Trinity Manor
2320 Trinity St.
Vancouver, BC V5L 4W7
- Levels3
- Suites36
- StatusCompleted
- Built1974
- Title to LandFreehold Strata
- Strata PlanVAS204
- ConstructionFrame - Wood
- AreaVancouver East
- NeighbourhoodHastings
Overview
Trinity Manor at 2320 Trinity Street, Vancouver, BC V5L 1B9 - VAS204. Built in 1974 with 36 units over 3 levels. Located in the Hastings area of Vancouver East, at the crossroads of Trinity Street and N Garden Drive. Building features include shared laundry, storage, and elevator access. Enjoy quick access to Hastings Village stores and restaurants, or bike to The Drive and New Brighton Park and outdoor pool. Facing north, there are great views of the North Shore mountains and partial water views looking out to Lions Gate Bridge. Very close proximity to shopping & restaurants at Hastings Village and The Drive. Steps to McGill Park, near to route and stops bus. Near Burrard View Park, Pandora Park, Dusty Greenwell Park and Callister Park. A short drive away to Domino's Pizza, Subway Dundas, Docker's Diner, Seri Malaysia Restaurant and Roundel Cafe.
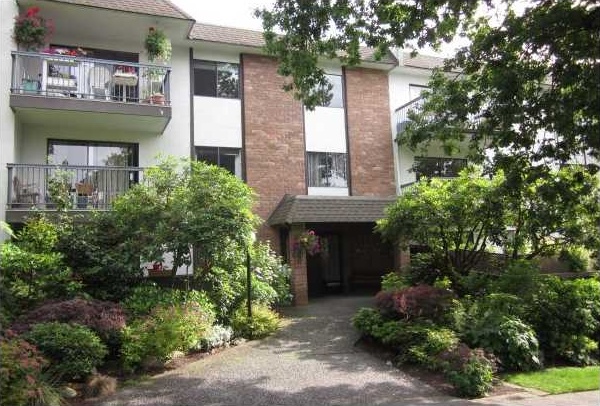 🔍 5 photos · slideshow
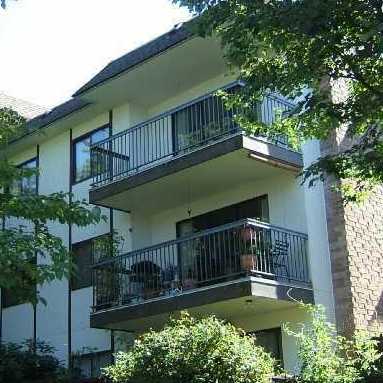
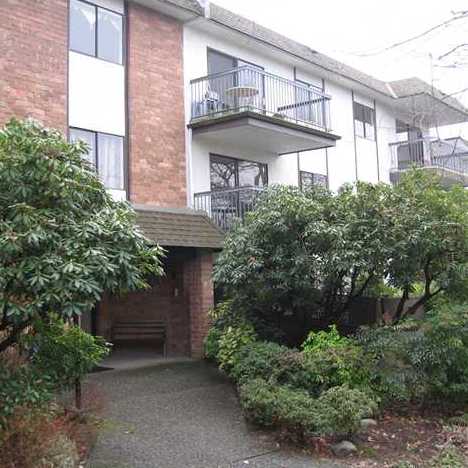
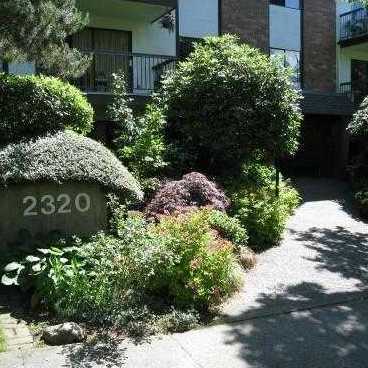
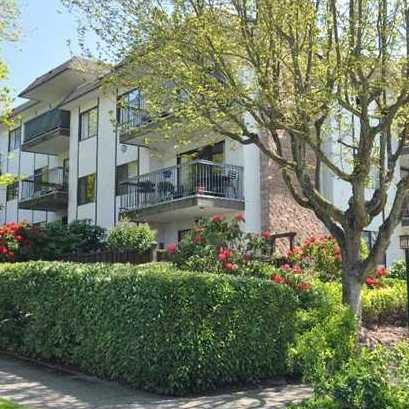

For Sale in Trinity Manor & Complex
Trinity Manor Sold History (last 24 months)
| Sold Date | Address | Bed | Bath | Sqft | Asking | Sold Price | DOM | Strata Fee | Tax | Listed By |
|---|---|---|---|---|---|---|---|---|---|---|
| 2026-06-04 | 302 2320 Trinity St. | 2 | 1 | 945 | $729,029 | $685,000 ($725/sf) | $653 | $2240 (2025) | Eagleson Properties Ltd. | |
| 2025-05-29 | 208 2320 Trinity St. | 2 | 1 | 912 | $699,000 | $665,000 ($729/sf) | $632 | $2040 (2024) | Oakwyn Realty Ltd. | |
| 2024-11-14 | 306 2320 Trinity St. | 1 | 1 | 733 | $499,900 | $515,000 ($703/sf) | $496 | $1649 (2024) | Engel & Volkers Vancouver |
Sold data from the MLS® feed for strata plan VAS204. Showing the last 24 months by default; expand for up to 80 recent sales.
Trinity Manor Market Summary
Trinity Manor at 2320 Trinity St. — In the past year 1 unit sold at an average of $685,000.
Market Reports
Live market intelligence for this building's segments — active inventory, medians, ranges & trends. Opens in a new tab.
Amenities / Features
Maintenance Fees Include
Location / Site Influences
Construction & Development
| Construction | Frame - Wood |
|---|---|
| Exterior Finish | Stucco |
| Roof | Tar & Gravel |
| Foundation | Concrete Perimeter |
| Rain Screen | No |
| Management Company | Bayside Property Services Ltd. |
Strata Information
| Strata Plan | VAS204 |
|---|---|
| Building Type | Strata |
| Title to Land | Freehold Strata |
| Units in Strata | 36 |
| Units in Development | 36 |
| Management Company | Bayside Property Management — 604-432-7774 |
| Bylaws / Restrictions | PETS ALLOWED W/REST.,RENTALS NOT ALLOWED |
| Parking / Storage | Garage Underbuilding |
Frequently Asked Questions — Trinity Manor
What year was Trinity Manor built?
How many units are in Trinity Manor?
What amenities does Trinity Manor offer?
Is Trinity Manor pet-friendly, and what are the bylaws?
Who is the property manager for Trinity Manor?
What is the strata plan number for Trinity Manor?
Is Trinity Manor freehold or leasehold?
Where is Trinity Manor located?
How is the real estate market at Trinity Manor?
Listings for Sale Near Trinity Manor 🔎 MLS® Search »
| Address | Bed | Bath | Sqft | Price |
|---|---|---|---|---|
| 201 2336 Wall St. | 2 | 2 | 985 | $959,900 |
| 204 2336 Wall St. | 2 | 1 | 900 | $798,000 |
| 140 2390 Mcgill St. | 1 | 1 | 700 | $525,000 |
| 204 2240 Wall St. | 1 | 1 | 729 | $529,000 |
| 203 2240 Wall St. | 1 | 1 | 729 | $458,800 |
| 101 2240 Wall St. | 1 | 1 | 752 | $449,000 |
| Sl 11 320 N Nanaimo St. | 3 | 3 | 1031 | $954,900 |
| Sl 1 320 N Nanaimo St. | 1 | 1 | 572 | $449,900 |
| 268 N Nanaimo St. | 5 | 3 | 2519 | $1,489,000 |
| 408 2211 Wall St. | 2 | 1 | 920 | $895,000 |
 $959,900
201 2336 Wall St. · 2bd/2ba · 985sf
$959,900
201 2336 Wall St. · 2bd/2ba · 985sf
 $798,000
204 2336 Wall St. · 2bd/1ba · 900sf
$798,000
204 2336 Wall St. · 2bd/1ba · 900sf
 $525,000
140 2390 Mcgill St. · 1bd/1ba · 700sf
$525,000
140 2390 Mcgill St. · 1bd/1ba · 700sf
 $529,000
204 2240 Wall St. · 1bd/1ba · 729sf
$529,000
204 2240 Wall St. · 1bd/1ba · 729sf
 $458,800
203 2240 Wall St. · 1bd/1ba · 729sf
$458,800
203 2240 Wall St. · 1bd/1ba · 729sf
 $449,000
101 2240 Wall St. · 1bd/1ba · 752sf
$449,000
101 2240 Wall St. · 1bd/1ba · 752sf
 $954,900
Sl 11 320 N Nanaimo St. · 3bd/3ba · 1031sf
$954,900
Sl 11 320 N Nanaimo St. · 3bd/3ba · 1031sf
 $449,900
Sl 1 320 N Nanaimo St. · 1bd/1ba · 572sf
$449,900
Sl 1 320 N Nanaimo St. · 1bd/1ba · 572sf
 $1,489,000
268 N Nanaimo St. · 5bd/3ba · 2519sf
$1,489,000
268 N Nanaimo St. · 5bd/3ba · 2519sf
 $895,000
408 2211 Wall St. · 2bd/1ba · 920sf
$895,000
408 2211 Wall St. · 2bd/1ba · 920sf


Buildings Near Trinity Manor
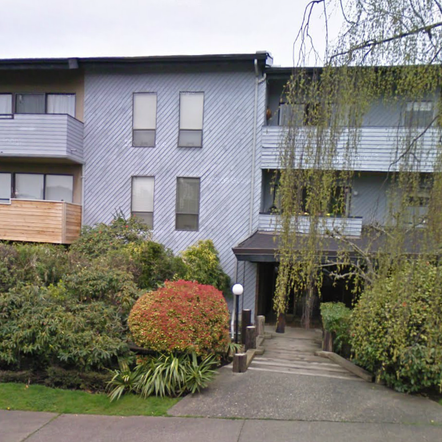 Landmark Terrace
2277 Mcgill St. · VAS294
Landmark Terrace
2277 Mcgill St. · VAS294
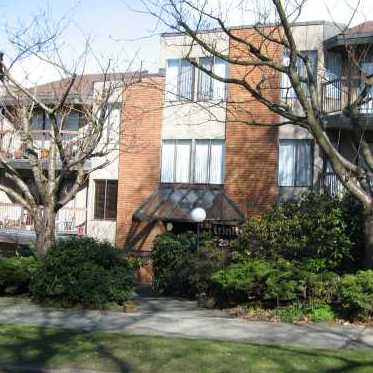 Trinity Apartments
2355 Trinity St. · VAS237
Trinity Apartments
2355 Trinity St. · VAS237
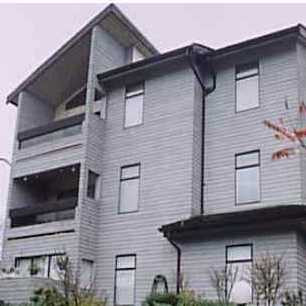 Mcgill Manor
2390 Mcgill St. · VAS1166
Mcgill Manor
2390 Mcgill St. · VAS1166
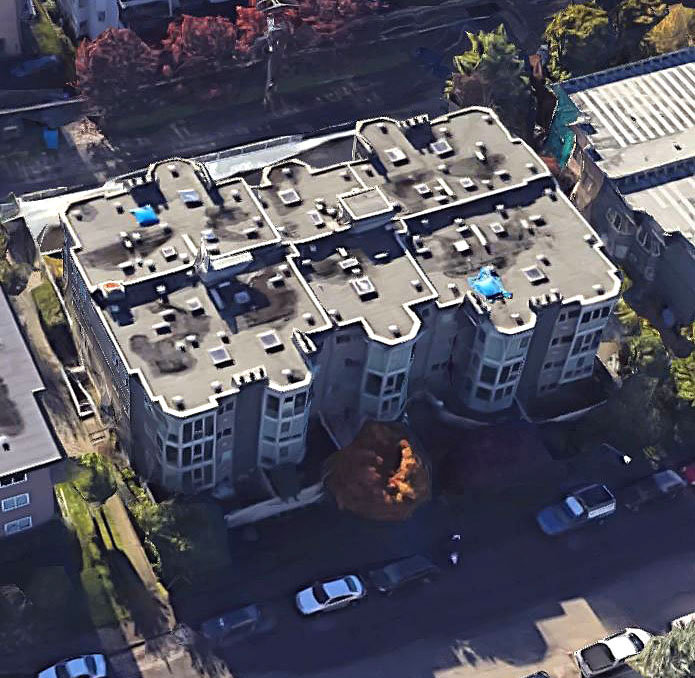 Eton Heights
2238 Eton St. · VAS2183
Eton Heights
2238 Eton St. · VAS2183
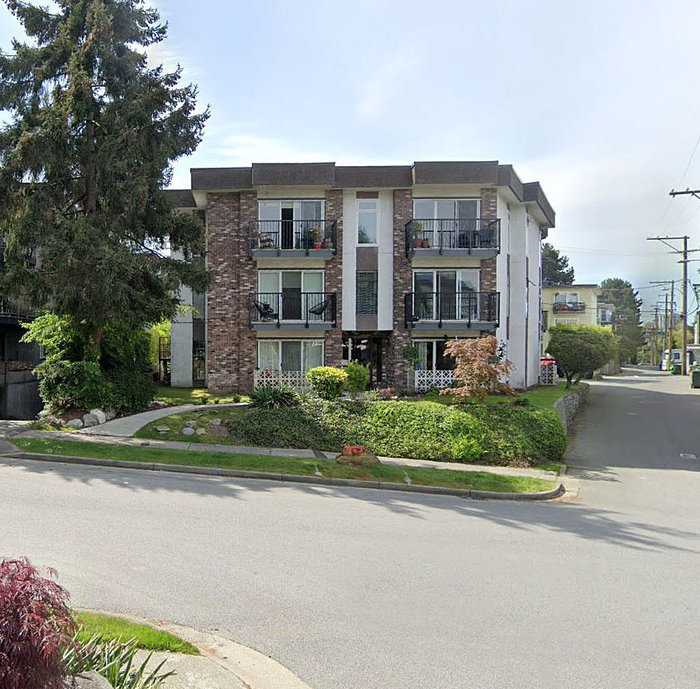 Mcgill Place
2244 Mcgill St. · VAS282
Mcgill Place
2244 Mcgill St. · VAS282
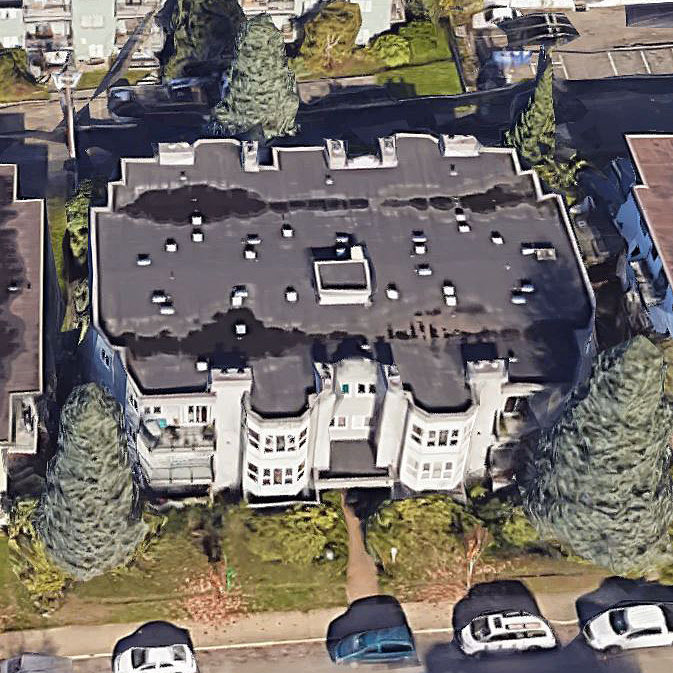 Eton Villa
2255 Eton St. · VAS1787
Eton Villa
2255 Eton St. · VAS1787
 Eton Place
2224 Eton St. · VAS214
Eton Place
2224 Eton St. · VAS214
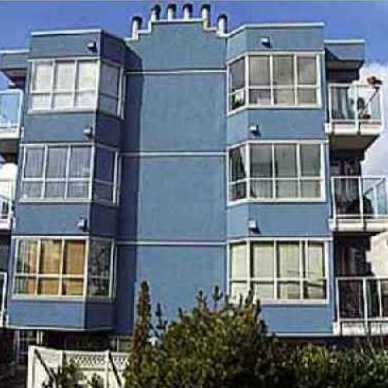 N/a
2333 Eton St. · VAS2130
N/a
2333 Eton St. · VAS2130
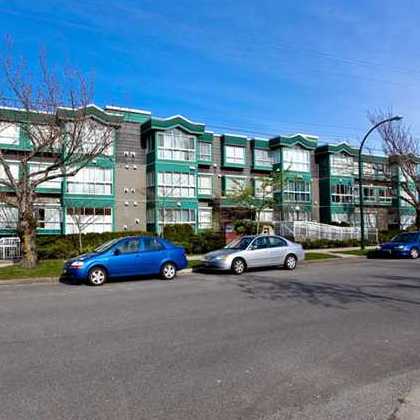 Pacific Landing
2211 Wall St. · LMS1720
Pacific Landing
2211 Wall St. · LMS1720
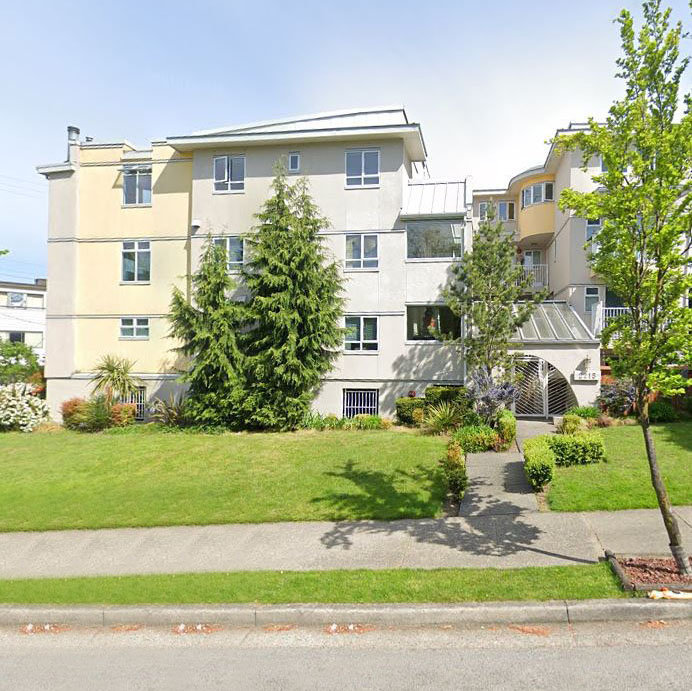 Catalina
2215 Mcgill St. · VAS2287
Catalina
2215 Mcgill St. · VAS2287
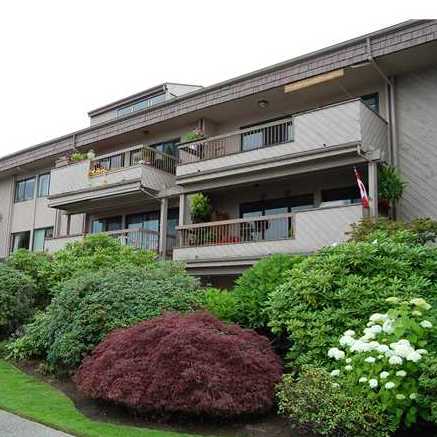 Harbour Shores
2336 Wall St. · VAS151
Harbour Shores
2336 Wall St. · VAS151
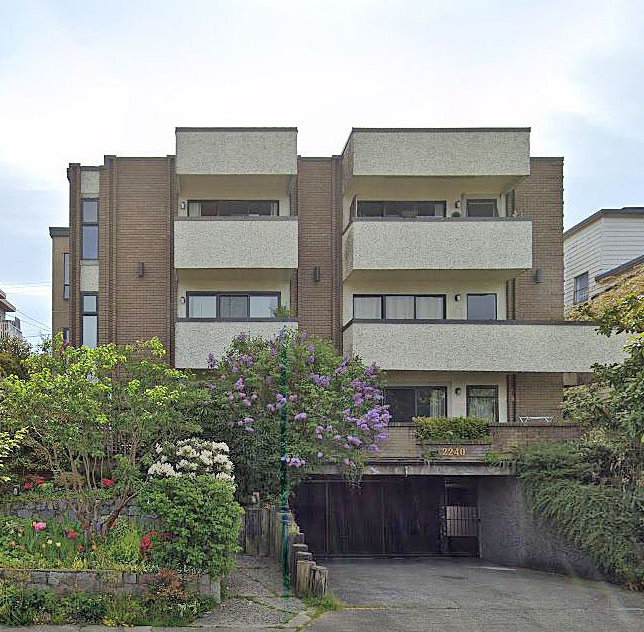 Landmark Edgewater
2240 Wall St. · VAS299
Landmark Edgewater
2240 Wall St. · VAS299
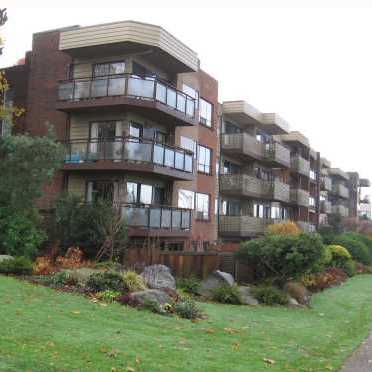 Landmark Mariner
2366 Wall St. · VAS425
Landmark Mariner
2366 Wall St. · VAS425
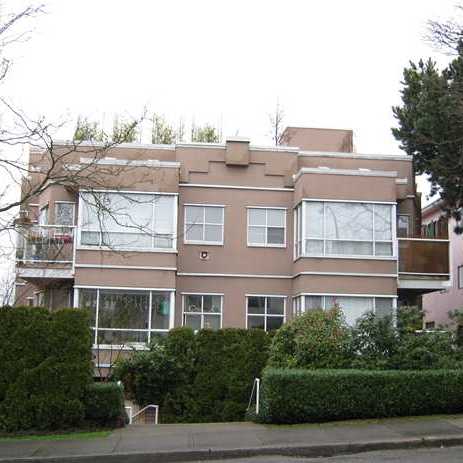 2245 Eton Street
2245 Eton St. · VAS2513
2245 Eton Street
2245 Eton St. · VAS2513
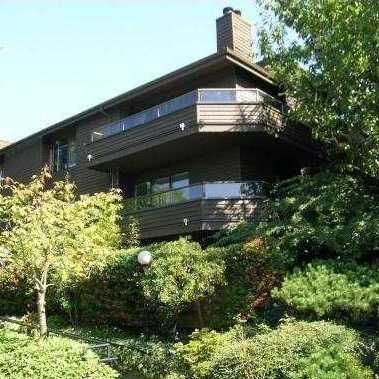 Garden Estates
224 NORTH Garden Dr. · VAS1410
Garden Estates
224 NORTH Garden Dr. · VAS1410
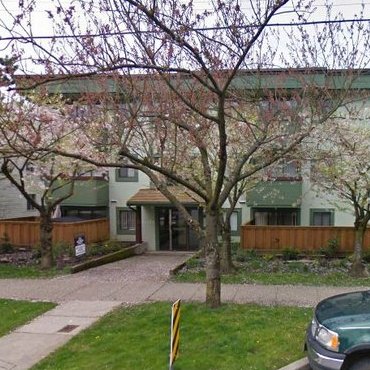 Wall Court
2159 Wall St. · VAS1444
Wall Court
2159 Wall St. · VAS1444
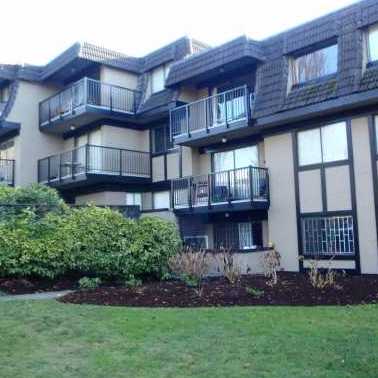 The Cambridge
2222 Cambridge St. · VAS127
The Cambridge
2222 Cambridge St. · VAS127
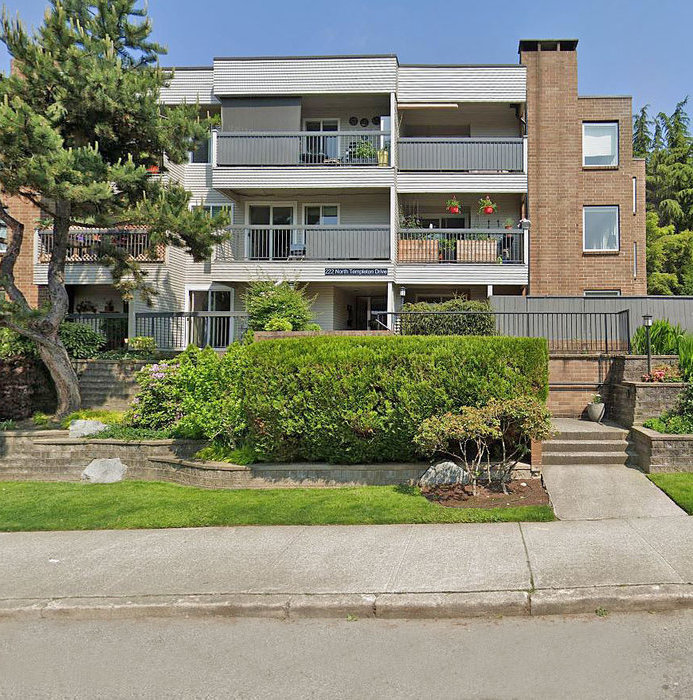 Cambridge Court
222 NORTH Templeton Dr. · VAS298
Cambridge Court
222 NORTH Templeton Dr. · VAS298
Trinity Manor Area Map 🔍 Open larger map ↗

- Abbotsford - 447
- Agassiz - 28
- Burnaby - 55
- Burnaby East - 77
- Burnaby North - 365
- Burnaby South - 343
- Campbell River - 1
- Chilliwack - 221
- Cloverdale - 193
- Comox Valley - 10
- Coquitlam - 563
- Delta - 10
- Duncan - 41
- Esquimalt - 59
- Gulf Islands - 6
- Harrison Hot Springs - 13
- Harrison Mills - 1
- Hope - 22
- Ladner - 109
- Langford - 156
- Langley - 529
- Maple Ridge - 312
- Mill Bay - 2
- Mission - 65
- New Westminster - 444
- North Delta - 28
- North Island - 2
- North Saanich - 8
- North Surrey - 409
- North Vancouver - 747
- Oak Bay - 44
- Osoyoos - 1
- Parksville / Qualicum - 7
- Penticton - 8
- Pitt Meadows - 75
- Port Alberni - 2
- Port Coquitlam - 266
- Port Moody - 267
- Richmond - 1162
- Saanich East - 232
- Saanich West - 92
- Sardis - 153
- Sidney - 152
- Sooke - 39
- South Surrey White Rock - 713
- Surrey - 662
- Tsawwassen - 97
- Vancouver East - 998
- Vancouver West - 2482
- Victoria - 665
- View Royal - 46
- West Vancouver - 230


