Landmark Terrace
2277 Mcgill St.
Vancouver, BC V5L 1C3
- Levels3
- Suites29
- StatusCompleted
- Built1976
- Title to LandFreehold Strata
- Strata PlanVAS294
- ConstructionFrame - Wood
- AreaVancouver East
- NeighbourhoodHastings
Overview
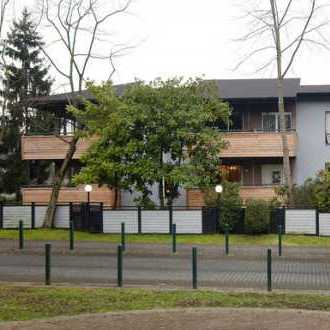
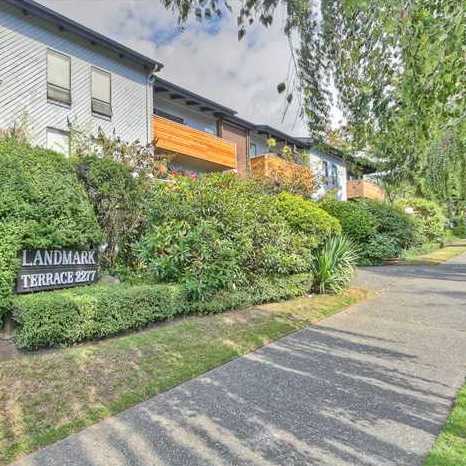
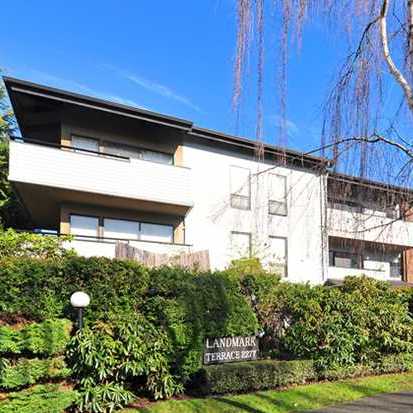
Landmark Terrace - 2277 McGill Street, Vancouver, BC V5L 1C4, VAS294 - located in Hastings area of Vancouver East, at the crossroads McGill Street and N Garden Drive, only steps to McGill Park. Landmark Terrace is close to Burrard View Park, St. James Community Service Society, Harbour View Daycare Centre, Cambridge Park, Oxford Park, Pandora Park, Dundas Market, Callister Park, Wes Coast Christian School, Dusty Greenwell Park, New Brighton Park, Pacific Coliseum, Hastings Park, Playland Amusement Park, Hastings Community Centre, London Drugs, Shoppers Drug Mart, Templeton High School, Hastings Community Elementary, Dr. AR Lord Elementary and Templeton Park and Pool. The watrfront of Frasen River within minutes of walk. The bus stops near the complex. Landmark Terrace has an easy access to the Trans-Canada Hwy1. The restaurants in the neighbourhood are Odyssey Seafood, Domino's Pizza, Big Daddy's Pizza Company, Docker's Dinner, JJ Bean Coffee Roasters, Bao Chao Vietnamese, Tom and Jerry, Tentatsu and these are only a few places for you to enjoy dinner with your friends and family. Landmark Terrace was built in 1977. This three-level building has a frame-wood construction with wood exterior finishing. There are 29 units in development and in strata. The features are elevator, shared laundry, storage, vaulted ceilings with skylights, underground secure parking and a balcony. The building has been reroofed and re-piped in 2006. Some units feature views of the city, harbour and North Shore Mountains.
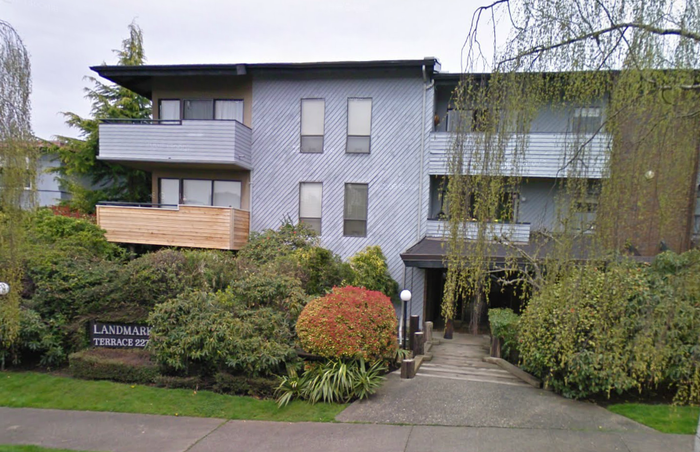 🔍 5 photos · slideshow
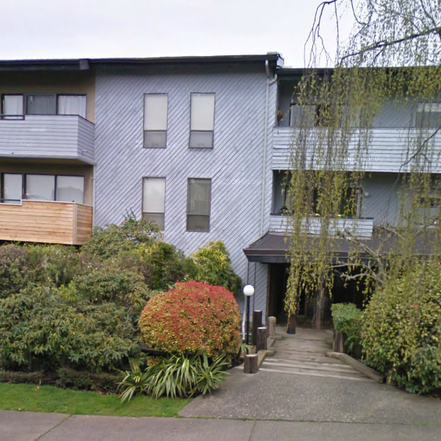

For Sale in Landmark Terrace & Complex
Landmark Terrace Sold History (last 24 months)
| Sold Date | Address | Bed | Bath | Sqft | Asking | Sold Price | DOM | Strata Fee | Tax | Listed By |
|---|
Sold data from the MLS® feed for strata plan VAS294. Showing the last 24 months by default; expand for up to 80 recent sales.
Market Reports
Live market intelligence for this building's segments — active inventory, medians, ranges & trends. Opens in a new tab.
Amenities / Features
Maintenance Fees Include
Location / Site Influences
Construction & Development
| Construction | Frame - Wood |
|---|---|
| Exterior Finish | Wood |
| Roof | Other |
| Foundation | Concrete Perimeter |
| Rain Screen | No |
| Management Company | Tribe Management Inc. |
Strata Information
| Strata Plan | VAS294 |
|---|---|
| Building Type | Strata |
| Title to Land | Freehold Strata |
| Units in Strata | 29 |
| Units in Development | 29 |
| Management Company | Pacific Quorum — 604-343-2601 |
| Bylaws / Restrictions | PETS ALLOWED W/REST.,RENTALS ALLOWED W/RESTRICTIONS |
| Parking / Storage | Garage; Underground |
Frequently Asked Questions — Landmark Terrace
What year was Landmark Terrace built?
How many units are in Landmark Terrace?
What amenities does Landmark Terrace offer?
Is Landmark Terrace pet-friendly, and what are the bylaws?
Who is the property manager for Landmark Terrace?
What is the strata plan number for Landmark Terrace?
Is Landmark Terrace freehold or leasehold?
Where is Landmark Terrace located?
Listings for Sale Near Landmark Terrace 🔎 MLS® Search »
| Address | Bed | Bath | Sqft | Price |
|---|---|---|---|---|
| 203 2240 Wall St. | 1 | 1 | 729 | $458,800 |
| 101 2240 Wall St. | 1 | 1 | 752 | $449,000 |
| 204 2240 Wall St. | 1 | 1 | 729 | $529,000 |
| 140 2390 Mcgill St. | 1 | 1 | 700 | $525,000 |
| 204 2336 Wall St. | 2 | 1 | 900 | $798,000 |
| 201 2336 Wall St. | 2 | 2 | 985 | $959,900 |
| 309 2211 Wall St. | 1 | 1 | 690 | $645,000 |
| 408 2211 Wall St. | 2 | 1 | 920 | $895,000 |
| Sl 11 320 N Nanaimo St. | 3 | 3 | 1031 | $954,900 |
| Sl 1 320 N Nanaimo St. | 1 | 1 | 572 | $449,900 |
 $458,800
203 2240 Wall St. · 1bd/1ba · 729sf
$458,800
203 2240 Wall St. · 1bd/1ba · 729sf
 $449,000
101 2240 Wall St. · 1bd/1ba · 752sf
$449,000
101 2240 Wall St. · 1bd/1ba · 752sf
 $529,000
204 2240 Wall St. · 1bd/1ba · 729sf
$529,000
204 2240 Wall St. · 1bd/1ba · 729sf
 $525,000
140 2390 Mcgill St. · 1bd/1ba · 700sf
$525,000
140 2390 Mcgill St. · 1bd/1ba · 700sf
 $798,000
204 2336 Wall St. · 2bd/1ba · 900sf
$798,000
204 2336 Wall St. · 2bd/1ba · 900sf
 $959,900
201 2336 Wall St. · 2bd/2ba · 985sf
$959,900
201 2336 Wall St. · 2bd/2ba · 985sf
 $645,000
309 2211 Wall St. · 1bd/1ba · 690sf
$645,000
309 2211 Wall St. · 1bd/1ba · 690sf
 $895,000
408 2211 Wall St. · 2bd/1ba · 920sf
$895,000
408 2211 Wall St. · 2bd/1ba · 920sf
 $954,900
Sl 11 320 N Nanaimo St. · 3bd/3ba · 1031sf
$954,900
Sl 11 320 N Nanaimo St. · 3bd/3ba · 1031sf
 $449,900
Sl 1 320 N Nanaimo St. · 1bd/1ba · 572sf
$449,900
Sl 1 320 N Nanaimo St. · 1bd/1ba · 572sf


Buildings Near Landmark Terrace
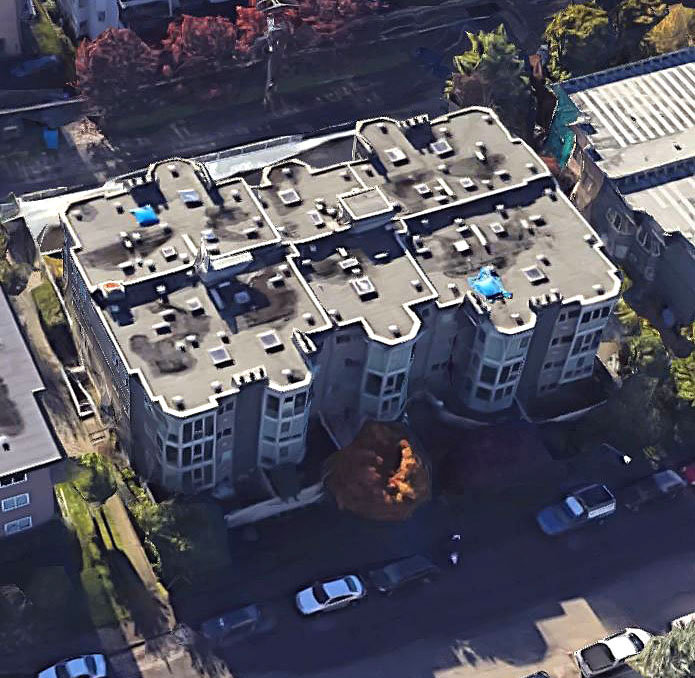 Eton Heights
2238 Eton St. · VAS2183
Eton Heights
2238 Eton St. · VAS2183
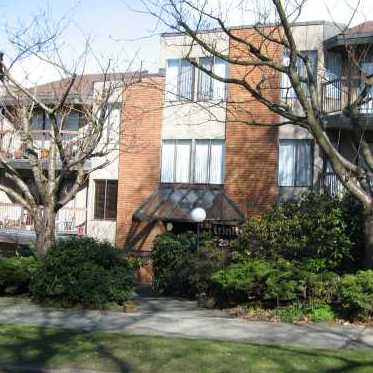 Trinity Apartments
2355 Trinity St. · VAS237
Trinity Apartments
2355 Trinity St. · VAS237
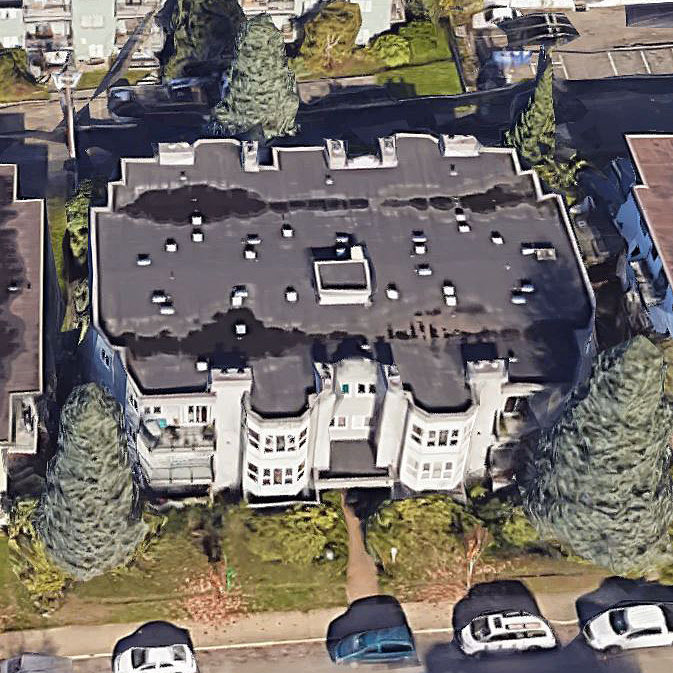 Eton Villa
2255 Eton St. · VAS1787
Eton Villa
2255 Eton St. · VAS1787
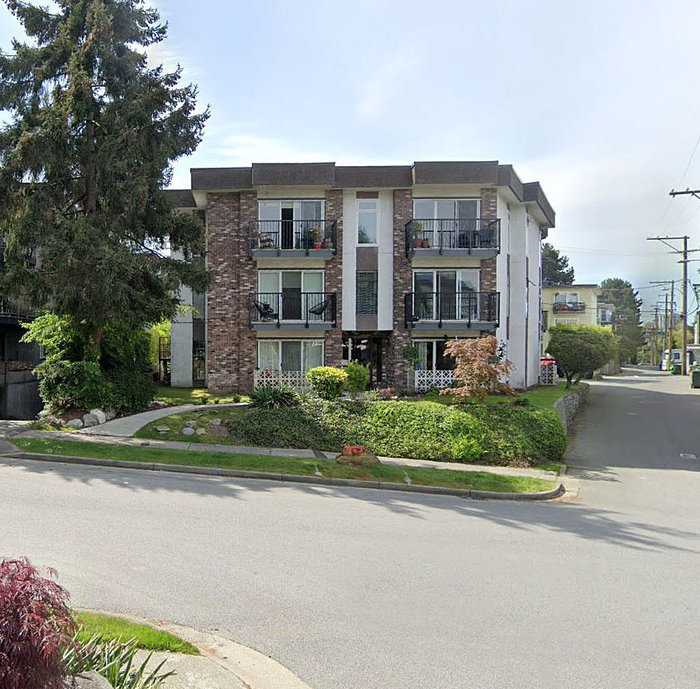 Mcgill Place
2244 Mcgill St. · VAS282
Mcgill Place
2244 Mcgill St. · VAS282
 Eton Place
2224 Eton St. · VAS214
Eton Place
2224 Eton St. · VAS214
 Trinity Manor
2320 Trinity St. · VAS204
Trinity Manor
2320 Trinity St. · VAS204
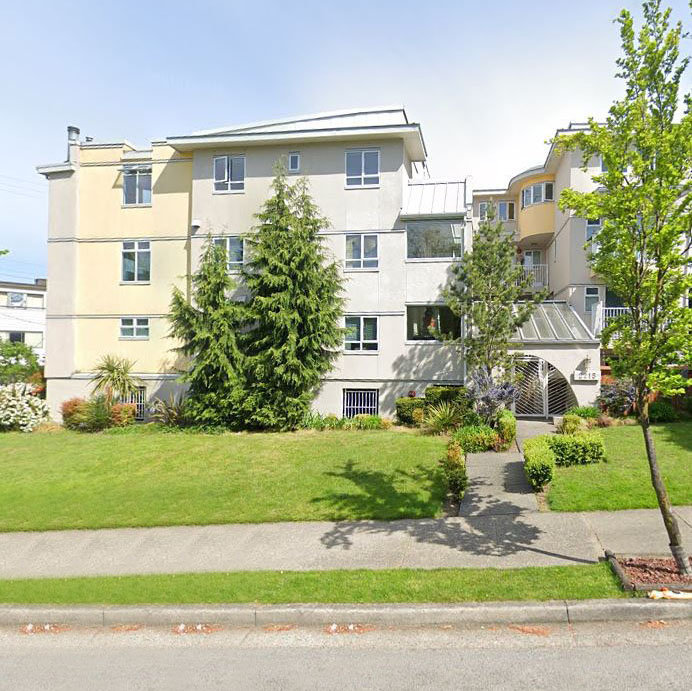 Catalina
2215 Mcgill St. · VAS2287
Catalina
2215 Mcgill St. · VAS2287
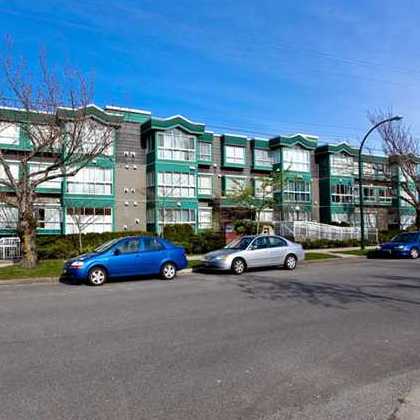 Pacific Landing
2211 Wall St. · LMS1720
Pacific Landing
2211 Wall St. · LMS1720
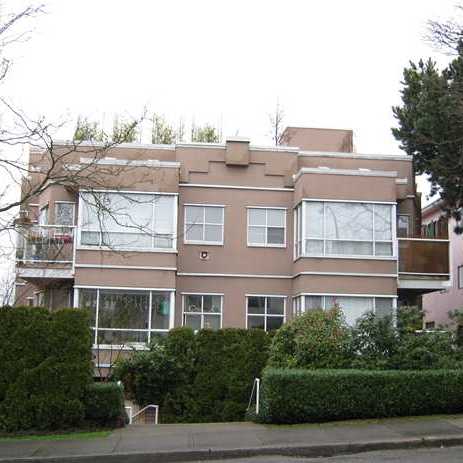 2245 Eton Street
2245 Eton St. · VAS2513
2245 Eton Street
2245 Eton St. · VAS2513
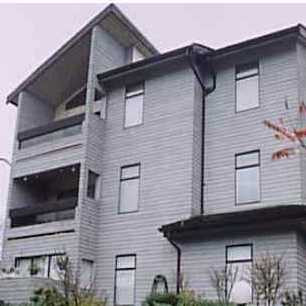 Mcgill Manor
2390 Mcgill St. · VAS1166
Mcgill Manor
2390 Mcgill St. · VAS1166
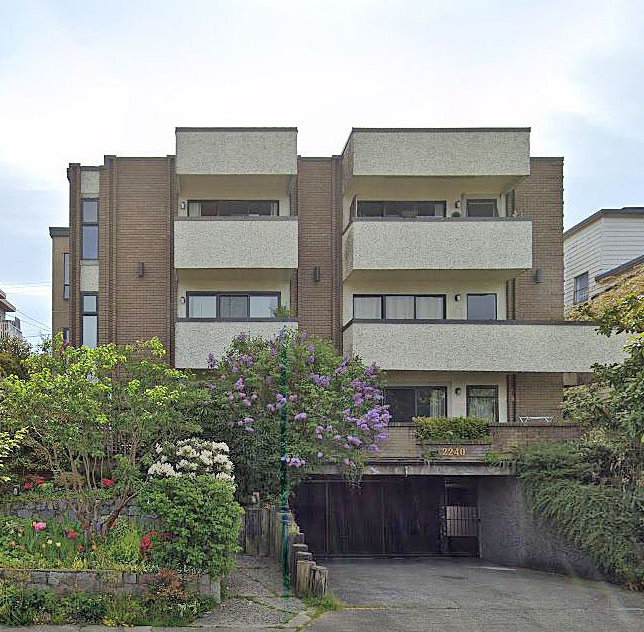 Landmark Edgewater
2240 Wall St. · VAS299
Landmark Edgewater
2240 Wall St. · VAS299
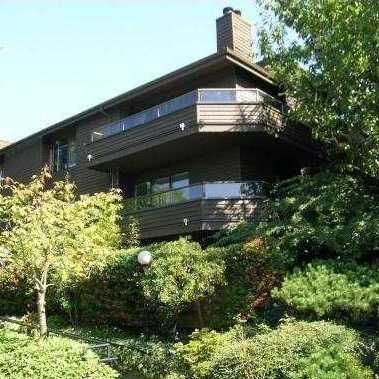 Garden Estates
224 NORTH Garden Dr. · VAS1410
Garden Estates
224 NORTH Garden Dr. · VAS1410
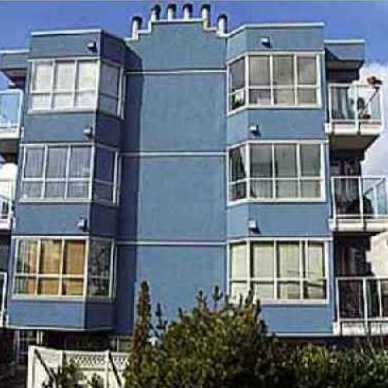 N/a
2333 Eton St. · VAS2130
N/a
2333 Eton St. · VAS2130
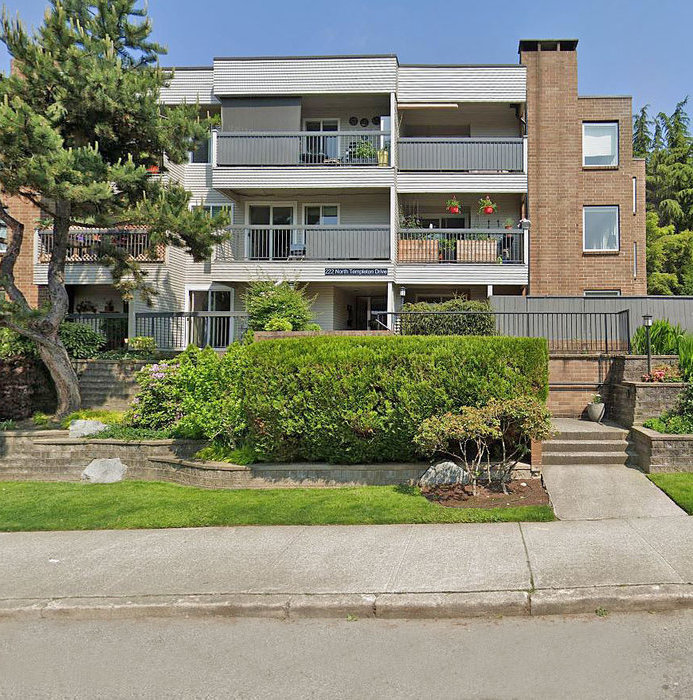 Cambridge Court
222 NORTH Templeton Dr. · VAS298
Cambridge Court
222 NORTH Templeton Dr. · VAS298
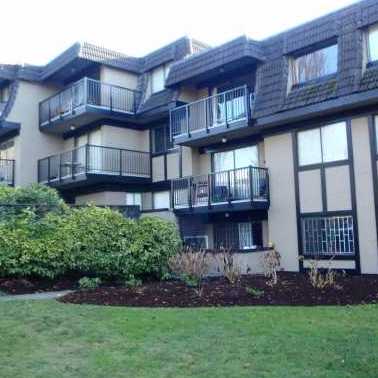 The Cambridge
2222 Cambridge St. · VAS127
The Cambridge
2222 Cambridge St. · VAS127
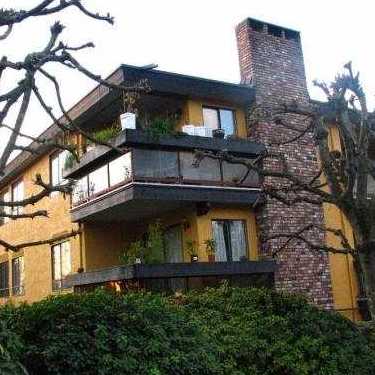 Porto Vista
215 NORTH Templeton Dr. · VAS1326
Porto Vista
215 NORTH Templeton Dr. · VAS1326
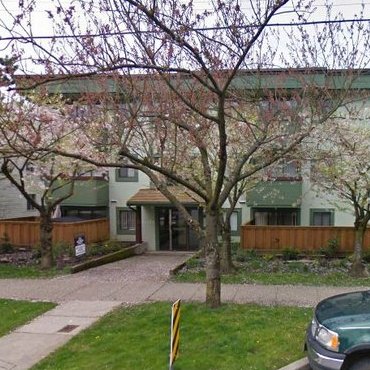 Wall Court
2159 Wall St. · VAS1444
Wall Court
2159 Wall St. · VAS1444
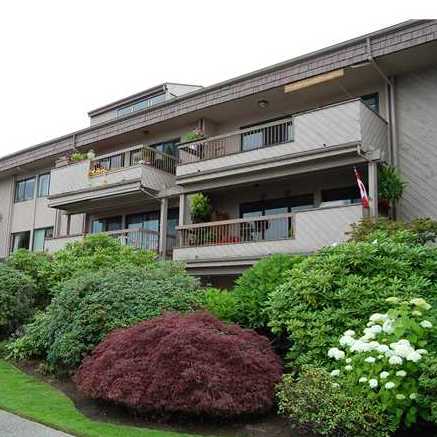 Harbour Shores
2336 Wall St. · VAS151
Harbour Shores
2336 Wall St. · VAS151
Landmark Terrace Area Map 🔍 Open larger map ↗

- Abbotsford - 447
- Agassiz - 28
- Burnaby - 55
- Burnaby East - 77
- Burnaby North - 365
- Burnaby South - 343
- Campbell River - 1
- Chilliwack - 221
- Cloverdale - 193
- Comox Valley - 10
- Coquitlam - 563
- Delta - 10
- Duncan - 41
- Esquimalt - 59
- Gulf Islands - 6
- Harrison Hot Springs - 13
- Harrison Mills - 1
- Hope - 22
- Ladner - 109
- Langford - 156
- Langley - 529
- Maple Ridge - 312
- Mill Bay - 2
- Mission - 65
- New Westminster - 444
- North Delta - 28
- North Island - 2
- North Saanich - 8
- North Surrey - 409
- North Vancouver - 747
- Oak Bay - 44
- Osoyoos - 1
- Parksville / Qualicum - 7
- Penticton - 8
- Pitt Meadows - 75
- Port Alberni - 2
- Port Coquitlam - 266
- Port Moody - 267
- Richmond - 1162
- Saanich East - 232
- Saanich West - 92
- Sardis - 153
- Sidney - 152
- Sooke - 39
- South Surrey White Rock - 713
- Surrey - 662
- Tsawwassen - 97
- Vancouver East - 998
- Vancouver West - 2482
- Victoria - 665
- View Royal - 46
- West Vancouver - 230


