Maintenance Fees Include
Garbage Pickup
Gardening
Management
Recreation Facility
Rv Parking


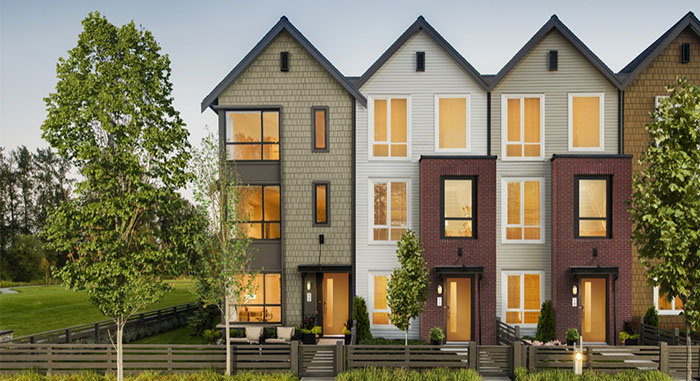 🔍 17 photos · slideshow
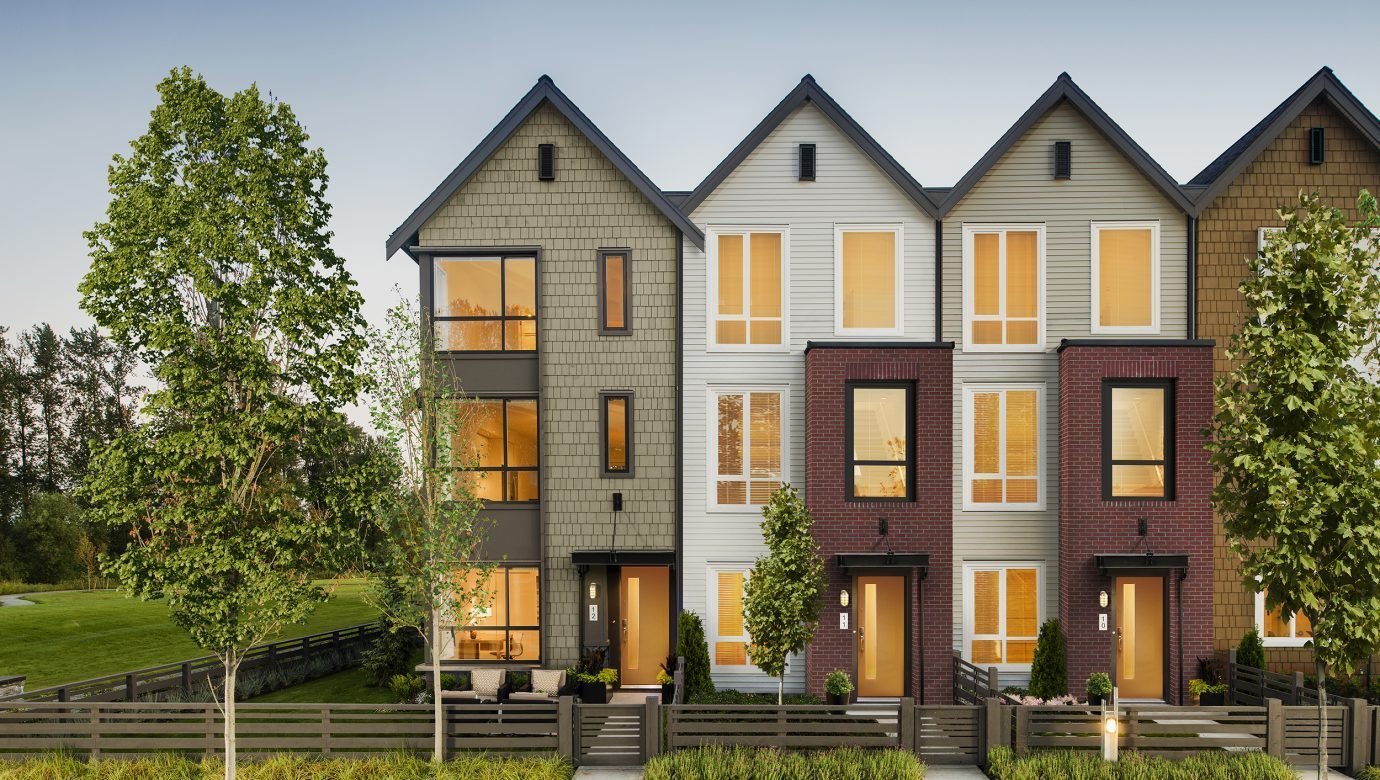
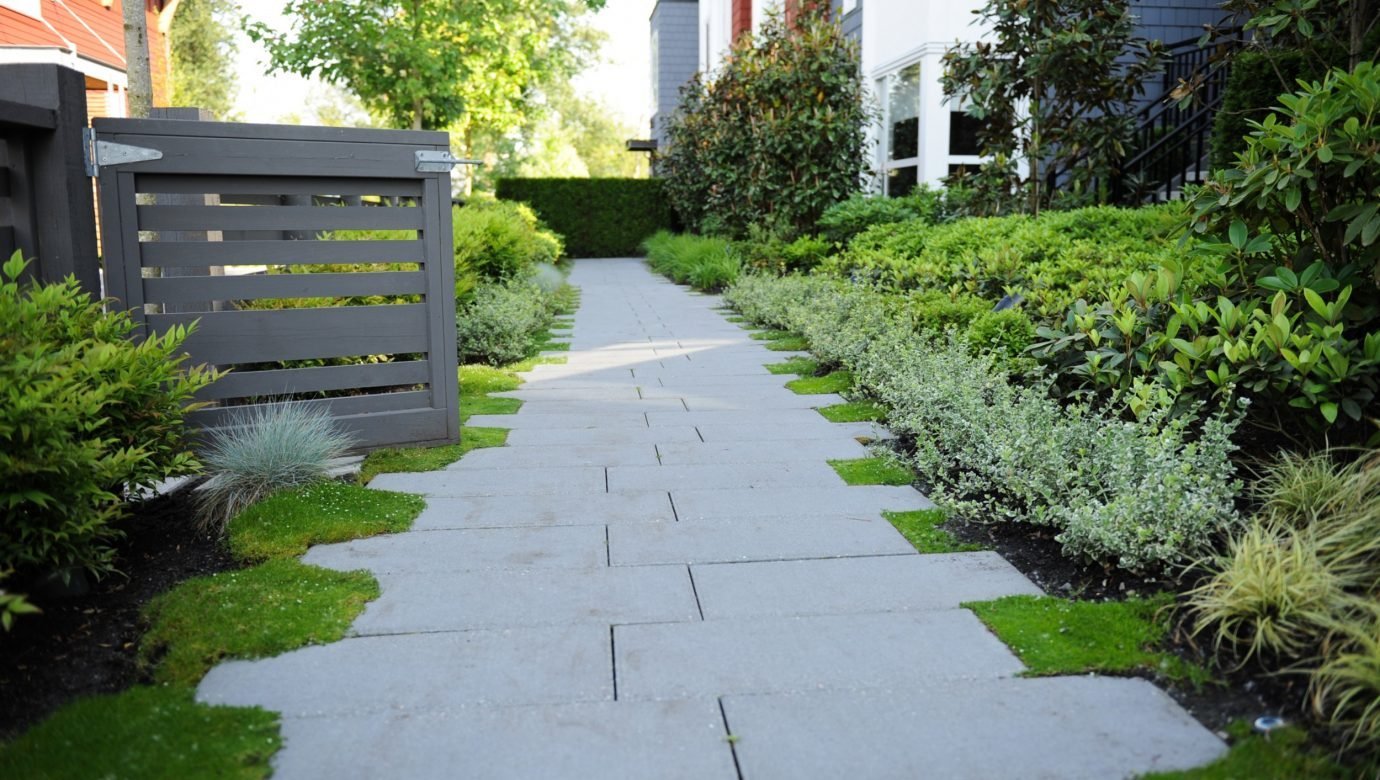
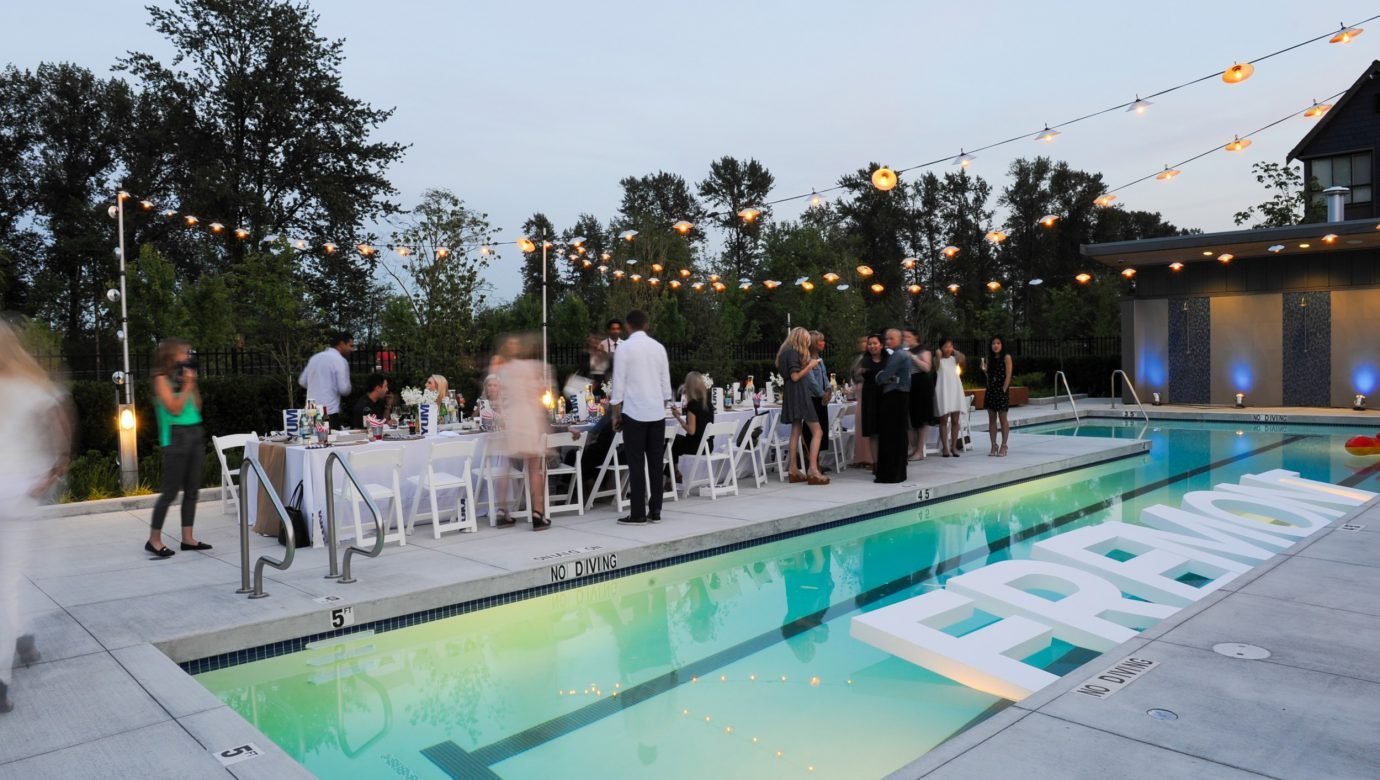 +13
| Sold Date | Address | Bed | Bath | Sqft | Asking | Sold Price | DOM | Strata Fee | Tax | Listed By |
|---|---|---|---|---|---|---|---|---|---|---|
| 2026-02-03 | 22 2358 Ranger Lane | 3 | 3 | 1380 | $935,000 | $900,000 ($652/sf) | $3259 (2025) | Grand Central Realty | ||
| 2025-12-12 | 25 2358 Ranger Lane | 3 | 3 | 1325 | $899,900 | $875,000 ($660/sf) | $373 | $3094 (2023) | Angell, Hasman & Associates Realty Ltd. | |
| 2025-09-23 | 21 2358 Ranger Lane | 3 | 3 | 1338 | $899,000 | $899,000 ($672/sf) | $373 | $3259 (2025) | RE/MAX All Points Realty | |
| 2025-07-30 | 62 2358 Ranger Lane | 3 | 3 | 1443 | $915,000 | $915,000 ($634/sf) | $382 | $3175 (2023) | Stonehaus Realty Corp. | |
| 2025-05-29 | 61 2358 Ranger Lane | 3 | 3 | 1510 | $949,000 | $934,750 ($619/sf) | $413 | $3175 (2023) | Engel & Volkers Vancouver (Branch) | |
| 2025-05-13 | 30 2358 Ranger Lane | 3 | 3 | 1368 | $999,000 | $970,000 ($709/sf) | $373 | $3097 (2023) | RE/MAX All Points Realty | |
| 2025-03-24 | 43 2358 Ranger Lane | 4 | 4 | 1837 | $1,279,000 | $1,249,500 ($680/sf) | $499 | $3825 (2024) | Royal LePage West Real Estate Services | |
| 2025-01-28 | 12 2358 Ranger Lane | 3 | 3 | 1270 | $950,000 | $945,000 ($744/sf) | $373 | $3366 (2024) | Team 3000 Realty Ltd. |
Sold data from the MLS® feed for strata plan EPS2084. Showing the 15 most recent sales from the last 24 months; expand for up to 80.
Fremont Indigo at 2358 Ranger Ln. — In the past year 2 units sold at an average of $887,500.
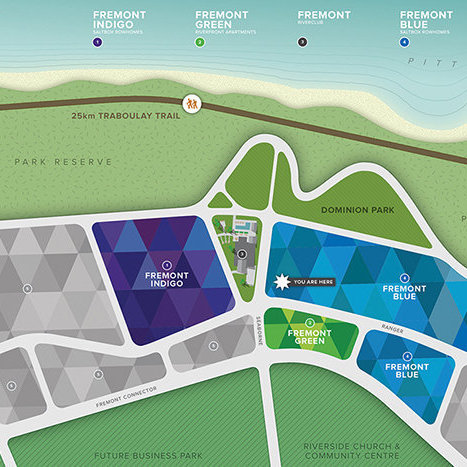
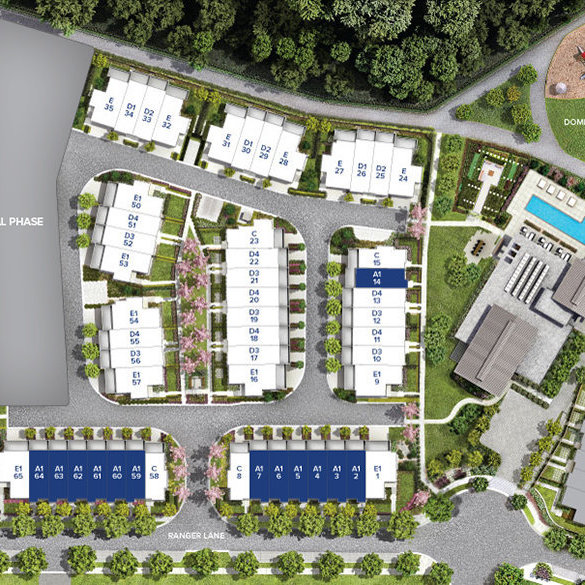
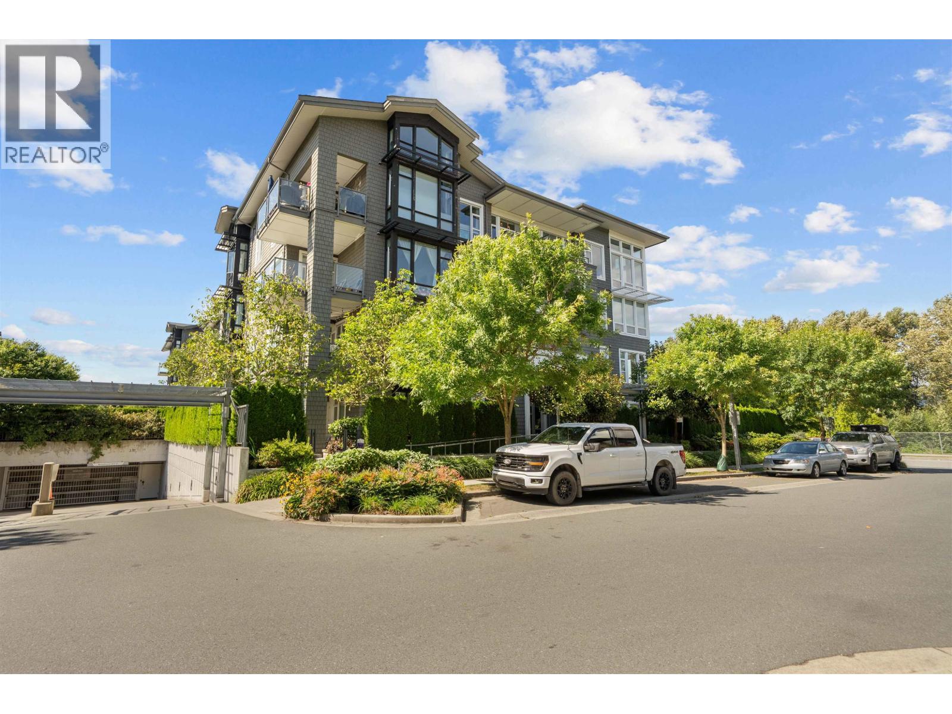
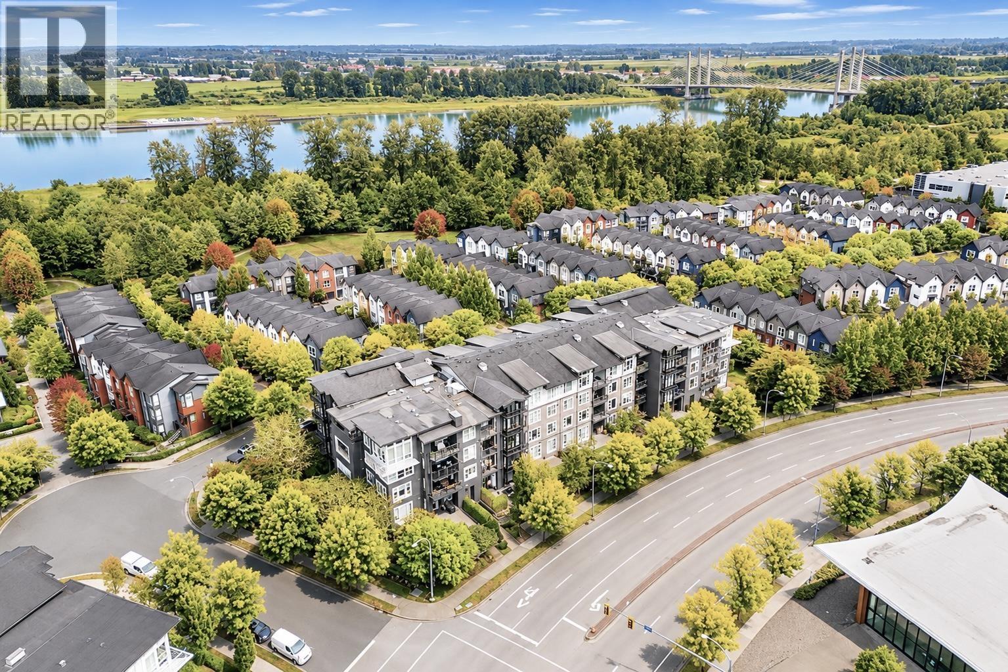
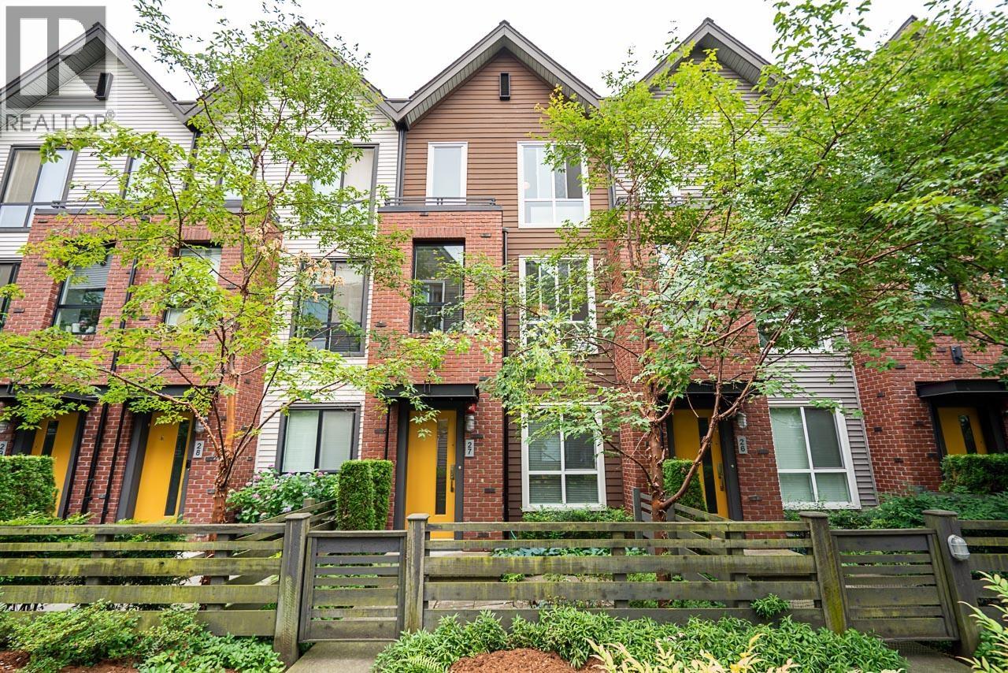
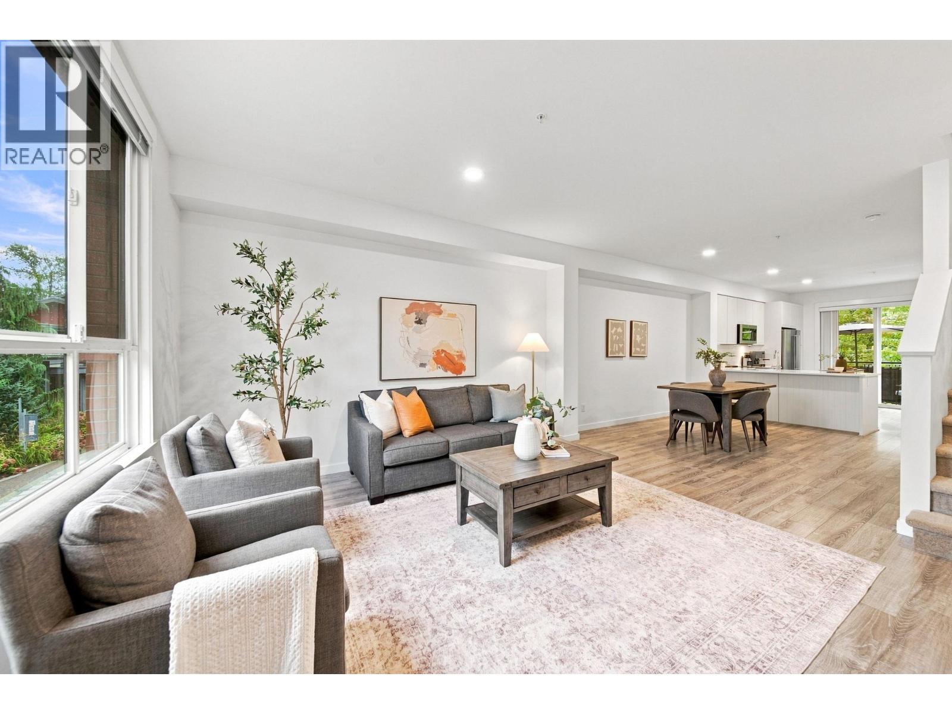
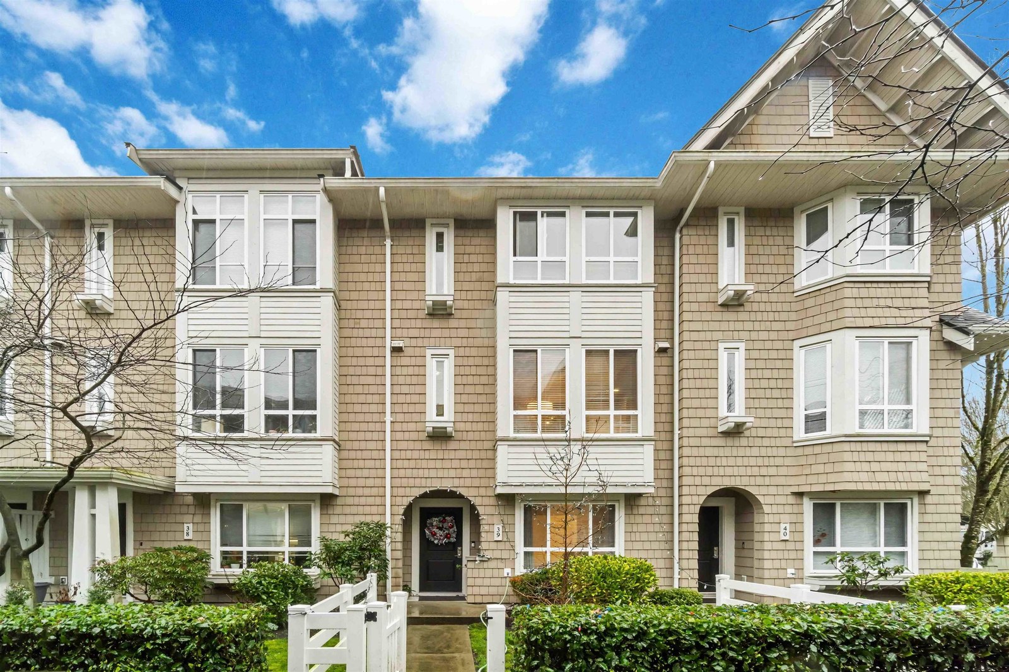
Fremont Indigo - 2358 Ranger Lane, Port Coquitlam, BC V3B 0L5, Canada. Strata plan number EPS2084. Crossroads are Fremont Street and Dominion Avenue. Fremont Indigo features 51, 3-stories townhouses. Estimated completion is Summer 2017. Developed by Mosaic Homes. Architecture by EKISTICS. Interior design by Cristina Oberti. FREMONT is the Tri-Cities' only riverfront masterplanned community. A short walk from the big brands, cafes and events of Fremont Village and cradled by the riverside Traboulay Trail. FREMONT INDIGO- Saltbox Rowhomes with modern interiors. New Floorplans. New Kitchens. New Interior Design.
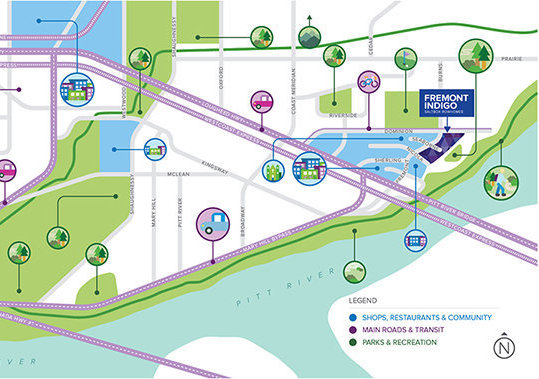
Nearby parks include Cedar Park and Evergreen Park. Nearby schools include Blakeburn Elementary, BrightStart Children's Academy and Terry Fox Secondary School. The closest grocery stores are Save-On-Foods and Jumbo Food. Nearby coffee shops include McDonald's, Starbucks and Tim Hortons. Nearby restaurants include Pho 51 Vietnamese Restaurant, Swiss Chalet Rotisserie & Grill and Subway. Maintenance fee includes Garbage Pickup, Gardening, Management, Recreation Facility and RV Parking.
| Construction | Concrete |
|---|---|
| Exterior Finish | Brick |
| Roof | Asphalt |
| Foundation | Concrete Slab |
| Rain Screen | Full |
| Architect | Ekistics |
| Designer | Christina Oberti Interior Design |
| Management Company | GATEWAY PROPERTY MANAGEMENT |
| Strata Plan | EPS2084 |
|---|---|
| Strata Web Site | www.mosaichomes.com/fremont-indigo/community |
| Building Type | Strata Townhouses |
| Title to Land | Freehold Strata |
| Units in Strata | 51 |
| Units in Development | 51 |
| Management Company | TRIBE MANAGEMENT — 604-635-5000 |
| Bylaws / Restrictions | PETS ALLOWED W/REST.,RENTALS ALLOWED |
| Parking / Storage | Grge/double Tandem |
Live market intelligence for this building's segments — active inventory, medians, ranges & trends. Opens in a new tab.
 Open Full View
 © BC Condos & Homes
 Open Full View
© BC Condos & Homes
 Open Full View
© BC Condos & Homes
| Sales Phone | 604.552.0319 |
|---|---|
| Sales Email | fremontindigo@mosaichomes.com |
| Sales Address | 2332 Ranger Lane, Fremont, Port Coquitlam |
| Address | Bed | Bath | Sqft | Price |
|---|---|---|---|---|
| 204 2393 Ranger Lane | 2 | 1 | 786 | $568,800 |
| 305 2393 Ranger Lane | 1 | 1 | 637 | $499,000 |
| 53 2380 Ranger Lane | 3 | 3 | 1367 | $969,900 |
| 211 550 Seaborne Pl. | 2 | 2 | 1058 | $739,900 |
| 407 550 Seaborne Pl. | 2 | 2 | 919 | $639,000 |
| 27 2380 Ranger Lane | 3 | 3 | 1436 | $939,900 |
| 22 2325 Ranger Lane | 2 | 2 | 1078 | $748,000 |
| 3 2332 Ranger Lane | 3 | 2 | 1332 | $849,900 |
| 2270 853 Seaborne Ave. | 1532 | $949,000 | ||
| 92 758 Riverside Dr. | 3 | 3 | 1641 | $928,000 |
 $568,800
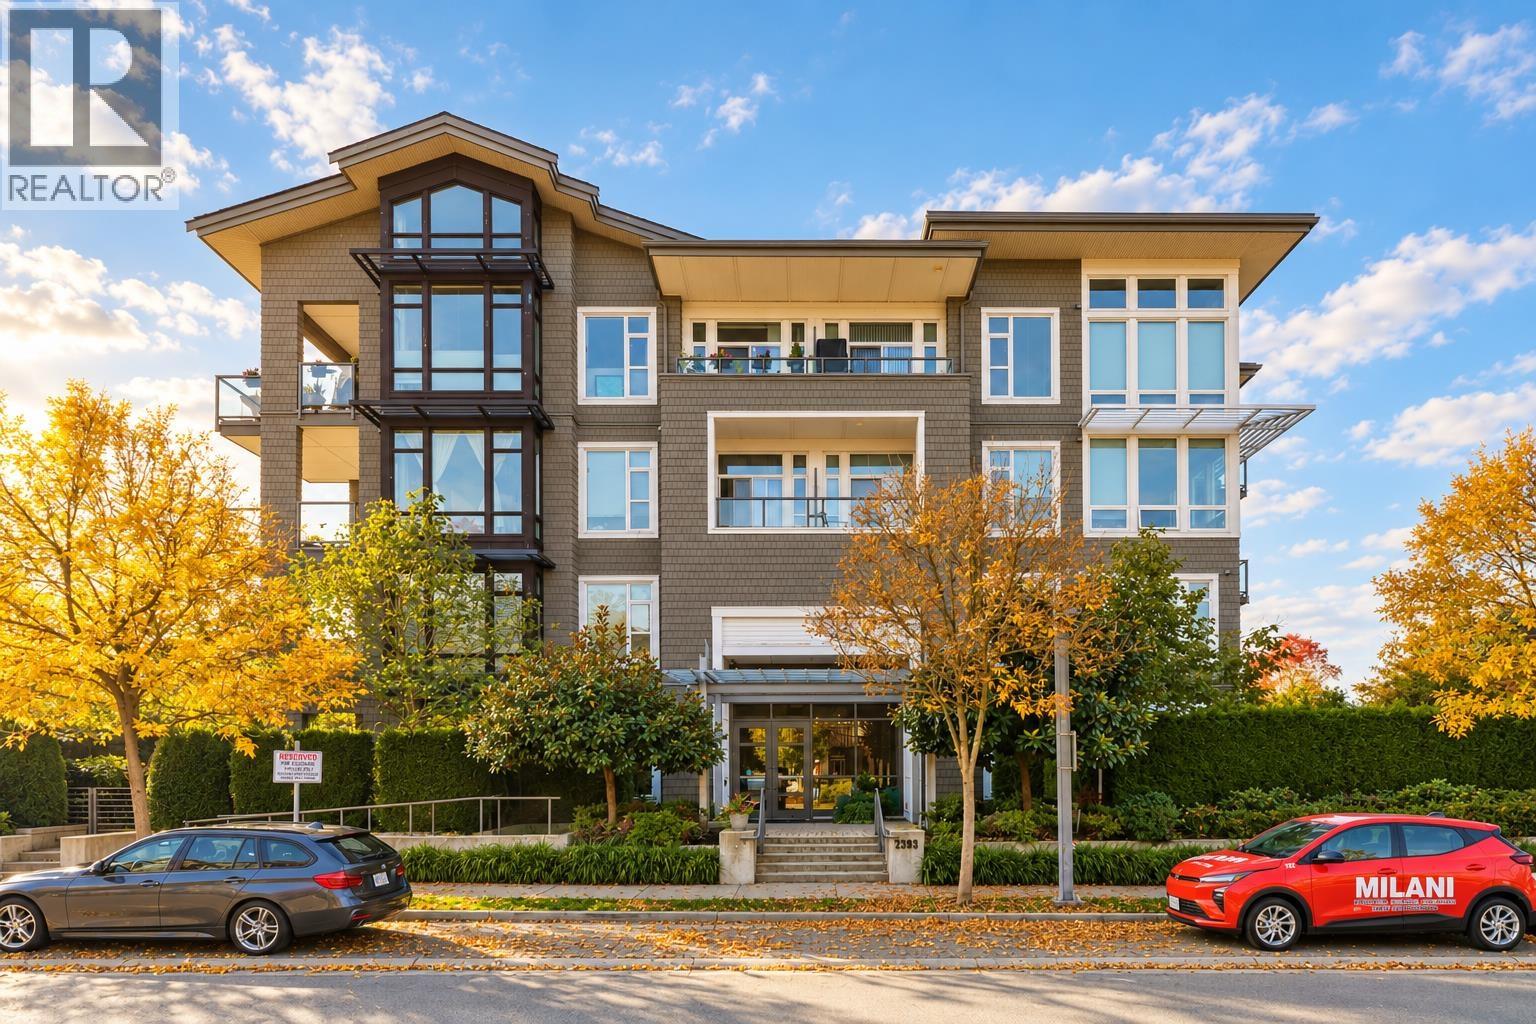
204 2393 Ranger Lane · 2bd/1ba · 786sf
 $499,000
305 2393 Ranger Lane · 1bd/1ba · 637sf
 $969,900
53 2380 Ranger Lane · 3bd/3ba · 1367sf
 $739,900
211 550 Seaborne Pl. · 2bd/2ba · 1058sf
 $939,900
27 2380 Ranger Lane · 3bd/3ba · 1436sf
 $849,900
3 2332 Ranger Lane · 3bd/2ba · 1332sf
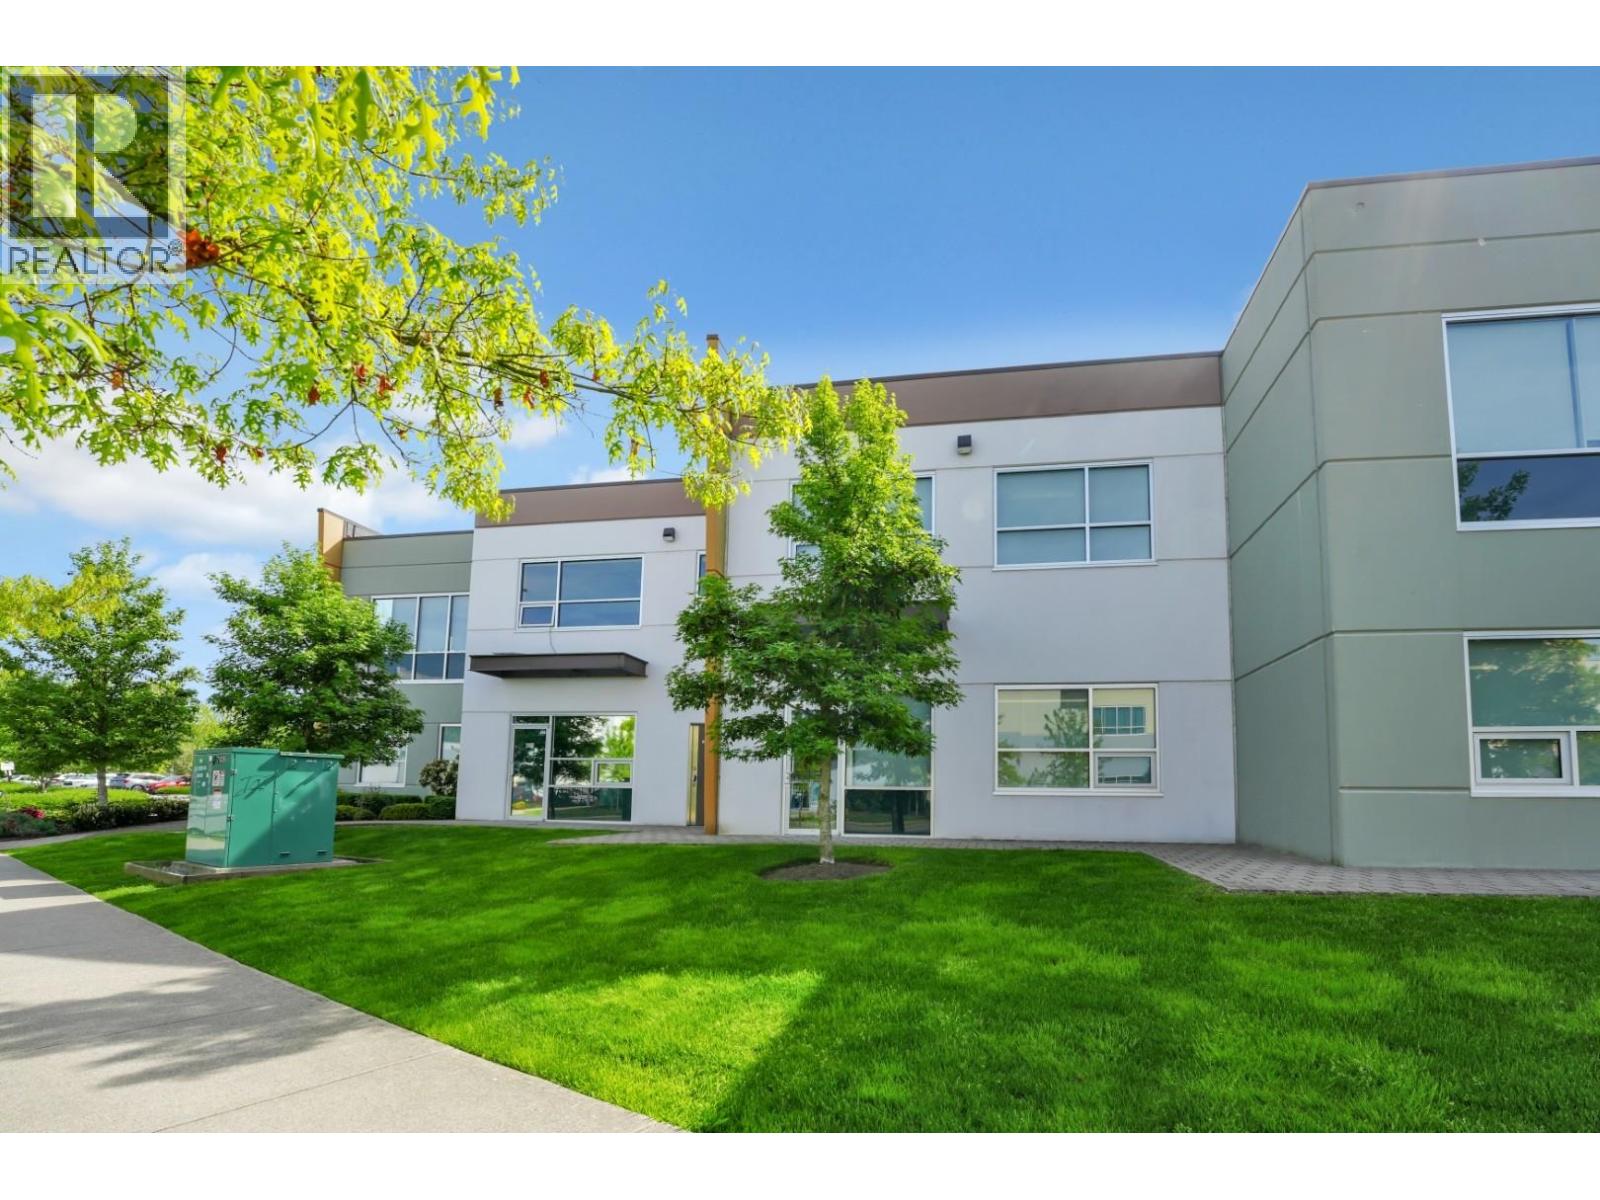 $949,000
2270 853 Seaborne Ave. · 0bd/0ba · 1532sf
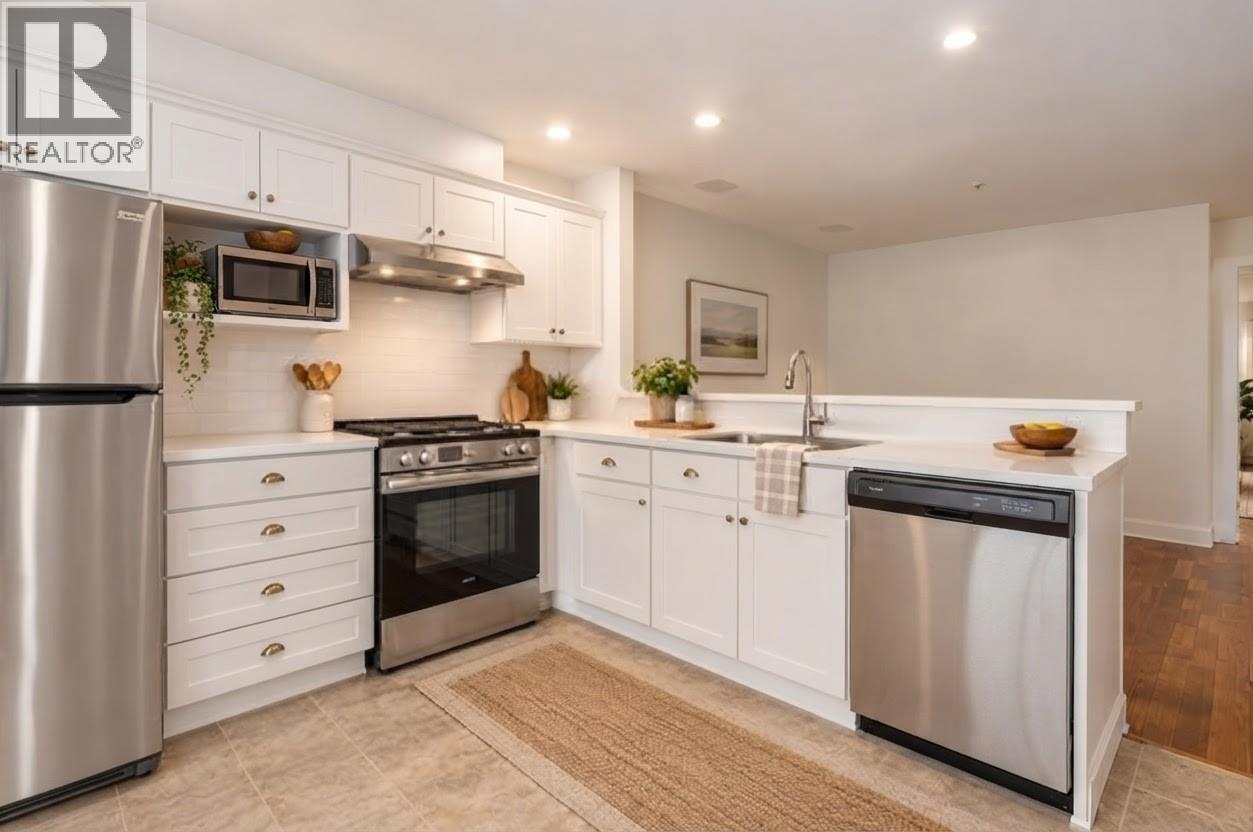 $928,000
92 758 Riverside Dr. · 3bd/3ba · 1641sf
 $1,058,000
14 1108 Riverside Close · 4bd/4ba · 2066sf
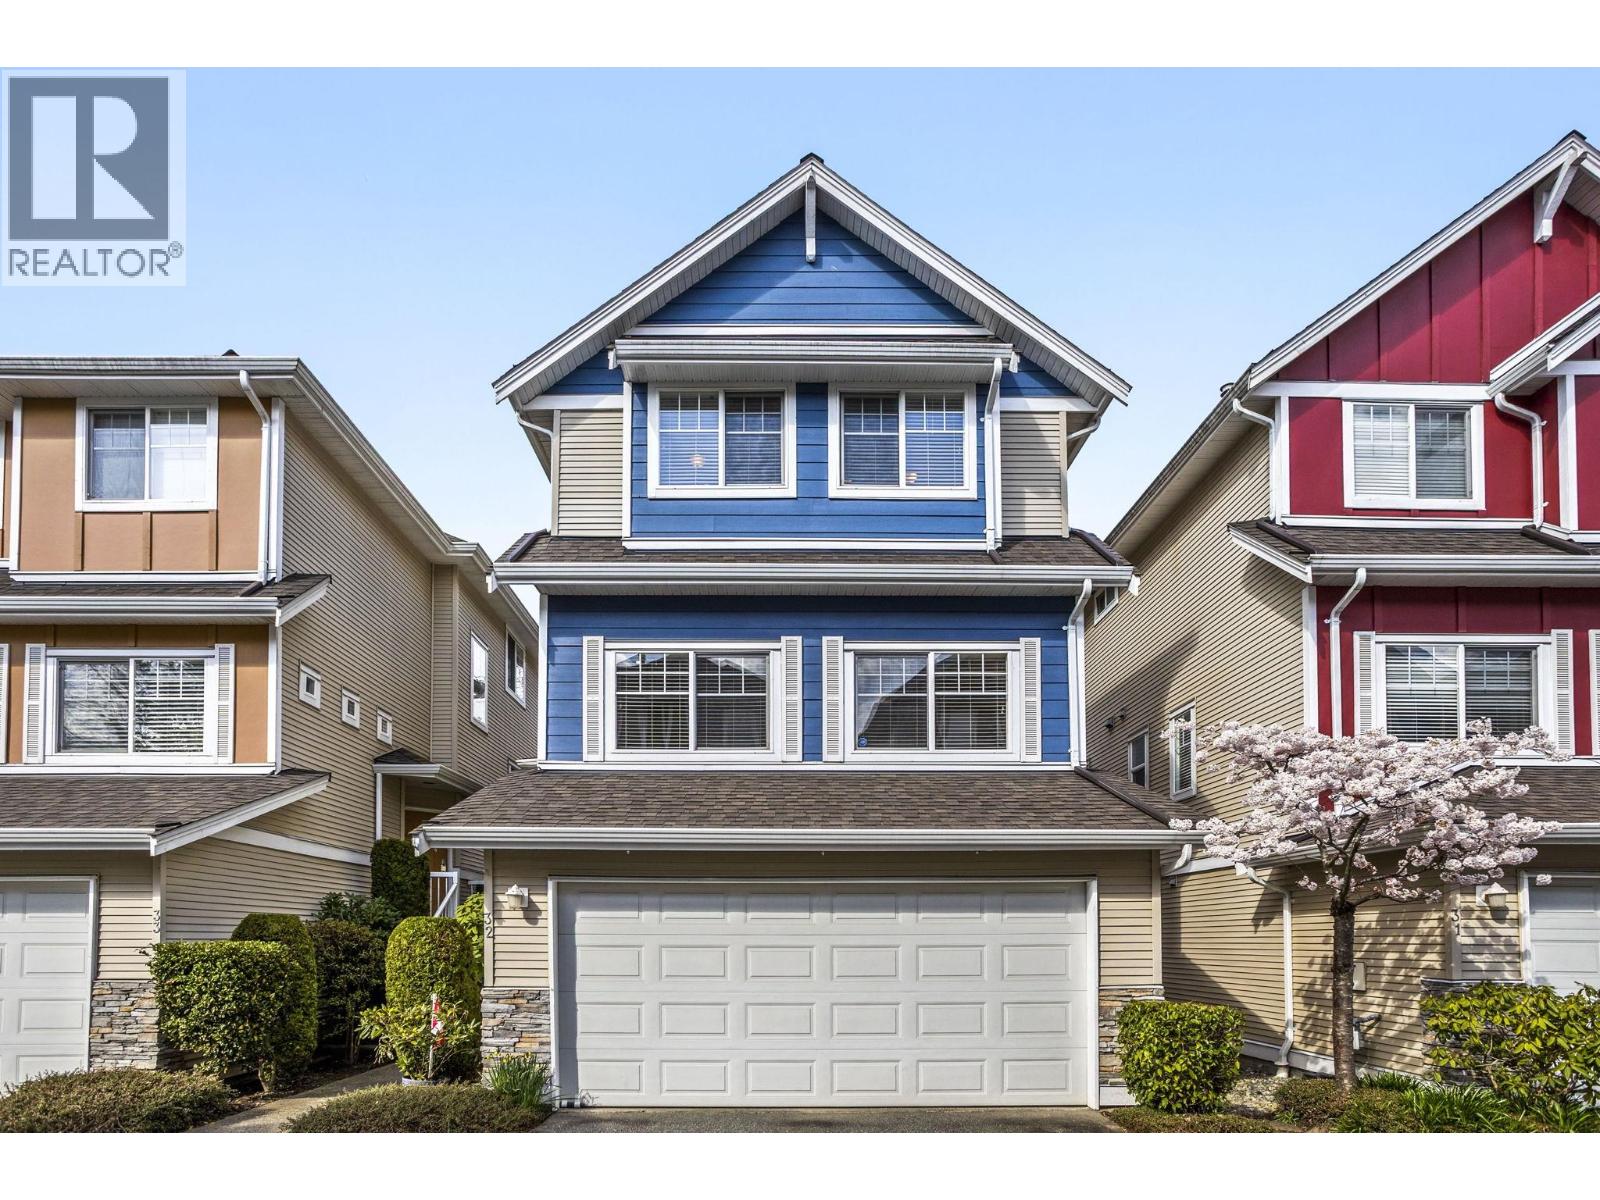 $1,175,000
32 1108 Riverside Close · 4bd/4ba · 2175sf
 $1,199,000
32 1108 Riverside Close · 4bd/4ba · 2175sf
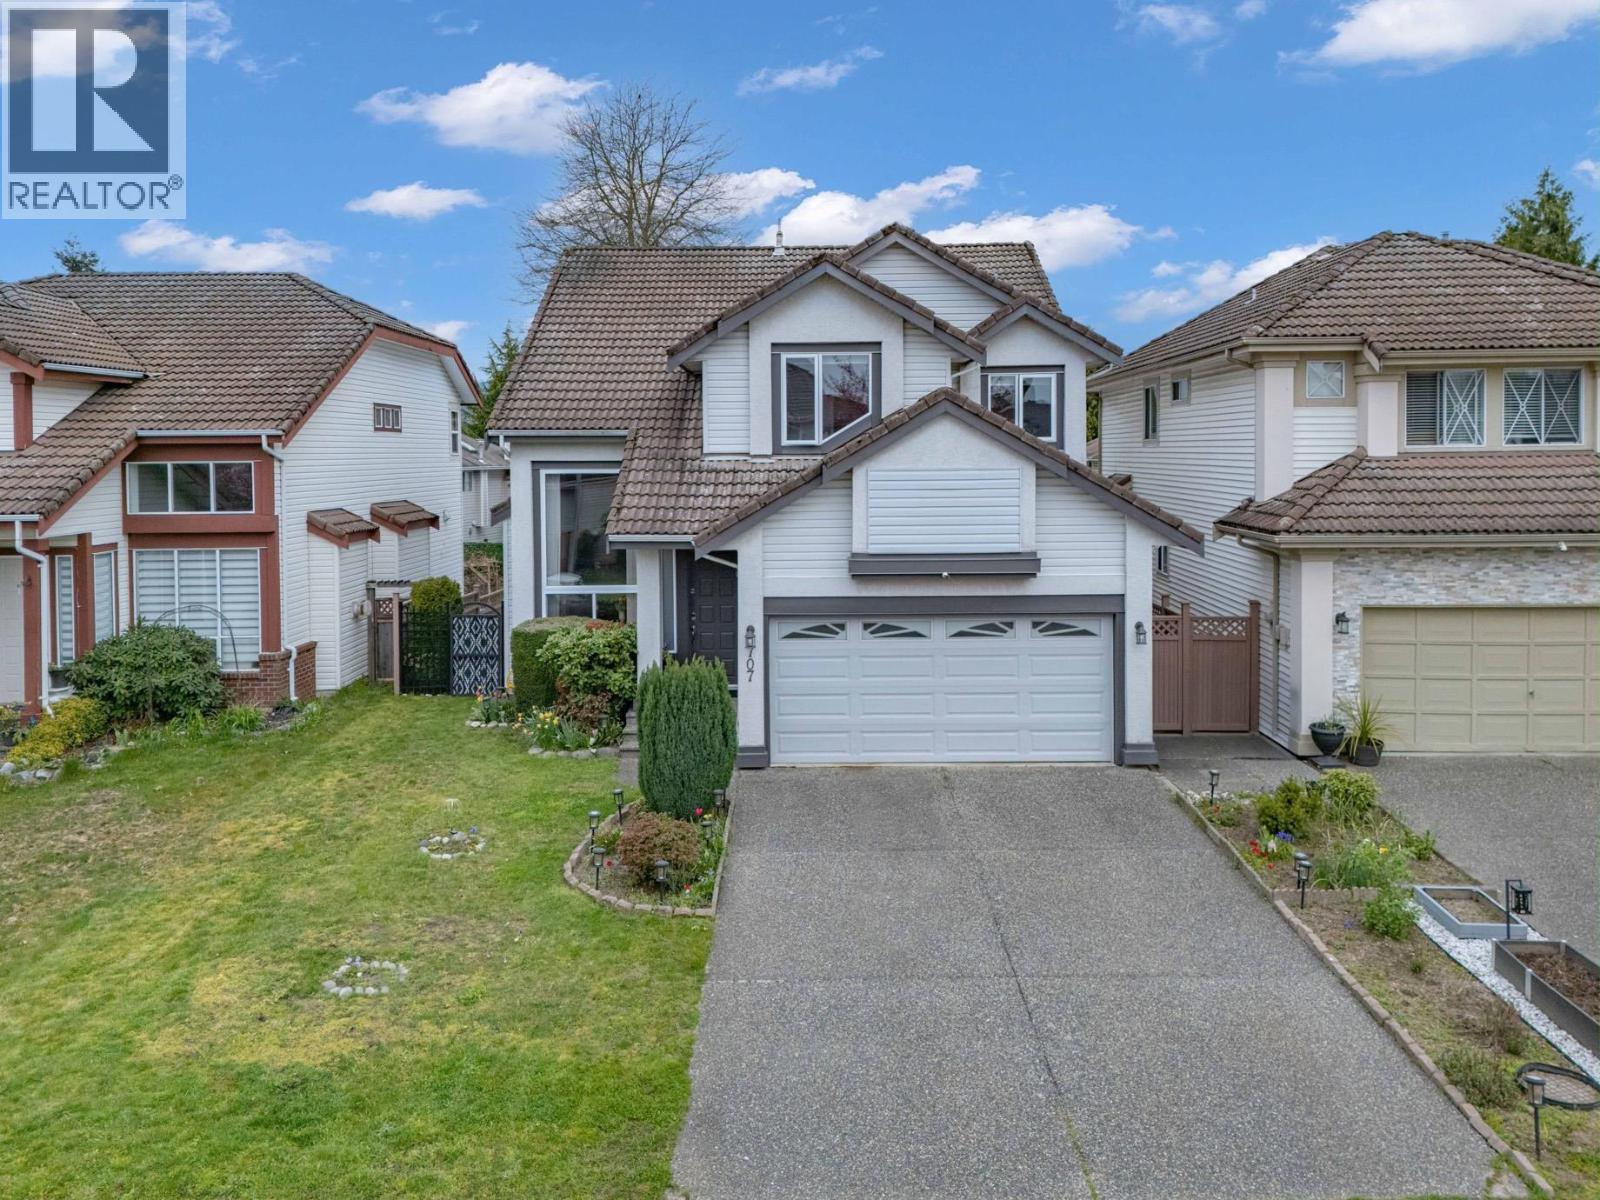 $1,525,000
707 Omineca Ave. · 4bd/3ba · 2105sf
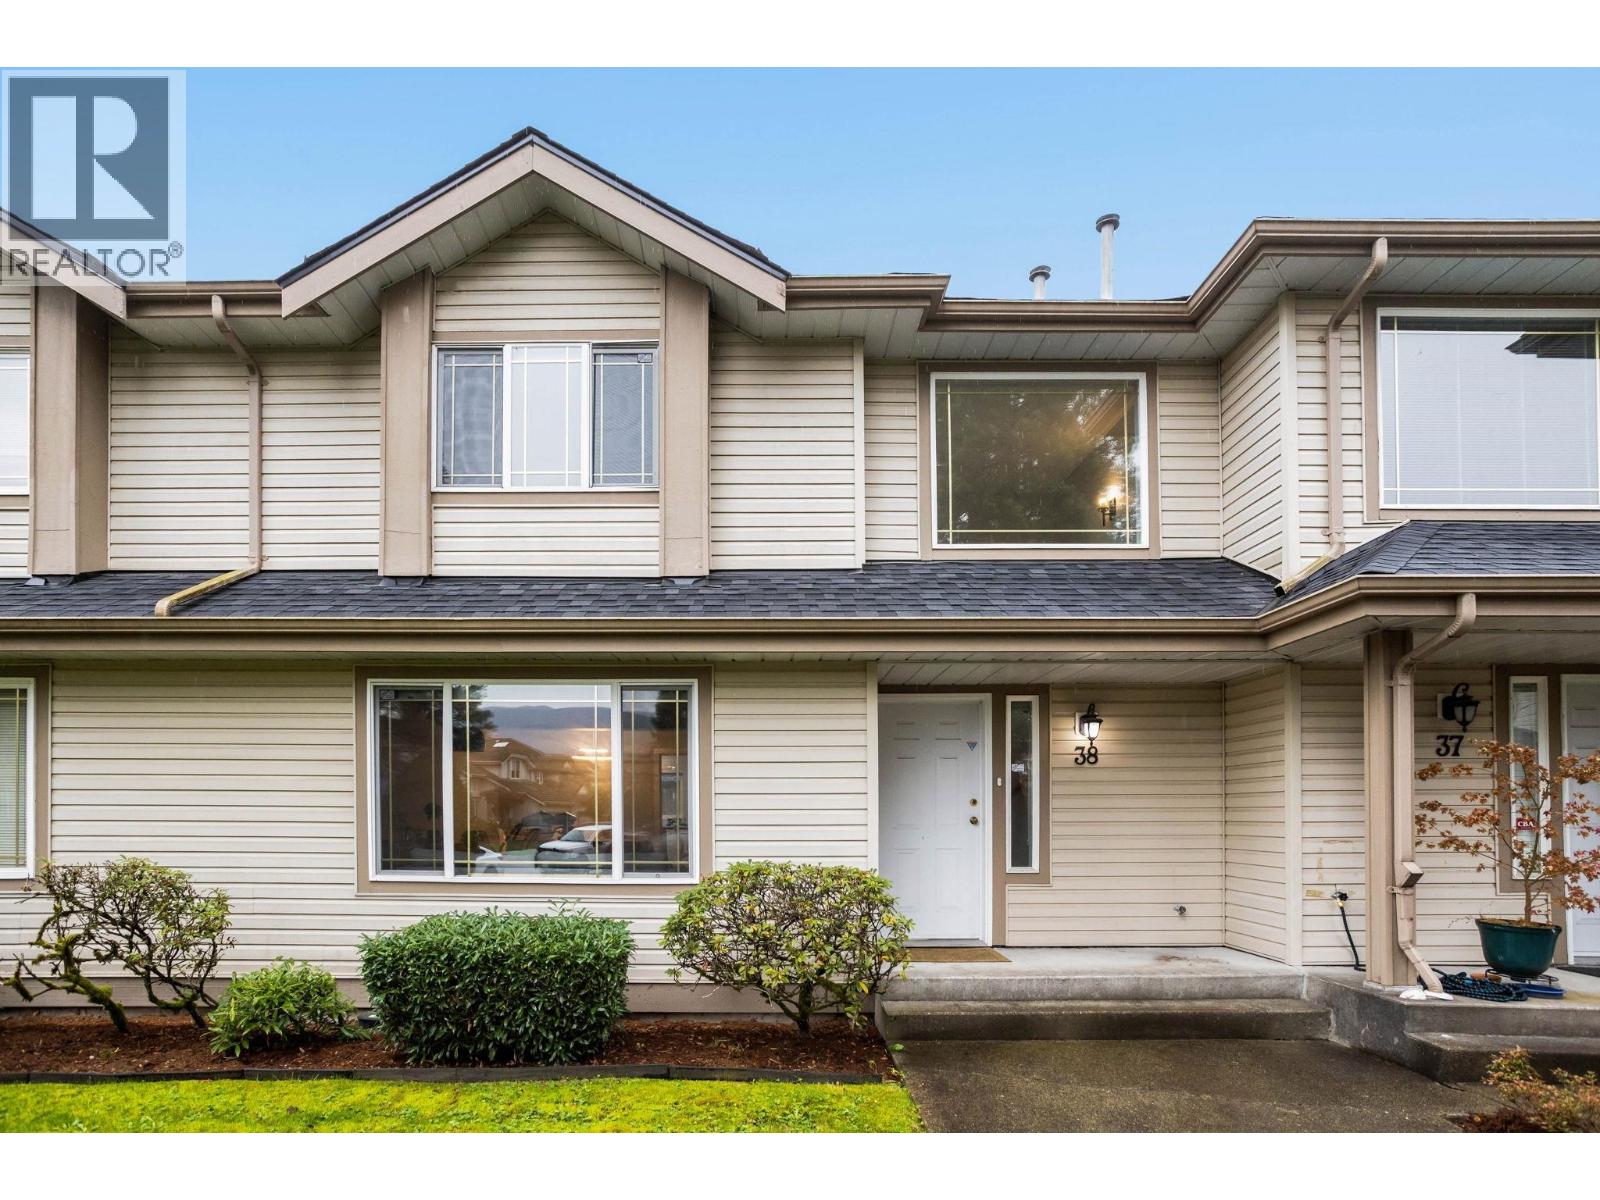 $1,049,900
B38 3075 Skeena St. · 3bd/3ba · 1751sf
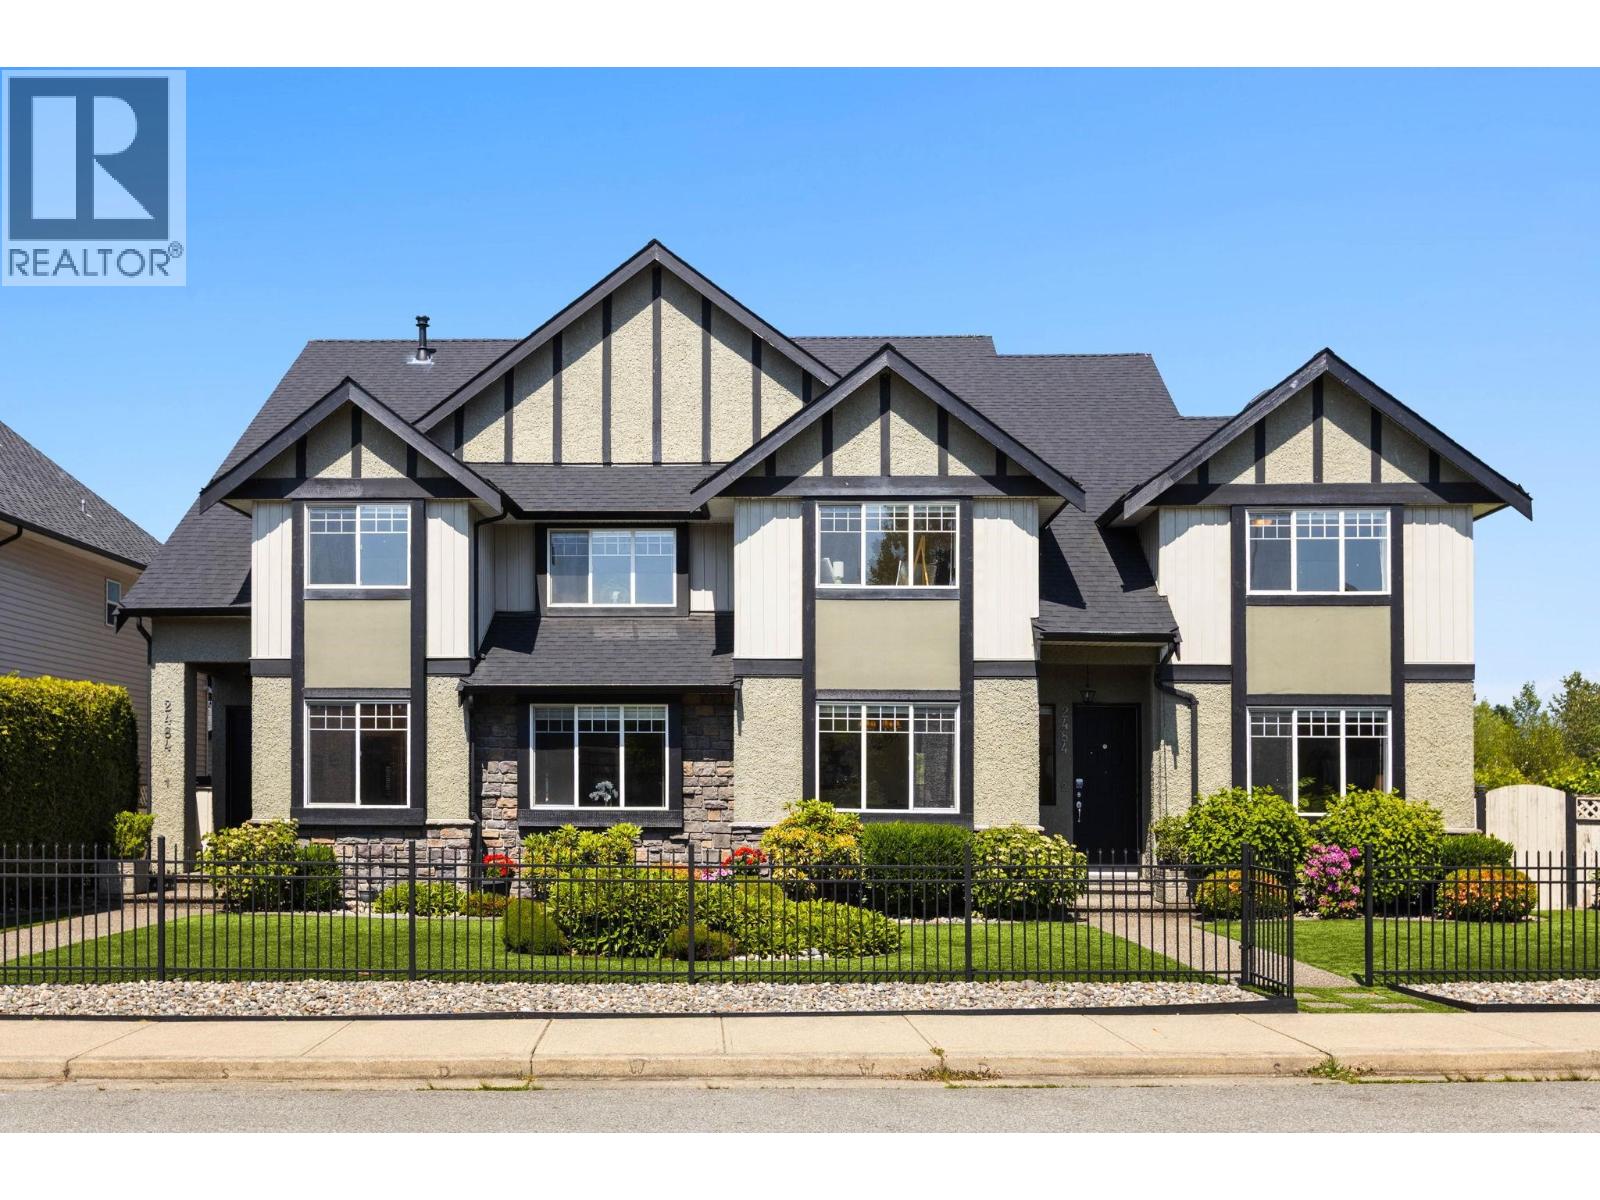 $2,400,000
A/b 2484 Nile Gate · 8bd/6ba · 5087sf
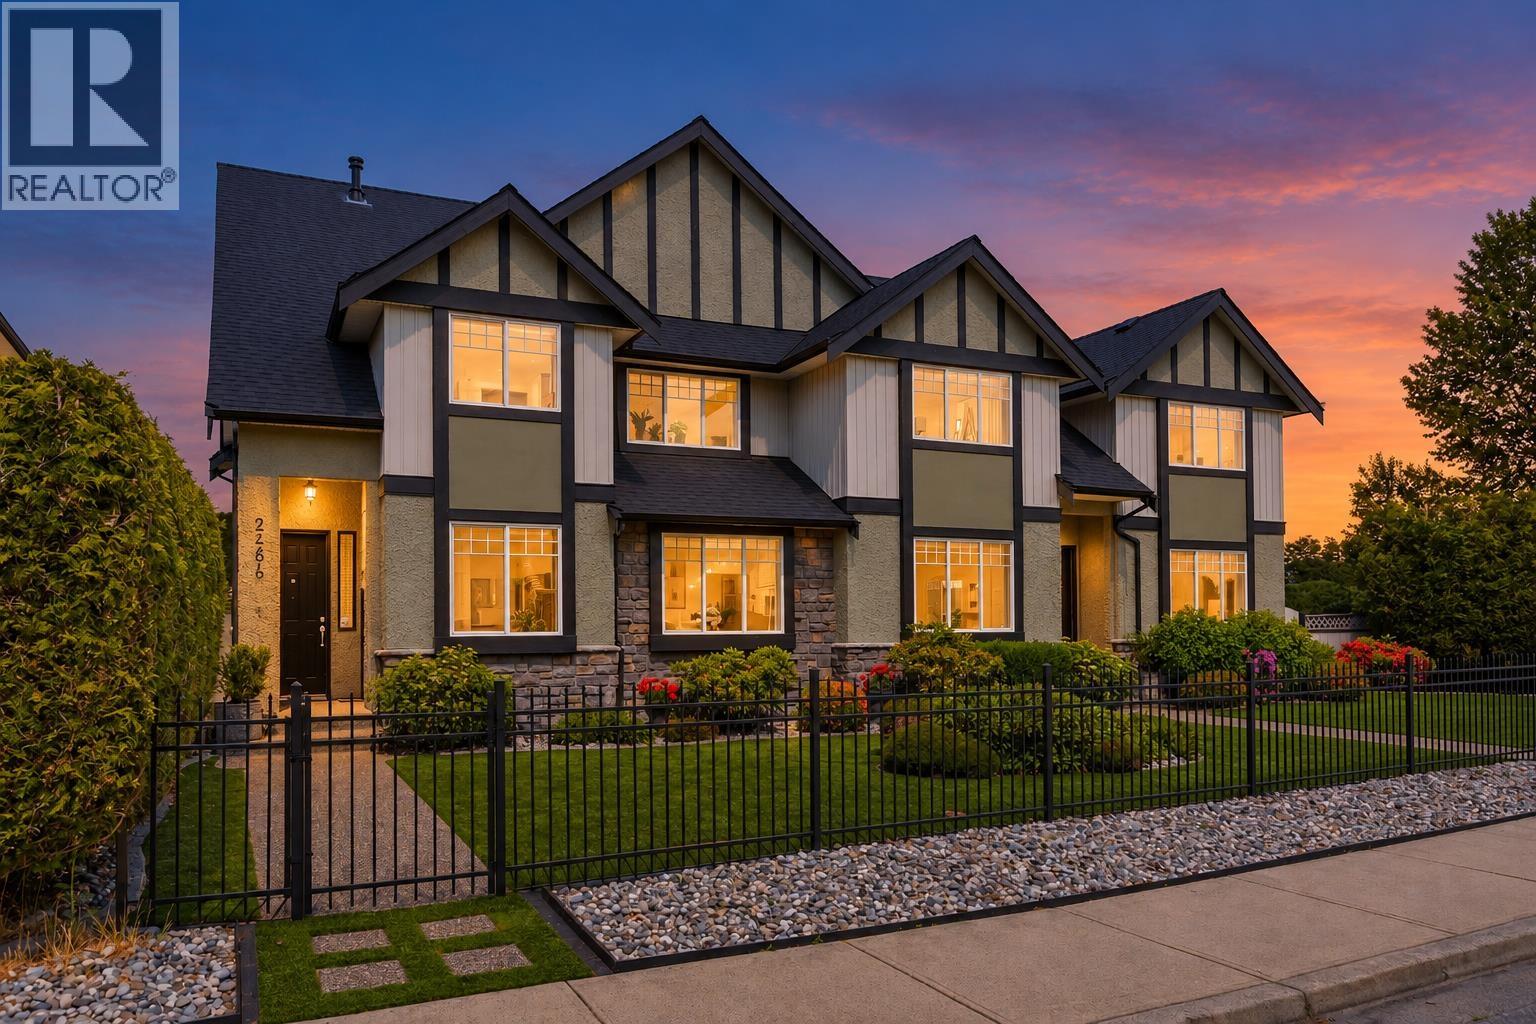 $1,240,000
A 2484 Nile Gate · 4bd/3ba · 2560sf
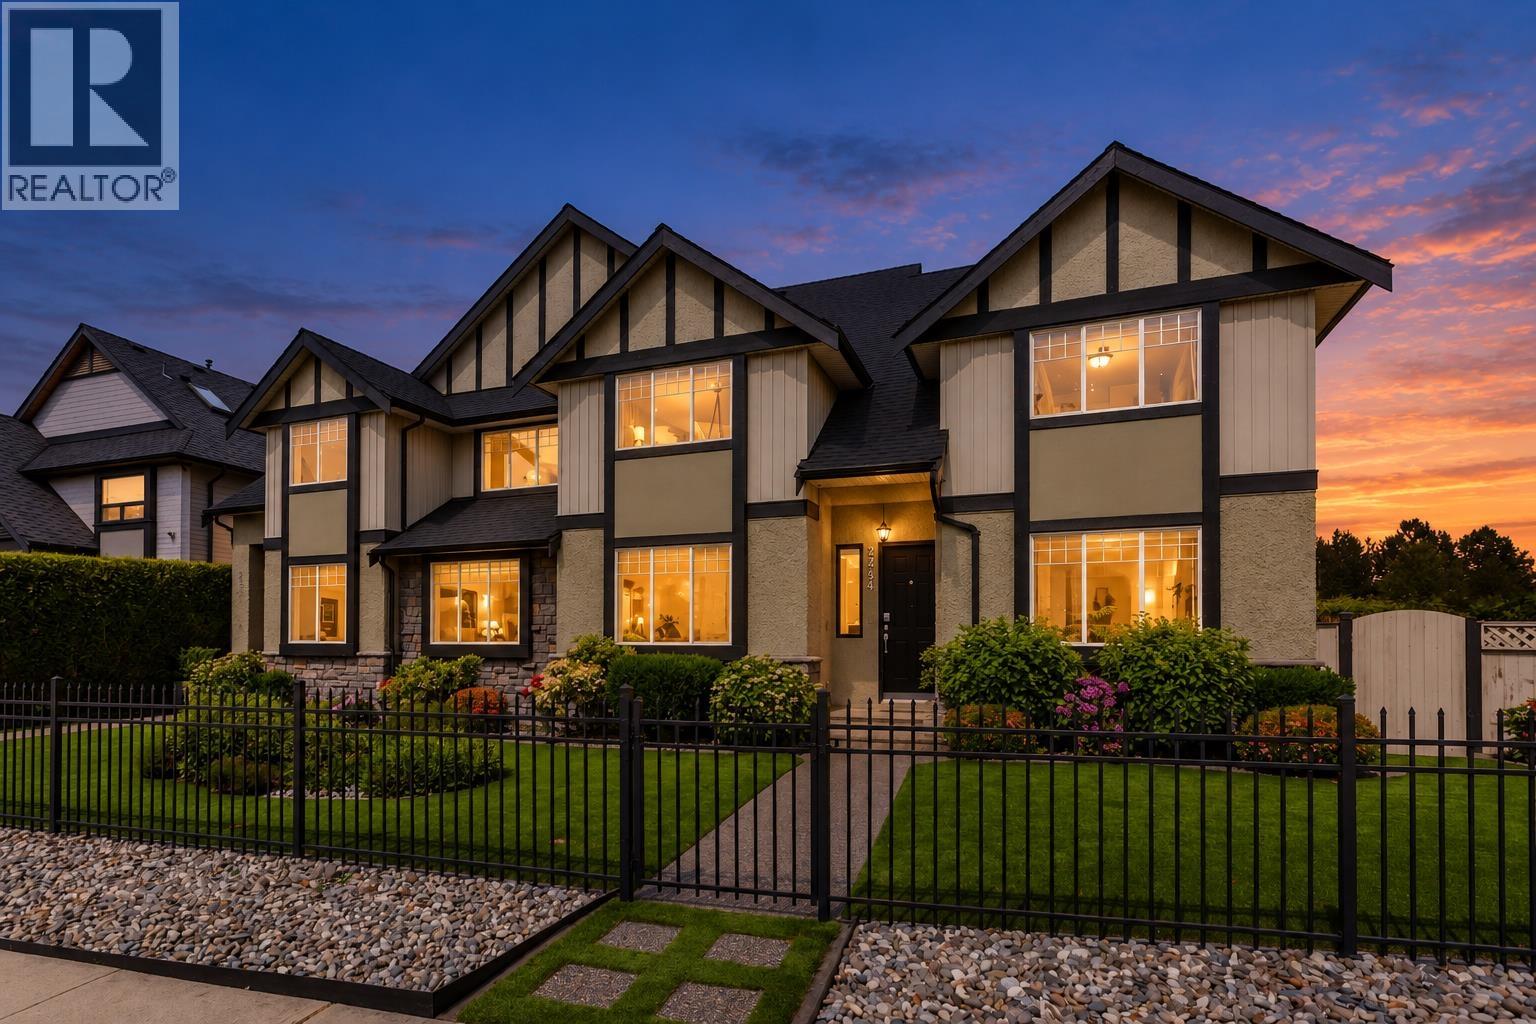 $1,240,000
B 2484 Nile Gate · 4bd/3ba · 2527sf
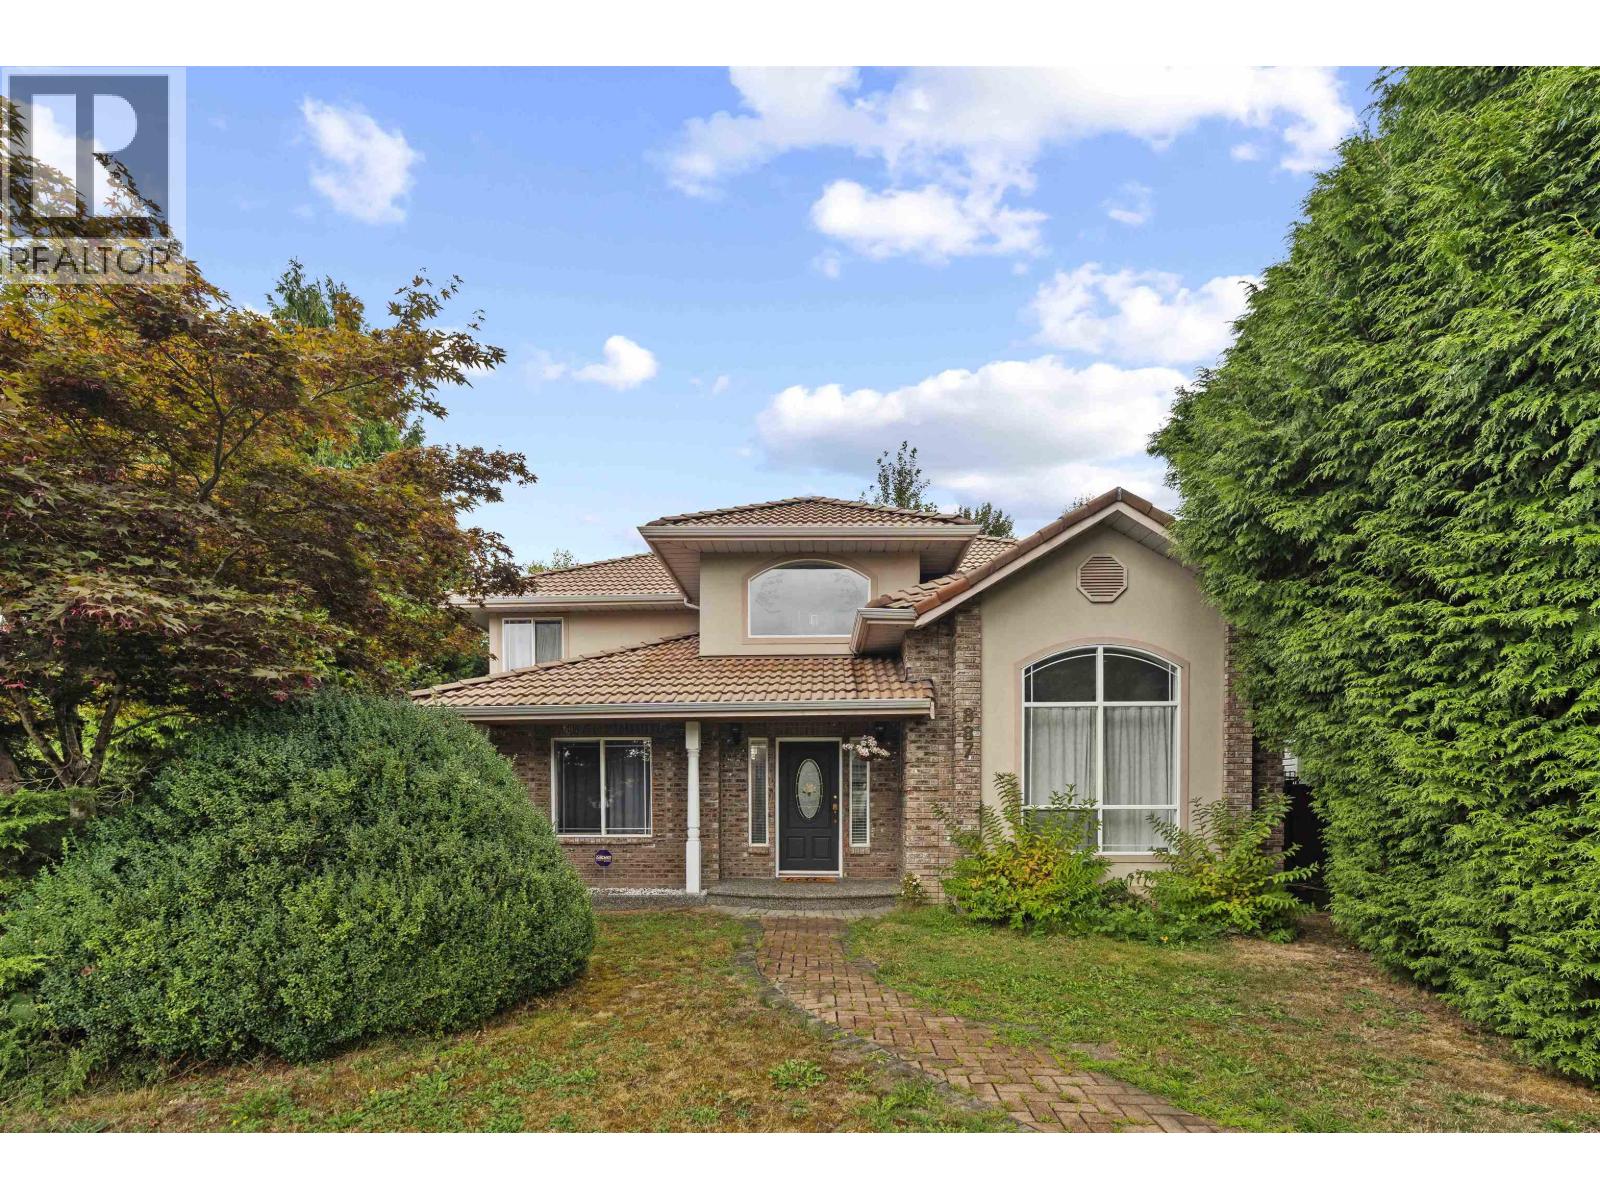 $1,539,000
887 Riverside Dr. · 4bd/3ba · 2164sf
 $750,000
1164 Confidential · 0bd/0ba
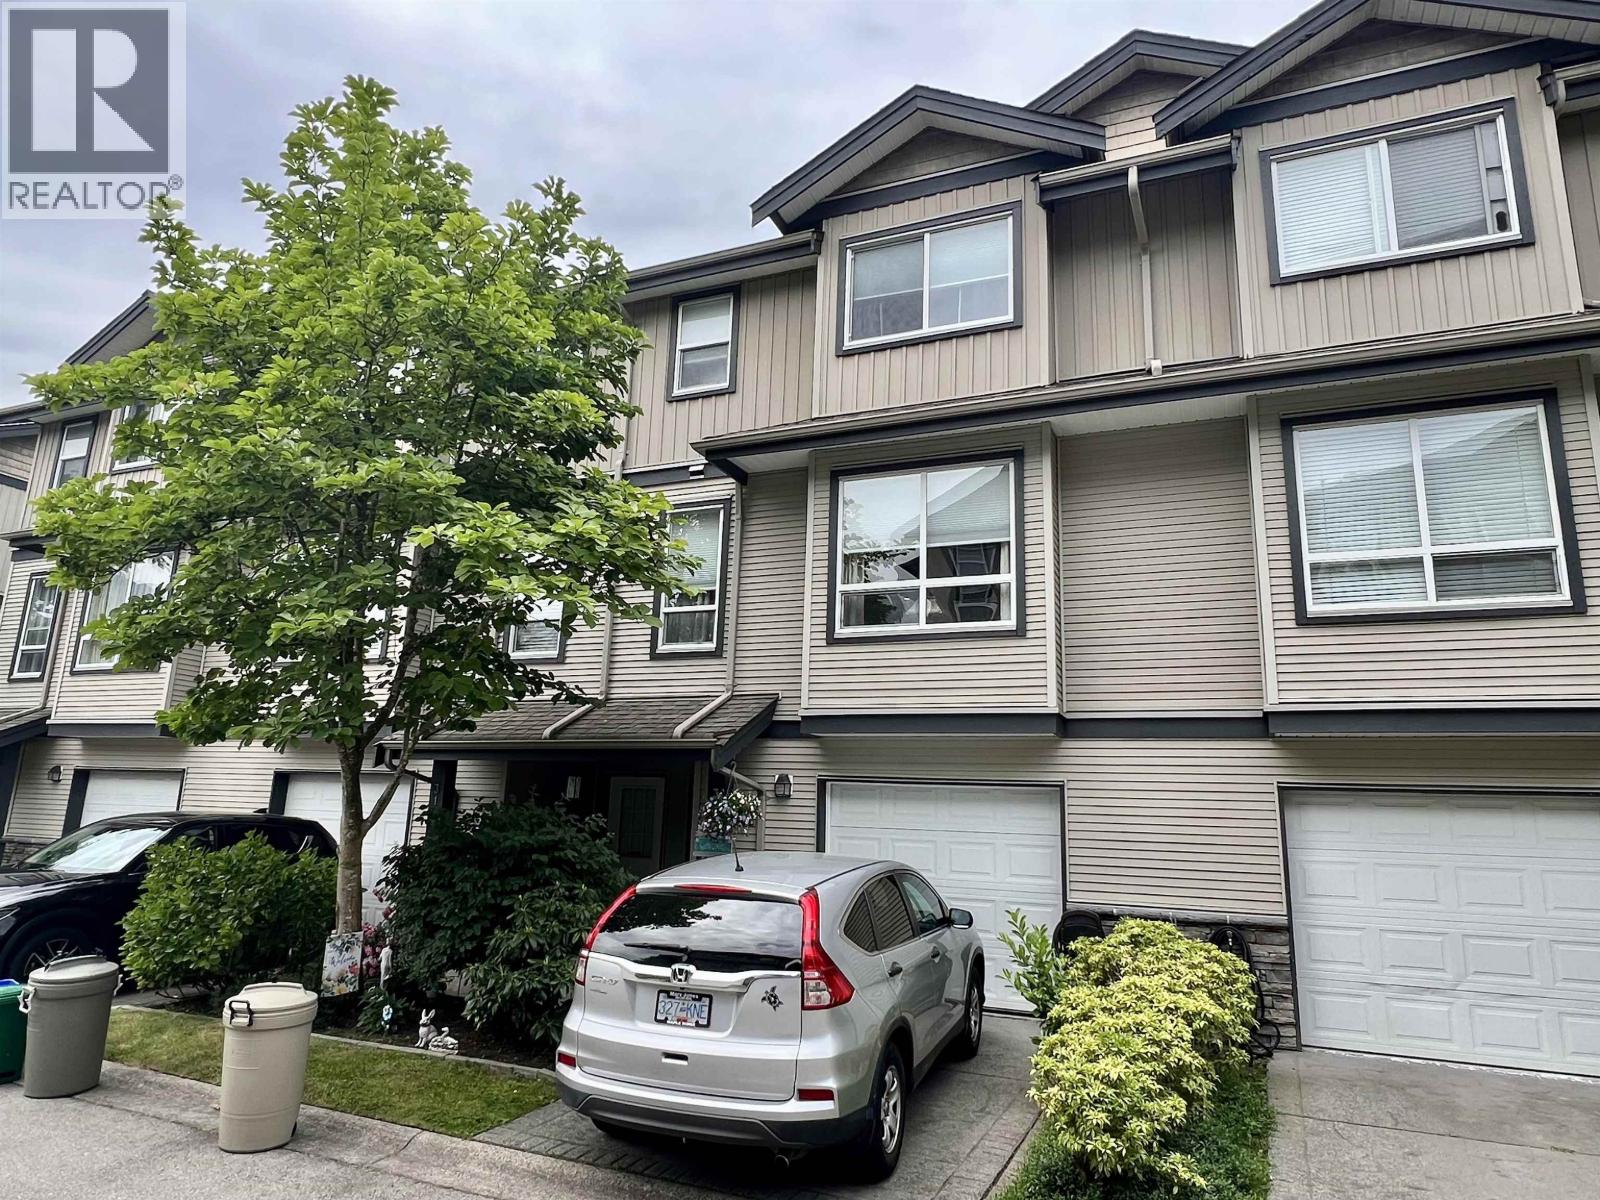 $949,900
30 3127 Skeena St. · 3bd/4ba · 1971sf
 $4,100,000
489 Prairie Ave. · 3bd/3ba · 2622sf
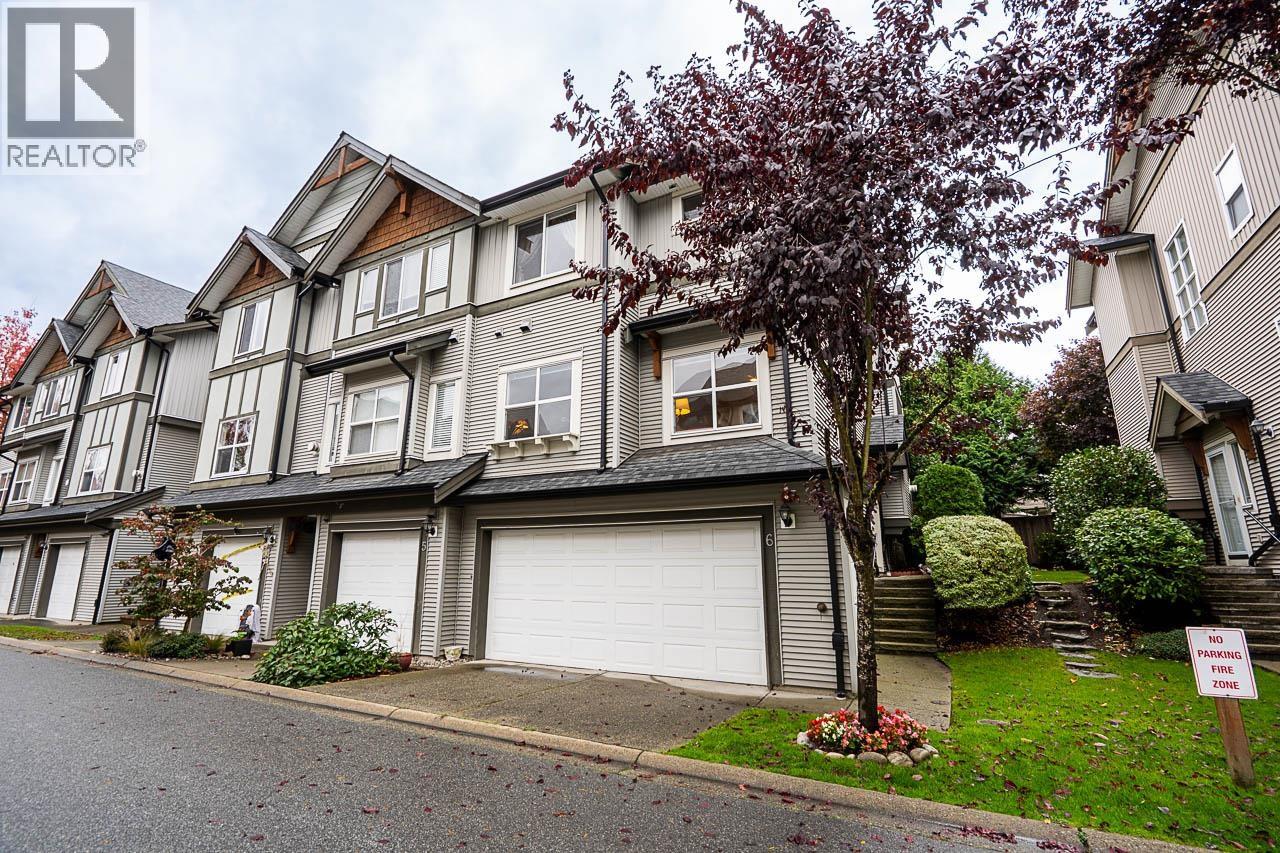 $998,000
6 1055 Riverwood Gate · 4bd/3ba · 1844sf
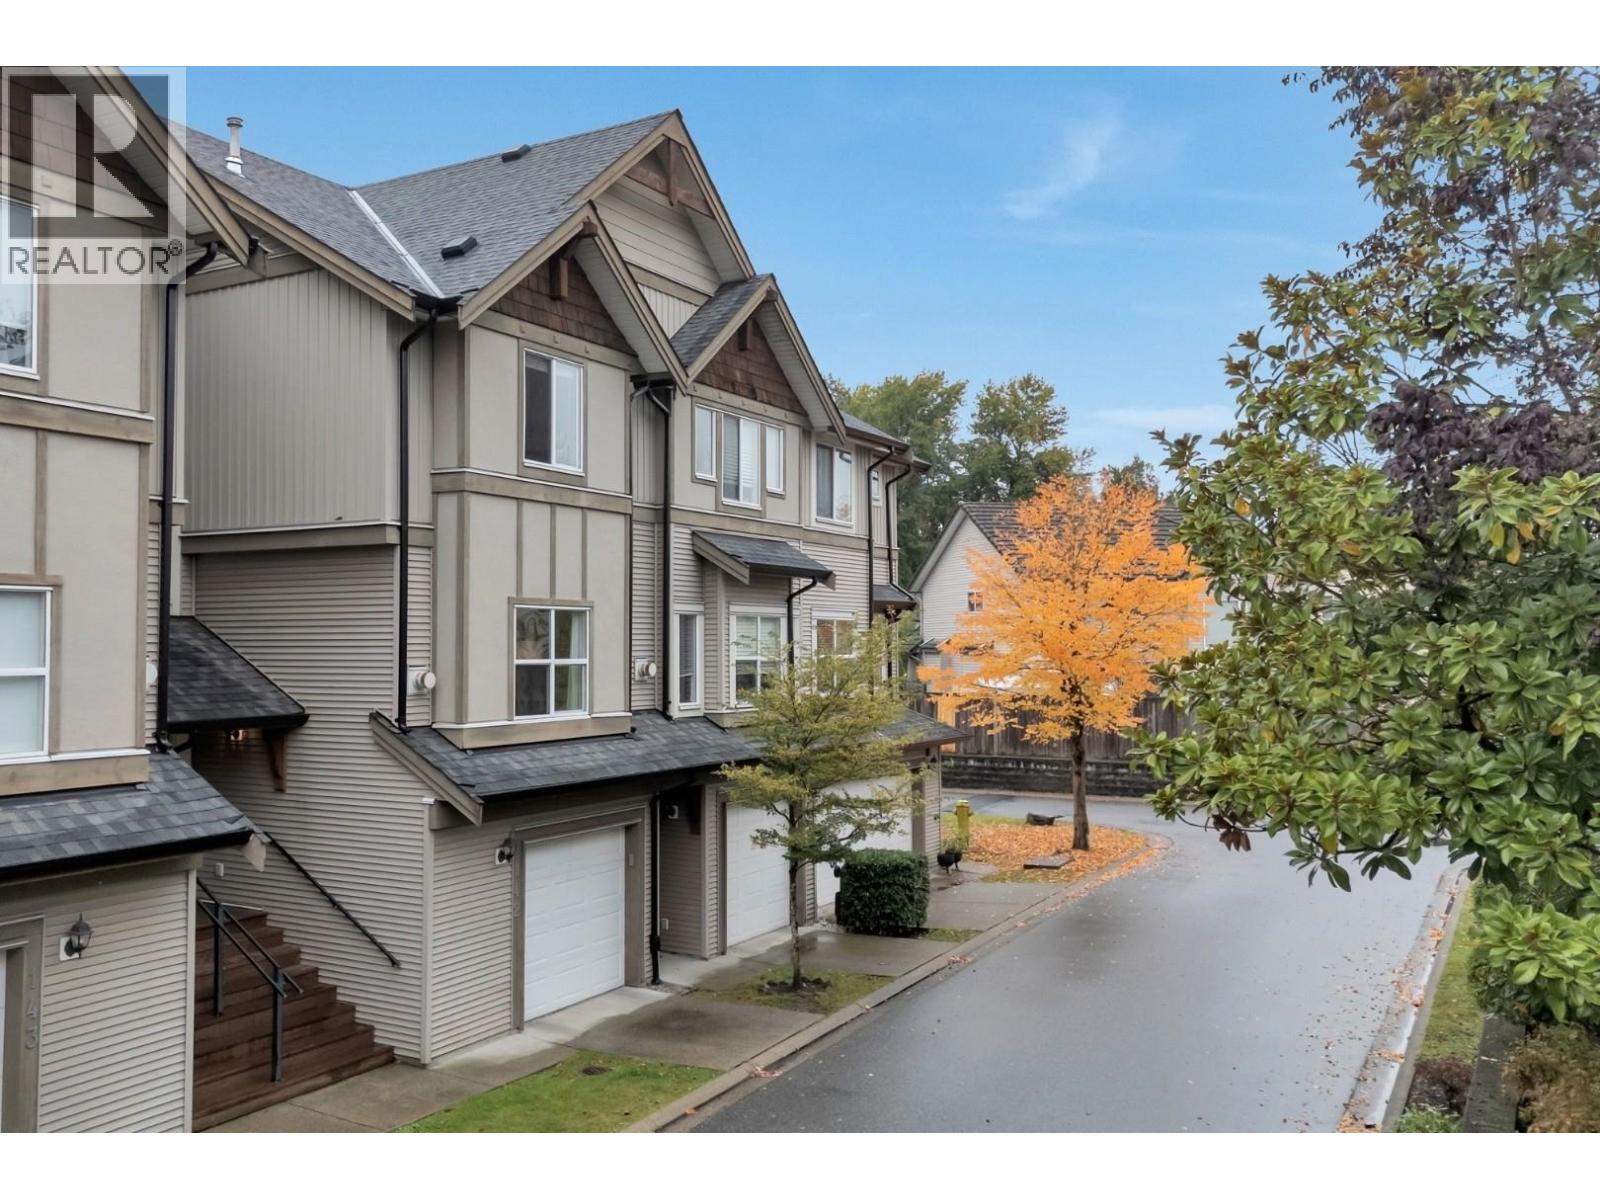 $920,000
142 1055 Riverwood Gate · 3bd/3ba · 1710sf
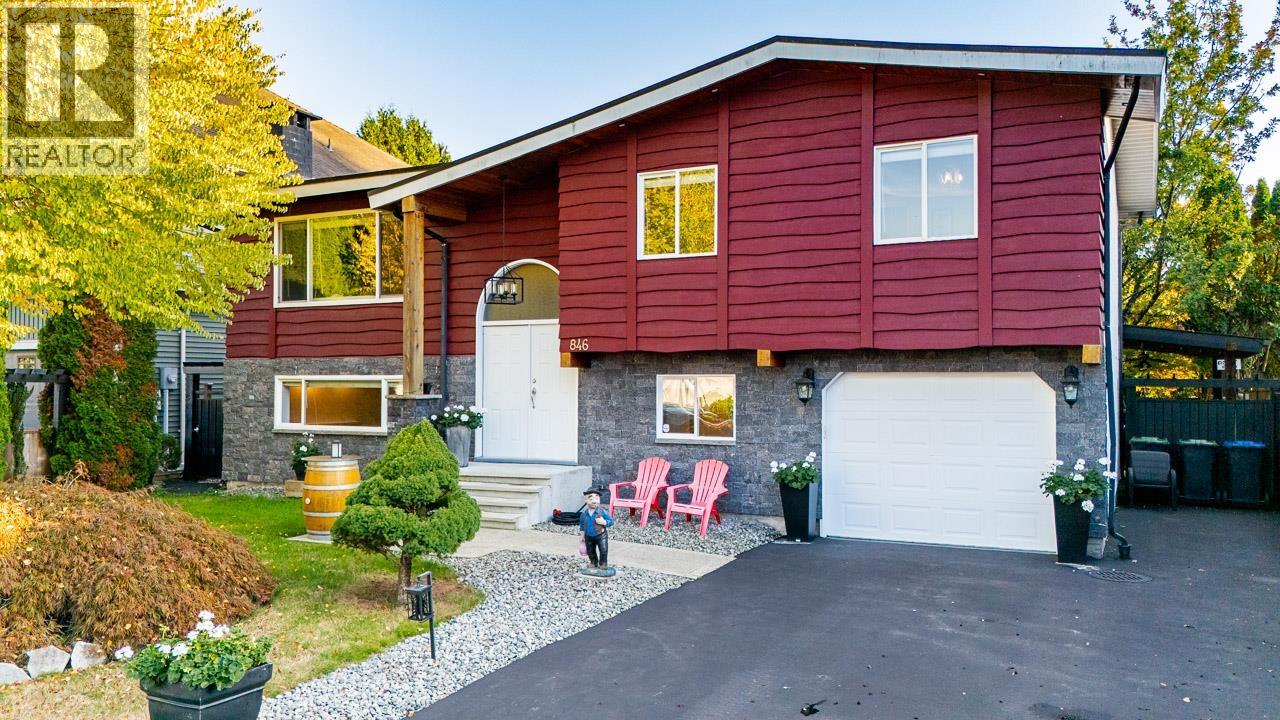 $1,449,900
846 Wright Ave. · 4bd/3ba · 1991sf
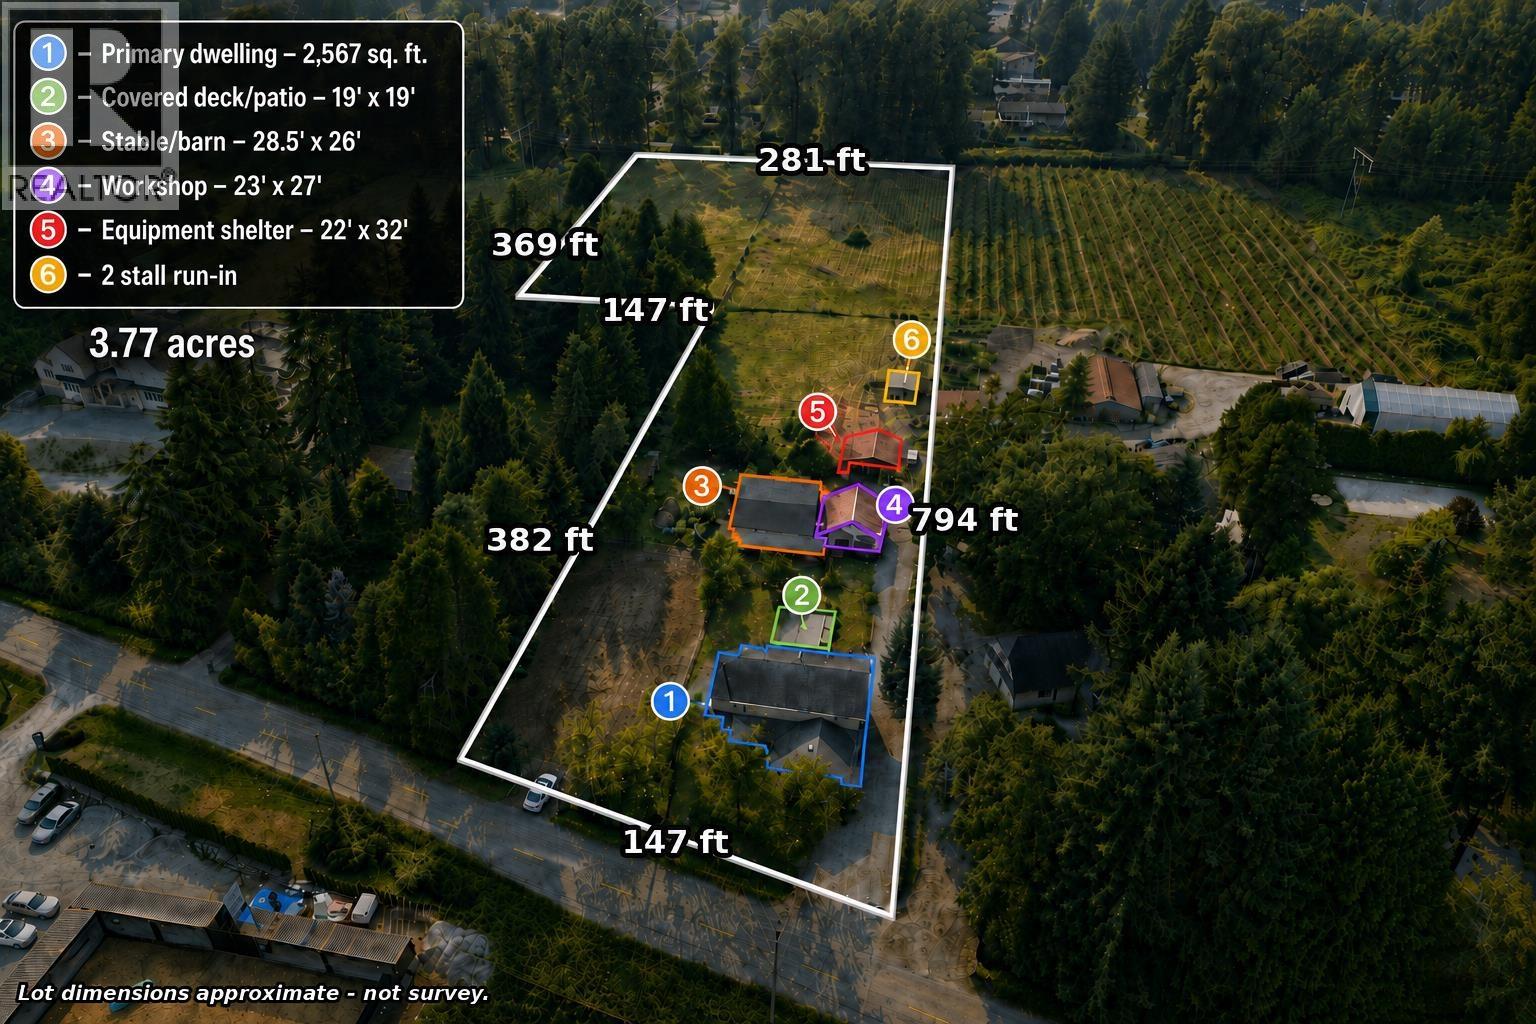 $4,495,000
3543 Devon Rd. · 4bd/3ba · 2567sf
 $1,178,800
3365 Forest Grove Pl. · 4bd/3ba · 2233sf
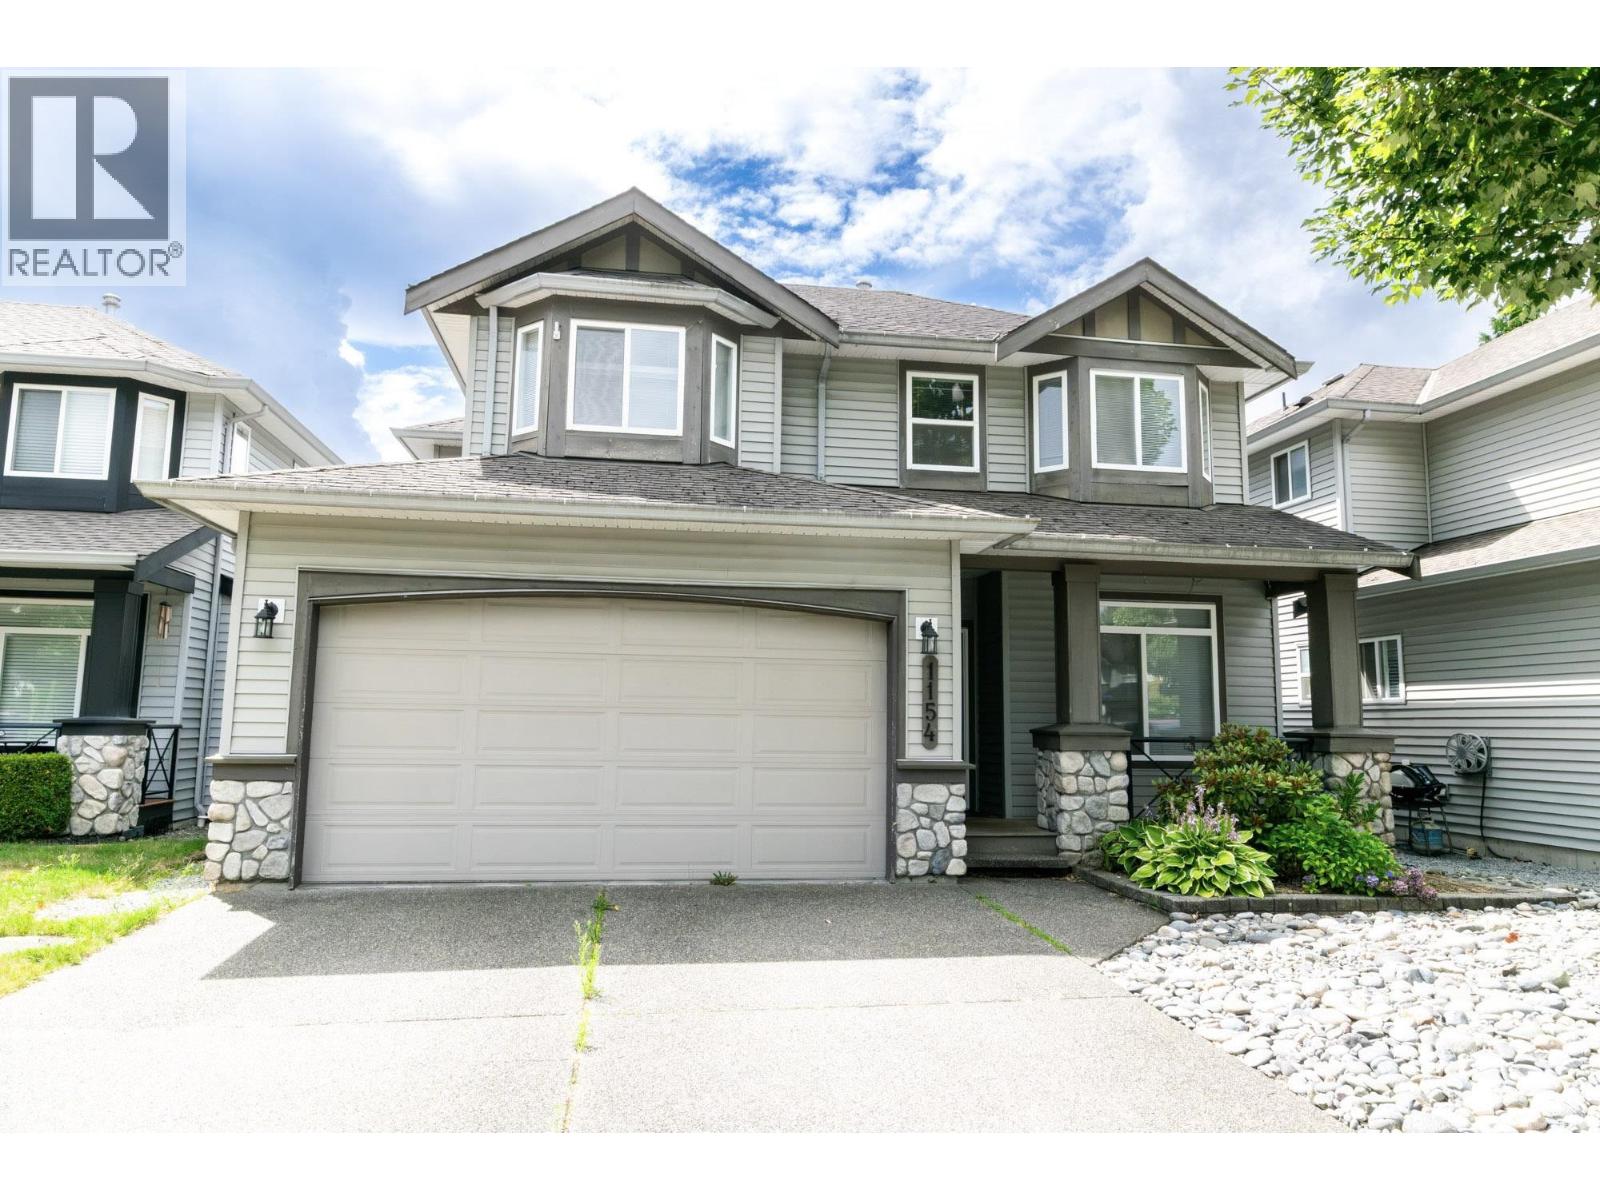 $1,470,000
1154 Amazon St. · 4bd/3ba · 2027sf
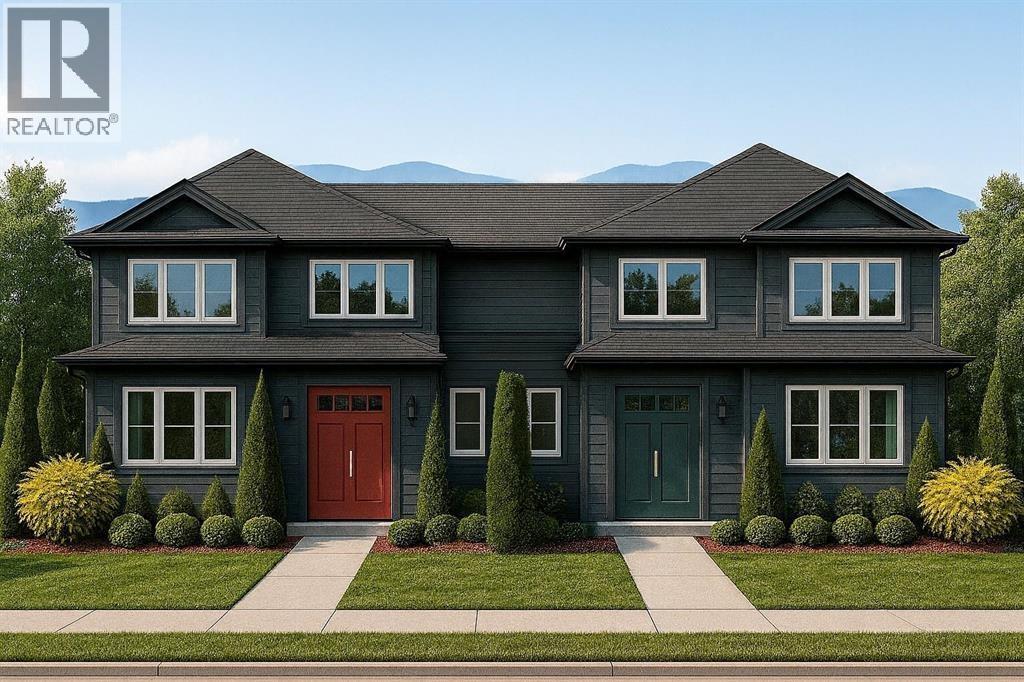 $1,324,900
1067 Prairie Ave. · 3bd/2ba · 778sf
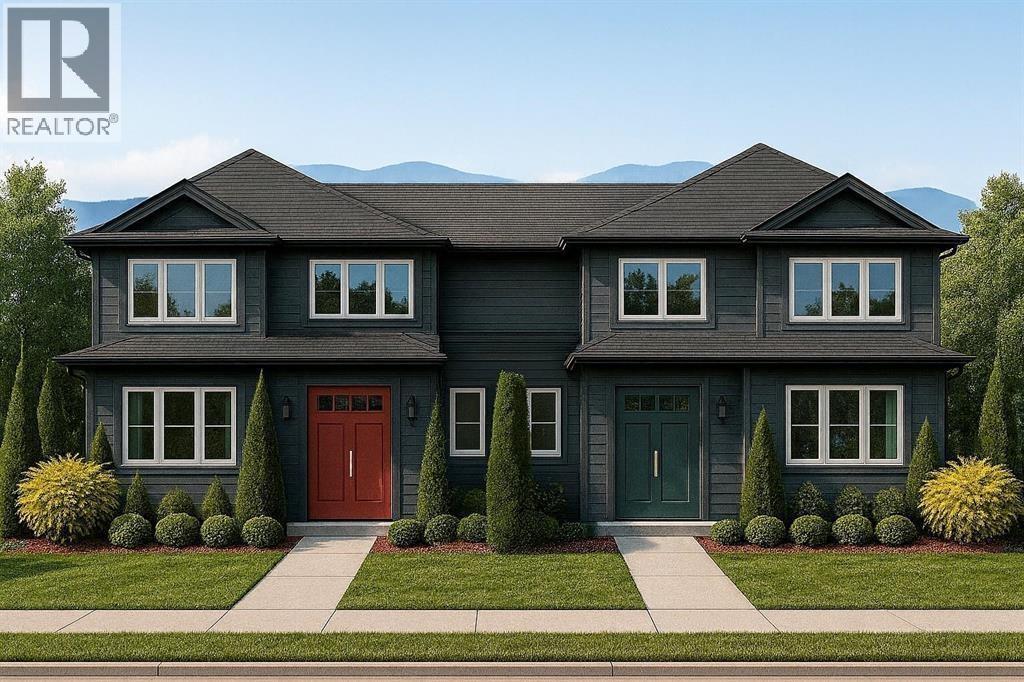 $1,324,900
1067 Prairie Ave. · 0bd/0ba
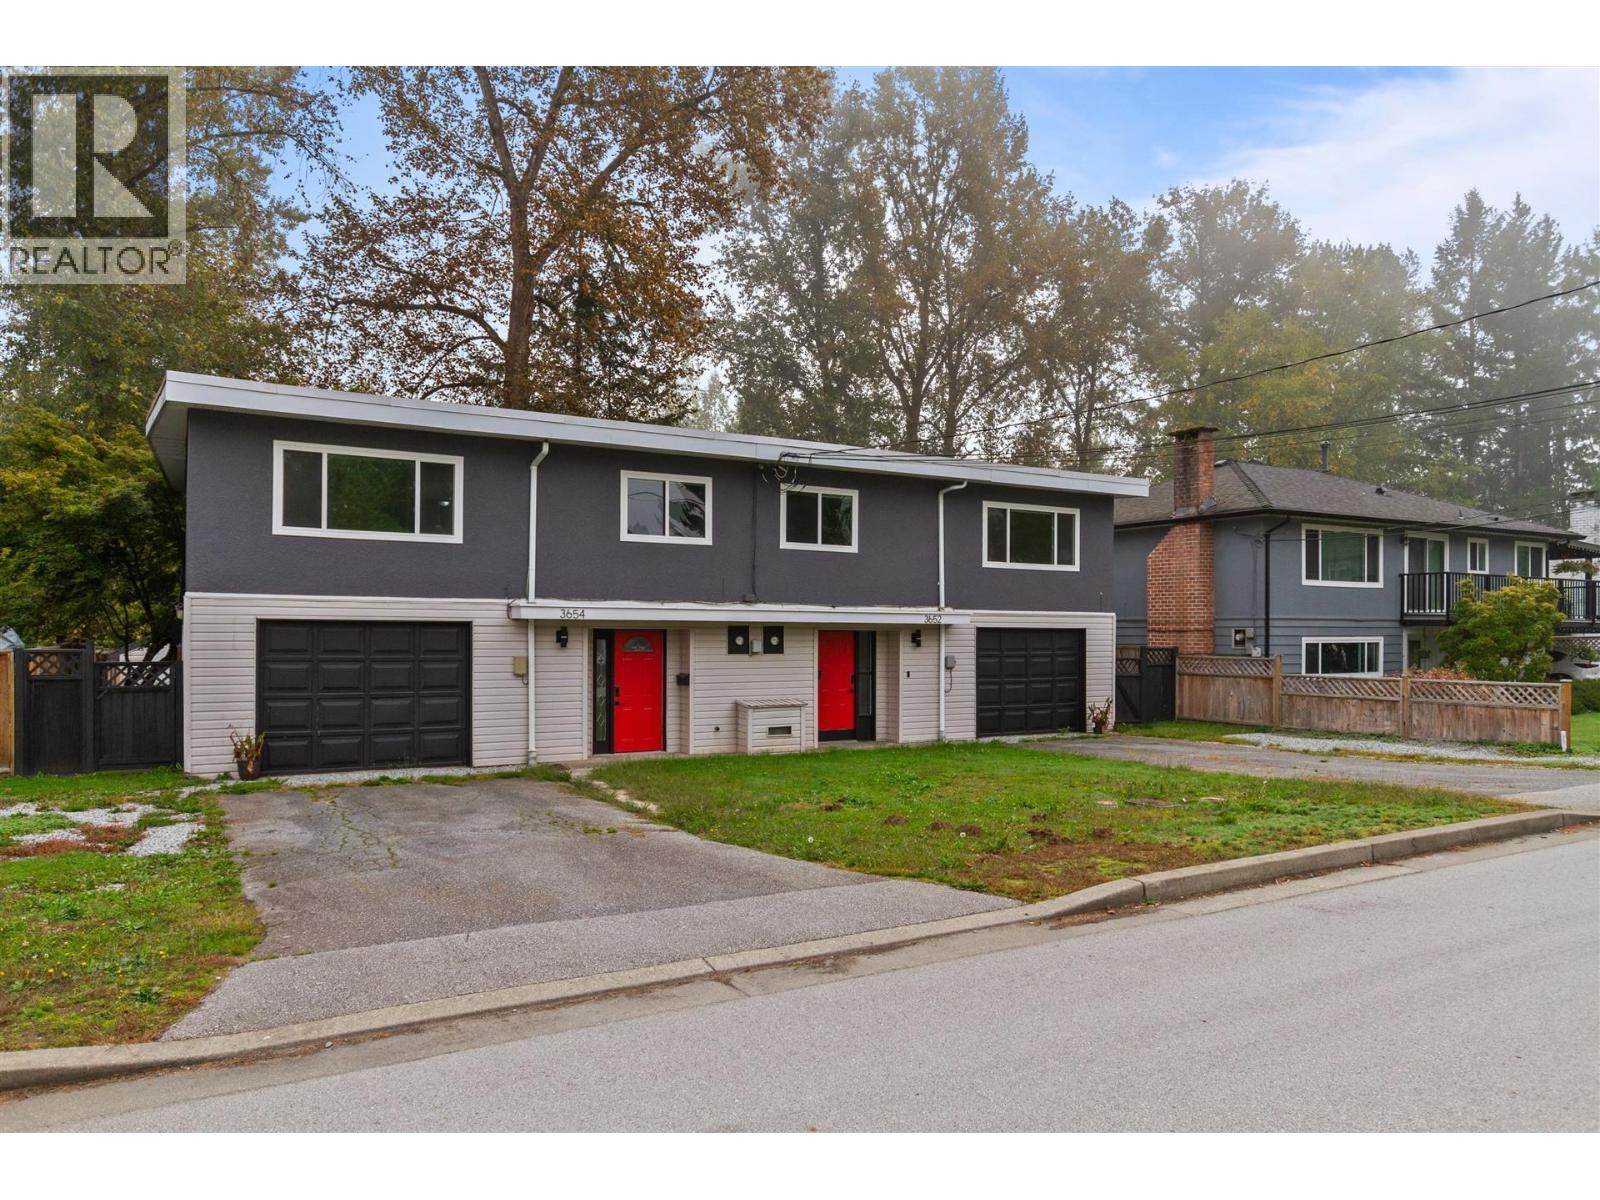 $1,489,600
3652 3654 St. Thomas St. · 6bd/4ba · 2830sf
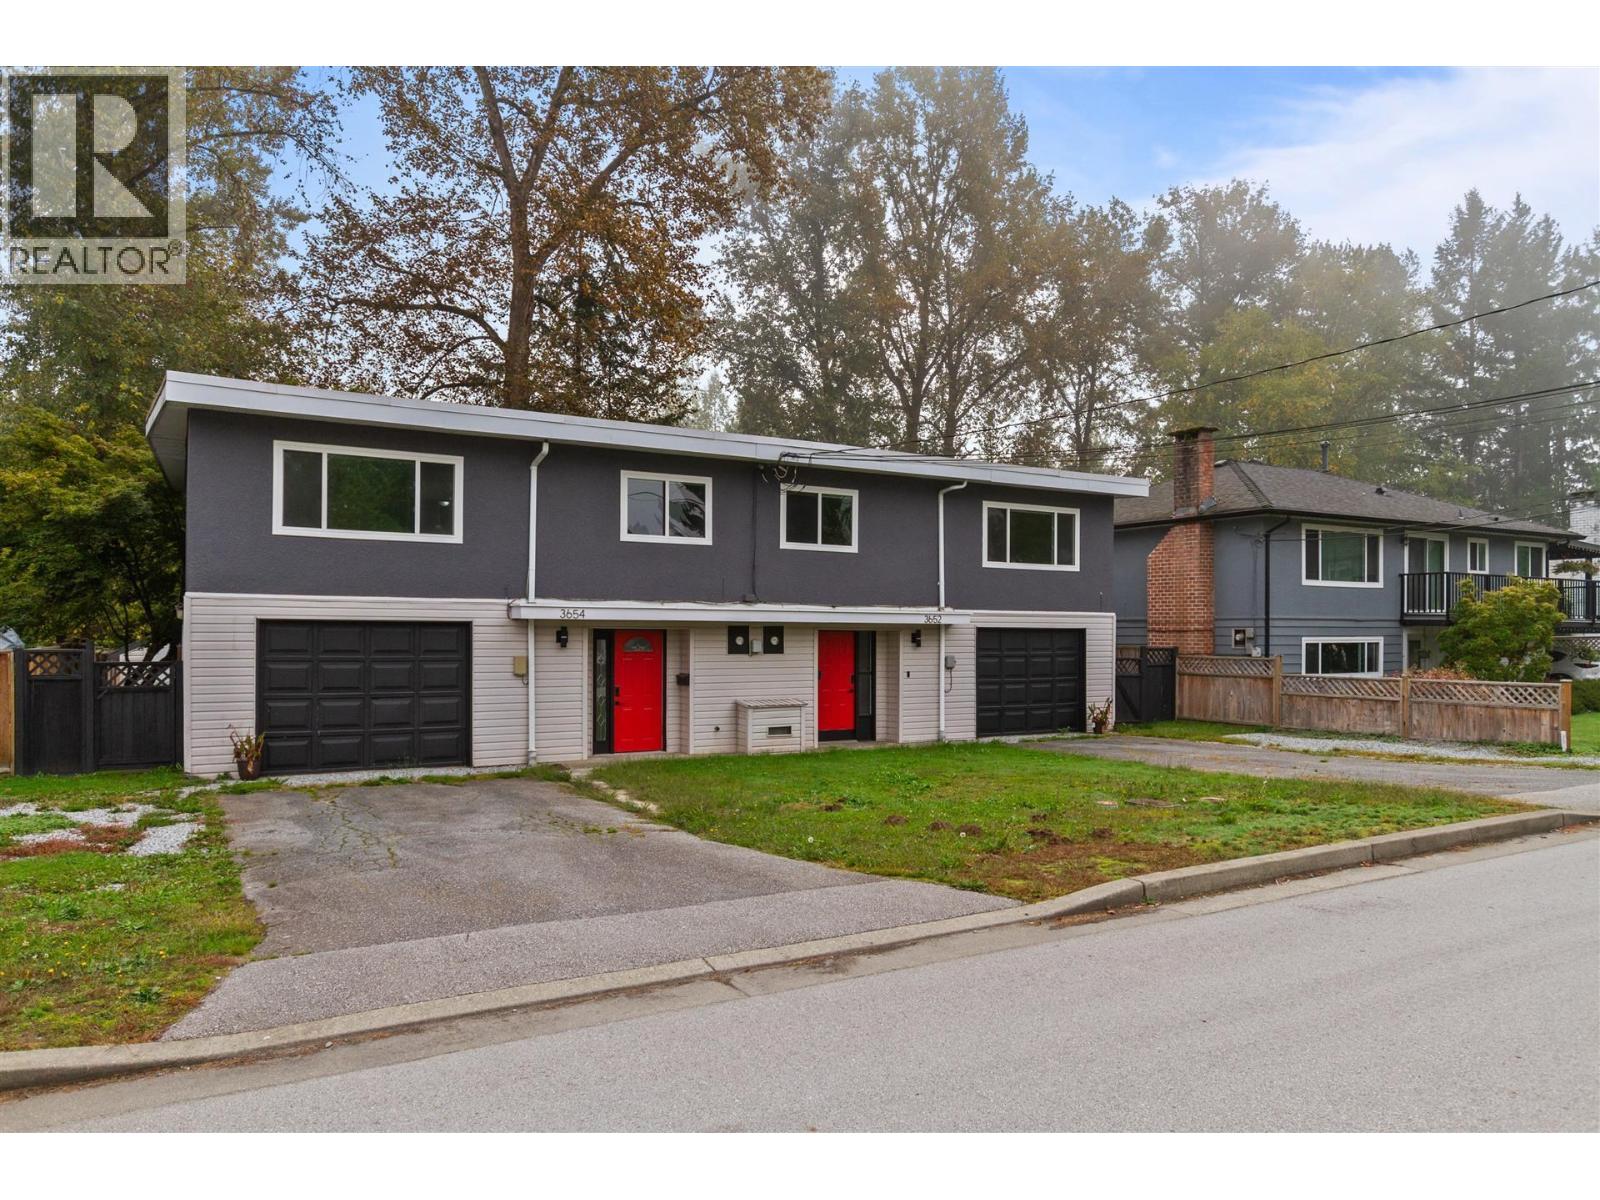 $1,489,600
3652 3654 St Thomas St. · 6bd/4ba · 2830sf
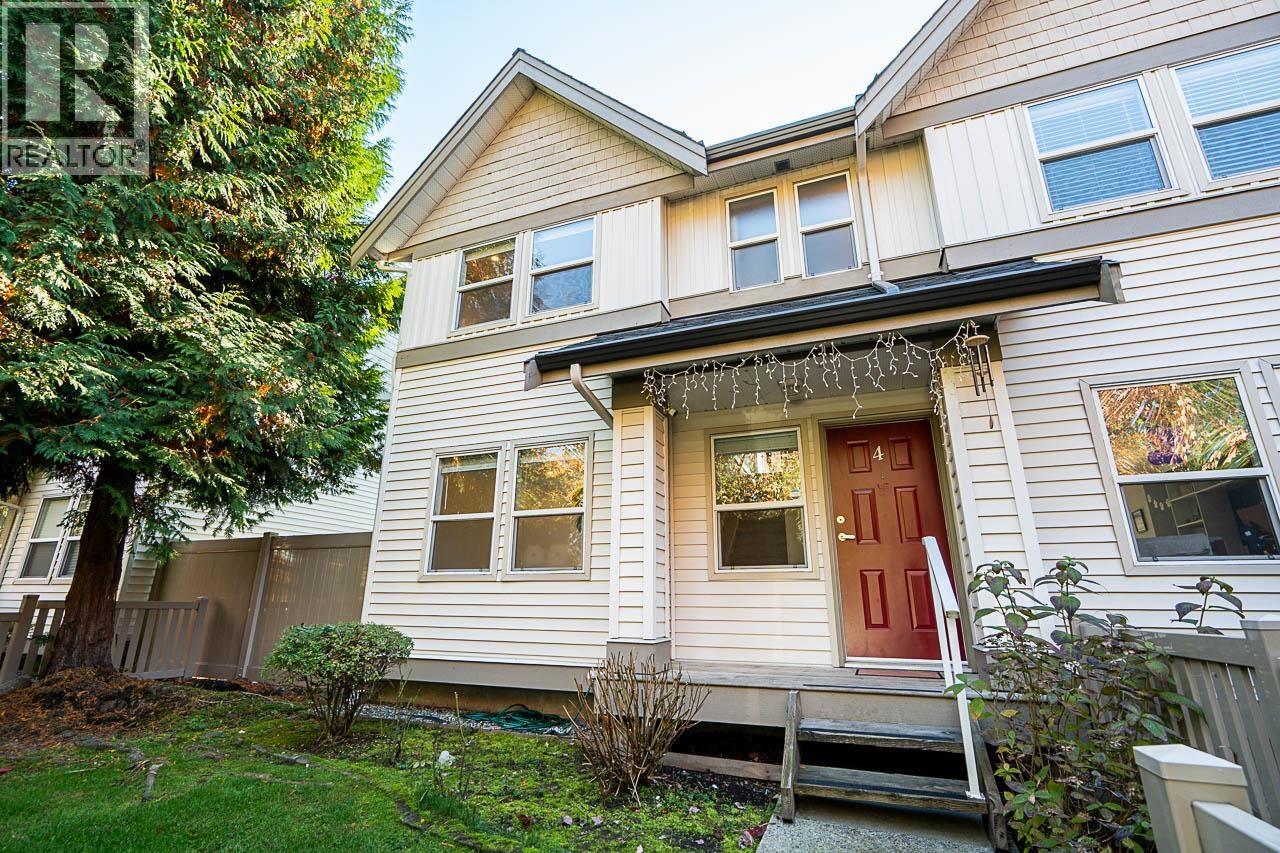 $1,029,000
4 1260 Riverside Dr. · 4bd/3ba · 1780sf
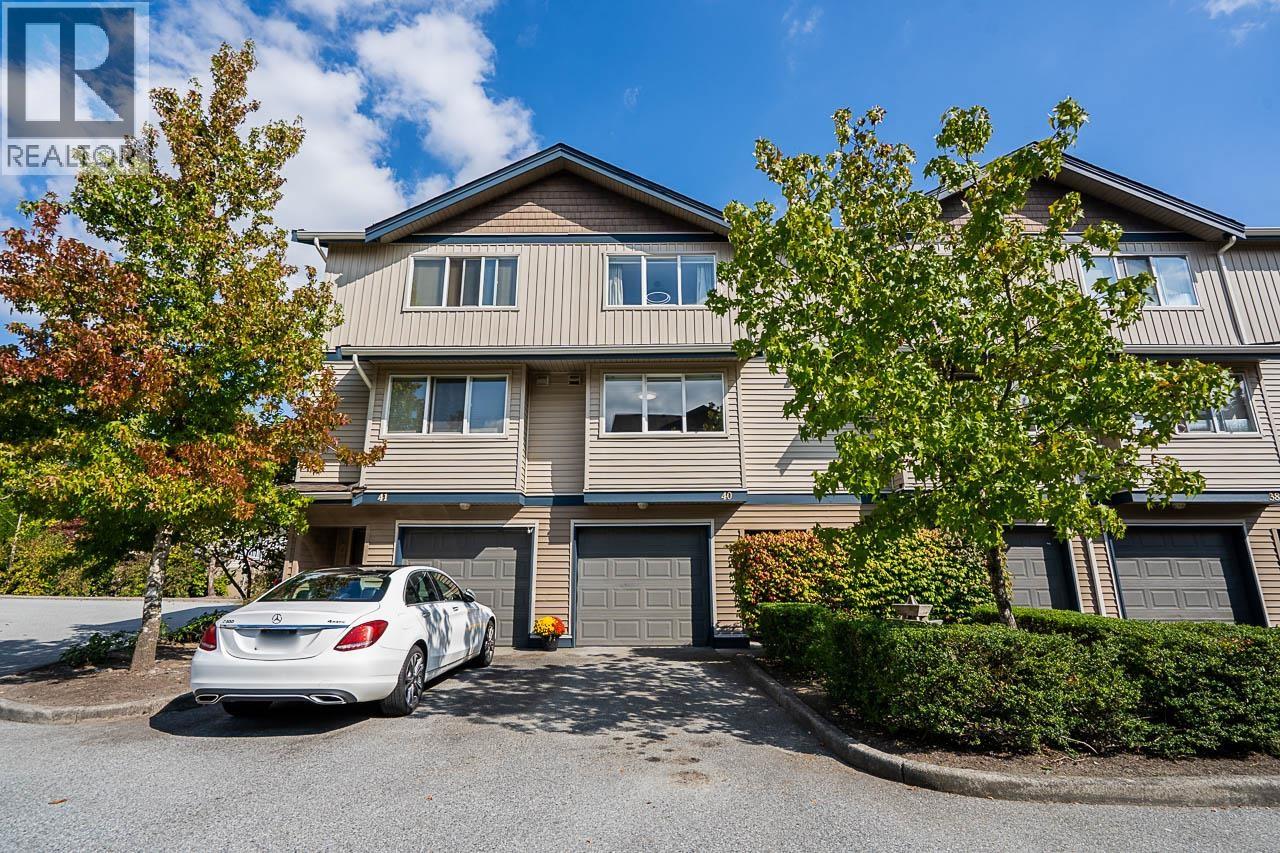 $834,000
40 1268 Riverside Dr. · 3bd/3ba · 1451sf
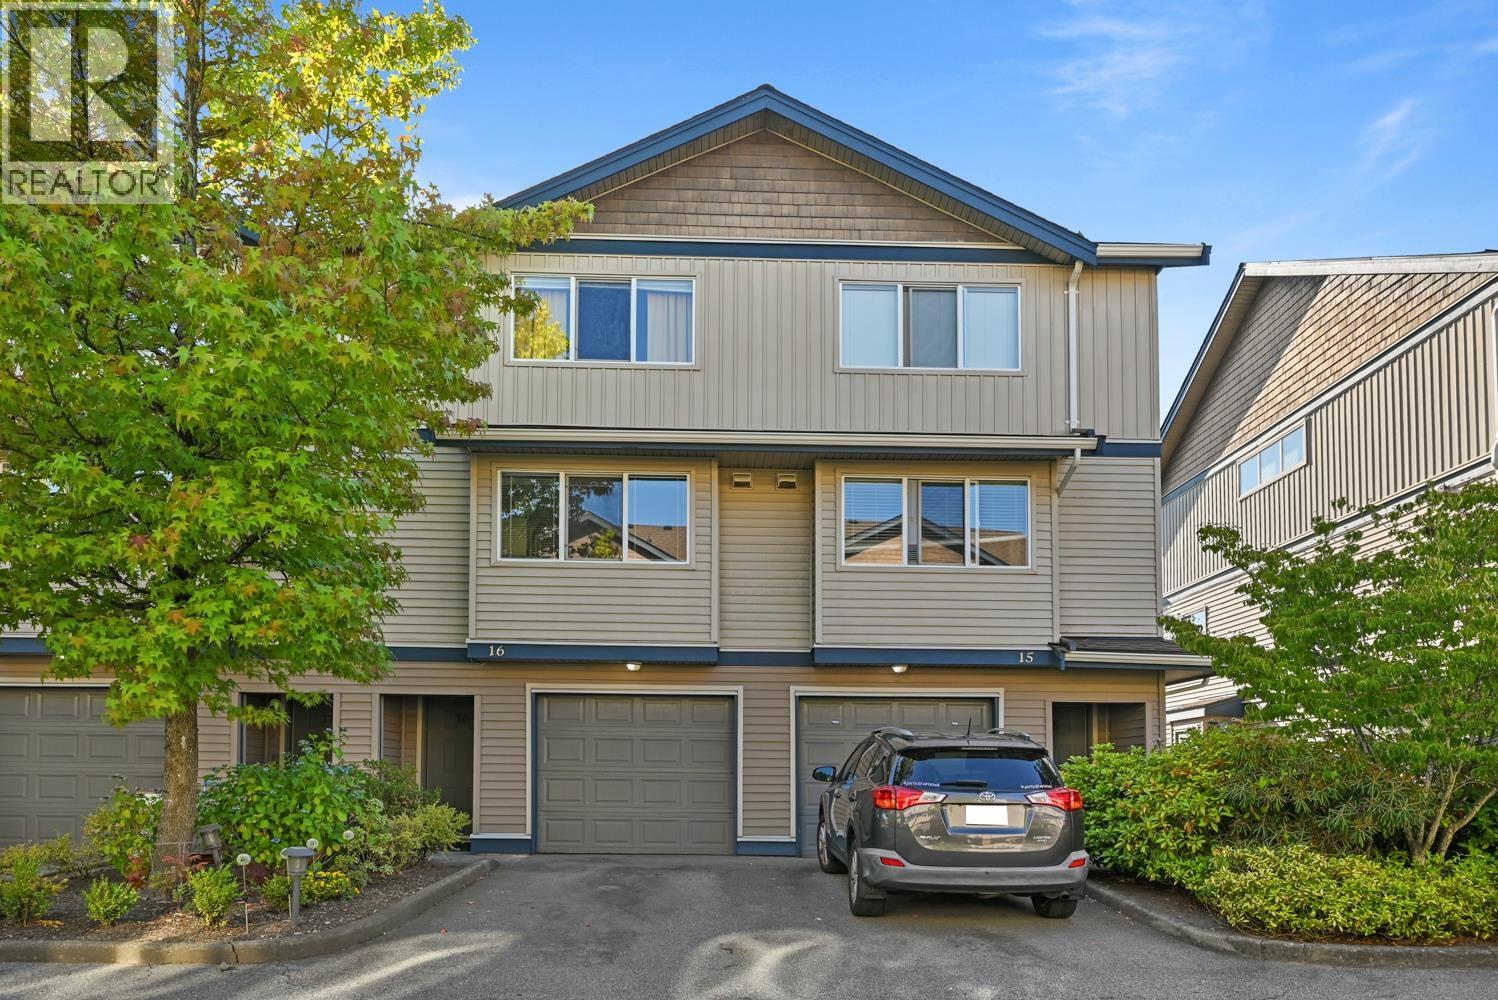 $919,900
16 1268 Riverside Dr. · 3bd/4ba · 1710sf
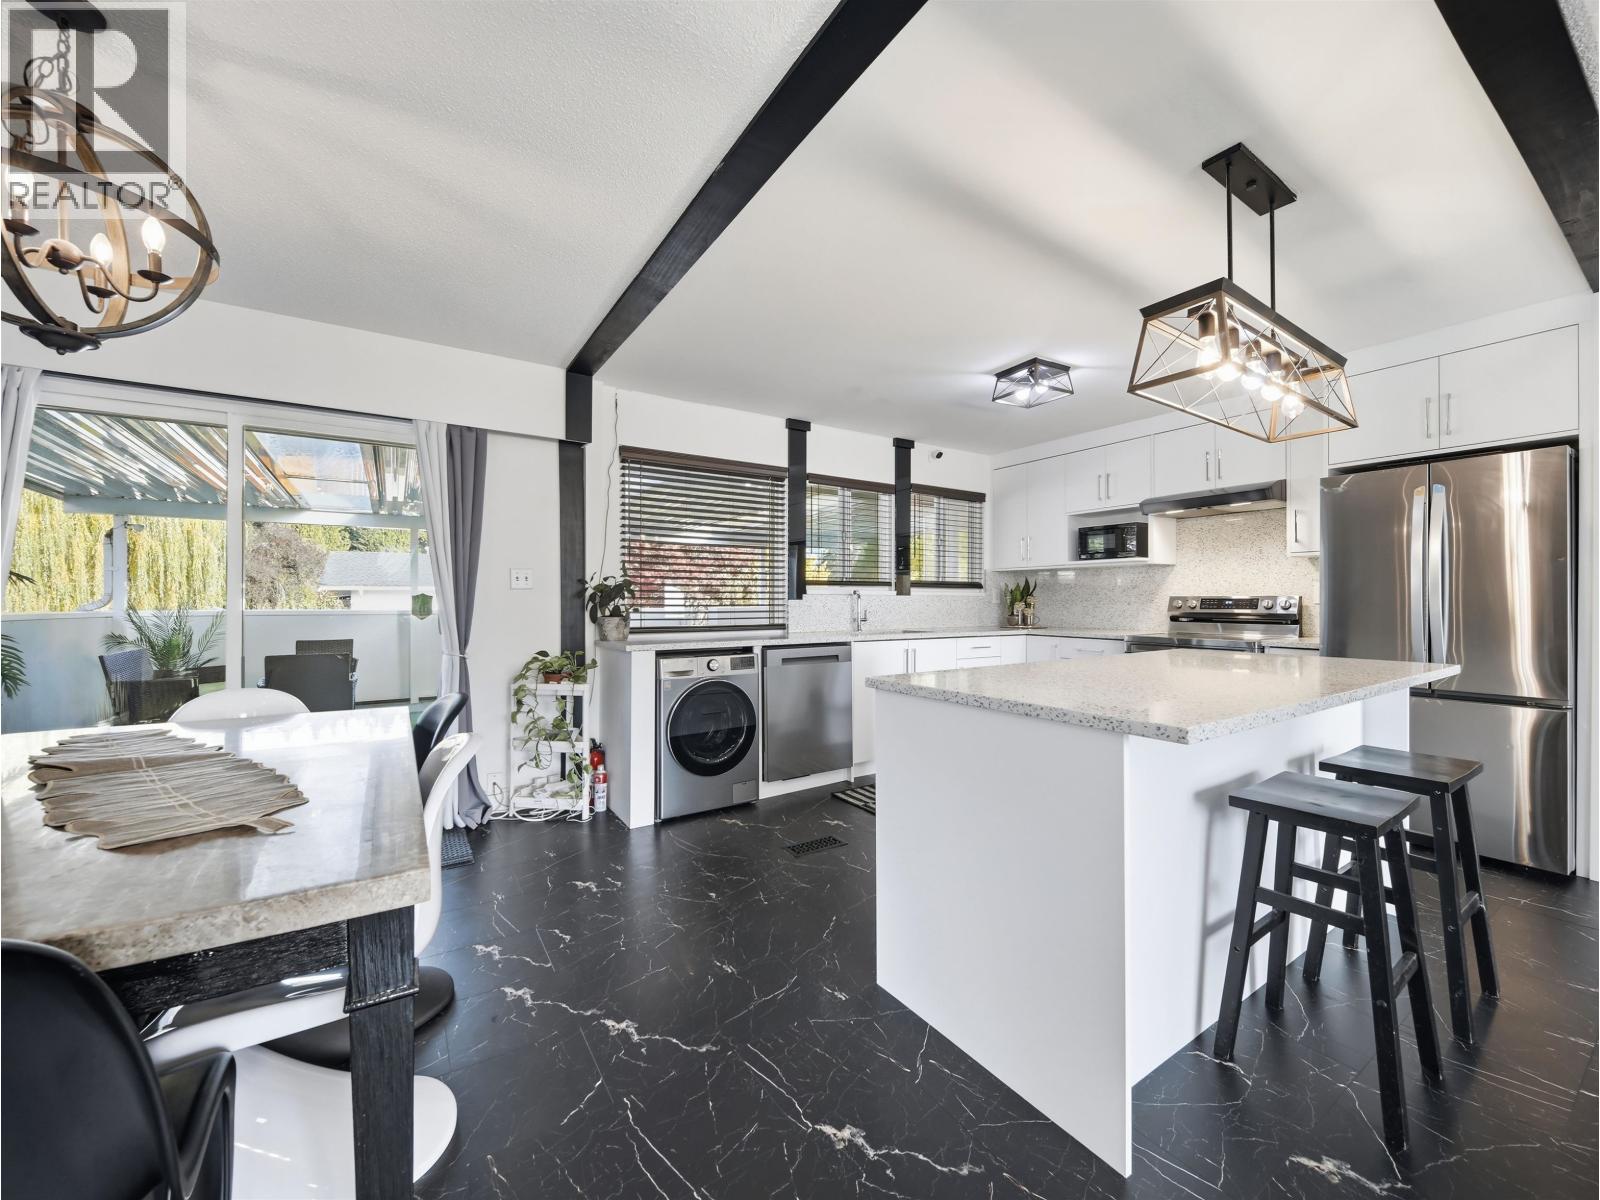 $1,349,900
1121 Prairie Ave. · 7bd/3ba · 2371sf
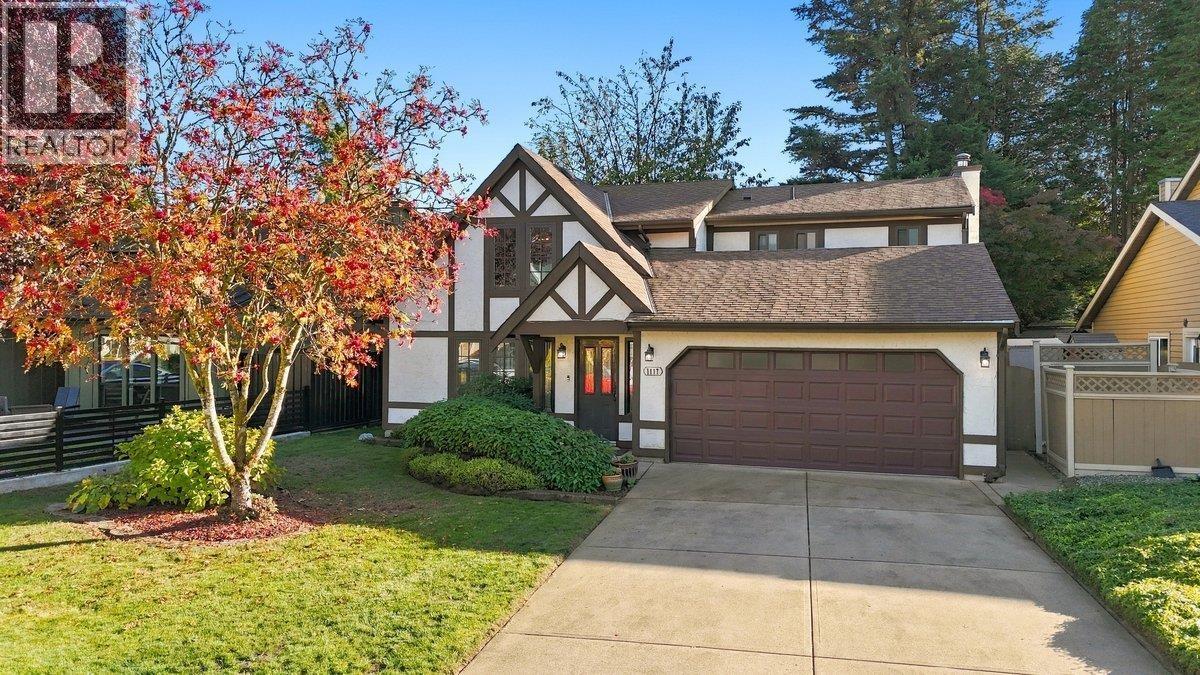 $1,275,000
1117 Cornwall Dr. · 4bd/3ba · 2475sf
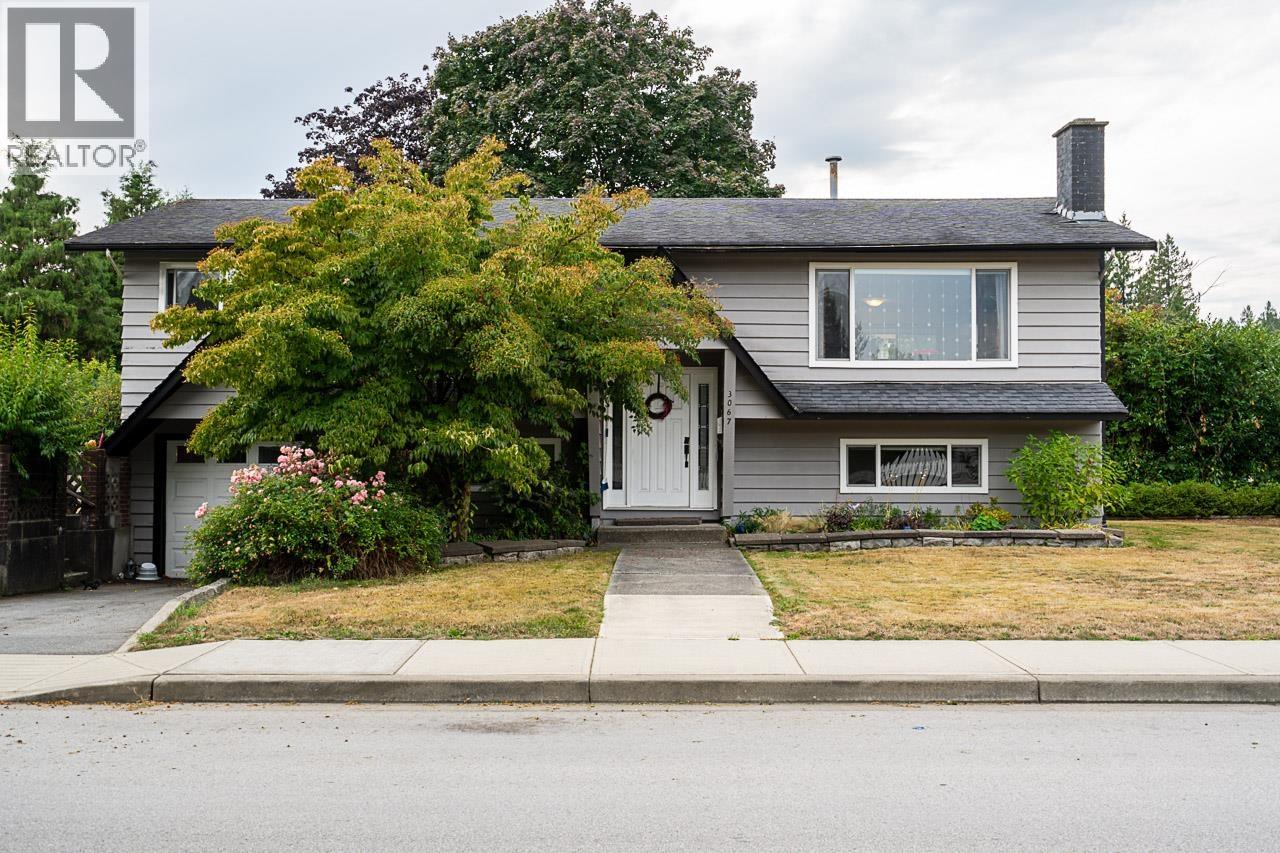 $1,199,000
3067 Newberry St. · 5bd/3ba · 3407sf
 $858,000
17430 Kennedy Rd. · 0bd/0ba · 8052sf
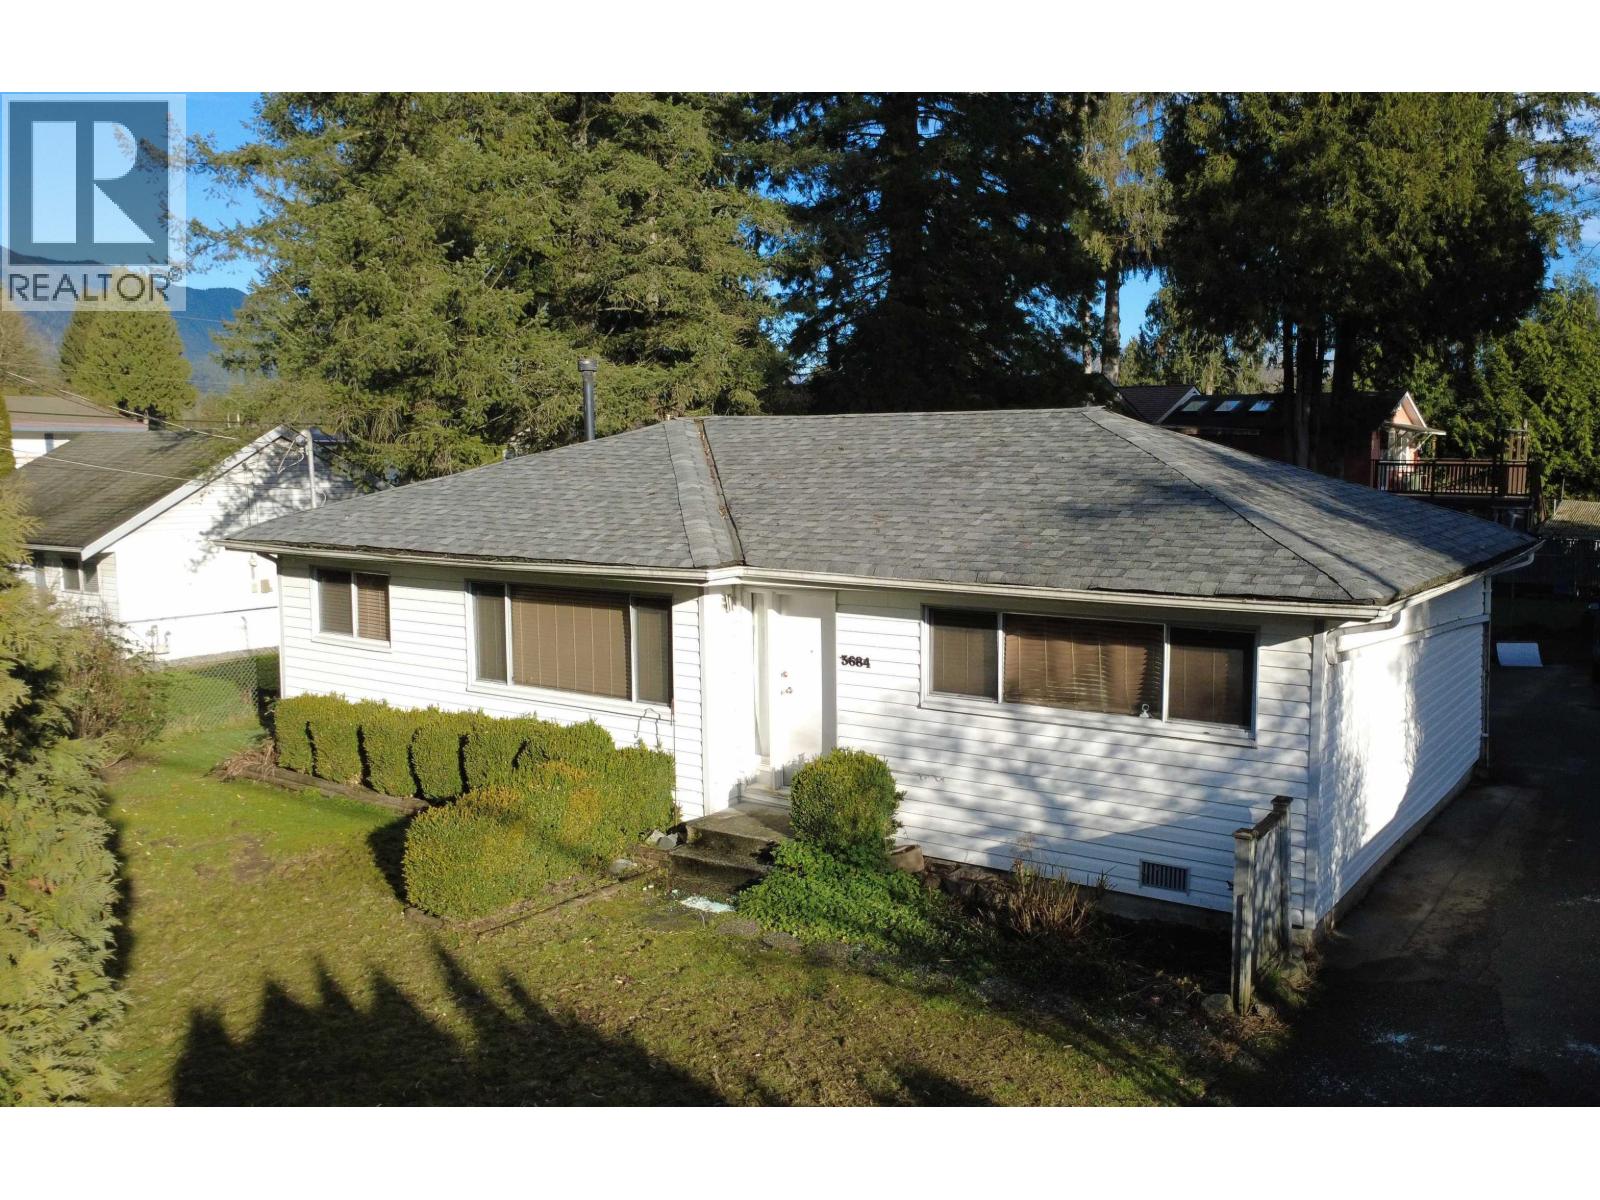 $974,800
3684 Cedar Dr. · 3bd/1ba · 1080sf
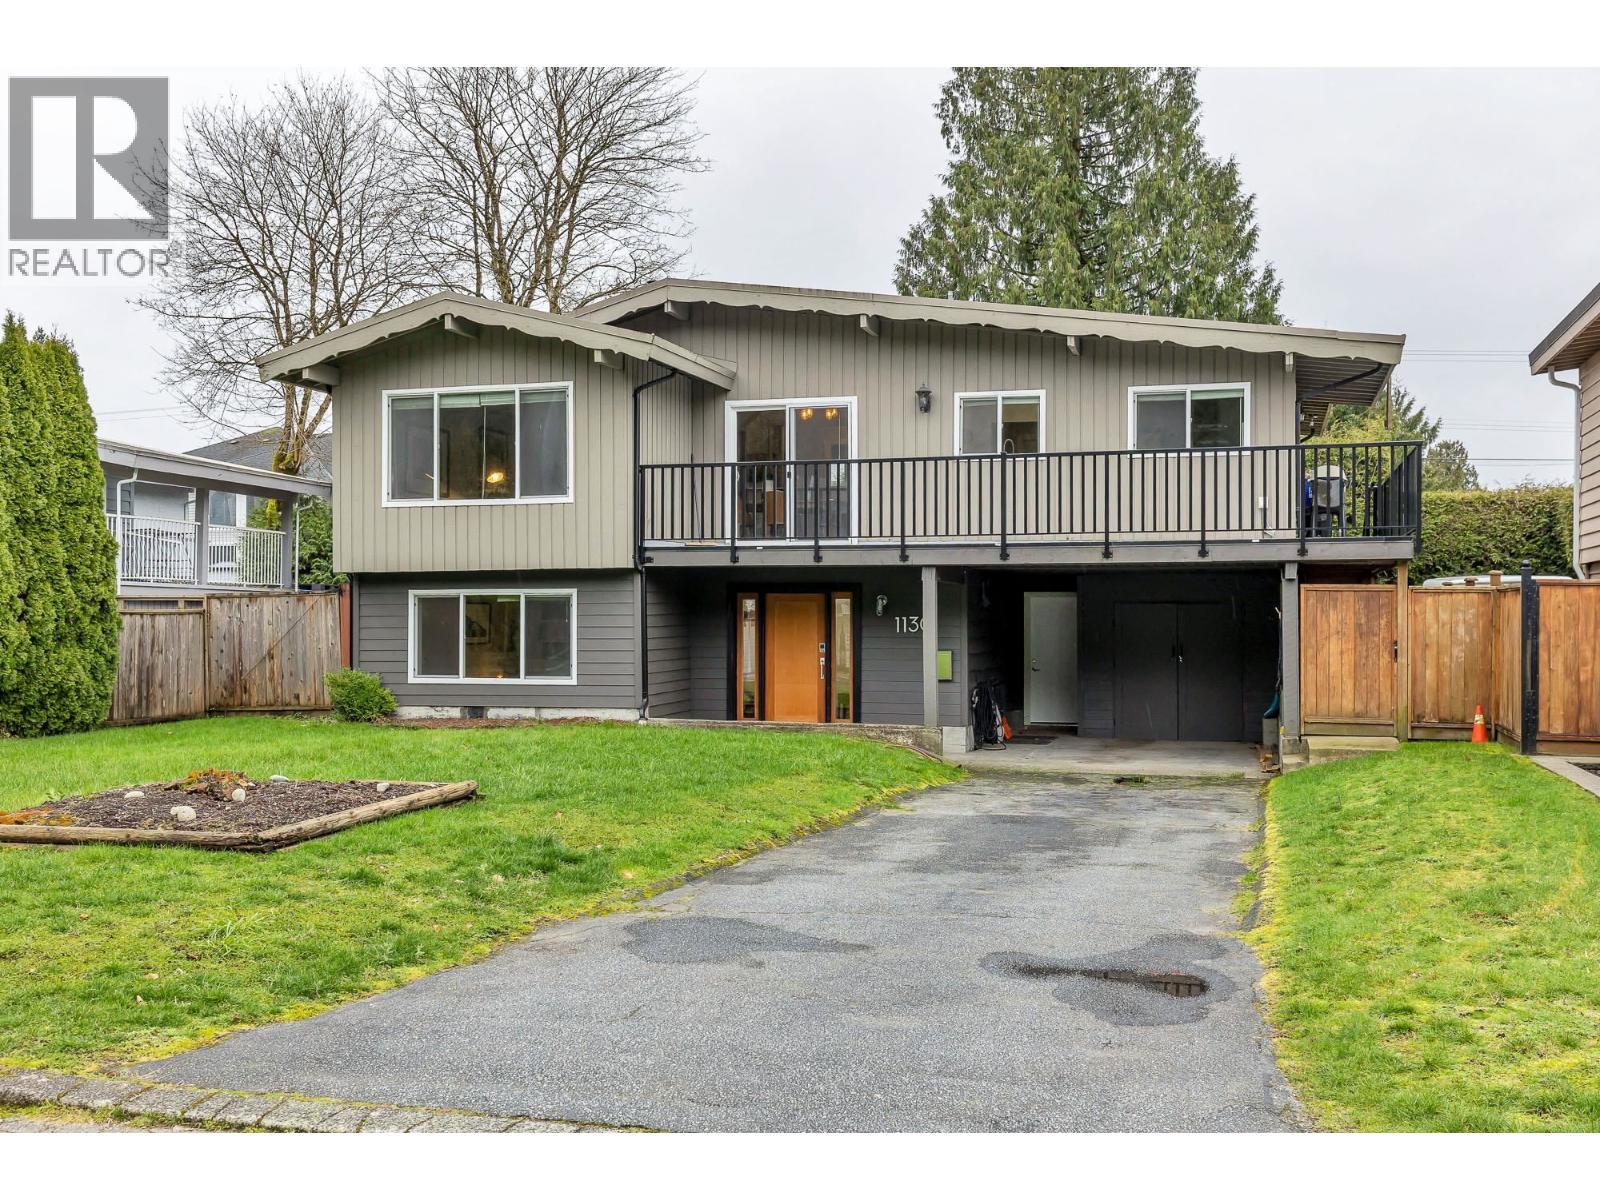 $1,199,000
1130 Blue Heron Cres. · 4bd/3ba · 2185sf
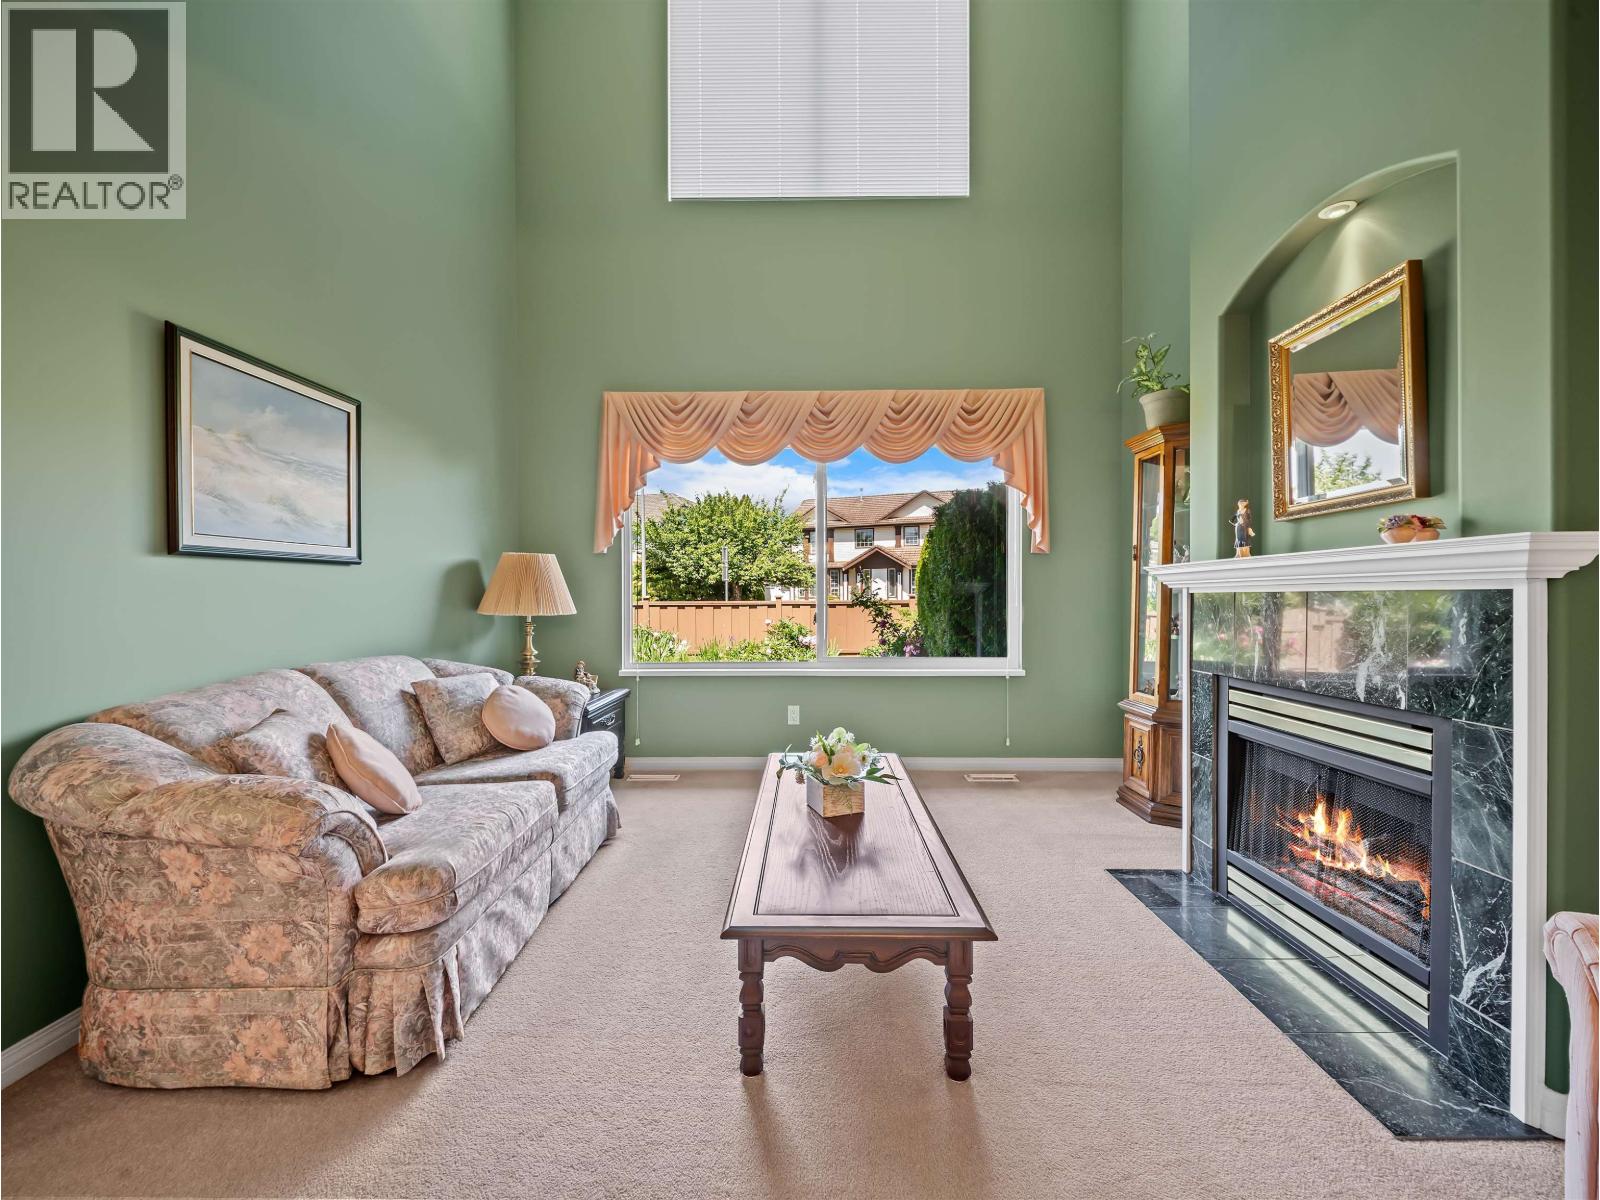 $965,900
3 1370 Riverwood Gate · 3bd/3ba · 1703sf
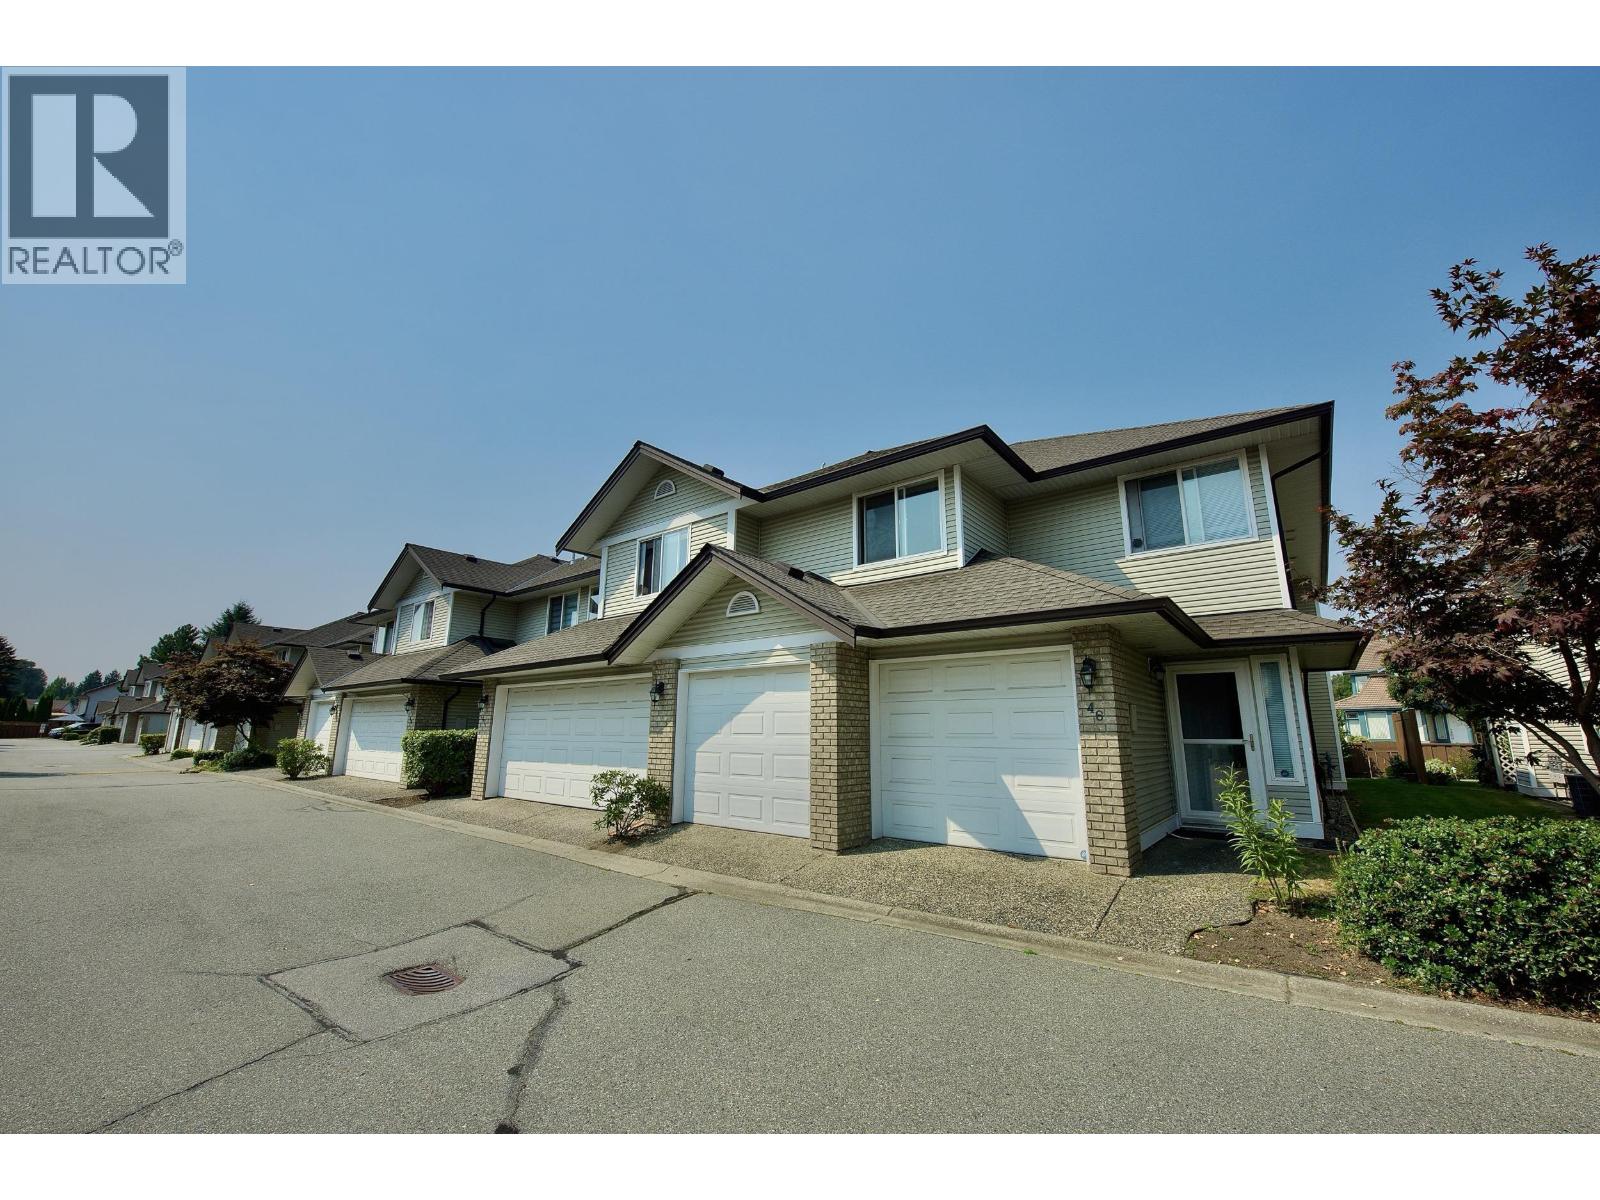 $1,058,800
46 1370 Riverwood Gate · 3bd/3ba · 1671sf
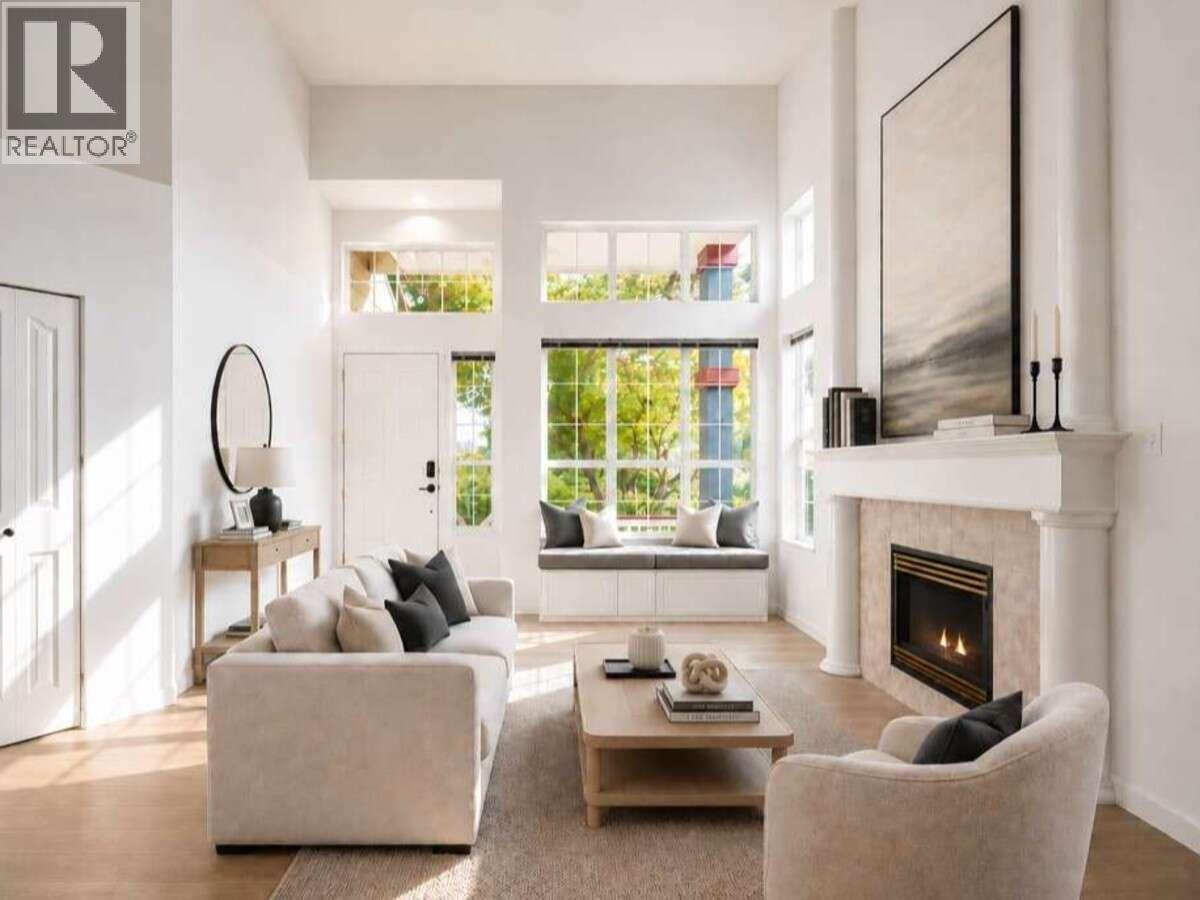 $1,470,000
1371 Po Ave. · 5bd/3ba · 3254sf
 $1,749,900
1382 Rhine Close · 4bd/3ba · 2323sf
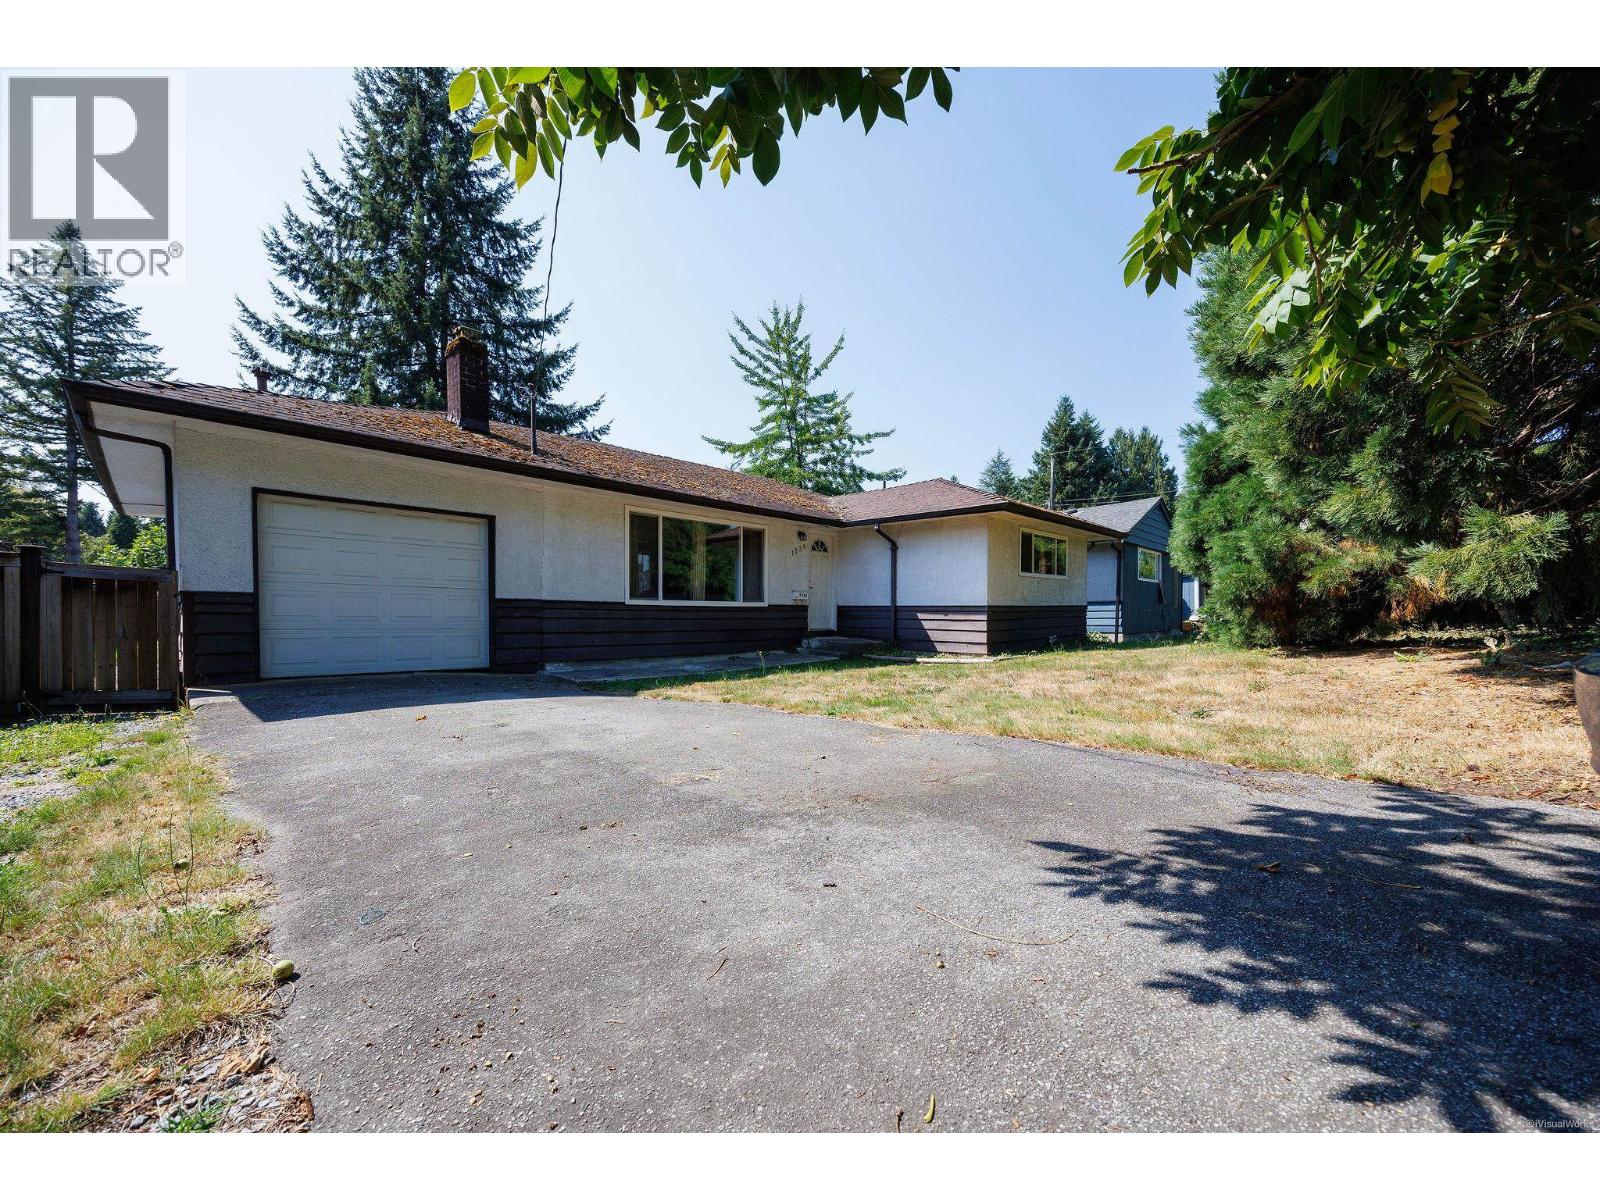 $899,000
1234 Prairie Ave. · 3bd/2ba · 1204sf
 $1,249,000
1231 Prairie Ave. · 5bd/3ba · 2094sf
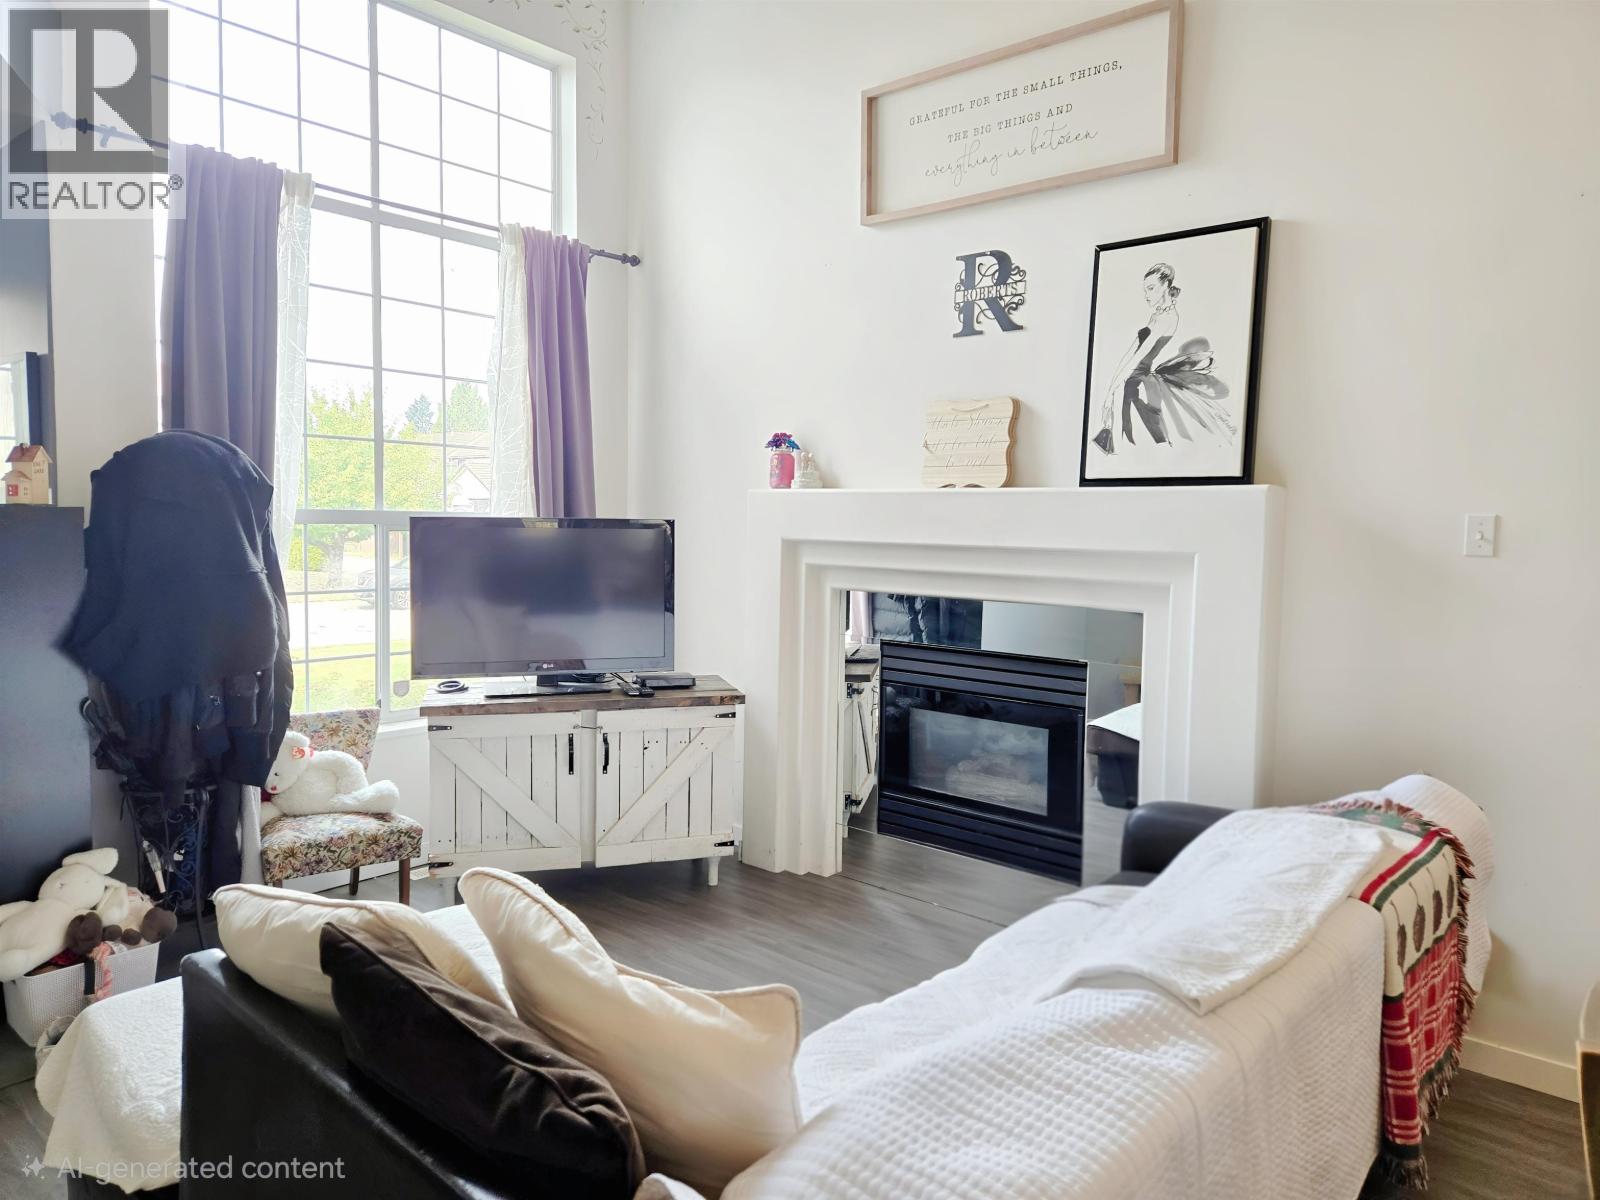 $1,468,000
2646 Thames Cres. · 4bd/3ba · 2041sf
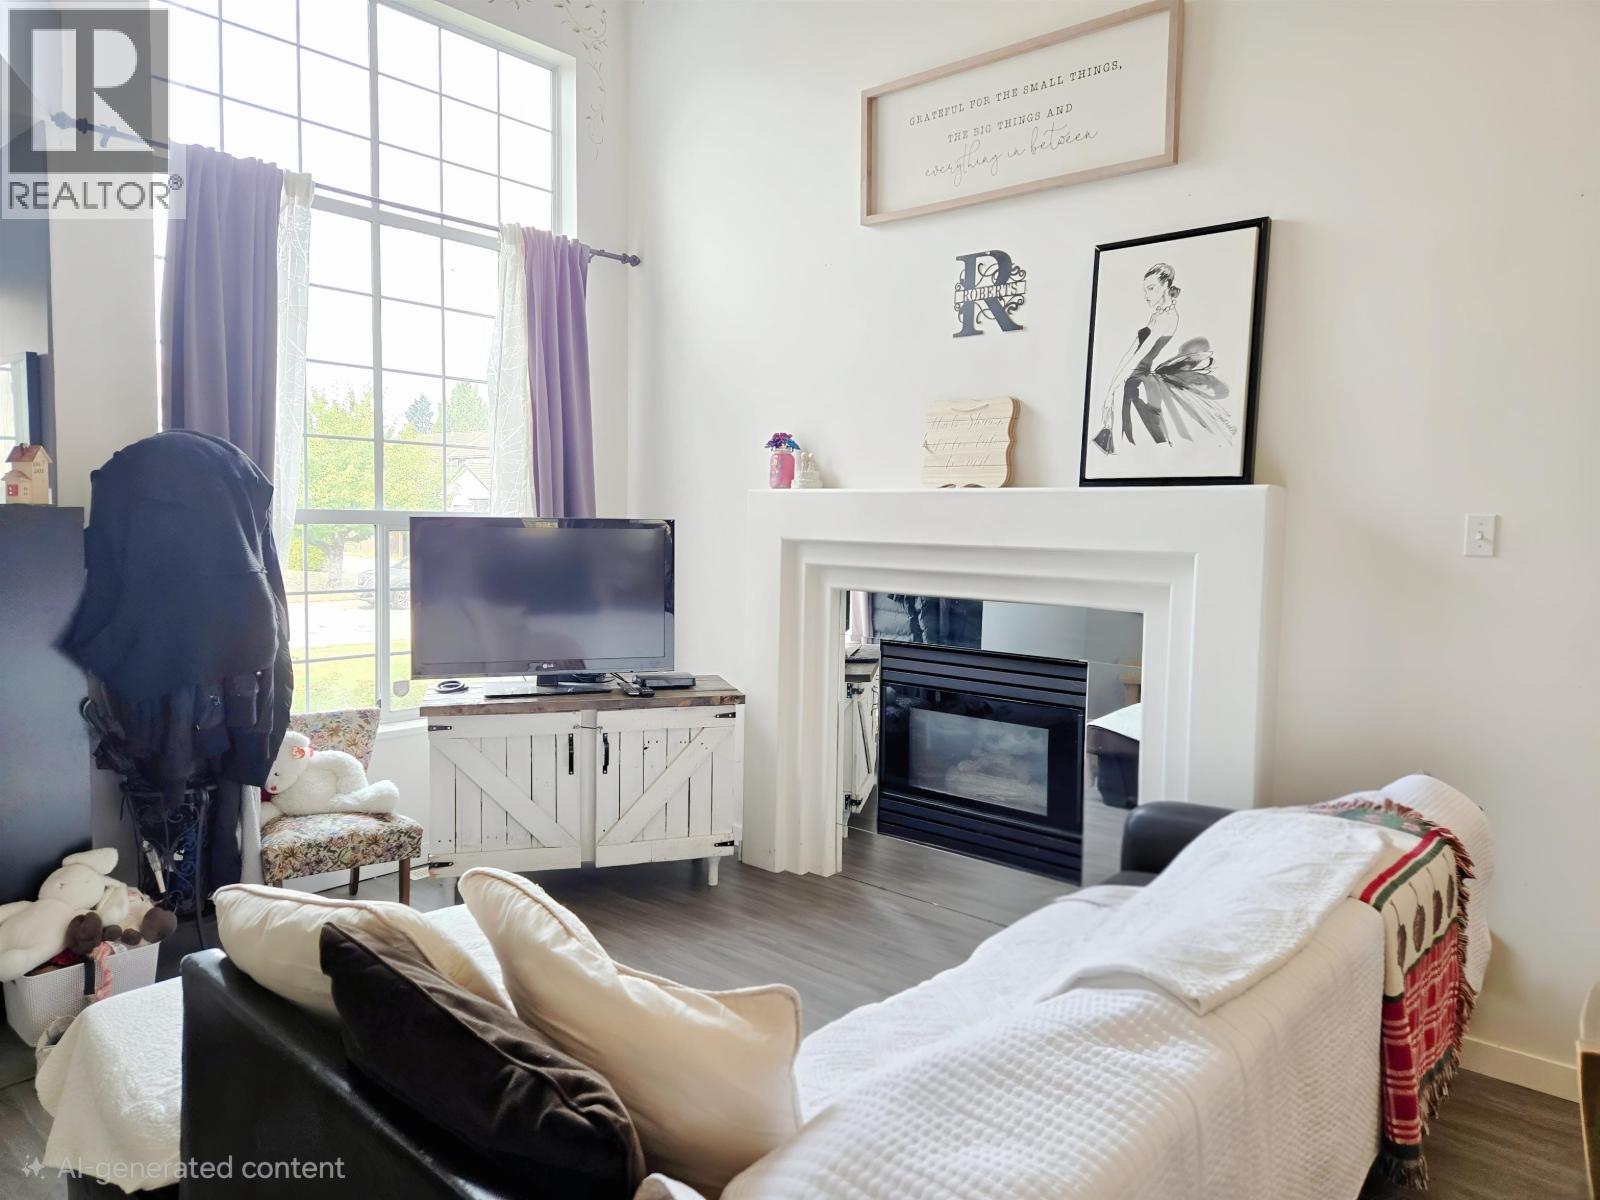 $1,388,000
2646 Thames Cres. · 4bd/3ba · 2041sf
 $2,449,000
1421 Barberry Dr. · 8bd/7ba · 5556sf
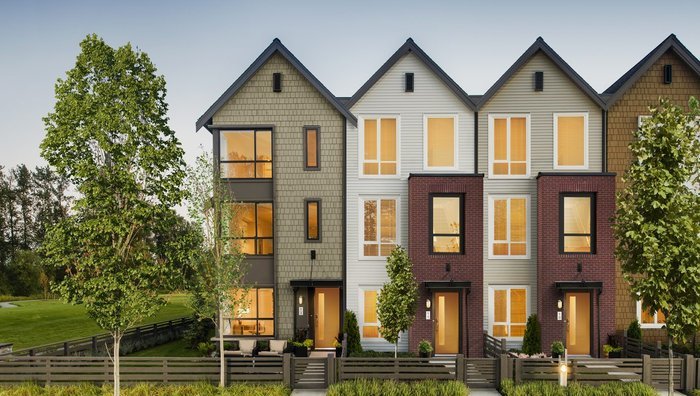 Fremont Indigo
2371 Ranger Ln. · EPS4112
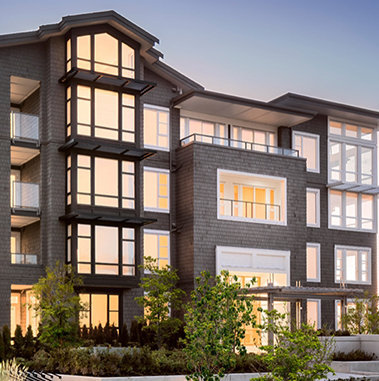 Fremont Emerald
2393 Ranger Ln. · EPS4423
.jpg) Freemont Indigo
2380 Ranger Ln. · EPS2700
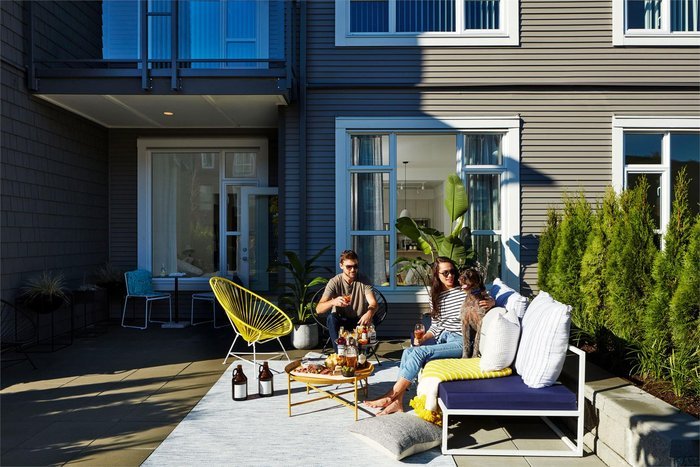 Fremont Living
553 Seaborn Pl.
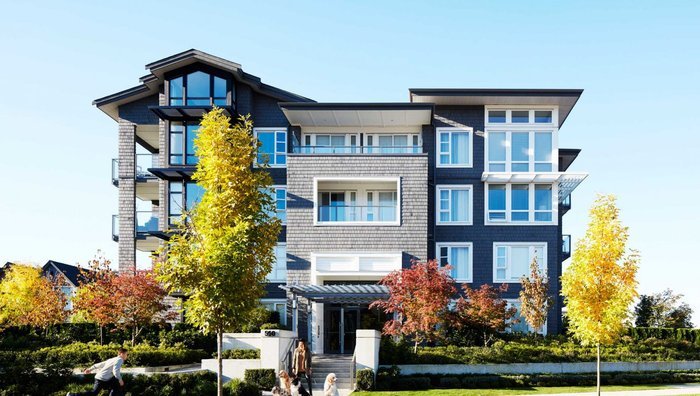 Fremont Green
550 Seaborne Pl. · EPS2077
 Fremont Living
538 Seaborne Pl. · EPS1127
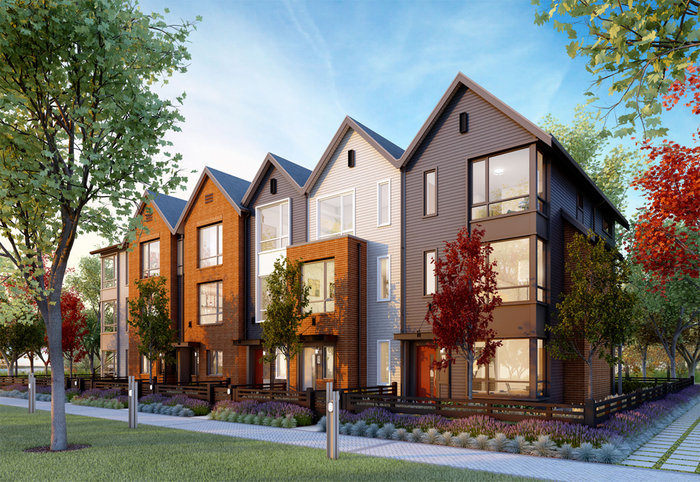 Fremont Blue
2310 Ranger Ln. · EPS1799
 Fremont Green South
2307 Ranger Ln. · EPS2692
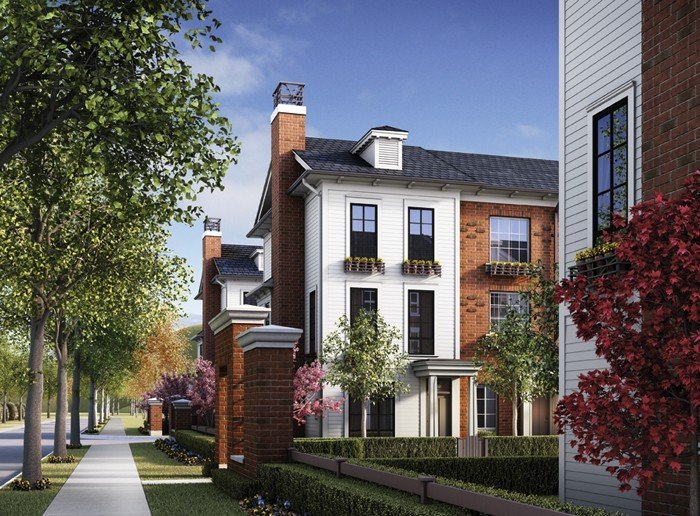 Dominion
2423 Avon Pl. · BCS4473
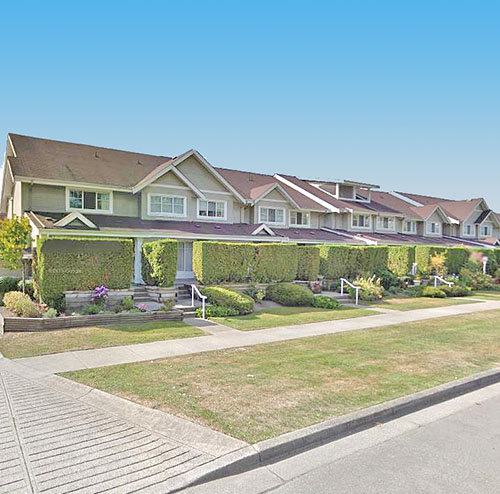
 Links
2418 Avon Pl. · BCS3049
.jpg) DOMINION
2423 Avon Pl. · BCS4473
 Riverside Terrace
2927 Fremont St. · LMS2714
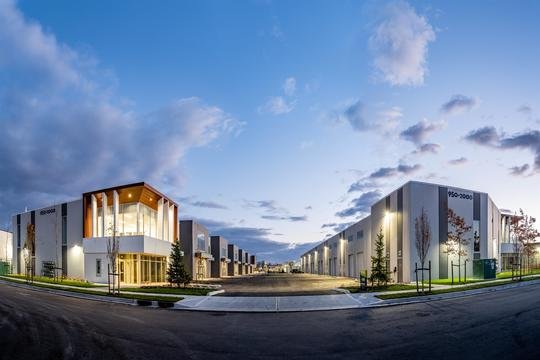 Pivotal 2
950 Seaborne Ave. · EPS7008
.jpg) Dominion
2428 Nile Gate · EPS1129
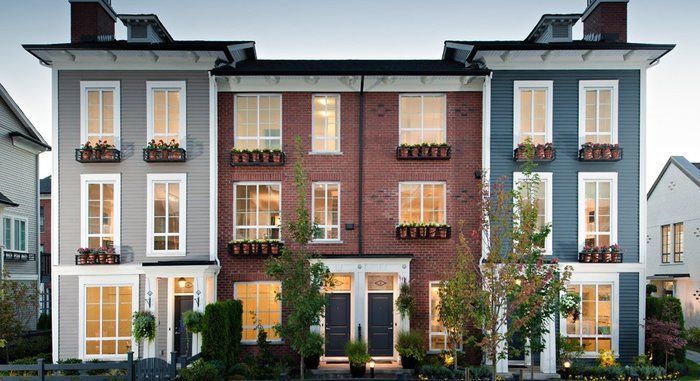 Dominion
2428 Nile Gate Rd. · EPS1129
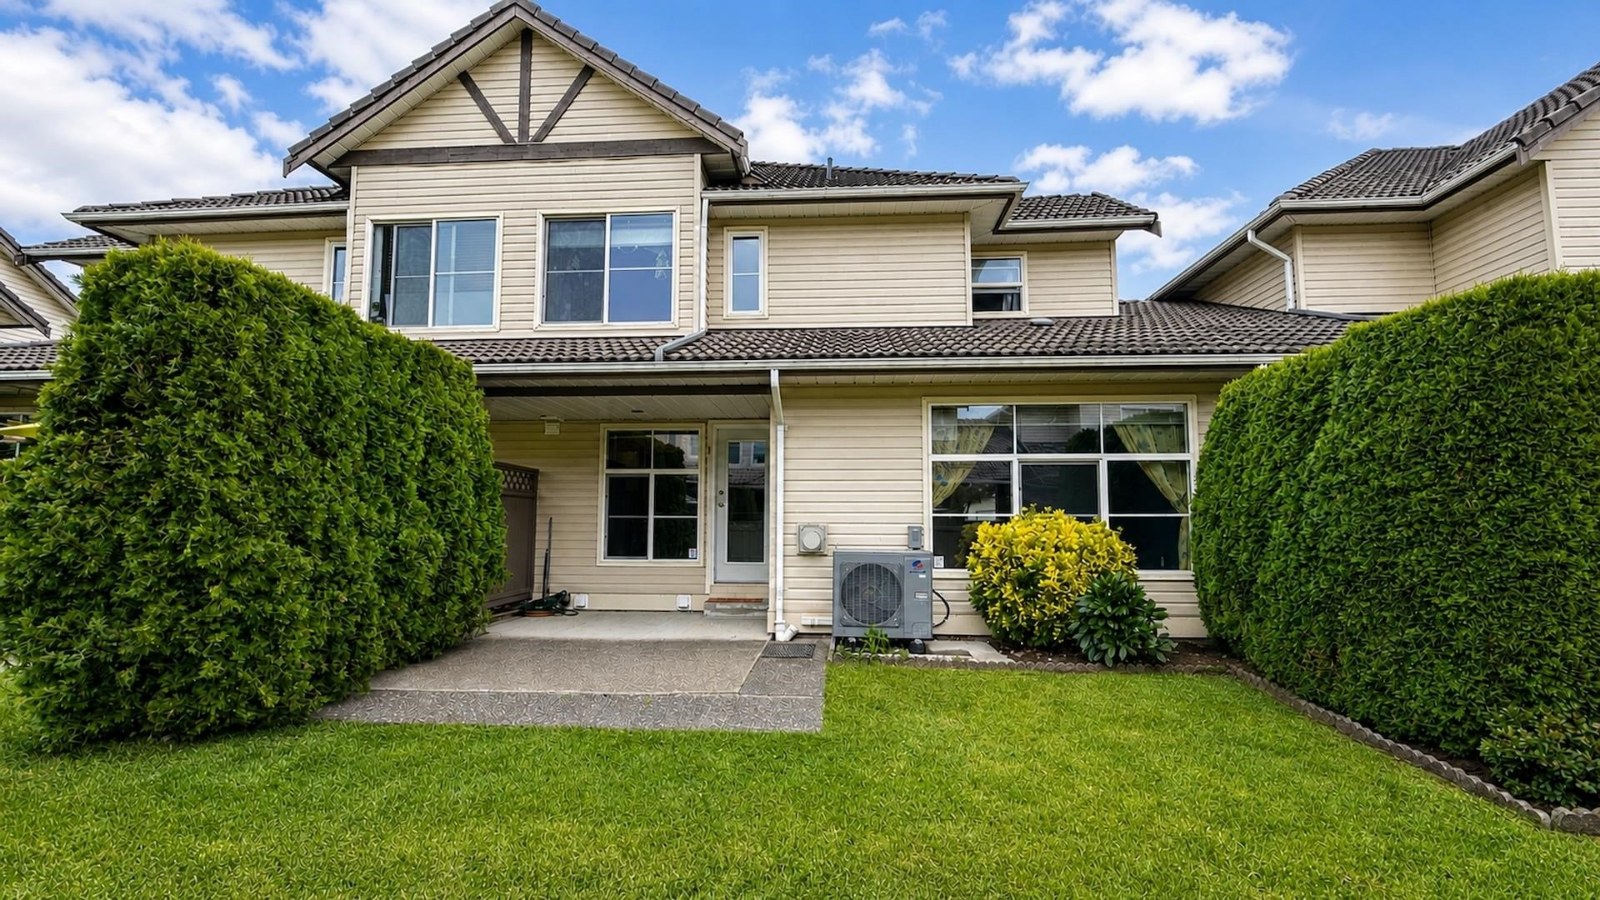 Riverlane Estates
758 Riverside Dr. · LMS2053
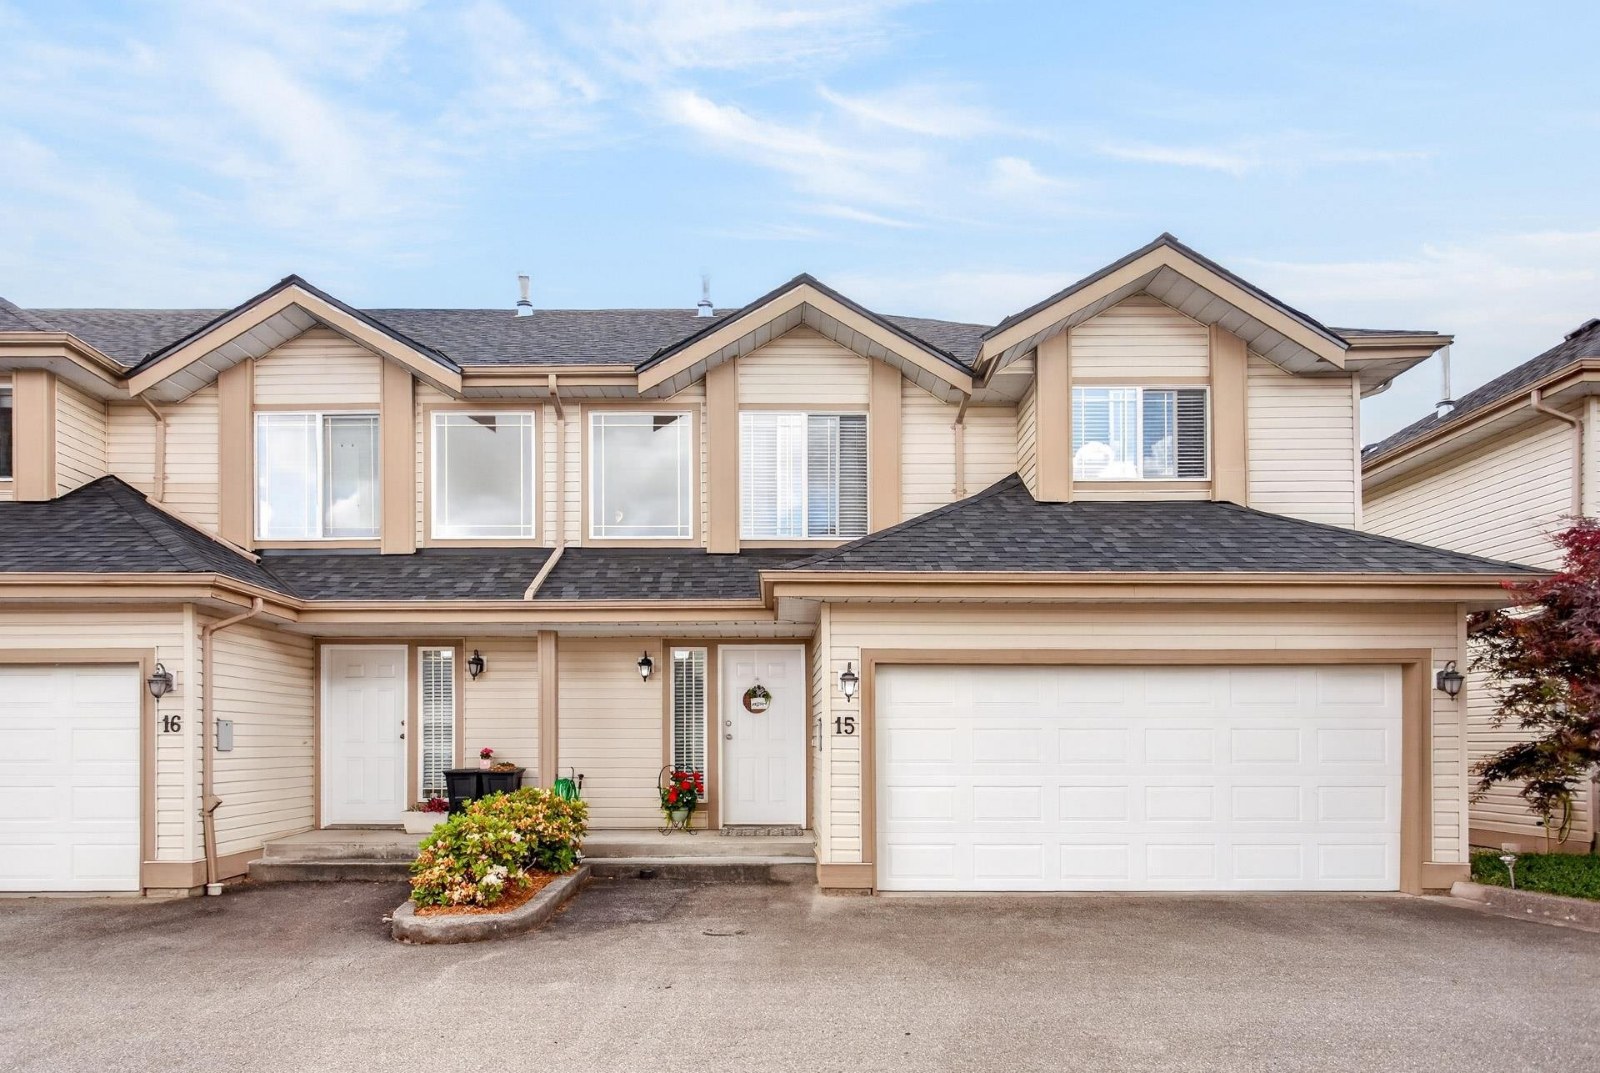 Riverwood
3075 Skeena St. · LMS1559
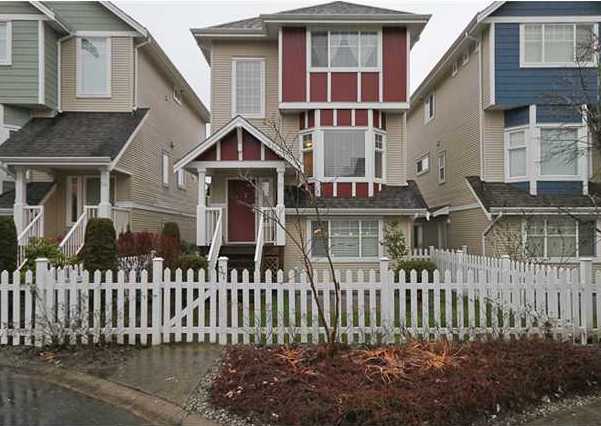 Heritage Meadows II
1110 Riverside Close · LMS4496



