Maintenance Fees Include
Garbage Pickup
Gardening
Hot Water
Management


 +1
| Date | Status | Address | Type | Bed | Bath | Price | Sqft | Strata Fee | Tax | Listed By |
|---|---|---|---|---|---|---|---|---|---|---|
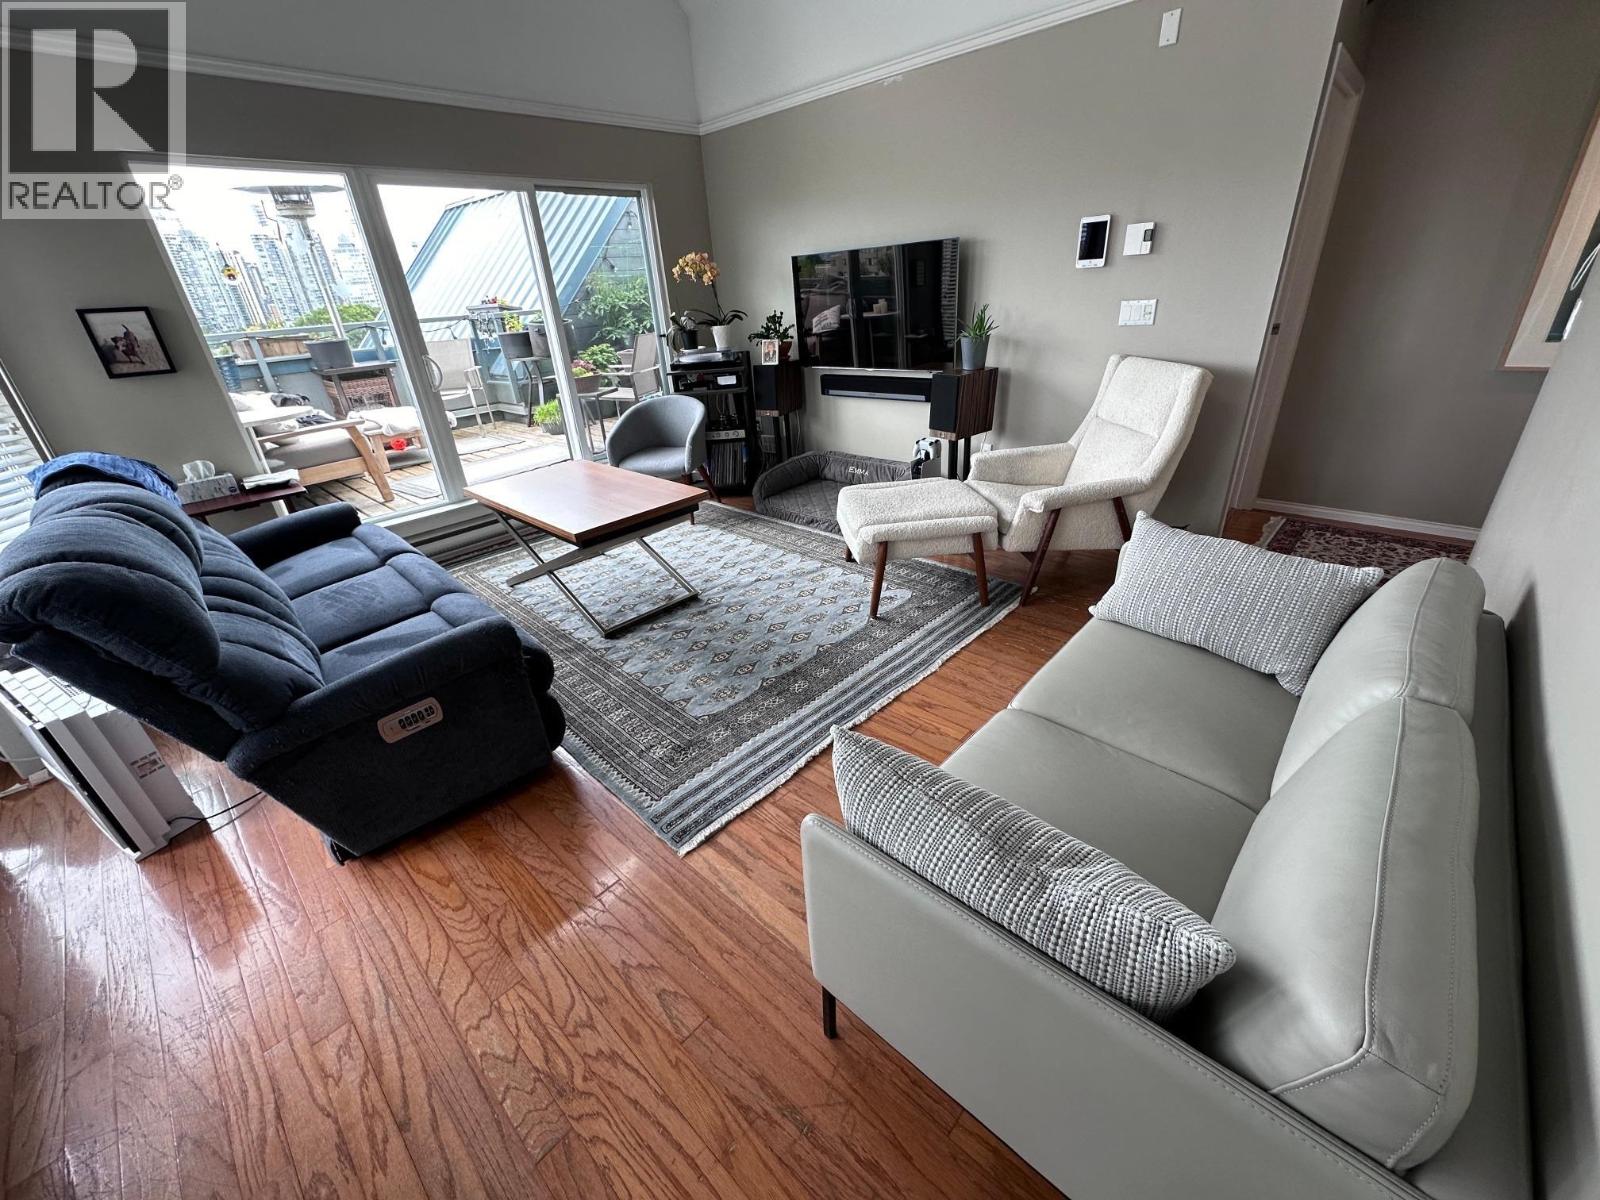
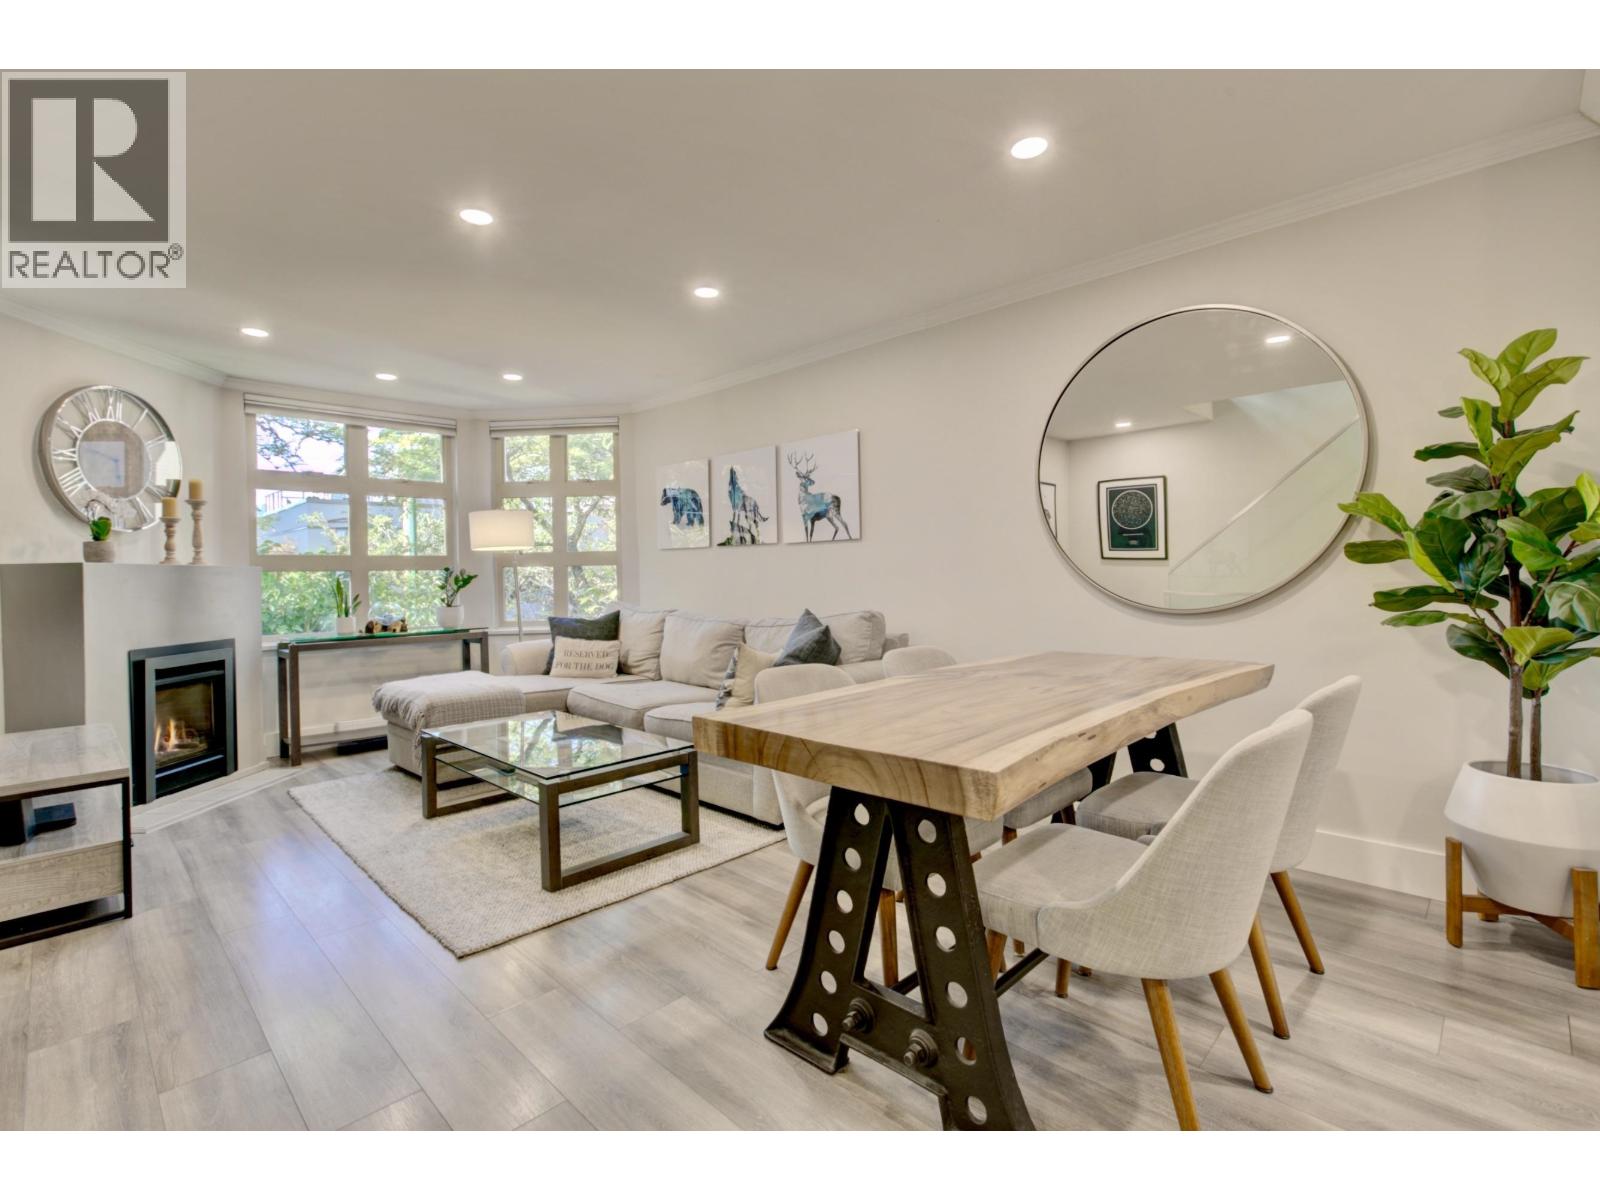
| 2026-10-01 | Active | 101 2412 Alder St. | Single Family | 1 | 2 | $779,000 ($806/sf) | 966 | $596 | $2930 (2026) | eXp Realty |
| Sold Date | Address | Bed | Bath | Sqft | Asking | Sold Price | DOM | Strata Fee | Tax | Listed By |
|---|
Sold data from the MLS® feed for strata plan VAS1550. Showing the 15 most recent sales from the last 24 months; expand for up to 80.
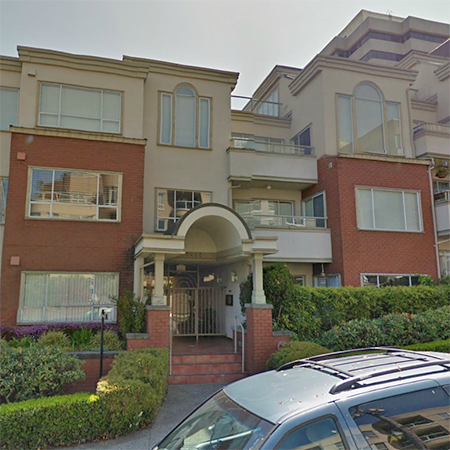
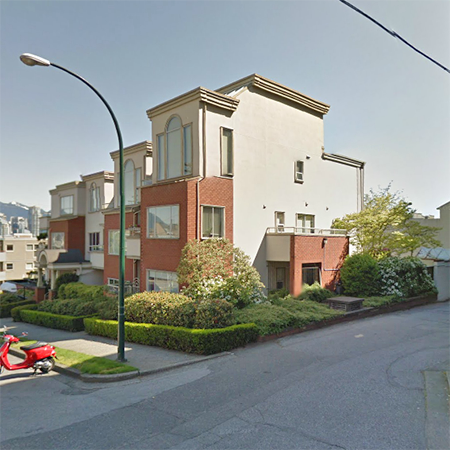
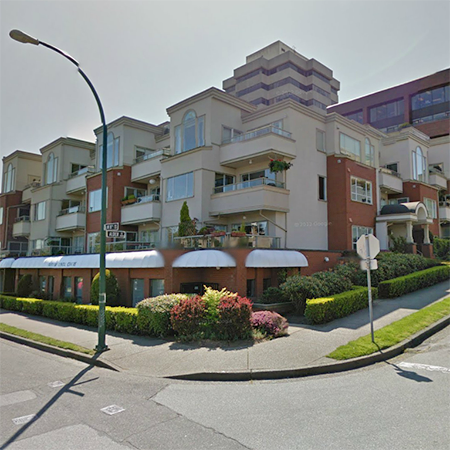
Alderview Court at 2412 Alder St. — currently 1 active listing averaging $779,000.
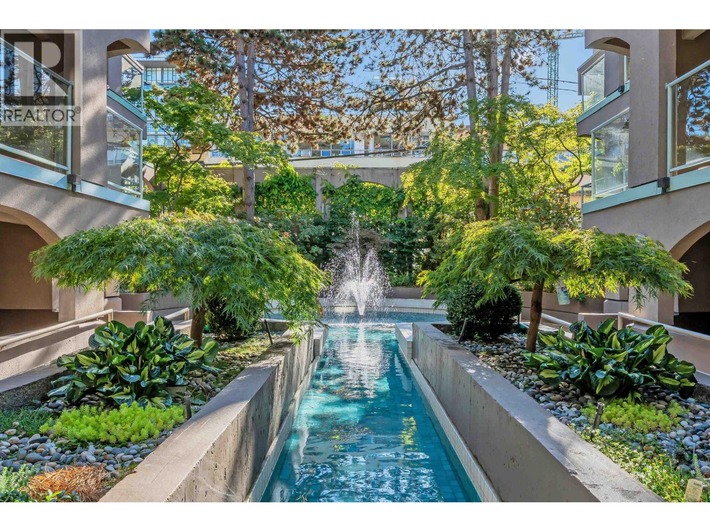
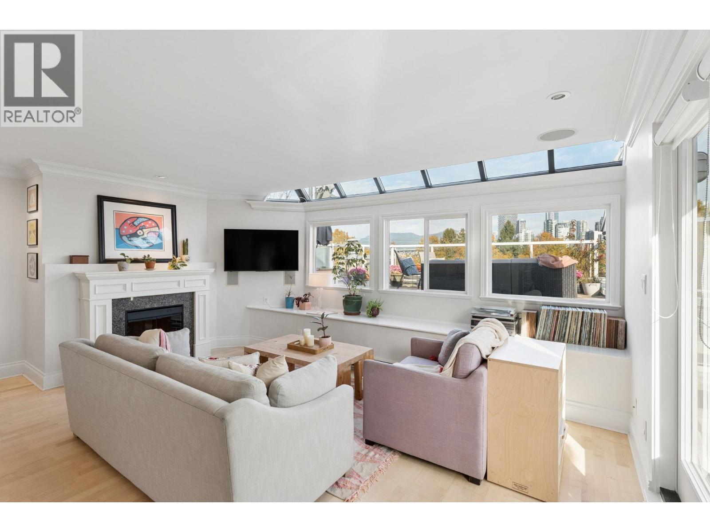
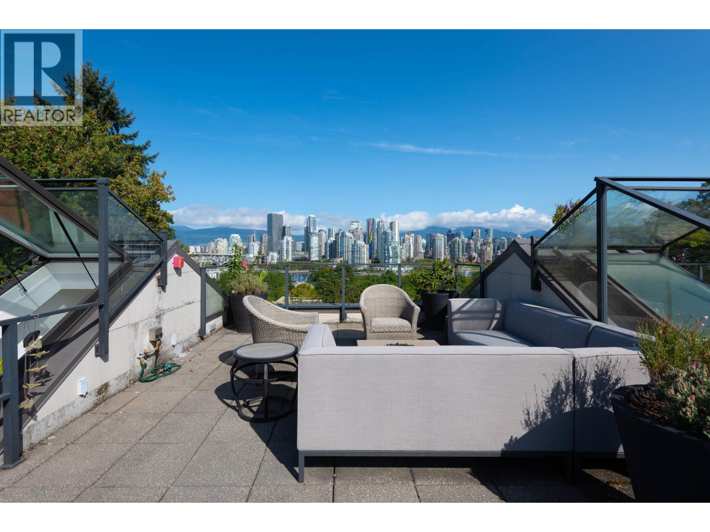
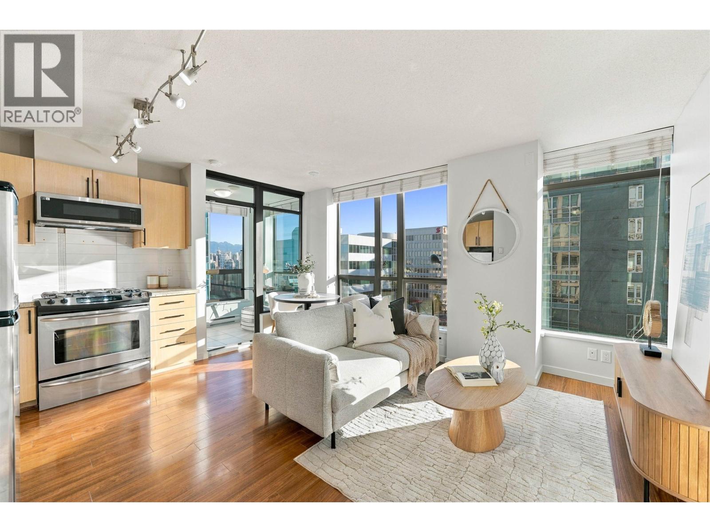
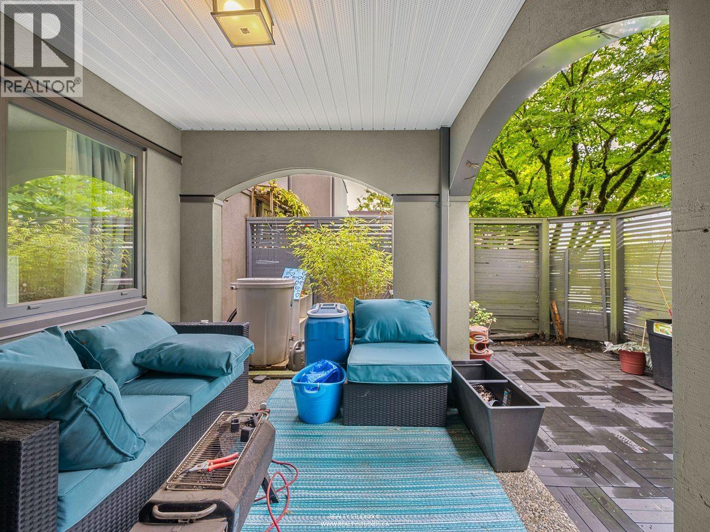
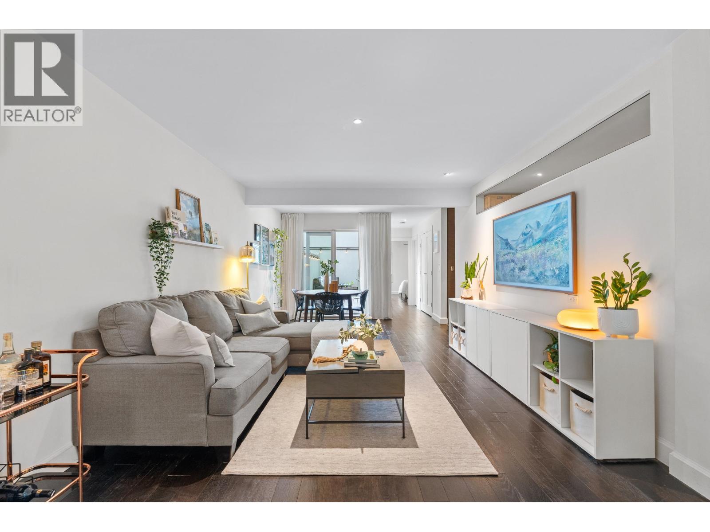
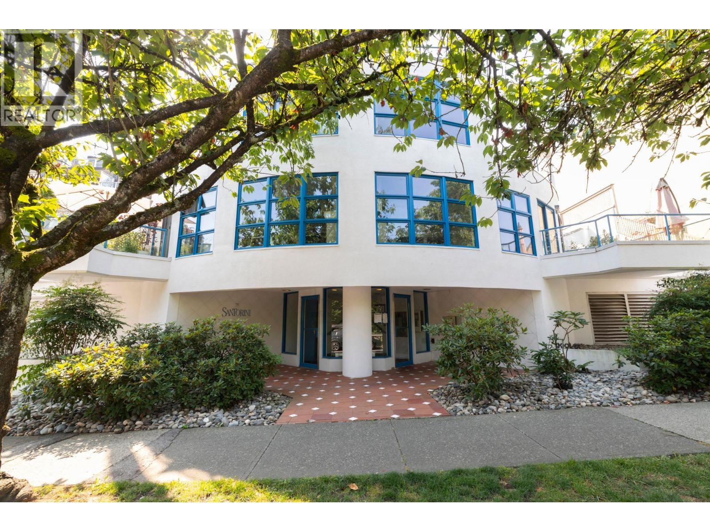
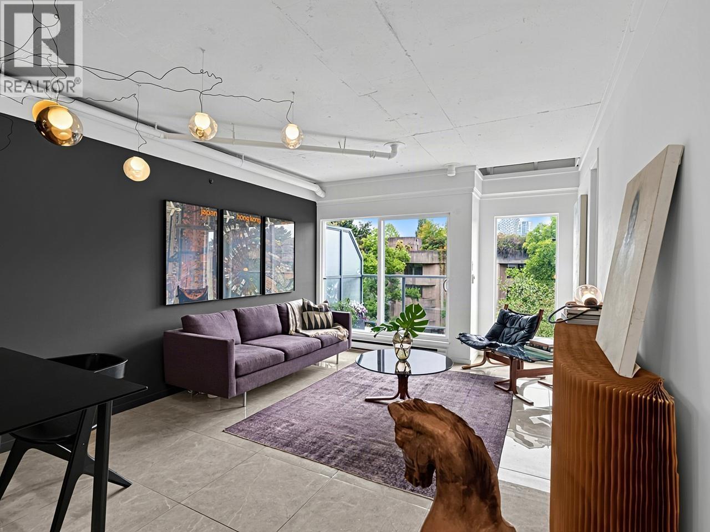
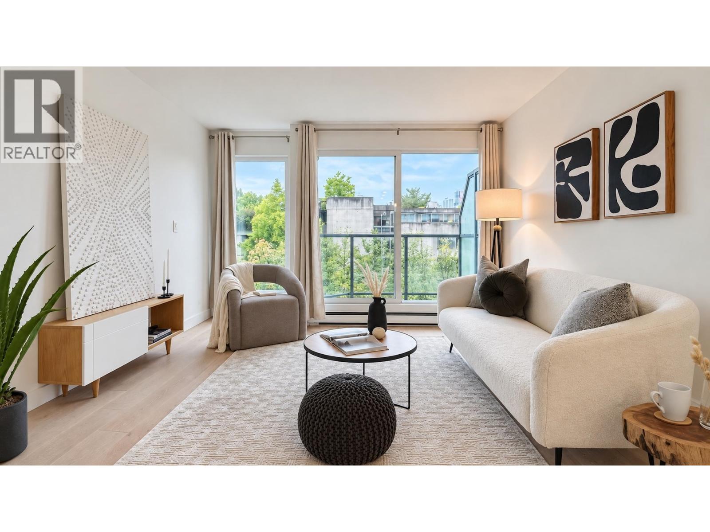
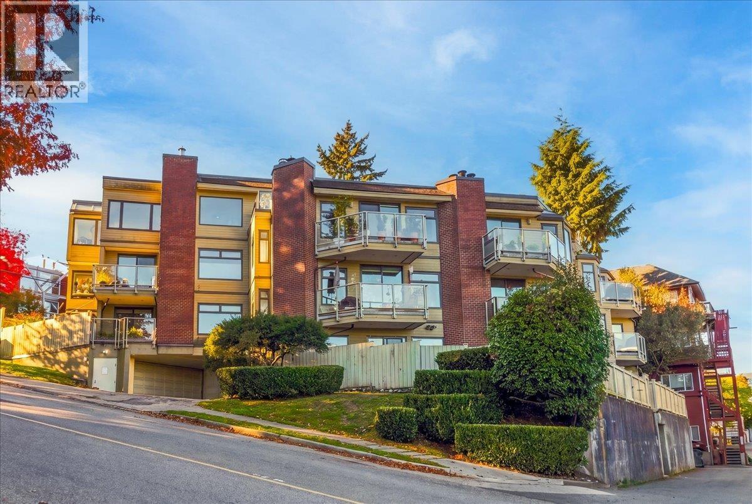
2412 Alder St, Vancouver, BC V6H, Canada, Strata Plan Number VAS1550. 3 levels, 20 units in the development and built in 1986. Features and Amenities include Elevator and In Suite Laundry. Maintenance fees include Garbage Pickup, Gardening, Hot Water and Management. Closest grocery stores are Canada Produce Market, Am pm Grocery Store Ltd and Spruce Grocery. Nearby parks include Choklit Park, Sutcliffe Park False Creek Vancouver and Sutcliffe Park. Nearby schools include Sprachreise Vancouver, International House Vancouver and International House Vancouver - Modern Languages.
| Construction | Frame - Wood |
|---|---|
| Exterior Finish | Mixed |
| Roof | Torch-on |
| Foundation | Concrete Perimeter |
| Rain Screen | Partial |
| Management Company | 604 REAL ESTATE |
| Strata Plan | VAS1550 |
|---|---|
| Building Type | Strata |
| Title to Land | Freehold Strata |
| Units in Strata | 20 |
| Units in Development | 20 |
| Management Company | 604 REAL ESTATE — 604-689-0909 |
| Bylaws / Restrictions | PETS ALLOWED W/REST.,RENTALS ALLOWED W/RESTRICTIONS |
| Parking / Storage | Garage; Underground |
Live market intelligence for this building's segments — active inventory, medians, ranges & trends. Opens in a new tab.
| Address | Bed | Bath | Sqft | Price |
|---|---|---|---|---|
| 101 2412 Alder St. | 1 | 2 | 966 | $779,000 |
| 1231 W Broadway | 1291 | $1,988,000 | ||
| 1210 W 7th Ave. | 1 | 1 | 719 | $699,000 |
| 1210 W 7th Ave. | 1 | 1 | 719 | $739,000 |
| 11 1214 W 7th Ave. | 4 | 3 | 1740 | $1,675,000 |
| 6 1234 W 7th Ave. | 2 | 2 | 1012 | $979,000 |
| 100 1215 W Broadway | 6200 | $488,000 | ||
| 204 1220 W 6th Ave. | 3 | 2 | 1612 | $1,550,000 |
| 2490 Birch St. | 0 | $149,900 | ||
| 9 1250 W 6th Ave. | 2 | 2 | 881 | $999,000 |
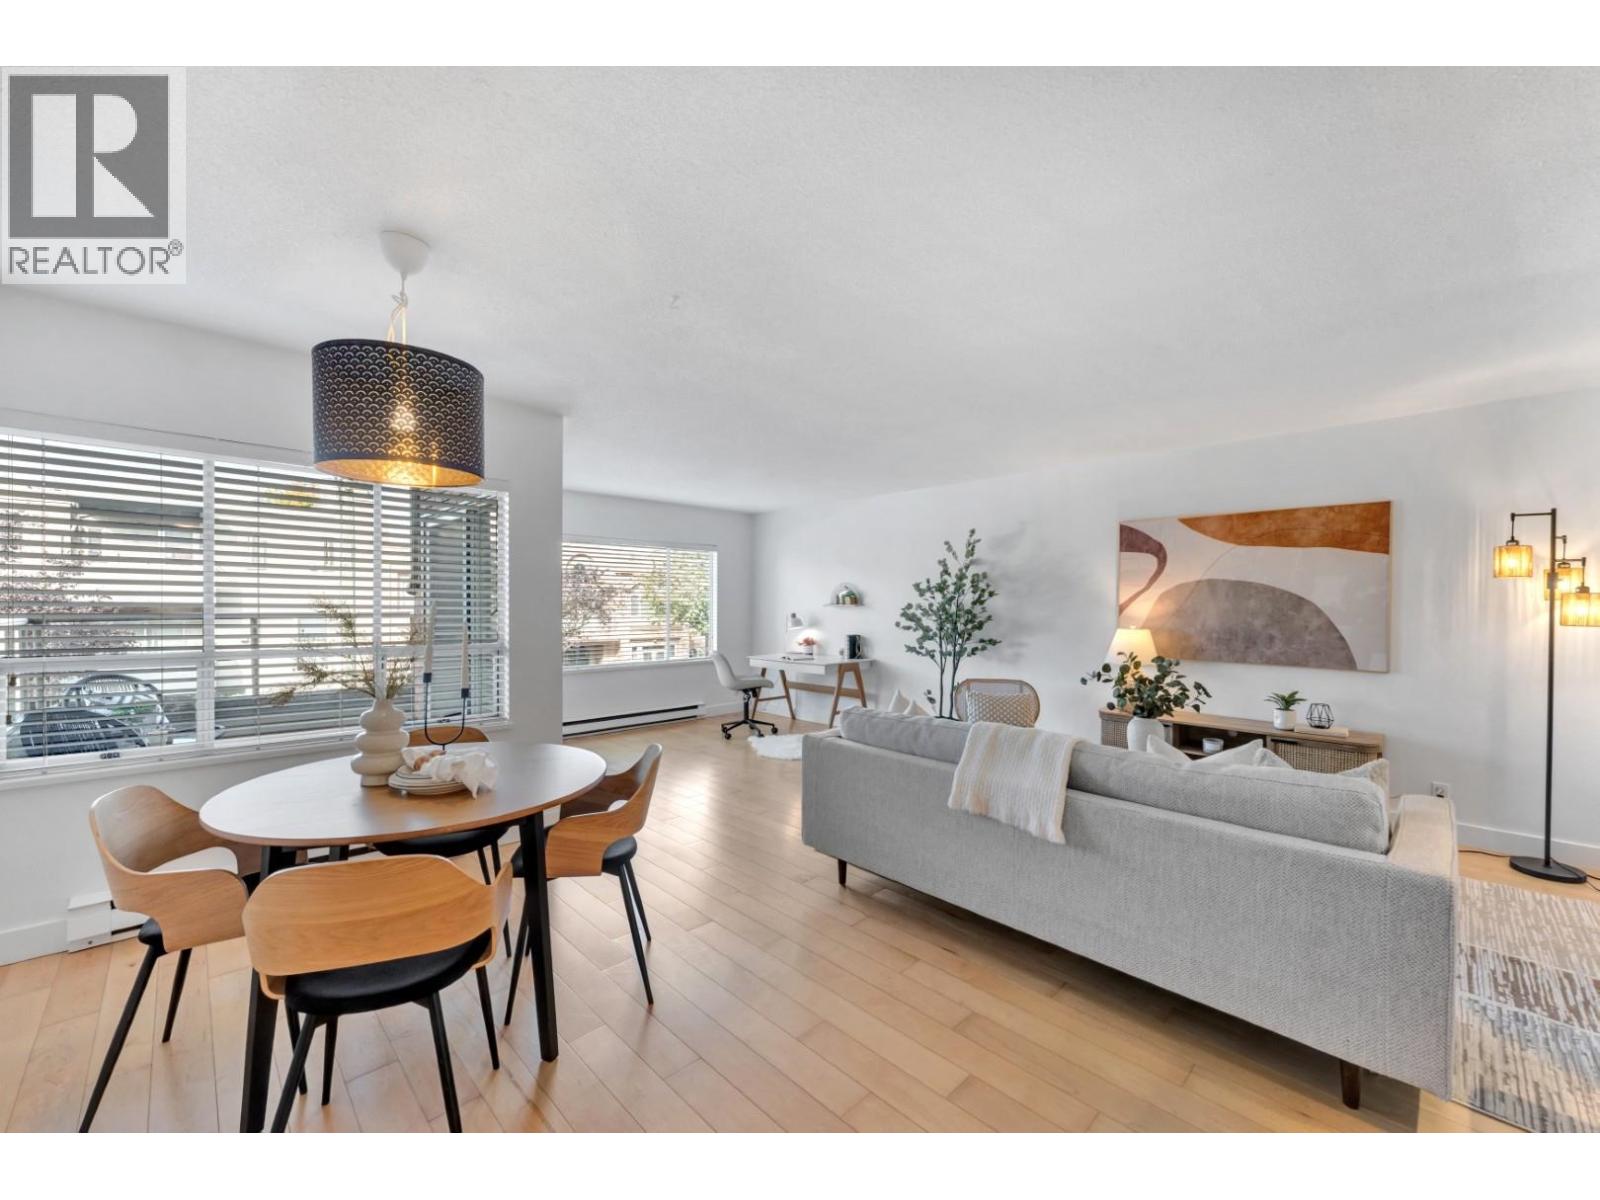 $779,000
101 2412 Alder St. · 1bd/2ba · 966sf
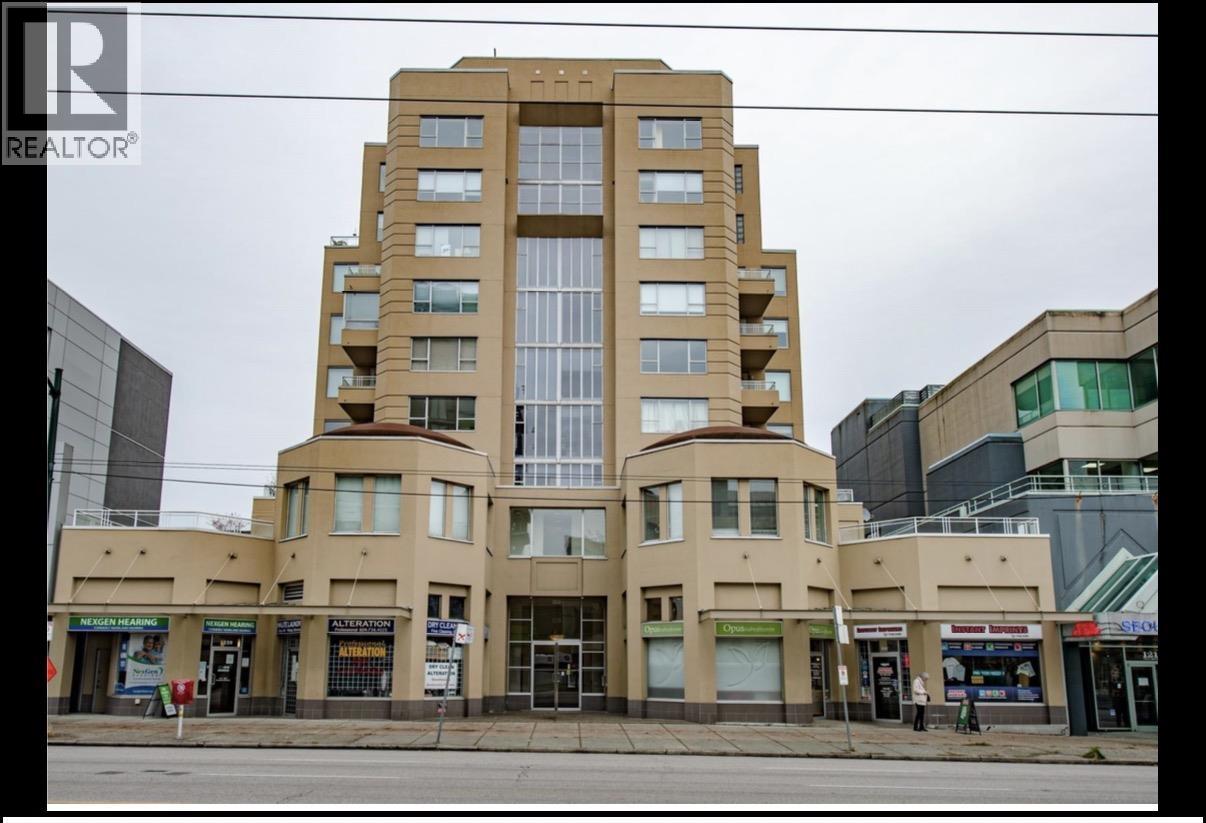 $1,988,000
1231 W Broadway · 0bd/0ba · 1291sf
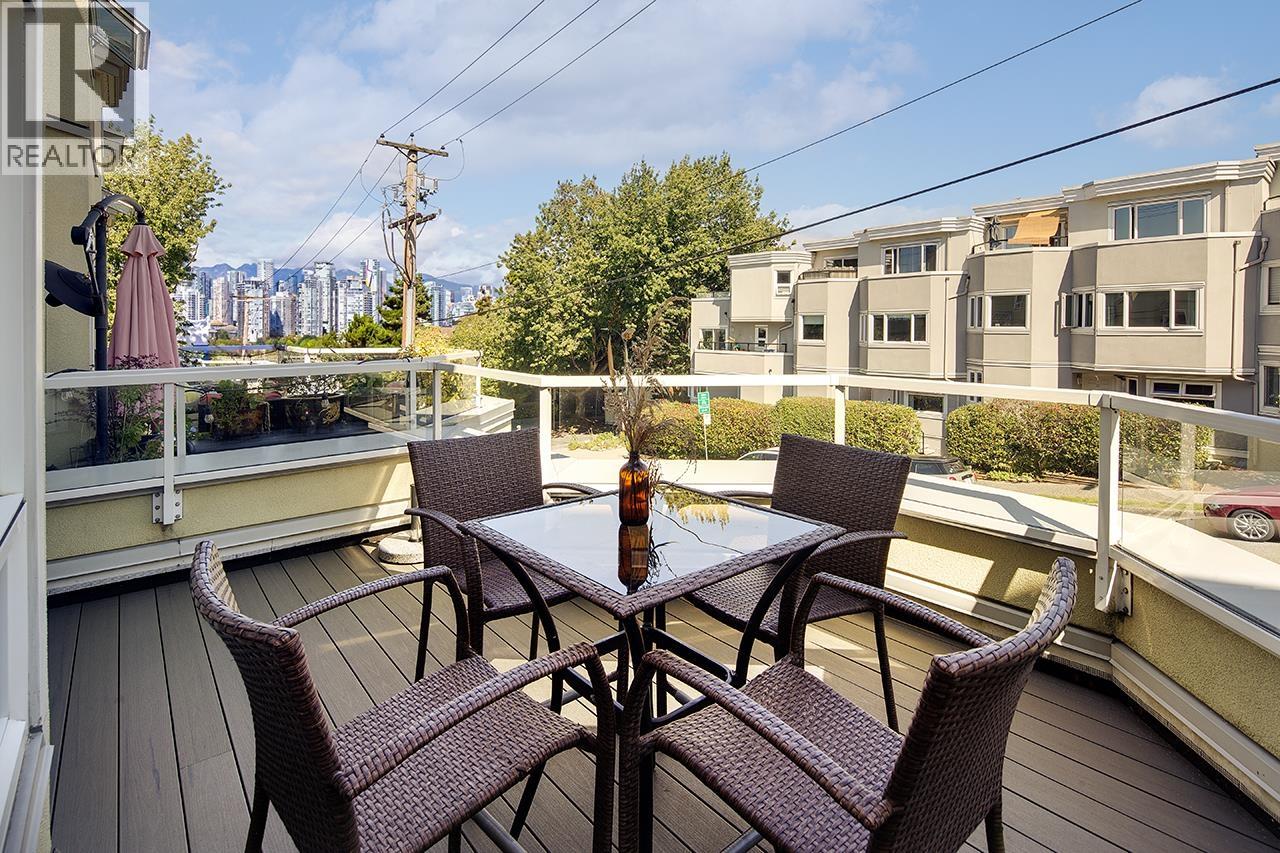 $699,000
1210 W 7th Ave. · 1bd/1ba · 719sf
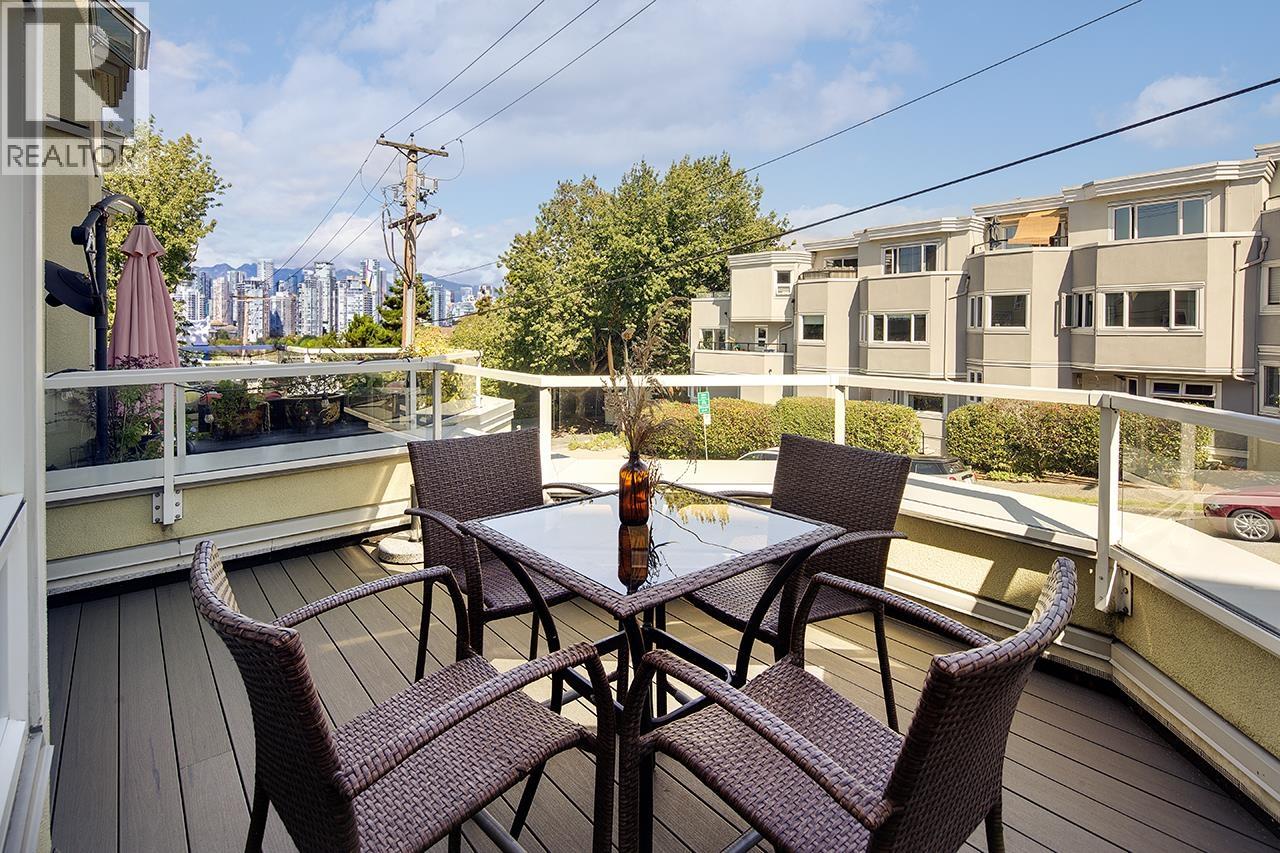 $739,000
1210 W 7th Ave. · 1bd/1ba · 719sf
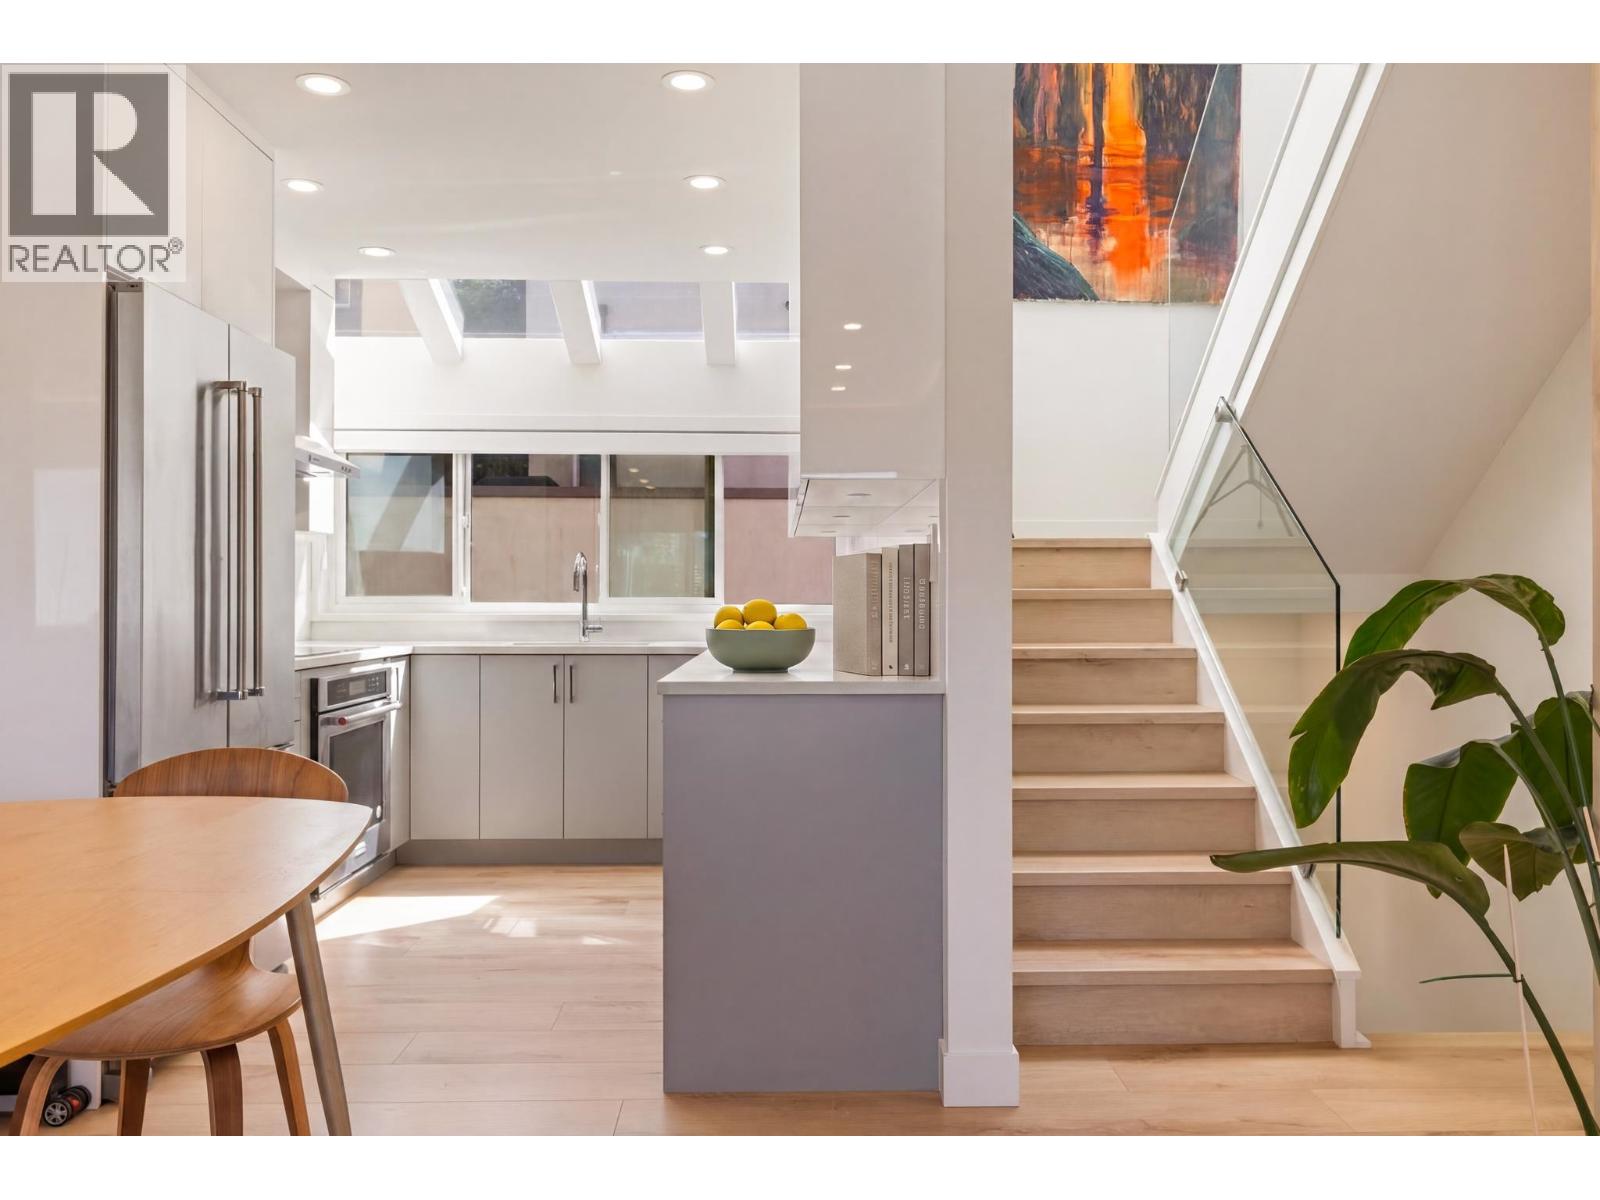 $1,675,000
11 1214 W 7th Ave. · 4bd/3ba · 1740sf
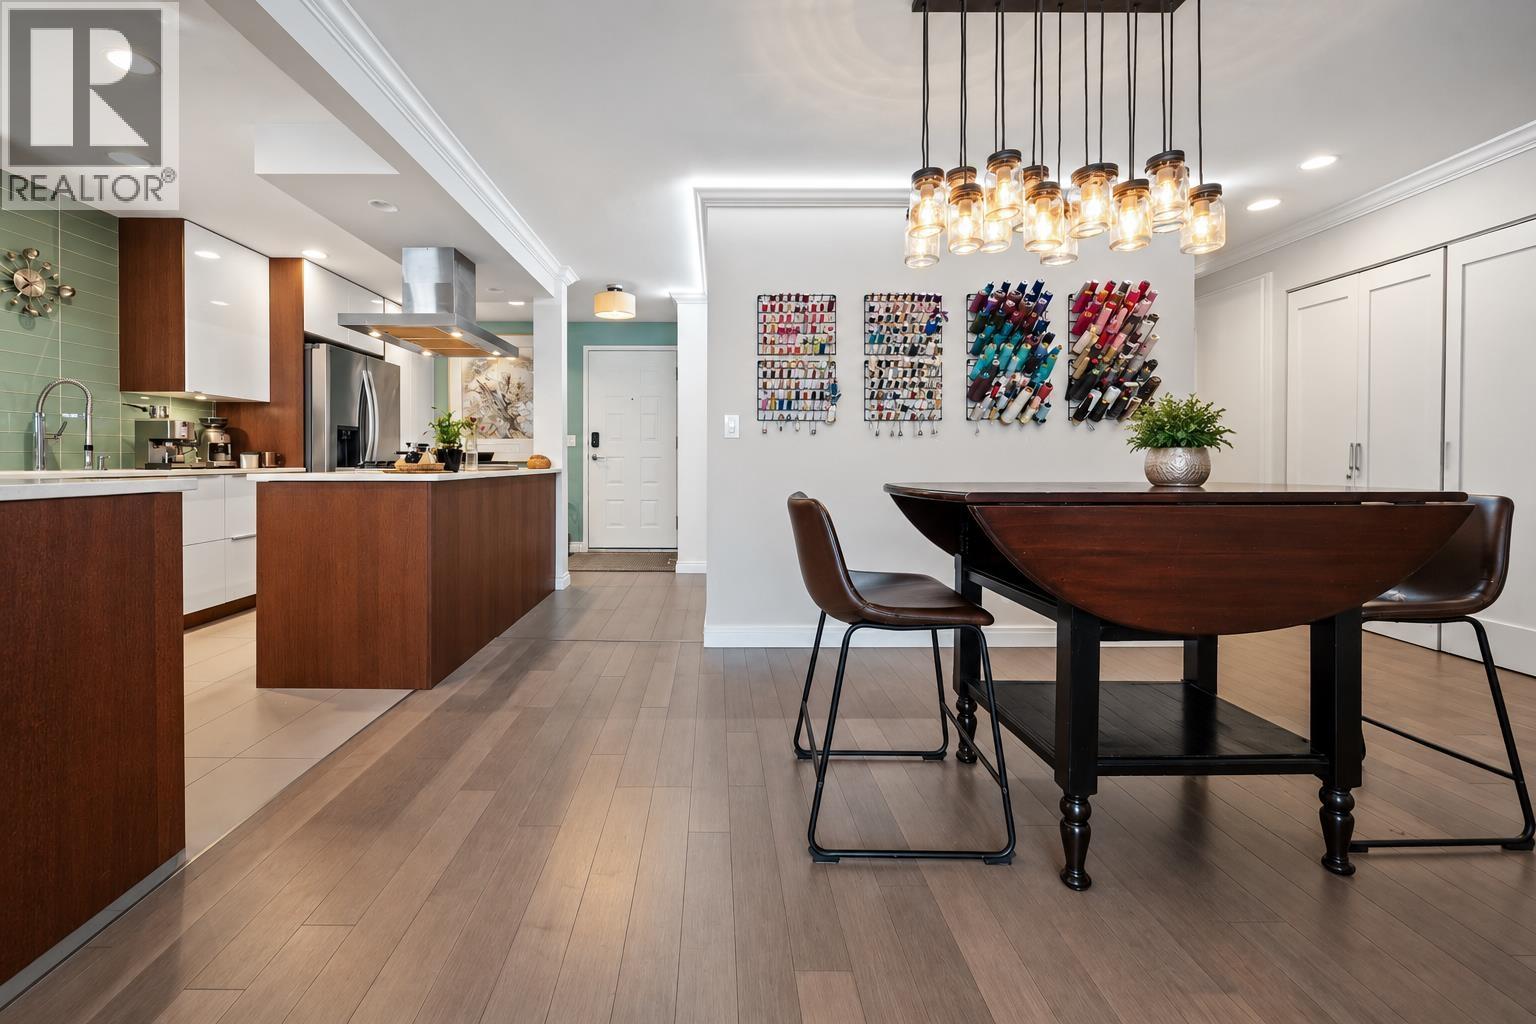 $979,000
6 1234 W 7th Ave. · 2bd/2ba · 1012sf
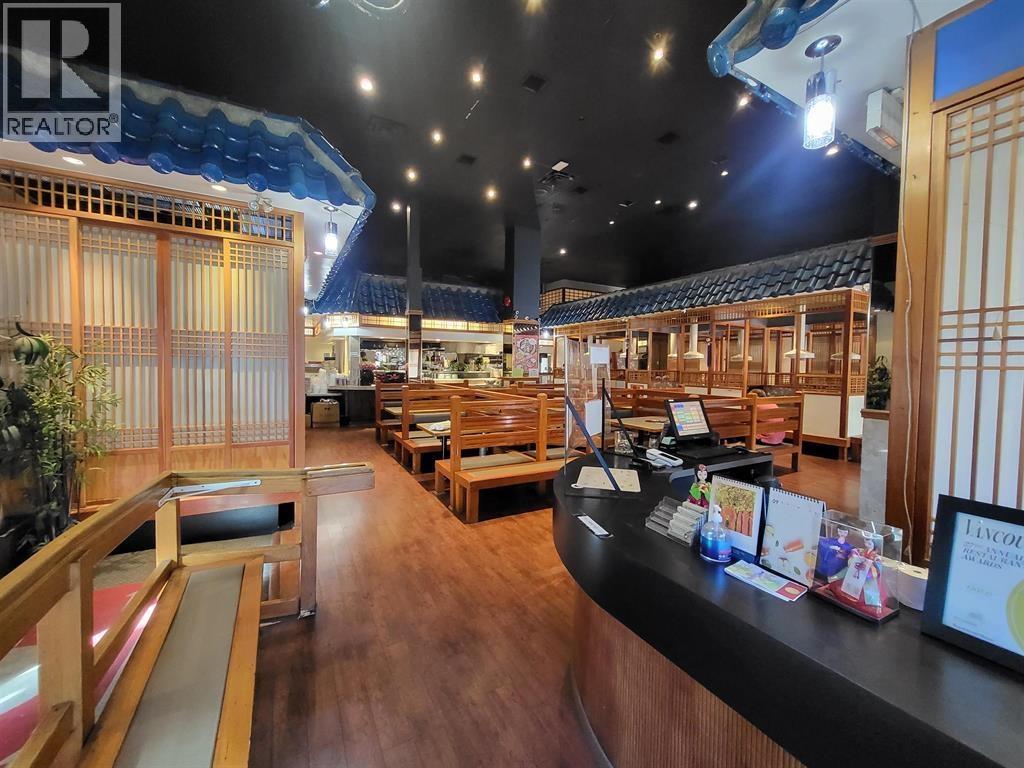 $488,000
100 1215 W Broadway · 0bd/0ba · 6200sf
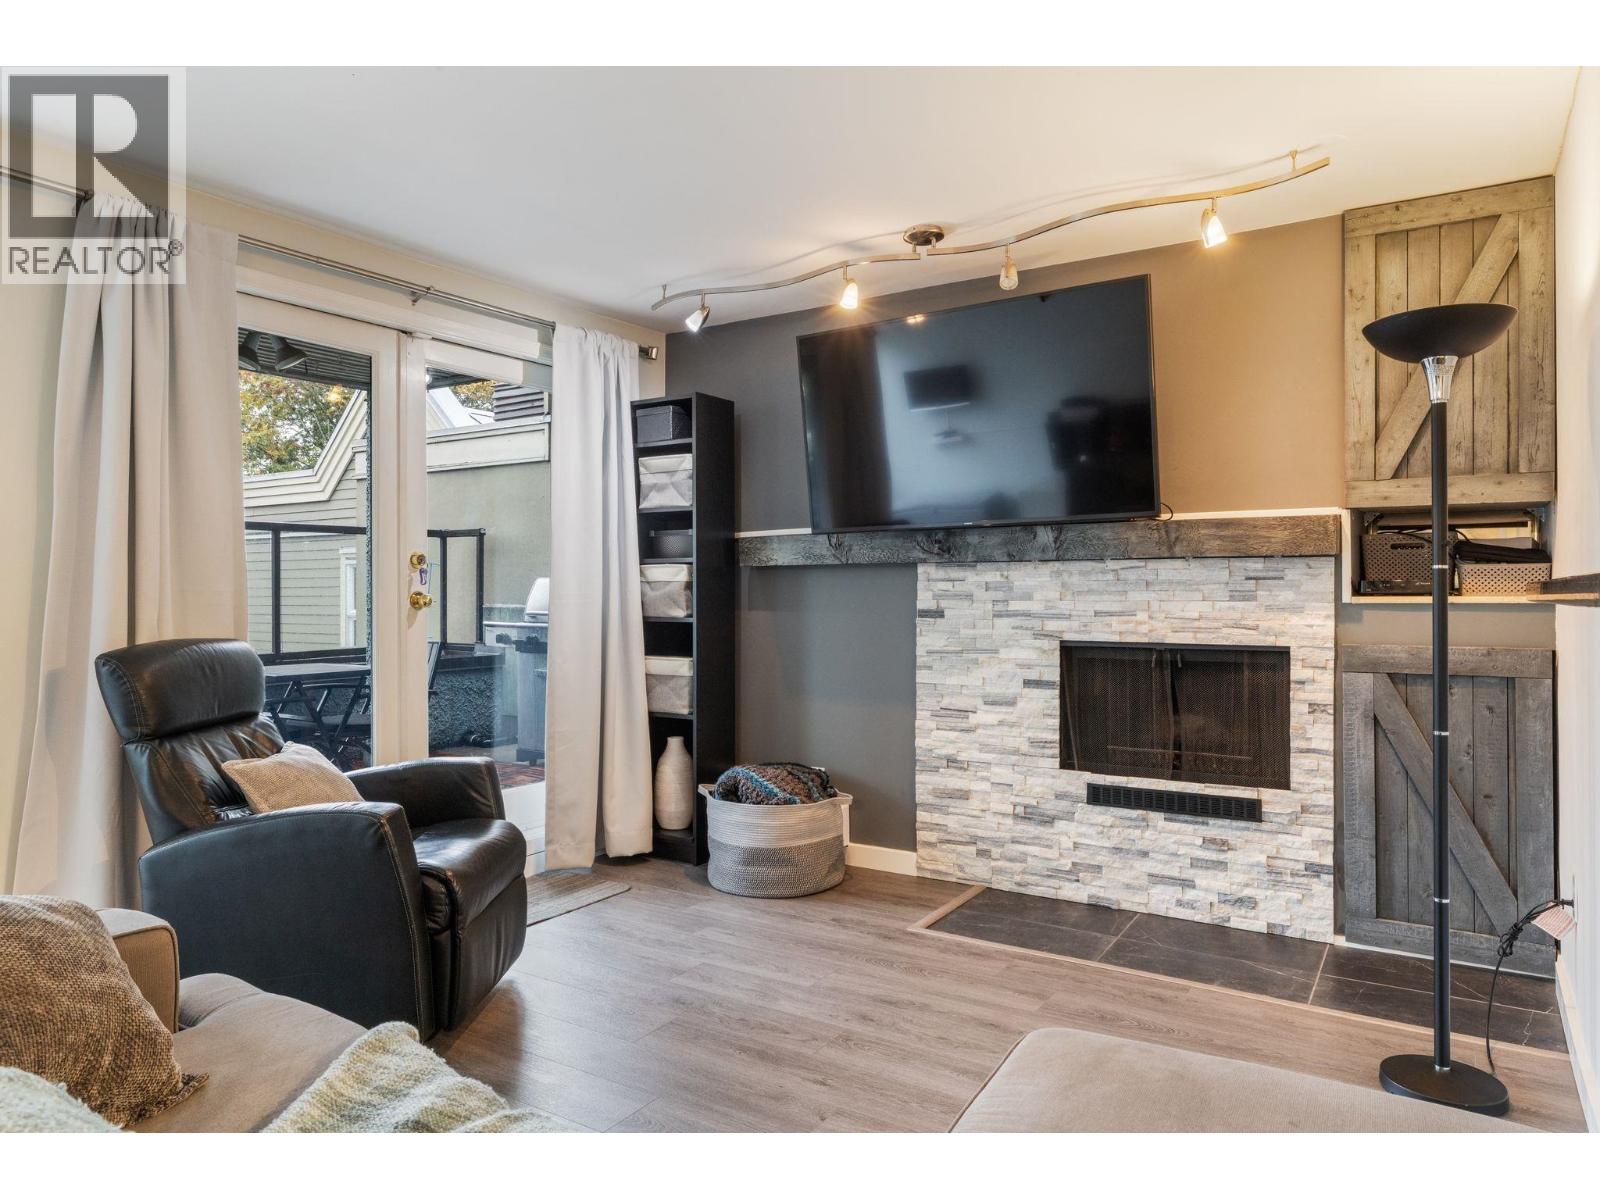 $1,550,000
204 1220 W 6th Ave. · 3bd/2ba · 1612sf
 $149,900
2490 Birch St. · 0bd/0ba · 0sf
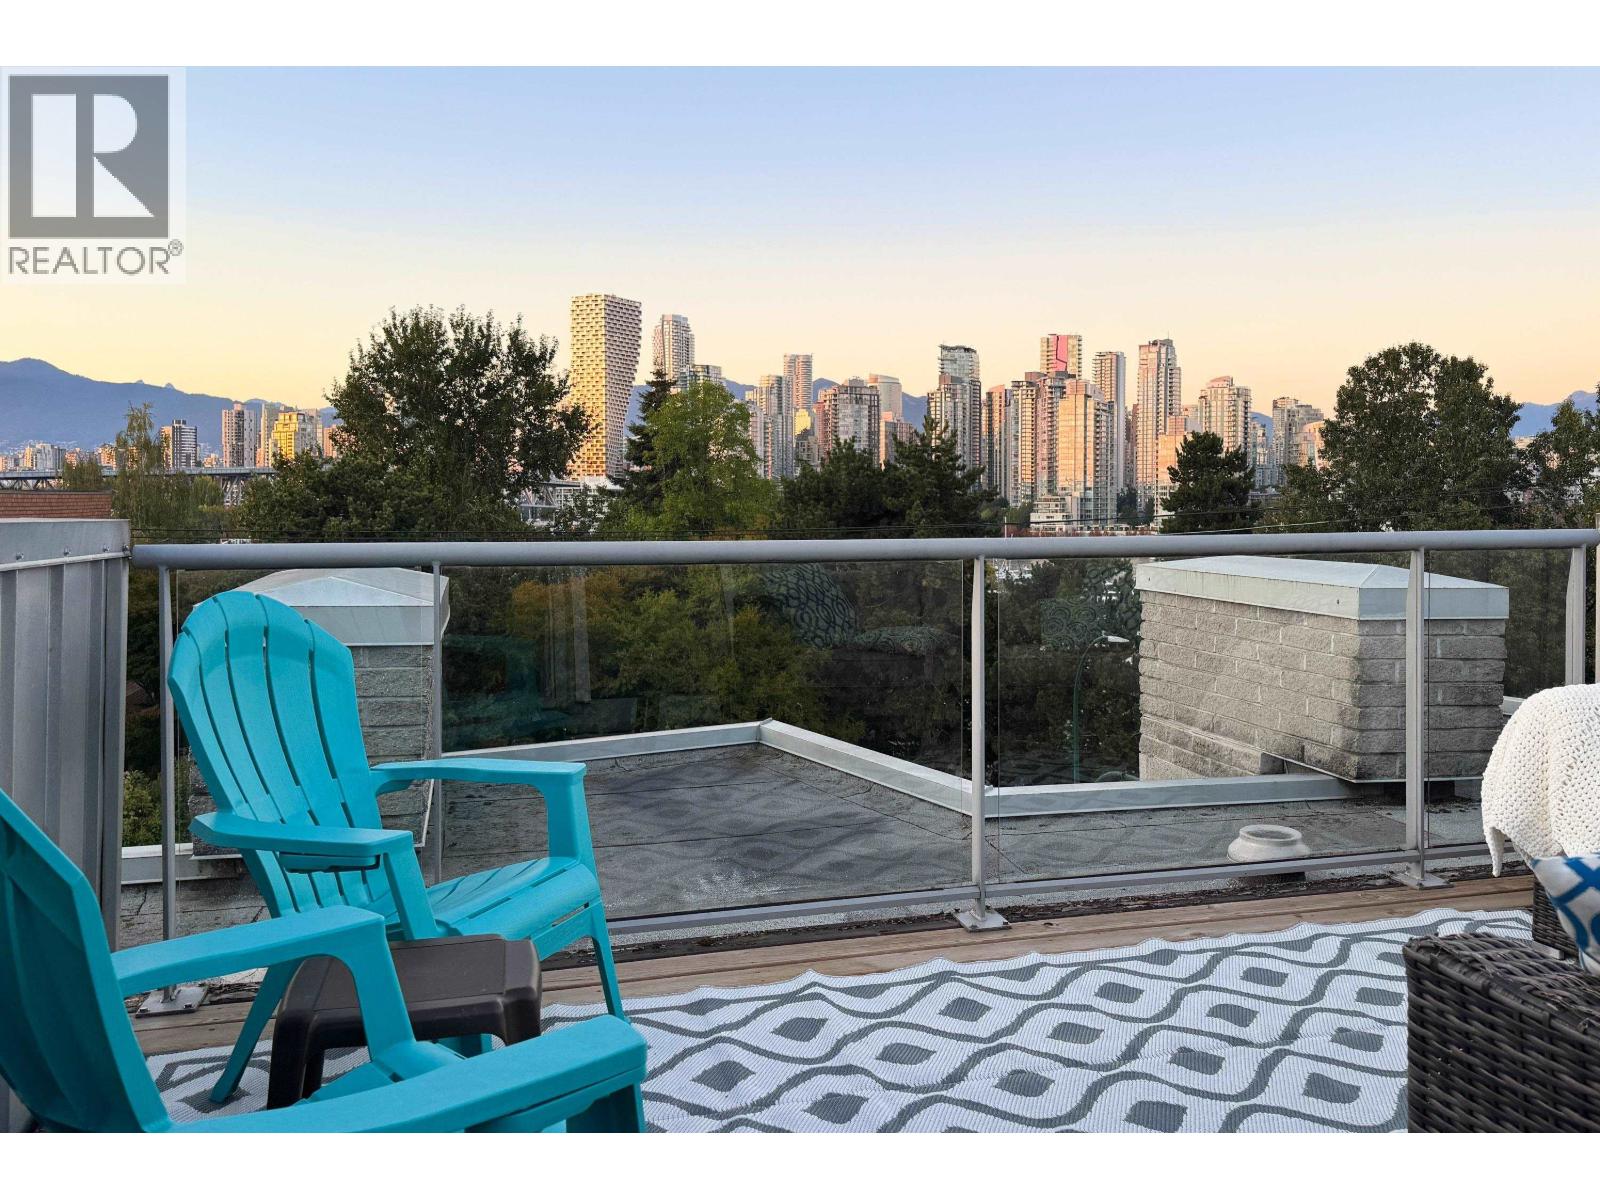 $999,000
9 1250 W 6th Ave. · 2bd/2ba · 881sf
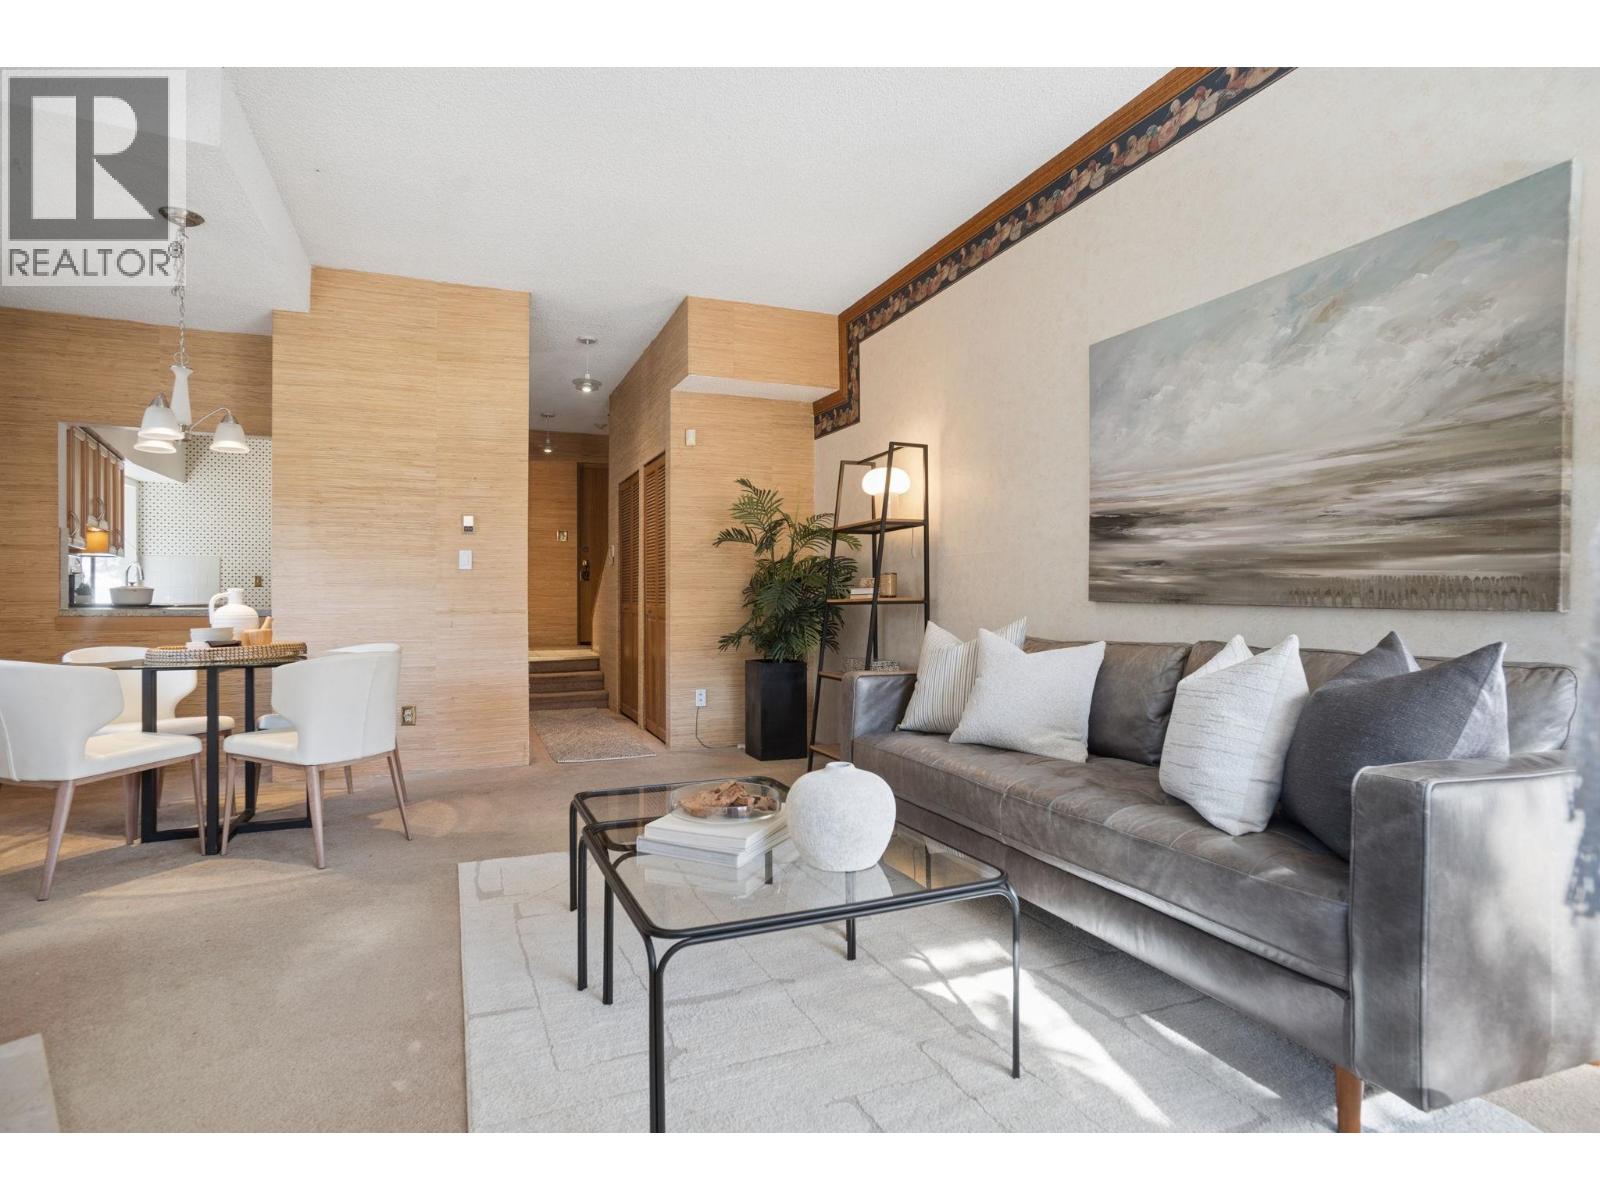 $728,000
2 1115 W 10th Ave. · 2bd/3ba · 1062sf
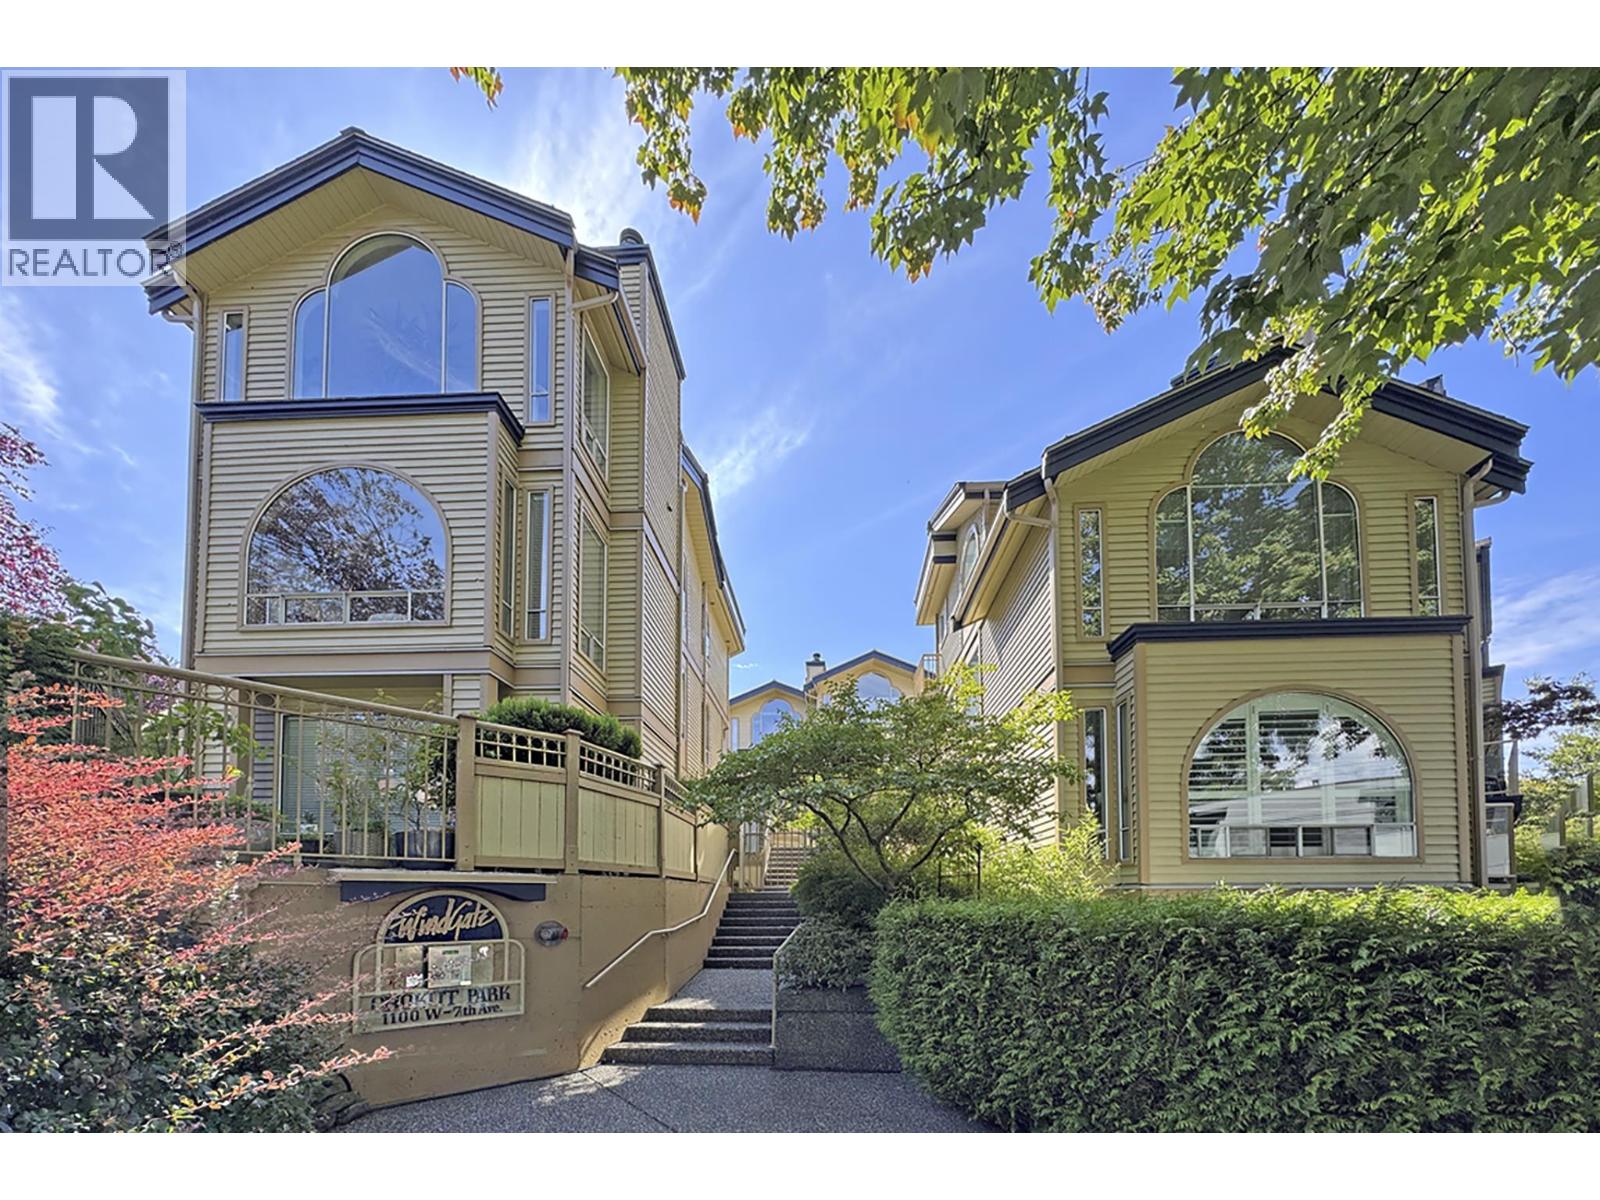 $737,000
107 1100 W 7th Ave. · 1bd/1ba · 770sf
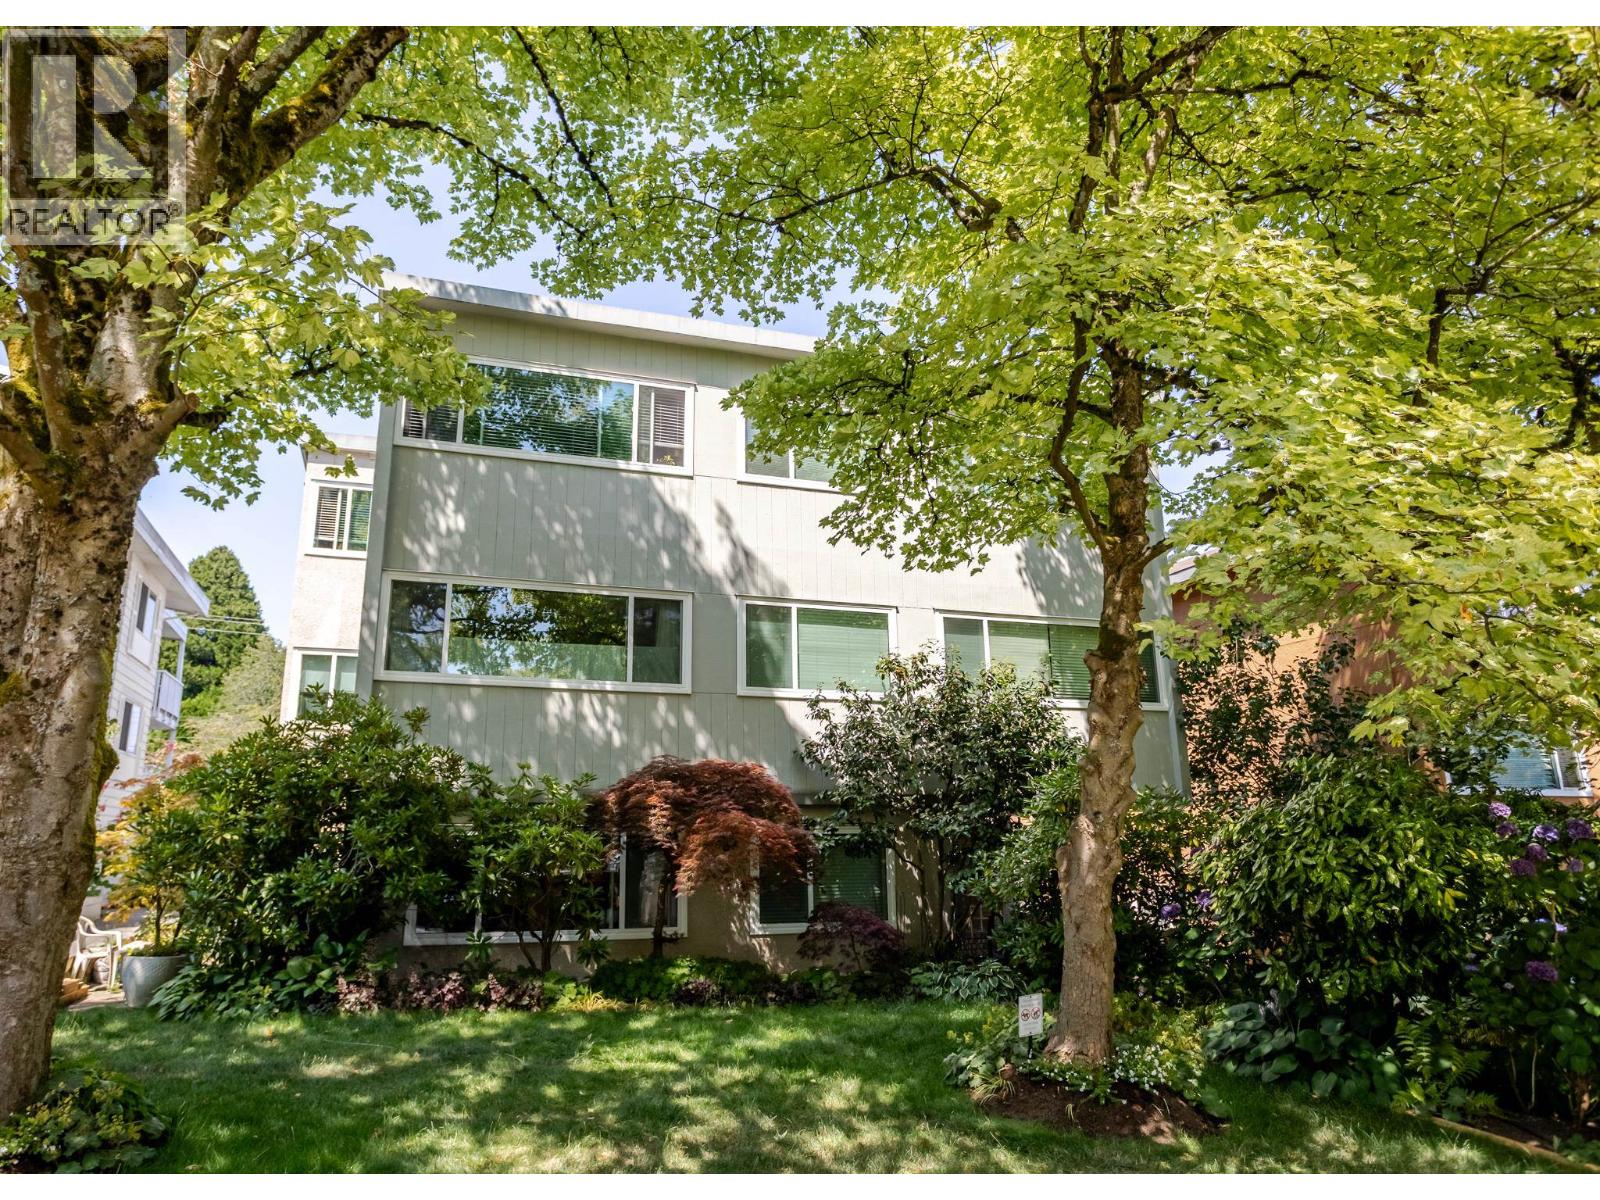 $488,000
206 1149 W 11th Ave. · 1bd/1ba · 710sf
 $799,000
106 1082 W 8th Ave. · 2bd/1ba · 943sf
 $1,529,000
A3 1100 W 6th Ave. · 3bd/2ba · 1561sf
 $1,399,000
1314 W 7th Ave. · 2bd/3ba · 1310sf
 $2,498,000
1088 W 7th Ave. · 3bd/3ba · 2350sf
 $585,000
709 1068 W Broadway · 1bd/1ba · 555sf
 $1,075,000
1330 W 7th Ave. · 2bd/3ba · 1133sf
 $774,900
1339 W 8th Ave. · 1bd/1ba · 808sf
 $1,650,000
1001 1355 W Broadway St. · 2bd/2ba · 1610sf
 $900,000
306 1345 W 4th Ave. · 3bd/2ba · 996sf
 $900,000
306 1345 W 4th Ave. · 3bd/2ba · 996sf
 $1,699,000
P1 1038 W 7th Ave. · 2bd/2ba · 1403sf
 $1,349,000
1360 W 8th Ave. · 2bd/2ba · 1245sf
 $1,299,000
1360 W 8th Ave. · 2bd/2ba · 1245sf
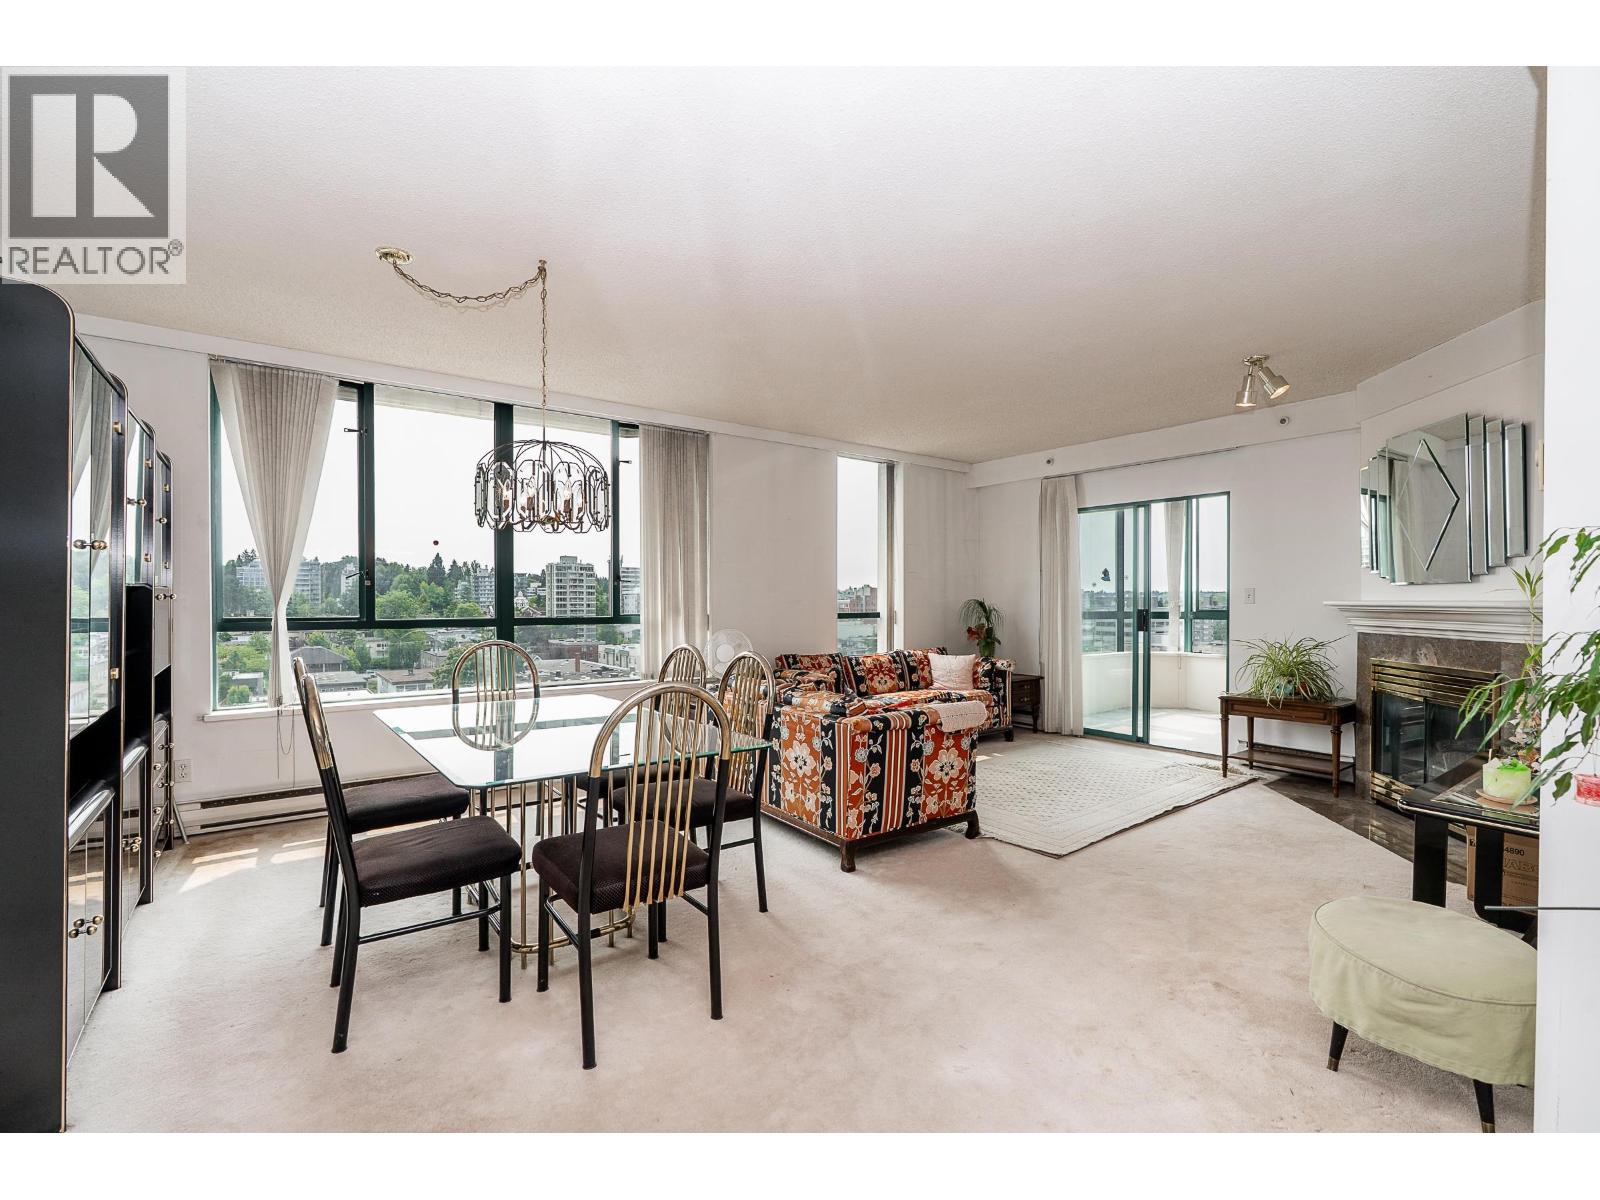 $949,000
804 1355 W Broadway · 2bd/2ba · 1275sf
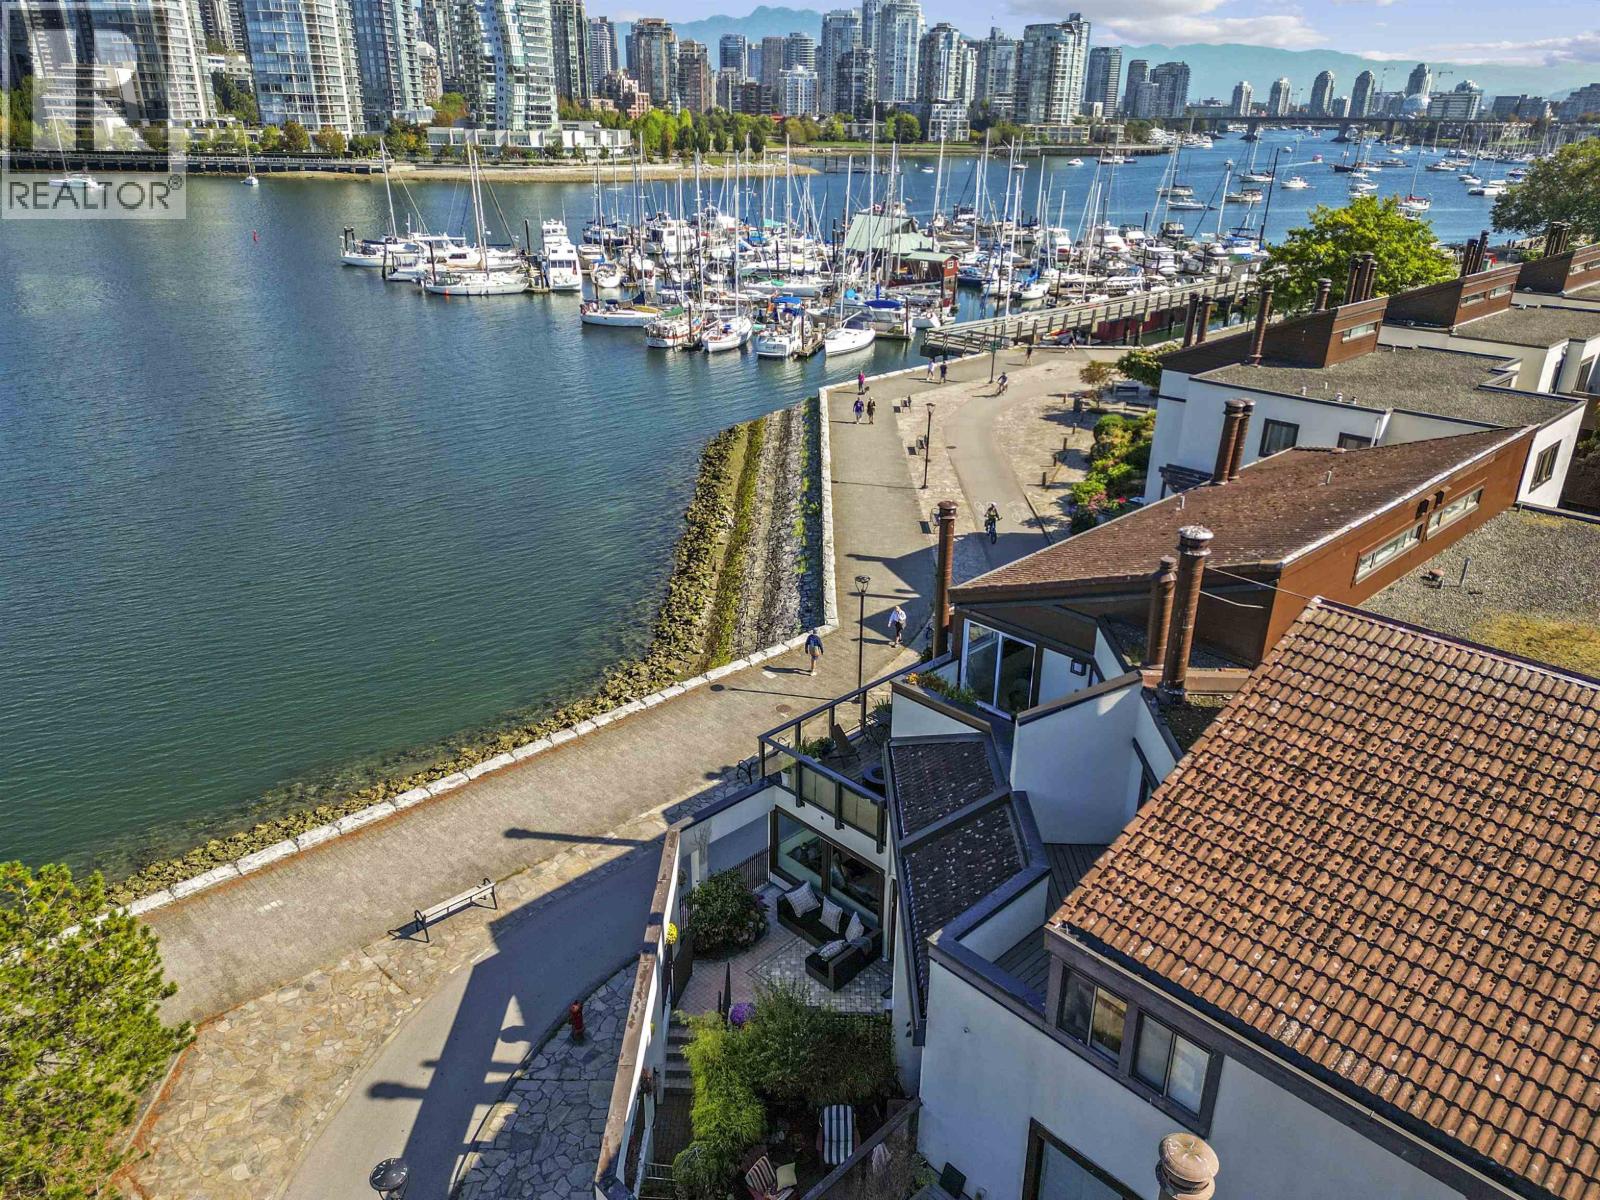 $1,125,000
1130 Ironwork Passage · 2bd/2ba · 1245sf
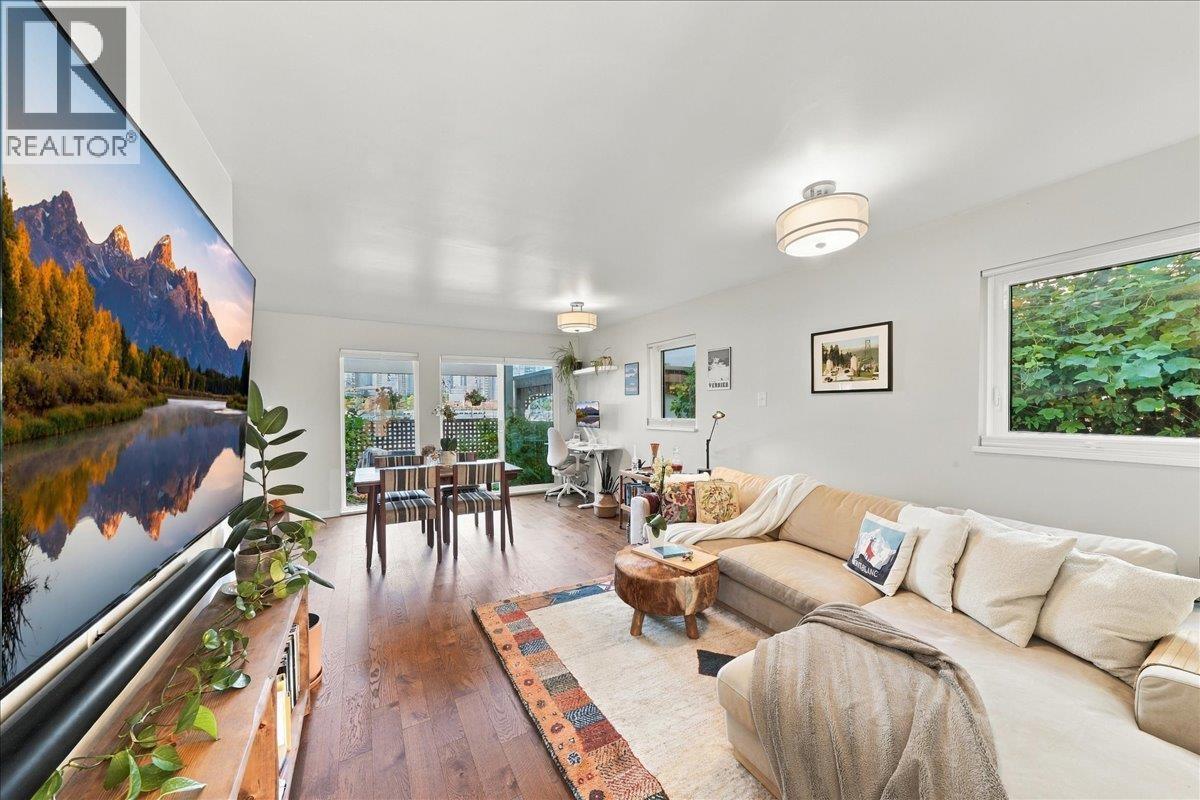 $649,000
1124 Ironwork Passage · 1bd/2ba · 913sf
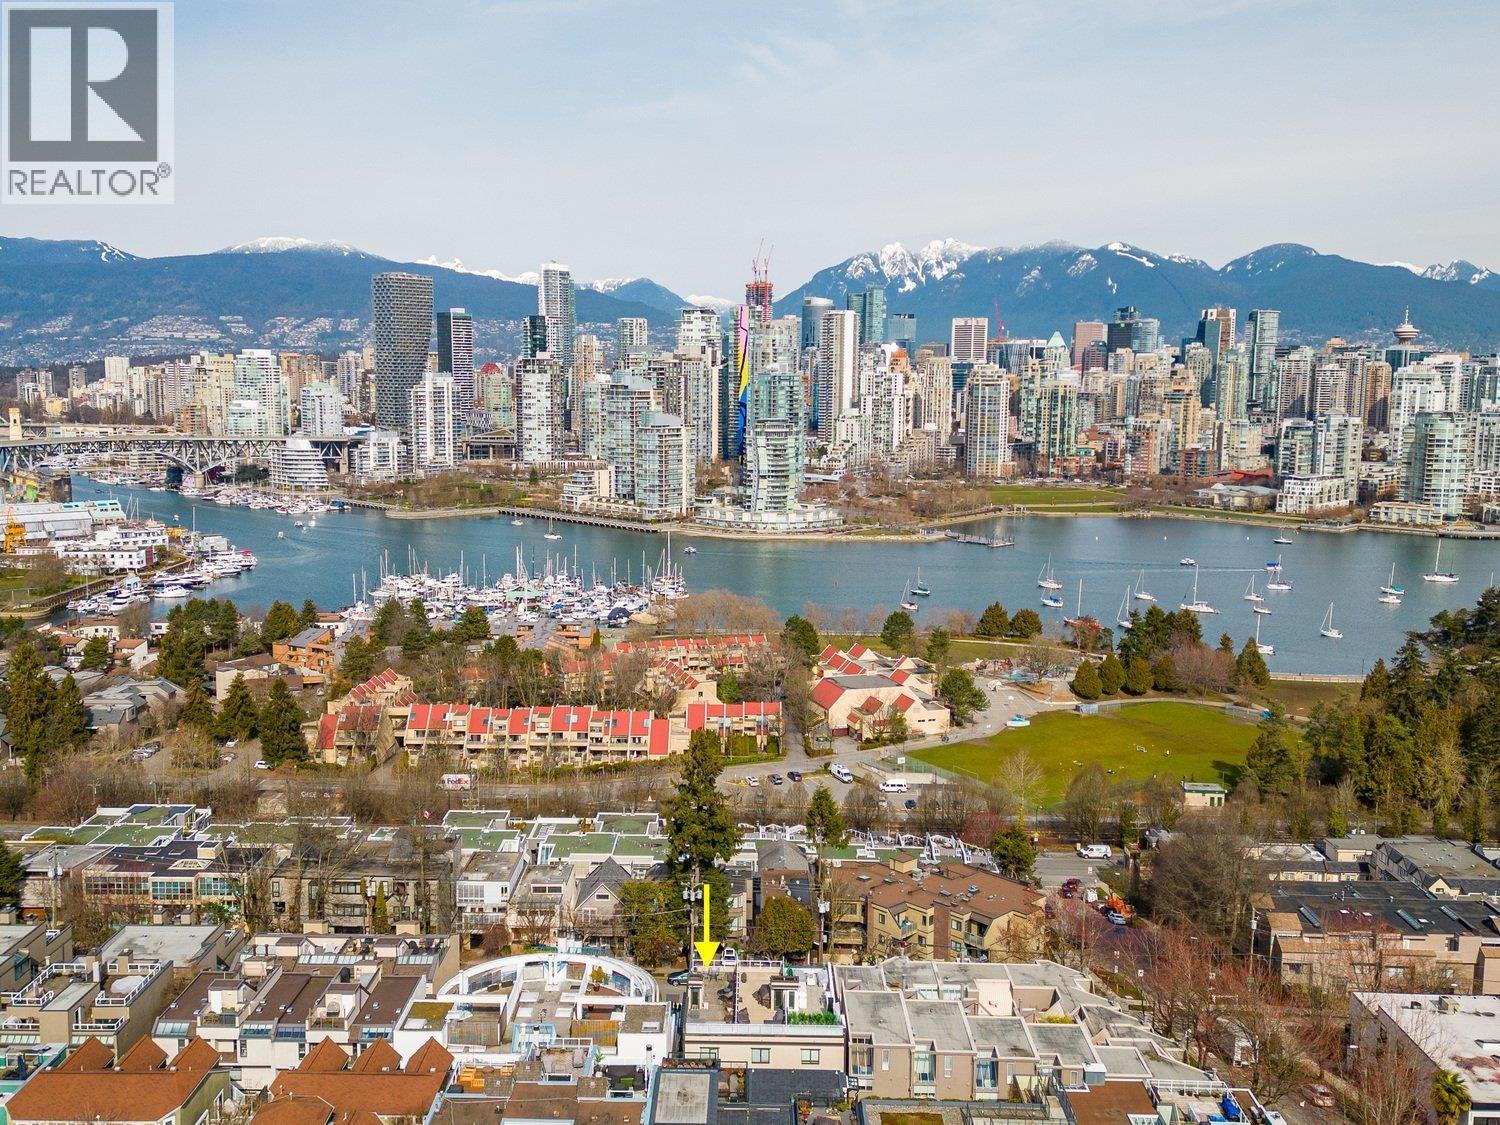 $1,425,000
201 1024 W 7th Ave. · 2bd/2ba · 1304sf
 $969,000
7 1355 W 4th Ave. · 2bd/2ba · 1140sf
 $625,000
10 1355 W 4th Ave. · 1bd/1ba · 877sf
 $899,000
101 1005 W 7th Ave. · 2bd/1ba · 1064sf
 $669,800
1 1386 W 6th Ave. · 1bd/1ba · 663sf
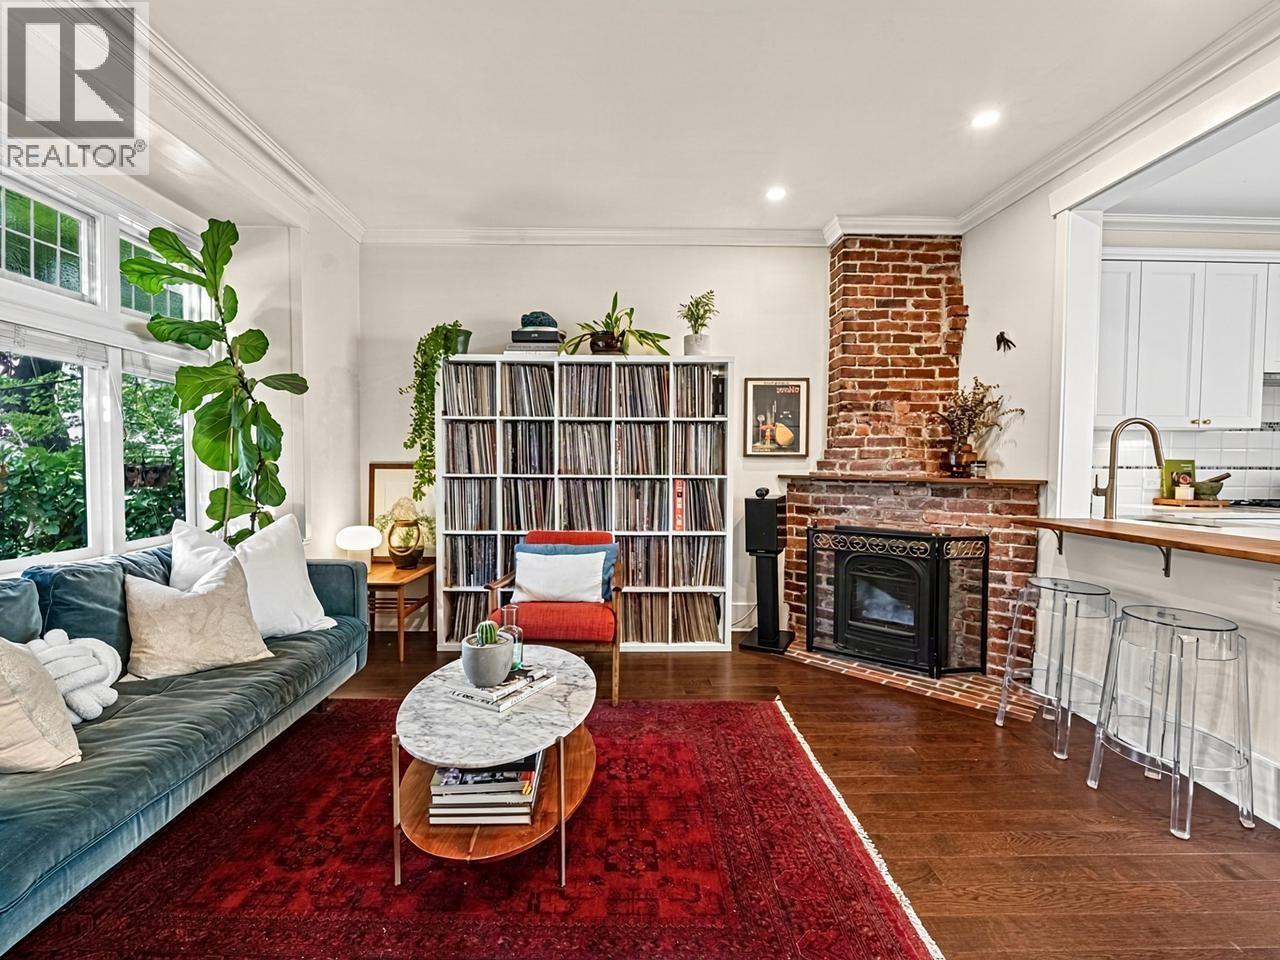 $1,349,000
2634 Hemlock St. · 3bd/2ba · 1248sf
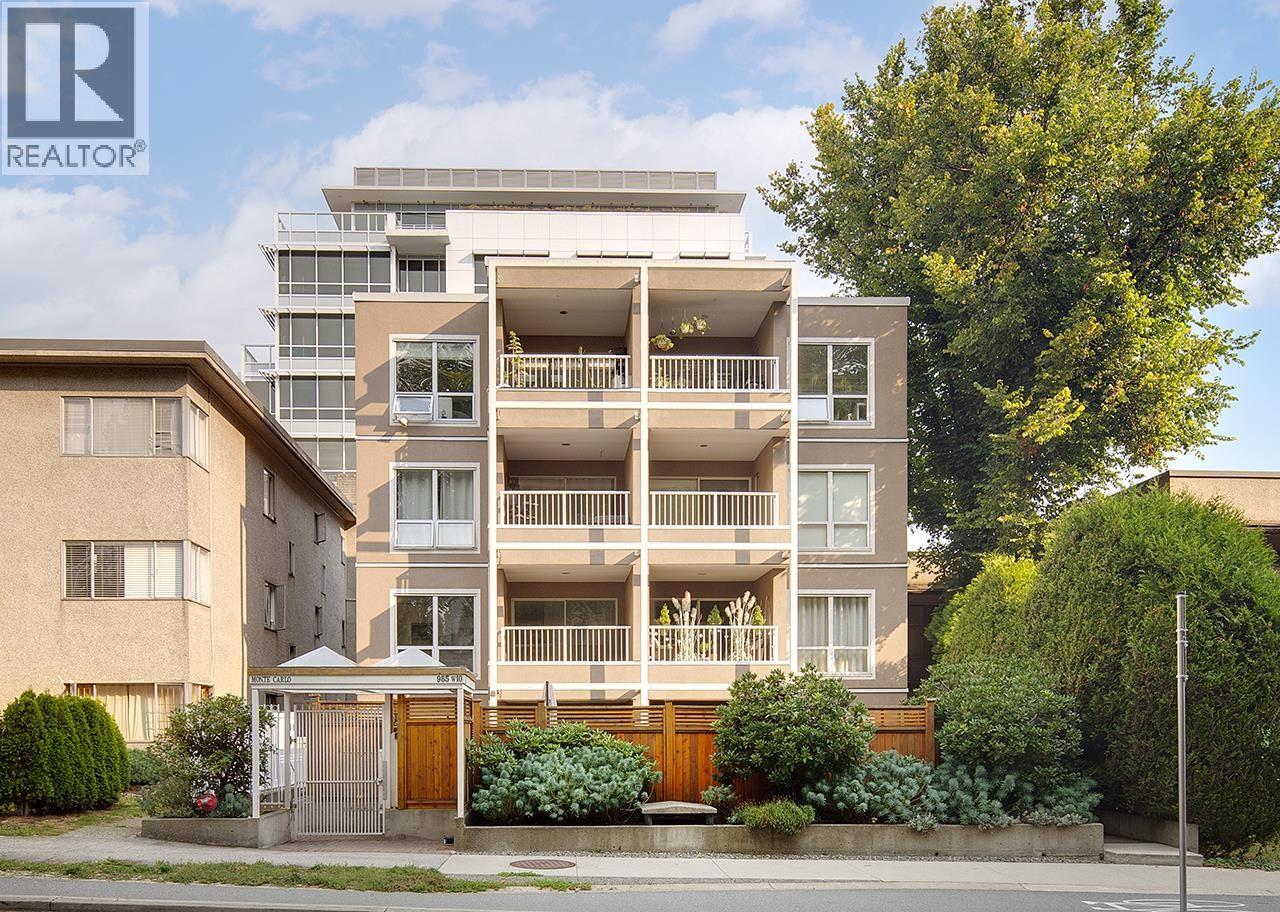 $589,000
203 985 W 10th Ave. · 1bd/1ba · 650sf
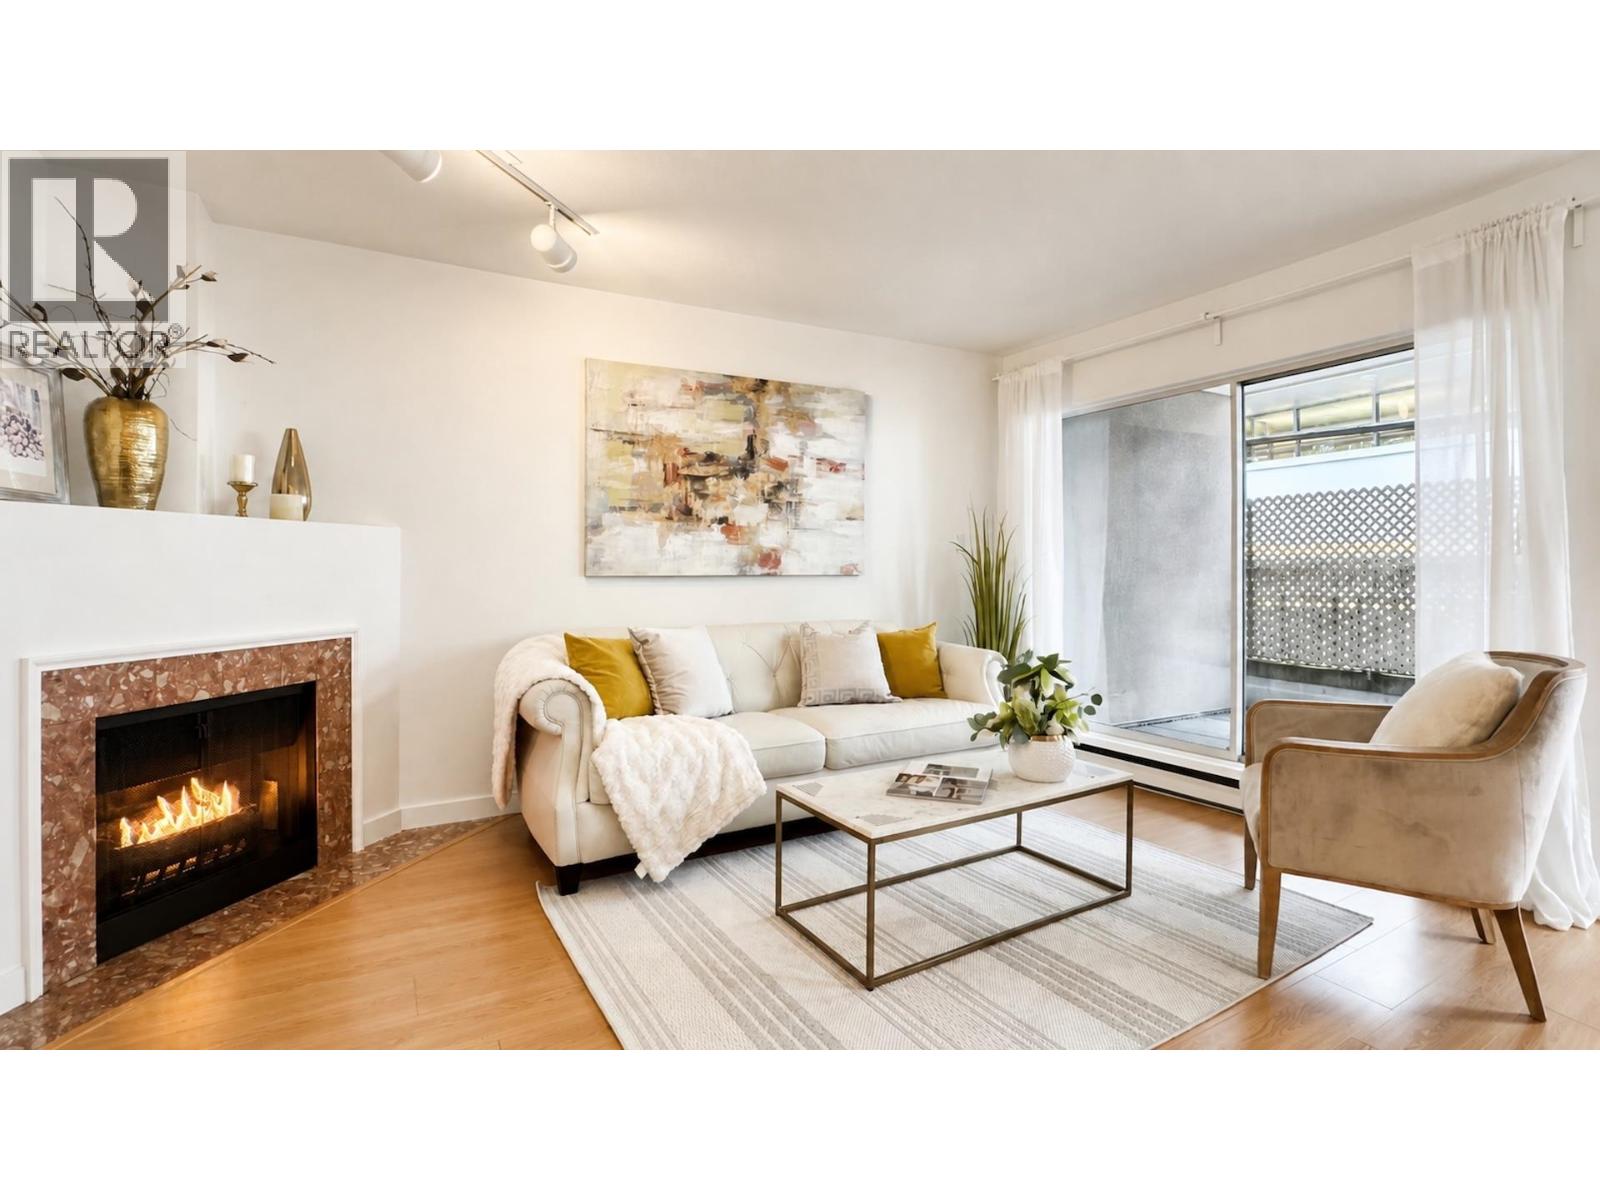 $539,000
103 985 W 10th Ave. · 1bd/1ba · 650sf
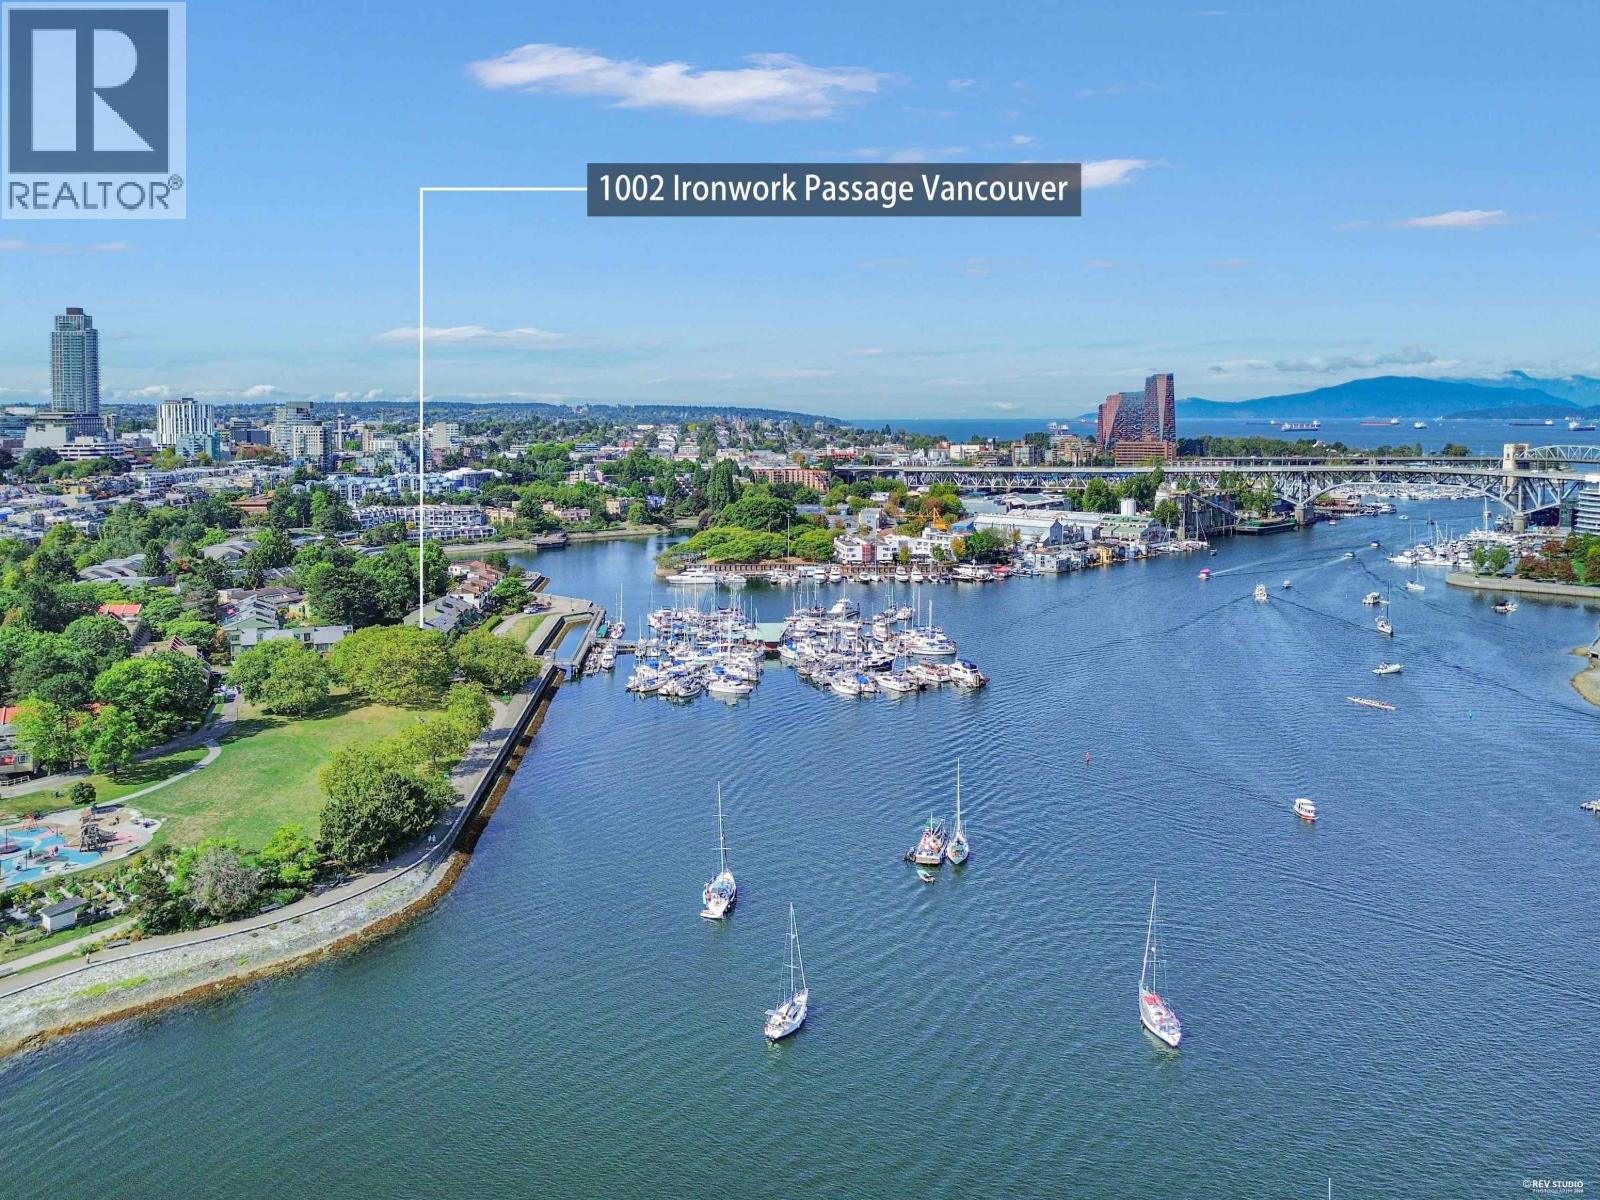 $1,599,000
1002 Ironwork Passage · 3bd/2ba · 1480sf
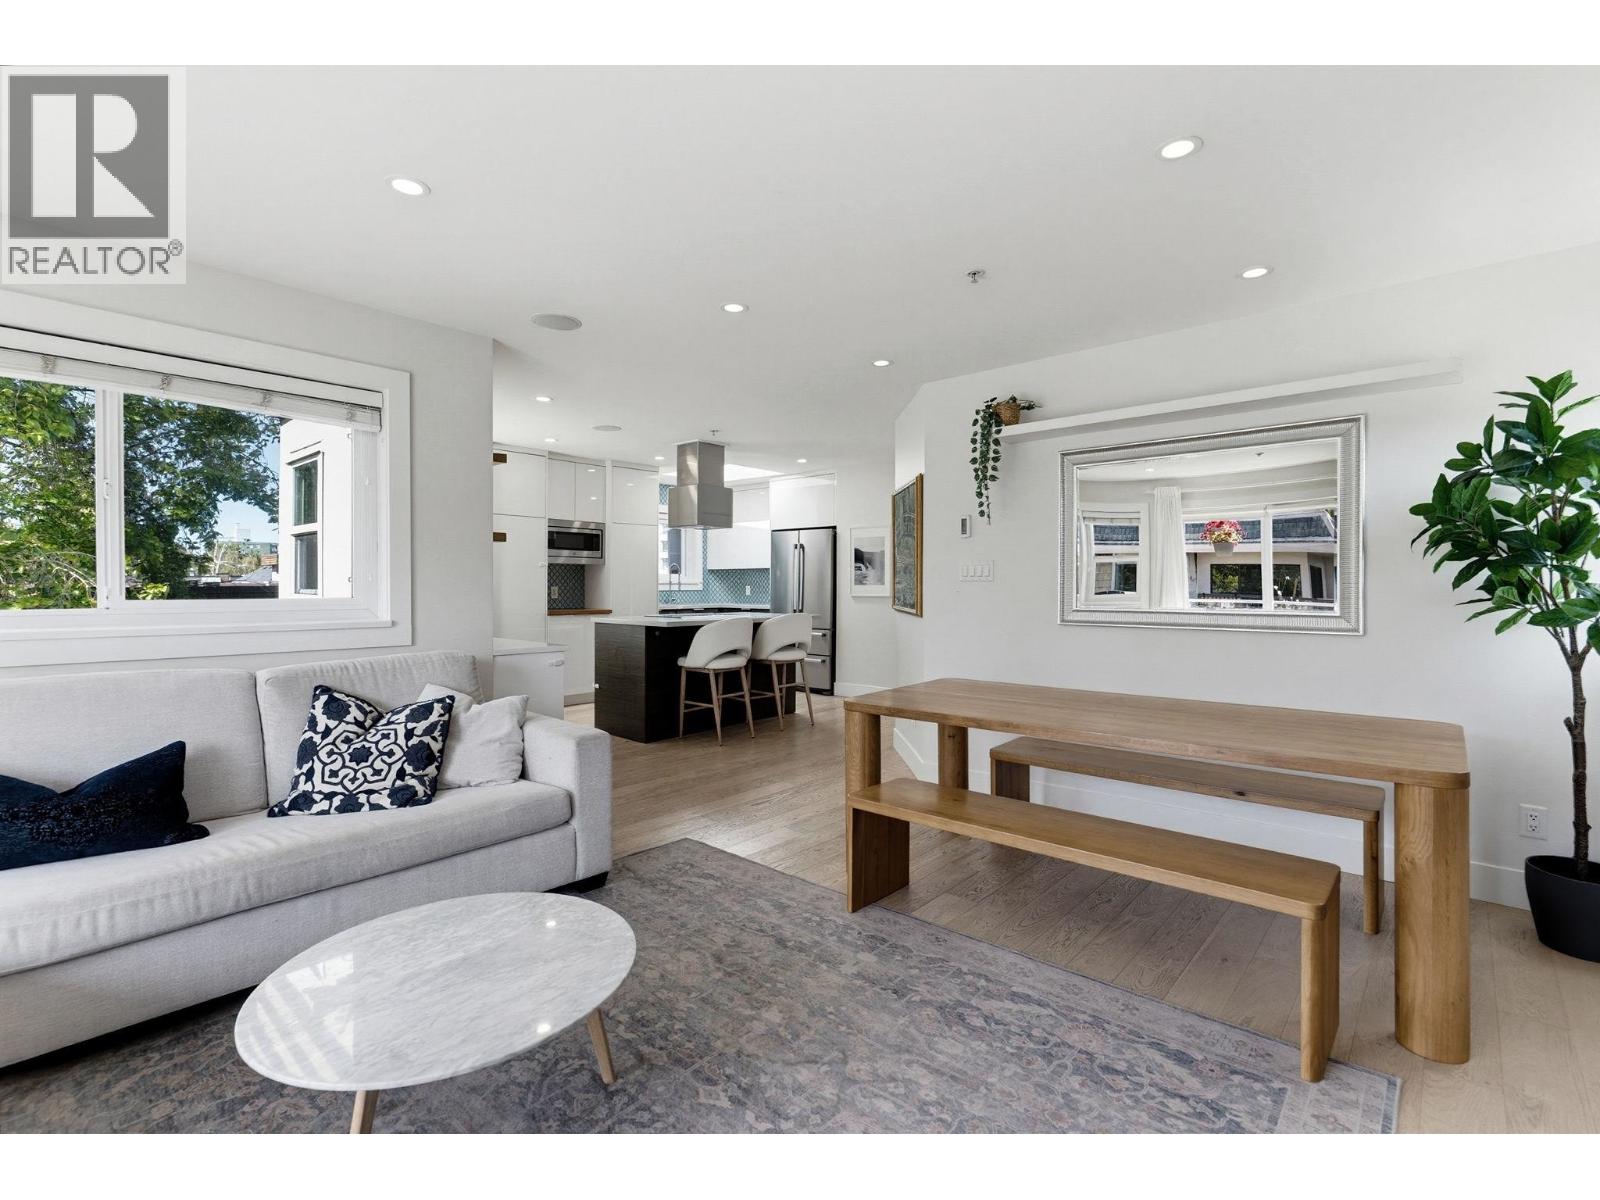 $1,049,000
407 1206 W 14th Ave. · 2bd/2ba · 1066sf
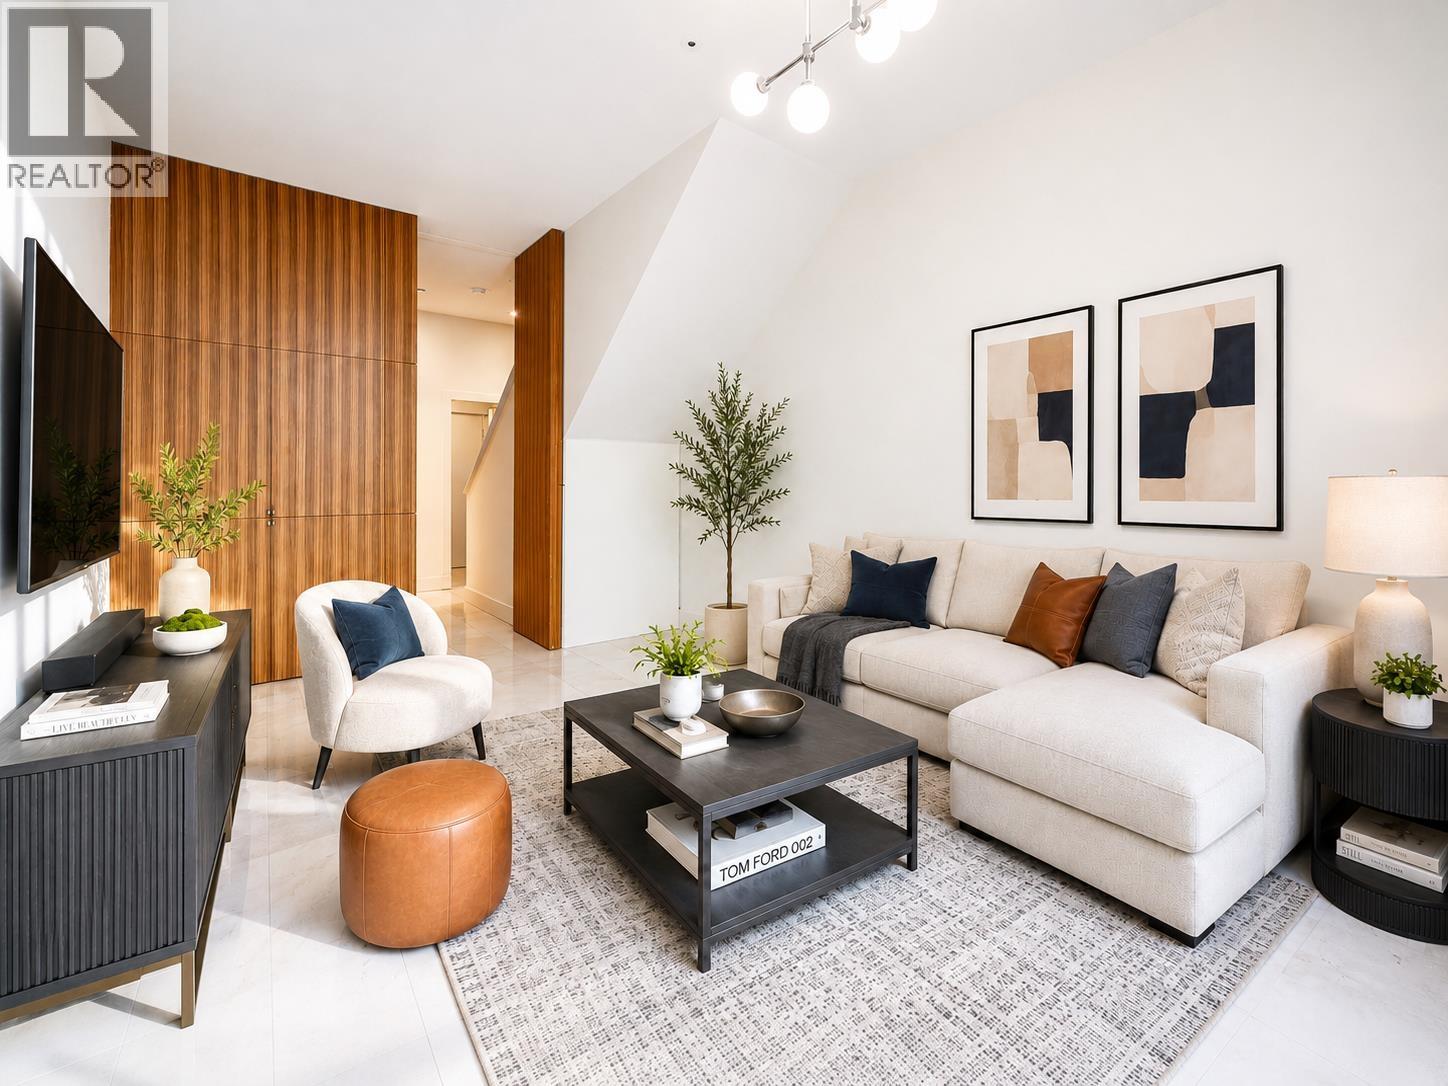 $1,495,000
1 1425 W 11th Ave. · 3bd/2ba · 1532sf
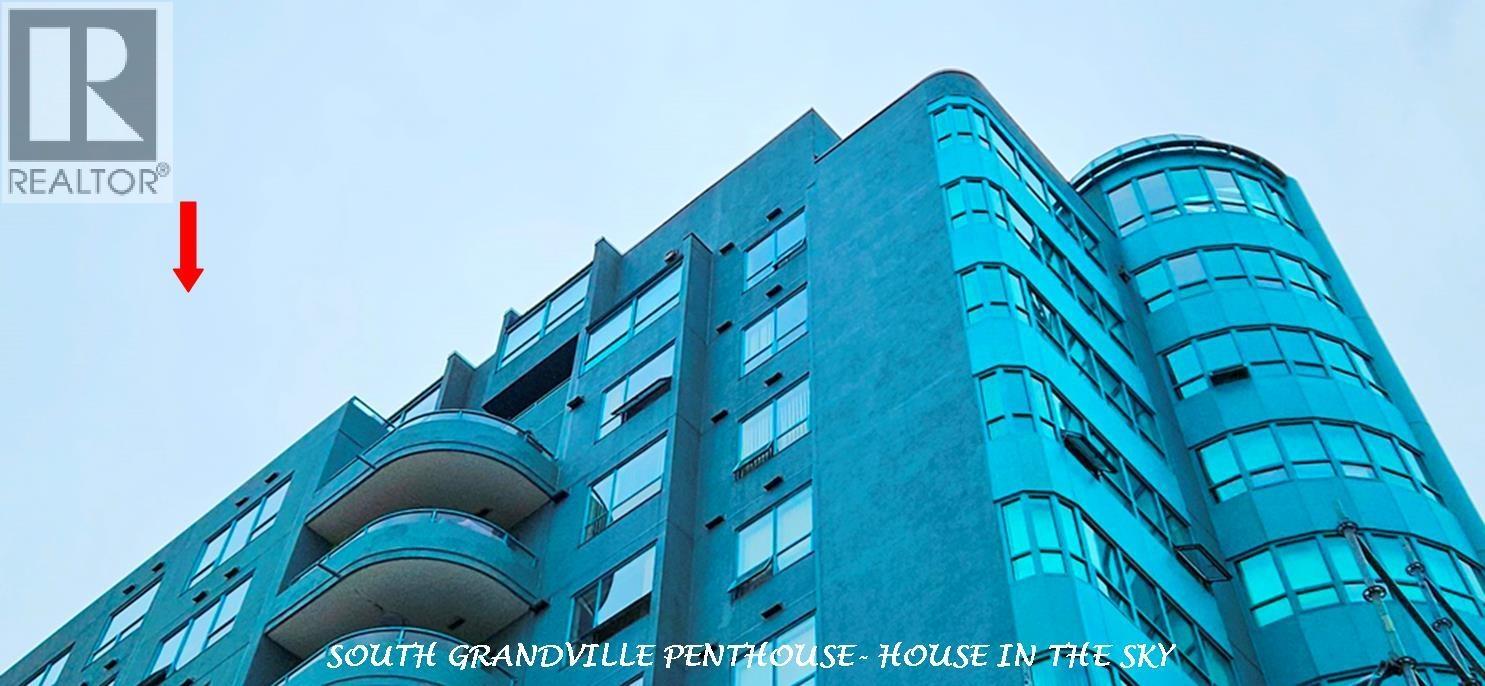 $1,678,000
1001 1438 W 7th Ave. · 3bd/3ba · 1979sf
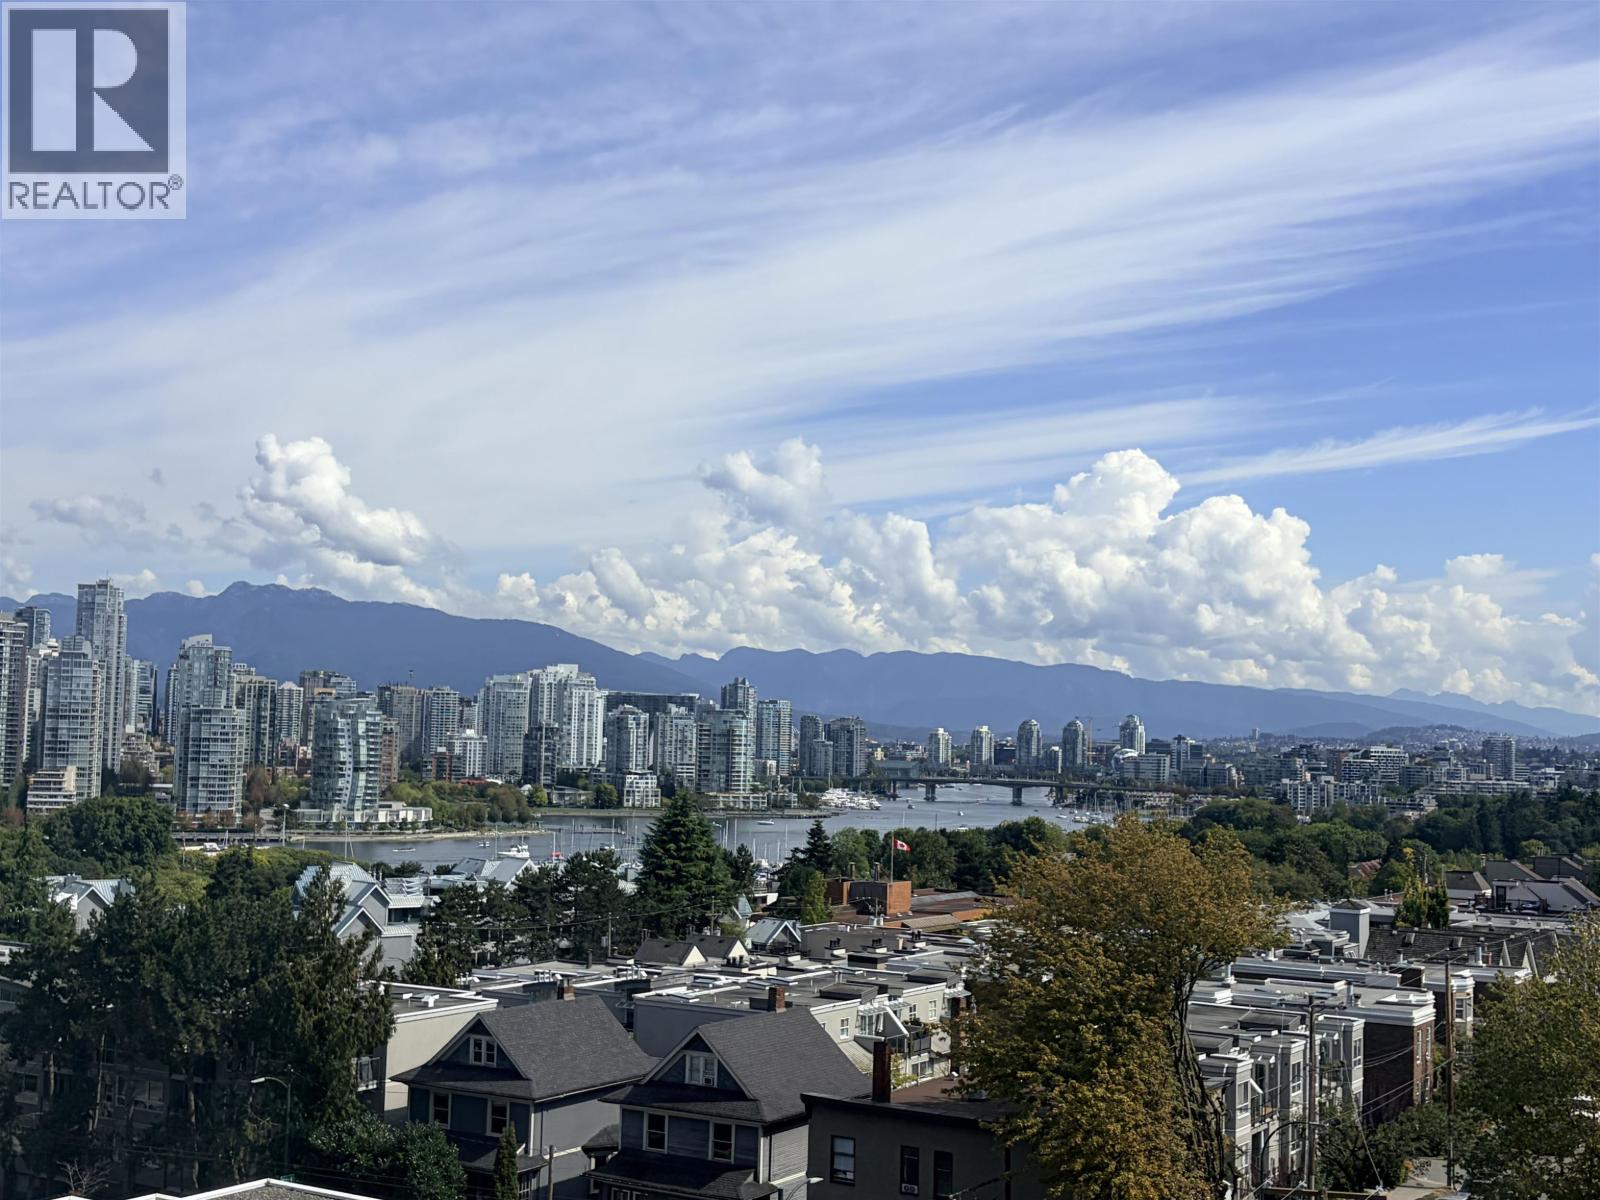 $670,000
803 1438 W 7th Ave. · 1bd/1ba · 824sf
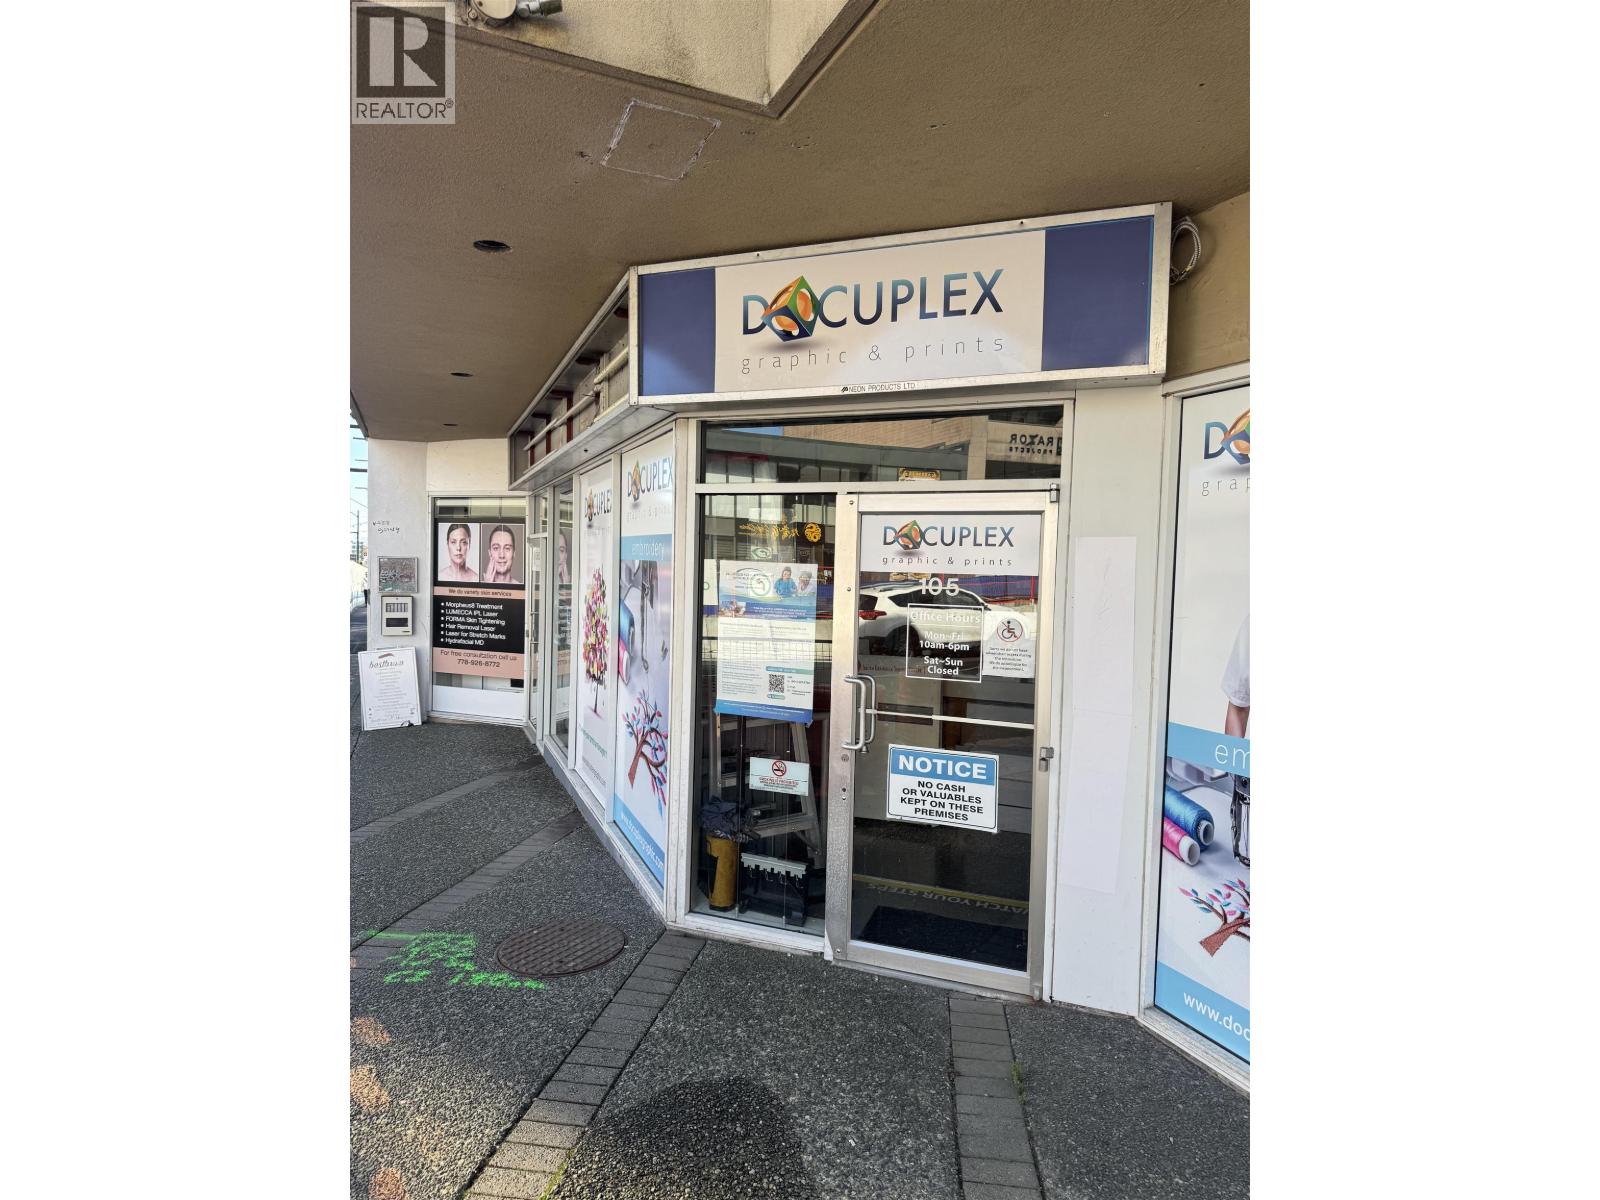 $249,000
105 950 W Broadway St. · 0bd/0ba · 1497sf
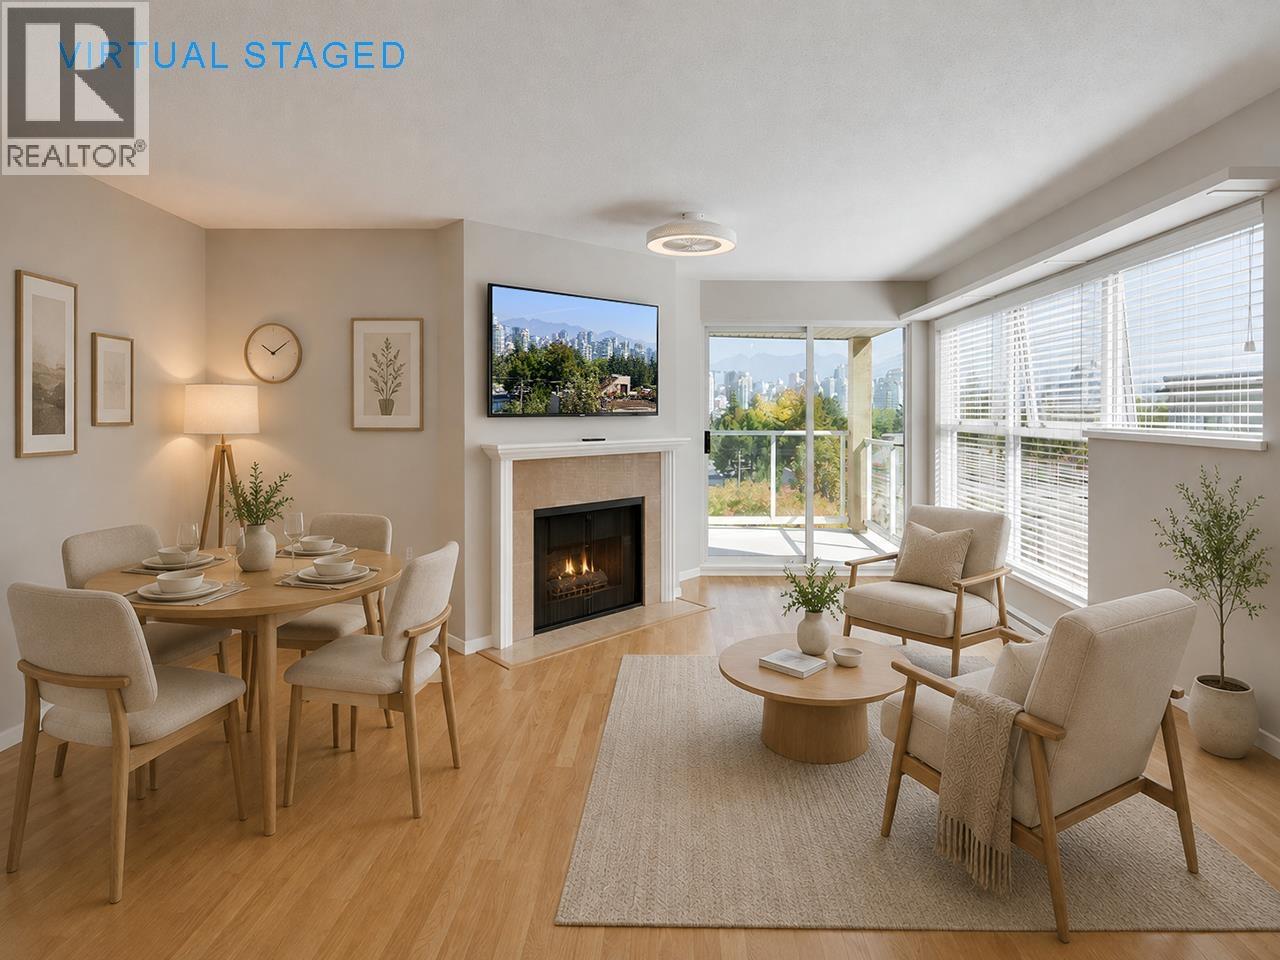 $609,000
204 943 W 8th Ave. · 1bd/1ba · 665sf
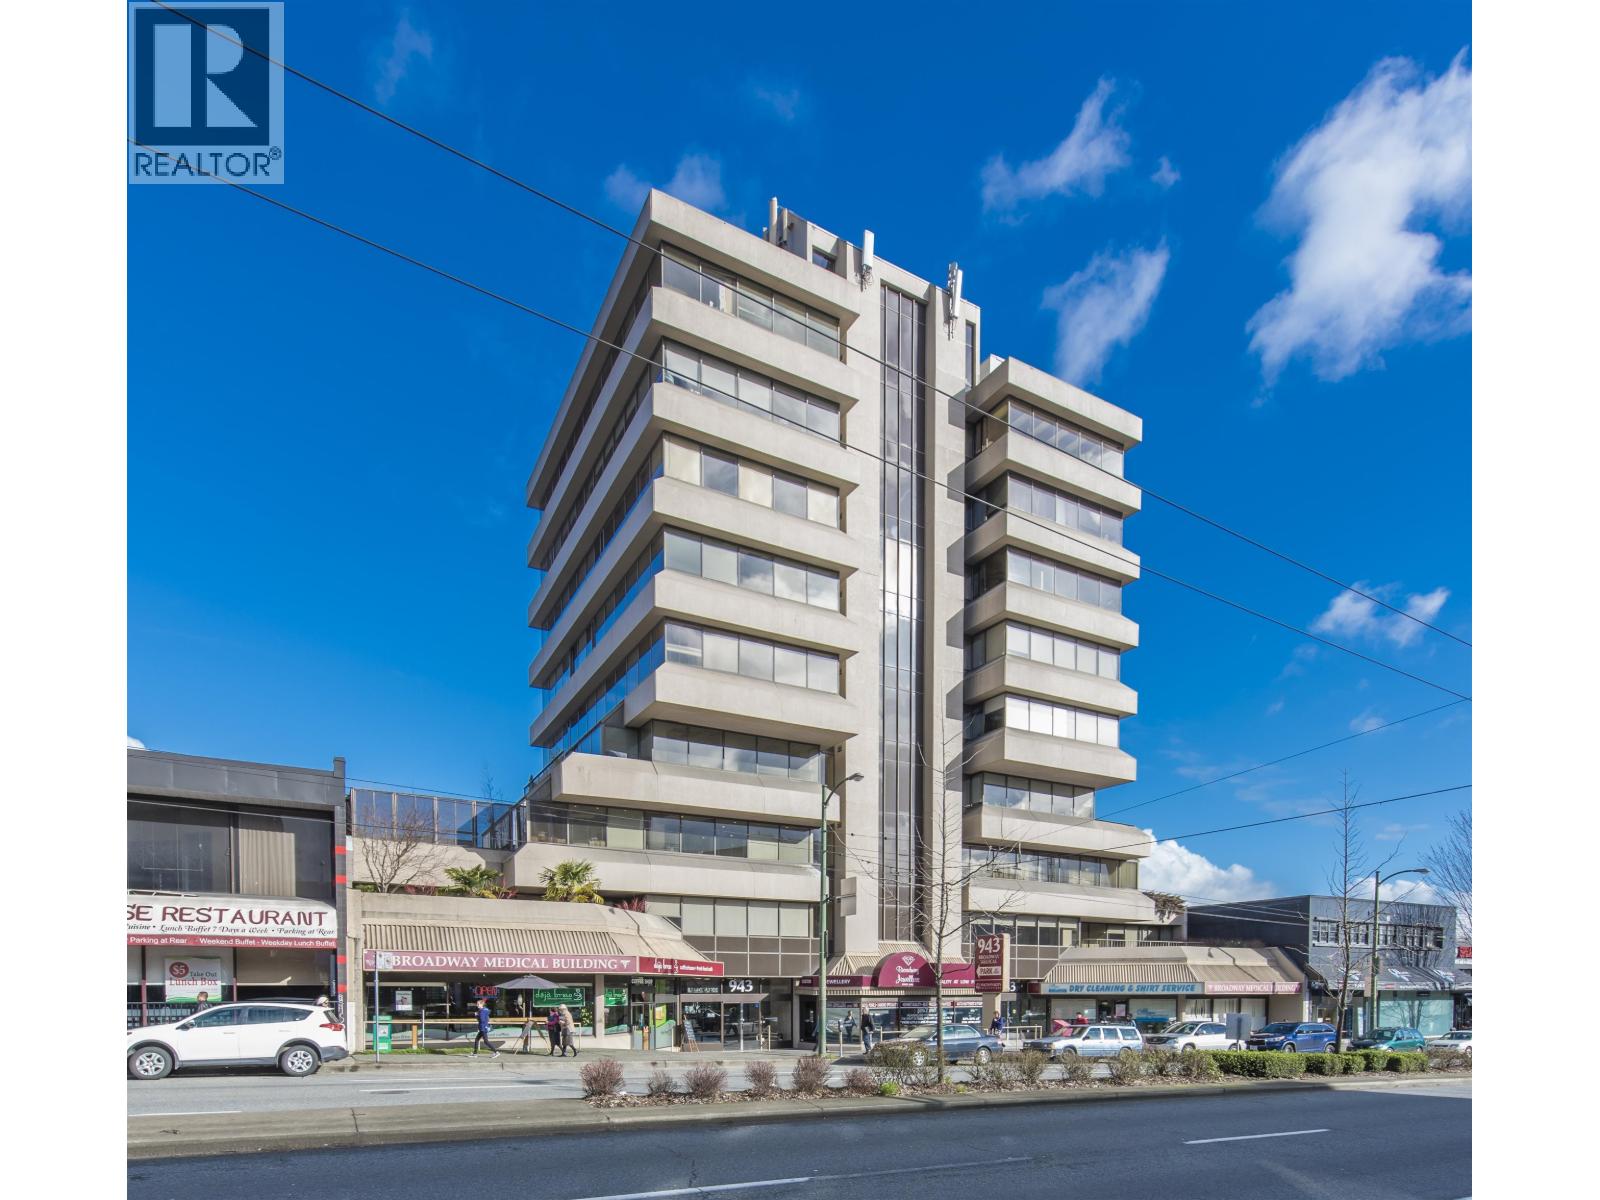 $899,000
430 943 W Broadway · 0bd/0ba · 845sf
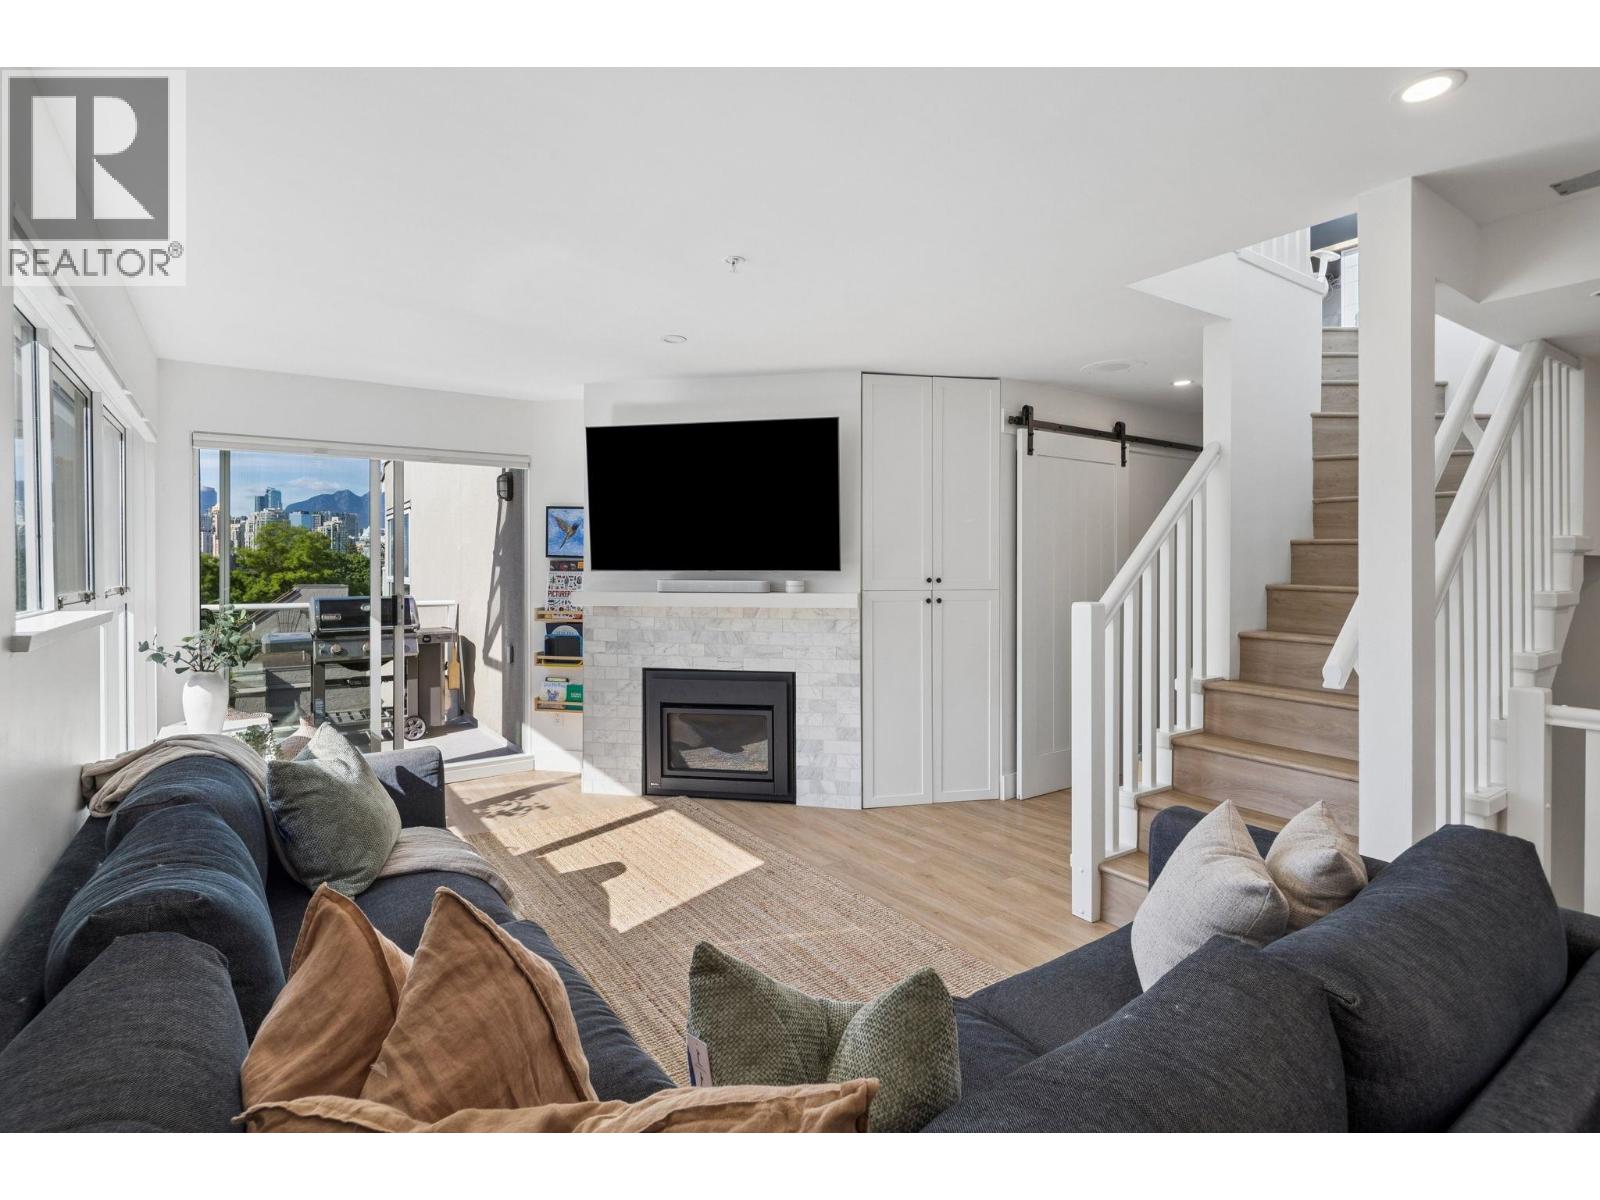 $1,748,000
103 933 W 8th Ave. · 4bd/3ba · 1685sf
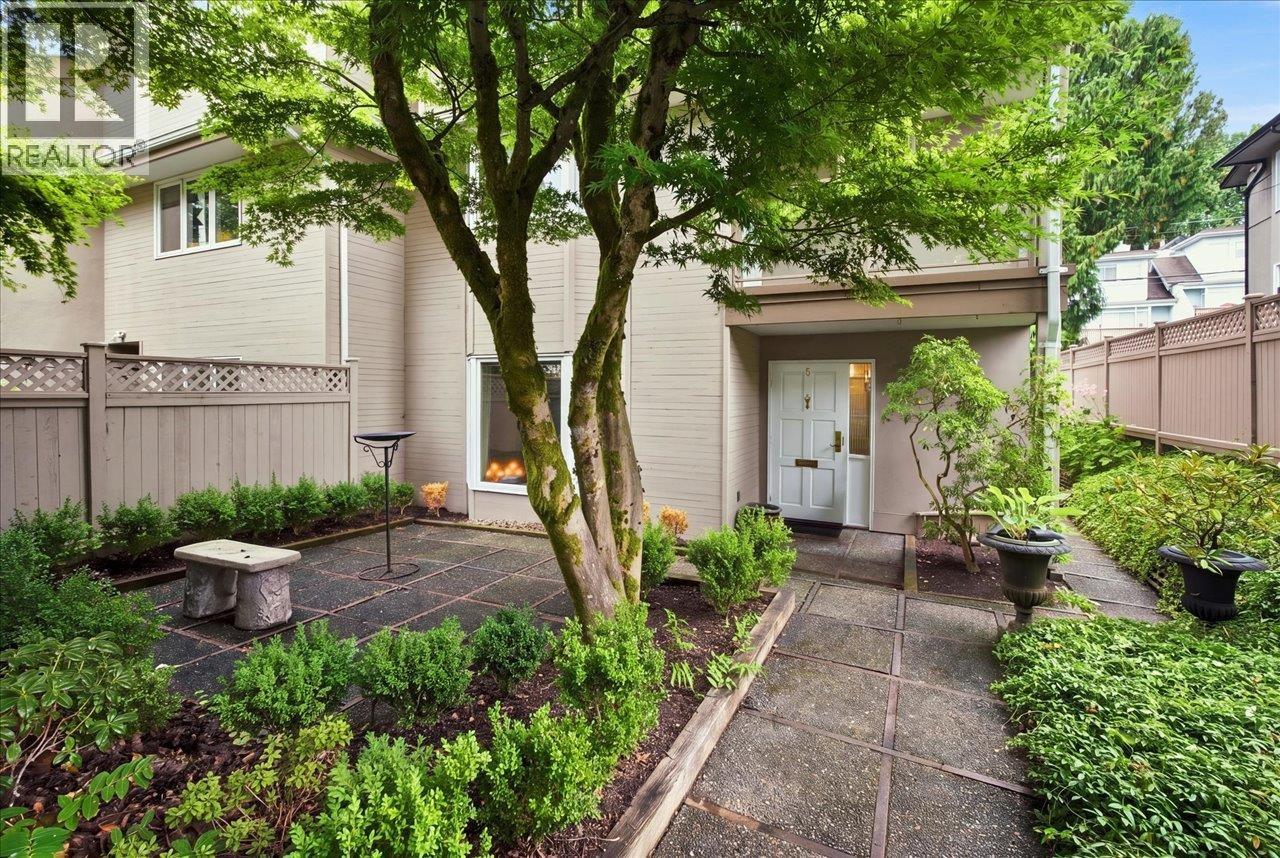 $1,598,000
1 1176 W 15th Ave. · 2bd/3ba · 1535sf
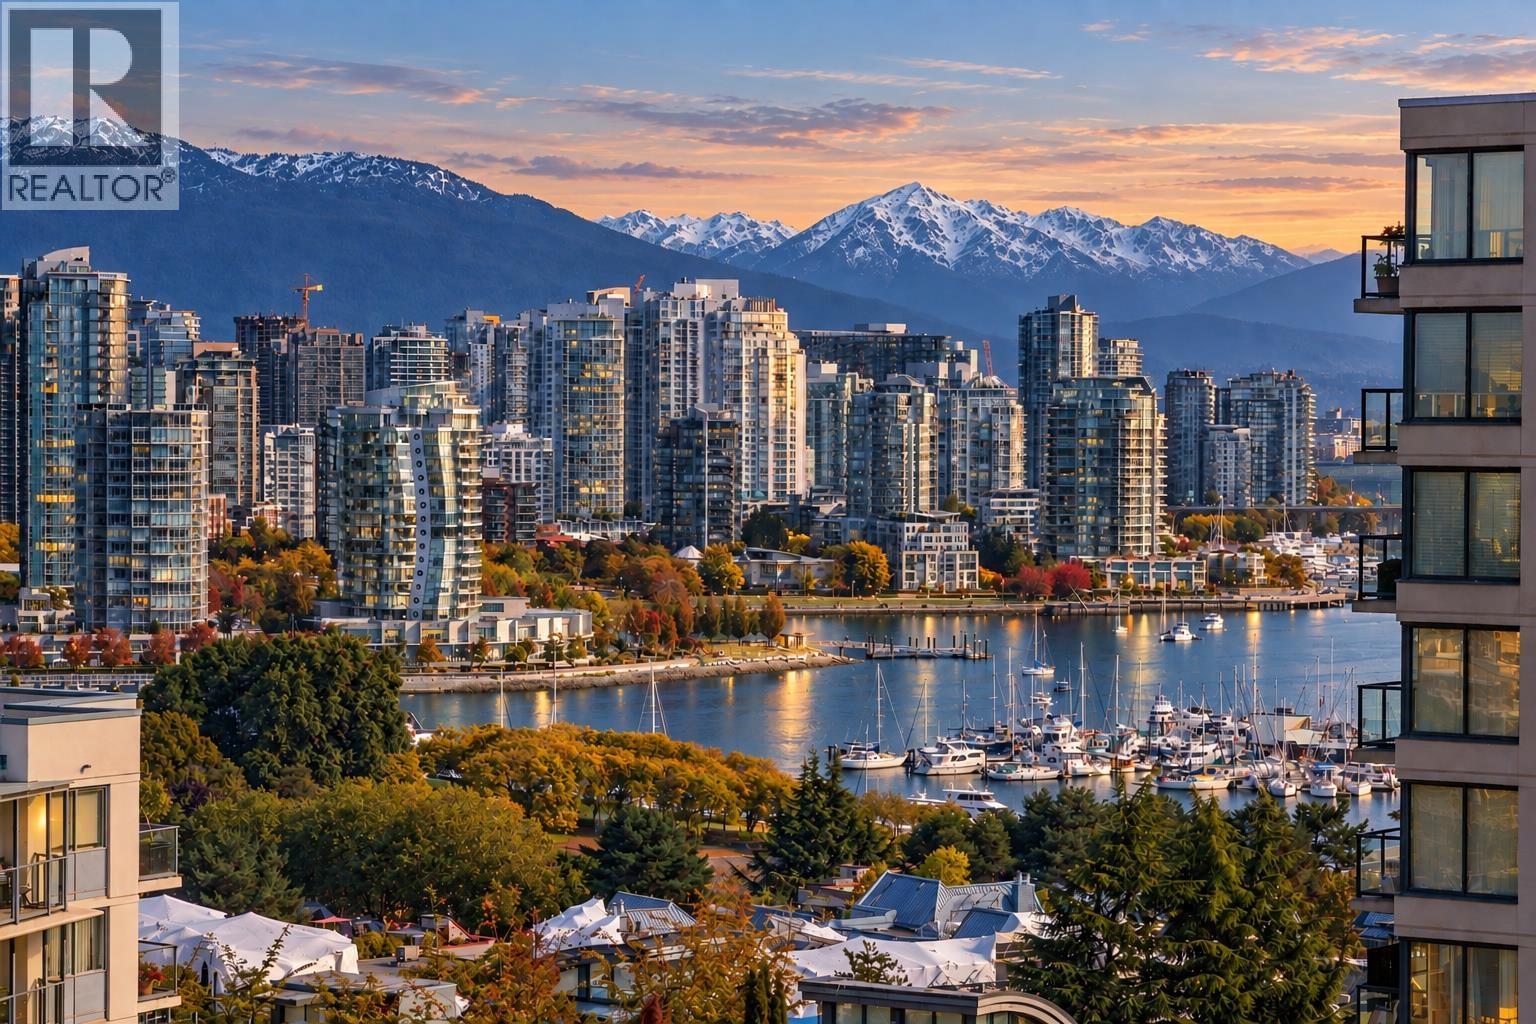 $2,198,000
1204 1483 W 7th Ave. · 2bd/2ba · 1510sf
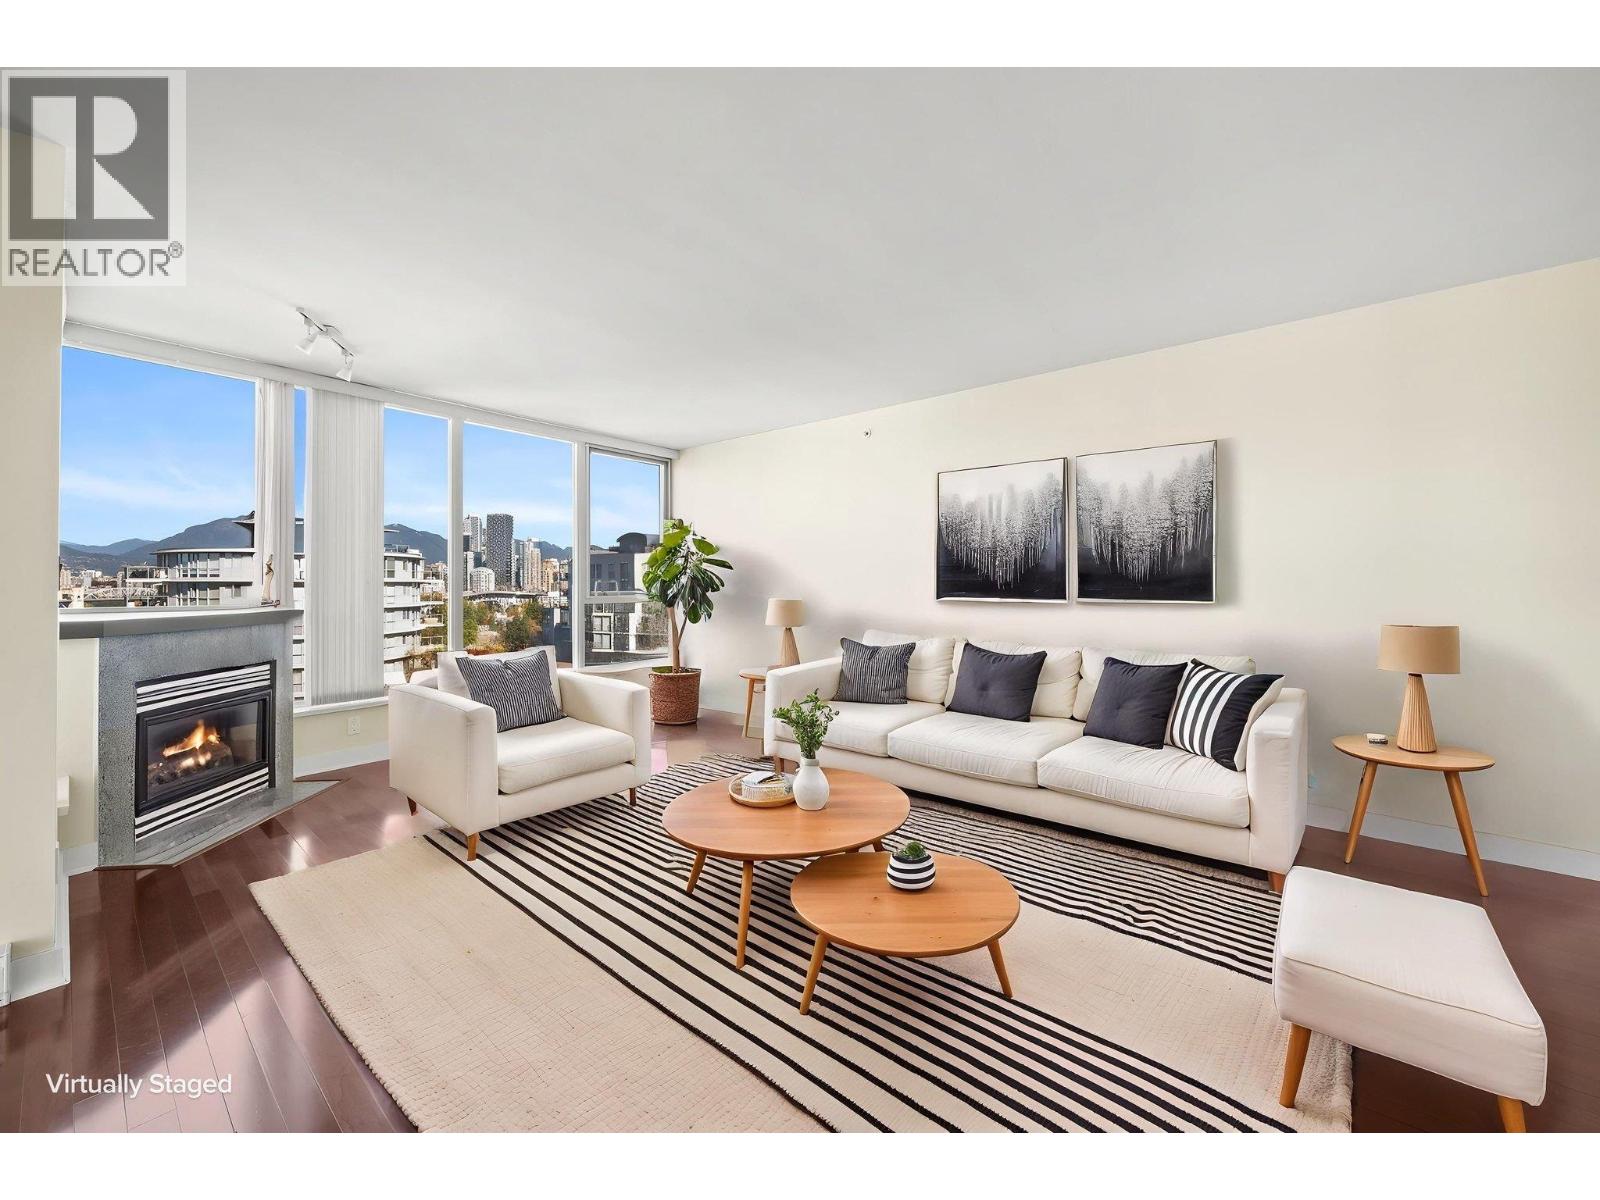 $2,158,000
804 1483 W 7th Ave. · 2bd/2ba · 1496sf
 Galleria
1210 WEST 8th Ave. · VAS1720
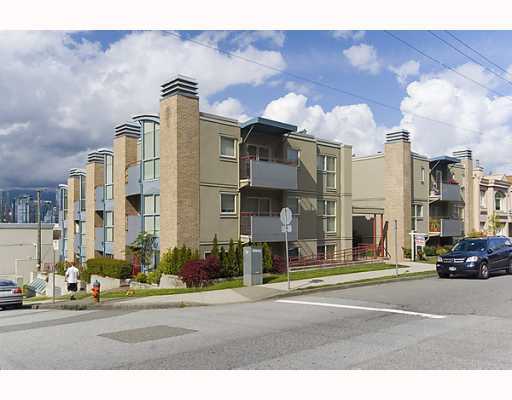 Alder Court
1195 WEST 8th Ave. · LMS2430
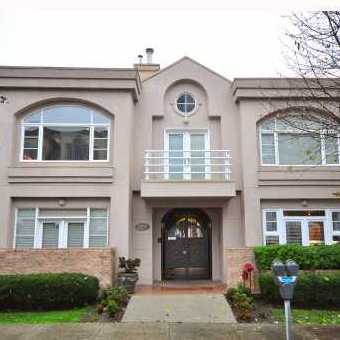 Fairview
1177 WEST 8th Ave. · LMS2389
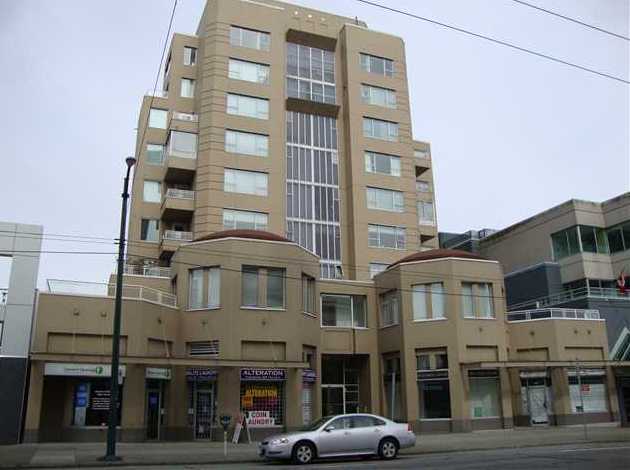 Pointe La Belle
1235 WEST Broadway Other · VAS2506
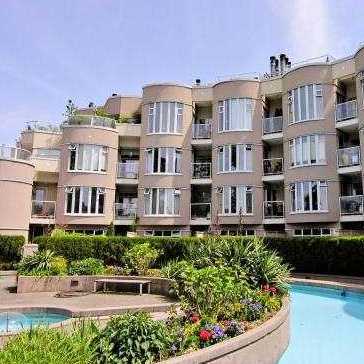 Galleria Ii
1236 WEST 8th Ave. · VAS1720
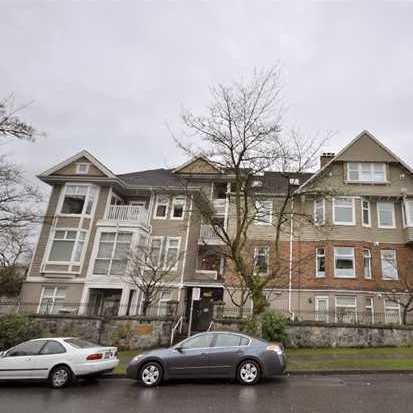 Bollert Place
2588 Alder St. · LMS2526
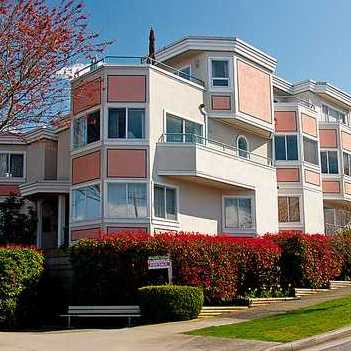 San Franciscan
1182 WEST 7th Ave. · VAS1311
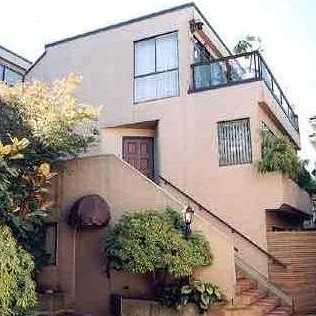 Marvista
1214 WEST 7th Ave. · VAS737
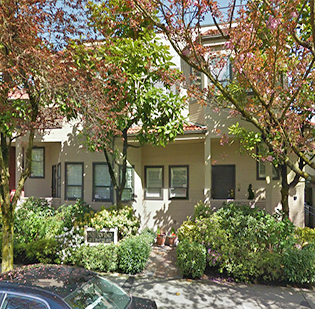 Portofino
1215 WEST 7th Ave. · VAS1446
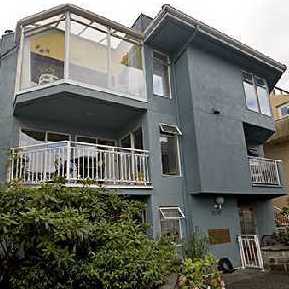 The Magnolia
1234 WEST 7th Ave. · VAS1118
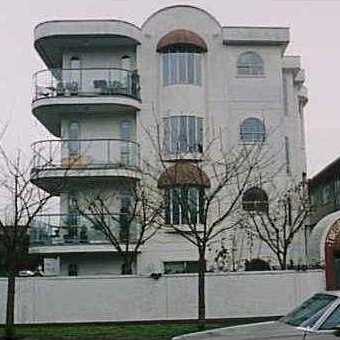 1200 West 10TH
1200 WEST 10th Ave. · VAS1853
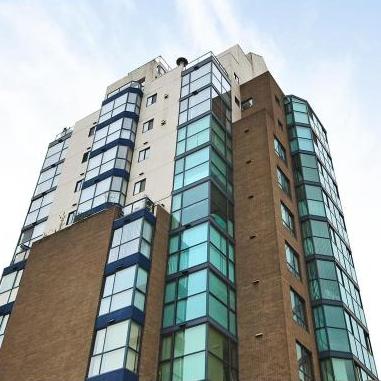 City Gardens
1268 Broadway Other · LMS474
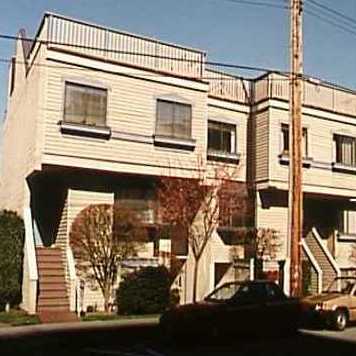 Vr1122
1263 WEST 8th Ave. · VAS1122
 823.jpg) Villa Esmeralda
1244 WEST 7th Ave. · VAS1439
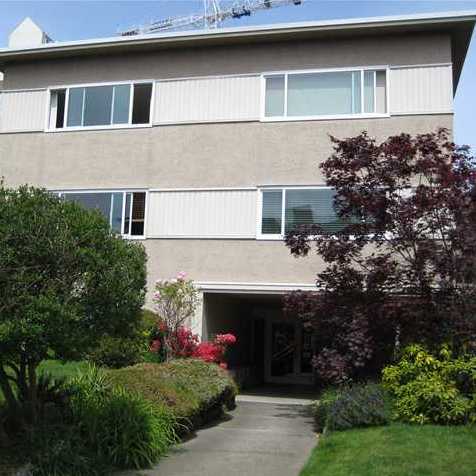 Uptown Manor
1235 WEST 10th Ave. · VAS1296
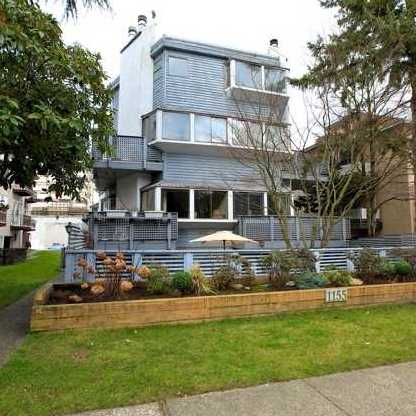 1155 West 10th Ave
1155 WEST 10th Ave. · VAS911
 Joie
1269 WEST 8th Ave.
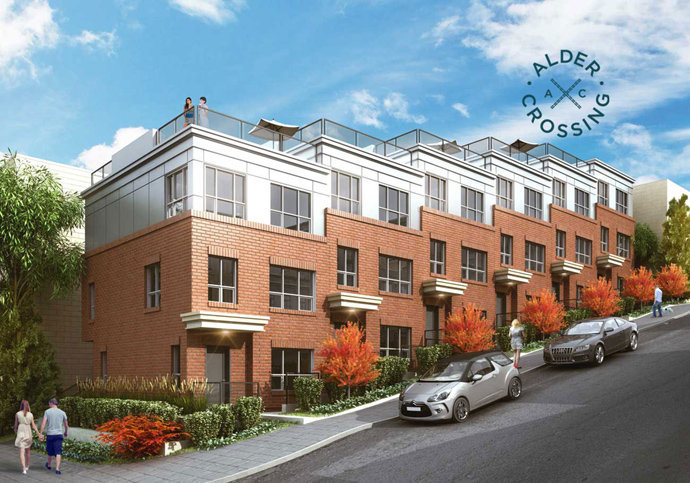 Alder Crossing
2248 Alder St. · EPS1633



