The Magnolia1234 7th Building
1234 WEST 7th Ave.
Vancouver, BC V6H 1B6
- Levels3
- Suites7
- StatusCompleted
- Built1980
- Title to LandFreehold Strata
- Strata PlanVAS1118
- ConstructionFrame - Wood
- AreaVancouver West
- NeighbourhoodFairview
Overview
The Magnolia at 1234 West 7th Avenue, Vancouver, BC V6H 1B6 - VAS1118. Built in 1980 with 7 units over 3 levels. Located in the Fairview area of Vancouver West, near the crossroads of West 7th Avenue and Alder Street. The Magnolia is a well maintained, low-rise building with features including in-suite laundry, fireplaces, storage and parking. Centrally located, steps to trendy South Granville, Cambie Rise, False Creek, and Downtown. Great location on a beautiful, tree lined street close to Choklit Park/the Granville Island access path. Nearby restaurants inlcude Royal Seoul House, Denny's, Salmonn' Bannock, Tomokazu Japanese Restaurant, Habibi's Co, Tojo's Restaurant, Boston Pizza, A Taste Of Vietnam Restaurant and JOEY BROADWAY. Walking distance to International House Vancouver, BC Public School Employers' Association, College Of Dietitians of British Columbia, Montessori Family School Society and False Creek Elementary School. A short drive to BodaHealth, Prohealth Clinical Research, Elizabeth Bagshaw Women's Clinic, InspireHealth, Genesis Fertility Centre, Vancouver Ultrasound, Higher Source Health & Wellness, Dr. Eyal Lebel - Acupuncture Vancouver and Granville Medical Clinic. Few minutes to Choklit Park, Sutcliffe Park, Granville Loop Park, Sutcliffe Park, Granville Loop Park, Charleson Park and Willow Park.
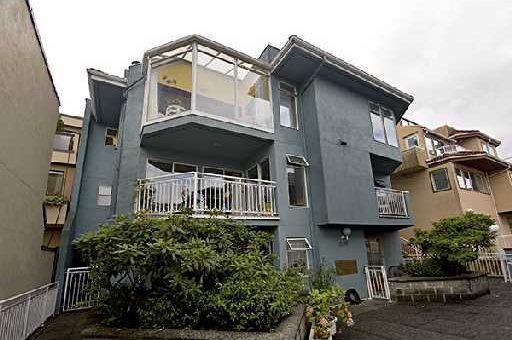 🔍 5 photos · slideshow
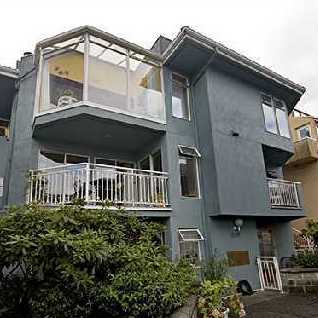
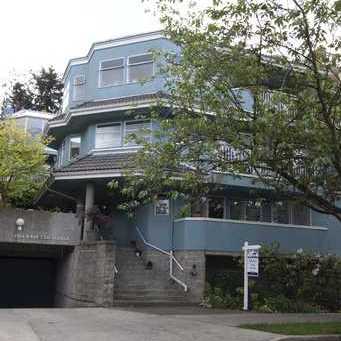
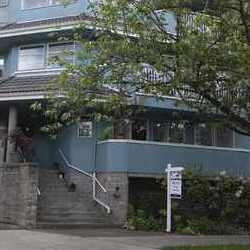

For Sale in The Magnolia & Complex
The Magnolia Sold History (last 24 months)
| Sold Date | Address | Bed | Bath | Sqft | Asking | Sold Price | DOM | Strata Fee | Tax | Listed By |
|---|
Sold data from the MLS® feed for strata plan VAS1118. Showing the last 24 months by default; expand for up to 80 recent sales.
Market Reports
Live market intelligence for this building's segments — active inventory, medians, ranges & trends. Opens in a new tab.
Amenities / Features
Maintenance Fees Include
Location / Site Influences
Construction & Development
| Construction | Frame - Wood |
|---|---|
| Exterior Finish | Stucco |
| Roof | Torch-on |
| Foundation | Concrete Perimeter |
| Management Company | Dewdney Place |
Strata Information
| Strata Plan | VAS1118 |
|---|---|
| Building Type | Strata |
| Title to Land | Freehold Strata |
| Units in Strata | 7 |
| Units in Development | 7 |
| Management Company | R. Jang & Associates — 604-738-1010 |
| Bylaws / Restrictions | PETS ALLOWED,RENTALS ALLOWED W/RESTRICTIONS |
| Parking / Storage | Garage; Underground |
Frequently Asked Questions — The Magnolia
What year was The Magnolia built?
How many units are in The Magnolia?
What amenities does The Magnolia offer?
Is The Magnolia pet-friendly, and what are the bylaws?
Who is the property manager for The Magnolia?
What is the strata plan number for The Magnolia?
Is The Magnolia freehold or leasehold?
Where is The Magnolia located?
Listings for Sale Near The Magnolia 🔎 MLS® Search »
| Address | Bed | Bath | Sqft | Price |
|---|---|---|---|---|
| 11 1214 W 7th Ave. | 4 | 3 | 1740 | $1,698,000 |
| 8 1266 W 6th Ave. | 2 | 2 | 1081 | $985,000 |
| 1 1177 W 8th Ave. | 1 | 1 | 707 | $739,000 |
| 21 1201 Lamey''s Mill Rd. | 1 | 2 | 1057 | $439,000 |
| 810 1268 W Broadway | 2 | 2 | 868 | $749,900 |
| 1314 W 7th Ave. | 2 | 3 | 1310 | $1,399,000 |
| A7 1100 W 6th Ave. | 2 | 2 | 1036 | $718,000 |
| 21 1345 W 4th Ave. | 1 | 1 | 874 | $649,000 |
| 306 1345 W 4th Ave. | 3 | 2 | 996 | $999,000 |
| 407 1333 W 7th Ave. | 1 | 1 | 634 | $648,000 |
 $1,698,000
11 1214 W 7th Ave. · 4bd/3ba · 1740sf
$1,698,000
11 1214 W 7th Ave. · 4bd/3ba · 1740sf
 $985,000
8 1266 W 6th Ave. · 2bd/2ba · 1081sf
$985,000
8 1266 W 6th Ave. · 2bd/2ba · 1081sf
 $739,000
1 1177 W 8th Ave. · 1bd/1ba · 707sf
$739,000
1 1177 W 8th Ave. · 1bd/1ba · 707sf
 $439,000
21 1201 Lamey''s Mill Rd. · 1bd/2ba · 1057sf
$439,000
21 1201 Lamey''s Mill Rd. · 1bd/2ba · 1057sf
 $749,900
810 1268 W Broadway · 2bd/2ba · 868sf
$749,900
810 1268 W Broadway · 2bd/2ba · 868sf
 $1,399,000
1314 W 7th Ave. · 2bd/3ba · 1310sf
$1,399,000
1314 W 7th Ave. · 2bd/3ba · 1310sf
 $718,000
A7 1100 W 6th Ave. · 2bd/2ba · 1036sf
$718,000
A7 1100 W 6th Ave. · 2bd/2ba · 1036sf
 $649,000
21 1345 W 4th Ave. · 1bd/1ba · 874sf
$649,000
21 1345 W 4th Ave. · 1bd/1ba · 874sf
 $999,000
306 1345 W 4th Ave. · 3bd/2ba · 996sf
$999,000
306 1345 W 4th Ave. · 3bd/2ba · 996sf
 $648,000
407 1333 W 7th Ave. · 1bd/1ba · 634sf
$648,000
407 1333 W 7th Ave. · 1bd/1ba · 634sf


Buildings Near The Magnolia
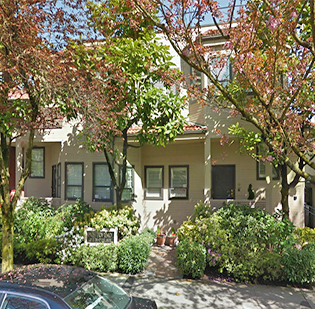 Portofino
1215 WEST 7th Ave. · VAS1446
Portofino
1215 WEST 7th Ave. · VAS1446
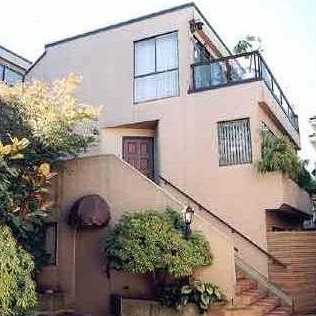 Marvista
1214 WEST 7th Ave. · VAS737
Marvista
1214 WEST 7th Ave. · VAS737
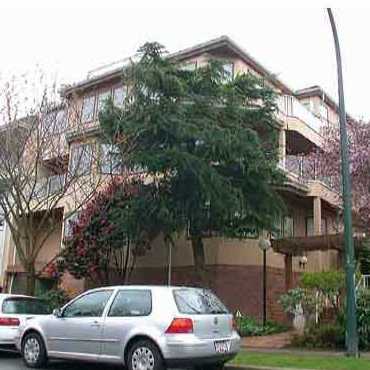 Villa Esmeralda
1244 WEST 7th Ave. · VAS1439
Villa Esmeralda
1244 WEST 7th Ave. · VAS1439
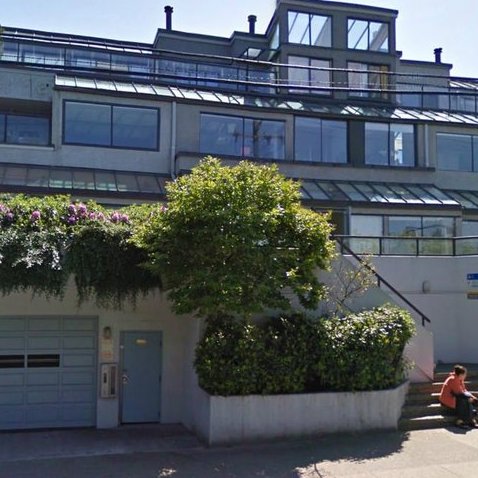 Alder Bay Place
1220 WEST 6th Ave. · VAS1045
Alder Bay Place
1220 WEST 6th Ave. · VAS1045
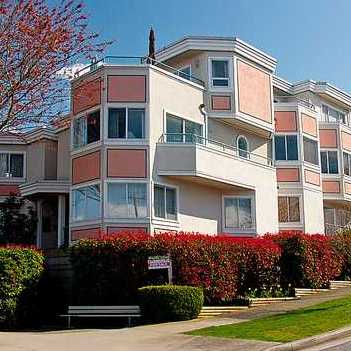 San Franciscan
1182 WEST 7th Ave. · VAS1311
San Franciscan
1182 WEST 7th Ave. · VAS1311
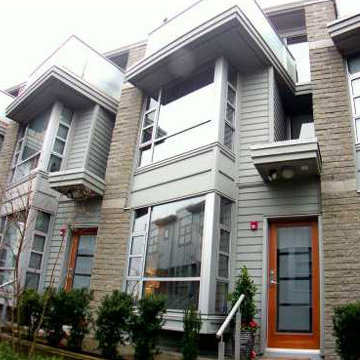 Silver
1250 WEST 6th Ave. · BCS357
Silver
1250 WEST 6th Ave. · BCS357
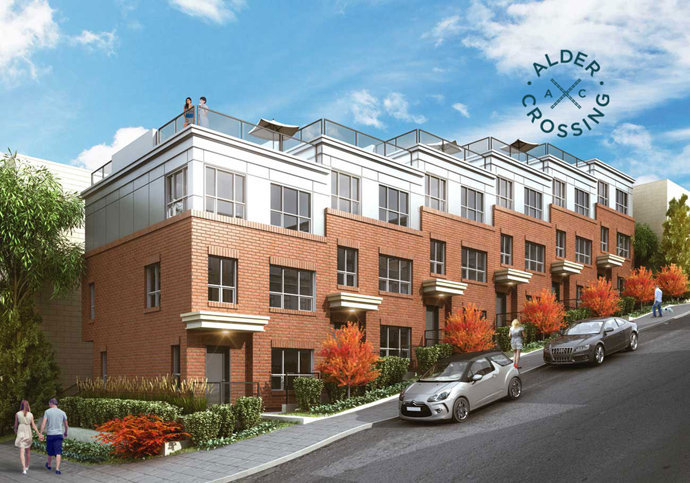 Alder Crossing
2248 Alder St. · EPS1633
Alder Crossing
2248 Alder St. · EPS1633
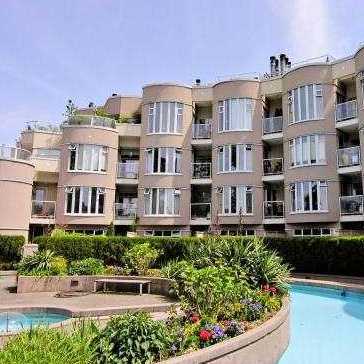 Galleria Ii
1236 WEST 8th Ave. · VAS1720
Galleria Ii
1236 WEST 8th Ave. · VAS1720
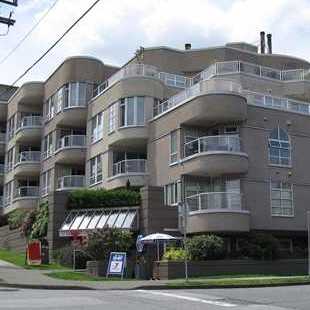 Galleria
1210 WEST 8th Ave. · VAS1720
Galleria
1210 WEST 8th Ave. · VAS1720
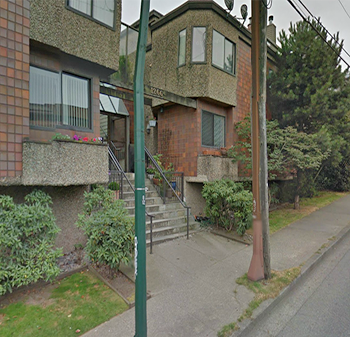 Camden Court
1266 WEST 6th Ave. · VAS949
Camden Court
1266 WEST 6th Ave. · VAS949
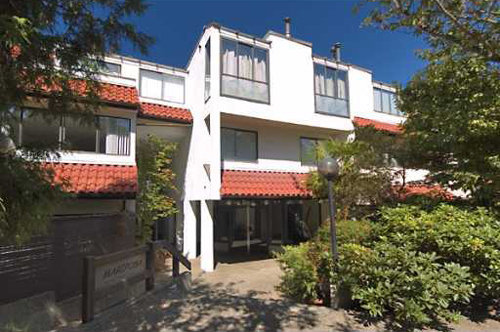 Mariposa
1275 WEST 7th · VAS898
Mariposa
1275 WEST 7th · VAS898
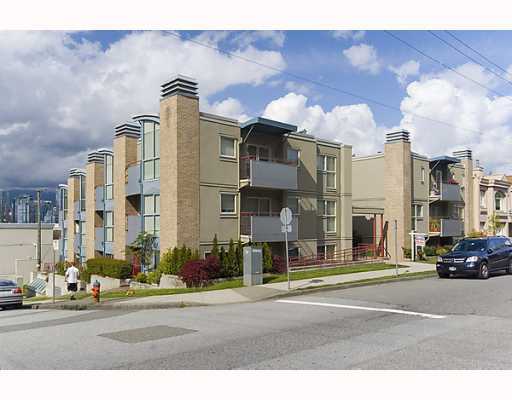 Alder Court
1195 WEST 8th Ave. · LMS2430
Alder Court
1195 WEST 8th Ave. · LMS2430
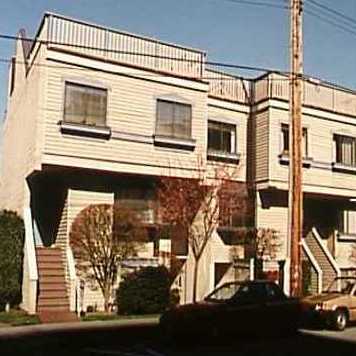 Vr1122
1263 WEST 8th Ave. · VAS1122
Vr1122
1263 WEST 8th Ave. · VAS1122
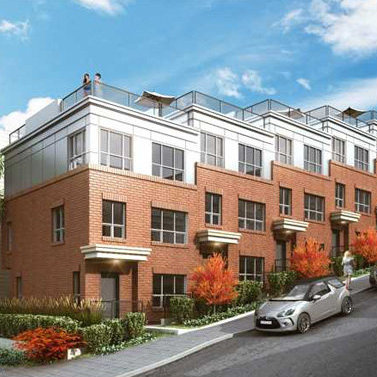 Alder Crossing
1190 WEST 6th Ave. · EPS1633
Alder Crossing
1190 WEST 6th Ave. · EPS1633
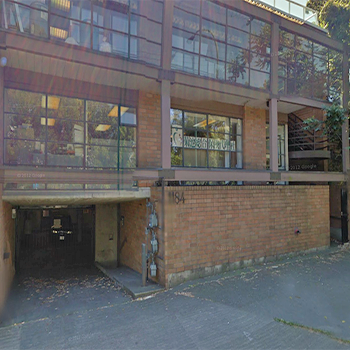 1184 West 6th Ave
1184 WEST 6th Ave. · VAS958
1184 West 6th Ave
1184 WEST 6th Ave. · VAS958
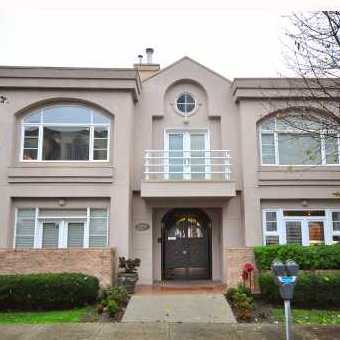 Fairview
1177 WEST 8th Ave. · LMS2389
Fairview
1177 WEST 8th Ave. · LMS2389
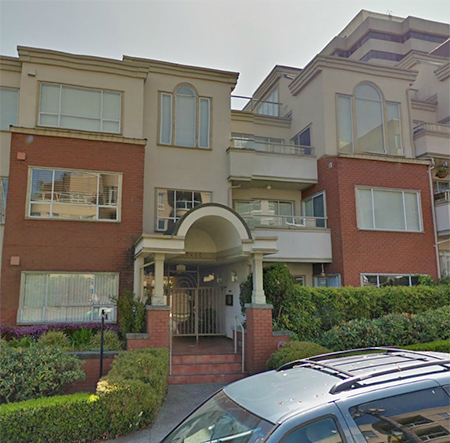 Alderview Court
2412 Alder St. · VAS1550
Alderview Court
2412 Alder St. · VAS1550
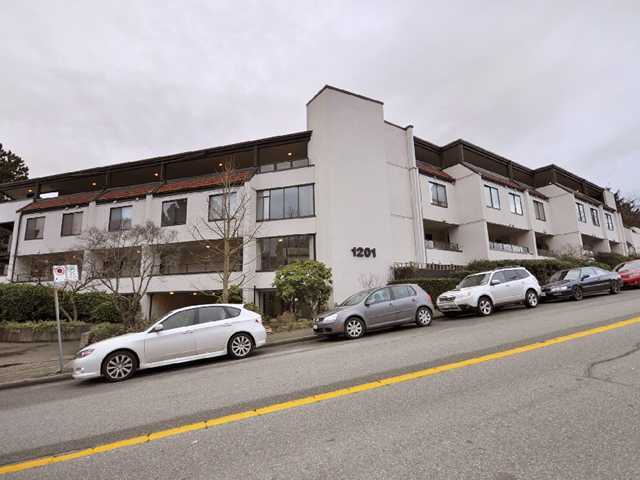 Alder Bay Place
1201 Lamey's Mill Rd. · VAS691
Alder Bay Place
1201 Lamey's Mill Rd. · VAS691
The Magnolia Area Map 🔍 Open larger map ↗

- Abbotsford - 447
- Agassiz - 28
- Burnaby - 55
- Burnaby East - 77
- Burnaby North - 365
- Burnaby South - 343
- Campbell River - 1
- Chilliwack - 221
- Cloverdale - 193
- Comox Valley - 10
- Coquitlam - 563
- Delta - 10
- Duncan - 41
- Esquimalt - 59
- Gulf Islands - 6
- Harrison Hot Springs - 13
- Harrison Mills - 1
- Hope - 22
- Ladner - 109
- Langford - 156
- Langley - 529
- Maple Ridge - 312
- Mill Bay - 2
- Mission - 65
- New Westminster - 444
- North Delta - 28
- North Island - 2
- North Saanich - 8
- North Surrey - 409
- North Vancouver - 747
- Oak Bay - 44
- Osoyoos - 1
- Parksville / Qualicum - 7
- Penticton - 8
- Pitt Meadows - 75
- Port Alberni - 2
- Port Coquitlam - 266
- Port Moody - 267
- Richmond - 1162
- Saanich East - 232
- Saanich West - 92
- Sardis - 153
- Sidney - 152
- Sooke - 39
- South Surrey White Rock - 713
- Surrey - 662
- Tsawwassen - 97
- Vancouver East - 998
- Vancouver West - 2482
- Victoria - 665
- View Royal - 46
- West Vancouver - 230


