Gardenia Villa2483 10th Building
2483 EAST 10th Ave.
Vancouver, BC V5M 4T7
- StatusCompleted
- Built1994
- Title to LandFreehold Strata
- Strata PlanLMS1509
- ConstructionFrame - Wood
- AreaVancouver East
- NeighbourhoodRenfrew Heights
Overview
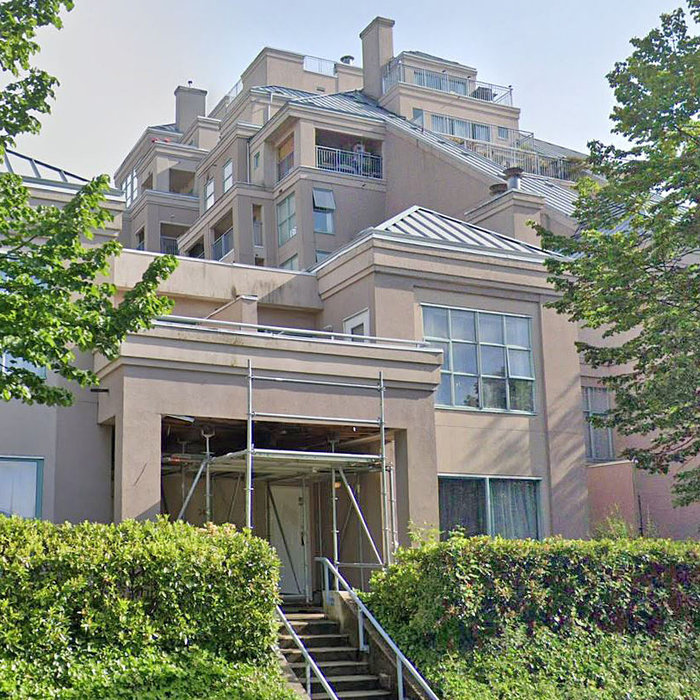
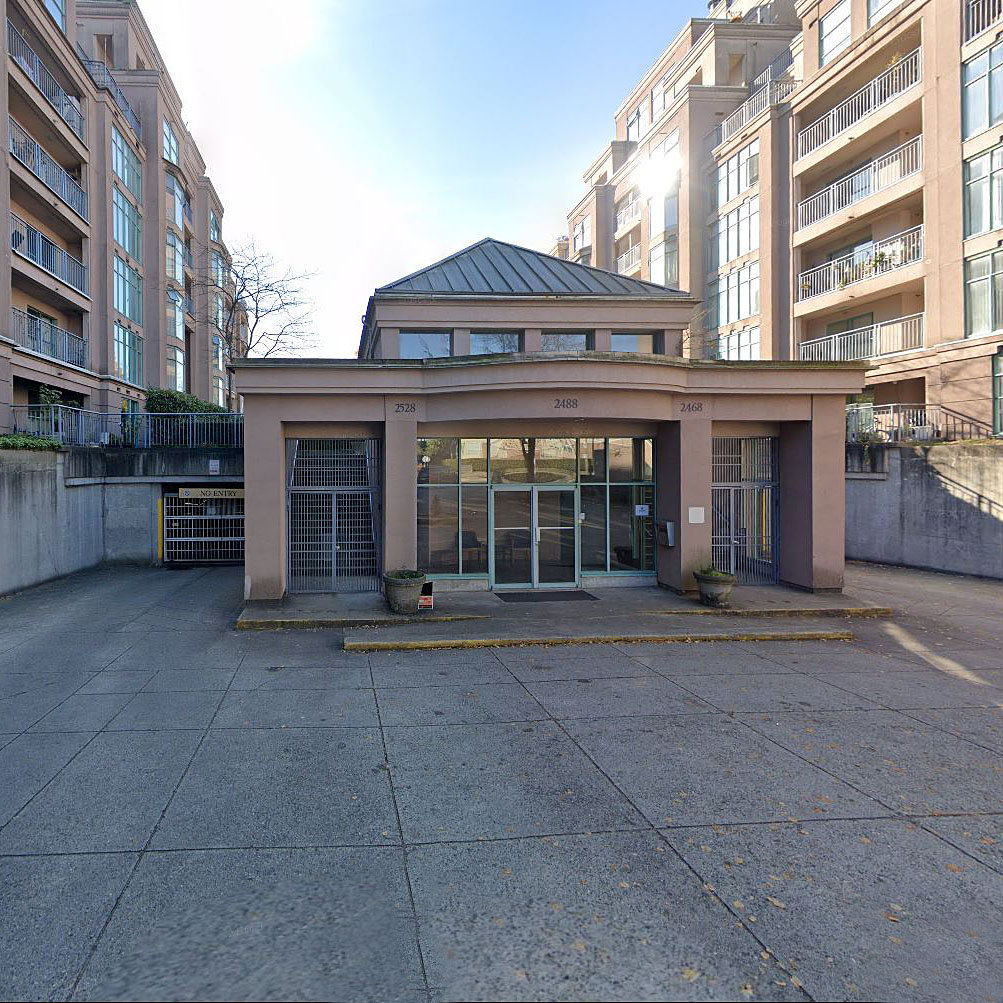
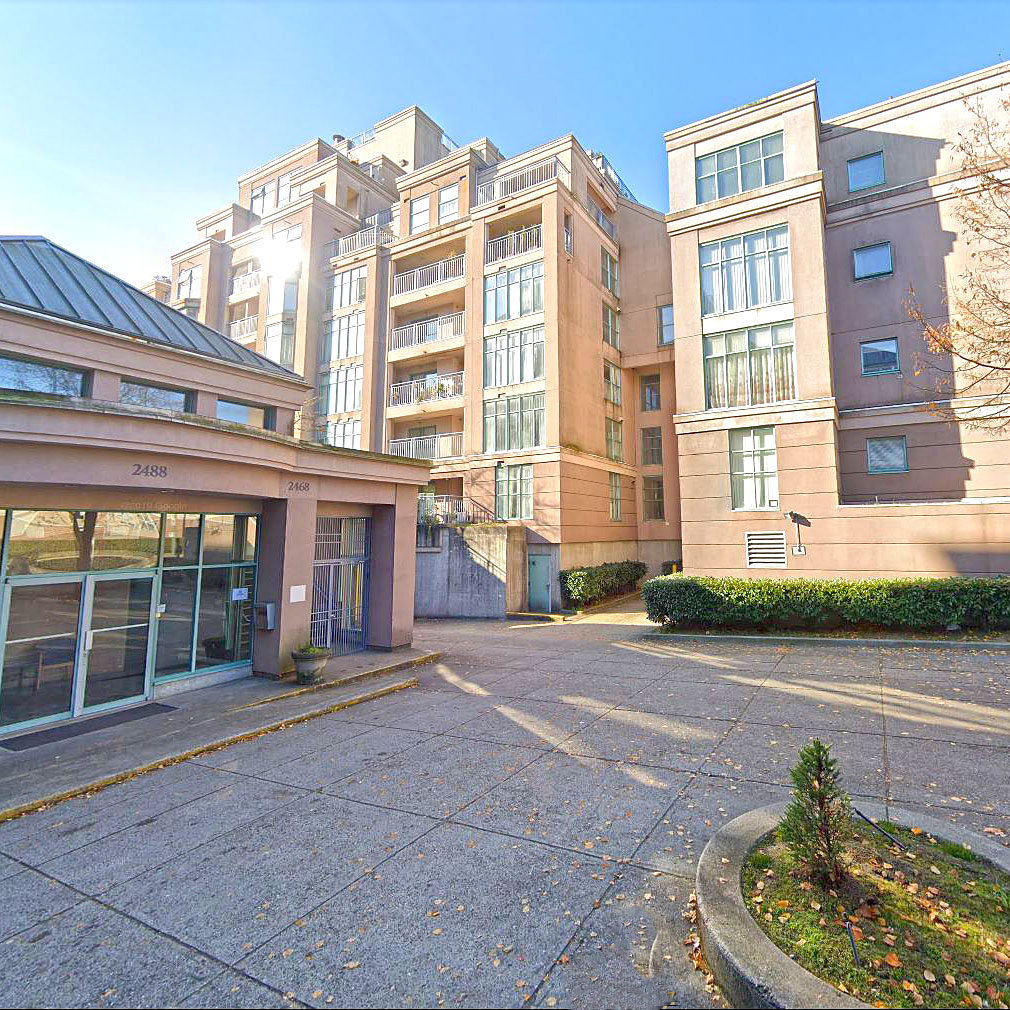
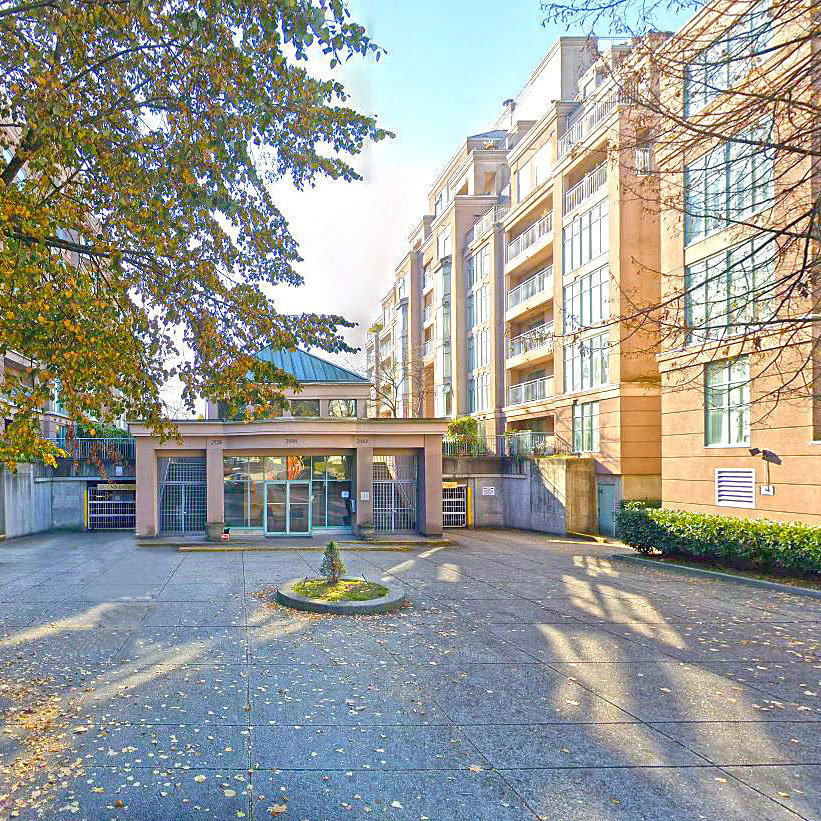
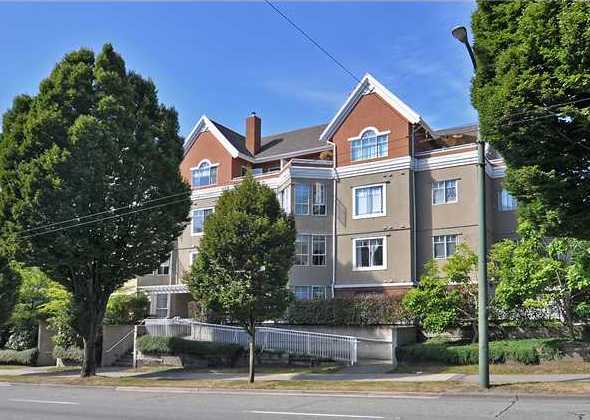
Gardenia Villa - 2483 E 10 Avenue, Vancouver, BC V5M 4T7, LMS1509 - Located on East 10 Avenue and Nanaimo Street in the popular Renfrew subarea of Vancouver East. This is a convenient area that is close to abundance of retail shops and services, Hastings Community Centre, PNE and public transit. Direct access to the Trans-Canada Highway and other major routes allows for an easy commute to surrounding destinations including North Vancouver, Burnaby and New Westminster. Gardenia Villa is close to Laura Secord Elementary and
Chief Maquinna Elementary Schools, Art Institute Of Vancouver, Lakeview Daycare and Montessori, Wind and Tide Preschools, Boat Day Care, Renfrew Skytrain Station and TT Supermarket. Some excellent restaurants in the area include Bon's Off Broadway, Golden Phoenix Seafood, Trocadero Pizza and Steak House and Choppers Diner. Recreation amenities of the area are represented by BTC Fitness, Curves Fitness Centre, John Hendry Park and Broadway Youth Resource Centre.
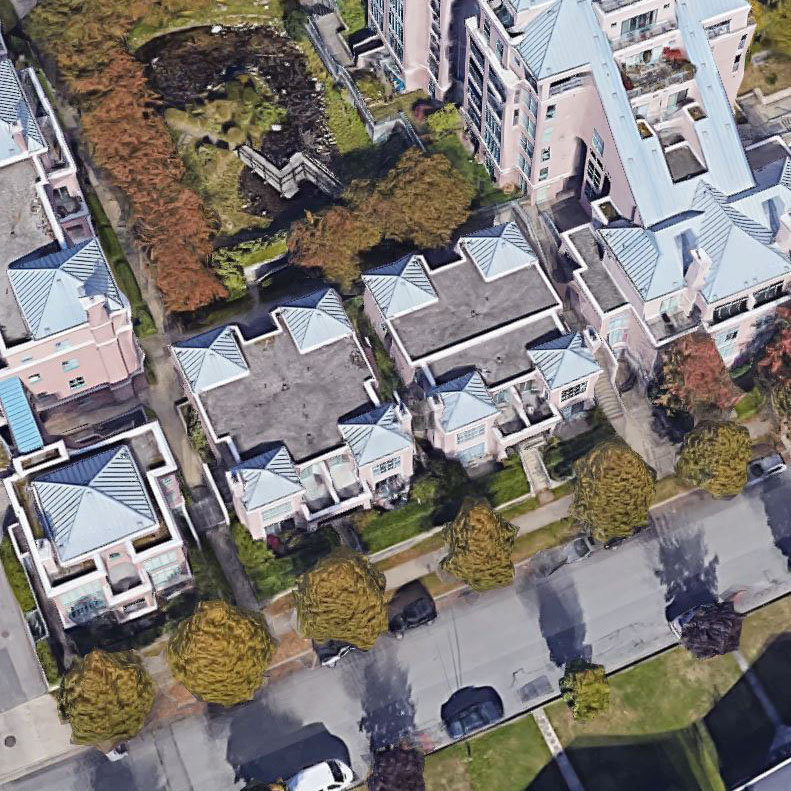
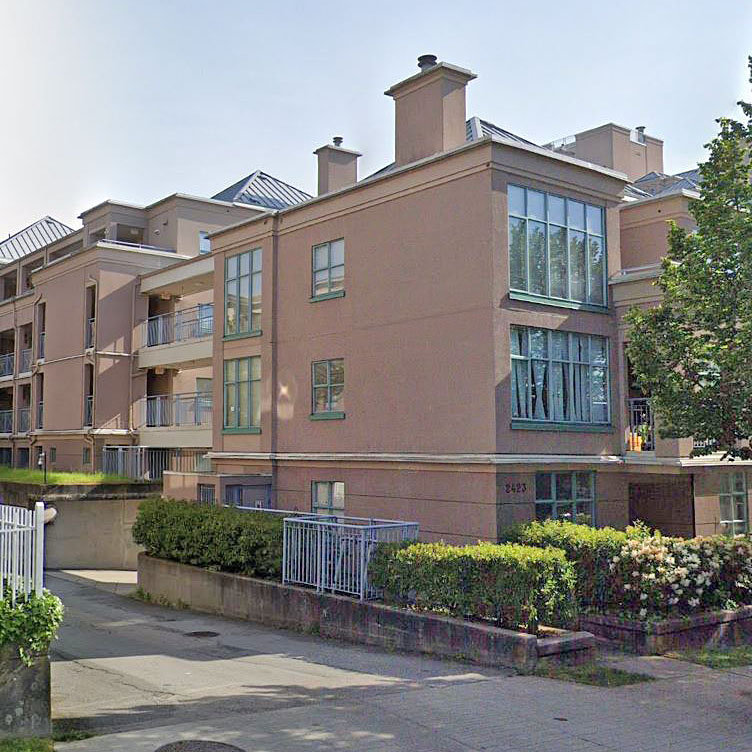
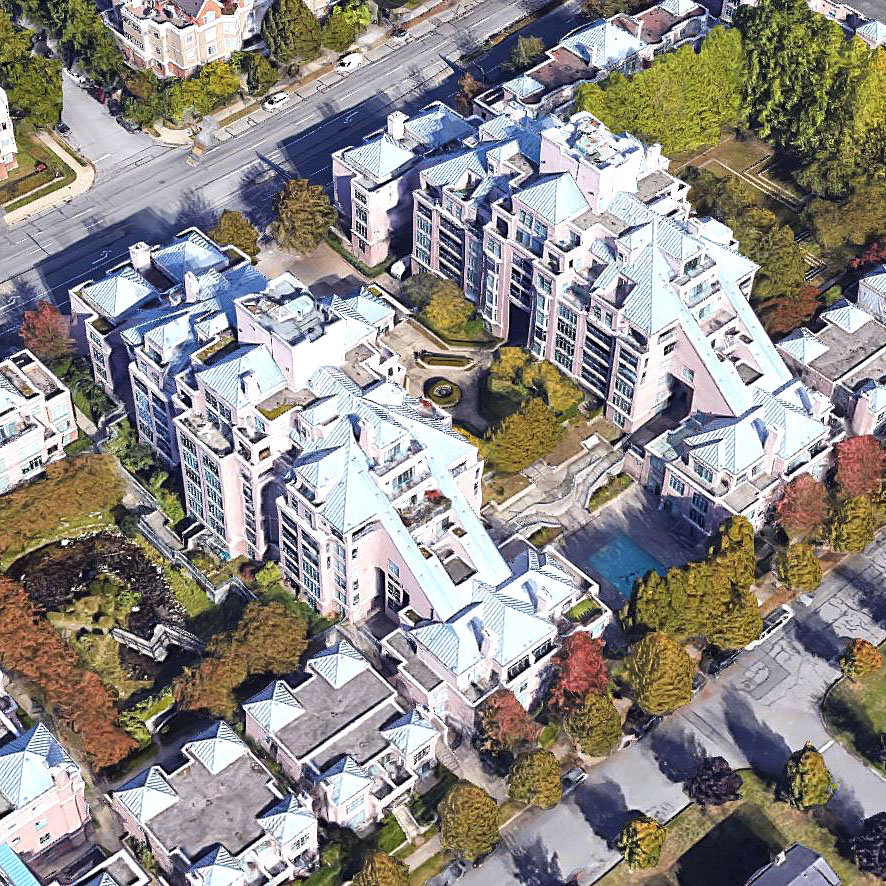
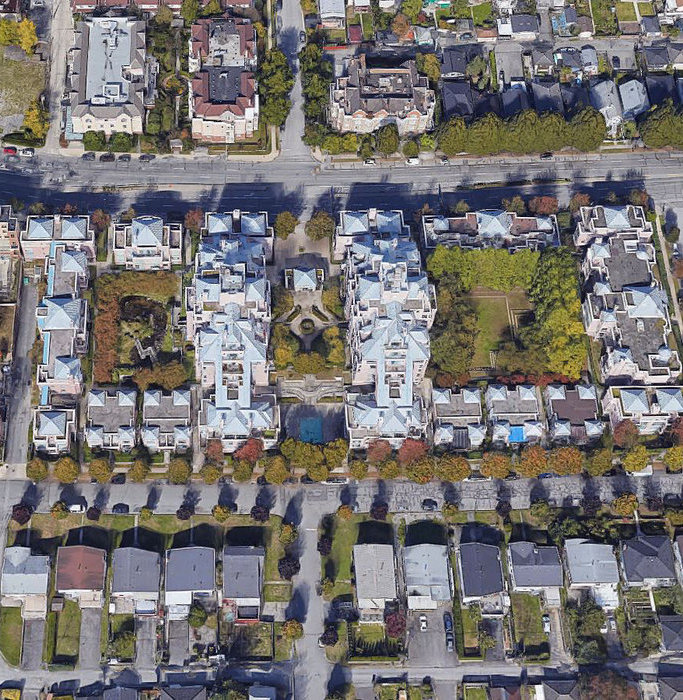
Gardenia Villa is a multiple address three level complex that includes 250 units on 2418, 2428, 2468, 2528, 2588 East Broadway, 2483, 2533, 2583 East 10th Avenue and 2533 Penticton Street.
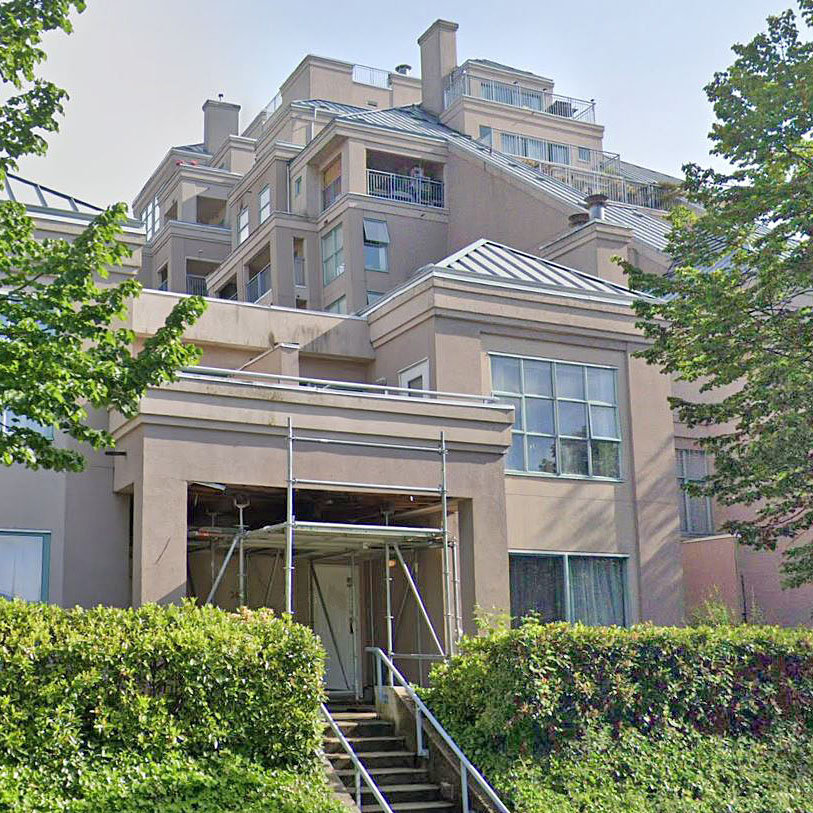
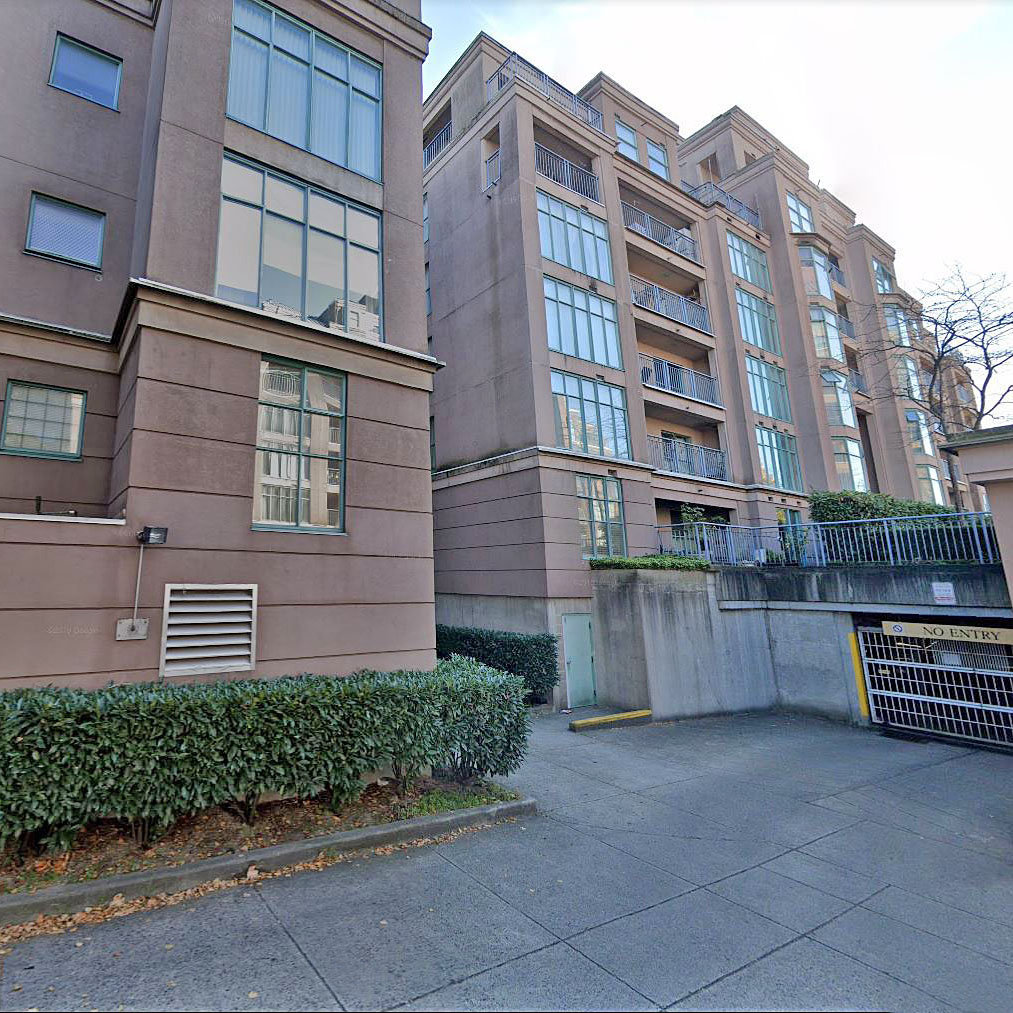
This complex was built in 1994 and its units featuring in-suite laundry and in-suite storage, good size kitchen with a nook and balcony. Complex also offers underground parking with garage door opener, intercom, exercise centre, outdoor pool, hot tub, club house, guest suite, bike storage, man-made lake and elevator. Maintenance fees include caretaker, garbage pickup, gardening, hot water and management. Convenient location, beautiful views, on-site amenities - be a part of this community and move here today!
 🔍 9 photos · slideshow

For Sale in Gardenia Villa & Complex
| Date | Address | Status | Bed | Bath | Price | Sqft | DOM | Strata Fee | Tax | Listed By |
|---|---|---|---|---|---|---|---|---|---|---|
| 2026-05-28 | 704 2468 E Broadway | Active | 3 | 2 | $1,168,000 ($1,002/sf) | 1166 | $668 | $1761 (2026) | Multiple Realty Ltd. | |
| 2026-08-12 | 209 2468 E Broadway | Active | 2 | 2 | $859,000 ($921/sf) | 933 | $535 | $1164 (2026) | Sutton Group-West Coast Realty | |
| Avg | $1,013,500 | 1050 |
Gardenia Villa Sold History (last 24 months)
| Sold Date | Address | Bed | Bath | Sqft | Asking | Sold Price | DOM | Strata Fee | Tax | Listed By |
|---|---|---|---|---|---|---|---|---|---|---|
| 2026-03-09 | 107 2533 Penticton St. | 2 | 2 | 953 | $549,900 | $522,000 ($548/sf) | $517 | $992 (2025) | Sutton Group - Vancouver First Realty | |
| 2025-05-31 | 504 2528 E Broadway | 2 | 2 | 939 | $599,000 | $604,000 ($643/sf) | $484 | $996 (2024) | Oakwyn Realty Northwest | |
| 2025-02-21 | 101 2533 Penticton St. | 3 | 2 | 995 | $550,000 | $540,000 ($543/sf) | $525 | $976 (2024) | Magsen Realty Inc. | |
| 2025-01-15 | 602 2468 Broadway | 2 | 2 | 949 | $585,000 | $570,000 ($601/sf) | $475 | $1019 (2024) | RE/MAX City Realty |
Sold data from the MLS® feed for strata plan LMS1509. Showing the last 24 months by default; expand for up to 80 recent sales.
Gardenia Villa Market Summary
Gardenia Villa at 2483 EAST 10th Ave. — currently 2 active listings averaging $1,013,500. In the past year 1 unit sold at an average of $522,000.
Value & Financing
Market Reports
Live market intelligence for this building's segments — active inventory, medians, ranges & trends. Opens in a new tab.
Amenities / Features
Maintenance Fees Include
Location / Site Influences
Construction & Development
| Construction | Frame - Wood |
|---|---|
| Exterior Finish | Stucco |
| Roof | Other |
| Foundation | Concrete Perimeter |
| Rain Screen | No |
| Management Company | Siegle Properties B.C. Ltd. |
Strata Information
| Strata Plan | LMS1509 |
|---|---|
| Strata Web Site | sites.google.com/site/gvkleenex/ |
| Building Type | Strata |
| Title to Land | Freehold Strata |
| Management Company | AA Property Management — 604-207-2002 |
| Bylaws / Restrictions | PETS ALLOWED,RENTALS ALLOWED |
| Parking / Storage | Garage; Underground |
Building Contact Info
| Caretaker | 604-806-1590 |
|---|
Frequently Asked Questions — Gardenia Villa
What year was Gardenia Villa built?
What amenities does Gardenia Villa offer?
Is Gardenia Villa pet-friendly, and what are the bylaws?
Who is the property manager for Gardenia Villa?
What is the strata plan number for Gardenia Villa?
Is Gardenia Villa freehold or leasehold?
Where is Gardenia Villa located?
How is the real estate market at Gardenia Villa?
Listings for Sale Near Gardenia Villa 🔎 MLS® Search »
| Address | Bed | Bath | Sqft | Price |
|---|---|---|---|---|
| 209 2468 E Broadway | 2 | 2 | 933 | $859,000 |
| 704 2468 E Broadway | 3 | 2 | 1166 | $1,168,000 |
| 403 2408 E Broadway | 1 | 1 | 576 | $535,000 |
| 3 2535 E Broadway | 2 | 2 | 740 | $660,000 |
| 2 2535 E Broadway St. | 3 | 3 | 1309 | $1,180,000 |
| 2472 E 12th Ave. | 6 | 5 | 4756 | $2,450,000 |
| 2866 Nanaimo St. | 1 | 1 | 593 | $665,900 |
| 2408 E 12th Ave. | 2 | 2 | 1016 | $1,249,000 |
| 2815 Nanaimo St. | 4 | 2 | 1822 | $1,688,000 |
| 231 2830 Nanaimo St. | 3 | 3 | 1352 | $1,474,900 |
 $859,000
209 2468 E Broadway · 2bd/2ba · 933sf
$859,000
209 2468 E Broadway · 2bd/2ba · 933sf
 $1,168,000
704 2468 E Broadway · 3bd/2ba · 1166sf
$1,168,000
704 2468 E Broadway · 3bd/2ba · 1166sf
 $535,000
403 2408 E Broadway · 1bd/1ba · 576sf
$535,000
403 2408 E Broadway · 1bd/1ba · 576sf
 $660,000
3 2535 E Broadway · 2bd/2ba · 740sf
$660,000
3 2535 E Broadway · 2bd/2ba · 740sf
 $1,180,000
2 2535 E Broadway St. · 3bd/3ba · 1309sf
$1,180,000
2 2535 E Broadway St. · 3bd/3ba · 1309sf
 $2,450,000
2472 E 12th Ave. · 6bd/5ba · 4756sf
$2,450,000
2472 E 12th Ave. · 6bd/5ba · 4756sf
 $665,900
2866 Nanaimo St. · 1bd/1ba · 593sf
$665,900
2866 Nanaimo St. · 1bd/1ba · 593sf
 $1,249,000
2408 E 12th Ave. · 2bd/2ba · 1016sf
$1,249,000
2408 E 12th Ave. · 2bd/2ba · 1016sf
 $1,688,000
2815 Nanaimo St. · 4bd/2ba · 1822sf
$1,688,000
2815 Nanaimo St. · 4bd/2ba · 1822sf
 $1,474,900
231 2830 Nanaimo St. · 3bd/3ba · 1352sf
$1,474,900
231 2830 Nanaimo St. · 3bd/3ba · 1352sf


Buildings Near Gardenia Villa
 Broadway Crossing
2408 Broadway Other · LMP9305
BROADWAY CROSSING
2408 Broadway · EPS2241
Broadway Crossing
2408 Broadway Other · LMP9305
BROADWAY CROSSING
2408 Broadway · EPS2241
 Gardenia Villa
2468 EAST Broadway Other · LMS1509
Gardenia Villa
2468 EAST Broadway Other · LMS1509
 Gardenia Villa
2428 EAST Broadway Other · LMS1509
Gardenia Villa
2523 EAST 10th Ave. · LMS1509
Gardenia Villa
2428 EAST Broadway Other · LMS1509
Gardenia Villa
2523 EAST 10th Ave. · LMS1509
 8th Avenue Terraces
2505 EAST Broadway Other · LMS2263
8th Avenue Terraces
2505 EAST Broadway Other · LMS2263
 Gardenia Villa
2533 EAST 10th · LMS1509
Gardenia Villa
2533 EAST 10th · LMS1509
 Gardenia Villa
2418 EAST Broadway Other · LMS1509
Gardenia Villa
2418 EAST Broadway Other · LMS1509
 Woodland Block
2721 Nanaimo St.
Woodland Block
2721 Nanaimo St.
 Gardenia Villa
2528 EAST Broadway Other · LMS1509
Gardenia Villa
2528 EAST Broadway Other · LMS1509
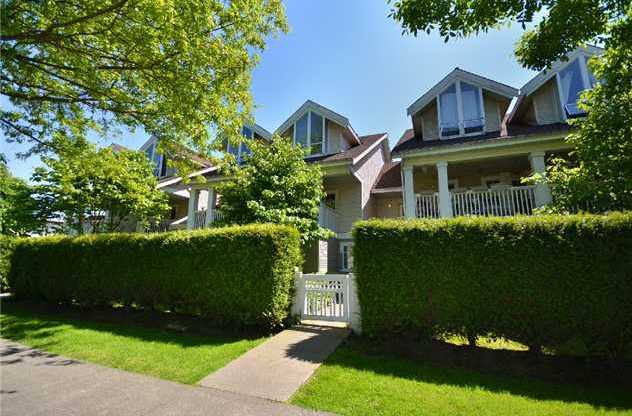 8th Ave Garden Apt-townhouses
2482 EAST 8th Ave. · LMS2122
8th Ave Garden Apt-townhouses
2482 EAST 8th Ave. · LMS2122
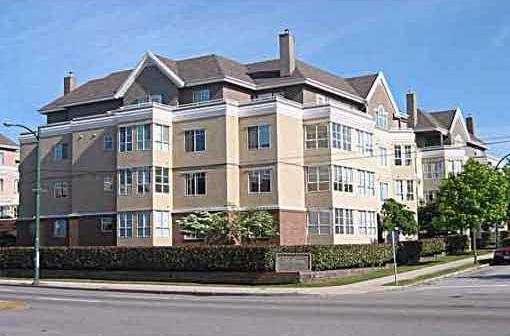 8th Avenue Garden Apartments
2405 Kamloops St. · LMS2122
8th Avenue Garden Apartments
2405 Kamloops St. · LMS2122
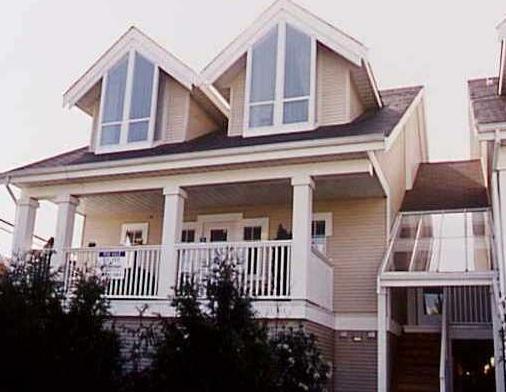 8th Avenue Garden Apt & Townhous
2498 EAST 8th Ave. · LMS2122
8th Avenue Garden Apt & Townhous
2498 EAST 8th Ave. · LMS2122
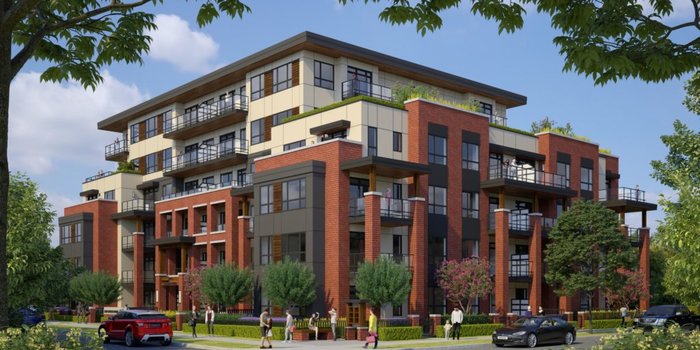 2550 Garden Drive
2550 Garden Dr. · EPP87280
2550 Garden Drive
2550 Garden Dr. · EPP87280
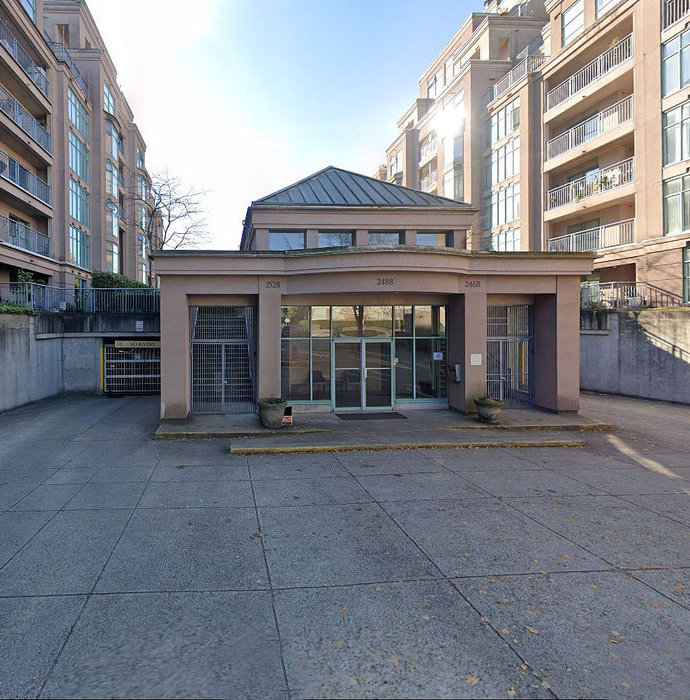 Gardenia Villa
2583 EAST 10th · LMS1509
Gardenia Villa
2583 EAST 10th · LMS1509
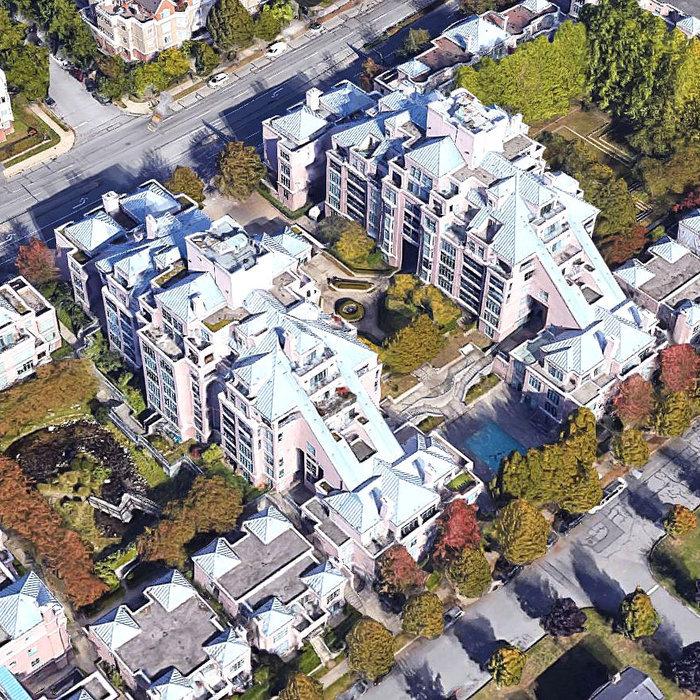 Gardenia Villa
2588 EAST Broadway Other · LMS1509
Gardenia Villa
2588 EAST Broadway Other · LMS1509
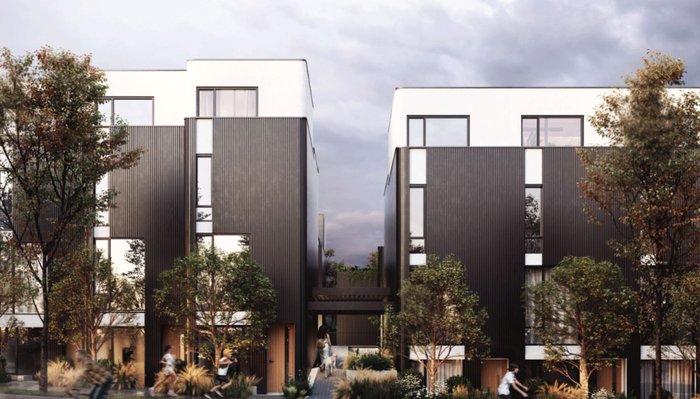 The Cut by Fabric & Ergas Group
2835 Kamloops St.
The Cut by Fabric & Ergas Group
2835 Kamloops St.
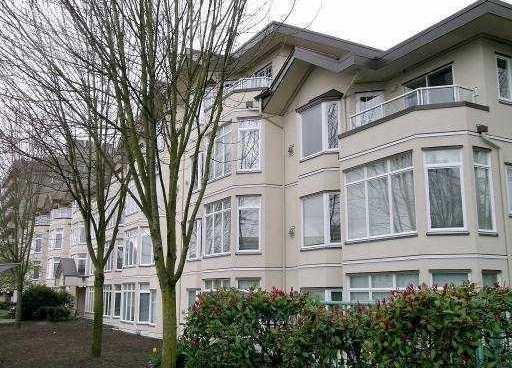 Broadway Gardens
2677 EAST Broadway Other · LMS2603
Broadway Gardens
2677 EAST Broadway Other · LMS2603
Gardenia Villa Area Map 🔍 Open larger map ↗

- Abbotsford - 447
- Agassiz - 28
- Burnaby - 55
- Burnaby East - 77
- Burnaby North - 365
- Burnaby South - 343
- Campbell River - 1
- Chilliwack - 221
- Cloverdale - 193
- Comox Valley - 10
- Coquitlam - 563
- Delta - 10
- Duncan - 41
- Esquimalt - 59
- Gulf Islands - 6
- Harrison Hot Springs - 13
- Harrison Mills - 1
- Hope - 22
- Ladner - 109
- Langford - 156
- Langley - 529
- Maple Ridge - 312
- Mill Bay - 2
- Mission - 65
- New Westminster - 444
- North Delta - 28
- North Island - 2
- North Saanich - 8
- North Surrey - 409
- North Vancouver - 747
- Oak Bay - 44
- Osoyoos - 1
- Parksville / Qualicum - 7
- Penticton - 8
- Pitt Meadows - 75
- Port Alberni - 2
- Port Coquitlam - 266
- Port Moody - 267
- Richmond - 1162
- Saanich East - 232
- Saanich West - 92
- Sardis - 153
- Sidney - 152
- Sooke - 39
- South Surrey White Rock - 713
- Surrey - 662
- Tsawwassen - 97
- Vancouver East - 998
- Vancouver West - 2482
- Victoria - 665
- View Royal - 46
- West Vancouver - 230


