Chairlift Ridge
2555 Skilift Rd.
West Vancouver, BC V7S 3K1
- Levels3
- Suites14
- StatusCompleted
- Built2006
- Title to LandFreehold Strata
- Strata PlanBCS1587
- ConstructionFrame - Wood
- AreaWest Vancouver
- NeighbourhoodChelsea Park
Overview
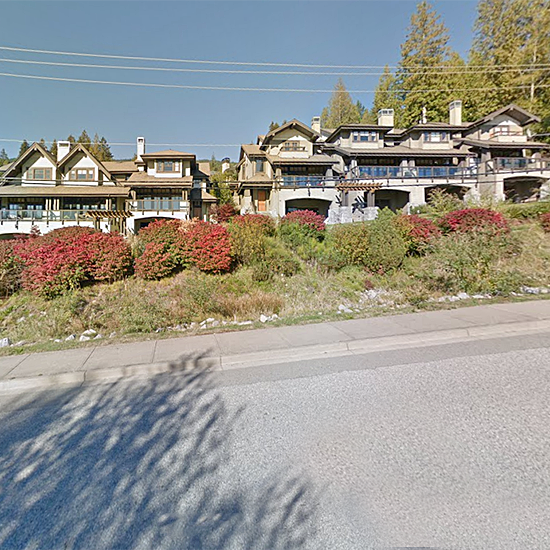
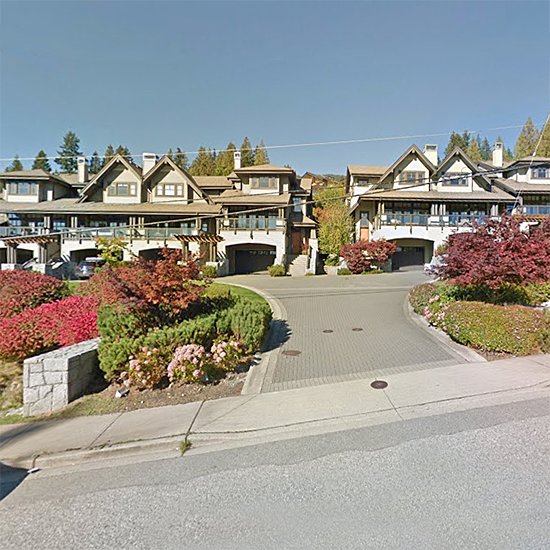
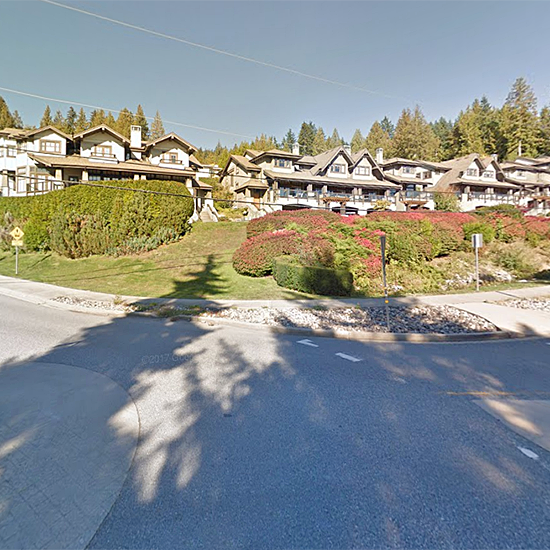
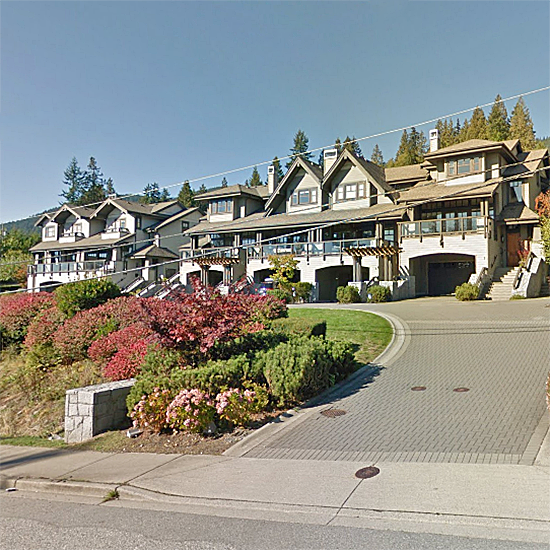
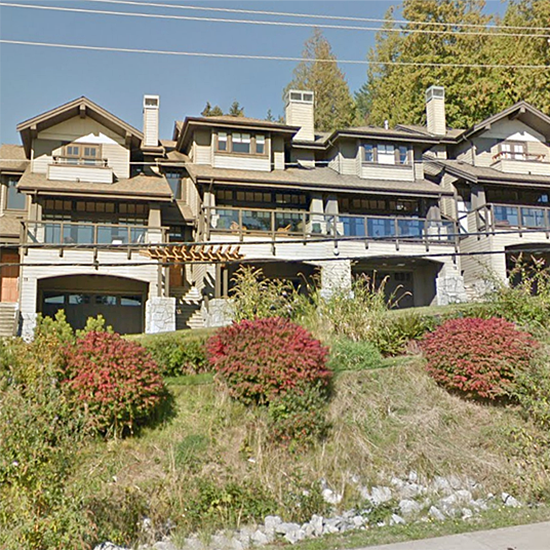
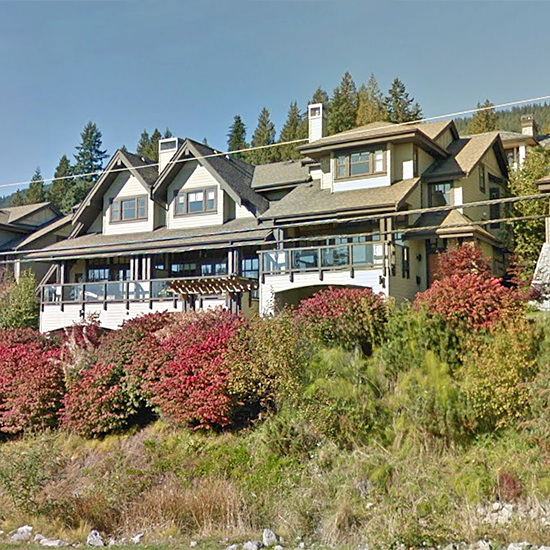
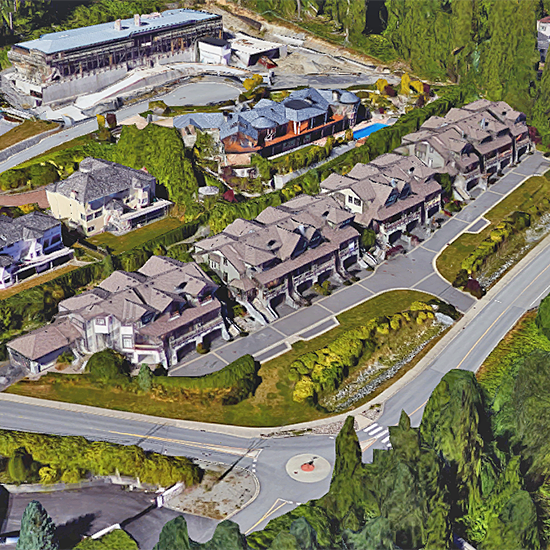
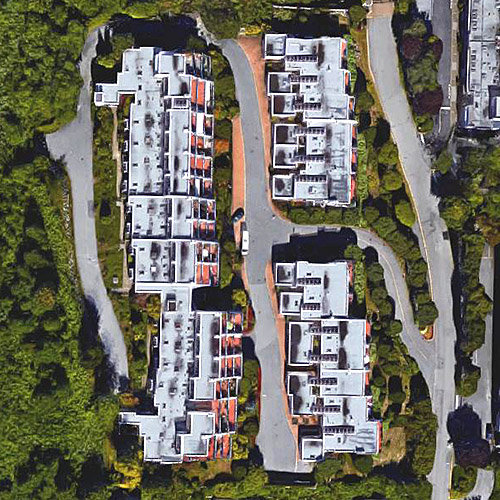
Chairlift Ridge - 2555 Skilift Road West Vancouver, BC V7S 3K1, BCS1587 - Located in the prestige area of Chelsea Park in West Vancouver on Skilift Road and Chairlift Road. This is a private location that is within minutes to transit, restaurants, recreation, Park Royal Shopping Centre, medical services, parks, Secondary and Elementary schools, the seawall and more. Chairlift Ridge offers 14 luxury tonwhomes built by Harbourview in 2005 that are professionally managed. Most homes feature three levels, three bedrooms with a family room, open concept floor plans, 11' ceilings on the main floor, cherry or walnut flooring, ensuite soaker tubs, extra wine storage, insuite laundry, private patios and landscaped backyards. Residents have a private garage with storage, extra parking in front and there are visitor parking spaces available. This complex is built on a mountains edge where gorgeous views of the ocean, mountain ranges and city surrounding can be seen from all homes. This is a desirable tonwhome community where luxury living awaits you - Live here today!
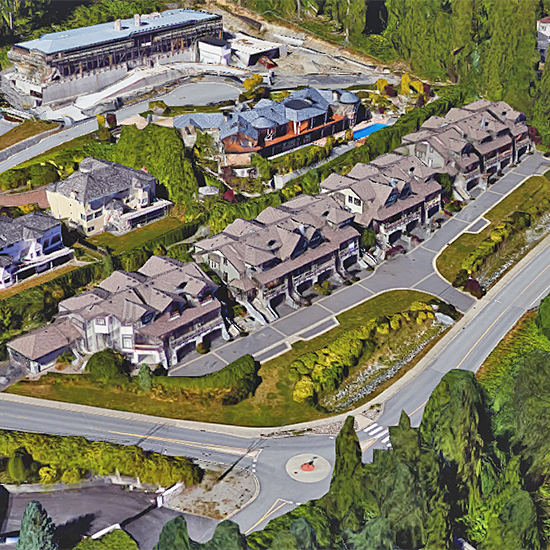 🔍 9 photos · slideshow
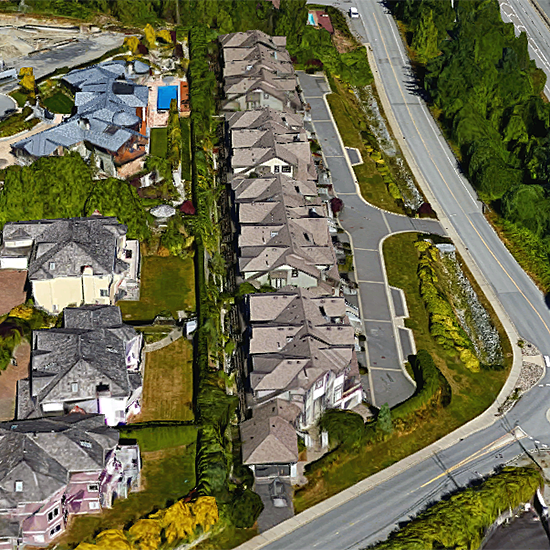

For Sale in Chairlift Ridge & Complex
| Date | Address | Status | Bed | Bath | Price | Sqft | DOM | Strata Fee | Tax | Listed By |
|---|---|---|---|---|---|---|---|---|---|---|
| 2026-08-03 | 14 2555 Skilift Rd. | Active | 3 | 3 | $1,988,000 ($768/sf) | 2589 | $760 | $5447 (2024) | Sincere Real Estate Services |
Chairlift Ridge Sold History (last 24 months)
| Sold Date | Address | Bed | Bath | Sqft | Asking | Sold Price | DOM | Strata Fee | Tax | Listed By |
|---|
Sold data from the MLS® feed for strata plan BCS1587. Showing the last 24 months by default; expand for up to 80 recent sales.
Chairlift Ridge Market Summary
Chairlift Ridge at 2555 Skilift Rd. — currently 1 active listing averaging $1,988,000.
Value & Financing
Market Reports
Live market intelligence for this building's segments — active inventory, medians, ranges & trends. Opens in a new tab.
Amenities / Features
Maintenance Fees Include
Location / Site Influences
Construction & Development
| Construction | Frame - Wood |
|---|---|
| Exterior Finish | Wood |
| Roof | Asphalt |
| Foundation | Concrete Perimeter |
| Rain Screen | Full |
| Developer | Harbourview |
| Management Company | Acsent Property Management |
Strata Information
| Strata Plan | BCS1587 |
|---|---|
| Building Type | Strata Townhouses |
| Title to Land | Freehold Strata |
| Units in Strata | 14 |
| Units in Development | 14 |
| Management Company | Associa BC — 604-591-6060 |
| Bylaws / Restrictions | NO RESTRICTIONS |
| Parking / Storage | Add. Parking Avail.,garage; Double |
Frequently Asked Questions — Chairlift Ridge
What year was Chairlift Ridge built?
How many units are in Chairlift Ridge?
What amenities does Chairlift Ridge offer?
Is Chairlift Ridge pet-friendly, and what are the bylaws?
Who is the property manager for Chairlift Ridge?
What is the strata plan number for Chairlift Ridge?
Is Chairlift Ridge freehold or leasehold?
Where is Chairlift Ridge located?
Listings for Sale Near Chairlift Ridge 🔎 MLS® Search »
| Address | Bed | Bath | Sqft | Price |
|---|---|---|---|---|
| 14 2555 Skilift Rd. | 3 | 3 | 2589 | $1,988,000 |
| 2615 Skilift Pl. | 3 | 2 | 2498 | $1,898,000 |
| 2575 Queens Ave. | 4 | 2 | 3044 | $2,598,000 |
| 2550 Queens Ave. | 3807 | $2,590,000 | ||
| 2235 Chairlift Rd. | 4 | 4 | 2700 | $3,180,000 |
| 2546 Marr Creek Court | 5 | 4 | 3996 | $3,888,000 |
| 2417 Skilift Rd. | 8 | 5 | 5500 | $4,480,000 |
| 2685 Skilift Pl. | 3 | 3 | 2883 | $2,390,000 |
| 2635 Rosebery Ave. | 5 | 5 | 5205 | $3,998,000 |
| 2645 Rosebery Ave. | 6 | 6 | 6059 | $6,350,000 |
 $1,988,000
14 2555 Skilift Rd. · 3bd/3ba · 2589sf
$1,988,000
14 2555 Skilift Rd. · 3bd/3ba · 2589sf
 $1,898,000
2615 Skilift Pl. · 3bd/2ba · 2498sf
$2,598,000
2575 Queens Ave. · 4bd/2ba · 3044sf
$1,898,000
2615 Skilift Pl. · 3bd/2ba · 2498sf
$2,598,000
2575 Queens Ave. · 4bd/2ba · 3044sf
 $2,590,000
2550 Queens Ave. · 0bd/0ba · 3807sf
$3,180,000
2235 Chairlift Rd. · 4bd/4ba · 2700sf
$2,590,000
2550 Queens Ave. · 0bd/0ba · 3807sf
$3,180,000
2235 Chairlift Rd. · 4bd/4ba · 2700sf
 $3,888,000
2546 Marr Creek Court · 5bd/4ba · 3996sf
$3,888,000
2546 Marr Creek Court · 5bd/4ba · 3996sf
 $4,480,000
2417 Skilift Rd. · 8bd/5ba · 5500sf
$4,480,000
2417 Skilift Rd. · 8bd/5ba · 5500sf
 $2,390,000
2685 Skilift Pl. · 3bd/3ba · 2883sf
$2,390,000
2685 Skilift Pl. · 3bd/3ba · 2883sf
 $3,998,000
2635 Rosebery Ave. · 5bd/5ba · 5205sf
$3,998,000
2635 Rosebery Ave. · 5bd/5ba · 5205sf
 $6,350,000
2645 Rosebery Ave. · 6bd/6ba · 6059sf
$6,350,000
2645 Rosebery Ave. · 6bd/6ba · 6059sf


Buildings Near Chairlift Ridge
 Westpointe
2355 Folkestone Way · VAS2155
Westpointe
2355 Folkestone Way · VAS2155
 Klahaya
2481 Folkestone Way · LMS4547
Klahaya
2481 Folkestone Way · LMS4547
 Highgrove
2727 Highgrove Ave. · BCP41762
Highgrove
2727 Highgrove Ave. · BCP41762
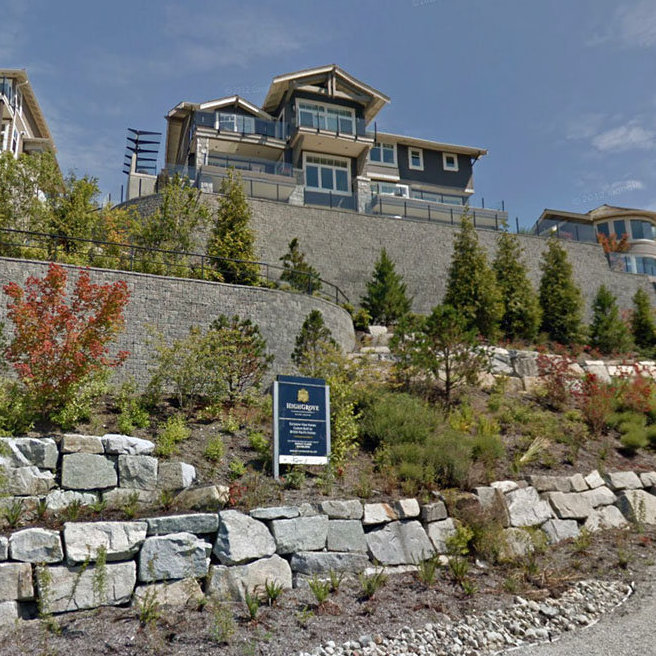 Highgrove
2717 Highgrove Ave. · BCP41762
Highgrove
2717 Highgrove Ave. · BCP41762
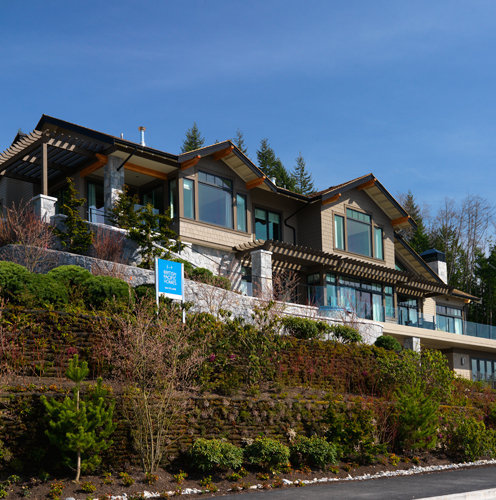 Highgrove
2737 Highgrove Pl. · BCP41762
Highgrove
2737 Highgrove Pl. · BCP41762
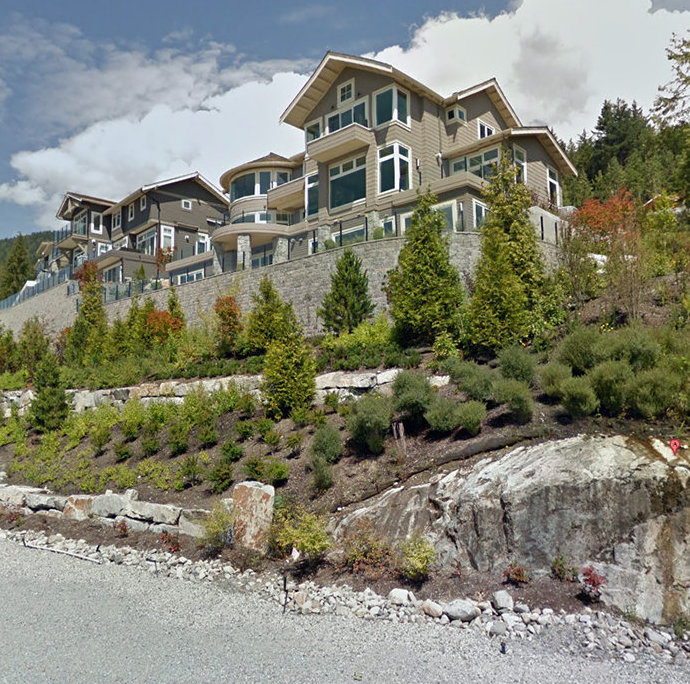 Highgrove
2709 Highgrove Pl. · BCP41762
Highgrove
2709 Highgrove Pl. · BCP41762
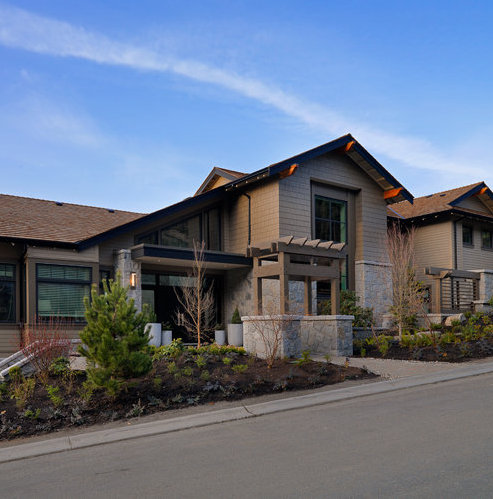 Highgrove
2775 Highgrove Ave. · BCP41762
Highgrove
2775 Highgrove Ave. · BCP41762
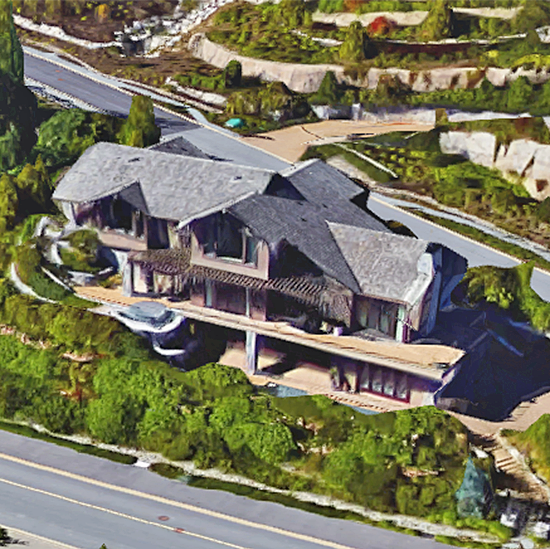 Highgrove
2701 Highgrove Pl. · BCP41762
Highgrove
2753 Highgrove Pl. · BCP41762
Highgrove
2751 Highgrove Pl. · BCP41762
Highgrove
2789 Highgrove Ave. · BCP41762
Highgrove
2701 Highgrove Pl. · BCP41762
Highgrove
2753 Highgrove Pl. · BCP41762
Highgrove
2751 Highgrove Pl. · BCP41762
Highgrove
2789 Highgrove Ave. · BCP41762
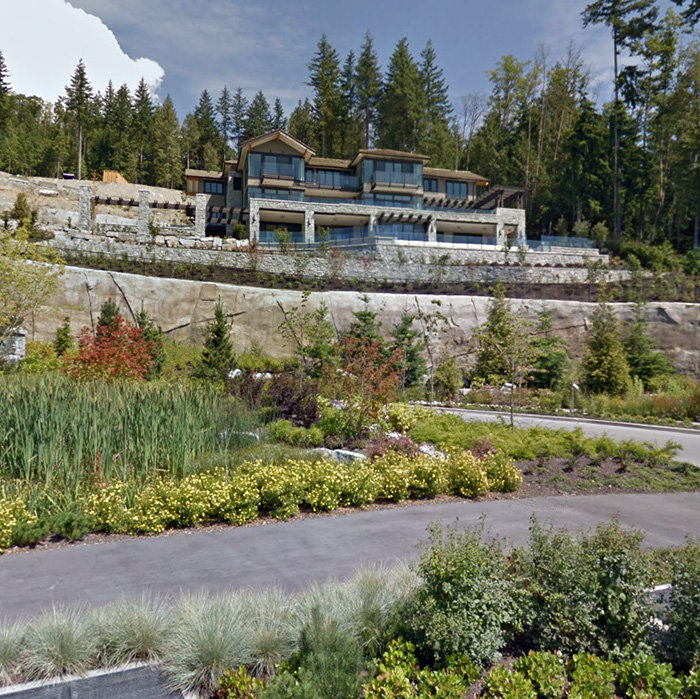 Highgrove
2708 Highgrove Ave. · BCP41762
Highgrove
2765 Highgrove Pl. · BCP41762
Highgrove
2757 Highgrove Pl. · BCP41762
Highgrove
2708 Highgrove Ave. · BCP41762
Highgrove
2765 Highgrove Pl. · BCP41762
Highgrove
2757 Highgrove Pl. · BCP41762
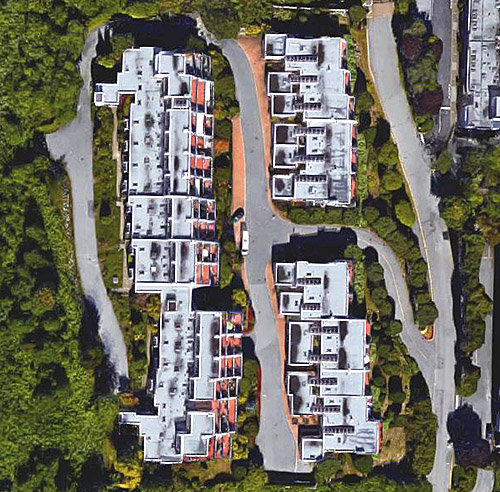 The Summit
2278 Folkestone Way · VAS1620
The Summit
2278 Folkestone Way · VAS1620
 Panorama Gardens
2250 Folkestone Way · VAS510
Panorama Gardens
2250 Folkestone Way · VAS510
 The Summit
2274 Folkestone Way · VAS1620
The Summit
2274 Folkestone Way · VAS1620
 SALISHAN
2468 Varley Ln. · LMS2717
SALISHAN
2468 Varley Ln. · LMS2717
Chairlift Ridge Area Map 🔍 Open larger map ↗

- Abbotsford - 447
- Agassiz - 28
- Burnaby - 55
- Burnaby East - 77
- Burnaby North - 365
- Burnaby South - 343
- Campbell River - 1
- Chilliwack - 221
- Cloverdale - 193
- Comox Valley - 10
- Coquitlam - 563
- Delta - 10
- Duncan - 41
- Esquimalt - 59
- Gulf Islands - 6
- Harrison Hot Springs - 13
- Harrison Mills - 1
- Hope - 22
- Ladner - 109
- Langford - 156
- Langley - 529
- Maple Ridge - 312
- Mill Bay - 2
- Mission - 65
- New Westminster - 444
- North Delta - 28
- North Island - 2
- North Saanich - 8
- North Surrey - 409
- North Vancouver - 747
- Oak Bay - 44
- Osoyoos - 1
- Parksville / Qualicum - 7
- Penticton - 8
- Pitt Meadows - 75
- Port Alberni - 2
- Port Coquitlam - 266
- Port Moody - 267
- Richmond - 1162
- Saanich East - 232
- Saanich West - 92
- Sardis - 153
- Sidney - 152
- Sooke - 39
- South Surrey White Rock - 713
- Surrey - 662
- Tsawwassen - 97
- Vancouver East - 998
- Vancouver West - 2482
- Victoria - 665
- View Royal - 46
- West Vancouver - 230


