Maintenance Fees Include
Management
Other
Sewer
Snow Removal
Water


 +4
| Date | Status | Address | Type | Bed | Bath | Price | Sqft | Strata Fee | Tax | Listed By |
|---|---|---|---|---|---|---|---|---|---|---|
| 2026-06-23 | Active | 2551 Highgrove Mews | Townhouse | 3 | 4 | $3,599,000 ($1,059/sf) | 3398 | $1924 | $11258 (2025) | VIRANI REAL ESTATE ADVISORS |
| 2026-10-07 | Active | 2551 Highgrove Mews | Single Family | 3 | 4 | Contact | 3400 | Orca Realty Inc. | ||
| Avg | $3,599,000 | 3399 |
| Sold Date | Address | Bed | Bath | Sqft | Asking | Sold Price | DOM | Strata Fee | Tax | Listed By |
|---|
Sold data from the MLS® feed for strata plan EPS1831. Showing the 15 most recent sales from the last 24 months; expand for up to 80.
The Terraces at High Grove at 2511 Highgrove Pl. — currently 2 active listings averaging $3,599,000.
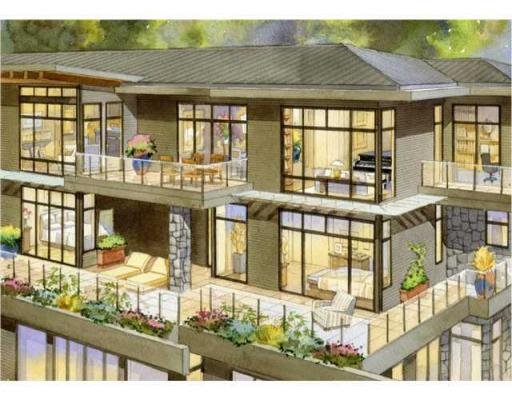
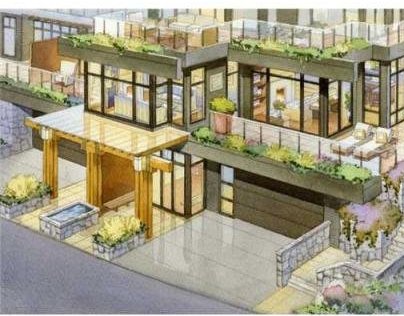
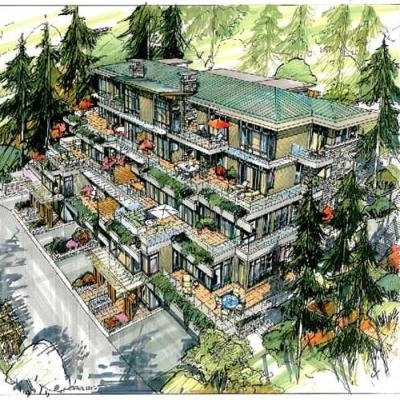
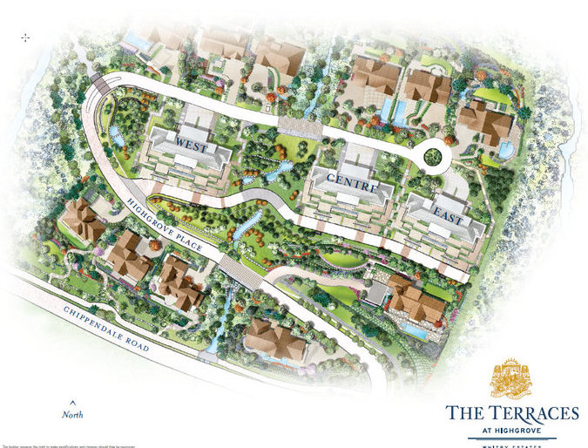
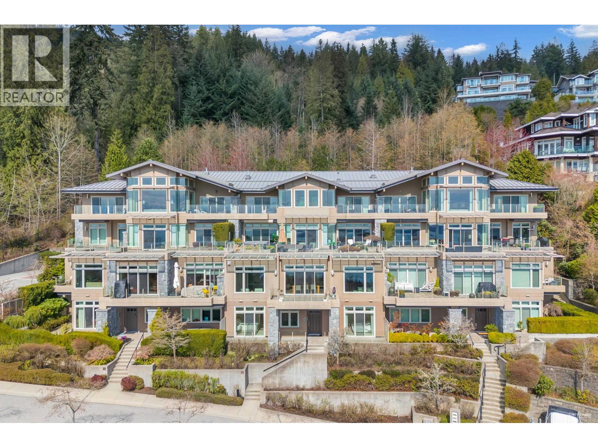
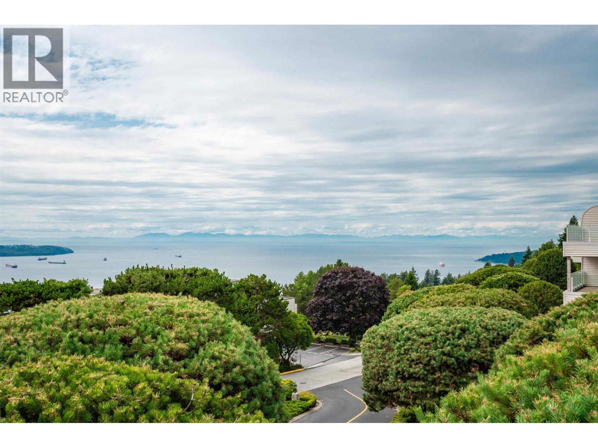
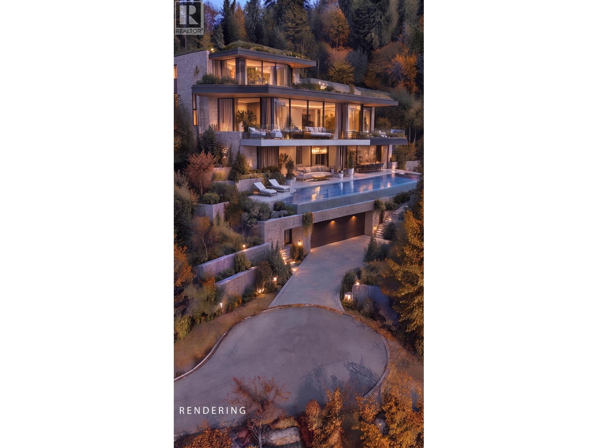
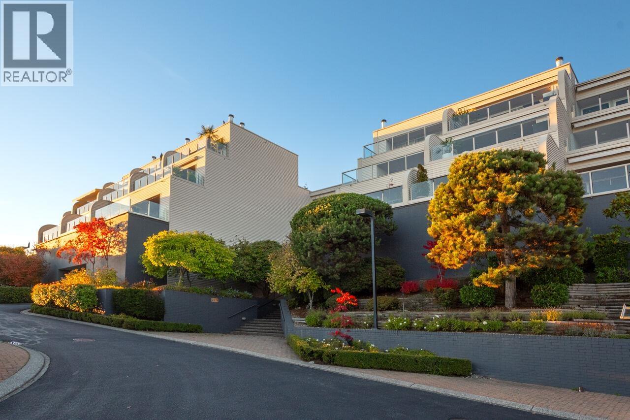
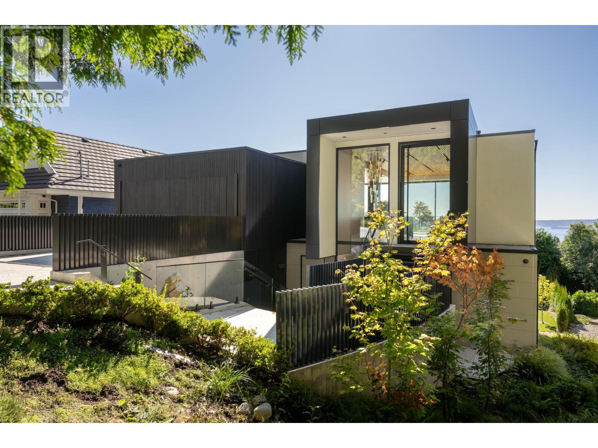
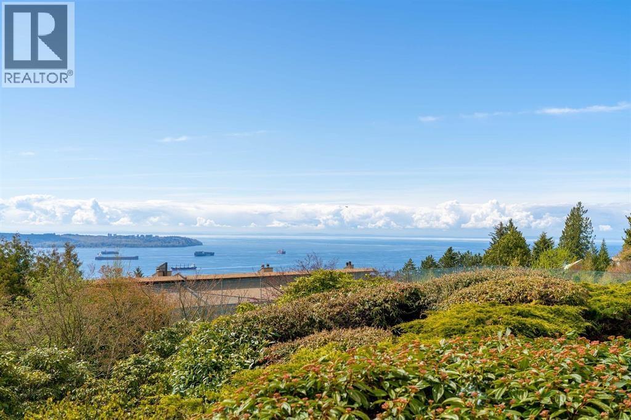
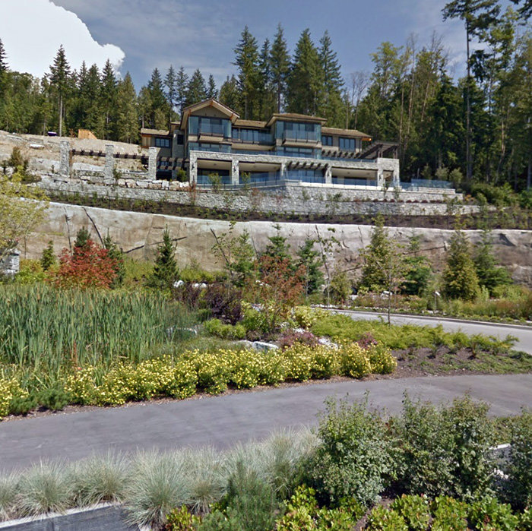
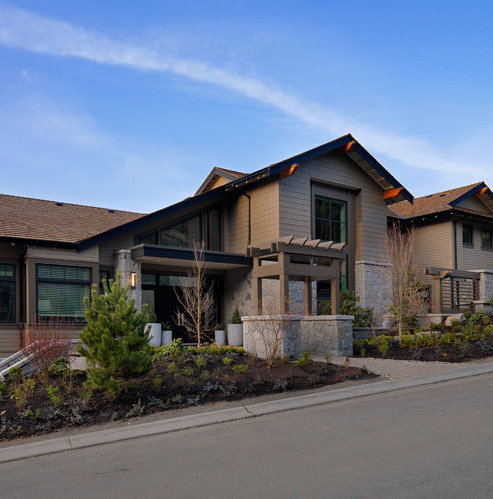
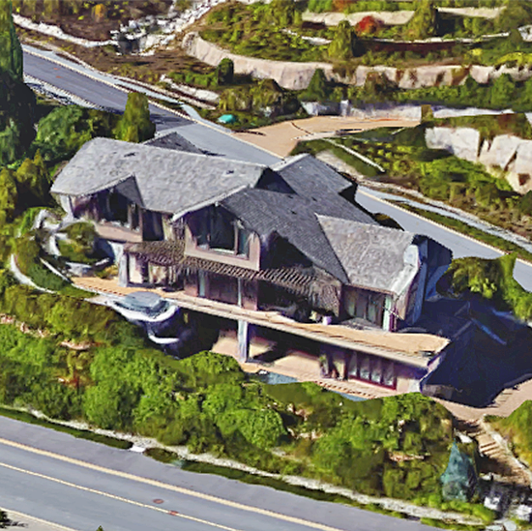
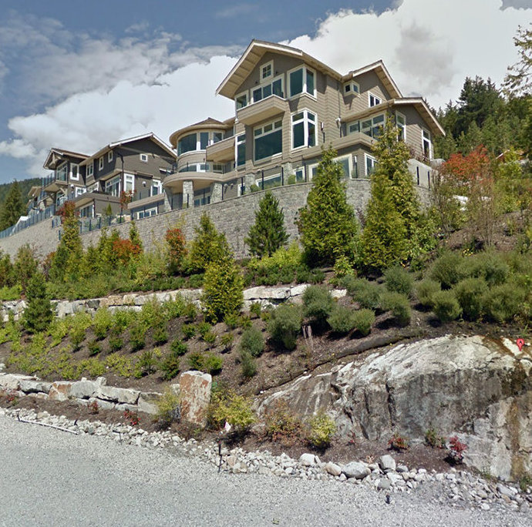
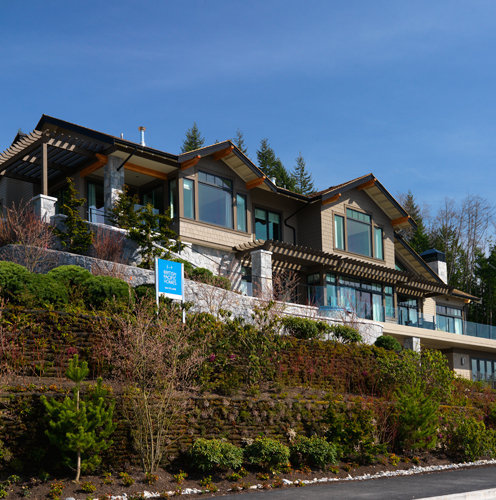
The Terraces at Highgrove - 2511 Highgrove Mews, West Vancouver, V7S 0A4, 5 levels, 18 units, estimated completion in December 2013. Perched on a sun-drenched mountainside with breathtaking panoramic views of ocean to the south, you will find the Terraces at Highgrove by British Pacific Properties an exclusive collection of penthouse-style suites lies at eastern edge of the Rodgers Creek neighborhood in West Vancouver Whitby Estates. The Terraces at Highgrove consist of 3 five-storey concrete buildings with 6 luxury suites in each one 18 units in all. The addresses are 2511 - 2786 Highgrove Place.
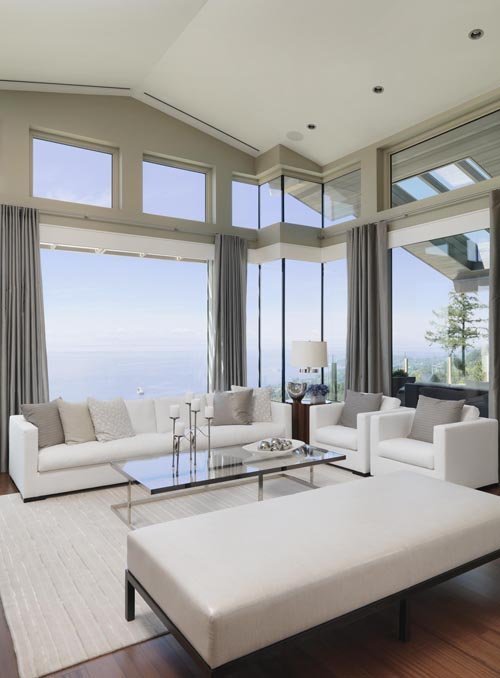
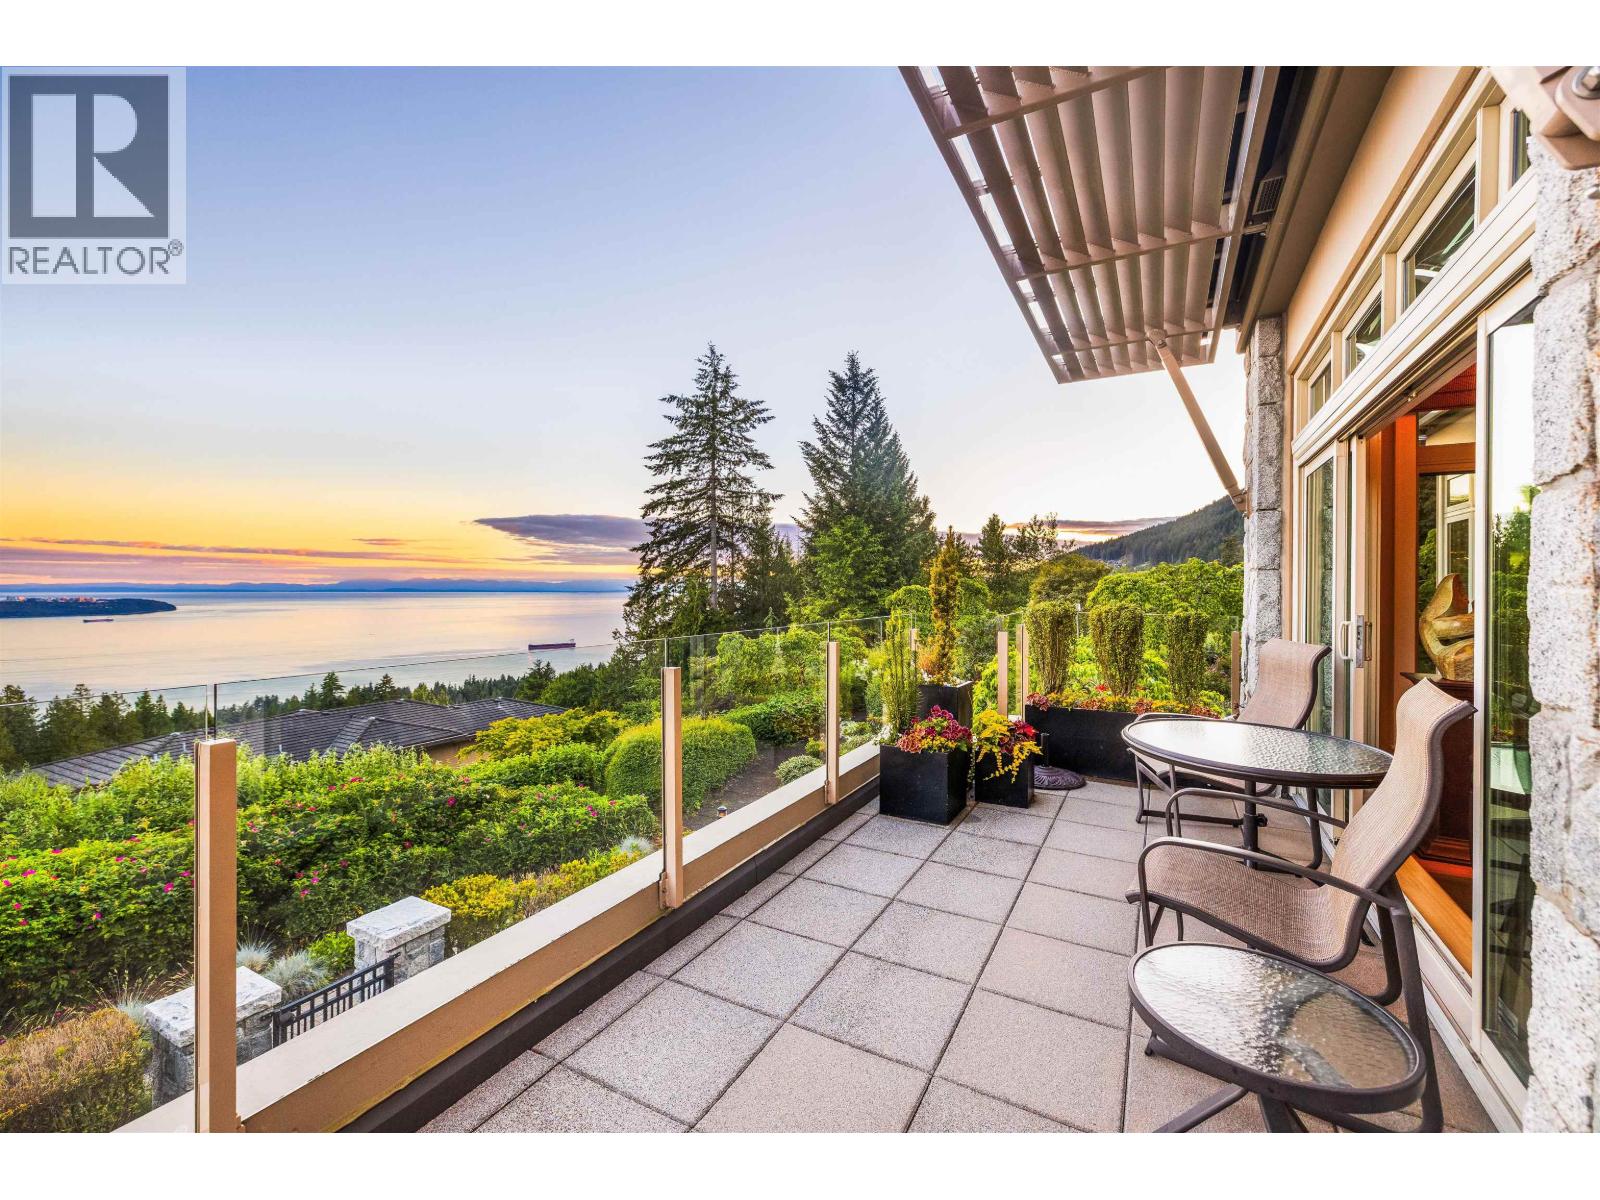
Designed by award winning Creekside Architects, this limited collection of two and three bedroom suites ranges from 3,282 to 3,569 square feet and reflects craftsman-style architecture with the use of heavy timber elements and locally quarried stone to celebrate and express the unique character of The Terraces. The interiors, by Vancouver-based Insight Design Group, have a impressive design, with zone-controlled air-conditioning, African mahogany wood flooring, wool carpeting, natural gas fireplaces, granite countertops with back painted iron glass backsplash, sleek stainless steel appliances, spa-inspired bathrooms, in-floor radiant heating, central vacuum system and even a custom private elevator. Floor-to-ceiling windows bring in natural light, and super large terraces enhance stunning views.
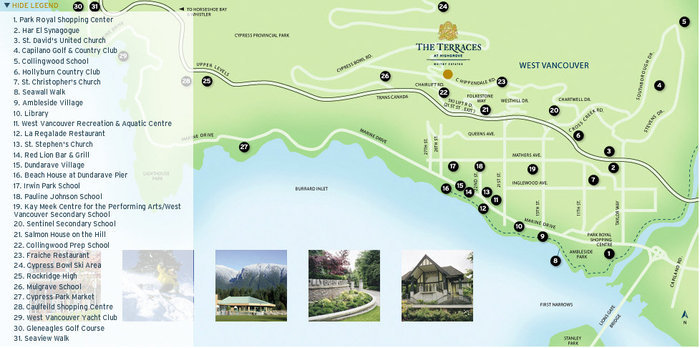
Surrounded by West Vancouvers natural beauty only minutes from the bustle of Park Royal Mall, The Terraces at Highgrove opens the doors into a world of possibilities. For recreational options, home owners can opt for Cypress Provincial Park, Capilano Golf and Country Club, Light House Park, Brissenden Park, West Vancouver Recreation & Aquatic Center, Kay Meek Center for performing arts, and
Seawall Walk; for shopping options, you can go to Dundarave Village, Cypress Park Market, Caulfeild Shopping Center, and Ambleside Village. Aerie is also close to top ranked schools including Irwin Park School, Sentinel Secondary, Mulgrave School, and Pauline Johnson School. For the busy commuter, downtown Vancouver comes right to the neighbourhood, with Lions Gate Bridge close at your front door.
| Construction | Concrete |
|---|---|
| Exterior Finish | Mixed |
| Roof | Metal |
| Foundation | Concrete Block |
| Rain Screen | Full |
| Developer | British Pacific Properties |
| Architect | Creekside Architects |
| Designer | Insight Design Group Inc. |
| Management Company | Self Managed |
| Strata Plan | EPS1831 |
|---|---|
| Building Type | Strata Townhouses |
| Title to Land | Freehold Strata |
| Units in Strata | 18 |
| Units in Development | 18 |
| Management Company | First Service Residential — 604-683-8900 |
| Bylaws / Restrictions | PETS ALLOWED |
| Parking / Storage | Limited Common Property |
Live market intelligence for this building's segments — active inventory, medians, ranges & trends. Opens in a new tab.
 Open Full View
 © BC Condos & Homes
 Open Full View
© BC Condos & Homes
| Sales Website | www.britishproperties.com/communities,terraces-at-highgrove_presentation_centre |
|---|---|
| Sales Phone | 604-925-9000 |
| Sales Email | info@britishproperties.com |
| Sales Address | 2701 Highgrove Place, West Vancouver |
| Address | Bed | Bath | Sqft | Price |
|---|---|---|---|---|
| 2551 Highgrove Mews | 3 | 4 | 3398 | $3,599,000 |
| 101 2535 Garden Court | 2 | 4 | 2852 | $2,698,000 |
| 2793 Willoughby Rd. | 8 | 9 | 6790 | $6,880,000 |
| 2546 Marr Creek Court | 5 | 4 | 3996 | $3,888,000 |
| 102 2575 Garden Court | 3 | 3 | 2809 | $2,598,000 |
| 2426 Halston Court | 5 | 8 | 6675 | $10,980,000 |
| 2420 Halston Court | 5 | 7 | 6476 | $6,880,000 |
| 2766 Willoughby Rd. | 6 | 10 | 9062 | $10,990,000 |
| 2456 Carr Lane | 2 | 3 | 3472 | $3,198,000 |
| 2408 Halston Court | 5 | 8 | 9549 | $23,750,000 |
 $3,599,000
2551 Highgrove Mews · 3bd/4ba · 3398sf
 $2,698,000
101 2535 Garden Court · 2bd/4ba · 2852sf
 $6,880,000
2793 Willoughby Rd. · 8bd/9ba · 6790sf
 $3,888,000
2546 Marr Creek Court · 5bd/4ba · 3996sf
 $2,598,000
102 2575 Garden Court · 3bd/3ba · 2809sf
 $10,980,000
2426 Halston Court · 5bd/8ba · 6675sf
 $6,880,000
2420 Halston Court · 5bd/7ba · 6476sf
 $10,990,000
2766 Willoughby Rd. · 6bd/10ba · 9062sf
 $23,750,000
2408 Halston Court · 5bd/8ba · 9549sf
 $4,480,000
2417 Skilift Rd. · 8bd/5ba · 5500sf
 $2,590,000
1 2278 Folkestone Way · 3bd/3ba · 2449sf
 $1,980,000
13 2555 Skilift Rd. · 3bd/4ba · 2596sf
 $19,800,000
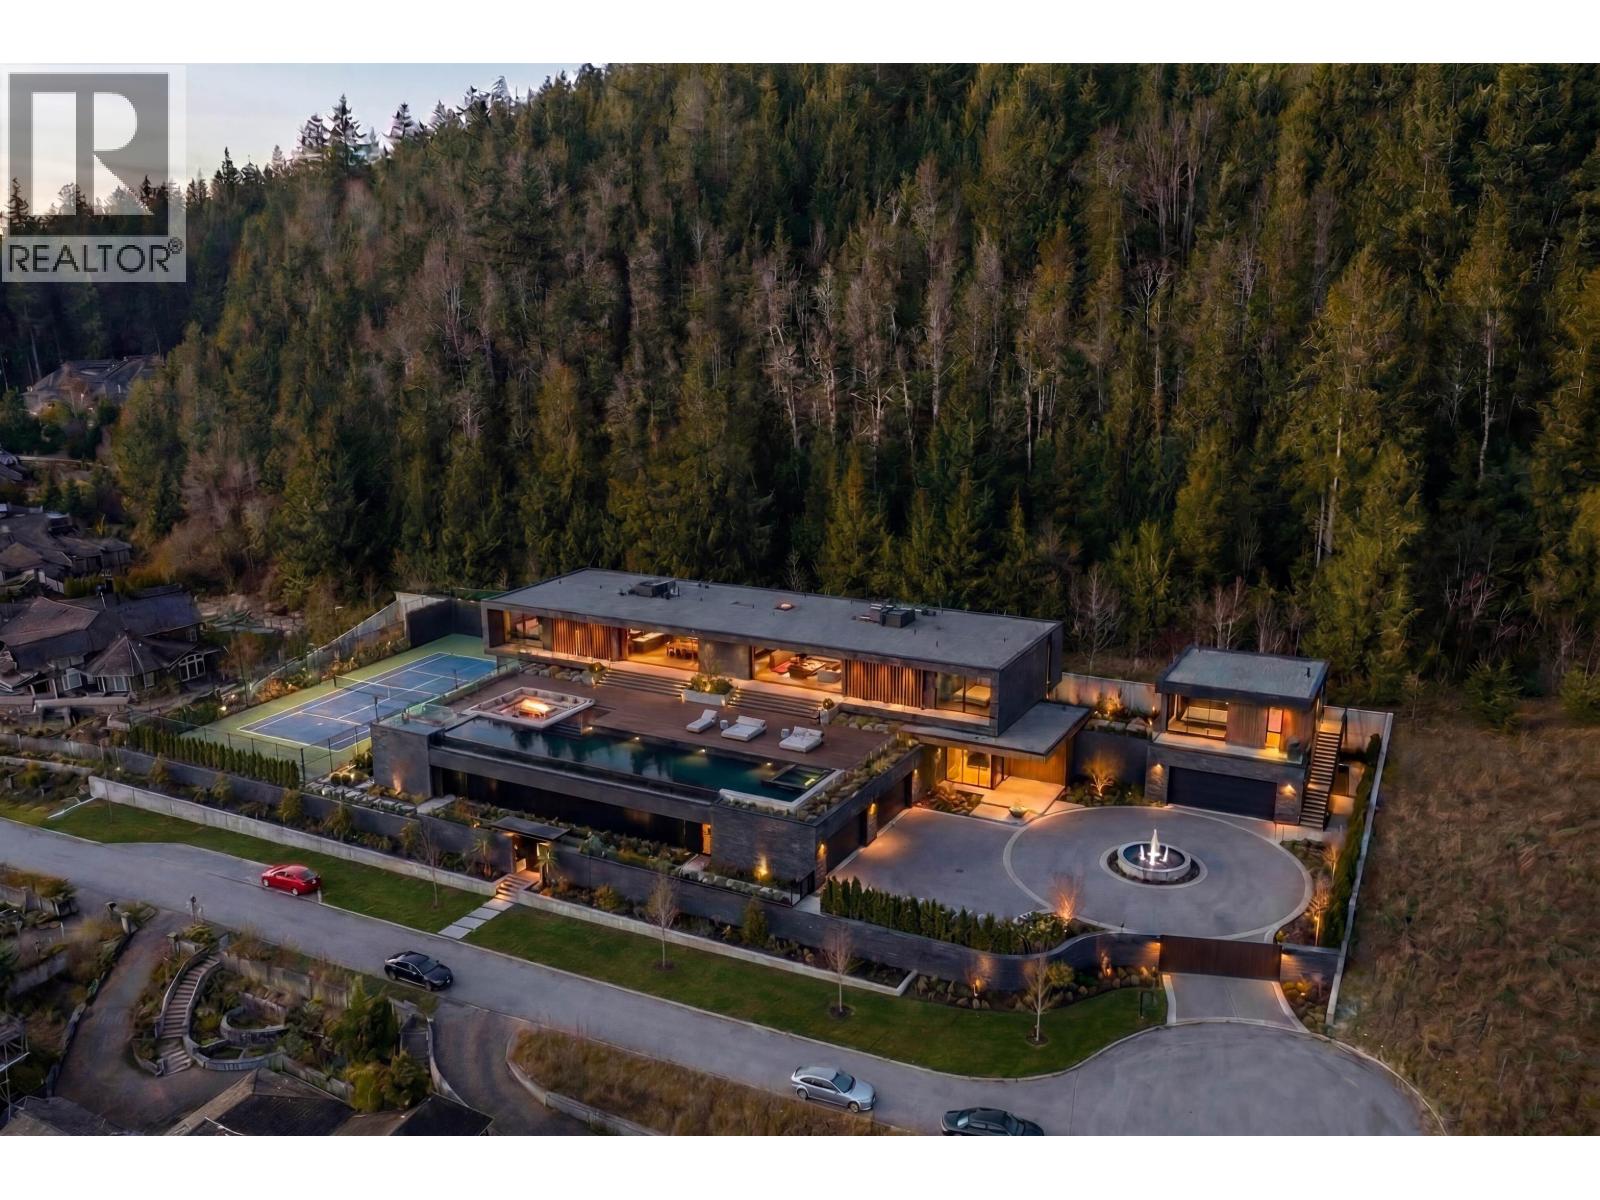
2743 Willoughby Rd. · 7bd/9ba · 18441sf
 $12,800,000
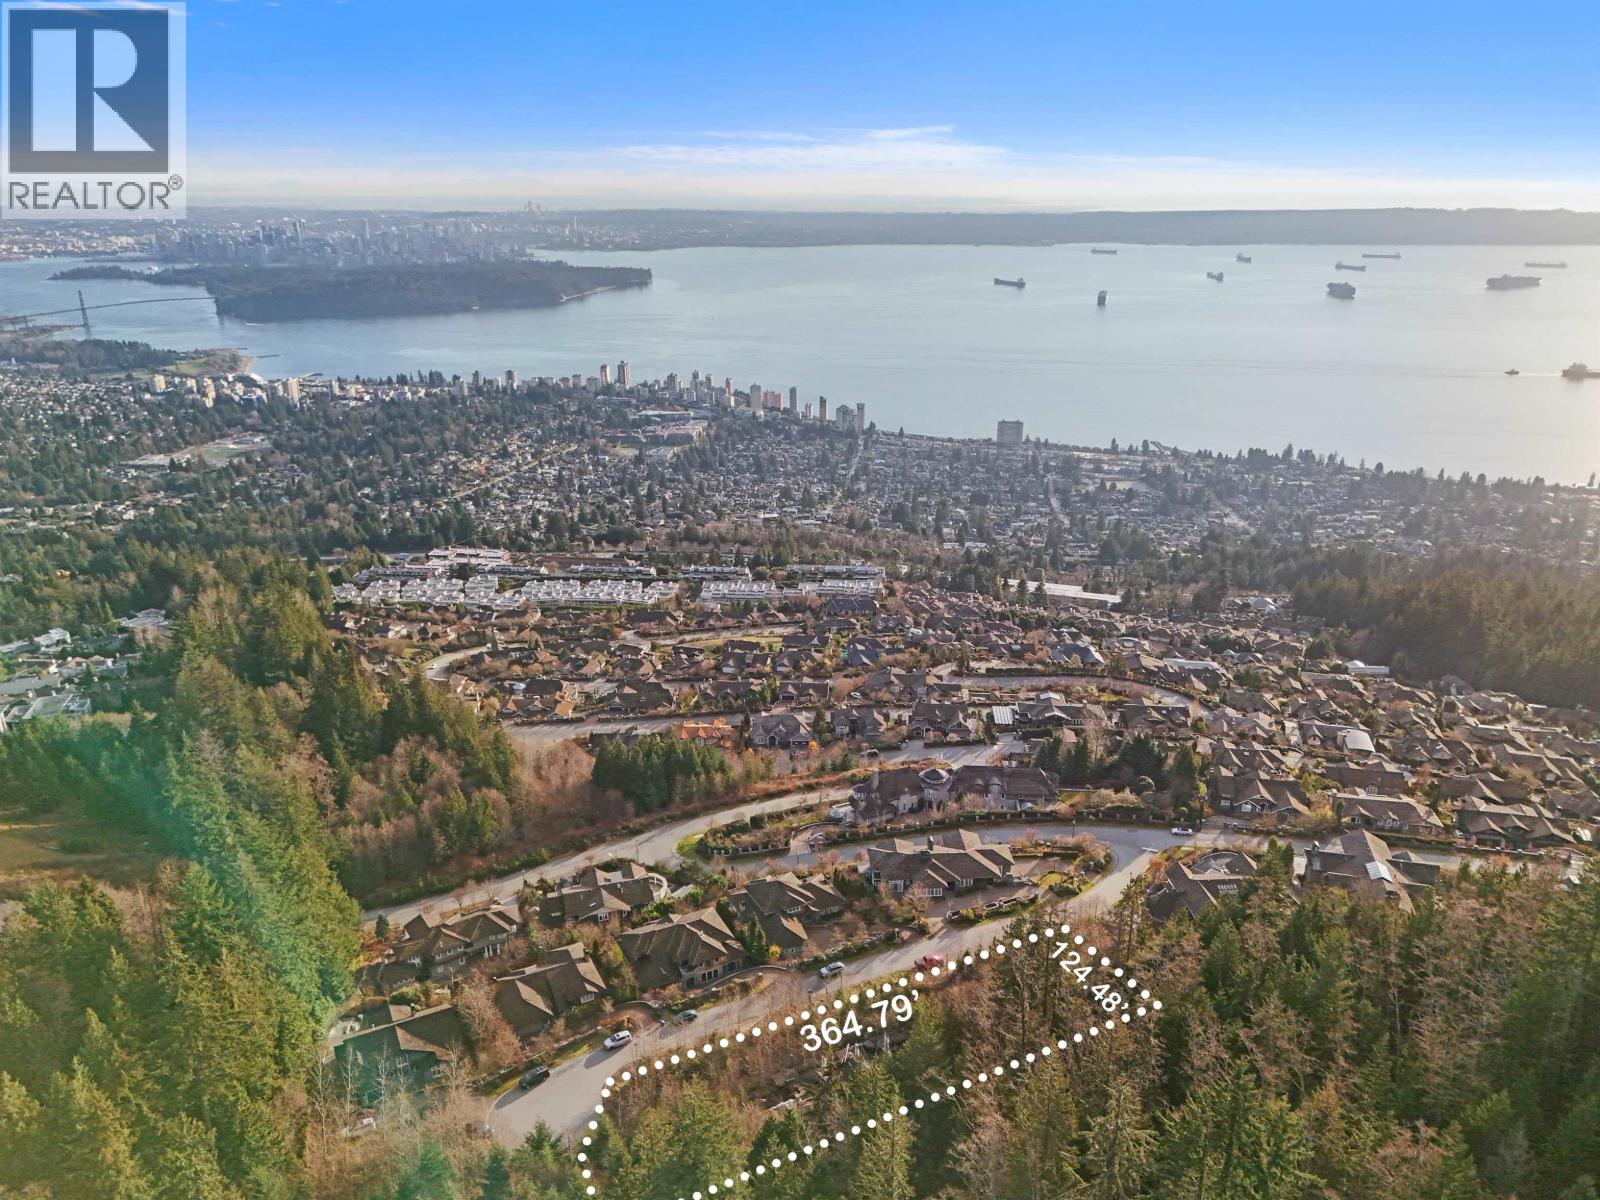
2345 Kadlec Court · 6bd/7ba · 12440sf
 $12,800,000
2345 Kadlec Court · 0bd/0ba
 $5,480,000
2356 Kadlec Court · 4bd/5ba · 5232sf
 $2,498,000
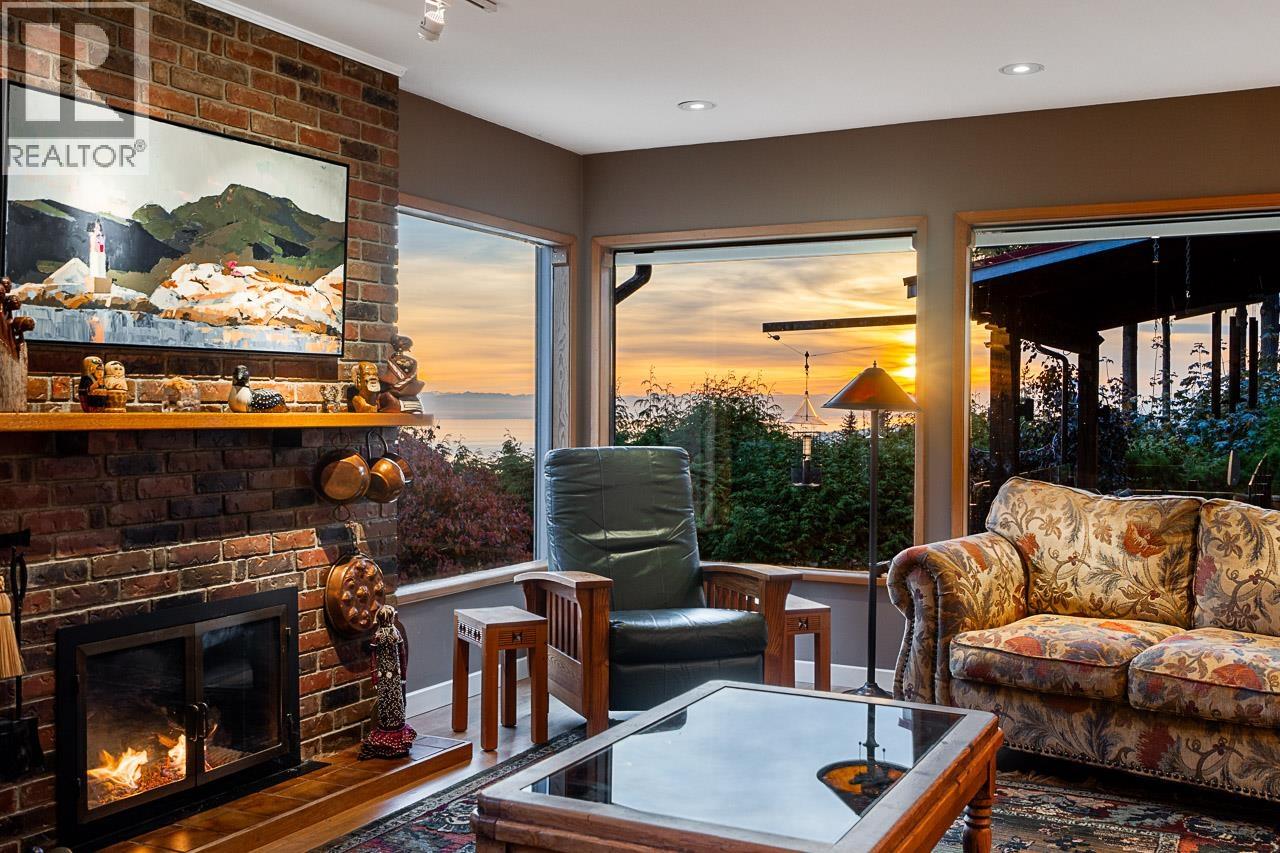
2215 Chairlift Rd. · 7bd/5ba · 4160sf
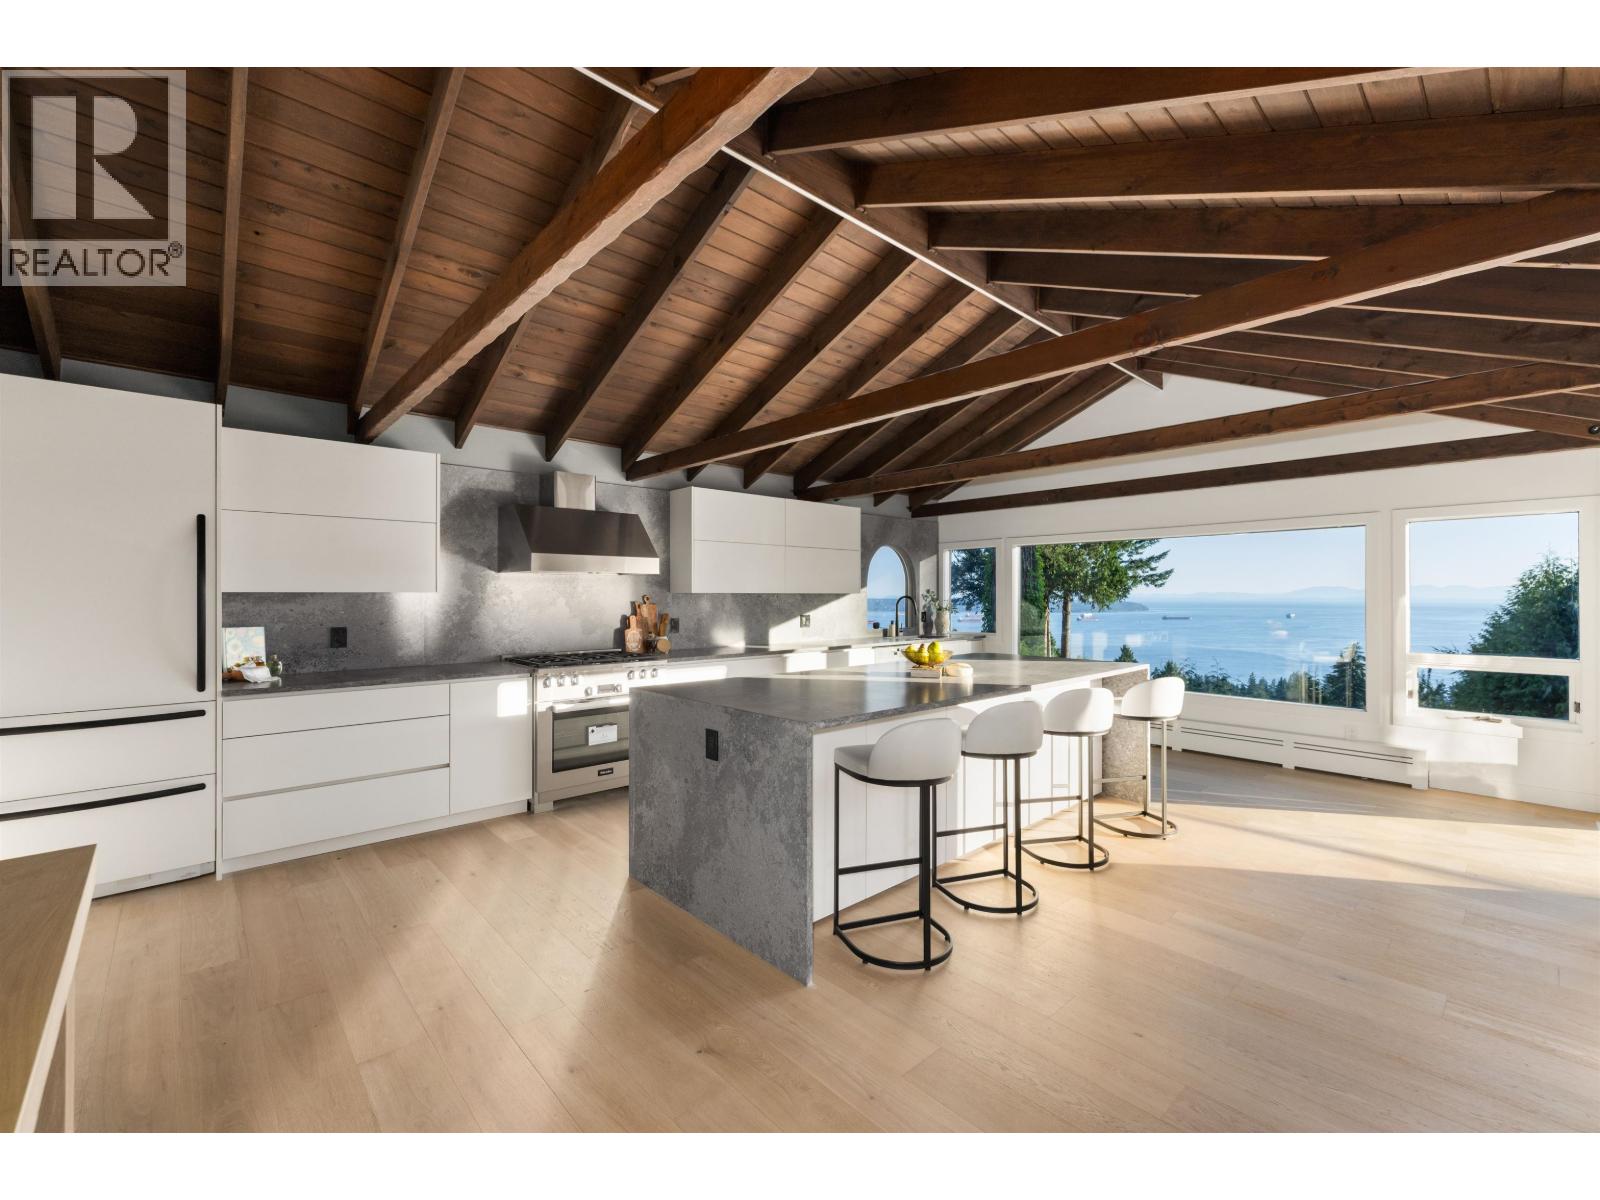 $3,180,000
2235 Chairlift Rd. · 4bd/4ba · 2700sf
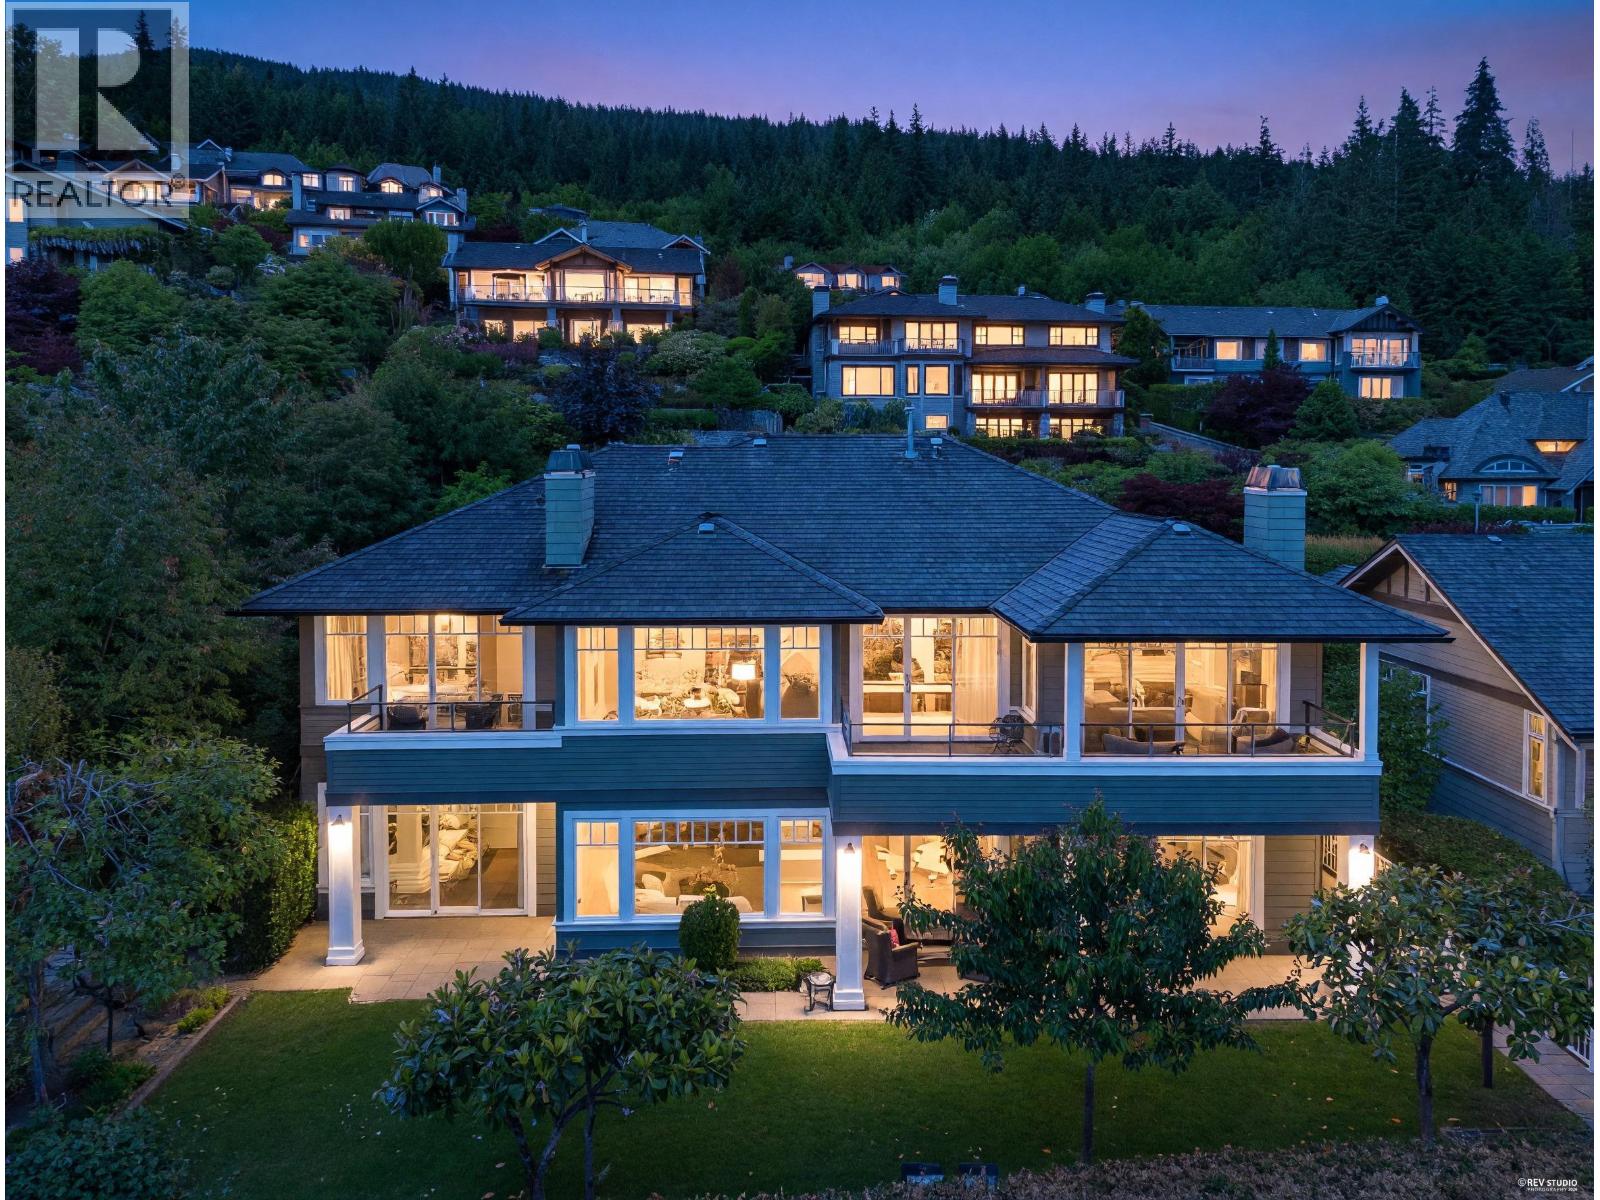 $5,980,000
2673 Folkestone Way · 4bd/4ba · 4774sf
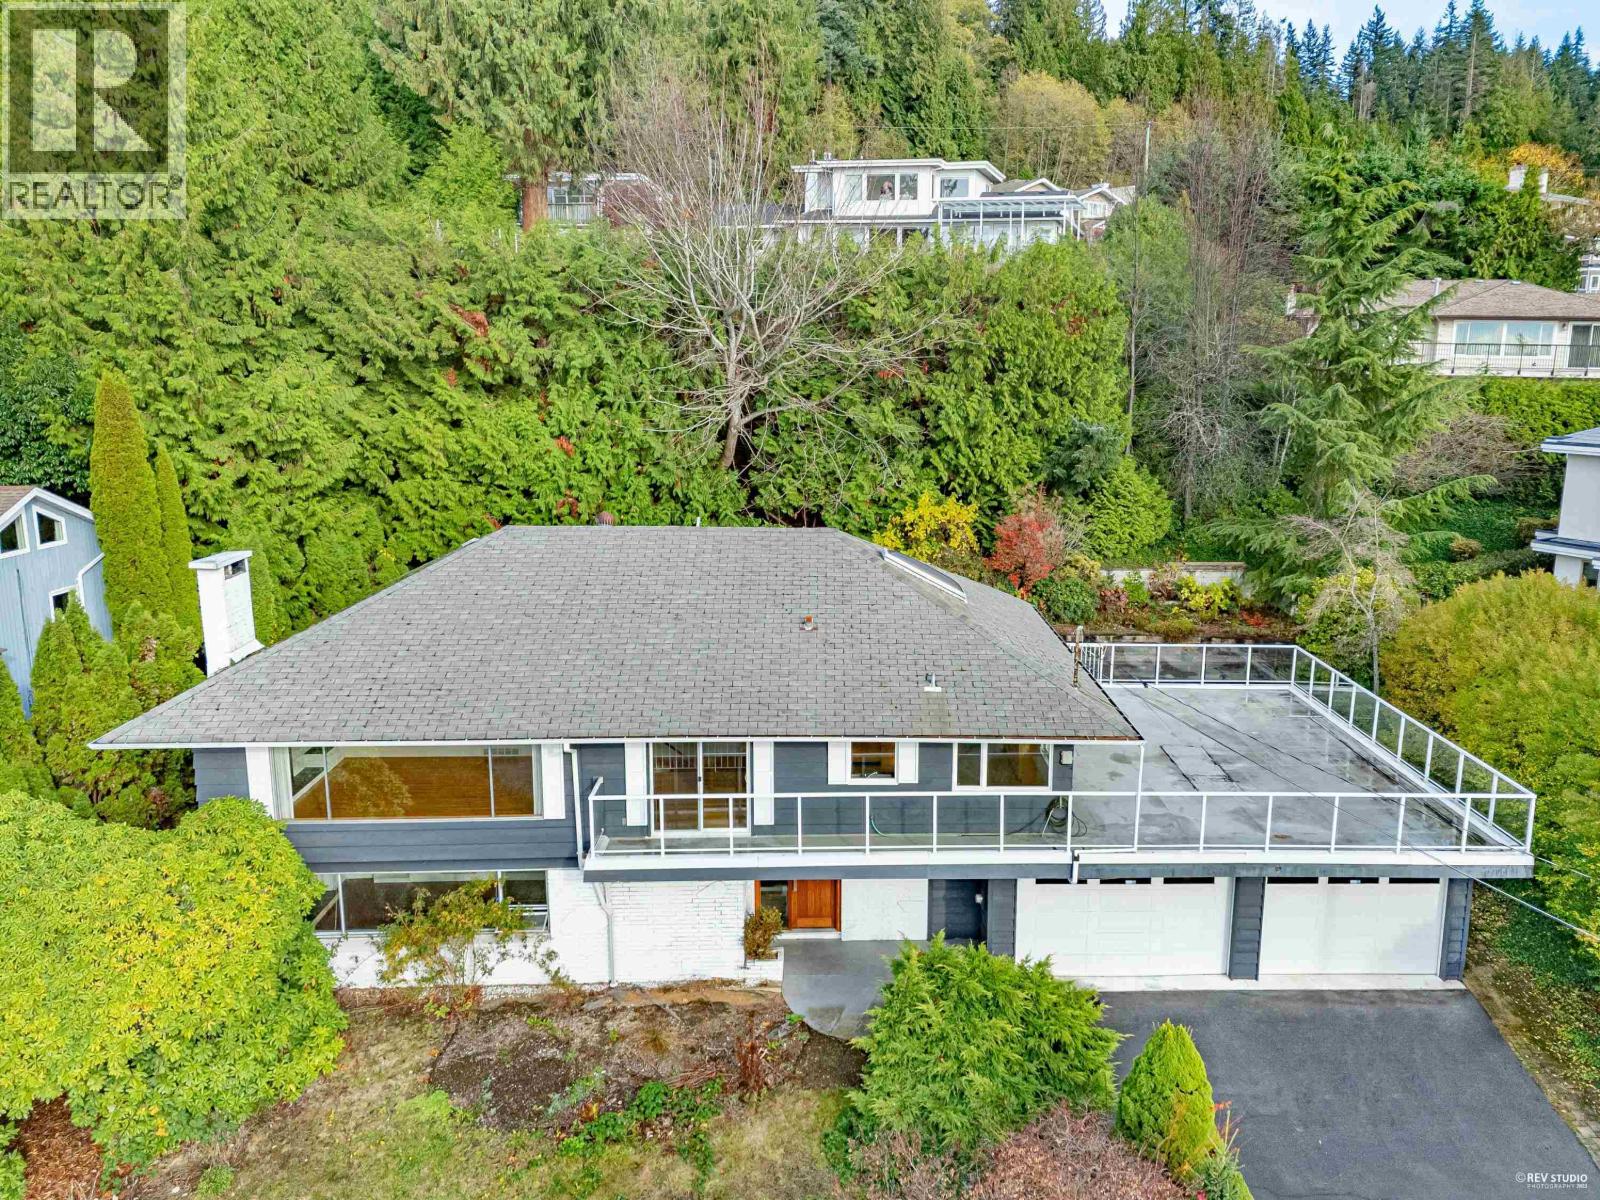 $1,790,000
2615 Skilift Pl. · 3bd/1ba · 2498sf
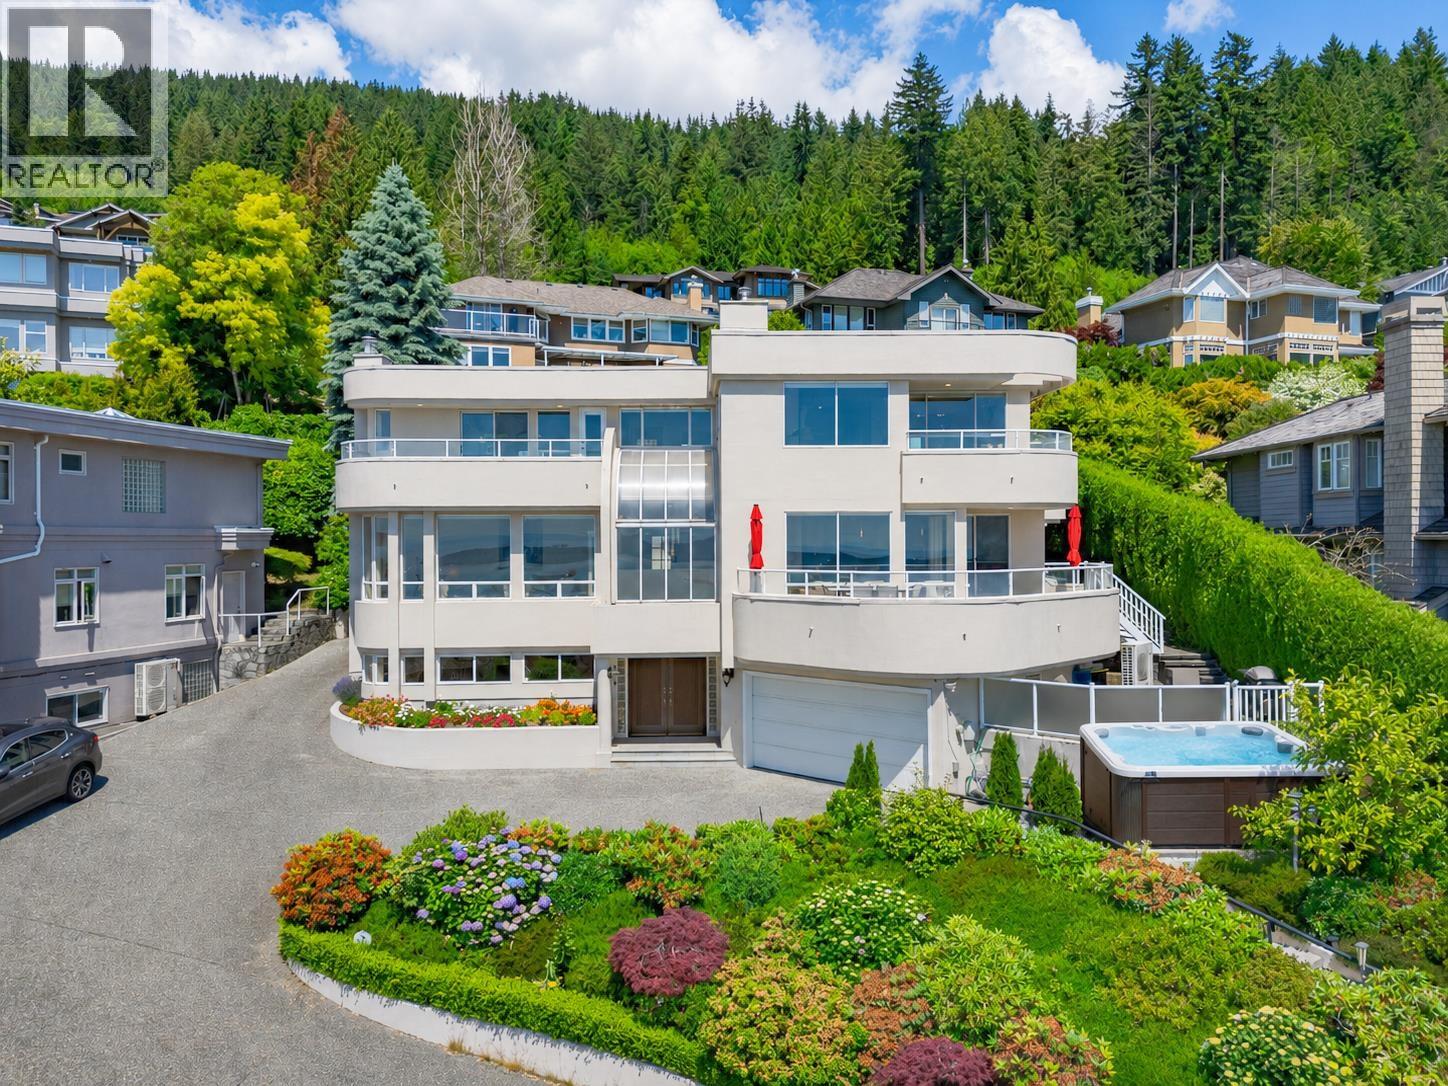 $4,780,000
2589 Chairlift Rd. · 5bd/5ba · 5016sf
 $3,750,000
2307 Kadlec Court · 0bd/0ba · 101sf
 $3,750,000
2307 Kadlec Court · 0bd/0ba
 $2,390,000
2685 Skilift Pl. · 3bd/3ba · 2883sf
 $3,538,000
2728 Highview Pl. · 3bd/4ba · 3798sf
 $1,350,000
210 2274 Folkestone Way · 2bd/2ba · 1284sf
 $1,828,000
102 2274 Folkestone Way · 2bd/2ba · 1595sf
 $2,990,000
2790 Chelsea Close · 7bd/8ba · 5483sf
 $4,950,000
2353 Orchard Lane · 5bd/6ba · 5864sf
 $3,149,000
2440 Queens Ave. · 4bd/4ba · 2734sf
 $6,350,000
2645 Rosebery Ave. · 6bd/6ba · 6059sf
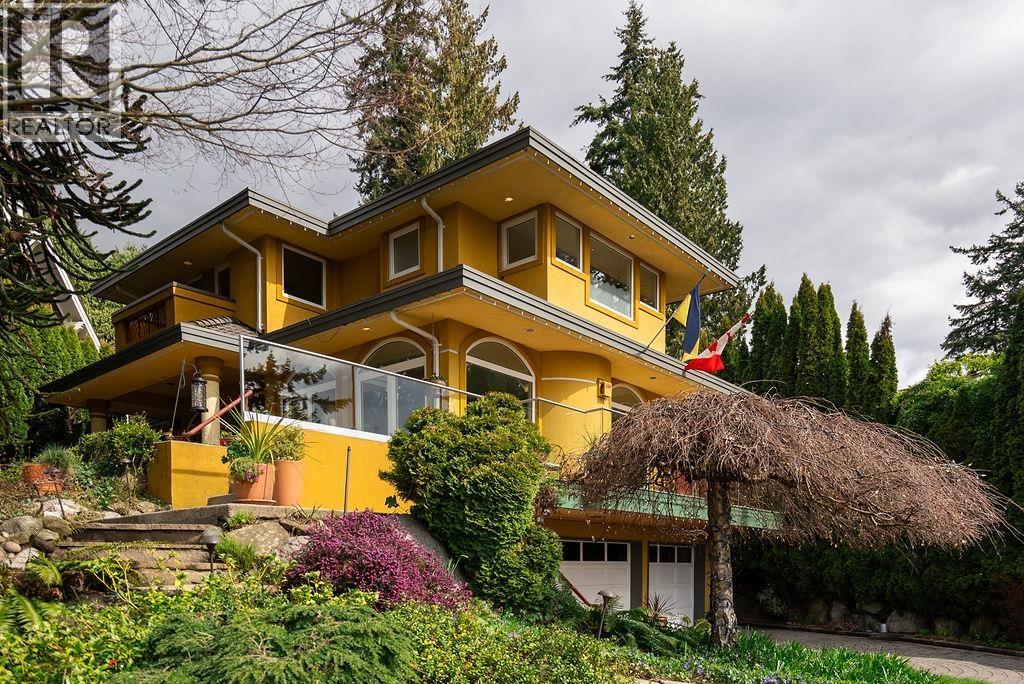 $3,700,000
2635 Rosebery Ave. · 5bd/5ba · 5205sf
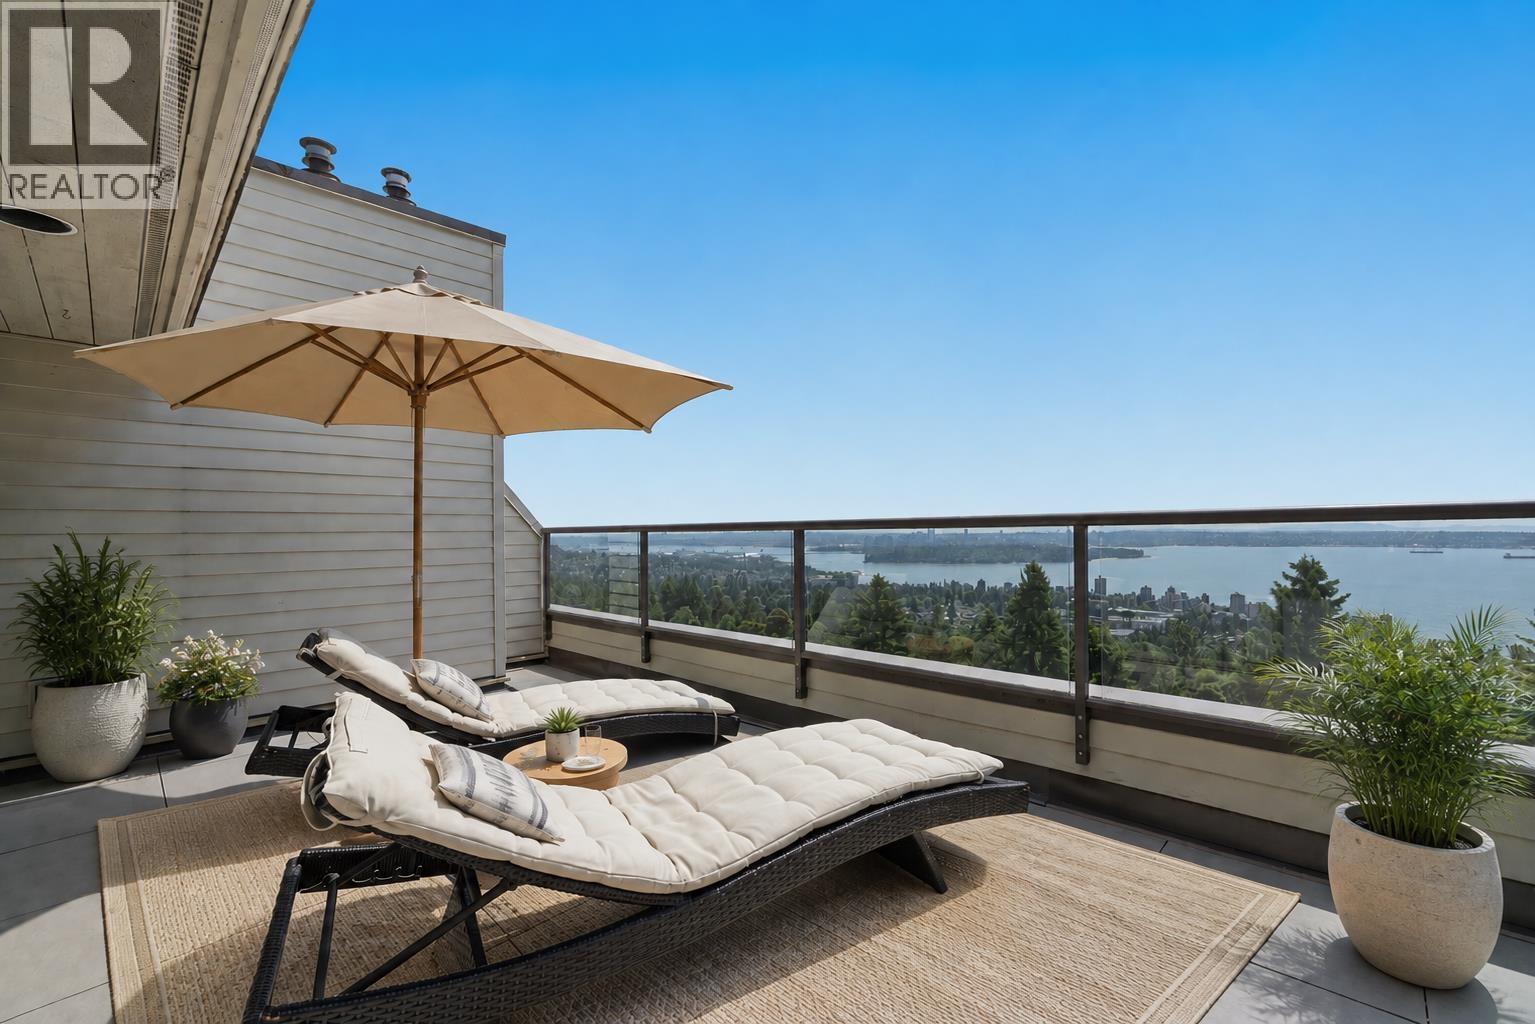 $1,588,000
41 2238 Folkestone Way · 2bd/2ba · 1239sf
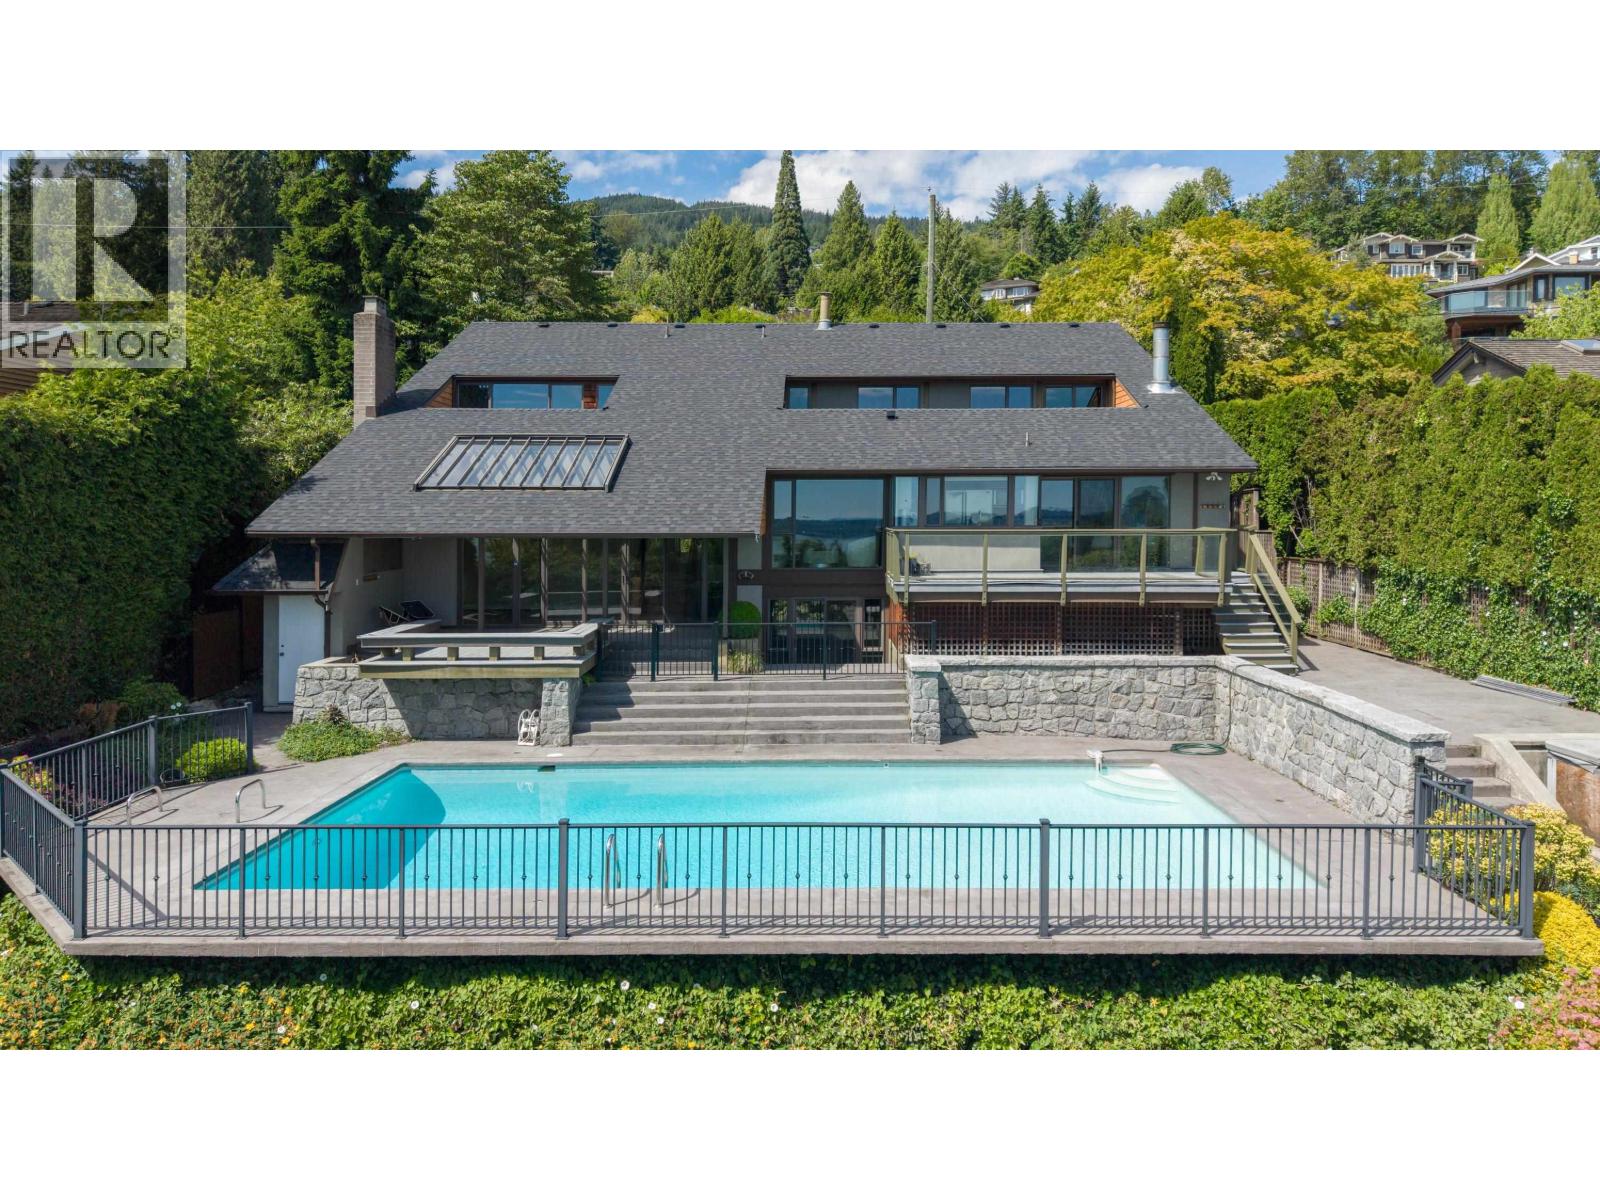 $3,598,000
2370 Queens Ave. · 5bd/4ba · 4093sf
 $5,899,000
2650 Rosebery Ave. · 5bd/6ba · 5909sf
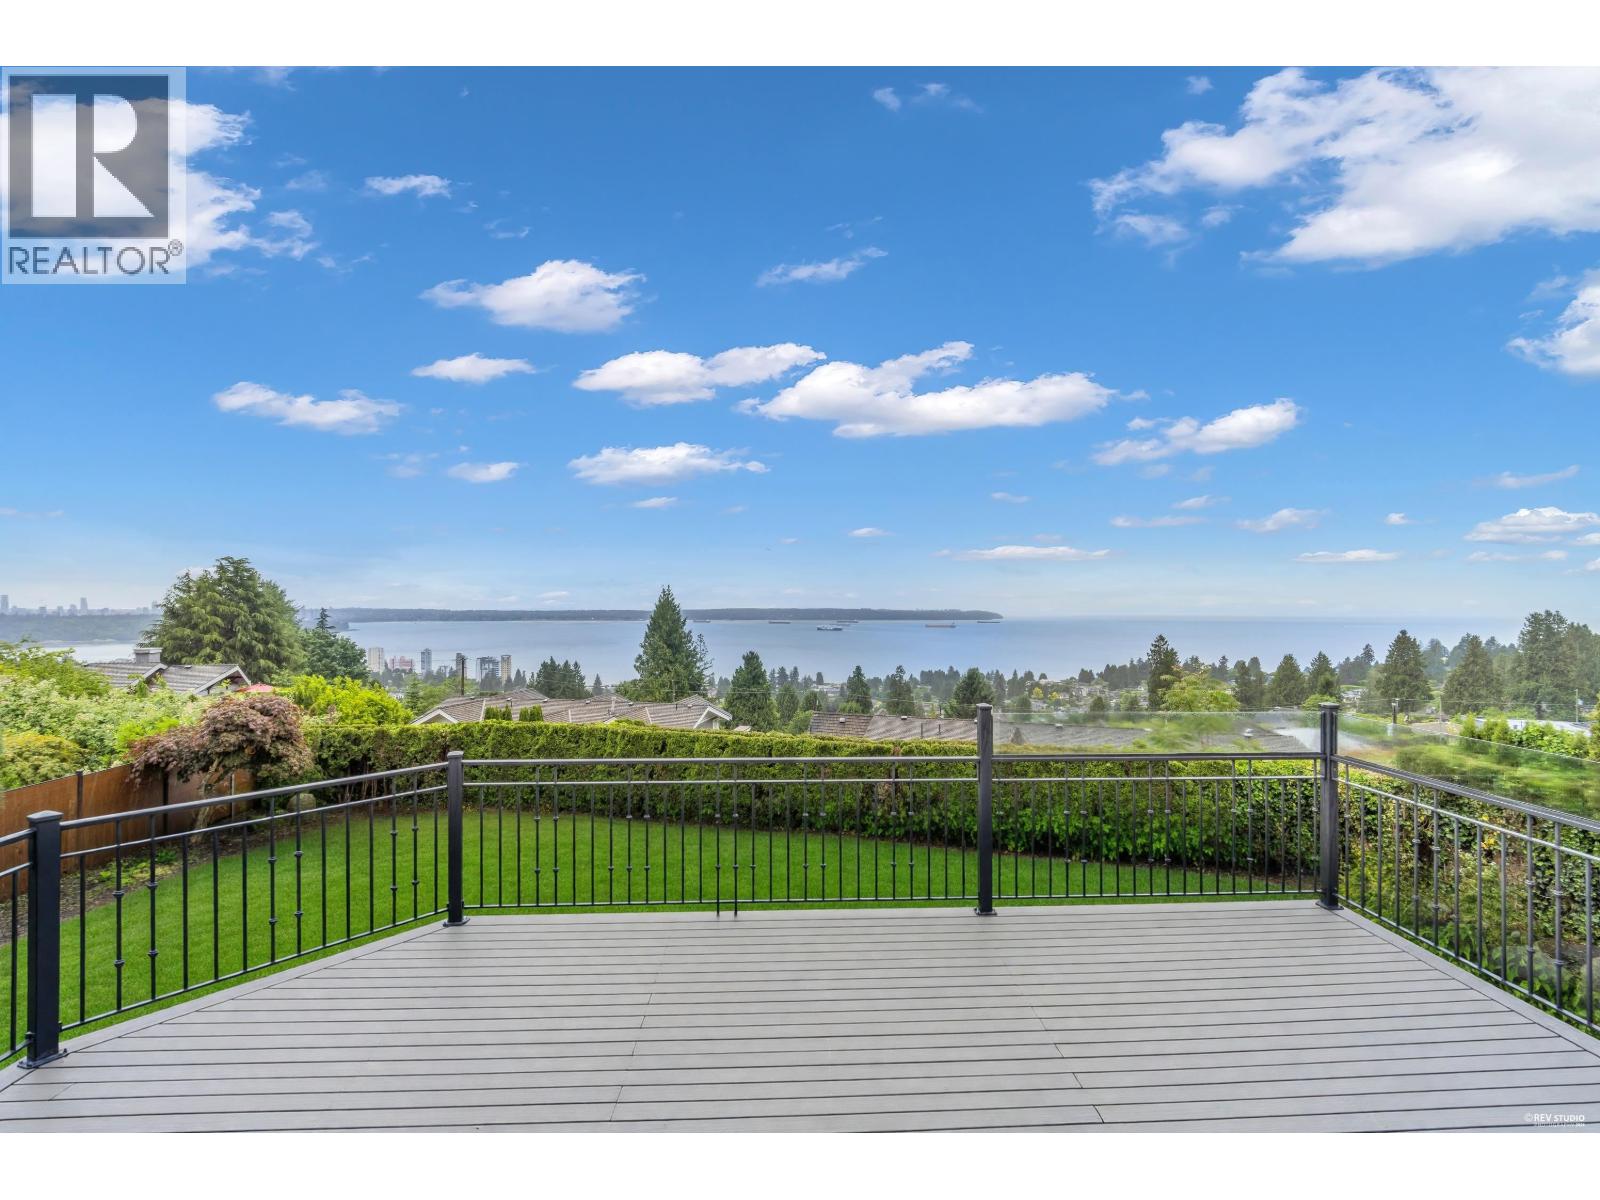 $5,430,000
2340 Orchard Lane · 6bd/5ba · 5697sf
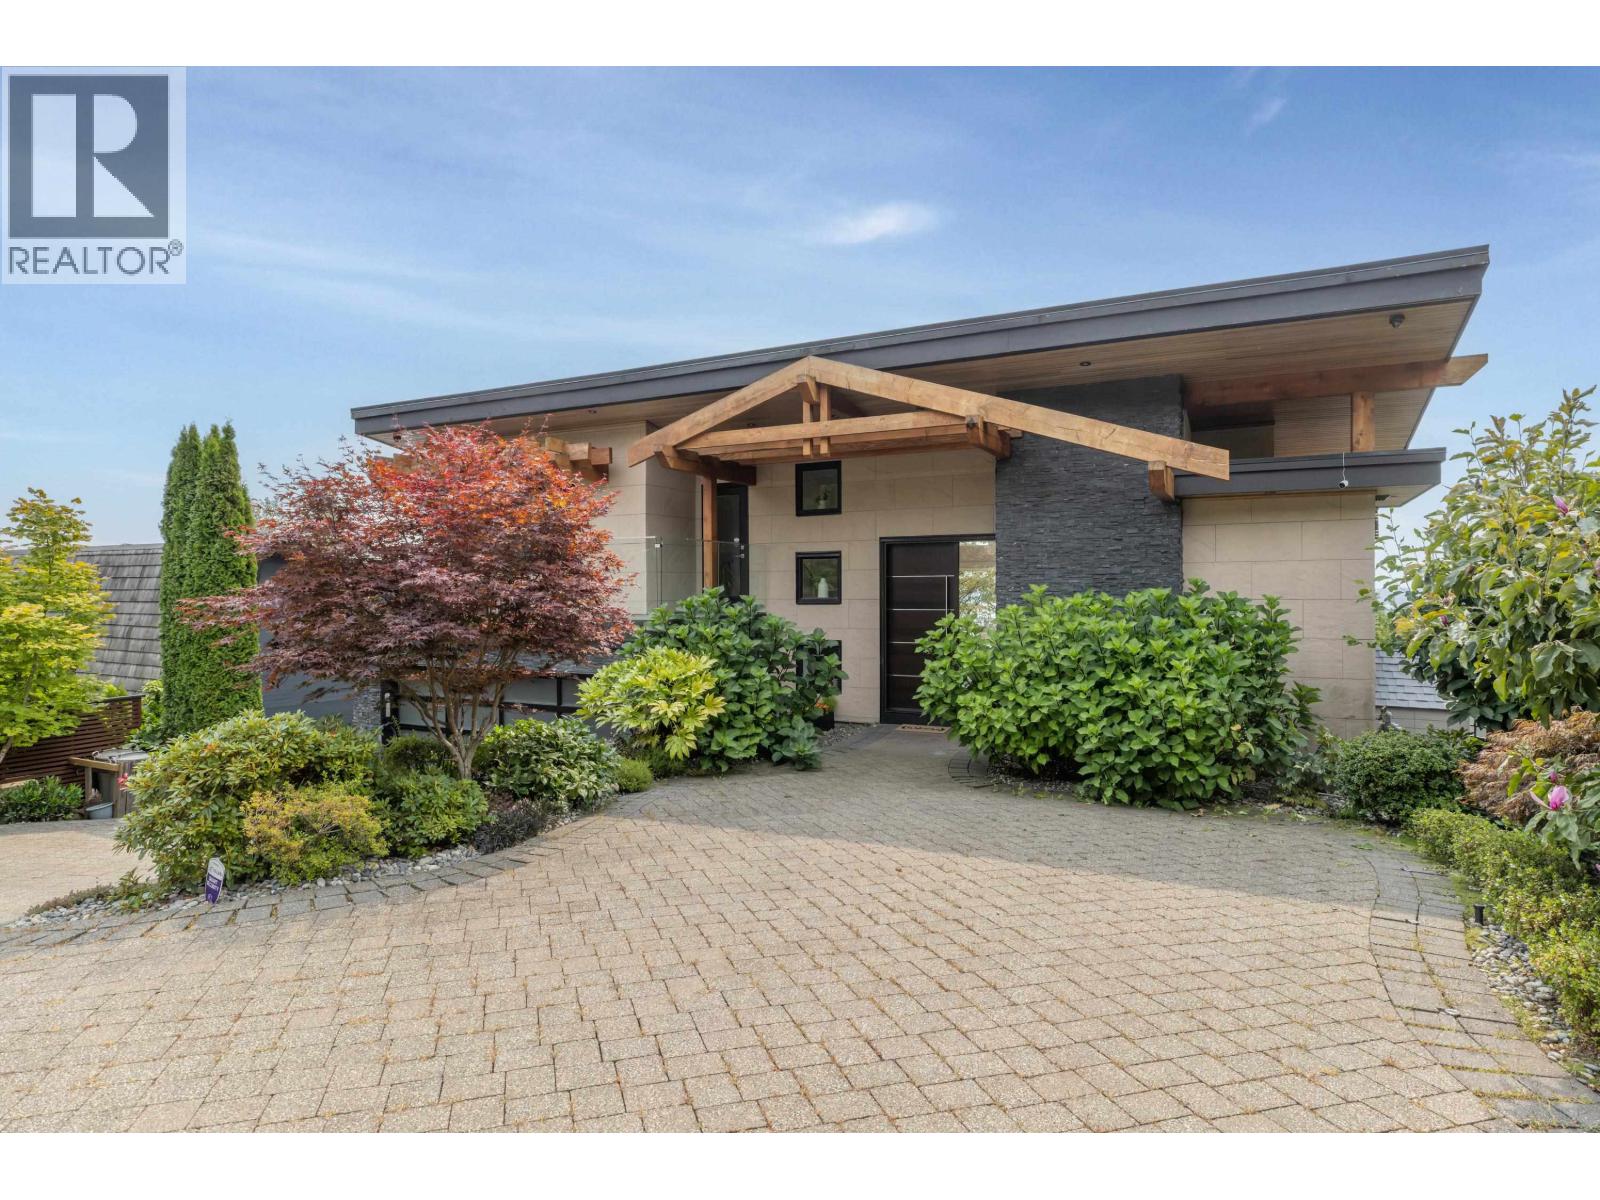 $4,798,000
2512 Palmerston Ave. · 6bd/6ba · 4905sf
 $4,890,000
2479 Ottawa Ave. · 5bd/5ba · 4507sf
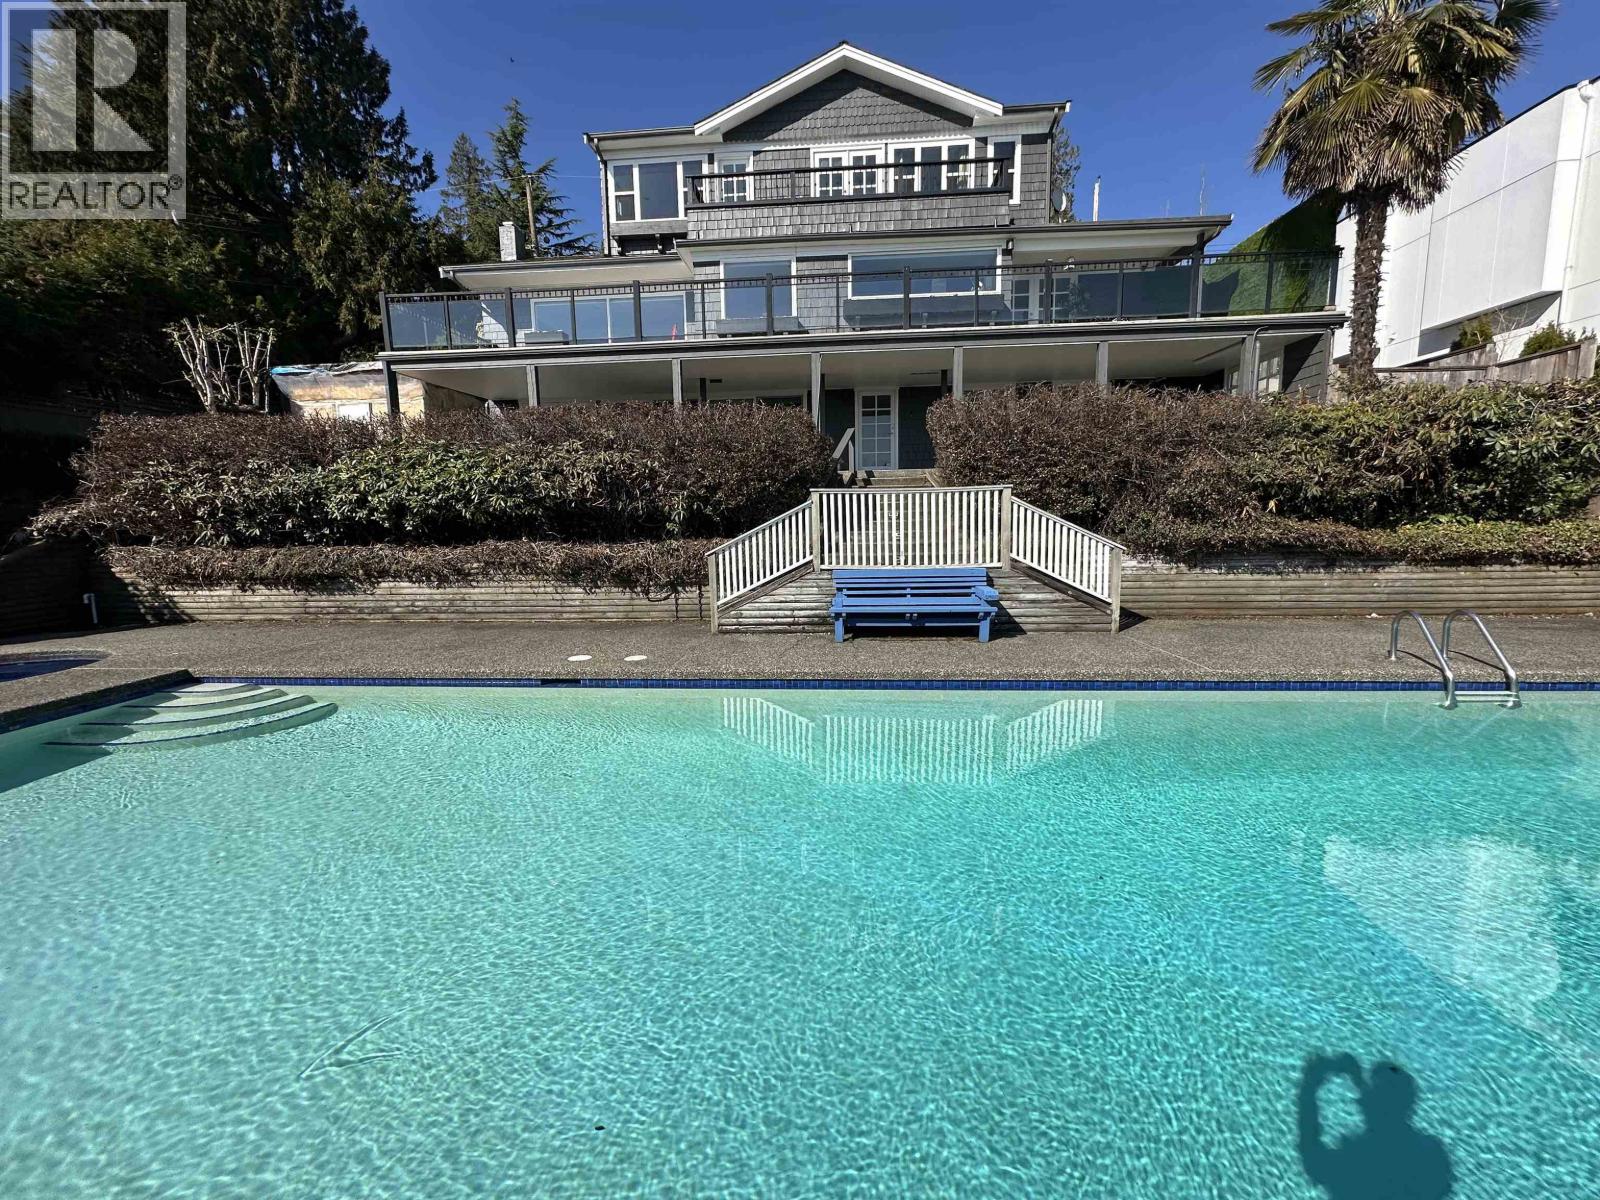 $3,880,000
2390 Palmerston Ave. · 5bd/4ba · 3258sf
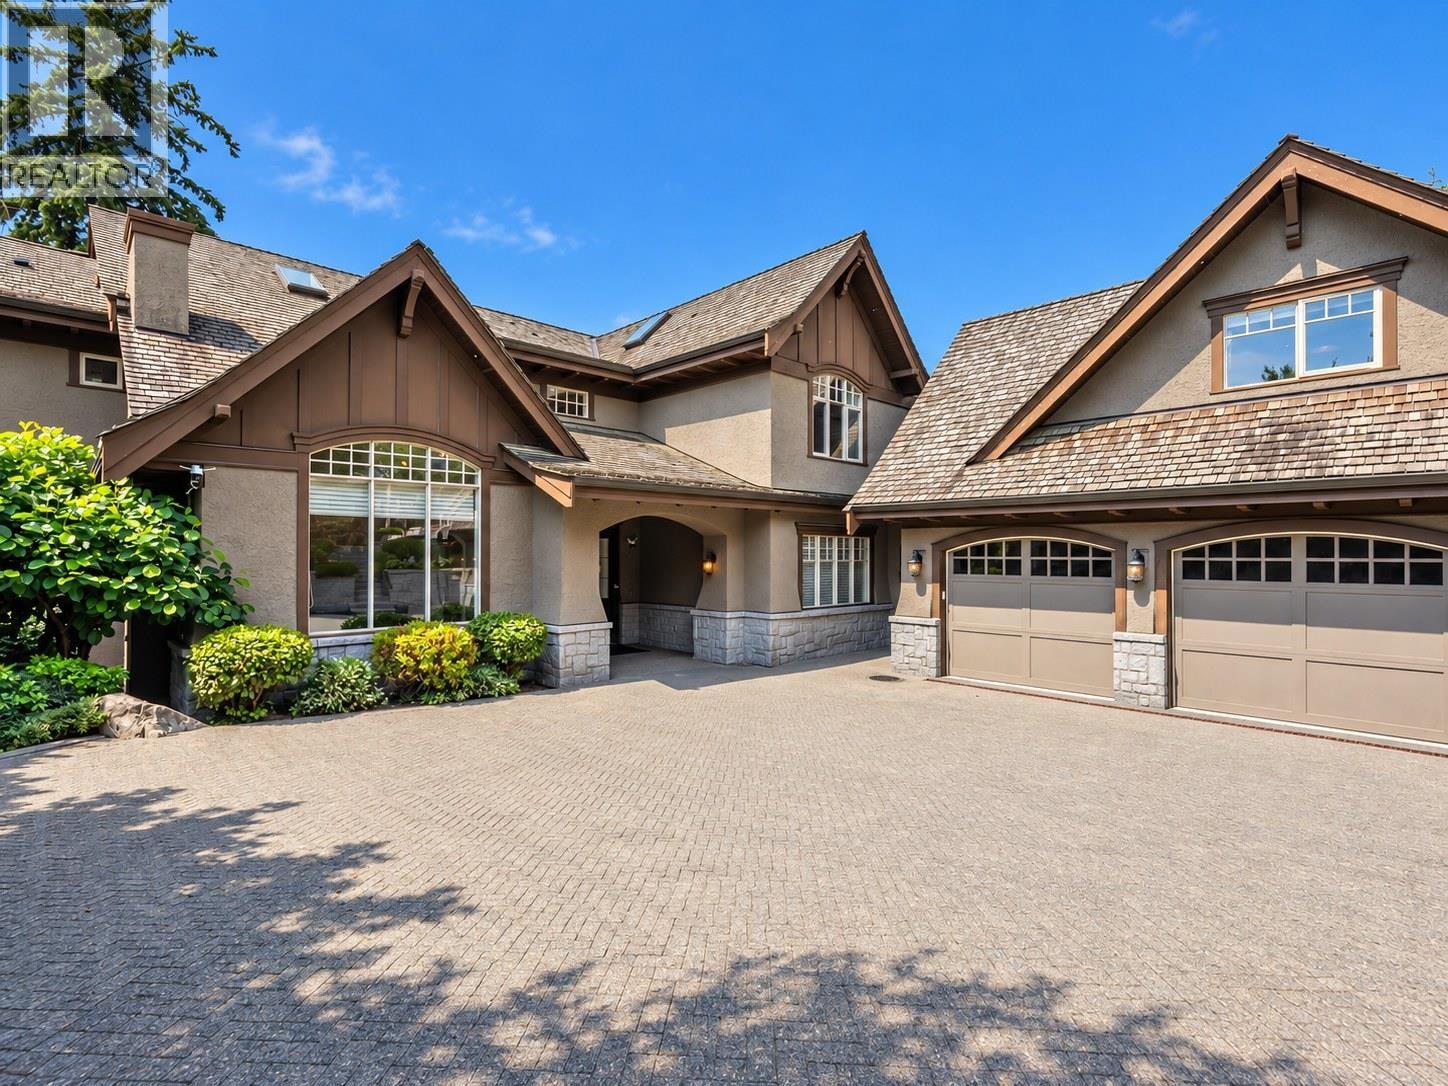 $8,480,000
2638 Queens Ave. · 6bd/9ba · 8645sf
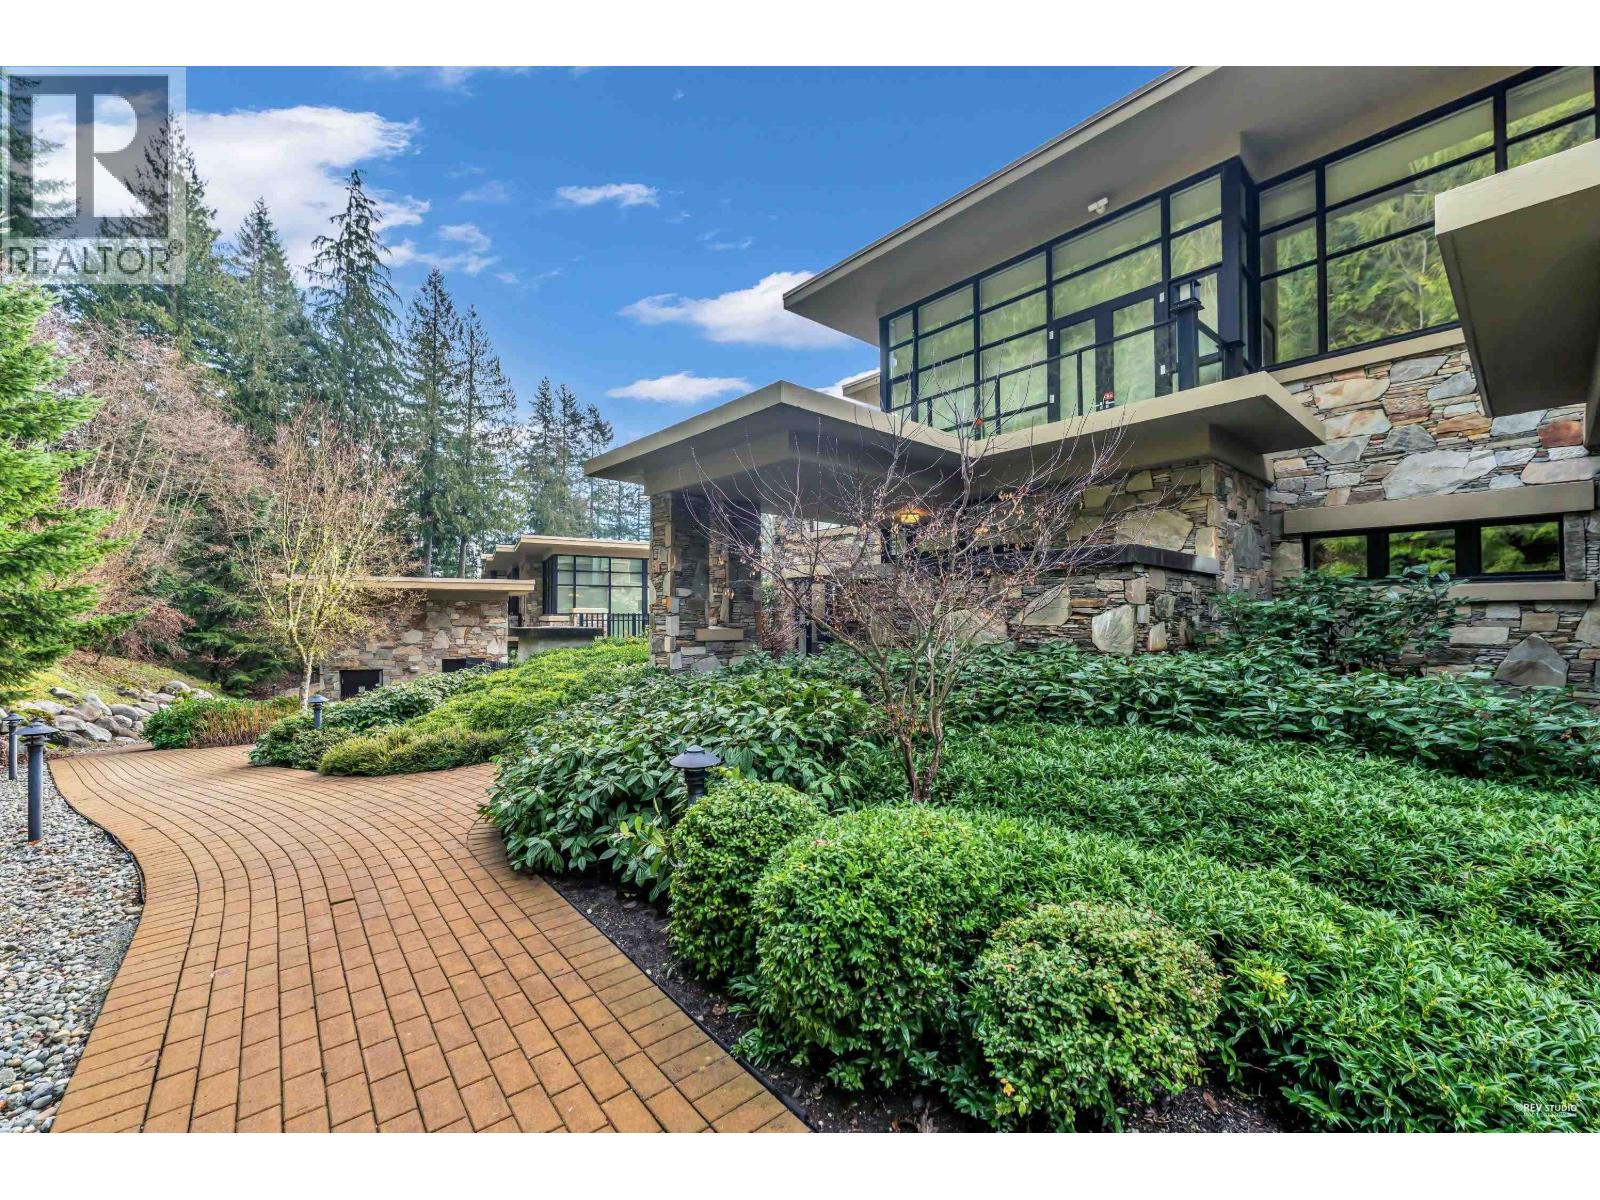 $2,880,000
303 2245 Twin Creek Pl. · 2bd/3ba · 2919sf
 $5,980,000
2370 Palmerston Ave. · 4bd/6ba · 4011sf
 $7,398,000
2484 Ottawa Ave. · 6bd/6ba · 4343sf
 $5,450,000
2496 Ottawa Ave. · 5bd/6ba · 4615sf
 $3,399,800
2276 Boulder Court · 3bd/5ba · 3343sf
 $830,000
49 2202 Folkestone Way · 1bd/1ba · 1045sf
 $2,089,000
14 2246 Folkestone Way · 2bd/2ba · 1743sf
 $3,980,000
1889 Orchard Way · 7bd/9ba · 7556sf
 Highgrove
2708 Highgrove Ave. · BCP41762
 Highgrove
2789 Highgrove Ave. · BCP41762
 Highgrove
2701 Highgrove Pl. · BCP41762
 Highgrove
2709 Highgrove Pl. · BCP41762
Highgrove
2775 Highgrove Ave. · BCP41762
 Highgrove
2765 Highgrove Pl. · BCP41762
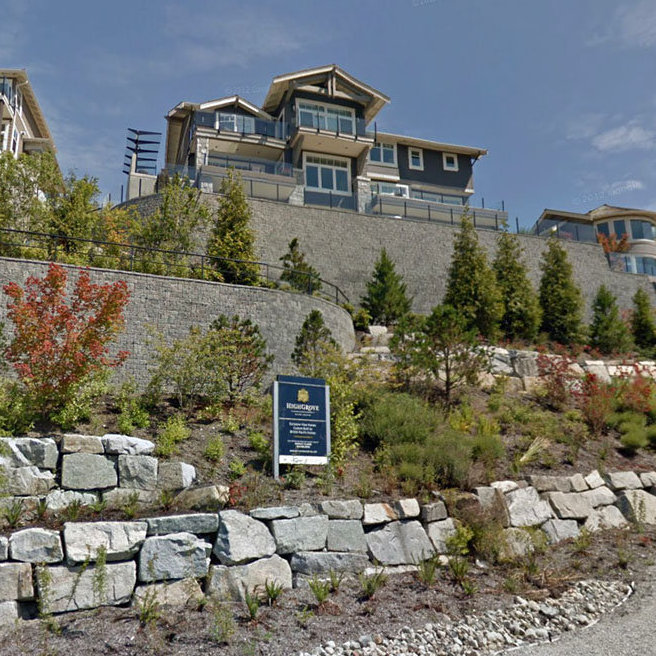 Highgrove
2717 Highgrove Ave. · BCP41762
Highgrove
2737 Highgrove Pl. · BCP41762
Highgrove
2757 Highgrove Pl. · BCP41762
Highgrove
2753 Highgrove Pl. · BCP41762
Highgrove
2751 Highgrove Pl. · BCP41762
 Highgrove
2727 Highgrove Ave. · BCP41762
 Westpointe
2355 Folkestone Way · VAS2155
 Klahaya
2481 Folkestone Way · LMS4547
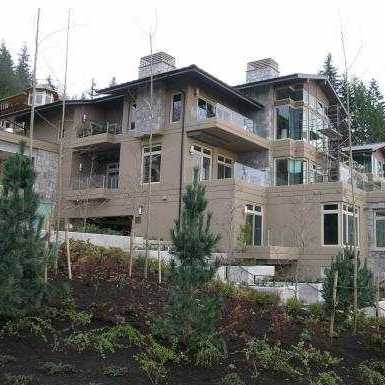 The Aerie
2535 Garden Crt. · BCS3121
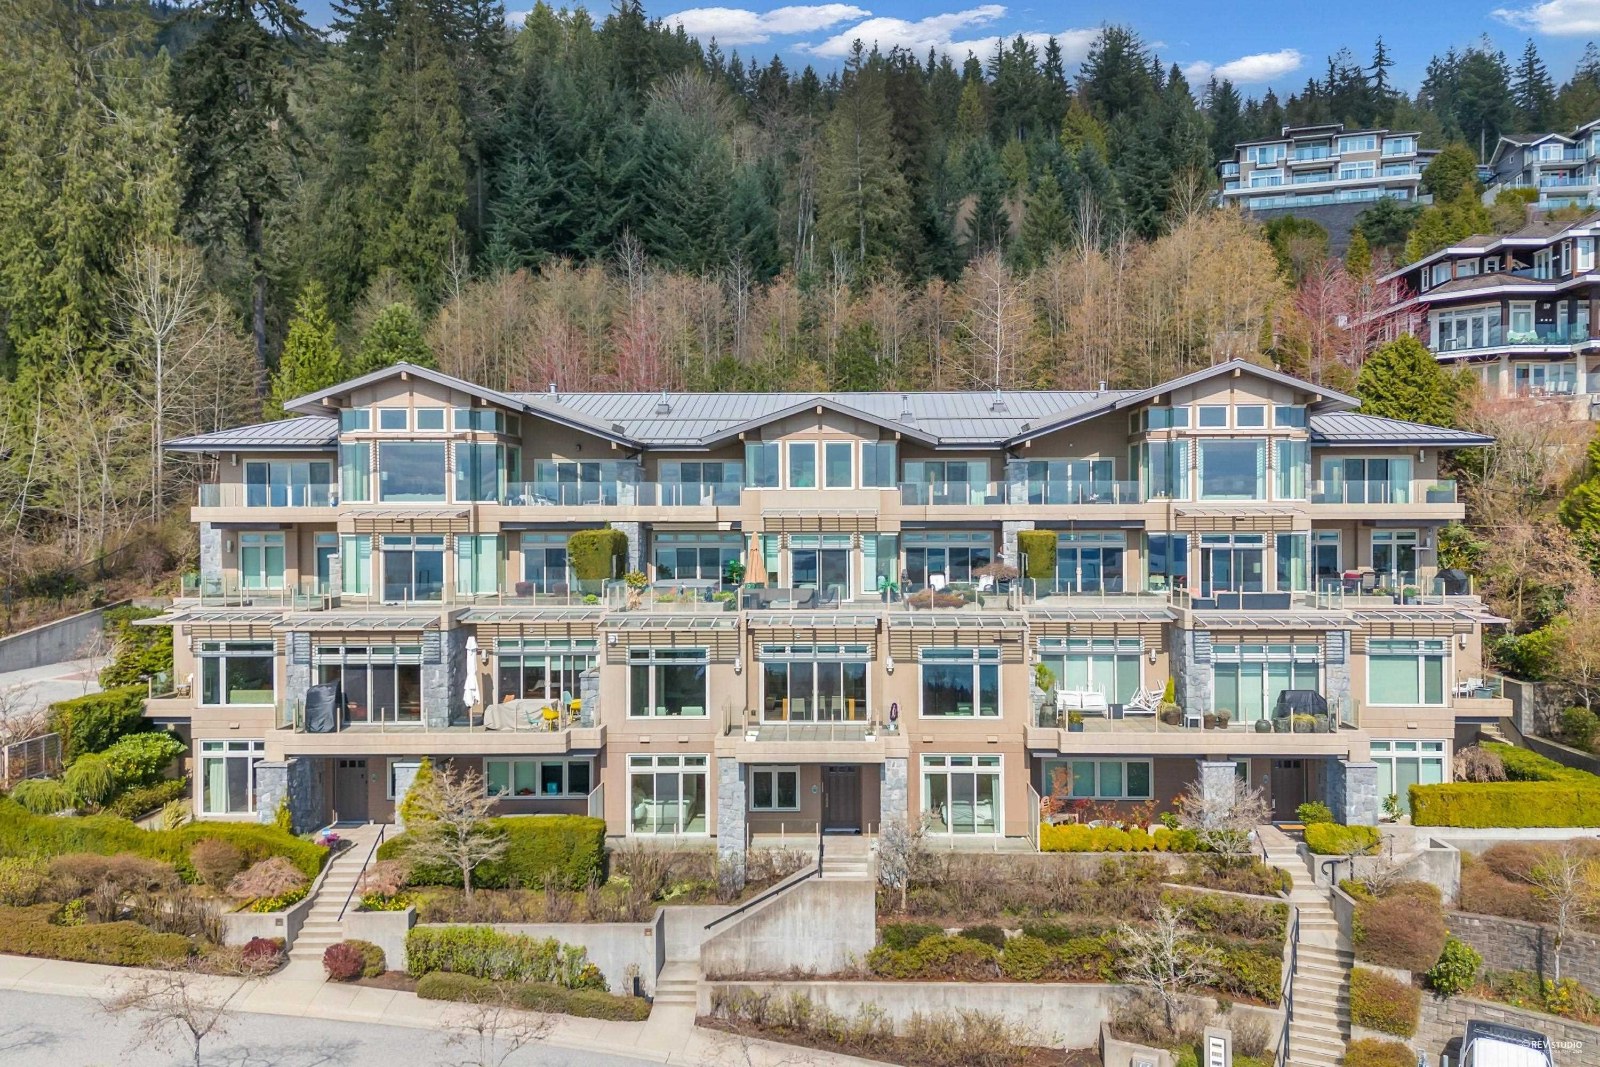 Aerie
2575 Garden Crt. · BCS3645
 SALISHAN
2468 Varley Ln. · LMS2717
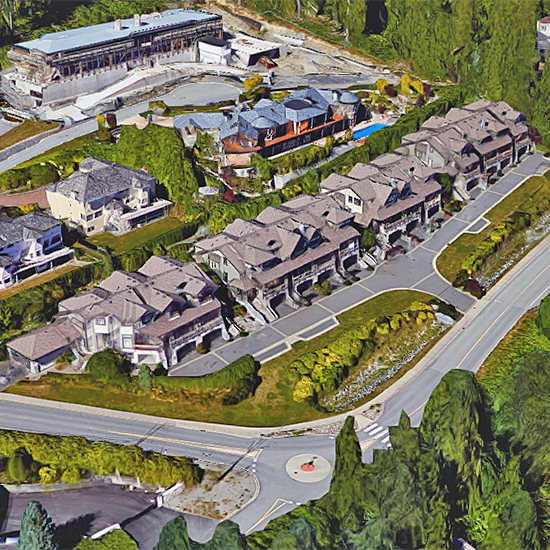 Chairlift Ridge
2555 Skilift Rd. · BCS1587



