Maintenance Fees Include
Garbage Pickup
Gardening
Gas
Hot Water
Management
Snow Removal


.jpg "Photo 1 — click to view")
| Date | Status | Address | Type | Bed | Bath | Price | Sqft | Strata Fee | Tax | Listed By |
|---|---|---|---|---|---|---|---|---|---|---|
| 2026-09-08 | Active | 205 2565 Ware St. | Single Family | 2 | 2 | $577,000 ($544/sf) | 1061 | $366 | $2687 (2026) | Oakwyn Realty Encore |
| 2026-06-04 | Active | 301 2555 Ware St. | Apartment Unit | 2 | 2 | $569,900 ($567/sf) | 1005 | $395 | $2593 (2025) | RE/MAX Lifestyles Realty (Langley) |
| Avg | $573,450 | 1033 |
| Sold Date | Address | Bed | Bath | Sqft | Asking | Sold Price | DOM | Strata Fee | Tax | Listed By |
|---|---|---|---|---|---|---|---|---|---|---|
| 2025-04-17 | 601 2565 Ware St. | 2 | 2 | 1149 | $609,000 | $591,000 ($514/sf) | $373 | $2578 (2024) | Royal LePage - Wolstencroft | |
| 2025-04-10 | 205 2555 Ware St. | 2 | 2 | 1059 | $589,000 | $570,000 ($538/sf) | $339 | $2333 (2024) | Engel & Volkers Vancouver (Branch) | |
| 2025-03-19 | 201 2565 Ware St. | 2 | 2 | 1149 | $579,800 | $570,000 ($496/sf) | $366 | $2365 (2024) | Sutton Group-West Coast Realty (Abbotsford) | |
| 2024-12-29 | 406 2555 Ware St. | 1 | 1 | 672 | $464,999 | $450,000 ($670/sf) | $222 | $1623 (2024) | Sutton Group-West Coast Realty (Abbotsford) | |
| 2024-12-06 | 502 2555 Ware St. | 3 | 2 | 1409 | $769,000 | $750,000 ($532/sf) | $448 | $2901 (2024) |
Sold data from the MLS® feed for strata plan EPS5085. Showing the 15 most recent sales from the last 24 months; expand for up to 80.
Mill District at 2565 Ware St. — currently 2 active listings averaging $573,450.
Welcome to Mill District. Mill District is a 164-home strata residence located at 2565 Ware Street in Abbotsford, in the Central Abbotsford neighbourhood. Completed in 2019, it is registered under Strata Plan EPS5085 and held as Freehold Strata. It sits near the intersection of Ware Street & Lakeview Crescent.
Residents enjoy an array of amenities including air cond./central, elevator, garden and in-suite laundry, underground parking and baseboard / electric heating.
Set in Central Abbotsford, Abbotsford, Mill District offers a central location, recreation and shopping nearby. Explore floor plans, prices, availability, MLS listings and full building details on BCCondos.net.
| Construction | Frame - Wood |
|---|---|
| Exterior Finish | Mixed |
| Roof | Torch-on |
| Foundation | Concrete Perimeter |
| Rain Screen | Full |
| Strata Plan | EPS5085 |
|---|---|
| Building Type | Strata,Strata Condos |
| Title to Land | Freehold Strata |
| Units in Strata | 164 |
| Management Company | Campbell Strata Management — 604-864-0380 |
| Bylaws / Restrictions | PETS ALLOWED W/REST.,RENTALS ALLOWED |
| Parking / Storage | Underground |
Live market intelligence for this building's segments — active inventory, medians, ranges & trends. Opens in a new tab.
| Address | Bed | Bath | Sqft | Price |
|---|---|---|---|---|
| 205 2565 Ware St. | 2 | 2 | 1061 | $577,000 |
| 301 2555 Ware St. | 2 | 2 | 1005 | $569,900 |
| 16 2505 Ware St. | 2 | 3 | 1263 | $634,800 |
| 311 2575 Ware St. | 2 | 2 | 1110 | $399,900 |
| 111 2575 Ware St. | 2 | 2 | 1066 | $359,000 |
| 108 2575 Ware St. | 2 | 2 | 1177 | $385,000 |
| 404 2585 Ware St. | 2 | 2 | 1070 | $399,000 |
| 2558 Lakeview Cres. | 6 | 3 | 2090 | $999,000 |
| 2 2456 Ware St. | 2 | 2 | 1332 | $349,000 |
| 201 33160 Plaxton Cres. | 2 | 2 | 1088 | $669,900 |
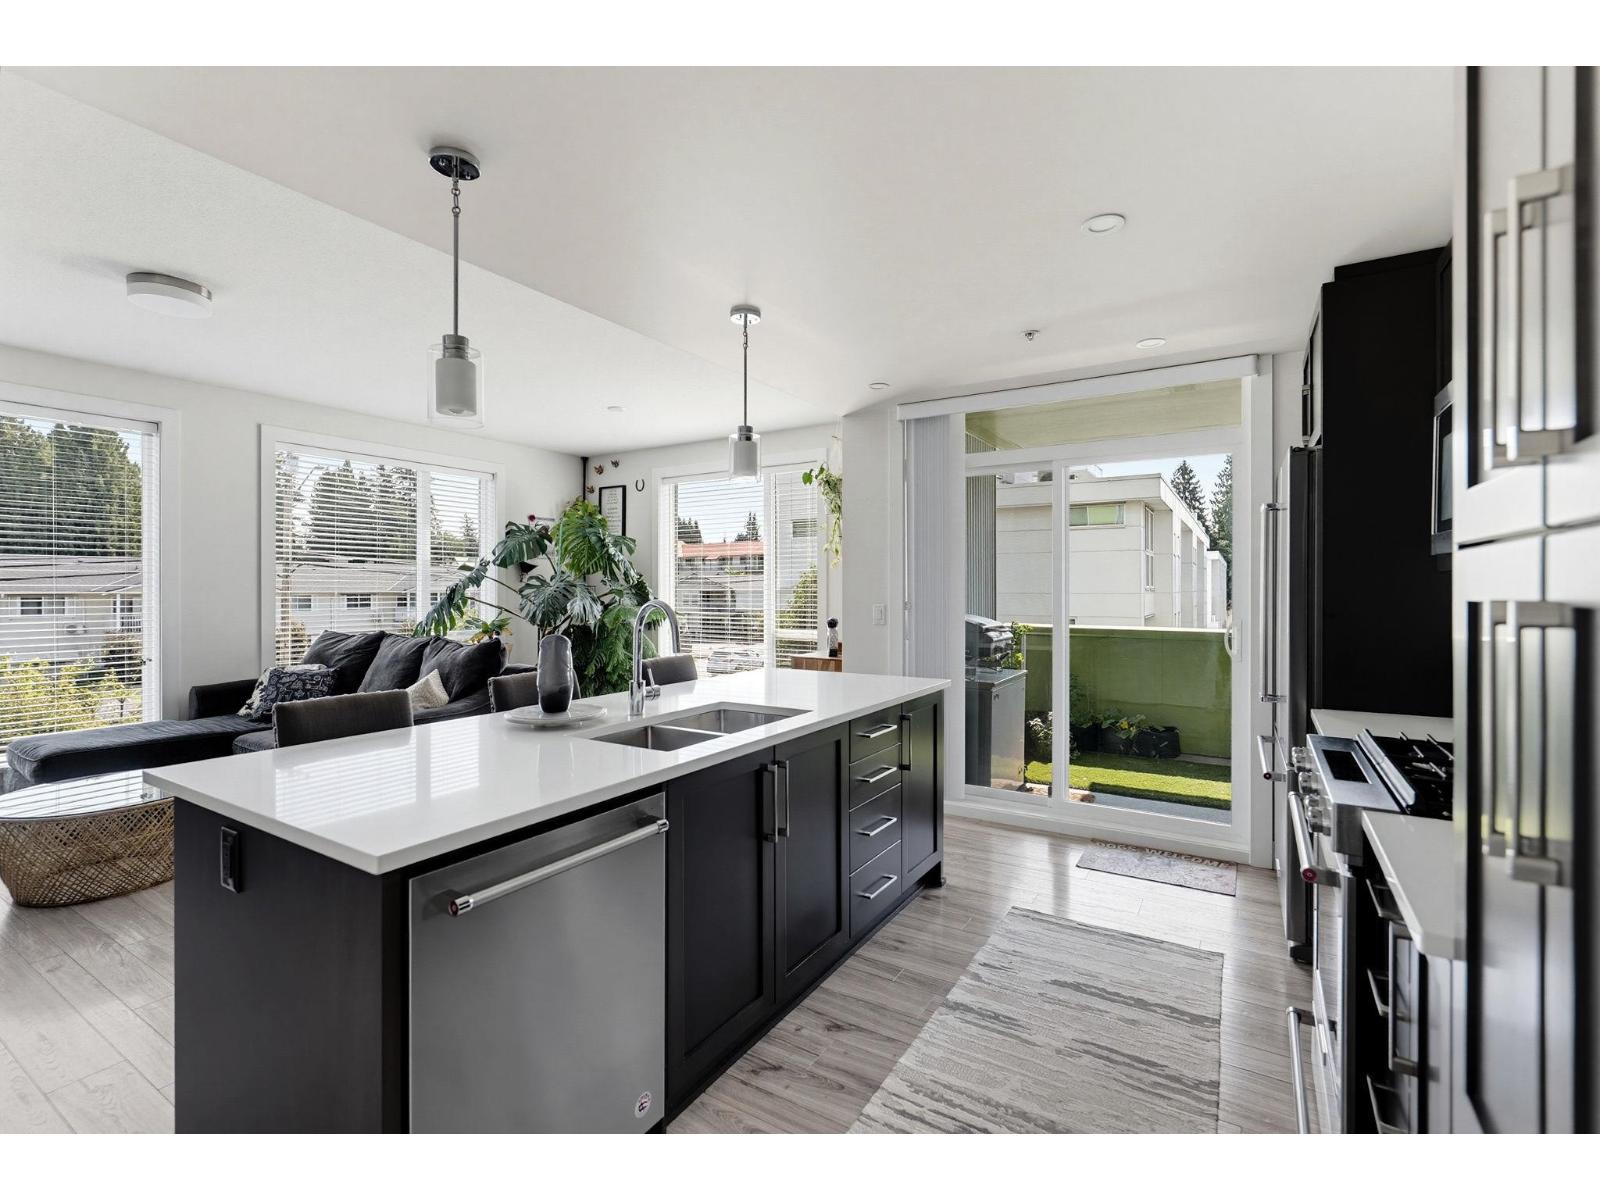 $577,000
205 2565 Ware St. · 2bd/2ba · 1061sf
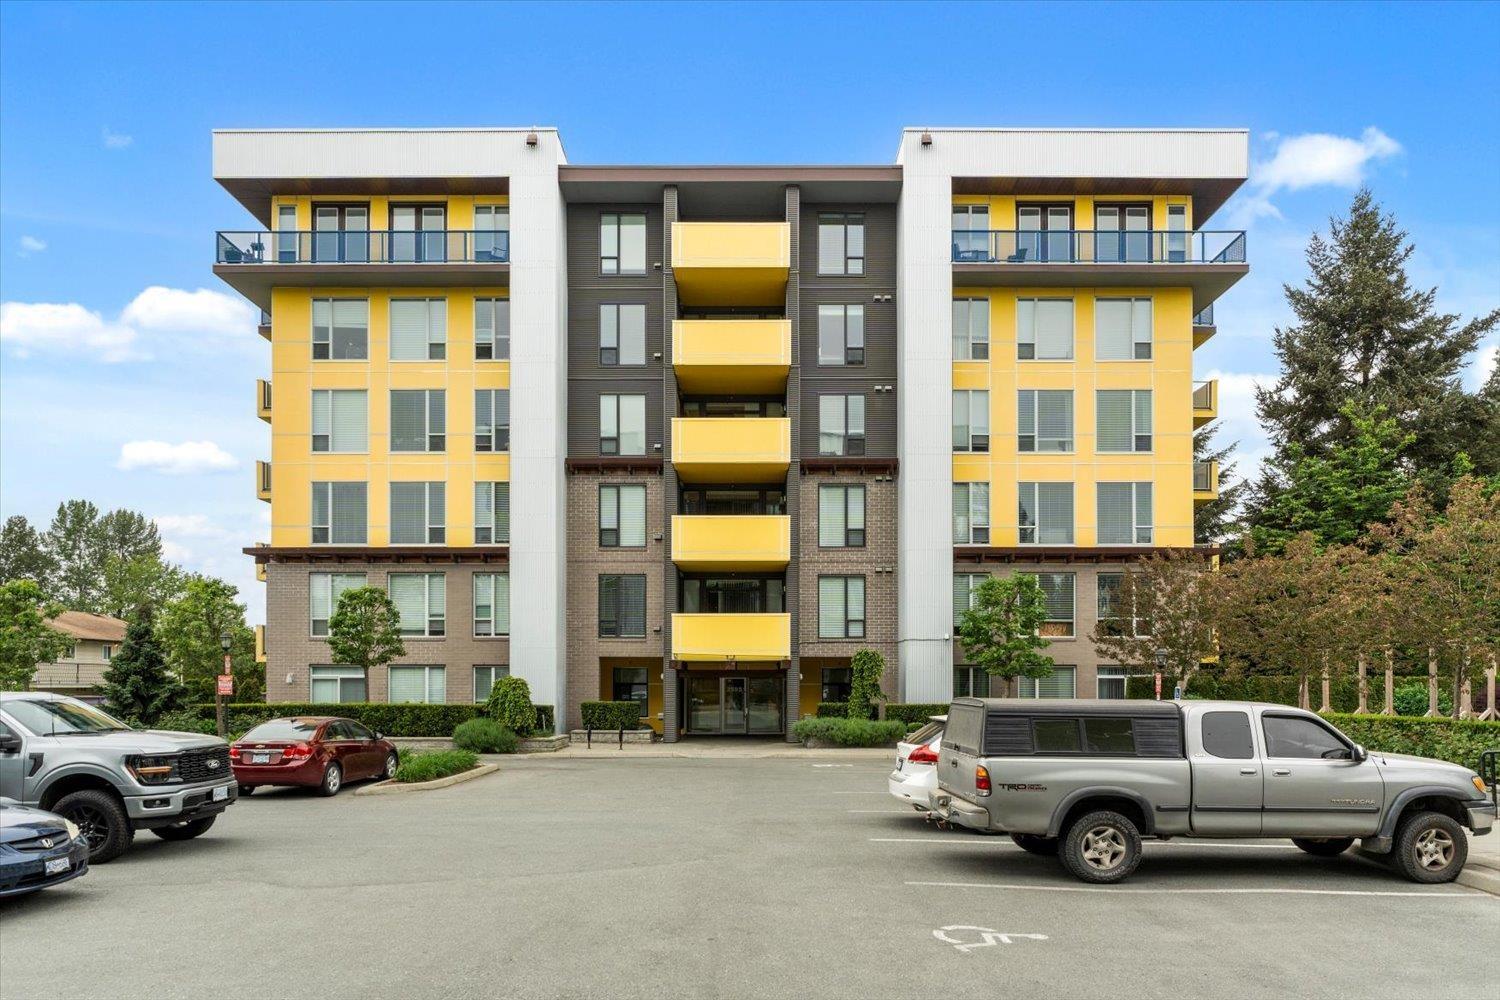 $569,900
301 2555 Ware St. · 2bd/2ba · 1005sf
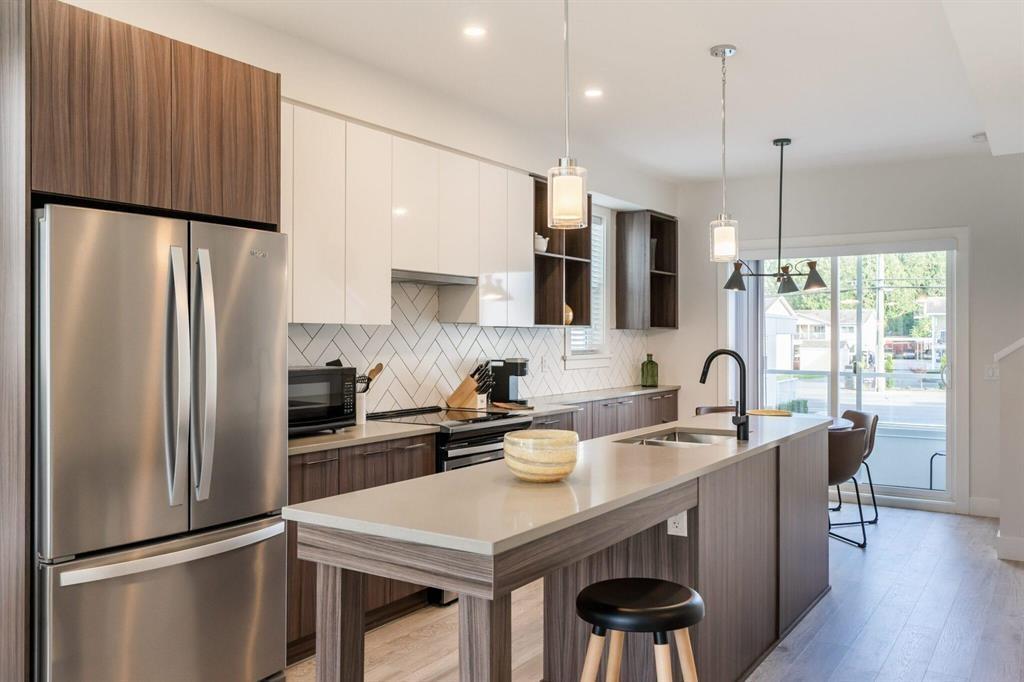 $634,800
16 2505 Ware St. · 2bd/3ba · 1263sf
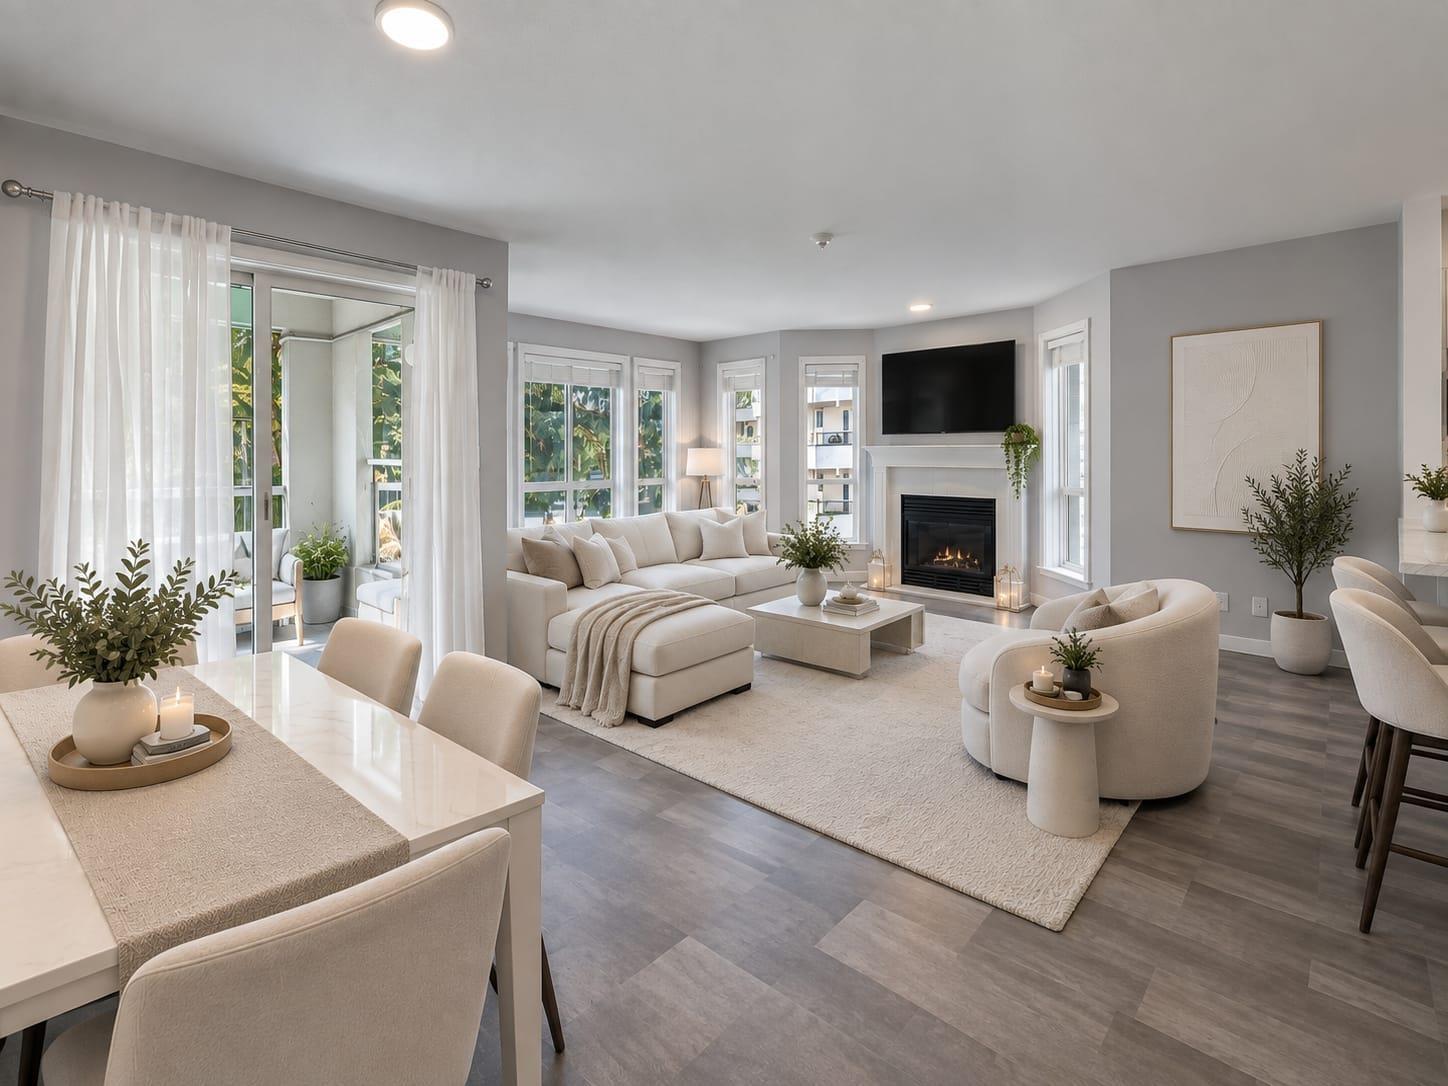 $399,900
311 2575 Ware St. · 2bd/2ba · 1110sf
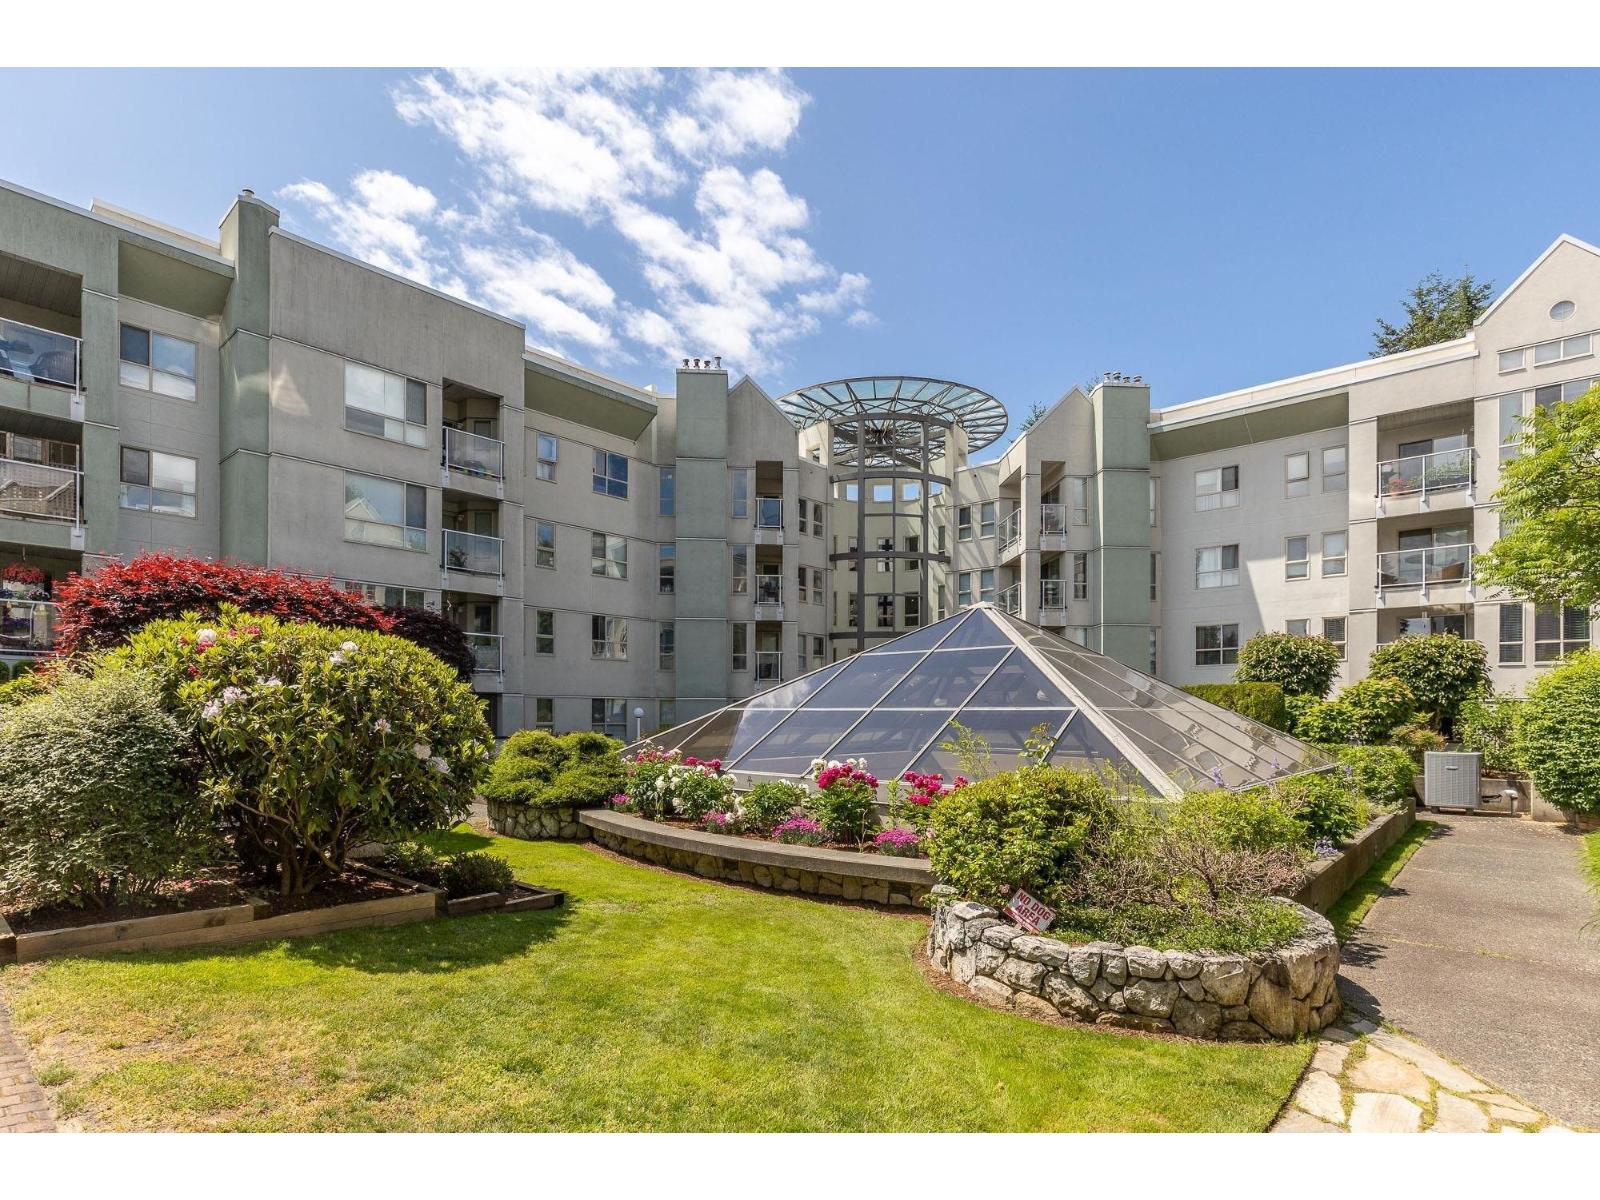 $359,000
111 2575 Ware St. · 2bd/2ba · 1066sf
 $385,000
108 2575 Ware St. · 2bd/2ba · 1177sf
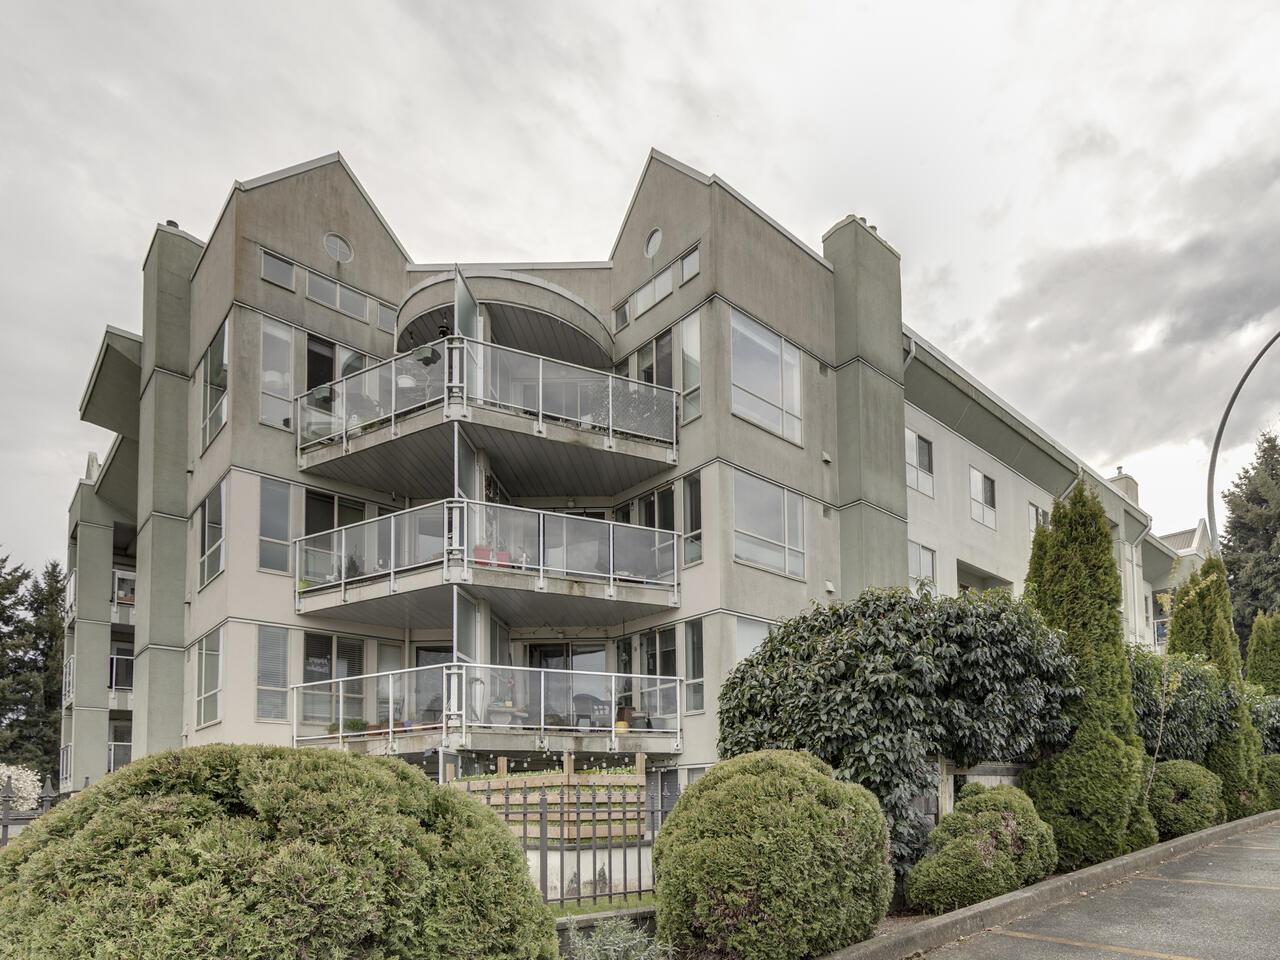 $399,000
404 2585 Ware St. · 2bd/2ba · 1070sf
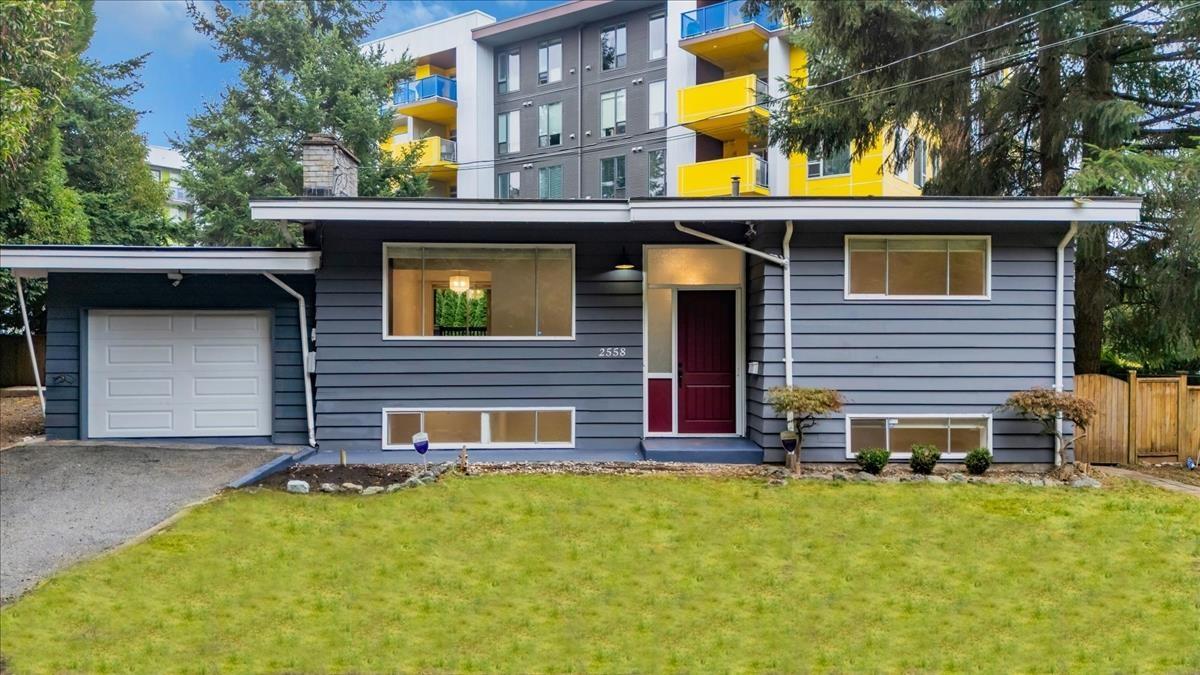 $999,000
2558 Lakeview Cres. · 6bd/3ba · 2090sf
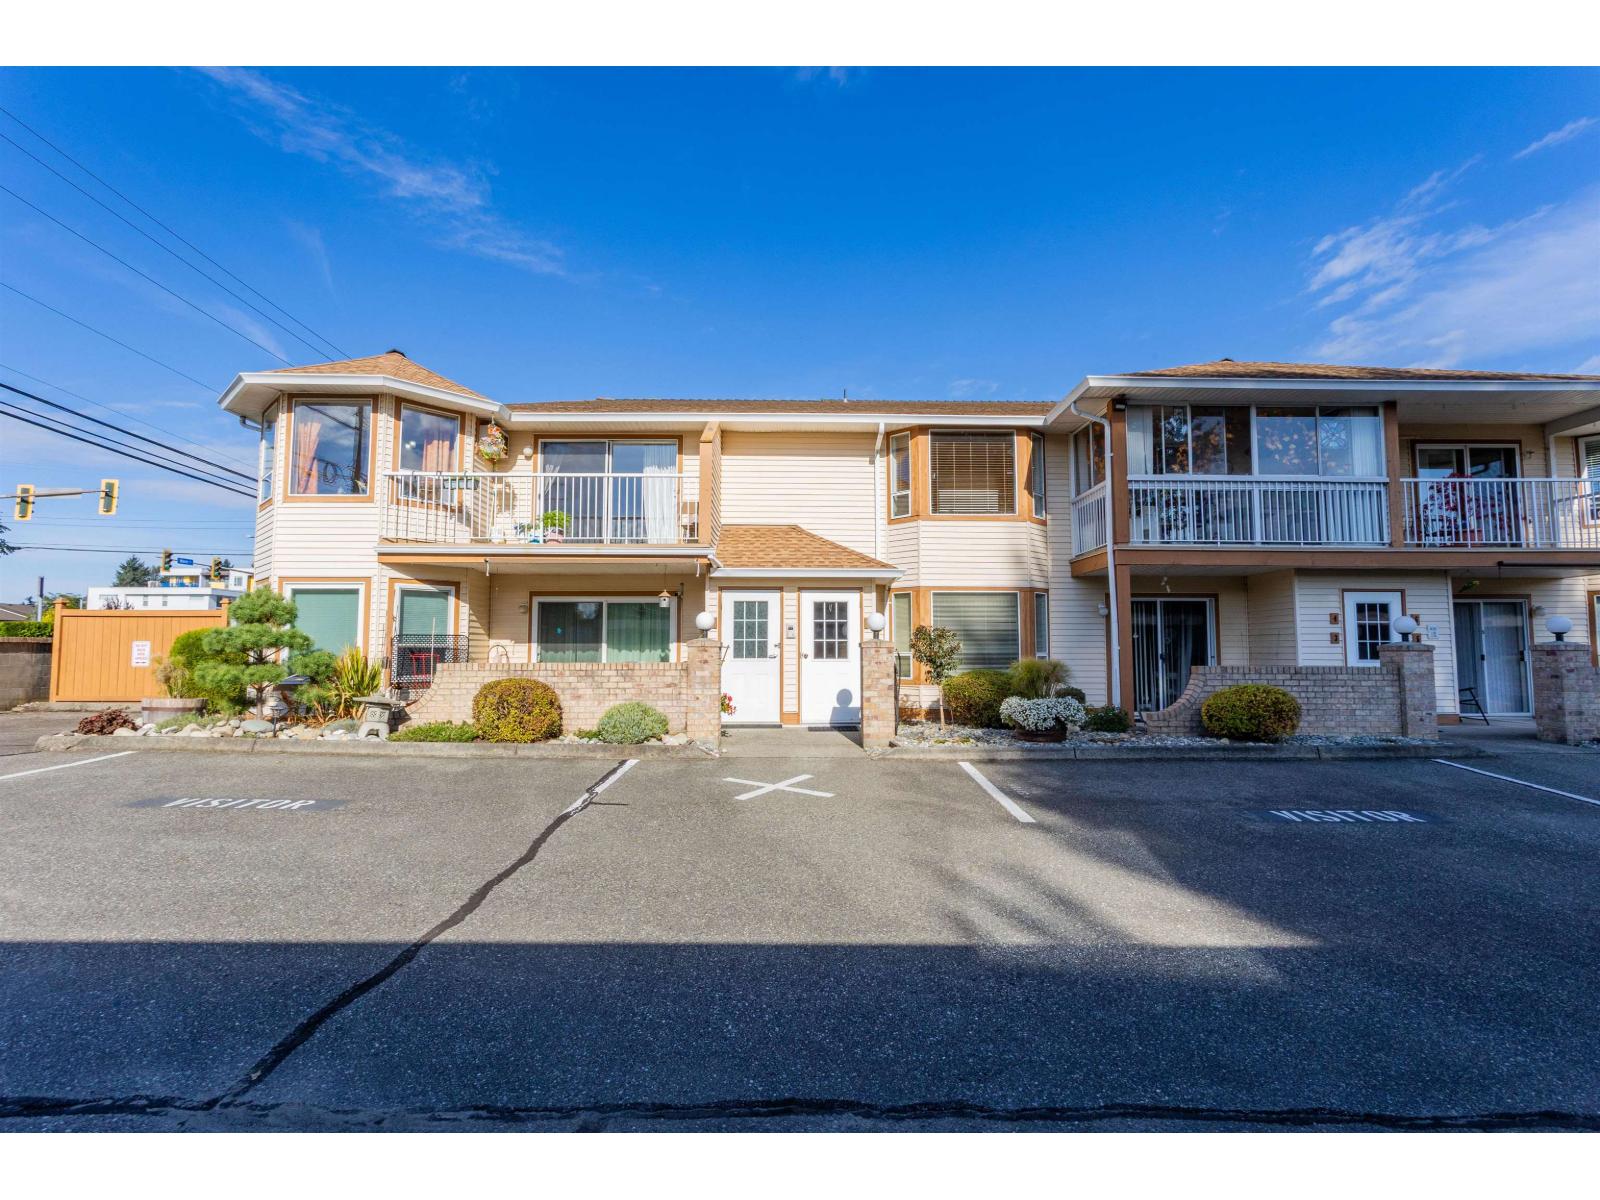 $349,000
2 2456 Ware St. · 2bd/2ba · 1332sf
 $669,900
201 33160 Plaxton Cres. · 2bd/2ba · 1088sf
 $1,149,900
1 33160 Plaxton Cres. · 2bd/2ba · 1895sf
 $749,900
202 33160 Plaxton Cres. · 2bd/3ba · 1229sf
 $779,900
308 33160 Plaxton Cres. · 2bd/3ba · 1441sf
 $1,149,900
6 33160 Plaxton Cres. · 2bd/3ba · 1776sf
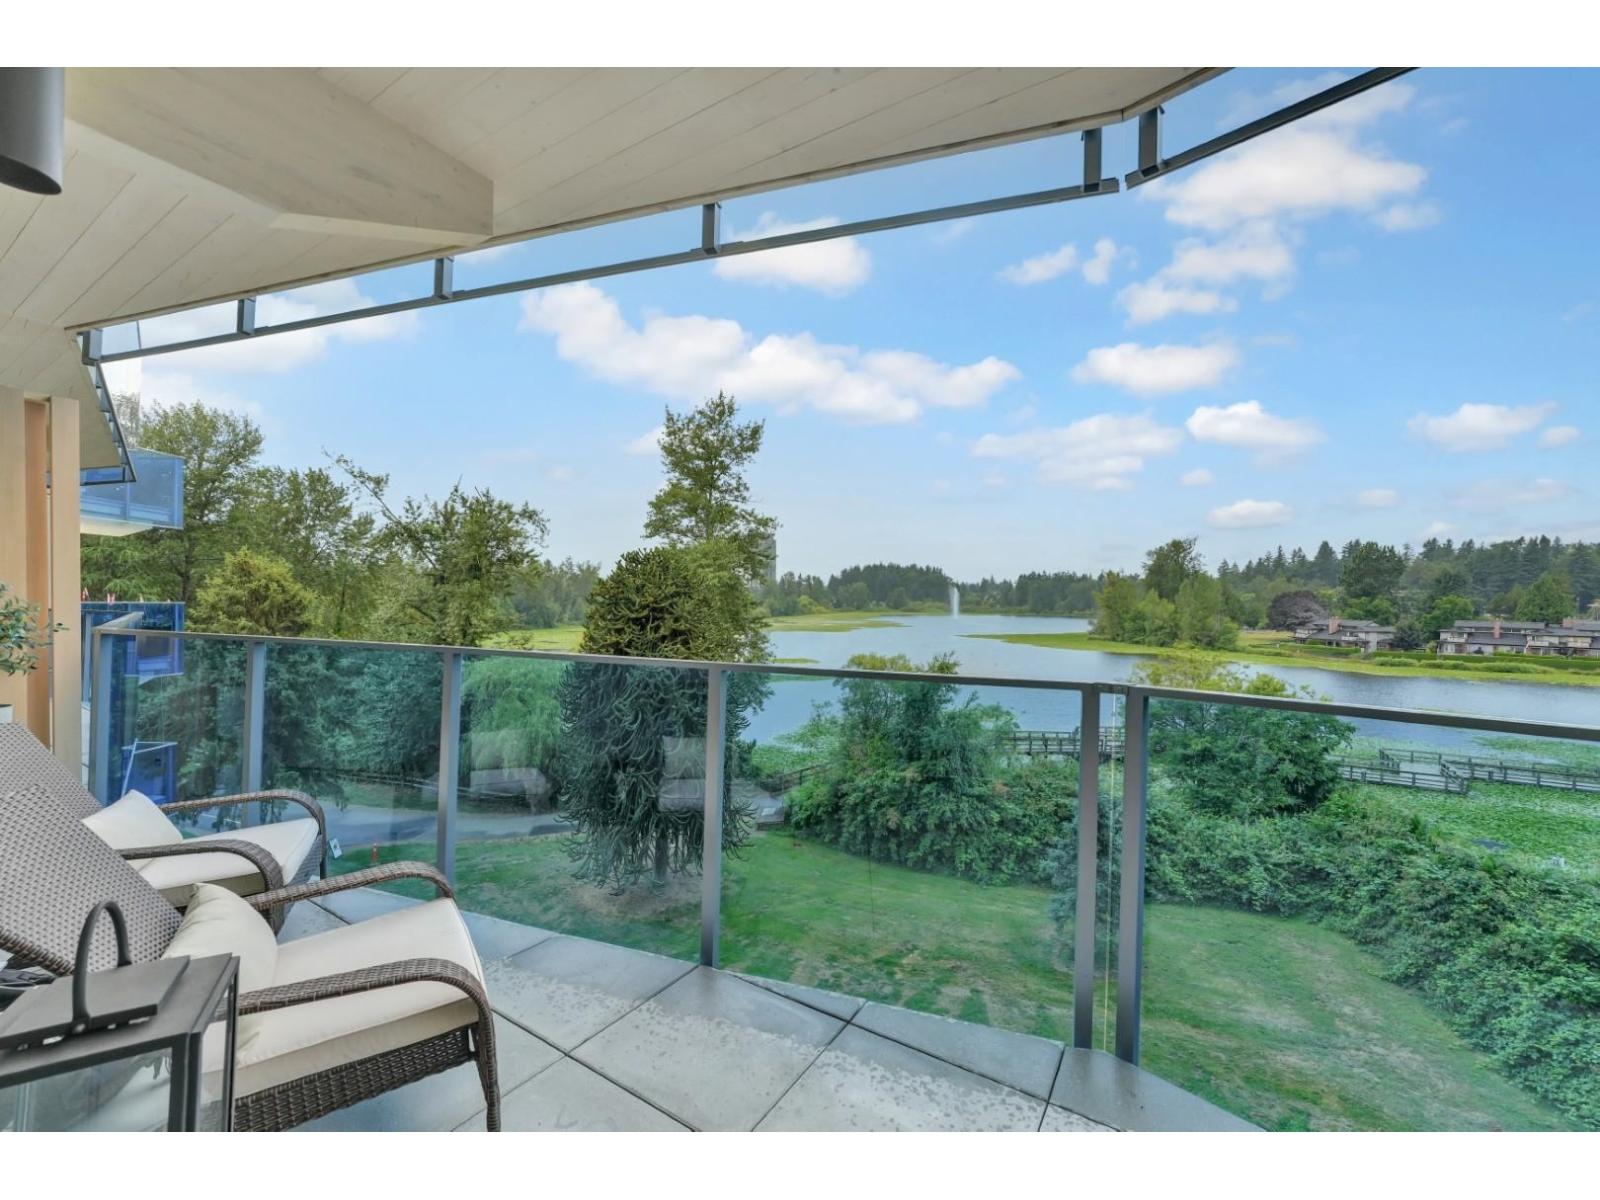 $987,000
404 33160 Plaxton Cres. · 2bd/2ba · 1196sf
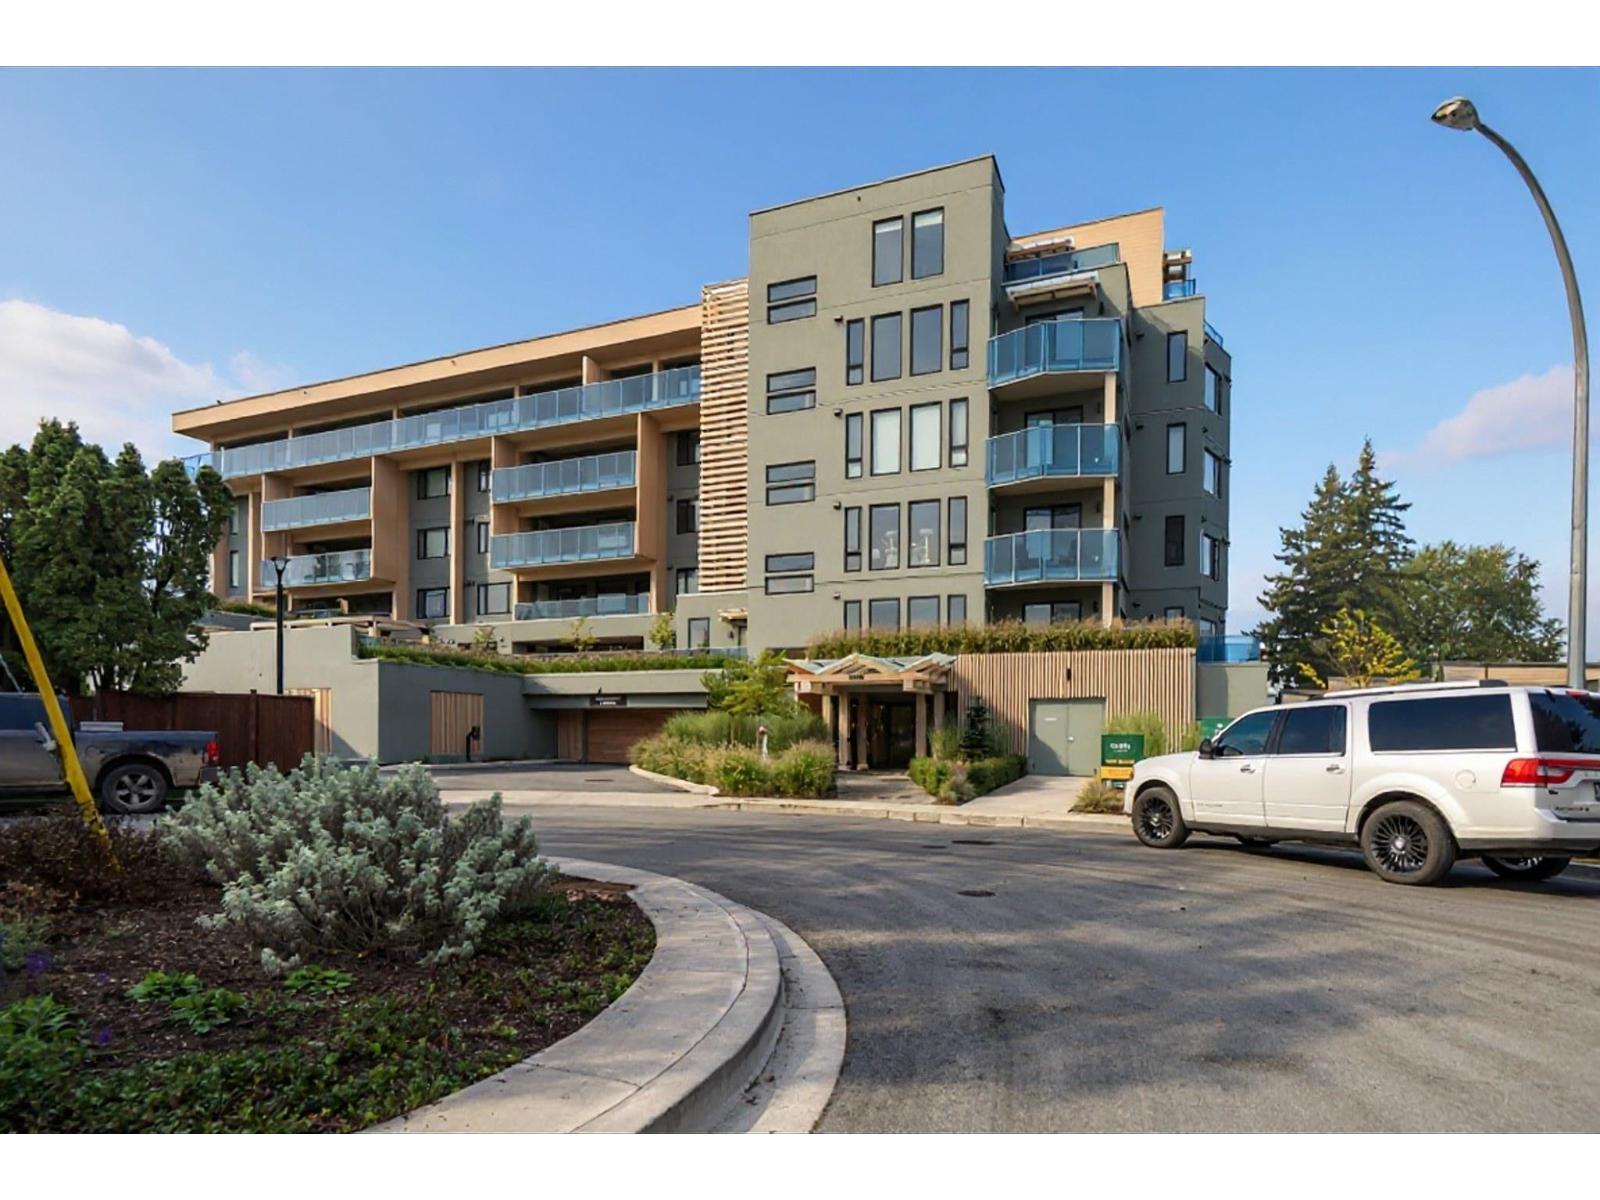 $679,000
301 33160 Plaxton Cres. · 2bd/2ba · 1088sf
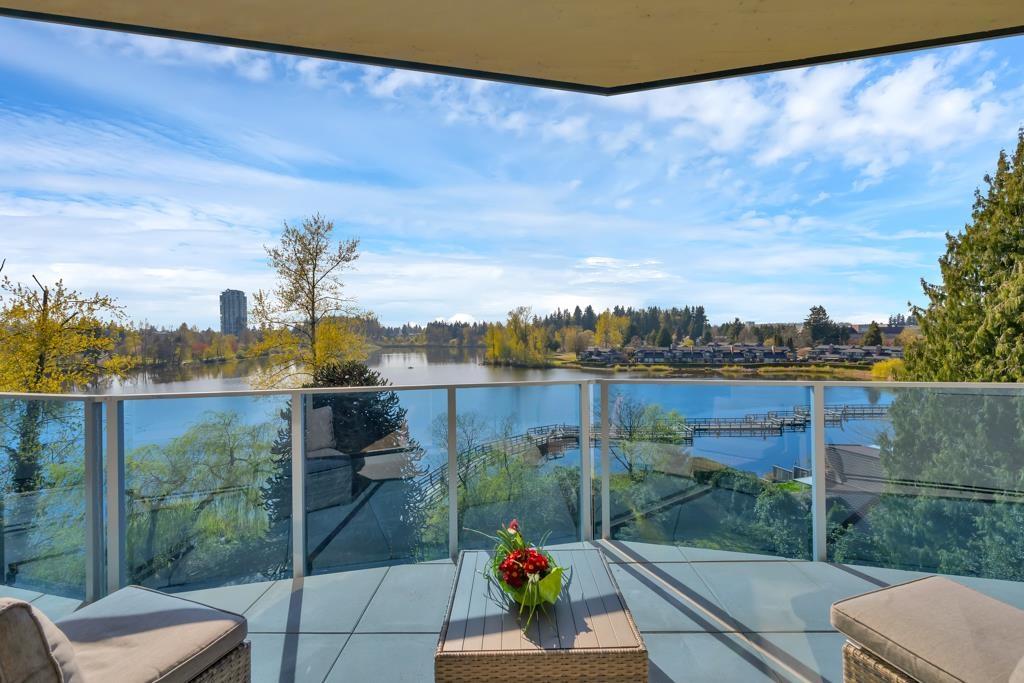 $993,000
505 33160 Plaxton Cres. · 2bd/2ba · 1194sf
 $1,299,900
27733 Track Pl. · 3bd/3ba · 1760sf
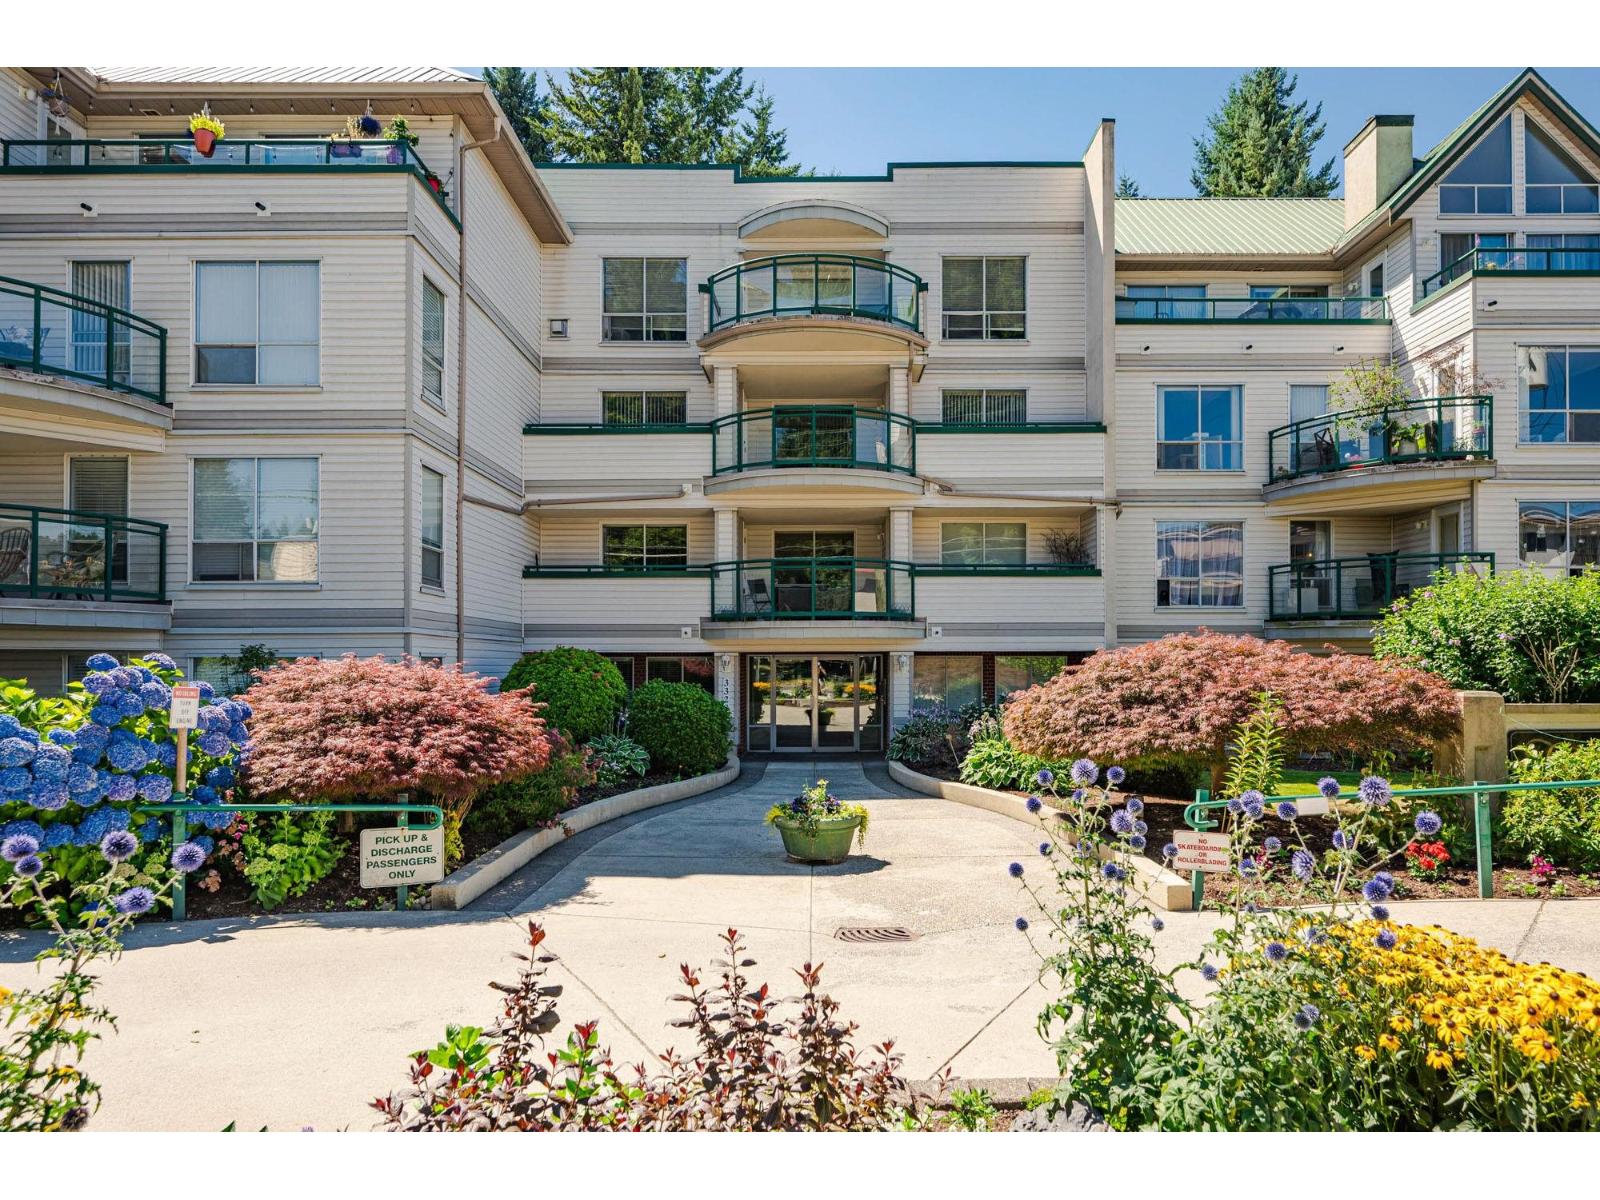 $399,999
302 33280 E Bourquin Cres. · 2bd/2ba · 1171sf
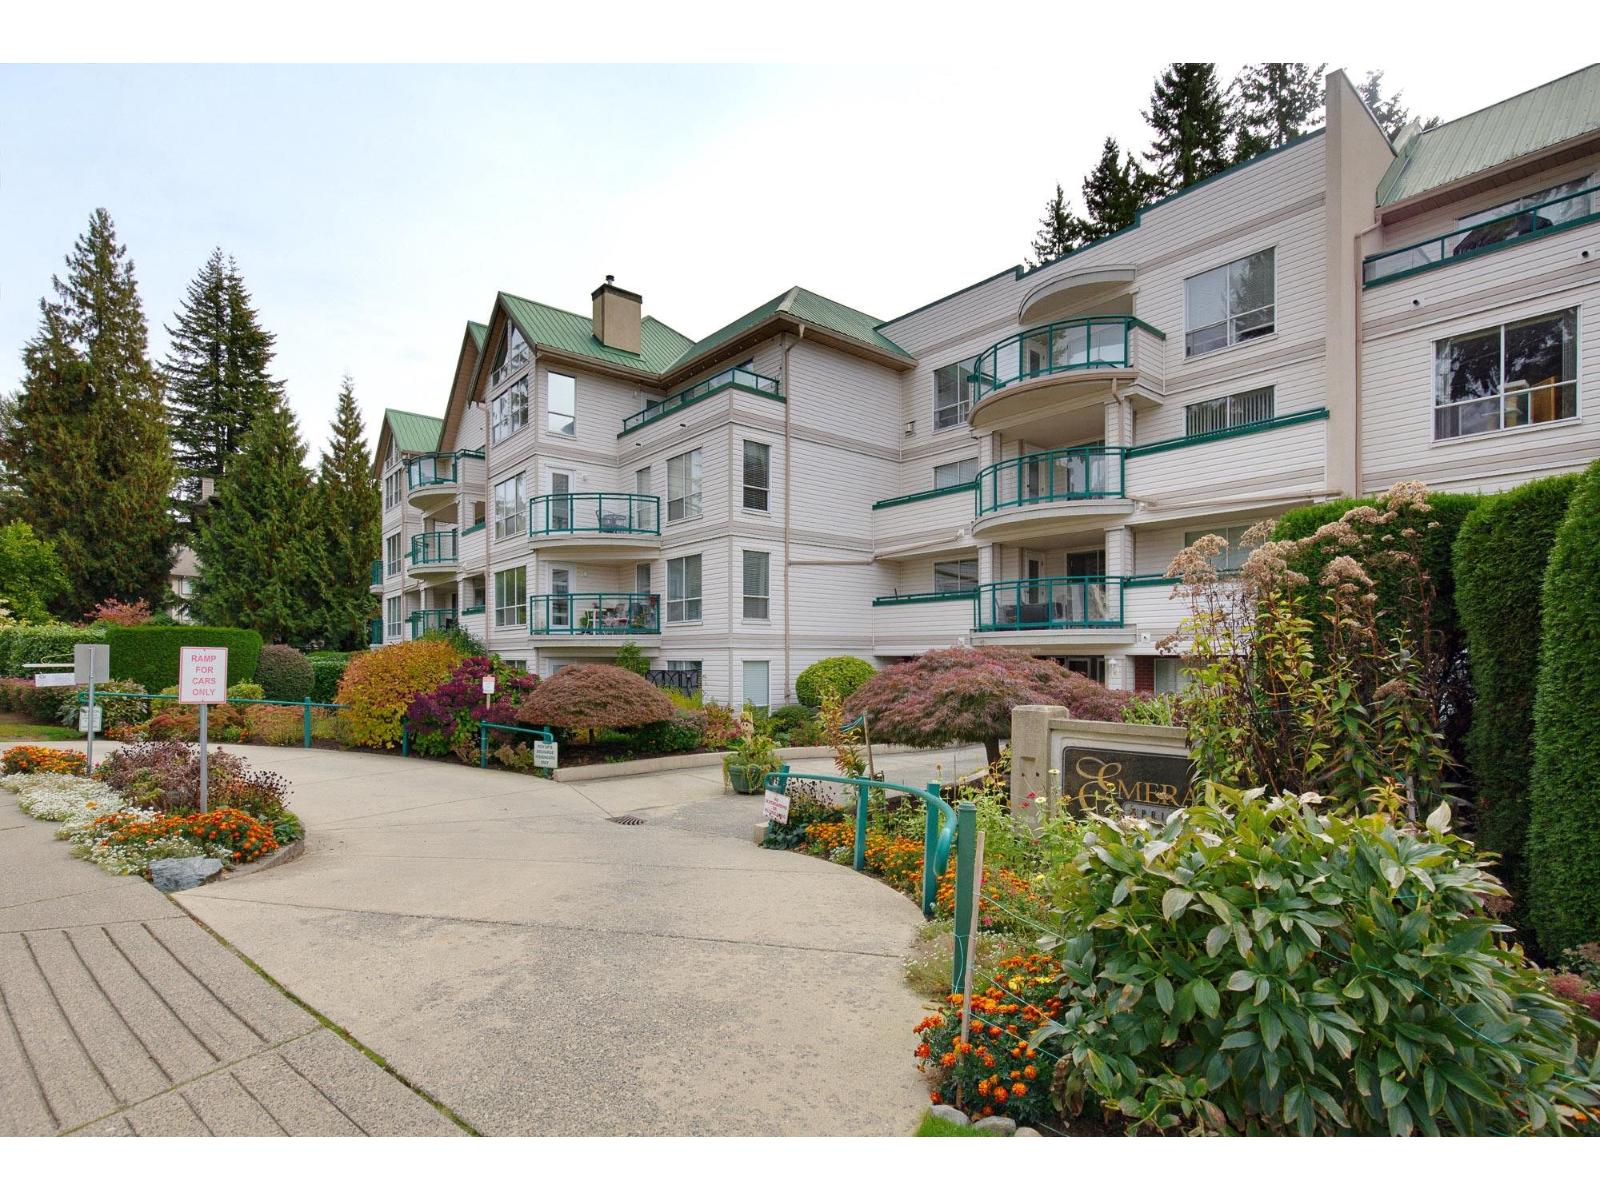 $354,900
208 33280 E Bourquin Cres. · 2bd/2ba · 1125sf
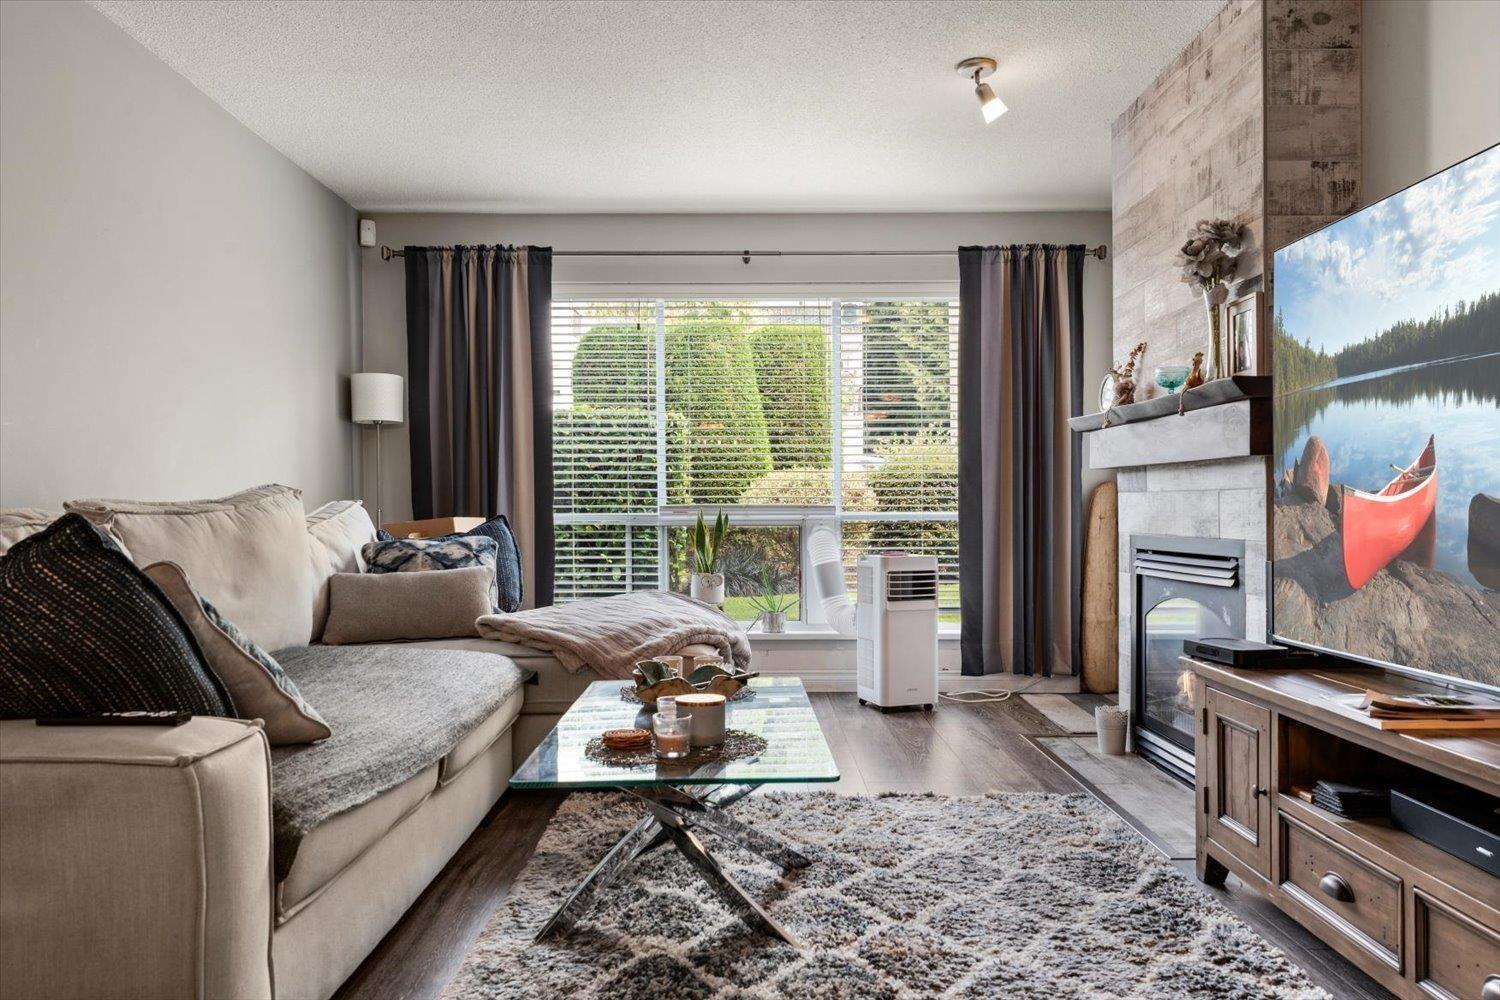 $429,900
102 33280 E Bourquin Cres. · 2bd/2ba · 1130sf
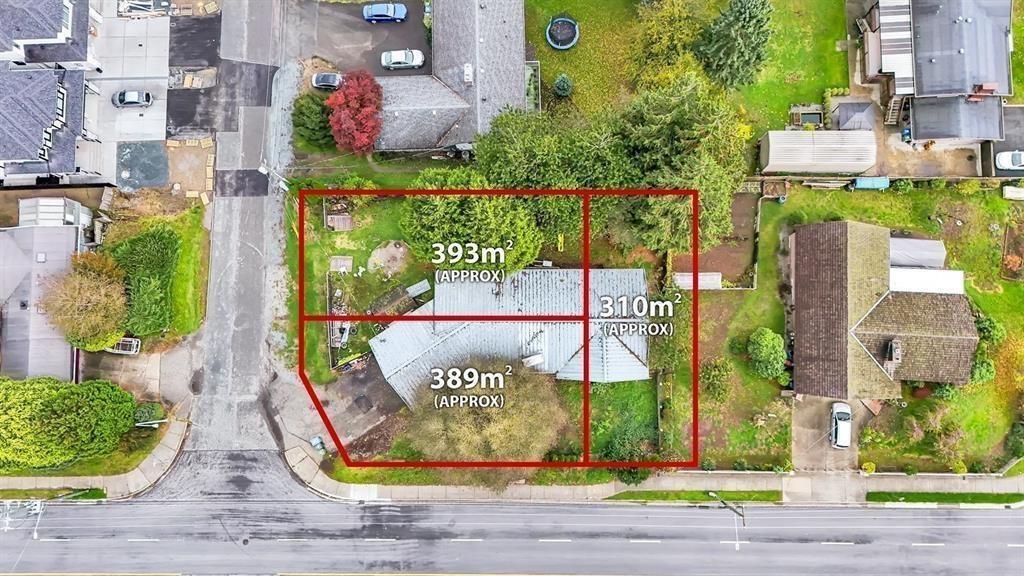 $1,275,000
2370 Ware St. · 4bd/3ba · 3280sf
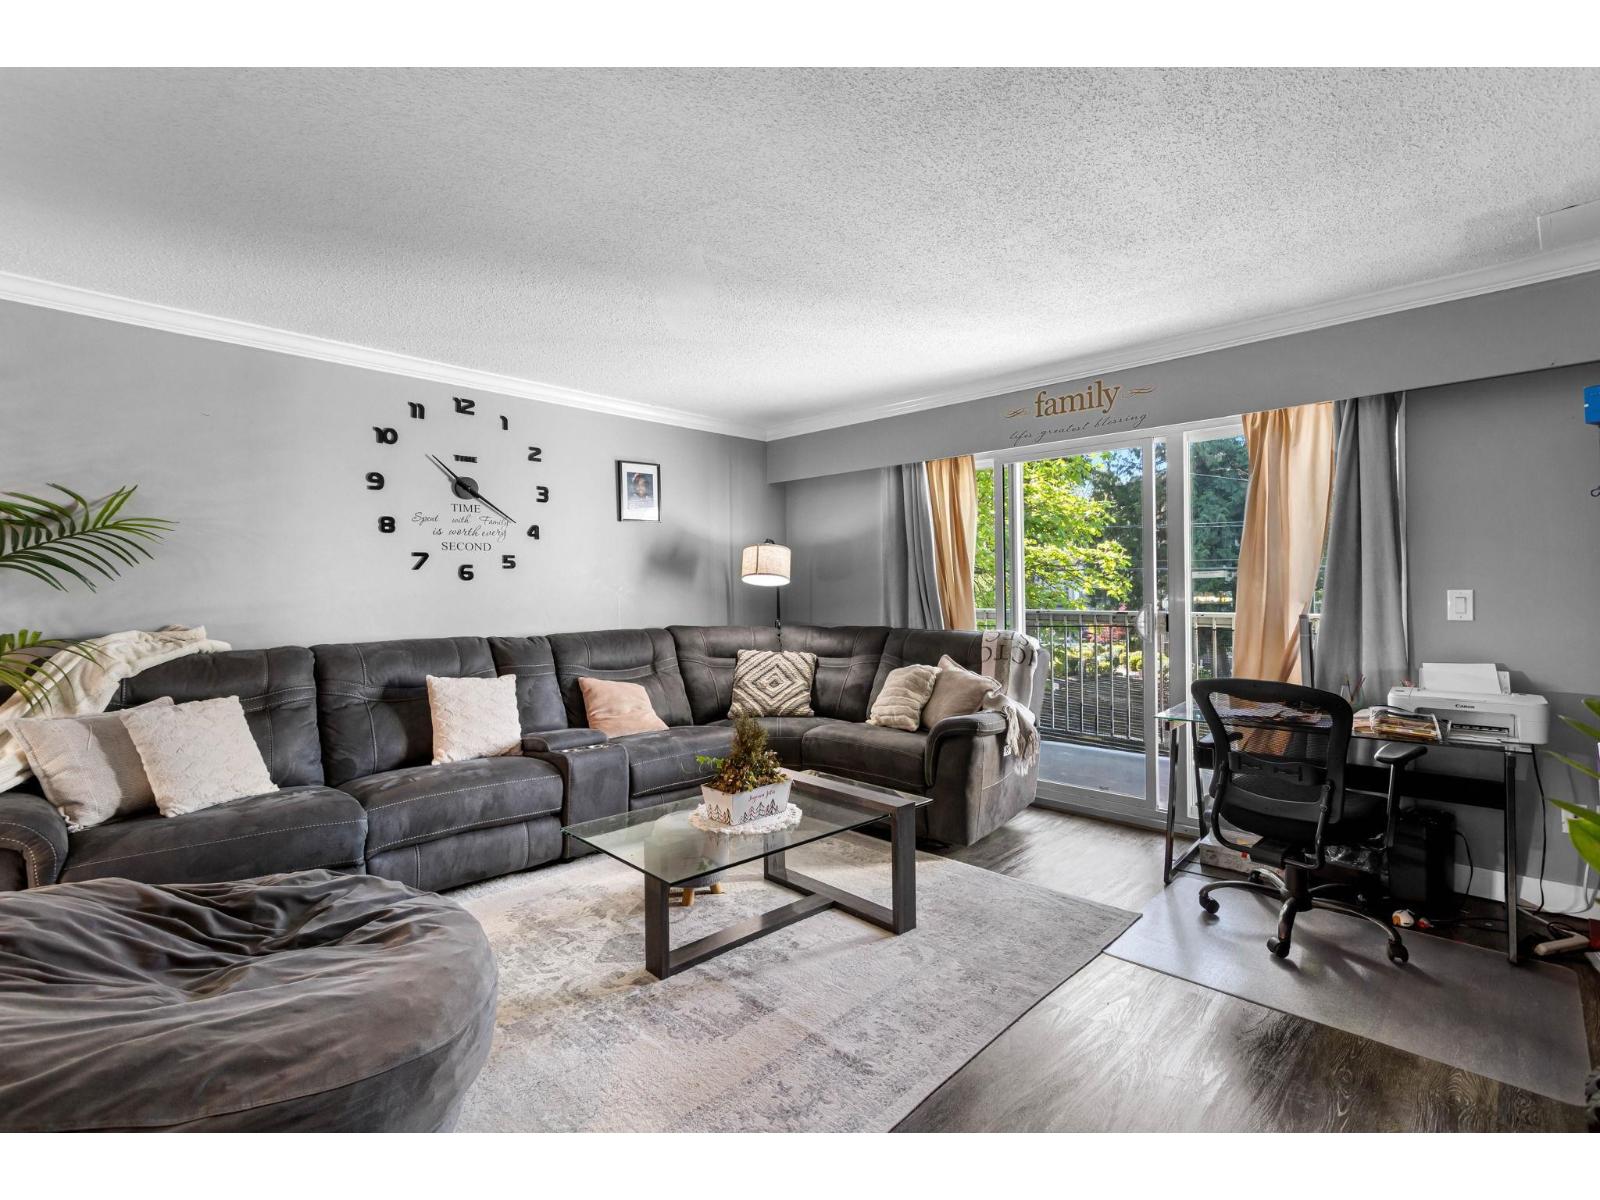 $589,000
29 33293 E Bourquin Cres. · 5bd/3ba · 1789sf
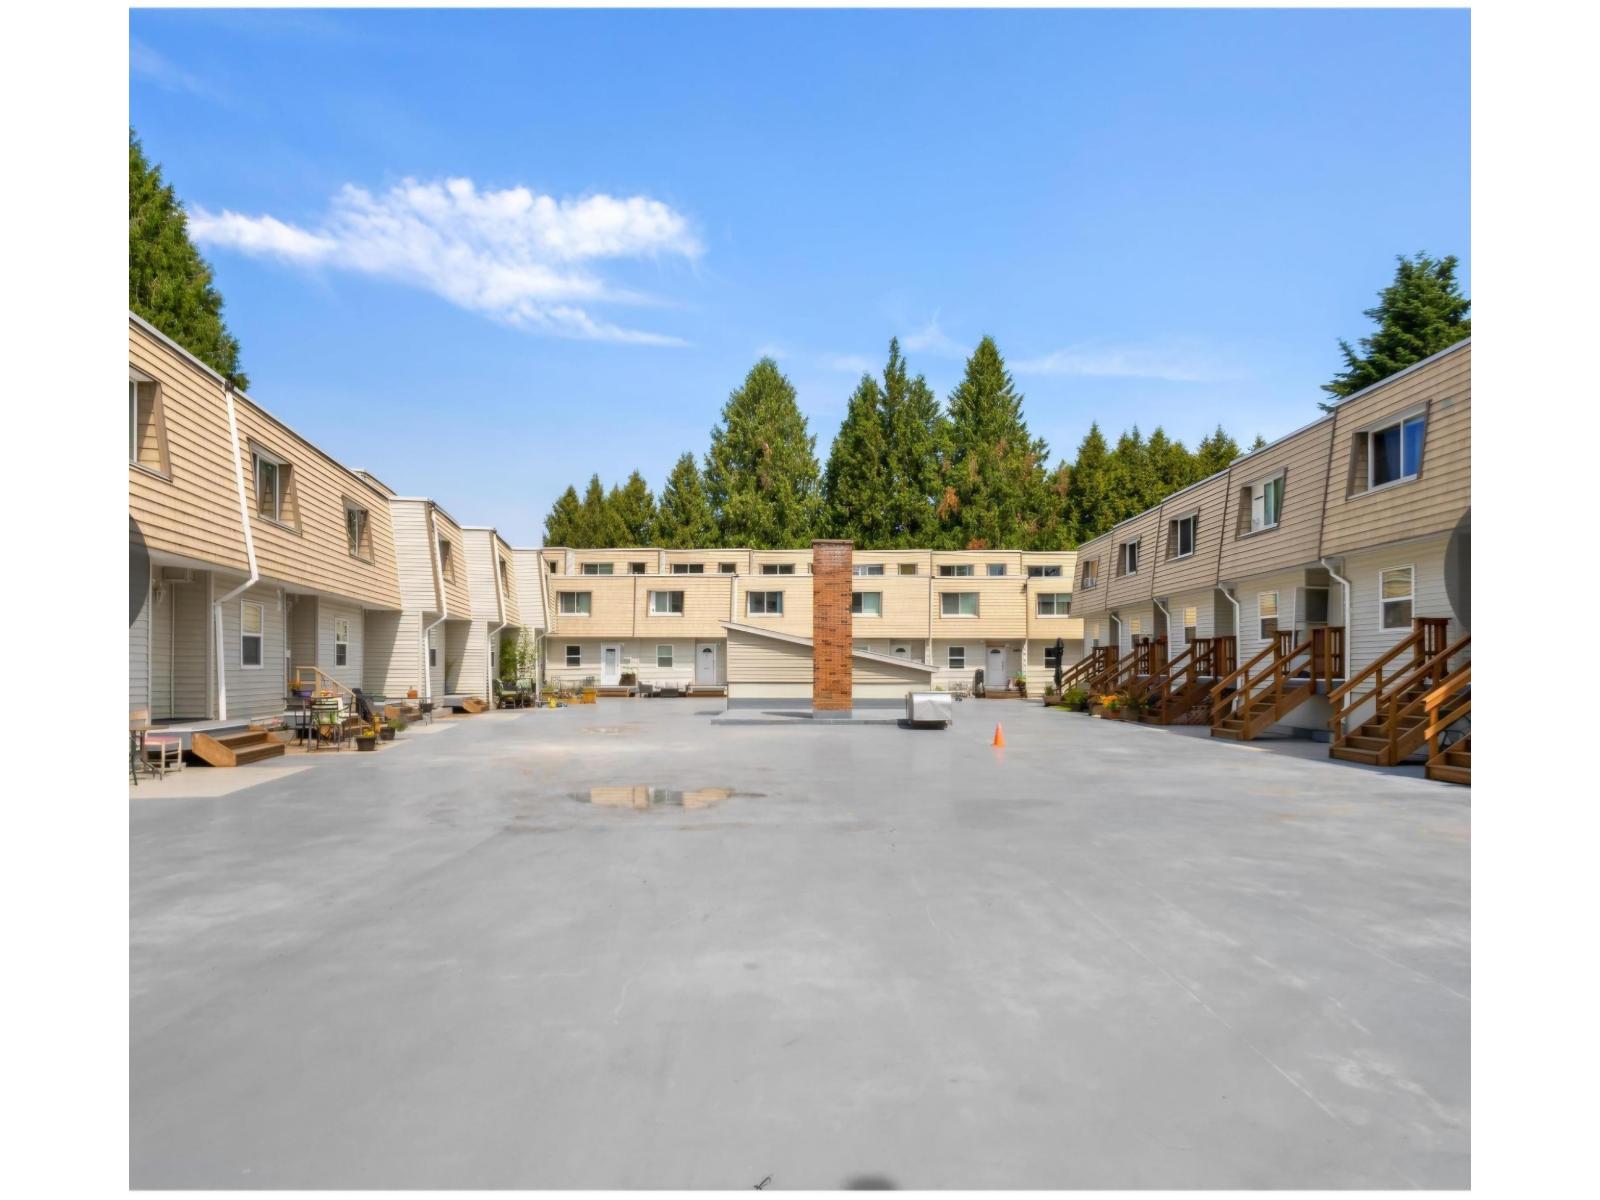 $530,000
2 33293 E Bourquin Cres. · 3bd/3ba · 1808sf
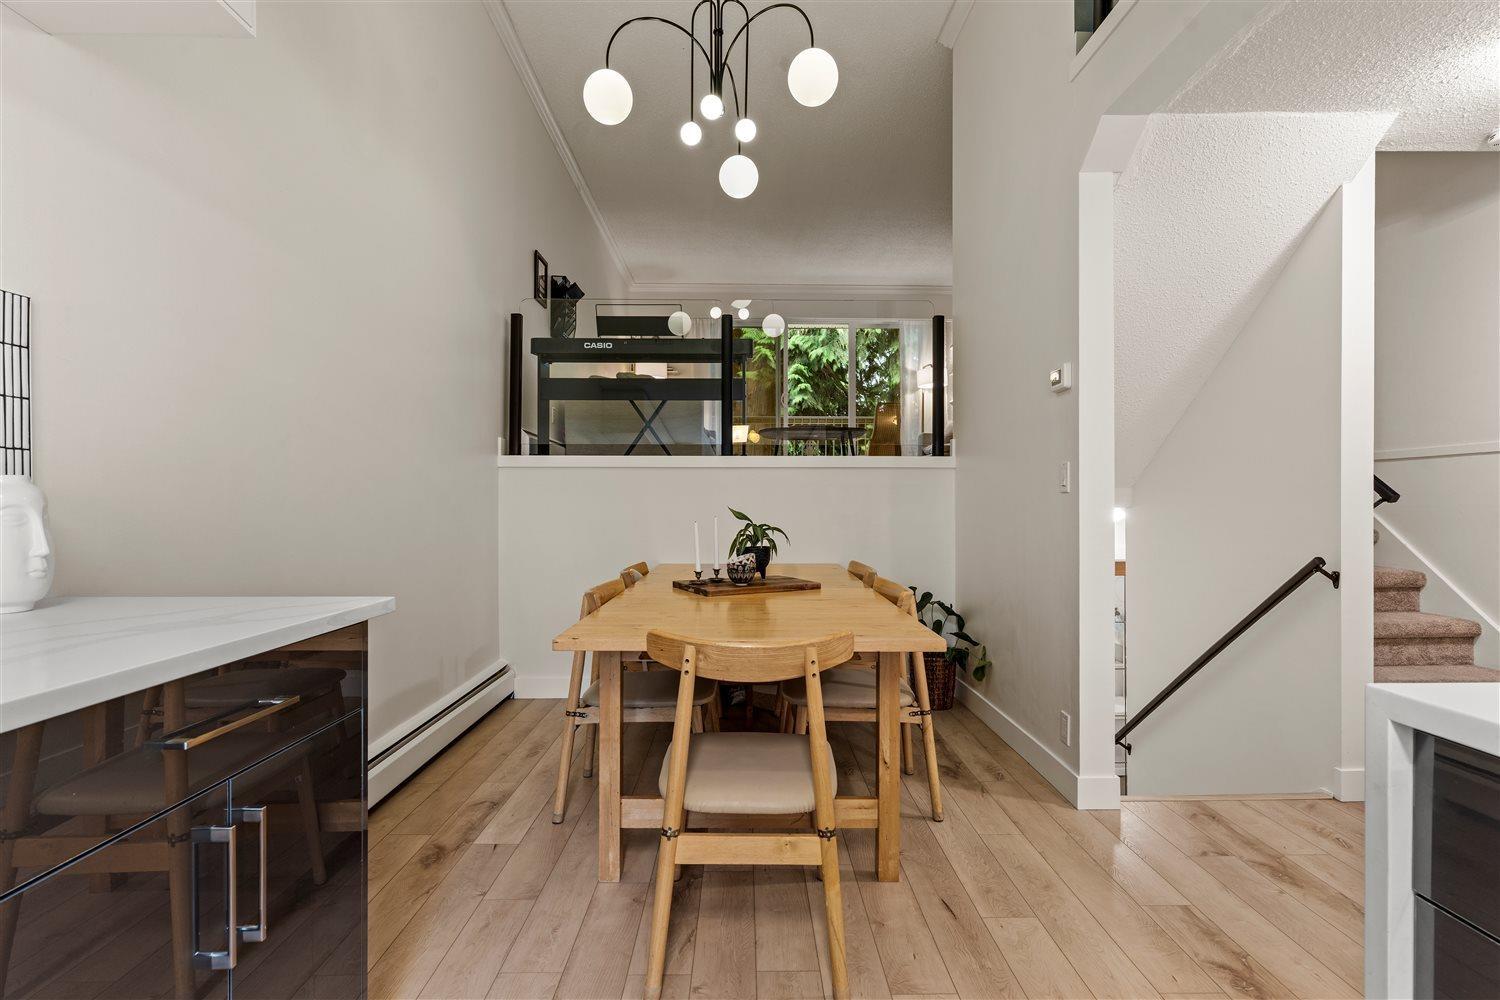 $585,000
4 33293 E Bourquin Cres. · 3bd/3ba · 2032sf
 $519,900
17 33293 E Bourquin Cres. · 3bd/3ba · 1780sf
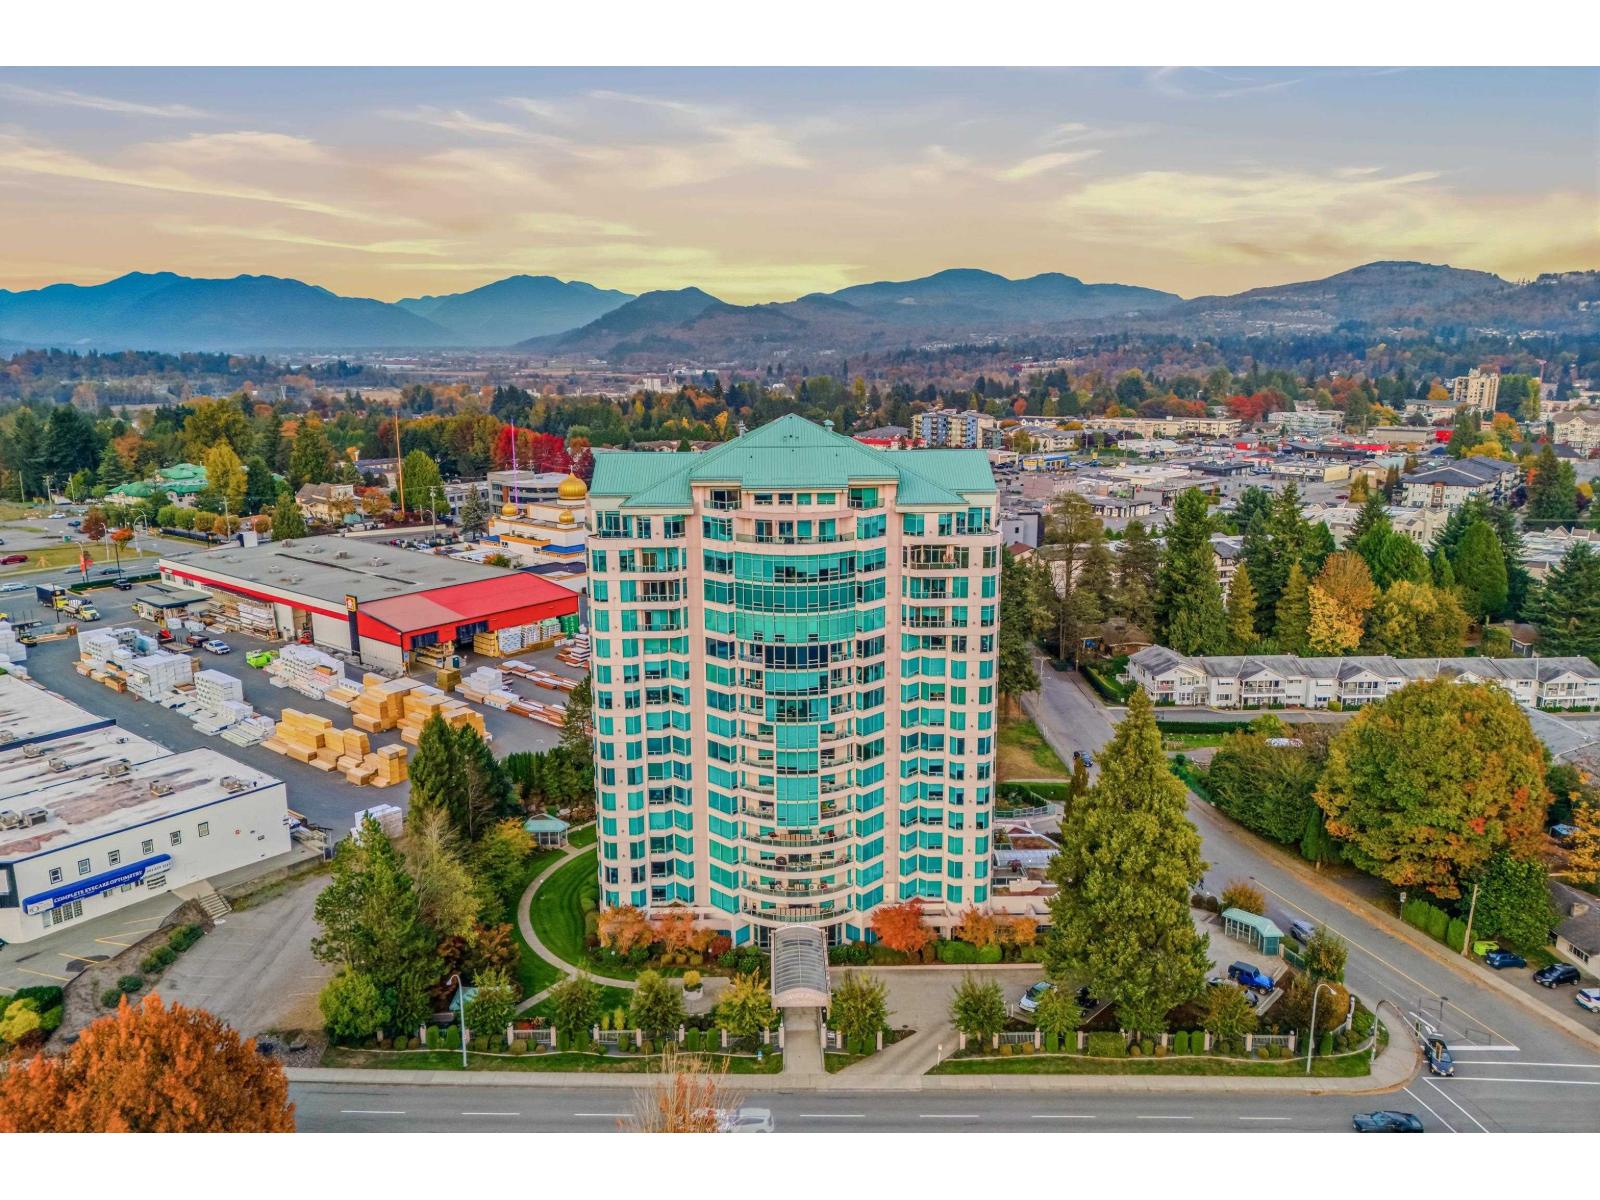 $595,000
804 33065 Mill Lake Rd. · 2bd/2ba · 1392sf
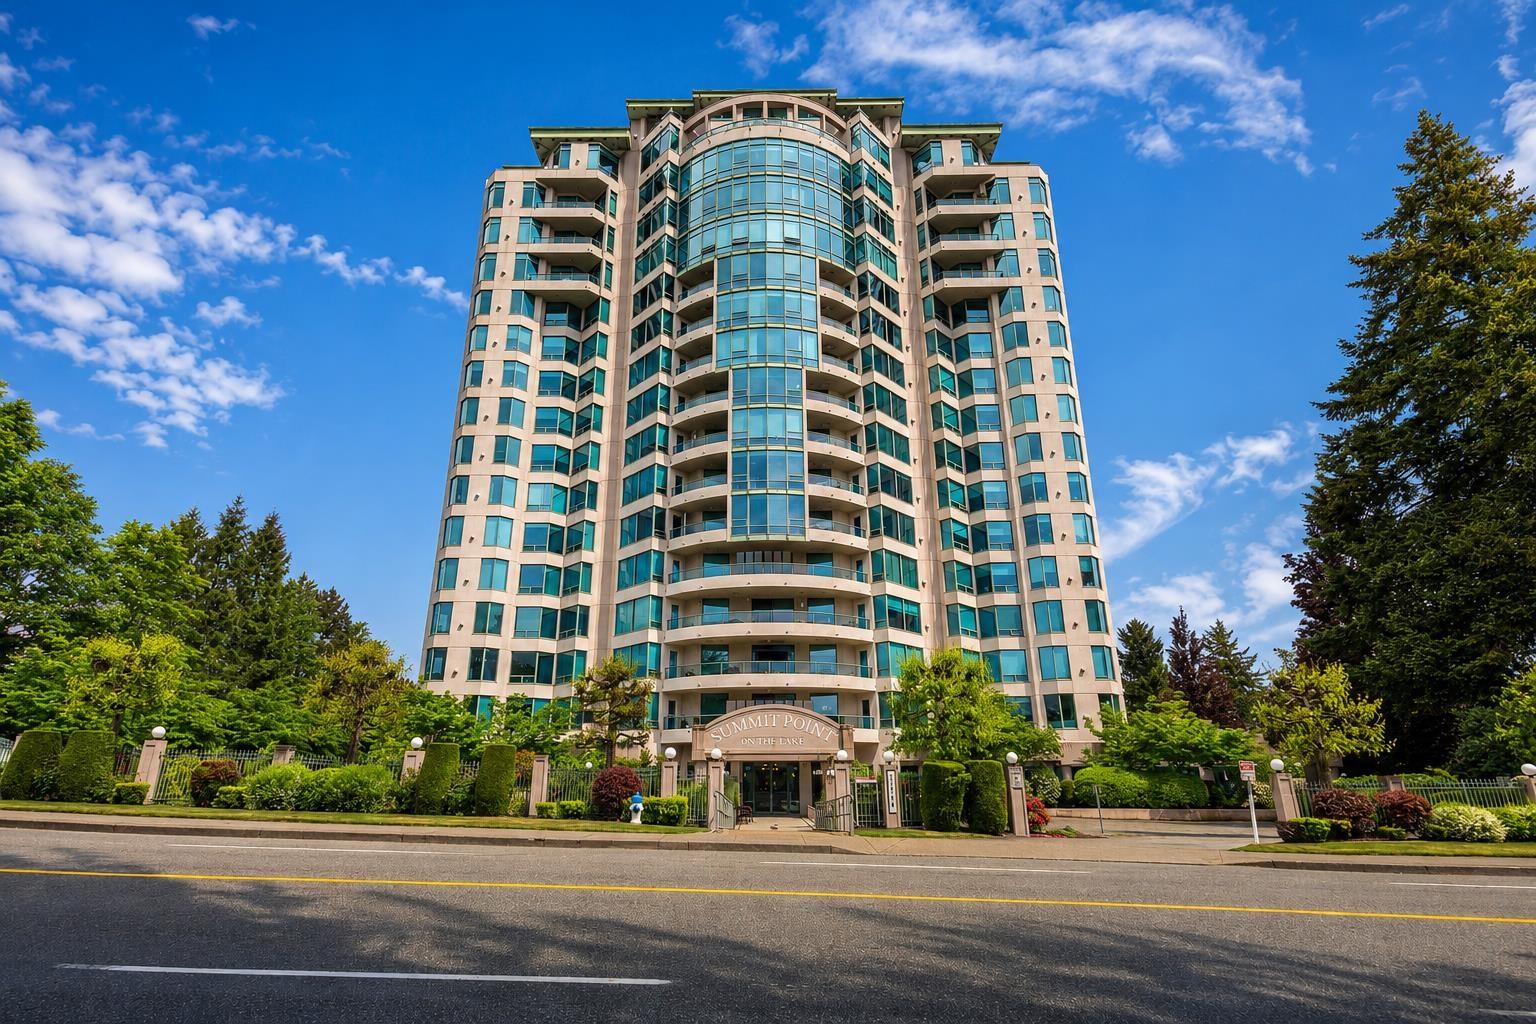 $449,900
406 33065 Mill Lake Rd. · 2bd/2ba · 1285sf
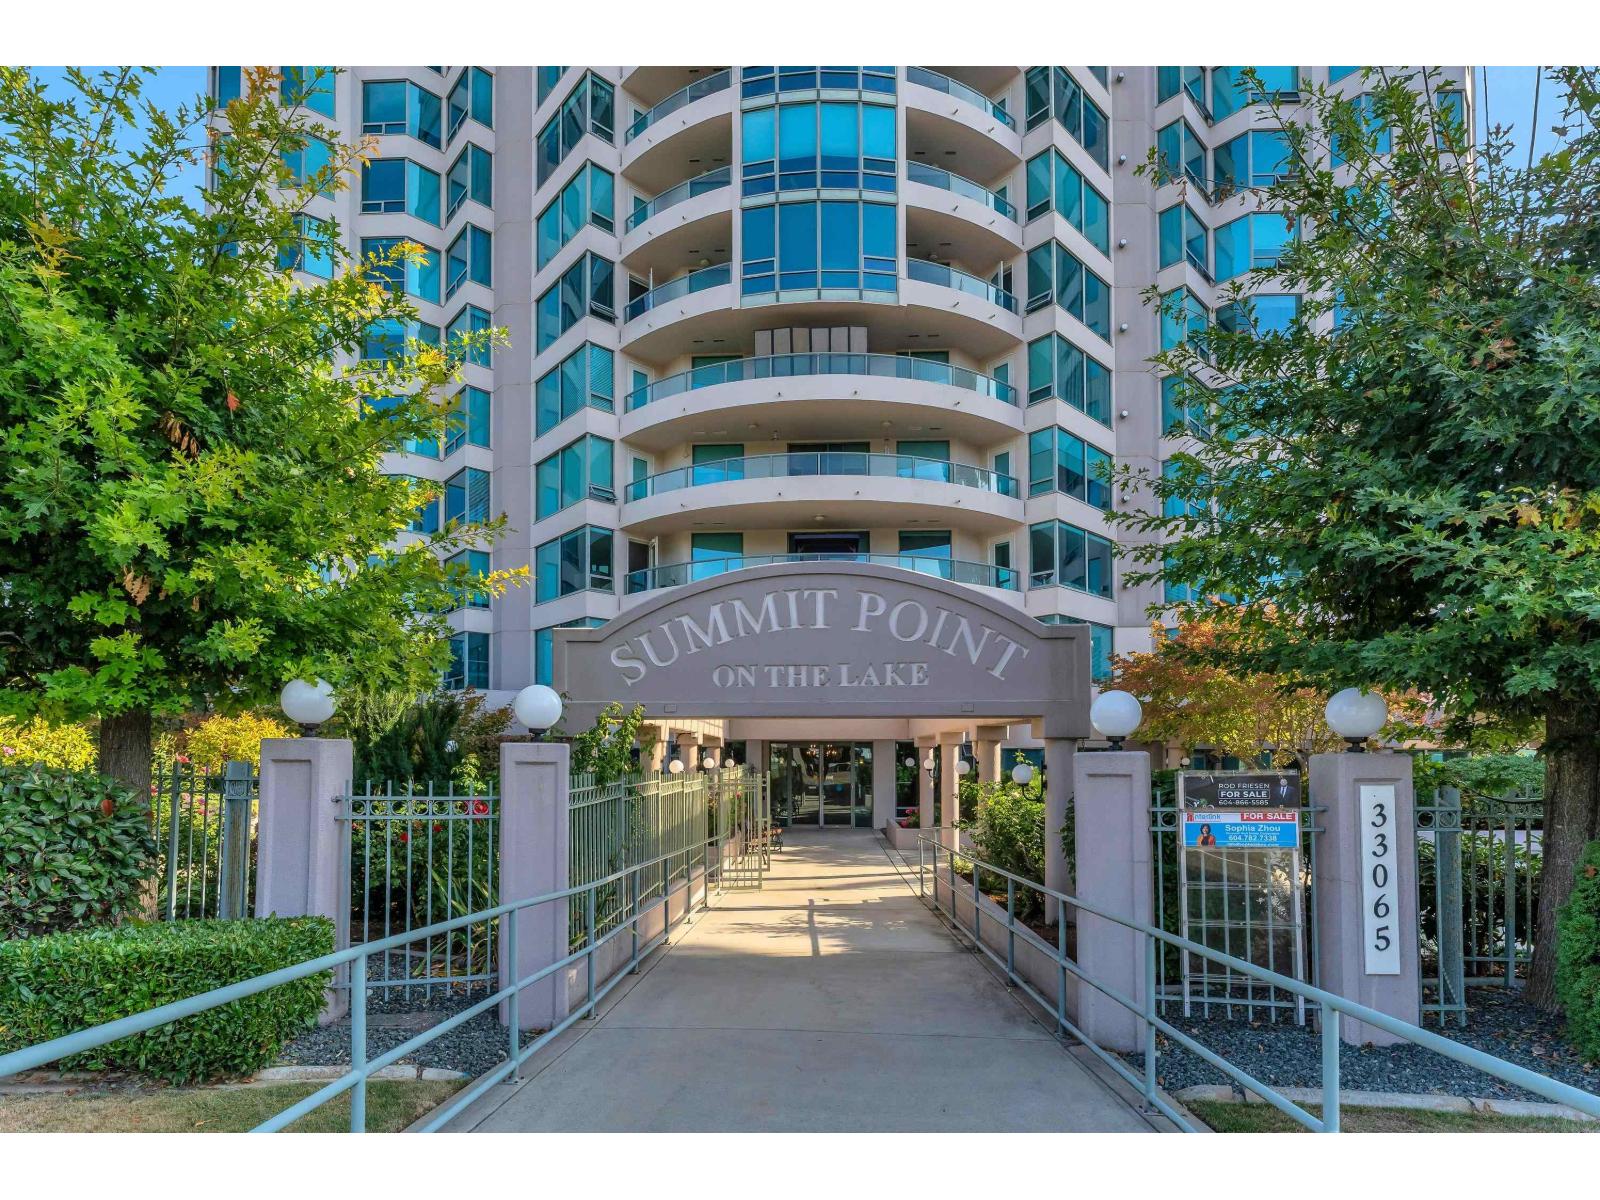 $528,000
801 33065 Mill Lake Rd. · 2bd/2ba · 1418sf
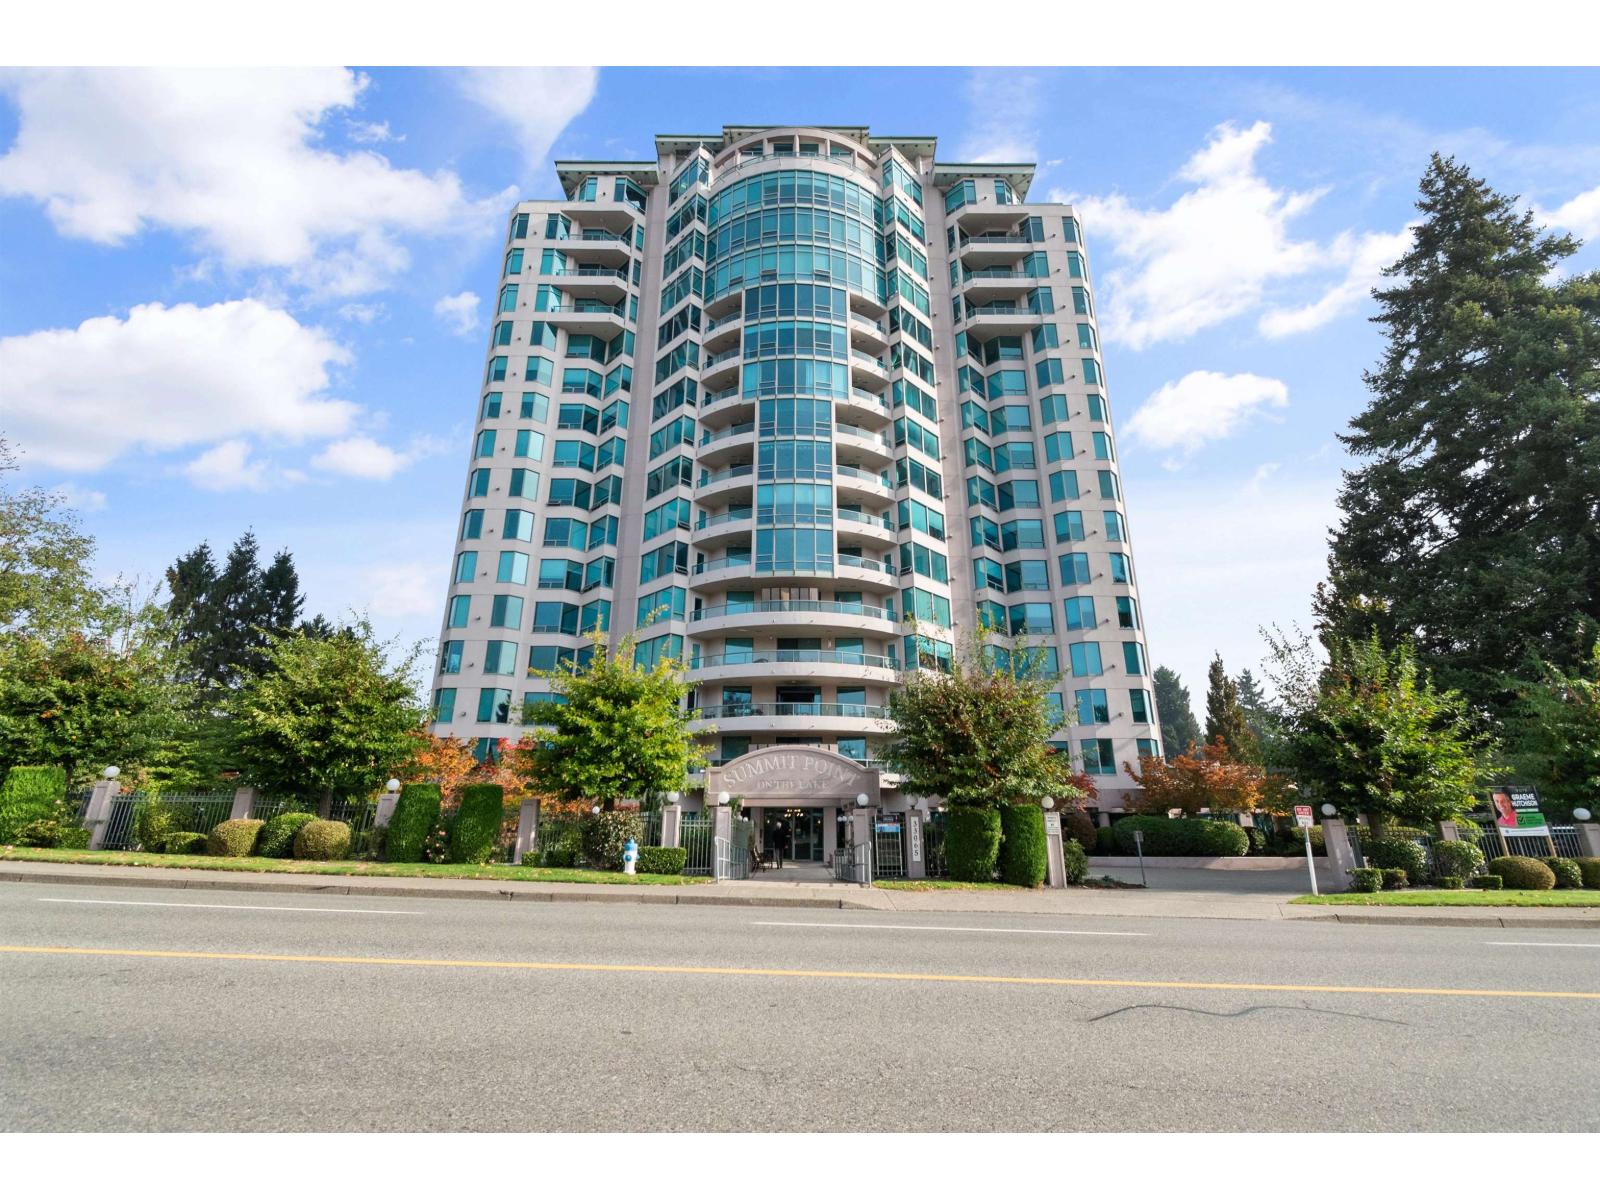 $474,900
805 33065 Mill Lake Rd. · 2bd/2ba · 1236sf
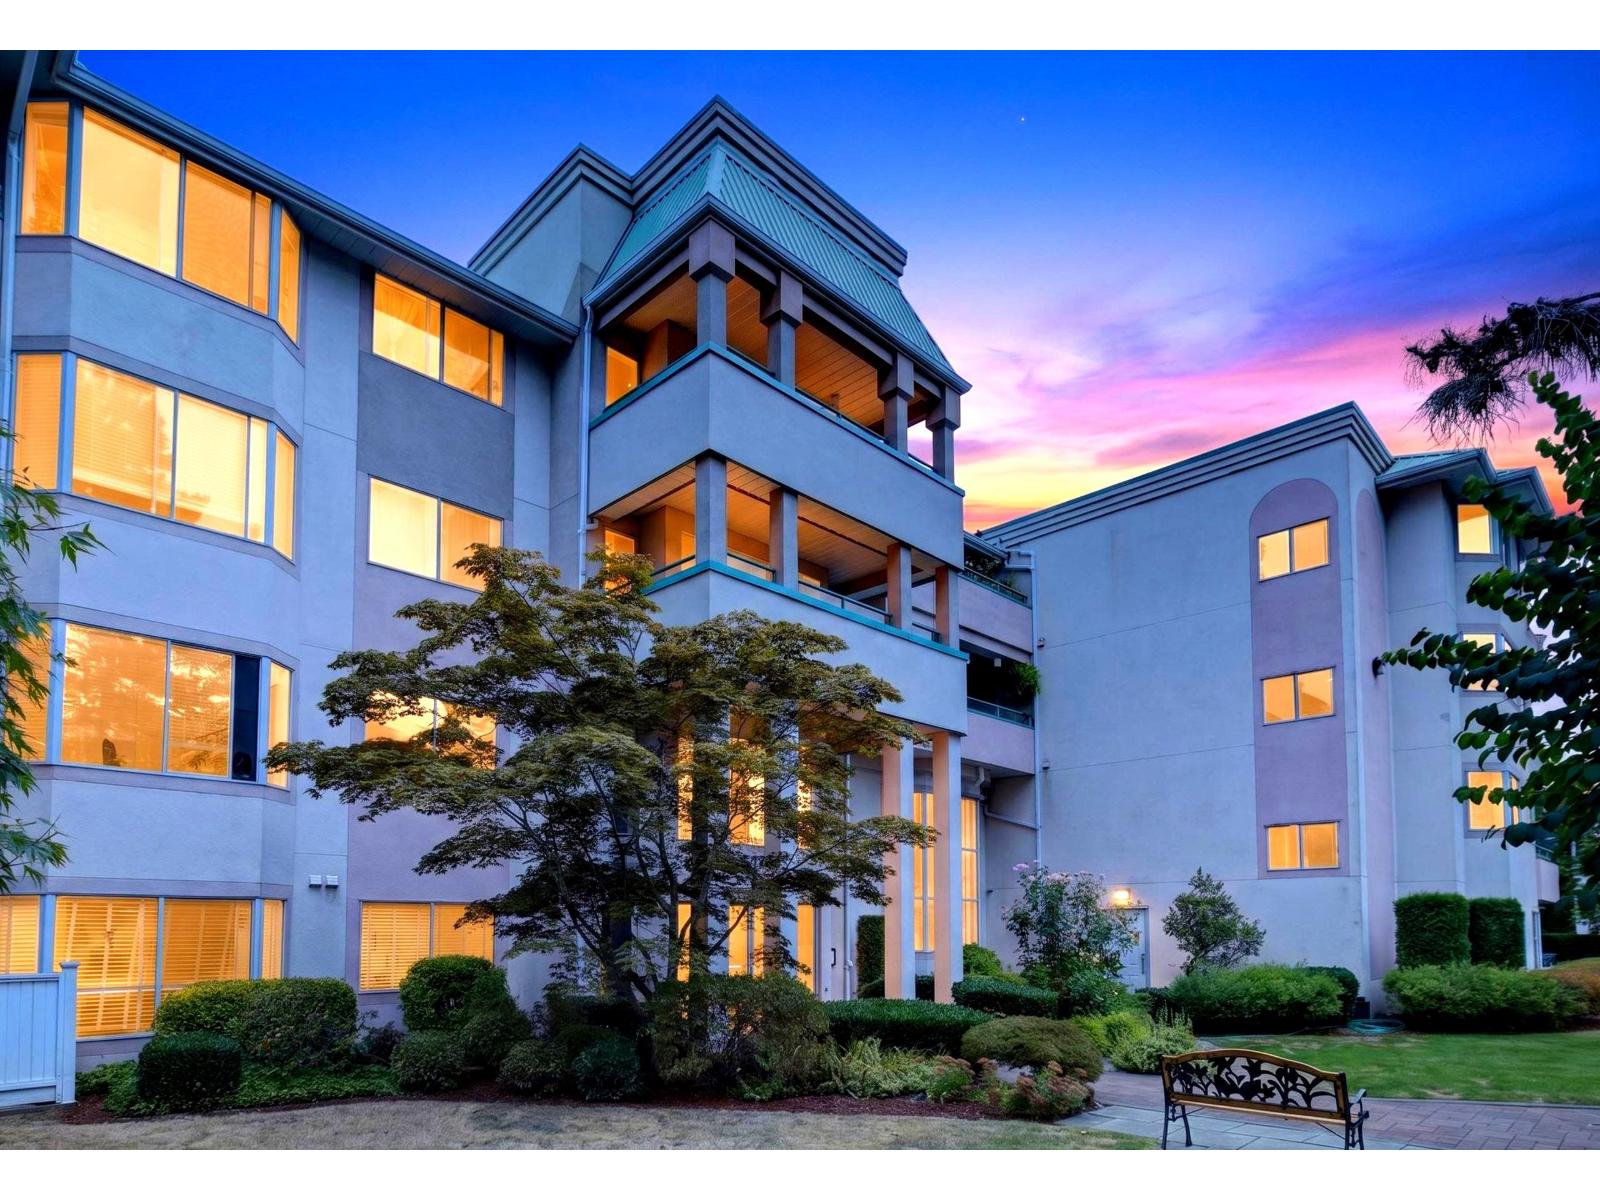 $365,900
438 33173 Old Yale Rd. · 2bd/2ba · 919sf
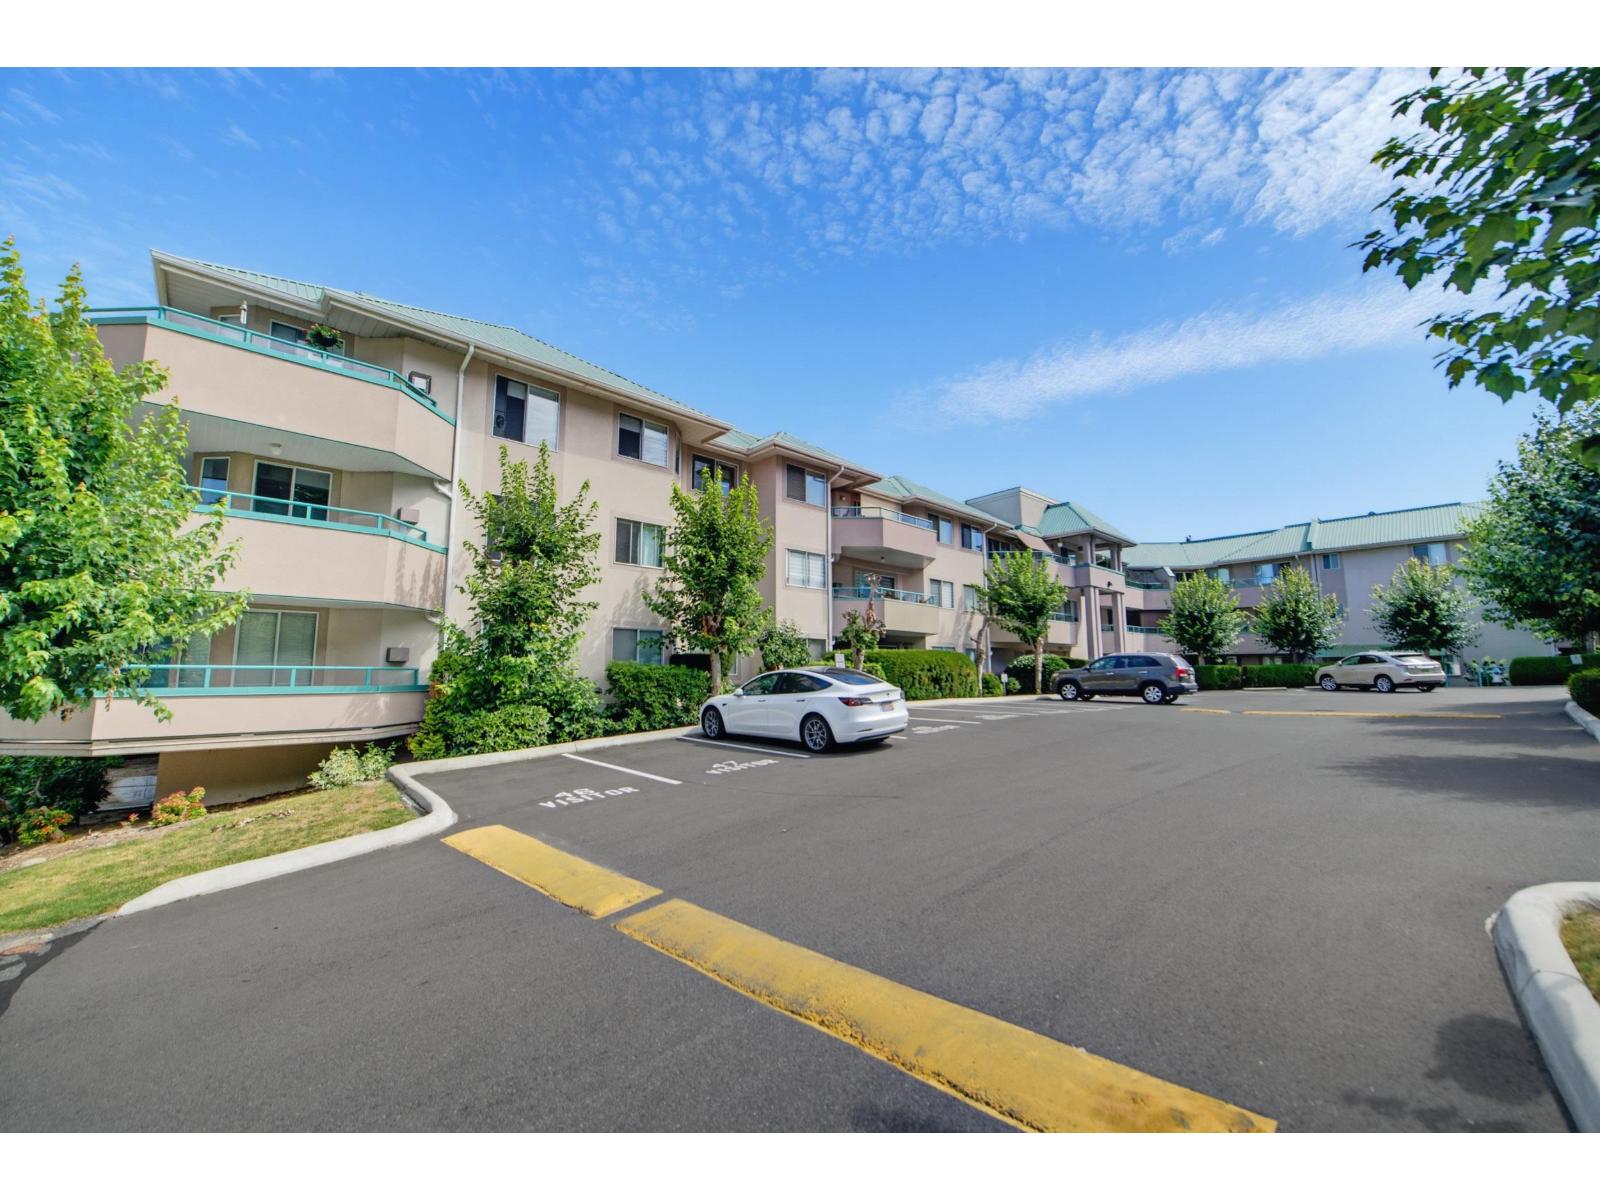 $424,800
125 33175 Old Yale Rd. · 2bd/2ba · 1064sf
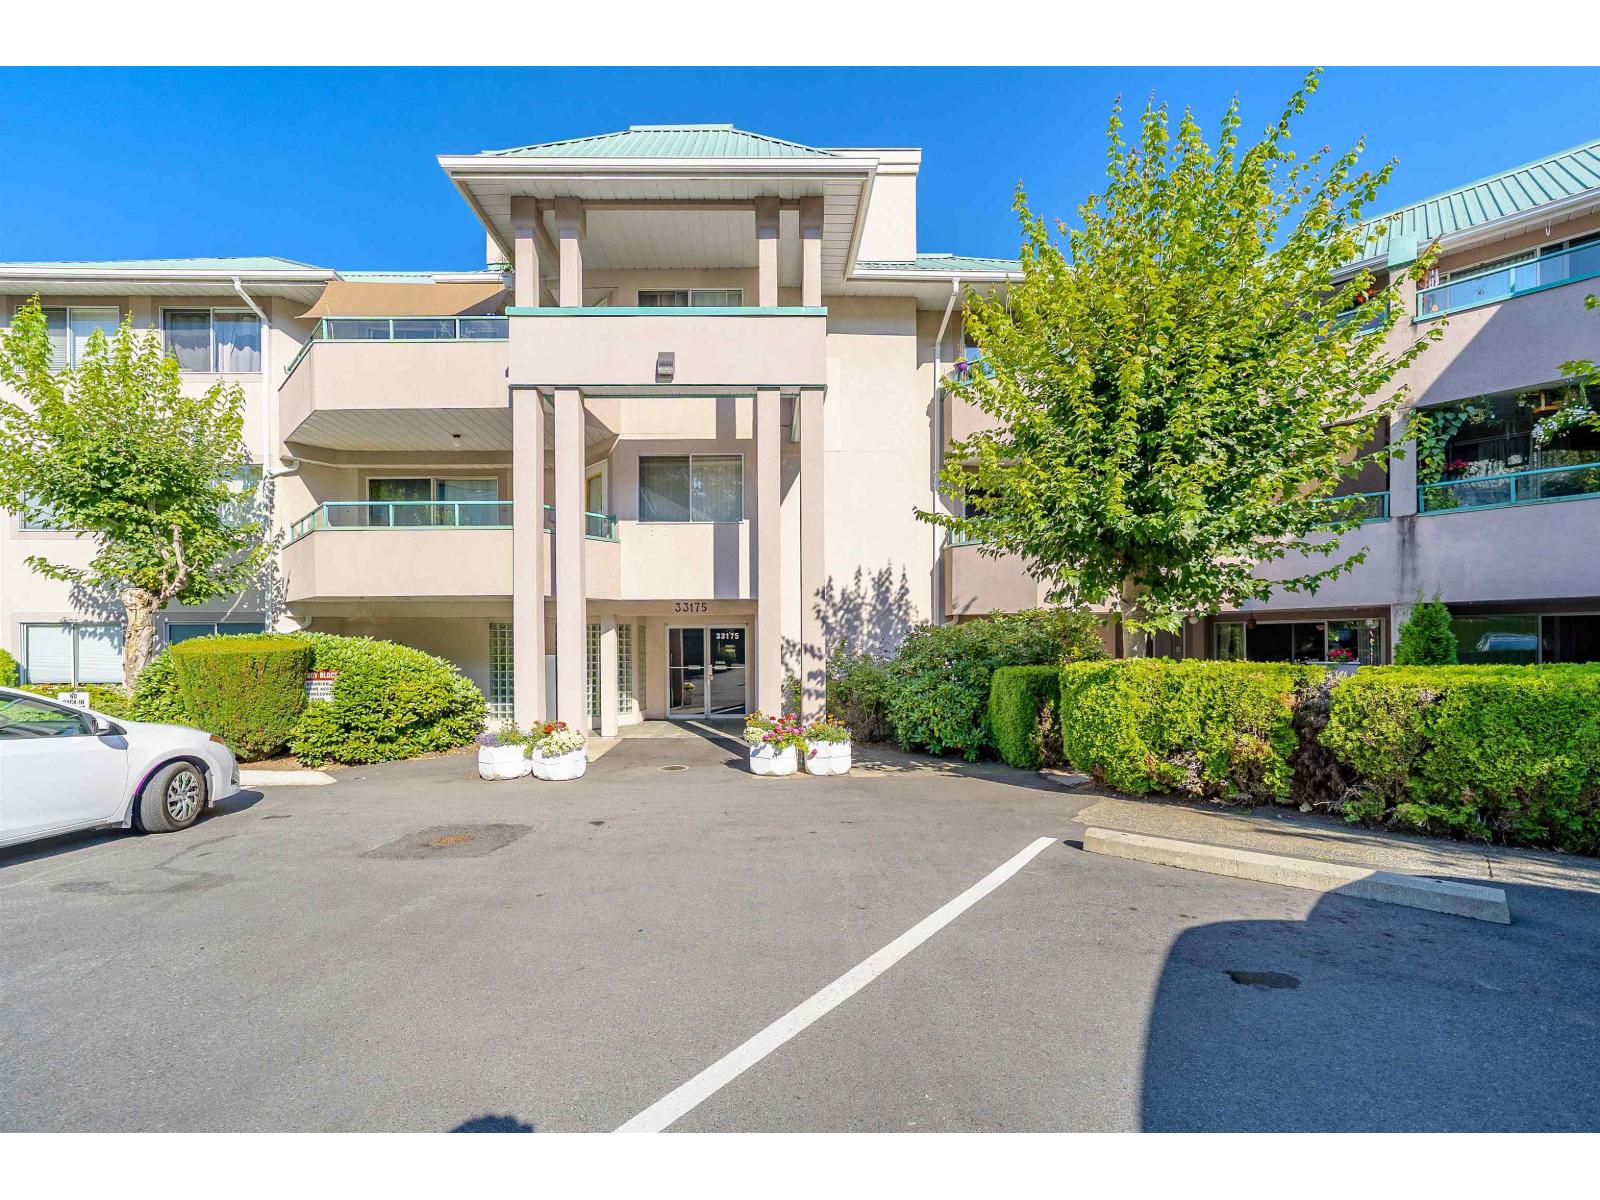 $369,900
221 33175 Old Yale Rd. · 2bd/2ba · 1041sf
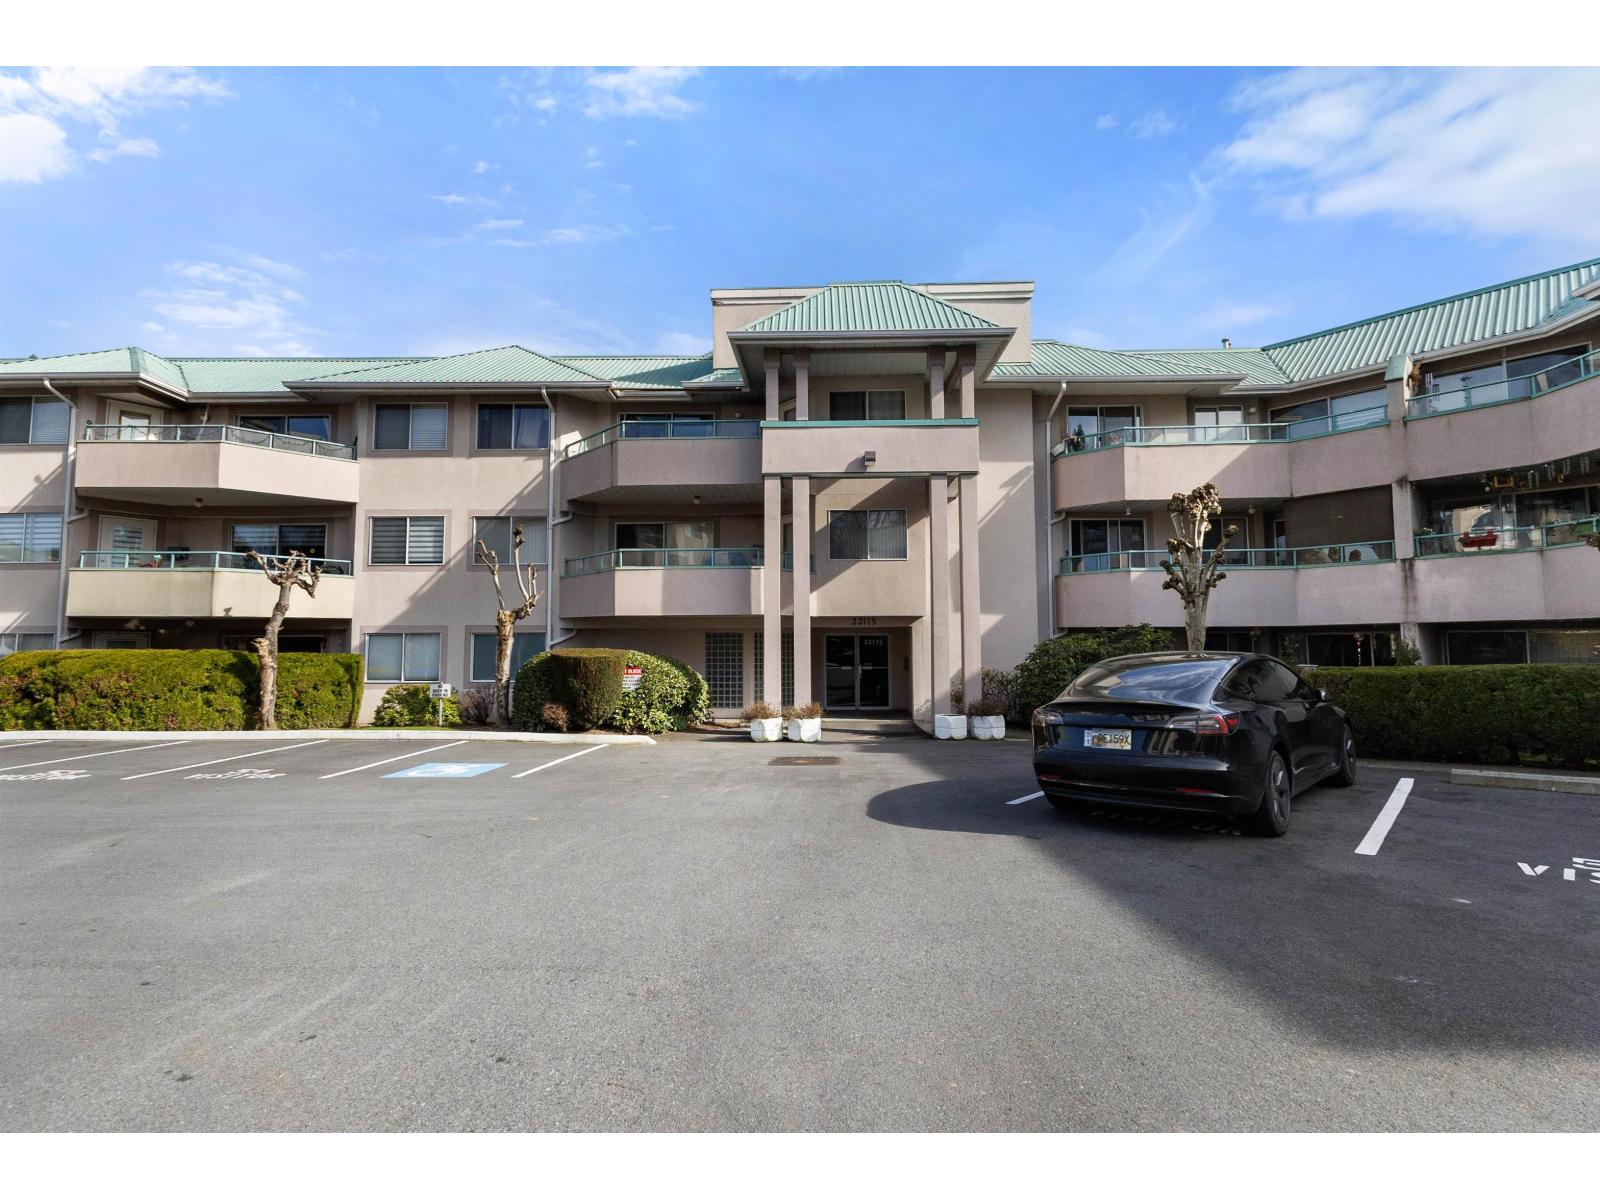 $439,900
224 33175 Old Yale Rd. · 2bd/2ba · 1071sf
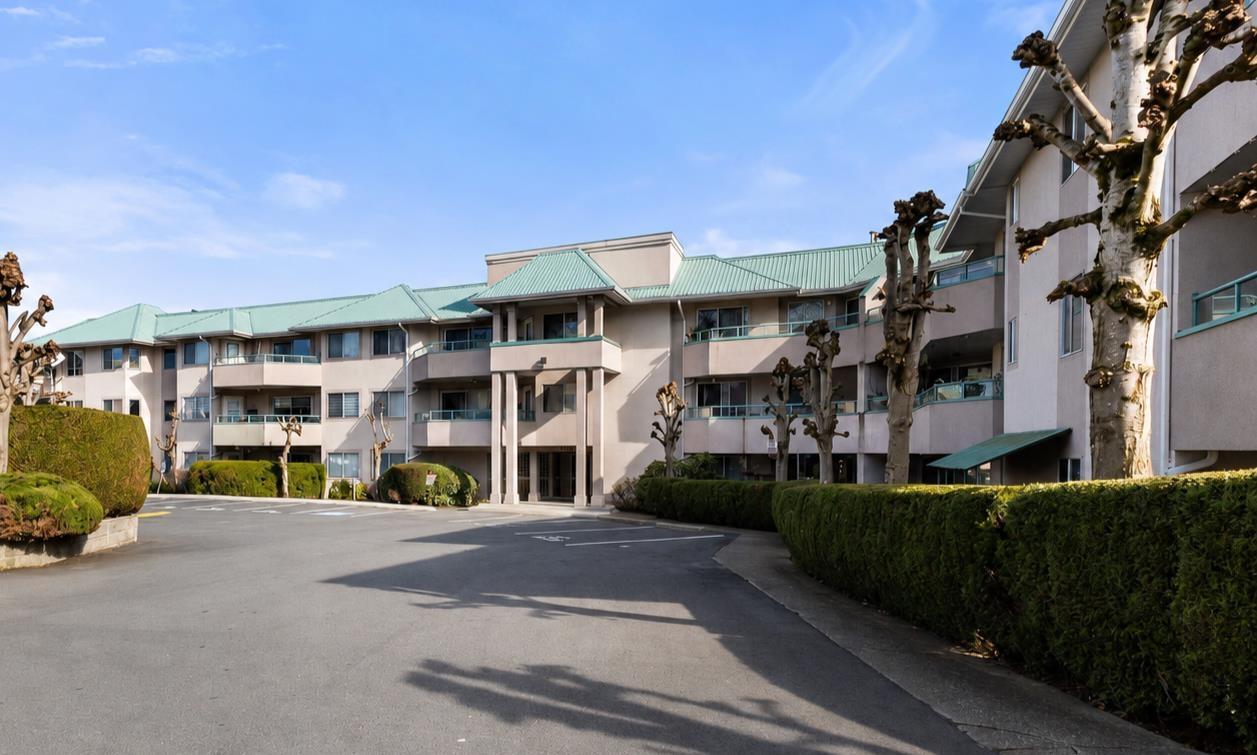 $399,900
215 33175 Old Yale Rd. · 2bd/2ba · 1064sf
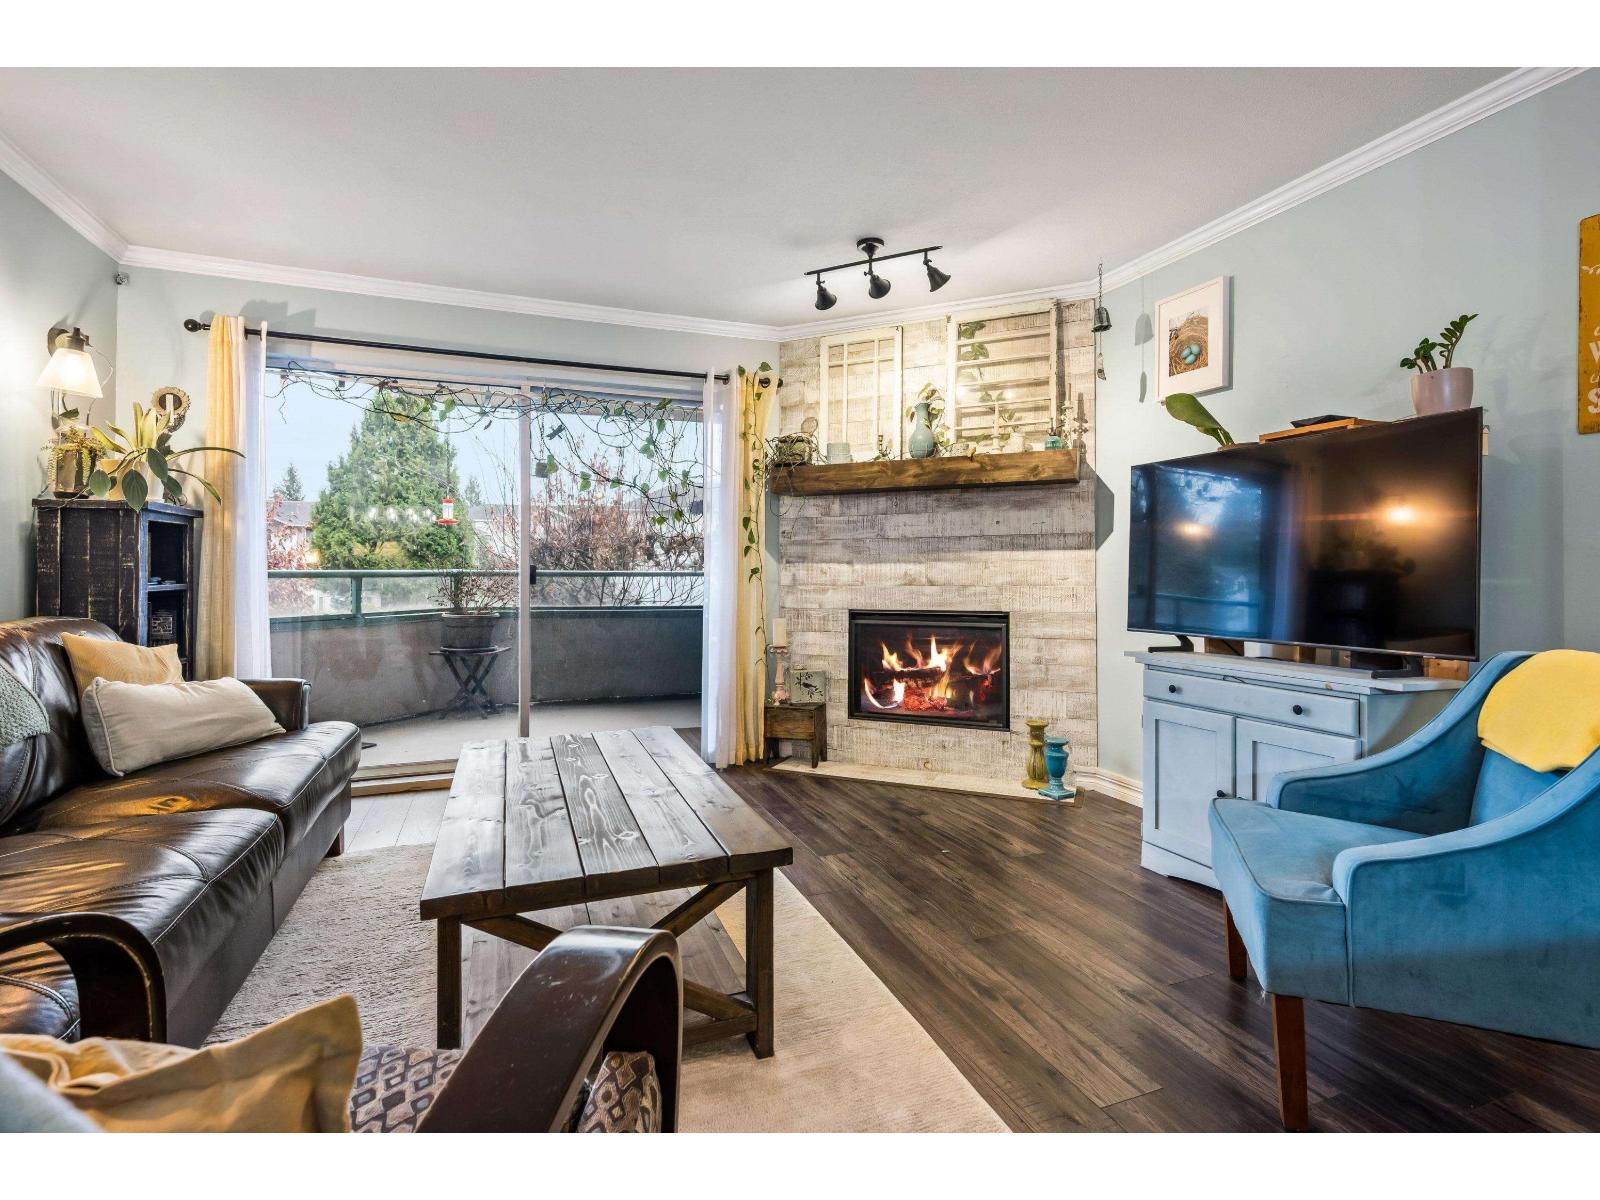 $424,900
120 33175 Old Yale Rd. · 2bd/2ba · 1071sf
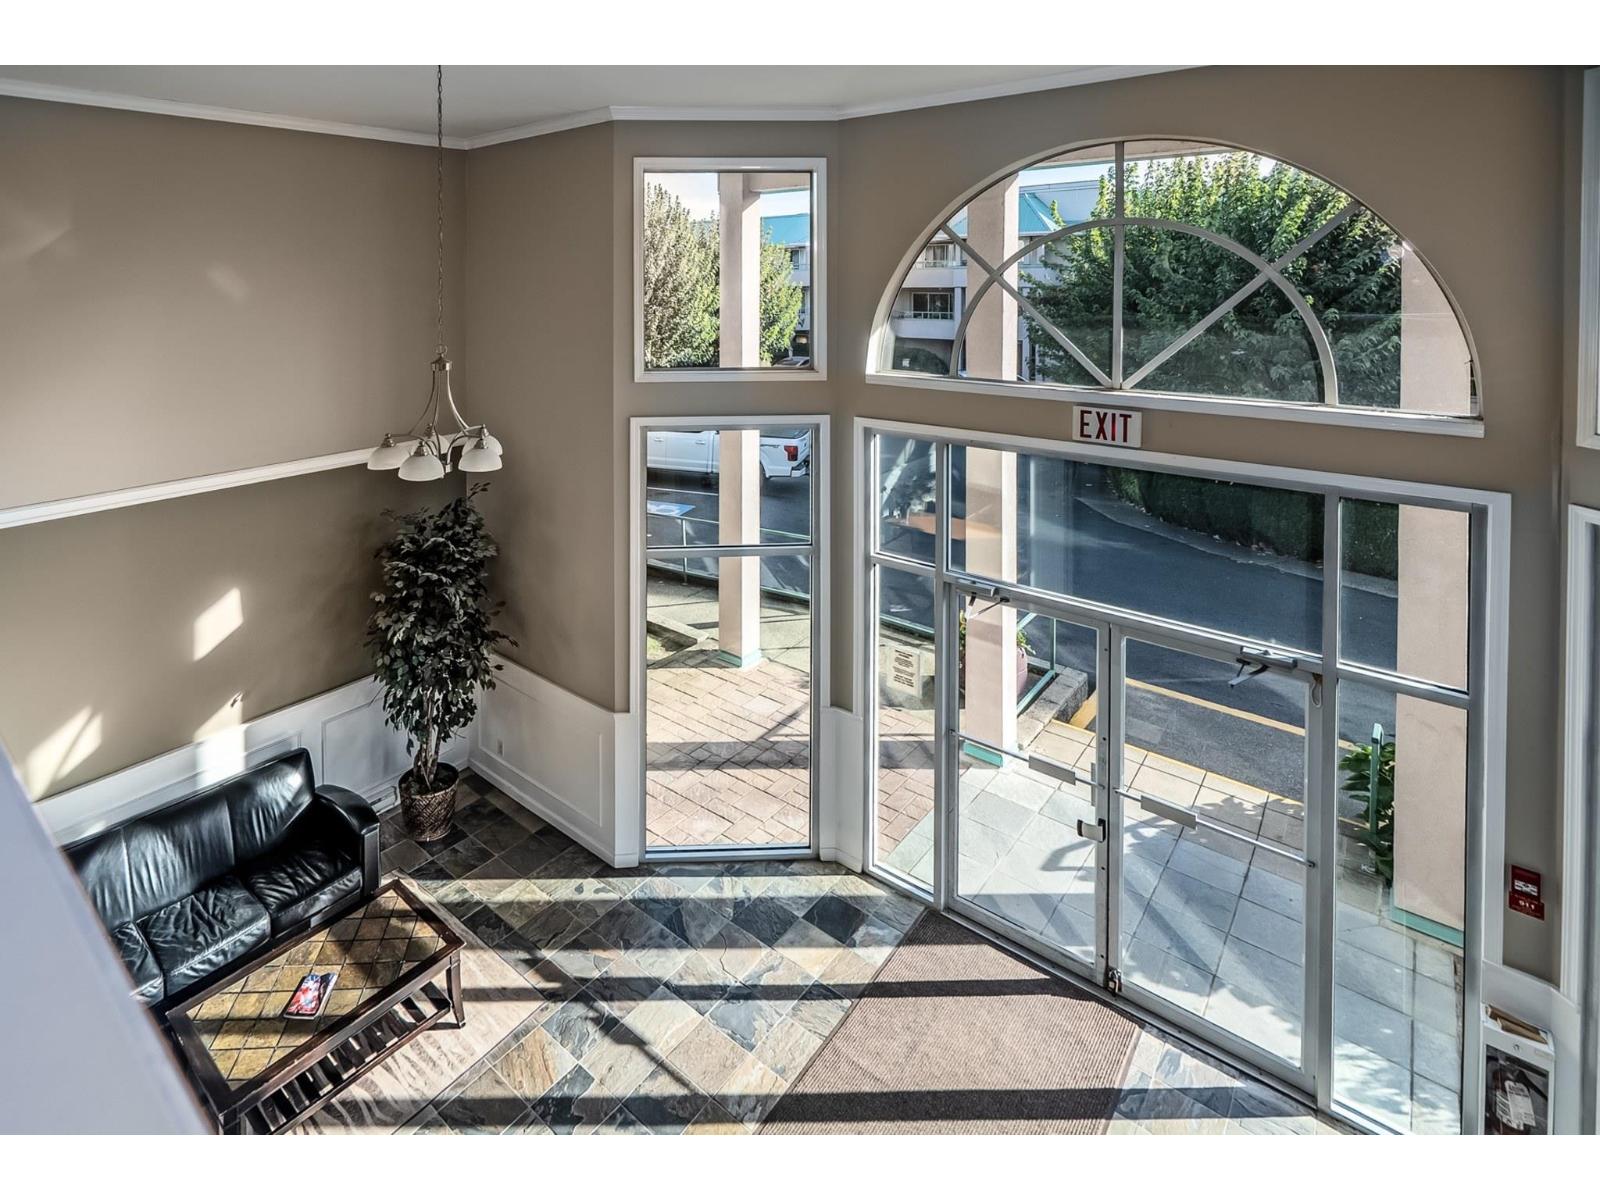 $309,900
206 33165 Old Yale Rd. · 2bd/2ba · 891sf
 $248,000
#7 33324 South Fraser Way · 0bd/0ba
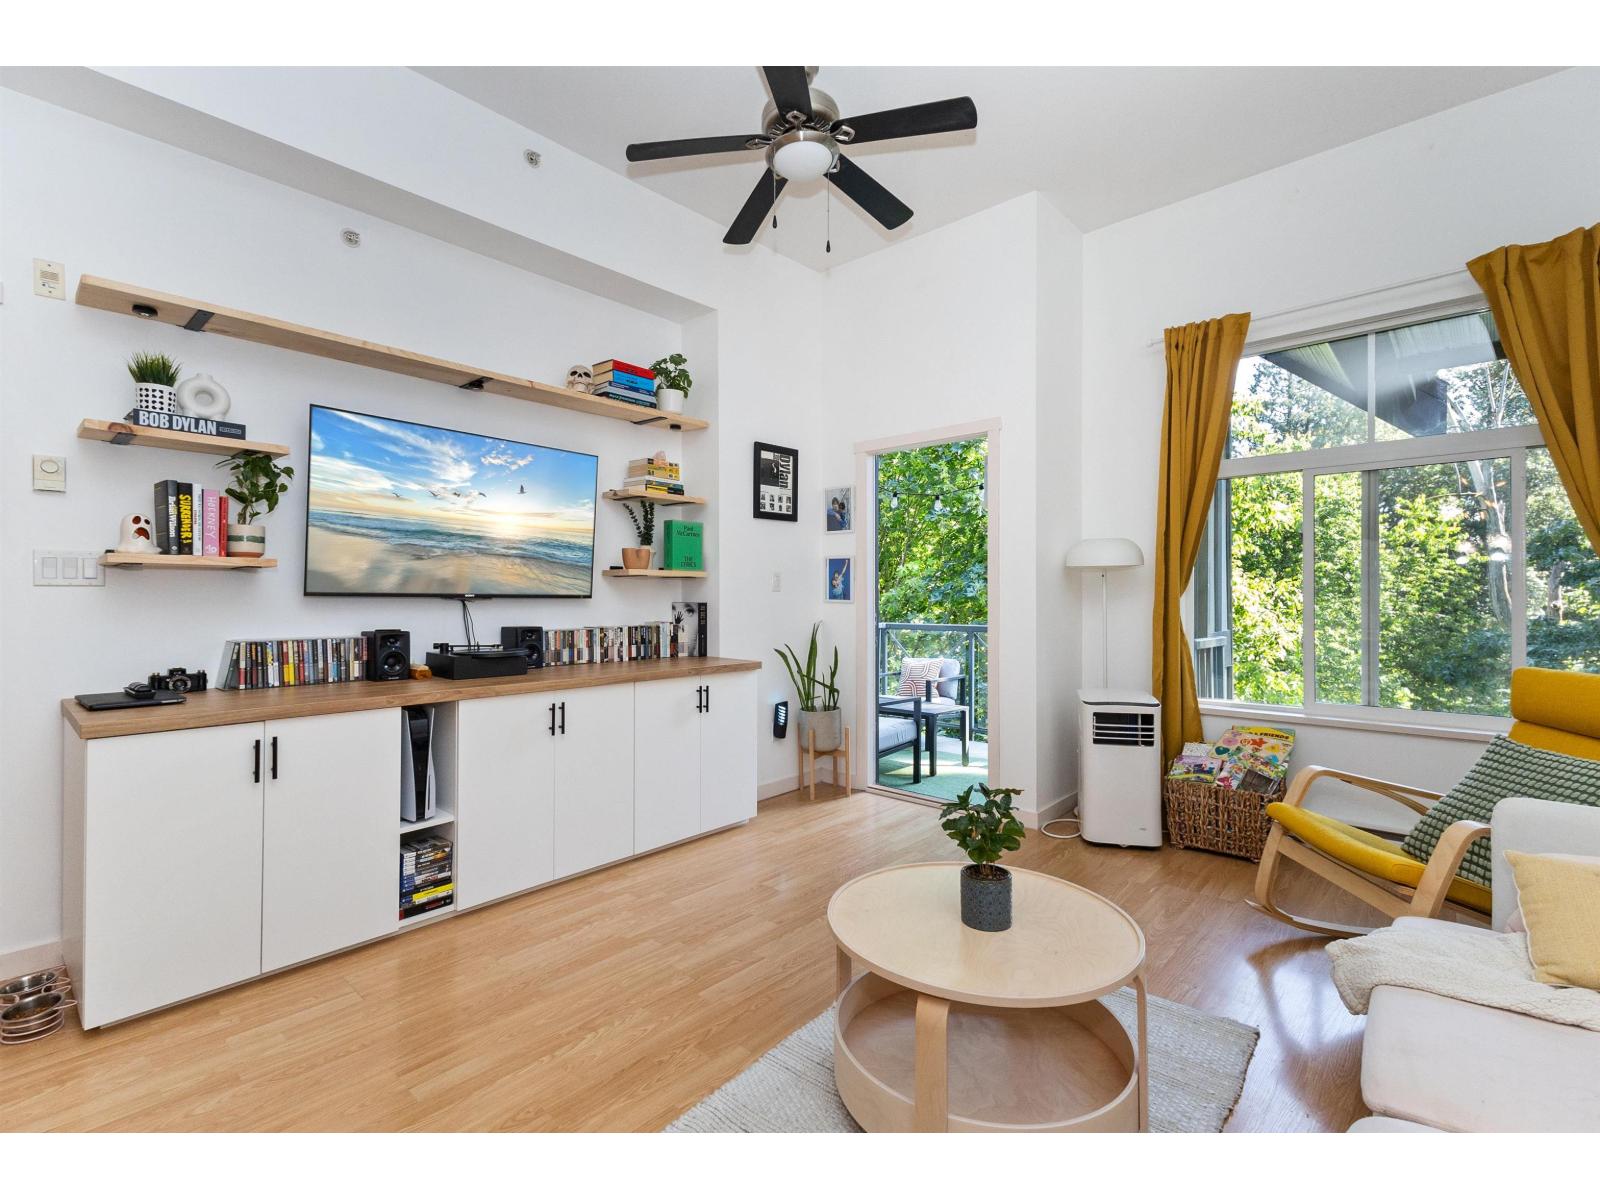 $349,900
406 33338 E Bourquin Cres. · 1bd/1ba · 734sf
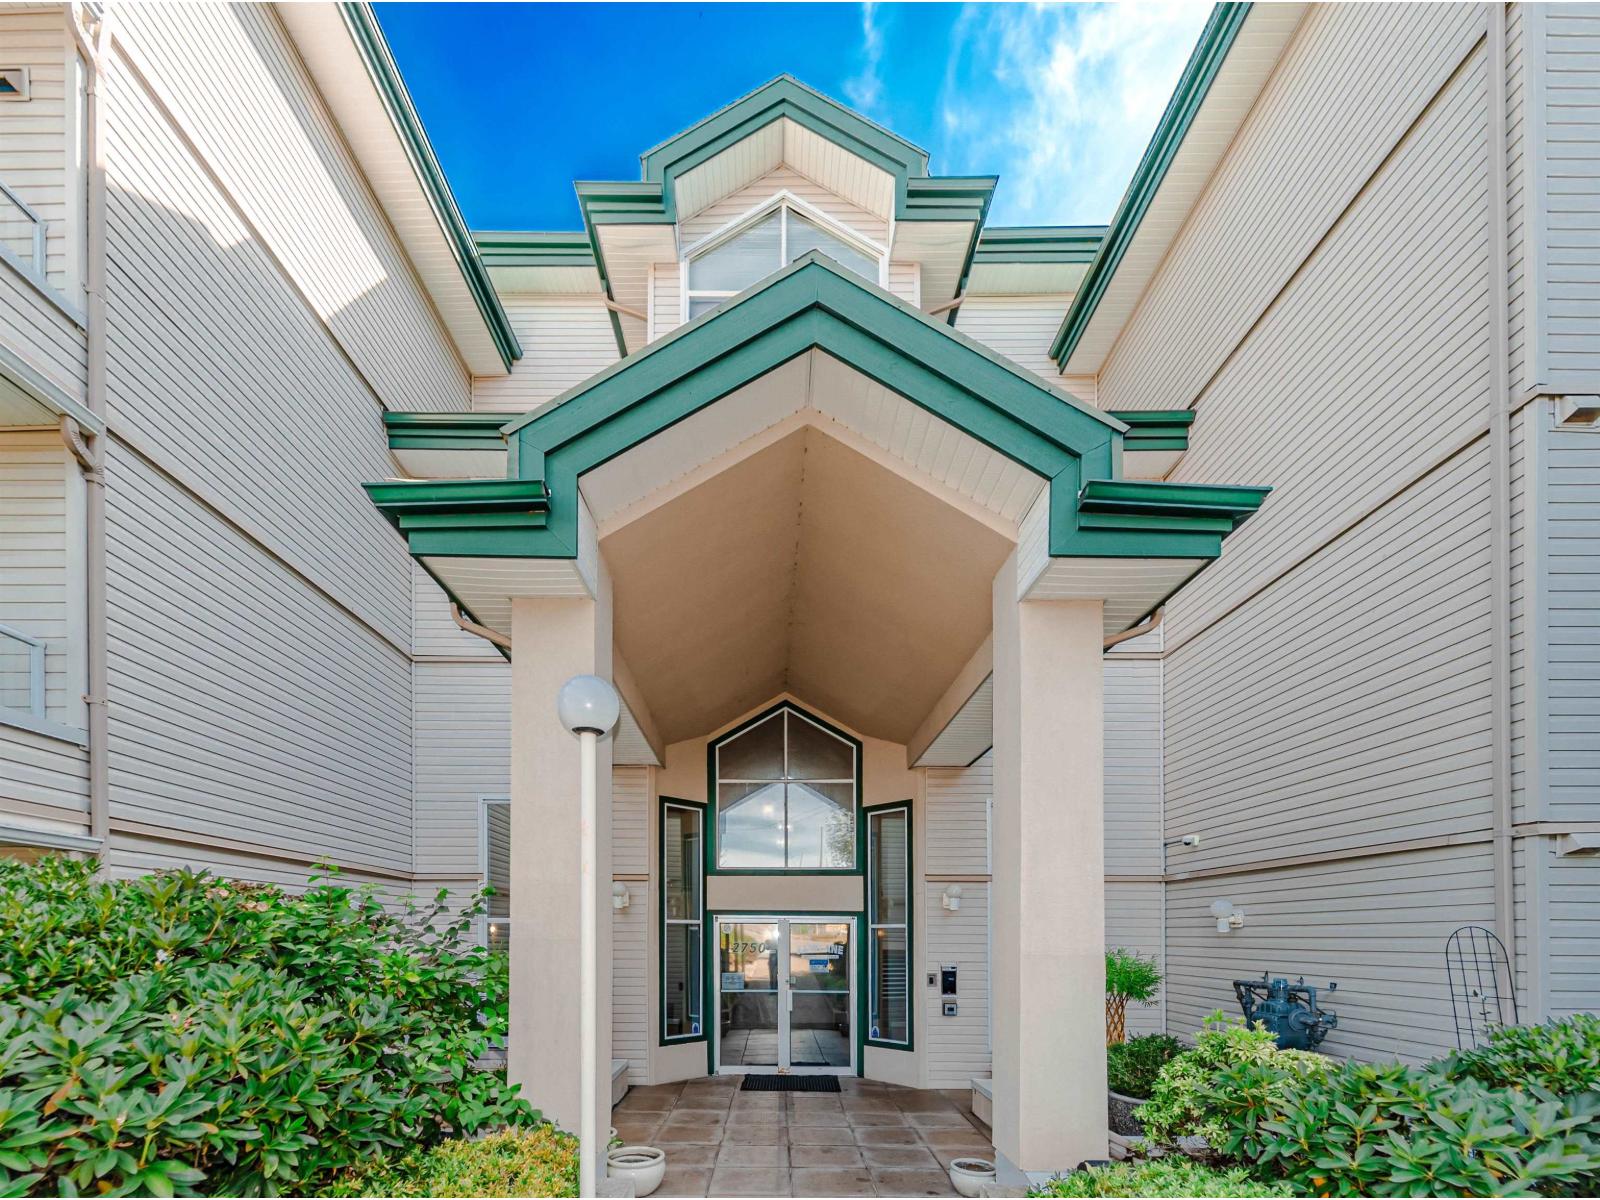 $399,700
330 2750 Fairlane St. · 2bd/2ba · 1016sf
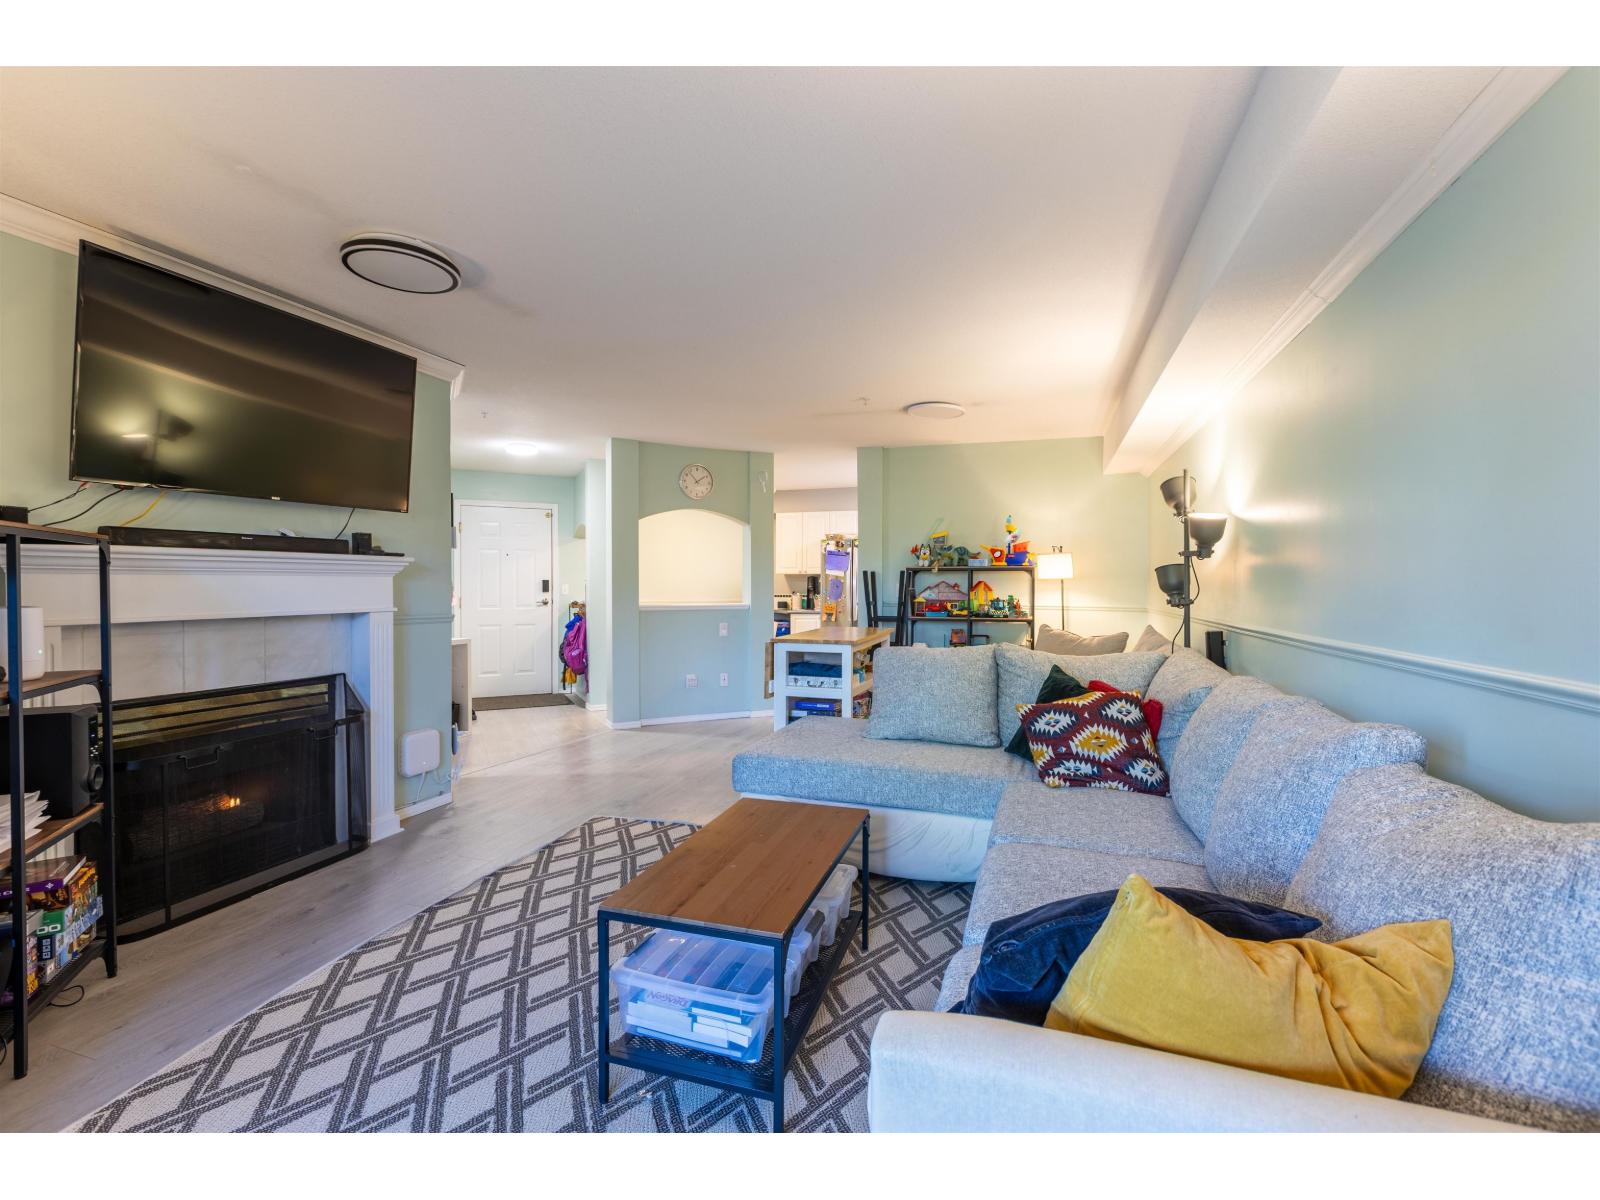 $425,000
114 2750 Fairlane St. · 2bd/2ba · 1175sf
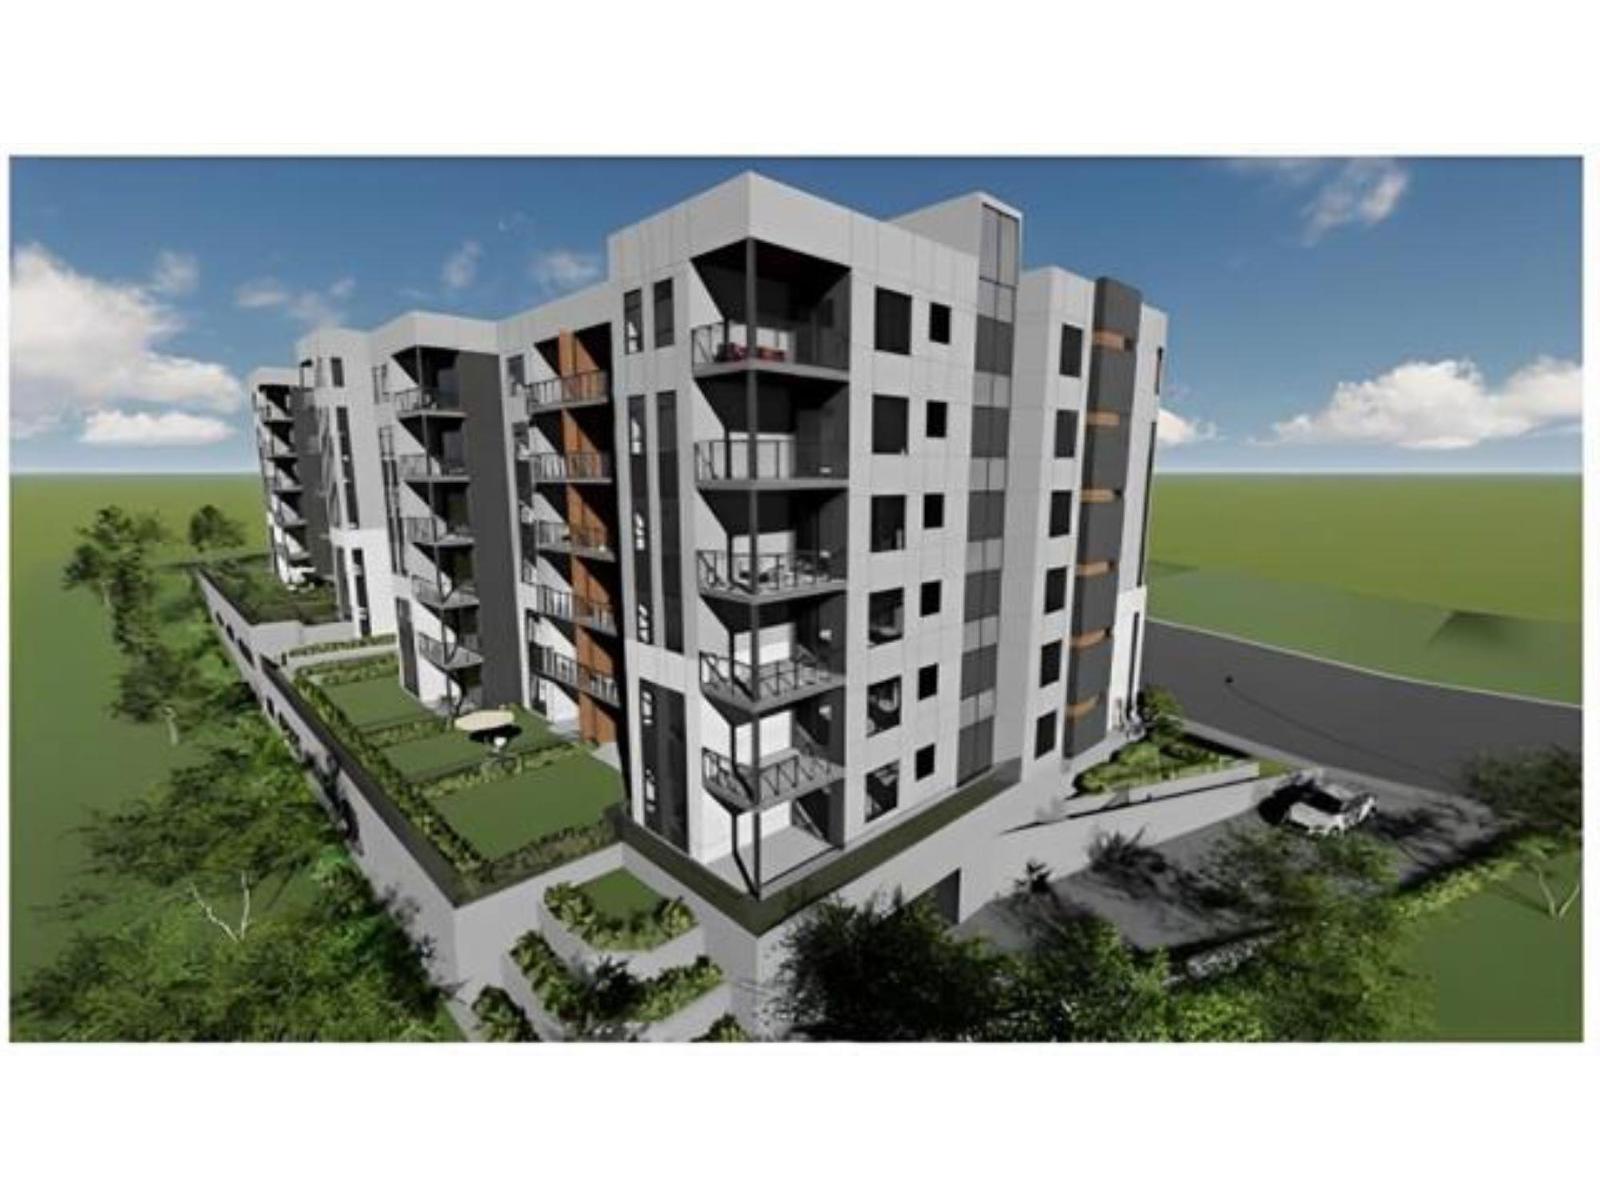 $1,399,000
2786 Fairlane St. · 5bd/3ba · 2284sf
 $259,999
102 2750 Fuller St. · 1bd/1ba · 667sf
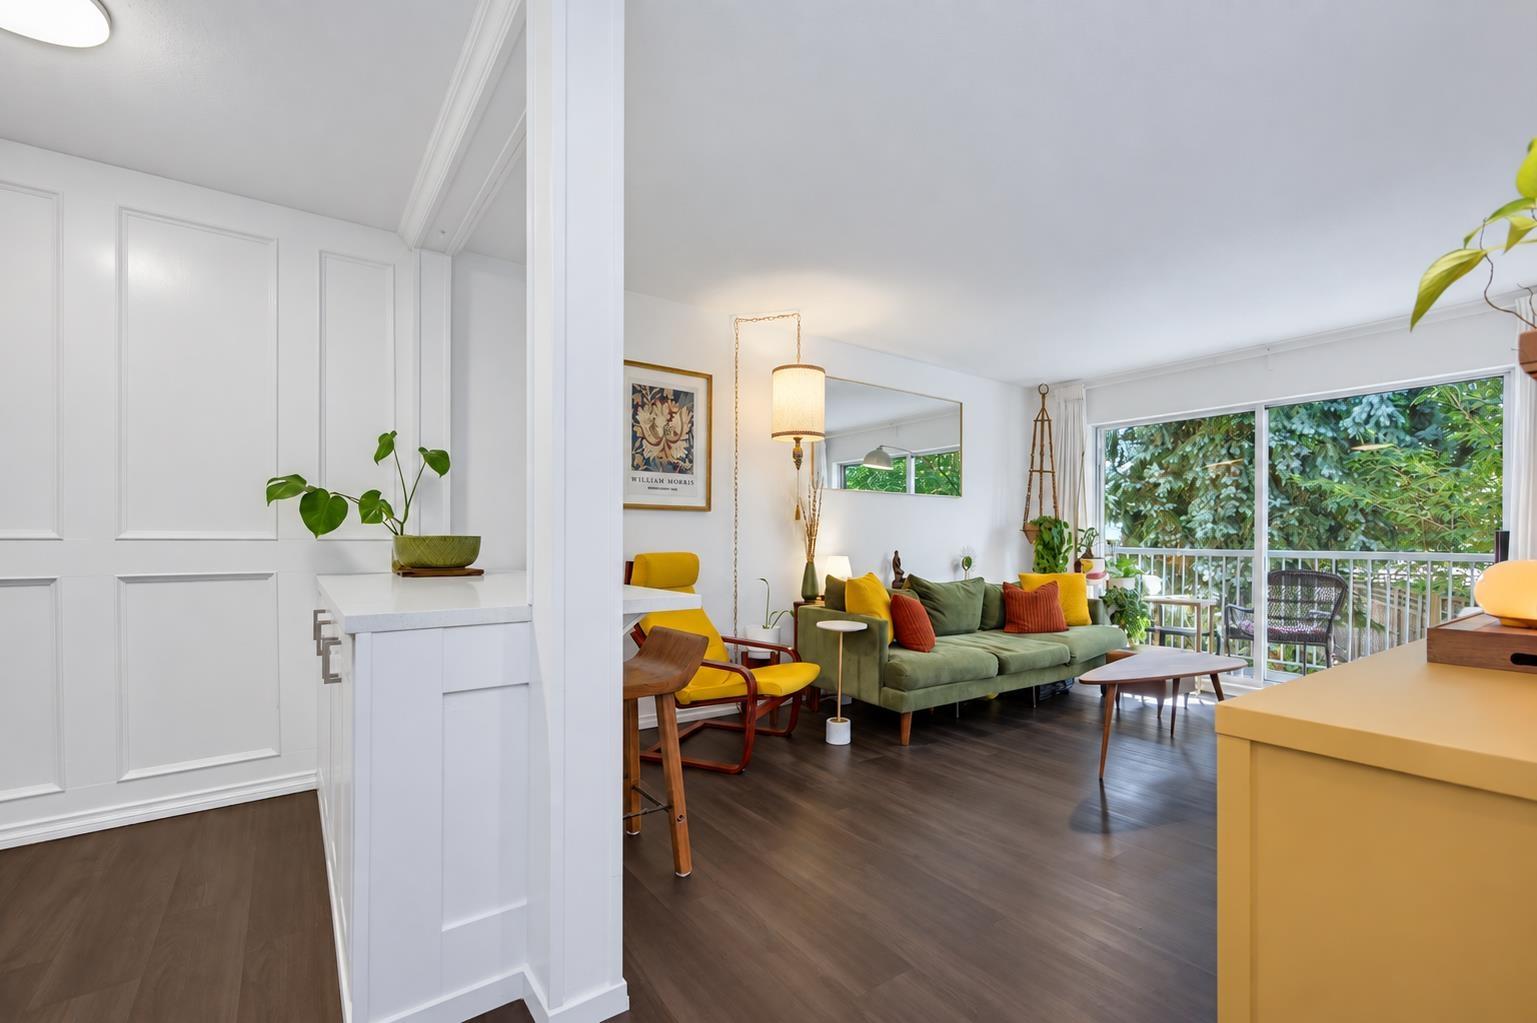 $284,900
206 2750 Fuller St. · 1bd/1ba · 673sf
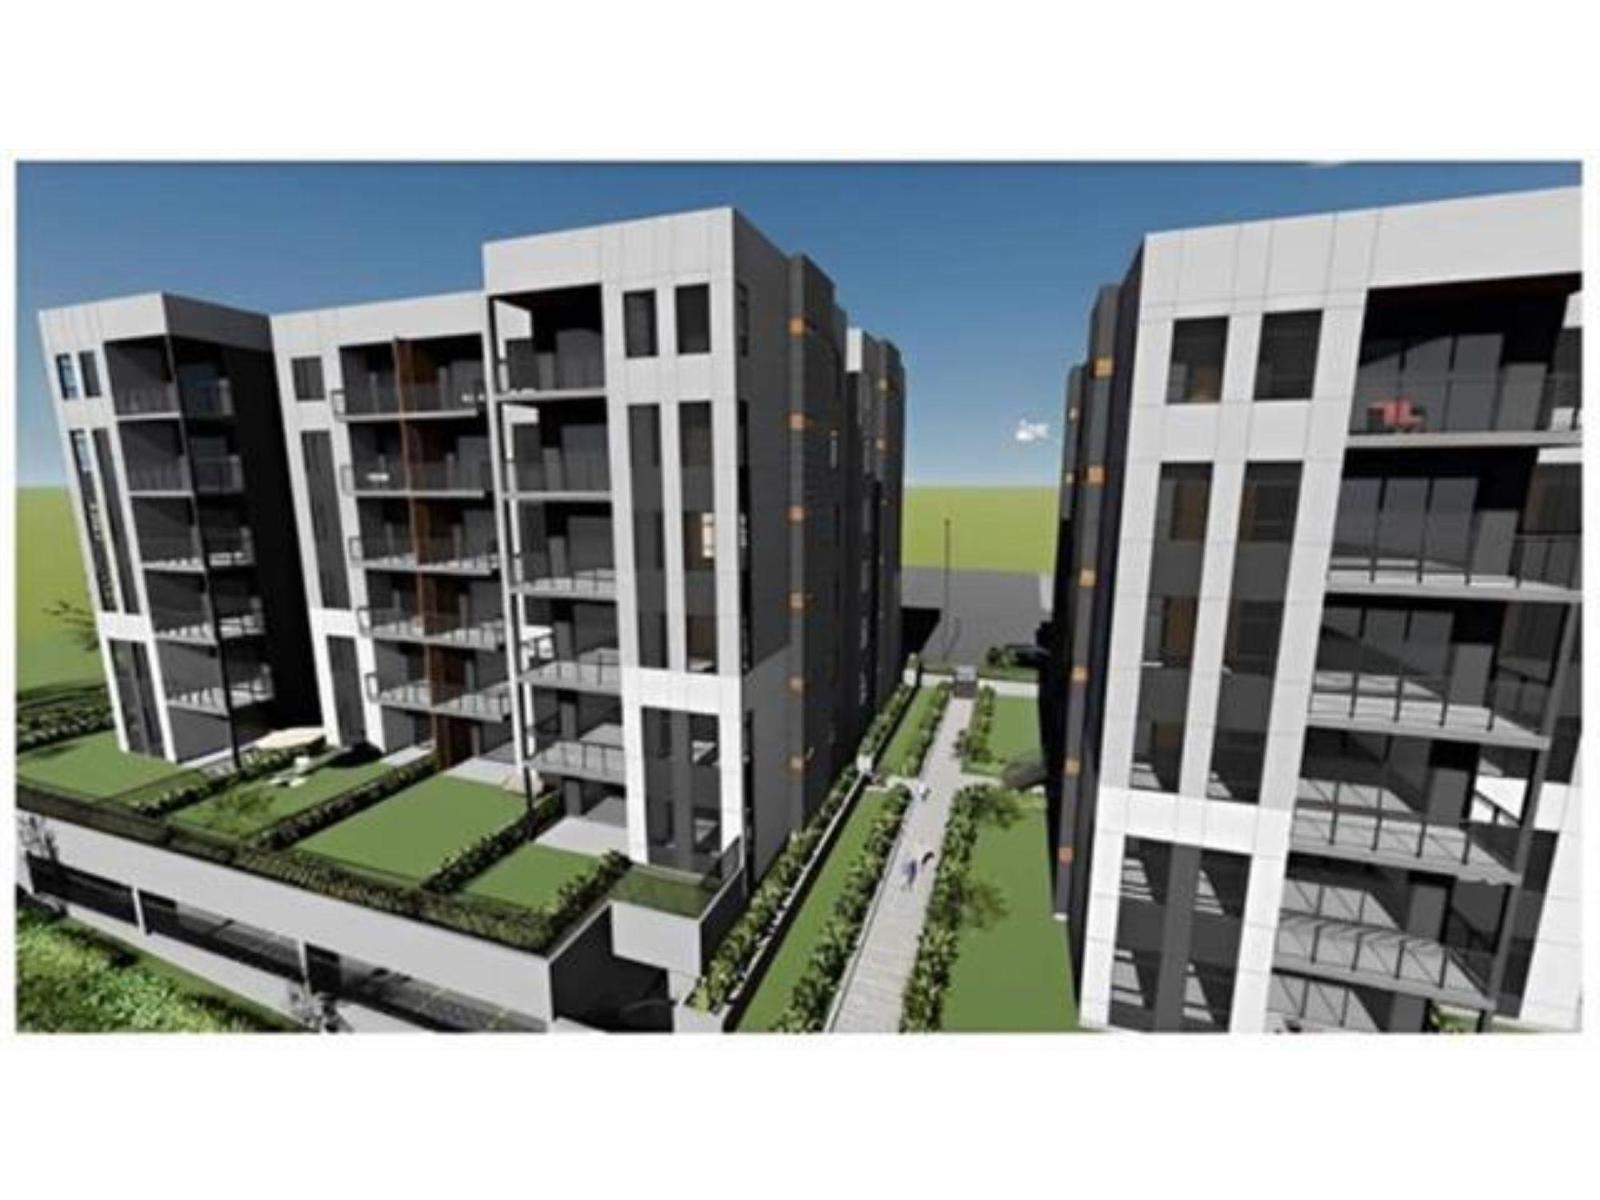 $1,300,000
2796 Fairlane St. · 0bd/0ba
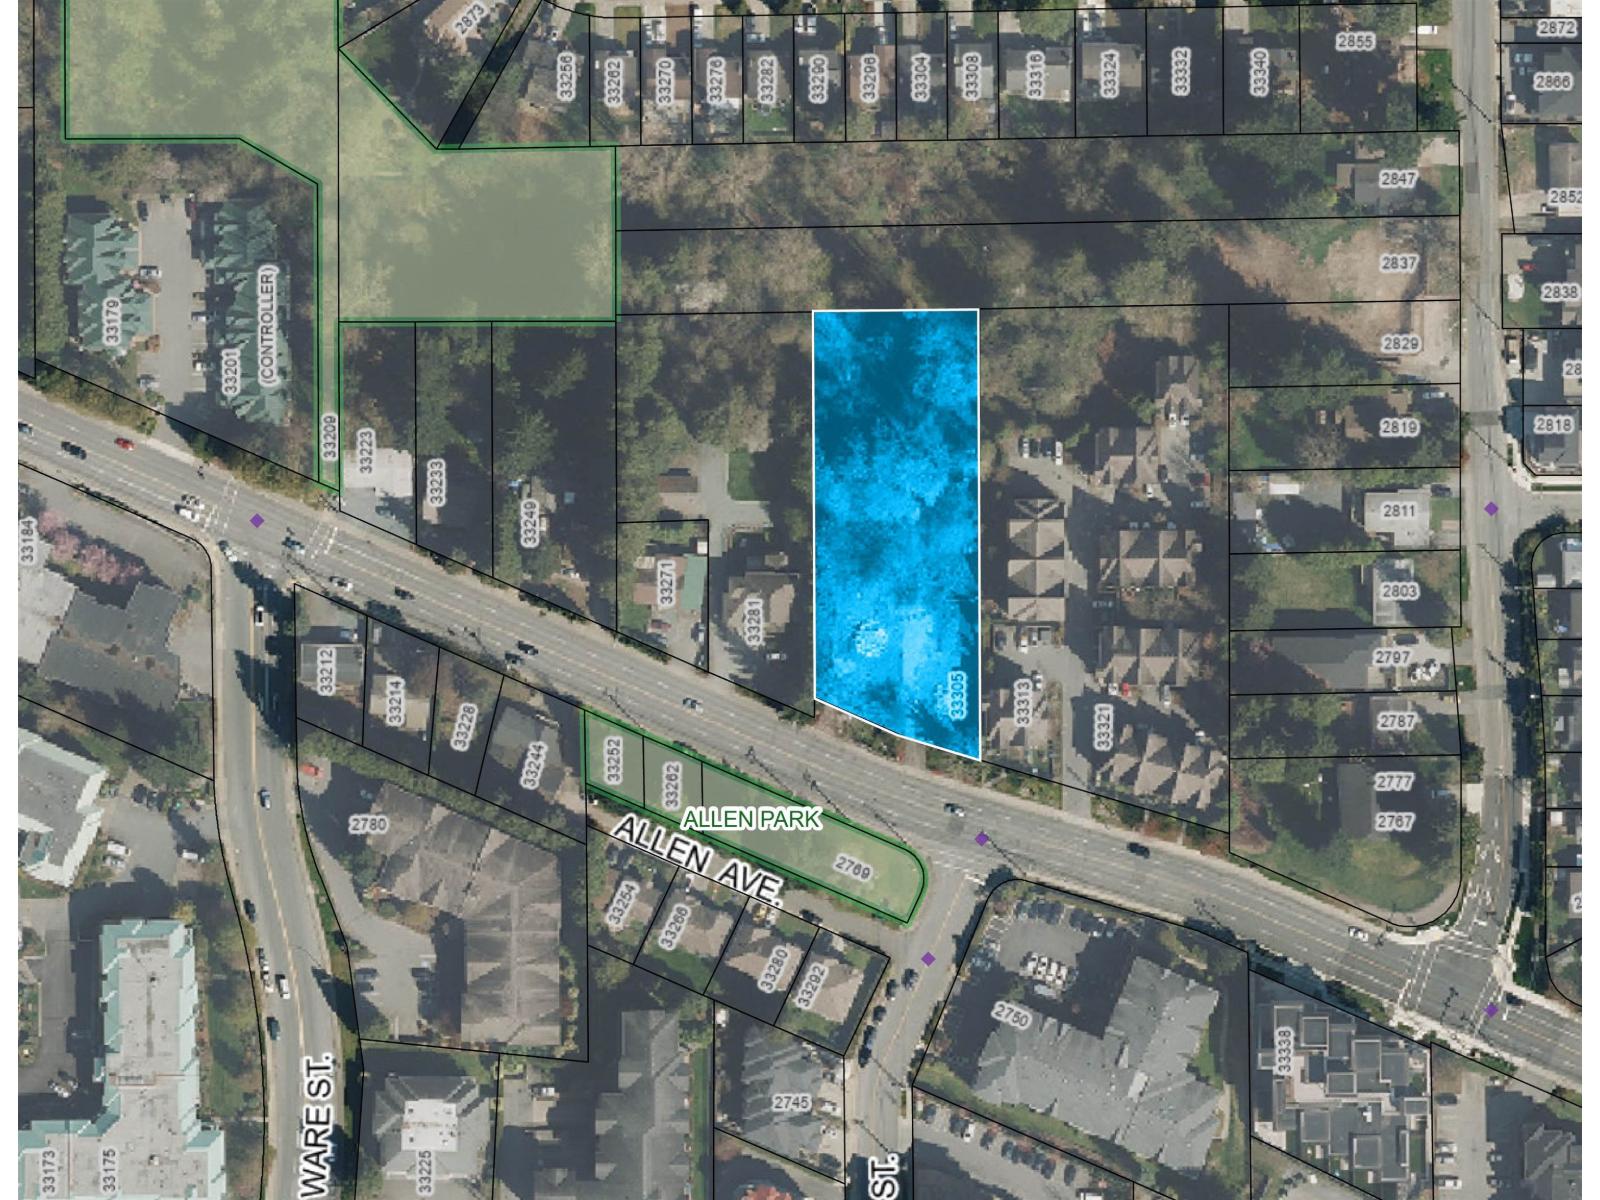 $3,600,000
33305 George Ferguson Way · 0bd/0ba
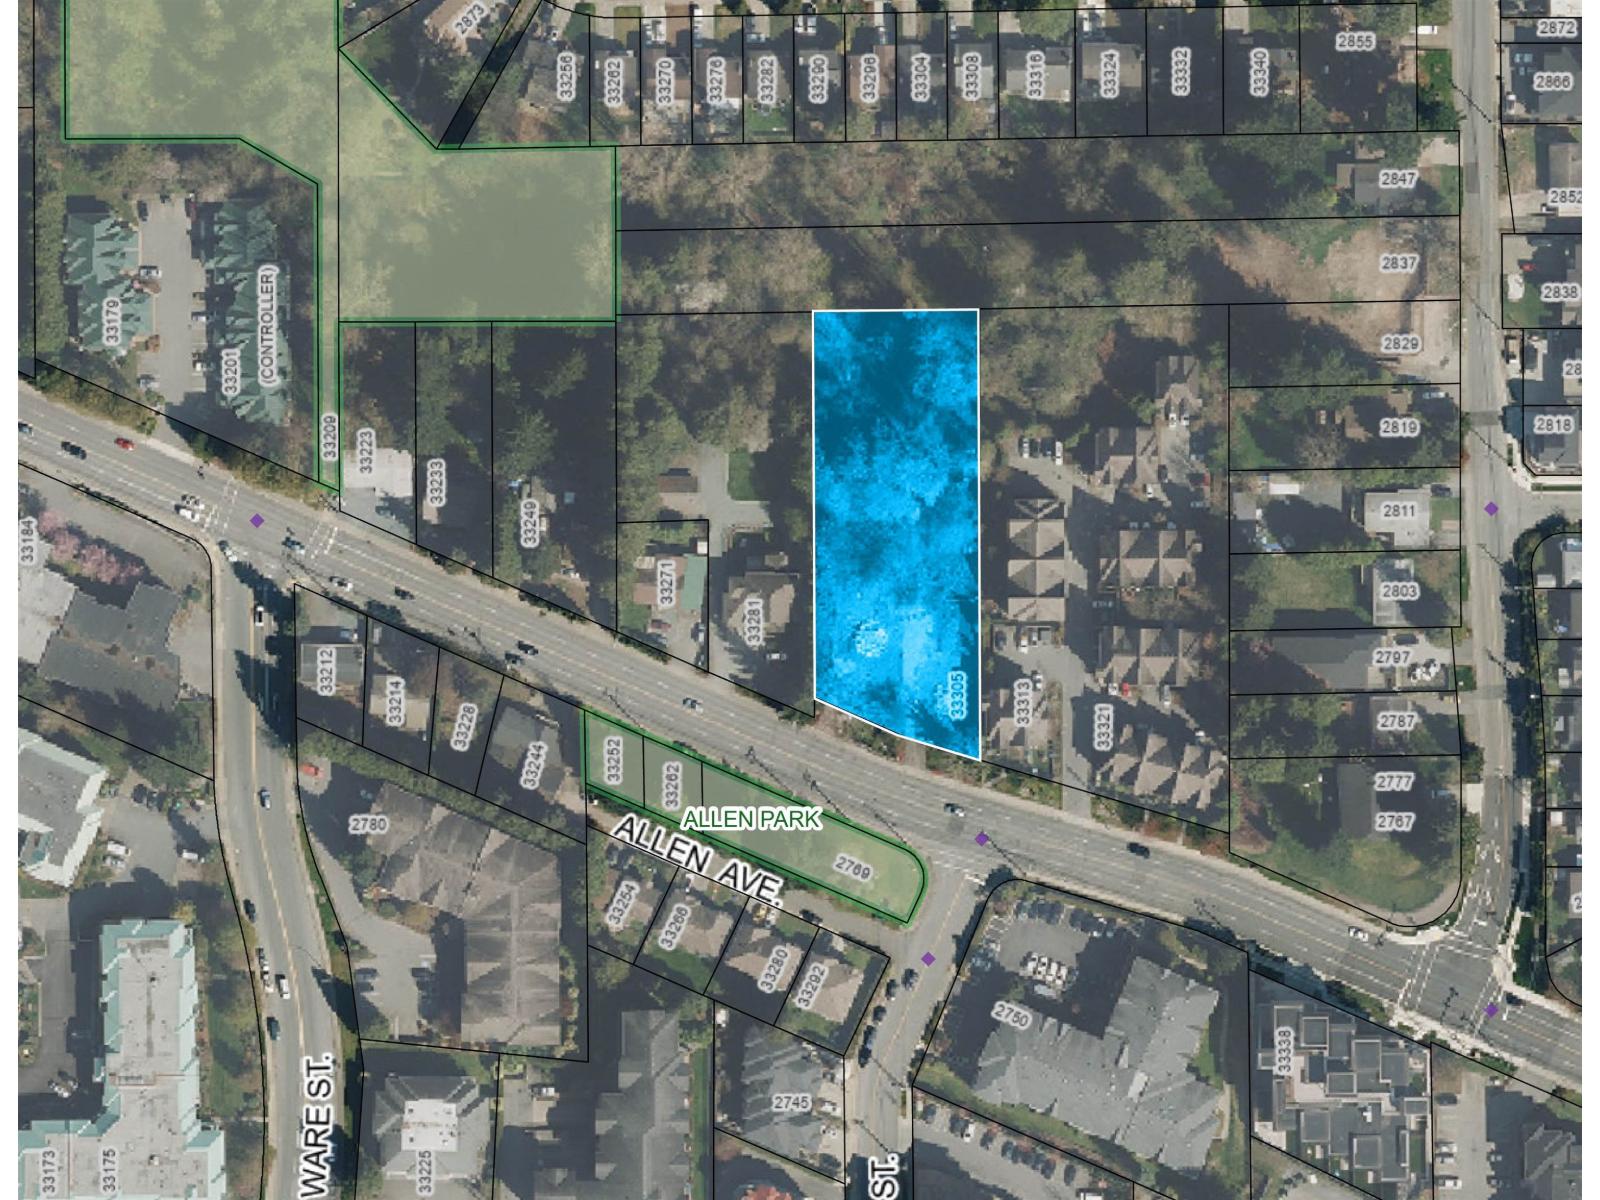 $3,600,000
33305 George Ferguson Way · 0bd/0ba
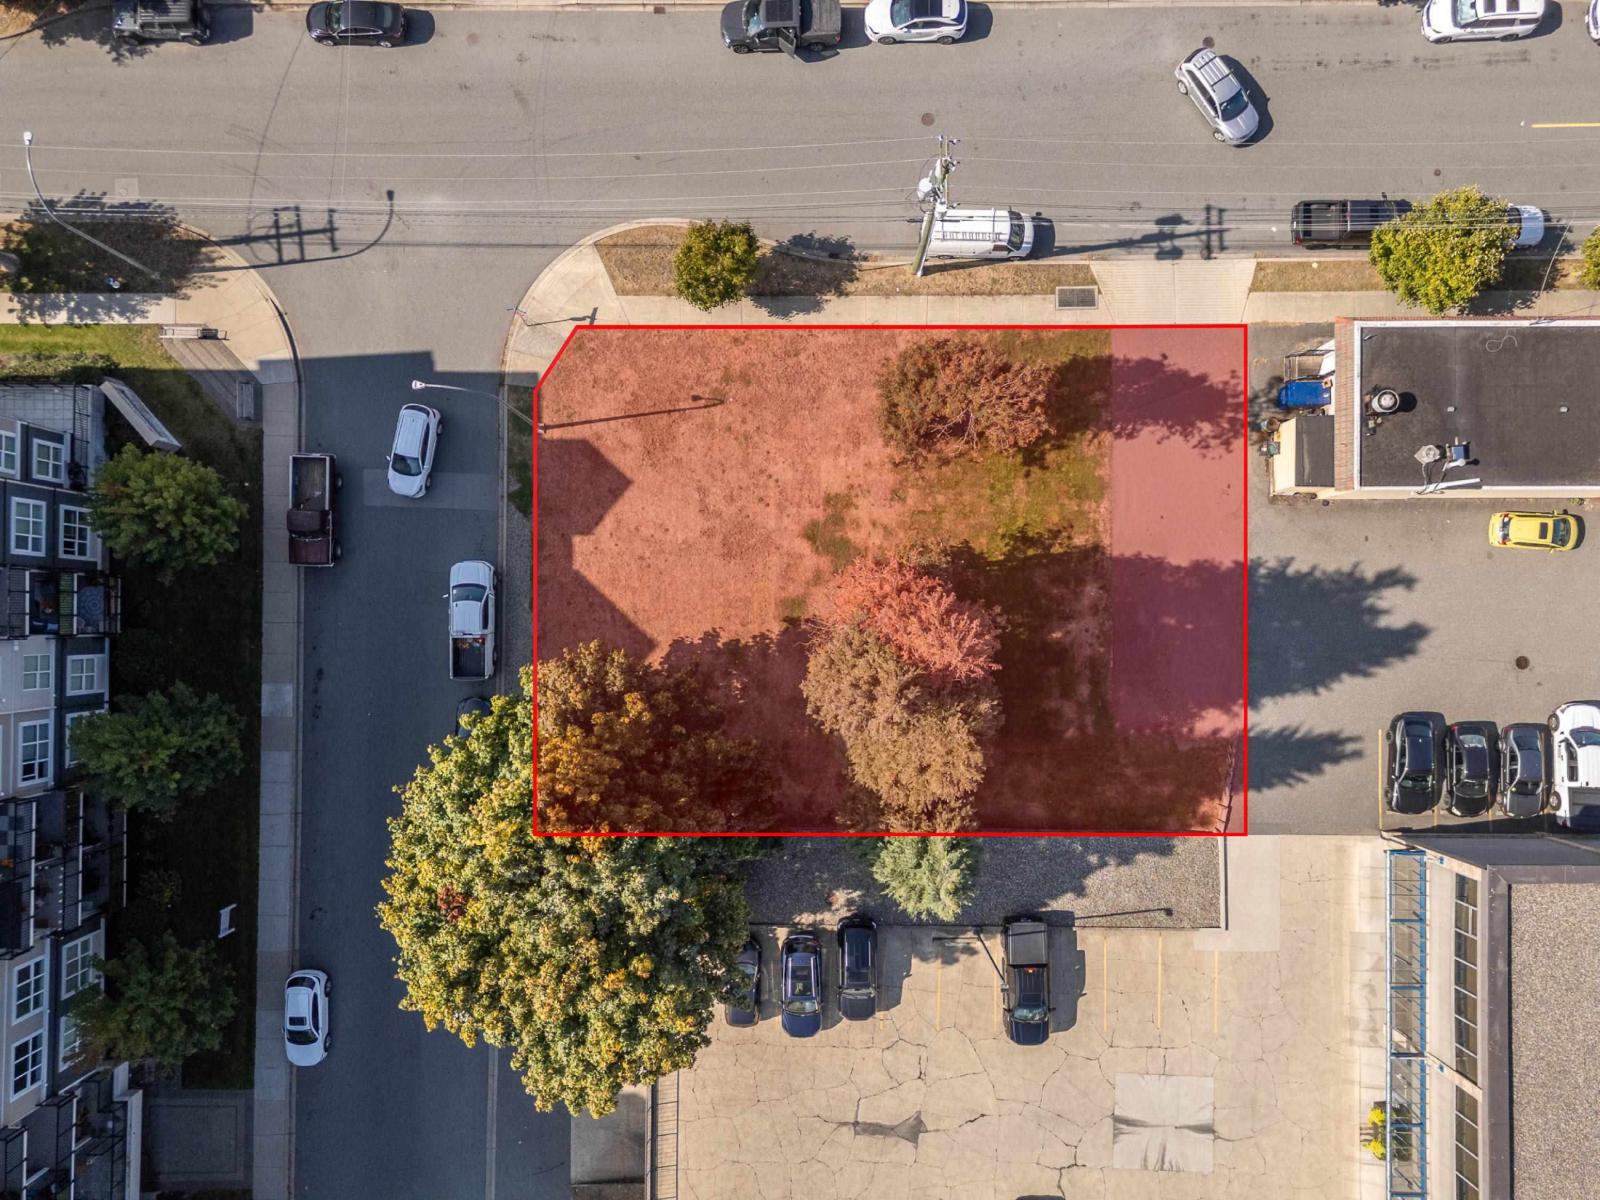 $499,900
2604 E Bourquin Cres. · 0bd/0ba
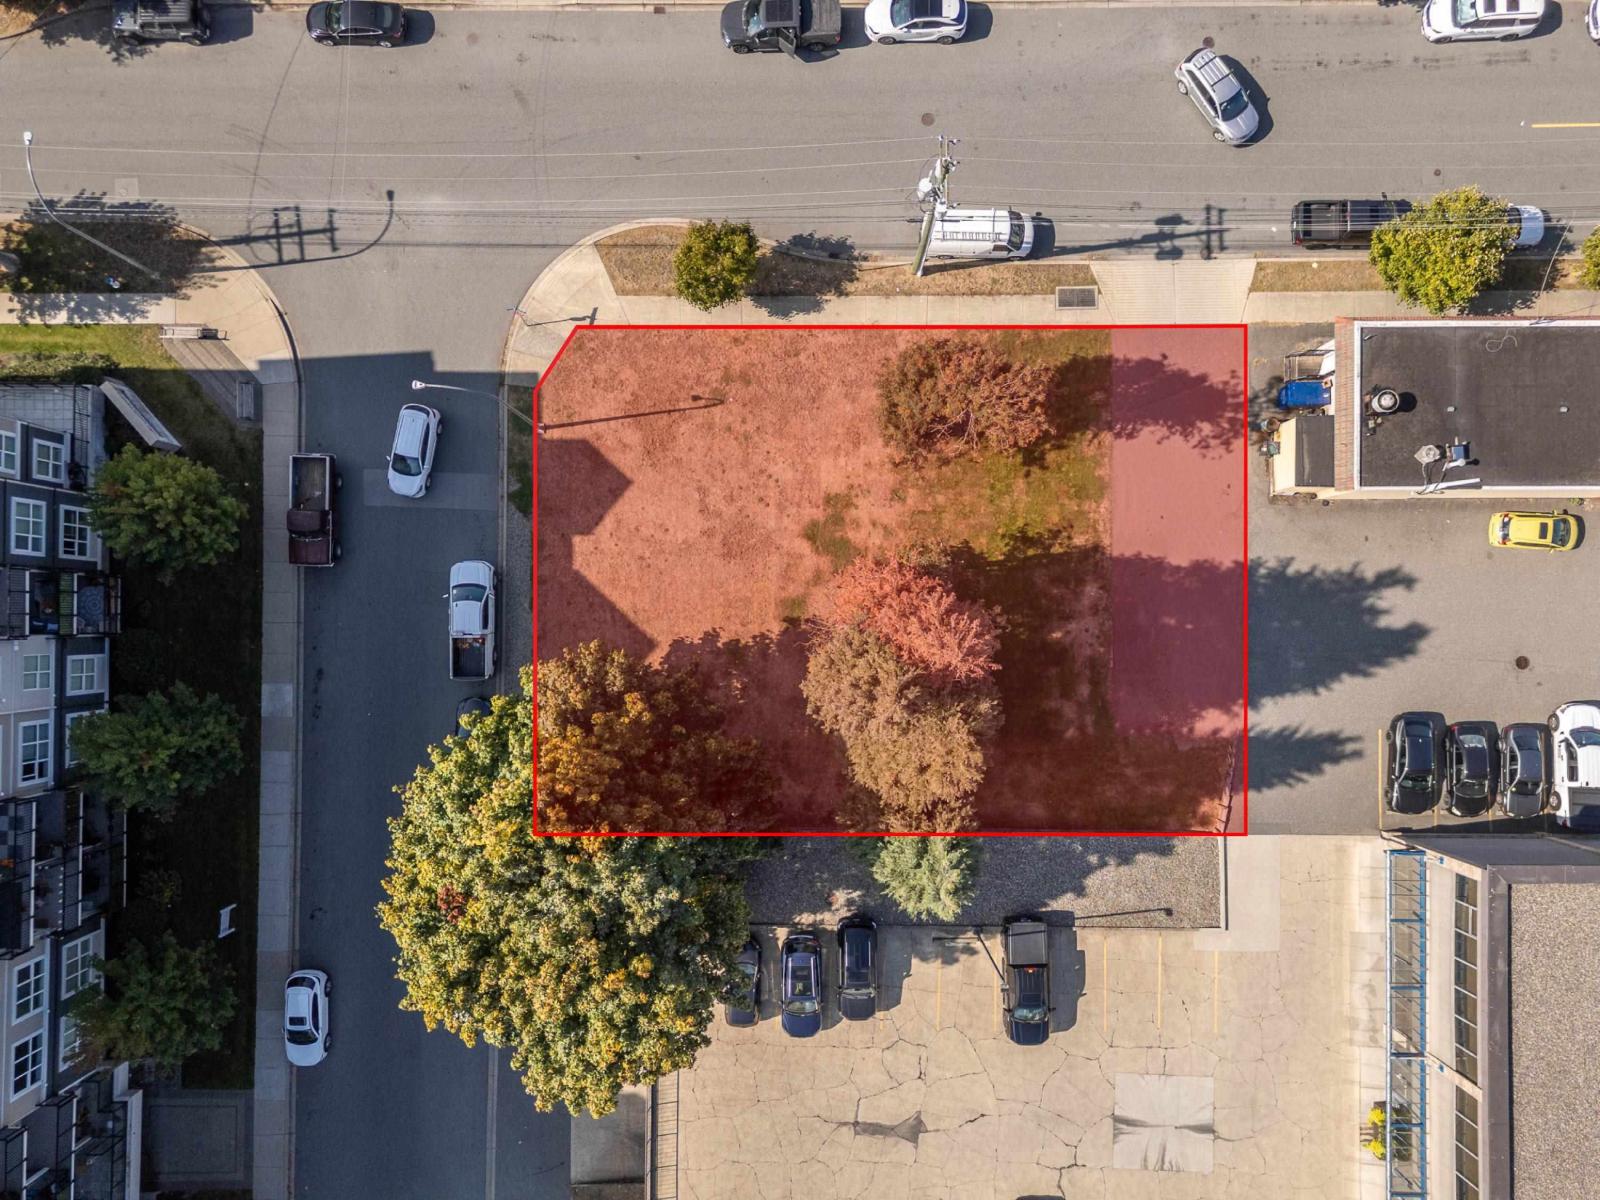 $499,900
2604 E Bourquin Cres. · 0bd/0ba
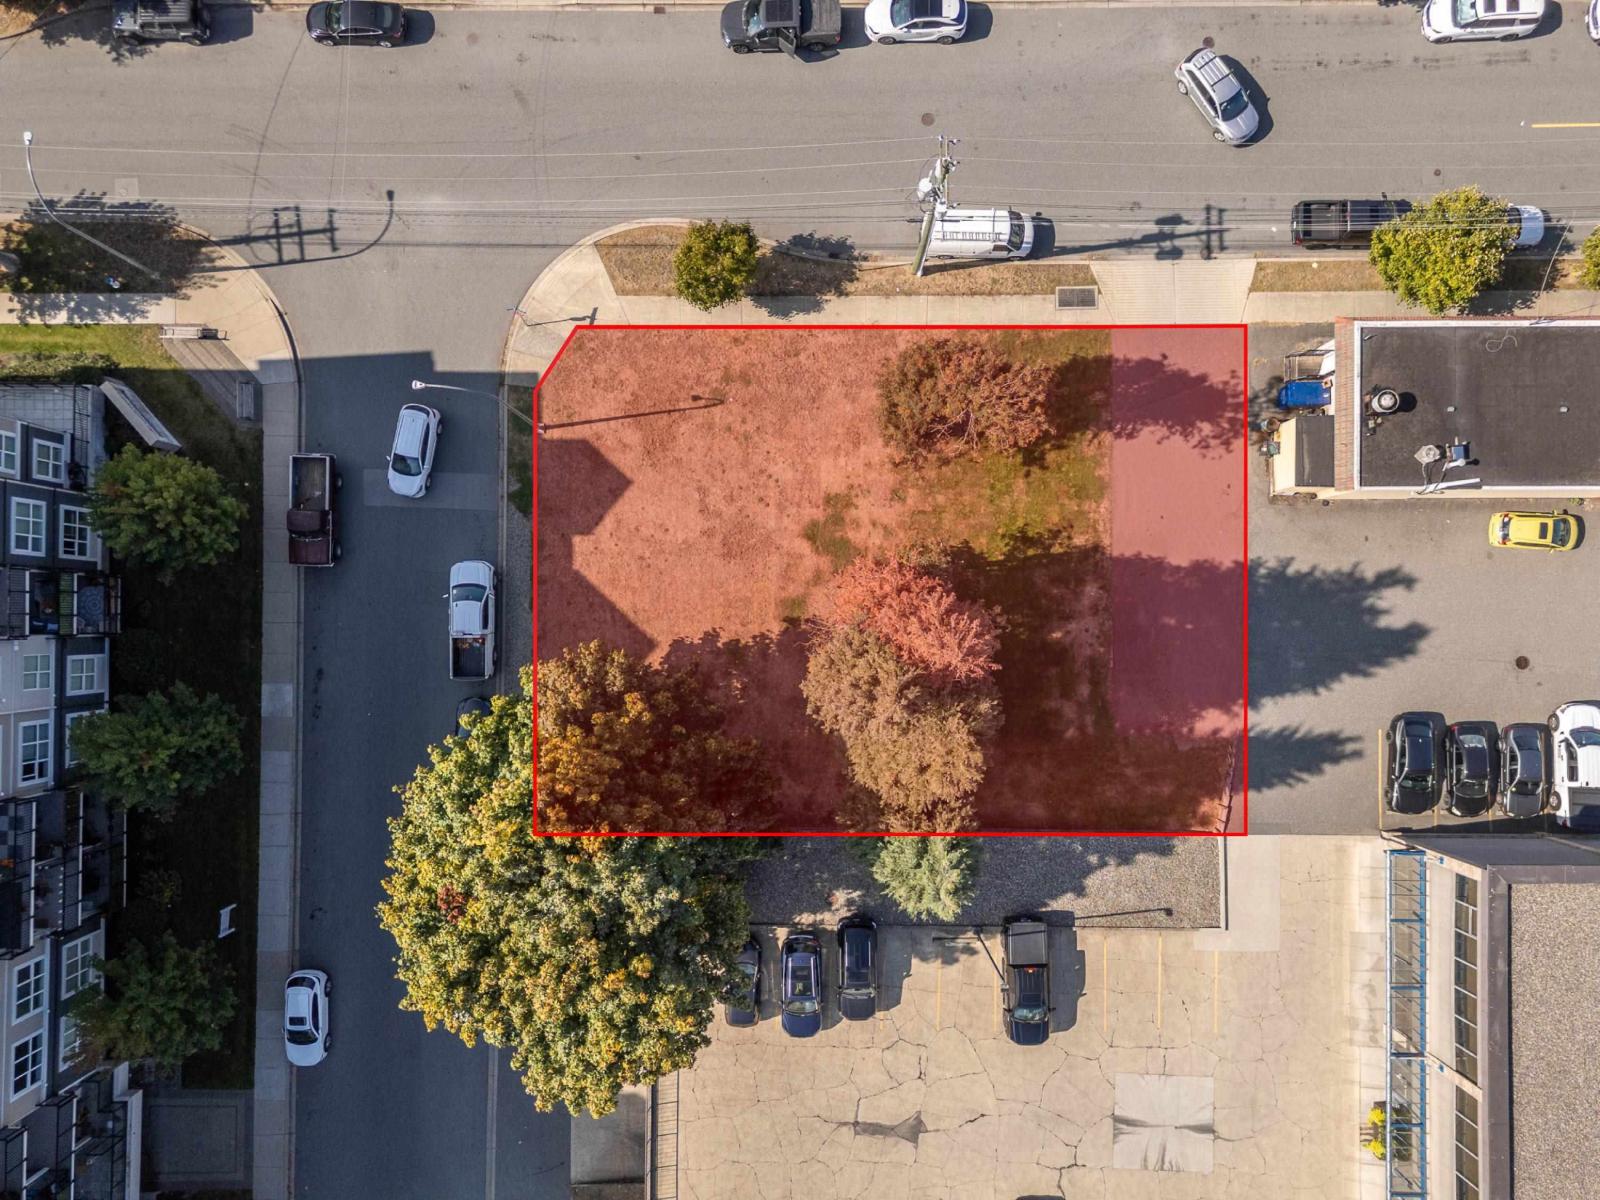 $499,900
2612 E Bourquin Cres. · 0bd/0ba
2555 Ware Street
2555 Ware St. · EPS5085
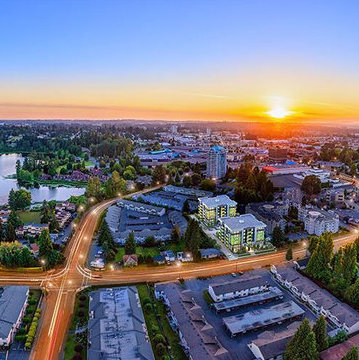 Mill District
2555 Ware St. · EPS5085
MILL DISTRICT
2505 Ware St. · EPS4536
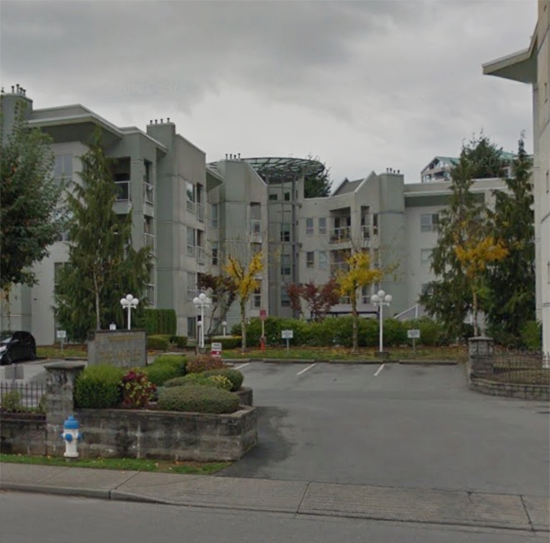 The Maples
2575 Ware St. · LMS1463
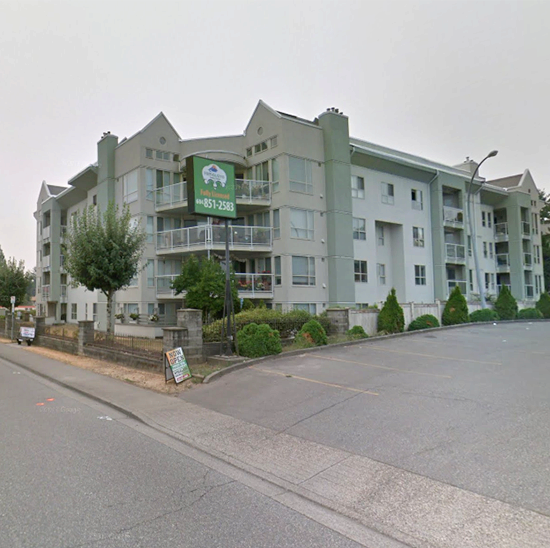 The Maples
2585 Ware St. · LMS1463
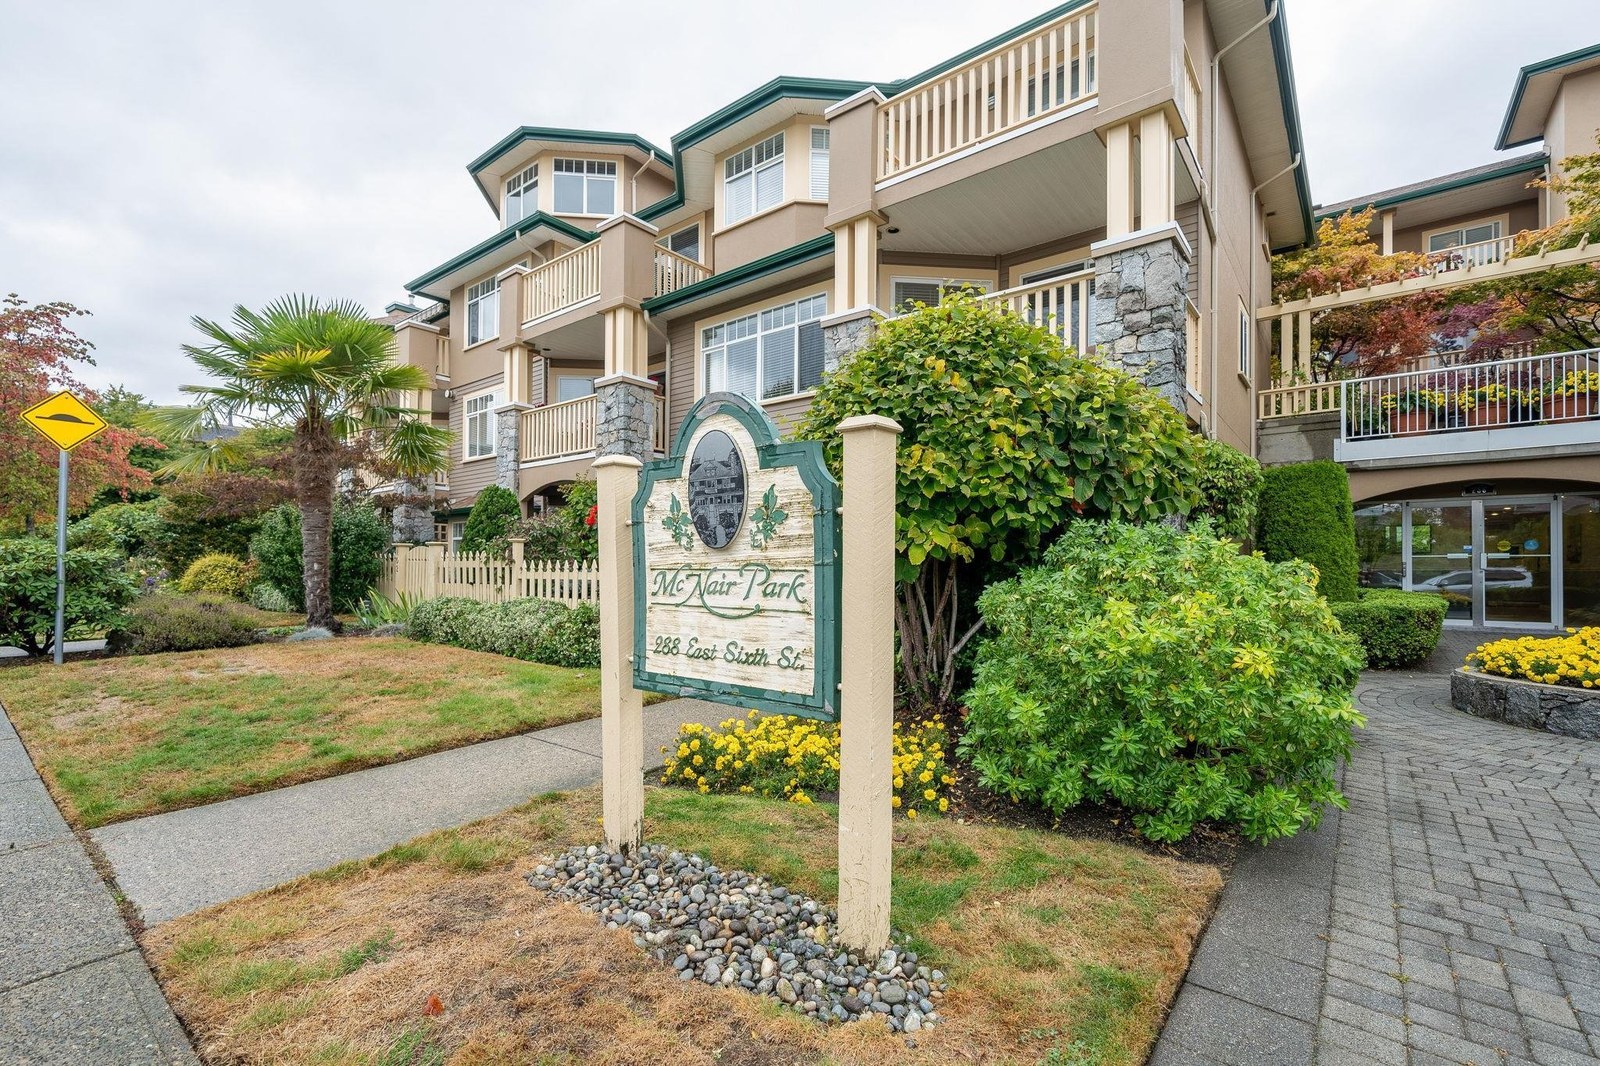 Lakeside Terrace
2445 Ware St. · NWS166
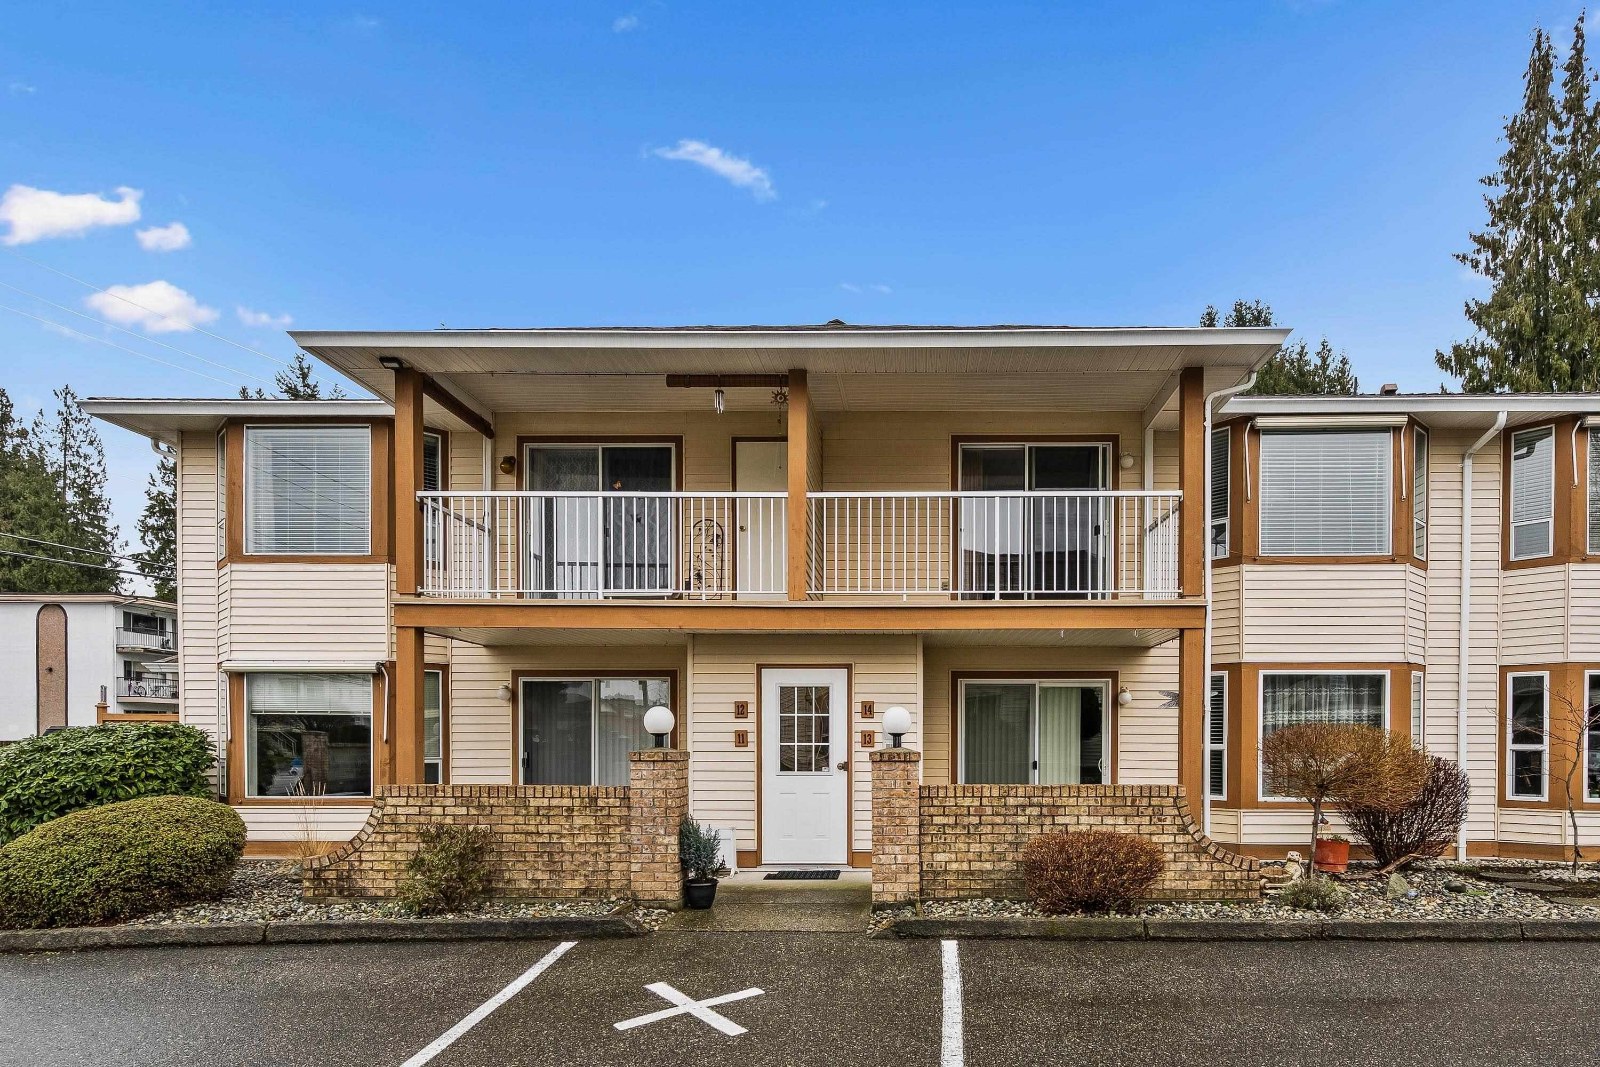 Summerset Place
2456 Ware St. · NWS2422
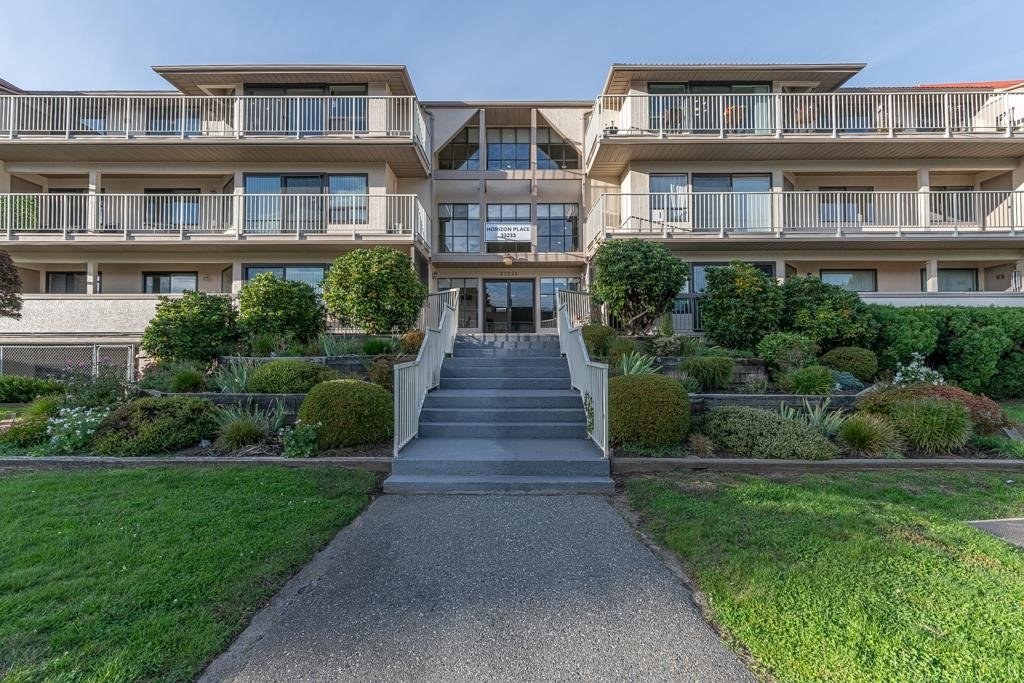 Horizon Place
33233 EAST Bourquin Cres. · NWS2684
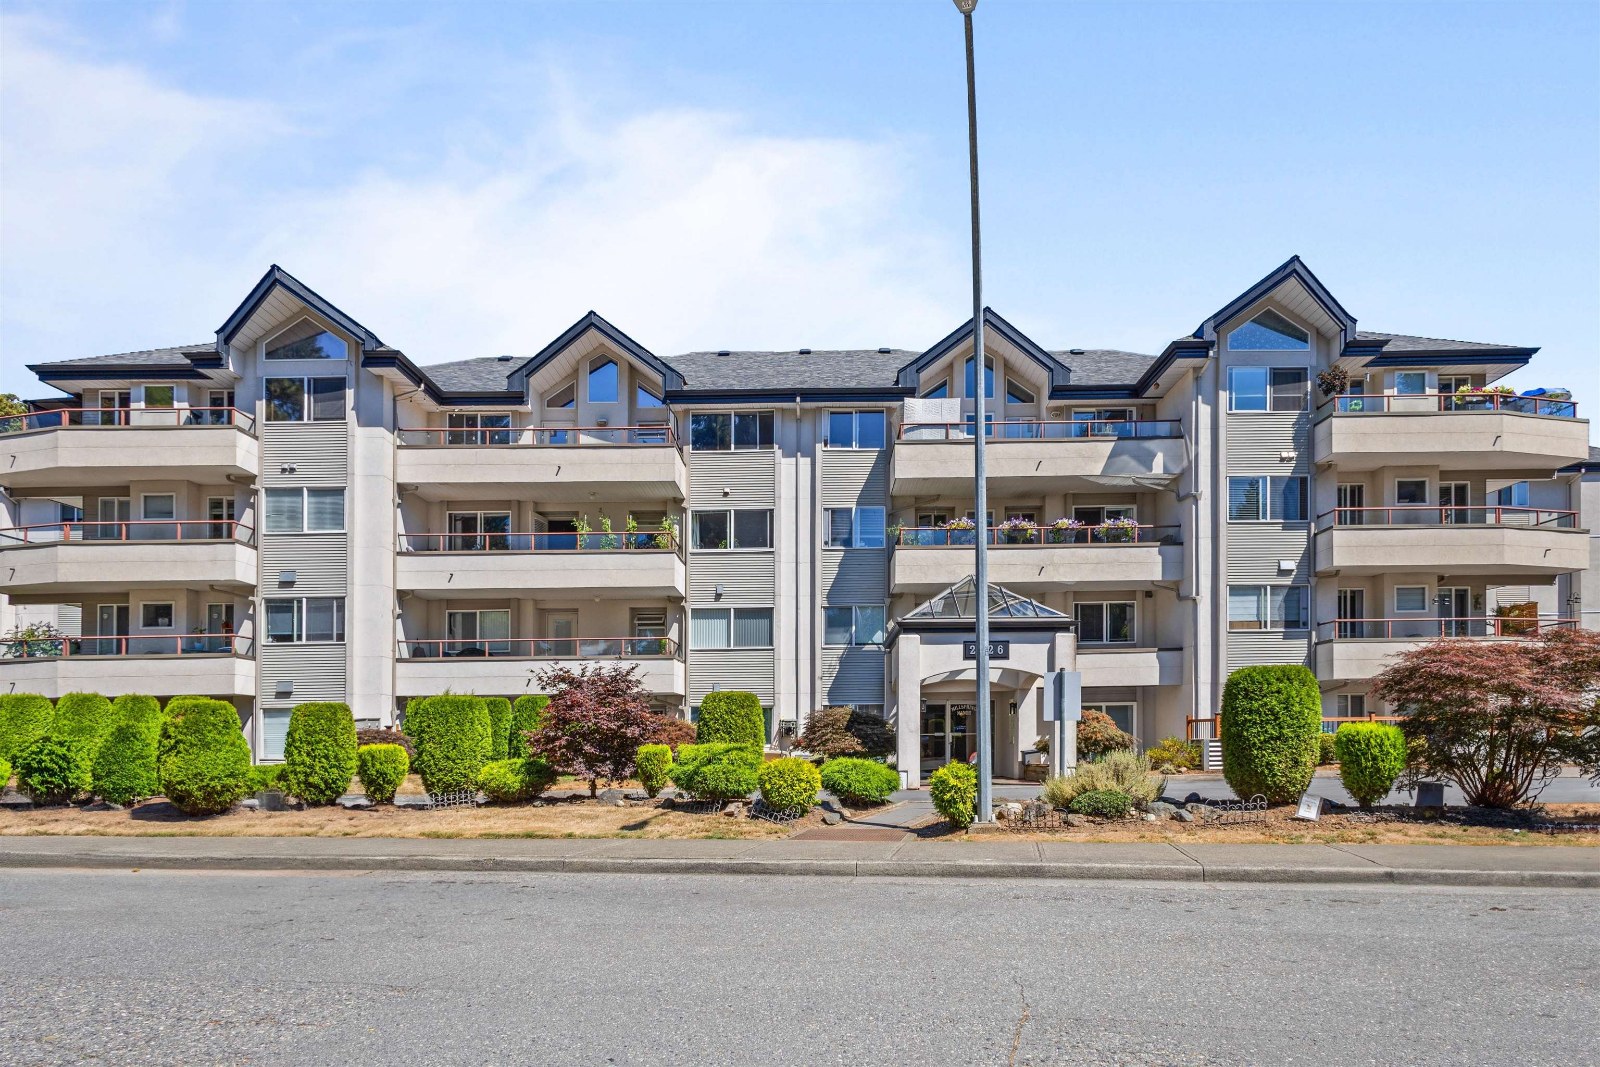 Millspring Manor
2526 Lakeview Cres. · LMS1526
 Mill Lake Terrace
33136 Mill Lake Rd. · NWS1991
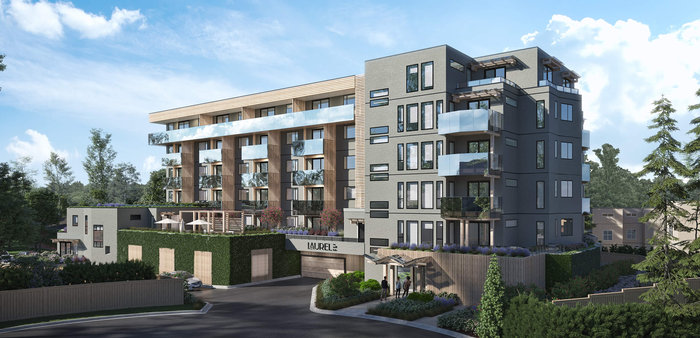 Laurel on Mill Lake
33160 Plaxton Cres. · EPS10972
 Edgewater
2513 WEST Bourquin Cres. · NWS2945
.jpg) Emerald Springs
33280 EAST Bourquin Cres. · LMS956
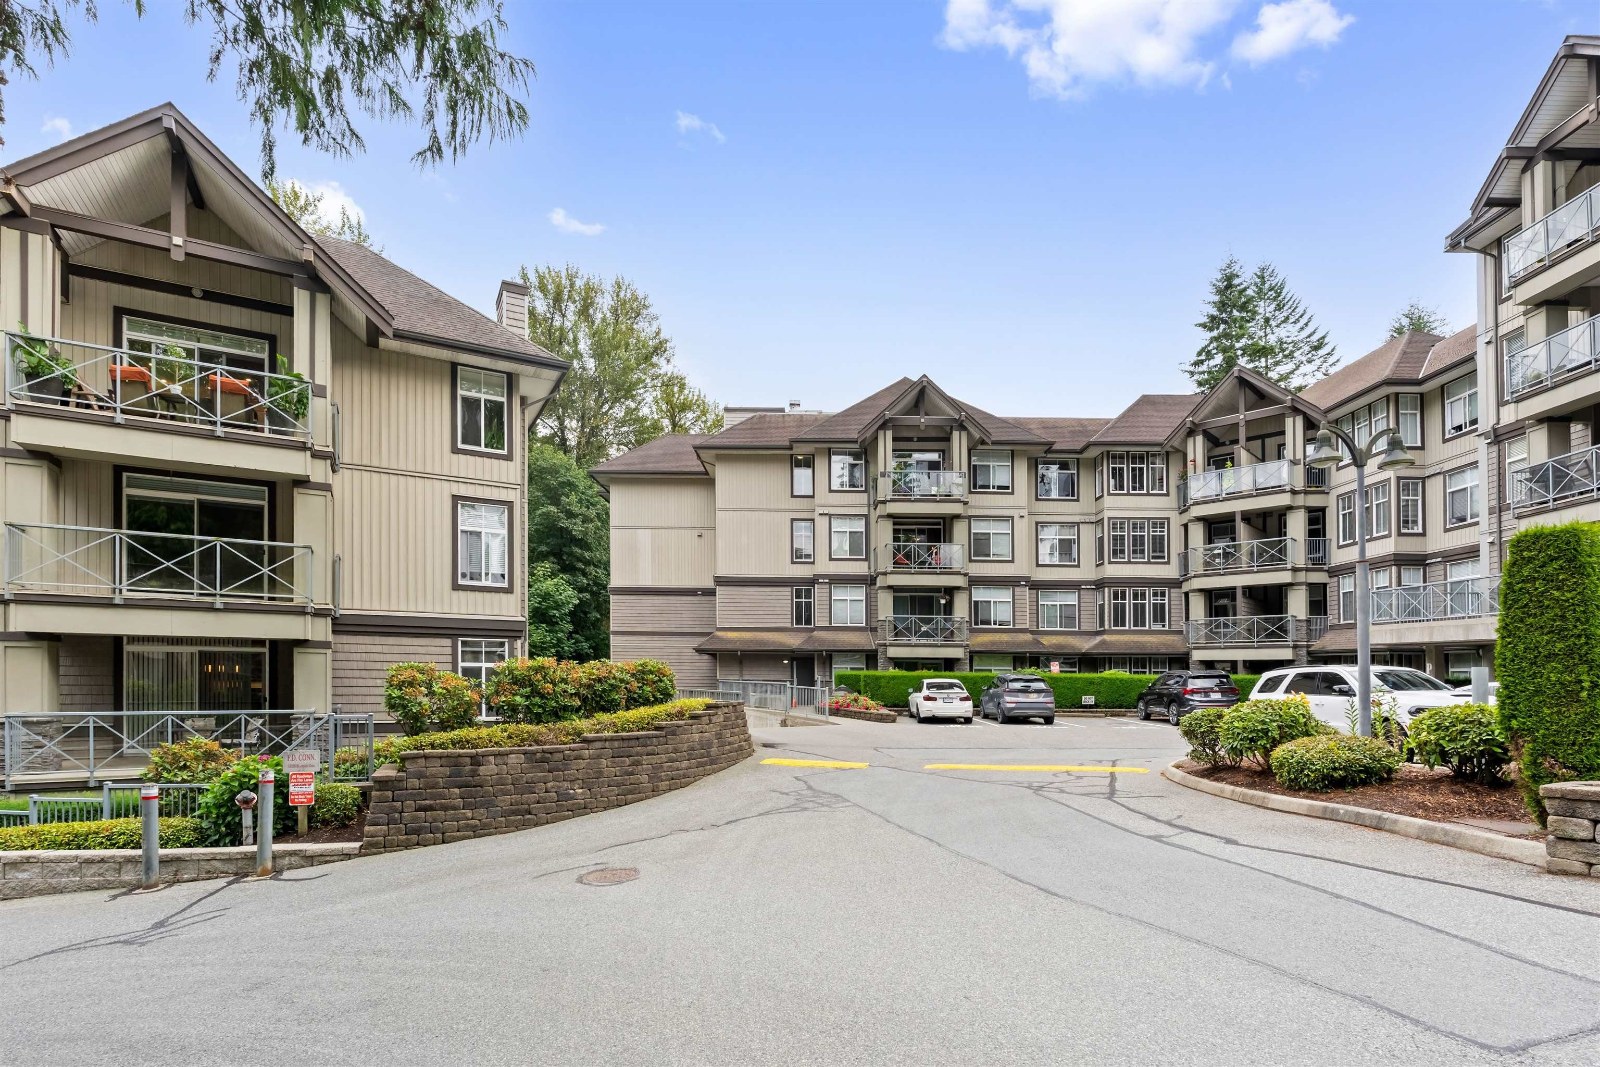 Natures Gate
33318 EAST Bourquin Cres. · BCS2236
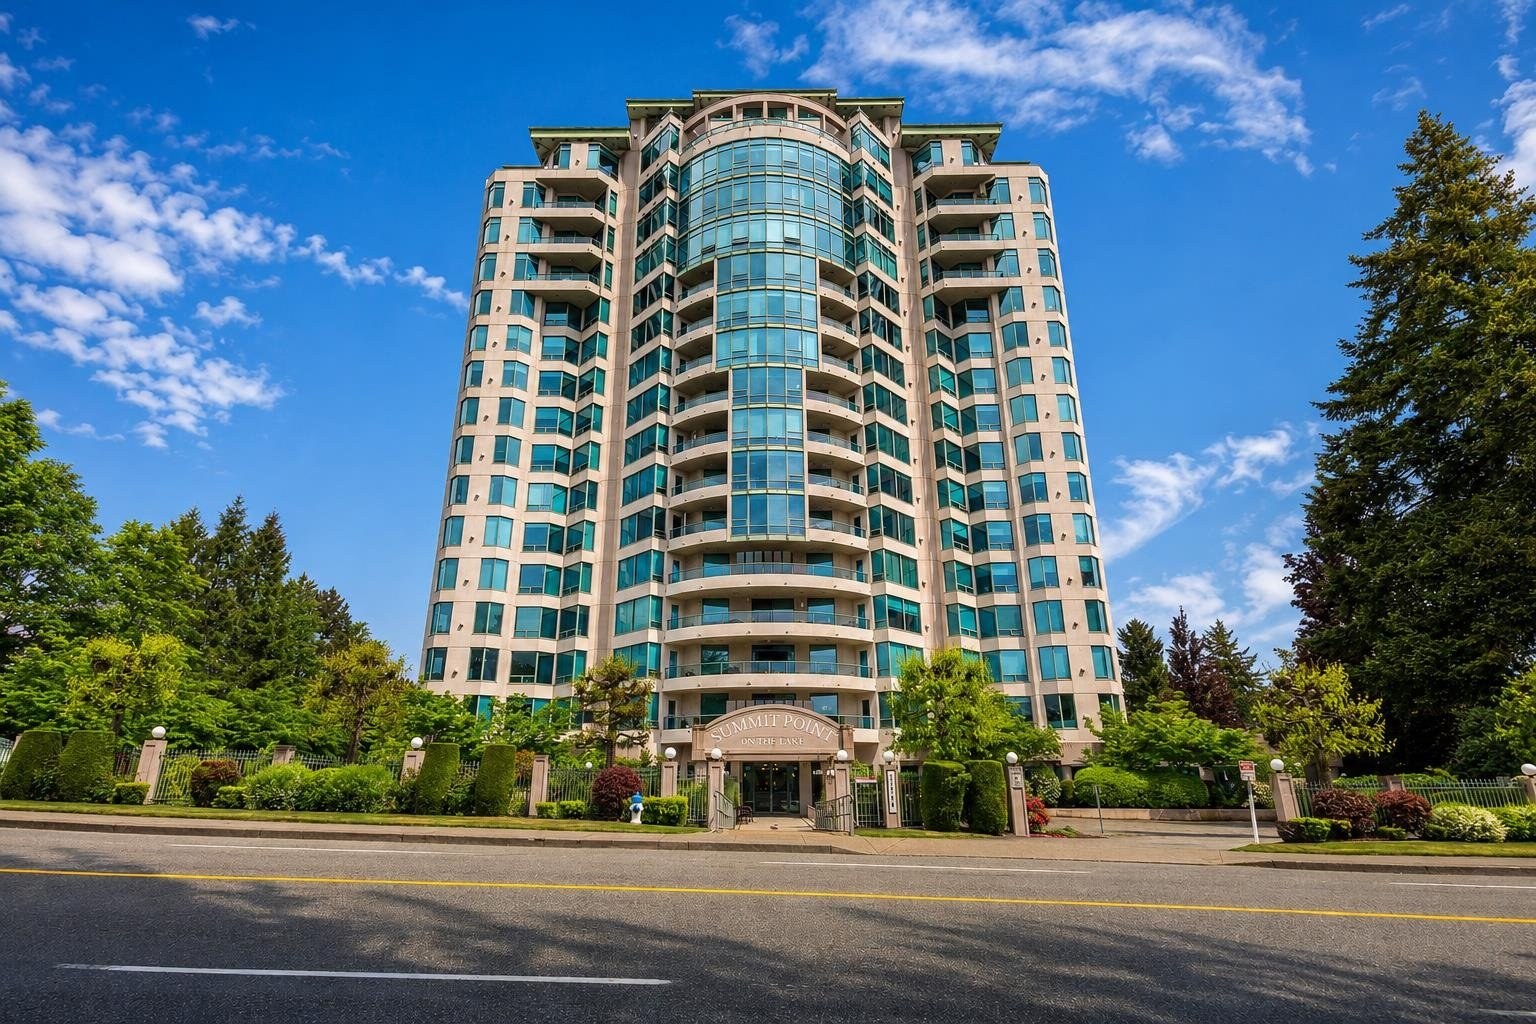 Summit Point
33065 Mill Lake Rd. · LMS2217
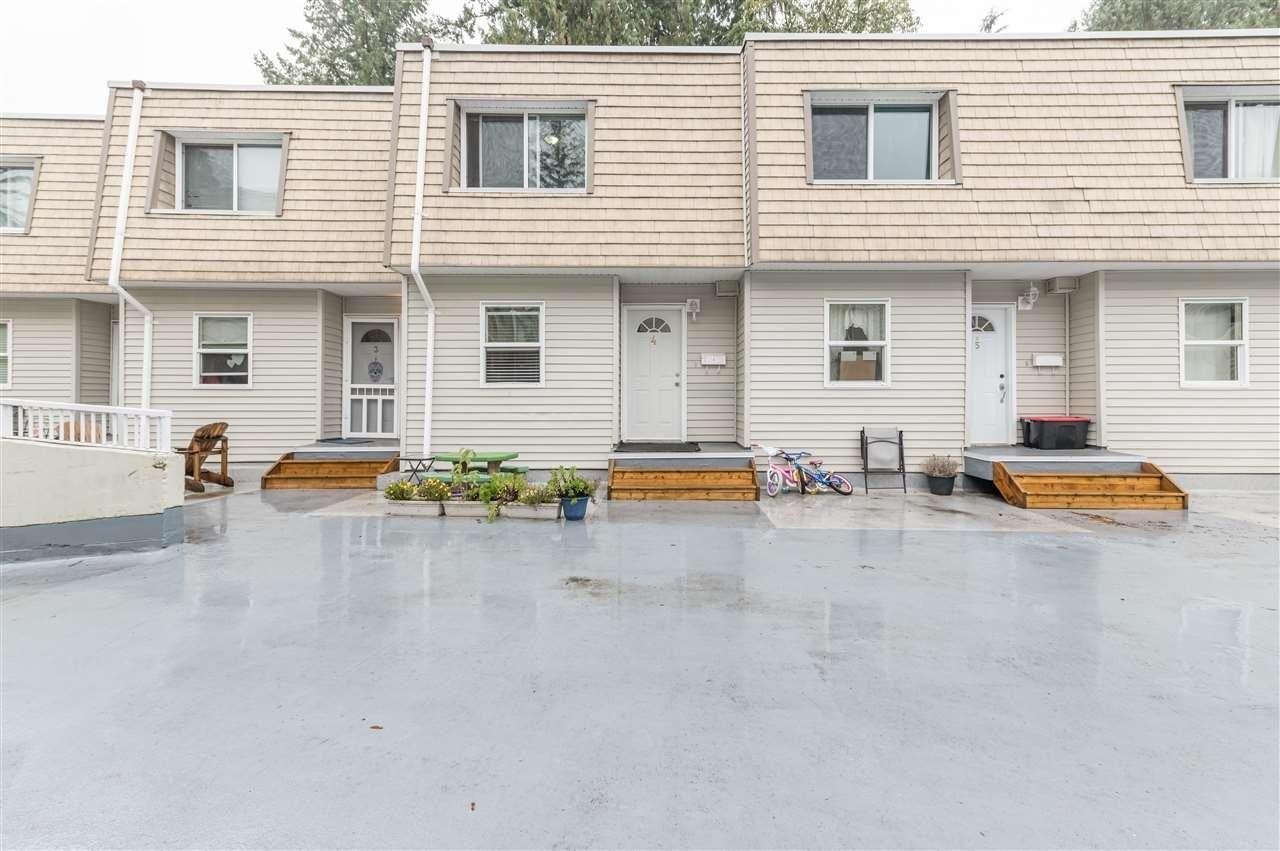 Brighton Court
33293 EAST Bourquin Cres. · NWS249
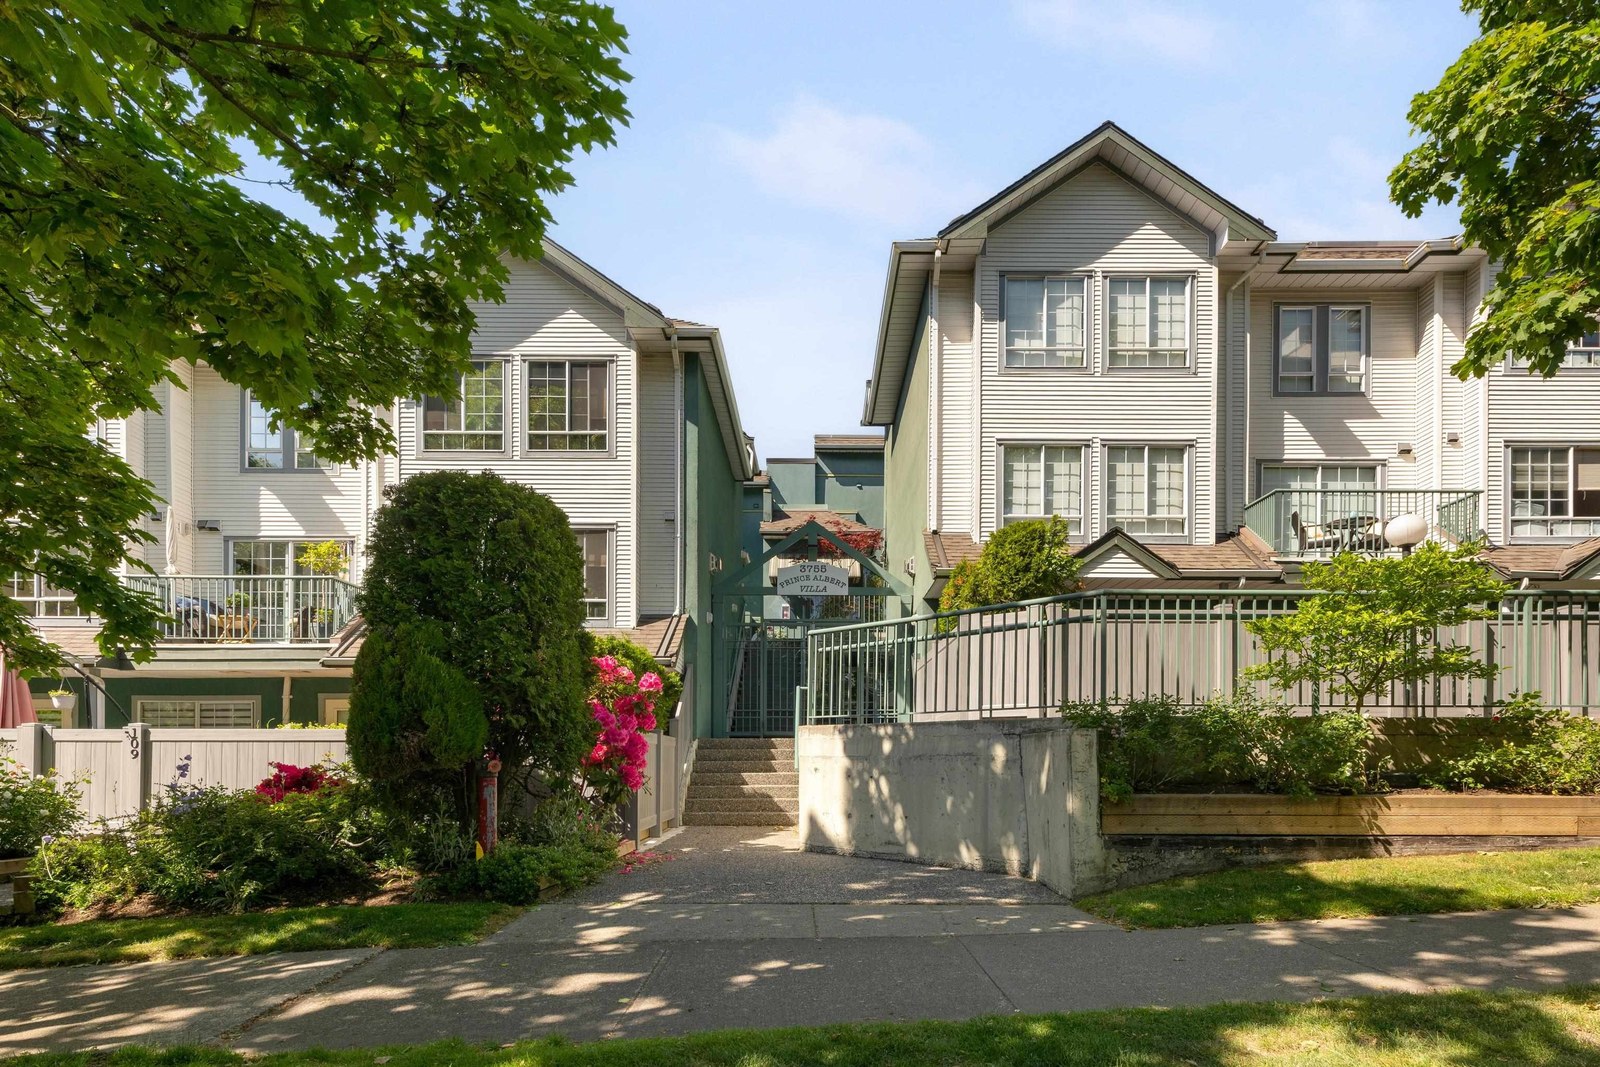 Sommerset Ridge
33165 Old Yale Rd. · LMS146
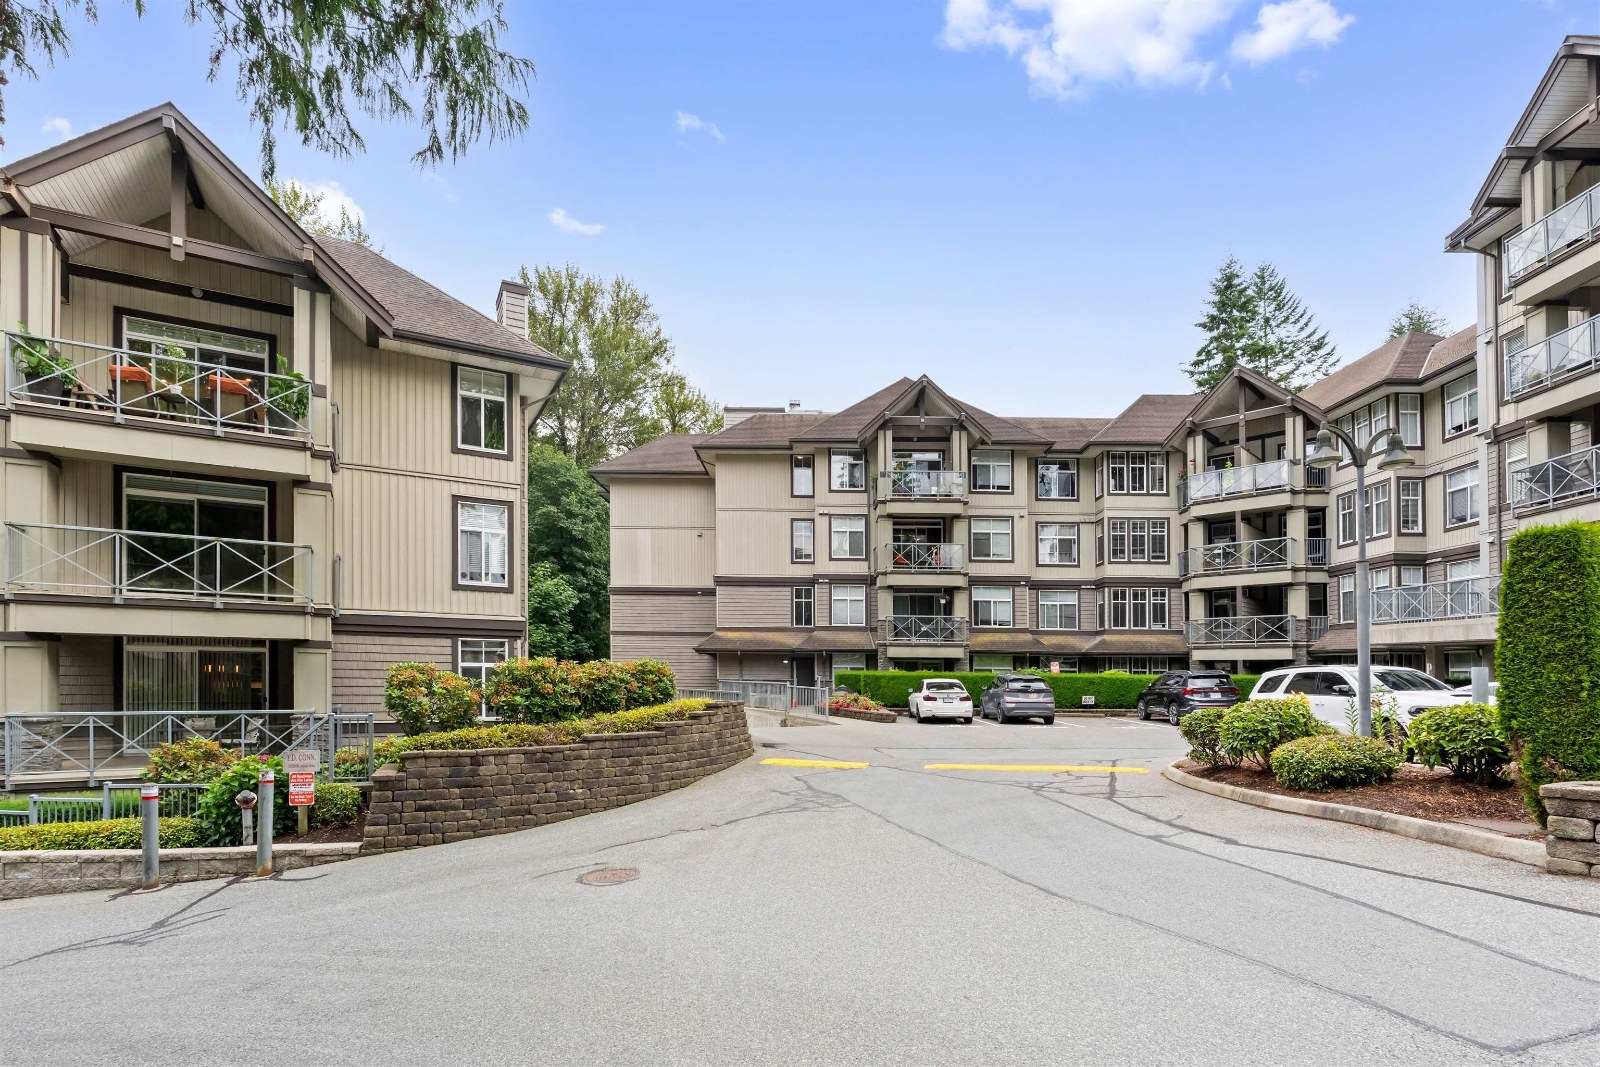 Natures Gate
33338 EAST Bourquin Cres. · BCS2236



