The Davenport2755 Maple Building
2755 Maple St.
Vancouver, BC V6J 5K1
- Levels4
- Suites39
- StatusCompleted
- Built1996
- Title to LandFreehold Strata
- Strata PlanLMS2602
- ConstructionFrame - Wood
- AreaVancouver West
- NeighbourhoodKitsilano
Overview
Davenport at 2755 Maple Street, Vancouver, BC V6J 5K1, Canada, LMS2602. A 4-levels, 39 units condominium was built in 1996. Davenport condominium is located in Kitsilano, Vancouver. Close to Lord Tennyson Elementary School, St. Augustine's Elementary School, Youth Learning Centre - Eslha7an Jr High School, Kitsilano High School, Prince of Wales High School, Point Grey High School, Progressive Learning Centre, Montessori Day Care, BMO Bank of Montreal. RBC Arbutus & 15th Branch, Scotiabank, Arbutus Greenway Park, Rosemary Brown Park, stores, restaurant and just steps away from Arbutus Village, Kits Community Centre and Connaught Park. Crossroads are Maple Street and West 12th Avenue. Maintenance fees include garbage pickup, gardening, gas, heat and hot water.
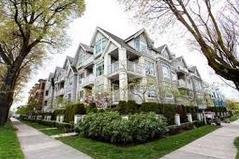 🔍 5 photos · slideshow
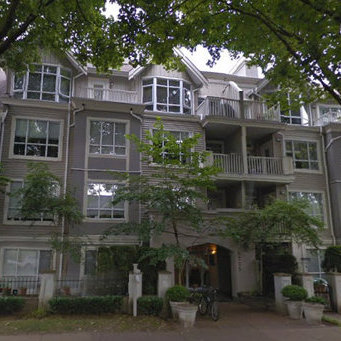
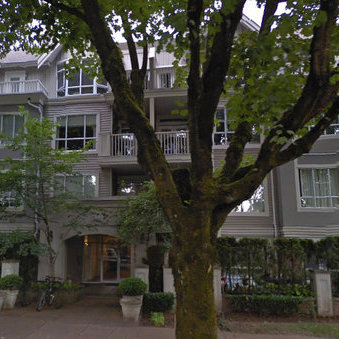
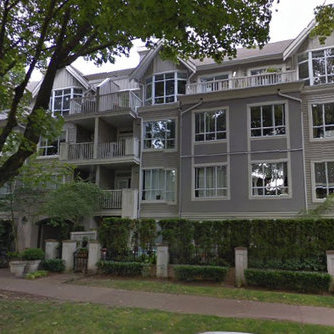
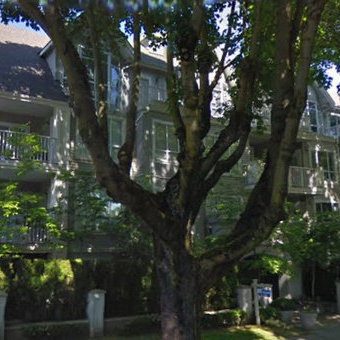

For Sale in Davenport & Complex
| Date | Address | Status | Bed | Bath | Price | Sqft | DOM | Strata Fee | Tax | Listed By |
|---|---|---|---|---|---|---|---|---|---|---|
| 2026-07-20 | 104 2755 Maple St. | Active | 1 | 1 | $698,000 ($997/sf) | 700 | $456 | $2208 (2025) | eXp Realty of Canada, Inc. |
Davenport Sold History (last 24 months)
| Sold Date | Address | Bed | Bath | Sqft | Asking | Sold Price | DOM | Strata Fee | Tax | Listed By |
|---|---|---|---|---|---|---|---|---|---|---|
| 2026-03-01 | 104 2755 Maple St. | 1 | 1 | 700 | $708,000 | $698,000 ($997/sf) | $456 | $2208 (2025) | Dexter Realty | |
| 2025-08-29 | 404 2755 Maple St. | 1 | 1 | 720 | $772,000 | $733,000 ($1,018/sf) | $452 | $2321 (2024) | Grand Central Realty |
Sold data from the MLS® feed for strata plan LMS2602. Showing the last 24 months by default; expand for up to 80 recent sales.
Davenport Market Summary
Davenport at 2755 Maple St. — currently 1 active listing averaging $698,000. In the past year 1 unit sold at an average of $698,000.
Value & Financing
Market Reports
Live market intelligence for this building's segments — active inventory, medians, ranges & trends. Opens in a new tab.
Amenities / Features
Maintenance Fees Include
Location / Site Influences
Construction & Development
| Construction | Frame - Wood |
|---|---|
| Exterior Finish | Vinyl |
| Roof | Asphalt |
| Foundation | Concrete Perimeter |
| Rain Screen | Partial |
| Management Company | Associa |
Strata Information
| Strata Plan | LMS2602 |
|---|---|
| Building Type | Strata |
| Title to Land | Freehold Strata |
| Units in Strata | 39 |
| Units in Development | 39 |
| Management Company | ASSOCIA BC — 604-591-6060 |
| Bylaws / Restrictions | PETS ALLOWED W/REST.,RENTALS ALLOWED W/RESTRICTIONS |
| Parking / Storage | Garage; Underground |
Frequently Asked Questions — Davenport
What year was Davenport built?
How many units are in Davenport?
What amenities does Davenport offer?
Is Davenport pet-friendly, and what are the bylaws?
Who is the property manager for Davenport?
What is the strata plan number for Davenport?
Is Davenport freehold or leasehold?
Where is Davenport located?
How is the real estate market at Davenport?
Listings for Sale Near Davenport 🔎 MLS® Search »
| Address | Bed | Bath | Sqft | Price |
|---|---|---|---|---|
| 104 2755 Maple St. | 1 | 1 | 700 | $698,000 |
| 1978 W 12th Ave. | 2 | 2 | 1092 | $1,598,000 |
| 401 2687 Maple St. | 3 | 3 | 1882 | $2,588,000 |
| 1989 W 13th Ave. | 2 | 3 | 1367 | $1,839,000 |
| 704 2565 Maple St. | 2 | 2 | 1036 | $1,408,000 |
| 2021 W 10th Ave. | 2 | 3 | 1193 | $1,288,000 |
| 2538 Maple St. | 1 | 1 | 654 | $739,900 |
| 2043 2047 W 14th Ave. | 5 | 3 | 2696 | $2,499,000 |
| 403 2528 Maple St. | 2 | 2 | 870 | $998,000 |
| 308 2528 Maple St. | 1 | 1 | 673 | $715,000 |
 $698,000
104 2755 Maple St. · 1bd/1ba · 700sf
$698,000
104 2755 Maple St. · 1bd/1ba · 700sf
 $1,598,000
1978 W 12th Ave. · 2bd/2ba · 1092sf
$1,598,000
1978 W 12th Ave. · 2bd/2ba · 1092sf
 $2,588,000
401 2687 Maple St. · 3bd/3ba · 1882sf
$2,588,000
401 2687 Maple St. · 3bd/3ba · 1882sf
 $1,839,000
1989 W 13th Ave. · 2bd/3ba · 1367sf
$1,839,000
1989 W 13th Ave. · 2bd/3ba · 1367sf
 $1,408,000
704 2565 Maple St. · 2bd/2ba · 1036sf
$1,408,000
704 2565 Maple St. · 2bd/2ba · 1036sf
 $1,288,000
2021 W 10th Ave. · 2bd/3ba · 1193sf
$1,288,000
2021 W 10th Ave. · 2bd/3ba · 1193sf
 $739,900
2538 Maple St. · 1bd/1ba · 654sf
$739,900
2538 Maple St. · 1bd/1ba · 654sf
 $2,499,000
2043 2047 W 14th Ave. · 5bd/3ba · 2696sf
$2,499,000
2043 2047 W 14th Ave. · 5bd/3ba · 2696sf
 $998,000
403 2528 Maple St. · 2bd/2ba · 870sf
$998,000
403 2528 Maple St. · 2bd/2ba · 870sf
 $715,000
308 2528 Maple St. · 1bd/1ba · 673sf
$715,000
308 2528 Maple St. · 1bd/1ba · 673sf





Buildings Near Davenport
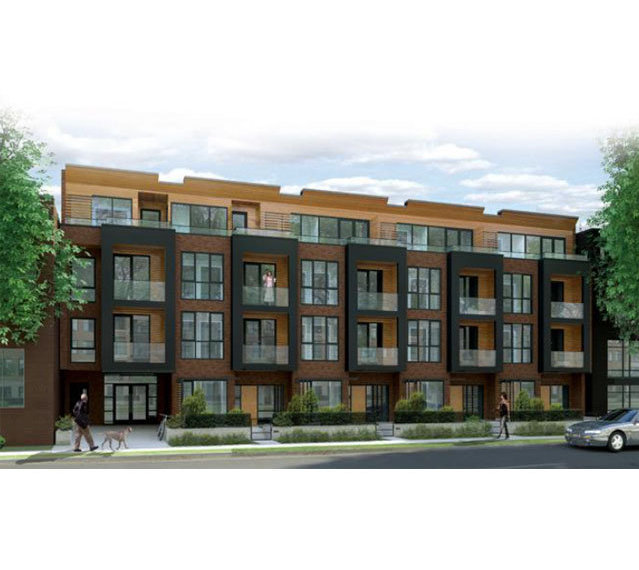 Twenty Twenty
2020 WEST 12th Ave. · BCS3755
Twenty Twenty
2020 WEST 12th Ave. · BCS3755
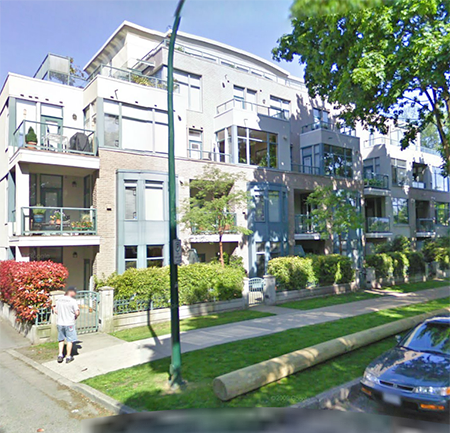 The Maples
2028 WEST 11th Ave. · LMS2703
The Maples
2028 WEST 11th Ave. · LMS2703
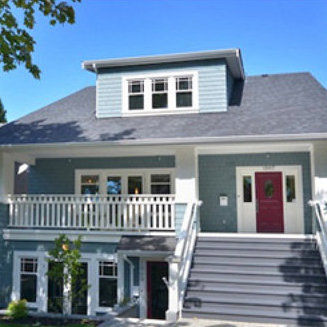 1965 W 12th
1965 WEST 12th Ave. · EPS749
1969 W 12th
1969 WEST 12th Ave. · EPS749
1963 W 12th
1963 WEST 12th Ave. · EPS749
1967 W 12th
1967 WEST 12th Ave. · EPS749
1965 W 12th
1965 WEST 12th Ave. · EPS749
1969 W 12th
1969 WEST 12th Ave. · EPS749
1963 W 12th
1963 WEST 12th Ave. · EPS749
1967 W 12th
1967 WEST 12th Ave. · EPS749
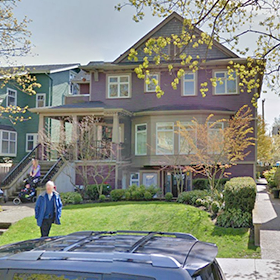 1954 West 11th
1954 WEST 11th Ave. · BCS229
1954 West 11th
1954 WEST 11th Ave. · BCS229
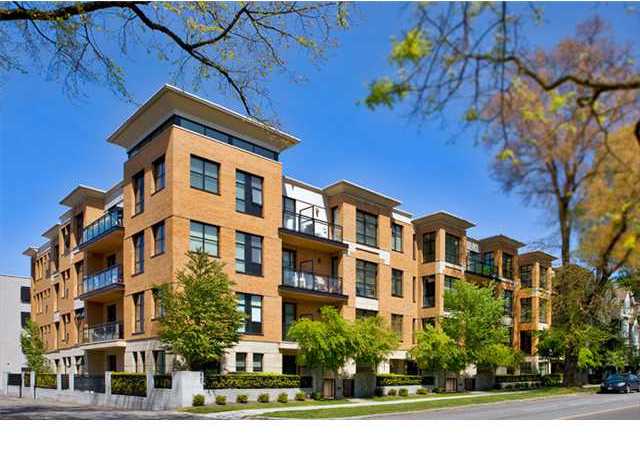 Sydney on West Twelfth
2065 WEST 12th Ave. · BCS242
Sydney on West Twelfth
2065 WEST 12th Ave. · BCS242
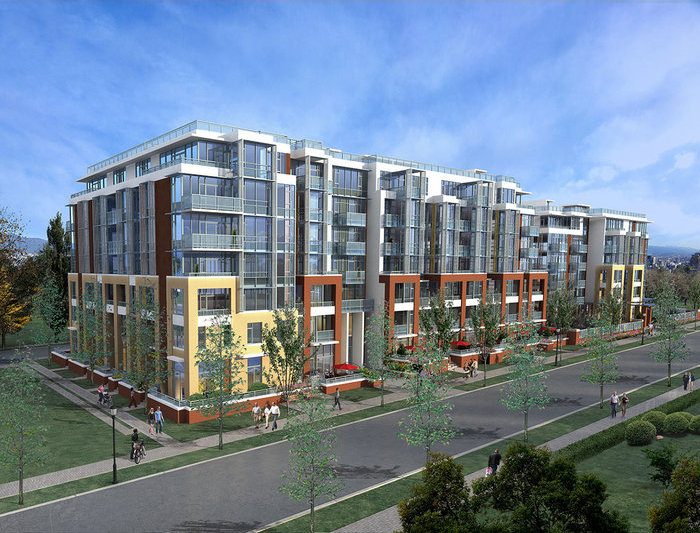 West 10th & Maple
2033 WEST 10th Ave. · EPS4149
West 10th & Maple
2565 Maple St. · EPS4149
West 10th & Maple
2033 WEST 10th Ave. · EPS4149
West 10th & Maple
2565 Maple St. · EPS4149
 Tenali
2036 WEST 10th Ave. · BCS900
Tenali
2036 WEST 10th Ave. · BCS900
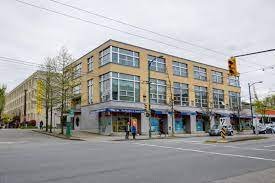 Lofts In Kits
2088 11th Ave. · LMS4185
Lofts In Kits
2088 11th Ave. · LMS4185
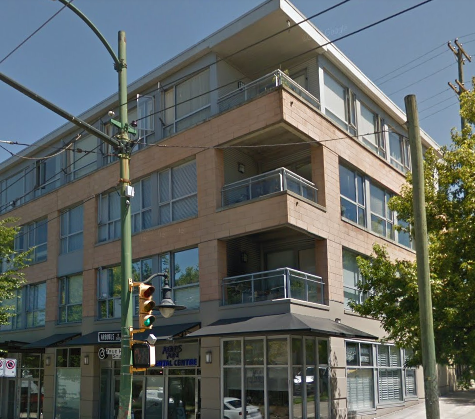 Arbutus Outlook
2680 Arbutus St. · BCS162
Arbutus Outlook
2680 Arbutus St. · BCS162
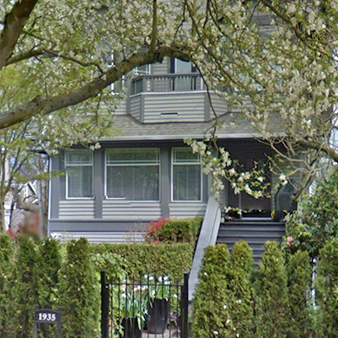 1935 West 14th
1935 WEST 14th Ave. · VAS1994
1935 West 14th
1935 WEST 14th Ave. · VAS1994
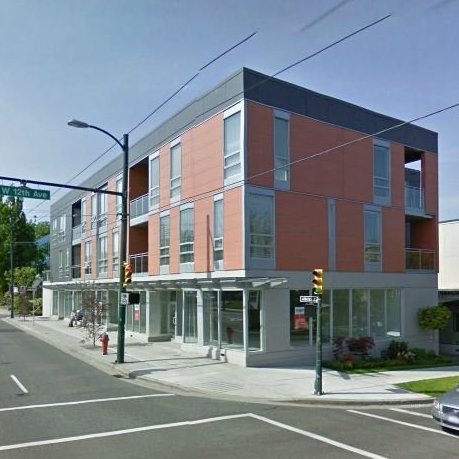 Luzon
2108 WEST 12th Ave. · BCS3272
Luzon
2108 WEST 12th Ave. · BCS3272
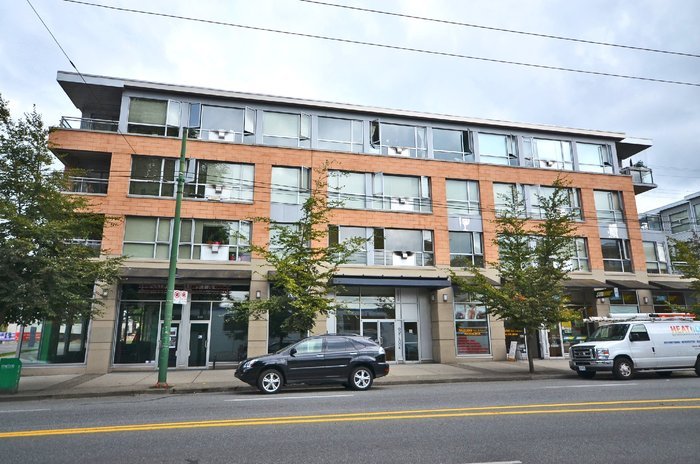 Arbutus Outlook
2630 Arbutus St. · BCS193
Arbutus Outlook
2630 Arbutus St. · BCS193
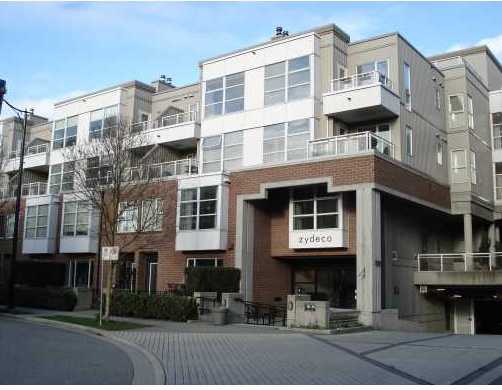 Zydeco
2768 Cranberry Dr. · LMS4341
Zydeco
2768 Cranberry Dr. · LMS4341
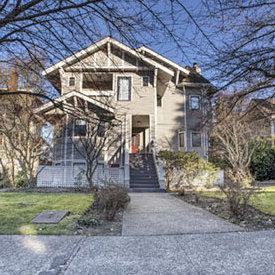 Upper Kits/ Lower Shaughnessy
2017 WEST 15th Ave. · VAS1254
Upper Kits/ Lower Shaughnessy
2017 WEST 15th Ave. · VAS1254
Davenport Area Map 🔍 Open larger map ↗

- Abbotsford - 447
- Agassiz - 28
- Burnaby - 55
- Burnaby East - 77
- Burnaby North - 365
- Burnaby South - 343
- Campbell River - 1
- Chilliwack - 221
- Cloverdale - 193
- Comox Valley - 10
- Coquitlam - 563
- Delta - 10
- Duncan - 41
- Esquimalt - 59
- Gulf Islands - 6
- Harrison Hot Springs - 13
- Harrison Mills - 1
- Hope - 22
- Ladner - 109
- Langford - 156
- Langley - 529
- Maple Ridge - 312
- Mill Bay - 2
- Mission - 65
- New Westminster - 444
- North Delta - 28
- North Island - 2
- North Saanich - 8
- North Surrey - 409
- North Vancouver - 747
- Oak Bay - 44
- Osoyoos - 1
- Parksville / Qualicum - 7
- Penticton - 8
- Pitt Meadows - 75
- Port Alberni - 2
- Port Coquitlam - 266
- Port Moody - 267
- Richmond - 1162
- Saanich East - 232
- Saanich West - 92
- Sardis - 153
- Sidney - 152
- Sooke - 39
- South Surrey White Rock - 713
- Surrey - 662
- Tsawwassen - 97
- Vancouver East - 998
- Vancouver West - 2482
- Victoria - 665
- View Royal - 46
- West Vancouver - 230


