1963 W 12th
1963 WEST 12th Ave.
Vancouver, BC V6J 2E9
- Levels3
- Suites4
- StatusCompleted
- Built2012
- Title to LandFreehold
- Strata PlanEPS749
- ConstructionFrame - Wood
- AreaVancouver West
- NeighbourhoodKitsilano
Overview
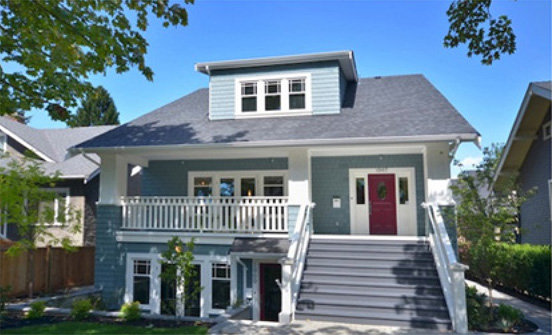
1963 West 12th Avenue, Vancouver, BC, V6J 2G1, strata plan EPS749. This renovated heritage house has 4 units, all with unique addresses. Additional addresses are 1967 W. 12th, 1965 W. 12th and 1969 W. 12th. Crossroads are West 12th Avenue and Arbutus Street.
The four exquisite and beautifully finished heritage townhomes at the West 12th Avenue Vancouver Kitsilano custom home project features a great location in addition to floor plans, two bedroom and den and 1 bed plus den have in-suite laundry. Brought to the market by G.H. Street Real Estate, the custom Kitsilano homes feature Caesarstone and granite stone counters, maple hardwood flooring with radiant in floor heating, top of the line stainless steel appliances, fixtures and features in the gourmet style kitchens. The luxury West 12th Vancouver Kitsilano custom homes have original stain glass restored wood windows in addition to high efficiency boiler. Other details include a central vacuum system, surround sound speakers, spacious outdoor living in the form of beautiful patios and decks that are outfitted with gas barbecues as well as professionally and fully landscaped back yards, self irrigation systems and much more. The homes also have private parking. These four West 12th Kitsilano custom homes are within walking distance to all of Kits services, amenities, entertainment, schools, nightlife, urban green spaces, parks and public transit.
 🔍 1 photo · slideshow

For Sale in 1963 W 12th & Complex
1963 W 12th Sold History (last 24 months)
| Sold Date | Address | Bed | Bath | Sqft | Asking | Sold Price | DOM | Strata Fee | Tax | Listed By |
|---|
Sold data from the MLS® feed for strata plan EPS749. Showing the last 24 months by default; expand for up to 80 recent sales.
Market Reports
Live market intelligence for this building's segments — active inventory, medians, ranges & trends. Opens in a new tab.
Amenities / Features
Maintenance Fees Include
Location / Site Influences
Construction & Development
| Construction | Frame - Wood |
|---|---|
| Exterior Finish | Frame Wood |
| Roof | Asphalt Shingle |
| Foundation | Concrete Perimeter |
| Rain Screen | Full |
| Management Company | Confidential |
Strata Information
| Strata Plan | EPS749 |
|---|---|
| Building Type | Strata |
| Title to Land | Freehold |
| Units in Strata | 4 |
| Units in Development | 4 |
| Management Company | Self managed |
| Parking / Storage | Strata |
Frequently Asked Questions — 1963 W 12th
What year was 1963 W 12th built?
How many units are in 1963 W 12th?
Who is the property manager for 1963 W 12th?
What is the strata plan number for 1963 W 12th?
Is 1963 W 12th freehold or leasehold?
Where is 1963 W 12th located?
Listings for Sale Near 1963 W 12th 🔎 MLS® Search »
| Address | Bed | Bath | Sqft | Price |
|---|---|---|---|---|
| 1978 W 12th Ave. | 2 | 2 | 1092 | $1,598,000 |
| 1989 W 13th Ave. | 2 | 3 | 1367 | $1,839,000 |
| 104 2755 Maple St. | 1 | 1 | 700 | $698,000 |
| 401 2687 Maple St. | 3 | 3 | 1882 | $2,588,000 |
| 1956 W 14 Ave. | 3 | 3 | 1749 | $2,278,000 |
| 704 2565 Maple St. | 2 | 2 | 1036 | $1,408,000 |
| 2538 Maple St. | 1 | 1 | 654 | $739,900 |
| 403 2528 Maple St. | 2 | 2 | 870 | $998,000 |
| 308 2528 Maple St. | 1 | 1 | 673 | $715,000 |
| 2043 2047 W 14th Ave. | 5 | 3 | 2696 | $2,499,000 |
 $1,598,000
1978 W 12th Ave. · 2bd/2ba · 1092sf
$1,598,000
1978 W 12th Ave. · 2bd/2ba · 1092sf
 $1,839,000
1989 W 13th Ave. · 2bd/3ba · 1367sf
$1,839,000
1989 W 13th Ave. · 2bd/3ba · 1367sf
 $698,000
104 2755 Maple St. · 1bd/1ba · 700sf
$698,000
104 2755 Maple St. · 1bd/1ba · 700sf
 $2,588,000
401 2687 Maple St. · 3bd/3ba · 1882sf
$2,588,000
401 2687 Maple St. · 3bd/3ba · 1882sf
 $2,278,000
1956 W 14 Ave. · 3bd/3ba · 1749sf
$2,278,000
1956 W 14 Ave. · 3bd/3ba · 1749sf
 $1,408,000
704 2565 Maple St. · 2bd/2ba · 1036sf
$1,408,000
704 2565 Maple St. · 2bd/2ba · 1036sf
 $739,900
2538 Maple St. · 1bd/1ba · 654sf
$739,900
2538 Maple St. · 1bd/1ba · 654sf
 $998,000
403 2528 Maple St. · 2bd/2ba · 870sf
$998,000
403 2528 Maple St. · 2bd/2ba · 870sf
 $715,000
308 2528 Maple St. · 1bd/1ba · 673sf
$715,000
308 2528 Maple St. · 1bd/1ba · 673sf
 $2,499,000
2043 2047 W 14th Ave. · 5bd/3ba · 2696sf
$2,499,000
2043 2047 W 14th Ave. · 5bd/3ba · 2696sf




Buildings Near 1963 W 12th
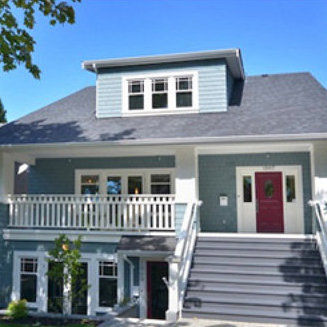 1967 W 12th
1967 WEST 12th Ave. · EPS749
1969 W 12th
1969 WEST 12th Ave. · EPS749
1965 W 12th
1965 WEST 12th Ave. · EPS749
1967 W 12th
1967 WEST 12th Ave. · EPS749
1969 W 12th
1969 WEST 12th Ave. · EPS749
1965 W 12th
1965 WEST 12th Ave. · EPS749
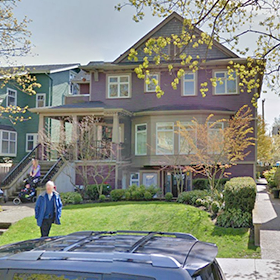 1954 West 11th
1954 WEST 11th Ave. · BCS229
1954 West 11th
1954 WEST 11th Ave. · BCS229
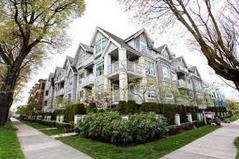 Davenport
2755 Maple St. · LMS2602
Davenport
2755 Maple St. · LMS2602
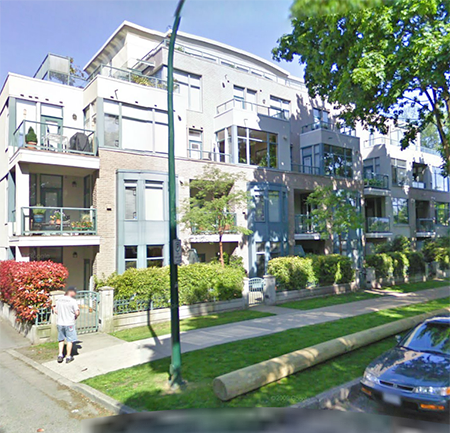 The Maples
2028 WEST 11th Ave. · LMS2703
The Maples
2028 WEST 11th Ave. · LMS2703
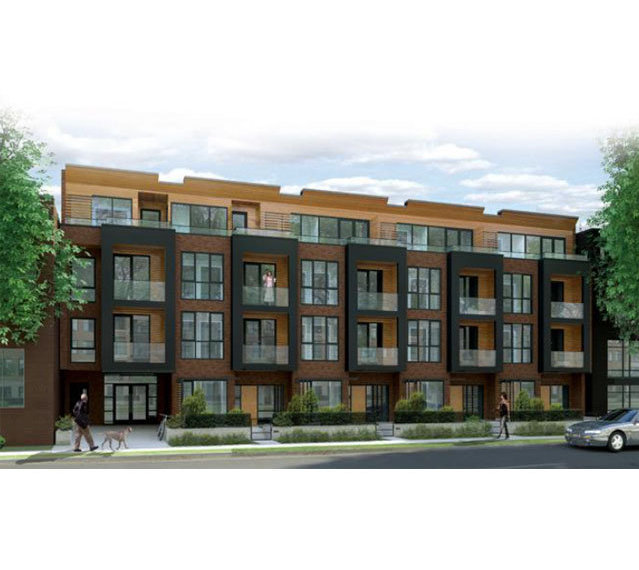 Twenty Twenty
2020 WEST 12th Ave. · BCS3755
Twenty Twenty
2020 WEST 12th Ave. · BCS3755
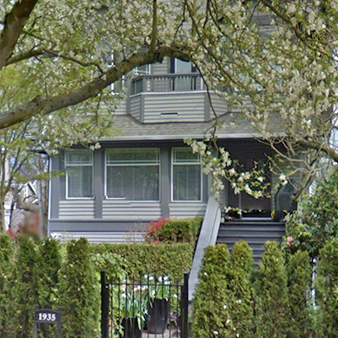 1935 West 14th
1935 WEST 14th Ave. · VAS1994
1935 West 14th
1935 WEST 14th Ave. · VAS1994
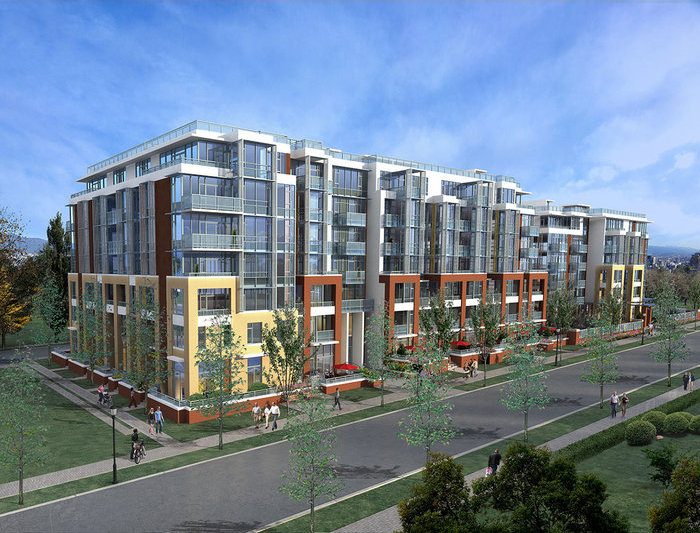 West 10th & Maple
2033 WEST 10th Ave. · EPS4149
West 10th & Maple
2565 Maple St. · EPS4149
West 10th & Maple
2033 WEST 10th Ave. · EPS4149
West 10th & Maple
2565 Maple St. · EPS4149
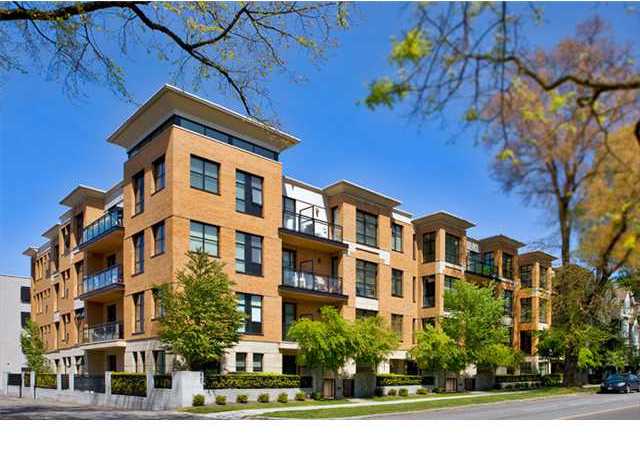 Sydney on West Twelfth
2065 WEST 12th Ave. · BCS242
Sydney on West Twelfth
2065 WEST 12th Ave. · BCS242
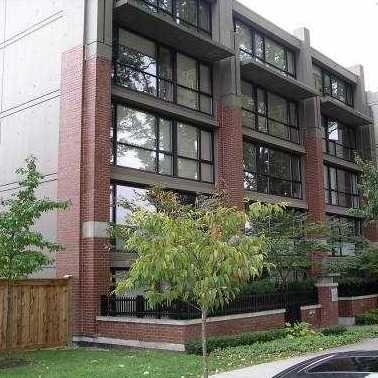 Tenali
2036 WEST 10th Ave. · BCS900
Tenali
2036 WEST 10th Ave. · BCS900
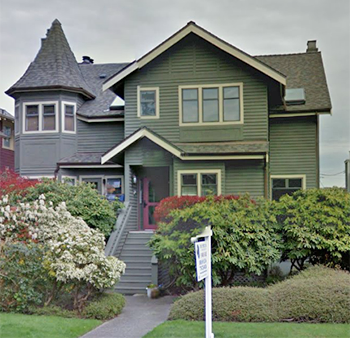 1945 West 15th
1945 WEST 15th Ave. · VAS1158
1945 West 15th
1945 WEST 15th Ave. · VAS1158
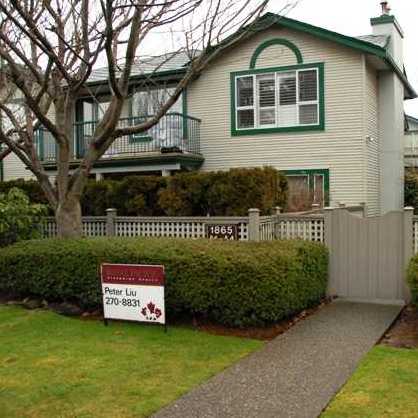 Tennyson Mews
1865 WEST 10th Ave. · VAS1909
Tennyson Mews
1865 WEST 10th Ave. · VAS1909
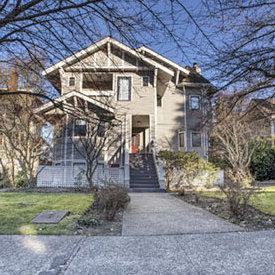 Upper Kits/ Lower Shaughnessy
2017 WEST 15th Ave. · VAS1254
Upper Kits/ Lower Shaughnessy
2017 WEST 15th Ave. · VAS1254
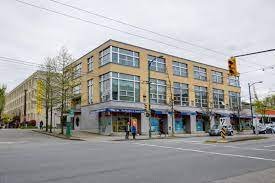 Lofts In Kits
2088 11th Ave. · LMS4185
Lofts In Kits
2088 11th Ave. · LMS4185
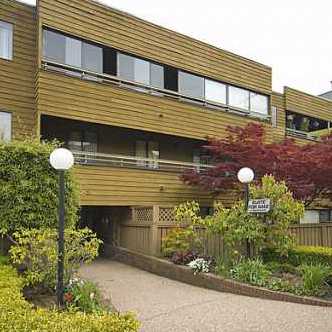 Cypress Park
2424 Cypress St. · VAS122
Cypress Park
2424 Cypress St. · VAS122
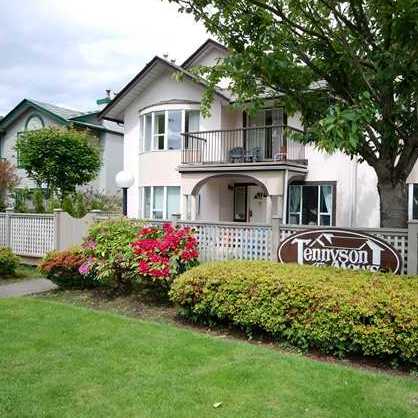 Tennyson Mews
1855 WEST 10th Ave. · VAS1909
Tennyson Mews
1855 WEST 10th Ave. · VAS1909
1963 W 12th Area Map 🔍 Open larger map ↗

- Abbotsford - 447
- Agassiz - 28
- Burnaby - 55
- Burnaby East - 77
- Burnaby North - 365
- Burnaby South - 343
- Campbell River - 1
- Chilliwack - 221
- Cloverdale - 193
- Comox Valley - 10
- Coquitlam - 563
- Delta - 10
- Duncan - 41
- Esquimalt - 59
- Gulf Islands - 6
- Harrison Hot Springs - 13
- Harrison Mills - 1
- Hope - 22
- Ladner - 109
- Langford - 156
- Langley - 529
- Maple Ridge - 312
- Mill Bay - 2
- Mission - 65
- New Westminster - 444
- North Delta - 28
- North Island - 2
- North Saanich - 8
- North Surrey - 409
- North Vancouver - 747
- Oak Bay - 44
- Osoyoos - 1
- Parksville / Qualicum - 7
- Penticton - 8
- Pitt Meadows - 75
- Port Alberni - 2
- Port Coquitlam - 266
- Port Moody - 267
- Richmond - 1162
- Saanich East - 232
- Saanich West - 92
- Sardis - 153
- Sidney - 152
- Sooke - 39
- South Surrey White Rock - 713
- Surrey - 662
- Tsawwassen - 97
- Vancouver East - 998
- Vancouver West - 2482
- Victoria - 665
- View Royal - 46
- West Vancouver - 230


