Maintenance Fees Include
Management
Sewer
Water


| Date | Status | Address | Type | Bed | Bath | Price | Sqft | Strata Fee | Tax | Listed By |
|---|---|---|---|---|---|---|---|---|---|---|
| 2026-01-23 | Active | 2728 Highview Pl. | 1/2 Duplex | 3 | 4 | $3,538,000 ($932/sf) | 3798 | $944 | $9891 (2023) | LeHomes Realty Premier |
| Sold Date | Address | Bed | Bath | Sqft | Asking | Sold Price | DOM | Strata Fee | Tax | Listed By |
|---|---|---|---|---|---|---|---|---|---|---|
| 2025-03-05 | 2761 Highview Pl. | 3 | 4 | 3773 | $3,998,000 | $3,900,000 ($1,034/sf) | $944 | $12839 (2024) |
Sold data from the MLS® feed for strata plan EPS2854. Showing the 15 most recent sales from the last 24 months; expand for up to 80.
Aston Hill at 2763 Highview Pl. — currently 1 active listing averaging $3,538,000.
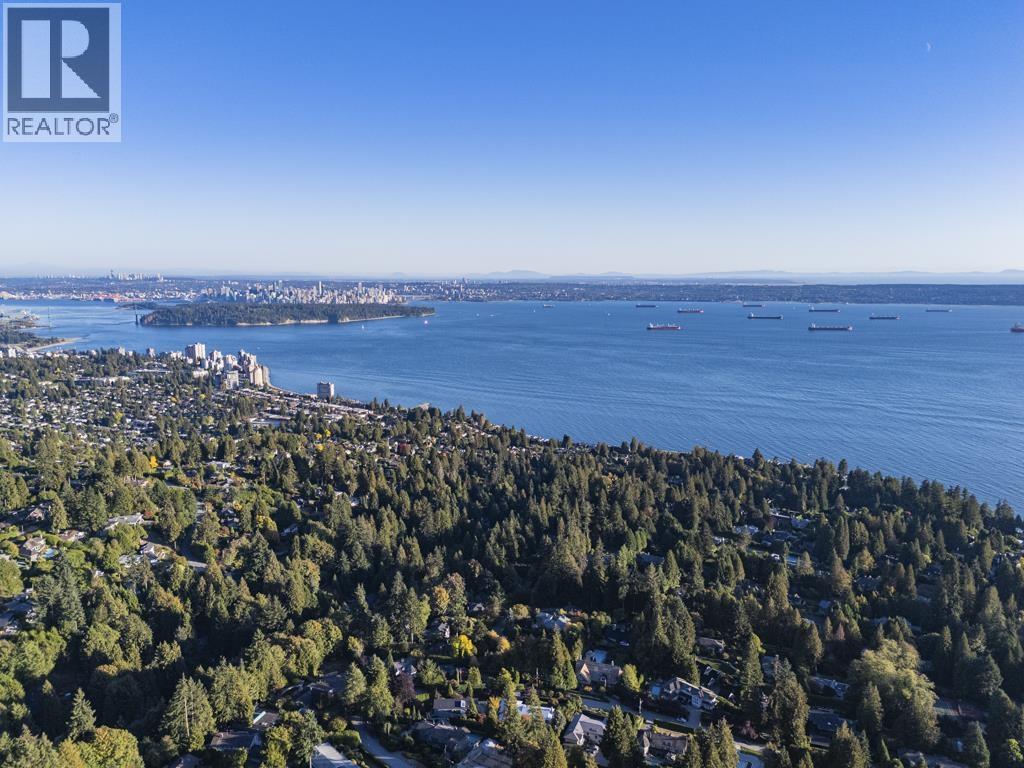
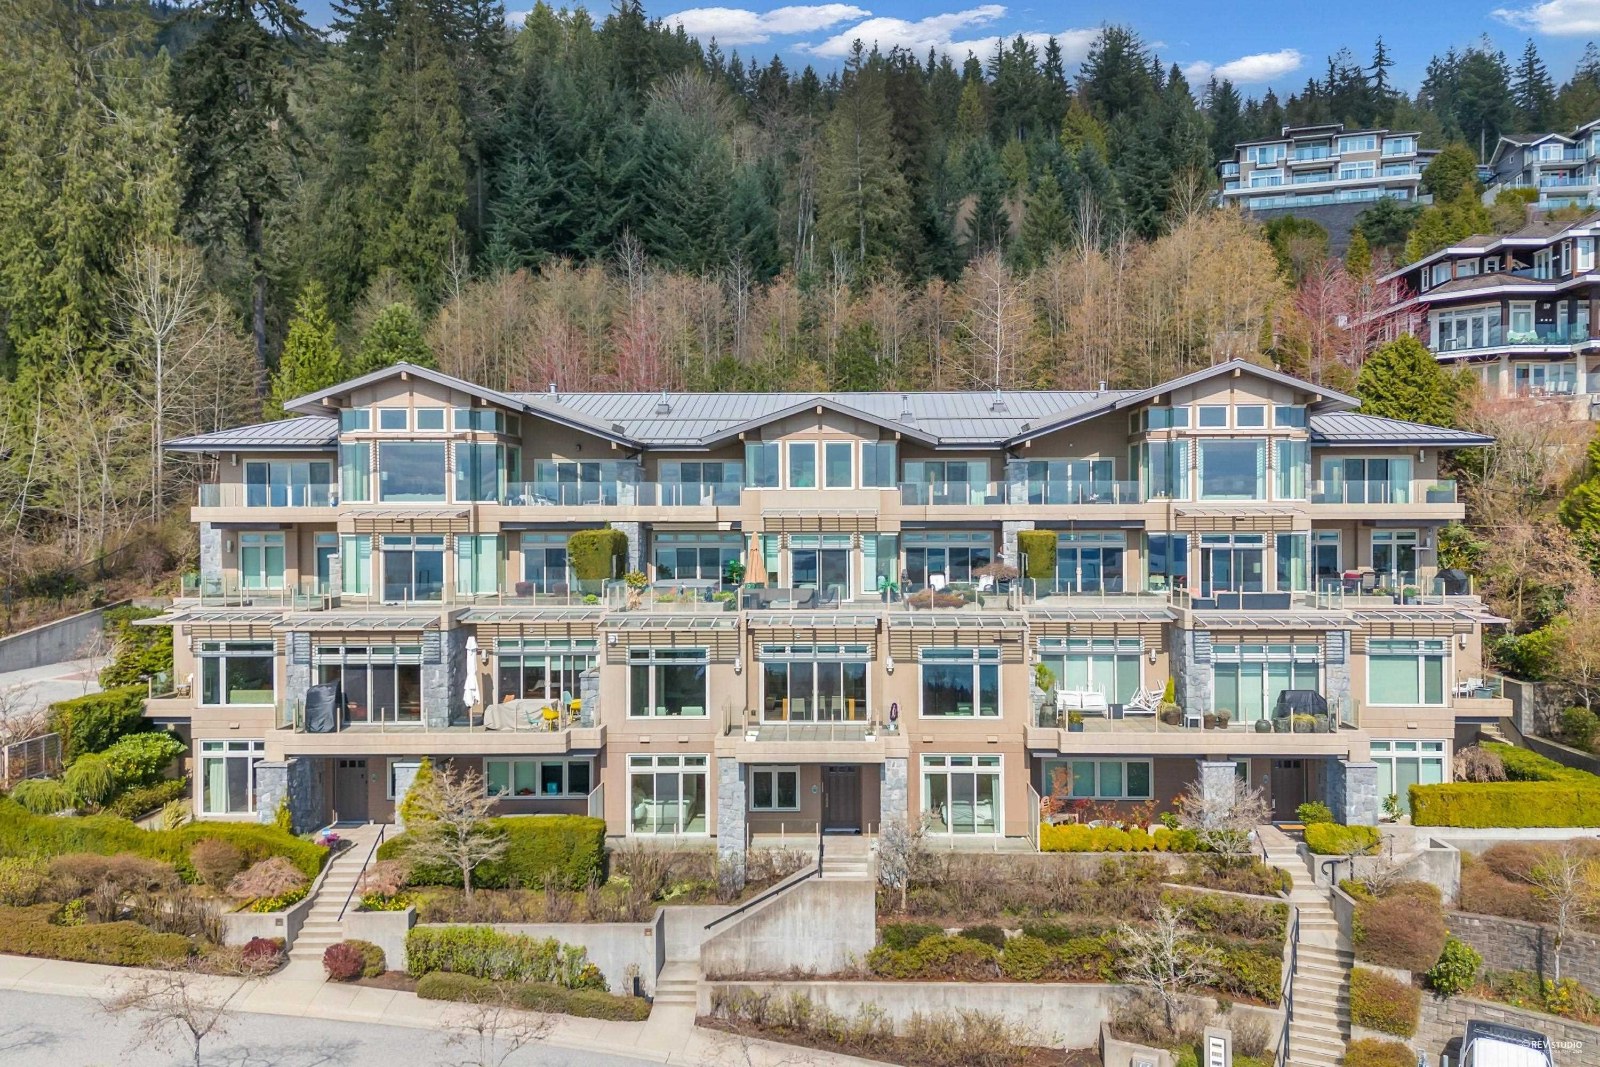
Welcome to Aston Hill. Aston Hill is a boutique 20-home strata residence located at 2763 Highview Place in West Vancouver, in the Whitby Estates neighbourhood. Completed in 2015, it is registered under Strata Plan EPS2854 and held as Freehold Strata. It sits near the intersection of Highview Place & Chippendale Road.
Residents enjoy an array of amenities including air cond./central, elevator and in-suite laundry, additional parking garage double parking and forced air / heat pump / natural gas heating.
Set in Whitby Estates, West Vancouver, Aston Hill offers shopping, a central location, cul-de-sac, recreation and ski hill nearby. Explore floor plans, prices, availability, MLS listings and full building details on BCCondos.net.
| Construction | Concrete |
|---|---|
| Exterior Finish | Concrete |
| Roof | Other |
| Foundation | Concrete Perimeter |
| Strata Plan | EPS2854 |
|---|---|
| Building Type | Strata |
| Title to Land | Freehold Strata |
| Units in Strata | 20 |
| Management Company | Ascent Real Estate Management — 604-431-1800 |
| Parking / Storage | Additional Parking,garage Double |
Live market intelligence for this building's segments — active inventory, medians, ranges & trends. Opens in a new tab.
| Address | Bed | Bath | Sqft | Price |
|---|---|---|---|---|
| 2728 Highview Pl. | 3 | 4 | 3798 | $3,538,000 |
| 2589 Chairlift Rd. | 5 | 5 | 5016 | $4,780,000 |
| 2812 Rodgers Creek Lane | 4 | 4 | 3770 | $5,180,000 |
| 2790 Chelsea Close | 7 | 8 | 5483 | $2,990,000 |
| 102 2575 Garden Court | 3 | 3 | 2809 | $2,598,000 |
| 2862 Rodgers Creek Lane | 4 | 5 | 3152 | $4,680,000 |
| 2866 Rodgers Creek Lane | 4 | 5 | 3144 | $4,780,000 |
| 2716 Rodgers Creek Pl. | $2,980,000 | |||
| 2235 Chairlift Rd. | 4 | 4 | 2700 | $3,180,000 |
| 101 2535 Garden Court | 2 | 4 | 2852 | $2,698,000 |
 $3,538,000
2728 Highview Pl. · 3bd/4ba · 3798sf
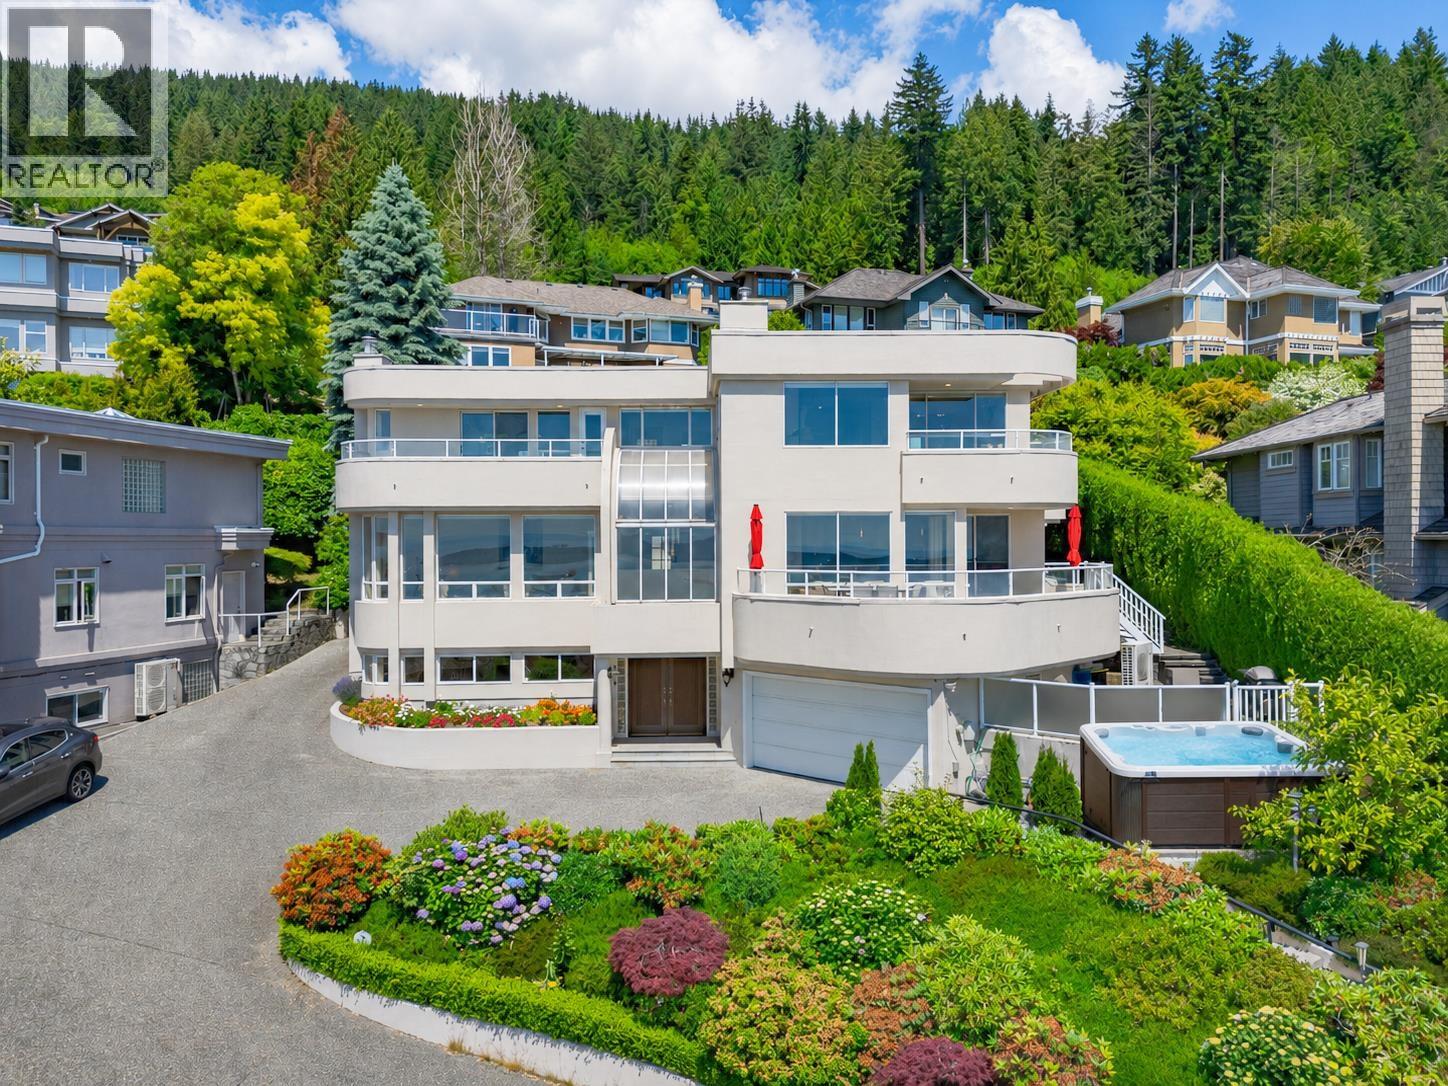 $4,780,000
2589 Chairlift Rd. · 5bd/5ba · 5016sf
 $5,180,000
2812 Rodgers Creek Lane · 4bd/4ba · 3770sf
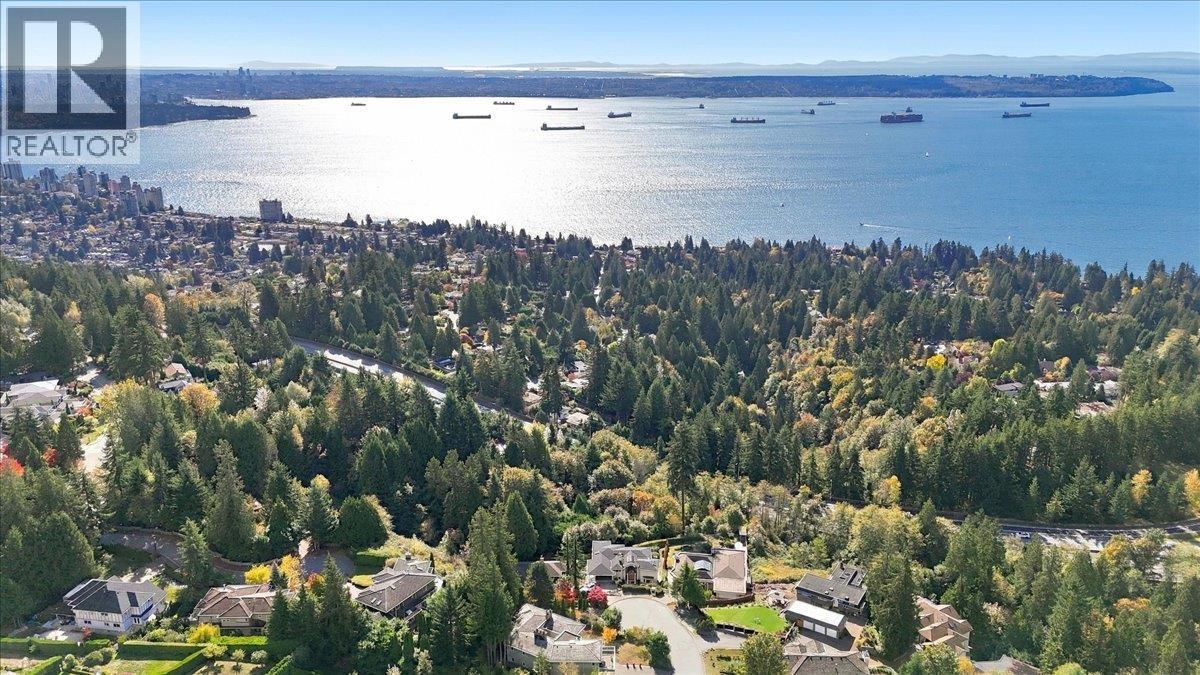 $2,990,000
2790 Chelsea Close · 7bd/8ba · 5483sf
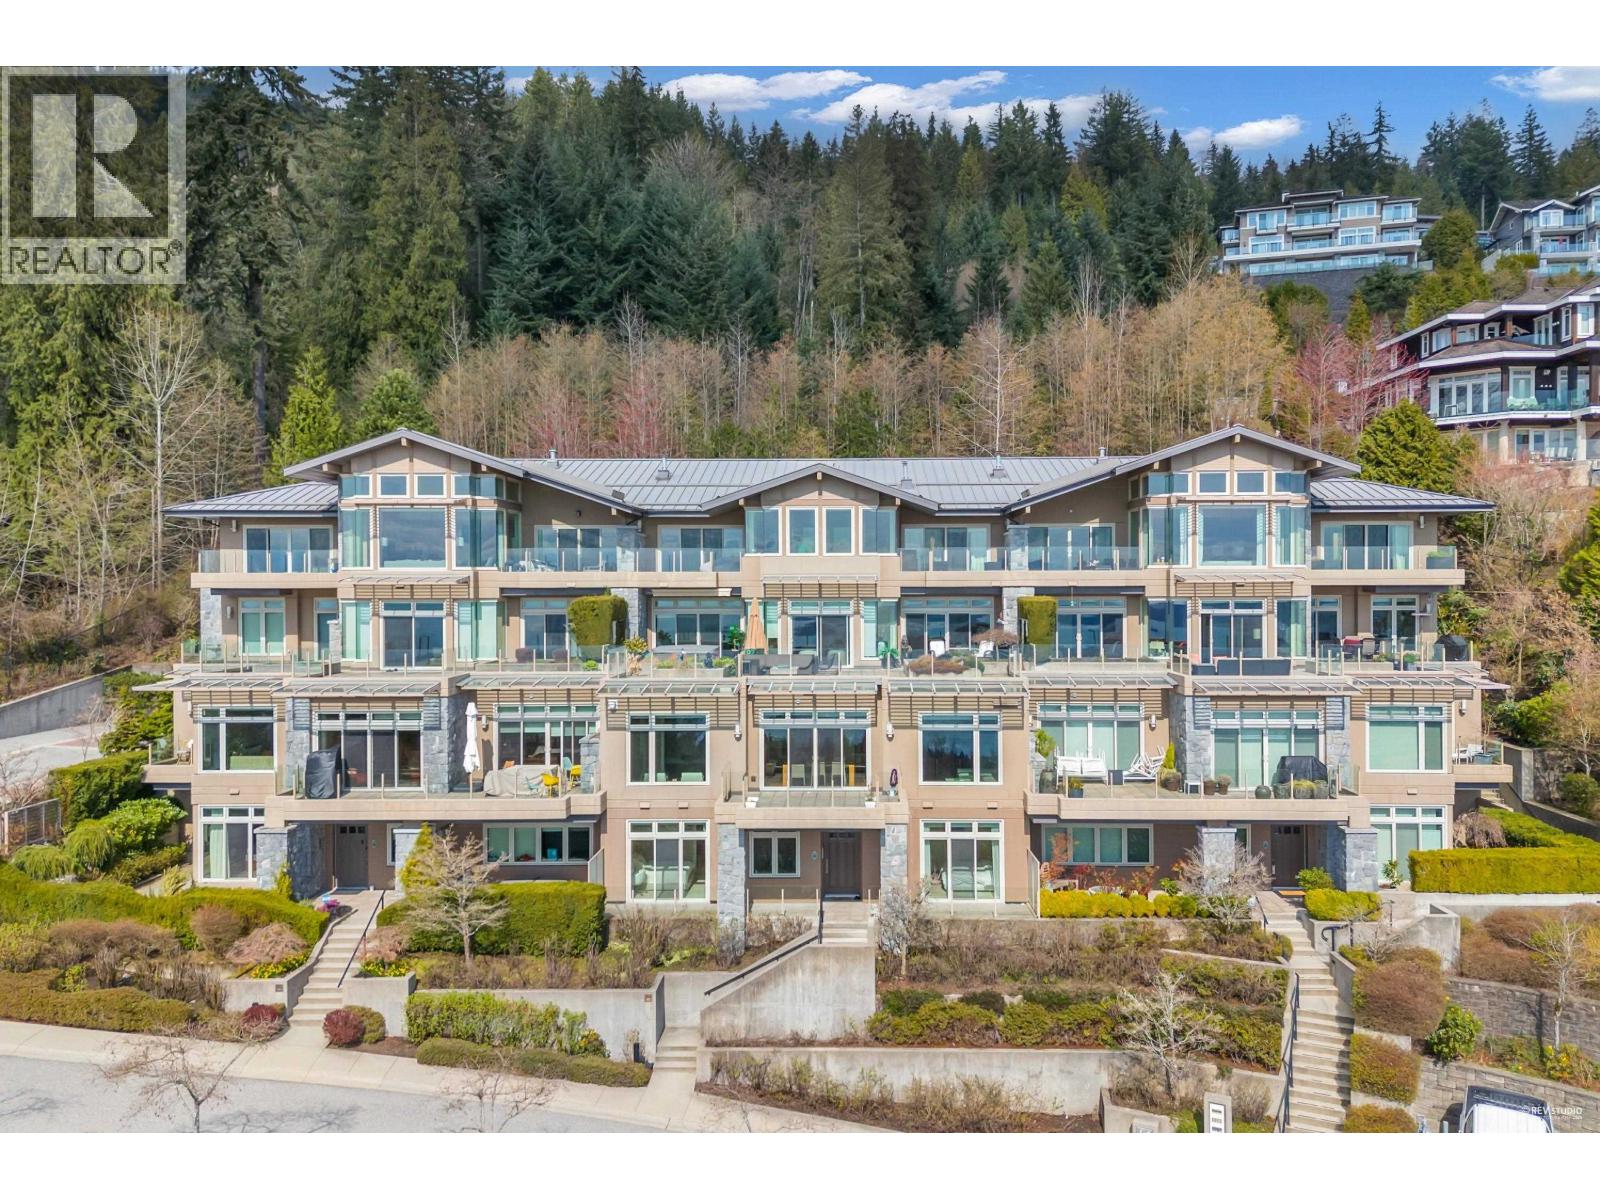 $2,598,000
102 2575 Garden Court · 3bd/3ba · 2809sf
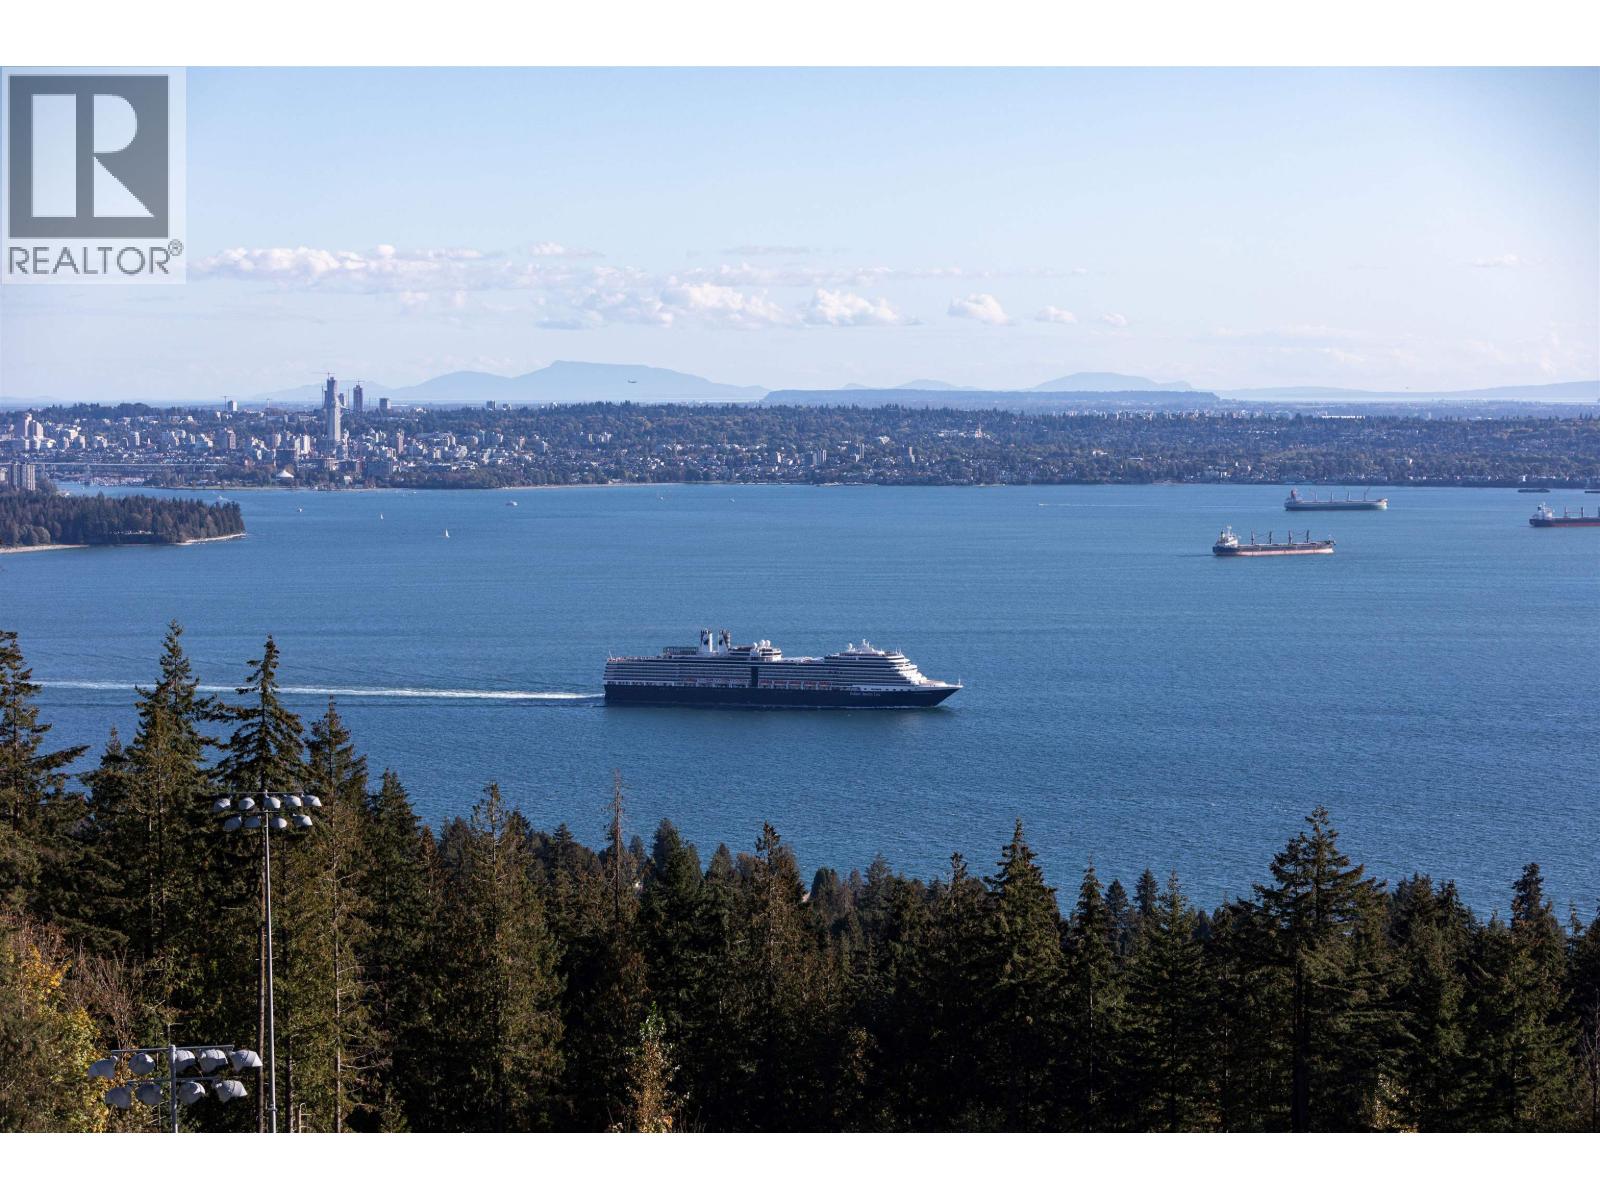 $4,680,000
2862 Rodgers Creek Lane · 4bd/5ba · 3152sf
 $4,780,000
2866 Rodgers Creek Lane · 4bd/5ba · 3144sf
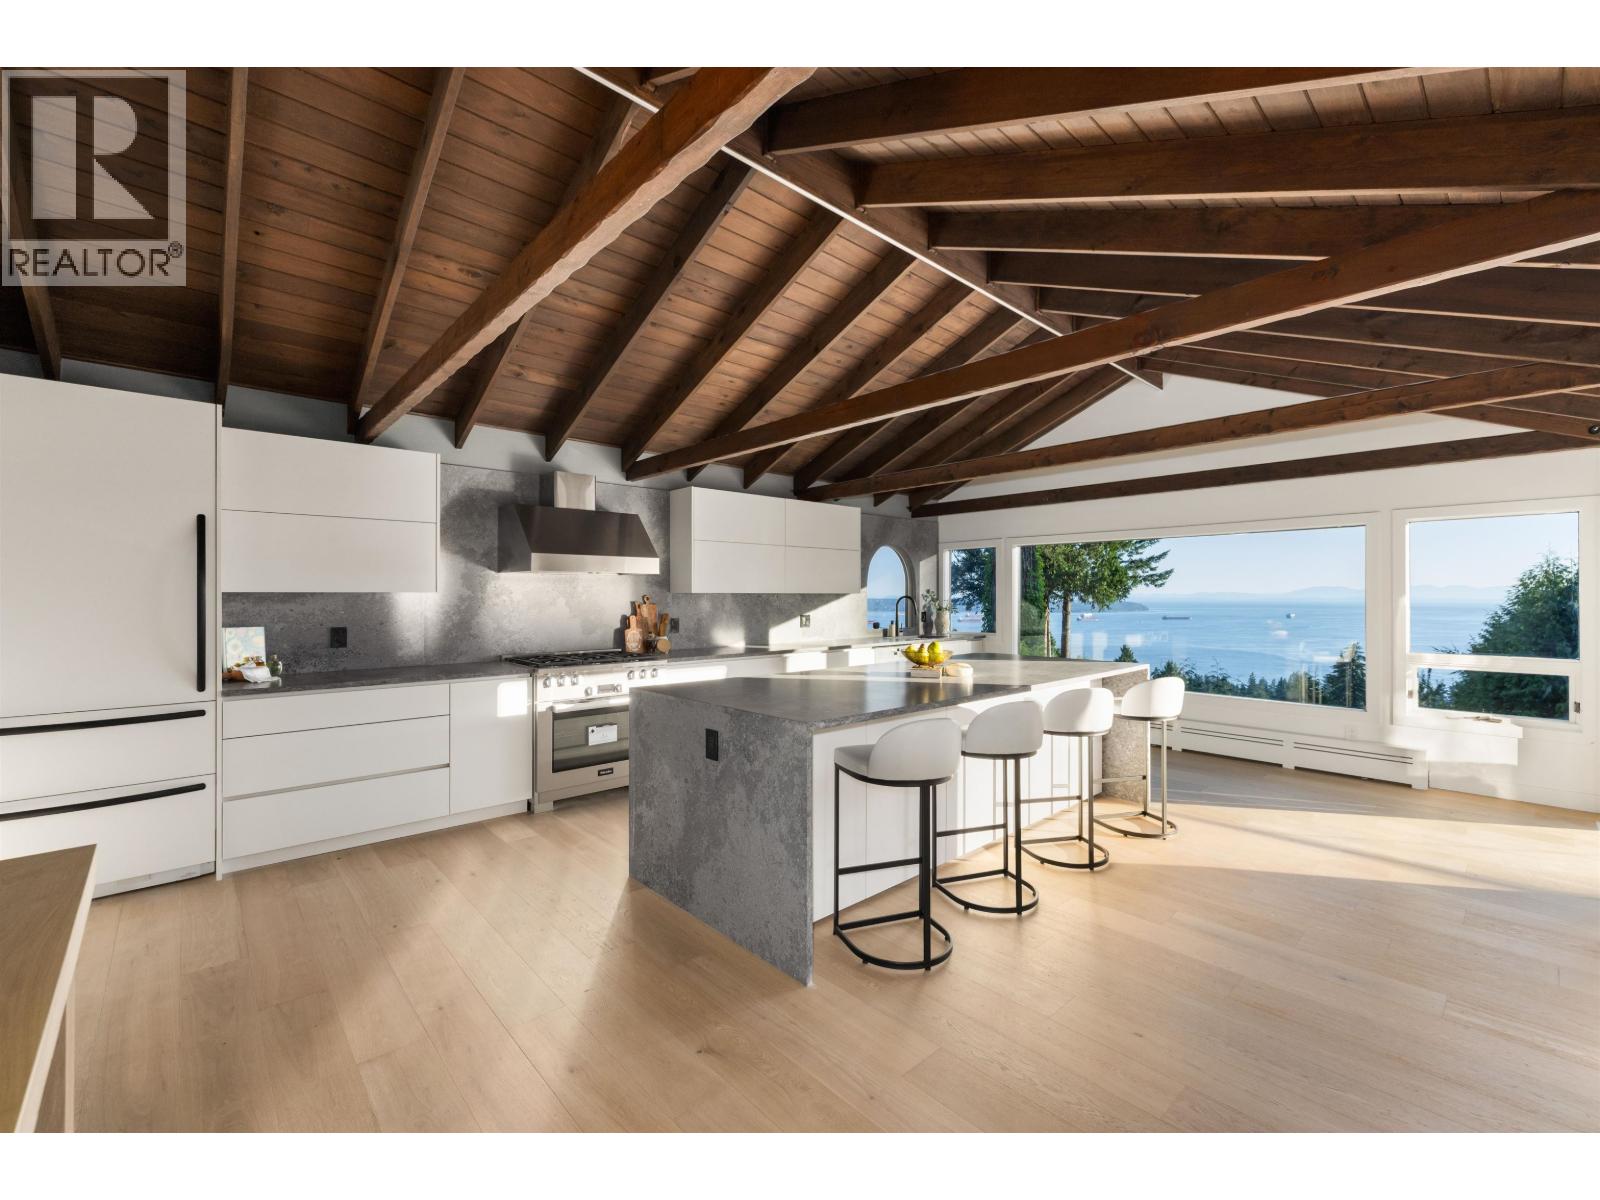
 $2,980,000
2716 Rodgers Creek Pl. · 0bd/0ba
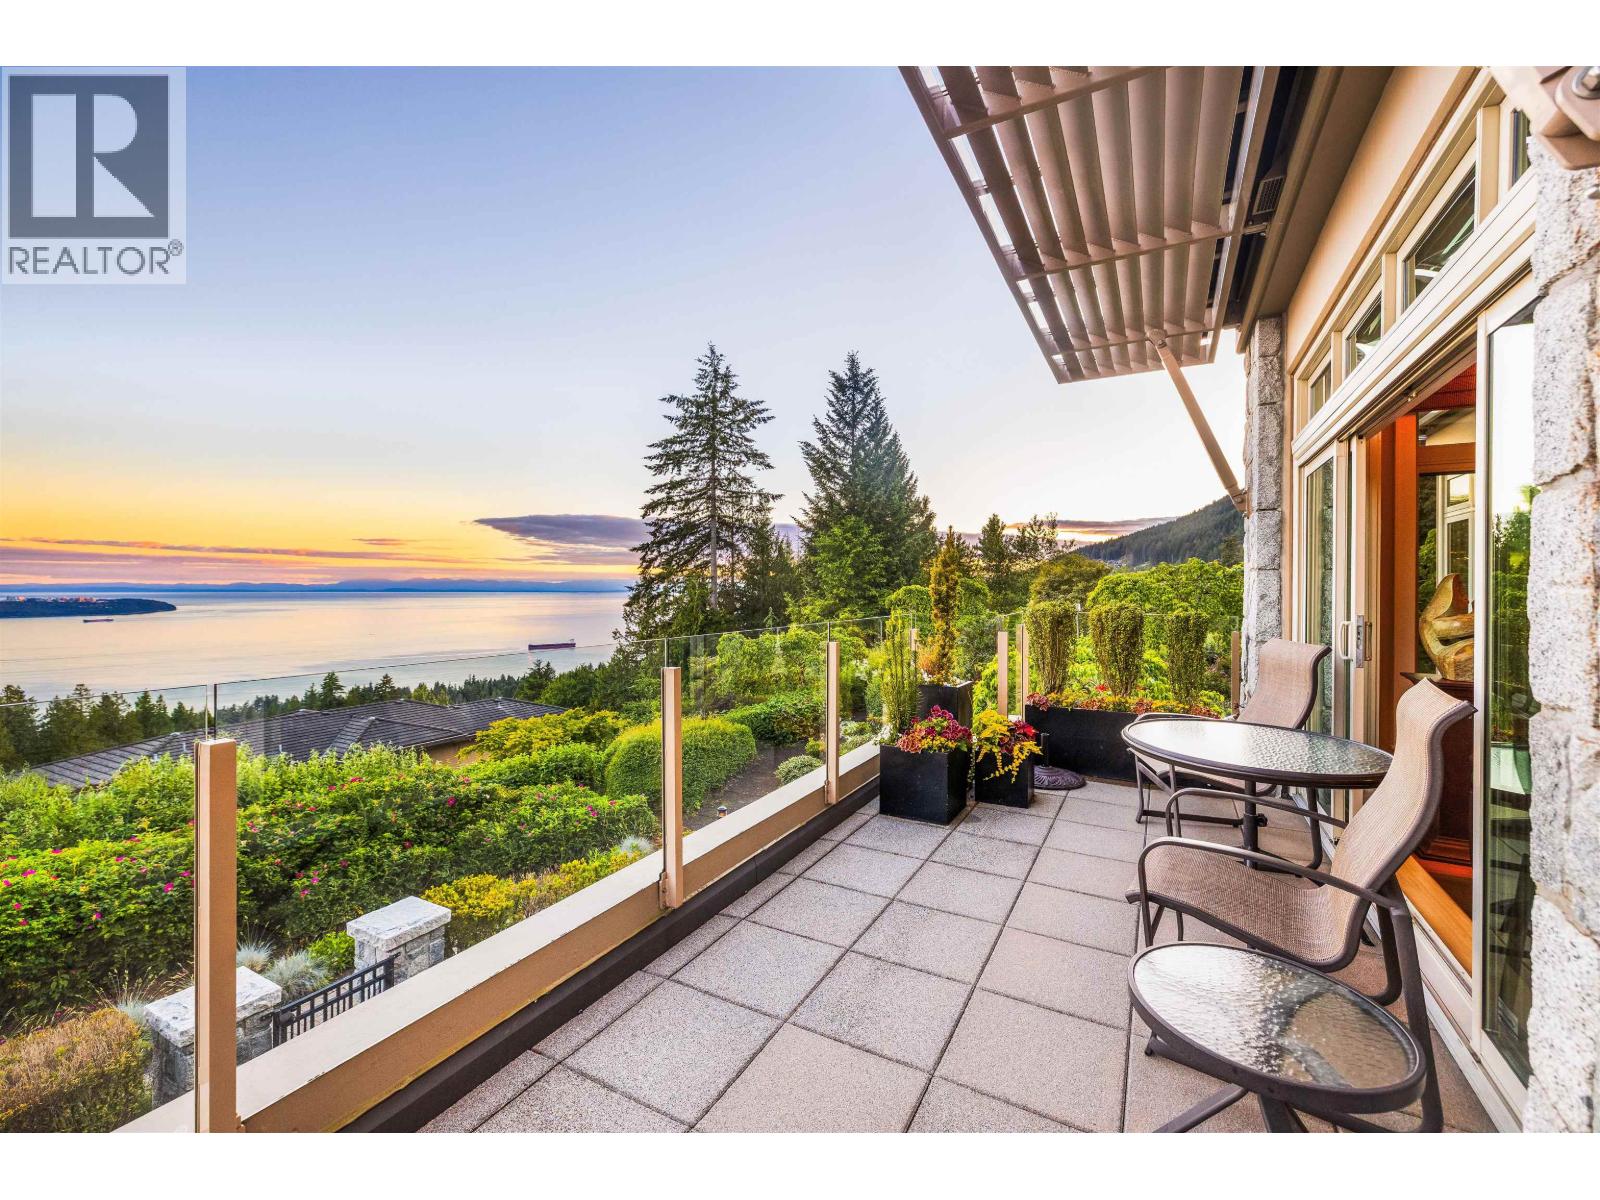
 $3,180,000
2235 Chairlift Rd. · 4bd/4ba · 2700sf
 $2,698,000
101 2535 Garden Court · 2bd/4ba · 2852sf
 $2,390,000
2685 Skilift Pl. · 3bd/3ba · 2883sf
 $3,888,000
2546 Marr Creek Court · 5bd/4ba · 3996sf
 $3,599,000
2551 Highgrove Mews · 3bd/4ba · 3398sf
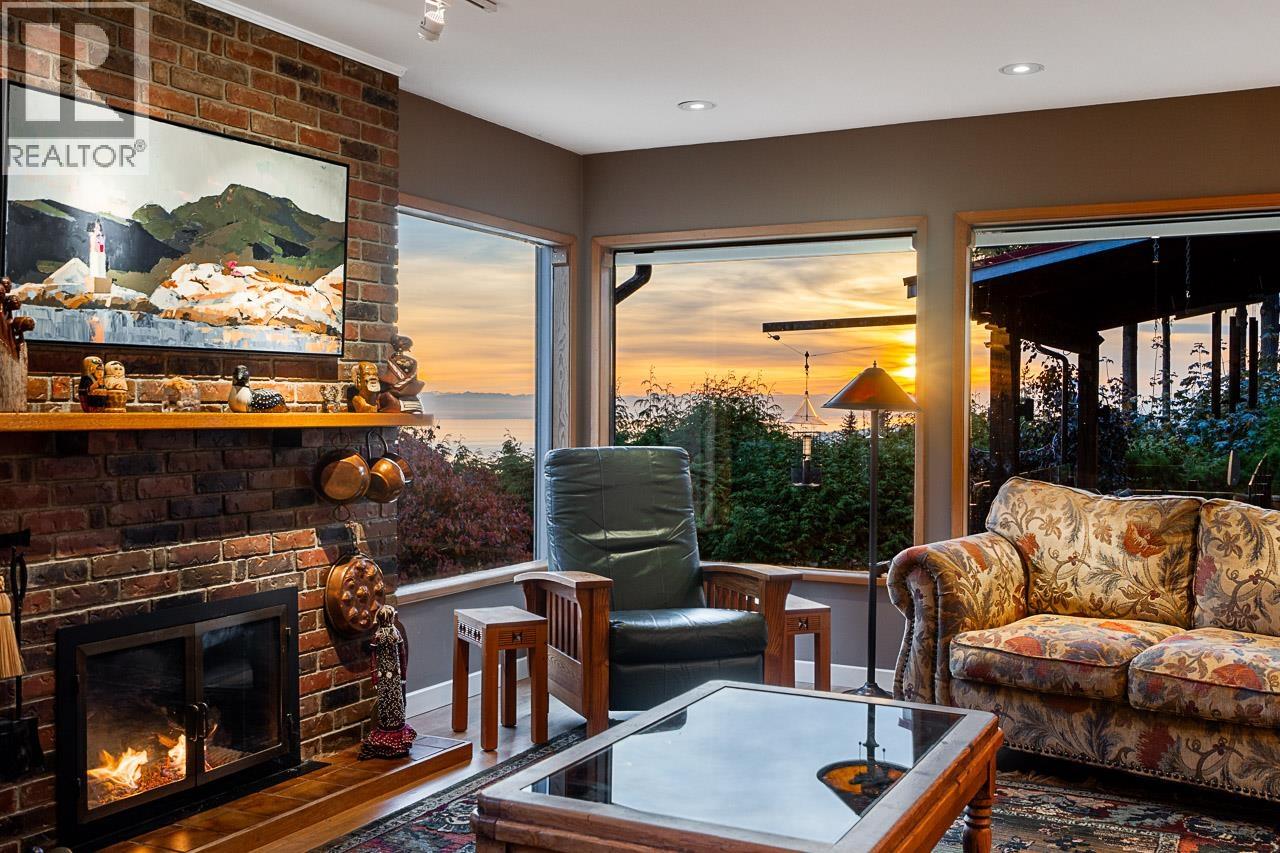 $2,498,000
2215 Chairlift Rd. · 7bd/5ba · 4160sf
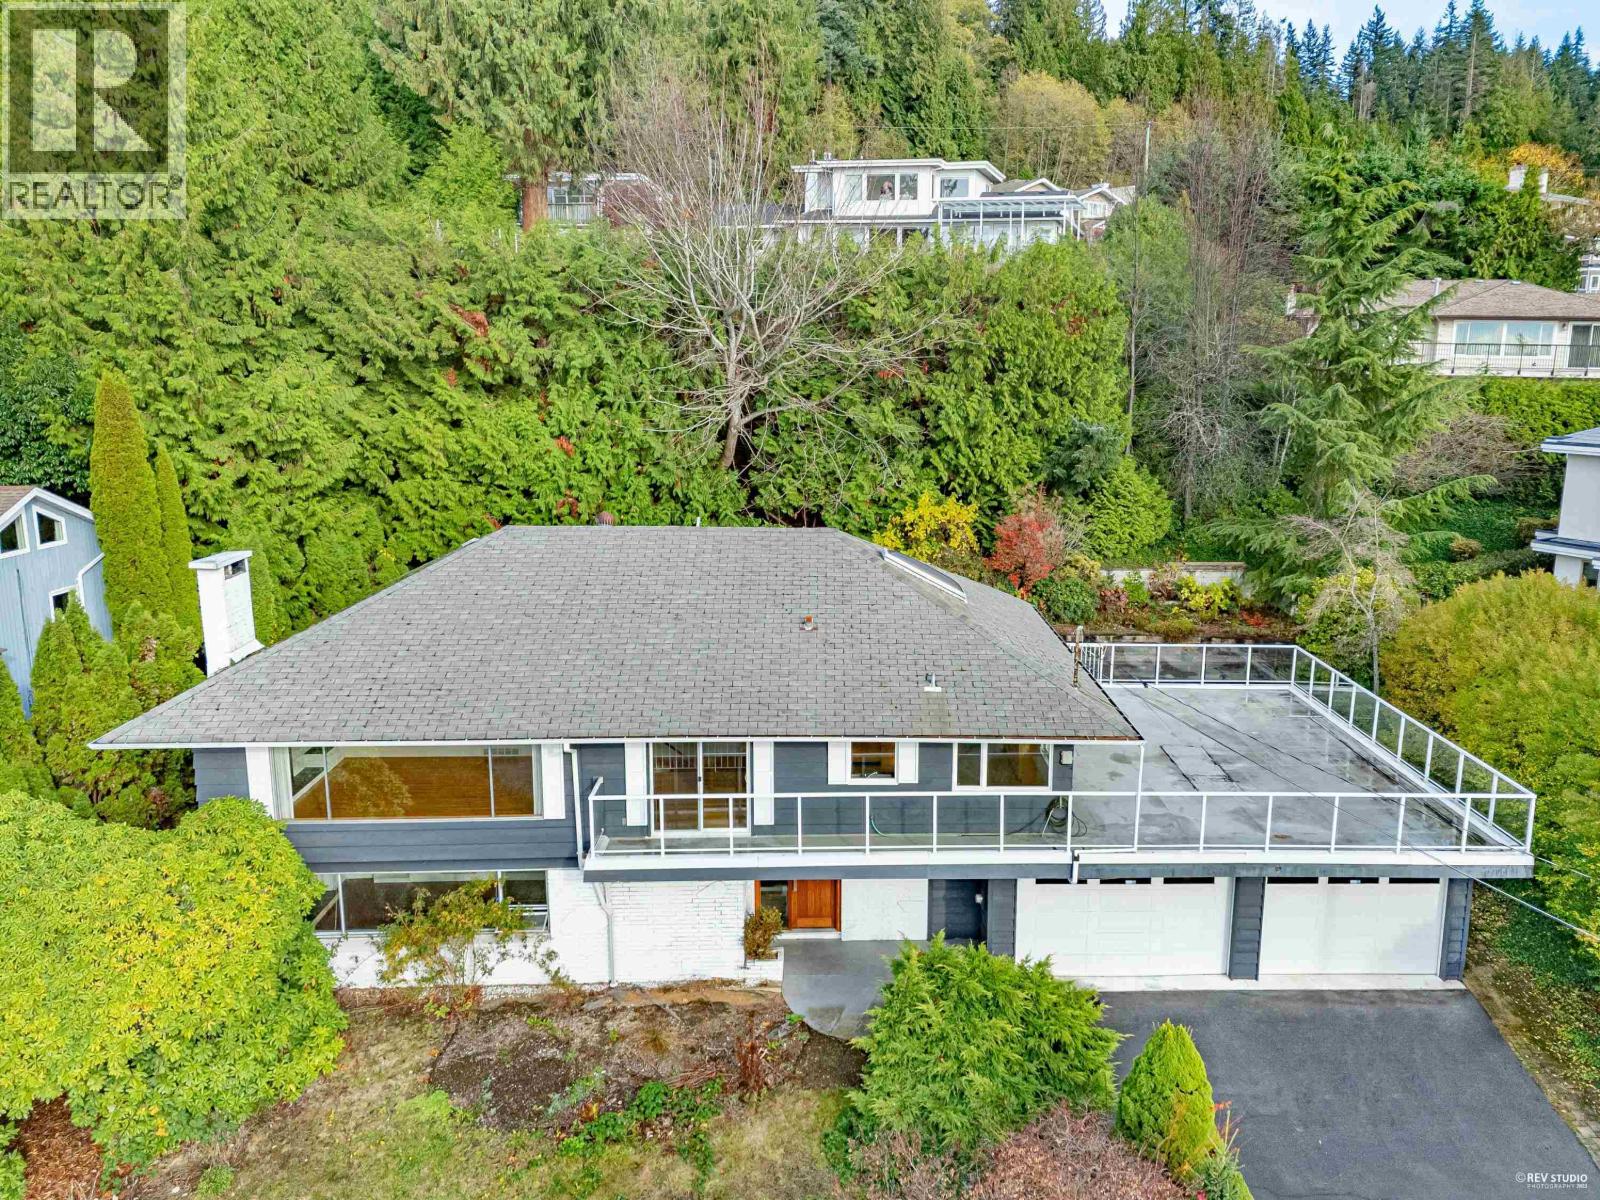 $1,790,000
2615 Skilift Pl. · 3bd/1ba · 2498sf
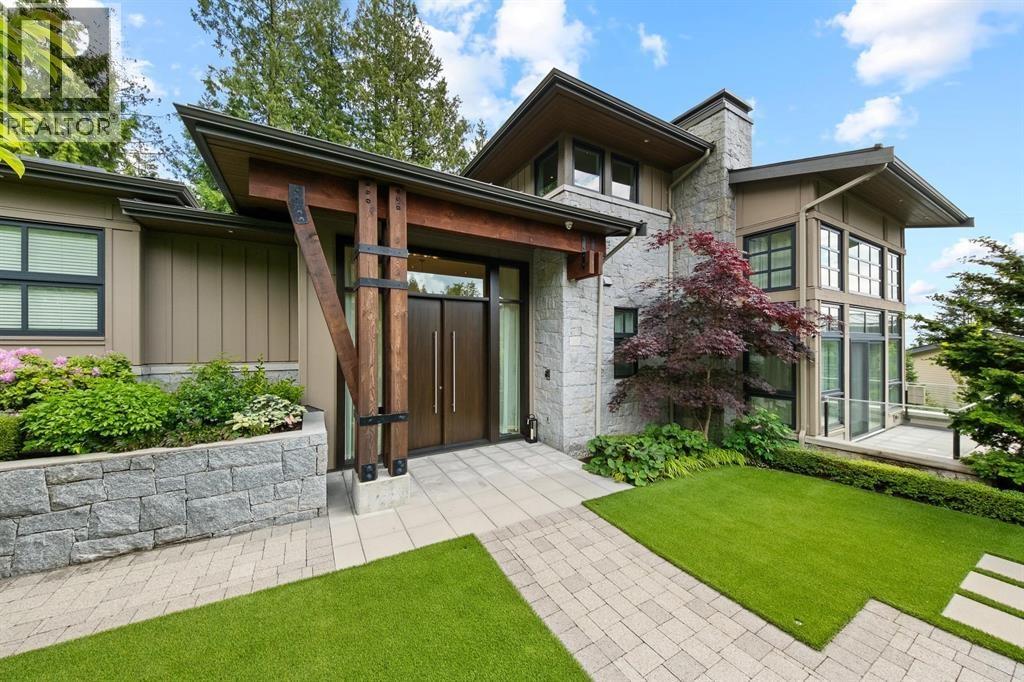 $6,750,000
2972 Burfield Pl. · 4bd/5ba · 4780sf
 $4,180,000
302 2958 Burfield Pl. · 2bd/3ba · 2349sf
 $9,388,000
2965 Altamont Cres. · 5bd/7ba · 6843sf
 $6,350,000
2645 Rosebery Ave. · 6bd/6ba · 6059sf
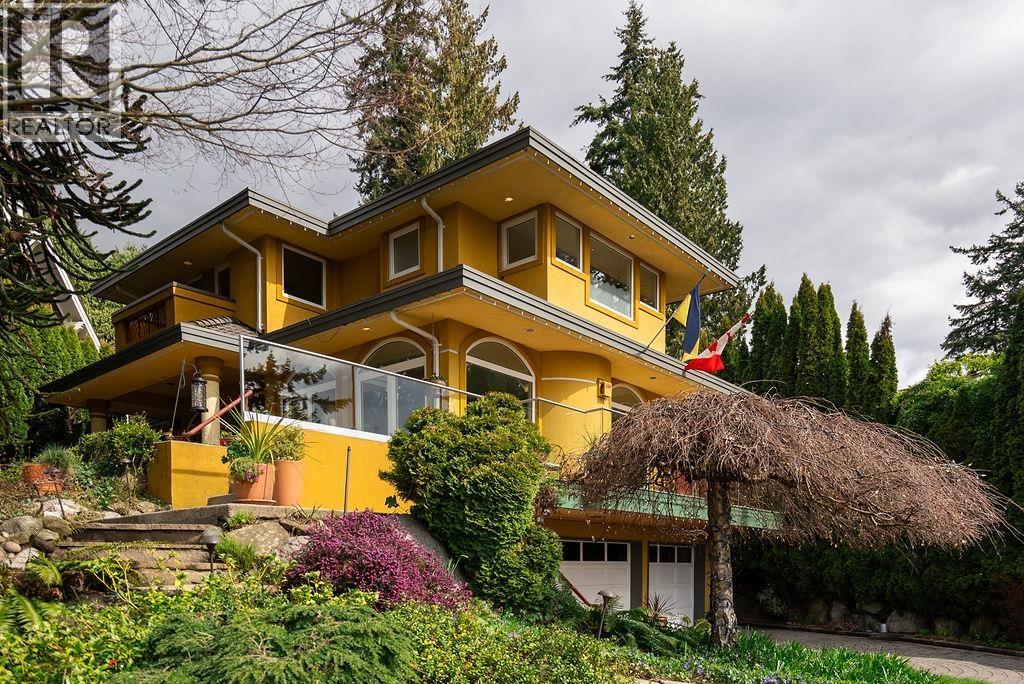 $3,700,000
2635 Rosebery Ave. · 5bd/5ba · 5205sf
 $3,788,000
2980 Burfield Pl. · 4bd/3ba · 2546sf
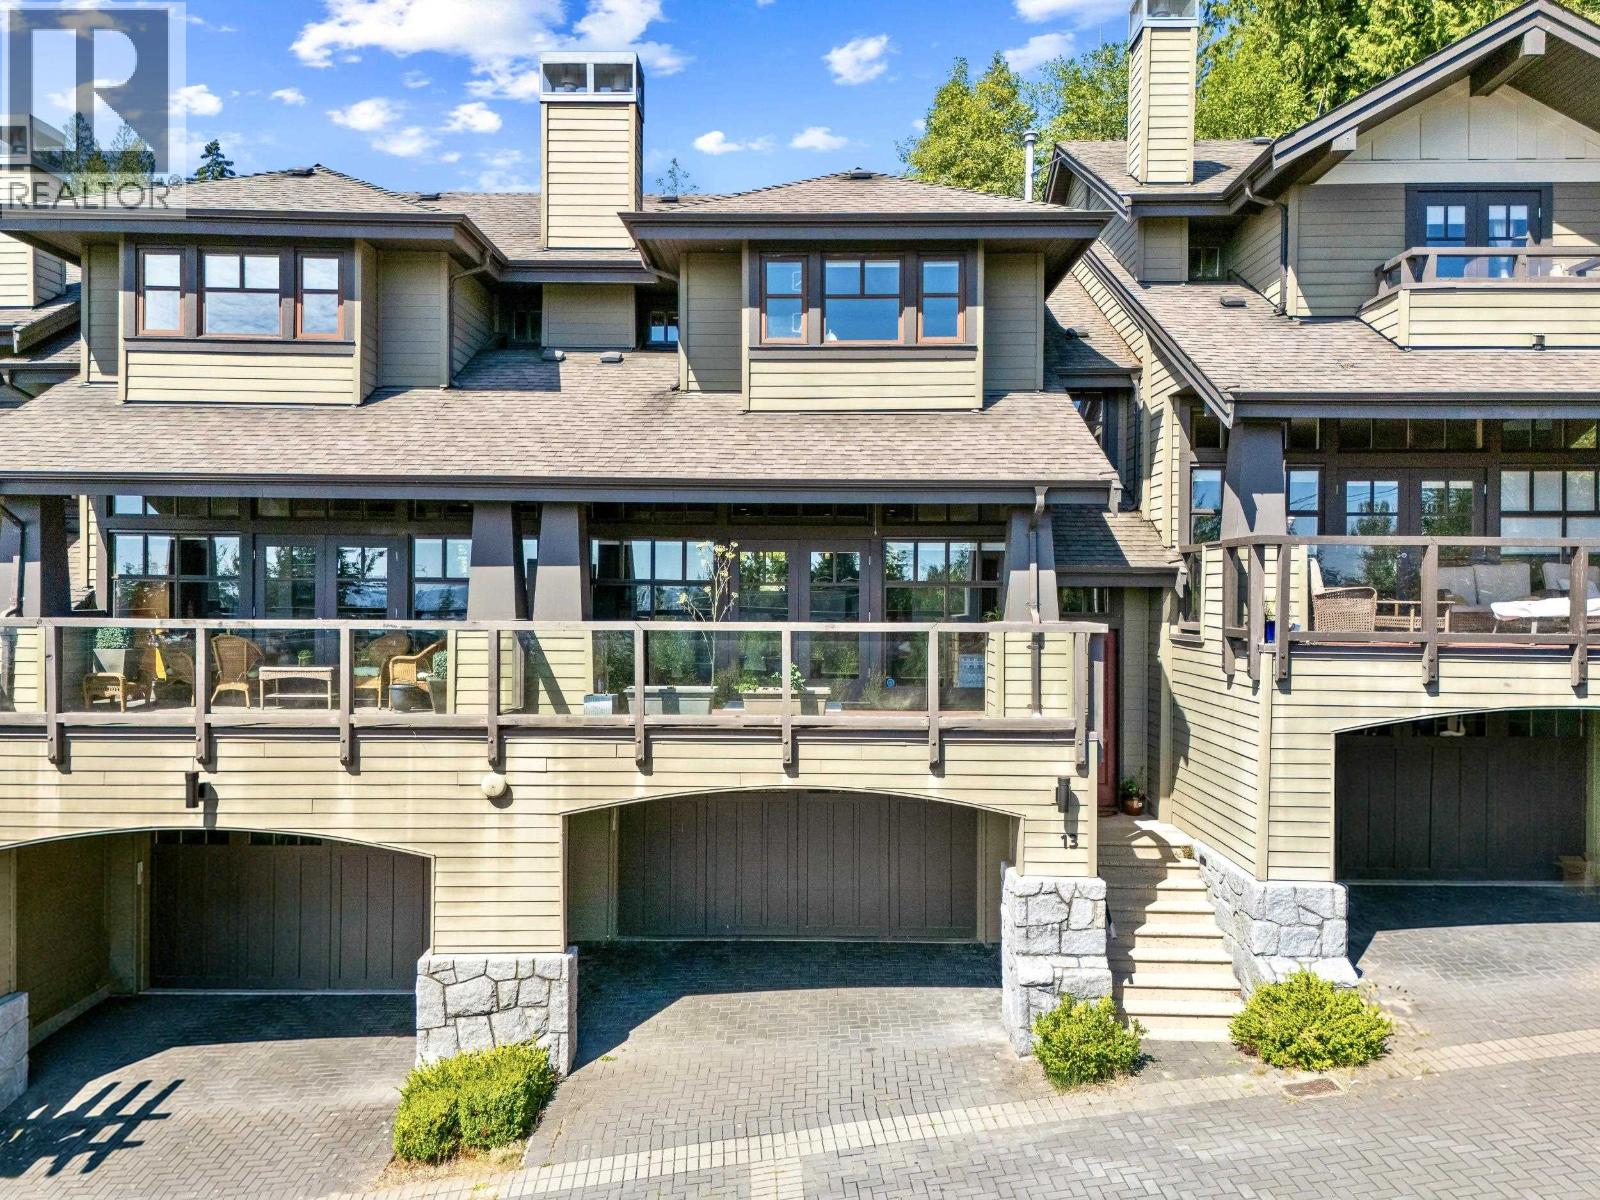 $1,980,000
13 2555 Skilift Rd. · 3bd/4ba · 2596sf
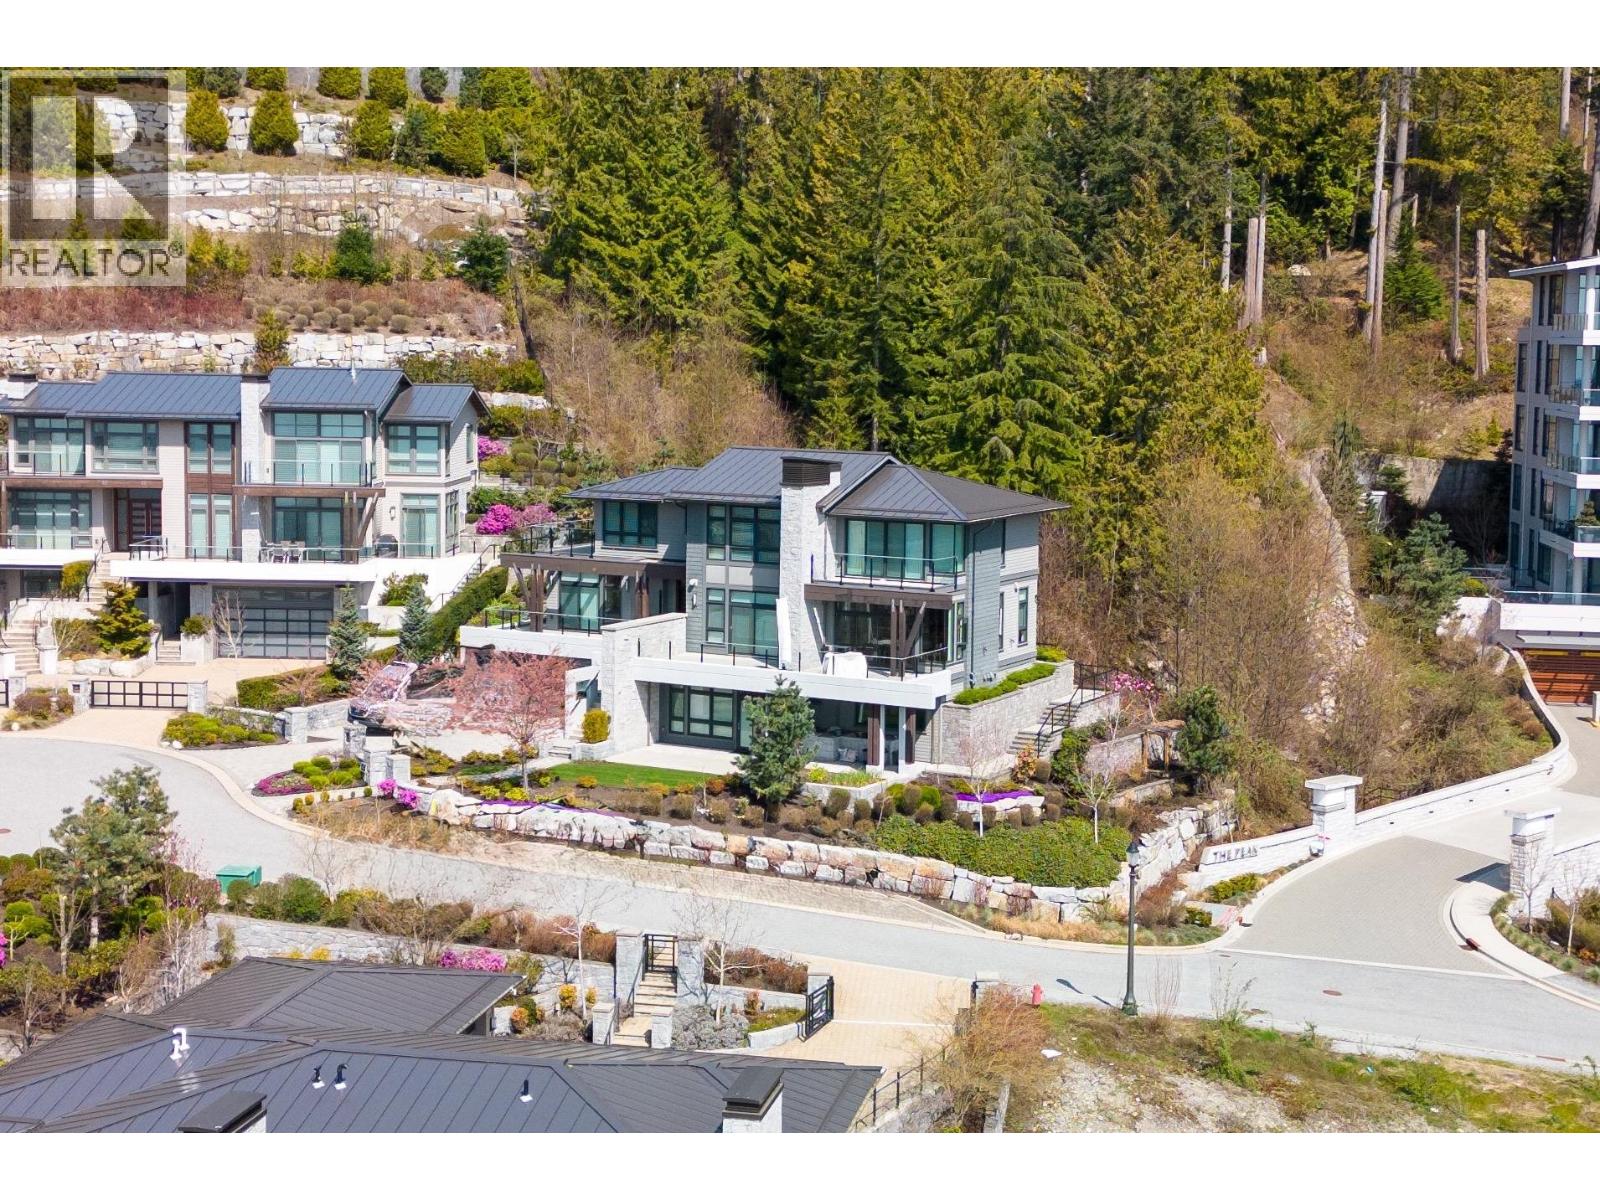 $6,904,399
2948 Burfield Pl. · 5bd/6ba · 4633sf
 $5,899,000
2650 Rosebery Ave. · 5bd/6ba · 5909sf
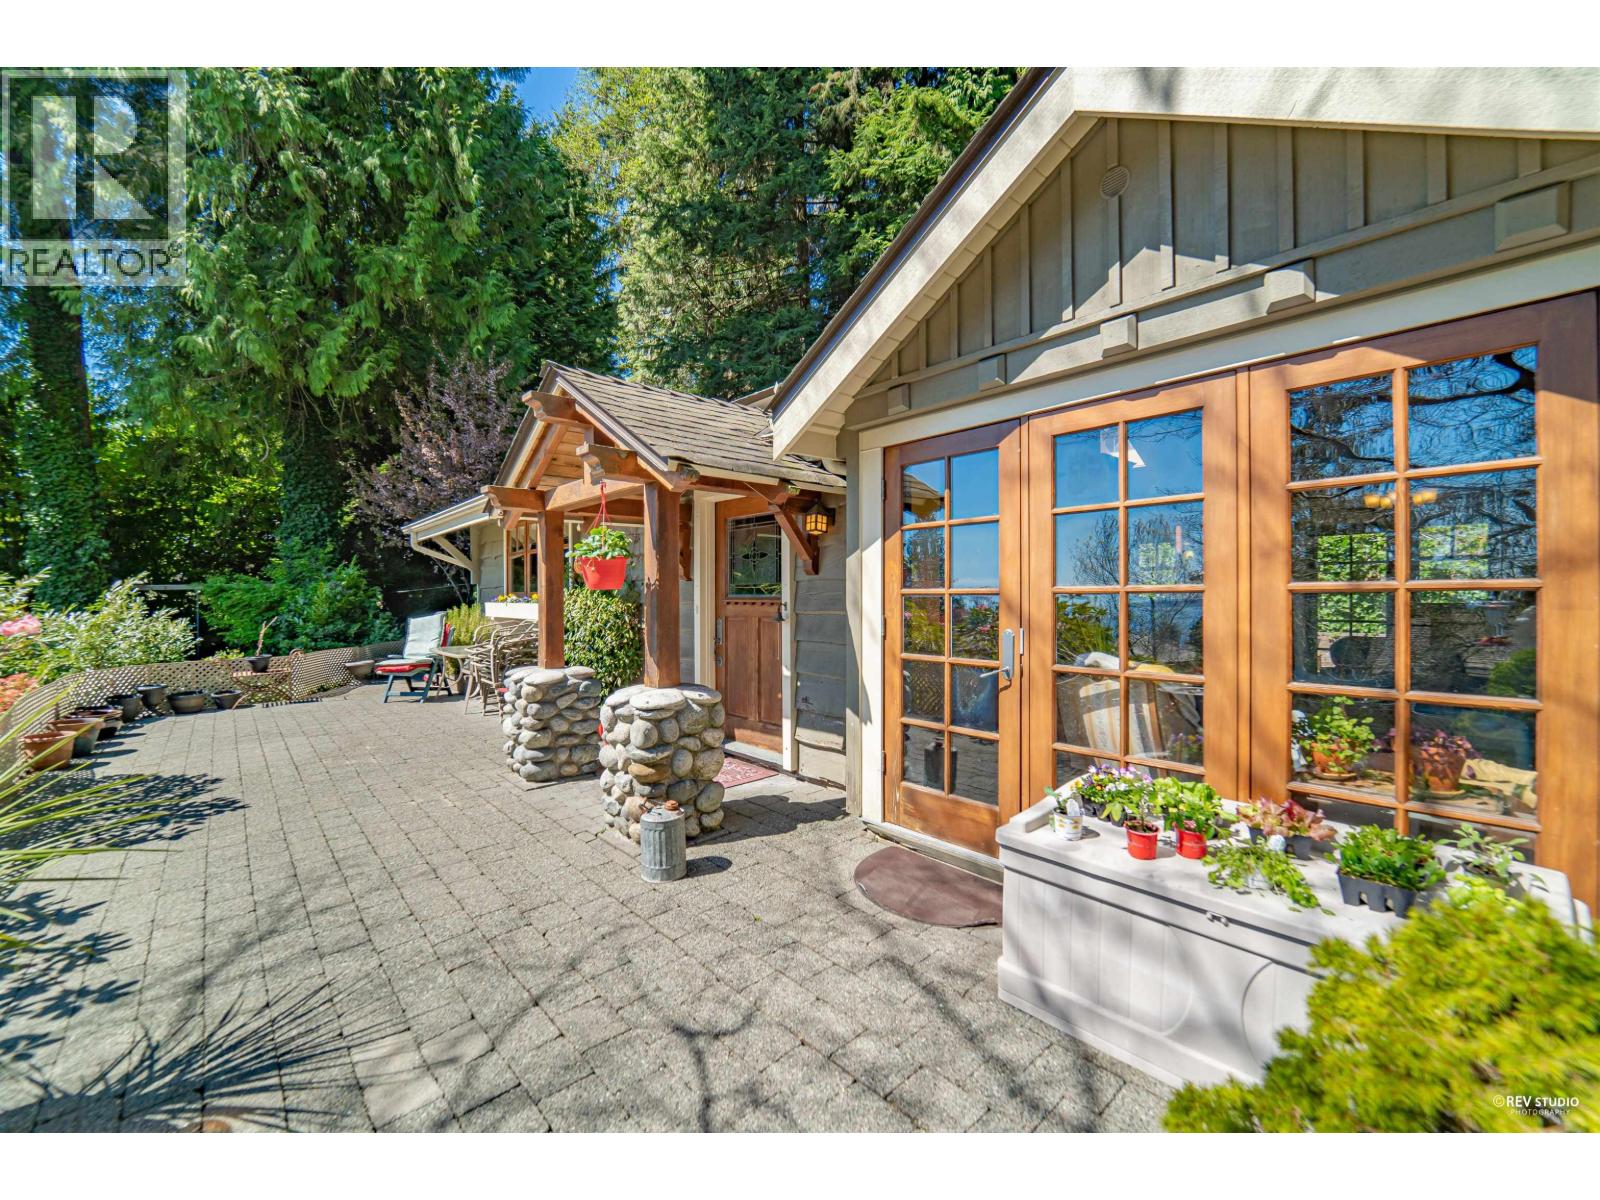 $2,377,000
2261 Gisby St. · 3bd/4ba · 2702sf
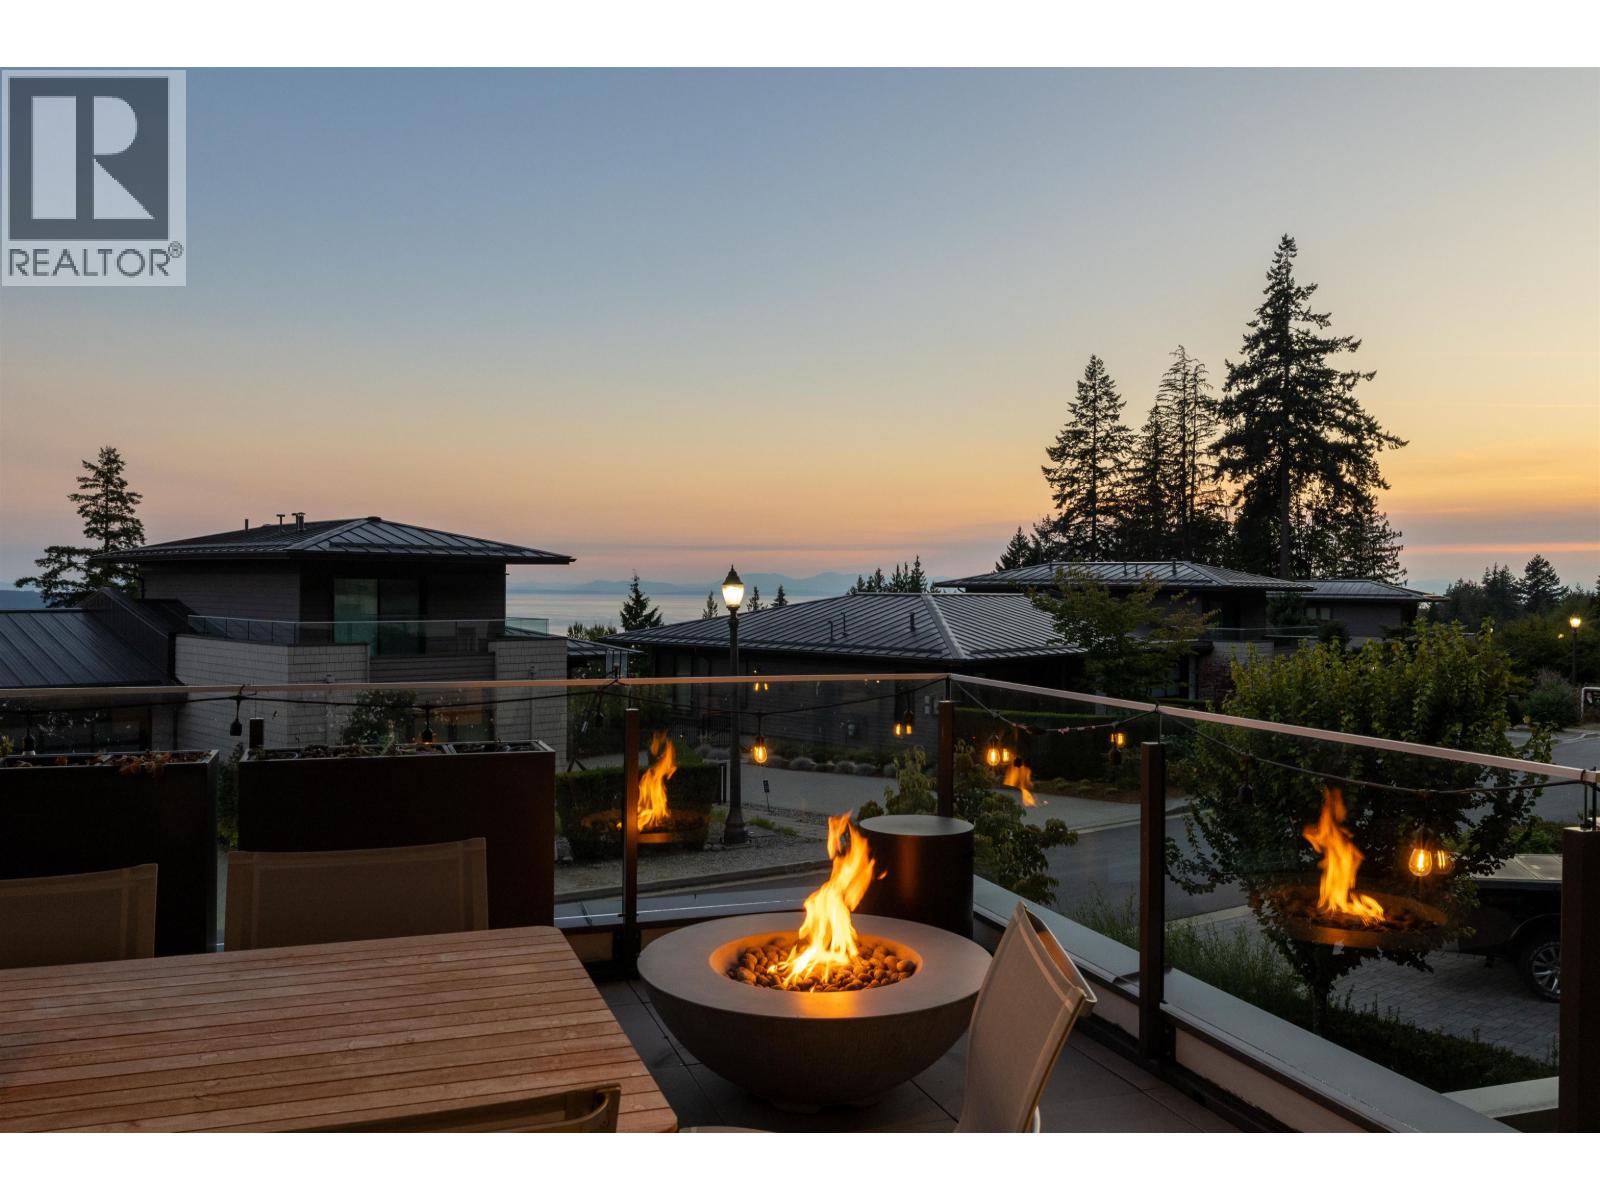 $3,380,000
2993 Burfield Pl. · 3bd/4ba · 2850sf
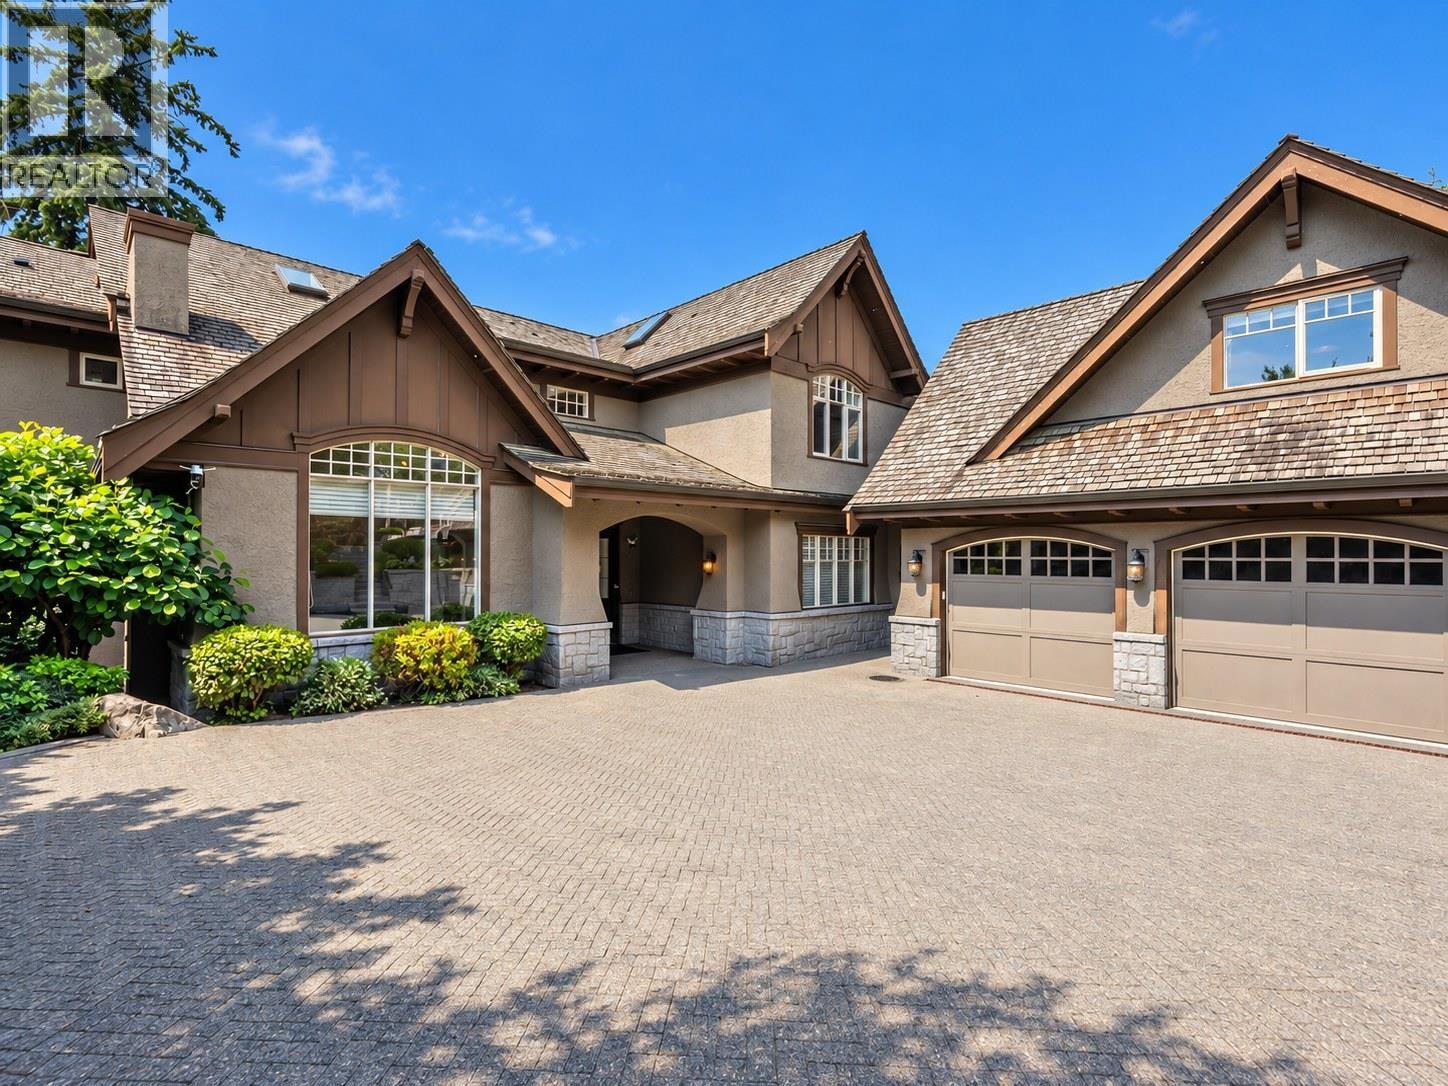 $8,480,000
2638 Queens Ave. · 6bd/9ba · 8645sf
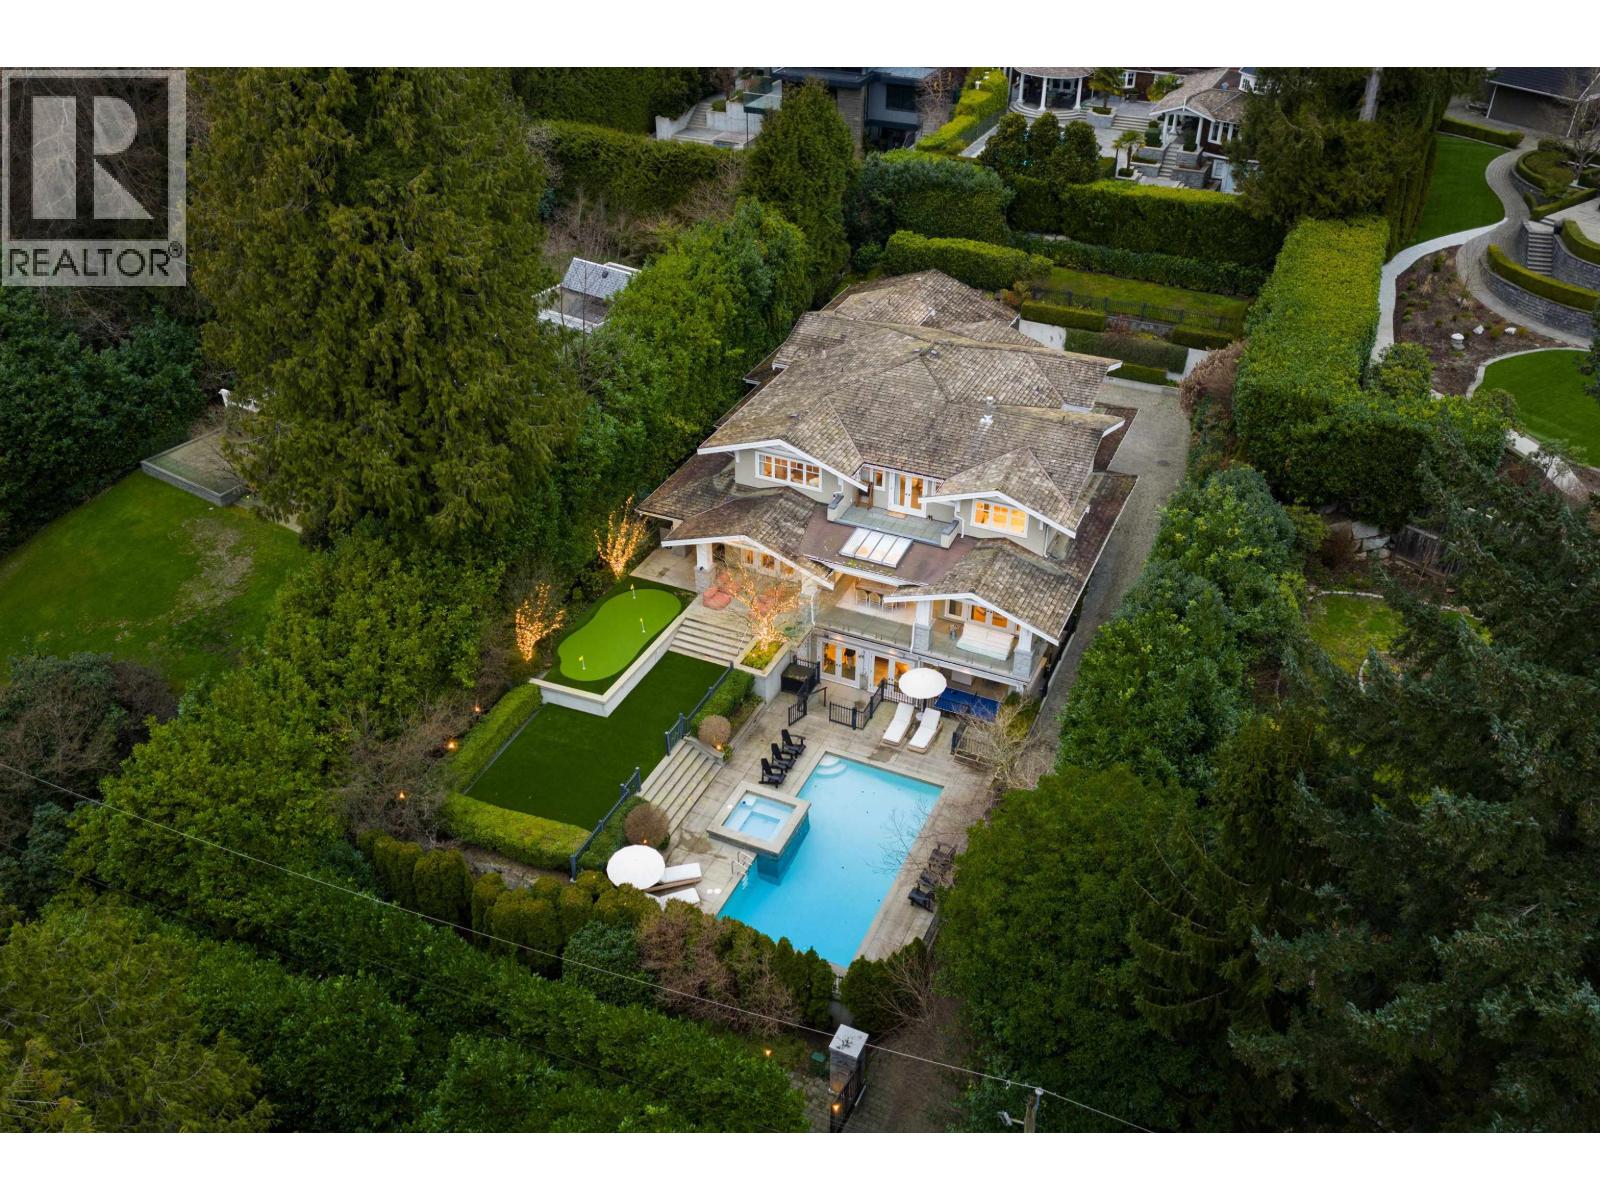 $9,288,000
2955 Rosebery Ave. · 5bd/7ba · 6884sf
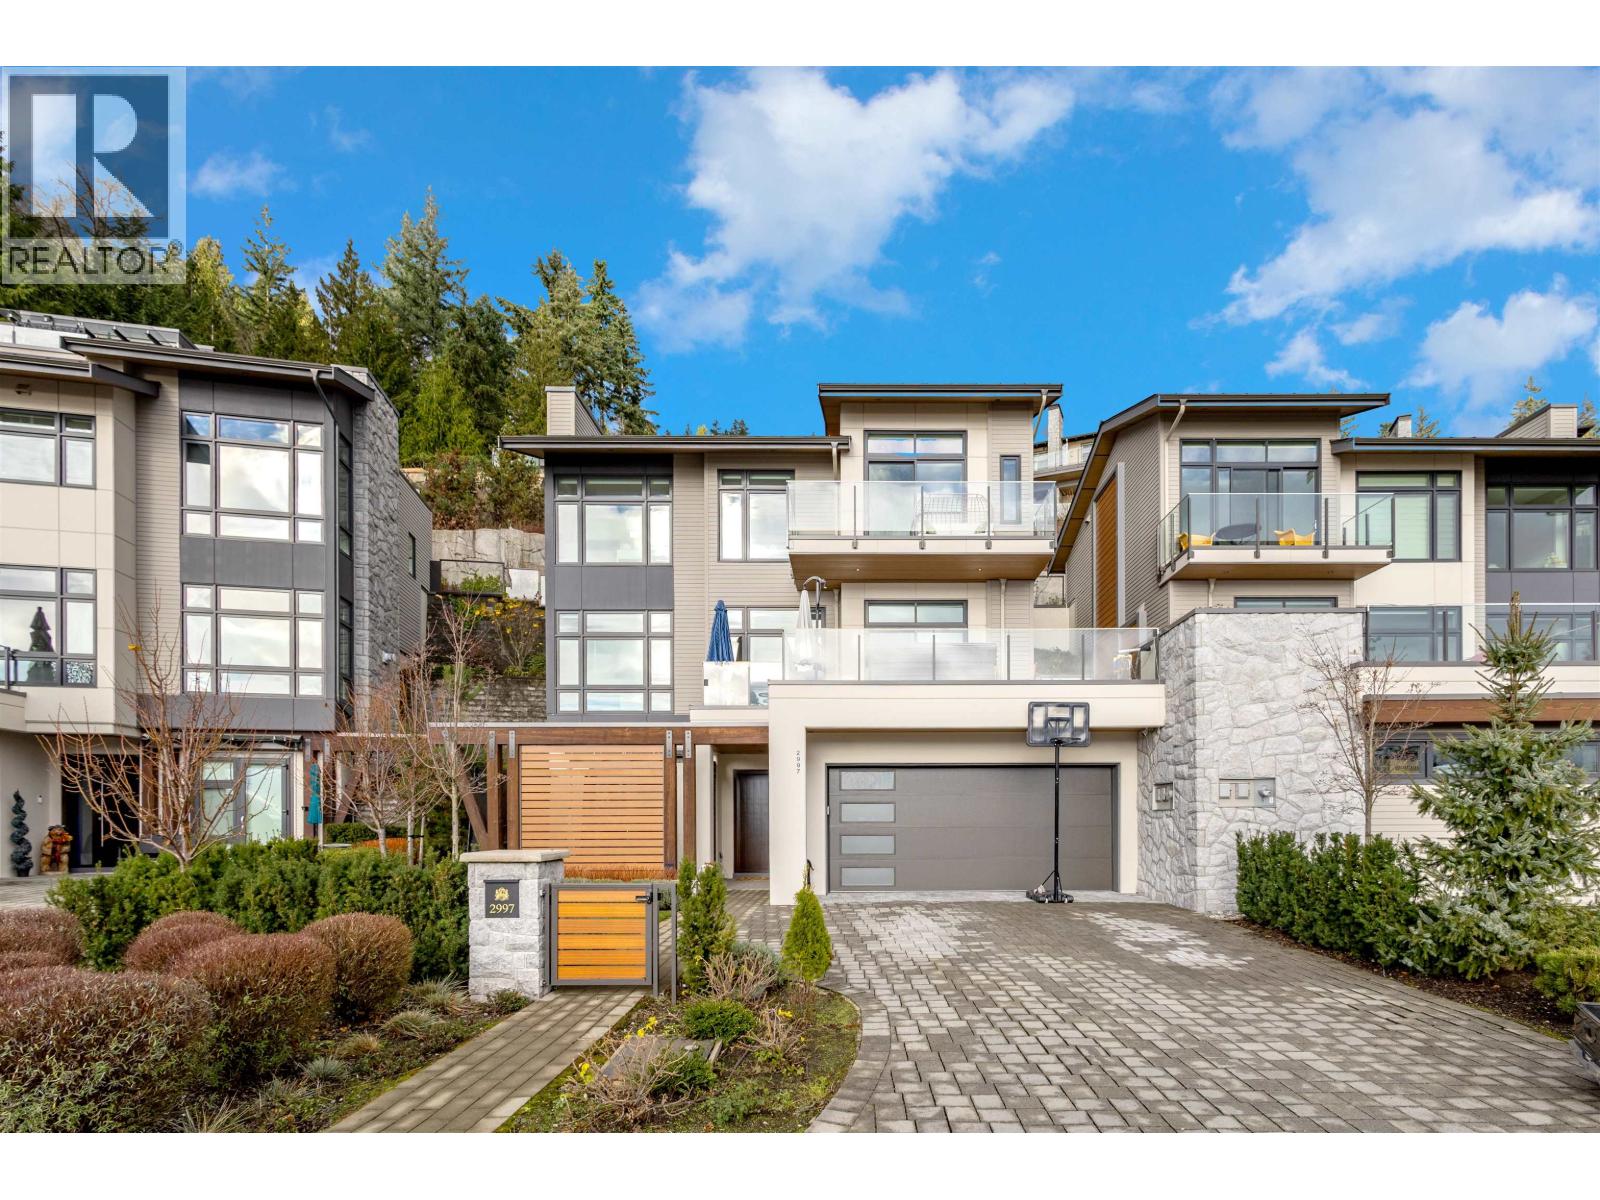 $4,180,000
2997 Burfield Pl. · 4bd/4ba · 2689sf
 $6,880,000
2793 Willoughby Rd. · 8bd/9ba · 6790sf
 $6,480,000
2060 Gisby St. · 6bd/7ba · 6832sf
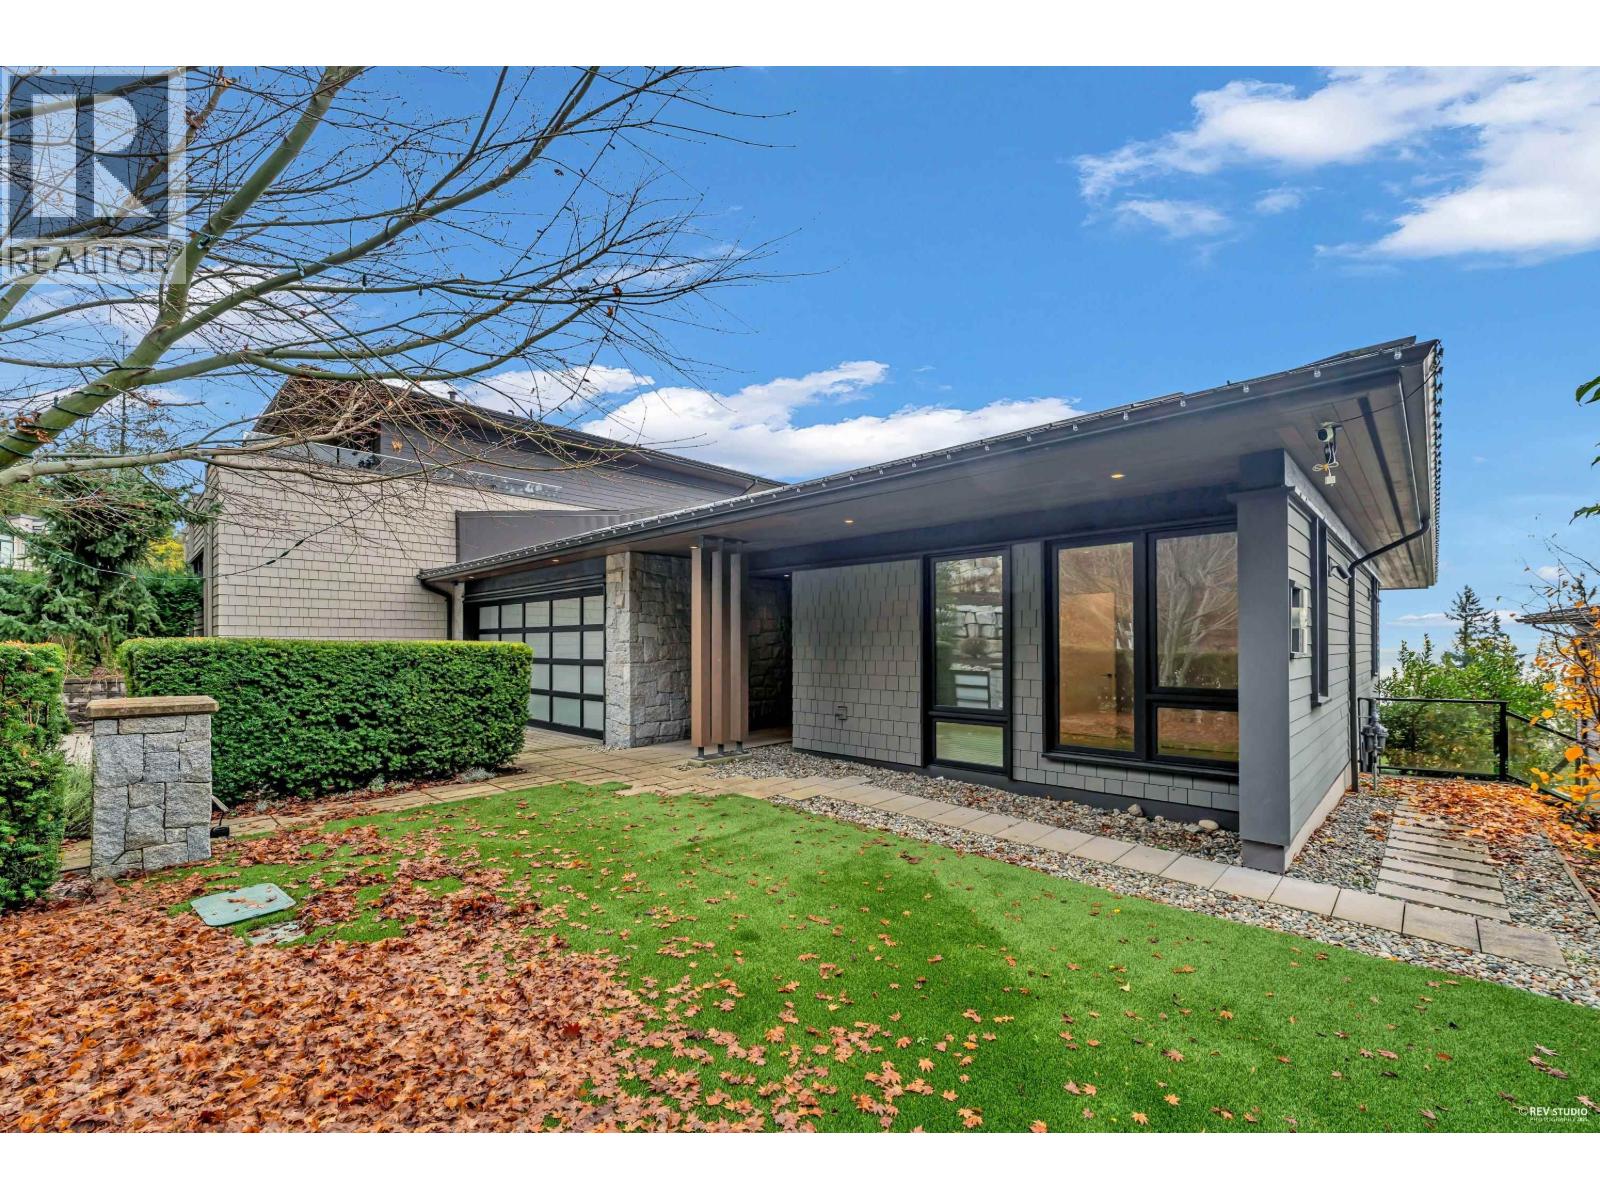 $3,060,000
3018 Burfield Pl. · 4bd/3ba · 2476sf
 $10,990,000
2766 Willoughby Rd. · 6bd/10ba · 9062sf
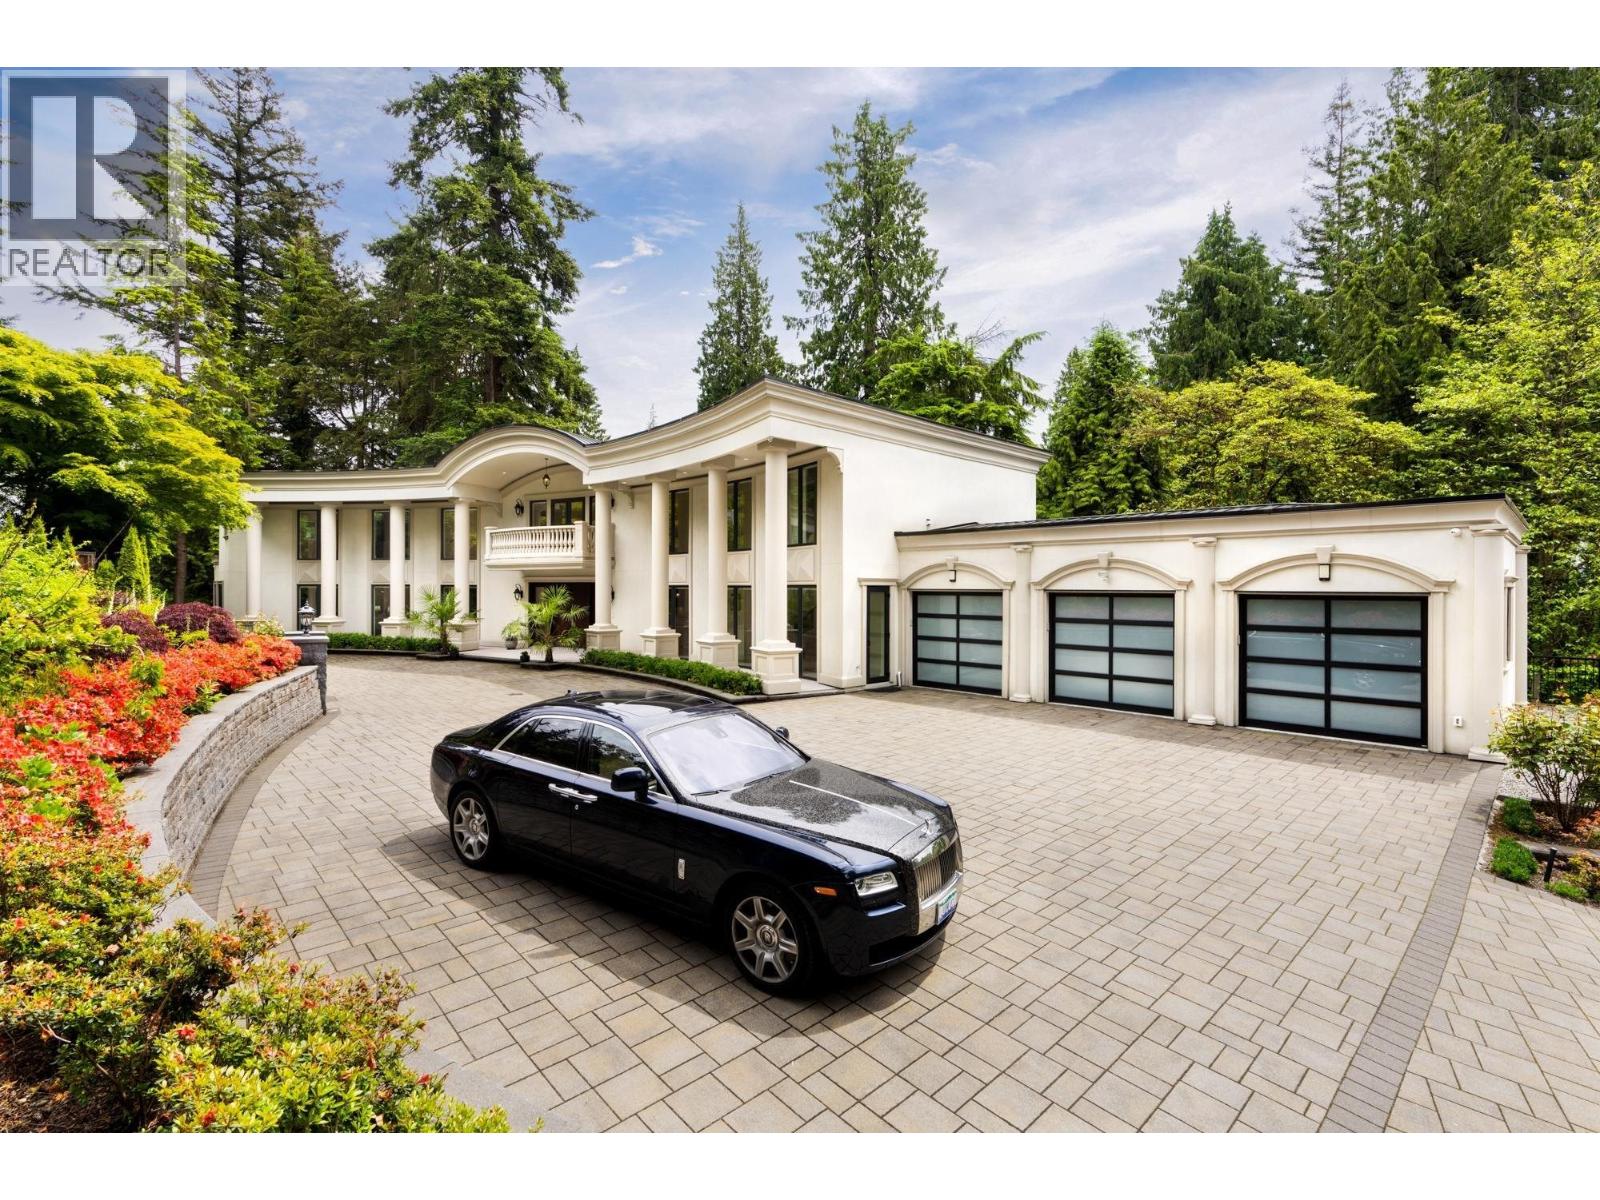 $9,998,000
1760 29th St. · 7bd/10ba · 11557sf
 $10,980,000
2426 Halston Court · 5bd/8ba · 6675sf
 $9,998,000
1760 29th St. · 7bd/10ba · 11557sf
 $4,480,000
2417 Skilift Rd. · 8bd/5ba · 5500sf
 $6,880,000
2420 Halston Court · 5bd/7ba · 6476sf
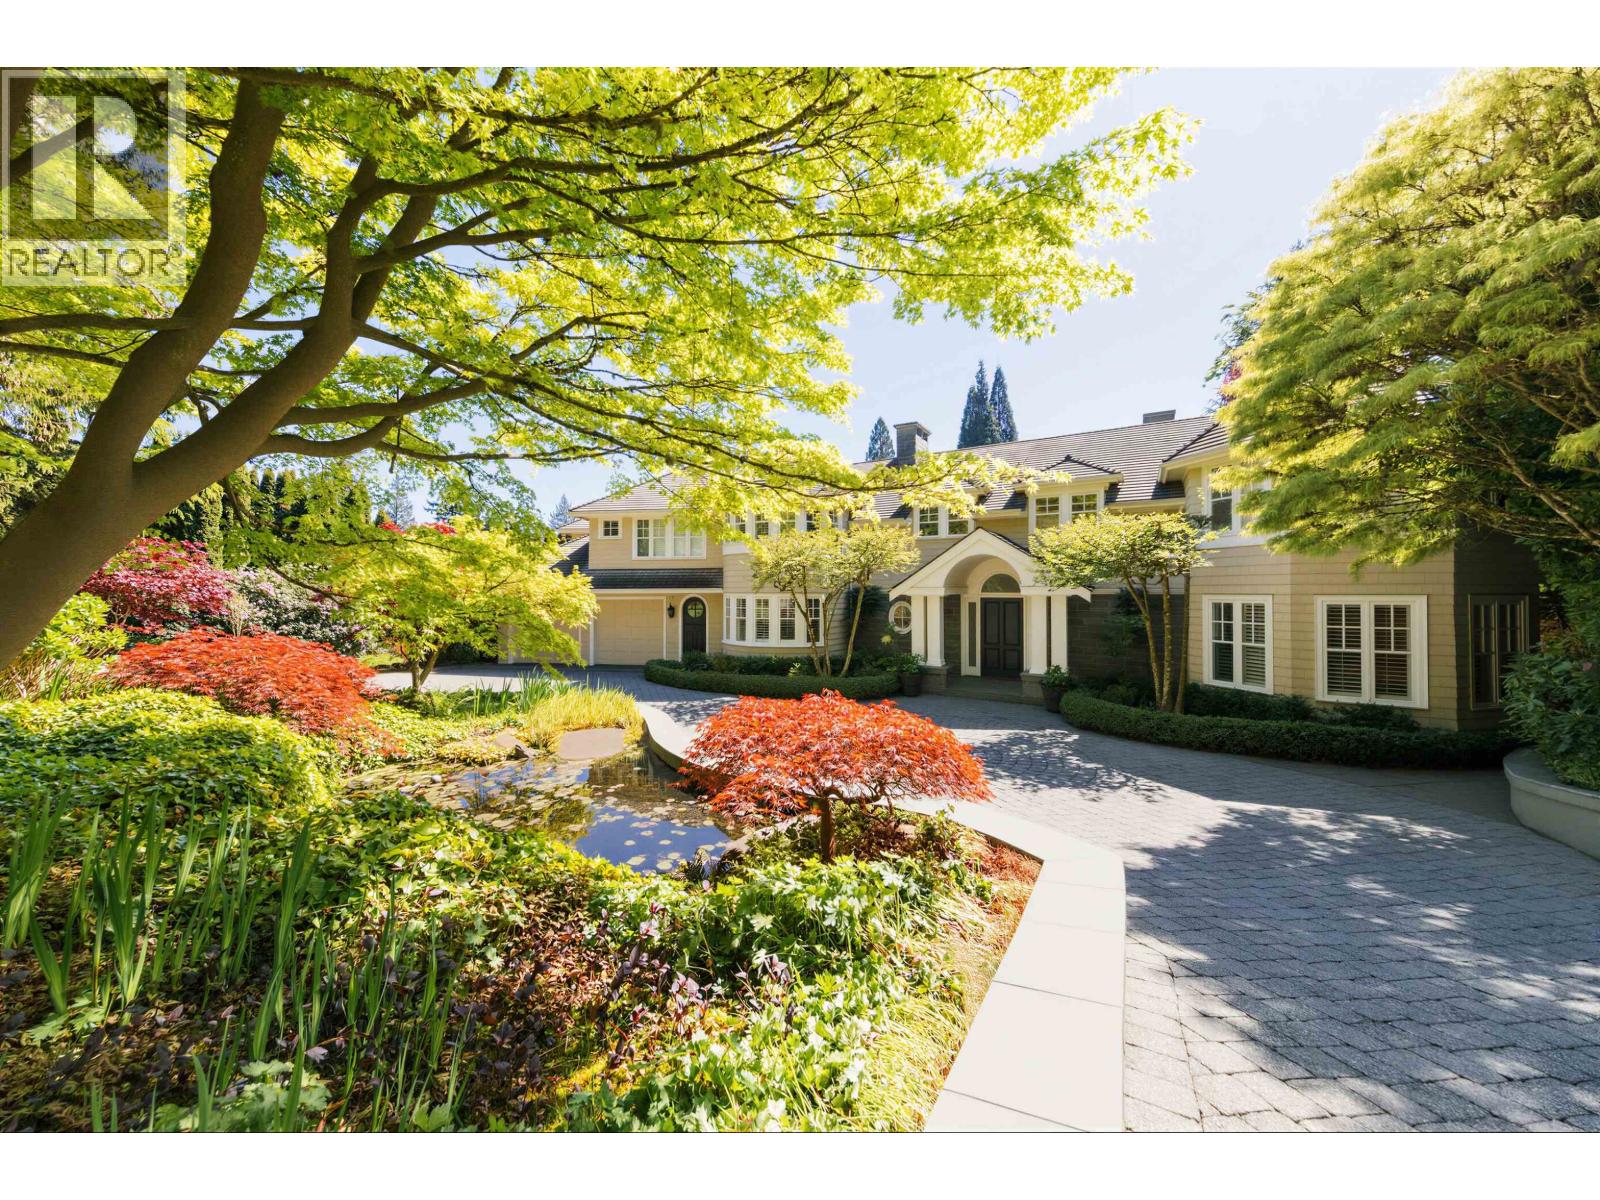 $9,980,000
2956 Palmerston Ave. · 7bd/8ba · 10685sf
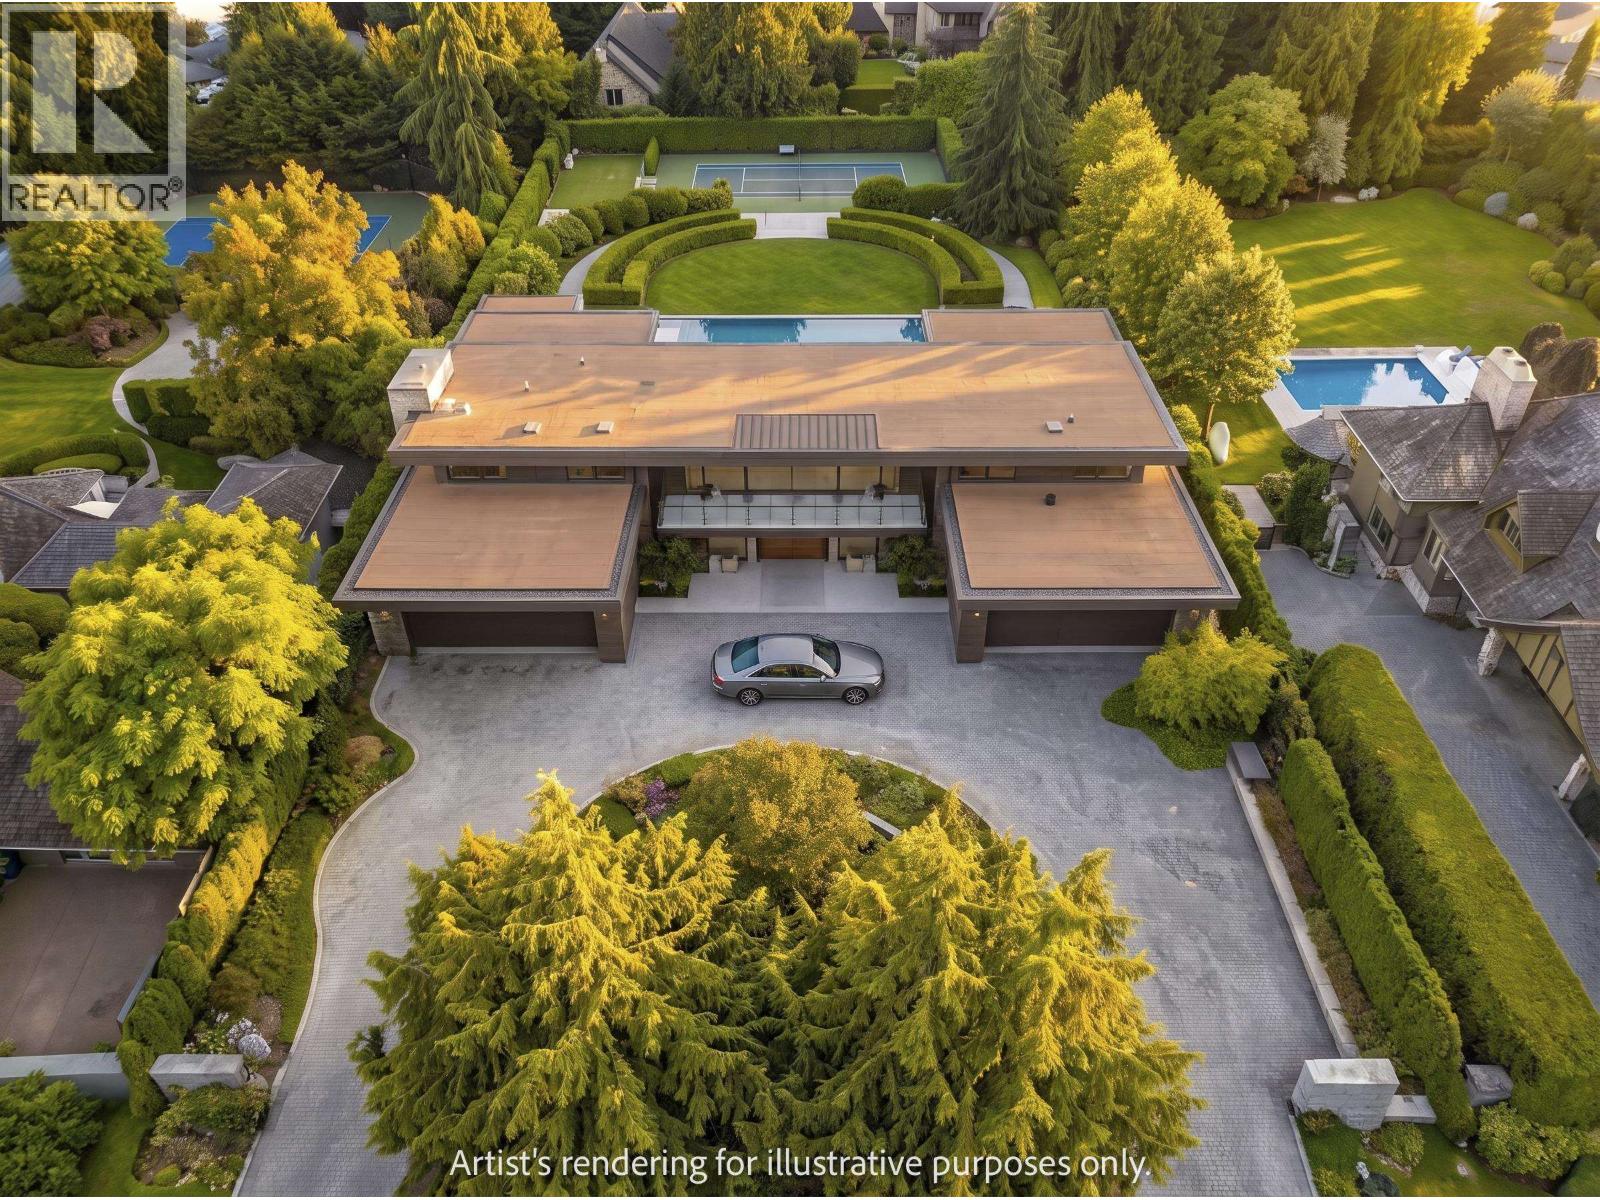 $6,498,000
2976 Palmerston Ave. · 0bd/0ba
 $23,750,000
2408 Halston Court · 5bd/8ba · 9549sf
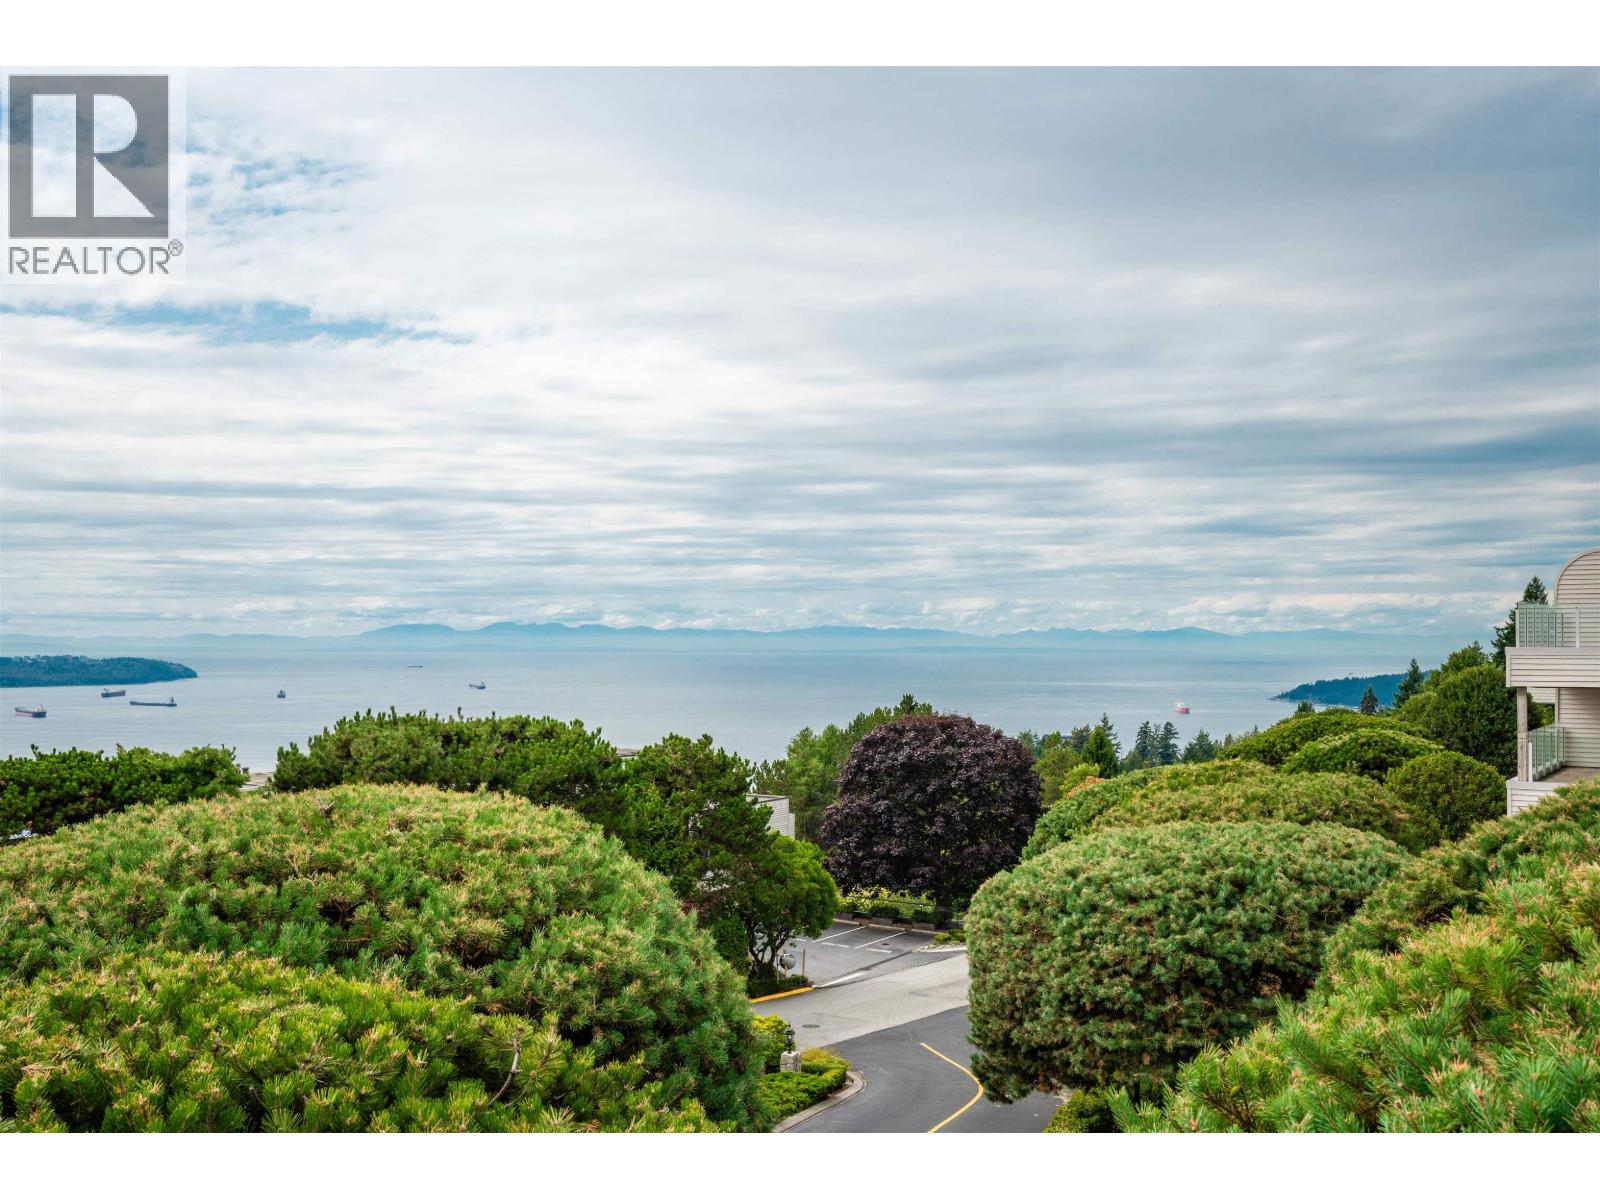 $2,590,000
1 2278 Folkestone Way · 3bd/3ba · 2449sf
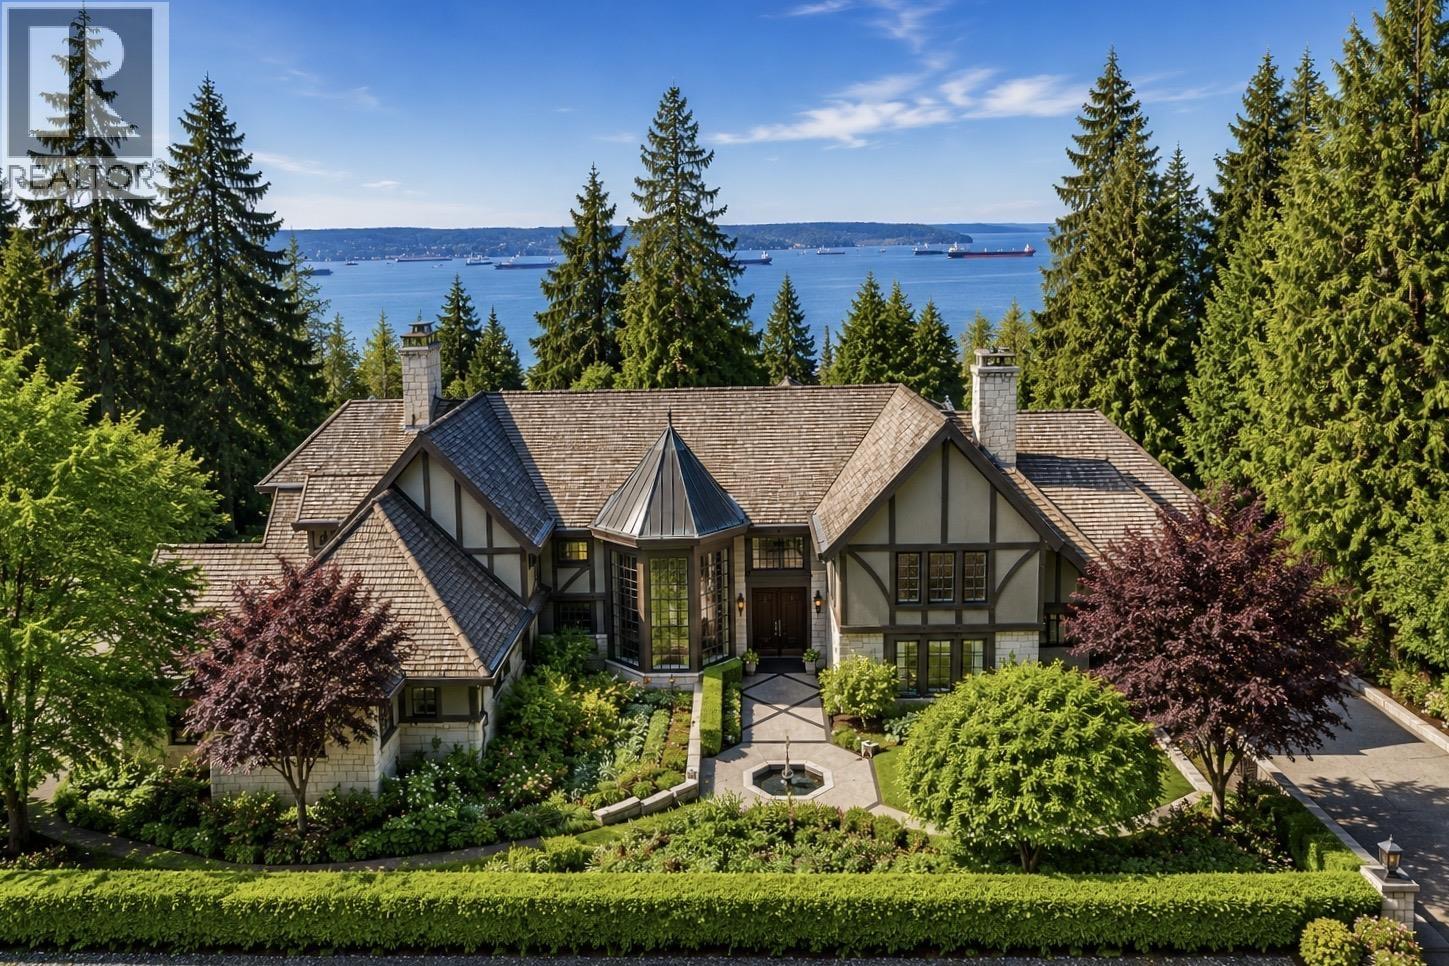 $10,580,000
2980 Palmerston Ave. · 8bd/8ba · 12494sf
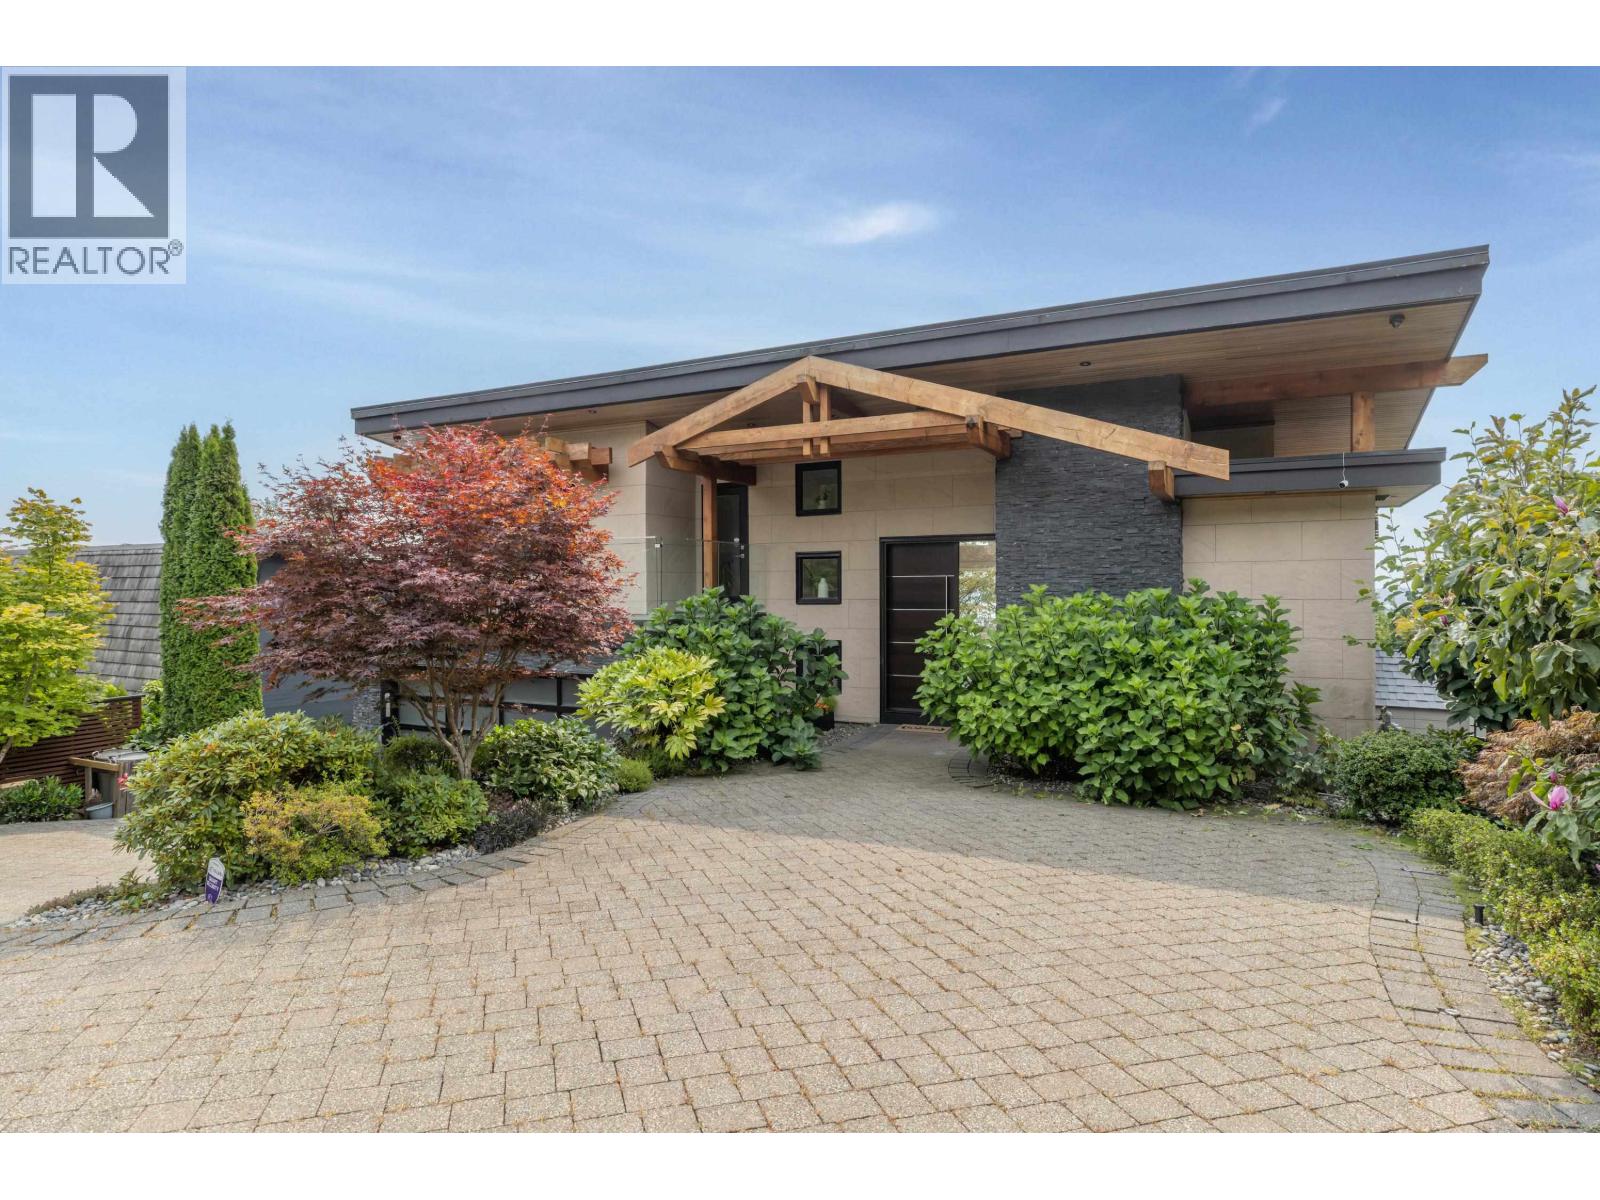 $4,798,000
2512 Palmerston Ave. · 6bd/6ba · 4905sf
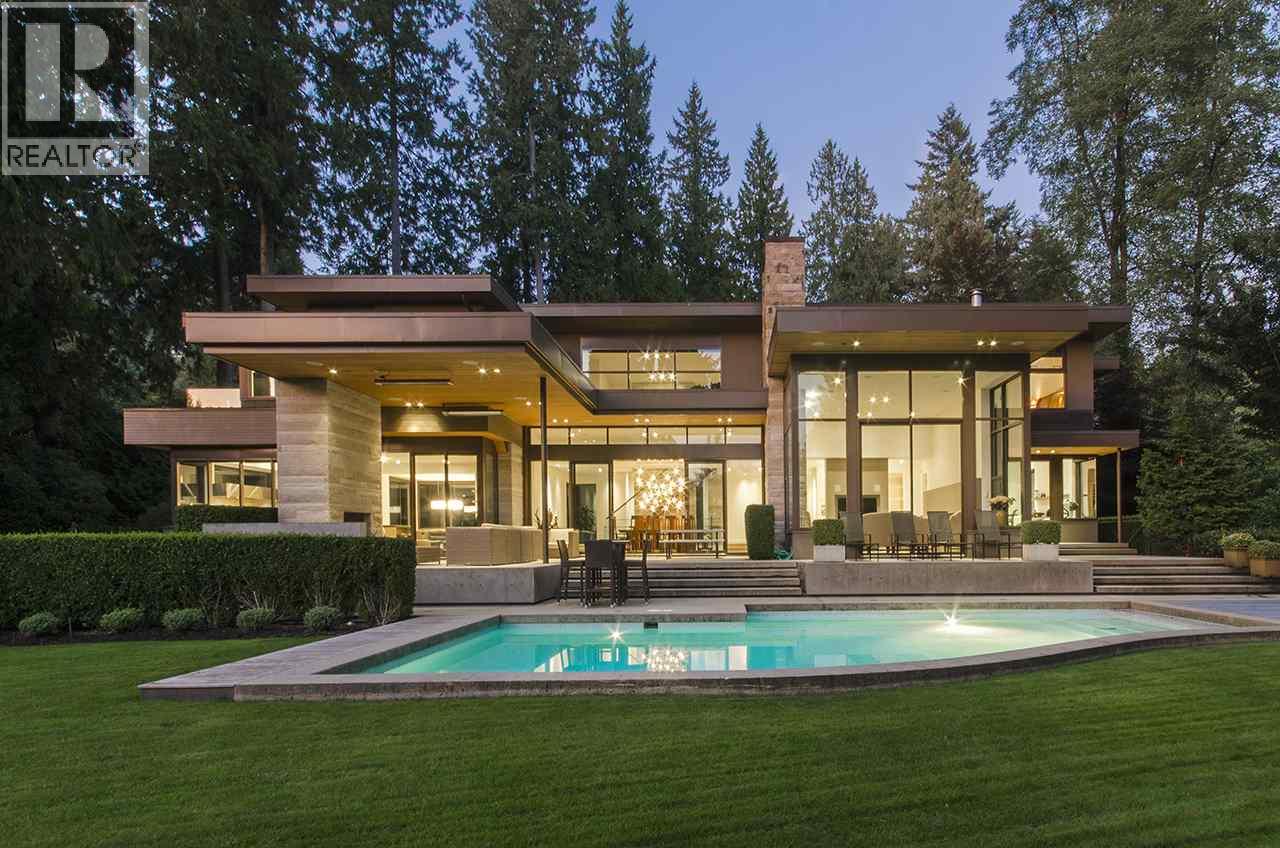 $9,980,000
2998 Rosebery Ave. · 6bd/6ba · 7830sf
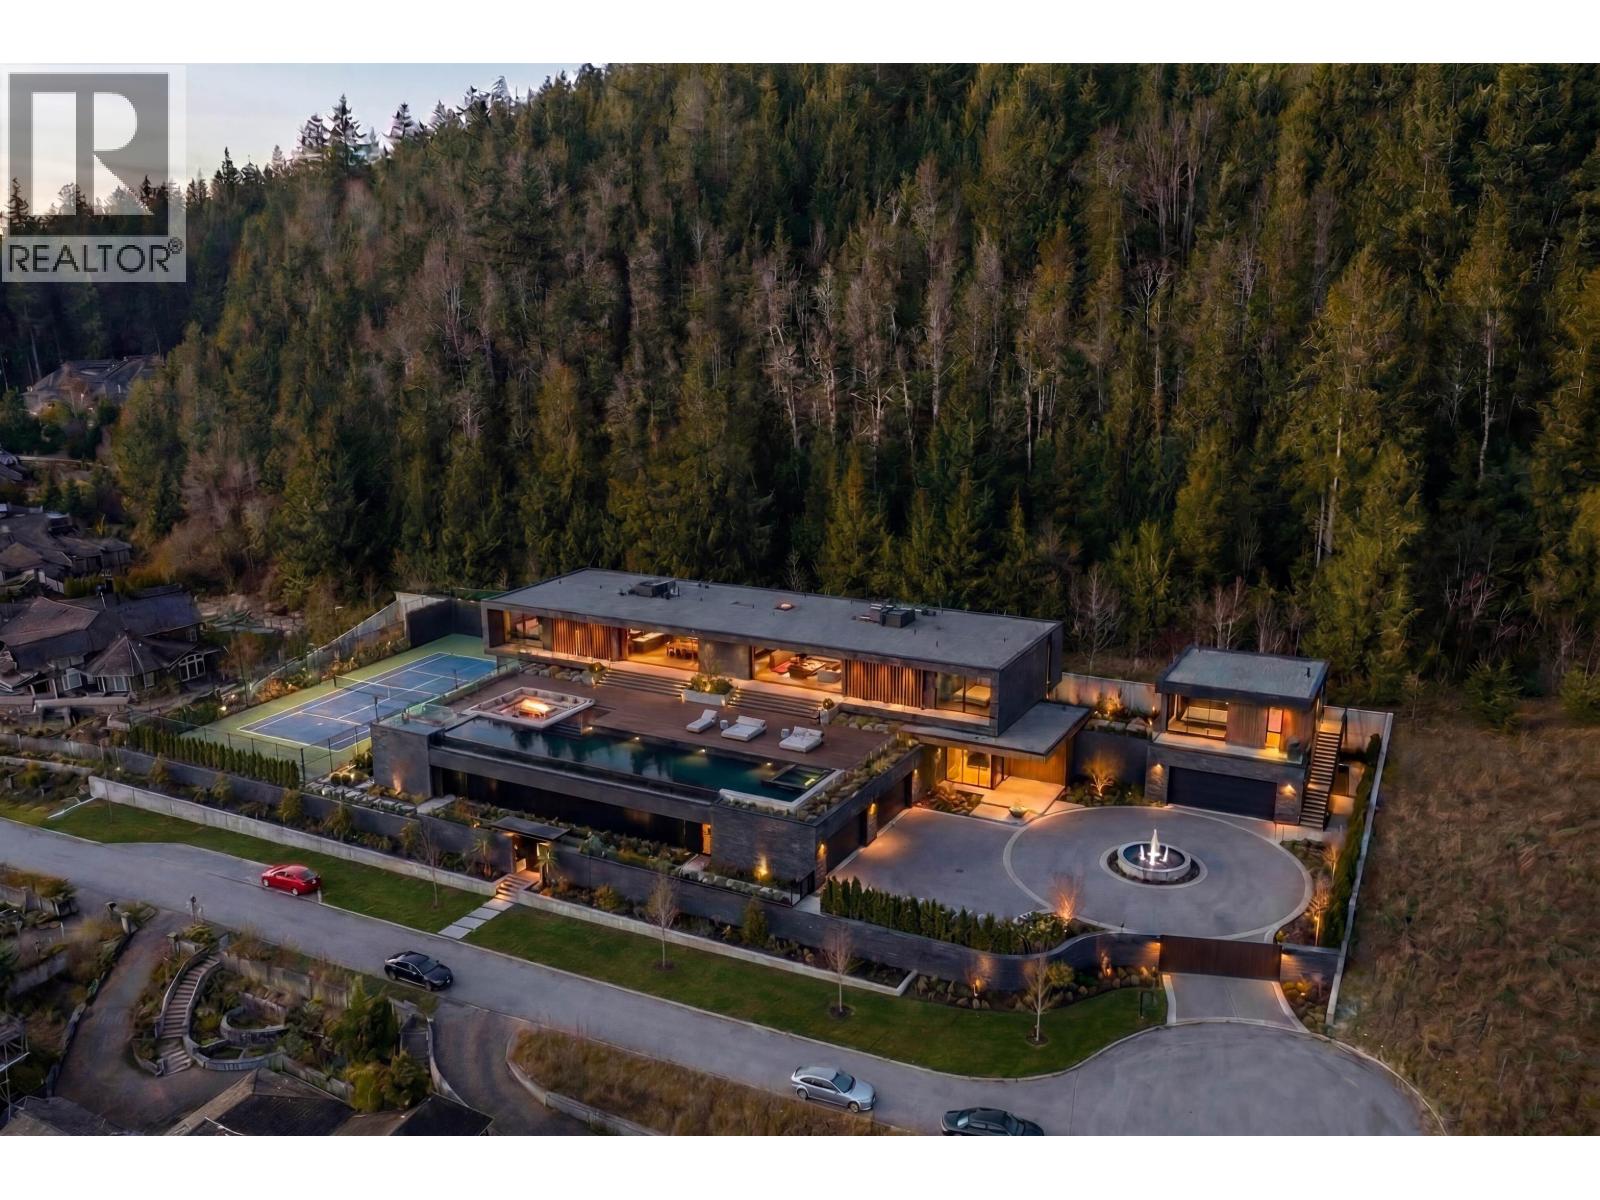 $12,800,000
2345 Kadlec Court · 6bd/7ba · 12440sf
 $3,500,000
2847 Mathers Ave. · 5bd/3ba · 3037sf
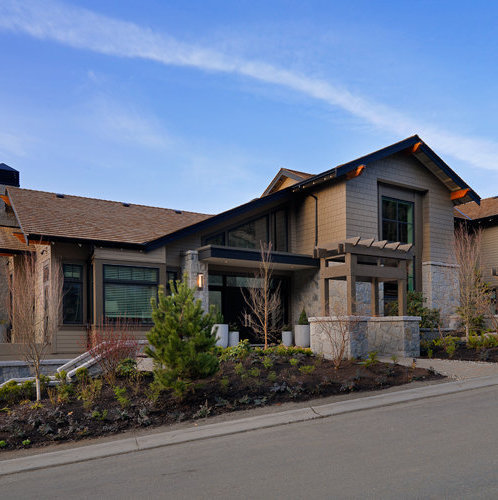 Aston Hill
2736 Highview Pl. · BCP45164
 Rodgers Creek Homes
2748 Rodgers Creek Pl.
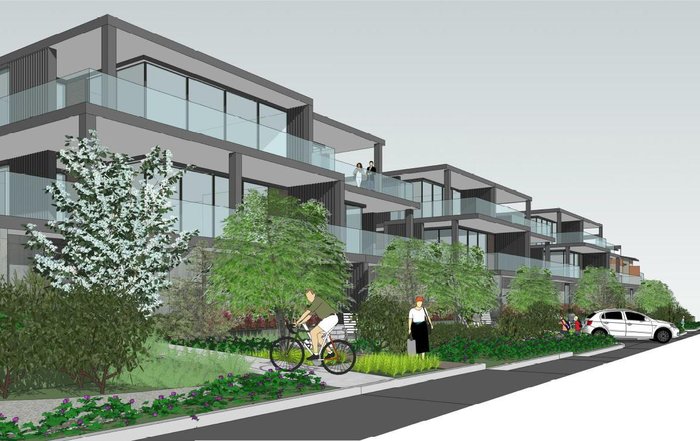 2833 Chippendale Townhomes
2833 Chippendale Rd.
 Highgrove
2727 Highgrove Ave. · BCP41762
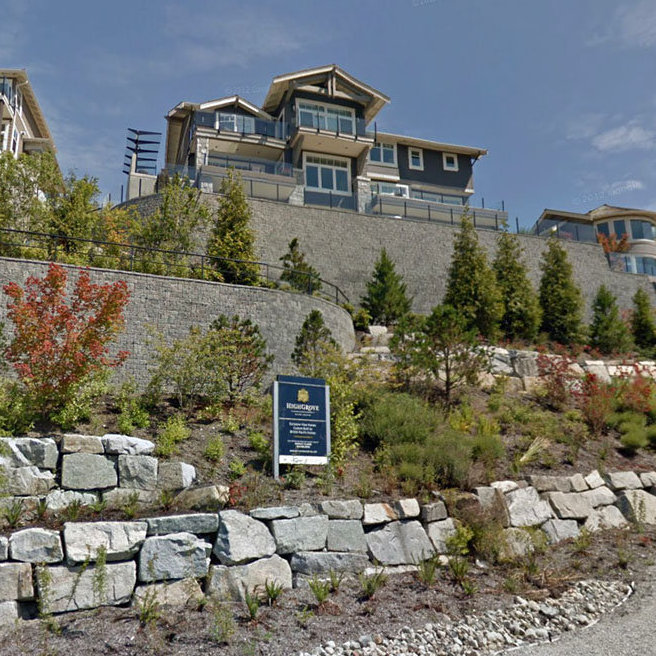 Highgrove
2717 Highgrove Ave. · BCP41762
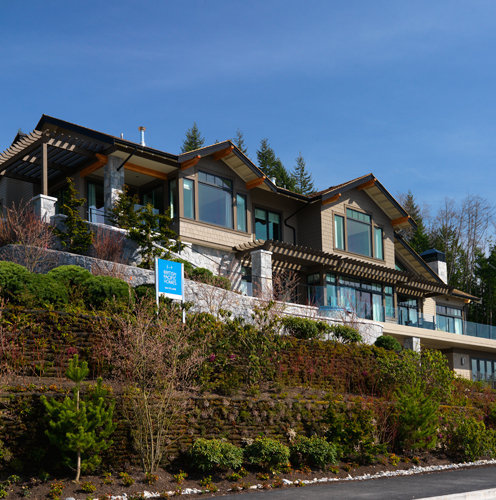 Highgrove
2757 Highgrove Pl. · BCP41762
Highgrove
2751 Highgrove Pl. · BCP41762
Highgrove
2737 Highgrove Pl. · BCP41762
Highgrove
2753 Highgrove Pl. · BCP41762
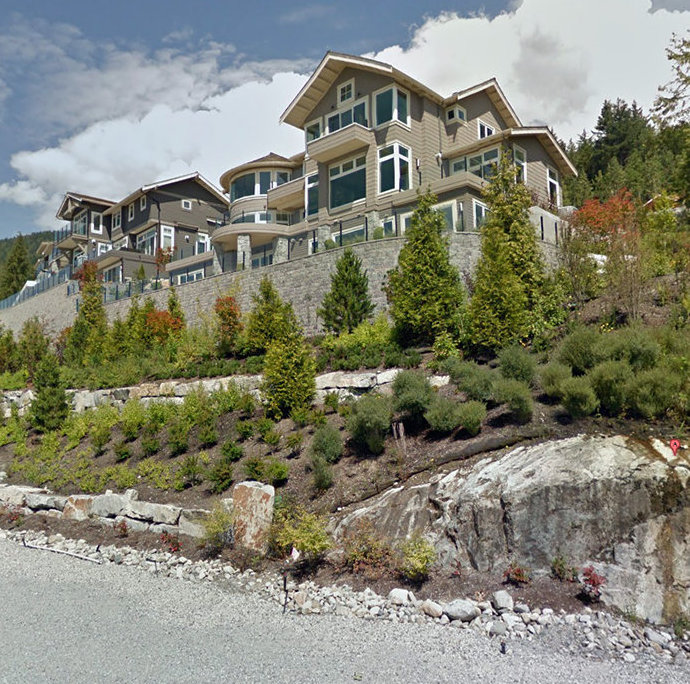 Highgrove
2709 Highgrove Pl. · BCP41762
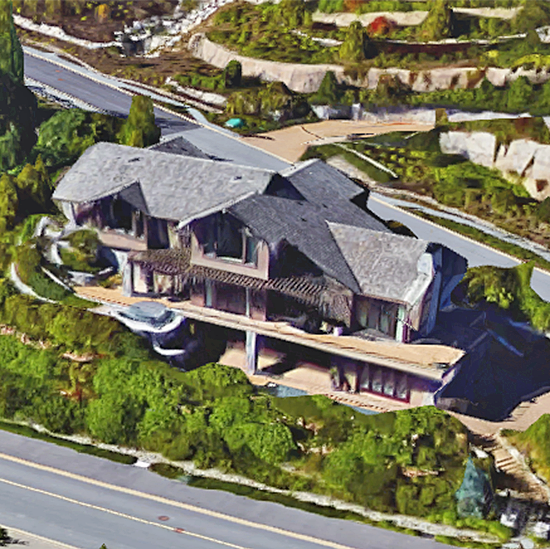 Highgrove
2701 Highgrove Pl. · BCP41762
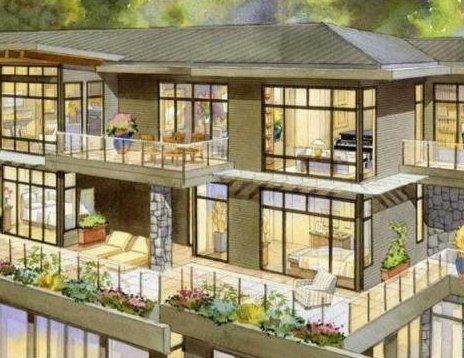 The Terraces at High Grove
2511 Highgrove Pl. · EPS1831
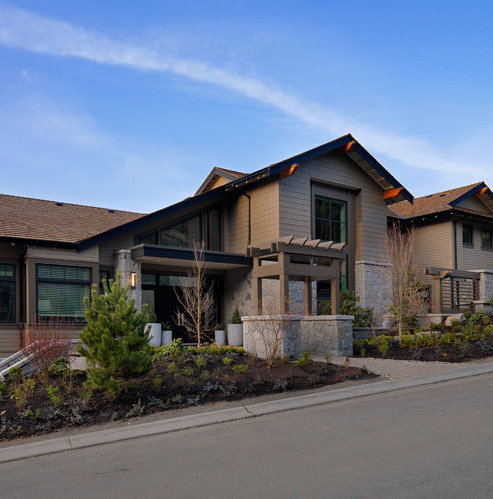 Highgrove
2775 Highgrove Ave. · BCP41762
Highgrove
2765 Highgrove Pl. · BCP41762
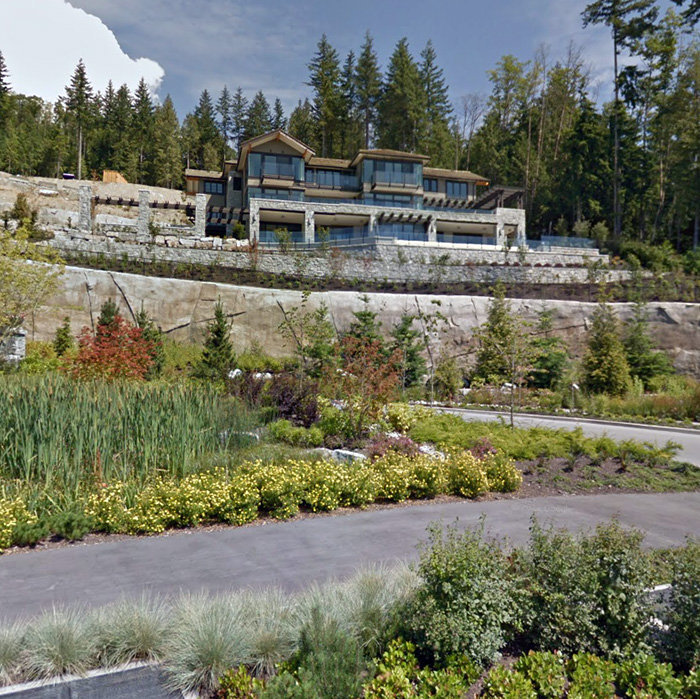 Highgrove
2708 Highgrove Ave. · BCP41762
 Aerie
2575 Garden Crt. · BCS3645
Highgrove
2789 Highgrove Ave. · BCP41762
 The Aerie
2535 Garden Crt. · BCS3121



