Westbury
2787 Alamein Ave.
Vancouver, BC V6L 0C2
- Levels3
- Suites10
- StatusCompleted
- Built2020
- Title to LandFreehold Strata
- Strata PlanEPS6747
- ConstructionFrame - Wood
- AreaVancouver West
- NeighbourhoodArbutus
Overview
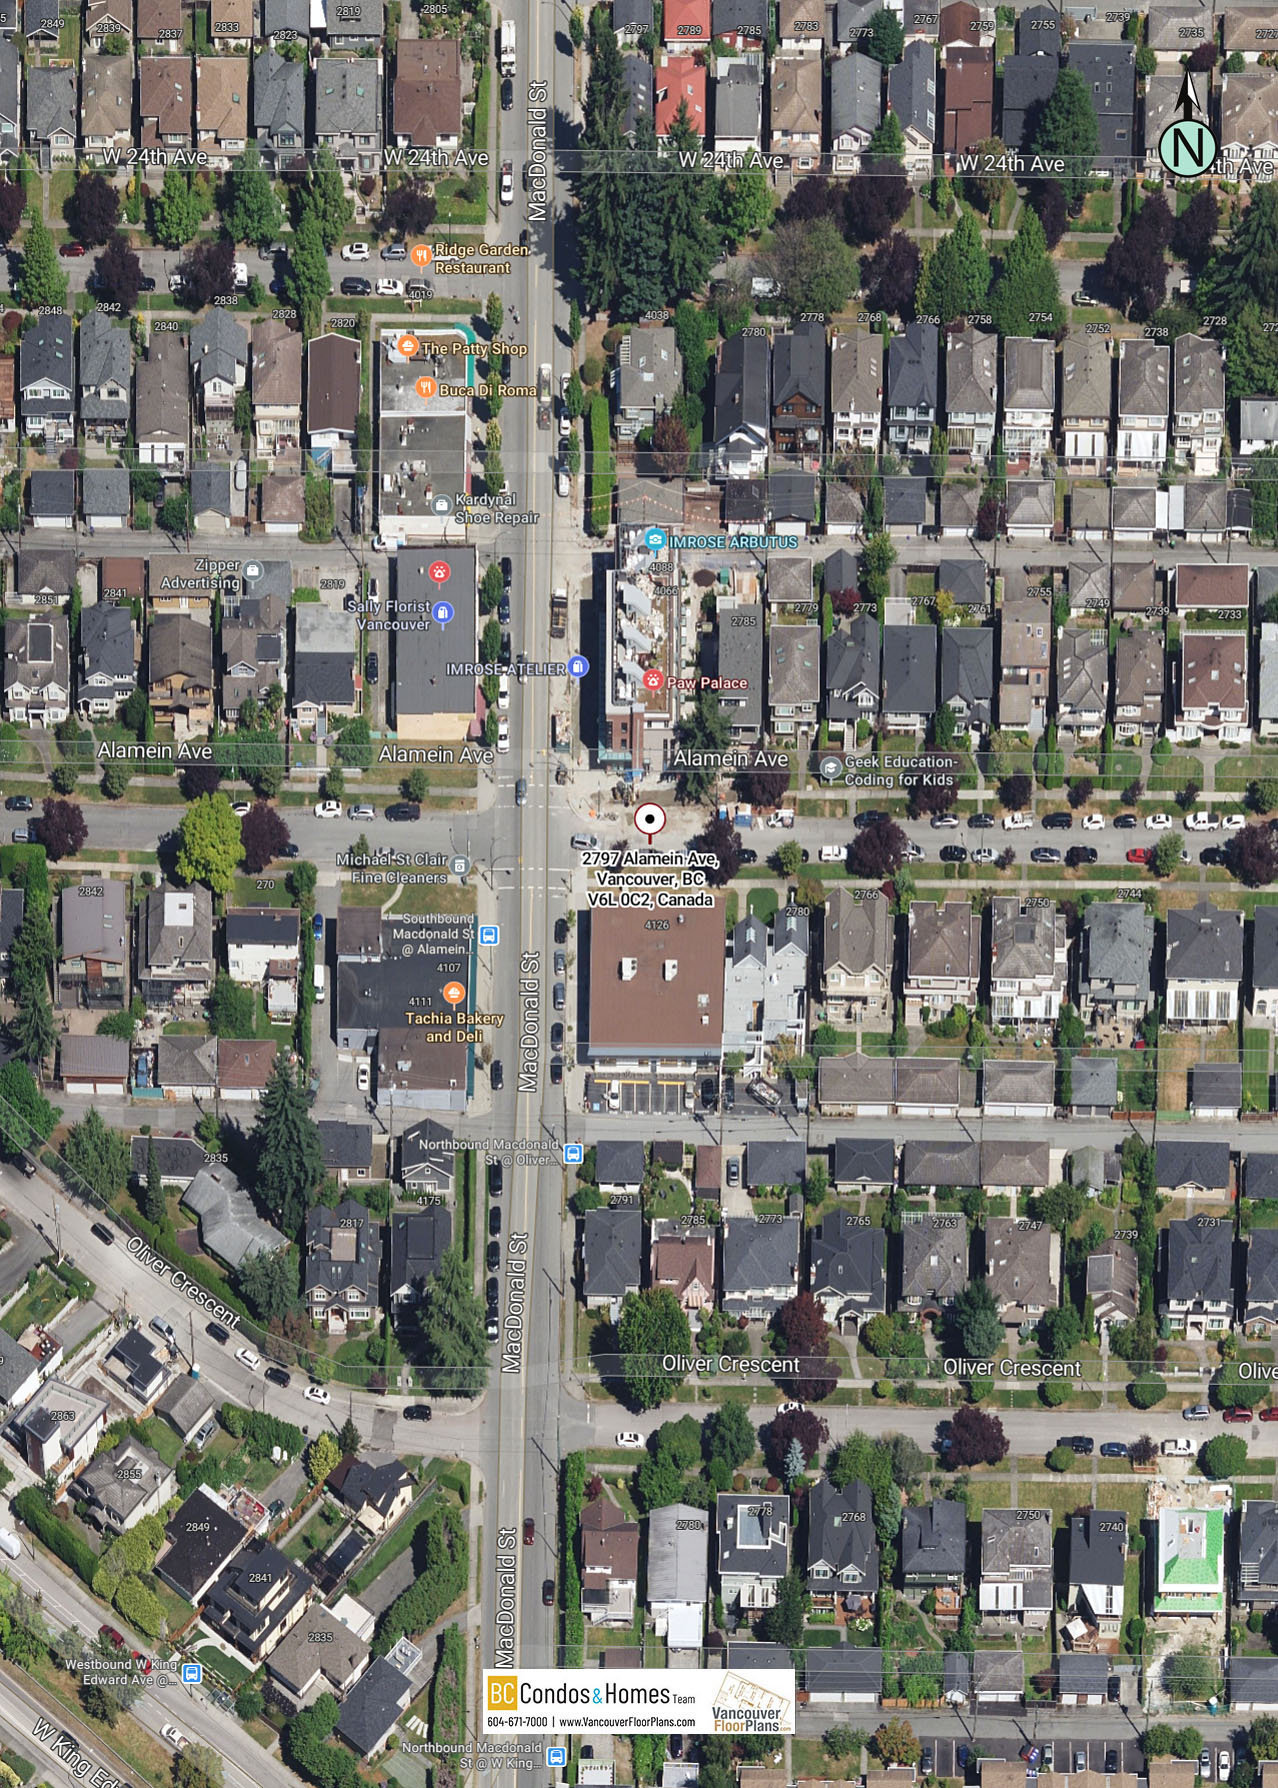
Westbury at 2787 Alamein Avenue, Vancouver, BC V6L 1S1 Canada, Strata Plan Number EPS6747. Nearest crossroads are Alamein Avenue and Macdonald Street. This project is consist of 8 new townhouse and single family home development by Gryphon Development. The development was completed in 2020. Located in the heart of Arbutus Ridge, a traditional West Side neighbourhood of manicured lawns and single family homes.
Arbutus Ridge is in an exclusive central location. With local artisan bakeries and grocers, bike trails and some of the citys best parks, it is also within 15 minutes of the University of British Columbia, downtown Vancouver, and the YVR airport.
Buildings address in the complex include 2789 Alamein Ave, 2793 Alamein Ave, 2795 Alamein Ave, 2797 Alamein Ave, 2791 Alamein Ave, 2787 Alamein Ave, 4082 Macdonald St, 4086 Macdonald St, 4088 Macdonald St, and 4092 Macdonald Street.
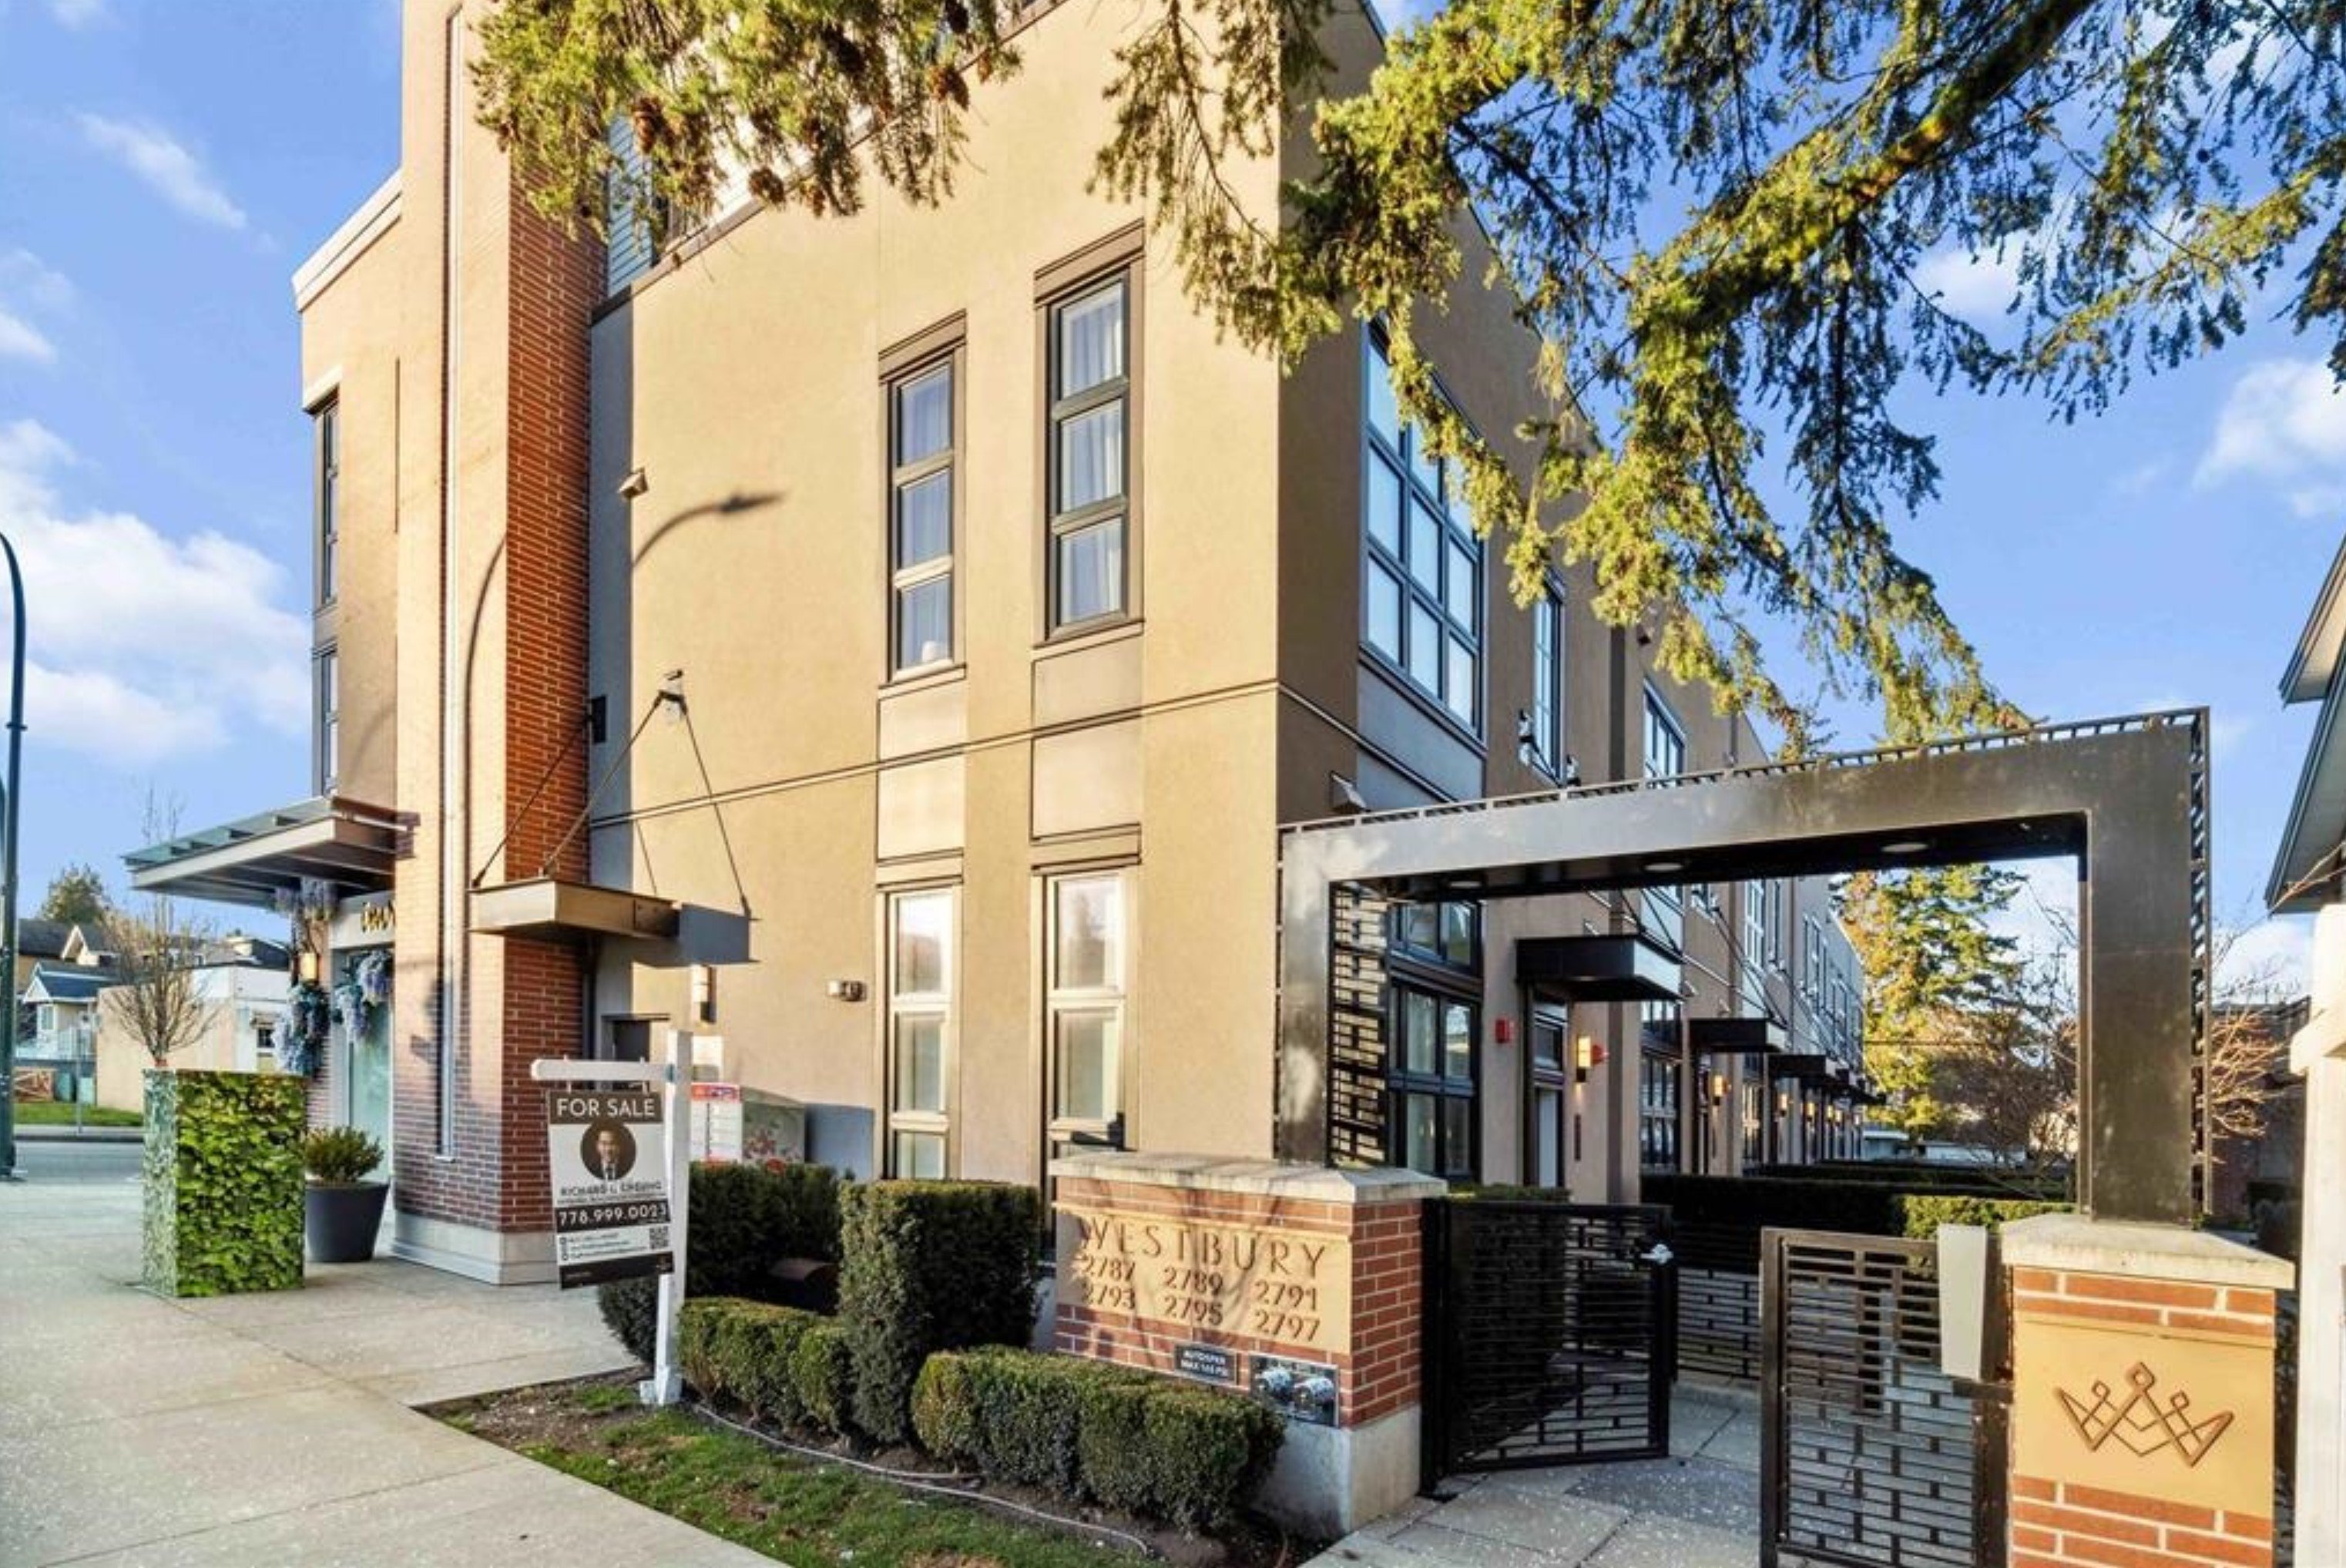 🔍 17 photos · slideshow
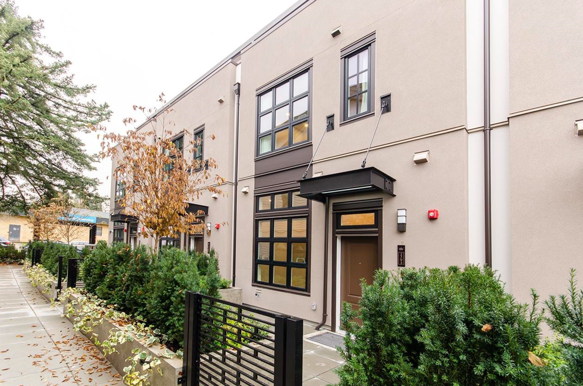
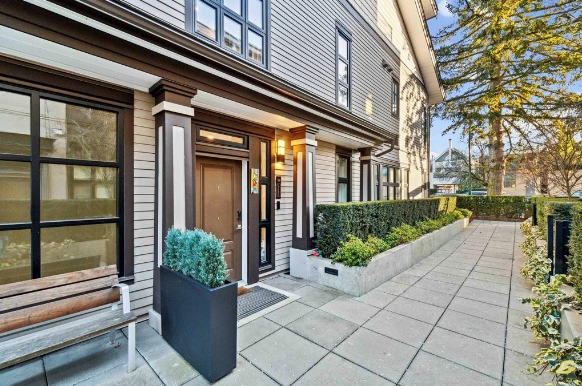
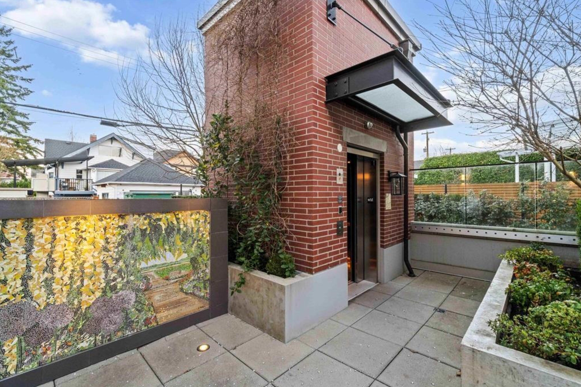
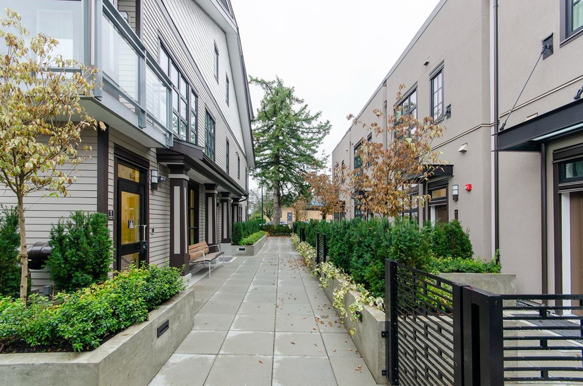
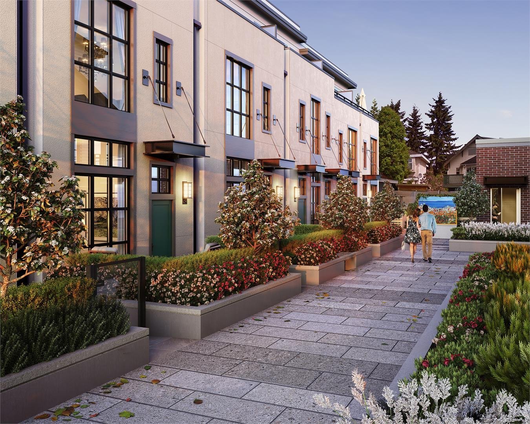
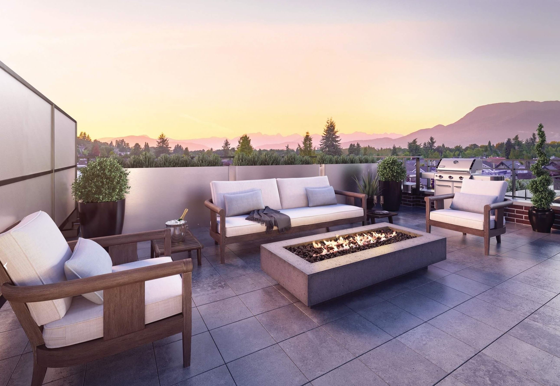
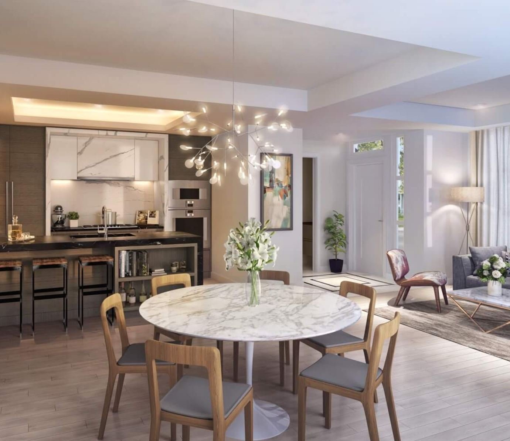
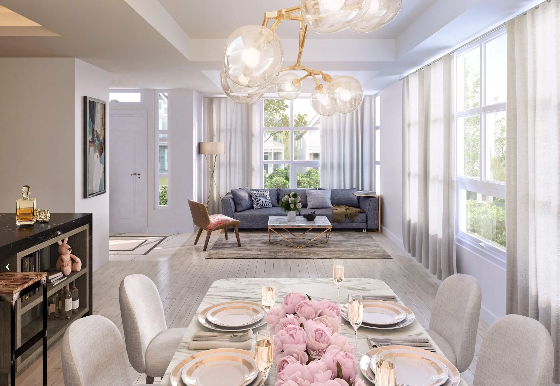
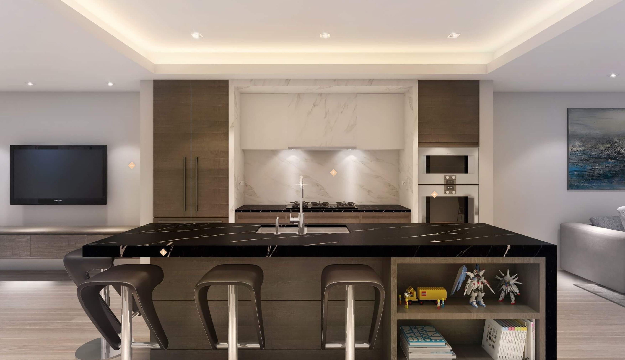
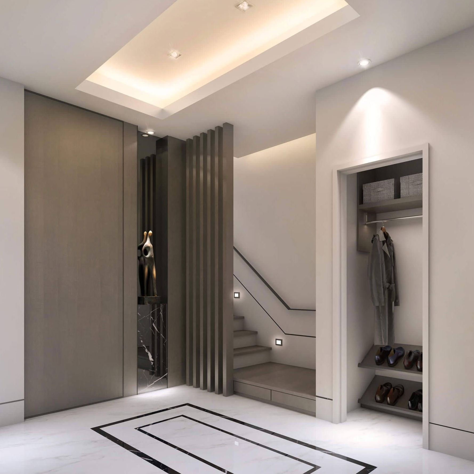
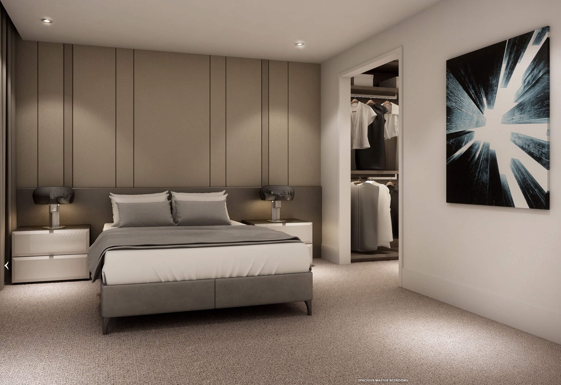
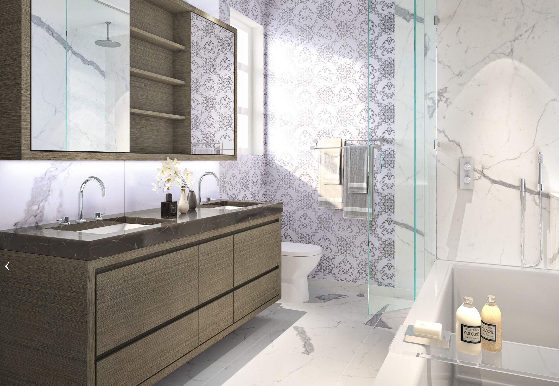
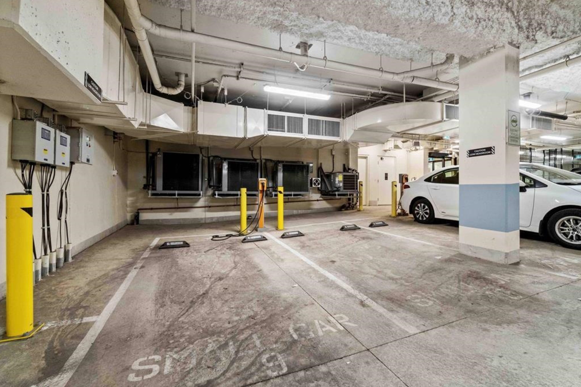
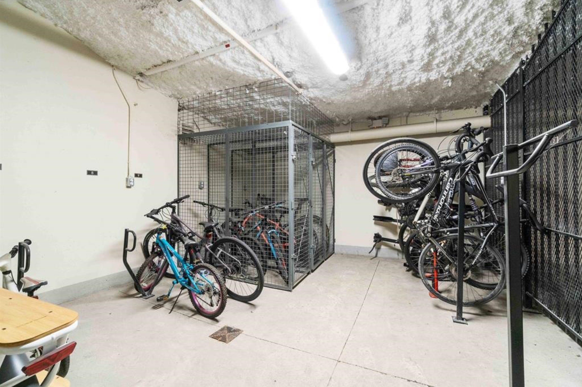
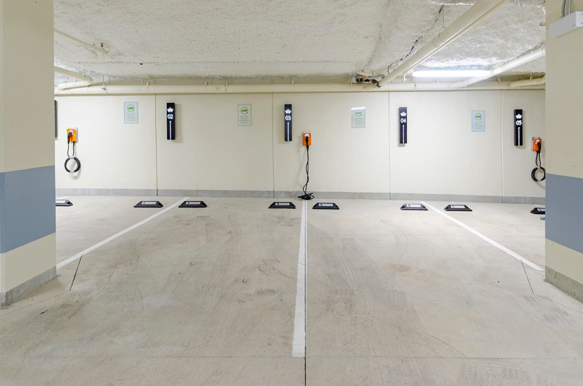
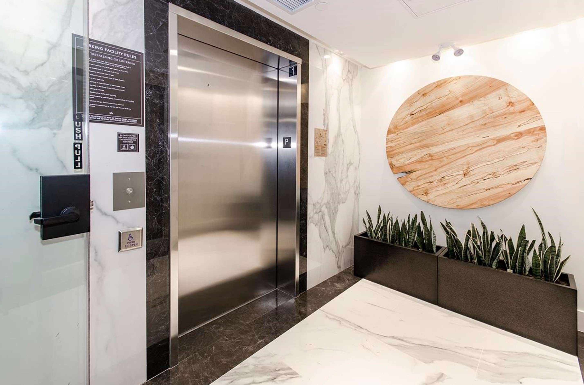

For Sale in Westbury & Complex
Westbury Sold History (last 24 months)
| Sold Date | Address | Bed | Bath | Sqft | Asking | Sold Price | DOM | Strata Fee | Tax | Listed By |
|---|
Sold data from the MLS® feed for strata plan EPS6747. Showing the last 24 months by default; expand for up to 80 recent sales.
Market Reports
Live market intelligence for this building's segments — active inventory, medians, ranges & trends. Opens in a new tab.
Site & Location Maps
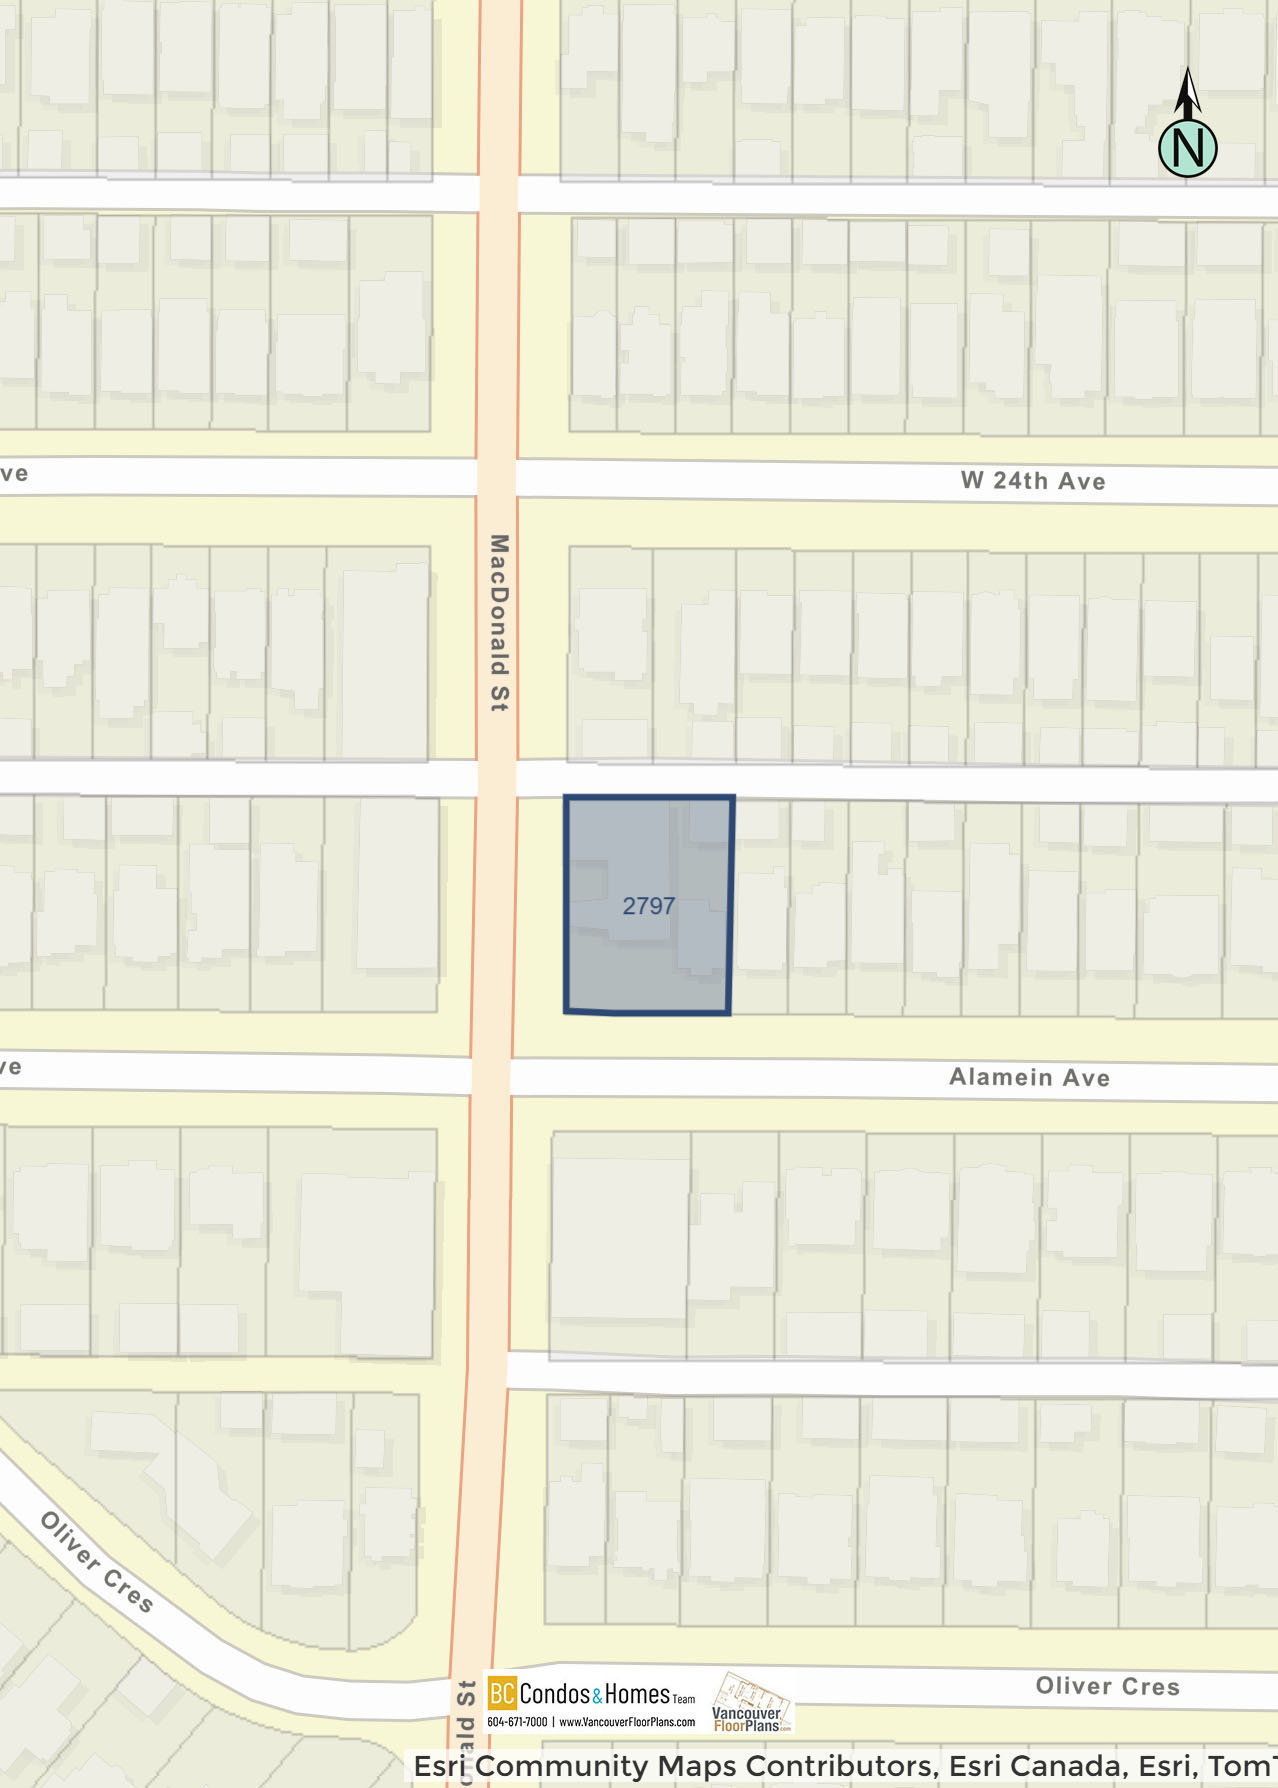
 © BC Condos & Homes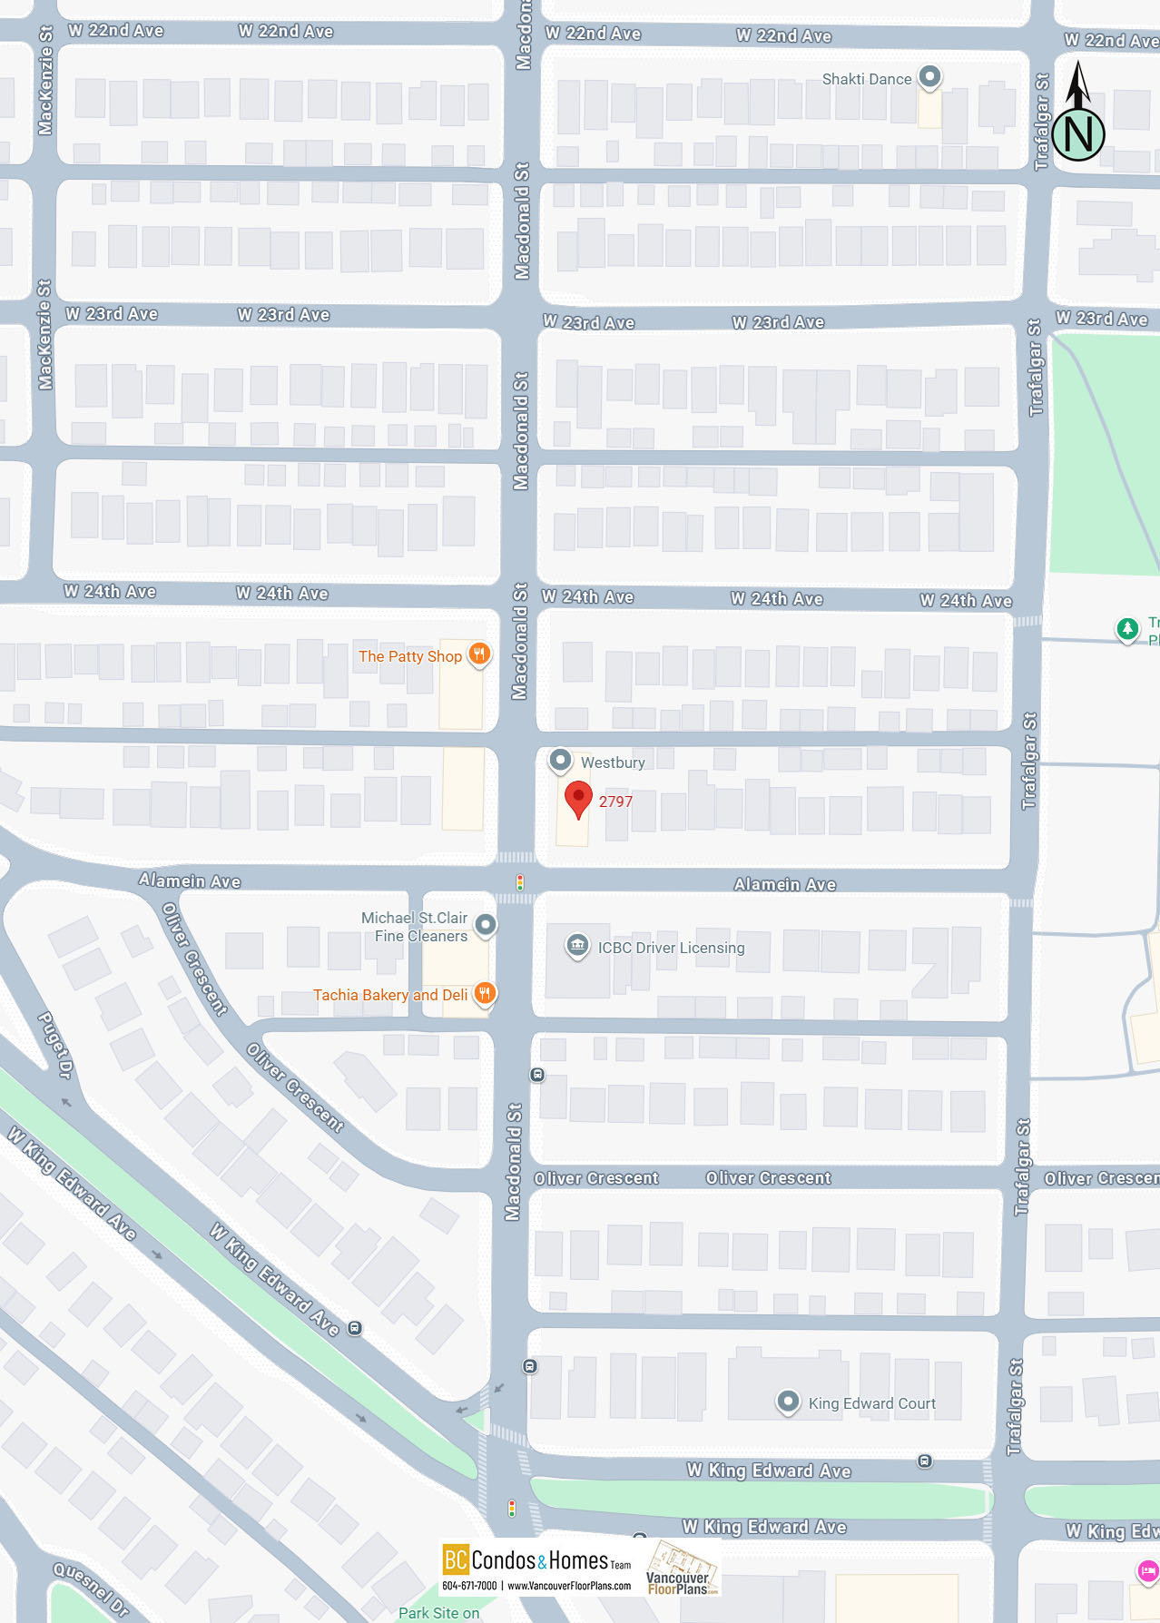
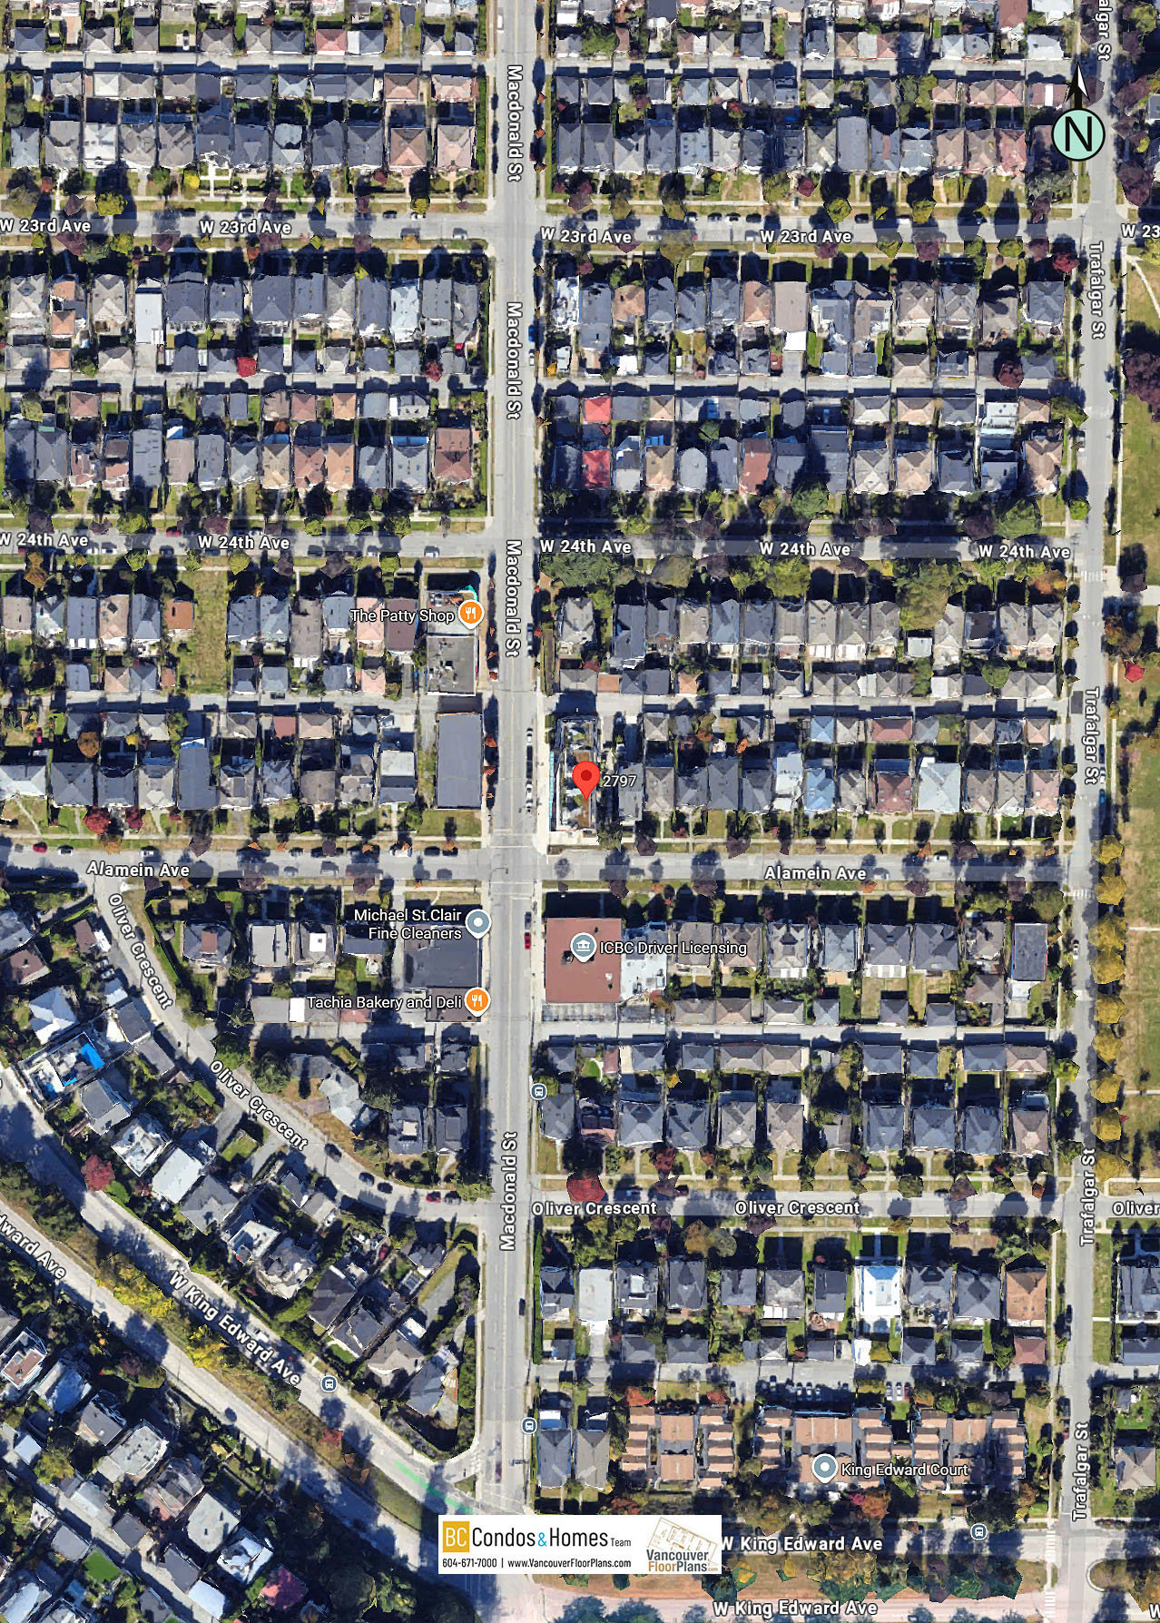
Amenities / Features
Maintenance Fees Include
Location / Site Influences
Construction & Development
| Construction | Frame - Wood |
|---|---|
| Exterior Finish | Mixed |
| Roof | Asphalt |
| Foundation | Concrete Perimeter |
| Developer | Gryphon Development |
| Architect | Shift Architecture |
Strata Information
| Strata Plan | EPS6747 |
|---|---|
| Strata Web Site | westburyliving.ca |
| Building Type | Strata Townhouses |
| Title to Land | Freehold Strata |
| Units in Strata | 10 |
| Units in Development | 10 |
| Management Company | TML Management Group Ltd. — 604-207-9001 |
| Bylaws / Restrictions | PETS ALLOWED W/REST.,RENTALS ALLOWED |
| Parking / Storage | Garage; Underground |
Frequently Asked Questions — Westbury
What year was Westbury built?
How many units are in Westbury?
What amenities does Westbury offer?
Is Westbury pet-friendly, and what are the bylaws?
Who is the property manager for Westbury?
What is the strata plan number for Westbury?
Is Westbury freehold or leasehold?
Where is Westbury located?
Sales Information
| Sales Website | westburyliving.ca/register |
|---|---|
| Sales Phone | 604-620-8295 |
| Sales Email | info@westburyliving.com |
| Sales Address | 2781 Alamein Avenue, Vancouver, BC |
Listings for Sale Near Westbury 🔎 MLS® Search »
| Address | Bed | Bath | Sqft | Price |
|---|---|---|---|---|
| 3001 667 Howe St. | 3 | 3 | 1811 | $2,500,000 |
| 2110 833 Seymour St. | 1 | 1 | 604 | $529,000 |
| 3204 667 Howe St. | 2 | 2 | 1395 | $1,820,000 |
| 2301 667 Howe St. | 3 | 3 | 1765 | $2,498,800 |
| 3904 667 Howe St. | 2 | 3 | 2203 | $4,800,000 |
| 2702 667 Howe St. | 2 | 2 | 1488 | $1,799,000 |
| 1603 667 Howe St. | 2 | 2 | 1443 | $1,699,000 |
| 2902 667 Howe St. | 2 | 2 | 1482 | $2,370,000 |
| 1802 833 Seymour St. | 1 | 1 | 585 | $579,000 |
| 2110 833 Seymour St. | 1 | 1 | 604 | $524,800 |
 $2,500,000
3001 667 Howe St. · 3bd/3ba · 1811sf
$2,500,000
3001 667 Howe St. · 3bd/3ba · 1811sf
 $529,000
2110 833 Seymour St. · 1bd/1ba · 604sf
$529,000
2110 833 Seymour St. · 1bd/1ba · 604sf
 $1,820,000
3204 667 Howe St. · 2bd/2ba · 1395sf
$1,820,000
3204 667 Howe St. · 2bd/2ba · 1395sf
 $2,498,800
2301 667 Howe St. · 3bd/3ba · 1765sf
$2,498,800
2301 667 Howe St. · 3bd/3ba · 1765sf
 $4,800,000
3904 667 Howe St. · 2bd/3ba · 2203sf
$1,799,000
2702 667 Howe St. · 2bd/2ba · 1488sf
$4,800,000
3904 667 Howe St. · 2bd/3ba · 2203sf
$1,799,000
2702 667 Howe St. · 2bd/2ba · 1488sf
 $1,699,000
1603 667 Howe St. · 2bd/2ba · 1443sf
$1,699,000
1603 667 Howe St. · 2bd/2ba · 1443sf
 $2,370,000
2902 667 Howe St. · 2bd/2ba · 1482sf
$2,370,000
2902 667 Howe St. · 2bd/2ba · 1482sf
 $579,000
1802 833 Seymour St. · 1bd/1ba · 585sf
$524,800
2110 833 Seymour St. · 1bd/1ba · 604sf
$579,000
1802 833 Seymour St. · 1bd/1ba · 585sf
$524,800
2110 833 Seymour St. · 1bd/1ba · 604sf


Buildings Near Westbury
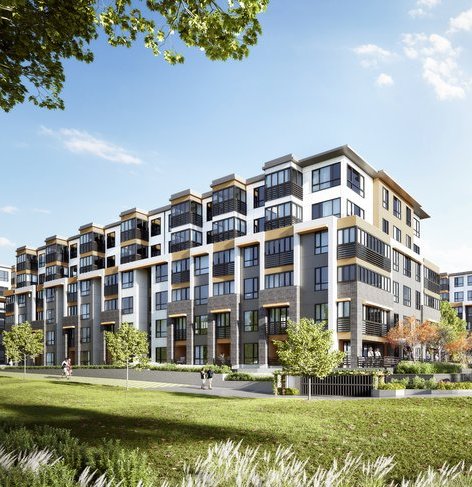 Wren + Raven
31896 Raven Ave. · EPP88082
Wren + Raven
31896 Raven Ave. · EPP88082
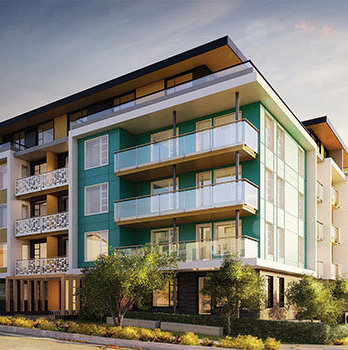 Nelson on Foster
516 Foster Ave. · EPP33700
Nelson on Foster
516 Foster Ave. · EPP33700
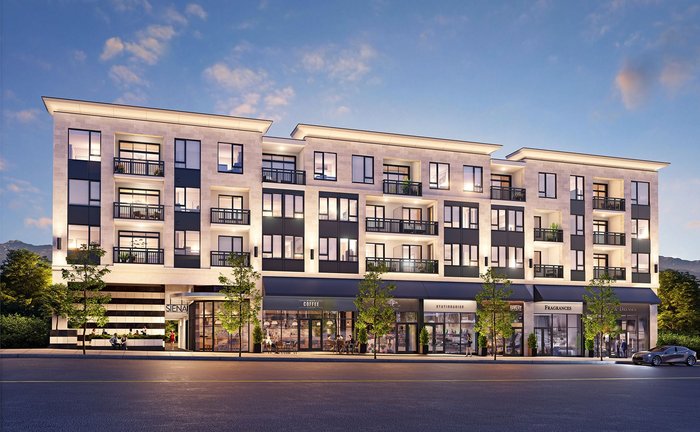 Siena The Heights
4451 Hastings St. · EPP87138
Siena The Heights
4451 Hastings St. · EPP87138
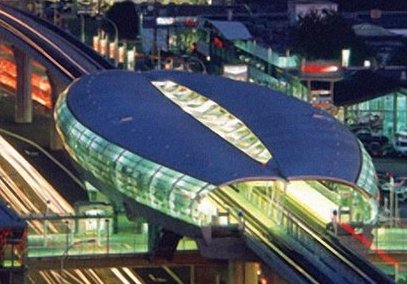 Douglas Tower Brentwood
2152 Douglas Rd. · NWP3674
Douglas Tower Brentwood
2152 Douglas Rd. · NWP3674
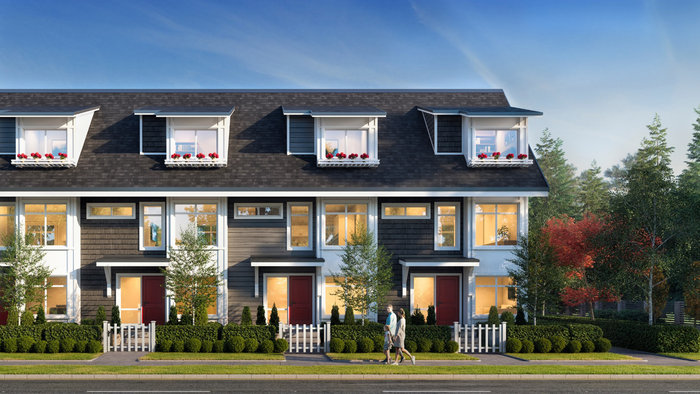 Nora
12830 62 Ave. · EPP105615
Nora
12830 62 Ave. · EPP105615
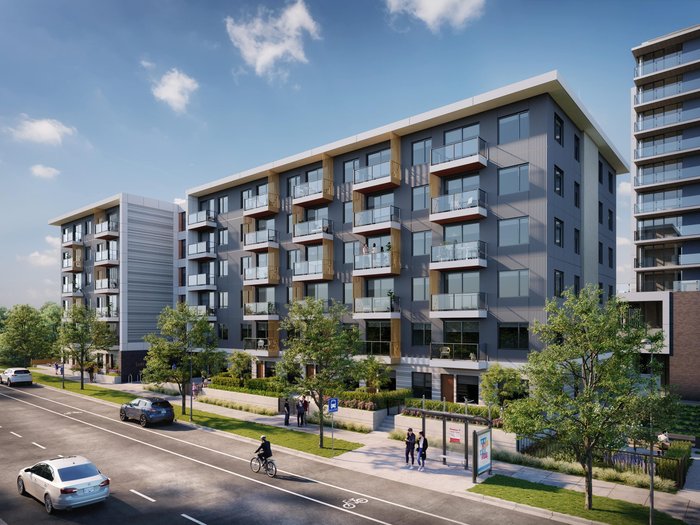 Haven
1100 Johnson St. · EPS1502
Haven
1100 Johnson St. · EPS1502
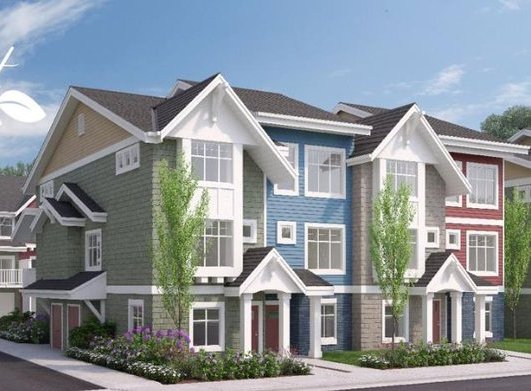 Chalet Townhomes
11528 84A Ave. · EPS6501
Chalet Townhomes
11528 84A Ave. · EPS6501
 Chronicle
5560 177B St.
Chronicle
5560 177B St.
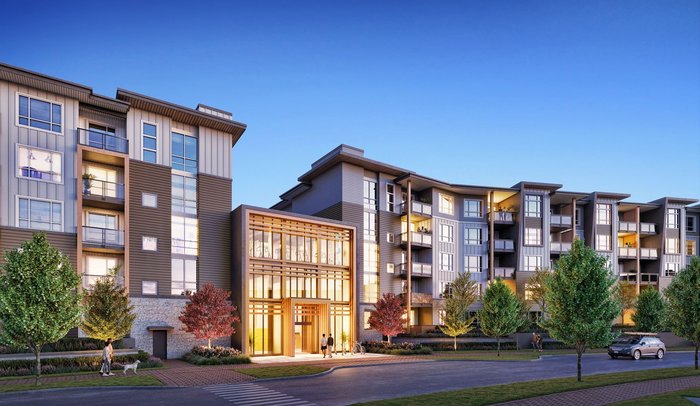 Reunion at Belmont
930 Reunion Ave. · EPP99971
Reunion at Belmont
930 Reunion Ave. · EPP99971
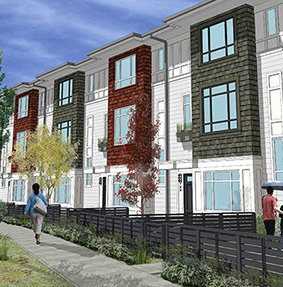 Fleetwood Rise West
16433 Watson Dr. · EPP56191
Fleetwood Rise West
16433 Watson Dr. · EPP56191
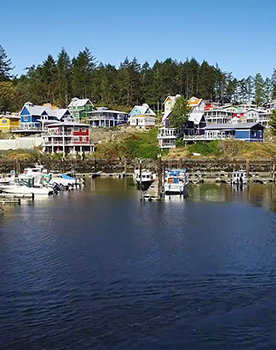 Spirit Bay
4901 Sooke Rd. · VIP18382
Spirit Bay
4901 Sooke Rd. · VIP18382
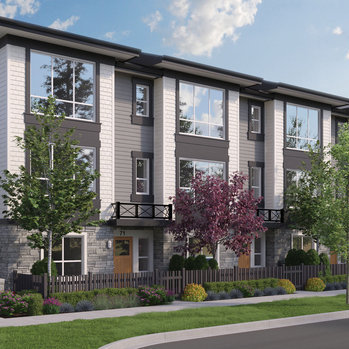 Clayton Street
19255 Aloha Dr. · EPS6658
Clayton Street
19255 Aloha Dr. · EPS6658
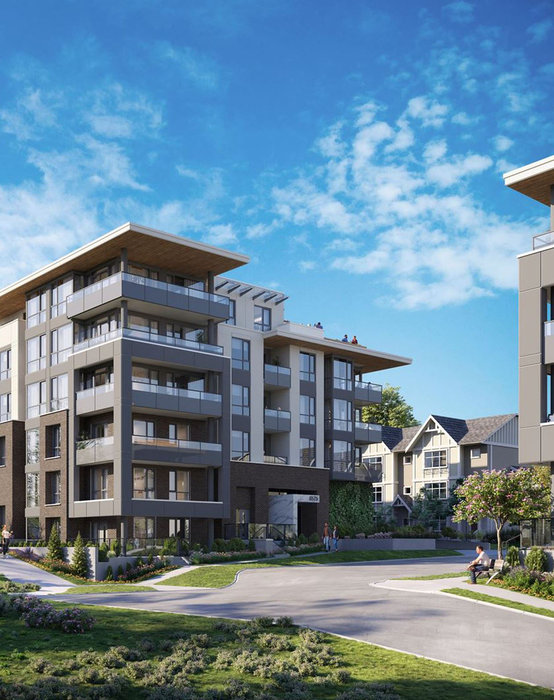 Harlo
6596 196th St.
Harlo
6596 196th St.
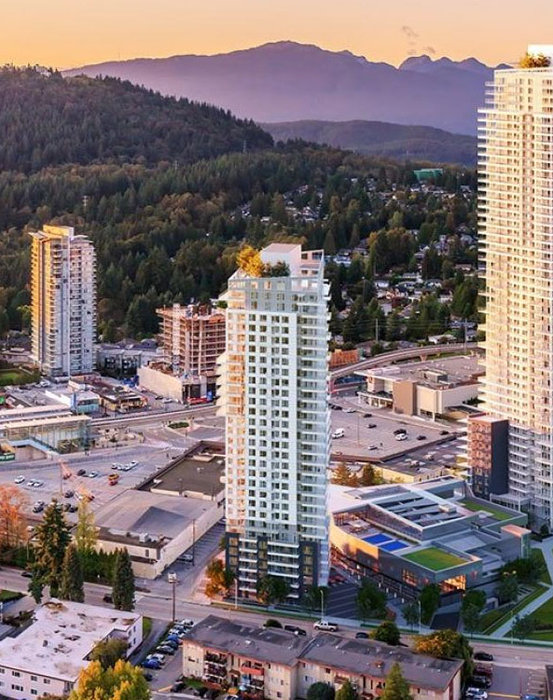 551 Emerson
 St.
551 Emerson
551 Emerson St.
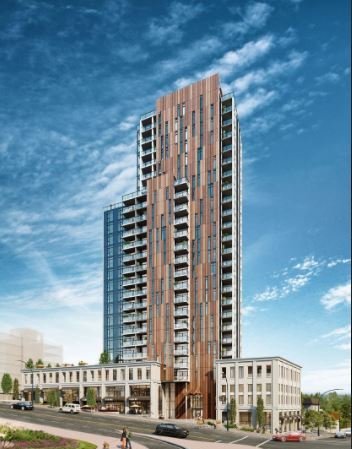 Loma
901 Lougheed Hwy. · EPP98797
Loma
901 Lougheed Hwy. · EPP98797
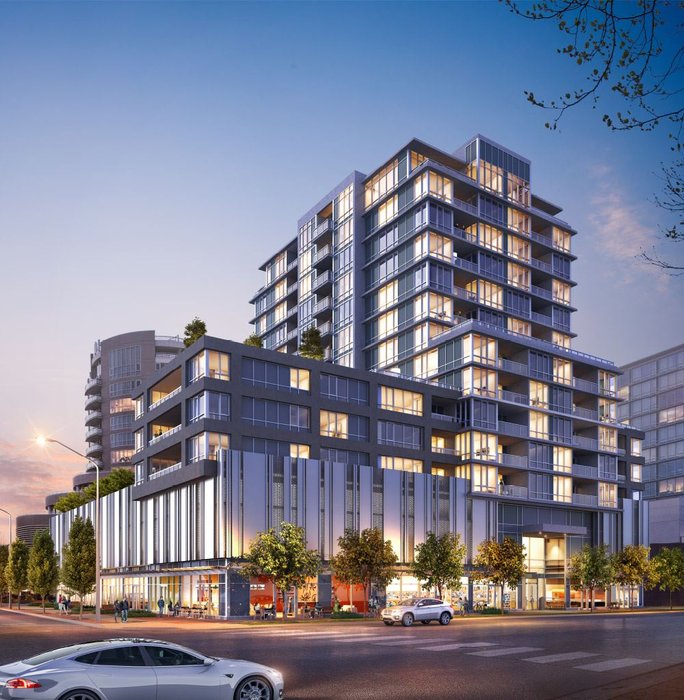 Prima
6833 Buswell St. · NWP6789
Prima
6833 Buswell St. · NWP6789
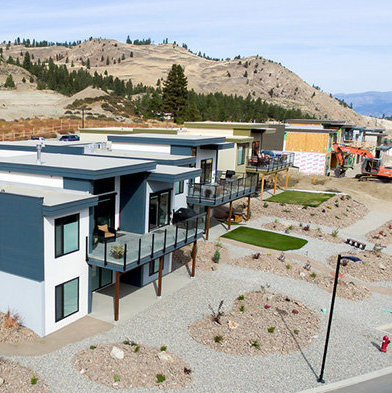 The Views at Skaha Hills
501 Skaha Hills Dr.
The Views at Skaha Hills
501 Skaha Hills Dr.
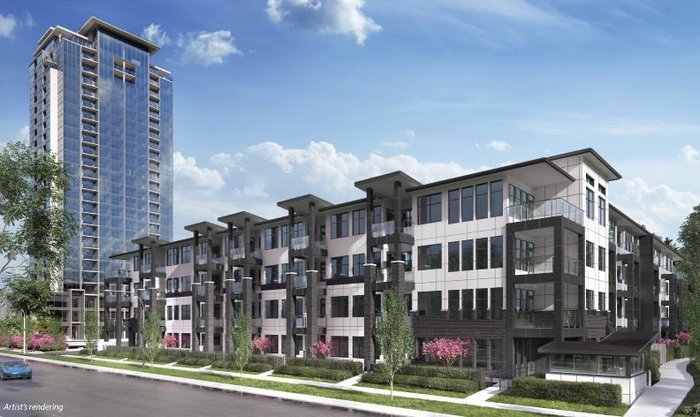 The Onyx at Mahogany
2120 Gladwin Rd.
The Onyx at Mahogany
2120 Gladwin Rd.
Westbury Area Map 🔍 Open larger map ↗

- Abbotsford - 447
- Agassiz - 28
- Burnaby - 55
- Burnaby East - 77
- Burnaby North - 365
- Burnaby South - 343
- Campbell River - 1
- Chilliwack - 221
- Cloverdale - 193
- Comox Valley - 10
- Coquitlam - 563
- Delta - 10
- Duncan - 41
- Esquimalt - 59
- Gulf Islands - 6
- Harrison Hot Springs - 13
- Harrison Mills - 1
- Hope - 22
- Ladner - 109
- Langford - 156
- Langley - 529
- Maple Ridge - 312
- Mill Bay - 2
- Mission - 65
- New Westminster - 444
- North Delta - 28
- North Island - 2
- North Saanich - 8
- North Surrey - 409
- North Vancouver - 747
- Oak Bay - 44
- Osoyoos - 1
- Parksville / Qualicum - 7
- Penticton - 8
- Pitt Meadows - 75
- Port Alberni - 2
- Port Coquitlam - 266
- Port Moody - 267
- Richmond - 1162
- Saanich East - 232
- Saanich West - 92
- Sardis - 153
- Sidney - 152
- Sooke - 39
- South Surrey White Rock - 713
- Surrey - 662
- Tsawwassen - 97
- Vancouver East - 998
- Vancouver West - 2482
- Victoria - 665
- View Royal - 46
- West Vancouver - 230

