Allwood Place
2800 Allwood St.
Abbotsford, BC V2T
- Levels3
- Suites224
- StatusCompleted
- Built2017
- Title to LandFreehold Strata
- ConstructionFrame - Wood
- AreaAbbotsford
- NeighbourhoodCentral Abbotsford
Overview
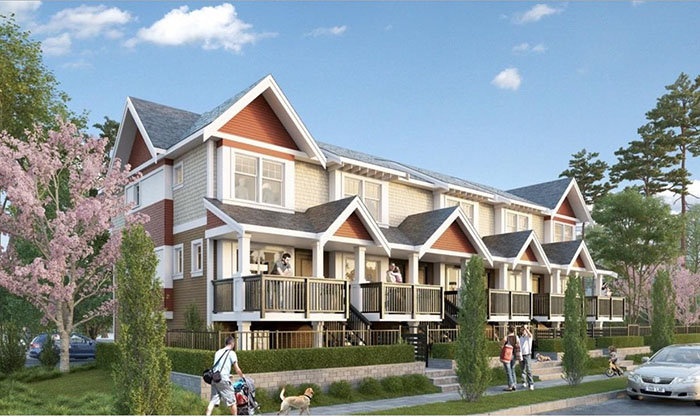
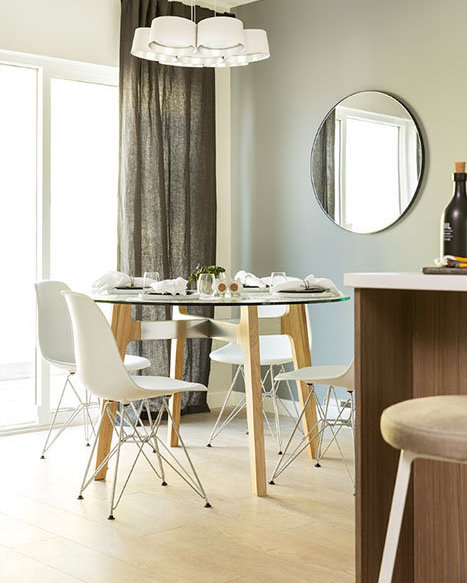
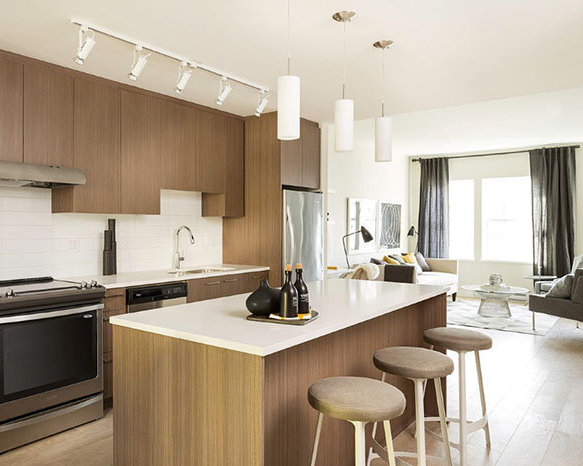
Allwood Place - 2800 Allwood Street, Abbotsford, BC V2T, Canada. Crossroads are Simon Avenue and Garden Street. Featuring 224, 2 - 3 bedroom rowhomes and townhomes. Completed in 2016. Flexible open-concept living set amongst a perfect balance of urban amenities and natural parkland. Developed by Onni. Designed by renowned architect Taizo Yamamoto. Maintenance fees includes electricity, garbage pickup, gardening, and snow removal.
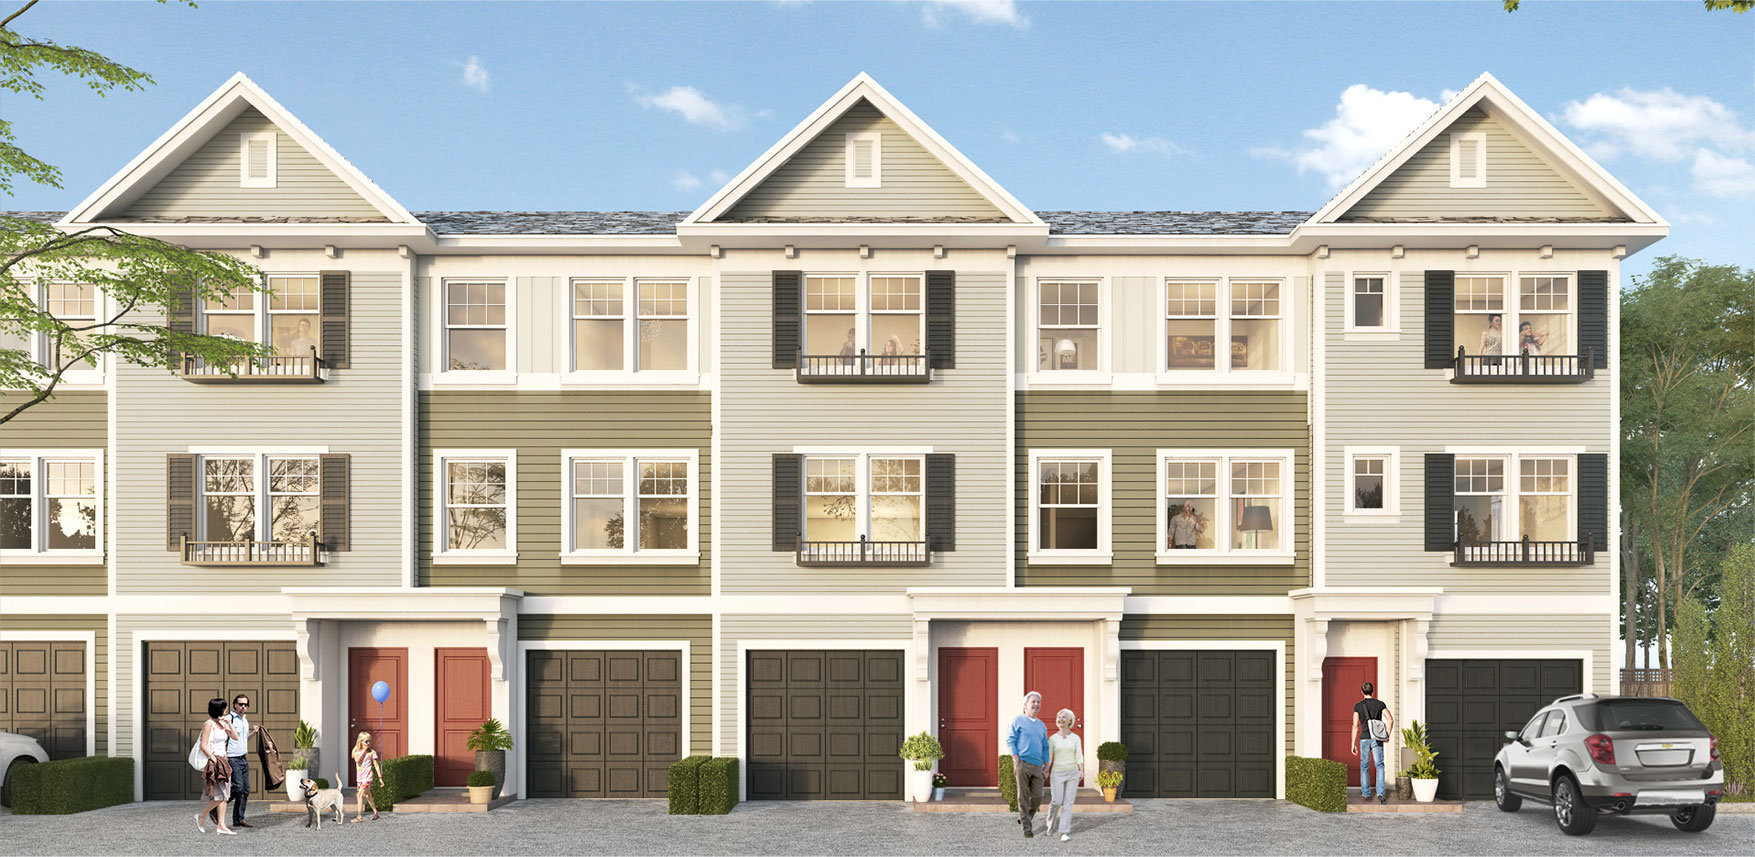
Allwood Place is a mix of Craftsman- and Georgian-style townhomes. Steeply pitched roofs and large front porches, as well as wooden window shutters and planter boxes, are just a few of the character details that lend these contemporary homes a classic feel. Additionally, every Allwood home features a dedicated garage for easy storage and a private front or backyard for gardening and entertaining.
Nearby parks are Horn Creek Park, Mill Lake Park, J. A. Spud Murphy Park, Abbotsford Exhibition Park and Old Riverside Park. Schools nearby are W J Mouat Secondary, Centennial Park Elementary, Ten Broeck Elementary, Godson Elementary School and Abbotsford Middle School. Grocery stores or supermarkets nearby are Real Canadian Superstore, Save-On-Foods, Lids, Safeway, Kin's Farm Market, Thumpers Patch and Guru Nanak Market. Other establishments nearby are Service Canada Centre, Abbotsford City Hall, Clearbrook Library and Sevenoaks Shopping Centre.
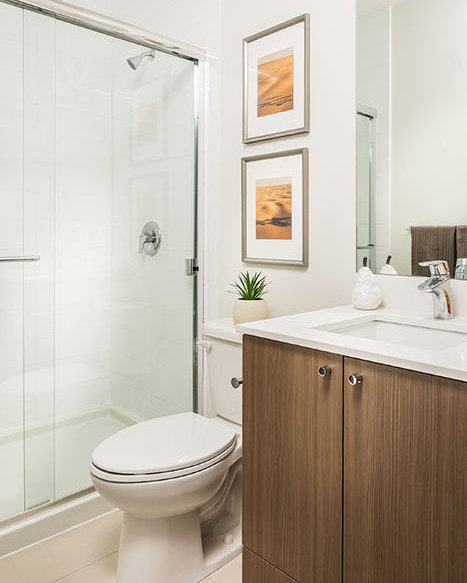
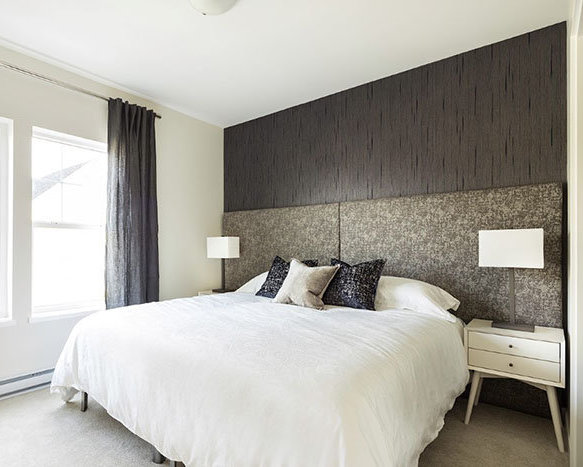
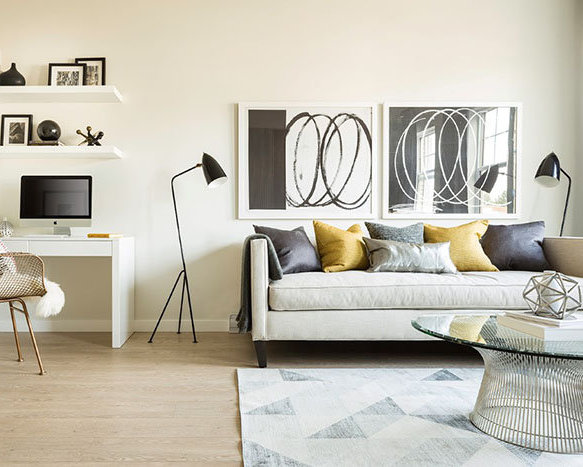
*STOCK PHOTOS* Utilized from Developer Website
 🔍 13 photos · slideshow
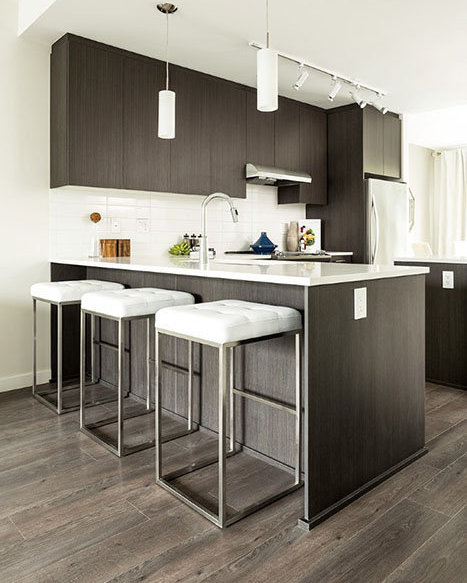
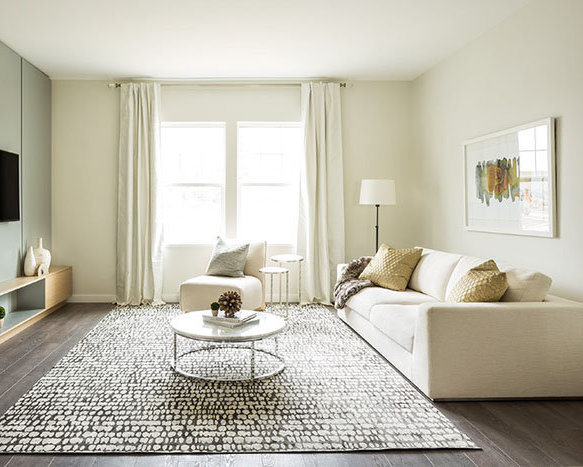
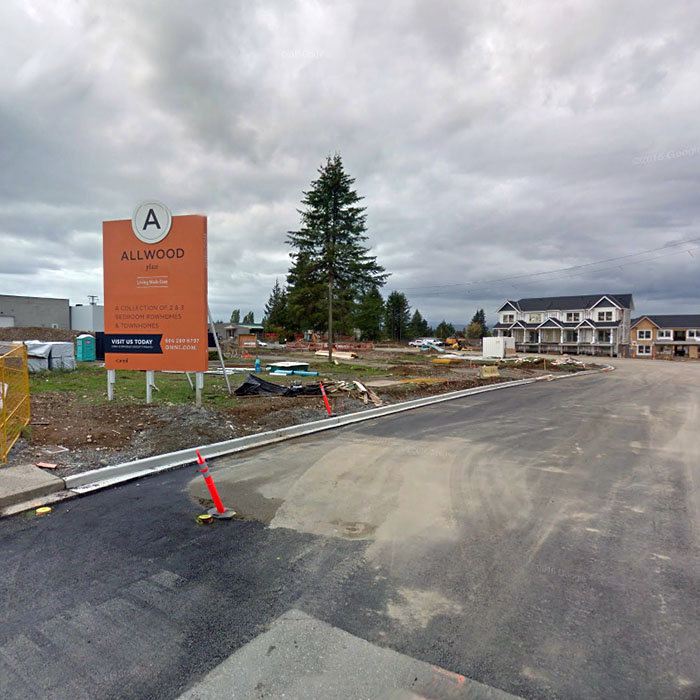
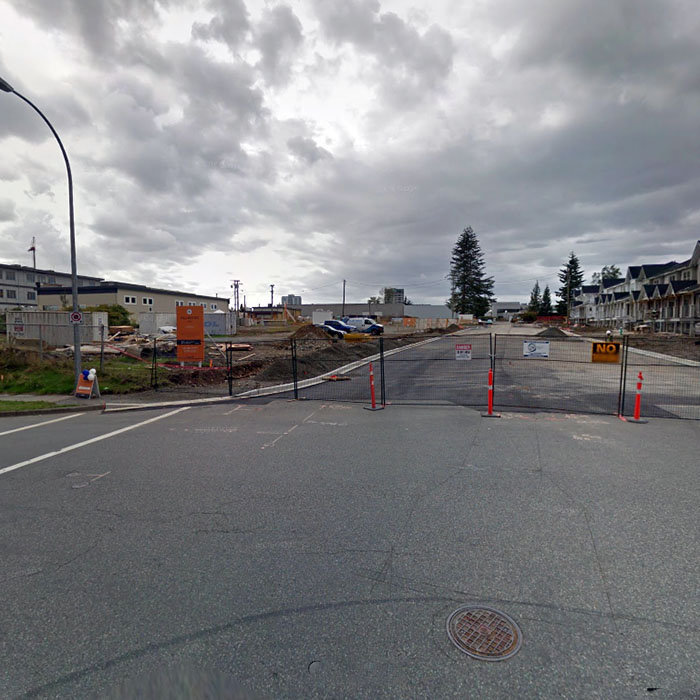
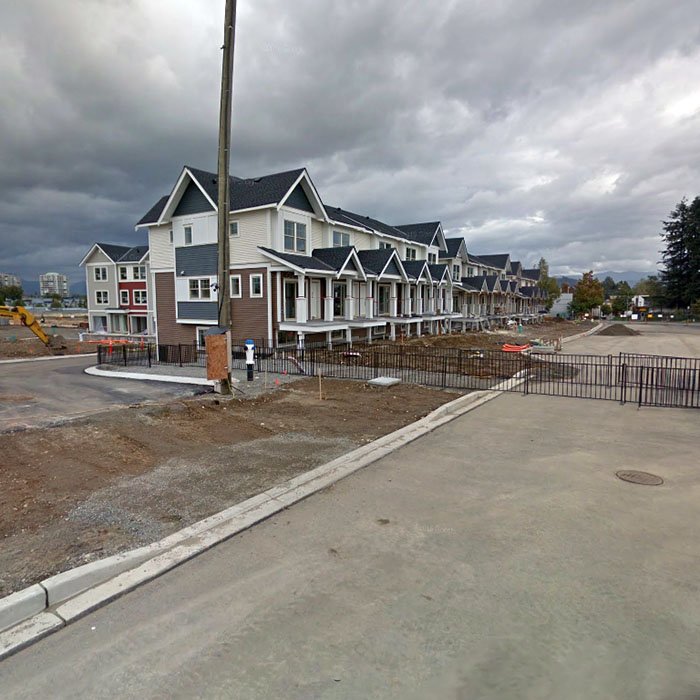

For Sale in Allwood Place & Complex
Amenities / Features
Maintenance Fees Include
Construction & Development
| Construction | Frame - Wood |
|---|---|
| Exterior Finish | Vinyl |
| Roof | Asphalt |
| Foundation | Concrete Perimeter |
| Developer | Onni Group of Companies |
| Architect | Yamamoto Architecture |
| Management Company | Confidential |
Strata Information
| Strata Web Site | www.onni.com/allwoodplace/ |
|---|---|
| Building Type | Strata Townhouses |
| Title to Land | Freehold Strata |
| Units in Strata | 224 |
| Units in Development | 224 |
| Bylaws / Restrictions | PETS ALLOWED,RENTALS ALLOWED |
Frequently Asked Questions — Allwood Place
What year was Allwood Place built?
How many units are in Allwood Place?
What amenities does Allwood Place offer?
Is Allwood Place pet-friendly, and what are the bylaws?
Is Allwood Place freehold or leasehold?
Where is Allwood Place located?
Sales Information
| Sales Website | www.onni.com/allwoodplace/ |
|---|---|
| Sales Phone | 604.260.6797 |
| Sales Email | allwood@onni.com |
Listings for Sale Near Allwood Place 🔎 MLS® Search »
| Address | Bed | Bath | Sqft | Price |
|---|---|---|---|---|
| 24 2799 Allwood St. | 3 | 3 | 1251 | $654,900 |
| 26 32633 Simon Ave. | 3 | 3 | 1300 | $649,900 |
| 28 32633 Simon Ave. | 3 | 3 | 1296 | $665,000 |
| 2 32633 Simon Ave. | 2 | 3 | 1213 | $599,990 |
| 142 32633 Simon Ave. | 3 | 3 | 1302 | $710,000 |
| 95 32633 Simon Ave. | 3 | 3 | 1300 | $636,900 |
| 97 32633 Simon Ave. | 3 | 3 | 1315 | $699,900 |
| 89 32633 Simon Ave. | 2 | 3 | 1160 | $639,000 |
| 31 32659 George Ferguson Way | 3 | 3 | 2340 | $703,000 |
| 208 32669 George Ferguson Way | 2 | 2 | 1137 | $368,900 |
 $654,900
24 2799 Allwood St. · 3bd/3ba · 1251sf
$654,900
24 2799 Allwood St. · 3bd/3ba · 1251sf
 $649,900
26 32633 Simon Ave. · 3bd/3ba · 1300sf
$649,900
26 32633 Simon Ave. · 3bd/3ba · 1300sf
 $665,000
28 32633 Simon Ave. · 3bd/3ba · 1296sf
$665,000
28 32633 Simon Ave. · 3bd/3ba · 1296sf
 $599,990
2 32633 Simon Ave. · 2bd/3ba · 1213sf
$599,990
2 32633 Simon Ave. · 2bd/3ba · 1213sf
 $710,000
142 32633 Simon Ave. · 3bd/3ba · 1302sf
$710,000
142 32633 Simon Ave. · 3bd/3ba · 1302sf
 $636,900
95 32633 Simon Ave. · 3bd/3ba · 1300sf
$636,900
95 32633 Simon Ave. · 3bd/3ba · 1300sf
 $699,900
97 32633 Simon Ave. · 3bd/3ba · 1315sf
$699,900
97 32633 Simon Ave. · 3bd/3ba · 1315sf
 $639,000
89 32633 Simon Ave. · 2bd/3ba · 1160sf
$639,000
89 32633 Simon Ave. · 2bd/3ba · 1160sf
 $703,000
31 32659 George Ferguson Way · 3bd/3ba · 2340sf
$703,000
31 32659 George Ferguson Way · 3bd/3ba · 2340sf
 $368,900
208 32669 George Ferguson Way · 2bd/2ba · 1137sf
$368,900
208 32669 George Ferguson Way · 2bd/2ba · 1137sf


Buildings Near Allwood Place
ALLWOOD PLACE
2799 Allwood St. · EPS5420
 ALLWOOD PLACE
2796 Allwood St. · EPS5745
ALLWOOD PLACE
2796 Allwood St. · EPS5745
 Allwood Place
32633 Simon Ave. · EPS3828
ALLWOOD PLACE
32633 Simon Ave. · EPS3823
Allwood Place
32633 Simon Ave. · EPS3828
ALLWOOD PLACE
32633 Simon Ave. · EPS3823
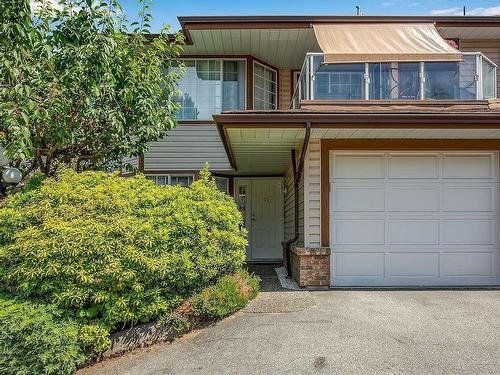 Canterbury Gate
32659 George Ferguson Way · NWS2457
Canterbury Gate
32659 George Ferguson Way · NWS2457
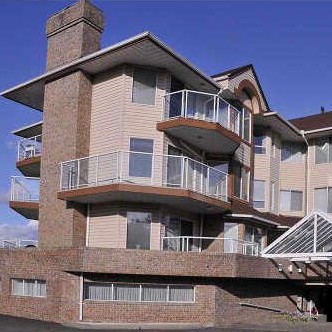 Canterbury Gate
32669 George Ferguson Way · NWS2457
Canterbury Gate
32669 George Ferguson Way · NWS2457
 The Uptown
32725 George Ferguson Way · LMS00682
The Uptown
32725 George Ferguson Way · LMS00682
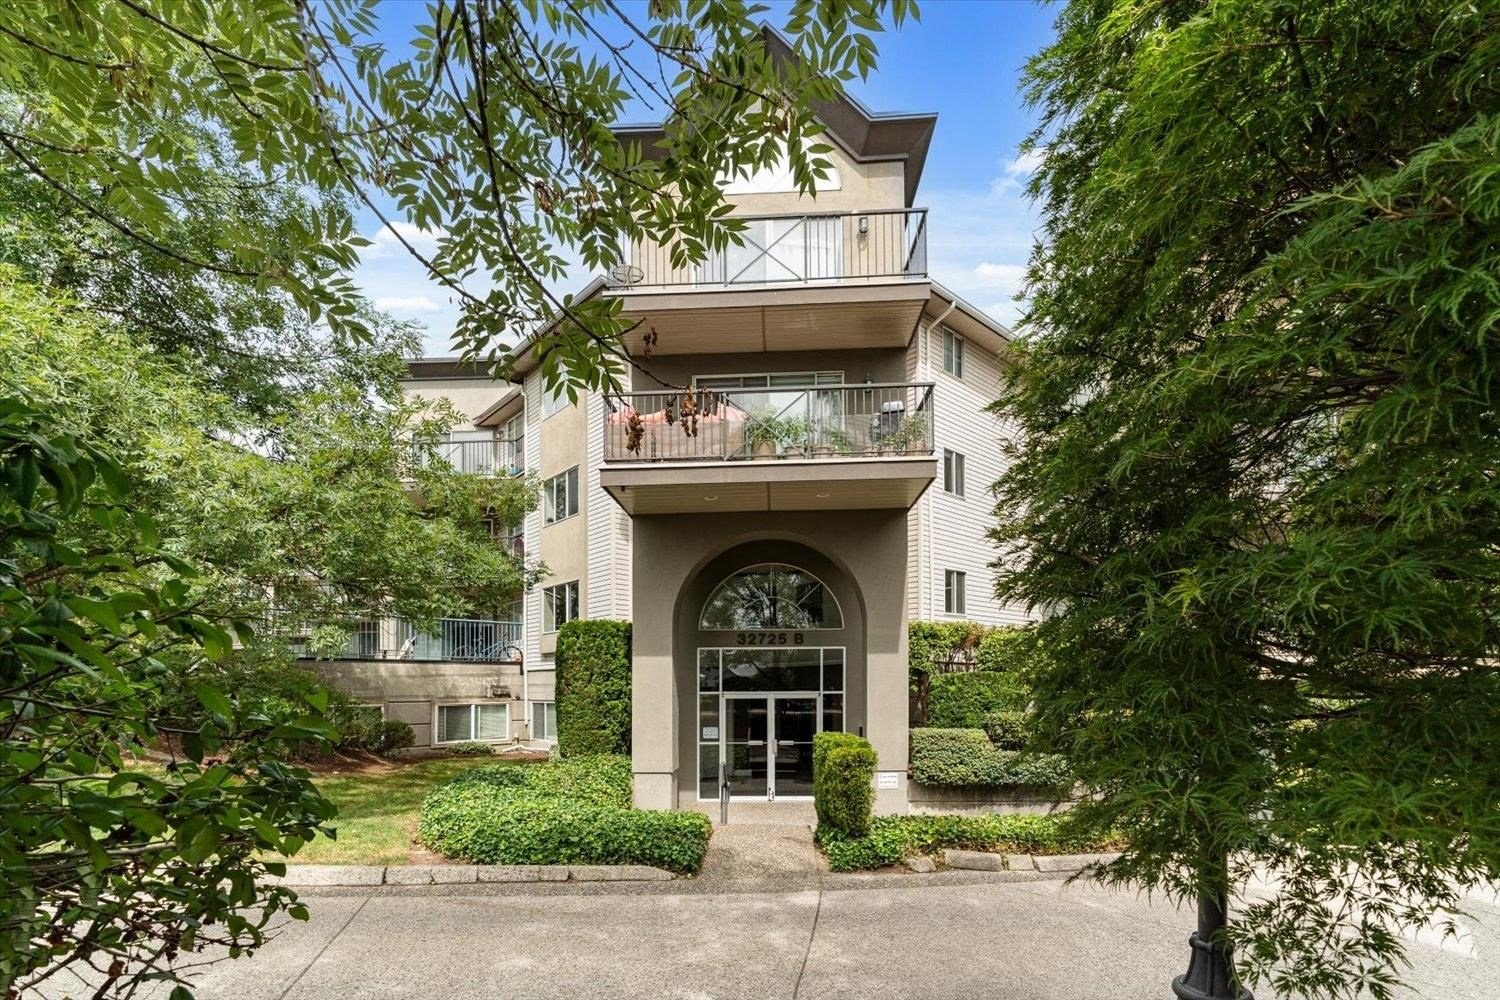 Uptown
32725 George Ferguson Way · LMS682
Uptown
32725 George Ferguson Way · LMS682
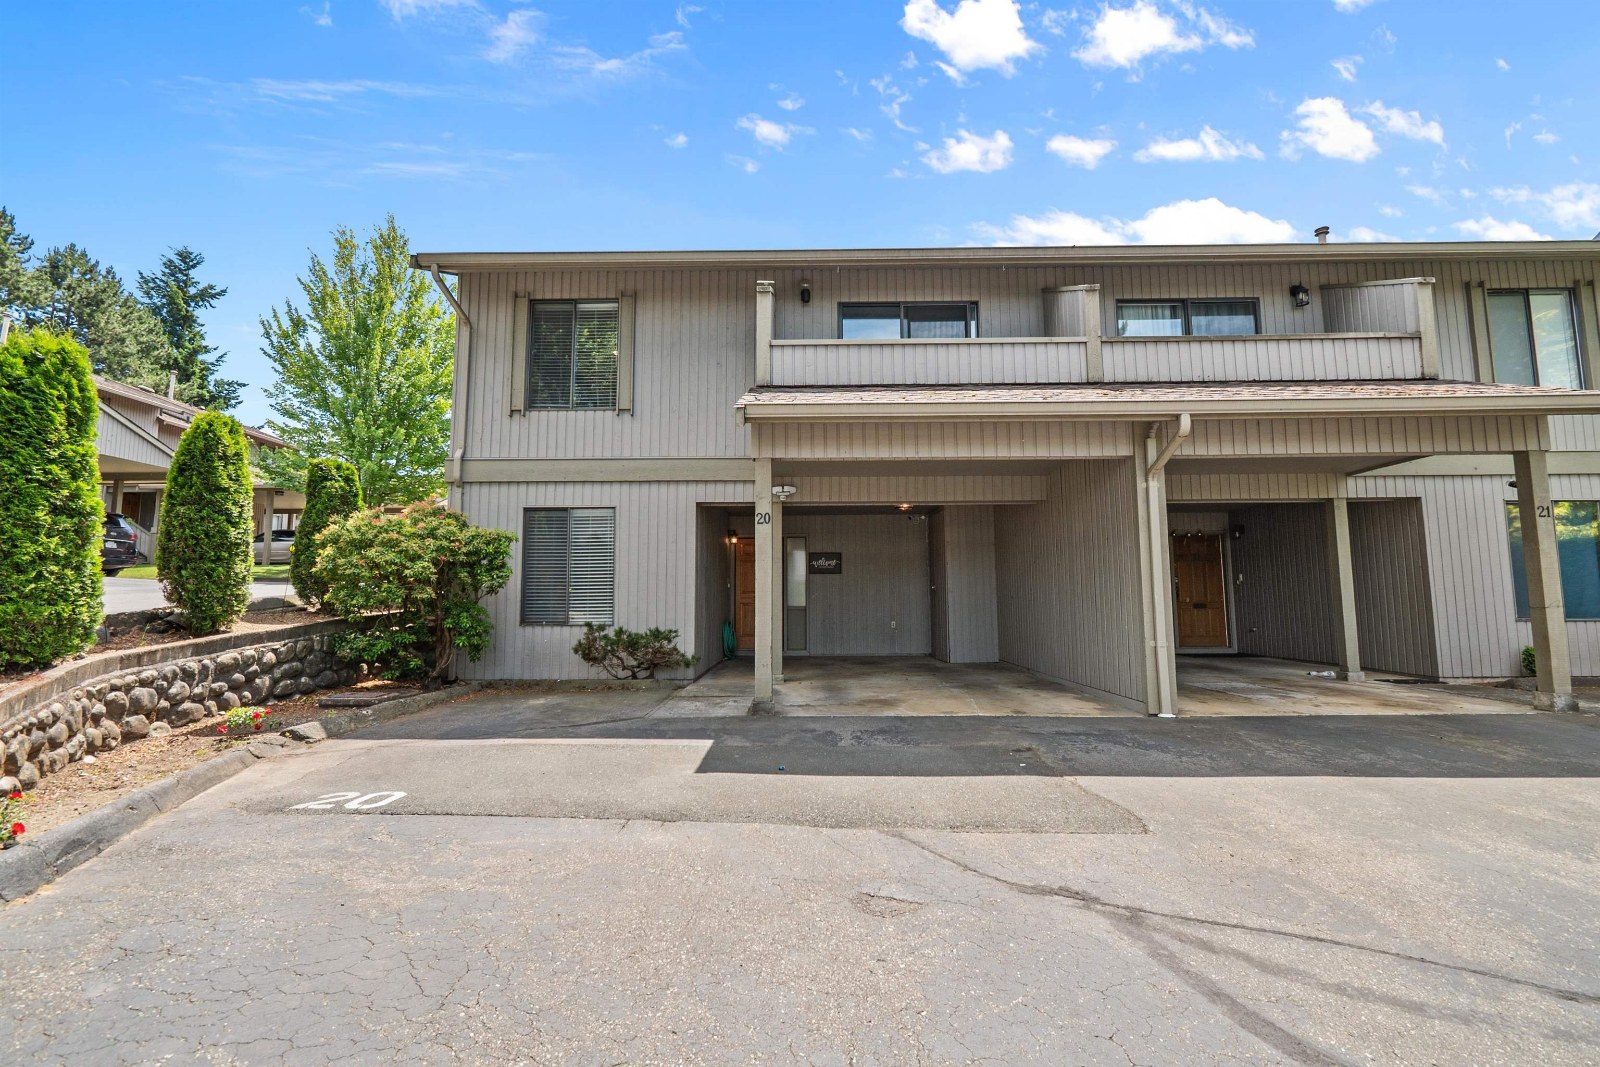 Landeau Terrace
32858 Landeau Pl. · NWS1347
Landeau Terrace
32858 Landeau Pl. · NWS1347
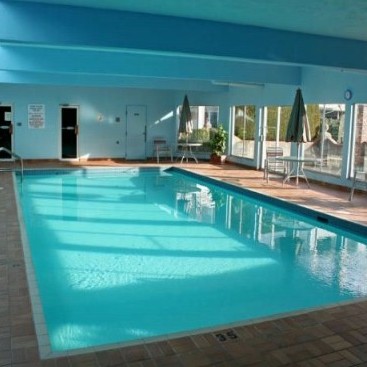 Park Place
32823 Landeau Pl. · NWS2398
Park Place
32823 Landeau Pl. · NWS2398
 Ferguson Place
34121 George Ferguson Way · EPS5888
Ferguson Place
34121 George Ferguson Way · EPS5888
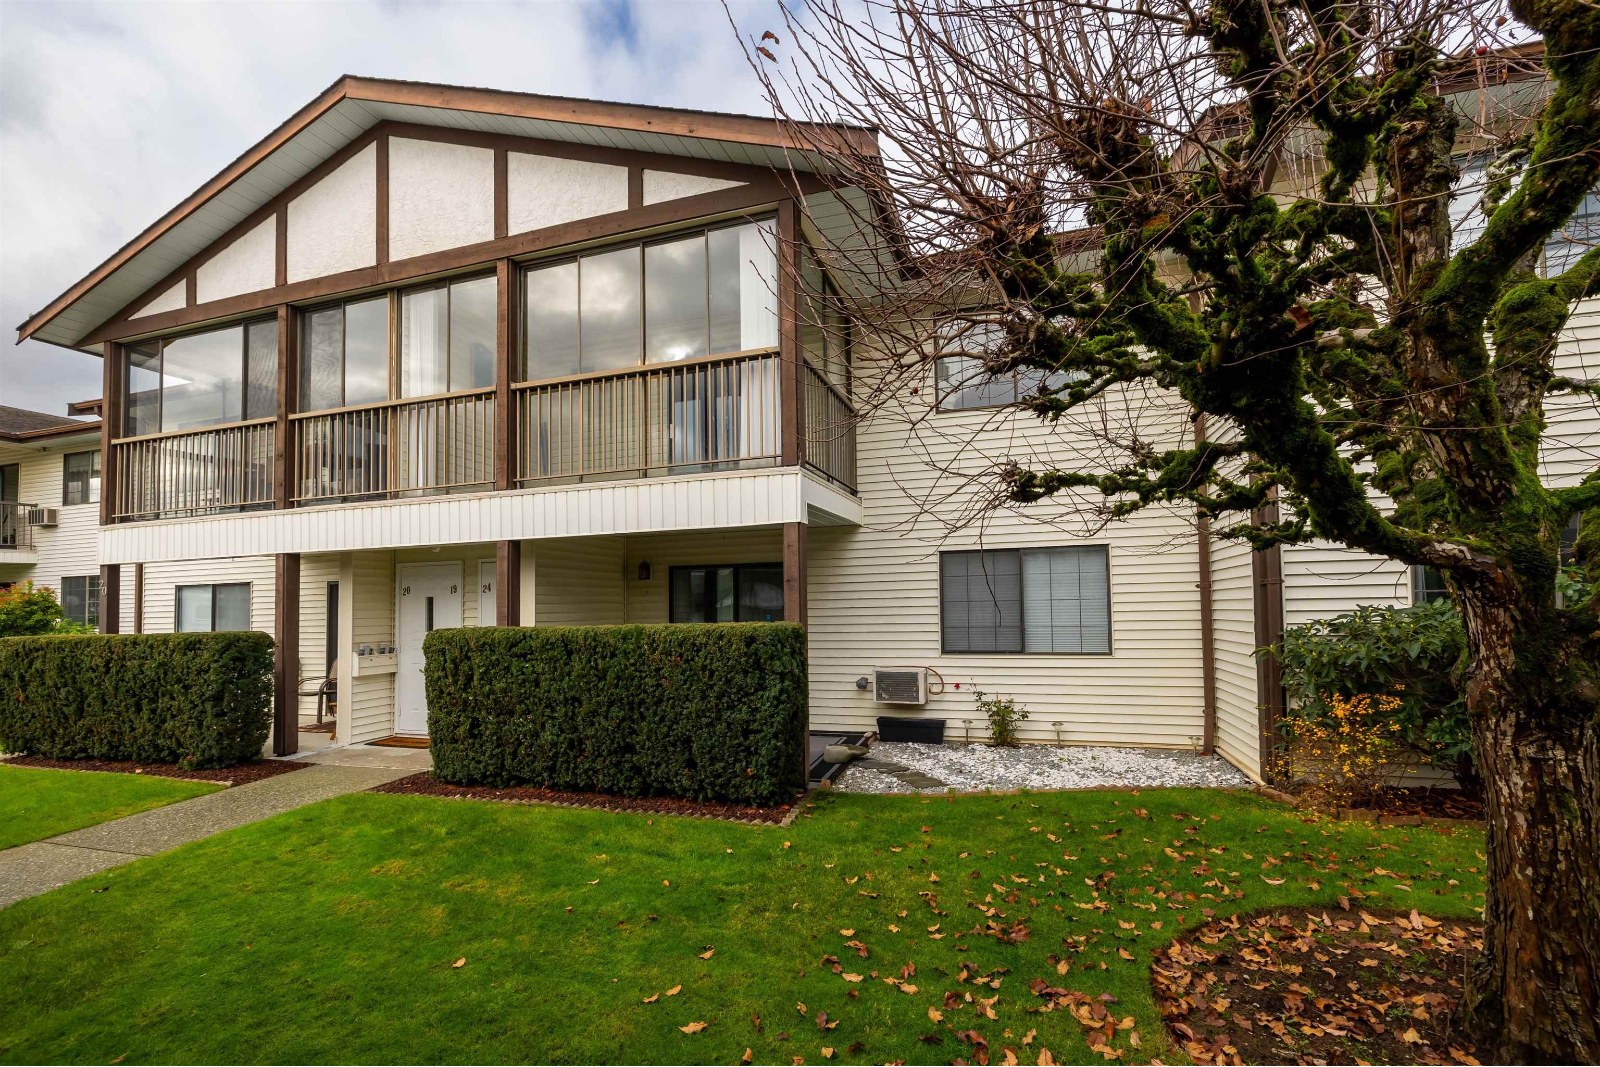 Fircrest Estates
32718 Garibaldi Dr. · NWS2207
Fircrest Estates
32718 Garibaldi Dr. · NWS2207
 Abbotsford Place
32830 George Ferguson Way · LMS375
Abbotsford Place
32830 George Ferguson Way · LMS375
 Park Place
32833 Landeau Pl. · NWS2398
Park Place
32833 Landeau Pl. · NWS2398
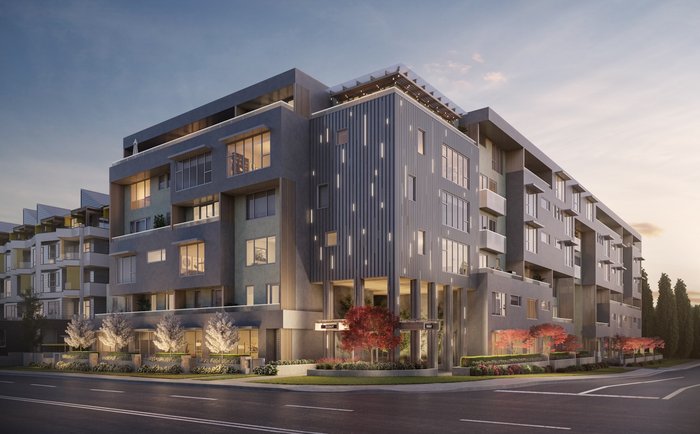 SCOUT by Heinrichs Developments
2790 Gladwin Rd.
SCOUT by Heinrichs Developments
2790 Gladwin Rd.
 Court
32838 Landeau Pl. · EPS7290
Court
32838 Landeau Pl. · EPS7290
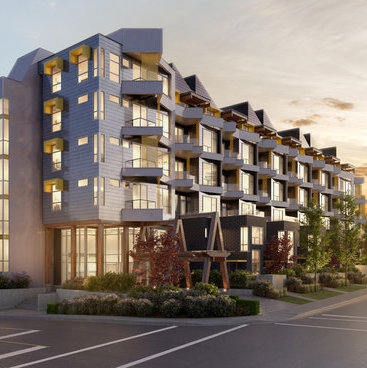 Court
2814 Gladwin Rd. · NWP5211
Court
2814 Gladwin Rd. · NWP5211
 CASCADE GREEN
2962 Trethewey St. · LMS00837
CASCADE GREEN
2962 Trethewey St. · LMS00837
Allwood Place Area Map 🔍 Open larger map ↗

- Abbotsford - 447
- Agassiz - 28
- Burnaby - 55
- Burnaby East - 77
- Burnaby North - 365
- Burnaby South - 343
- Campbell River - 1
- Chilliwack - 221
- Cloverdale - 193
- Comox Valley - 10
- Coquitlam - 563
- Delta - 10
- Duncan - 41
- Esquimalt - 59
- Gulf Islands - 6
- Harrison Hot Springs - 13
- Harrison Mills - 1
- Hope - 22
- Ladner - 109
- Langford - 156
- Langley - 529
- Maple Ridge - 312
- Mill Bay - 2
- Mission - 65
- New Westminster - 444
- North Delta - 28
- North Island - 2
- North Saanich - 8
- North Surrey - 409
- North Vancouver - 747
- Oak Bay - 44
- Osoyoos - 1
- Parksville / Qualicum - 7
- Penticton - 8
- Pitt Meadows - 75
- Port Alberni - 2
- Port Coquitlam - 266
- Port Moody - 267
- Richmond - 1162
- Saanich East - 232
- Saanich West - 92
- Sardis - 153
- Sidney - 152
- Sooke - 39
- South Surrey White Rock - 713
- Surrey - 662
- Tsawwassen - 97
- Vancouver East - 998
- Vancouver West - 2482
- Victoria - 665
- View Royal - 46
- West Vancouver - 230


