Allwood Place
32633 Simon Ave.
Abbotsford, BC V2T 3R5
- Levels3
- Suites224
- StatusCompleted
- Built2018
- Title to LandFreehold Strata
- Strata PlanEPS03823
- ConstructionFrame - Wood
- AreaAbbotsford
- NeighbourhoodAbbotsford West
Overview
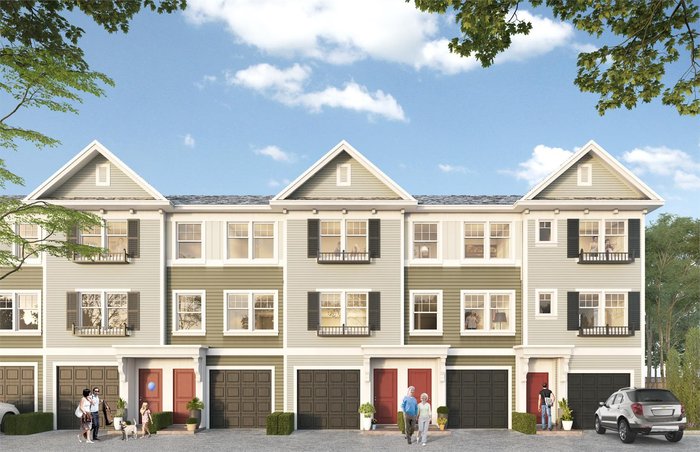
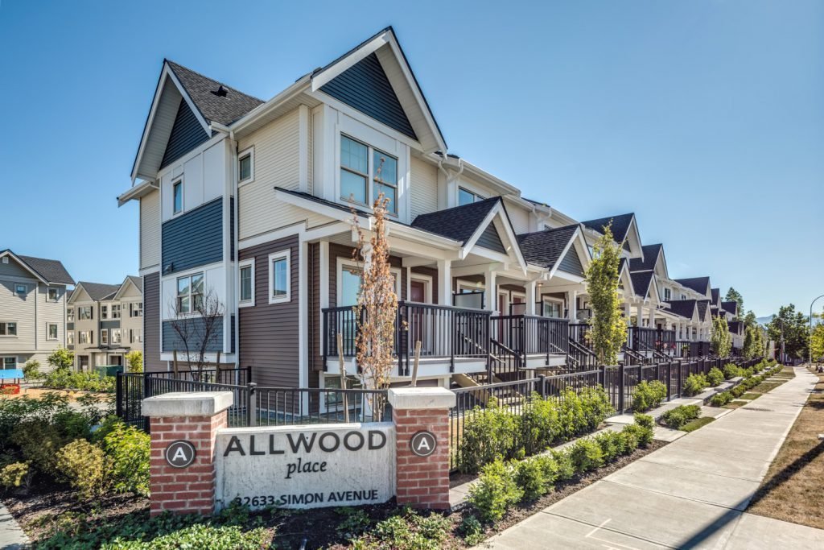
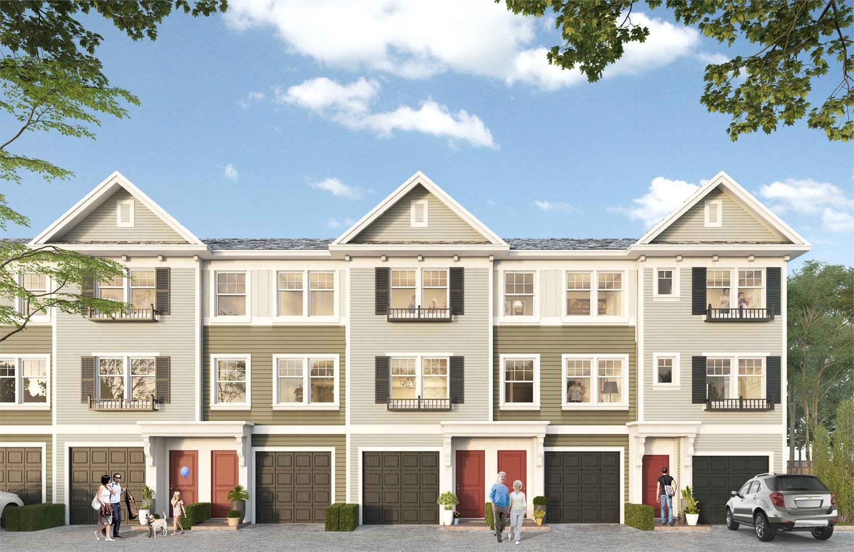
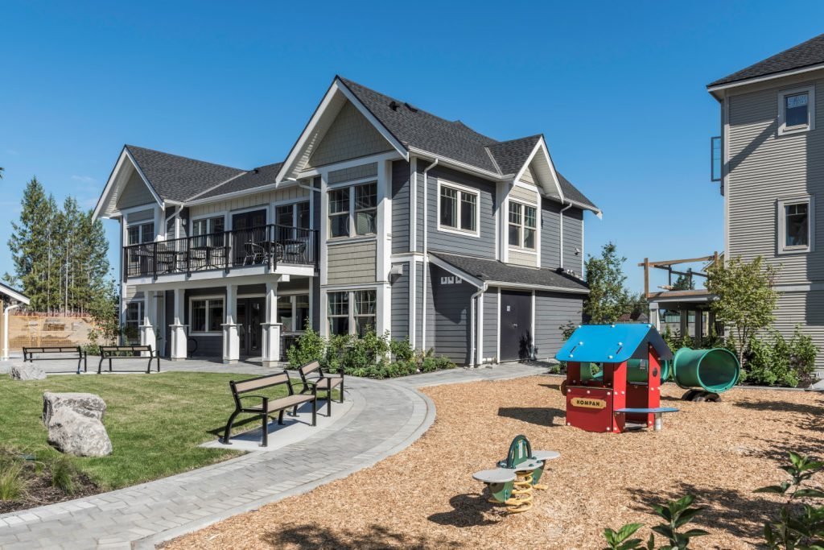
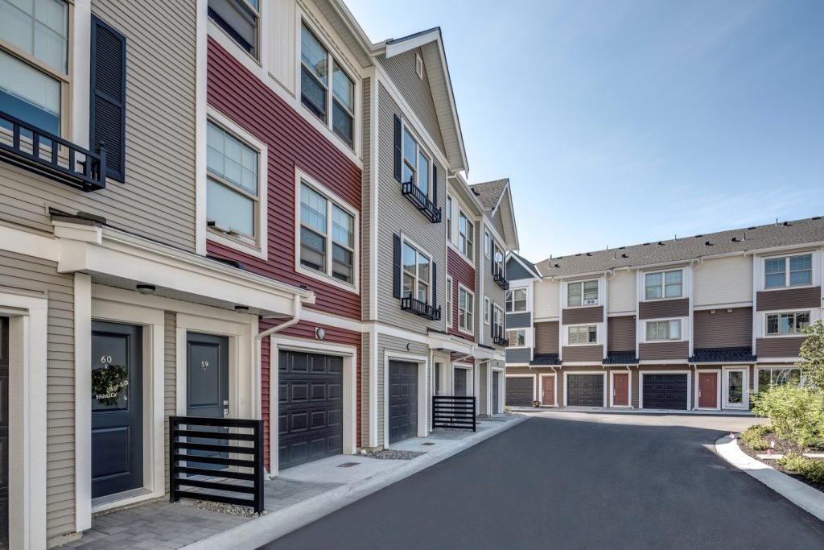
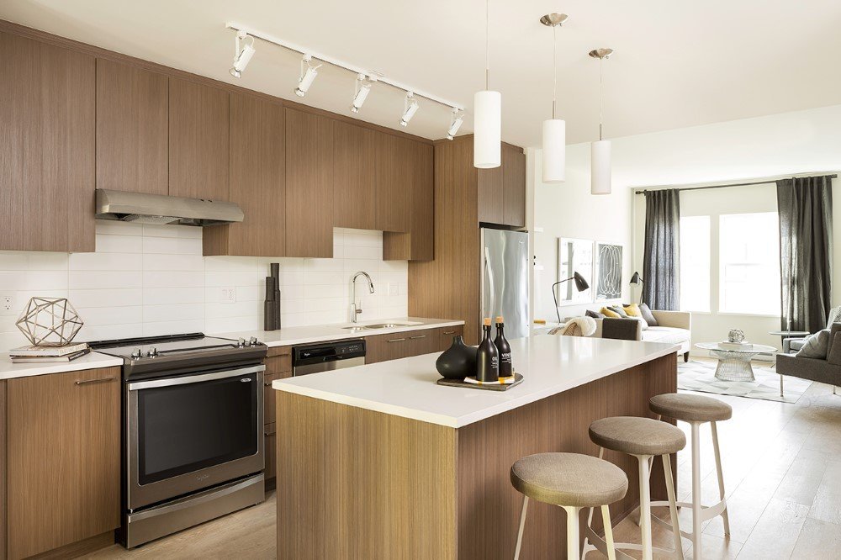
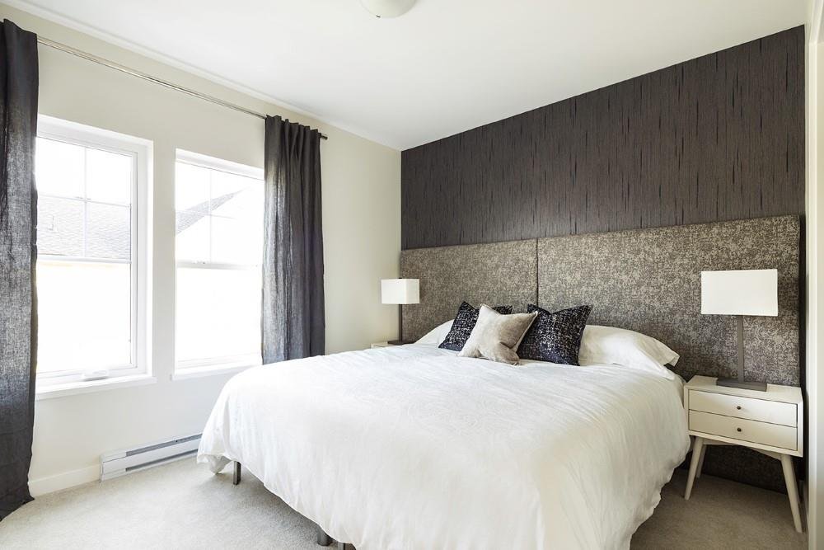
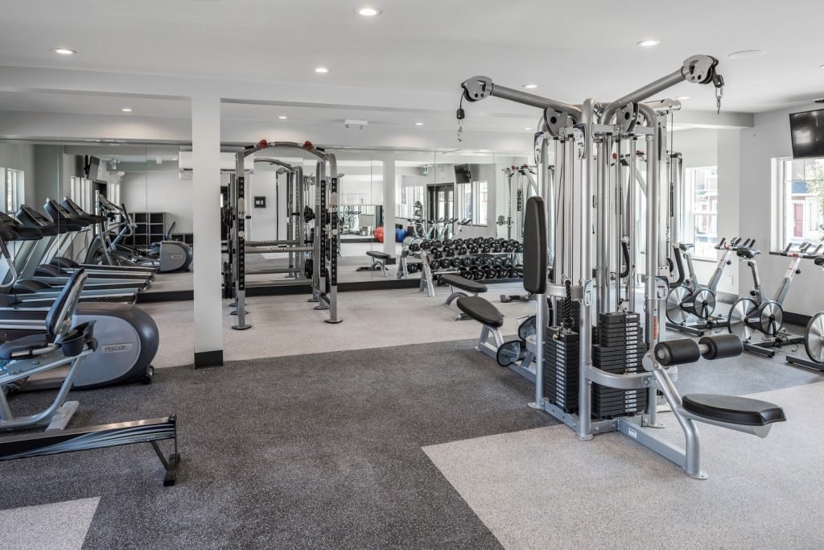
Allwood Place - 32633 Simon Avenue, Abbotsford, BC V2T 3R5, BC, Canada, Strata Plan Number EPS03823. This townhouse is comprise of 3 levels, 224 units in the development and was built in 2018. Crossroads are Simon Avenue and Garden Street. Common green spaces and walkways are thoughtfully designed and expertly maintained to ensure beautiful surroundings year round. Inside the Alder Club, youll find everything you need for fuss-free relaxing, exercising and entertaining. The home owners can enjoy a large fully equipped gym, indoor and outdoor childrens play areas, yoga & meditation space, cinema room, games room and party room with kitchen. Allwood place is developed by Omni Grouped of Companies.
Closest parks in this location include Garibaldi Park, Horn Creek Park and Mill Lake Park. Nearby restaurants include Spice Kitchen Indian restaurant, Sushiwa Japanese Restaurant, Dennys Restaurant, Yummy Sushi Gallery, Wendys Fast food restaurant, Kami Sushi & Teriyaki, Nandos West Oaks, Sui Sha Ya Japanese Restaurant and Lullys Restaurant.
 🔍 9 photos · slideshow
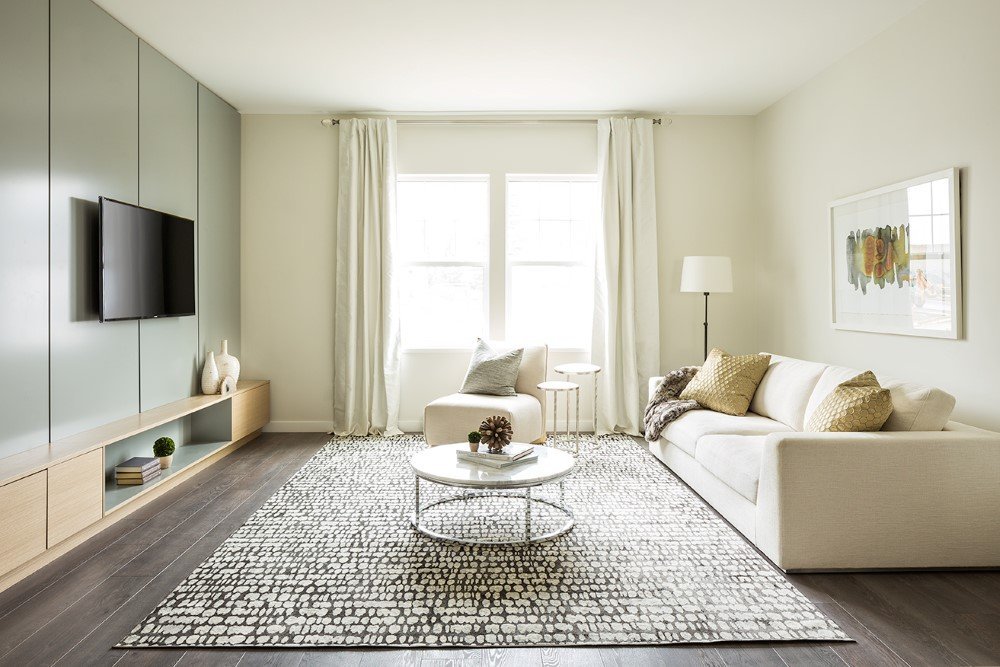

For Sale in Allwood Place & Complex
Allwood Place Sold History (last 24 months)
| Sold Date | Address | Bed | Bath | Sqft | Asking | Sold Price | DOM | Strata Fee | Tax | Listed By |
|---|
Sold data from the MLS® feed for strata plan EPS03823. Showing the last 24 months by default; expand for up to 80 recent sales.
Market Reports
Live market intelligence for this building's segments — active inventory, medians, ranges & trends. Opens in a new tab.
Site & Location Maps
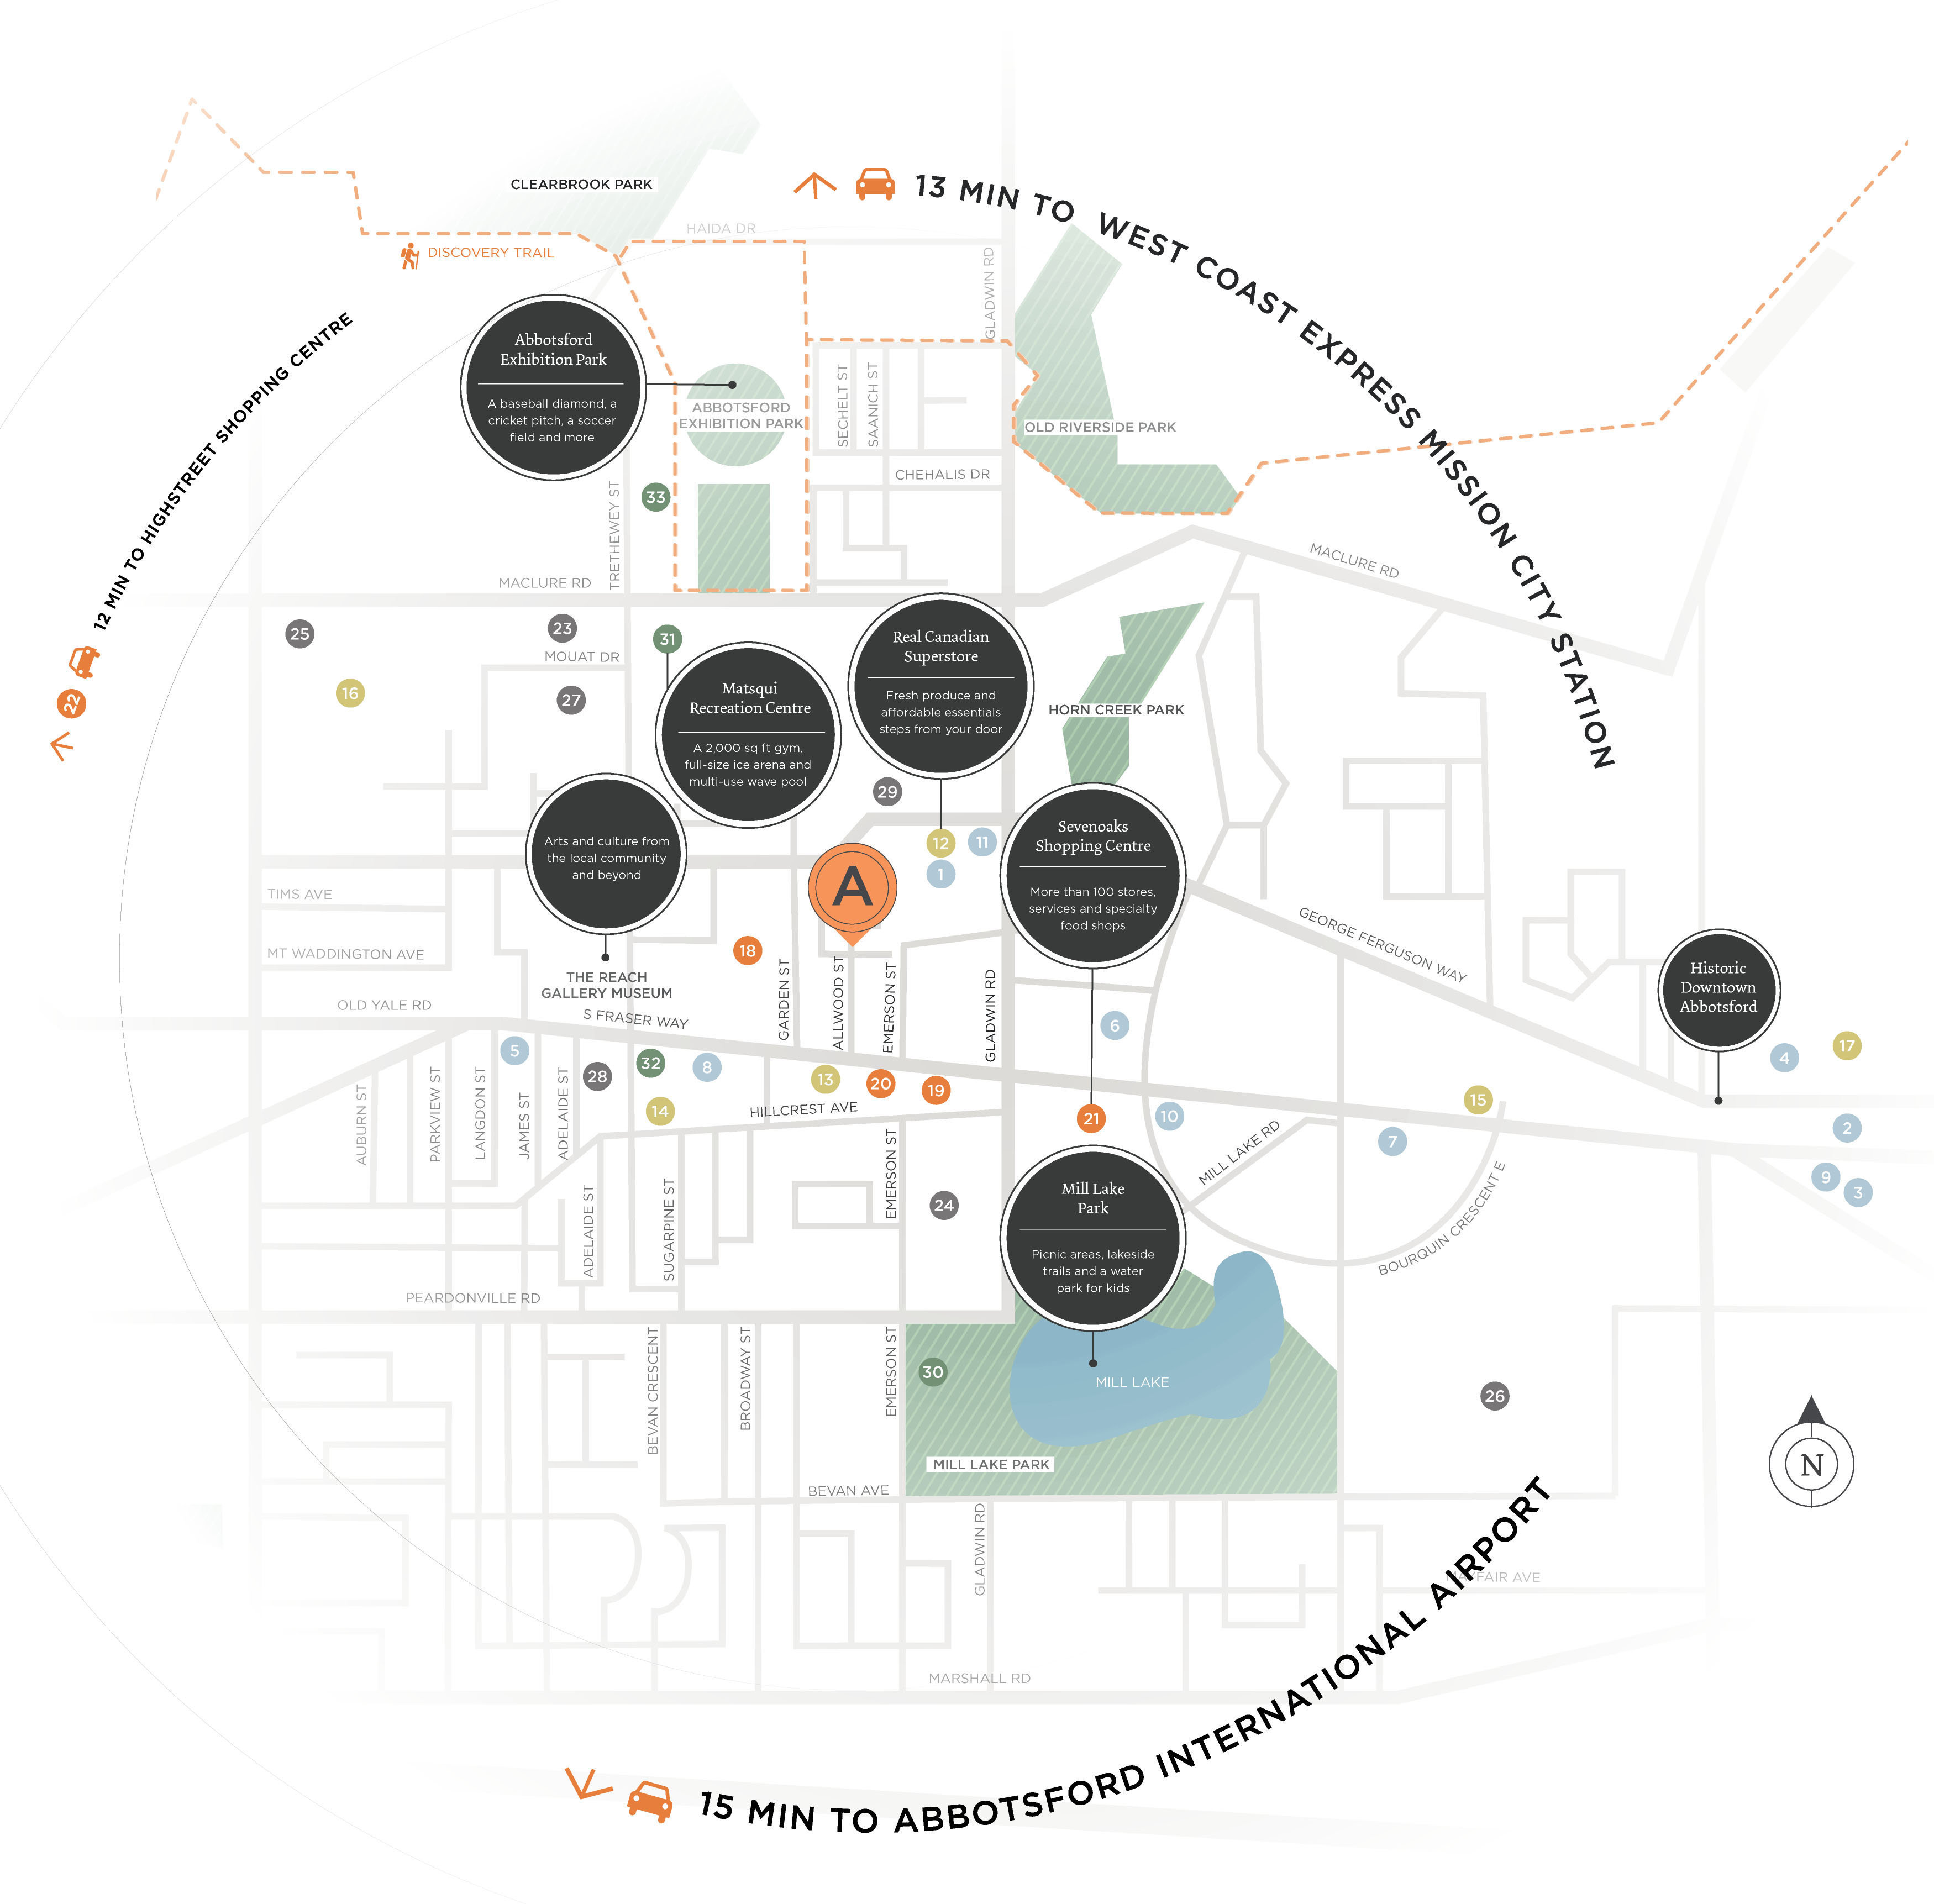
 © BC Condos & Homes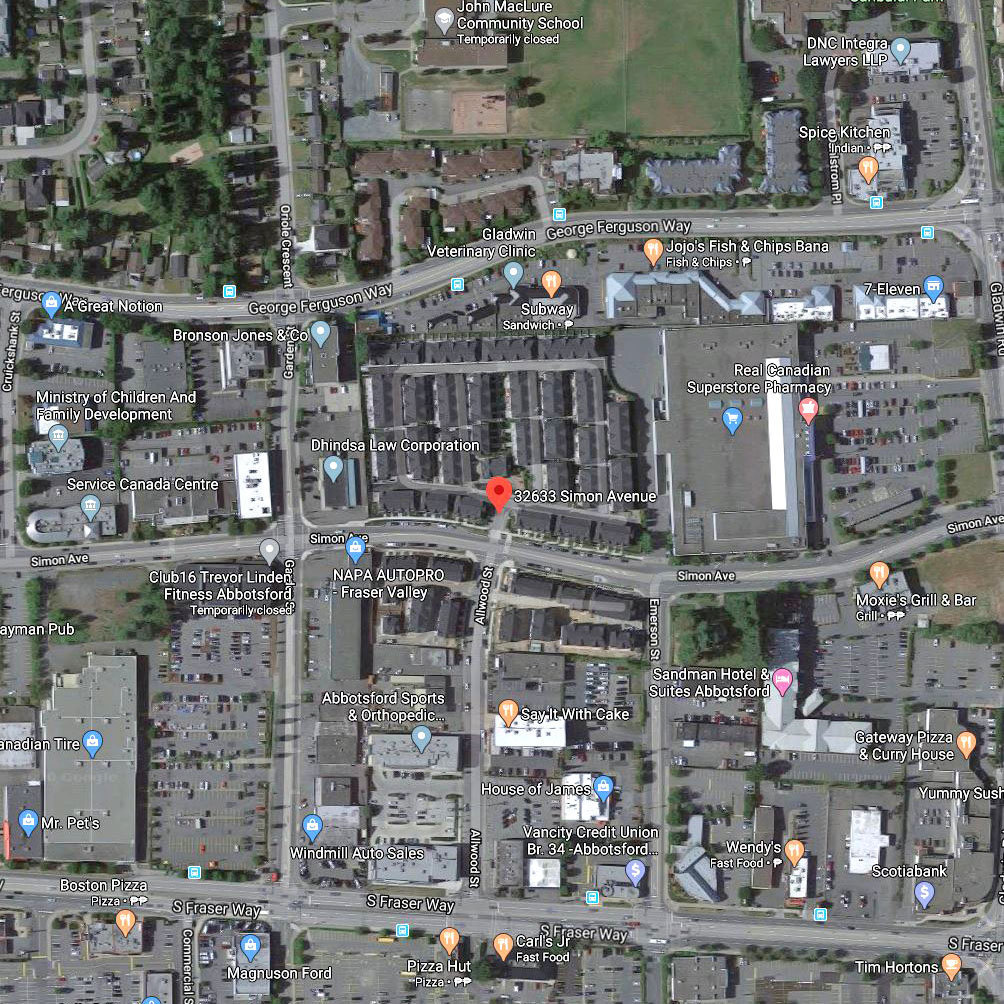
Amenities / Features
Maintenance Fees Include
Location / Site Influences
Construction & Development
| Construction | Frame - Wood |
|---|---|
| Exterior Finish | Mixed |
| Roof | Asphalt |
| Foundation | Concrete Perimeter |
| Developer | Onni Group of Companies |
| Management Company | Ascent Real Estate Management Corporation |
Strata Information
| Strata Plan | EPS03823 |
|---|---|
| Building Type | Strata Condos |
| Title to Land | Freehold Strata |
| Units in Strata | 224 |
| Units in Development | 224 |
| Management Company | Ascent Real Estate Mgmt — 604-431-1800 |
| Bylaws / Restrictions | PETS ALLOWED W/REST.,RENTALS ALLOWED |
| Parking / Storage | Grge/double Tandem,visitor Parking |
Frequently Asked Questions — Allwood Place
What year was Allwood Place built?
How many units are in Allwood Place?
What amenities does Allwood Place offer?
Is Allwood Place pet-friendly, and what are the bylaws?
Who is the property manager for Allwood Place?
What is the strata plan number for Allwood Place?
Is Allwood Place freehold or leasehold?
Where is Allwood Place located?
Sales Information
| Sales Website | https://onni.com/allwoodplace/contact/ |
|---|---|
| Sales Phone | 604.260.6797 |
| Sales Email | allwoodplace@onni.com |
| Sales Address | #2 – 32633 Simon Avenue Abbotsford, British Columbia |
Listings for Sale Near Allwood Place 🔎 MLS® Search »
| Address | Bed | Bath | Sqft | Price |
|---|---|---|---|---|
| 3001 667 Howe St. | 3 | 3 | 1811 | $2,500,000 |
| 2110 833 Seymour St. | 1 | 1 | 604 | $529,000 |
| 3204 667 Howe St. | 2 | 2 | 1395 | $1,820,000 |
| 2301 667 Howe St. | 3 | 3 | 1765 | $2,498,800 |
| 3904 667 Howe St. | 2 | 3 | 2203 | $4,800,000 |
| 2702 667 Howe St. | 2 | 2 | 1488 | $1,799,000 |
| 1603 667 Howe St. | 2 | 2 | 1443 | $1,699,000 |
| 2902 667 Howe St. | 2 | 2 | 1482 | $2,370,000 |
| 1802 833 Seymour St. | 1 | 1 | 585 | $579,000 |
| 2110 833 Seymour St. | 1 | 1 | 604 | $524,800 |
 $2,500,000
3001 667 Howe St. · 3bd/3ba · 1811sf
$2,500,000
3001 667 Howe St. · 3bd/3ba · 1811sf
 $529,000
2110 833 Seymour St. · 1bd/1ba · 604sf
$529,000
2110 833 Seymour St. · 1bd/1ba · 604sf
 $1,820,000
3204 667 Howe St. · 2bd/2ba · 1395sf
$1,820,000
3204 667 Howe St. · 2bd/2ba · 1395sf
 $2,498,800
2301 667 Howe St. · 3bd/3ba · 1765sf
$2,498,800
2301 667 Howe St. · 3bd/3ba · 1765sf
 $4,800,000
3904 667 Howe St. · 2bd/3ba · 2203sf
$1,799,000
2702 667 Howe St. · 2bd/2ba · 1488sf
$4,800,000
3904 667 Howe St. · 2bd/3ba · 2203sf
$1,799,000
2702 667 Howe St. · 2bd/2ba · 1488sf
 $1,699,000
1603 667 Howe St. · 2bd/2ba · 1443sf
$1,699,000
1603 667 Howe St. · 2bd/2ba · 1443sf
 $2,370,000
2902 667 Howe St. · 2bd/2ba · 1482sf
$2,370,000
2902 667 Howe St. · 2bd/2ba · 1482sf
 $579,000
1802 833 Seymour St. · 1bd/1ba · 585sf
$524,800
2110 833 Seymour St. · 1bd/1ba · 604sf
$579,000
1802 833 Seymour St. · 1bd/1ba · 585sf
$524,800
2110 833 Seymour St. · 1bd/1ba · 604sf


Buildings Near Allwood Place
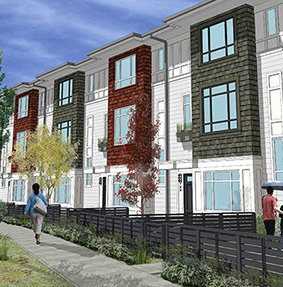 Fleetwood Rise West
16433 Watson Dr. · EPP56191
Fleetwood Rise West
16433 Watson Dr. · EPP56191
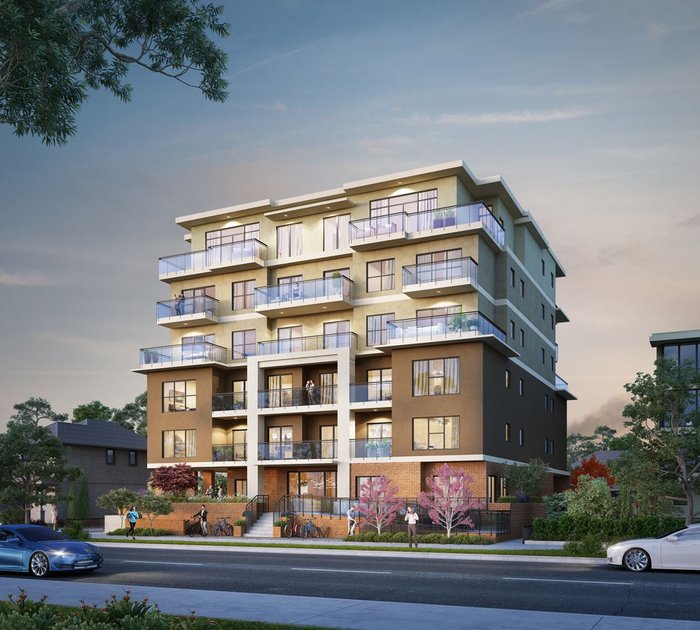 Estella
2331 Kelly Ave. · EPP94892
Estella
2331 Kelly Ave. · EPP94892
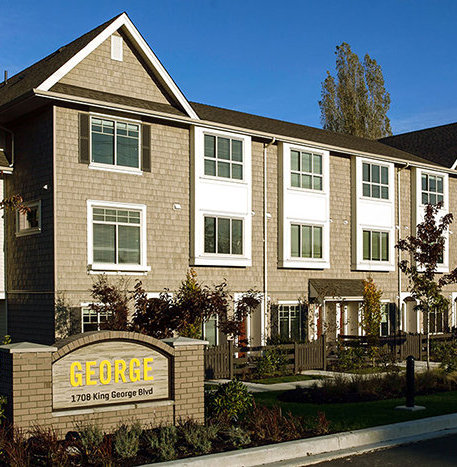 George 2
1708 King George Blvd. · EPP41129
George 2
1708 King George Blvd. · EPP41129
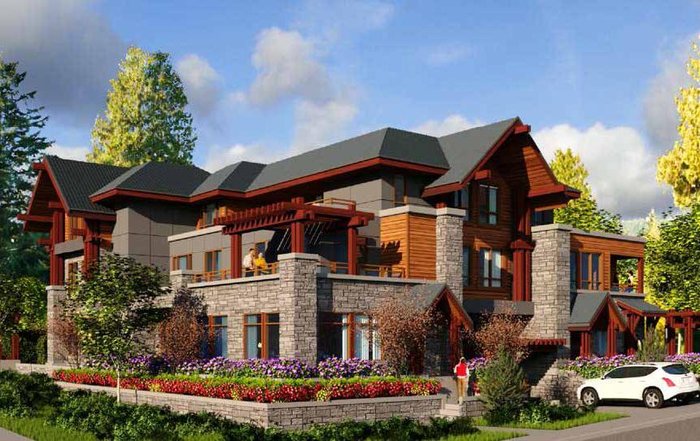 2905 Marine Townhomes
2905 Marine Dr.
2905 Marine Townhomes
2905 Marine Dr.
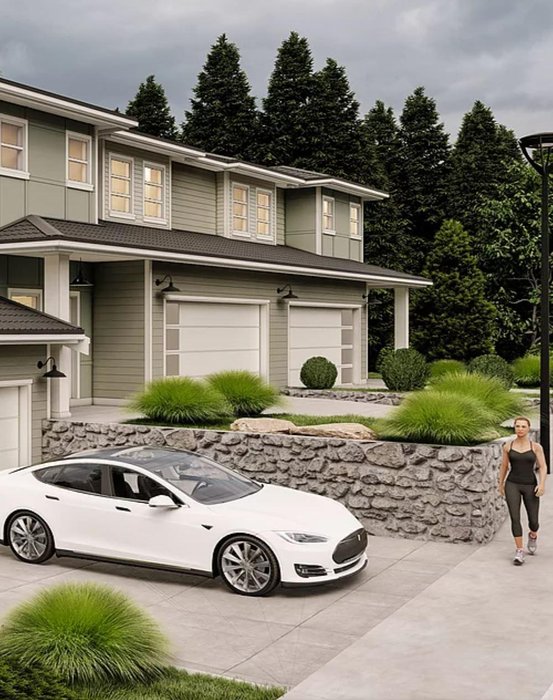 West Park at Thetis Lake - Phase 1
1931 WEST Park Ln.
West Park at Thetis Lake - Phase 1
1931 WEST Park Ln.
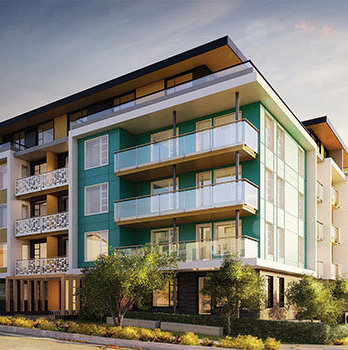 Nelson on Foster
516 Foster Ave. · EPP33700
Nelson on Foster
516 Foster Ave. · EPP33700
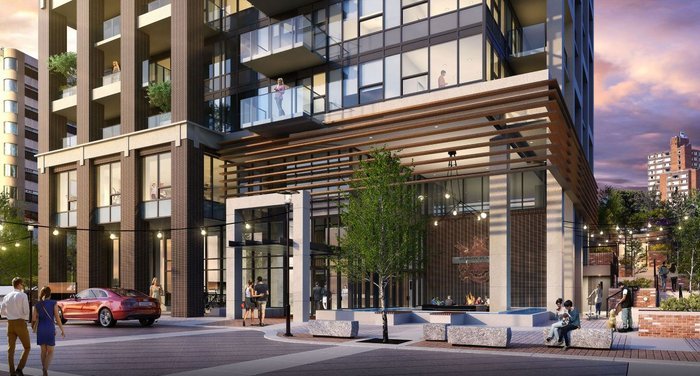 Hudson Place One
777 Herald St.
Hudson Place One
777 Herald St.
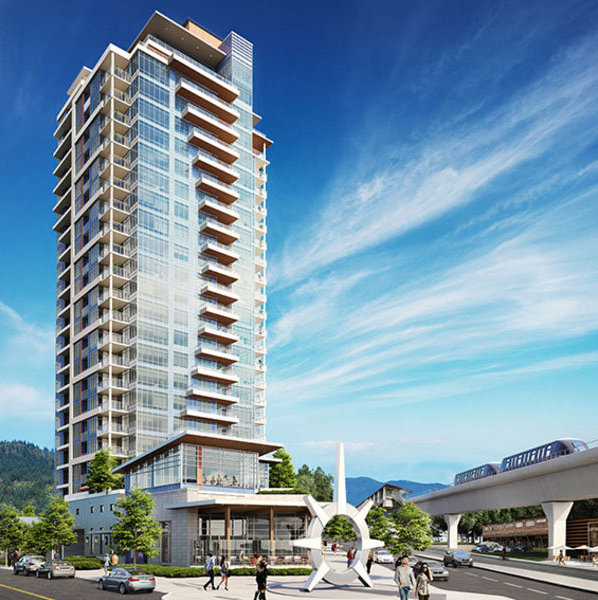 The Burquitlam Capital
509 Clarke Rd. · LMP923
The Burquitlam Capital
509 Clarke Rd. · LMP923
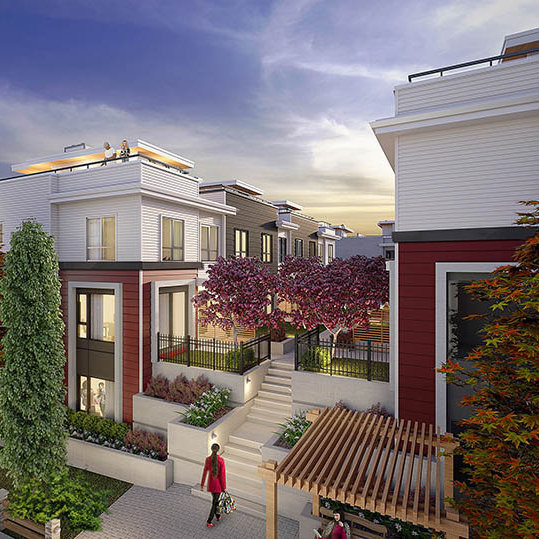 SOHO
16330 24 Ave.
SOHO
16330 24 Ave.
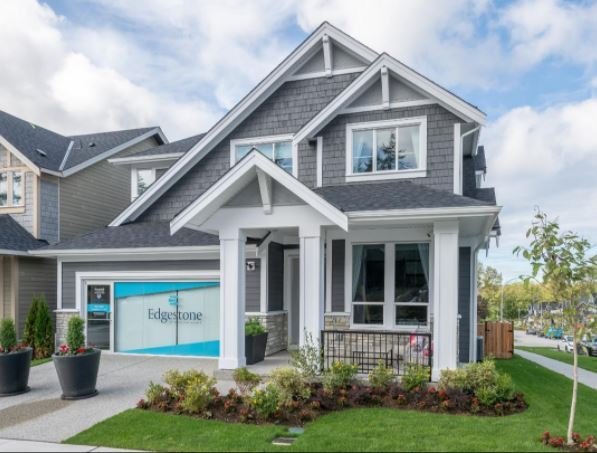 Edgestone at Grandview Heights
2051 165B St. · EPP68730
Edgestone at Grandview Heights
2051 165B St. · EPP68730
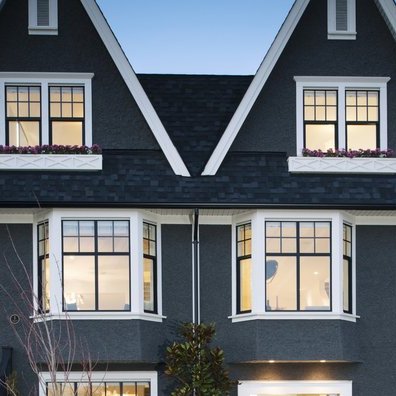 Roxton
3434 Gilason Ave. · BCP50809
Roxton
3434 Gilason Ave. · BCP50809
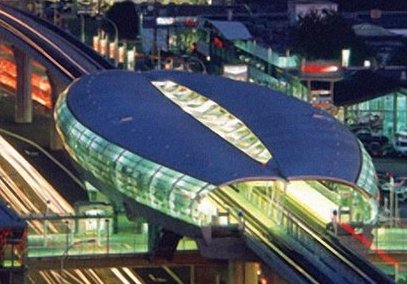 Douglas Tower Brentwood
2152 Douglas Rd. · NWP3674
Douglas Tower Brentwood
2152 Douglas Rd. · NWP3674
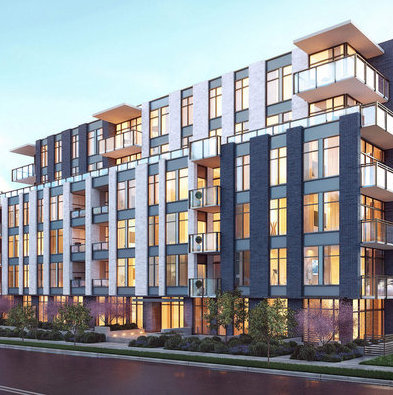 Camellia
6733 Cambie St.
Camellia
6733 Cambie St.
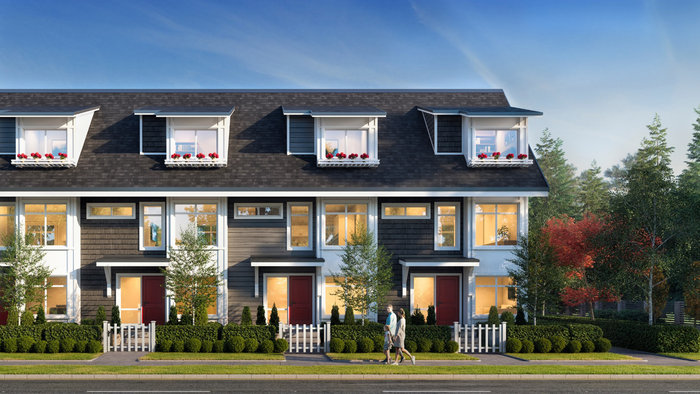 Nora
12830 62 Ave. · EPP105615
Nora
12830 62 Ave. · EPP105615
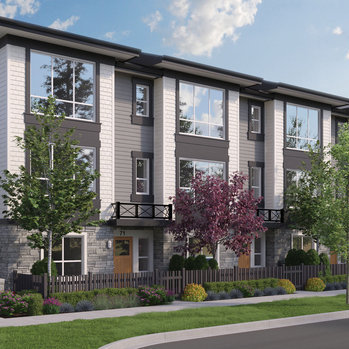 Clayton Street
19255 Aloha Dr. · EPS6658
Clayton Street
19255 Aloha Dr. · EPS6658
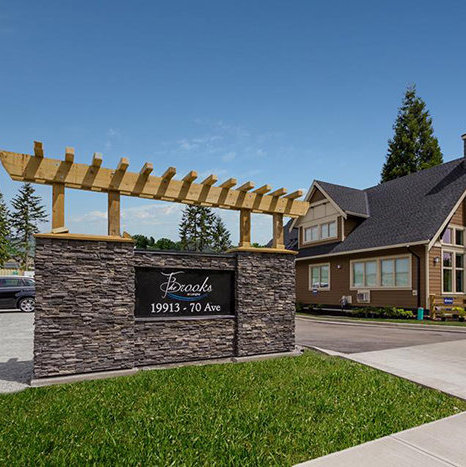 The Brooks
19913 70 Ave. · EPS3138
The Brooks
19913 70 Ave. · EPS3138
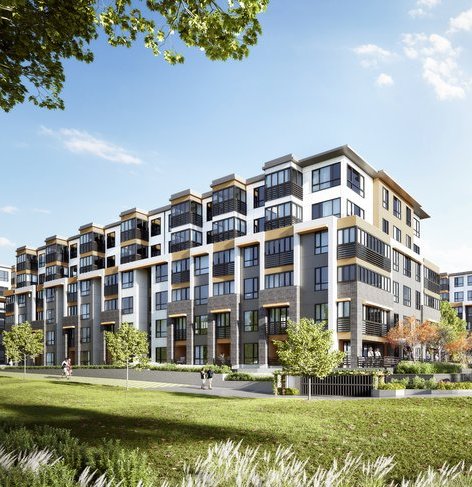 Wren + Raven
31896 Raven Ave. · EPP88082
Wren + Raven
31896 Raven Ave. · EPP88082
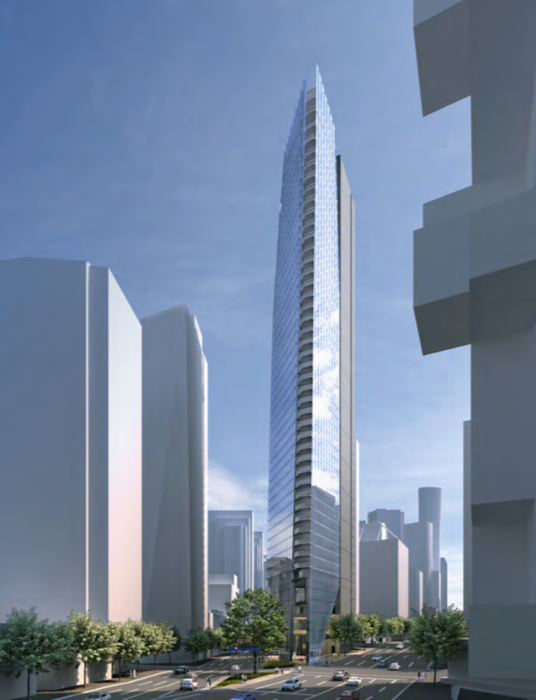 Flat Iron
1455 WEST Georgia St.
Flat Iron
1455 WEST Georgia St.
Allwood Place Area Map 🔍 Open larger map ↗

- Abbotsford - 447
- Agassiz - 28
- Burnaby - 55
- Burnaby East - 77
- Burnaby North - 365
- Burnaby South - 343
- Campbell River - 1
- Chilliwack - 221
- Cloverdale - 193
- Comox Valley - 10
- Coquitlam - 563
- Delta - 10
- Duncan - 41
- Esquimalt - 59
- Gulf Islands - 6
- Harrison Hot Springs - 13
- Harrison Mills - 1
- Hope - 22
- Ladner - 109
- Langford - 156
- Langley - 529
- Maple Ridge - 312
- Mill Bay - 2
- Mission - 65
- New Westminster - 444
- North Delta - 28
- North Island - 2
- North Saanich - 8
- North Surrey - 409
- North Vancouver - 747
- Oak Bay - 44
- Osoyoos - 1
- Parksville / Qualicum - 7
- Penticton - 8
- Pitt Meadows - 75
- Port Alberni - 2
- Port Coquitlam - 266
- Port Moody - 267
- Richmond - 1162
- Saanich East - 232
- Saanich West - 92
- Sardis - 153
- Sidney - 152
- Sooke - 39
- South Surrey White Rock - 713
- Surrey - 662
- Tsawwassen - 97
- Vancouver East - 998
- Vancouver West - 2482
- Victoria - 665
- View Royal - 46
- West Vancouver - 230

