Maintenance Fees Include
Caretaker
Garbage Pickup
Gardening
Hot Water
Management
Recreation Facility


| Date | Status | Address | Type | Bed | Bath | Price | Sqft | Strata Fee | Tax | Listed By |
|---|---|---|---|---|---|---|---|---|---|---|
| 2026-10-14 | Active | 3 290 Newport Dr. | Single Family | 2 | 3 | $1,049,900 ($741/sf) | 1417 | $588 | $4686 (2026) | Royal LePage Elite West |
| 2026-10-27 | Active | 3 290 Newport Dr. | Single Family | 2 | 3 | $999,000 ($705/sf) | 1417 | $588 | $4686 (2026) | Royal LePage Elite West |
| Avg | $1,024,450 | 1417 |
| Sold Date | Address | Bed | Bath | Sqft | Asking | Sold Price | DOM | Strata Fee | Tax | Listed By |
|---|---|---|---|---|---|---|---|---|---|---|
| 2026-06-28 | 1601 290 Newport Dr. | 2 | 2 | 1061 | $829,900 | $795,000 ($749/sf) | $418 | $3502 (2025) | Macdonald Realty | |
| 2026-06-23 | 503 290 Newport Dr. | 2 | 2 | 1330 | $999,000 | $945,000 ($711/sf) | $552 | $4057 (2025) | Royal LePage Elite West | |
| 2026-05-22 | 1201 290 Newport Dr. | 2 | 2 | 1104 | $799,000 | $785,000 ($711/sf) | $466 | $3447 (2025) | Engel & Volkers Vancouver (Branch) | |
| 2026-04-01 | 2103 290 Newport Dr. | 2 | 2 | 1806 | $1,419,000 | $1,385,000 ($767/sf) | $760 | $5794 (2025) | RE/MAX Results Realty | |
| 2026-03-25 | 602 290 Newport Dr. | 2 | 2 | 1120 | $846,900 | $784,000 ($700/sf) | $466 | $3533 (2025) | Stonehaus Realty Corp. | |
| 2026-02-11 | 1205 290 Newport Dr. | 2 | 2 | 1389 | $1,150,000 | $1,150,000 ($828/sf) | $557 | $4203 (2025) | Sutton Premier Realty | |
| 2025-11-27 | 2202 290 Newport Dr. | 2 | 2 | 1538 | $1,149,000 | $1,095,000 ($712/sf) | $638 | $4123 (2024) | Royal LePage Sterling Realty | |
| 2025-07-24 | 302 290 Newport Dr. | 2 | 2 | 1135 | $878,210 | $850,000 ($749/sf) | $444 | $3052 (2024) | RA Realty Alliance Inc. | |
| 2025-07-07 | 1006 290 Newport Dr. | 2 | 2 | 1133 | $995,000 | $970,000 ($856/sf) | $448 | $3640 (2025) | Sutton Premier Realty | |
| 2024-11-24 | 406 290 Newport Dr. | 2 | 2 | 1140 | $975,000 | $930,000 ($816/sf) | $453 | $3097 (2024) | Royal LePage Elite West | |
| 2024-11-17 | 904 290 Newport Dr. | 2 | 2 | 1300 | $1,138,000 | $1,130,000 ($869/sf) | $522 | $3096 (2022) |
Sold data from the MLS® feed for strata plan BCS1807. Showing the 15 most recent sales from the last 24 months; expand for up to 80.
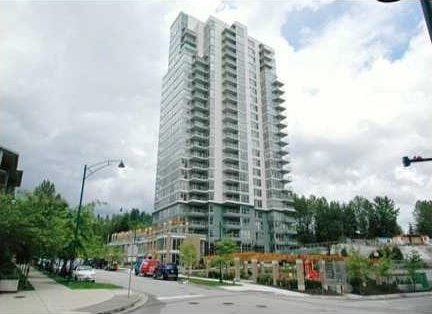
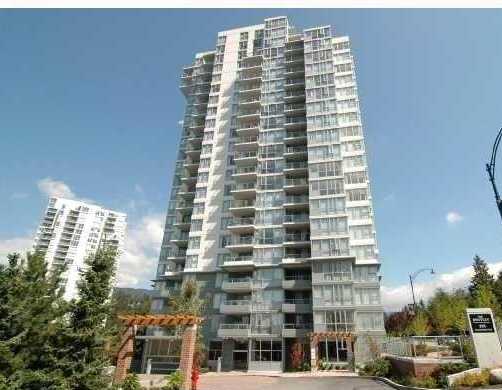
The Sentinel at 290 Newport Dr. — currently 2 active listings averaging $1,024,450. In the past year 7 units sold at an average of $991,286.
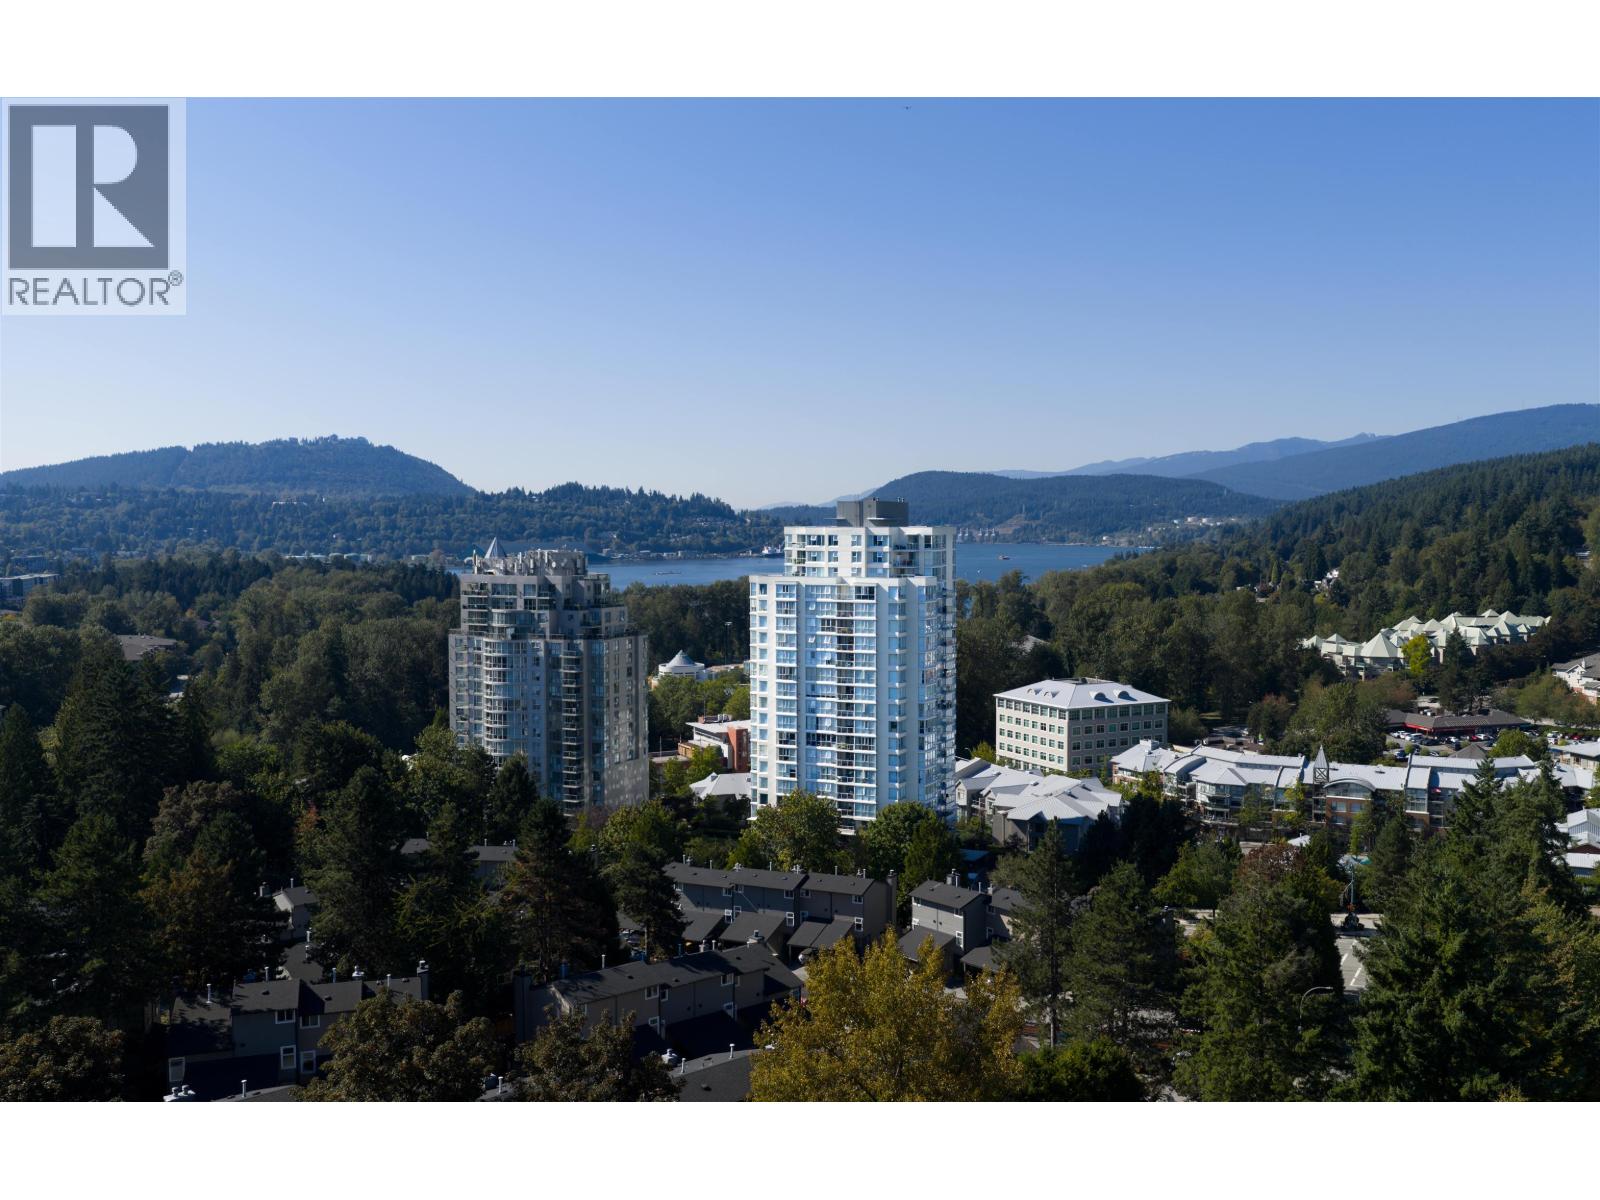
The Sentinel - 290 Newport Drive, Port Moody V3H 5B9, BCS1807 - located in the popular North Shore area of Port Moody, in the centre of the trendy Newport Village. Close to Barnet Highway, West Coast Express, Rocky Point Park, and Buntzen Lake. Nearby amenities include grocery stores, food marts, convenience stores, trendy boutiques, retail services, coffee shops, banks and pubs. Walking distance from some excellent restaurants including Browns Socialhouse, Rodos Kouzina Mediterranean Grille, Pegasus Eagle Ridge Pizza Pasta & Souvlaki, Nagano Japanese Restaurant and Sushi Mori. Located within a kilometre of three Elementary schools; High schools are a short busride away.
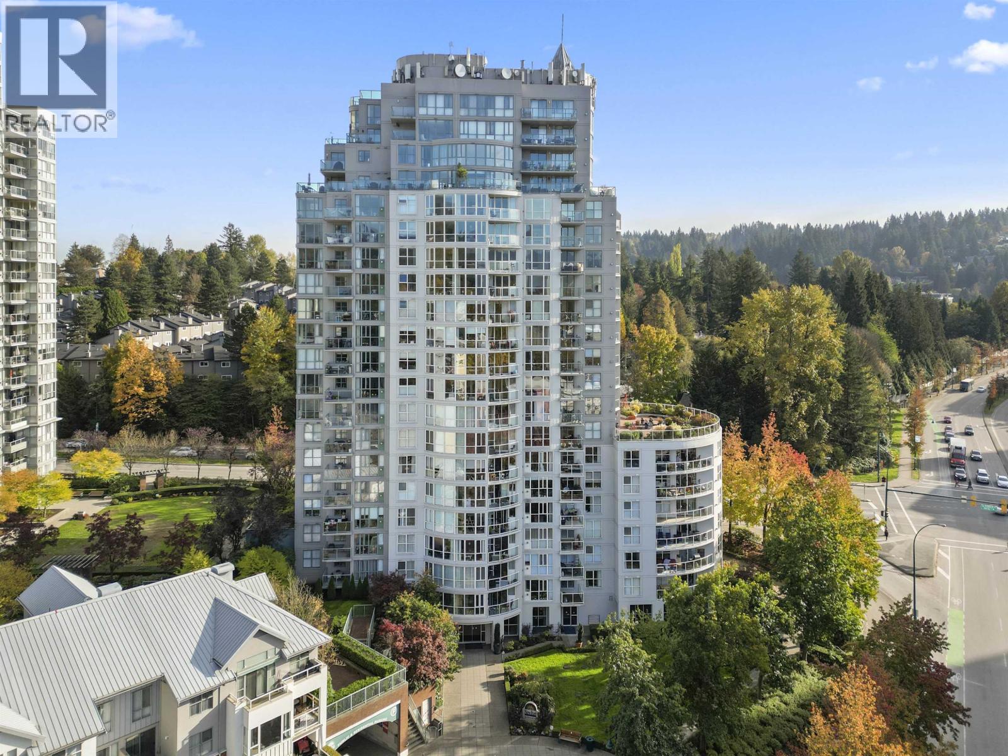
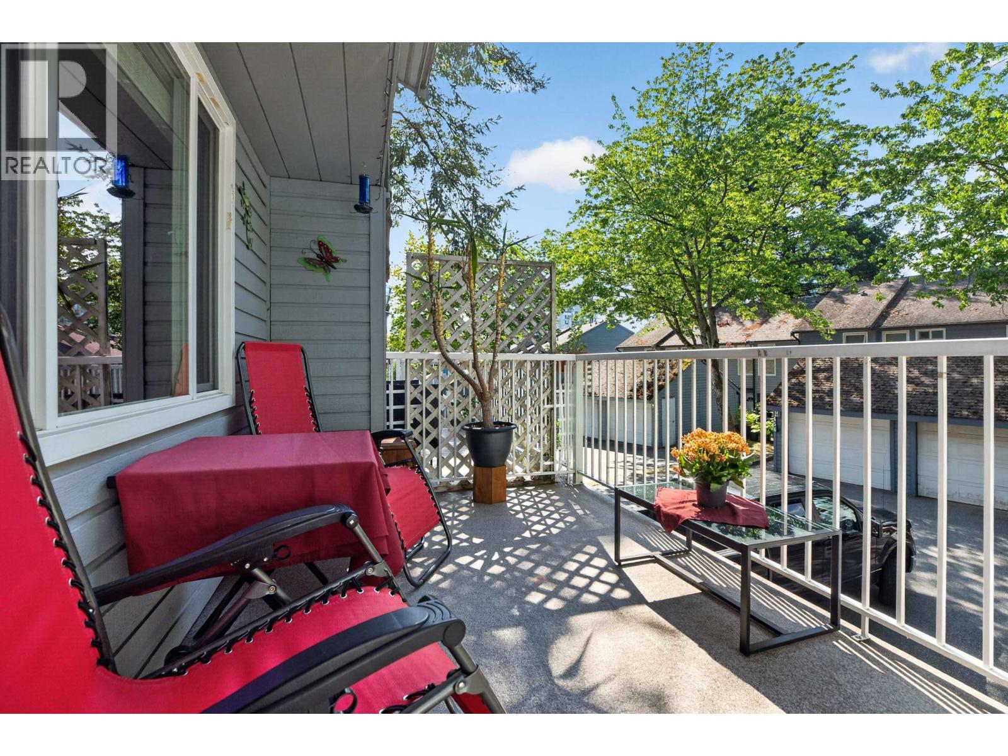
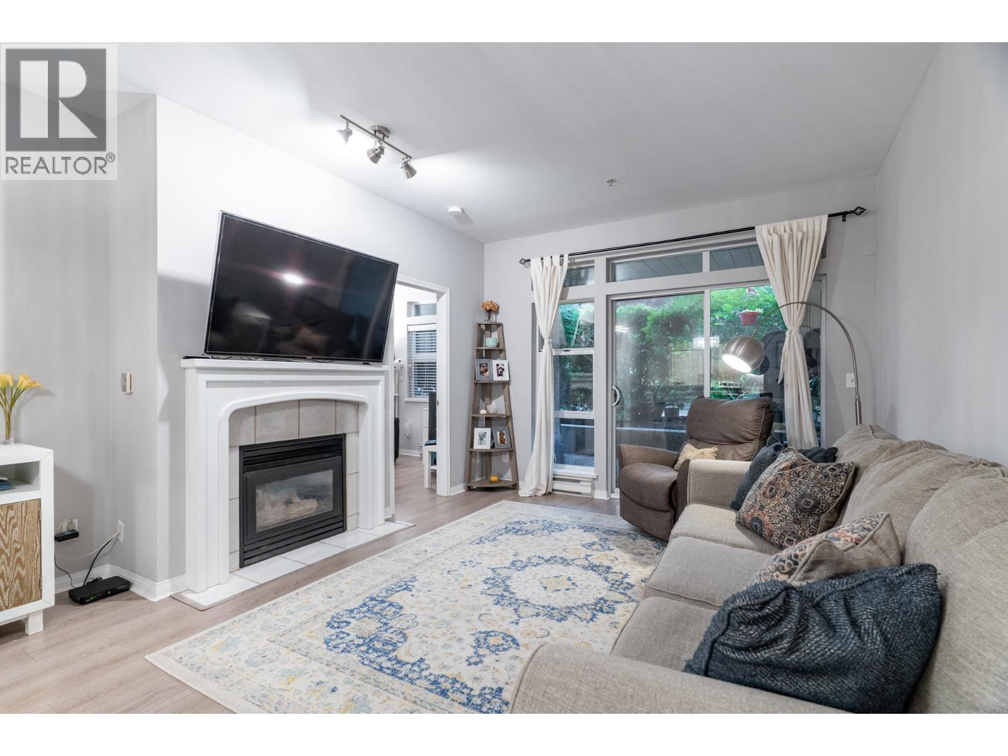
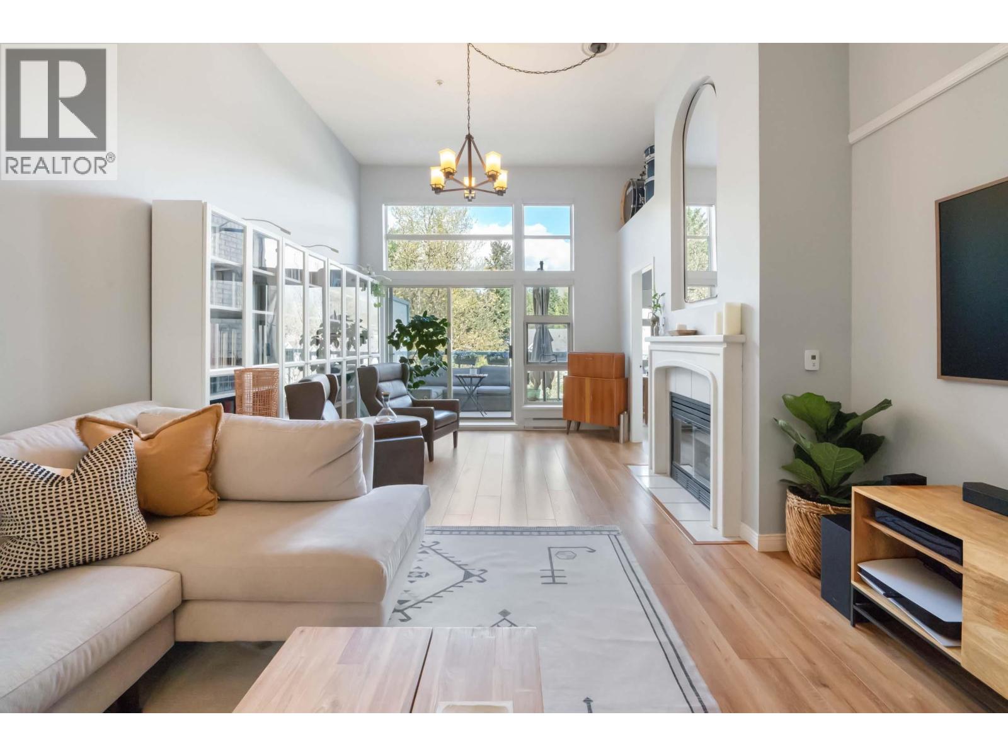
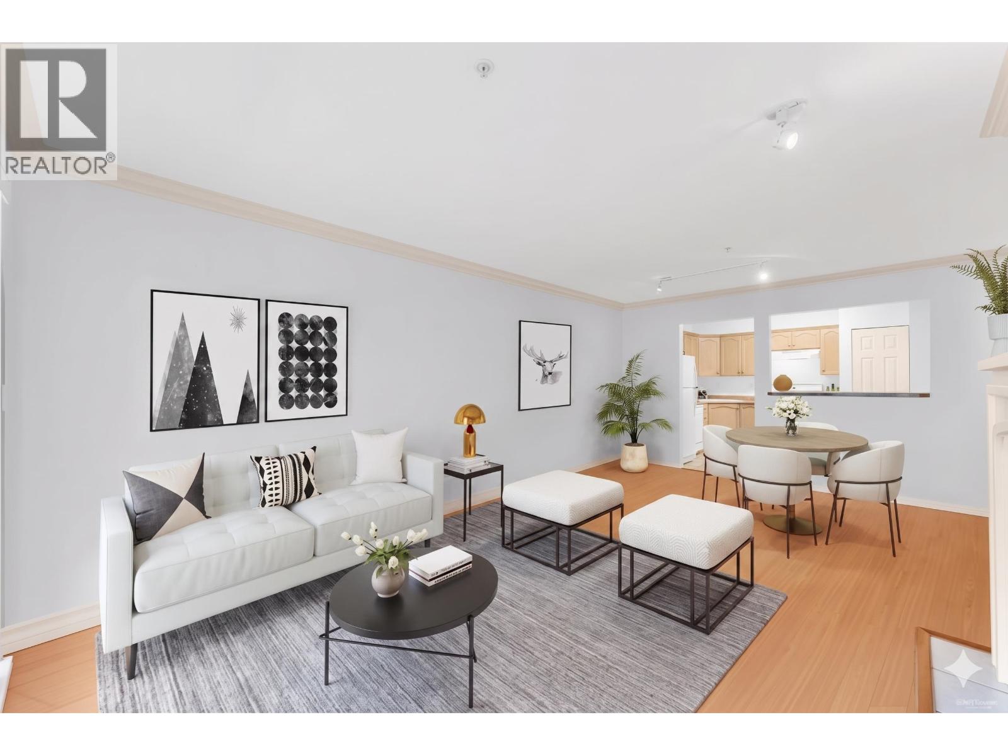
The Sentinel - built in 2006 is a 133 unit high-rise with condos featuring elegant interiors with tile floors in entry ways, wall-to-wall stain resistant carpeting, panel interior doors with satin chrome hardware, french doors to den, electric fireplace, wood baseboards, spacious patios and balconies.
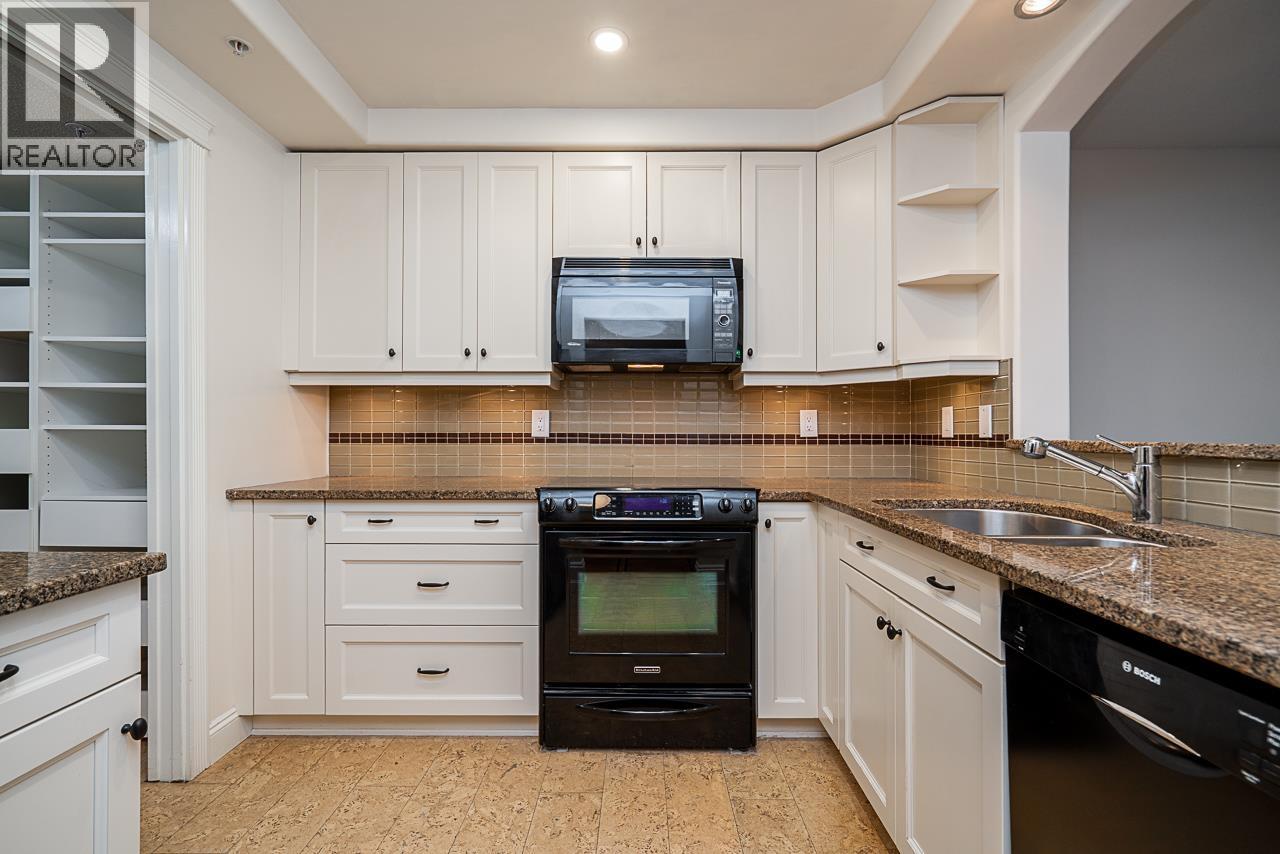
Kitchens are fitted with wood cabinets, tile flooring and backsplashes Bathrooms are elegantly finished with tile flooring and surrounds, wood cabinets, soaker tubs, separate double-wide showers in most suites, platinum and chrome Moen faucets.
Security features include gated underground parking, storage lockers, bicycle storage, video entry-phone system, keyless-remote access, pre-wiring for security systems, sprinkler systems and smoke alarms.
Building offers amenities such as spa with sauna, steam room and whirlpool; fully equipped exercise room and billiards room with social area and kitchen.
Maintenance fee includes caretaker, garbage pick-up, gardening, gas, hot water and management.
The Sentinel - in the heart of Newport Village, amenities at your doorstep, minutes to tranquil nature surroundings - move here today!
| Construction | Concrete |
|---|---|
| Exterior Finish | Concrete |
| Roof | Other |
| Foundation | Concrete Perimeter |
| Rain Screen | Full |
| Management Company | First Service Residential |
| Strata Plan | BCS1807 |
|---|---|
| Building Type | Strata |
| Title to Land | Freehold Strata |
| Units in Strata | 133 |
| Units in Development | 133 |
| Management Company | First Service Residential — 604-683-8900 |
| PID | 100000001 |
| Bylaws / Restrictions | PETS ALLOWED W/REST.,RENTALS ALLOWED W/RESTRICTIONS |
| Parking / Storage | Garage; Underground |
Live market intelligence for this building's segments — active inventory, medians, ranges & trends. Opens in a new tab.
| Address | Bed | Bath | Sqft | Price |
|---|---|---|---|---|
| 111 285 Newport Dr. | 2 | 2 | 1111 | $775,000 |
| 215 285 Newport Dr. | 2 | 2 | 952 | $679,000 |
| 3 290 Newport Dr. | 2 | 3 | 1417 | $1,049,900 |
| 3 290 Newport Dr. | 2 | 3 | 1417 | $999,000 |
| 206 285 Newport Dr. | 2 | 2 | 978 | $688,000 |
| 1404 288 Ungless Way | 3 | 2 | 1333 | $979,900 |
| 501 295 Guildford Way | 2 | 2 | 1091 | $779,900 |
| 201 295 Guildford Way | 2 | 2 | 1090 | $779,000 |
| 1006 295 Guildford Way | 2 | 2 | 1255 | $798,800 |
| 302 288 Ungless Way | 2 | 2 | 1105 | $789,000 |
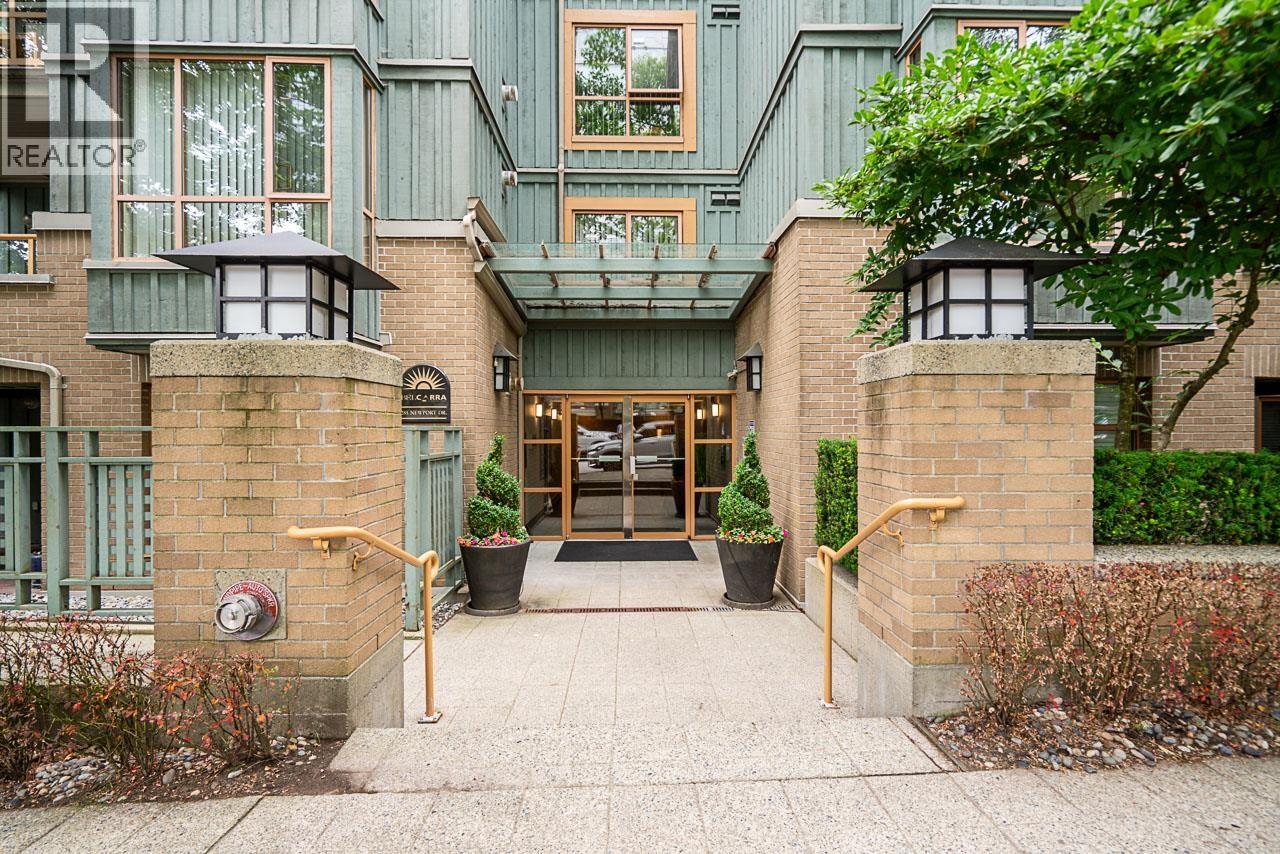 $775,000
111 285 Newport Dr. · 2bd/2ba · 1111sf
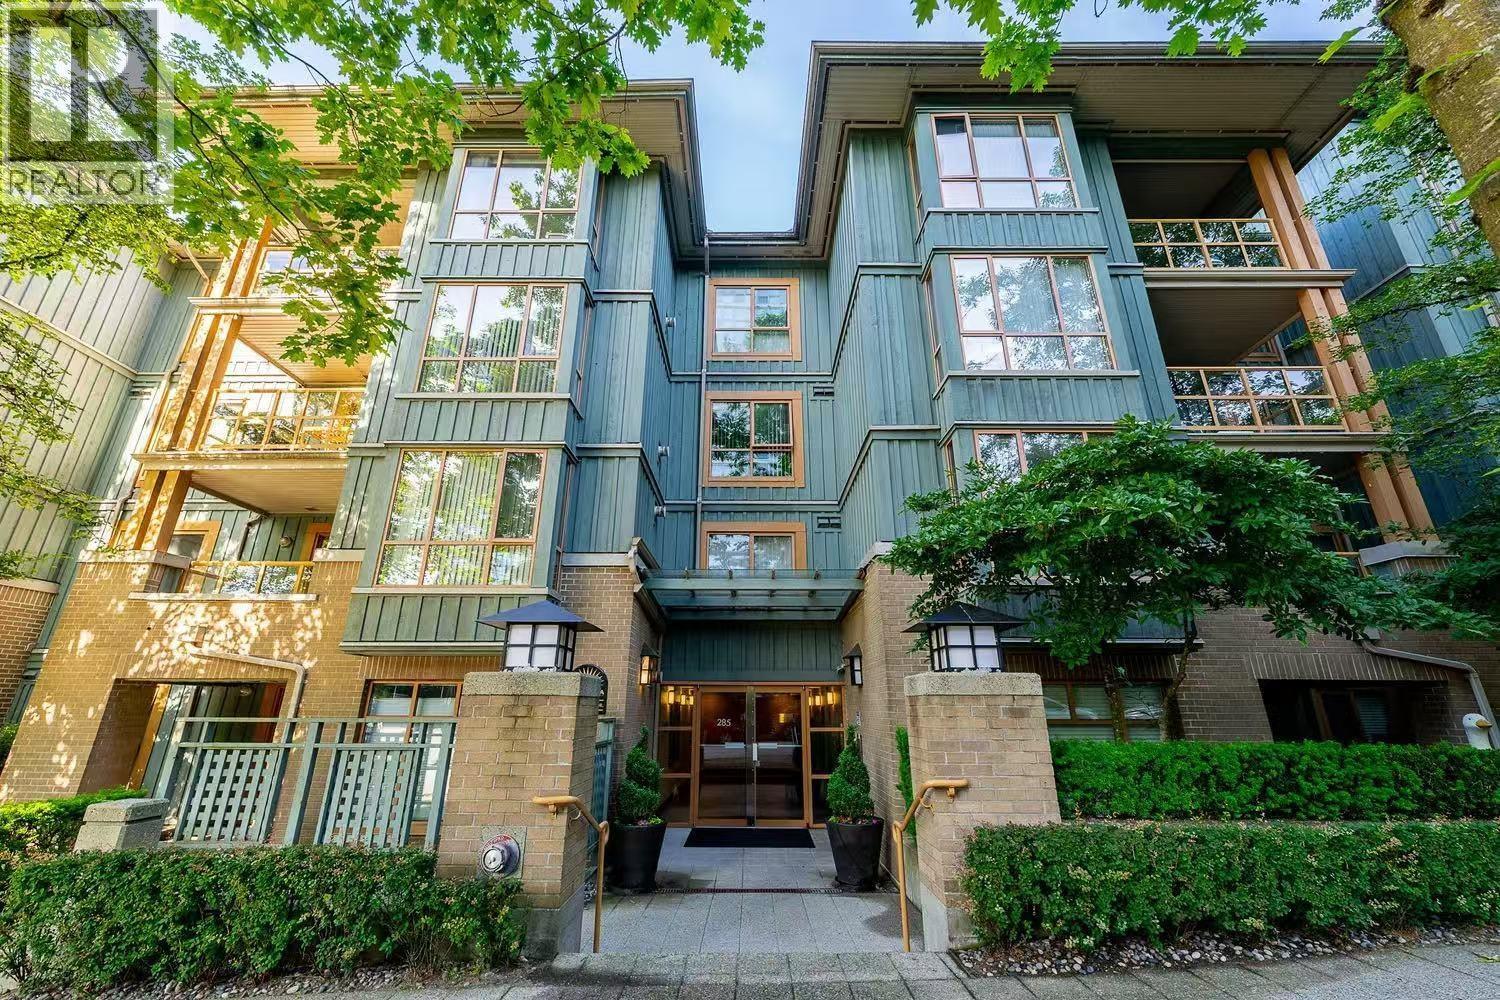 $679,000
215 285 Newport Dr. · 2bd/2ba · 952sf
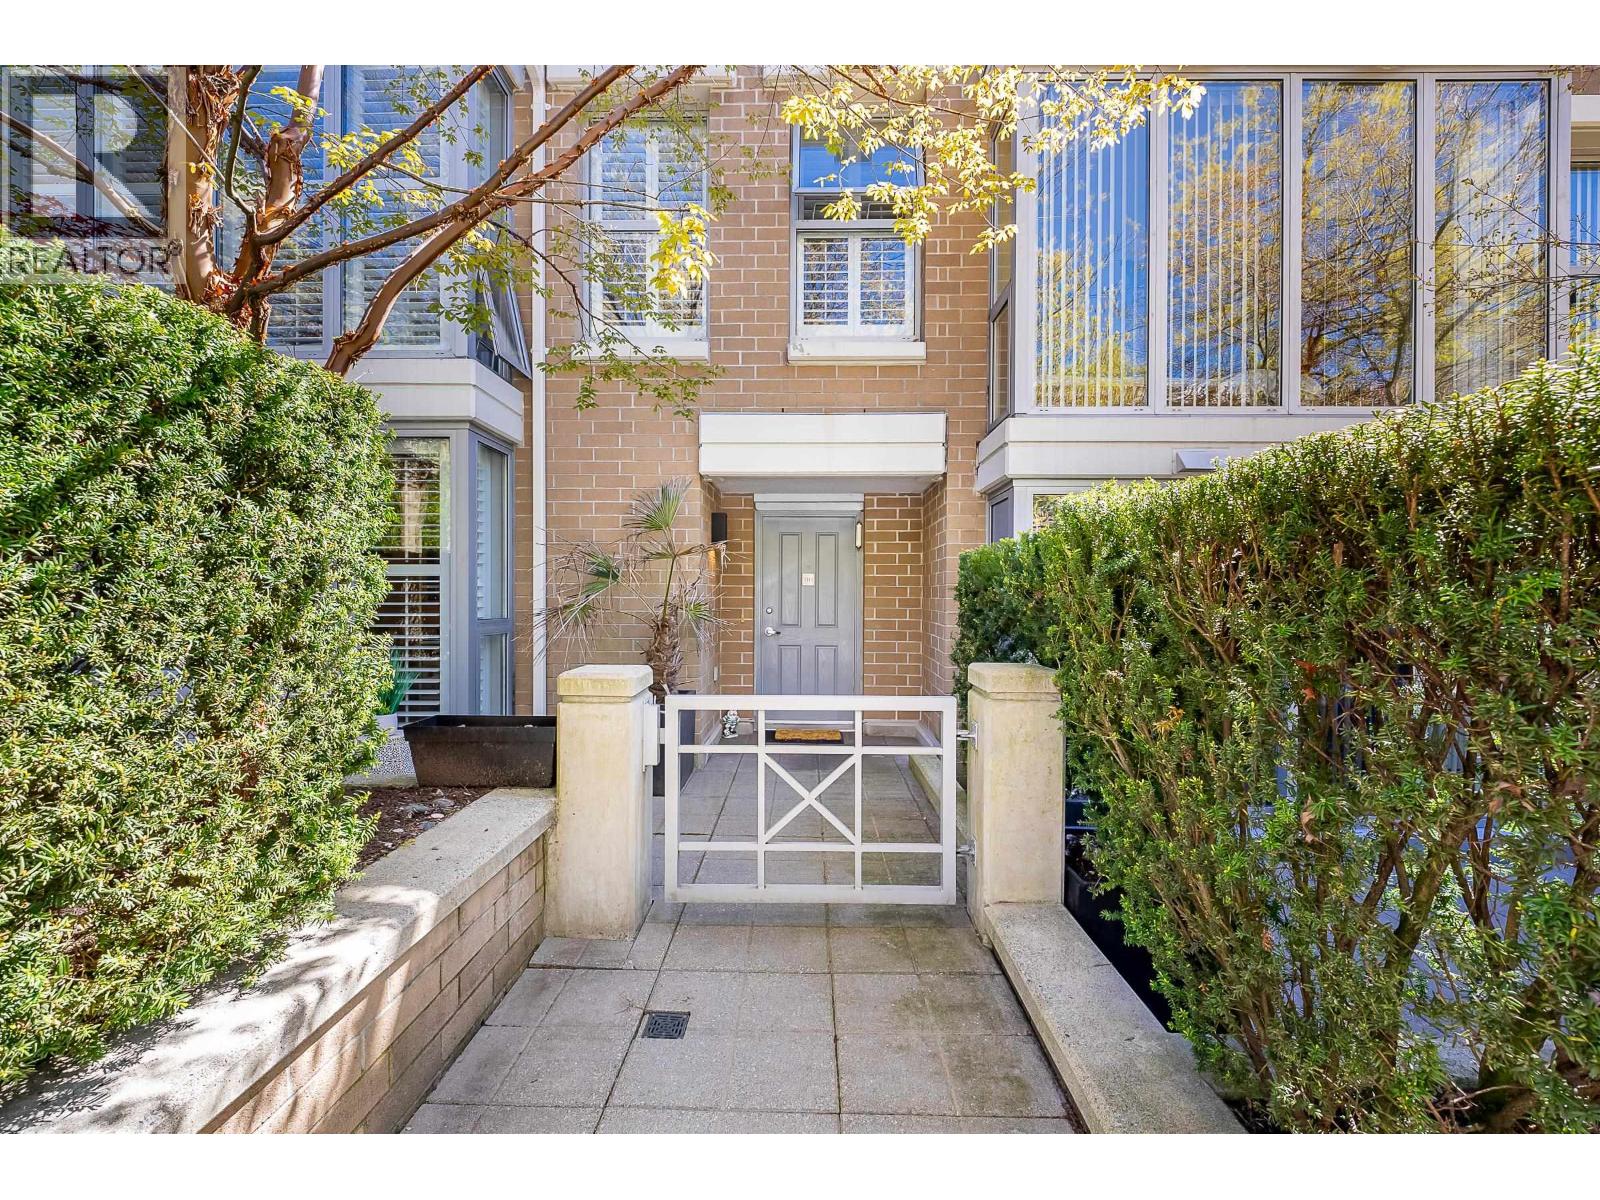 $1,049,900
3 290 Newport Dr. · 2bd/3ba · 1417sf
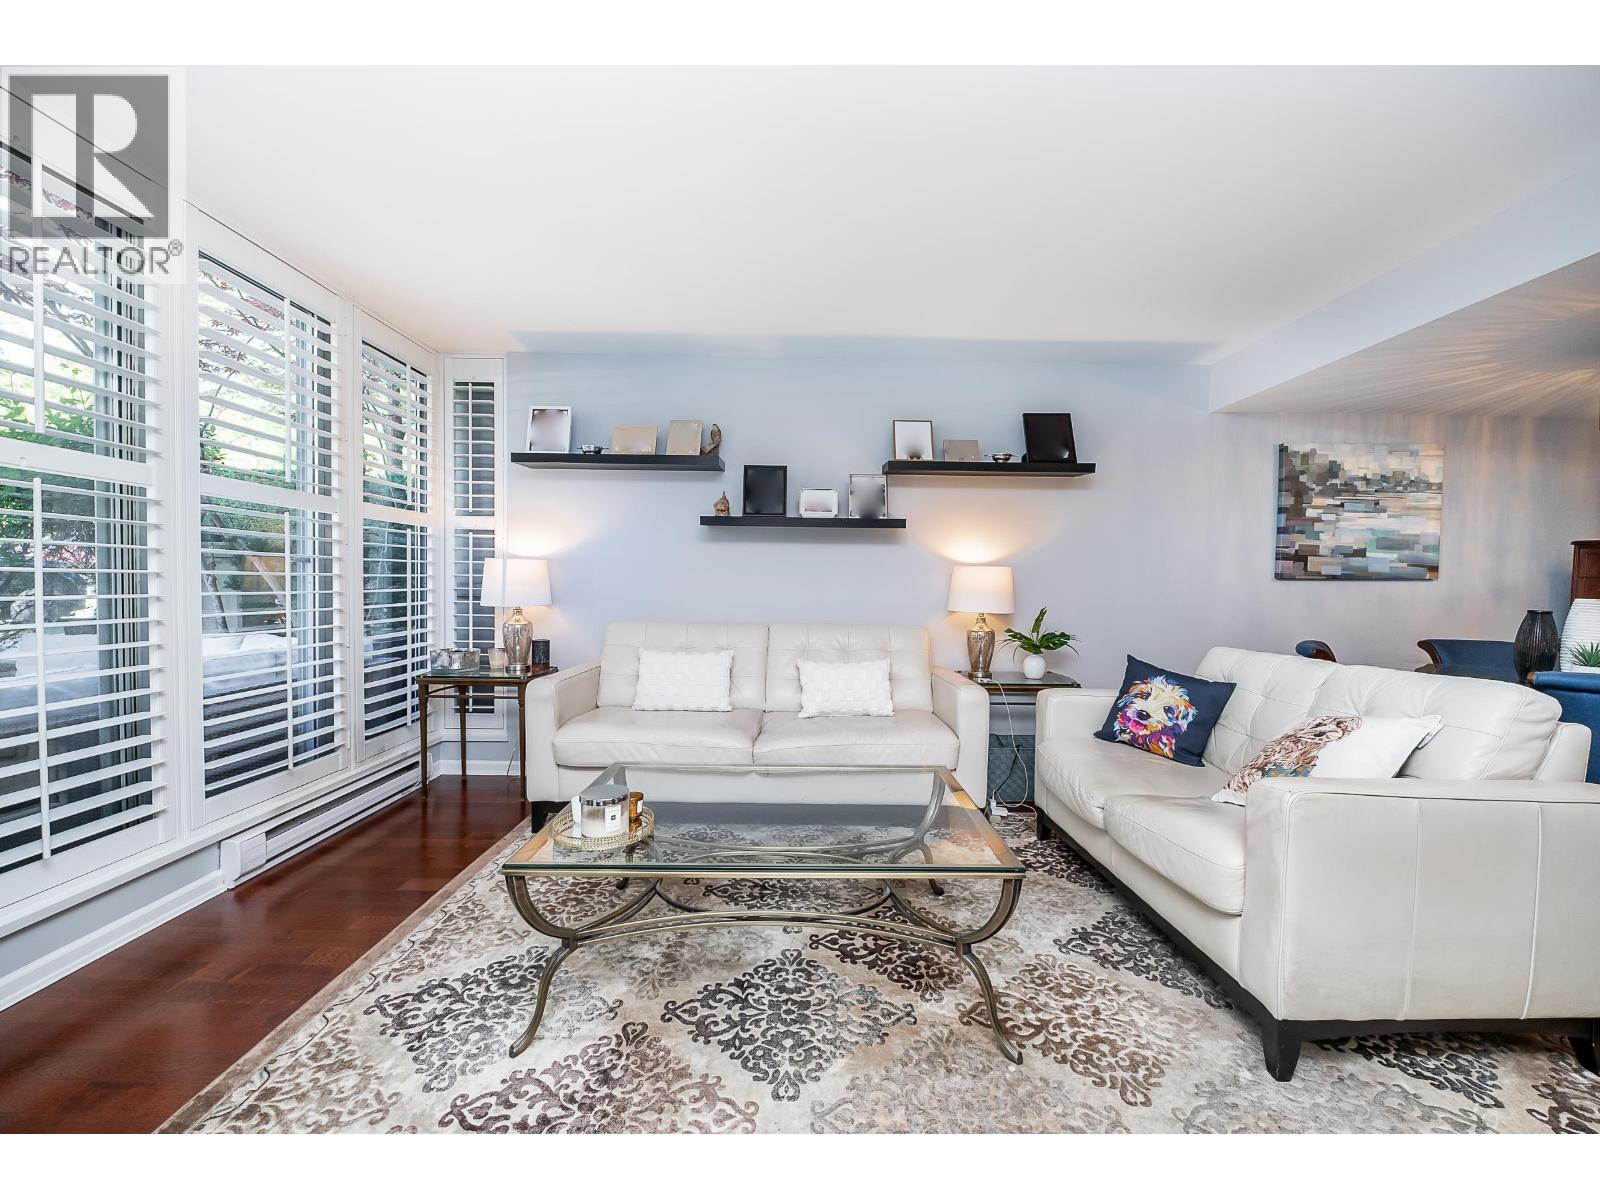 $999,000
3 290 Newport Dr. · 2bd/3ba · 1417sf
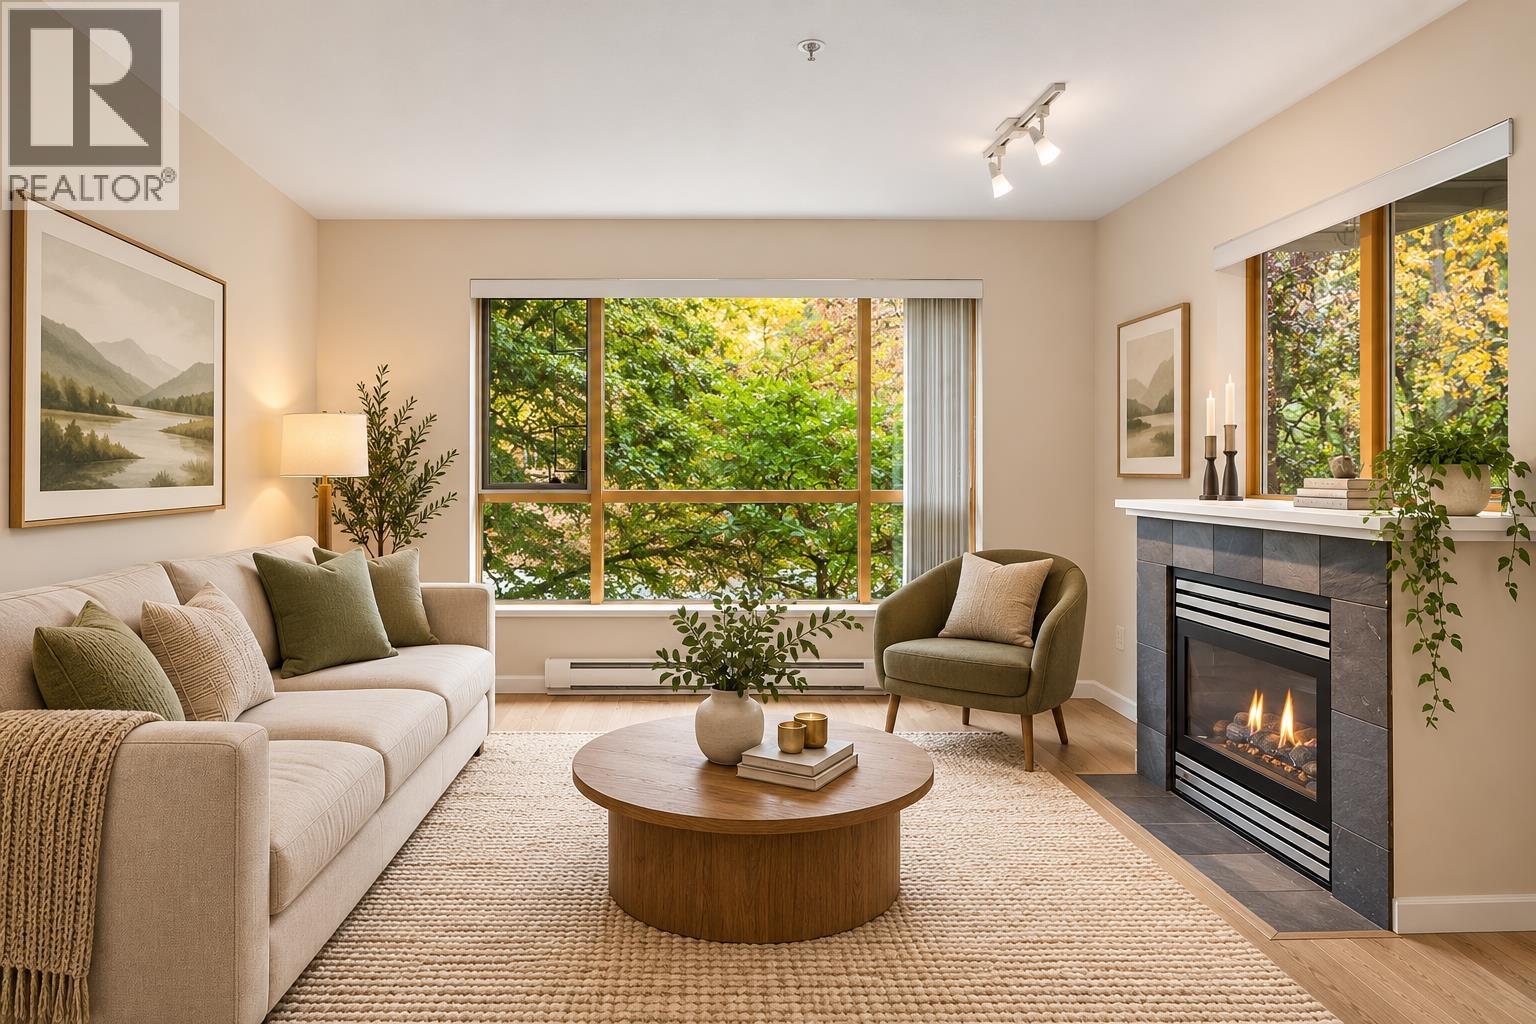 $688,000
206 285 Newport Dr. · 2bd/2ba · 978sf
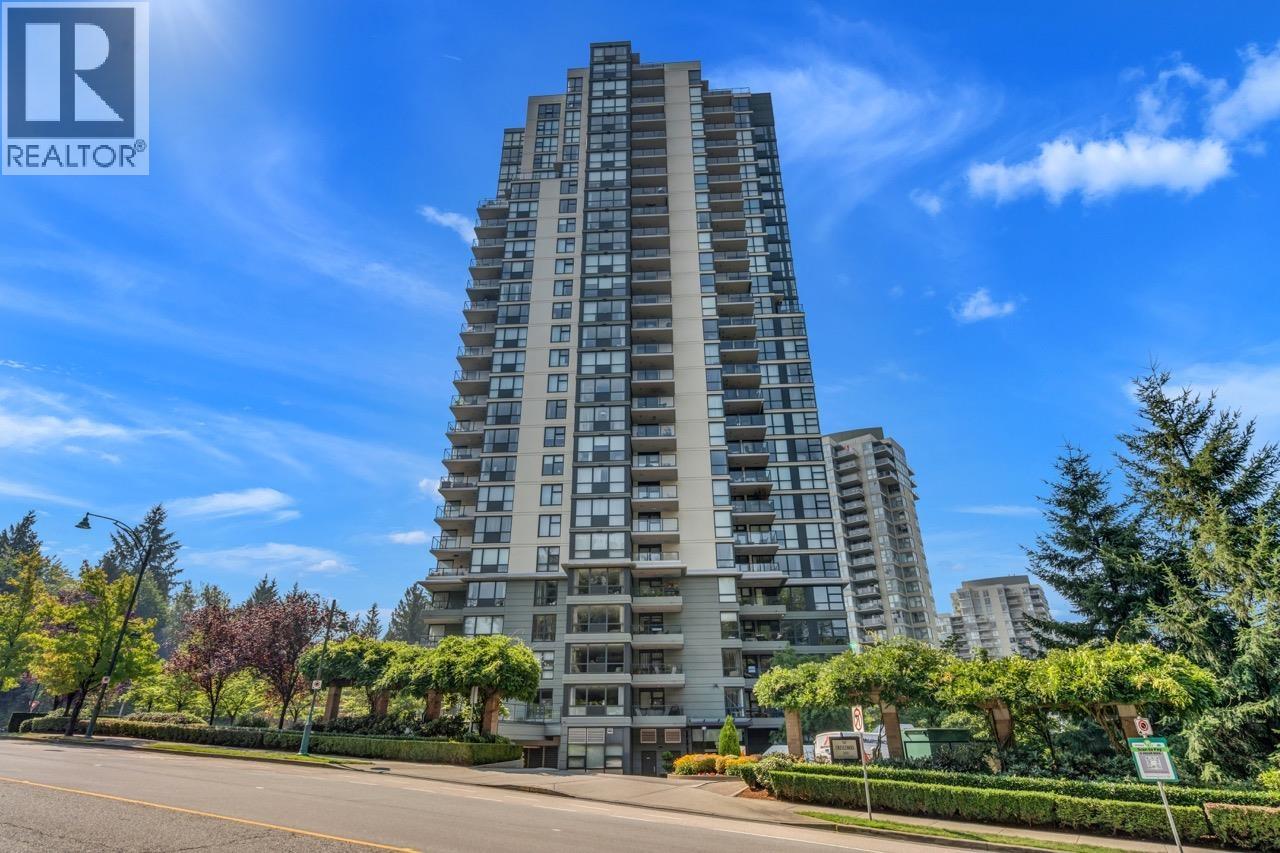 $979,900
1404 288 Ungless Way · 3bd/2ba · 1333sf
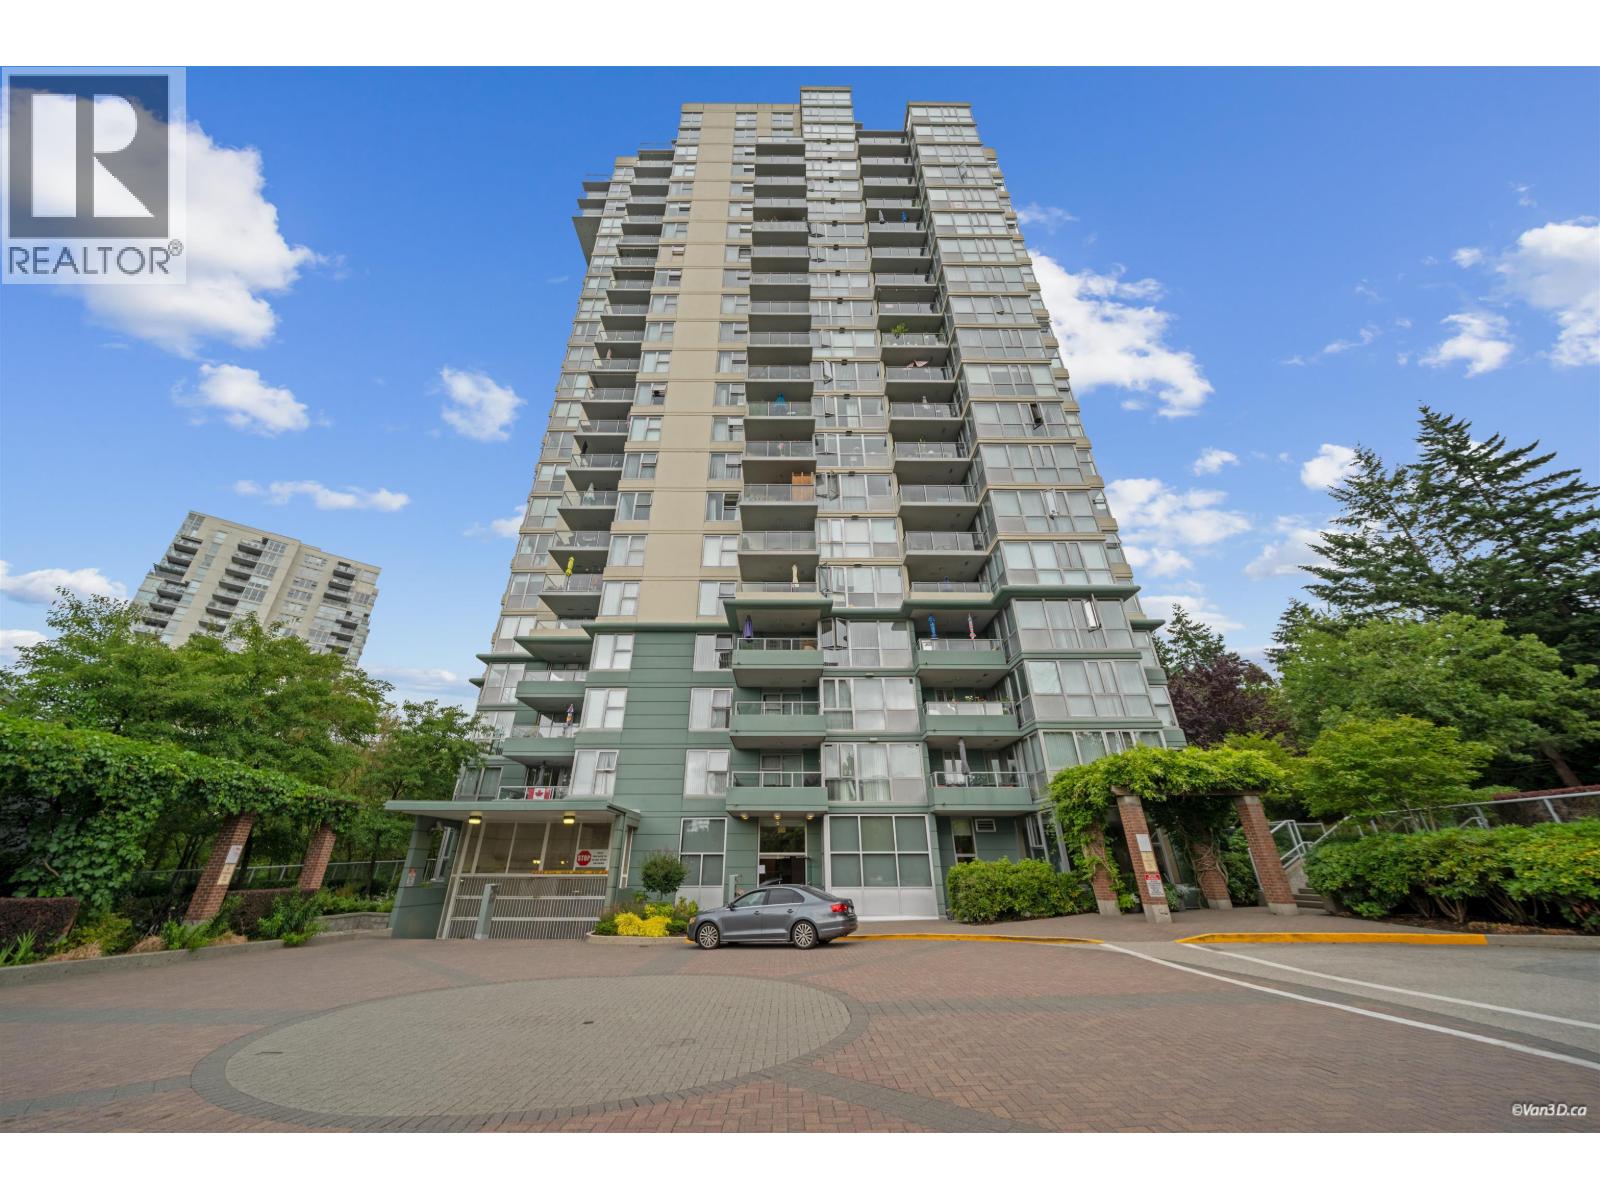 $779,900
501 295 Guildford Way · 2bd/2ba · 1091sf
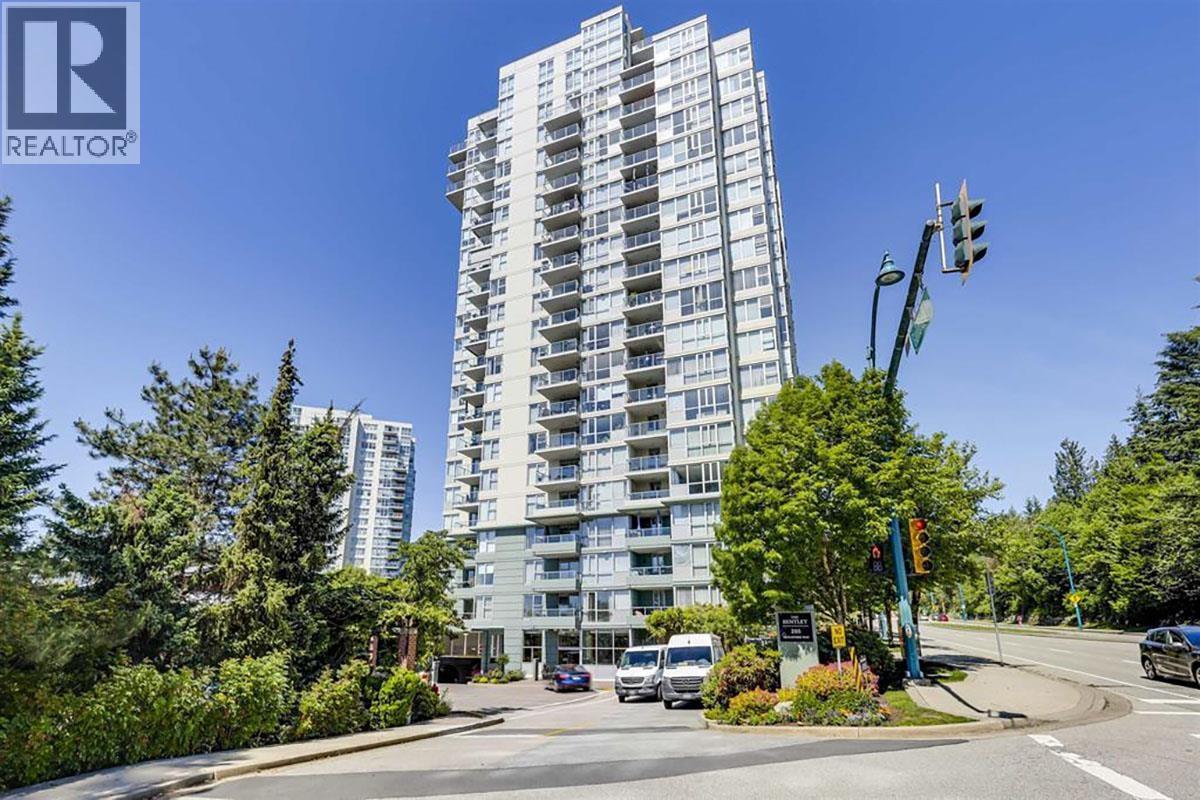 $779,000
201 295 Guildford Way · 2bd/2ba · 1090sf
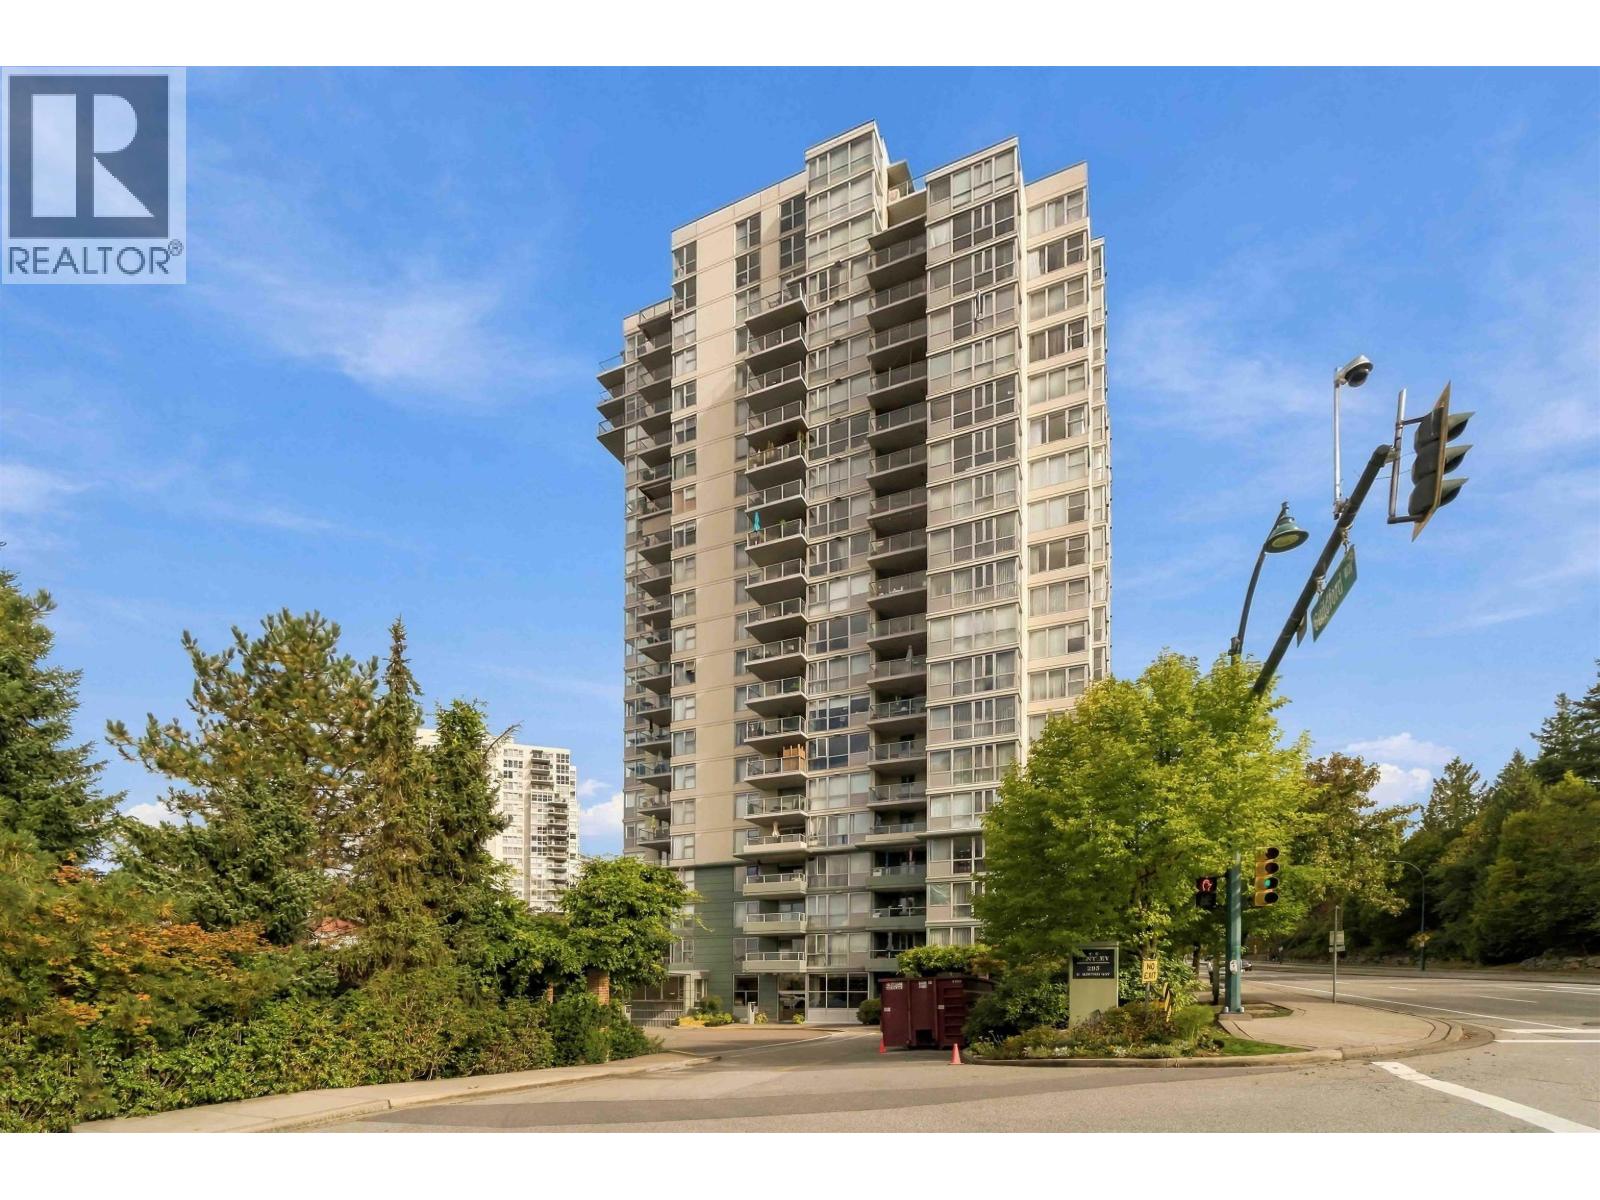 $798,800
1006 295 Guildford Way · 2bd/2ba · 1255sf
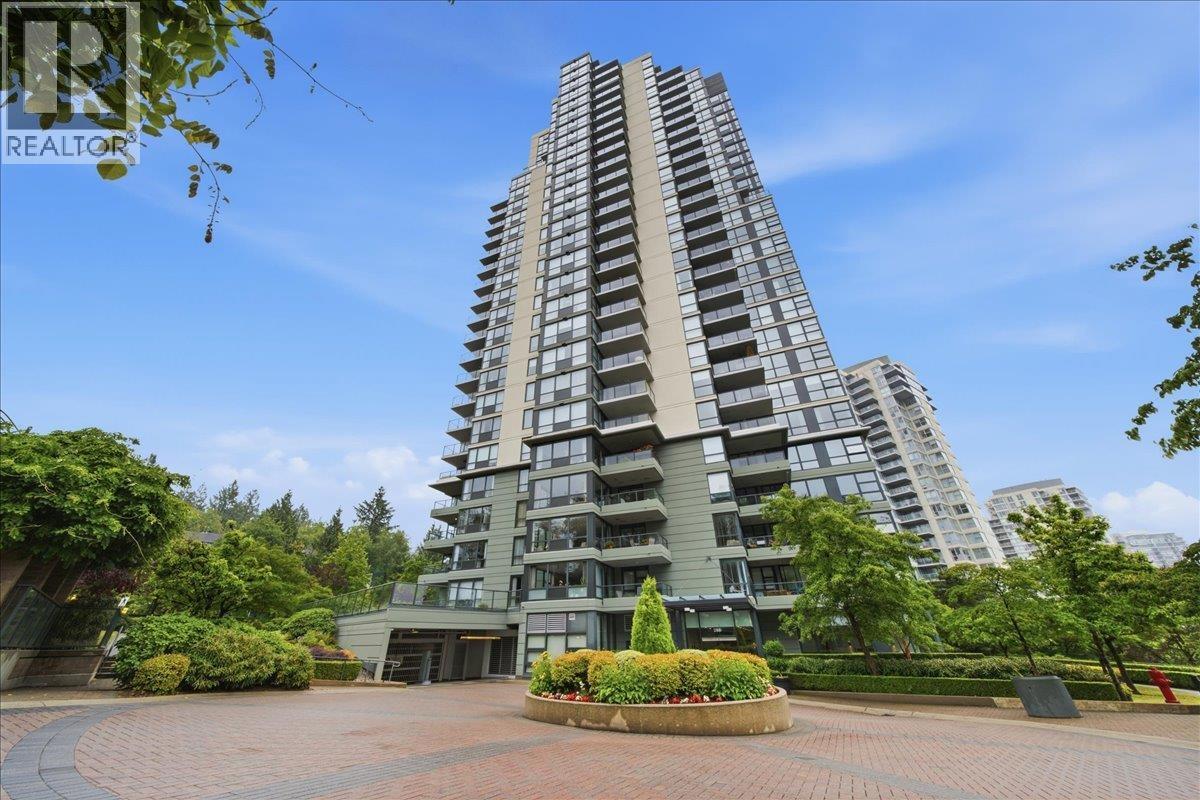 $1,265,000
2301 288 Ungless Way · 3bd/2ba · 1353sf
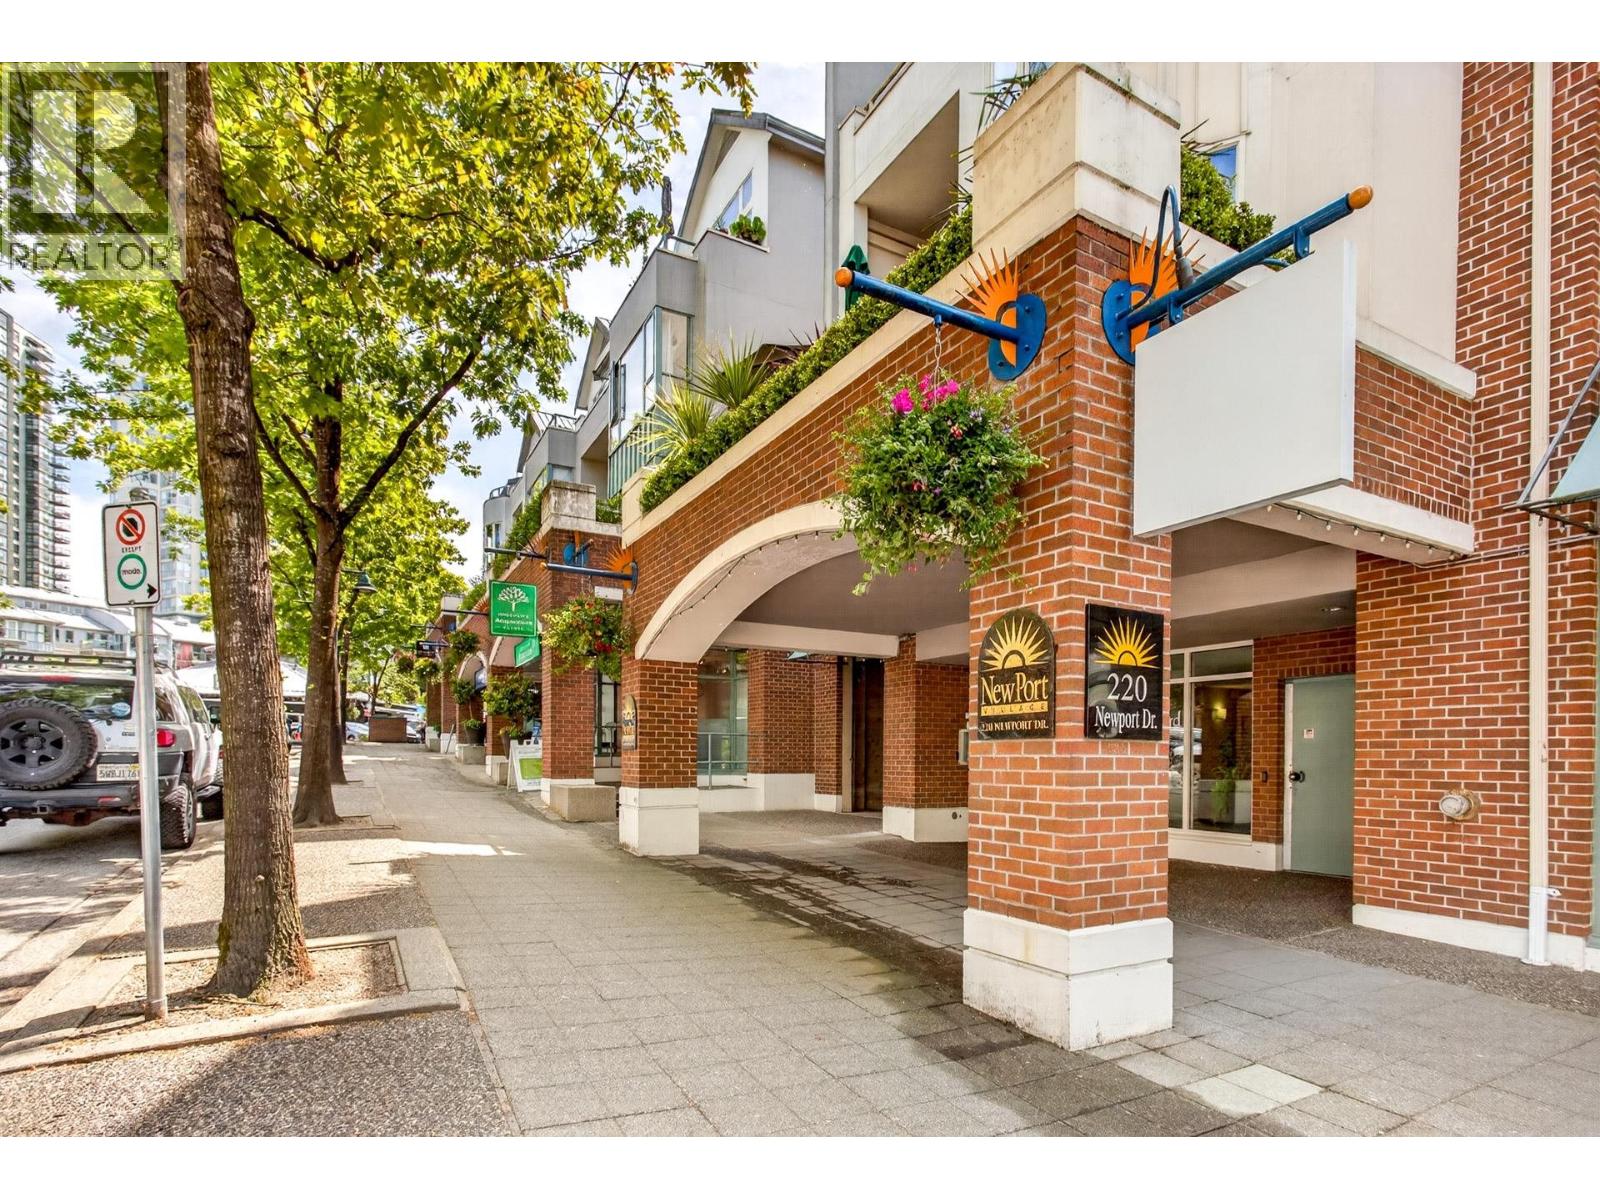 $719,900
409 220 Newport Dr. · 2bd/2ba · 1036sf
 $849,000
1403 235 Guildford Way · 2bd/2ba · 1101sf
 $699,500
213 220 Newport Dr. · 2bd/2ba · 1158sf
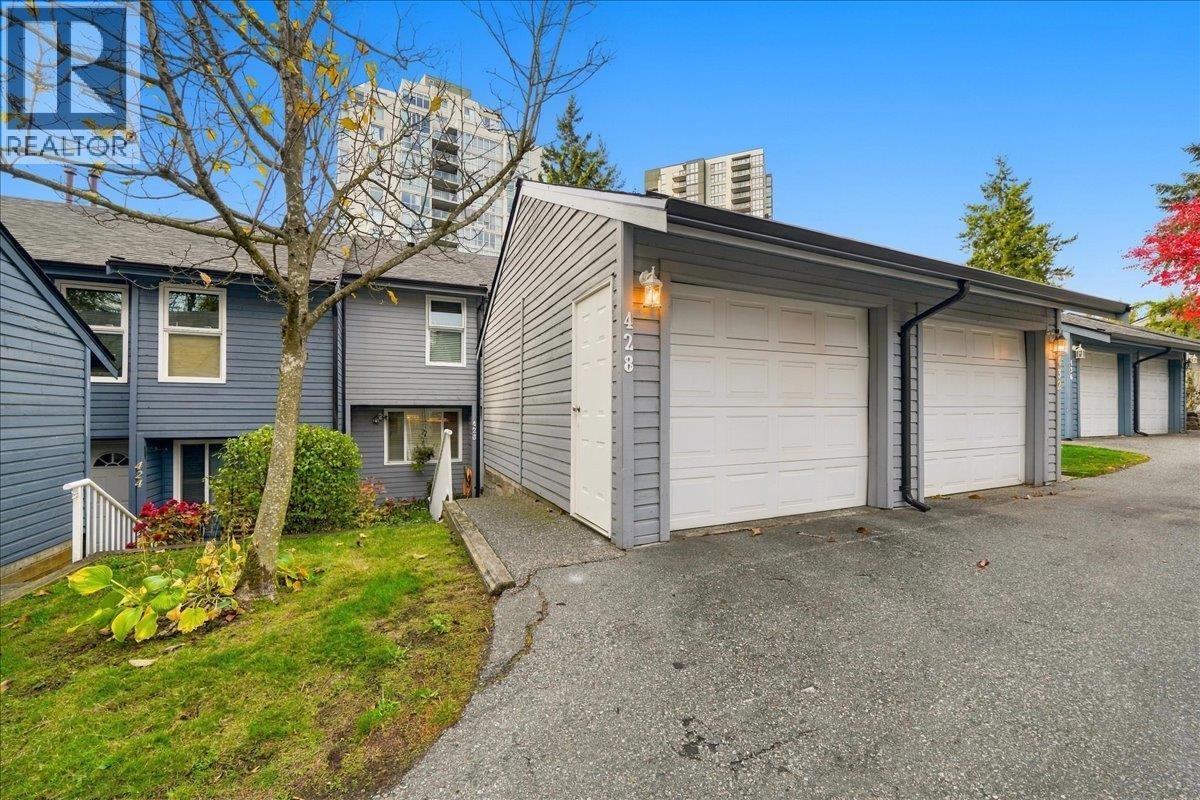 $829,000
428 Lehman Pl. · 3bd/3ba · 1765sf
 $799,900
1806 235 Guildford Way · 2bd/2ba · 958sf
 $668,800
904 200 Newport Dr. · 2bd/2ba · 1070sf
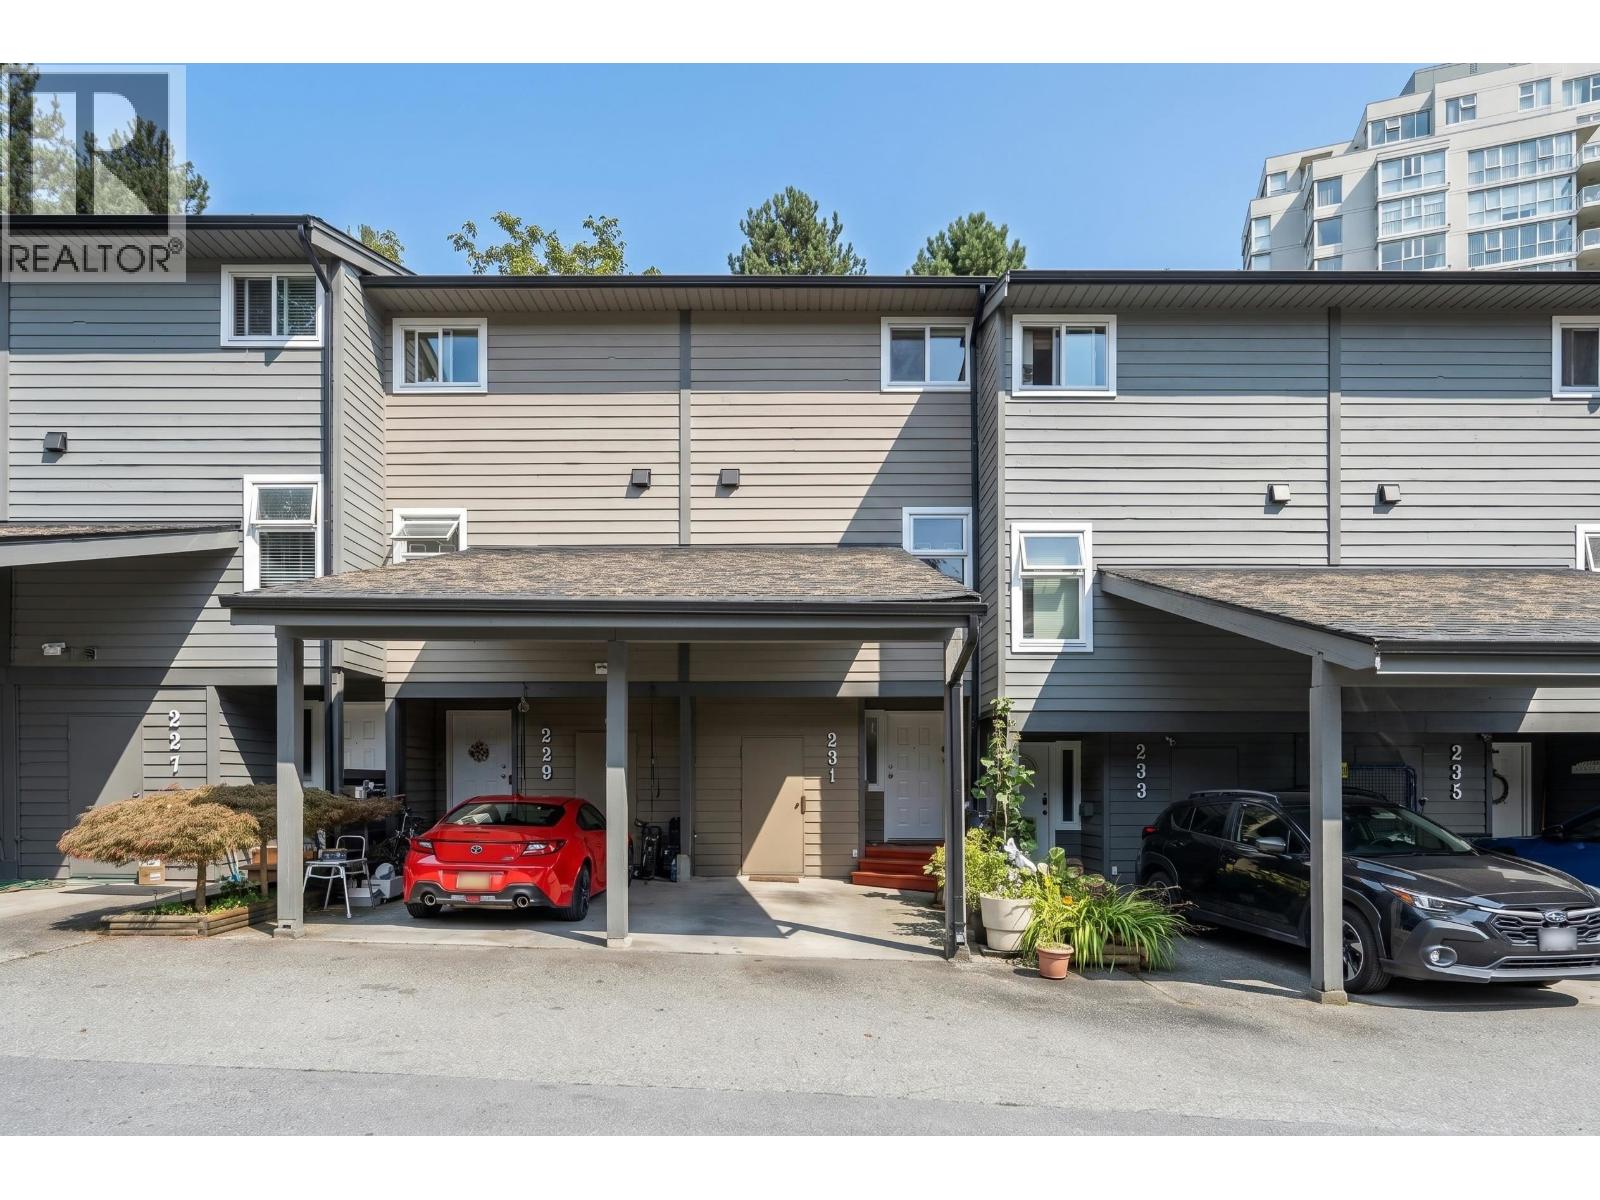 $748,000
231 Balmoral Pl. · 3bd/2ba · 1385sf
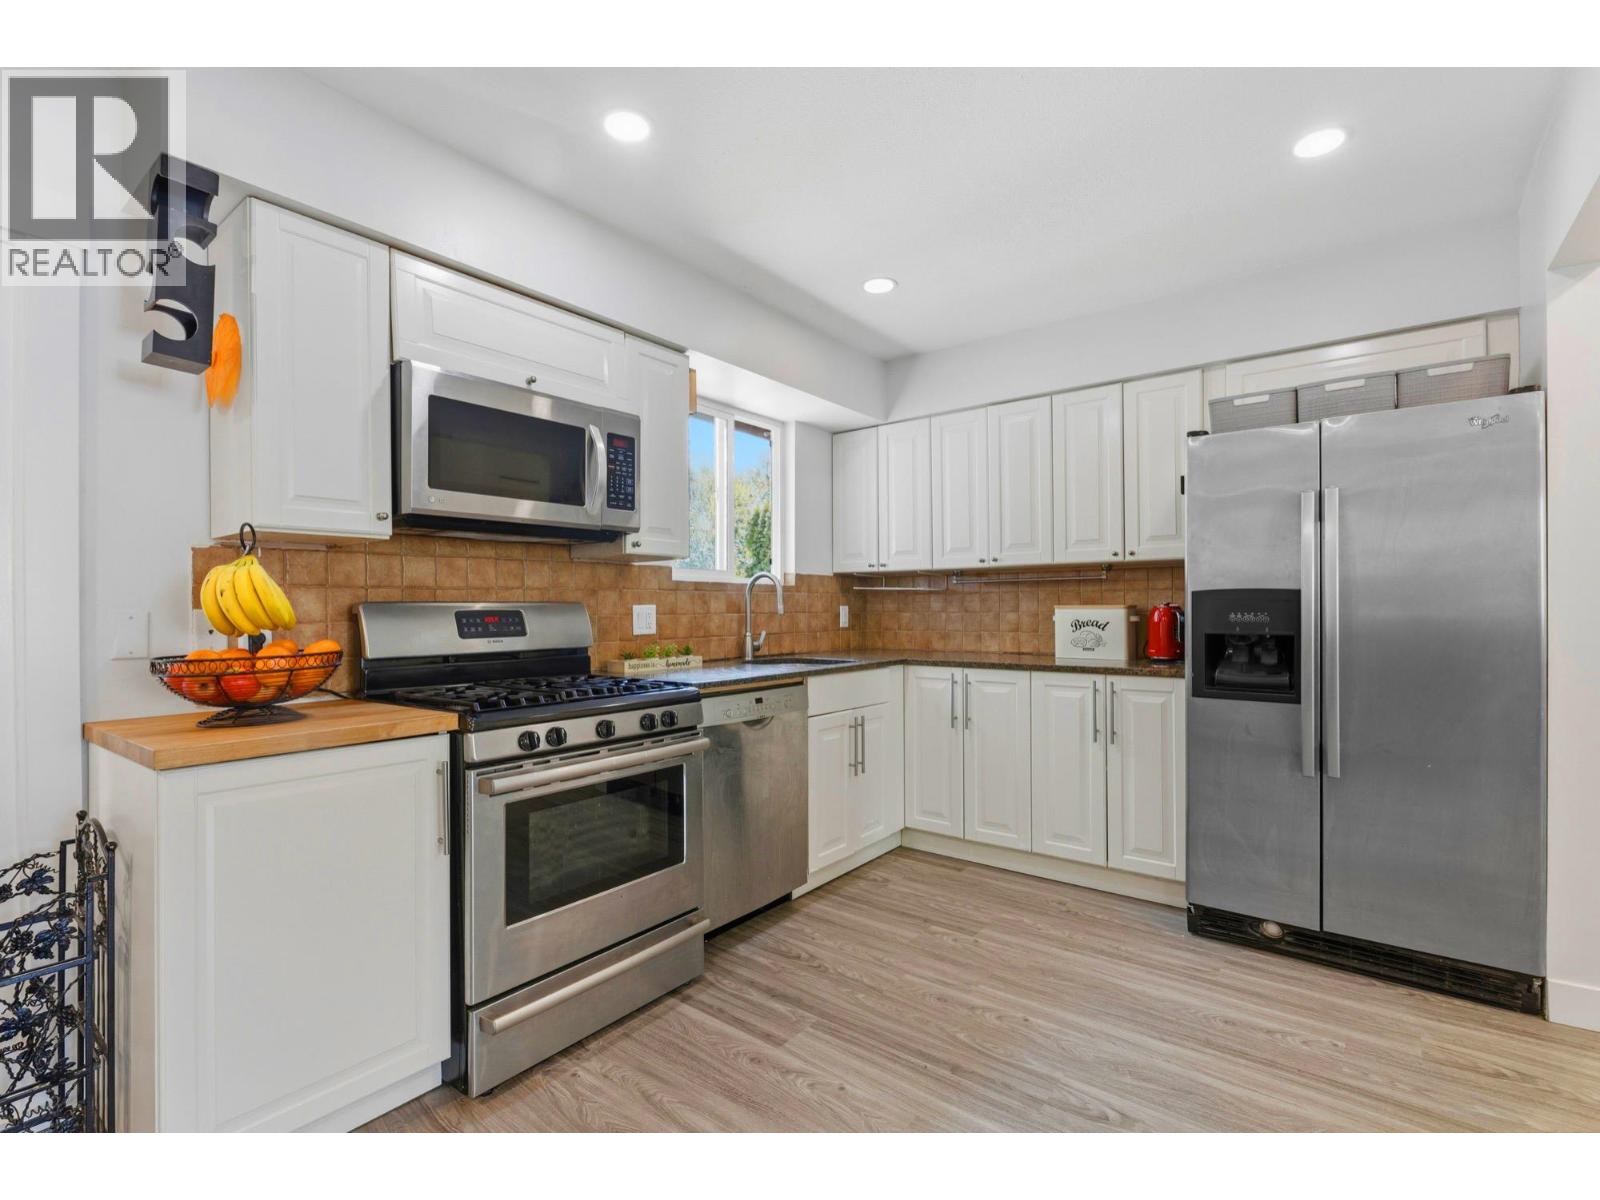 $1,399,900
713 Appleyard Court · 5bd/3ba · 1712sf
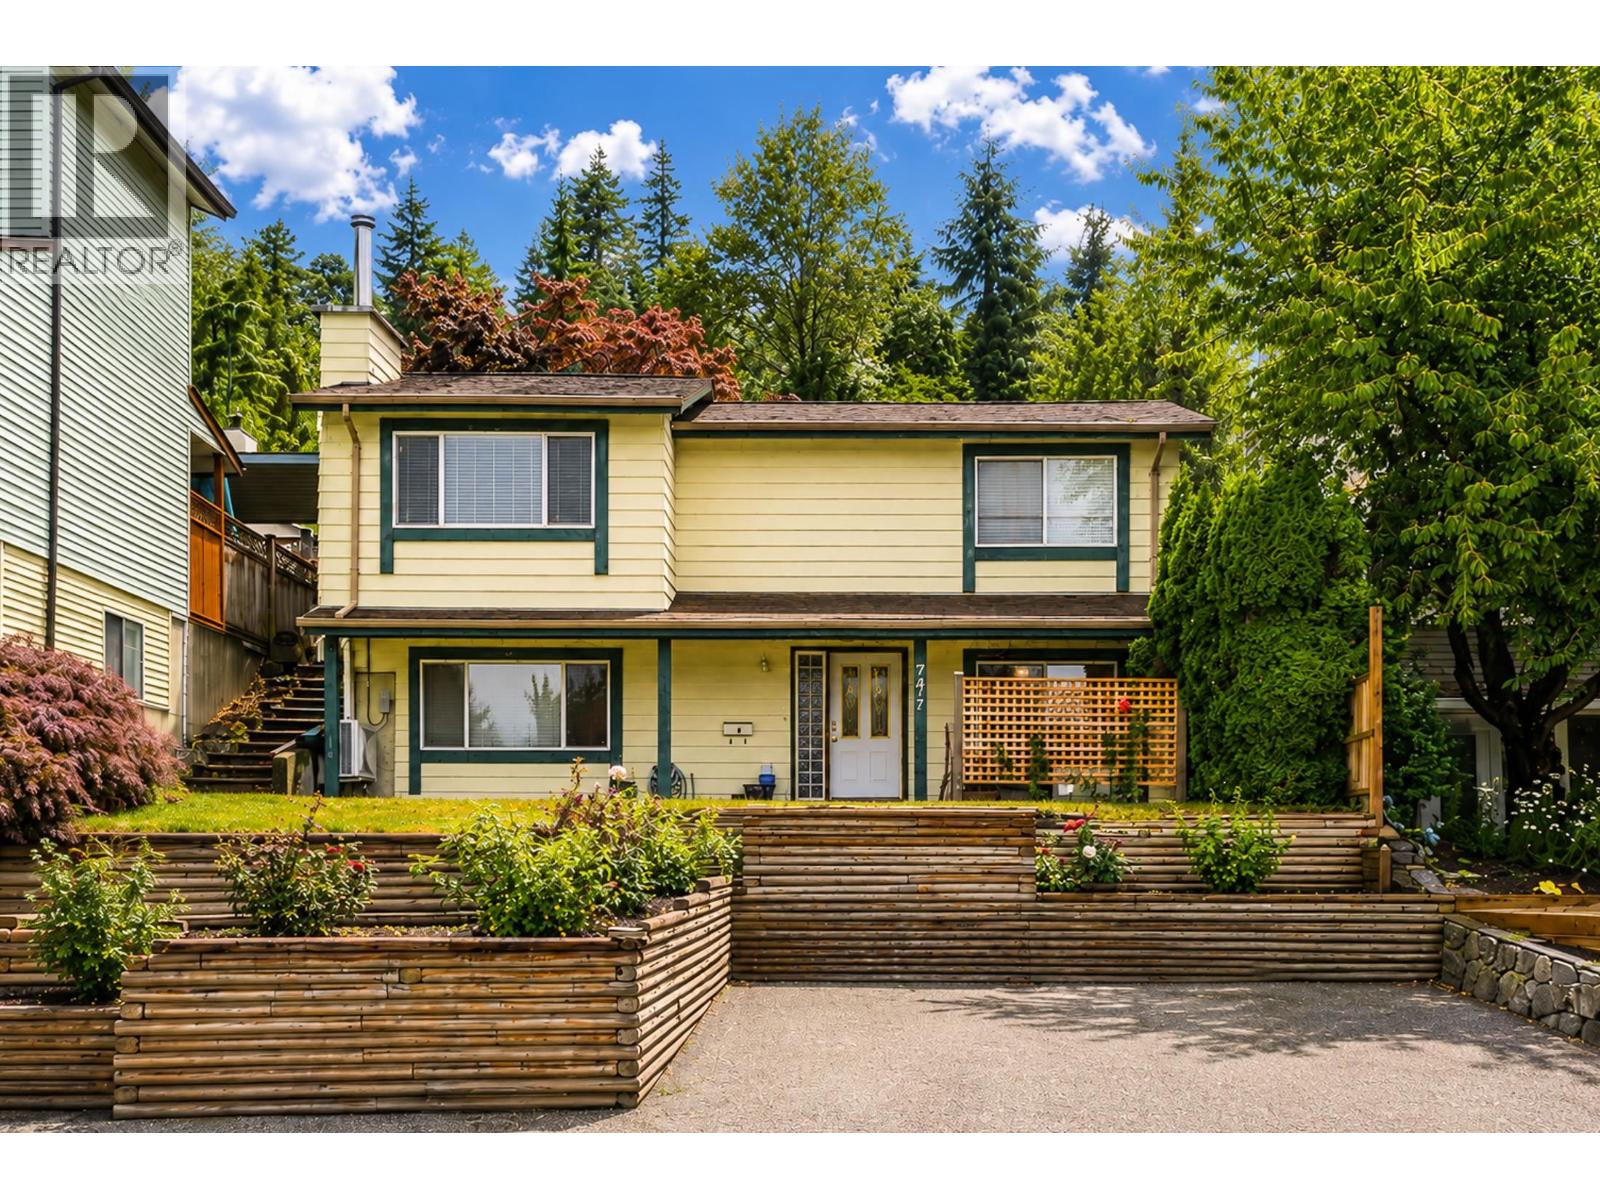 $1,199,000
772 Appleyard Court · 4bd/2ba · 1732sf
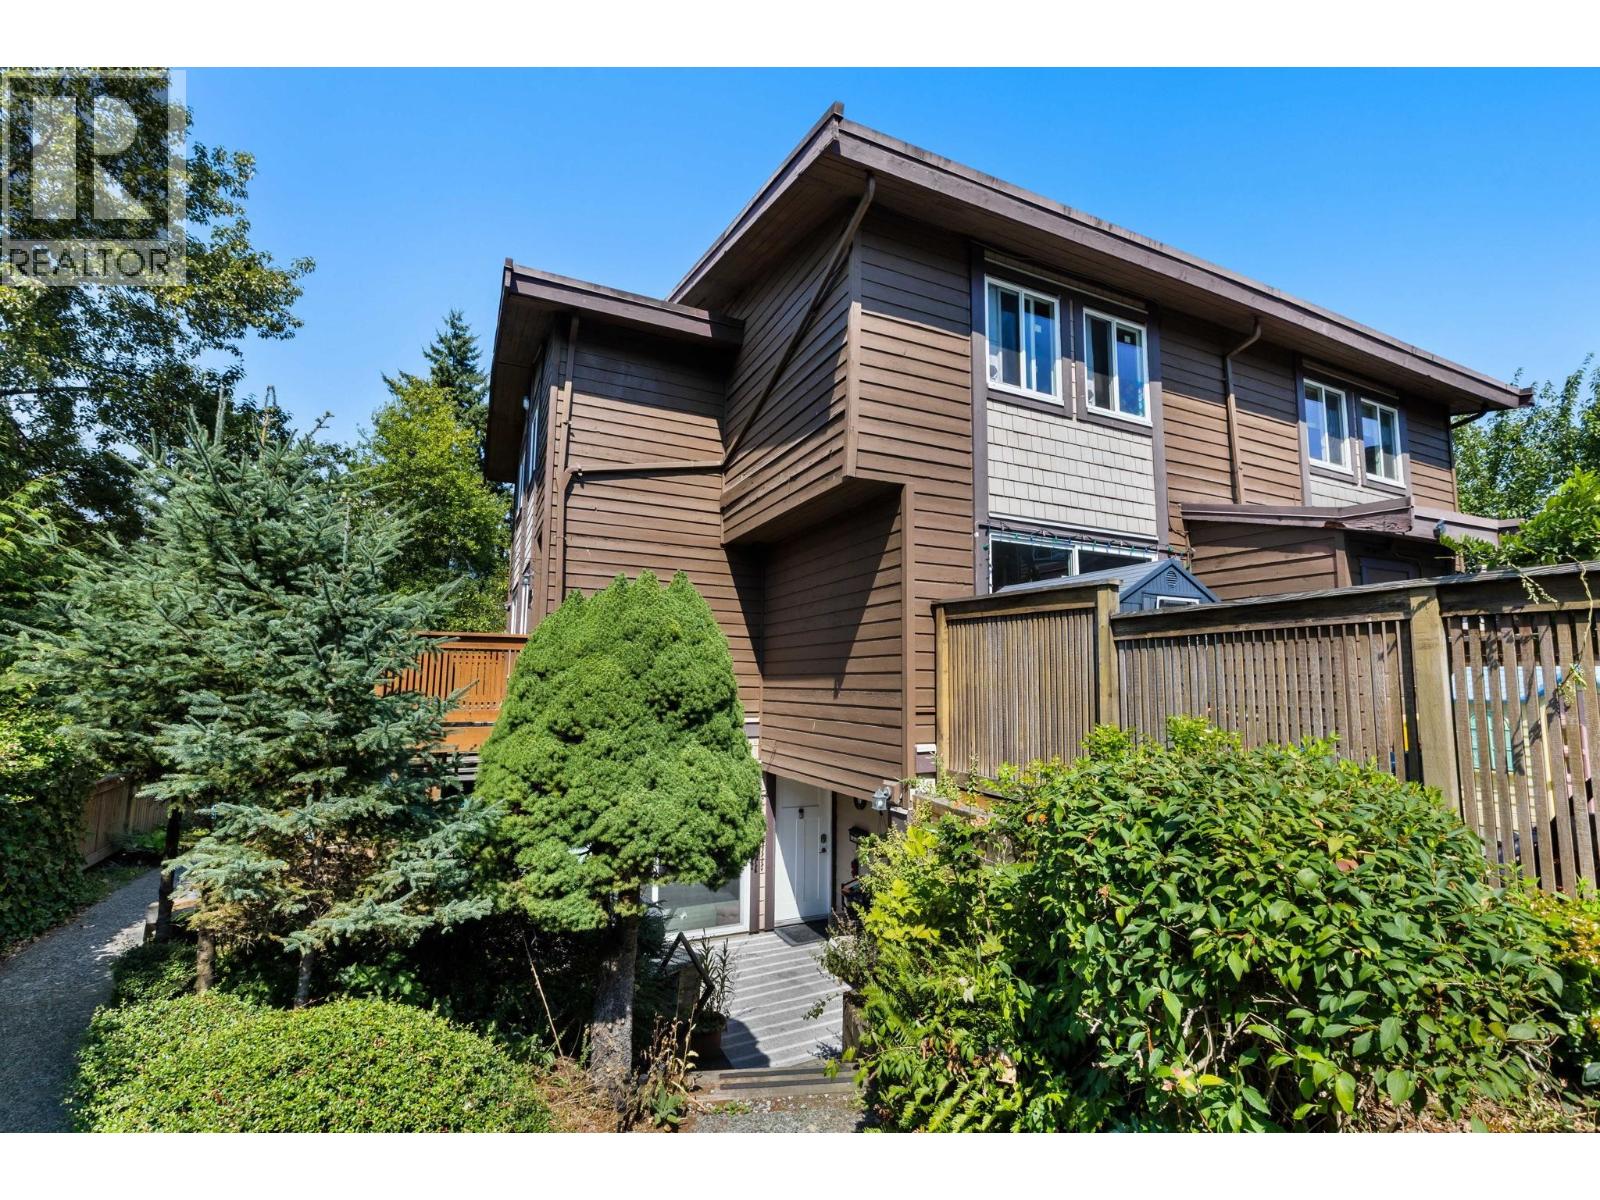 $649,000
2 302 Highland Way · 3bd/1ba · 934sf
 $860,000
461 Carlsen Pl. · 4bd/3ba · 1350sf
 $609,000
109 301 Maude Rd. · 2bd/1ba · 867sf
 $619,900
606 301 Maude Rd. · 2bd/1ba · 876sf
 $508,000
301a 301 Maude Rd. · 1bd/1ba · 753sf
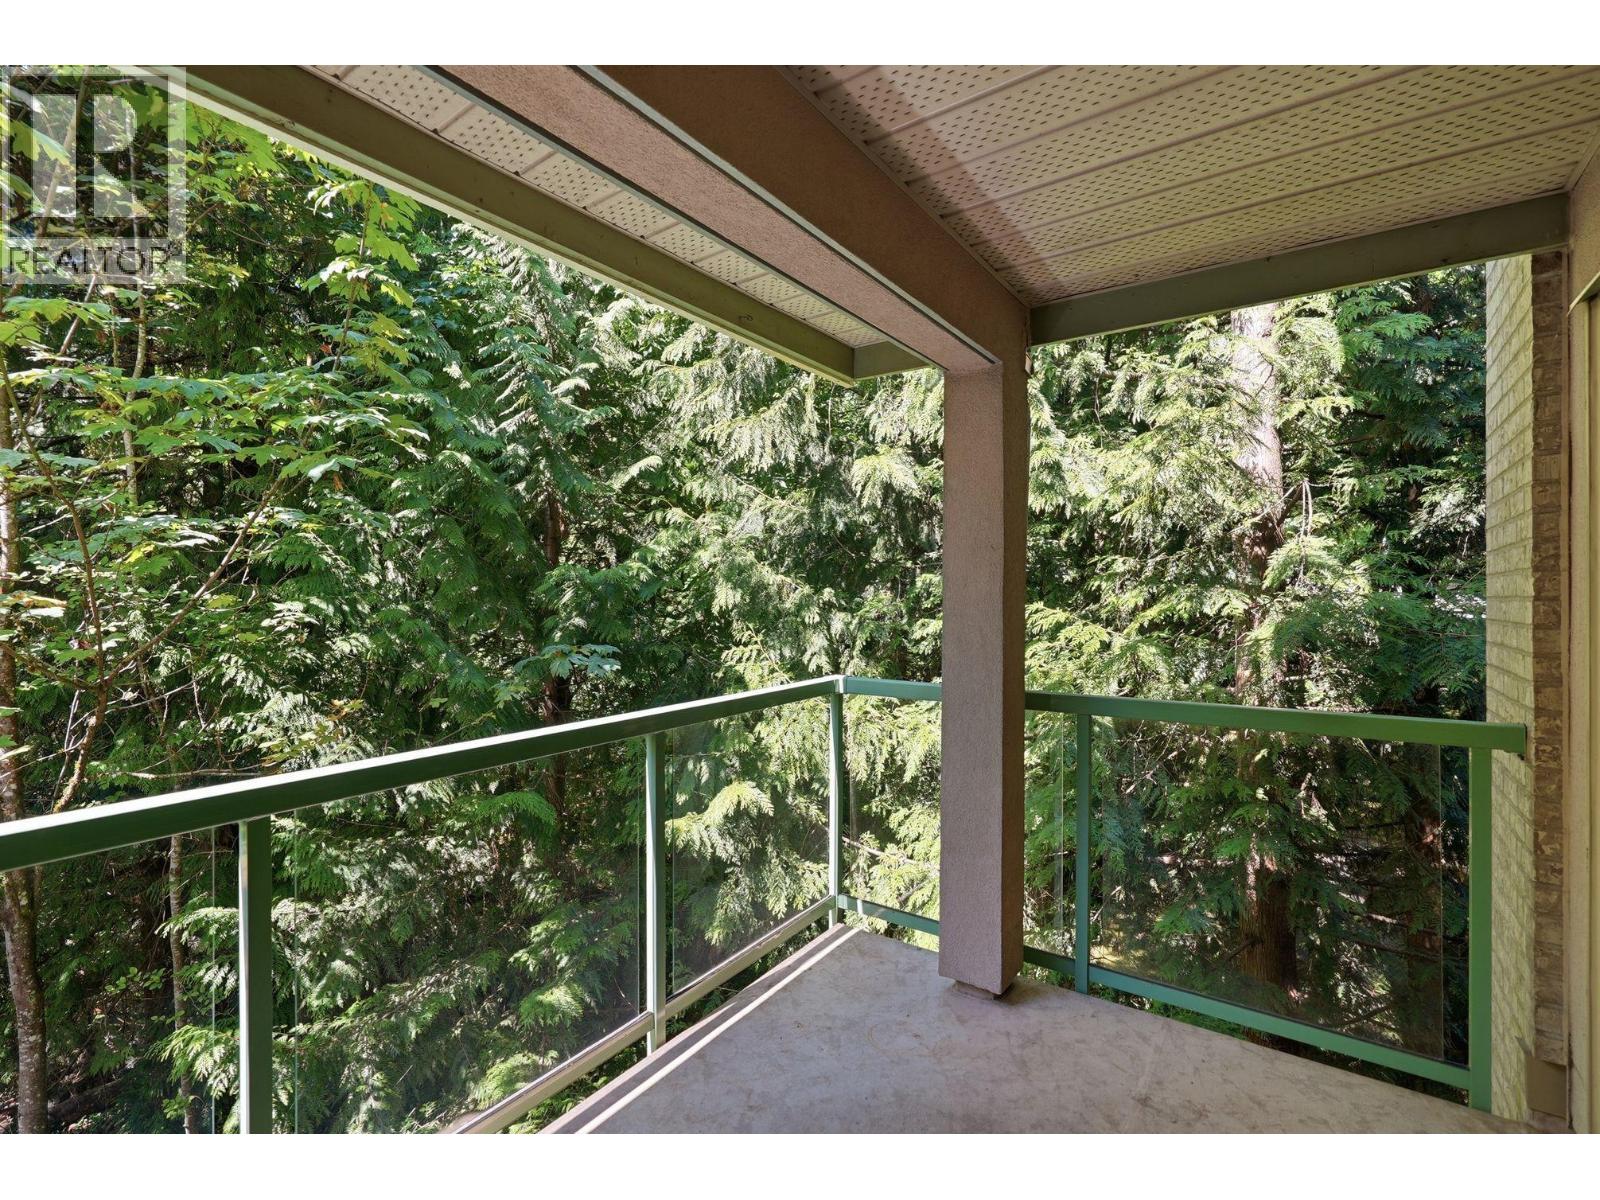 $544,900
409a 301 Maude Rd. · 2bd/1ba · 846sf
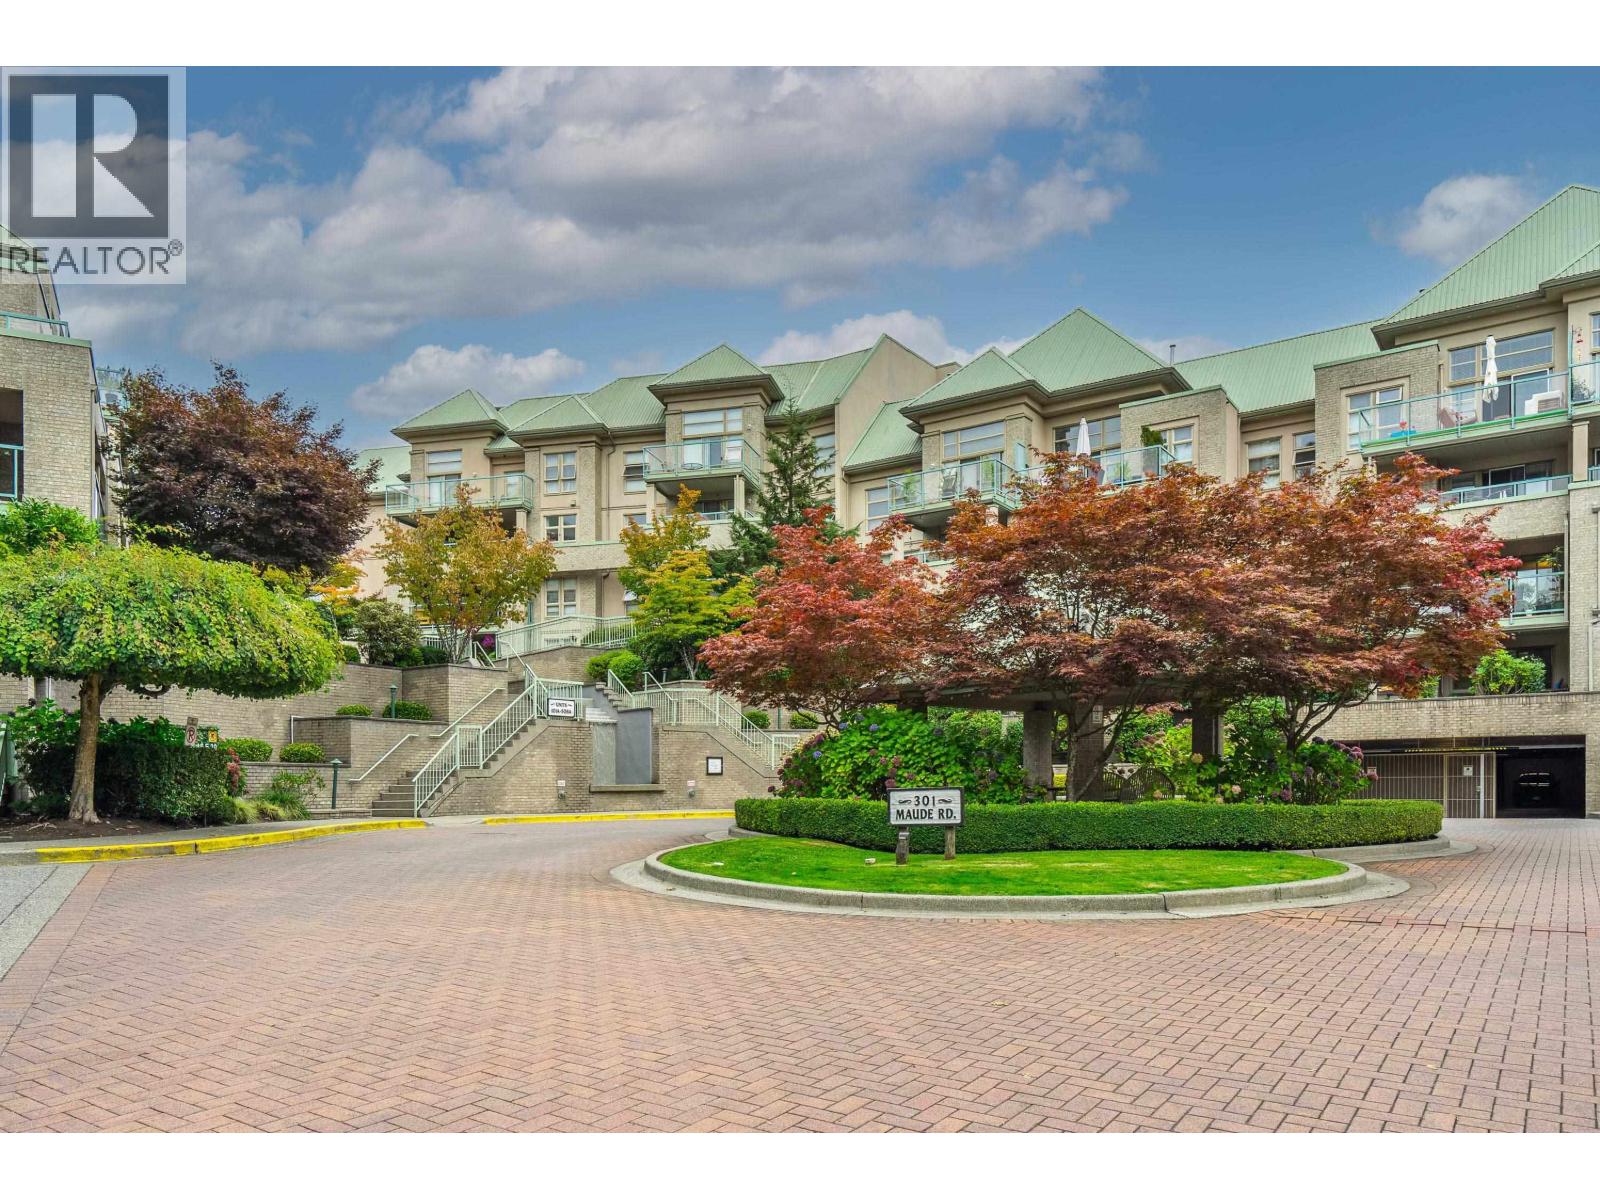 $560,000
326 301 Maude Rd. · 2bd/1ba · 868sf
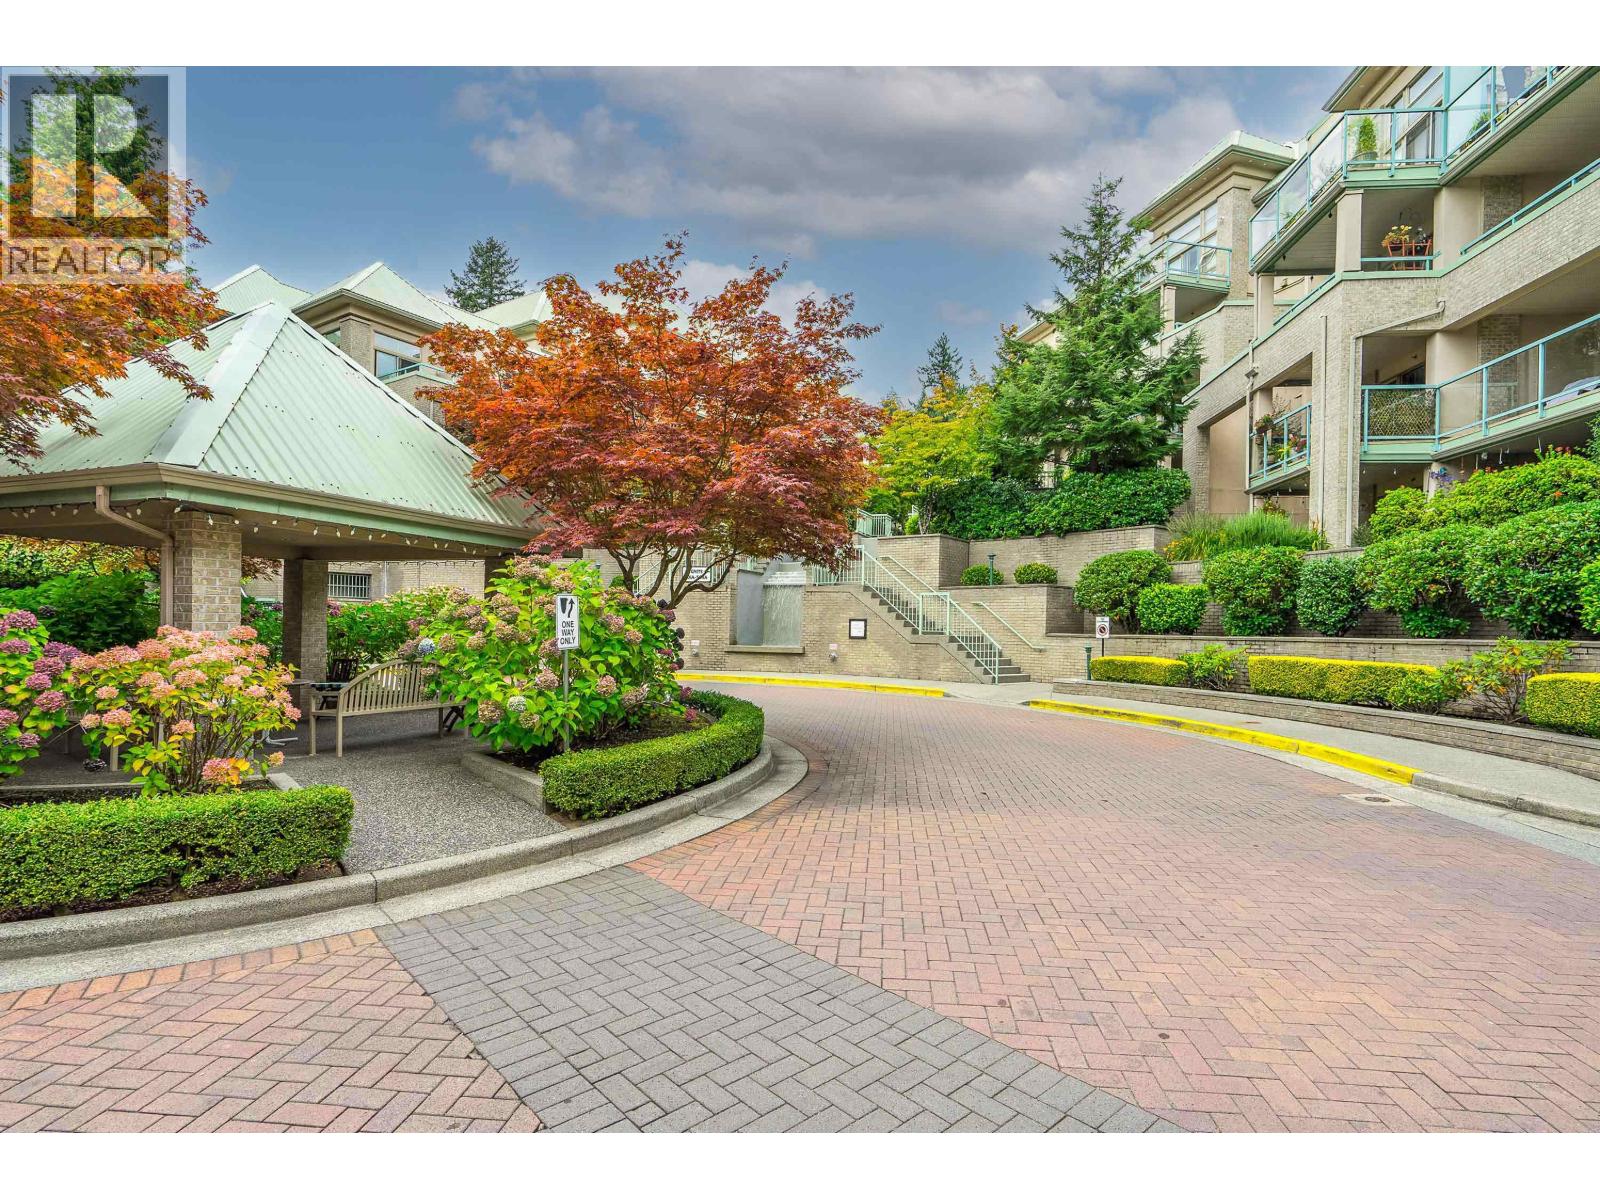 $574,999
401 301 Maude Rd. · 2bd/1ba · 866sf
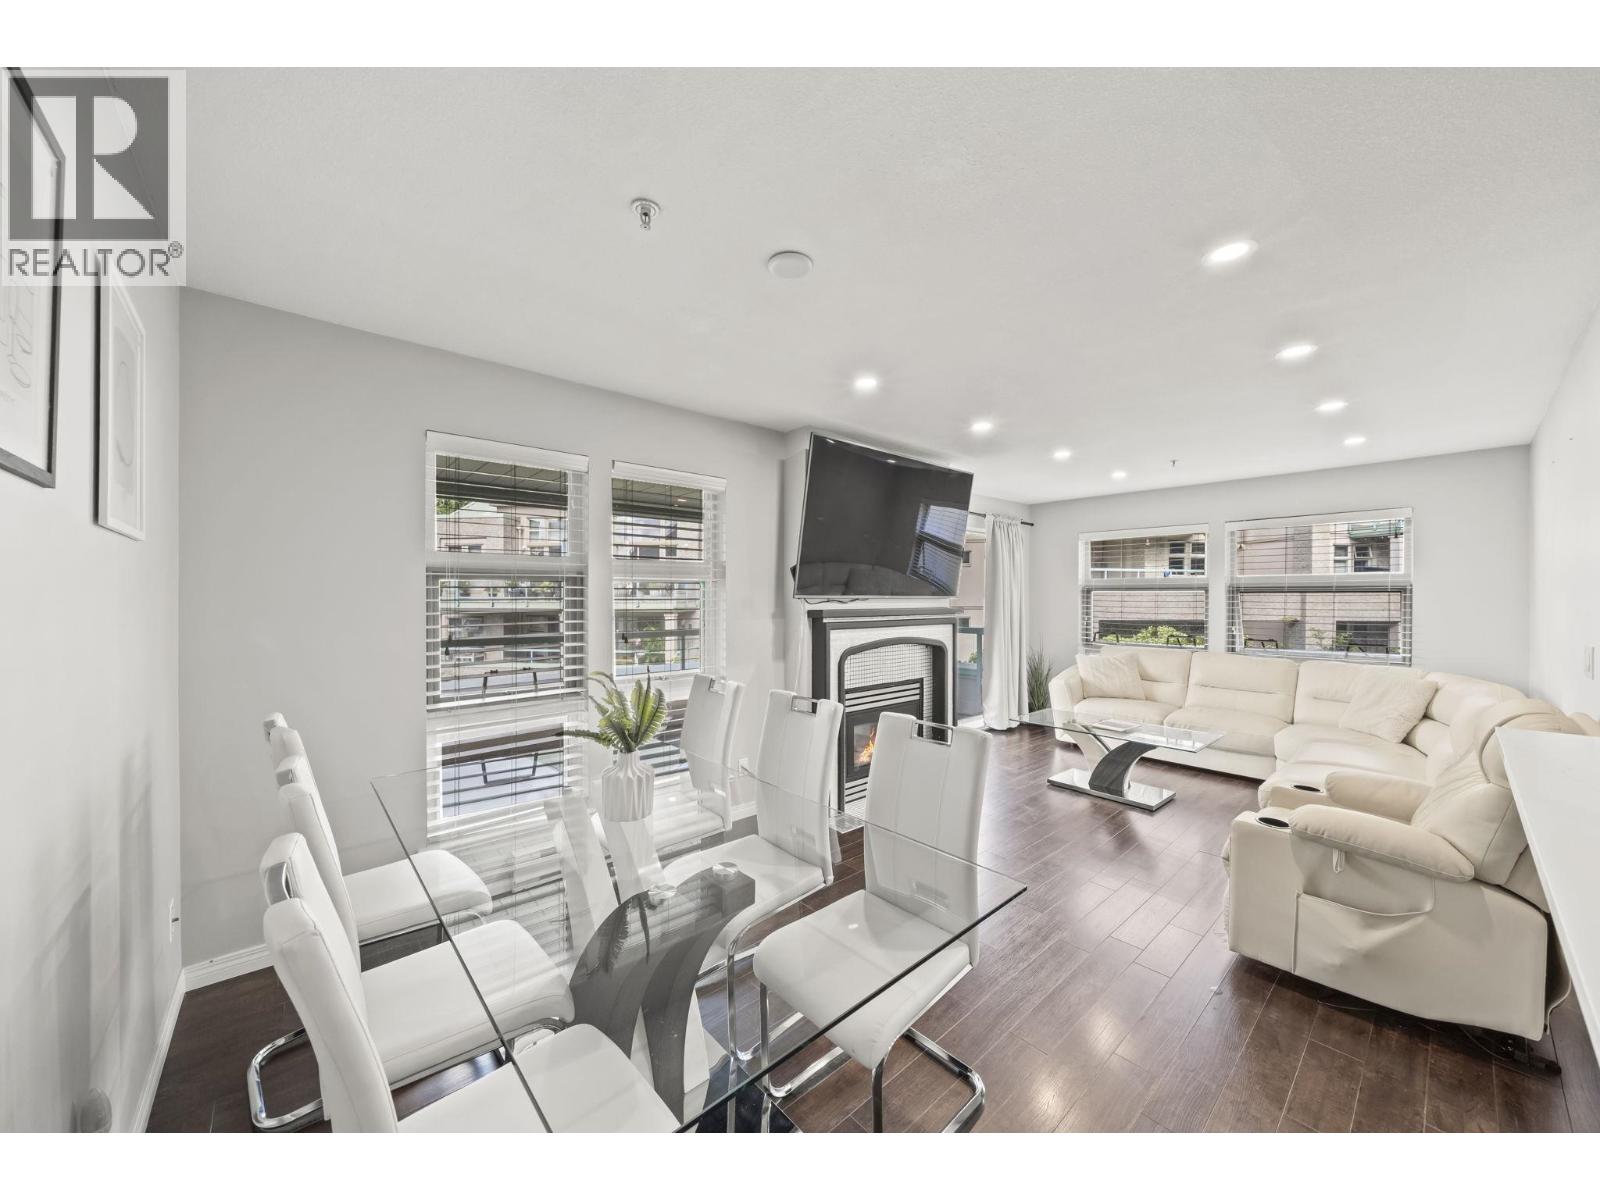 $649,999
506 301 Maude Rd. · 2bd/2ba · 986sf
 $899,900
503 220 Guildford Dr. · 3bd/2ba · 973sf
 $399,900
803 220 Guildford Dr. · 0bd/1ba · 381sf
 $902,900
1205 220 Guildford Dr. · 2bd/2ba · 876sf
 $599,900
911 220 Guildford Dr. · 2bd/1ba · 568sf
 $652,900
622 220 Guildford Dr. · 2bd/1ba · 661sf
 $945,900
2406 220 Guildford Dr. · 2bd/2ba · 791sf
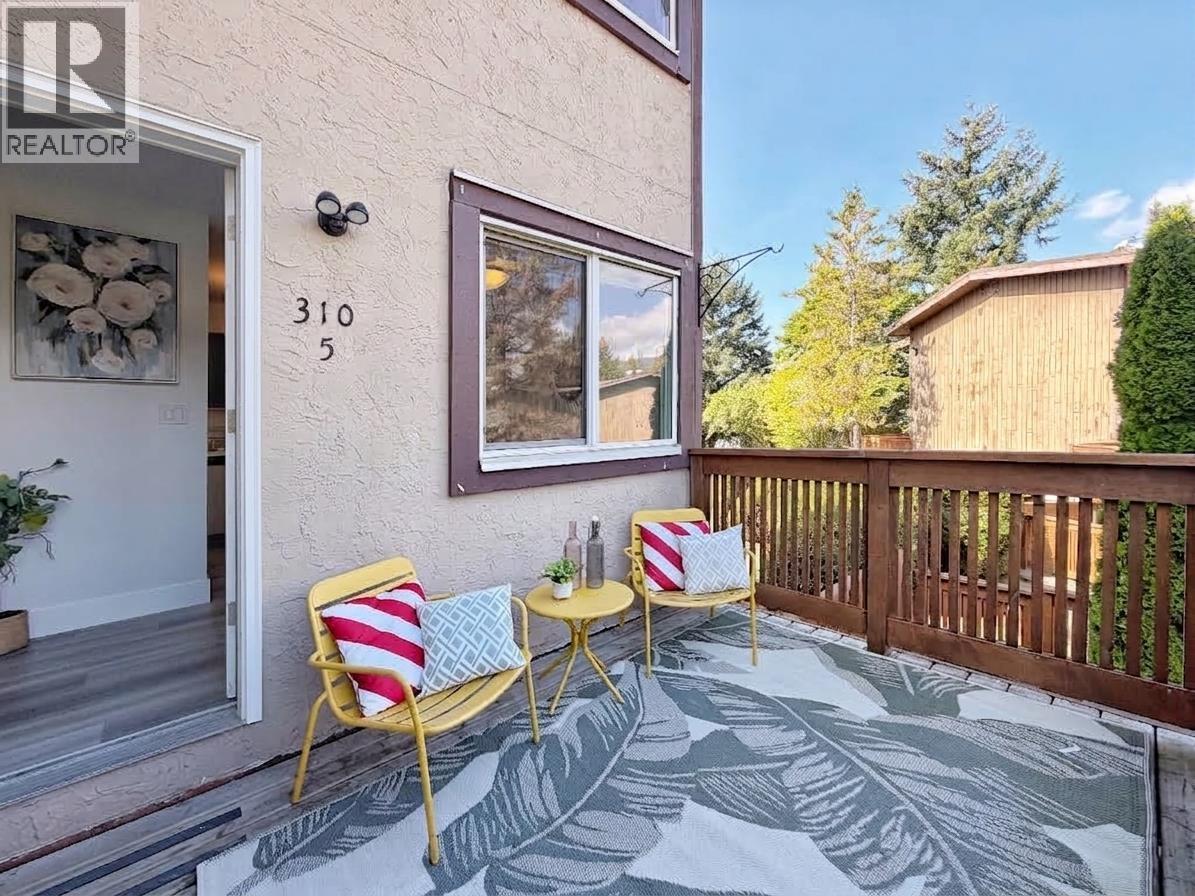 $569,900
5 310 Highland Way · 2bd/1ba · 924sf
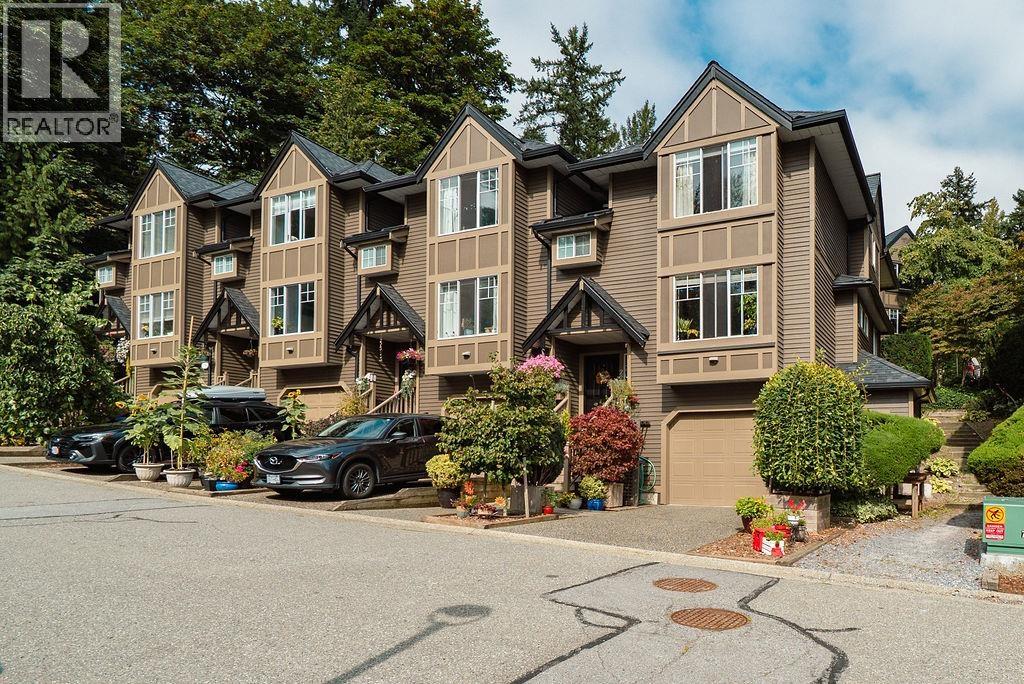 $1,099,000
22 795 Noons Creek Dr. · 3bd/2ba · 2028sf
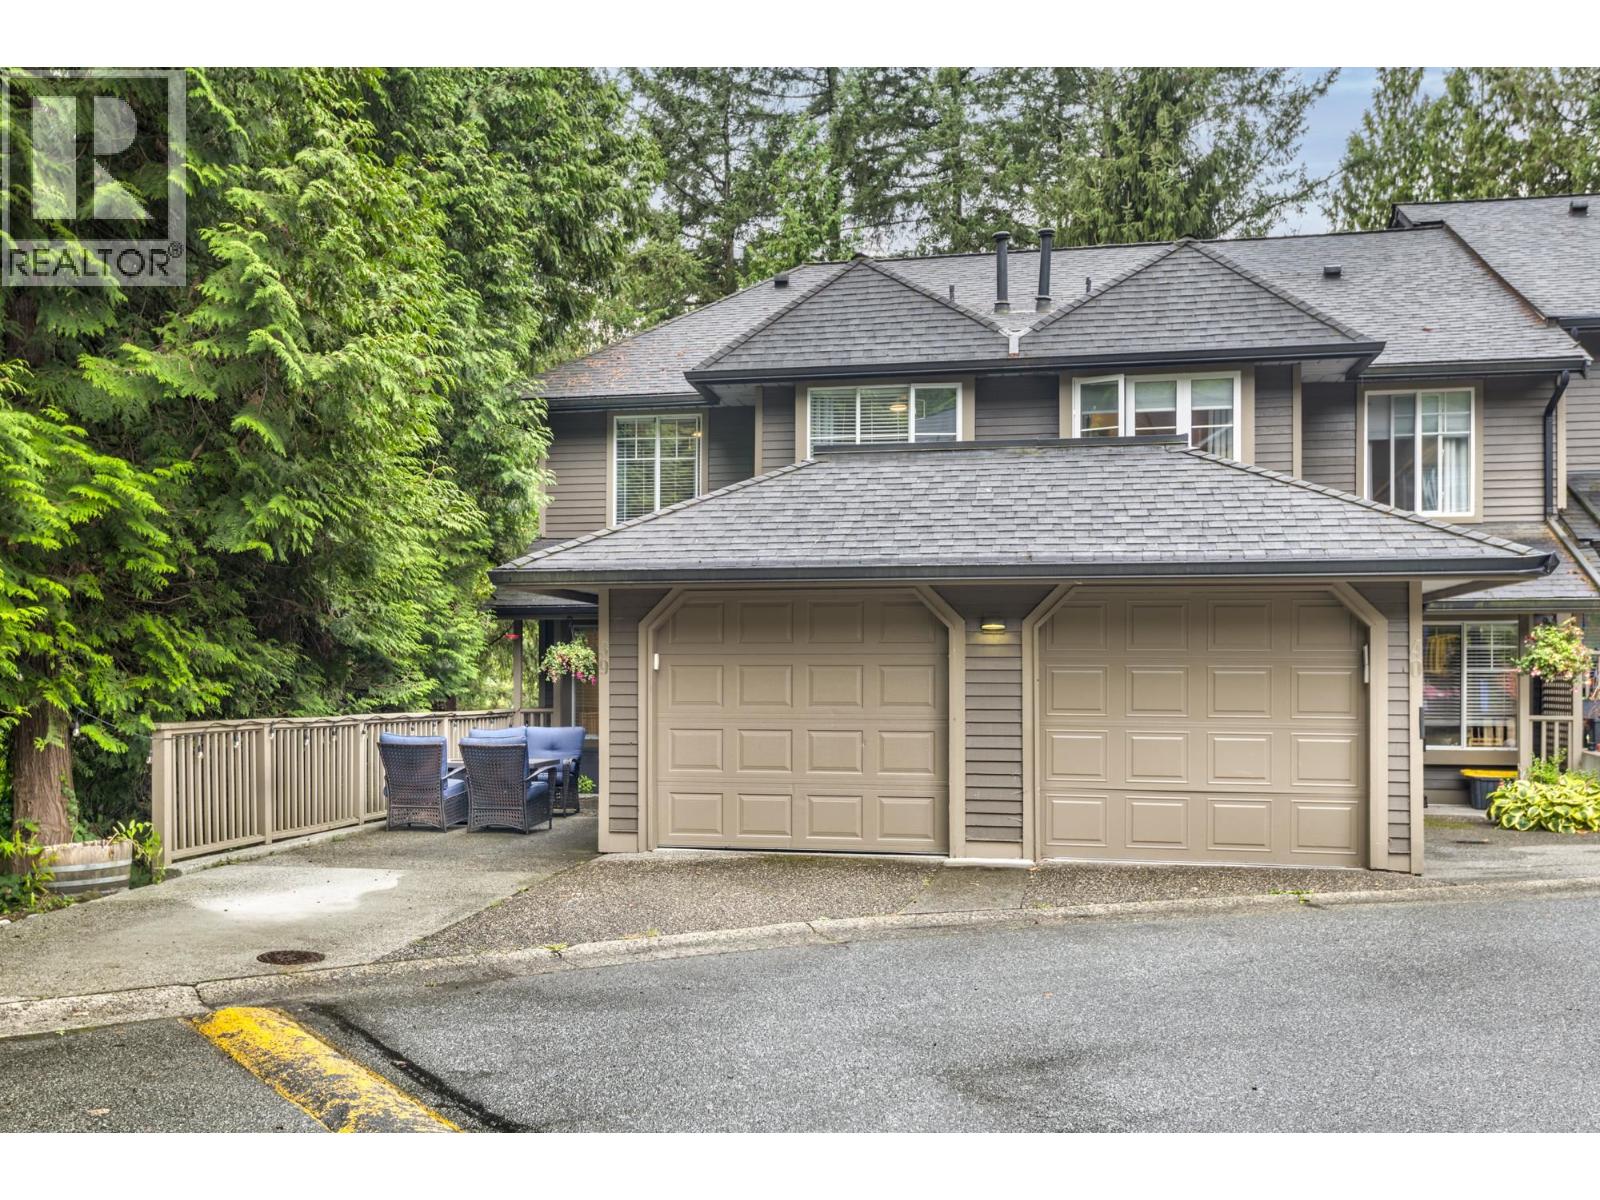 $1,275,000
39 795 Noons Creek Dr. · 3bd/4ba · 2492sf
 $1,399,900
2505 110 Brew St. · 2bd/2ba · 1313sf
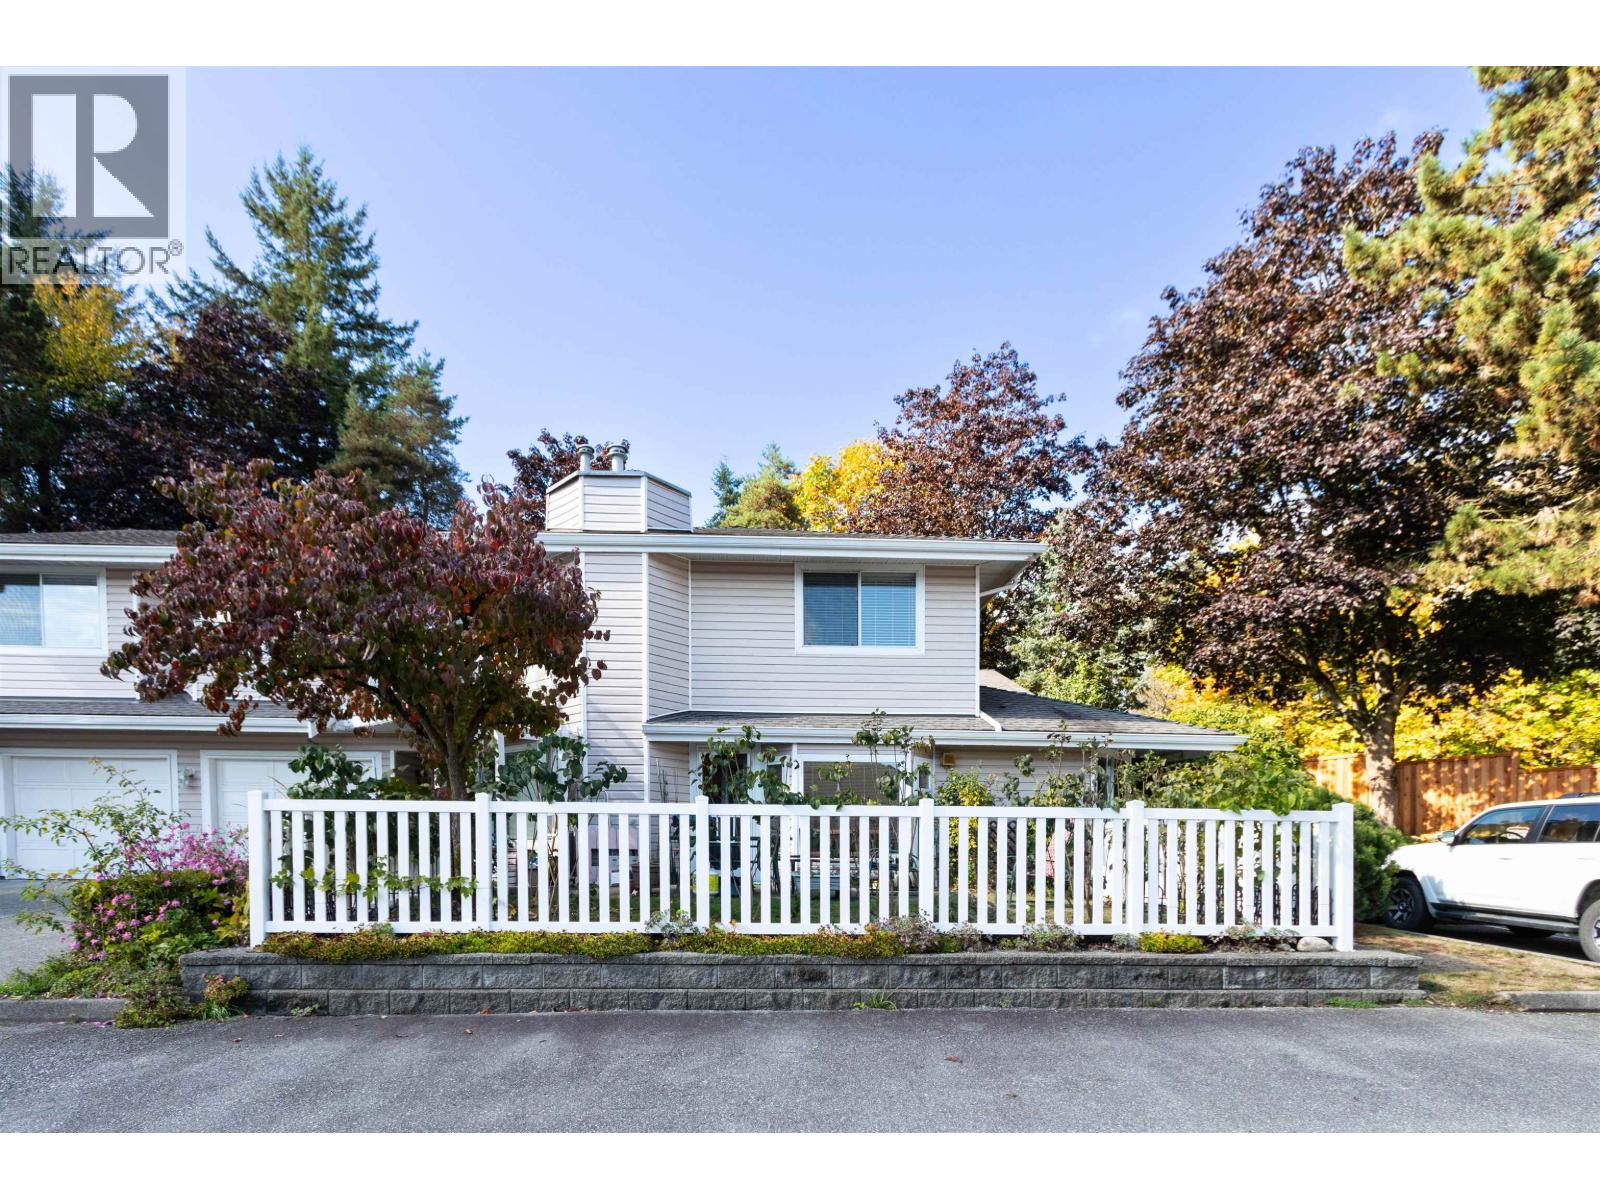 $708,800
35 1190 Falcon Dr. · 2bd/2ba · 1184sf
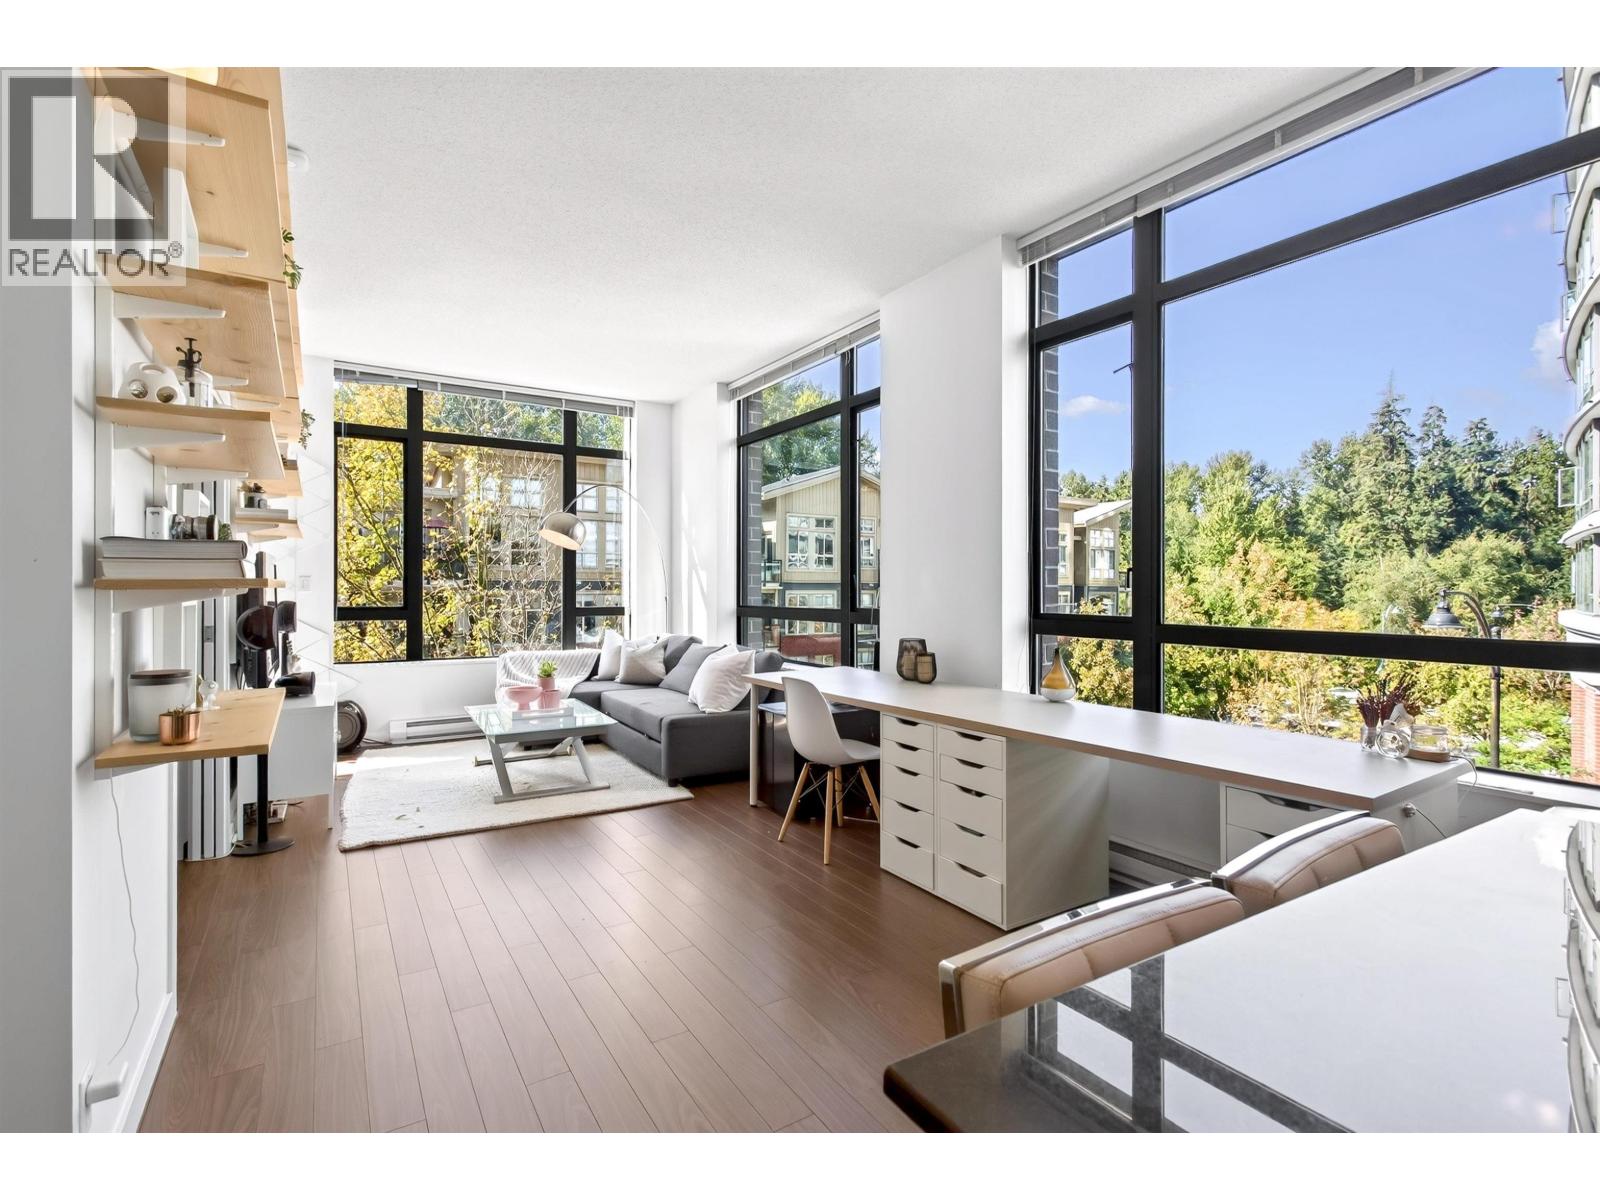 $579,000
216 121 Brew St. · 1bd/1ba · 743sf
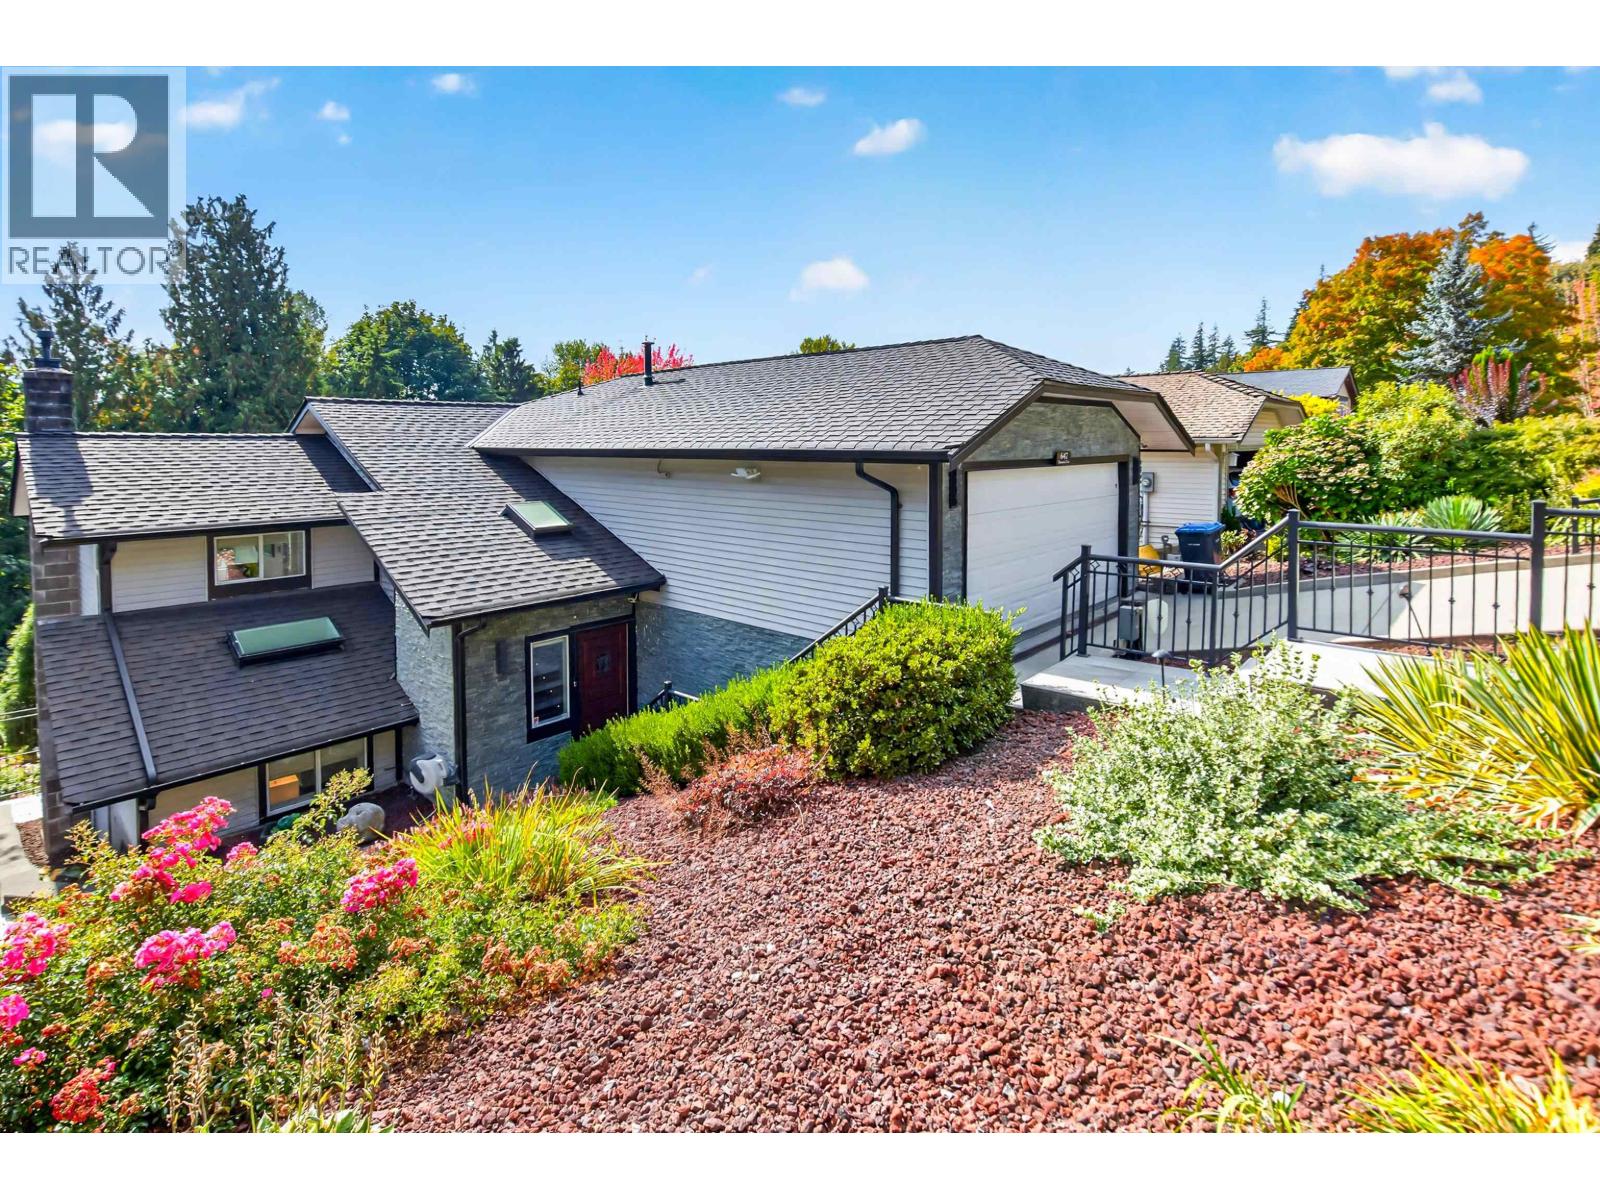 $1,628,000
647 Thurston Close · 3bd/3ba · 1928sf
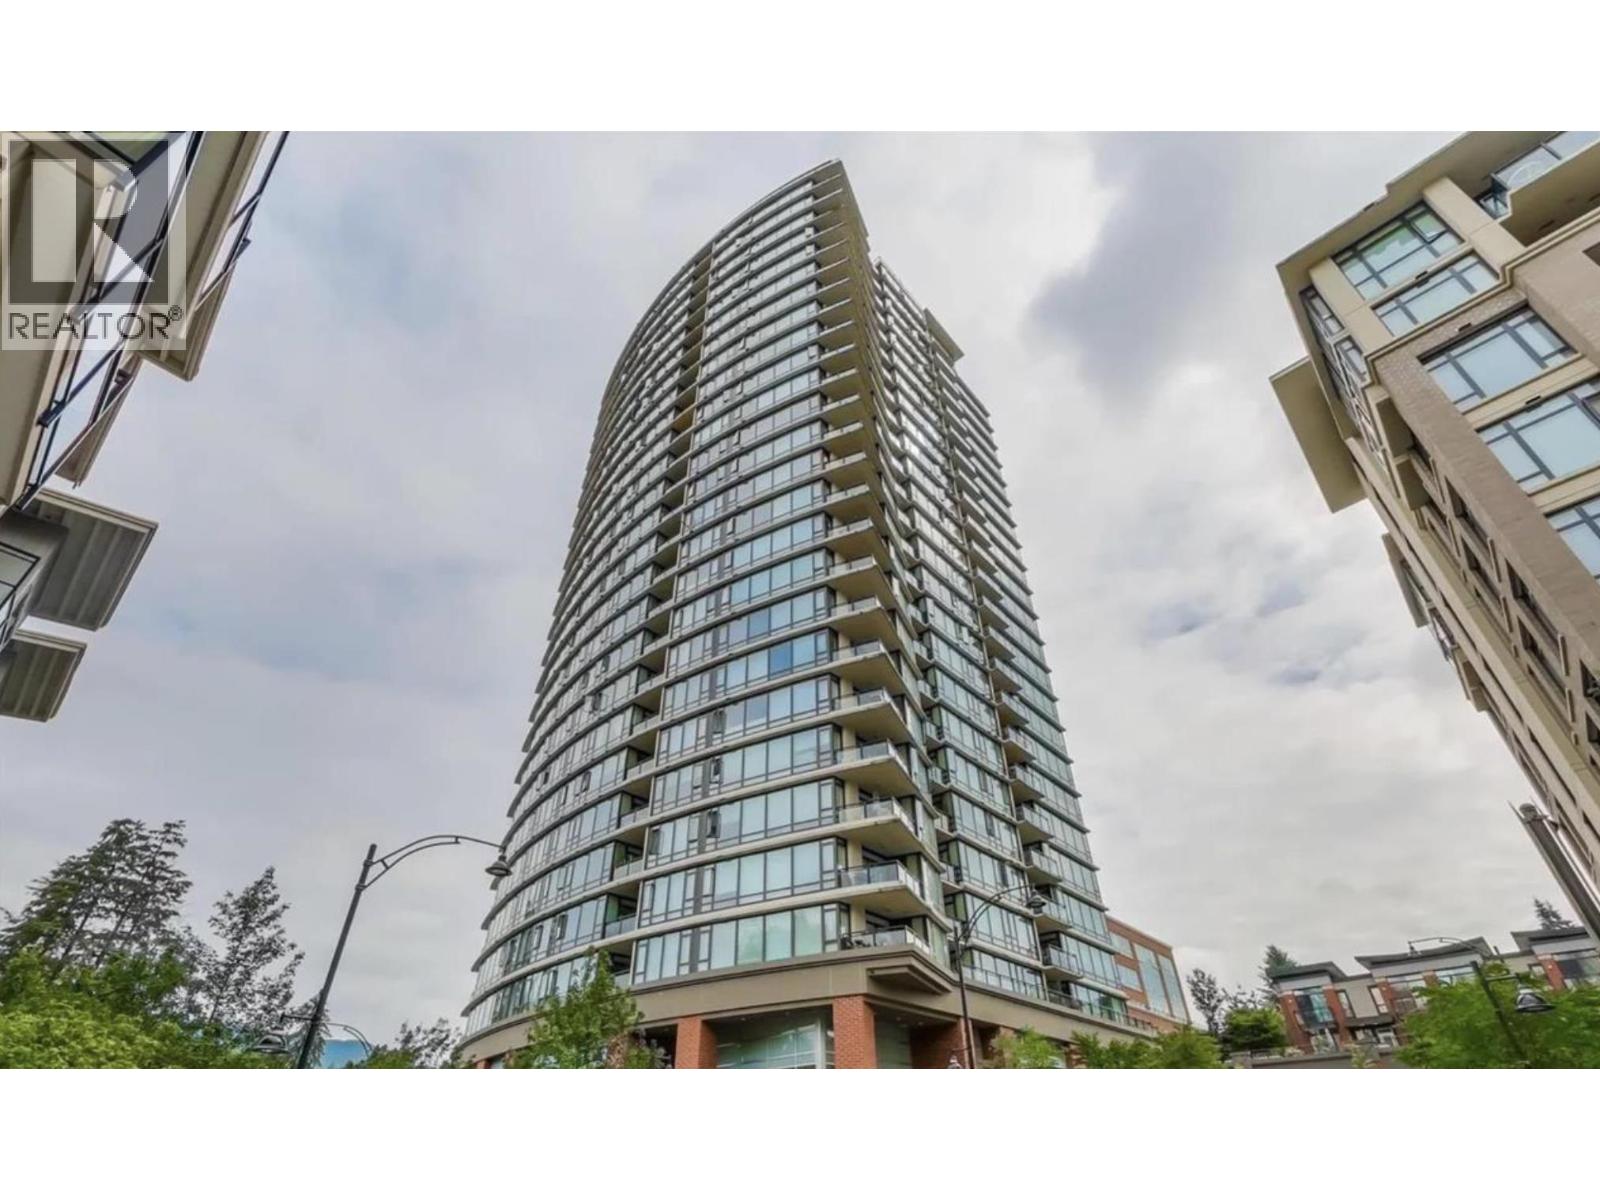 $839,000
1408 110 Brew St. · 2bd/2ba · 1091sf
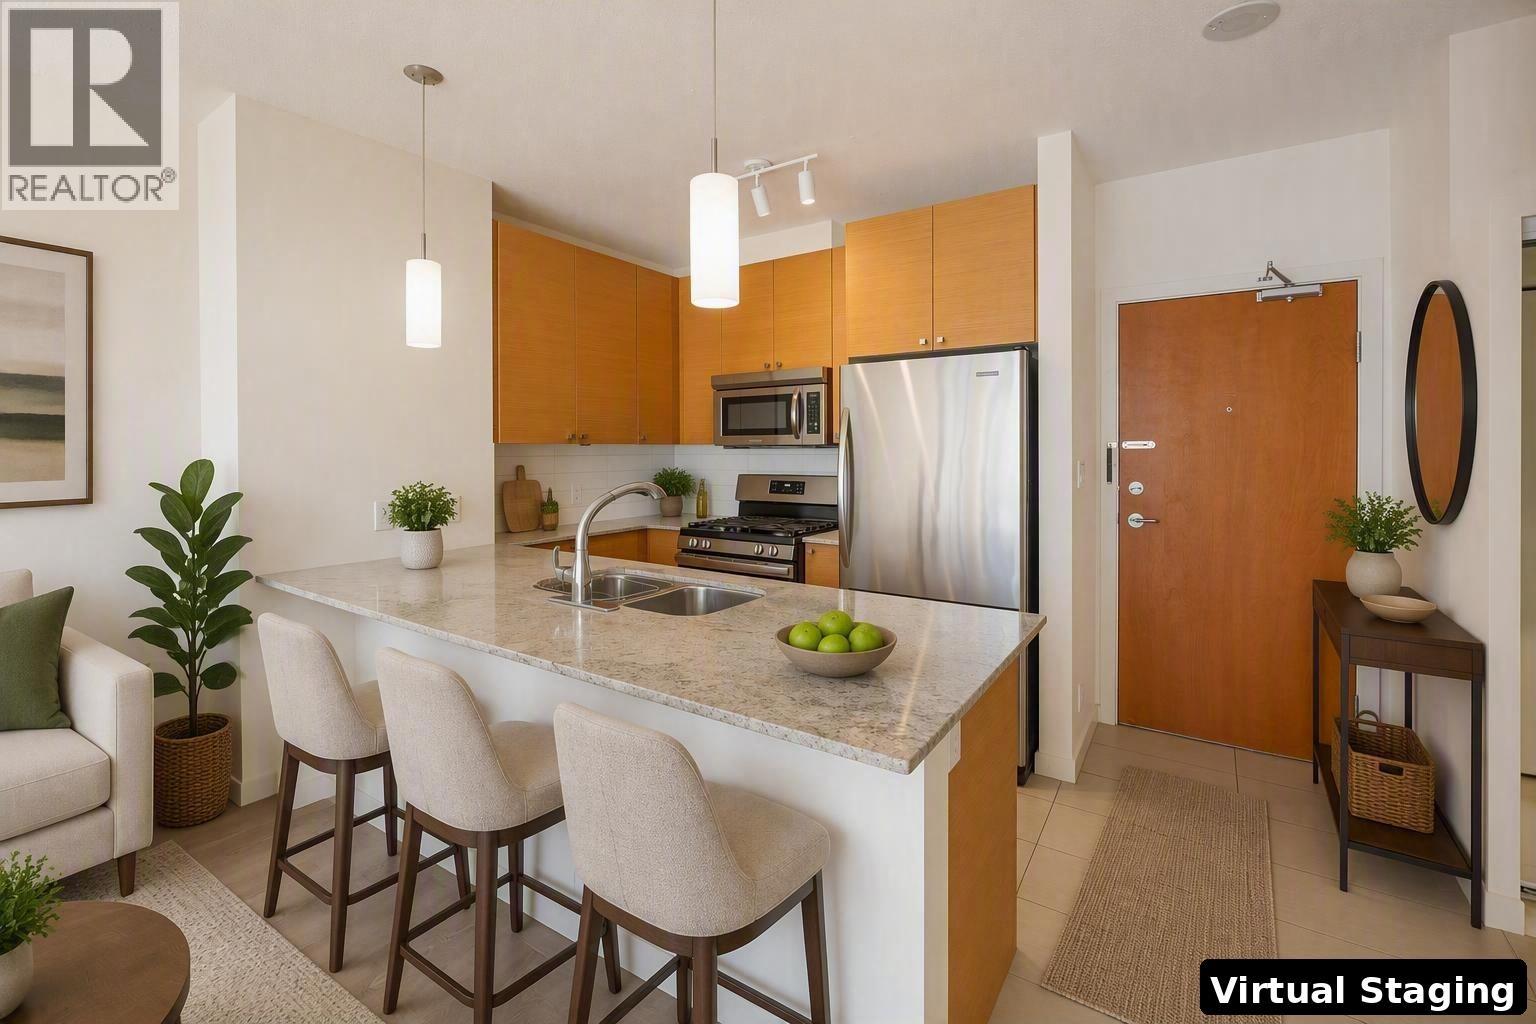 $758,000
1103 110 Brew St. · 2bd/2ba · 1004sf
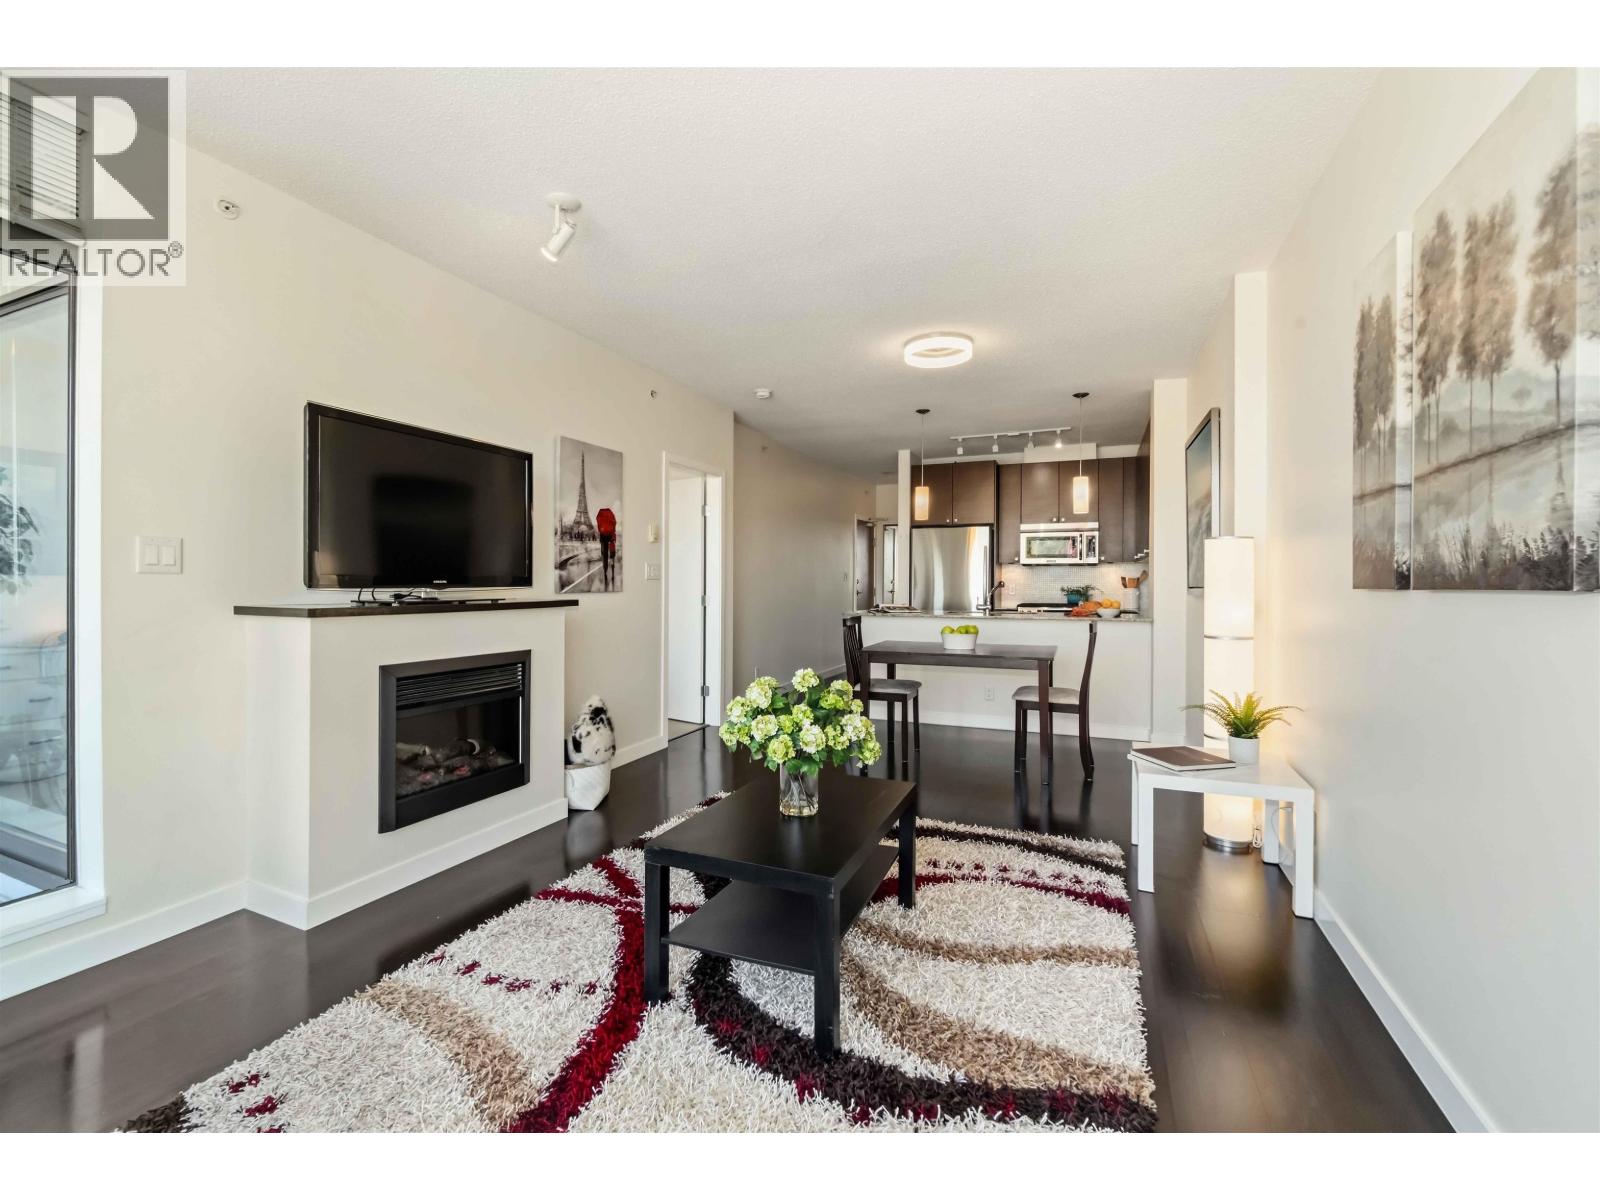 $498,000
1401 110 Brew St. · 1bd/1ba · 650sf
 $530,000
304 121 Brew St. · 1bd/1ba · 658sf
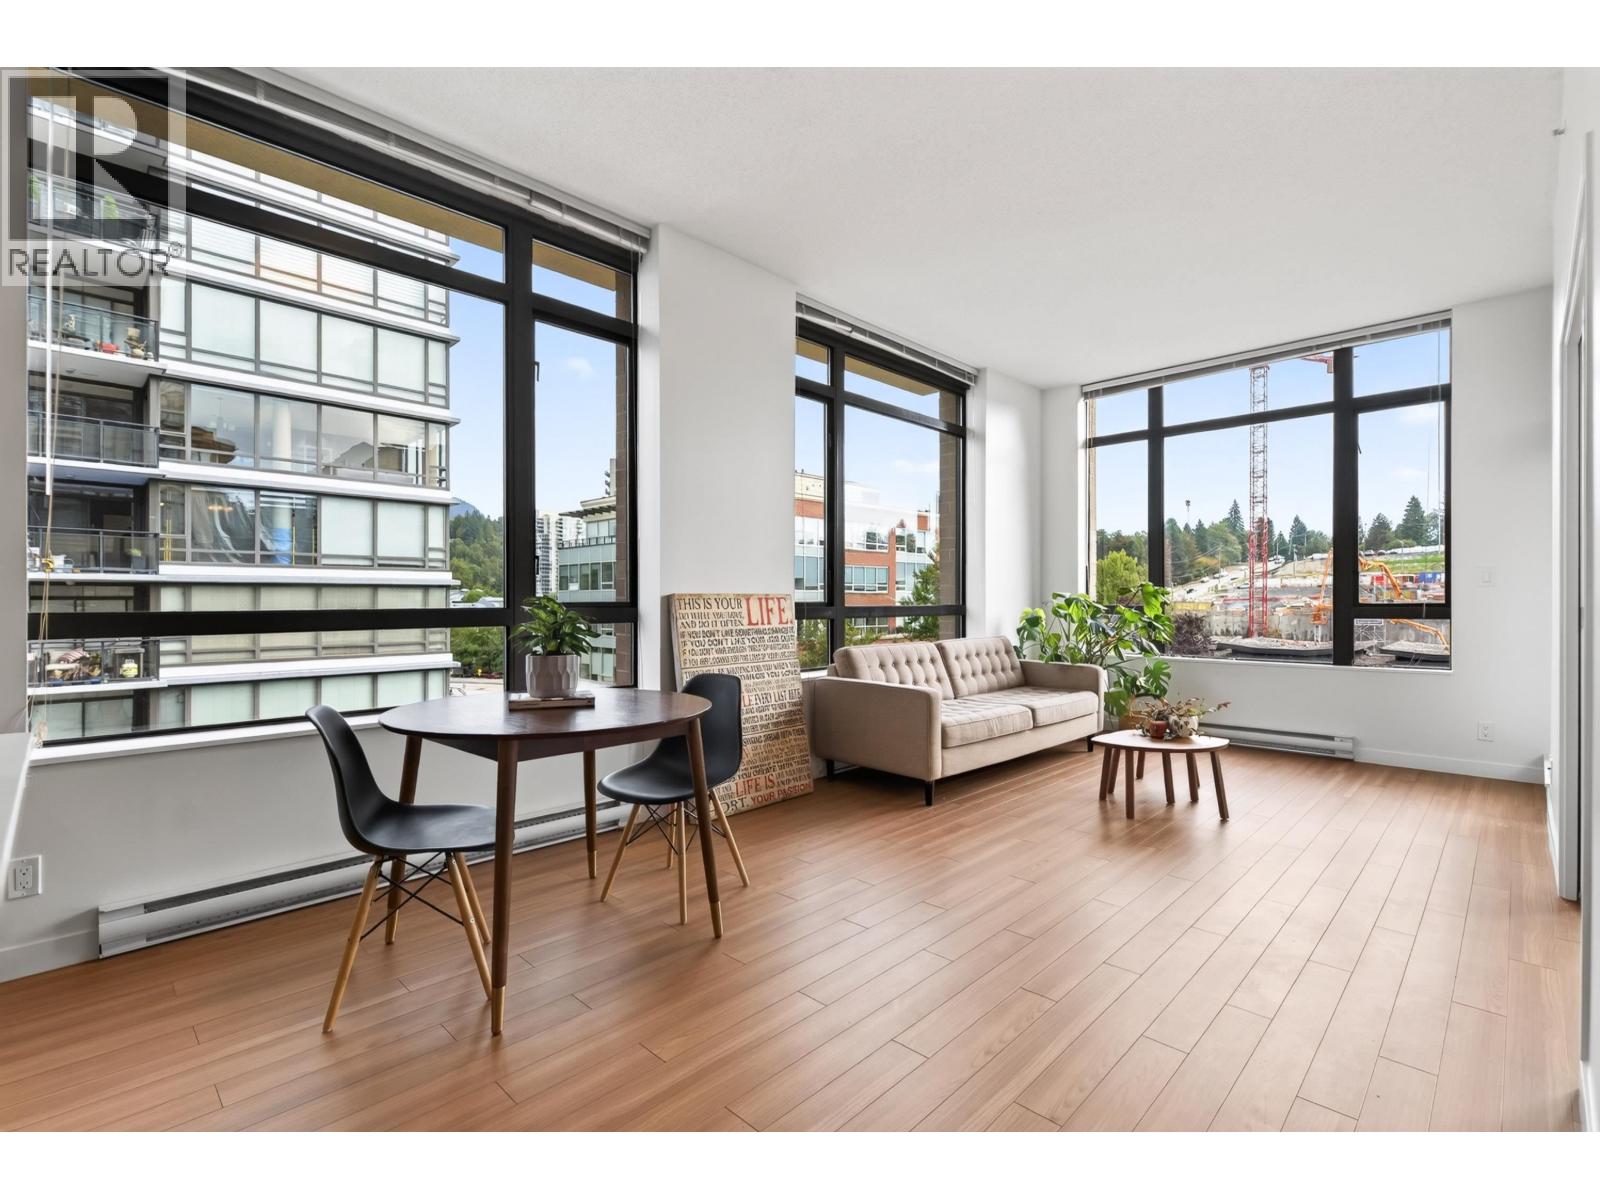 $599,000
501 121 Brew St. · 1bd/1ba · 729sf
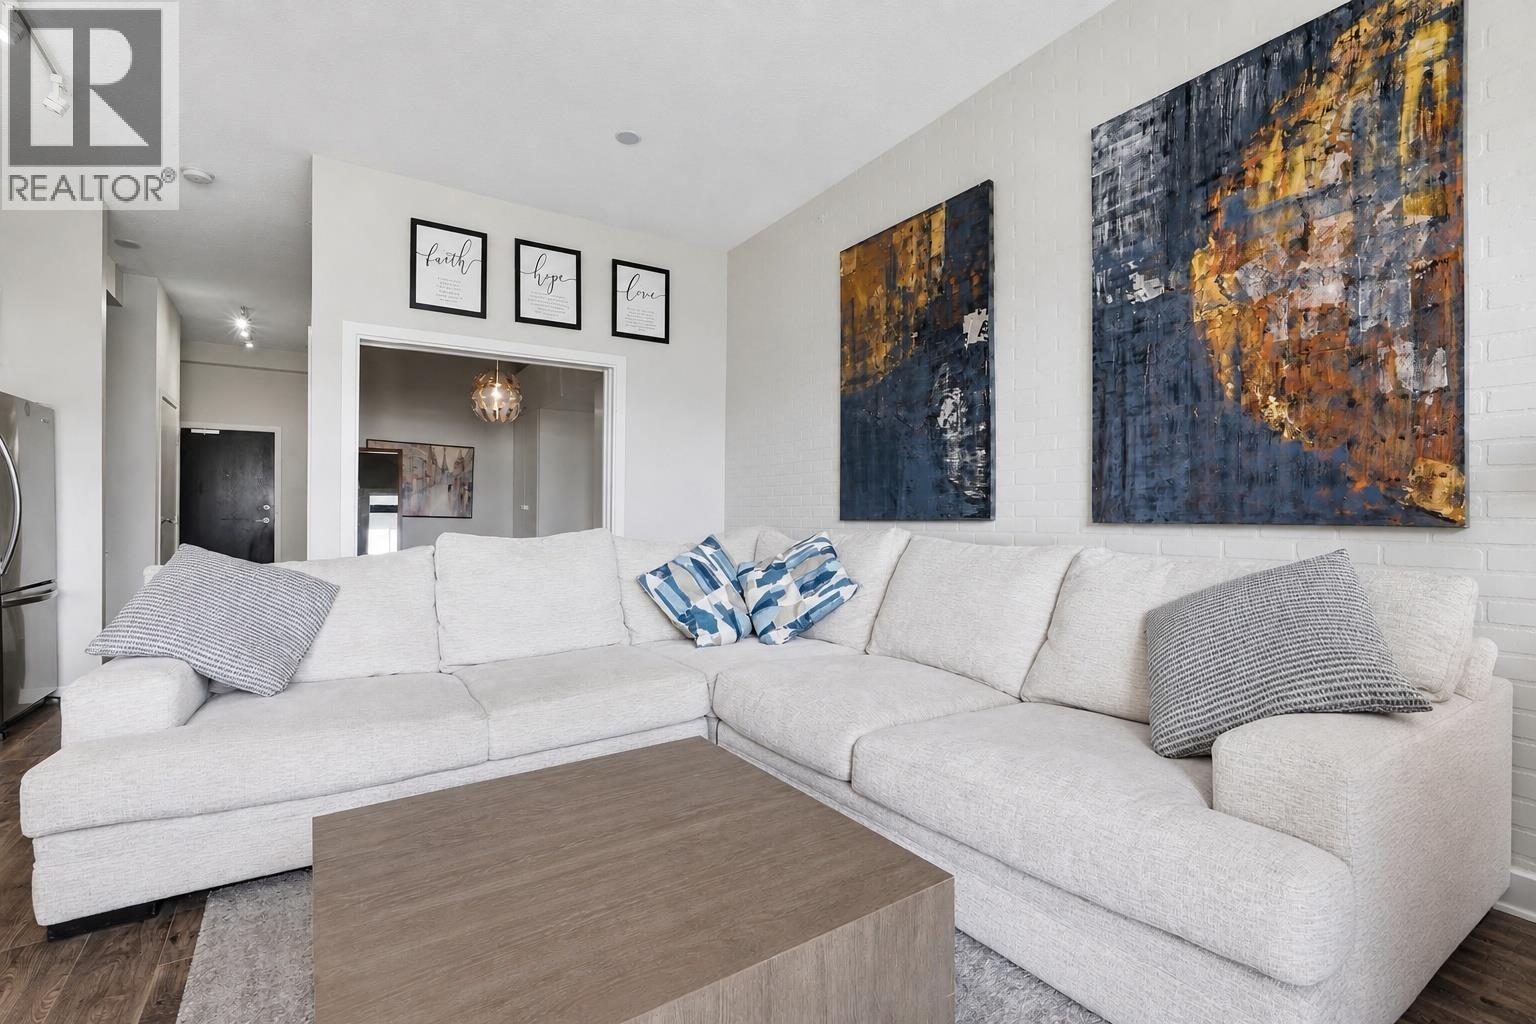 $549,999
602 121 Brew St. · 1bd/1ba · 603sf
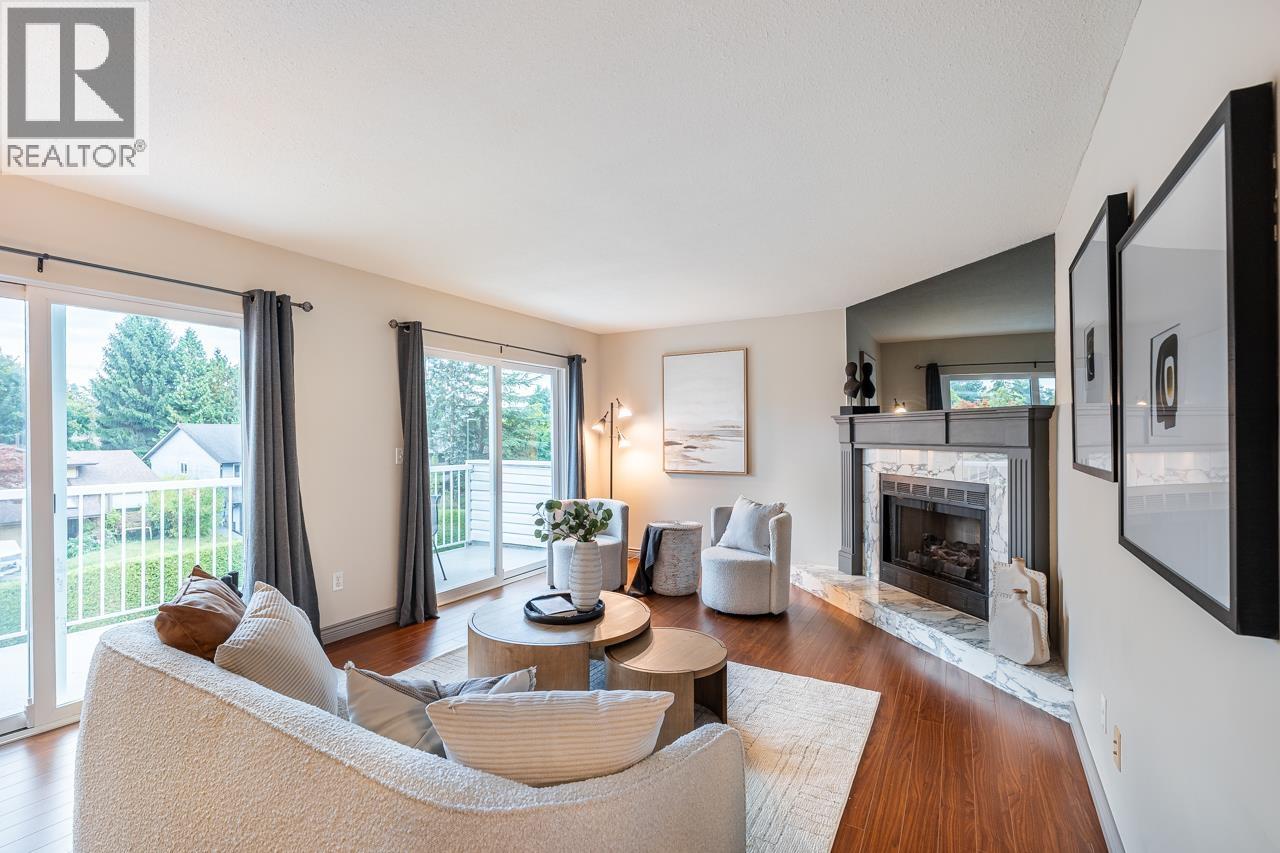 $1,138,000
704 1180 Falcon Dr. · 3bd/3ba · 2259sf
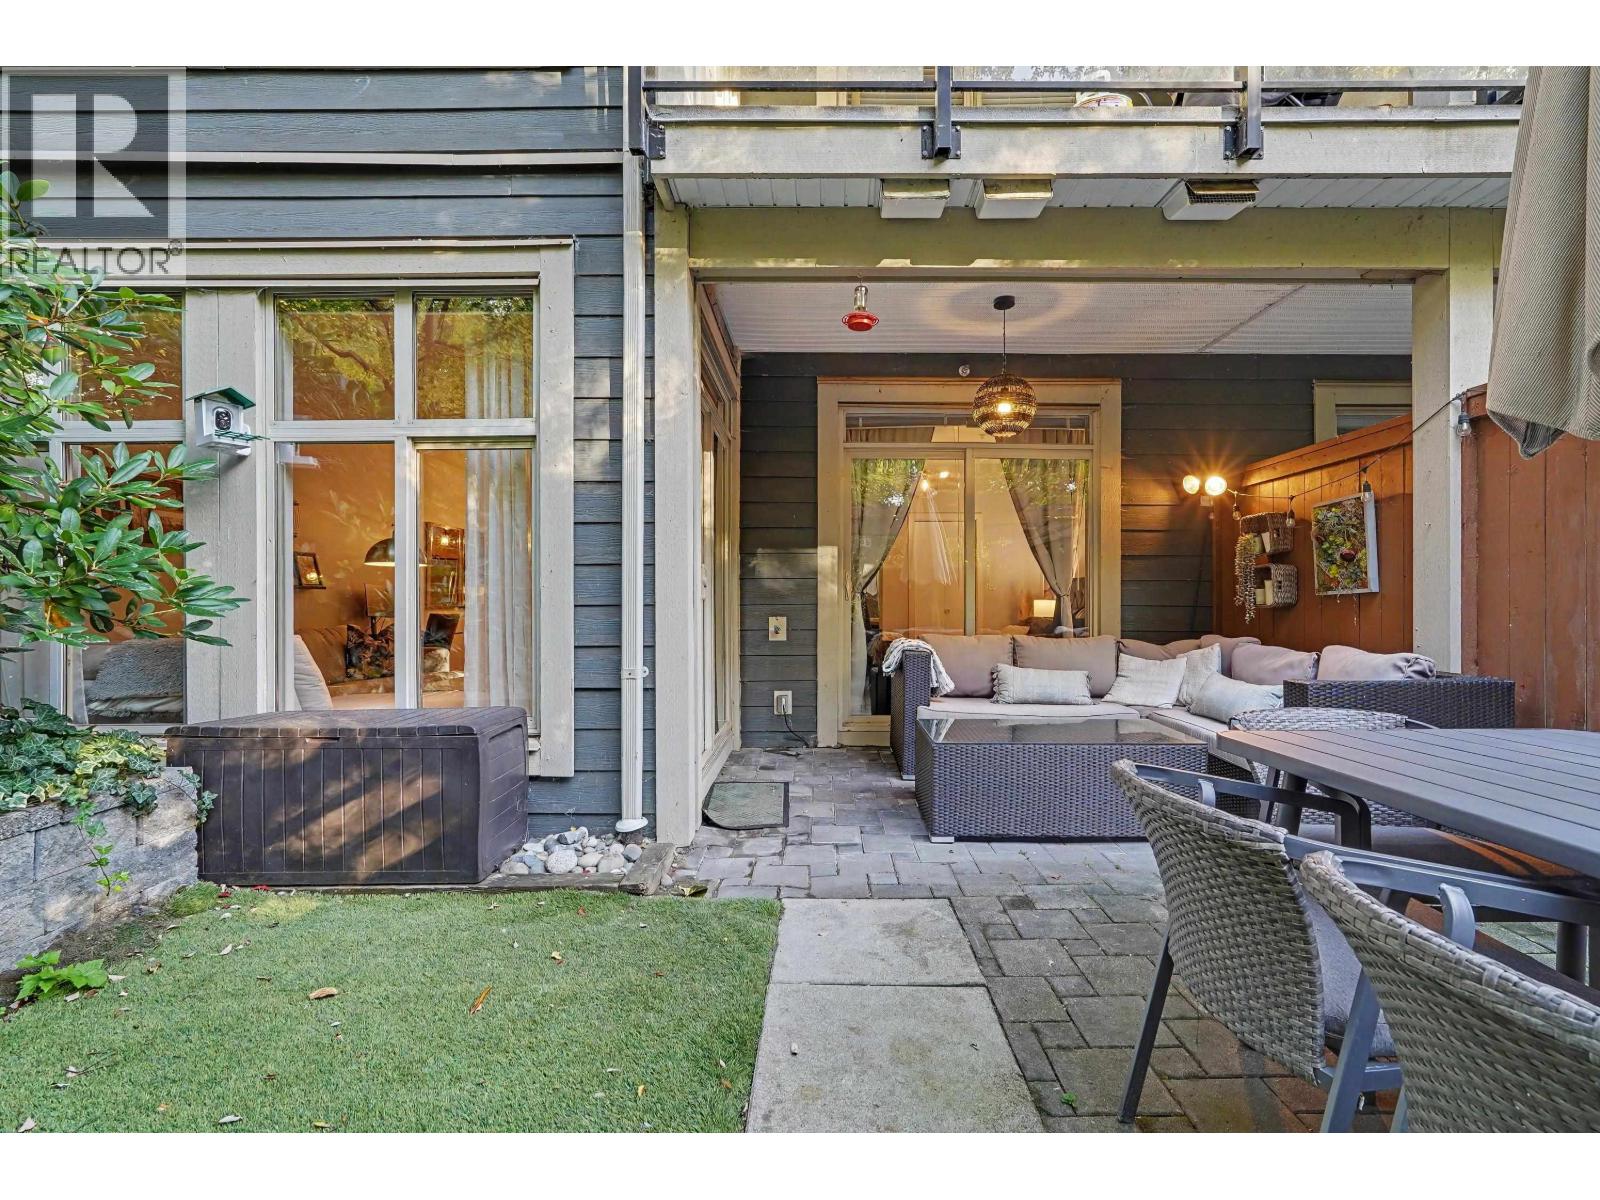 $569,999
106 101 Morrissey Rd. · 1bd/1ba · 709sf
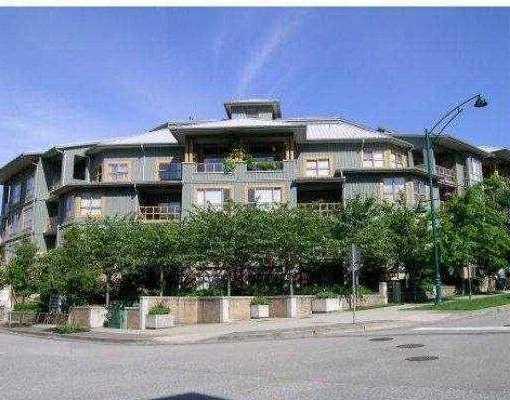 Belcarra
285 Newport Dr. · BCS246
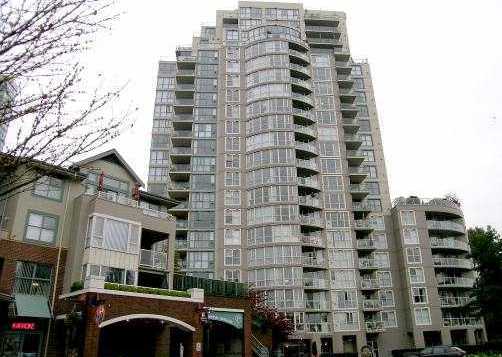 The Elgin
200 Newport Dr. · LMS2505
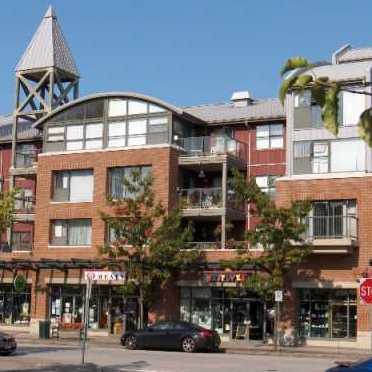 The Mcnair
260 Newport Dr. · LMS3067
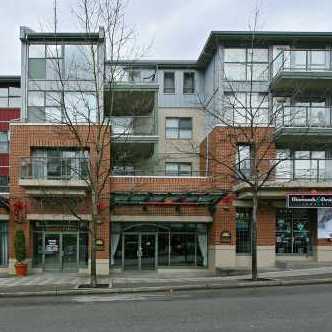
 The Bentley
295 Guildford Way · BCS2176
 Caledonia
225 Newport Dr. · LMS3067
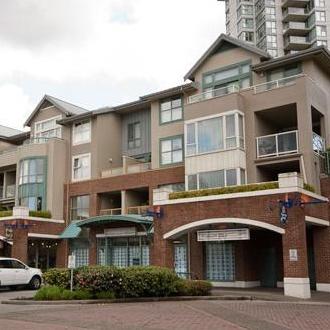 Newport Village
220 Newport Dr. · LMS2505
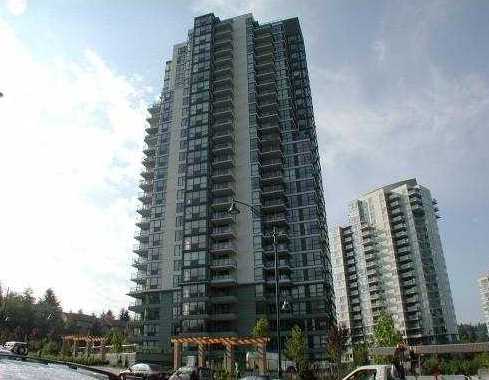 Crescendo
288 Ungless Way · BCS2759
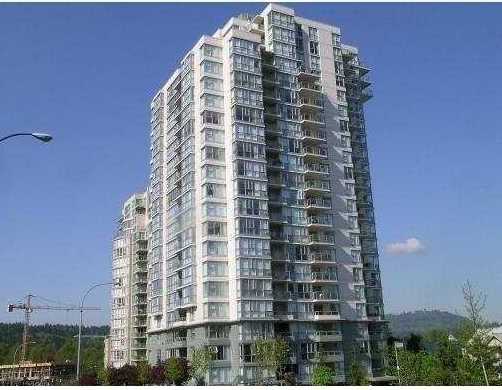 The Sinclair
235 Guildford Way · BCS879
 BALMORAL PLACE
276 Balmoral Pl. · NWS1808
EAGLE POINT
541 Carlsen Pl. · NWS1809
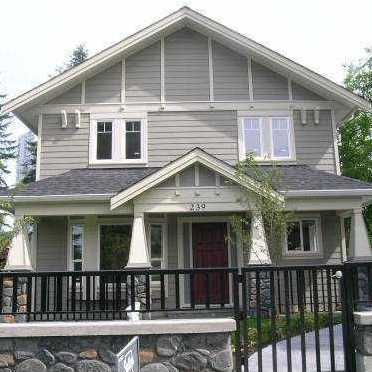 239 Guildford Drive
239 Guildford Dr. · BCS2964
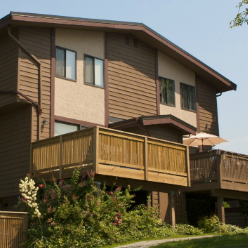 Highland Park
301 Highland Way · NWS971
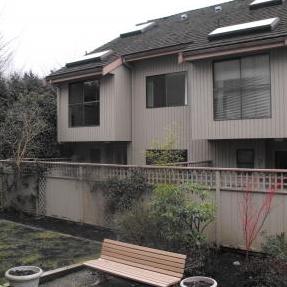 San Marino By The Sea
300 Maude Rd. · NWS2074
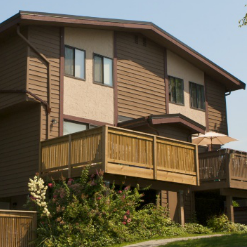 Highland Park
302 Highland Way · NWS971
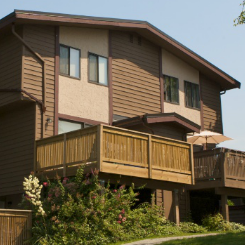 Highland Park
304 Highland · NWS971
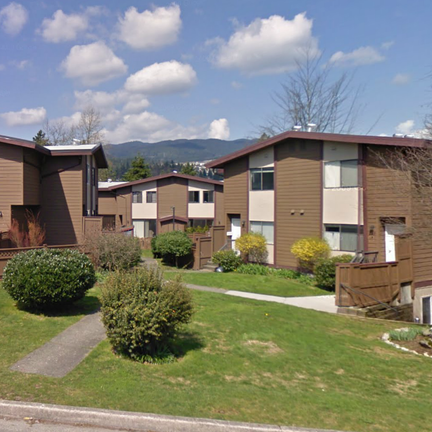 Highland Park
316 Highland Way · NWS971
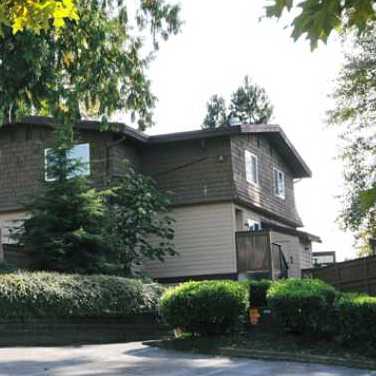 Highland Park
303 Highland Way · NWS971
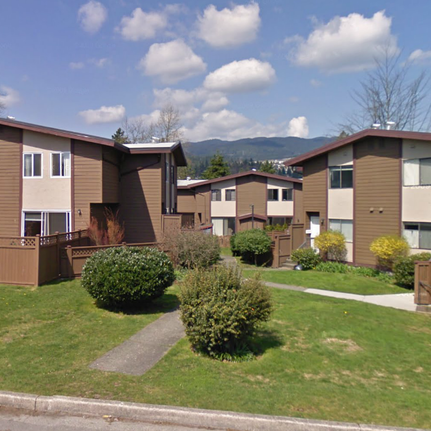 Highland Park
305 Highland Way · NWS971



