Ontario Place2910 Ontario Building
2910 Ontario St.
Vancouver, BC V5T 2Y6
- Levels3
- Suites24
- StatusCompleted
- Built1976
- Title to LandFreehold Strata
- Strata PlanVAS295
- ConstructionFrame - Wood
- AreaVancouver East
- NeighbourhoodMount Pleasant VE
Overview
Ontario Place at 2910 Ontario Street, Vancouver, BC V5T 2Y6 - VAS295. 24 units over 3 levels, built in 1976. Located in the Mount Pleasant area of Vancouver East, at crossroads of Ontario Street and E 13th Avenue. Building features include elevator access, a garden, recreation center, sauna/steam room, shared laundry, and storage. Walk, bike, or skytrain to the Olympic Village or downtown in minutes. Near Simon Fraser Elementary, steps to Team Swamp Park and Major Matthews Park, and restsuarants such as Burgoo Bistro, the Five Point Restaurant and Pub, and Latitude Restaurant.
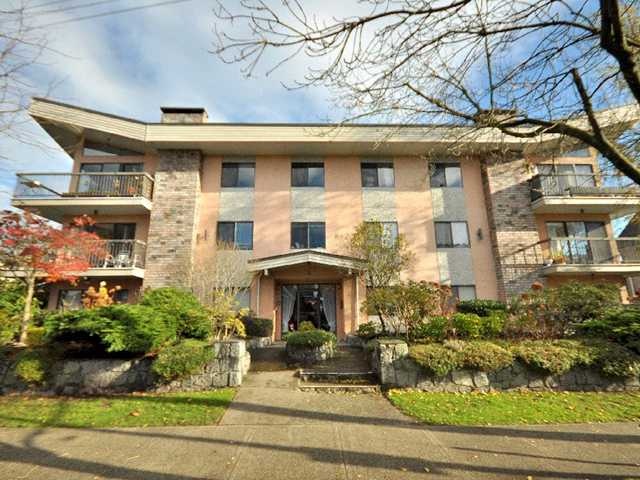 🔍 5 photos · slideshow
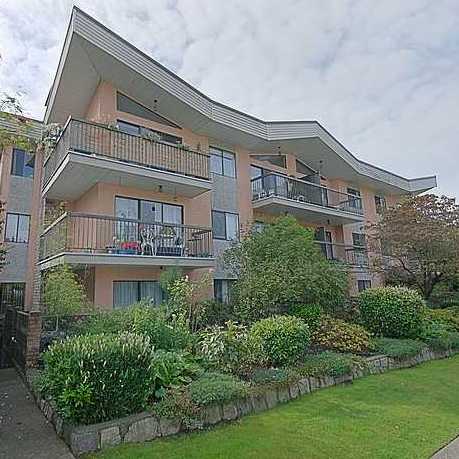
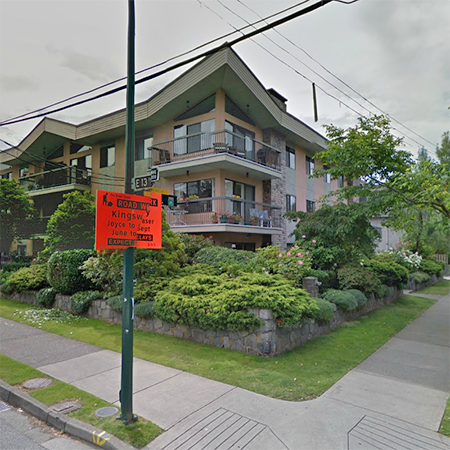

For Sale in Ontario Place & Complex
Ontario Place Sold History (last 24 months)
| Sold Date | Address | Bed | Bath | Sqft | Asking | Sold Price | DOM | Strata Fee | Tax | Listed By |
|---|---|---|---|---|---|---|---|---|---|---|
| 2026-04-11 | 101 2910 Ontario St. | 1 | 1 | 724 | $530,000 | $500,000 ($691/sf) | $490 | $1931 (2025) | Oakwyn Realty Ltd. | |
| 2025-06-09 | 306 2910 Ontario St. | 1 | 1 | 682 | $649,000 | $651,000 ($955/sf) | $440 | $1806 (2024) | Stilhavn Real Estate Services | |
| 2025-05-16 | 305 2910 Ontario St. | 1 | 1 | 710 | $629,000 | $598,000 ($842/sf) | $464 | $1815 (2024) | Sutton Group-West Coast Realty |
Sold data from the MLS® feed for strata plan VAS295. Showing the last 24 months by default; expand for up to 80 recent sales.
Ontario Place Market Summary
Ontario Place at 2910 Ontario St. — In the past year 1 unit sold at an average of $500,000.
Market Reports
Live market intelligence for this building's segments — active inventory, medians, ranges & trends. Opens in a new tab.
Amenities / Features
Maintenance Fees Include
Location / Site Influences
Construction & Development
| Construction | Frame - Wood |
|---|---|
| Exterior Finish | Stucco |
| Roof | Other |
| Foundation | Concrete Perimeter |
| Rain Screen | No |
Strata Information
| Strata Plan | VAS295 |
|---|---|
| Building Type | Strata |
| Title to Land | Freehold Strata |
| Units in Strata | 24 |
| Units in Development | 24 |
| Management Company | CENTURY 21 PRUDENTIAL ESTATES — 604-278-2121 |
| Bylaws / Restrictions | PETS ALLOWED W/REST.,RENTALS NOT ALLOWED |
| Parking / Storage | Garage; Underground |
Frequently Asked Questions — Ontario Place
What year was Ontario Place built?
How many units are in Ontario Place?
What amenities does Ontario Place offer?
Is Ontario Place pet-friendly, and what are the bylaws?
Who is the property manager for Ontario Place?
What is the strata plan number for Ontario Place?
Is Ontario Place freehold or leasehold?
Where is Ontario Place located?
How is the real estate market at Ontario Place?
Listings for Sale Near Ontario Place 🔎 MLS® Search »
| Address | Bed | Bath | Sqft | Price |
|---|---|---|---|---|
| 14 W 14th Ave. | 6 | 3 | 2738 | $1,998,000 |
| 14 W 14th Ave. | 6 | 3 | 2738 | $1,998,000 |
| 213 36 E 14th Ave. | 1 | 1 | 686 | $335,000 |
| 79 W 12th Ave. | 1 | 0 | $4,300,000 | |
| 136 W 12th Ave. | 7 | 2 | 2724 | $2,288,000 |
| 204 2525 Quebec St. | 1 | 1 | 714 | $749,900 |
| 5 6 W 17th Ave. | 3 | 2 | 1713 | $1,895,000 |
| 409 2511 Quebec St. | 1 | 1 | 670 | $587,000 |
| 1 60 E 17th Ave. | 3 | 3 | 1794 | $2,599,000 |
| 101 2511 Quebec St. | 1 | 1 | 720 | $719,000 |
 $1,998,000
14 W 14th Ave. · 6bd/3ba · 2738sf
$1,998,000
14 W 14th Ave. · 6bd/3ba · 2738sf
 $1,998,000
14 W 14th Ave. · 6bd/3ba · 2738sf
$1,998,000
14 W 14th Ave. · 6bd/3ba · 2738sf
 $335,000
213 36 E 14th Ave. · 1bd/1ba · 686sf
$335,000
213 36 E 14th Ave. · 1bd/1ba · 686sf
 $4,300,000
79 W 12th Ave. · 1bd/0ba · 0sf
$4,300,000
79 W 12th Ave. · 1bd/0ba · 0sf
 $2,288,000
136 W 12th Ave. · 7bd/2ba · 2724sf
$2,288,000
136 W 12th Ave. · 7bd/2ba · 2724sf
 $749,900
204 2525 Quebec St. · 1bd/1ba · 714sf
$749,900
204 2525 Quebec St. · 1bd/1ba · 714sf
 $1,895,000
5 6 W 17th Ave. · 3bd/2ba · 1713sf
$1,895,000
5 6 W 17th Ave. · 3bd/2ba · 1713sf
 $587,000
409 2511 Quebec St. · 1bd/1ba · 670sf
$587,000
409 2511 Quebec St. · 1bd/1ba · 670sf
 $2,599,000
1 60 E 17th Ave. · 3bd/3ba · 1794sf
$2,599,000
1 60 E 17th Ave. · 3bd/3ba · 1794sf
 $719,000
101 2511 Quebec St. · 1bd/1ba · 720sf
$719,000
101 2511 Quebec St. · 1bd/1ba · 720sf


Buildings Near Ontario Place
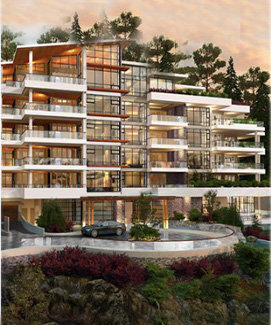 The Peak at Mulgrave Park
2958 Burfield Pl. · EPP36310
The Peak at Mulgrave Park
2958 Burfield Pl. · EPP36310
 Rosemont Manor
36 14th Ave. · VAP15627
Rosemont Manor
36 14th Ave. · VAP15627
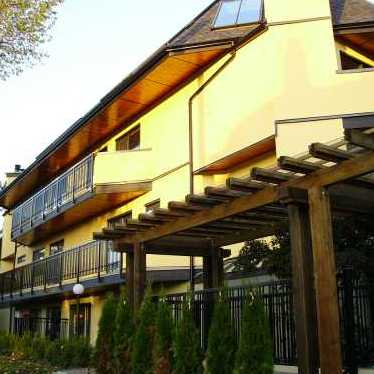 Mt. Pleasant
3010 Ontario St. · VAS1361
Mt. Pleasant
3010 Ontario St. · VAS1361
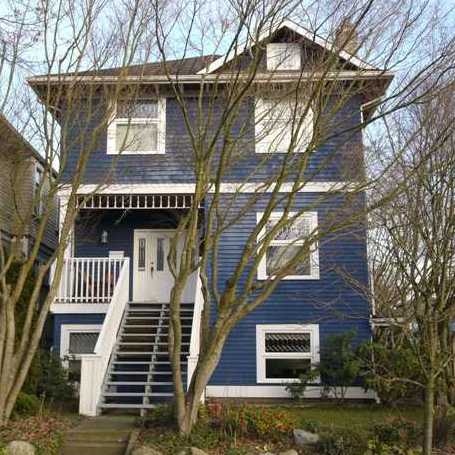 The Santorini
3050 Ontario St. · BCS930
The Santorini
3050 Ontario St. · BCS930
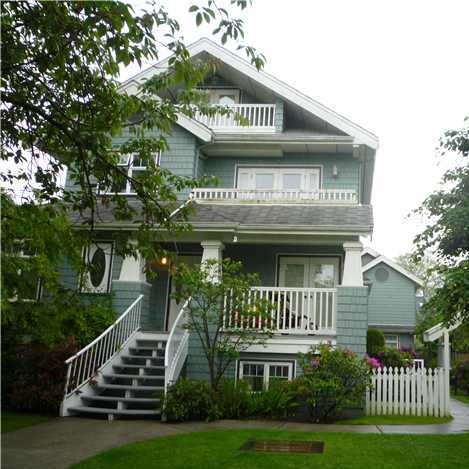 Victory Estates
108 WEST 14th Ave. · LMS2251
Victory Estates
108 WEST 14th Ave. · LMS2251
 Wagon Wheel Place
35 EAST 16th Ave.
Wagon Wheel Place
35 EAST 16th Ave.
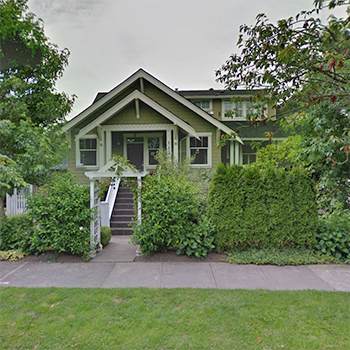 112 West 14th
112 WEST 14th Ave. · LMS4488
112 West 14th
112 WEST 14th Ave. · LMS4488
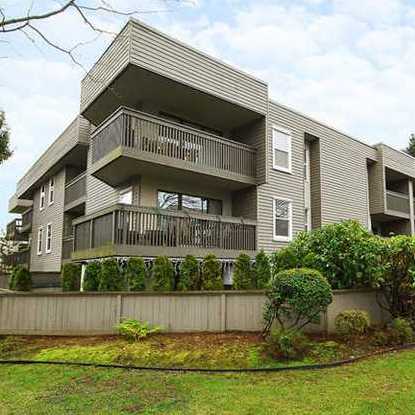 Karma Rose
117 15th Ave. · VAS1011
Karma Rose
3020 Quebec St. · VAS1011
Karma Rose
117 15th Ave. · VAS1011
Karma Rose
3020 Quebec St. · VAS1011
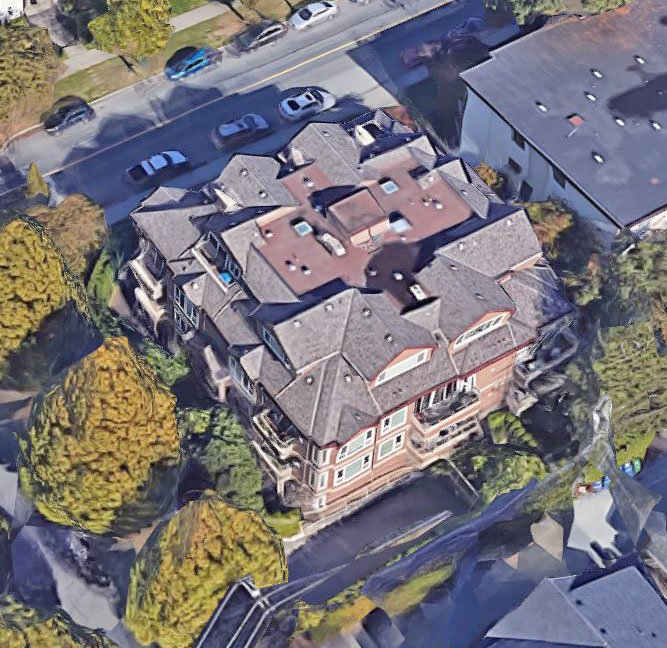 Ontario Place
3218 Ontario St. · LMS37
Ontario Place
3218 Ontario St. · LMS37
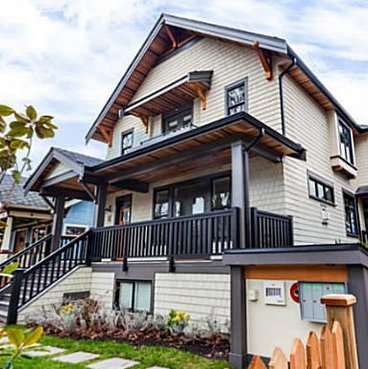 The Camden
134 WEST 13th Ave. · EPS1311
The Camden
134 WEST 13th Ave. · EPS1311
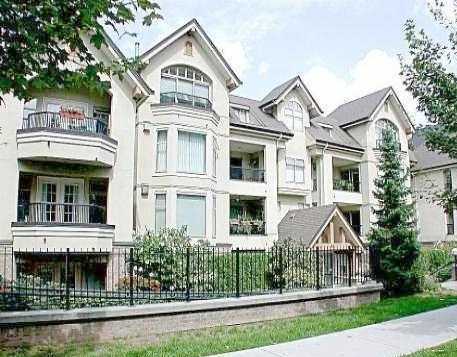 Abbey Lane
55 EAST 10th Ave. · LMS1655
Abbey Lane
55 EAST 10th Ave. · LMS1655
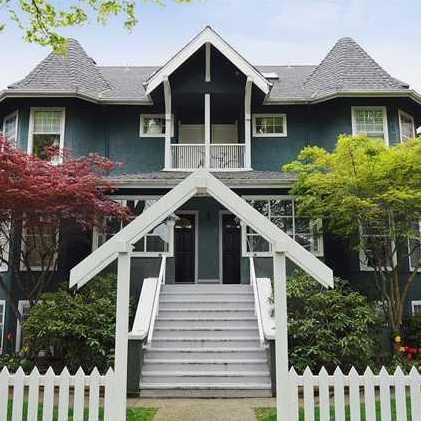 Mount Pleasant
149 WEST 13th Ave. · VAS1485
Mount Pleasant
149 WEST 13th Ave. · VAS1485
 Abby Lane
55 EAST 10 Ave. · LMS1655
Abby Lane
55 EAST 10 Ave. · LMS1655
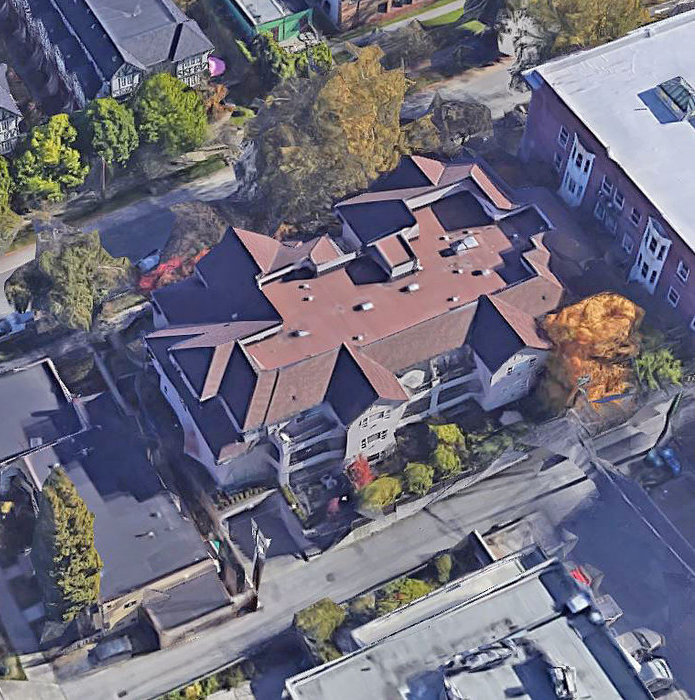 Citadel Heights
2621 Quebec St. · LMS589
Citadel Heights
2621 Quebec St. · LMS589
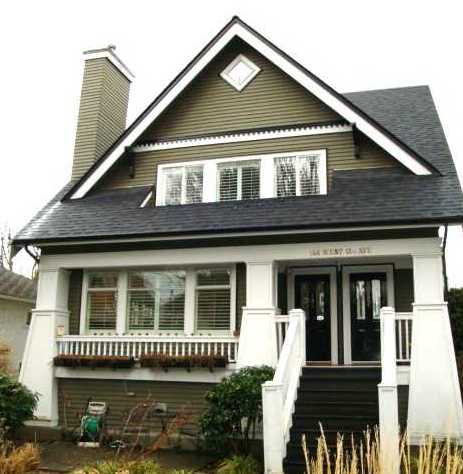 146 West 13th
146 WEST 13th Ave. · VAS2698
146 West 13th
146 WEST 13th Ave. · VAS2698
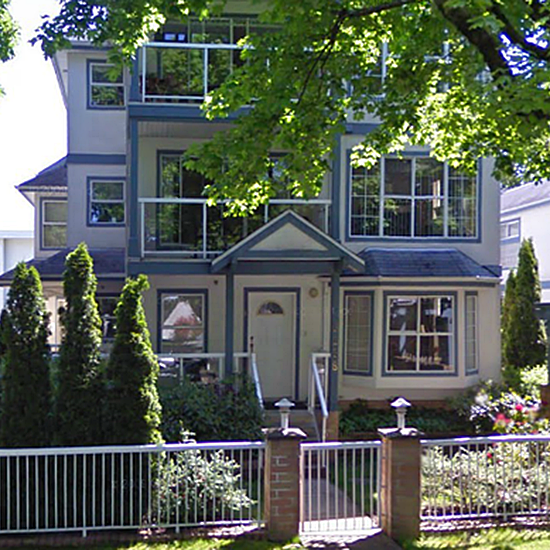 The Maples
3238 Quebec St. · LMS1617
The Maples
3238 Quebec St. · LMS1617
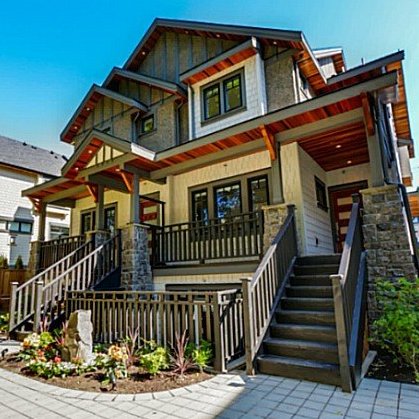 Magnolia At Cityhall
138 WEST 13th Ave. · VAP1530
Magnolia At Cityhall
138 WEST 13th Ave. · VAP1530
Ontario Place Area Map 🔍 Open larger map ↗

- Abbotsford - 447
- Agassiz - 28
- Burnaby - 55
- Burnaby East - 77
- Burnaby North - 365
- Burnaby South - 343
- Campbell River - 1
- Chilliwack - 221
- Cloverdale - 193
- Comox Valley - 10
- Coquitlam - 563
- Delta - 10
- Duncan - 41
- Esquimalt - 59
- Gulf Islands - 6
- Harrison Hot Springs - 13
- Harrison Mills - 1
- Hope - 22
- Ladner - 109
- Langford - 156
- Langley - 529
- Maple Ridge - 312
- Mill Bay - 2
- Mission - 65
- New Westminster - 444
- North Delta - 28
- North Island - 2
- North Saanich - 8
- North Surrey - 409
- North Vancouver - 747
- Oak Bay - 44
- Osoyoos - 1
- Parksville / Qualicum - 7
- Penticton - 8
- Pitt Meadows - 75
- Port Alberni - 2
- Port Coquitlam - 266
- Port Moody - 267
- Richmond - 1162
- Saanich East - 232
- Saanich West - 92
- Sardis - 153
- Sidney - 152
- Sooke - 39
- South Surrey White Rock - 713
- Surrey - 662
- Tsawwassen - 97
- Vancouver East - 998
- Vancouver West - 2482
- Victoria - 665
- View Royal - 46
- West Vancouver - 230


