Abbey Lane
55 EAST 10th Ave.
Vancouver, BC V5T 1Y9
- Levels4
- Suites28
- StatusCompleted
- Built1994
- Title to LandFreehold Strata
- Strata PlanLMS1655
- ConstructionFrame - Wood
- AreaVancouver East
- NeighbourhoodMount Pleasant VE
Overview
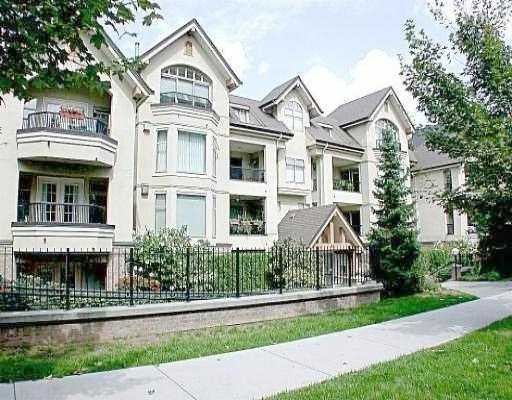
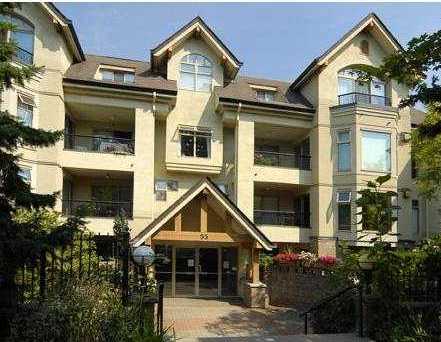
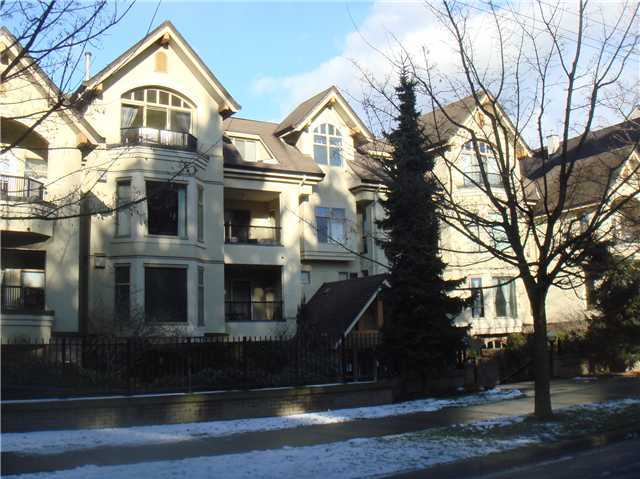
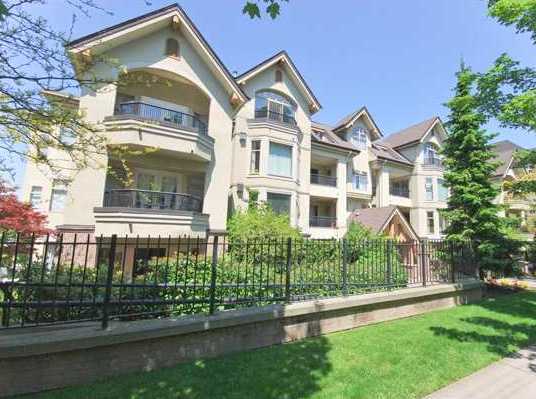
Abbey Lane 55 East 10th Avenue, Vancouver, BC V5T 1Y9, LMS1655 Nestled in a quiet neighborhood between Manitoba Street and Ontario Street in the heart of SOMA District. Just a few blocks to the trendy Main Street, this convenient location is walking distance to local restaurants, coffee shops, bakeries, Skytrain & transit, great shopping, Jonathon Rogers Park, Major Matthews Park, St. Patrick Regional Elementary School & Regional Secondary and other amenities. It is also just minutes to the fun and exciting Downtown Vancouver. Built in 1994, Abbey Lane is a partially rain screened four storey building with 28 units. This meticulously maintained and trouble free building comes with private gated access to/from the street. It also has a wrap-around patio that's perfect for gardening and BBQs! Enjoy the convenience of having stainless steel appliances, granite counters, cozy gas fireplace, in-suite laundry, storage locker and secured underground parking. This is definitely an excellent building in an amazing neighborhood.
 🔍 5 photos · slideshow
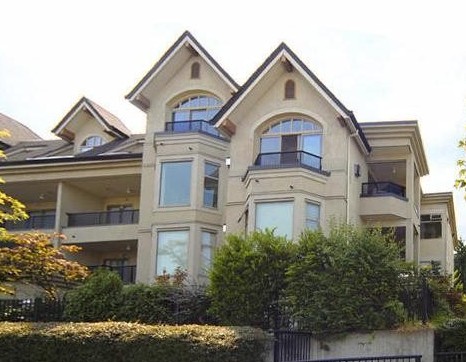

For Sale in Abbey Lane & Complex
Abbey Lane Sold History (last 24 months)
| Sold Date | Address | Bed | Bath | Sqft | Asking | Sold Price | DOM | Strata Fee | Tax | Listed By |
|---|---|---|---|---|---|---|---|---|---|---|
| 2025-01-24 | 308 55 10th Ave. | 1 | 1 | 760 | $789,000 | $705,000 ($928/sf) | $431 | $2200 (2024) | Stilhavn Real Estate Services |
Sold data from the MLS® feed for strata plan LMS1655. Showing the last 24 months by default; expand for up to 80 recent sales.
Market Reports
Live market intelligence for this building's segments — active inventory, medians, ranges & trends. Opens in a new tab.
Site & Location Maps
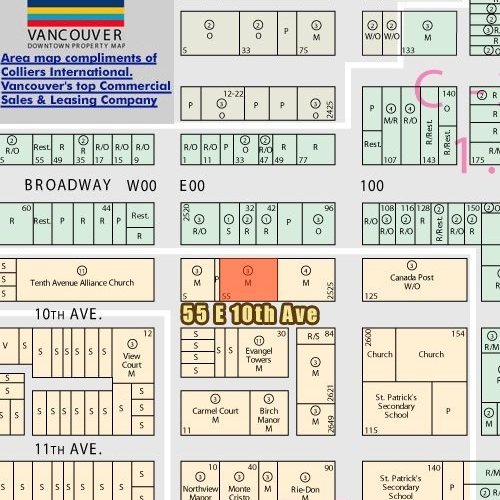 Open Full View
 © BC Condos & Homes
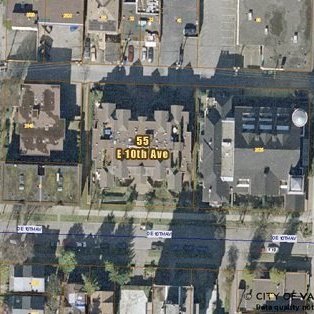 Open Full View
© BC Condos & Homes
Open Full View
© BC Condos & Homes
Amenities / Features
Maintenance Fees Include
Location / Site Influences
Construction & Development
| Construction | Frame - Wood |
|---|---|
| Exterior Finish | Stucco |
| Roof | Asphalt |
| Foundation | Concrete Perimeter |
| Rain Screen | Partial |
| Management Company | R Jang & Associates Ltd |
Strata Information
| Strata Plan | LMS1655 |
|---|---|
| Building Type | Strata |
| Title to Land | Freehold Strata |
| Units in Strata | 28 |
| Units in Development | 28 |
| Management Company | Dwell Property Management — 604-685-8830 |
| Bylaws / Restrictions | PETS ALLOWED,RENTALS ALLOWED |
| Parking / Storage | Garage; Underground |
Frequently Asked Questions — Abbey Lane
What year was Abbey Lane built?
How many units are in Abbey Lane?
What amenities does Abbey Lane offer?
Is Abbey Lane pet-friendly, and what are the bylaws?
Who is the property manager for Abbey Lane?
What is the strata plan number for Abbey Lane?
Is Abbey Lane freehold or leasehold?
Where is Abbey Lane located?
Listings for Sale Near Abbey Lane 🔎 MLS® Search »
| Address | Bed | Bath | Sqft | Price |
|---|---|---|---|---|
| 204 2525 Quebec St. | 1 | 1 | 714 | $749,900 |
| 409 2511 Quebec St. | 1 | 1 | 670 | $587,000 |
| 101 2511 Quebec St. | 1 | 1 | 720 | $719,000 |
| 208 2511 Quebec St. | 1 | 1 | 650 | $569,000 |
| 206 133 E 8th Ave. | 2 | 2 | 784 | $1,099,000 |
| 79 W 12th Ave. | 1 | 0 | $4,300,000 | |
| 208 205 E 10th Ave. | 1 | 1 | 656 | $689,900 |
| 308 205 E 10th Ave. | 1 | 1 | 685 | $649,000 |
| 212 205 E 10th Ave. | 1 | 1 | 716 | $675,000 |
| 33 E 6th Ave. | 5 | 5 | 6508 | $4,998,000 |
 $749,900
204 2525 Quebec St. · 1bd/1ba · 714sf
$749,900
204 2525 Quebec St. · 1bd/1ba · 714sf
 $587,000
409 2511 Quebec St. · 1bd/1ba · 670sf
$587,000
409 2511 Quebec St. · 1bd/1ba · 670sf
 $719,000
101 2511 Quebec St. · 1bd/1ba · 720sf
$719,000
101 2511 Quebec St. · 1bd/1ba · 720sf
 $569,000
208 2511 Quebec St. · 1bd/1ba · 650sf
$569,000
208 2511 Quebec St. · 1bd/1ba · 650sf
 $1,099,000
206 133 E 8th Ave. · 2bd/2ba · 784sf
$4,300,000
79 W 12th Ave. · 1bd/0ba · 0sf
$1,099,000
206 133 E 8th Ave. · 2bd/2ba · 784sf
$4,300,000
79 W 12th Ave. · 1bd/0ba · 0sf
 $689,900
208 205 E 10th Ave. · 1bd/1ba · 656sf
$689,900
208 205 E 10th Ave. · 1bd/1ba · 656sf
 $649,000
308 205 E 10th Ave. · 1bd/1ba · 685sf
$649,000
308 205 E 10th Ave. · 1bd/1ba · 685sf
 $675,000
212 205 E 10th Ave. · 1bd/1ba · 716sf
$675,000
212 205 E 10th Ave. · 1bd/1ba · 716sf
 $4,998,000
33 E 6th Ave. · 5bd/5ba · 6508sf
$4,998,000
33 E 6th Ave. · 5bd/5ba · 6508sf


Buildings Near Abbey Lane
 Abby Lane
55 EAST 10 Ave. · LMS1655
Abby Lane
55 EAST 10 Ave. · LMS1655
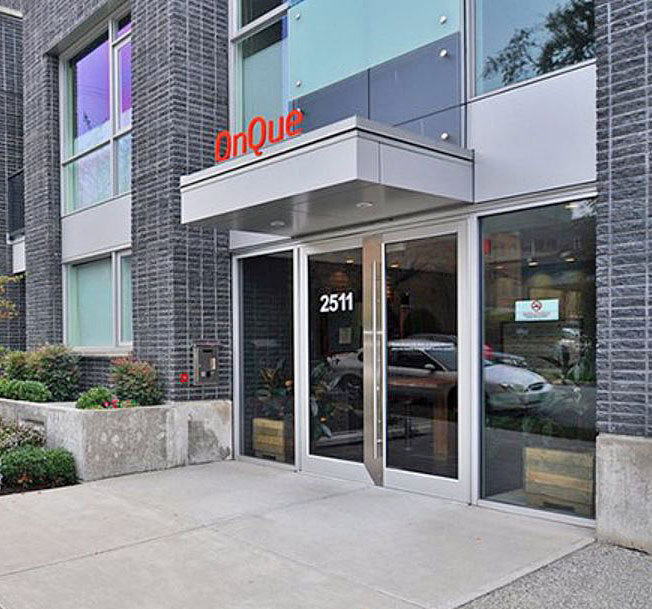 OnQue
2511 Quebec St. · BCS4127
OnQue
2511 Quebec St. · BCS4127
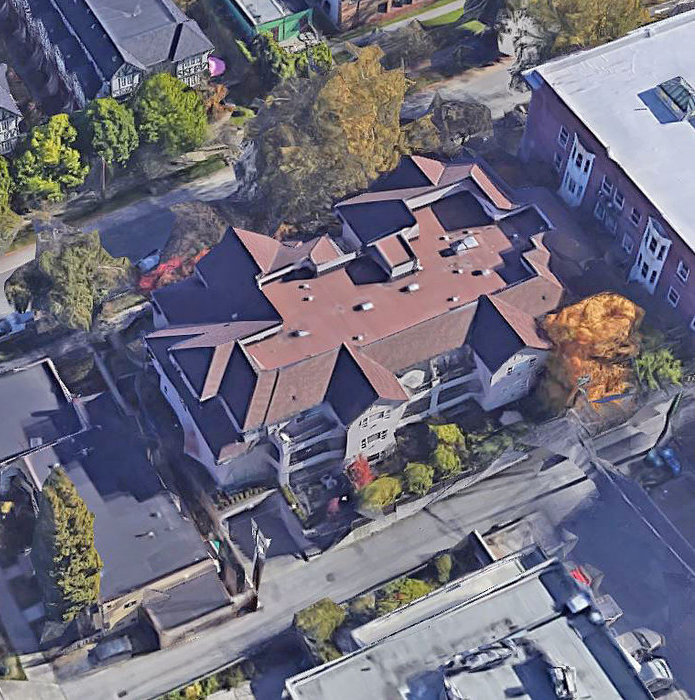 Citadel Heights
2621 Quebec St. · LMS589
Citadel Heights
2621 Quebec St. · LMS589
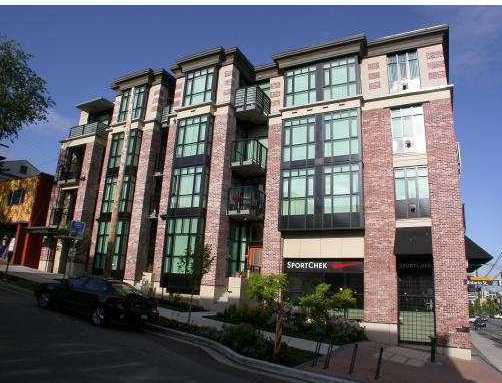 Elements
2515 Ontario St. · BCS731
Elements
2515 Ontario St. · BCS731
 Dwell
96 EAST Broadway Ave. · BCS2737
Dwell
96 EAST Broadway Ave. · BCS2737
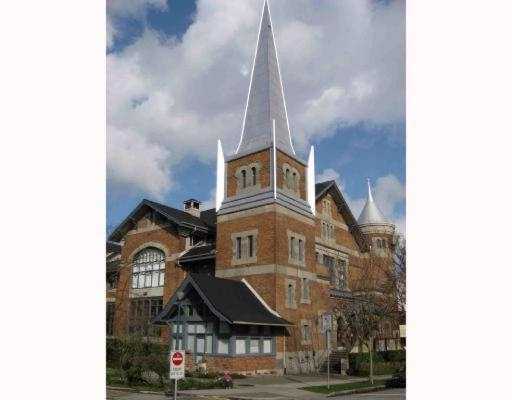 Corner Stone
2525 Quebec St. · LMS1580
Corner Stone
2525 Quebec St. · LMS1580
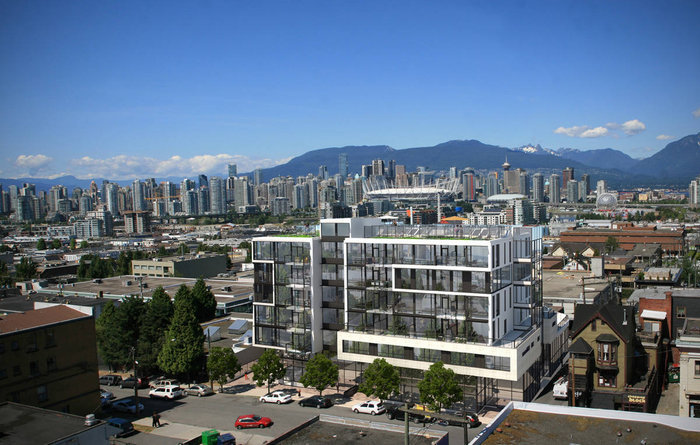 Collection45
133 EAST 8th Ave. · EPS1894
Collection45
133 EAST 8th Ave. · EPS1894
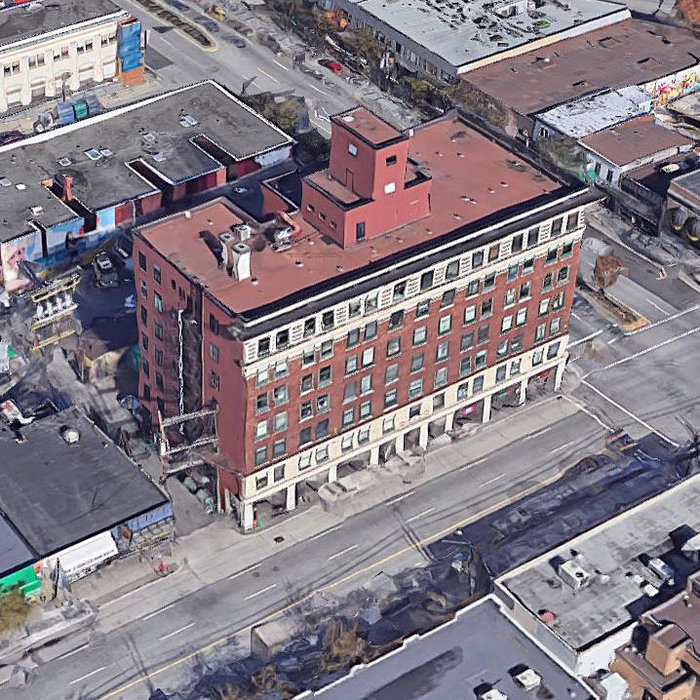 Lee Building
175 EAST Broadway Other · VAP197
Lee Building
175 EAST Broadway Other · VAP197
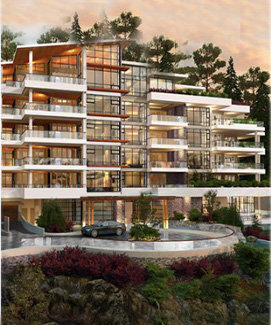 The Peak at Mulgrave Park
2958 Burfield Pl. · EPP36310
The Peak at Mulgrave Park
2958 Burfield Pl. · EPP36310
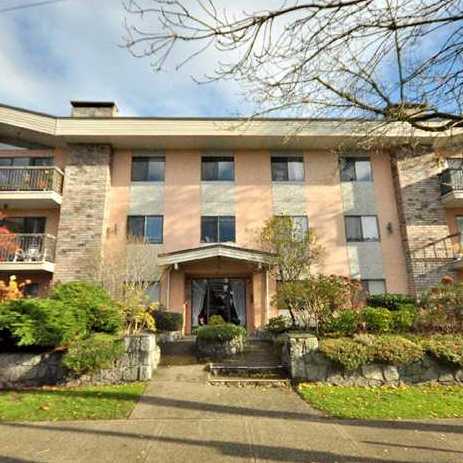 Ontario Place
2910 Ontario St. · VAS295
Ontario Place
2910 Ontario St. · VAS295
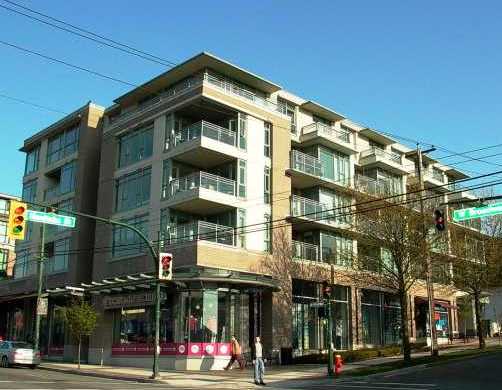 Vue
2520 Manitoba St. · BCS2308
Vue On Manitoba
2530 Manitoba St. · BCS2308
Vue
2520 Manitoba St. · BCS2308
Vue On Manitoba
2530 Manitoba St. · BCS2308
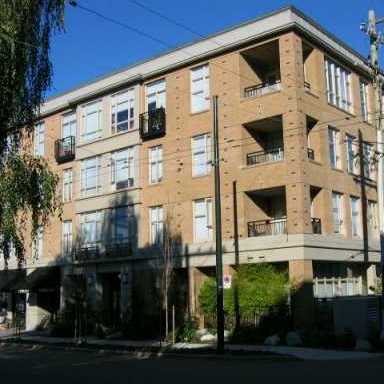 The Hub
205 EAST 10th Ave. · BCS1106
The Hub
205 EAST 10th Ave. · BCS1106
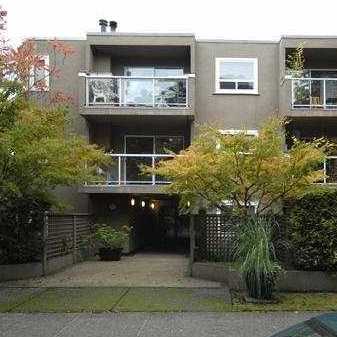 Mount Pleasant/soma
111 10th Ave. · VAS910
Mount Pleasant/soma
111 10th Ave. · VAS910
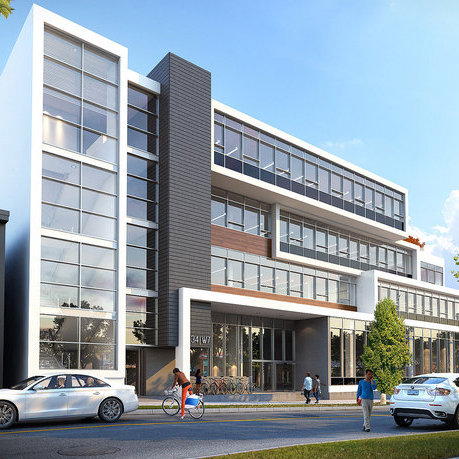 34|W7
34 WEST 7th Ave.
34|W7
34 WEST 7th Ave.
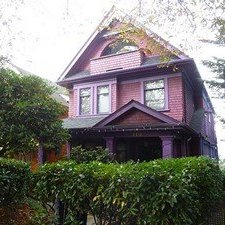 115 West 10th Ave
115 WEST 10th Ave. · VAS1448
115 West 10th Ave
115 WEST 10th Ave. · VAS1448
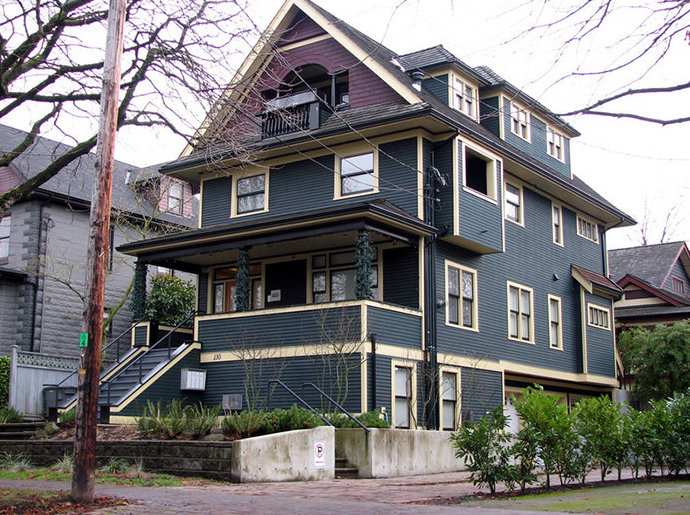 Macauley House
130 WEST 10th · BCS1152
Macauley House
130 WEST 10th · BCS1152
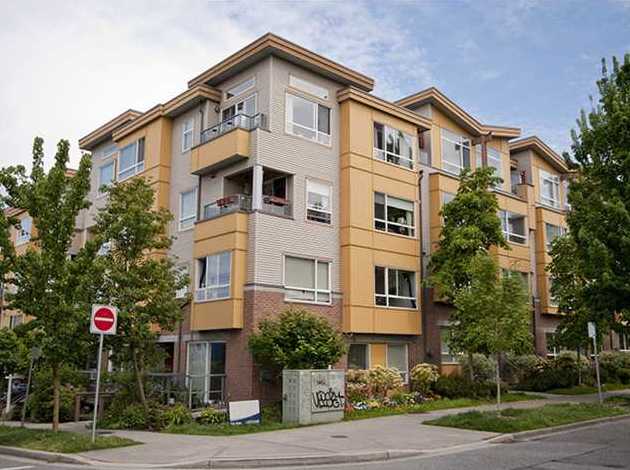 Tala Vera
2688 Watson St. · LMS4104
Tala Vera
2688 Watson St. · LMS4104
Abbey Lane Area Map 🔍 Open larger map ↗

- Abbotsford - 447
- Agassiz - 28
- Burnaby - 55
- Burnaby East - 77
- Burnaby North - 365
- Burnaby South - 343
- Campbell River - 1
- Chilliwack - 221
- Cloverdale - 193
- Comox Valley - 10
- Coquitlam - 563
- Delta - 10
- Duncan - 41
- Esquimalt - 59
- Gulf Islands - 6
- Harrison Hot Springs - 13
- Harrison Mills - 1
- Hope - 22
- Ladner - 109
- Langford - 156
- Langley - 529
- Maple Ridge - 312
- Mill Bay - 2
- Mission - 65
- New Westminster - 444
- North Delta - 28
- North Island - 2
- North Saanich - 8
- North Surrey - 409
- North Vancouver - 747
- Oak Bay - 44
- Osoyoos - 1
- Parksville / Qualicum - 7
- Penticton - 8
- Pitt Meadows - 75
- Port Alberni - 2
- Port Coquitlam - 266
- Port Moody - 267
- Richmond - 1162
- Saanich East - 232
- Saanich West - 92
- Sardis - 153
- Sidney - 152
- Sooke - 39
- South Surrey White Rock - 713
- Surrey - 662
- Tsawwassen - 97
- Vancouver East - 998
- Vancouver West - 2482
- Victoria - 665
- View Royal - 46
- West Vancouver - 230

