Meridian Park
2994 Coast Meridian Rd.
Port Coquitlam, BC V3B 3M8
- Suites9
- StatusCompleted
- Built2001
- Title to LandFreehold Strata
- Strata PlanLMS4086
- ConstructionFrame - Wood
- AreaPort Coquitlam
- NeighbourhoodBirchland Manor
Overview
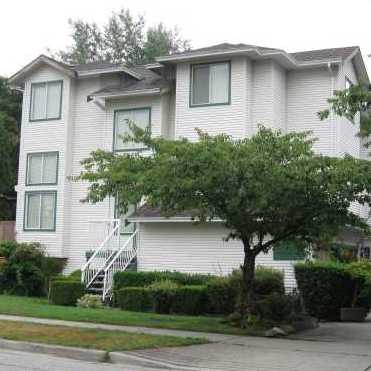
Meridian Park - 2994 Coast Meridian Road, Port Coquitlam, BC V3B 3M9, LMS4086 - located in Birchland Manor area of Port Coquitlam, near the crossroads Coast Meridian Road and Coquitlam Avenue. Meridian Park is walking distance from Birchland Elementary, King's Driving School, Port Coquitlam Children's Centre, Cooper's Foods, Arts Centre, Curves, A Little Oxford Day Care and James Park Elementary. Terry Fox Secondary School, Blakeburn Elementary, Minnekhada Middle School, Cedar Market, Cedar Drive Elementary, Cedar Drive Preschool Society, TLC the Teaching & Learning Consortium, PoCo Trails, British Columbia Christian Academy, WTTU Martial Arts and Aggie Park are close to the complex. The restaurants in the neighbourhood are Sky Dragon, Kisoya Sushi, Happy Chinese, Sushi Village and Hyde Creek Cafe Express. The bus stops near the complex, Lougheed Hwy and Port Coquitlam Trainbus are minutes away that make it easy to commute. Meridian Park was built in 2001 with a frame-wood construction and vinyl exterior finishing. There are 9 unit townhouses in development and in strata. The townhouses originally came with vaulted ceilings and feature decorative planter shelves, wood spindled stairway and 4 inch baseboards throughout, dramatic high ceiling entry with tile, Moen taps and halogen track lighting throughout. Most homes offer in-suite laundry, a storage, tons of large windows, 2 sun decks, great front courtyard, double garage and extra parking outside.
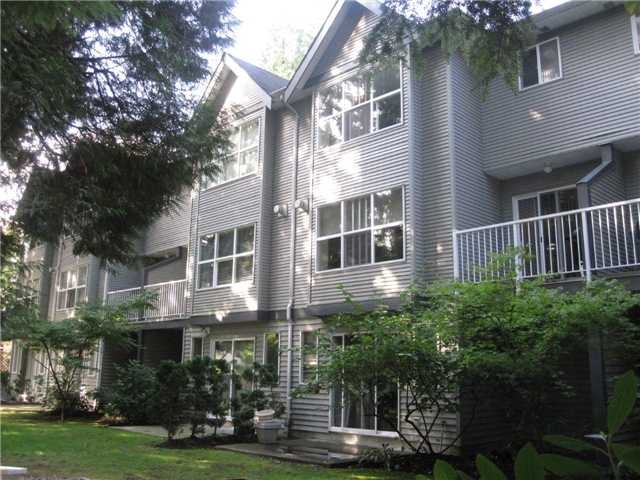 🔍 1 photo · slideshow

For Sale in Meridian Park & Complex
Meridian Park Sold History (last 24 months)
| Sold Date | Address | Bed | Bath | Sqft | Asking | Sold Price | DOM | Strata Fee | Tax | Listed By |
|---|
Sold data from the MLS® feed for strata plan LMS4086. Showing the last 24 months by default; expand for up to 80 recent sales.
Market Reports
Live market intelligence for this building's segments — active inventory, medians, ranges & trends. Opens in a new tab.
Amenities / Features
Maintenance Fees Include
Location / Site Influences
Construction & Development
| Construction | Frame - Wood |
|---|---|
| Exterior Finish | Vinyl |
| Roof | Asphalt |
| Foundation | Concrete Perimeter |
| Rain Screen | No |
| Management Company | Self Managed |
Strata Information
| Strata Plan | LMS4086 |
|---|---|
| Building Type | Strata Townhouses |
| Title to Land | Freehold Strata |
| Units in Strata | 9 |
| Units in Development | 9 |
| Management Company | Self Managed — 604-760-8502 |
| Bylaws / Restrictions | PETS ALLOWED,RENTALS ALLOWED |
| Parking / Storage | Garage; Double |
Frequently Asked Questions — Meridian Park
What year was Meridian Park built?
How many units are in Meridian Park?
What amenities does Meridian Park offer?
Is Meridian Park pet-friendly, and what are the bylaws?
Who is the property manager for Meridian Park?
What is the strata plan number for Meridian Park?
Is Meridian Park freehold or leasehold?
Where is Meridian Park located?
Listings for Sale Near Meridian Park 🔎 MLS® Search »
| Address | Bed | Bath | Sqft | Price |
|---|---|---|---|---|
| 1533 Manning Ave. | 6 | 5 | 3408 | $1,999,000 |
| 2930 Sefton St. | 5 | 3 | 2457 | $1,273,800 |
| 1 1433 Barberry Dr. | 4 | 4 | 1800 | $1,499,000 |
| 1421 Barberry Dr. | 8 | 7 | 5556 | $2,449,000 |
| 1543 Chadwick Ave. | 4 | 3 | 1942 | $988,800 |
| 114 1519 Grant Ave. | 2 | 2 | 897 | $499,000 |
| 202 1519 Grant Ave. | 1 | 1 | 717 | $440,000 |
| 305 1661 Fraser Ave. | 2 | 2 | 1134 | $628,000 |
| 201 1661 Fraser Ave. | 1 | 1 | 569 | $438,000 |
| 205 3150 Vincent St. | 1 | 1 | 719 | $450,000 |
 $1,999,000
1533 Manning Ave. · 6bd/5ba · 3408sf
$1,999,000
1533 Manning Ave. · 6bd/5ba · 3408sf
 $1,273,800
2930 Sefton St. · 5bd/3ba · 2457sf
$1,273,800
2930 Sefton St. · 5bd/3ba · 2457sf
 $1,499,000
1 1433 Barberry Dr. · 4bd/4ba · 1800sf
$1,499,000
1 1433 Barberry Dr. · 4bd/4ba · 1800sf
 $2,449,000
1421 Barberry Dr. · 8bd/7ba · 5556sf
$2,449,000
1421 Barberry Dr. · 8bd/7ba · 5556sf
 $988,800
1543 Chadwick Ave. · 4bd/3ba · 1942sf
$499,000
114 1519 Grant Ave. · 2bd/2ba · 897sf
$988,800
1543 Chadwick Ave. · 4bd/3ba · 1942sf
$499,000
114 1519 Grant Ave. · 2bd/2ba · 897sf
 $440,000
202 1519 Grant Ave. · 1bd/1ba · 717sf
$440,000
202 1519 Grant Ave. · 1bd/1ba · 717sf
 $628,000
305 1661 Fraser Ave. · 2bd/2ba · 1134sf
$628,000
305 1661 Fraser Ave. · 2bd/2ba · 1134sf
 $438,000
201 1661 Fraser Ave. · 1bd/1ba · 569sf
$438,000
201 1661 Fraser Ave. · 1bd/1ba · 569sf
 $450,000
205 3150 Vincent St. · 1bd/1ba · 719sf
$450,000
205 3150 Vincent St. · 1bd/1ba · 719sf


Buildings Near Meridian Park
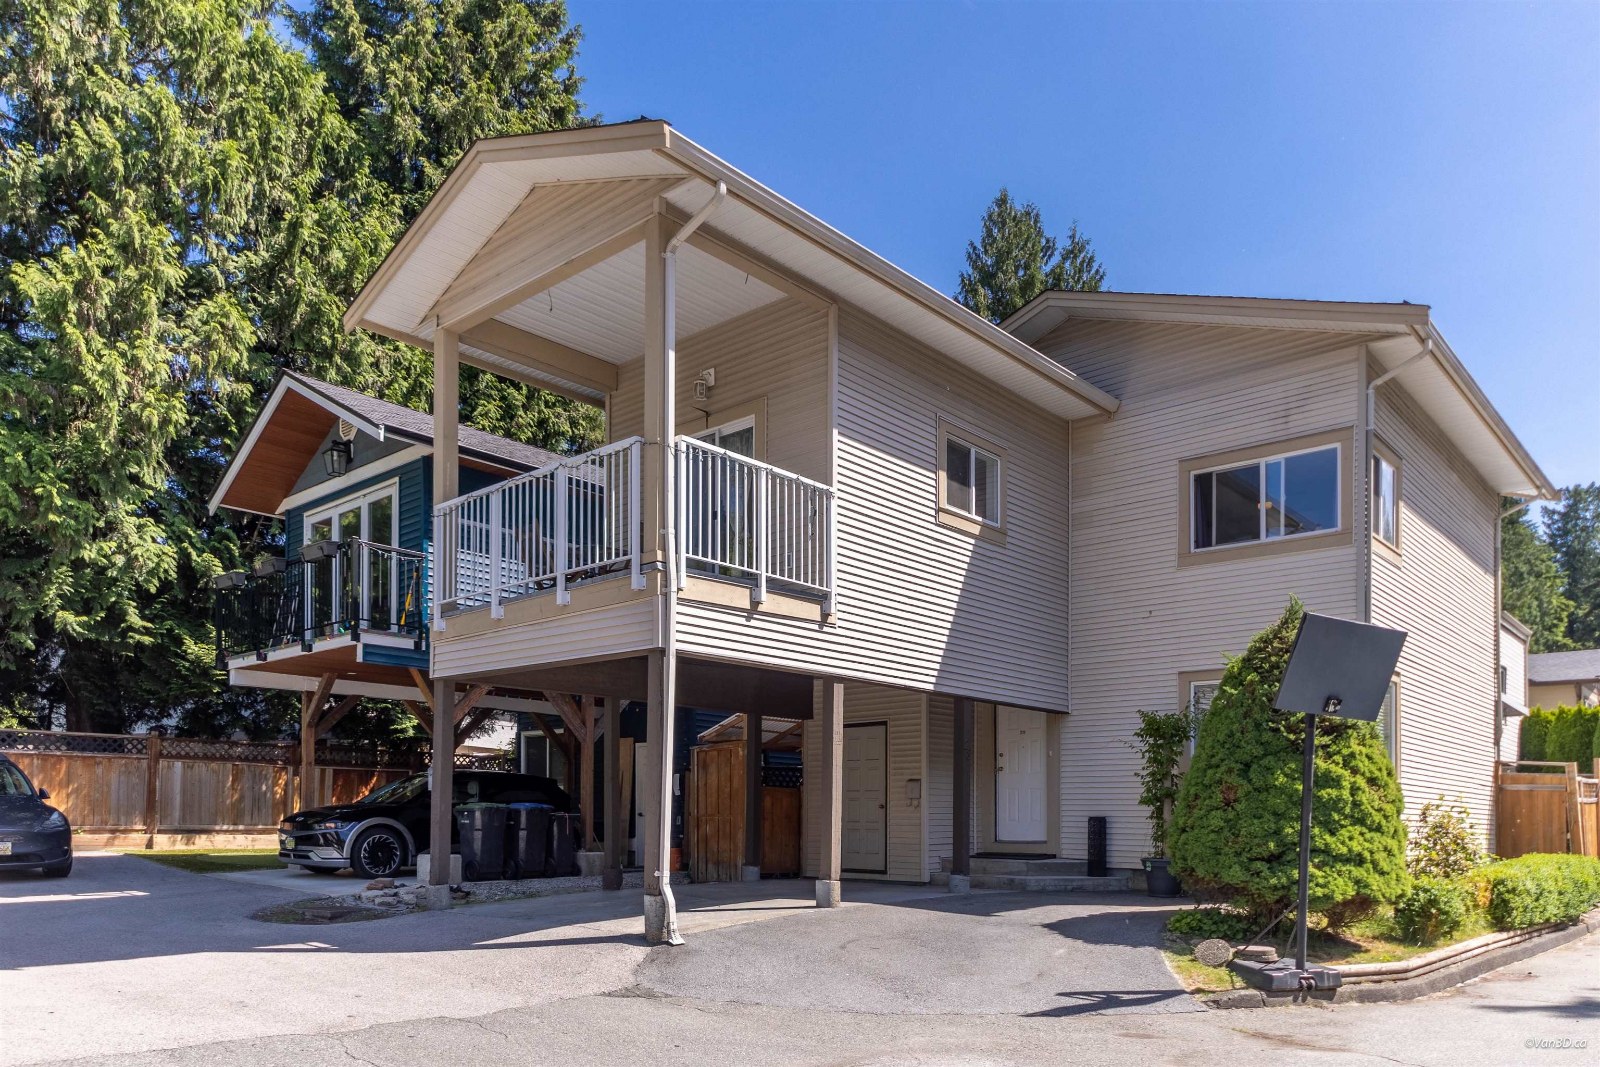 Meridian Gardens
2986 Coast Meridian Rd. · NWS1149
Meridian Gardens
2986 Coast Meridian Rd. · NWS1149
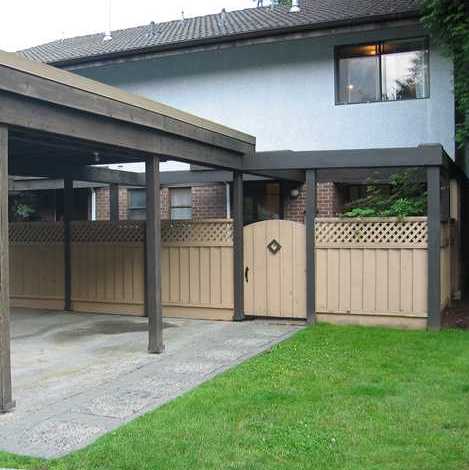 Woodside Estates
3046 Coast Meridian Rd. · NWS20
Woodside Estates
3046 Coast Meridian Rd. · NWS20
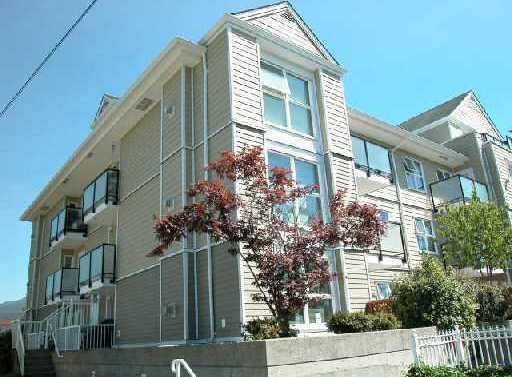 The Beacon
1519 Grant Ave. · LMS1205
The Beacon
1519 Grant Ave. · LMS1205
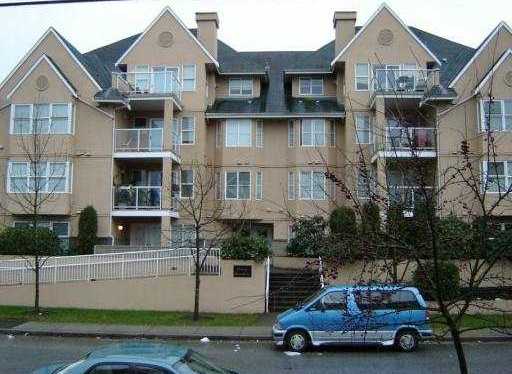 Grant Gardens
1558 Grant Ave. · LMS2512
Grant Gardens
1558 Grant Ave. · LMS2512
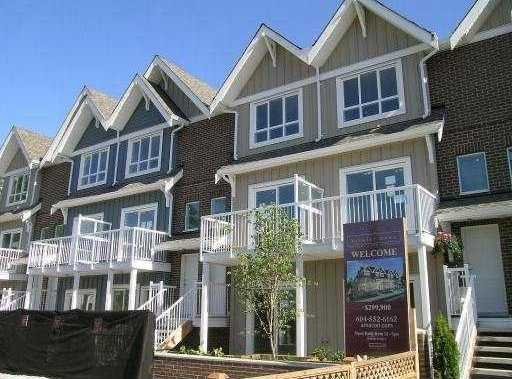 Brimley Mews
1625 Fraser
Brimley Mews
1625 Fraser
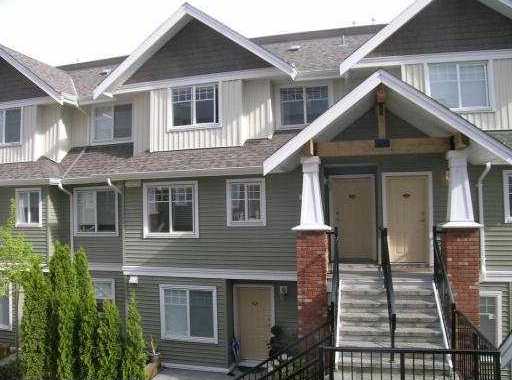 The Grant
1567 Grant Ave. · BCS1944
The Grant
1567 Grant Ave. · BCS1944
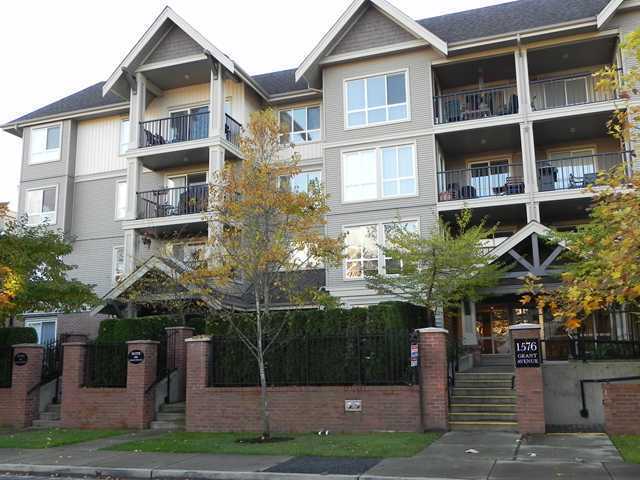 The Brownstone
1576 Grant Ave. · BCS691
The Brownstone
1576 Grant Ave. · BCS691
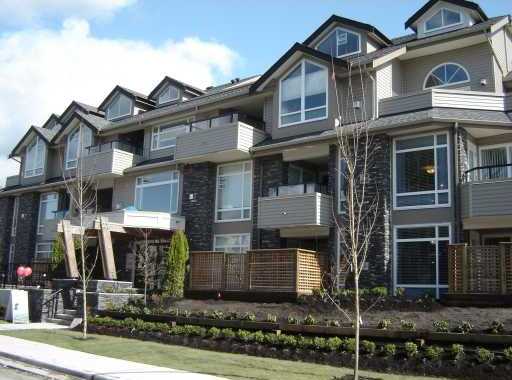 Breyerton
3150 Vincent St. · BCS3109
Breyerton
3150 Vincent St. · BCS3109
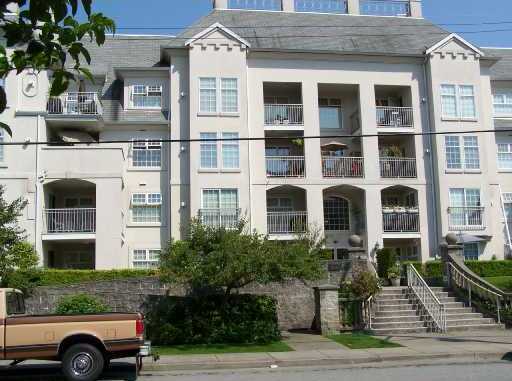 The Benton
1655 Grant Ave. · LMS1690
The Benton
1655 Grant Ave. · LMS1690
 Burkview
3340 Vincent St. · NWS297
Burkview
3340 Vincent St. · NWS297
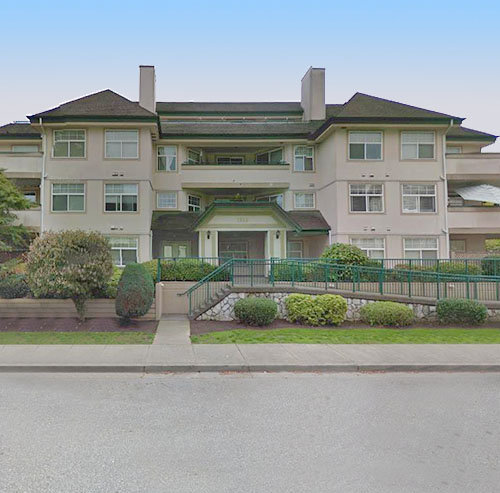 Wedgewood Manor
1618 Grant Ave. · LMS1986
Wedgewood Manor
1618 Grant Ave. · LMS1986
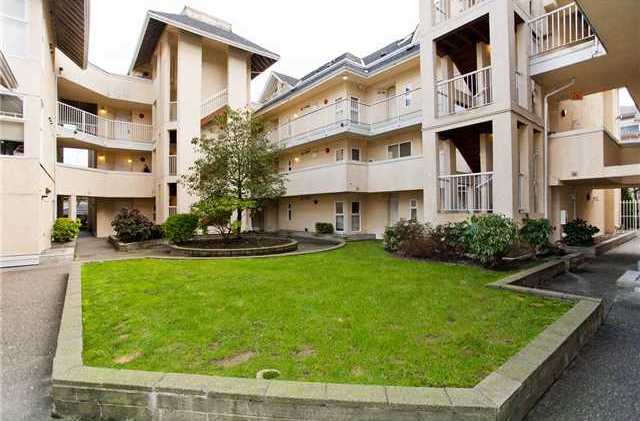 Violas
1570 Prairie Ave. · LMS1952
Violas
1570 Prairie Ave. · LMS1952
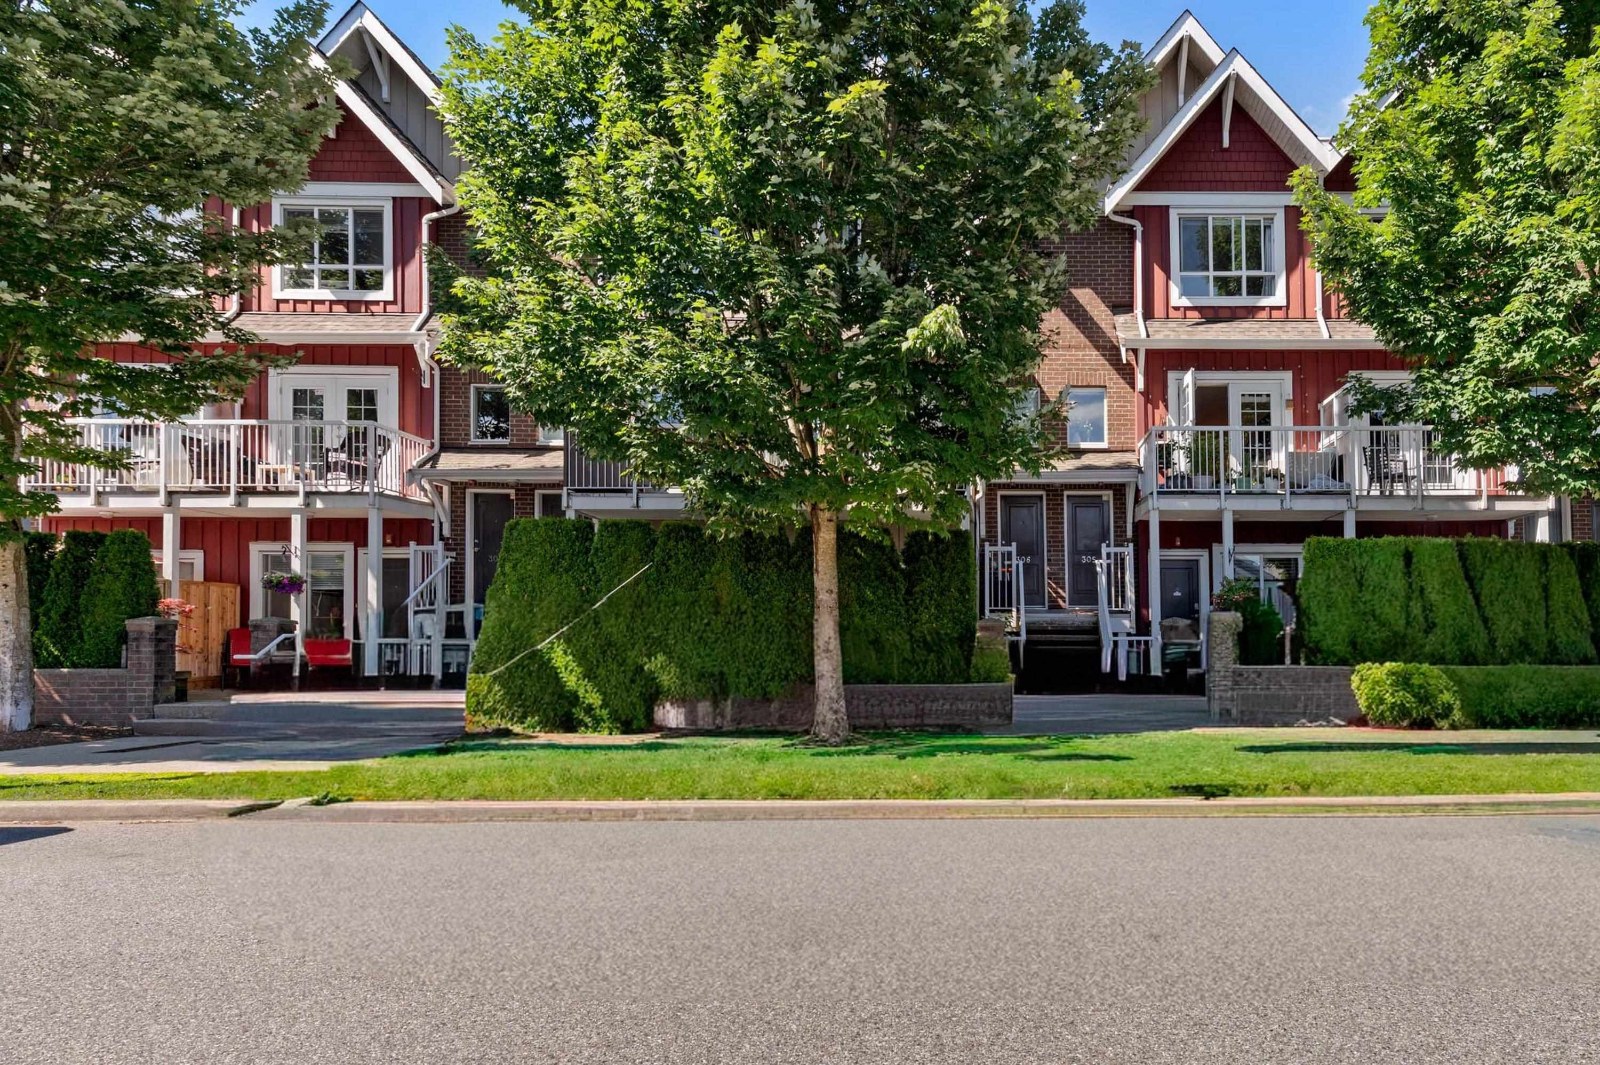 Brimley Mews
1661 Fraser Ave. · BCS2630
Brimley Mews
1661 Fraser Ave. · BCS2630
 Sefton Green
3265 Sefton St. · LMS761
Sefton Green
3265 Sefton St. · LMS761
 Not Given
1560 Salisbury Ave. · NWS2673
Not Given
1560 Salisbury Ave. · NWS2673
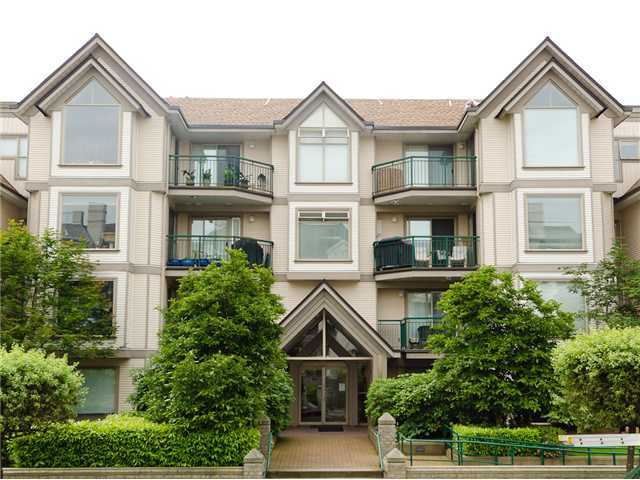 Forest Side
1650 Grant Ave. · LMS1841
Forest Side
1650 Grant Ave. · LMS1841
 Sefton Manor
3374 Sefton St. · NWS3289
Sefton Manor
3374 Sefton St. · NWS3289
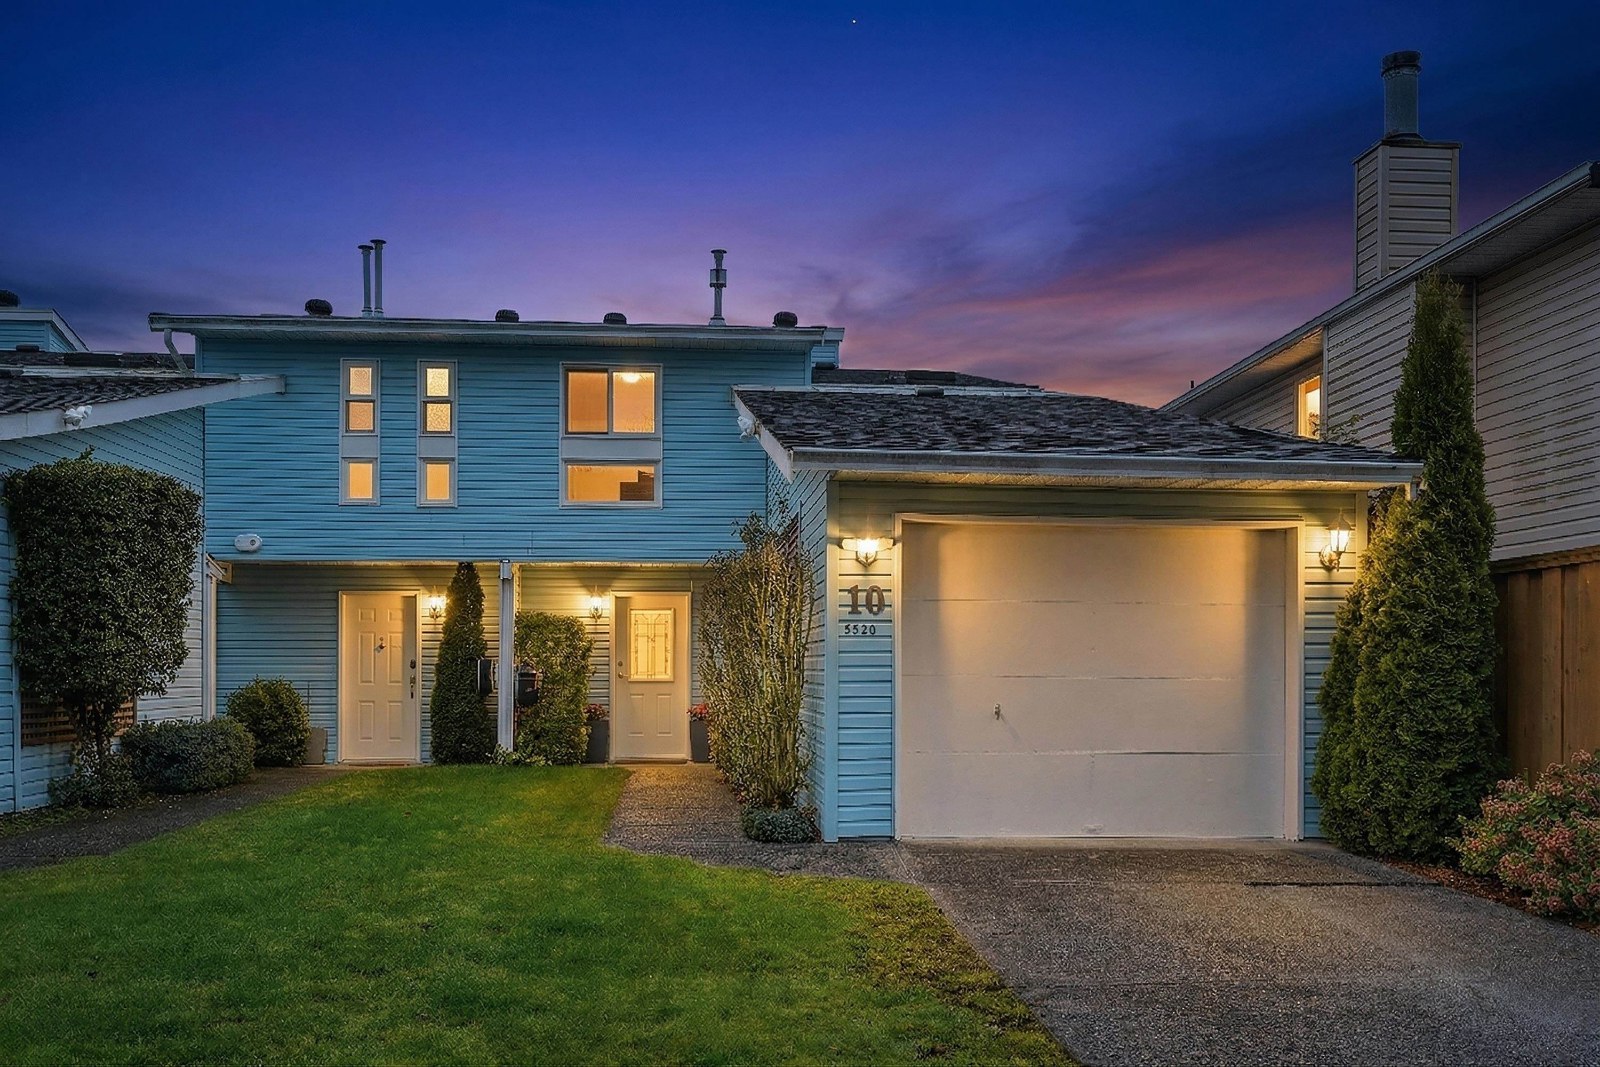 N/a
3320 Ulster St. · NWS2755
N/a
3320 Ulster St. · NWS2755
Meridian Park Area Map 🔍 Open larger map ↗

- Abbotsford - 447
- Agassiz - 28
- Burnaby - 55
- Burnaby East - 77
- Burnaby North - 365
- Burnaby South - 343
- Campbell River - 1
- Chilliwack - 221
- Cloverdale - 193
- Comox Valley - 10
- Coquitlam - 563
- Delta - 10
- Duncan - 41
- Esquimalt - 59
- Gulf Islands - 6
- Harrison Hot Springs - 13
- Harrison Mills - 1
- Hope - 22
- Ladner - 109
- Langford - 156
- Langley - 529
- Maple Ridge - 312
- Mill Bay - 2
- Mission - 65
- New Westminster - 444
- North Delta - 28
- North Island - 2
- North Saanich - 8
- North Surrey - 409
- North Vancouver - 747
- Oak Bay - 44
- Osoyoos - 1
- Parksville / Qualicum - 7
- Penticton - 8
- Pitt Meadows - 75
- Port Alberni - 2
- Port Coquitlam - 266
- Port Moody - 267
- Richmond - 1162
- Saanich East - 232
- Saanich West - 92
- Sardis - 153
- Sidney - 152
- Sooke - 39
- South Surrey White Rock - 713
- Surrey - 662
- Tsawwassen - 97
- Vancouver East - 998
- Vancouver West - 2482
- Victoria - 665
- View Royal - 46
- West Vancouver - 230


