Maintenance Fees Include
Garbage Pickup
Gardening
Sewer


 🔍 5 photos · slideshow
 +1
| Sold Date | Address | Bed | Bath | Sqft | Asking | Sold Price | DOM | Strata Fee | Tax | Listed By |
|---|
Sold data from the MLS® feed for strata plan EPS4520. Showing the 15 most recent sales from the last 24 months; expand for up to 80.
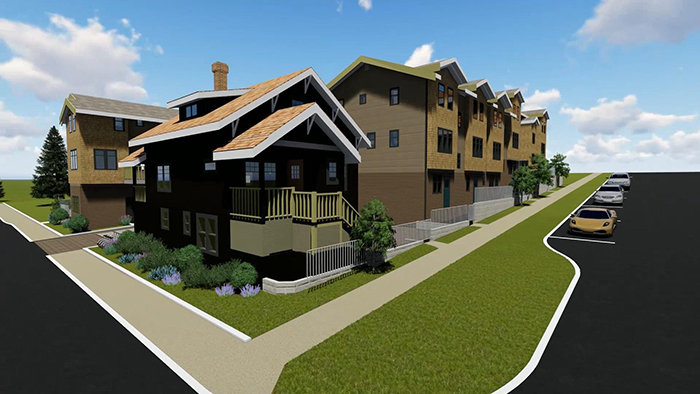
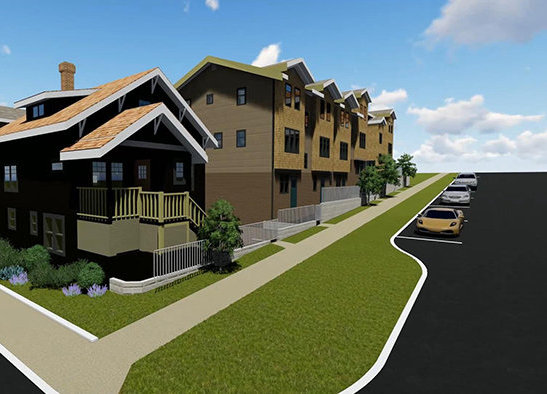
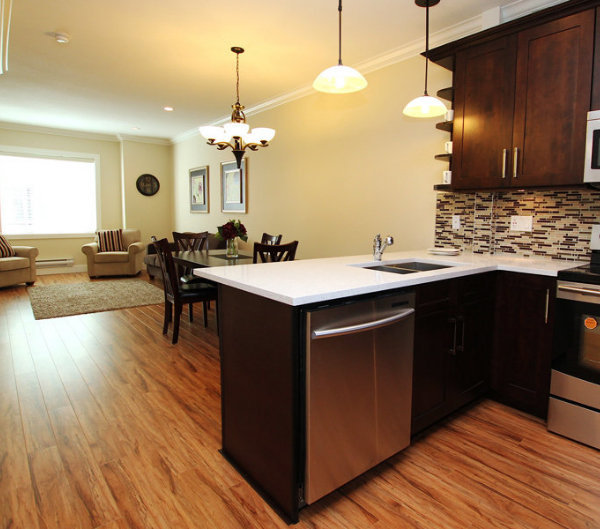
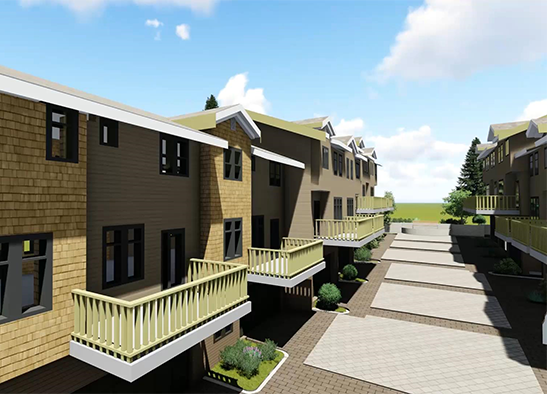
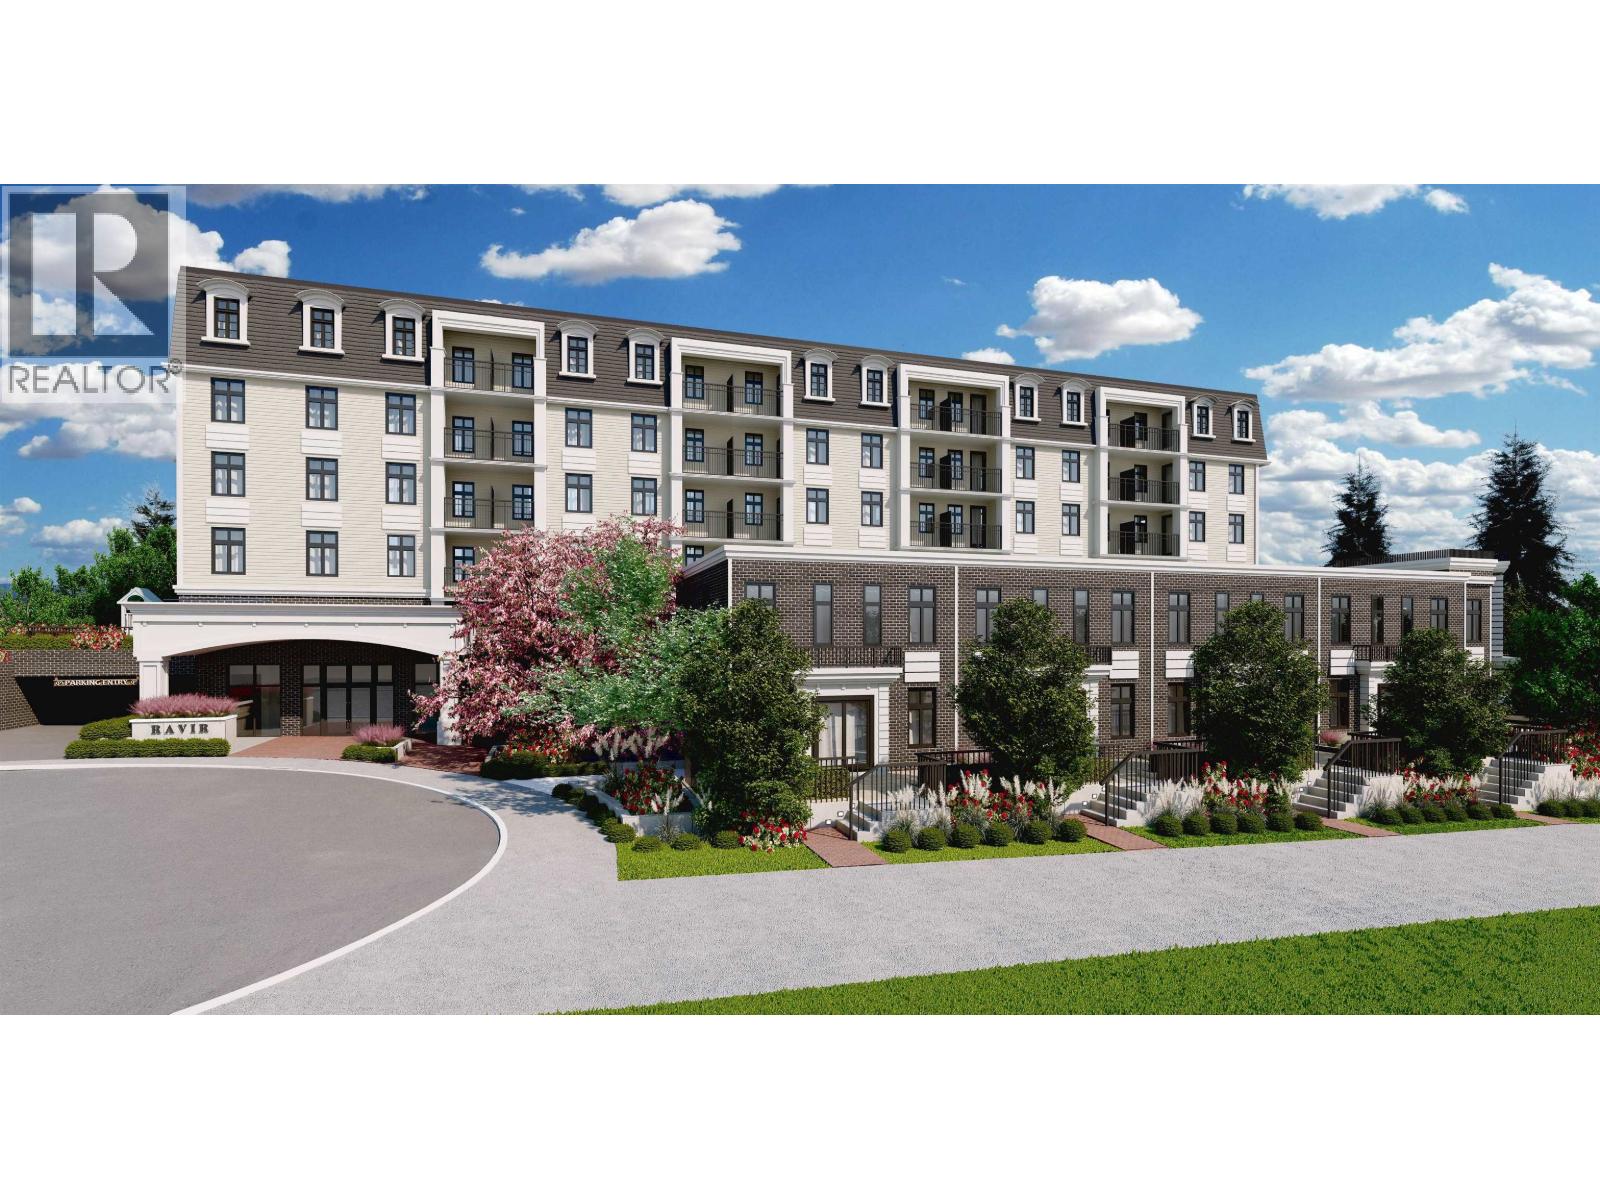
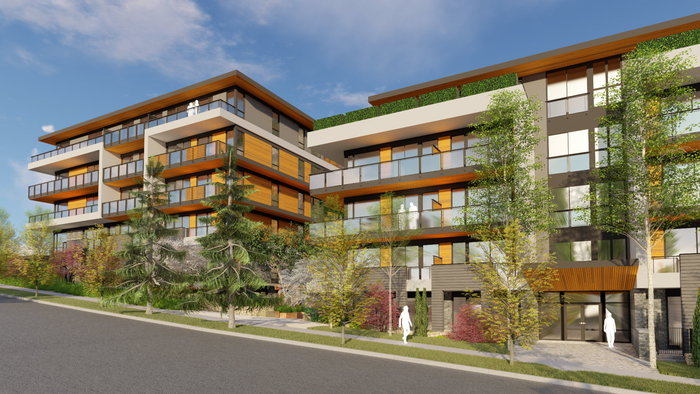
Hillside Village - 320 Casey Street, Coquitlam, BC V3K 4X6, Canada. Strata plan number EPP63314. Crossroads are Casey Street and Hachey Avenue. A group of 14 homes available in 2,3 or 4 bedroom plans. Estimated completion in Summer 2017. Each home is designed and built with a focus on modern yet functional living. With an oversized breakfast bar, wide plank textured laminate flooring, and high efficiency heat pump systems with air conditioning you can enjoy all the modern luxuries without sacrificing traditional comfort. Developed by Haraman Developments. Maintenance fees include garbage pickup, gardening, and sewer.
Walking distance to Rochester Park and Maillard Middle School. Other schools nearby are Traditional Learning Academy, Rochester Elementary, Inquiry Hub, and Montgomery Middle School. Grocery stores and supermarkets nearby are Hoys Market, Safeway, Fresh Farm Grocery, Ridgemont Foods, Real Canadian Superstore, and superstore Coquitlam.
| Construction | Concrete |
|---|---|
| Exterior Finish | Hardi Plank |
| Roof | Asphalt |
| Foundation | Concrete Perimeter |
| Rain Screen | Full |
| Developer | Haraman Developments |
| Marketer | TAC Real Estate |
| Management Company | Confidential |
| Strata Plan | EPS4520 |
|---|---|
| Strata Web Site | hillsidevillage.ca |
| Building Type | Strata Townhouses |
| Title to Land | Freehold Strata |
| Units in Strata | 14 |
| Units in Development | 14 |
| Management Company | SELF-MANAGED |
| Bylaws / Restrictions | PETS ALLOWED,RENTALS ALLOWED |
| Parking / Storage | Garage; Double |
Live market intelligence for this building's segments — active inventory, medians, ranges & trends. Opens in a new tab.
| Sales Website | hillsidevillage.ca |
|---|---|
| Sales Phone | 604.351.3917 |
| Sales Email | aly@sachrealty.com |
| Address | Bed | Bath | Sqft | Price |
|---|---|---|---|---|
| 1314 Thomas Ave. | 4 | 2 | 1860 | $1,528,000 |
| 24 270 Casey St. | 2 | 3 | 1269 | $699,000 |
| 103 1306 Laval Square | 2 | 2 | 783 | $738,000 |
| 205 1306 Laval Square | 2 | 3 | 870 | $755,000 |
| 2 1383 Brunette Ave. | 2 | 1 | 1075 | $549,900 |
| 1429 Brunette Ave. | 3000 | $3,098,000 | ||
| 25 315 Schoolhouse St. | 3 | 2 | 1515 | $769,000 |
| 18 1318 Brunette Ave. | 3 | 3 | 1627 | $749,900 |
| 9 1328 Brunette Ave. | 2 | 2 | 1370 | $649,000 |
| 17 123 Laval St. | 2 | 3 | 1113 | $775,000 |
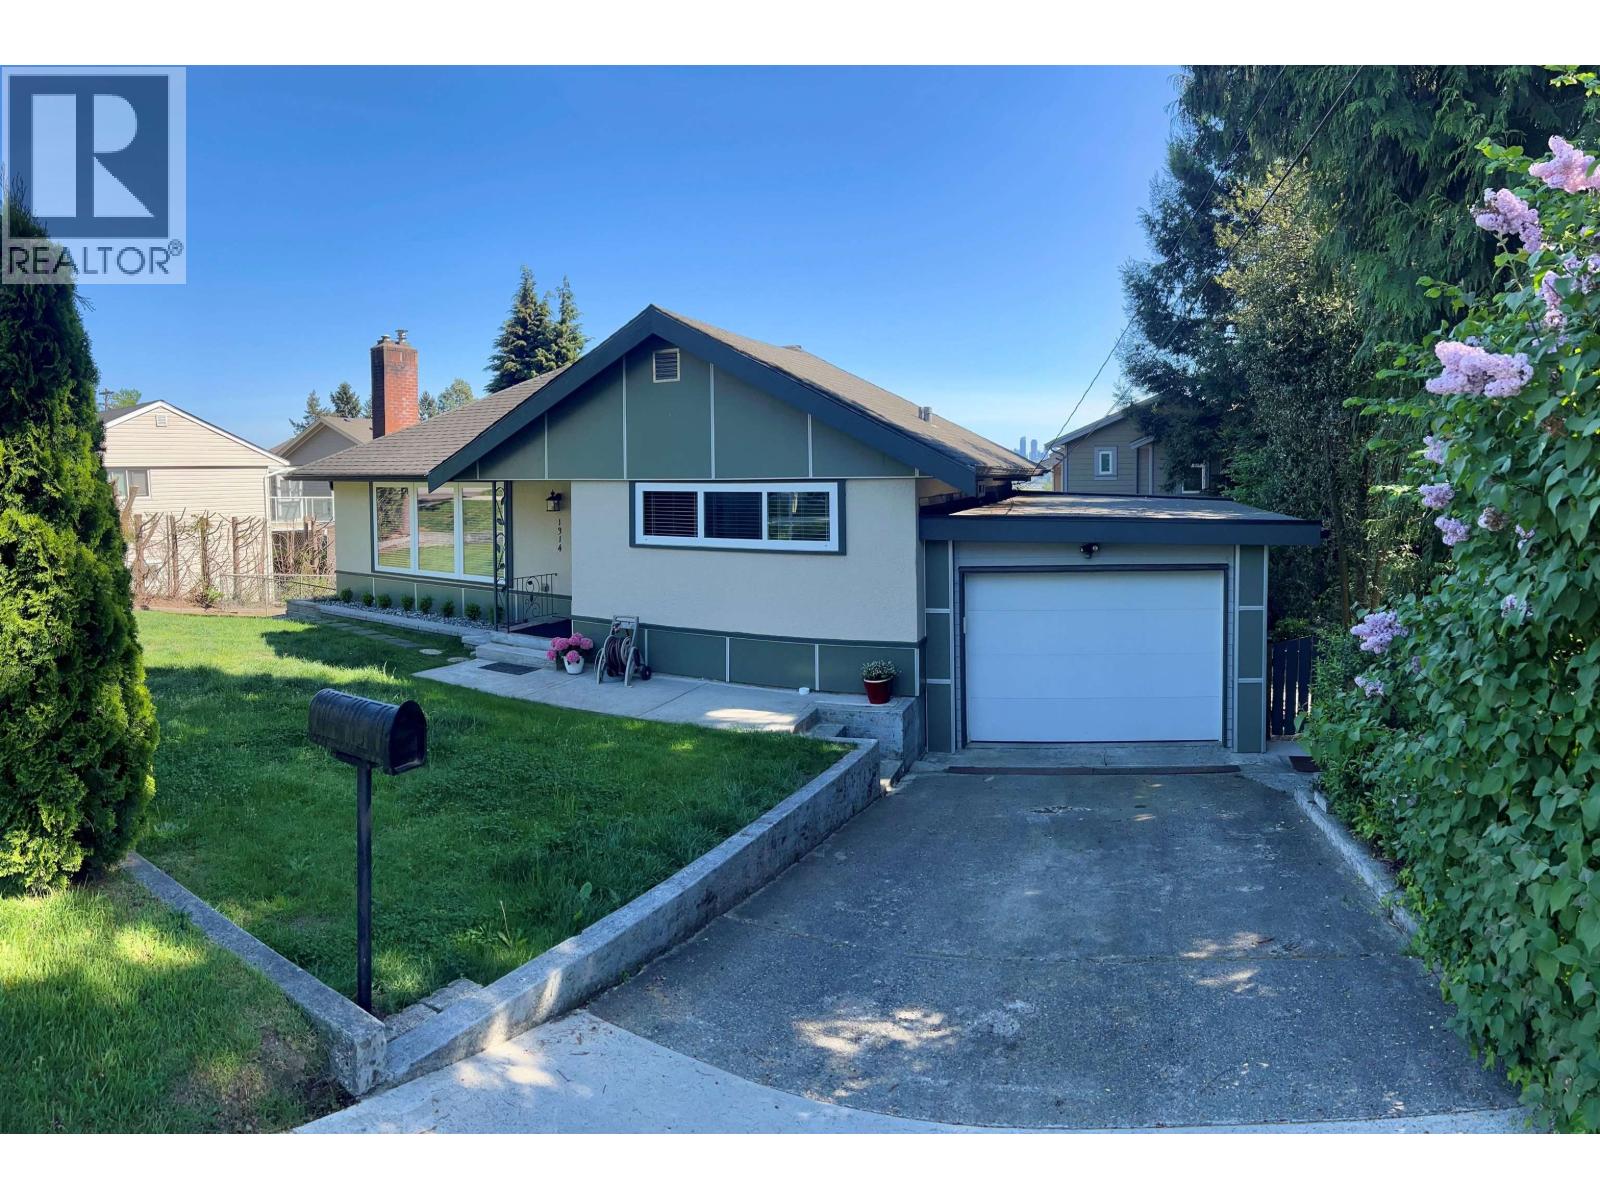 $1,528,000
1314 Thomas Ave. · 4bd/2ba · 1860sf
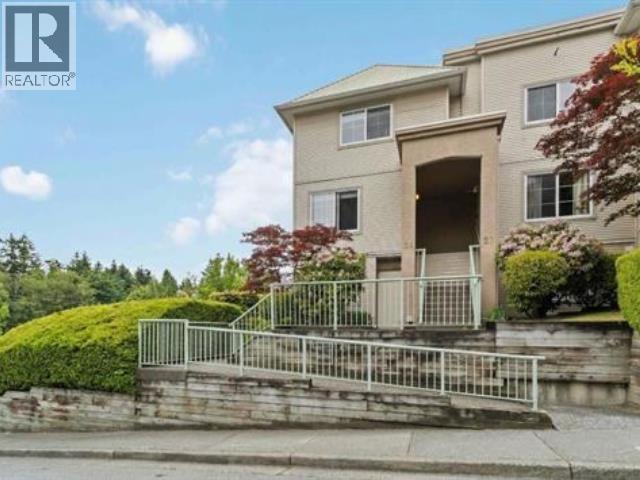 $699,000
24 270 Casey St. · 2bd/3ba · 1269sf
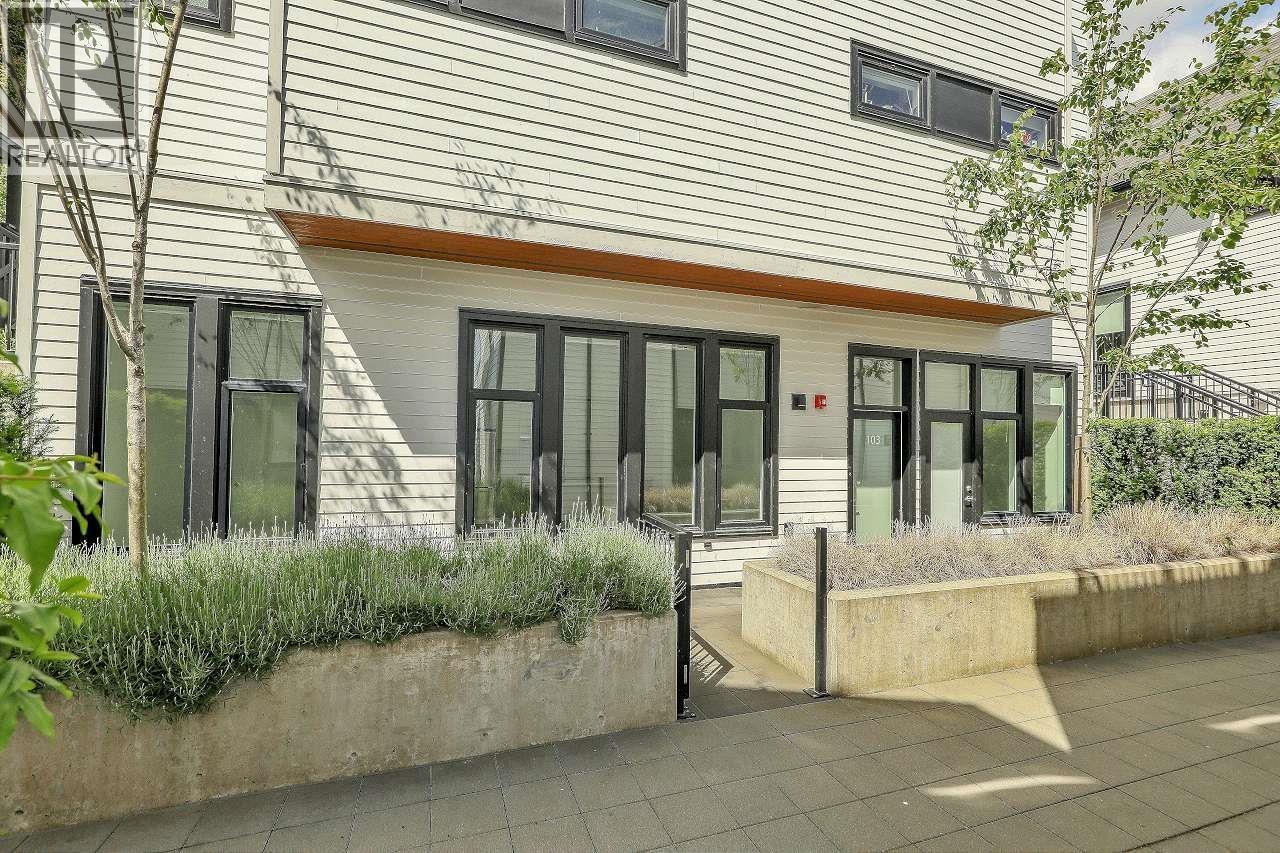 $738,000
103 1306 Laval Square · 2bd/2ba · 783sf
 $755,000
205 1306 Laval Square · 2bd/3ba · 870sf
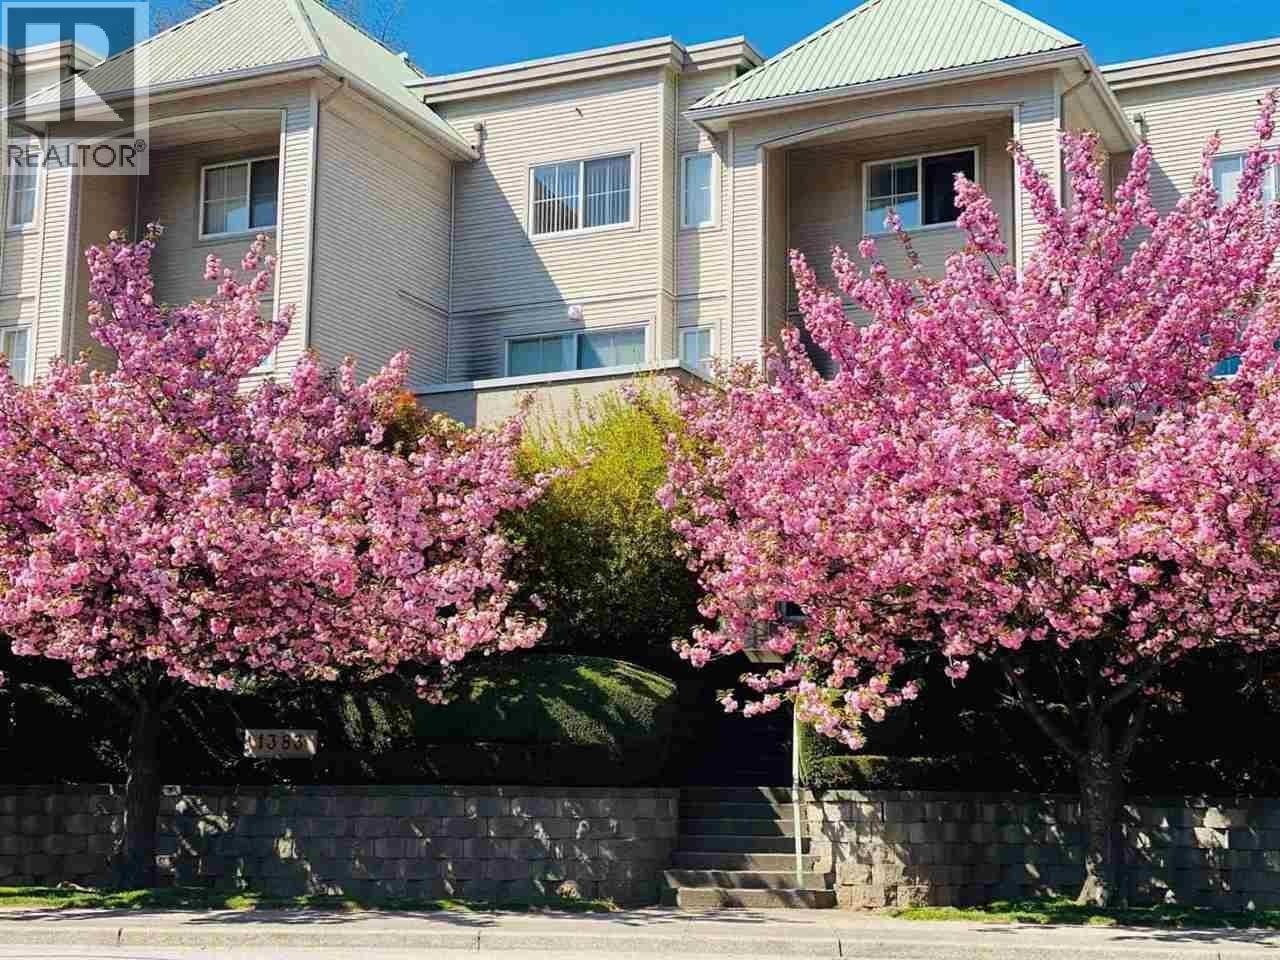 $549,900
2 1383 Brunette Ave. · 2bd/1ba · 1075sf
 $3,098,000
1429 Brunette Ave. · 0bd/0ba · 3000sf
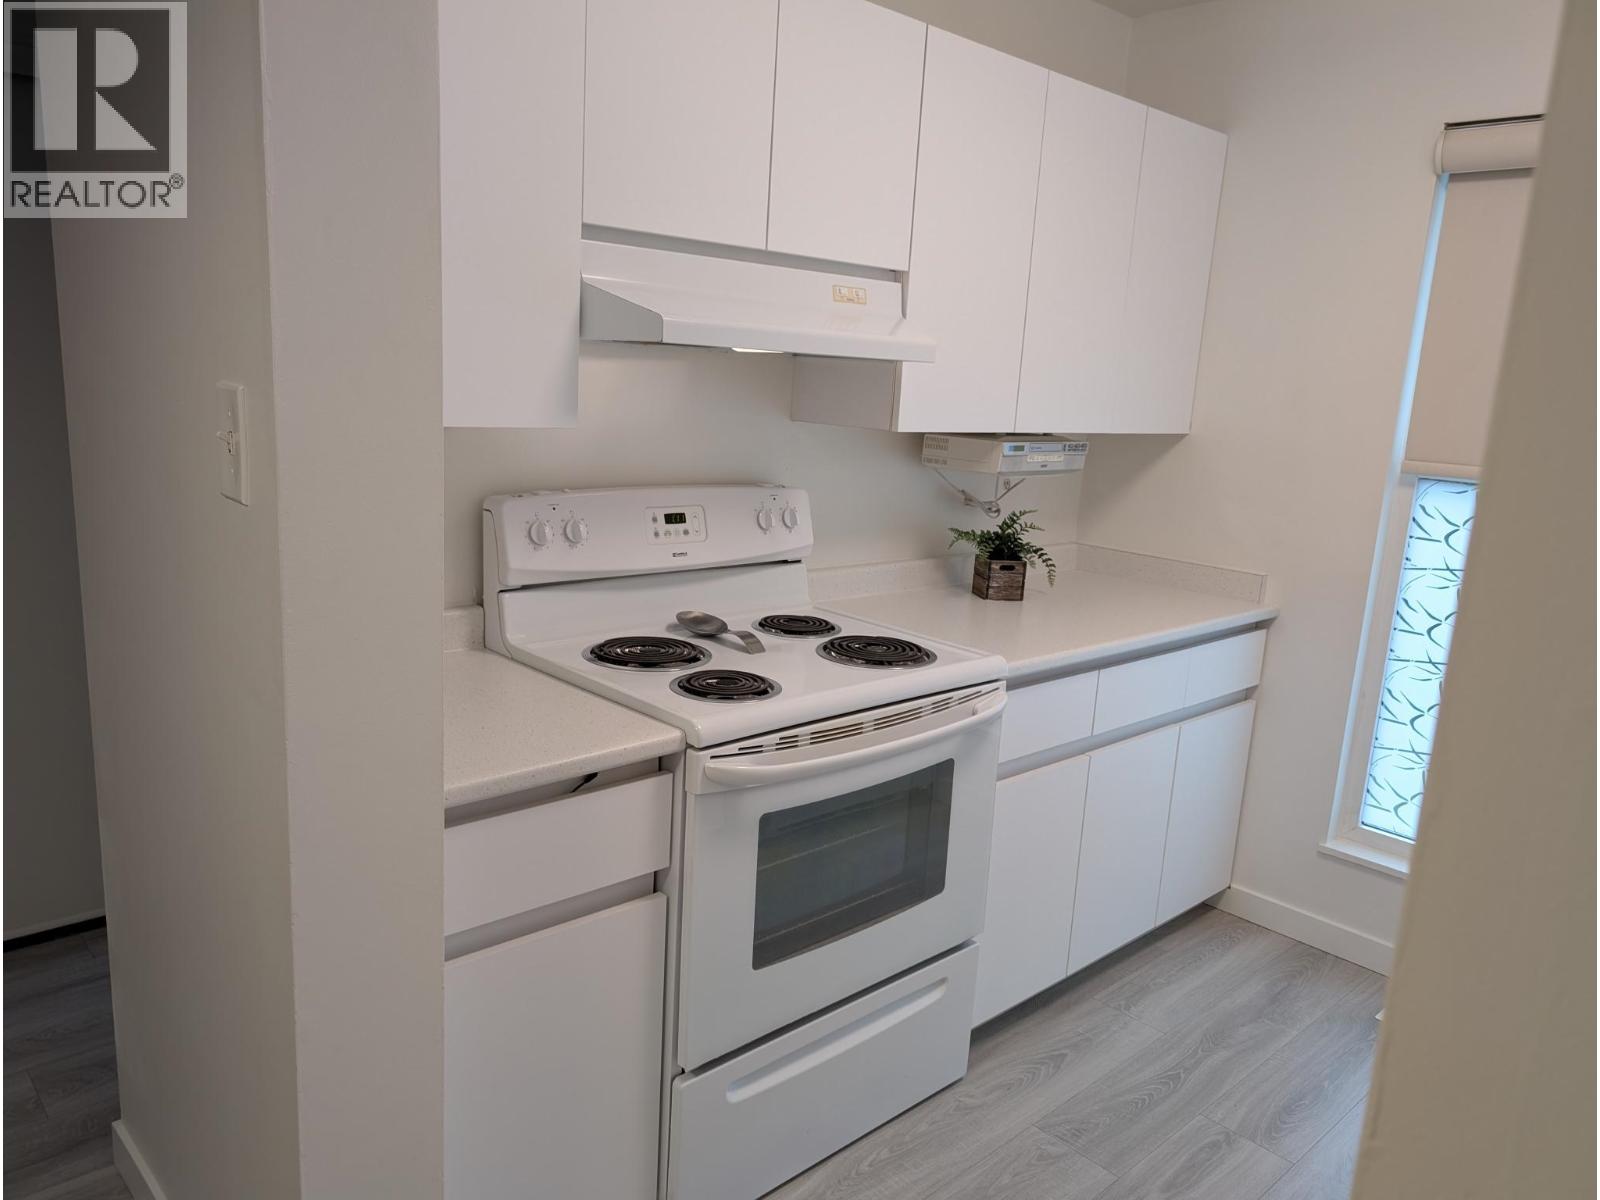 $769,000
25 315 Schoolhouse St. · 3bd/2ba · 1515sf
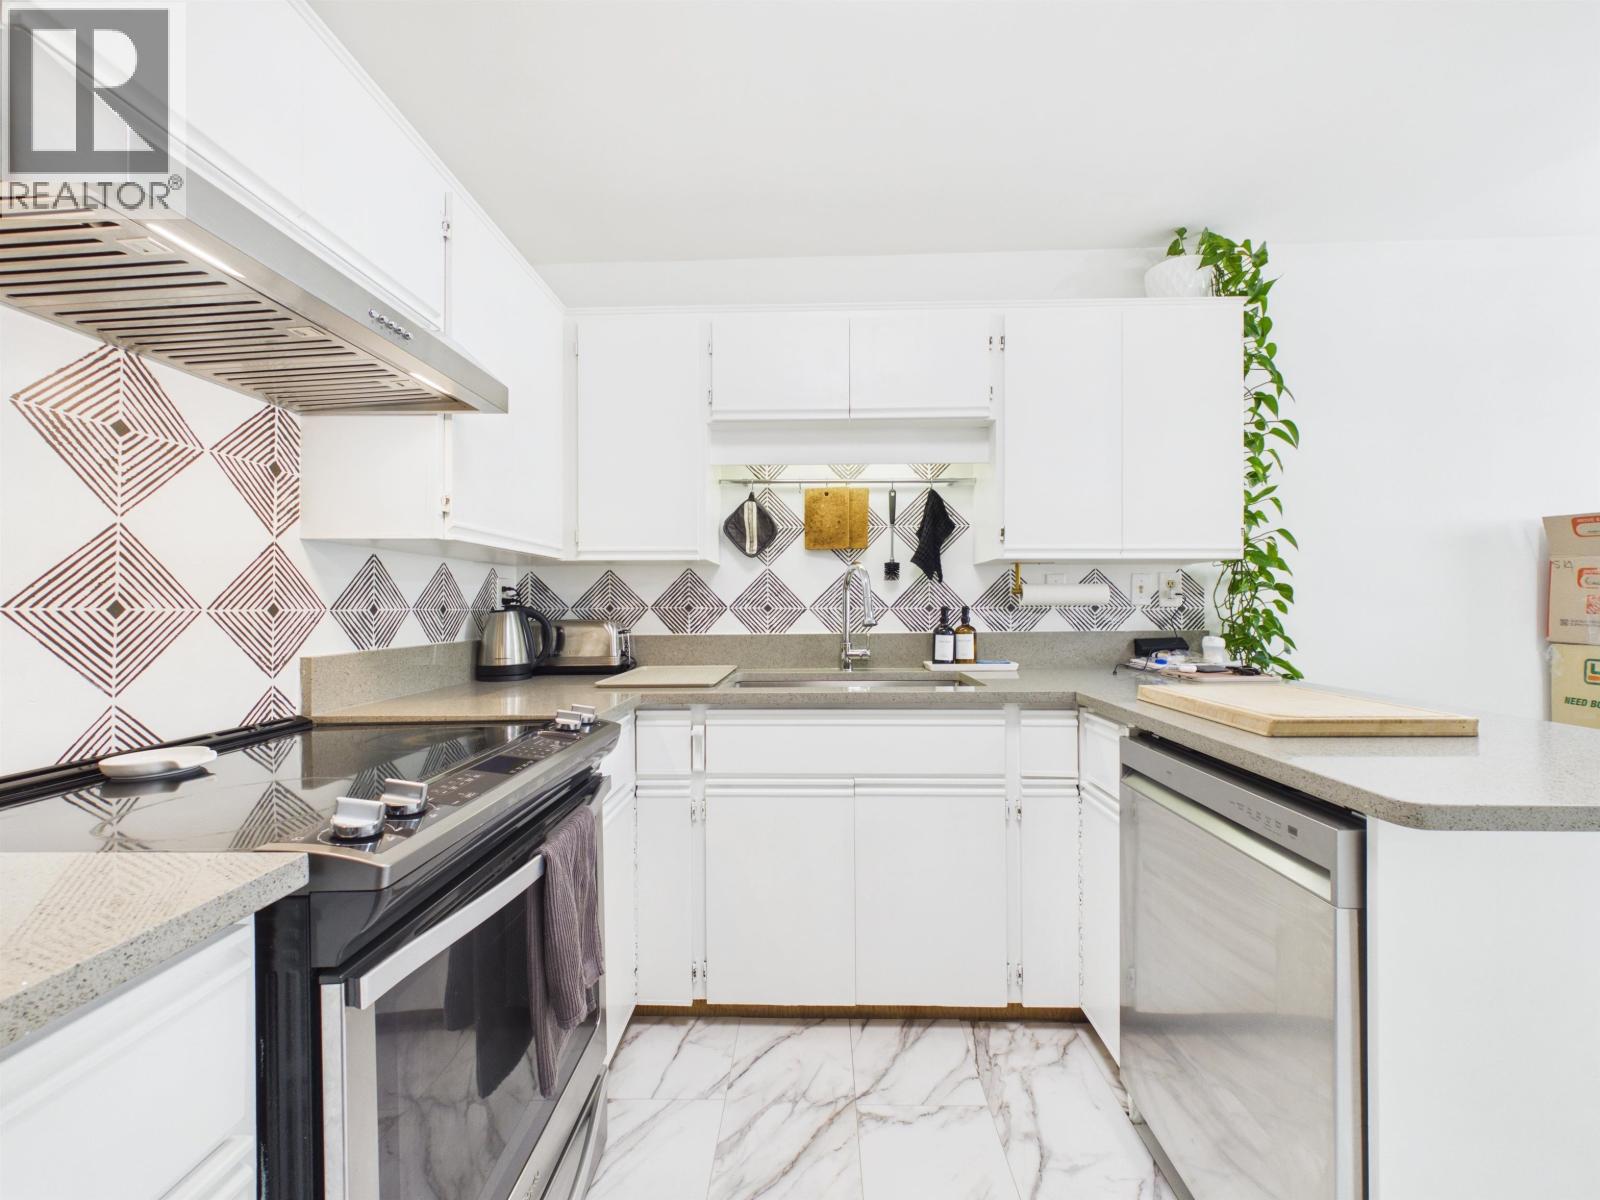 $749,900
18 1318 Brunette Ave. · 3bd/3ba · 1627sf
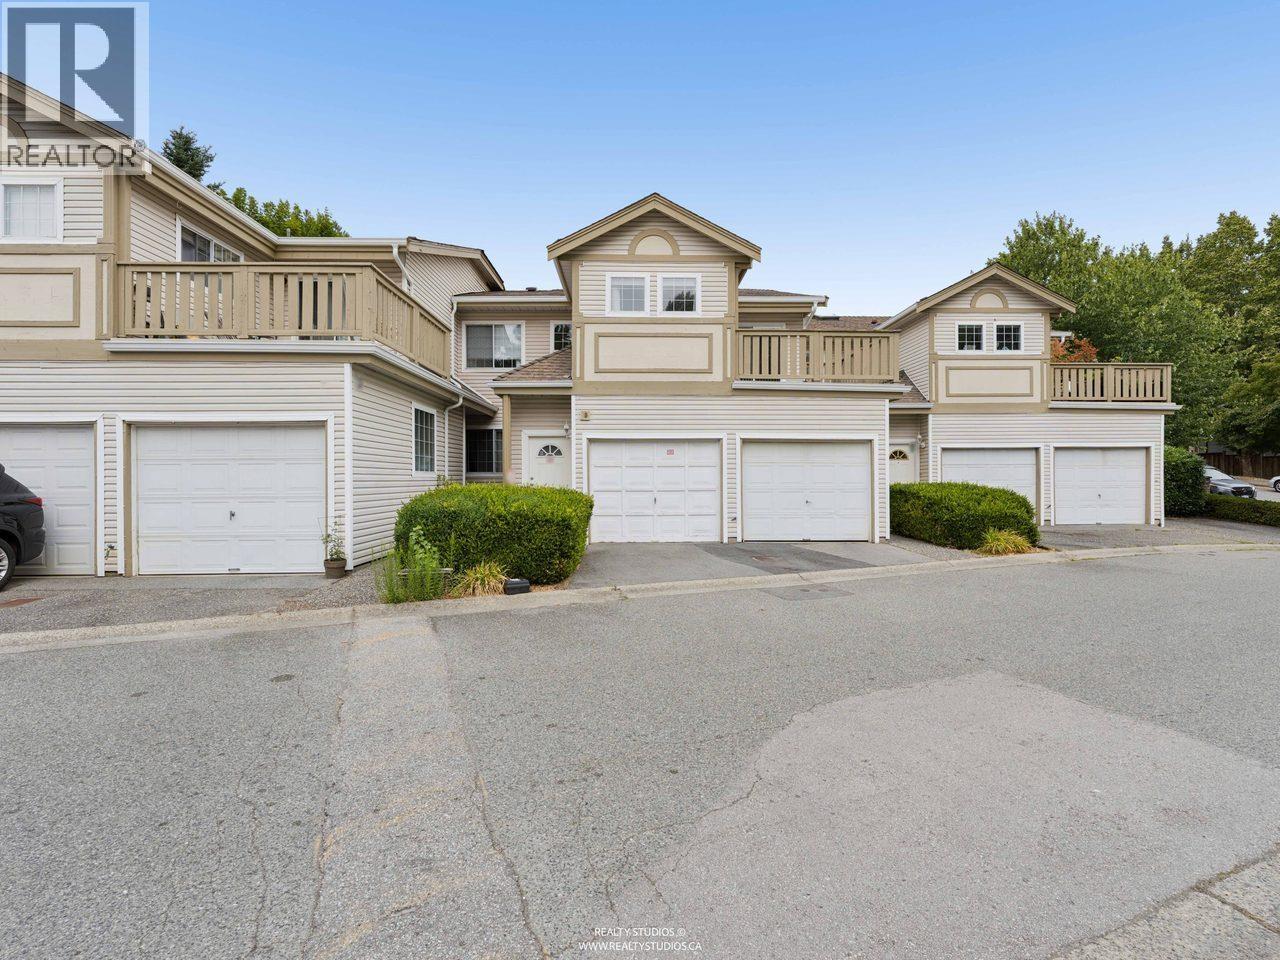 $649,000
9 1328 Brunette Ave. · 2bd/2ba · 1370sf
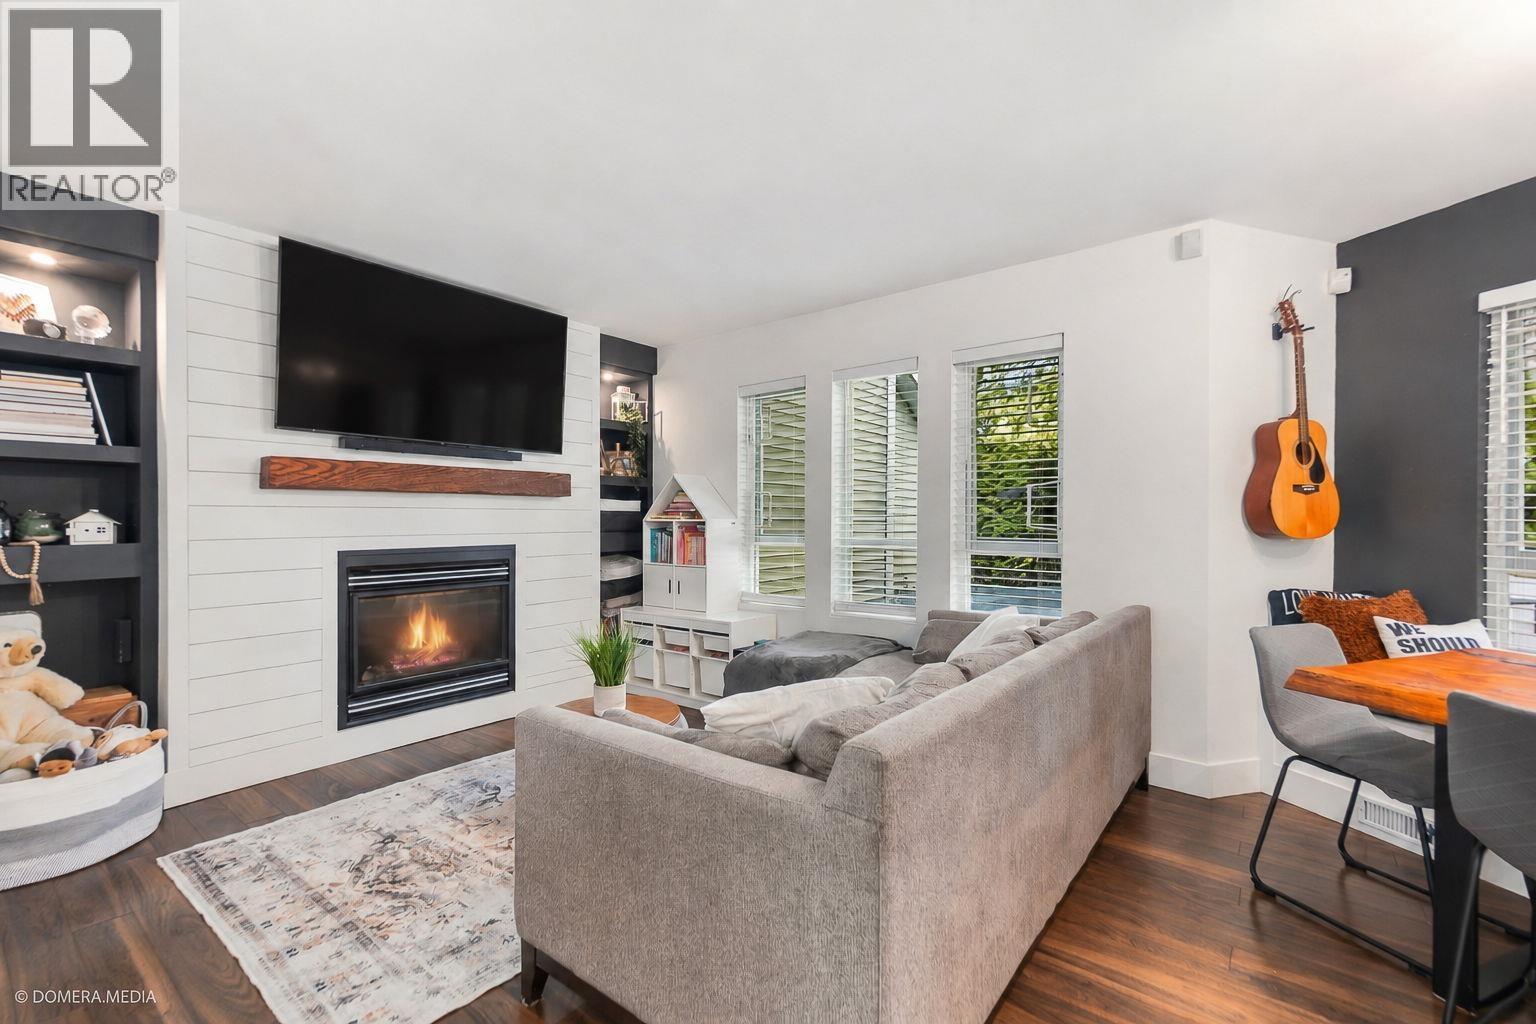 $775,000
17 123 Laval St. · 2bd/3ba · 1113sf
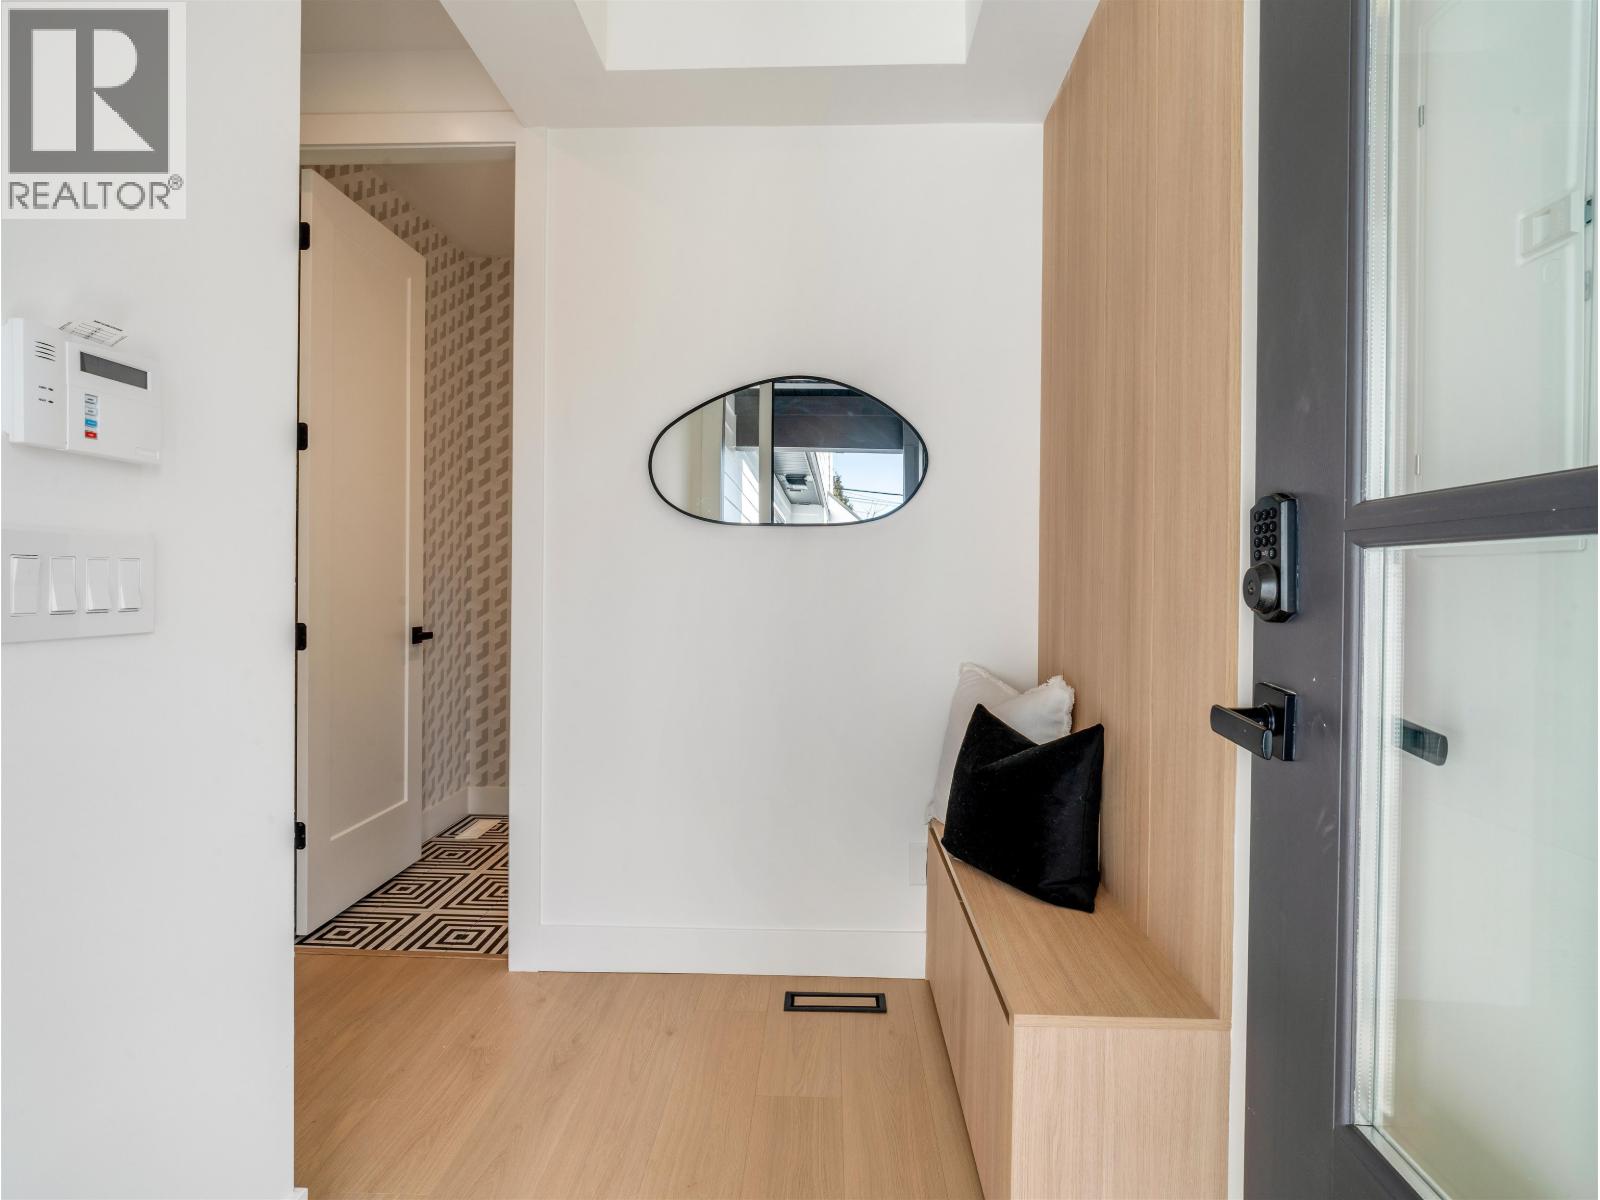 $1,220,900
104 359 Laval St. · 3bd/3ba · 1522sf
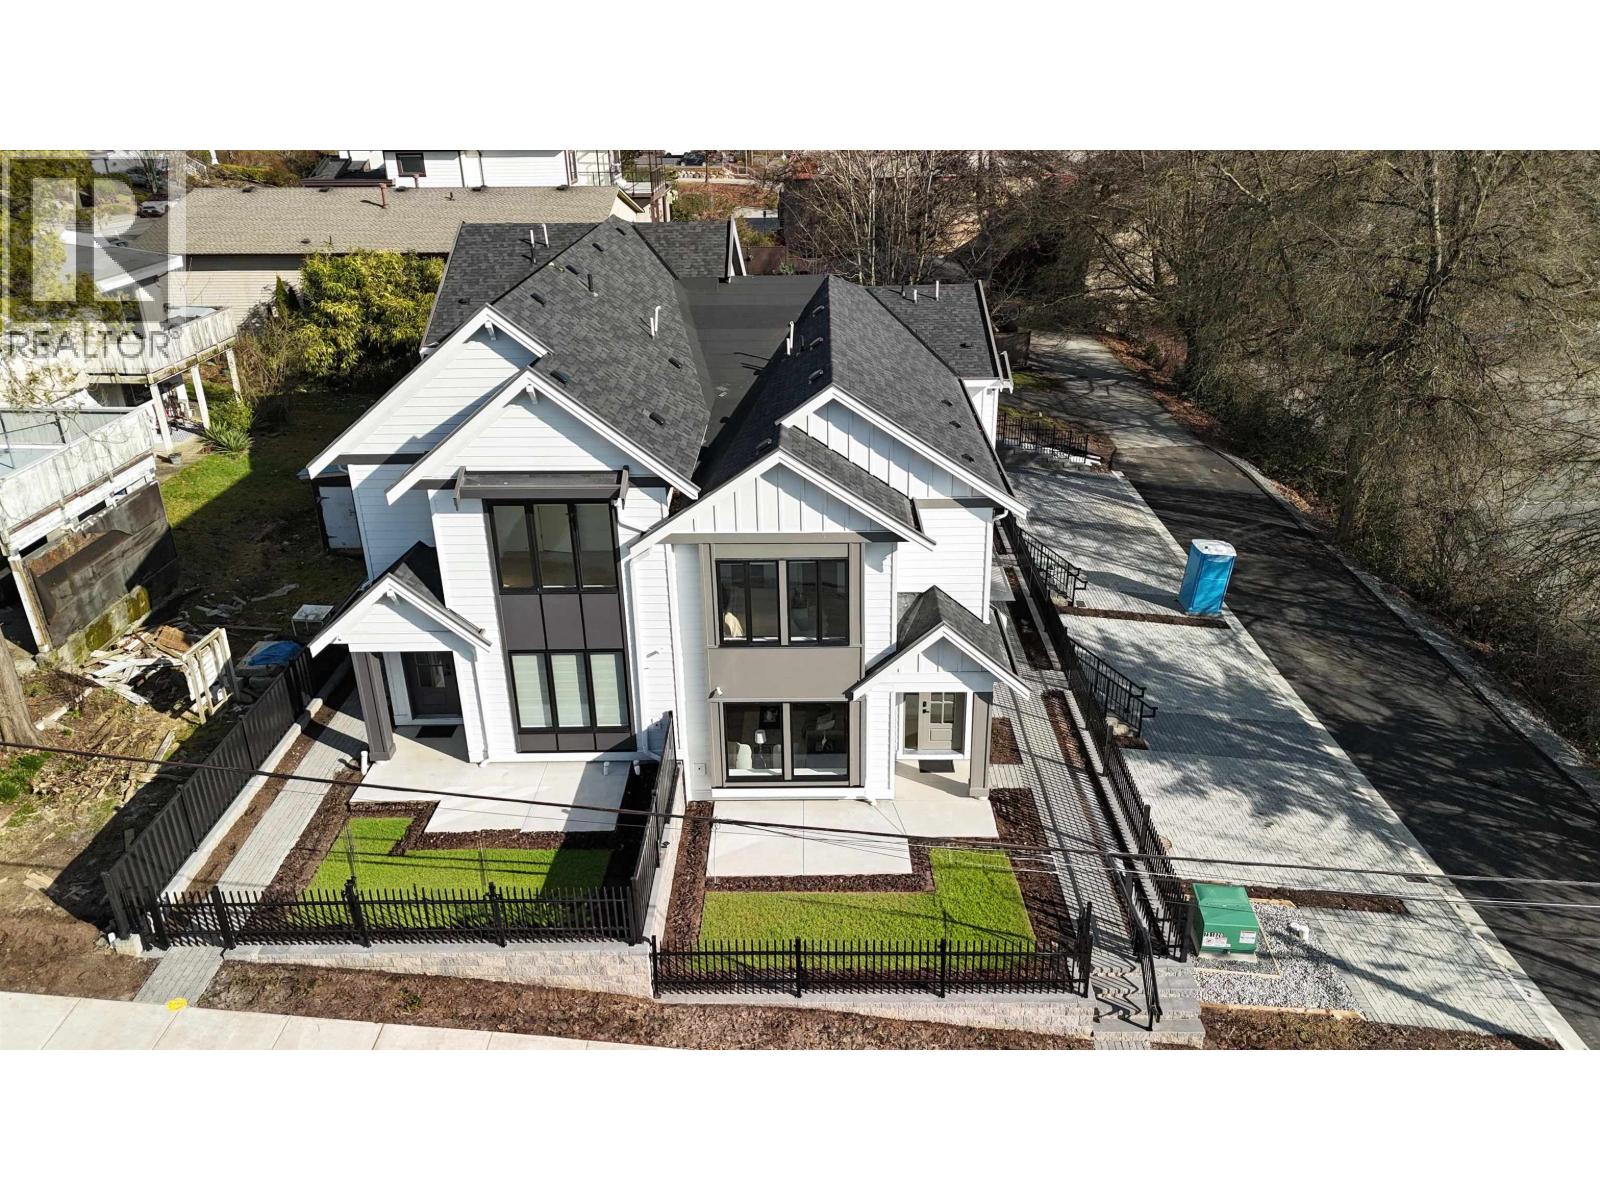 $1,199,900
103 359 Laval St. · 3bd/3ba · 1475sf
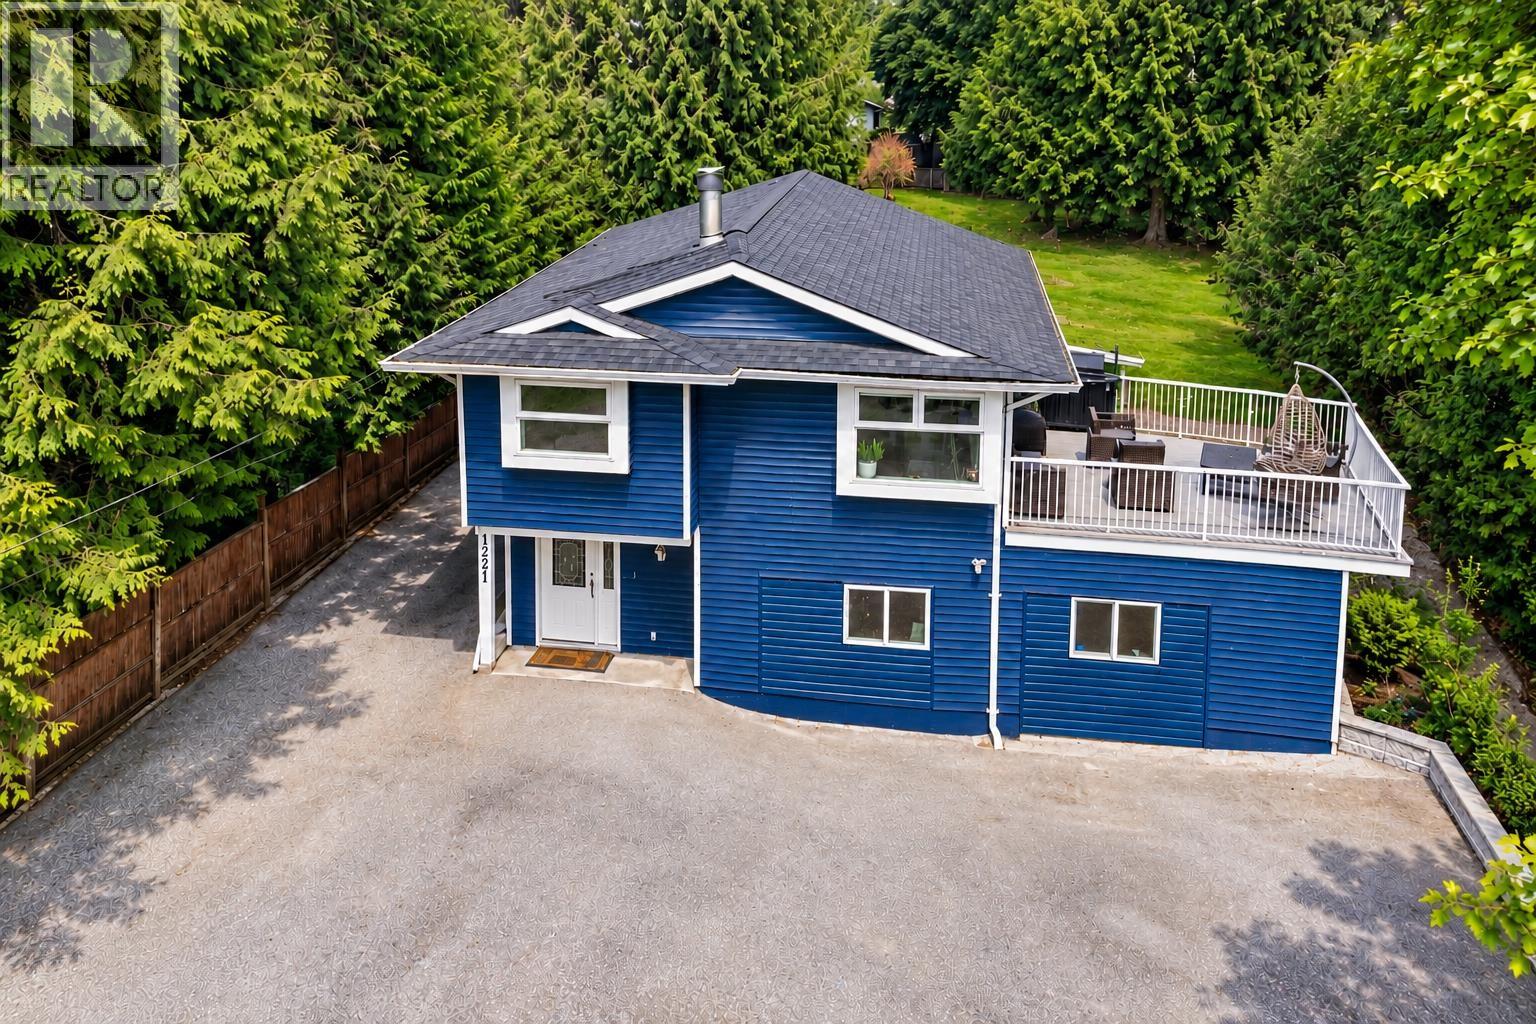 $1,499,000
1221 Rochester Ave. · 4bd/3ba · 2753sf
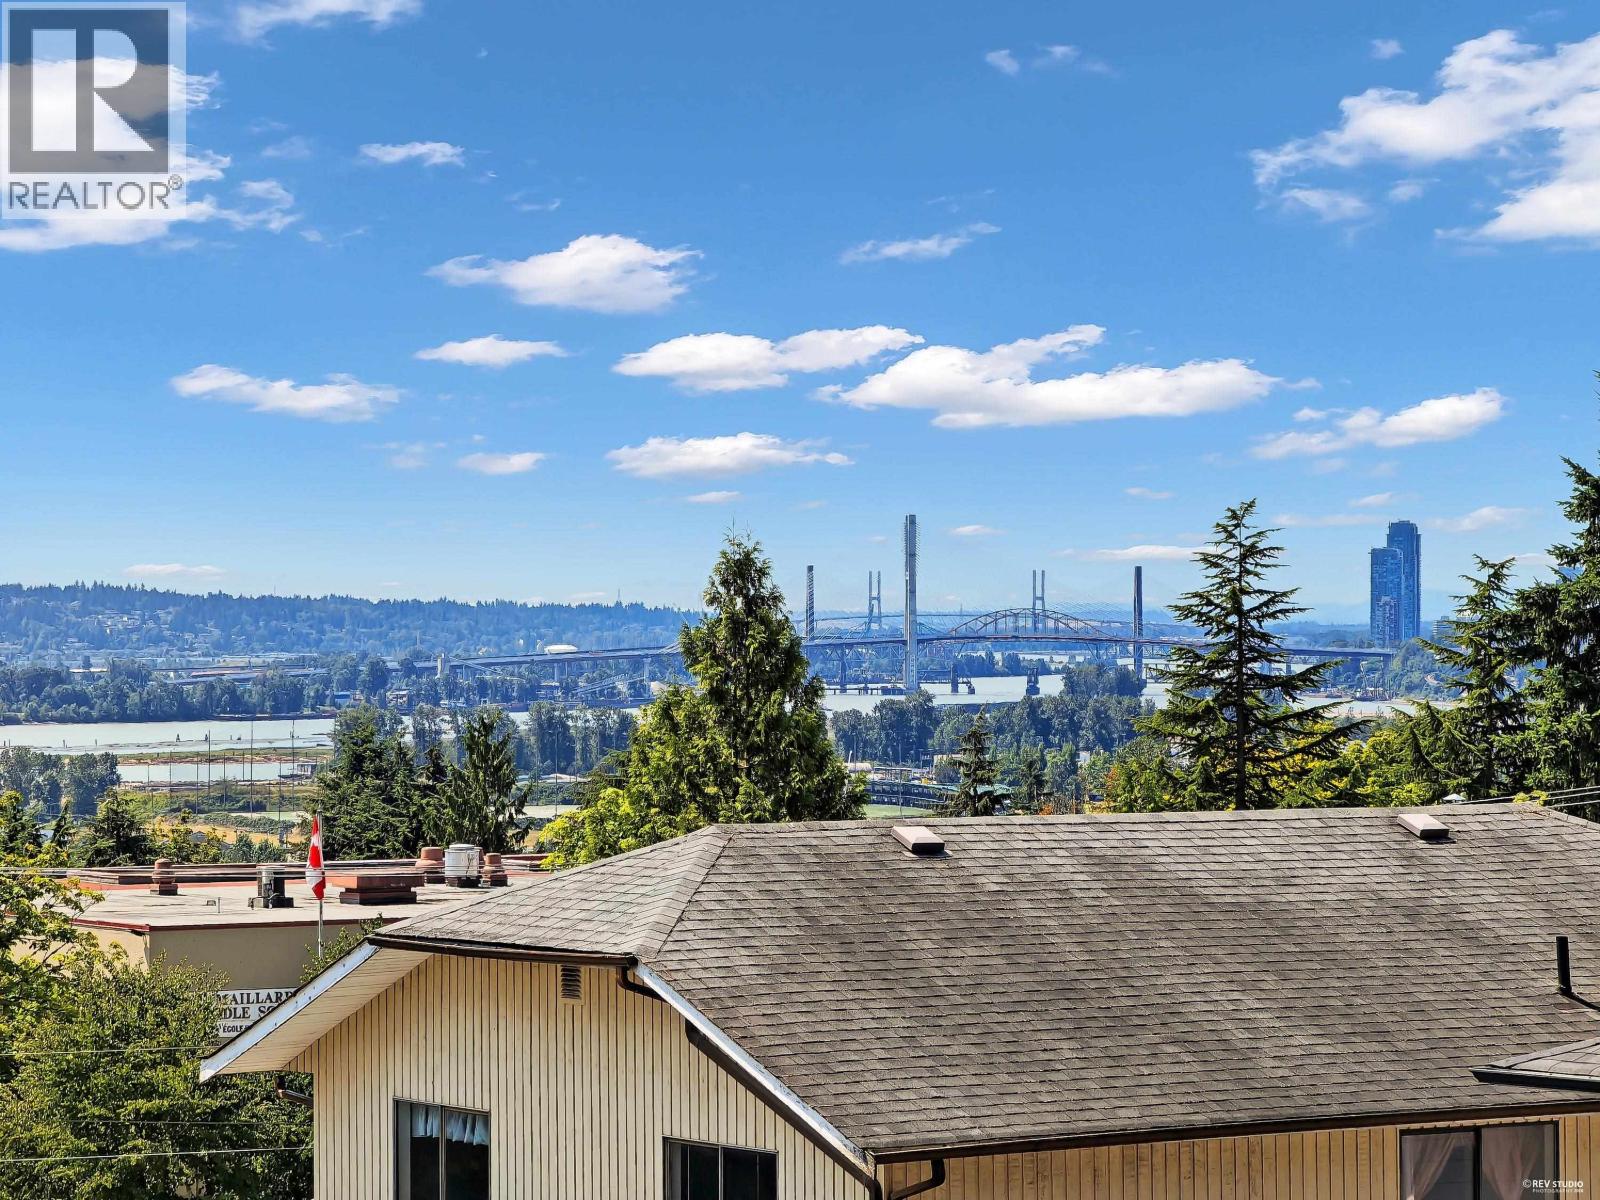 $1,449,000
415 Goyer Court · 5bd/3ba · 3184sf
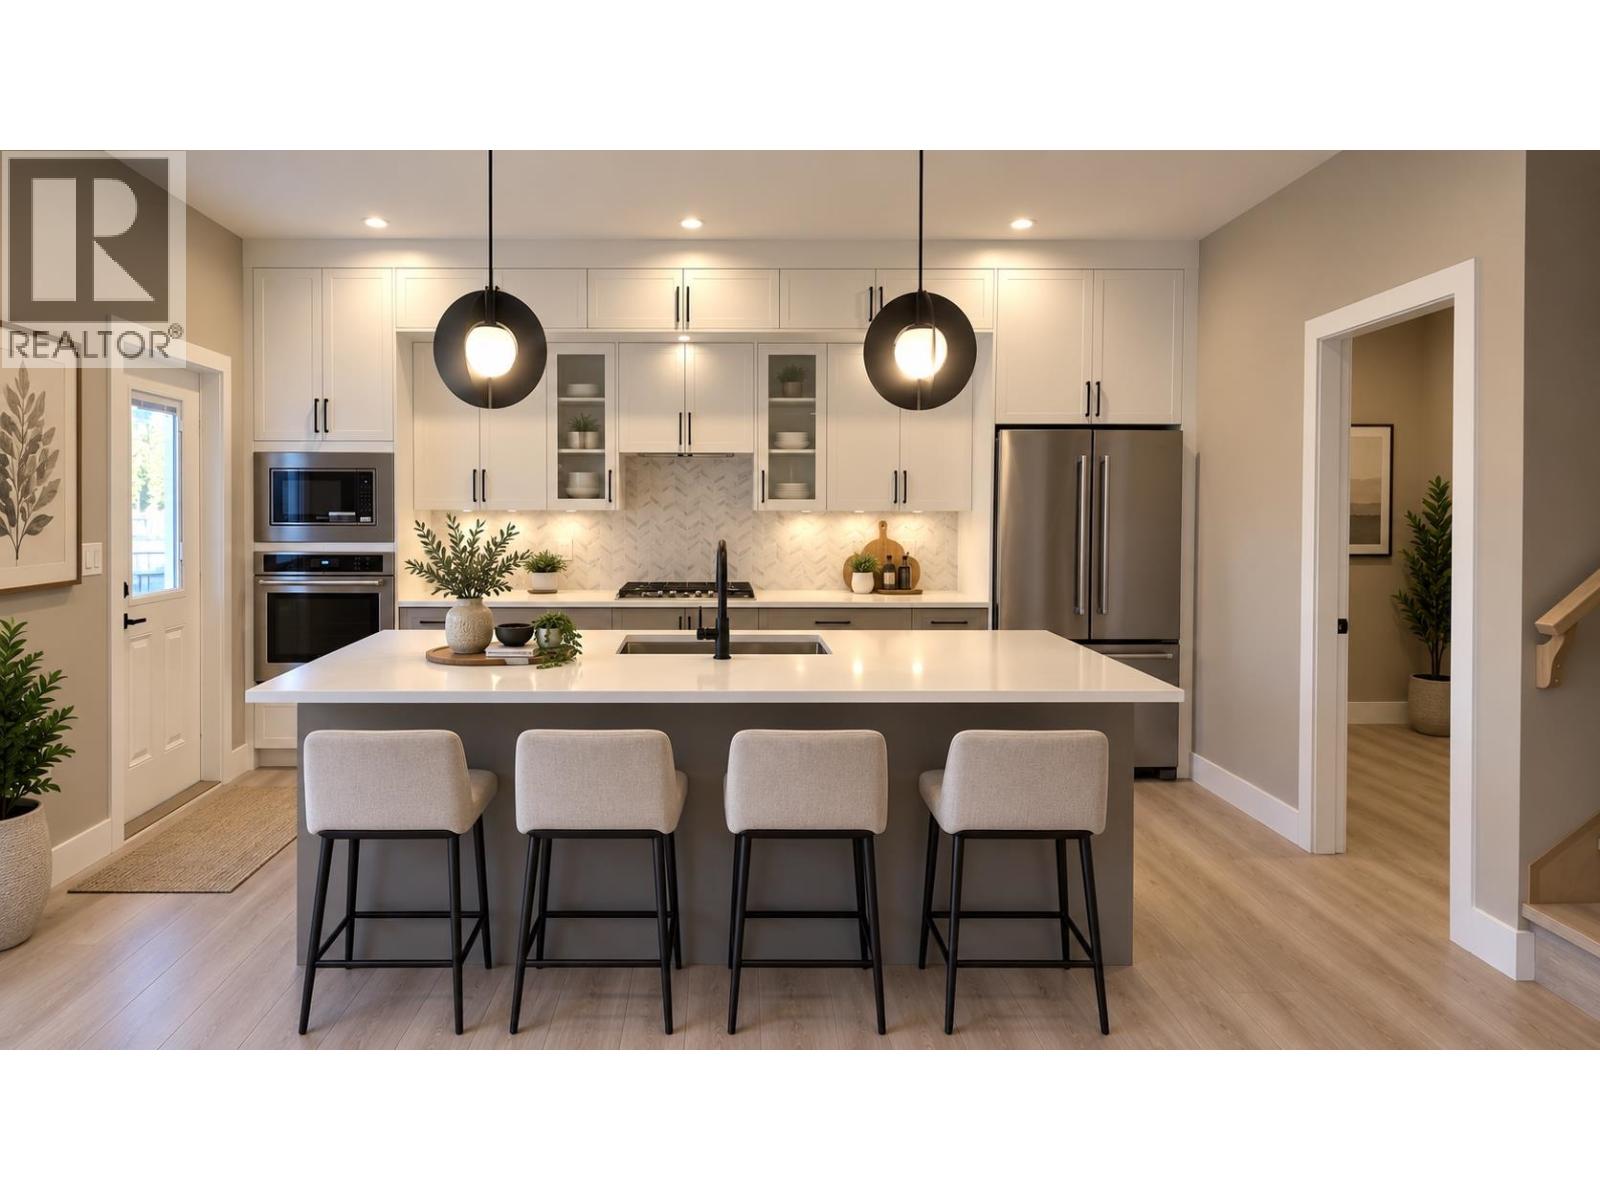 $1,250,000
104 1211 Thomas Ave. · 3bd/3ba · 1540sf
 $1,269,900
103 1211 Thomas Ave. · 3bd/3ba · 1540sf
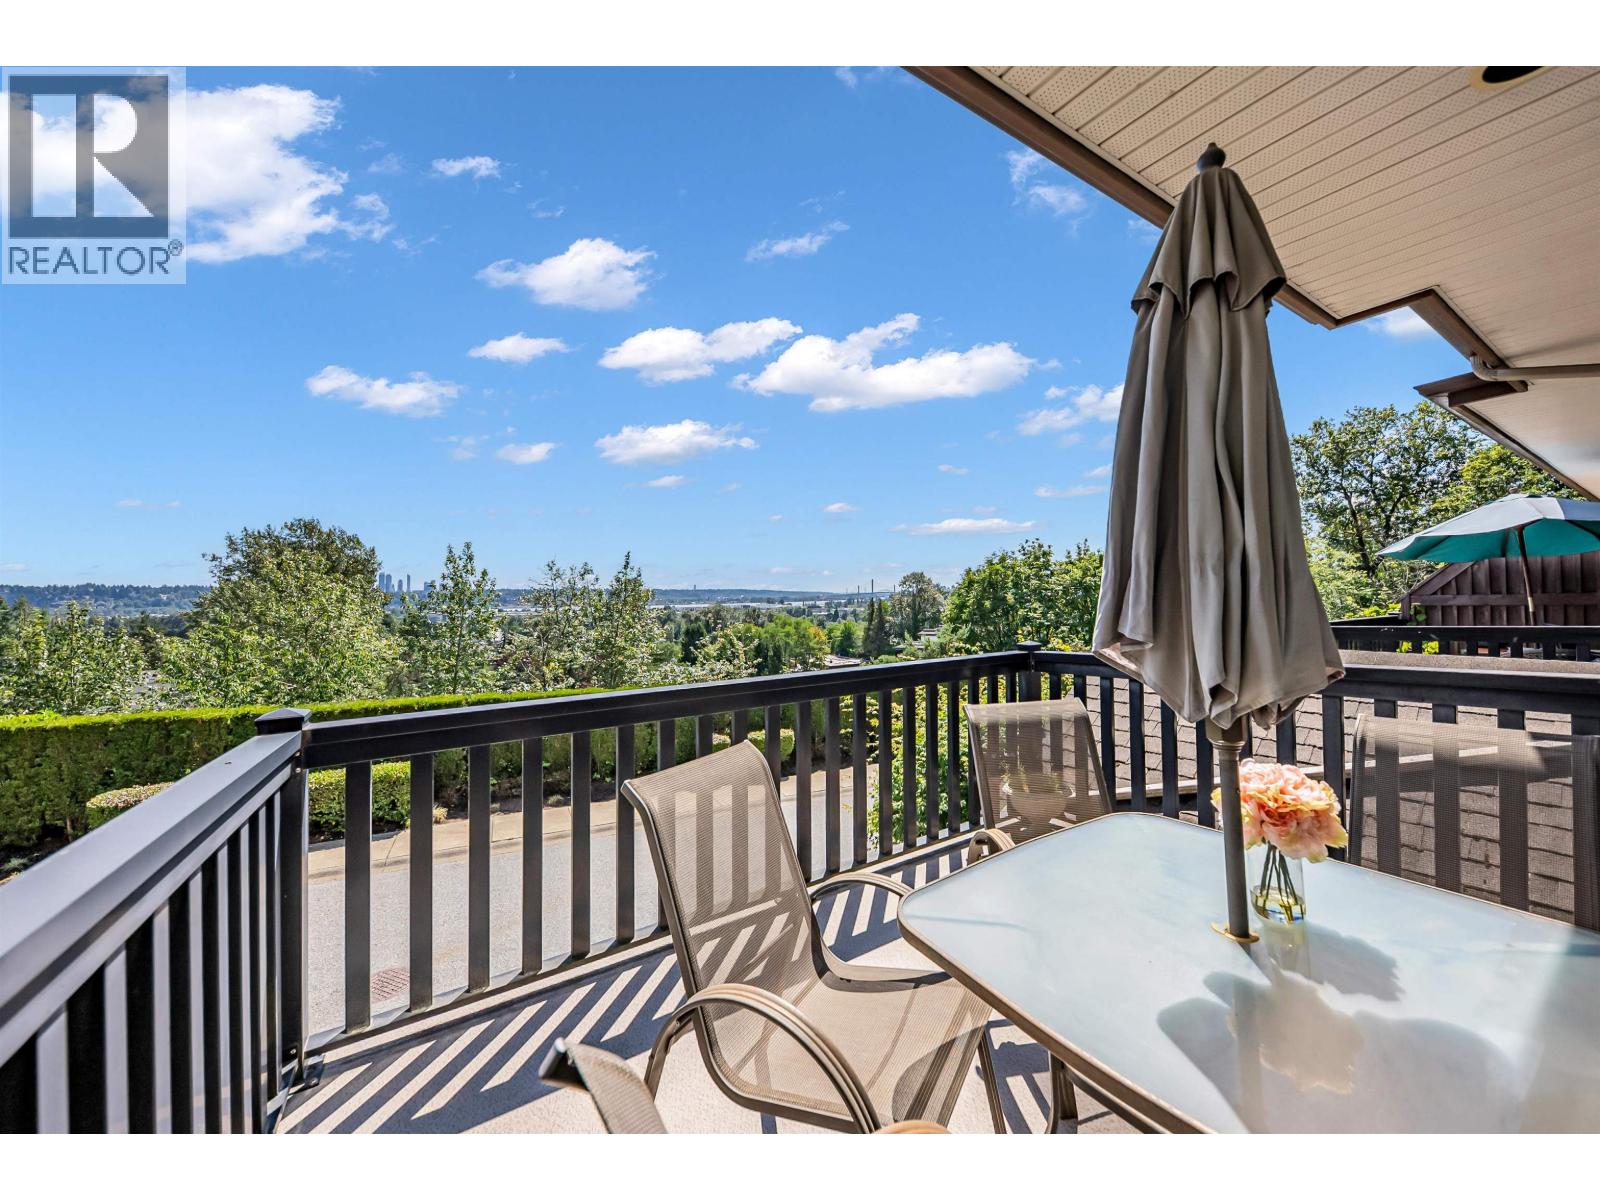 $1,099,000
6 320 Decaire St. · 3bd/3ba · 1755sf
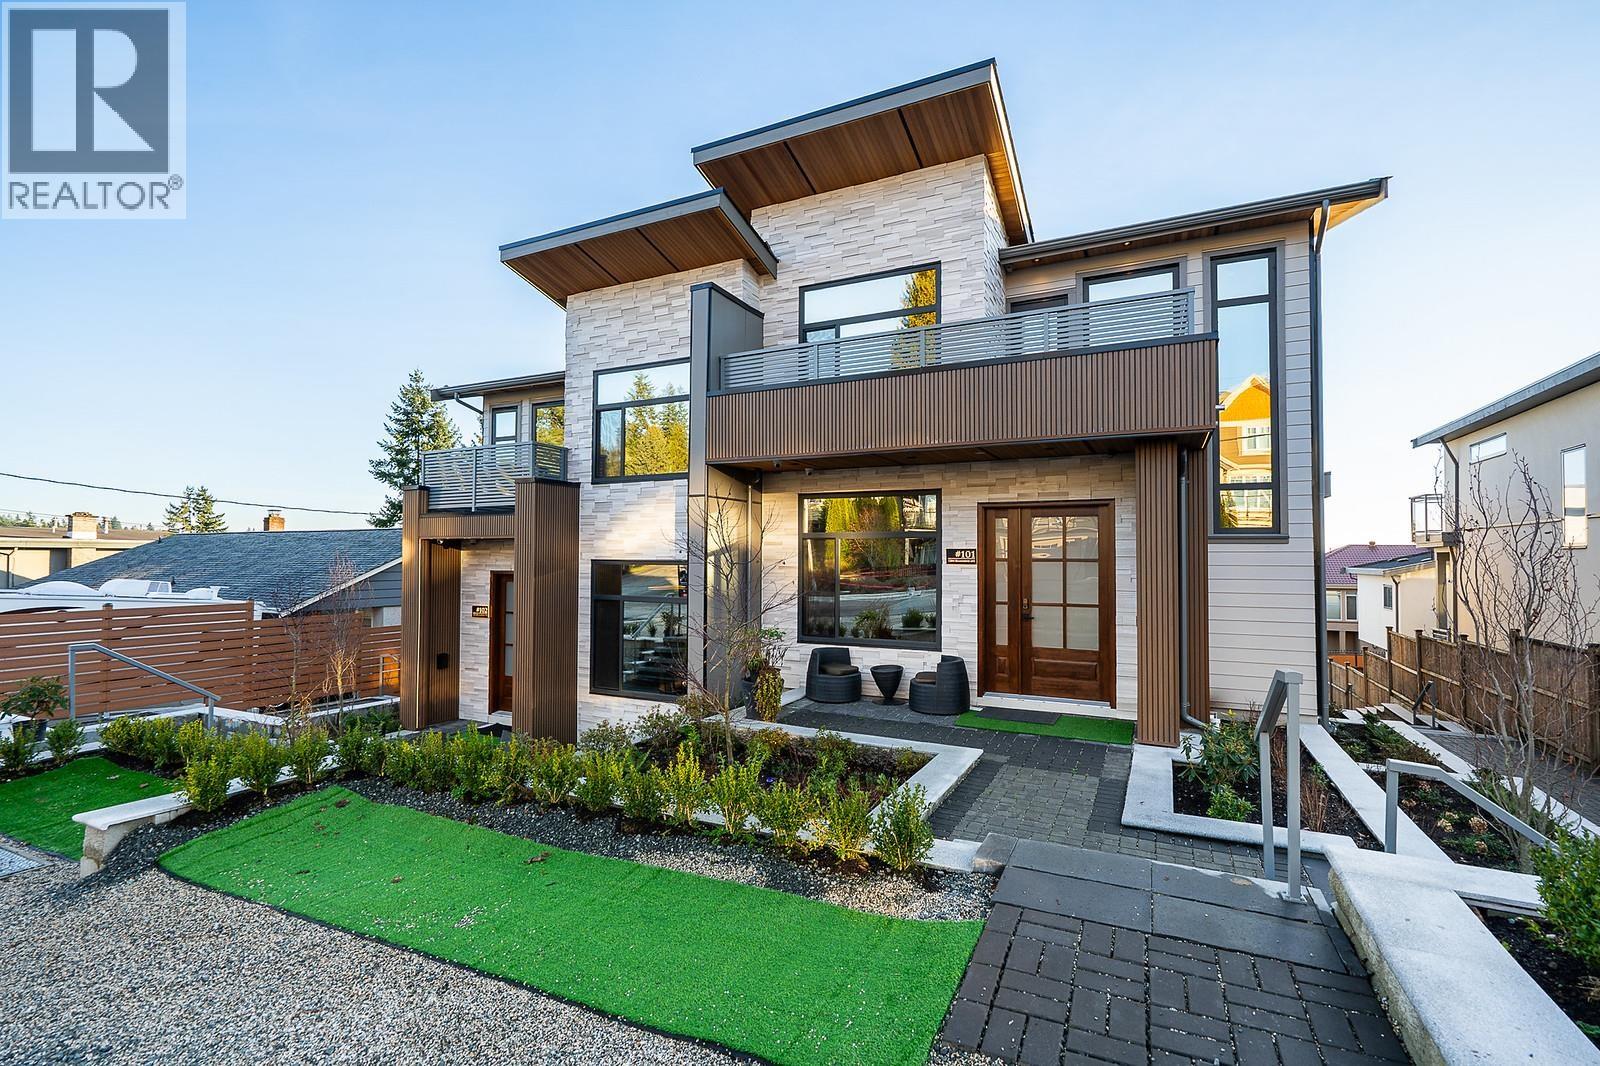 $1,289,000
103 1204 Hammond Ave. · 3bd/3ba · 1568sf
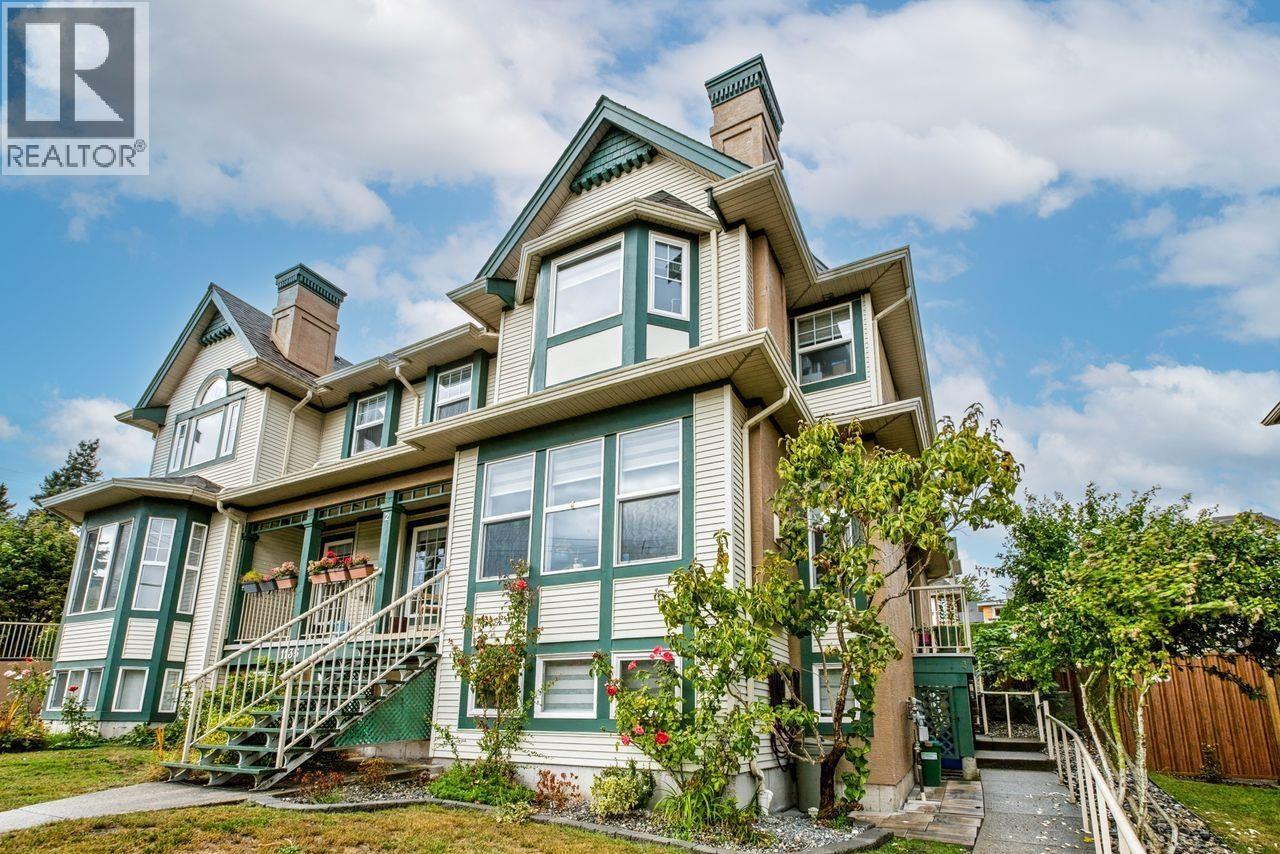 $1,199,000
3 1135 Cartier Ave. · 4bd/3ba · 1767sf
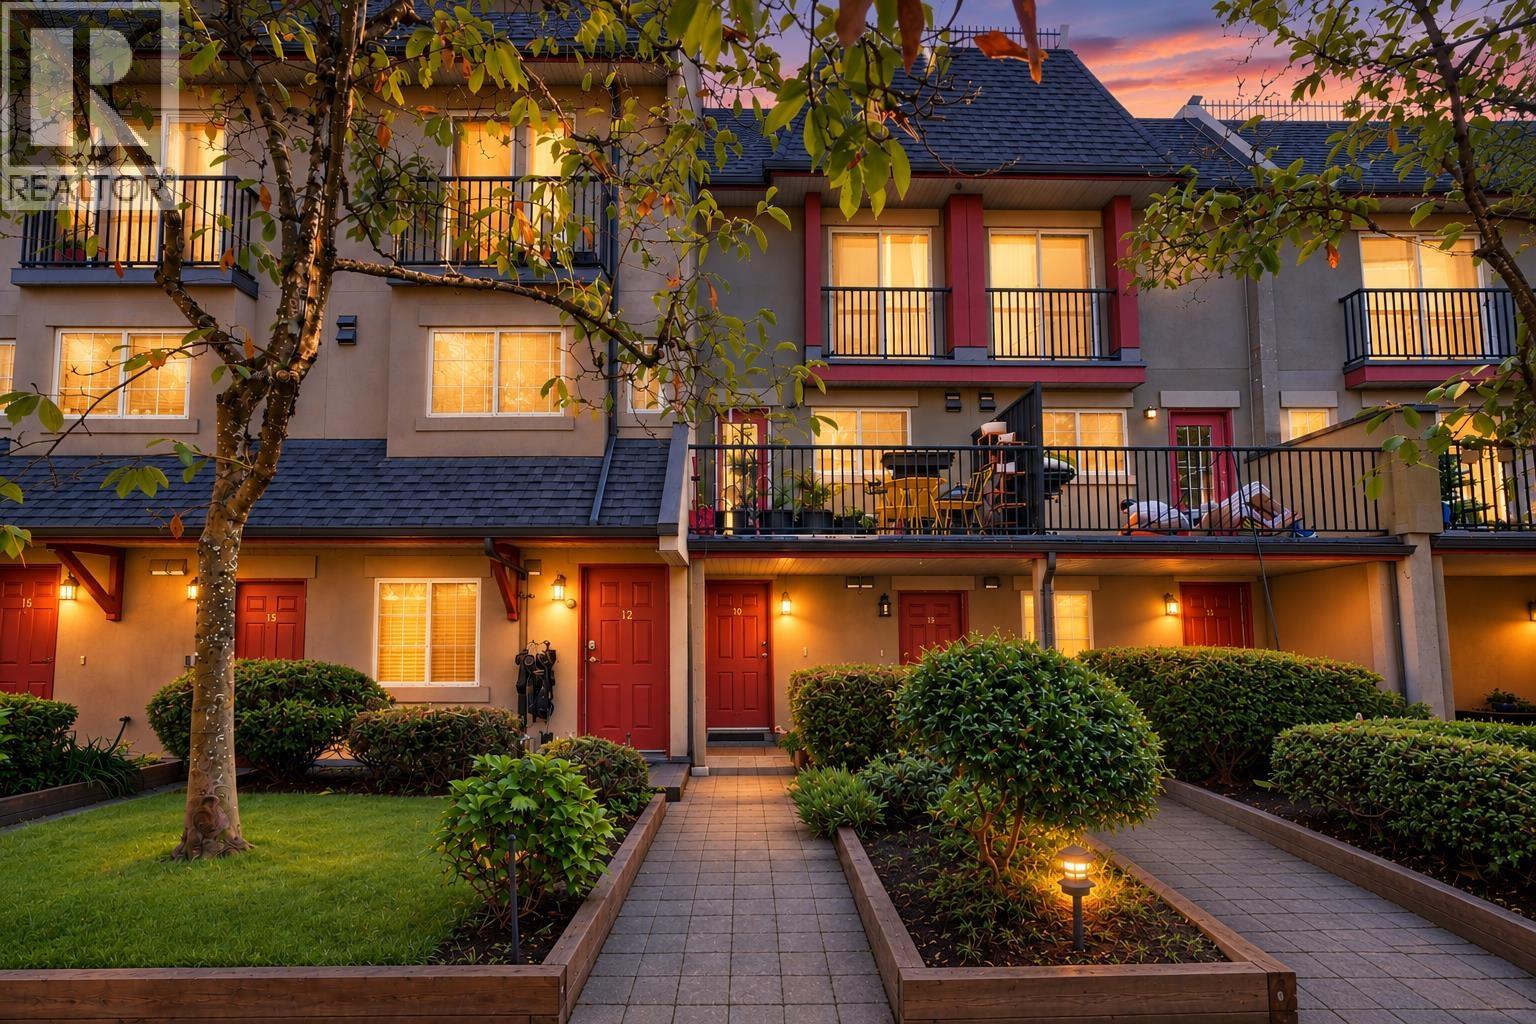 $599,000
10 1561 Booth Ave. · 2bd/2ba · 924sf
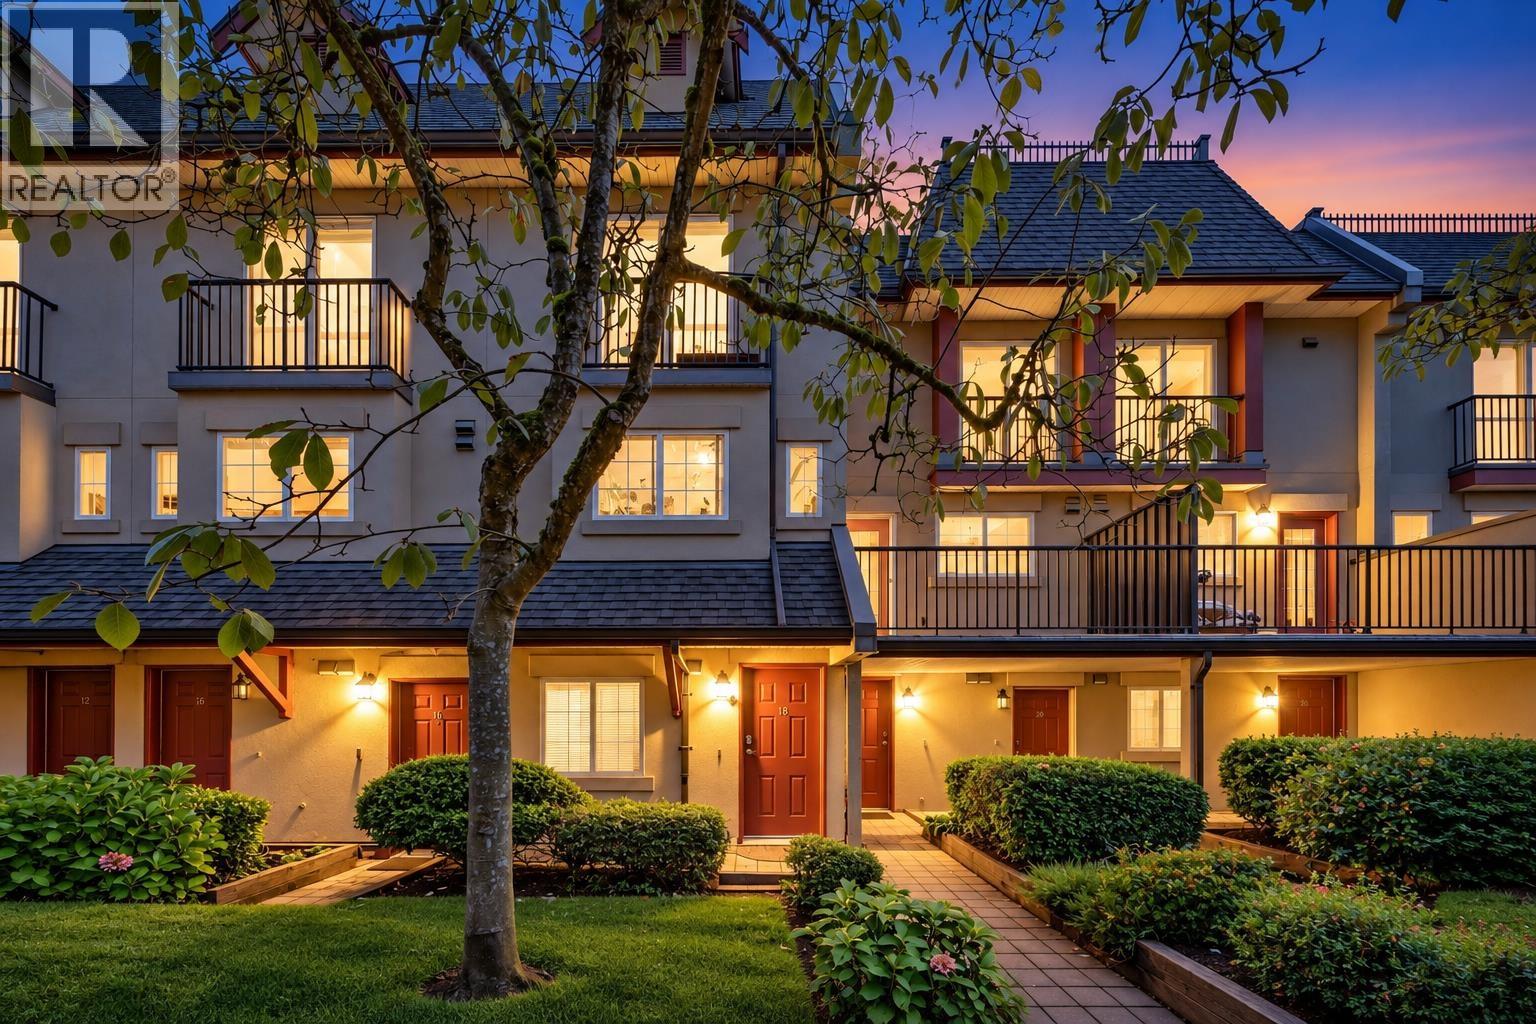 $589,000
12 1561 Booth Ave. · 2bd/2ba · 931sf
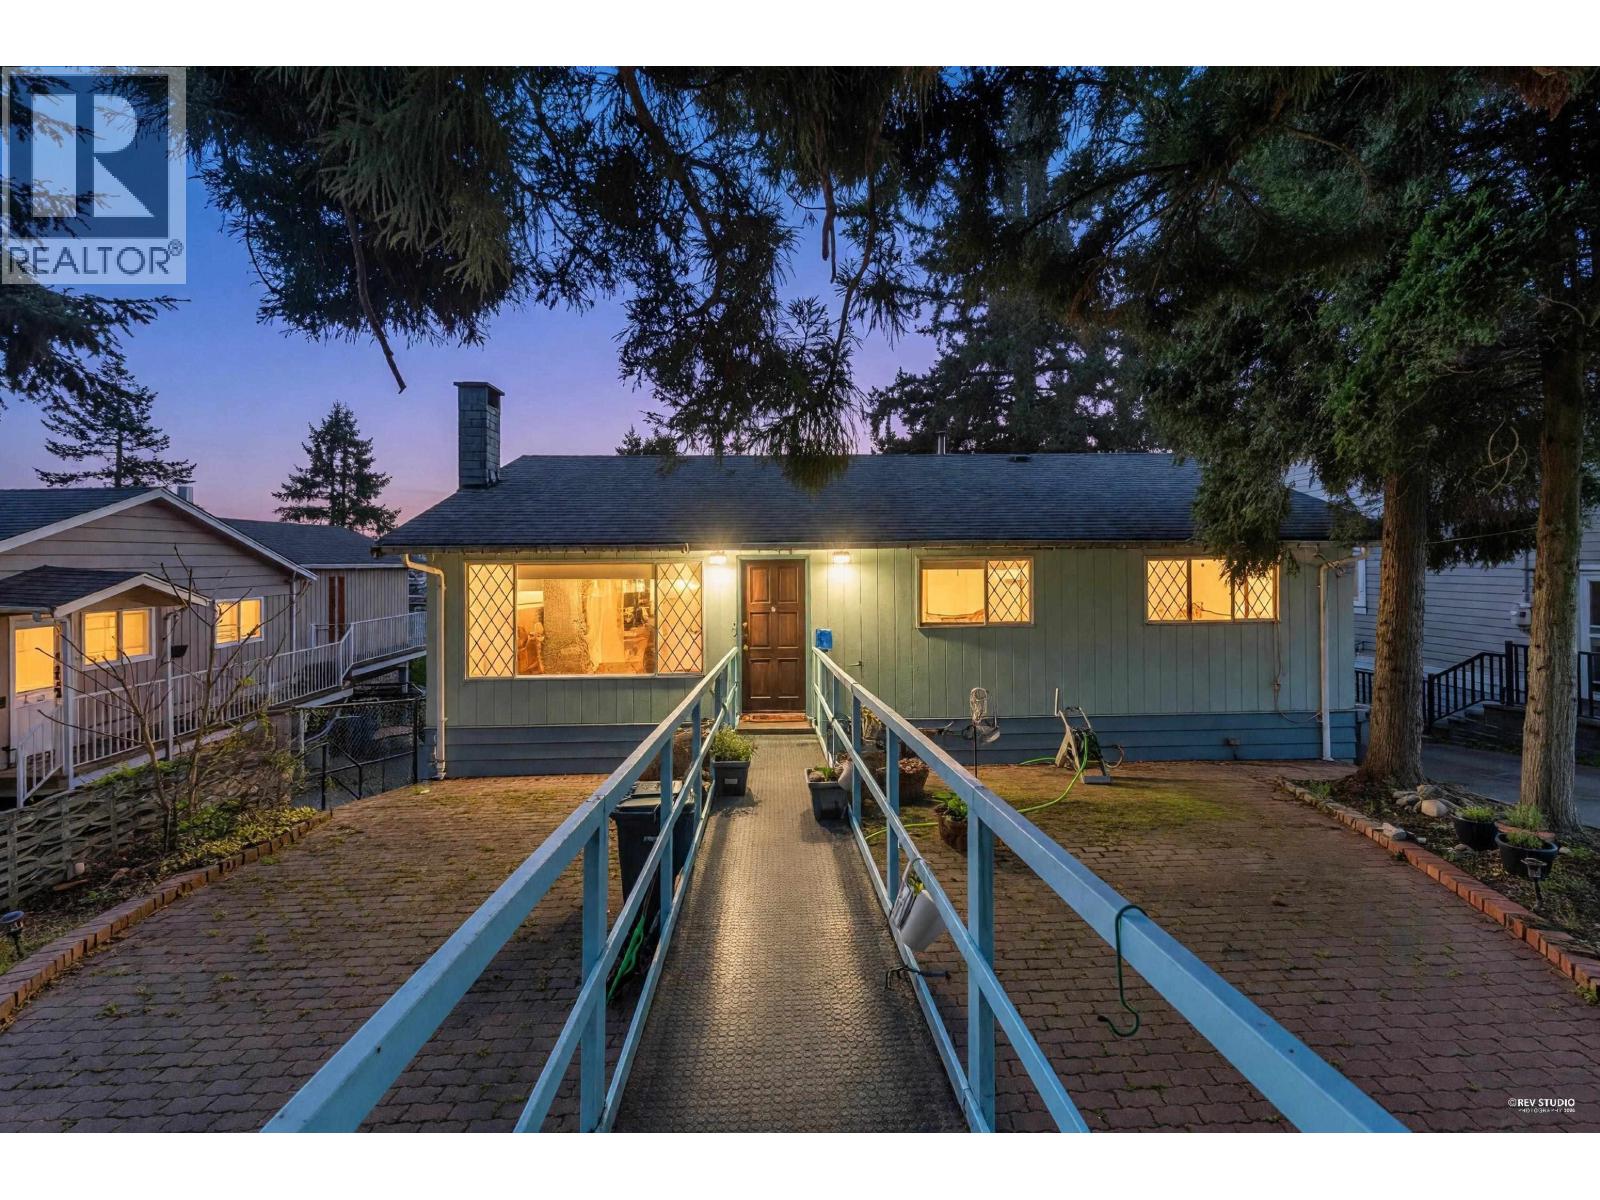 $1,299,000
1144 Rochester Ave. · 4bd/3ba · 2820sf
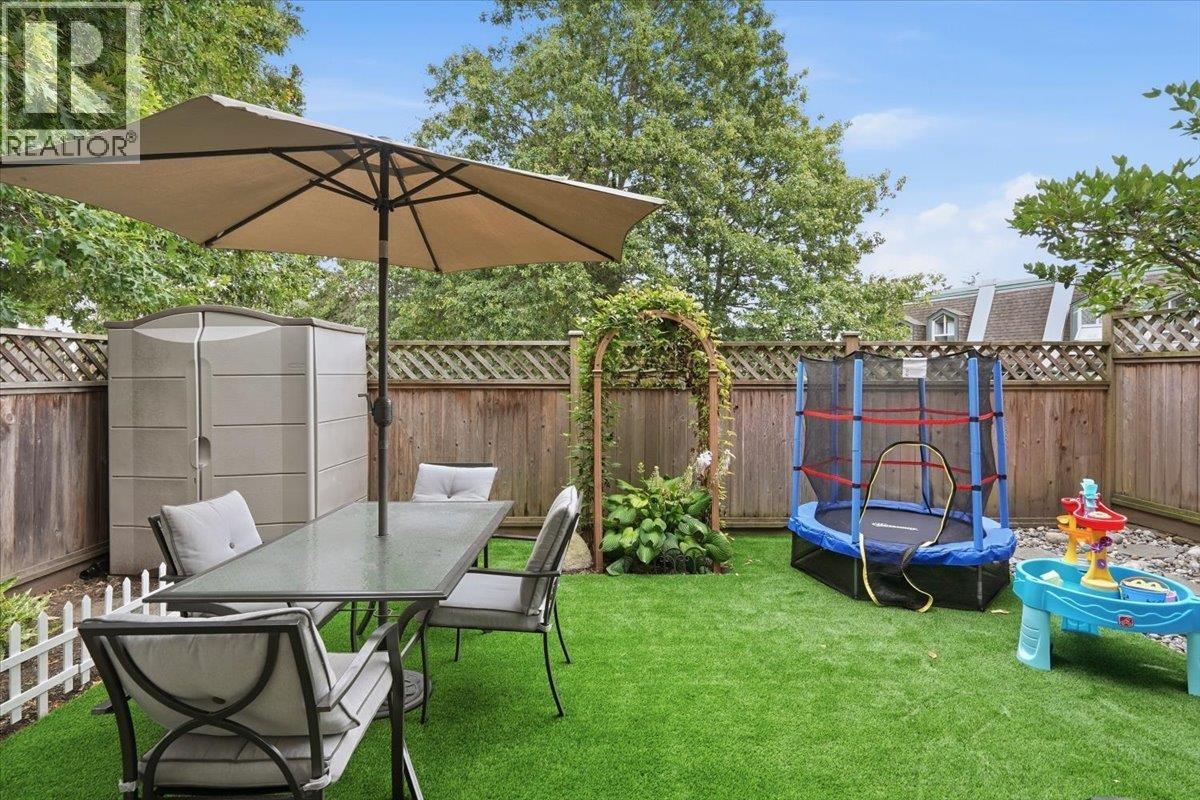 $679,900
118 217 Begin St. · 2bd/2ba · 1202sf
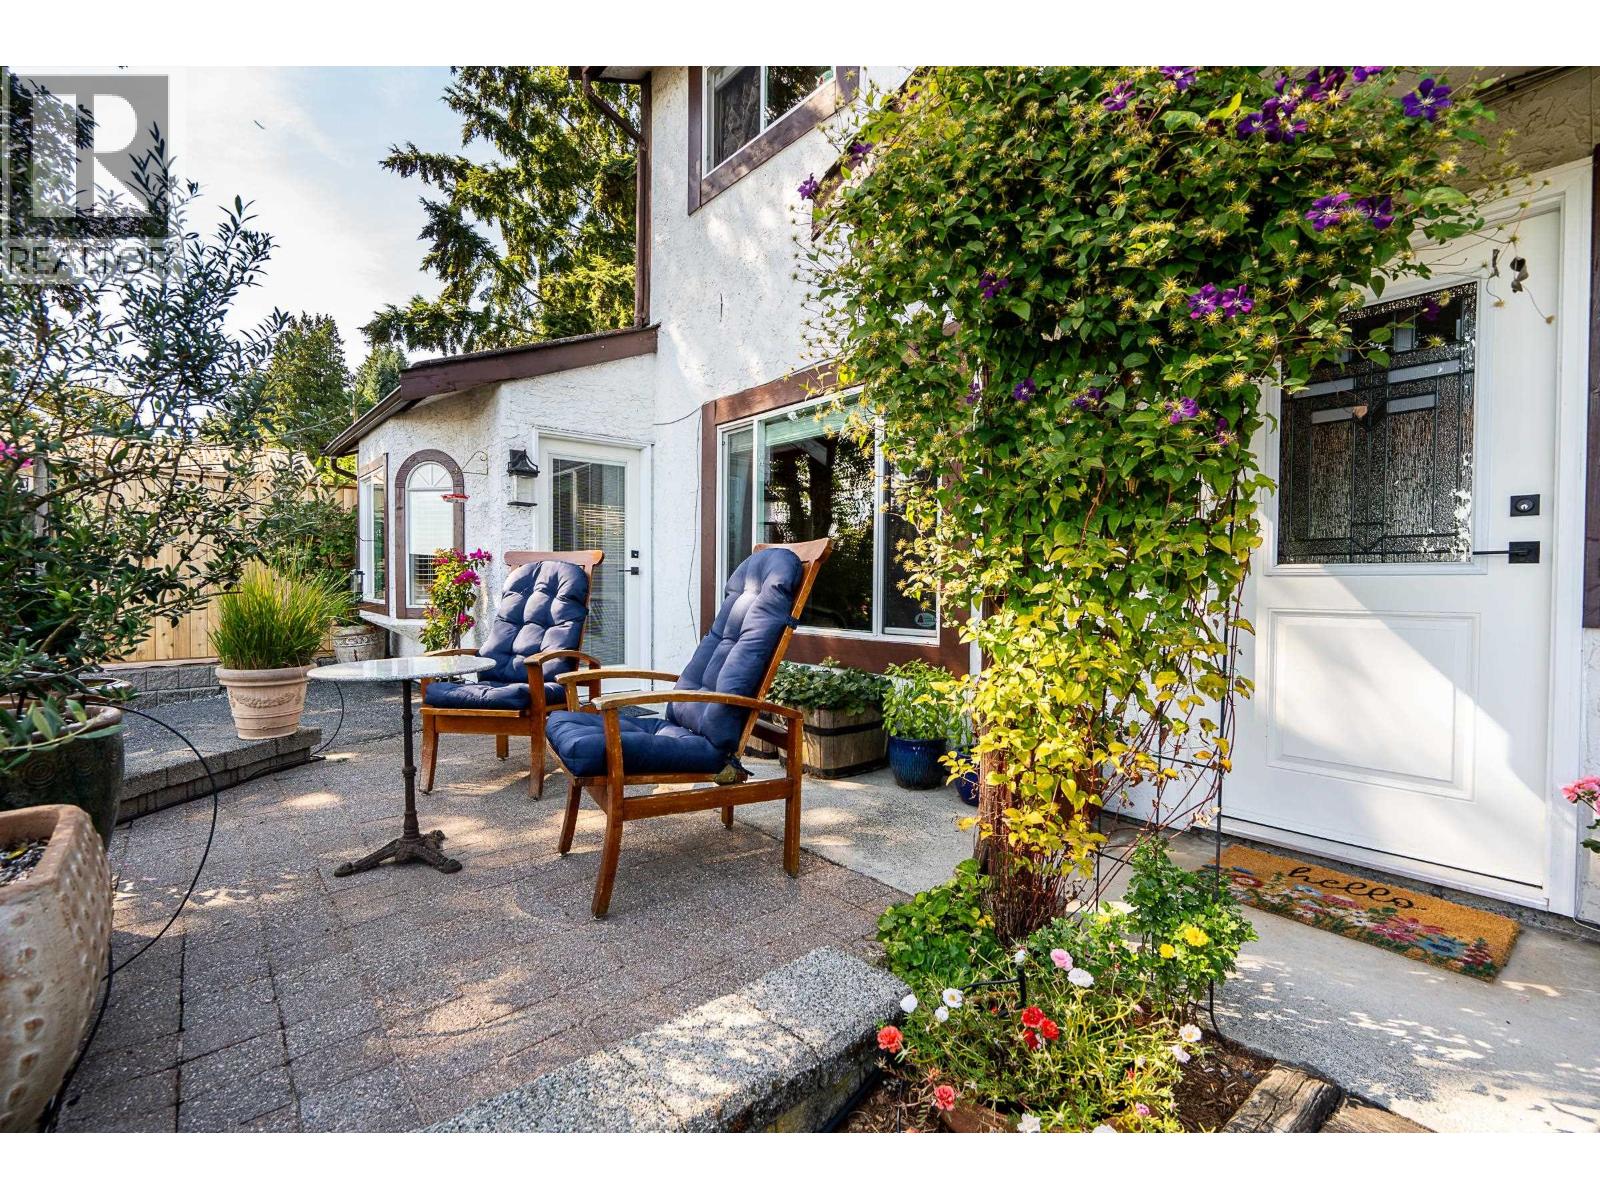 $1,045,000
1135 Vanier Ave. · 3bd/2ba · 1575sf
 $1,249,000
328 Begin St. · 2bd/1ba · 1110sf
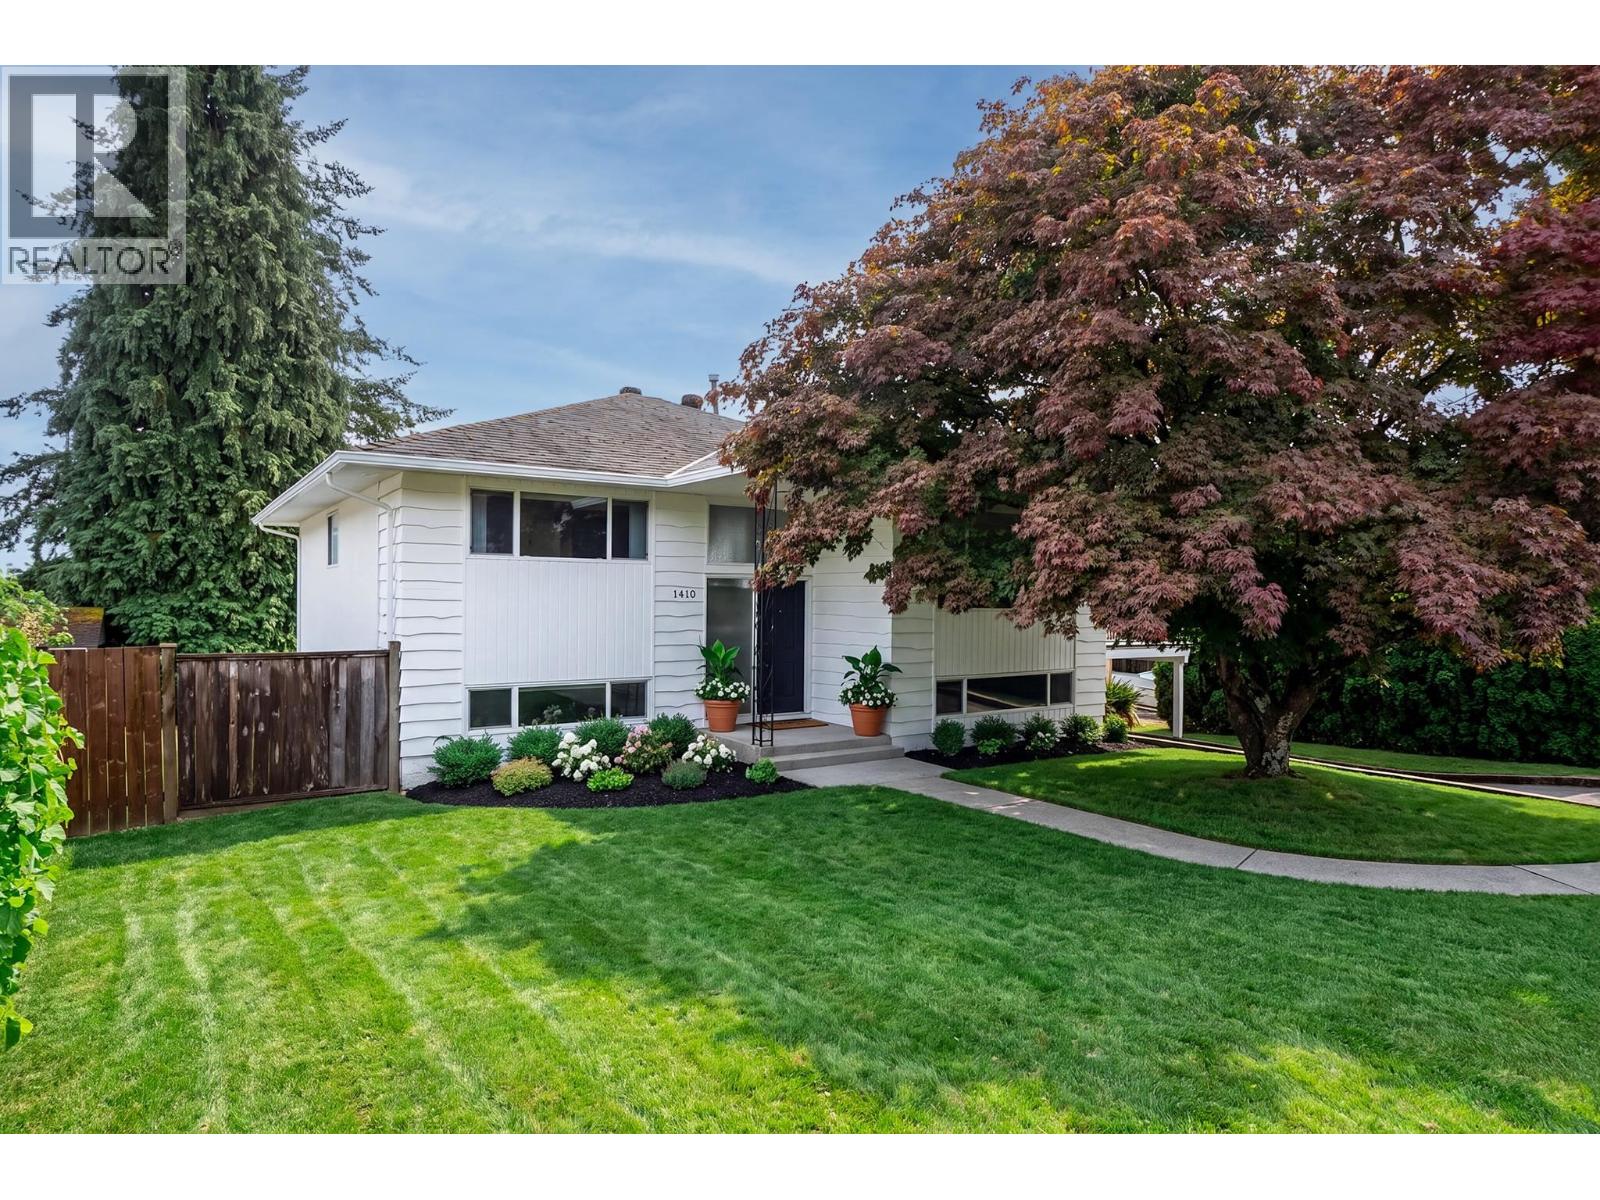 $1,649,000
1410 Dansey Ave. · 4bd/2ba · 2774sf
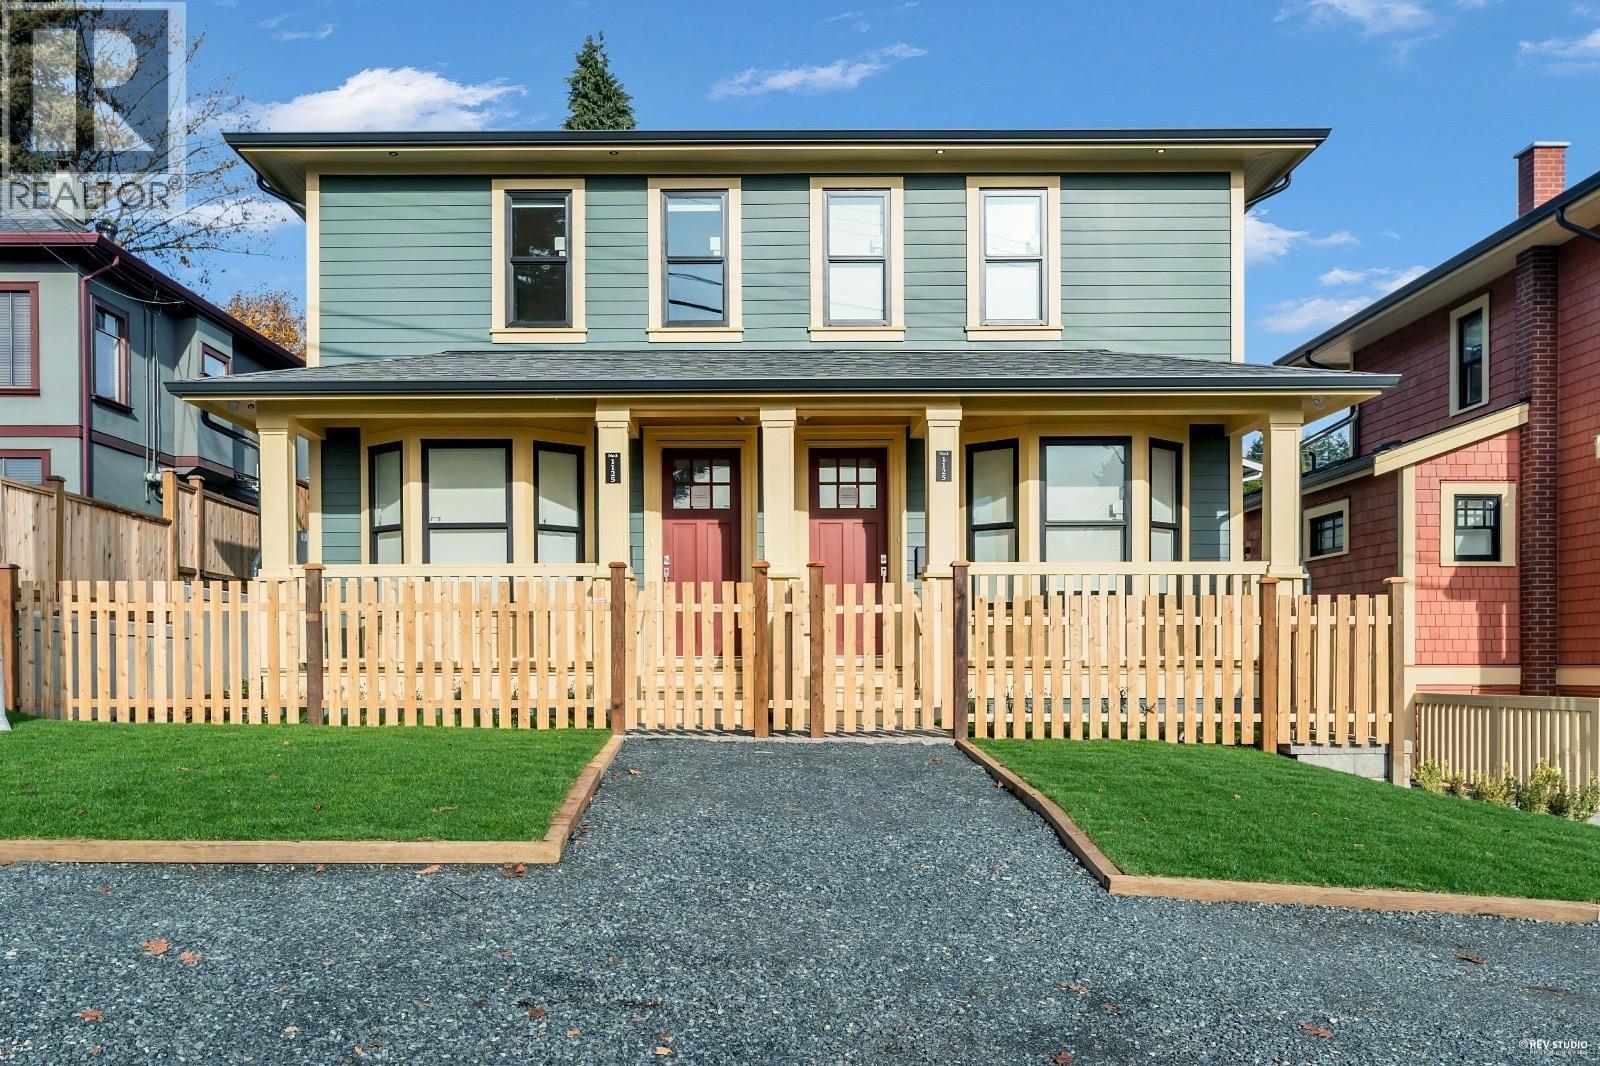 $1,199,800
102 1125 Cartier Ave. · 5bd/4ba · 2060sf
 $290,000
8 228 Schoolhouse St. · 0bd/0ba · 1265sf
 $284,000
141 145 King Edward St. · 2bd/1ba · 1033sf
 $599,000
4 305 Decaire St. · 2bd/3ba · 1820sf
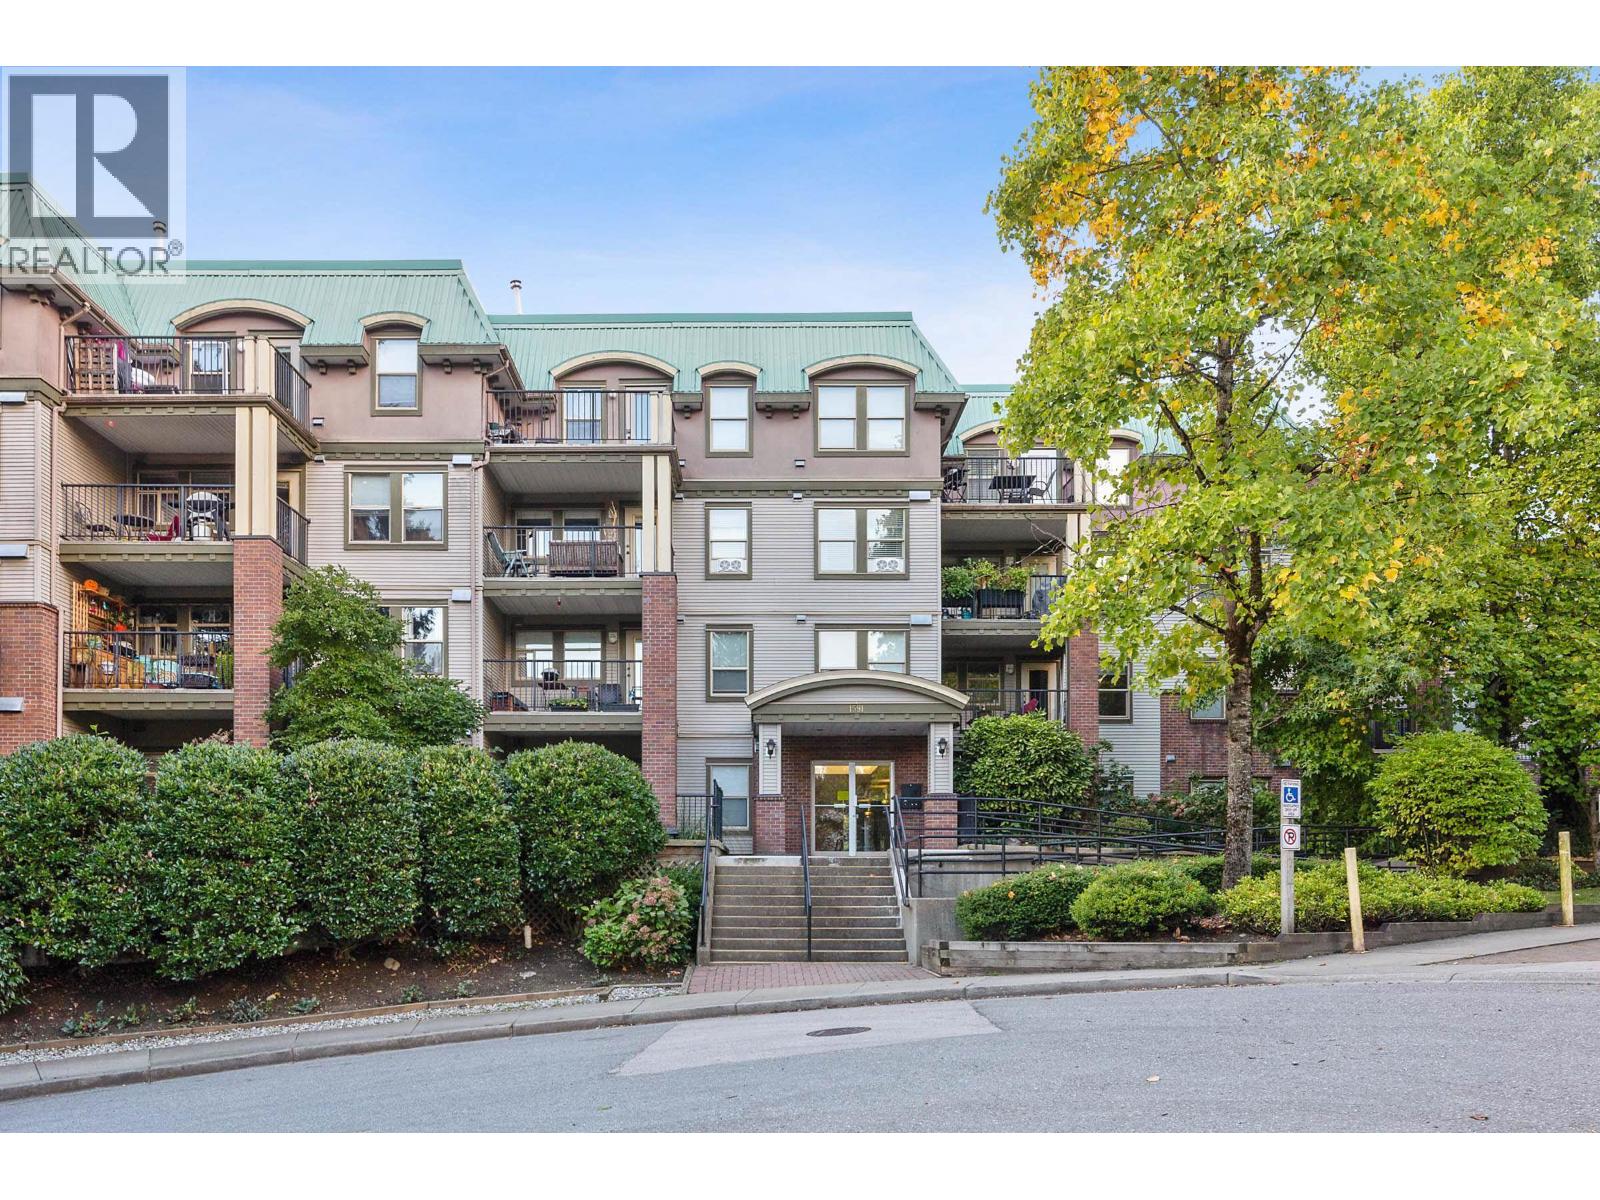 $359,000
414 1591 Booth Ave. · 1bd/1ba · 635sf
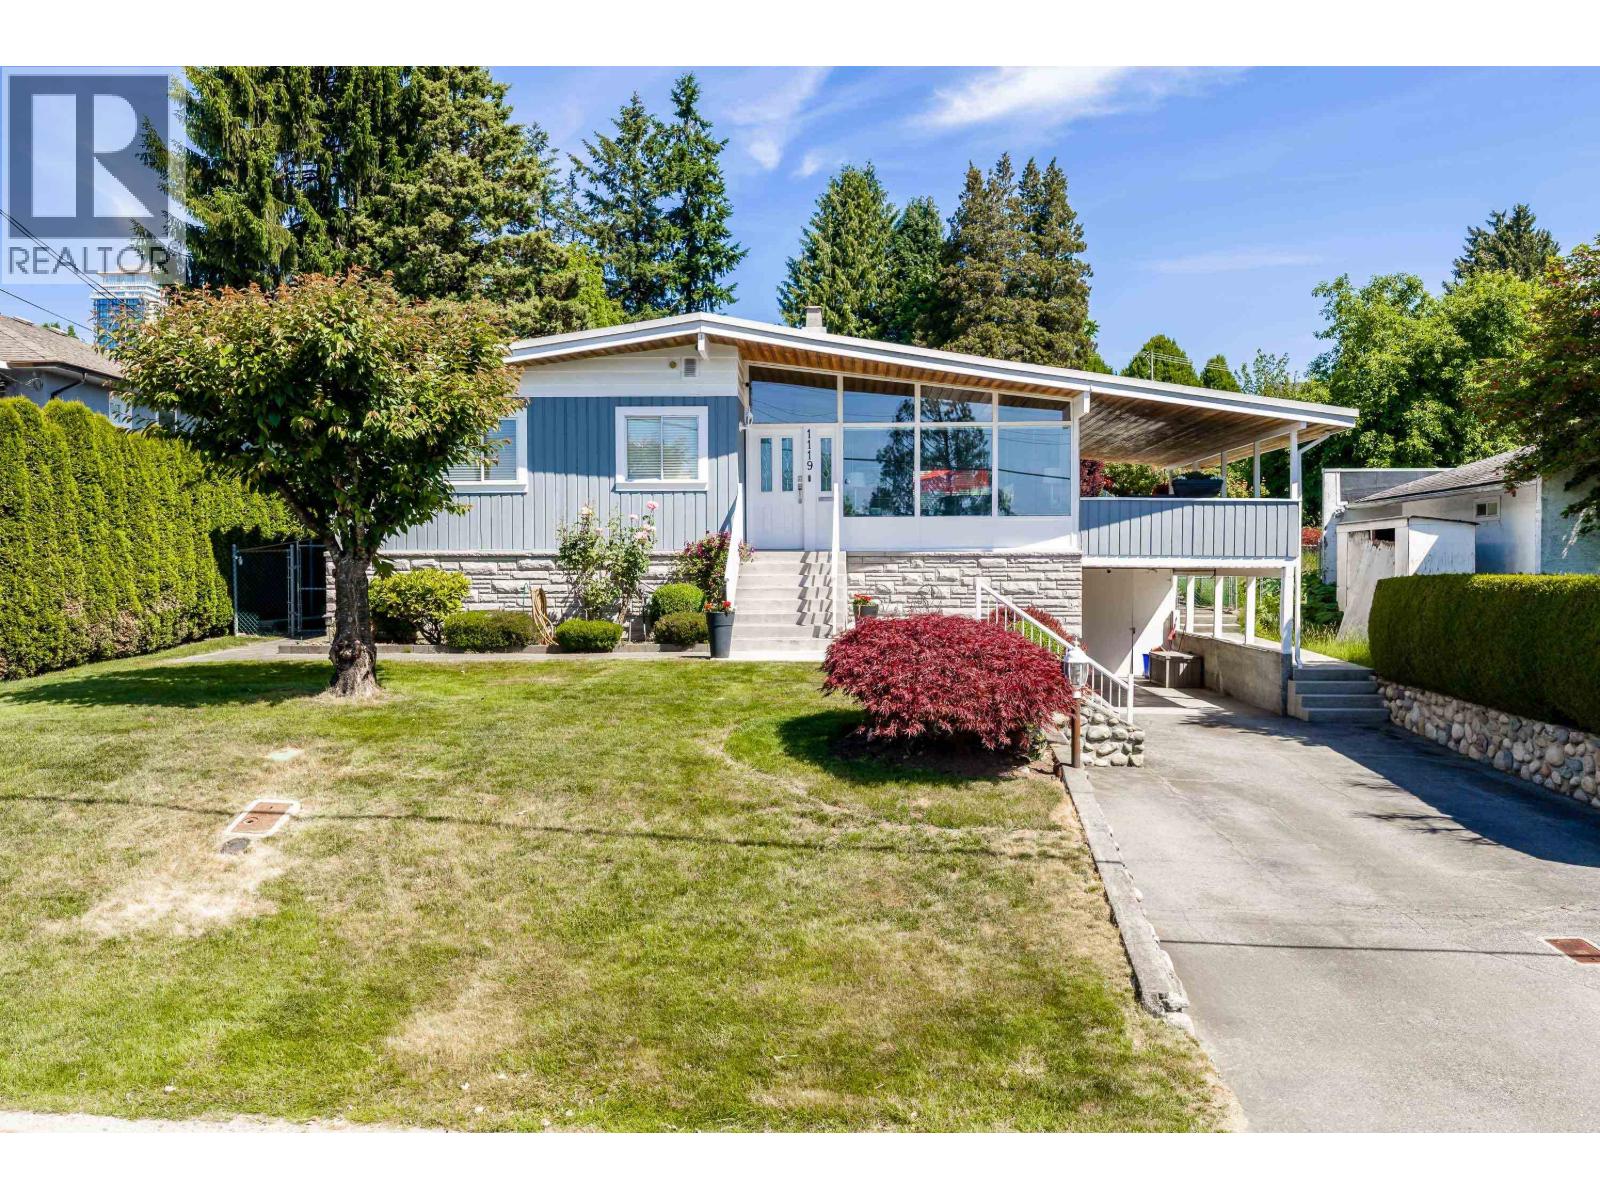 $1,699,000
1119 Hammond Ave. · 5bd/2ba · 2608sf
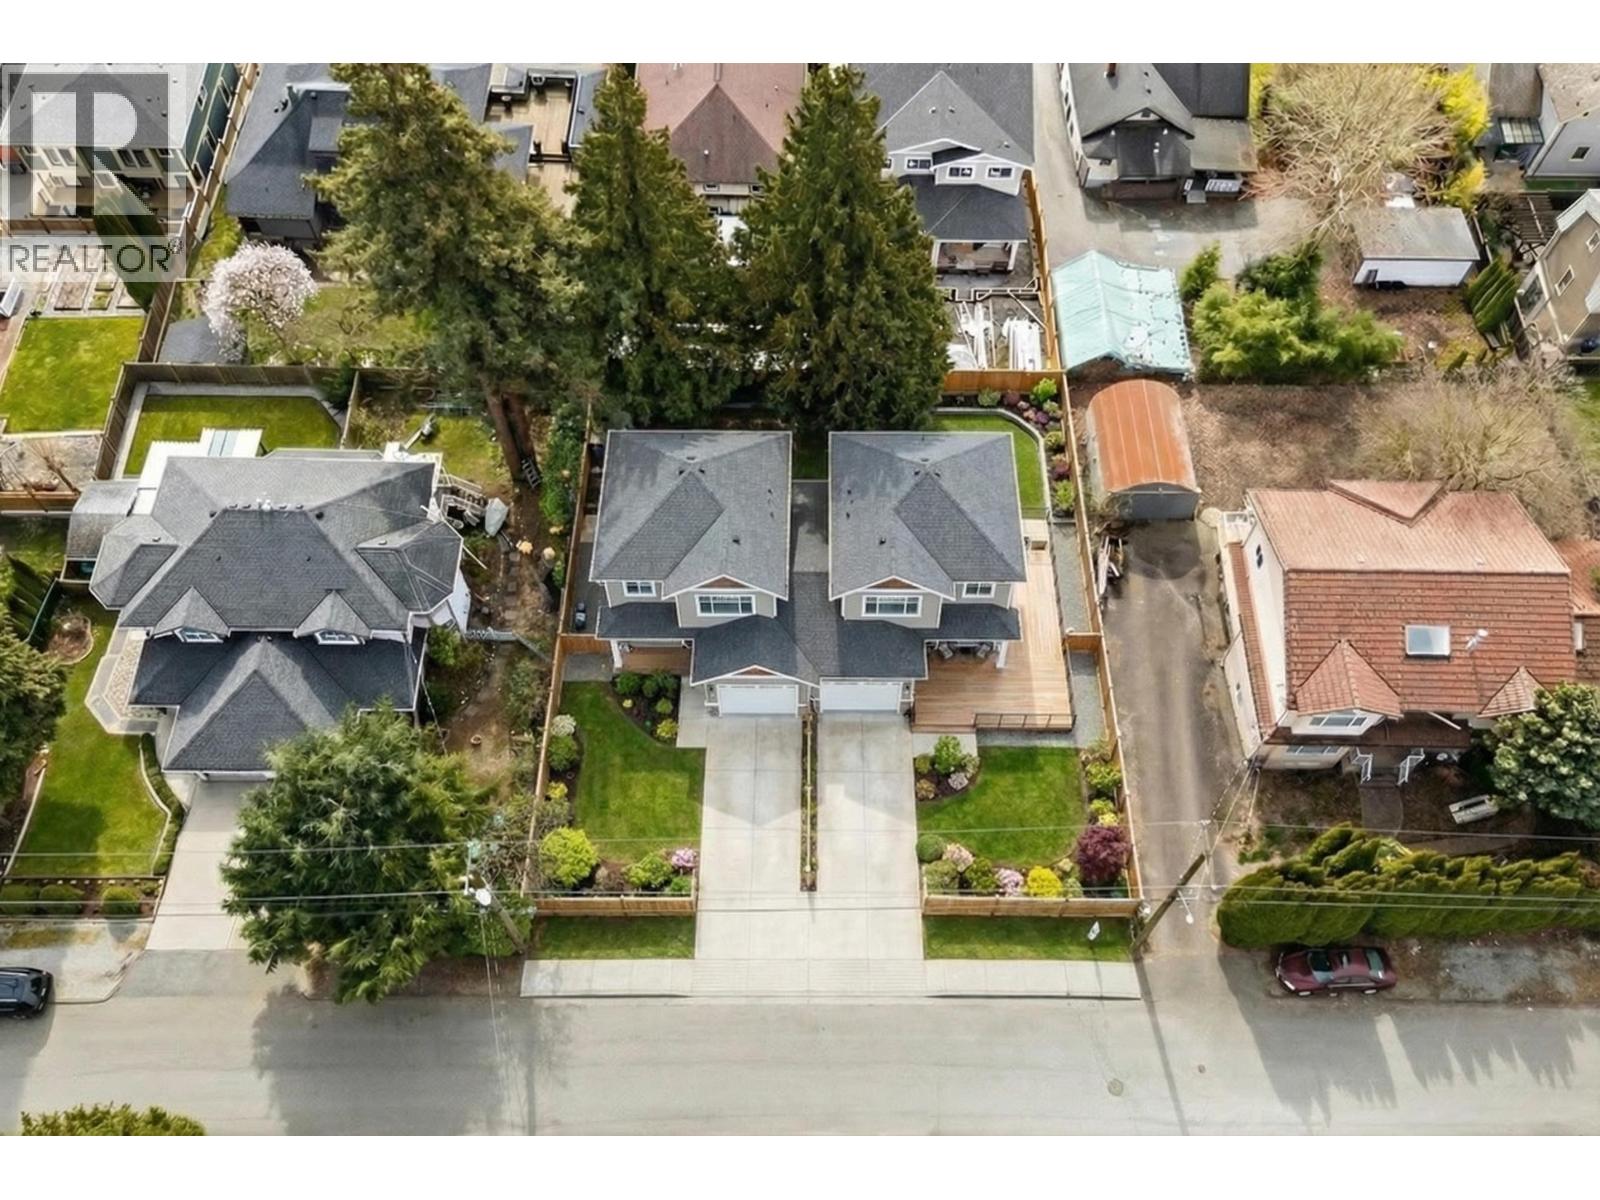 $1,249,900
1114 Hachey Ave. · 6bd/4ba · 2500sf
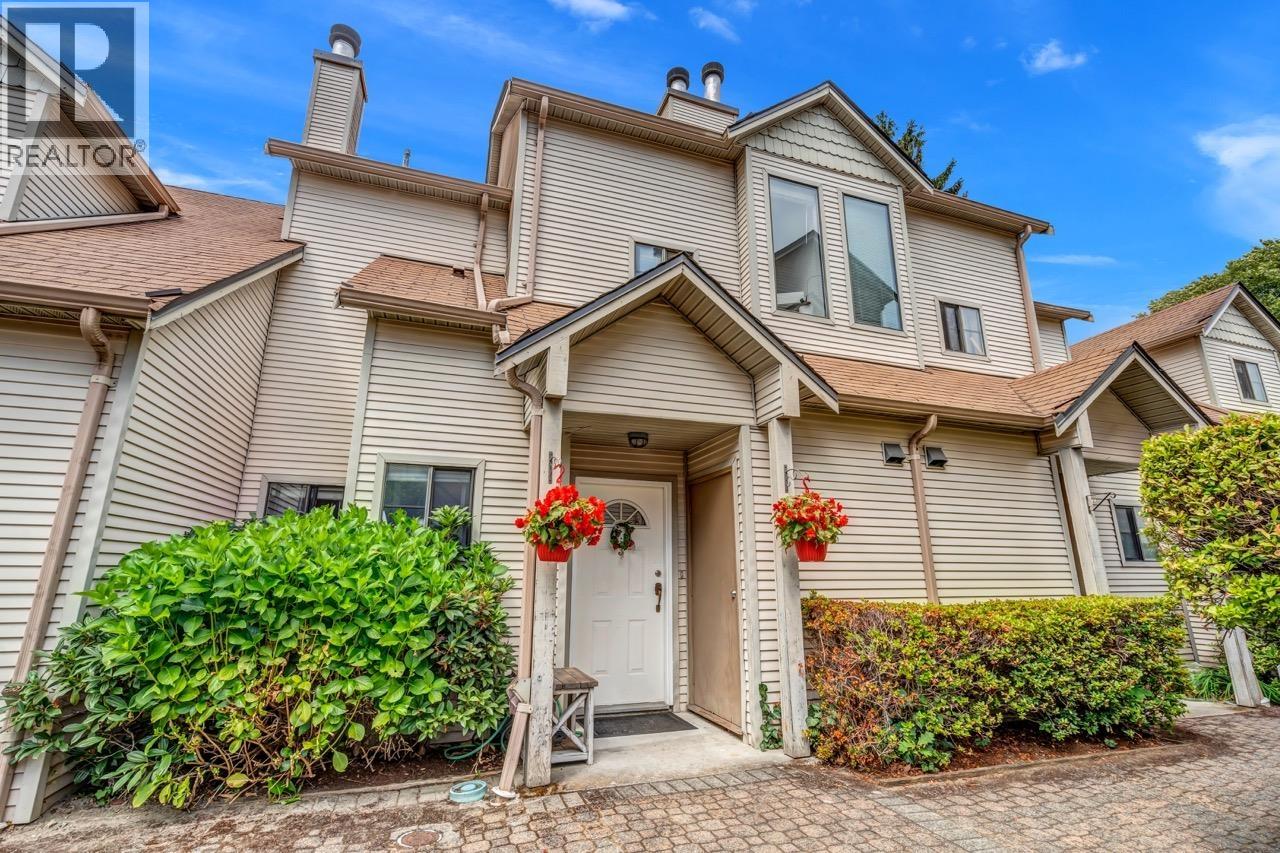 $849,000
3 98 Begin St. · 3bd/3ba · 1368sf
 $489,000
31 145 King Edward St. · 2bd/2ba · 1348sf
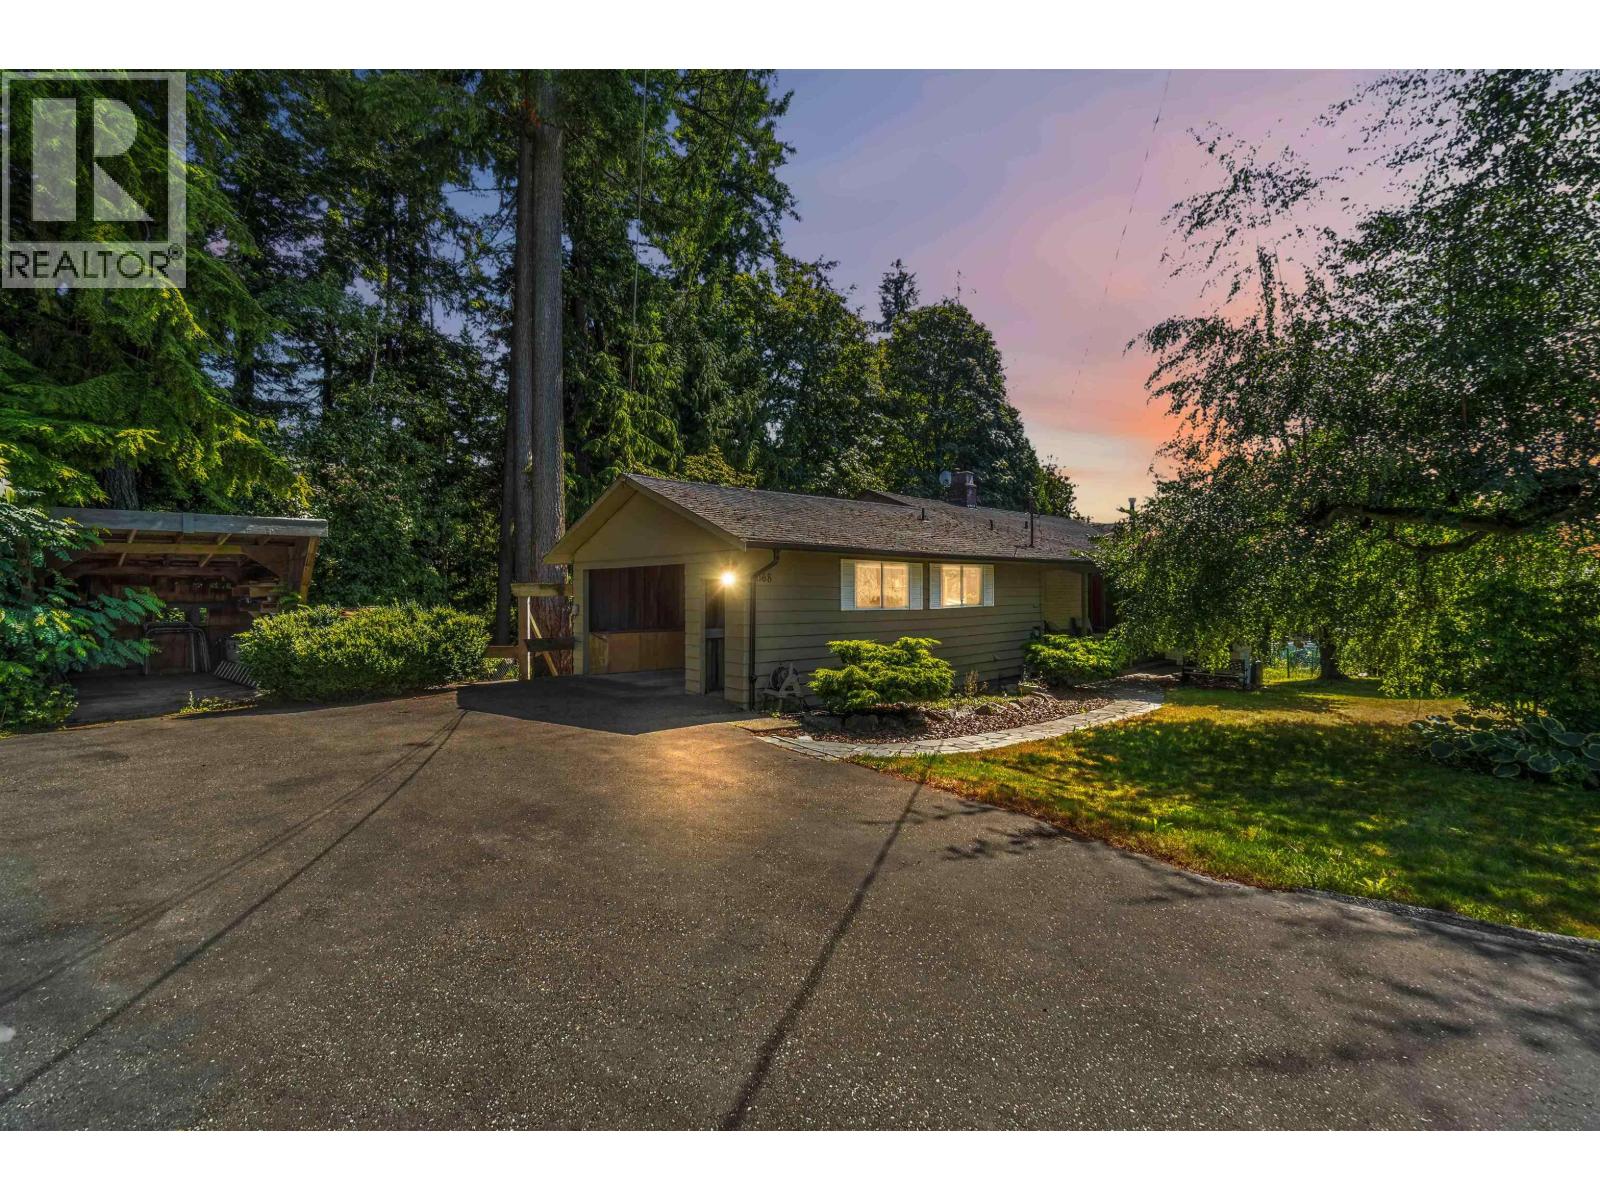 $1,649,000
1168 Charland Ave. · 4bd/3ba · 3038sf
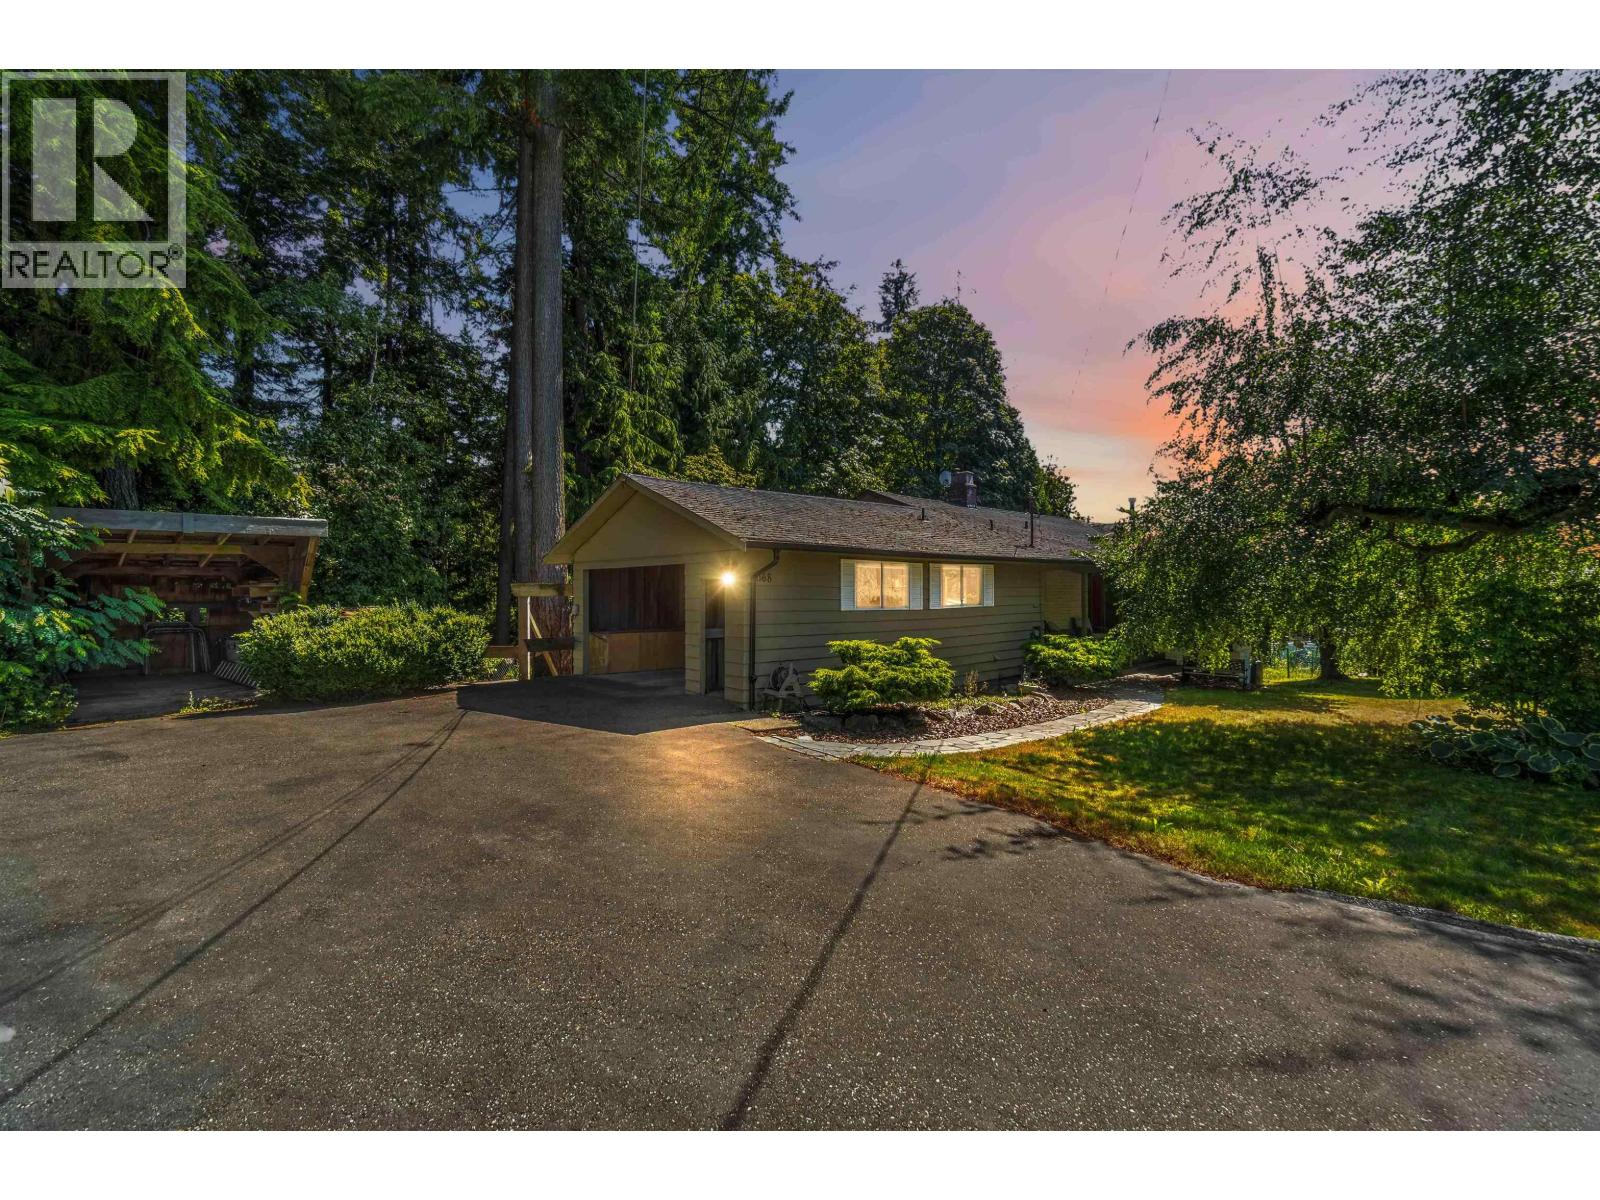 $1,699,999
1168 Charland Ave. · 4bd/3ba · 3038sf
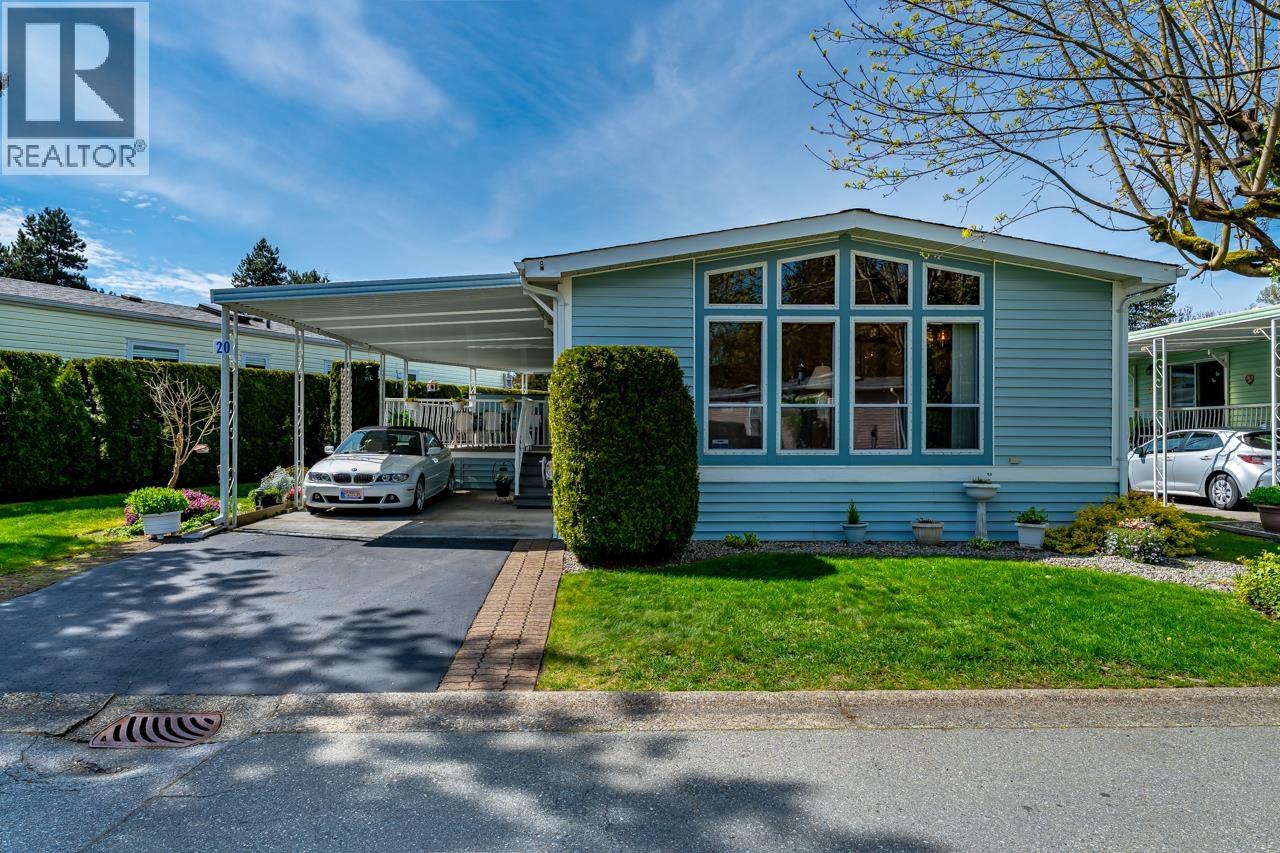 $325,000
20 145 King Edward St. · 2bd/2ba · 1249sf
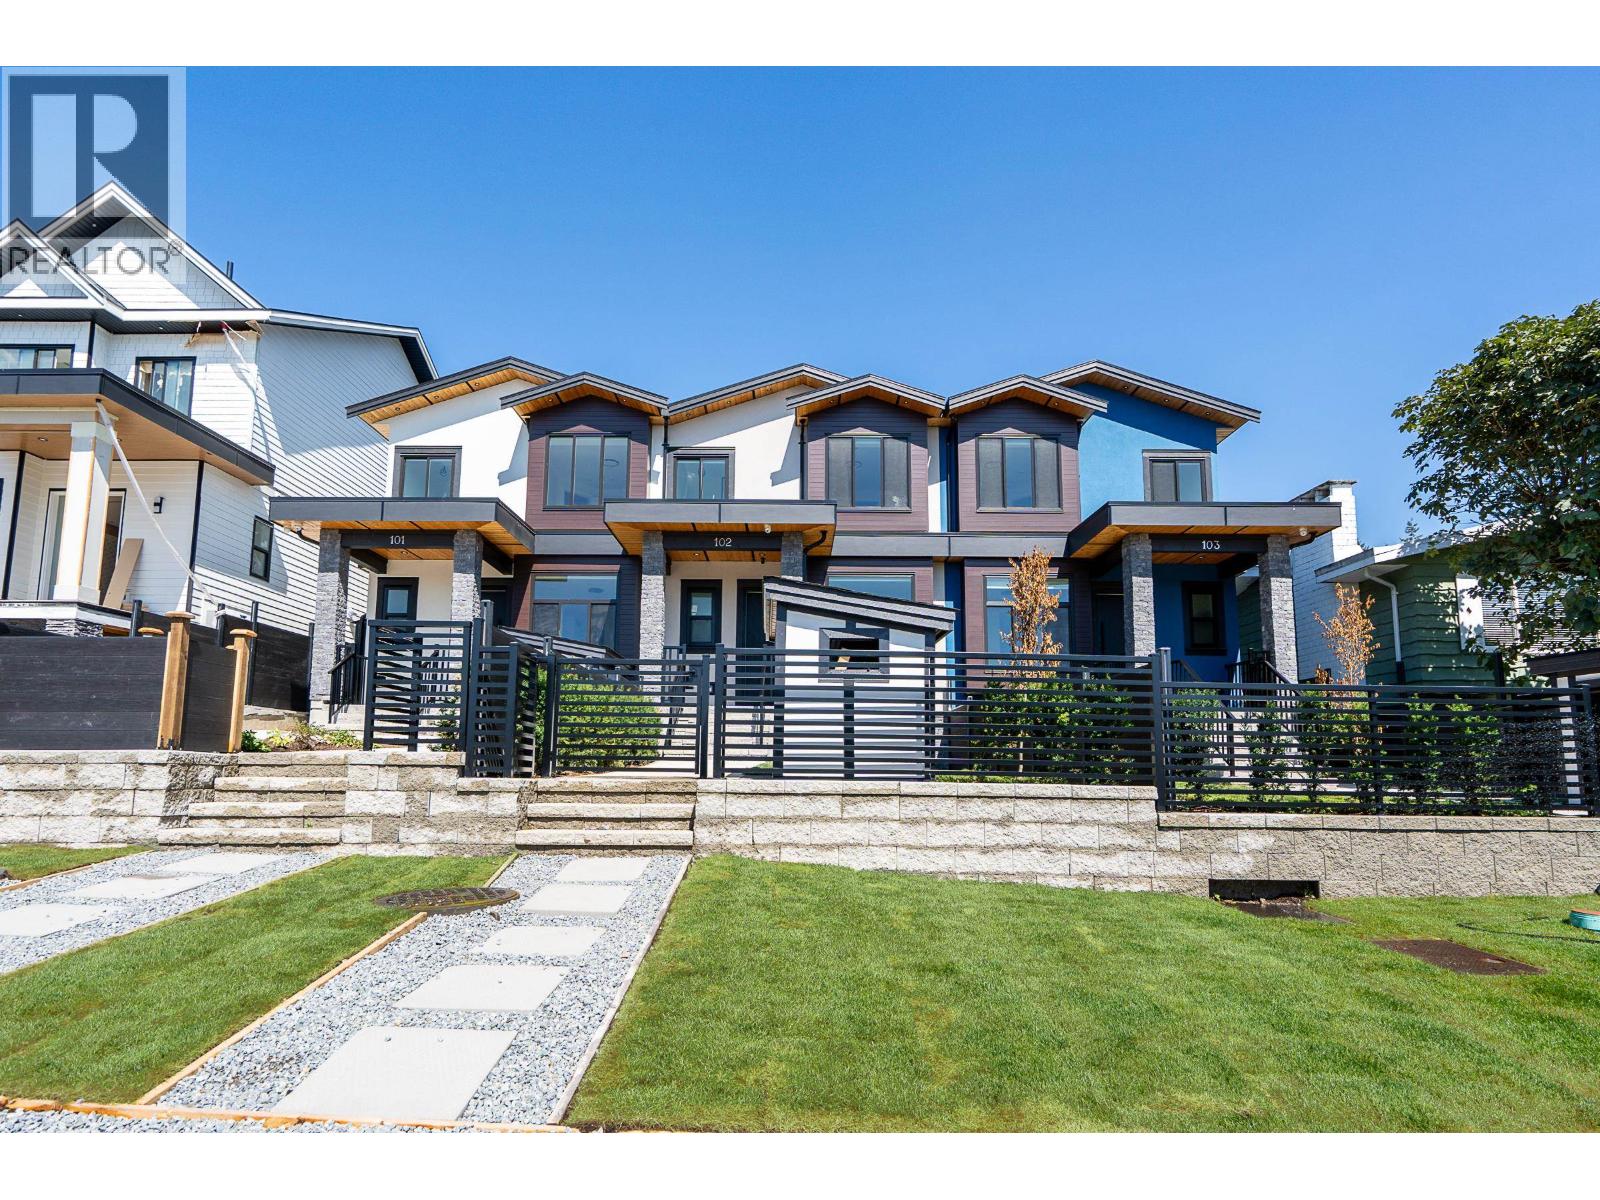 $1,325,000
101 1149 Dansey Ave. · 4bd/4ba · 2057sf
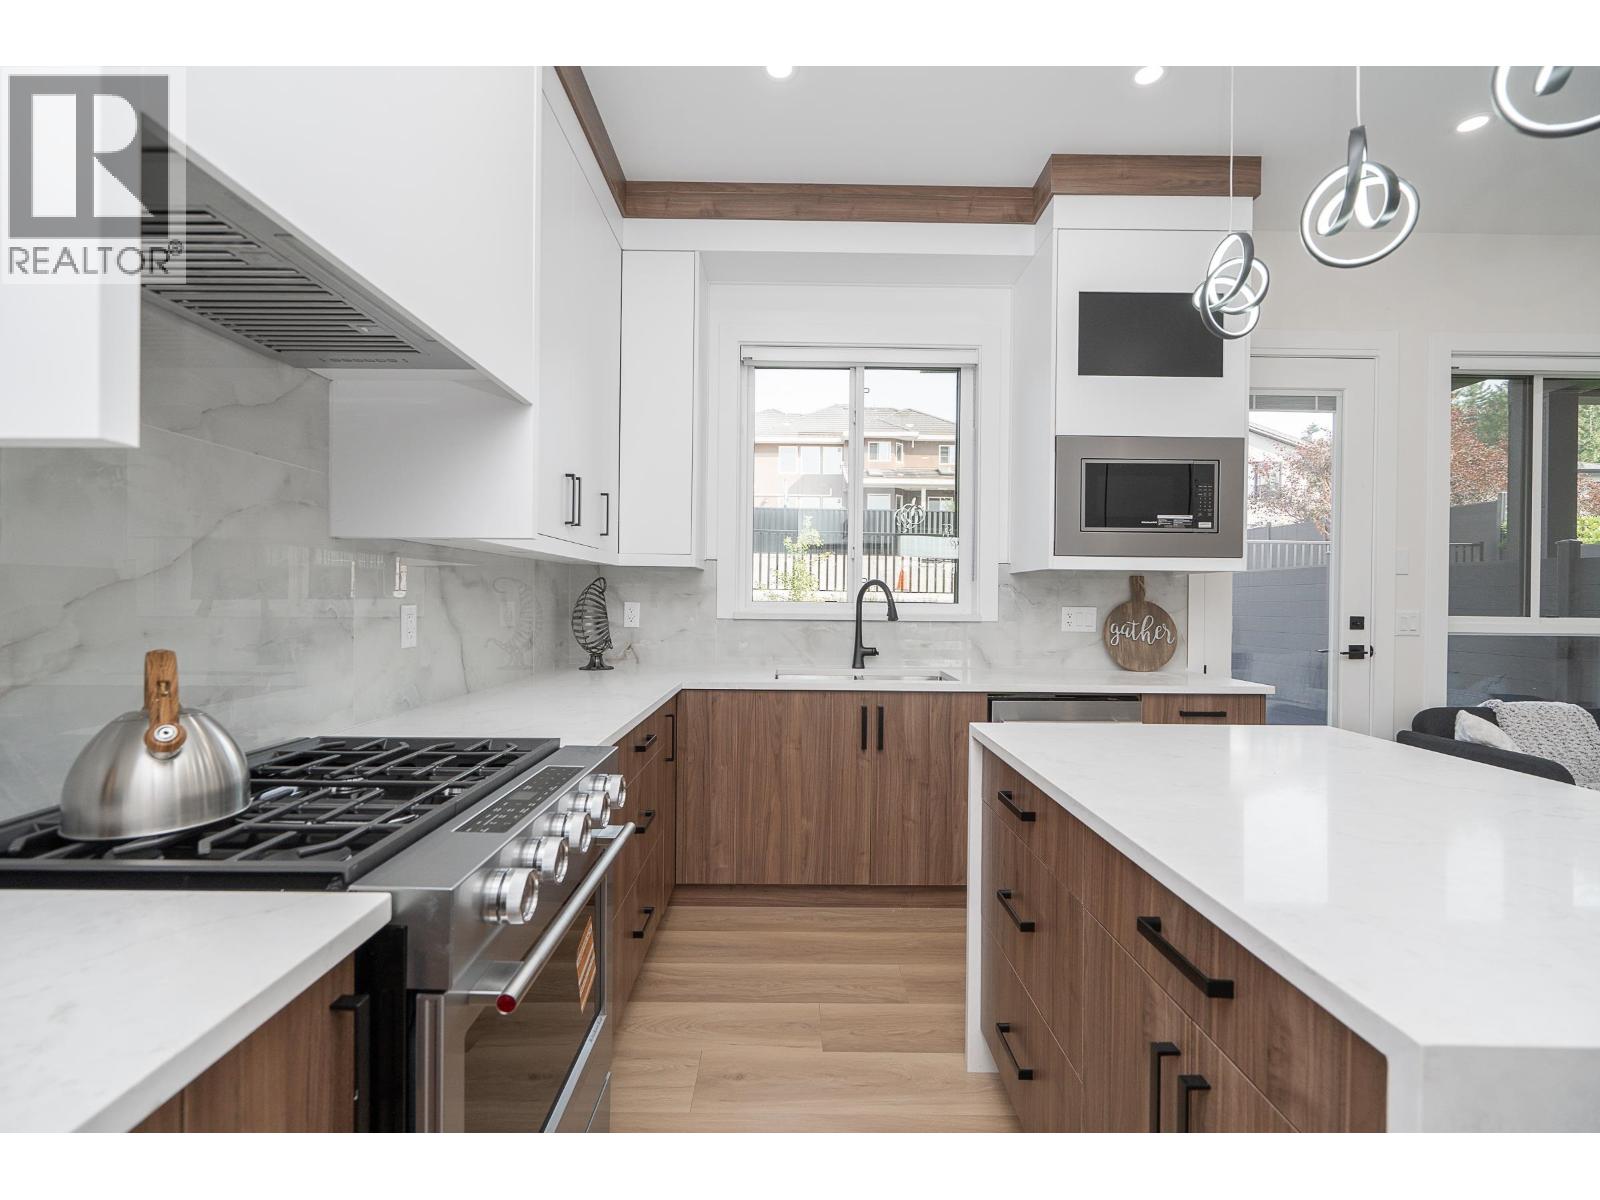 $1,275,000
102 1149 Dansey Ave. · 4bd/4ba · 2122sf
 $293,000
39 145 King Edward St. · 3bd/1ba · 1034sf
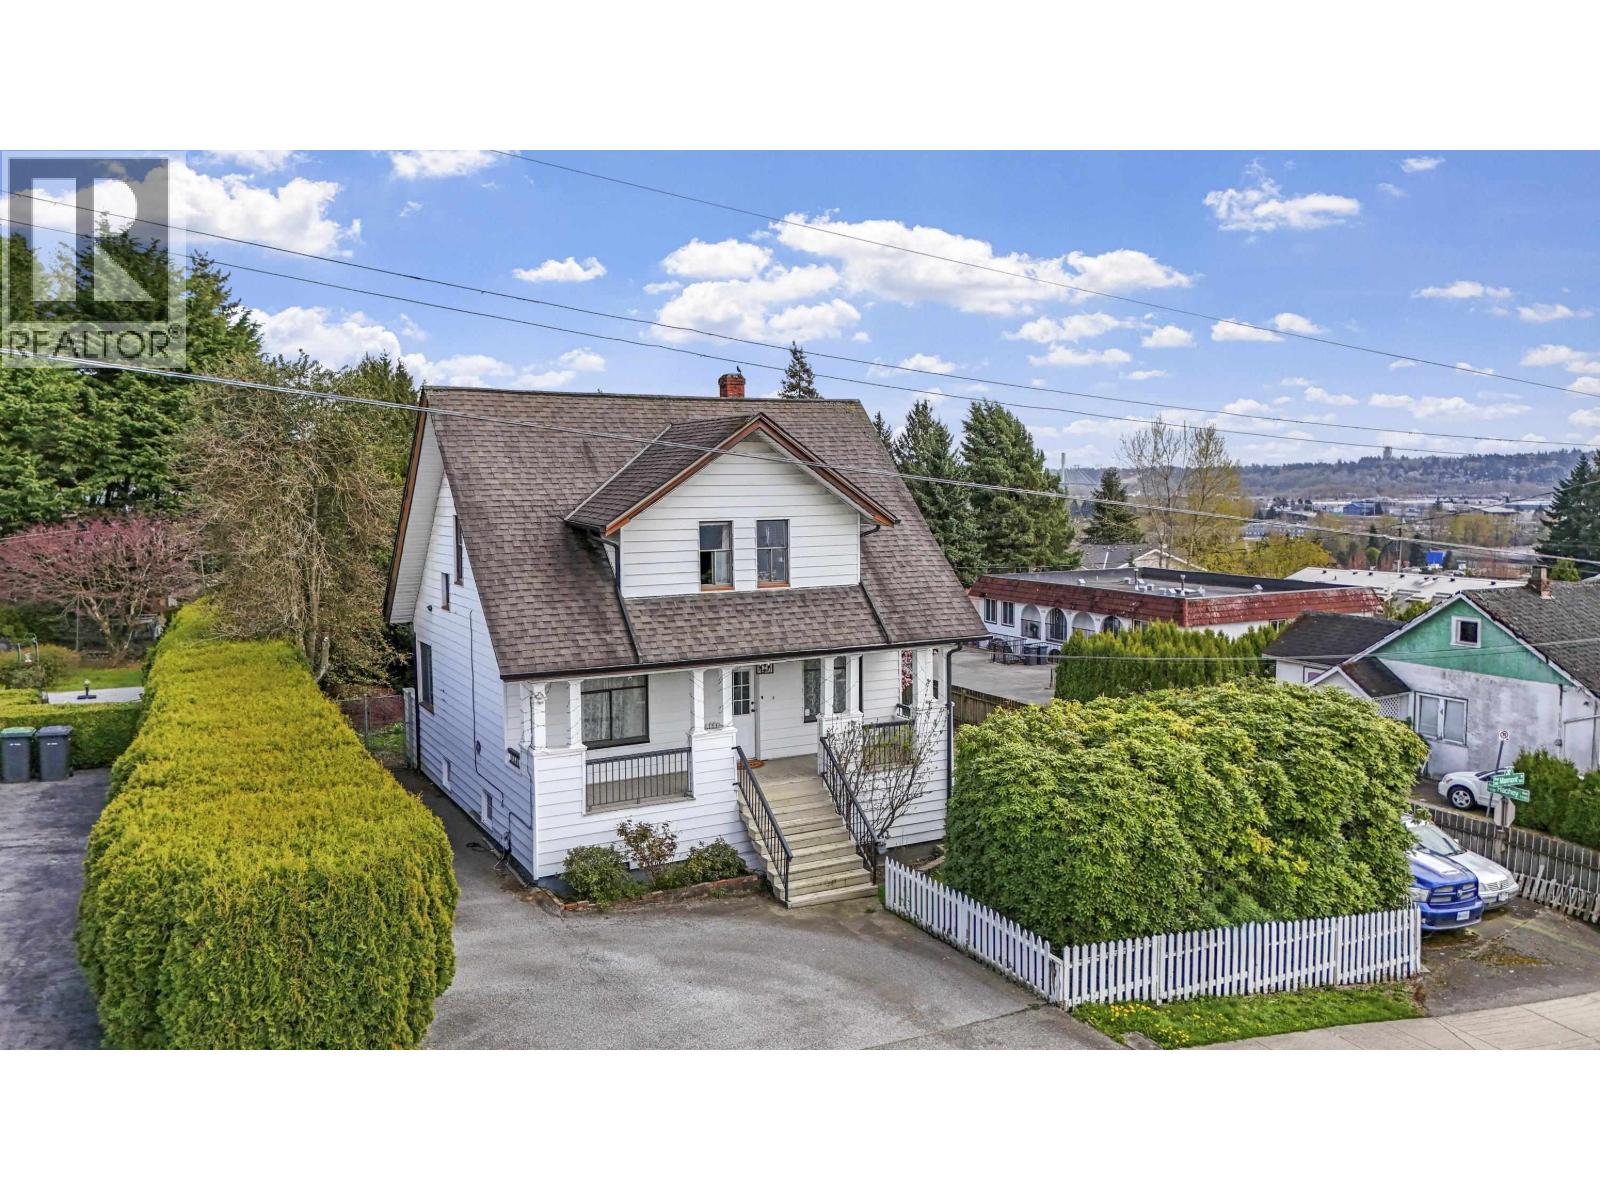 $1,375,000
319 Marmont St. · 3bd/2ba · 2115sf
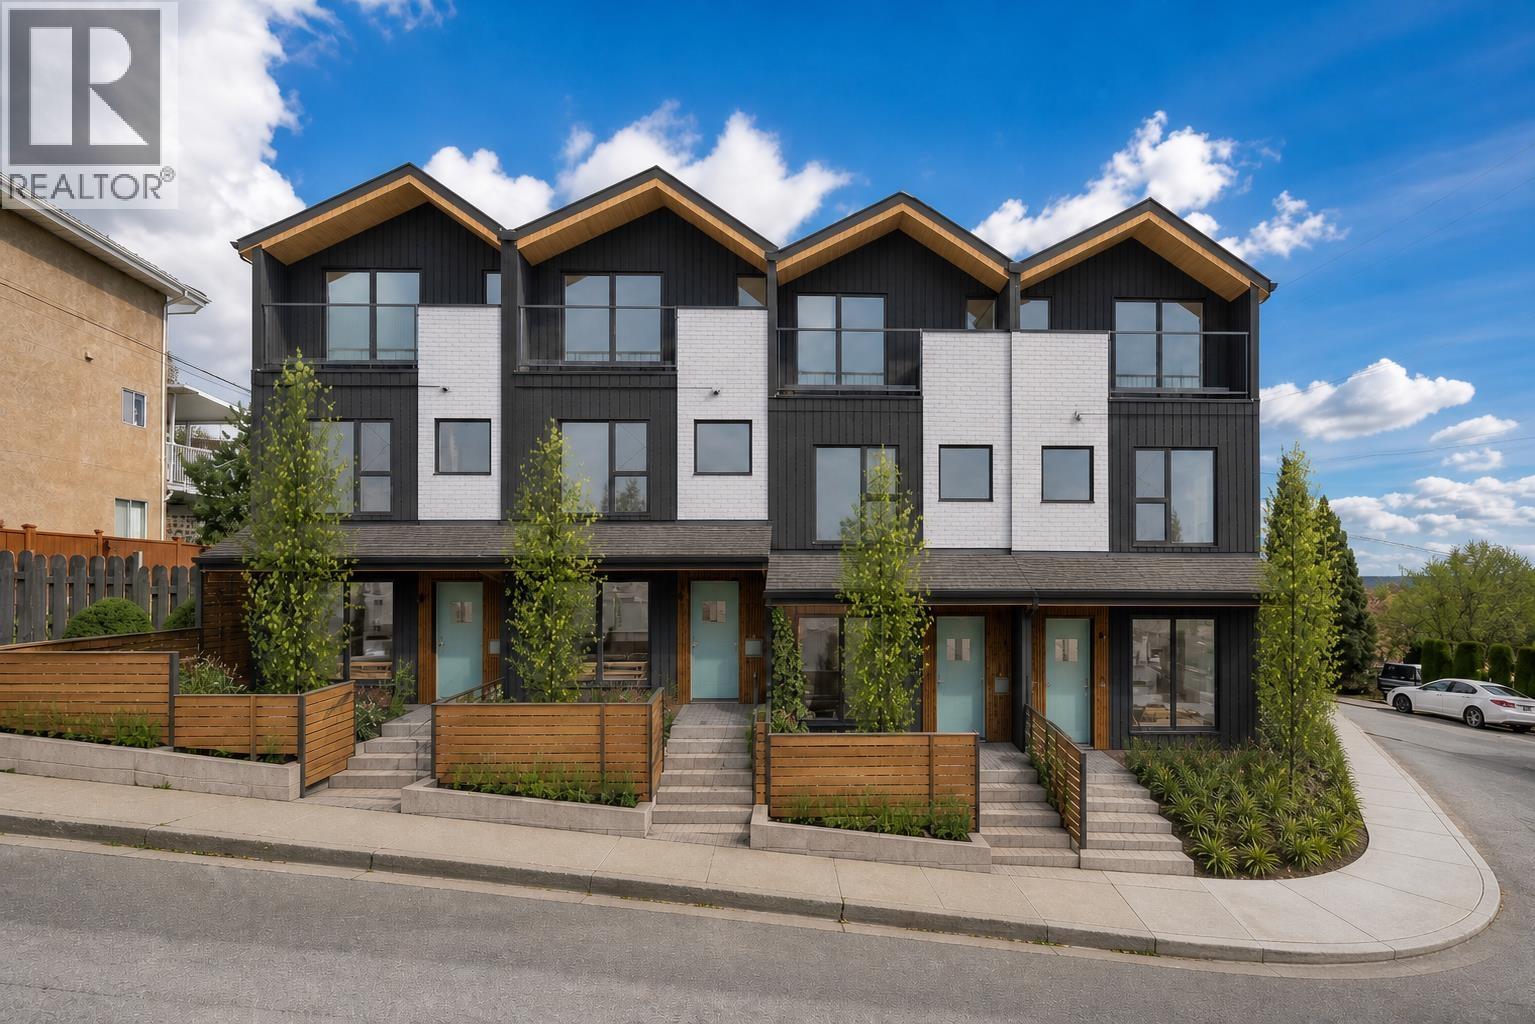 $1,650,000
329 Marmont St. · 5bd/2ba · 2244sf
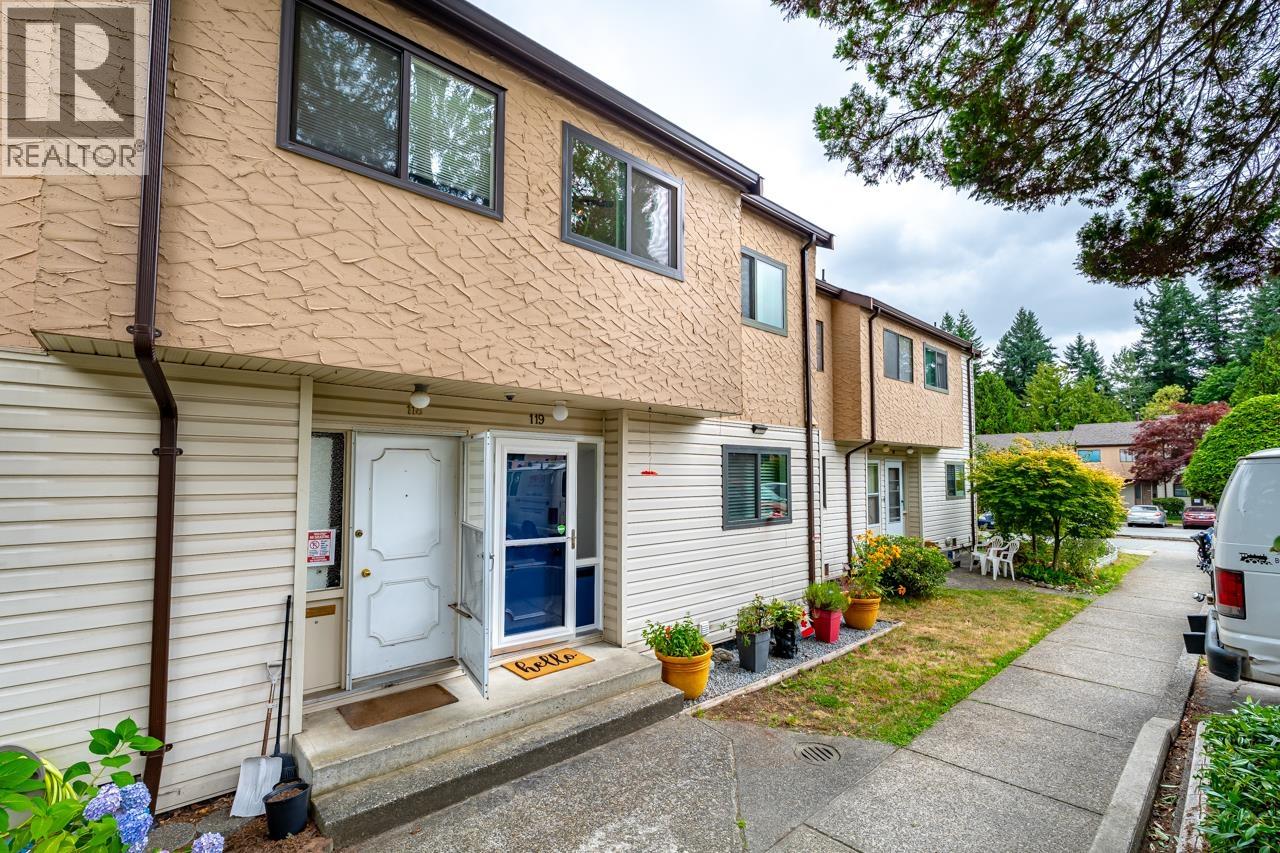 $749,000
119 511 Gatensbury St. · 3bd/2ba · 1596sf
 $13,788,000
1032/1036 Austin Ave. · 0bd/0ba · 17127sf
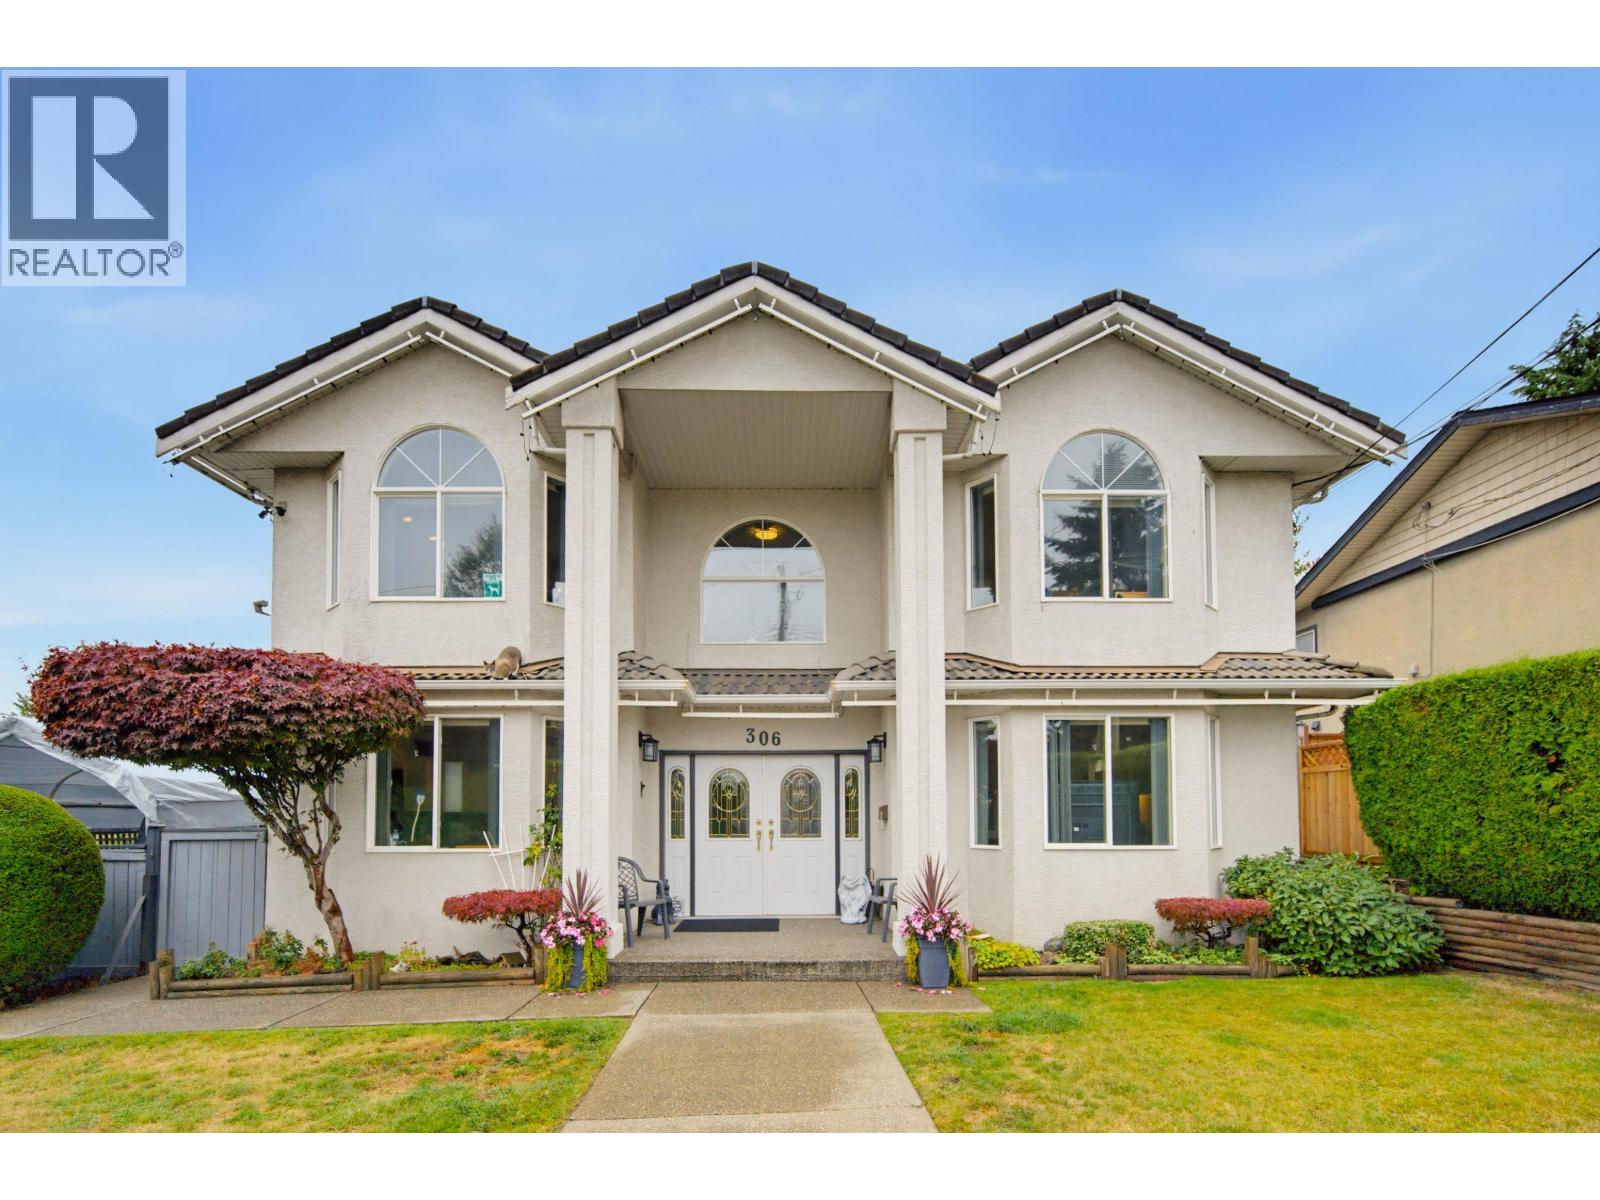 $1,999,888
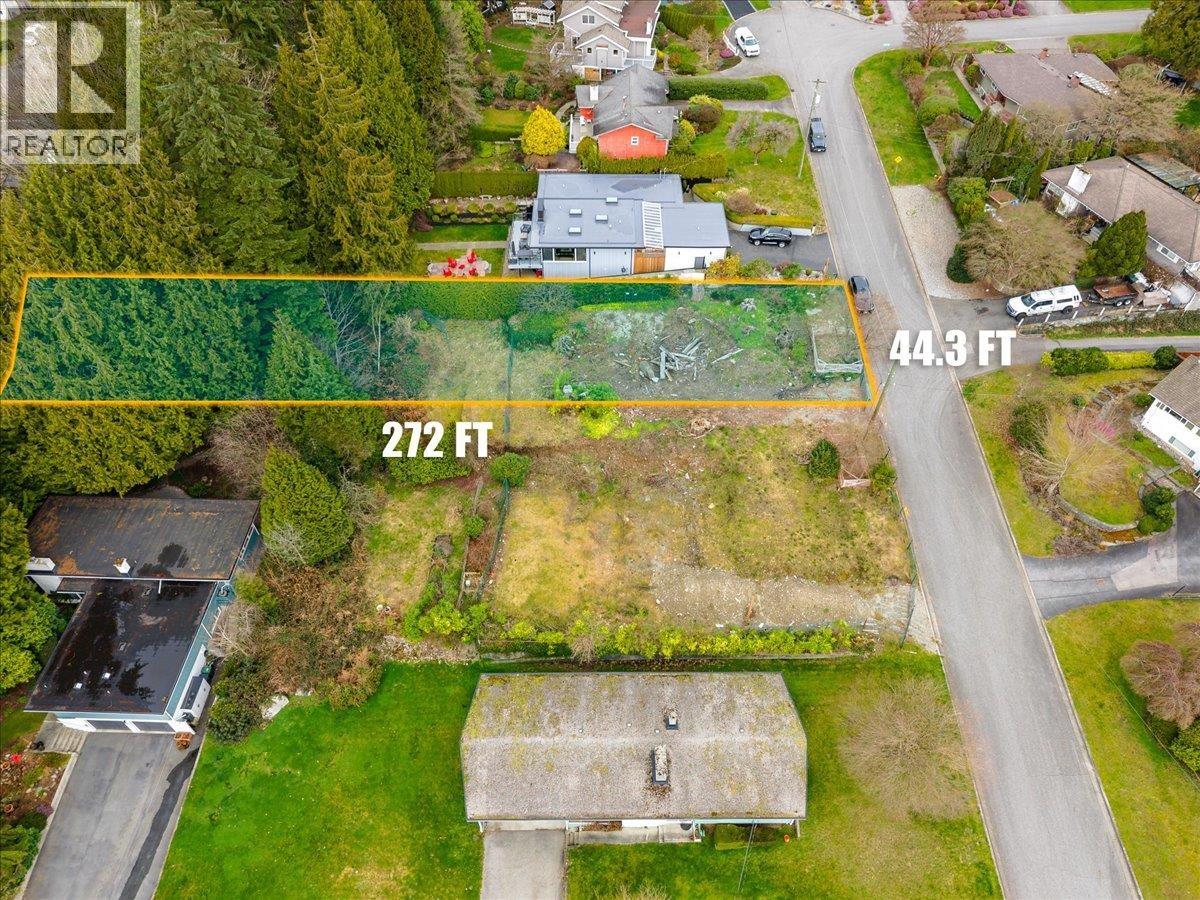
306 Marmont St. · 8bd/4ba · 4656sf
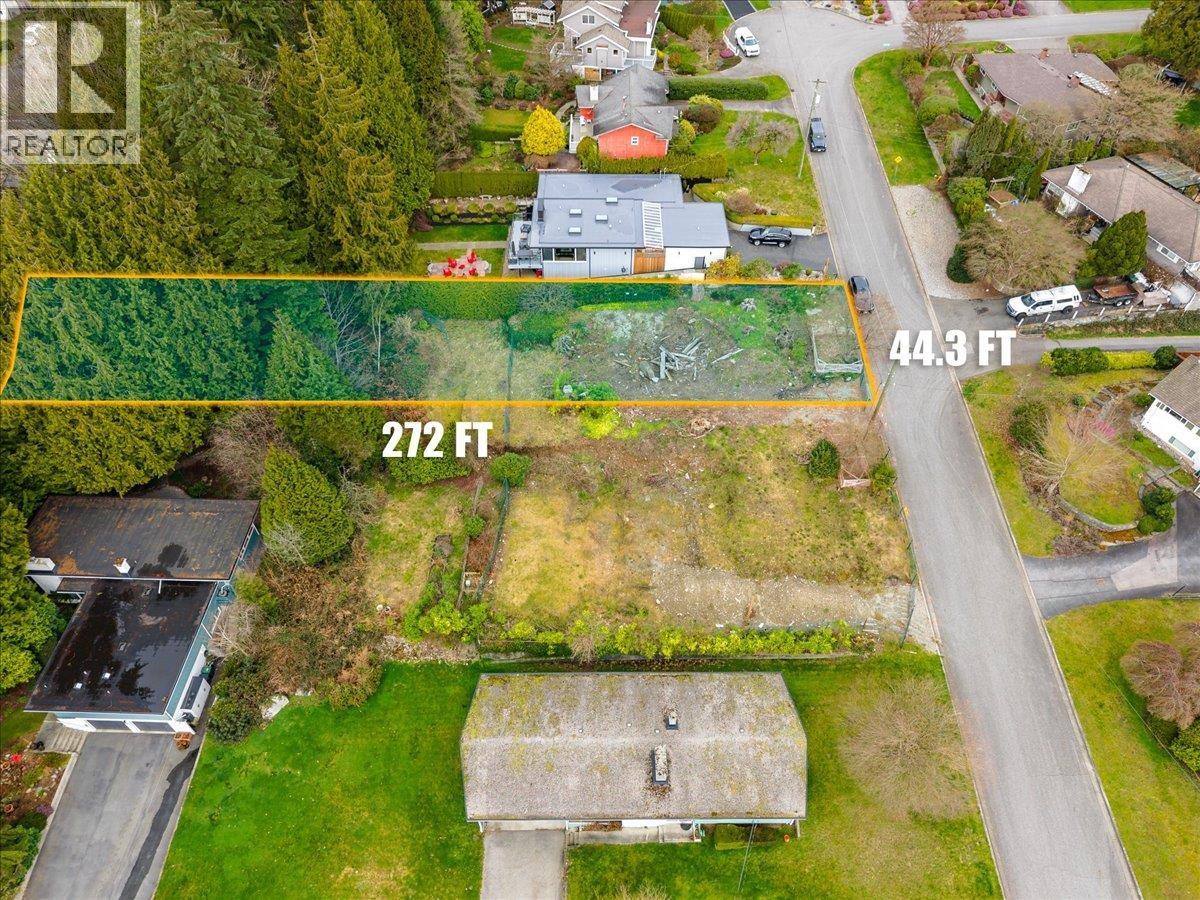
 $1,099,000
360 Duncan St. · 0bd/0ba
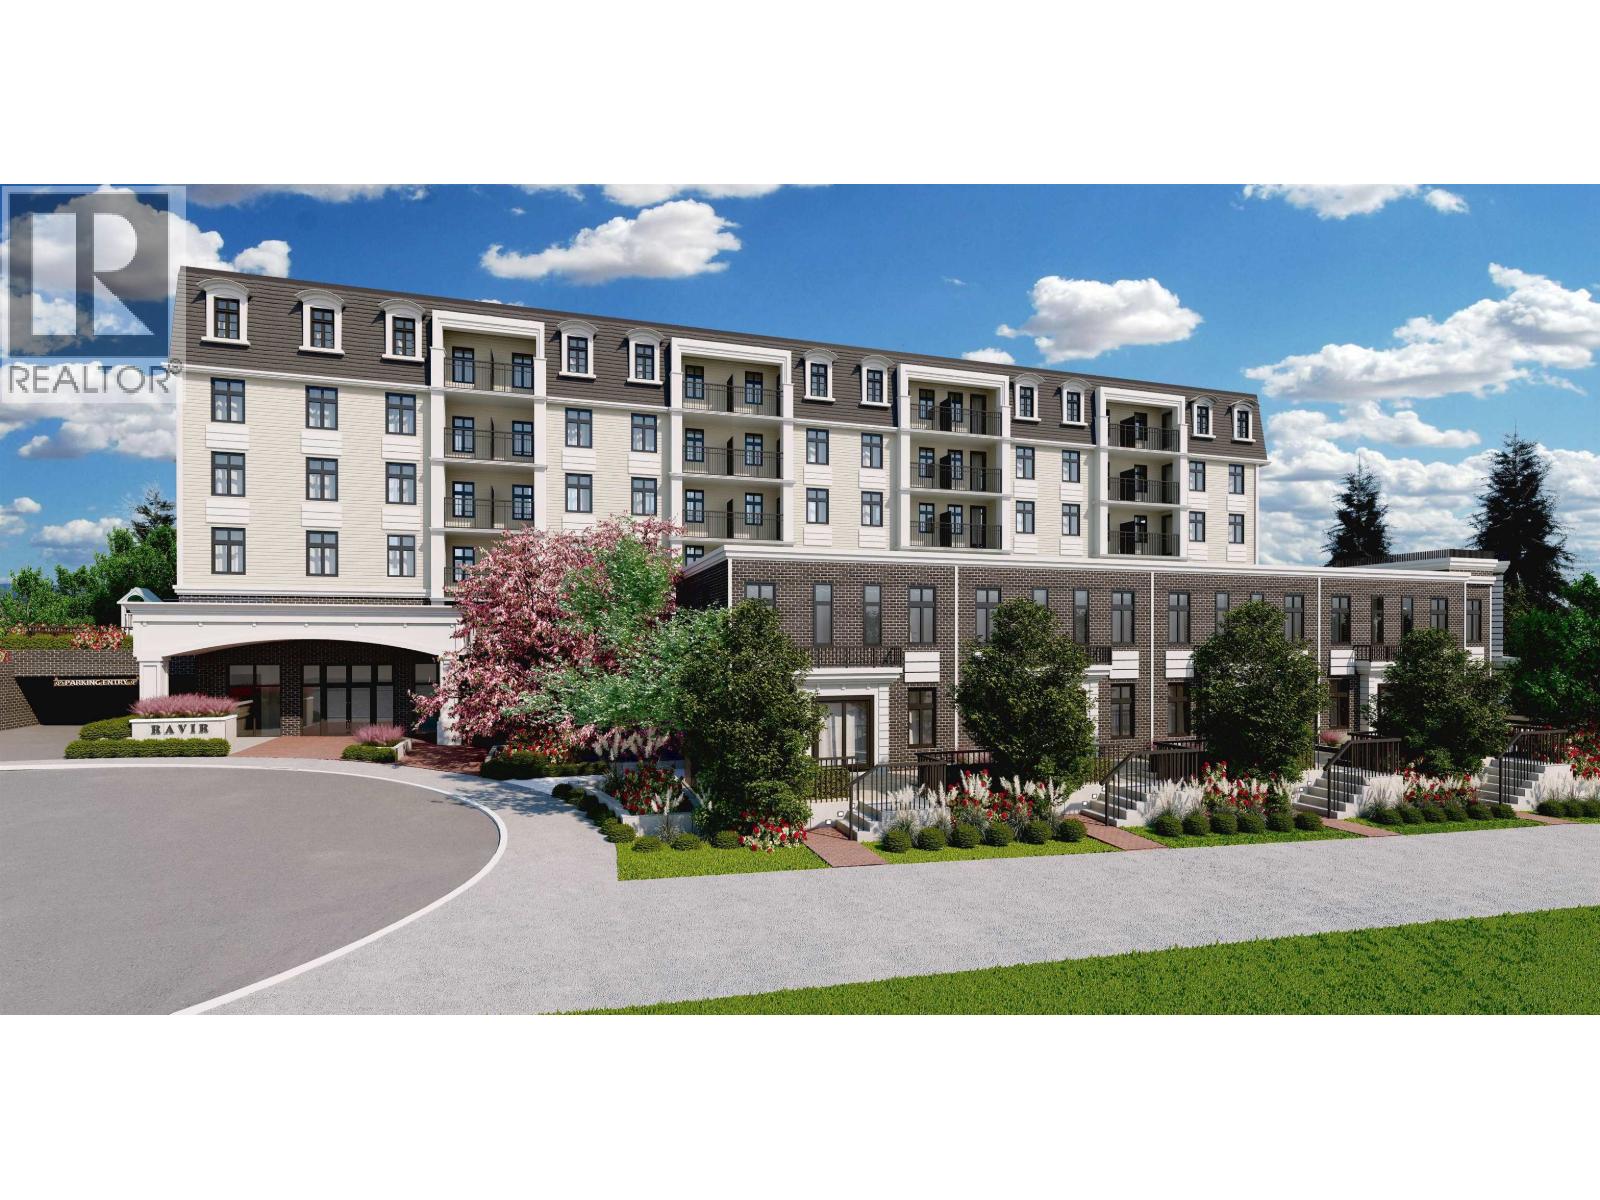
 $1,099,000
360 Duncan St. · 0bd/0ba
 $439,900
304 1051 James Ave. · 2bd/1ba · 542sf
 $419,900
406 1051 James Ave. · 1bd/1ba · 503sf
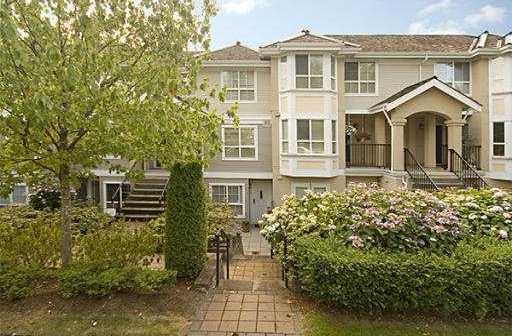 La Galerie
1408 Cartier Ave. · LMS3217
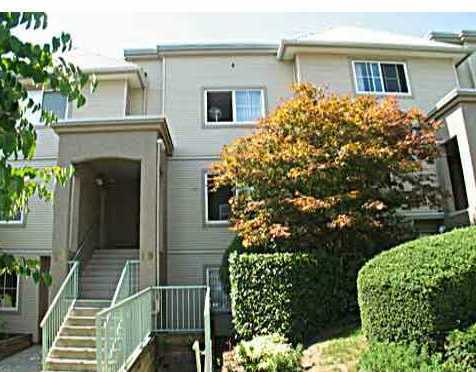 Chateau Laval
270 Casey St. · LMS1355
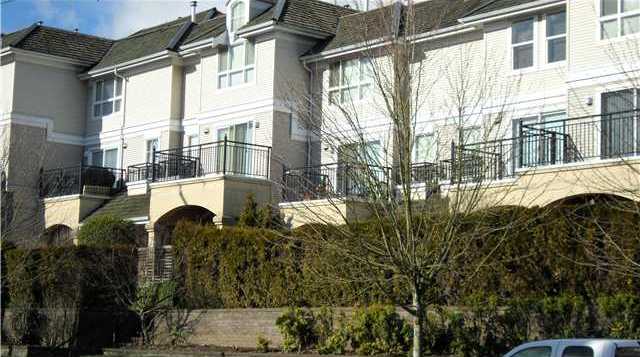 La Galerie
1413 Brunette Ave. · LMS3217
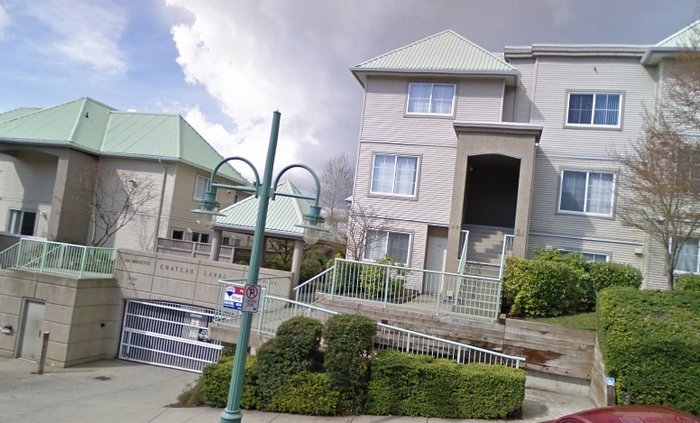 Chateau Laval
250 Casey · LMS1355
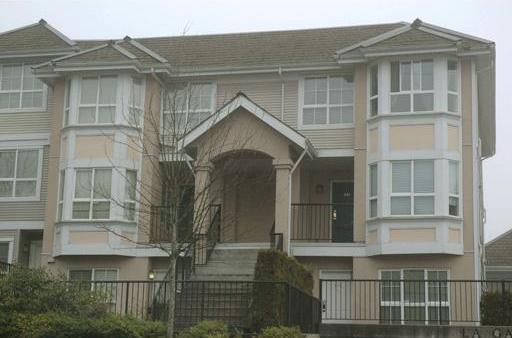 La Galerie
253 Casey St. · LMS3217
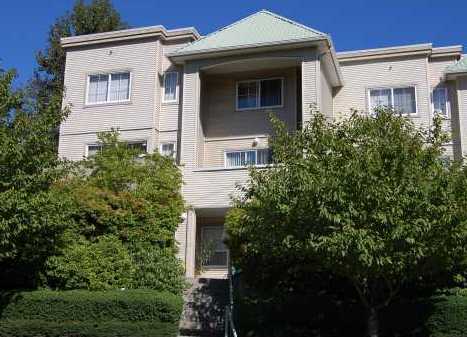 Chateau Laval
1383 Brunette Ave. · LMS1355
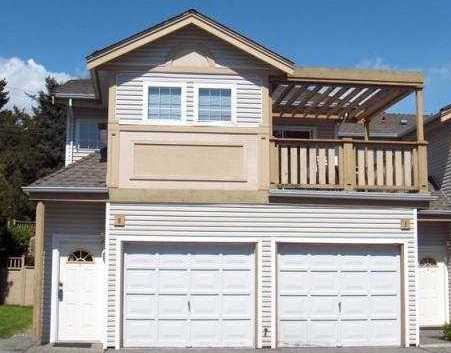 Place Mallard
1328 Brunette Ave. · NWS2703
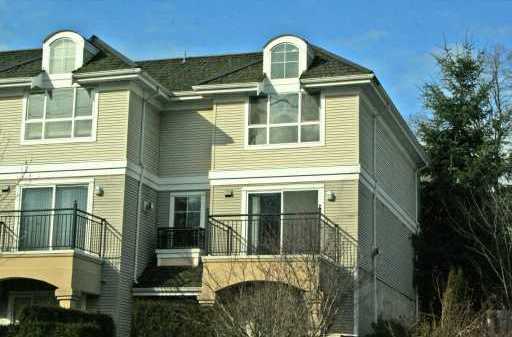 La Galerie
1423 Brunette Ave. · LMS3217
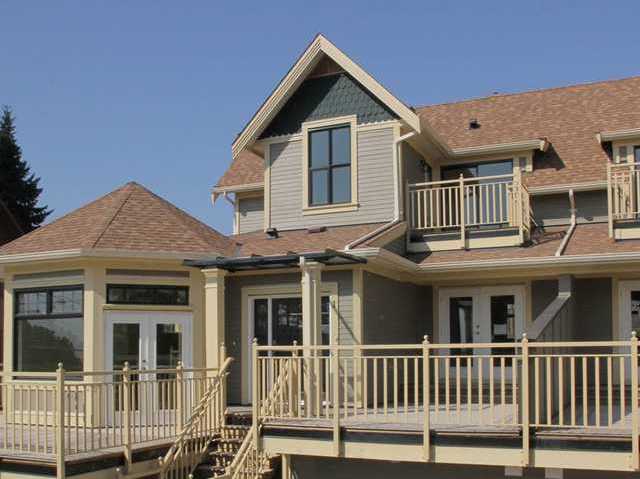 Heritage On The Square
311 Laval Sq. · BCS4109
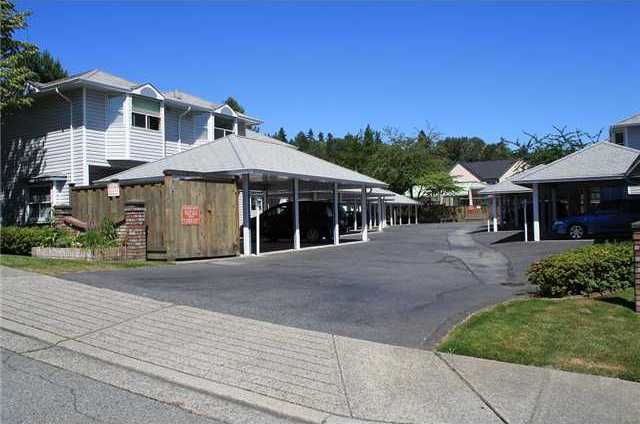 Maillardville Cq
1406 Brunette Ave. · NWS2541
 Laval
1306 Laval Sq. · EPS9611
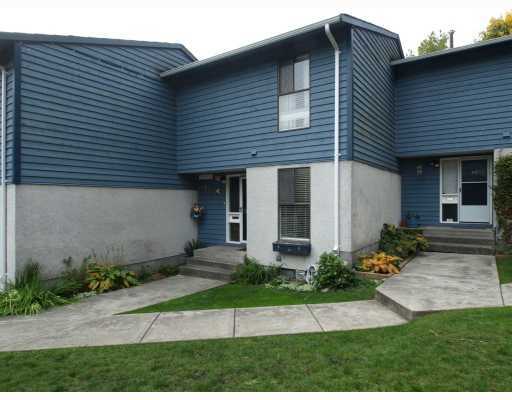 Rochester Estate
315 Schoolhouse St. · NWS111
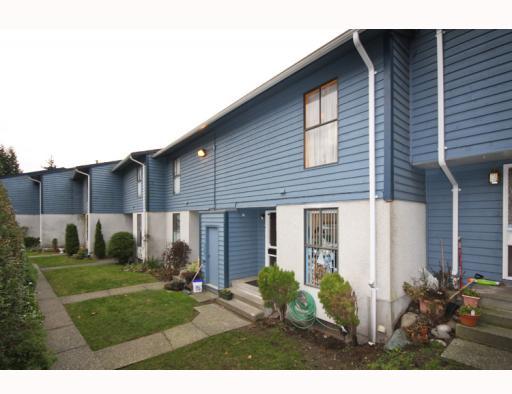 Rochester Park Estate
300 Decaire St. · NWS111
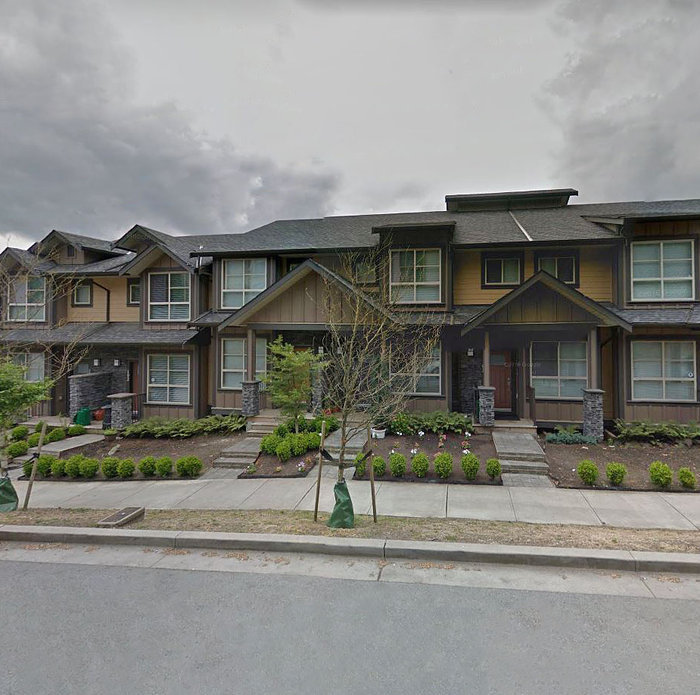 Cartier Place
1418 Cartier Ave. · BCS4418
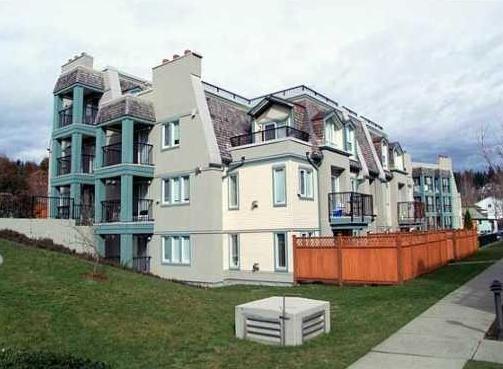 Fountainbleu
202 Laval St. · LMS343
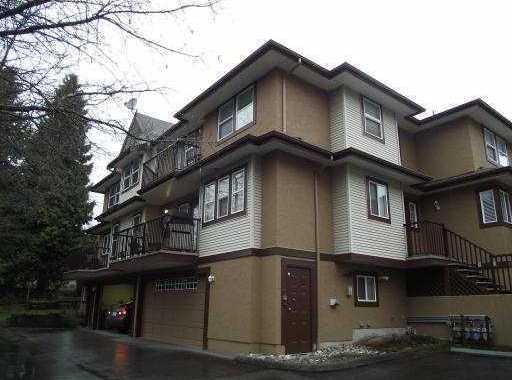 Villa Champlain
1290 Laval Sq. · LMS1449
 Florin (Condo, Townhouse & Single Family Home)
572 Rochester Ave.
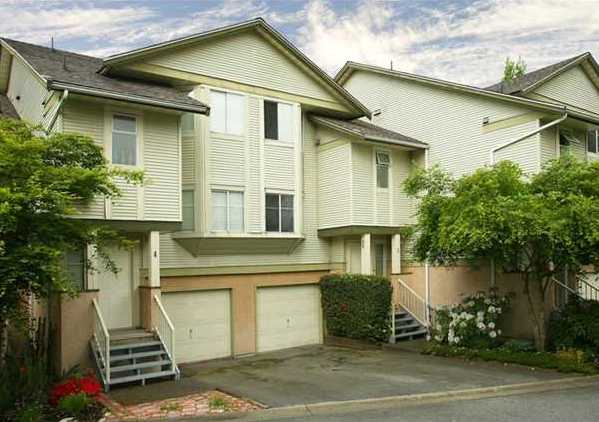 Place Pare
1318 Brunette Ave. · NWS2981



