Maintenance Fees Include
Gardening
Management


 🔍 5 photos · slideshow
 +1
| Sold Date | Address | Bed | Bath | Sqft | Asking | Sold Price | DOM | Strata Fee | Tax | Listed By |
|---|---|---|---|---|---|---|---|---|---|---|
| 2025-11-27 | 3 3266 147 St. | 3 | 3 | 1529 | $799,000 | $775,000 ($507/sf) | $482 | $3768 (2025) | Sutton Group-West Coast Realty (Surrey/24) |
Sold data from the MLS® feed for strata plan EPS1165. Showing the 15 most recent sales from the last 24 months; expand for up to 80.
Elgin Oaks at 3266 147 St. — In the past year 1 unit sold at an average of $775,000.
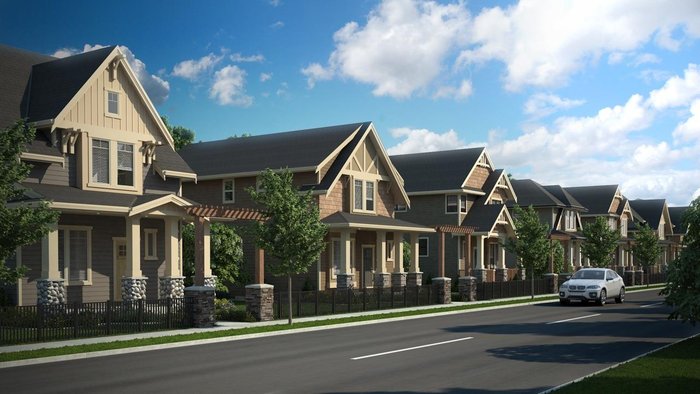
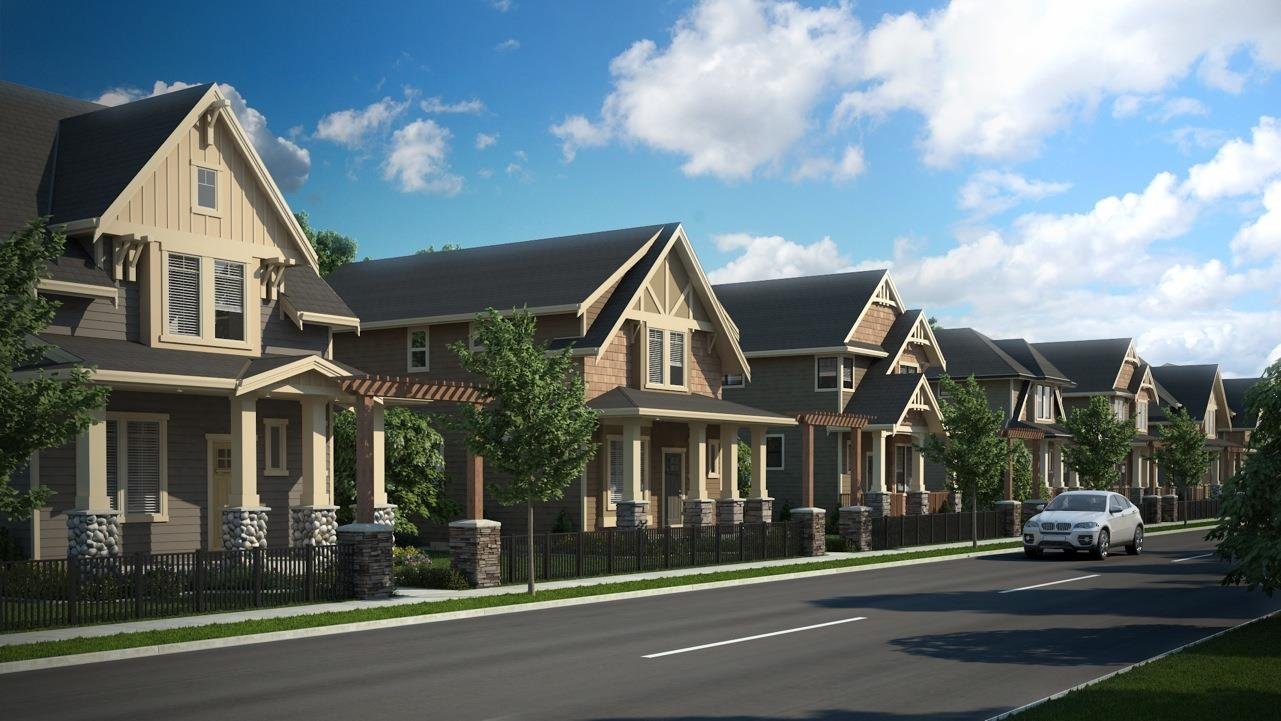
Elgin Oaks - 3266 147 Street, South Surrey White Rock, BC V4P 1Z8, Canada. Strata plan number EPS1165. Crossroads are 147 Street and 32A Avenue. This development features 16, 2 storey with basement townhomes. Built in 2012. Developed by Oakwood Homes Inc. Interior design by Portico Design Group. Maintenance fees includes garbage pickup, gardening, and management.
Nearby park are Winter Crescent Park and Sunnyside Acres Urban Forest. Schools nearby are Semiahmoo Trail Elementary School and Morgan Creek Montessori. Grocery stores and supermarkets nearby are Choices Markets and Save-On-Foods. Short drive to Southpoint Exchange Mall.
Other building in complex: 3280 147 St
| Construction | Frame - Wood |
|---|---|
| Exterior Finish | Other |
| Roof | Asphalt |
| Foundation | Concrete Perimeter |
| Rain Screen | Full |
| Developer | Oakwood Homes Inc. |
| Designer | Portico Design Group |
| Marketer | RE/MAX Colonial Pacific Realty Ltd. |
| Management Company | ECM Strata Management Ltd. |
| Strata Plan | EPS1165 |
|---|---|
| Building Type | Strata Townhouses |
| Title to Land | Freehold Strata |
| Units in Strata | 16 |
| Units in Development | 16 |
| Management Company | ECM Strata Management — 604-855-9895 |
| Bylaws / Restrictions | NO RESTRICTIONS |
| Parking / Storage | Tandem |
Live market intelligence for this building's segments — active inventory, medians, ranges & trends. Opens in a new tab.
| Sales Website | www.elginoaksliving.com |
|---|---|
| Sales Phone | 604-636-8525 |
| Sales Address | 14707 32 Avenue South Surrey, BC V4P 2J7 |
| Address | Bed | Bath | Sqft | Price |
|---|---|---|---|---|
| 8 3266 147 St. | 3 | 3 | 1349 | $720,000 |
| 7 3266 147 St. | 3 | 3 | 1300 | $599,000 |
| 3323 147 St. | 4 | 5 | 3150 | $1,658,000 |
| 14702 32a Ave. | 5 | 4 | 2658 | $1,428,000 |
| 210 3319 148 St. | 2 | 2 | 931 | $648,800 |
| 509 3317 148 St. | 2 | 2 | 853 | $649,000 |
| 514 3317 148 St. | 1 | 1 | 605 | $488,888 |
| 14713 32 Ave. | 4 | 4 | 2538 | $1,399,900 |
| 104 3315 148 St. | 2 | 2 | 831 | $598,800 |
| 307 3315 148 St. | 2 | 2 | 754 | $539,900 |
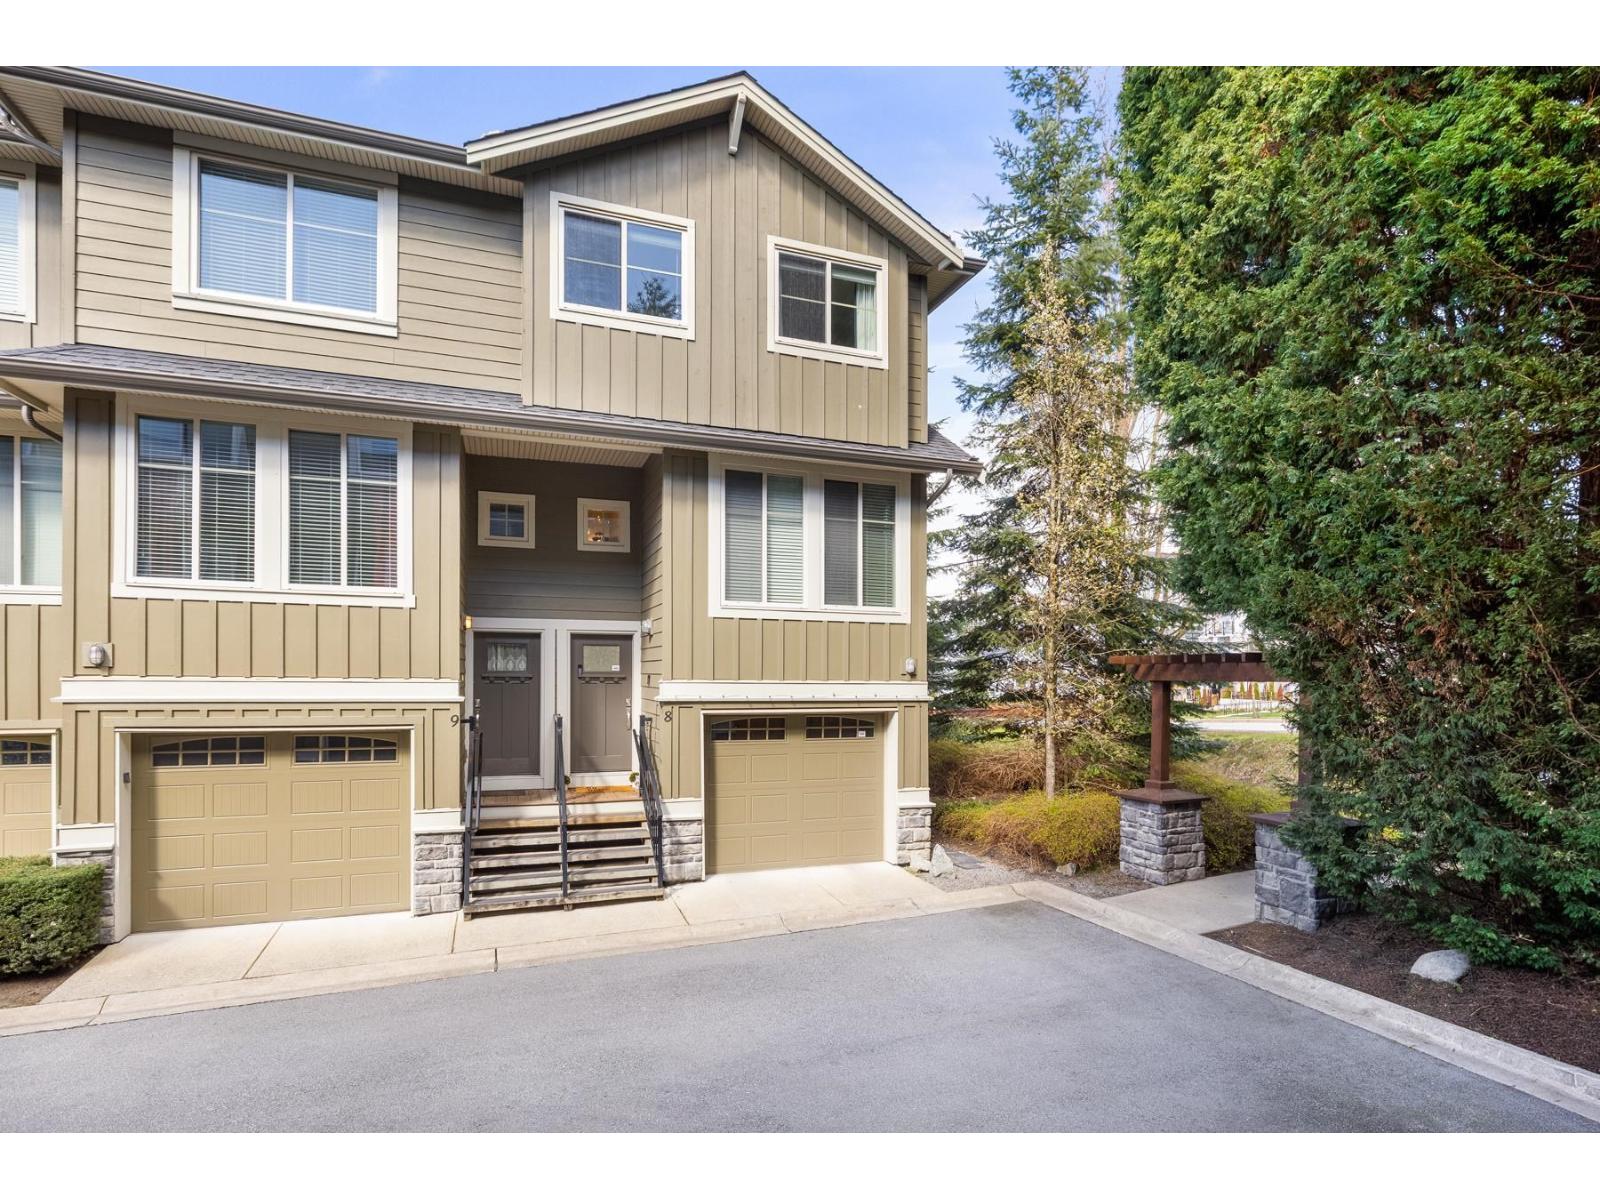 $720,000
8 3266 147 St. · 3bd/3ba · 1349sf
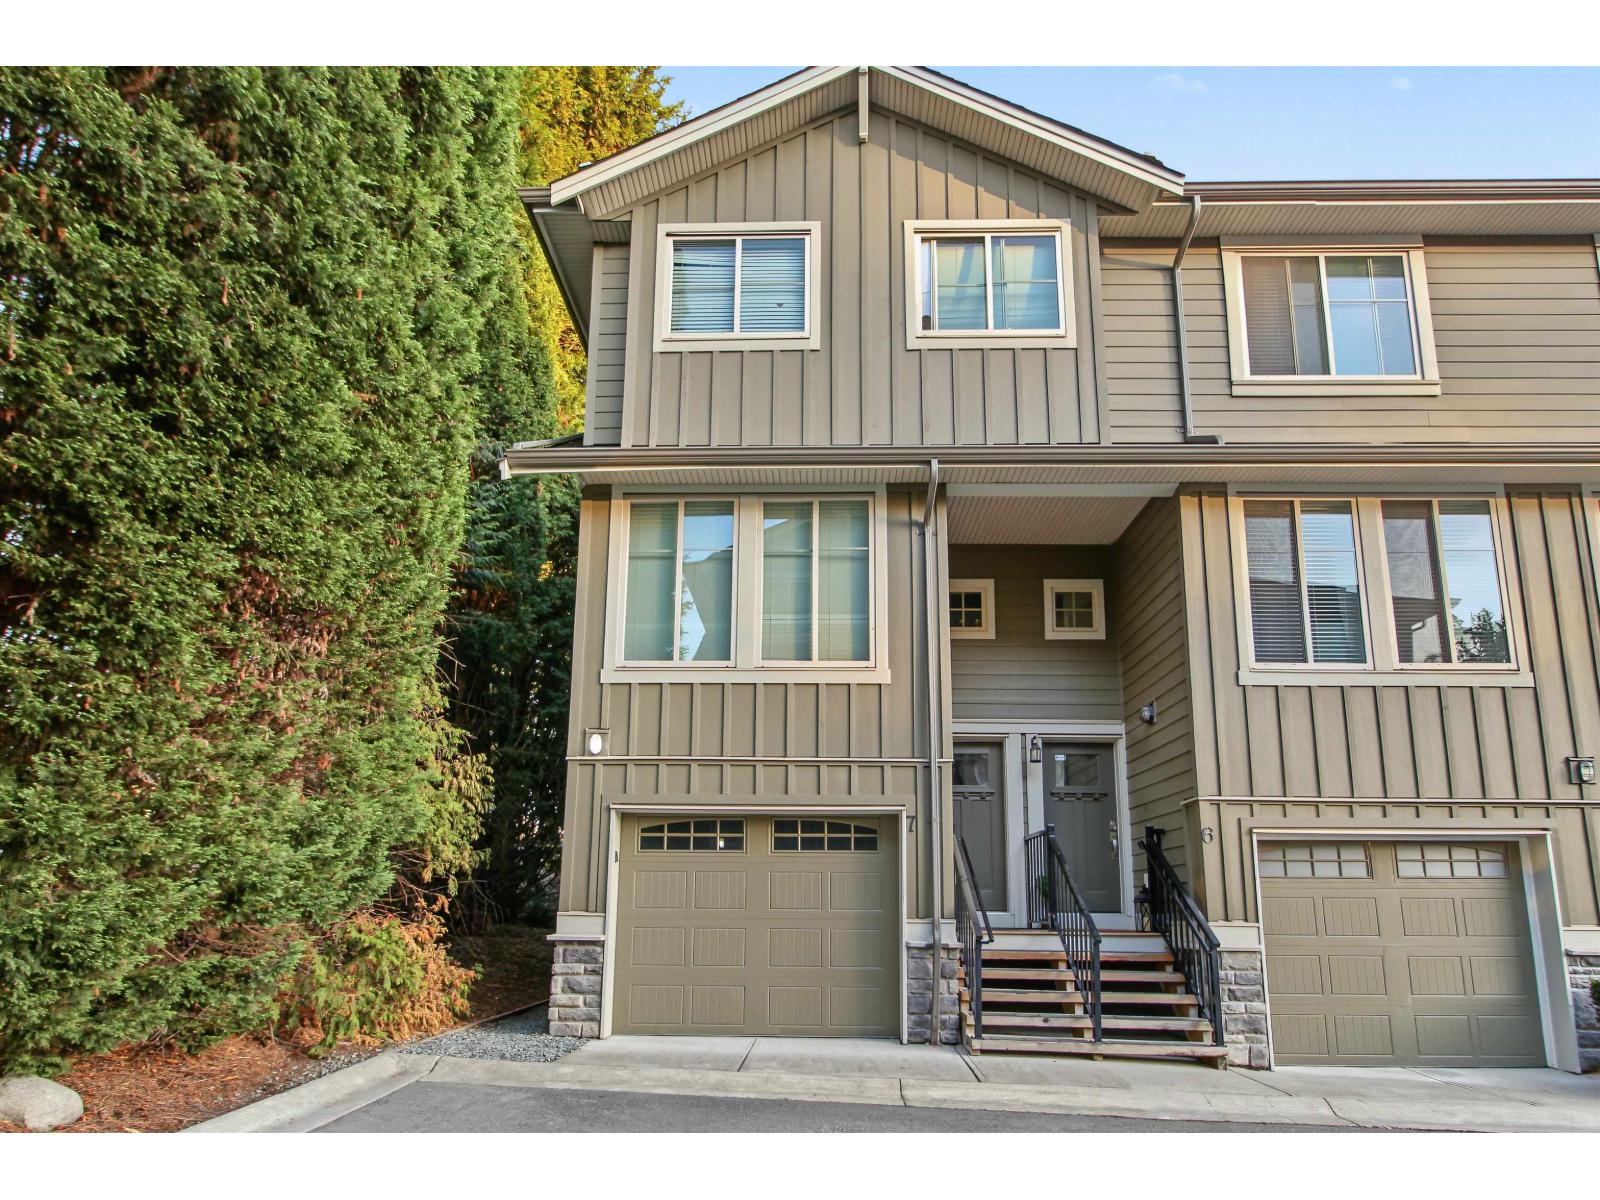 $599,000
7 3266 147 St. · 3bd/3ba · 1300sf
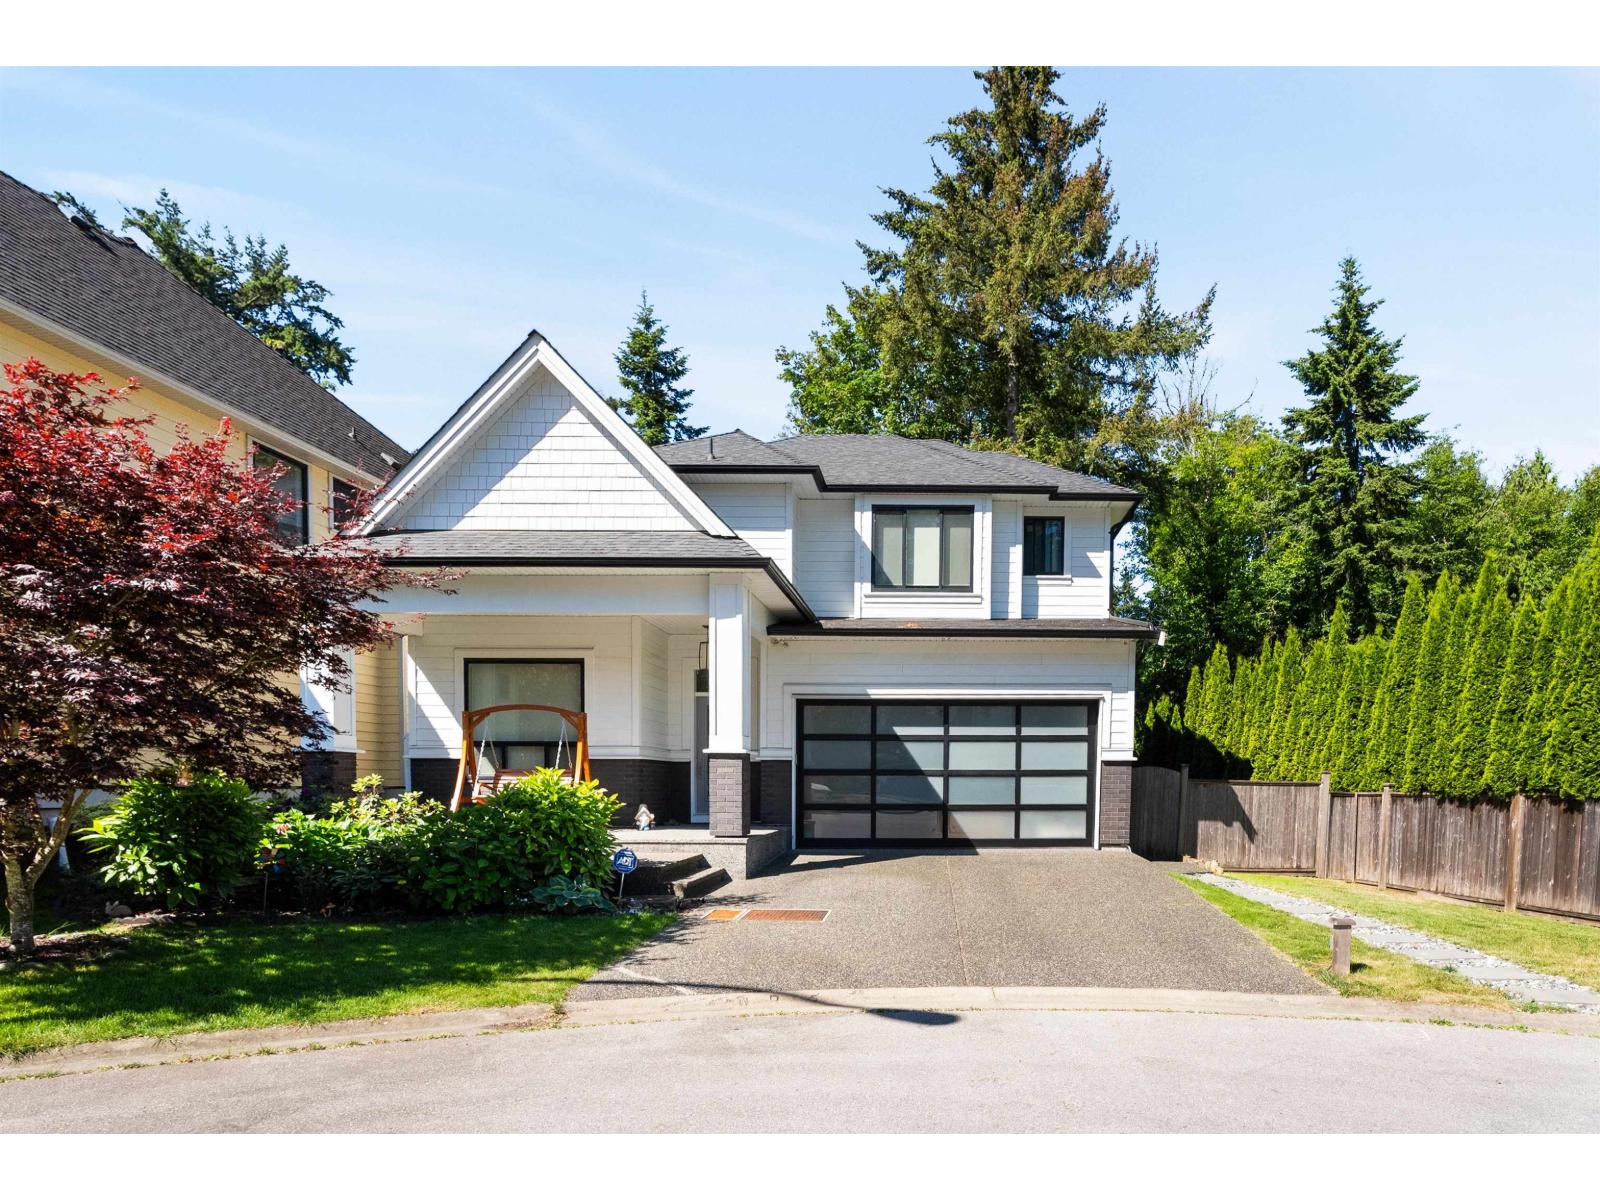 $1,658,000
3323 147 St. · 4bd/5ba · 3150sf
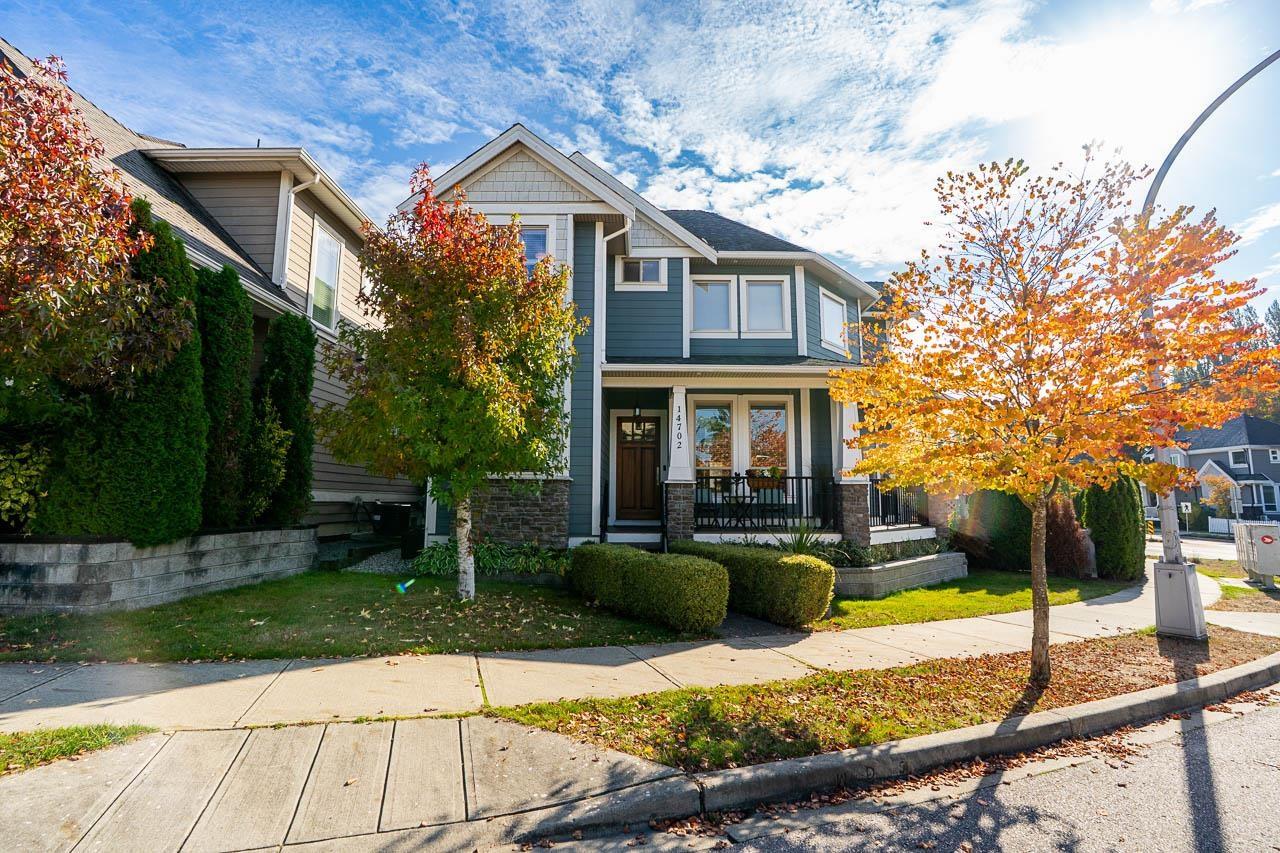 $1,428,000
14702 32a Ave. · 5bd/4ba · 2658sf
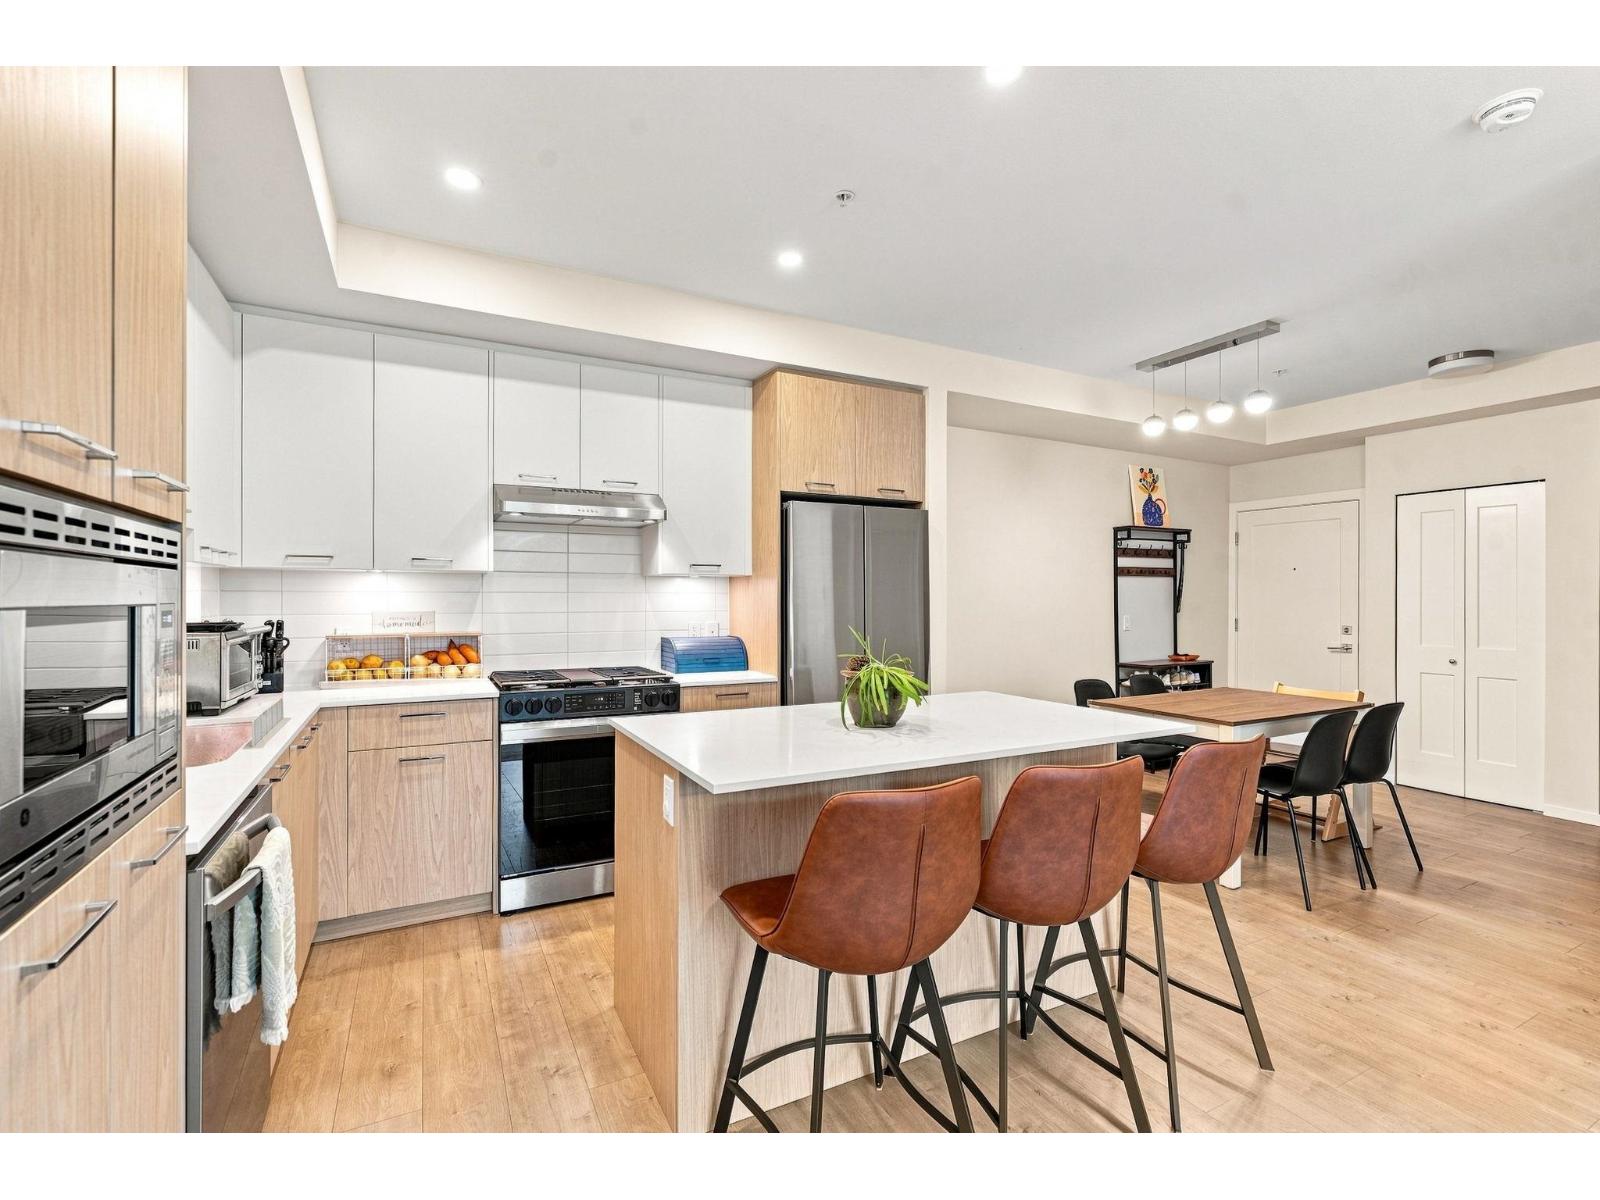 $648,800
210 3319 148 St. · 2bd/2ba · 931sf
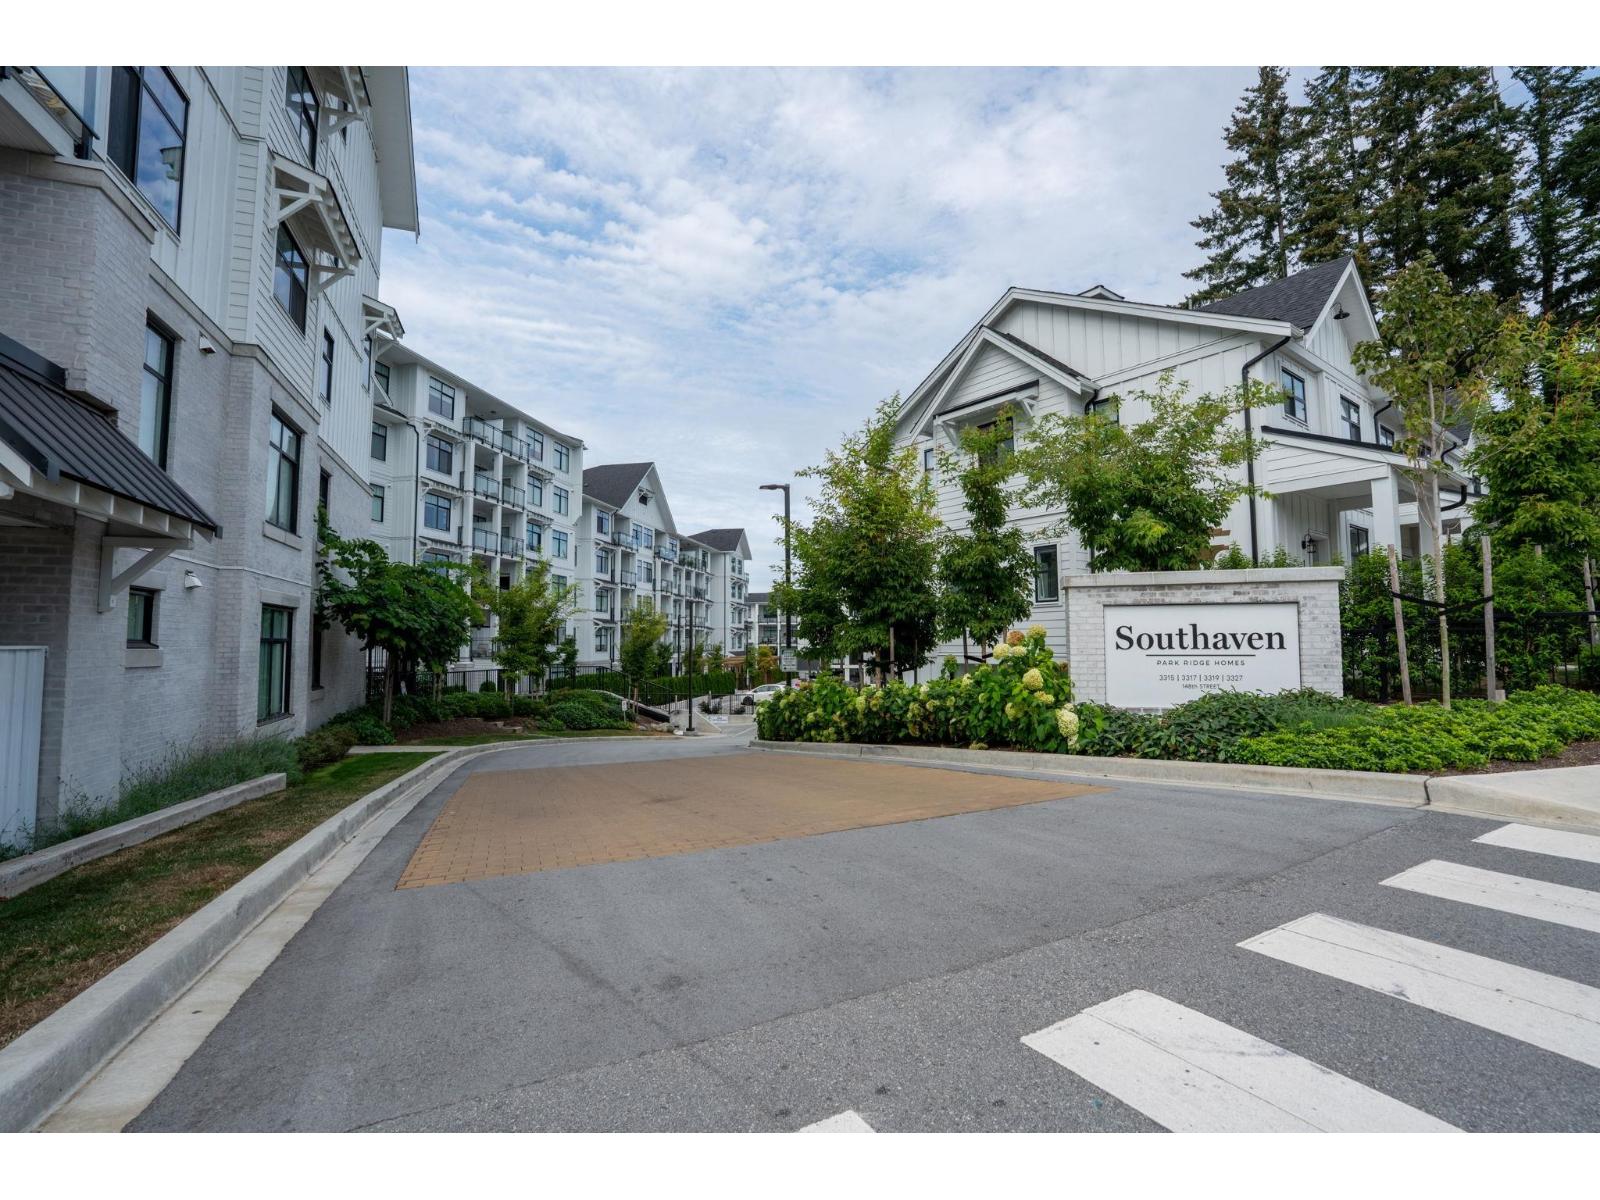 $649,000
509 3317 148 St. · 2bd/2ba · 853sf
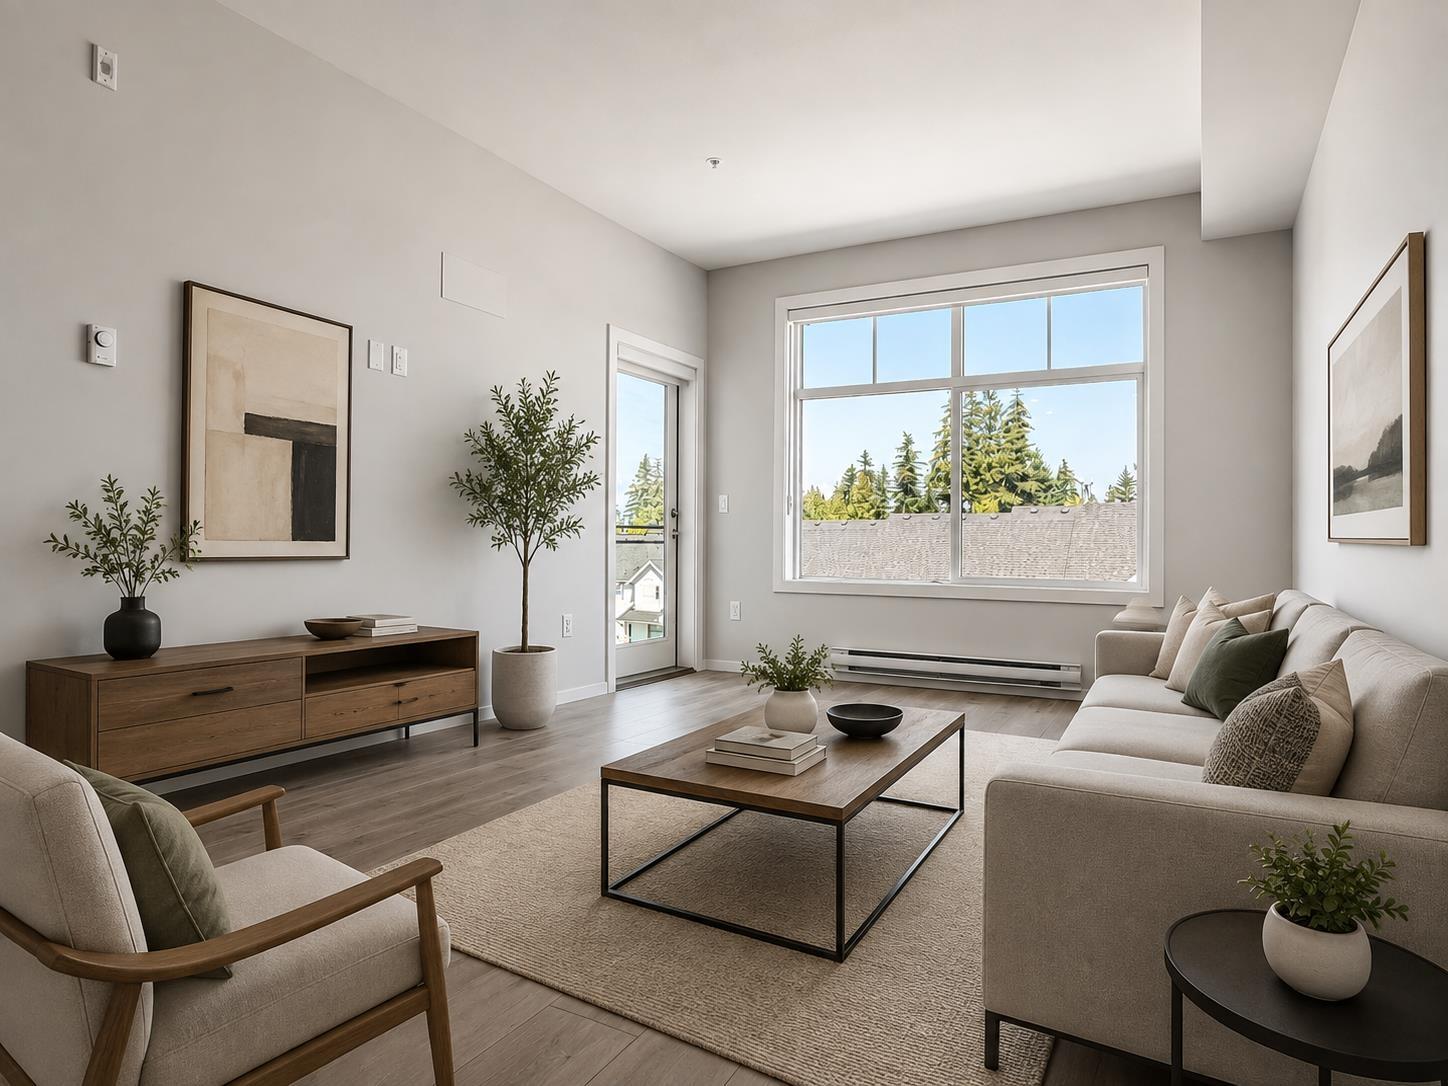 $488,888
514 3317 148 St. · 1bd/1ba · 605sf
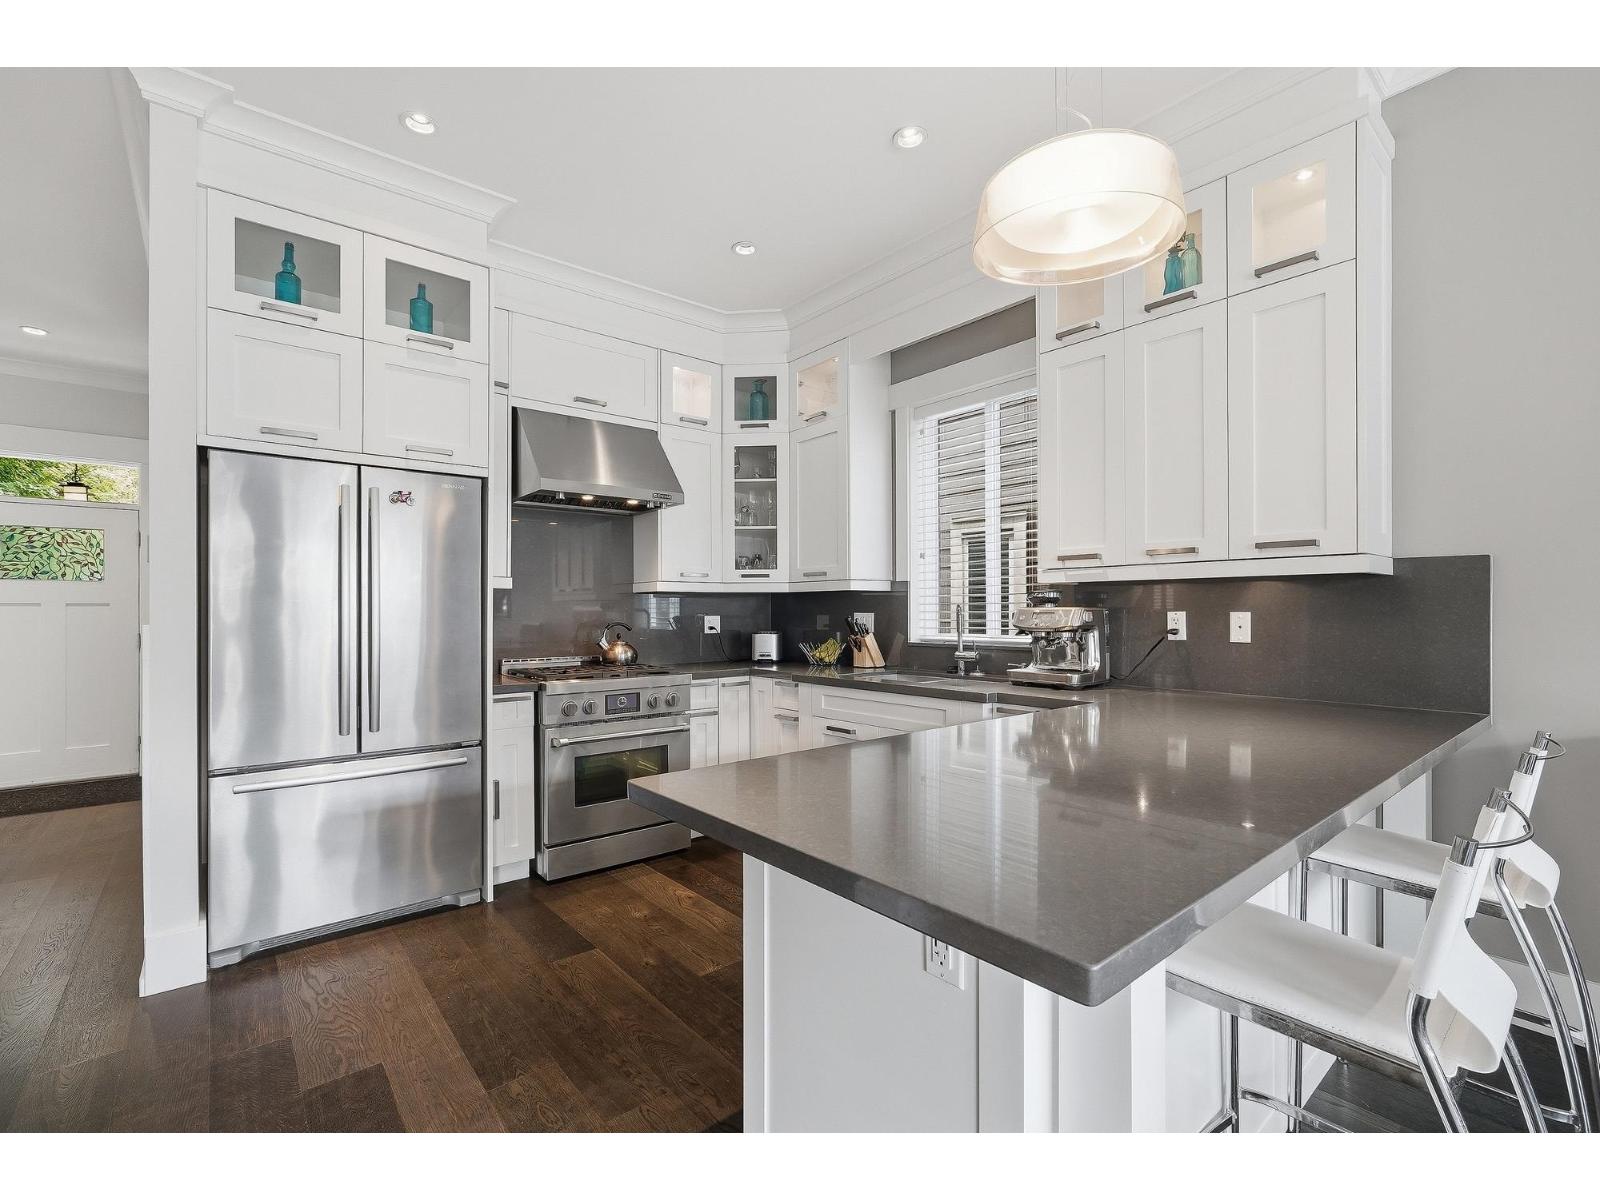 $1,399,900
14713 32 Ave. · 4bd/4ba · 2538sf
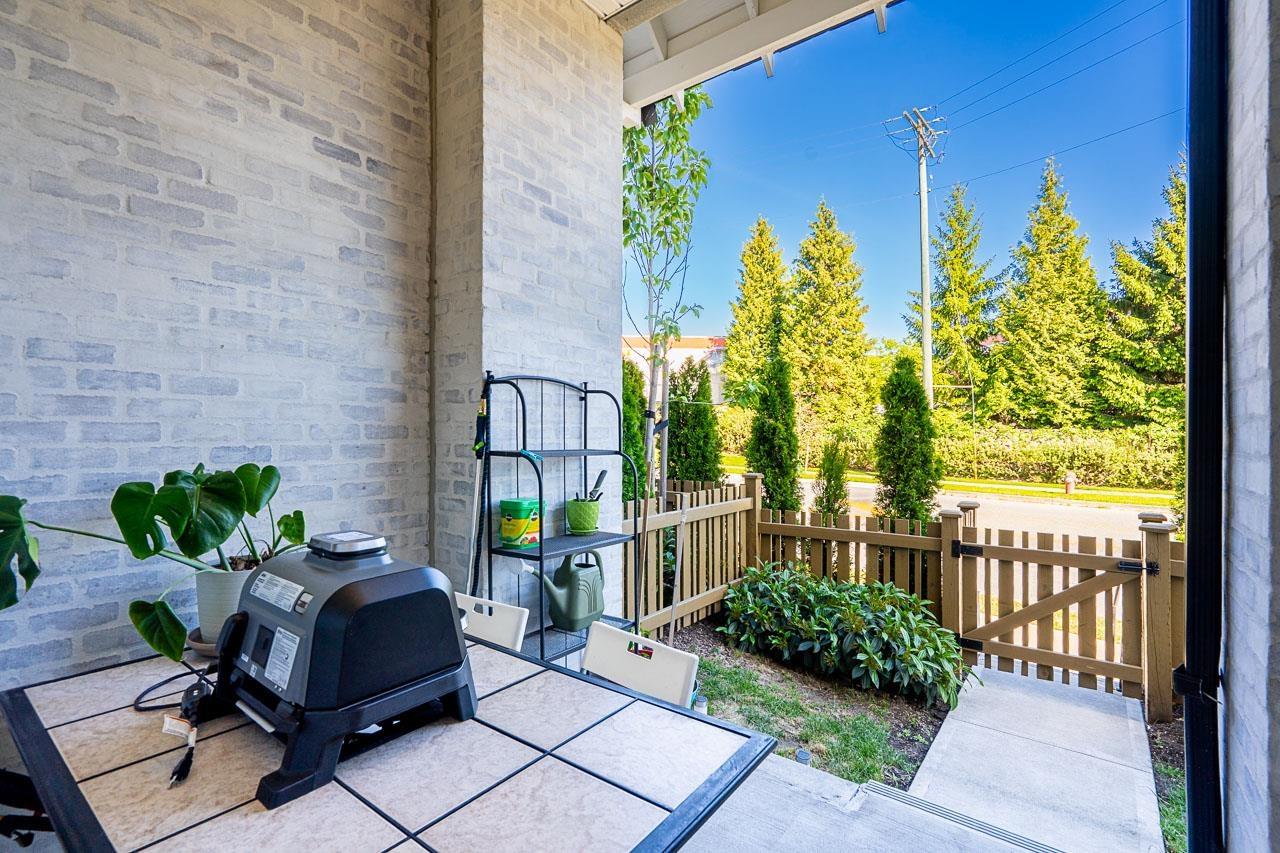 $598,800
104 3315 148 St. · 2bd/2ba · 831sf
 $539,900
307 3315 148 St. · 2bd/2ba · 754sf
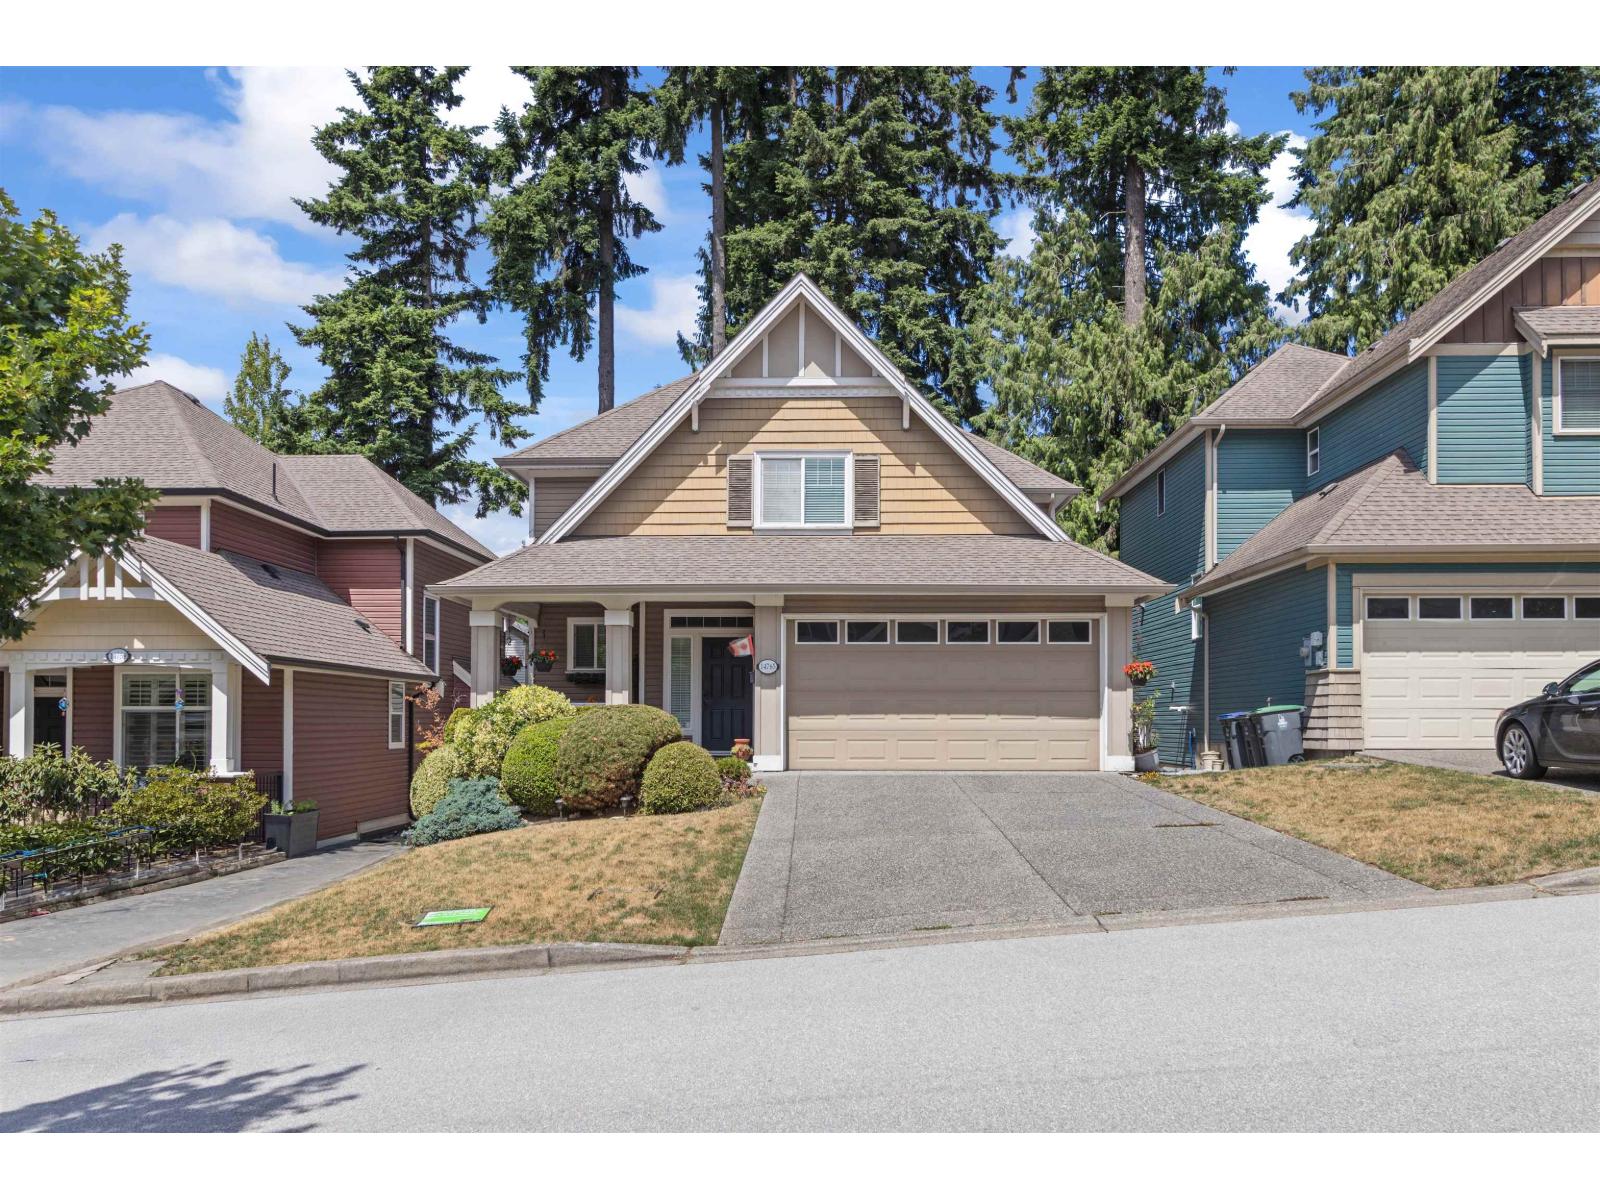 $1,588,800
14765 34 Ave. · 4bd/4ba · 3248sf
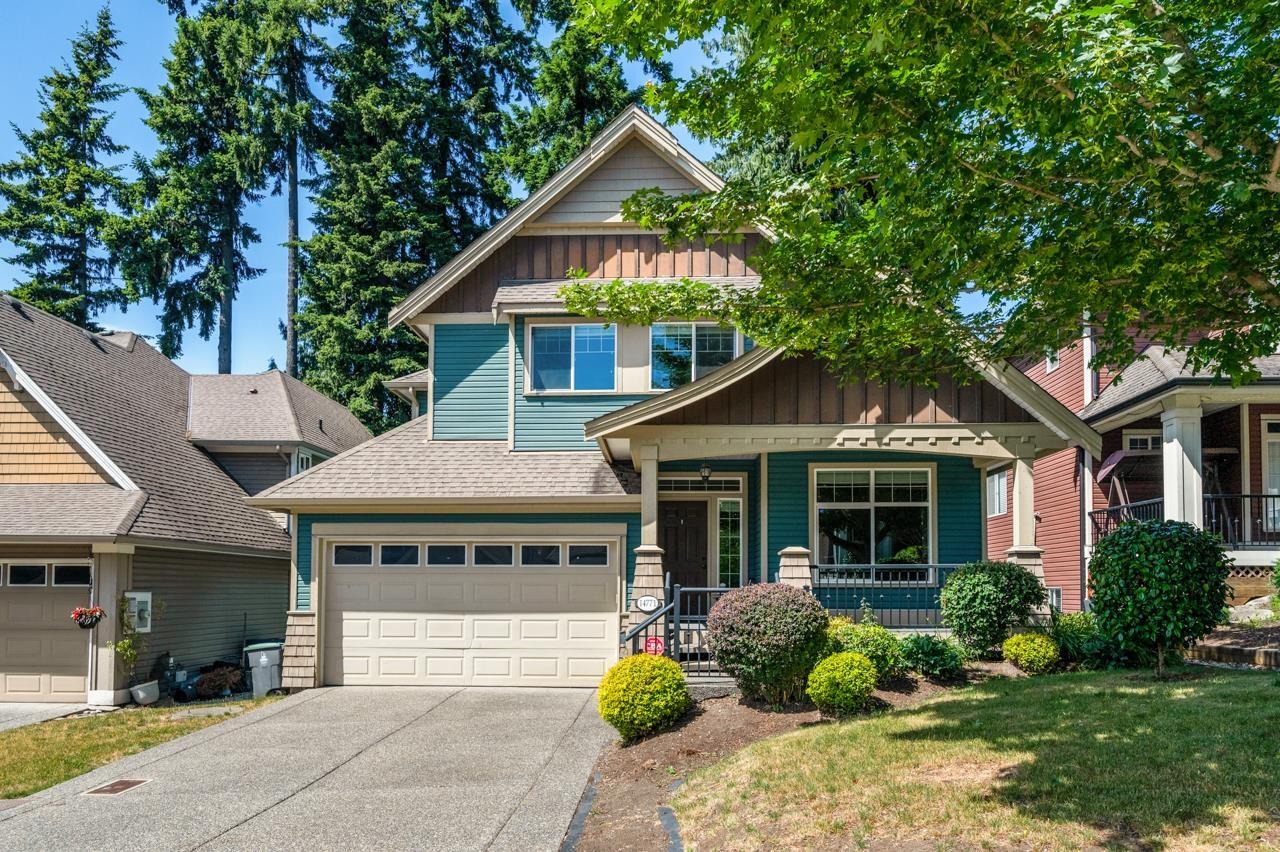 $1,599,900
14771 34th Ave. · 4bd/4ba · 3295sf
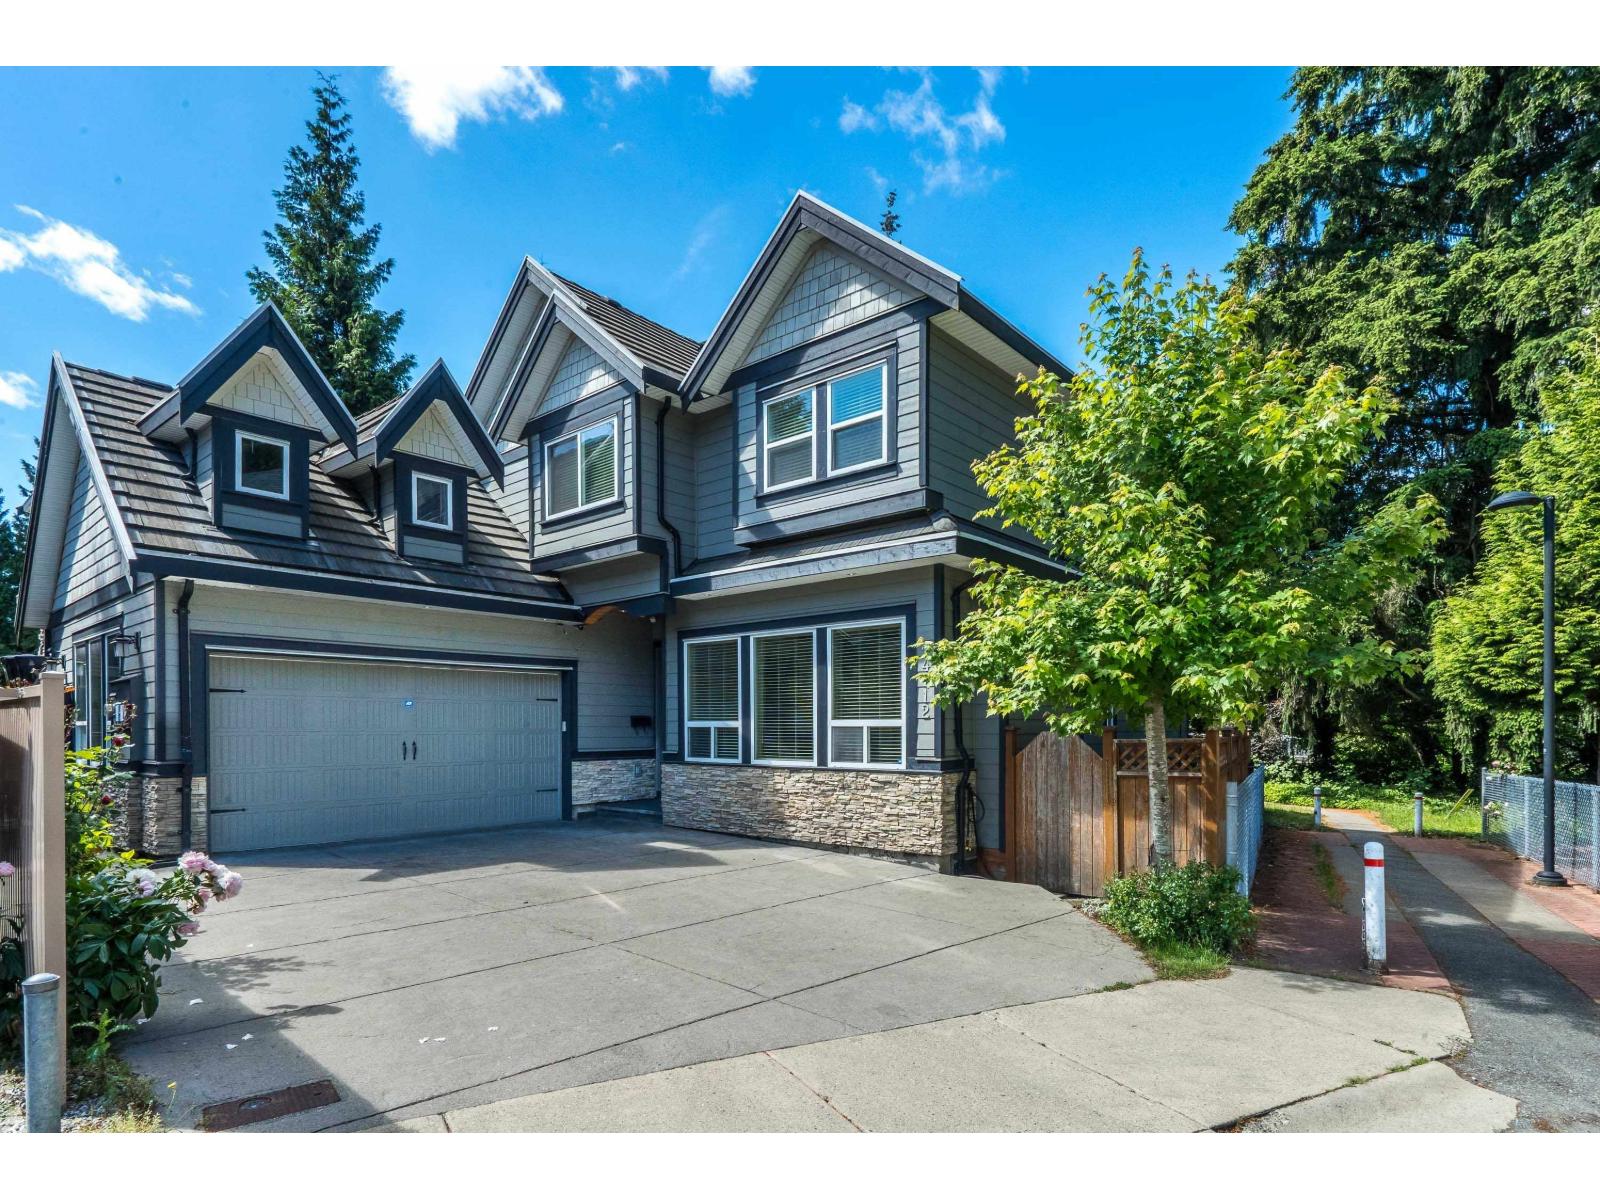 $1,499,900
14712 34a Ave. · 6bd/5ba · 3783sf
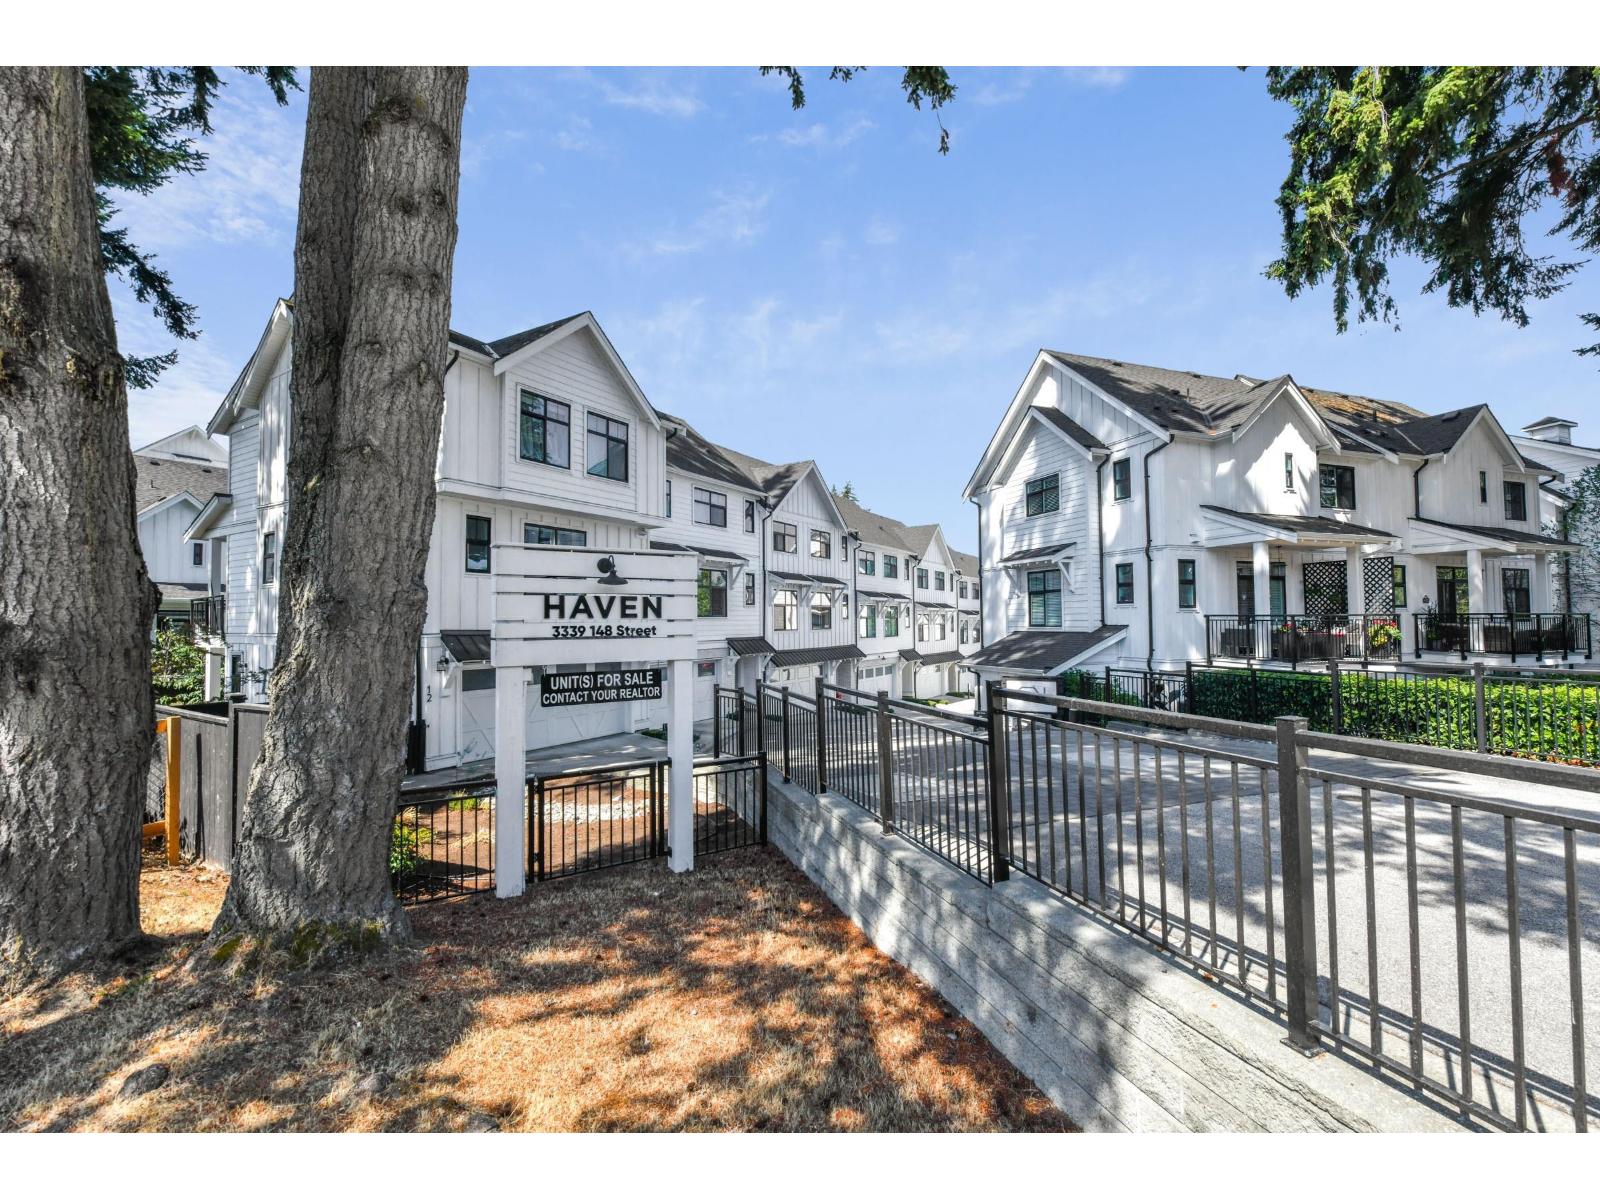 $899,000
8 3339 148 St. · 3bd/3ba · 1523sf
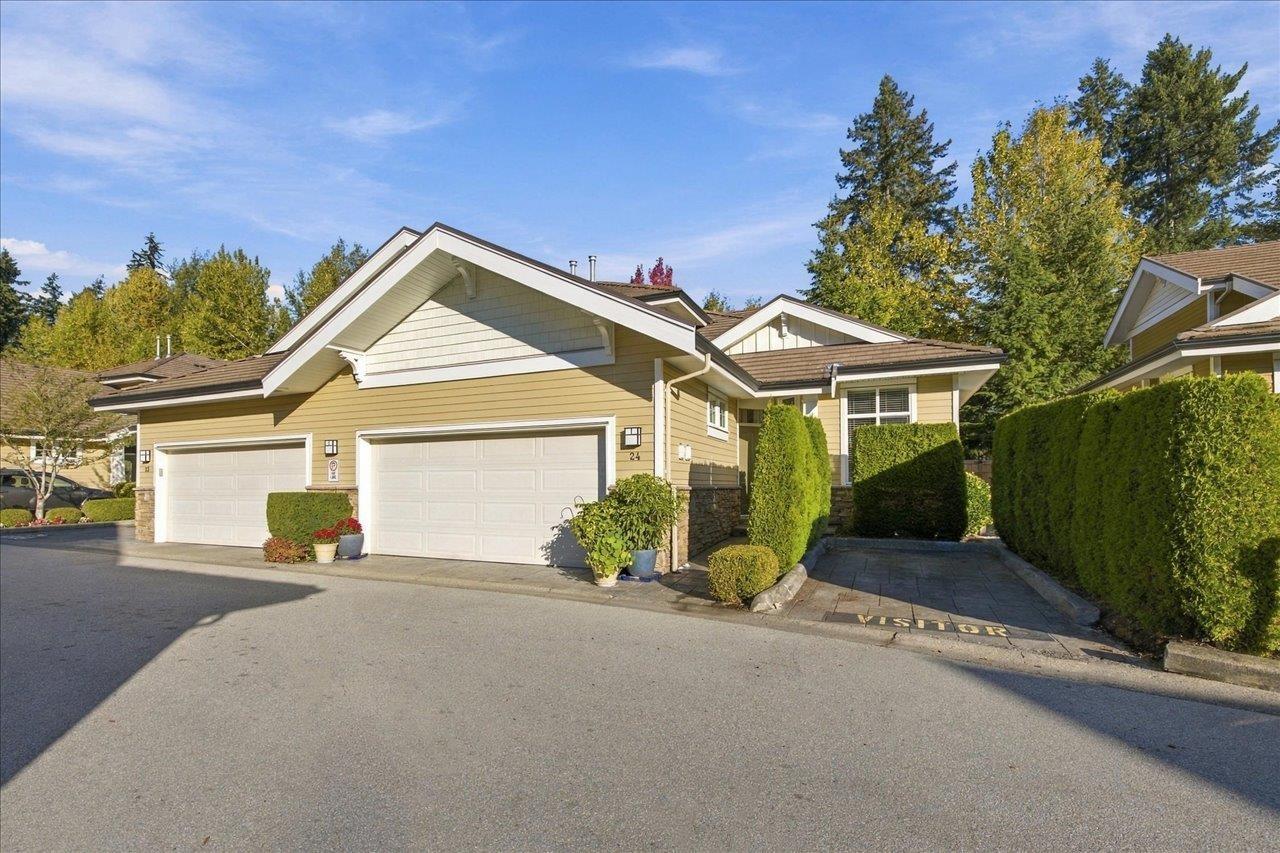 $1,519,000
24 14655 32 Ave. · 4bd/4ba · 3373sf
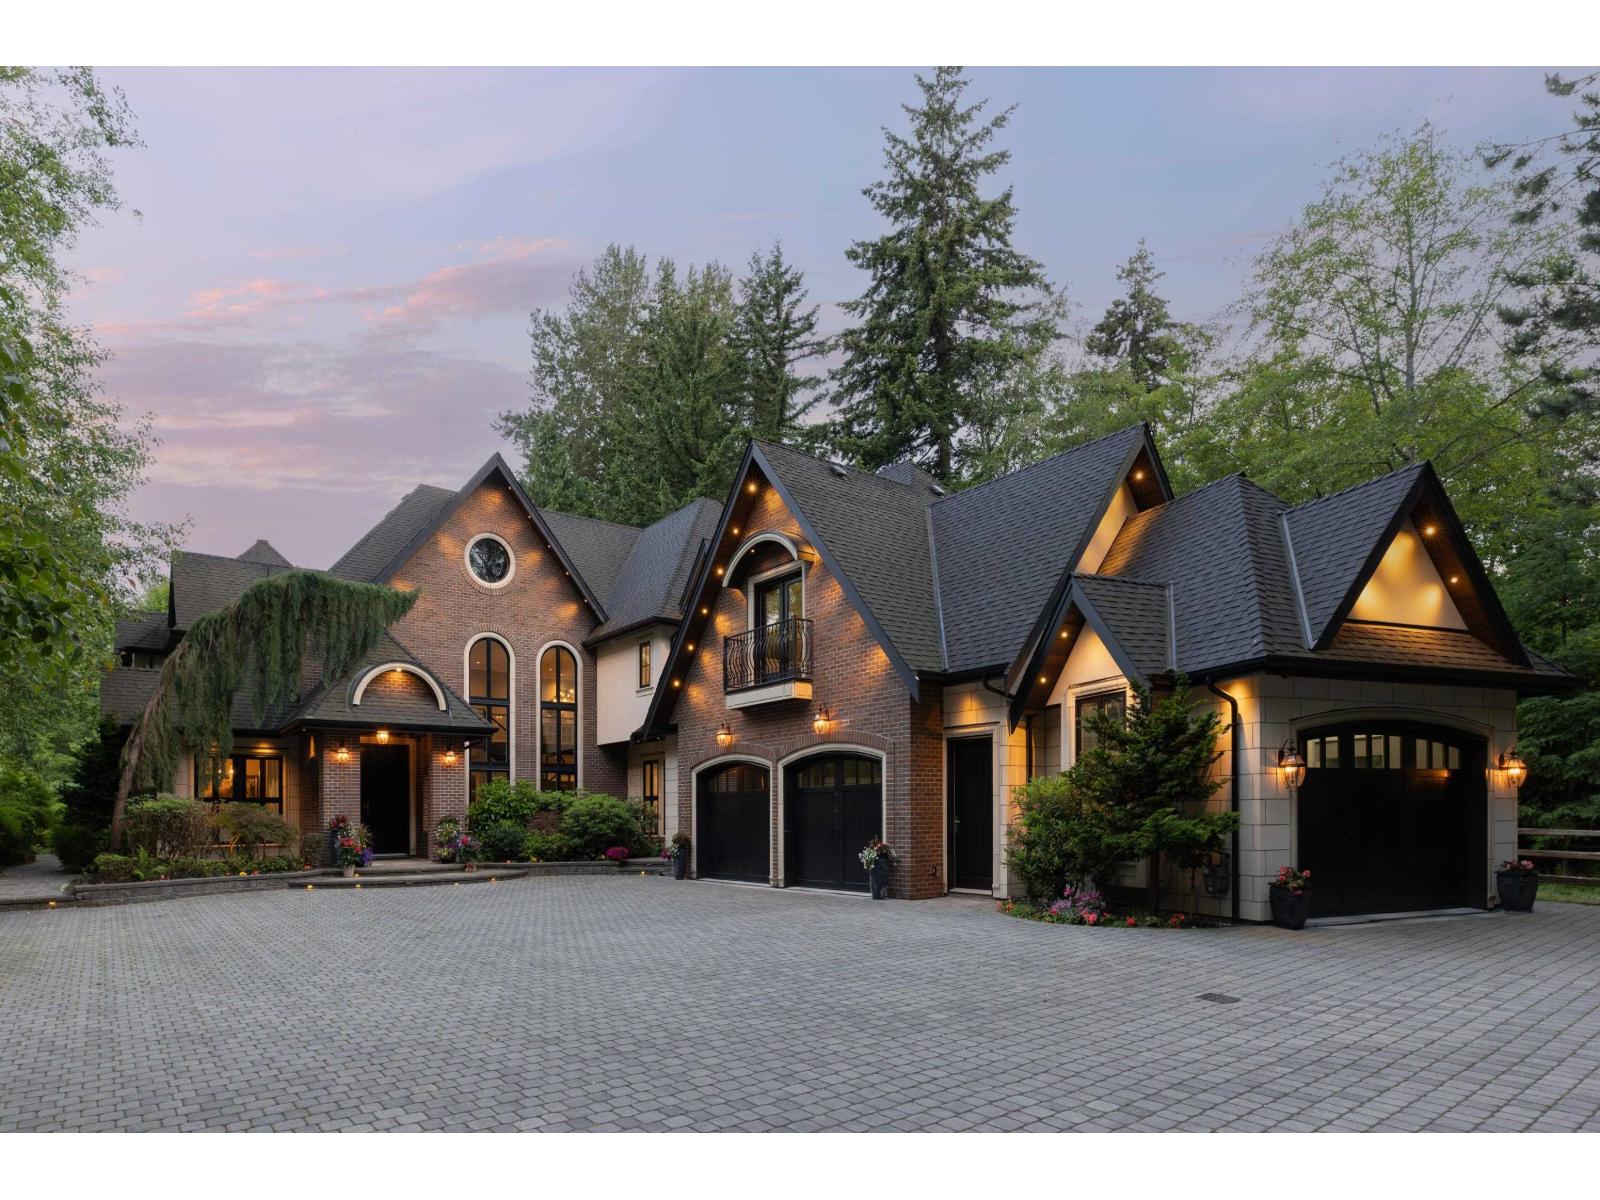 $5,488,000
3083 Semiahmoo Trail · 5bd/6ba · 6046sf
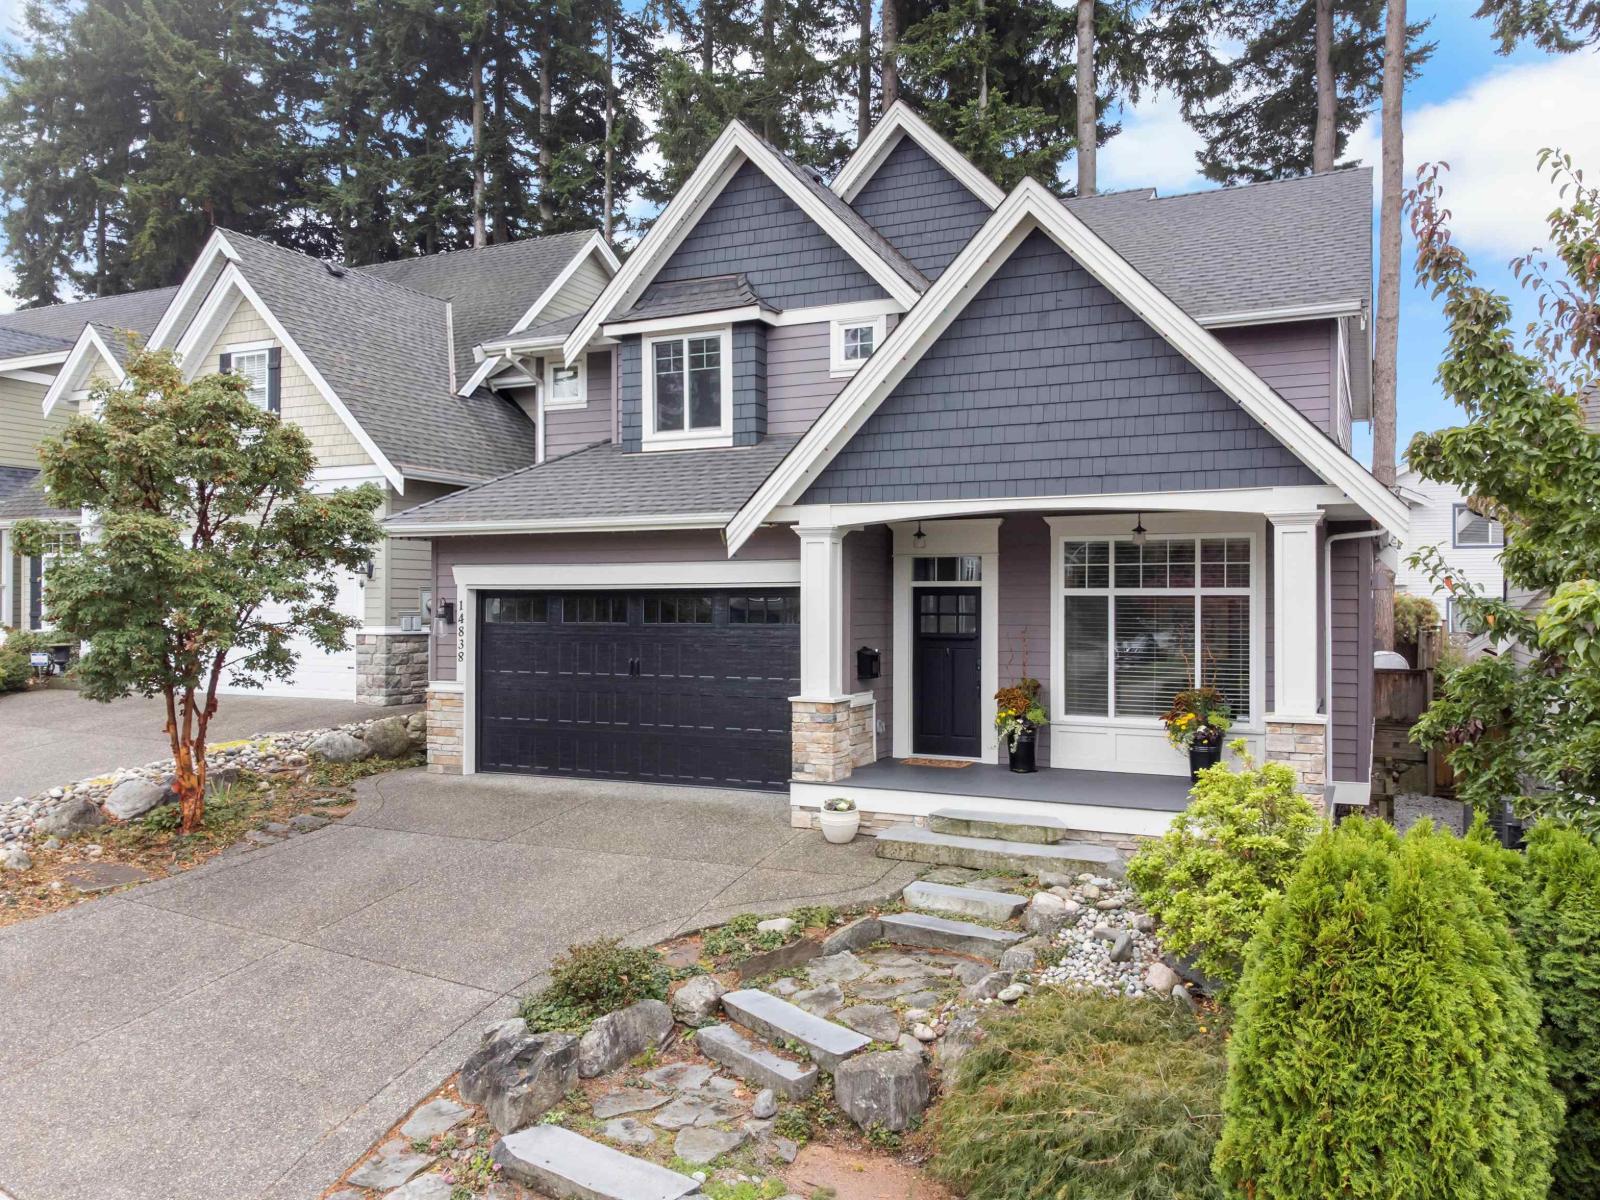 $1,760,000
14838 34 Ave. · 6bd/4ba · 3724sf
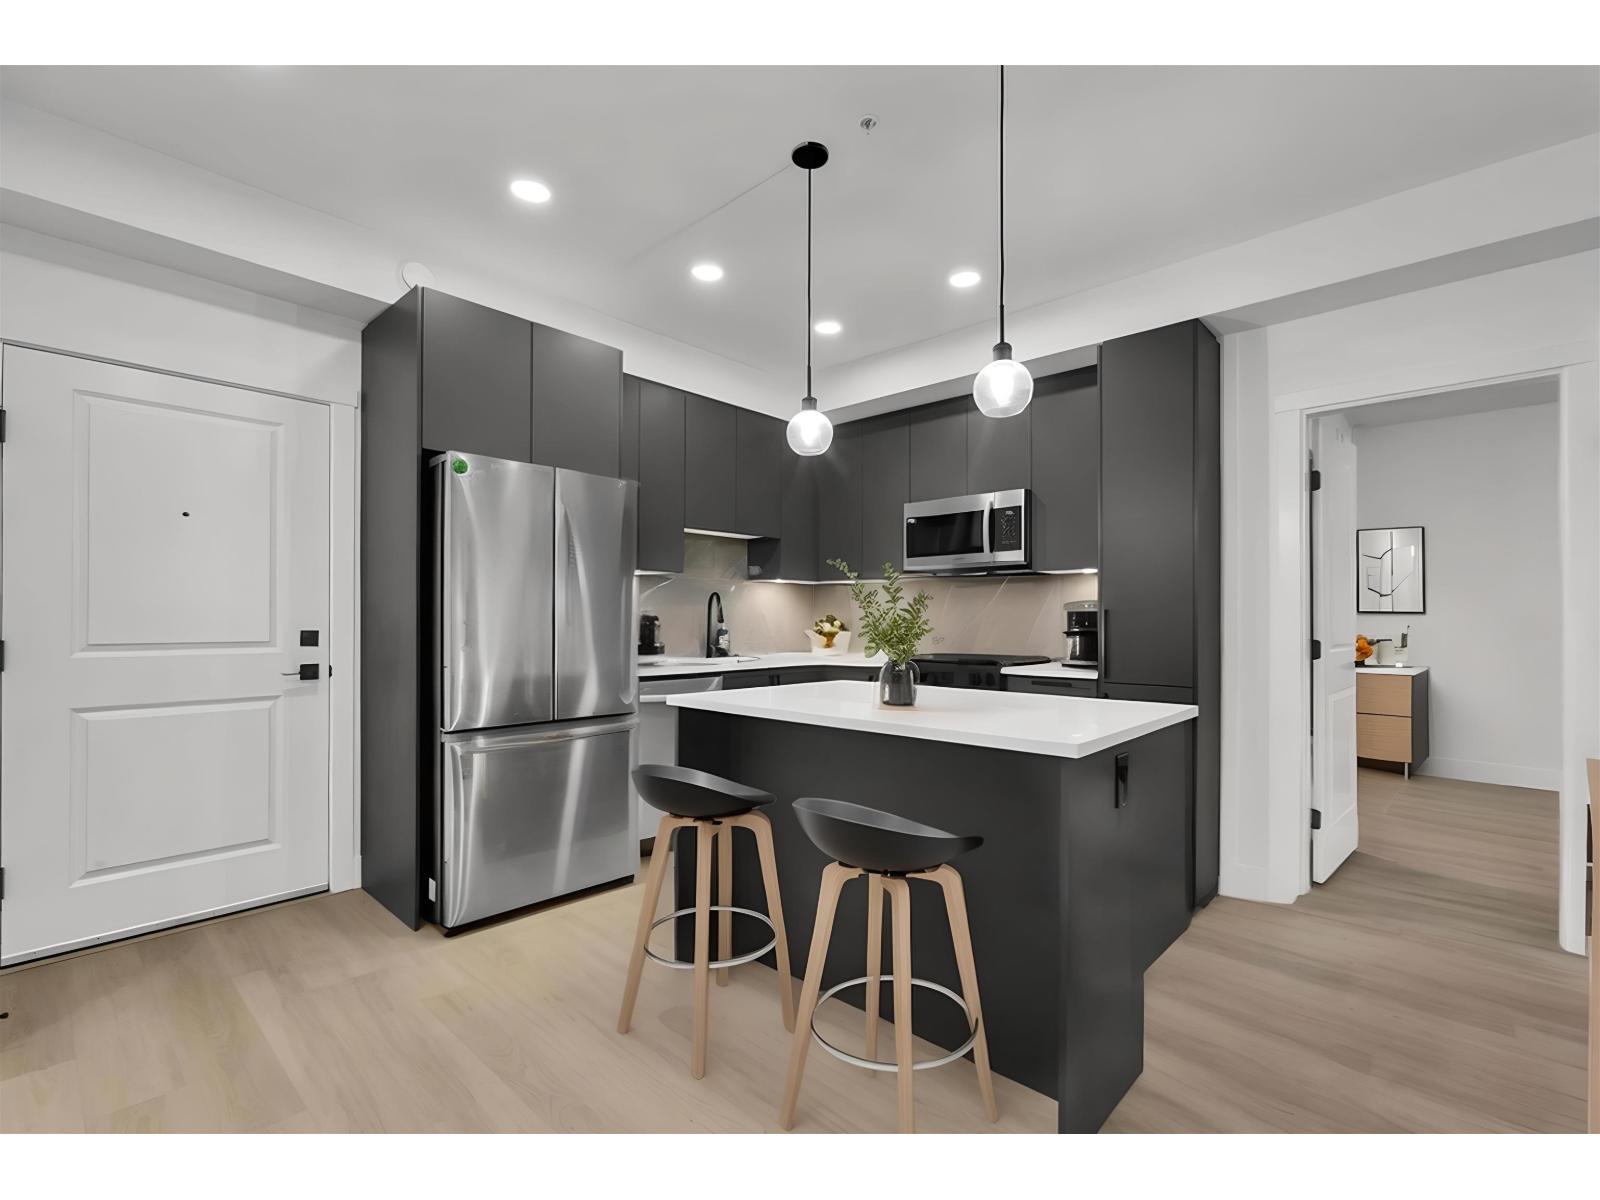 $598,000
102 3480 146a St. · 2bd/2ba · 863sf
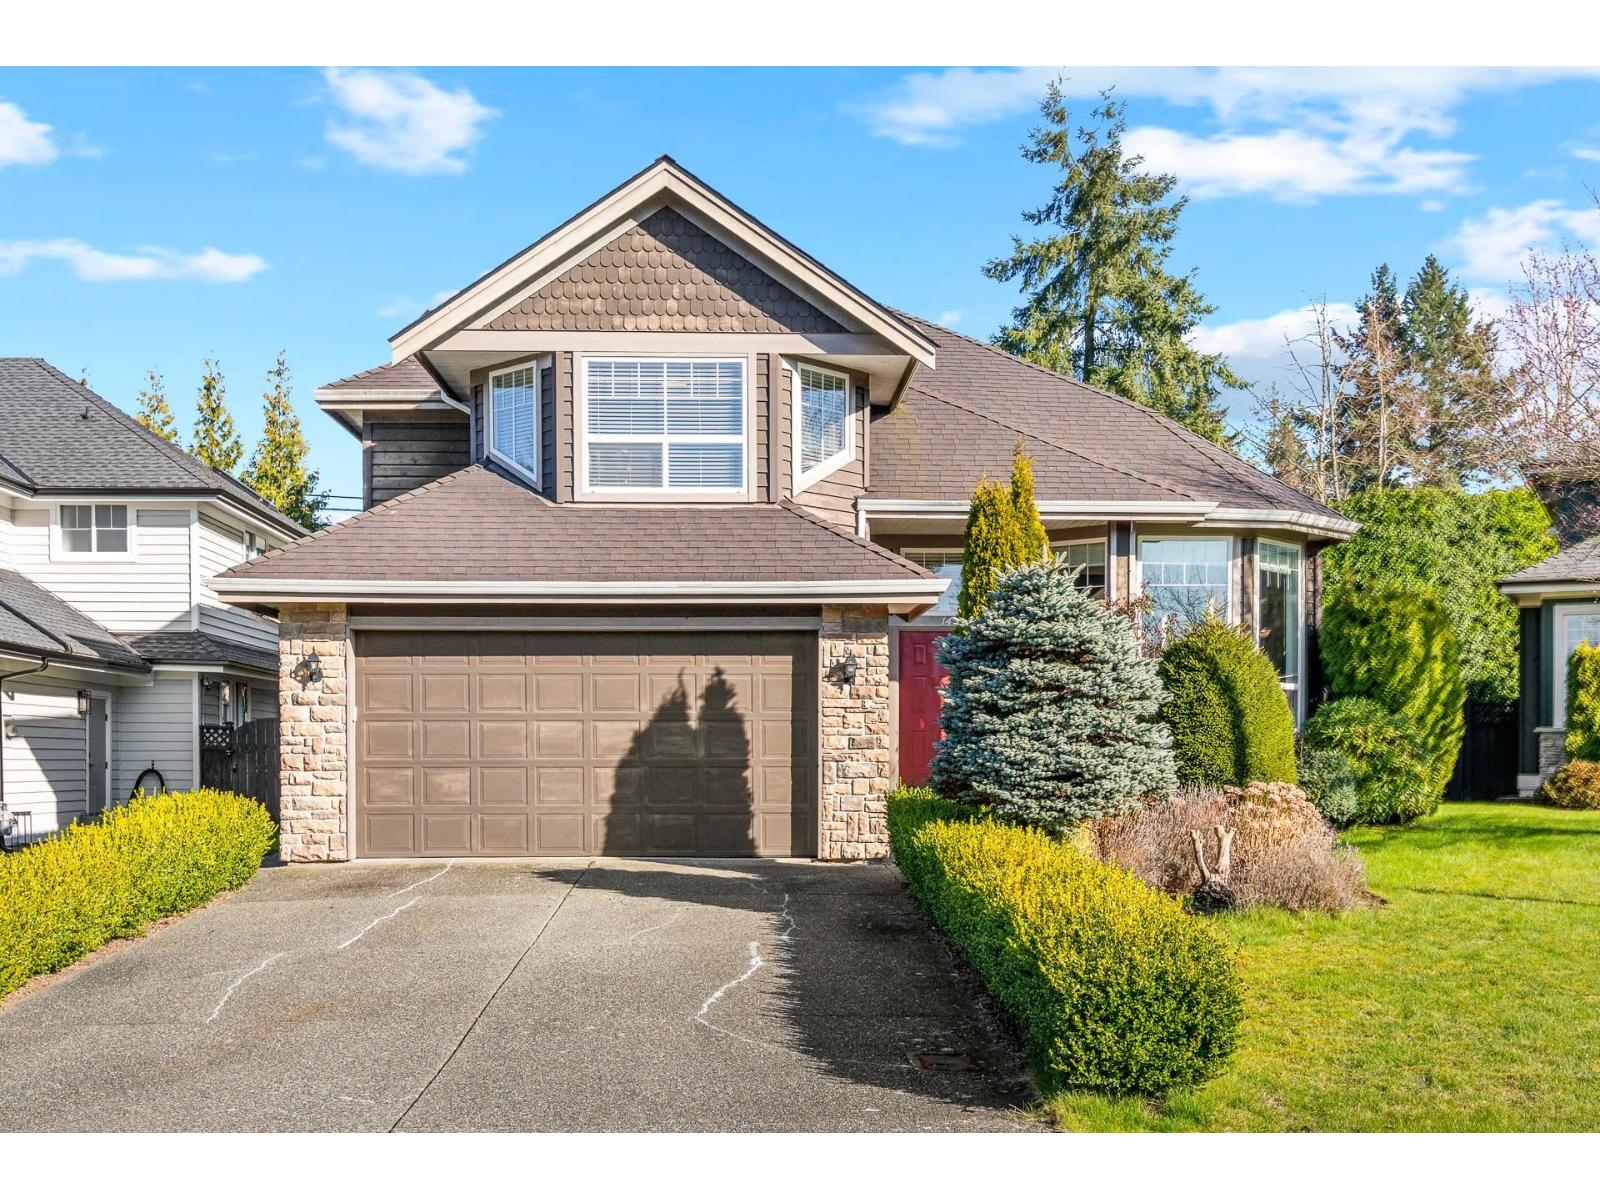 $1,799,000
14788 31 Ave. · 7bd/4ba · 3819sf
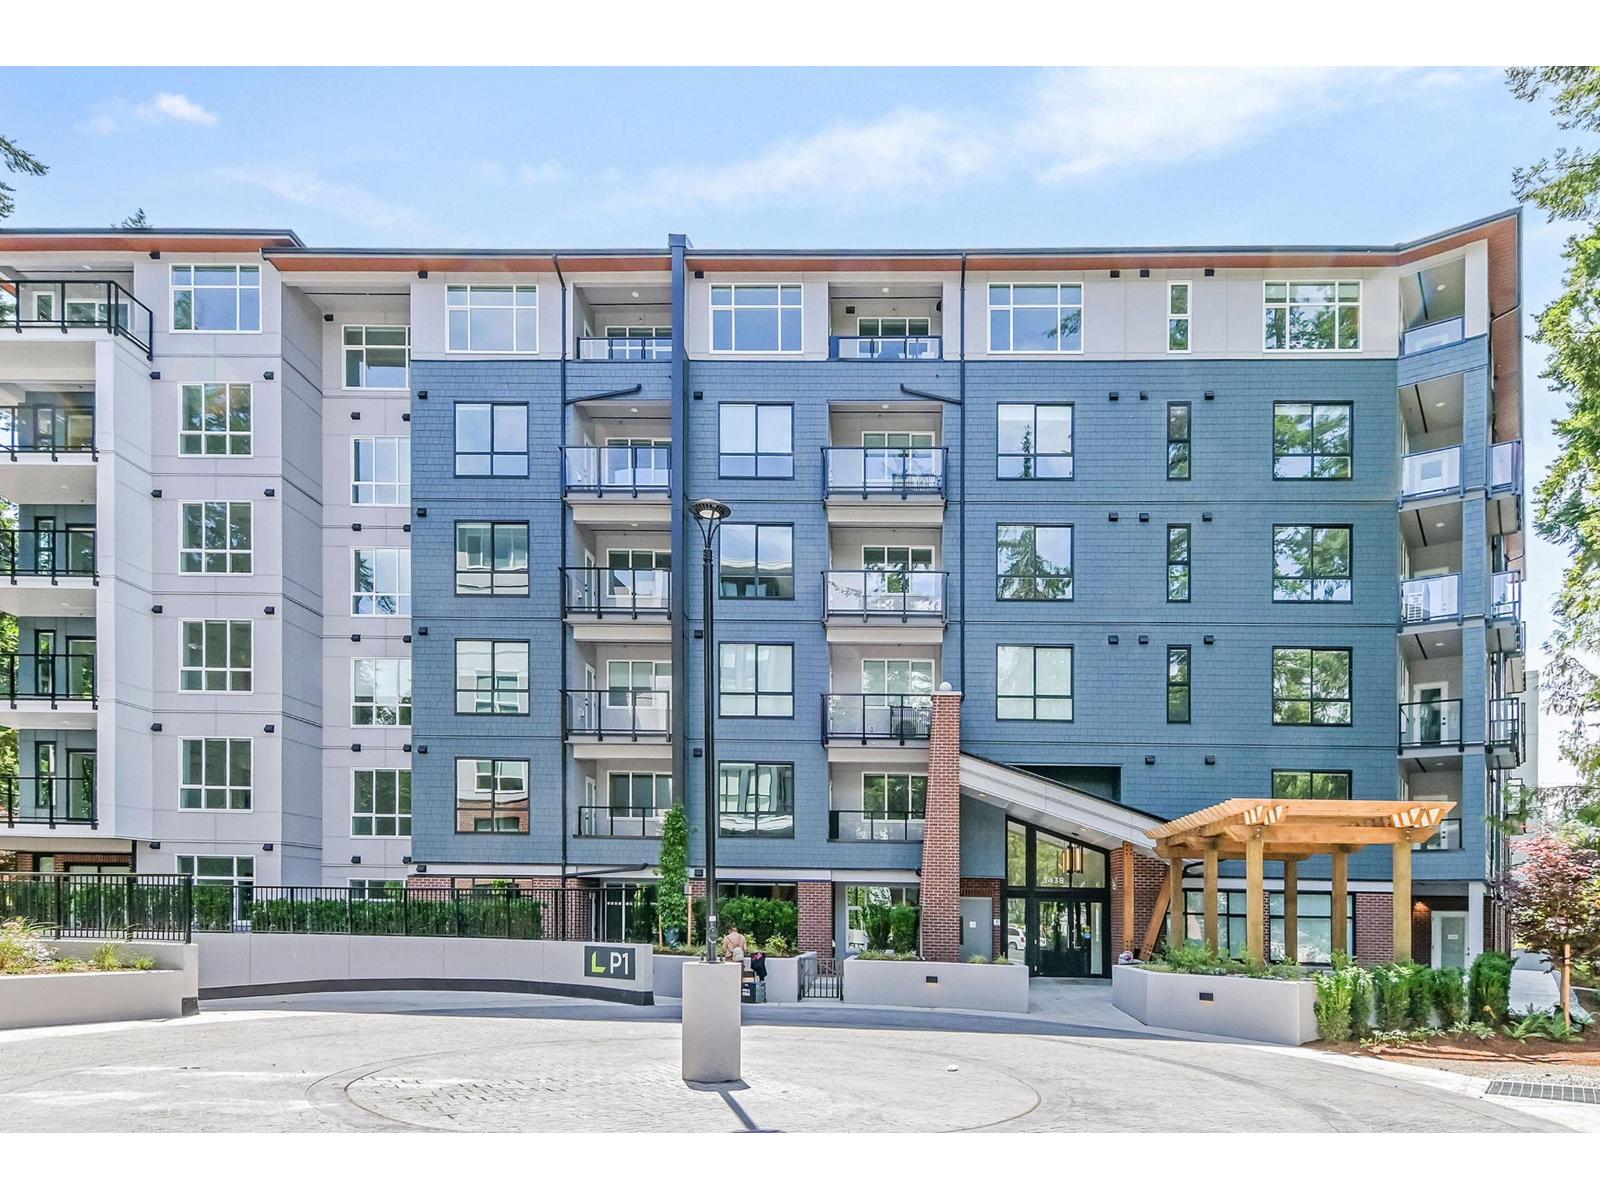 $485,000
217 3438 146a St. · 1bd/1ba · 592sf
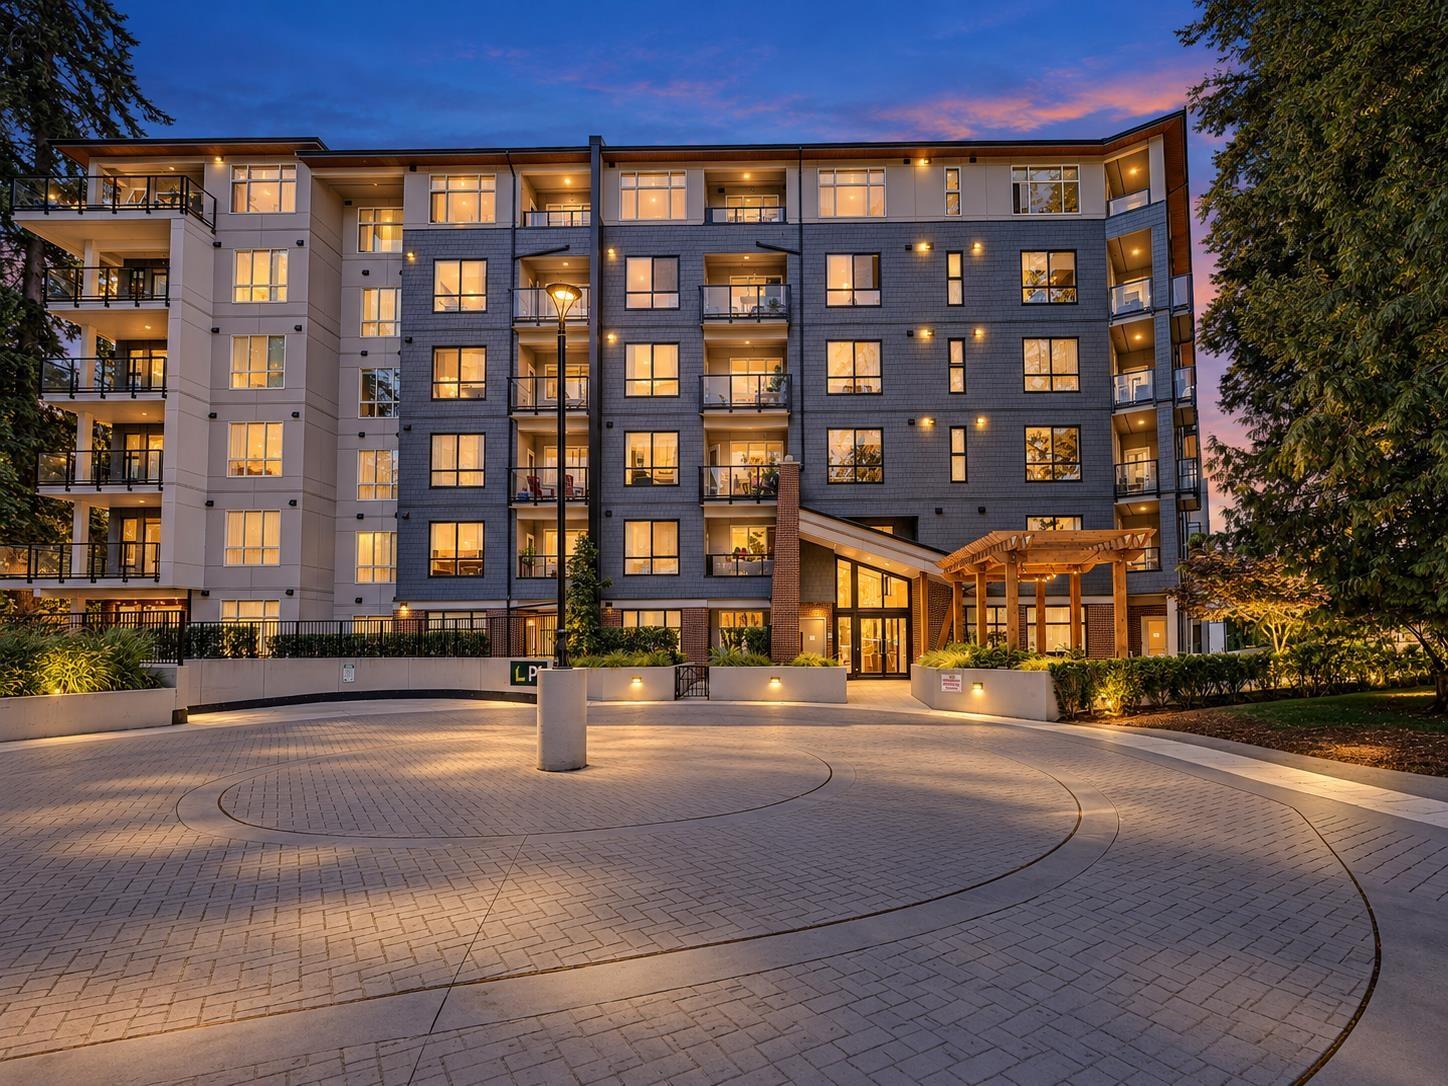
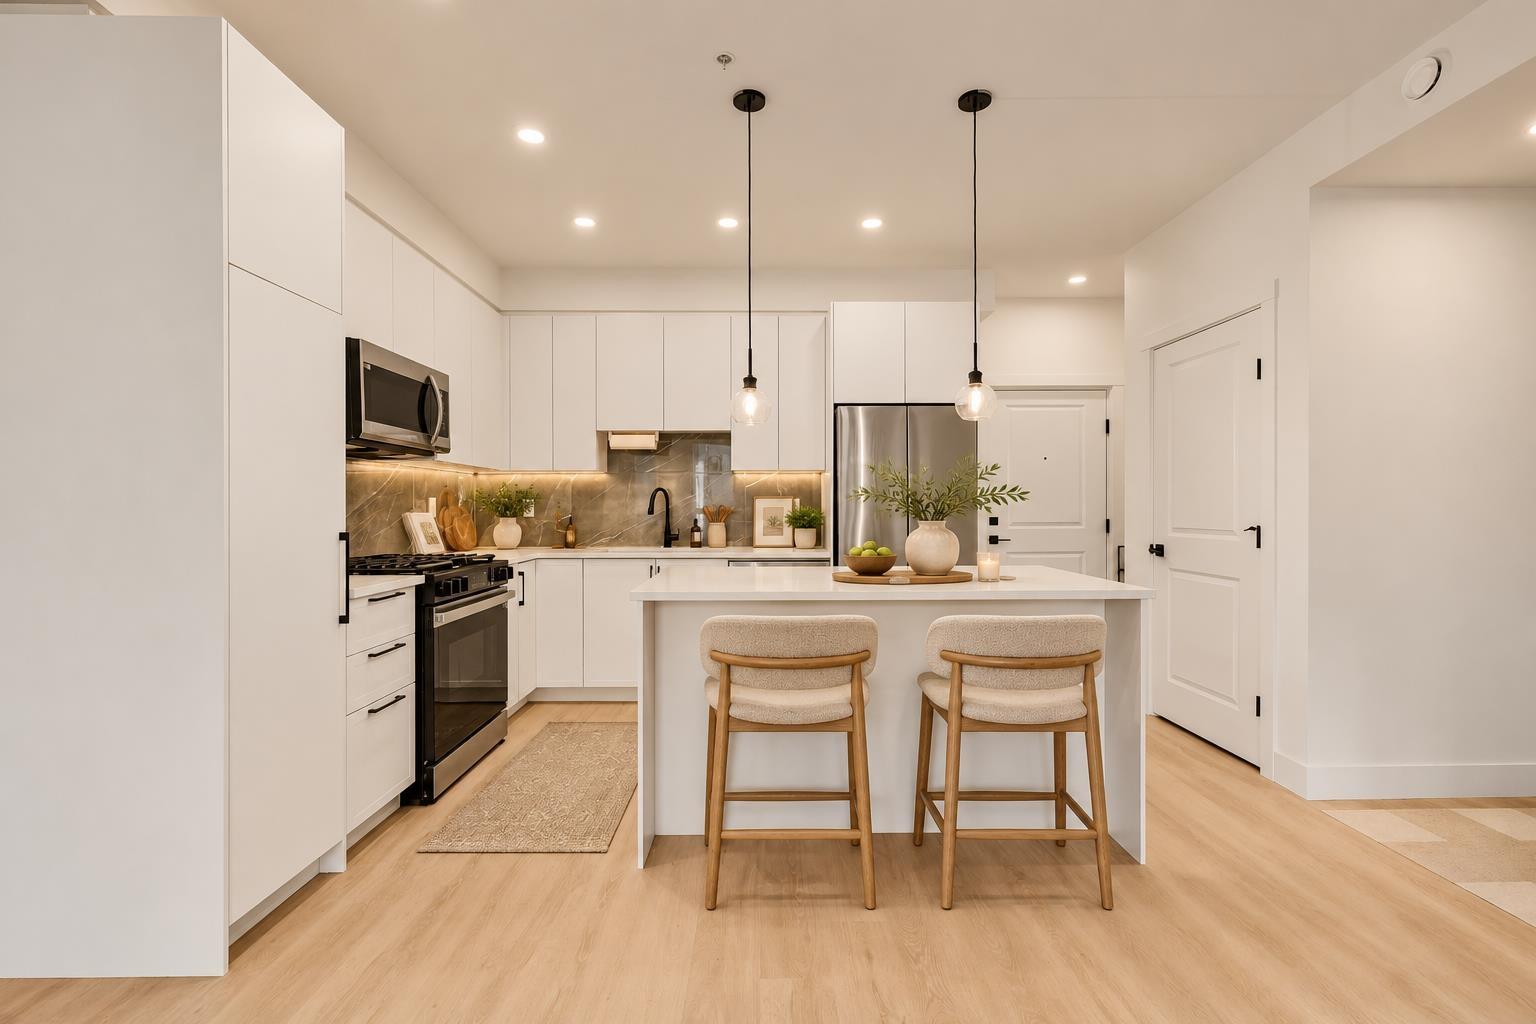 $647,888
501 3438 146a St. · 2bd/2ba · 1145sf
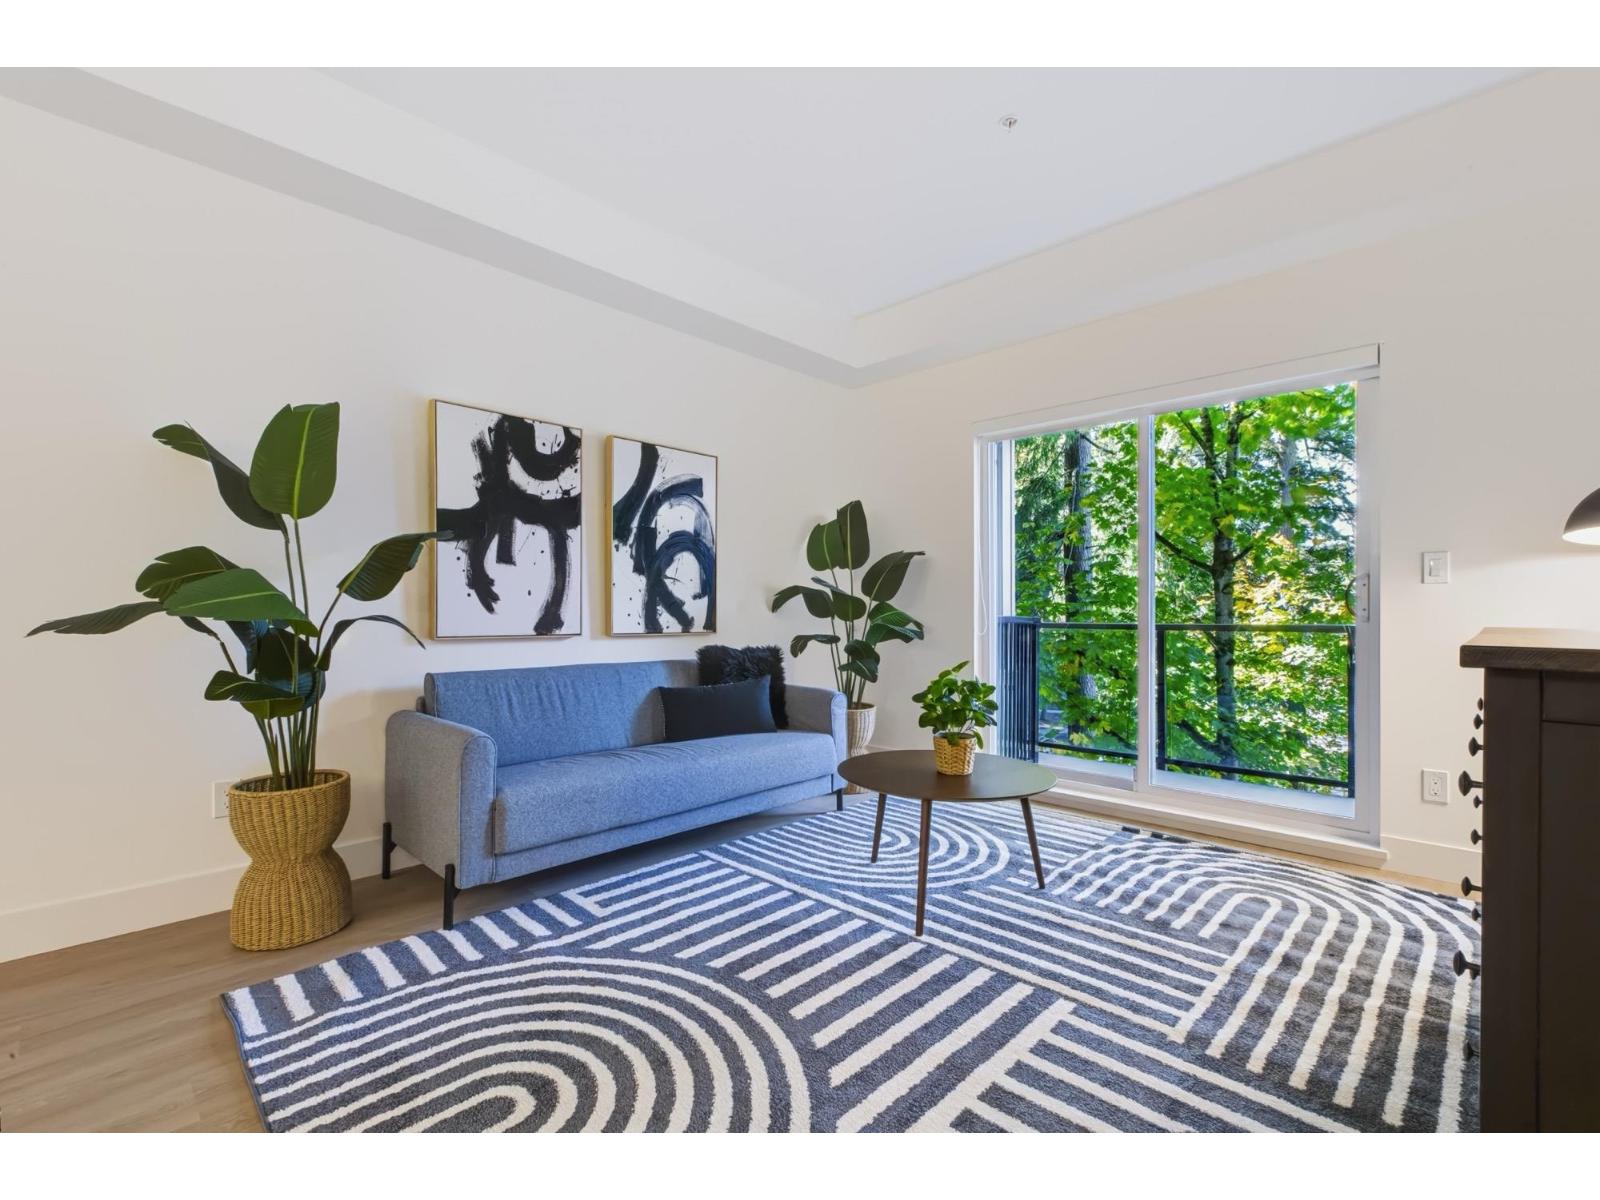
 $695,000
501 3438 146a St. · 2bd/2ba · 1145sf
 $499,900
418 3480 146a St. · 1bd/1ba · 760sf
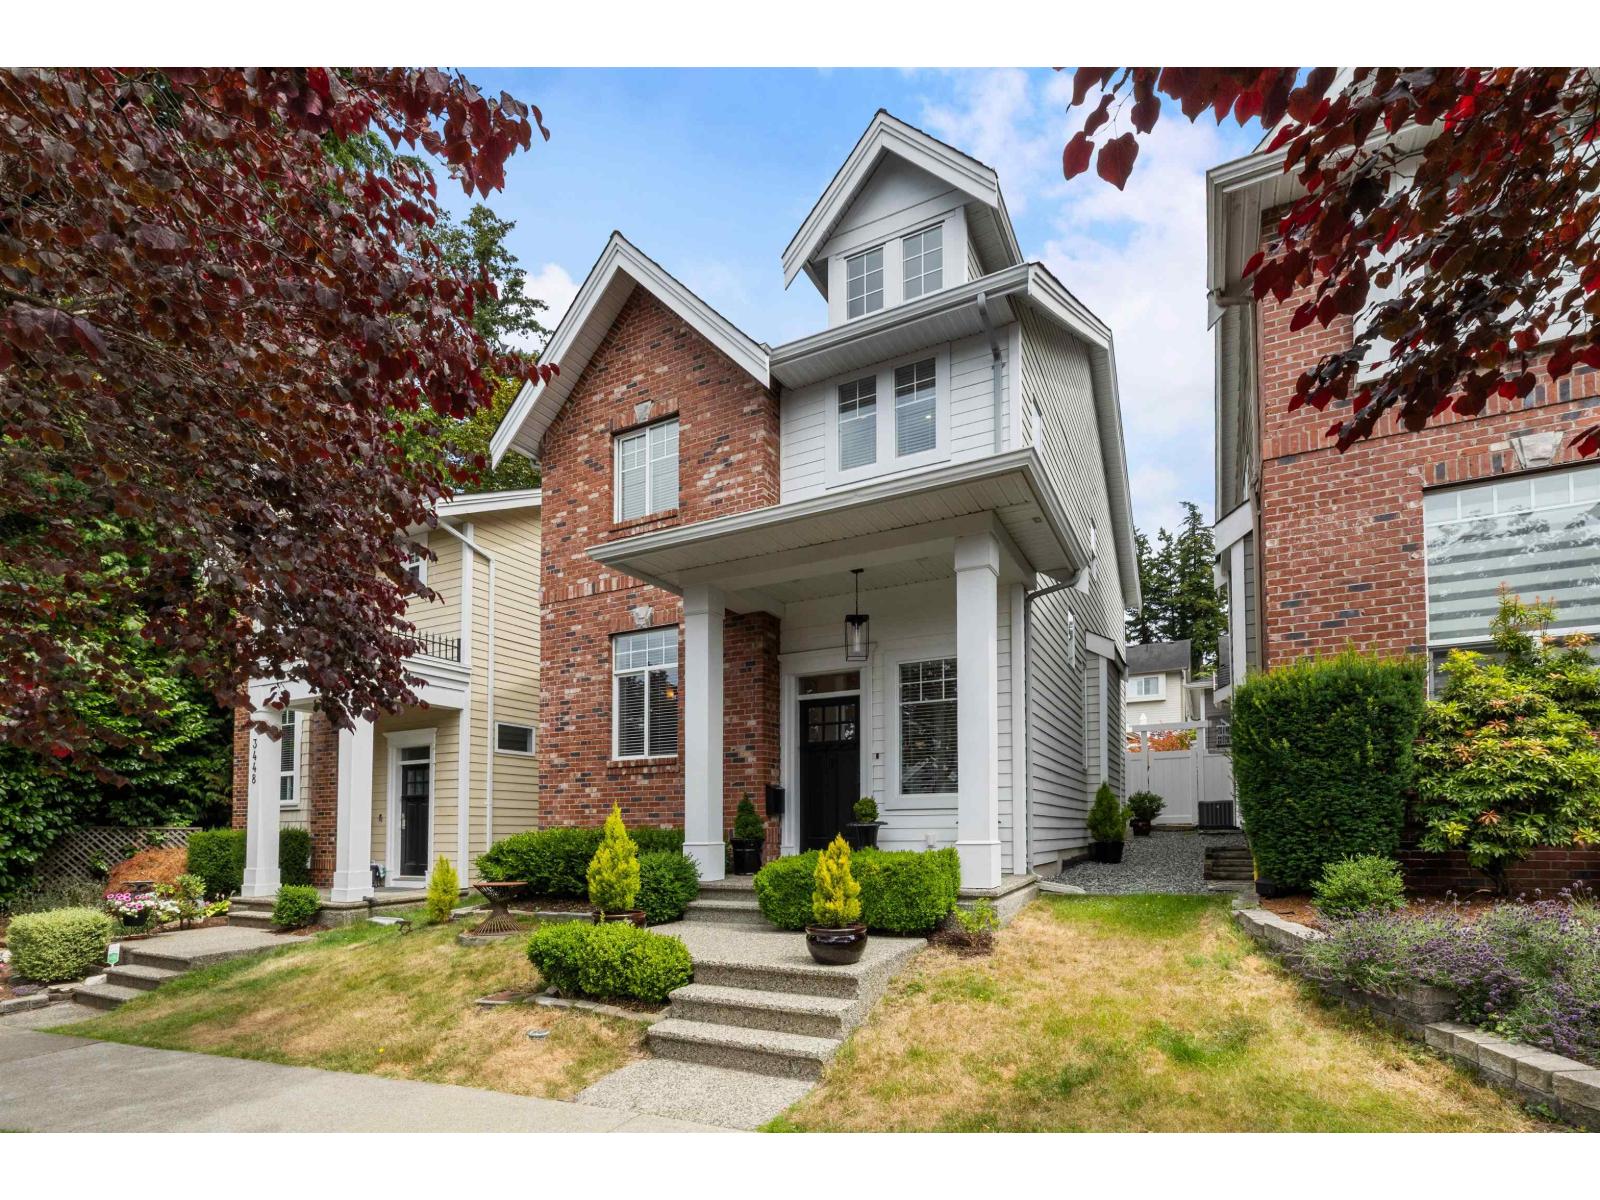 $1,288,000
3444 148 St. · 4bd/4ba · 2547sf
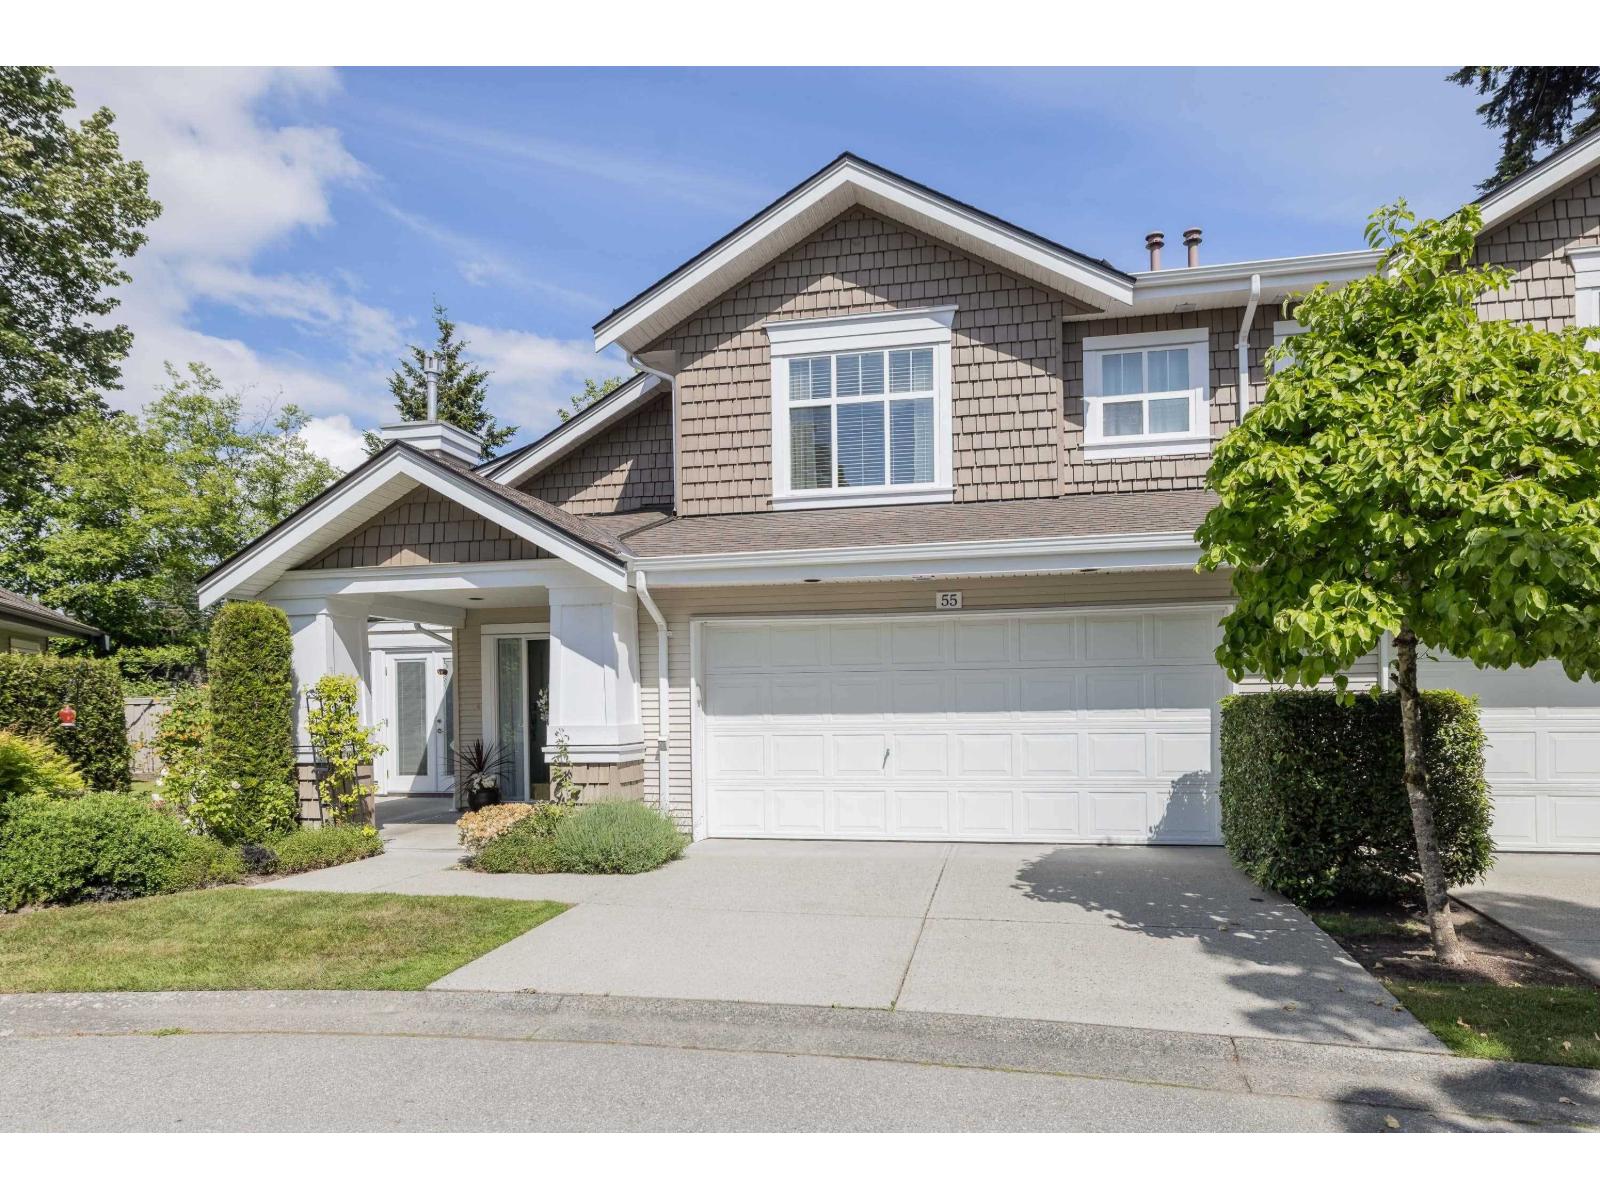 $1,149,000
55 14877 33 Ave. · 3bd/3ba · 1842sf
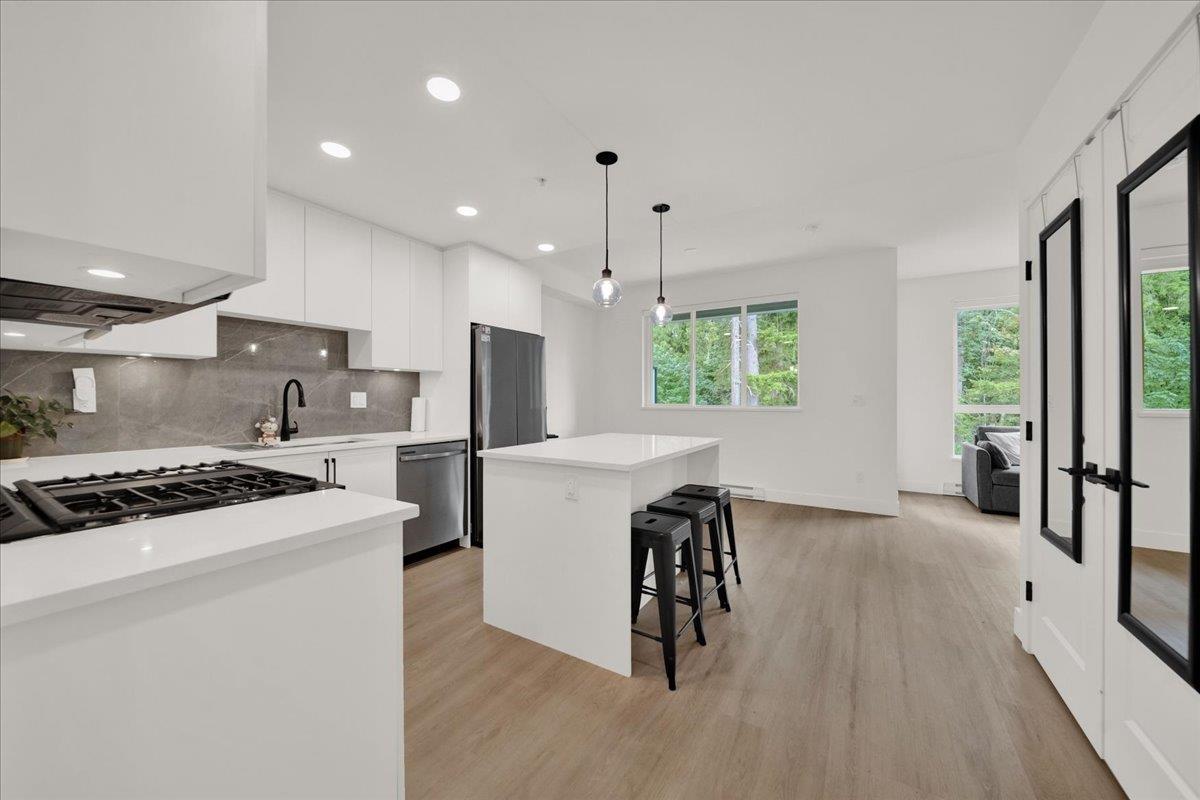 $519,000
309 3528 146a St. · 1bd/2ba · 767sf
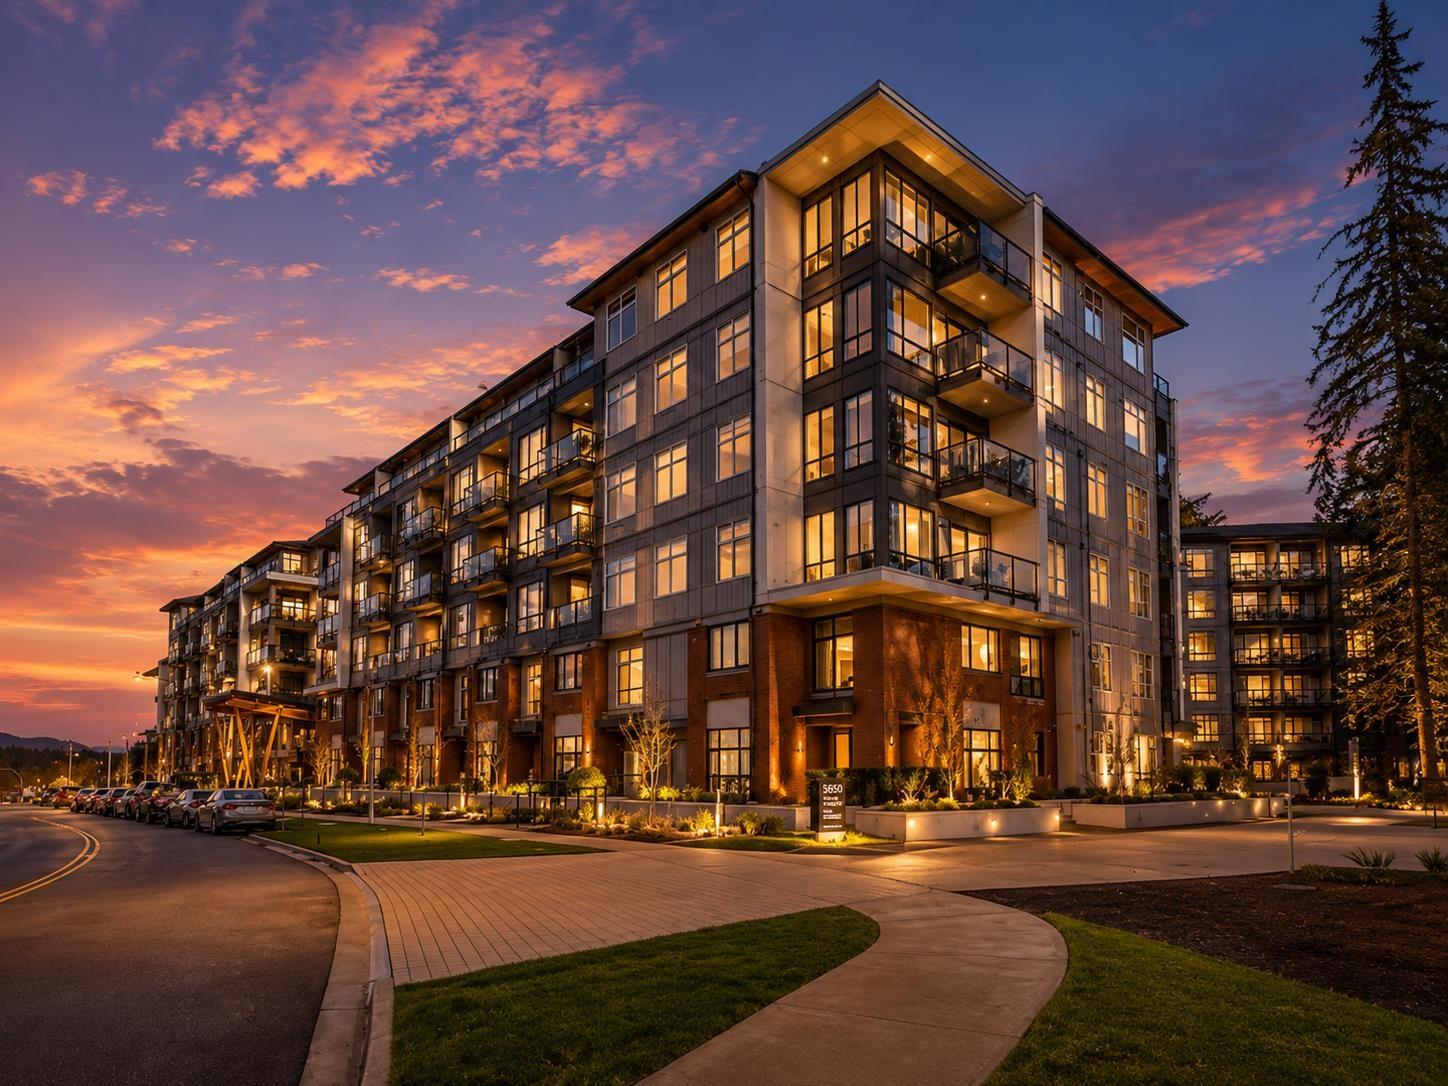 $698,800
207 3528 146a St. · 2bd/2ba · 995sf
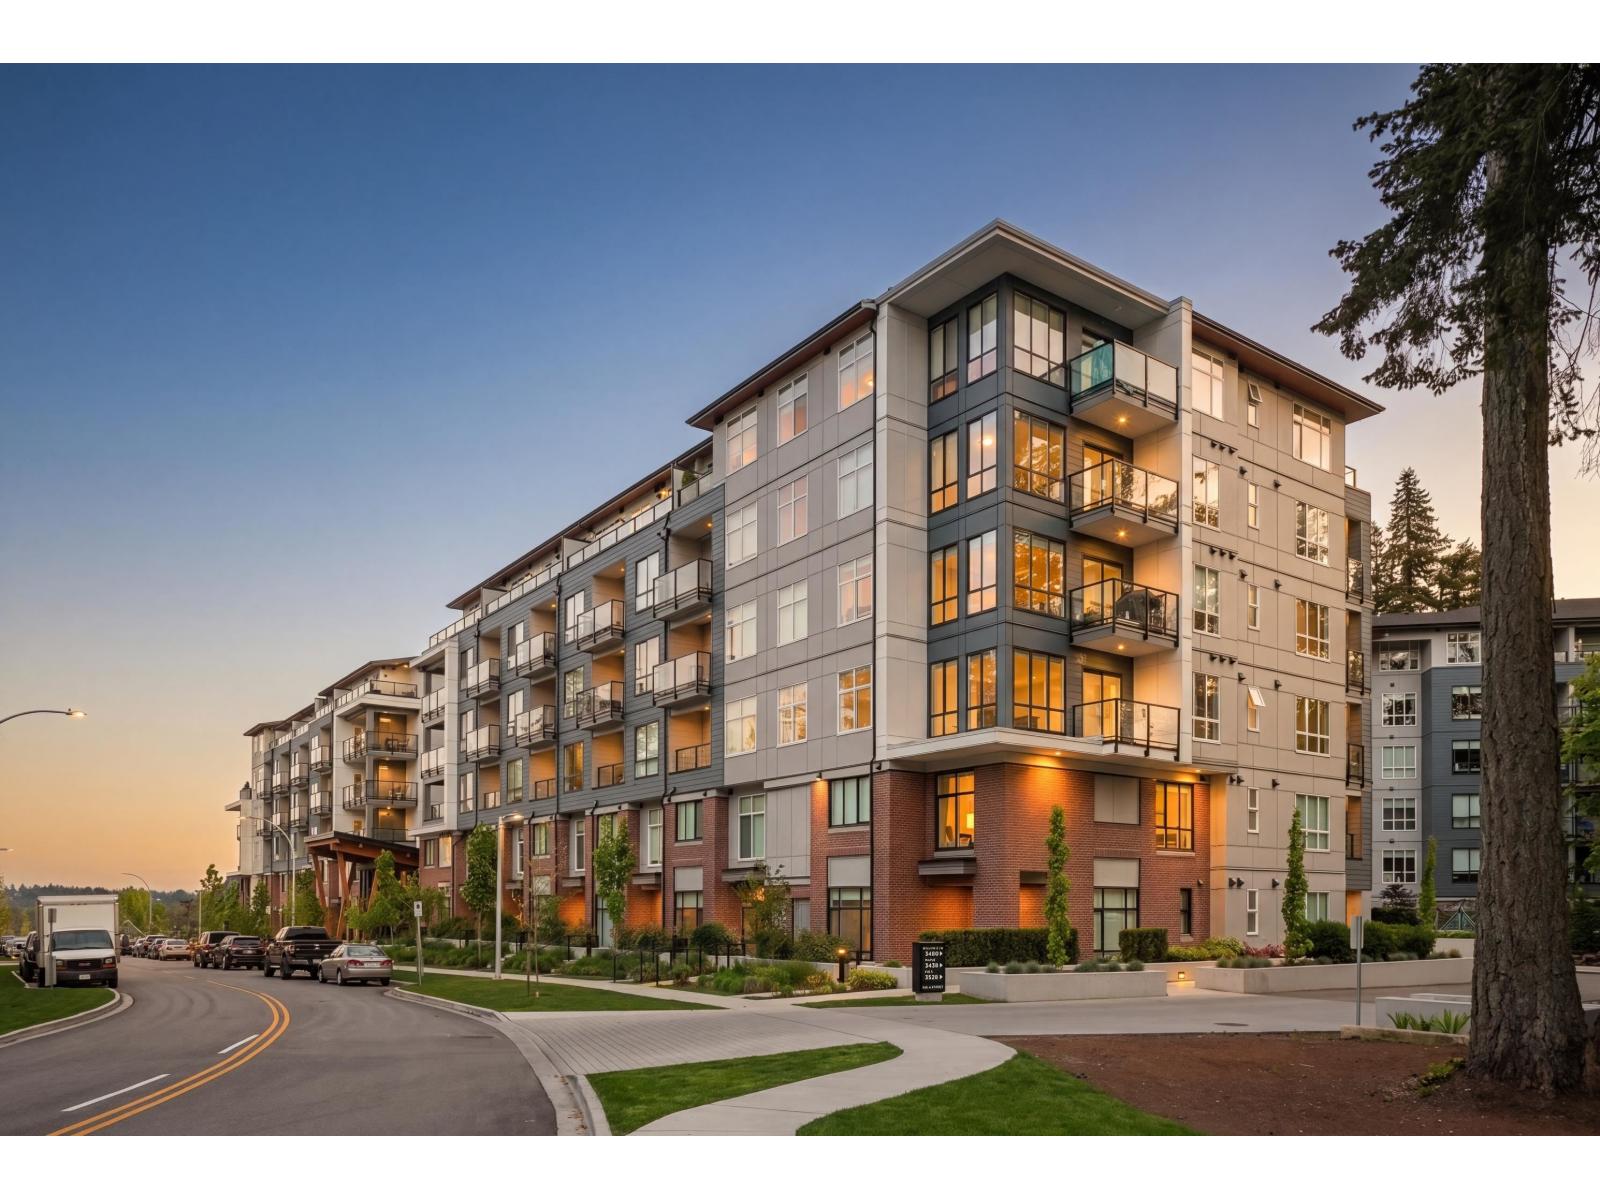 $574,999
317 3528 146a St. · 2bd/1ba · 863sf
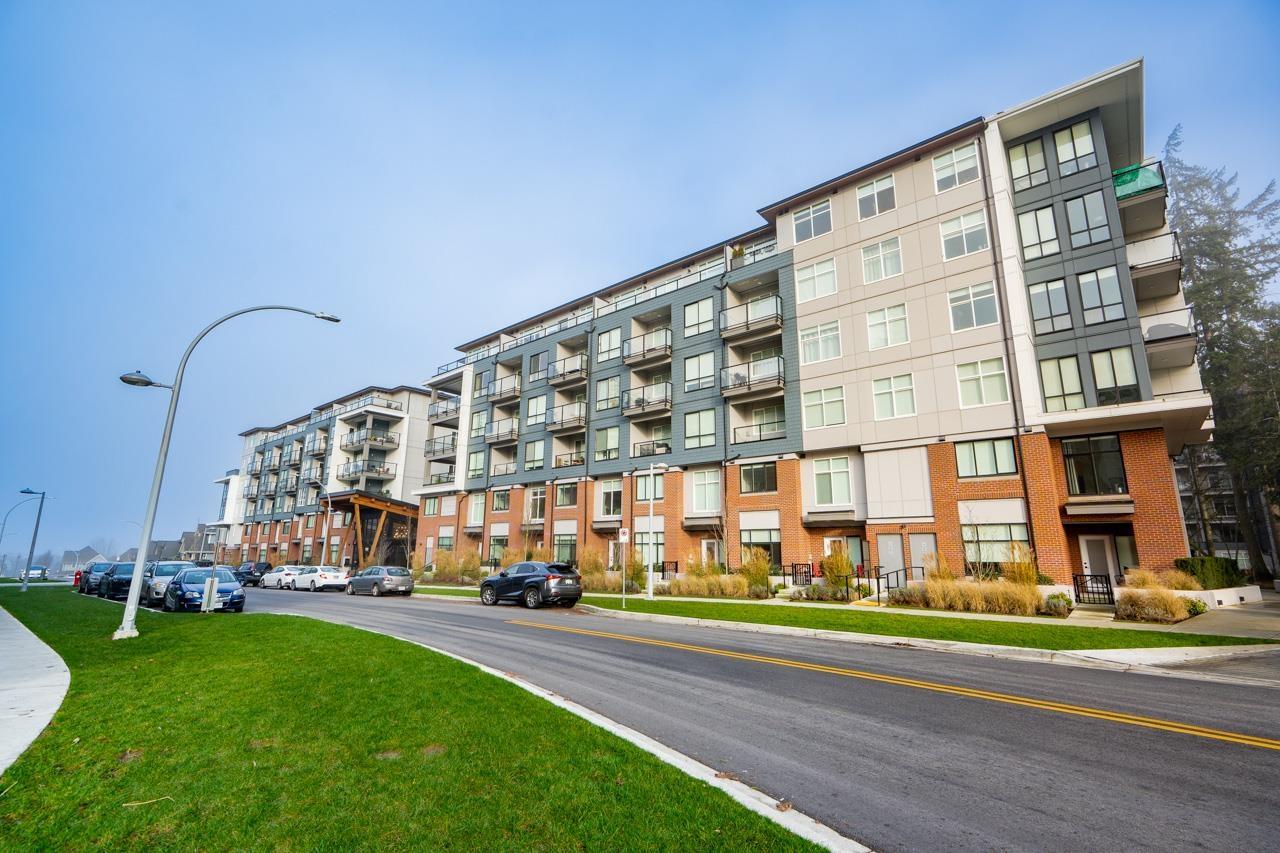 $598,900
208 3528 146a St. · 2bd/2ba · 861sf
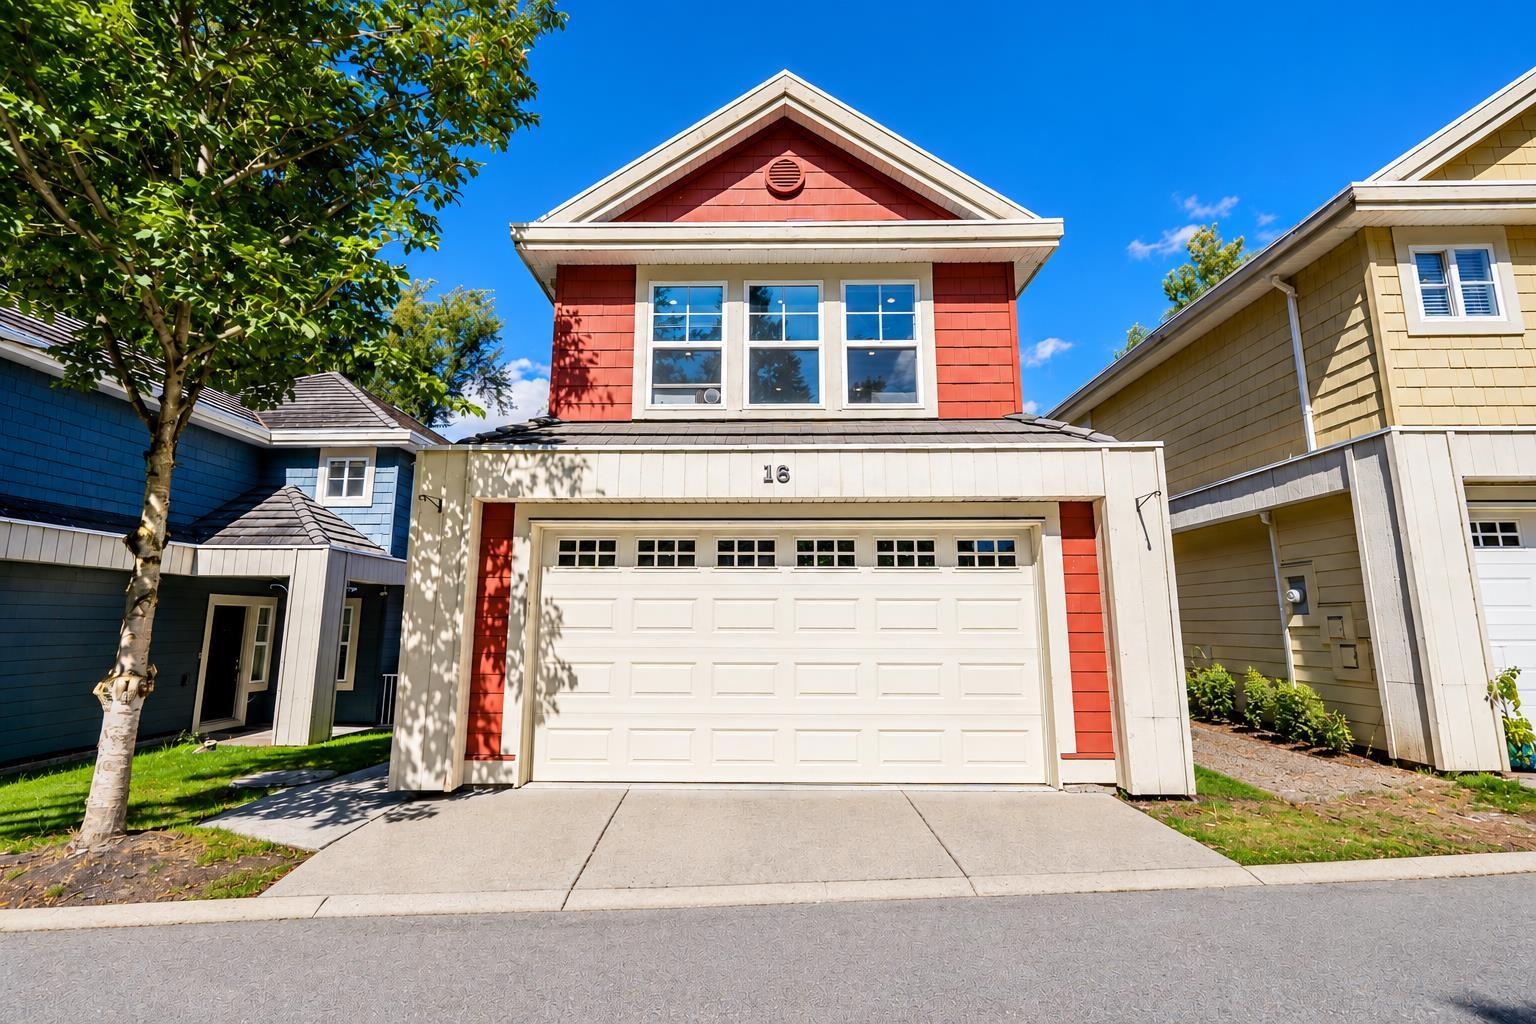 $1,198,000
16 3495 147a St. · 5bd/4ba · 3619sf
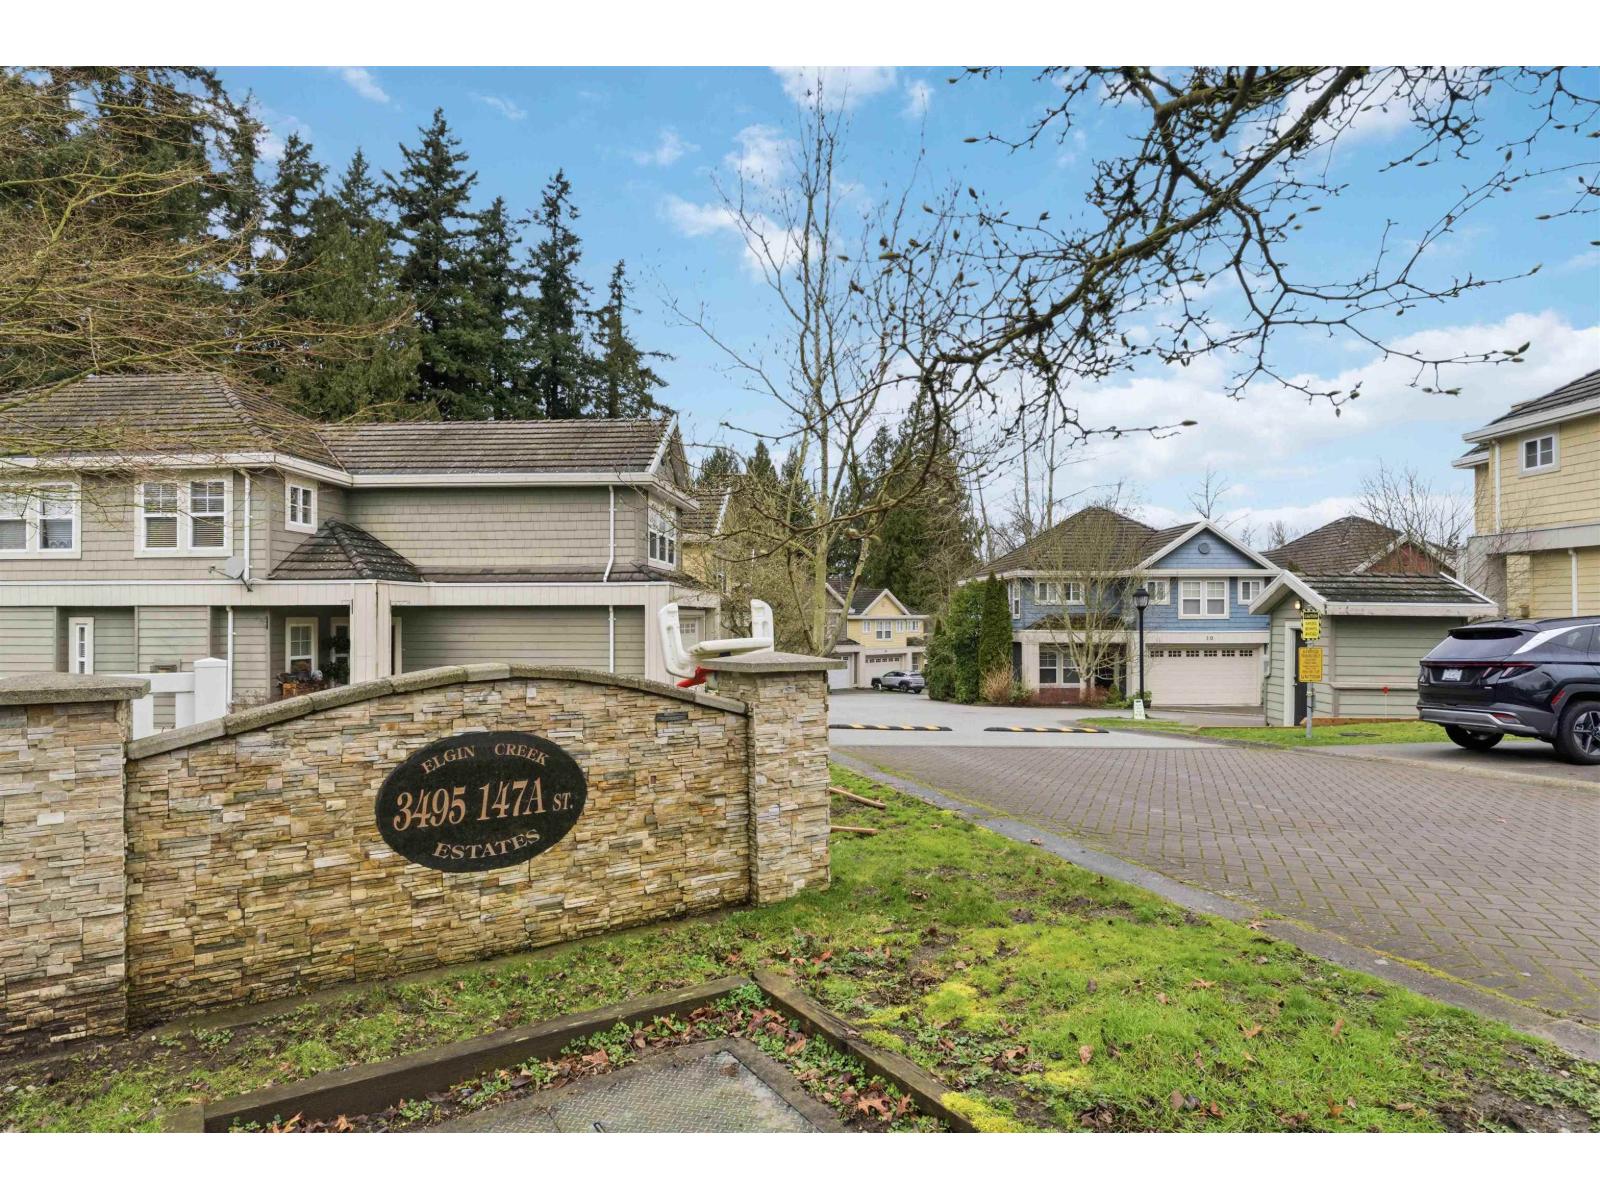 $1,099,900
4 3495 147a St. · 4bd/4ba · 2744sf
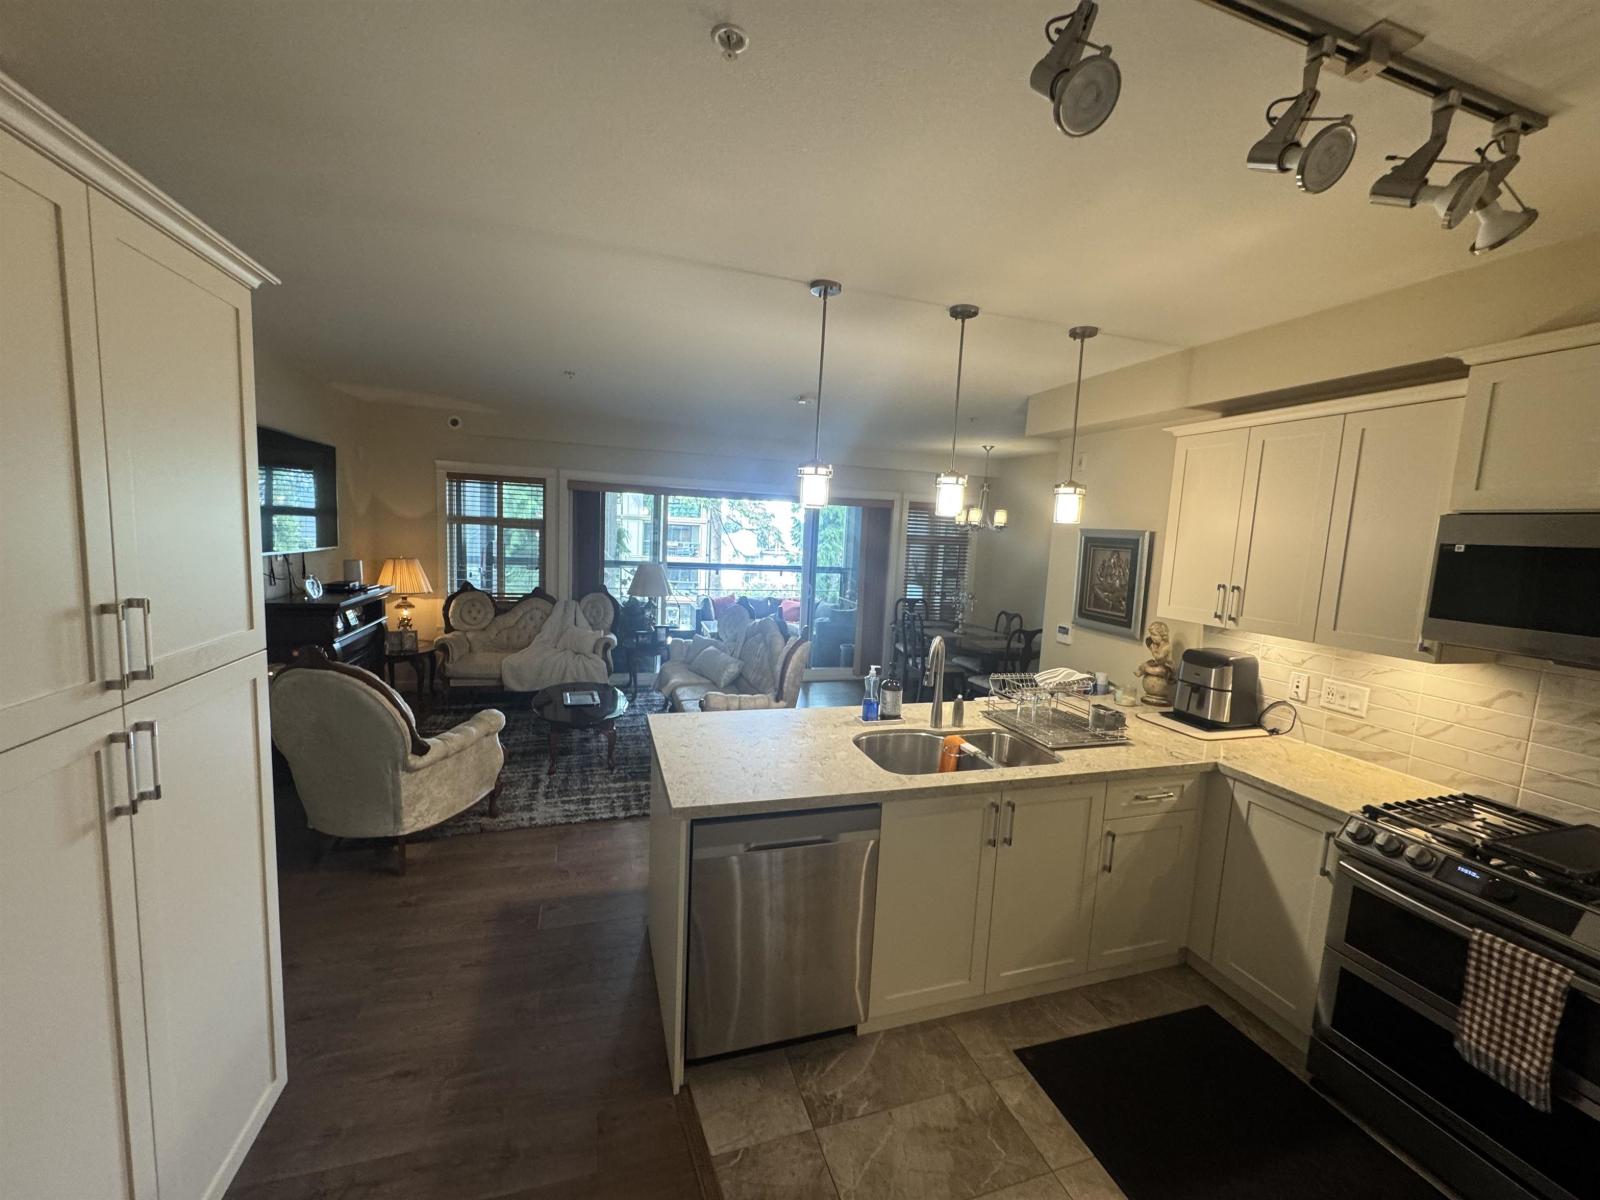 $958,888
409 3535 146a St. · 3bd/2ba · 1300sf
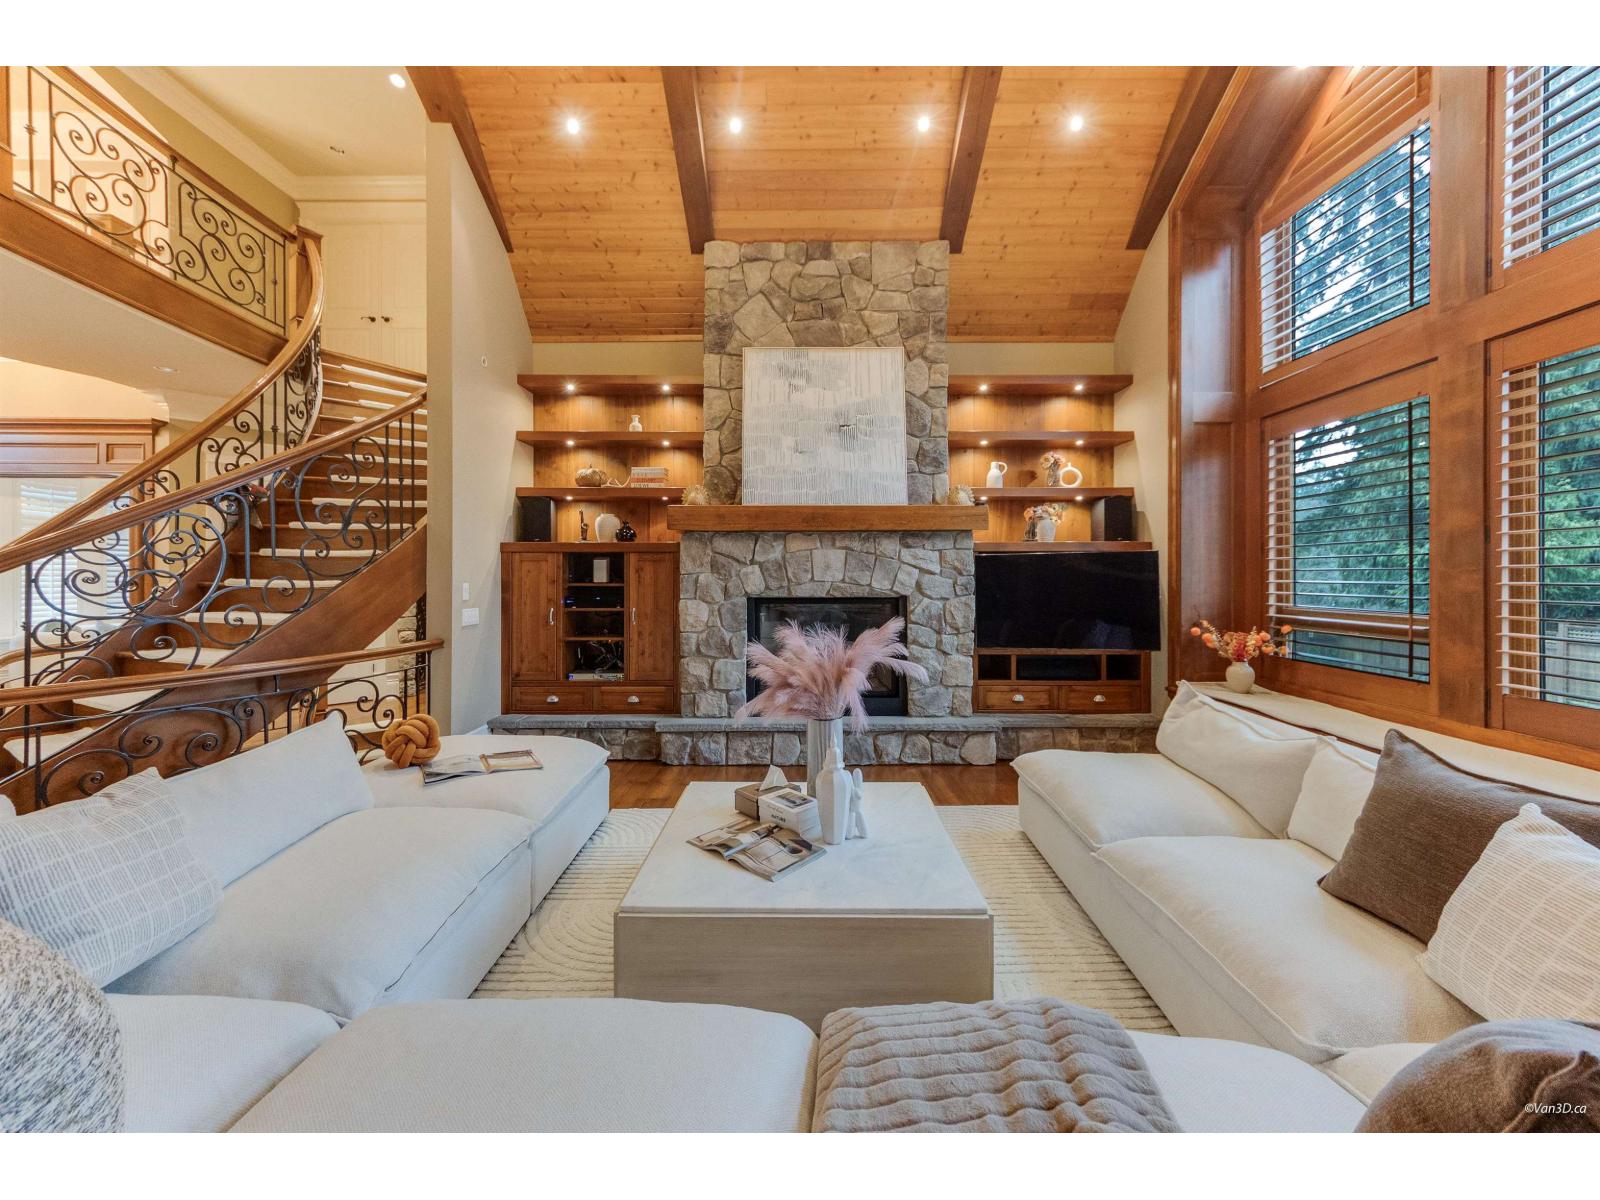 $3,599,900
14526 32b Ave. · 7bd/8ba · 7211sf
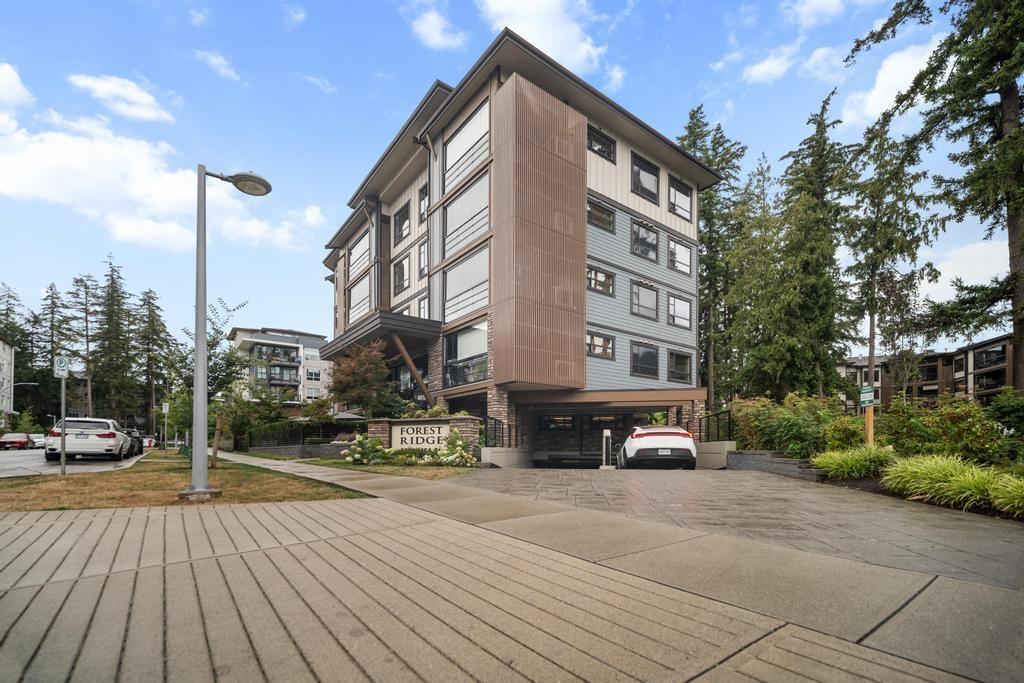 $688,000
306 3535 146a St. · 2bd/2ba · 1128sf
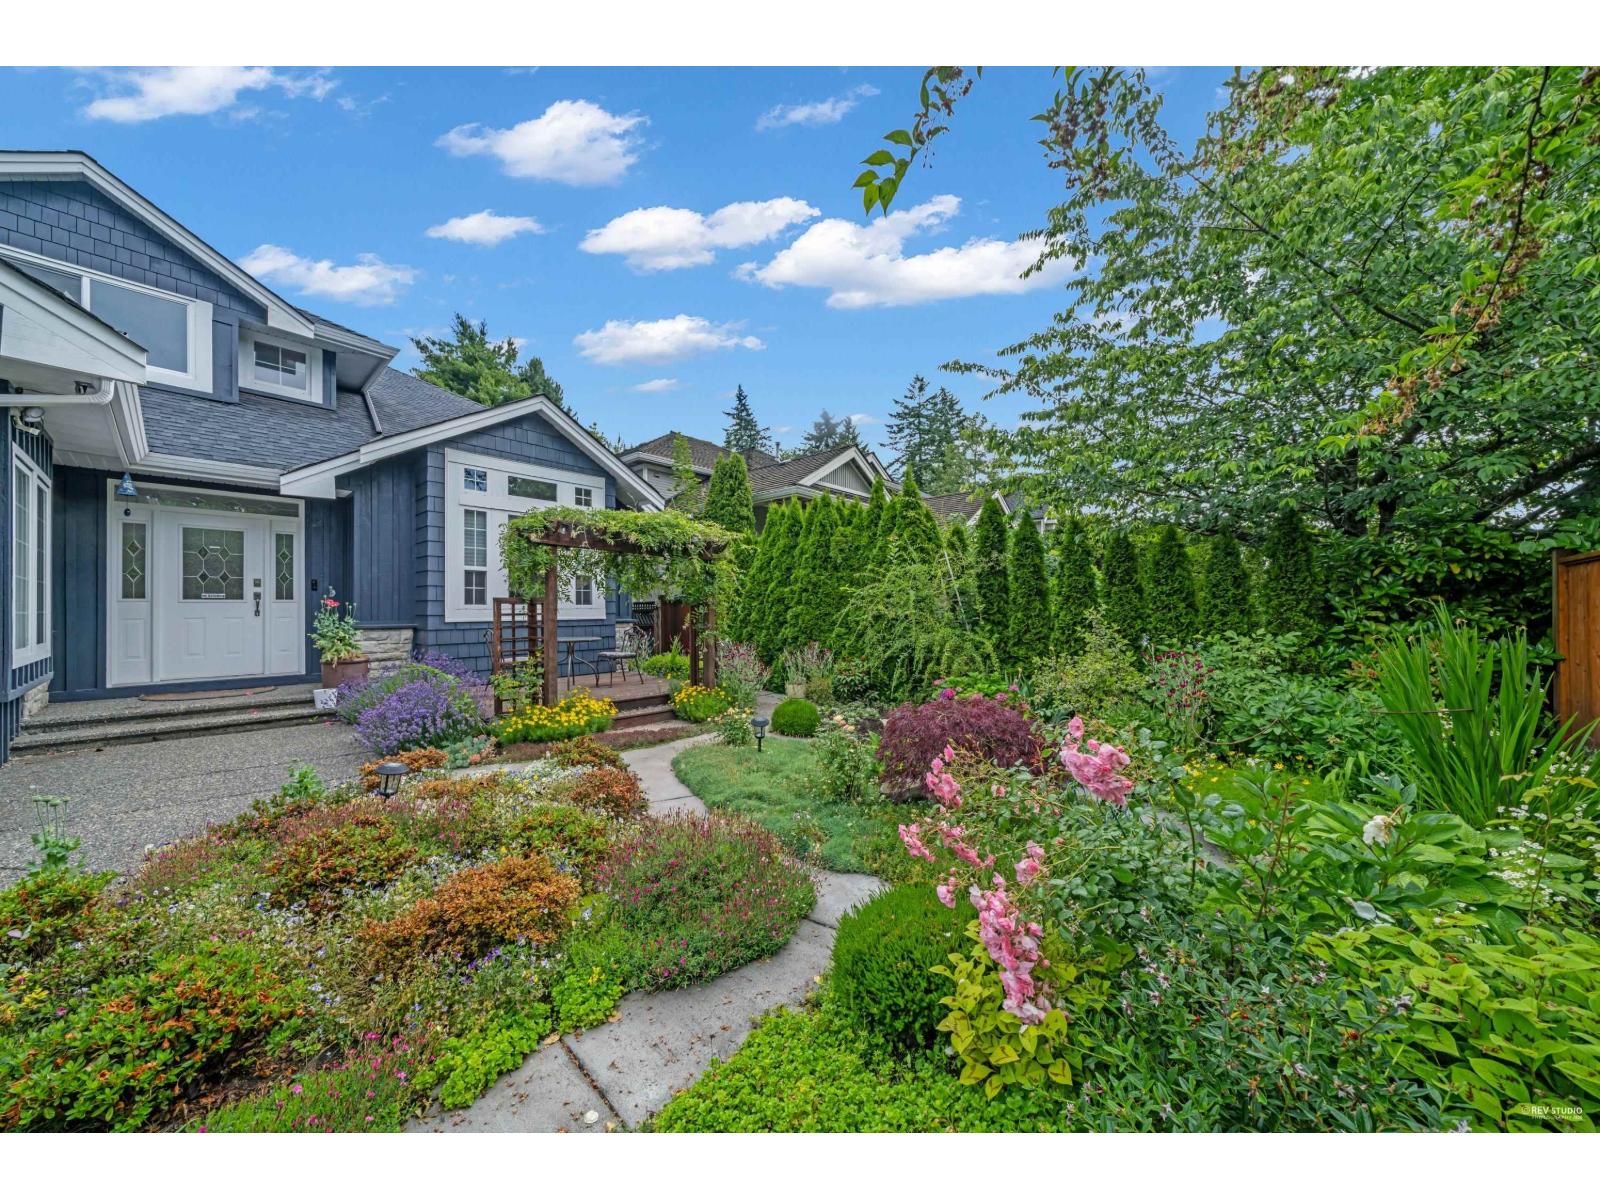 $1,898,000
14741 30 Ave. · 5bd/4ba · 3968sf
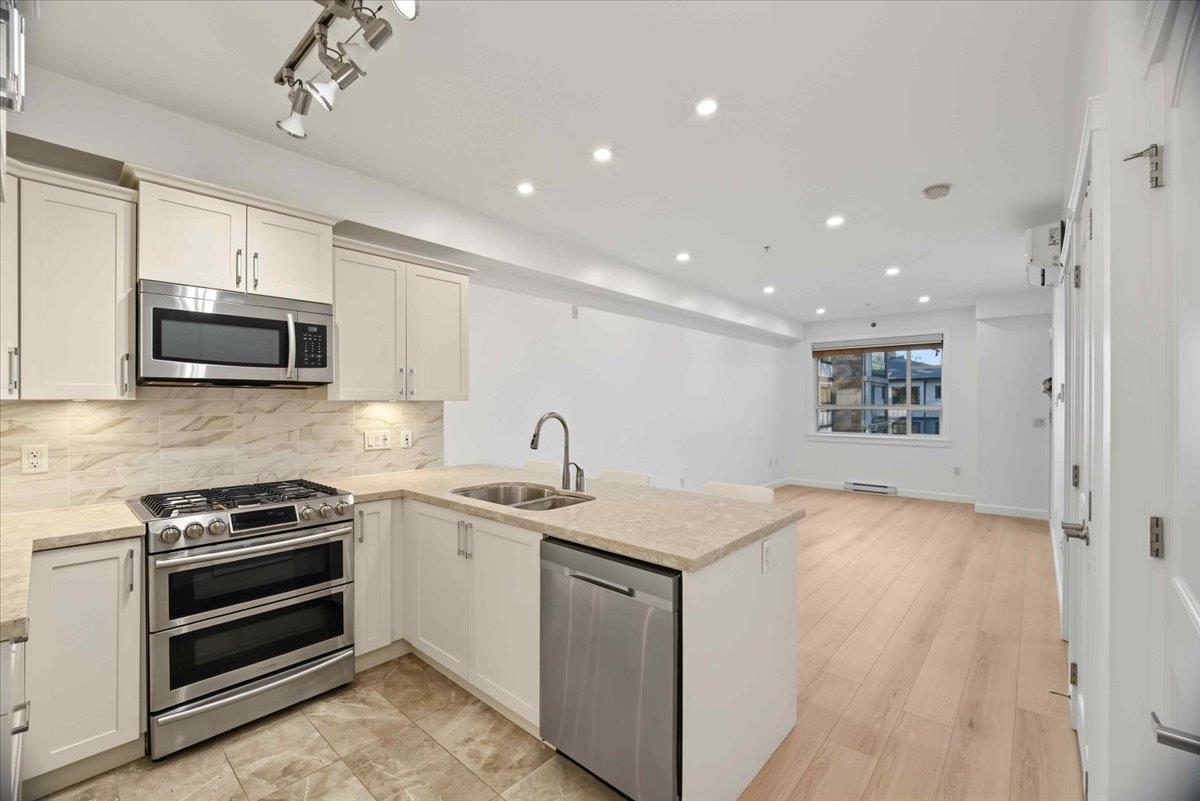 $499,999
408 14588 Mcdougall Dr. · 1bd/1ba · 646sf
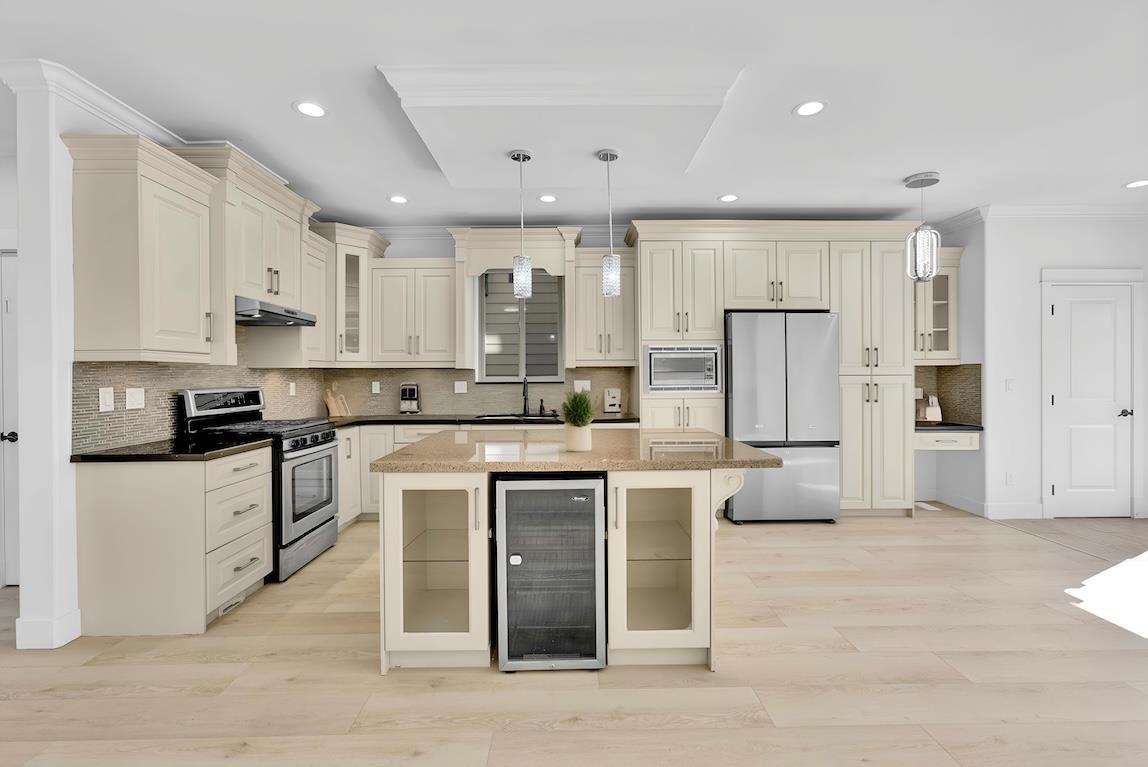 $1,298,800
14636 36a Ave. · 5bd/4ba · 2784sf
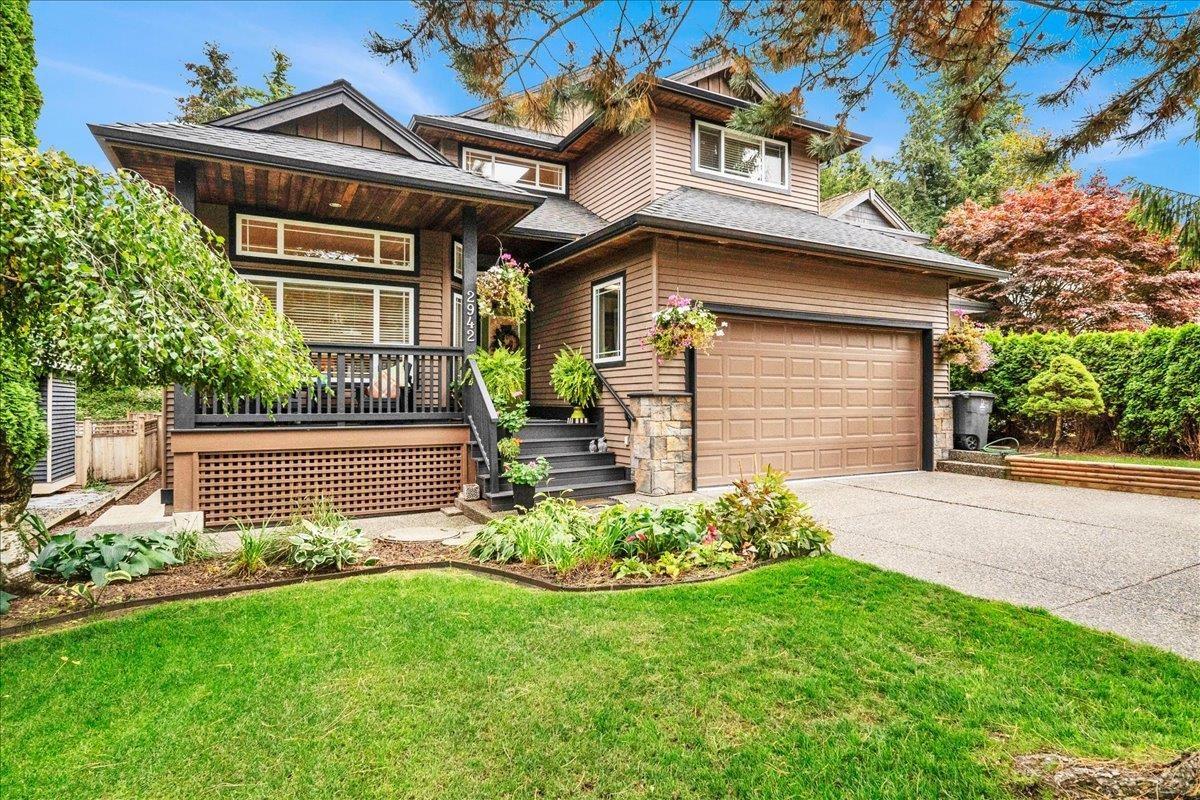 $1,740,000
2942 147a St. · 7bd/4ba · 3895sf
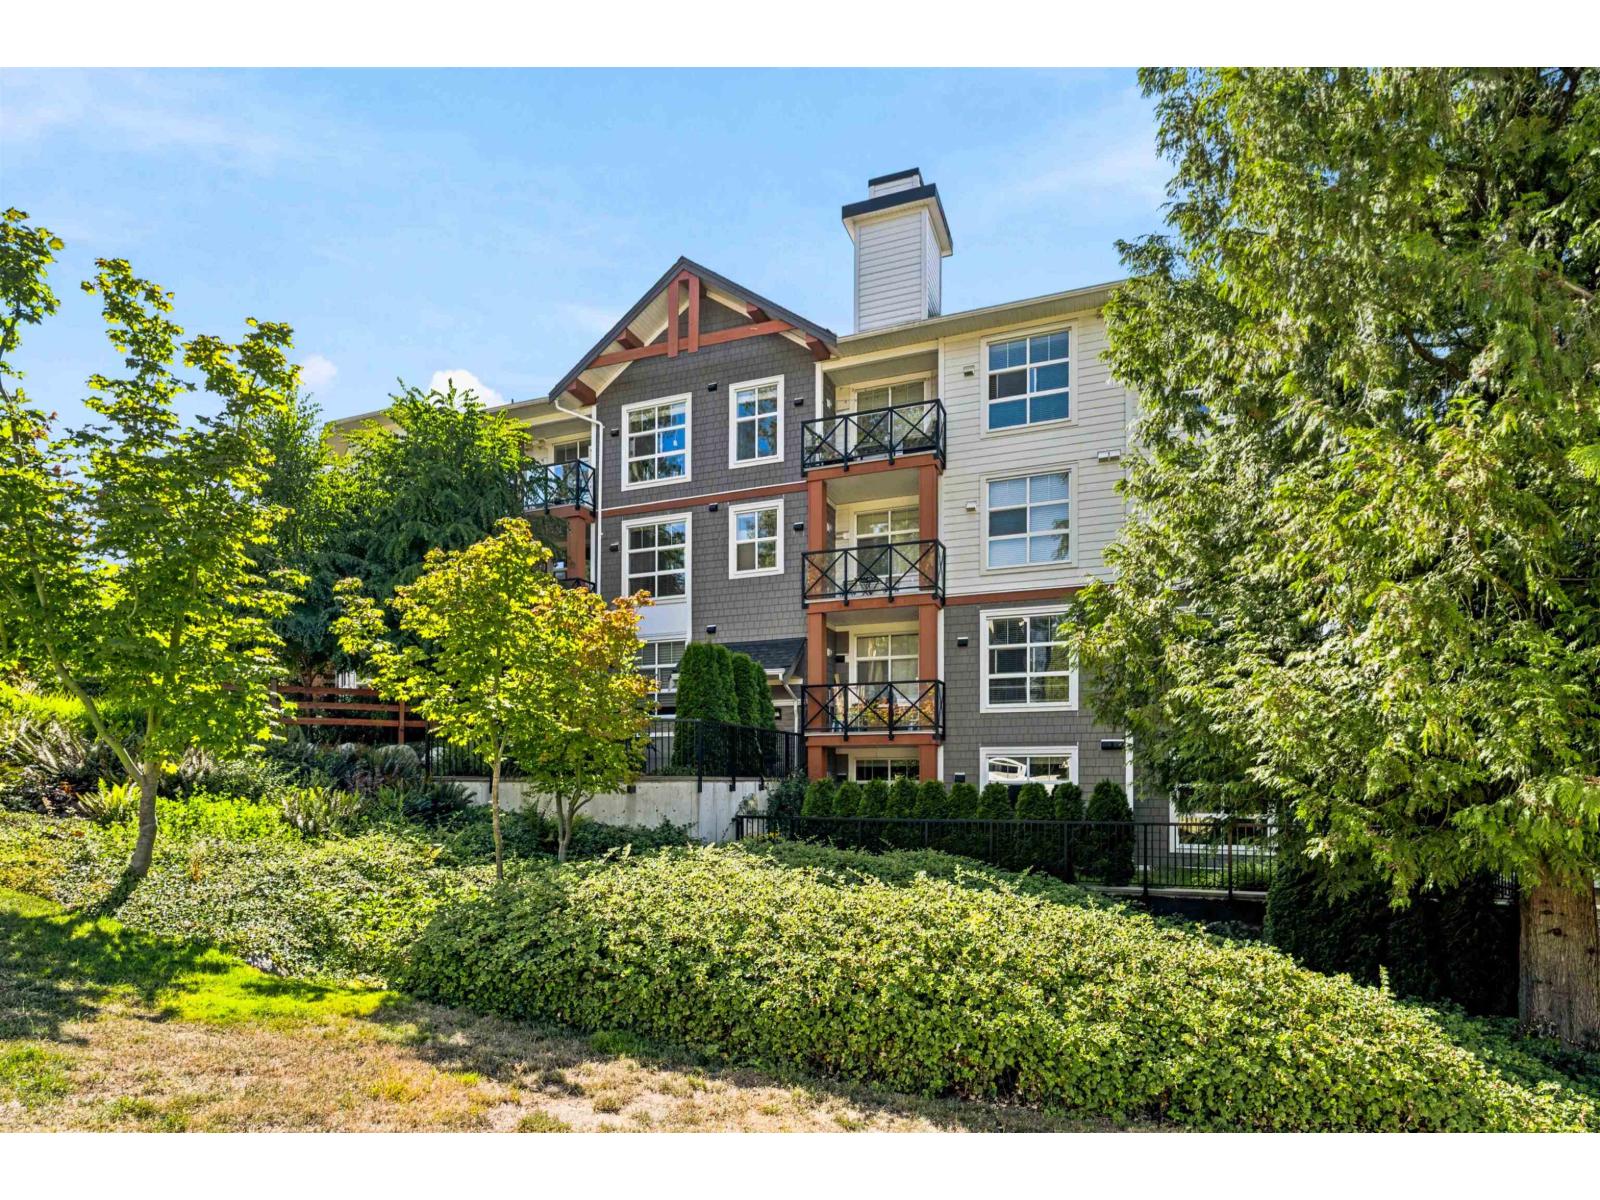 $459,000
309 14605 Mcdougall Dr. · 2bd/1ba · 710sf
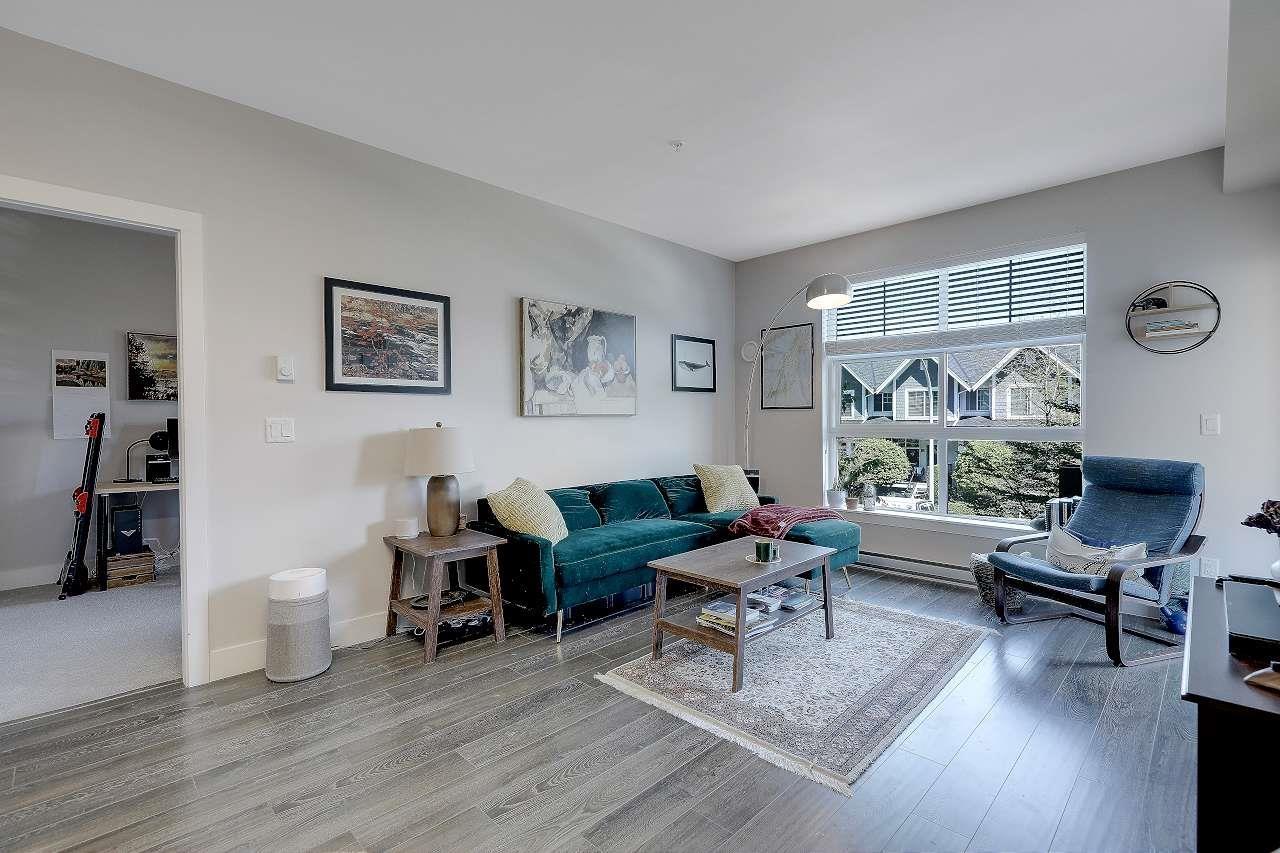 $569,000
205 14550 Winter Cres. · 2bd/2ba · 899sf
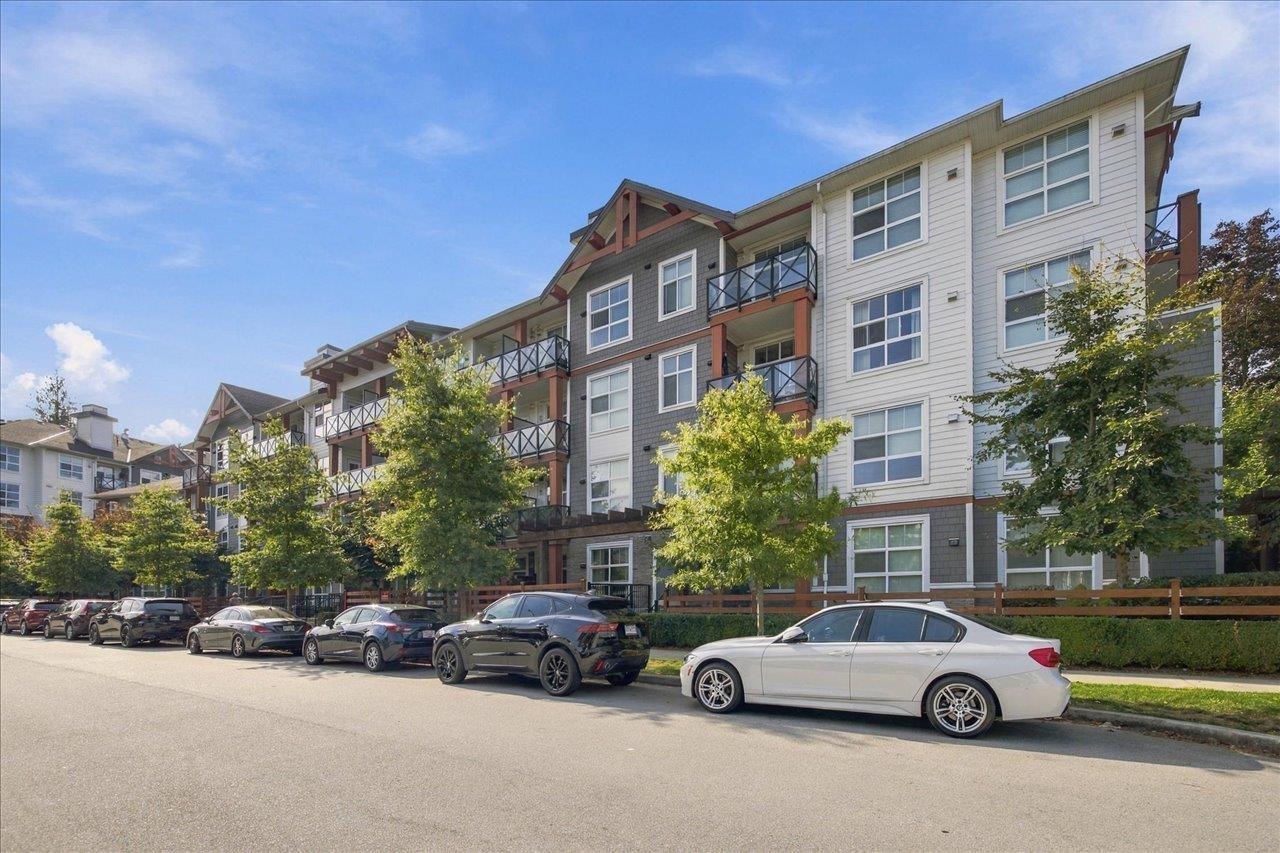 $599,000
313 14550 Winter Cres. · 2bd/2ba · 890sf
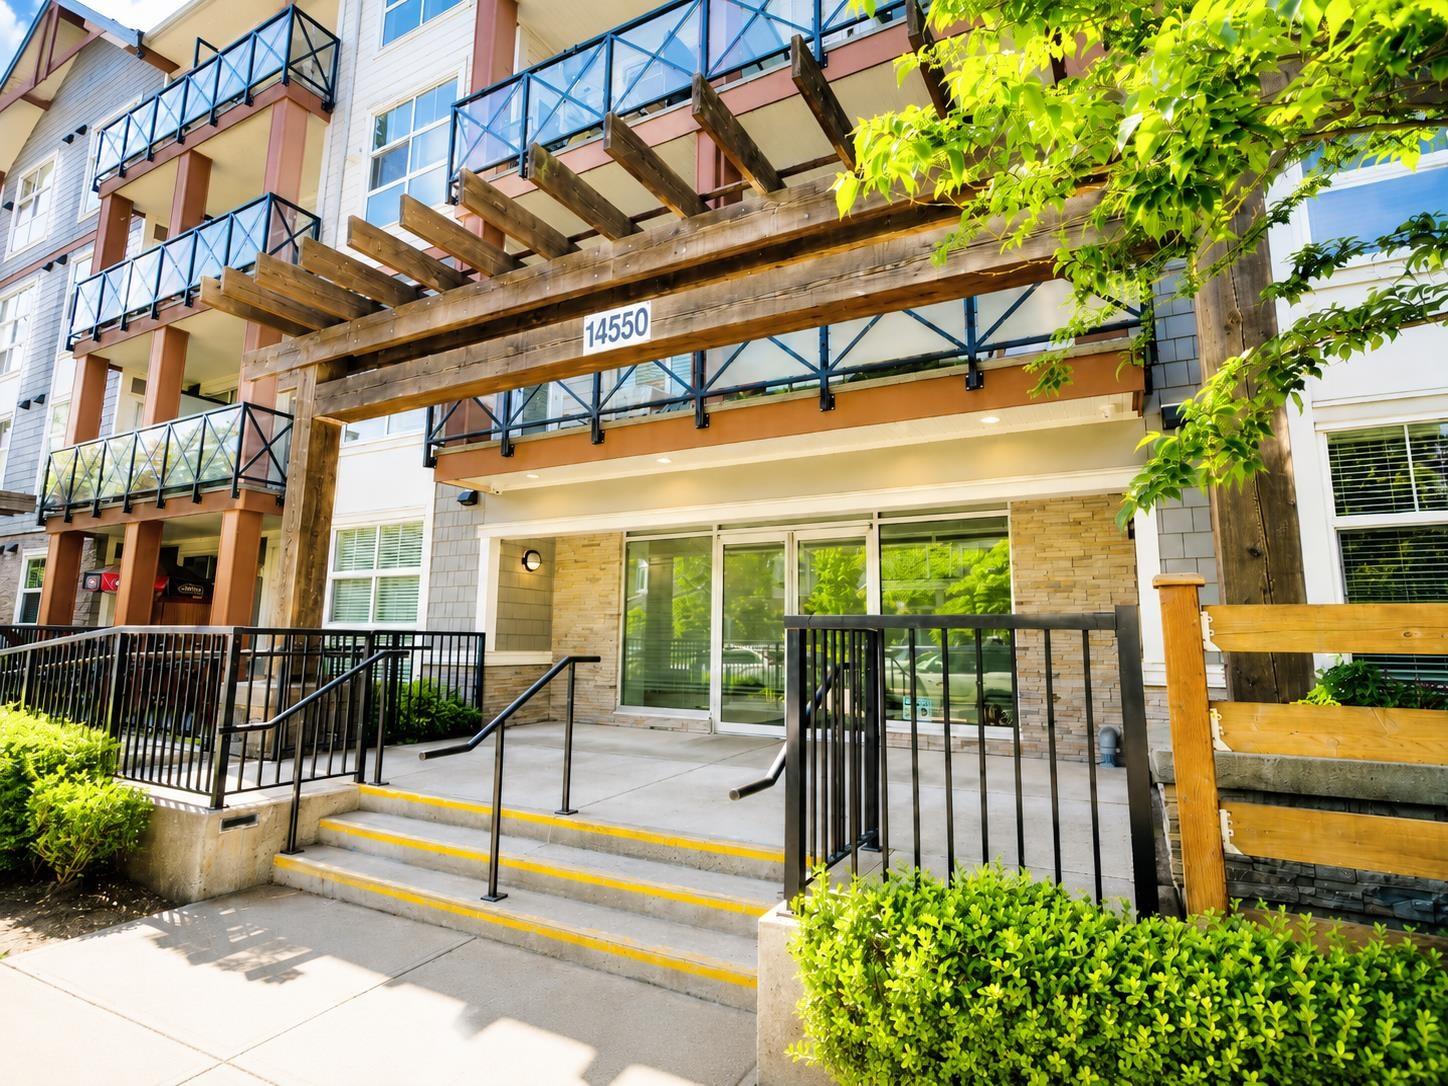 $419,000
103 14550 Winter Cres. · 1bd/1ba · 601sf
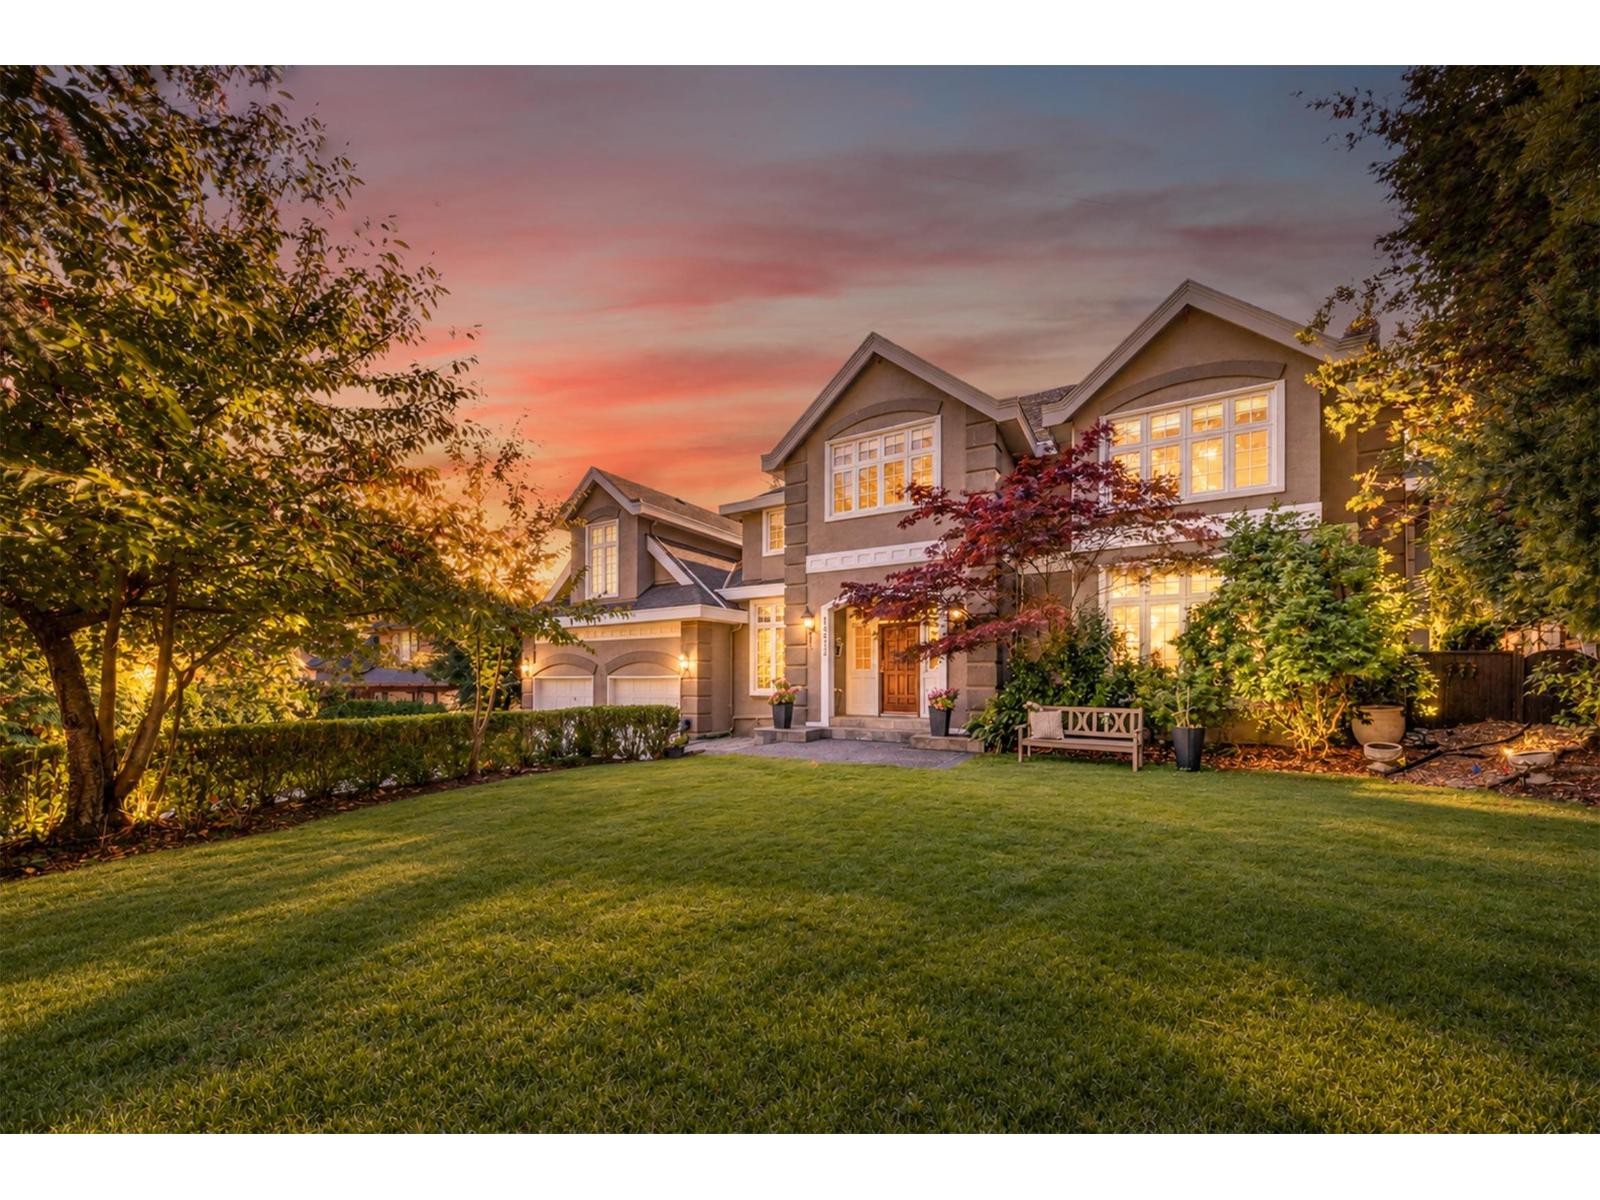 $2,578,000
14512 30a Ave. · 7bd/5ba · 7109sf
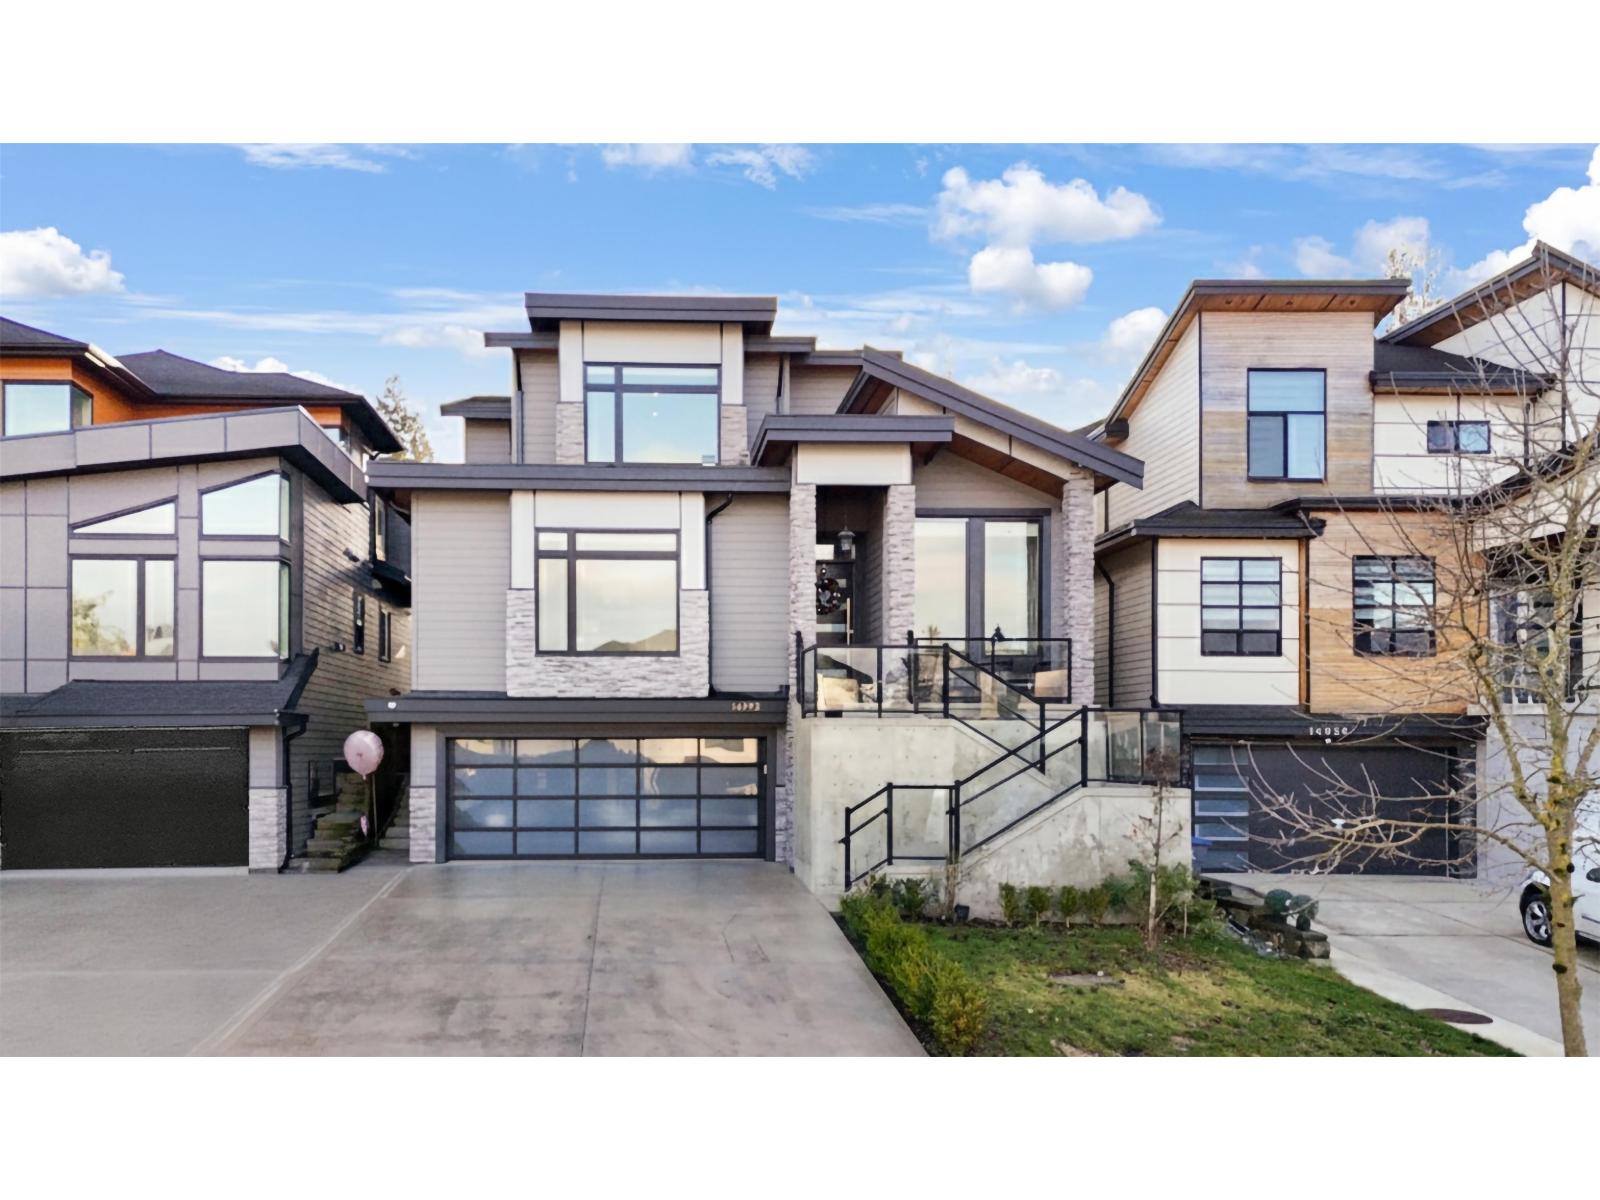 $2,288,888
14932 35a Ave. · 6bd/6ba · 4389sf
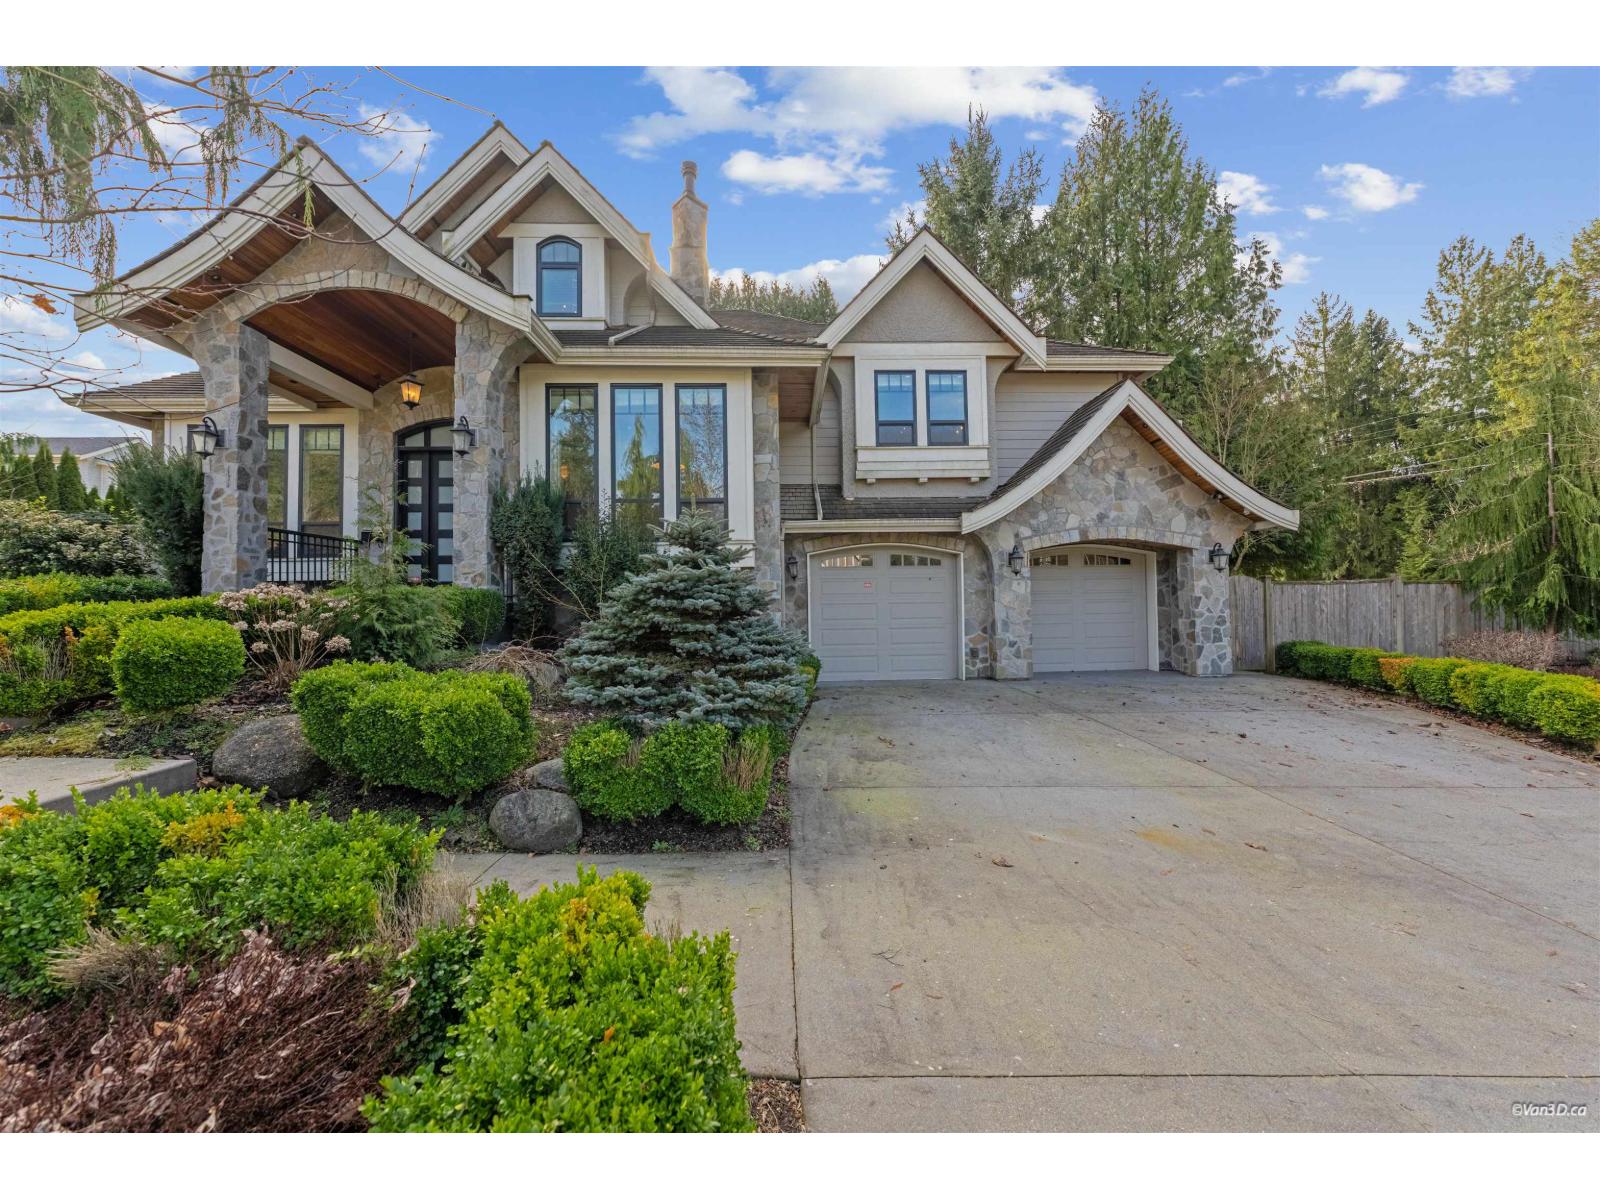 $2,788,000
14428 33a Ave. · 6bd/6ba · 5727sf
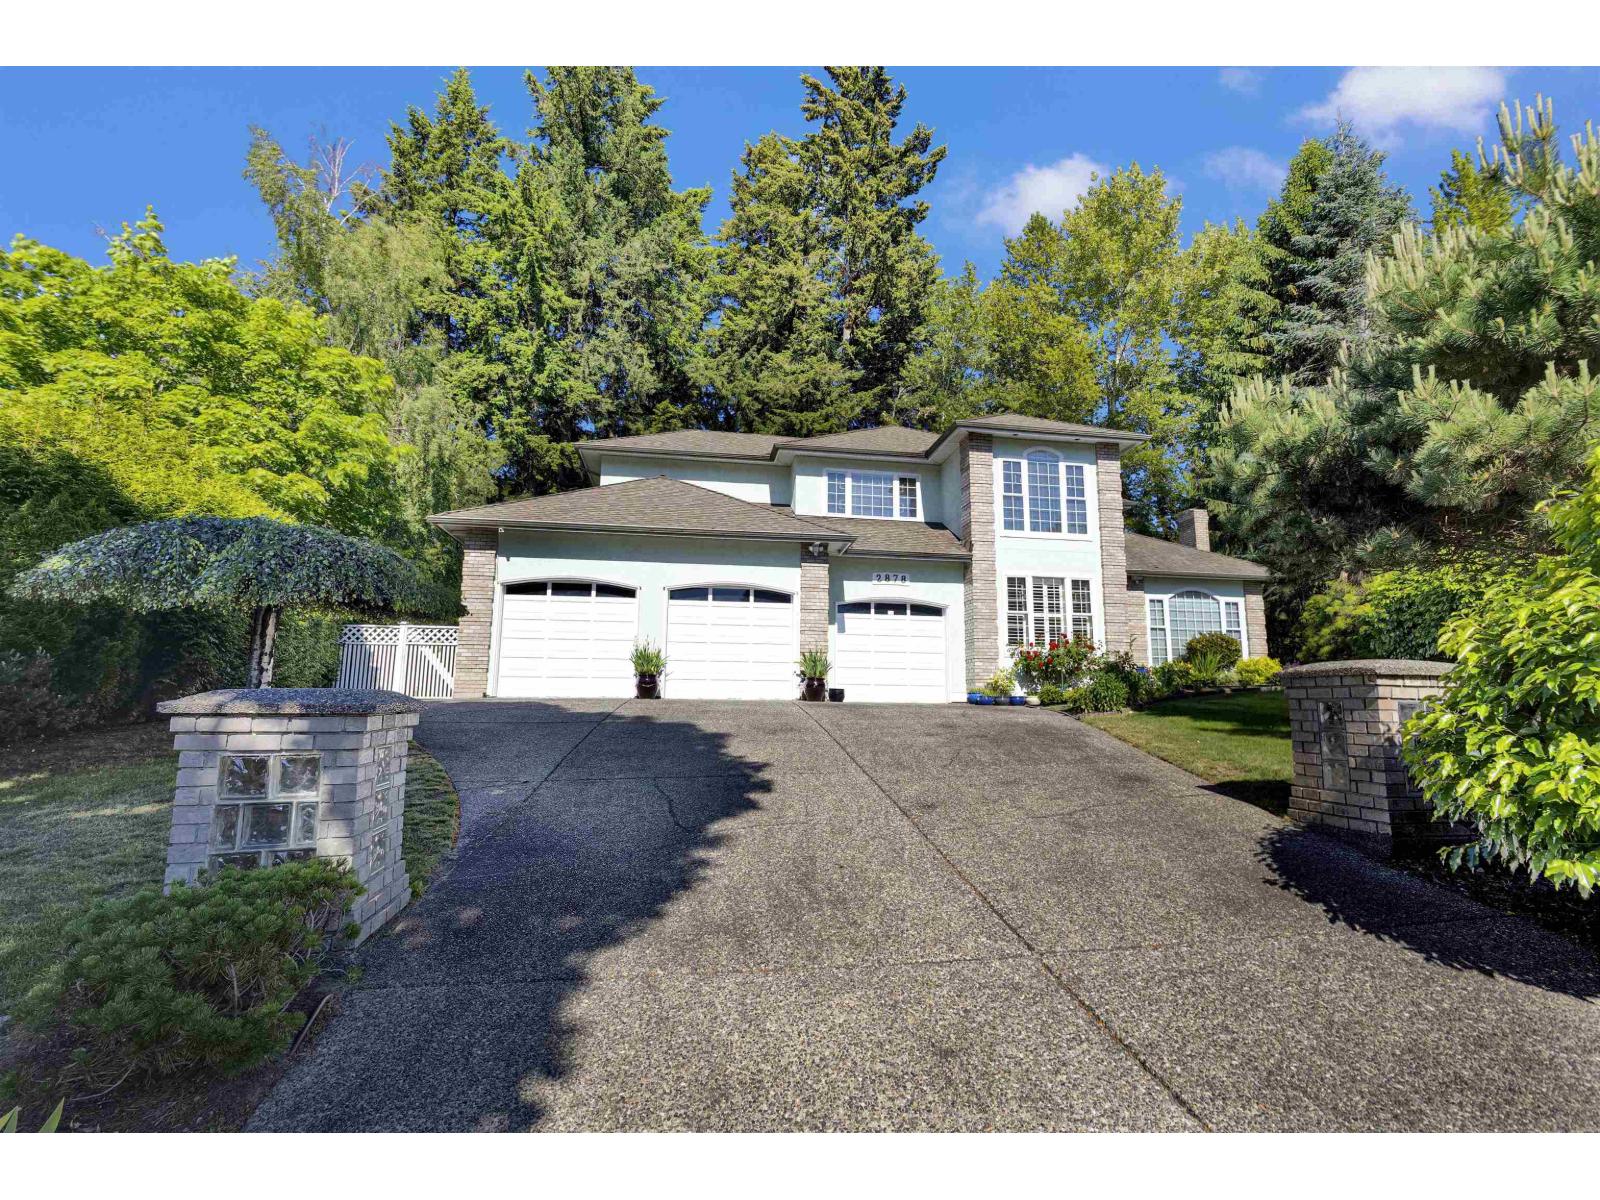 $2,088,000
2878 145b St. · 5bd/4ba · 3959sf
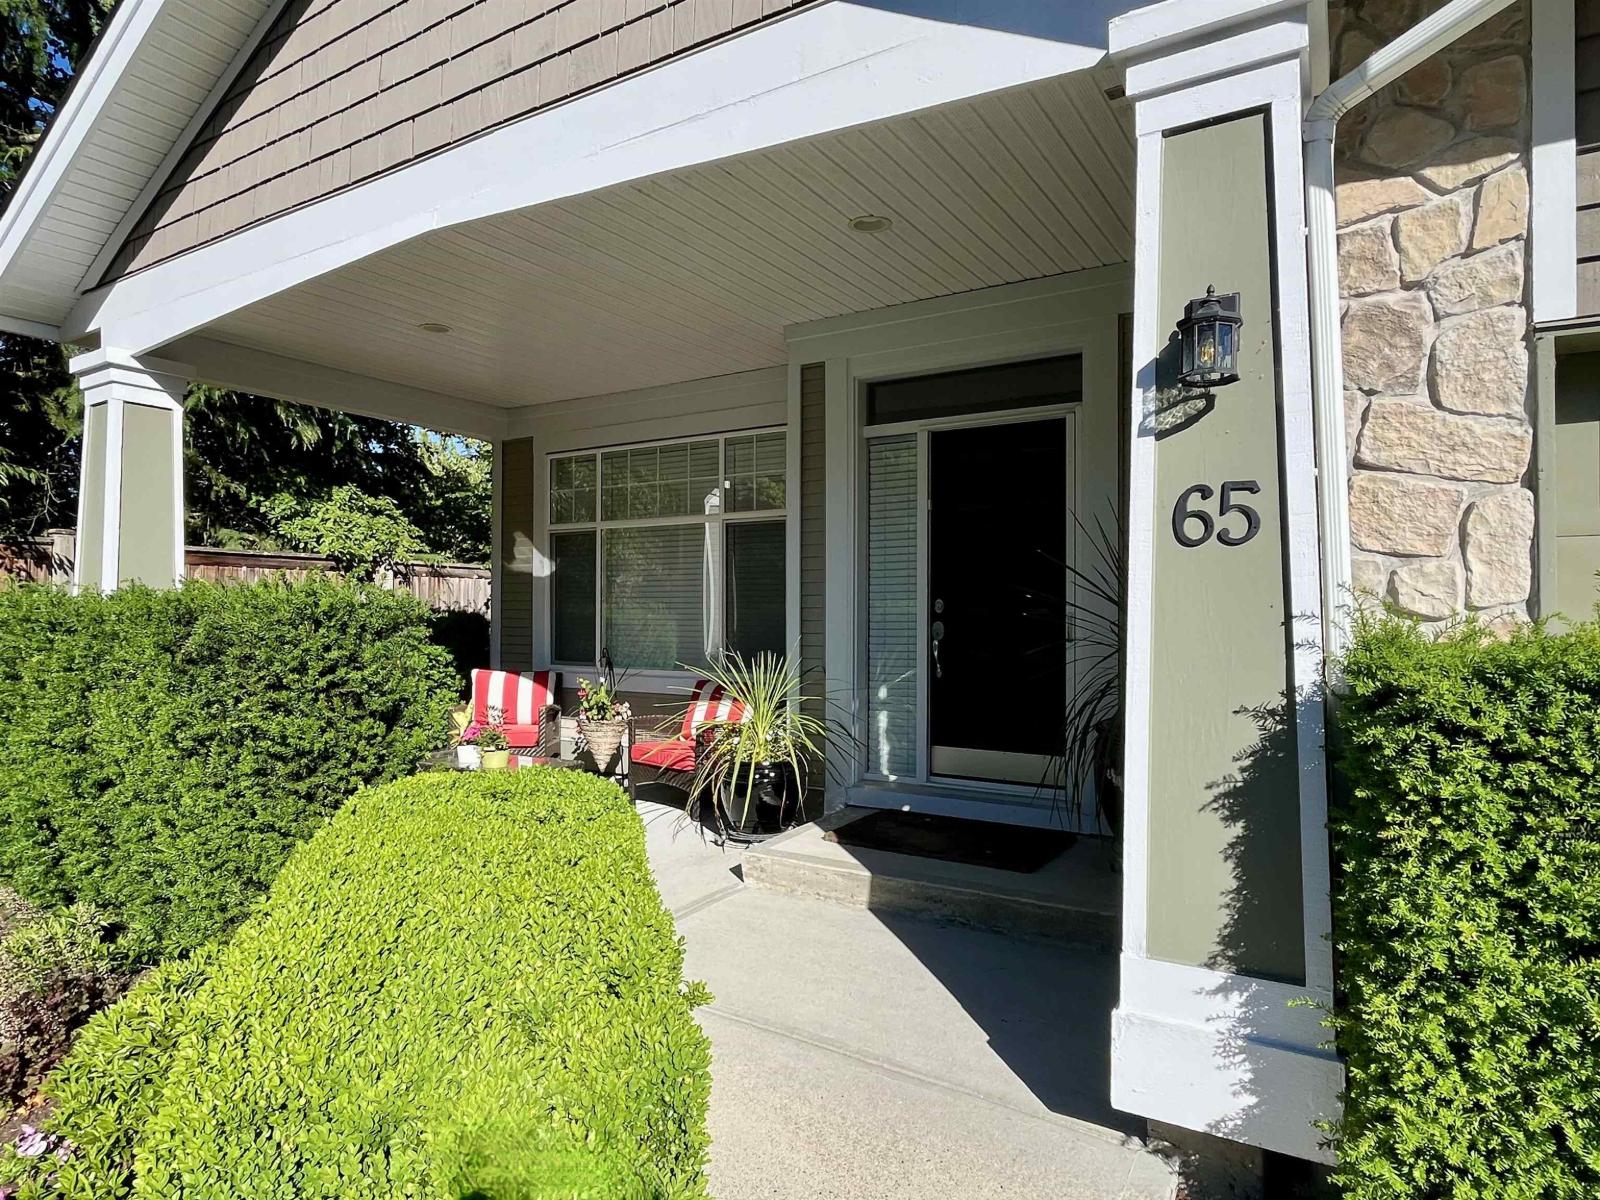 $1,279,000
65 3500 144 St. · 3bd/3ba · 2200sf
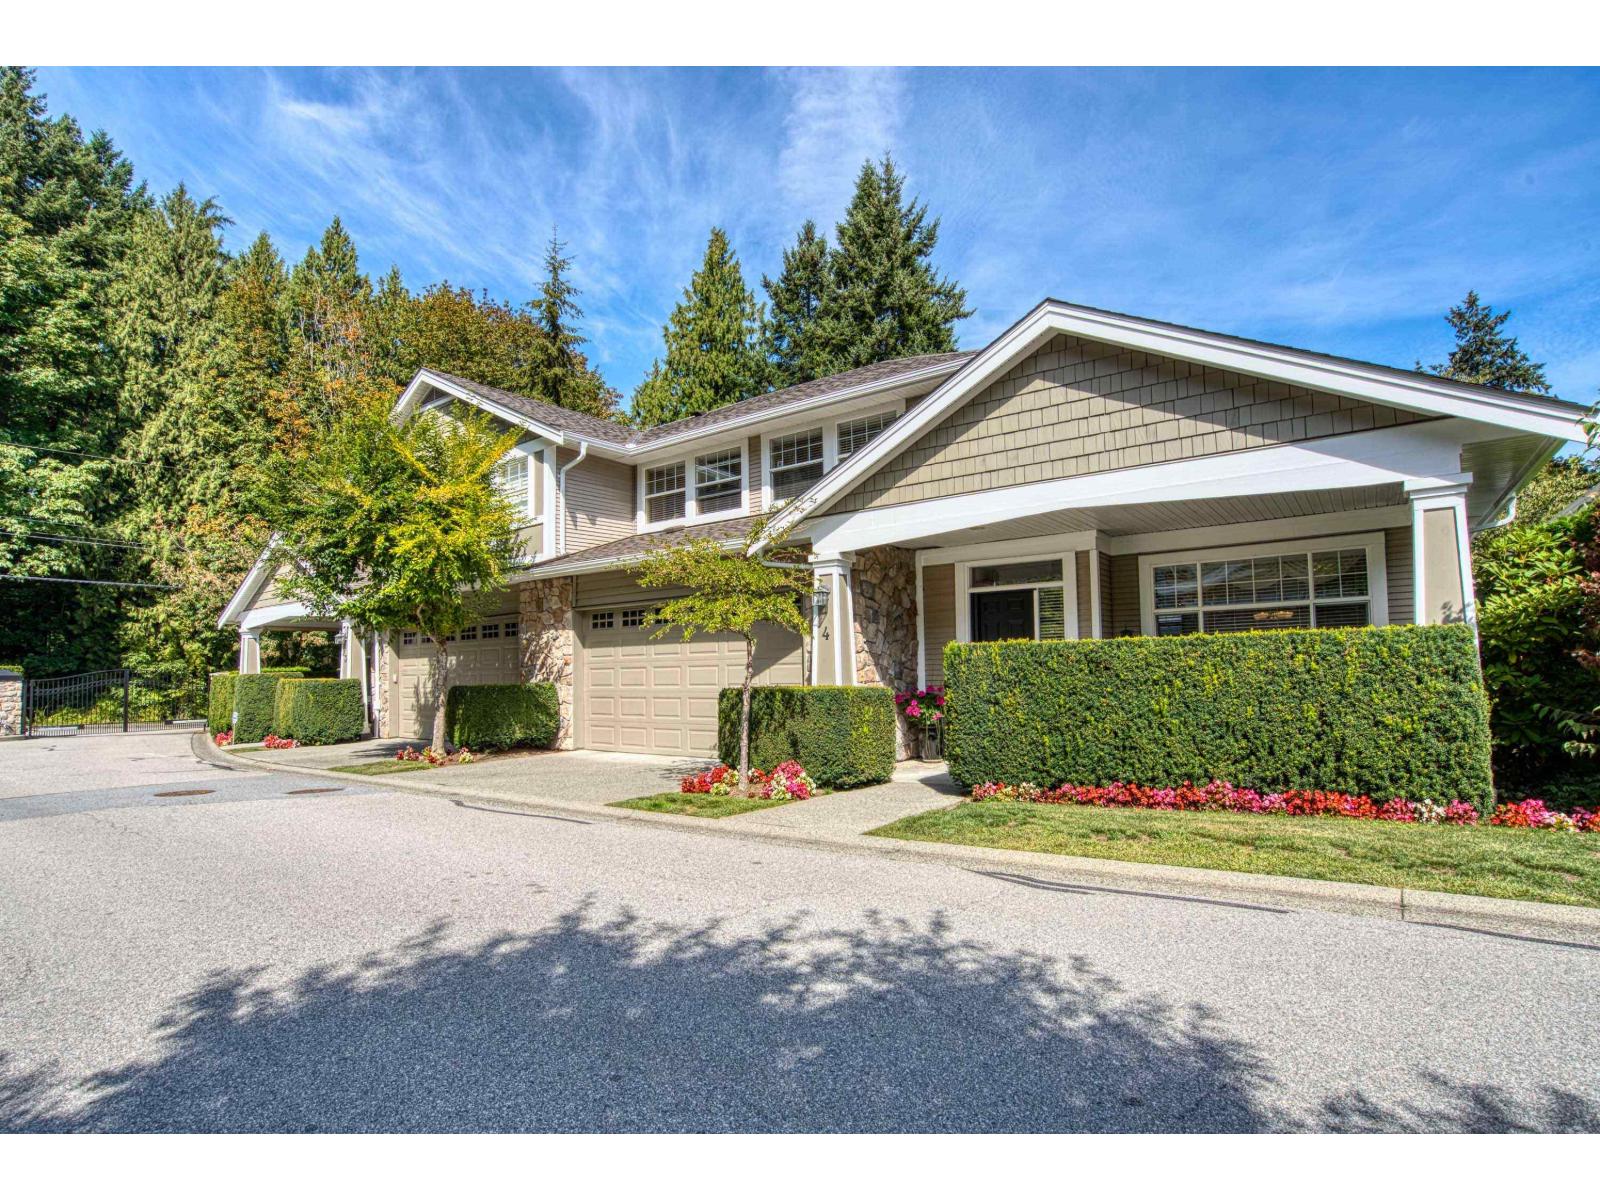 $1,249,600
4 3500 144 St. · 3bd/3ba · 2186sf
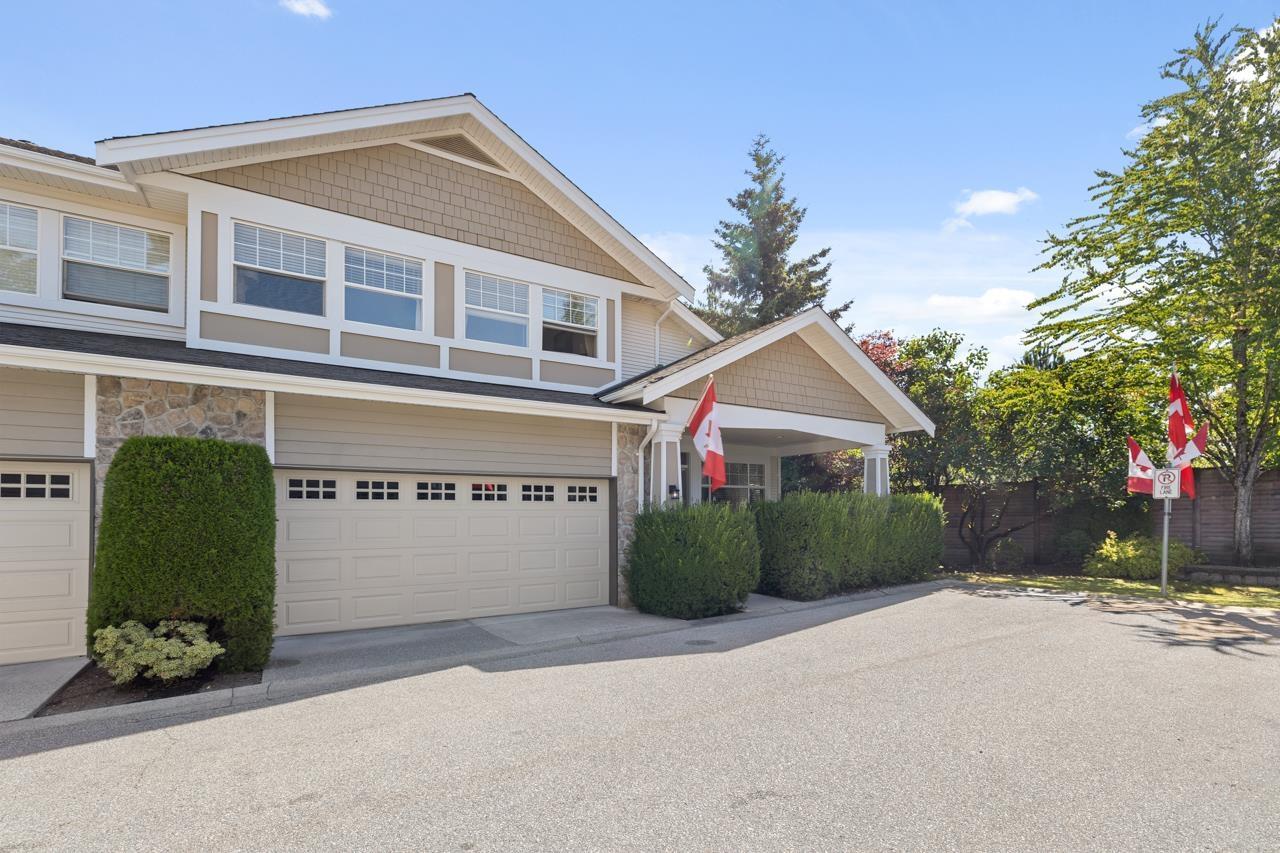 $1,228,990
101 3500 144 St. · 3bd/4ba · 3566sf
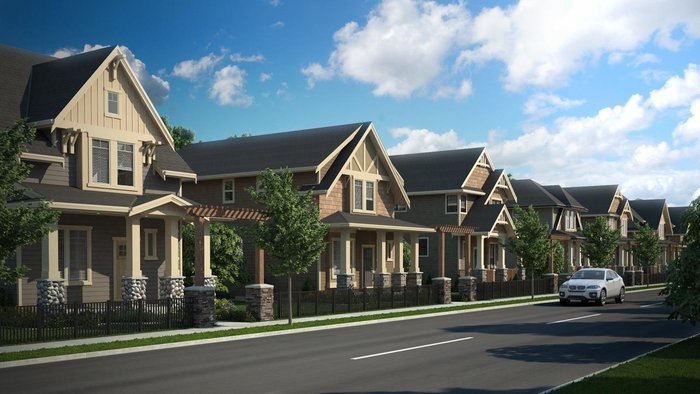 Elgin Oaks
3280 147 St. · EPS1165
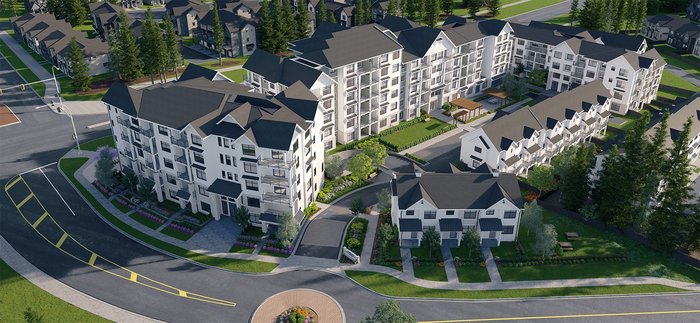 Southaven | Building 3
3319 148 St. · EPS9809
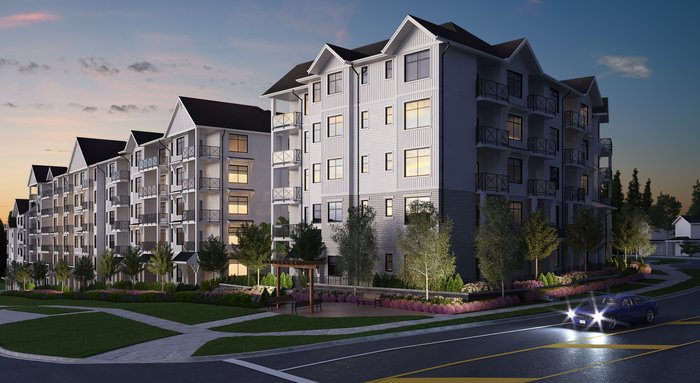 Southaven | Building 2
3317 148 St.
 Southaven In Surrey
3300 King George Blvd.
 Southaven | Building 1
3315 148 St.
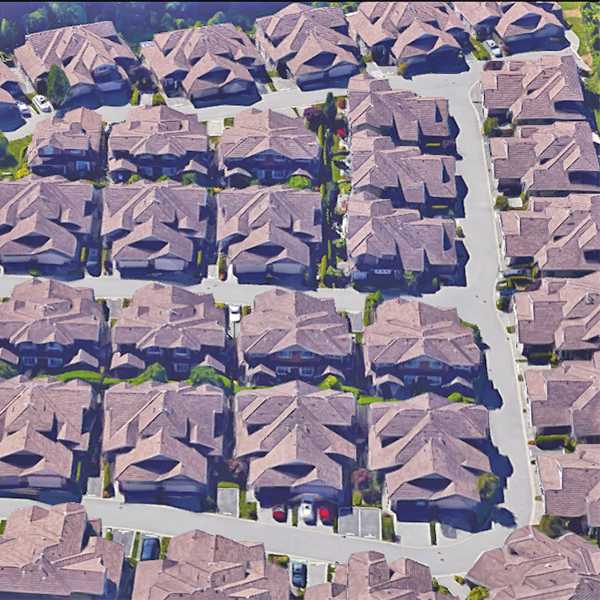 Elgin Pointe
14655 32nd Ave. · BCS1501
 Haven
3339 148 St.
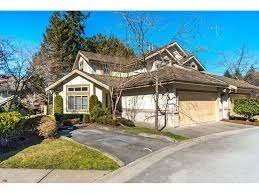 Silver Pond
3387 King George Blvd. · LMS3267
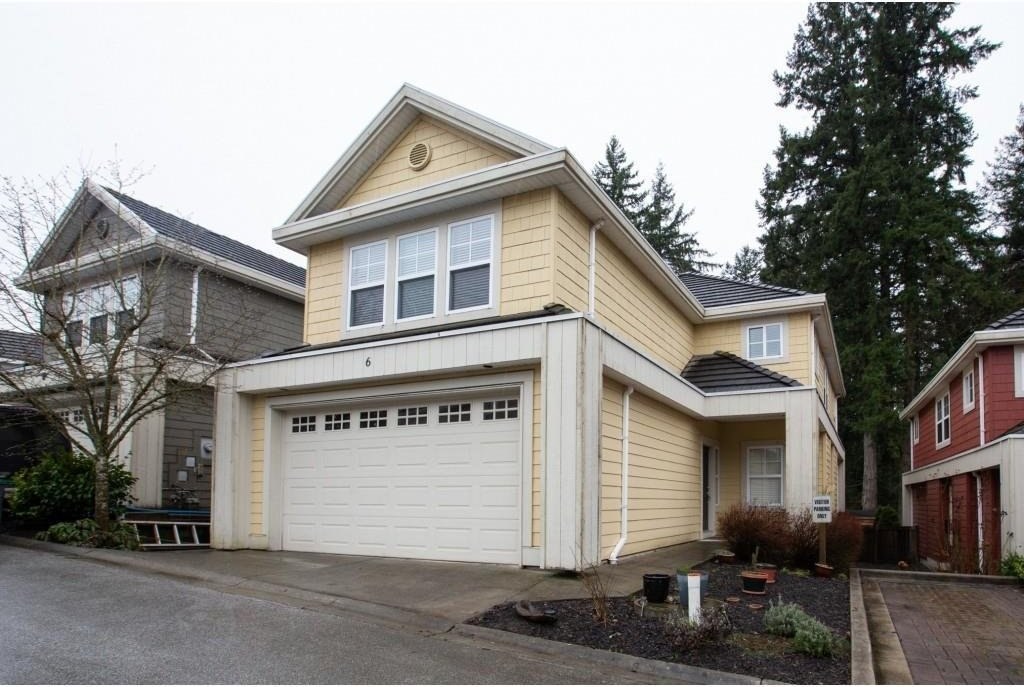 Elgin Creek Estates
3495 147A St. · BCS2532
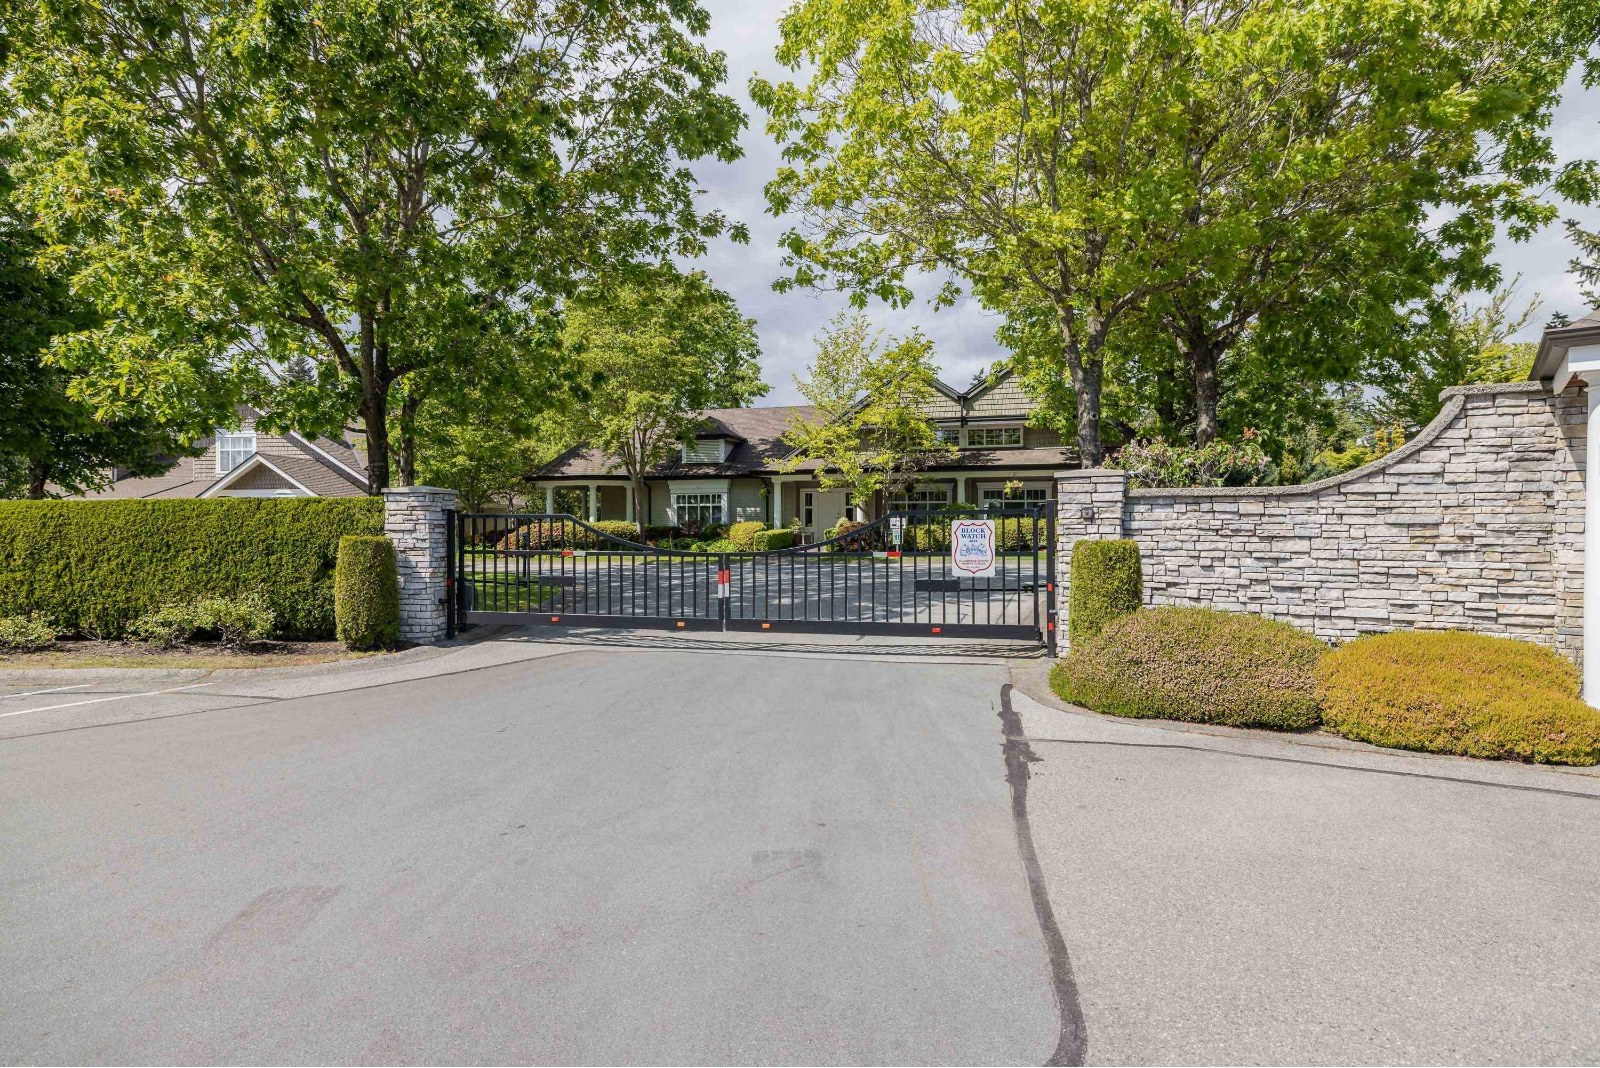 Sandhurst
14877 33rd Ave. · LMS2978
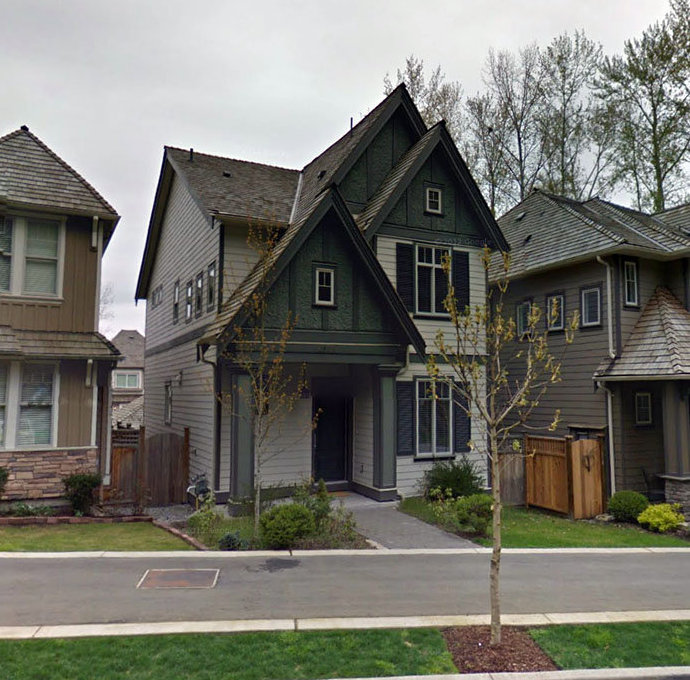 Anderson Walk
14681 Winter Cres. · BCS2382
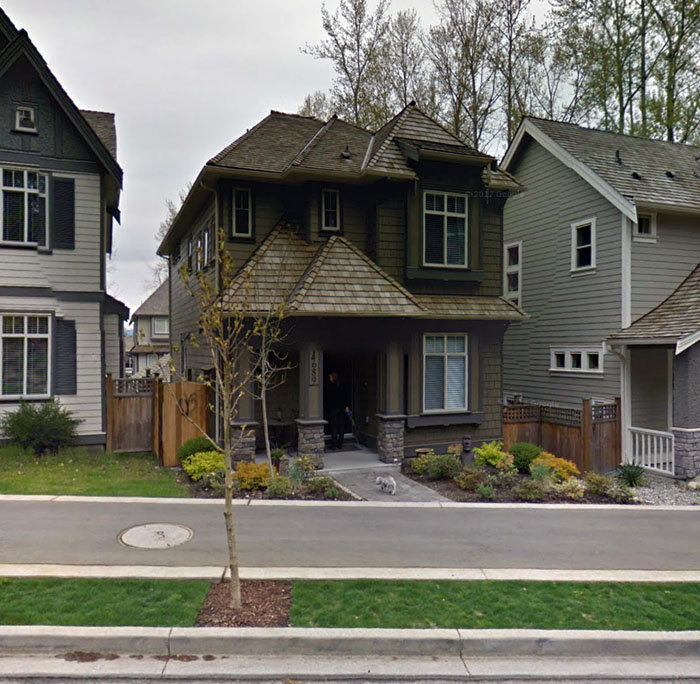 Anderson Walk
14689 Winter Cres. · BCS2382
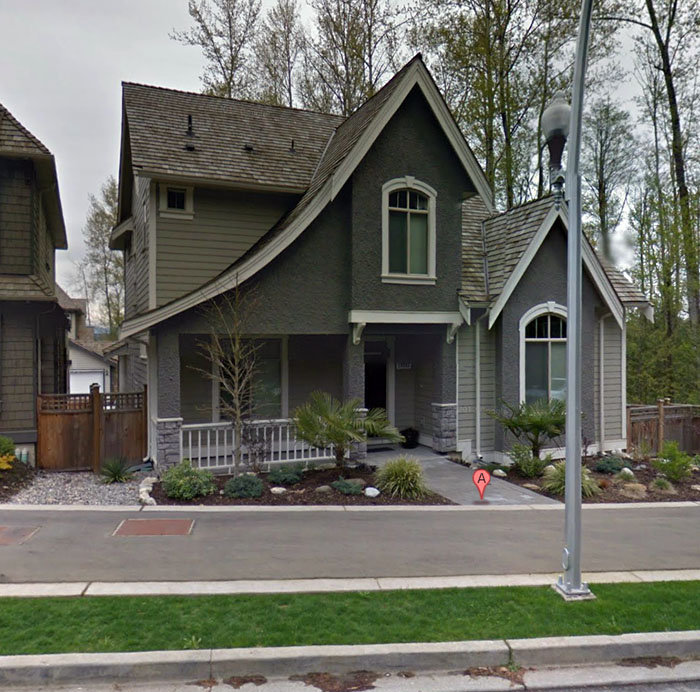 Anderson Walk
14693 Winter Cres. · BCS2382
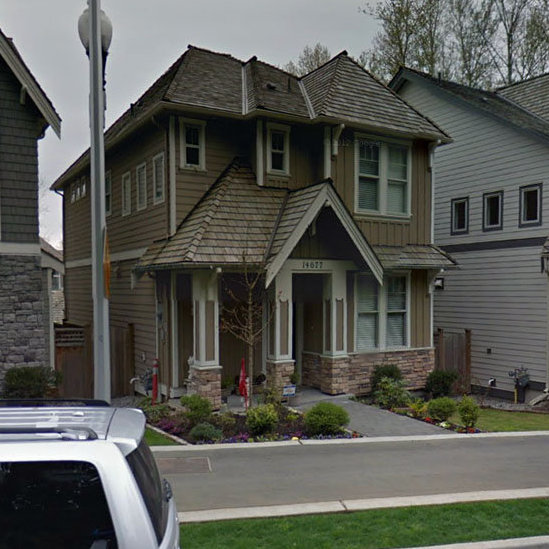 Anderson Walk
14677 Winter Cres. · BCS2382
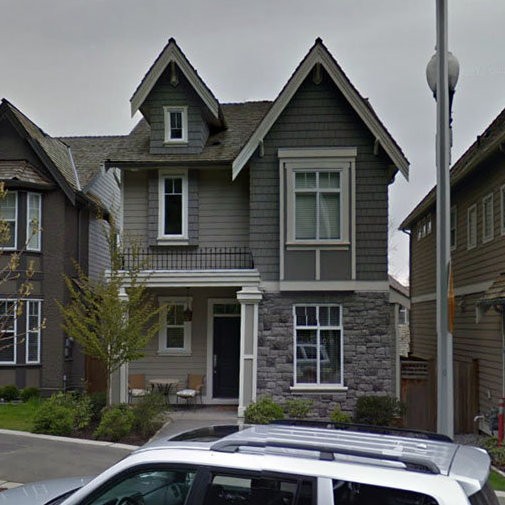 Anderson Walk
14673 Winter Cres. · BCS2382
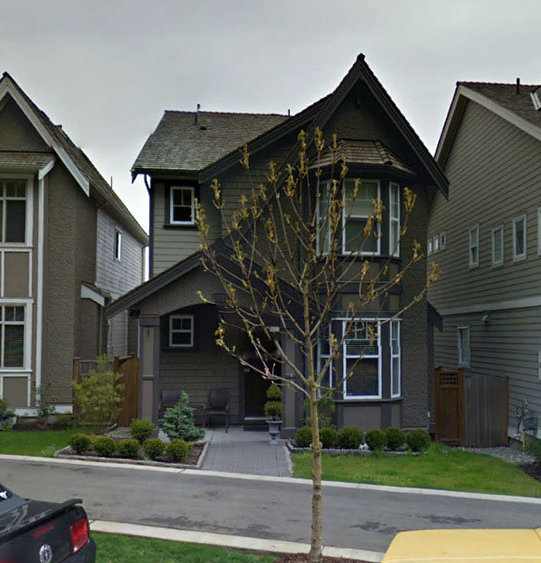 Anderson Walk
14669 Winter Cres. · BCS2382
.jpg) CRESCENDO
14550 Winter Cres. · EPS5113
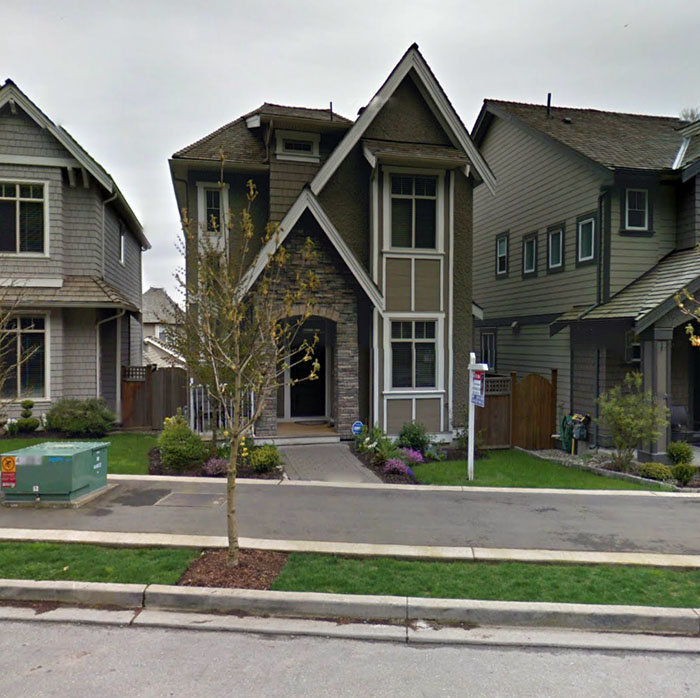 Anderson Walk
14661 Winter Cres. · BCS2382



