ViewStar | Tower B
3331 No. 3 Rd.
Richmond, BC V6X 2B6
Overview
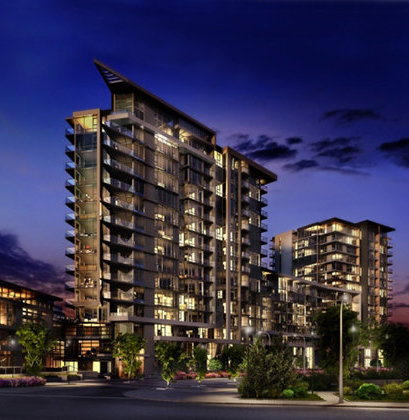
ViewStar | Tower B - 3331 No. 3 Road, Richmond, BC V6X 2B6, Canada. Crossroads are No 3 Road and McMyn Way. Strata plan number EPS6719. Tower B is 15 storeys with 81 units. Completed in 2021. ViewStar is a landmark waterfront project. It features a total of 350,000 square feet of land area and 1.3 million square feet total development floor area. Developed by Yuanheng. Architecture by W.T. Leung Architects Inc. Interior design by BYU Design Ltd.
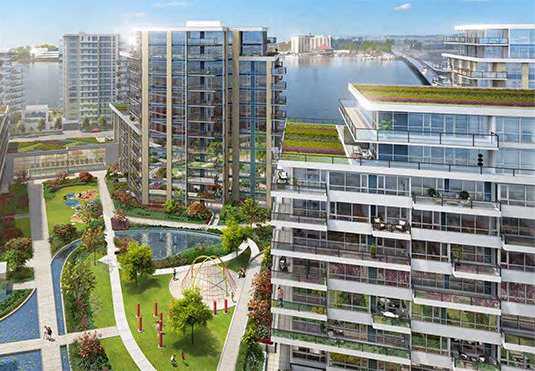
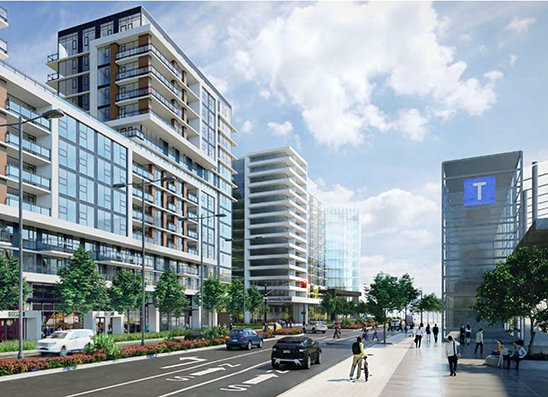
ViewStars extraordinary location was carefully and specifically selected by Yuanheng to create a defining community, one that will encompass three distinct neighborhoods: a dynamic Northside, a vibrant Southside, and an exclusive Riverside collection of residences. Defined by the rich lifestyle they offer, each neighborhood will be home to an incredible collection of homes and a lifestyle that is second to none.
Other buildings in complex:
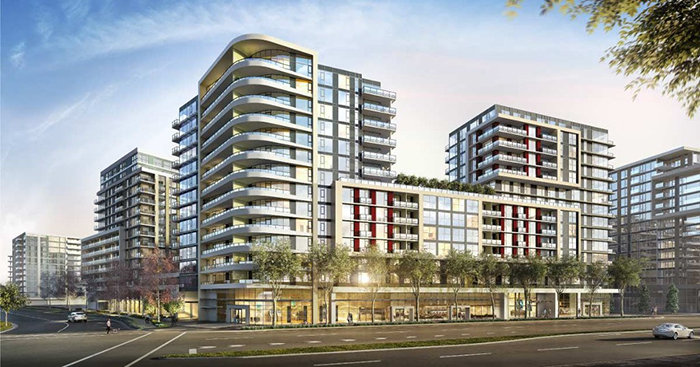 🔍 15 photos · slideshow
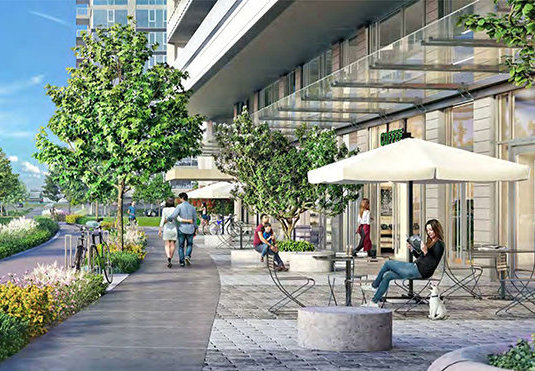
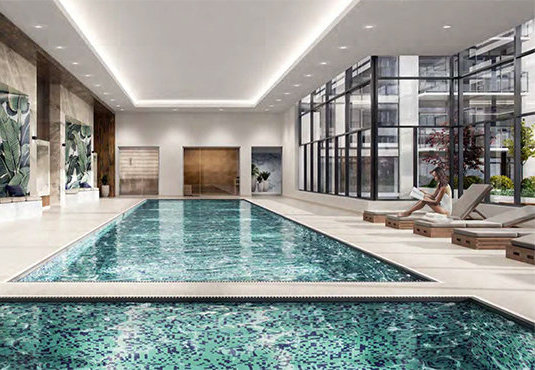
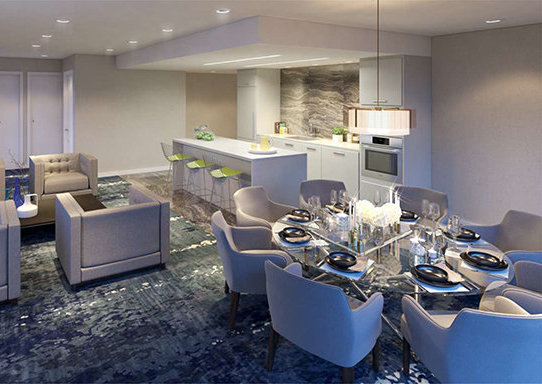
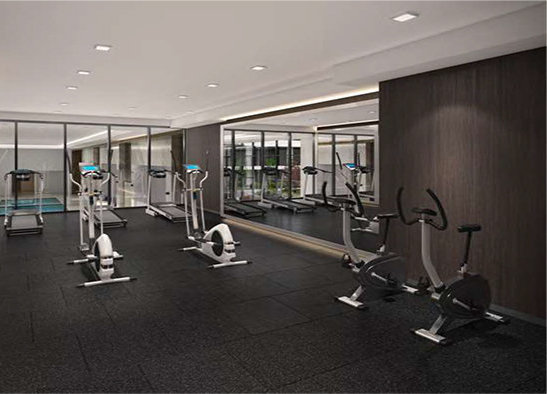
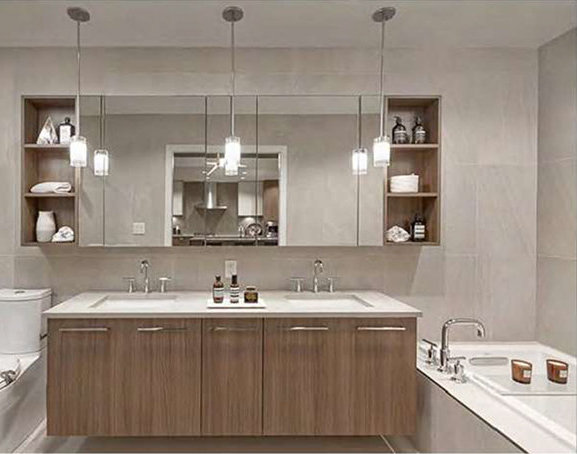
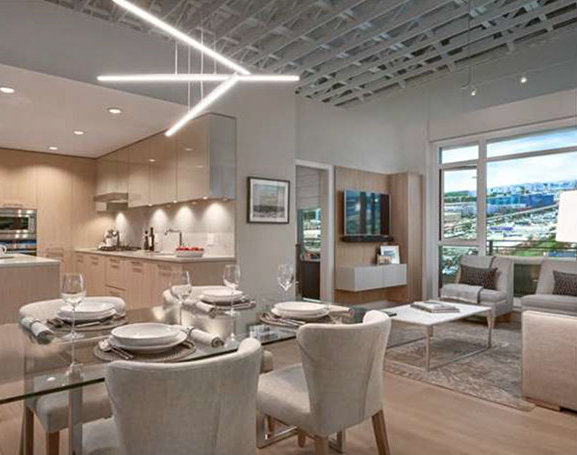
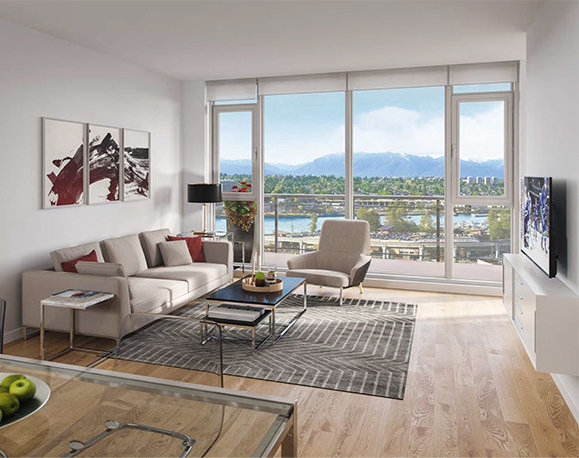

For Sale in ViewStar | Tower B & Complex
| Date | Address | Status | Bed | Bath | Price | Sqft | DOM | Strata Fee | Tax | Listed By |
|---|---|---|---|---|---|---|---|---|---|---|
| 2026-07-27 | 903 3331 No. 3 Rd. | Active | 2 | 2 | $788,000 ($933/sf) | 845 | $520 | $2510 (2025) | RE/MAX Crest Realty | |
| 2026-07-28 | 608 3331 No. 3 Rd. | Active | 2 | 2 | $788,000 ($864/sf) | 912 | $586 | $2731 (2025) | Regent Park Fairchild Realty Inc. | |
| 2026-08-06 | 802 3331 No 3 Rd. | Active | 2 | 2 | $768,000 ($844/sf) | 910 | $559 | $2638 (2025) | Real Broker | |
| Avg | $781,333 | 889 |
ViewStar | Tower B Sold History (last 24 months)
| Sold Date | Address | Bed | Bath | Sqft | Asking | Sold Price | DOM | Strata Fee | Tax | Listed By |
|---|---|---|---|---|---|---|---|---|---|---|
| 2026-08-07 | 1502 3331 No. 3 Rd. | 1 | 1 | 634 | $550,000 | $510,000 ($804/sf) | $376 | $2031 (2025) | Macdonald Realty Westmar | |
| 2026-03-19 | 1003 3331 No. 3 Rd. | 2 | 2 | 986 | $849,000 | $800,000 ($811/sf) | $605 | $2925 (2025) | Royal Pacific Realty Corp. | |
| 2026-01-11 | 500 3331 No. 3 Rd. | 2 | 2 | 790 | $695,000 | $683,000 ($865/sf) | $446 | $2370 (2024) | Nu Stream Realty Inc. | |
| 2025-08-08 | 1305 3331 No. 3 Rd. | 2 | 2 | 986 | $799,000 | $765,000 ($776/sf) | $627 | $3077 (2024) | Royal Pacific Realty Corp. | |
| 2025-02-24 | 908 3331 No. 3 Rd. | 2 | 2 | 929 | $935,000 | $912,000 ($982/sf) | $586 | $2904 (2024) | ||
| 2025-01-08 | 1505 3331 No.3 Rd. | 2 | 2 | 986 | $998,000 | $940,000 ($953/sf) | $627 | $2841 (2023) | ||
| 2024-09-12 | 605 3331 No. 3 Rd. | 1 | 1 | 552 | $569,000 | $548,000 ($993/sf) | $348 | $1665 (2023) | Nu Stream Realty Inc. |
Sold data from the MLS® feed for strata plan EPS6719. Showing the last 24 months by default; expand for up to 80 recent sales.
ViewStar | Tower B Market Summary
ViewStar | Tower B at 3331 No. 3 Rd. — currently 3 active listings averaging $781,333. In the past year 3 units sold at an average of $664,333.
Value & Financing
Market Reports
Live market intelligence for this building's segments — active inventory, medians, ranges & trends. Opens in a new tab.
Site & Location Maps
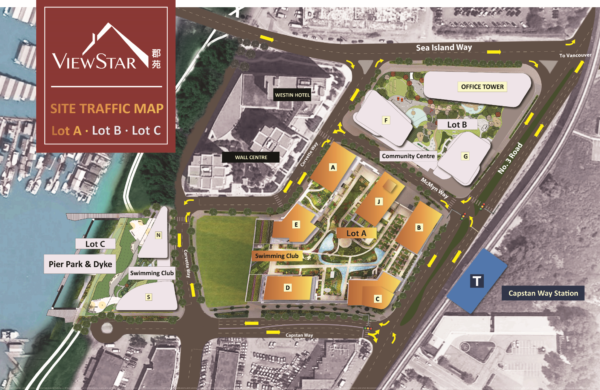 Open Full View
 © BC Condos & Homes
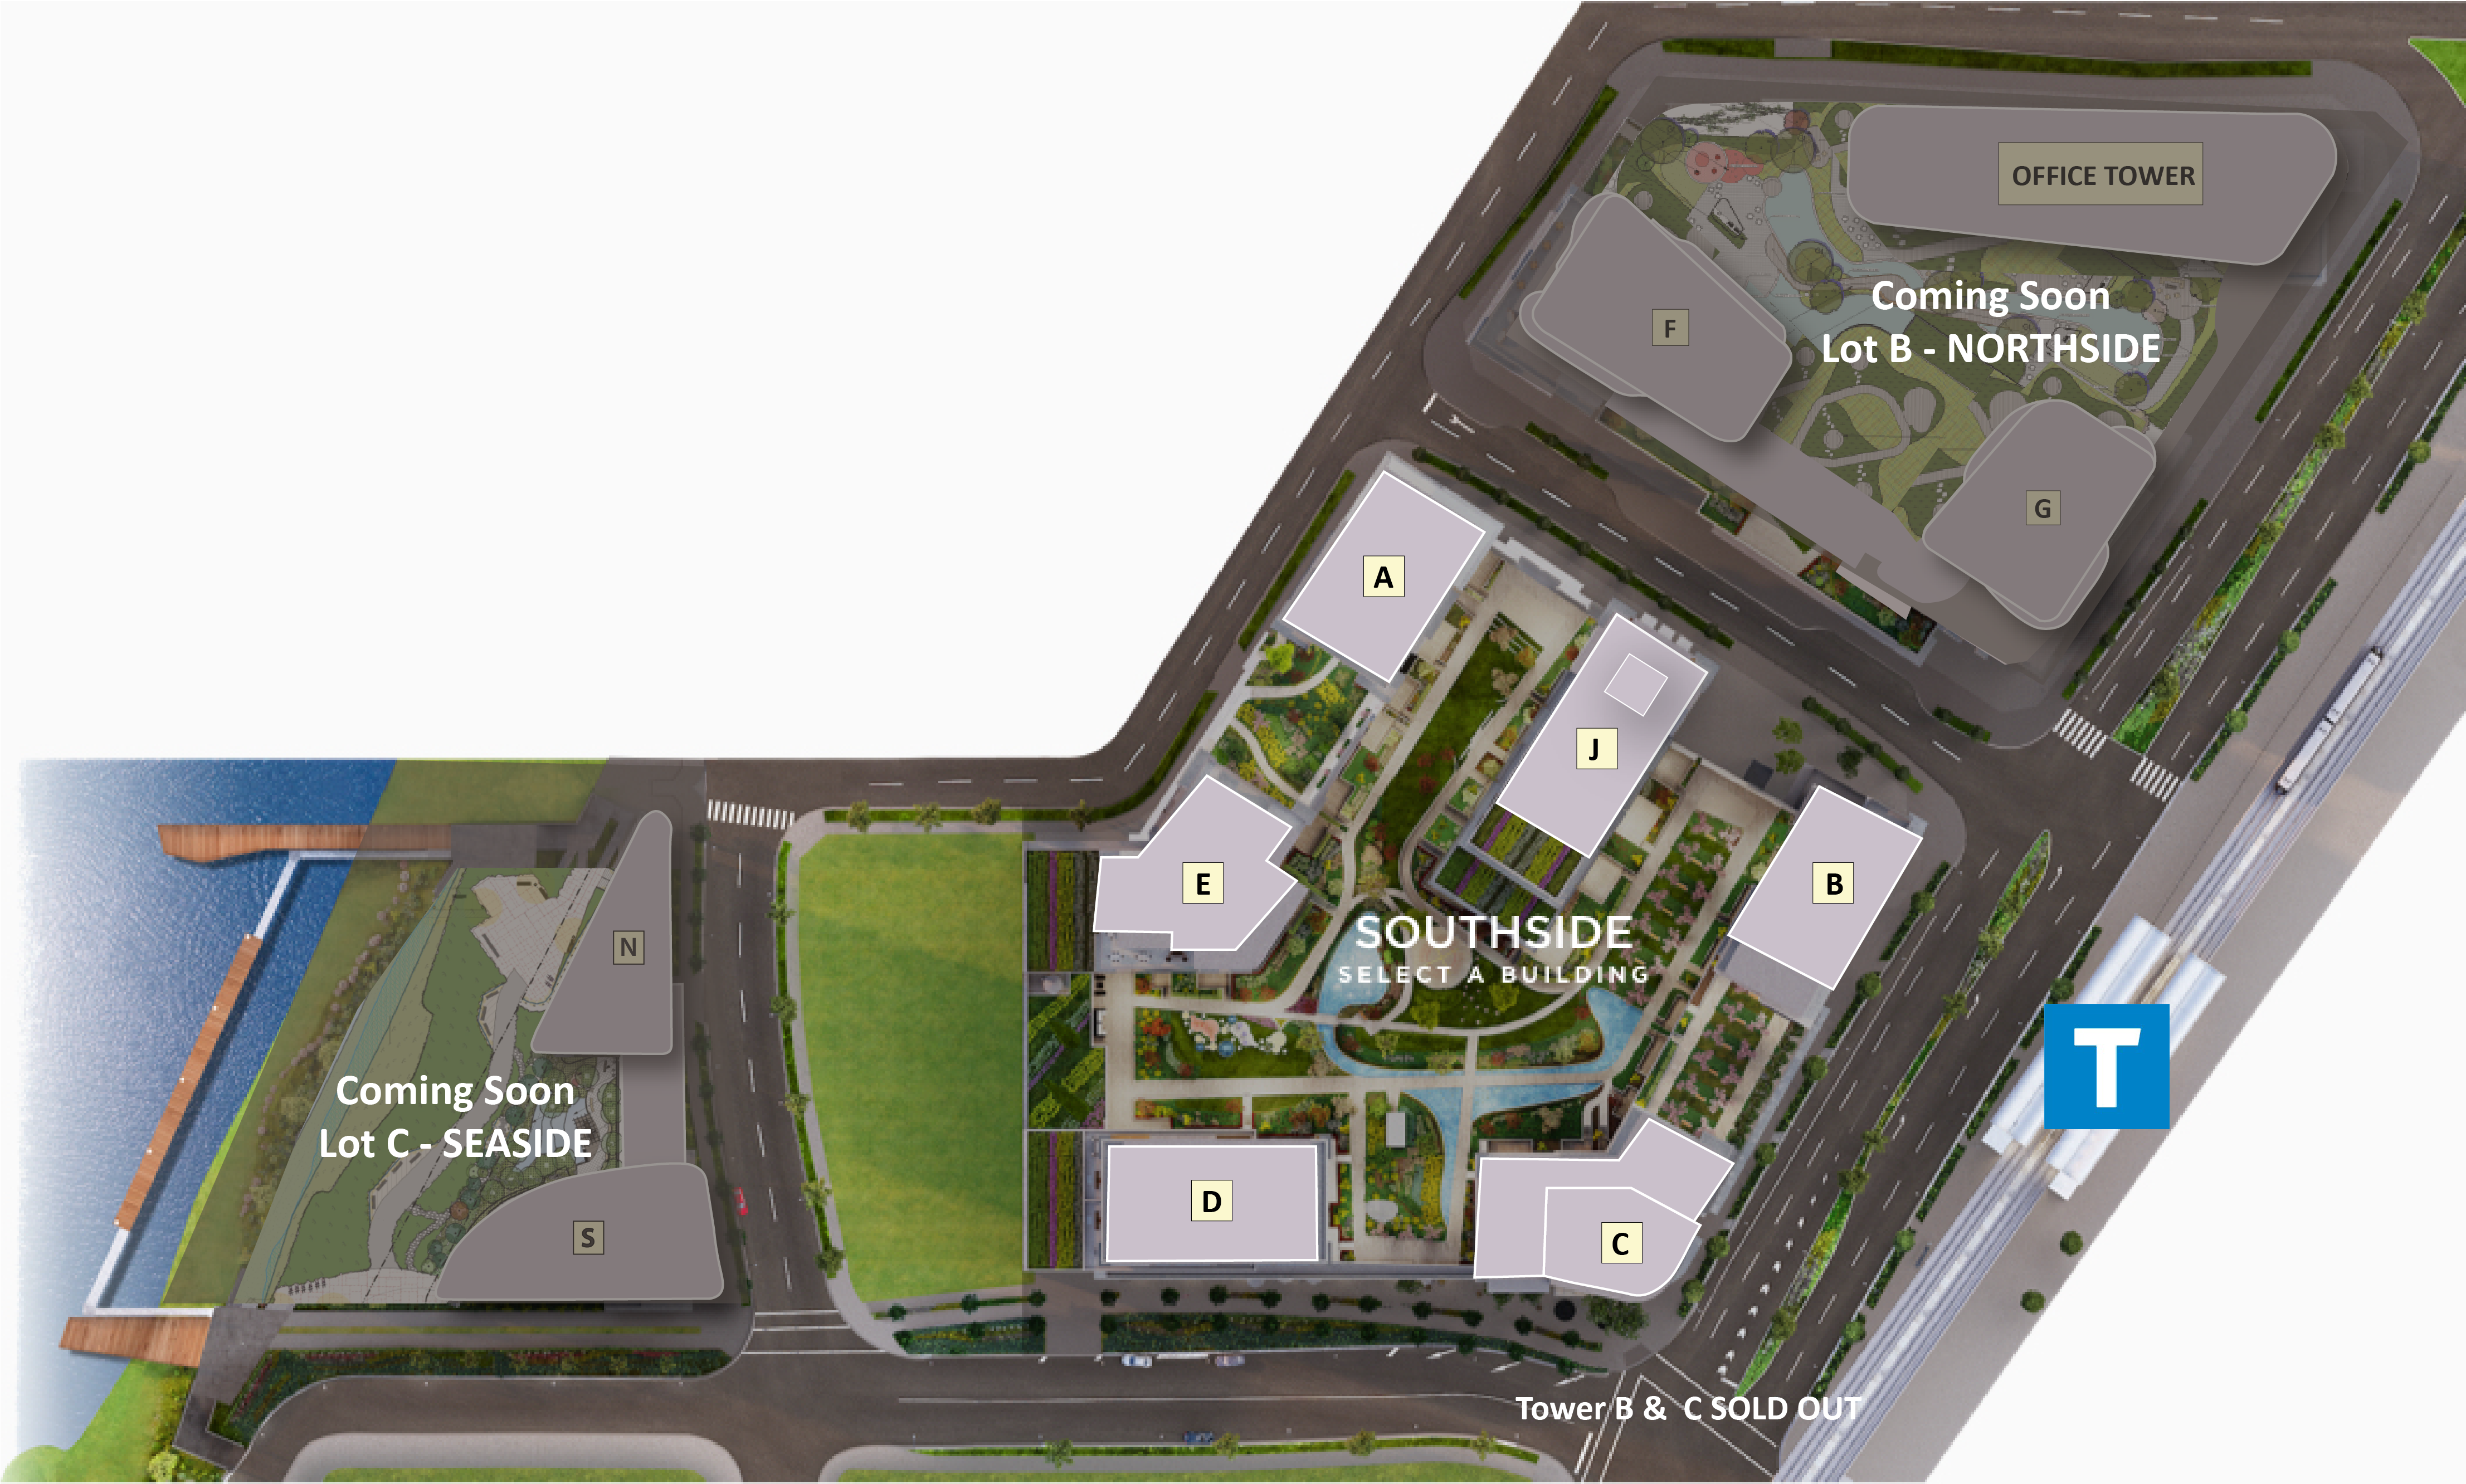 Open Full View
© BC Condos & Homes
Open Full View
© BC Condos & Homes
Amenities / Features
OUTDOOR
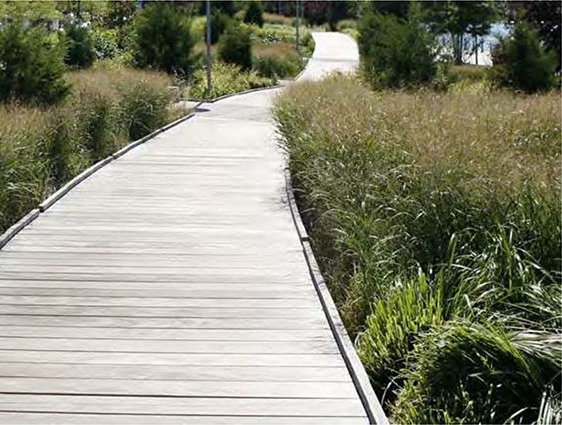
- Riverfront Park and Boardwalk overlooking the
- Fraser River, adjacent to the existing marina
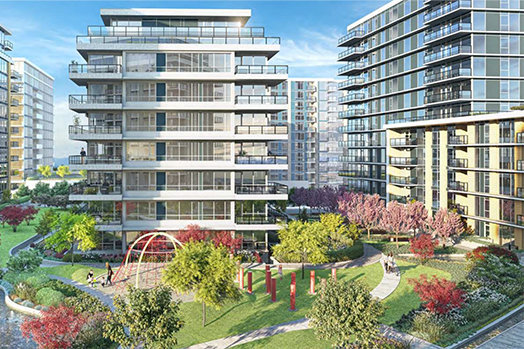
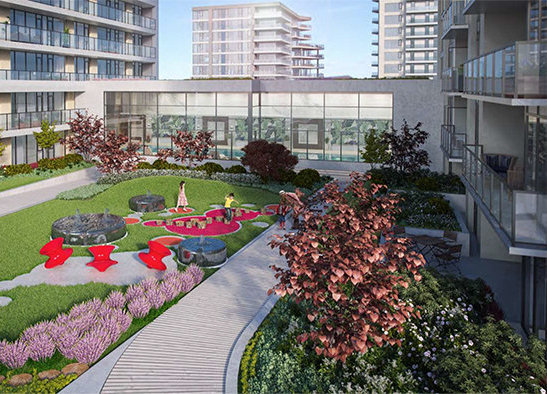
- Exclusive rooftop gardens and elevated
- central park courtyard for residents, featuring:
- Private terraces
- Outdoor BBQ and dining areas
- Children's play areas
- Lounge seating
- Tai Chi Pavilion
- Water features and streams
- Fire pits and heat lamps
- Cherry groves and fruit trees
INDOOR
- Indoor swimming pool
- Sauna
- Steam room
- Exercise room
- Yoga / Dance studio
- Music Practice room
- Games room
- Meeting room
- Study room
- Children's party room
- Private dining rooms
- Entertainment rooms with roof garden access
Maintenance Fees Include
Location / Site Influences
Construction & Development
| Construction | Concrete |
|---|---|
| Exterior Finish | Mixed |
| Roof | Other |
| Foundation | Concrete Perimeter |
| Rain Screen | Full |
| Developer | Yuanheng |
| Architect | W.T. Leung Architects Inc. |
| Designer | BYU Design |
| Marketer | Razor Projects Ltd. |
| Management Company | Associa |
Strata Information
| Strata Plan | EPS6719 |
|---|---|
| Strata Web Site | viewstar.ca |
| Building Type | Strata Condos |
| Title to Land | Freehold Strata |
| Units in Strata | 81 |
| Units in Development | 577 |
| Management Company | Associa — 604-591-6060 |
| Bylaws / Restrictions | PETS ALLOWED W/REST.,RENTALS ALLOWED |
| Parking / Storage | Garage; Underground |
Frequently Asked Questions — ViewStar | Tower B
What year was ViewStar | Tower B built?
How many units are in ViewStar | Tower B?
What amenities does ViewStar | Tower B offer?
Is ViewStar | Tower B pet-friendly, and what are the bylaws?
Who is the property manager for ViewStar | Tower B?
What is the strata plan number for ViewStar | Tower B?
Is ViewStar | Tower B freehold or leasehold?
Where is ViewStar | Tower B located?
How is the real estate market at ViewStar | Tower B?
Sales Information
| Sales Website | viewstar.ca |
|---|---|
| Sales Phone | (604) 630-6668 |
| Sales Email | info@viewstar.ca |
| Sales Address | 3399 Corvette Way, Richmond, BC |
Listings for Sale Near ViewStar | Tower B 🔎 MLS® Search »
| Address | Bed | Bath | Sqft | Price |
|---|---|---|---|---|
| 608 3331 No. 3 Rd. | 2 | 2 | 912 | $788,000 |
| 802 3331 No 3 Rd. | 2 | 2 | 910 | $768,000 |
| 903 3331 No. 3 Rd. | 2 | 2 | 845 | $788,000 |
| 836 3328 No. 3 Rd. | 2 | 2 | 893 | $877,800 |
| 837 3328 No. 3 Rd. | 3 | 2 | 1196 | $1,298,000 |
| 808 8160 Mcmyn Way | 2 | 2 | 954 | $890,000 |
| 507 8160 Mcmyn Way | 2 | 2 | 950 | $850,000 |
| 1301 8160 Mcmyn Way | 2 | 2 | 1005 | $999,999 |
| 612 8160 Mcmyn Way | 3 | 3 | 987 | $1,120,900 |
| 912 8160 Mcmyn Way | 2 | 2 | 998 | $699,999 |
 $788,000
608 3331 No. 3 Rd. · 2bd/2ba · 912sf
$788,000
608 3331 No. 3 Rd. · 2bd/2ba · 912sf
 $768,000
802 3331 No 3 Rd. · 2bd/2ba · 910sf
$768,000
802 3331 No 3 Rd. · 2bd/2ba · 910sf
 $788,000
903 3331 No. 3 Rd. · 2bd/2ba · 845sf
$788,000
903 3331 No. 3 Rd. · 2bd/2ba · 845sf
 $877,800
836 3328 No. 3 Rd. · 2bd/2ba · 893sf
$877,800
836 3328 No. 3 Rd. · 2bd/2ba · 893sf
 $1,298,000
837 3328 No. 3 Rd. · 3bd/2ba · 1196sf
$1,298,000
837 3328 No. 3 Rd. · 3bd/2ba · 1196sf
 $890,000
808 8160 Mcmyn Way · 2bd/2ba · 954sf
$890,000
808 8160 Mcmyn Way · 2bd/2ba · 954sf
 $850,000
507 8160 Mcmyn Way · 2bd/2ba · 950sf
$850,000
507 8160 Mcmyn Way · 2bd/2ba · 950sf
 $999,999
1301 8160 Mcmyn Way · 2bd/2ba · 1005sf
$999,999
1301 8160 Mcmyn Way · 2bd/2ba · 1005sf
 $1,120,900
612 8160 Mcmyn Way · 3bd/3ba · 987sf
$1,120,900
612 8160 Mcmyn Way · 3bd/3ba · 987sf
 $699,999
912 8160 Mcmyn Way · 2bd/2ba · 998sf
$699,999
912 8160 Mcmyn Way · 2bd/2ba · 998sf


Buildings Near ViewStar | Tower B
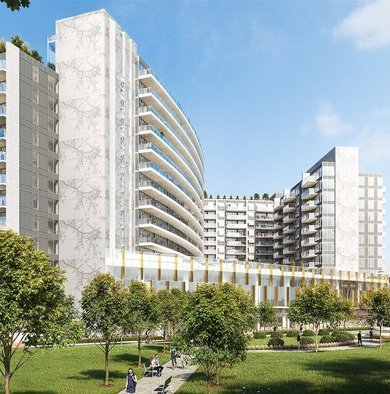 Galleria at Concord Gardens
8671 Hazelbridge Way · EPP80548
Galleria at Concord Gardens
8671 Hazelbridge Way · EPP80548
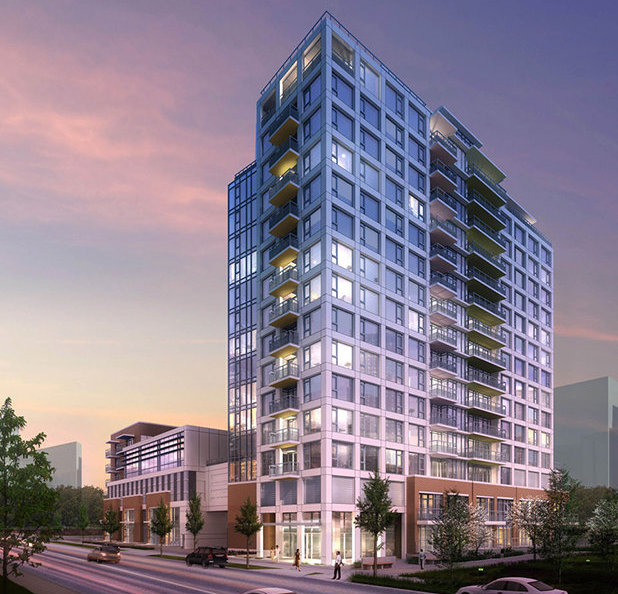 Monet
9099 Cook Rd. · EPS2830
Monet
9099 Cook Rd. · EPS2830
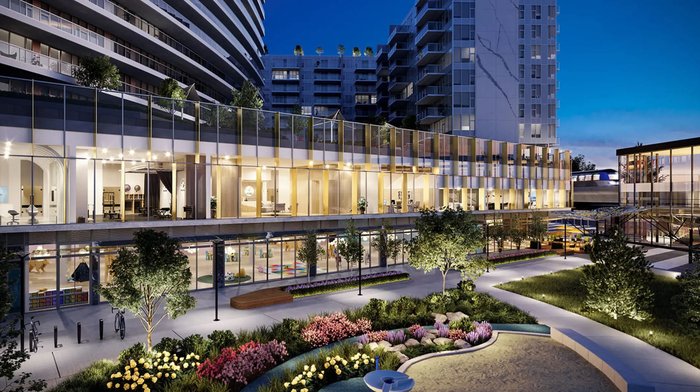 Picasso at Gallera by Concord Pacific
8611 Hazelbridge Way
Picasso at Gallera by Concord Pacific
8611 Hazelbridge Way
 SORRENTO
8633 Capstan Way · EPS3470
SORRENTO
8633 Capstan Way · EPS3470
 TORINO
3328 Carscallen Rd. · EPS7553
TORINO
3328 Carscallen Rd. · EPS7553
 Viewstar
8155 Capstan Way · EPS6721
Viewstar
8155 Capstan Way · EPS6721
 Viewstar
3280 Corvette Way · EPS6722
Viewstar
3280 Corvette Way · EPS6722
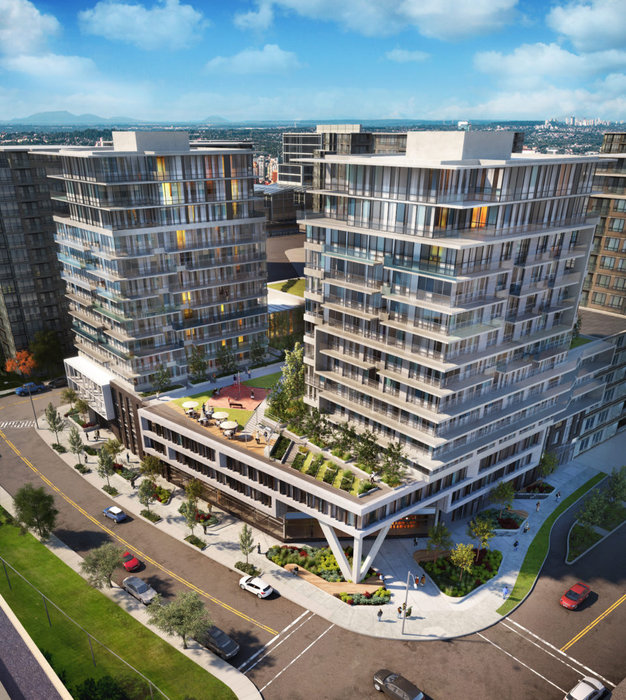 The Capstan
8091 Capstan Way · NWP27115
The Capstan
8091 Capstan Way · NWP27115
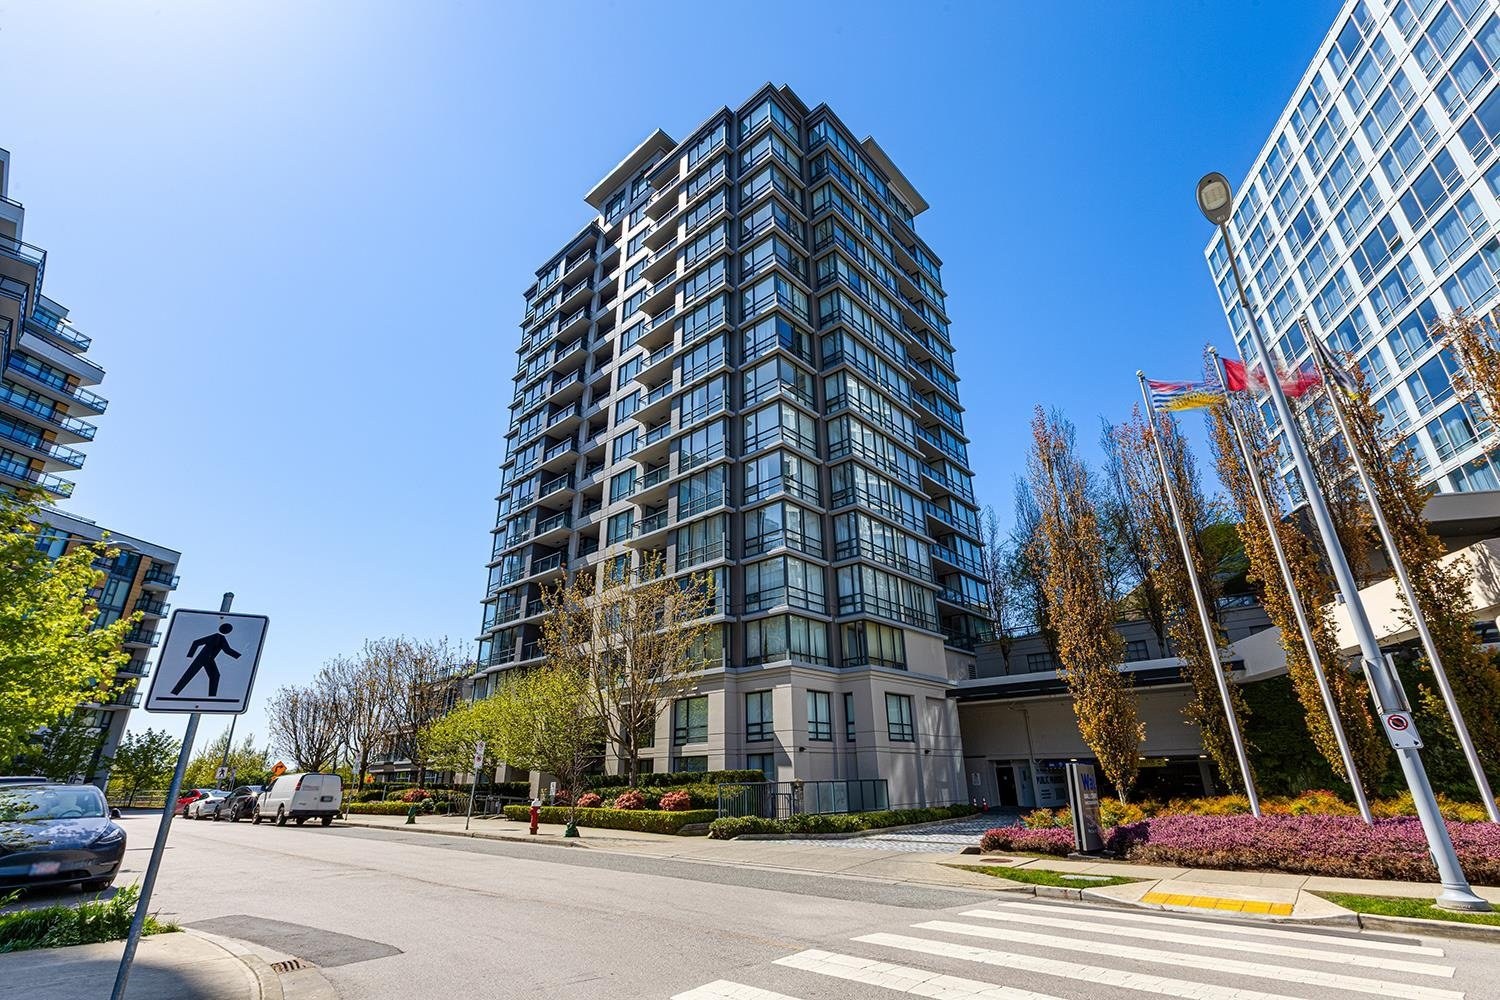 Wall Centre Richmond
3333 Corvette Way · BCS3718
Wall Centre Richmond
3333 Corvette Way · BCS3718
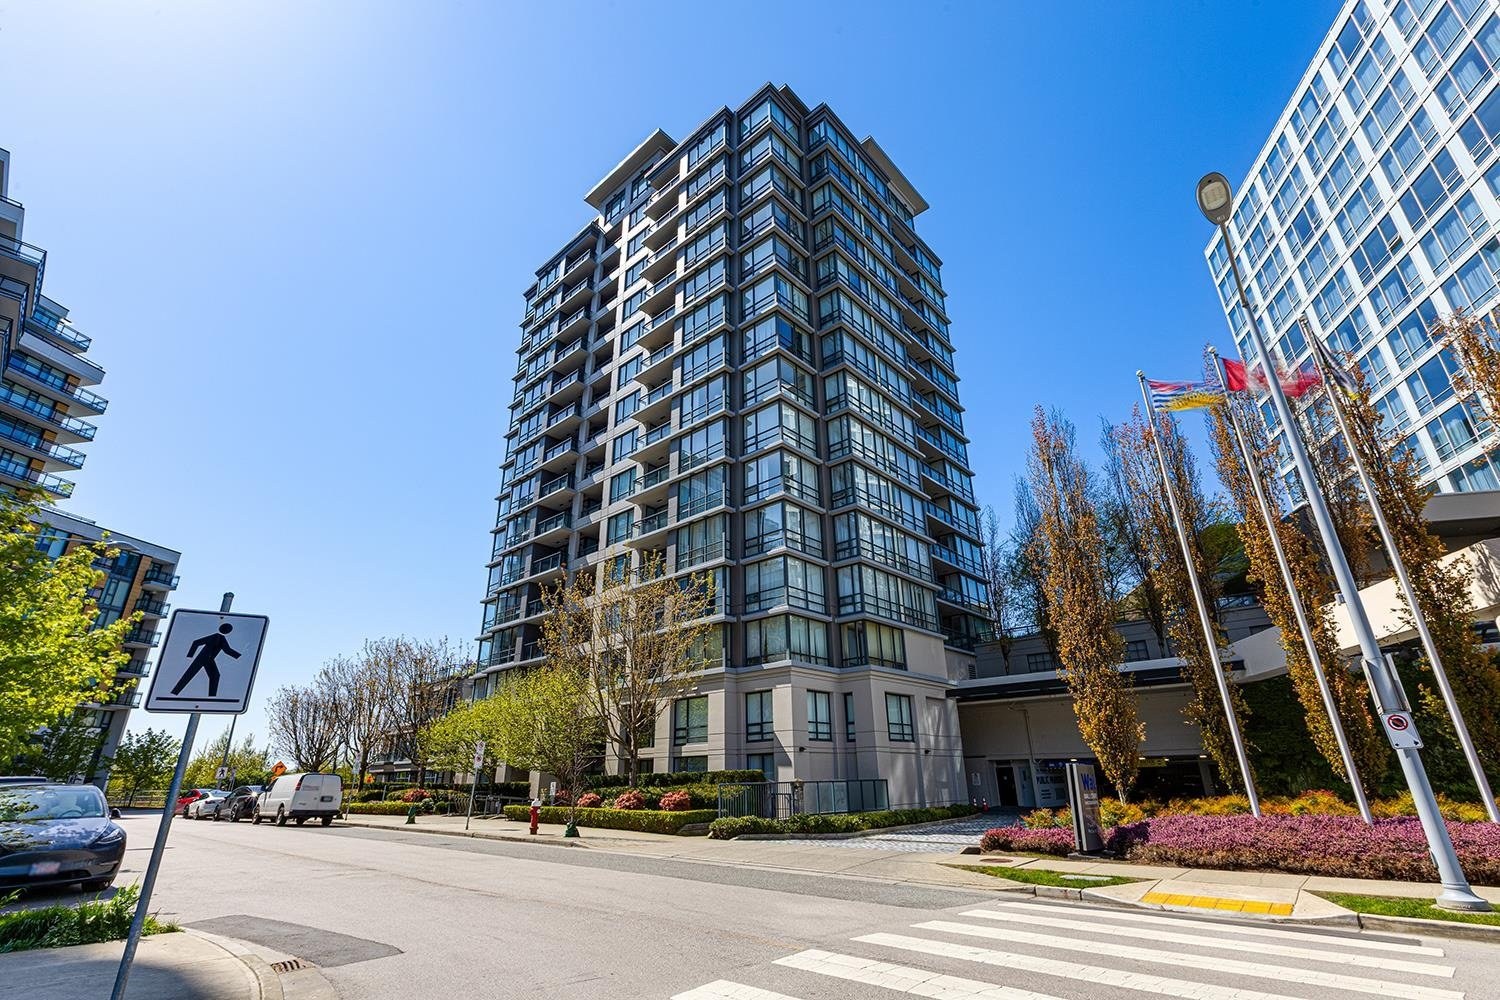 Wall Centre Richmond
3111 Corvette Way · BCS3718
Wall Centre Richmond
3111 Corvette Way · BCS3718
 Concord Gardens South Estates
8800 Hazelbridge Way · EPP27512
Concord Gardens South Estates
8800 Hazelbridge Way · EPP27512
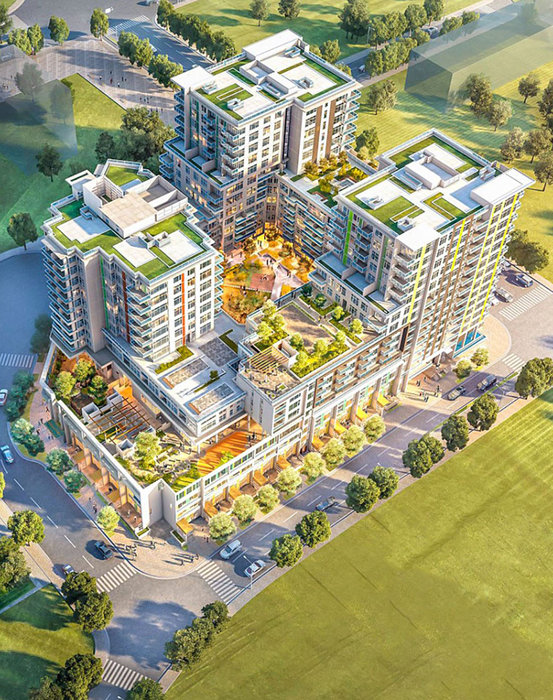 Torino
8699 Hazelbridge Way · EPS5073
Torino
8699 Hazelbridge Way · EPS5073
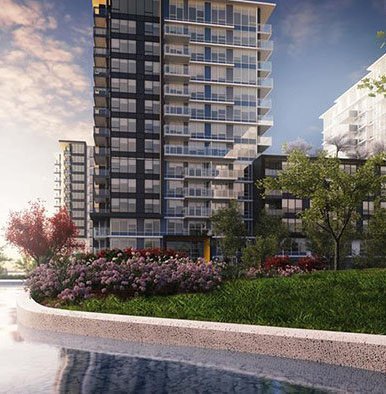 Concord Gardens West Tower
8833 Hazelbridge Way · EPS3719
Concord Gardens West Tower
8833 Hazelbridge Way · EPS3719
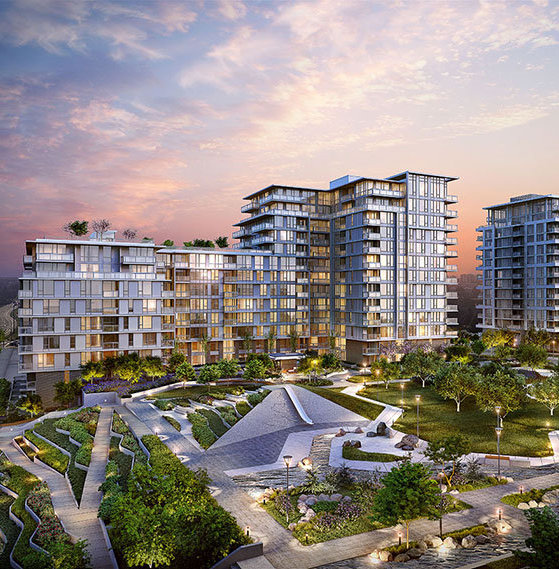 Concord Gardens Park Estates II
3300 Ketcheson Rd. · EPS6022
Concord Gardens Park Estates II
3300 Ketcheson Rd. · EPS6022
 Concord Gardens North Tower
3131 Ketcheson Rd. · EPS3719
Concord Gardens North Tower
3131 Ketcheson Rd. · EPS3719
 Concord Gardens South Estates
3311 Ketcheson Rd. · EPS6023
Concord Gardens South Estates
3311 Ketcheson Rd. · EPS6023
 Avanti 1
8333 Sweet Ave. · EPS3982
Avanti 1
8333 Sweet Ave. · EPS3982
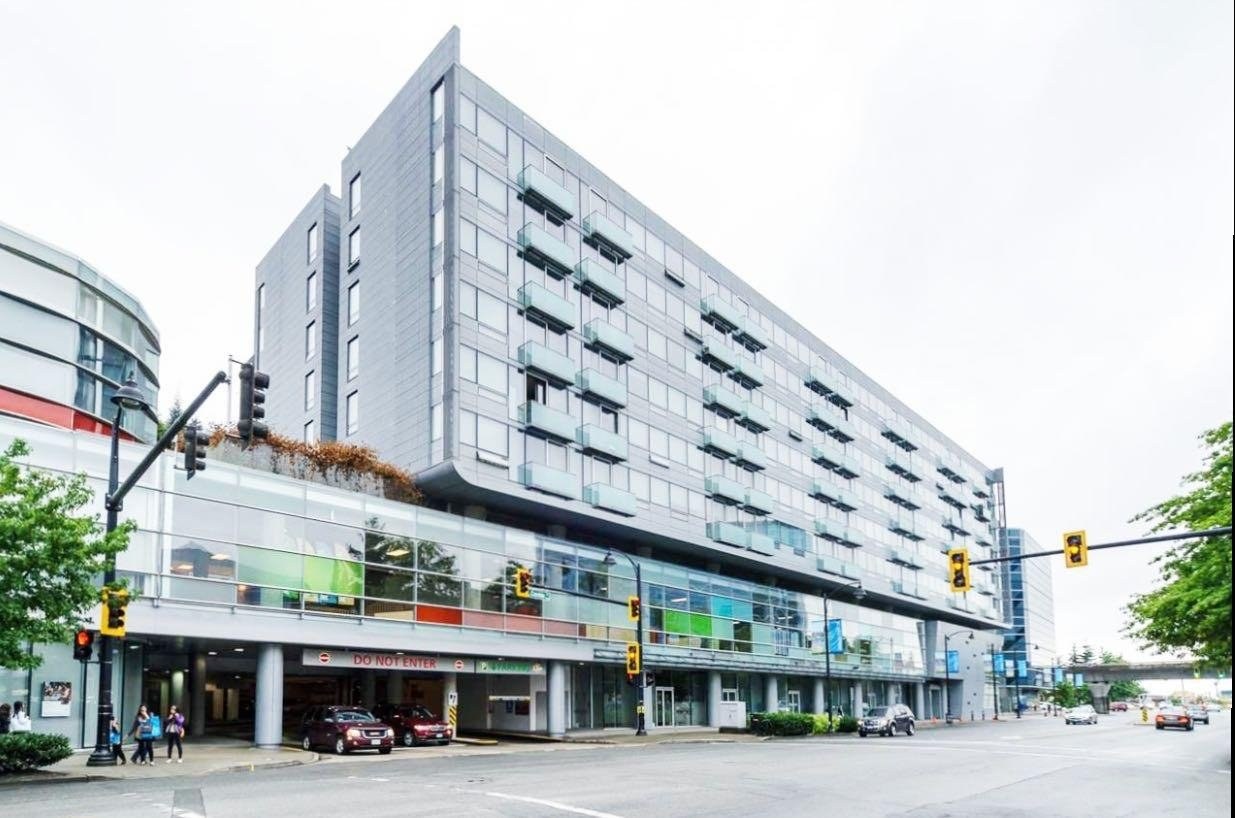 Aberdeen Residence
8080 Cambie Rd. · BCS2690
Aberdeen Residence
8080 Cambie Rd. · BCS2690
ViewStar | Tower B Area Map 🔍 Open larger map ↗

- Abbotsford - 447
- Agassiz - 28
- Burnaby - 55
- Burnaby East - 77
- Burnaby North - 365
- Burnaby South - 343
- Campbell River - 1
- Chilliwack - 221
- Cloverdale - 193
- Comox Valley - 10
- Coquitlam - 563
- Delta - 10
- Duncan - 41
- Esquimalt - 59
- Gulf Islands - 6
- Harrison Hot Springs - 13
- Harrison Mills - 1
- Hope - 22
- Ladner - 109
- Langford - 156
- Langley - 529
- Maple Ridge - 312
- Mill Bay - 2
- Mission - 65
- New Westminster - 444
- North Delta - 28
- North Island - 2
- North Saanich - 8
- North Surrey - 409
- North Vancouver - 747
- Oak Bay - 44
- Osoyoos - 1
- Parksville / Qualicum - 7
- Penticton - 8
- Pitt Meadows - 75
- Port Alberni - 2
- Port Coquitlam - 266
- Port Moody - 267
- Richmond - 1162
- Saanich East - 232
- Saanich West - 92
- Sardis - 153
- Sidney - 152
- Sooke - 39
- South Surrey White Rock - 713
- Surrey - 662
- Tsawwassen - 97
- Vancouver East - 998
- Vancouver West - 2482
- Victoria - 665
- View Royal - 46
- West Vancouver - 230

