Sorrento Central
8688 Hazelbridge Way Richmond, BC V6X 2K8, Canada


 +1
For Sale in Sorrento Central & Complex
| Date | Status | Address | Type | Bed | Bath | Price | Sqft | Strata Fee | Tax | Listed By |
|---|---|---|---|---|---|---|---|---|---|---|
| 2026-10-29 | Active | 901 3333 Sexsmith Rd. | Single Family | 2 | 2 | $818,000 ($836/sf) | 978 | $492 | $2951 (2025) | Interlink Realty |
| 2026-06-02 | Active | 515 8688 Hazelbridge Way | Apartment Unit | 2 | 2 | $749,900 ($868/sf) | 864 | $432 | $2667 (2025) | LeHomes Realty Premier |
| 2026-07-06 | Active | 812 8688 Hazelbridge Way | Apartment Unit | 2 | 2 | $737,000 ($861/sf) | 856 | $2653 (2025) | Pacific Evergreen Realty Ltd. | |
| 2026-09-23 | Active | 706 3333 Sexsmith Rd. | Single Family | 1 | 1 | $578,000 ($855/sf) | 676 | $340 | $2127 (2025) | Regent Park Fairchild Realty Inc. |
| 2026-09-15 | Active | 510 8628 Hazelbridge Way | Single Family | 1 | 1 | $549,000 ($934/sf) | 588 | $297 | $1903 (2025) | Multiple Realty Ltd. |
| 2026-10-02 | Active | 3333 Sexsmith Rd. | Single Family | 1 | 1 | Contact | 588 | RE/MAX City Realty | ||
| Avg | $686,380 | 758 |
Sorrento Central Sold History (last 24 months)
| Sold Date | Address | Bed | Bath | Sqft | Asking | Sold Price | DOM | Strata Fee | Tax | Listed By |
|---|---|---|---|---|---|---|---|---|---|---|
| 2026-06-25 | 612 8628 Hazelbridge Way | 1 | 1 | 572 | $499,000 | $519,750 ($909/sf) | $274 | $1878 (2025) | Sutton Group-West Coast Realty | |
| 2026-06-22 | 42 8628 Hazelbridge Way | 2 | 3 | 1241 | $938,000 | $900,000 ($725/sf) | $626 | $3535 (2025) | RE/MAX Crest Realty | |
| 2026-06-14 | 711 8628 Hazelbridge Way | 1 | 1 | 601 | $579,000 | $555,000 ($923/sf) | $302 | $1955 (2025) | Multiple Realty Ltd. | |
| 2026-05-24 | 911 3333 Sexsmith Rd. | 2 | 2 | 854 | $799,000 | $750,000 ($878/sf) | $426 | $2680 (2025) | RE/MAX City Realty | |
| 2026-05-22 | 808 8628 Hazelbridge Way | 1 | 1 | 553 | $548,000 | $526,000 ($951/sf) | $275 | $1872 (2025) | RE/MAX Crest Realty | |
| 2026-04-15 | 808 3333 Sexsmith Rd. | 1 | 1 | 555 | $568,000 | $520,000 ($937/sf) | $281 | $1865 (2025) | RE/MAX Crest Realty | |
| 2026-04-07 | 502 3333 Sexsmith Rd. | 2 | 2 | 866 | $749,900 | $738,000 ($852/sf) | $426 | $2660 (2025) | LeHomes Realty Premier | |
| 2026-02-25 | 302 3333 Sexsmith Rd. | 1 | 1 | 673 | $589,800 | $580,000 ($862/sf) | $335 | $2082 (2025) | RE/MAX Westcoast | |
| 2026-01-22 | 1504 8628 Hazelbridge Way | 1 | 1 | 601 | $599,000 | $582,000 ($968/sf) | $302 | $2025 (2025) | Nu Stream Realty Inc. | |
| 2026-01-11 | 902 8628 Hazelbridge Way | 2 | 2 | 823 | $743,800 | $736,800 ($895/sf) | $415 | $2584 (2025) | RE/MAX Austin Kay Realty | |
| 2025-12-10 | 1507 8688 Hazelbridge Way | 2 | 2 | 1005 | $985,000 | $880,000 ($876/sf) | $504 | $3259 (2025) | Luxmore Realty | |
| 2025-11-27 | 1704 3333 Sexsmith Rd. | 1 | 1 | 527 | $599,000 | $548,000 ($1,040/sf) | $264 | $1859 (2025) | RE/MAX Crest Realty | |
| 2025-10-18 | 513 3333 Sexsmith Rd. | 1 | 1 | 586 | $558,000 | $540,000 ($922/sf) | $291 | $1922 (2024) | LeHomes Realty Premier | |
| 2025-10-17 | 1106 8688 Hazelbridge Way | 1 | 1 | 613 | $608,000 | $582,000 ($949/sf) | $302 | $2019 (2024) | Homeland Realty | |
| 2025-10-08 | 309 3333 Sexsmith Rd. | 1 | 1 | 694 | $568,000 | $550,000 ($793/sf) | $351 | $2140 (2025) | Royal Pacific Realty Corp. |
Sold data from the MLS® feed for strata plan EPS5073. Showing the 15 most recent sales from the last 24 months; expand for up to 80.
Sorrento Central Market Summary
Sorrento Central at 8688 Hazelbridge Way — currently 6 active listings averaging $686,380. In the past year 12 units sold at an average of $652,963.
Value & Financing
Overview
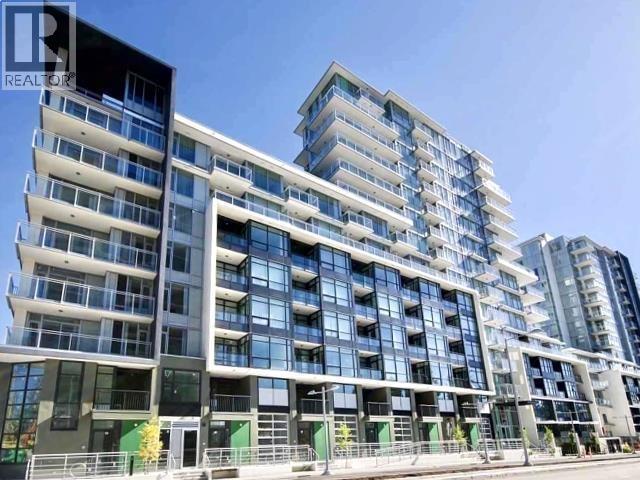
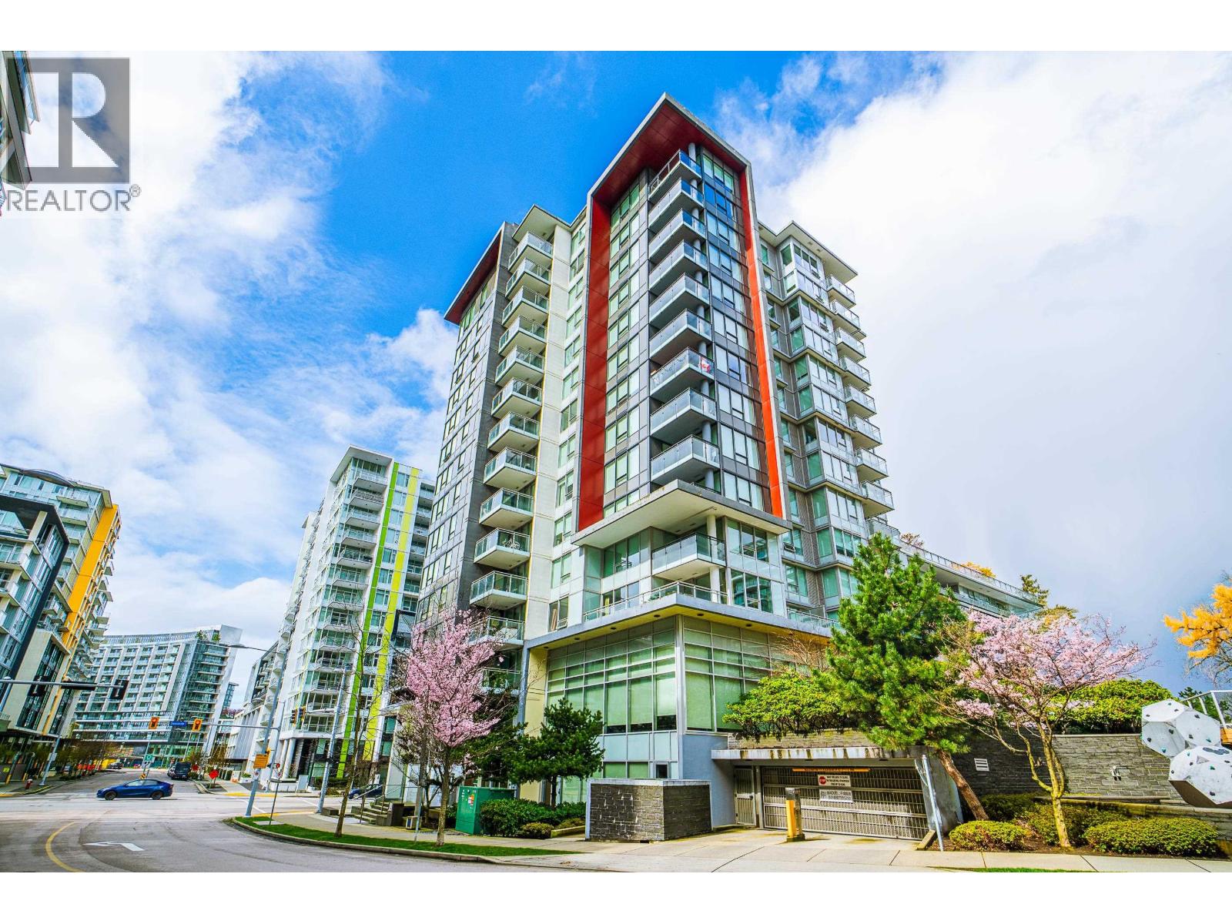
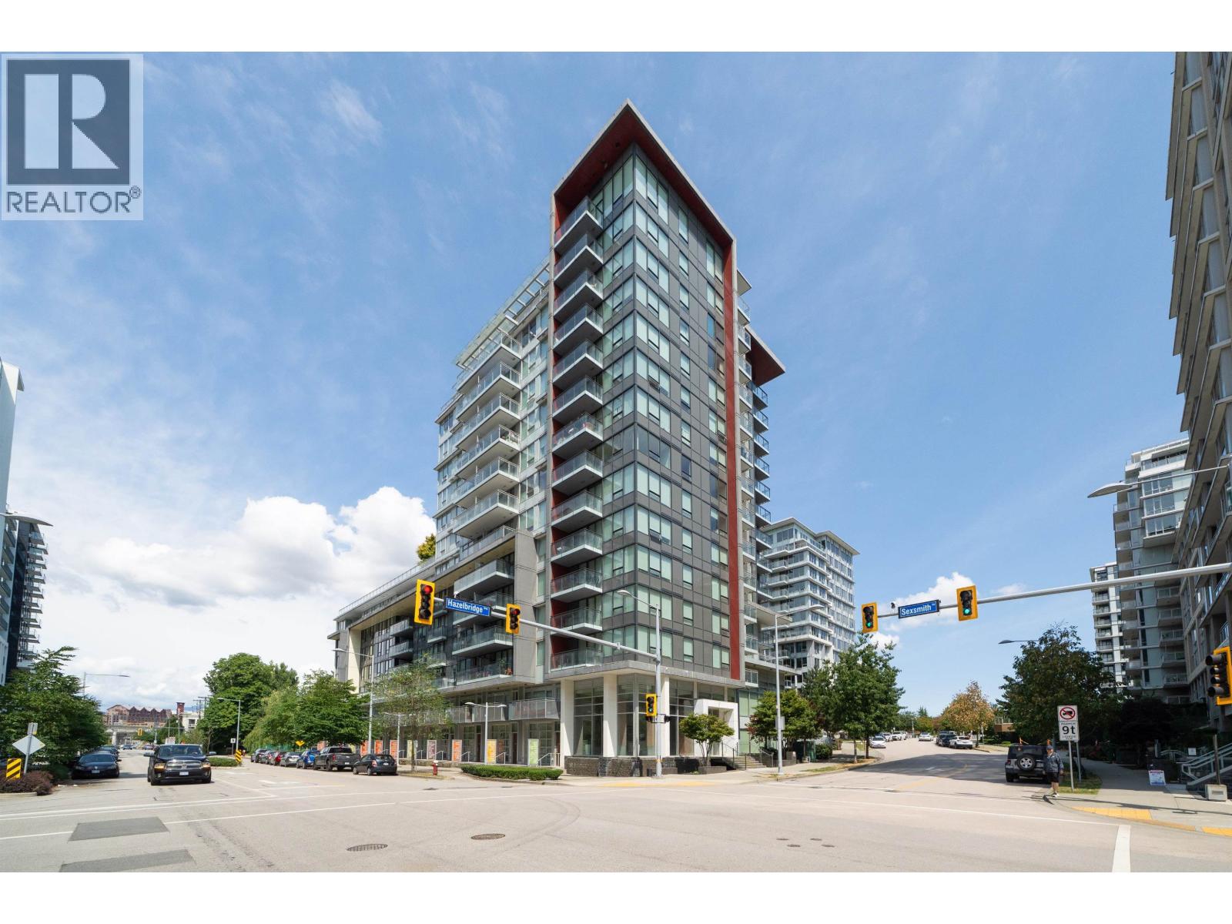
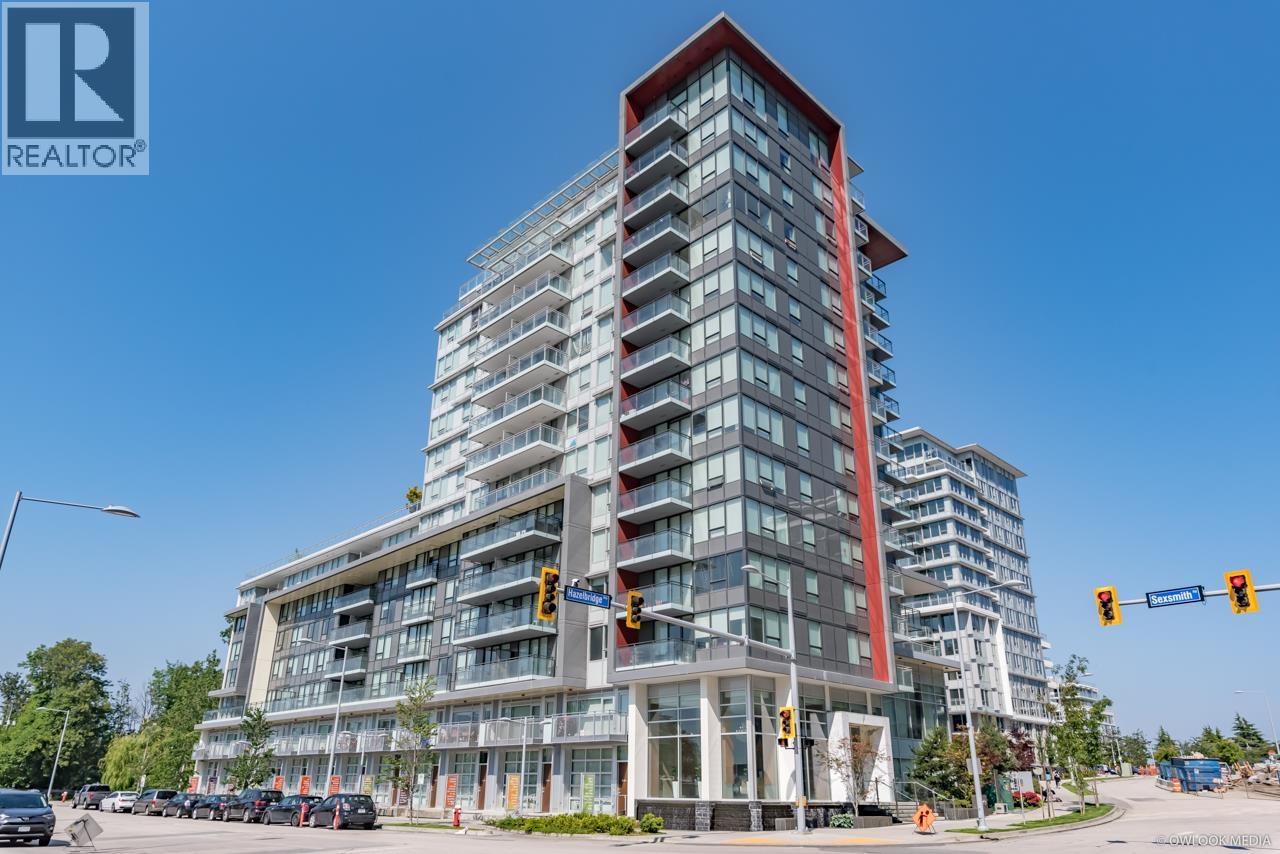
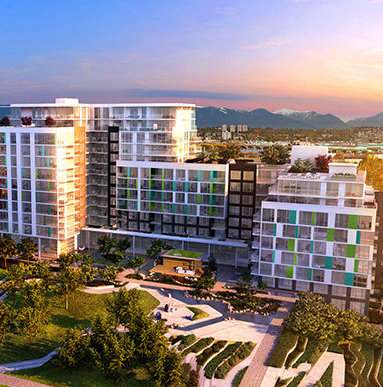
Sorrento East - 8688 Hazelbridge Way, Richmond, BC V6X 2K8, Canada. Crossroads are Sexsmith Road and Hazelbridge Way. This development is 15 storeys with 252 units total. Estimated completion is 2017. The second phase offers three additional towers centred around a large landscaped courtyard amenity as a part of the Sorrento development. Comprising a mix of residential, retail and office spaces, artist studios, a hotel and a city park. Developed by Pinnacle International. Architectural design by Bingham & Hill Architects. Interior design by False Creek Design.
Nearby parks include Talmey Neighborhood School Park and Tomsett Neighbourhood School Park. Nearby schools are Emerson College, Omni College, Richmond International High School & College, City Vancouver College, Amethyst College, CDI College, Borealis Academy, Sprott Shaw College, Academy of Learning College, R.C. Talmey Elementary School, Tomsett Elementary School and BCIT Aerospace and Technology Campus (ATC). The closest grocery stores are New Hong Kong Market, H-Mart Richmond, Two Thousand Supermarket Ltd, Richmond Night Market and Can-Trust Grocery.
Amenities / Features
Location / Site Influences
Construction & Development
| Developer | Pinnacle International Group |
|---|---|
| Architect | Bingham Hill Architects |
| Designer | False Creek Design Group Ltd. |
| Marketer | Anson Realty Ltd. |
| Management Company | Dwell Property Management |
Strata Information
| Strata Plan | EPS5073 |
|---|---|
| Strata Web Site | www.pinnacleinternational.ca |
| Building Type | Strata |
| Title to Land | Freehold Strata |
| Units in Strata | 252 |
Market Reports
Live market intelligence for this building's segments — active inventory, medians, ranges & trends. Opens in a new tab.
Site Map
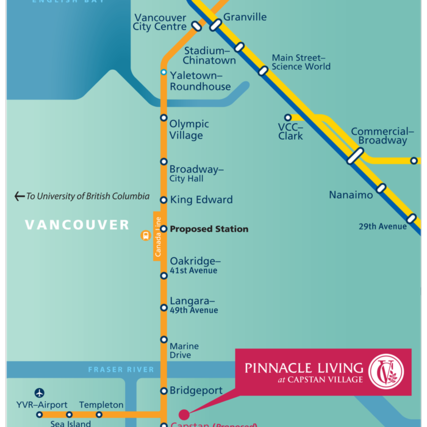 Open Full View
 © BC Condos & Homes
Frequently Asked Questions — Sorrento Central
What year was Sorrento Central built?
How many units are in Sorrento Central?
What amenities does Sorrento Central offer?
What is the strata plan number for Sorrento Central?
Is Sorrento Central freehold or leasehold?
Where is Sorrento Central located?
How is the real estate market at Sorrento Central?

Sales Information
| Sales Website | www.pinnacleinternational.ca/CapstanVillage?page_id=1292 |
|---|---|
| Sales Phone | 604-303-0148 |
| Sales Email | info@pinnacleinternational.ca |
| Sales Address | 3220 No. 3 Road, Richmond, BC |
Listings for Sale Near Sorrento Central 🔎 MLS® Search »
| Address | Bed | Bath | Sqft | Price |
|---|---|---|---|---|
| 507 8699 Hazelbridge Way | 1 | 1 | 703 | $599,888 |
| 617 8800 Hazelbridge Way | 1 | 1 | 614 | $499,900 |
| 706 3333 Sexsmith Rd. | 1 | 1 | 676 | $578,000 |
| 901 3333 Sexsmith Rd. | 2 | 2 | 978 | $818,000 |
| 601 8833 Hazelbridge Way | 2 | 2 | 935 | $869,000 |
| 1602 8833 Hazelbridge Way | 1 | 1 | 542 | $558,000 |
| 607 8833 Hazelbridge Way | 2 | 2 | 695 | $688,000 |
| 1606 8800 Hazelbridge Way | 1 | 1 | 595 | $578,000 |
| 508 8800 Hazelbridge Way | 1 | 1 | 595 | $509,999 |
| 819 8800 Hazelbridge Way | 1 | 1 | 452 | $459,900 |
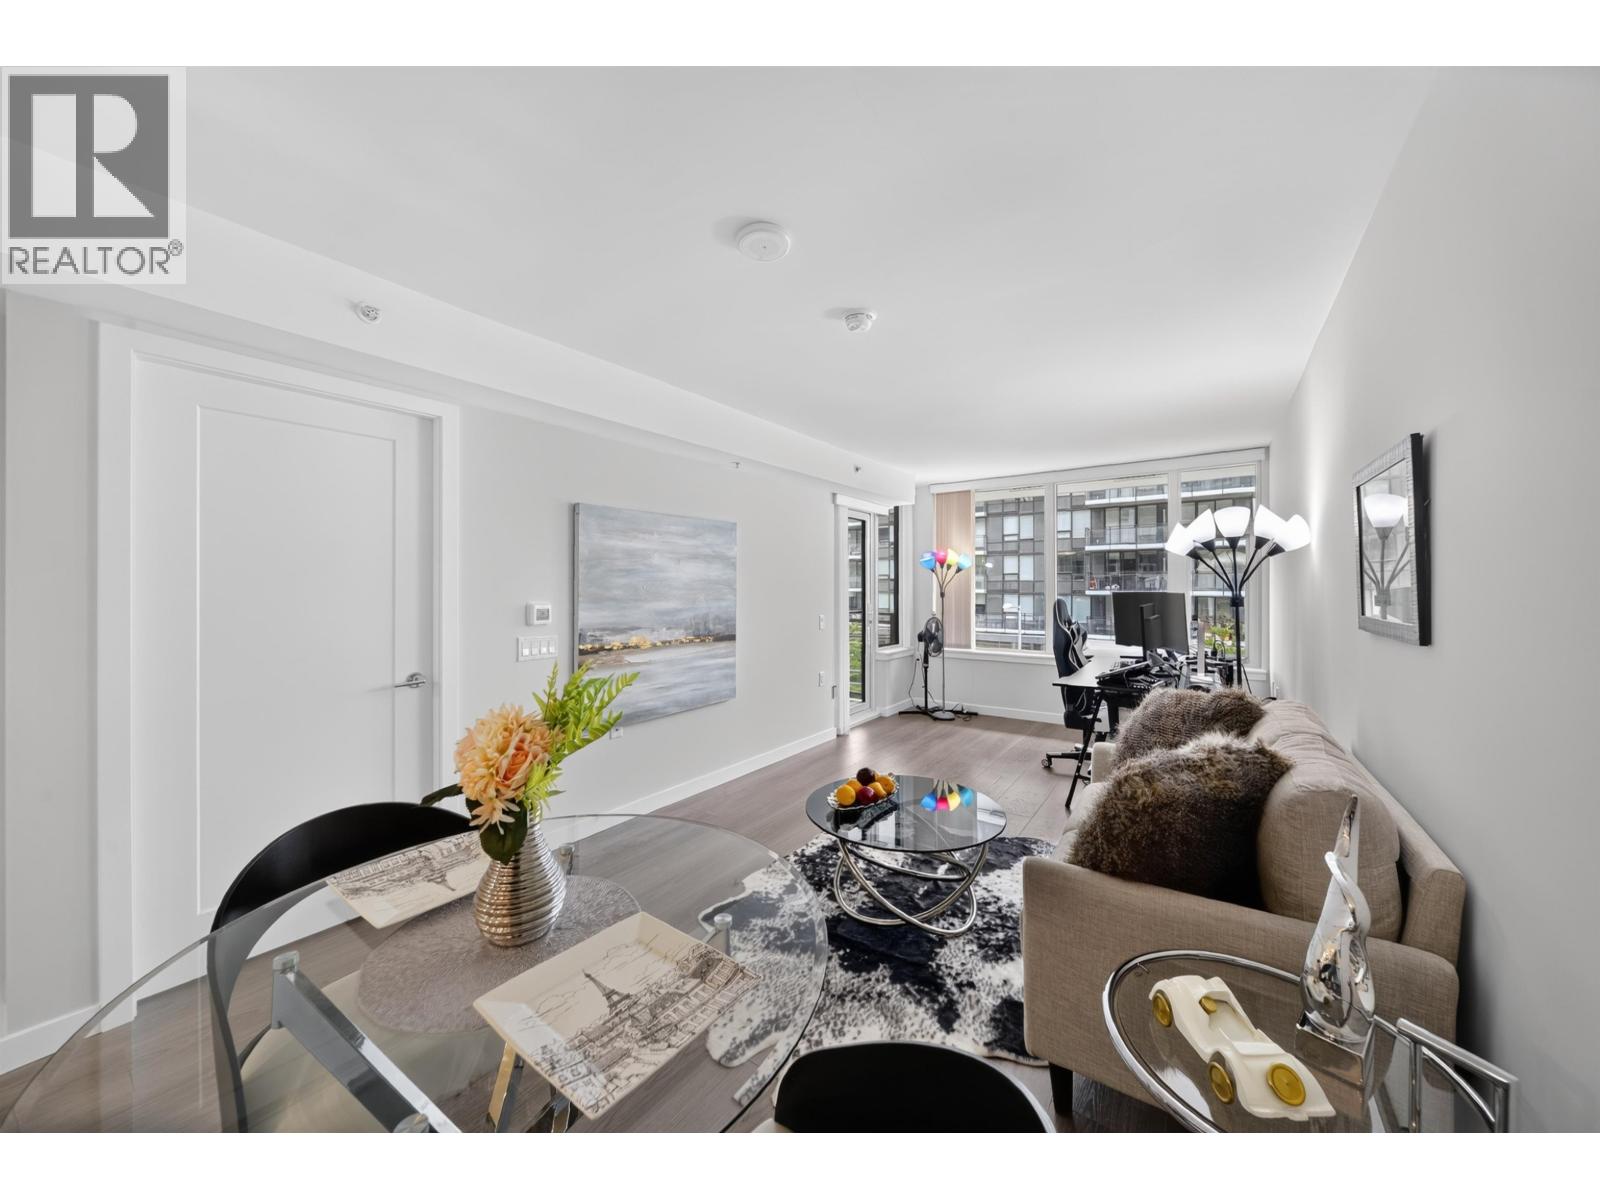 $599,888
507 8699 Hazelbridge Way · 1bd/1ba · 703sf
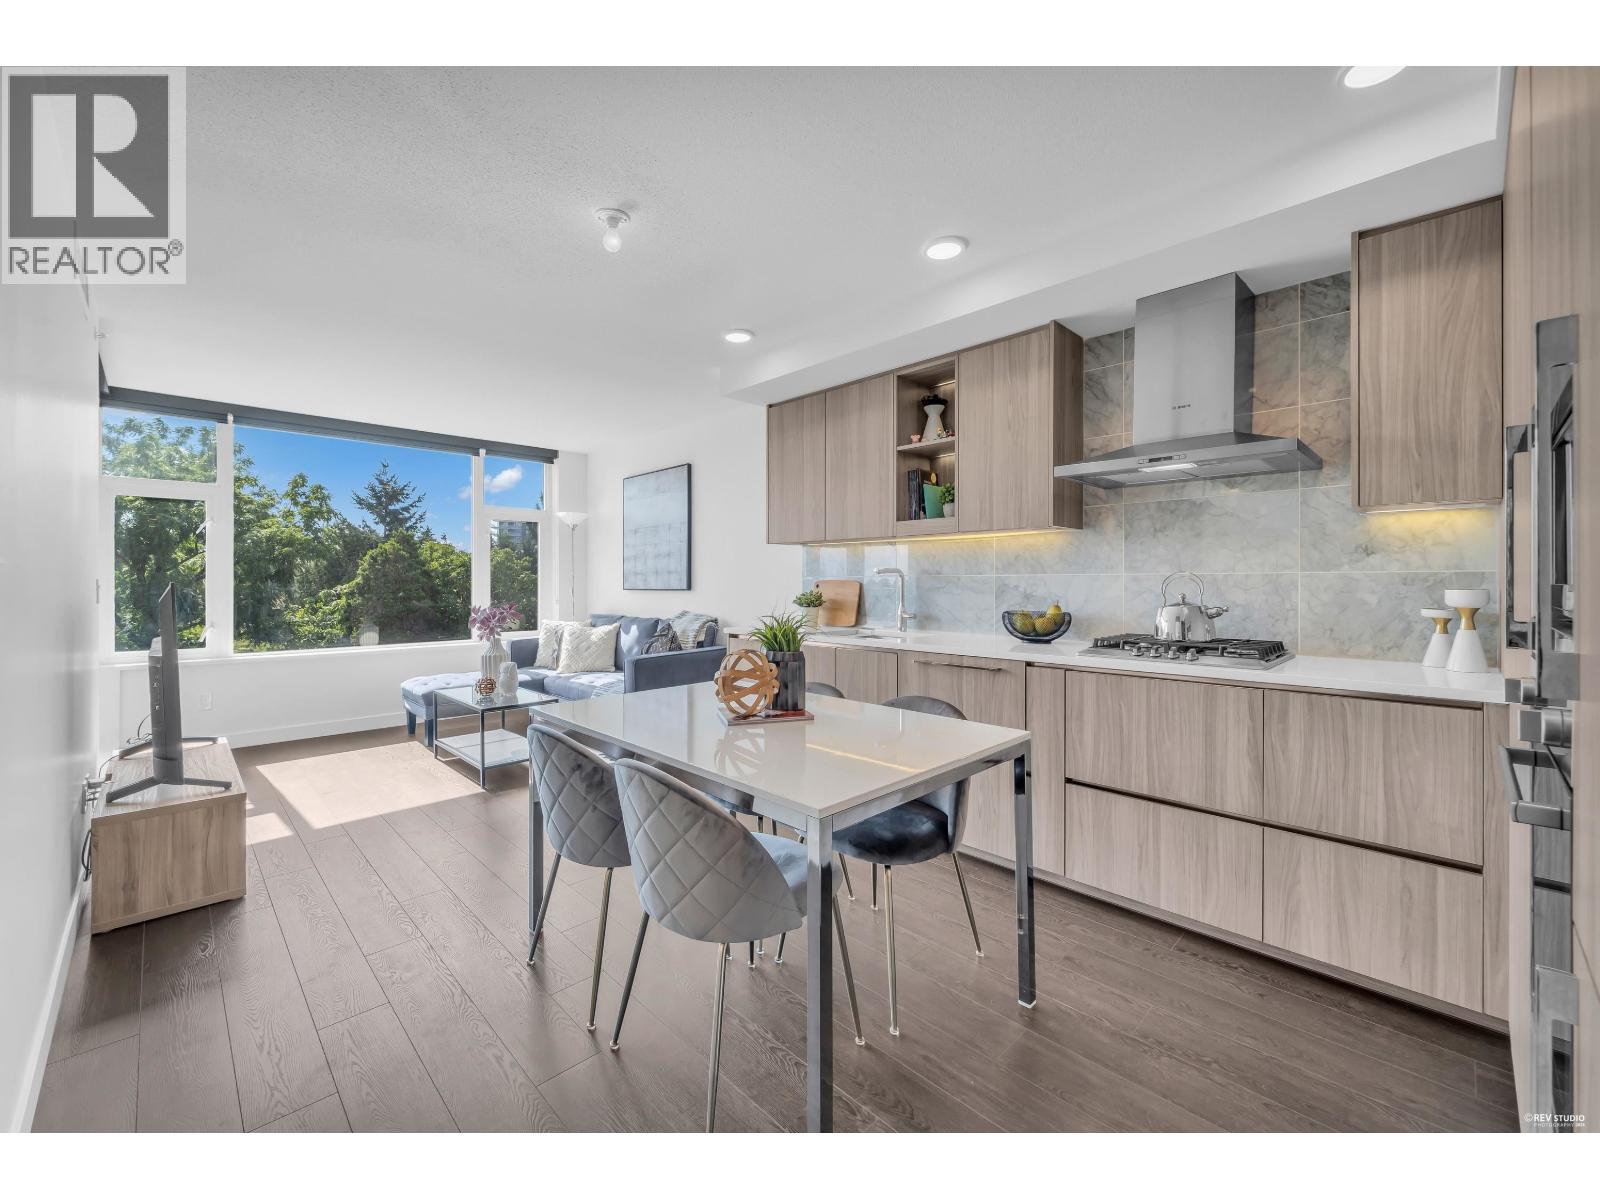 $499,900
617 8800 Hazelbridge Way · 1bd/1ba · 614sf
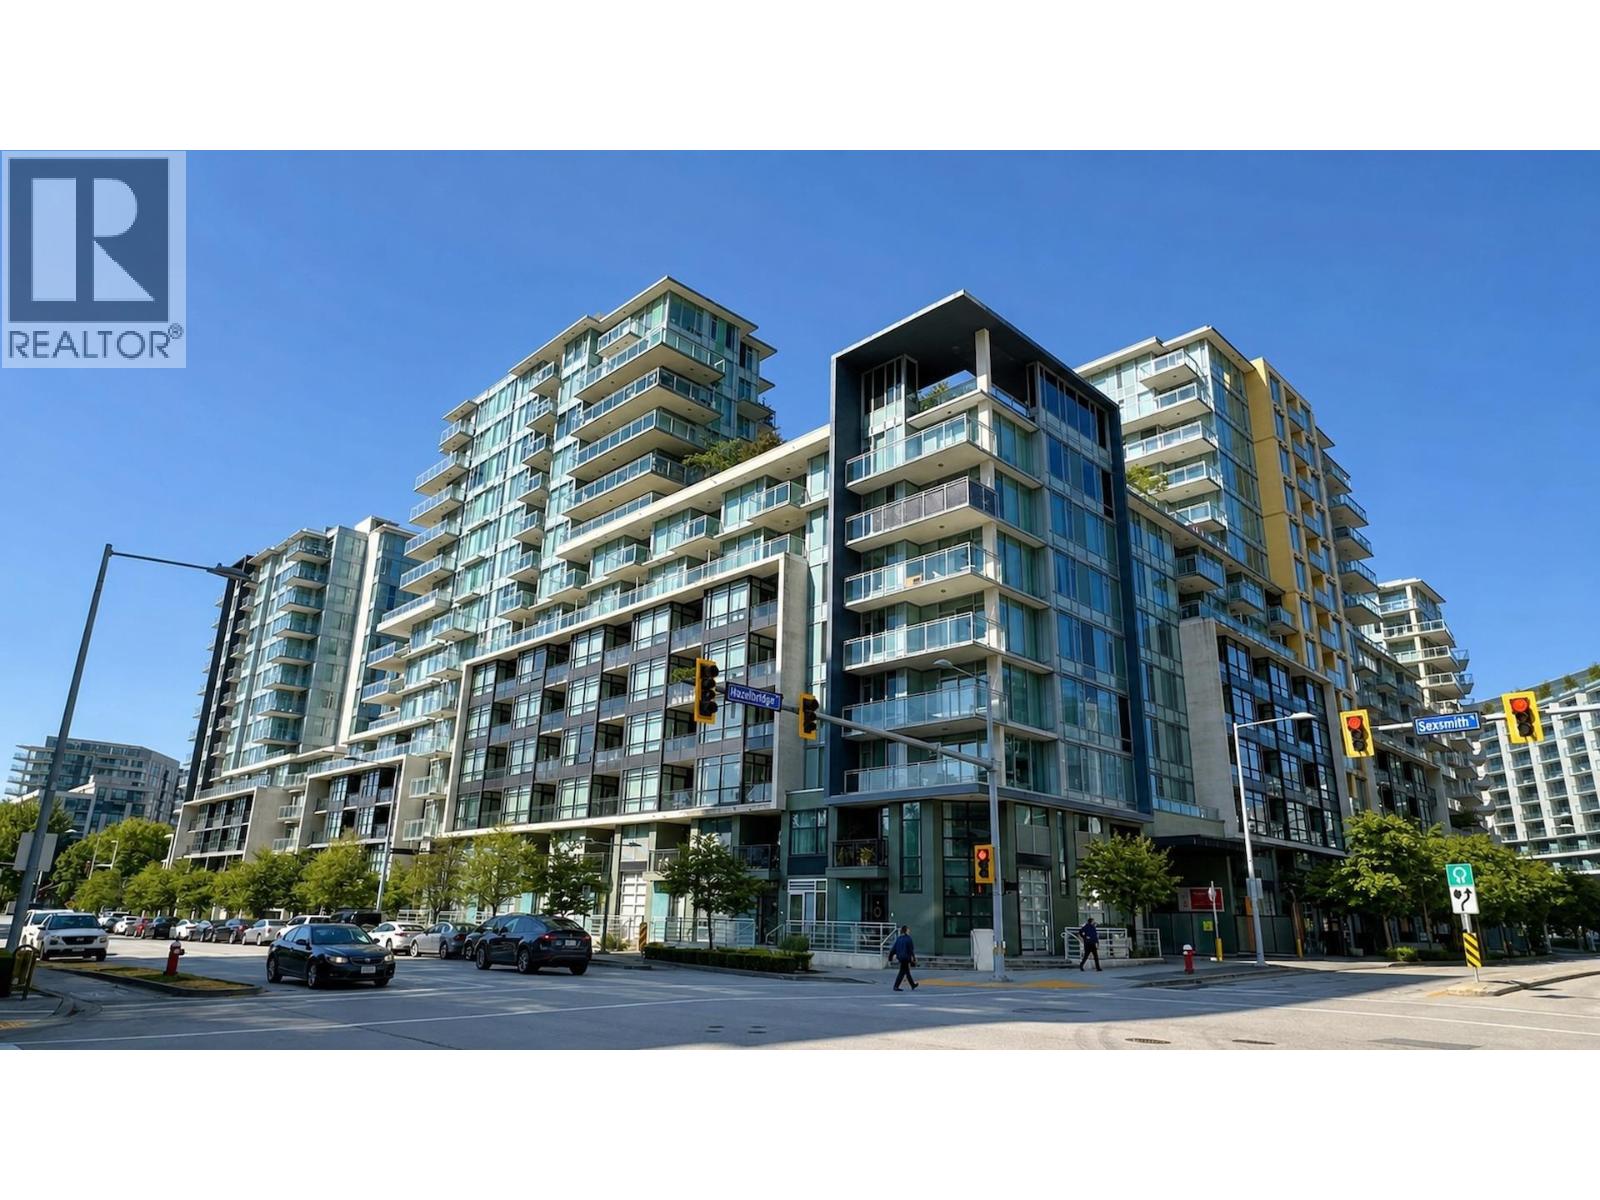 $578,000
706 3333 Sexsmith Rd. · 1bd/1ba · 676sf
 $818,000
901 3333 Sexsmith Rd. · 2bd/2ba · 978sf
 $869,000
601 8833 Hazelbridge Way · 2bd/2ba · 935sf
 $558,000
1602 8833 Hazelbridge Way · 1bd/1ba · 542sf
 $688,000
607 8833 Hazelbridge Way · 2bd/2ba · 695sf
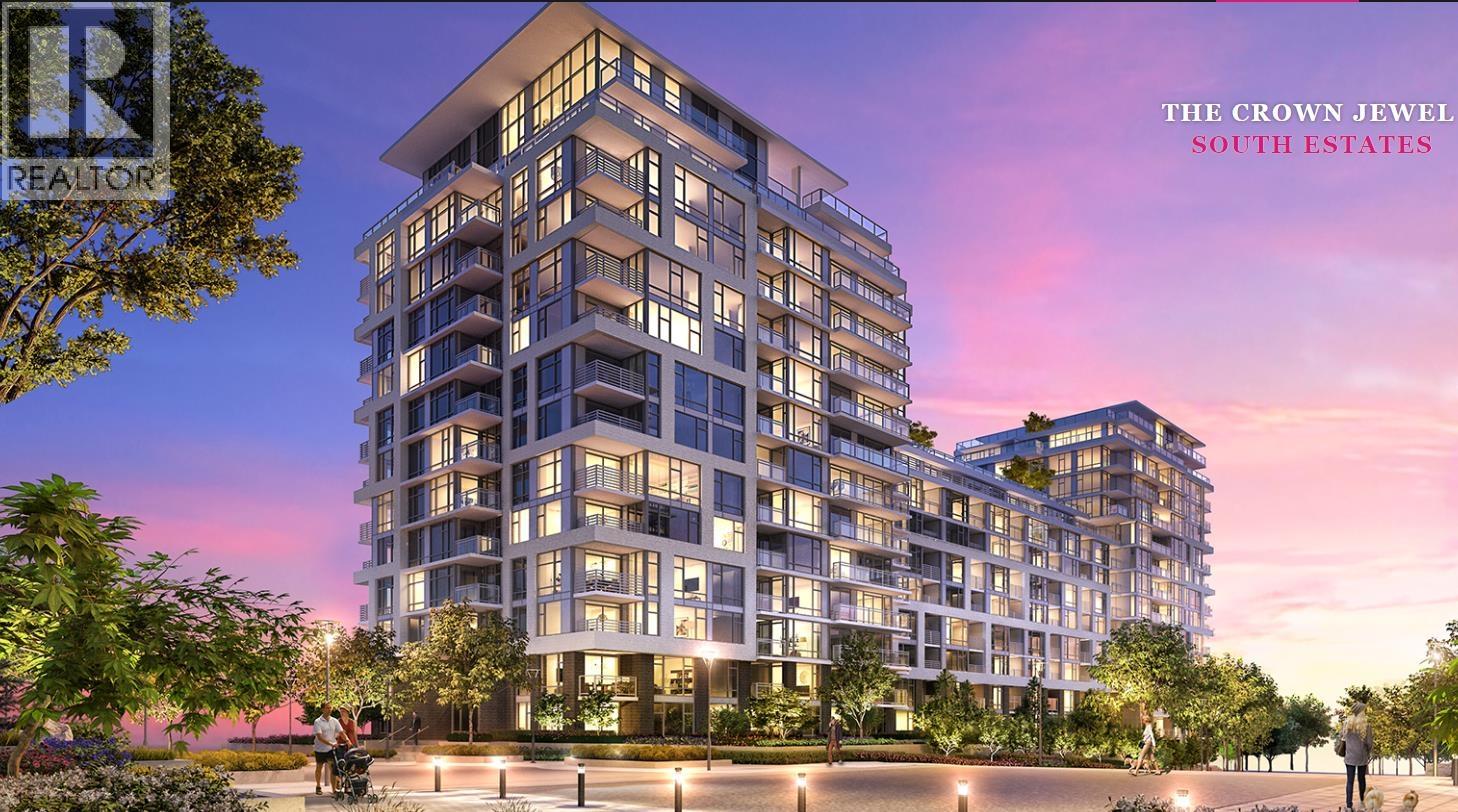 $578,000
1606 8800 Hazelbridge Way · 1bd/1ba · 595sf
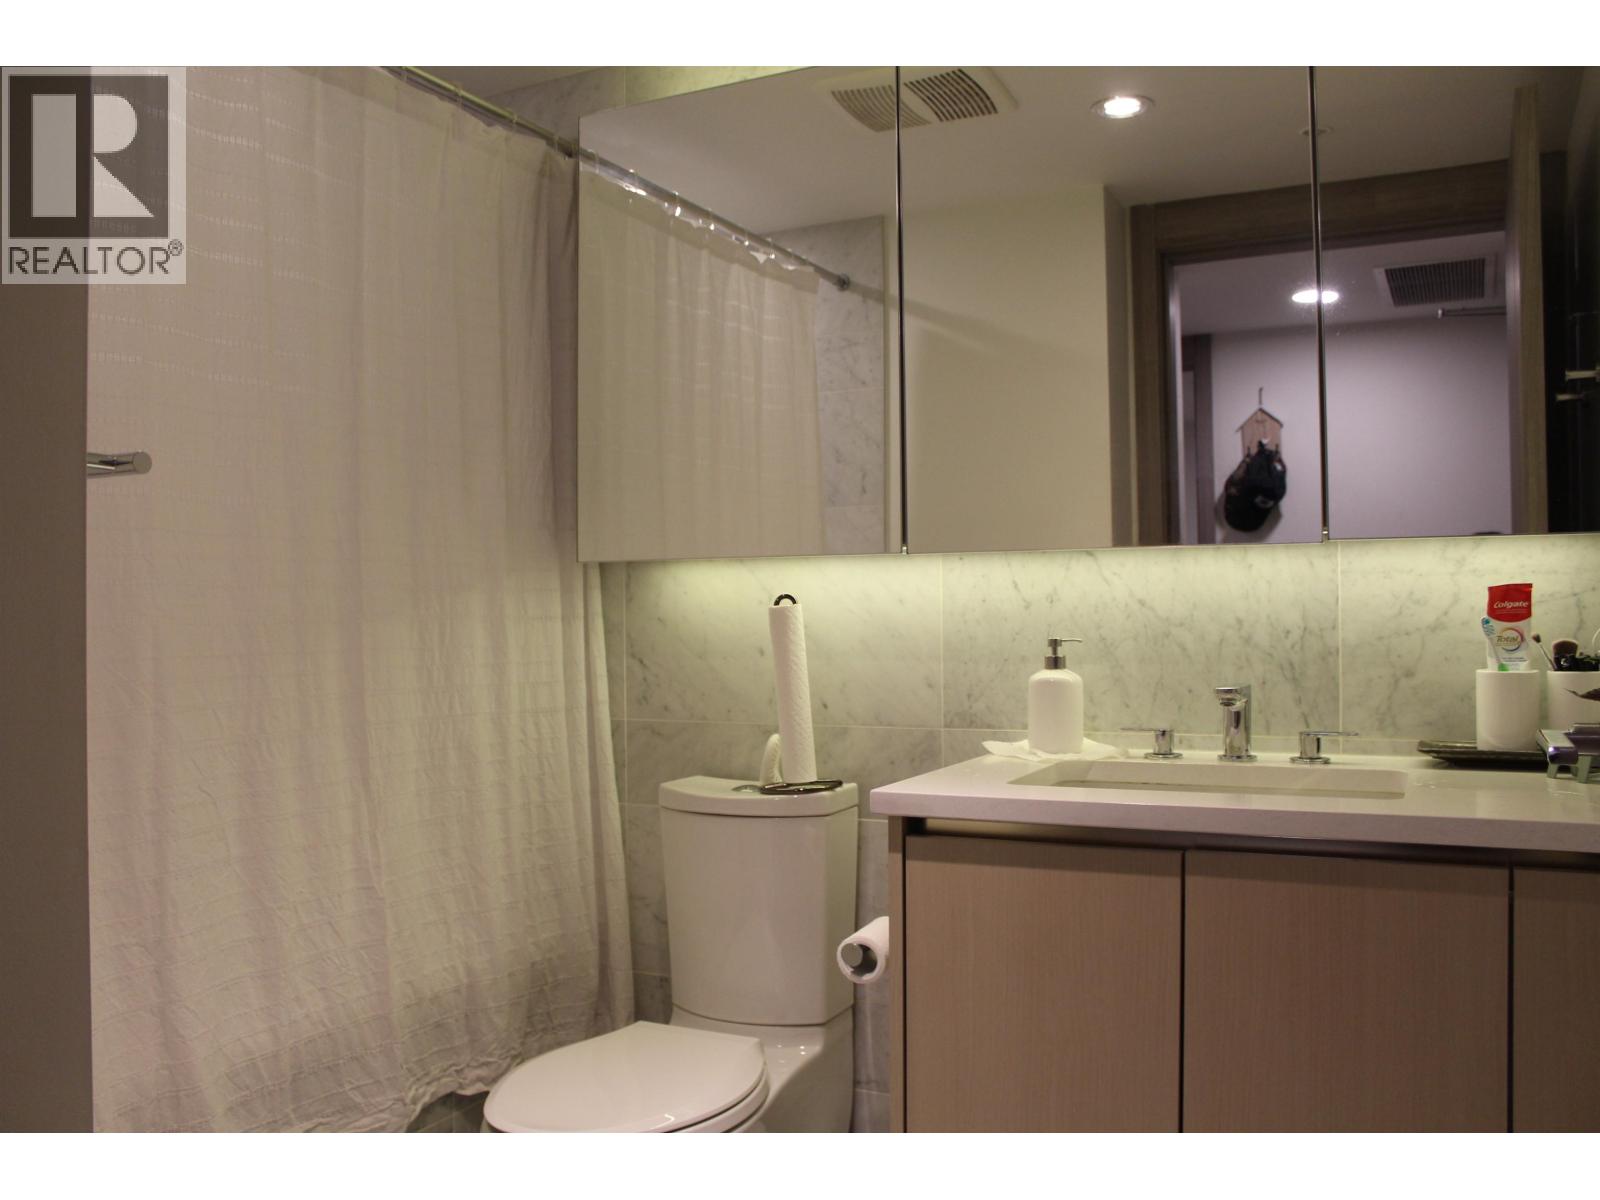 $509,999
508 8800 Hazelbridge Way · 1bd/1ba · 595sf
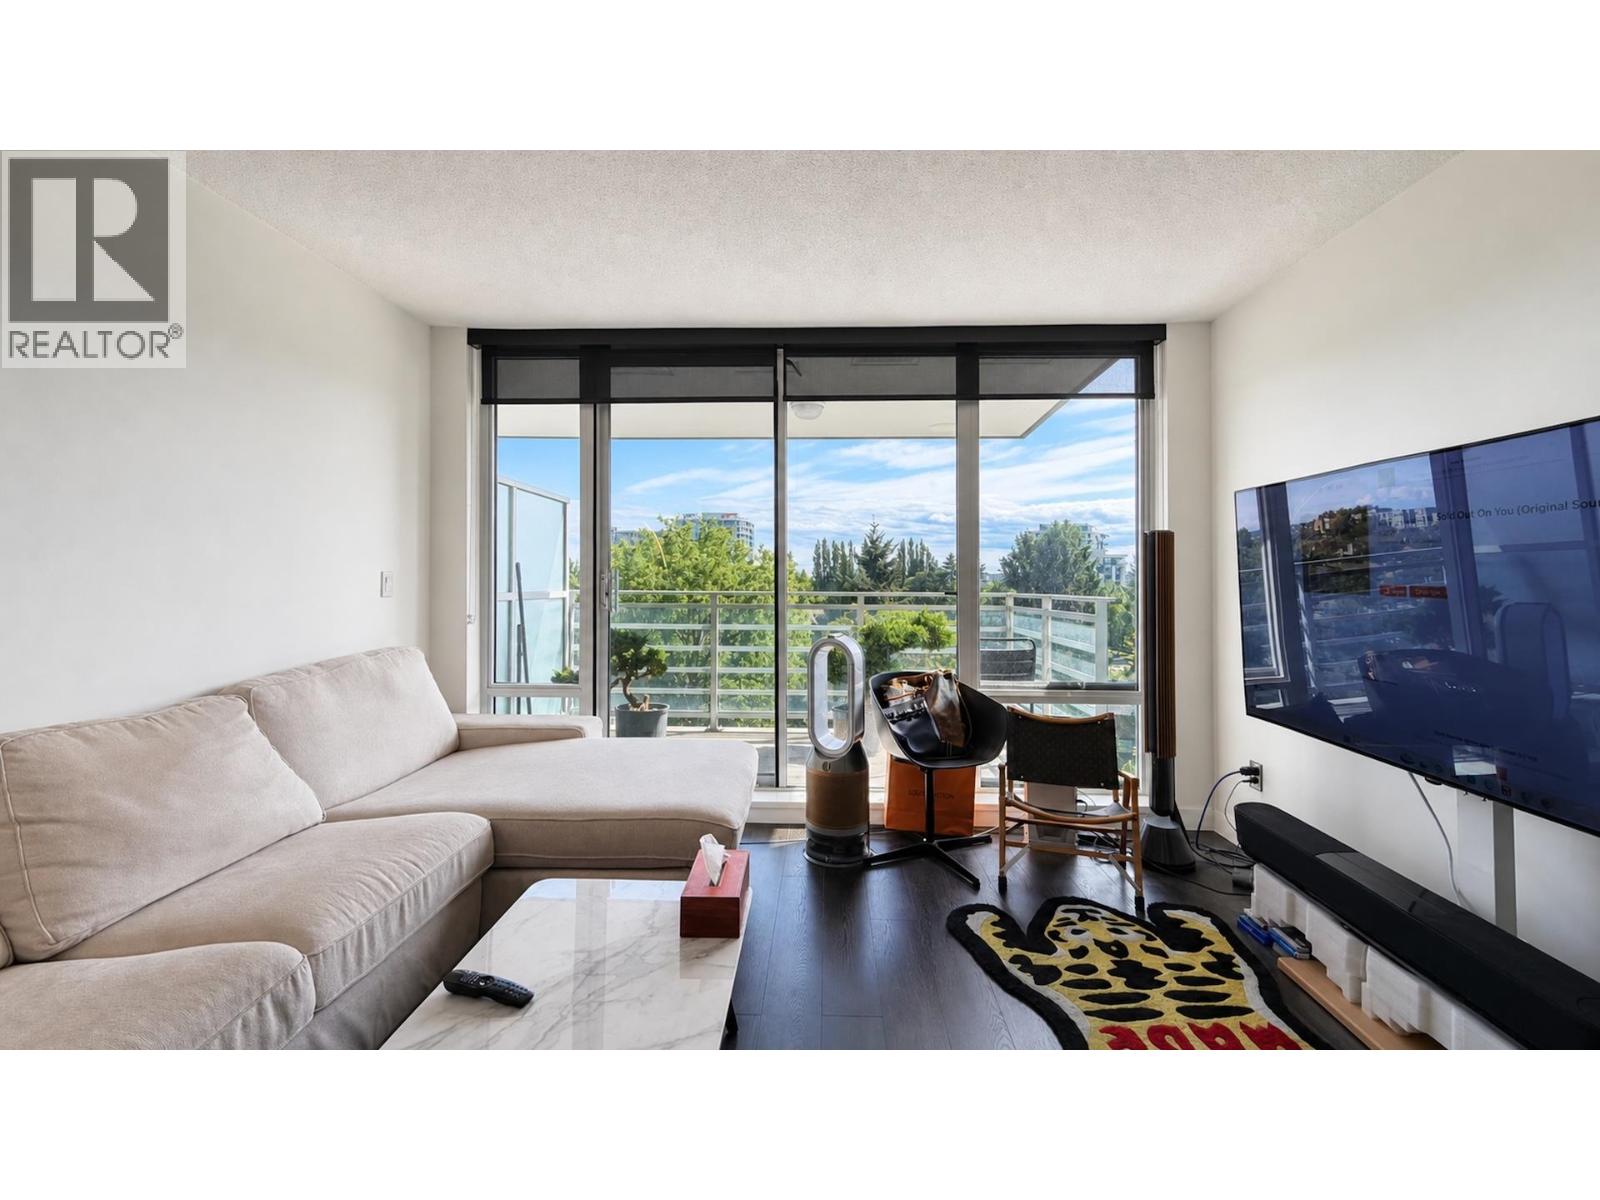 $459,900
819 8800 Hazelbridge Way · 1bd/1ba · 452sf
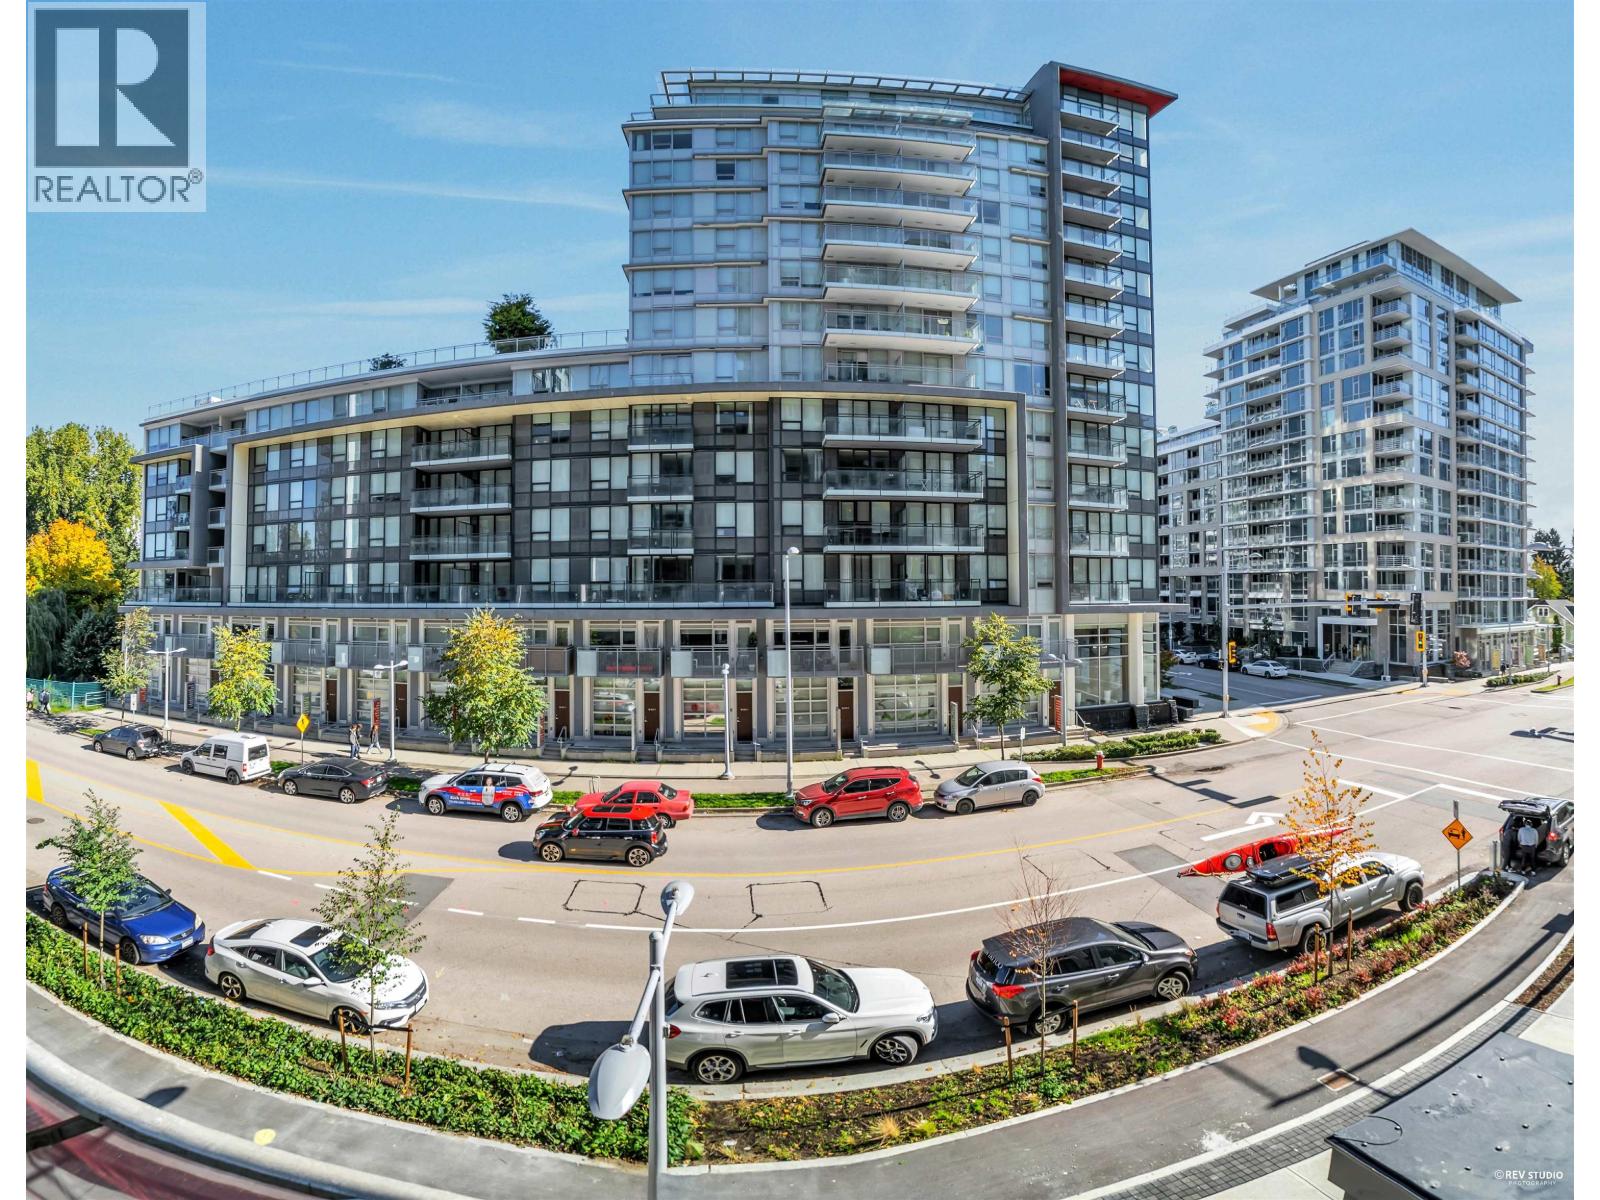 $718,000
303 8699 Hazelbridge Way · 1bd/1ba · 654sf
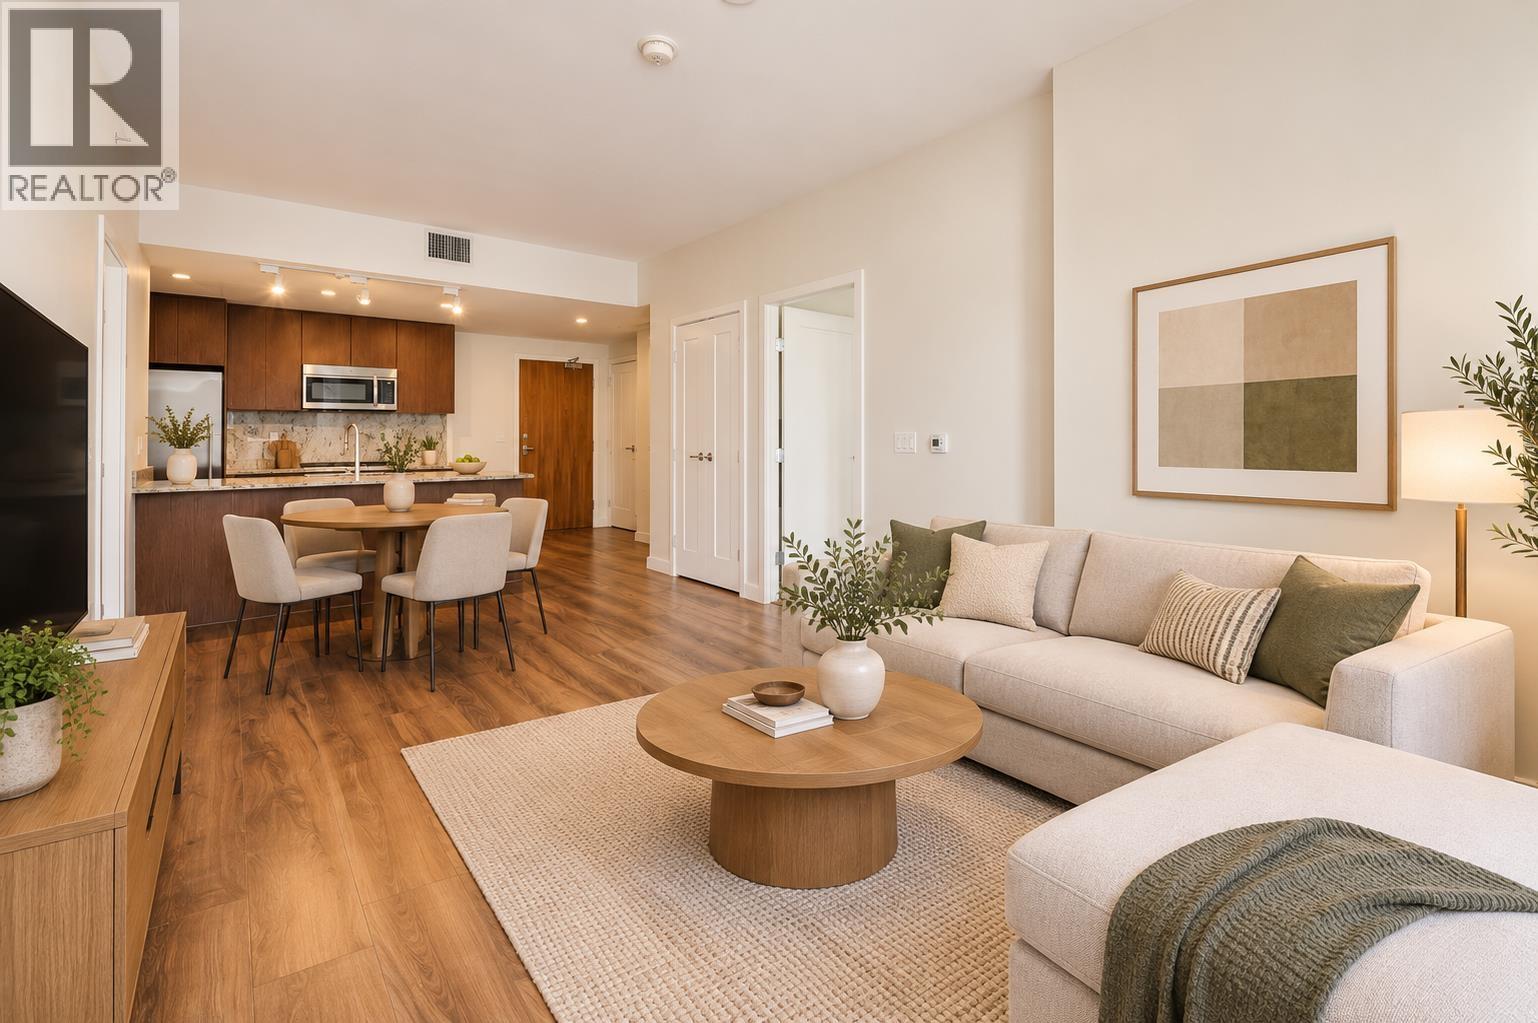 $737,000
812 8688 Hazelbridge Way · 2bd/2ba · 856sf
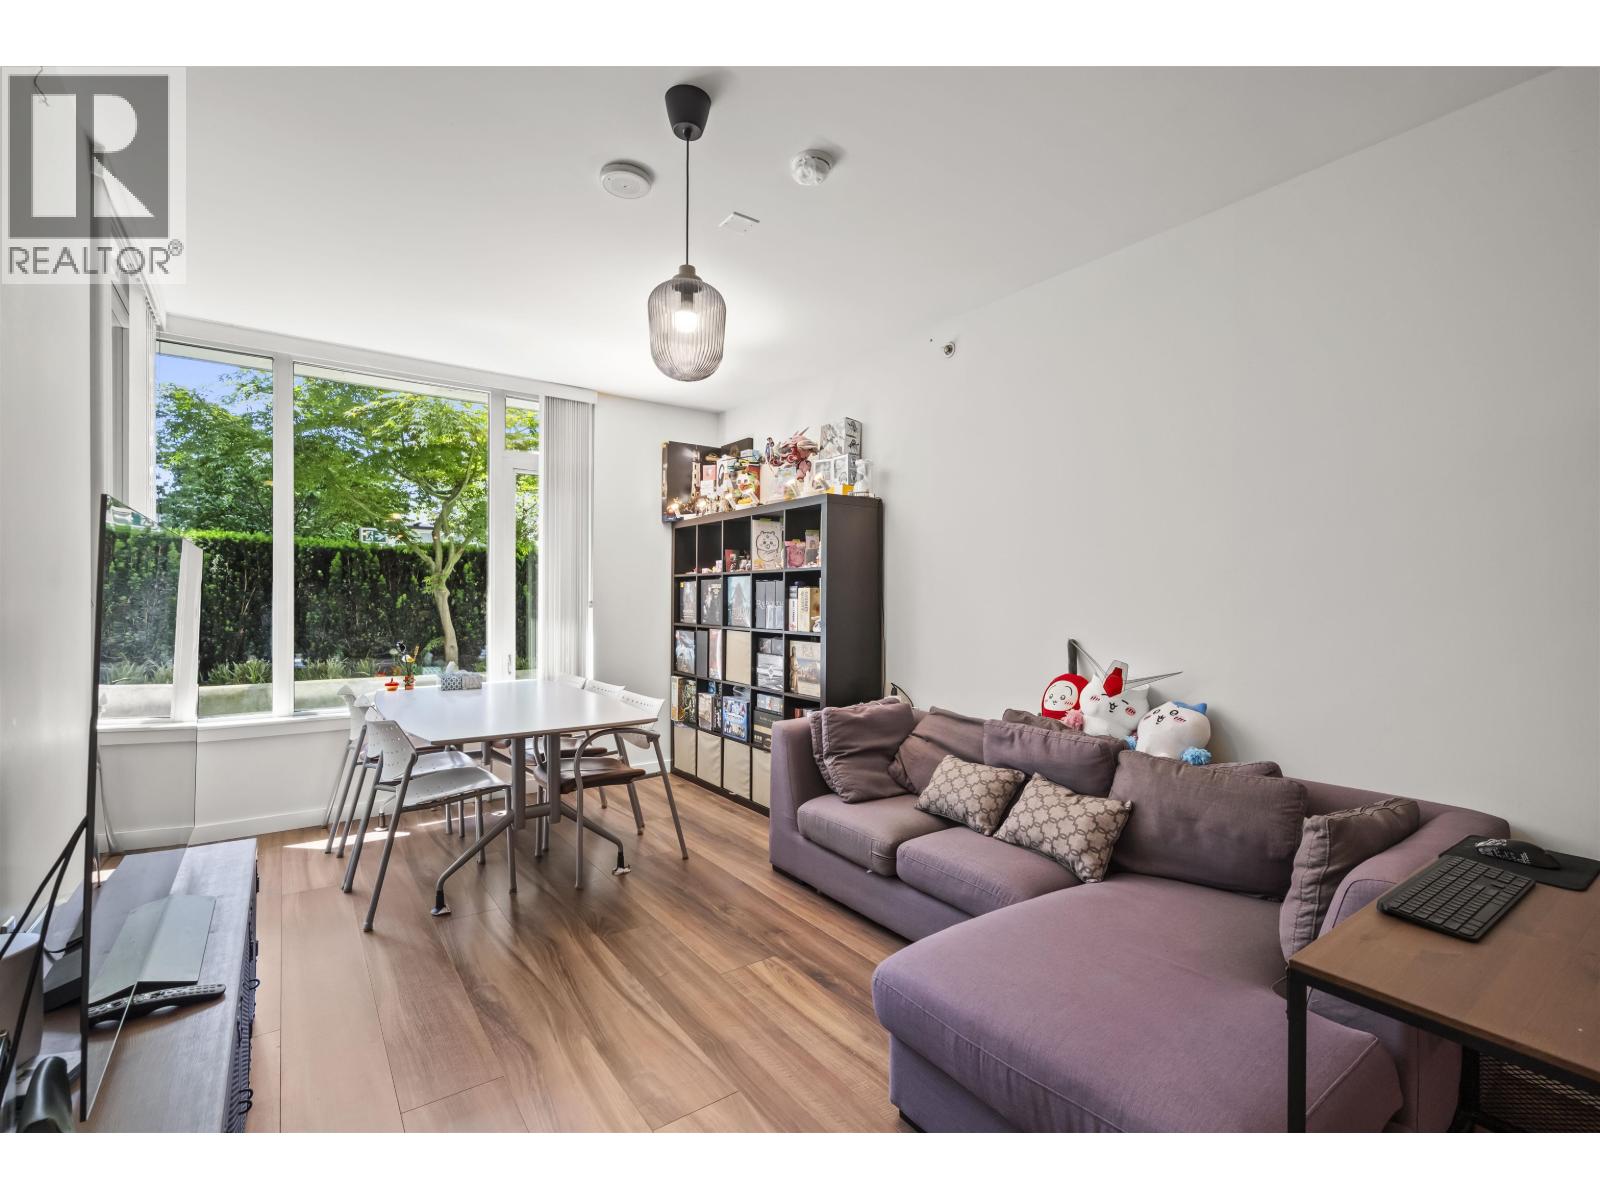 $749,900
515 8688 Hazelbridge Way · 2bd/2ba · 864sf
 $599,900
607 3208 Carscallen Rd. · 1bd/1ba · 576sf
 $1,049,900
712 3208 Carscallen Rd. · 3bd/2ba · 1000sf
 $619,900
707 3208 Carscallen Rd. · 1bd/1ba · 591sf
 $899,900
619 3208 Carscallen Rd. · 2bd/2ba · 826sf
 $949,900
906 3208 Carscallen Rd. · 2bd/2ba · 887sf
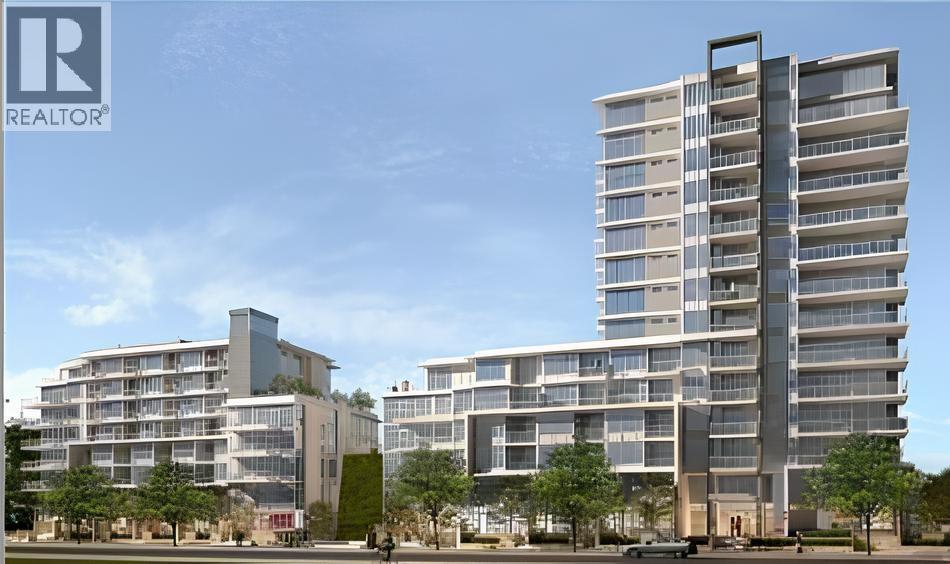 $840,000
12 8677 Capstan Way · 2bd/2ba · 1133sf
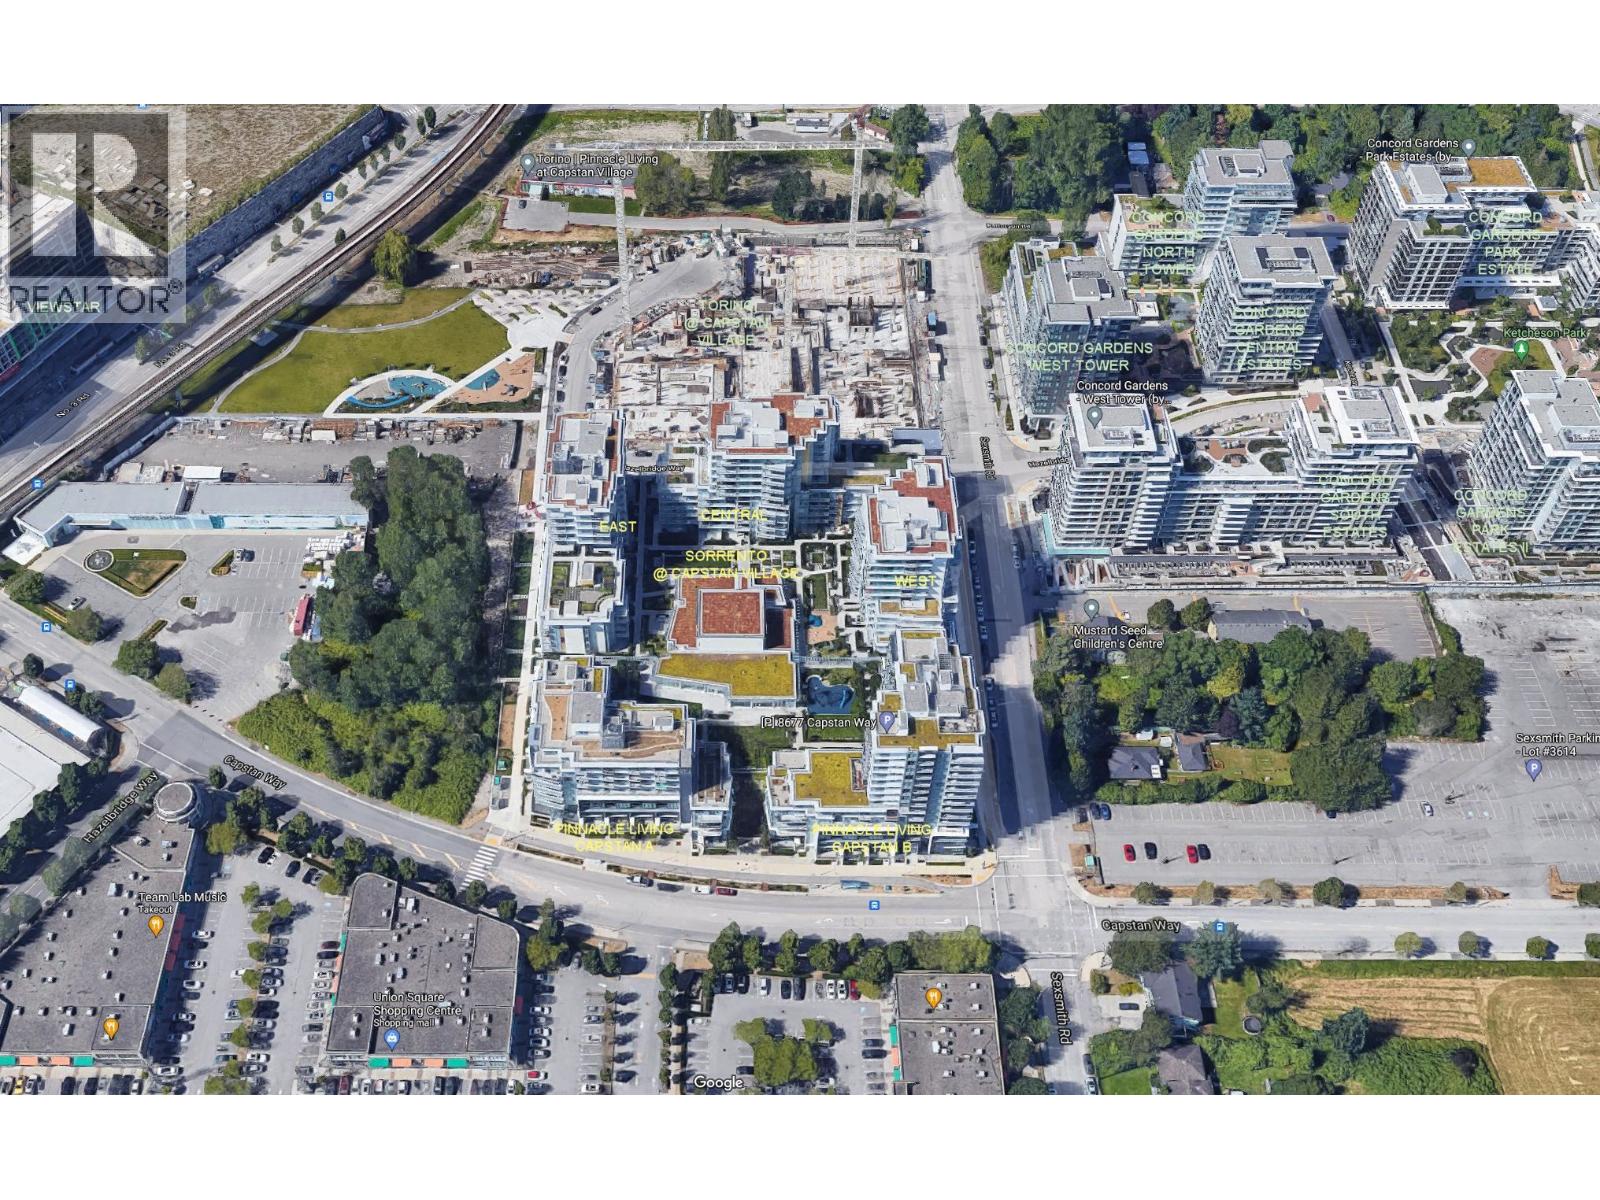 $1,000,000
18 8677 Capstan Way · 2bd/3ba · 1245sf
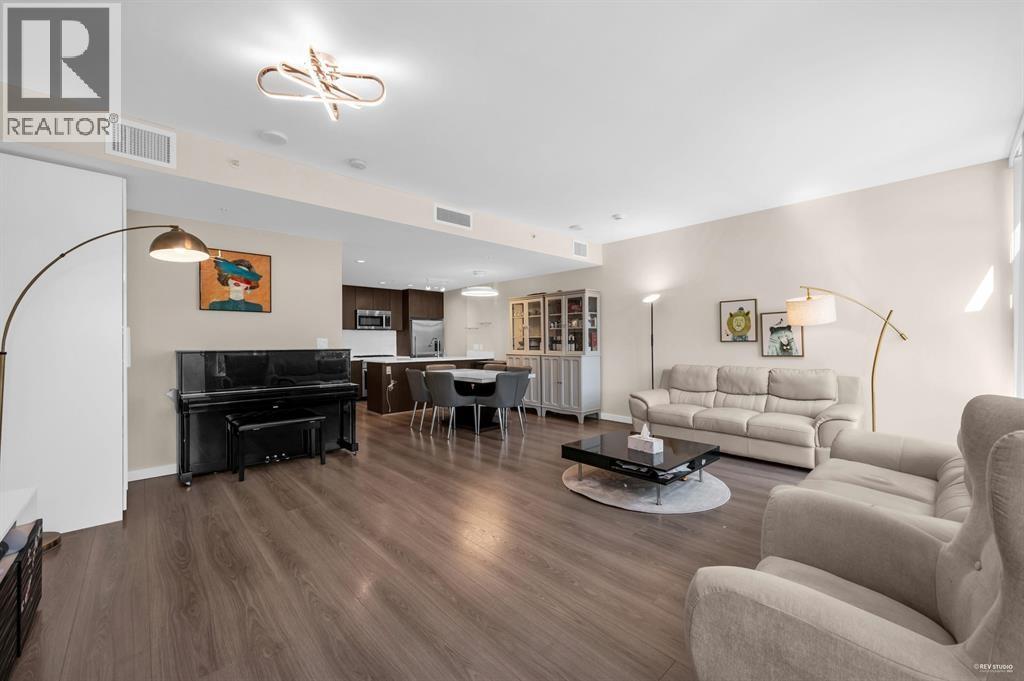 $898,000
Th16 8677 Capstan Way · 2bd/3ba · 1399sf
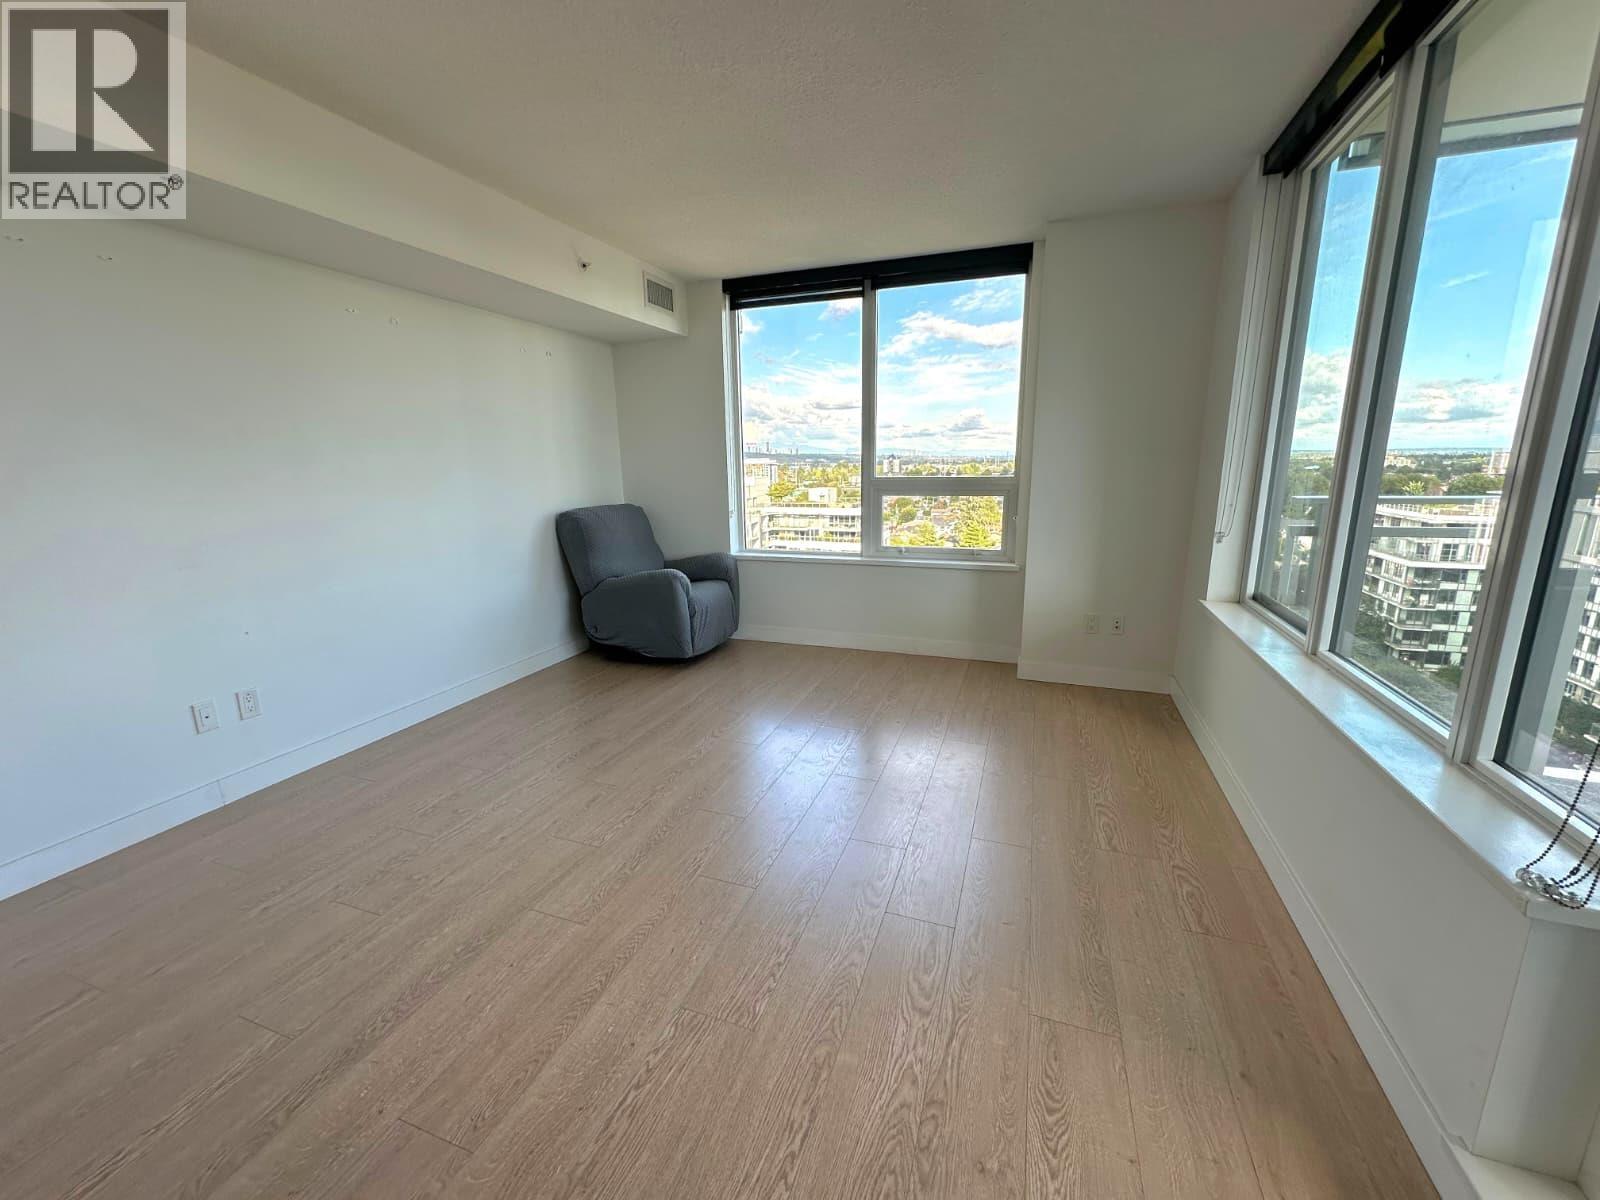 $999,000
1705 3233 Ketcheson Rd. · 3bd/2ba · 1050sf
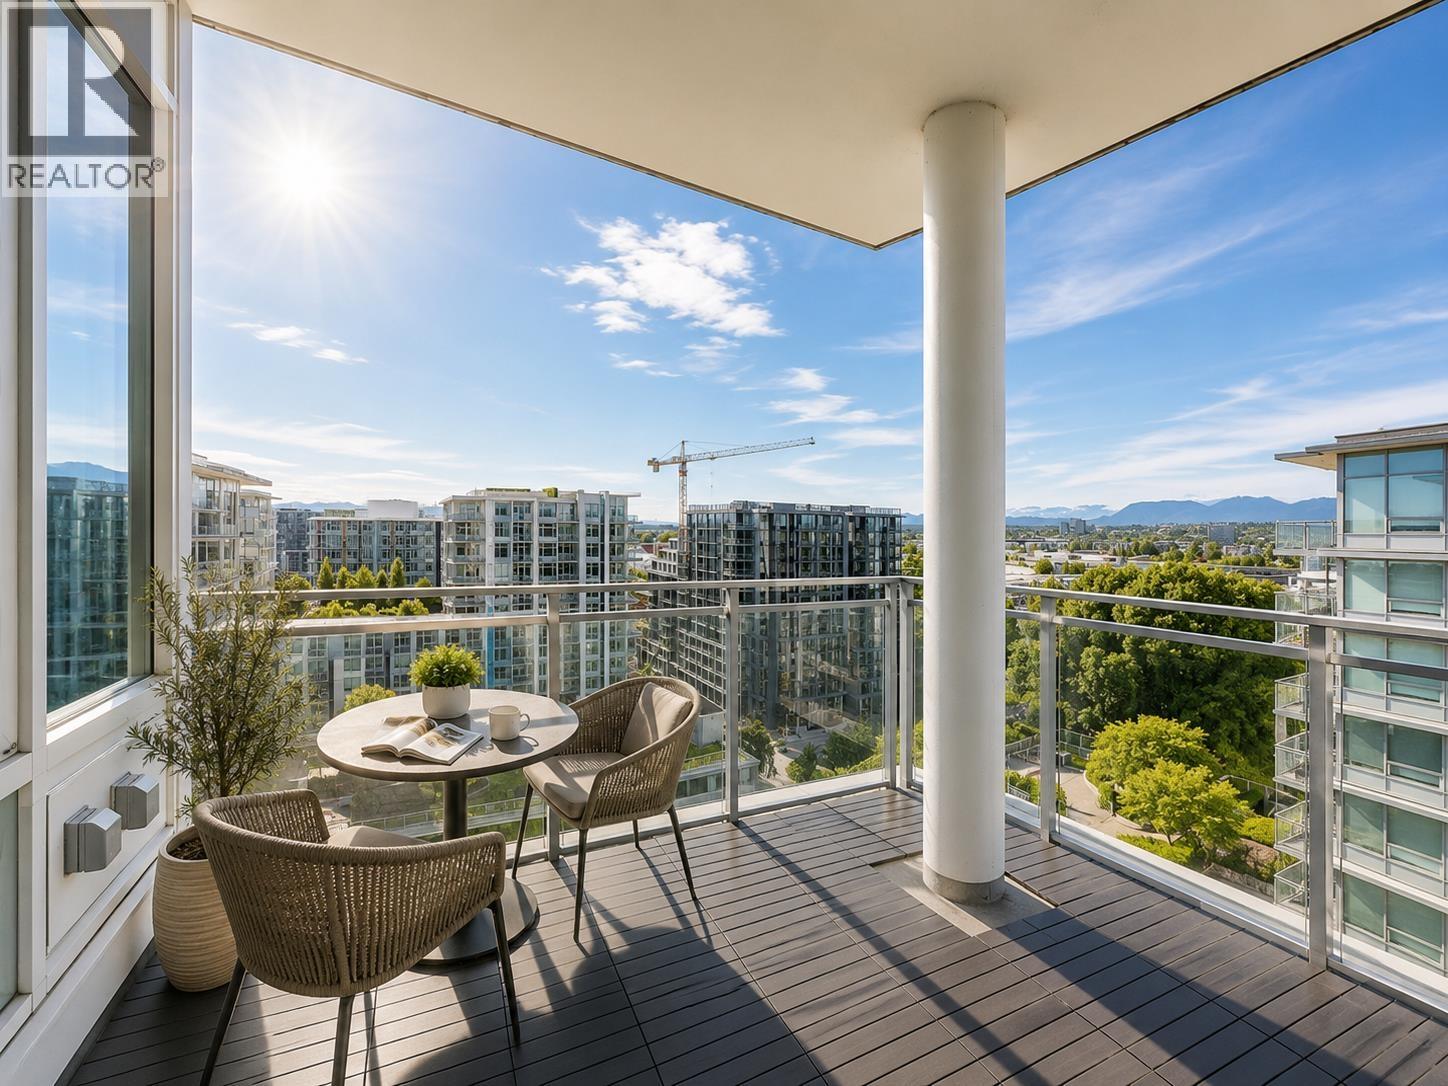 $1,598,000
1901 3233 Ketcheson Rd. · 3bd/3ba · 1750sf
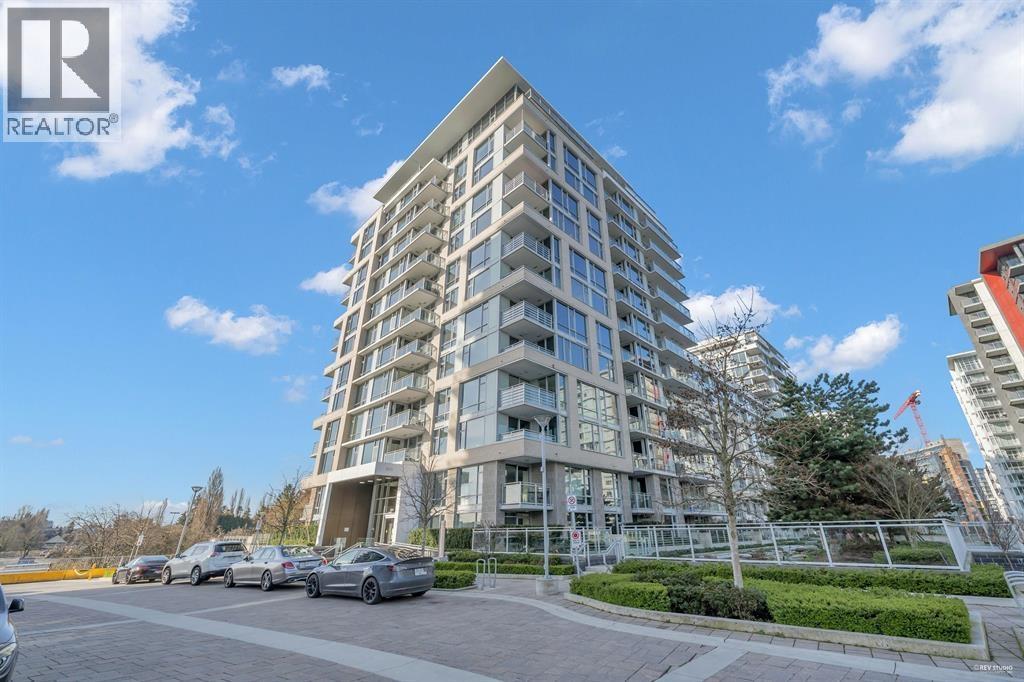 $758,000
1689 3311 Ketcheson Rd. · 2bd/2ba · 823sf
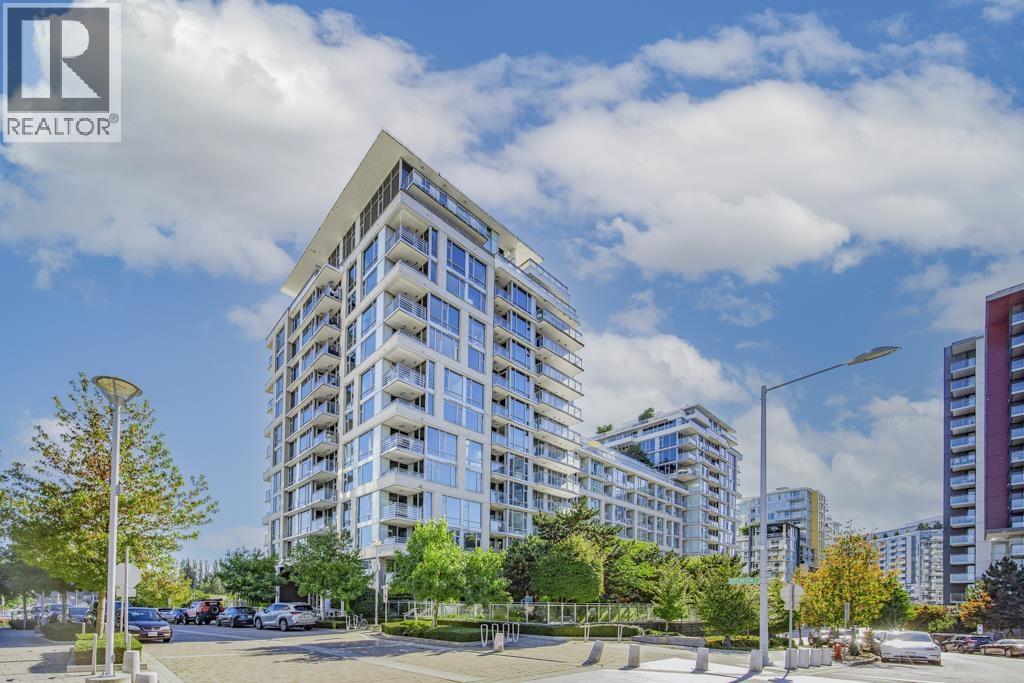 $818,000
781 3311 Ketcheson Rd. · 2bd/2ba · 889sf
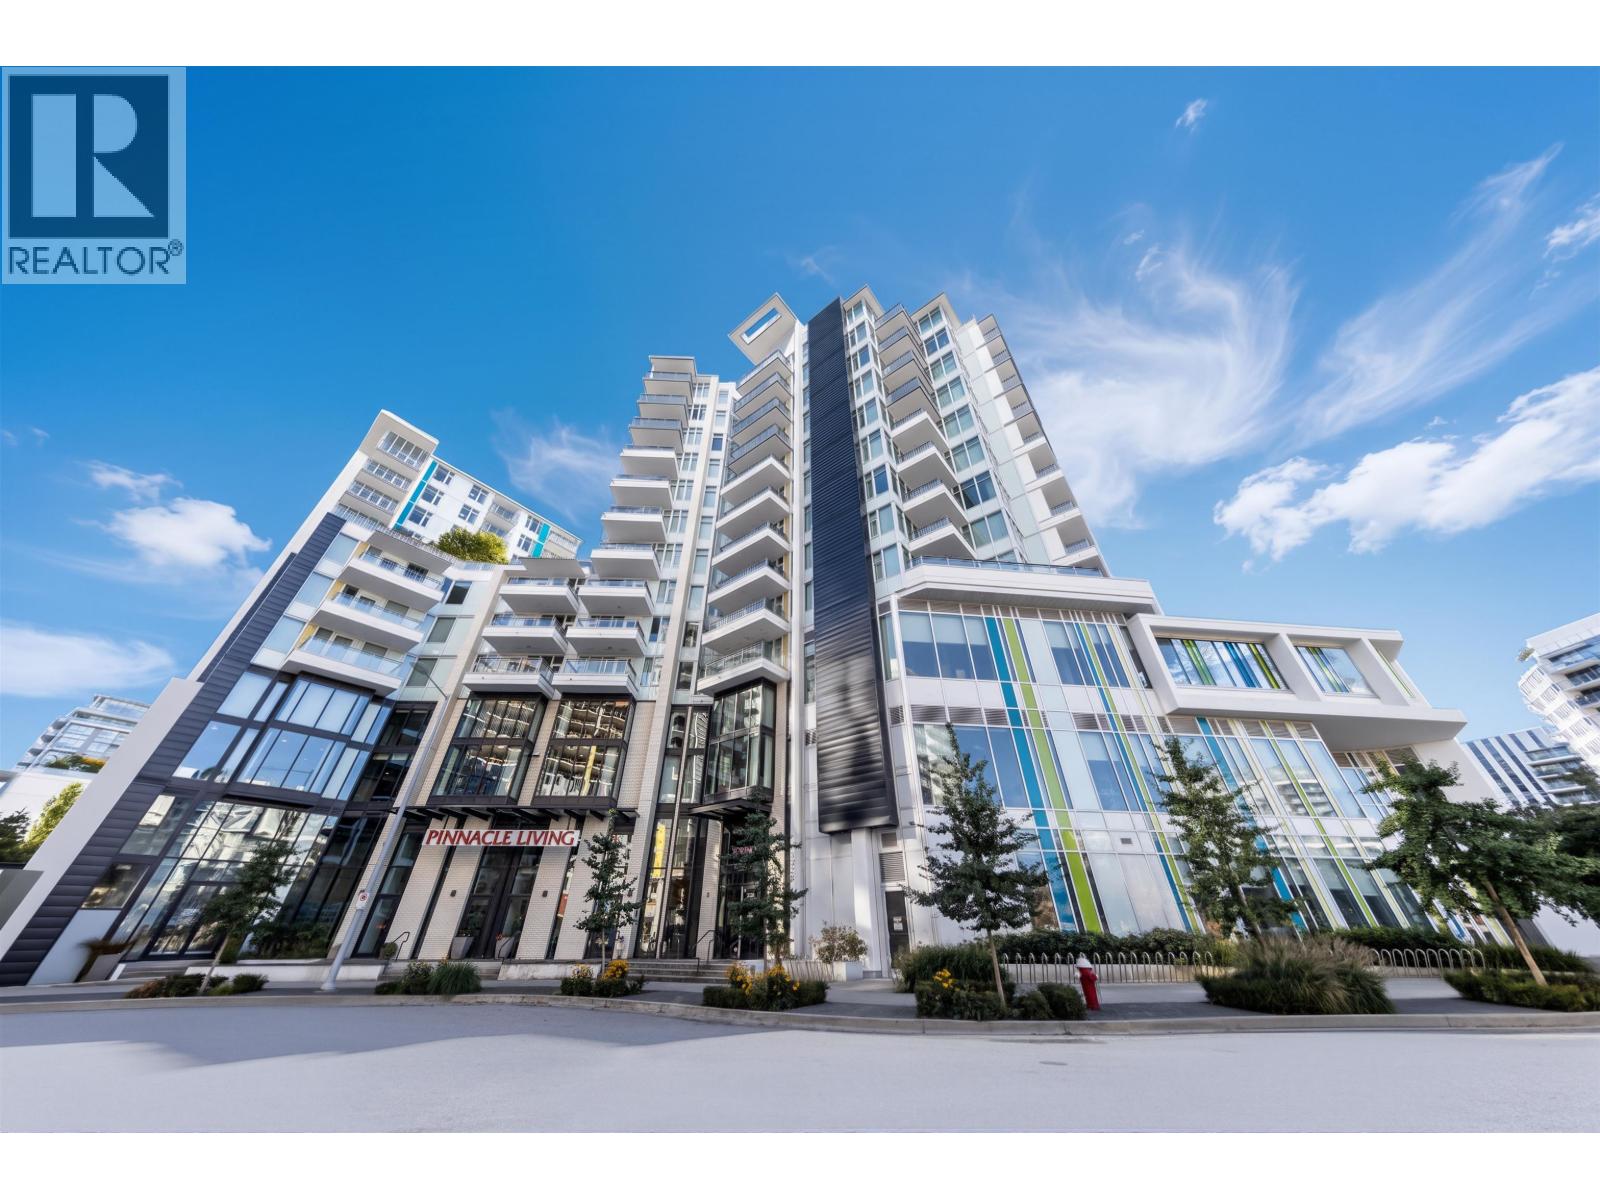
 $799,000
901 3233 Ketcheson Rd. · 2bd/2ba · 933sf
 $579,000
704 3328 Carscallen Rd. · 1bd/1ba · 608sf
 $519,800
802 3131 Ketcheson Rd. · 1bd/1ba · 527sf
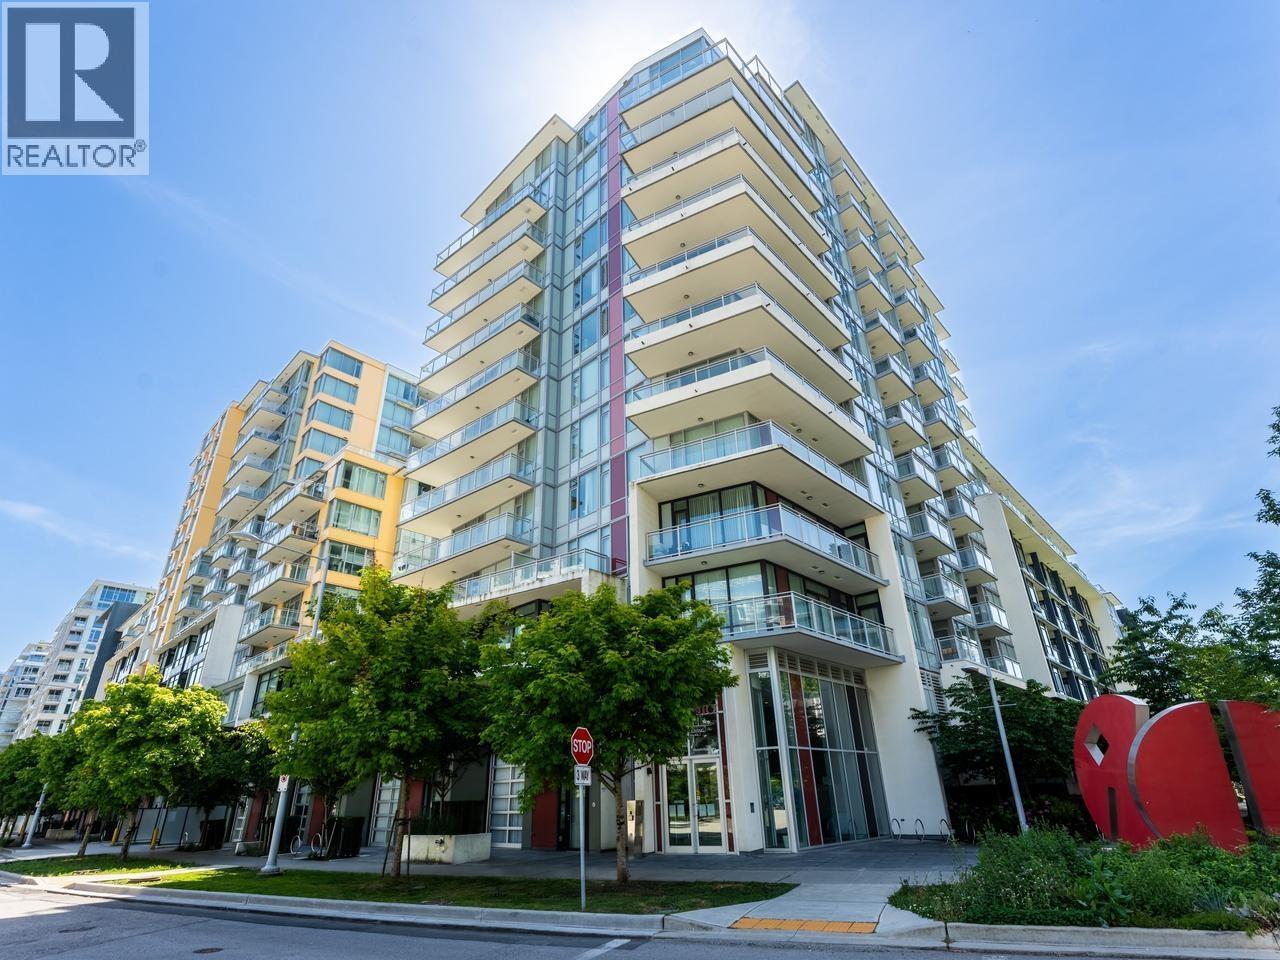
 $559,000
515 3131 Ketcheson Rd. · 1bd/1ba · 619sf
 $549,000
510 8628 Hazelbridge Way · 1bd/1ba · 588sf
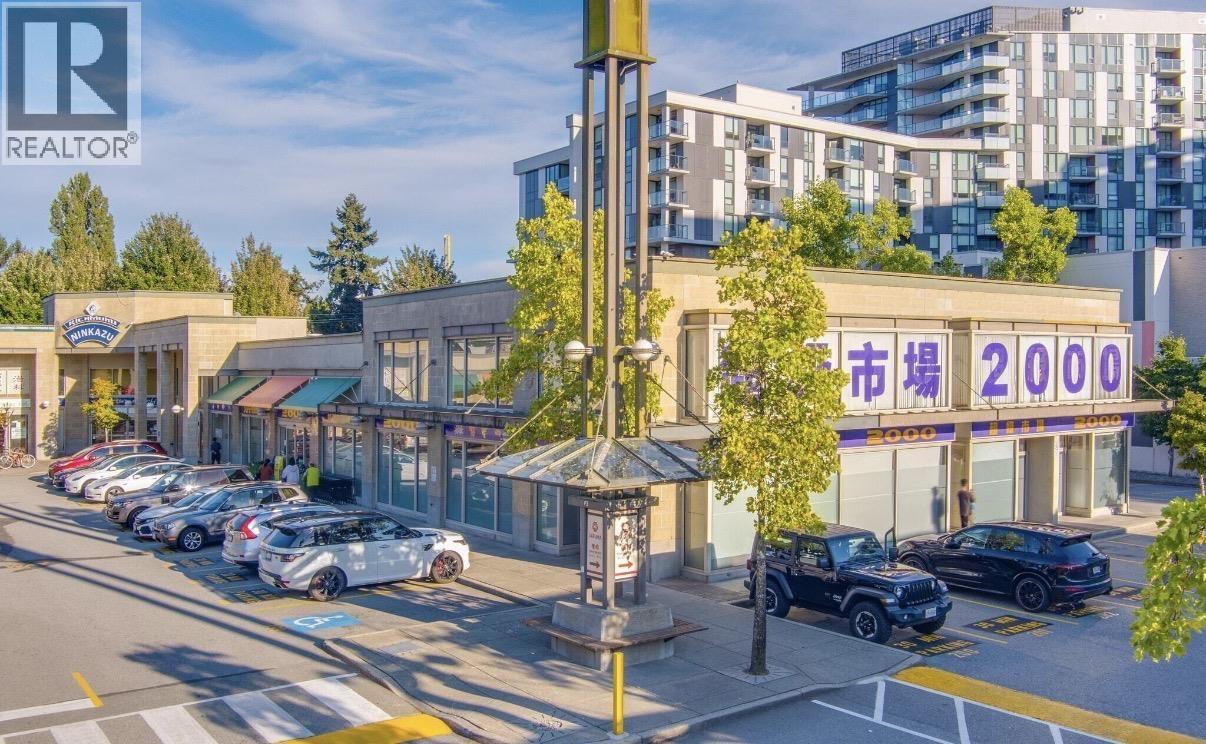 $136,000
1308 8368 Capstan Way · 0bd/0ba · 554sf
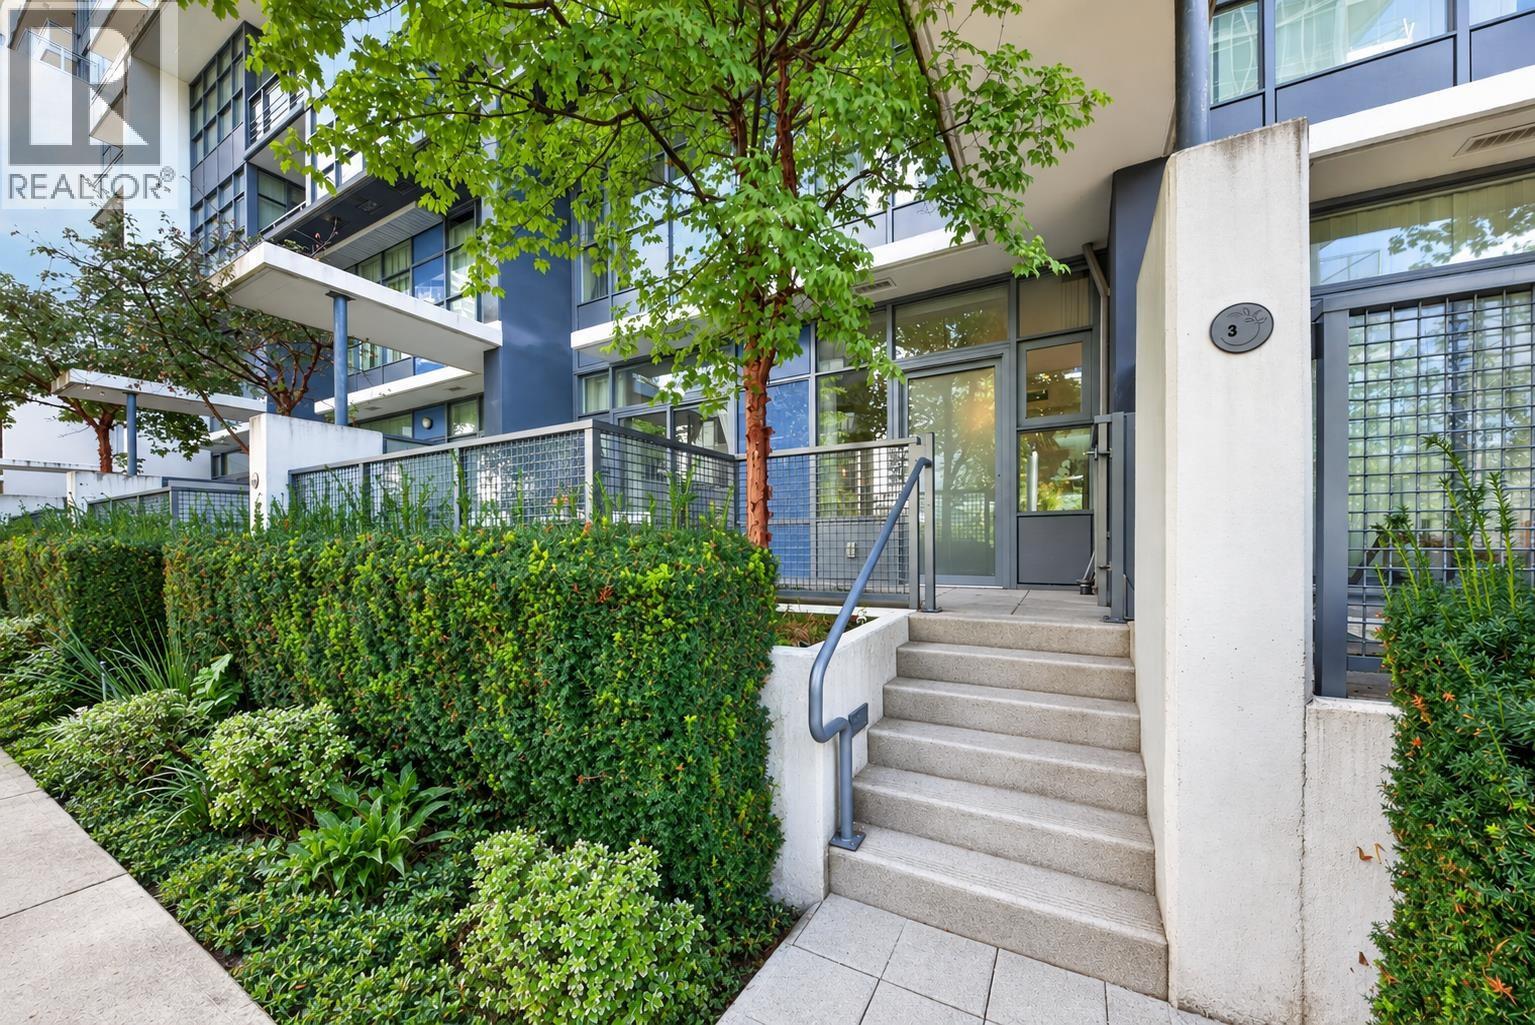 $866,000
3 8633 Capstan Way · 3bd/3ba · 1262sf
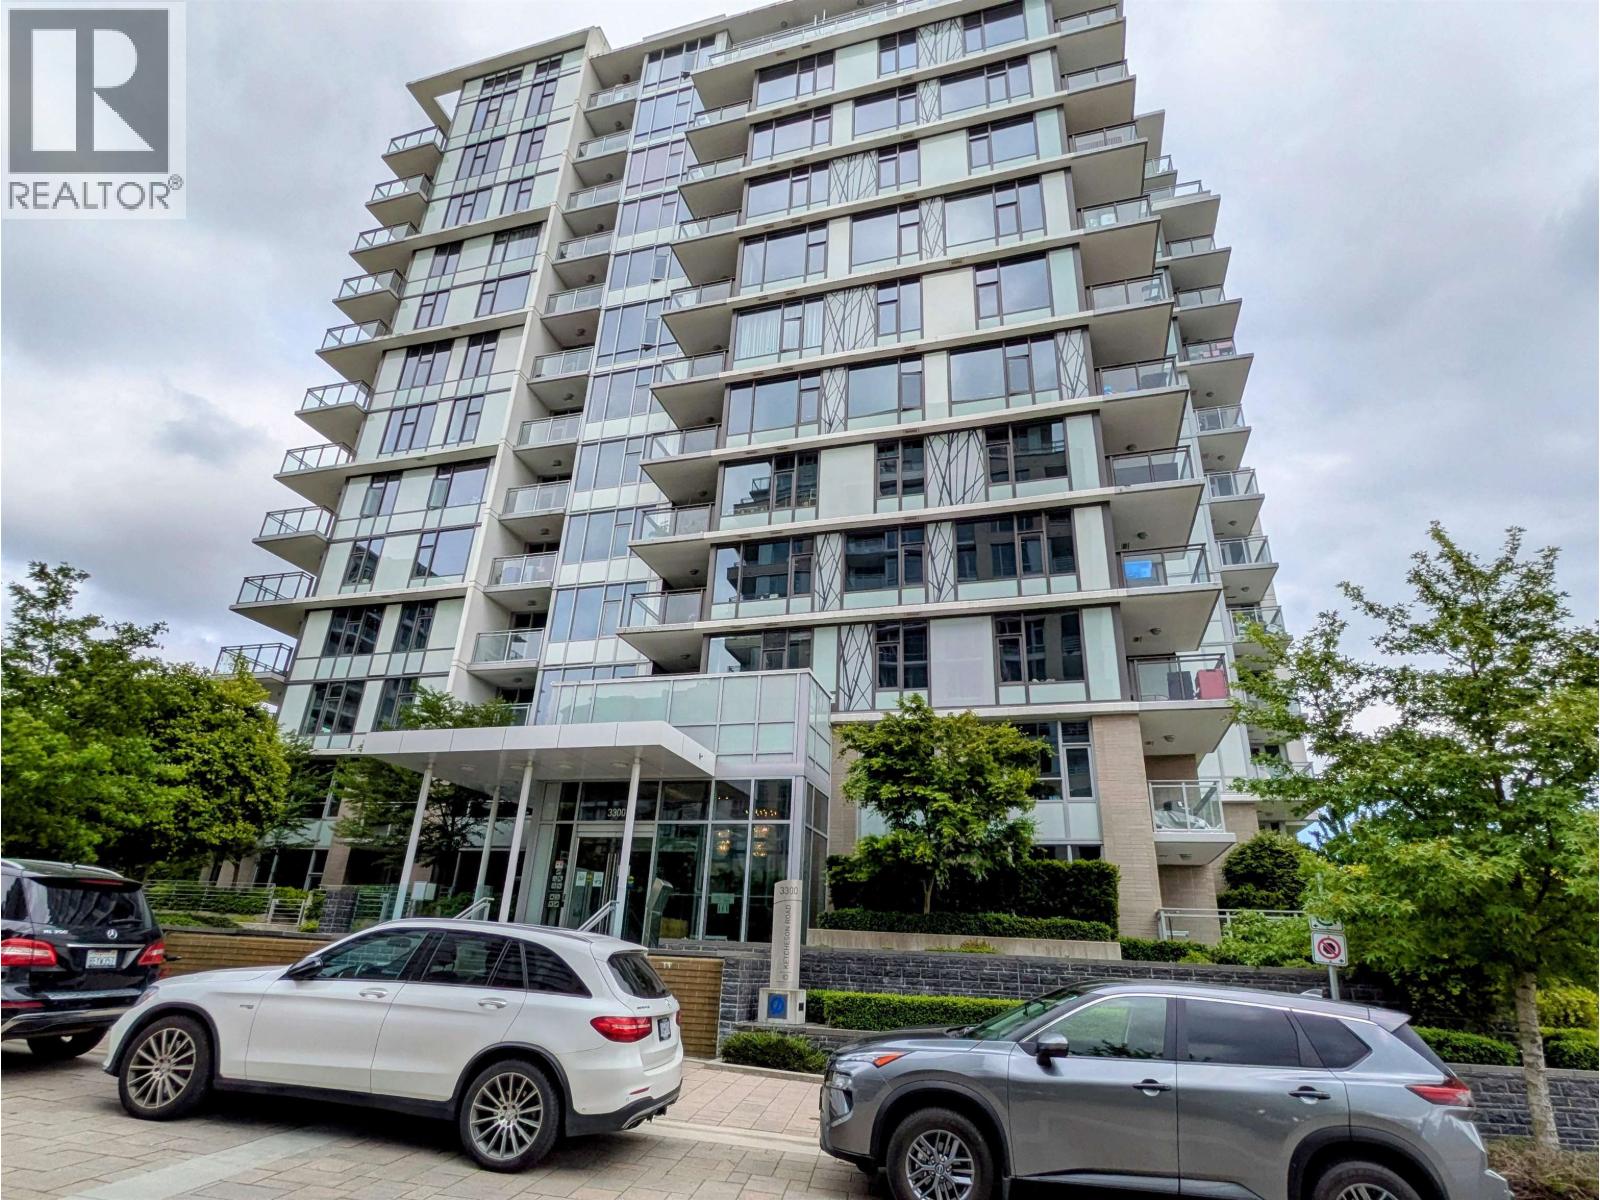 $889,000
728 3300 Ketcheson Rd. · 3bd/2ba · 956sf
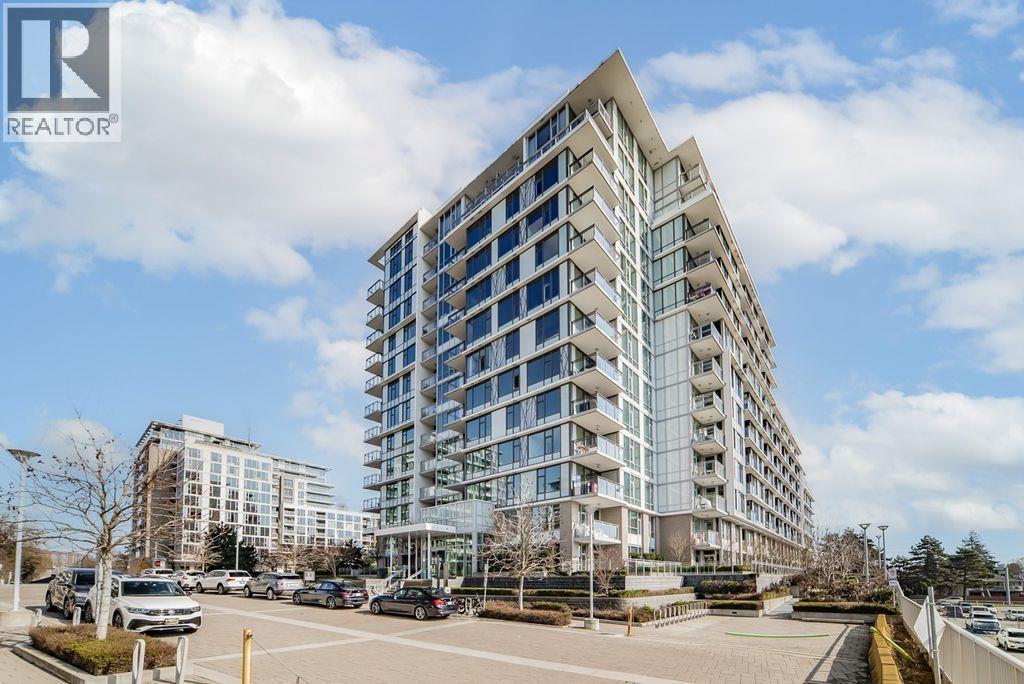 $688,000
1022 3300 Ketcheson Rd. · 1bd/1ba · 622sf
 $819,000
201 3300 Ketcheson Rd. · 2bd/3ba · 1123sf
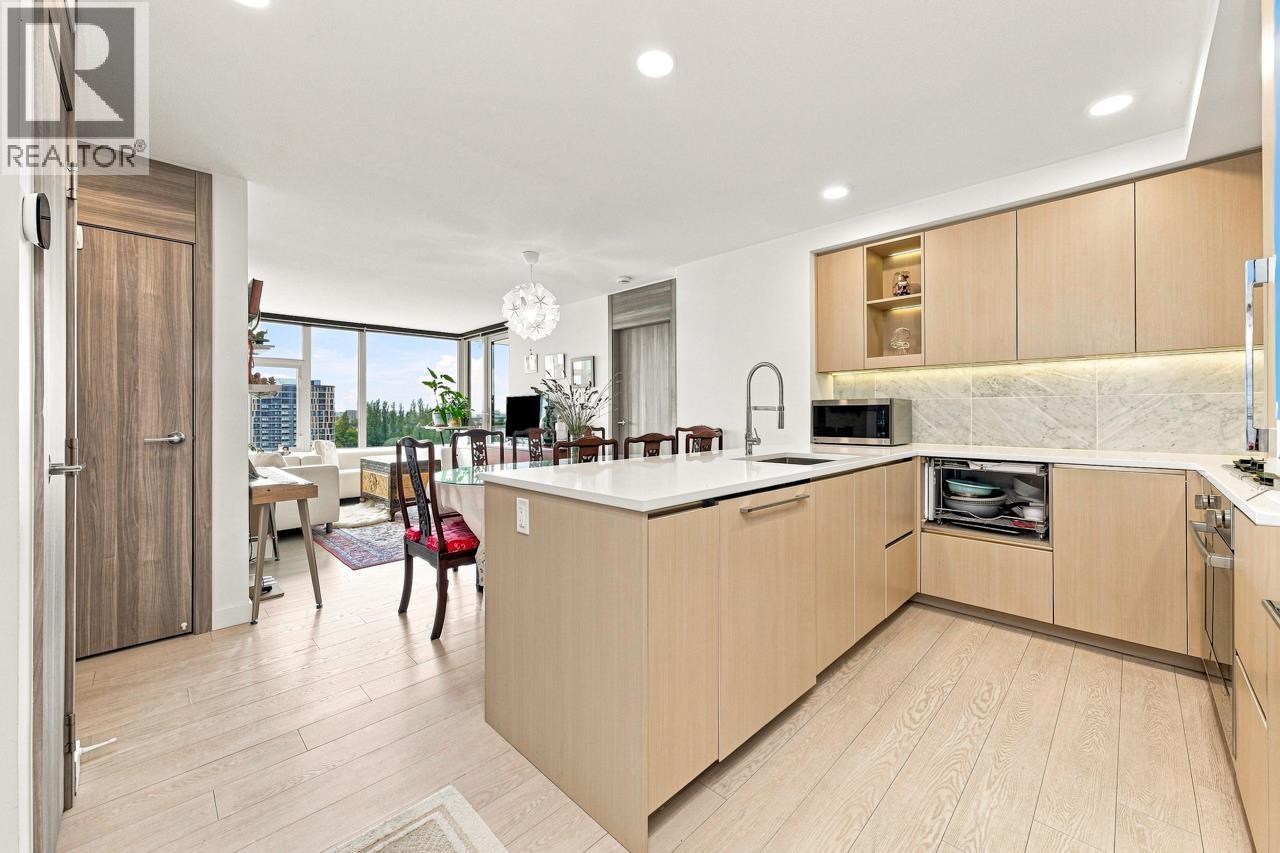 $779,000
1206 3300 Ketcheson Rd. · 2bd/2ba · 846sf
 $399,000
1012 3300 Ketcheson Rd. · 1bd/1ba · 582sf
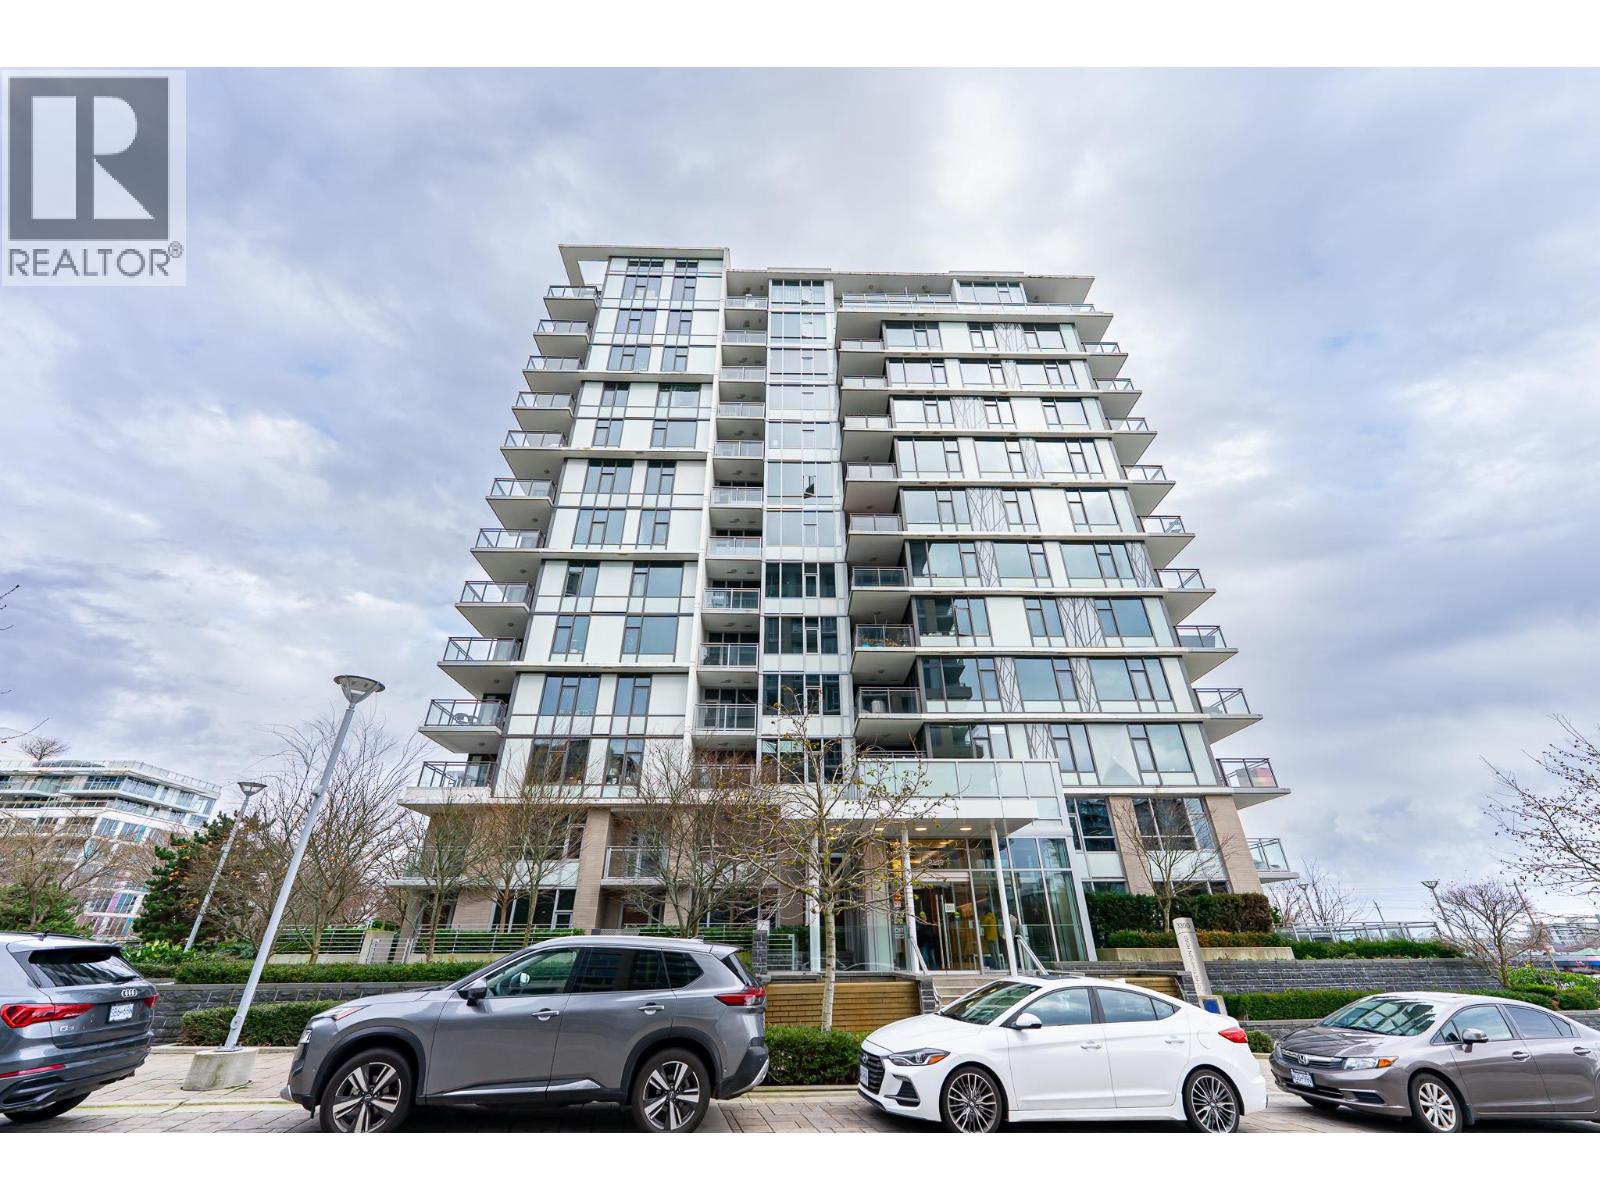 $799,000
903 3300 Ketcheson Rd. · 2bd/2ba · 846sf
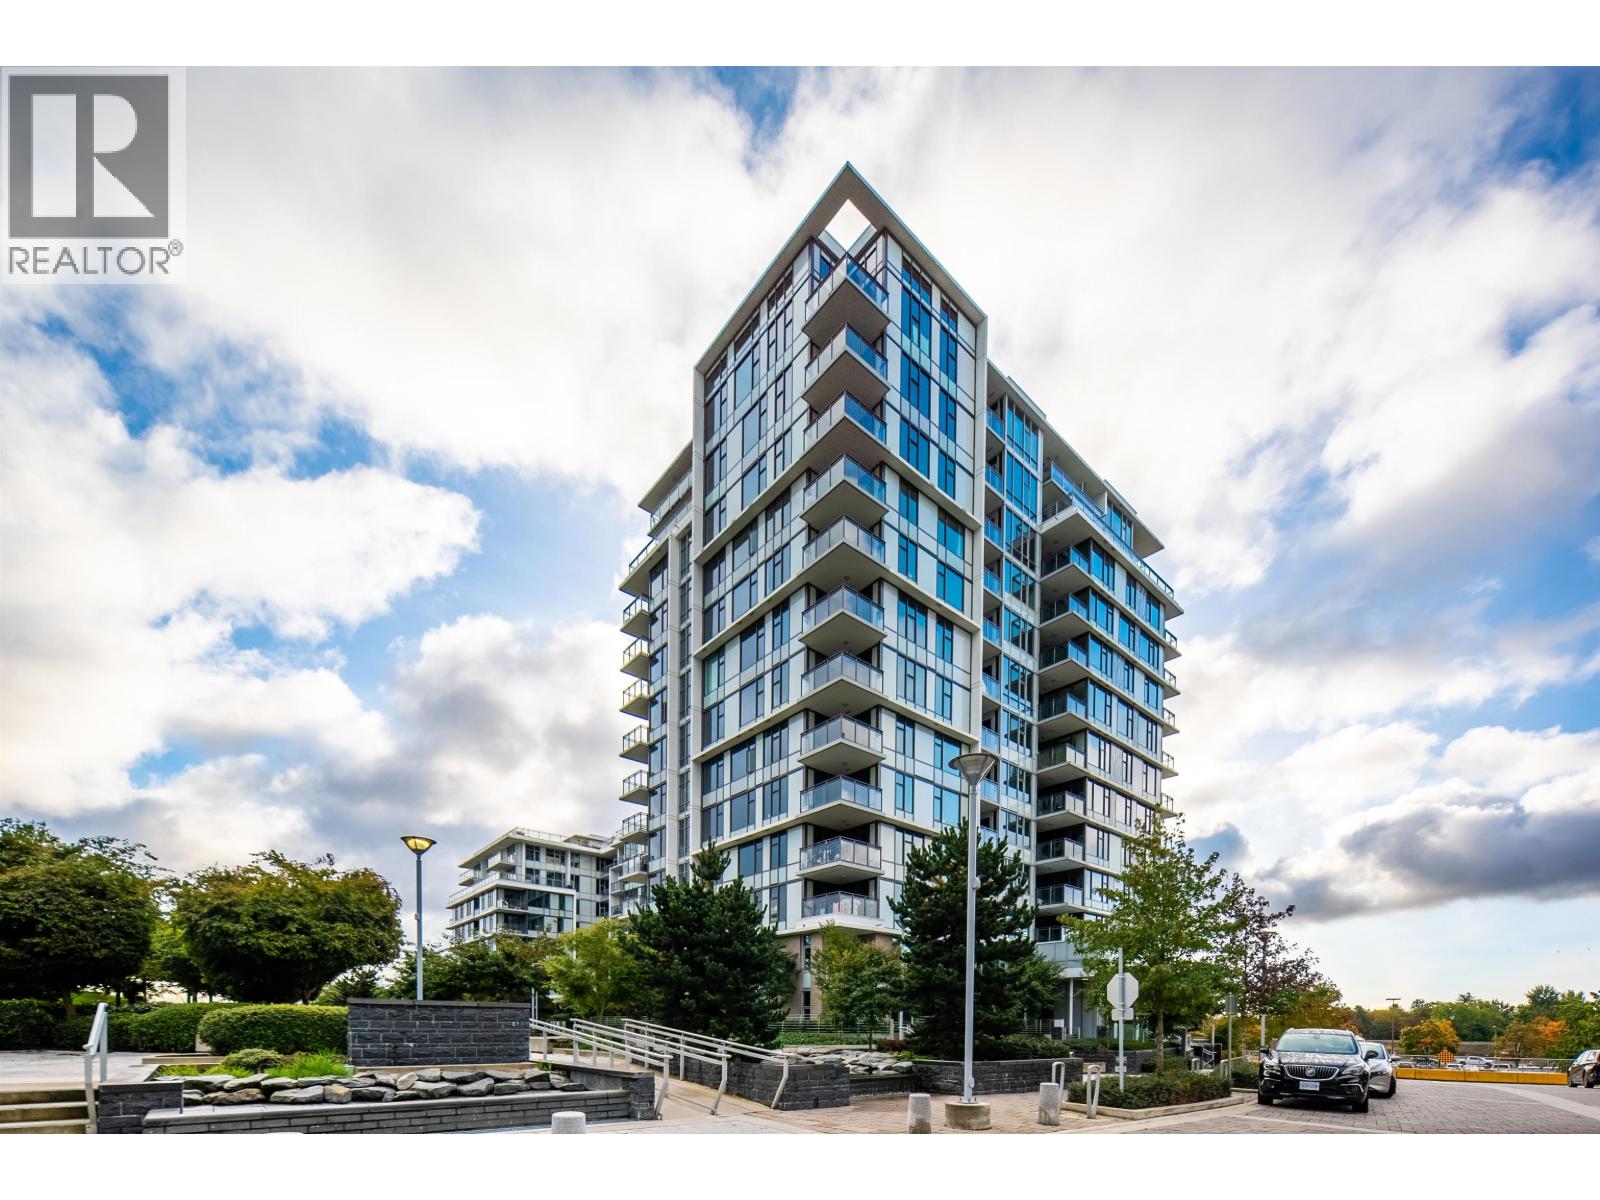 $688,000
1203 3300 Ketcheson Rd. · 1bd/1ba · 592sf
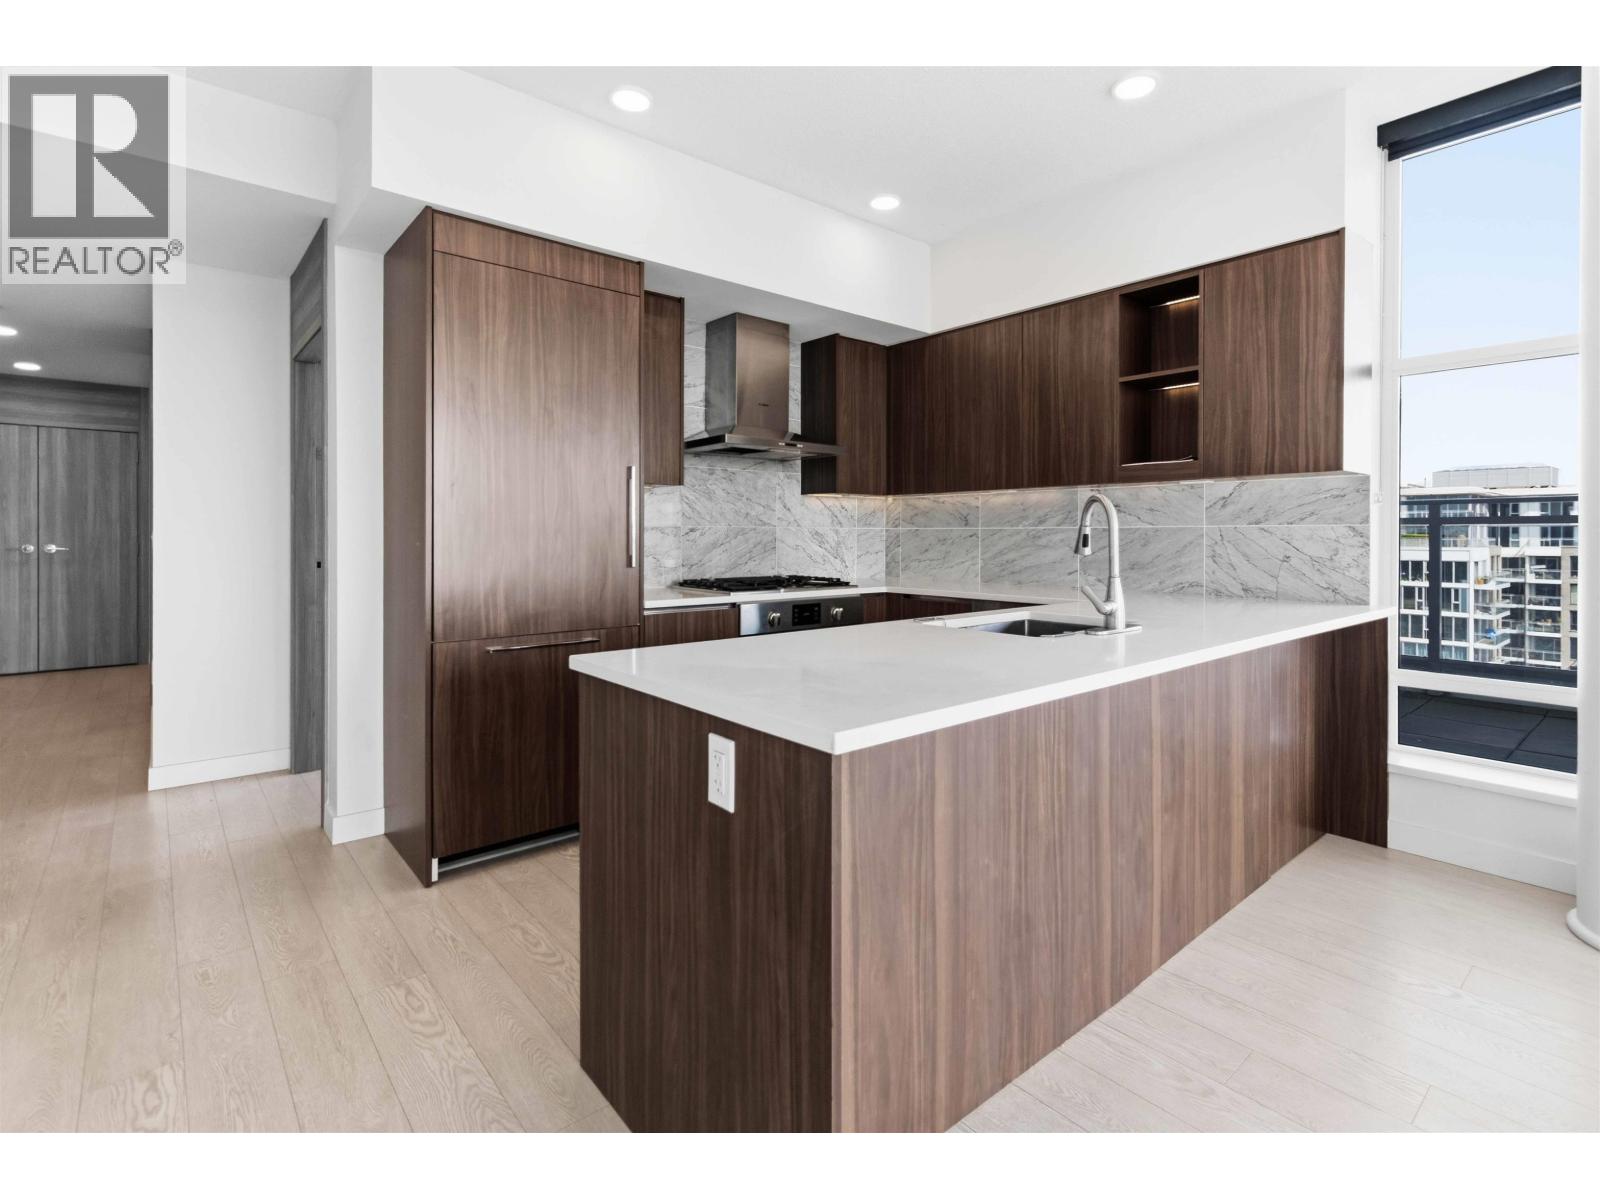 $1,355,000
1701 3300 Ketcheson Rd. · 3bd/3ba · 1266sf
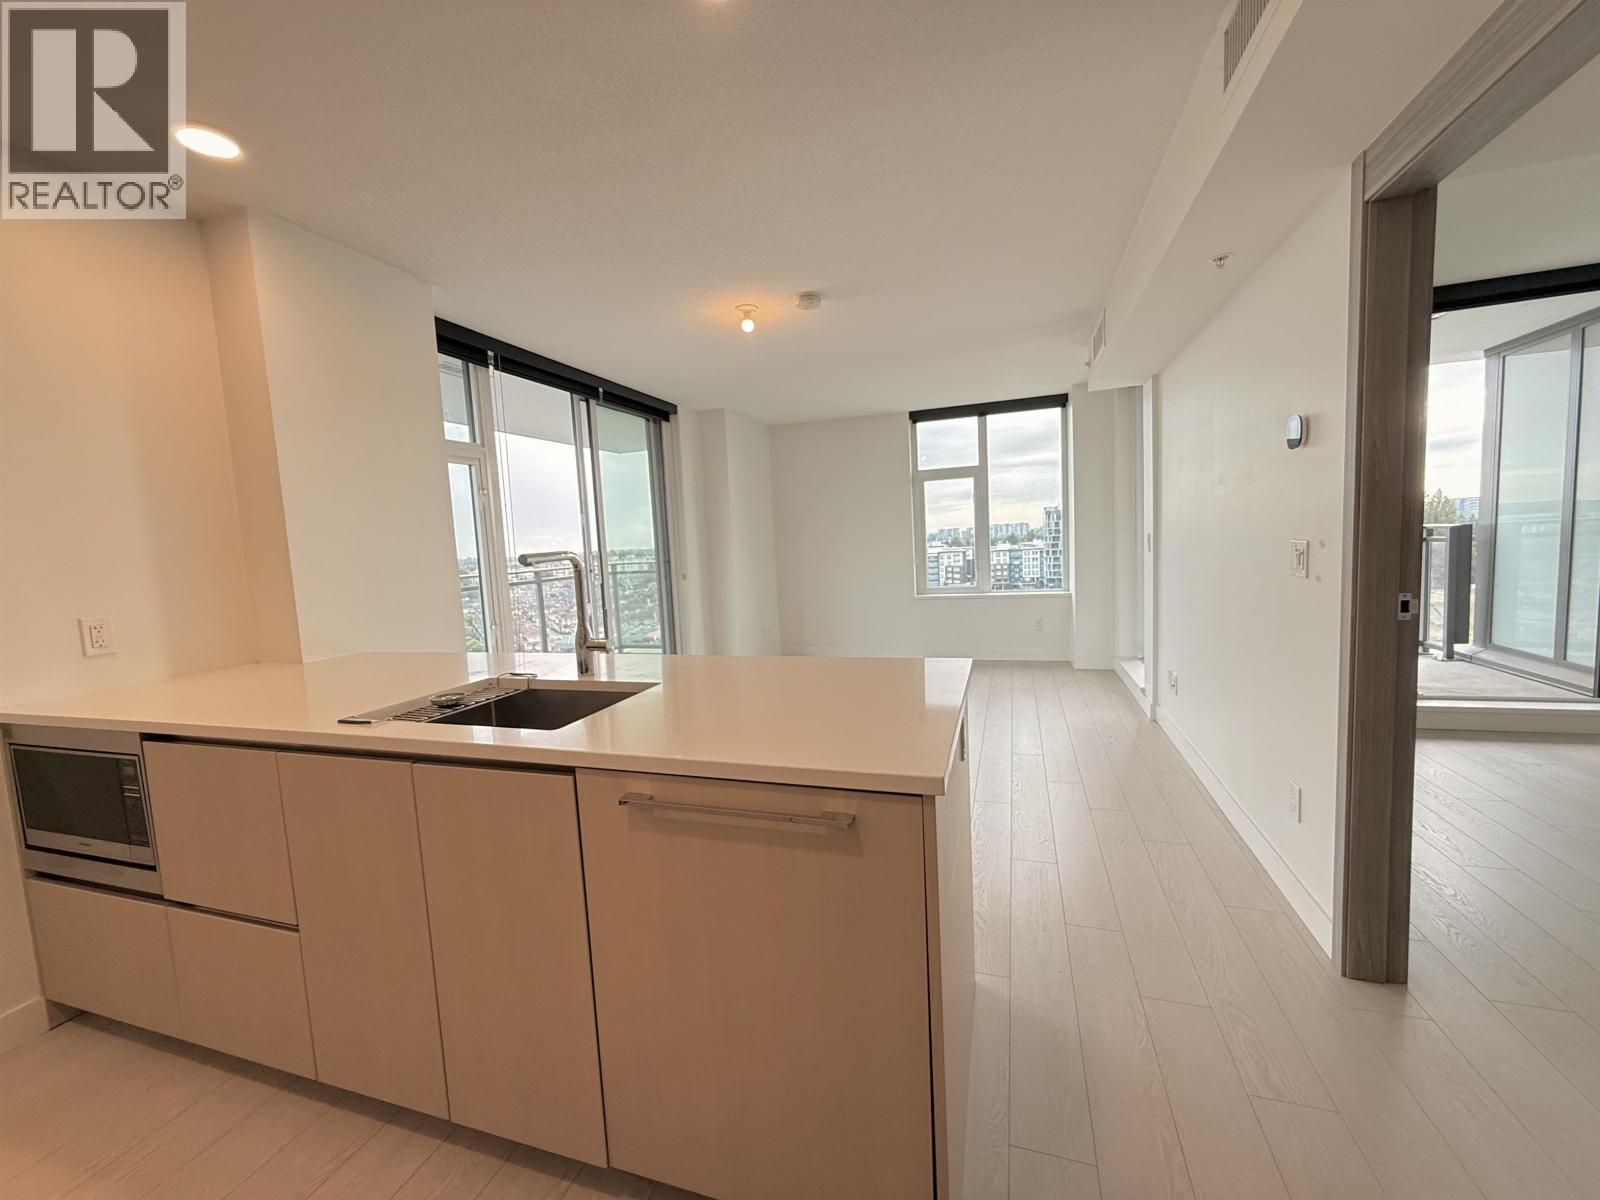 $638,000
1503 3300 Ketcheson Rd. · 1bd/1ba · 634sf
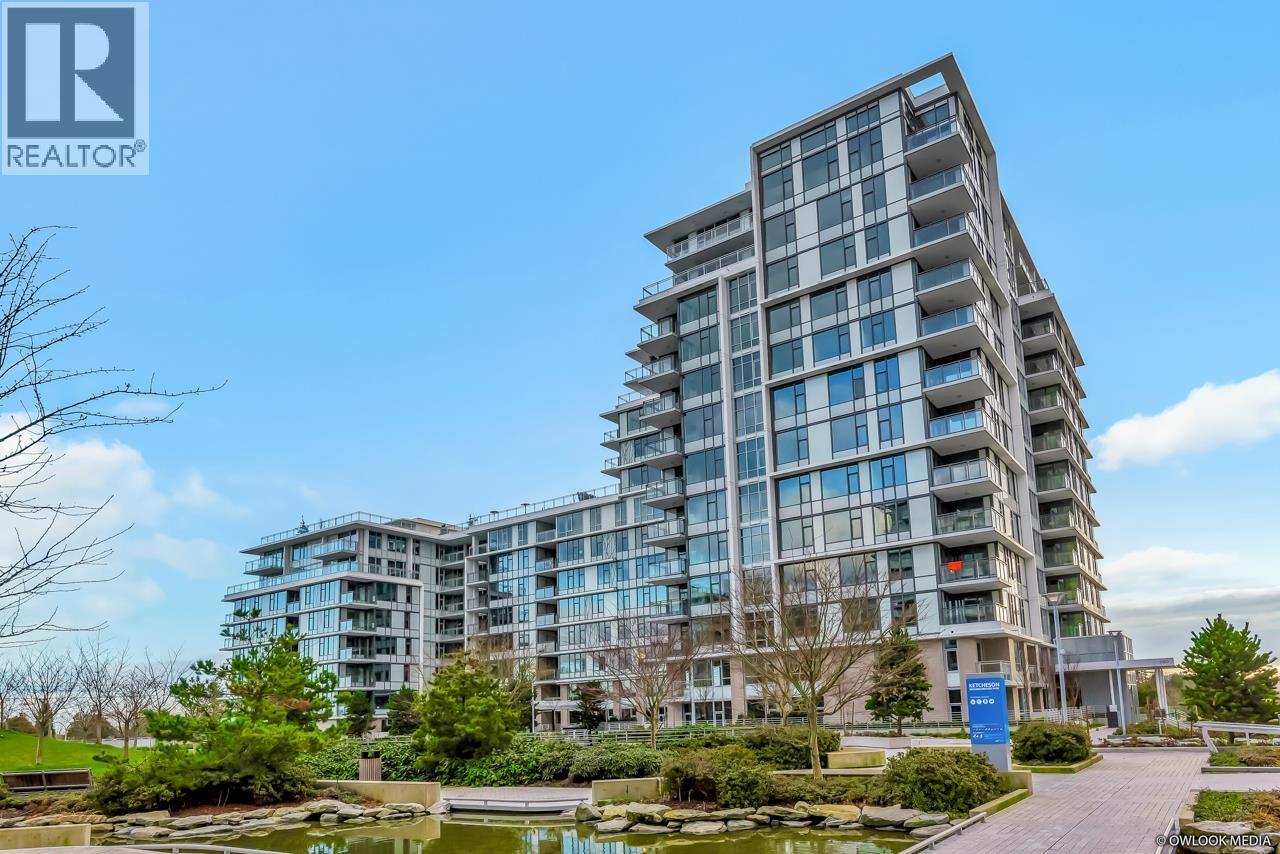 $699,000
1111 3300 Ketcheson Rd. · 2bd/2ba · 629sf
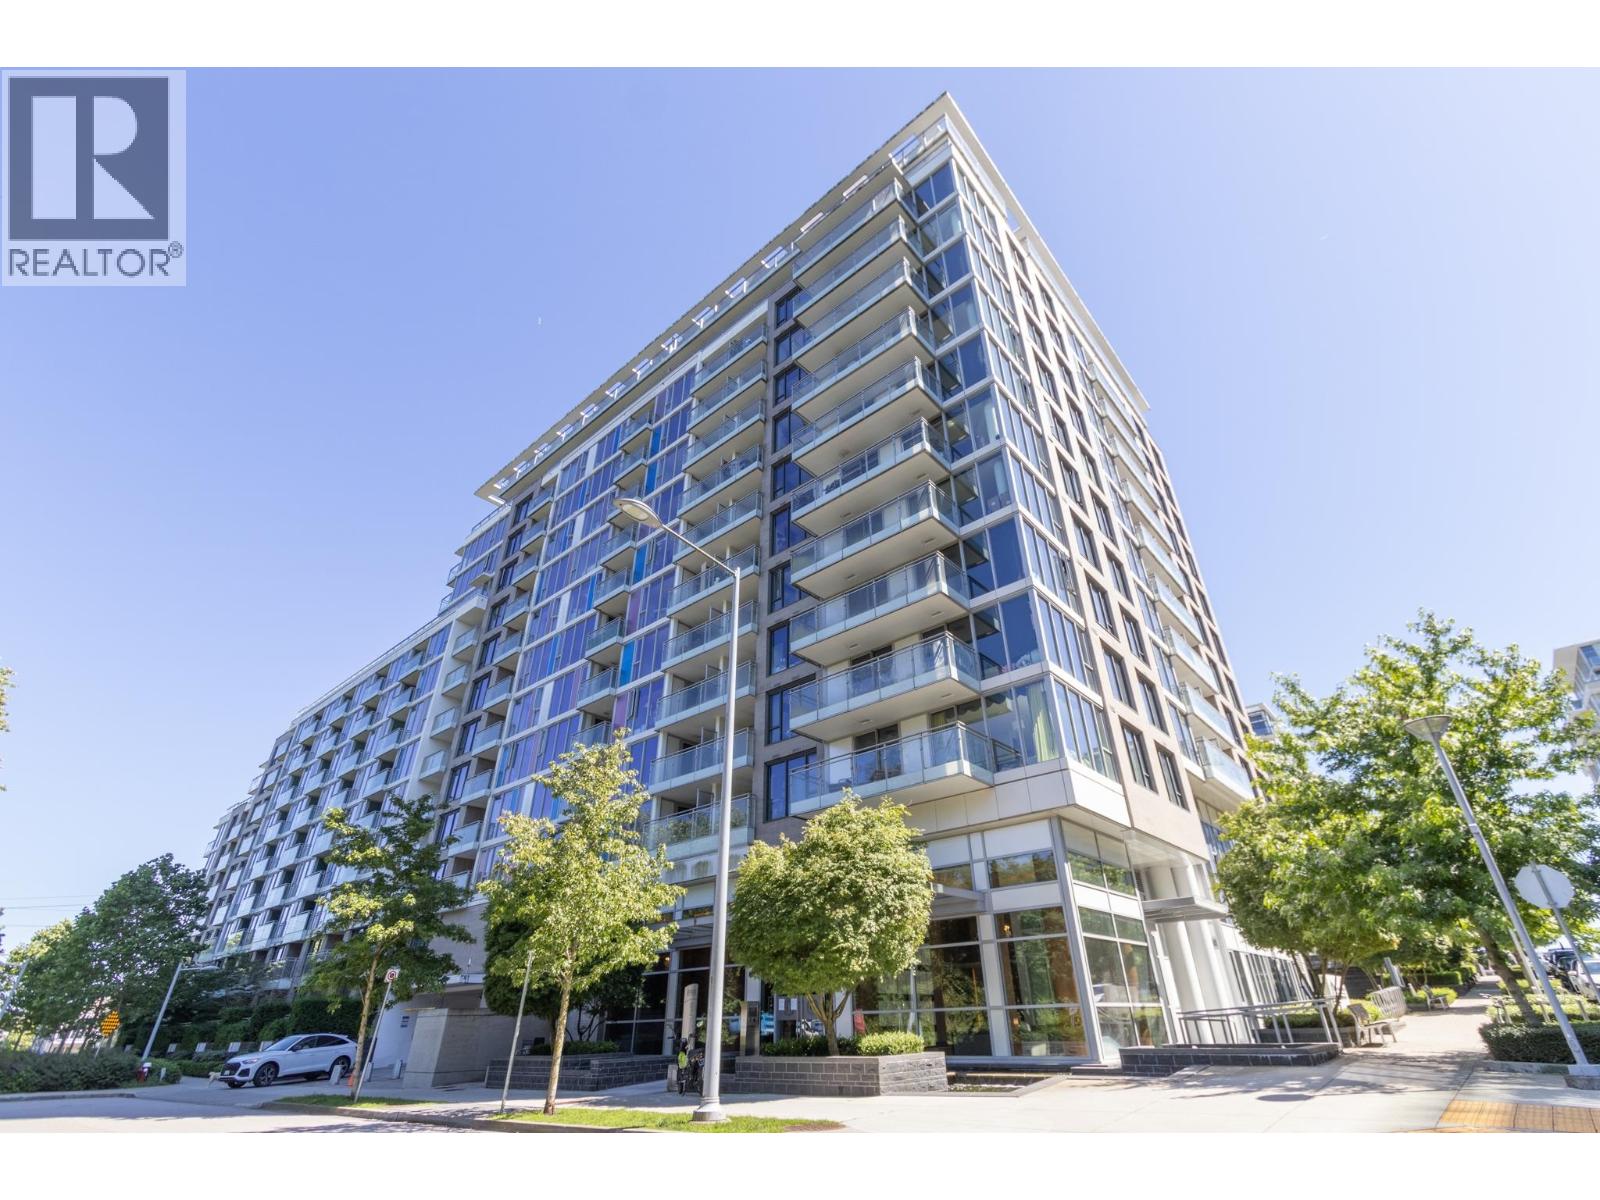 $810,000
631 8988 Patterson Rd. · 2bd/3ba · 1005sf
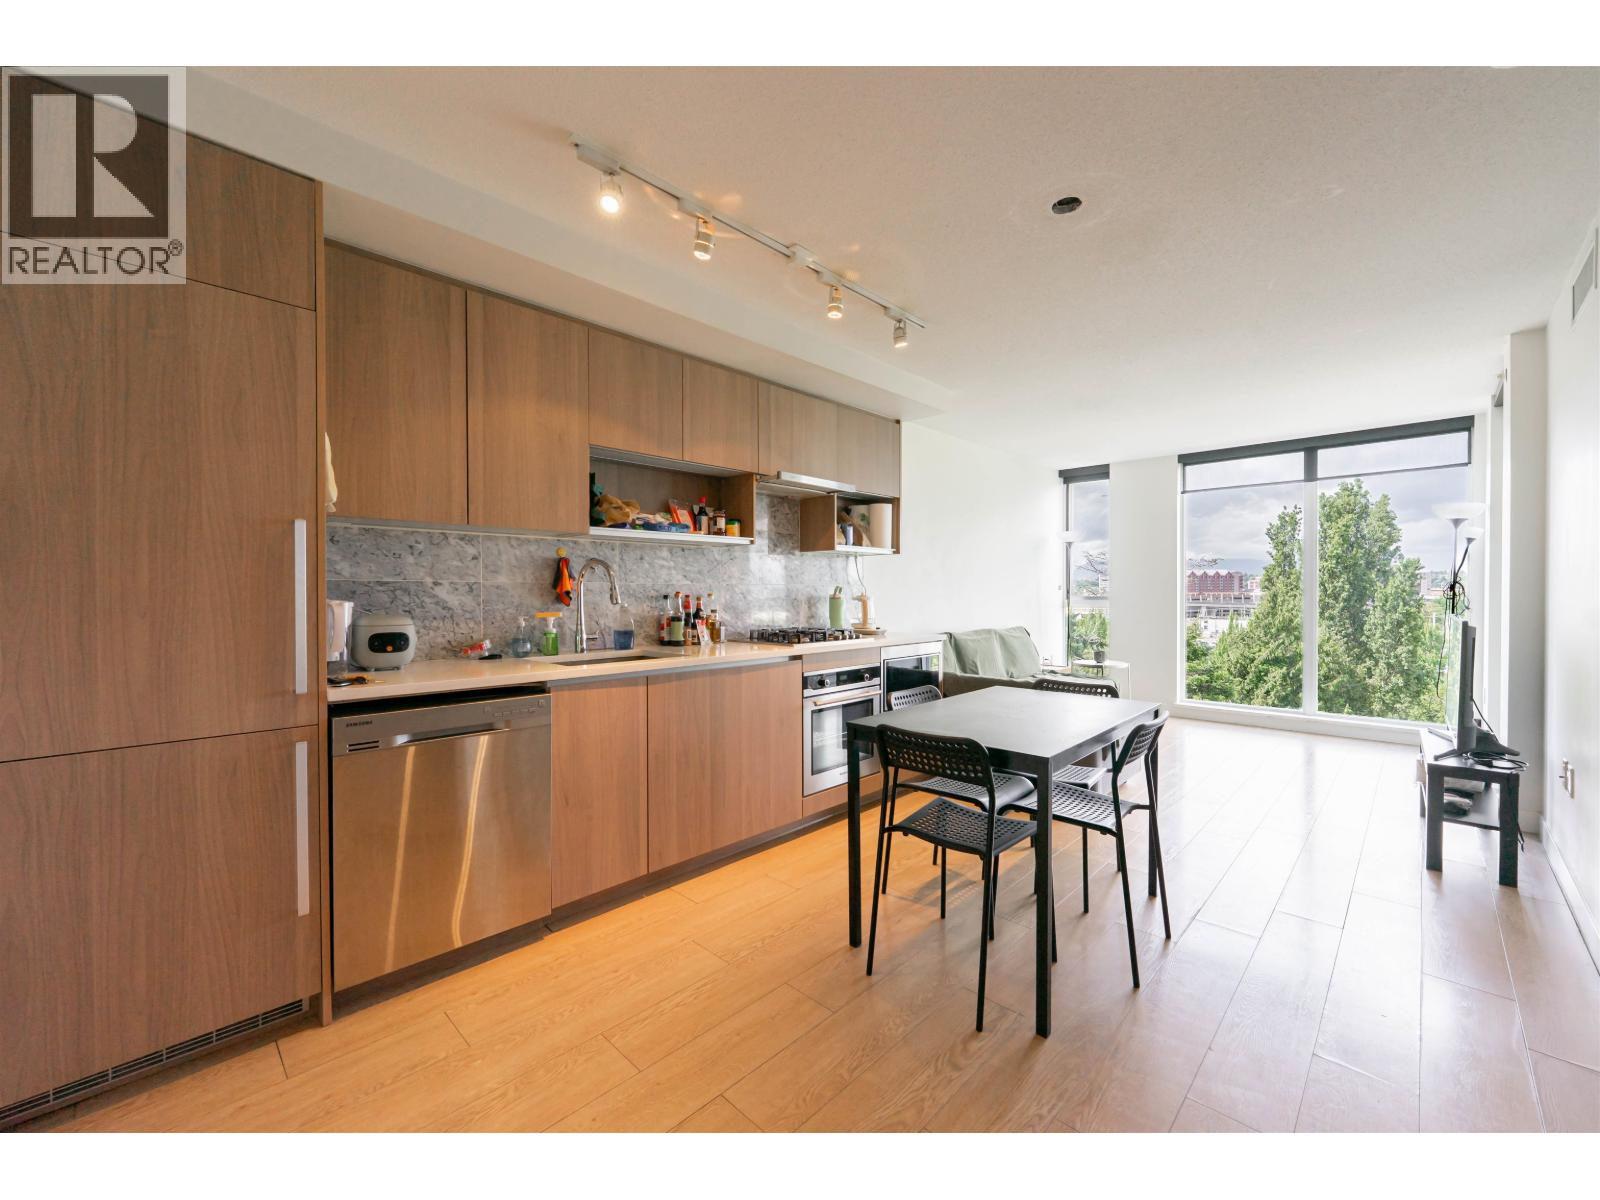 $479,000
1011 8988 Patterson Rd. · 1bd/1ba · 540sf
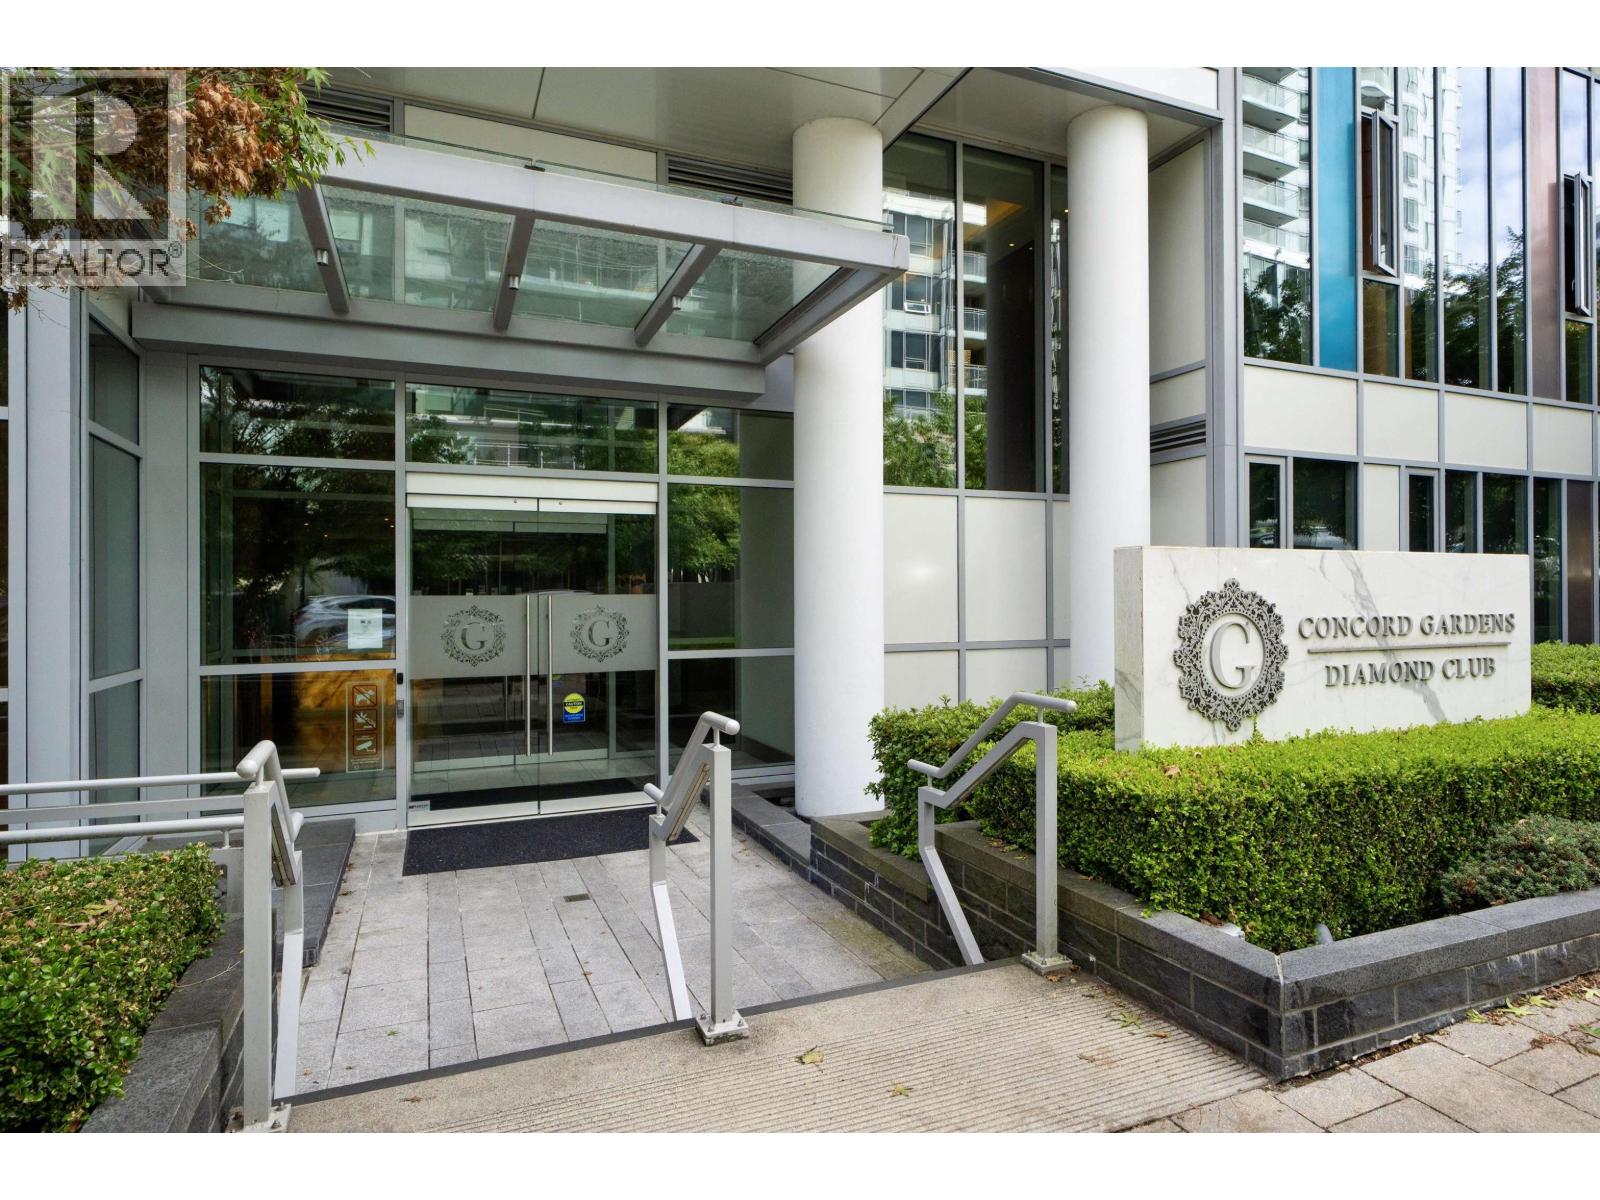 $478,800
506 8988 Patterson Rd. · 1bd/1ba · 540sf
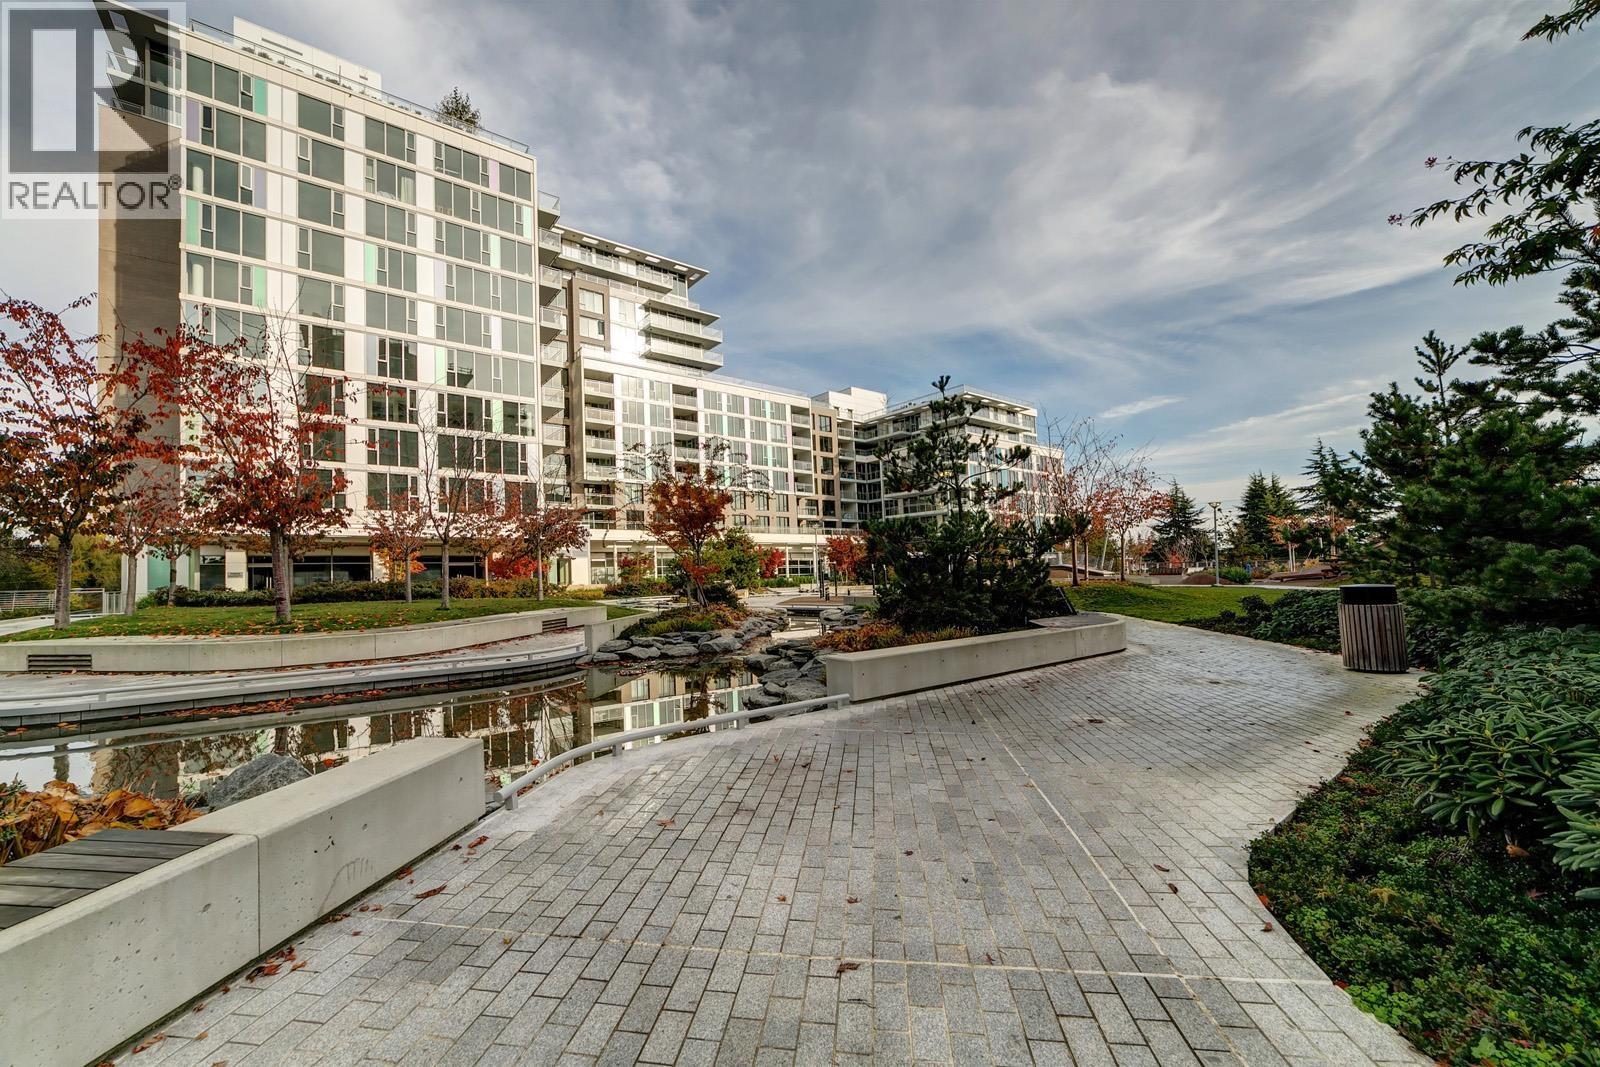 $849,000
520 8988 Patterson Rd. · 3bd/2ba · 1073sf
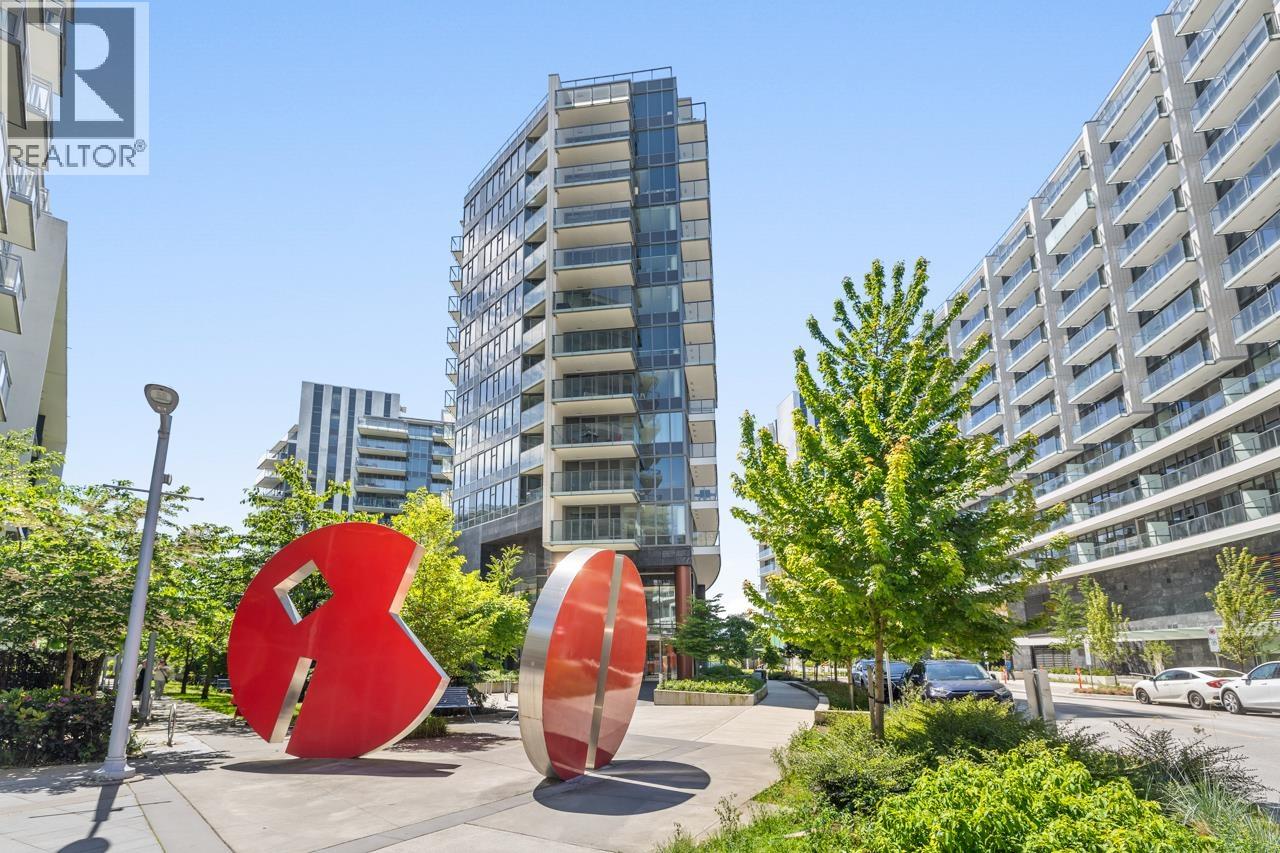 $999,000
1281 8608 Hazelbridge Way · 3bd/2ba · 952sf
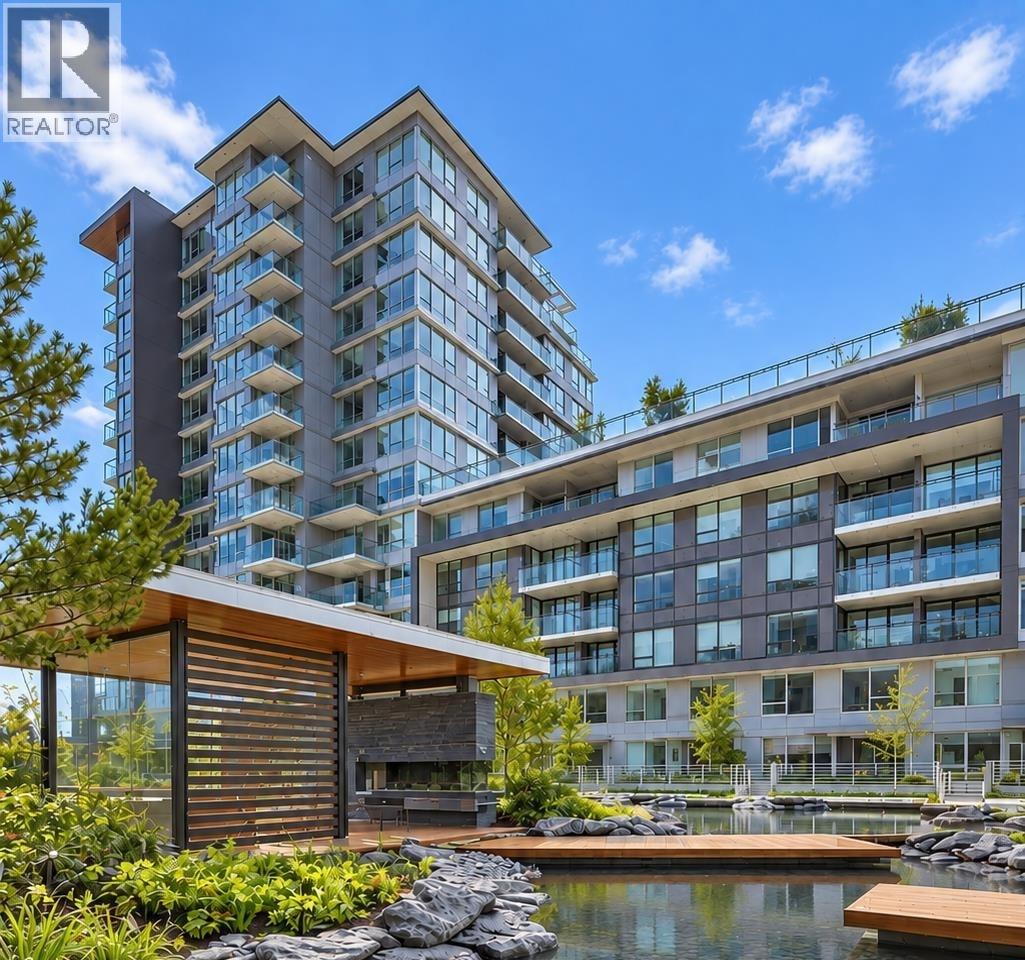 $498,000
611 8988 Patterson Rd. · 1bd/1ba · 540sf
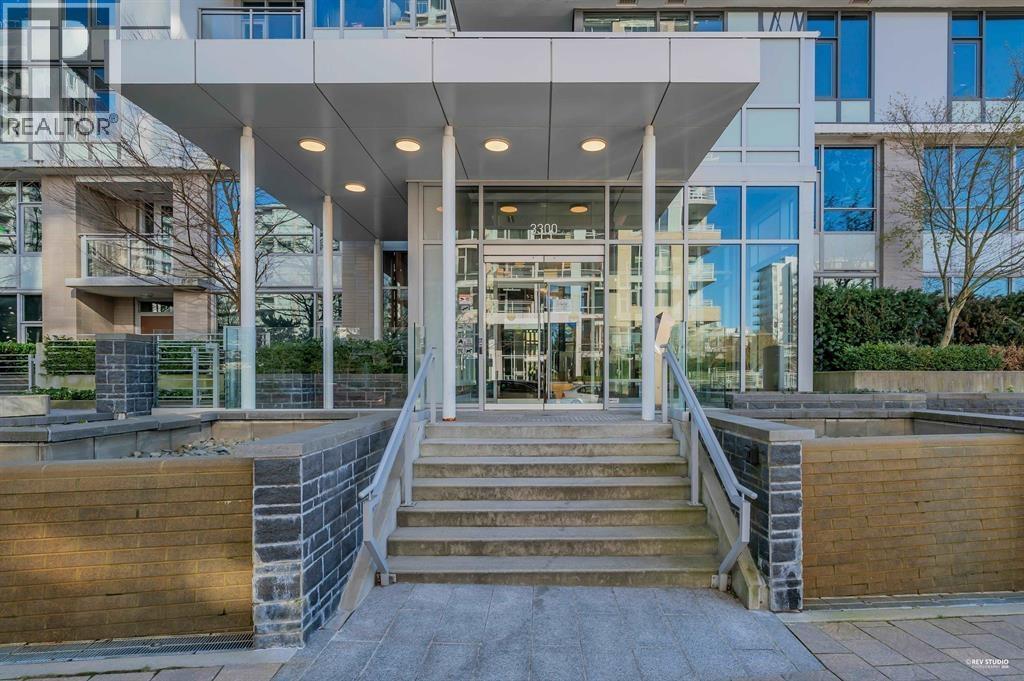 $549,000
1127 3300 Ketcheson Rd. · 1bd/1ba · 581sf
 $188,000
1261 8338 Capstan Way · 0bd/0ba · 655sf
Buildings Near Sorrento Central
 Concord Gardens West Tower
8833 Hazelbridge Way · EPS3719
 Sorrento East
3333 Sexsmith Rd. · EPS5073
 Concord Gardens South Estates
8800 Hazelbridge Way · EPS6023
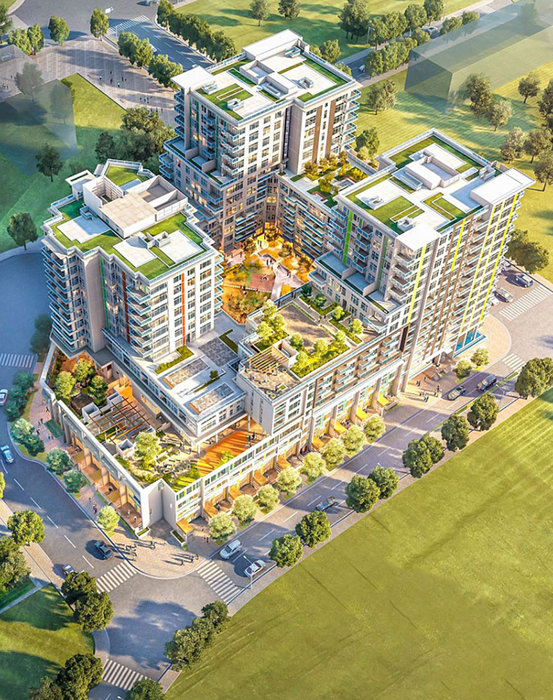 Torino
8699 Hazelbridge Way · EPS7553
 Parc Capstan
0 Sexsmith Rd.
 Concord Gardens Central Estates
3233 Ketcheson Rd. · EPS4329
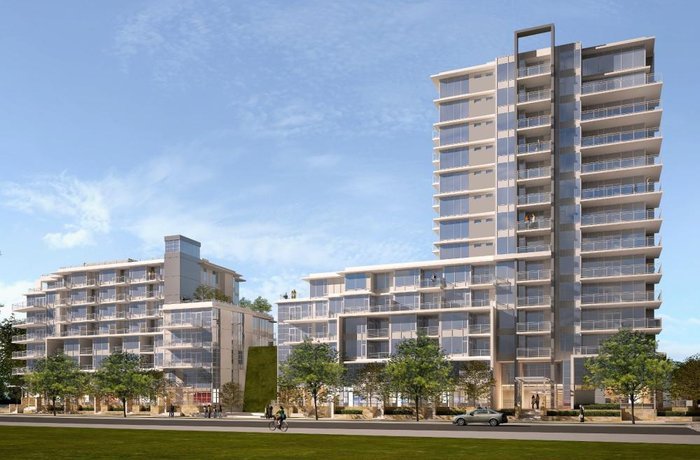 Sorrento - Pinnacle Living At Capstan Village
8677 Capstan Way · EPS3470
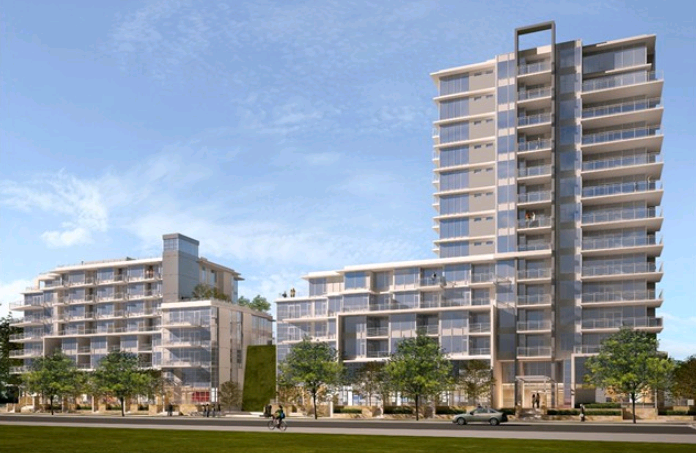 Sorrento
8633 Capstan Way · EPS3470
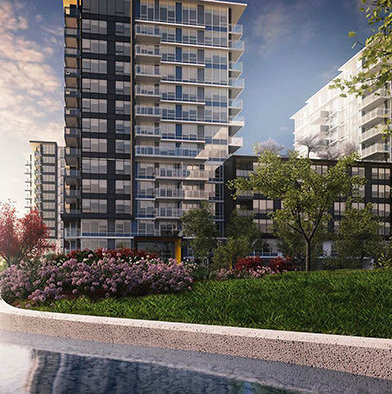 Concord Gardens North Tower
3131 Ketcheson Rd. · EPS3719
Concord Gardens South Estates
3311 Ketcheson Rd. · EPS6023
TORINO
3328 Carscallen Rd. · EPS7553
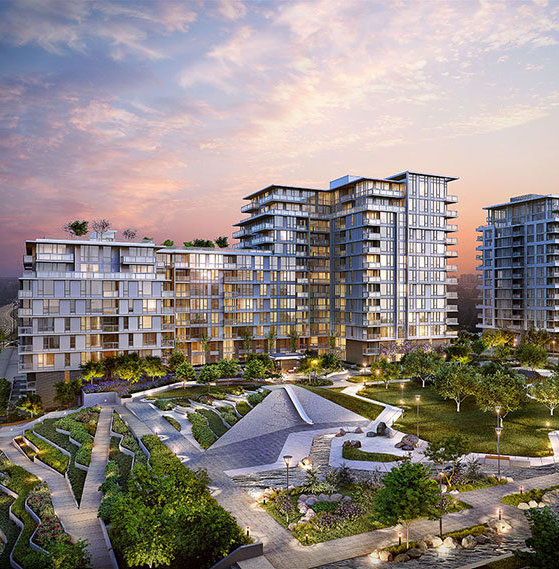 Concord Gardens Park Estates II
3300 Ketcheson Rd. · EPS6022
 Picasso | Gallera Phase II
8671 Hazelbridge Way · EPS10662
 Concord Gardens Park Estates
8988 Patterson Rd. · EPS4250
.jpg) Concord Gardens Central Esyates
3233 Ketcheson Rd. · EPS4329
 Fiorella
3699 Sexsmith Rd. · EPS8431
 Picasso at Gallera by Concord Pacific
8611 Hazelbridge Way · EPS10662
 Galleria at Concord Gardens
8671 Hazelbridge Way · EPS10662
Sorrento Central Area Map 🔍 Open larger map ↗
- Abbotsford - 449
- Agassiz - 28
- Burnaby - 54
- Burnaby East - 79
- Burnaby North - 368
- Burnaby South - 348
- Campbell River - 1
- Chilliwack - 222
- Cloverdale - 194
- Comox Valley - 10
- Coquitlam - 570
- Delta - 10
- Duncan - 42
- Esquimalt - 59
- Gulf Islands - 6
- Harrison Hot Springs - 13
- Harrison Mills - 1
- Hope - 22
- Ladner - 110
- Langford - 156
- Langley - 545
- Maple Ridge - 312
- Mill Bay - 2
- Mission - 65
- New Westminster - 444
- North Delta - 29
- North Island - 2
- North Saanich - 8
- North Surrey - 413
- North Vancouver - 748
- Oak Bay - 44
- Osoyoos - 1
- Parksville / Qualicum - 7
- Penticton - 8
- Pitt Meadows - 75
- Port Alberni - 2
- Port Coquitlam - 268
- Port Moody - 269
- Richmond - 1162
- Saanich East - 232
- Saanich West - 92
- Sardis - 155
- Sidney - 152
- Sooke - 39
- South Surrey White Rock - 719
- Surrey - 669
- Tsawwassen - 98
- Vancouver East - 1005
- Vancouver West - 2495
- Victoria - 666
- View Royal - 46
- West Vancouver - 231


