Maintenance Fees Include
Gardening
Management


| Date | Status | Address | Type | Bed | Bath | Price | Sqft | Strata Fee | Tax | Listed By |
|---|---|---|---|---|---|---|---|---|---|---|
| 2026-08-24 | Active | 112 3333 Dewdney Trunk Rd. | Townhouse | 3 | 3 | $1,029,000 ($791/sf) | 1301 | $407 | $4278 (2025) | Team 3000 Realty Ltd. |
| Sold Date | Address | Bed | Bath | Sqft | Asking | Sold Price | DOM | Strata Fee | Tax | Listed By |
|---|
Sold data from the MLS® feed for strata plan BCS4068. Showing the 15 most recent sales from the last 24 months; expand for up to 80.
Centre-point at 3333 Dewdney Trunk Rd. — currently 1 active listing averaging $1,029,000.
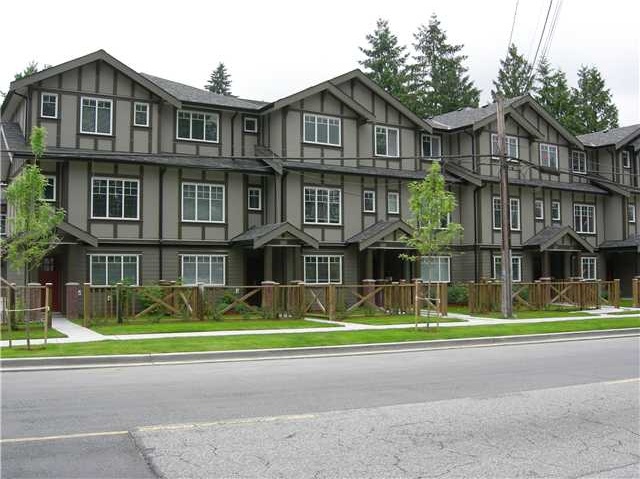
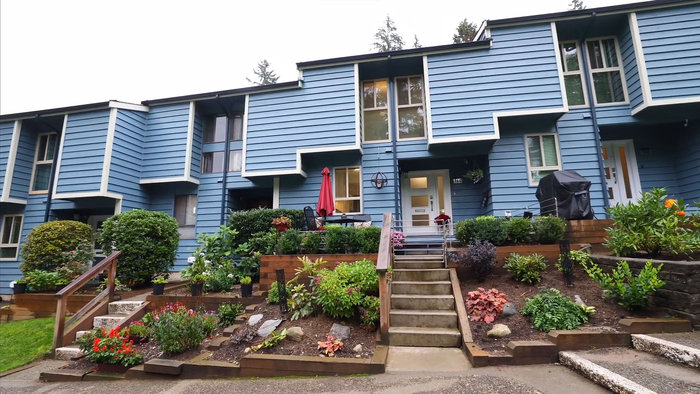
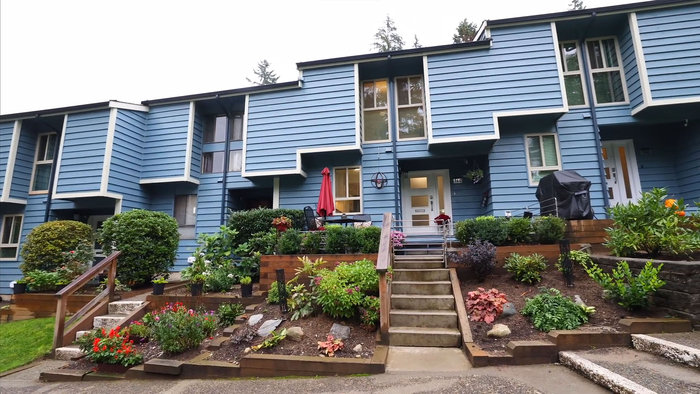
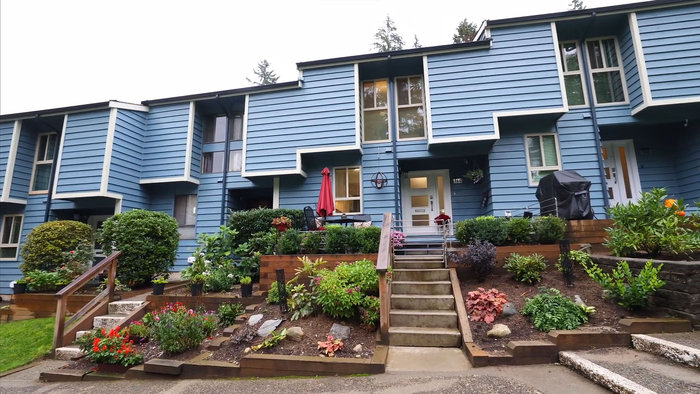
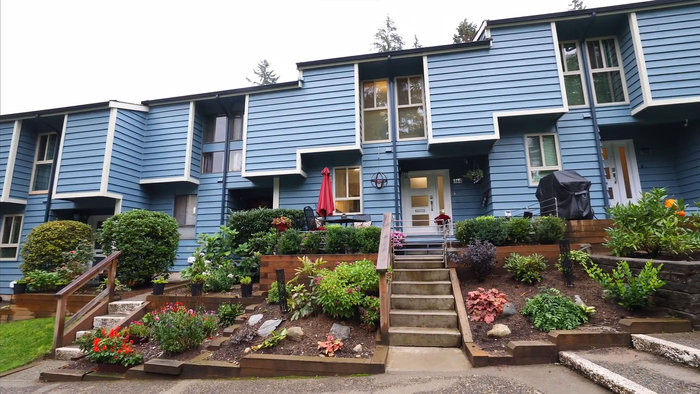
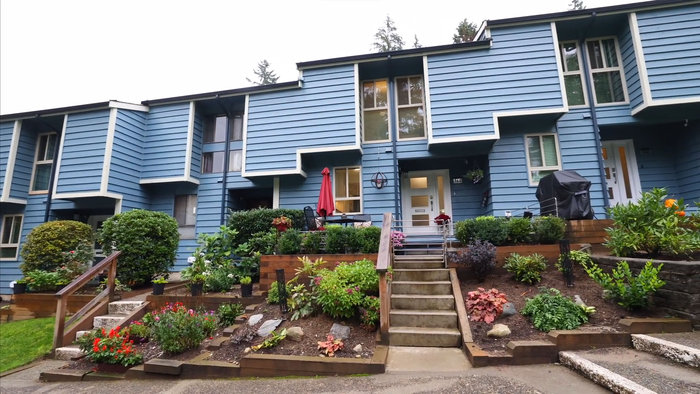
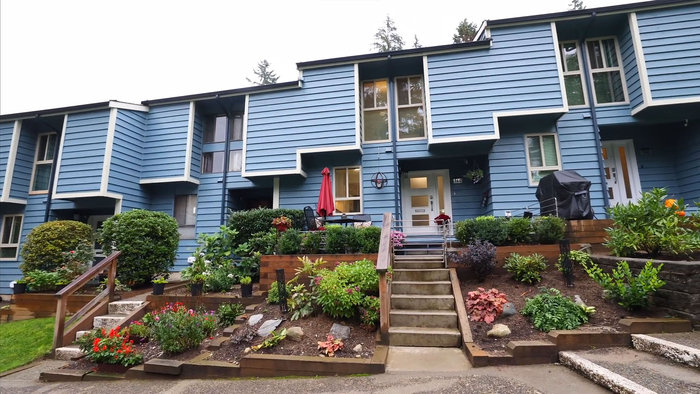
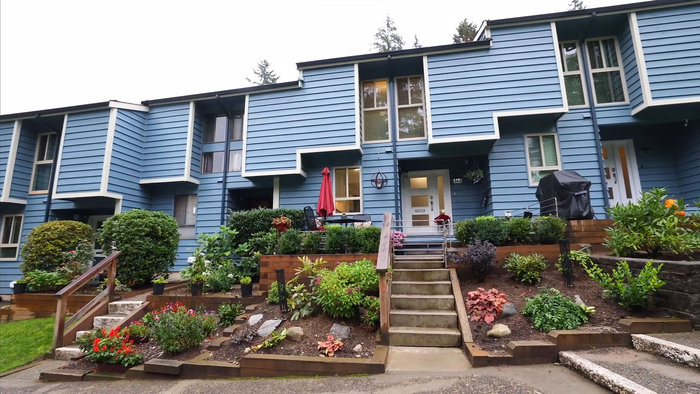
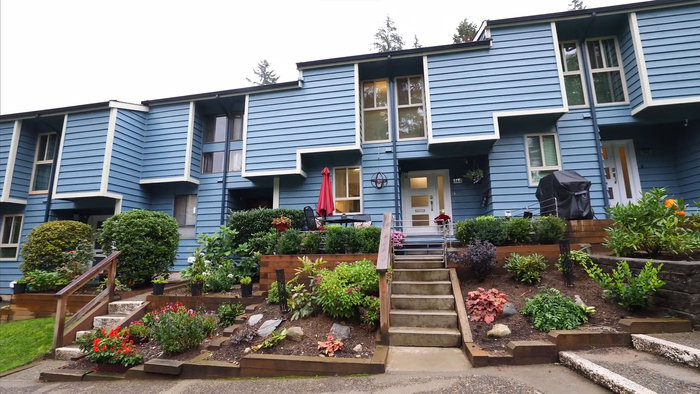
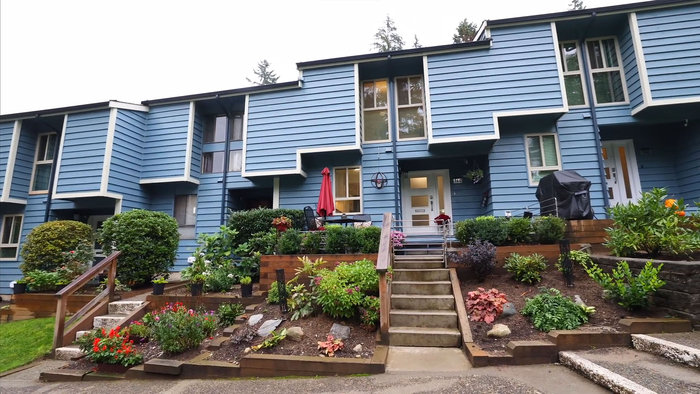
Centrepoint - 3333 Dewdney Trunk Road, Port Moody V3H 2E4, BCS4068 - located in Port Moody Centre close to Barnet Highway, West Coast Express, Rocky Point Park, Newport Village and City Halls. Nearby amenities include grocery stores, food marts, convenience stores, coffee shops, banks, pubs and restaurants. Baker Drive Elementary school is an easy stroll away with several more schools located within a short busride.
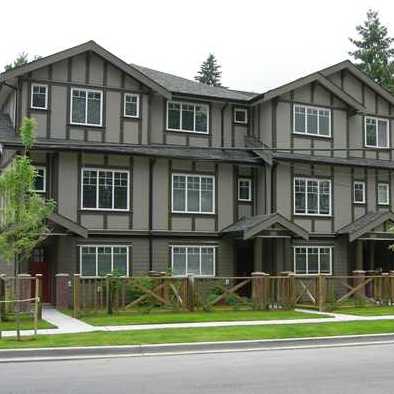
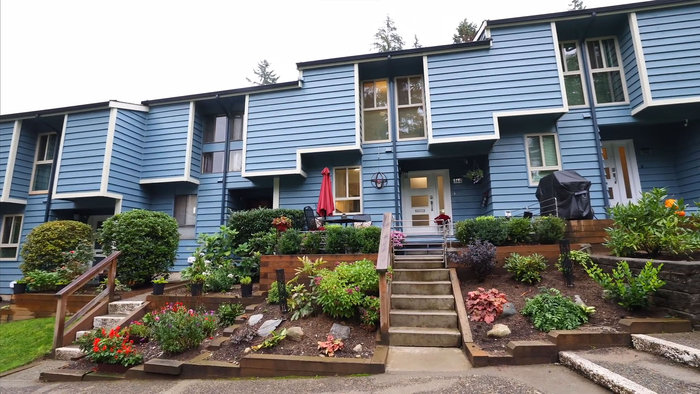
Built in 2011 Centrepoint is a 26 unit complex featuring quality built hardi-plank siding townhomes with engineered hardwood floors, crown mouldings, gourmet kitchens with granite countertops and energy efficient appliances; and attached double garage.
Centrepoint - quality craftsmanship, convenient location, nature surrounds - make it yours today!
| Construction | Frame - Wood |
|---|---|
| Exterior Finish | Other |
| Roof | Asphalt |
| Foundation | Concrete Perimeter |
| Rain Screen | Full |
| Developer | 999 Development Ltd. |
| Management Company | Dwell Property Management |
| Strata Plan | BCS4068 |
|---|---|
| Building Type | Strata |
| Title to Land | Freehold Strata |
| Units in Strata | 26 |
| Units in Development | 26 |
| Management Company | DWELL PROPERTY MANAGEMENT — 604-821-2999 |
| Bylaws / Restrictions | NO RESTRICTIONS |
| Parking / Storage | Garage; Double |
Live market intelligence for this building's segments — active inventory, medians, ranges & trends. Opens in a new tab.
| Address | Bed | Bath | Sqft | Price |
|---|---|---|---|---|
| 53 101 Fraser St. | 2 | 1 | 1150 | $749,000 |
| 32 102 Fraser St. | 2 | 2 | 1287 | $835,000 |
| 112 3333 Dewdney Trunk Rd. | 3 | 3 | 1301 | $1,029,000 |
| 902 308 Morrissey Rd. | 2 | 2 | 1095 | $899,000 |
| 707 308 Morrissey Rd. | 2 | 2 | 960 | $879,900 |
| 1903 308 Morrissey Rd. | 2 | 1 | 678 | $649,900 |
| 1605 308 Morrissey | 1 | 1 | 630 | $609,000 |
| 804 308 Morrissey Rd. | 2 | 2 | 923 | $799,900 |
| 1207 308 Morrissey Rd. | 2 | 2 | 960 | $899,000 |
| 902 308 Morrissey Rd. | 2 | 2 | 1095 | $899,000 |
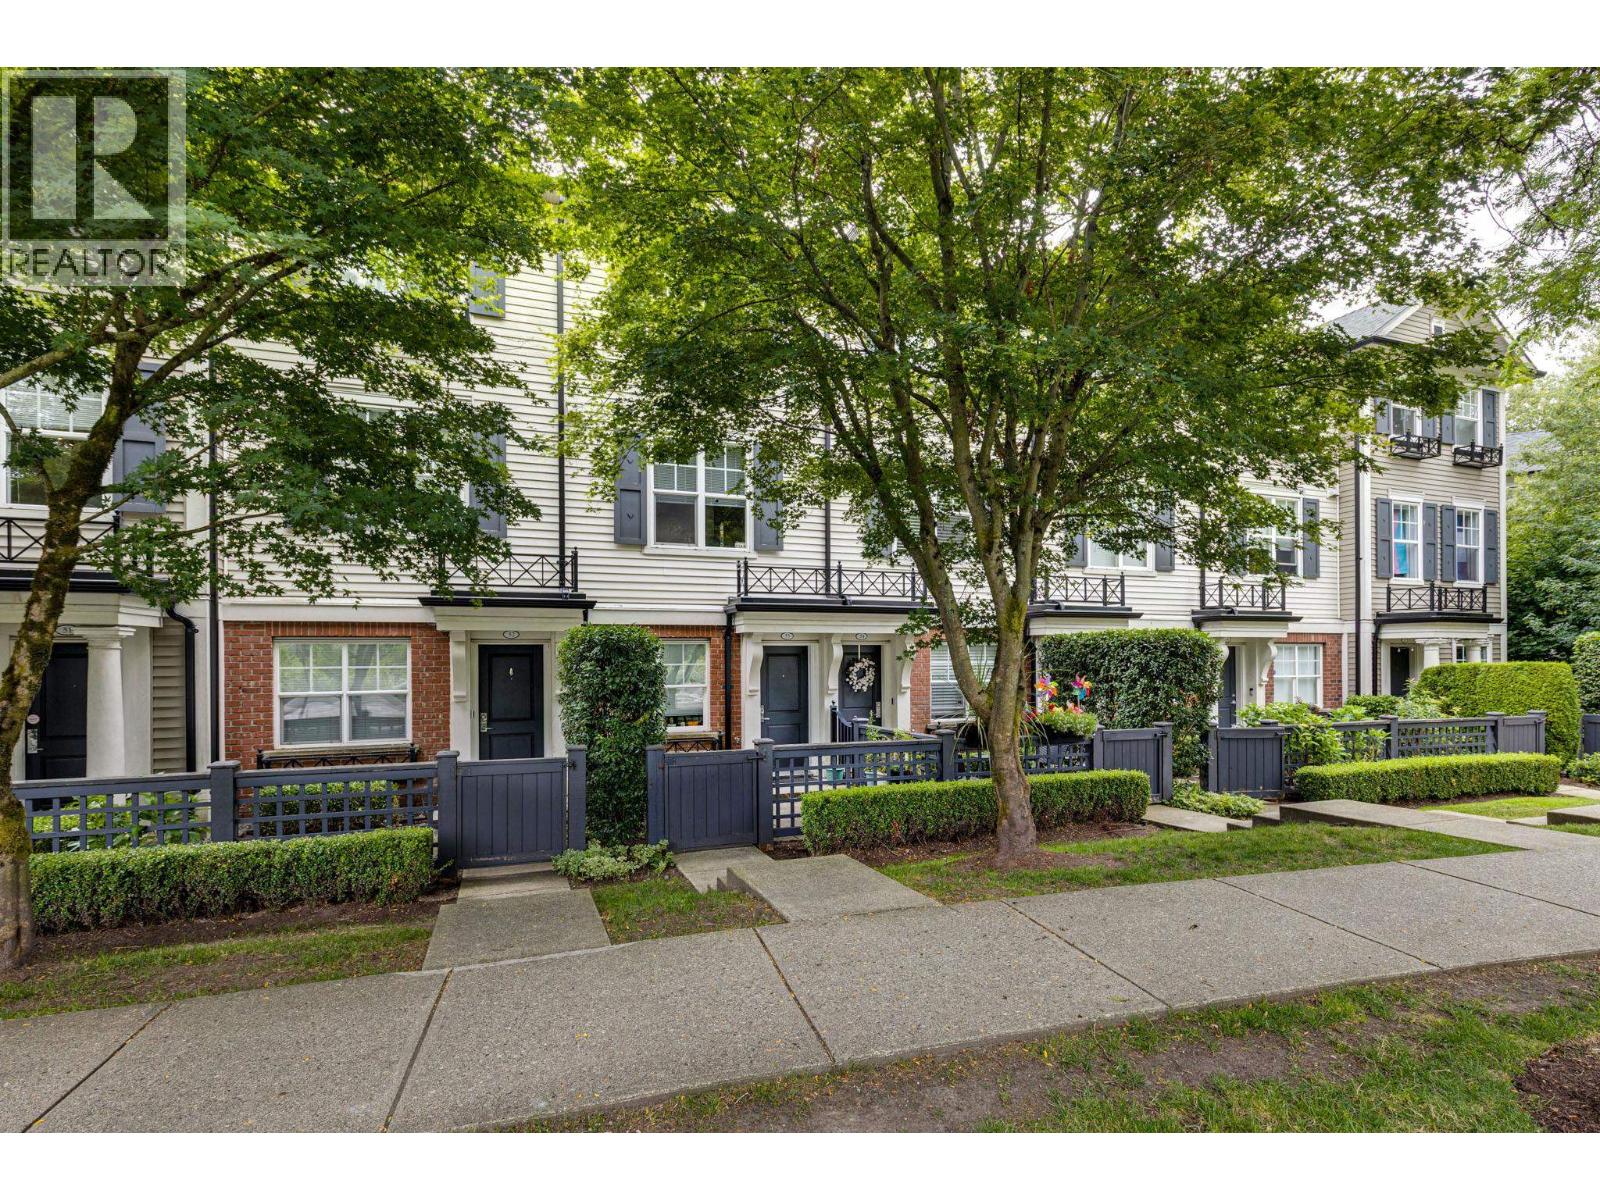 $749,000
53 101 Fraser St. · 2bd/1ba · 1150sf
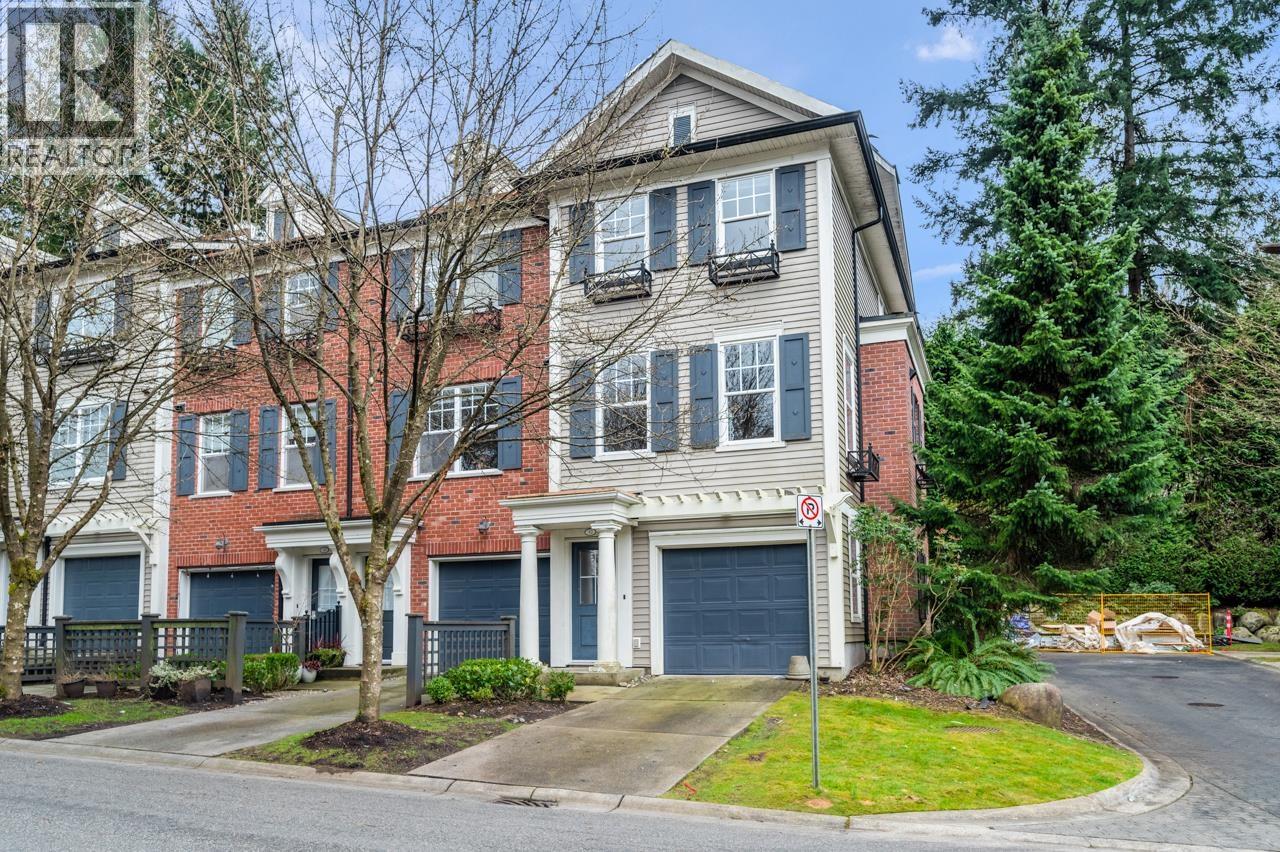 $835,000
32 102 Fraser St. · 2bd/2ba · 1287sf
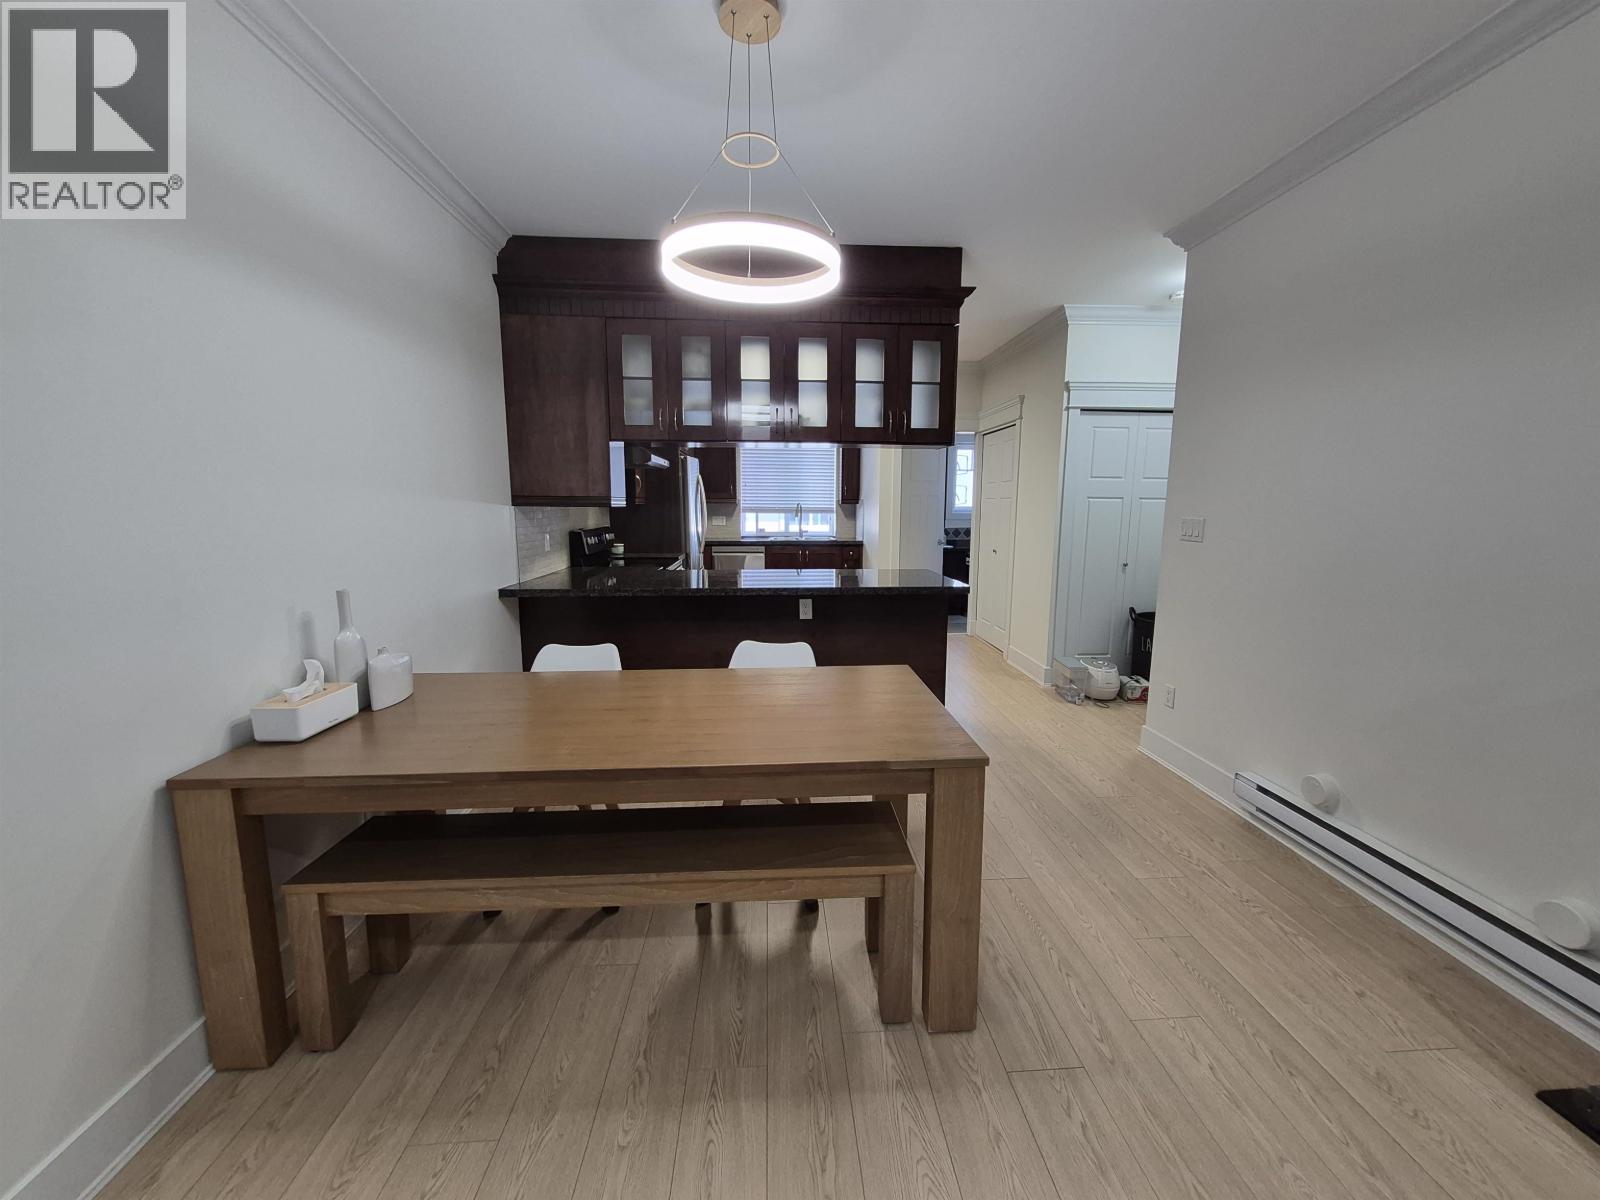 $1,029,000
112 3333 Dewdney Trunk Rd. · 3bd/3ba · 1301sf
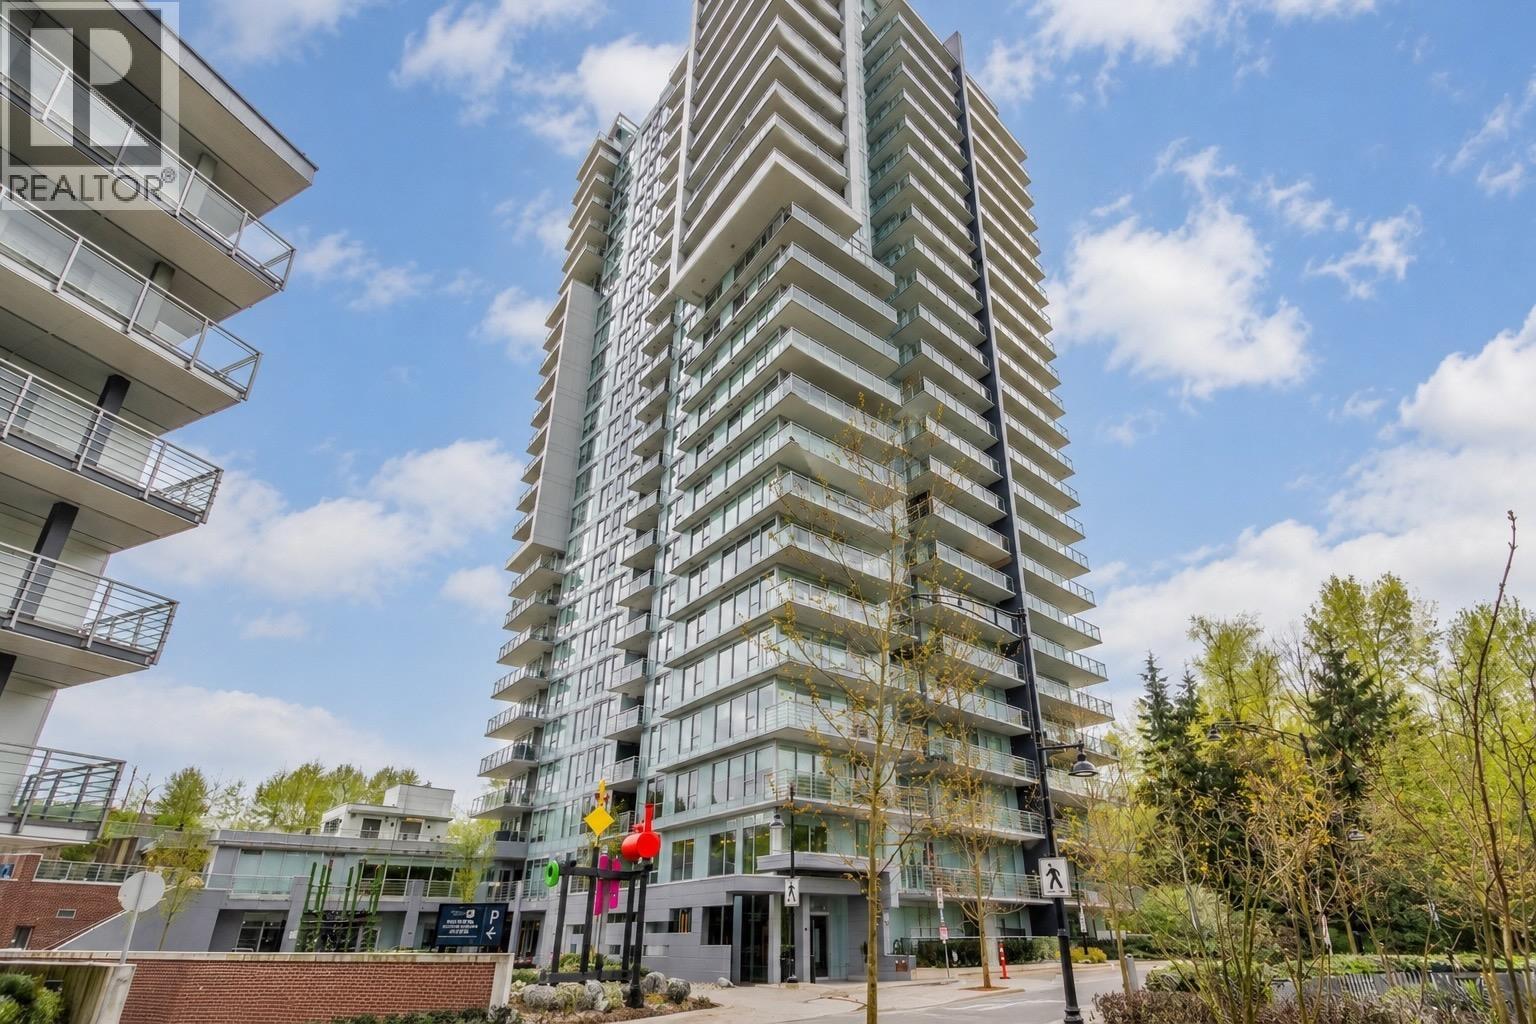 $899,000
902 308 Morrissey Rd. · 2bd/2ba · 1095sf
 $879,900
707 308 Morrissey Rd. · 2bd/2ba · 960sf
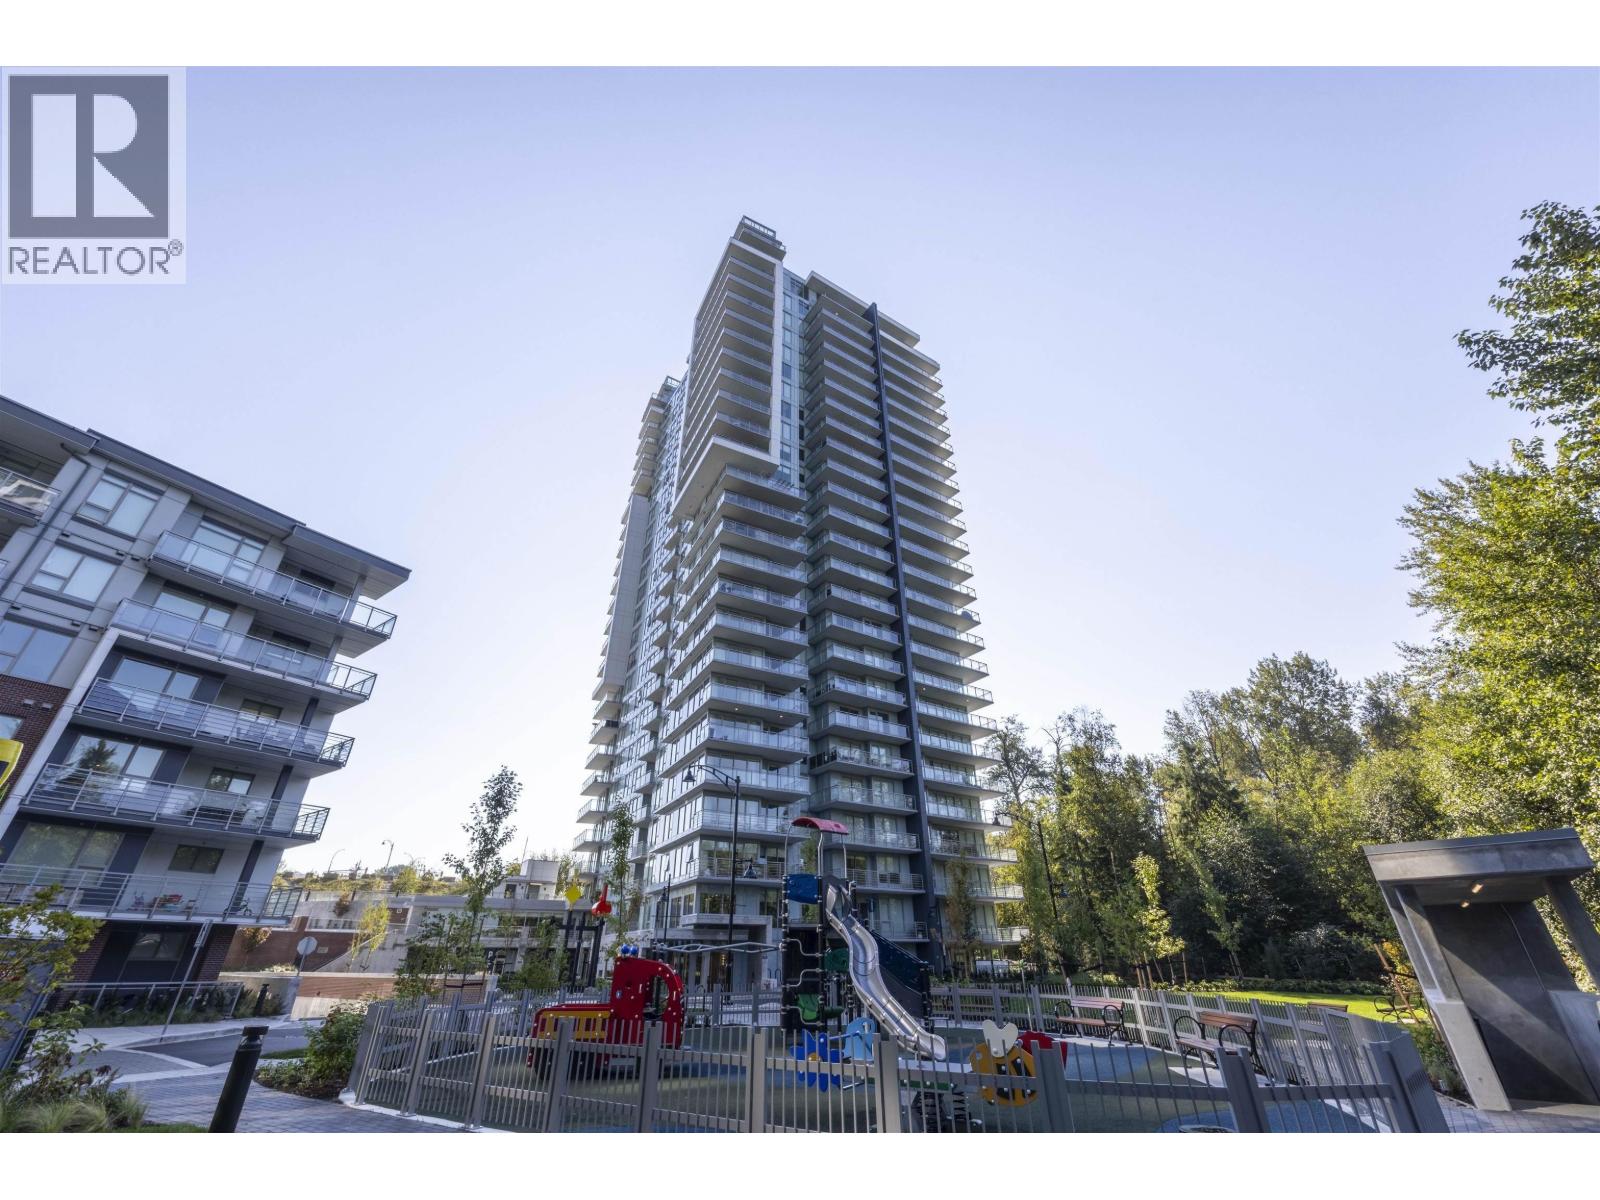 $649,900
1903 308 Morrissey Rd. · 2bd/1ba · 678sf
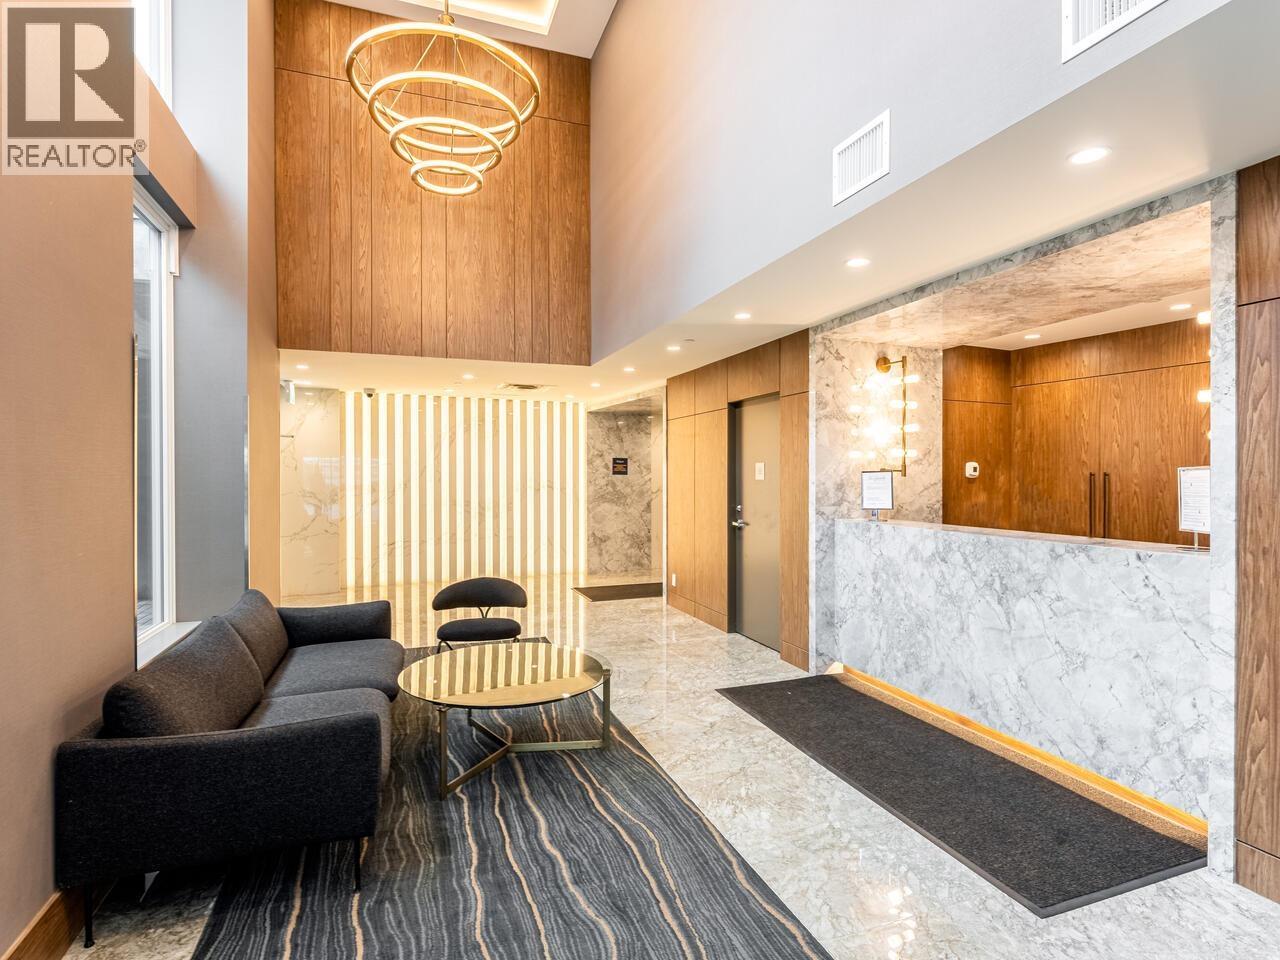 $609,000
1605 308 Morrissey · 1bd/1ba · 630sf
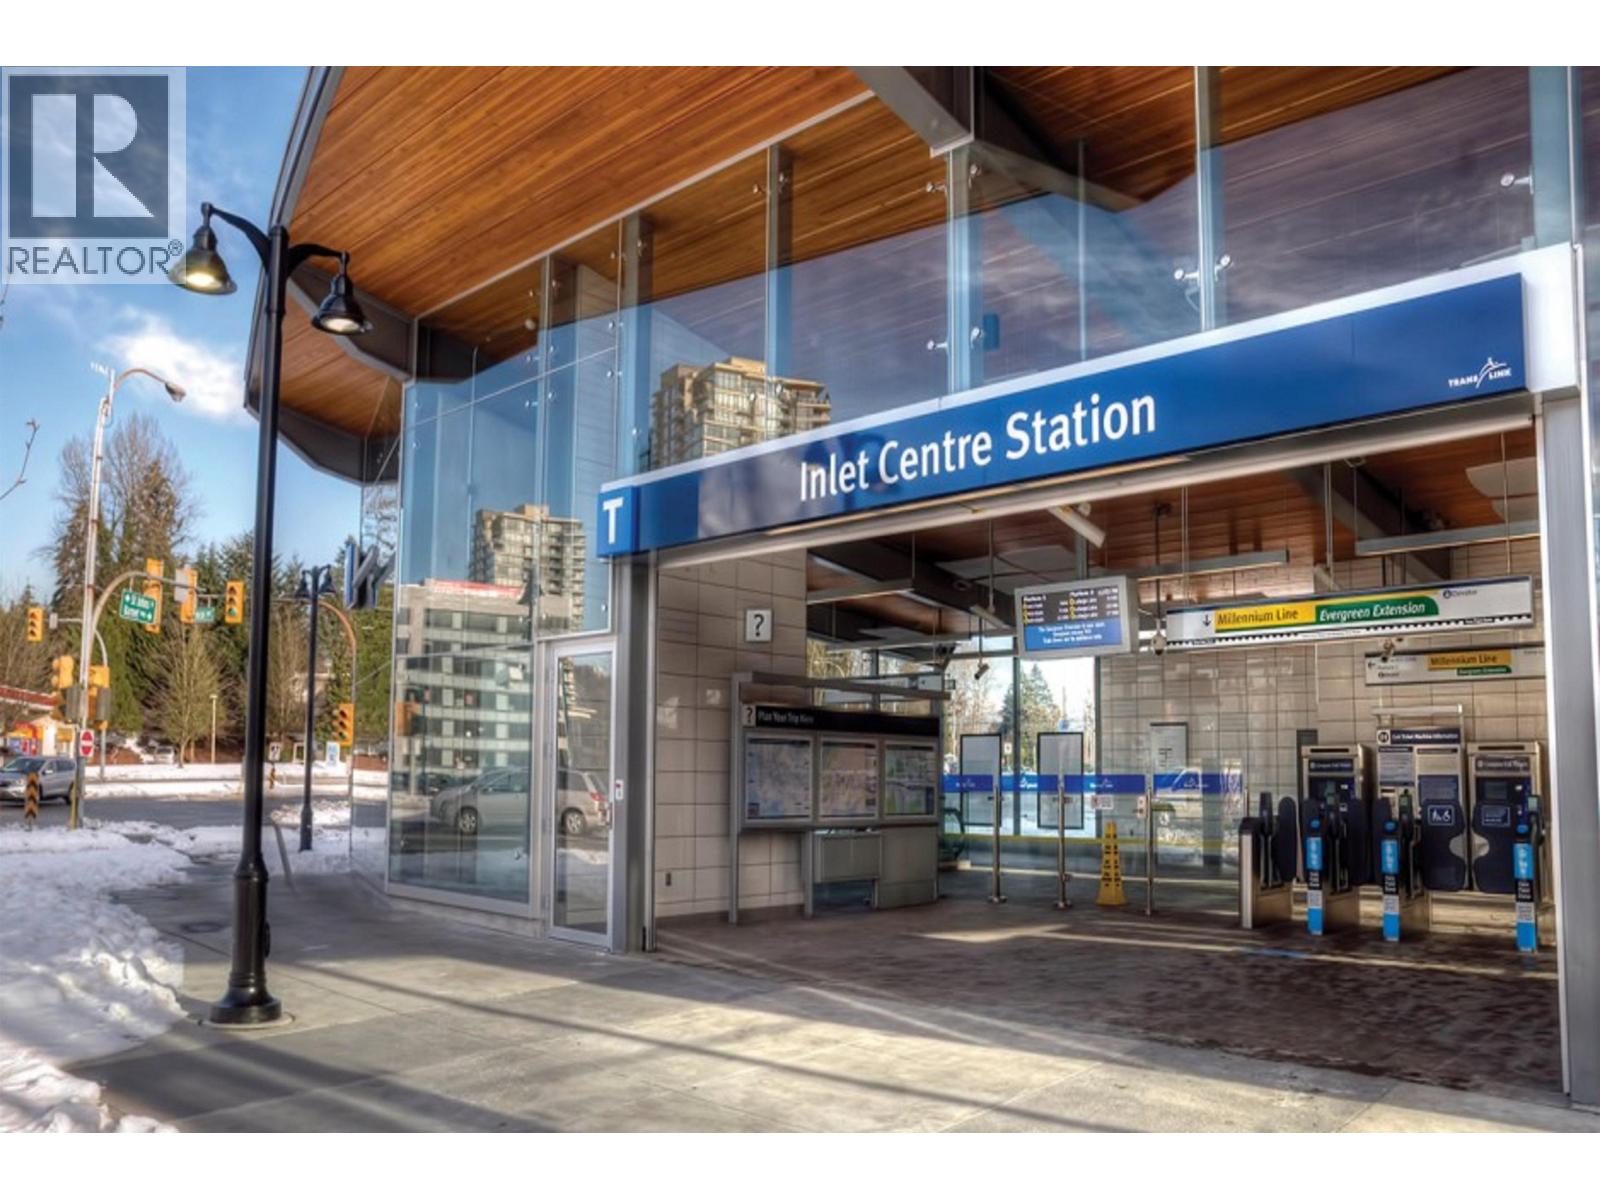 $799,900
804 308 Morrissey Rd. · 2bd/2ba · 923sf
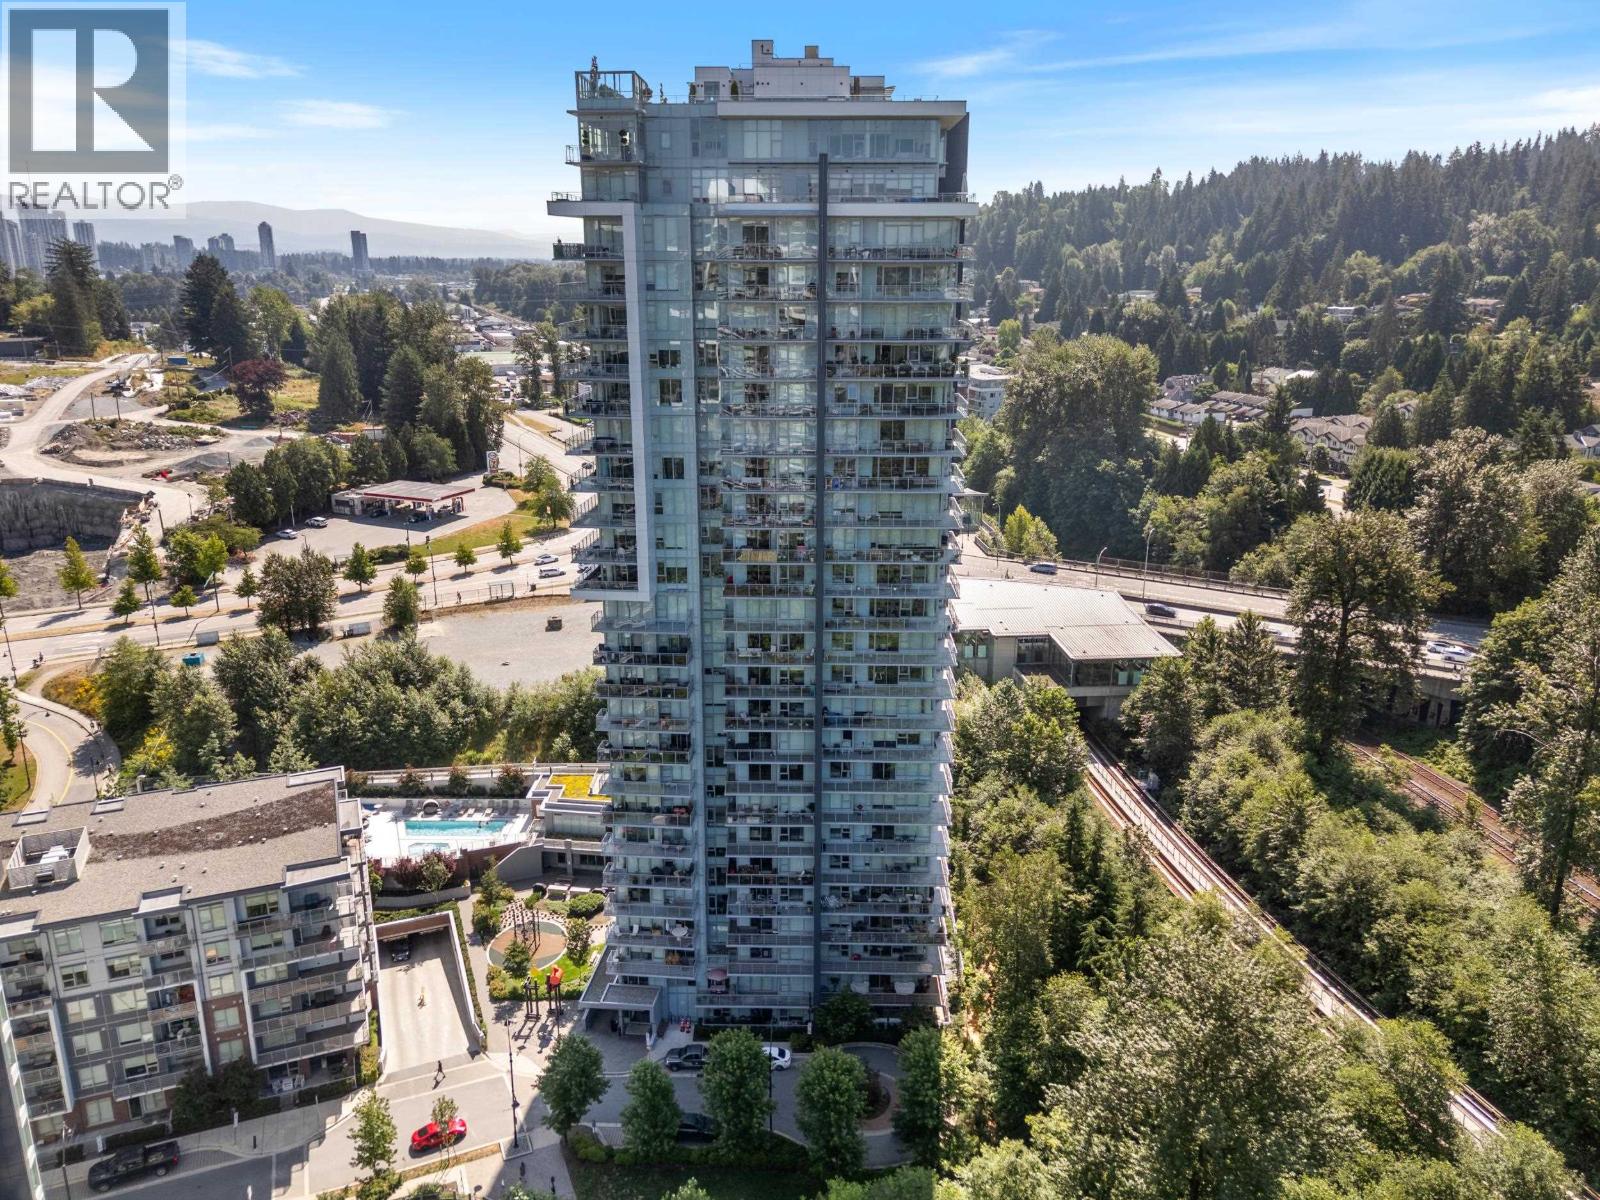 $899,000
1207 308 Morrissey Rd. · 2bd/2ba · 960sf
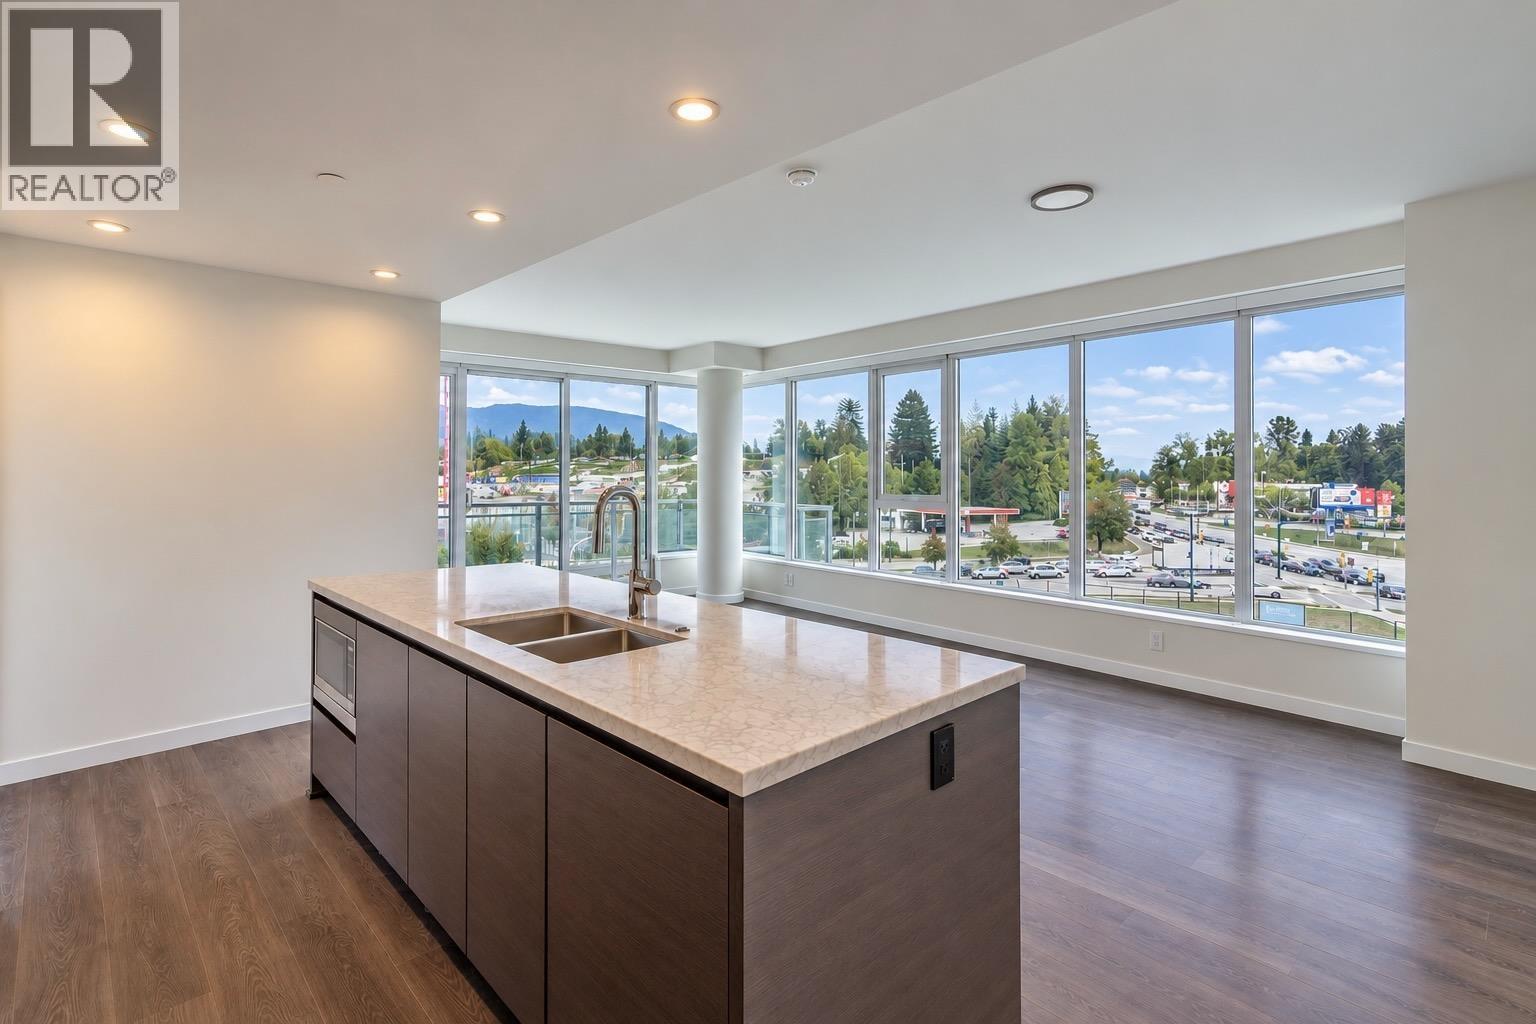 $899,000
902 308 Morrissey Rd. · 2bd/2ba · 1095sf
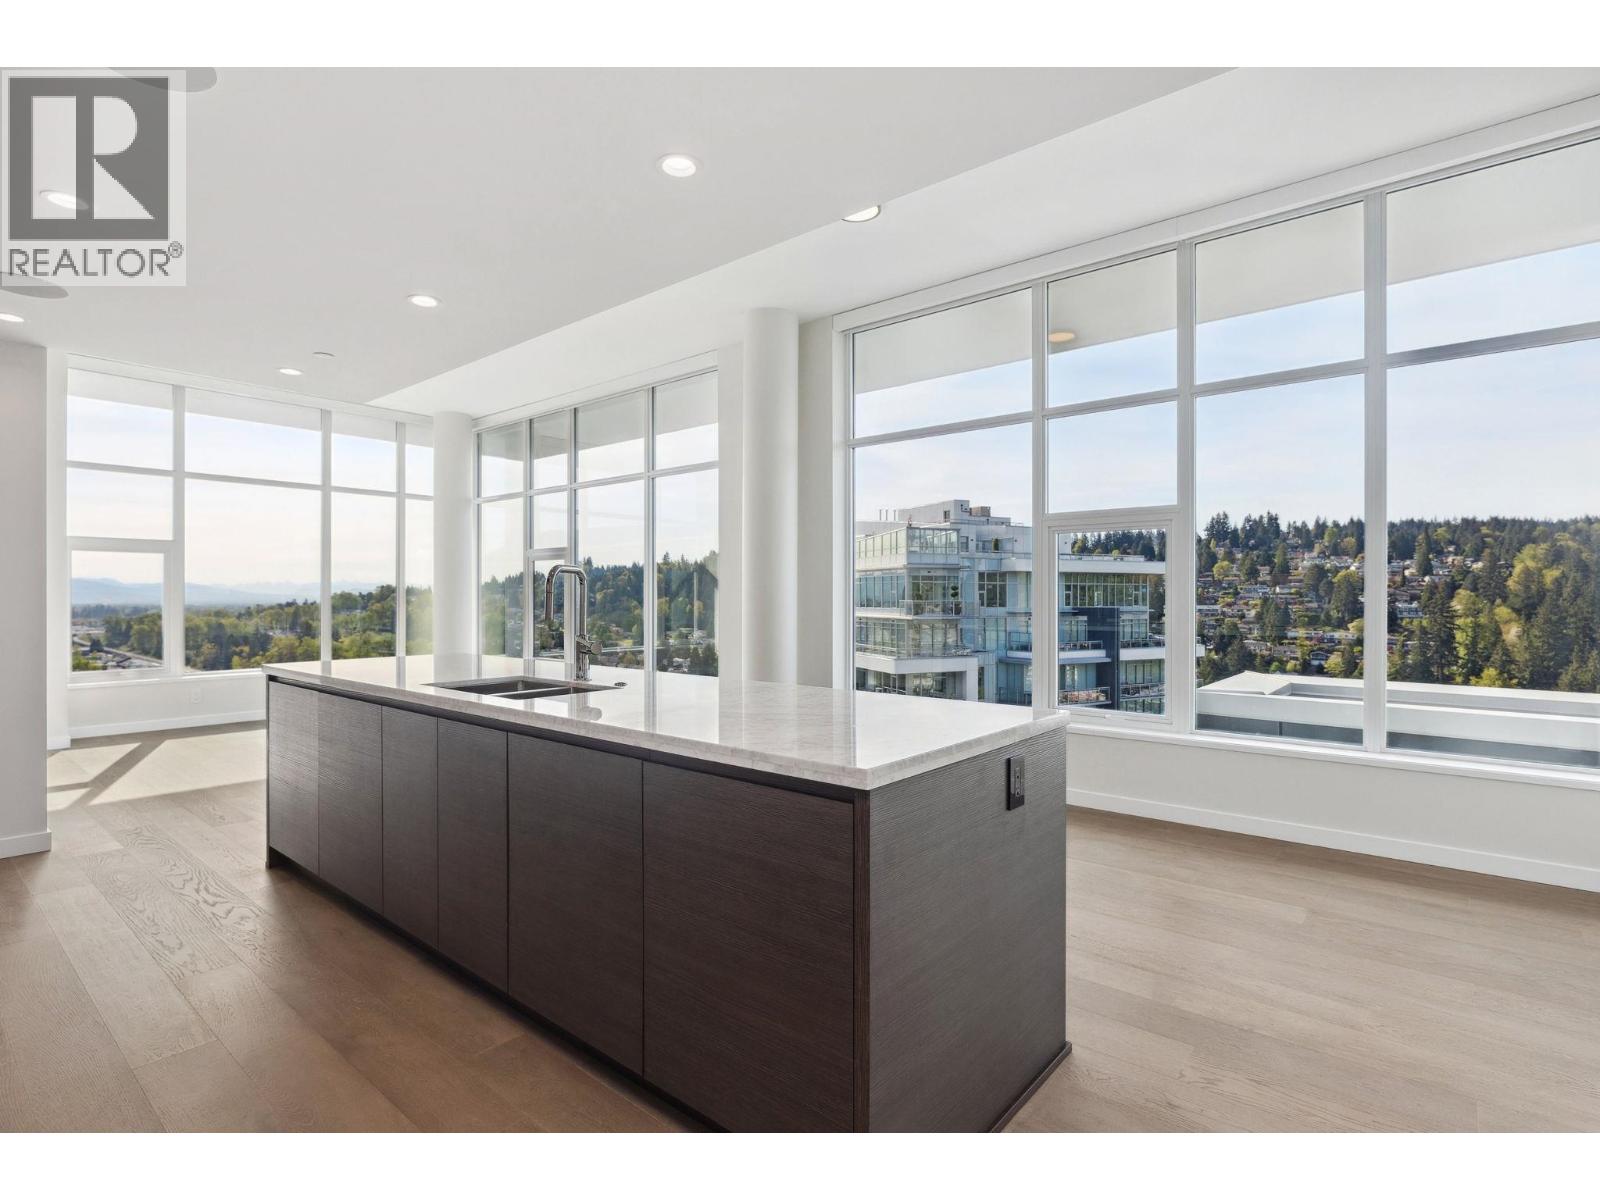 $2,148,900
2602 305 Morrissey Rd. · 3bd/3ba · 1770sf
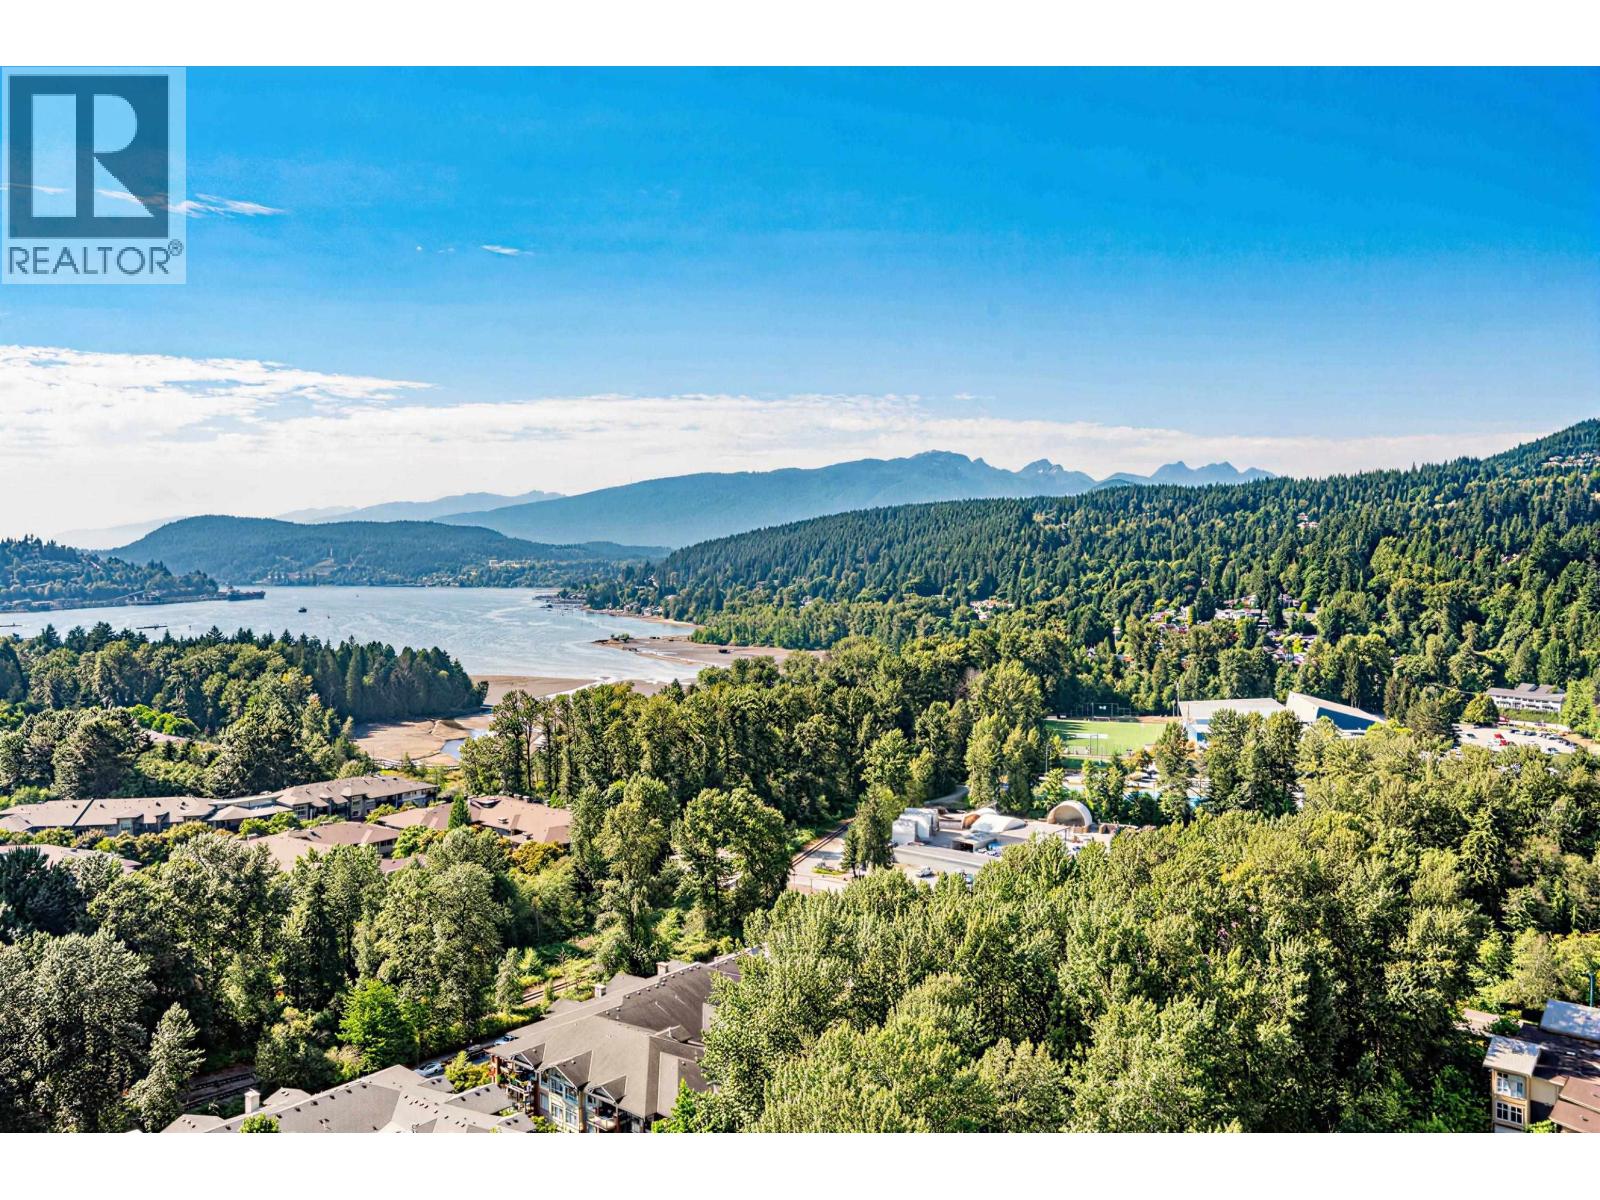 $1,899,000
2501 305 Morrissey Rd. · 3bd/3ba · 1576sf
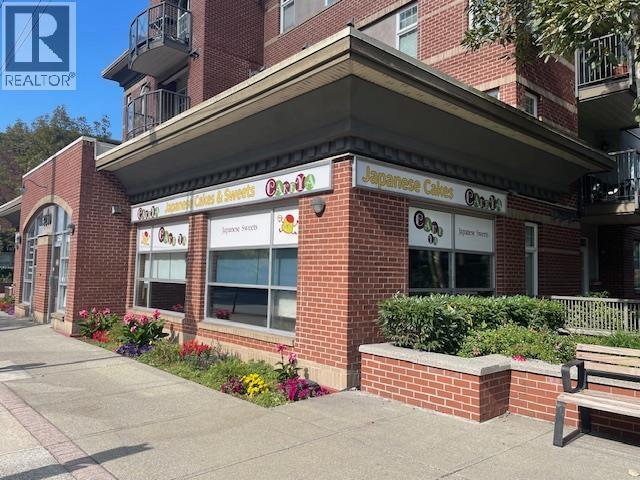 $829,000
3256 St Johns St. · 0bd/0ba · 579sf
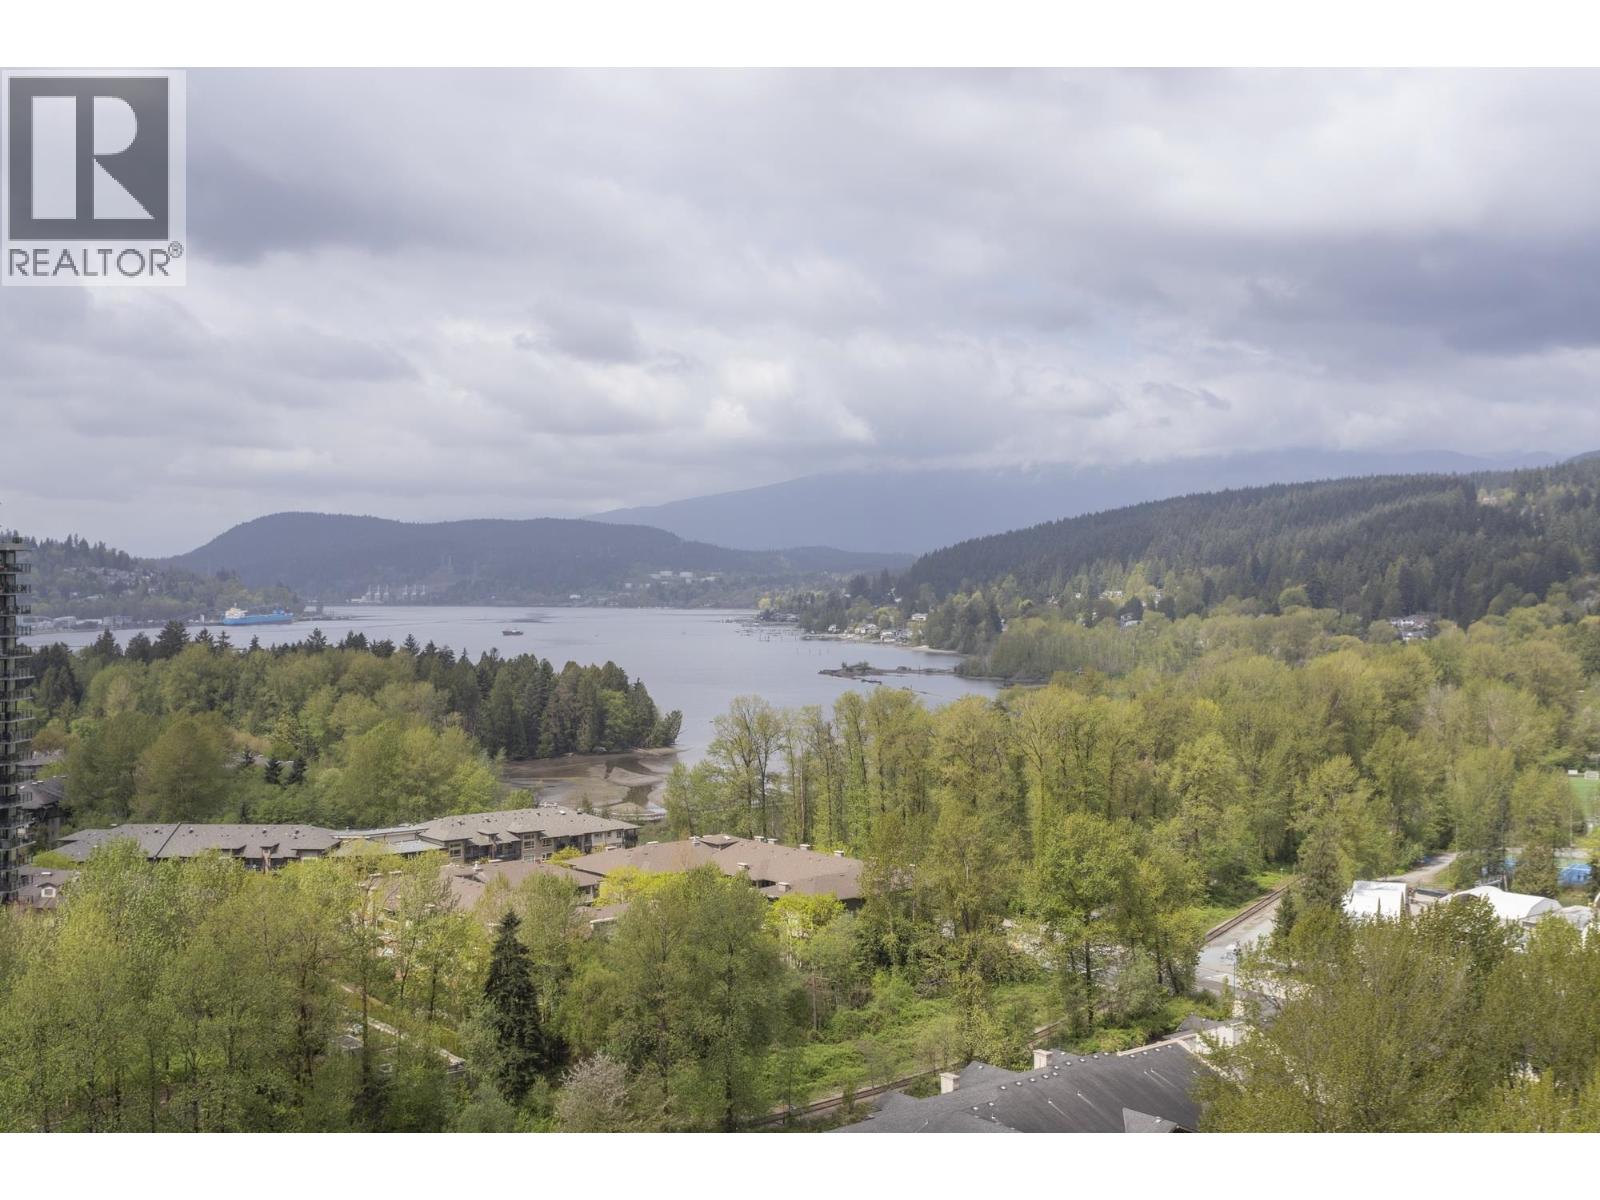 $1,388,000
2009 305 Morrissey Rd. · 2bd/2ba · 1350sf
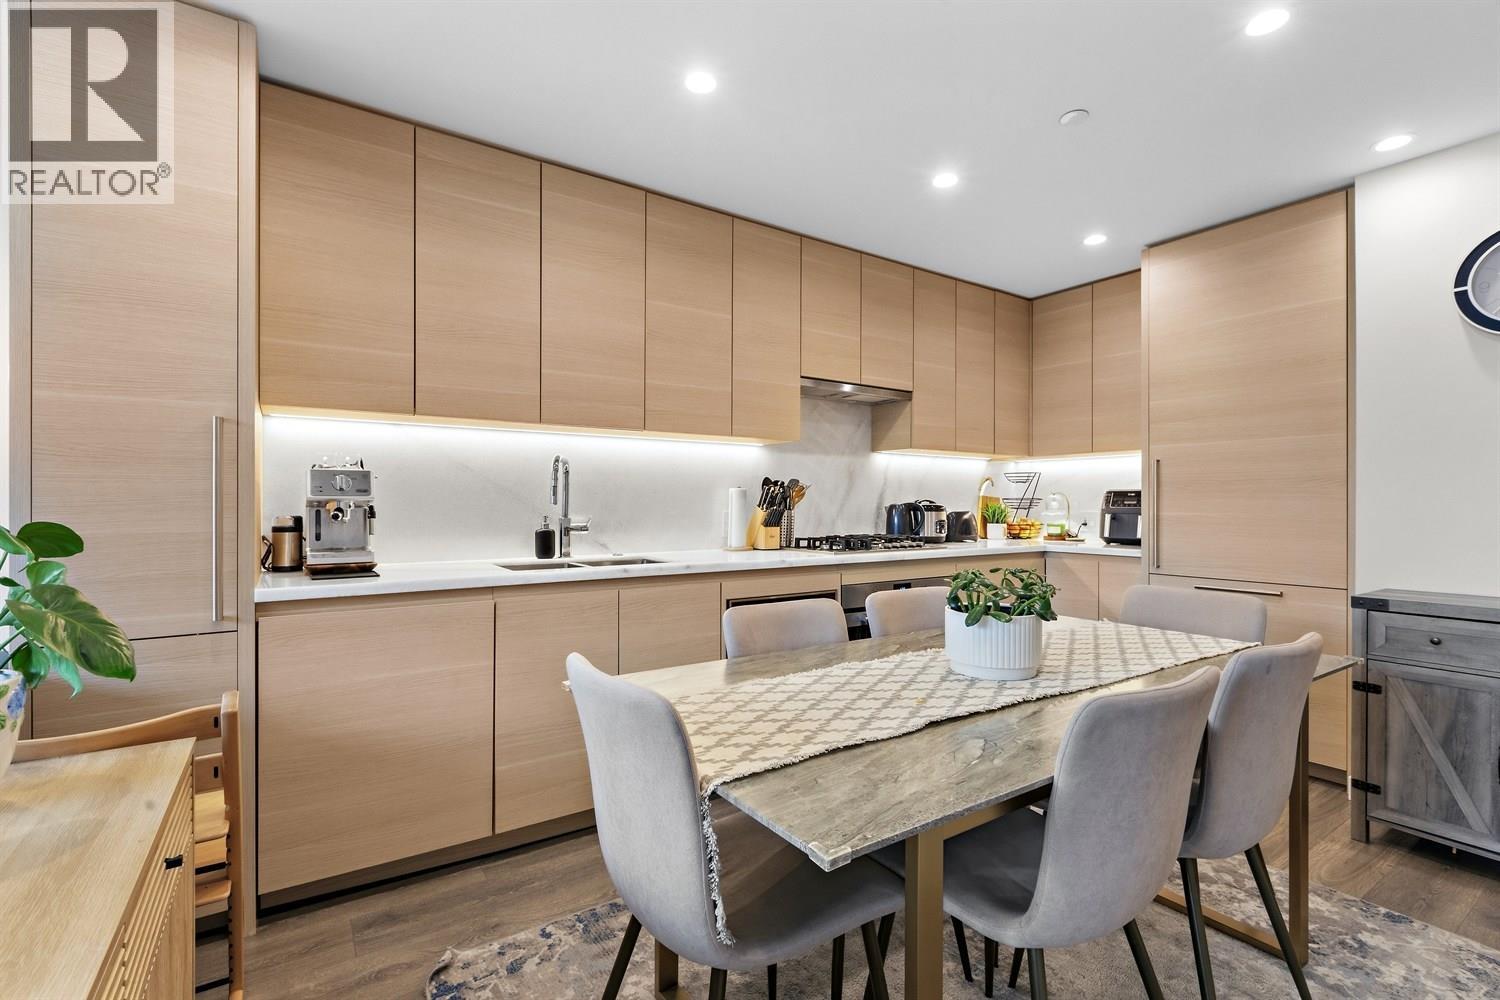 $645,000
603 305 Morrissey Rd. · 1bd/1ba · 680sf
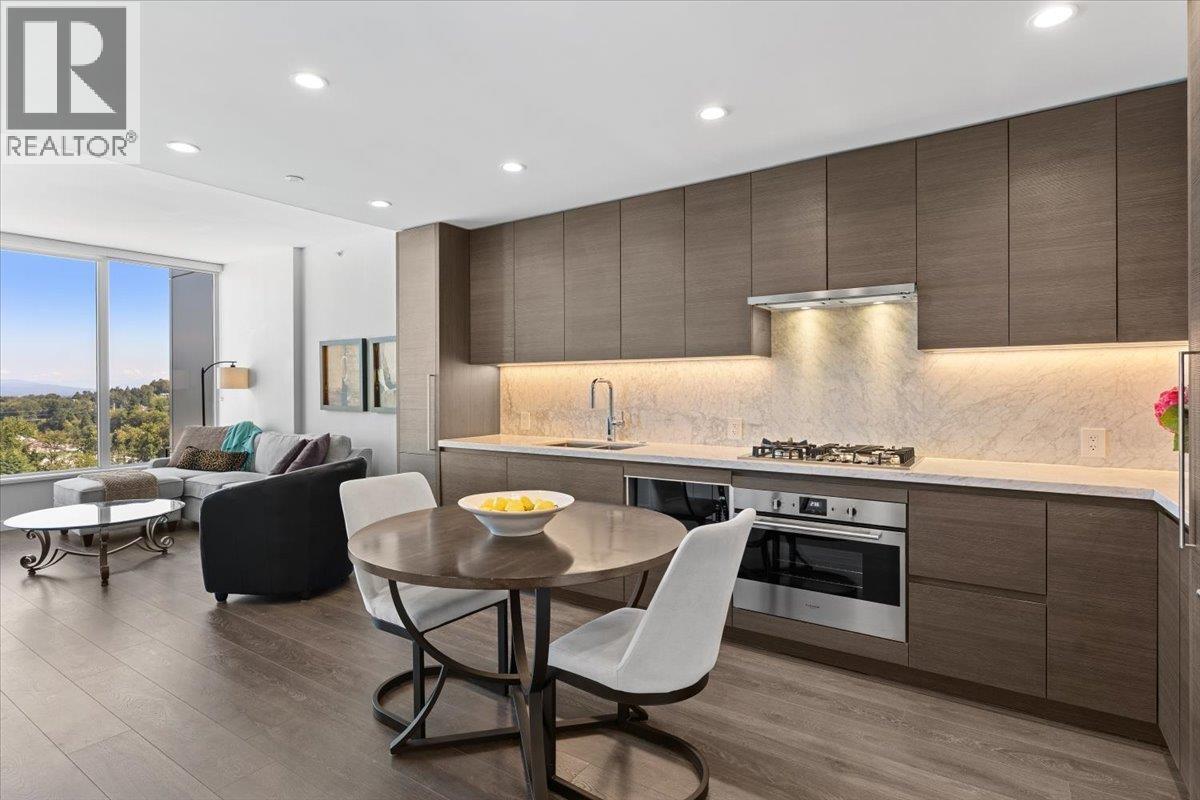 $614,000
2203 305 Morrissey Rd. · 1bd/1ba · 686sf
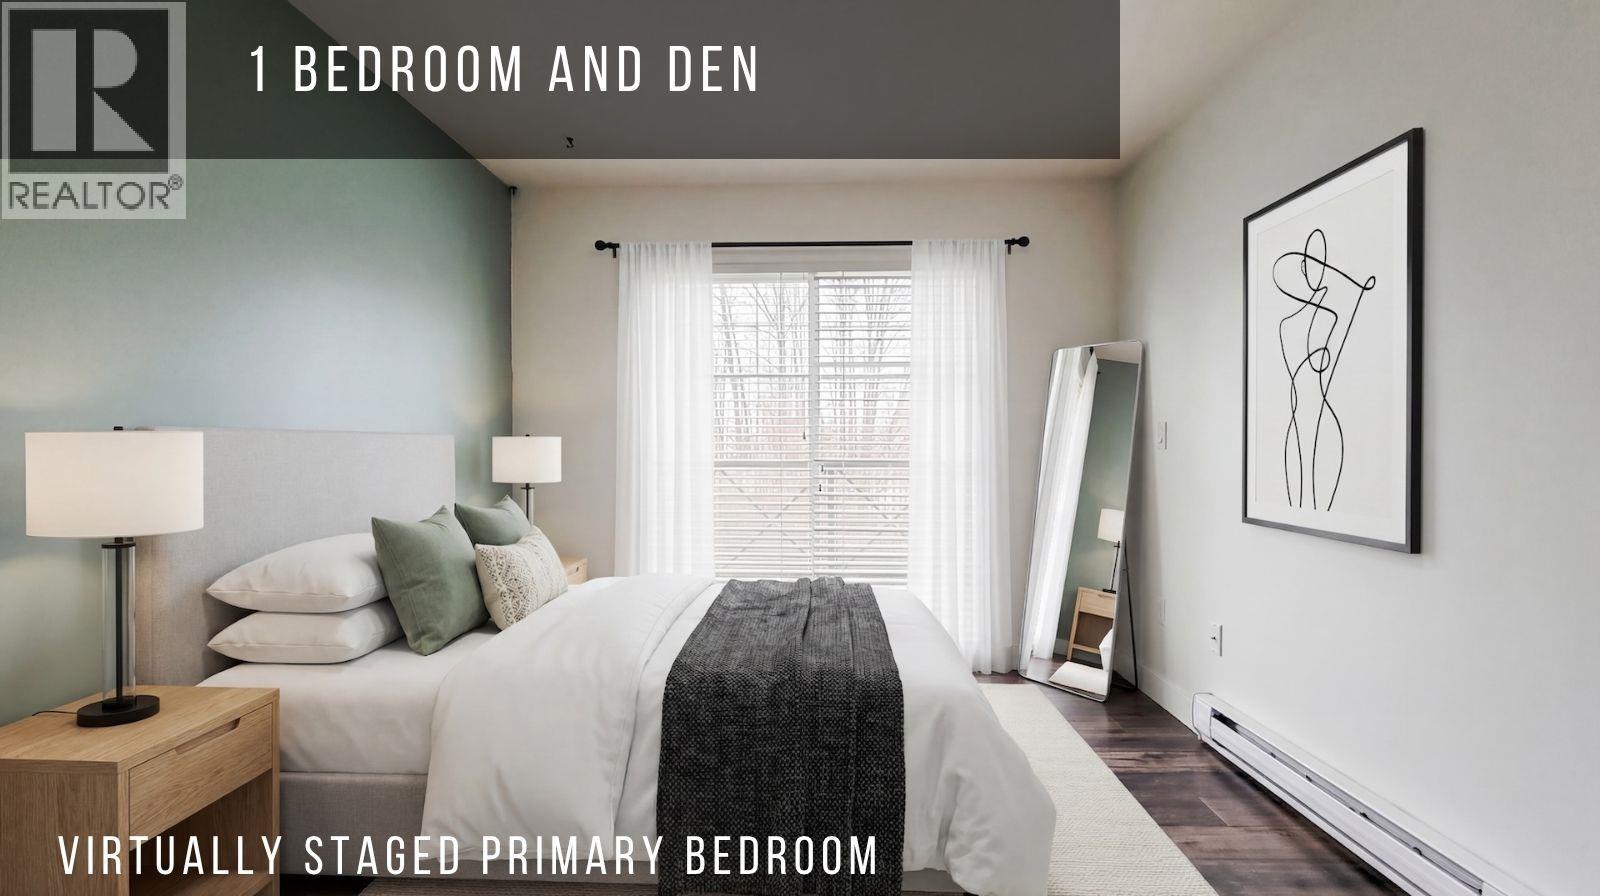 $469,900
405 3260 St Johns St. · 2bd/1ba · 678sf
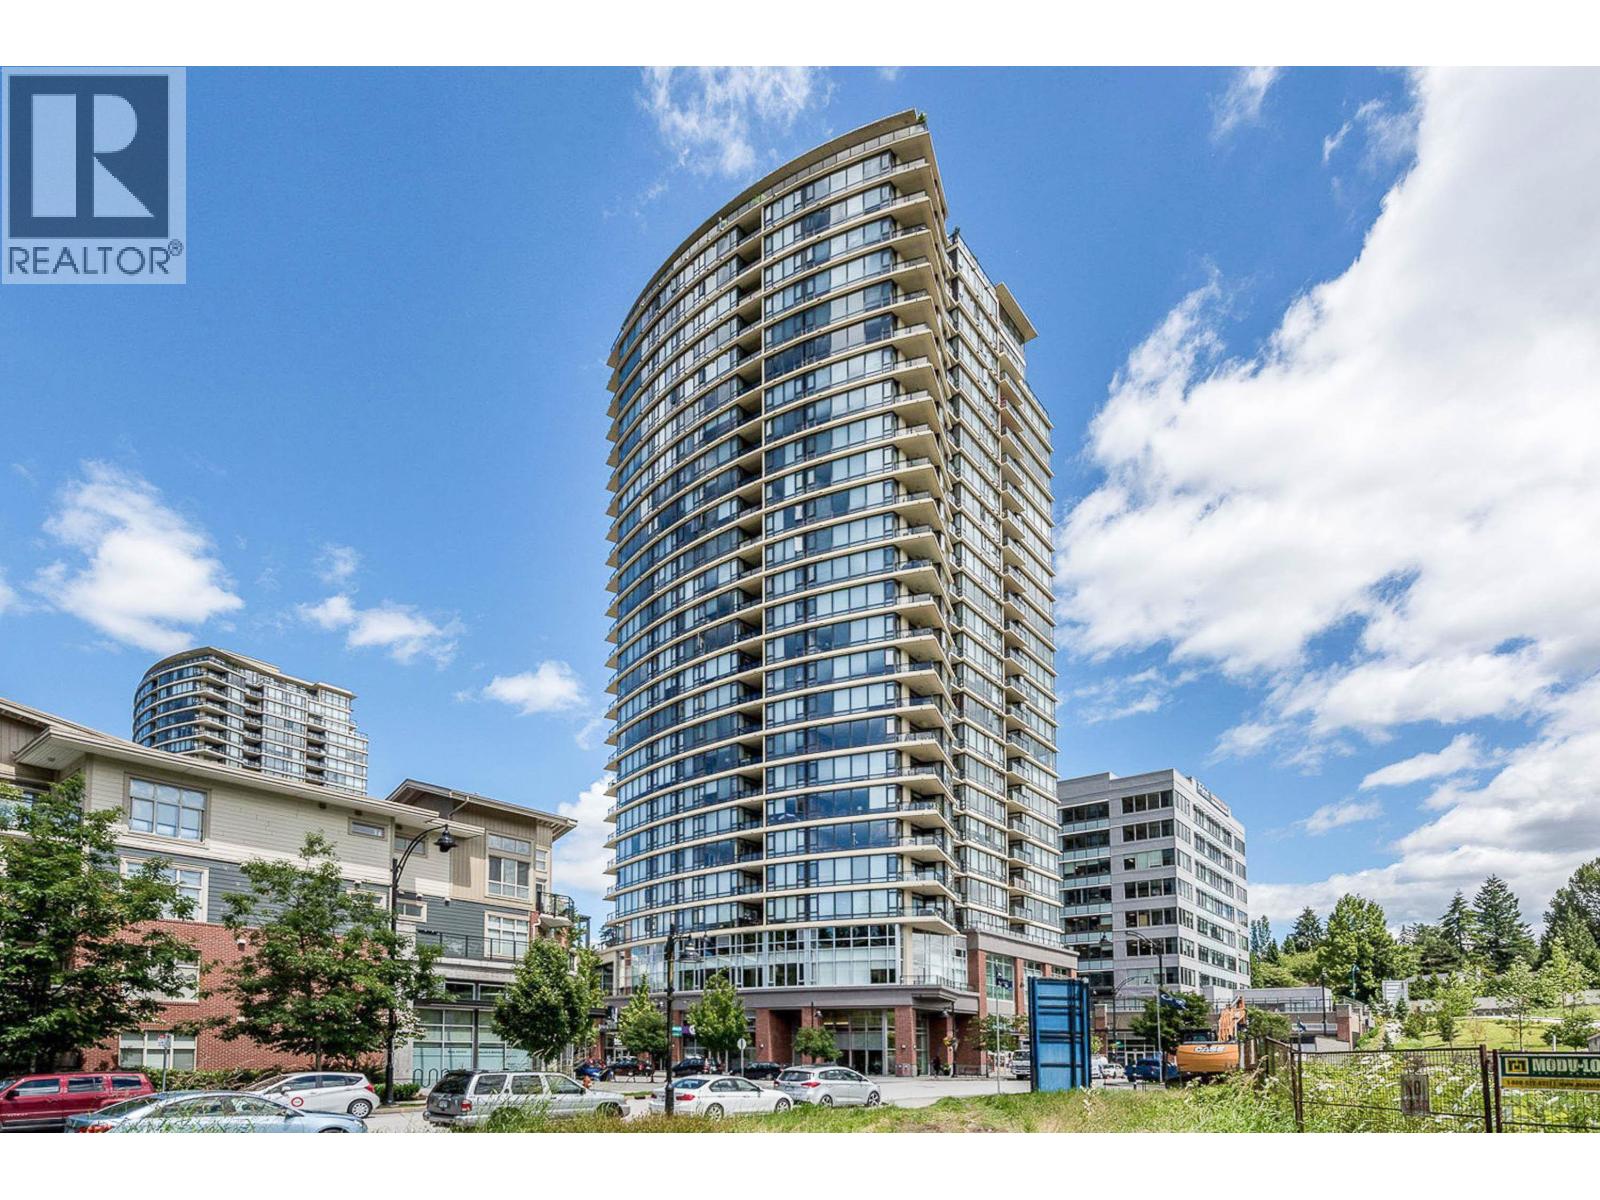 $769,000
1503 400 Capilano Rd. · 2bd/2ba · 1036sf
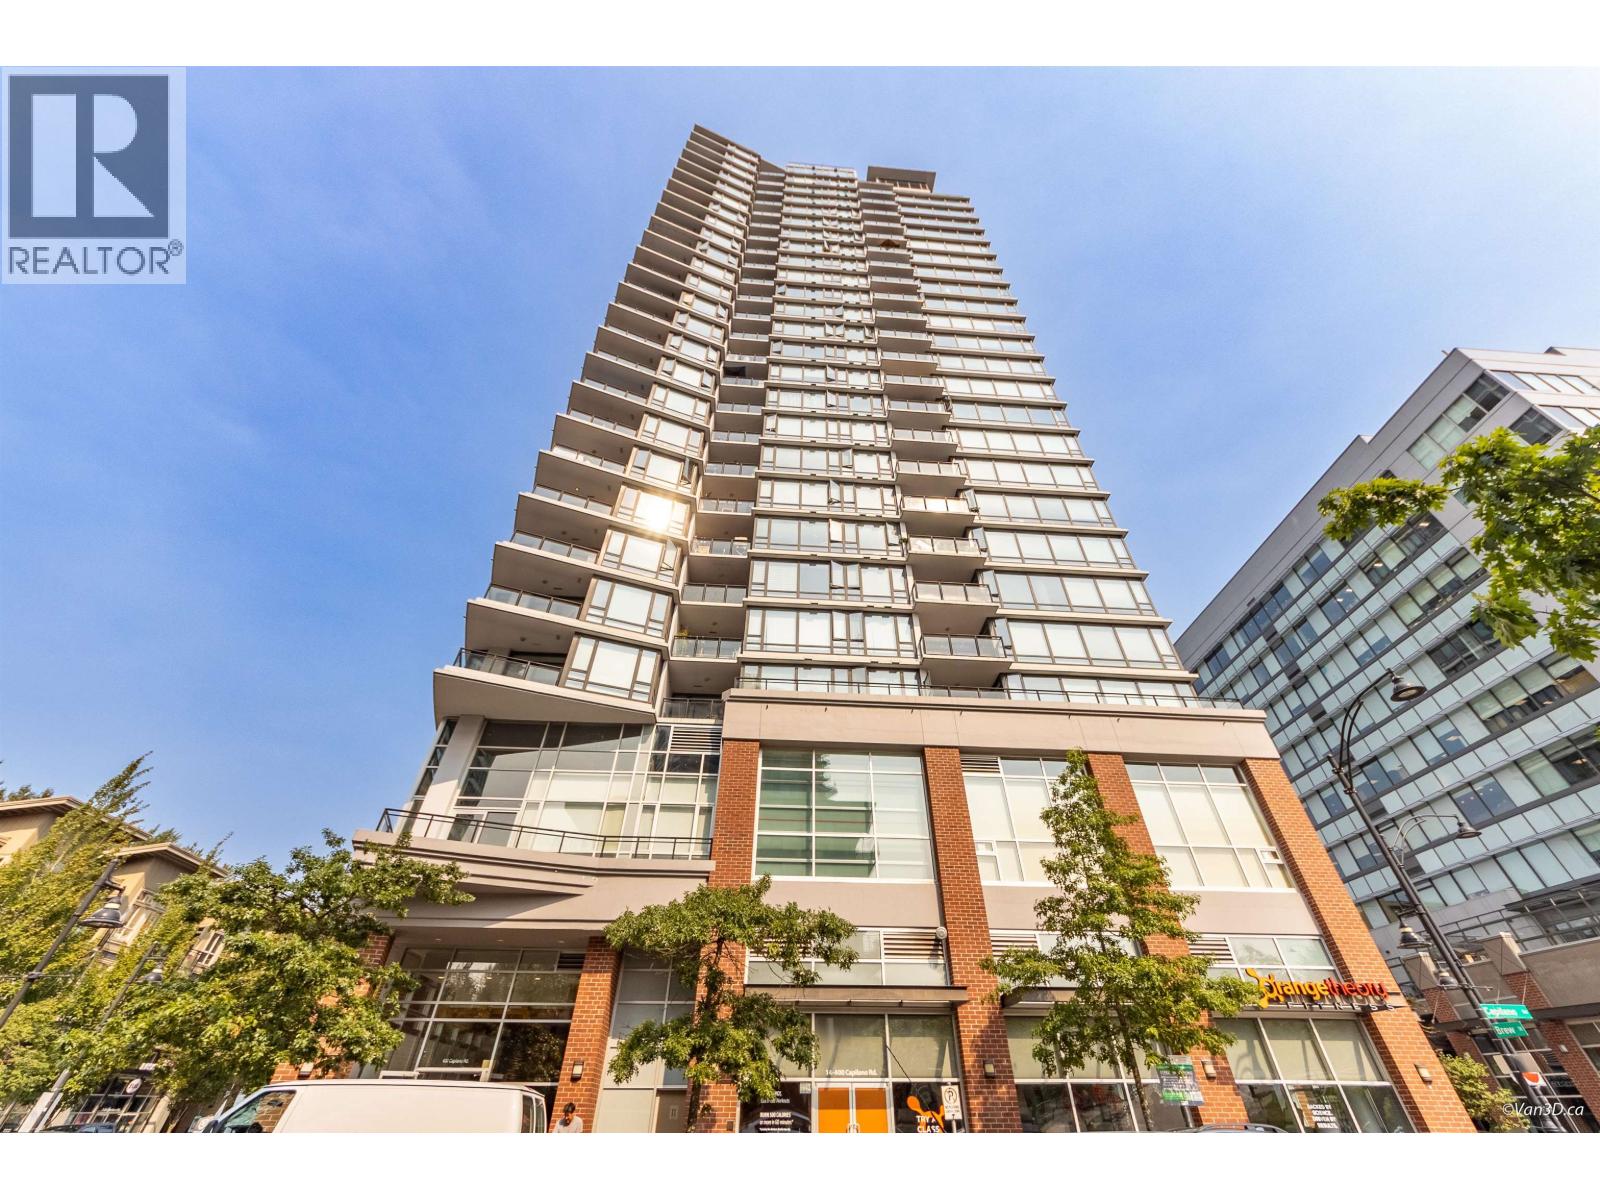 $799,000
2103 400 Capilano Rd. · 2bd/2ba · 1027sf
 $784,900
1503 400 Capilano Rd. · 2bd/2ba · 1027sf
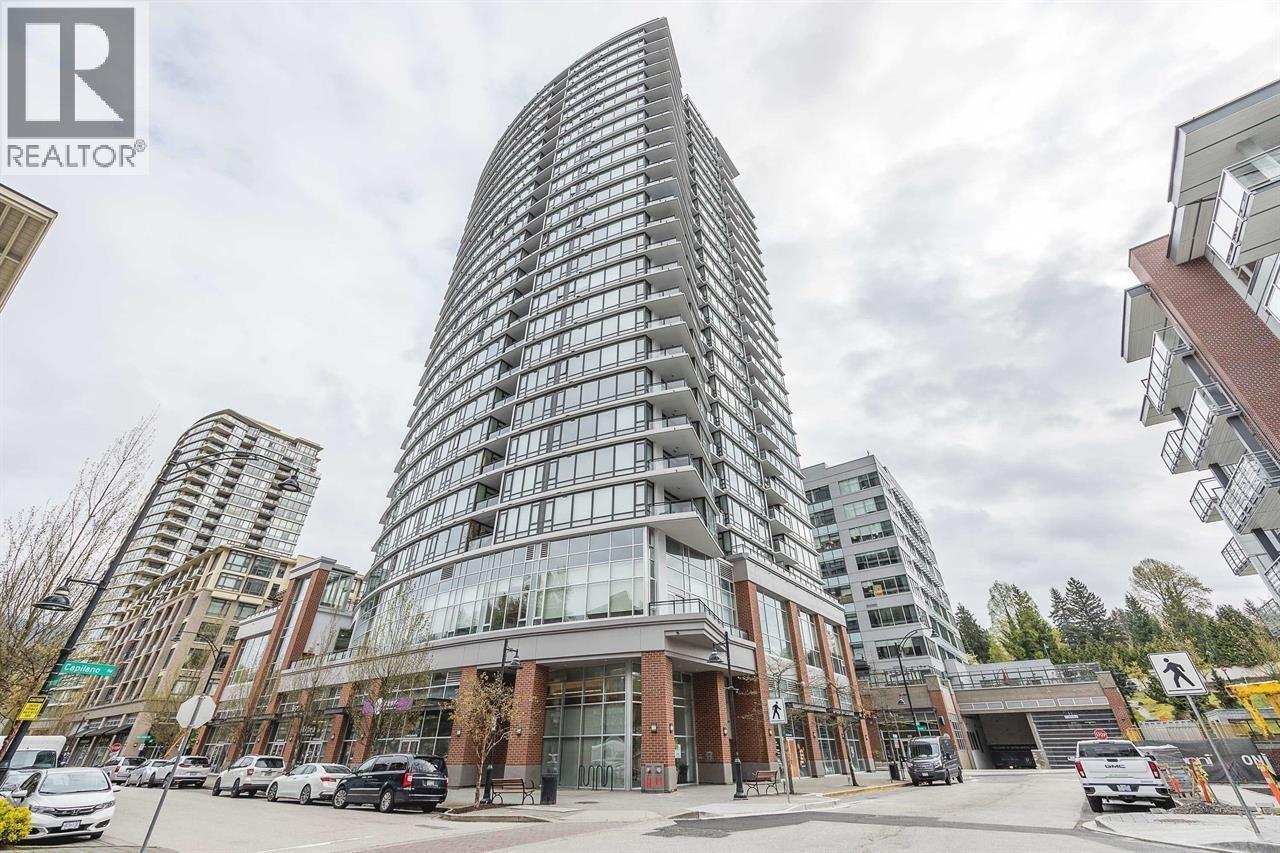 $549,000
601 400 Capilano Rd. · 1bd/1ba · 660sf
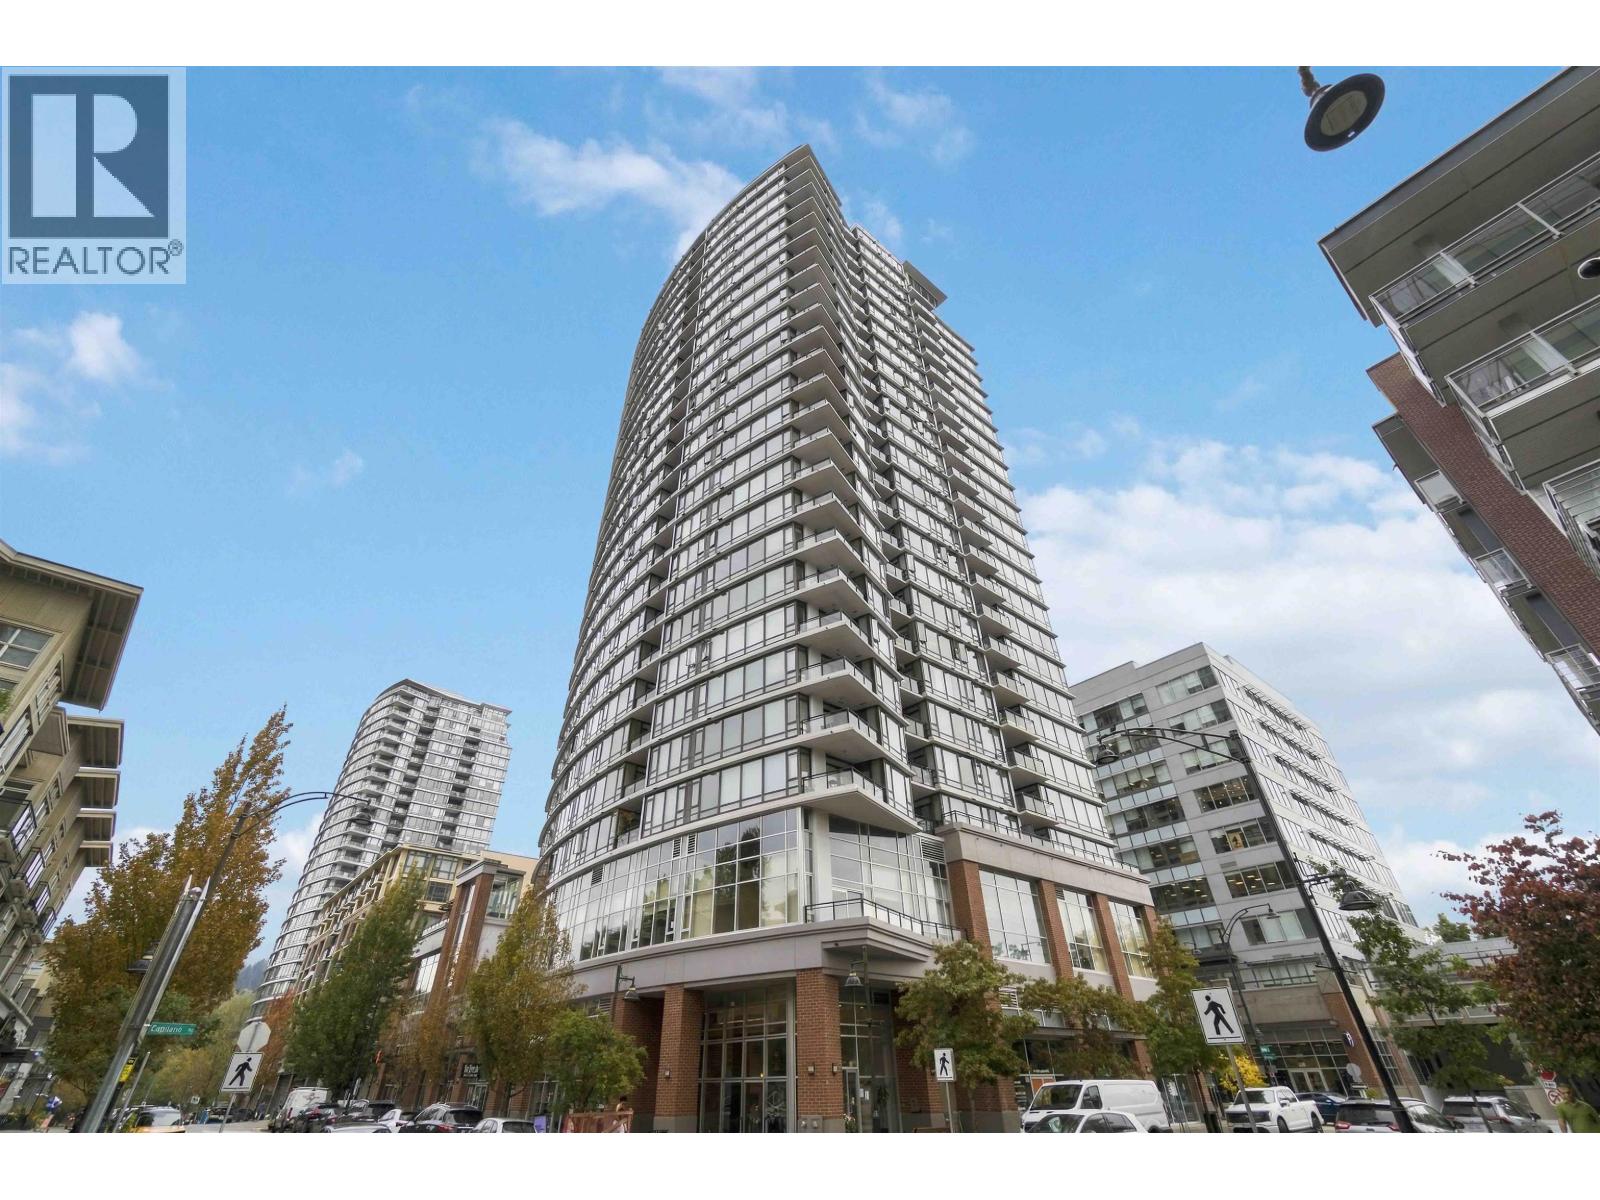 $804,900
1802 400 Capilano Rd. · 2bd/2ba · 1080sf
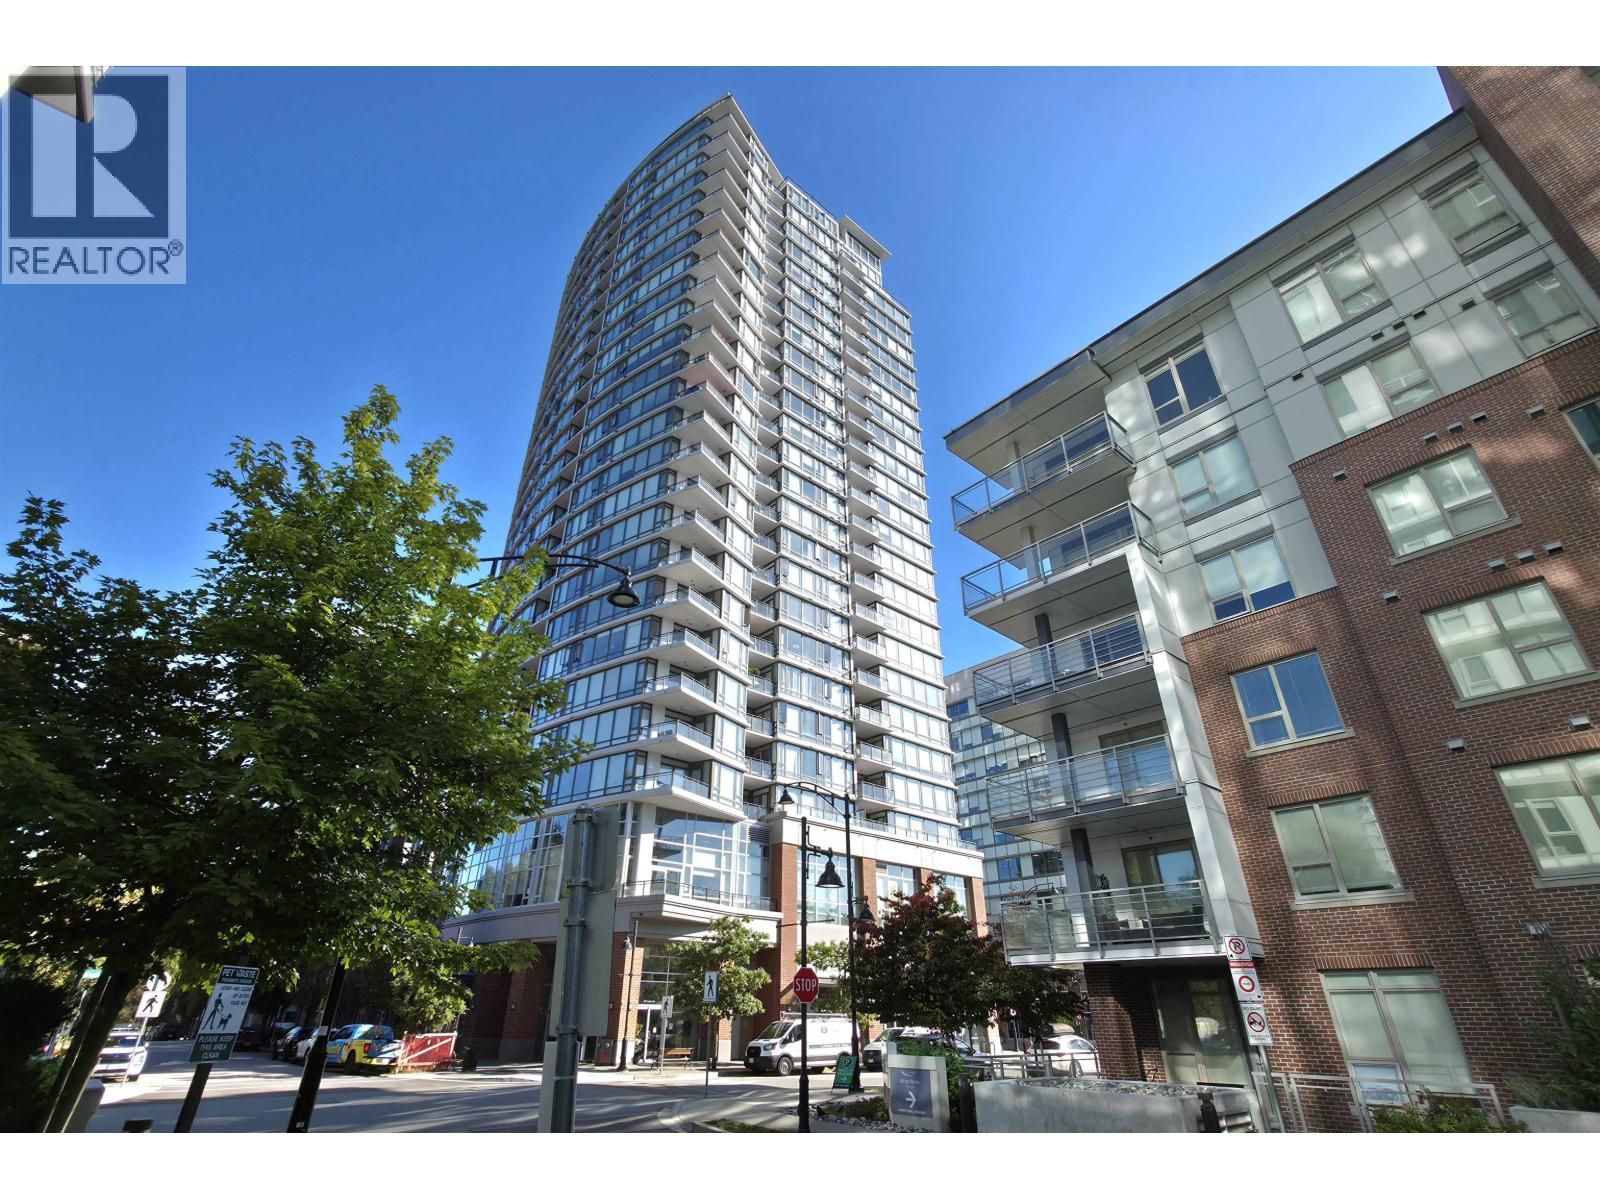 $785,000
2102 400 Capilano Rd. · 2bd/2ba · 1072sf
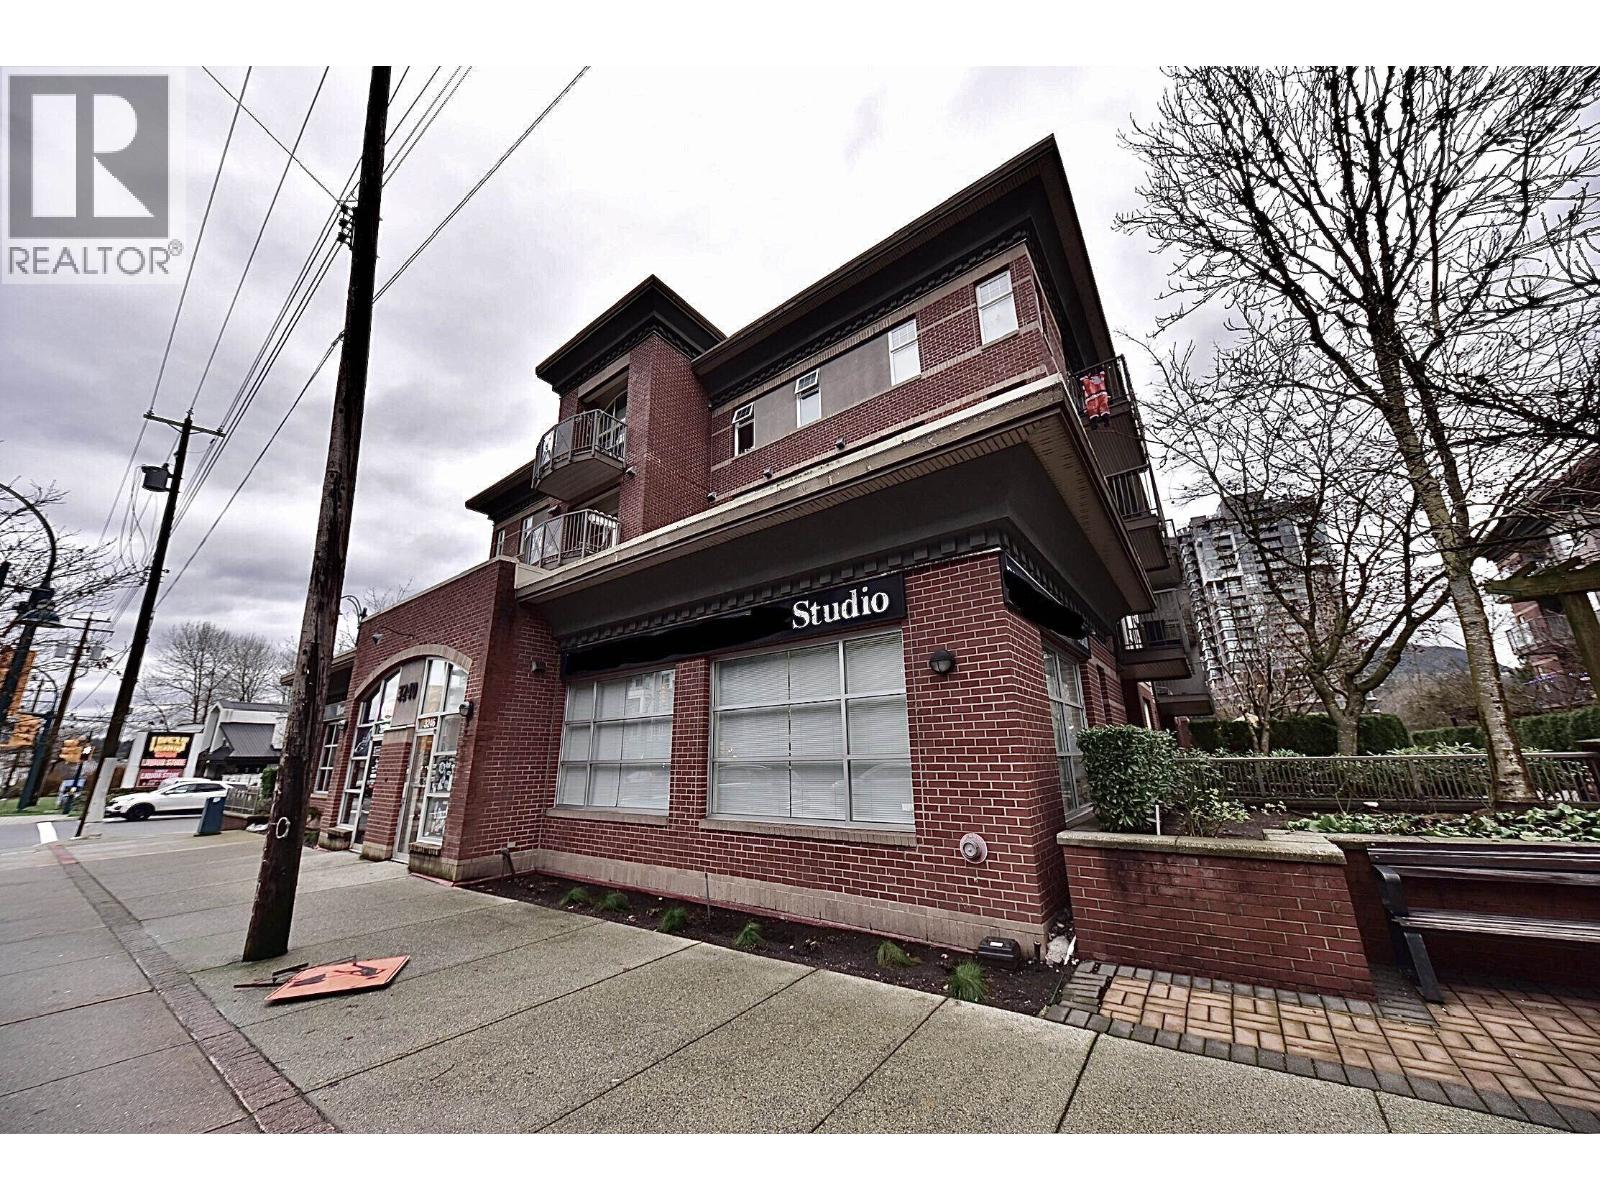 $858,000
3246 St Johns St. · 0bd/0ba · 579sf
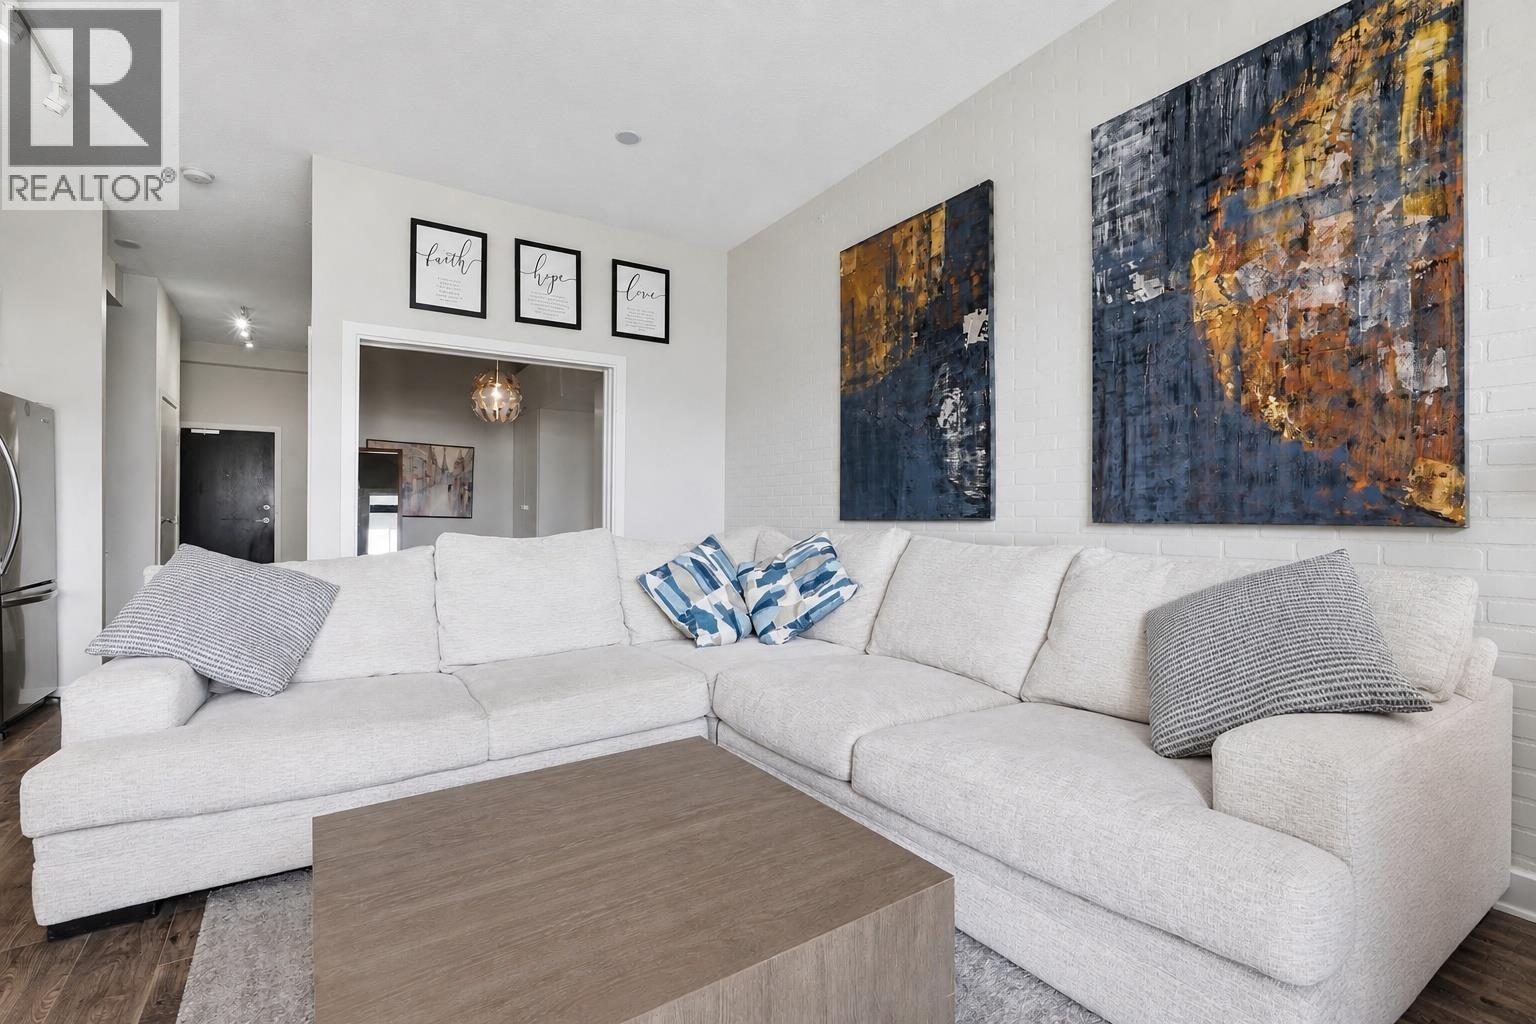
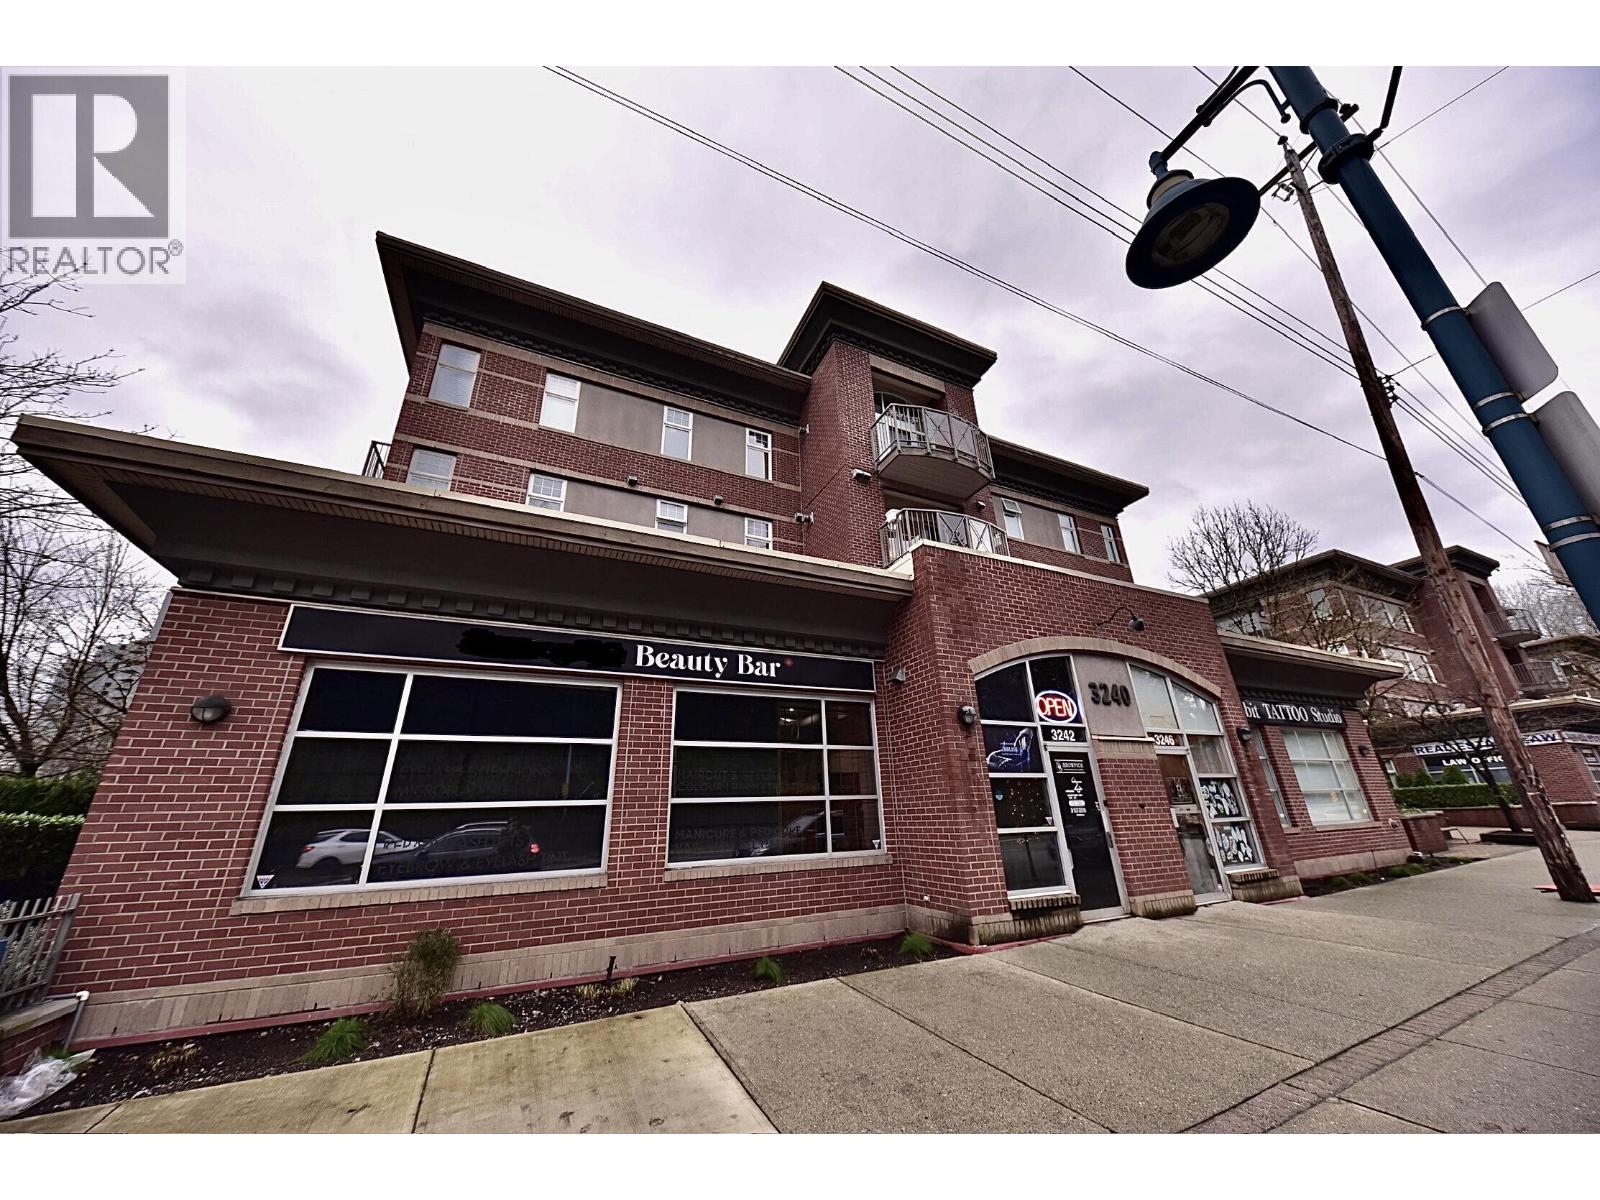 $868,000
3242 St Johns St. · 0bd/0ba · 579sf
 $549,999
602 121 Brew St. · 1bd/1ba · 603sf
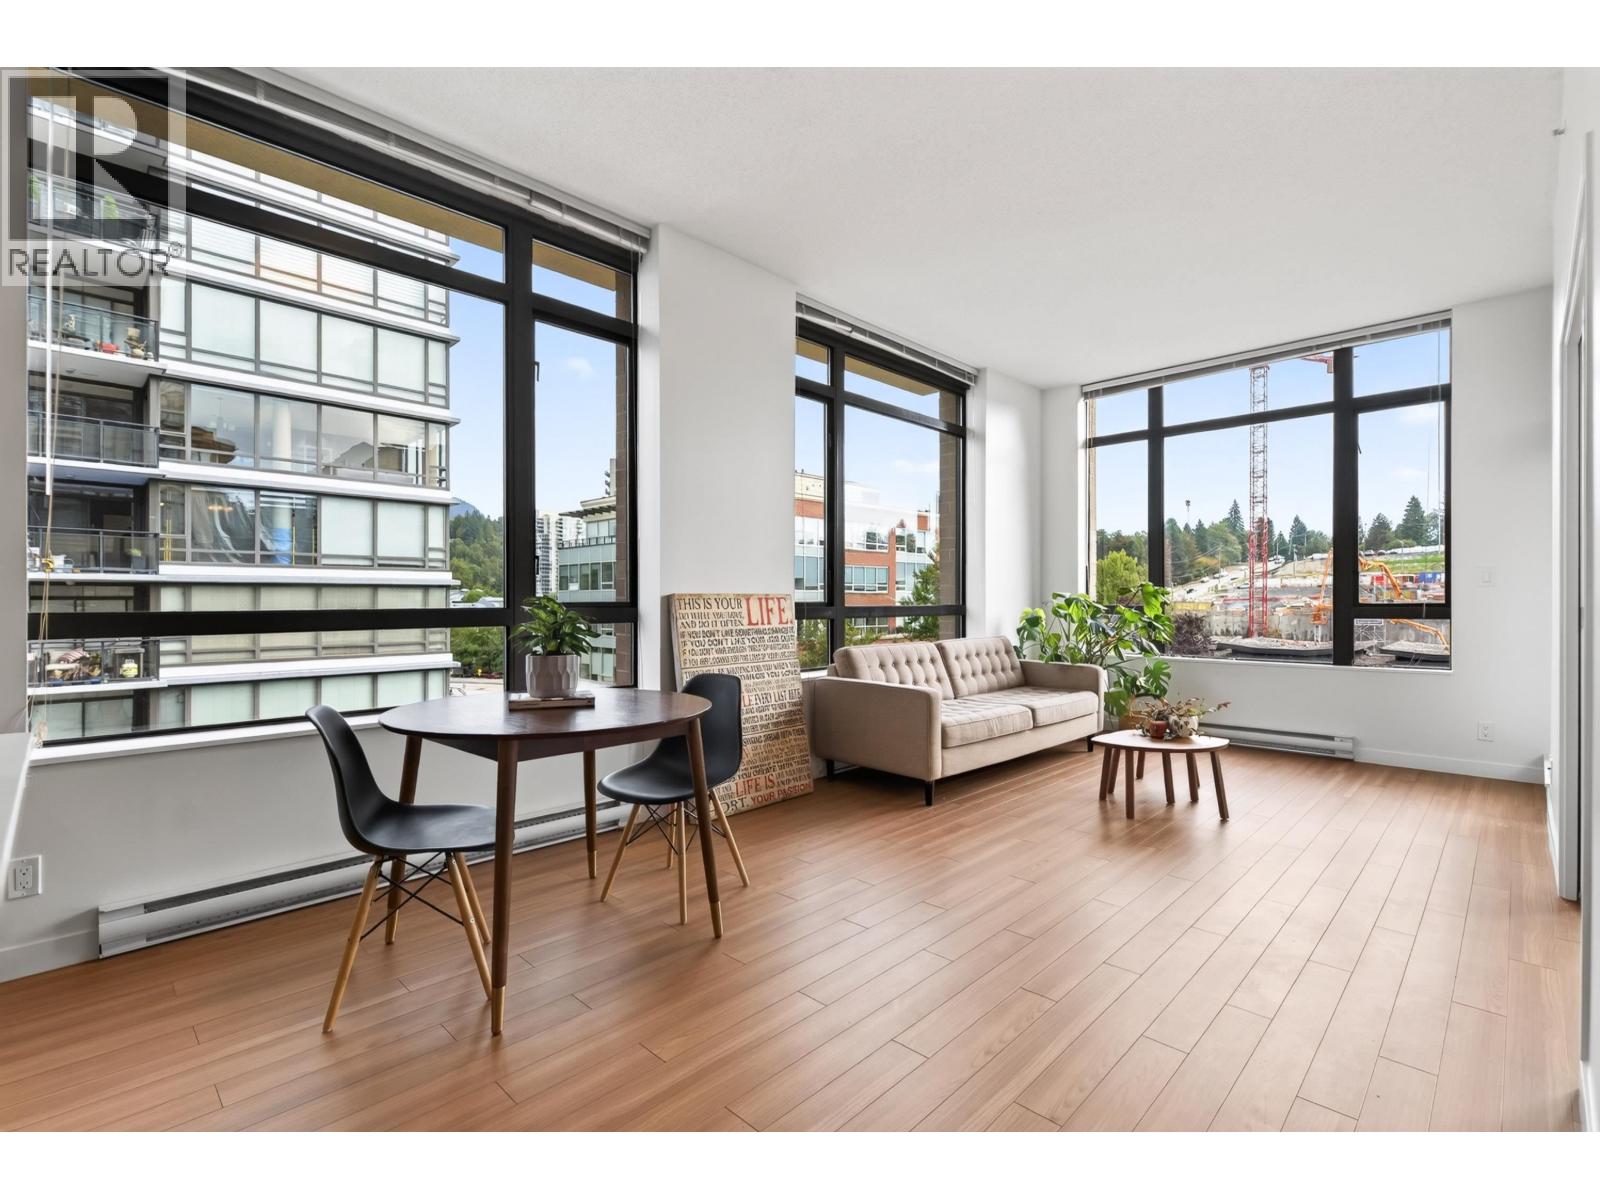
 $530,000
304 121 Brew St. · 1bd/1ba · 658sf
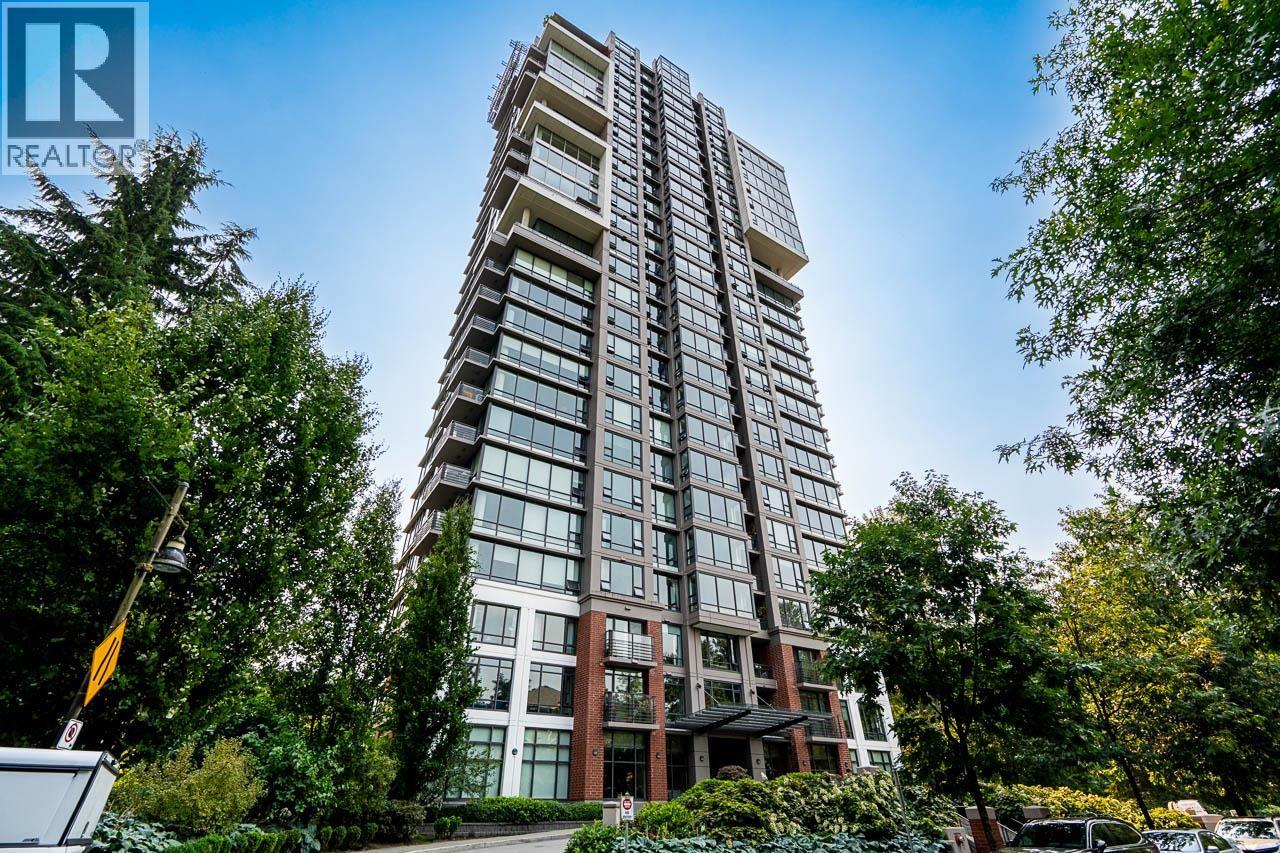
 $599,000
501 121 Brew St. · 1bd/1ba · 729sf
 $745,000
601 301 Capilano Rd. · 2bd/2ba · 903sf
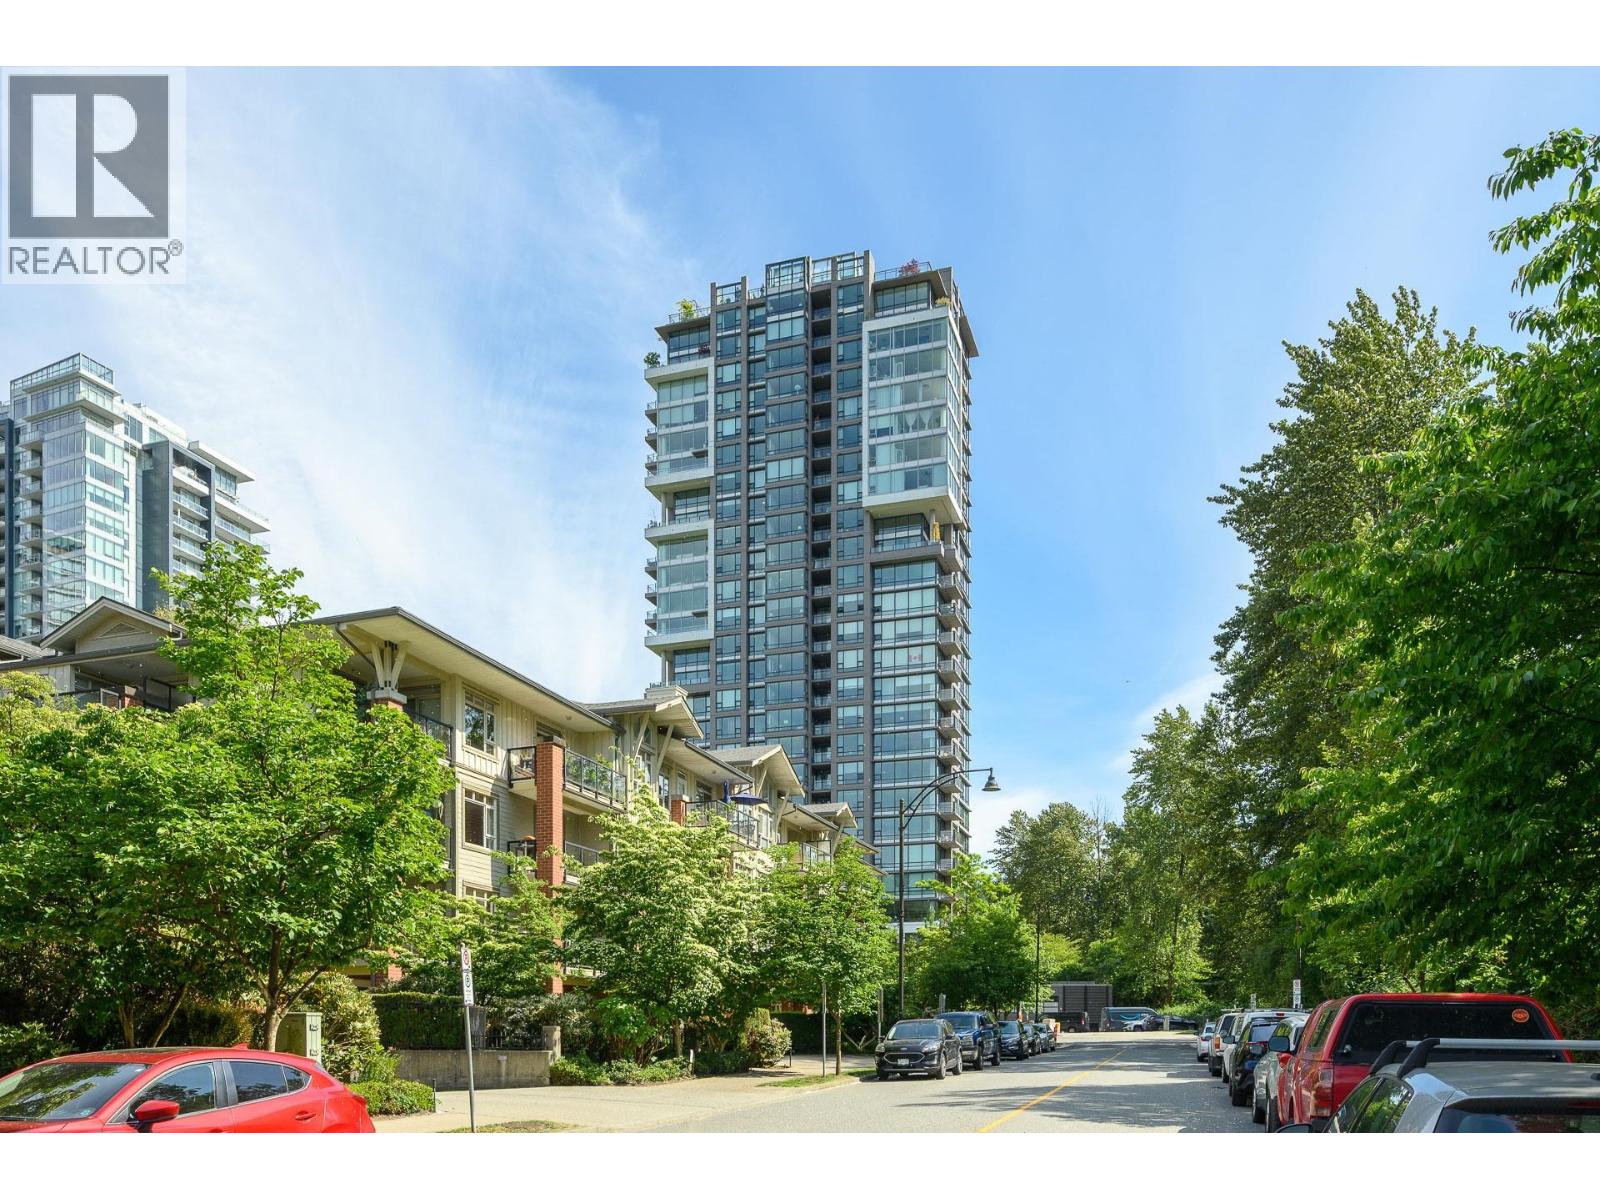 $1,688,000
405 301 Capilano Rd. · 3bd/3ba · 2107sf
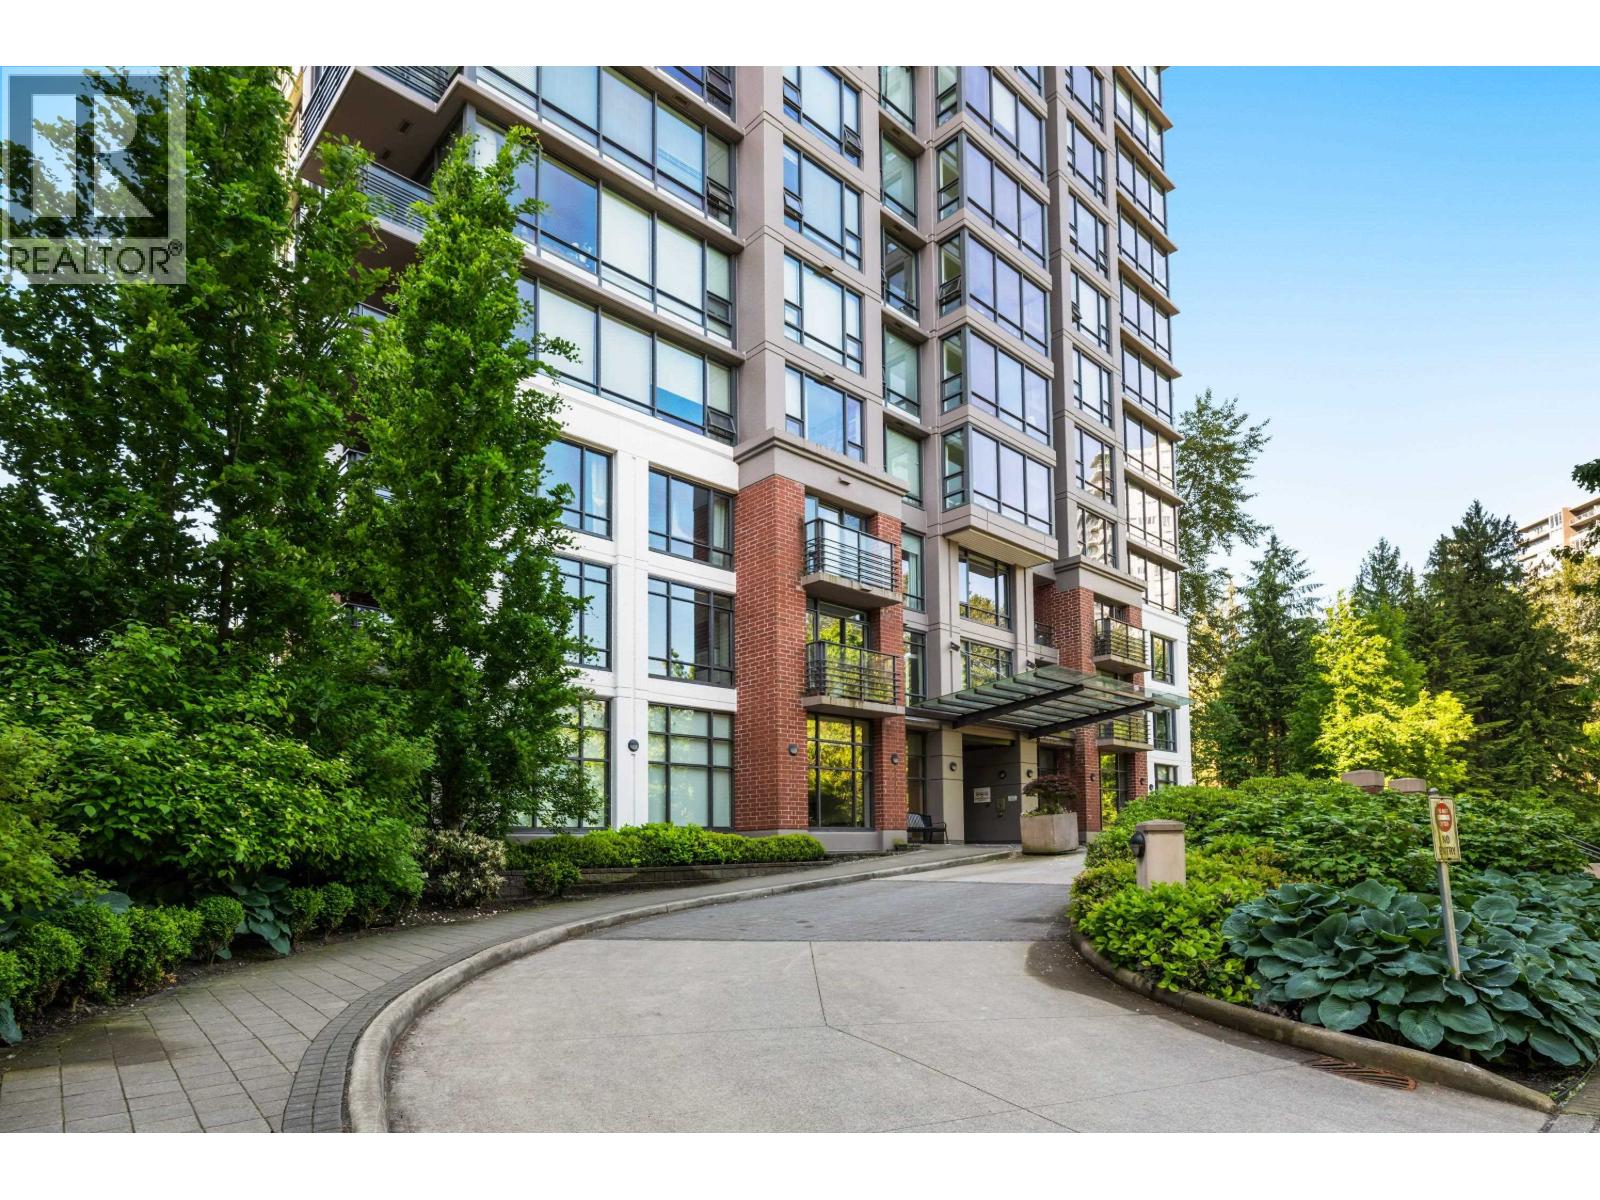 $689,800
1707 301 Capilano Rd. · 2bd/2ba · 845sf
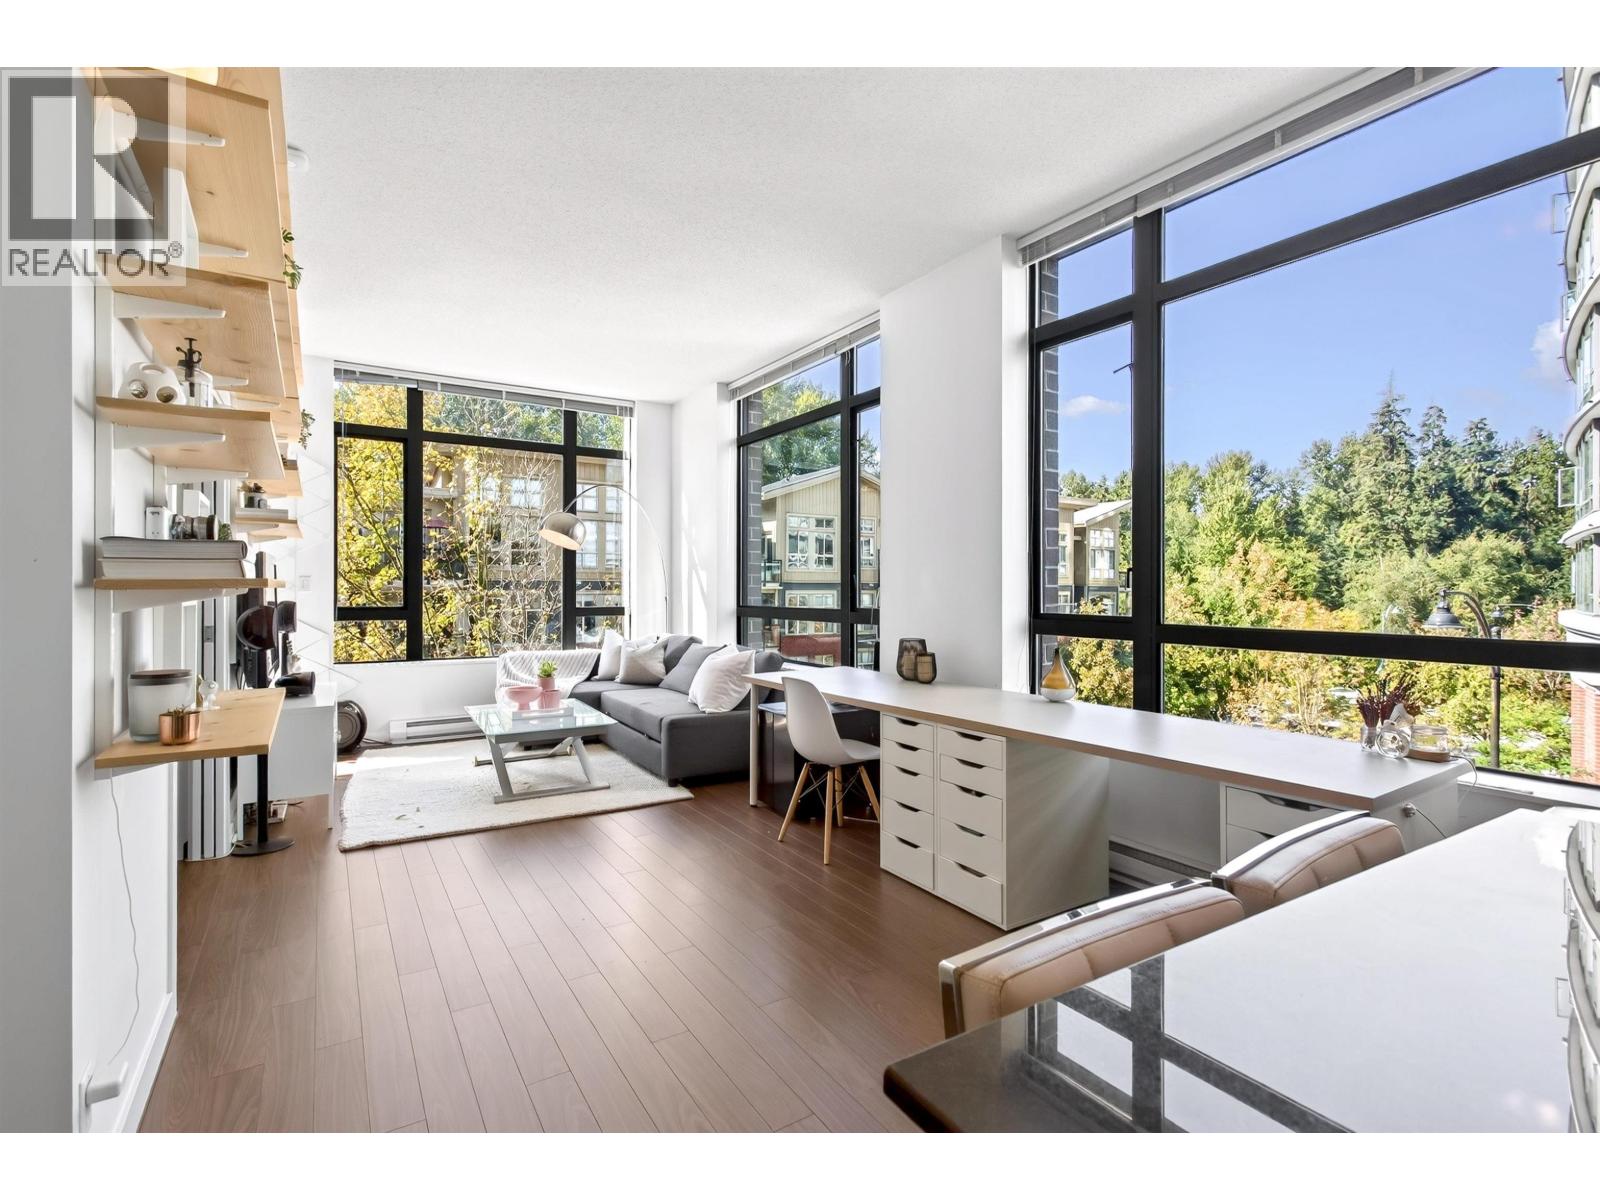 $579,000
216 121 Brew St. · 1bd/1ba · 743sf
 $1,599,000
3362 Viewmount Dr. · 3bd/2ba · 2014sf
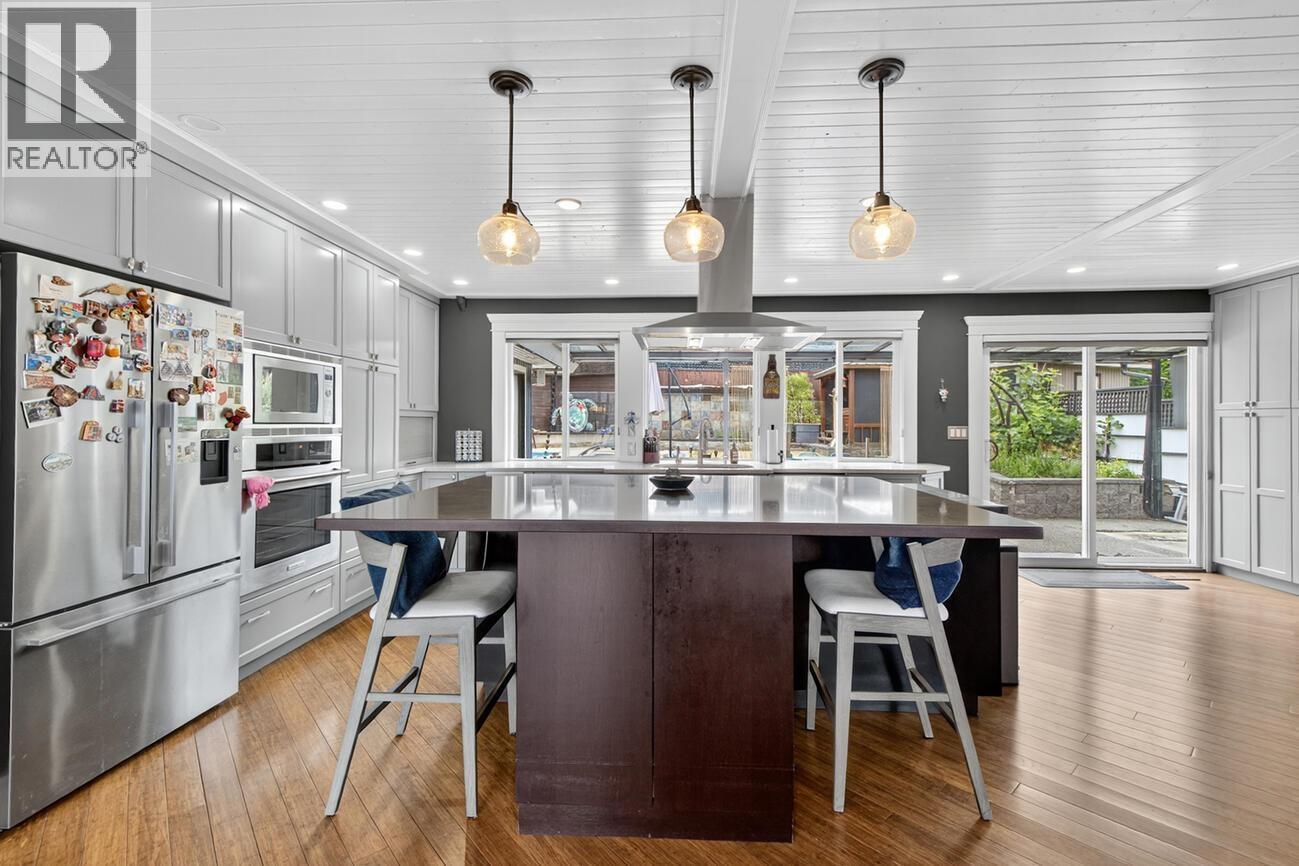 $1,899,000
1052 Corona Cres. · 4bd/3ba · 3086sf
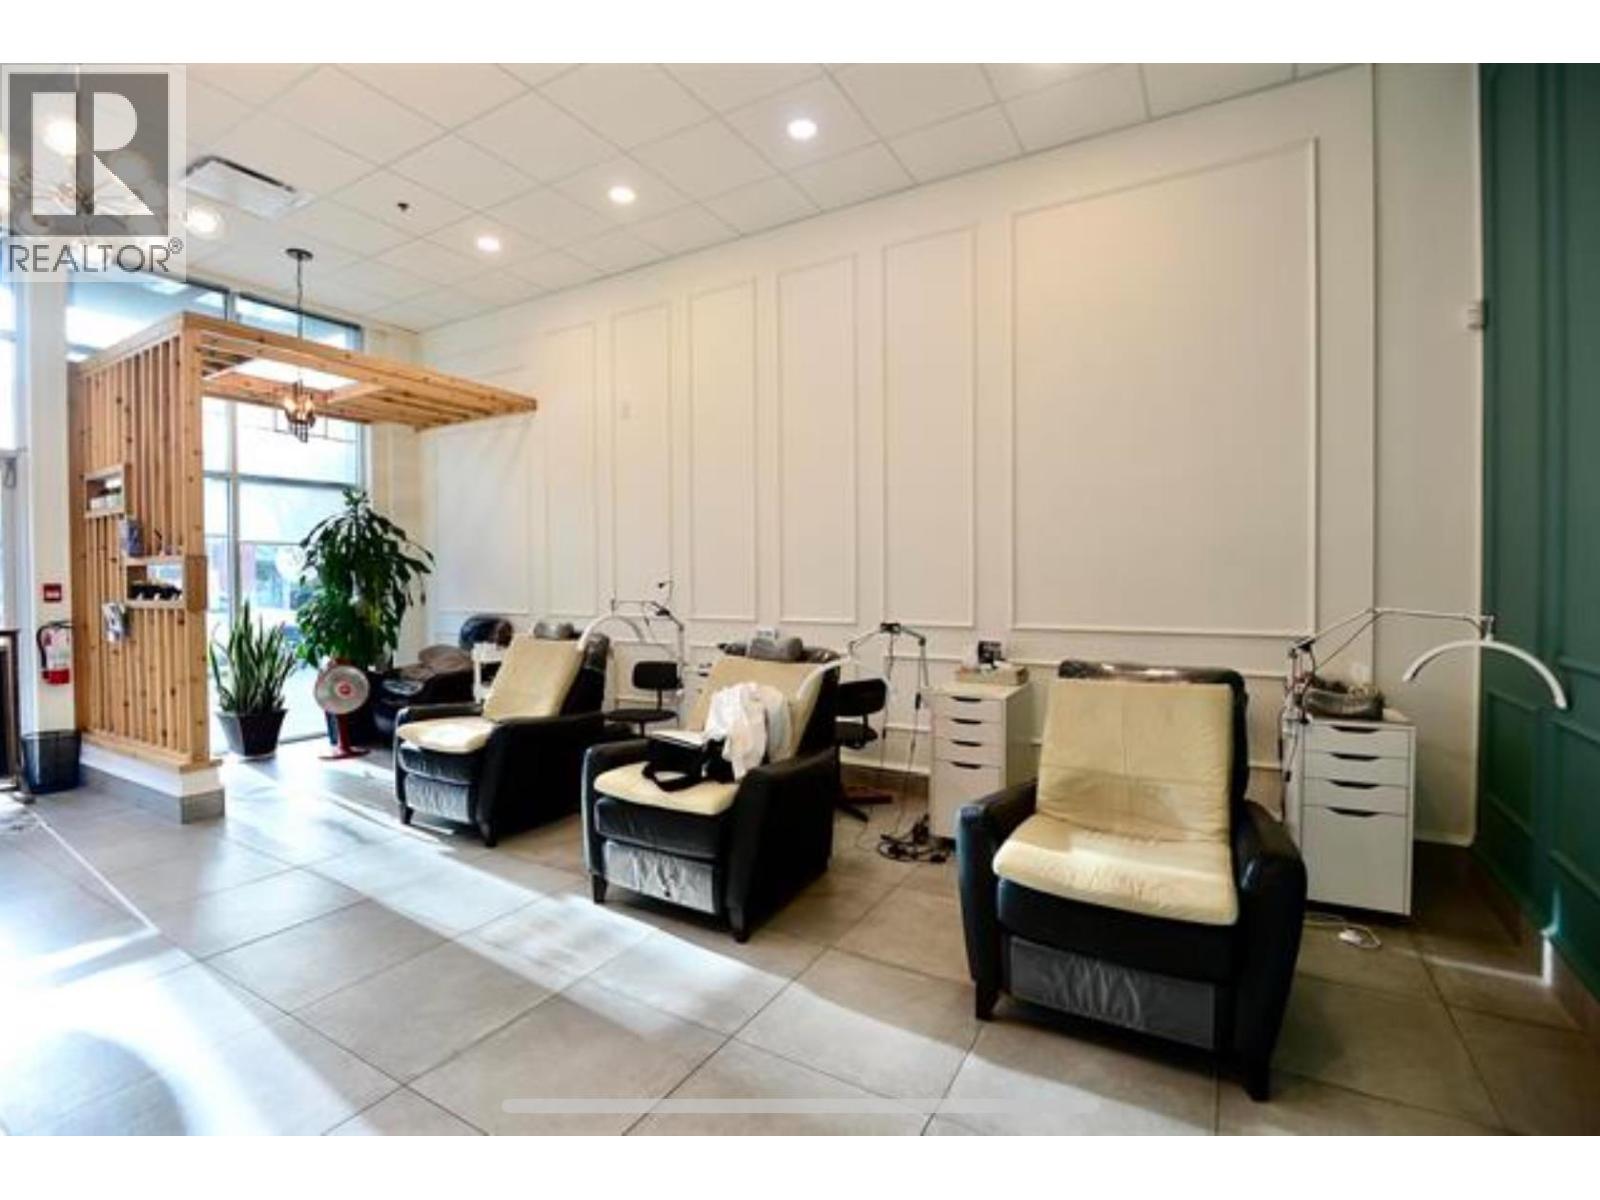 $128,000
9 201 Morrissey Rd. · 0bd/0ba · 792sf
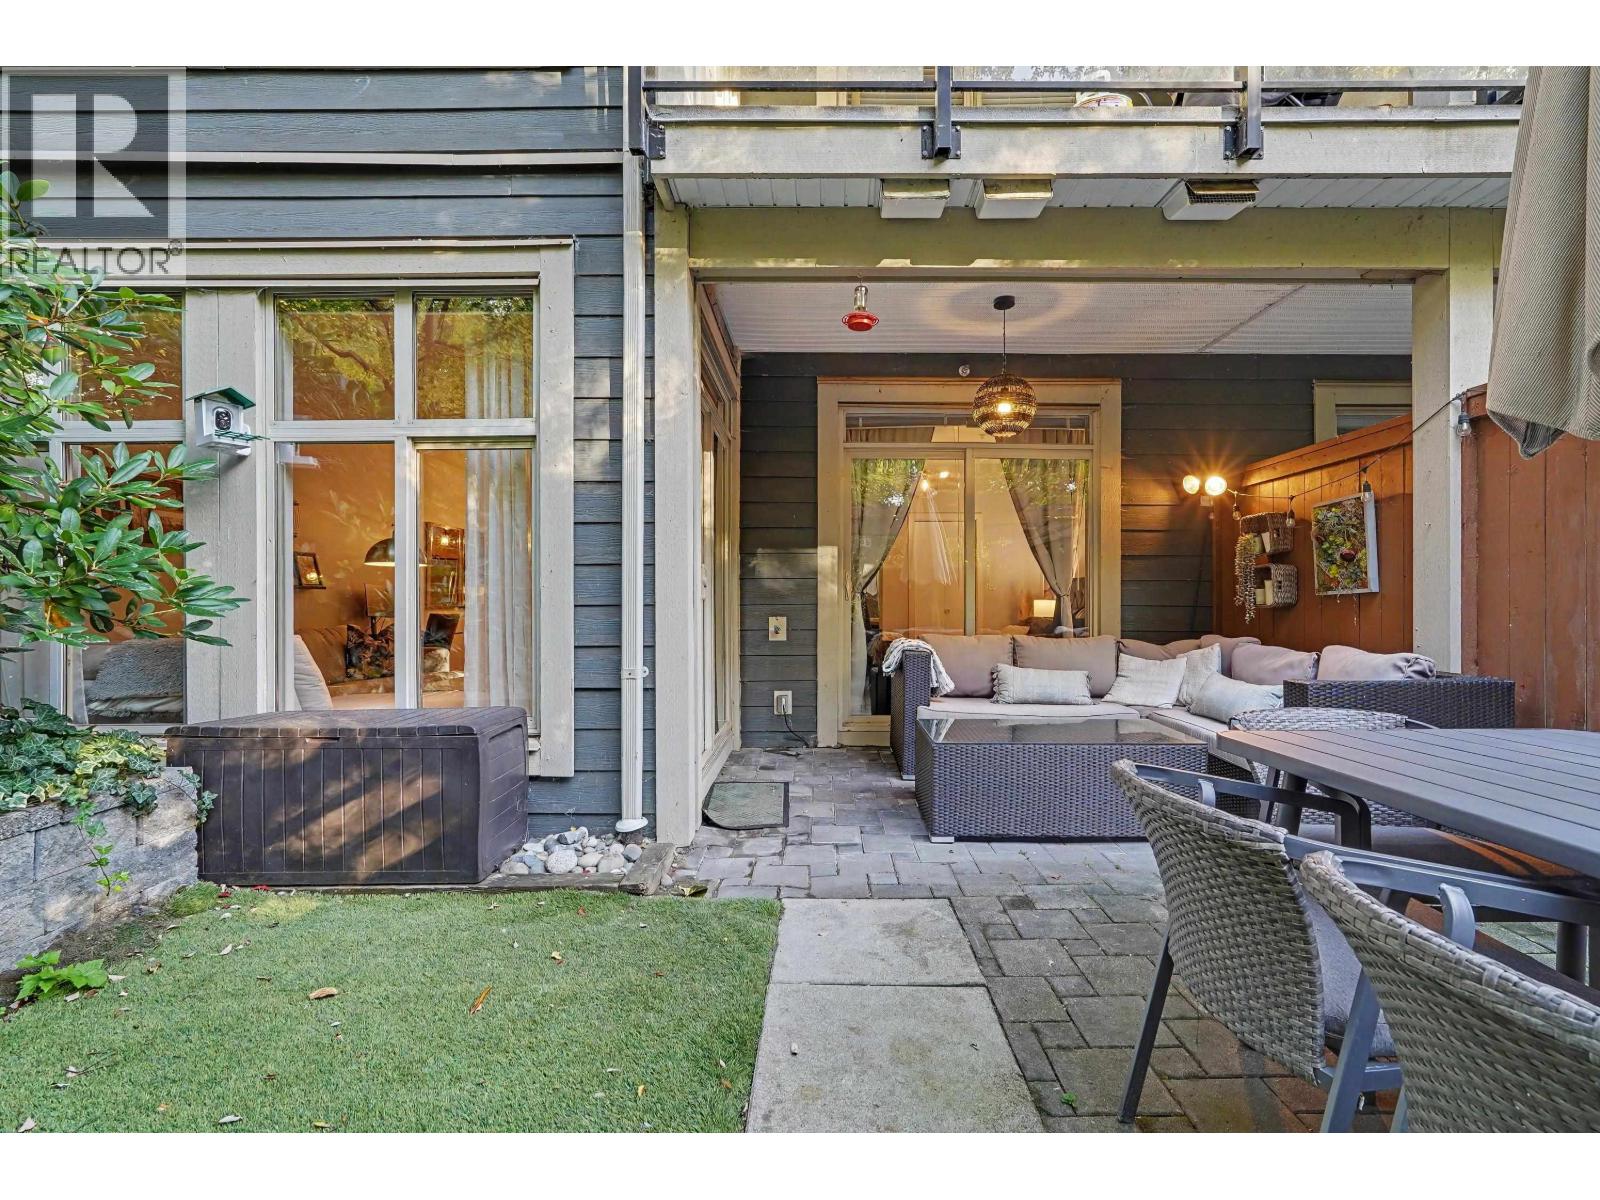 $569,999
106 101 Morrissey Rd. · 1bd/1ba · 709sf
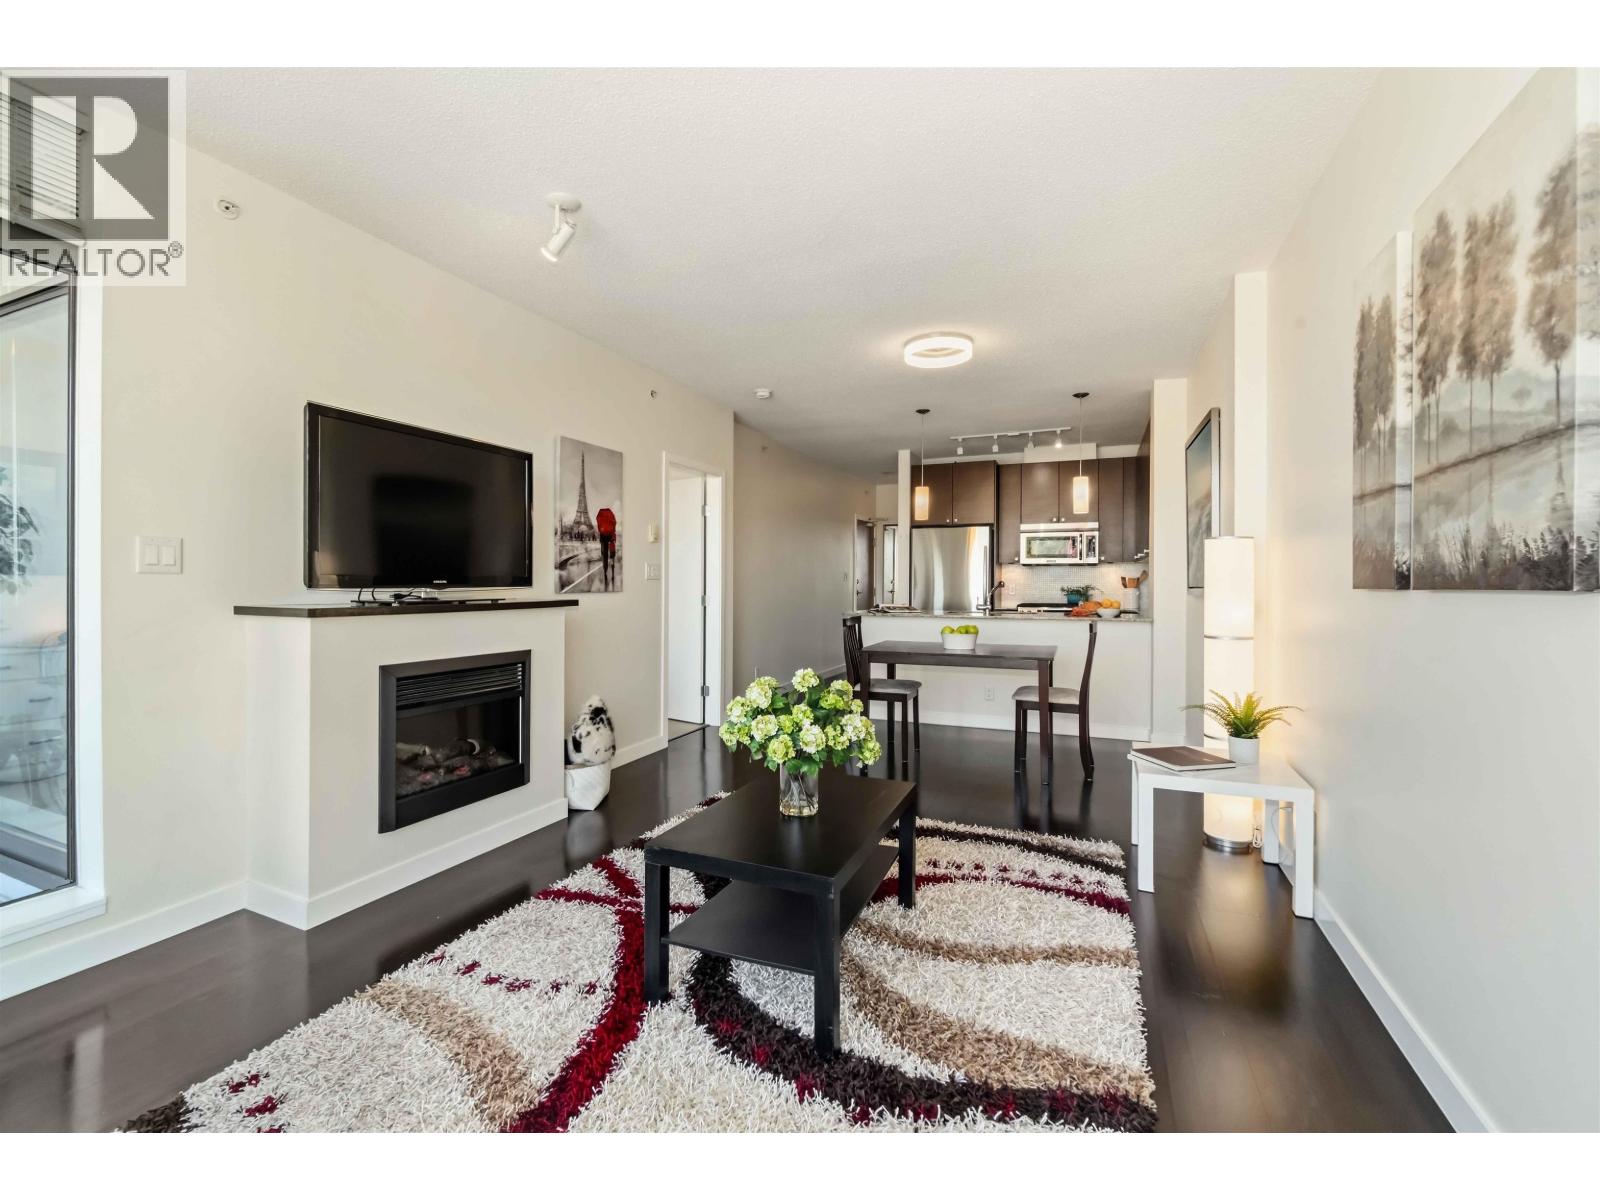 $498,000
1401 110 Brew St. · 1bd/1ba · 650sf
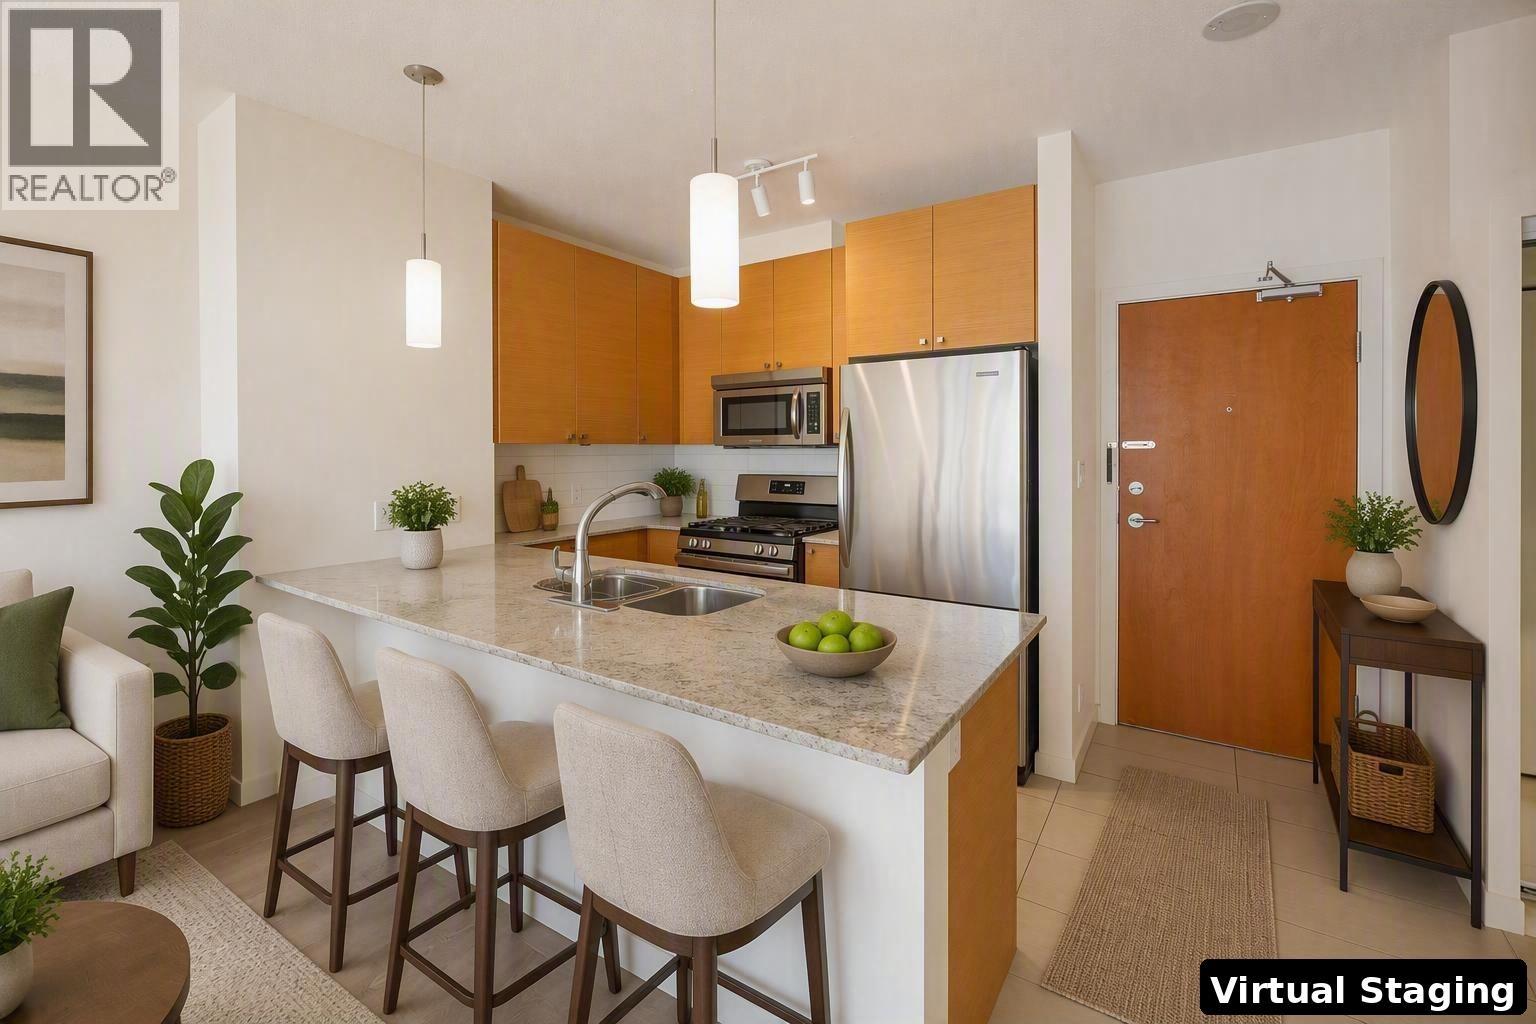 $758,000
1103 110 Brew St. · 2bd/2ba · 1004sf
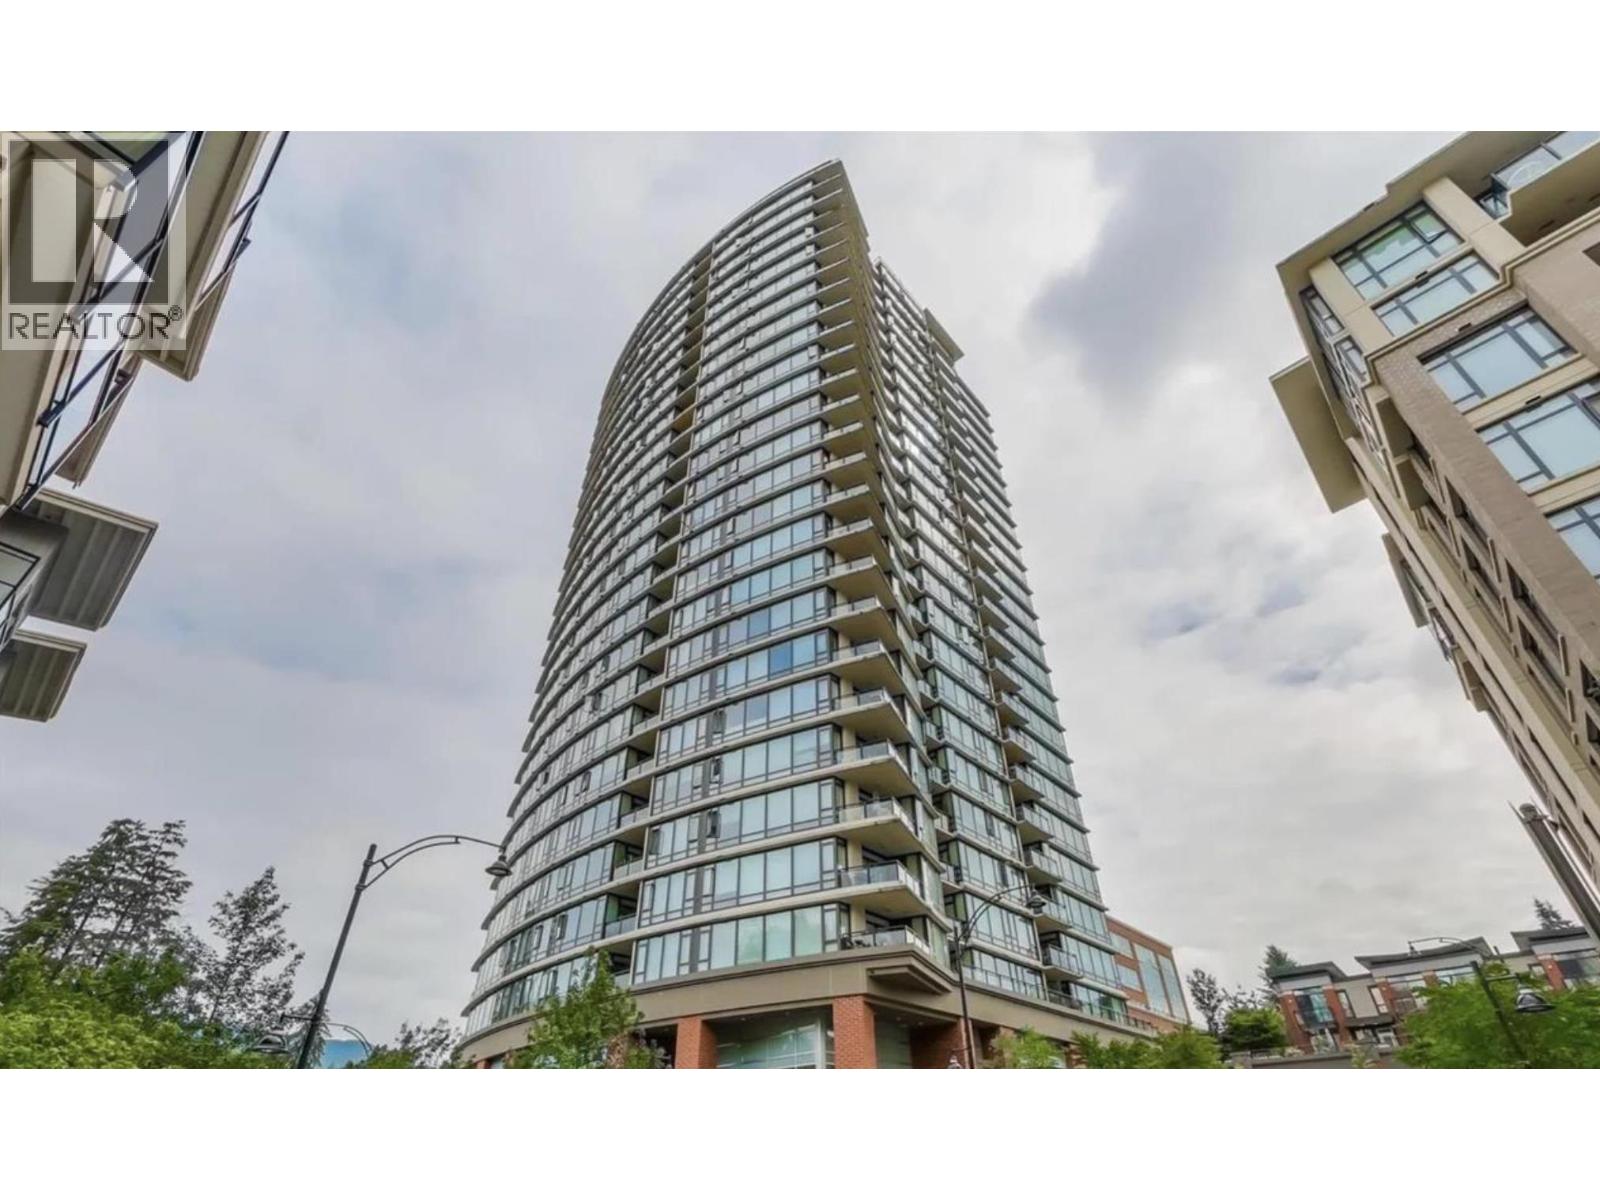 $839,000
1408 110 Brew St. · 2bd/2ba · 1091sf
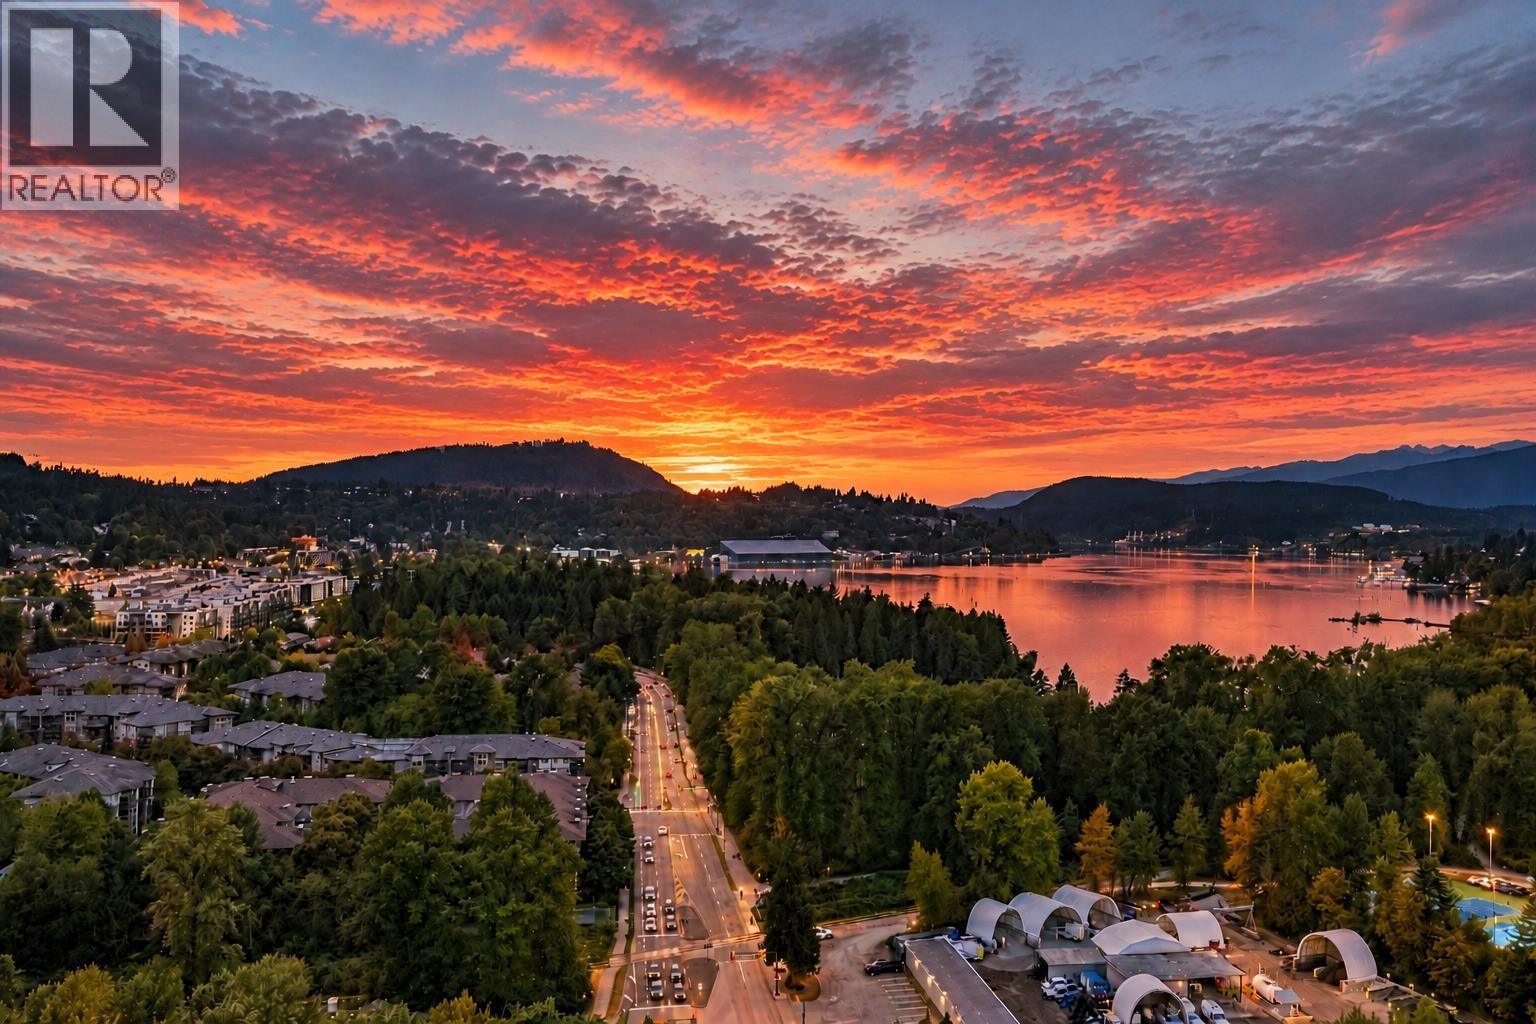 $1,399,900
2505 110 Brew St. · 2bd/2ba · 1313sf
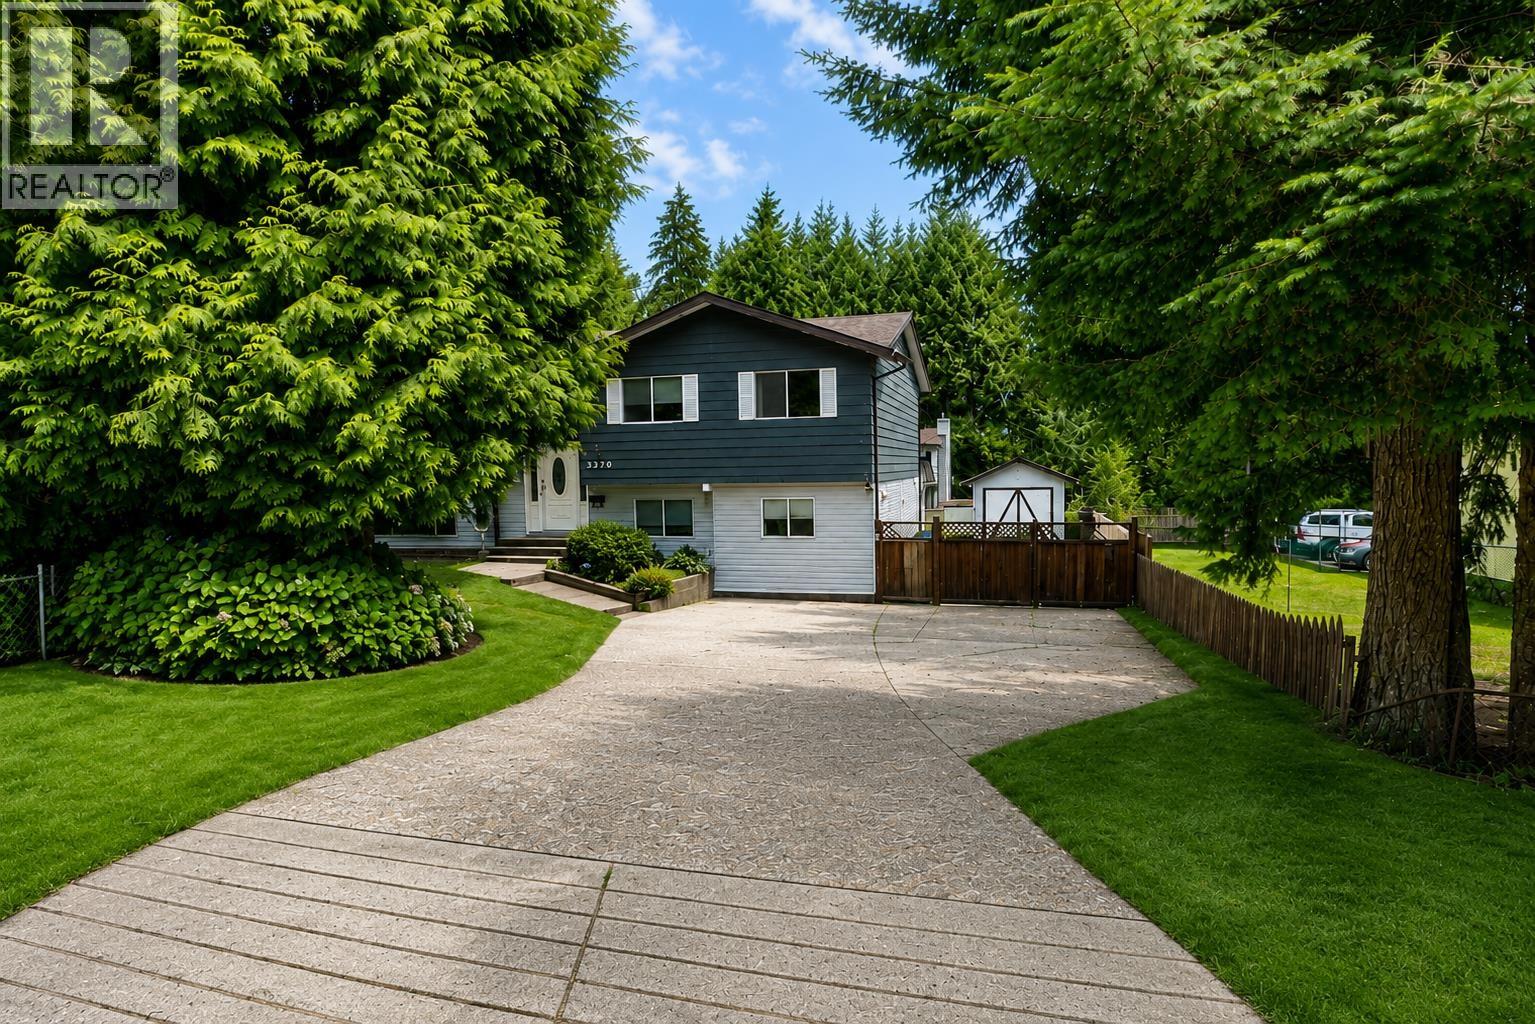 $1,599,900
3370 Viewmount Dr. · 6bd/3ba · 2719sf
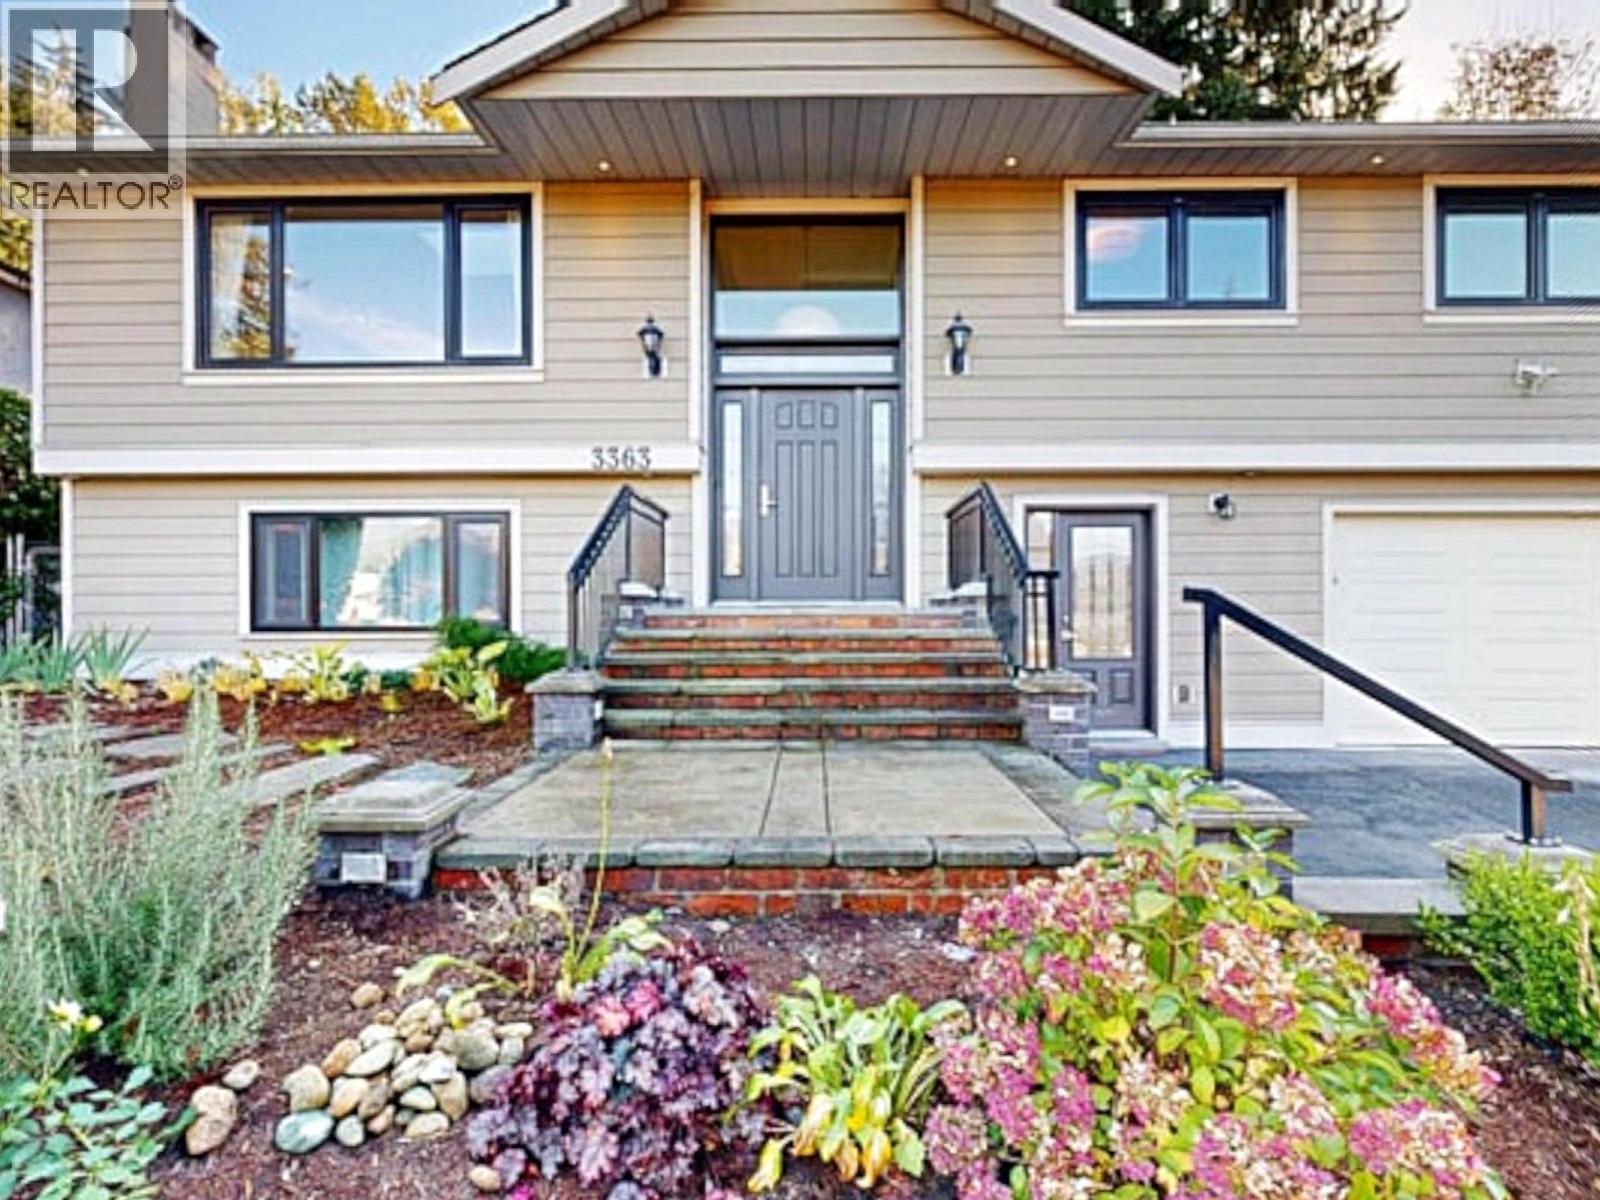 $1,799,000
3363 Viewmount Pl. · 5bd/3ba · 2226sf
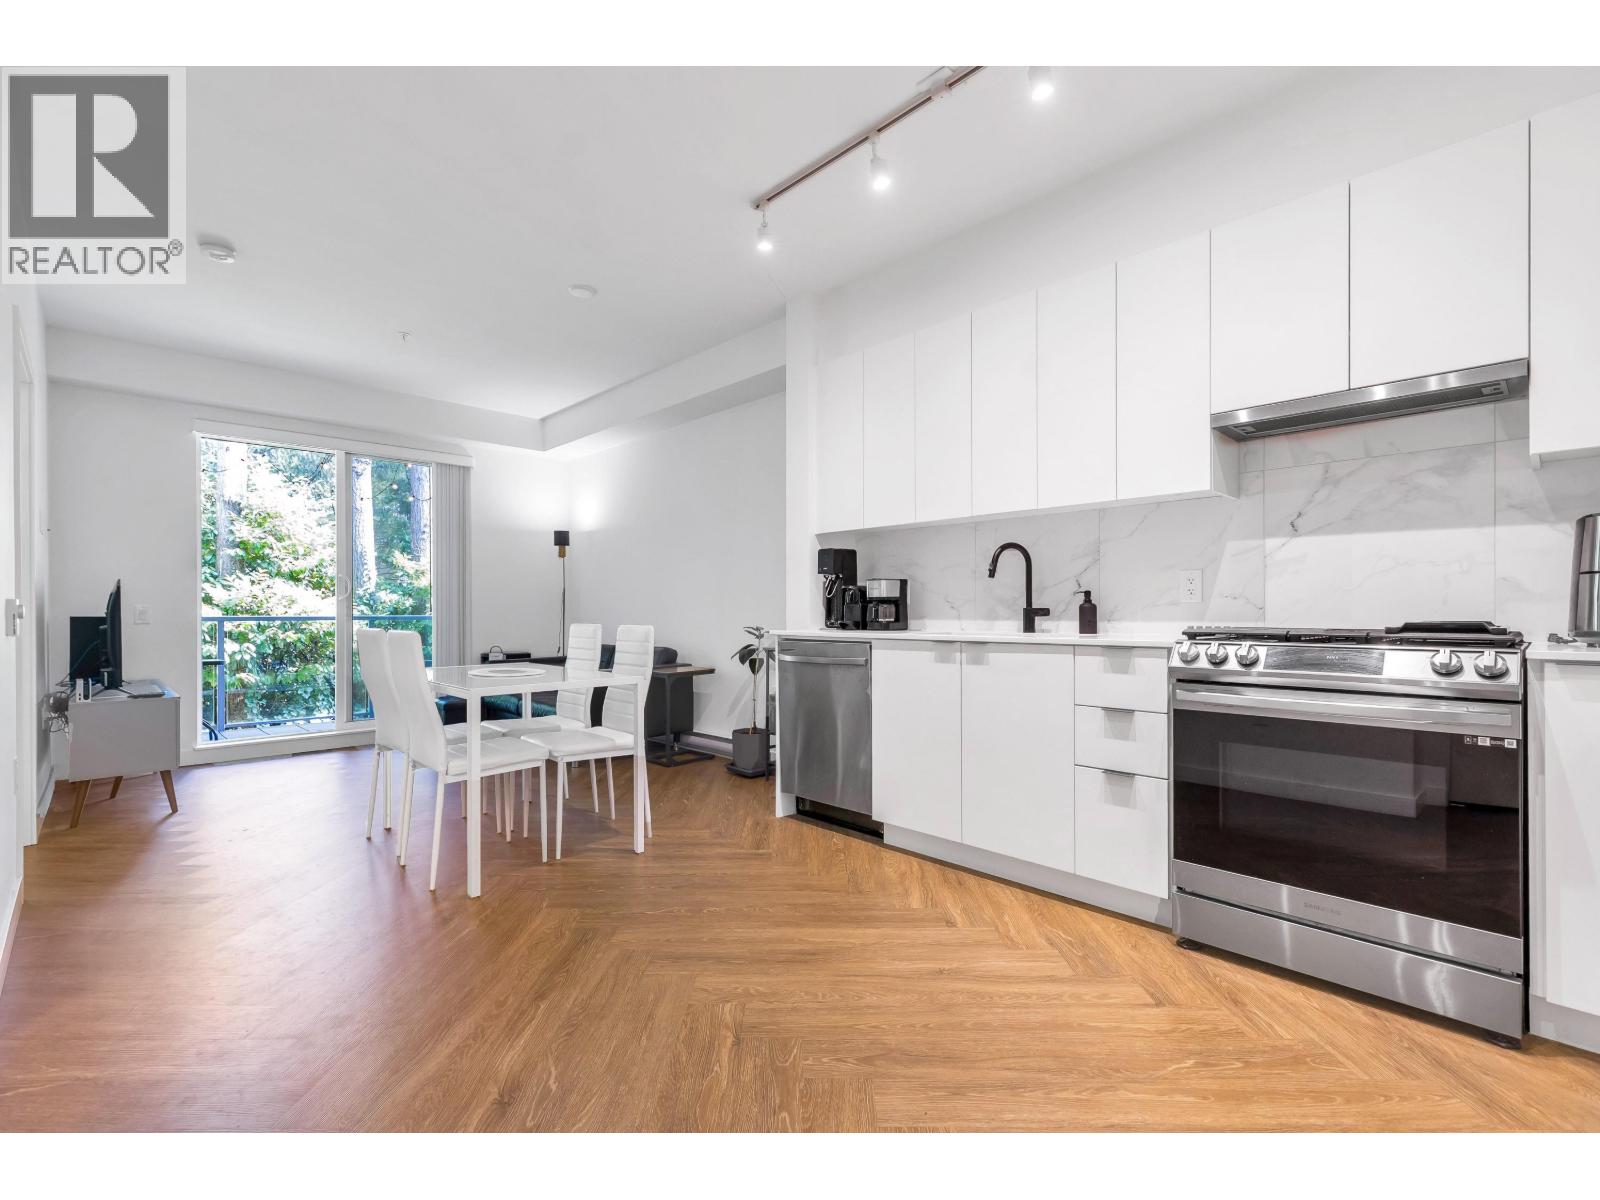 $588,888
419 3229 St. Johns St. · 1bd/1ba · 696sf
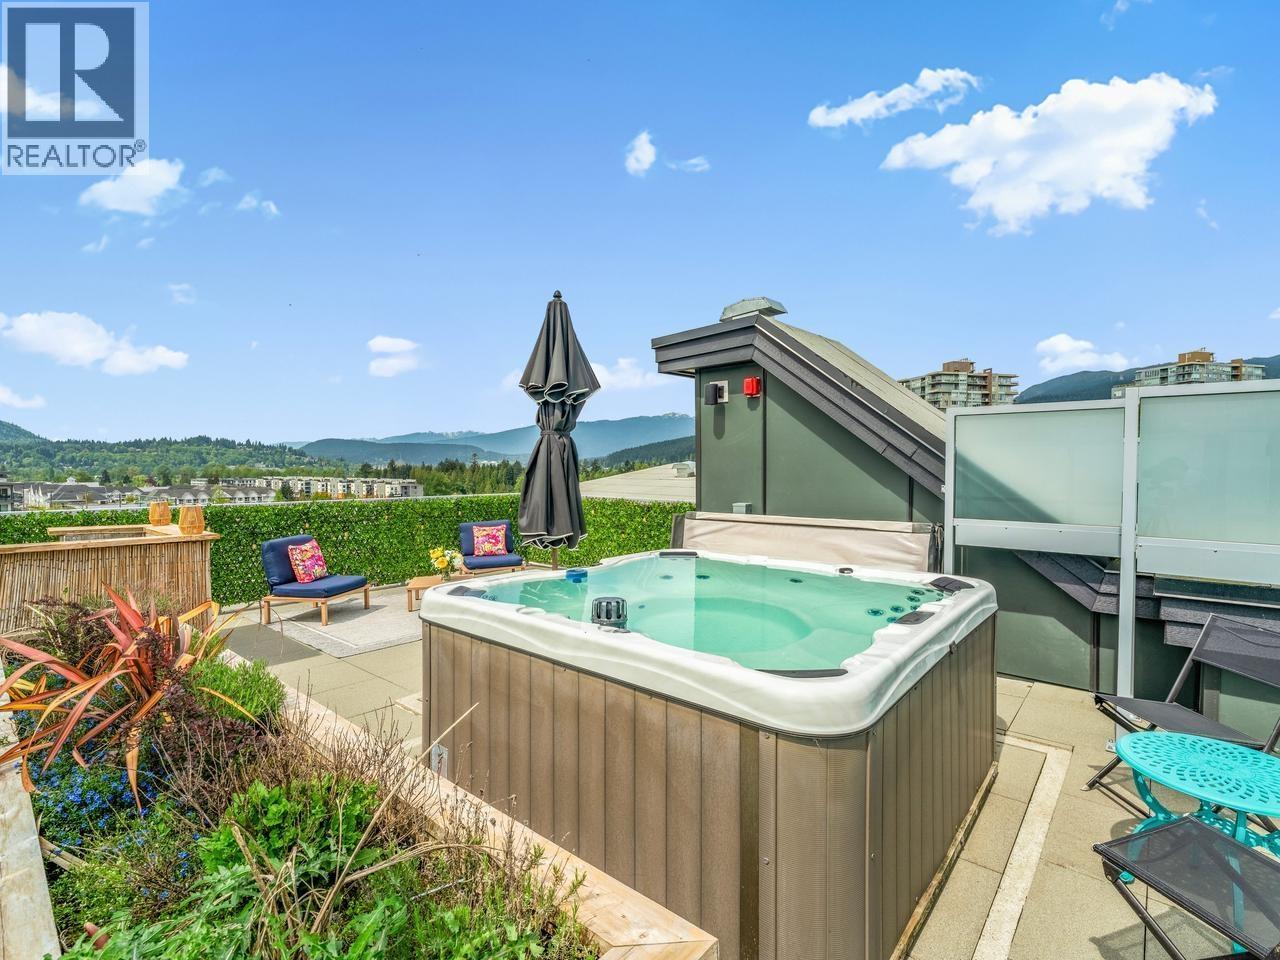 $873,800
606 3229 St Johns St. · 2bd/2ba · 927sf
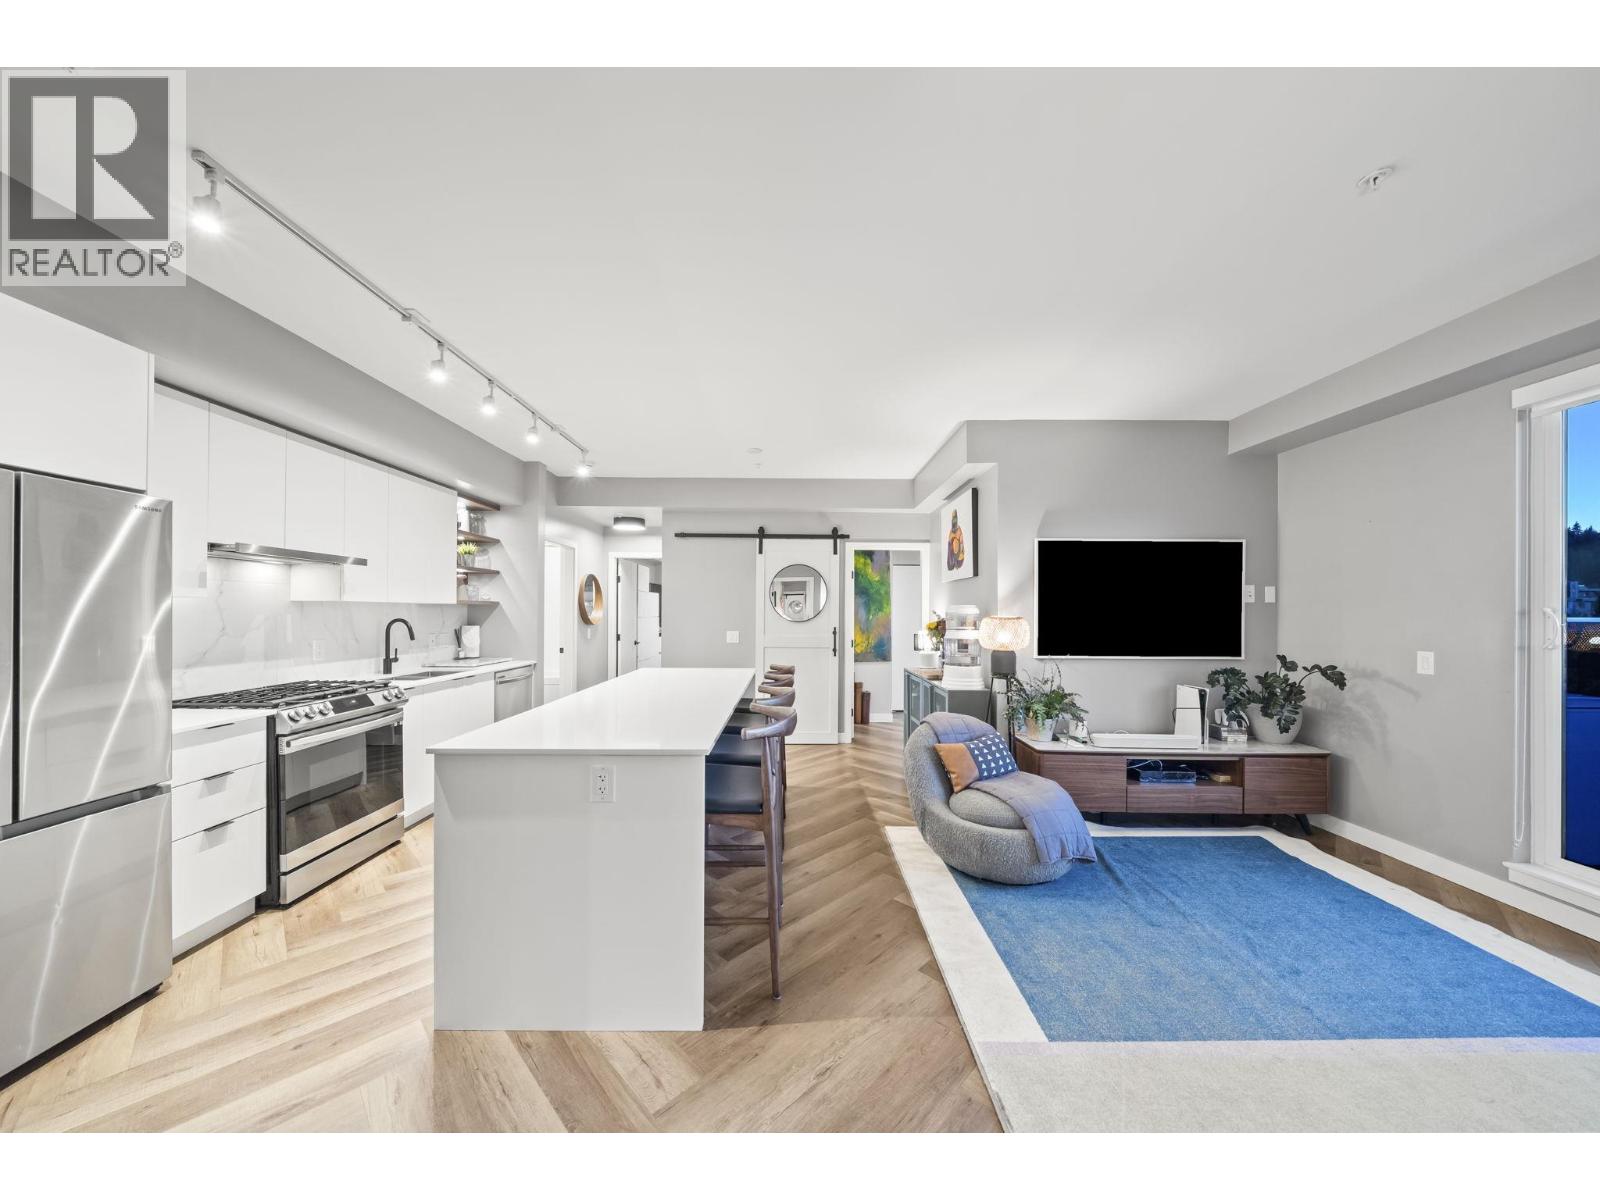 $999,900
605 3229 St Johns St. · 3bd/2ba · 1190sf
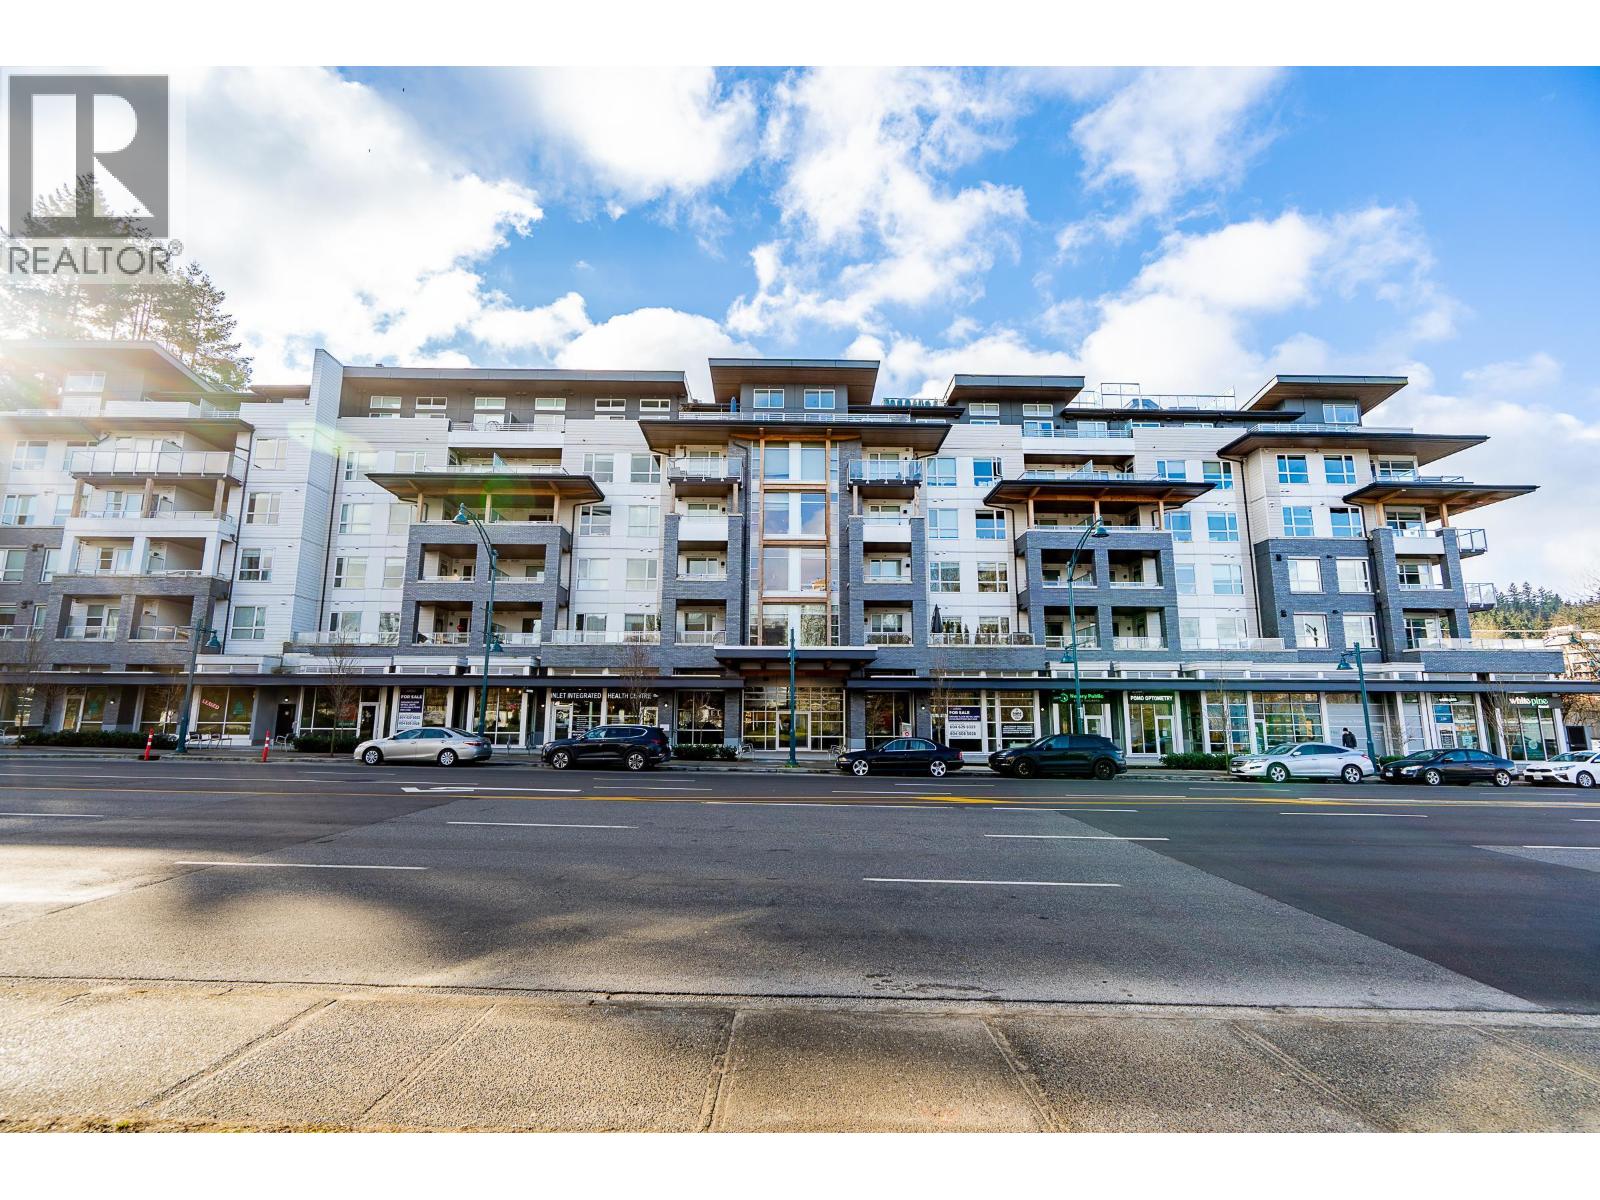 $535,000
213 3229 St Johns St. · 1bd/1ba · 660sf
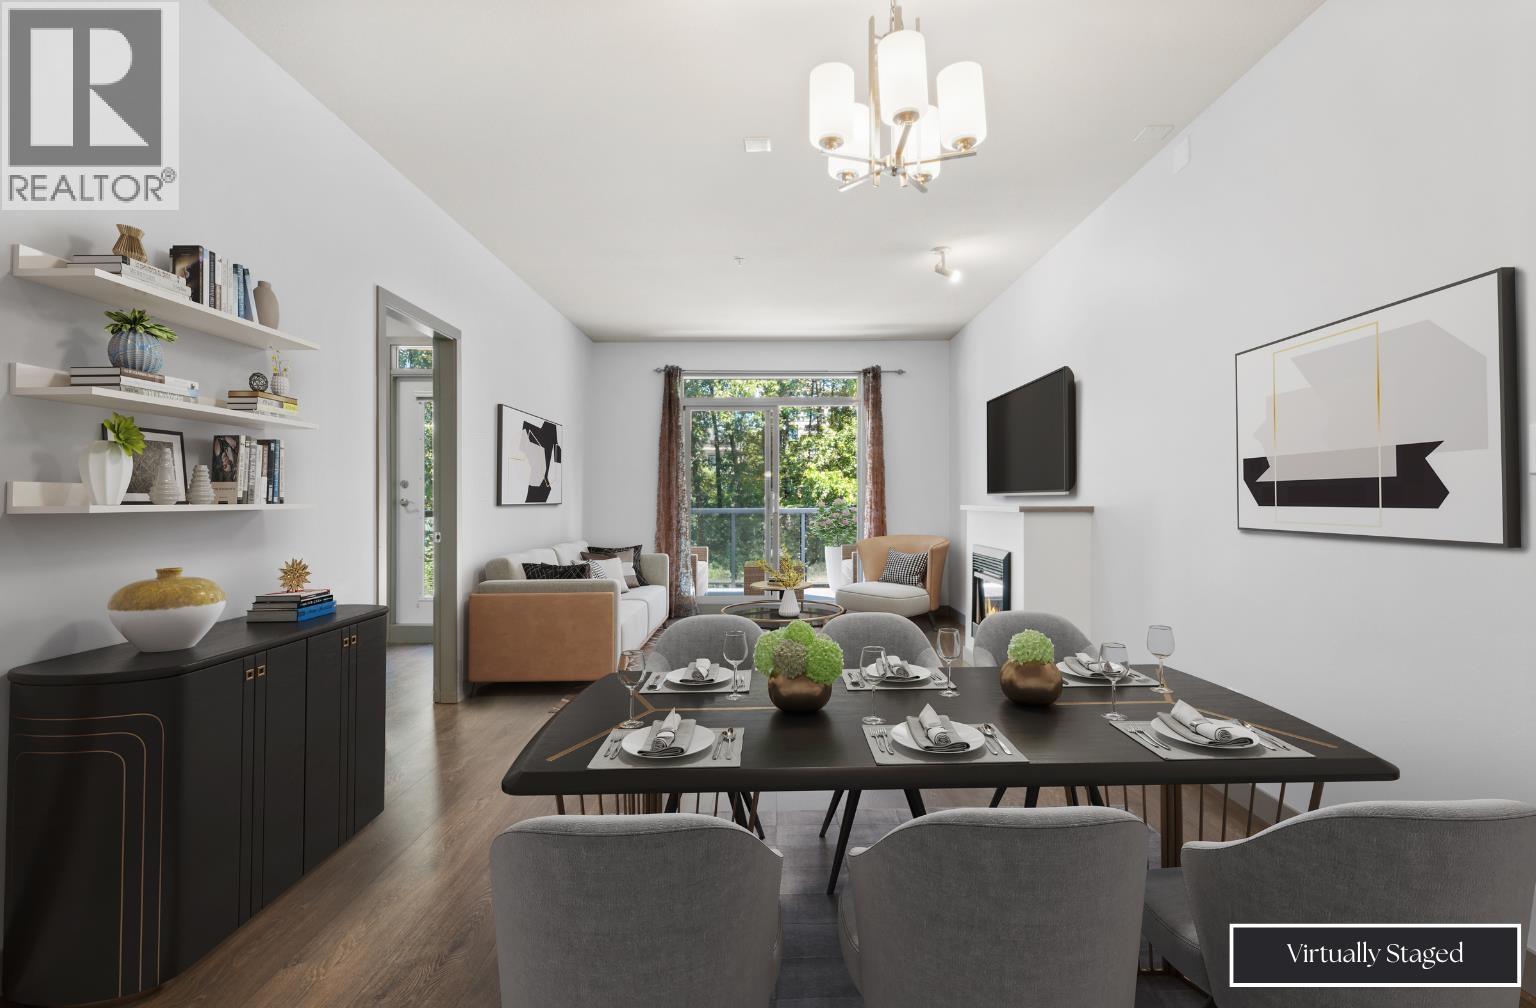 $819,900
312 100 Capilano Rd. · 2bd/2ba · 1215sf
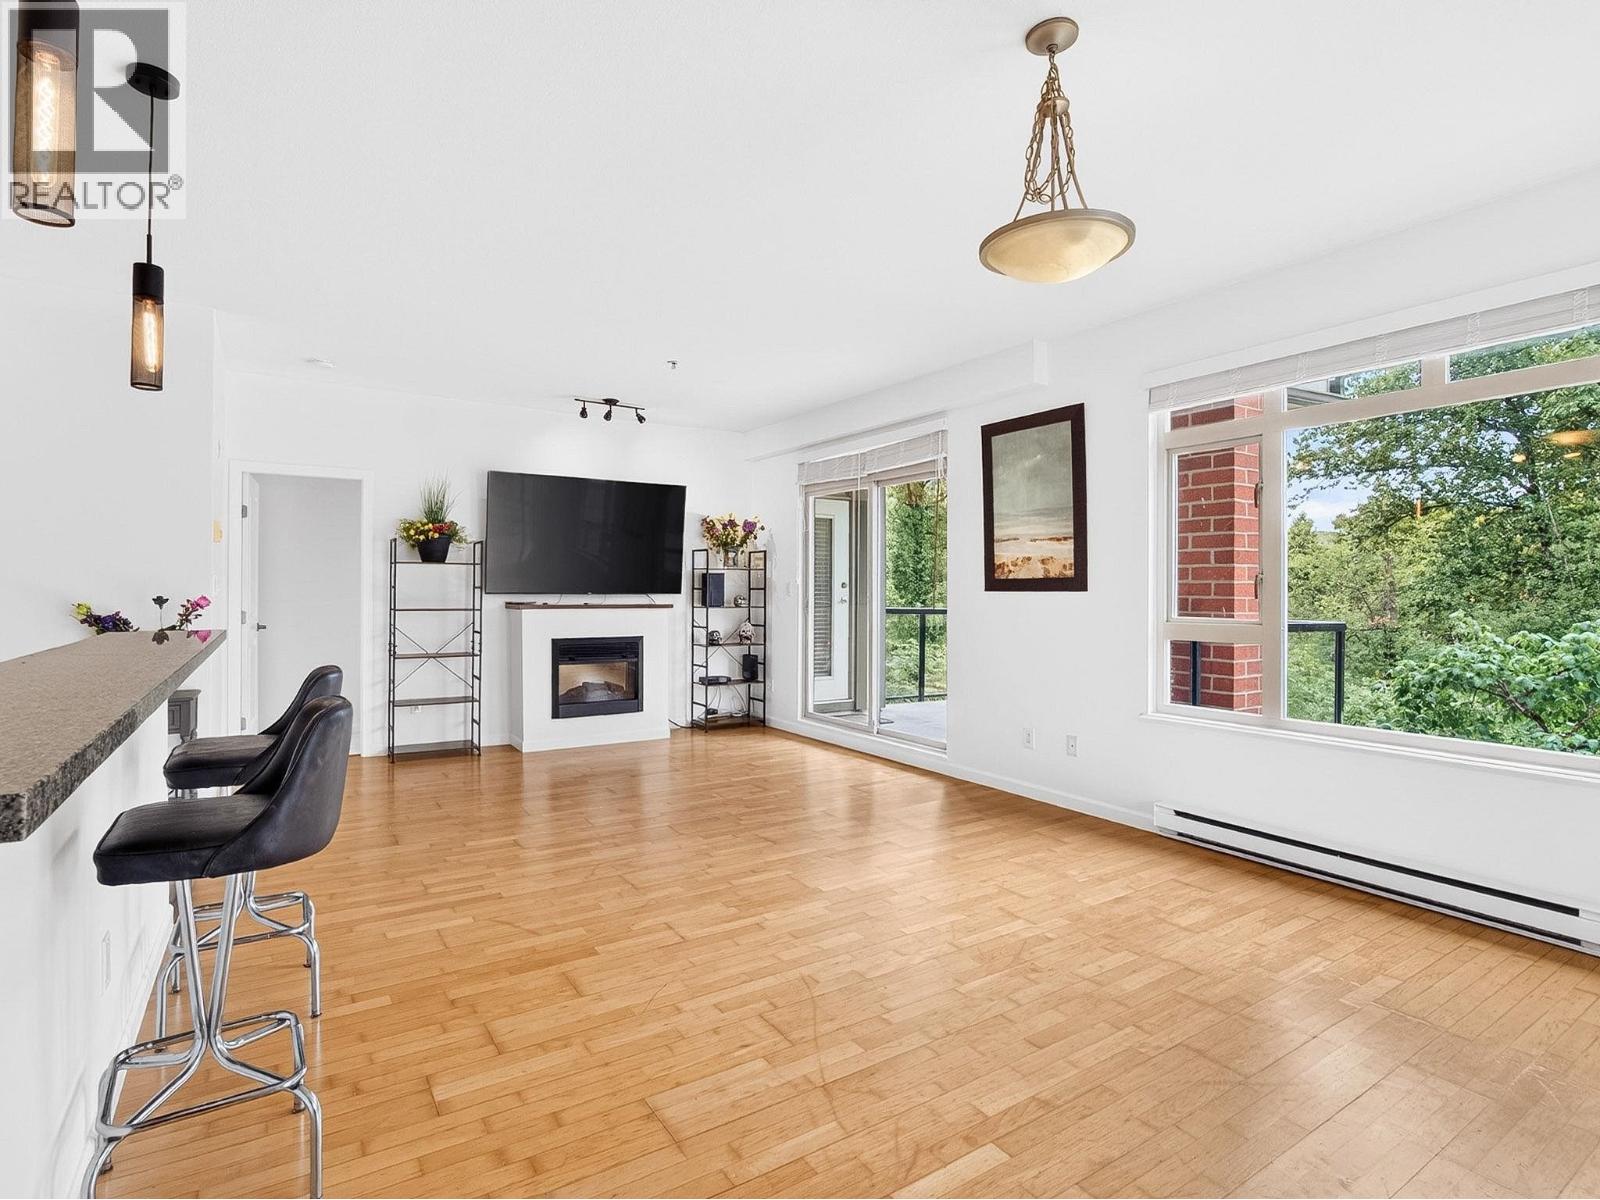 $799,900
304 100 Capilano Rd. · 2bd/2ba · 1180sf
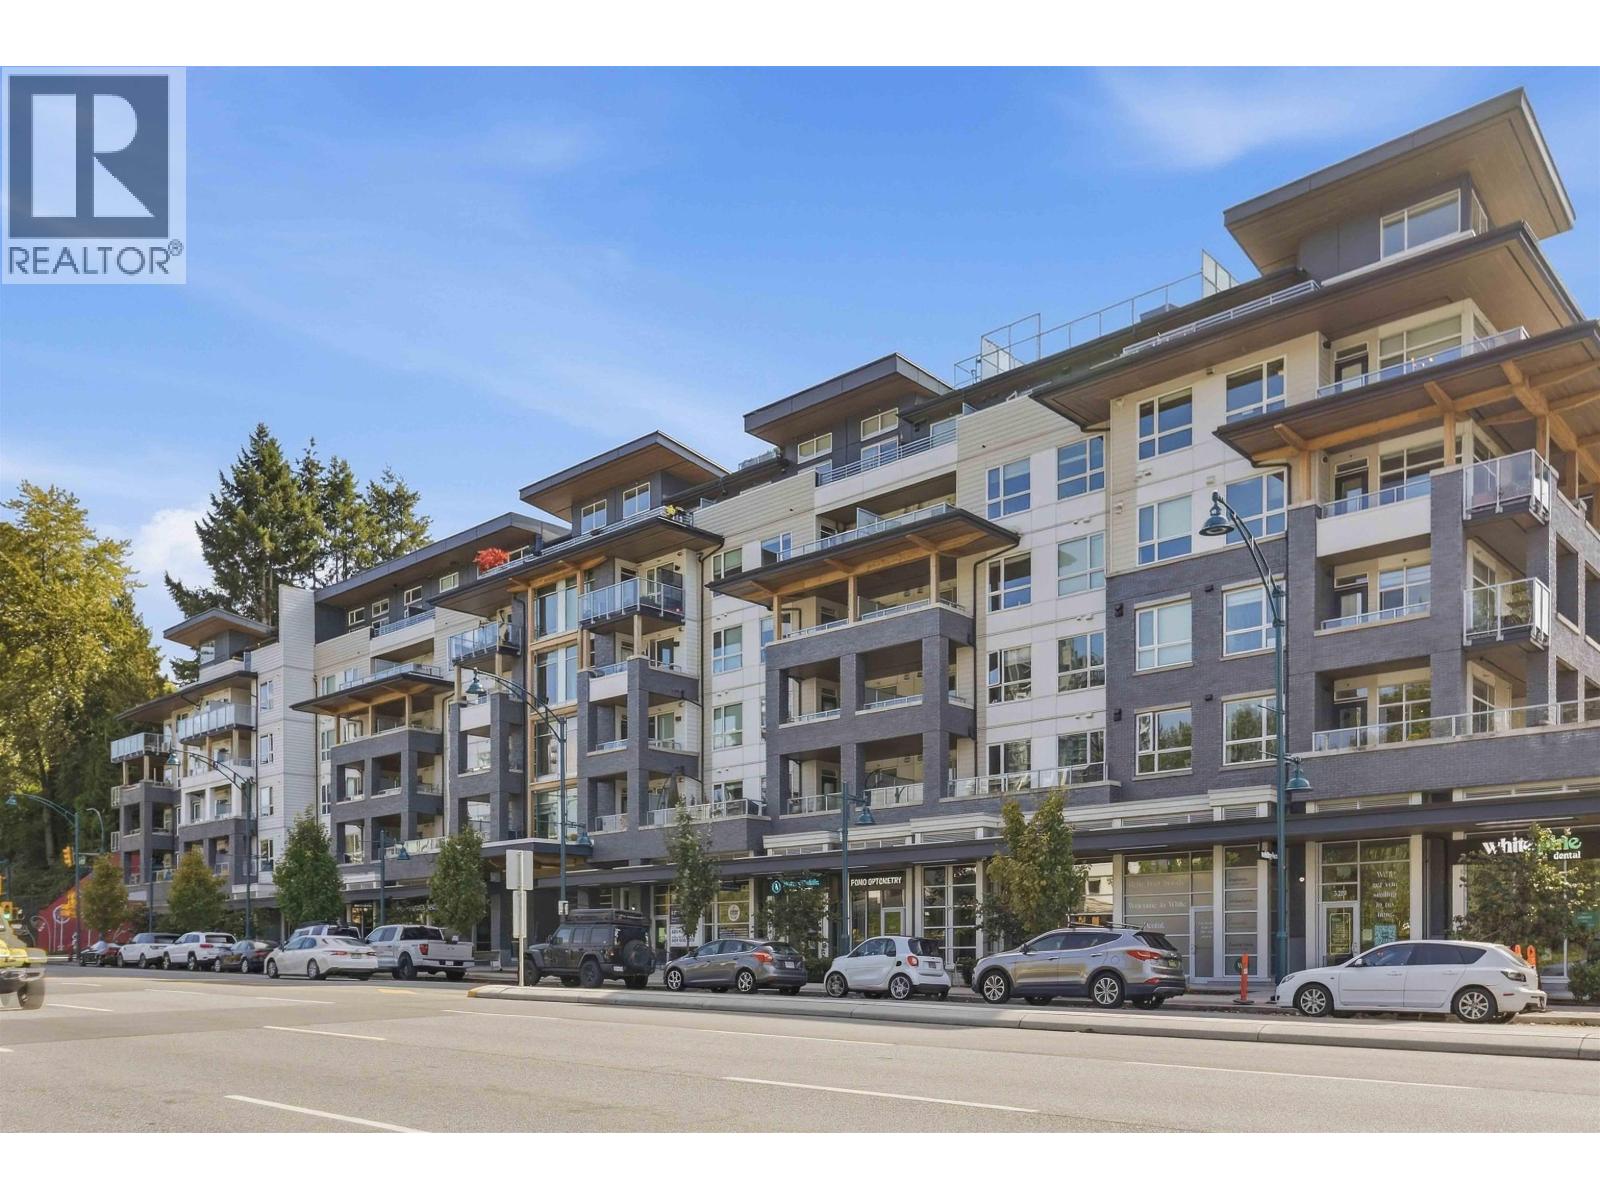 $749,800
508 3229 St Johns St. · 2bd/2ba · 942sf
 $650,000
615 3229 St Johns St. · 1bd/1ba · 793sf
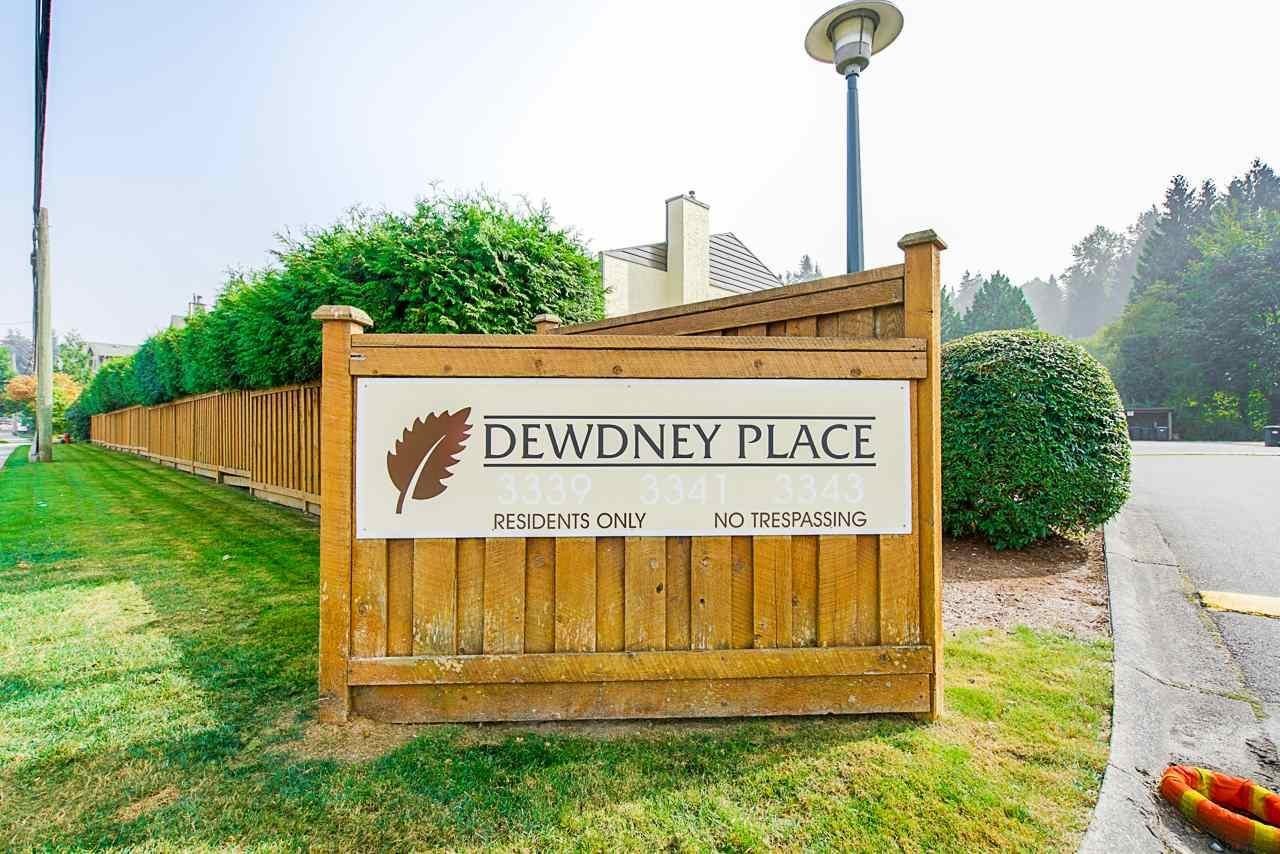
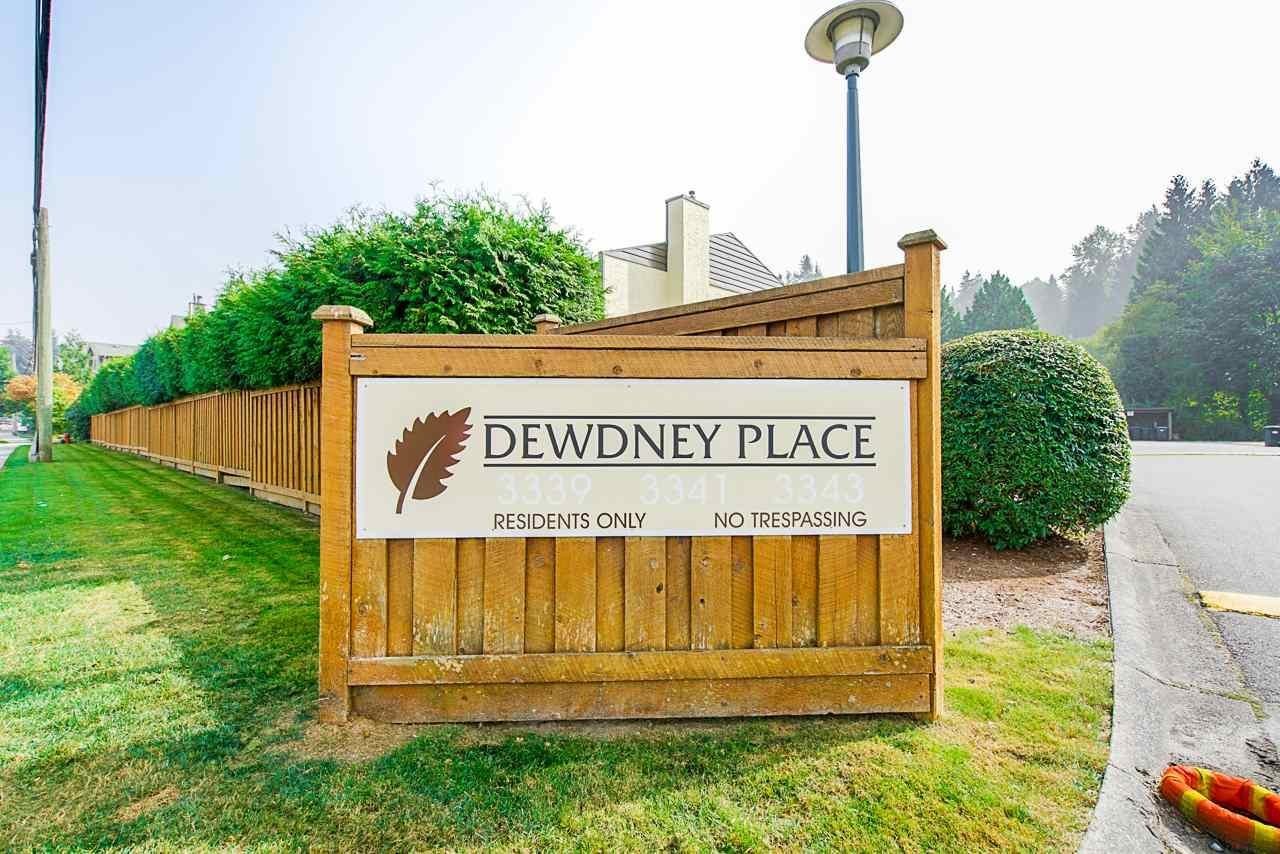 Dewdney Place
3339 Dewdney Trunk Rd. · NWS1205
 Dewdney Place
3341 Dewdney Trunk Rd. · NWS1205
 Cedar Creek
3347 Dewdney Trunk Rd. · NWS2487
 KSANA (North)
3101 Saint Johns St.
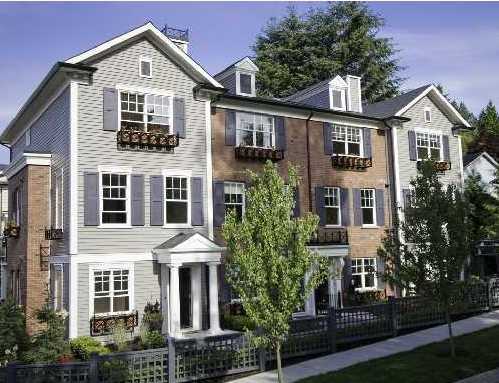 Corbeau
102 Fraser St. · BCS2460
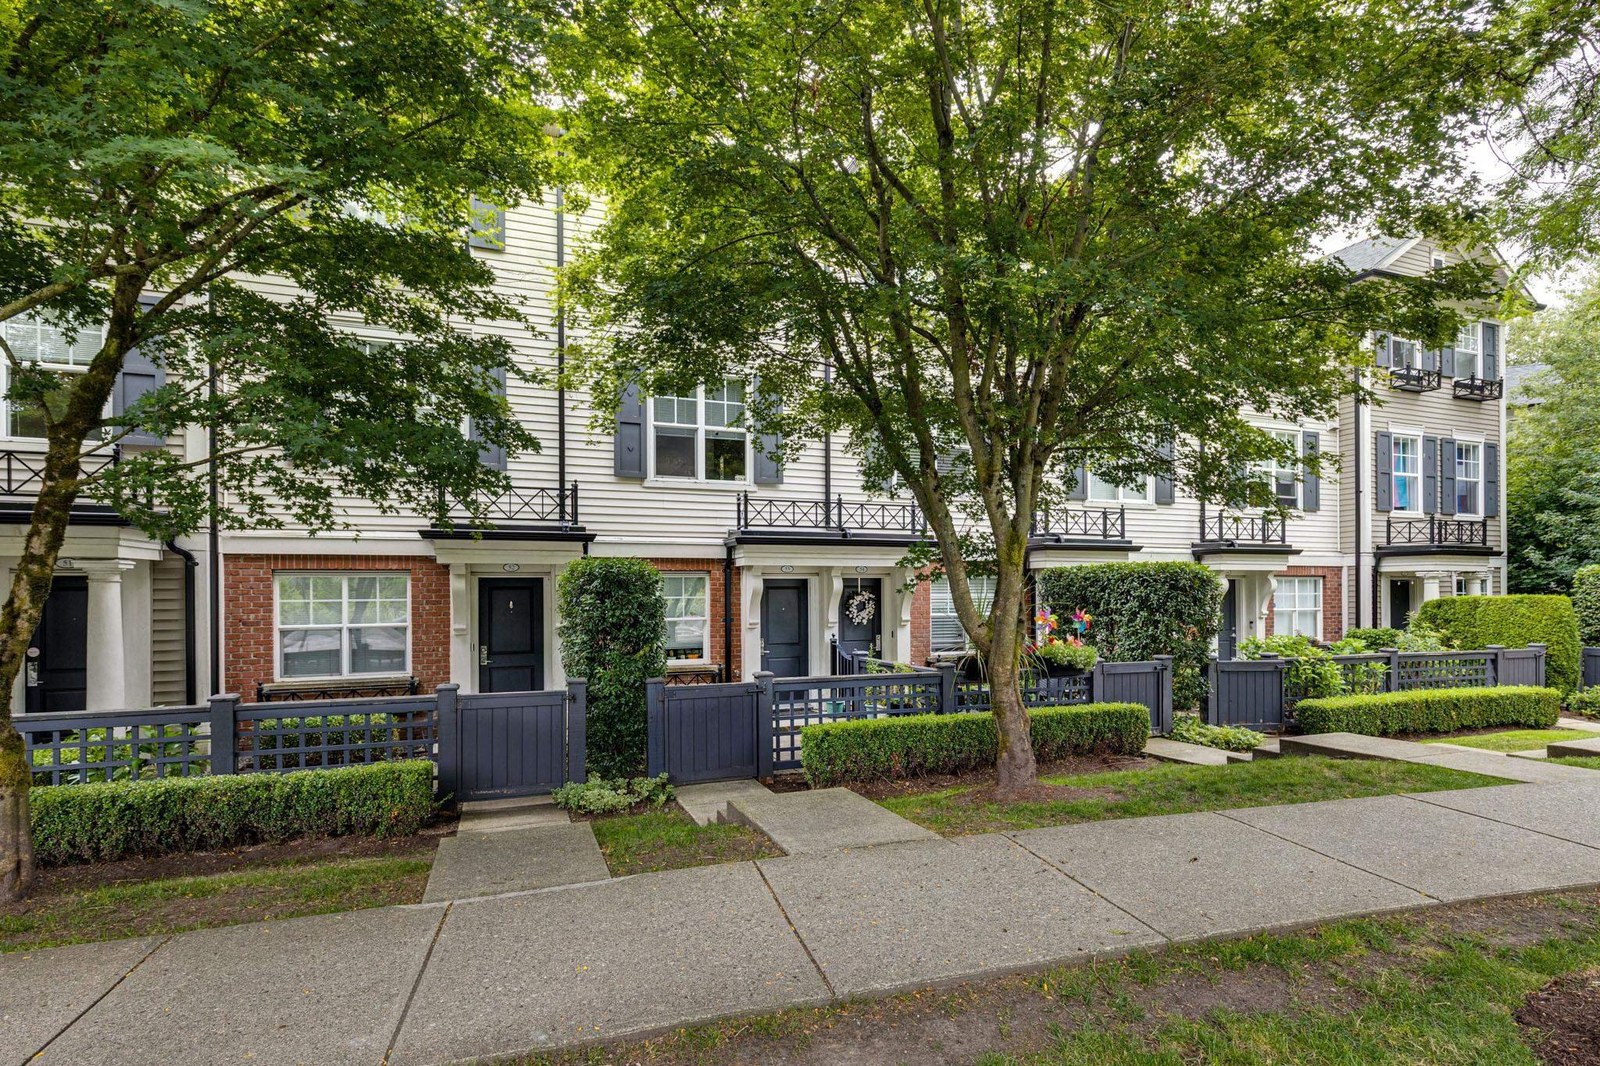 Corbeau
101 Fraser St. · BCS2460
 Brookside Estates
122 Brookside Dr.
 Brookside Estates
124 Brookside Dr.
 Brookside Estates
126 Brookside Dr.
 Brookside Estates
120 Brookside Dr. · NWS170
 Brookside Estates
128 Brookside Dr. · NWS174
 Brookside Estates
118 Brookside Dr. · NWS174
 Brookside Estates
116 Brookside Dr. · NWS174
 Brookside Estates
130 Brookside Dr. · NWS174
 Brookside Estates
114 Brookside Dr. · NWS74
 Brookside Estates
100 Brookside Dr. · NWS174
 Bayrock Terrace
3000 Henry St.
 Brookside Estates
112 Brookside Dr. · NWS174



