Dewdney Place
3339 Dewdney Trunk Rd.
Port Moody, BC V3H 2E4
- Levels2
- Suites18
- StatusCompleted
- Built1980
- Title to LandFreehold Strata
- Strata PlanNWS1205
- ConstructionFrame - Wood
- AreaPort Moody
- NeighbourhoodPort Moody Centre
Overview
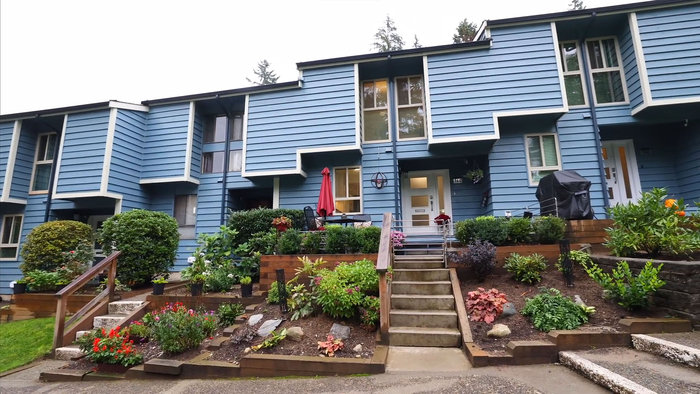
Dewdney Place - Dewdney Place, Port Moody, BC V3H 2E3, NWS1205 - located in the Centre of Port Moody, near the crossroads Dewdney Trunk Road and Barnet Hwy. Dewdney Place is walking distance to Baker Drive Elementary, Children of Integrity Montessori, Kyle Centre, Port Moody Art Centre and Information Centre, Jolly Olde Bookstore, Moody Elementary, Port Moody Secondary, Port Moody Station Museum, Shoppers Drug Mart, IGA Market, Starbucks, Port Moody Public Library, Port Moody Civic Centre, Inlet Theatre, Port Moody Arena, Recreation Centre, International Training in Communication, Innovative Fitness and Eagle Ridge Hospital. There are a lot of restaurants within walking distance such as Onyx Steakhouse, Rubens Chocolate, Lone Cypress Gallery, Little Thailand, Joe's Atlantic Grill and Rocky Point Cafe. Dewdney Place was built in 1981 with a frame-wood construction and wood exterior finishing. There are 16 units in development and in strata. Most homes offer in-suite laundry, a gas fireplace in the spacious living room, beautiful fully fenced backyard, large deck for entertaining, spacious bedrooms, bathrooms with tile floors, a single carport and one additional parking stall.
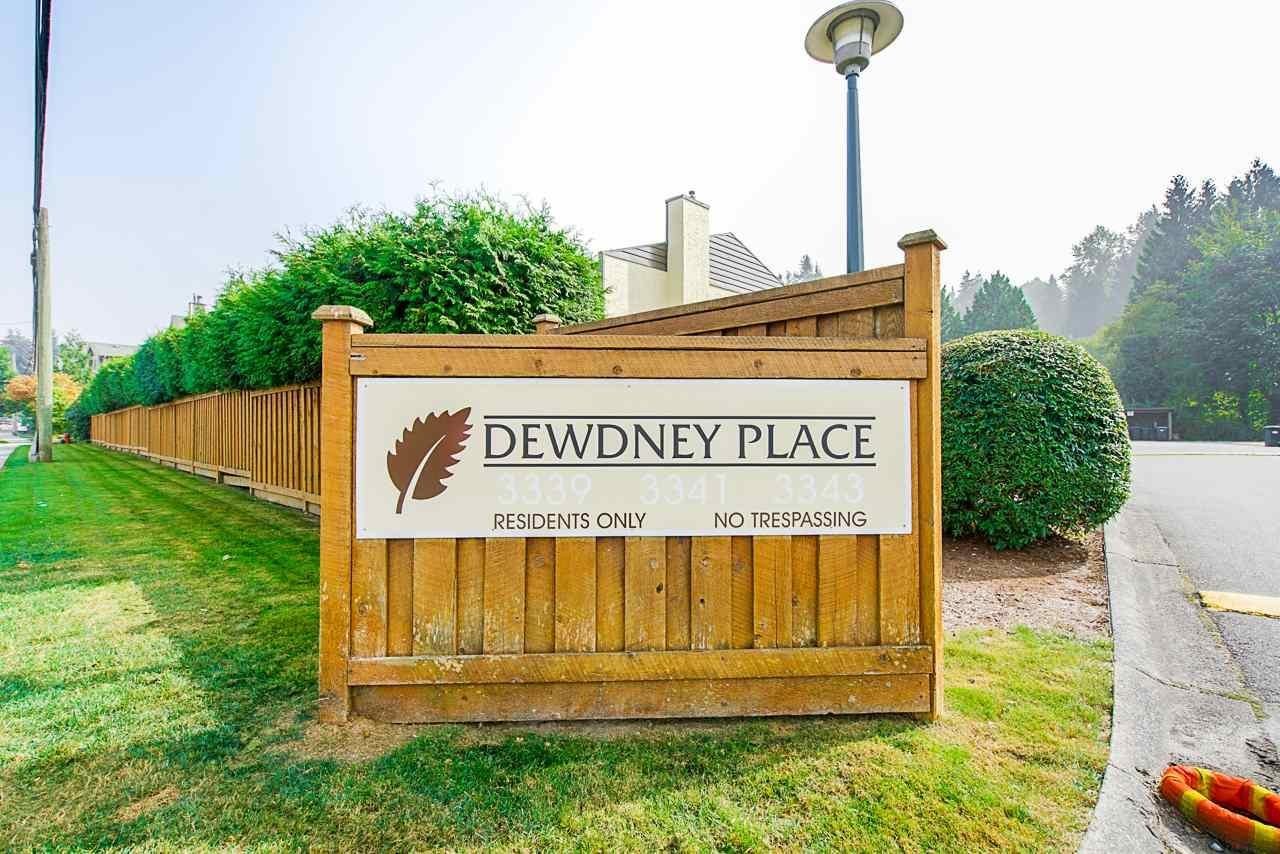 🔍 1 photo · slideshow

For Sale in Dewdney Place & Complex
Dewdney Place Sold History (last 24 months)
| Sold Date | Address | Bed | Bath | Sqft | Asking | Sold Price | DOM | Strata Fee | Tax | Listed By |
|---|
Sold data from the MLS® feed for strata plan NWS1205. Showing the last 24 months by default; expand for up to 80 recent sales.
Market Reports
Live market intelligence for this building's segments — active inventory, medians, ranges & trends. Opens in a new tab.
Amenities / Features
- in-suite laundry
Maintenance Fees Include
Location / Site Influences
Construction & Development
| Construction | Frame - Wood |
|---|---|
| Exterior Finish | Wood |
| Roof | Asphalt |
| Foundation | Concrete Perimeter |
| Management Company | Confidential |
Strata Information
| Strata Plan | NWS1205 |
|---|---|
| Building Type | Strata |
| Title to Land | Freehold Strata |
| Units in Strata | 18 |
| Units in Development | 18 |
| Management Company | Self Managed |
| Bylaws / Restrictions | PETS ALLOWED W/REST.,RENTALS NOT ALLOWED |
| Parking / Storage | Carport; Single |
Frequently Asked Questions — Dewdney Place
What year was Dewdney Place built?
How many units are in Dewdney Place?
What amenities does Dewdney Place offer?
Is Dewdney Place pet-friendly, and what are the bylaws?
Who is the property manager for Dewdney Place?
What is the strata plan number for Dewdney Place?
Is Dewdney Place freehold or leasehold?
Where is Dewdney Place located?
Listings for Sale Near Dewdney Place 🔎 MLS® Search »
| Address | Bed | Bath | Sqft | Price |
|---|---|---|---|---|
| 112 3333 Dewdney Trunk Rd. | 3 | 3 | 1301 | $1,059,000 |
| 112 3333 Dewdney Trunk Rd. | 3 | 3 | 1301 | $1,029,000 |
| 4 3347 Dewdney Trunk Rd. | 4 | 3 | 2232 | $1,099,000 |
| 53 101 Fraser St. | 2 | 1 | 1150 | $799,000 |
| 32 102 Fraser St. | 2 | 2 | 1287 | $865,000 |
| 3362 Viewmount Dr. | 3 | 2 | 1329 | $1,599,000 |
| 306 308 Morrissey Rd. | 1 | 1 | 612 | $559,999 |
| 1802 308 Morrissey Rd. | 2 | 2 | 1095 | $925,000 |
| 405 308 Morrissey Rd. | 1 | 1 | 630 | $599,000 |
| 1207 308 Morrissey Rd. | 2 | 2 | 960 | $928,000 |
 $1,059,000
112 3333 Dewdney Trunk Rd. · 3bd/3ba · 1301sf
$1,059,000
112 3333 Dewdney Trunk Rd. · 3bd/3ba · 1301sf
 $1,029,000
112 3333 Dewdney Trunk Rd. · 3bd/3ba · 1301sf
$1,029,000
112 3333 Dewdney Trunk Rd. · 3bd/3ba · 1301sf
 $1,099,000
4 3347 Dewdney Trunk Rd. · 4bd/3ba · 2232sf
$1,099,000
4 3347 Dewdney Trunk Rd. · 4bd/3ba · 2232sf
 $799,000
53 101 Fraser St. · 2bd/1ba · 1150sf
$799,000
53 101 Fraser St. · 2bd/1ba · 1150sf
 $865,000
32 102 Fraser St. · 2bd/2ba · 1287sf
$865,000
32 102 Fraser St. · 2bd/2ba · 1287sf
 $1,599,000
3362 Viewmount Dr. · 3bd/2ba · 1329sf
$1,599,000
3362 Viewmount Dr. · 3bd/2ba · 1329sf
 $559,999
306 308 Morrissey Rd. · 1bd/1ba · 612sf
$559,999
306 308 Morrissey Rd. · 1bd/1ba · 612sf
 $925,000
1802 308 Morrissey Rd. · 2bd/2ba · 1095sf
$925,000
1802 308 Morrissey Rd. · 2bd/2ba · 1095sf
 $599,000
405 308 Morrissey Rd. · 1bd/1ba · 630sf
$599,000
405 308 Morrissey Rd. · 1bd/1ba · 630sf
 $928,000
1207 308 Morrissey Rd. · 2bd/2ba · 960sf
$928,000
1207 308 Morrissey Rd. · 2bd/2ba · 960sf





Buildings Near Dewdney Place
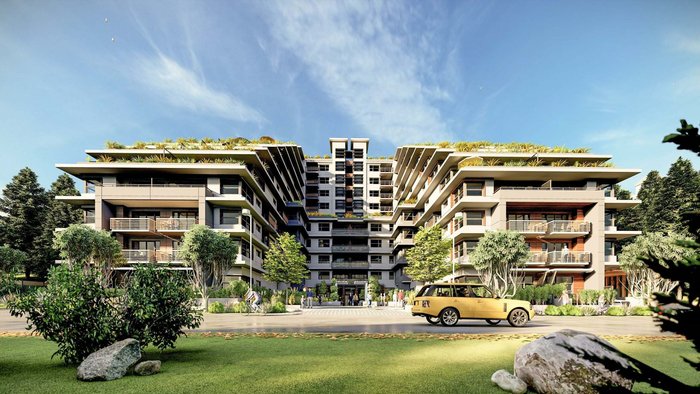 Bayrock Terrace
3000 Henry St.
Bayrock Terrace
3000 Henry St.
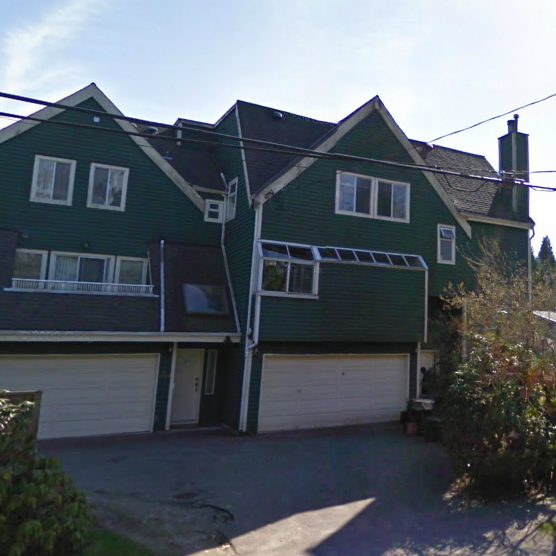 Cedarview
3349 Dewdney Trunk · NWS2487
Cedarview
3349 Dewdney Trunk · NWS2487
 Cedar Creek
3347 Dewdney Trunk Rd. · NWS2487
Cedar Creek
3347 Dewdney Trunk Rd. · NWS2487
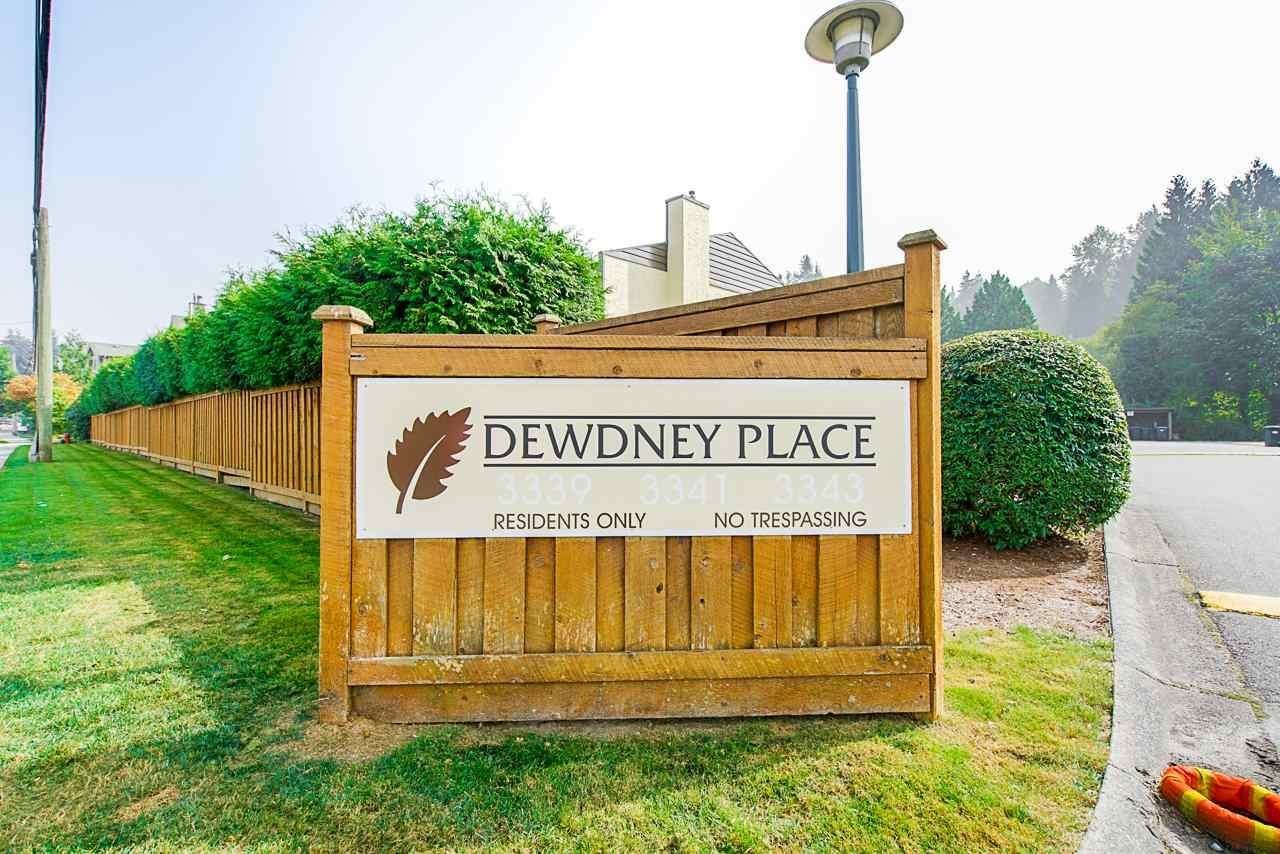 Dewdney Place
3341 Dewdney Trunk Rd. · NWS1205
Dewdney Place
3341 Dewdney Trunk Rd. · NWS1205
 Centre-point
3333 Dewdney Trunk Rd. · BCS4068
Centre-point
3333 Dewdney Trunk Rd. · BCS4068
 Lilium Villas
3382 Viewmount Dr. · EPS1193
Lilium Villas
3382 Viewmount Dr. · EPS1193
 KSANA (North)
3101 Saint Johns St.
KSANA (North)
3101 Saint Johns St.
 The Square
3260 St Johns St. · BCS2169
The Square
3260 St Johns St. · BCS2169
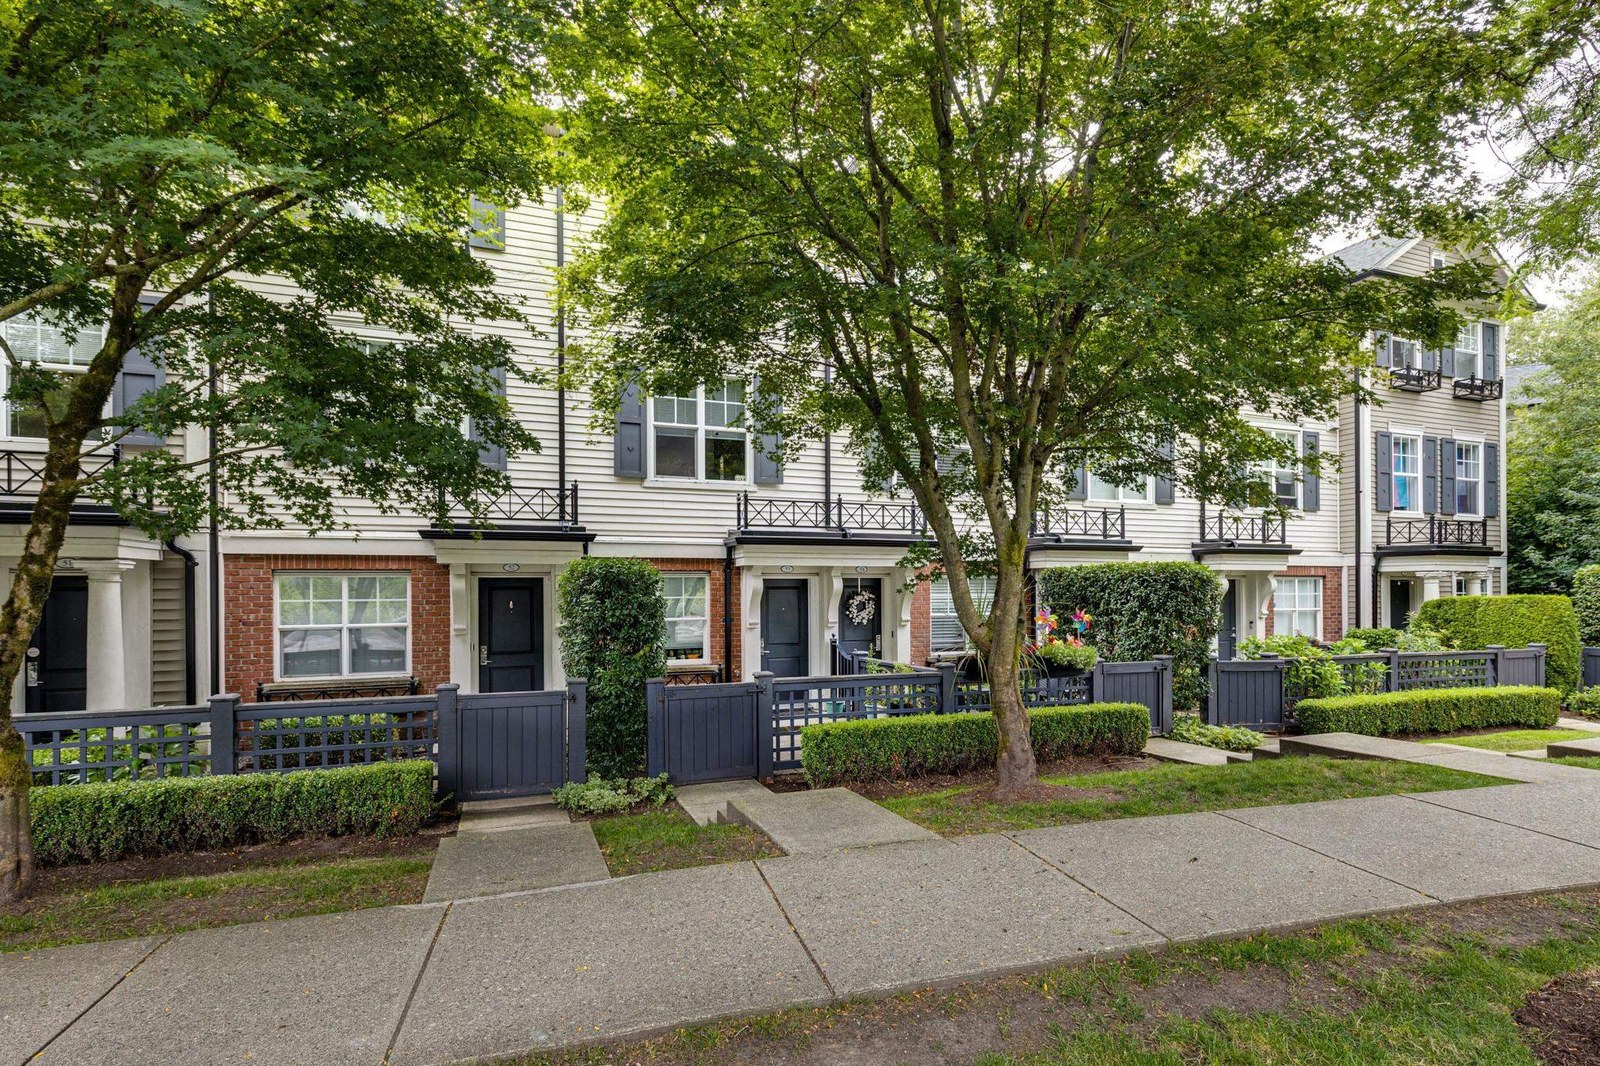 Corbeau
101 Fraser St. · BCS2460
Corbeau
101 Fraser St. · BCS2460
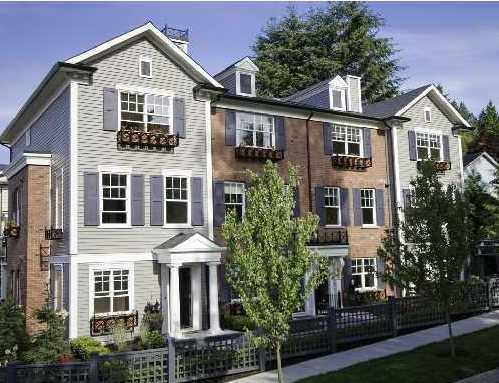 Corbeau
102 Fraser St. · BCS2460
Corbeau
102 Fraser St. · BCS2460
 The Square
3250 St Johns St. · BCS2169
The Square
3250 St Johns St. · BCS2169
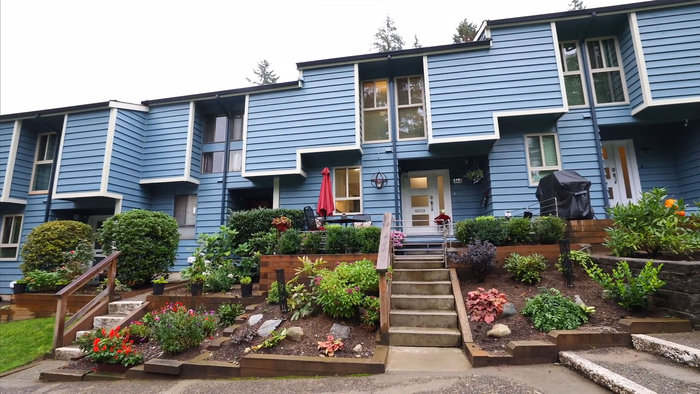
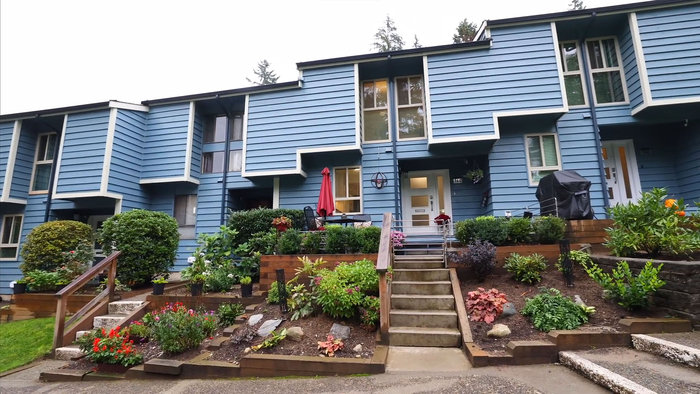 Brookside Estates
122 Brookside Dr.
Brookside Estates
122 Brookside Dr.
 Brookside Estates
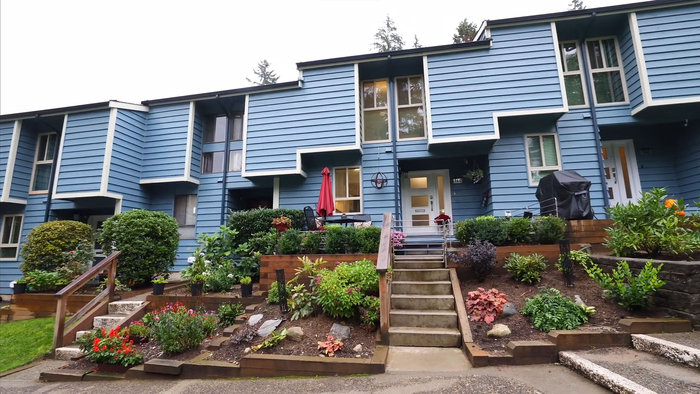
124 Brookside Dr.
Brookside Estates
124 Brookside Dr.
 Brookside Estates
126 Brookside Dr.
Brookside Estates
126 Brookside Dr.
 The Grande
305 Morrissey Rd. · EPS8249
The Grande
305 Morrissey Rd. · EPS8249
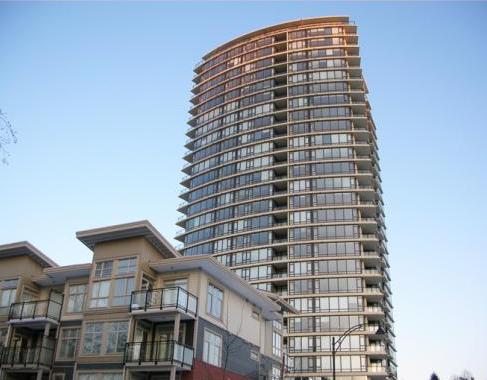 Aria 2
400 Capilano Rd. · BCS3224
Aria 2
400 Capilano Rd. · BCS3224
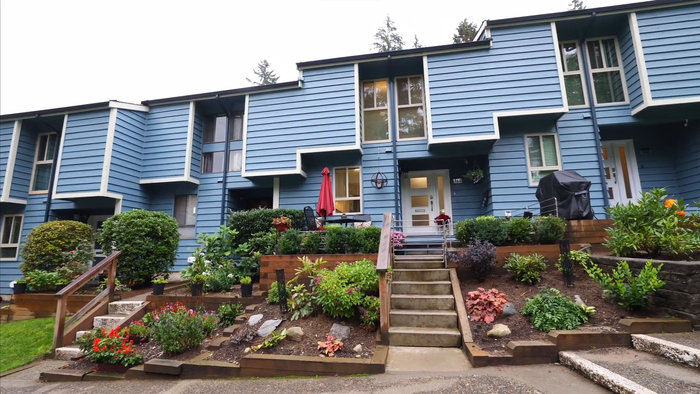 Brookside Estates
128 Brookside Dr. · NWS174
Brookside Estates
128 Brookside Dr. · NWS174
 Brookside Estates
120 Brookside Dr. · NWS170
Brookside Estates
120 Brookside Dr. · NWS170
Dewdney Place Area Map 🔍 Open larger map ↗

- Abbotsford - 447
- Agassiz - 28
- Burnaby - 55
- Burnaby East - 77
- Burnaby North - 365
- Burnaby South - 343
- Campbell River - 1
- Chilliwack - 221
- Cloverdale - 193
- Comox Valley - 10
- Coquitlam - 563
- Delta - 10
- Duncan - 41
- Esquimalt - 59
- Gulf Islands - 6
- Harrison Hot Springs - 13
- Harrison Mills - 1
- Hope - 22
- Ladner - 109
- Langford - 156
- Langley - 529
- Maple Ridge - 312
- Mill Bay - 2
- Mission - 65
- New Westminster - 444
- North Delta - 28
- North Island - 2
- North Saanich - 8
- North Surrey - 409
- North Vancouver - 747
- Oak Bay - 44
- Osoyoos - 1
- Parksville / Qualicum - 7
- Penticton - 8
- Pitt Meadows - 75
- Port Alberni - 2
- Port Coquitlam - 266
- Port Moody - 267
- Richmond - 1162
- Saanich East - 232
- Saanich West - 92
- Sardis - 153
- Sidney - 152
- Sooke - 39
- South Surrey White Rock - 713
- Surrey - 662
- Tsawwassen - 97
- Vancouver East - 998
- Vancouver West - 2482
- Victoria - 665
- View Royal - 46
- West Vancouver - 230


