Vicinia
3440 WEST Broadway Other
Vancouver, BC V6R 4R2
- Levels4
- Suites54
- StatusCompleted
- Built1994
- Title to LandLeasehold Prepaid-strata
- Strata PlanLMS1647
- ConstructionFrame - Wood
- AreaVancouver West
- NeighbourhoodKitsilano
Overview
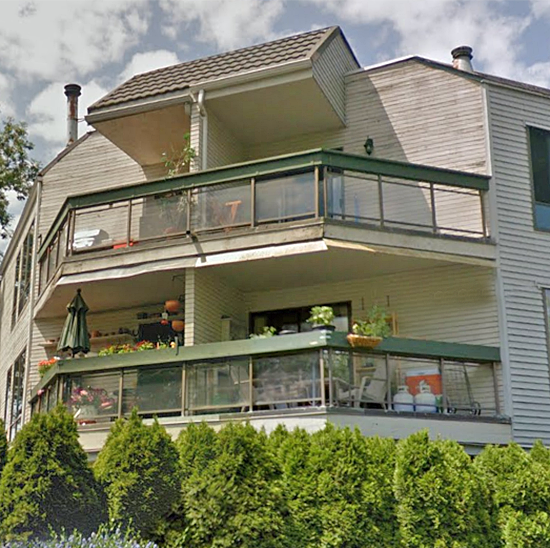
Vicinia - 3440 West Broadway, Vancouver, BC V6R 2B3, Canada. Strata plan number LMS1647. Vicinia has 4 levels and 54 units, built in 1994. Crossroads are Collingwood Street Street and Waterloo Street. Nearby parks include McBride Park, Almond Park and Jean Beaty Park. Nearby schools include Toefl Course, Bayview Community Elementary and Bayview Community Elementary. The closest grocery stores are Young Bros Produce Ltd, Serenity Natural Foods and Parthenon Super Market. Nearby coffee shops include Kitsilano Sandwich & Indian Cusine, Vinoteca Cafe & Trattoria and Beyond Bread Artisan Bakery. There are 129 restaurants within a 15 minute walk including Sushi Restaurant Vancouver, The Eatery and The Eatery Sushi & Japanese Restaurant.
Maintenance fees includes garbage pickup, gardening, gas, heat, hot water and management.
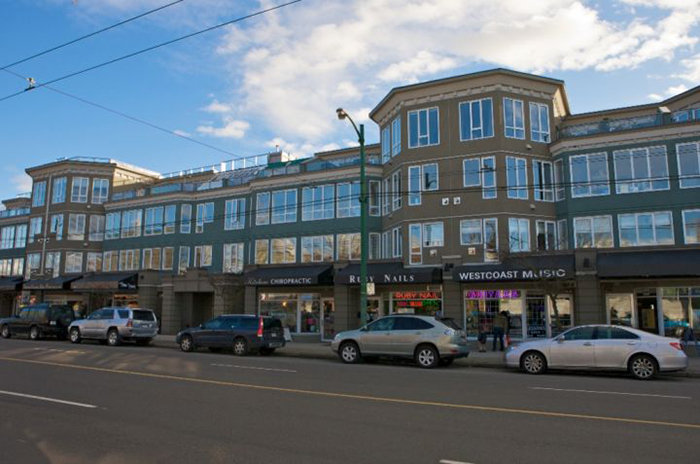 🔍 5 photos · slideshow
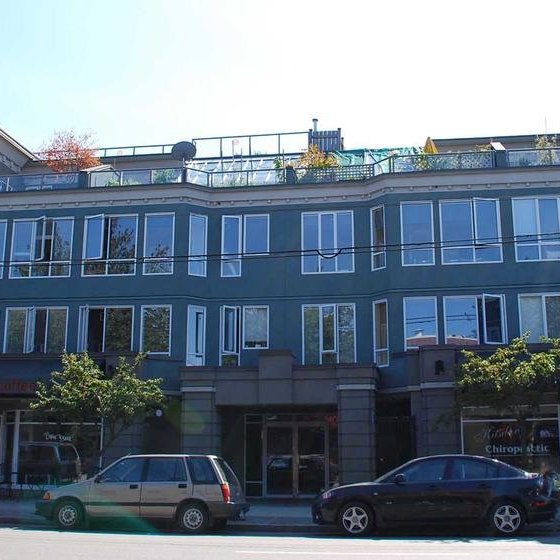
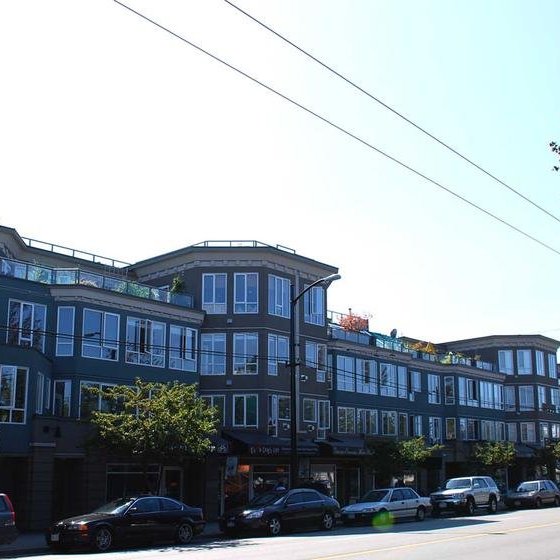
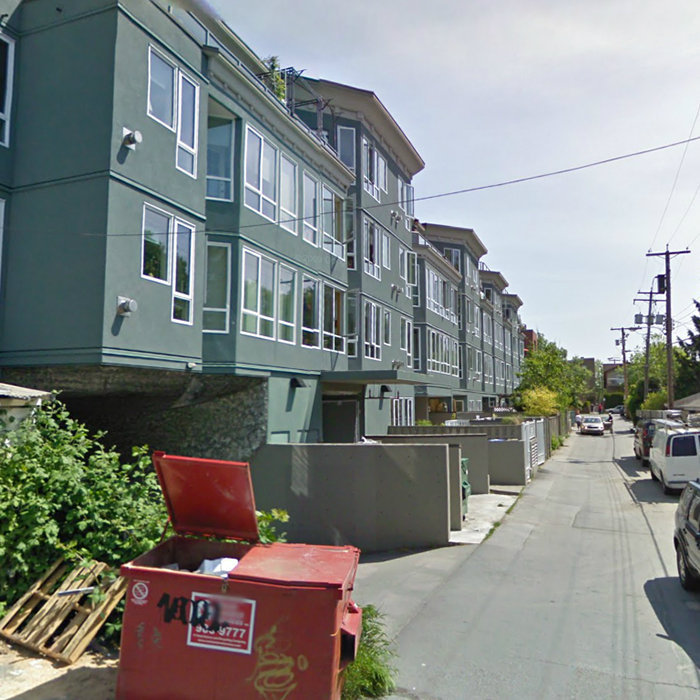

For Sale in Vicinia & Complex
Vicinia Sold History (last 24 months)
| Sold Date | Address | Bed | Bath | Sqft | Asking | Sold Price | DOM | Strata Fee | Tax | Listed By |
|---|---|---|---|---|---|---|---|---|---|---|
| 2026-05-09 | 420 3440 W Broadway | 2 | 2 | 1153 | $899,000 | $865,000 ($750/sf) | $655 | $3227 (2025) | Engel & Volkers Vancouver | |
| 2025-09-19 | 122 3440 W Broadway | 2 | 1 | 1159 | $899,000 | $896,000 ($773/sf) | $652 | $3056 (2025) | Engel & Volkers Vancouver | |
| 2024-09-15 | 418 3440 Broadway | 2 | 2 | 1205 | $868,000 | $878,000 ($729/sf) | $688 | $3179 (2024) | Goodman Commercial |
Sold data from the MLS® feed for strata plan LMS1647. Showing the last 24 months by default; expand for up to 80 recent sales.
Vicinia Market Summary
Vicinia at 3440 WEST Broadway Other — currently 3 active listings averaging $766,300. In the past year 2 units sold at an average of $880,500.
Market Reports
Live market intelligence for this building's segments — active inventory, medians, ranges & trends. Opens in a new tab.
Amenities / Features
- Elevator
- Insuite Laundry
- Parking Area
- Bike Storage
- Detached Workshop
- Club House
Maintenance Fees Include
Location / Site Influences
Construction & Development
| Construction | Frame - Wood |
|---|---|
| Exterior Finish | Stucco |
| Roof | Torch-on |
| Foundation | Concrete Perimeter |
| Rain Screen | Full |
| Management Company | Ascent Real Estate Management Corporation |
Strata Information
| Strata Plan | LMS1647 |
|---|---|
| Building Type | Lease Hold |
| Title to Land | Leasehold Prepaid-strata |
| Units in Strata | 54 |
| Units in Development | 54 |
| Management Company | Ascent Property Management — 604-431-1800 |
| Bylaws / Restrictions | PETS ALLOWED W/REST.,RENTALS NOT ALLOWED |
| Parking / Storage | Garage; Underground |
Frequently Asked Questions — Vicinia
What year was Vicinia built?
How many units are in Vicinia?
What amenities does Vicinia offer?
Is Vicinia pet-friendly, and what are the bylaws?
Who is the property manager for Vicinia?
What is the strata plan number for Vicinia?
Is Vicinia freehold or leasehold?
Where is Vicinia located?
How is the real estate market at Vicinia?
Listings for Sale Near Vicinia 🔎 MLS® Search »
| Address | Bed | Bath | Sqft | Price |
|---|---|---|---|---|
| 3481 W 10th Ave. | 5 | 3 | 2320 | $2,158,400 |
| 3425 W 8th Ave. | 4 | 2 | 1966 | $2,799,999 |
| 402 3505 W Broadway | 1 | 1 | 659 | $668,000 |
| 3428 W 7th Ave. | 2 | 2 | 1248 | $1,599,000 |
| 3426 W 11th Ave. | 5 | 5 | 2702 | $3,238,000 |
| 3541 W 8th Ave. | 2 | 3 | 1595 | $2,098,000 |
| 1 3315 W 10th St. | 3 | 3 | 1504 | $2,349,000 |
| 2 3315 W 10th St. | 3 | 4 | 1494 | $2,399,000 |
| 3608 W 7th Ave. | 2 | 3 | 1735 | $2,249,000 |
| 3279 W 11th Ave. | 7 | 4 | 2927 | $2,385,000 |
 $2,158,400
3481 W 10th Ave. · 5bd/3ba · 2320sf
$2,158,400
3481 W 10th Ave. · 5bd/3ba · 2320sf
 $2,799,999
3425 W 8th Ave. · 4bd/2ba · 1966sf
$2,799,999
3425 W 8th Ave. · 4bd/2ba · 1966sf
 $668,000
402 3505 W Broadway · 1bd/1ba · 659sf
$668,000
402 3505 W Broadway · 1bd/1ba · 659sf
 $1,599,000
3428 W 7th Ave. · 2bd/2ba · 1248sf
$1,599,000
3428 W 7th Ave. · 2bd/2ba · 1248sf
 $3,238,000
3426 W 11th Ave. · 5bd/5ba · 2702sf
$3,238,000
3426 W 11th Ave. · 5bd/5ba · 2702sf
 $2,098,000
3541 W 8th Ave. · 2bd/3ba · 1595sf
$2,098,000
3541 W 8th Ave. · 2bd/3ba · 1595sf
 $2,349,000
1 3315 W 10th St. · 3bd/3ba · 1504sf
$2,349,000
1 3315 W 10th St. · 3bd/3ba · 1504sf
 $2,399,000
2 3315 W 10th St. · 3bd/4ba · 1494sf
$2,399,000
2 3315 W 10th St. · 3bd/4ba · 1494sf
 $2,249,000
3608 W 7th Ave. · 2bd/3ba · 1735sf
$2,249,000
3608 W 7th Ave. · 2bd/3ba · 1735sf
 $2,385,000
3279 W 11th Ave. · 7bd/4ba · 2927sf
$2,385,000
3279 W 11th Ave. · 7bd/4ba · 2927sf


Buildings Near Vicinia
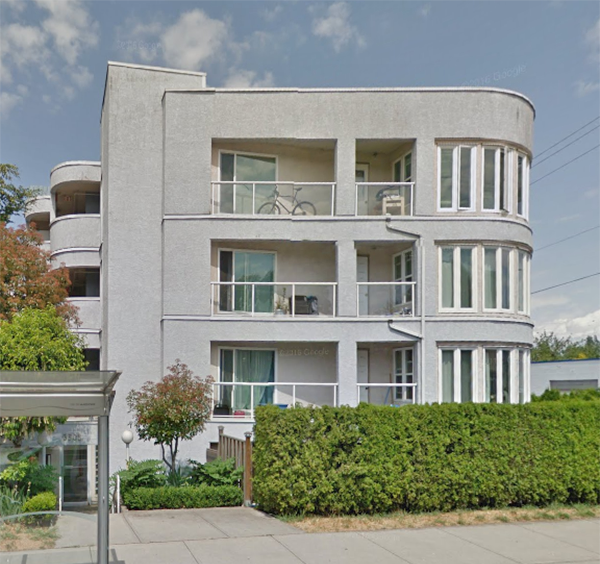 Collingwood Place
3505 WEST Broadway Other · VAS2387
Collingwood Place
3505 WEST Broadway Other · VAS2387
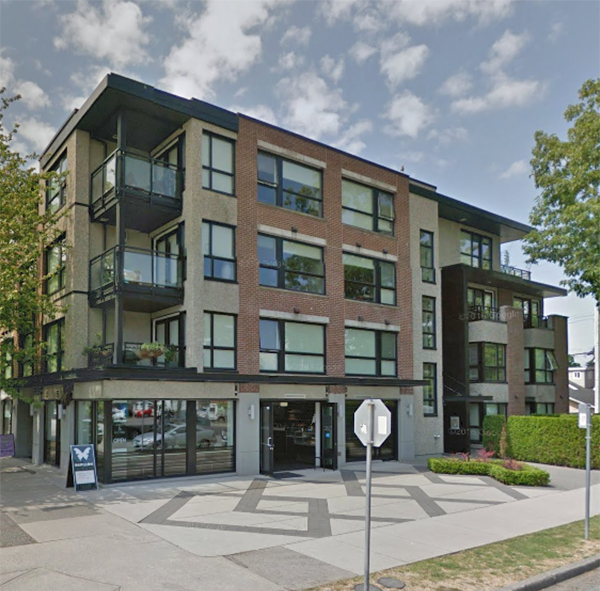 Waterloo
2481 Waterloo Alley · BCP37523
Waterloo
2481 Waterloo Alley · BCP37523
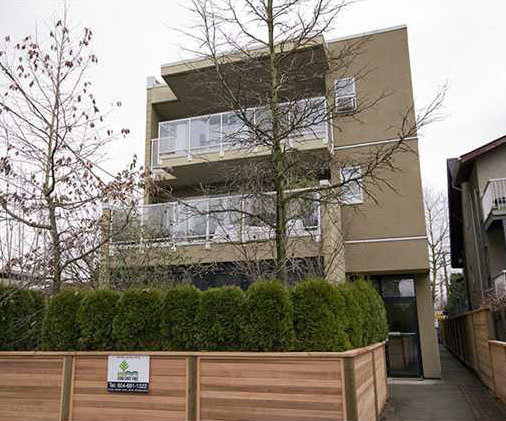 Waterloo Flats
2522 Waterloo St. · LMS4217
Waterloo Flats
2522 Waterloo St. · LMS4217
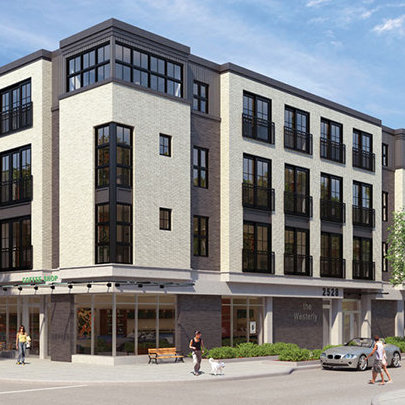 The Westerly
2528 Collingwood St. · EPS2297
The Westerly
2528 Collingwood St. · EPS2297
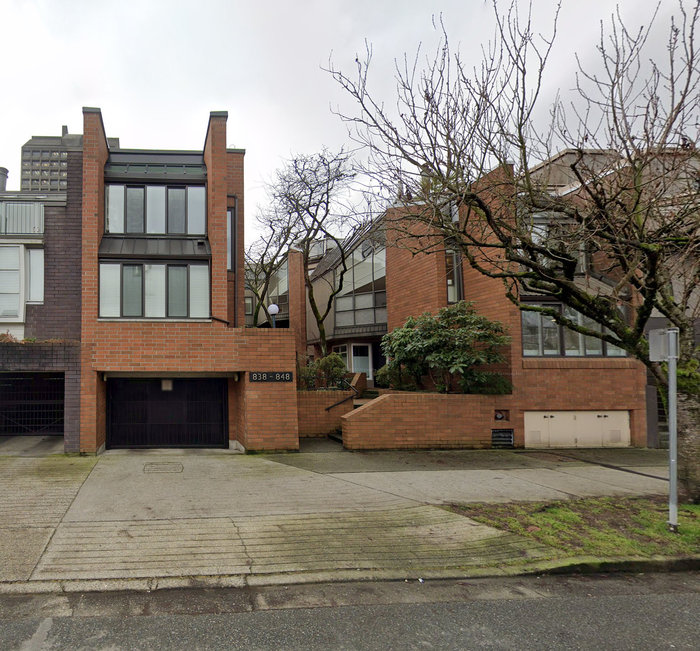 Willow Castle
838 WEST 7th Ave. · VAS636
Willow Castle
838 WEST 7th Ave. · VAS636
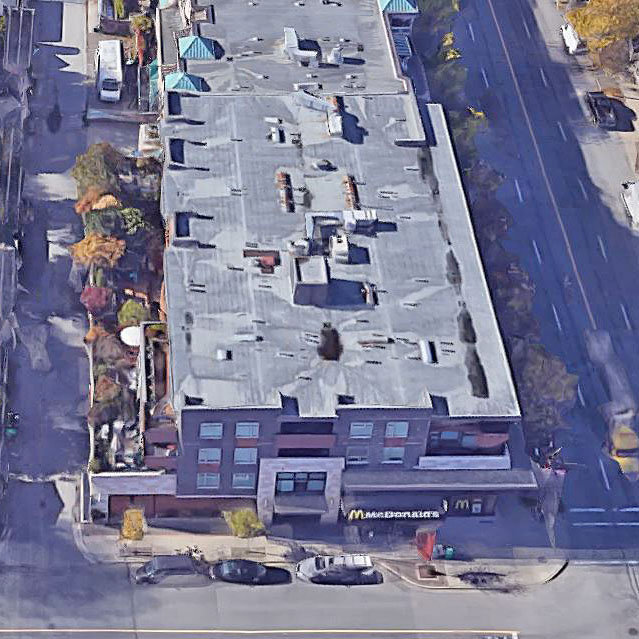 The Mack
2525 Blenheim St. · BCS1484
The Mack
2525 Blenheim St. · BCS1484
 Westpointe
3280 WEST Broadway Other · VAS2781
Westpointe
3280 WEST Broadway Other · VAS2781
 Coral Court
3638 Broadway Other · LMS1785
Coral Court
3638 Broadway Other · LMS1785
 The Courtyard
3680 WEST Broadway Other · BCS1309
The Courtyard
3680 WEST Broadway Other · BCS1309
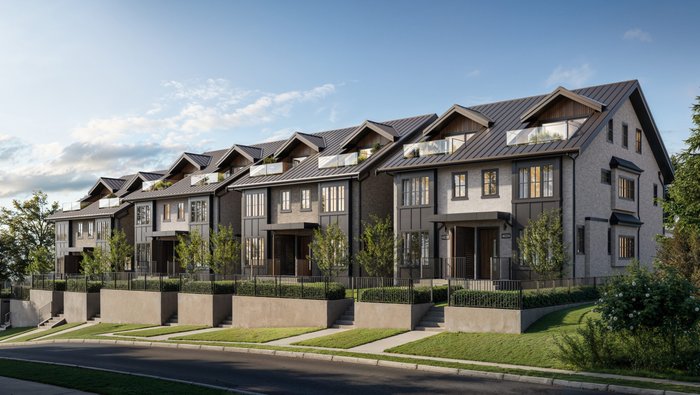 Octave by Doxa Development
4000 WEST 11th Ave. · 0000
Octave by Doxa Development
4000 WEST 11th Ave. · 0000
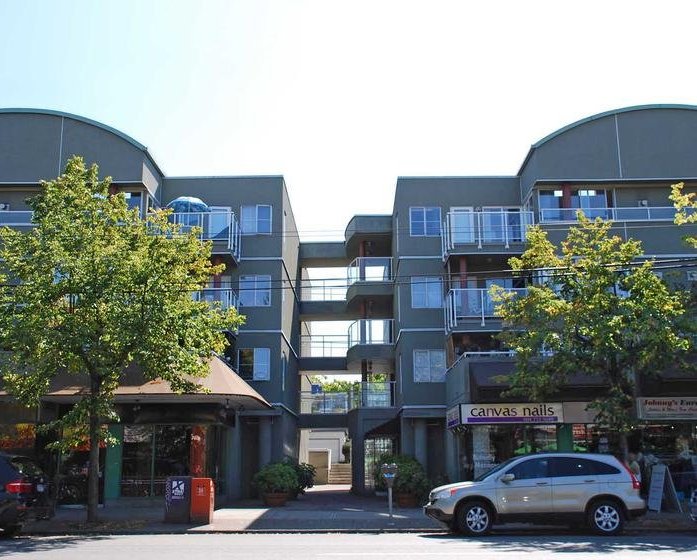 Westpointe
3250 WEST Broadway Other · VAS2781
Westpointe
3250 WEST Broadway Other · VAS2781
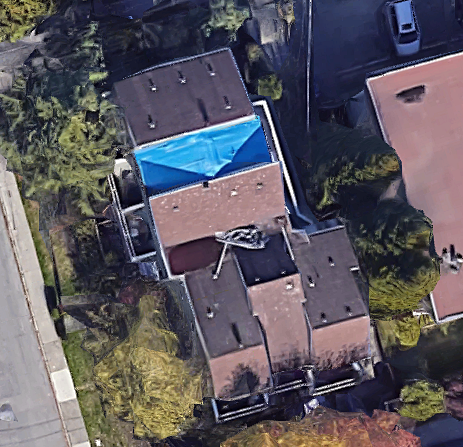 Jericho Villa
3495 WEST 4th Ave. · VAS595
Jericho Villa
3495 WEST 4th Ave. · VAS595
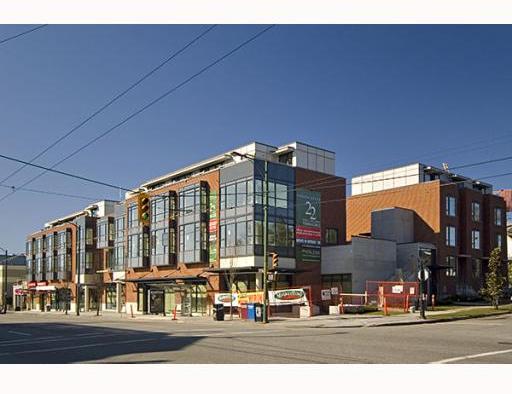 Viridian Green
1961 Collingwood St. · BCS3187
Viridian Green
1961 Collingwood St. · BCS3187
 Waterwood Court
3437 WEST 4th Ave. · VAS861
Waterwood Court
3437 WEST 4th Ave. · VAS861
 Collingwood Gardens
3506 WEST 4th Ave. · VAS871
Collingwood Gardens
3506 WEST 4th Ave. · VAS871
 Raphael
3668 WEST 10th Ave. · LMP5697
Raphael
3668 WEST 10th Ave. · LMP5697
 Point+Kits
3669 WEST 11th Ave. · VAP2402
Point+Kits
3671 WEST 11th Ave. · VAP2402
Point+Kits
3669 WEST 11th Ave. · VAP2402
Point+Kits
3671 WEST 11th Ave. · VAP2402
Vicinia Area Map 🔍 Open larger map ↗

- Abbotsford - 447
- Agassiz - 28
- Burnaby - 55
- Burnaby East - 77
- Burnaby North - 365
- Burnaby South - 343
- Campbell River - 1
- Chilliwack - 221
- Cloverdale - 193
- Comox Valley - 10
- Coquitlam - 563
- Delta - 10
- Duncan - 41
- Esquimalt - 59
- Gulf Islands - 6
- Harrison Hot Springs - 13
- Harrison Mills - 1
- Hope - 22
- Ladner - 109
- Langford - 156
- Langley - 529
- Maple Ridge - 312
- Mill Bay - 2
- Mission - 65
- New Westminster - 444
- North Delta - 28
- North Island - 2
- North Saanich - 8
- North Surrey - 409
- North Vancouver - 747
- Oak Bay - 44
- Osoyoos - 1
- Parksville / Qualicum - 7
- Penticton - 8
- Pitt Meadows - 75
- Port Alberni - 2
- Port Coquitlam - 266
- Port Moody - 267
- Richmond - 1162
- Saanich East - 232
- Saanich West - 92
- Sardis - 153
- Sidney - 152
- Sooke - 39
- South Surrey White Rock - 713
- Surrey - 662
- Tsawwassen - 97
- Vancouver East - 998
- Vancouver West - 2482
- Victoria - 665
- View Royal - 46
- West Vancouver - 230


