Maintenance Fees Include
Garbage Pickup
Management


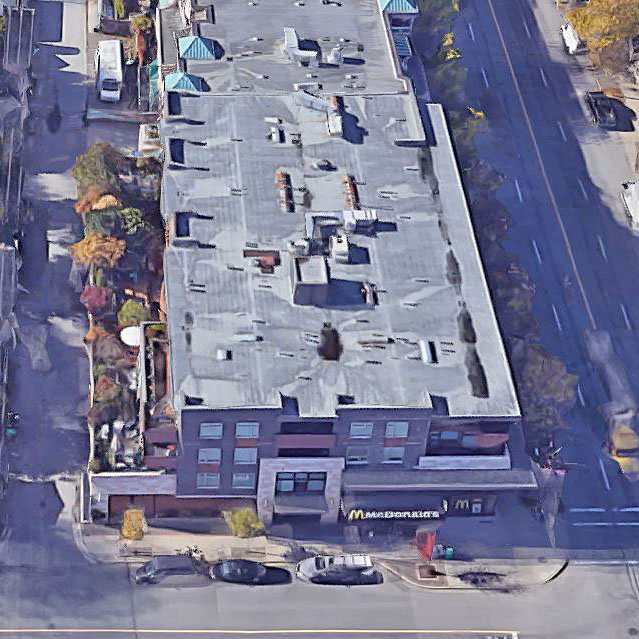 🔍 5 photos · slideshow
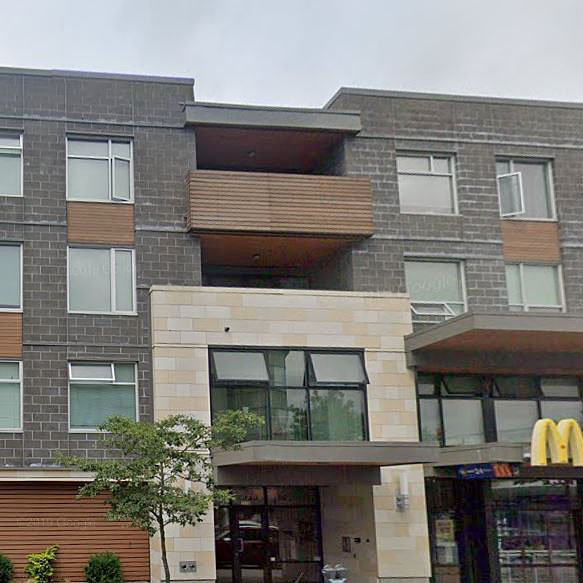
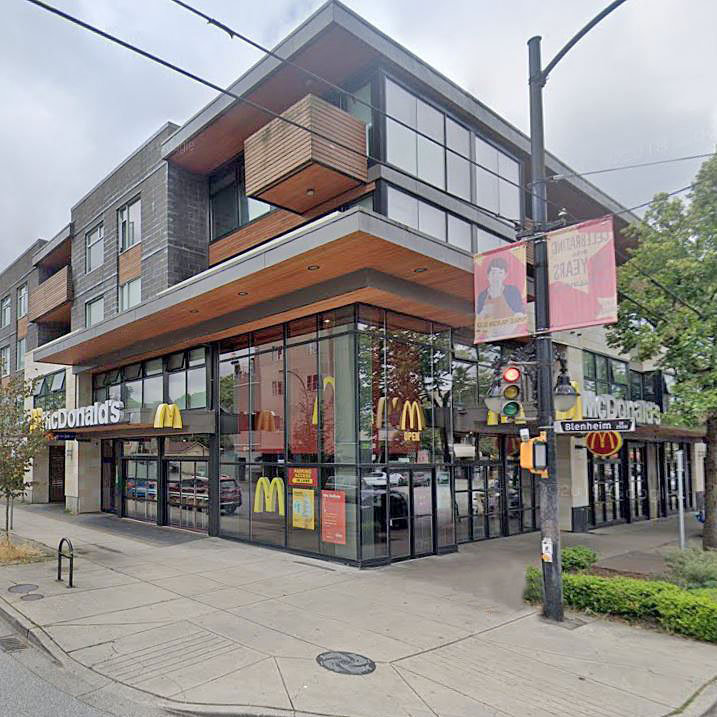
 +1
| Sold Date | Address | Bed | Bath | Sqft | Asking | Sold Price | DOM | Strata Fee | Tax | Listed By |
|---|---|---|---|---|---|---|---|---|---|---|
| 2026-05-14 | 304 2525 Blenheim St. | 1 | 1 | 787 | $697,000 | $655,000 ($832/sf) | $413 | $2523 (2025) | RE/MAX City Realty | |
| 2025-07-19 | 307 2525 Blenheim St. | 1 | 1 | 781 | $775,000 | $750,000 ($960/sf) | $391 | $2093 (2024) | Angell, Hasman & Associates Realty Ltd. | |
| 2025-04-29 | 302 2525 Blenheim St. | 1 | 1 | 787 | $823,800 | $824,000 ($1,047/sf) | $402 | $2363 (2024) | Oakwyn Realty Ltd. |
Sold data from the MLS® feed for strata plan BCS1484. Showing the 15 most recent sales from the last 24 months; expand for up to 80.
The Mack at 2525 Blenheim St. — In the past year 1 unit sold at an average of $655,000.
The Mack - 2525 Blenheim Street, Vancouver, BC V6K 2L3, Canada, Strata Plan Number BCS1484, 4 levels, 34 units in the development, was built in 2005. Maintenance fees include Garbage Pickup and Management. Closest grocery stores are Young Bros Produce Ltd, Parthenon Super Market and Fresh is Best. Nearby parks include McBride Park, Almond Park and Point Grey Park Site at Trutch Street. Nearby restaurants include McDonald's, Jun Sushi Japanese Restaurant and Gargoyles Bar and Grill. The Mack is in the Kitsilano neighborhood in Vancouver and near University of British Columbia. Walking distance child care services include Saint James Japanese Preschool, Bayview Community Preschool and Carnarvon Community Out of School Care.
| Construction | Frame - Wood |
|---|---|
| Exterior Finish | Mixed |
| Roof | Other |
| Foundation | Concrete Perimeter |
| Rain Screen | Full |
| Strata Plan | BCS1484 |
|---|---|
| Building Type | Strata |
| Title to Land | Freehold Strata |
| Units in Strata | 34 |
| Units in Development | 34 |
| Management Company | PACIFIC QUORUM — 604-685-3828 |
| PID | 100000000 |
| Bylaws / Restrictions | PETS ALLOWED W/REST.,RENTALS ALLOWED W/RESTRICTIONS |
| Parking / Storage | Garage Underbuilding |
Live market intelligence for this building's segments — active inventory, medians, ranges & trends. Opens in a new tab.
| Address | Bed | Bath | Sqft | Price |
|---|---|---|---|---|
| 1 3315 W 10th Ave. | 3 | 3 | 1504 | $1,998,900 |
| 2 3315 W 10th Ave. | 3 | 4 | 1441 | $2,100,000 |
| 107 3280 W Broadway | 2 | 1 | 860 | $819,000 |
| 3261 W Broadway St. | 1325 | $98,888 | ||
| 108 3250 W Broadway | 2 | 1 | 849 | $689,000 |
| 3243 W Broadway | 1140 | $165,000 | ||
| 3216 W Broadway | 1791 | $1,699,800 | ||
| 3236 W Broadway | 1648 | $168,000 | ||
| 3285 W 12th Ave. | 4 | 6 | 3317 | $3,980,000 |
| 203 2481 Waterloo St. | 1 | 1 | 787 | $748,000 |
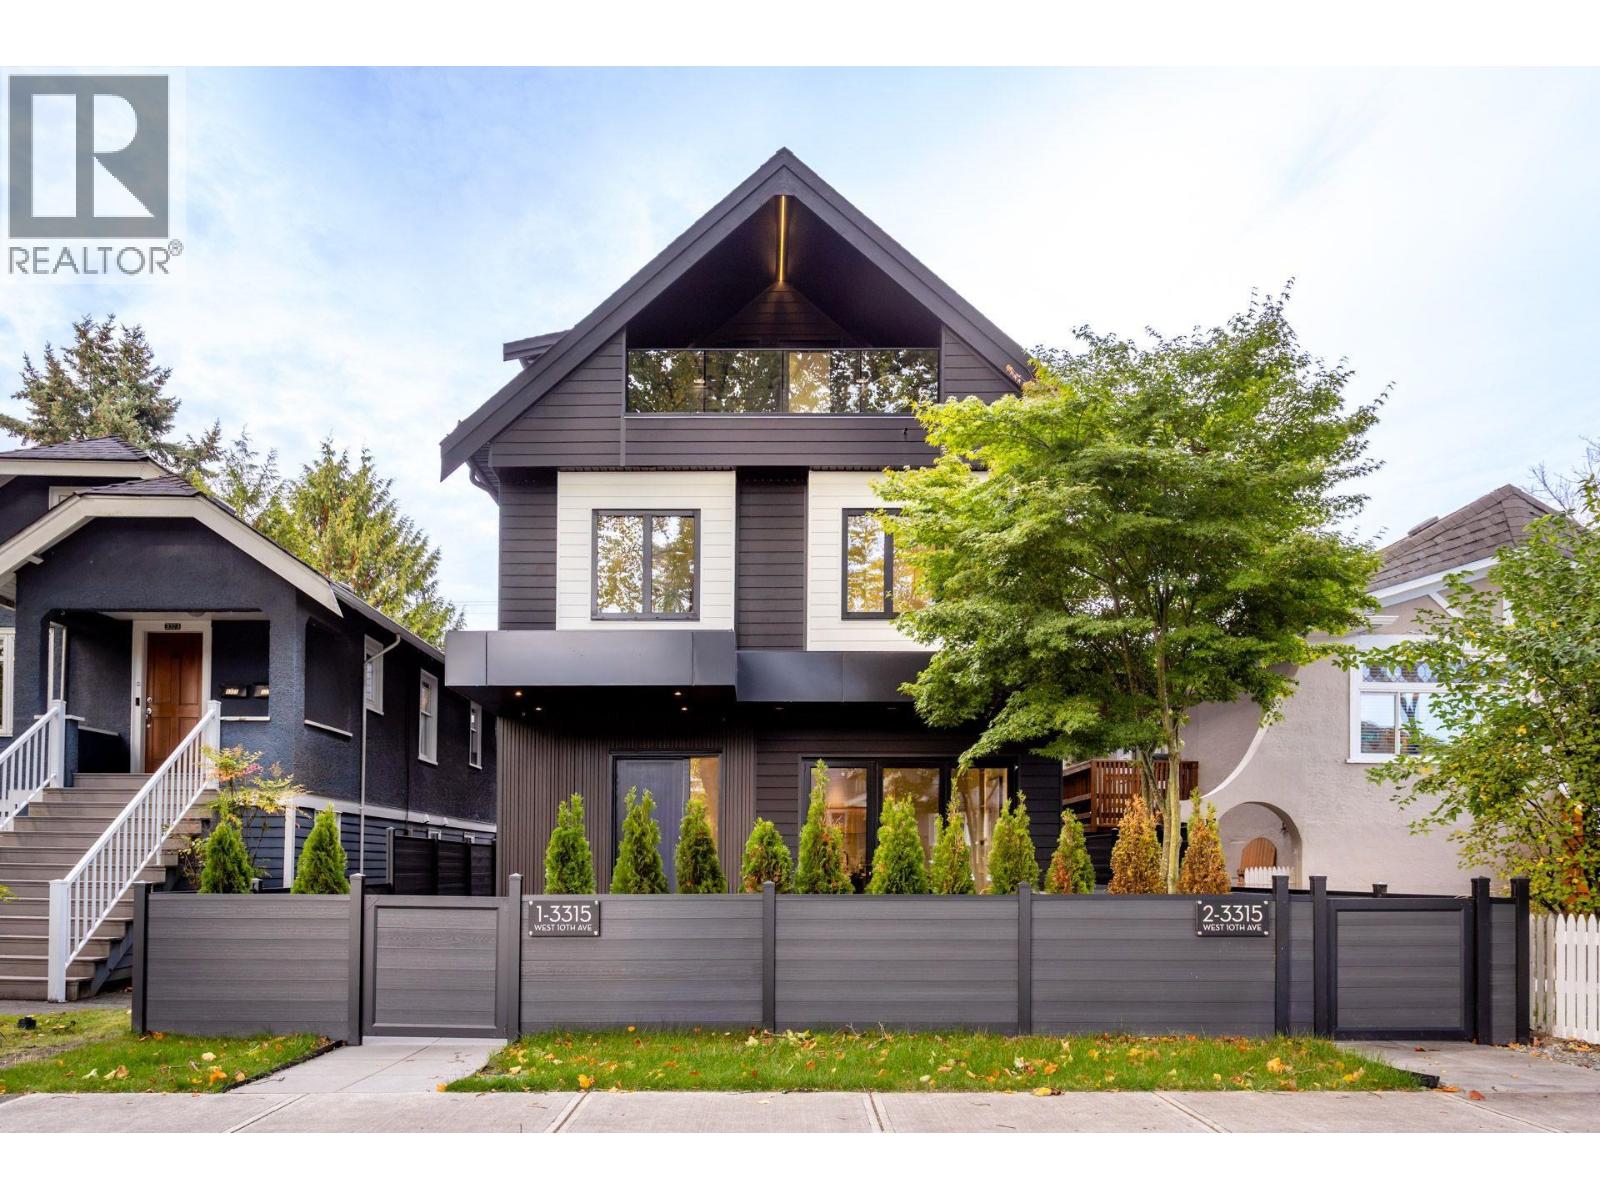 $1,998,900
1 3315 W 10th Ave. · 3bd/3ba · 1504sf
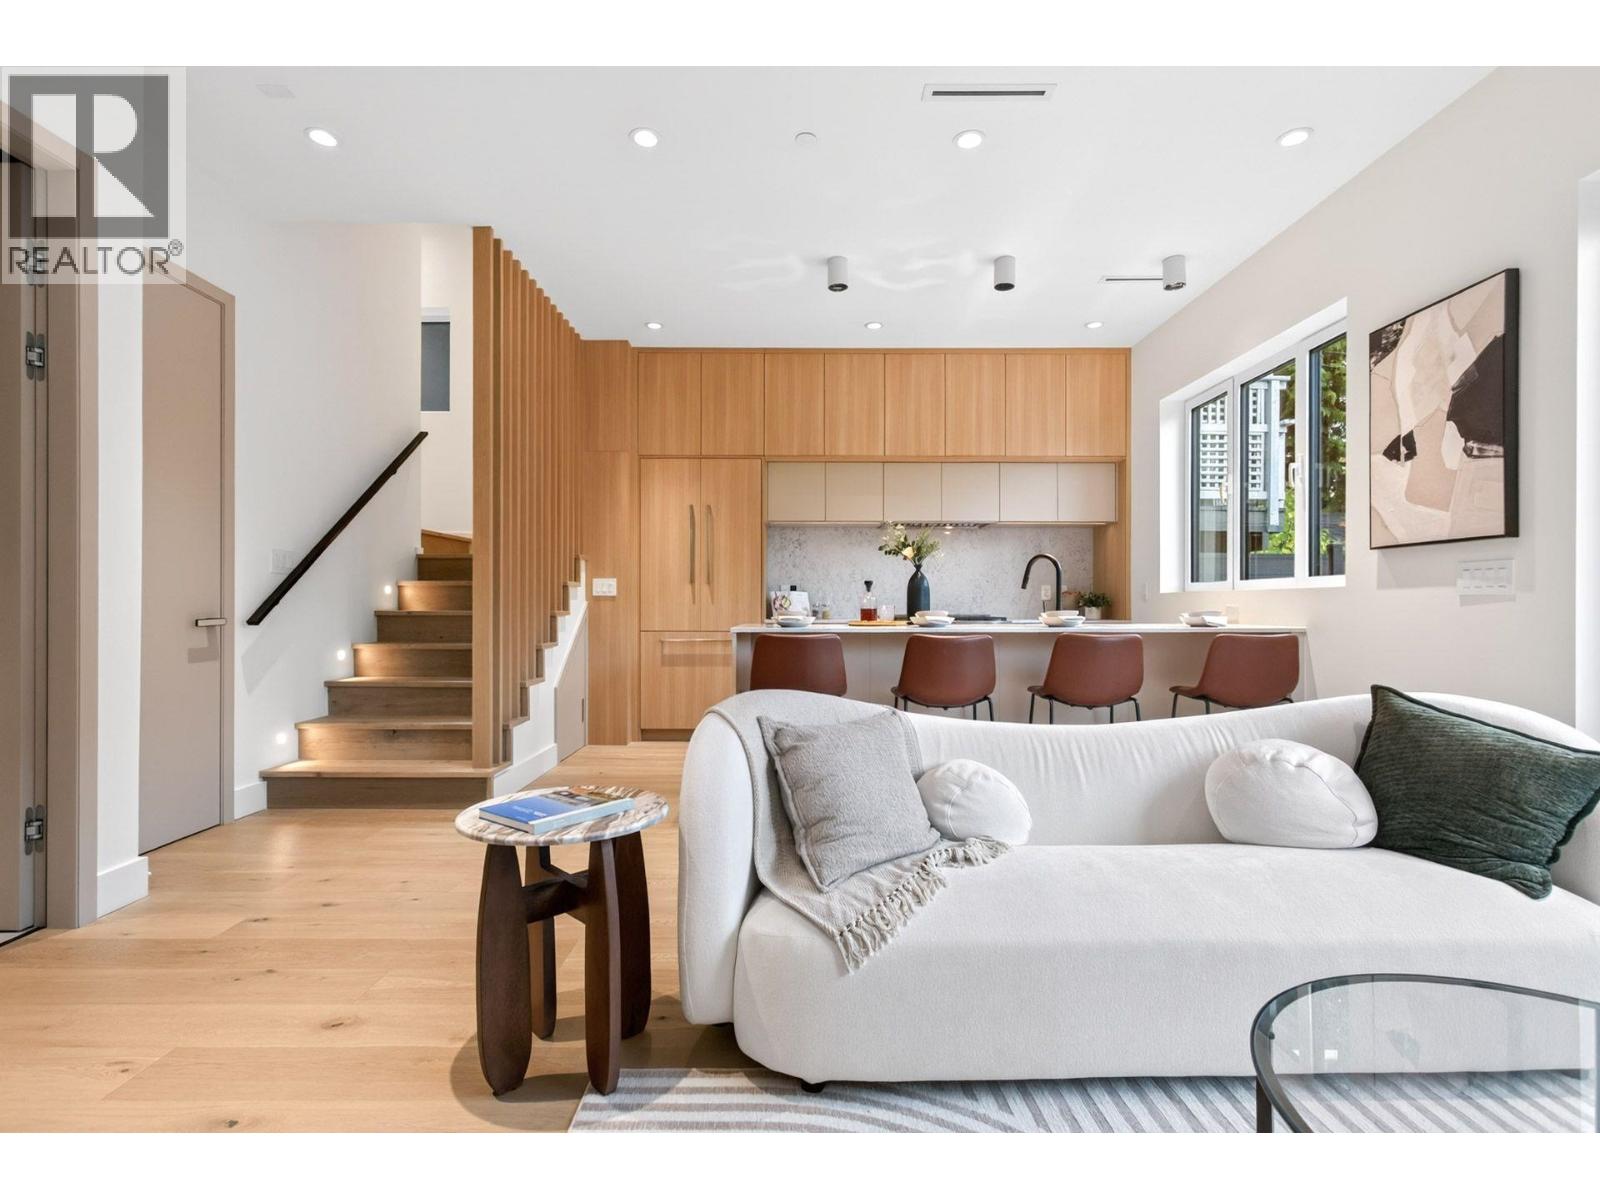 $2,100,000
2 3315 W 10th Ave. · 3bd/4ba · 1441sf
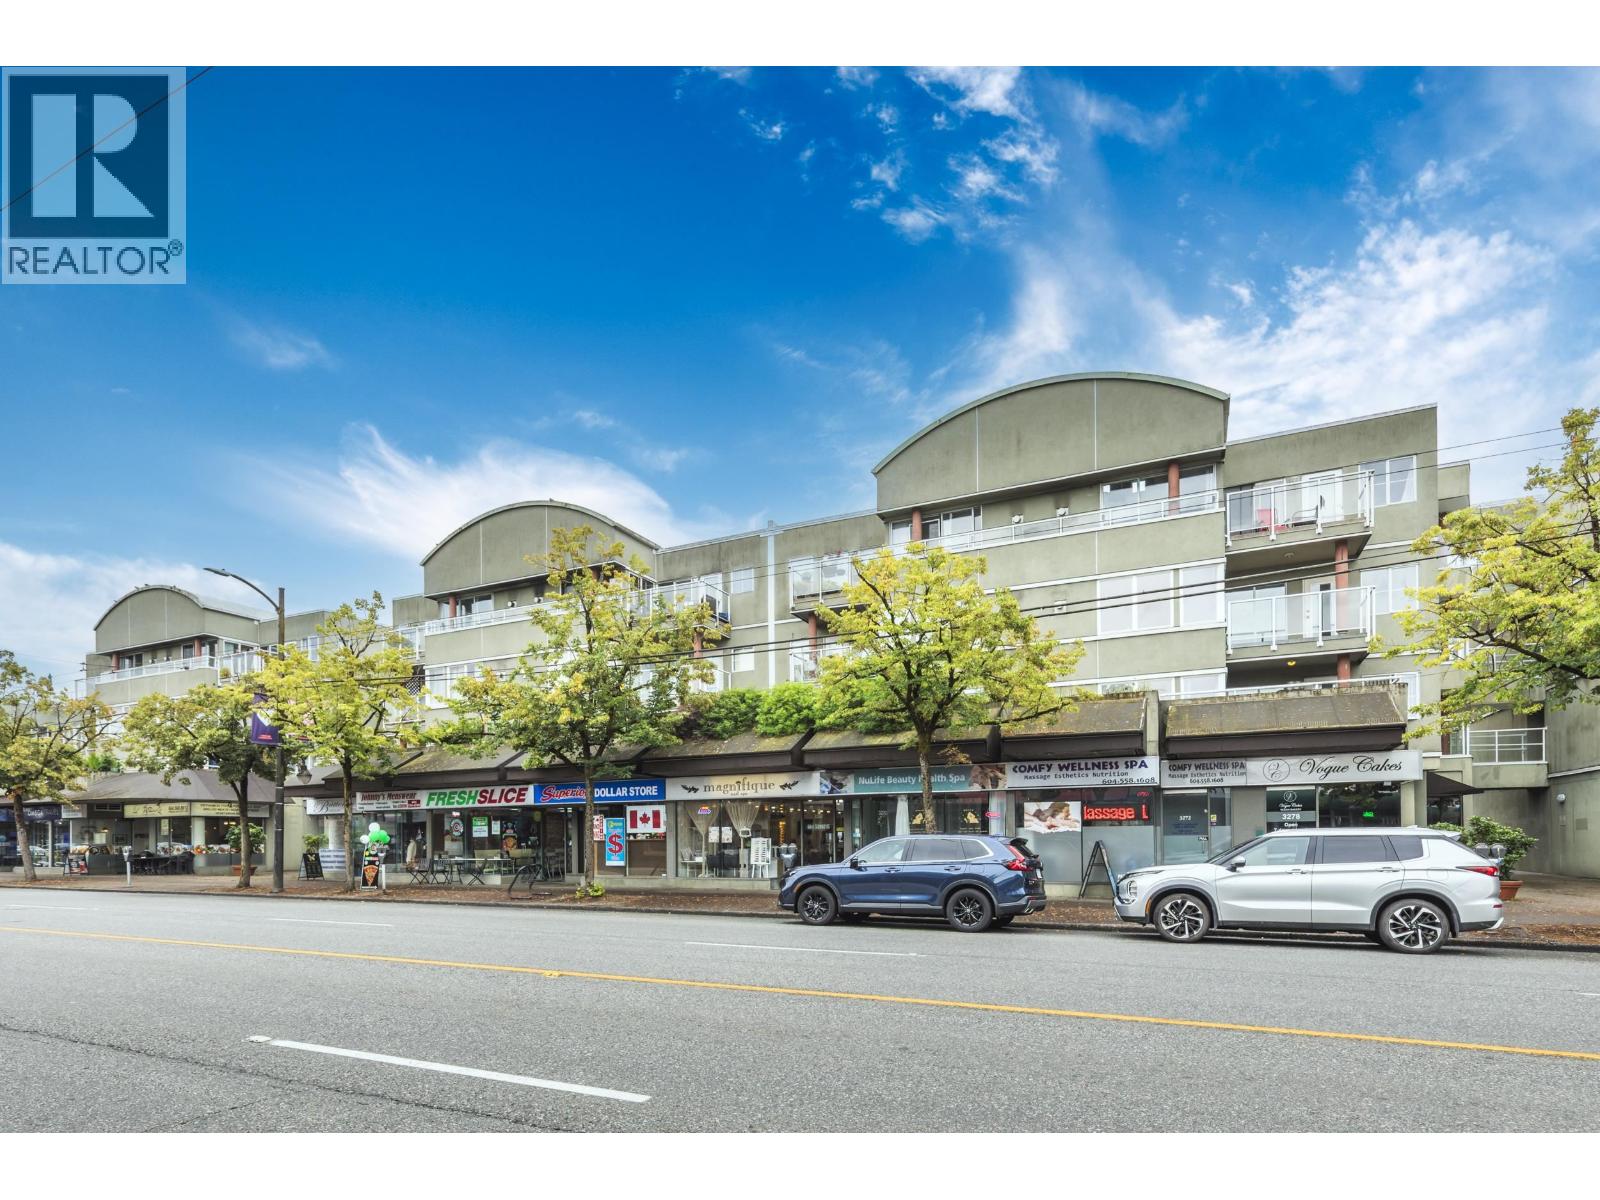 $819,000
107 3280 W Broadway · 2bd/1ba · 860sf
 $98,888
3261 W Broadway St. · 0bd/0ba · 1325sf
 $689,000
108 3250 W Broadway · 2bd/1ba · 849sf
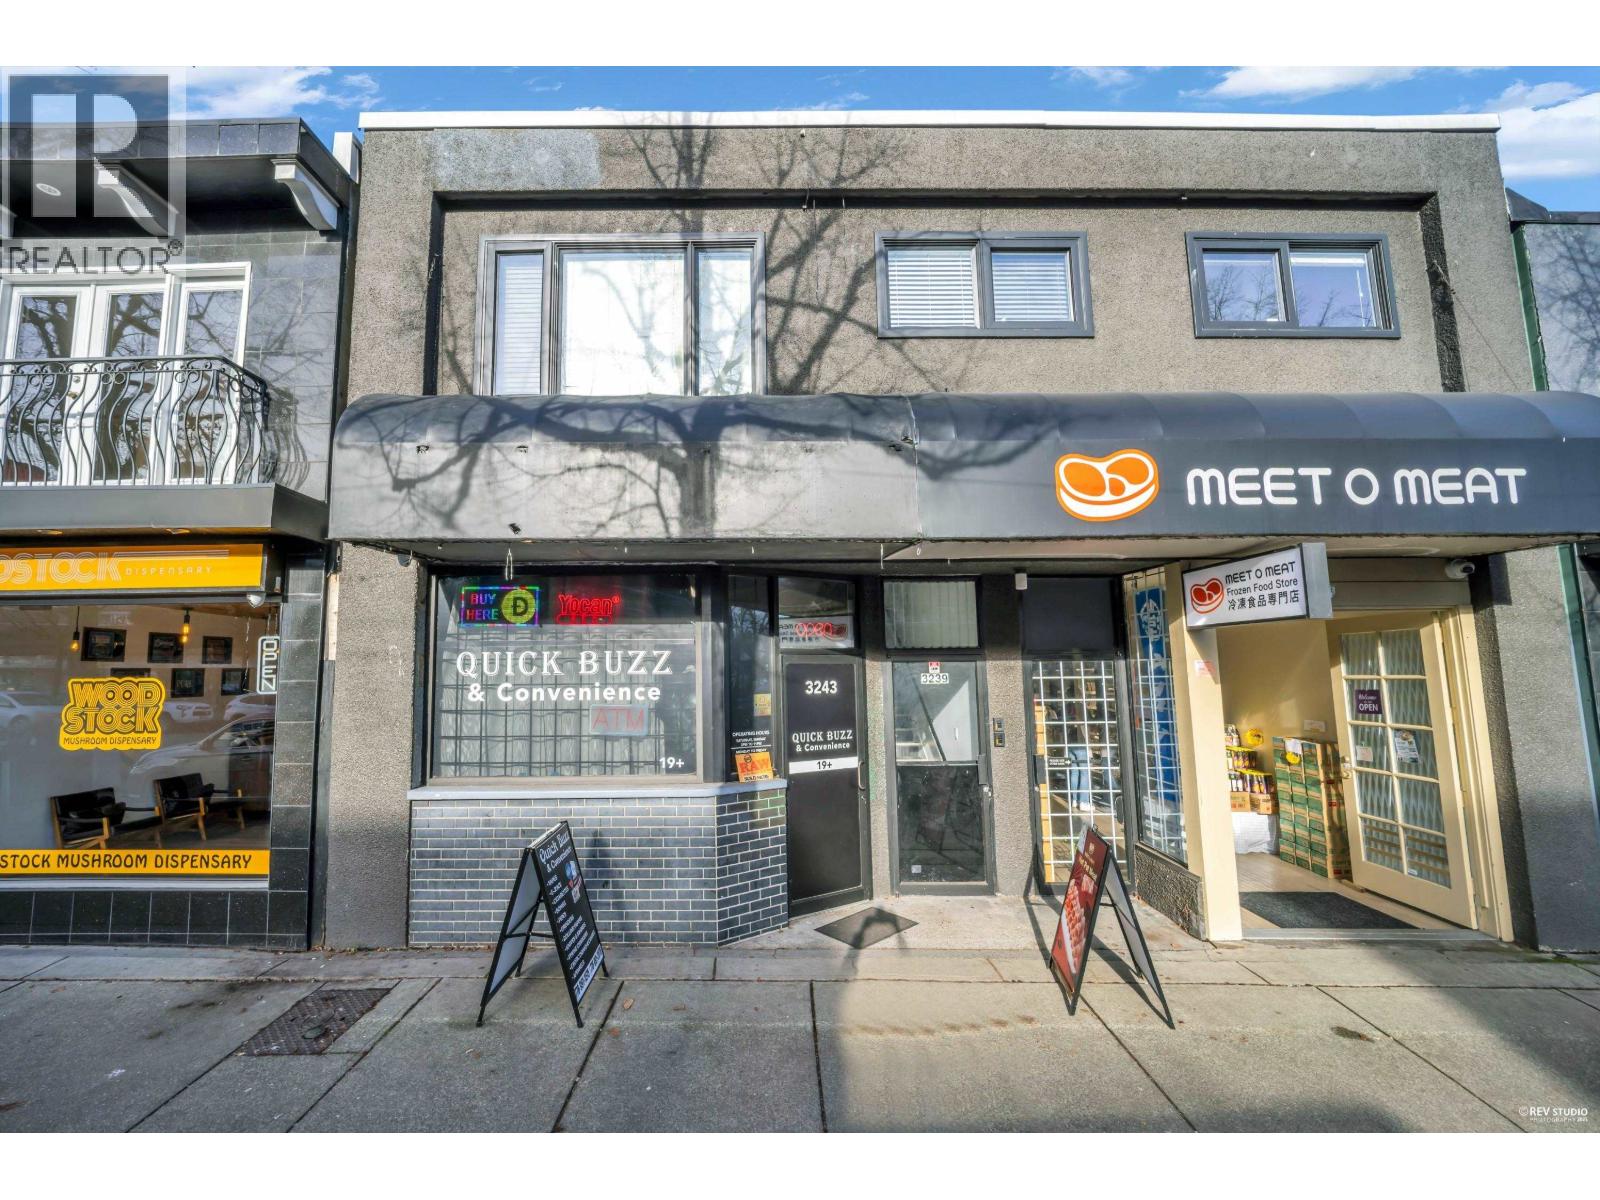 $165,000
3243 W Broadway · 0bd/0ba · 1140sf
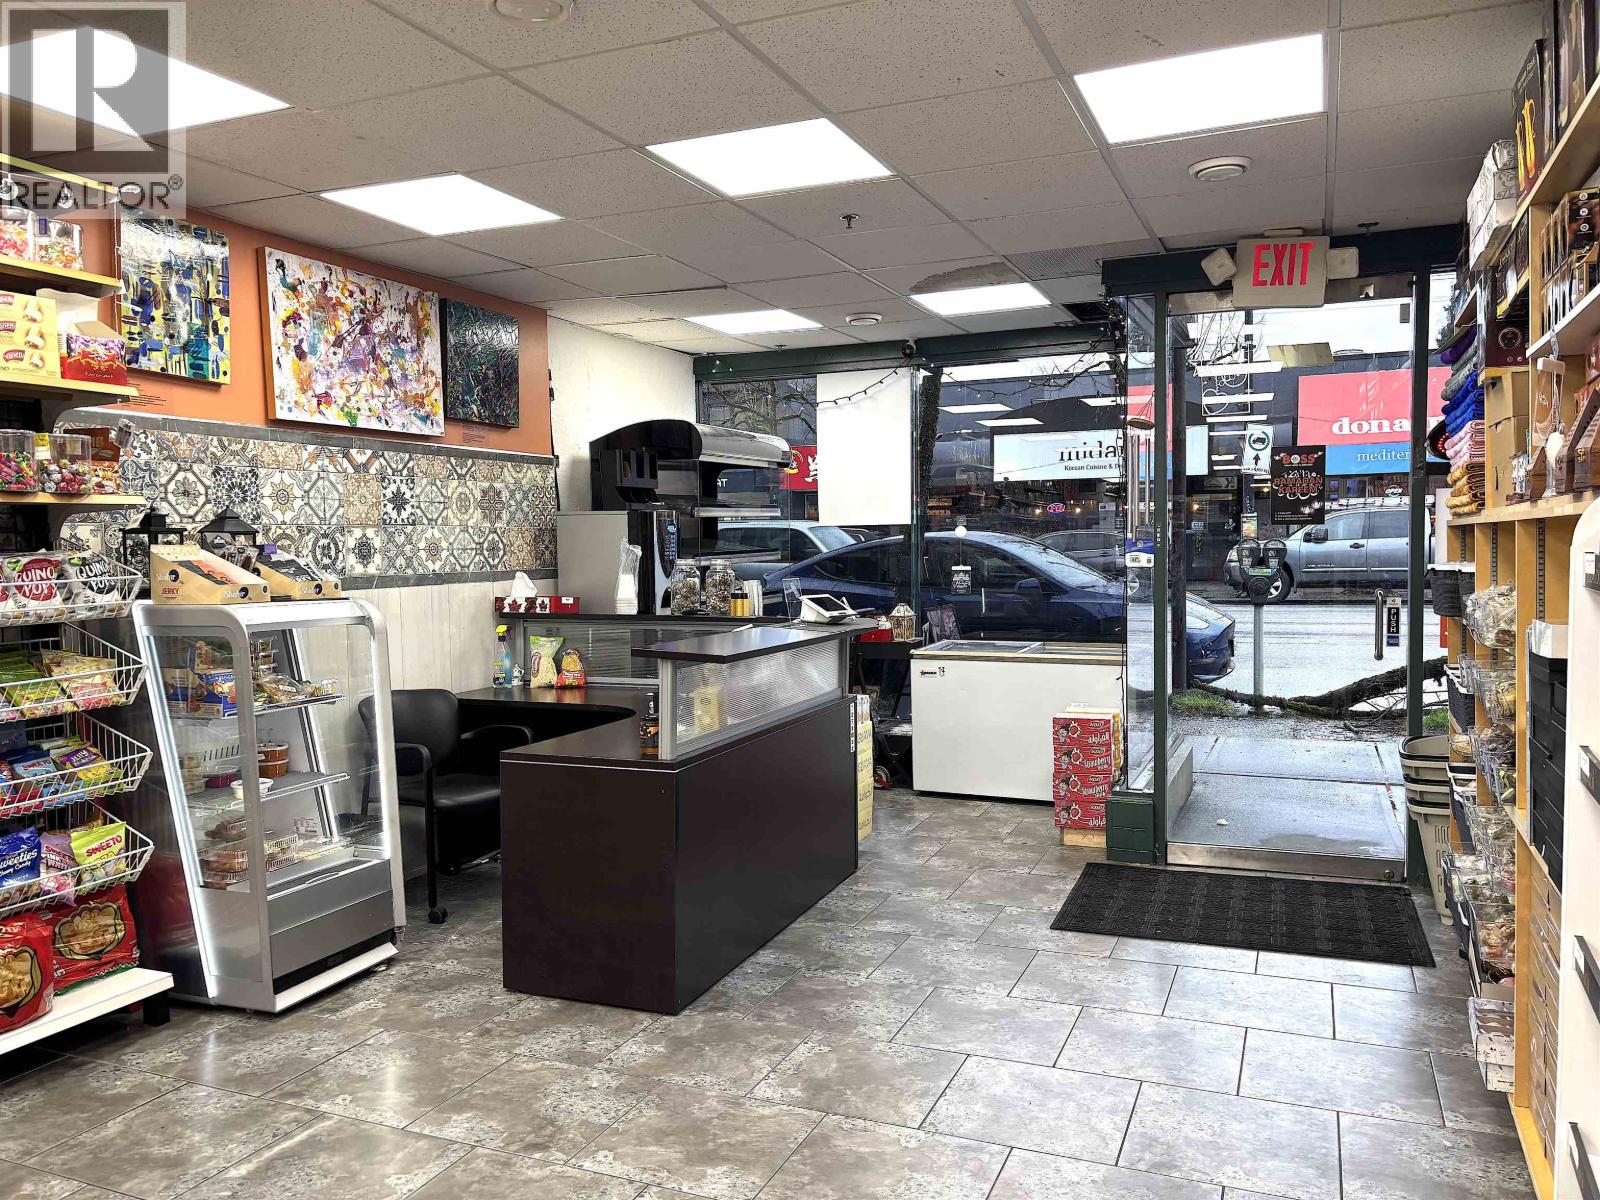 $1,699,800
3216 W Broadway · 0bd/0ba · 1791sf
 $168,000
3236 W Broadway · 0bd/0ba · 1648sf
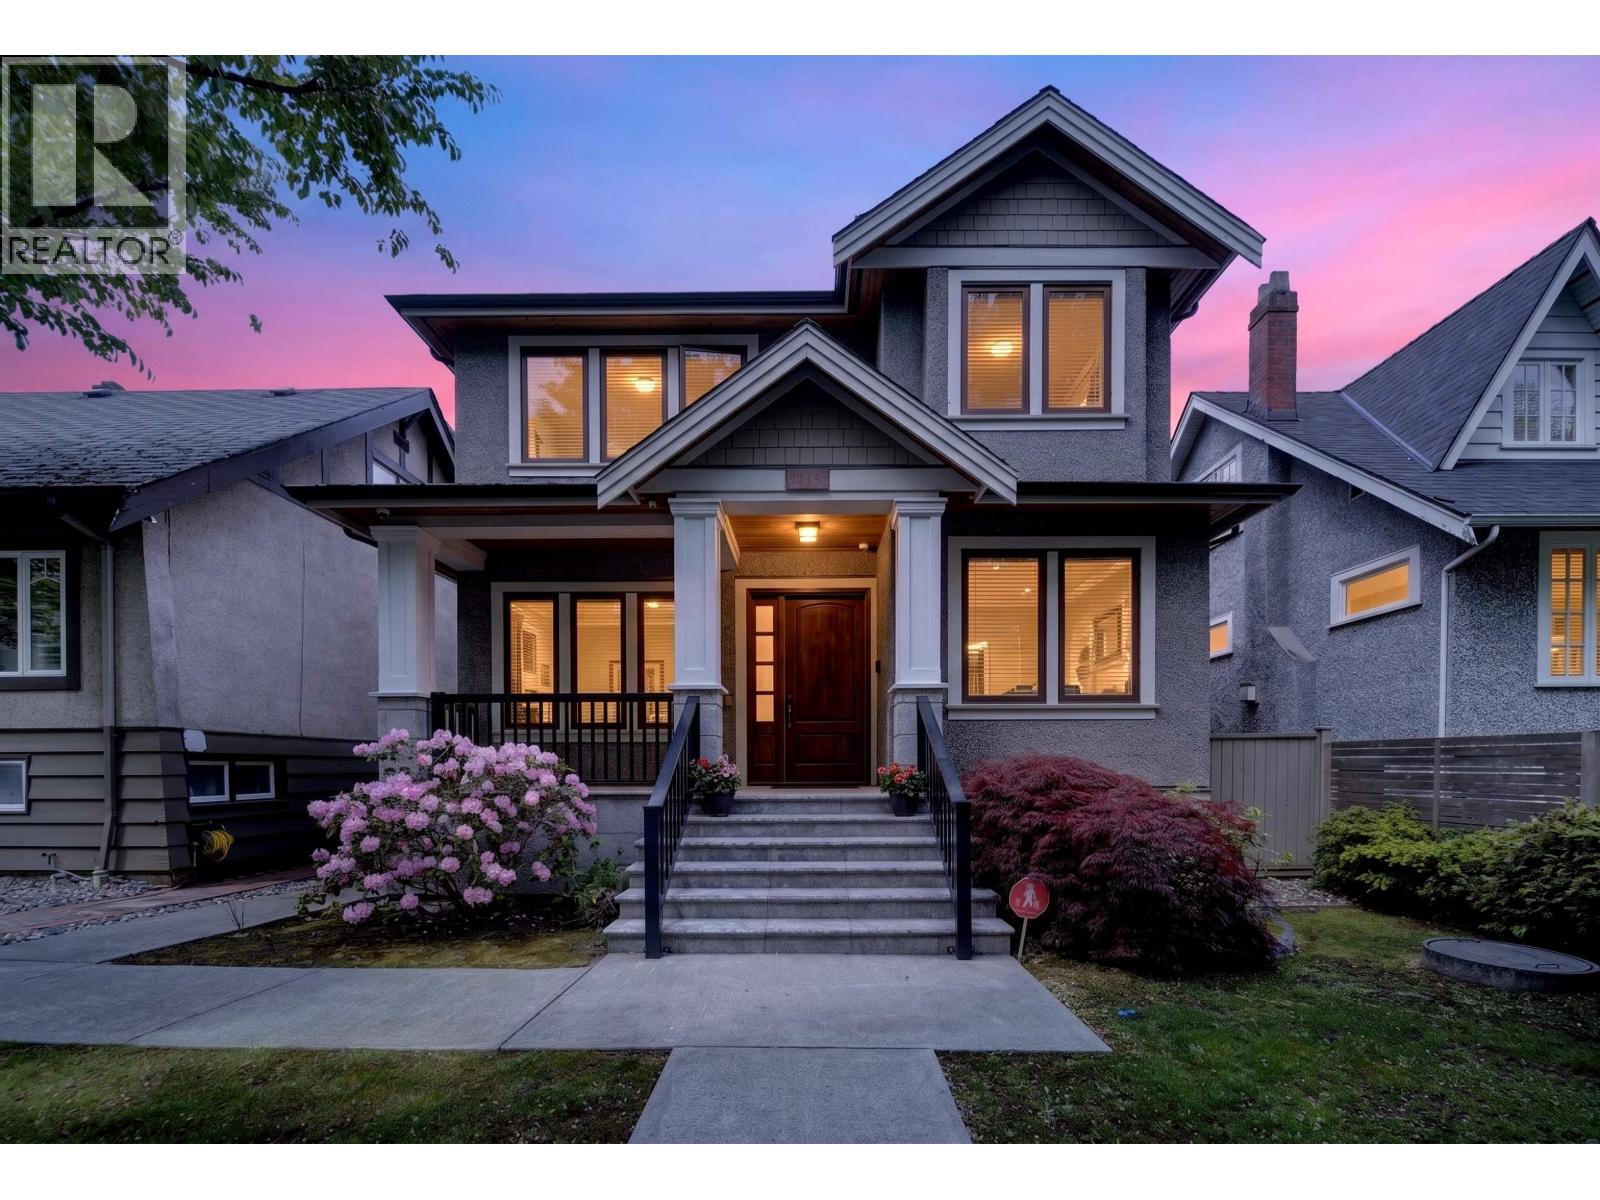 $3,980,000
3285 W 12th Ave. · 4bd/6ba · 3317sf
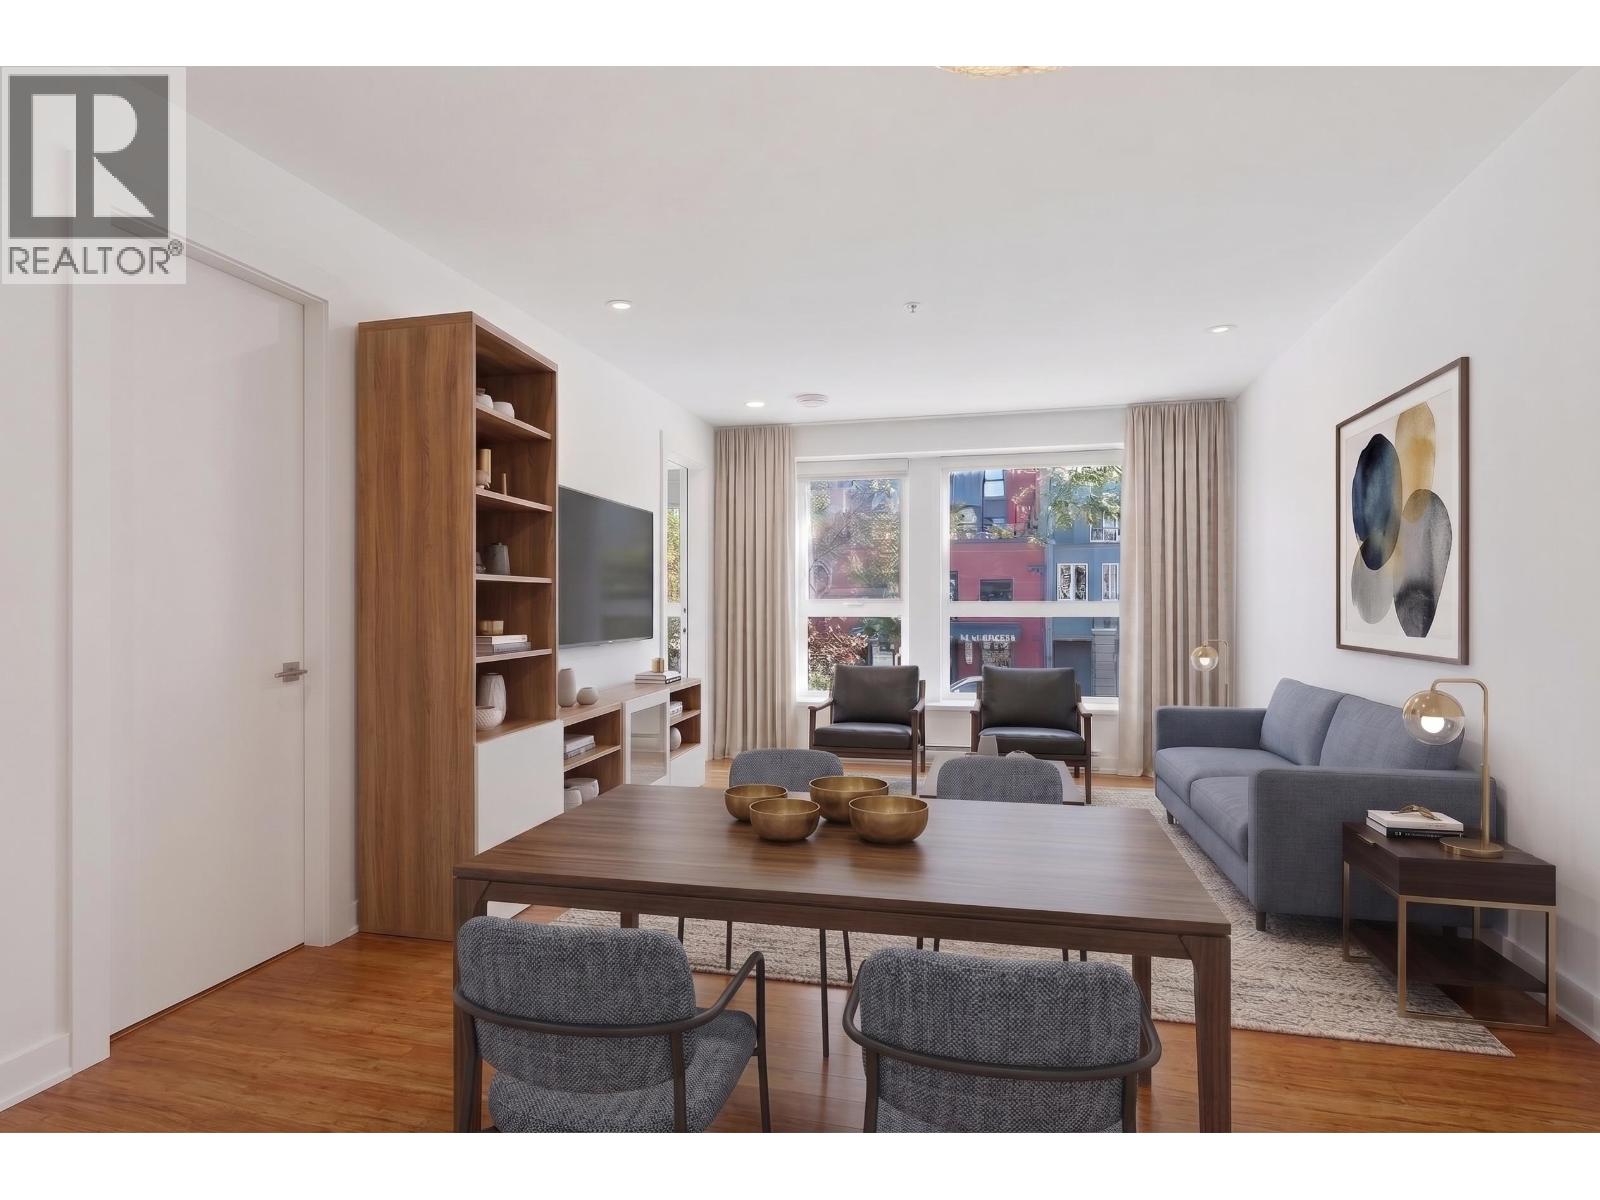 $748,000
203 2481 Waterloo St. · 1bd/1ba · 787sf
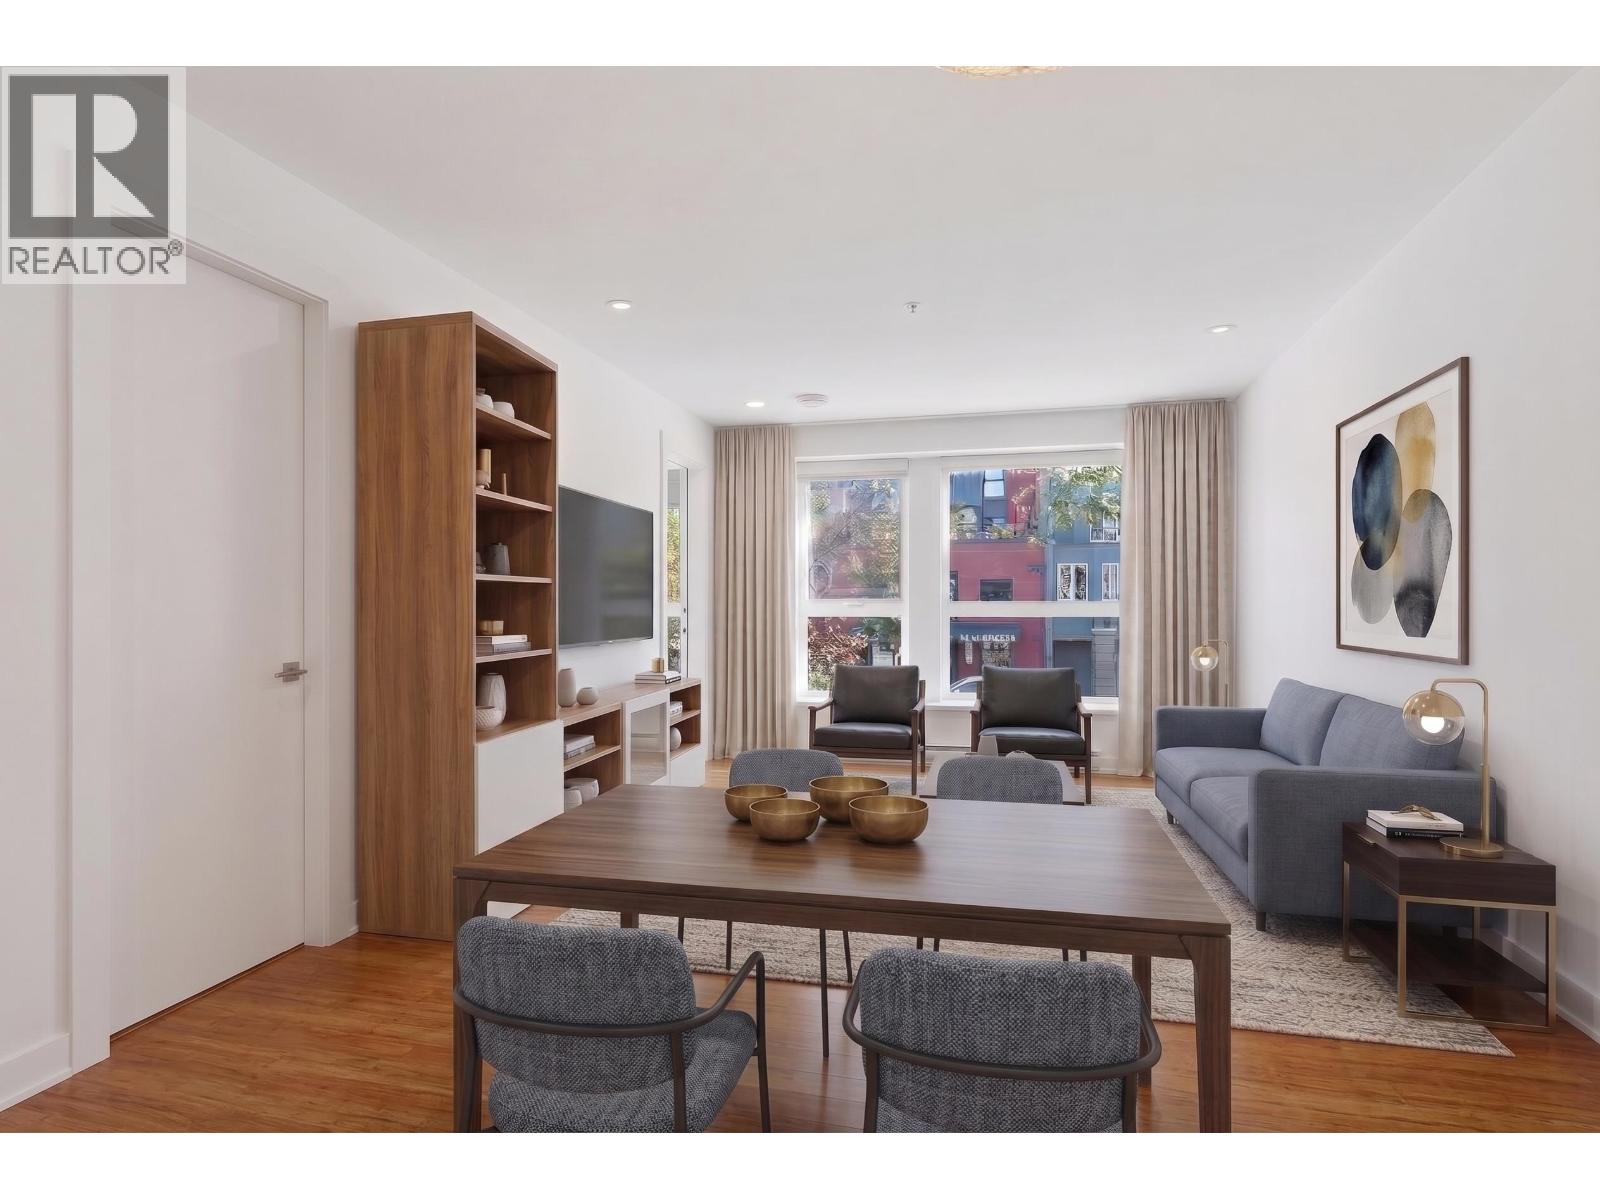 $768,000
203 2481 Waterloo St. · 1bd/1ba · 787sf
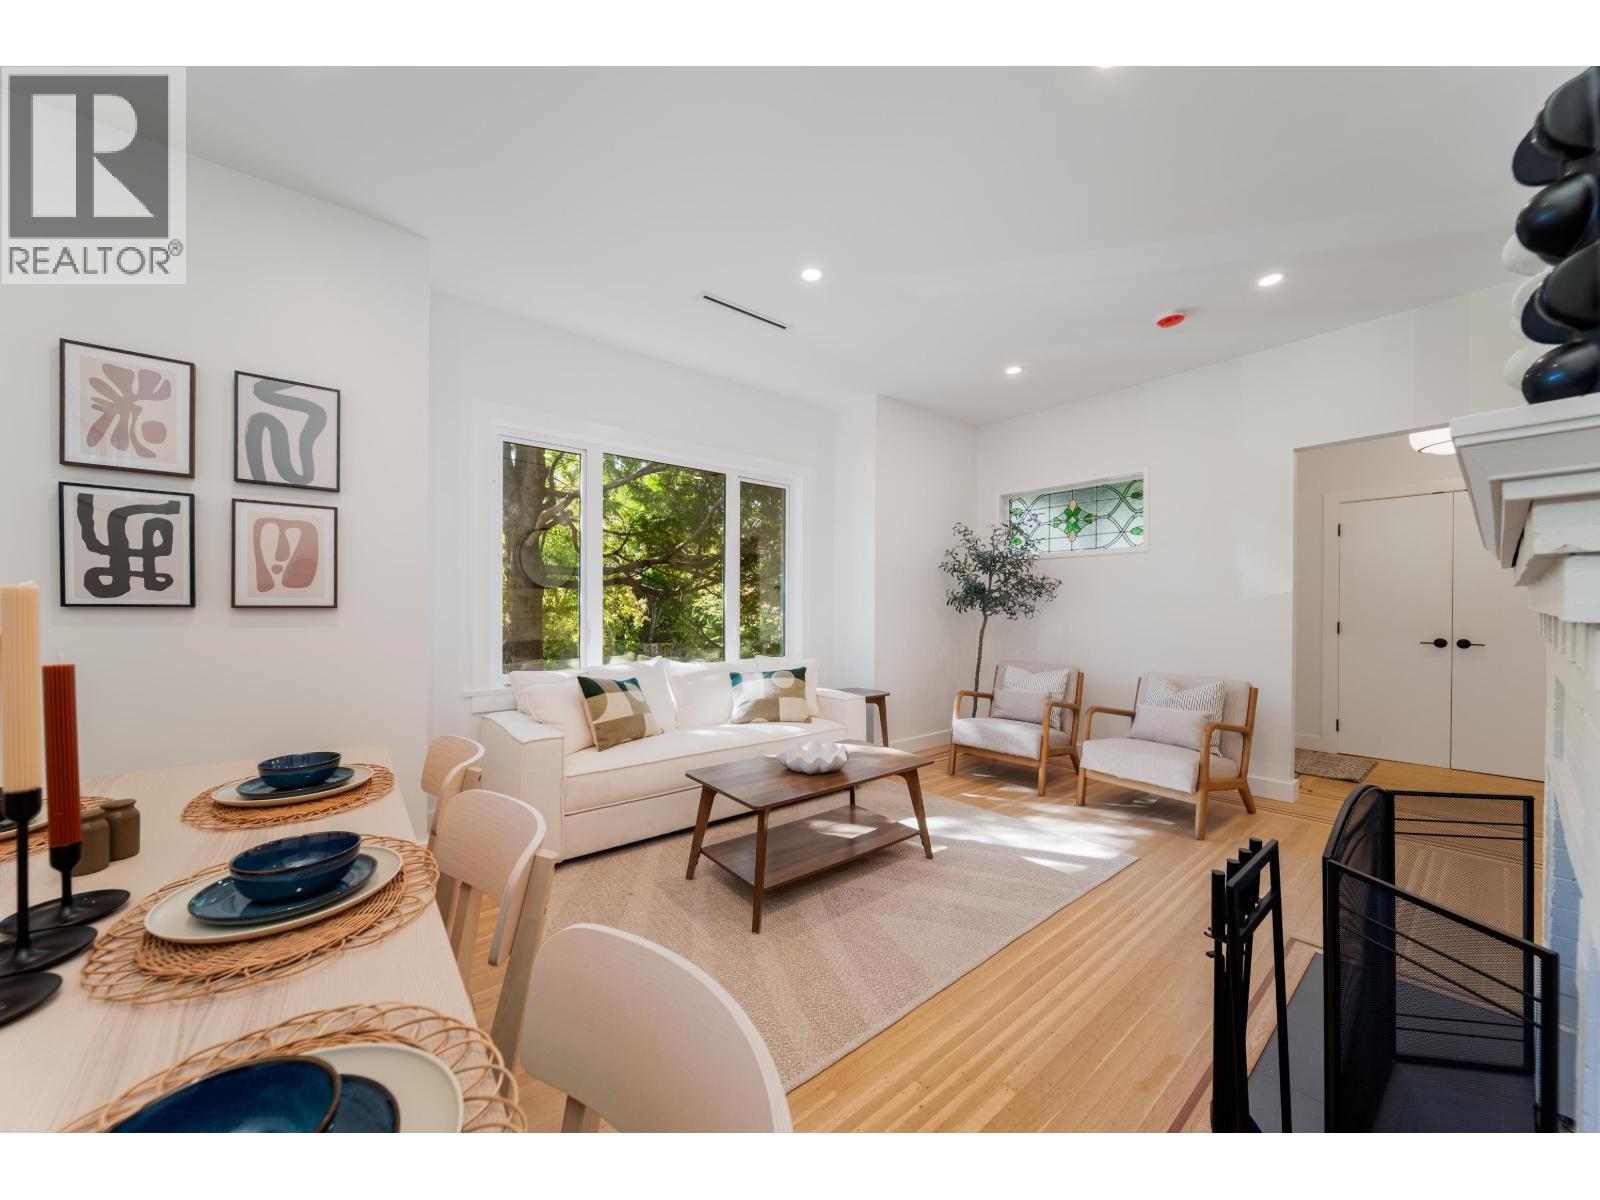 $2,998,000
2280 Blenheim St. · 5bd/3ba · 2311sf
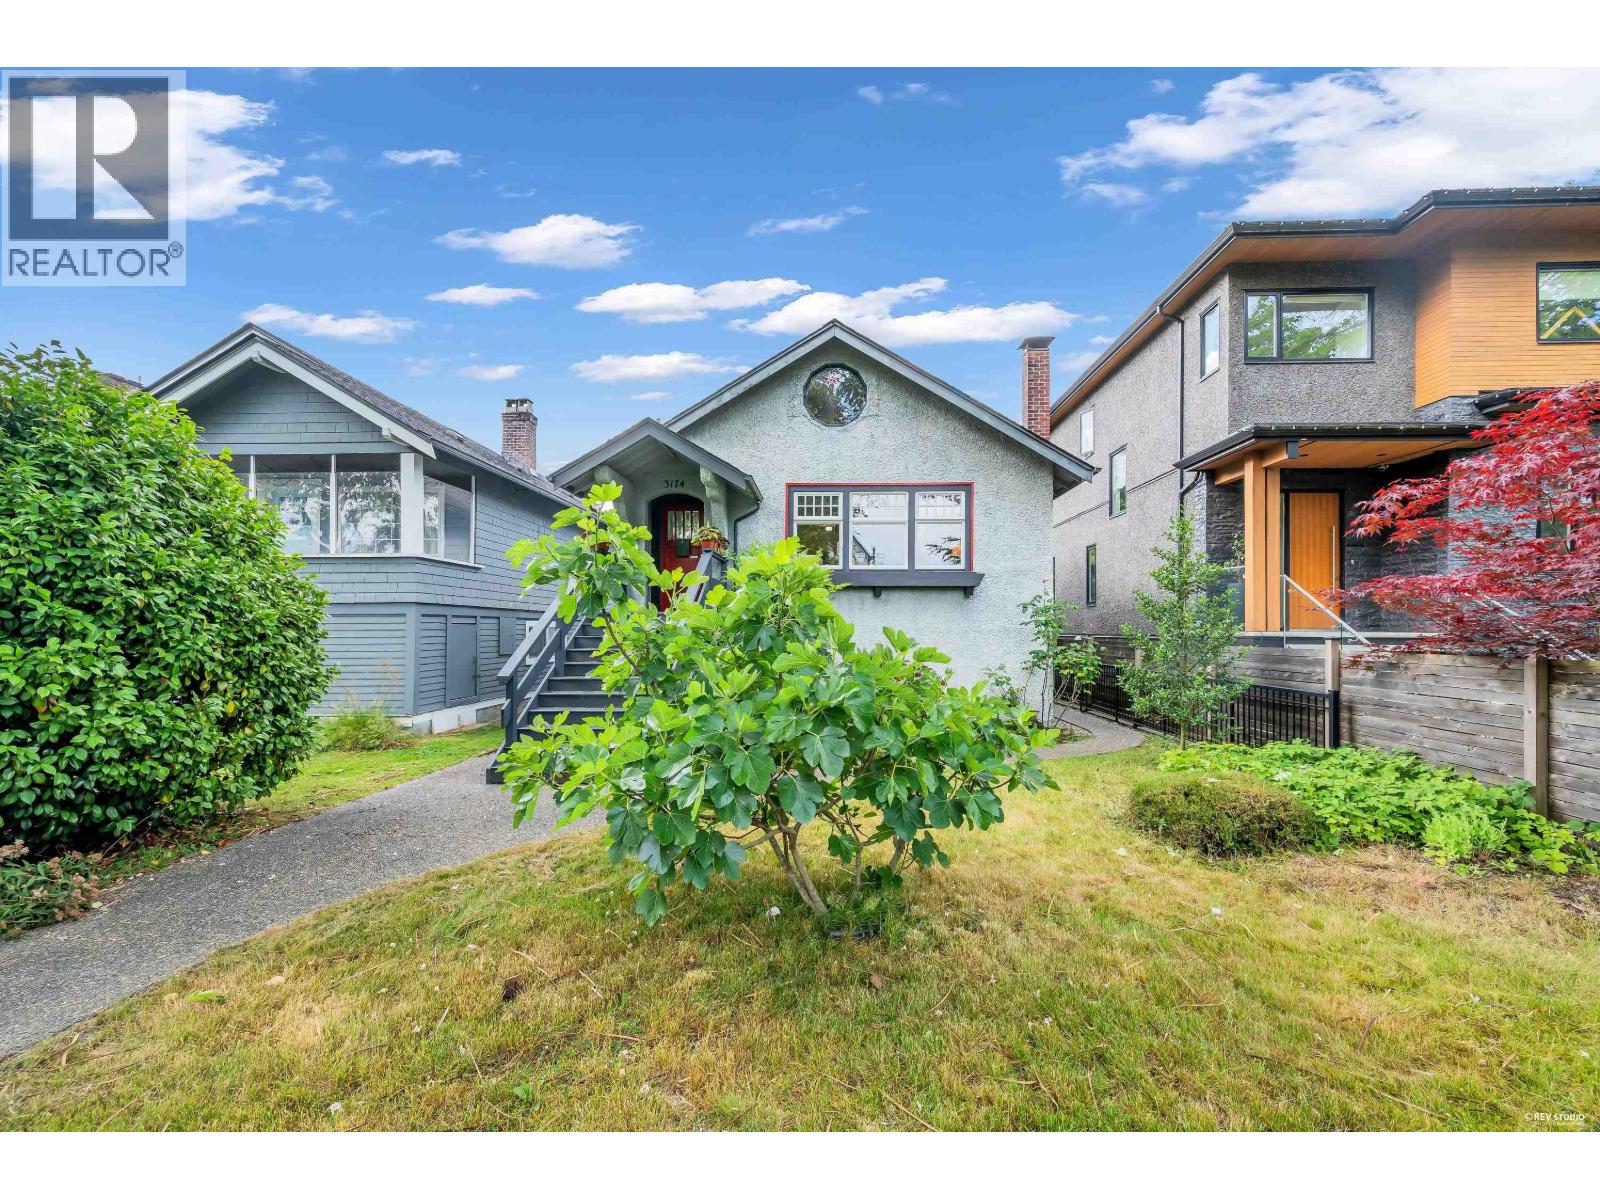 $2,299,000
3174 W 10th Ave. · 5bd/2ba · 1990sf
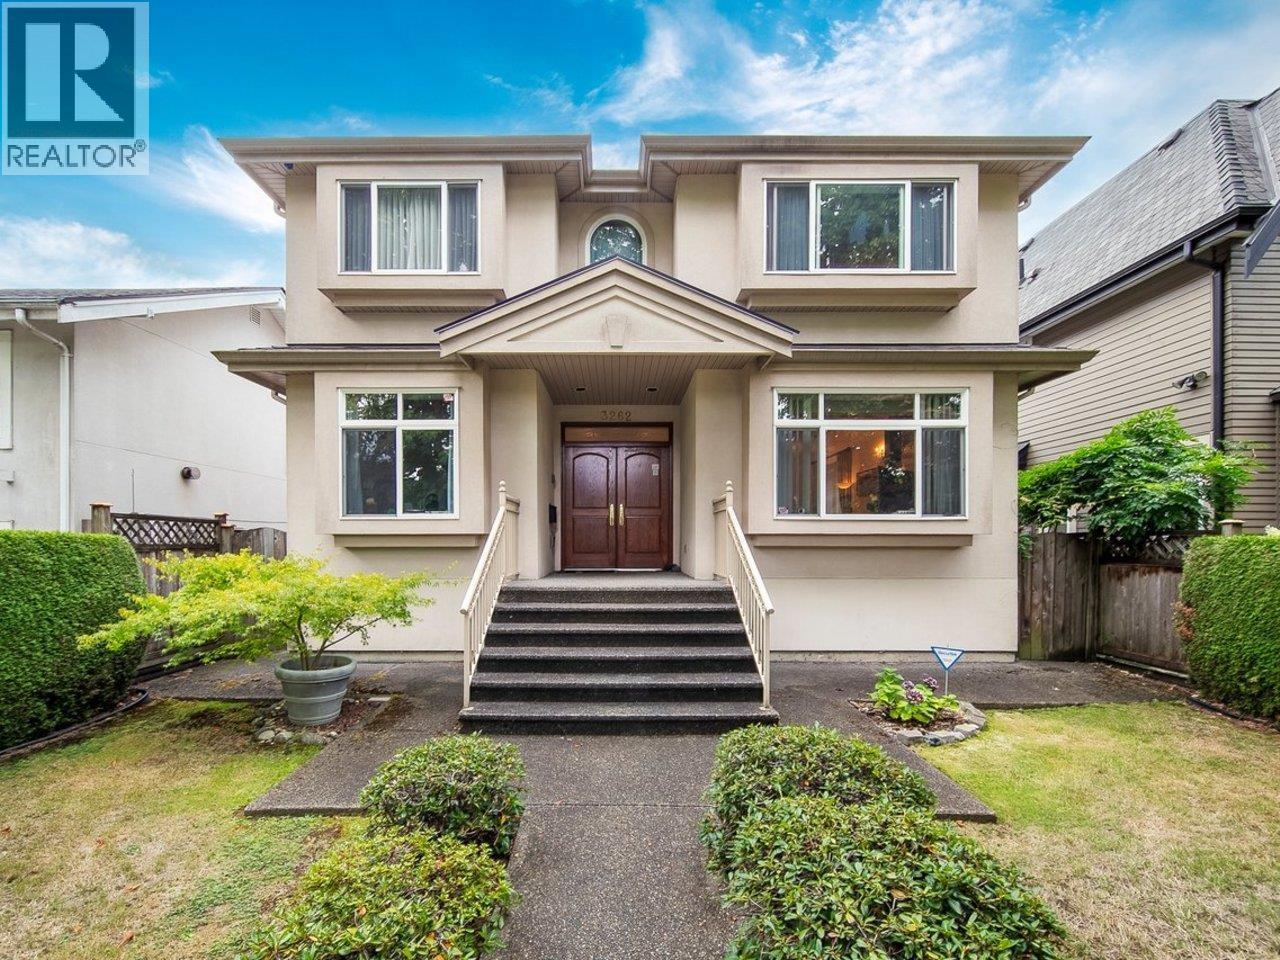 $3,380,000
3262 W 12th Ave. · 5bd/5ba · 2905sf
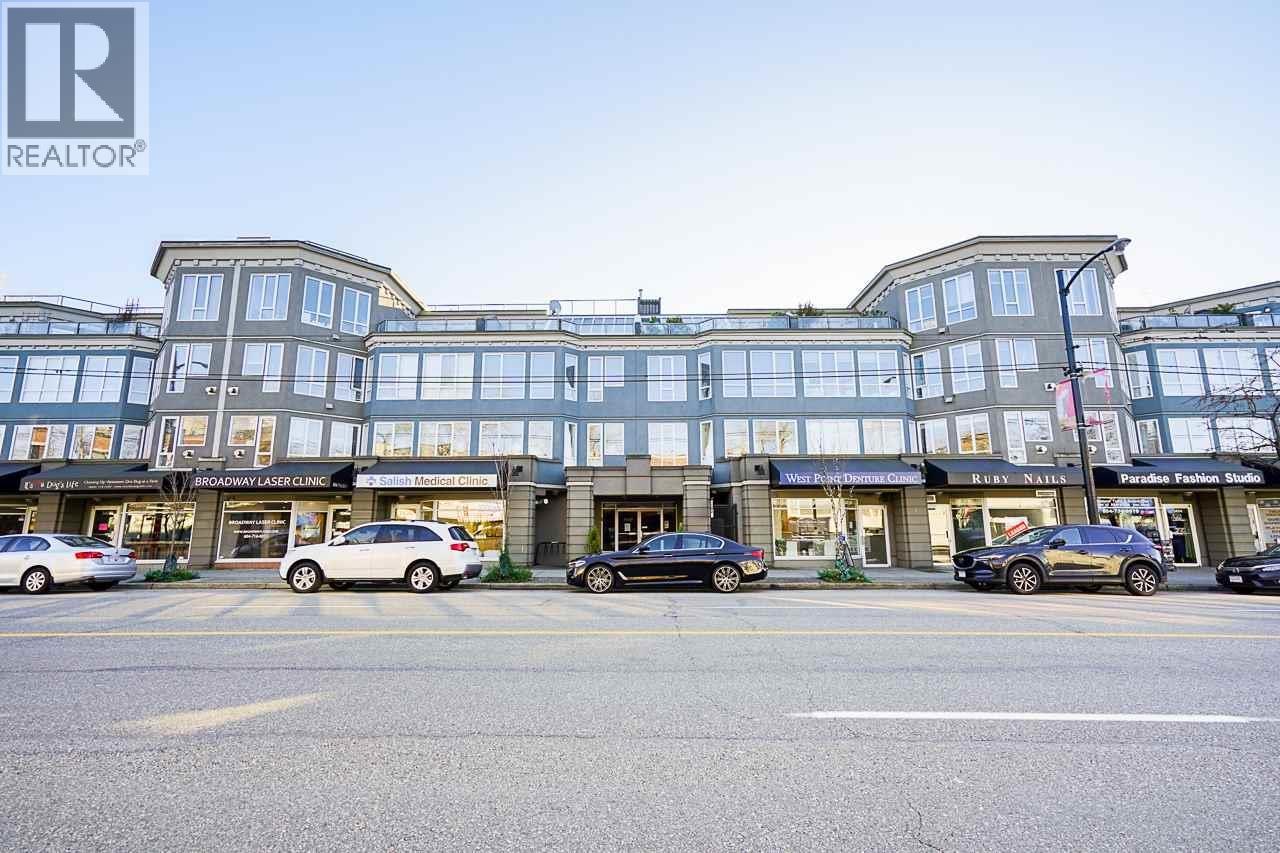 $799,800
123 3440 W Broadway · 2bd/2ba · 1149sf
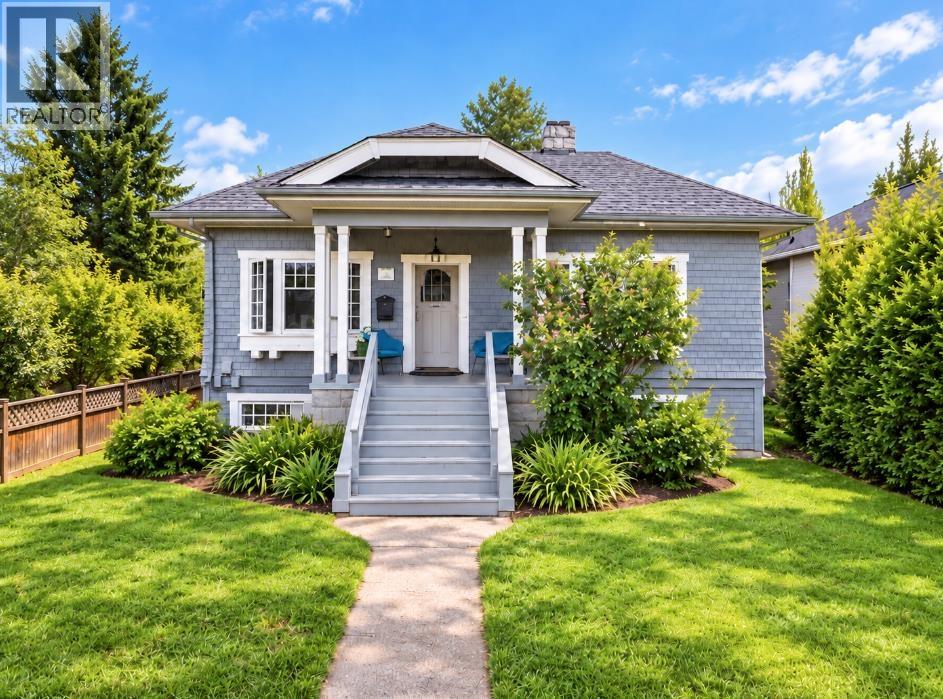 $2,348,888
3425 W 8th Ave. · 4bd/2ba · 1966sf
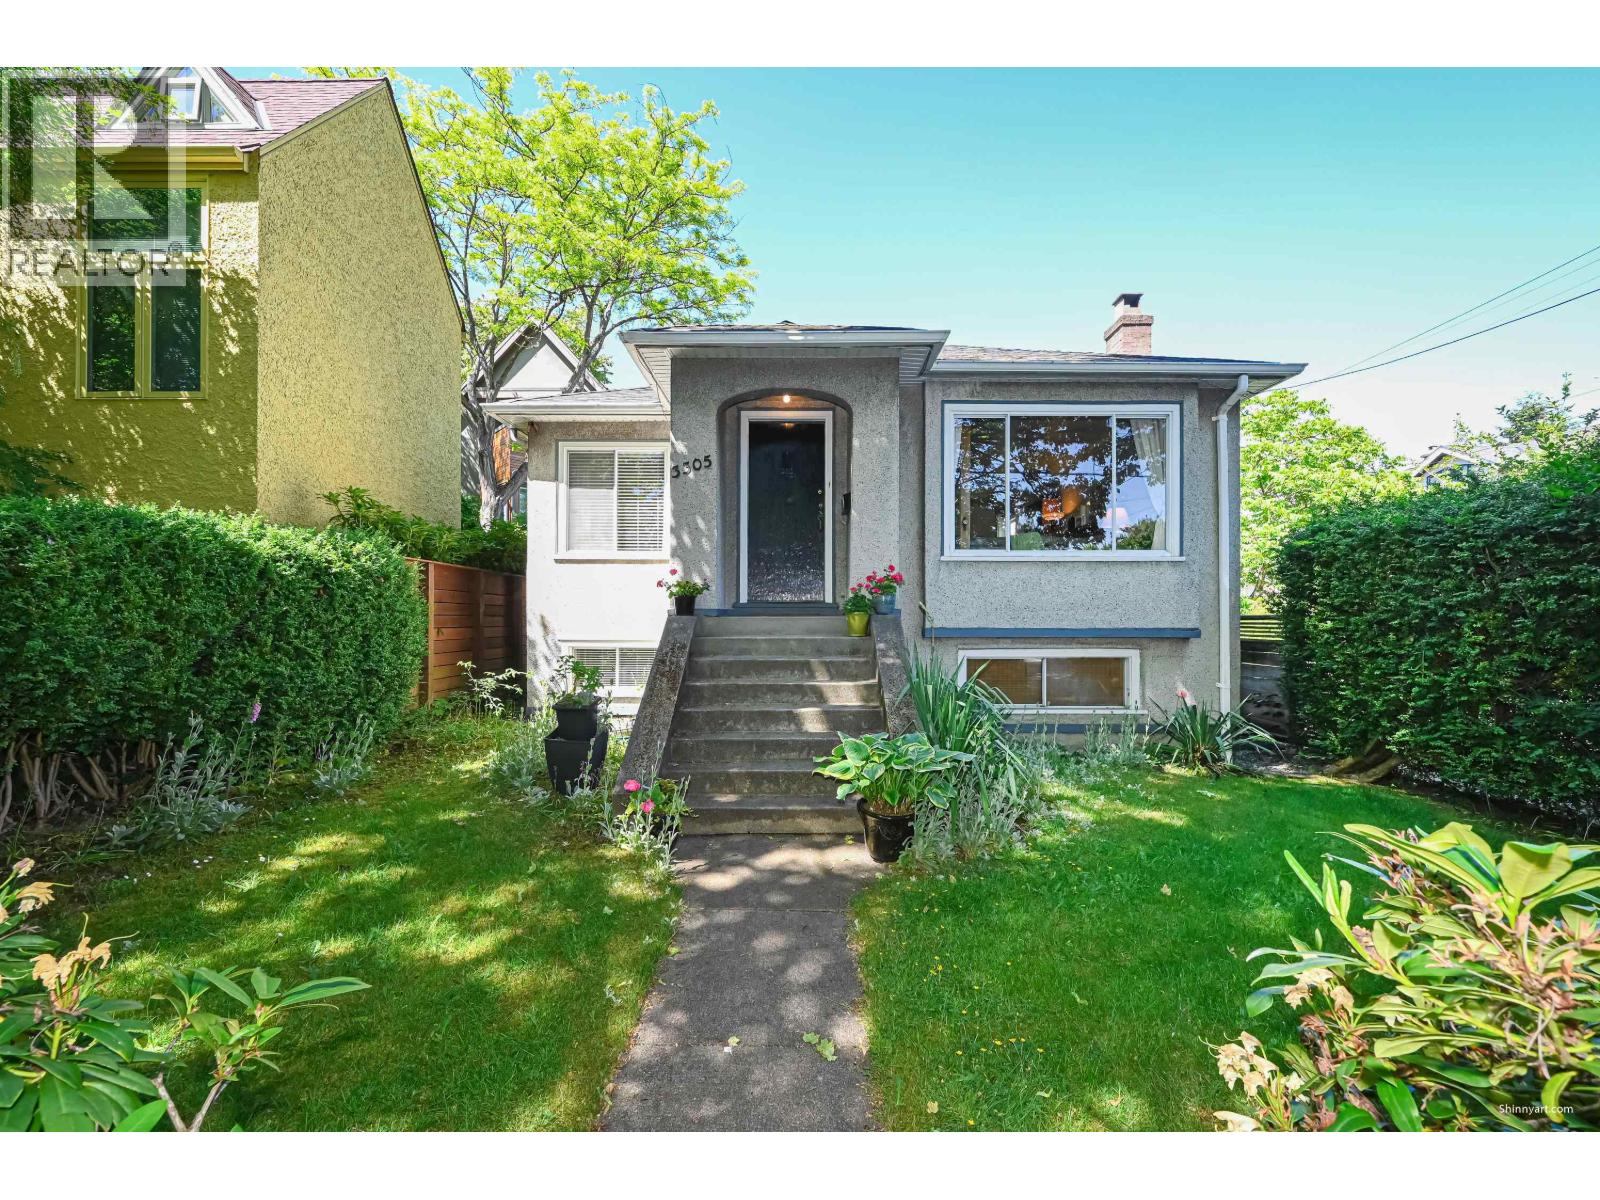 $1,999,000
3305 W 6th Ave. · 4bd/2ba · 1819sf
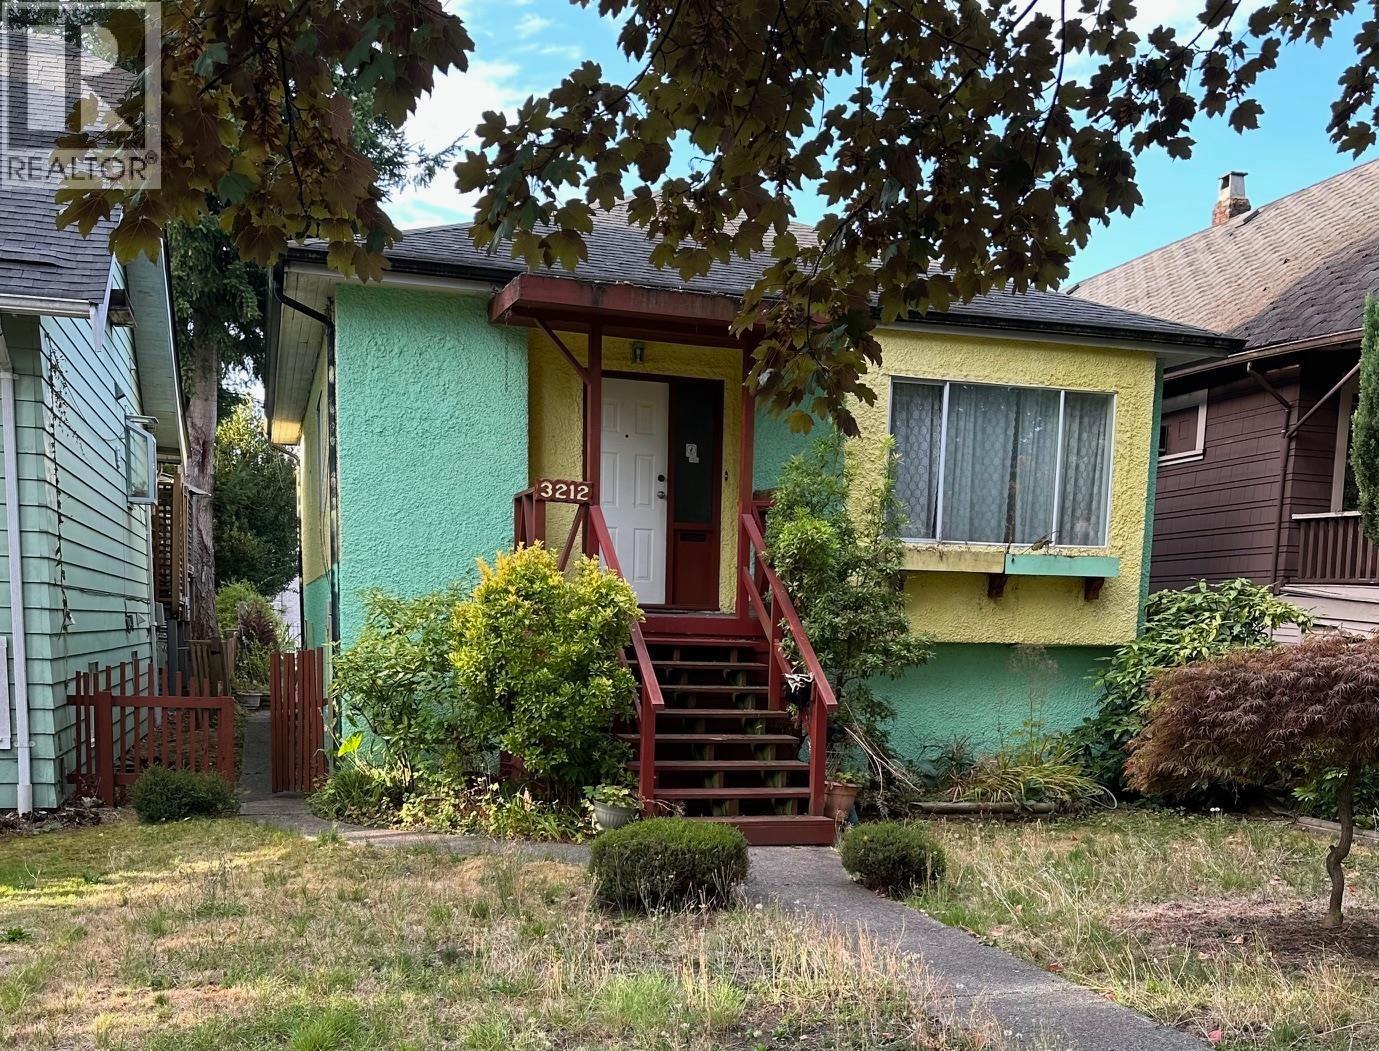 $1,839,000
3212 W 6th Ave. · 2bd/1ba · 1900sf
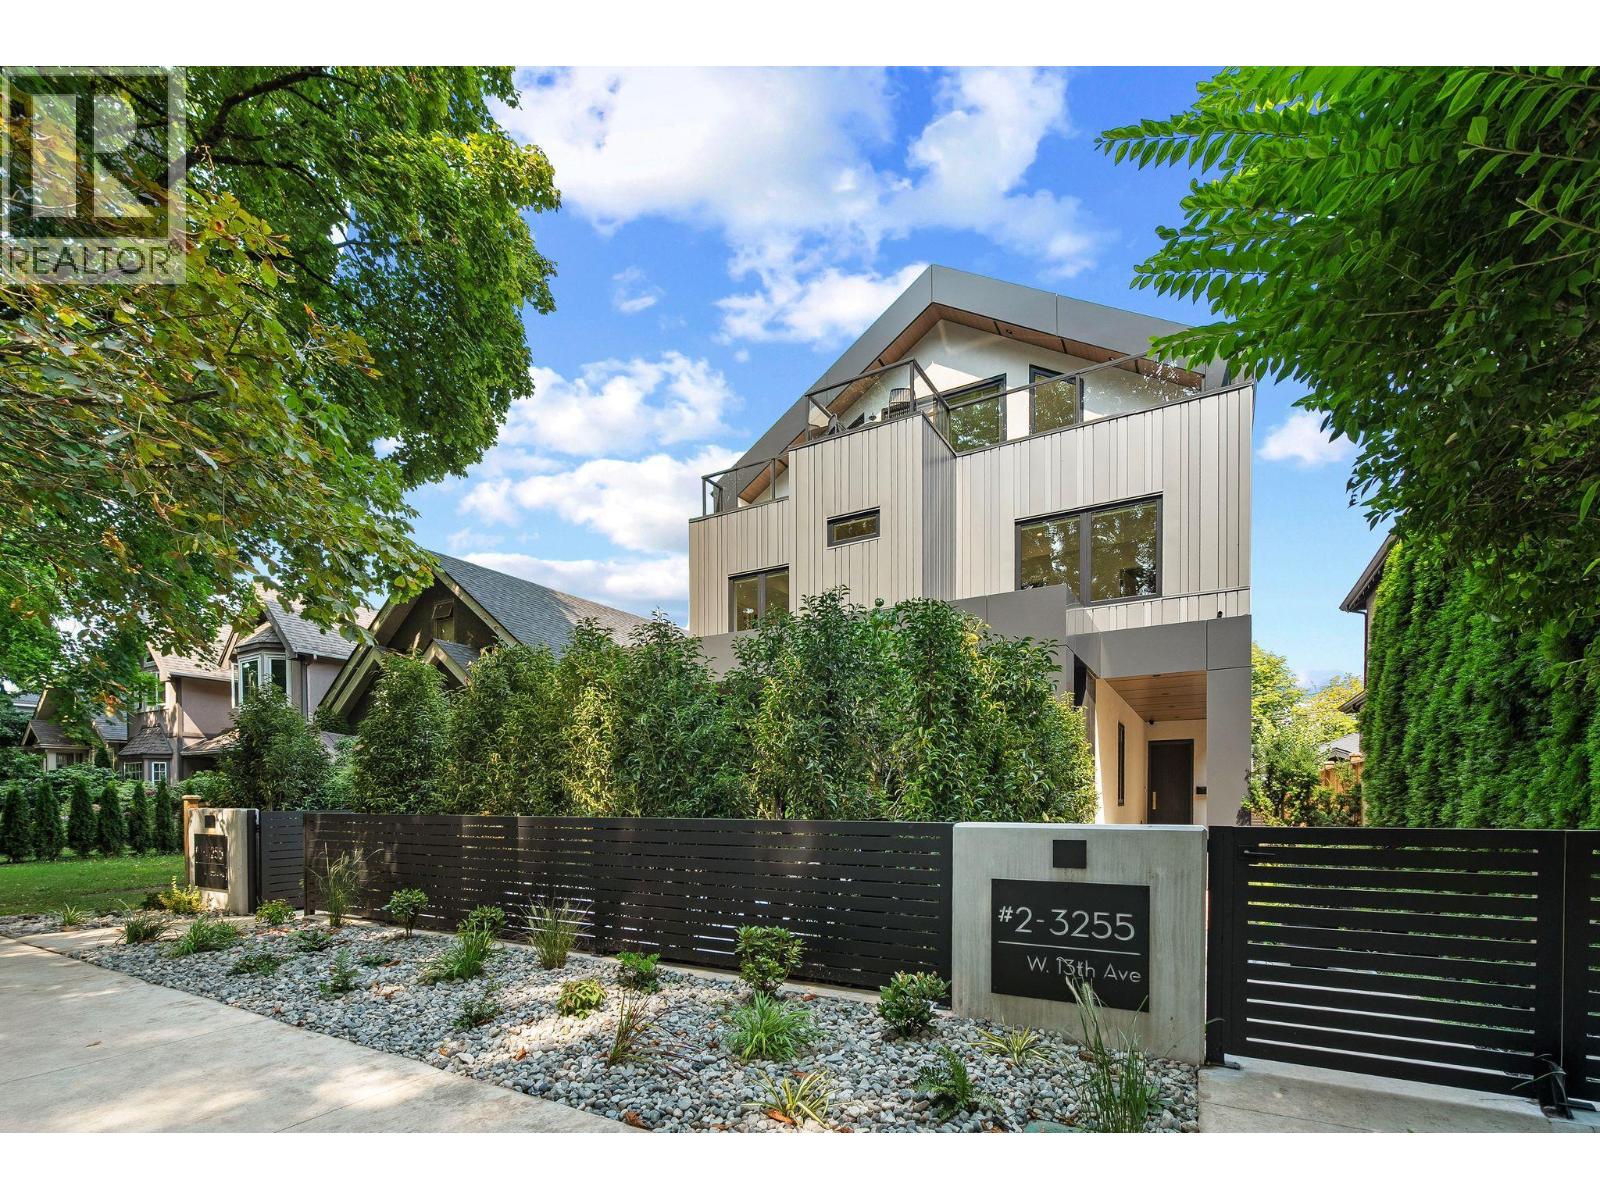 $2,538,000
2 3255 W 13th Ave. · 3bd/4ba · 1880sf
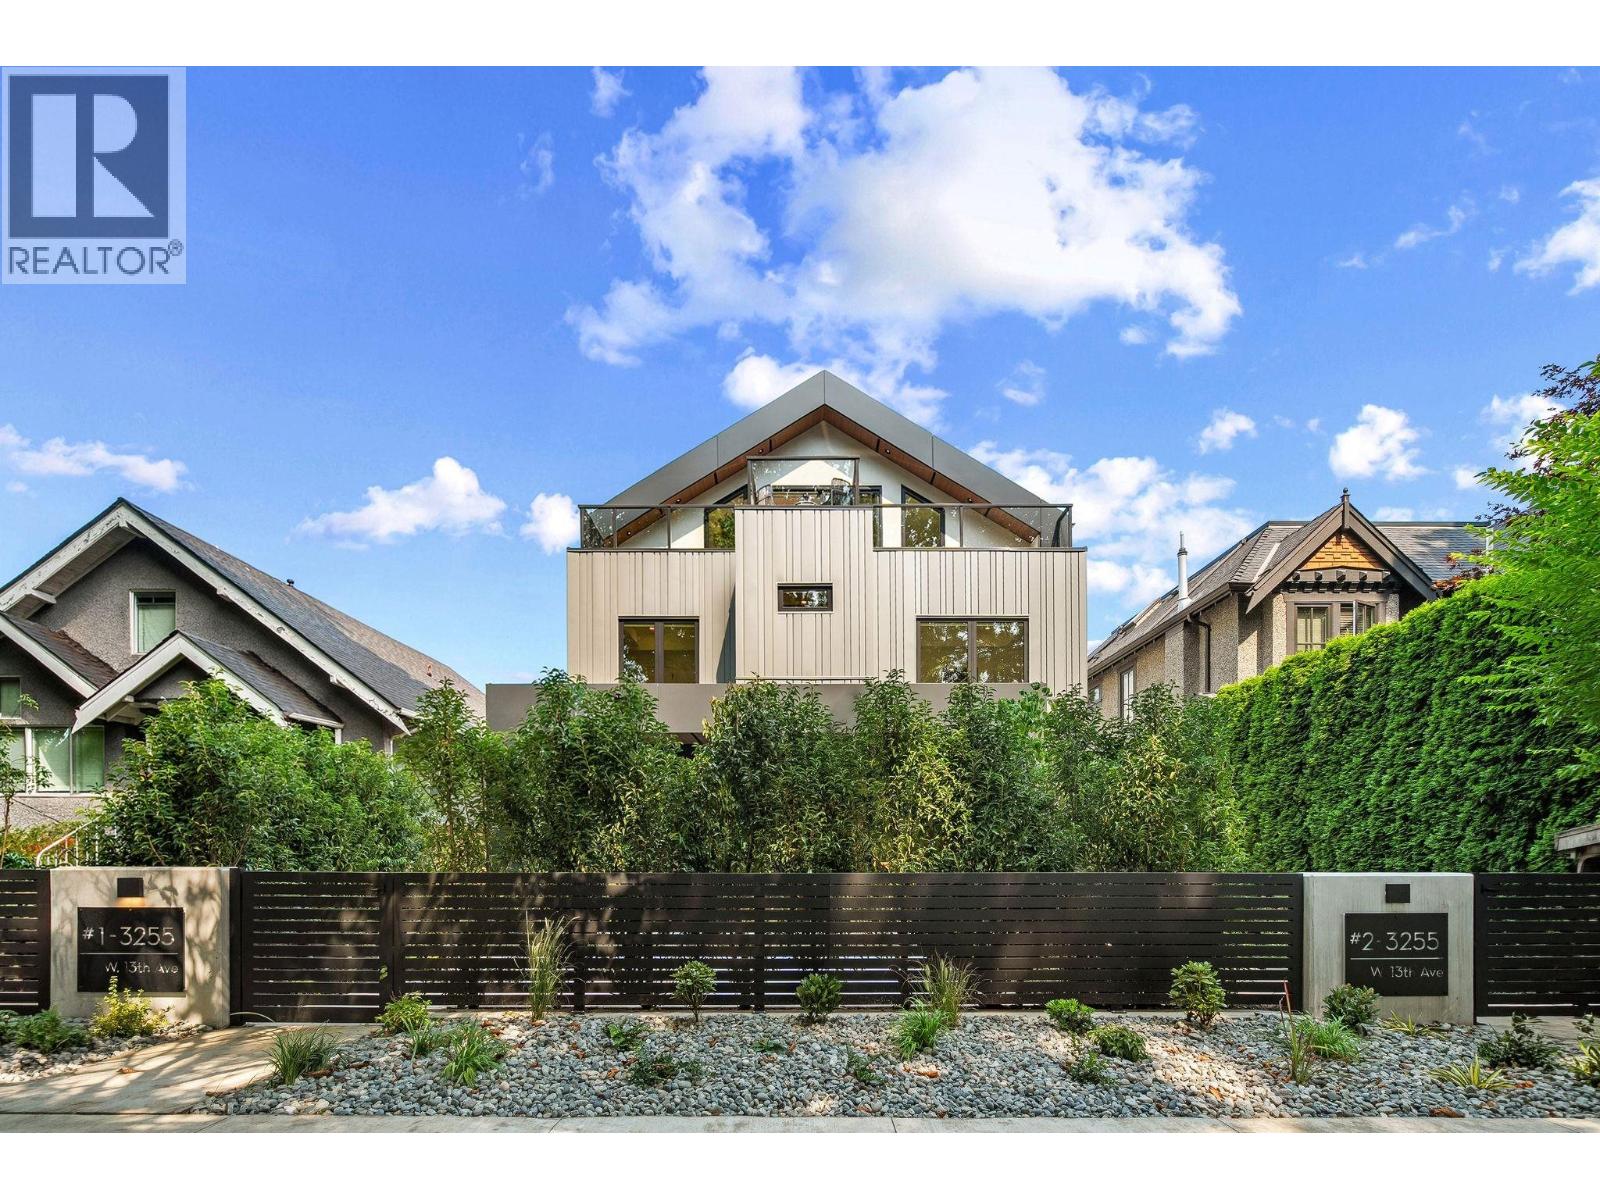 $2,538,000
1 3255 W 13th Ave. · 3bd/4ba · 1930sf
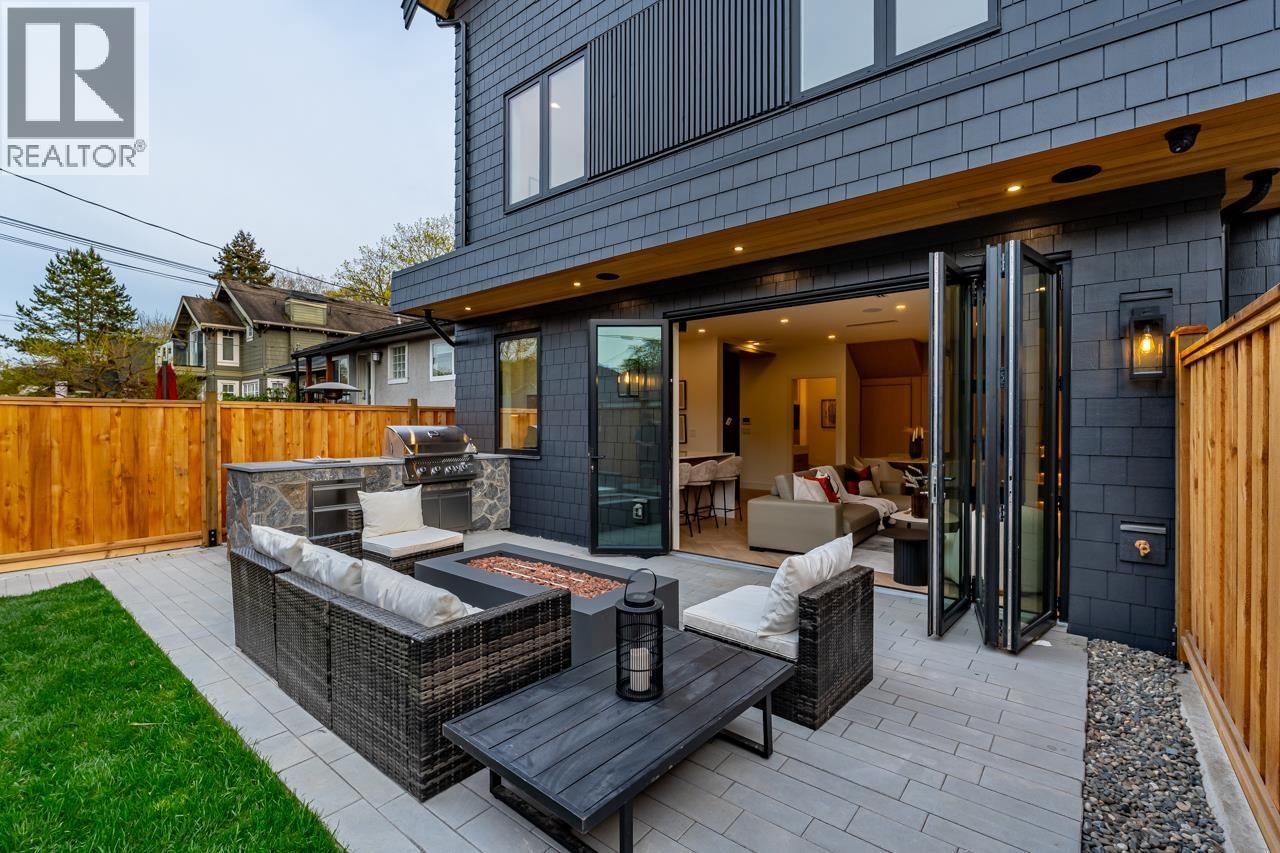 $2,598,000
2 3345 W 13th Ave. · 3bd/4ba · 1647sf
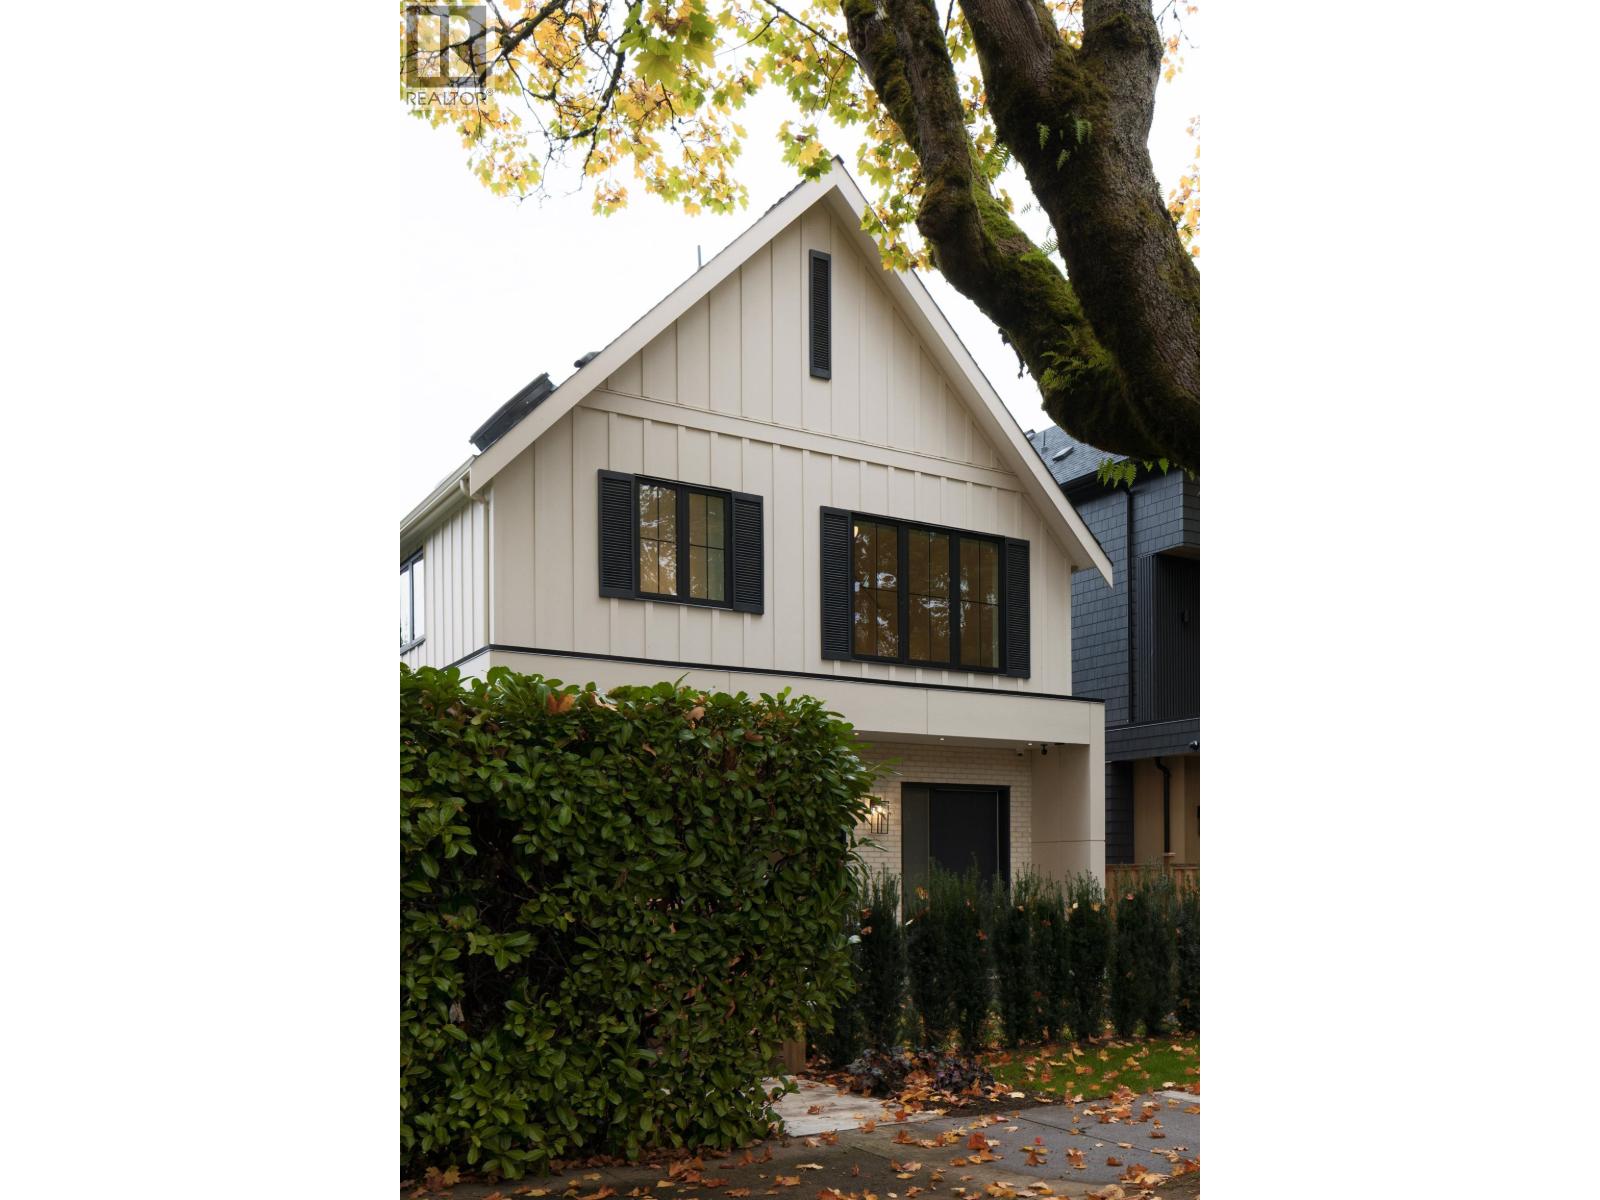 $2,650,000
2 3351 W 13th Ave. · 3bd/3ba · 1461sf
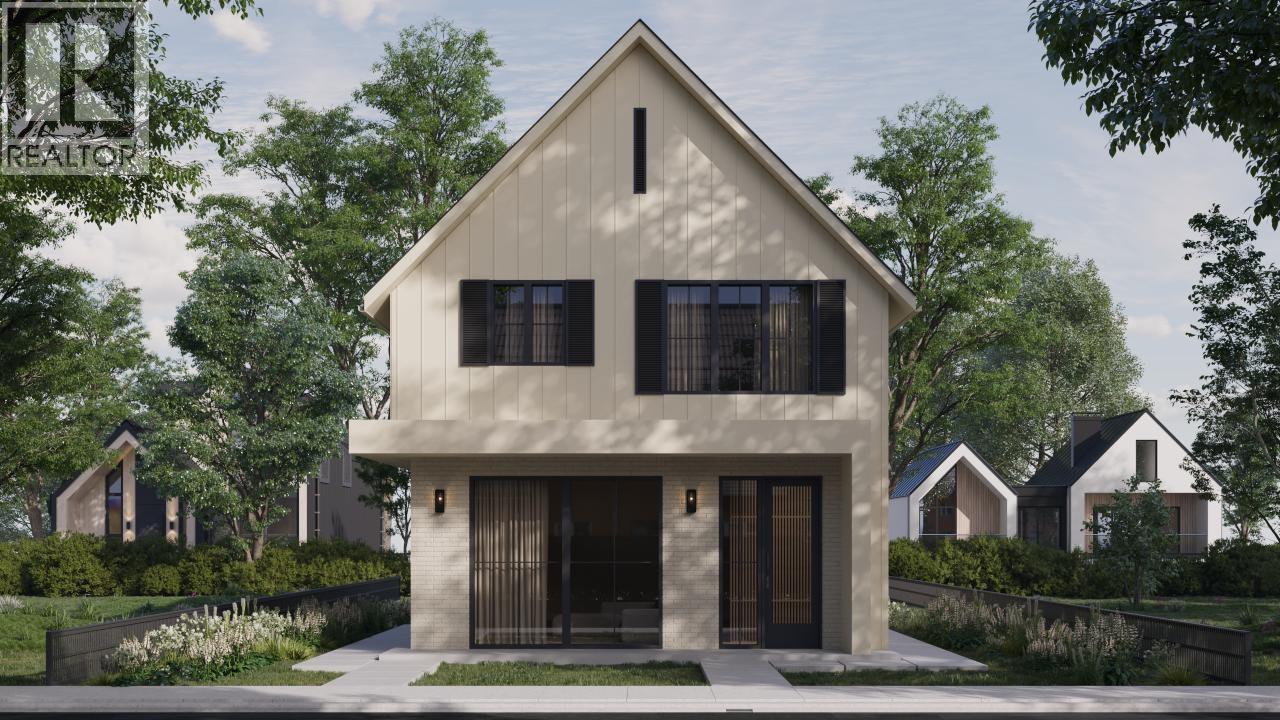 $2,680,000
1 3351 W 13th Ave. · 3bd/3ba · 1454sf
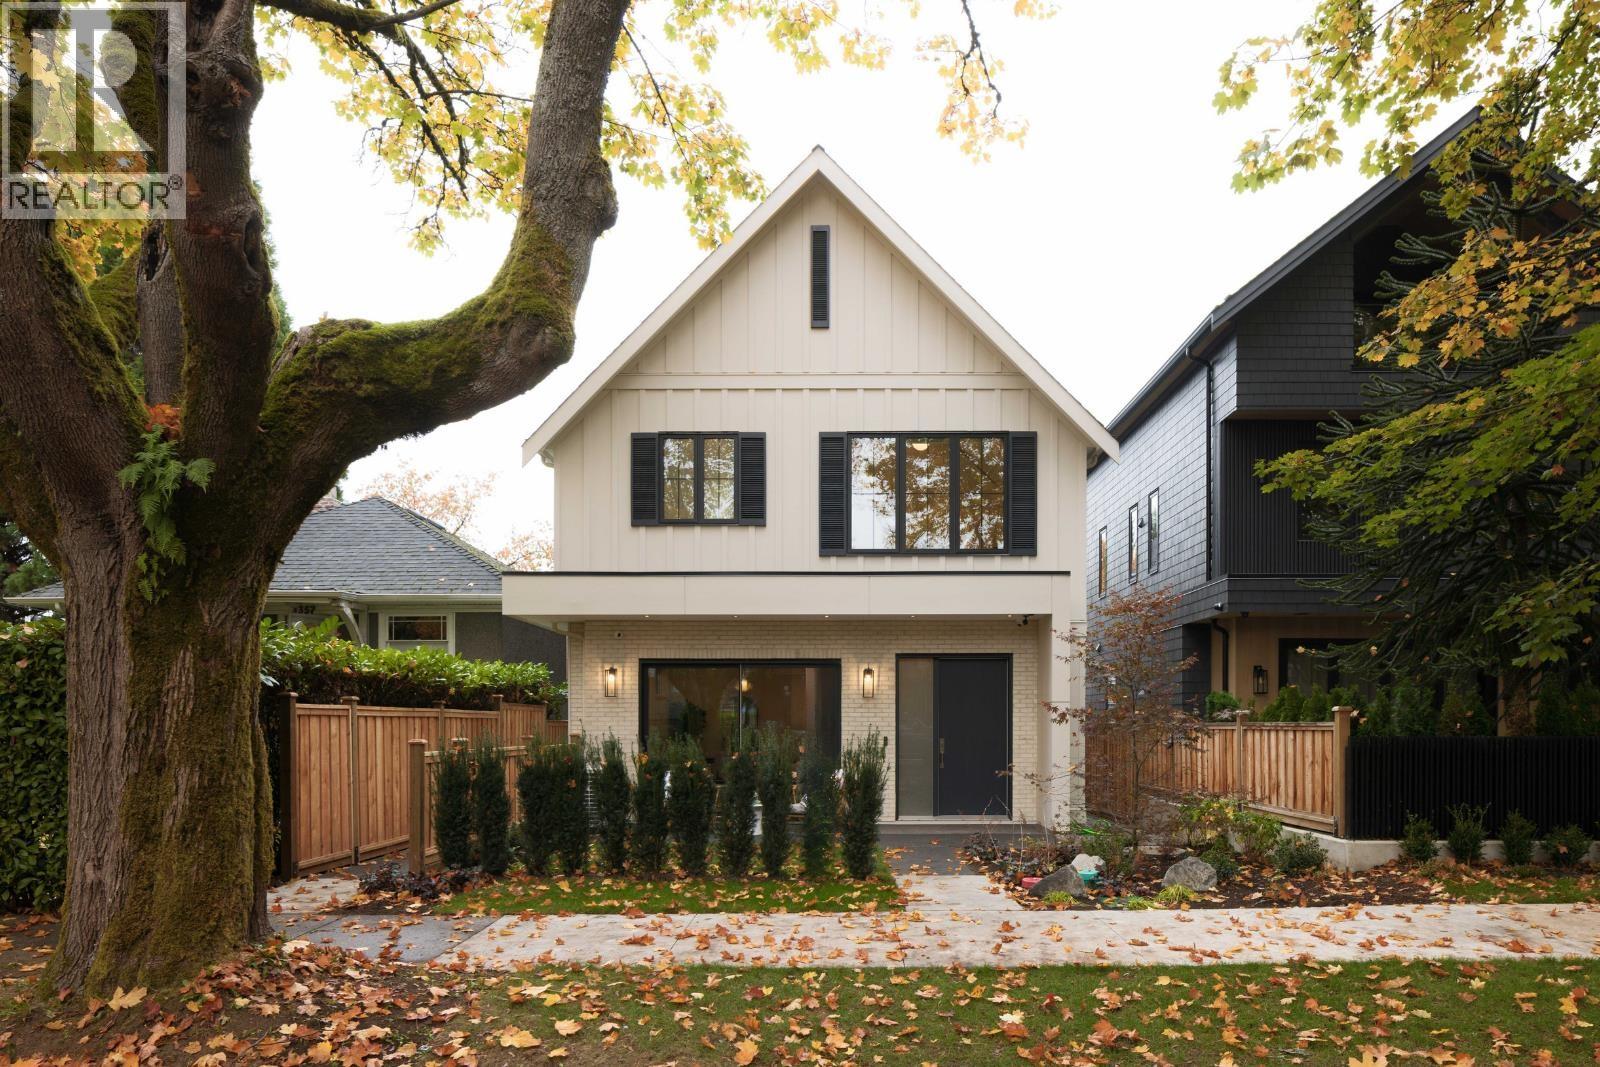 $2,599,900
1 3351 W 13th Ave. · 3bd/3ba · 1454sf
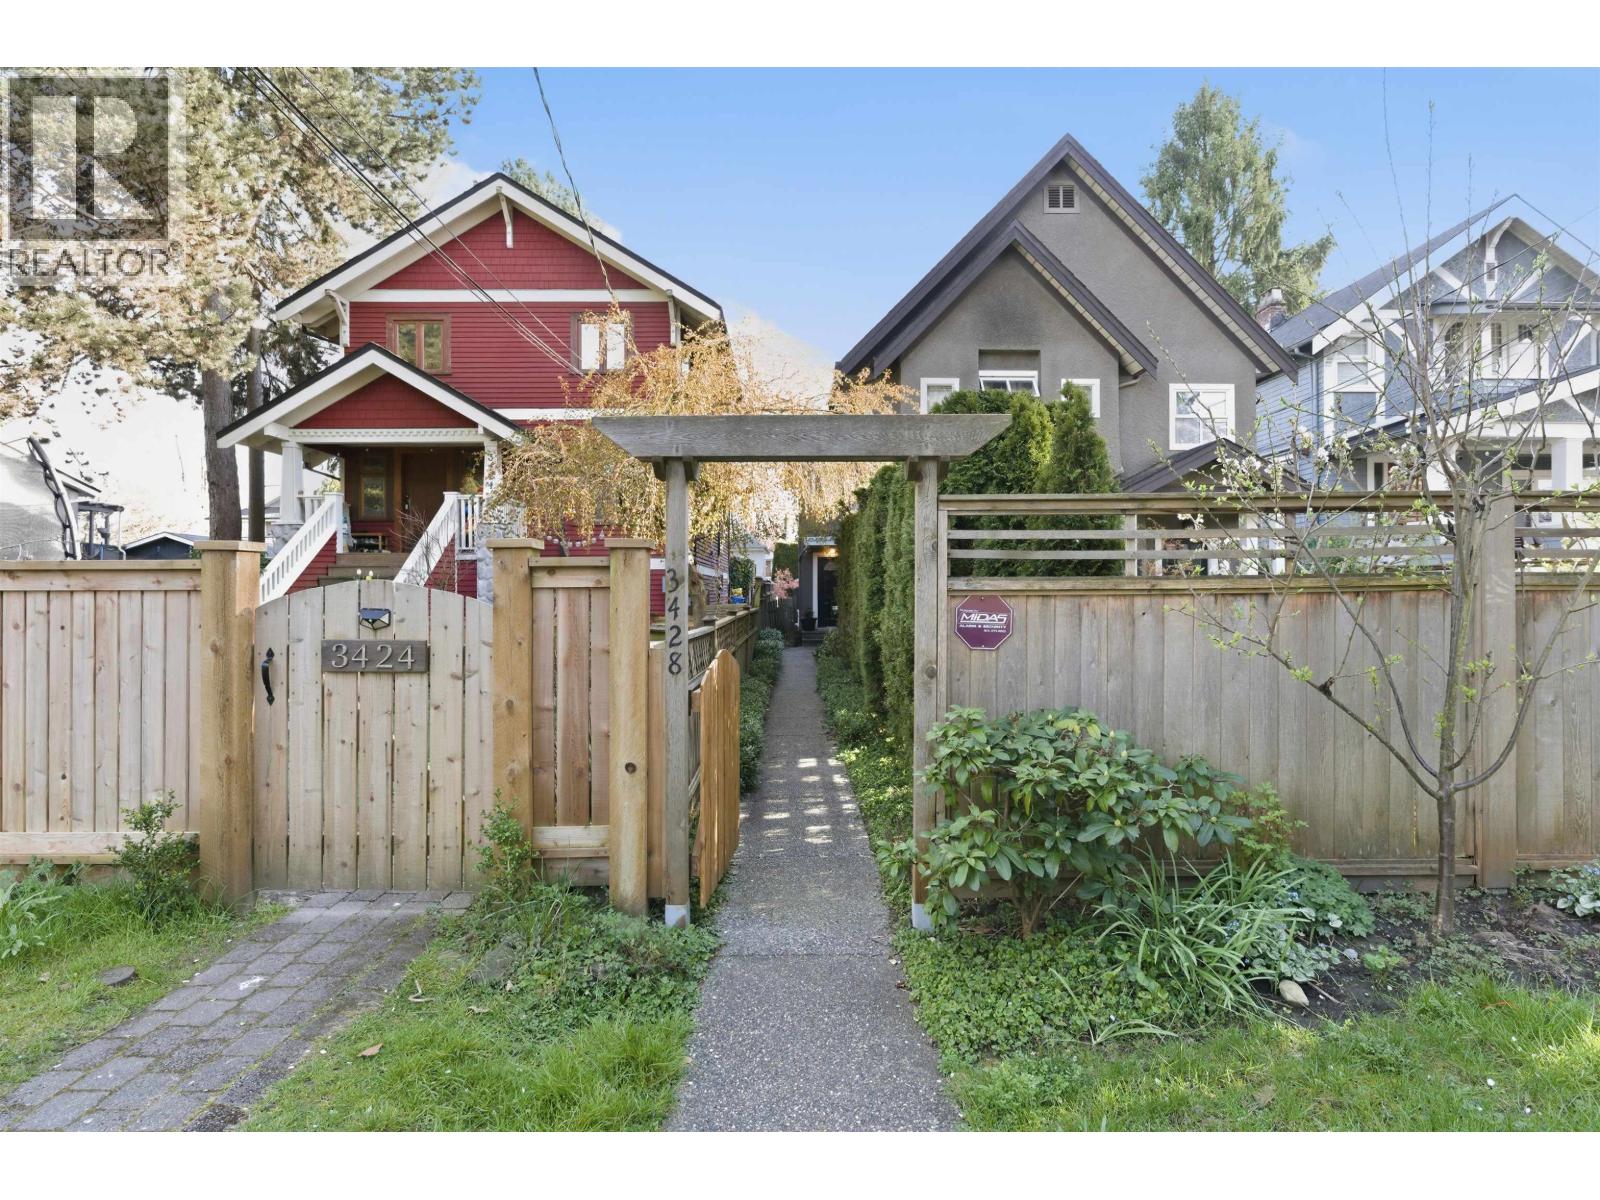 $1,549,000
3428 W 7th Ave. · 2bd/2ba · 1248sf
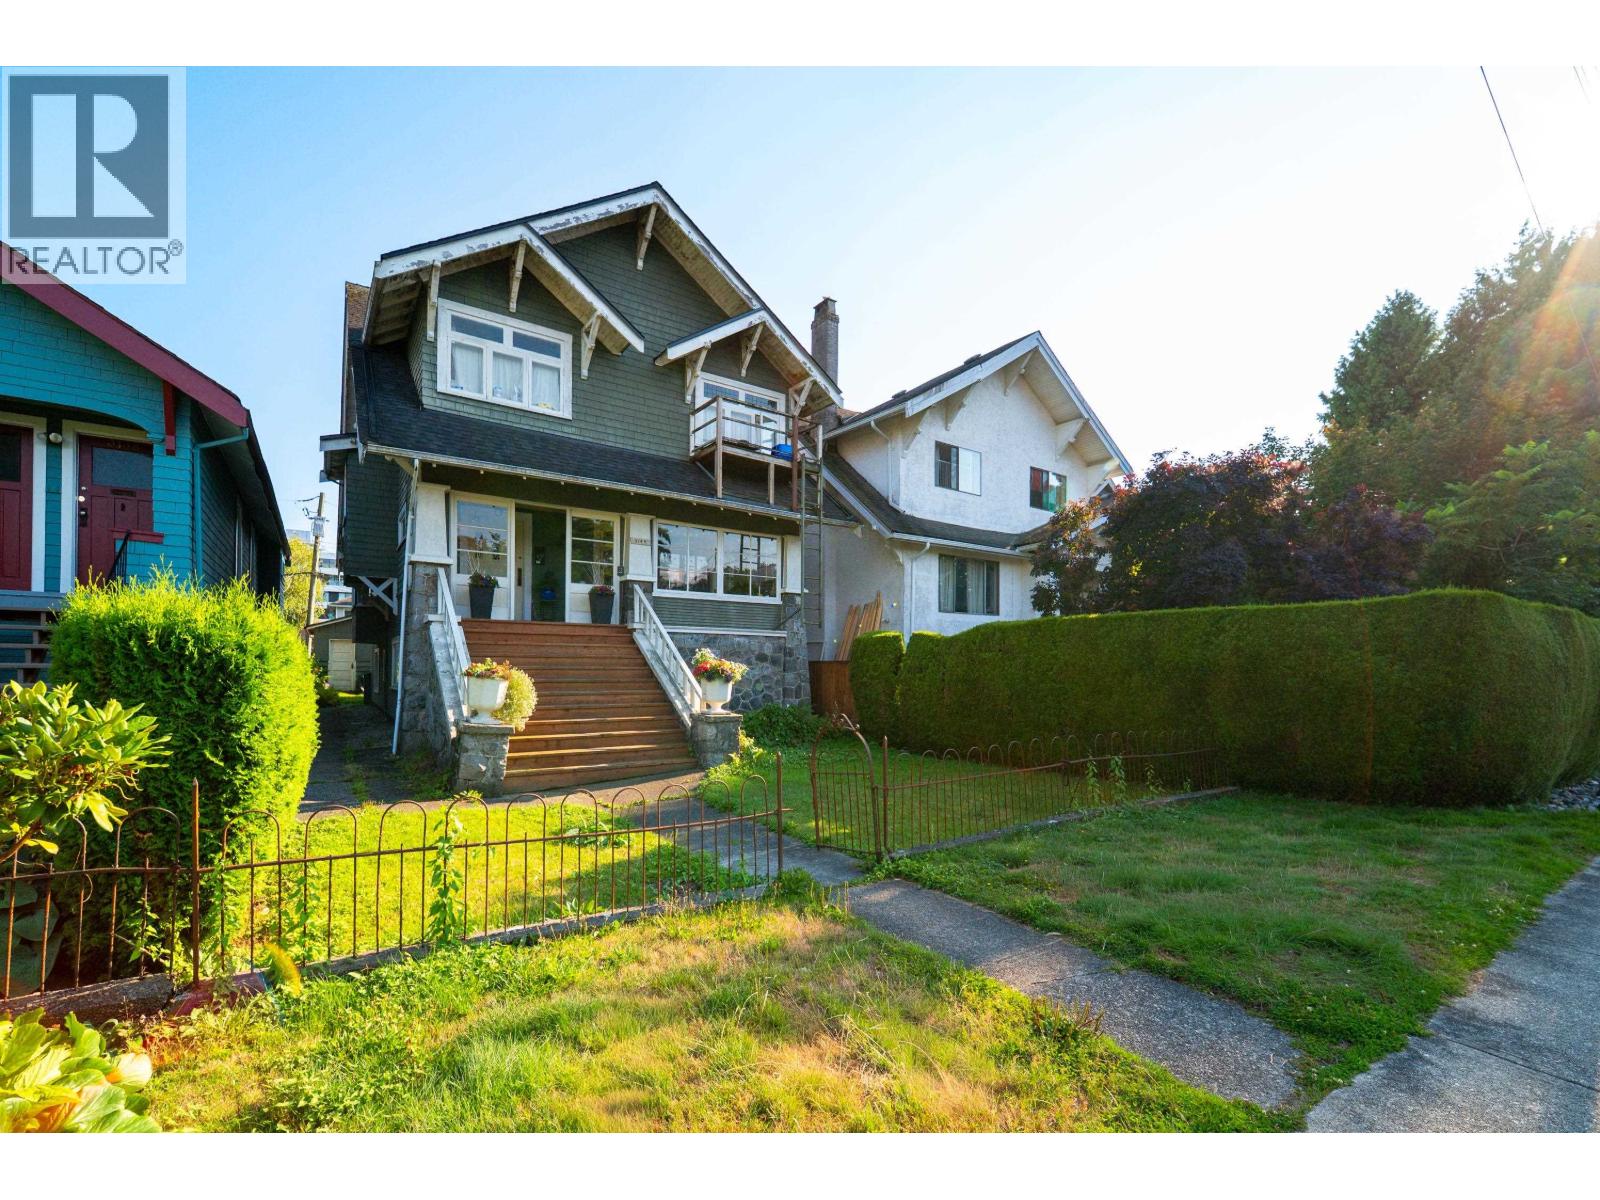 $2,298,000
3144 W 7th Ave. · 4bd/3ba · 3067sf
 $2,298,000
3144 W 7th Ave. · 4bd/3ba · 3067sf
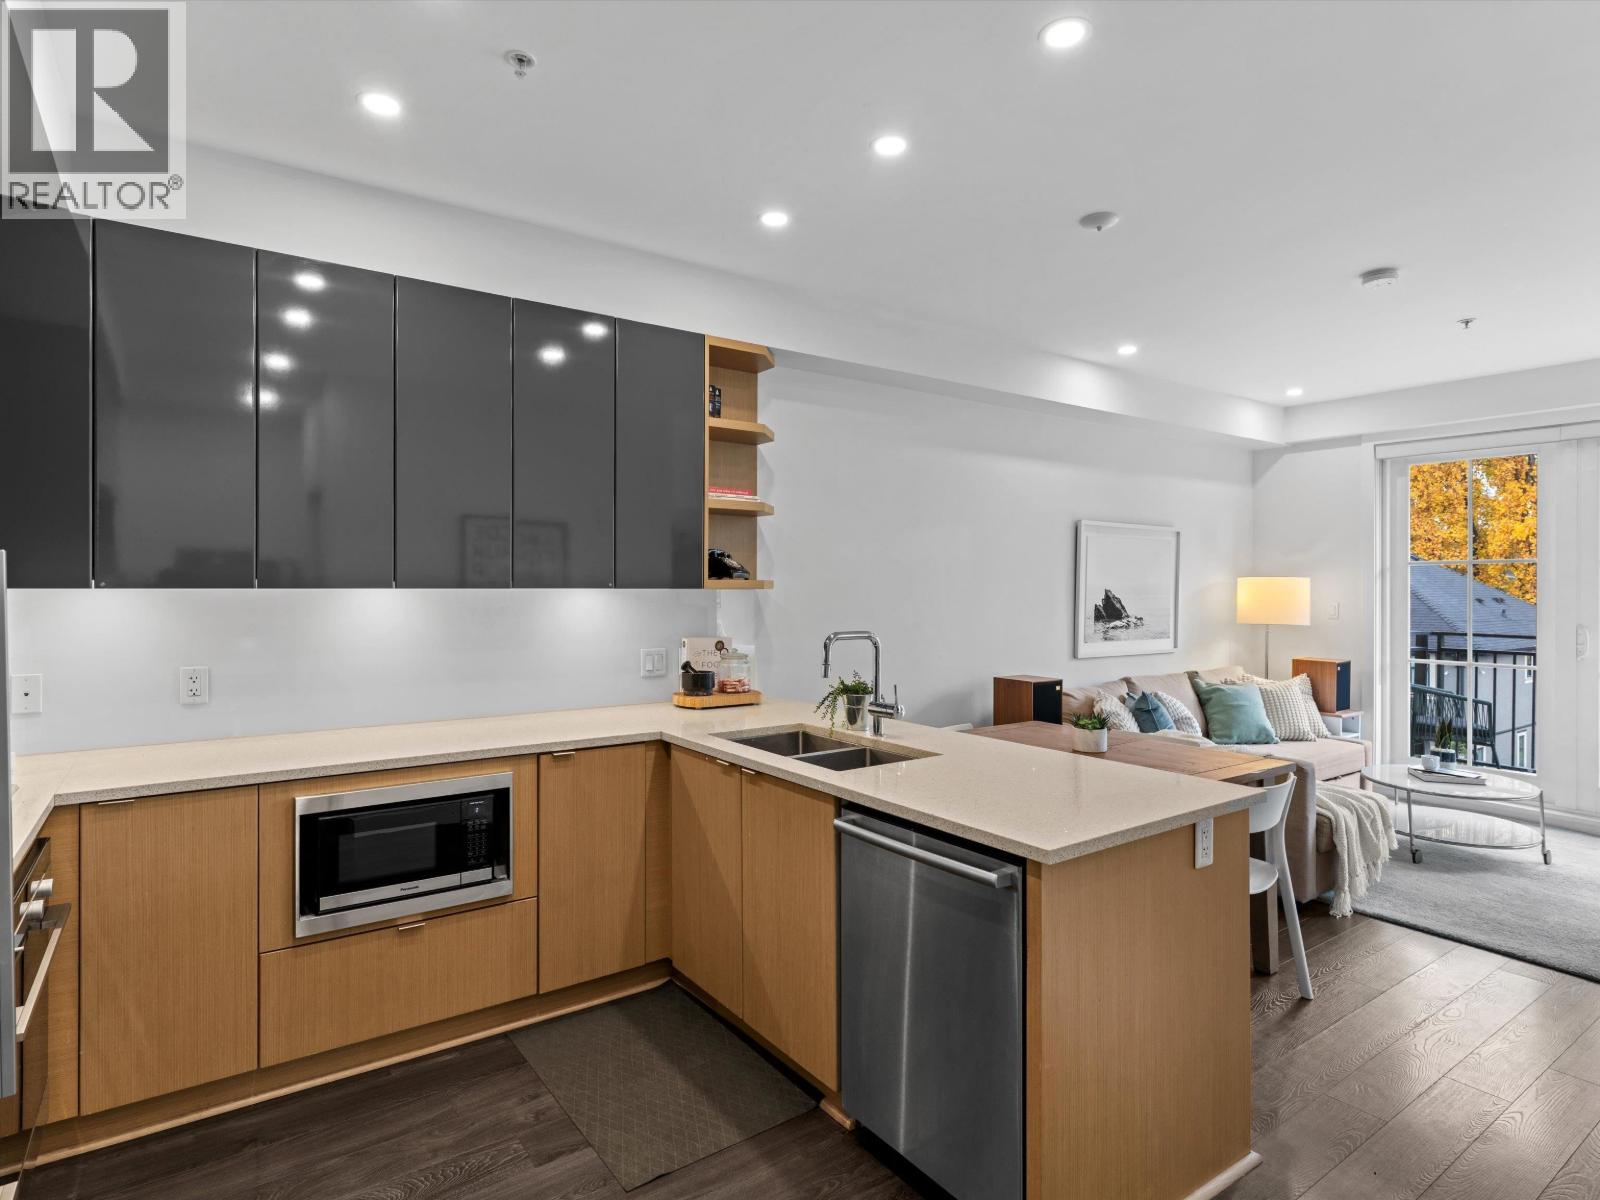 $624,900
302 2528 Collingwood St. · 1bd/1ba · 531sf
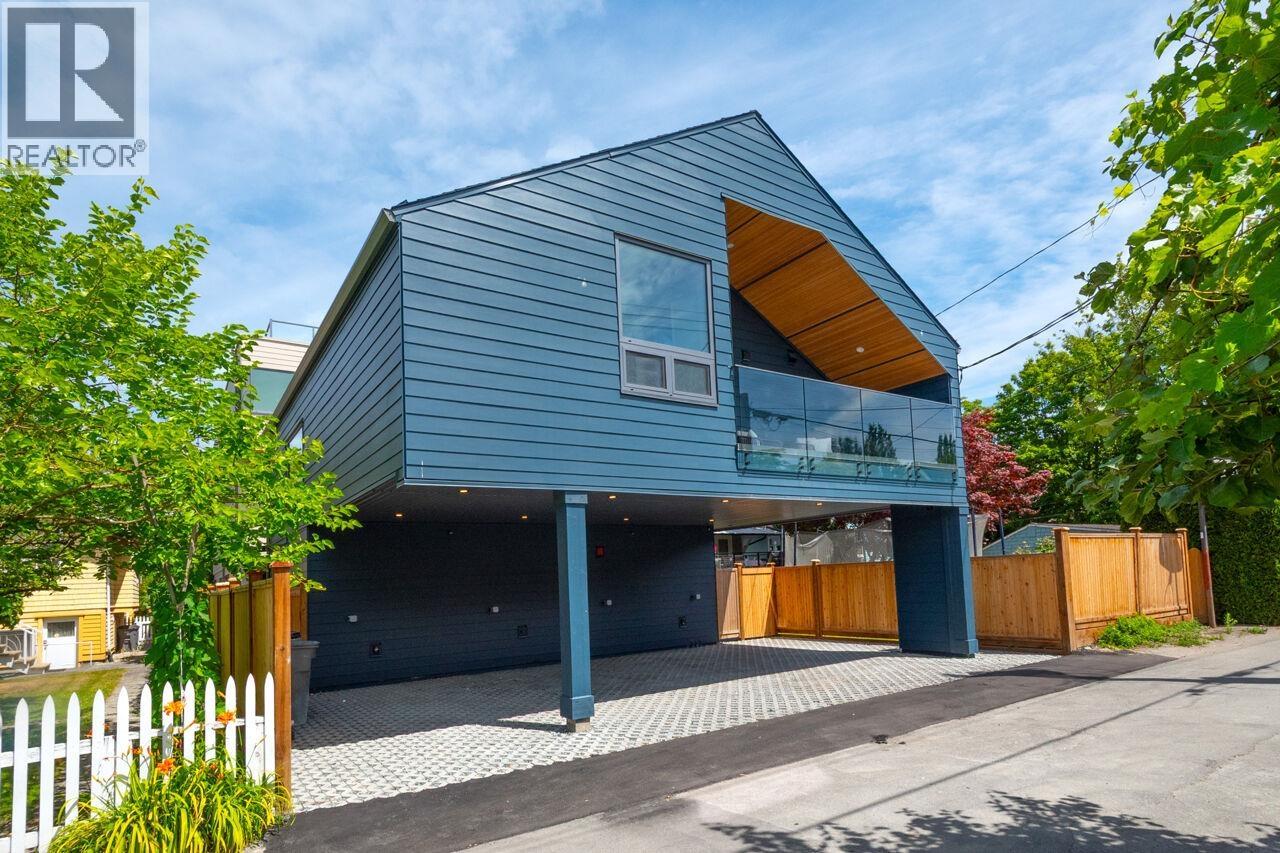 $1,799,900
3122 W 11th Ave. · 2bd/2ba · 1263sf
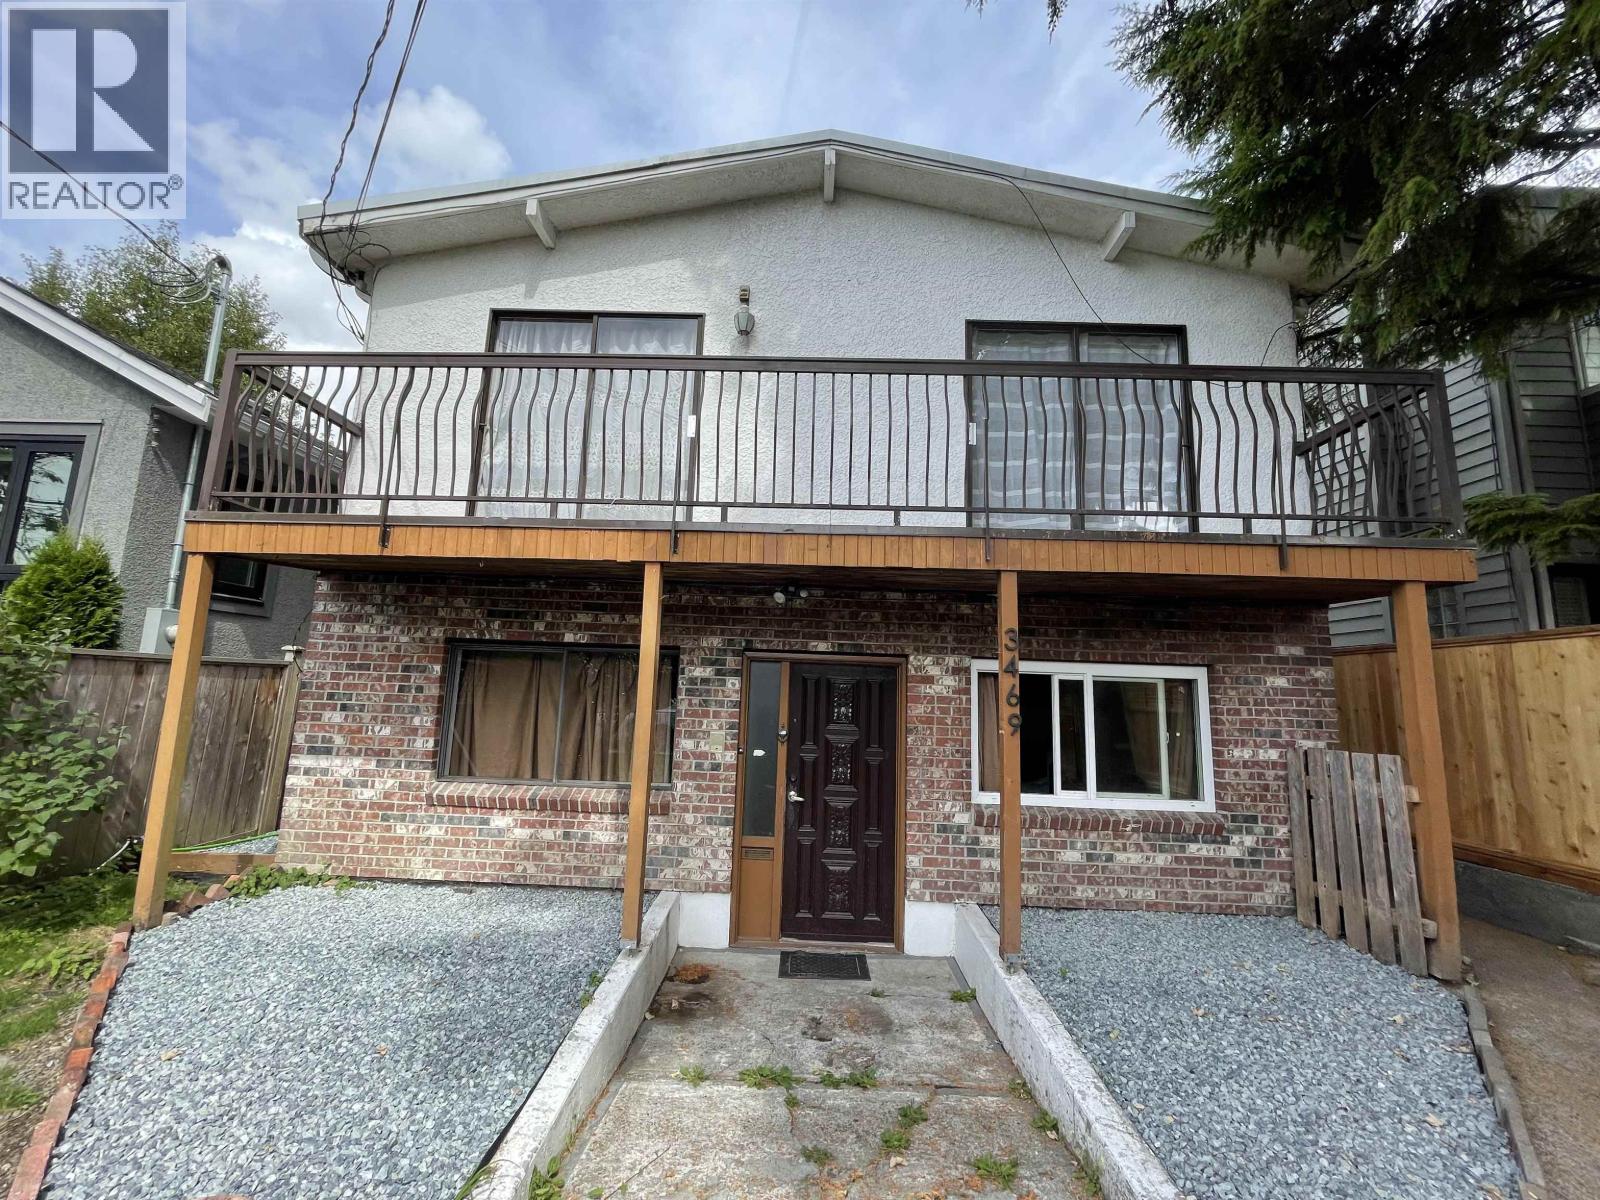 $2,250,000
3469 W 8th Ave. · 5bd/3ba · 2332sf
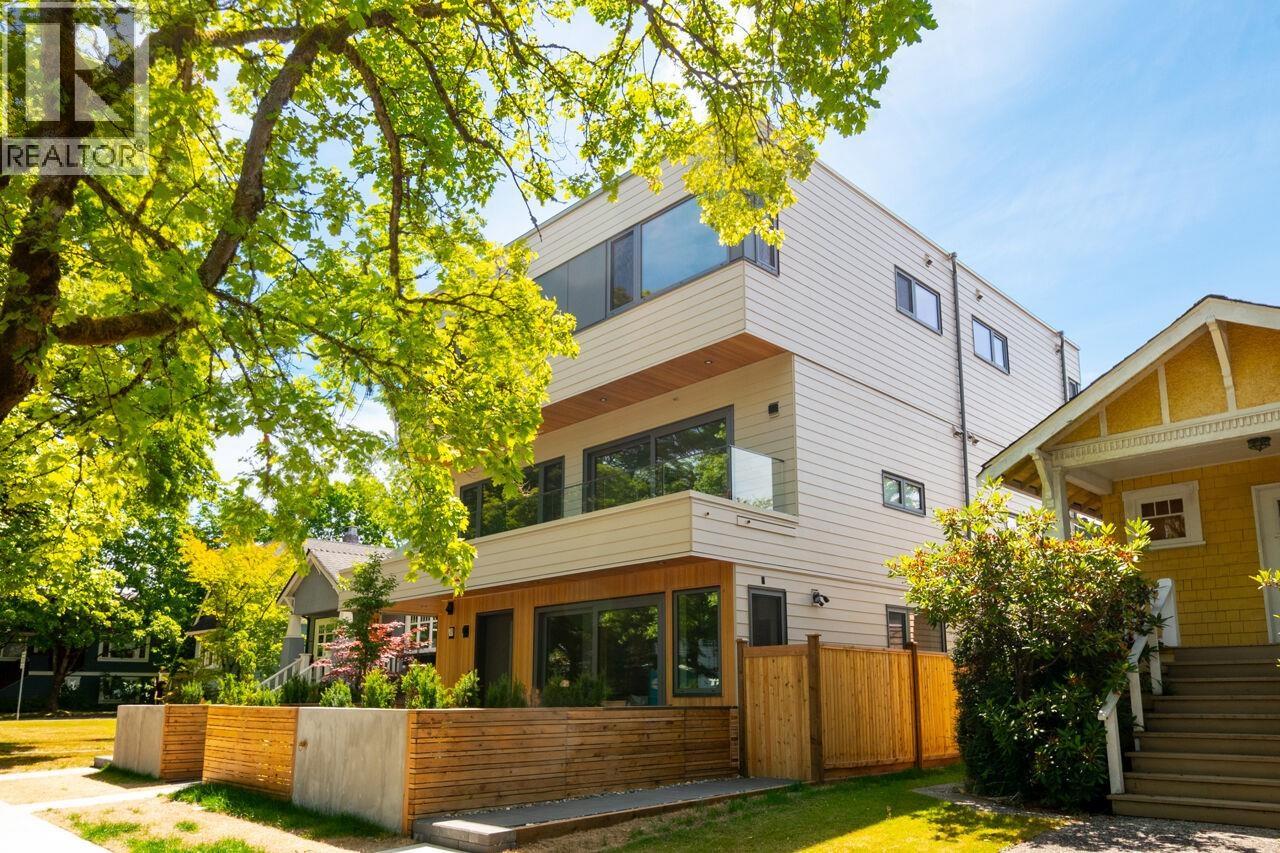 $1,809,900
3 3120 W 11th Ave. · 2bd/2ba · 1205sf
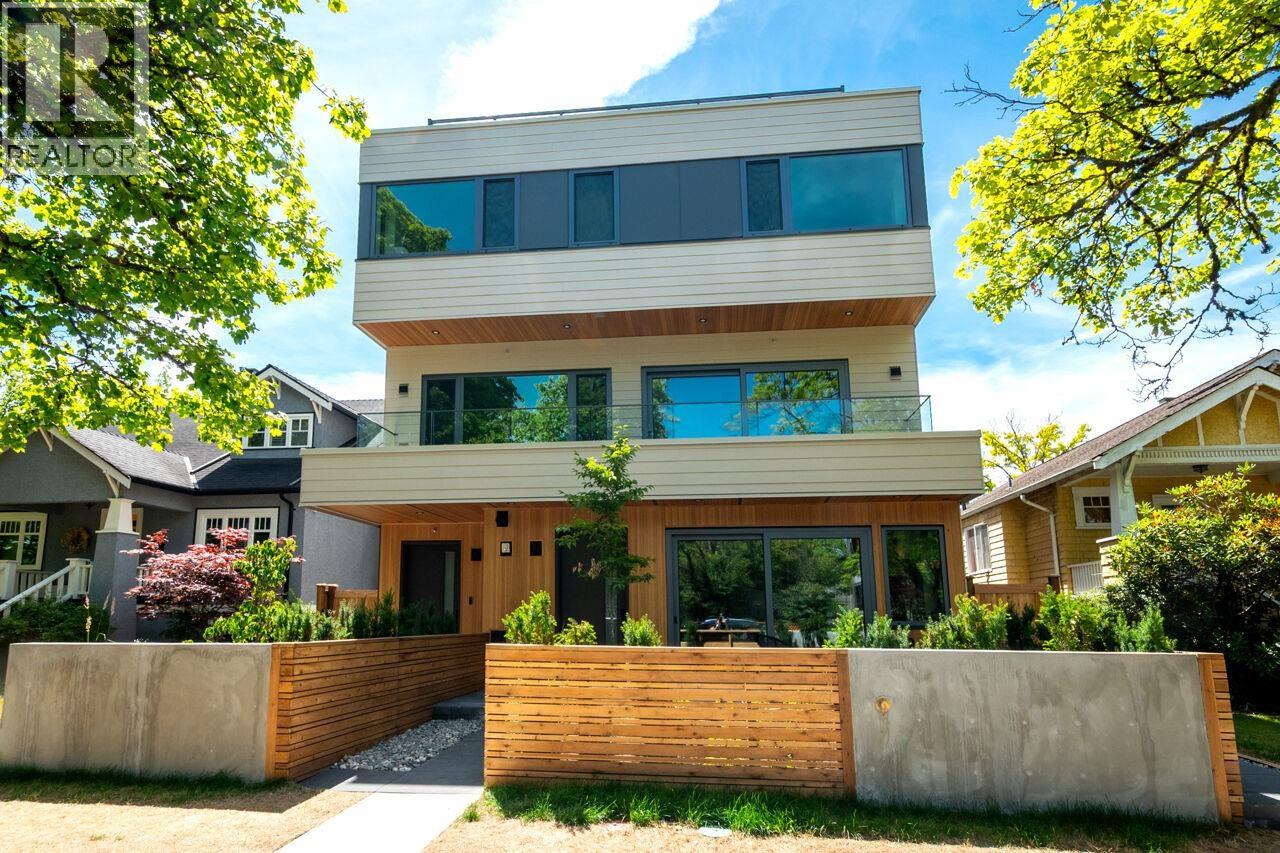 $2,199,900
1 3120 W 11th Ave. · 3bd/3ba · 1649sf
 $1,998,000
3481 W 10th Ave. · 5bd/3ba · 2320sf
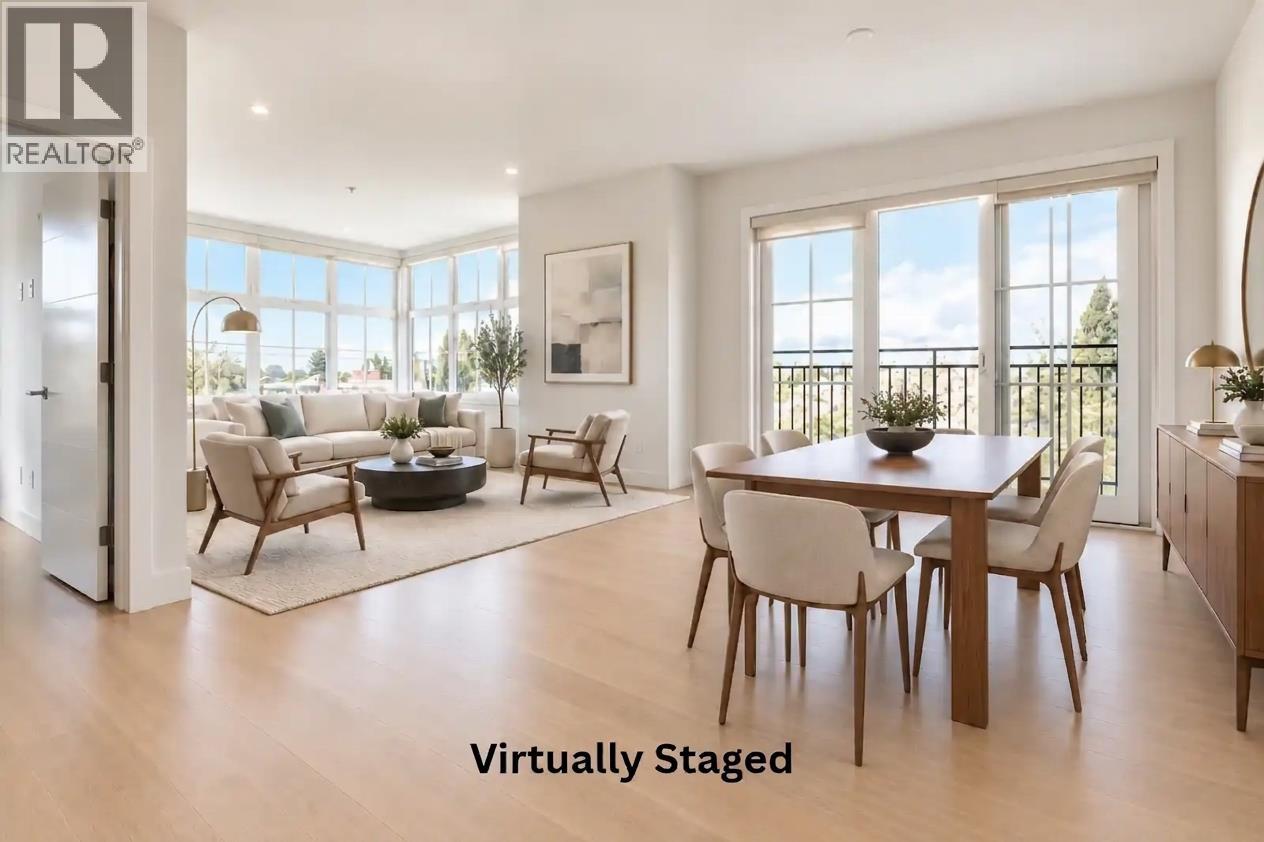 $1,558,800
Ph7 2528 Collingwood St. · 3bd/2ba · 1298sf
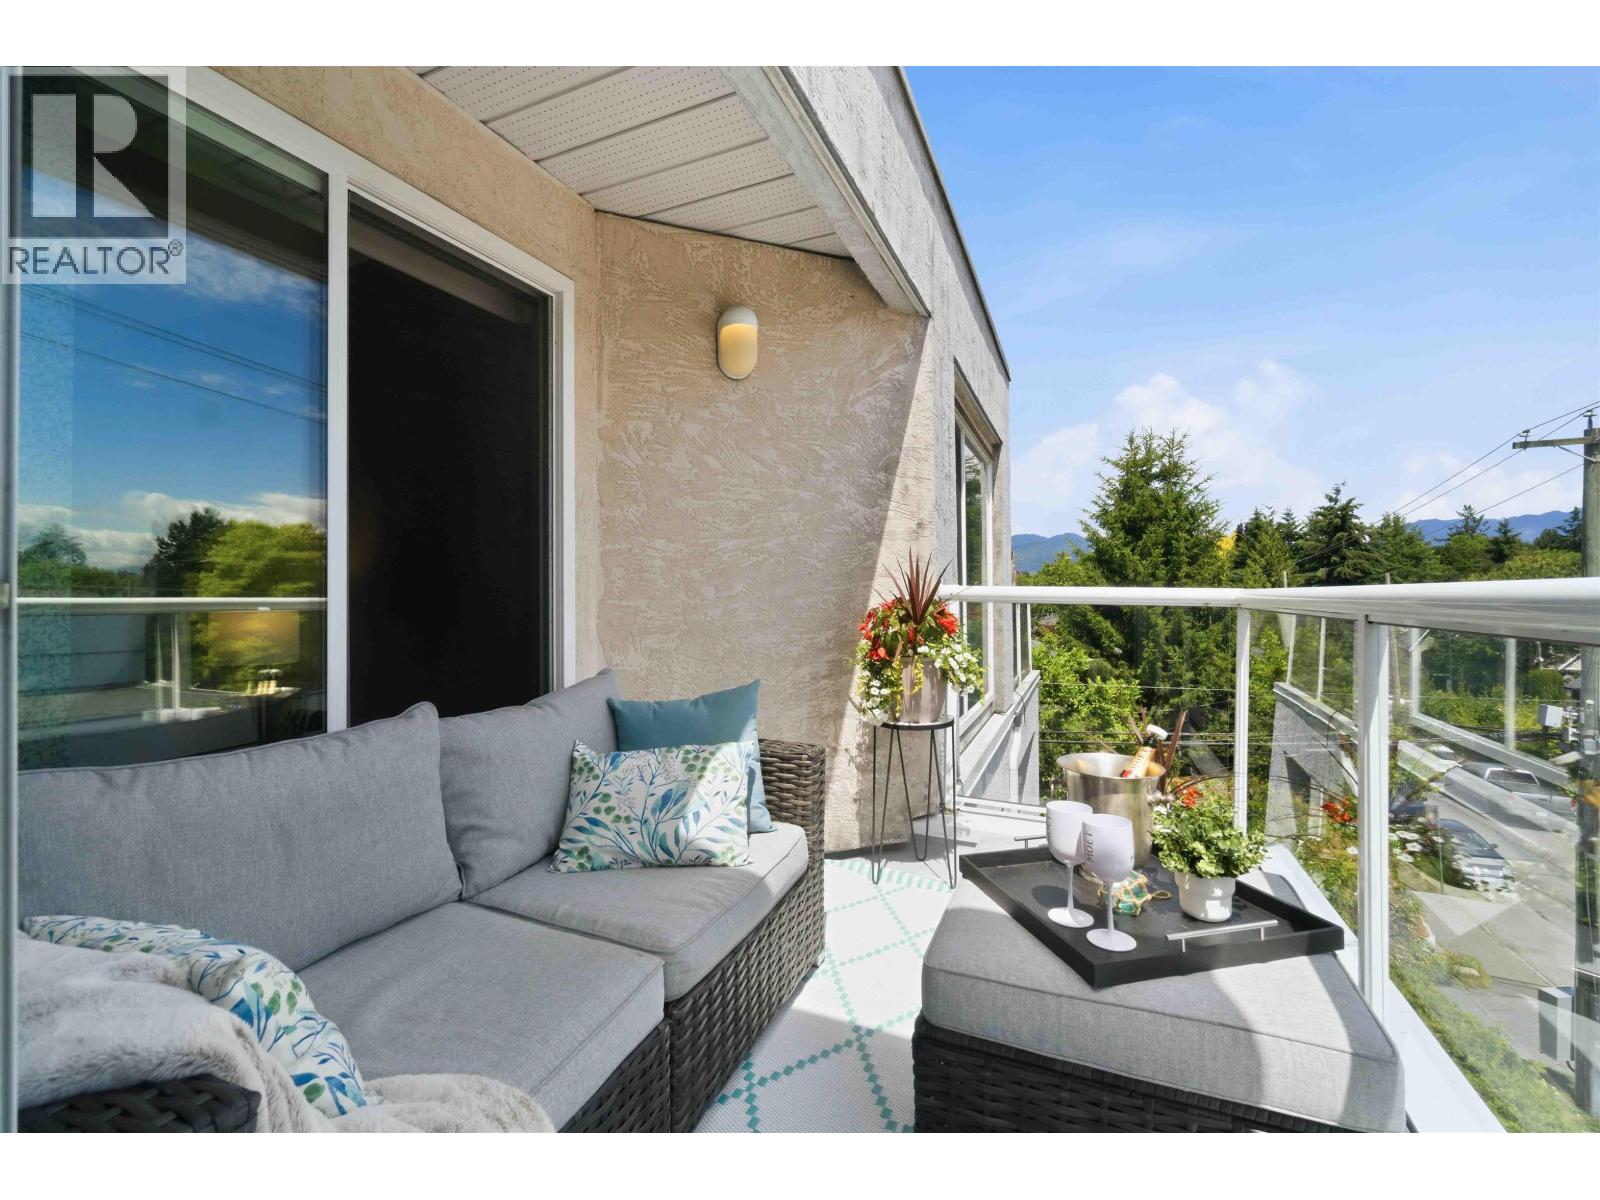 $649,000
402 3505 W Broadway · 1bd/1ba · 659sf
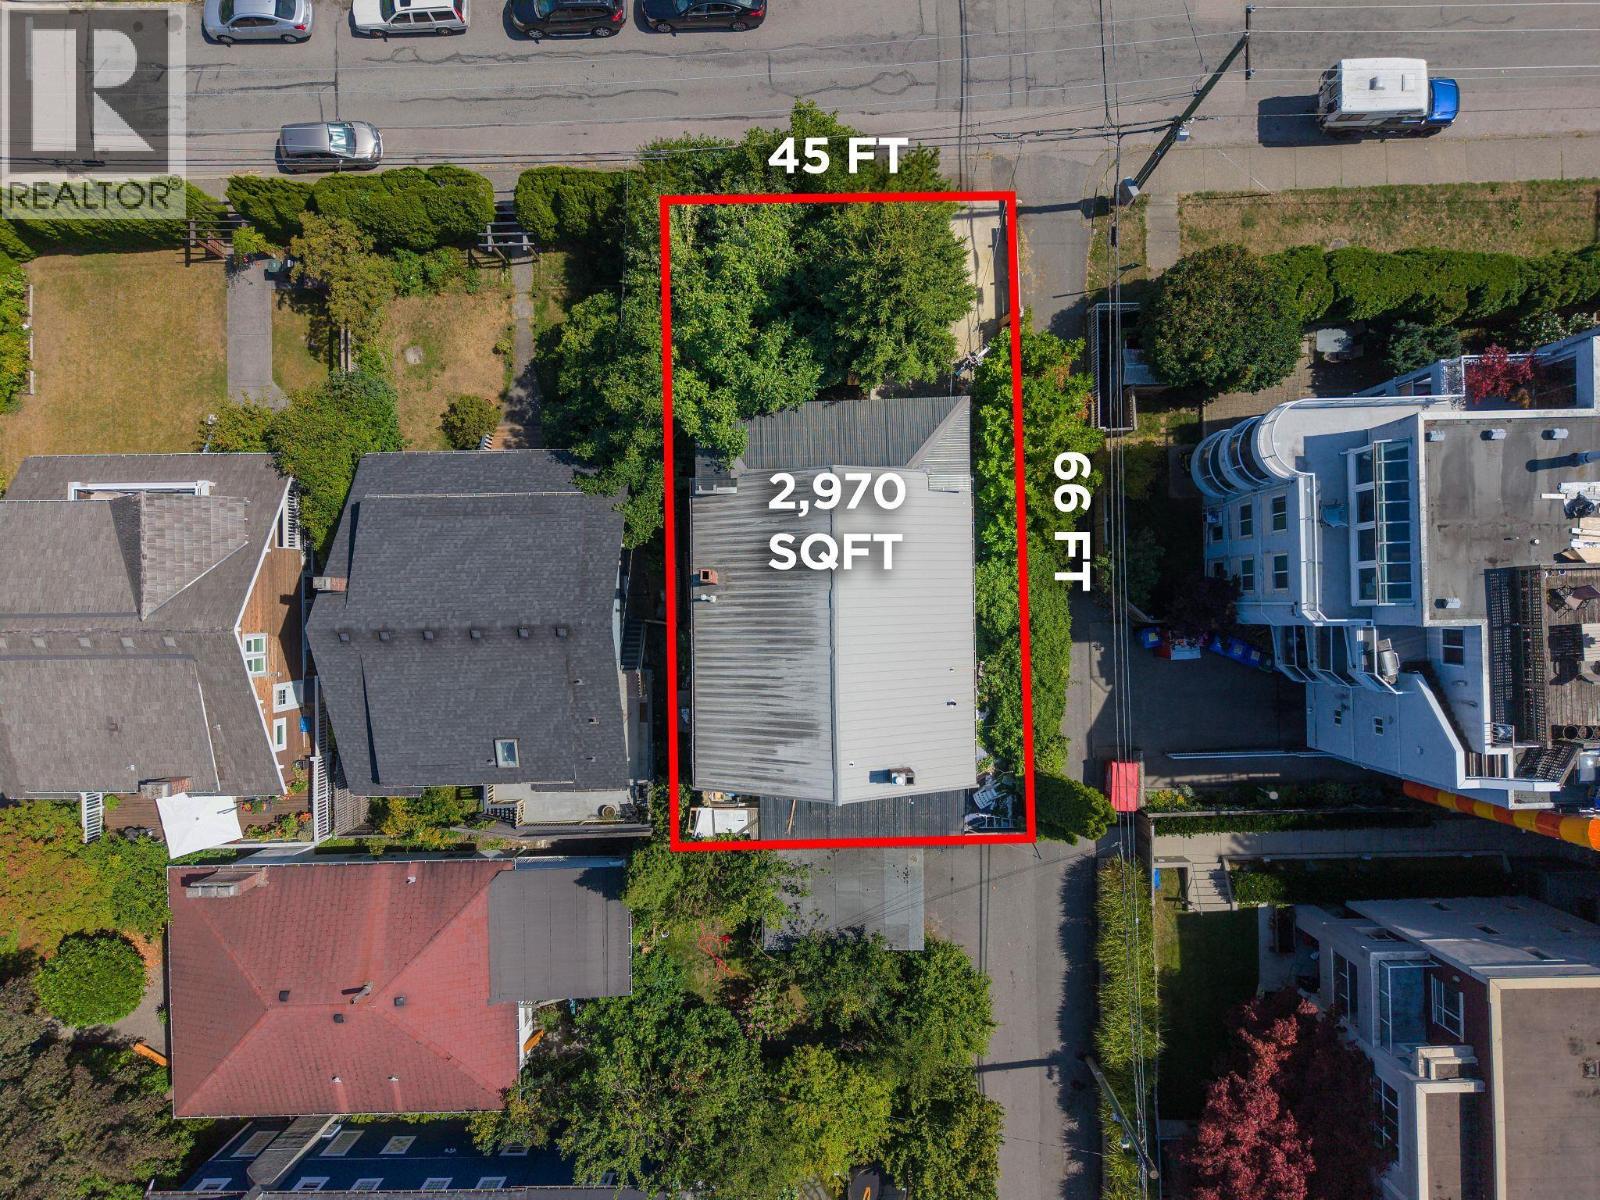 $1,574,000
2413 Collingwood St. · 7bd/3ba · 2325sf
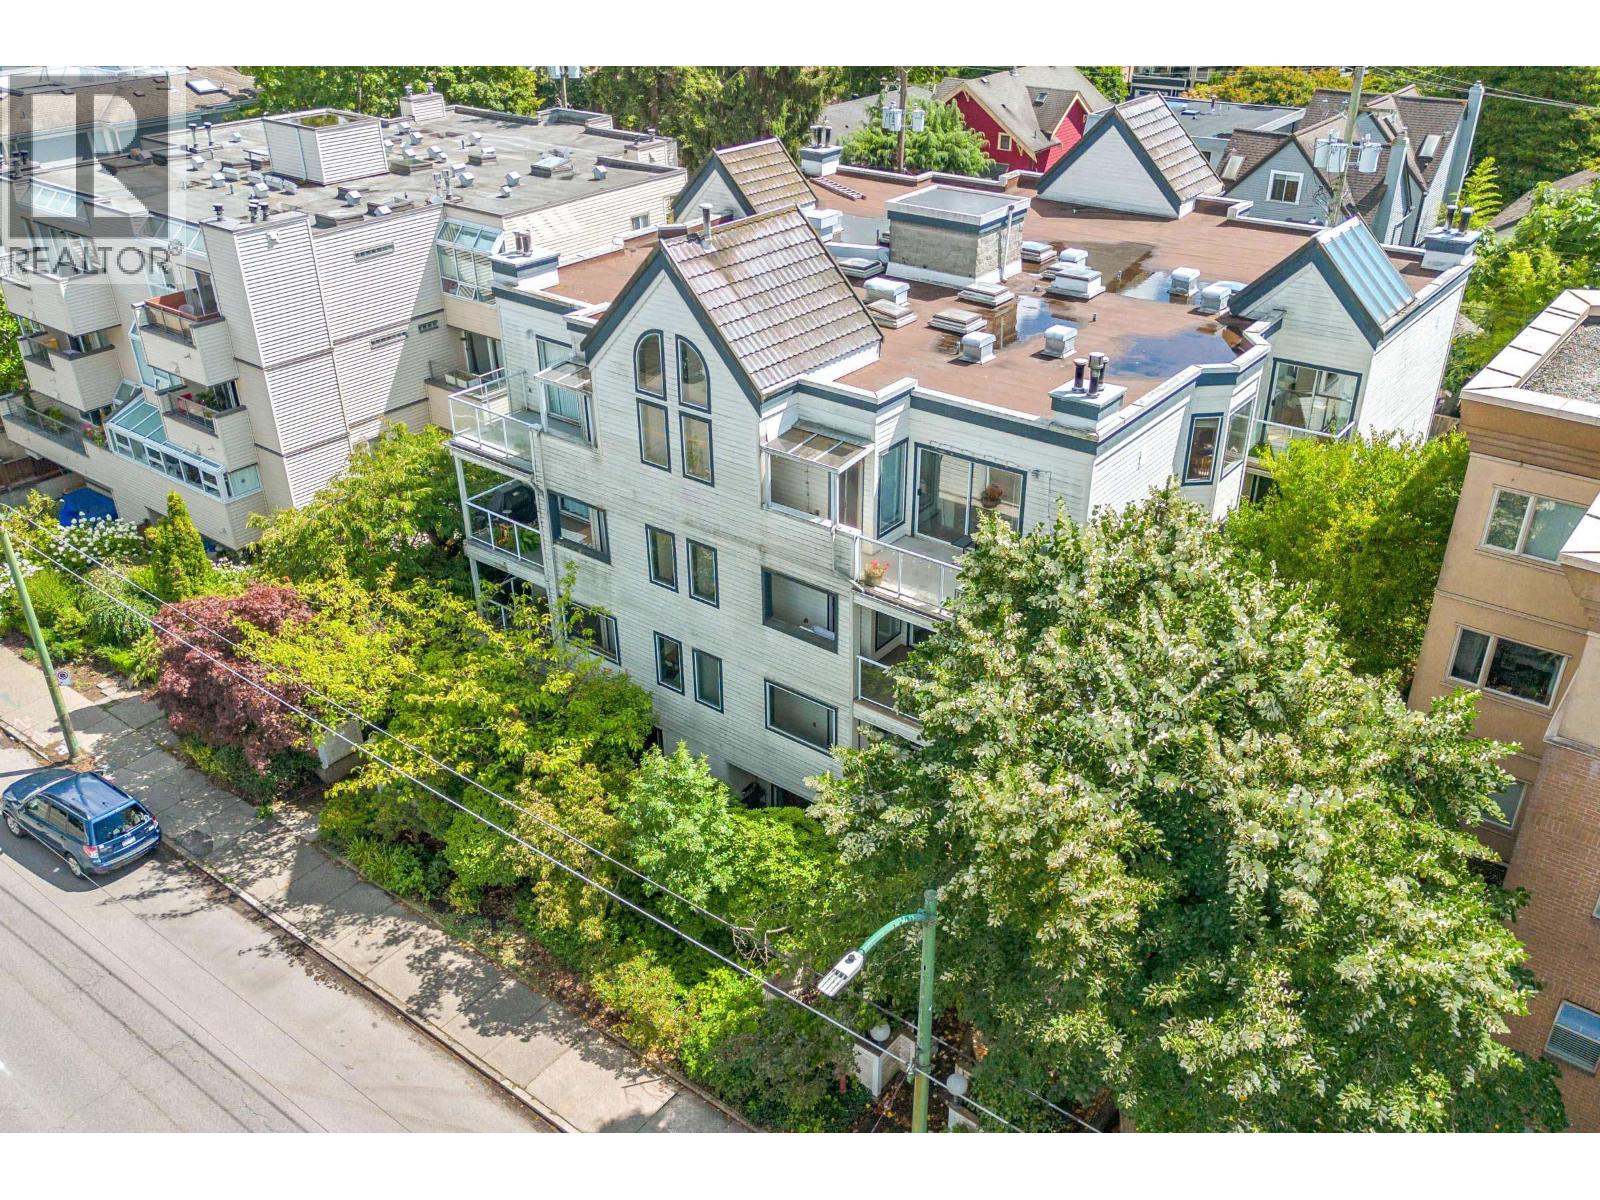 $749,900
101 3270 W 4th Ave. · 2bd/2ba · 888sf
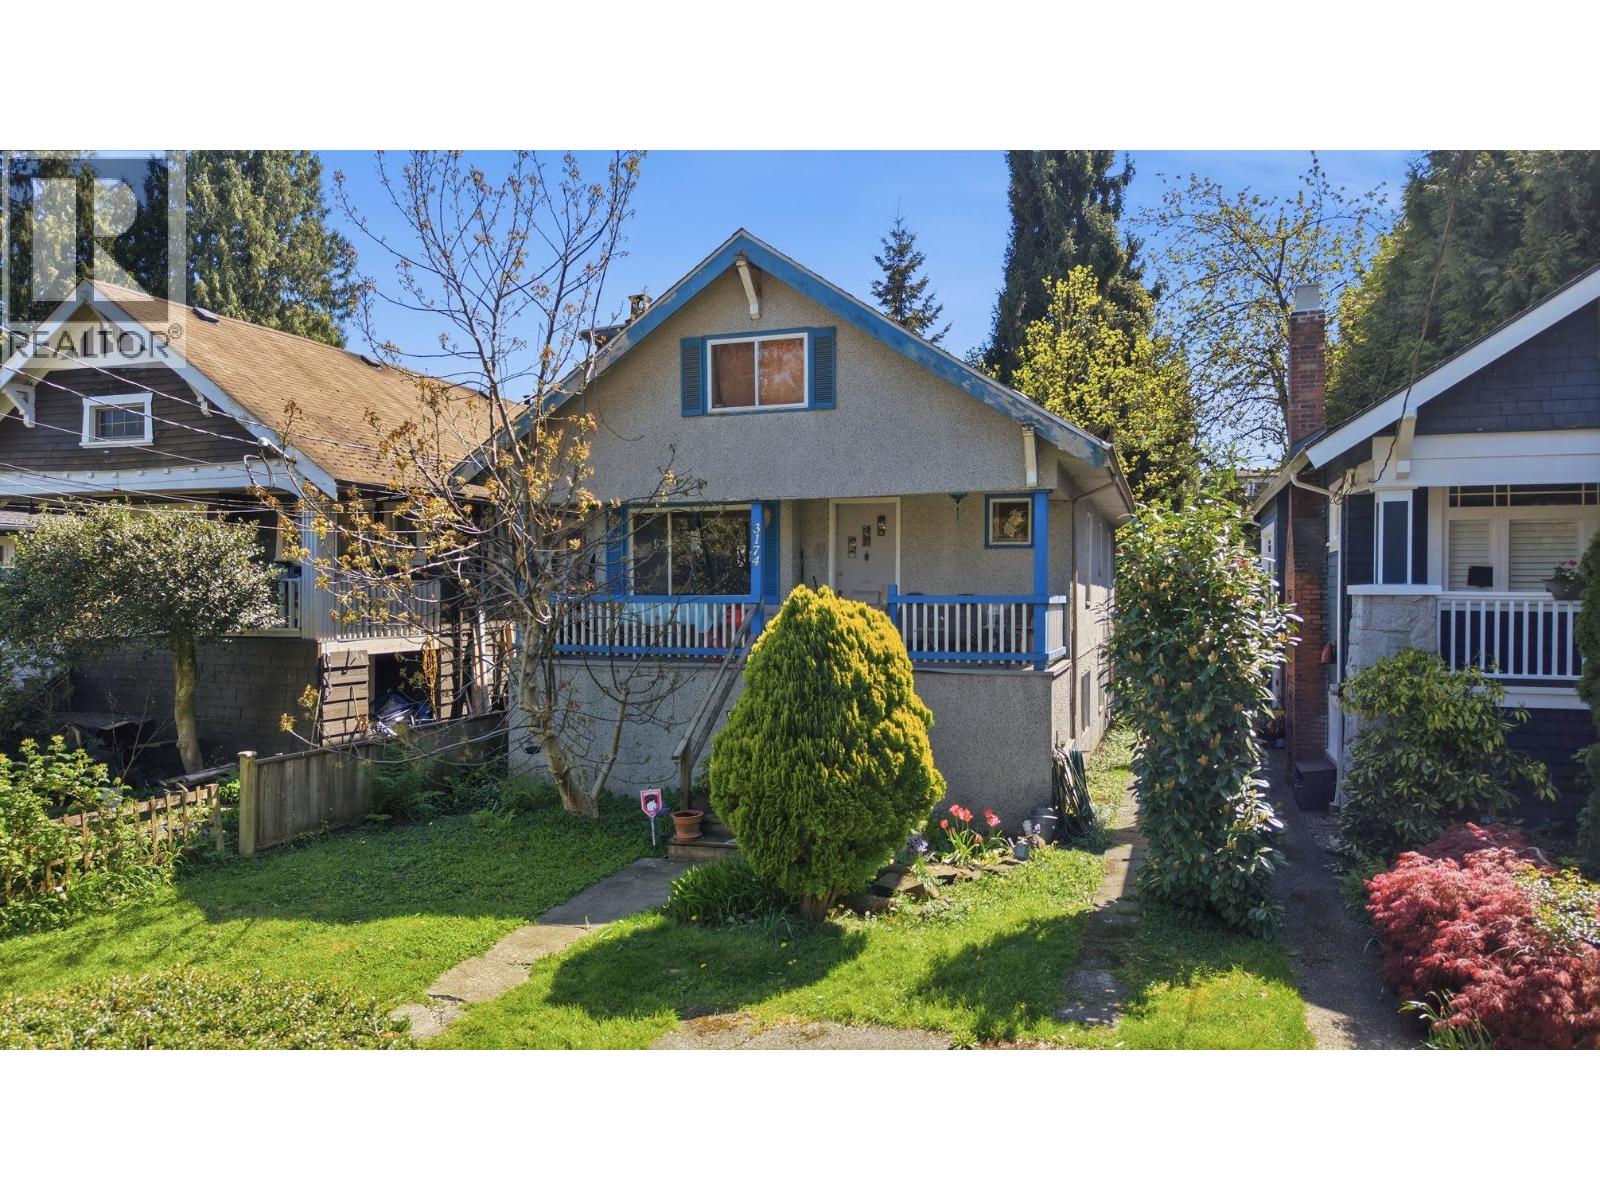 $2,088,000
3174 W 5th Ave. · 6bd/2ba · 2628sf
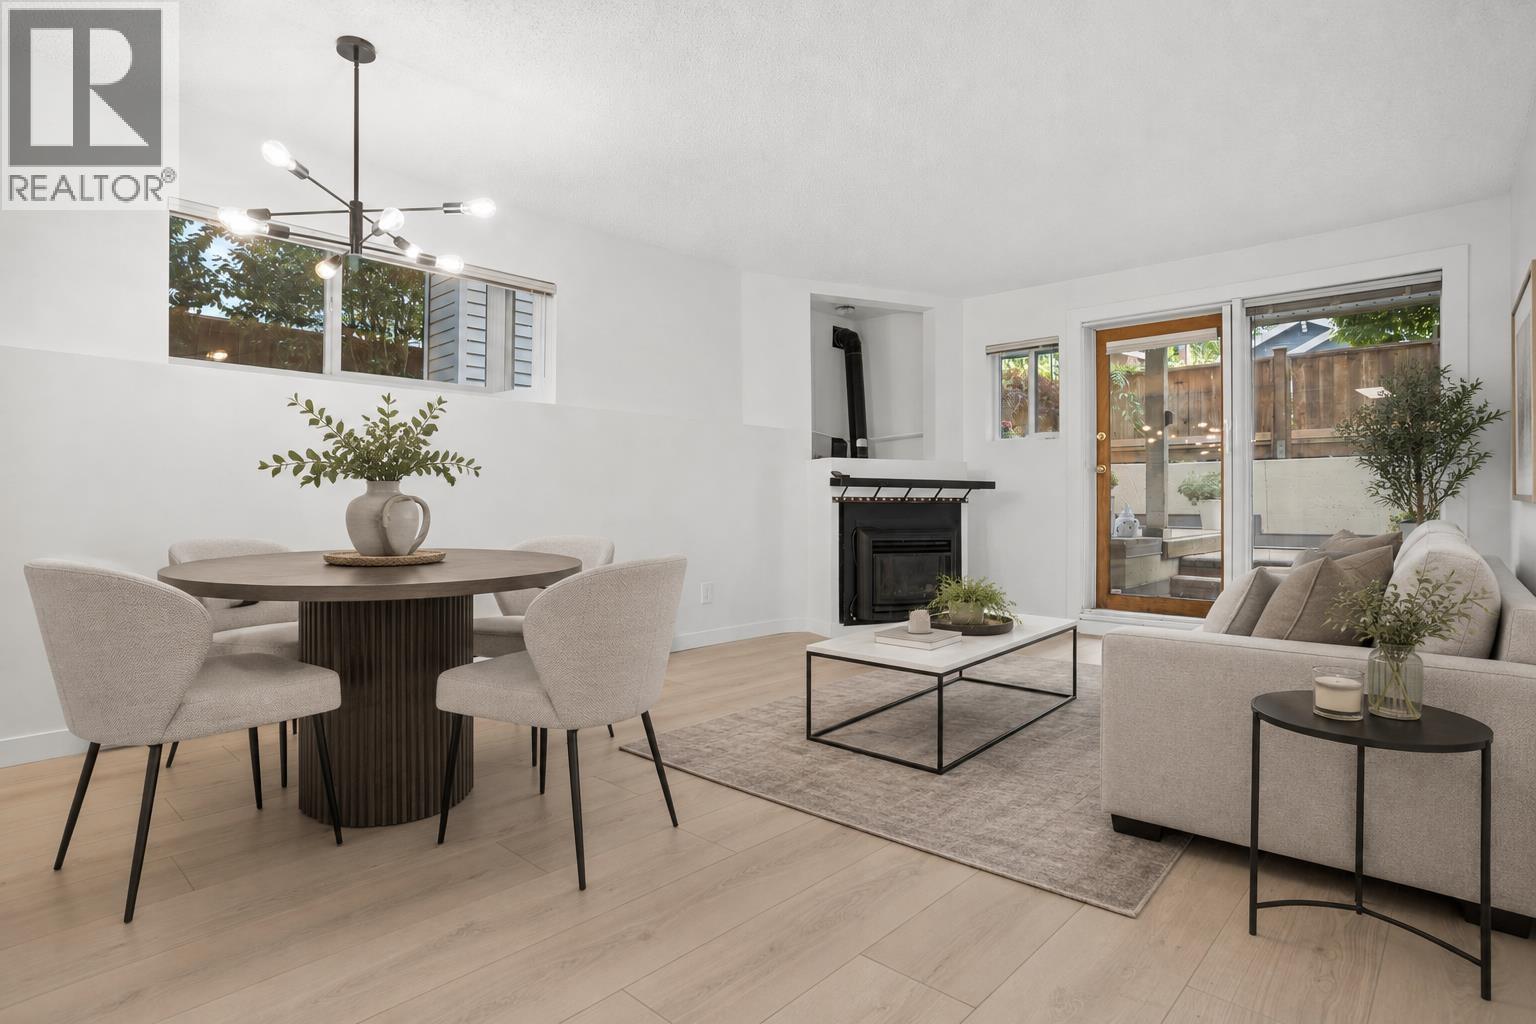 $649,000
3 3250 W 4th Ave. · 1bd/1ba · 650sf
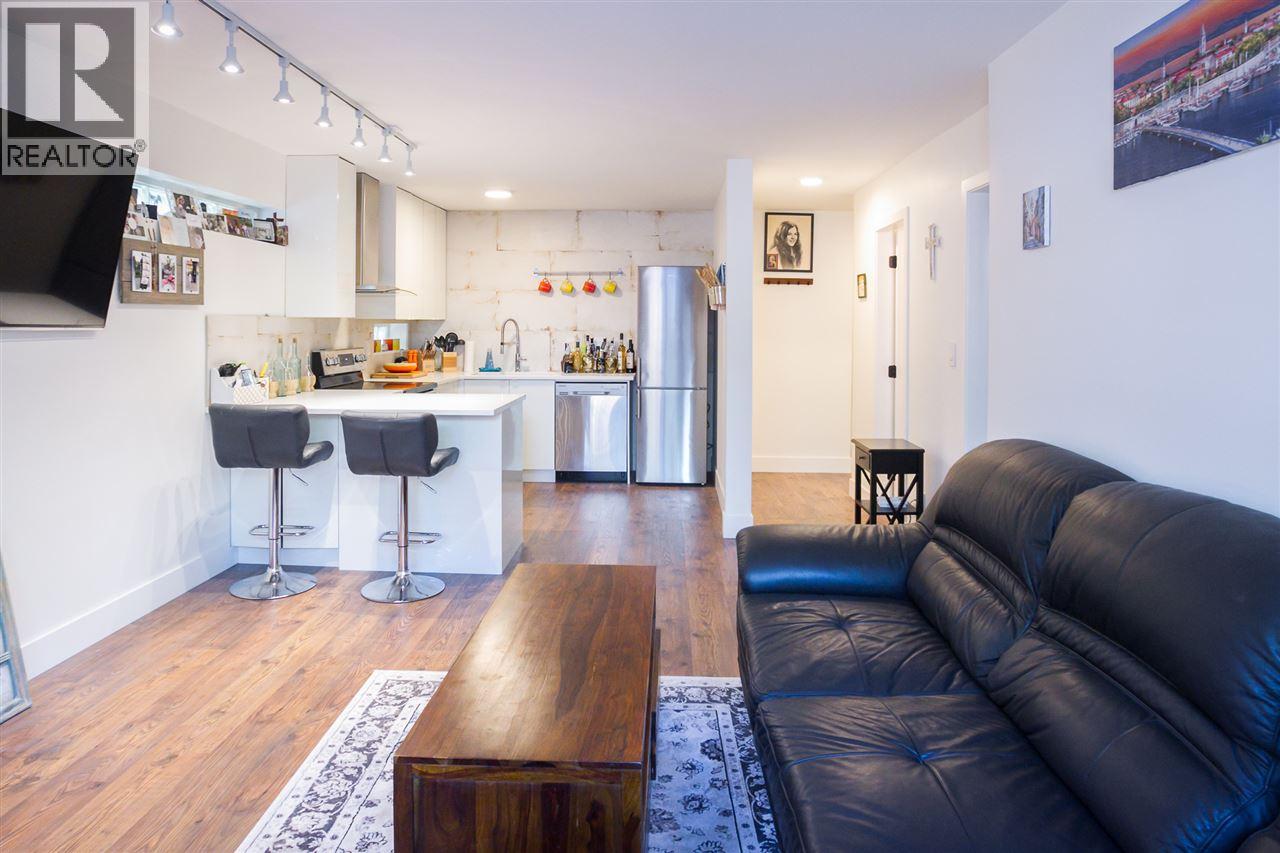 $599,888
2 3250 W 4th Ave. · 1bd/1ba · 558sf
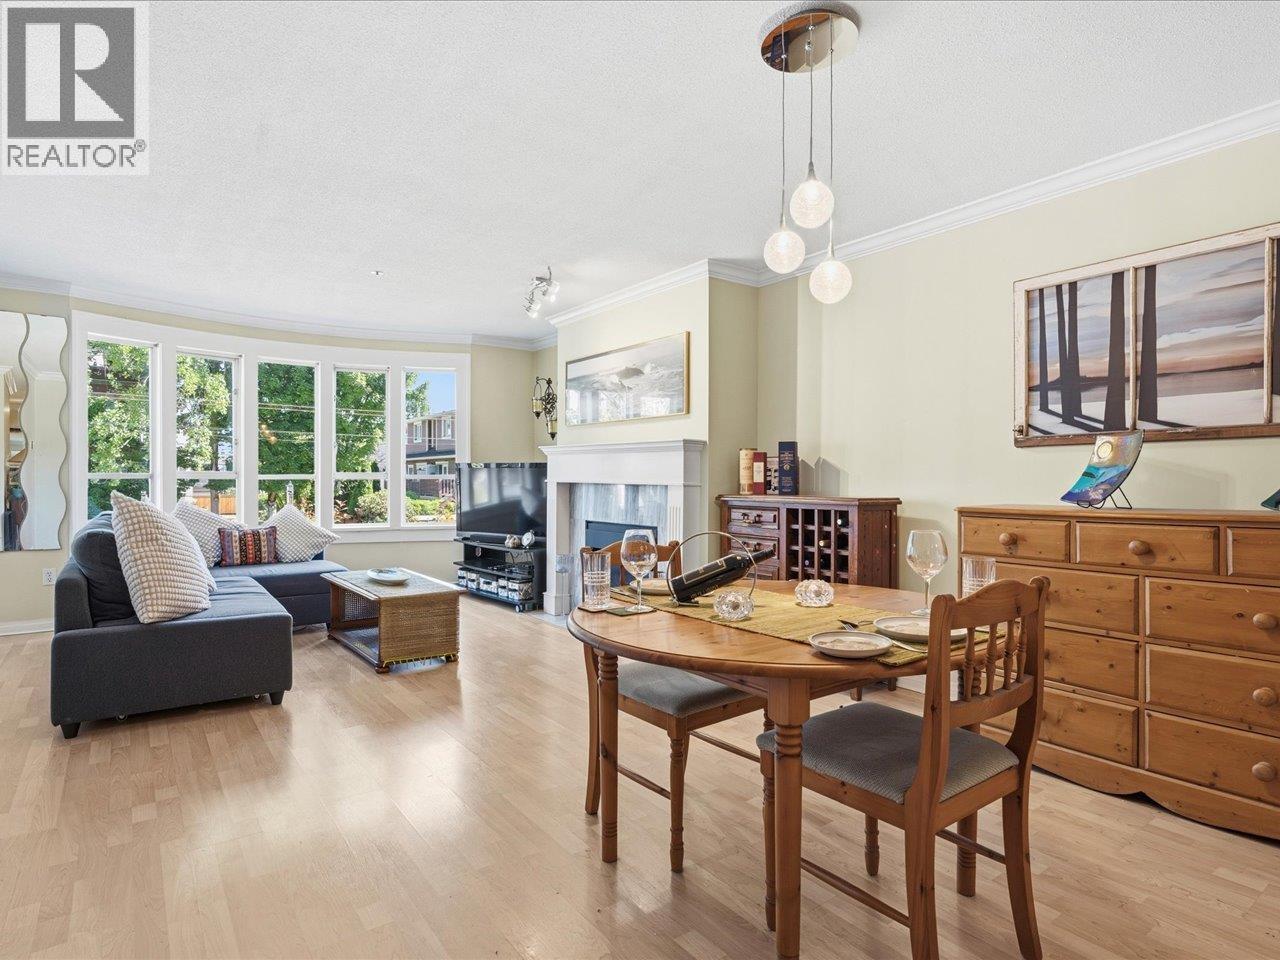 $950,000
201 3220 W 4th Ave. · 2bd/2ba · 1130sf
 $740,000
3337 W 4th Ave. · 0bd/0ba · 658sf
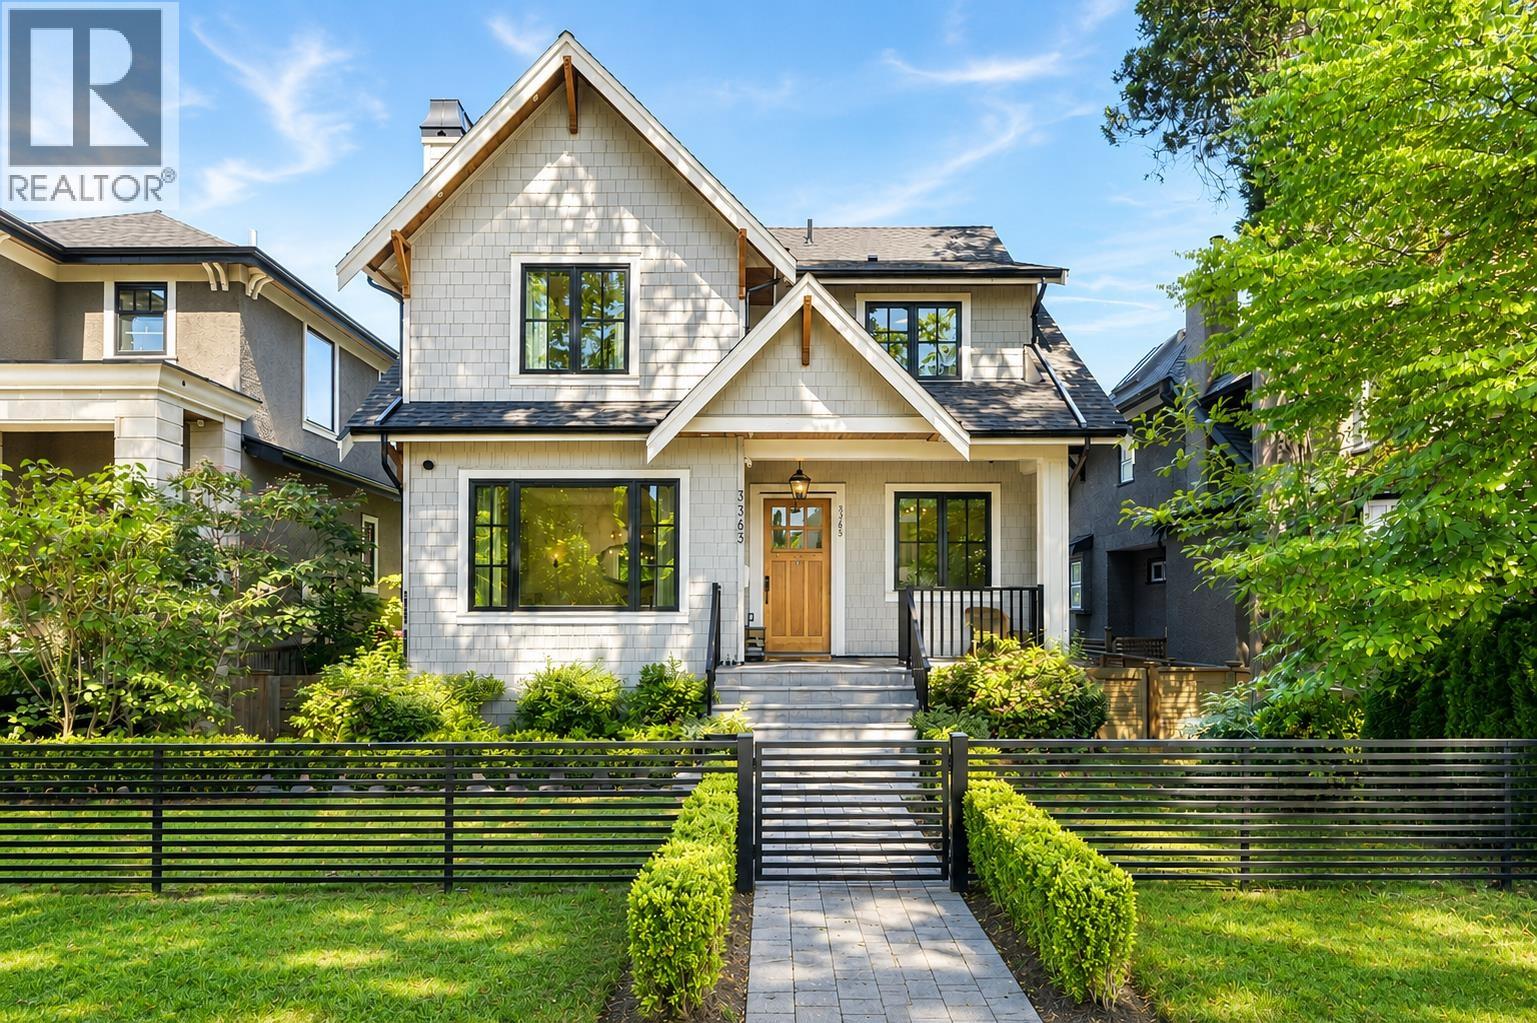 $4,780,000
3363 W 15th Ave. · 6bd/8ba · 4056sf
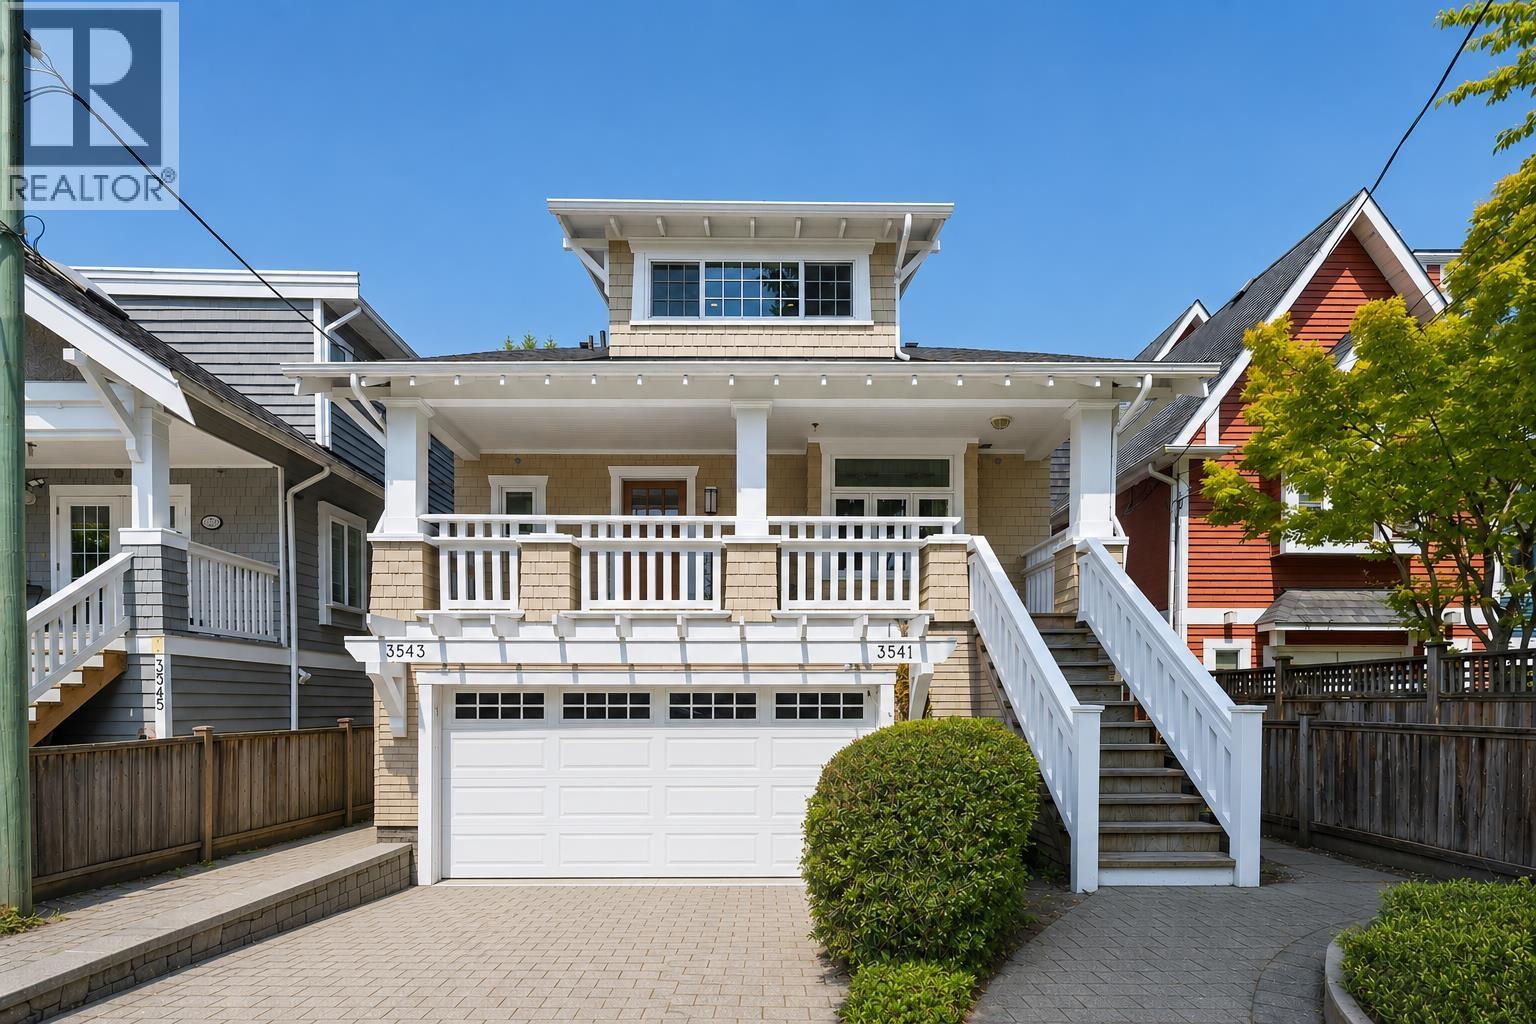 $1,849,000
3541 W 8th Ave. · 2bd/3ba · 1595sf
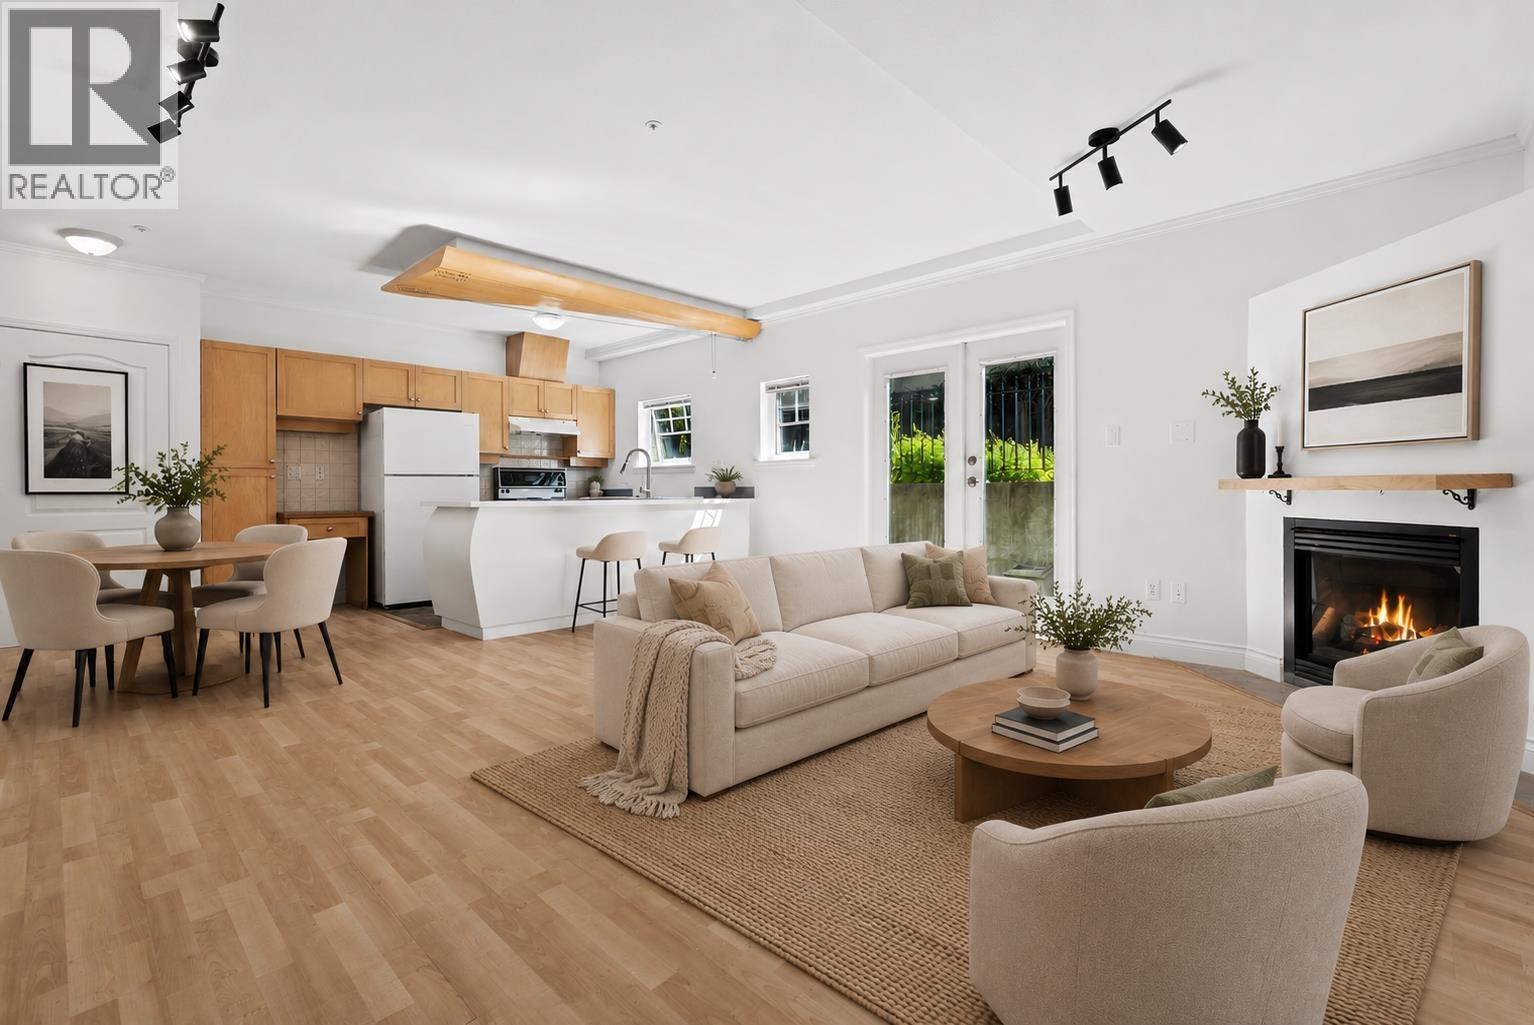 $648,000
3027 W 7th Ave. · 1bd/1ba · 723sf
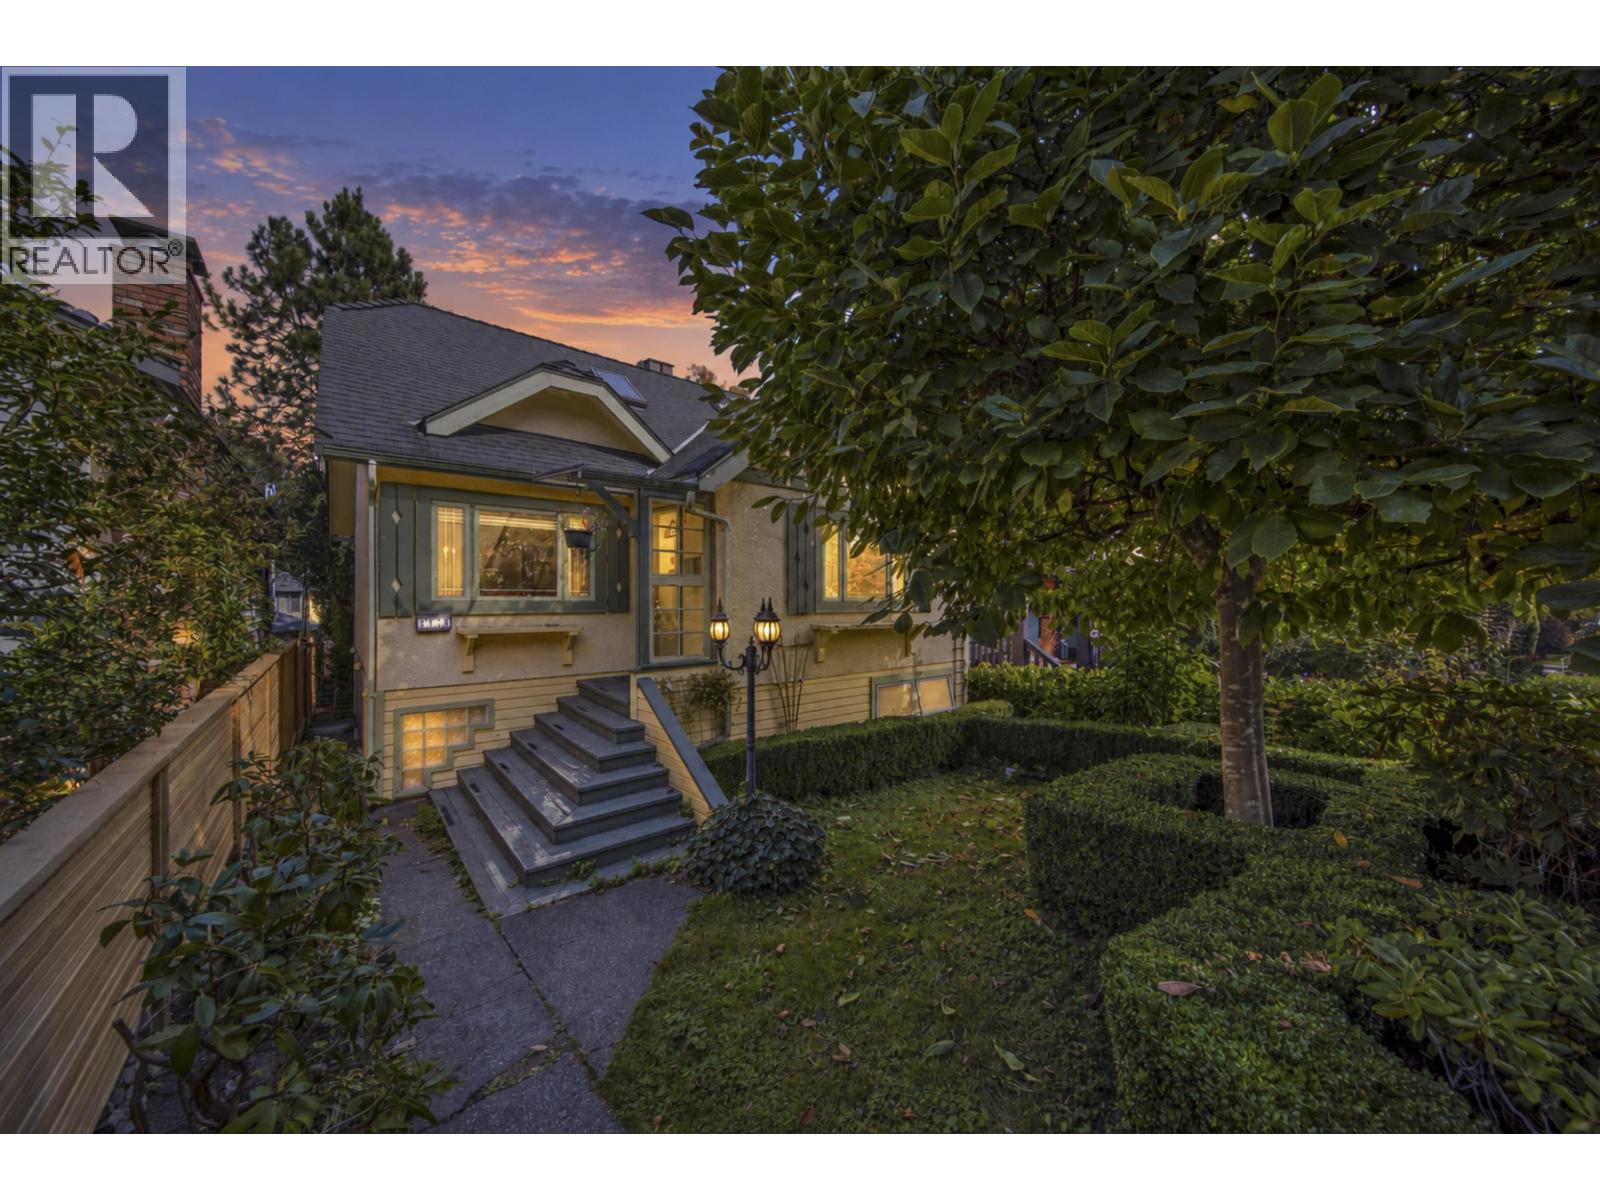 $2,450,000
3519 W 14th Ave. · 6bd/3ba · 2507sf
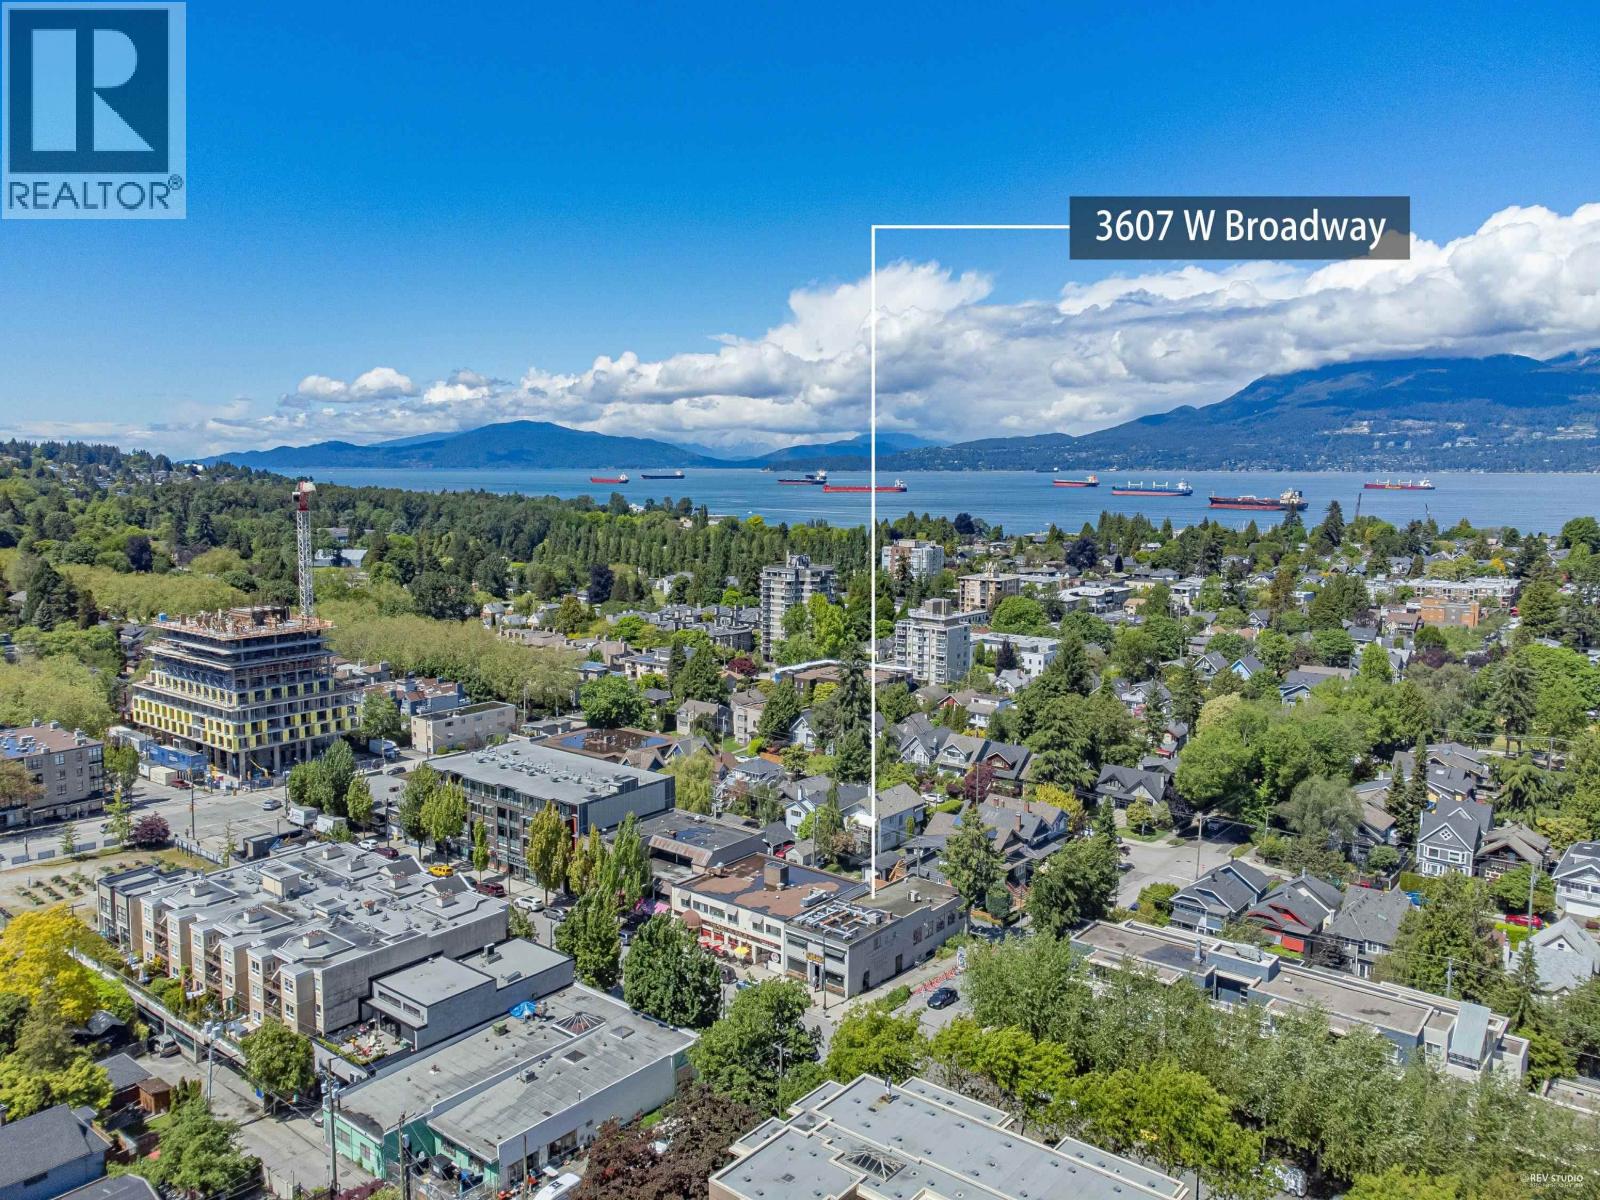 $6,498,000
3607 W Broadway · 0bd/0ba · 7759sf
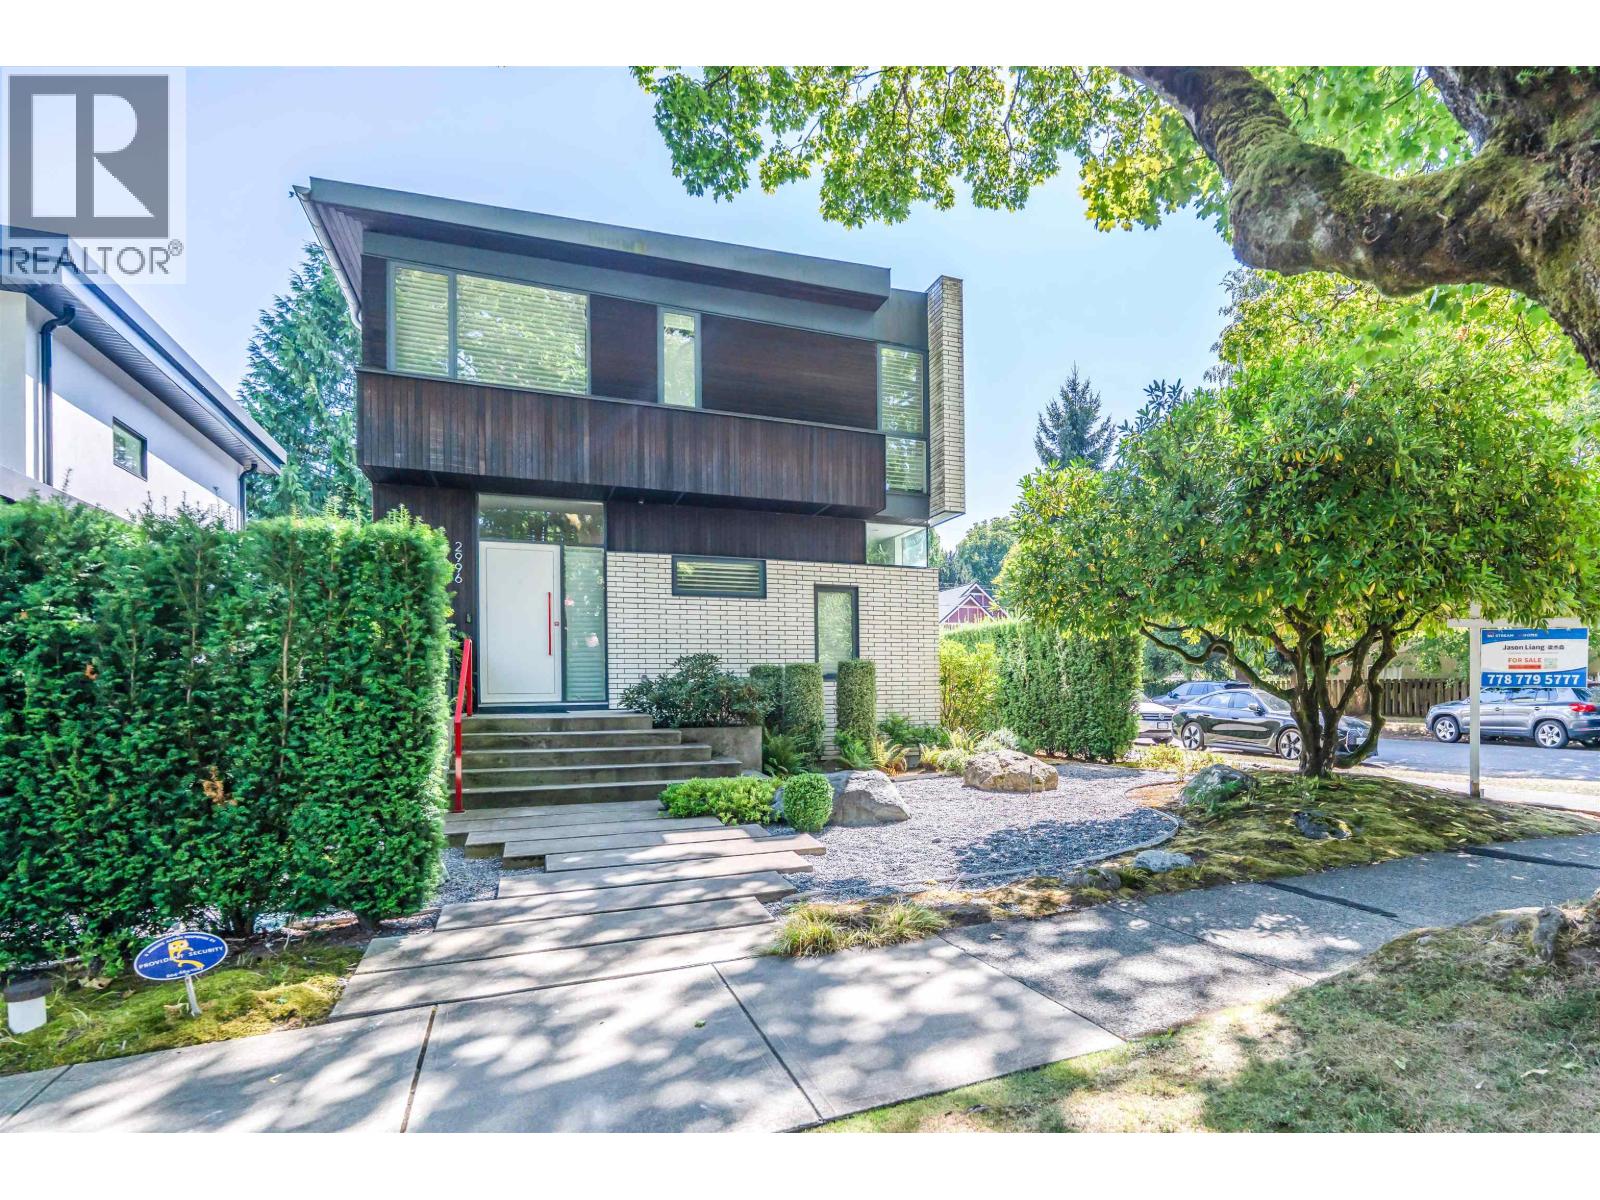 $4,980,000
2996 W 11th Ave. · 5bd/5ba · 3385sf
 $1,690,000
2952 W 8th Ave. · 3bd/2ba · 1182sf
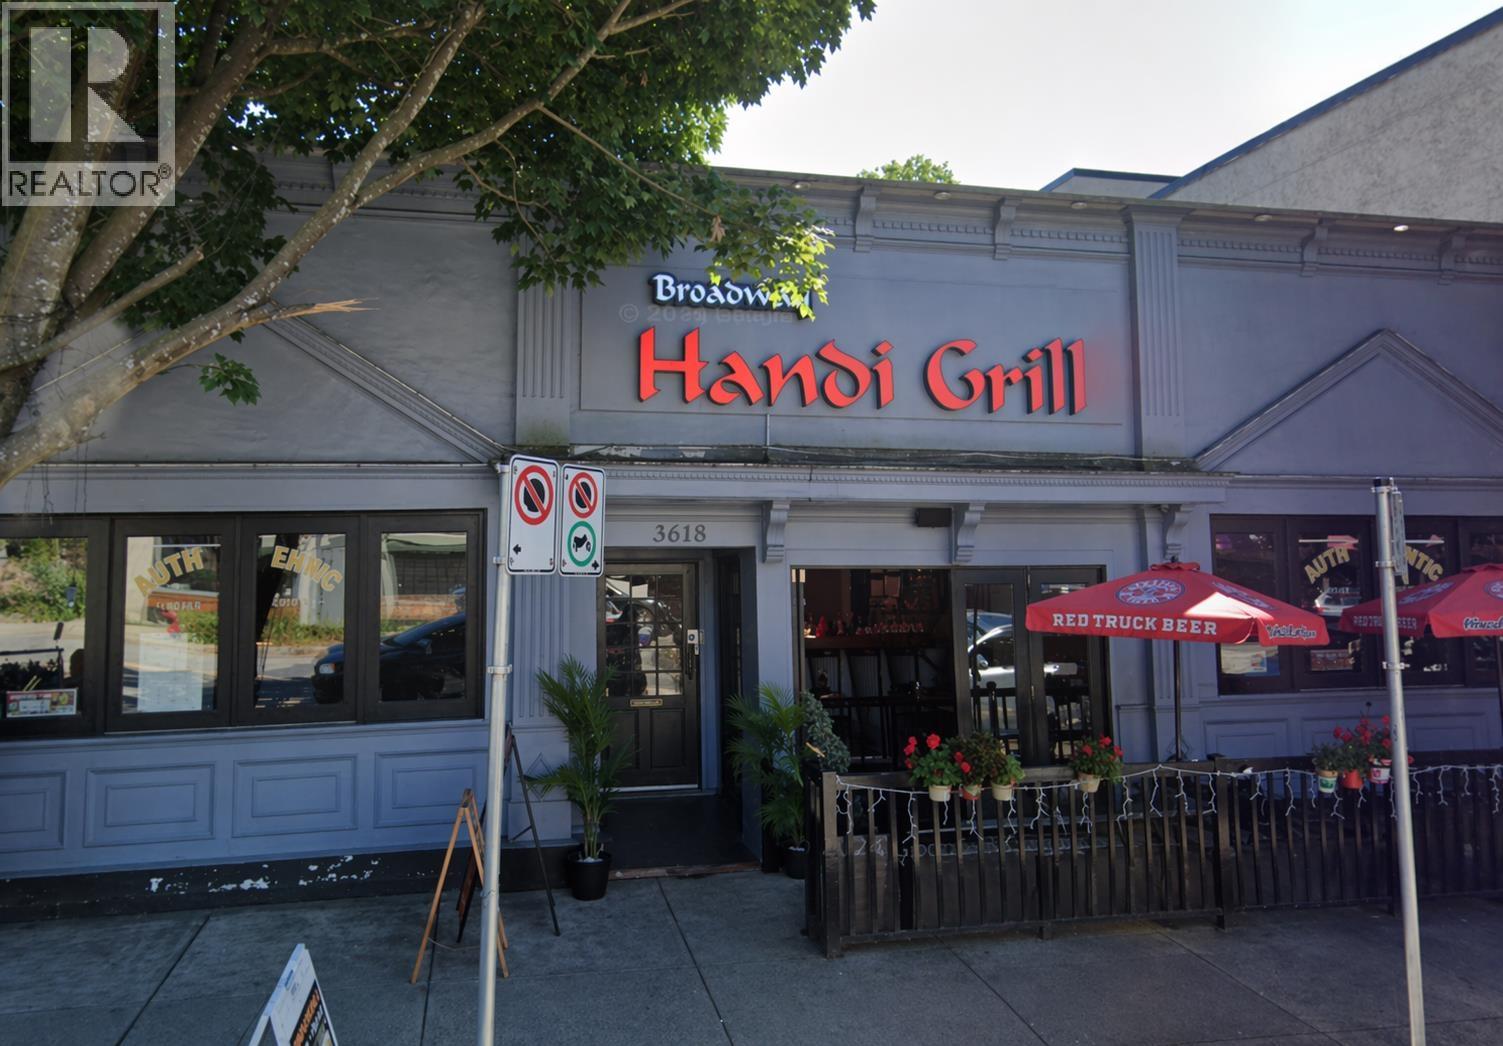 $199,000
3618 W Broadway · 0bd/0ba · 4000sf
.jpg) Westpointe
3280 WEST Broadway Other · VAS2781
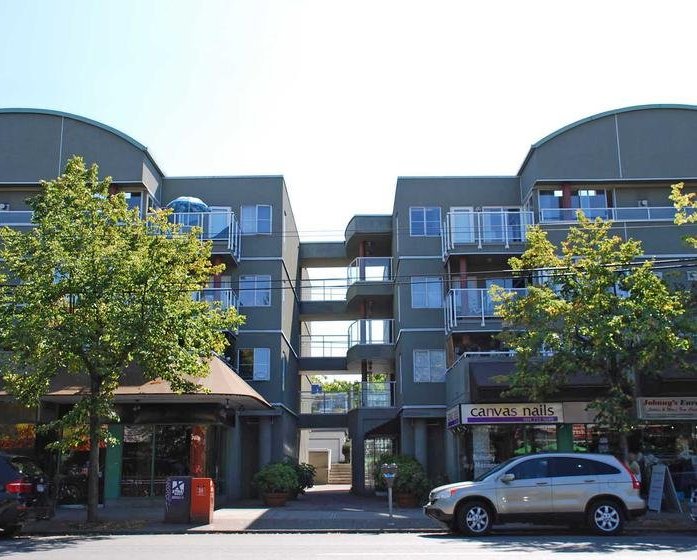 Westpointe
3250 WEST Broadway Other · VAS2781
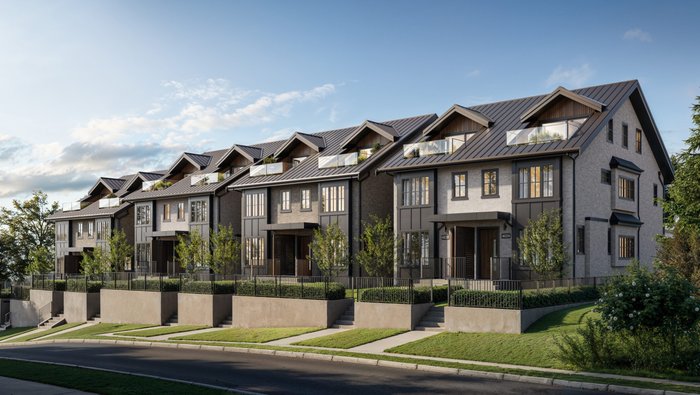 Octave by Doxa Development
4000 WEST 11th Ave.
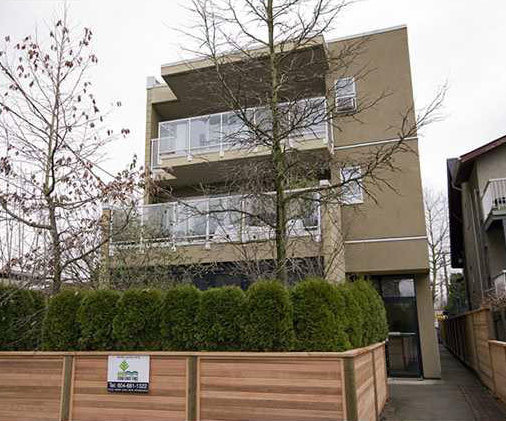 Waterloo Flats
2522 Waterloo St. · LMS4217
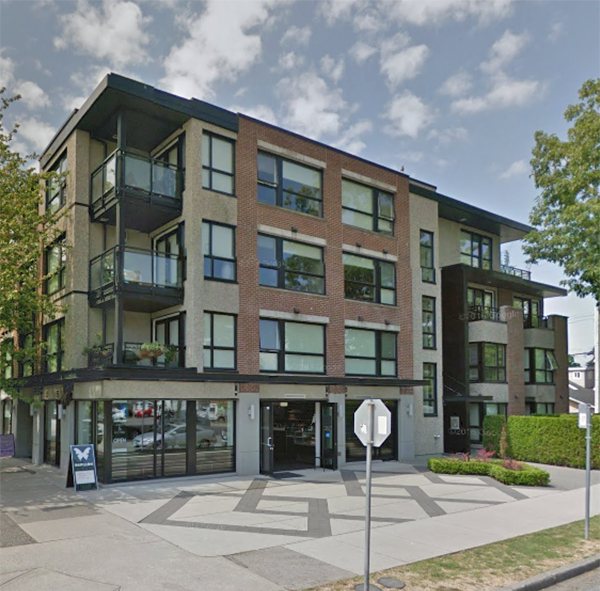 Waterloo
2481 Waterloo Alley · BCS3820
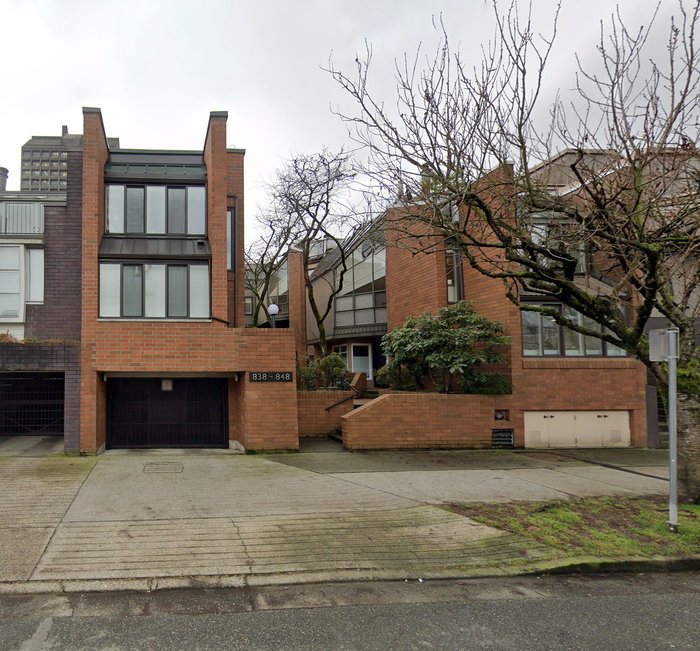 Willow Castle
838 WEST 7th Ave. · VAS636
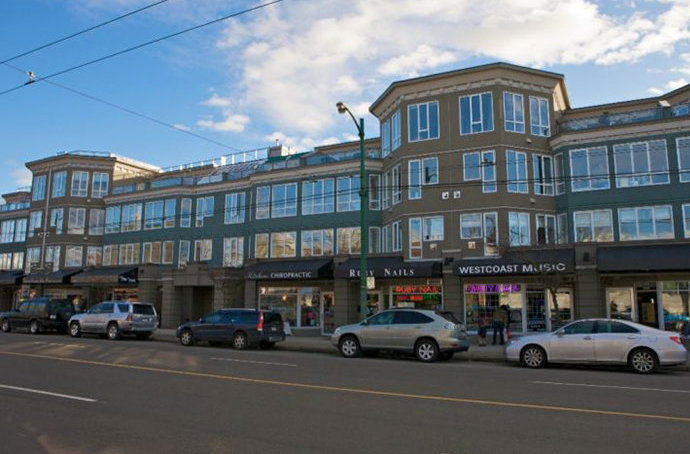 Vicinia
3440 WEST Broadway Other · LMS1647
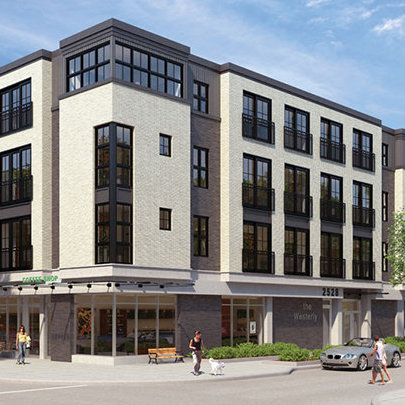 The Westerly
2528 Collingwood St. · EPS2297
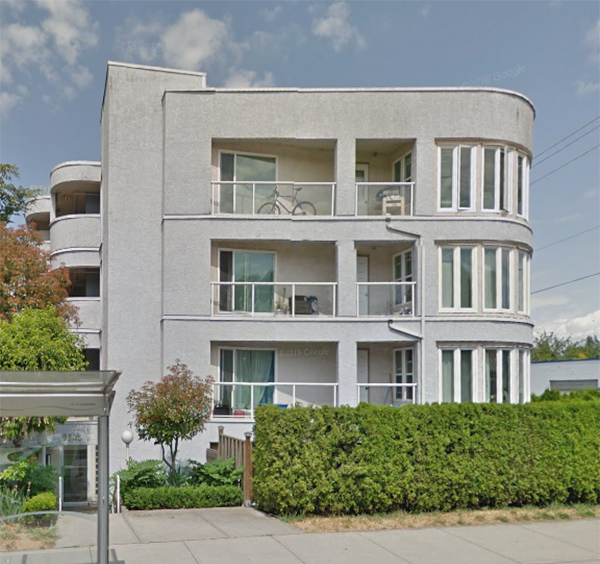 Collingwood Place
3505 WEST Broadway Other · VAS2387
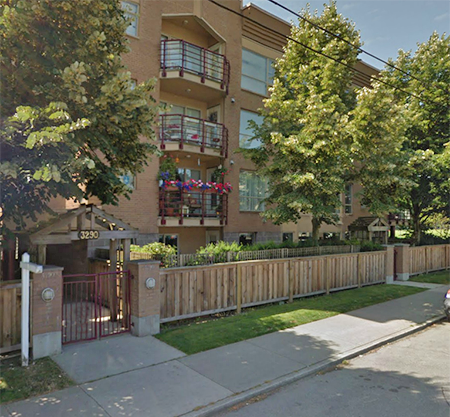 Blenheim Place
3290 WEST 4th Ave. · LMS1651
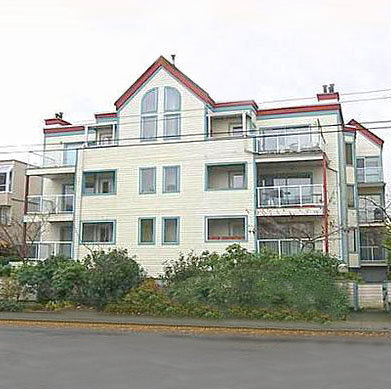 Jade West
3270 WEST 4th Ave. · VAS2360
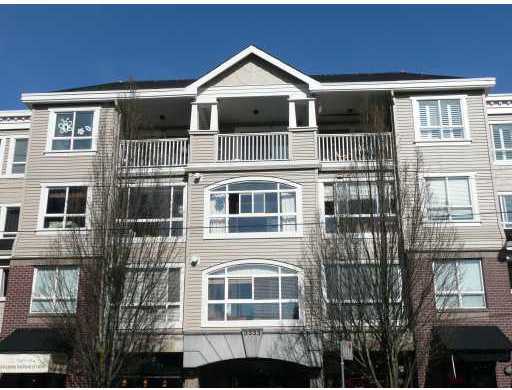 Blenheim Terrace
3333 4th Ave. · LMS3987
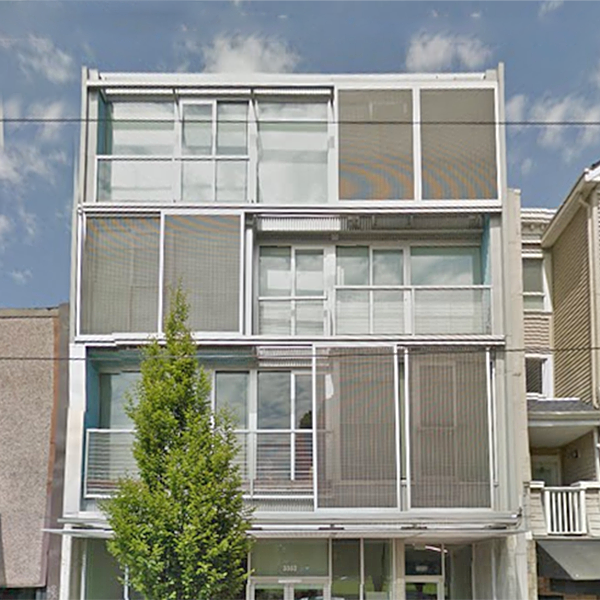 Monad
3351 WEST 4th Ave. · BCS4271
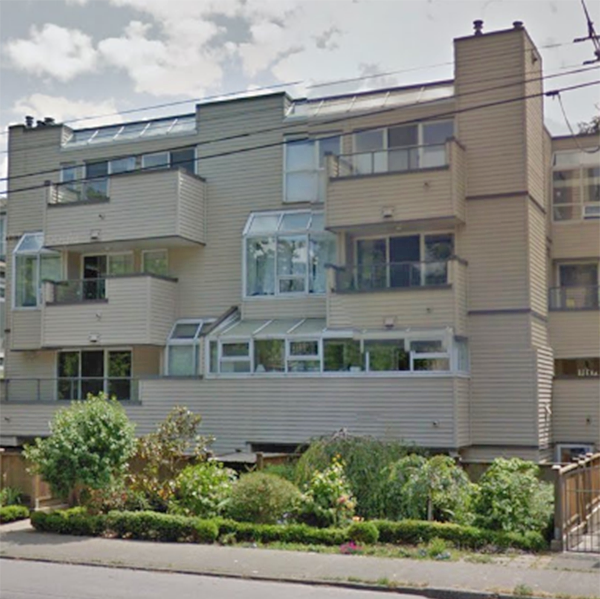 3250 West 4th Ave
3250 WEST 4th Ave. · VAS1127
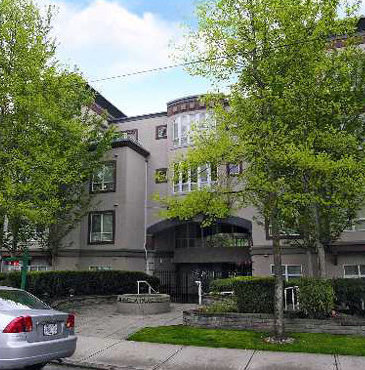 Alameda Park
3235 WEST 4th Ave. · LMS2744
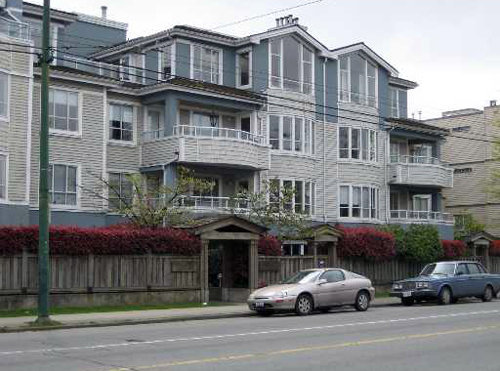 Point Grey Estates
3220 WEST 4th Ave. · VAS2737
 Waterwood Court
3437 WEST 4th Ave. · VAS861
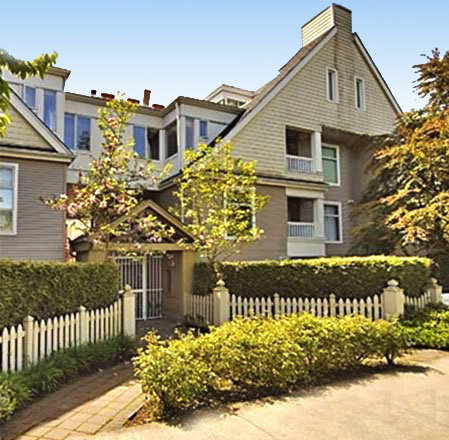 Avanti
3170 WEST 4th Ave. · LMS3853



