Maintenance Fees Include
Caretaker
Garbage Pickup
Gardening
Hot Water
Management


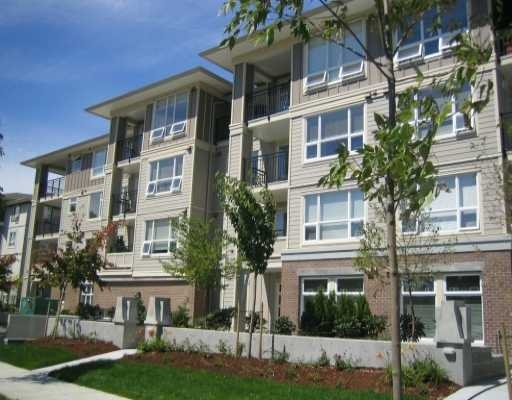 🔍 9 photos · slideshow
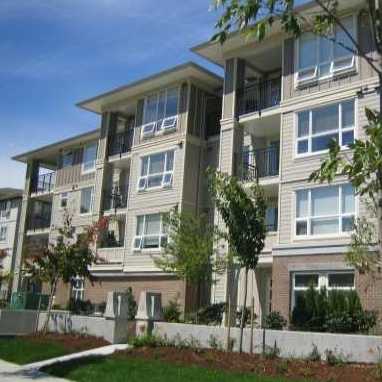
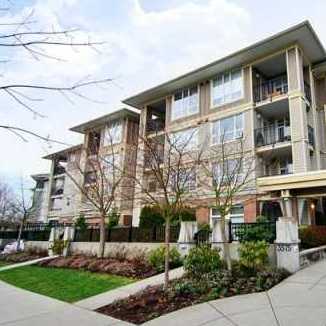
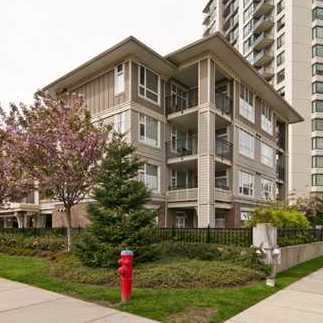 +5
| Sold Date | Address | Bed | Bath | Sqft | Asking | Sold Price | DOM | Strata Fee | Tax | Listed By |
|---|---|---|---|---|---|---|---|---|---|---|
| 2026-04-20 | 404 3575 Euclid Ave. | 2 | 2 | 868 | $720,000 | $712,000 ($820/sf) | $592 | $2311 (2025) | Macdonald Realty | |
| 2025-11-12 | 210 3575 Euclid Ave. | 1 | 1 | 560 | $499,900 | $485,000 ($866/sf) | $384 | $1500 (2025) | Sutton Group-West Coast Realty | |
| 2025-11-01 | 212 3575 Euclid Ave. | 1 | 1 | 635 | $545,000 | $530,000 ($835/sf) | $421 | $1687 (2025) | RE/MAX Crest Realty | |
| 2025-09-22 | 107 3575 Euclid Ave. | 1 | 1 | 653 | $549,900 | $526,000 ($806/sf) | $421 | $1671 (2024) | Royal LePage - Wolstencroft | |
| 2025-07-14 | 203 3575 Euclid Ave. | 1 | 1 | 523 | $399,000 | $440,000 ($841/sf) | $355 | $1456 (2024) | RE/MAX Crest Realty | |
| 2025-04-18 | 401 3575 Euclid Ave. | 2 | 1 | 732 | $685,000 | $660,000 ($902/sf) | $479 | $1834 (2024) | Oakwyn Realty Ltd. | |
| 2025-01-13 | 106 3575 Euclid Ave. | 1 | 1 | 702 | $610,000 | $620,000 ($883/sf) | $457 | $1790 (2024) | Saba Realty Ltd. |
Sold data from the MLS® feed for strata plan BCS1342. Showing the 15 most recent sales from the last 24 months; expand for up to 80.
Montage at 3575 Euclid Ave. — In the past year 2 units sold at an average of $598,500.
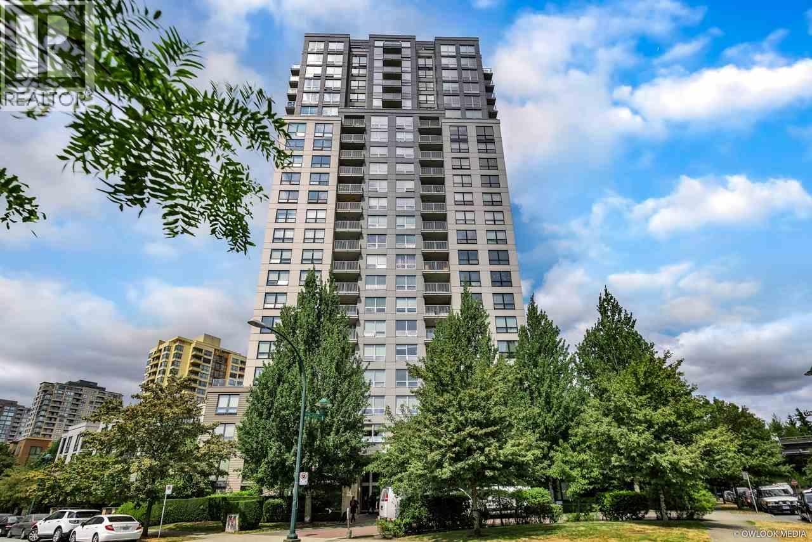
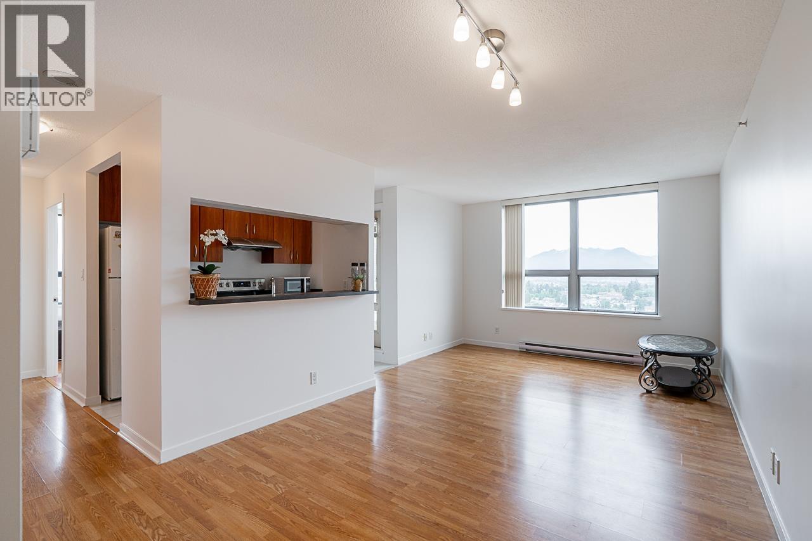
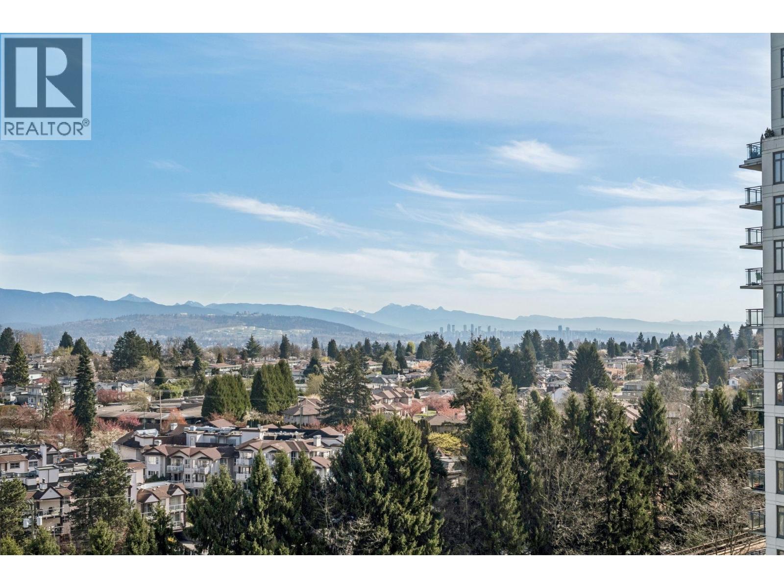
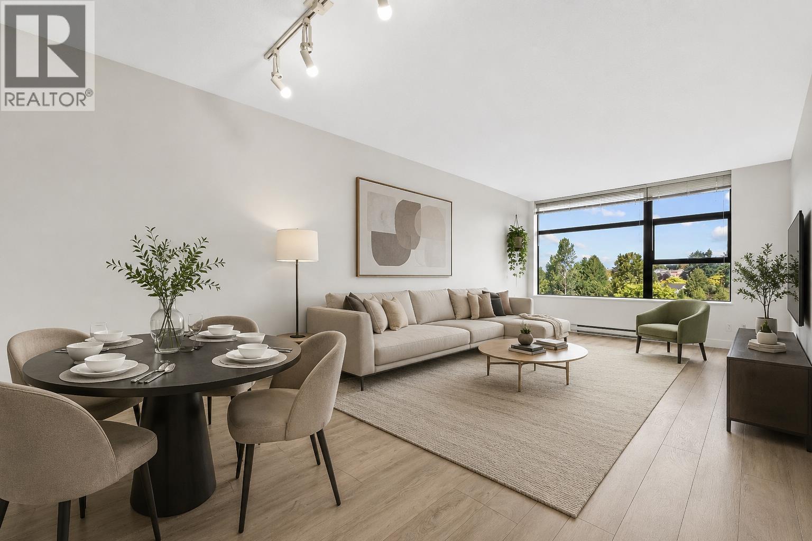
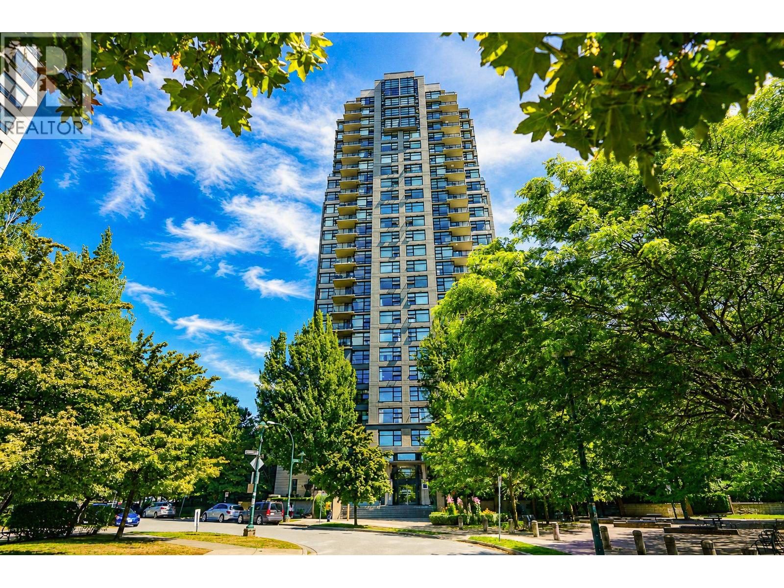
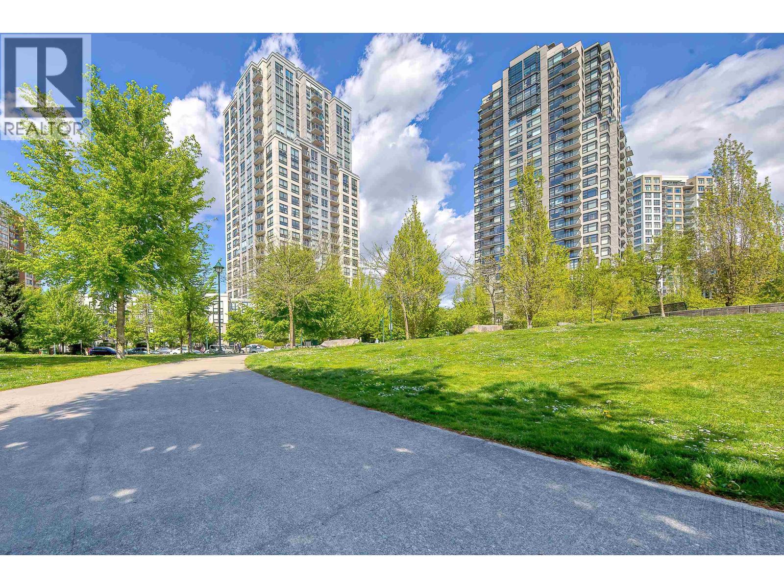
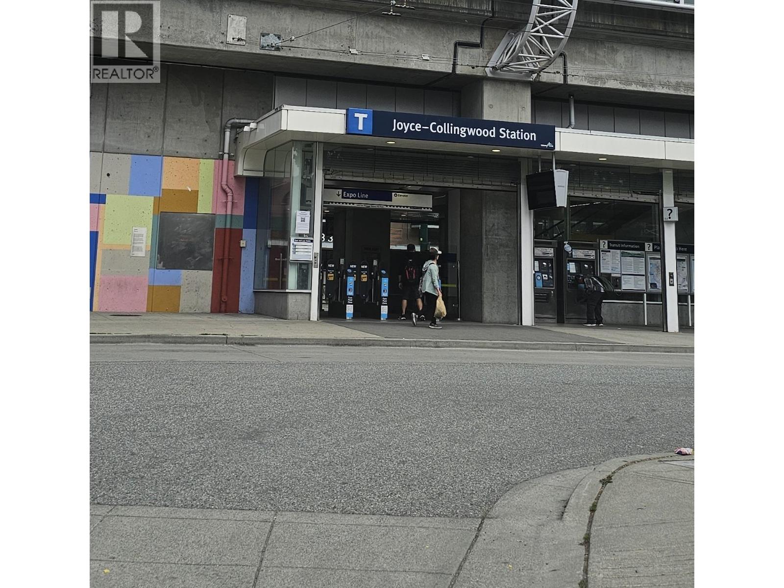
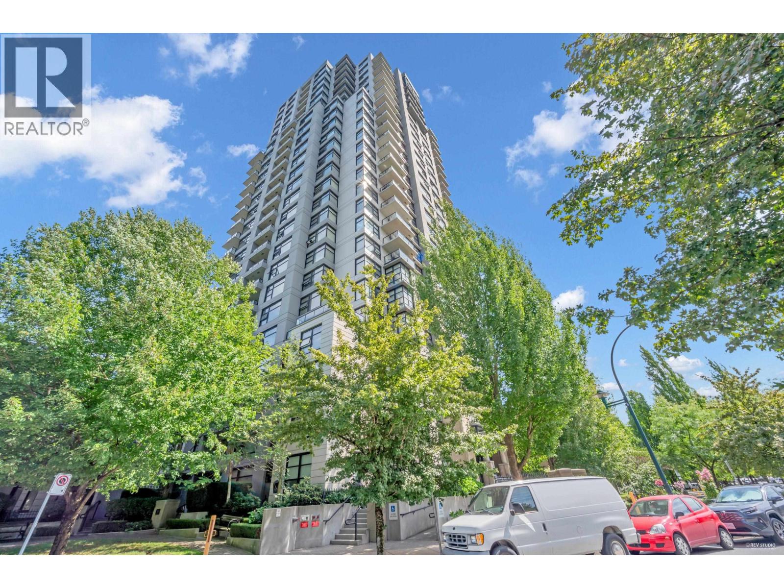
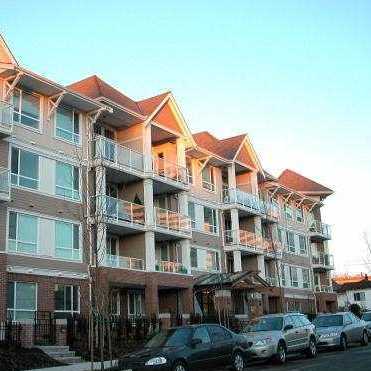
Montage - 3575 Euclid Avenue, Vancouver, BC V5R 6H5, BCS1342 - located in Collingwood area of Vancouver East, at the crossroads Euclid Avenue and Aberdeen Street. The Montage is steps to Aberdeen Park with its playground, Winston College and Gaston Park. Walk to Joyce Grocery, Vanness Mart, Hair Salons, Joyce Way Food Market, Dollar Store and Melbourne Park with its playground. There are a lot of restaurants in the neighbourhood such as Shiosai Sushi, Cucina Manila, Super Great Pizza, Joyce BBQ and Bamboo Cafe. Metrotown within a short drive (one skytrain station away). Slocan Park and Renfrew Ravine Park, John Norquay Elementary, Windermere Community Secondary, Duke Childcare Centre, Fountain Tire and Norquay Park with its great playground are close to the development. Joyce Skytrain station is within minutes of walk. The bus stops near the complex. The complex has an easy acces to Trans-Canada Hwy1. The Montage was built in 2005. It has frame-wood construction with mixed exterior finishing and full rain screen. This four-level building offers functional floor plans, generous size patios, balconies and in-suite laundry. This 59-unit complex boasts stainless steel appliances, bamboo hardwood floors, and secured underground parking. One pet is allowed. Rentals are permitted.
| Construction | Frame - Wood |
|---|---|
| Exterior Finish | Mixed |
| Roof | Asphalt |
| Foundation | Concrete Perimeter |
| Rain Screen | Full |
| Management Company | Dwell Property Management |
| Strata Plan | BCS1342 |
|---|---|
| Building Type | Strata |
| Title to Land | Freehold Strata |
| Units in Strata | 59 |
| Units in Development | 59 |
| Management Company | Dwell Property Management — 604-821-2999 |
| PID | 100000000 |
| Bylaws / Restrictions | PETS ALLOWED W/REST.,RENTALS ALLOWED |
| Parking / Storage | Garage; Underground |
Live market intelligence for this building's segments — active inventory, medians, ranges & trends. Opens in a new tab.
| Address | Bed | Bath | Sqft | Price |
|---|---|---|---|---|
| 5430 Melbourne St. | 6 | 3 | 2636 | $1,999,900 |
| 1001 3588 Crowley Dr. | 1 | 1 | 603 | $540,000 |
| 1209 3588 Crowley Dr. | 2 | 2 | 885 | $665,000 |
| 220 3663 Crowley Dr. | 1 | 1 | 567 | $475,000 |
| 1503 3520 Crowley Dr. | 1 | 1 | 576 | $499,000 |
| 810 3663 Crowley Dr. | 1 | 1 | 659 | $528,000 |
| 2409 3663 Crowley Dr. | 2 | 2 | 820 | $630,000 |
| 406 5288 Melbourne St. | 1 | 1 | 652 | $529,000 |
| 1407 3520 Crowley Dr. | 1 | 1 | 703 | $554,900 |
| 305 3638 Vanness Ave. | 2 | 2 | 874 | $699,000 |
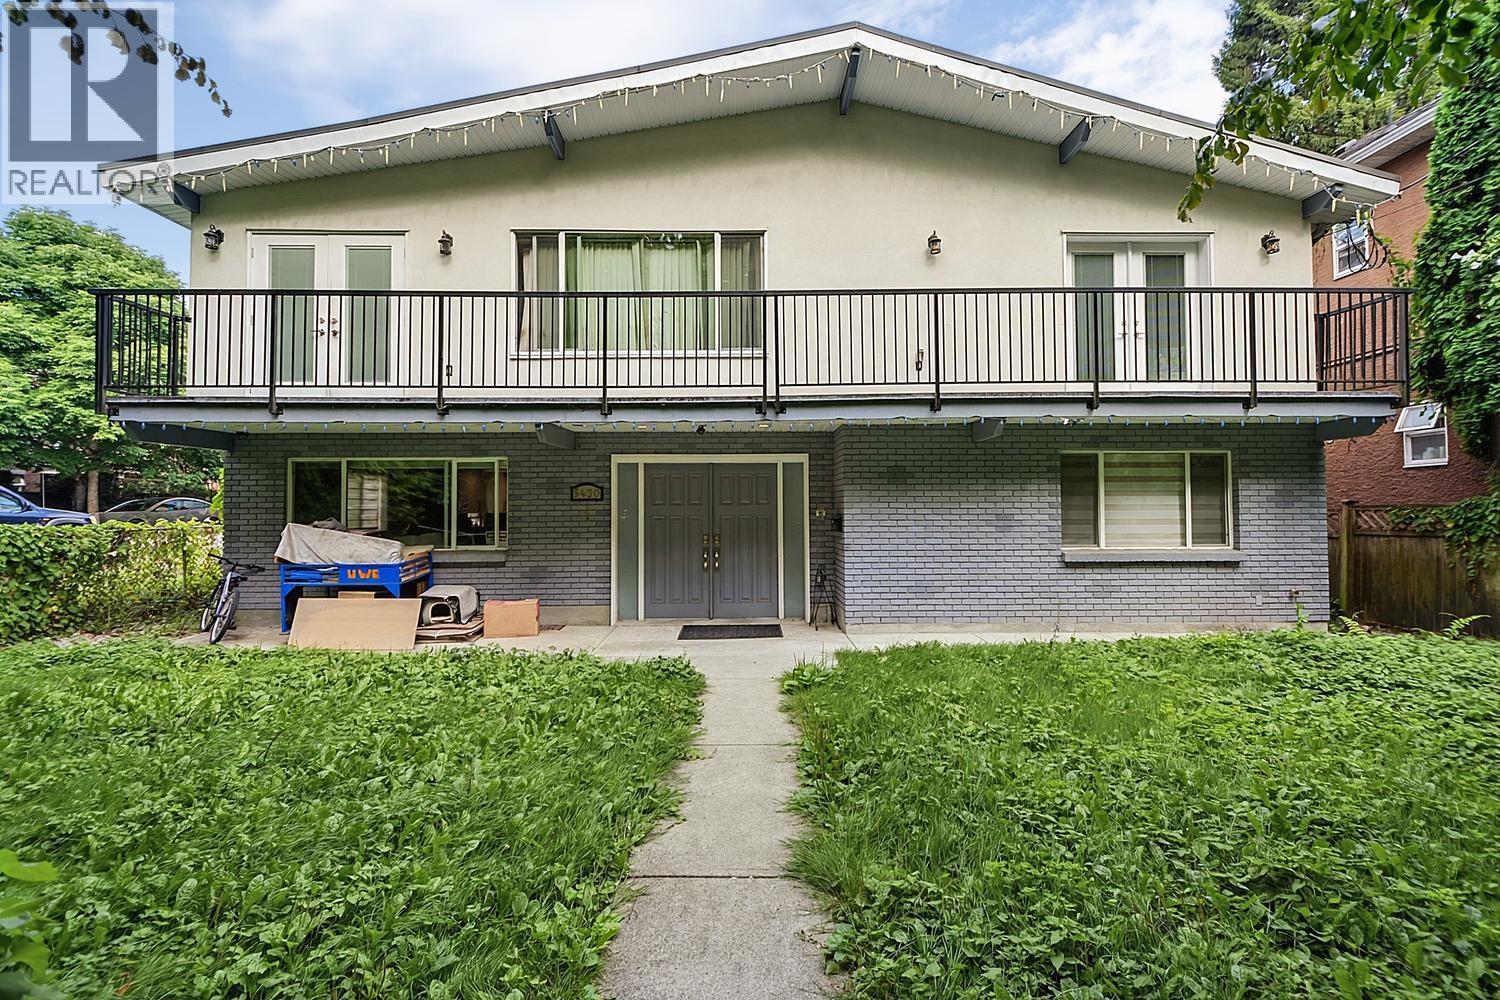 $1,999,900
5430 Melbourne St. · 6bd/3ba · 2636sf
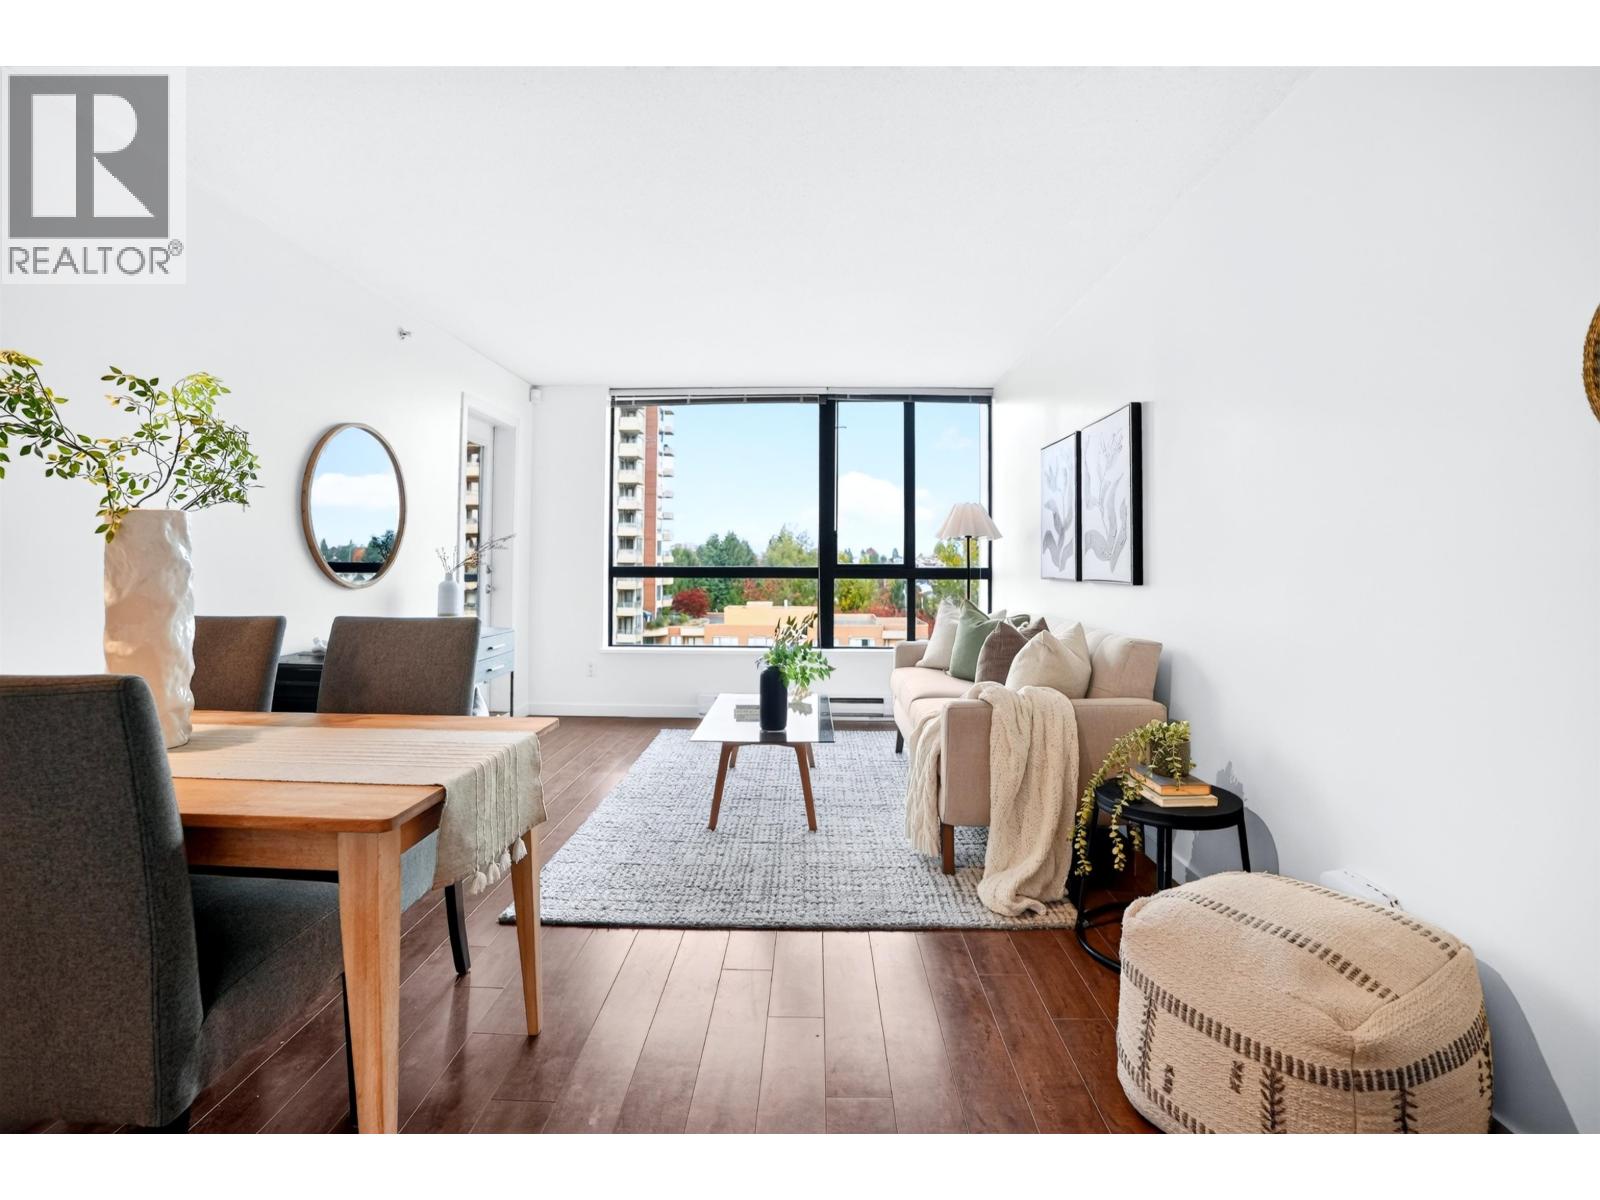 $540,000
1001 3588 Crowley Dr. · 1bd/1ba · 603sf
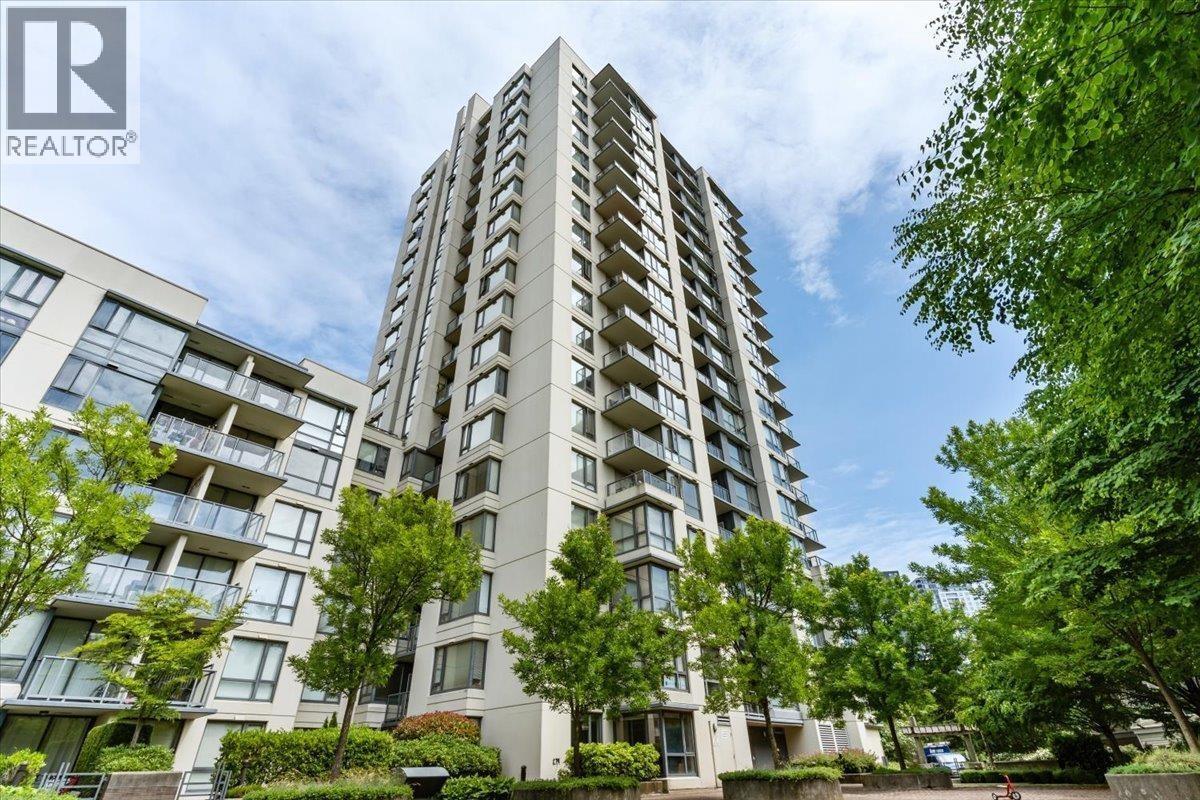 $665,000
1209 3588 Crowley Dr. · 2bd/2ba · 885sf
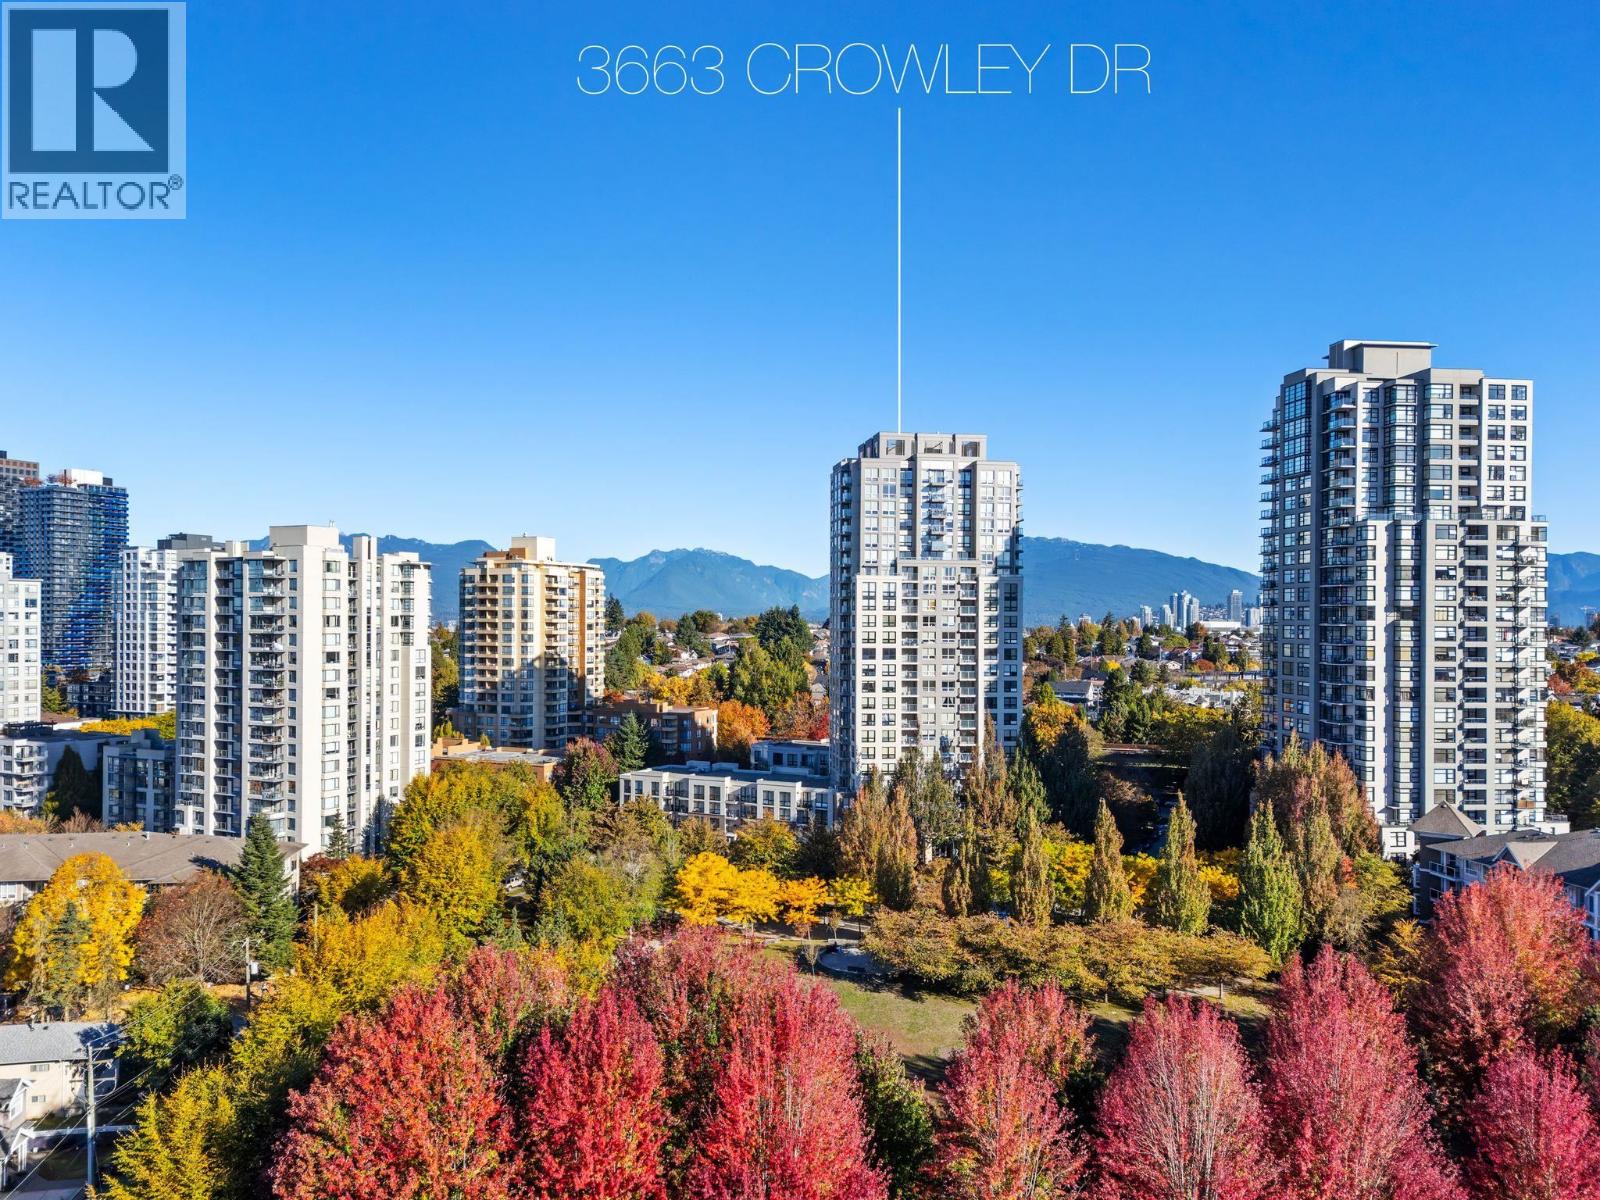 $475,000
220 3663 Crowley Dr. · 1bd/1ba · 567sf
 $499,000
1503 3520 Crowley Dr. · 1bd/1ba · 576sf
 $528,000
810 3663 Crowley Dr. · 1bd/1ba · 659sf
 $630,000
2409 3663 Crowley Dr. · 2bd/2ba · 820sf
 $529,000
406 5288 Melbourne St. · 1bd/1ba · 652sf
 $554,900
1407 3520 Crowley Dr. · 1bd/1ba · 703sf
 $699,000
305 3638 Vanness Ave. · 2bd/2ba · 874sf
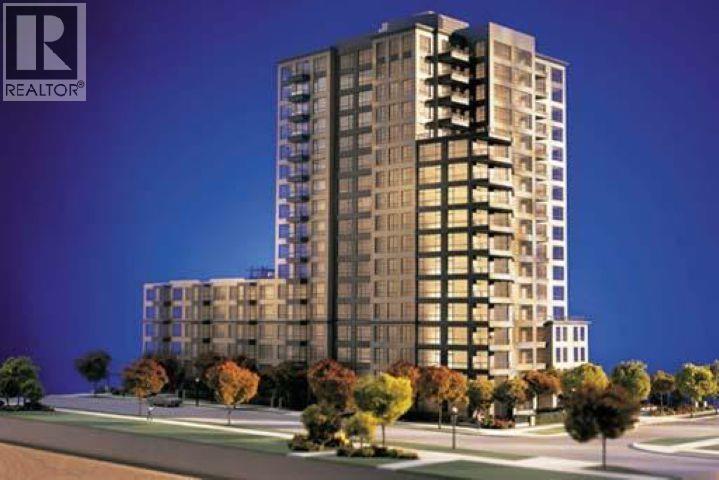 $480,000
216 3520 Crowley Dr. · 1bd/1ba · 649sf
 $535,000
2008 5380 Oben St. · 1bd/1ba · 678sf
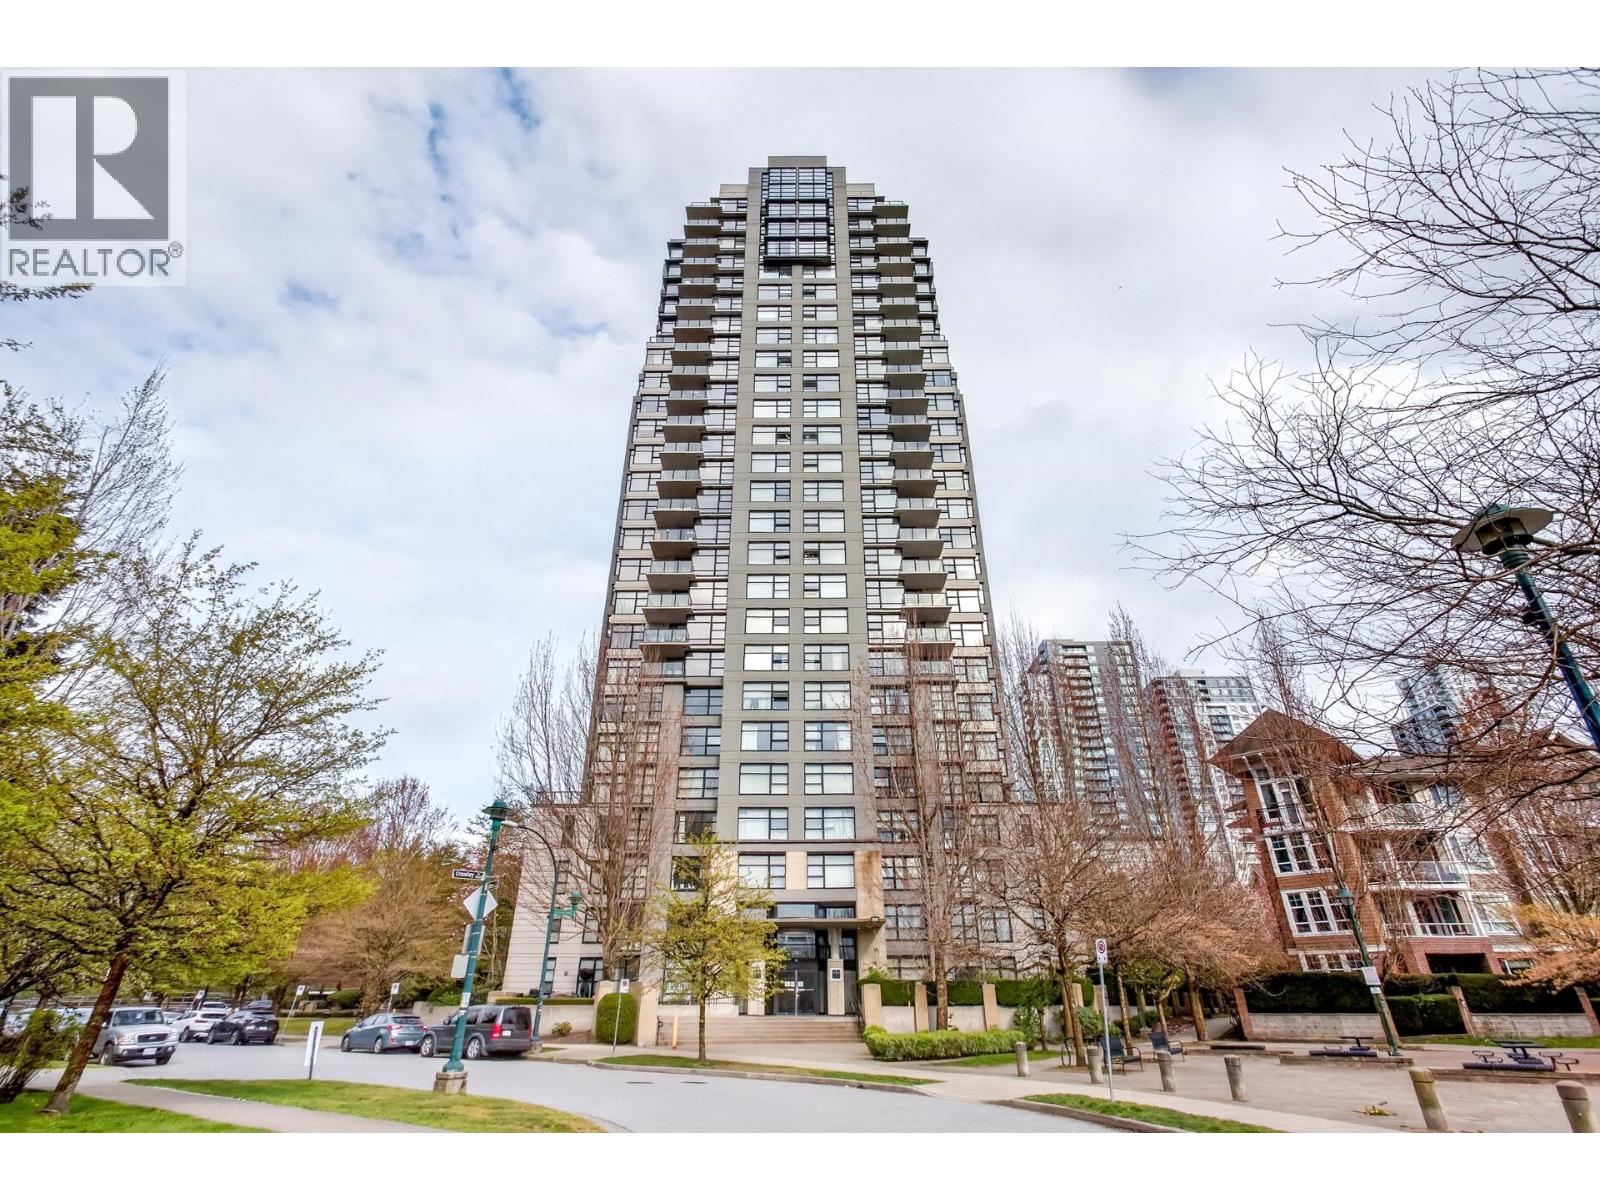 $588,000
2502 5380 Oben St. · 1bd/1ba · 734sf
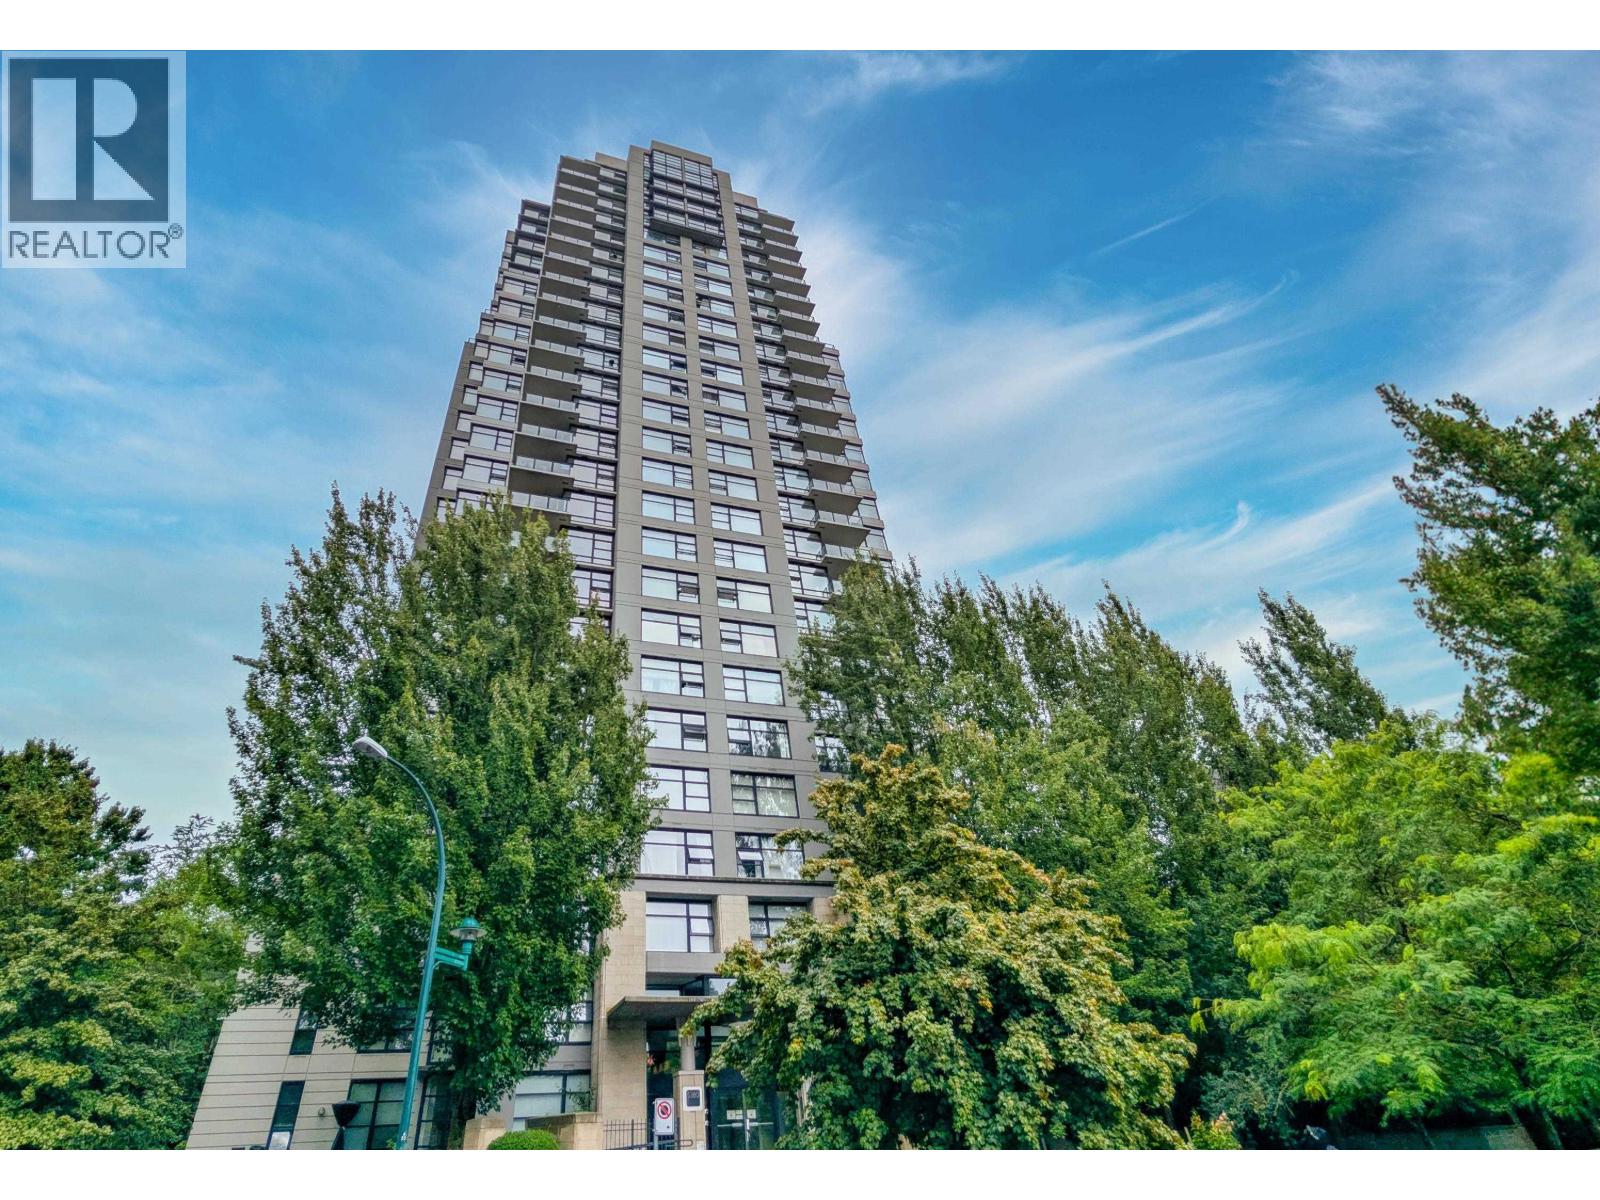 $524,900
506 5380 Oben St. · 1bd/1ba · 759sf
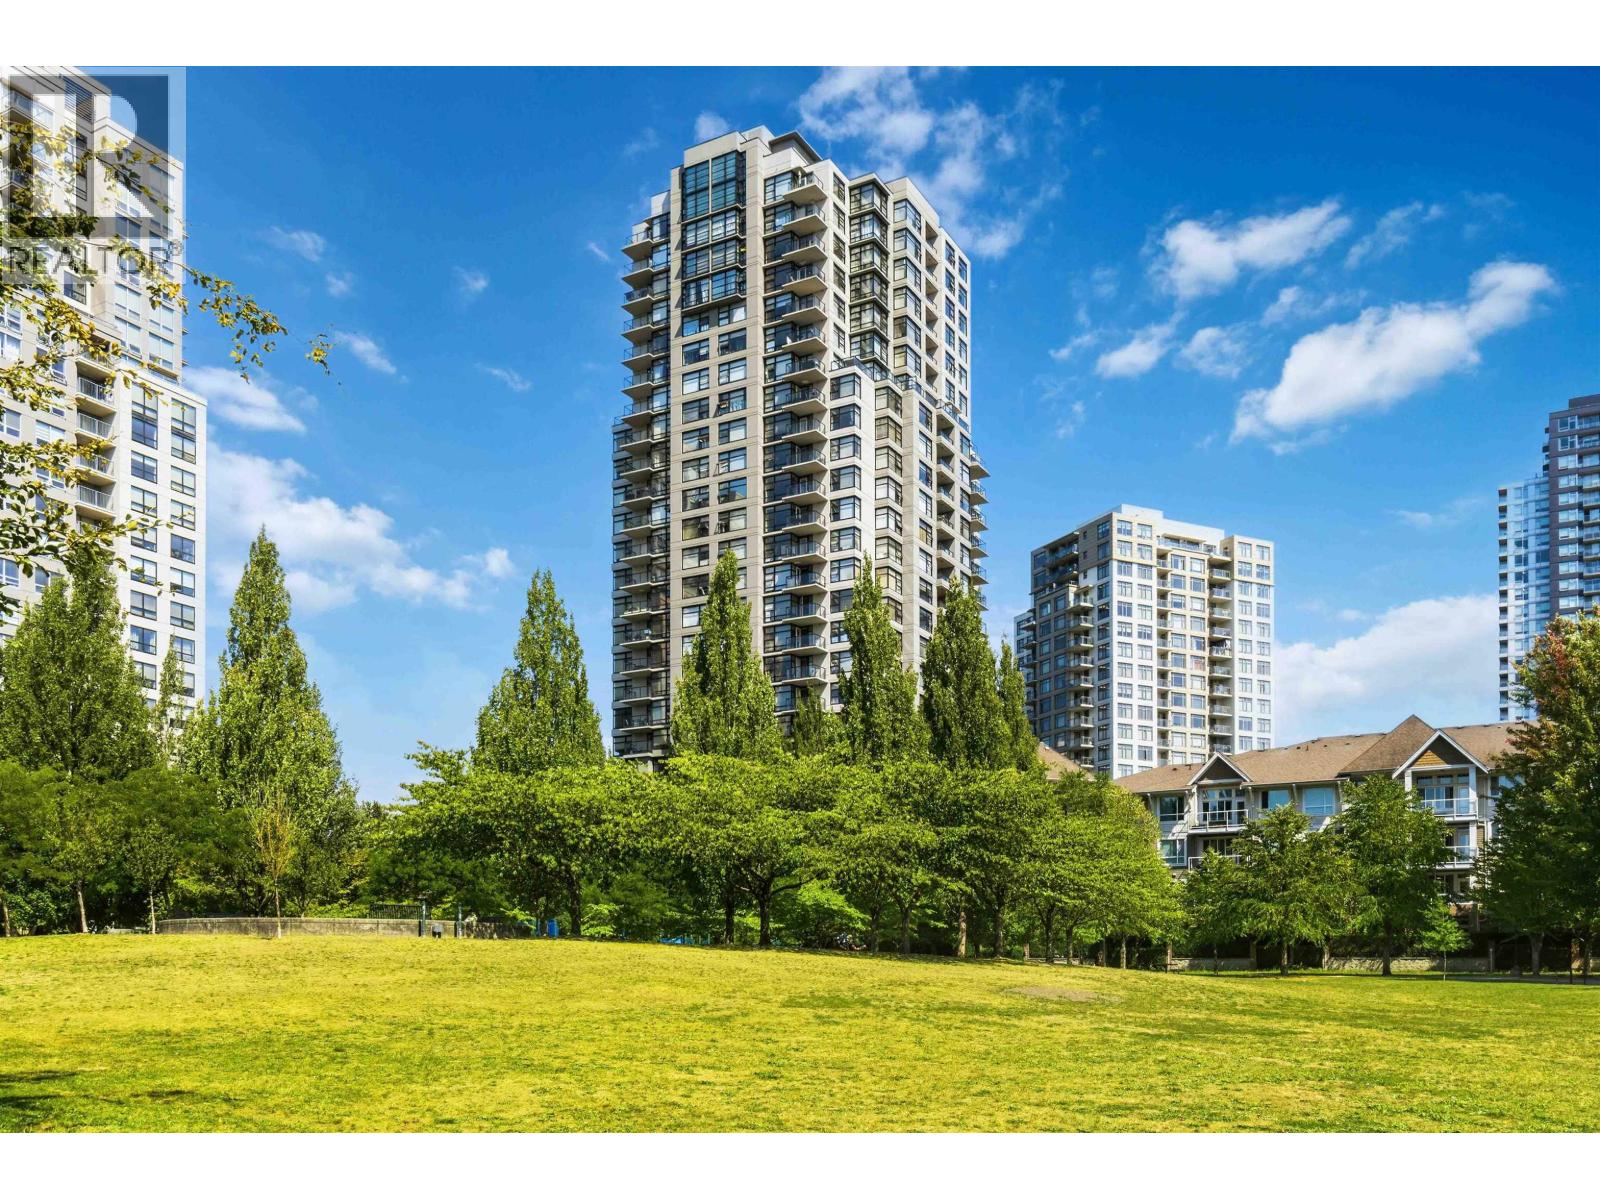 $669,900
805 5380 Oben St. · 2bd/2ba · 913sf
 $489,000
1610 5380 Oben St. · 1bd/1ba · 573sf
 $529,000
808 5380 Oben St. · 1bd/1ba · 680sf
 $549,000
2509 5380 Oben St. · 1bd/1ba · 725sf
 $688,000
2009 5380 Oben St. · 2bd/2ba · 913sf
 $449,000
601 5380 Oben St. · 1bd/1ba · 572sf
 $586,000
2702 5380 Oben St. · 1bd/1ba · 722sf
 $148,000
3499 Kingsway · 0bd/0ba · 1000sf
 $699,900
408 3651 Foster Ave. · 2bd/2ba · 983sf
 $589,900
1408 5189 Gaston St. · 2bd/2ba · 757sf
 $700,000
709 3660 Vanness Ave. · 2bd/2ba · 925sf
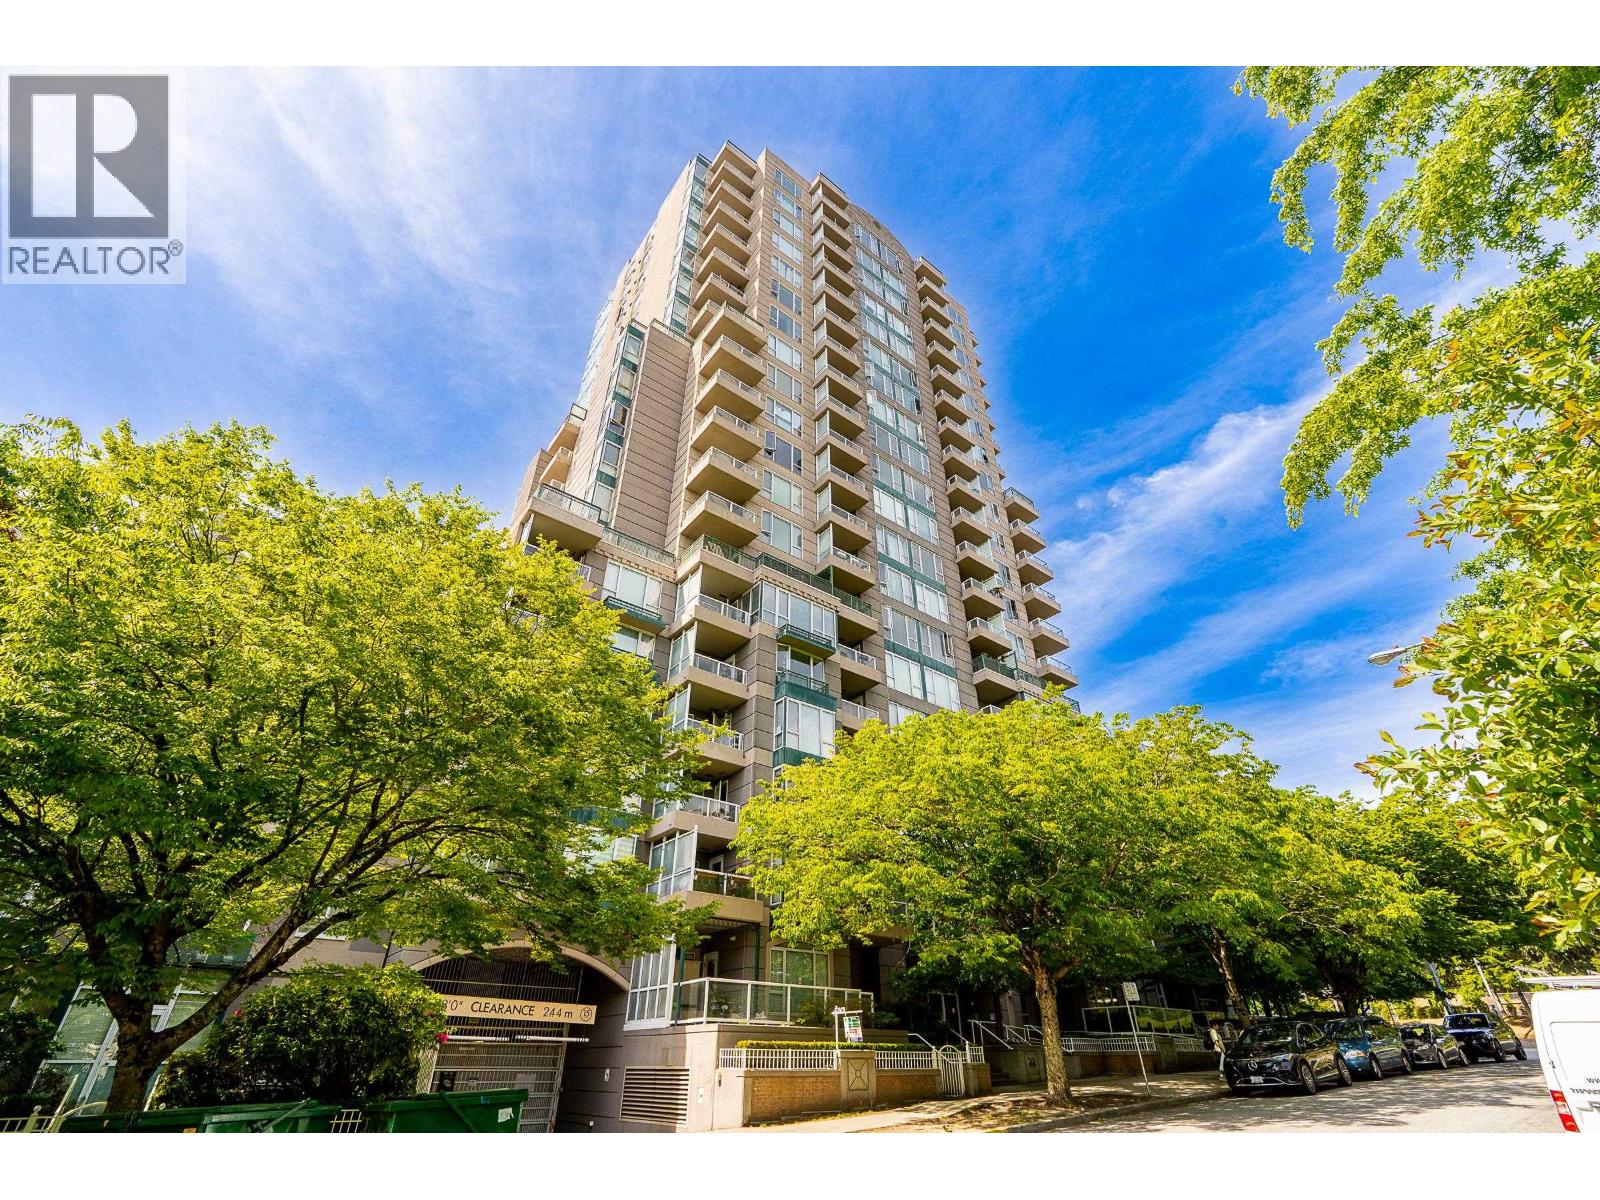 $479,900
504 5189 Gaston St. · 1bd/1ba · 665sf
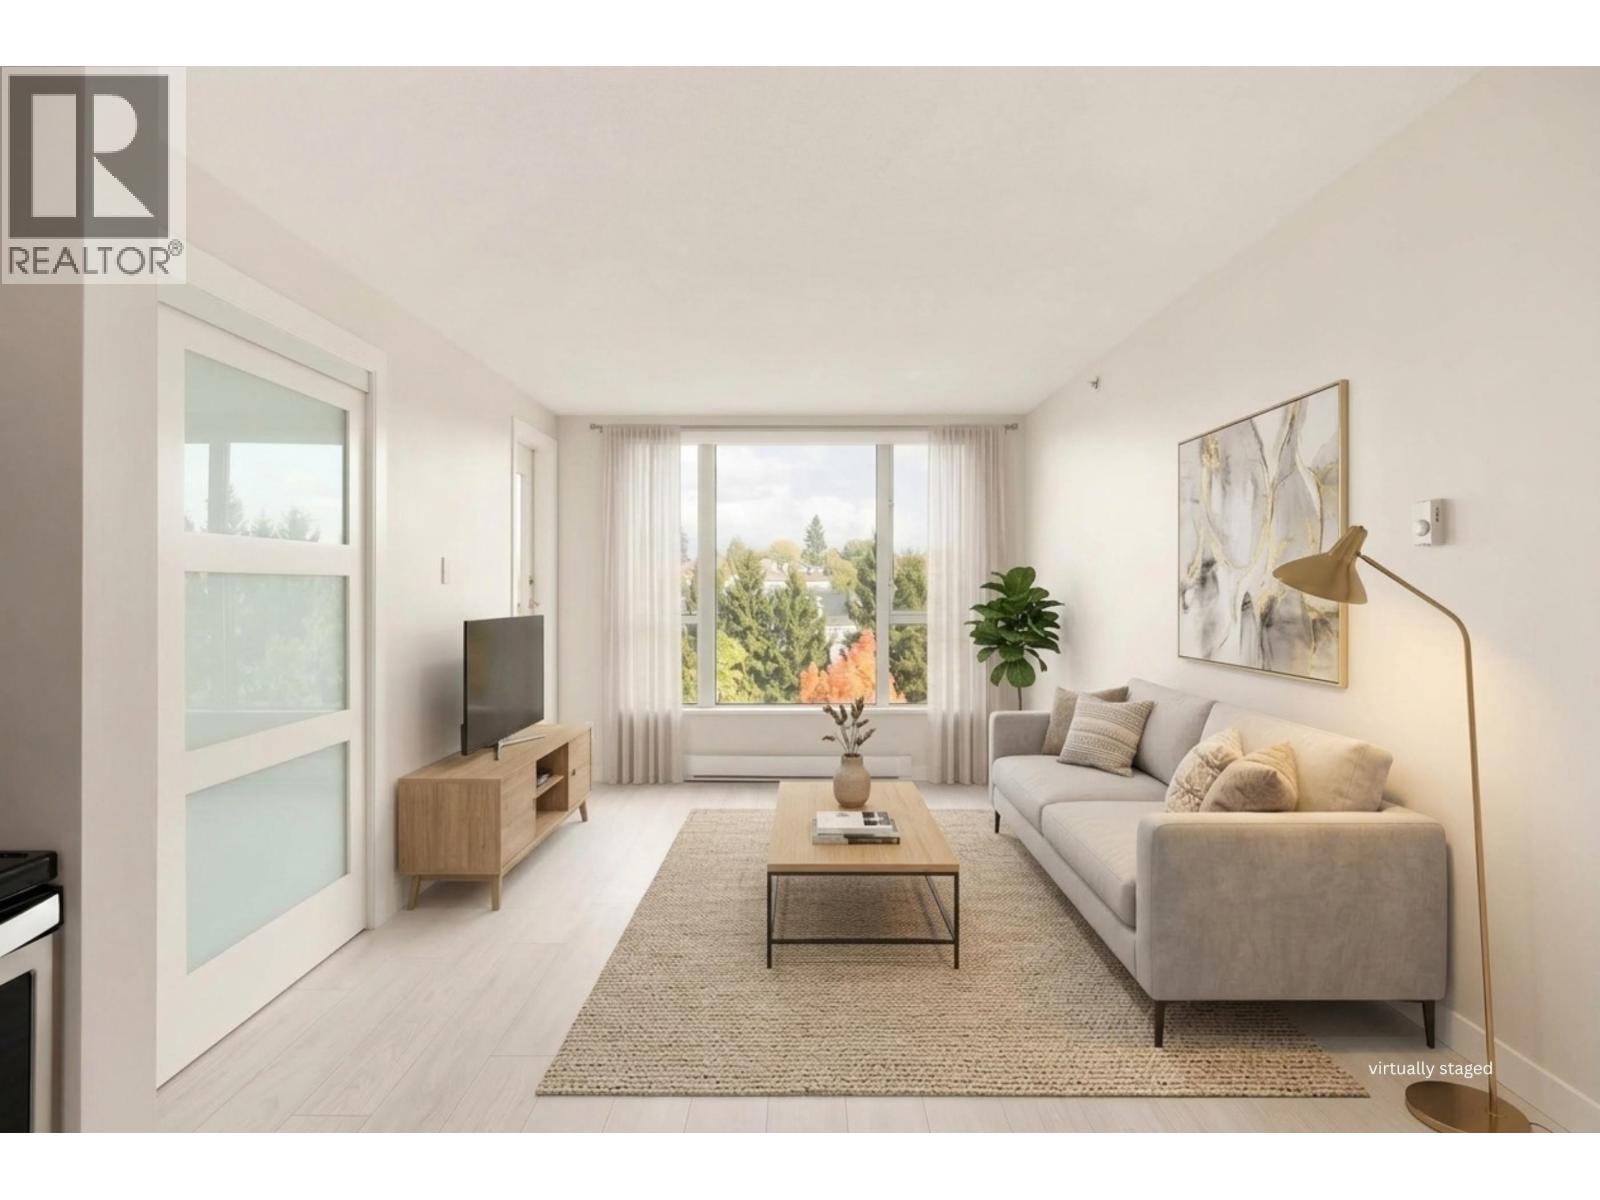 $399,000
809 5189 Gaston St. · 1bd/1ba · 446sf
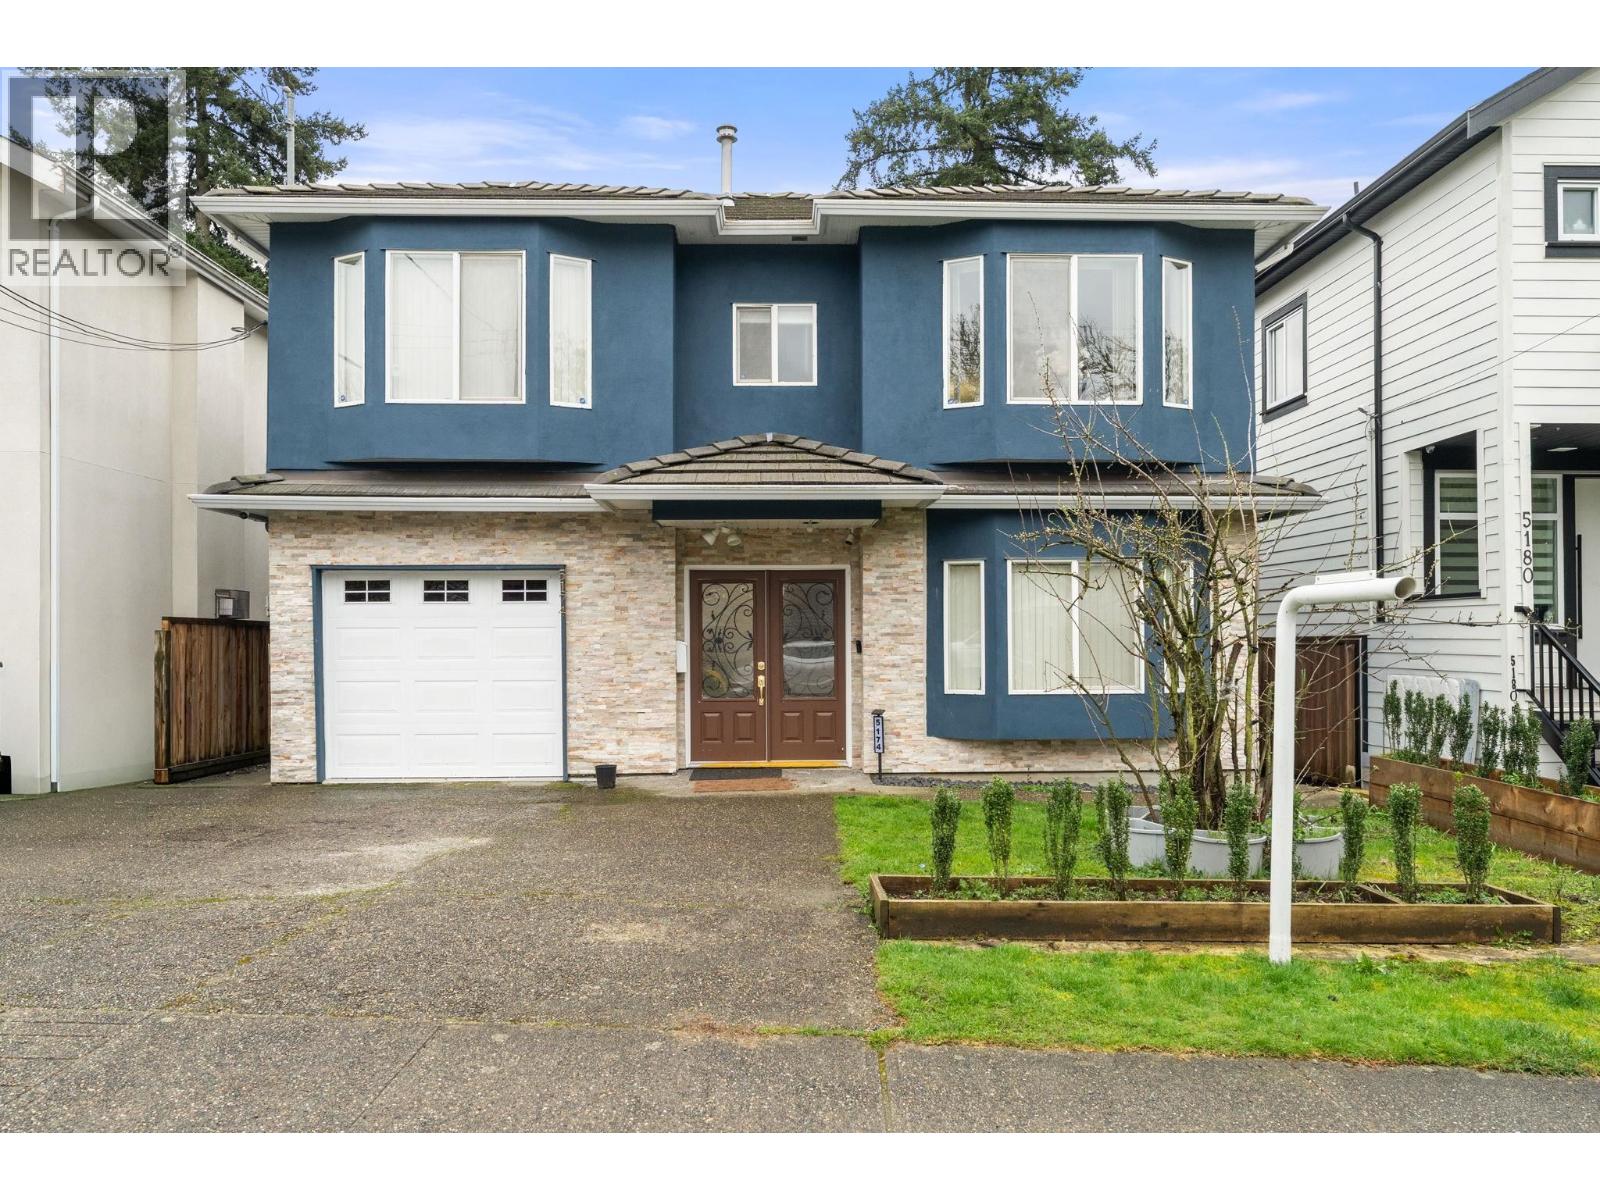 $1,938,000
5174 Aberdeen St. · 7bd/4ba · 2422sf
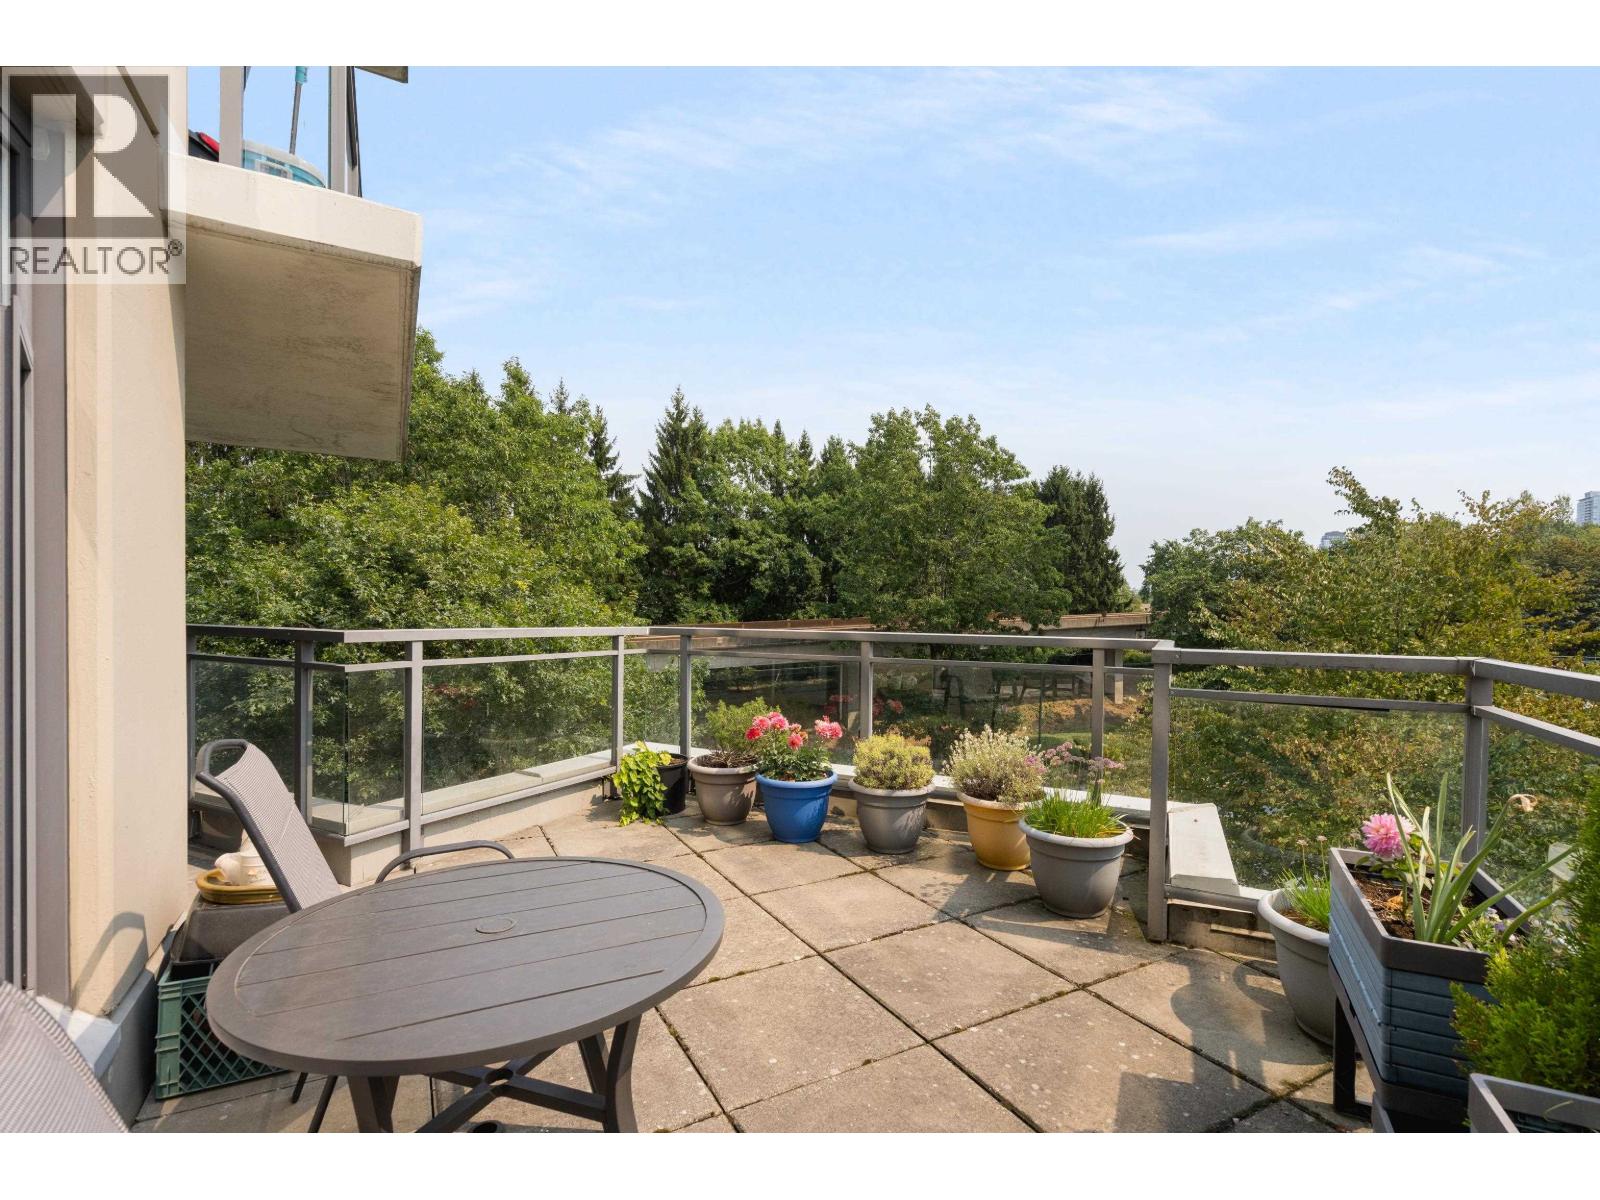 $529,888
508 3660 Vanness Ave. · 1bd/1ba · 717sf
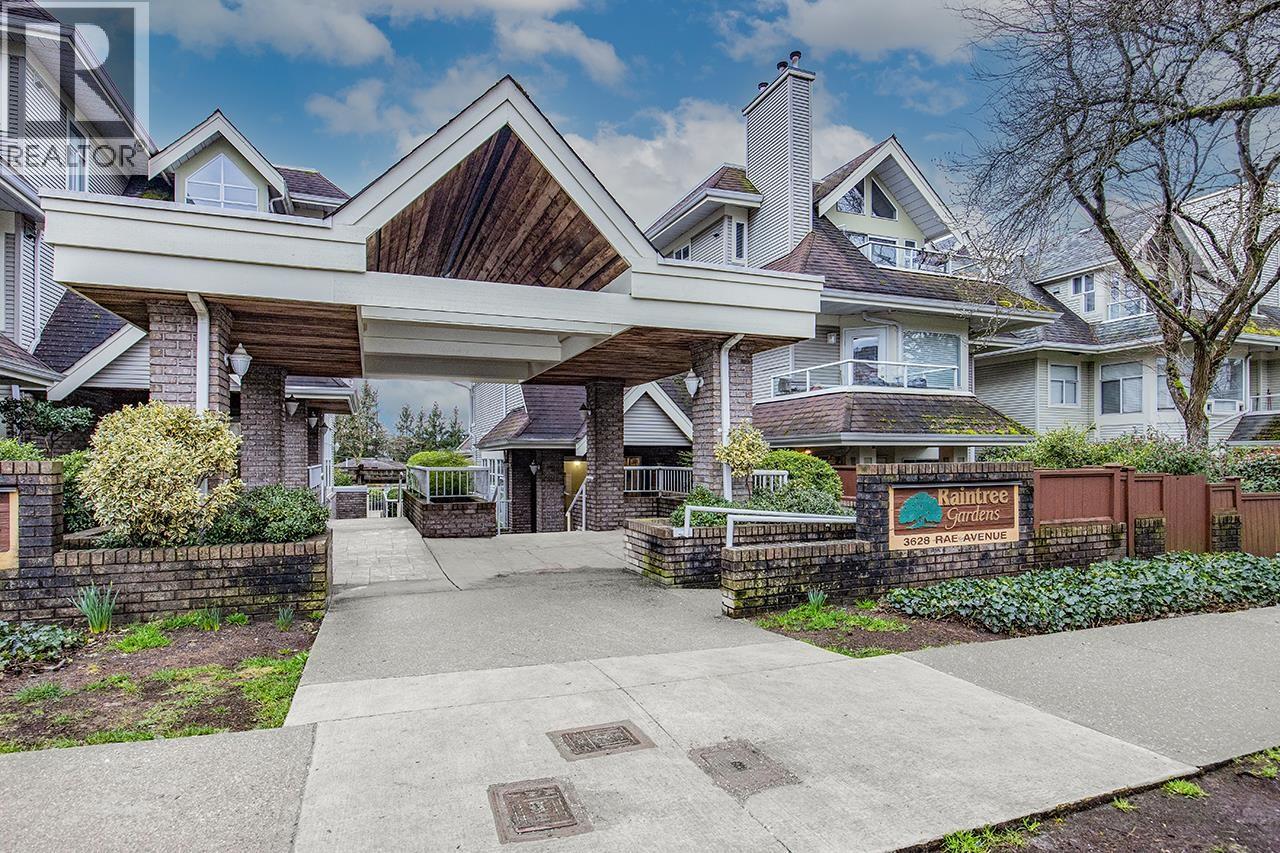 $624,888
207 3628 Rae Ave. · 2bd/2ba · 803sf
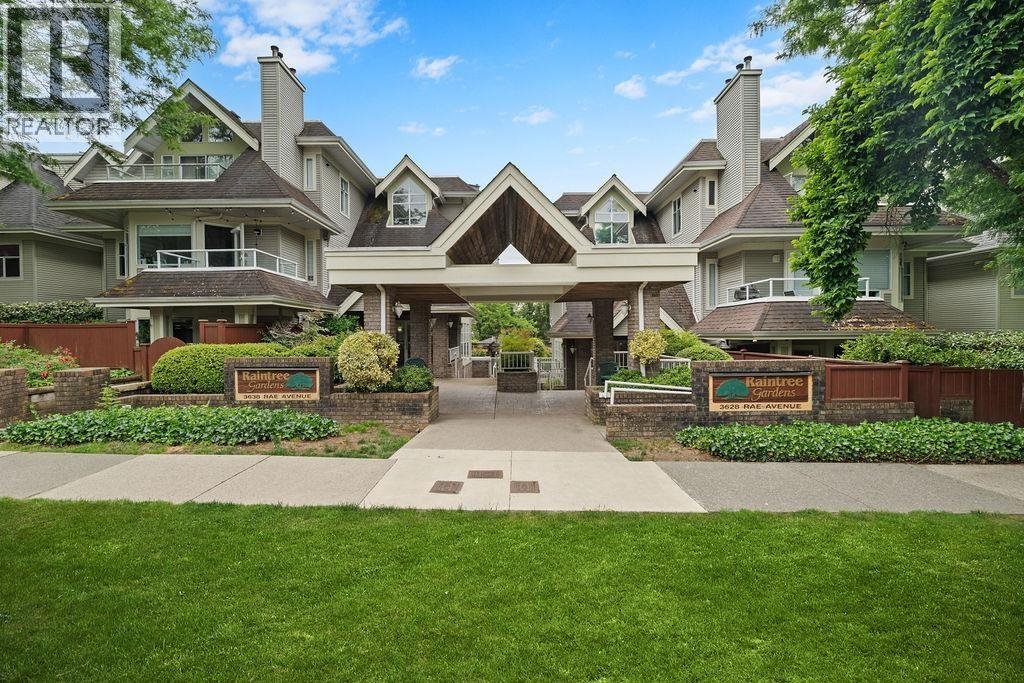 $620,000
211 3628 Rae Ave. · 2bd/2ba · 813sf
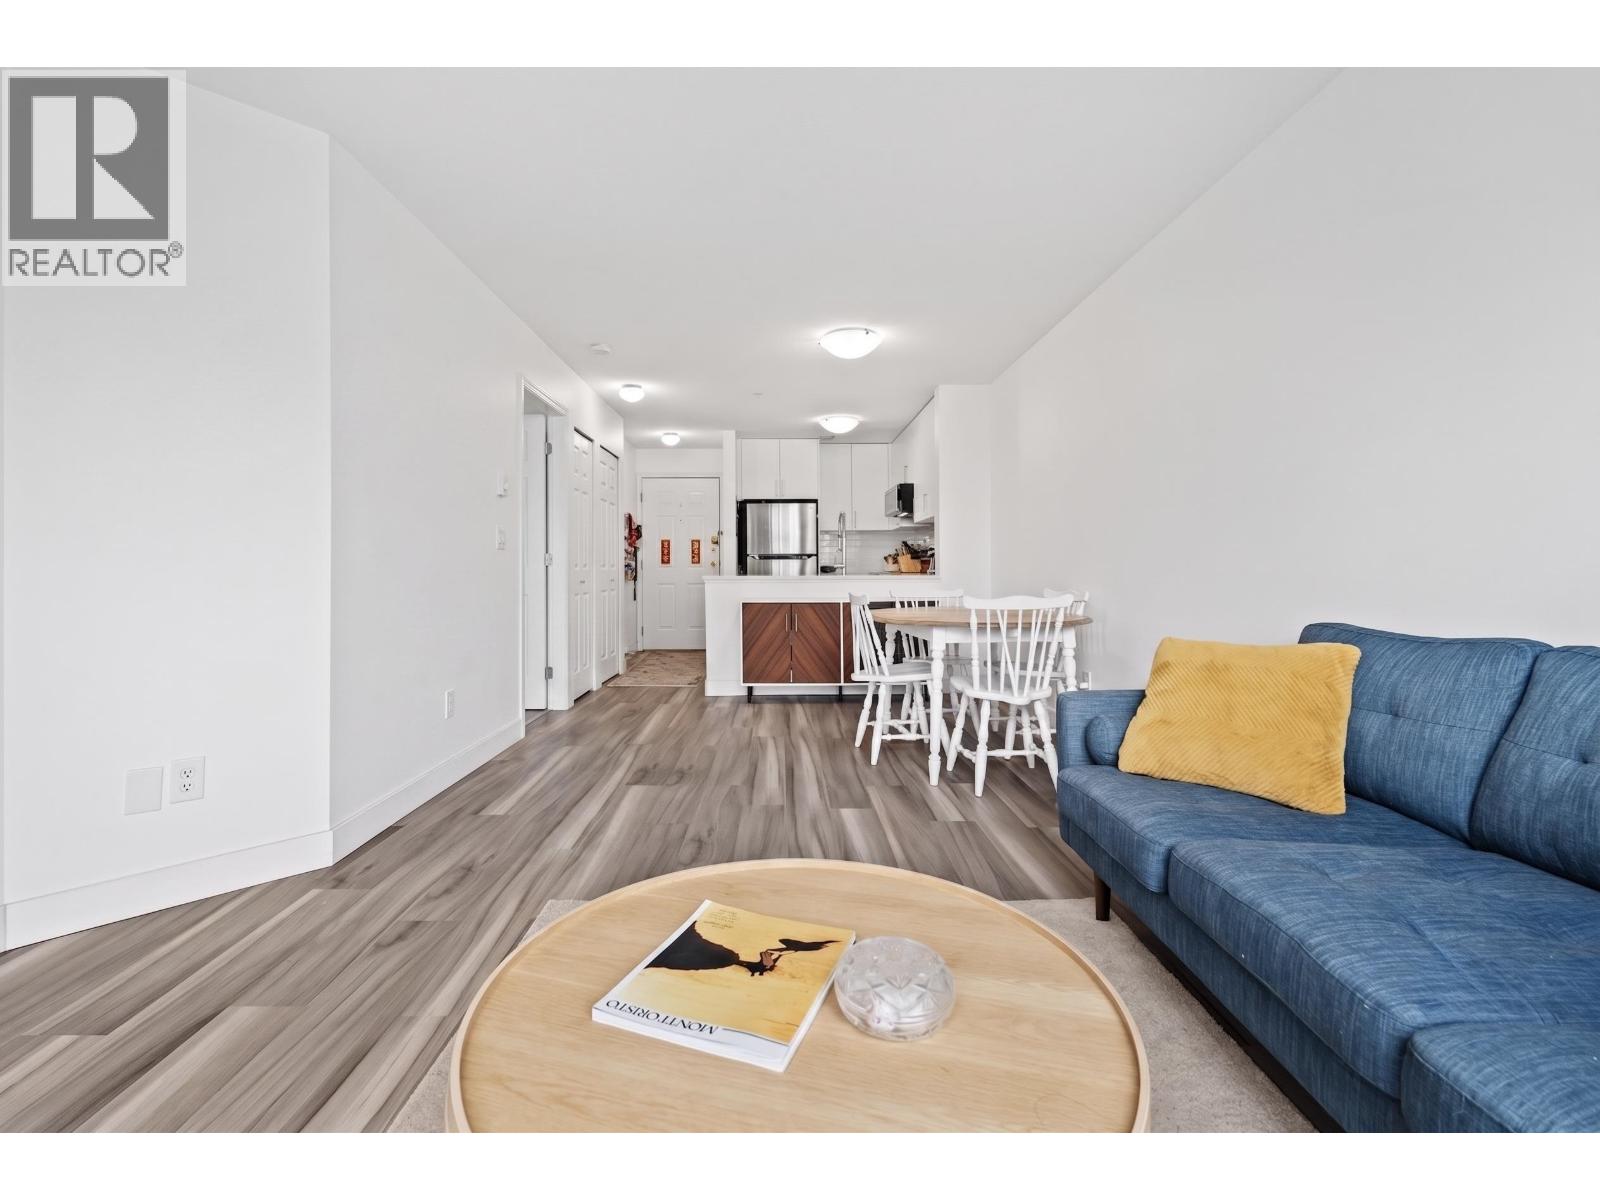 $485,000
302 5818 Lincoln St. · 1bd/1ba · 630sf
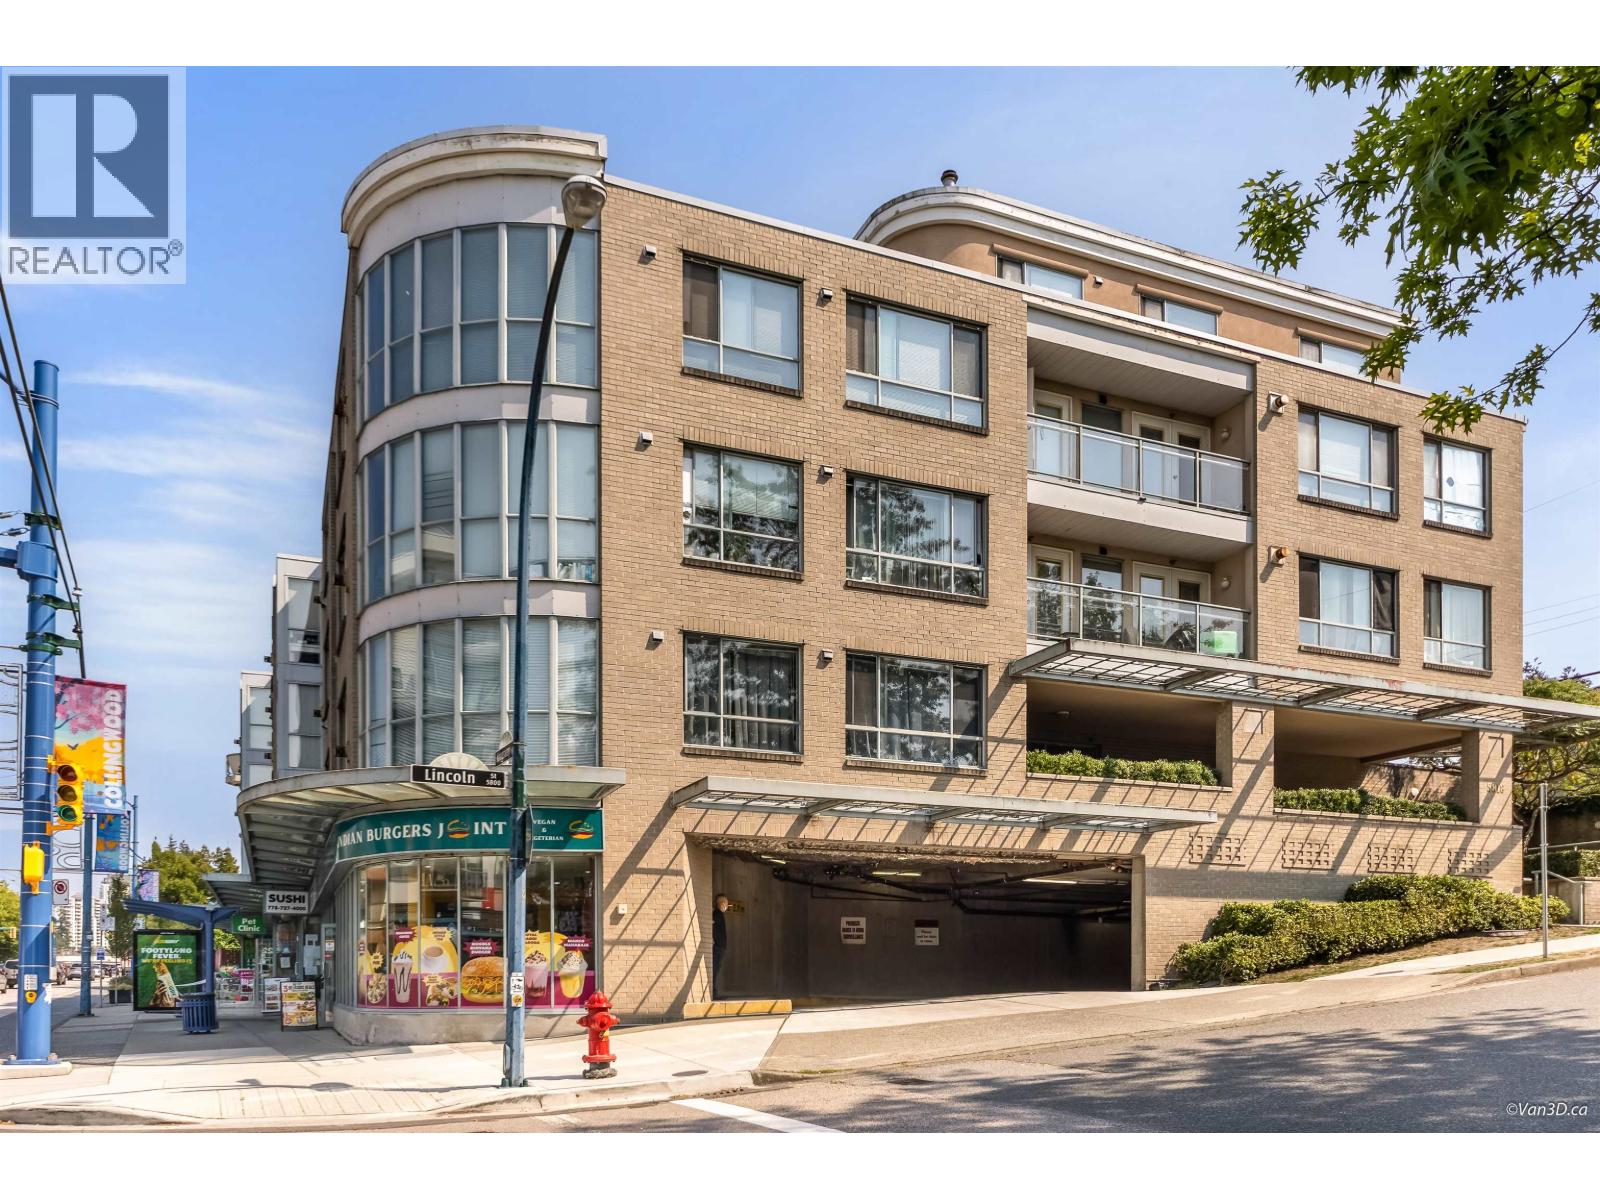 $598,000
209 5818 Lincoln St. · 2bd/2ba · 980sf
 $898,800
D 3439 E 43rd Ave. · 3bd/3ba · 1313sf
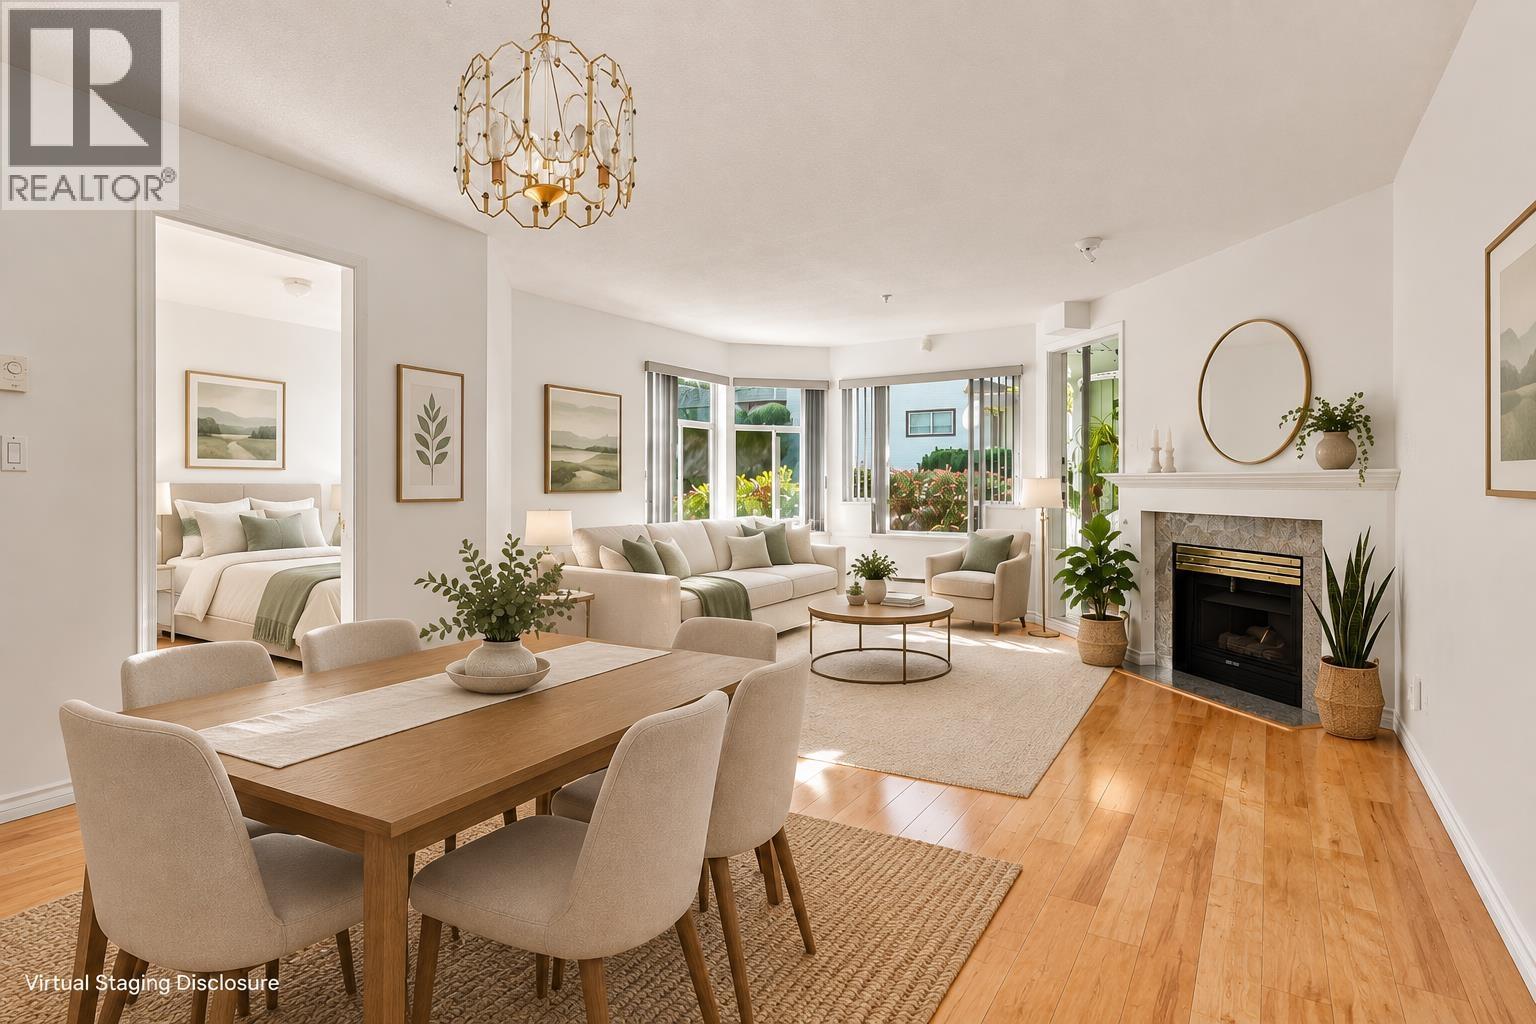 $599,000
207 3638 Rae Ave. · 2bd/2ba · 815sf
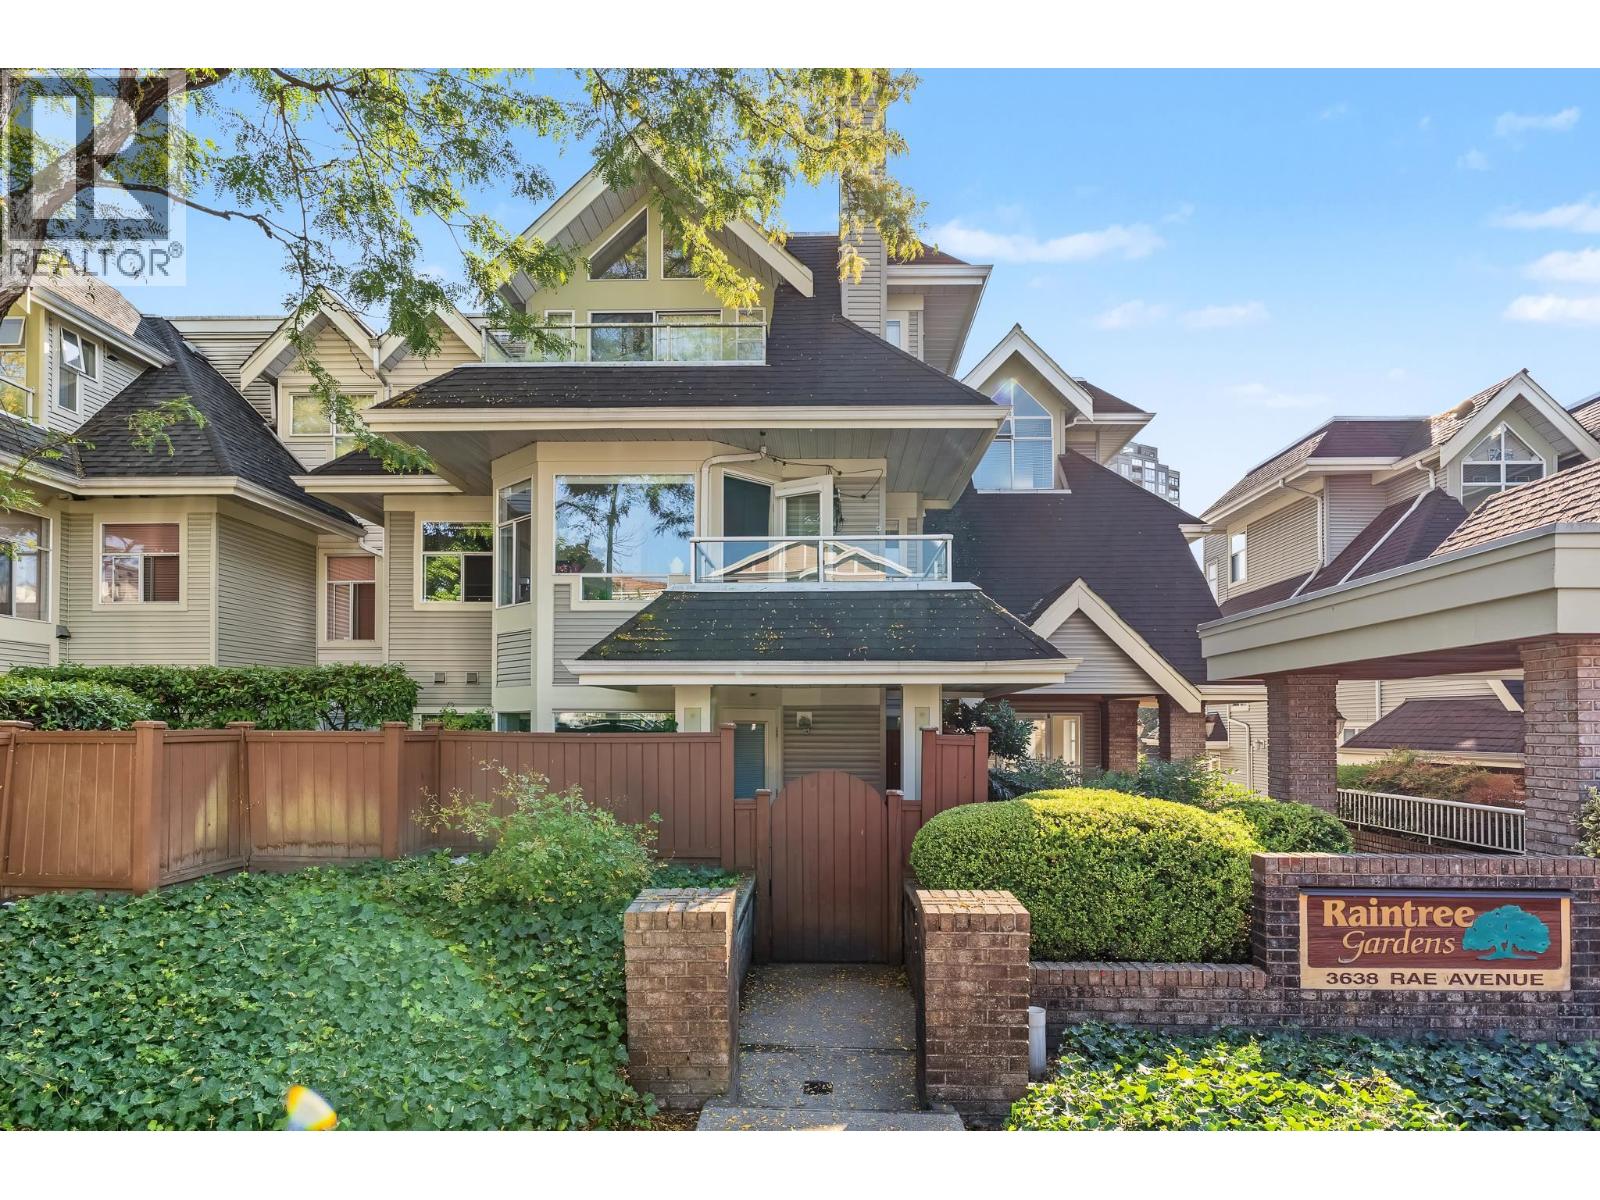 $585,000
302 3638 Rae Ave. · 2bd/2ba · 815sf
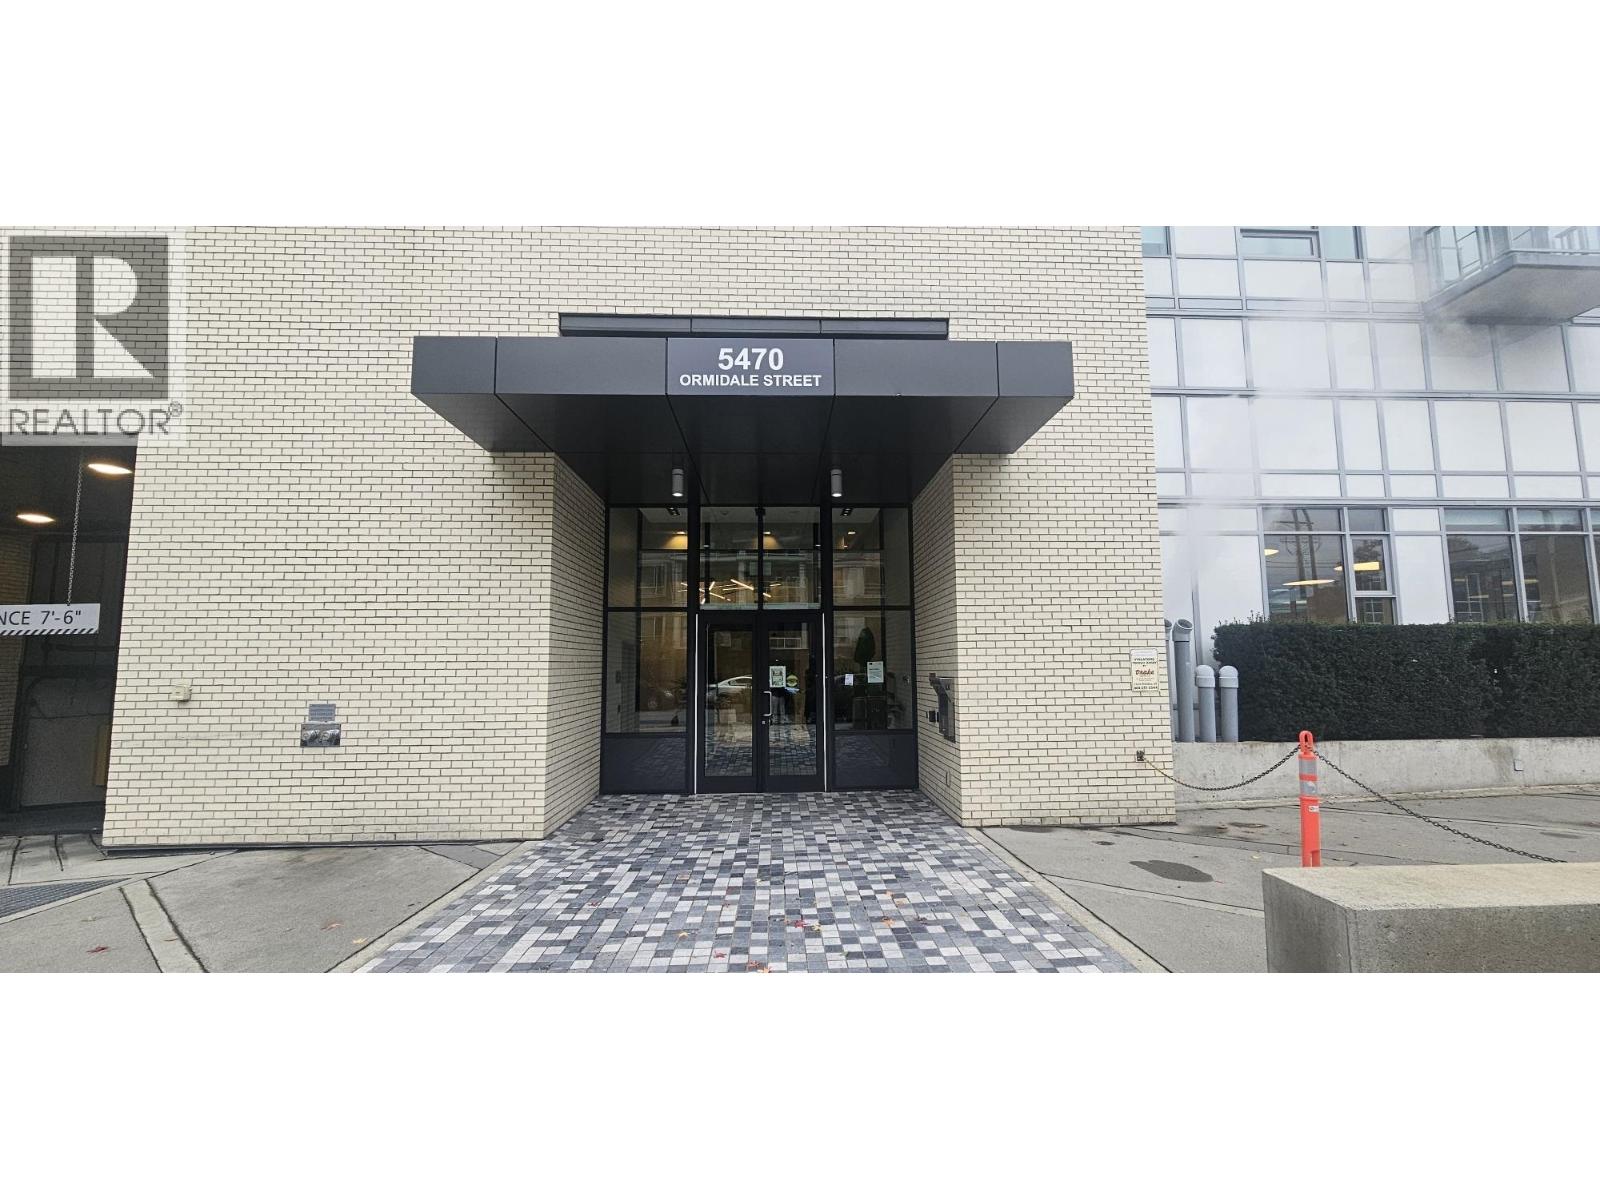 $479,900
312 5470 Ormidale St. · 1bd/1ba · 546sf
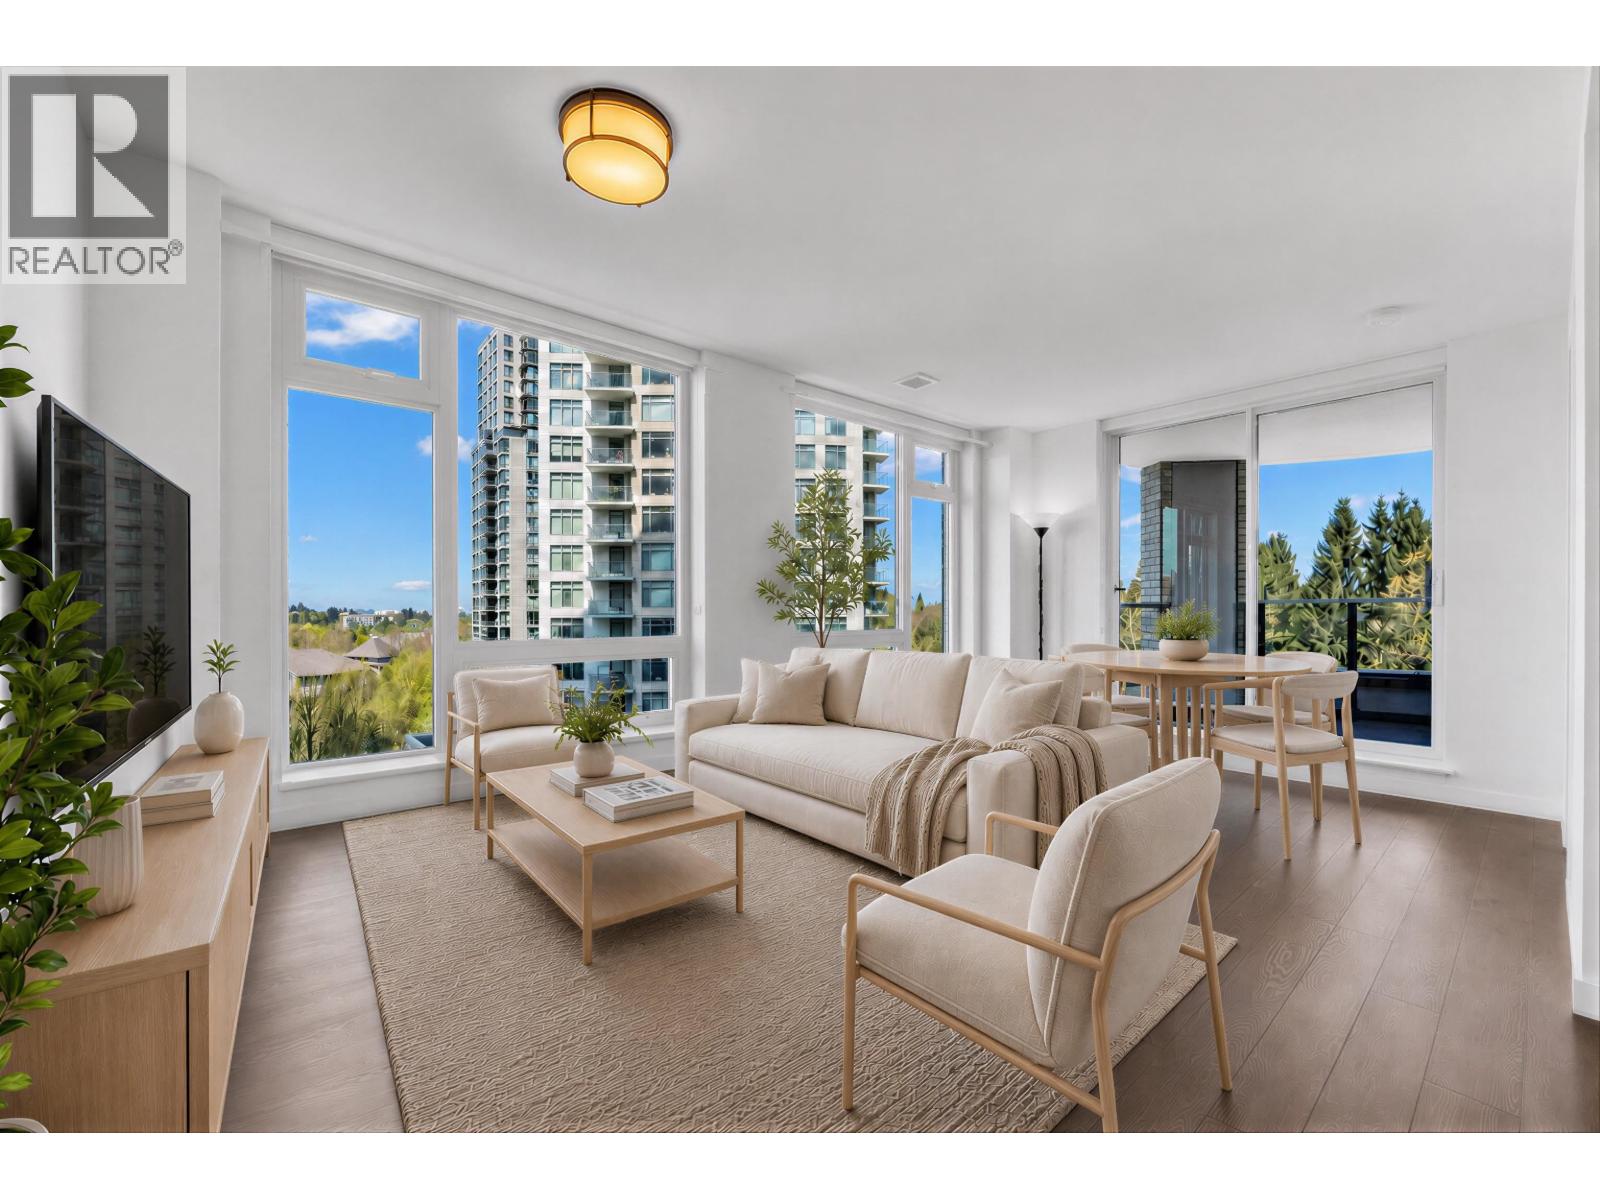 $739,999
805 5470 Ormidale St. · 2bd/2ba · 853sf
 $630,000
3301 5470 Ormidale St. · 1bd/1ba · 646sf
 $69,800
3619 Kingsway St. · 0bd/0ba · 3765sf
 $165,000
5728 Tyne St. · 0bd/0ba · 420sf
 $797,500
3619 Rae Ave. · 2bd/2ba · 814sf
 $2,590,000
3670 Vanness Ave. · 0bd/0ba · 1975sf
 $499,000
615 5598 Ormidale St. · 1bd/1ba · 519sf
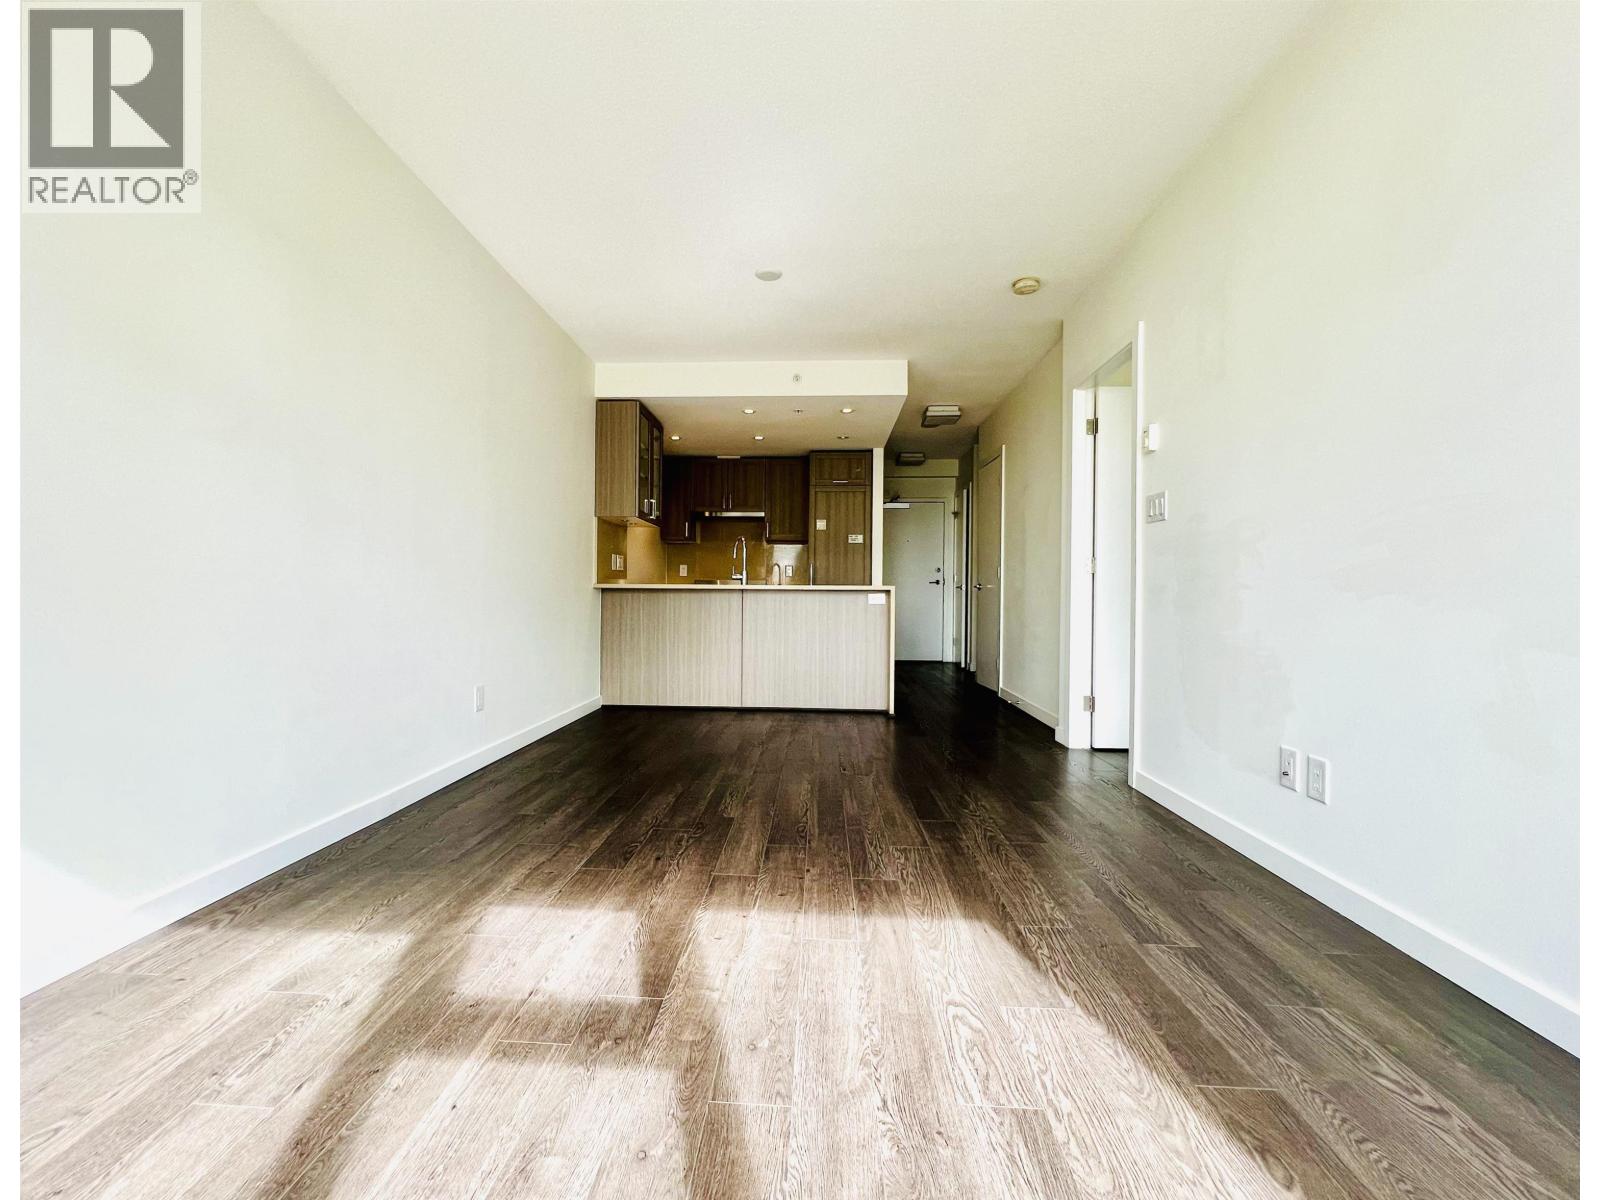 $588,000
605 5598 Ormidale St. · 1bd/1ba · 614sf
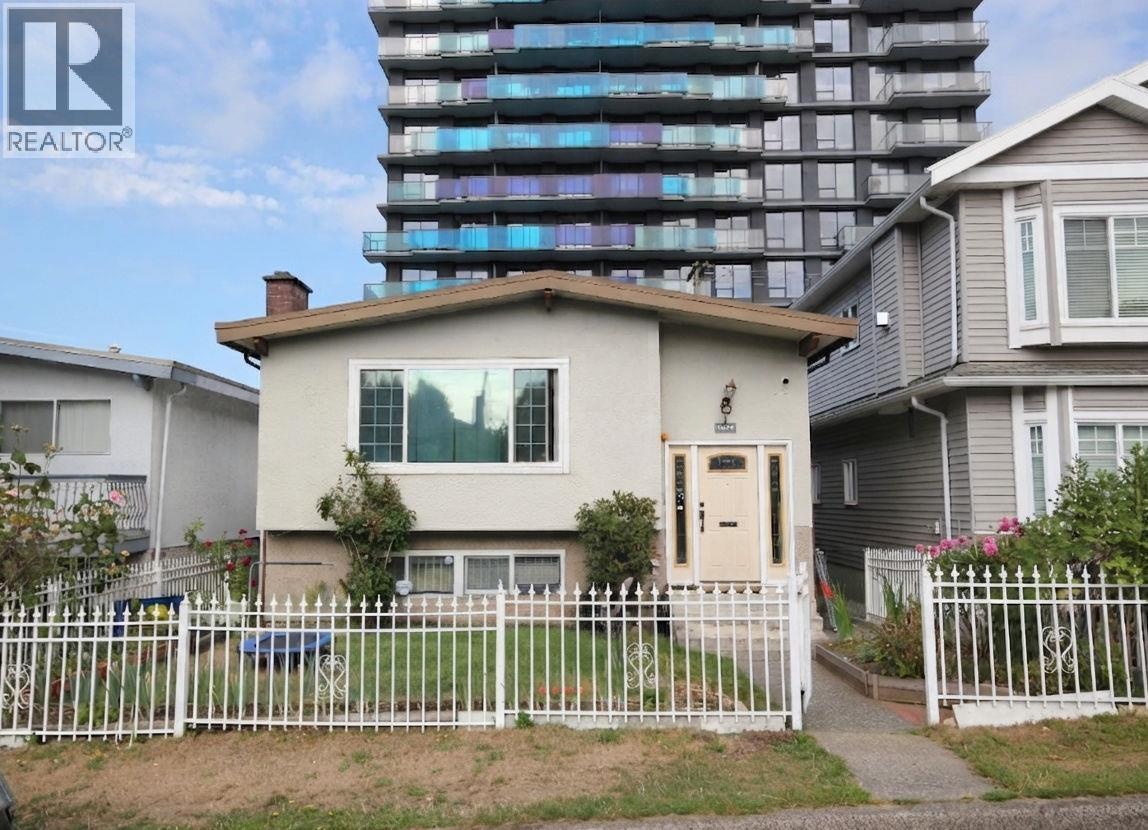 $1,499,000
5075 Payne St. · 8bd/2ba · 2160sf
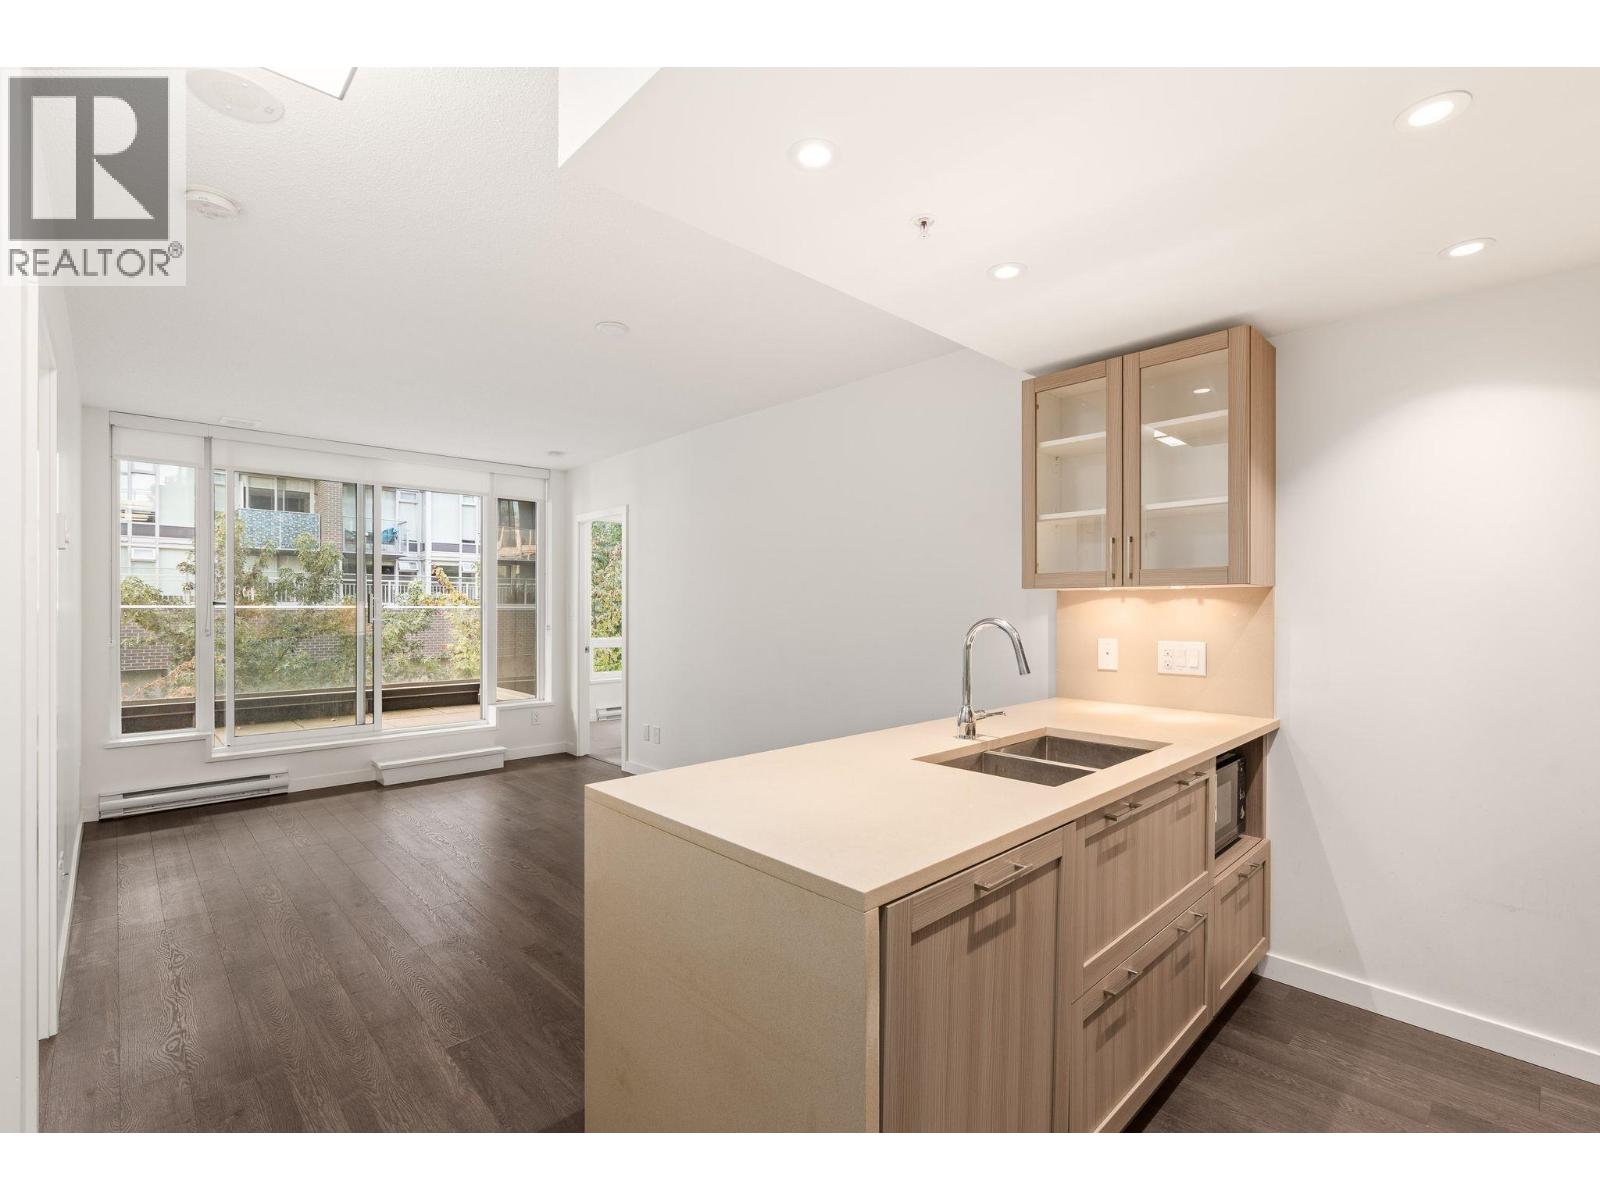 $599,000
621 5598 Ormidale St. · 2bd/1ba · 620sf
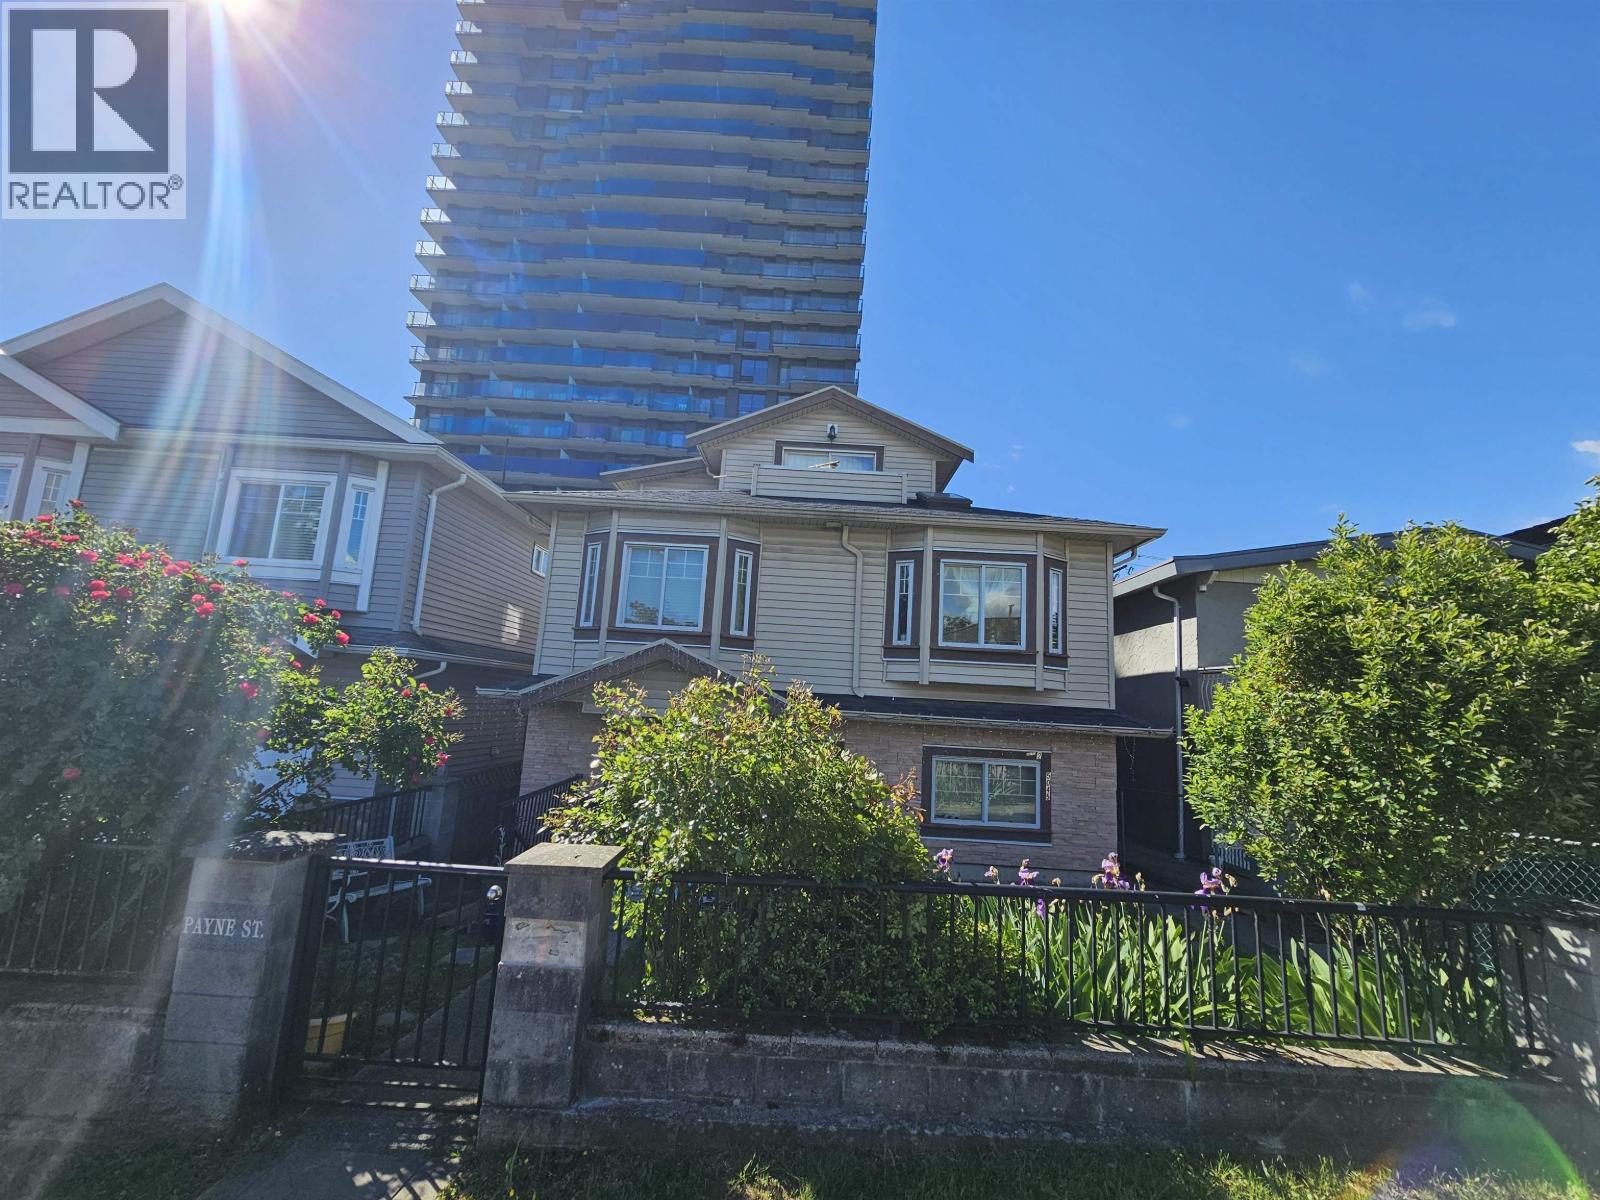 $1,999,888
5045 Payne St. · 7bd/5ba · 1926sf
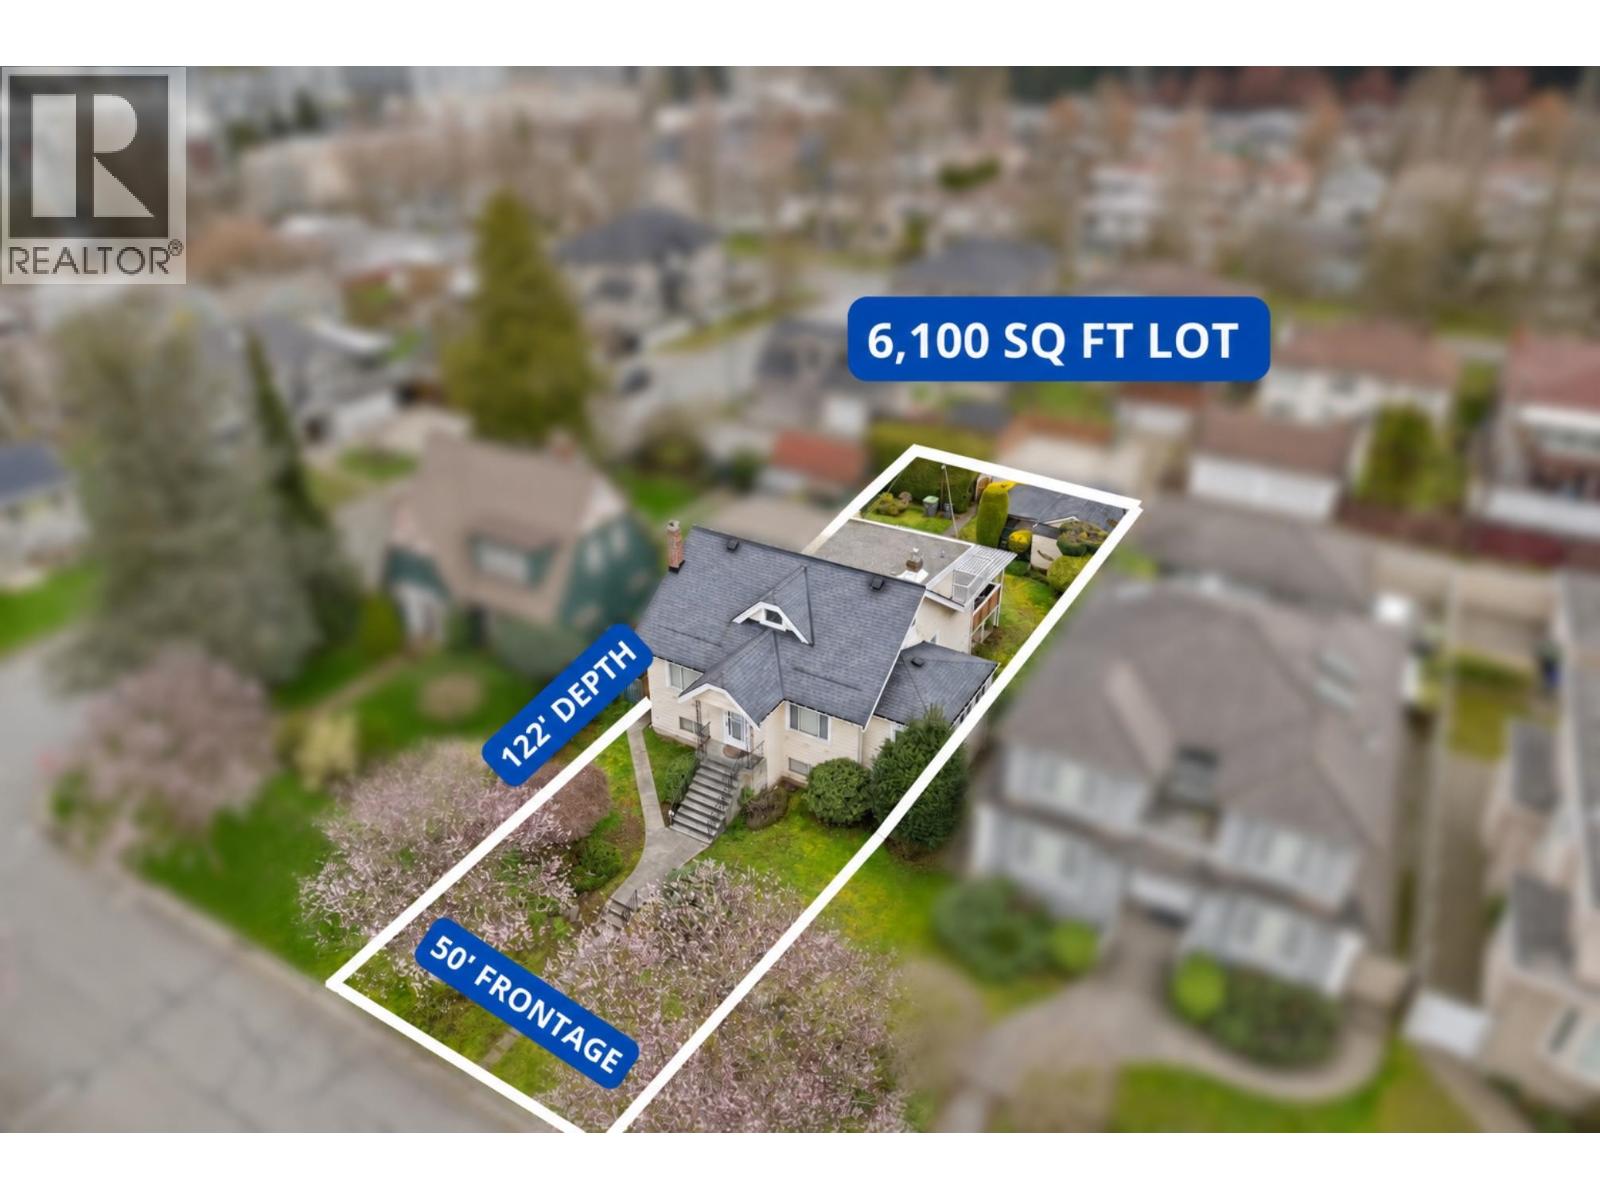 $1,888,800
5878 Arlington St. · 4bd/3ba · 3262sf
 $2,298,000
5019 Payne St. · 7bd/4ba · 2621sf
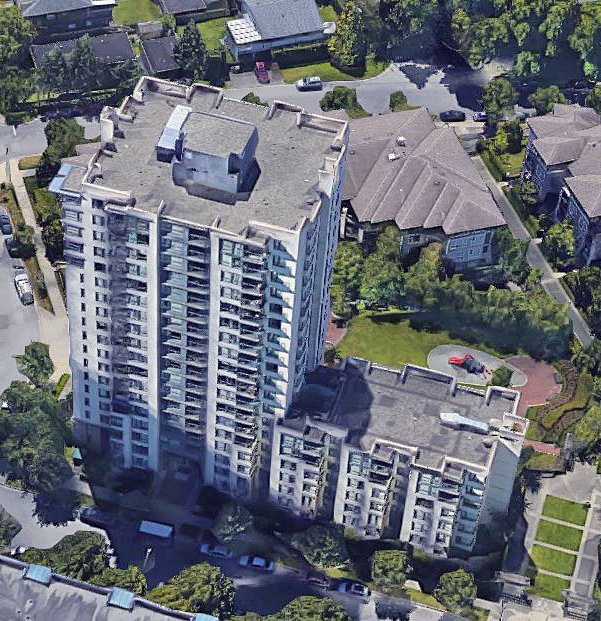 Nexus
3588 Crowley Dr. · BCS404
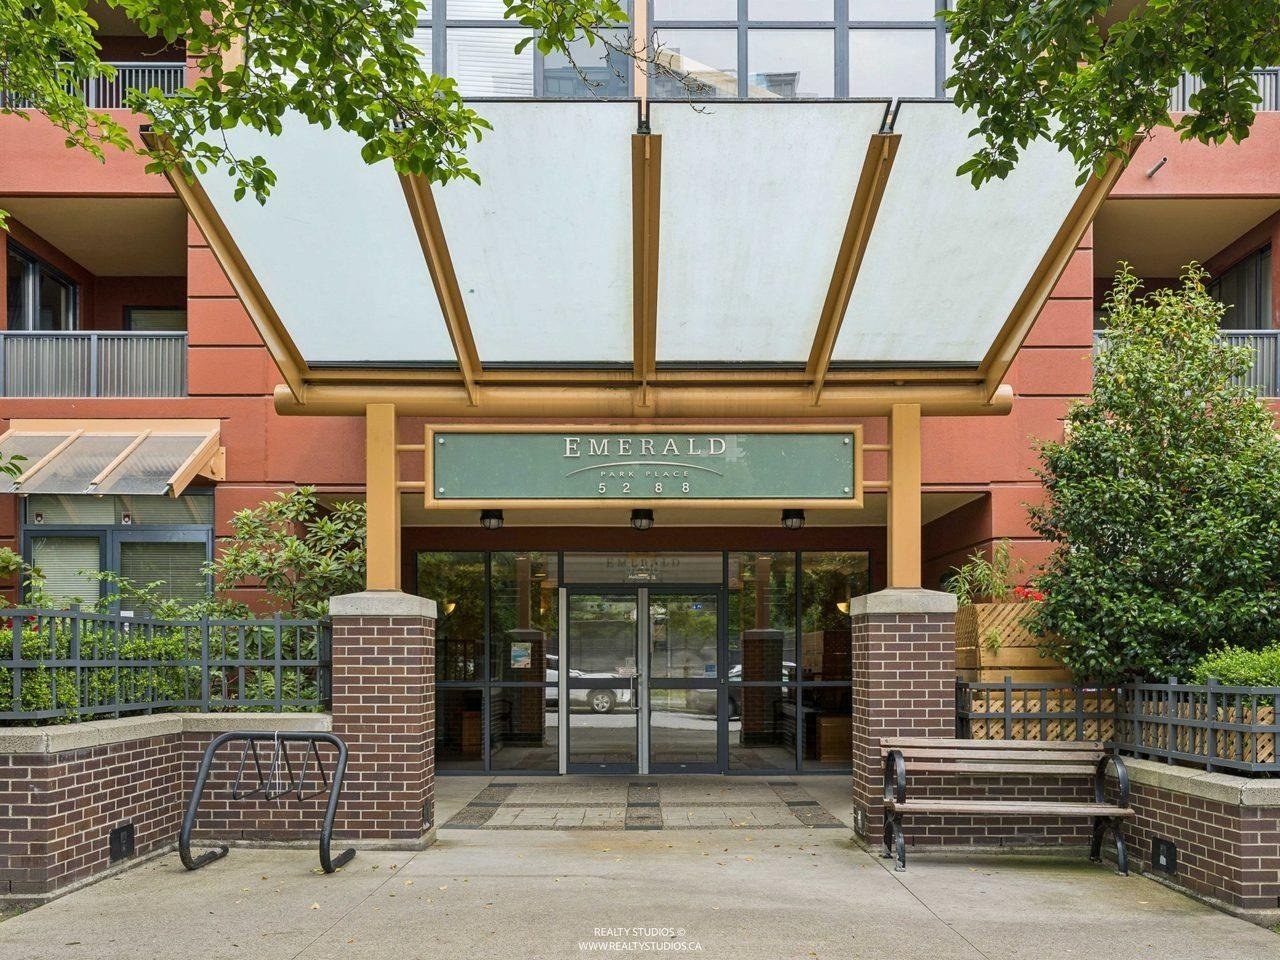 Emerald Park Place
5183 Melbourne · LMS3434
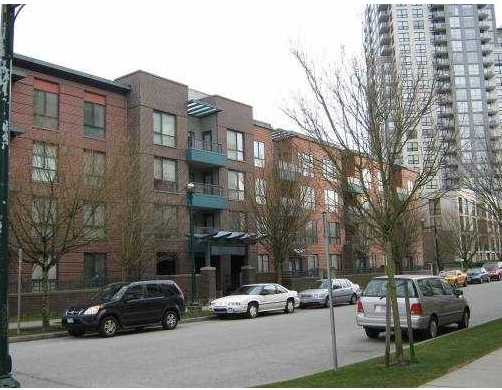 Amberley
3583 Crowley Dr. · LMS3434
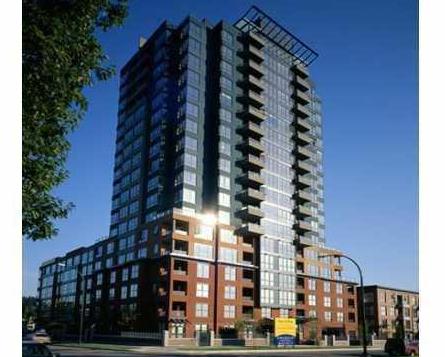 Emerald Park Place
0 Melbourne St. · LMS3434
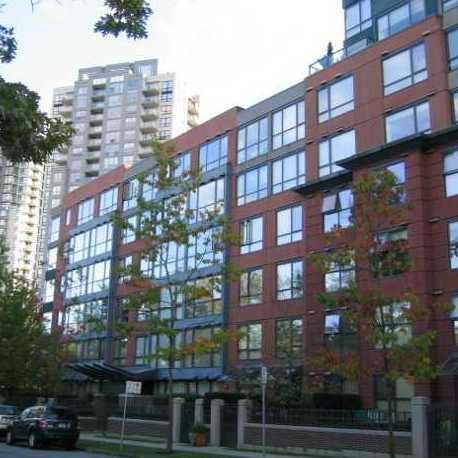 Emerald Court
3588 Vanness Ave. · LMS3434
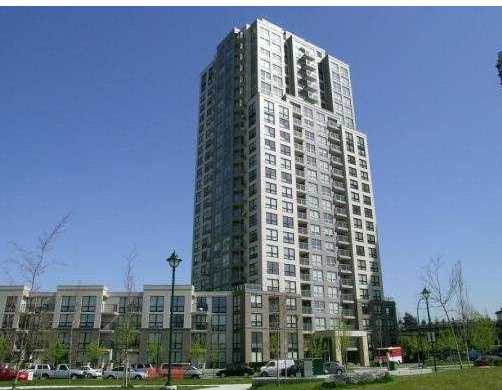 Latitude
3663 Crowley Dr. · BCS1208
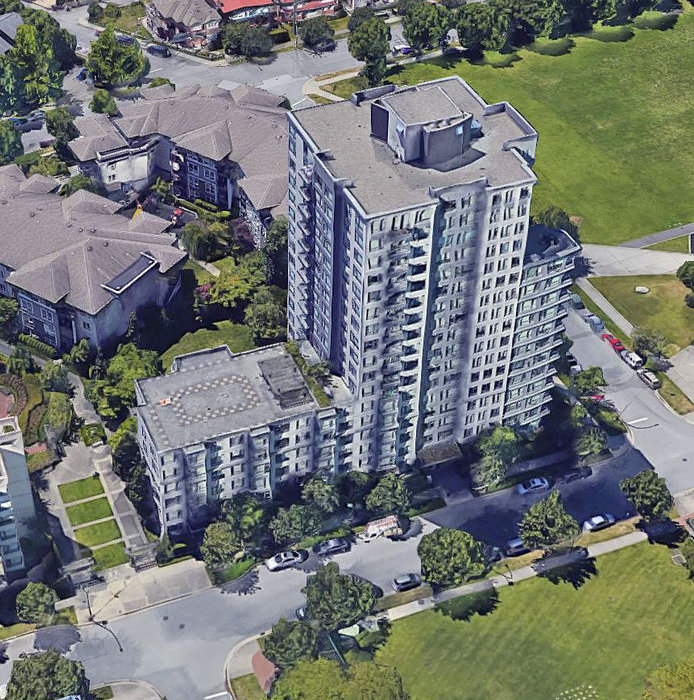 The Millenio
3520 Crowley Dr. · LMS4527
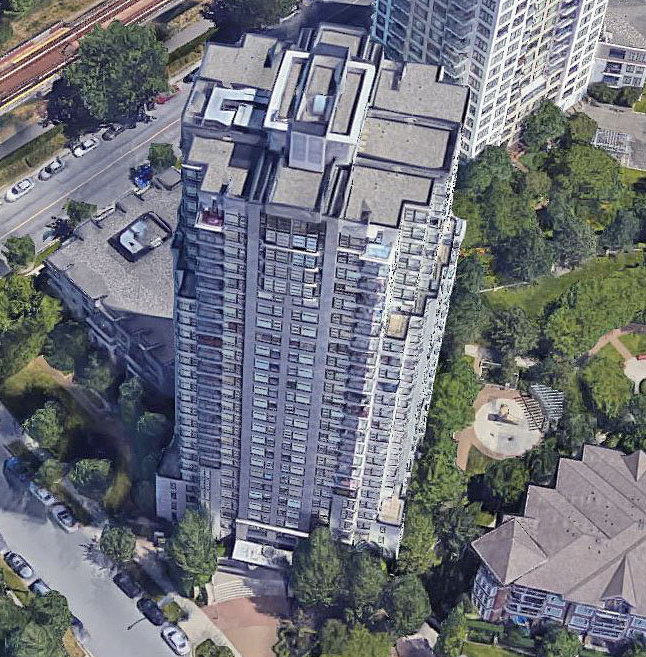 Urba
5380 Oben St. · BCS1721
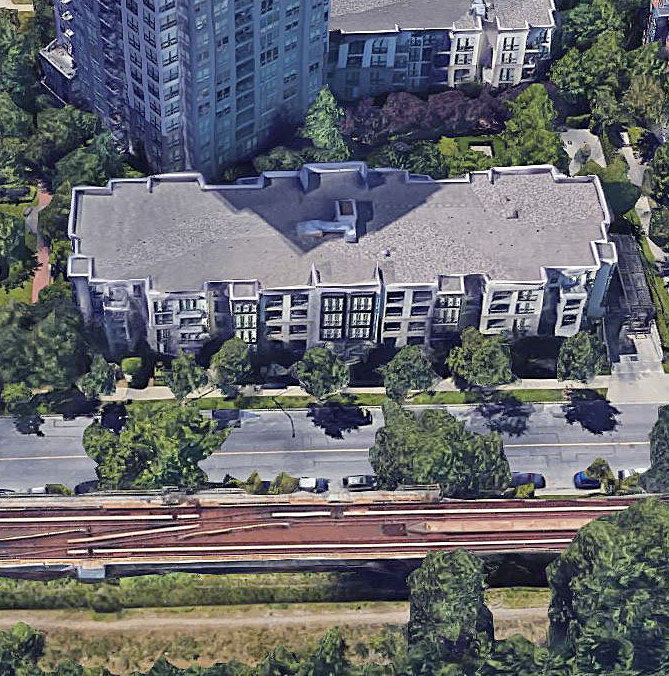 Brio
3638 Vanness Ave. · BCS1226
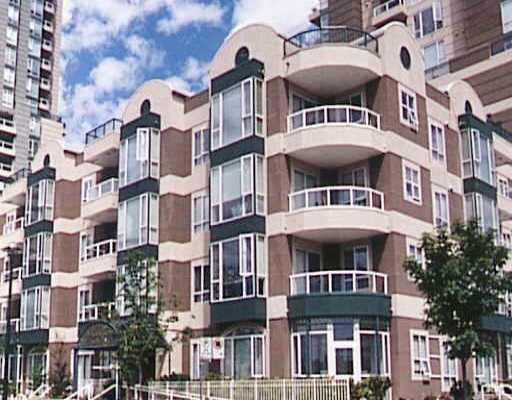 The Mcgregor
3463 Crowley Dr. · LMS2211
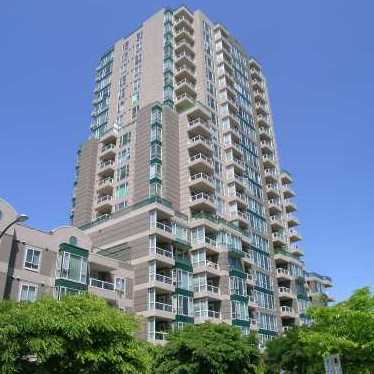 Macgregor
5189 Gaston St. · LMS2211
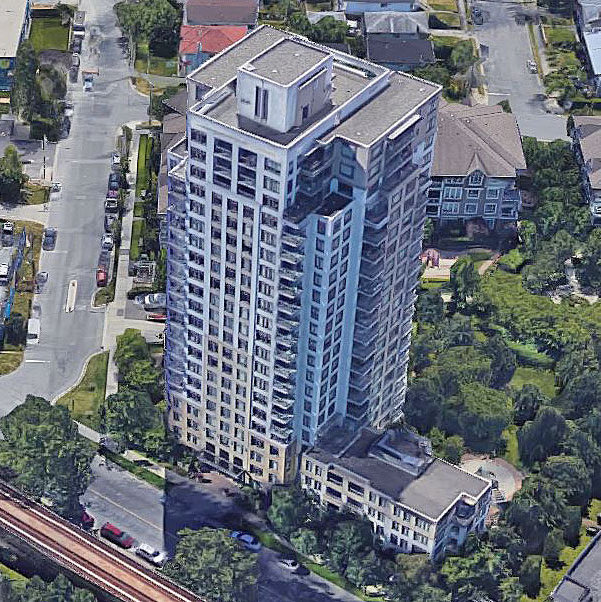 Circa
3660 Vanness Ave. · BCS2012
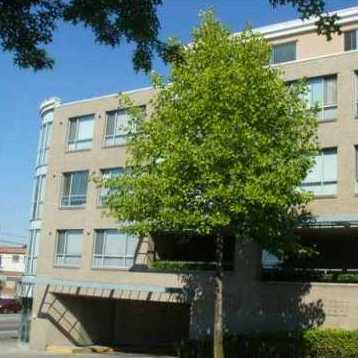 Lincoln Place
5818 Lincoln St. · LMS2866
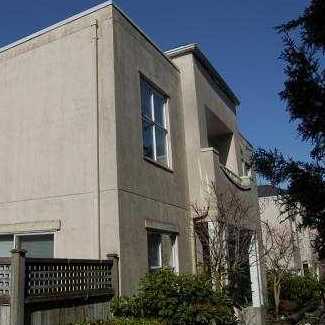 Killarney
3490 Kingsway Other · VAS2760
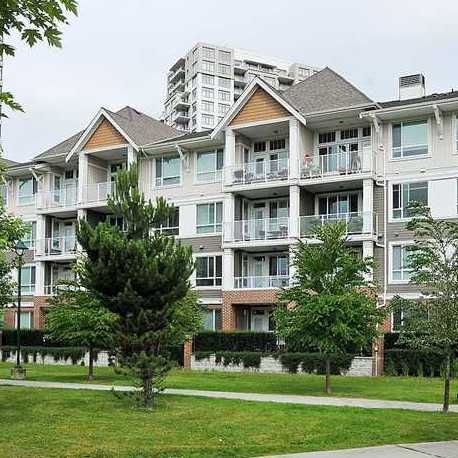 Finale West
3551 Foster Ave. · BCS2281
 Finale
3651 Foster Ave. · BCS2281
Killarney
3441 EAST 43rd Ave. · VAS2760
 Raintree Gardens
3628 Rae Ave. · LMS1071



