Seymour VillagePhase 1
3595 Salal Dr.
North Vancouver, BC V7G 0A7
- Levels3
- Suites50
- StatusCompleted
- Built2018
- Title to LandLeasehold Prepaid-strata
- ConstructionFrame - Wood
- AreaNorth Vancouver
- NeighbourhoodRoche Point
Overview
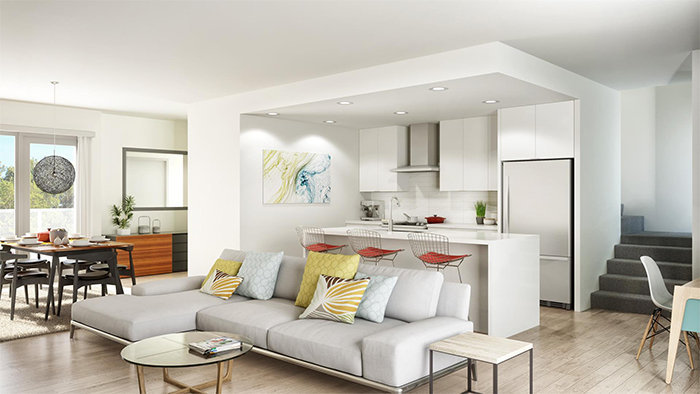
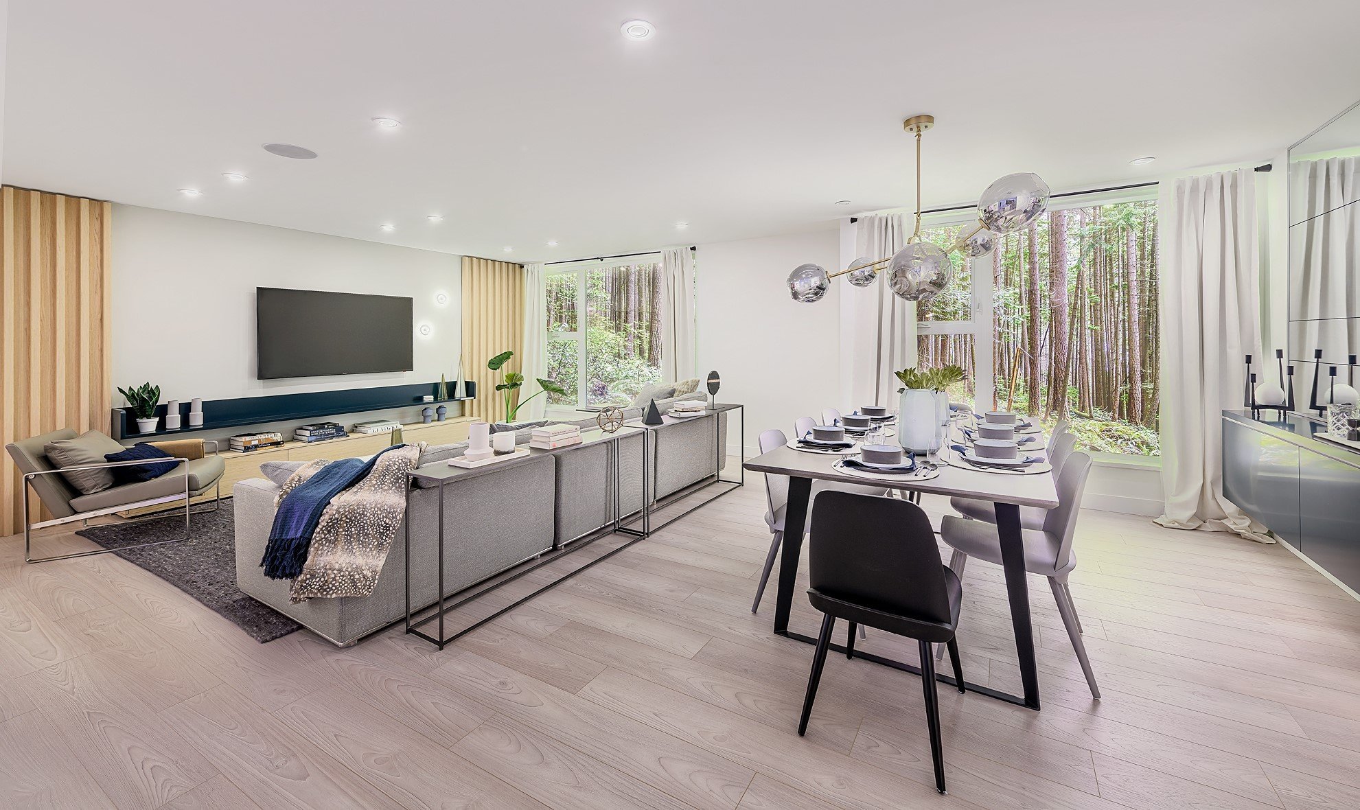
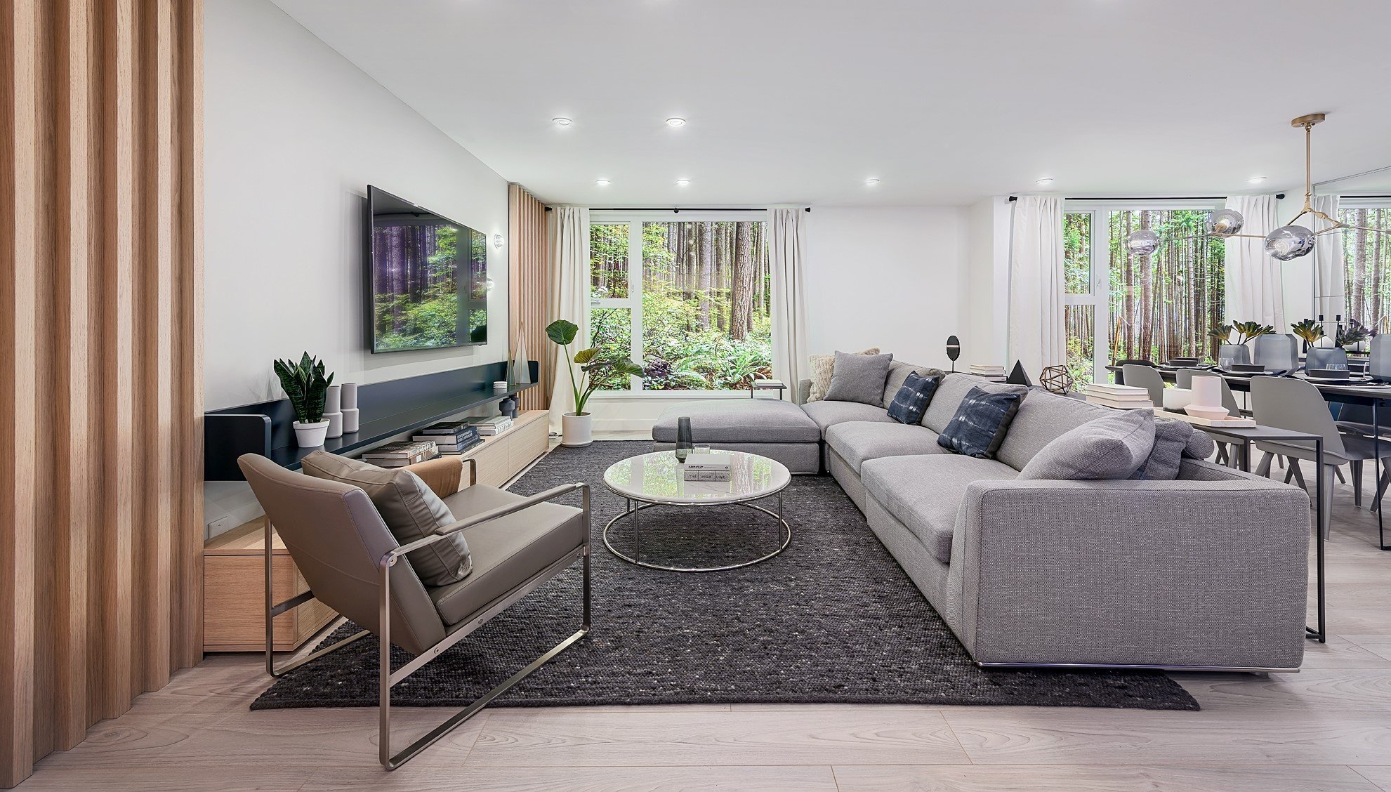
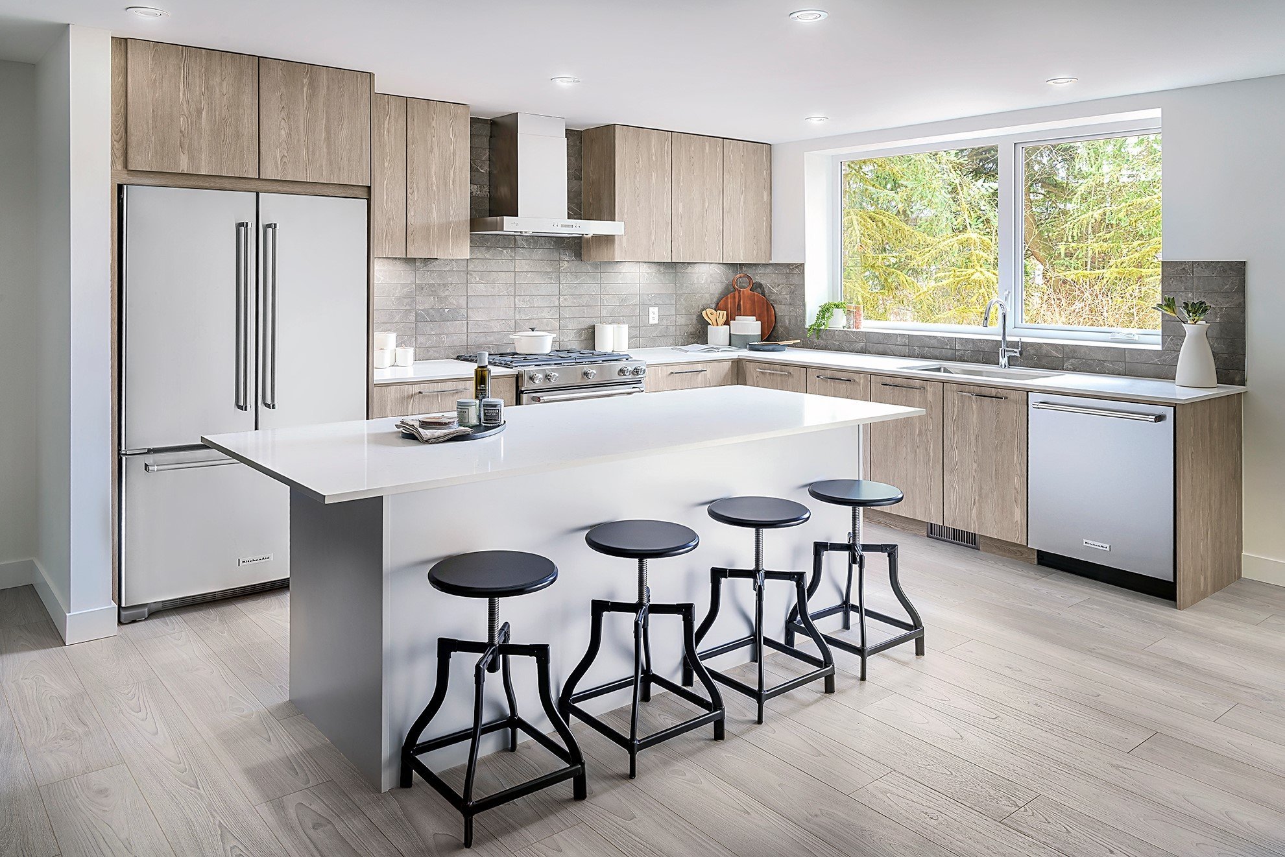
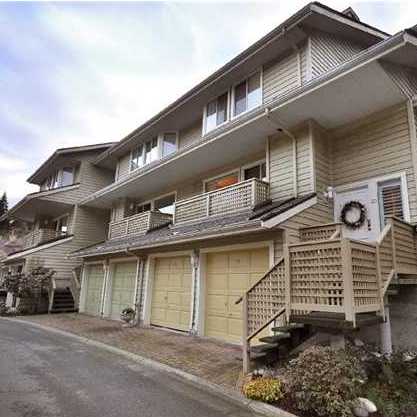
Seymour Village - Phase 1 - 3595 Salal Drive, British Columbia V7G 0A7, Canada. Crossroads are Salal Drive and Raven Woods Drive. This development features 50, Rennie Marketing Systems- and 3-storey townhouses. Two unique floorplans to choose from, ranging from 1,615 to 1,770 sq.ft. both featuring three bedrooms, a Rennie Marketing Systems-car garage and spacious layouts. The homes at Seymour Village are designed to combine contemporary design with west coast elegance. Featuring open-concept floorplans, stunning finishes, and exquisite kitchens, your home will be perfect for entertaining family and friends, or simply enjoying a relaxing night in. Developed by Takaya Developments and Aquilini Development and Construction. Architectural design by CEI Architecture. Maintenance fees includes garbage pickup, gardening, management, and snow removal.
Nearby park is Roche Point Park. The closest schools are Sherwood Park Elementary, Mount Seymour Preschool, and Windsor Secondary. The closest grocery store is Jolly Meats & Fine Foods.
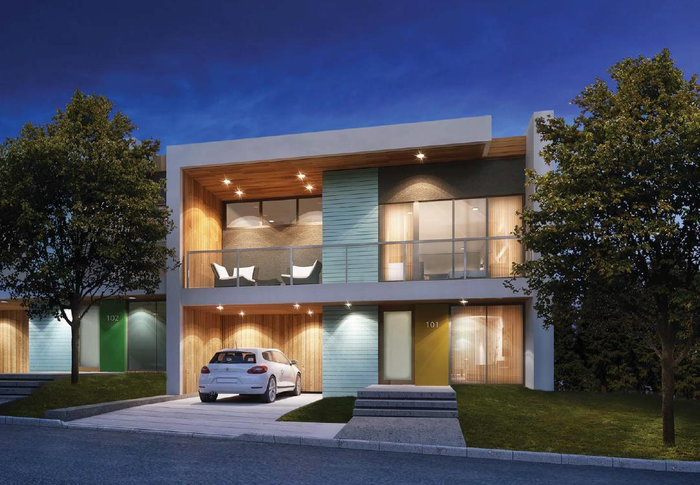 🔍 9 photos · slideshow
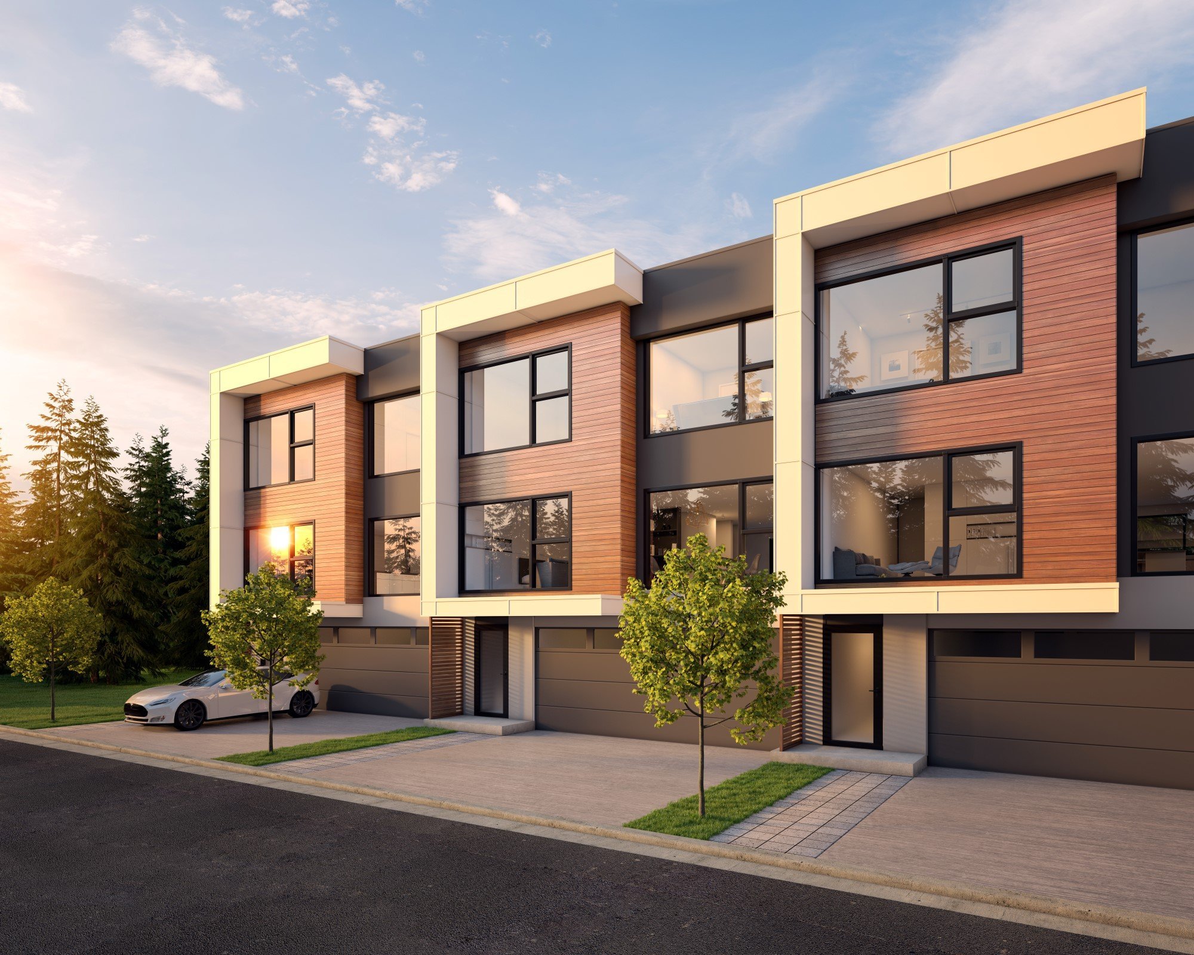
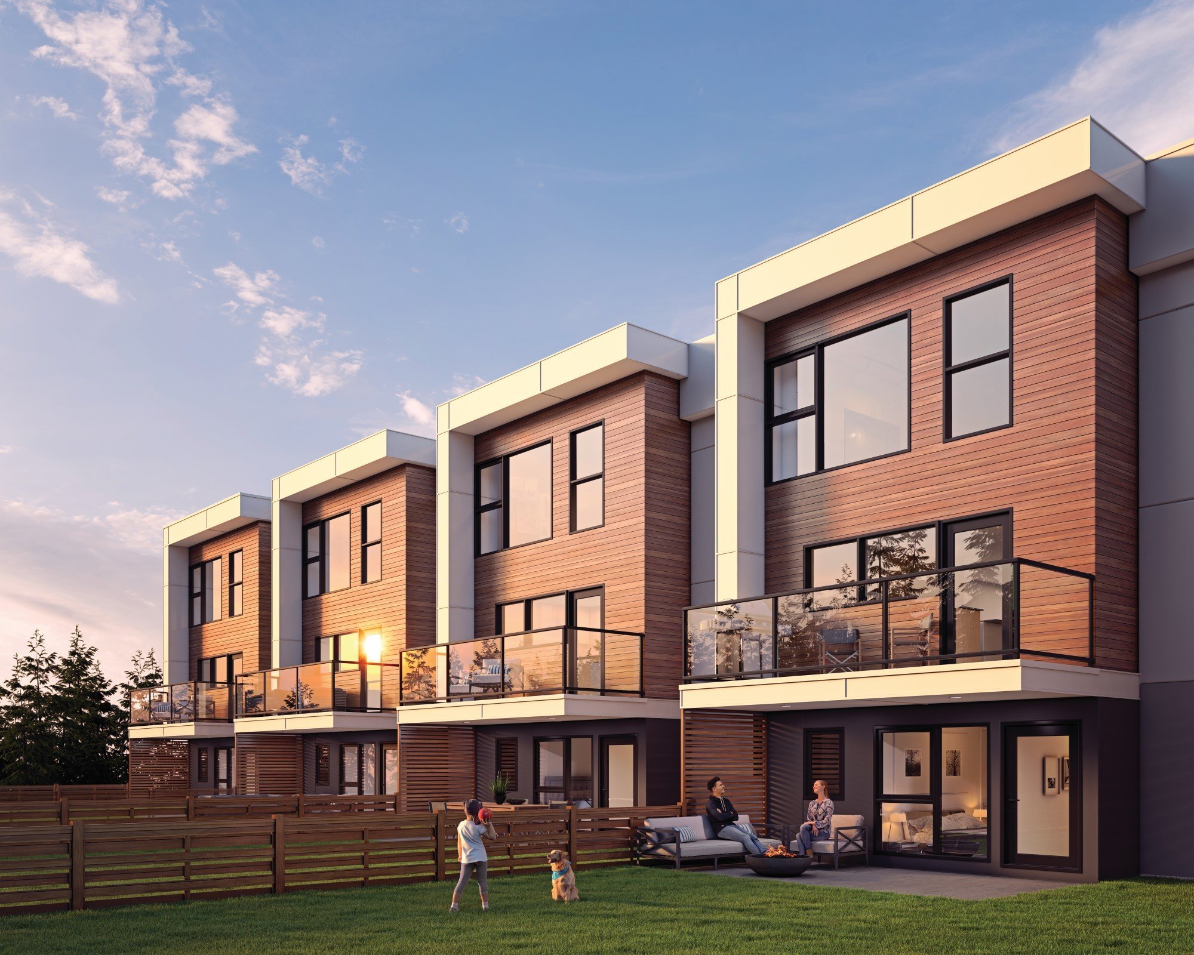
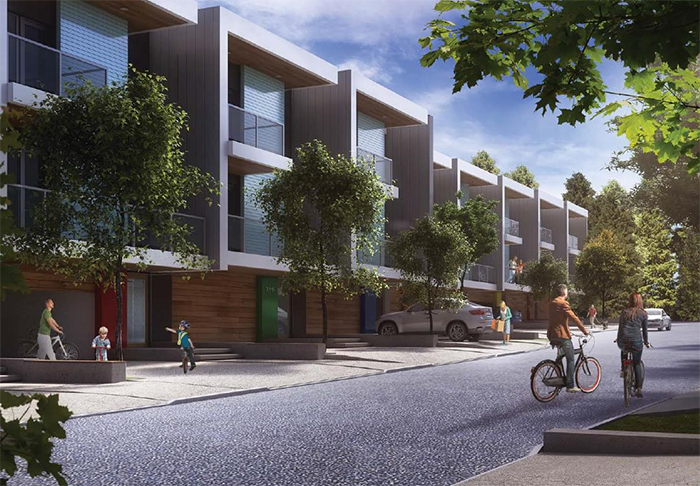
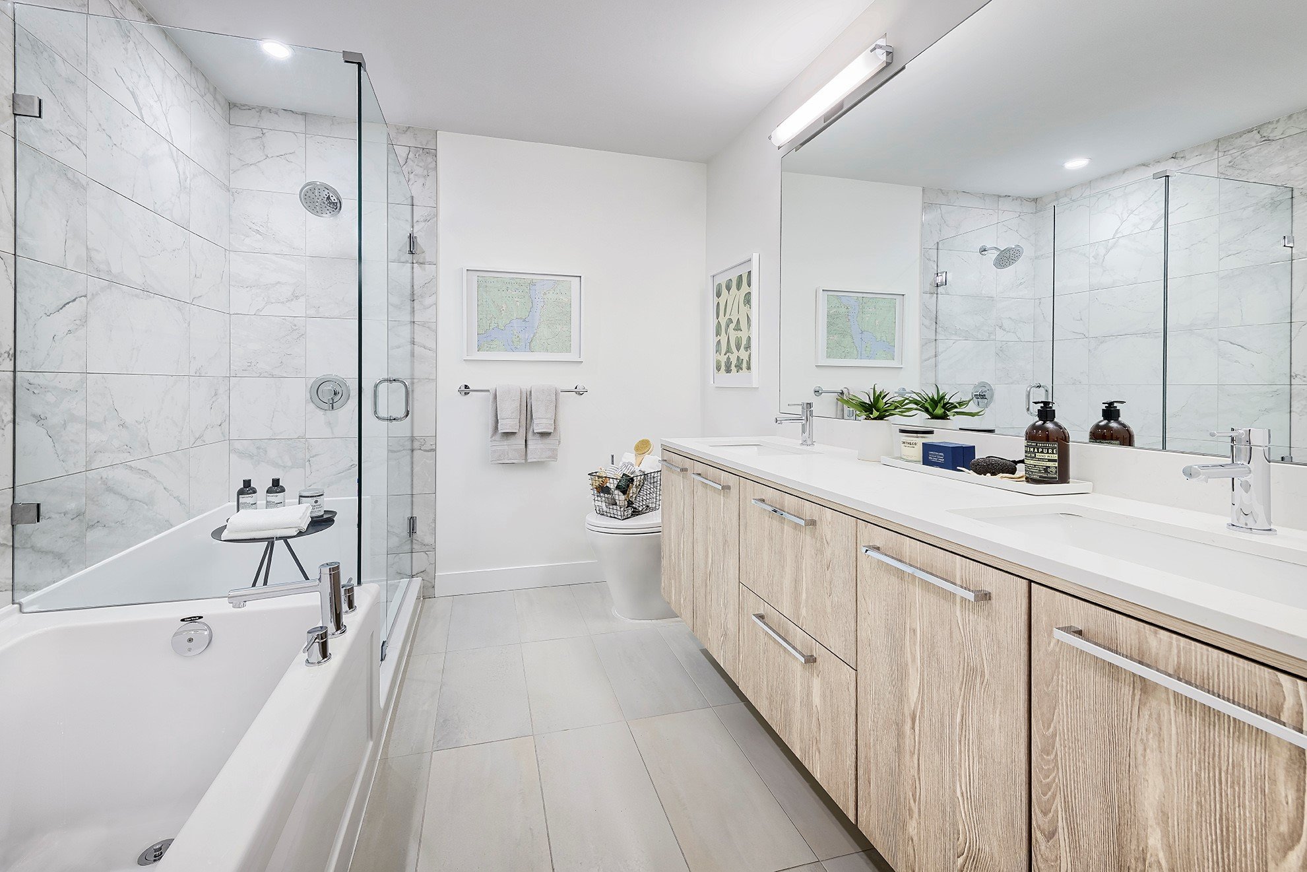

For Sale in Seymour Village - Phase 1 & Complex
Amenities / Features
Maintenance Fees Include
Construction & Development
| Construction | Frame - Wood |
|---|---|
| Exterior Finish | Mixed |
| Roof | Other |
| Foundation | Concrete Perimeter |
| Developer | Takaya Developments Ltd. |
| Architect | CEI Architecture |
| Marketer | Rennie Marketing Systems |
| Management Company | Tribe Management Inc. |
Strata Information
| Strata Web Site | seymourvillage.com/ |
|---|---|
| Building Type | Strata Townhouses |
| Title to Land | Leasehold Prepaid-strata |
| Units in Strata | 50 |
| Units in Development | 50 |
| Management Company | Tribe Management Inc. — 604-343-2601 |
| Bylaws / Restrictions | PETS ALLOWED W/REST.,RENTALS ALLOWED |
Frequently Asked Questions — Seymour Village - Phase 1
What year was Seymour Village - Phase 1 built?
How many units are in Seymour Village - Phase 1?
What amenities does Seymour Village - Phase 1 offer?
Is Seymour Village - Phase 1 pet-friendly, and what are the bylaws?
Who is the property manager for Seymour Village - Phase 1?
Is Seymour Village - Phase 1 freehold or leasehold?
Where is Seymour Village - Phase 1 located?
Sales Information
| Sales Website | seymourvillage.com/ |
|---|---|
| Sales Phone | 604.924.0818 |
| Sales Email | info@seymourvillage.com |
| Sales Address | 590 Raven Woods Drive | North Vancouver | V7G 2T3 |
Listings for Sale Near Seymour Village - Phase 1 🔎 MLS® Search »
| Address | Bed | Bath | Sqft | Price |
|---|---|---|---|---|
| 319 580 Raven Woods Dr. | 1 | 1 | 758 | $555,000 |
| 506 3602 Aldercrest Dr. | 3 | 3 | 1476 | $1,248,000 |
| 411 3602 Aldercrest Dr. | 1 | 2 | 878 | $749,000 |
| 510 530 Raven Woods Dr. | 3 | 2 | 1358 | $1,199,000 |
| 317 530 Raven Woods Dr. | 1 | 1 | 753 | $652,000 |
| 223 530 Raven Woods Dr. | 2 | 2 | 917 | $695,000 |
| 514 560 Raven Woods Dr. | 3 | 2 | 1356 | $1,249,000 |
| 512 560 Raven Woods Dr. | 2 | 2 | 1050 | $910,000 |
| 408 560 Ravenwoods Dr. | 1 | 1 | 770 | $539,000 |
| 79 590 Lile Dr. | 3 | 3 | 1930 | $1,499,900 |
 $555,000
319 580 Raven Woods Dr. · 1bd/1ba · 758sf
$555,000
319 580 Raven Woods Dr. · 1bd/1ba · 758sf
 $1,248,000
506 3602 Aldercrest Dr. · 3bd/3ba · 1476sf
$1,248,000
506 3602 Aldercrest Dr. · 3bd/3ba · 1476sf
 $749,000
411 3602 Aldercrest Dr. · 1bd/2ba · 878sf
$749,000
411 3602 Aldercrest Dr. · 1bd/2ba · 878sf
 $1,199,000
510 530 Raven Woods Dr. · 3bd/2ba · 1358sf
$1,199,000
510 530 Raven Woods Dr. · 3bd/2ba · 1358sf
 $652,000
317 530 Raven Woods Dr. · 1bd/1ba · 753sf
$695,000
223 530 Raven Woods Dr. · 2bd/2ba · 917sf
$652,000
317 530 Raven Woods Dr. · 1bd/1ba · 753sf
$695,000
223 530 Raven Woods Dr. · 2bd/2ba · 917sf
 $1,249,000
514 560 Raven Woods Dr. · 3bd/2ba · 1356sf
$1,249,000
514 560 Raven Woods Dr. · 3bd/2ba · 1356sf
 $910,000
512 560 Raven Woods Dr. · 2bd/2ba · 1050sf
$539,000
408 560 Ravenwoods Dr. · 1bd/1ba · 770sf
$1,499,900
79 590 Lile Dr. · 3bd/3ba · 1930sf
$910,000
512 560 Raven Woods Dr. · 2bd/2ba · 1050sf
$539,000
408 560 Ravenwoods Dr. · 1bd/1ba · 770sf
$1,499,900
79 590 Lile Dr. · 3bd/3ba · 1930sf


Buildings Near Seymour Village - Phase 1
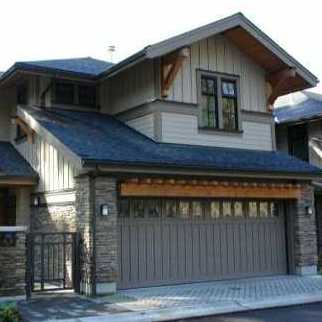 Signature Estates At Ravenwoods
3639 Aldercrest Dr. · PL96800
Destiny at Raven Woods
590 Raven Woods Dr.
Signature Estates At Ravenwoods
3639 Aldercrest Dr. · PL96800
Destiny at Raven Woods
590 Raven Woods Dr.
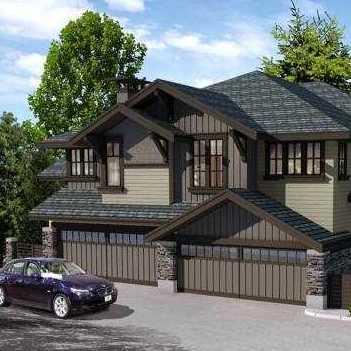 Signature Estates At Raven Woods
555 Raven Woods Dr. · PL96800
Signature Estates At Raven Woods
555 Raven Woods Dr. · PL96800
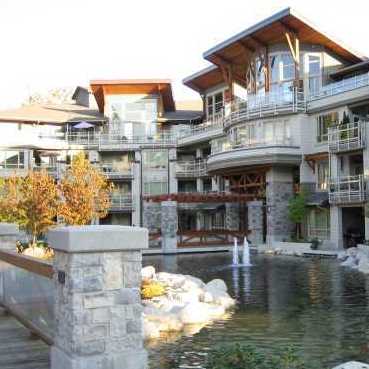 Seasons
530 Ravenwoods Dr. · PL85807
Seasons
530 Ravenwoods Dr. · PL85807
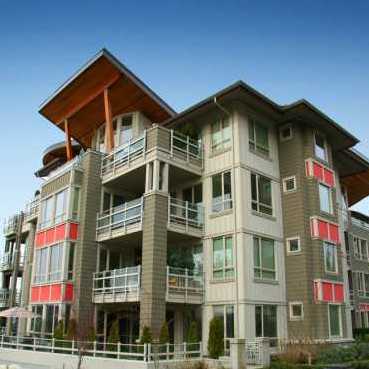 Seasons
560 Ravenwoods Dr. · NWS6
Seasons
560 Ravenwoods Dr. · NWS6
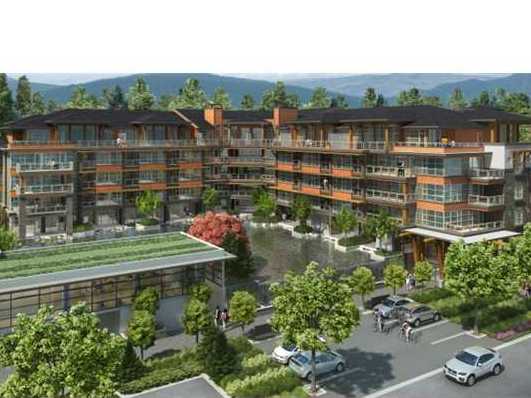 Destiny At Raven Woods
3606 Aldercrest Dr.
Destiny At Raven Woods
3606 Aldercrest Dr.
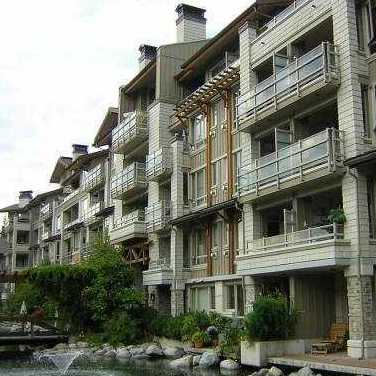 Seasons
580 Ravenwoods Dr. · RSBC 3258R
Seasons
580 Ravenwoods Dr. · RSBC 3258R
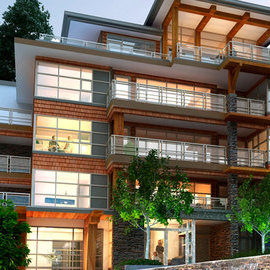 Destiny 2
3602 Aldercrest Dr. · CLSR92587
Destiny 2
3602 Aldercrest Dr. · CLSR92587
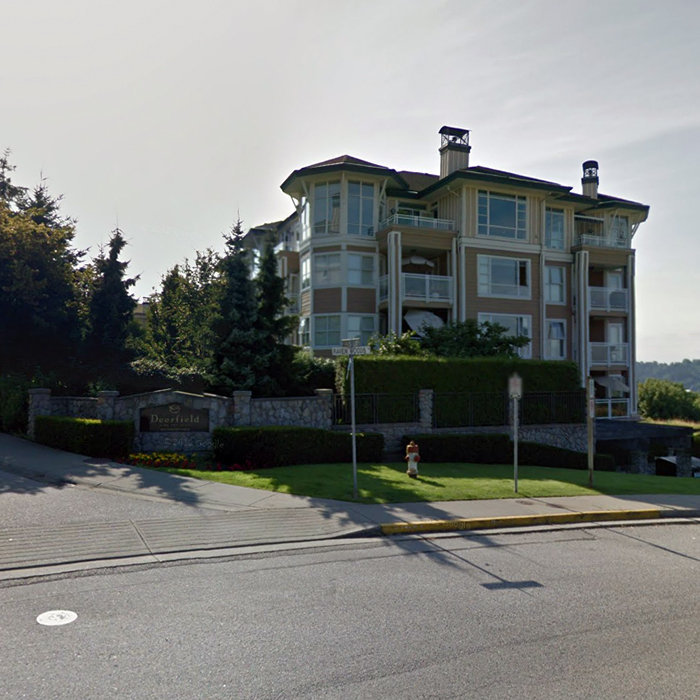 Deerfield By The Sea
3629 Deercrest Dr. · RSBC3021R
Deerfield By The Sea
3629 Deercrest Dr. · RSBC3021R
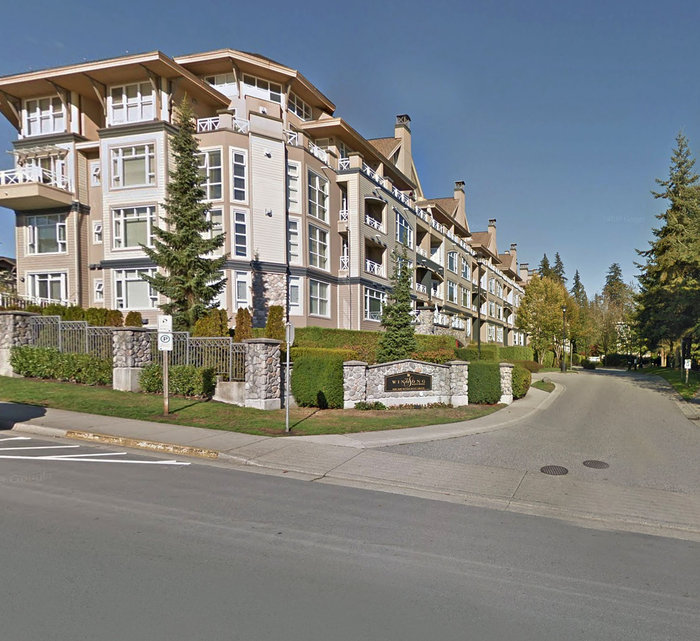 Windsong
3600 Windcrest Dr. · CLSR79603
Windsong
3600 Windcrest Dr. · CLSR79603
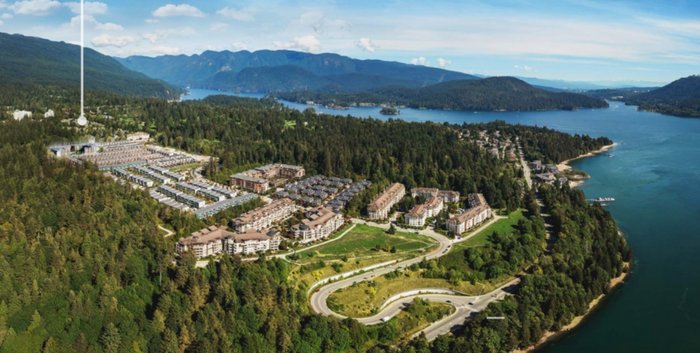 Lupine Walk
3594 Malsum Dr.
Lupine Walk
3594 Malsum Dr.
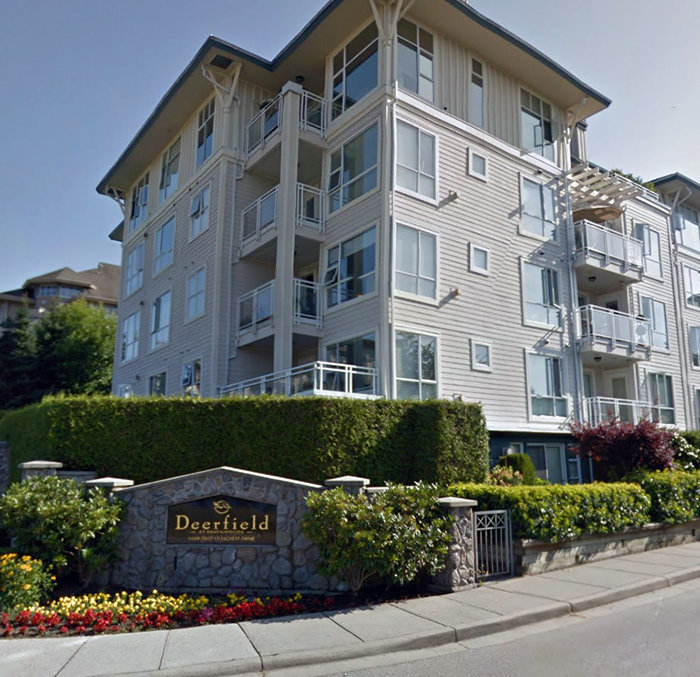 Deerfield
3608 Deercrest Dr. · LSR81348
Deerfield
3608 Deercrest Dr. · LSR81348
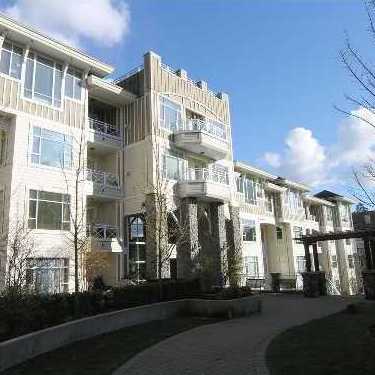 Ravenwoods
3625 Windcrest Dr. · NWS81
Ravenwoods
3625 Windcrest Dr. · NWS81
 SALISH ESTATES
851 Roche Point Dr. · VAS2060
SALISH ESTATES
851 Roche Point Dr. · VAS2060
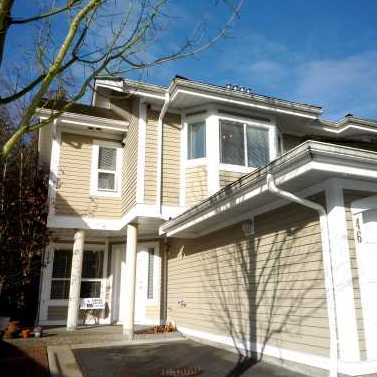 Raven Woods
650 Roche Point Dr. · PL 76621
Raven Woods
650 Roche Point Dr. · PL 76621
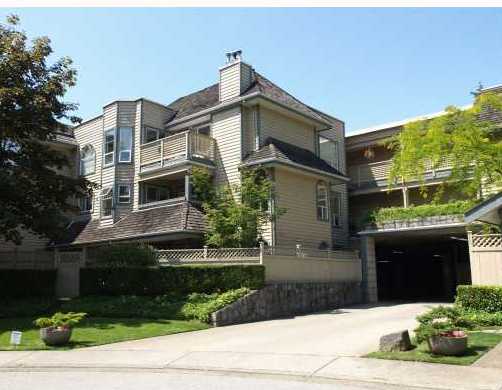 Parkway Terrace
1000 Bowron Crt. · VAS1980
Parkway Terrace
1000 Bowron Crt. · VAS1980
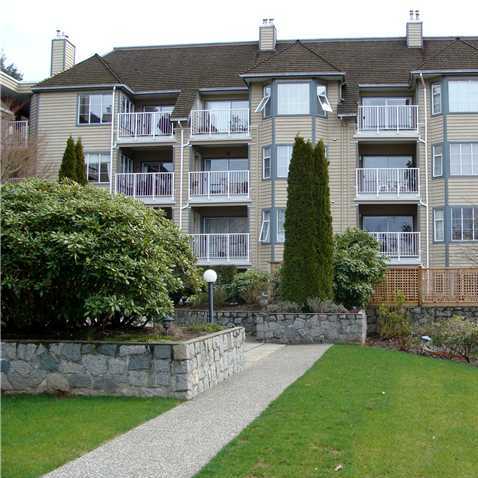 Parkway Terrace
1050 Bowron Crt. · VAS1980
Parkway Terrace
1050 Bowron Crt. · VAS1980
 Brookside
3634 Garibaldi Dr. · VAS2376
Brookside
3634 Garibaldi Dr. · VAS2376
Seymour Village - Phase 1 Area Map 🔍 Open larger map ↗

- Abbotsford - 447
- Agassiz - 28
- Burnaby - 55
- Burnaby East - 77
- Burnaby North - 365
- Burnaby South - 343
- Campbell River - 1
- Chilliwack - 221
- Cloverdale - 193
- Comox Valley - 10
- Coquitlam - 563
- Delta - 10
- Duncan - 41
- Esquimalt - 59
- Gulf Islands - 6
- Harrison Hot Springs - 13
- Harrison Mills - 1
- Hope - 22
- Ladner - 109
- Langford - 156
- Langley - 529
- Maple Ridge - 312
- Mill Bay - 2
- Mission - 65
- New Westminster - 444
- North Delta - 28
- North Island - 2
- North Saanich - 8
- North Surrey - 409
- North Vancouver - 747
- Oak Bay - 44
- Osoyoos - 1
- Parksville / Qualicum - 7
- Penticton - 8
- Pitt Meadows - 75
- Port Alberni - 2
- Port Coquitlam - 266
- Port Moody - 267
- Richmond - 1162
- Saanich East - 232
- Saanich West - 92
- Sardis - 153
- Sidney - 152
- Sooke - 39
- South Surrey White Rock - 713
- Surrey - 662
- Tsawwassen - 97
- Vancouver East - 998
- Vancouver West - 2482
- Victoria - 665
- View Royal - 46
- West Vancouver - 230


