Maintenance Fees Include
Garbage Pickup
Gardening
Management


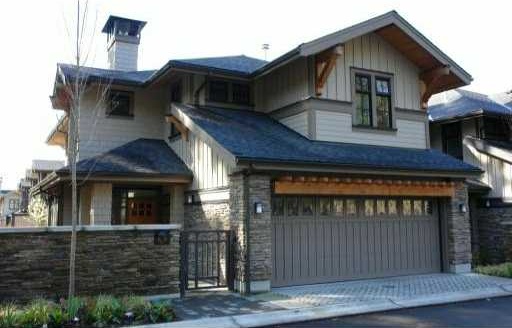 🔍 1 photo · slideshow
| Sold Date | Address | Bed | Bath | Sqft | Asking | Sold Price | DOM | Strata Fee | Tax | Listed By |
|---|---|---|---|---|---|---|---|---|---|---|
| 2026-05-10 | 41 3639 Aldercrest Dr. | 4 | 4 | 2287 | $1,750,000 | $1,700,000 ($743/sf) | $541 | $6785 (2025) | Babych Group Realty Vancouver Ltd. | |
| 2025-09-18 | 48 3639 Aldercrest Dr. | 4 | 4 | 2293 | $1,998,000 | $1,900,000 ($829/sf) | $544 | The Partners Real Estate |
Sold data from the MLS® feed for strata plan . Showing the 15 most recent sales from the last 24 months; expand for up to 80.
Signature Estates At Ravenwoods at 3639 Aldercrest Dr. — In the past year 1 unit sold at an average of $1,700,000.
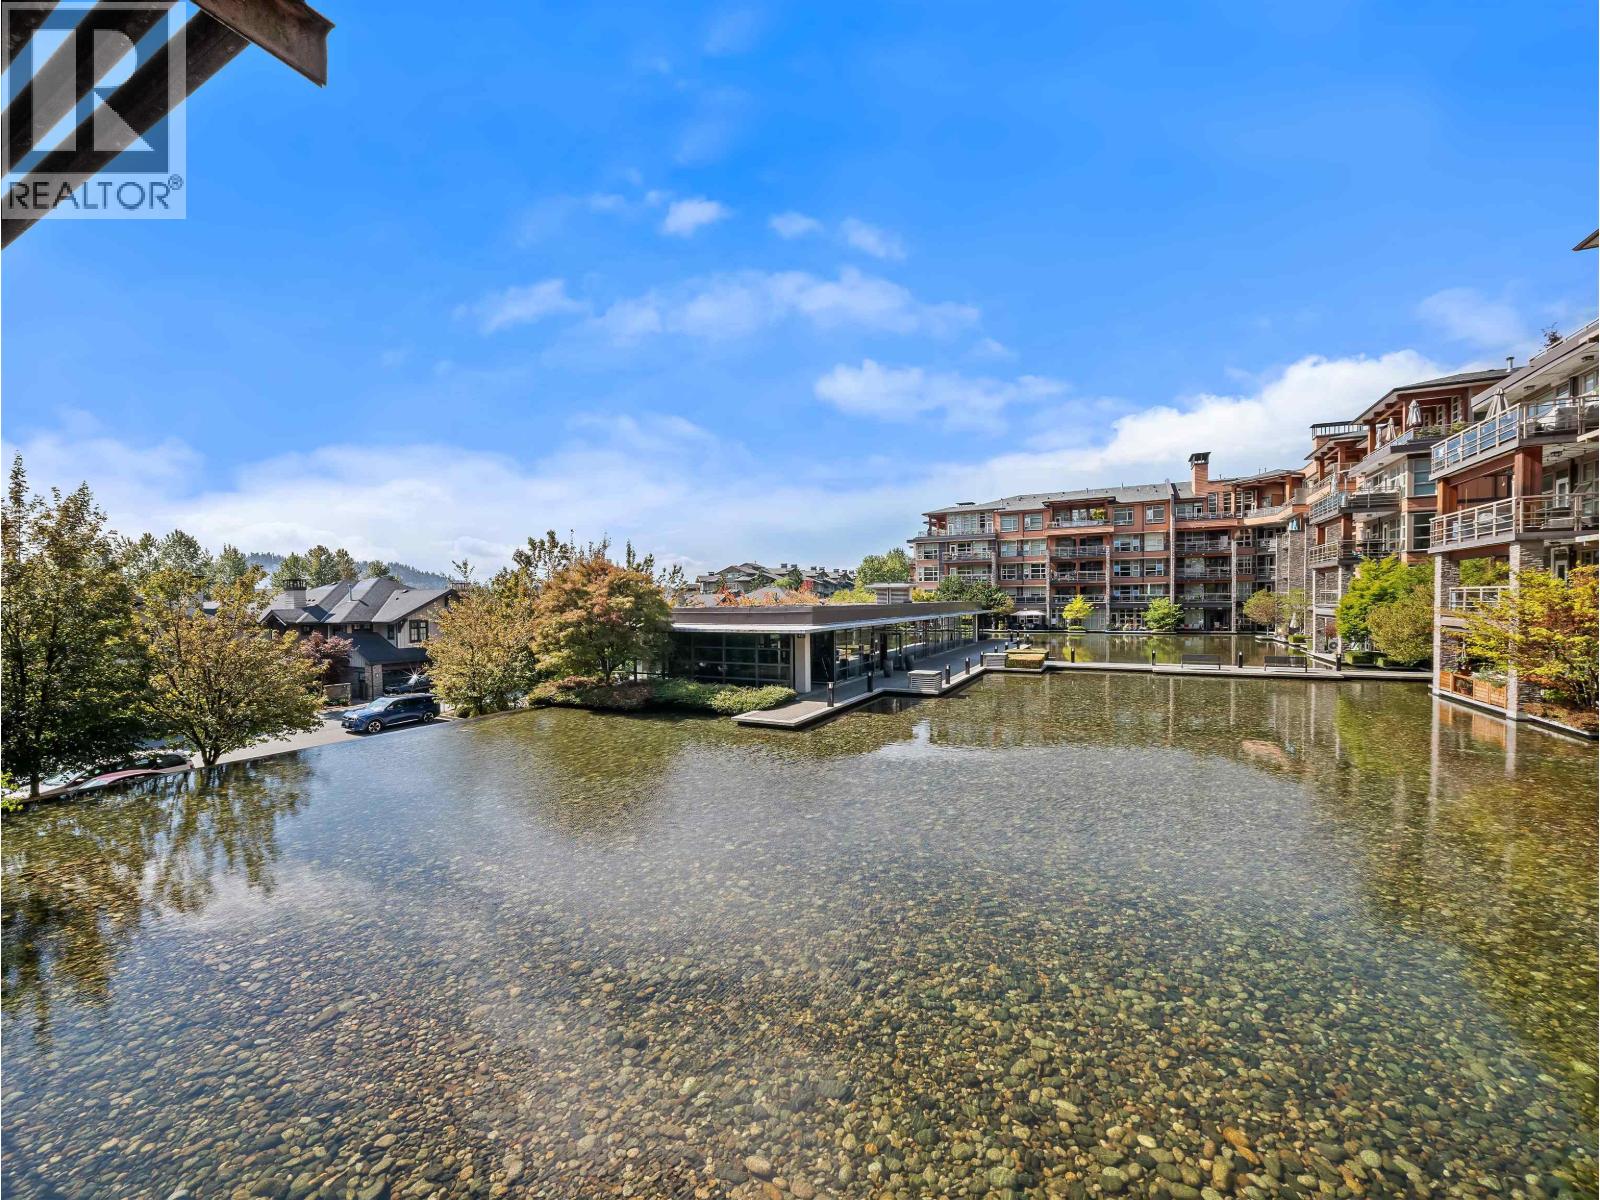
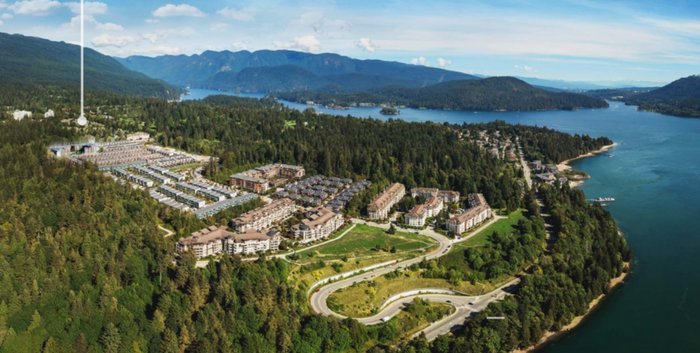
The Signature Estates - 3639 Aldercrest Drive North Vancouver, BC V7G 0A1 - Part of the award-winning Raven Woods Development. Situated in the pristine neighbourhood of Roche Point in North Vancouver. Located amongst serene forests, The Signature Estates are located close to Dollarton Village and Parkgate shopping centres. Safeway is just minutes away. Some excellent restaurants nearby include Kostas Taverna, Raven Neighbourhood Pub, Genji Japanese Restaurant and Deep Cove Osaka Sushi. Raven Woods backs onto the Roche Point Park. Enjoy kayaking and sailing in Deep Cove, skiing on Mount Seymour, a round of golf at Seymour Golf and Country Club, or strolling the trails in Mount Seymour Parkway. This area is a short distance from Sherwood Park Elementary, and Seycove Secondary schools. Close to public transport and 5 minutes drive to the Second Narrows bridge allowing access to Vancouver, Burnaby and various highways.
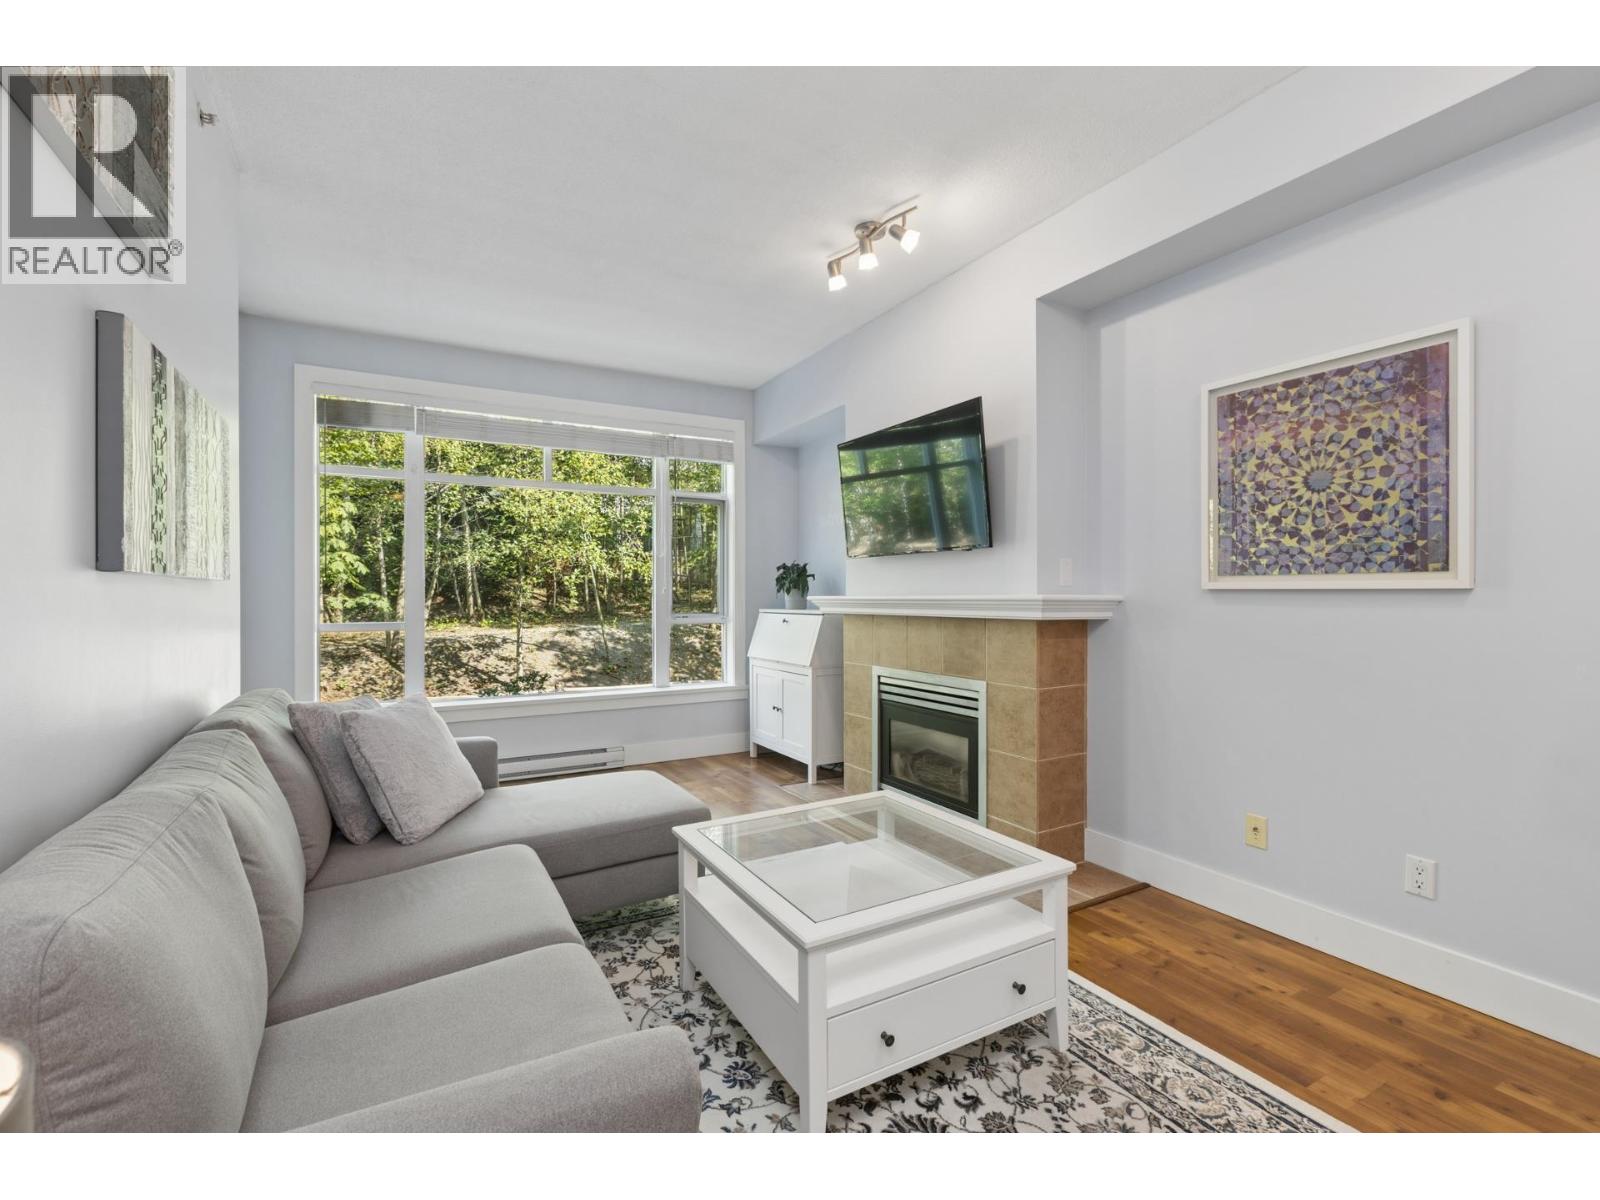
Completed in 2010, The Signature Estates offer 48 West-coast inspired designed homes featuring hardy-siding, stone accent, natural cedar-detailing exteriors; in-floor hot water radiant heating, double-glazed vinyl windows, 9ft. ceilings throughout, cosy natural gas fireplaces, recessed pot lights and wall sconces, wide-plank engineered hardwood on main floors, luxurious wool blend carpeting on upper floors and feature art niches. Gourmet kitchens include coloured glass tile back splashes, engineered polished stone countertops, extra deep stainless steel sink with waste disposal and pull-out handheld spray head and faucet, full-height pantries and quality Energy star appliances. Bathrooms have been finished with inset soaker tub with mosaic glass tile surround and polished chrome Grohe faucets; hardwood cabinets, porcelain floor and wall tiles, limestone slab vanity countertop with undermount sink; separate walk-in shower, mirror frame with wall sconces. For peace of mind, each home is fitted with built-in fire sprinklers and smoke alarms, and pre-wired for front-entry video intercom system and security system. For convenience, homes are roughed-in for central vacuum system, pre-wired for home theatre surround sound system and features multiple conveniently located cable, communication and multimedia ports and outlets. Each home has its own private, attached double-car garage. Beautiful landscaped walkways, gardens, water features and views of the Burrard Inlet complete this immaculate complex. This complex is professionally managed by Crosby Property Management and maintenance fees include garbage pick-up, gardening and management.
The Signature Estates offer quality-built homes in a remarkable natural setting, convenient location and beautiful views - be part of this community today!
| Construction | Frame - Wood |
|---|---|
| Exterior Finish | Mixed |
| Roof | Asphalt |
| Foundation | Concrete Slab |
| Rain Screen | Full |
| Developer | Takaya Developments Ltd. |
| Architect | Bingham Hill Architects |
| Designer | False Creek Design Group Ltd. |
| Marketer | Royal LePage Project Marketing Group |
| Building Type | Lease Hold |
|---|---|
| Title to Land | Leasehold Prepaid-strata |
| Units in Strata | 48 |
| Units in Development | 48 |
| Bylaws / Restrictions | PETS ALLOWED W/REST.,RENTALS ALLOWED |
| Sales Website | www.ravenwoods.com |
|---|---|
| Sales Phone | 604-929-1915 |
| Sales Email | sales@ravenwoods.com |
| Sales Address | 590 Raven Woods Drive |
| Address | Bed | Bath | Sqft | Price |
|---|---|---|---|---|
| 316 3602 Aldercrest Dr. | 1 | 1 | 762 | $649,000 |
| 510 530 Raven Woods Dr. | 3 | 2 | 1358 | $1,175,000 |
| 318 3602 Aldercrest Dr. | 1 | 1 | 766 | $649,000 |
| 506 3602 Aldercrest Dr. | 3 | 3 | 1476 | $1,248,000 |
| 204 580 Raven Woods Dr. | 1 | 1 | 726 | $539,888 |
| 319 580 Raven Woods Dr. | 1 | 1 | 758 | $529,000 |
| 507 3602 Aldercrest Dr. | 2 | 2 | 1295 | $1,060,000 |
| 510 580 Raven Woods Dr. | 2 | 2 | 1375 | $999,000 |
| 210 530 Raven Woods Dr. | 2 | 2 | 1100 | $899,000 |
| 115 3602 Aldercrest Dr. | 2 | 2 | 1050 | $899,000 |
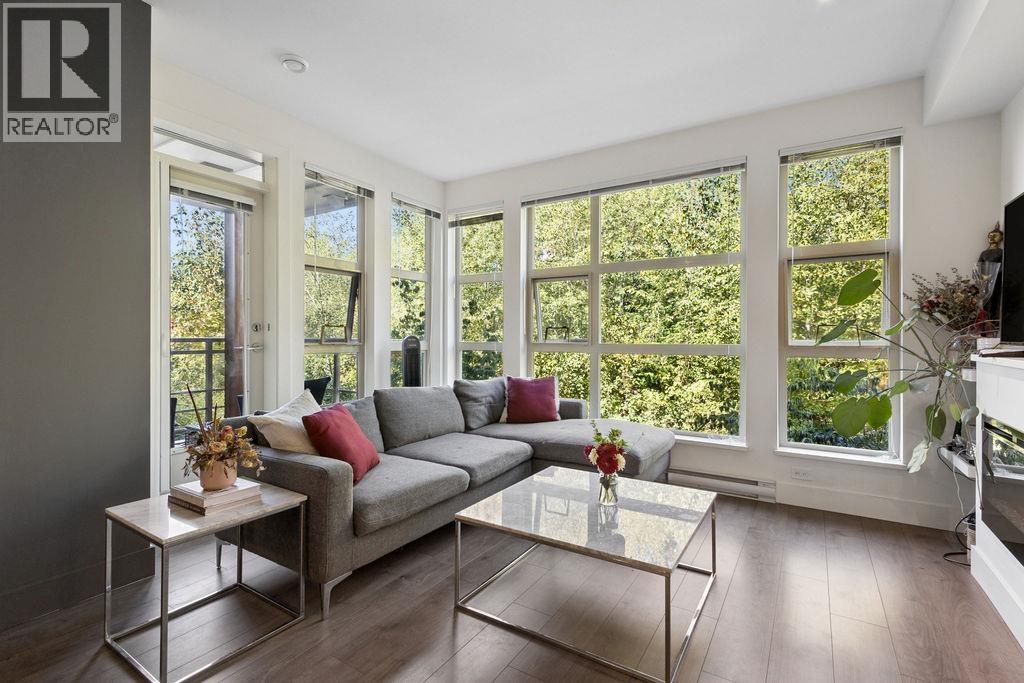 $649,000
316 3602 Aldercrest Dr. · 1bd/1ba · 762sf
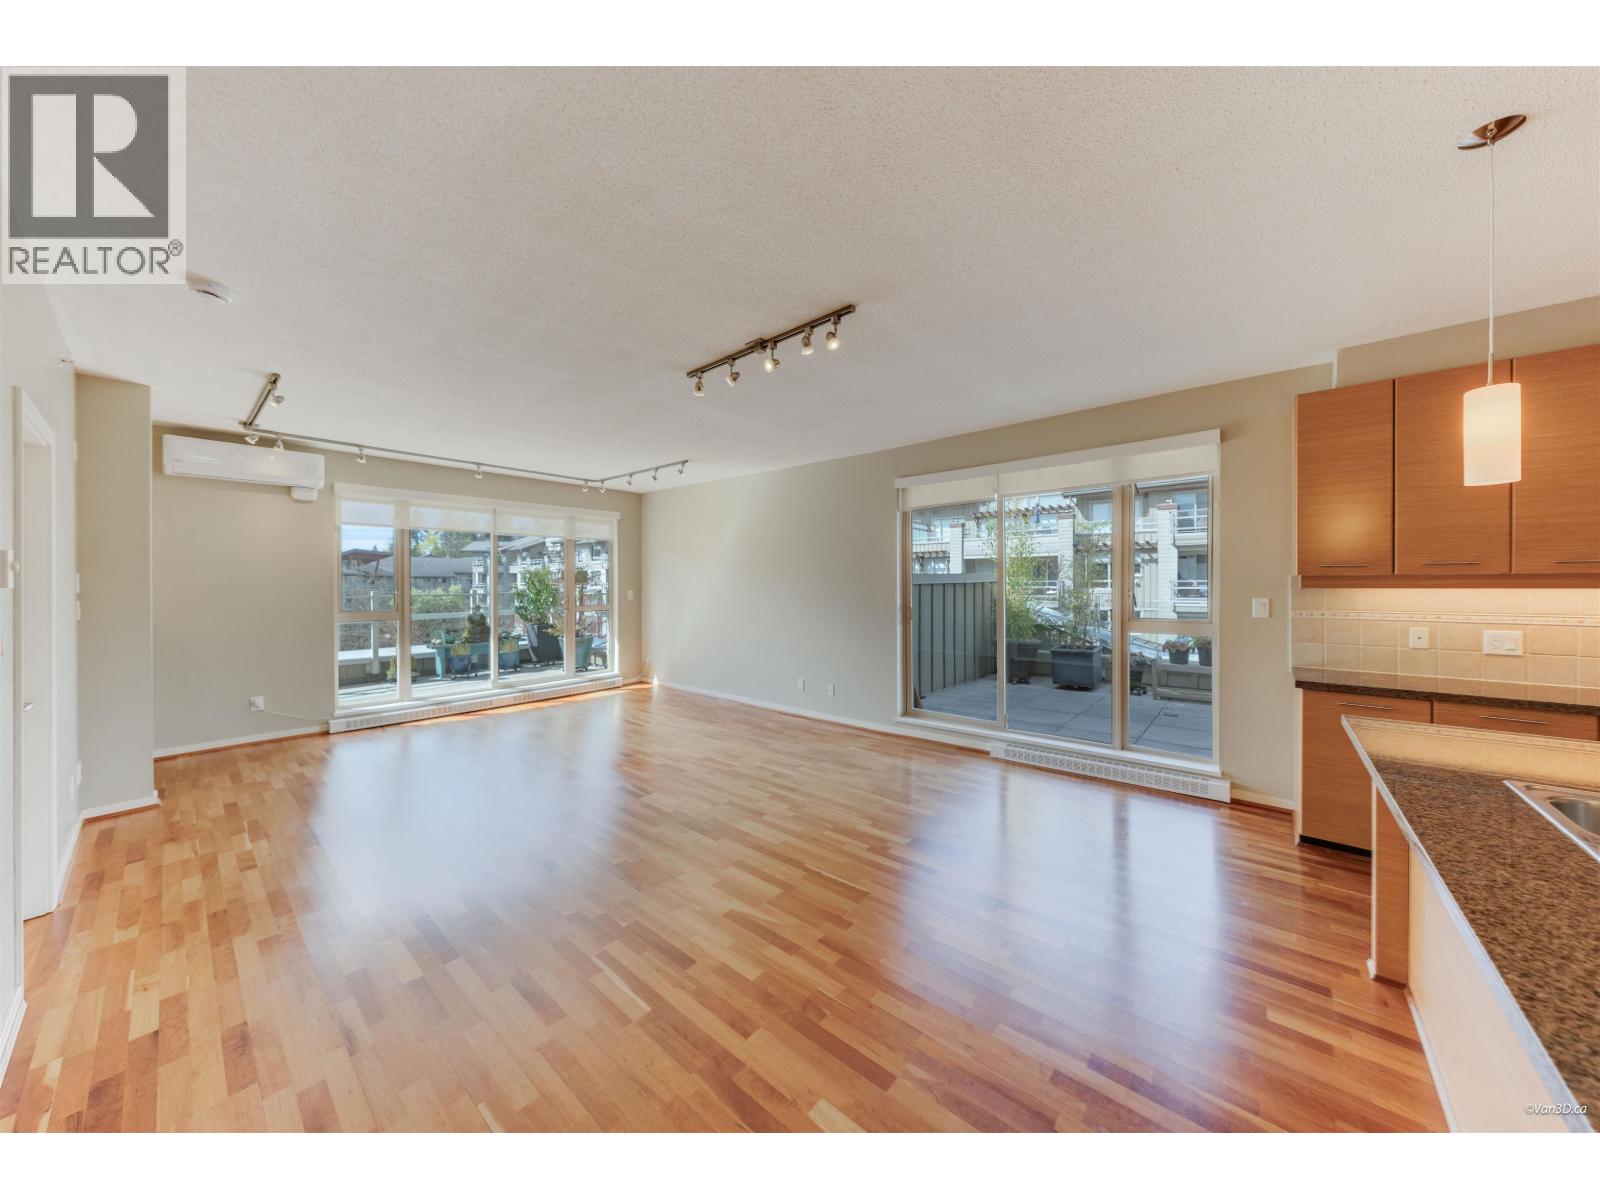 $1,175,000
510 530 Raven Woods Dr. · 3bd/2ba · 1358sf
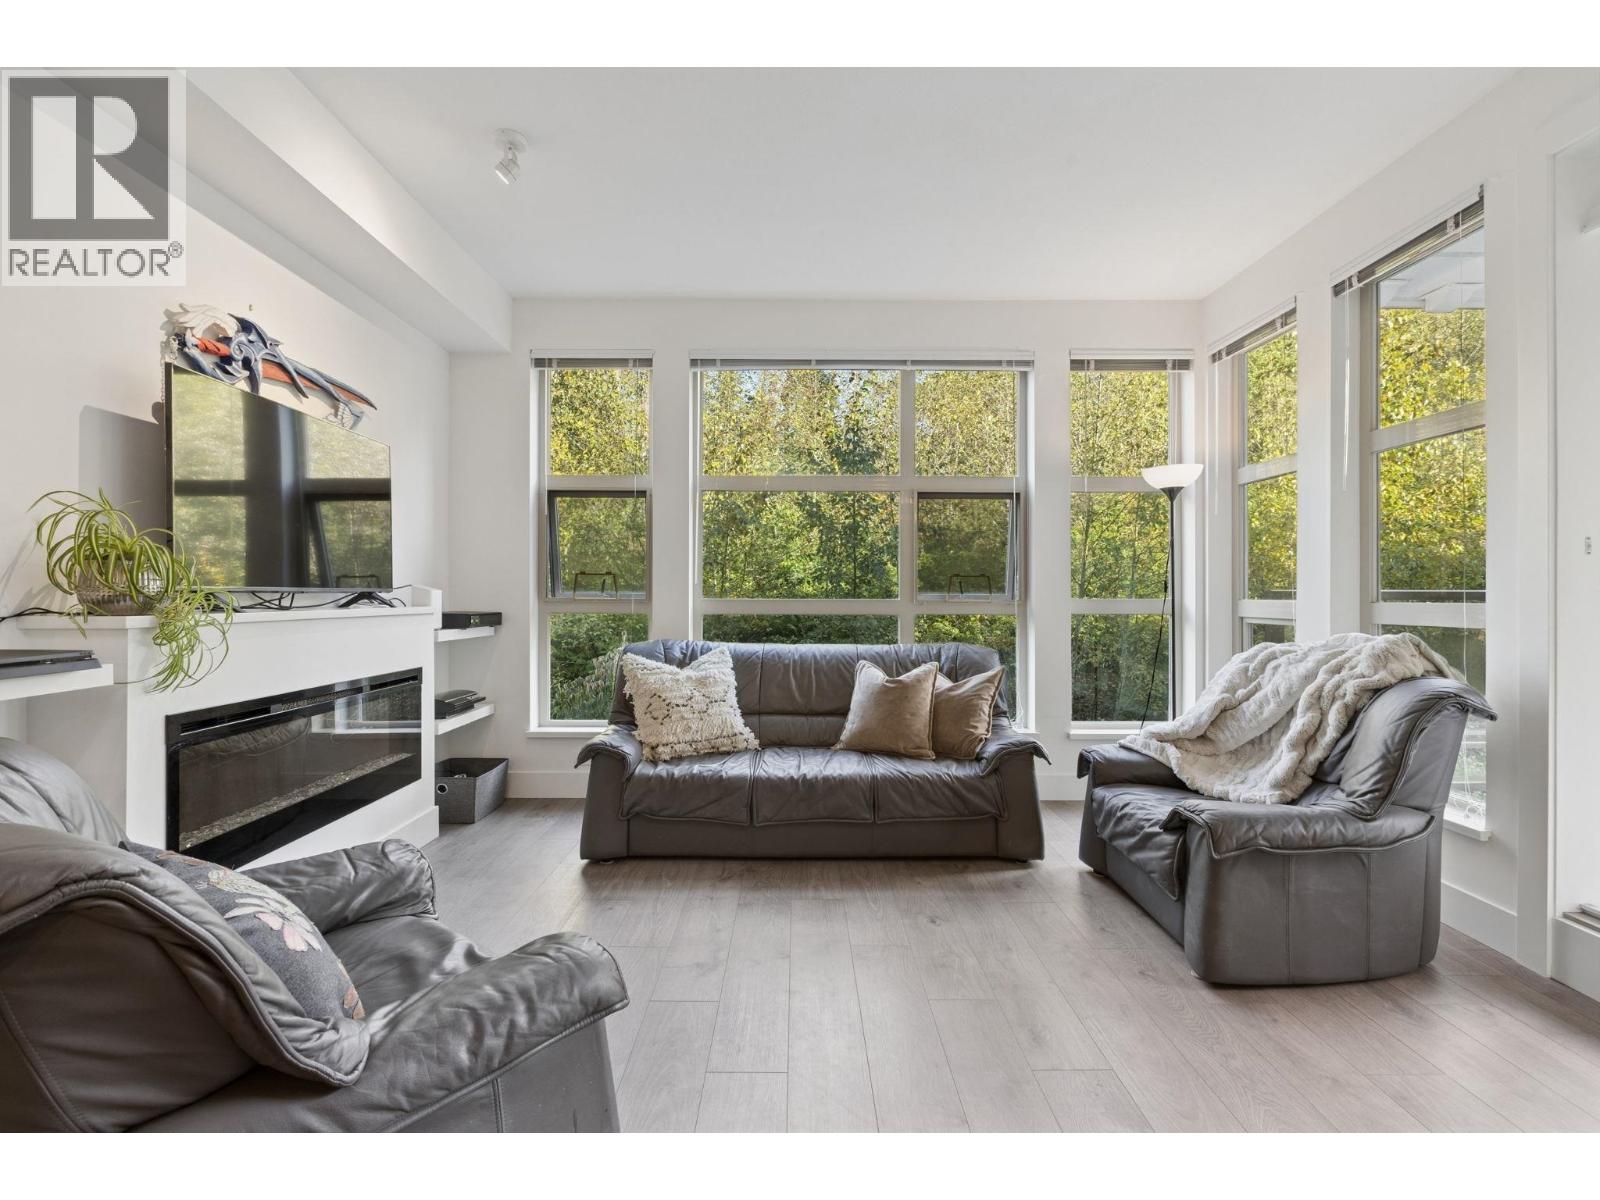 $649,000
318 3602 Aldercrest Dr. · 1bd/1ba · 766sf
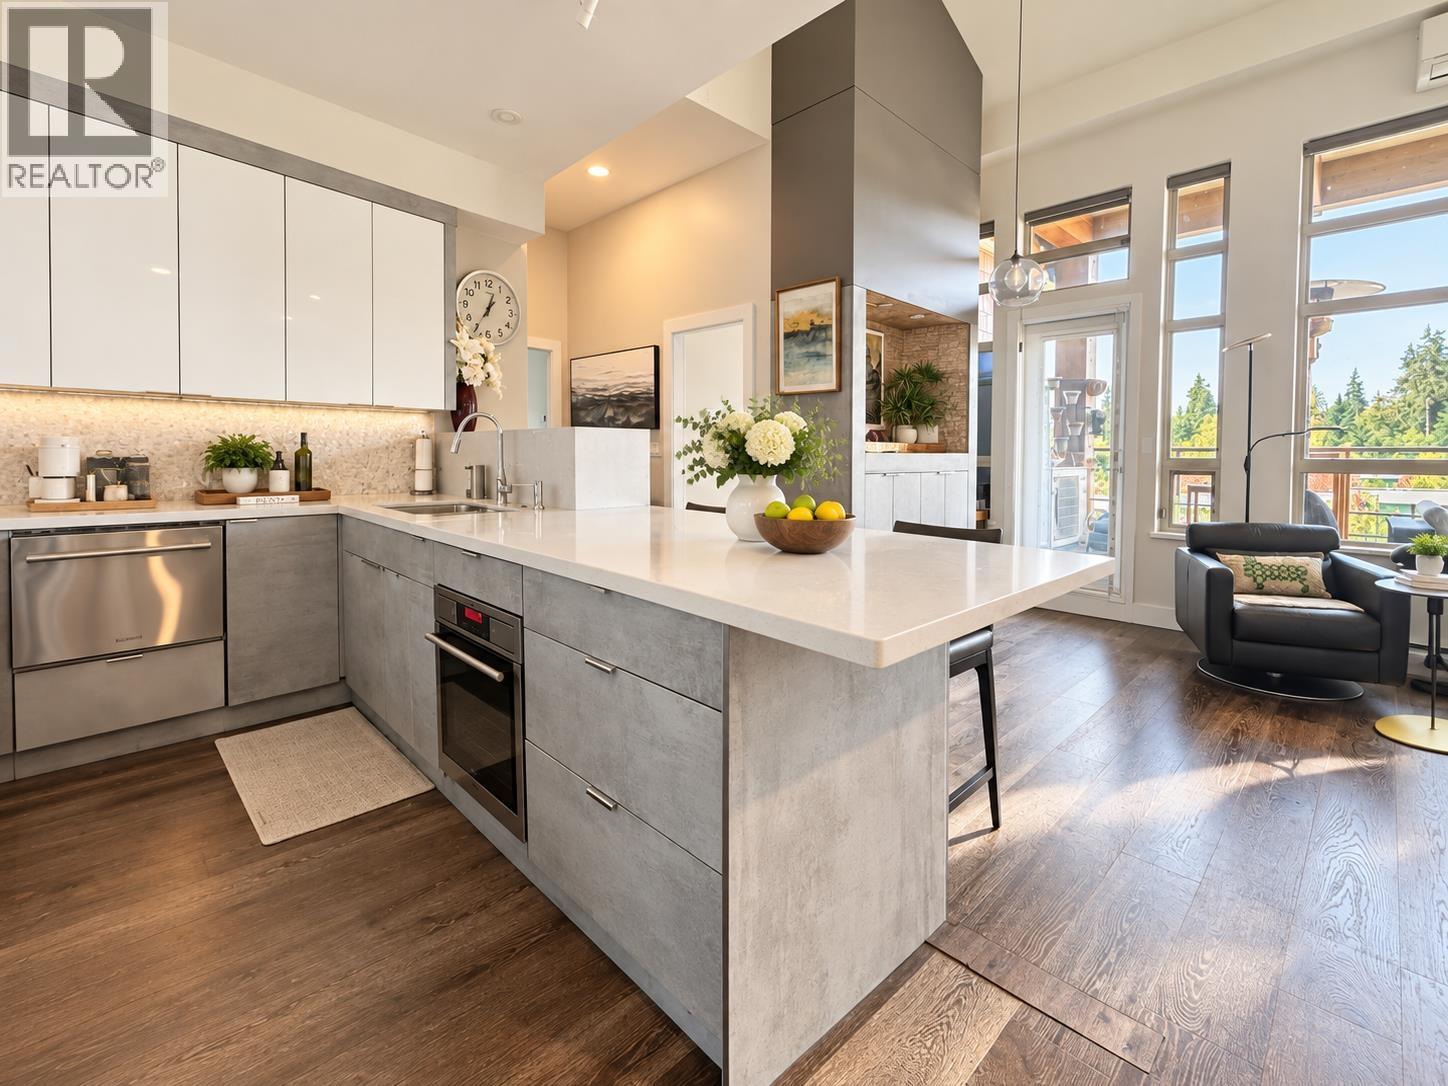 $1,248,000
506 3602 Aldercrest Dr. · 3bd/3ba · 1476sf
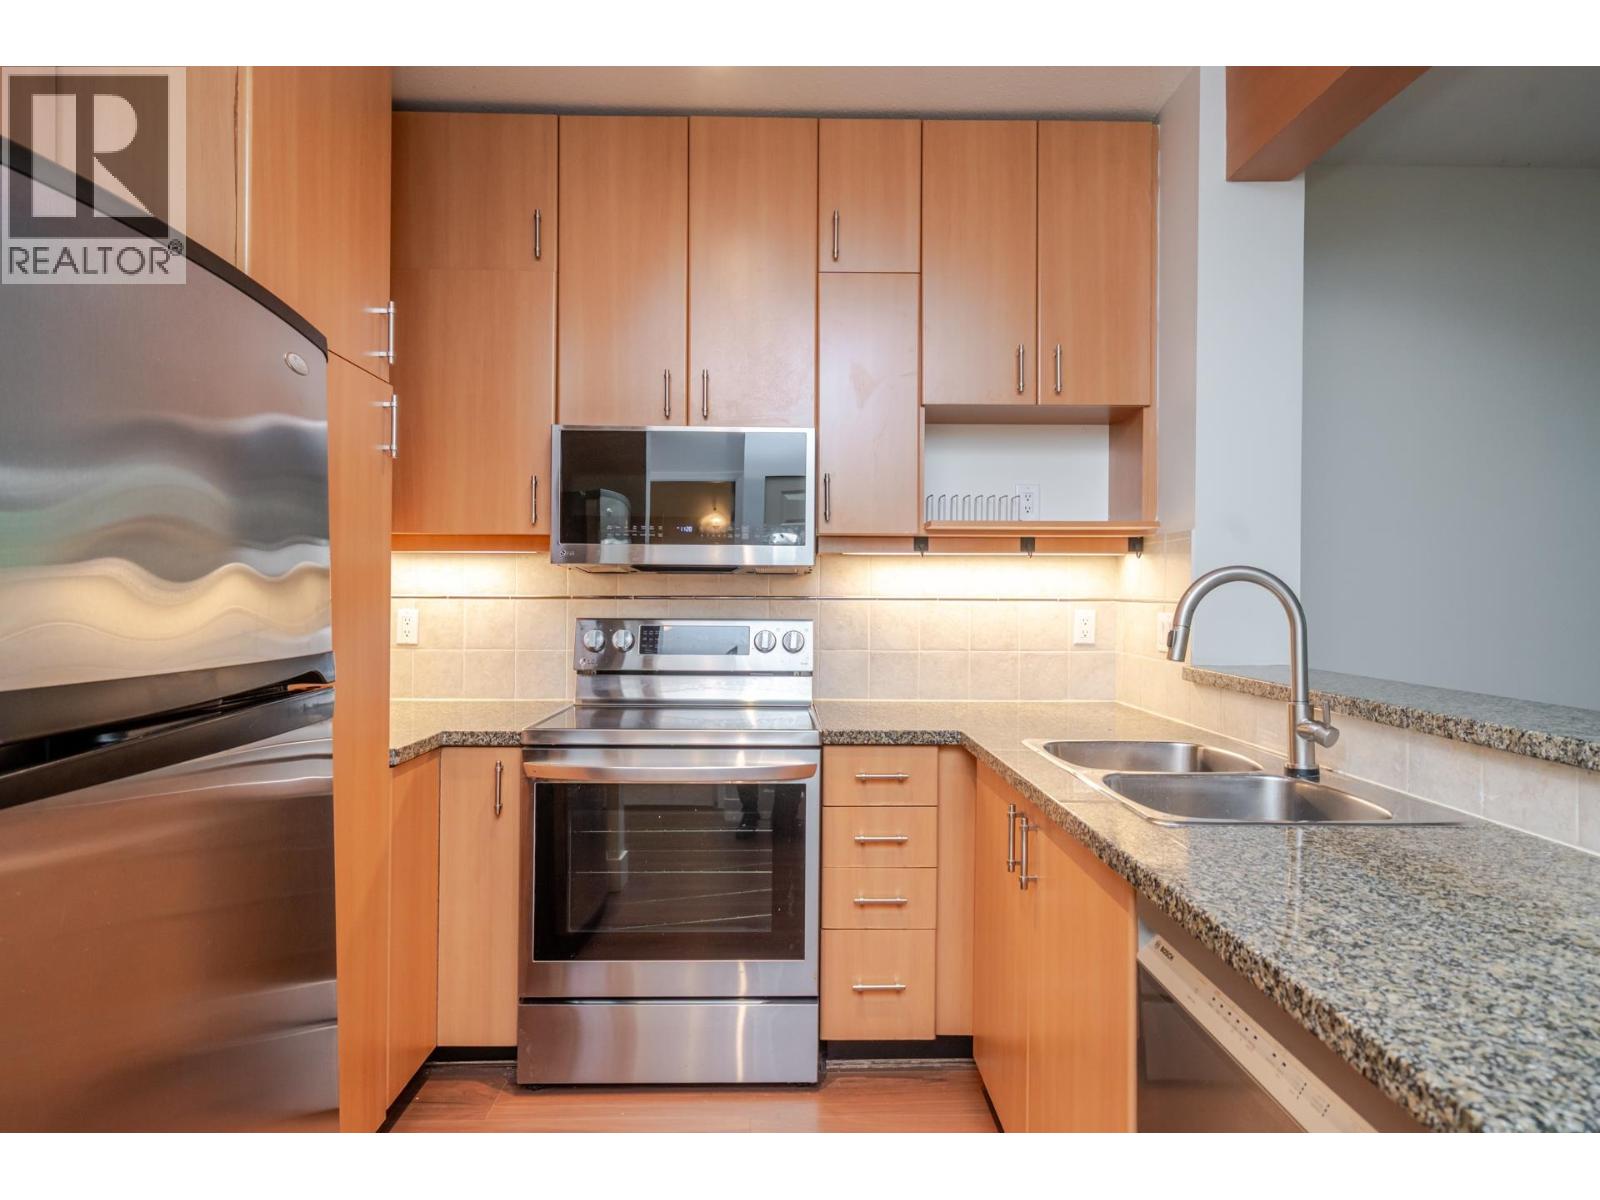 $539,888
204 580 Raven Woods Dr. · 1bd/1ba · 726sf
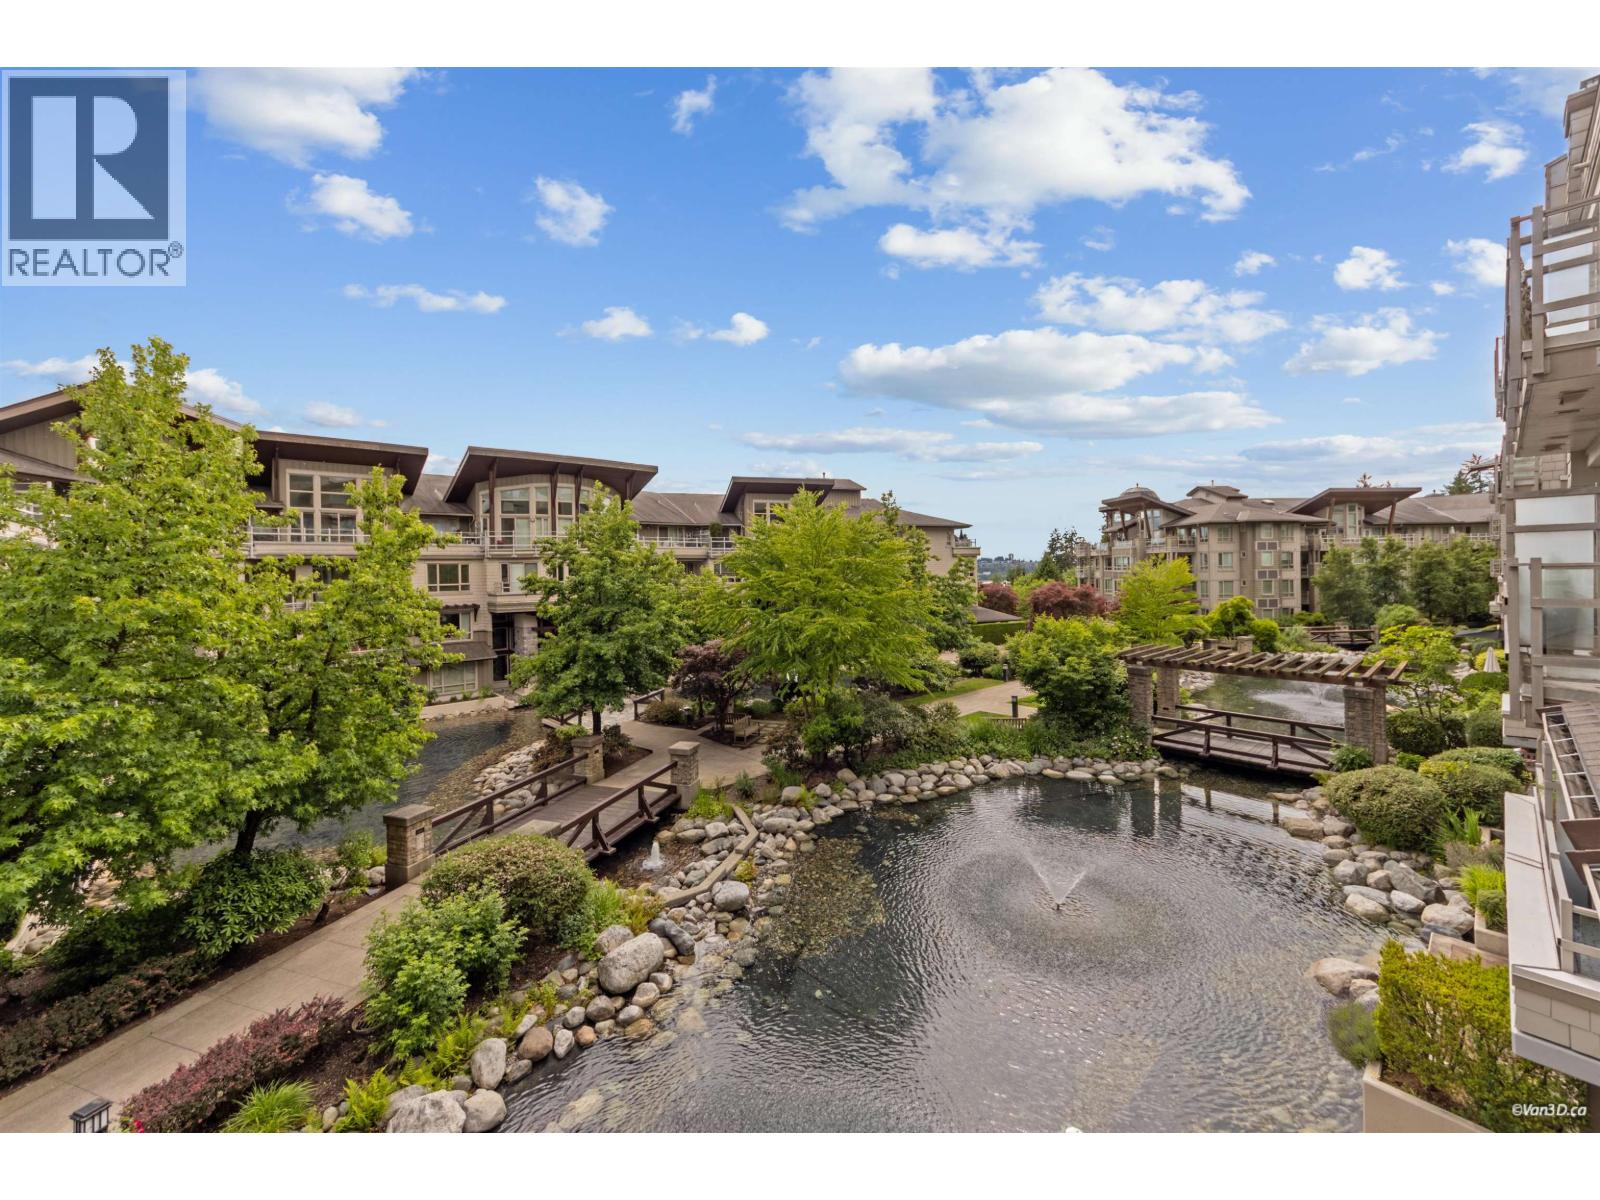 $529,000
319 580 Raven Woods Dr. · 1bd/1ba · 758sf
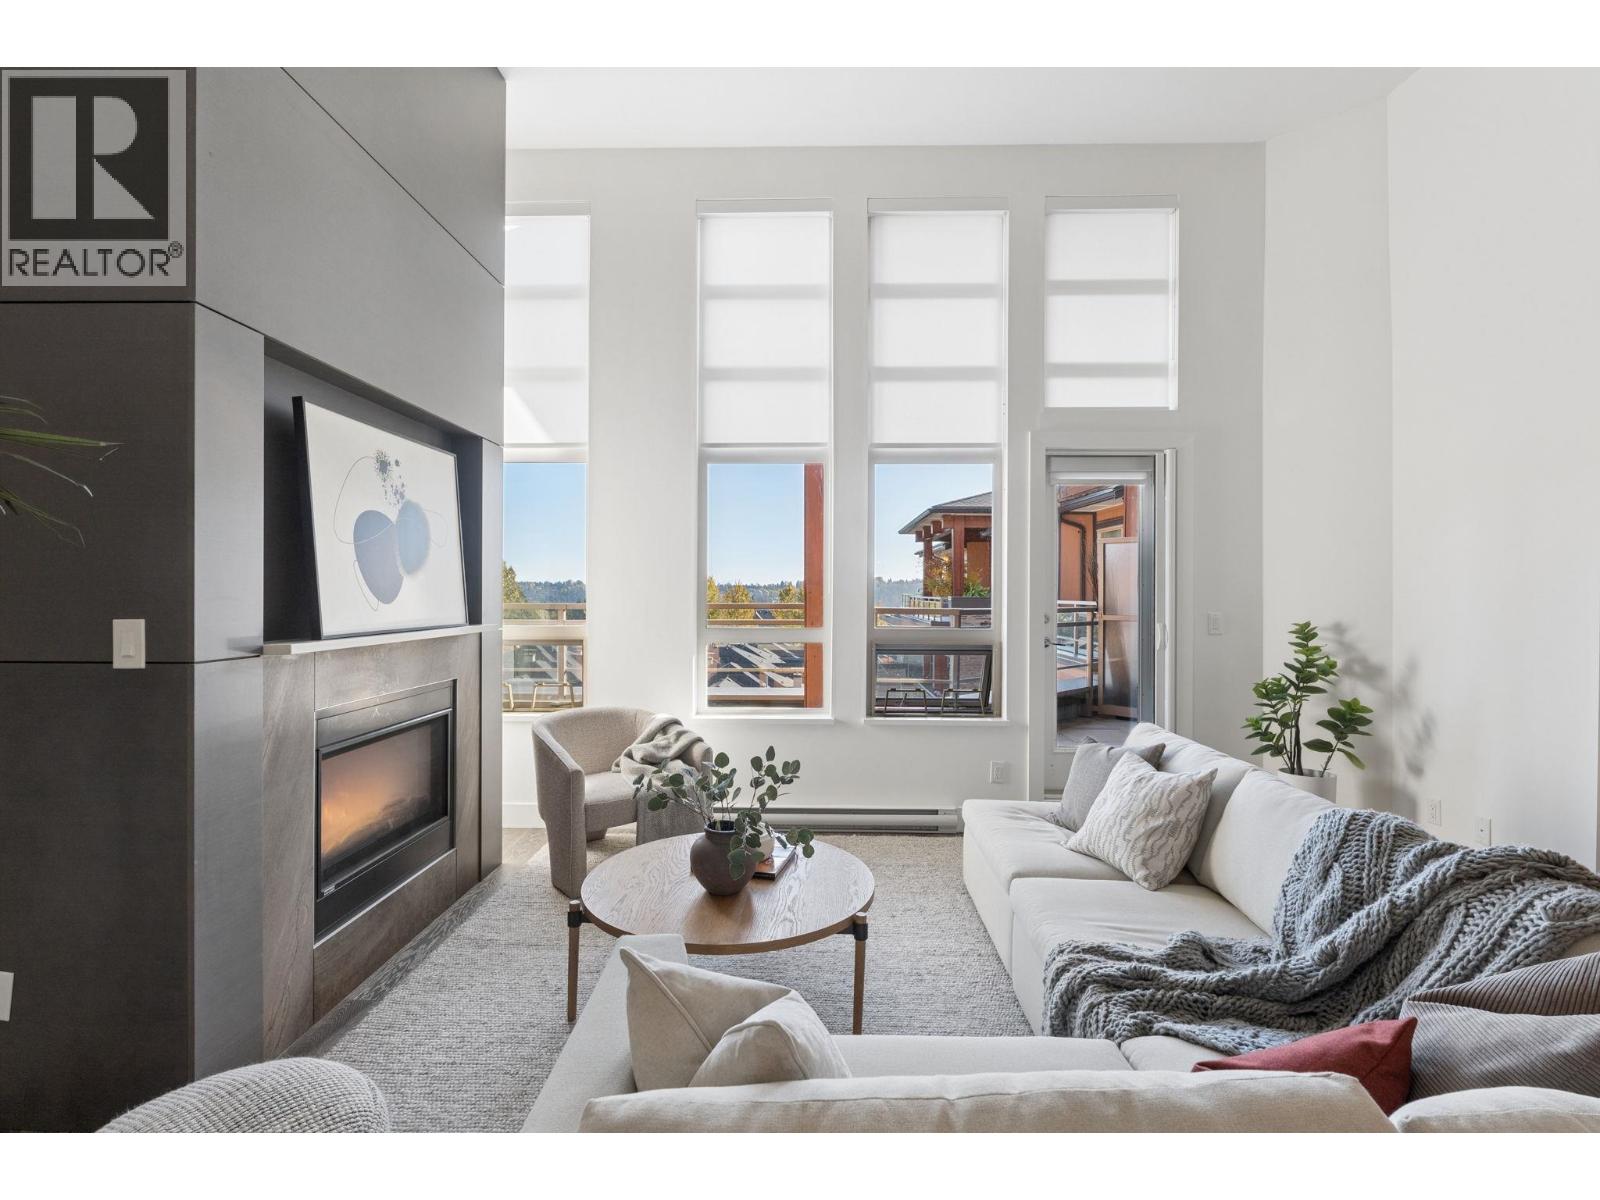 $1,060,000
507 3602 Aldercrest Dr. · 2bd/2ba · 1295sf
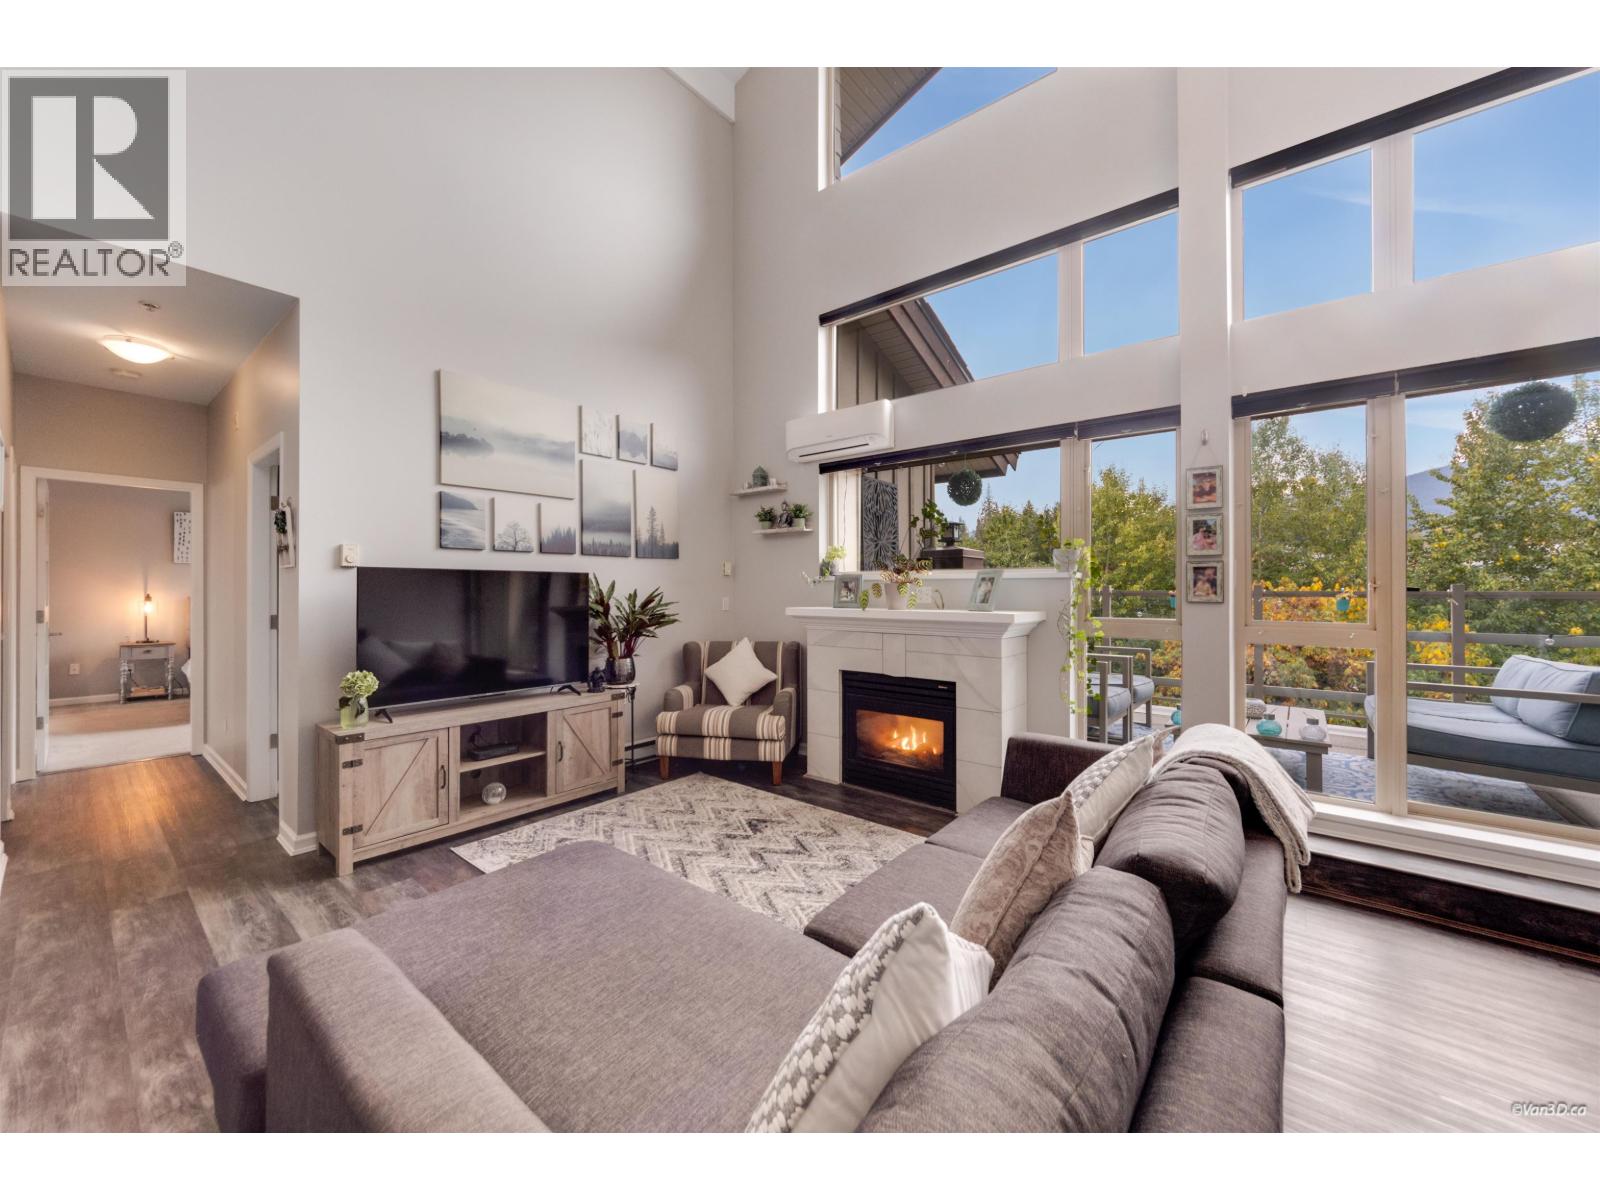 $999,000
510 580 Raven Woods Dr. · 2bd/2ba · 1375sf
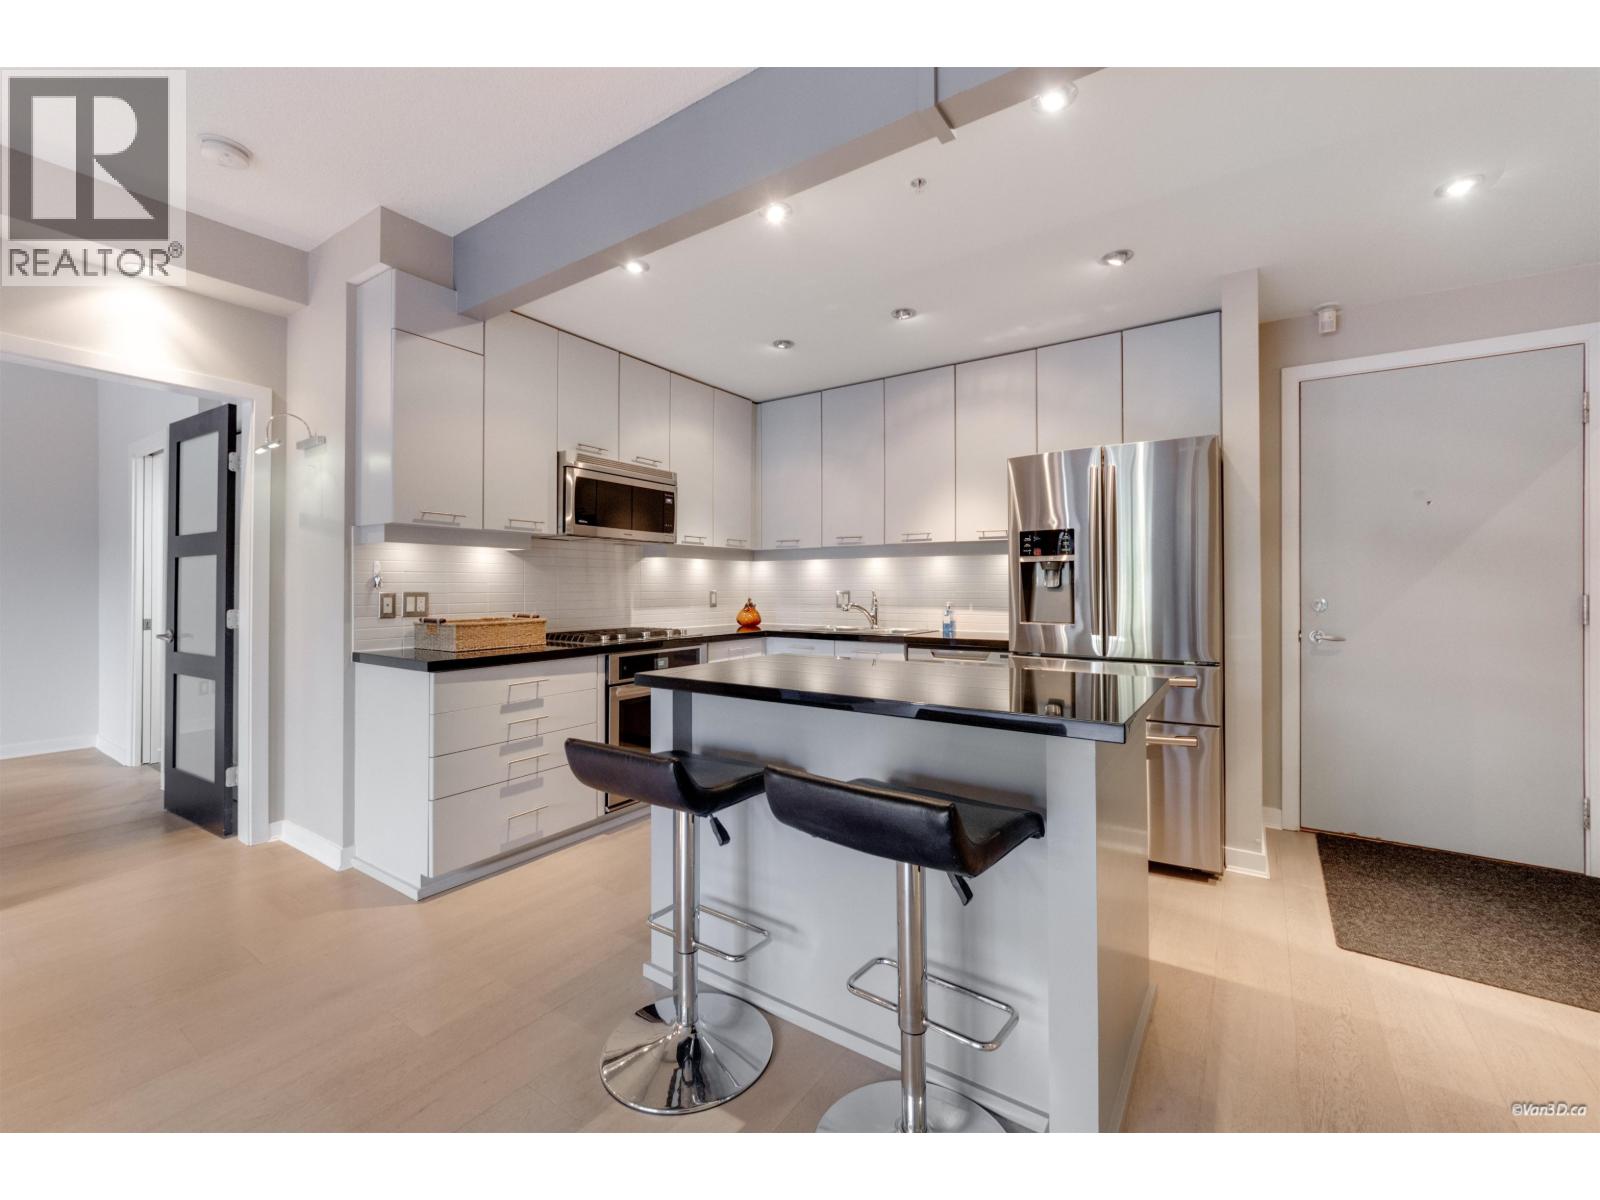 $899,000
210 530 Raven Woods Dr. · 2bd/2ba · 1100sf
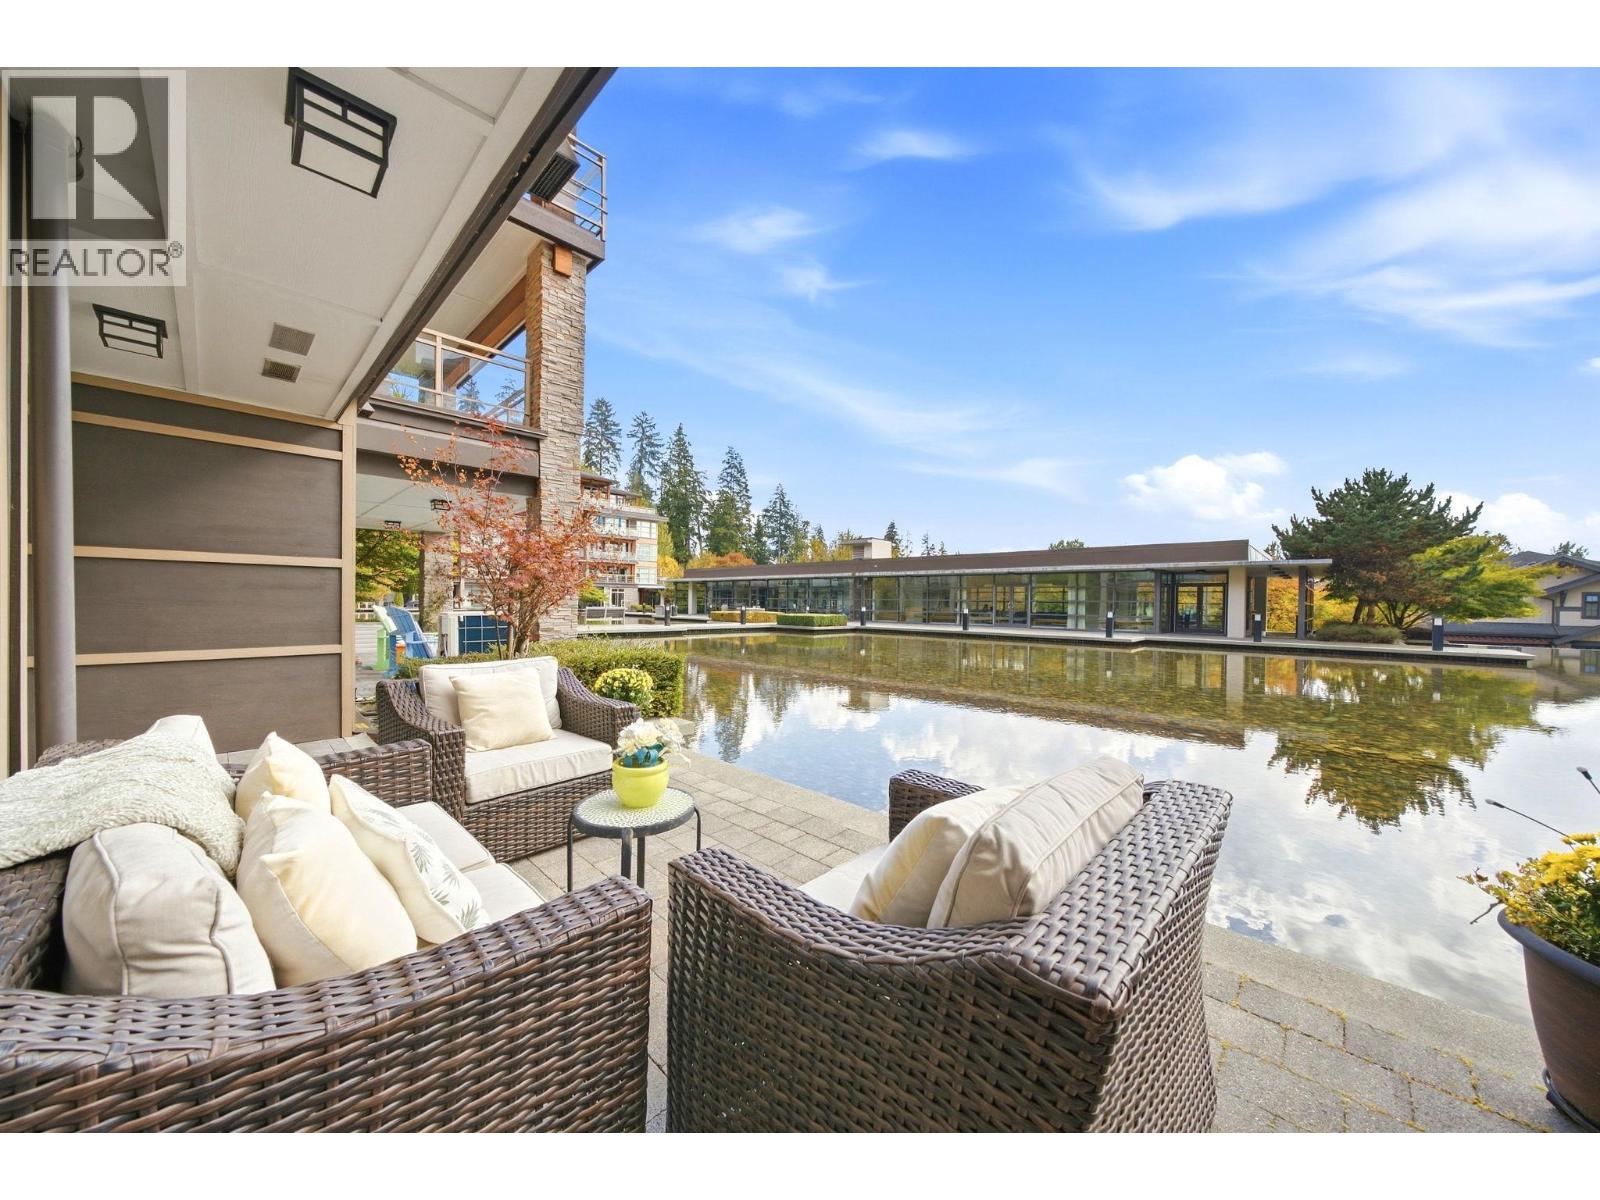 $899,000
115 3602 Aldercrest Dr. · 2bd/2ba · 1050sf
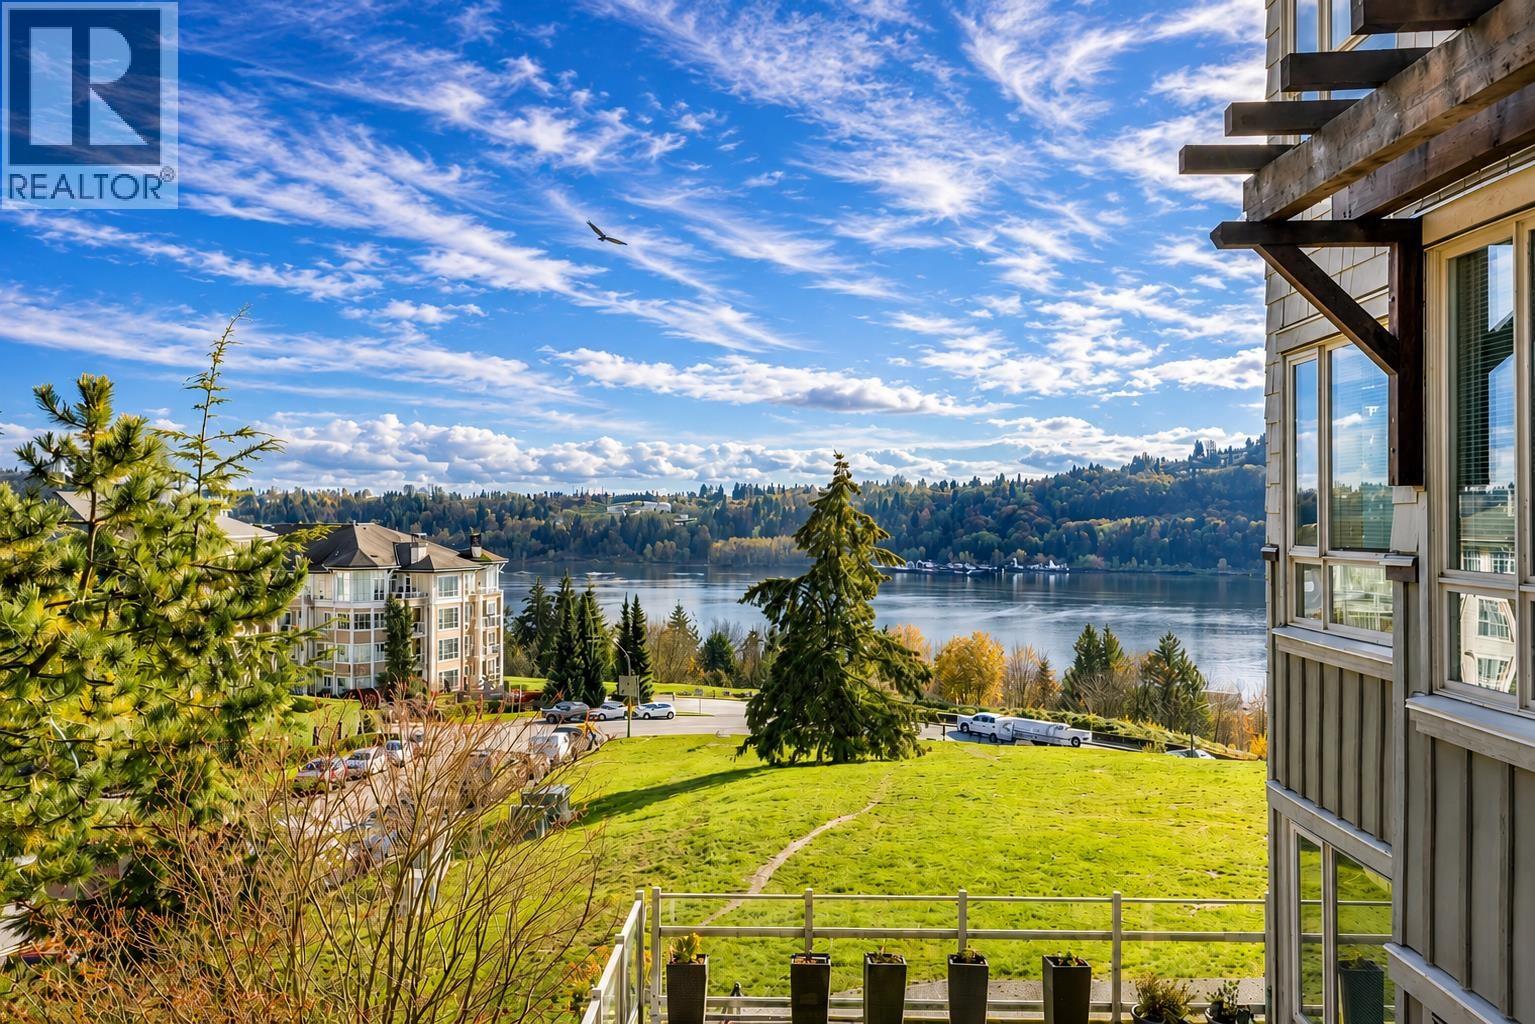 $642,000
317 530 Raven Woods Dr. · 1bd/1ba · 753sf
 $649,000
215 3606 Aldercrest Dr. · 1bd/1ba · 771sf
 $469,000
321 3600 Windcrest Dr. · 1bd/1ba · 655sf
 $1,899,000
29 555 Raven Woods Dr. · 4bd/4ba · 2628sf
 $629,000
215 3600 Windcrest Dr. · 1bd/1ba · 826sf
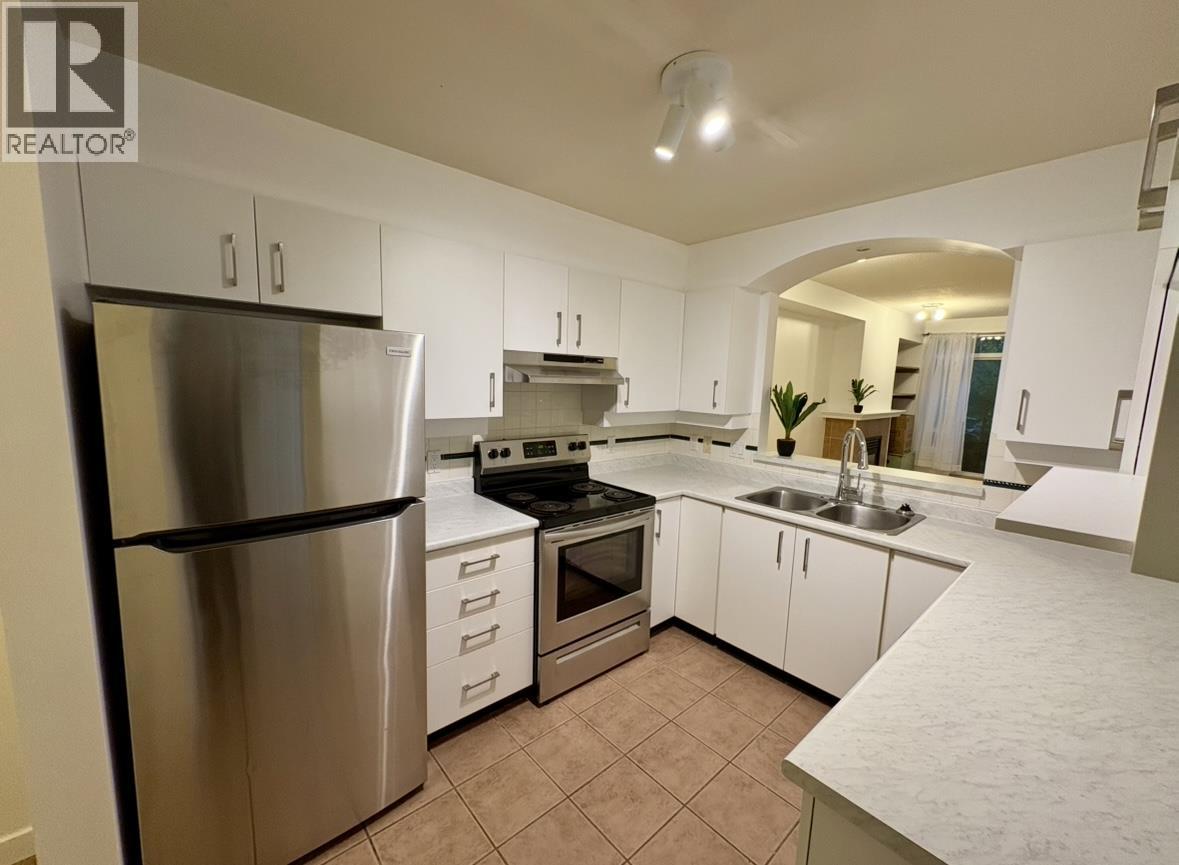 $524,999
212 3600 Windcrest Dr. · 1bd/1ba · 801sf
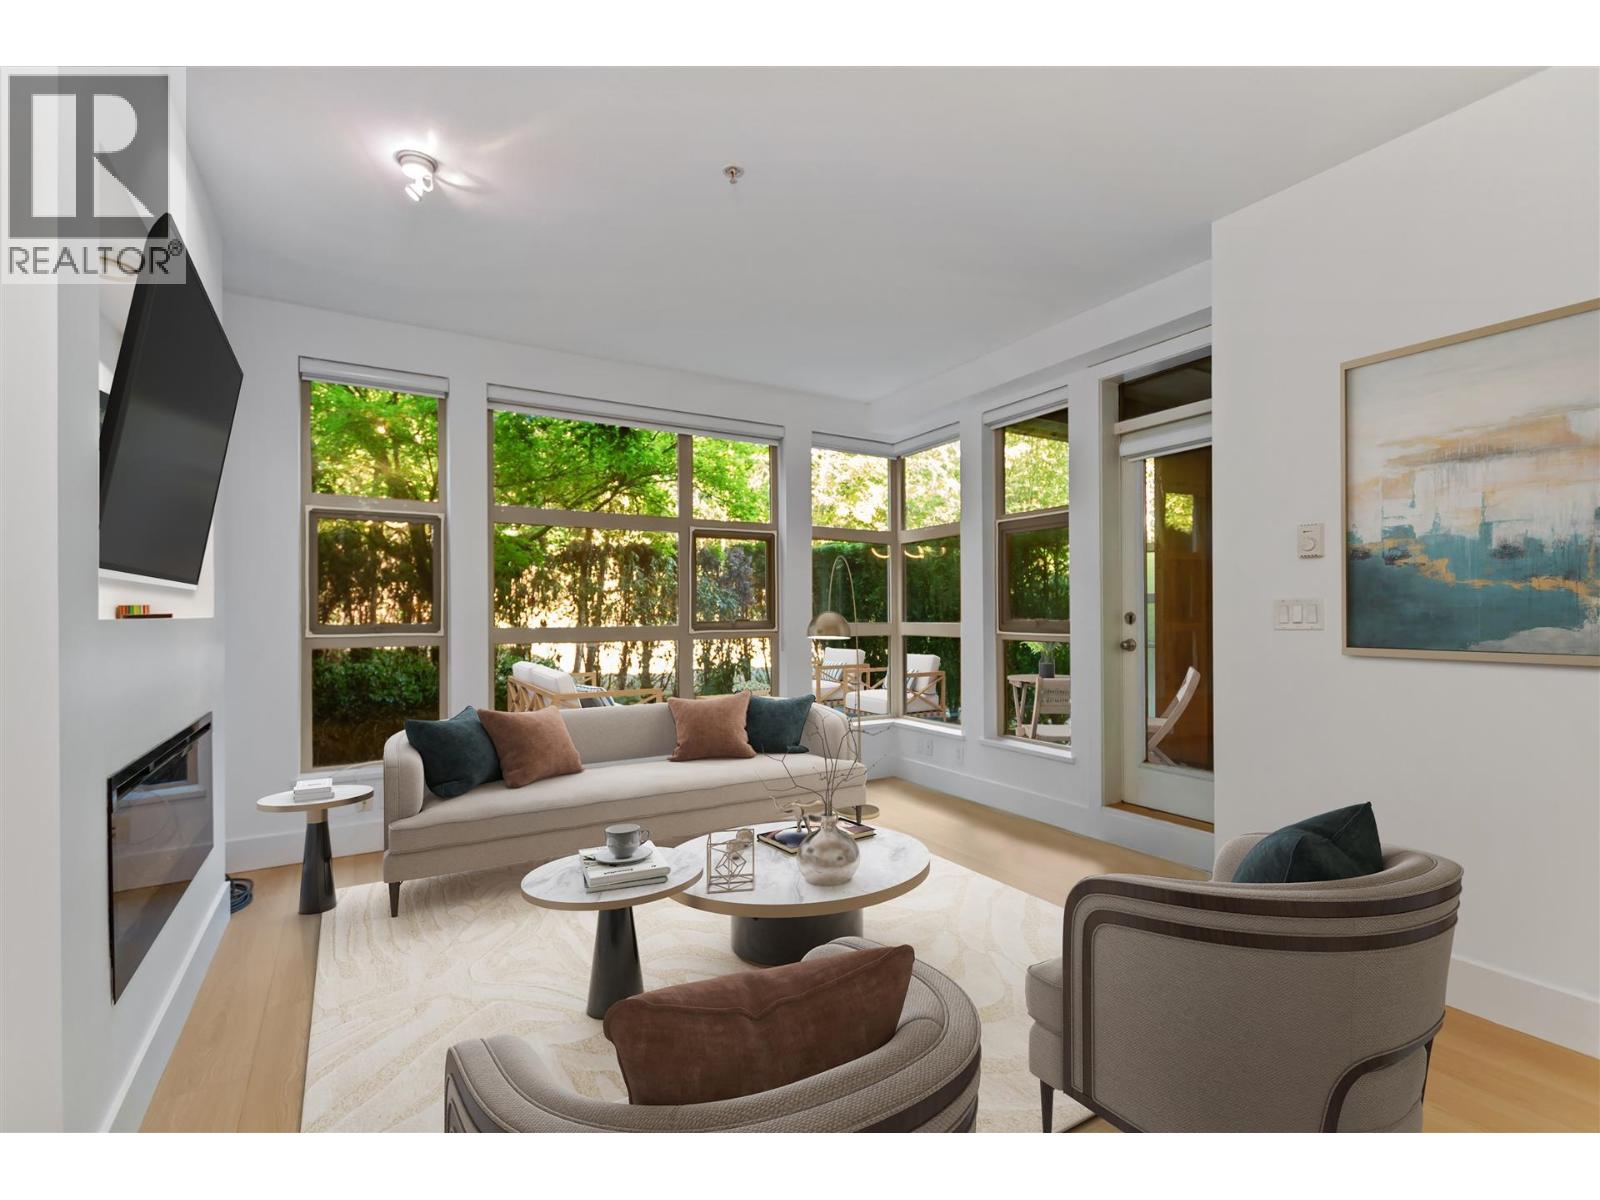 $689,000
208 3606 Aldercrest Dr. · 1bd/1ba · 768sf
 $1,249,000
514 560 Raven Woods Dr. · 3bd/2ba · 1356sf
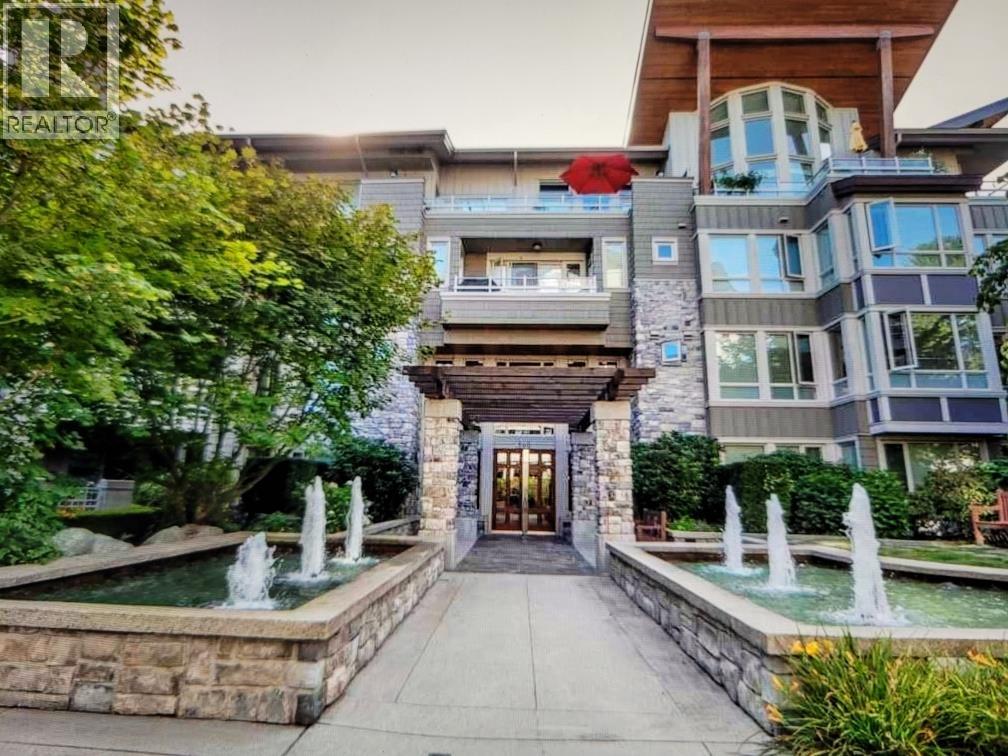 $910,000
512 560 Raven Woods Dr. · 2bd/2ba · 1050sf
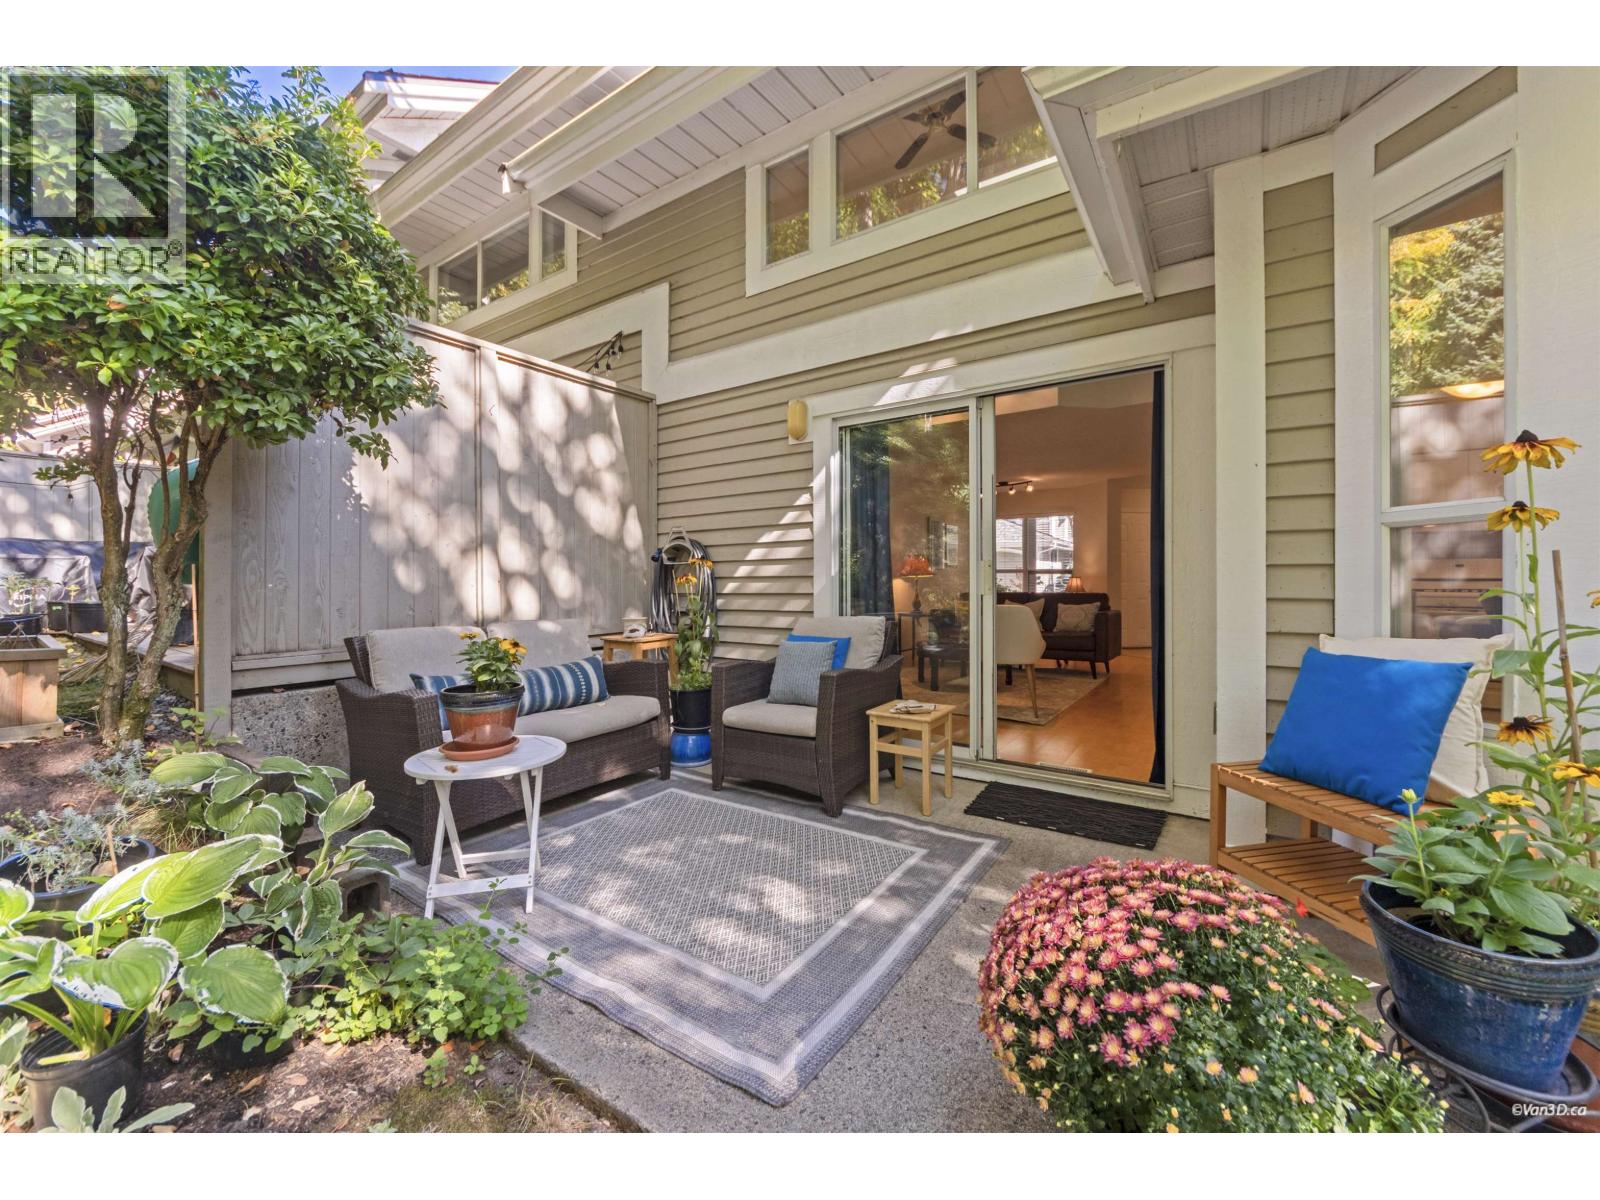 $1,025,000
49 650 Roche Point Dr. · 2bd/3ba · 1293sf
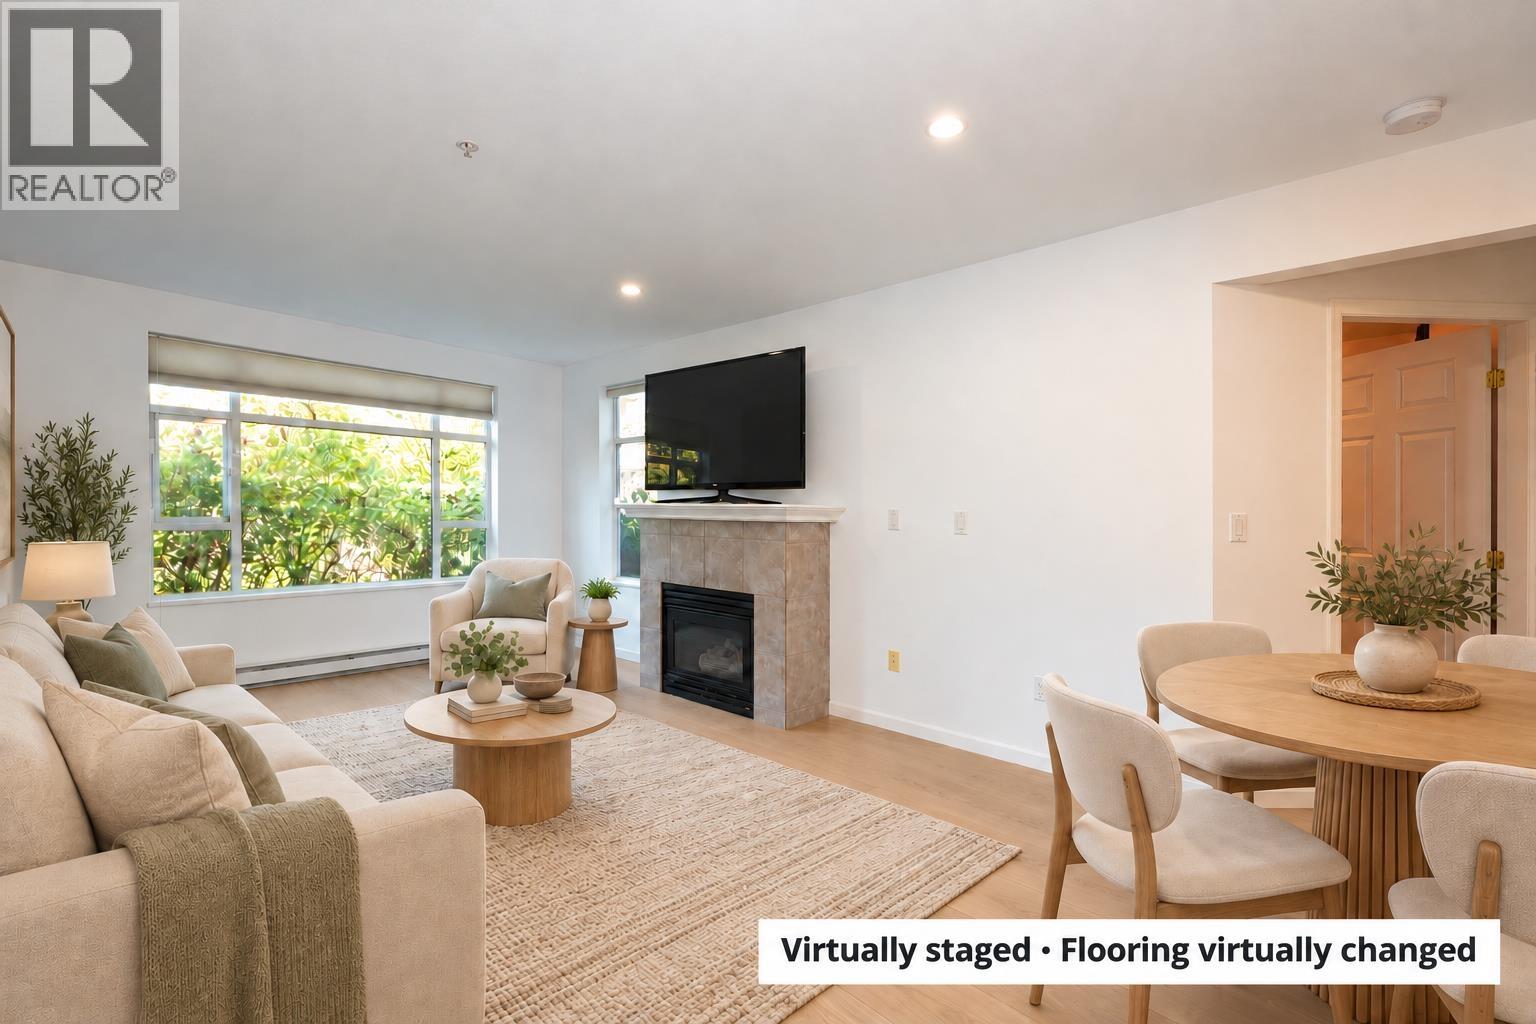 $615,000
104 3625 Windcrest Dr. · 2bd/2ba · 838sf
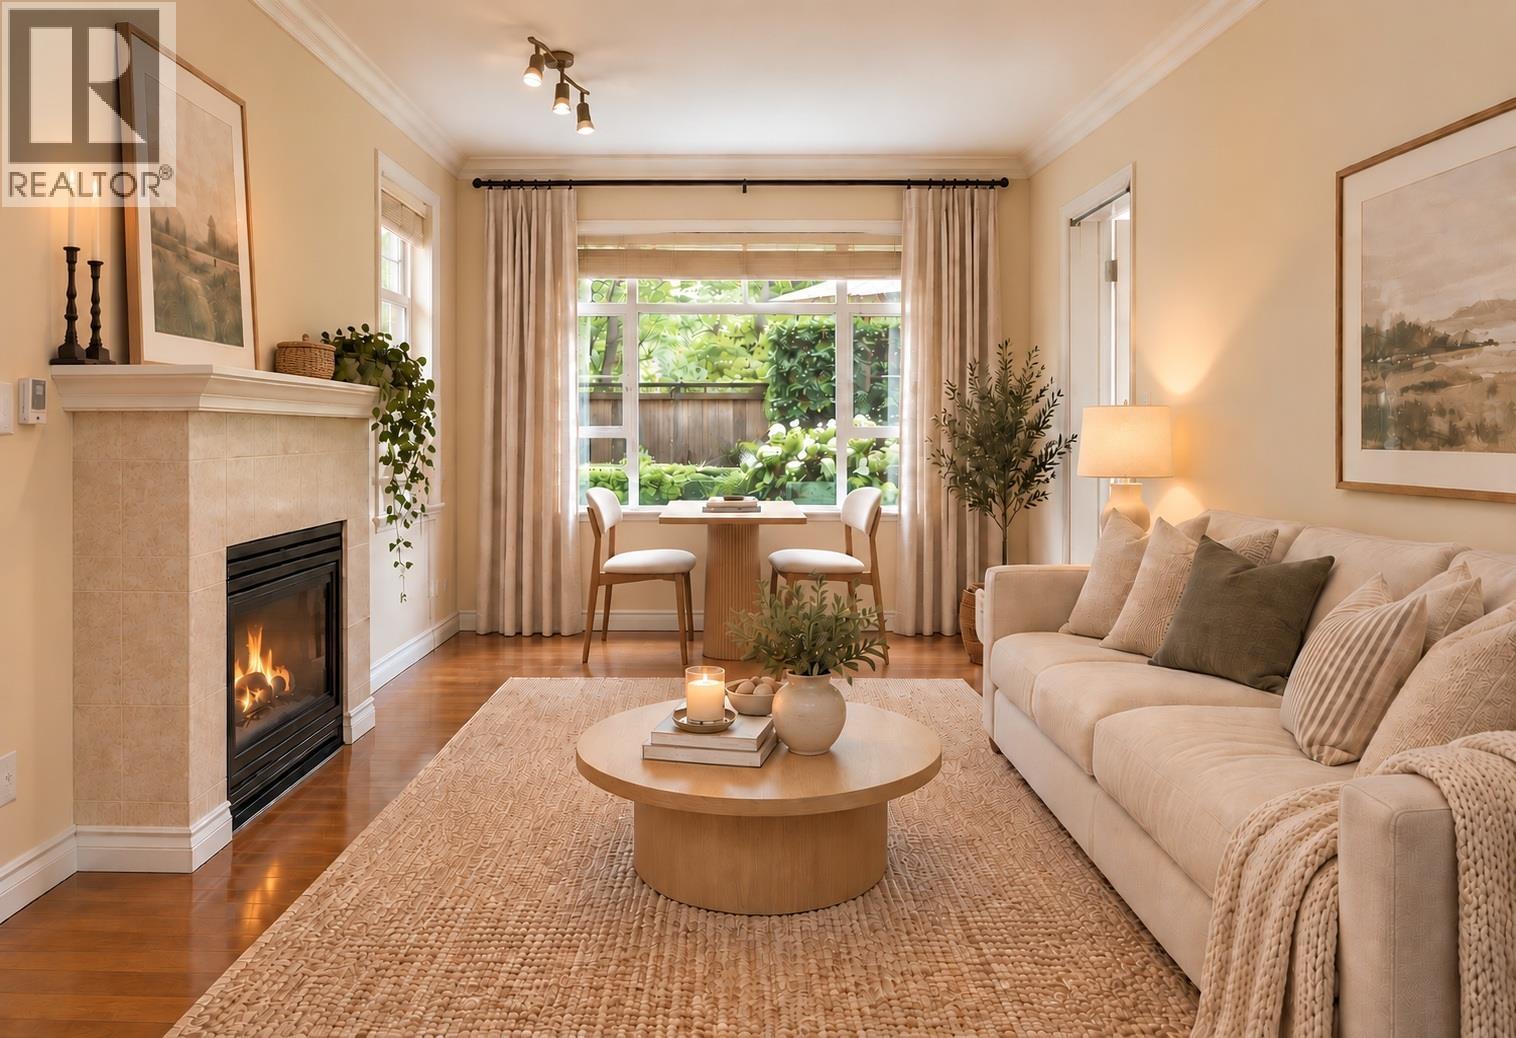 $625,000
103 3625 Windcrest Dr. · 2bd/2ba · 842sf
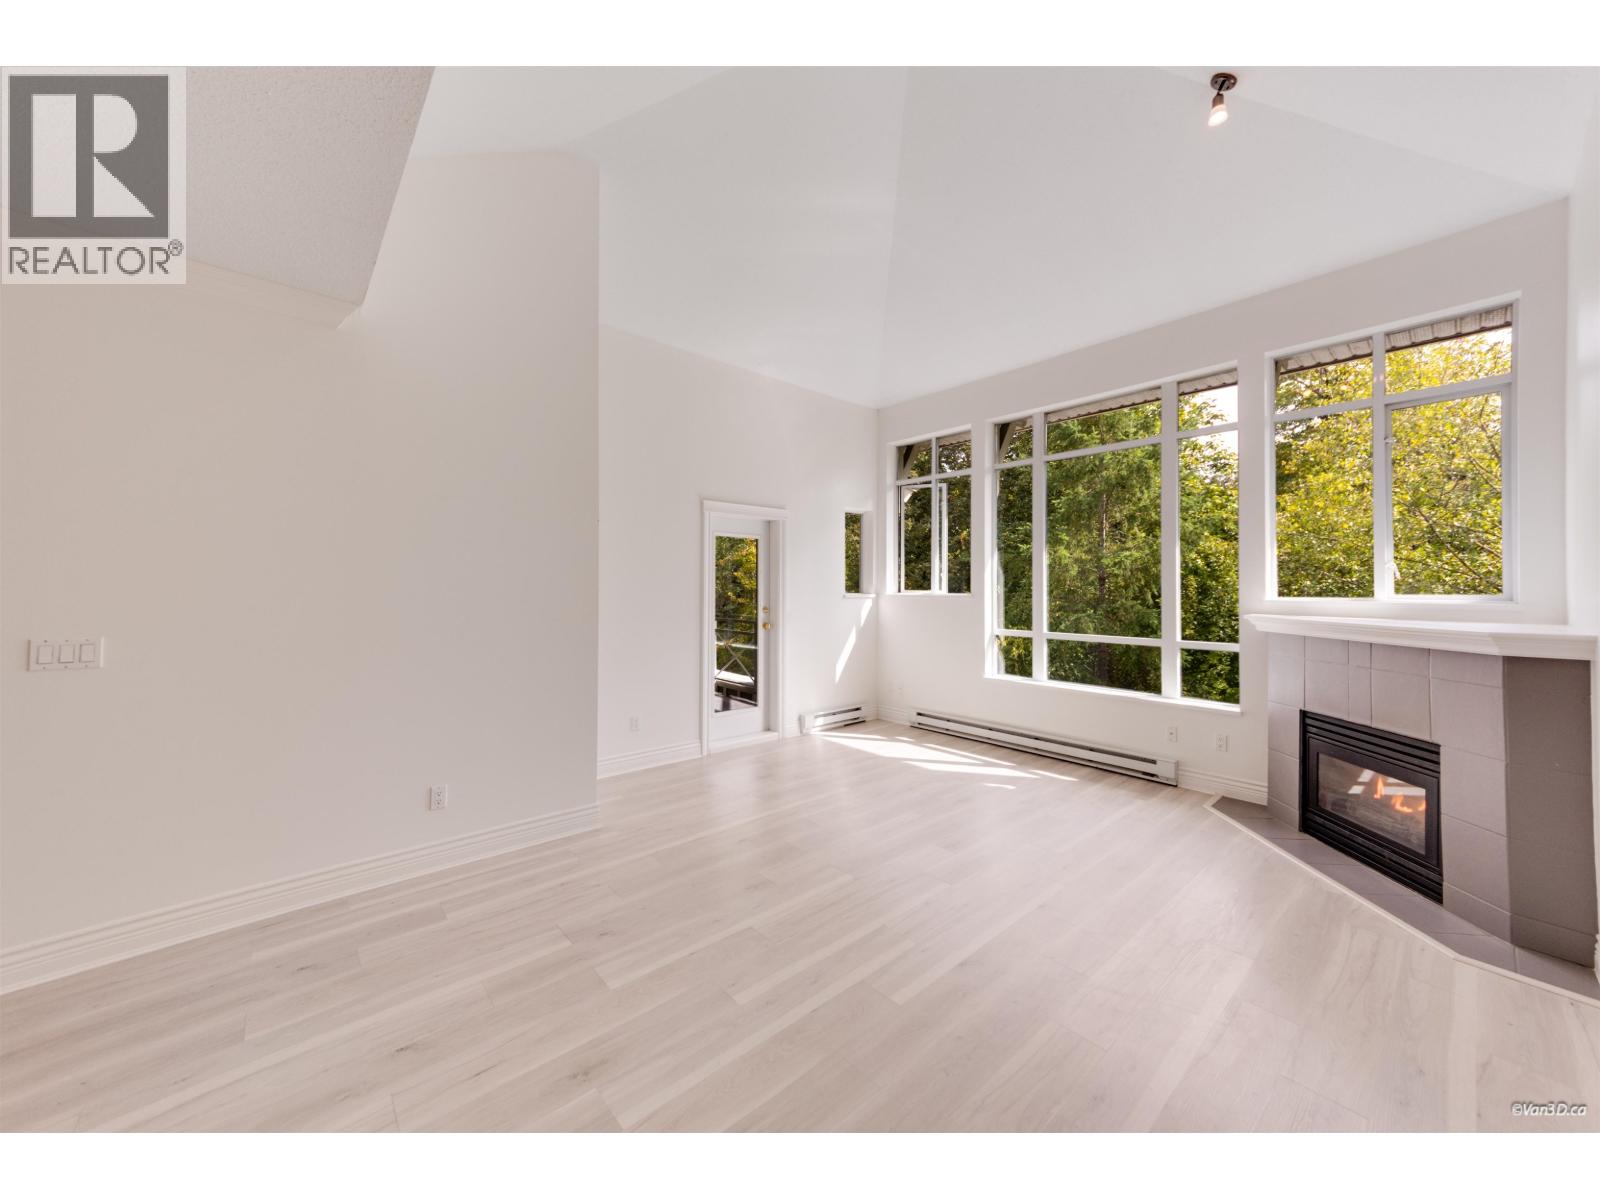 $699,000
405 3625 Windcrest Dr. · 2bd/2ba · 1104sf
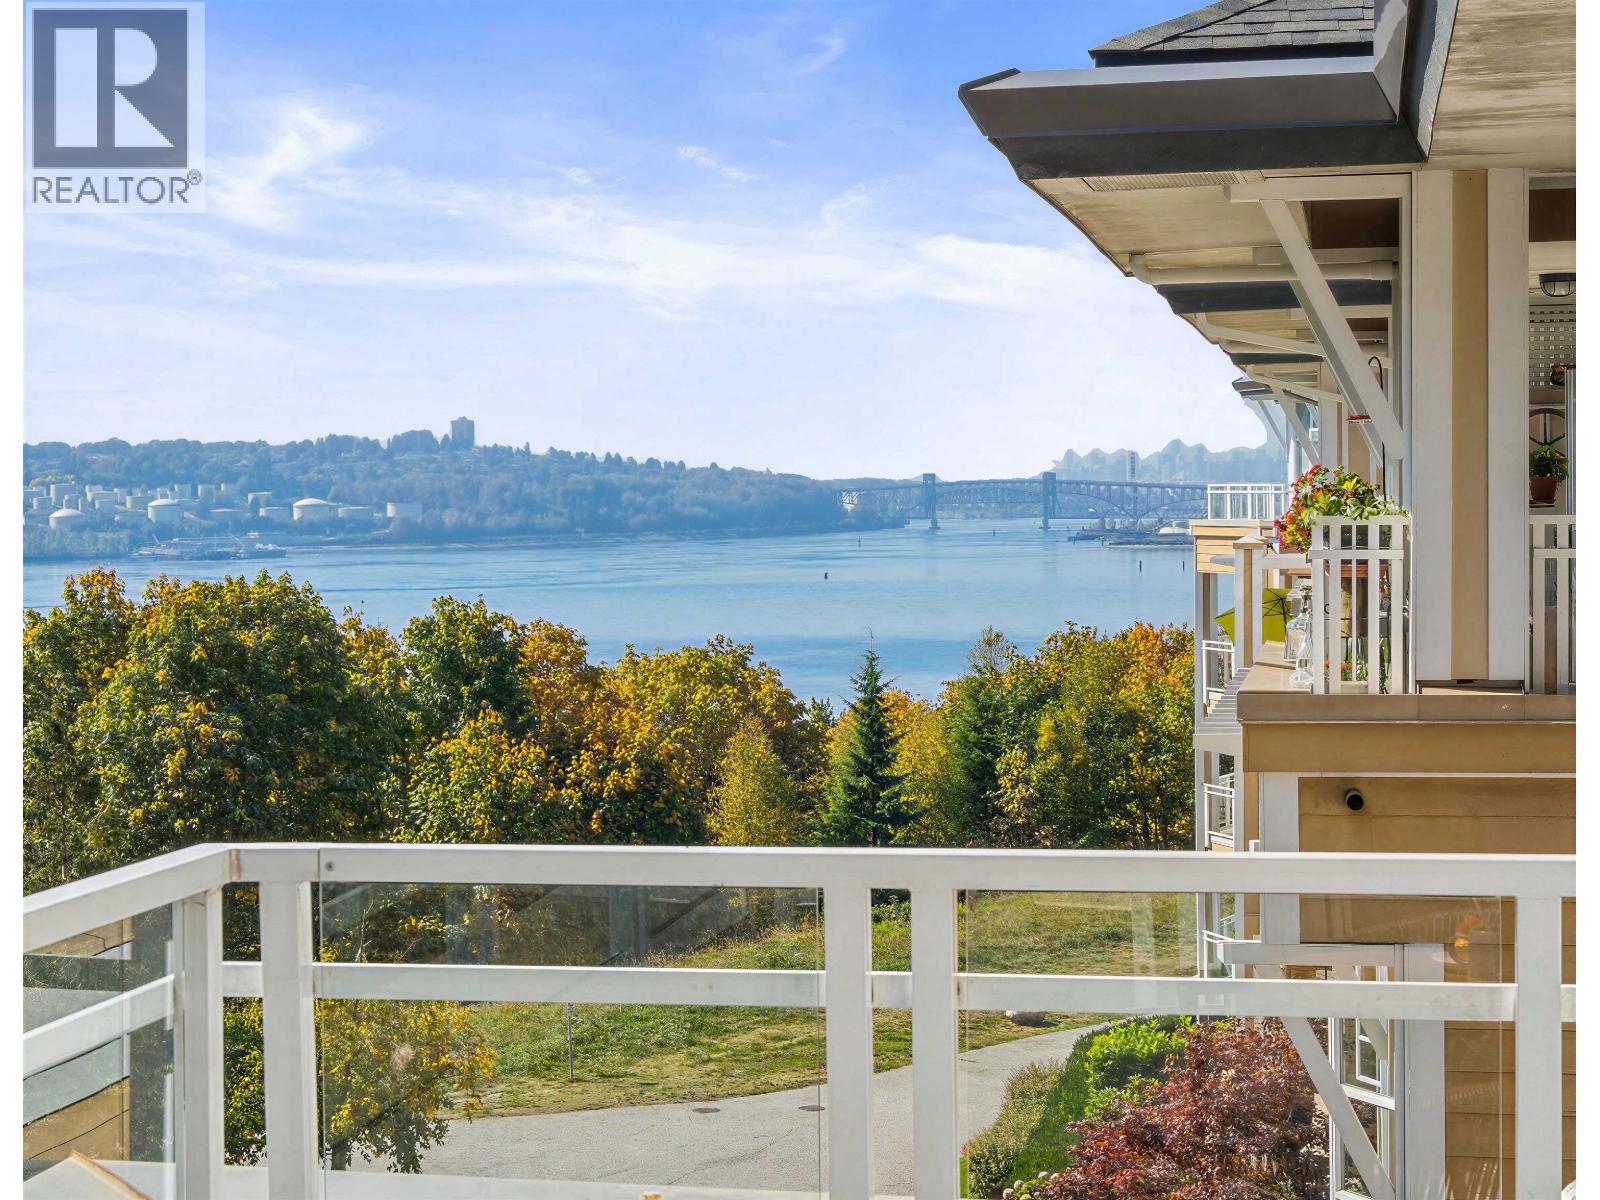 $989,000
521 3629 Deercrest Dr. · 3bd/2ba · 1236sf
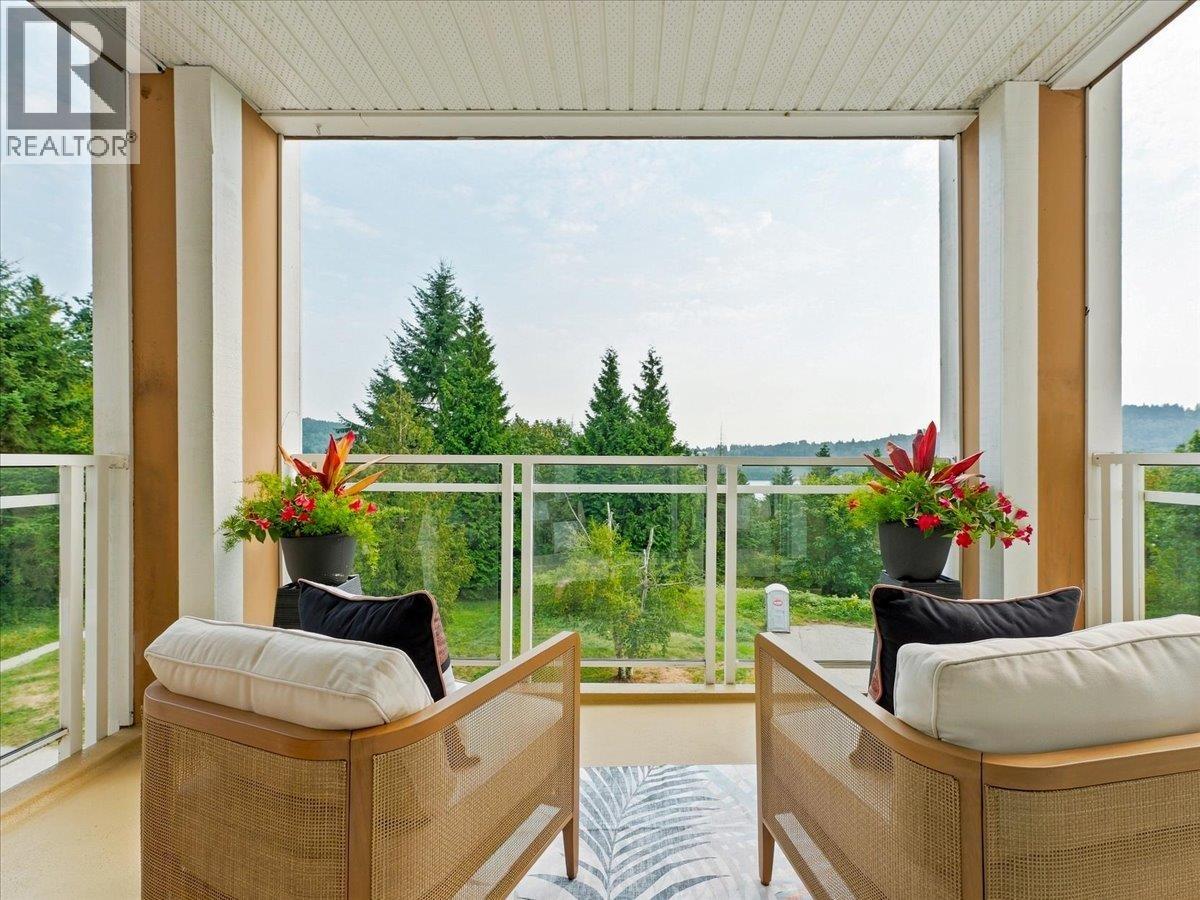 $539,900
317 3629 Deercrest Dr. · 1bd/1ba · 710sf
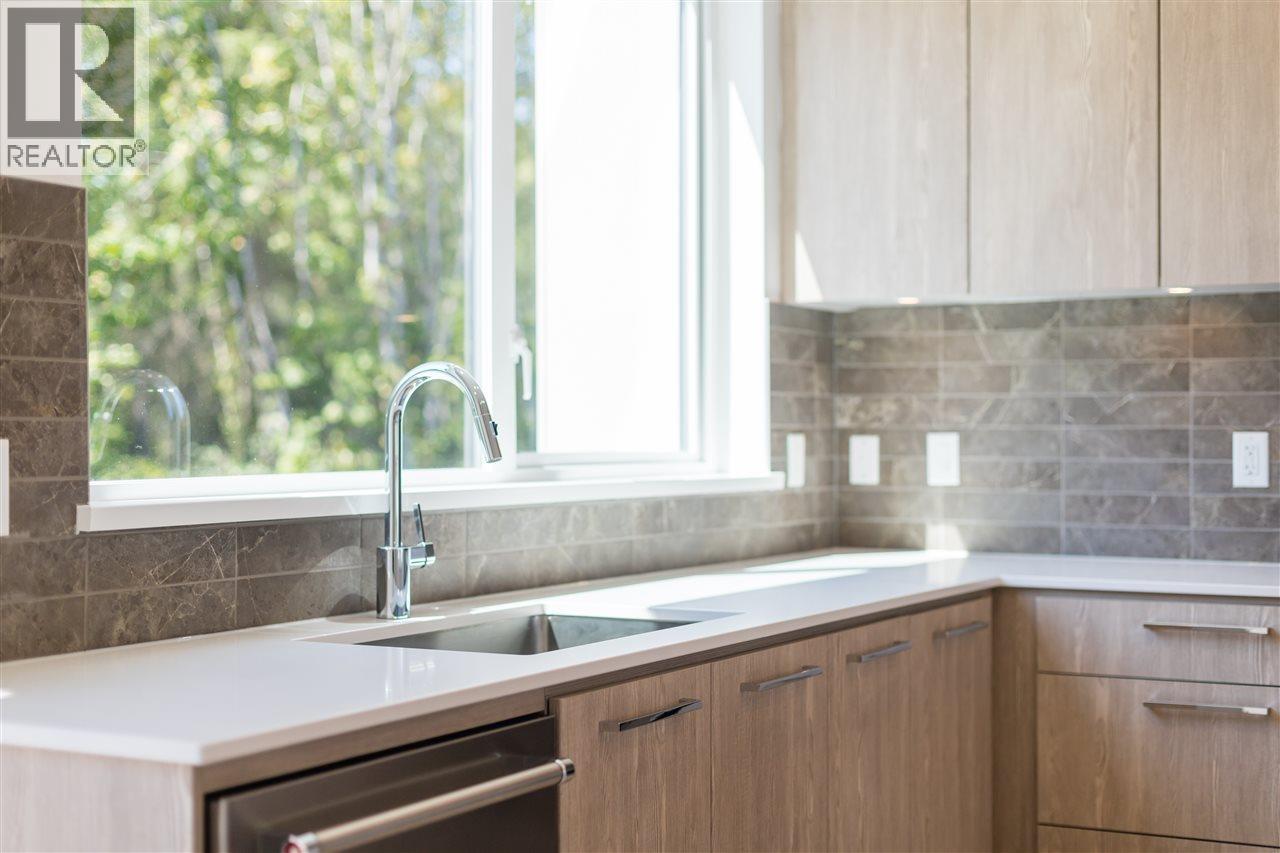 $1,550,000
47 3597 Malsum Dr. · 4bd/4ba · 2060sf
 $1,450,000
17 602 Lile Dr. · 3bd/3ba · 1835sf
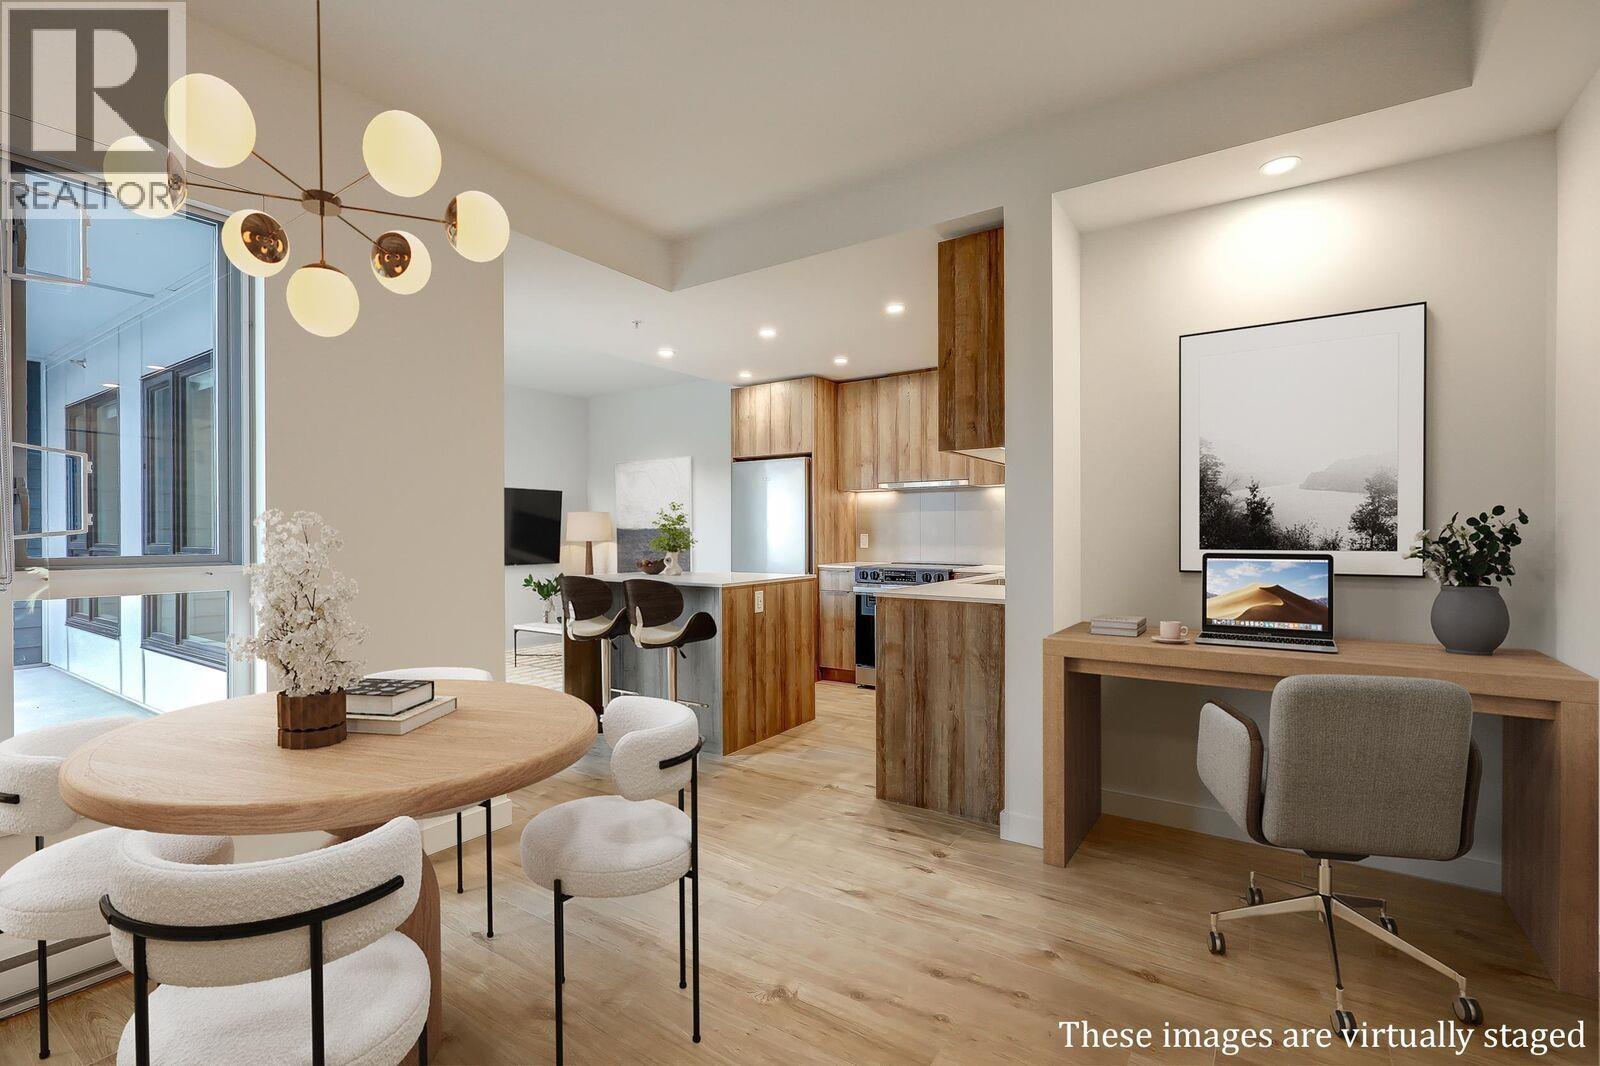 $699,000
517 3594 Malsum Dr. · 2bd/1ba · 767sf
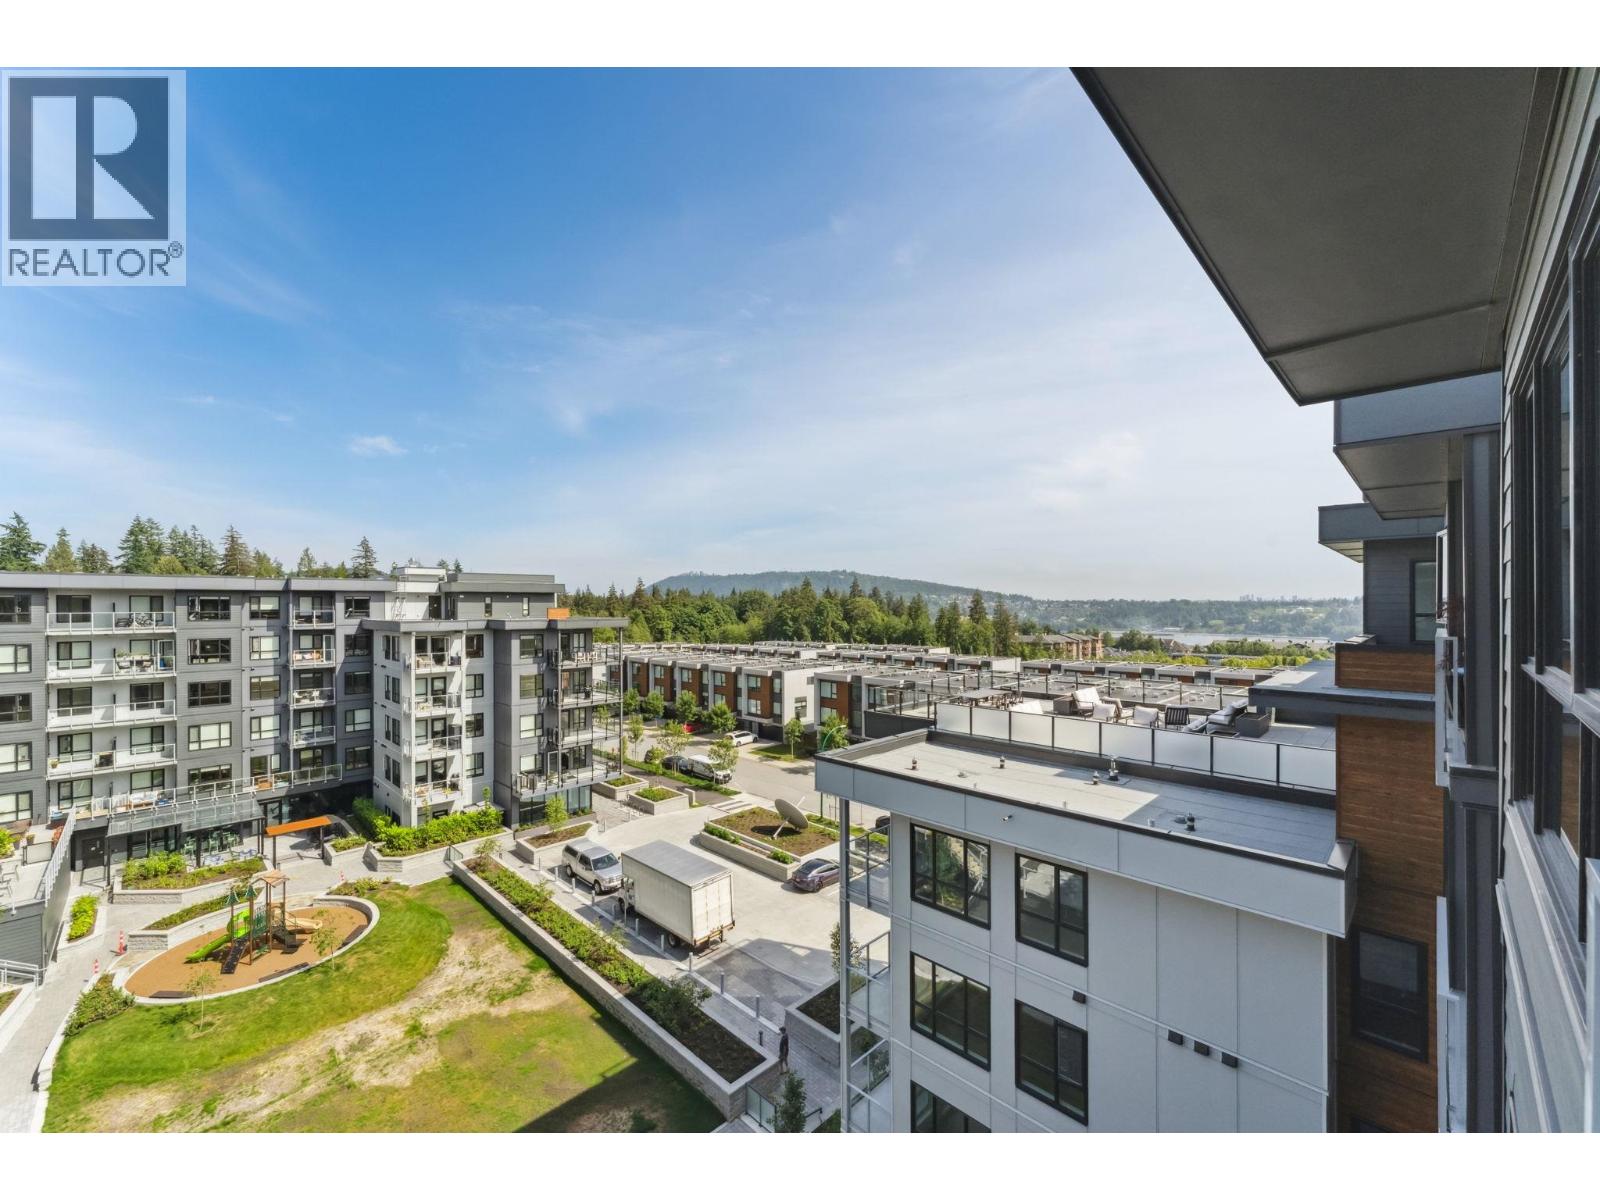 $719,900
619 3594 Malsum Dr. · 2bd/2ba · 770sf
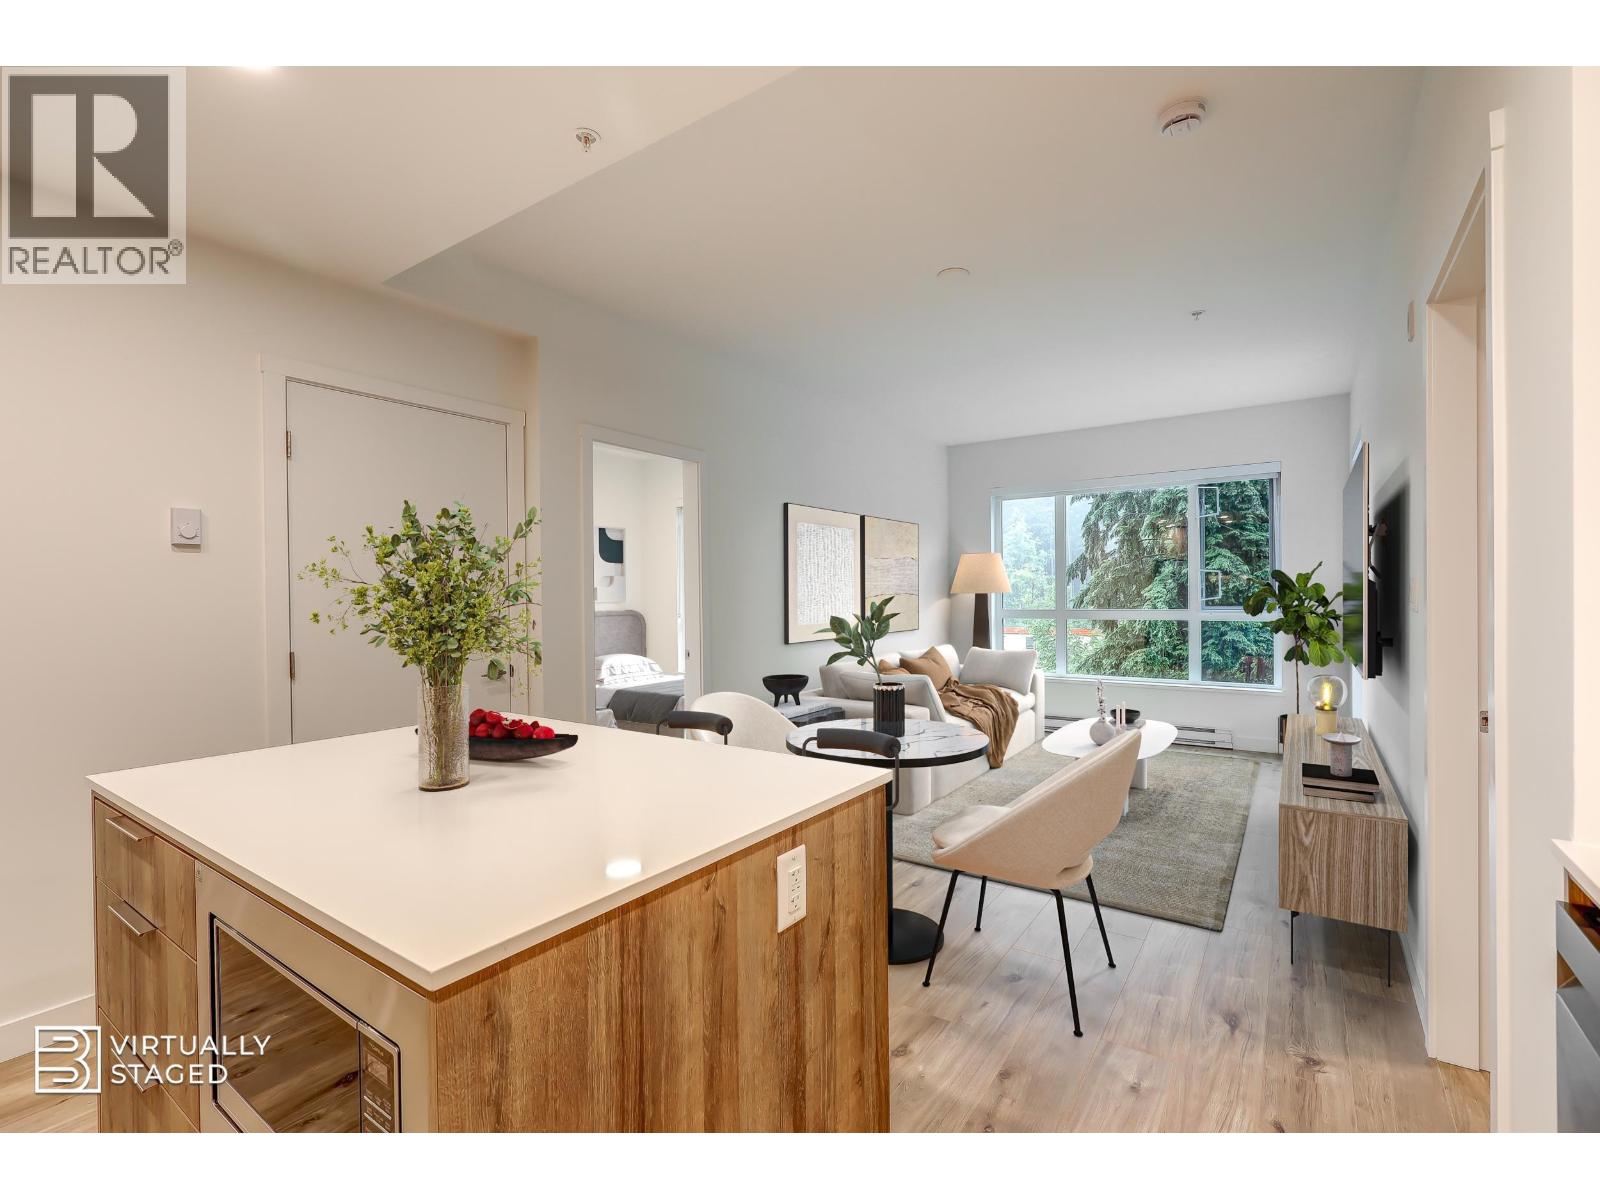 $699,000
206 3594 Malsum Dr. · 2bd/2ba · 752sf
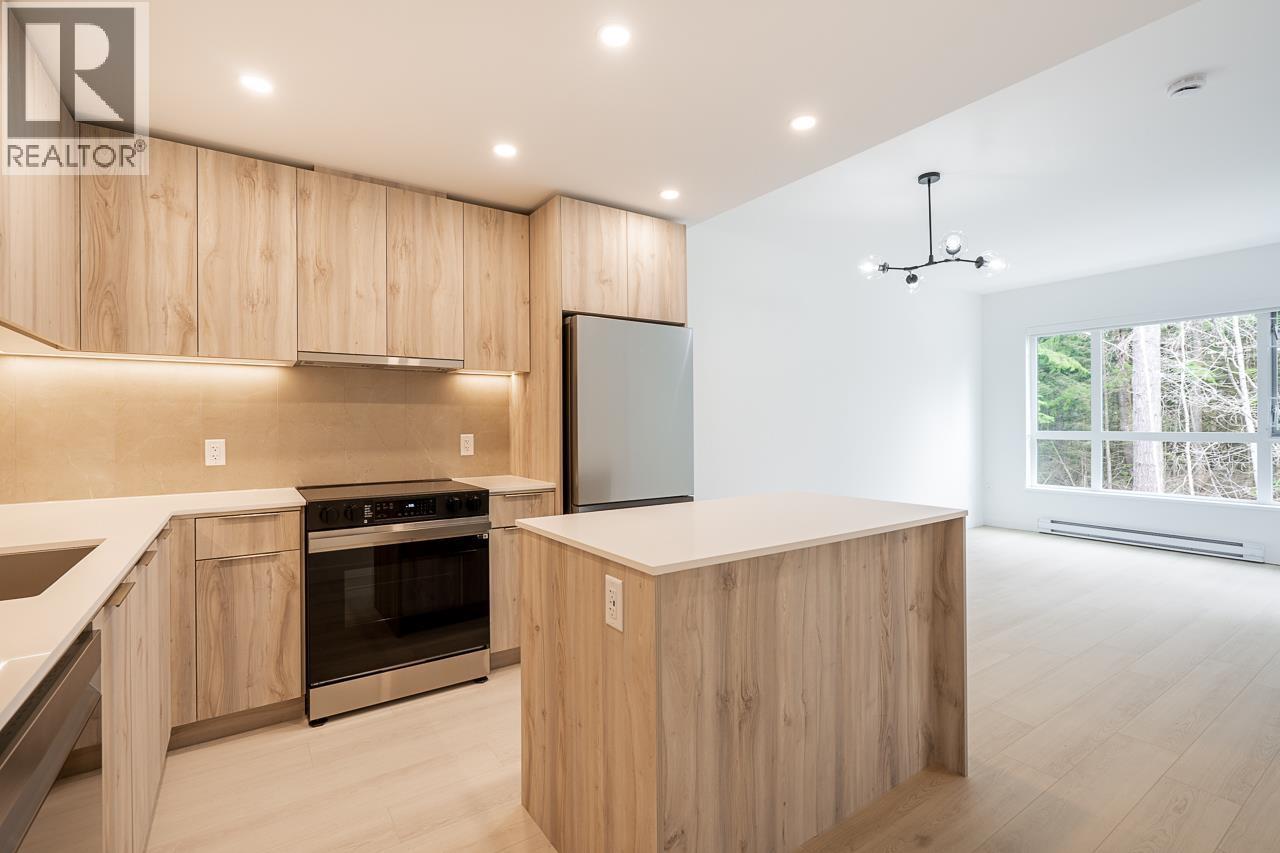 $529,900
412 3596 Malsum Dr. · 1bd/1ba · 545sf
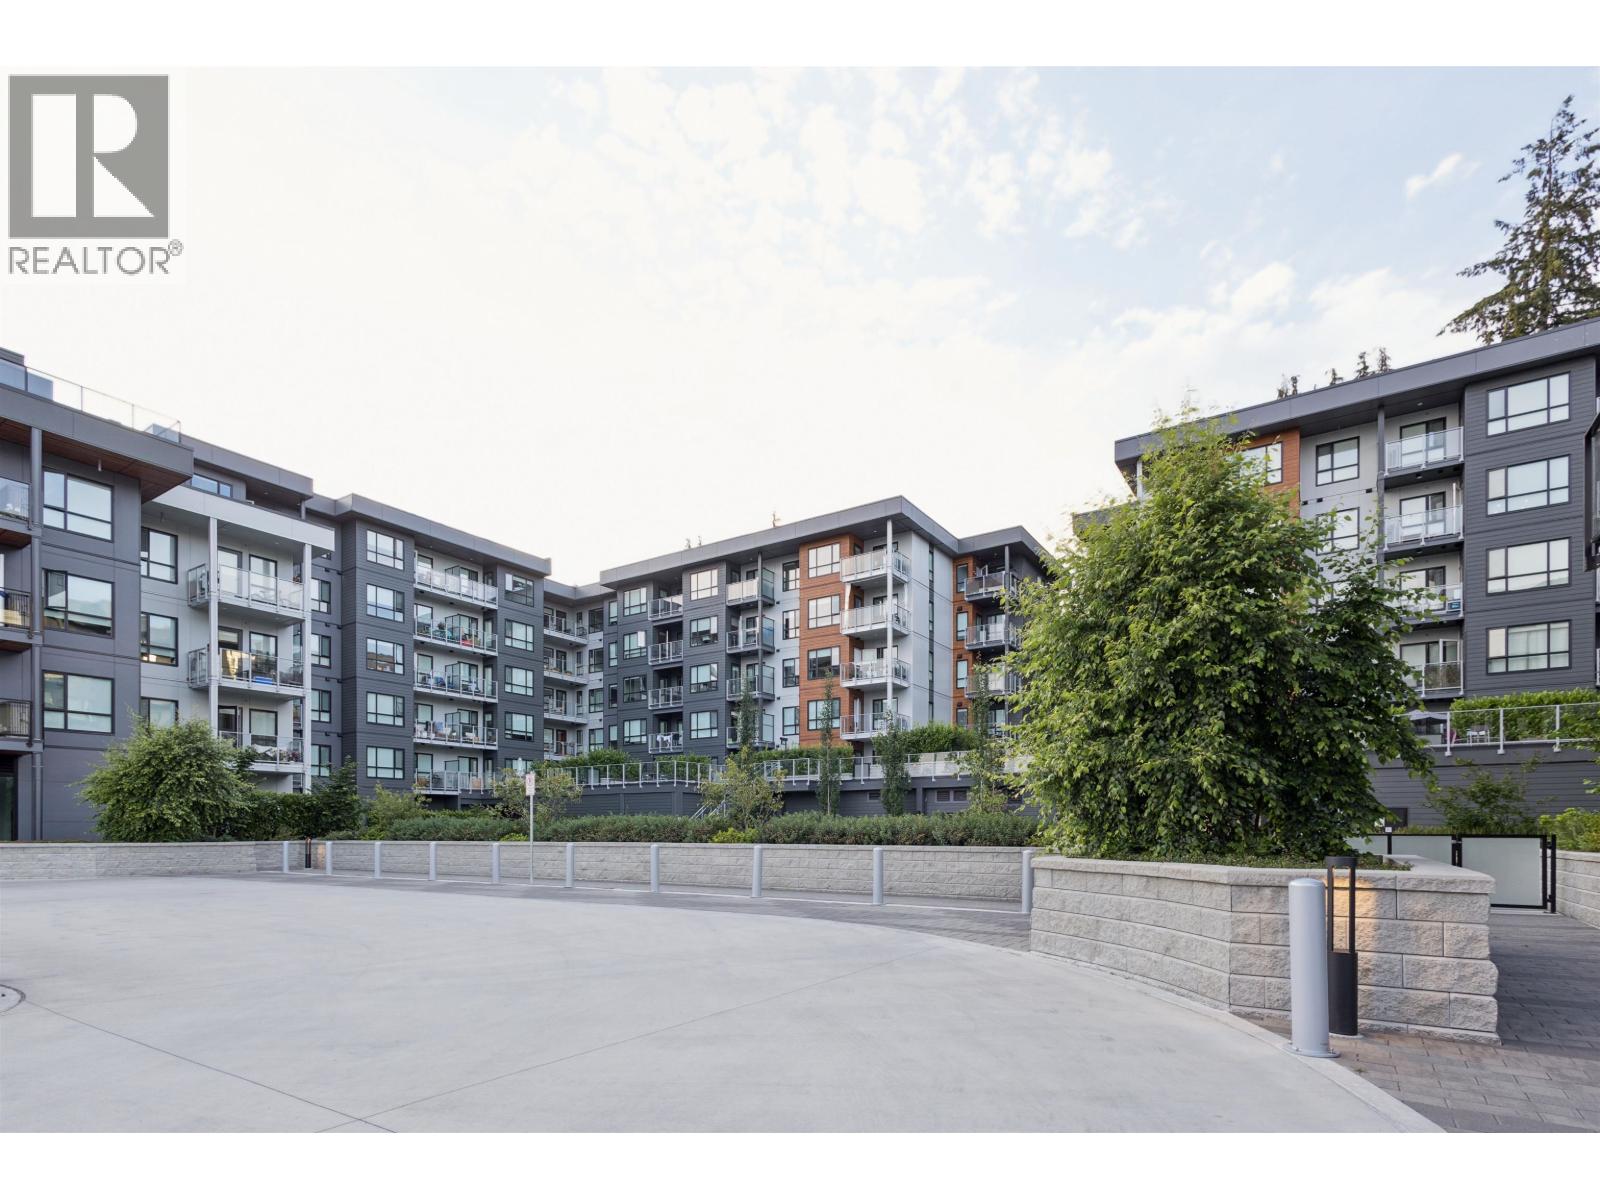 $759,900
204 3596 Malsum Dr. · 2bd/1ba · 763sf
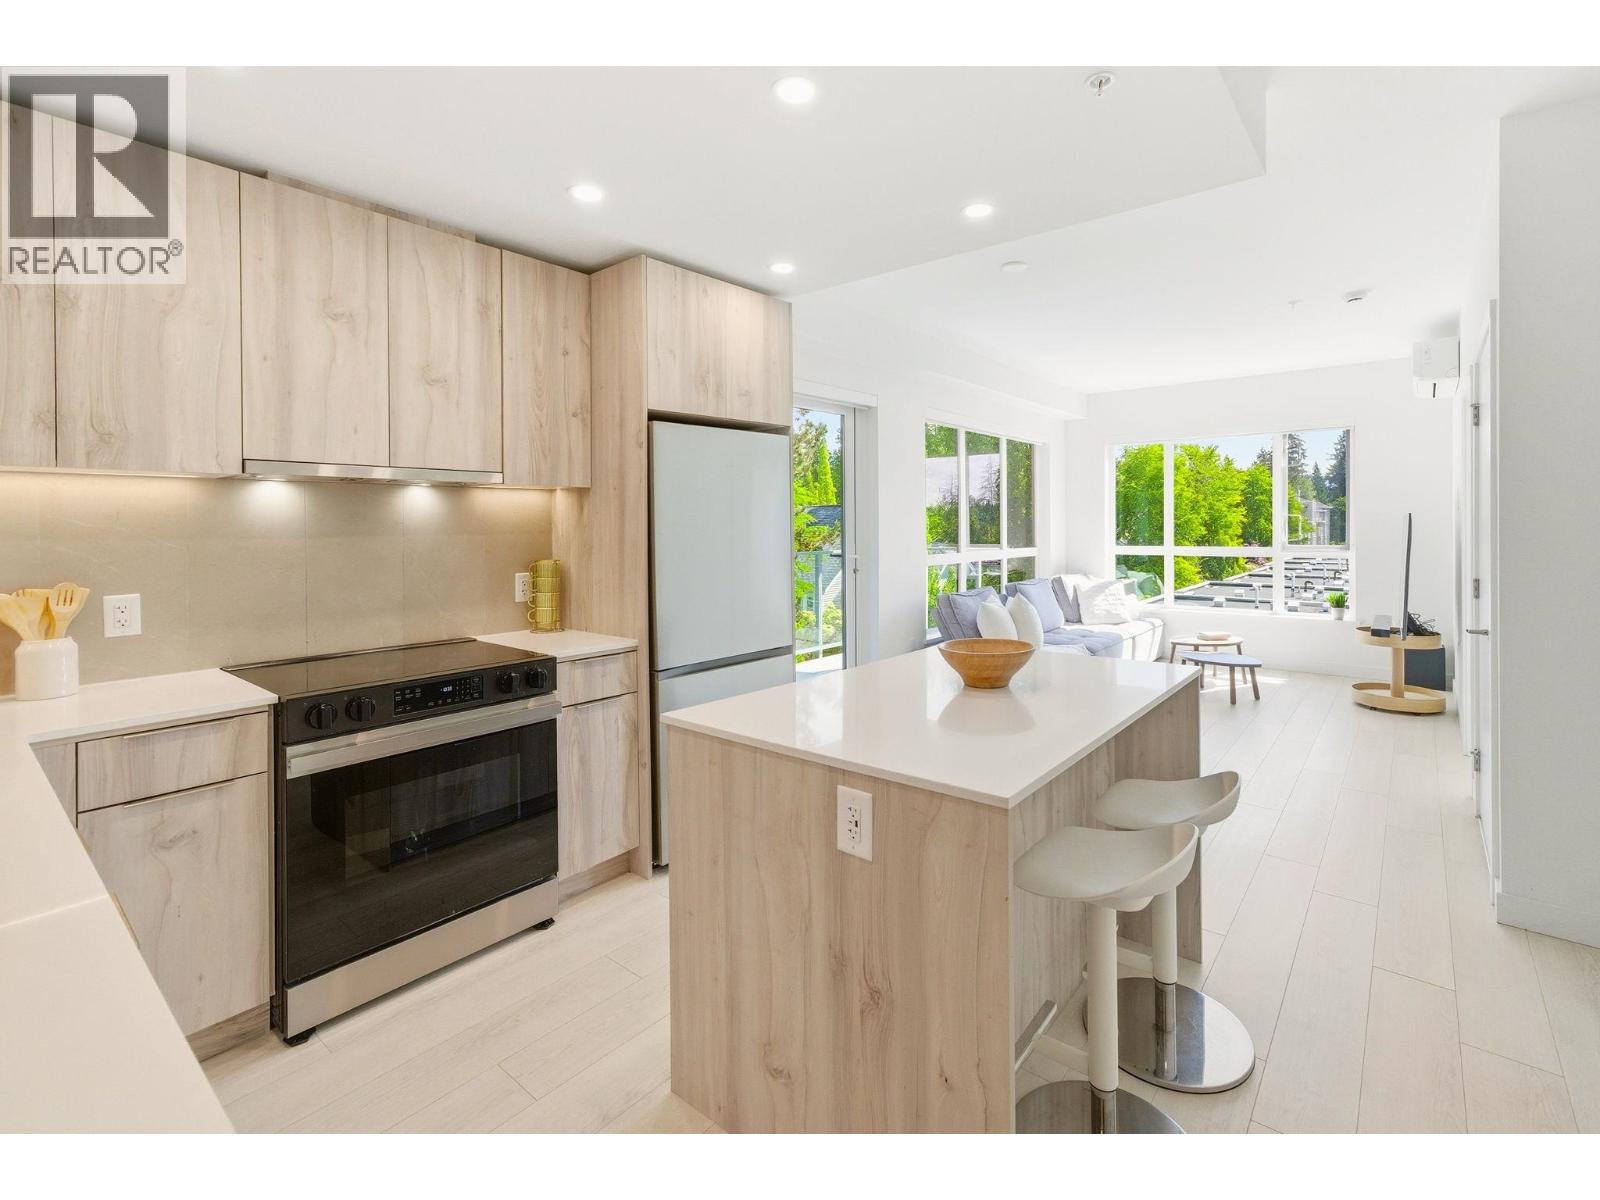 $719,000
513 3596 Malsum Dr. · 2bd/2ba · 813sf
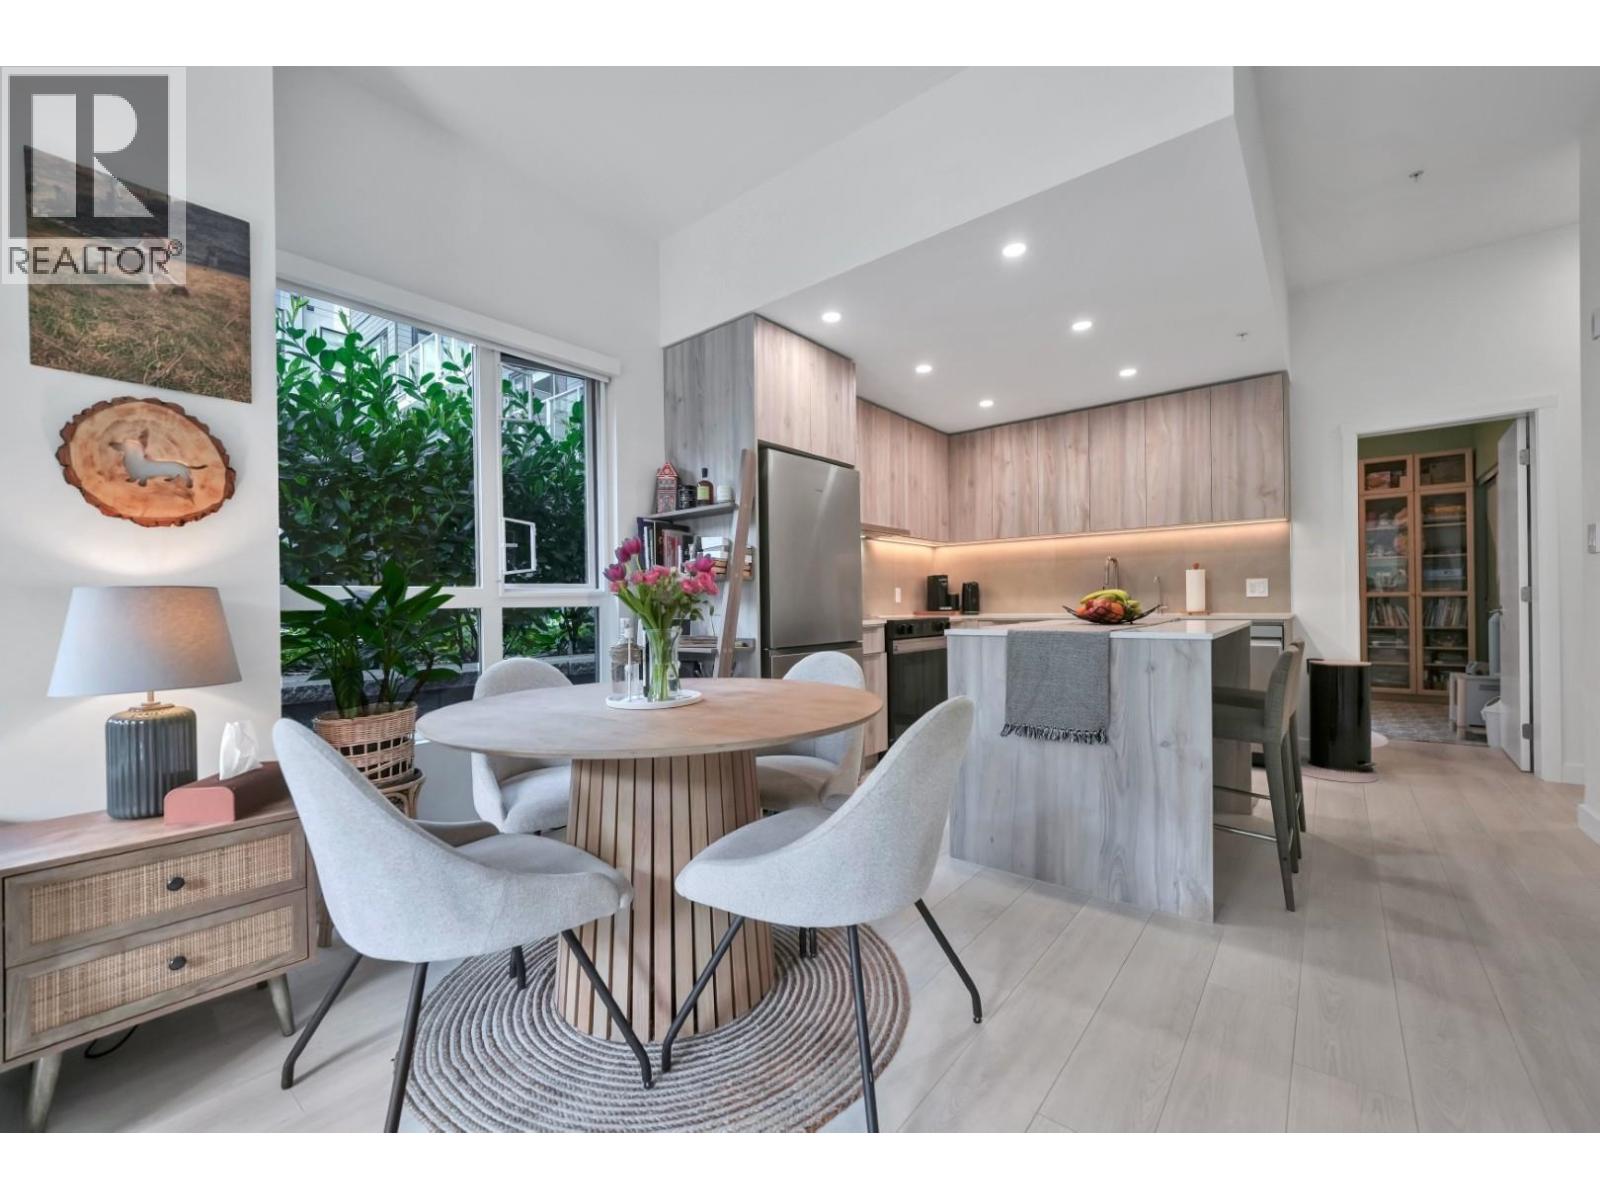 $795,000
101 3596 Malsum Dr. · 2bd/2ba · 801sf
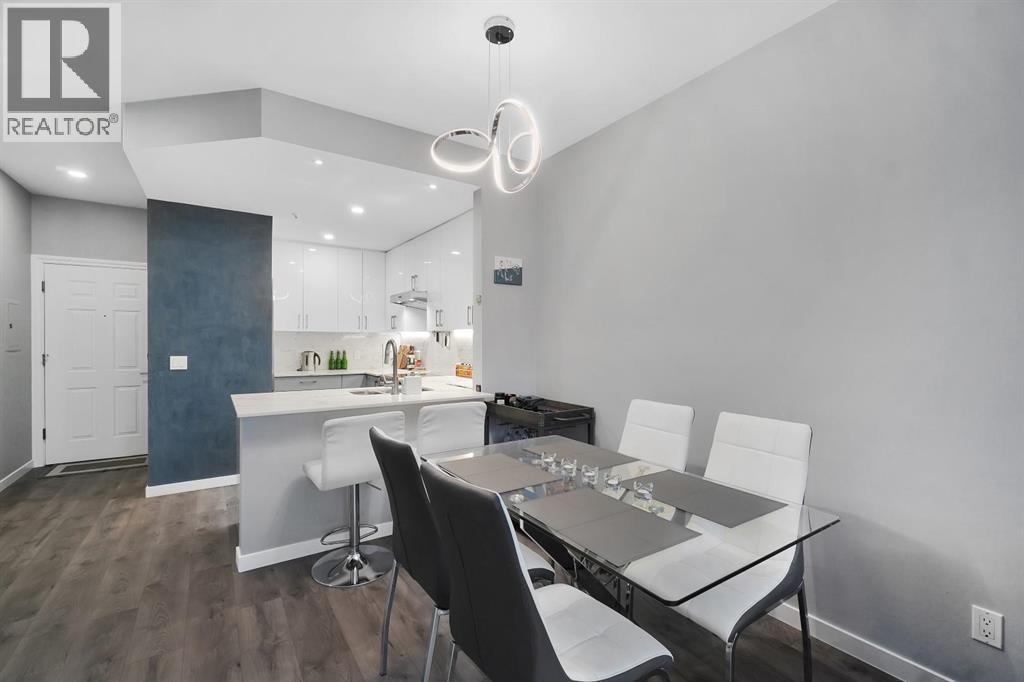 $499,800
306 630 Roche Point Dr. · 1bd/1ba · 646sf
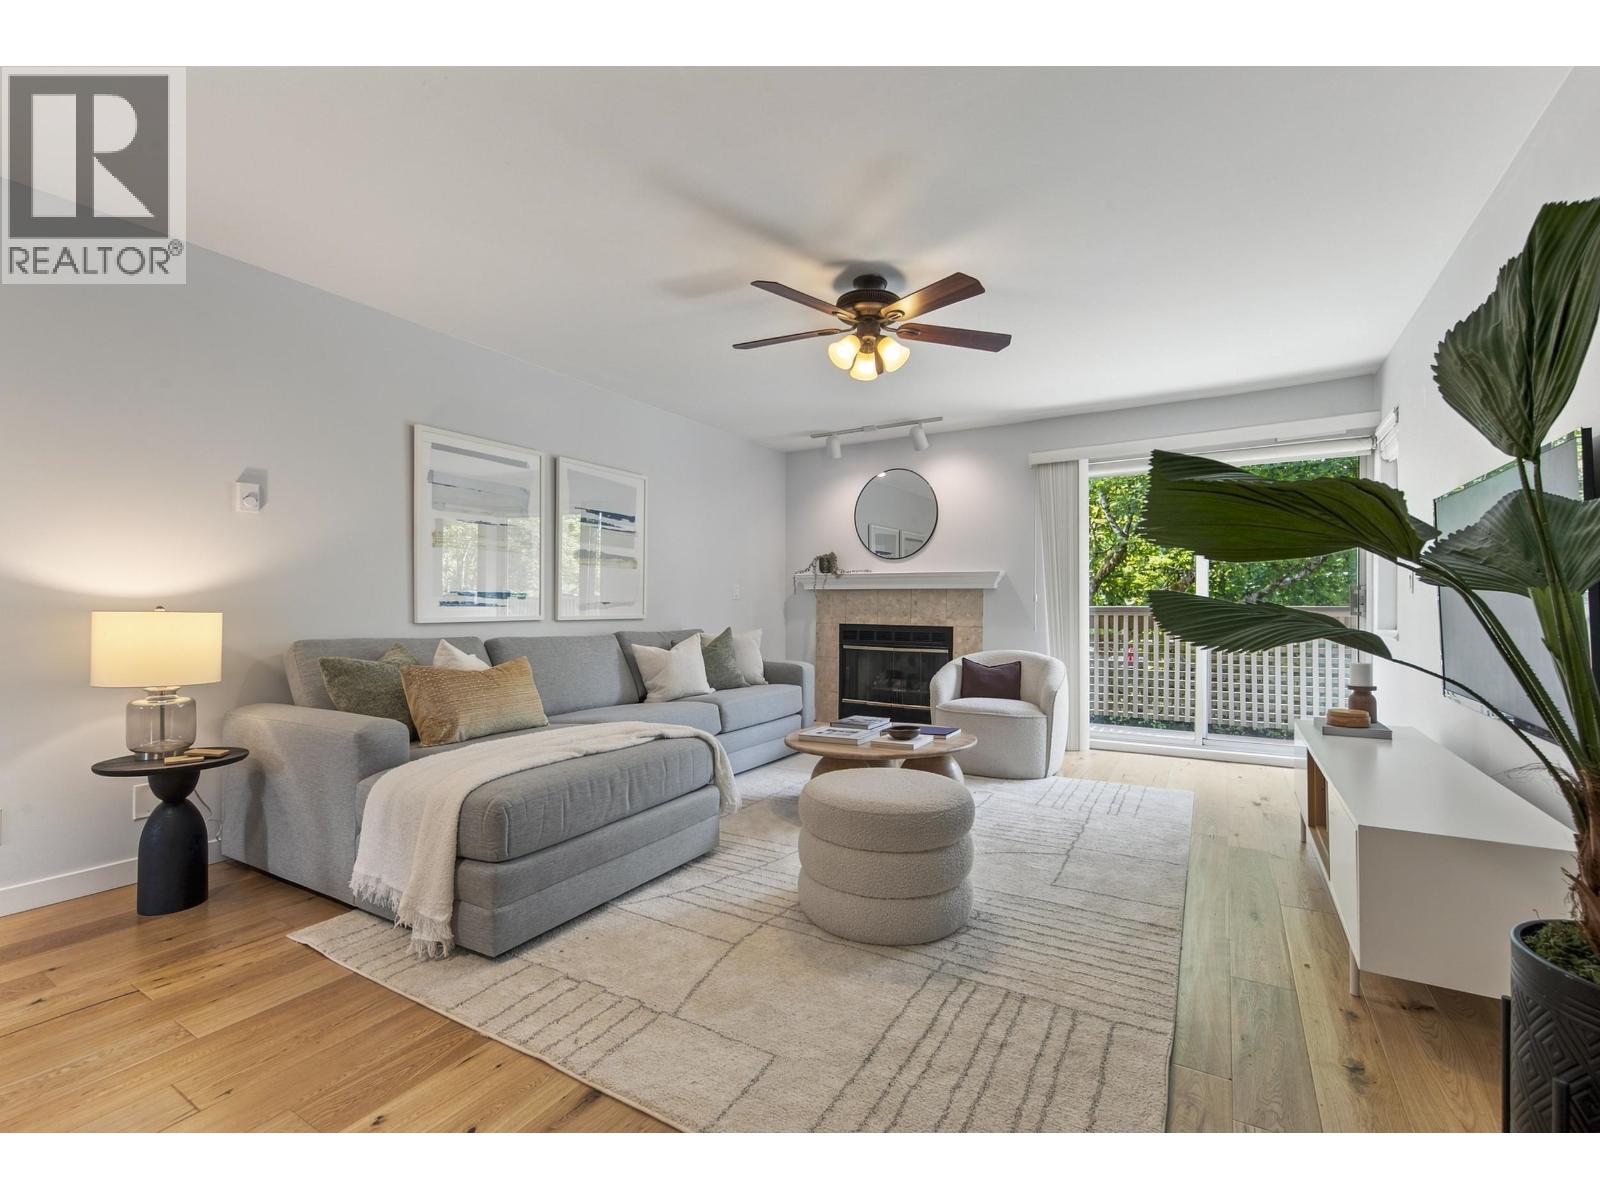 $899,000
836 Roche Point Dr. · 2bd/2ba · 1279sf
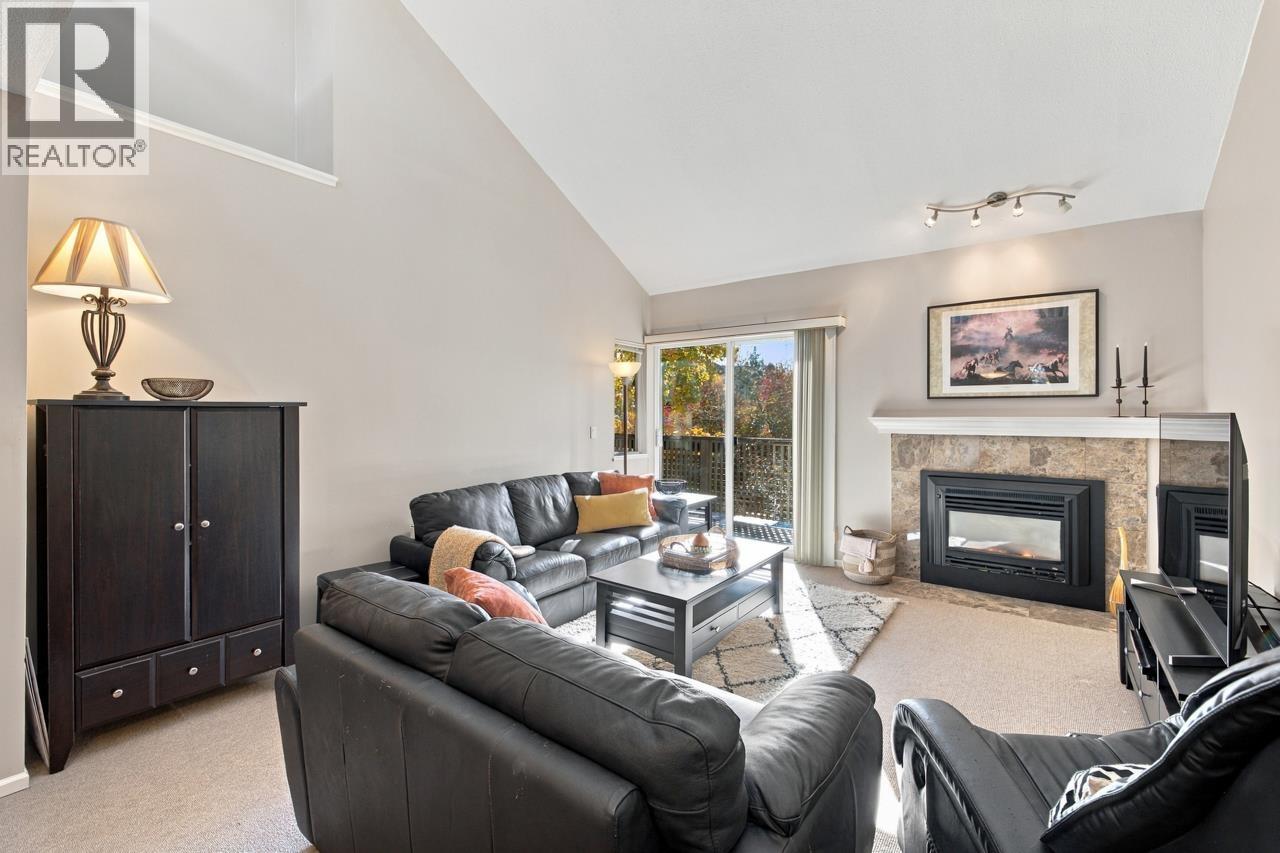 $1,089,000
806 Roche Point Dr. · 2bd/2ba · 1486sf
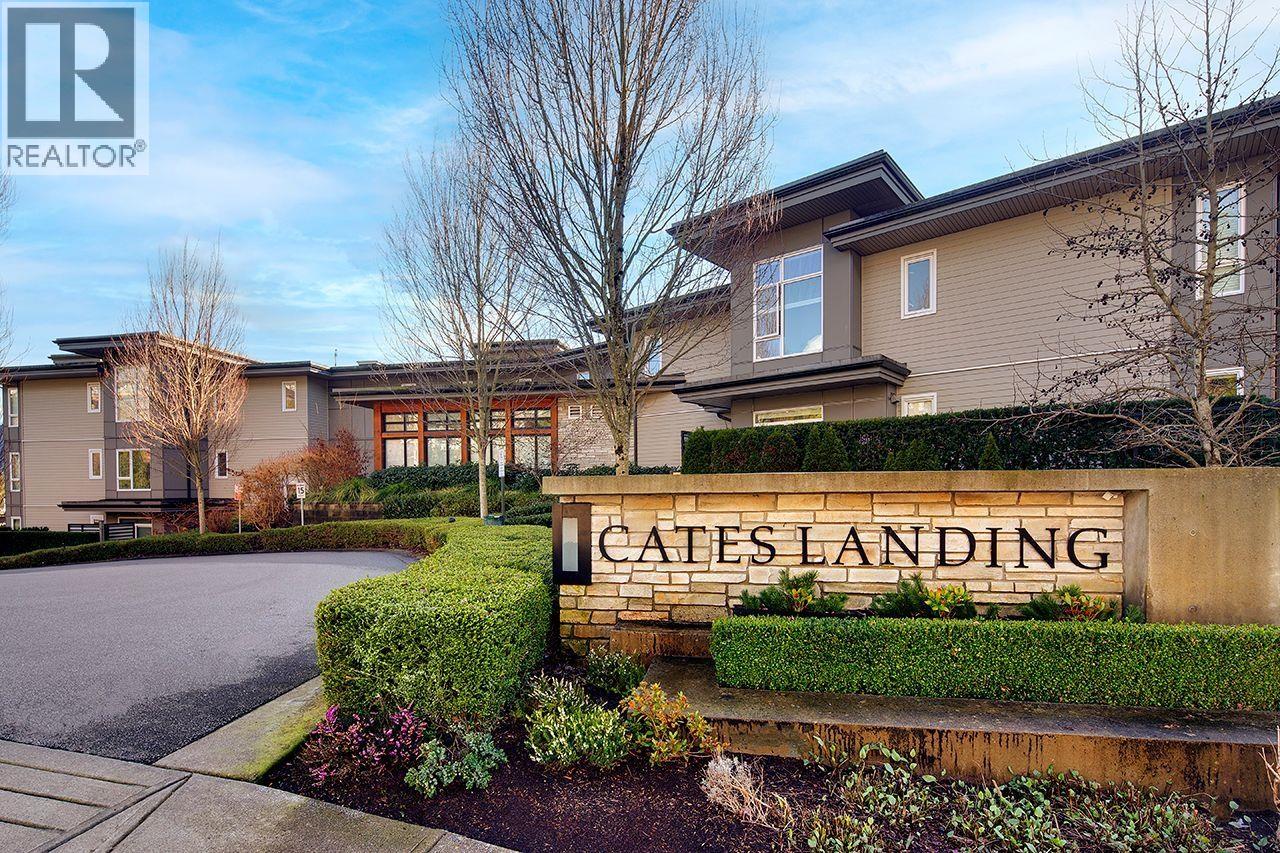 $1,098,000
207 3825 Cates Landing Way · 2bd/2ba · 1007sf
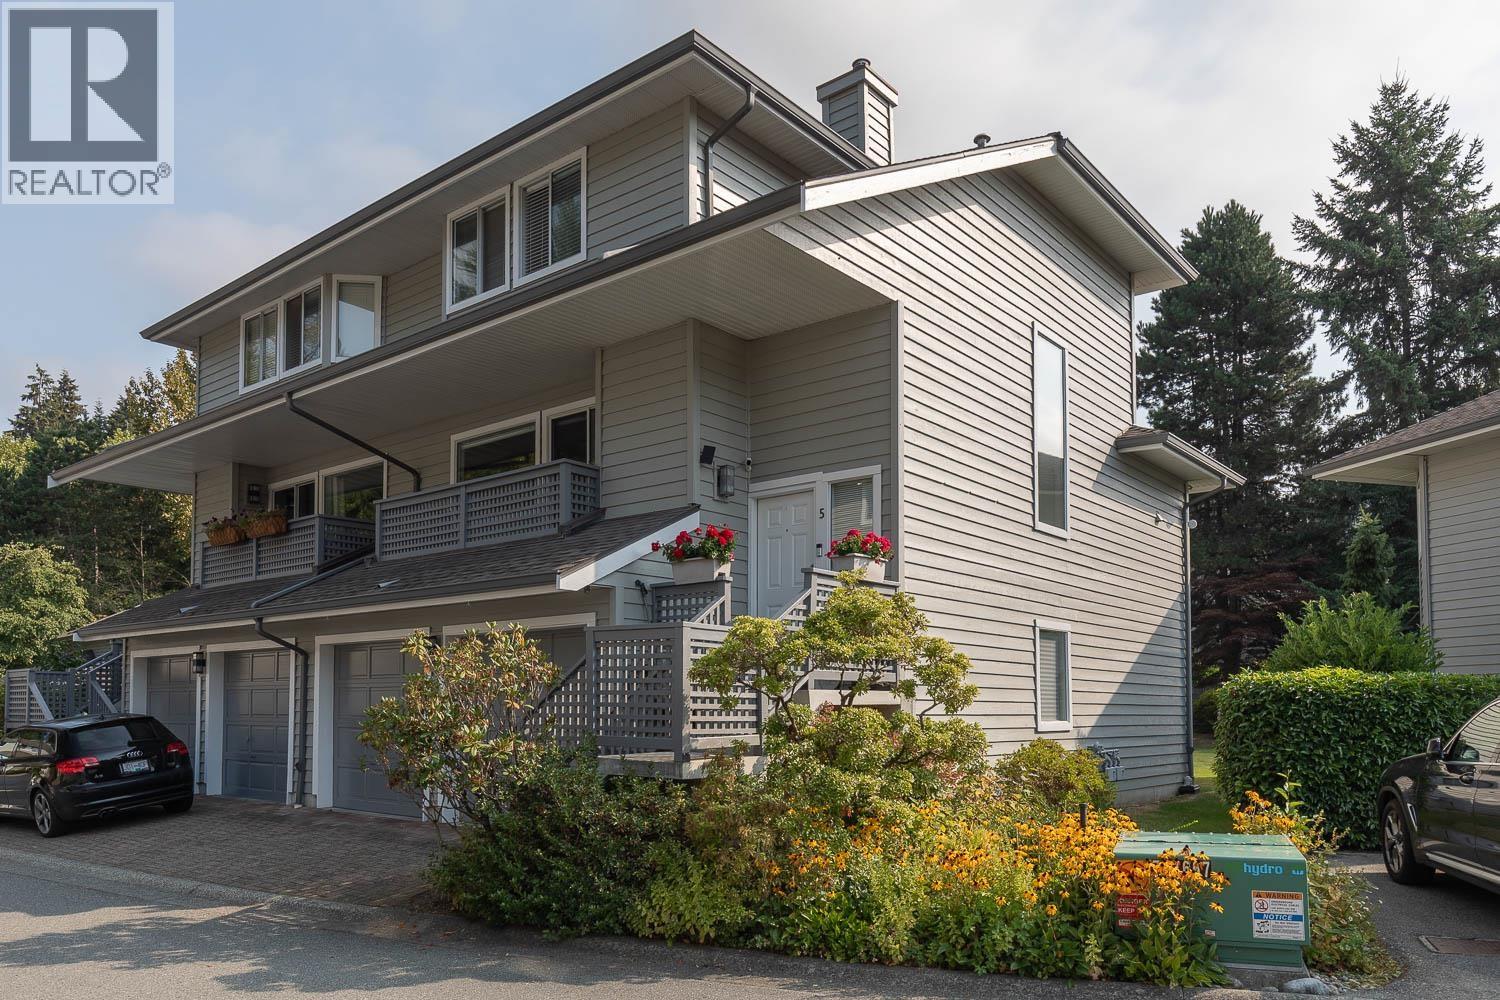 $1,499,000
5 3634 Garibaldi Dr. · 4bd/3ba · 2106sf
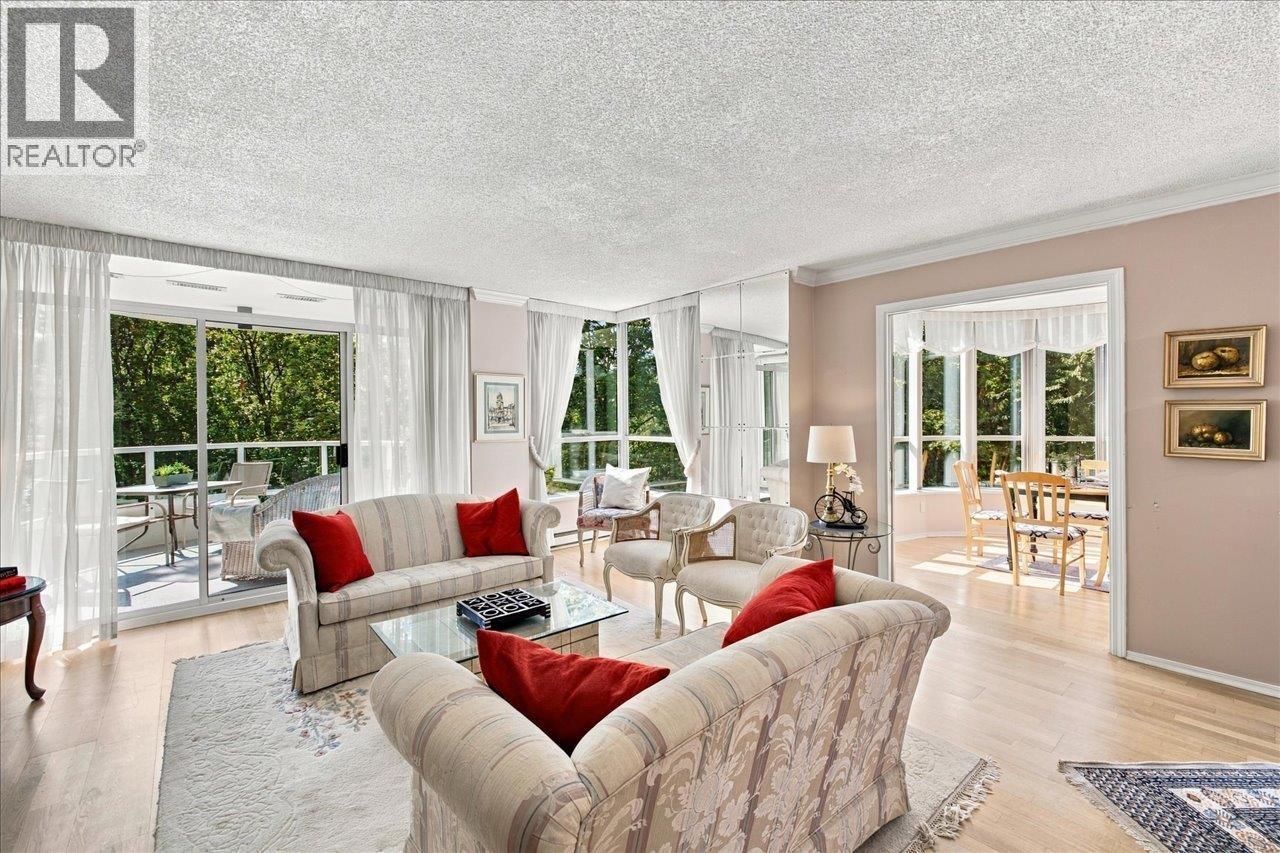 $1,049,000
402 995 Roche Point Dr. · 2bd/2ba · 1497sf
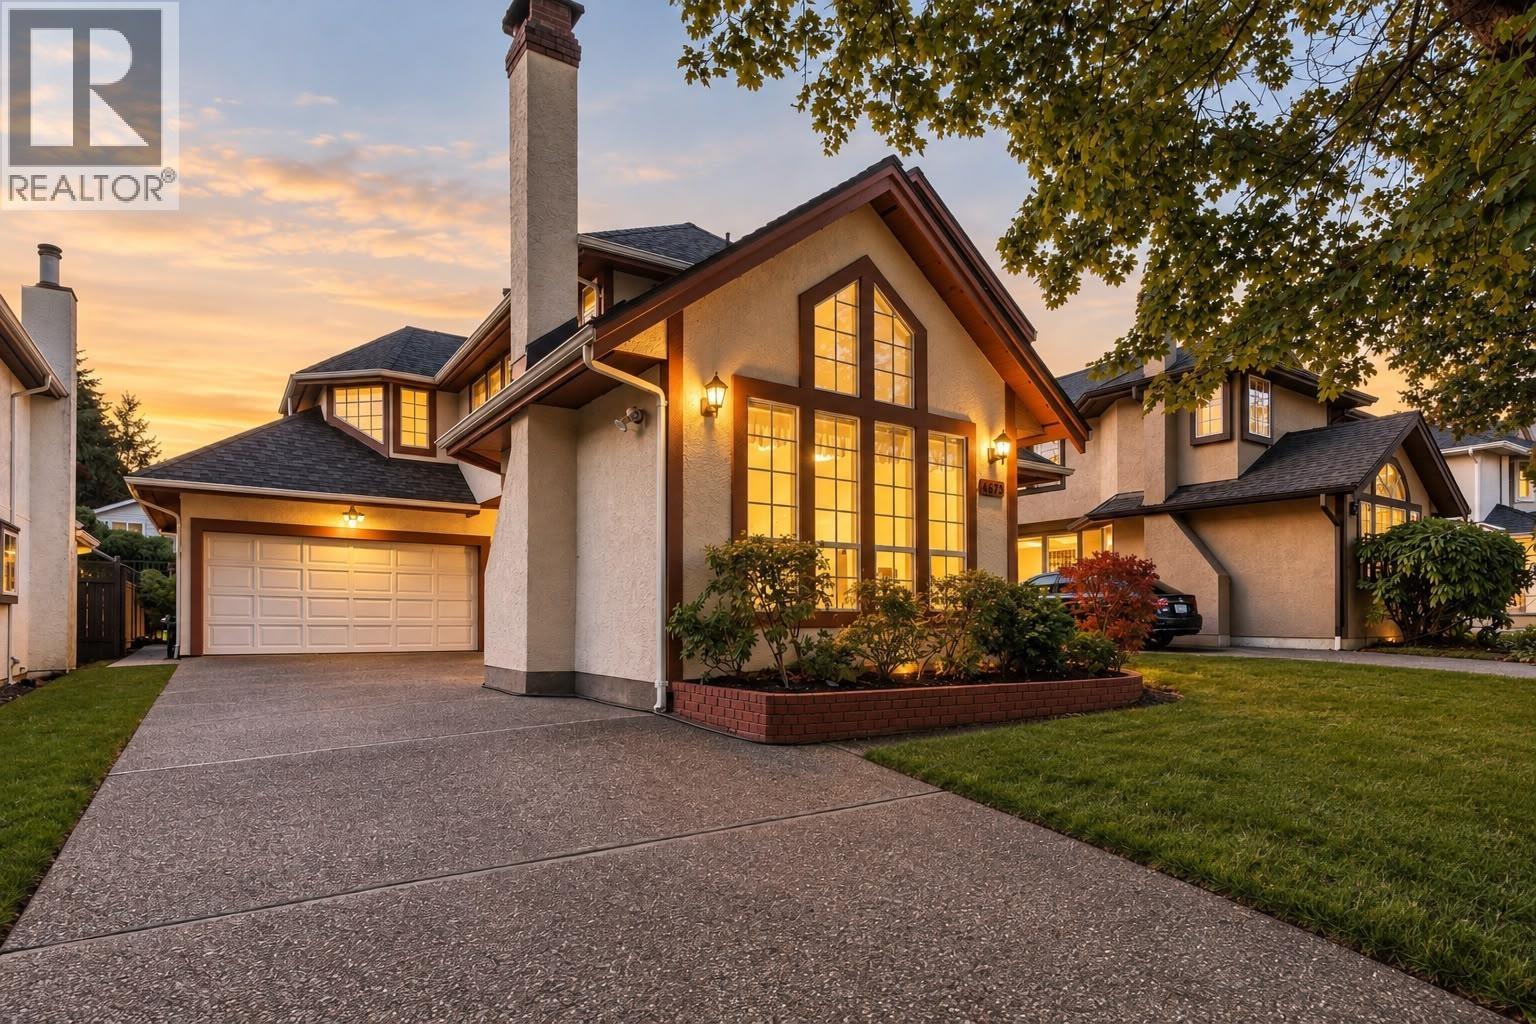 $1,790,000
865 Ruckle Court · 3bd/3ba · 2092sf
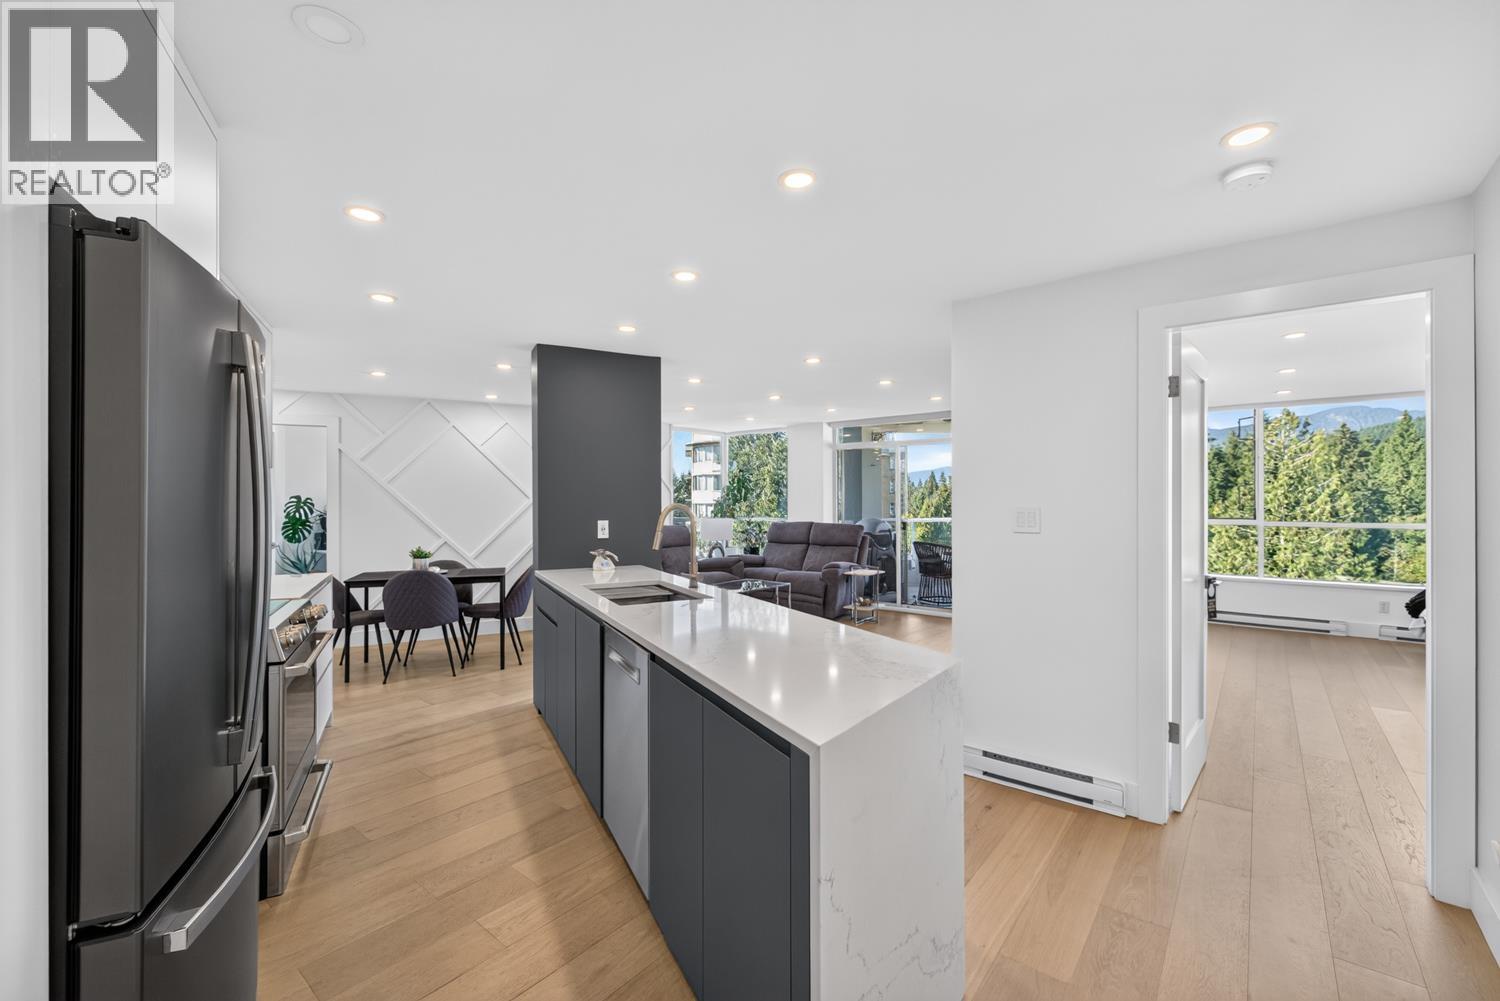 $999,000
903 995 Roche Point Dr. · 2bd/2ba · 1043sf
 $1,049,000
903 995 Roche Point Dr. · 2bd/2ba · 1037sf
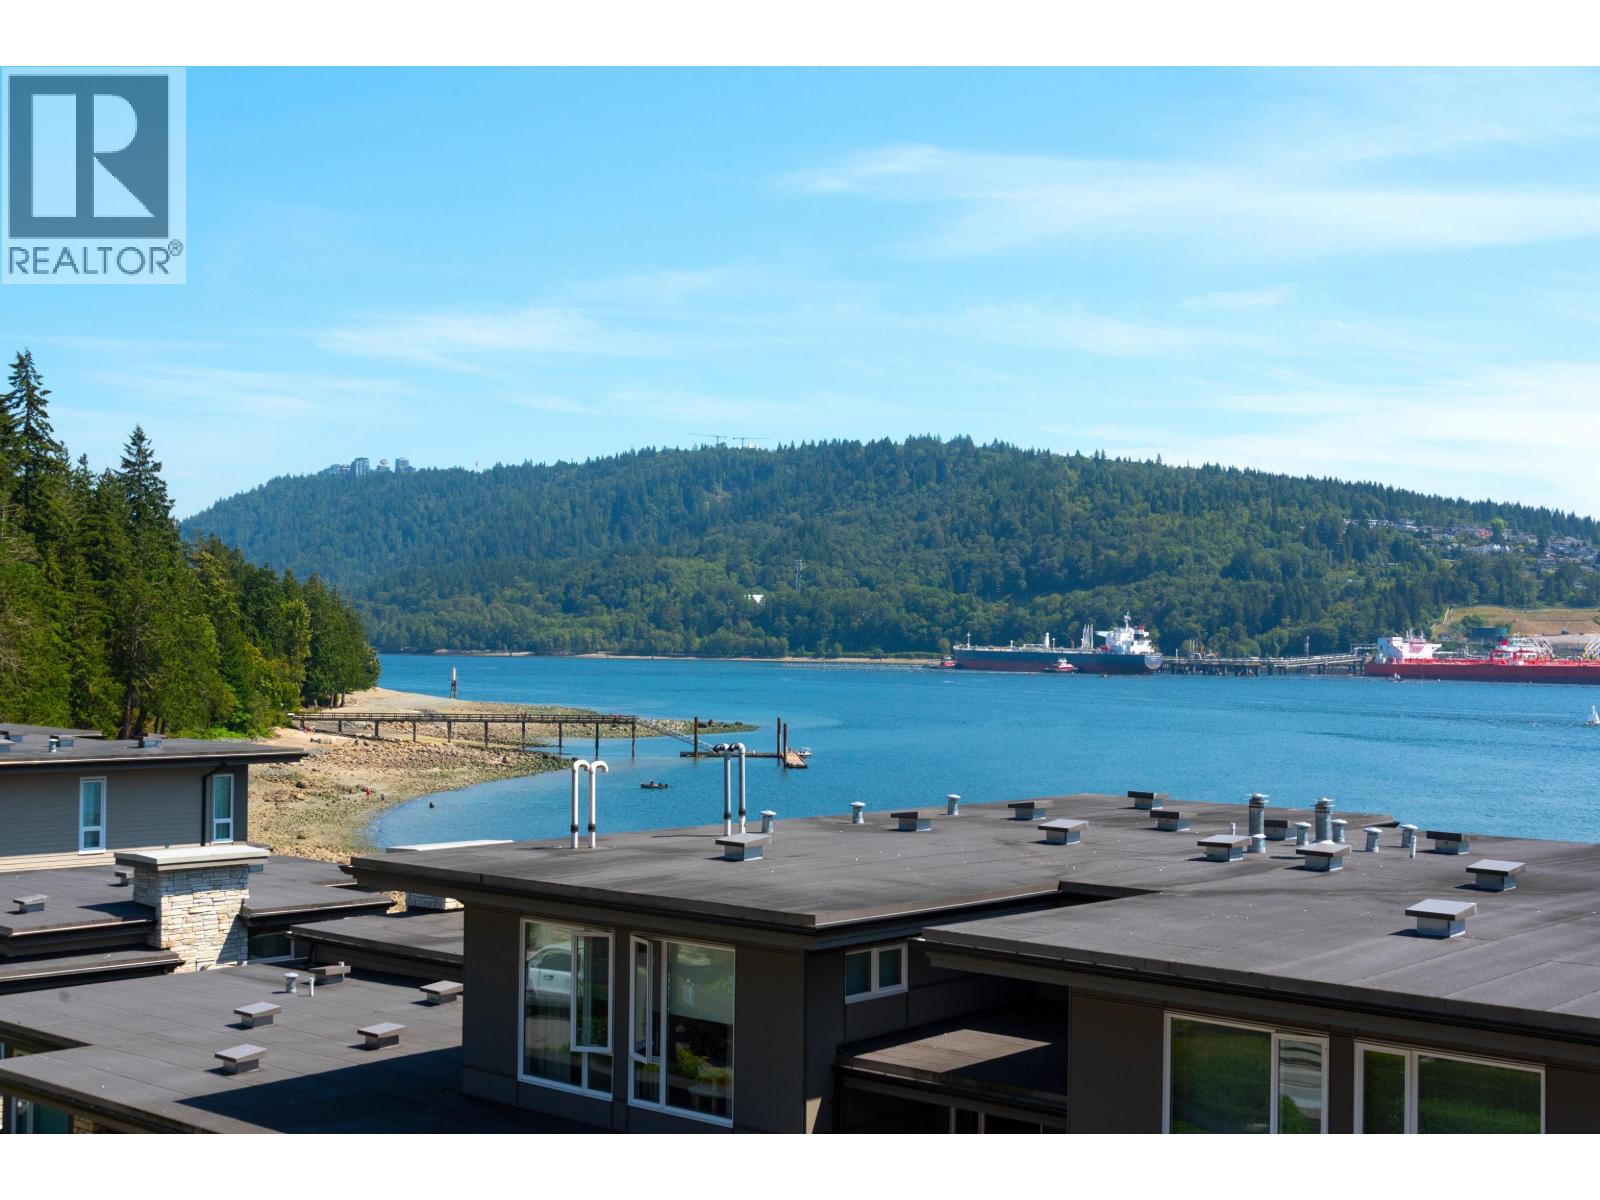 $1,298,800
305 3873 Cates Landing Way · 2bd/2ba · 1116sf
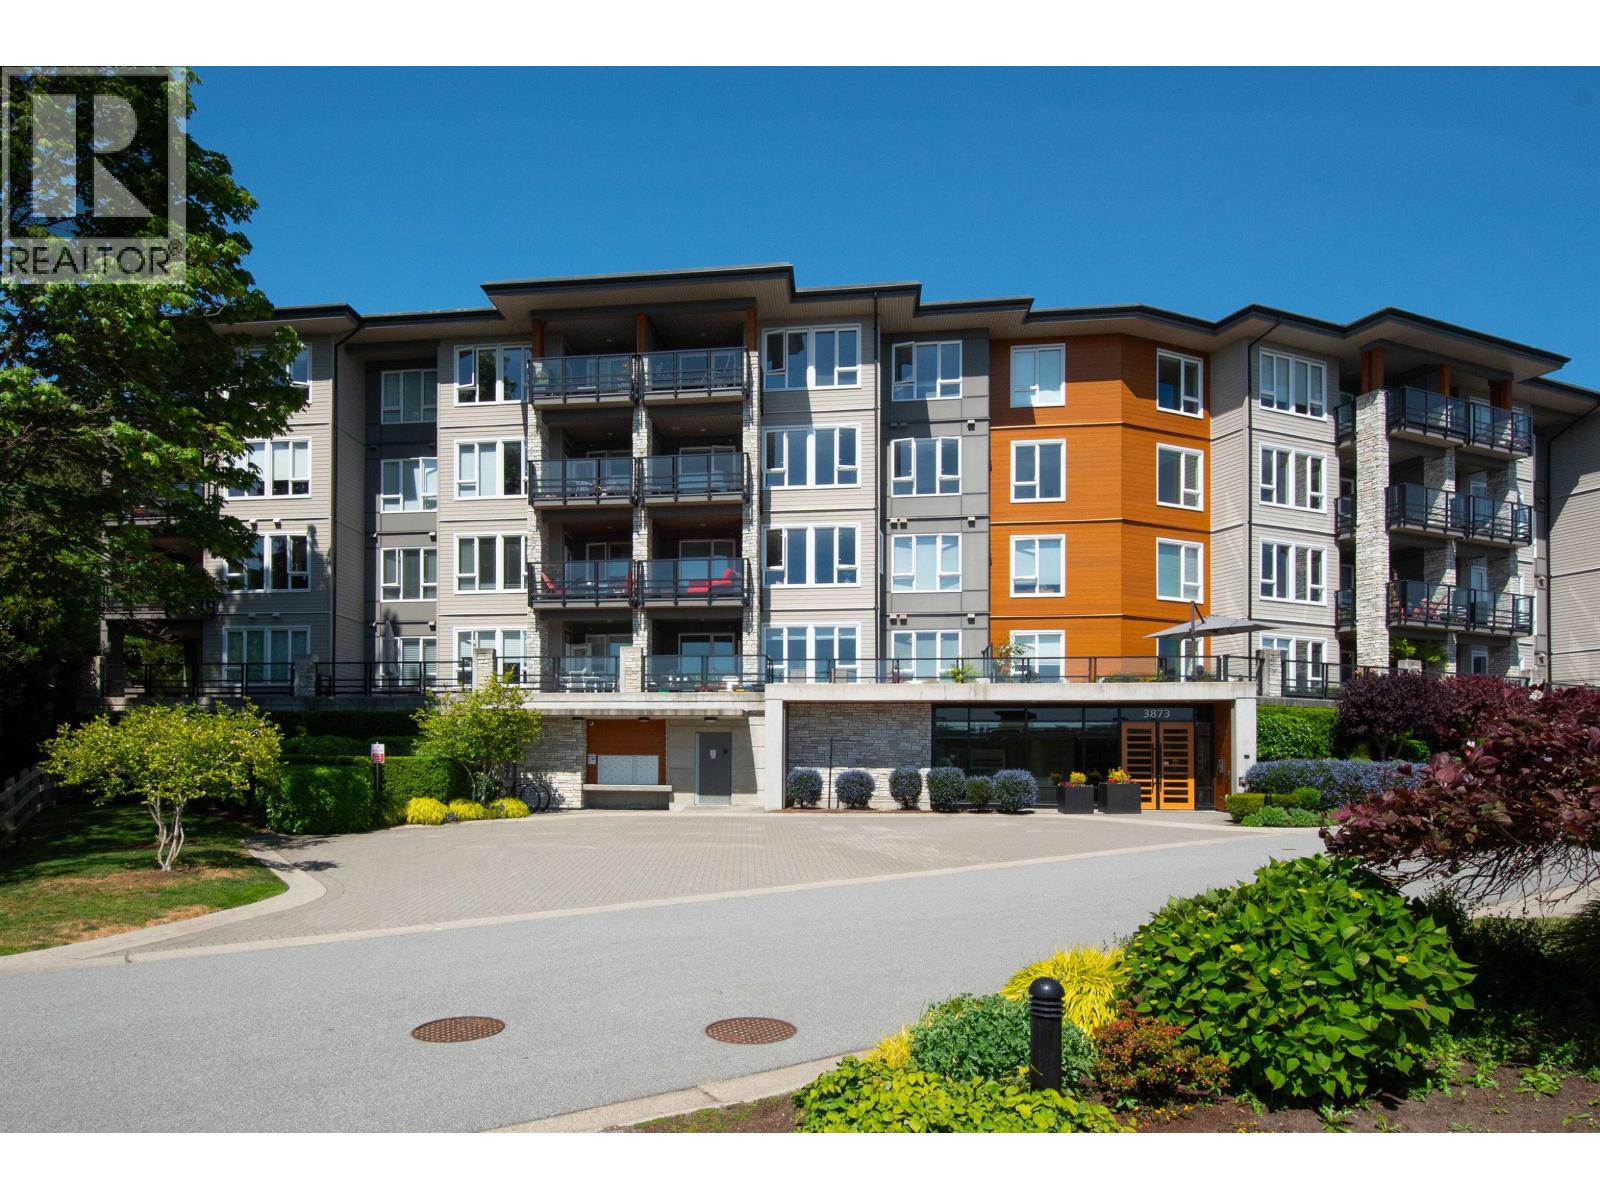 $1,598,800
306 3873 Cates Landing Way · 3bd/2ba · 1205sf
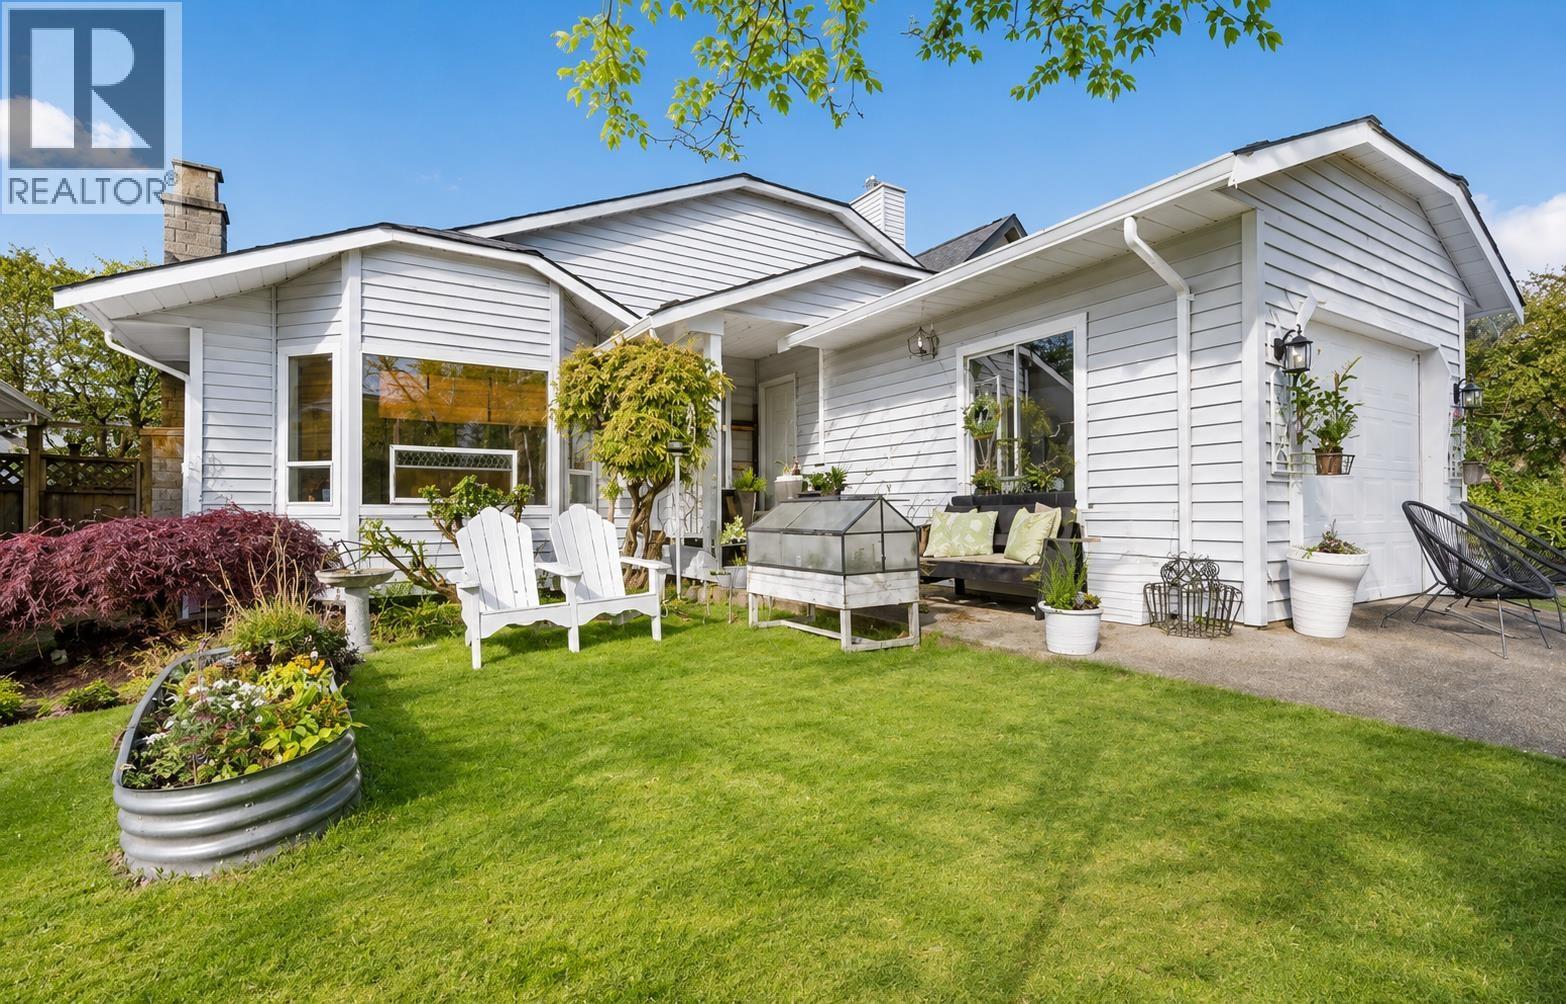 $1,549,000
875 Porteau Pl. · 4bd/3ba · 2003sf
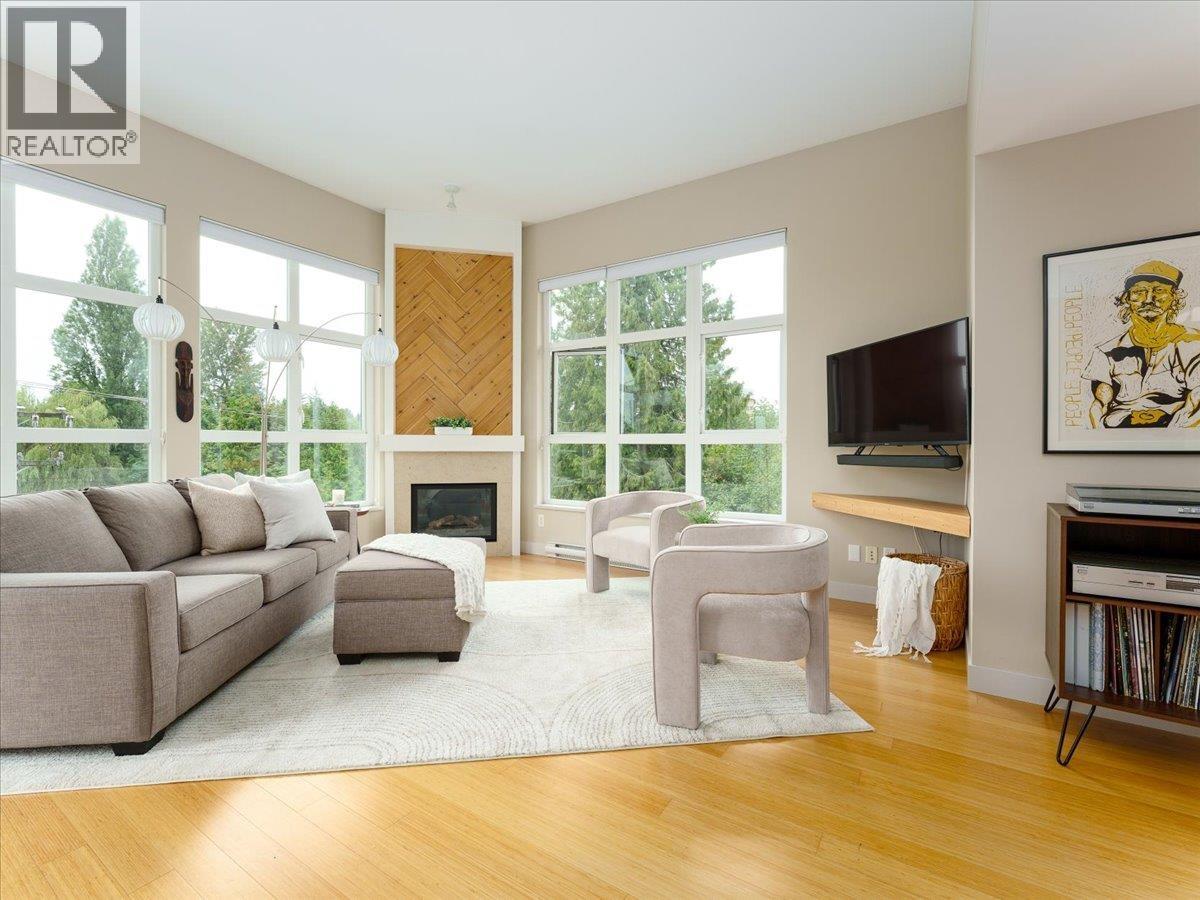 $950,000
402 3732 Mt Seymour Parkway · 2bd/2ba · 1095sf
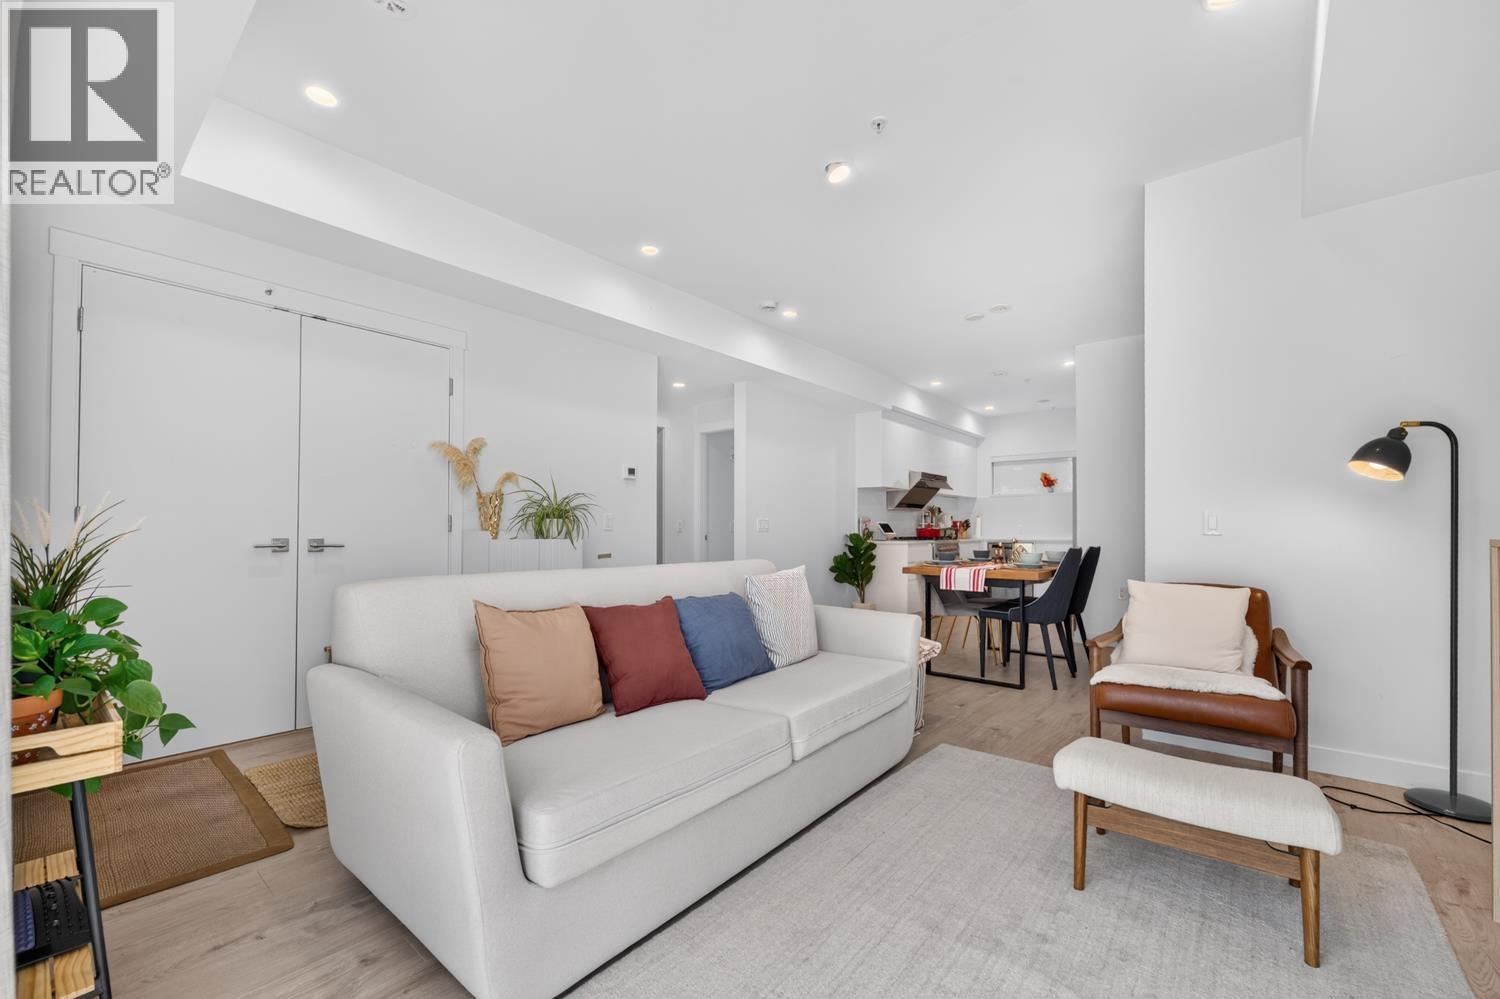 $899,000
25 3490 Mt Seymour Parkway · 2bd/2ba · 922sf
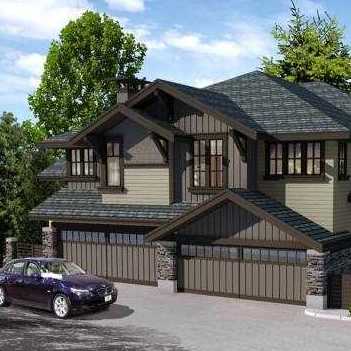 Signature Estates At Raven Woods
555 Raven Woods Dr.
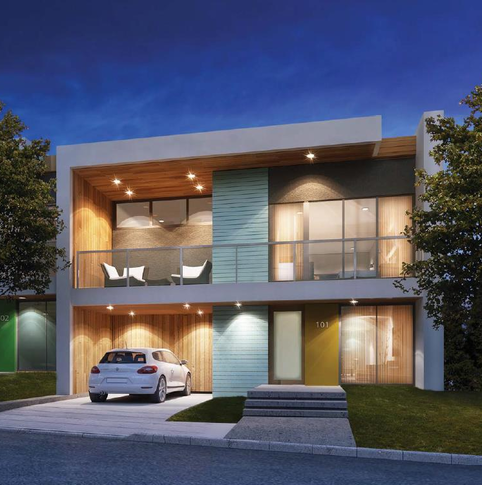 Seymour Village - Phase 1
3595 Salal Dr.
 Seymour Village - North Shore
3597 Salal Dr.
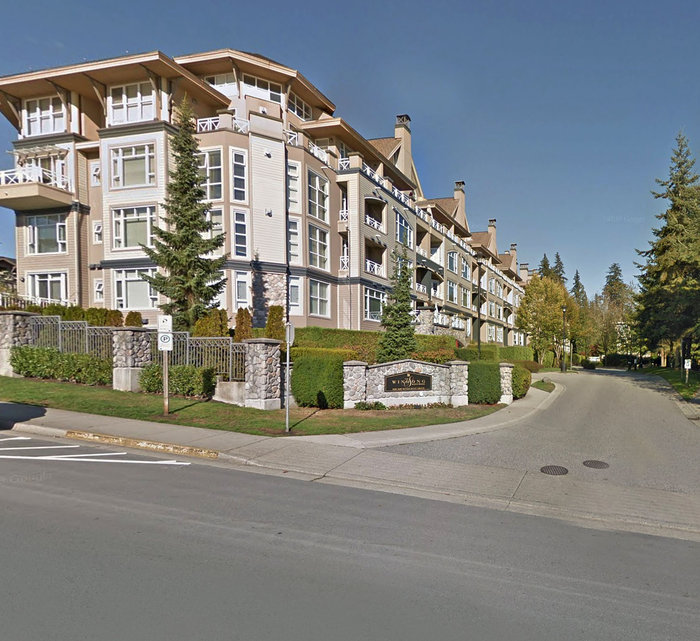 Windsong
3600 Windcrest Dr.
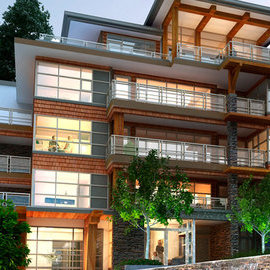 Destiny 2
3602 Aldercrest Dr.
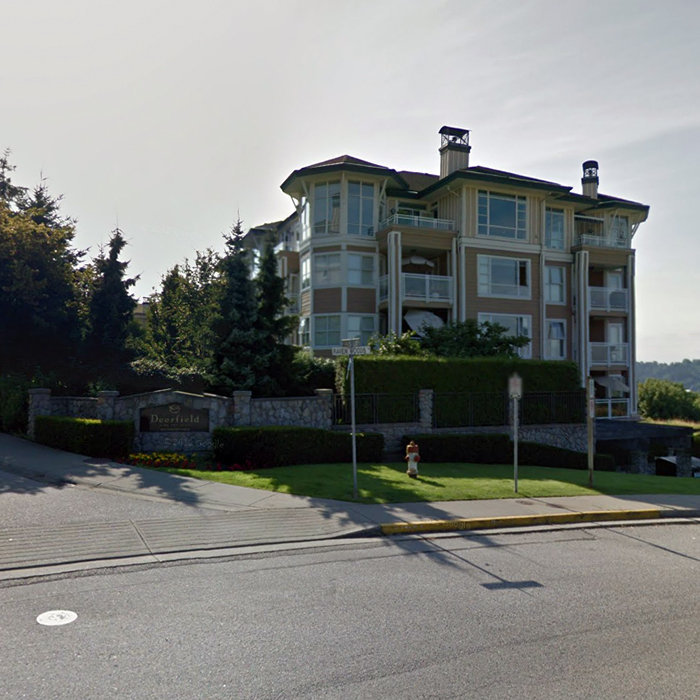 Deerfield By The Sea
3629 Deercrest Dr.
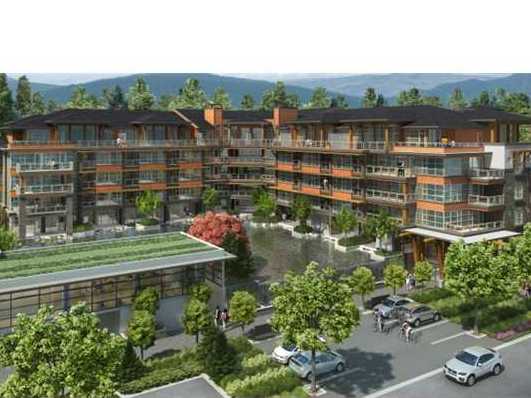 Destiny At Raven Woods
3606 Aldercrest Dr.
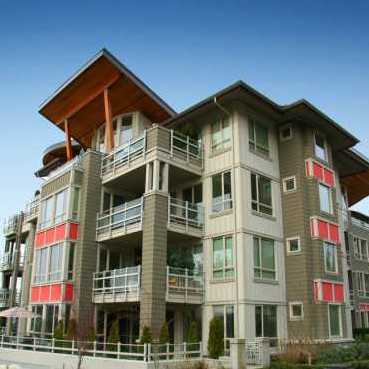 Seasons
560 Ravenwoods Dr. · NWS6
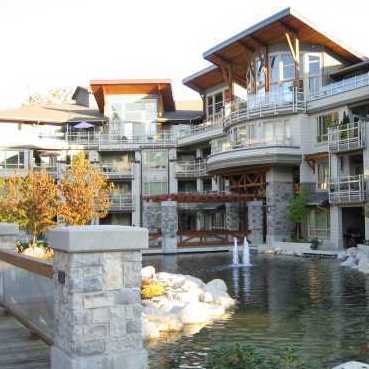 Seasons
530 Ravenwoods Dr.
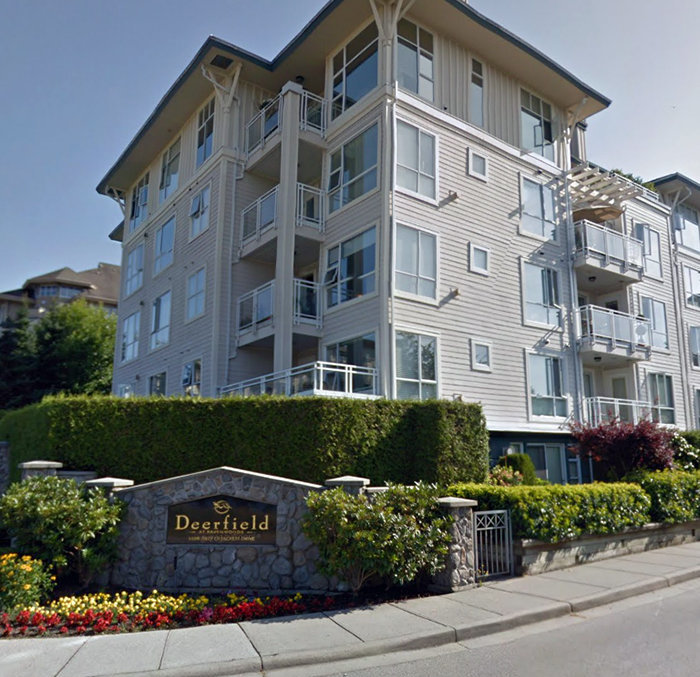 Deerfield
3608 Deercrest Dr. · LSR81348
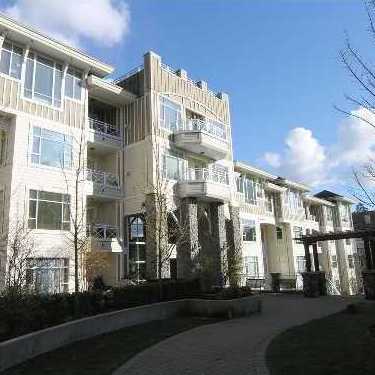 Ravenwoods
3625 Windcrest Dr. · NWS81
 Seymour Village Hilltop
602 Lile Dr.
 Lupine Walk
3594 Malsum Dr.
 SALISH ESTATES
851 Roche Point Dr. · VAS2060
 Raven Woods
650 Roche Point Dr.
.jpg) CATES LANDING
3825 Cates Landing Way · EPS4534
 Parkway Terrace
1000 Bowron Crt. · VAS1980



