Maintenance Fees Include
Garbage Pickup
Gardening
Gas
Heat
Hot Water
Management
Snow Removal


 +1
| Date | Status | Address | Type | Bed | Bath | Price | Sqft | Strata Fee | Tax | Listed By |
|---|---|---|---|---|---|---|---|---|---|---|
| 2026-09-22 | Active | 302 391 E 7th Ave. | Single Family | 2 | 1 | $799,000 ($912/sf) | 876 | $725 | $2466 (2026) | RE/MAX Crest Realty |
| 2026-09-25 | Active | 204 391 E 7th Ave. | Single Family | 2 | 1 | $739,000 ($864/sf) | 855 | $707 | $2353 (2026) | Dexter Realty |
| Avg | $769,000 | 866 |
| Sold Date | Address | Bed | Bath | Sqft | Asking | Sold Price | DOM | Strata Fee | Tax | Listed By |
|---|
Sold data from the MLS® feed for strata plan VAS139. Showing the 15 most recent sales from the last 24 months; expand for up to 80.
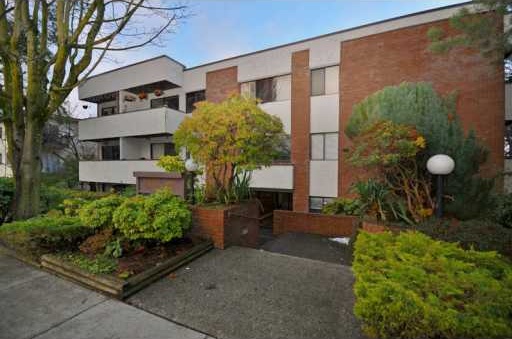
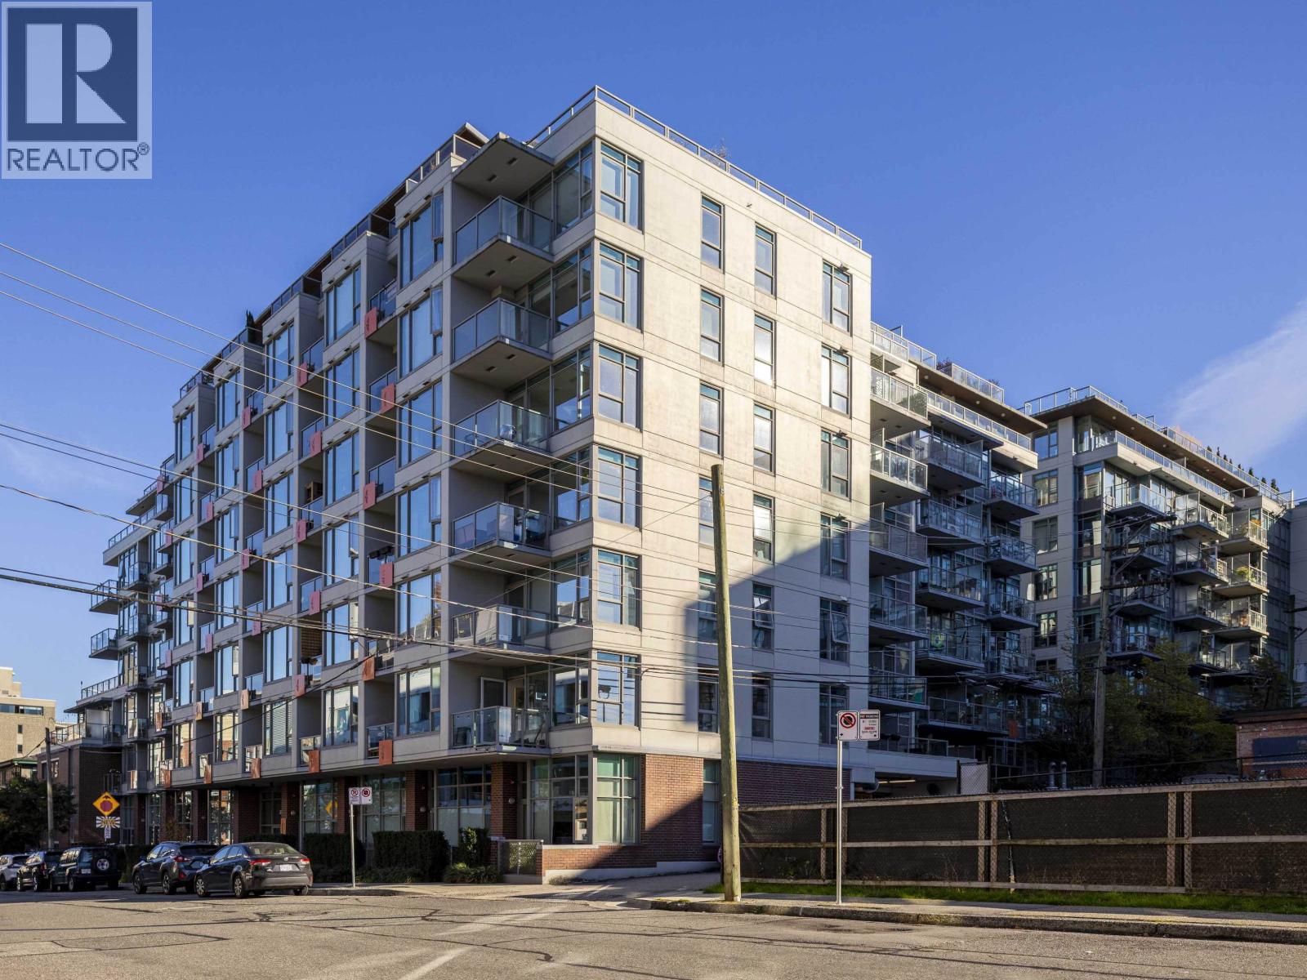
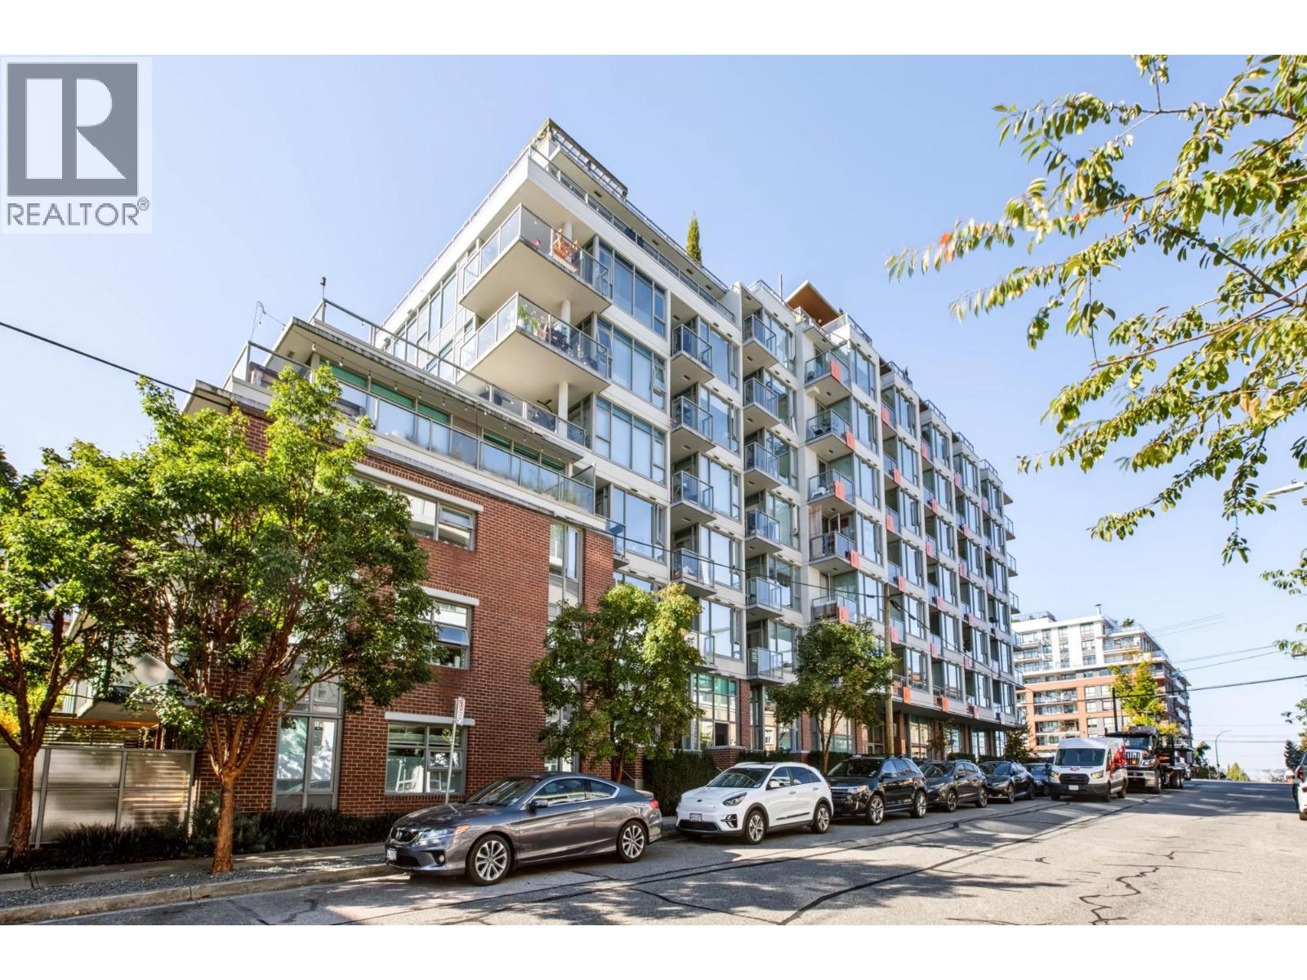
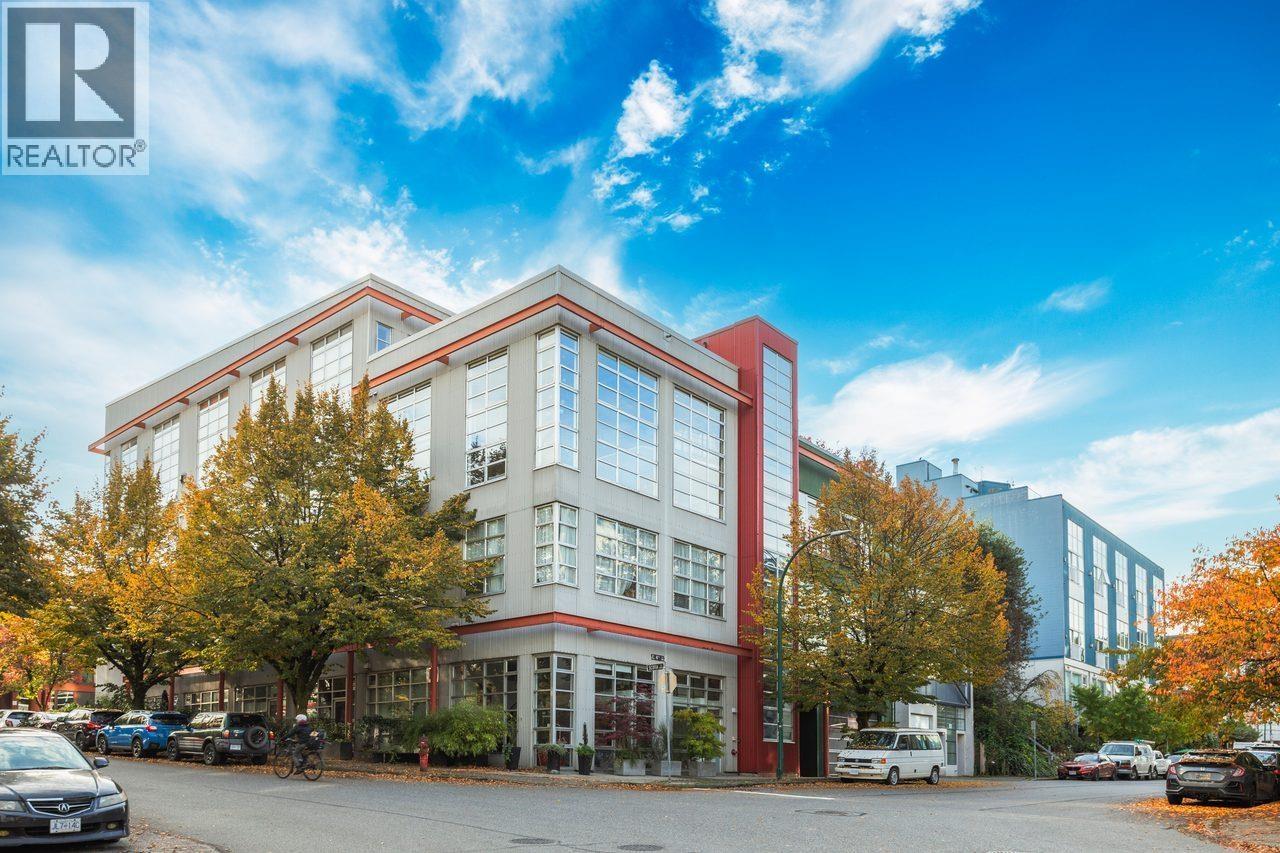
Oakwood Park at 391 EAST 7th Ave. — currently 2 active listings averaging $769,000.
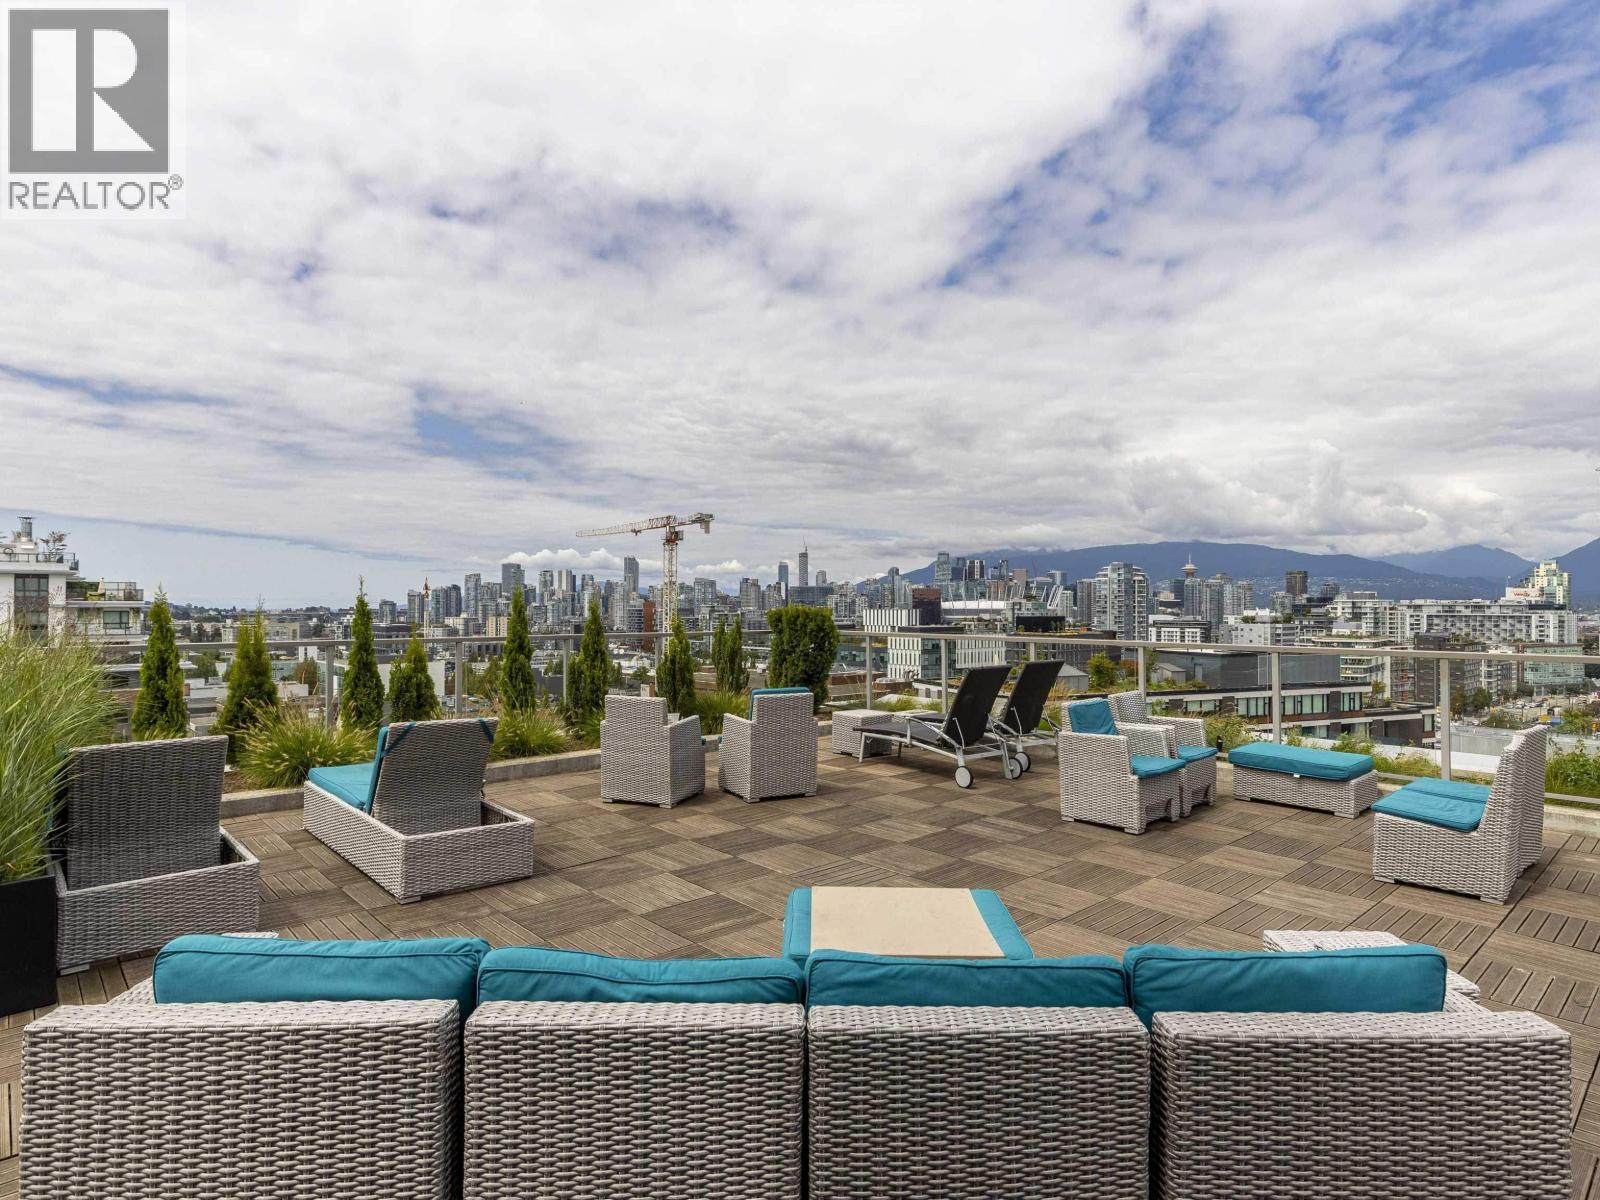
Oakwood Park - 391 East 7th Avenue, Vancouver V5T 4H1, VAS139 - Conveniently located in the Mount Pleasant sub-area of Vancouver East, walking distance to Best Value Market, several food markets, ethnic food stores, coffee shops, banks and numerous Broadway and Main Street shopping opportunities and amenities. Some excellent restaurants in the area include Salt & Pepper Grill, Hennessey Dining Lounge, Athens Pizza, Dallas Pizza and several Japanese, Chinese and Greek restaurants. Several parks surround the area, Sahalli Park is across the street. St. Francis Xavier Elementary and St. Patrick's High School are among the list of schools in the neighbourhood. Busses and Skytrain provide direct access to Downtown Vancouver and neighbouring cities.
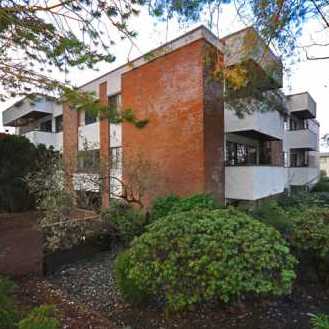
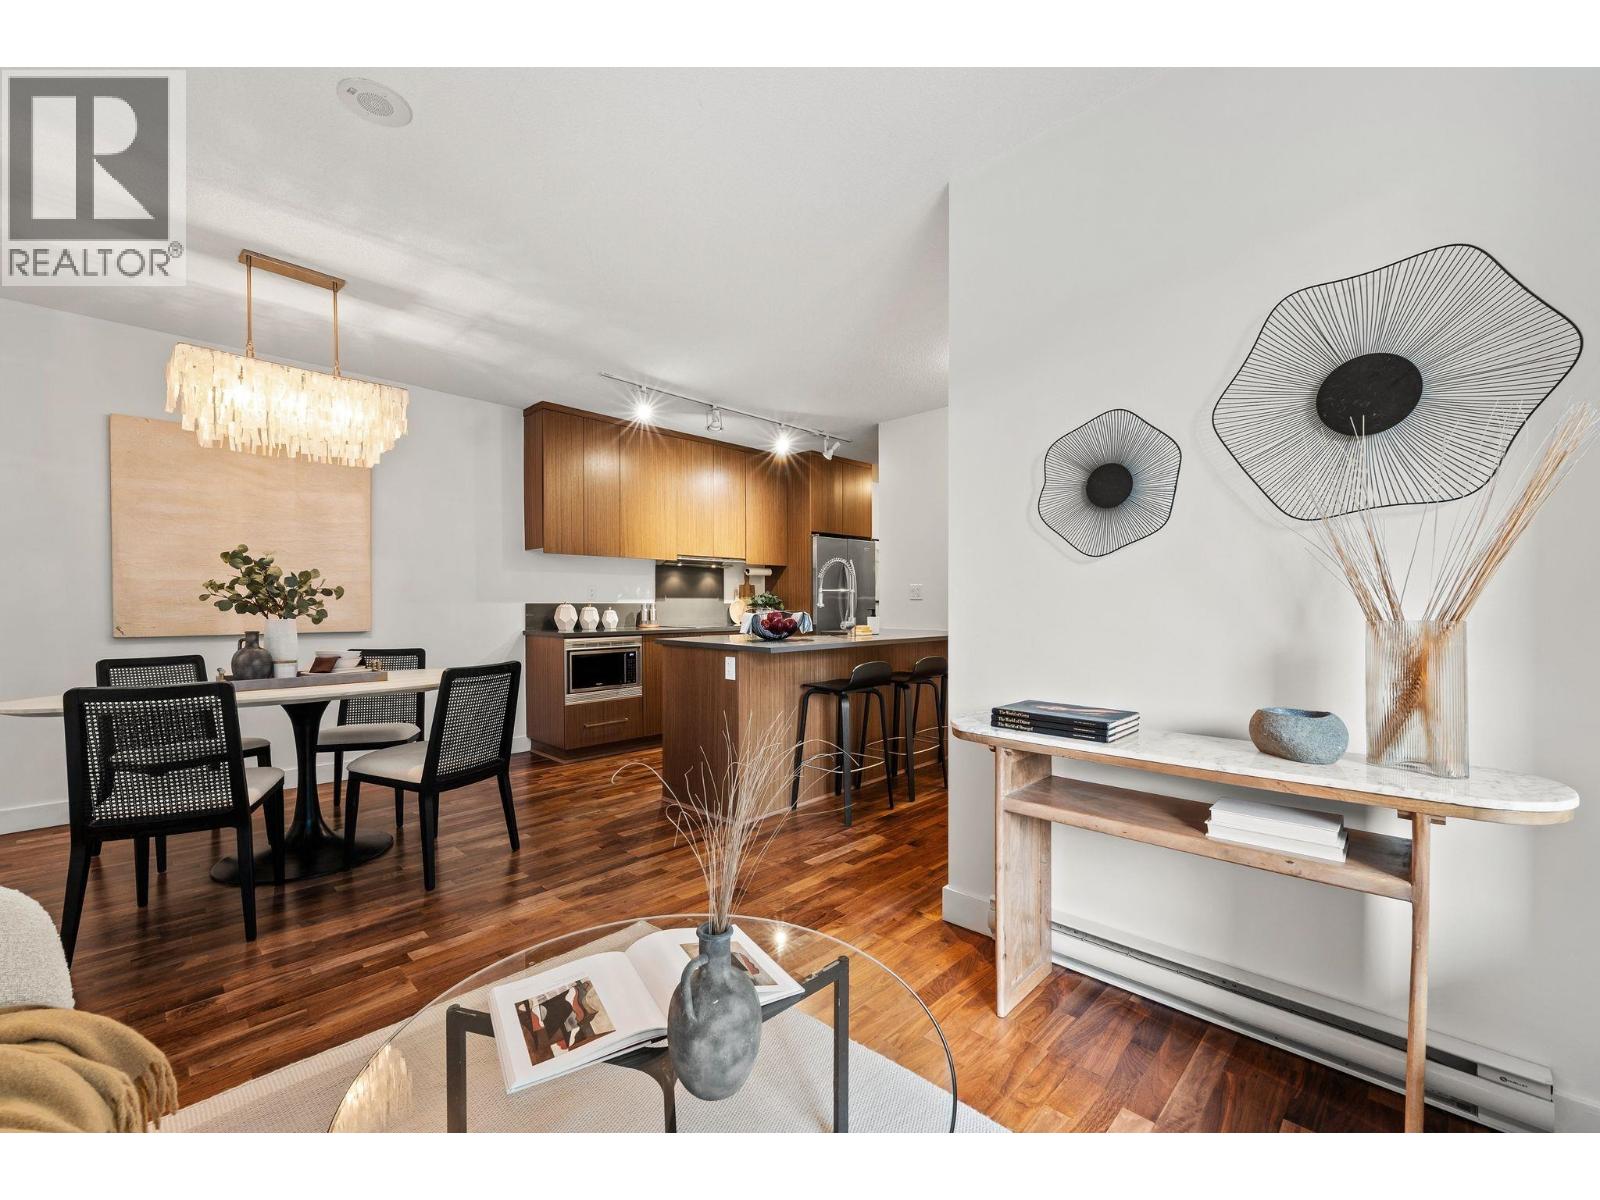
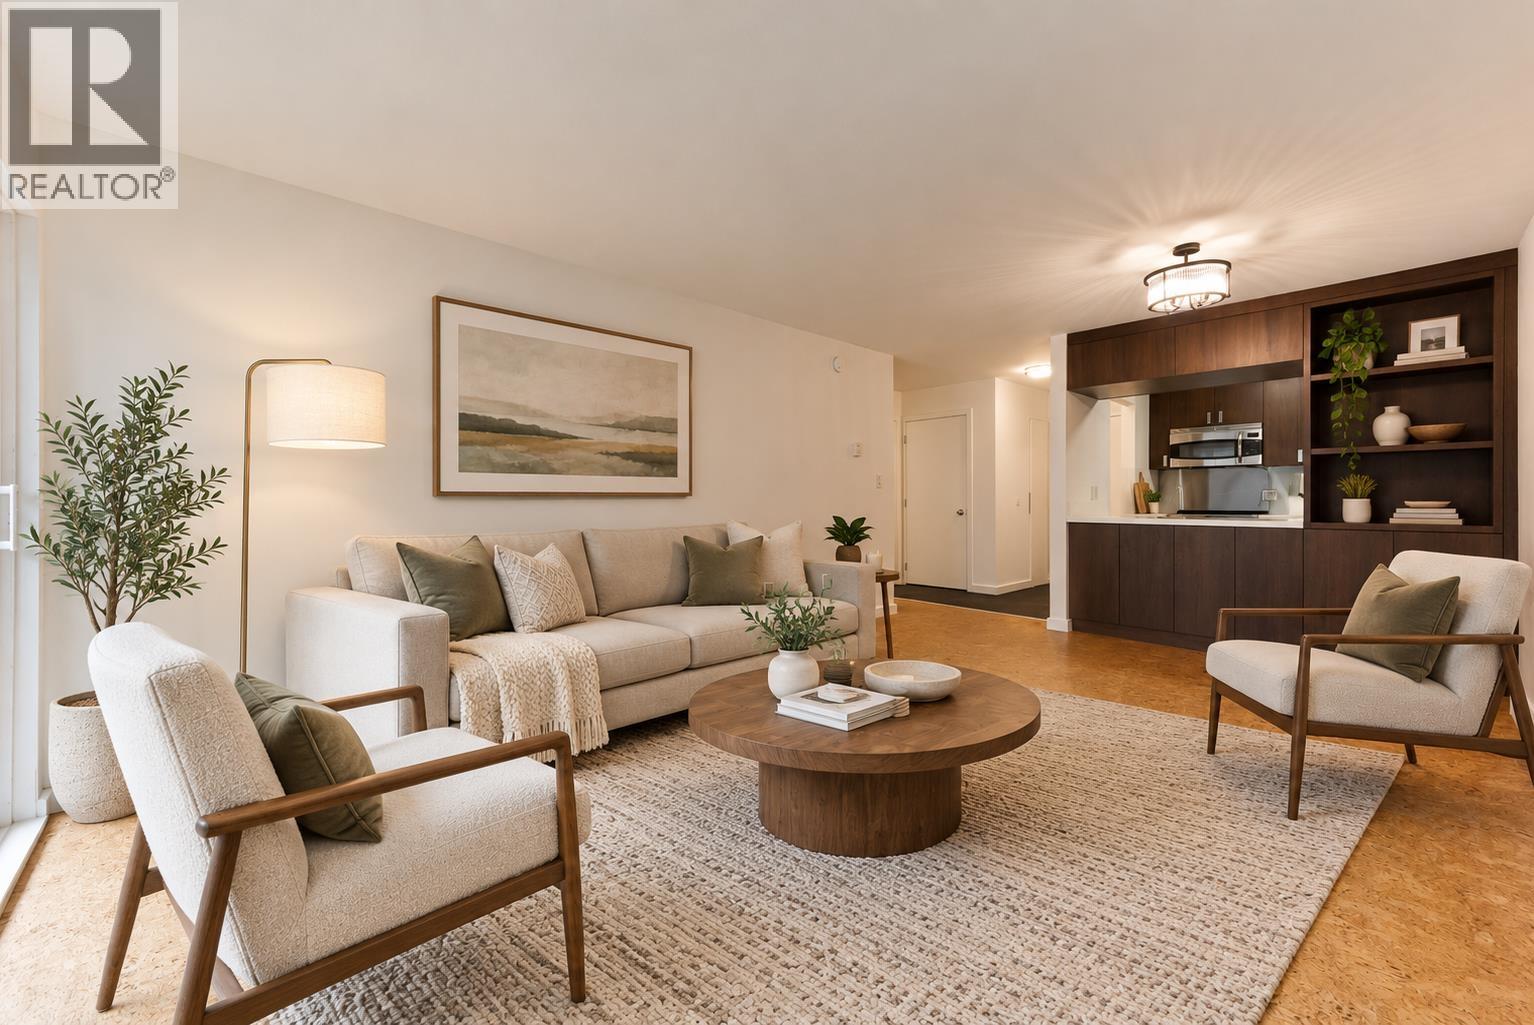
Built in 1974, Oakwood Park consists of 30 condo units featuring spacious living areas, large bedrooms, in-suite storage and balconies. Maintenance fees include caretaker, garbage pickup, gardening, heat, hot water and management.
Oakwood Park - close to shopping, surrounded by parks - move to this trendy neighbourhood today!
| Construction | Frame - Wood |
|---|---|
| Exterior Finish | Brick |
| Roof | Tar And Gravel |
| Foundation | Concrete Perimeter |
| Management Company | Confidential |
| Strata Plan | VAS139 |
|---|---|
| Building Type | Strata |
| Title to Land | Freehold Strata |
| Units in Strata | 21 |
| Units in Development | 21 |
| Management Company | Quay Pacific — 604-521-0876 |
| Bylaws / Restrictions | PETS ALLOWED W/REST.,RENTALS ALLOWED W/RESTRICTIONS |
| Parking / Storage | Garage Under Building |
Live market intelligence for this building's segments — active inventory, medians, ranges & trends. Opens in a new tab.
| Address | Bed | Bath | Sqft | Price |
|---|---|---|---|---|
| 204 391 E 7th Ave. | 2 | 1 | 855 | $739,000 |
| 302 391 E 7th Ave. | 2 | 1 | 876 | $799,000 |
| 110 2222 Prince Edward St. | 1 | 1 | 732 | $449,000 |
| 105 2222 Prince Edward St. | 1 | 1 | 588 | $488,000 |
| 419 E 6th Ave. | 4 | 3 | 1703 | $1,649,000 |
| 2337 Brunswick St. | 2 | 3 | 1099 | $1,299,000 |
| 501 379 E Broadway | 2 | 2 | 1179 | $1,418,000 |
| 201 444 E 6th Ave. | 3 | 2 | 1209 | $850,000 |
| 12 430 E 8th Ave. | 1 | 1 | 454 | $388,800 |
| 411 2520 Guelph St. | 3 | 2 | 1096 | $1,248,000 |
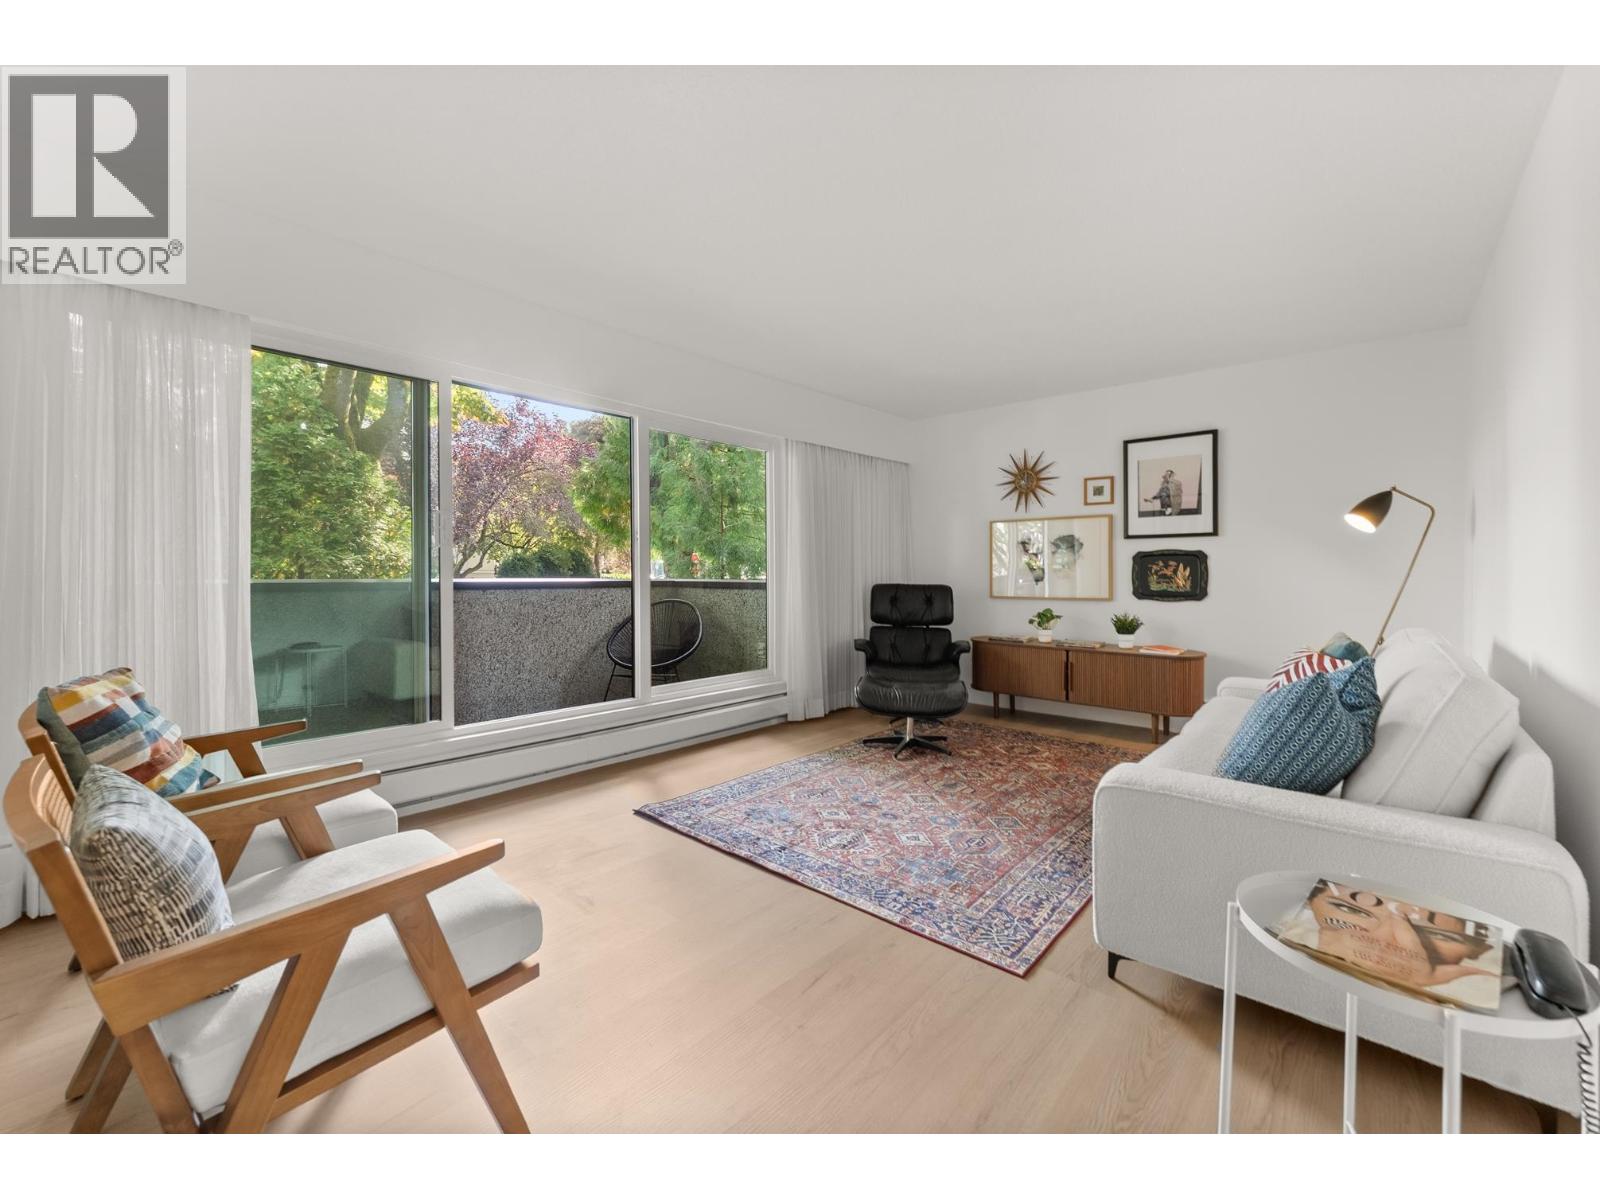 $739,000
204 391 E 7th Ave. · 2bd/1ba · 855sf
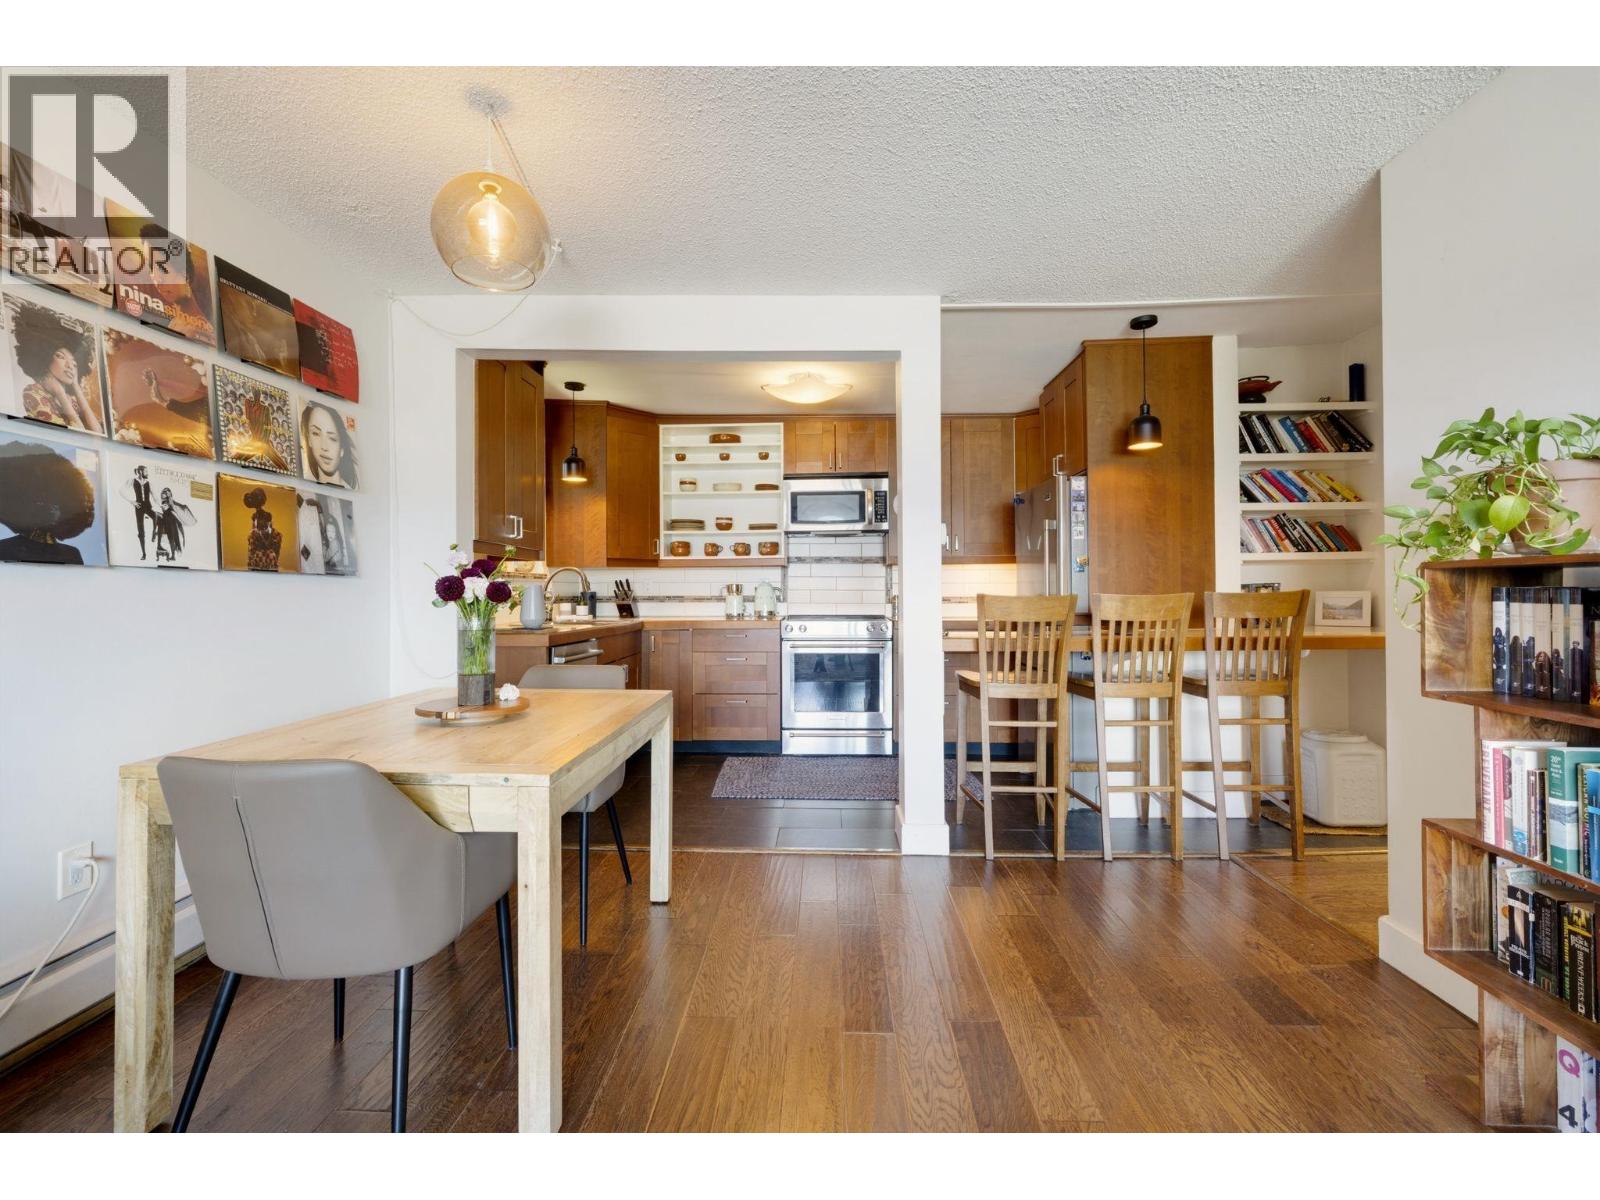 $799,000
302 391 E 7th Ave. · 2bd/1ba · 876sf
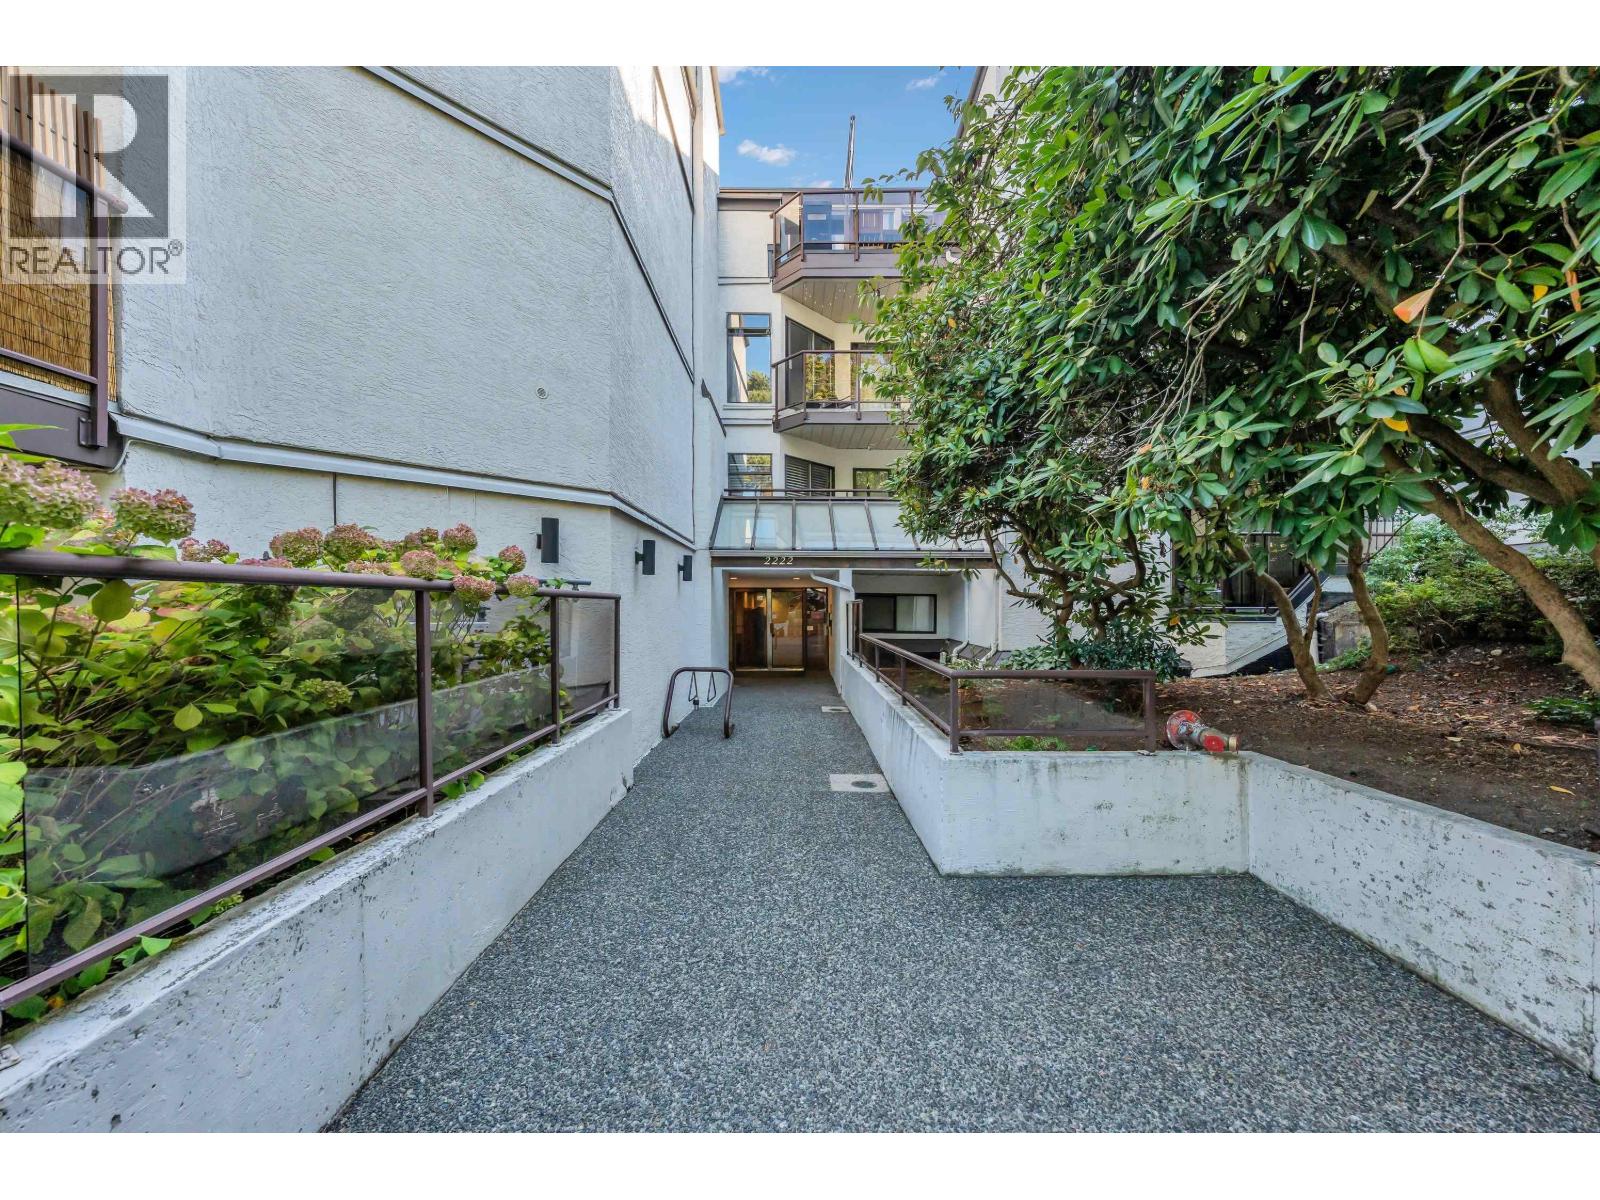 $449,000
110 2222 Prince Edward St. · 1bd/1ba · 732sf
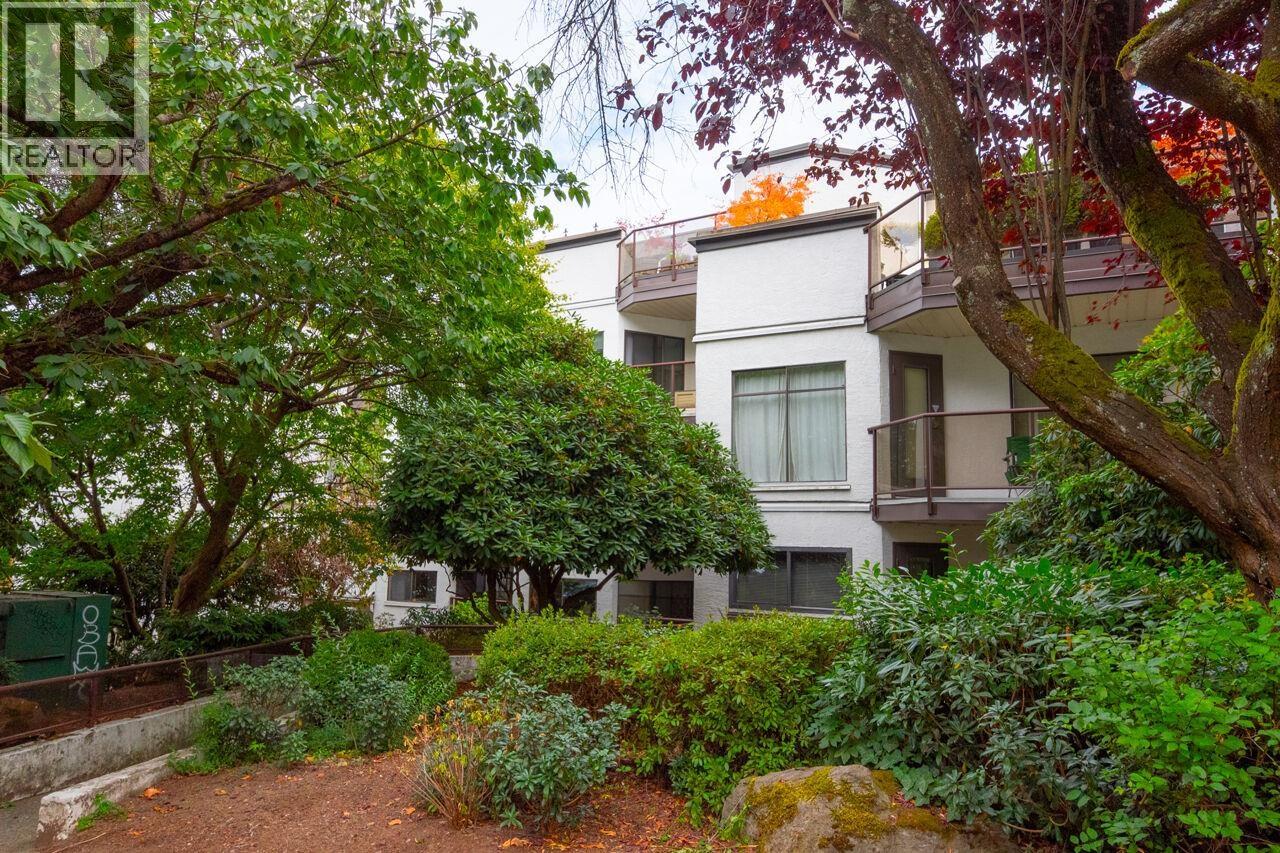 $488,000
105 2222 Prince Edward St. · 1bd/1ba · 588sf
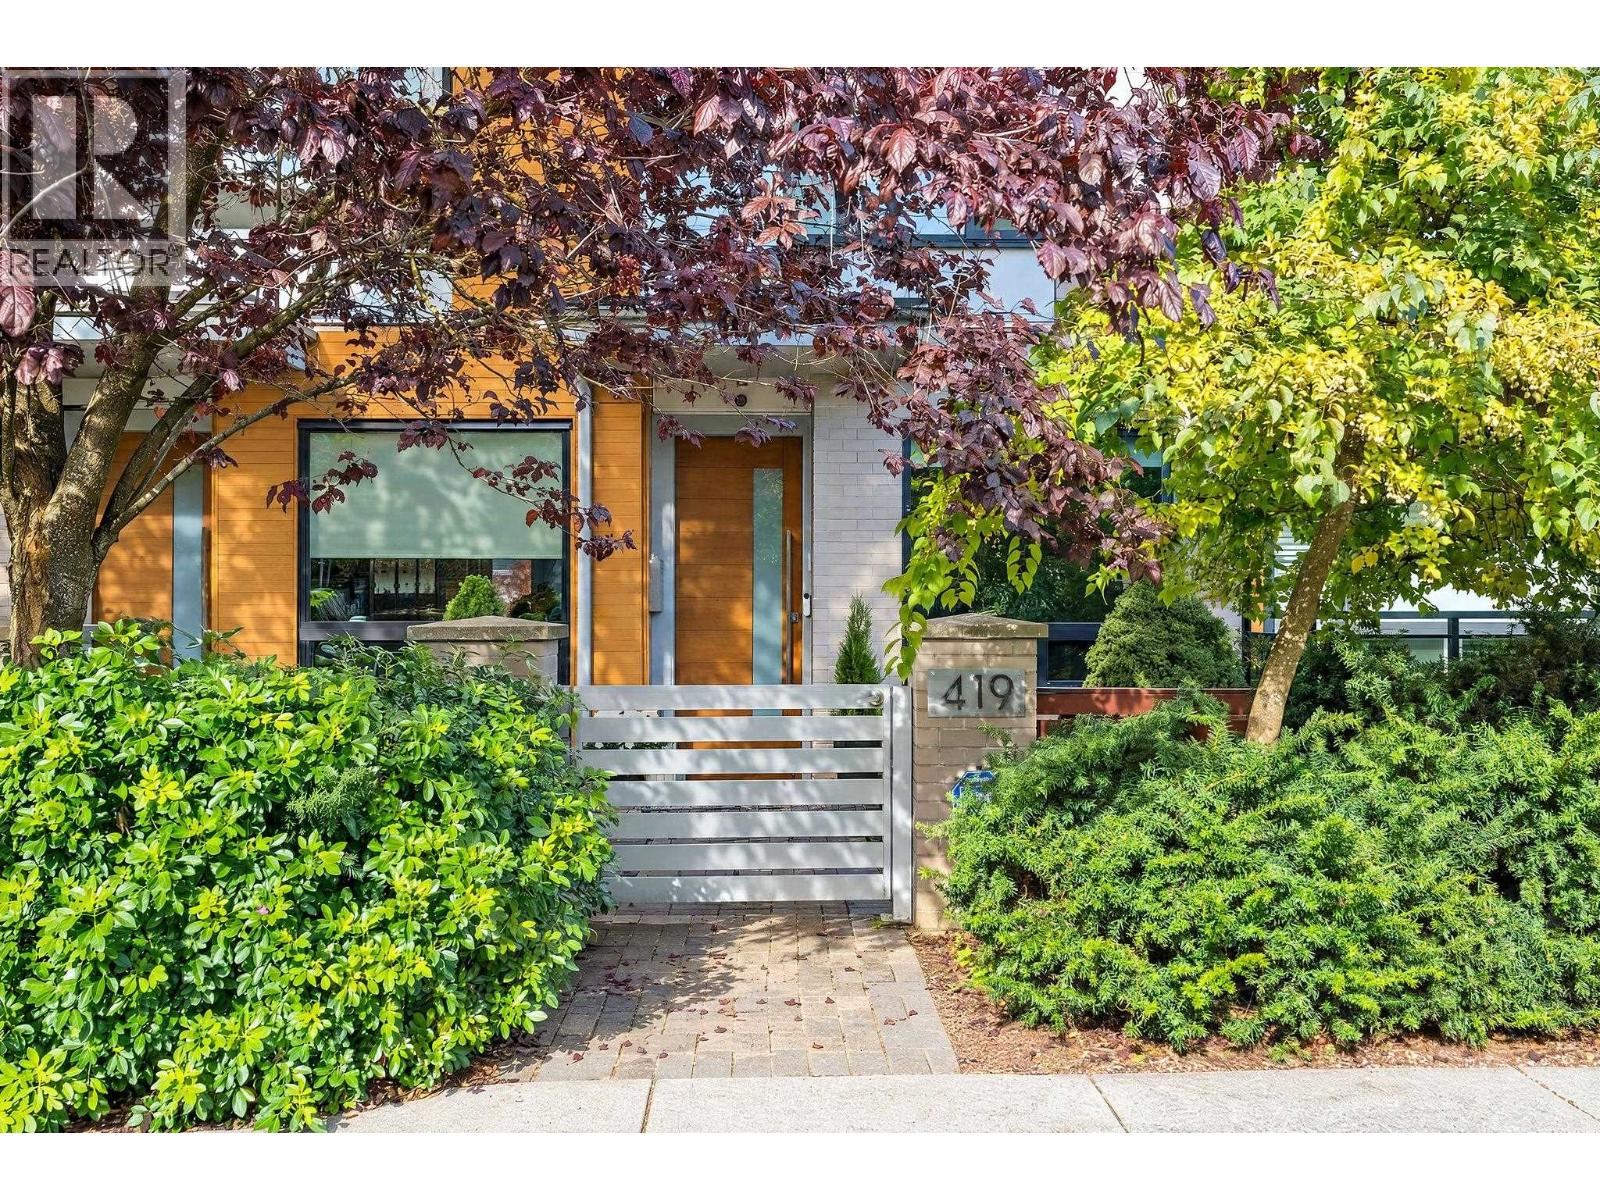 $1,649,000
419 E 6th Ave. · 4bd/3ba · 1703sf
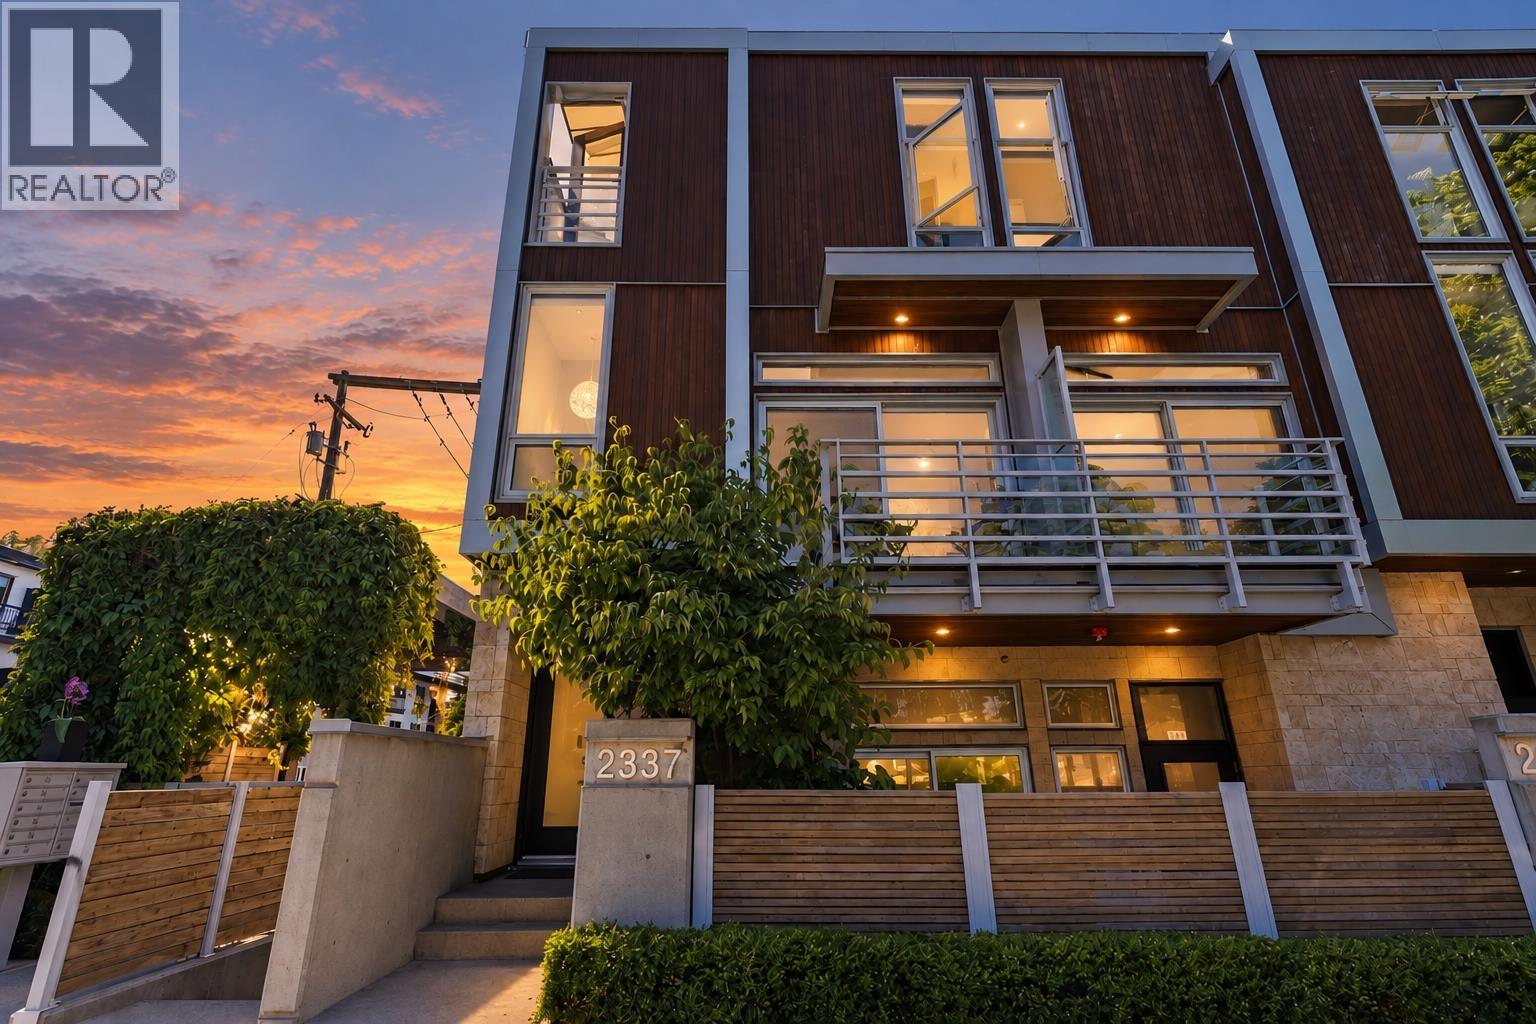 $1,299,000
2337 Brunswick St. · 2bd/3ba · 1099sf
 $1,418,000
501 379 E Broadway · 2bd/2ba · 1179sf
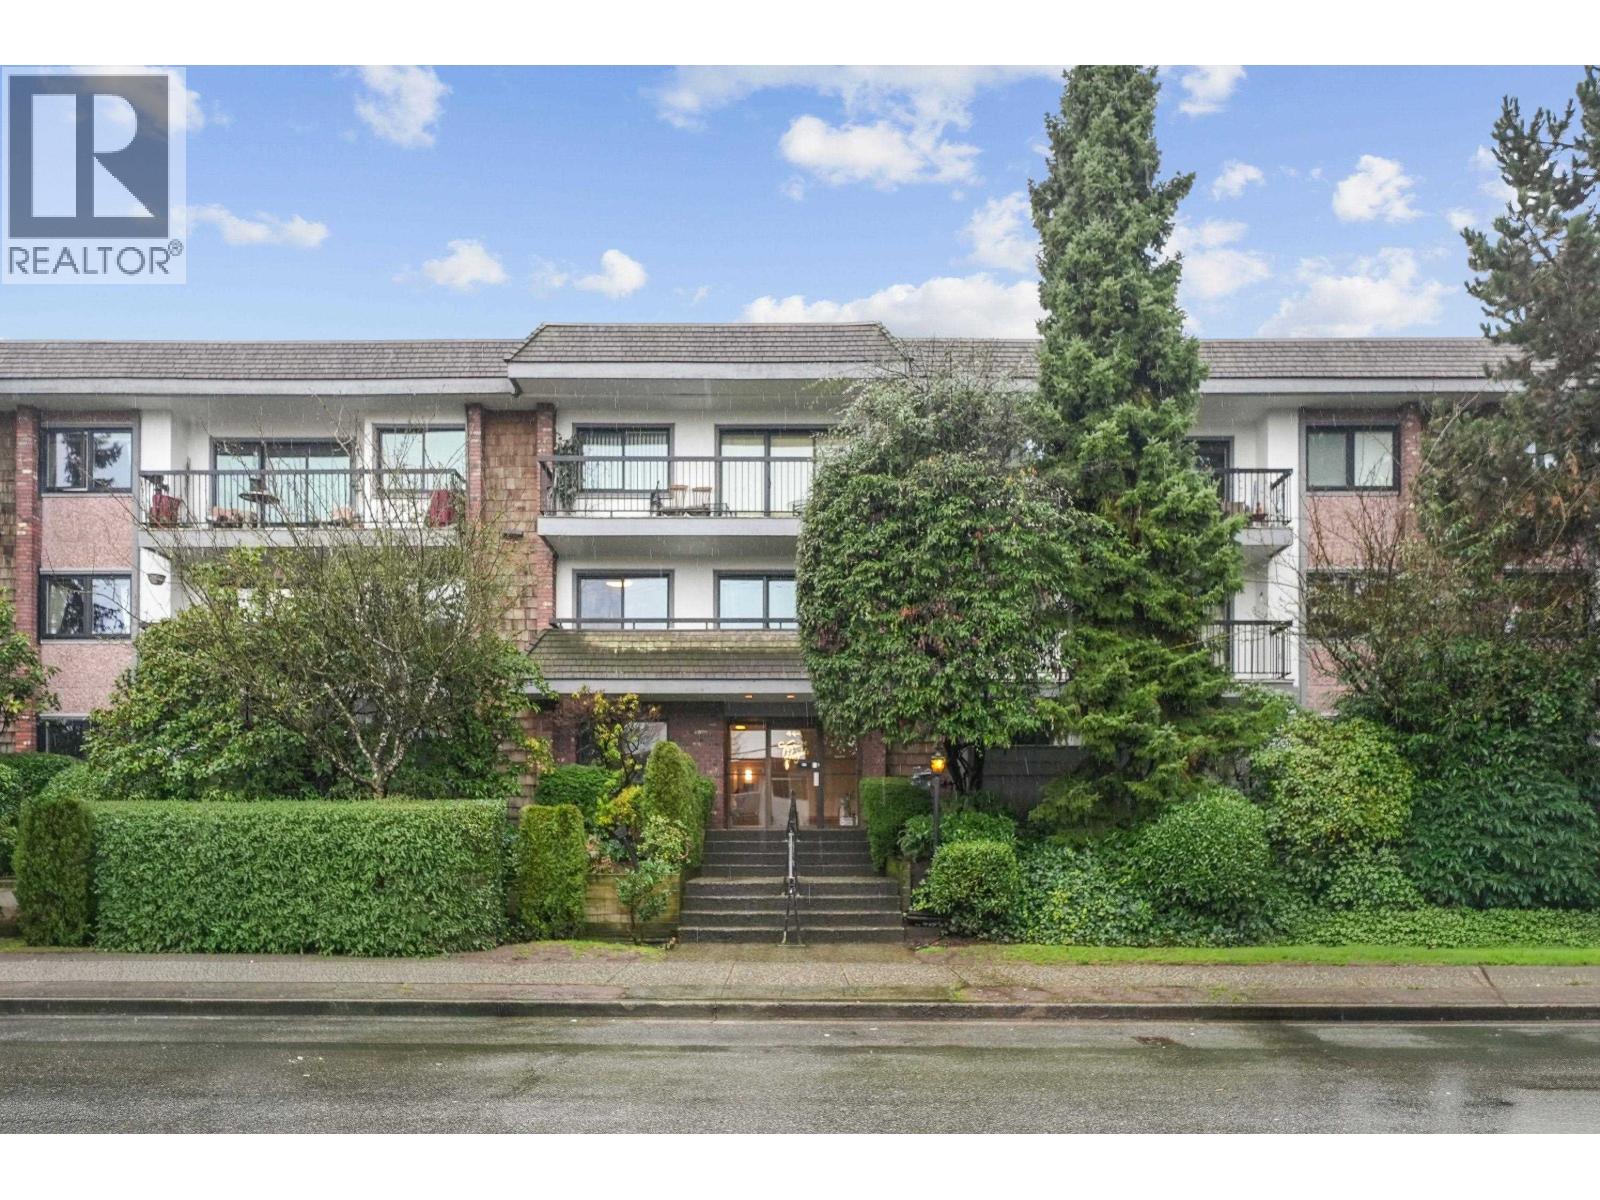 $850,000
201 444 E 6th Ave. · 3bd/2ba · 1209sf
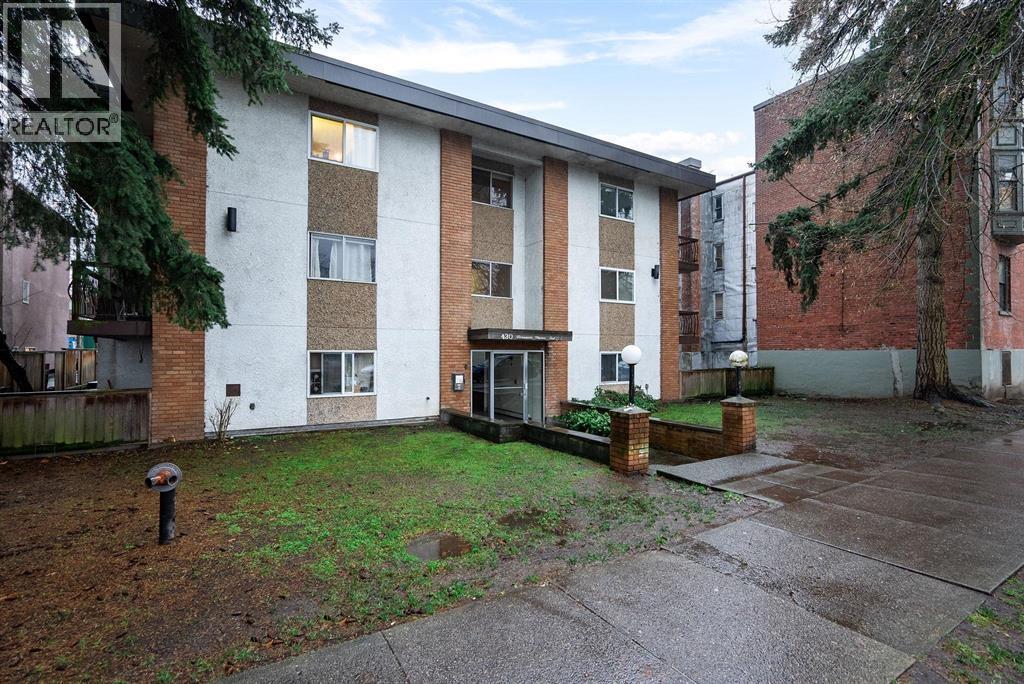 $388,800
12 430 E 8th Ave. · 1bd/1ba · 454sf
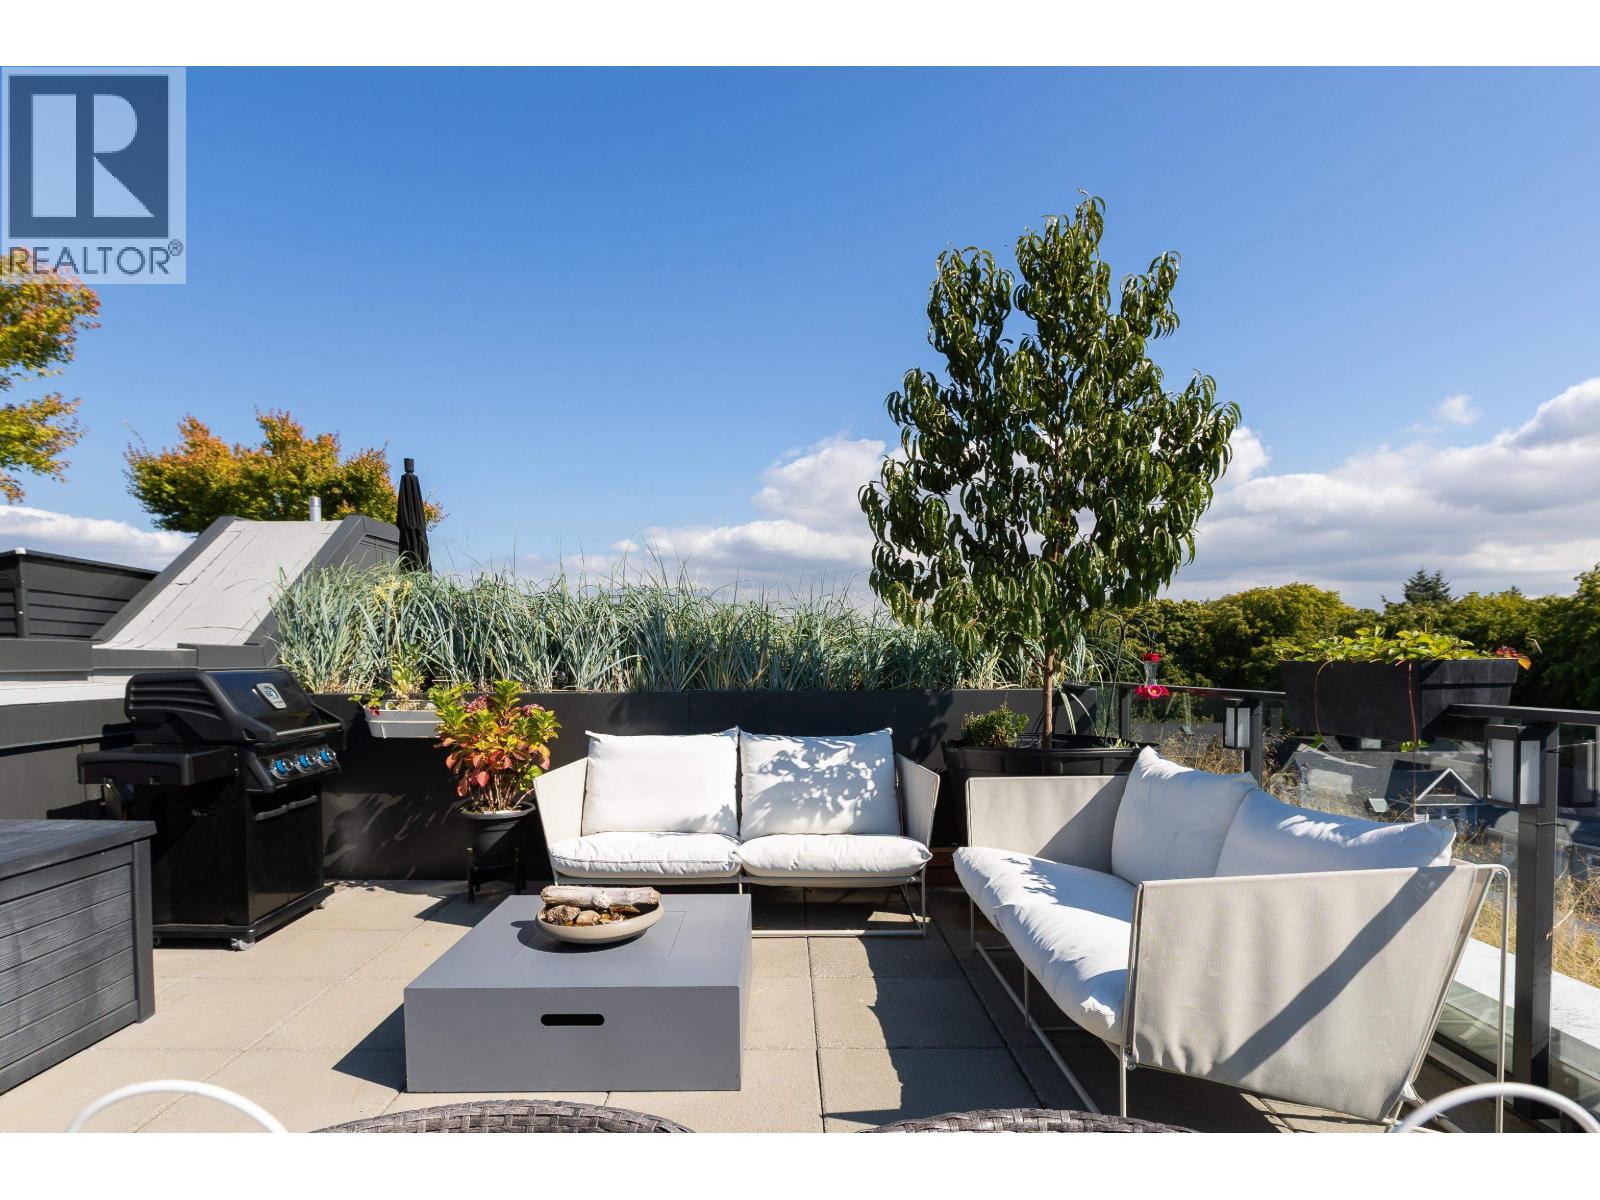 $1,248,000
411 2520 Guelph St. · 3bd/2ba · 1096sf
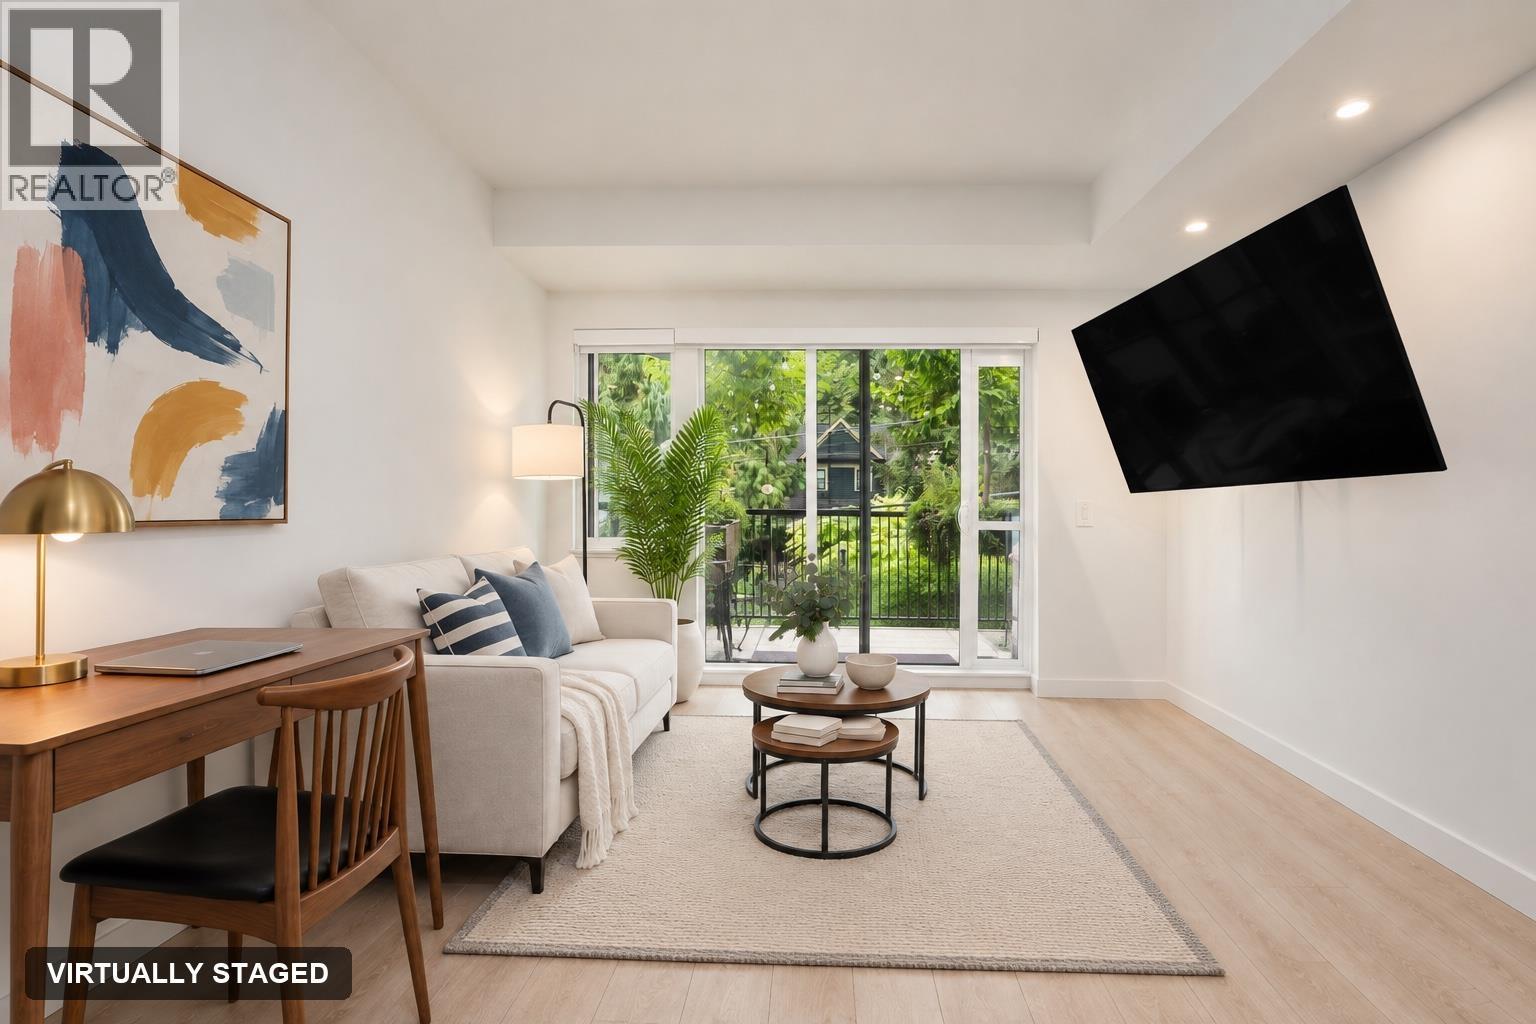 $649,000
212 2520 Guelph St. · 1bd/1ba · 558sf
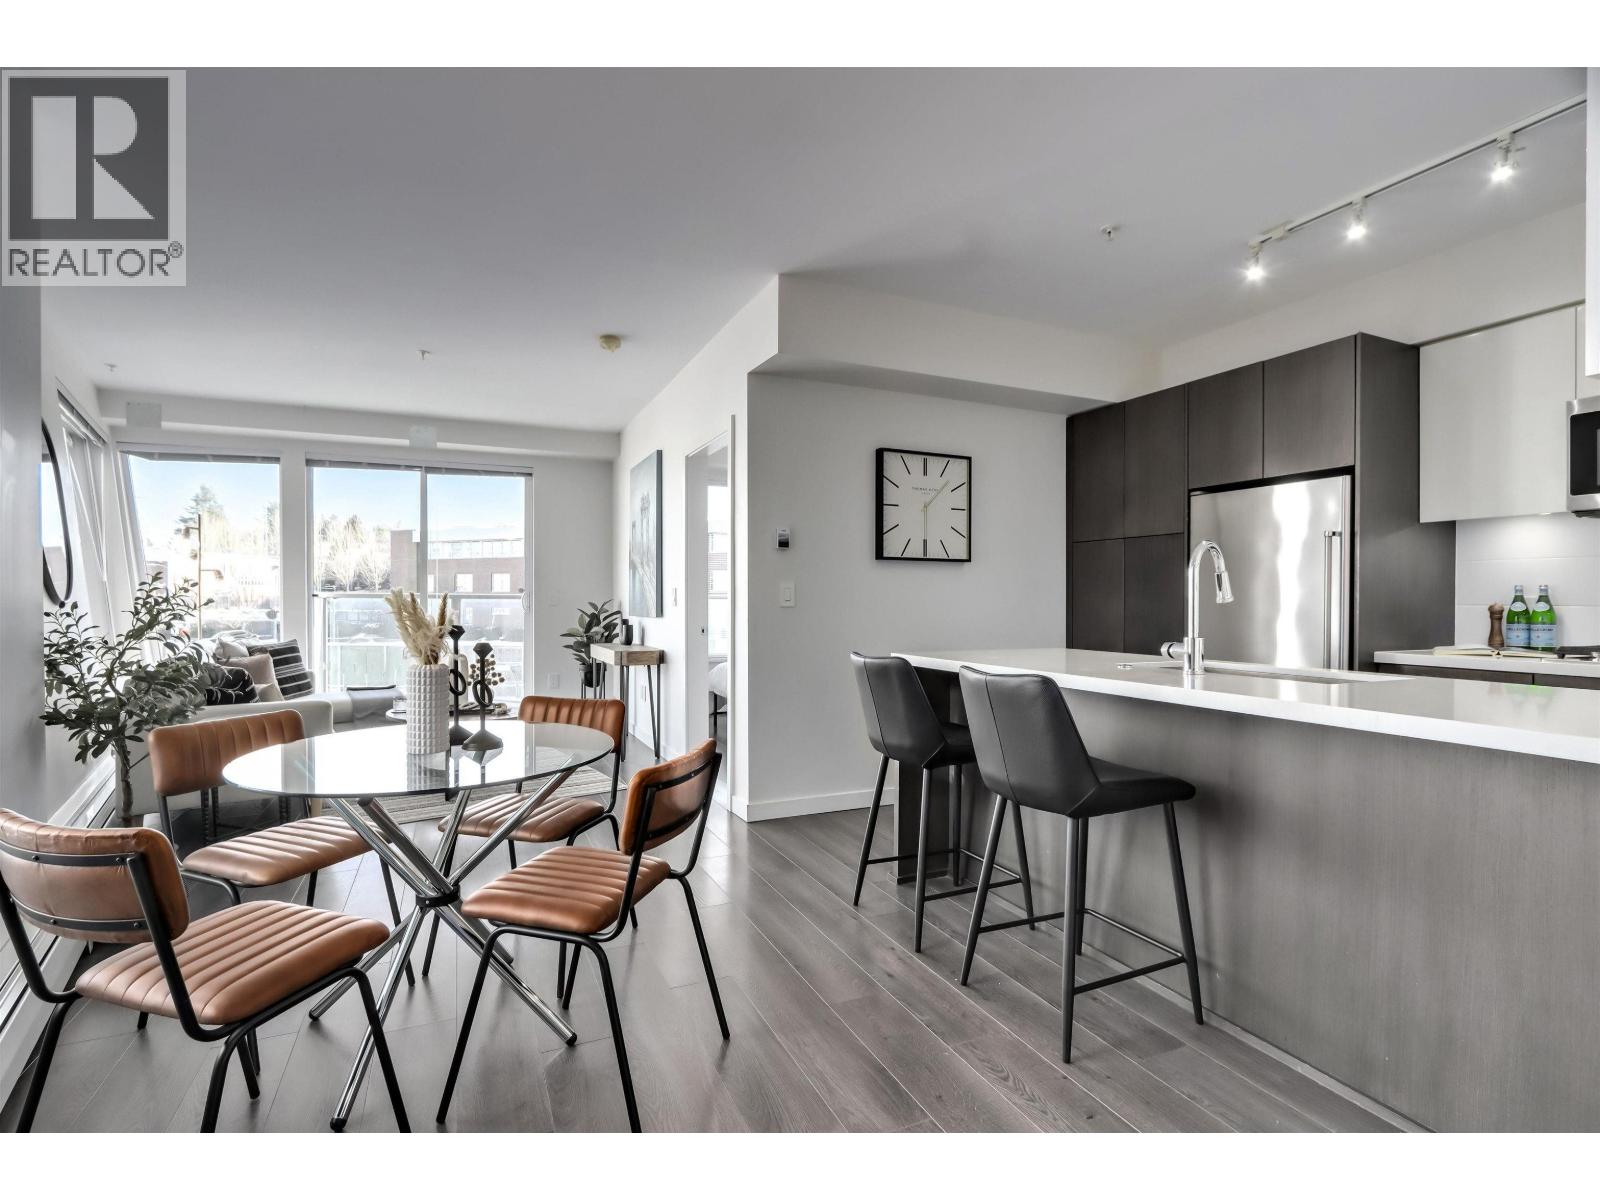 $699,000
313 417 Great Northern Way · 1bd/1ba · 754sf
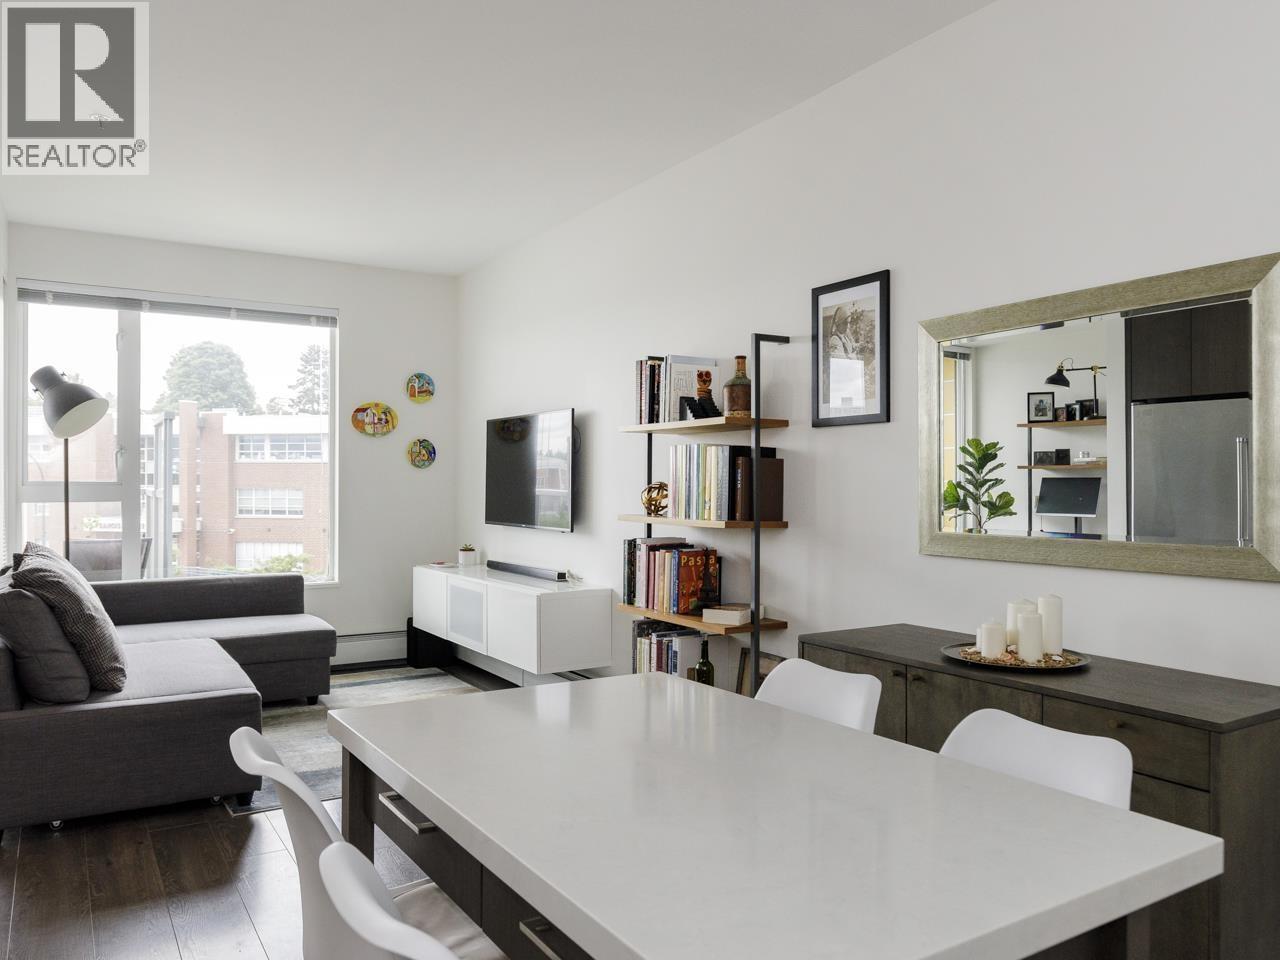 $599,000
411 417 Great Northern Way · 1bd/1ba · 614sf
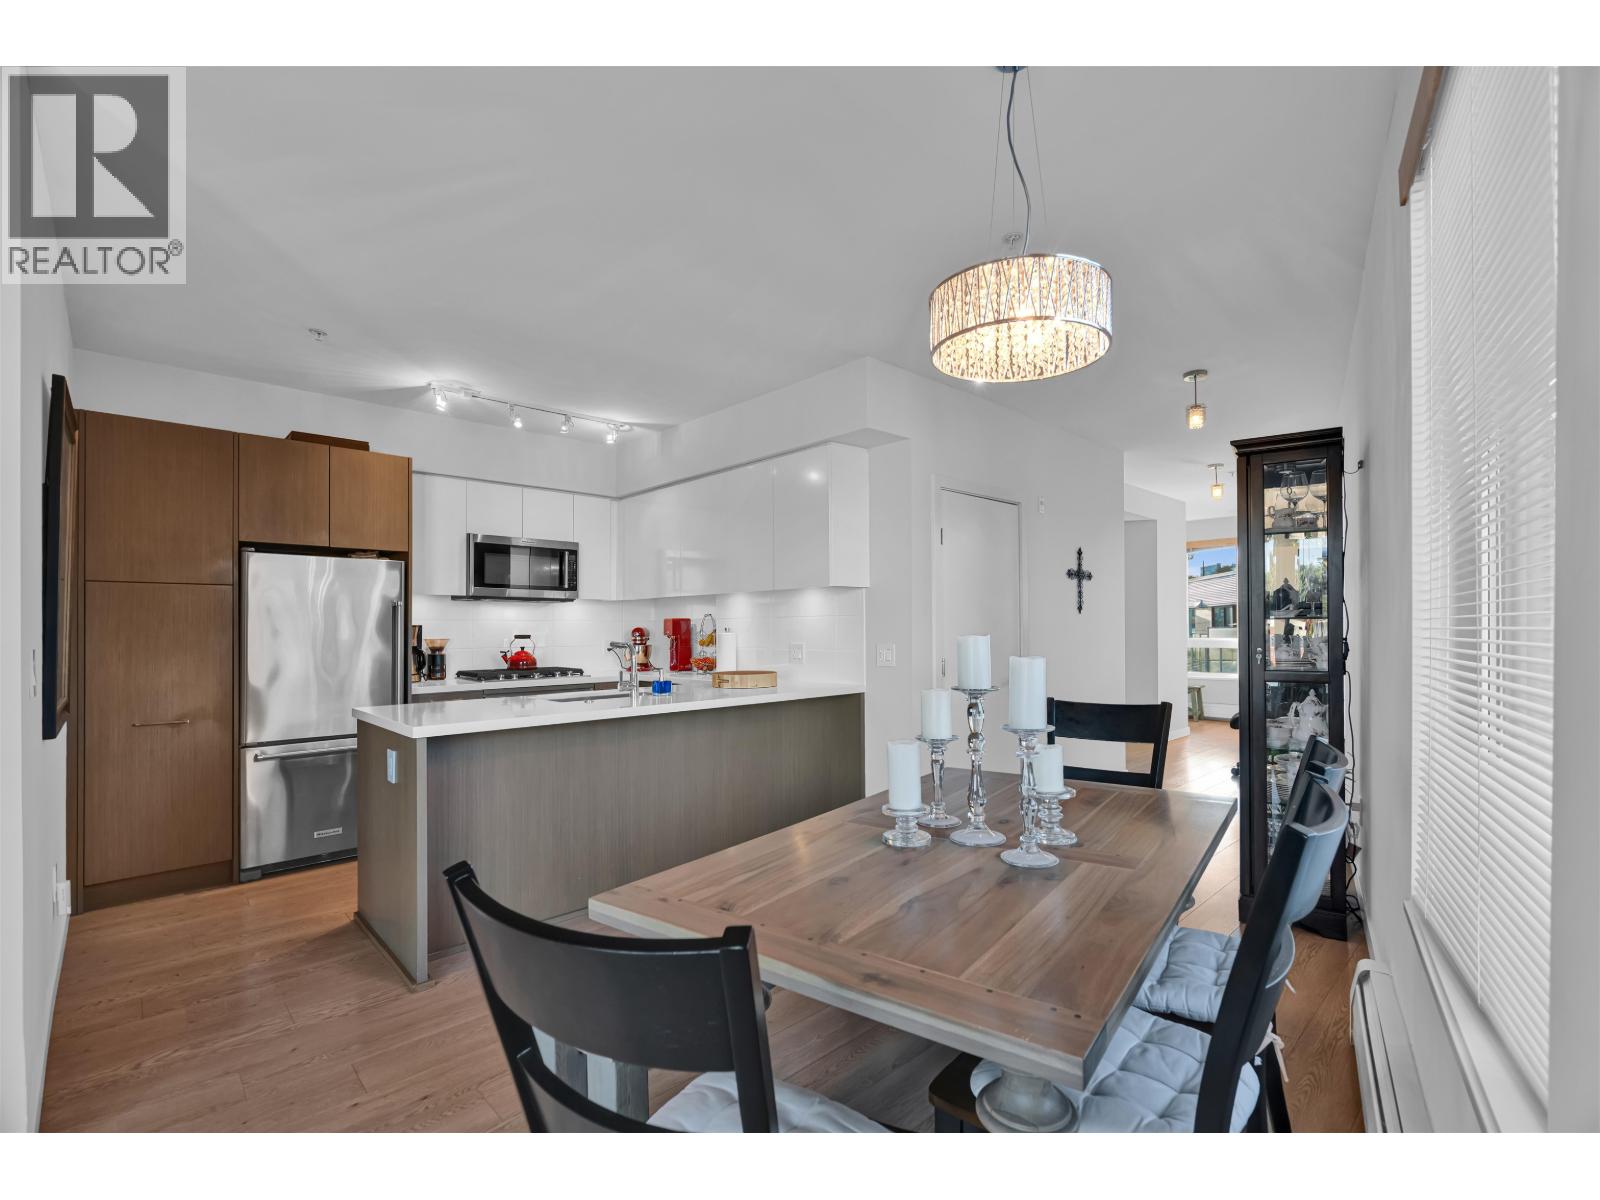 $899,000
613 417 Great Northern Way · 1bd/1ba · 928sf
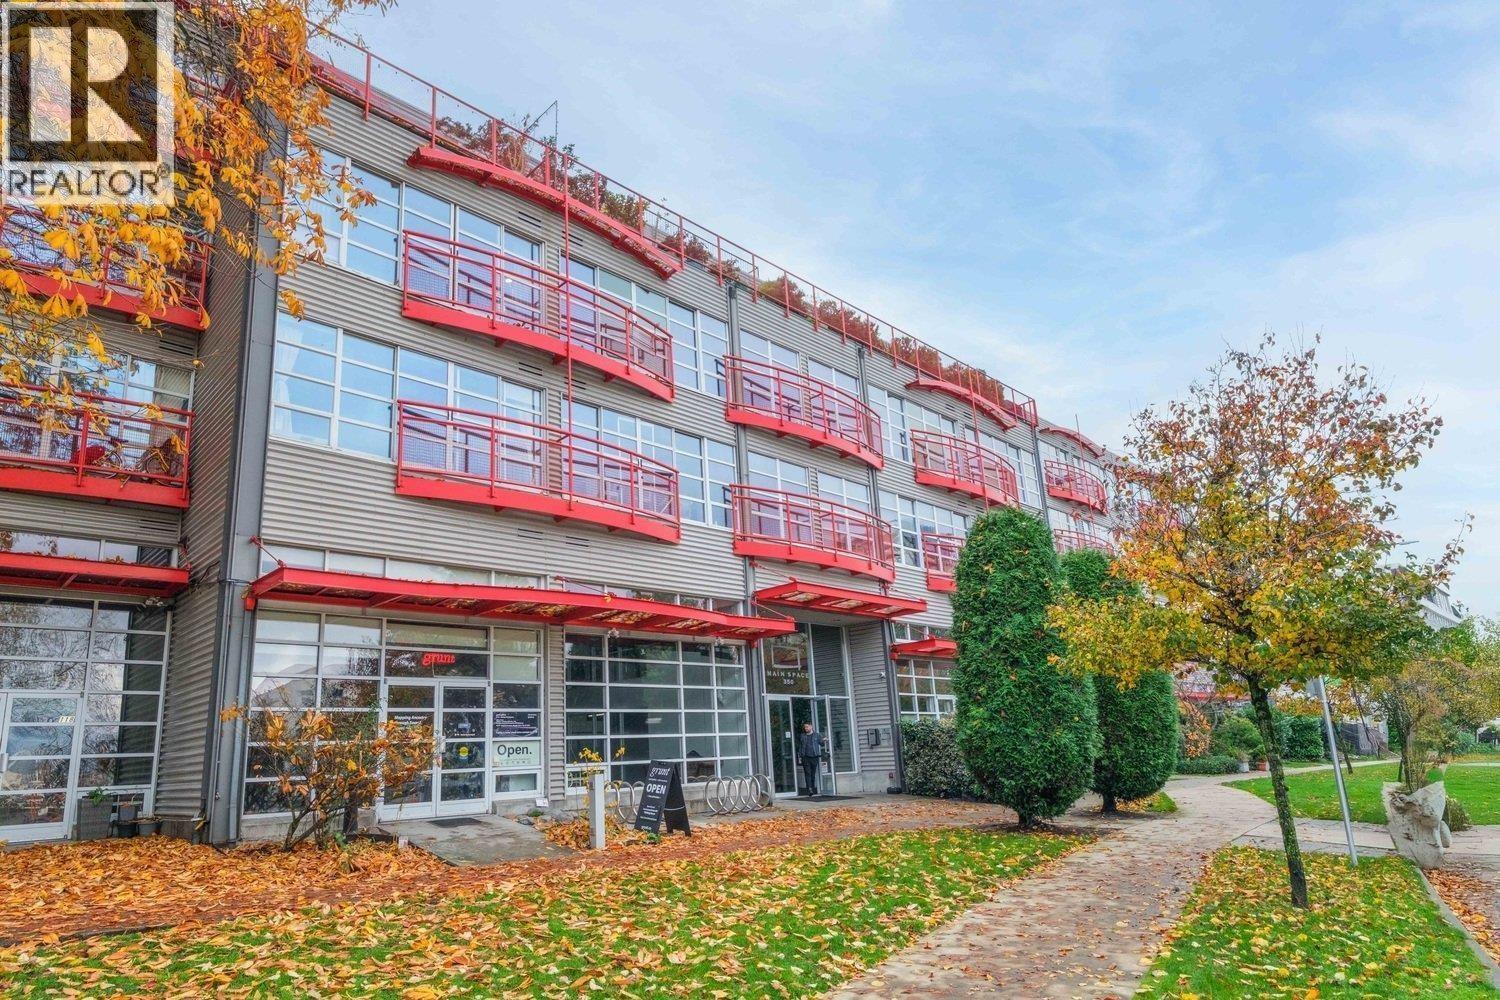 $1,280,000
110 350 E 2nd Ave. · 0bd/0ba · 971sf
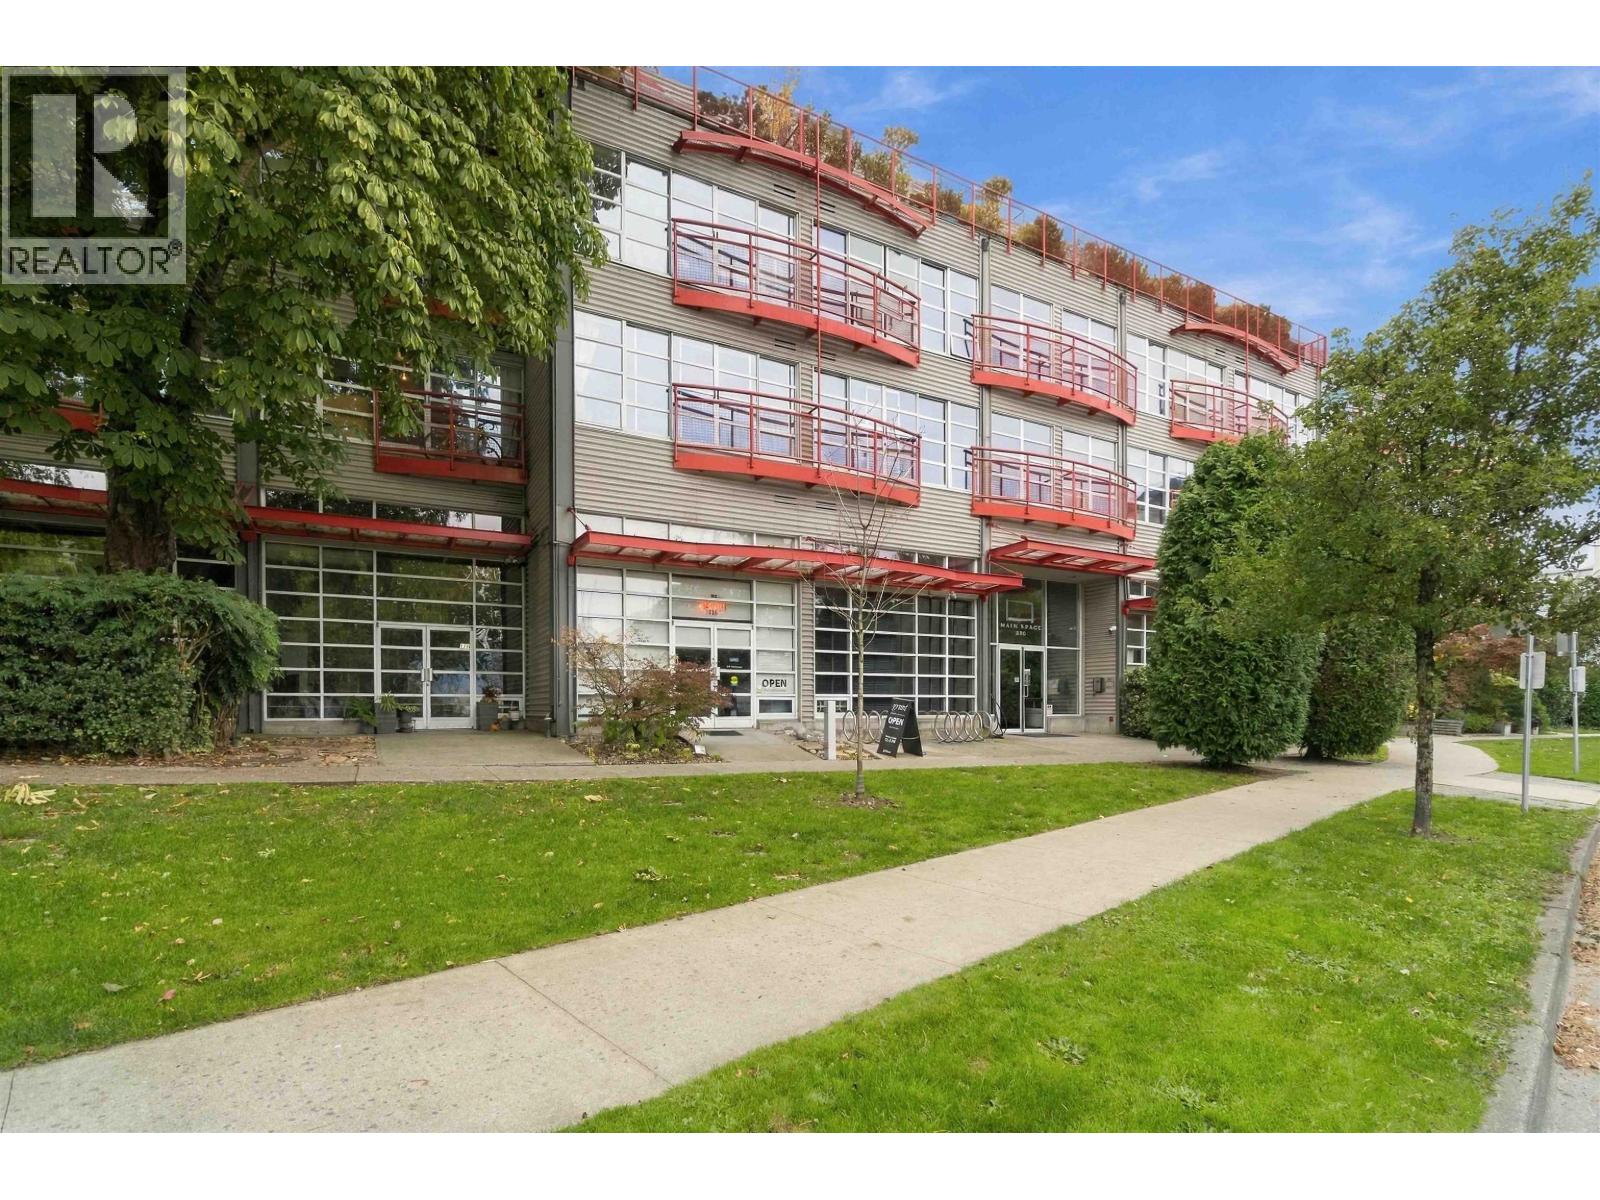 $625,000
307 350 E 2nd Ave. · 0bd/1ba · 724sf
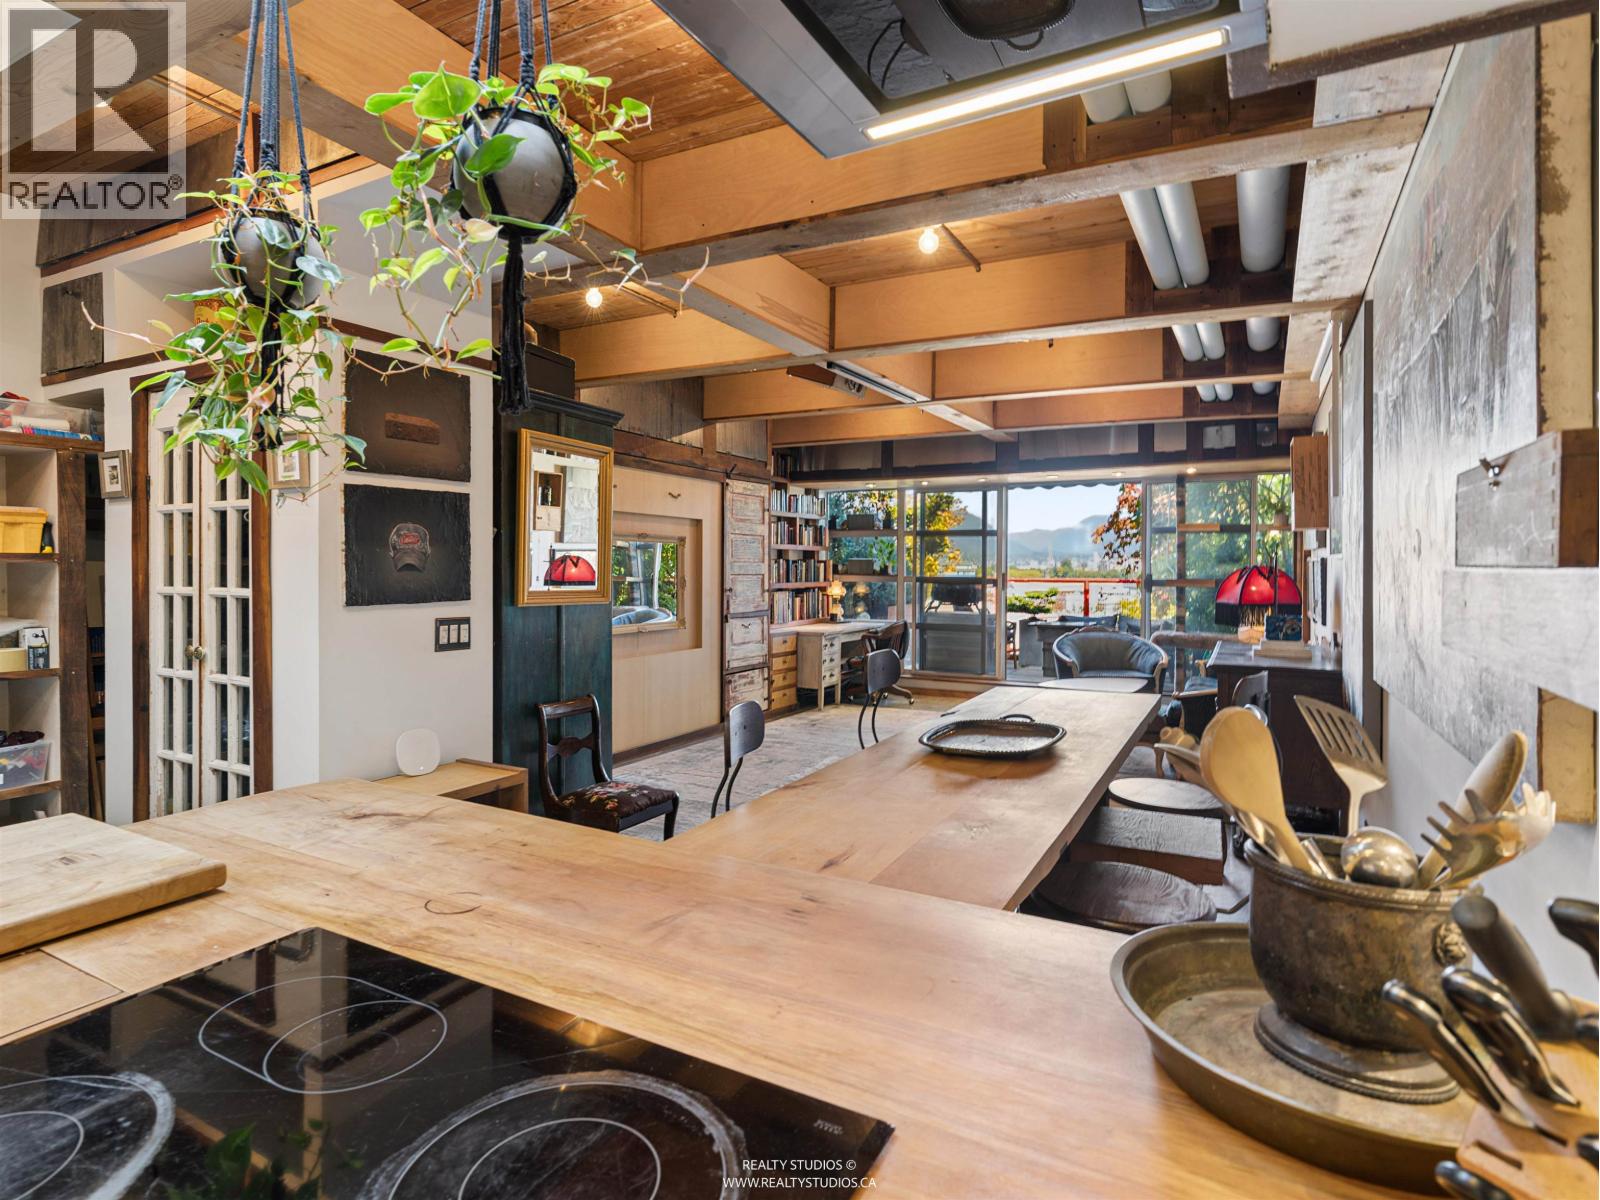 $698,000
418 350 E 2nd Ave. · 1bd/1ba · 708sf
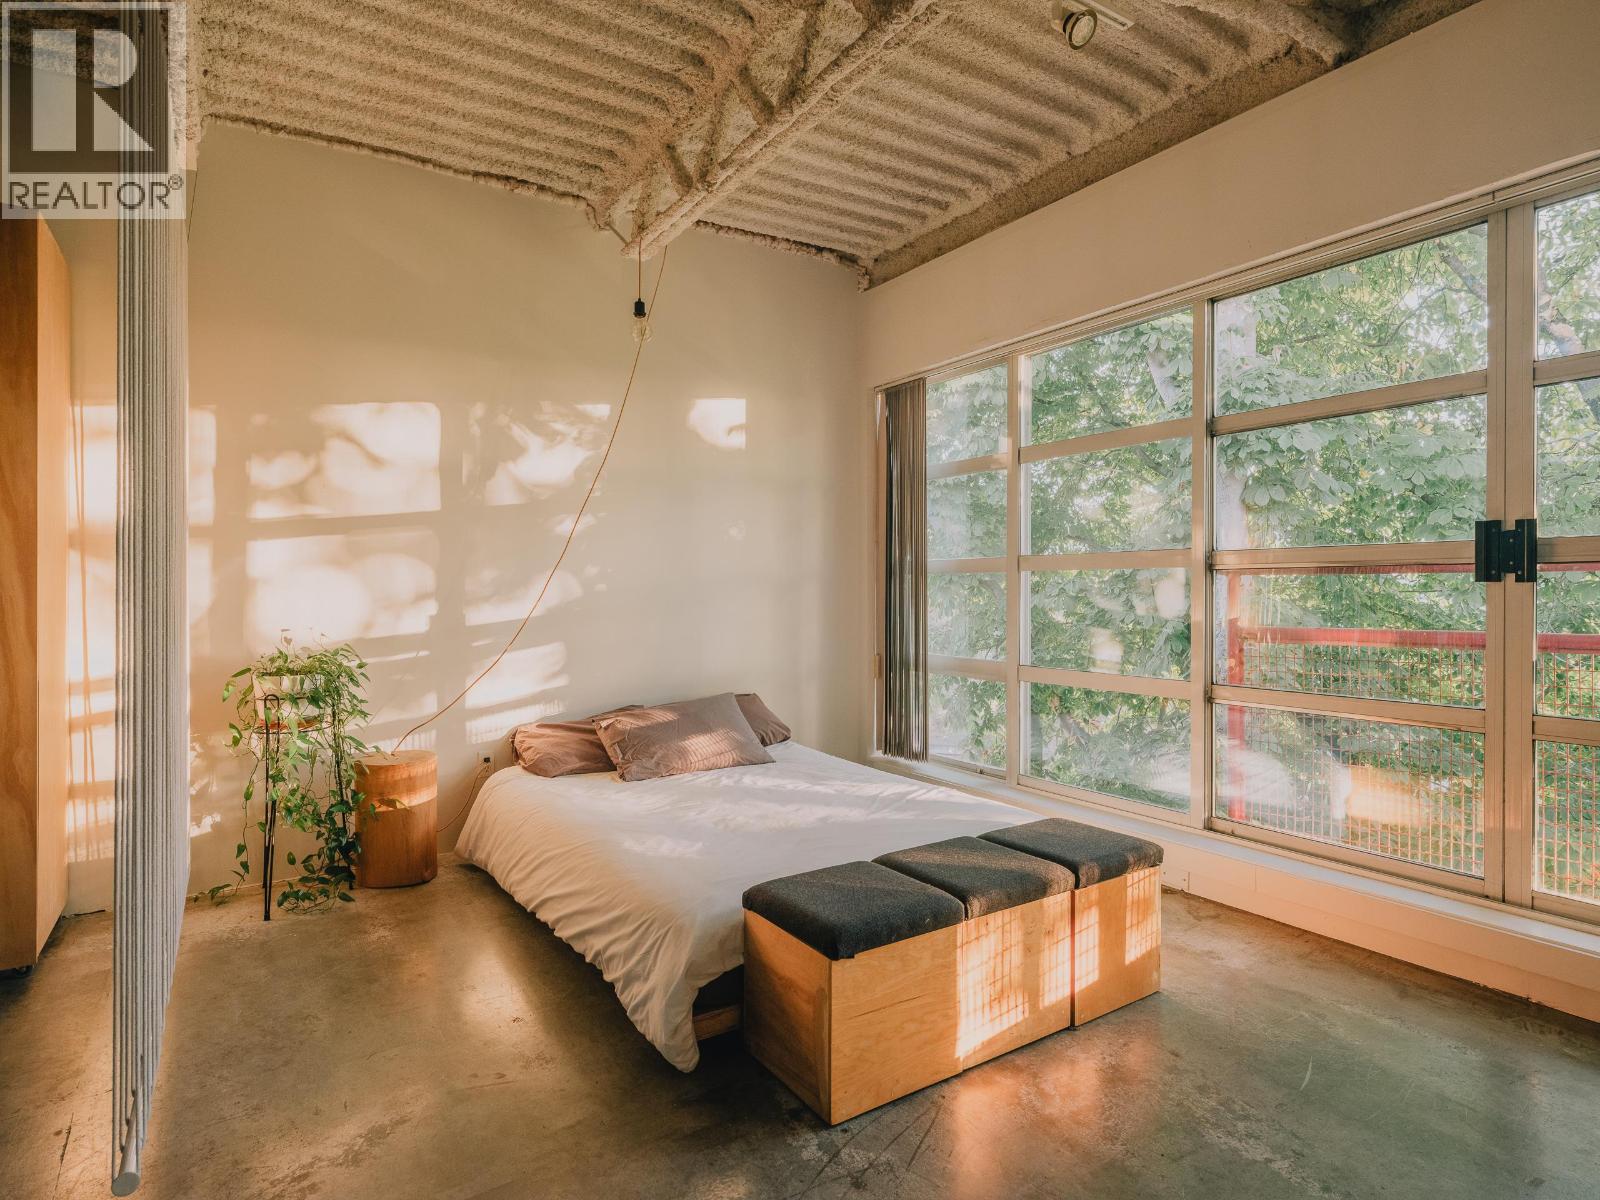 $610,000
422 350 E 2nd Ave. · 0bd/1ba · 696sf
 $198,000
124 370 E Broadway · 0bd/0ba · 815sf
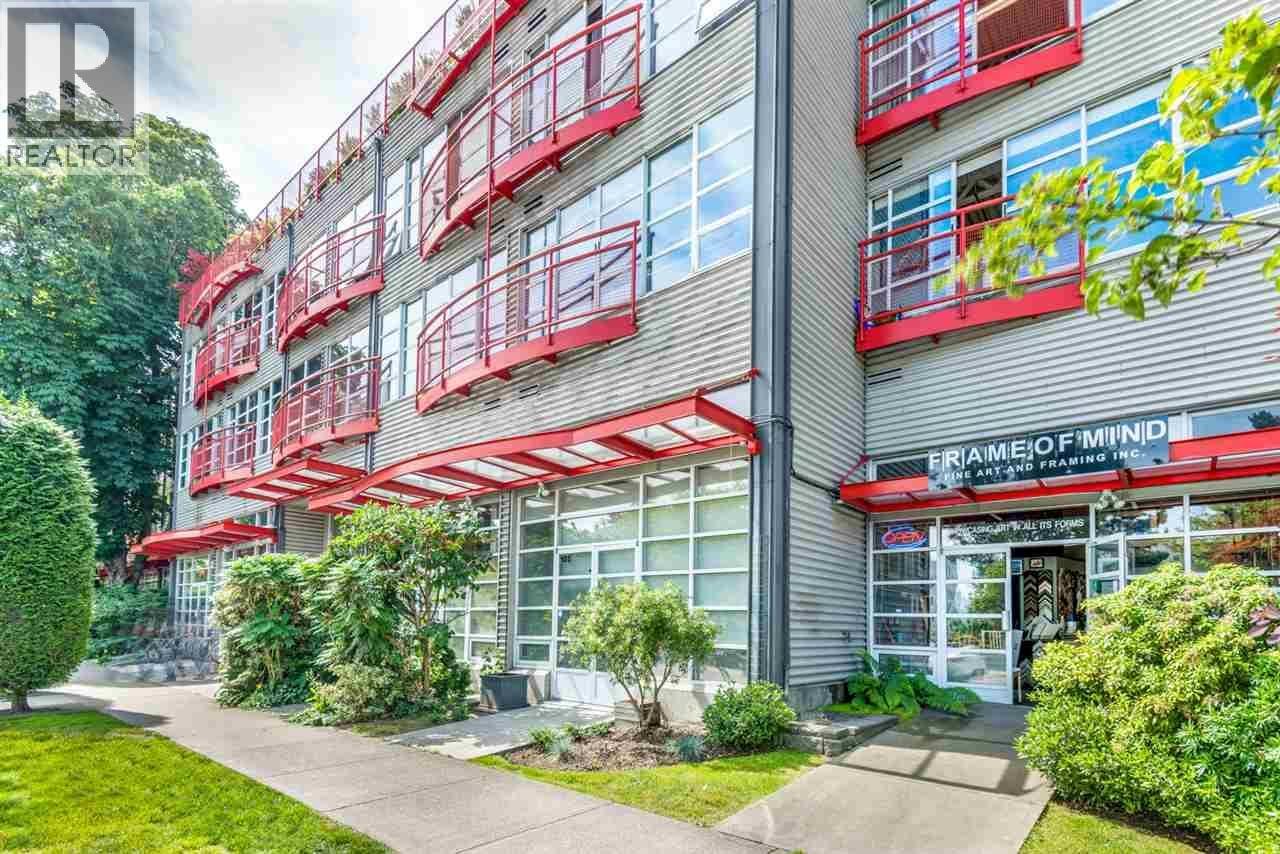 $599,900
305 350 E 2nd Ave. · 1bd/1ba · 755sf
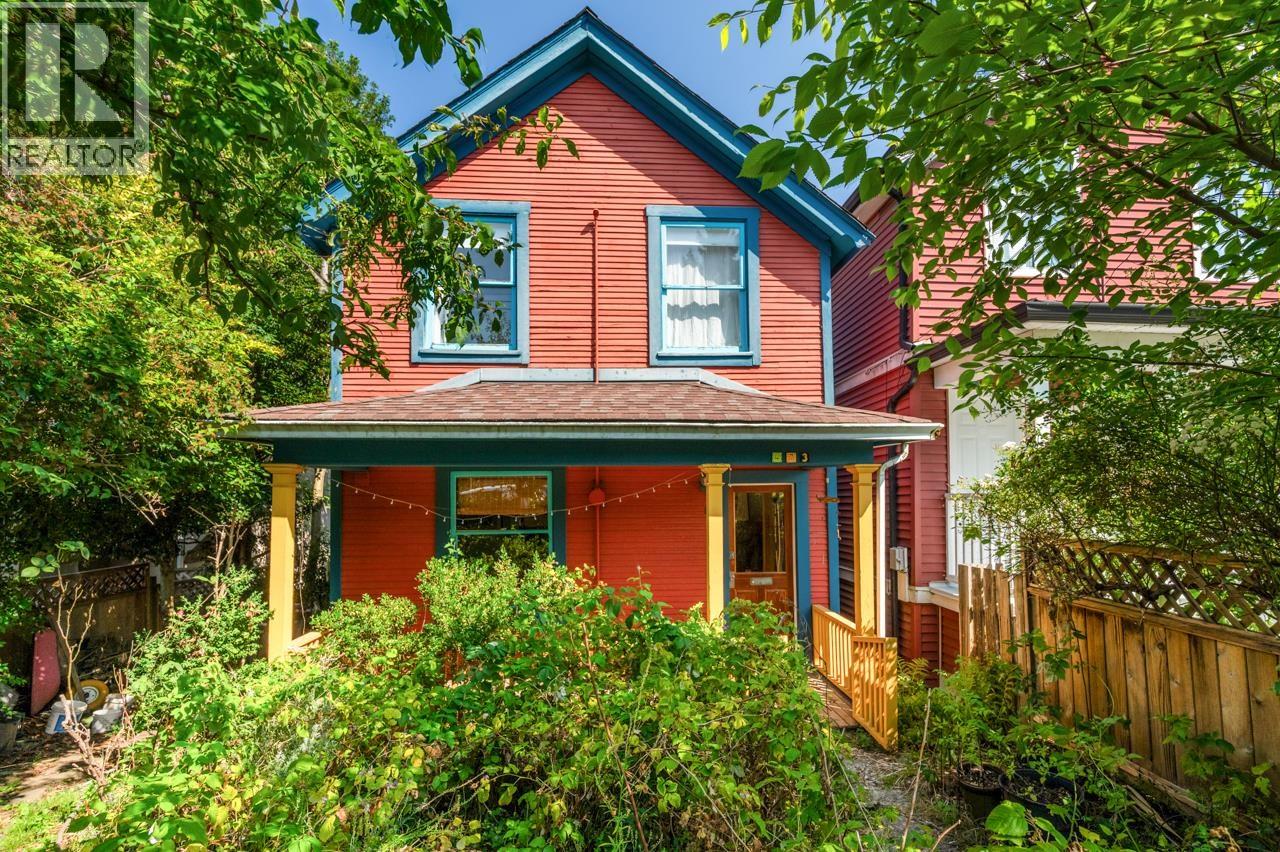 $1,499,000
473 E 6th Ave. · 4bd/2ba · 1736sf
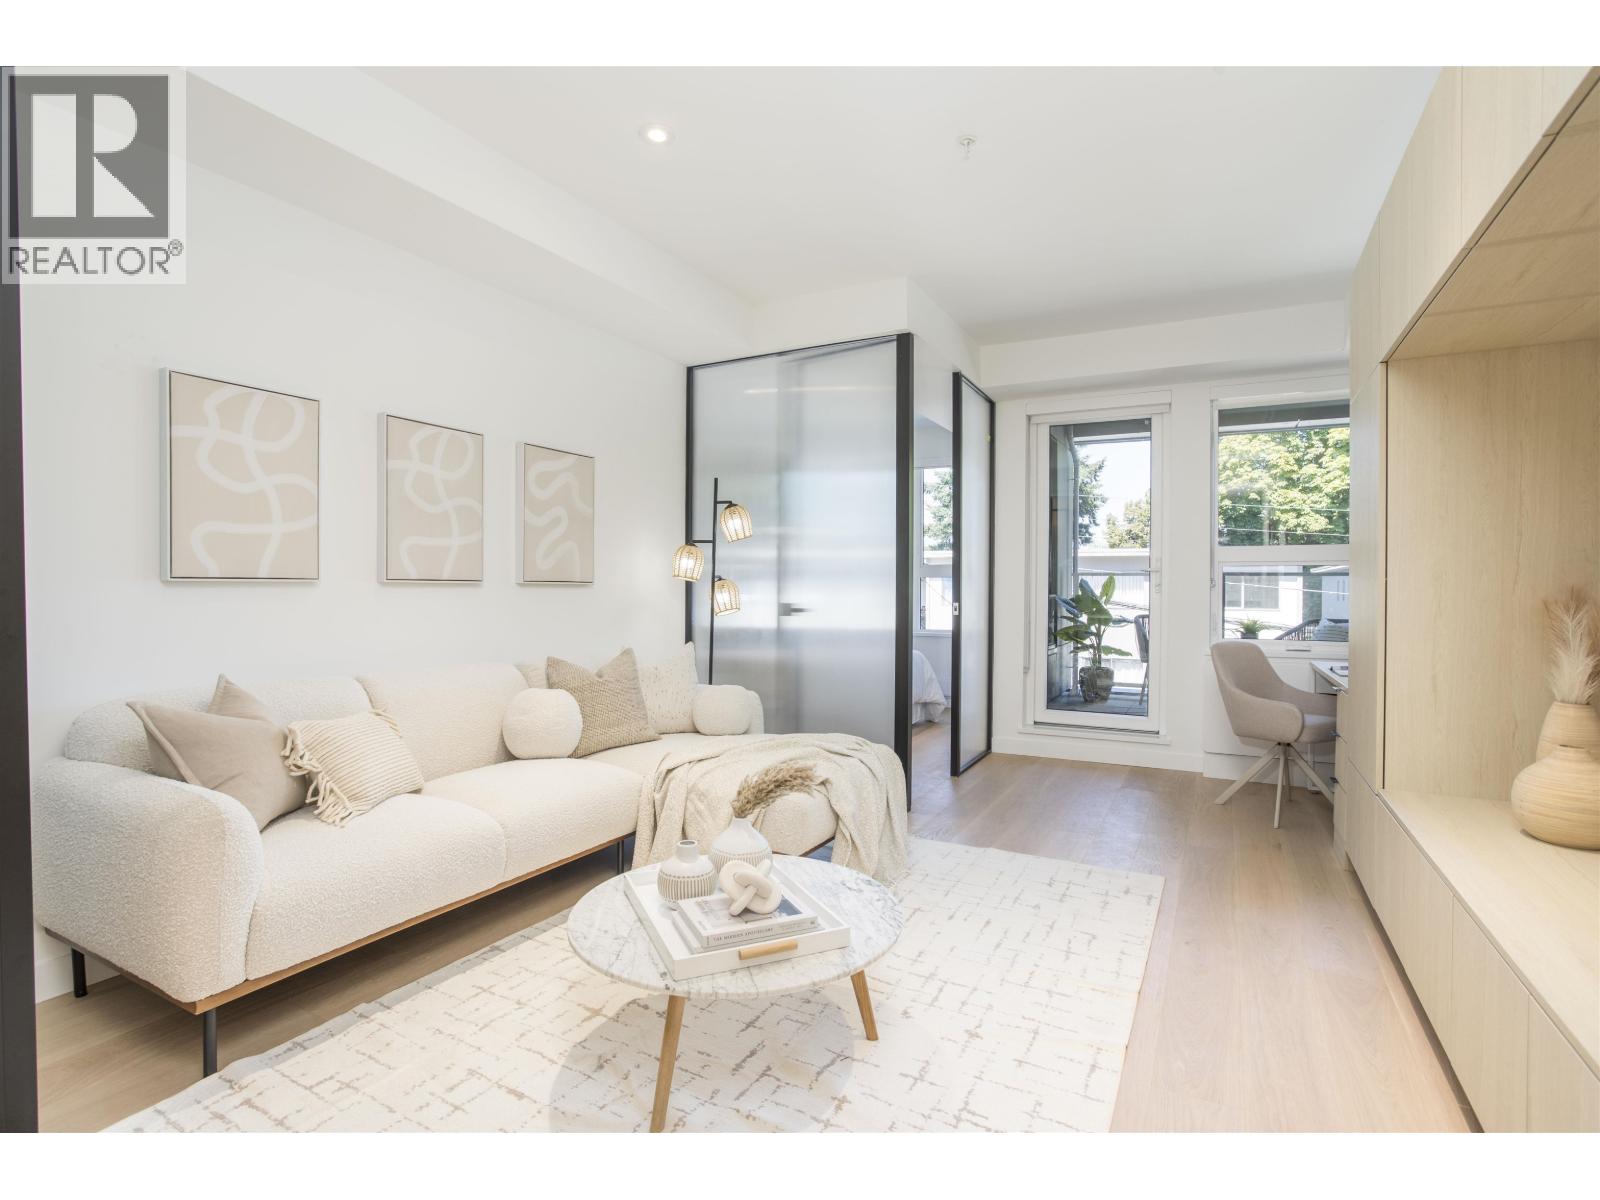 $689,000
319 2471 St. George St. · 2bd/2ba · 626sf
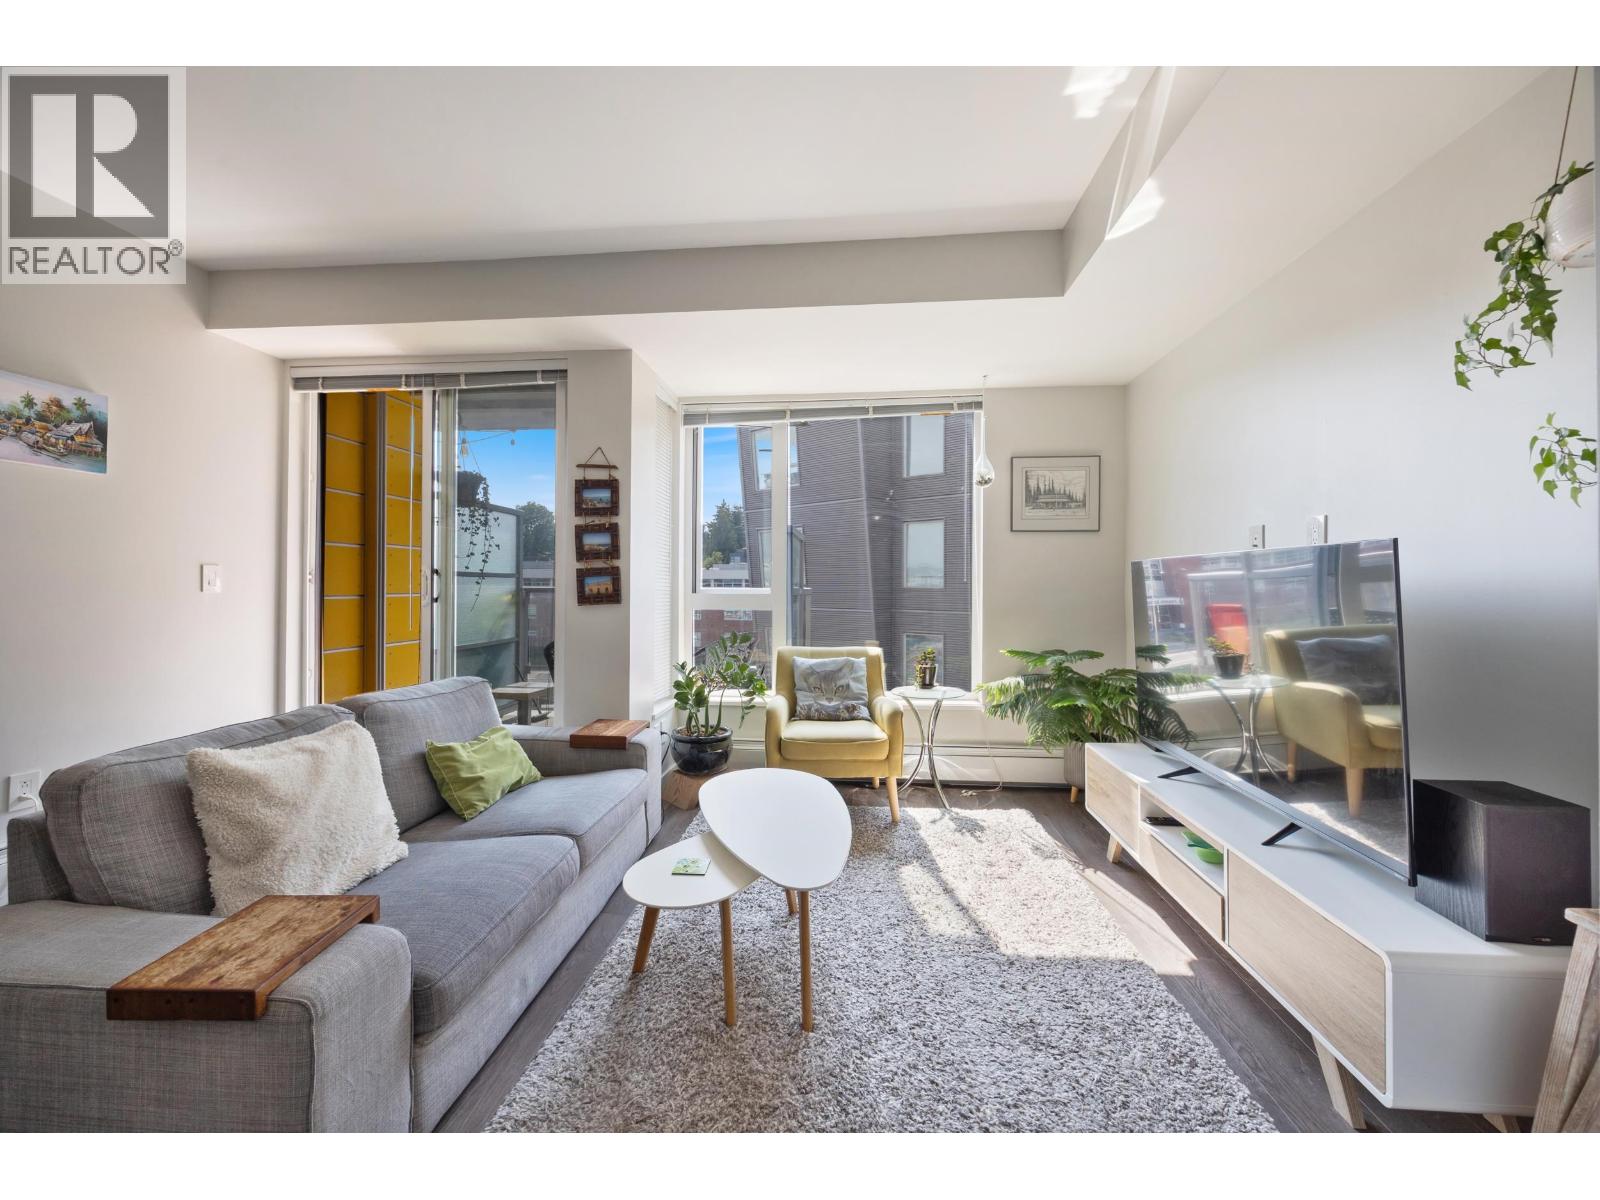 $599,000
619 384 E 1st Ave. · 1bd/1ba · 615sf
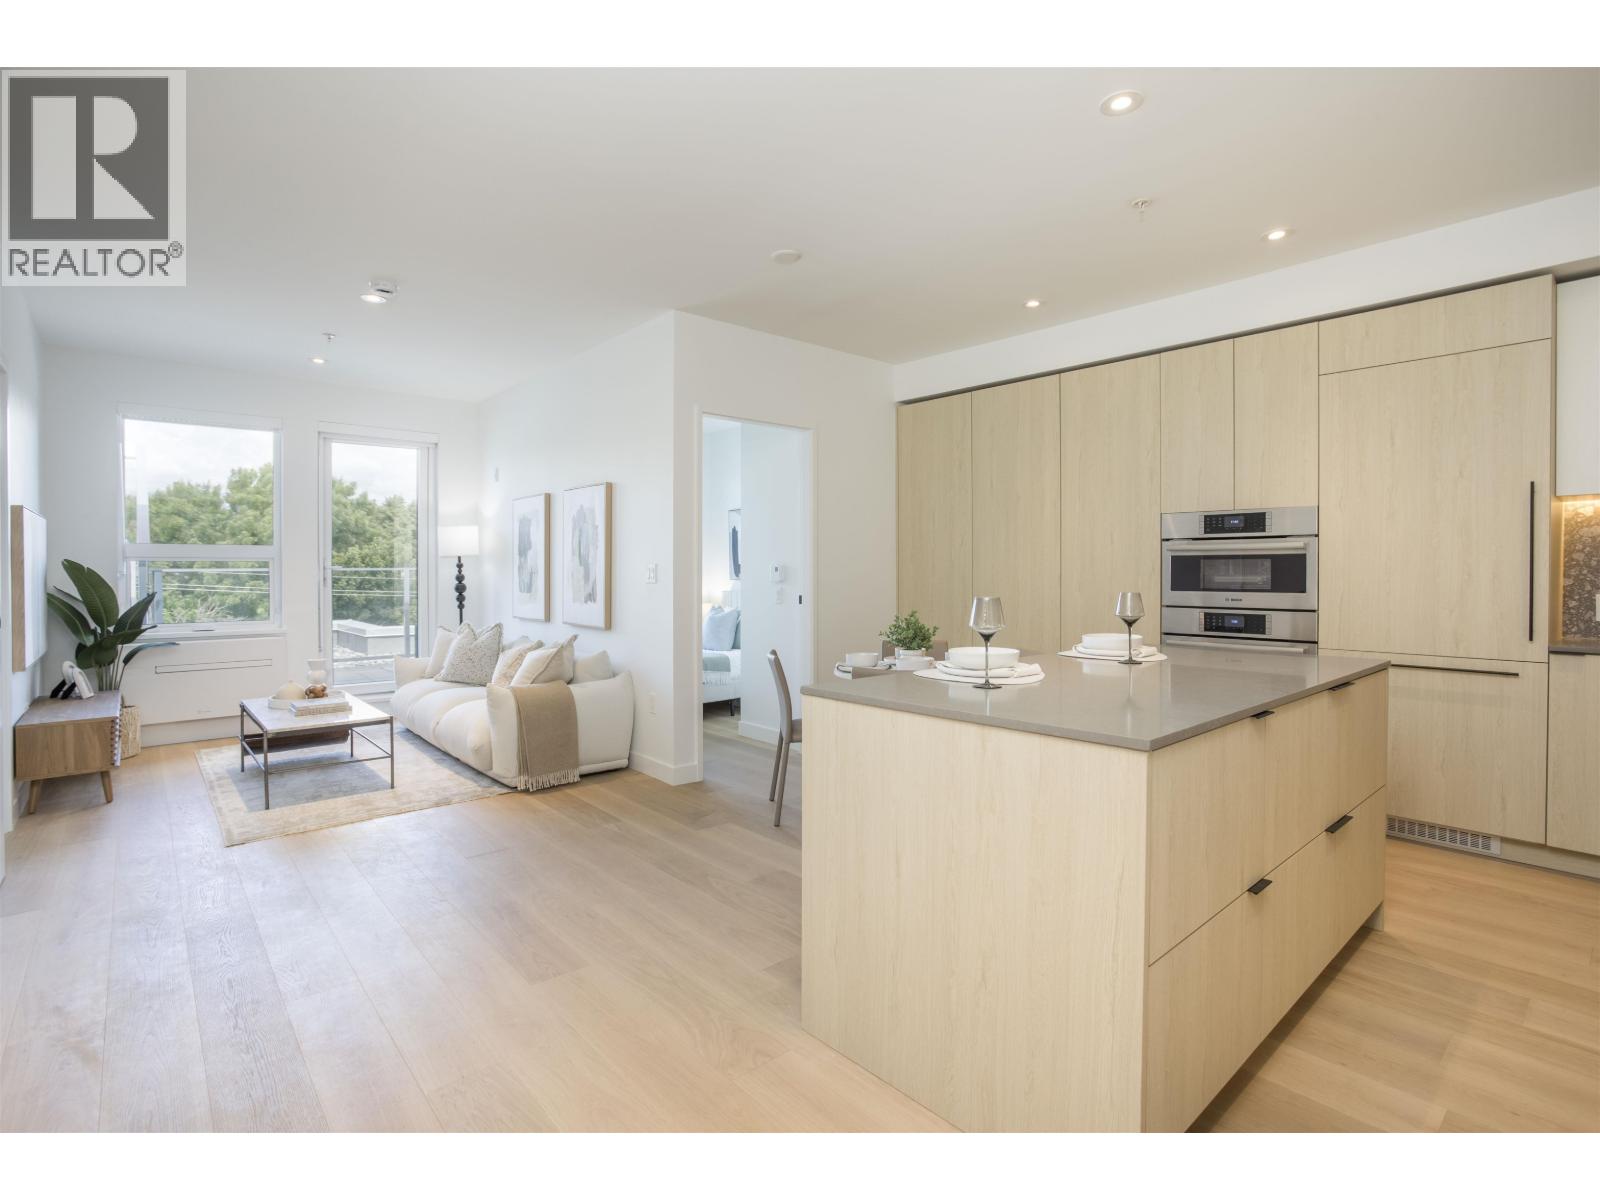 $998,000
Ph522 2471 St. George St. · 2bd/2ba · 746sf
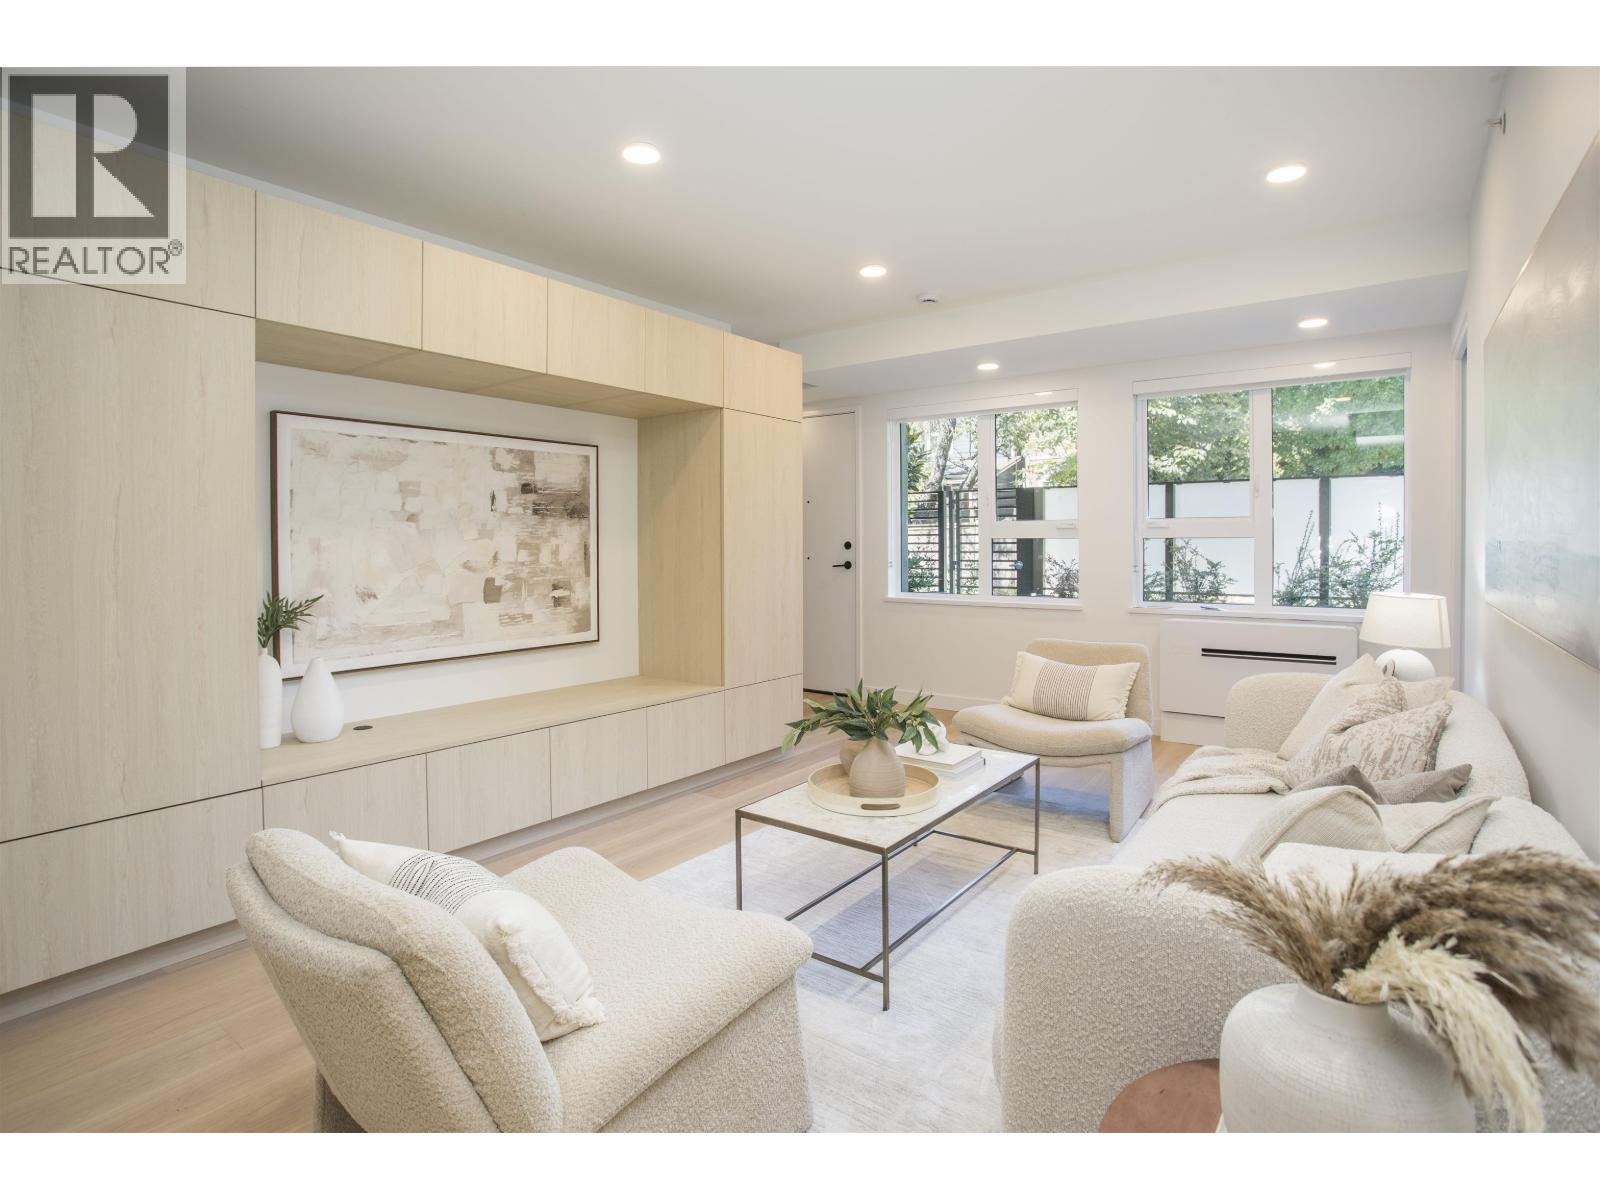 $1,580,000
Th201 2471 St. George St. · 3bd/4ba · 1480sf
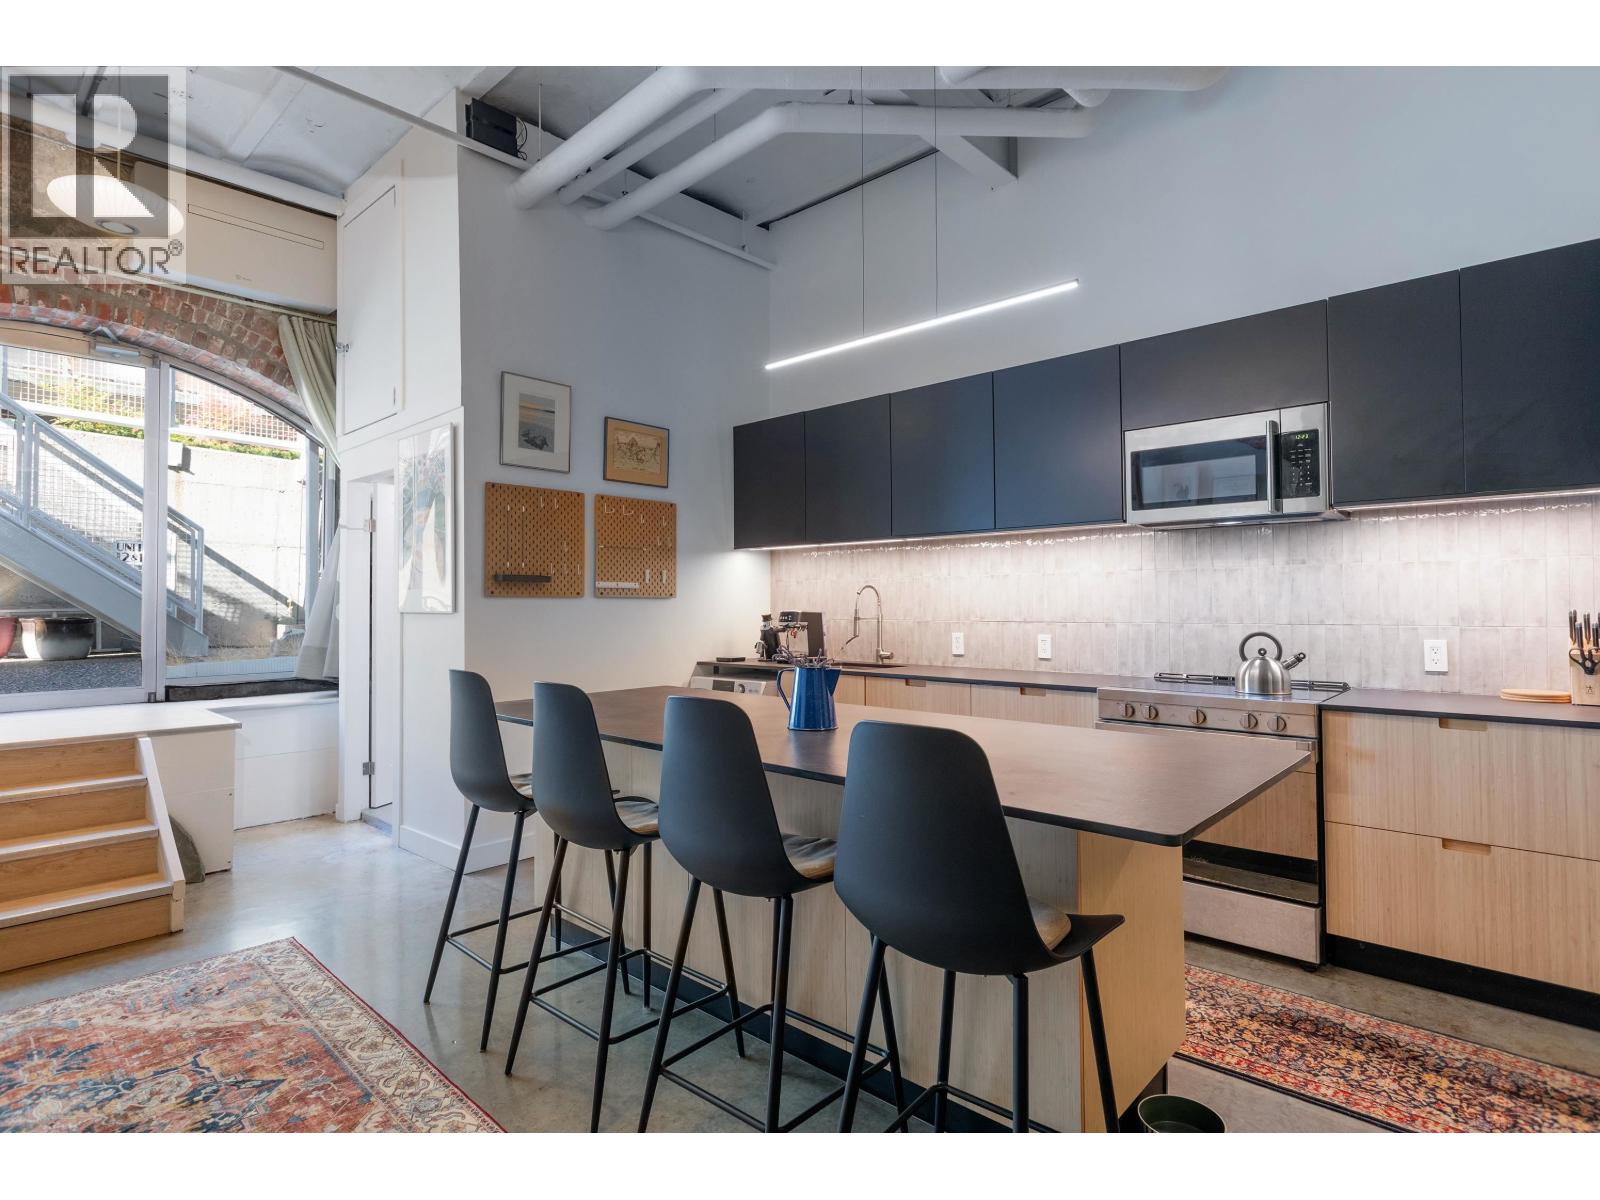 $599,000
4 280 E 6th Ave. · 1bd/1ba · 616sf
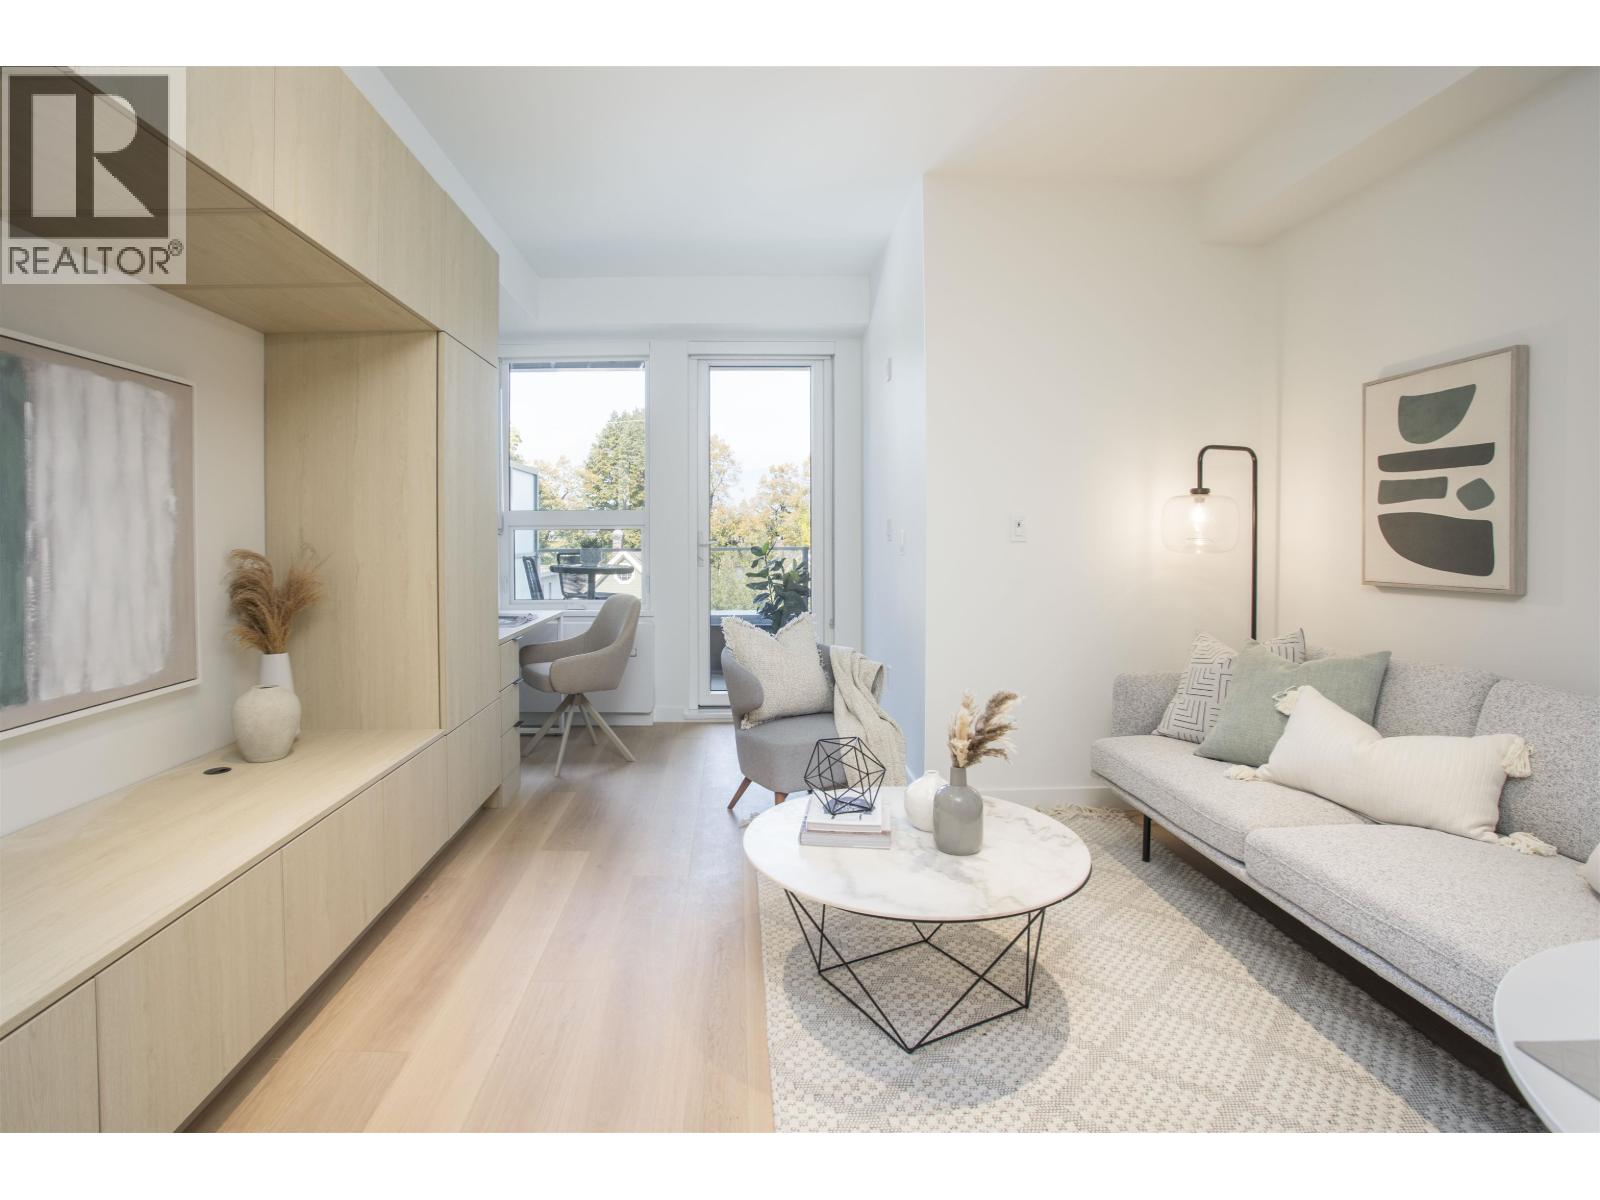 $518,800
426 2471 St. George St. · 1bd/2ba · 509sf
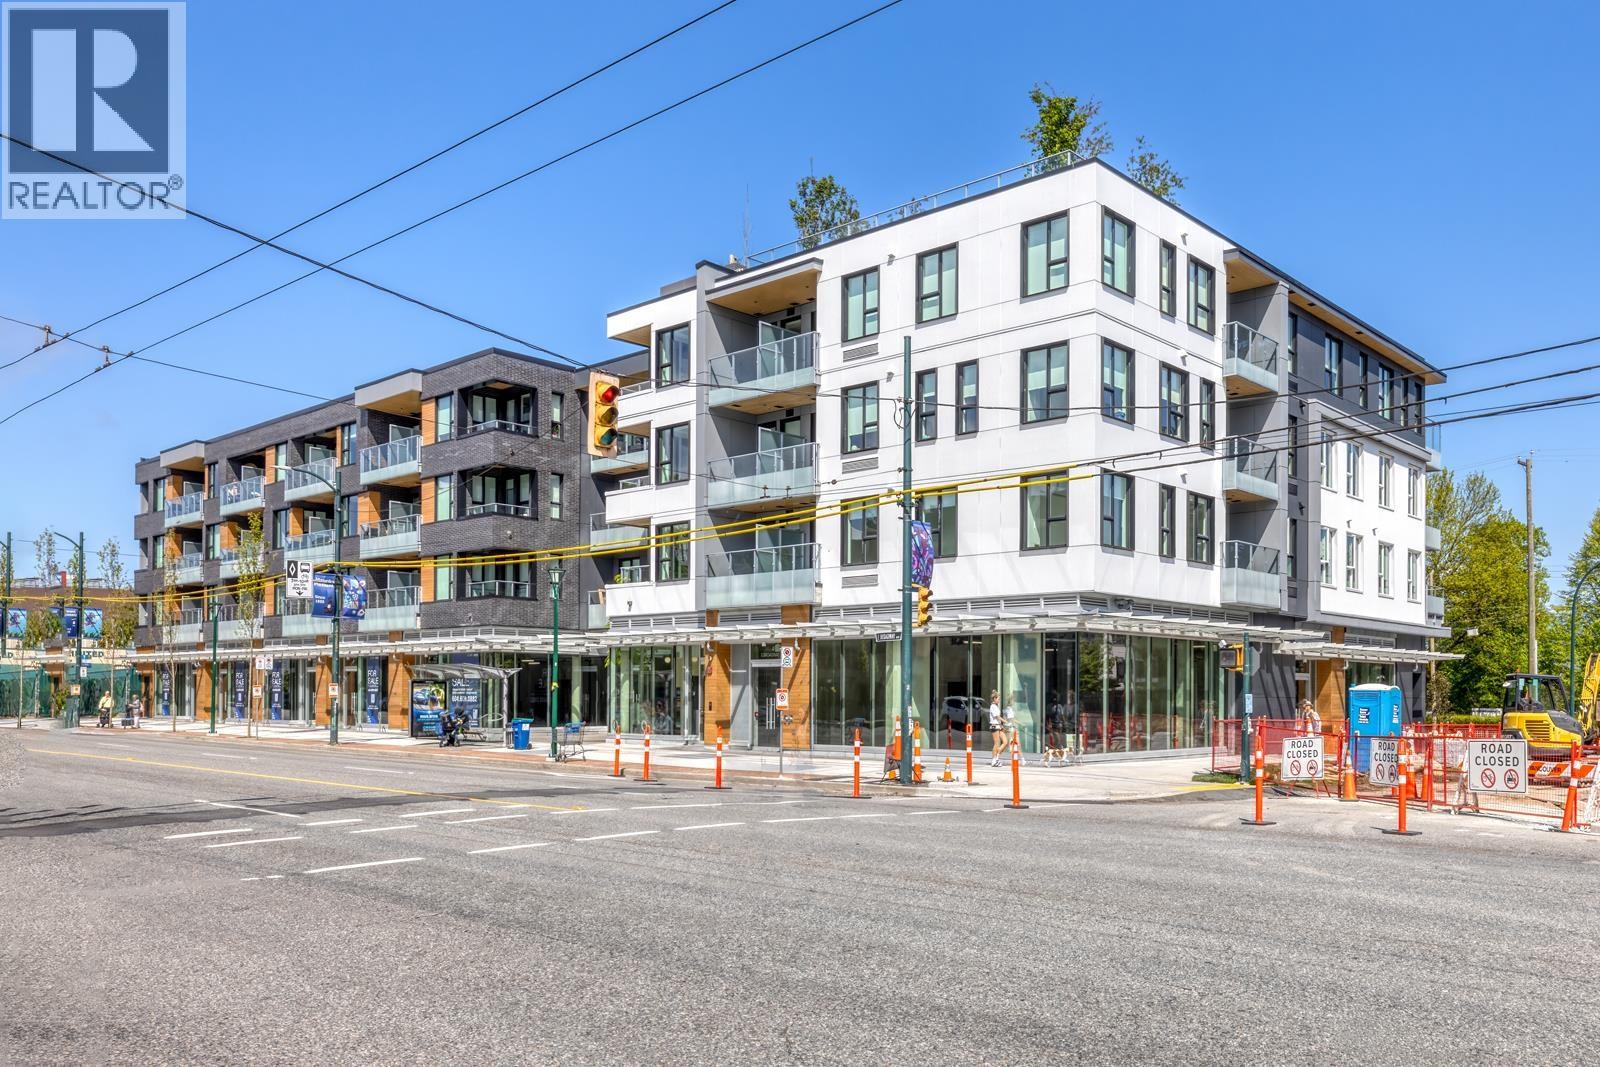 $497,000
512 2471 St. George St. · 1bd/2ba · 500sf
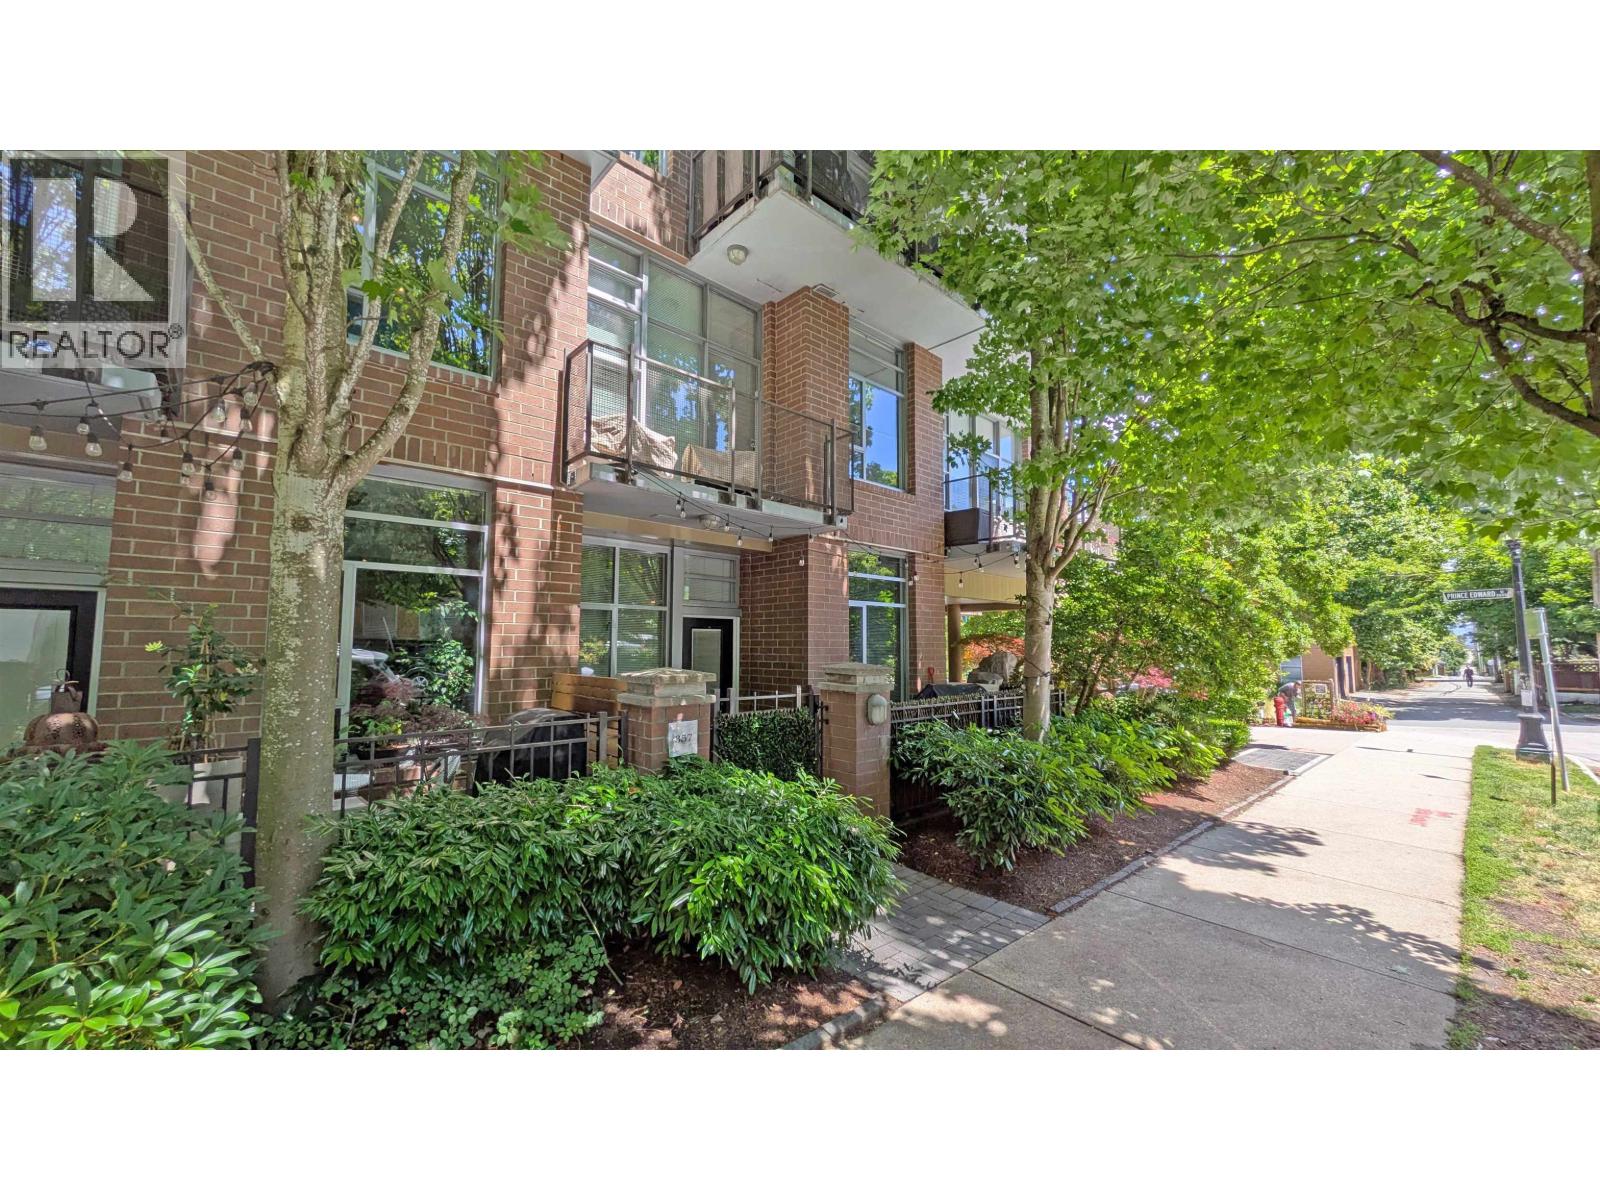 $1,298,000
357 E 11th Ave. · 2bd/3ba · 1217sf
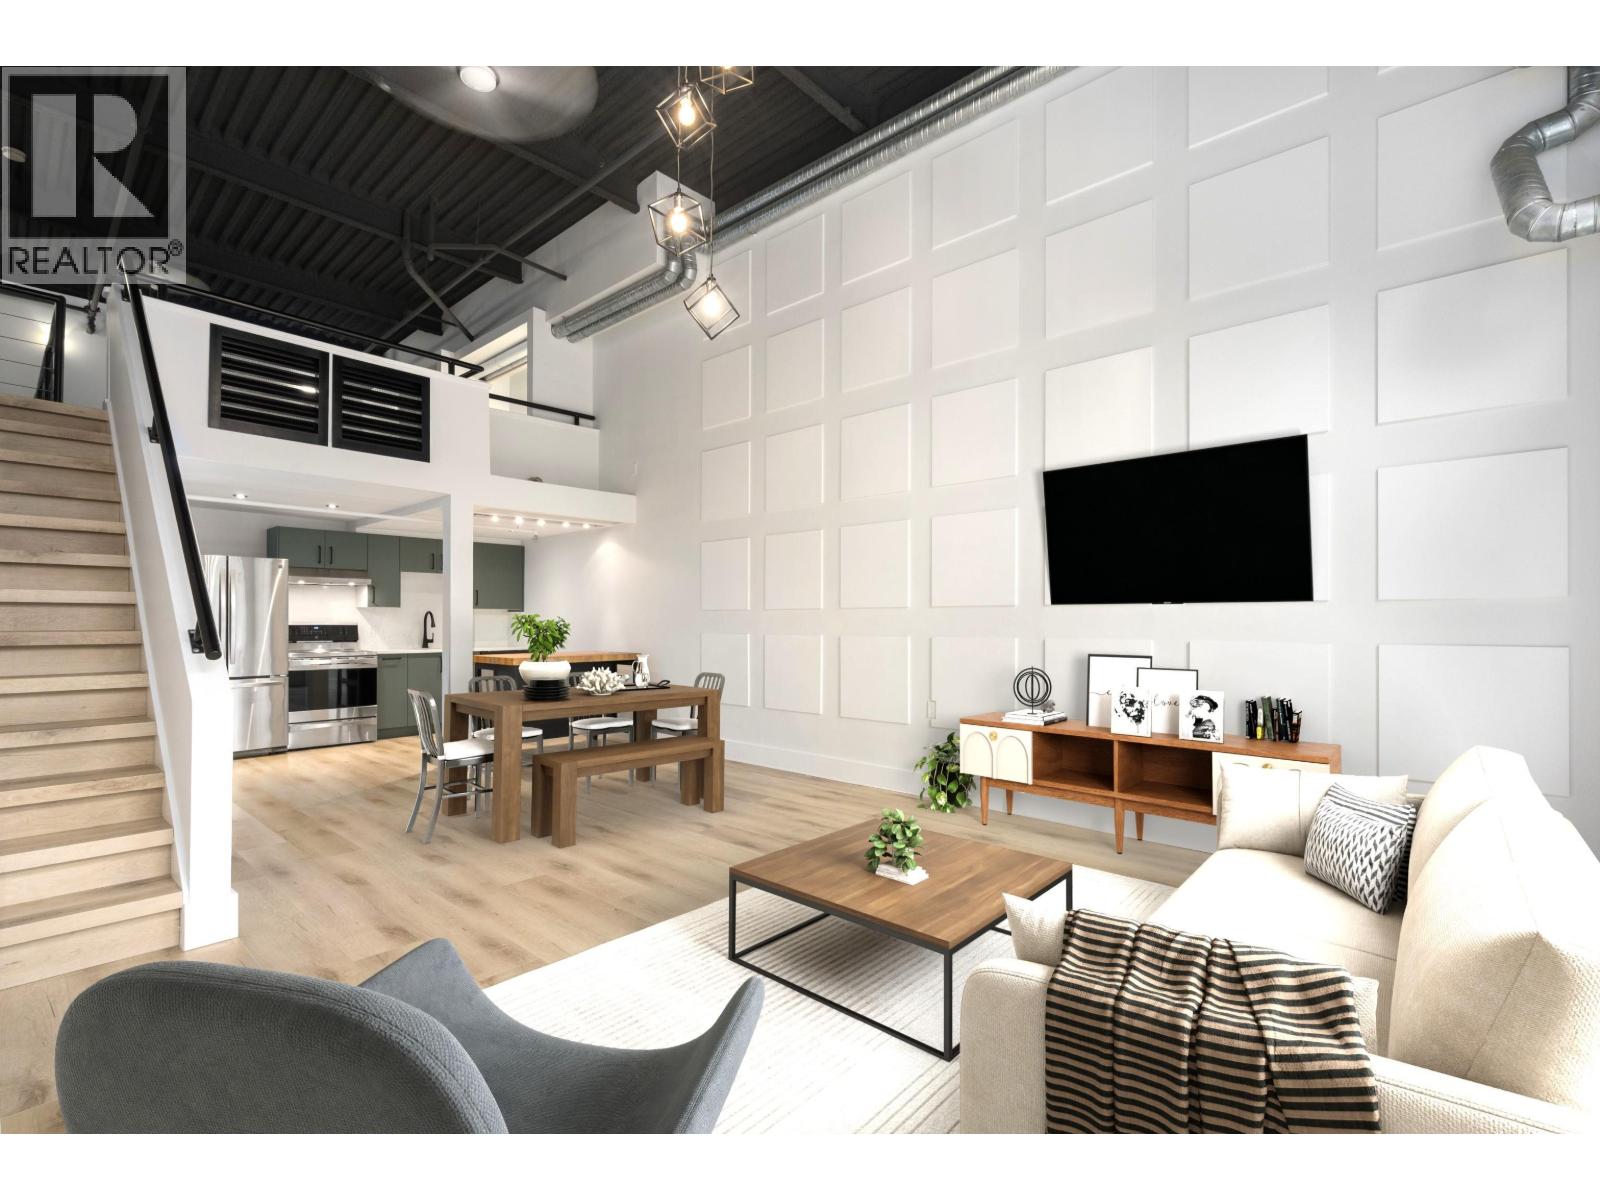 $725,000
315 336 E 1st Ave. · 1bd/1ba · 984sf
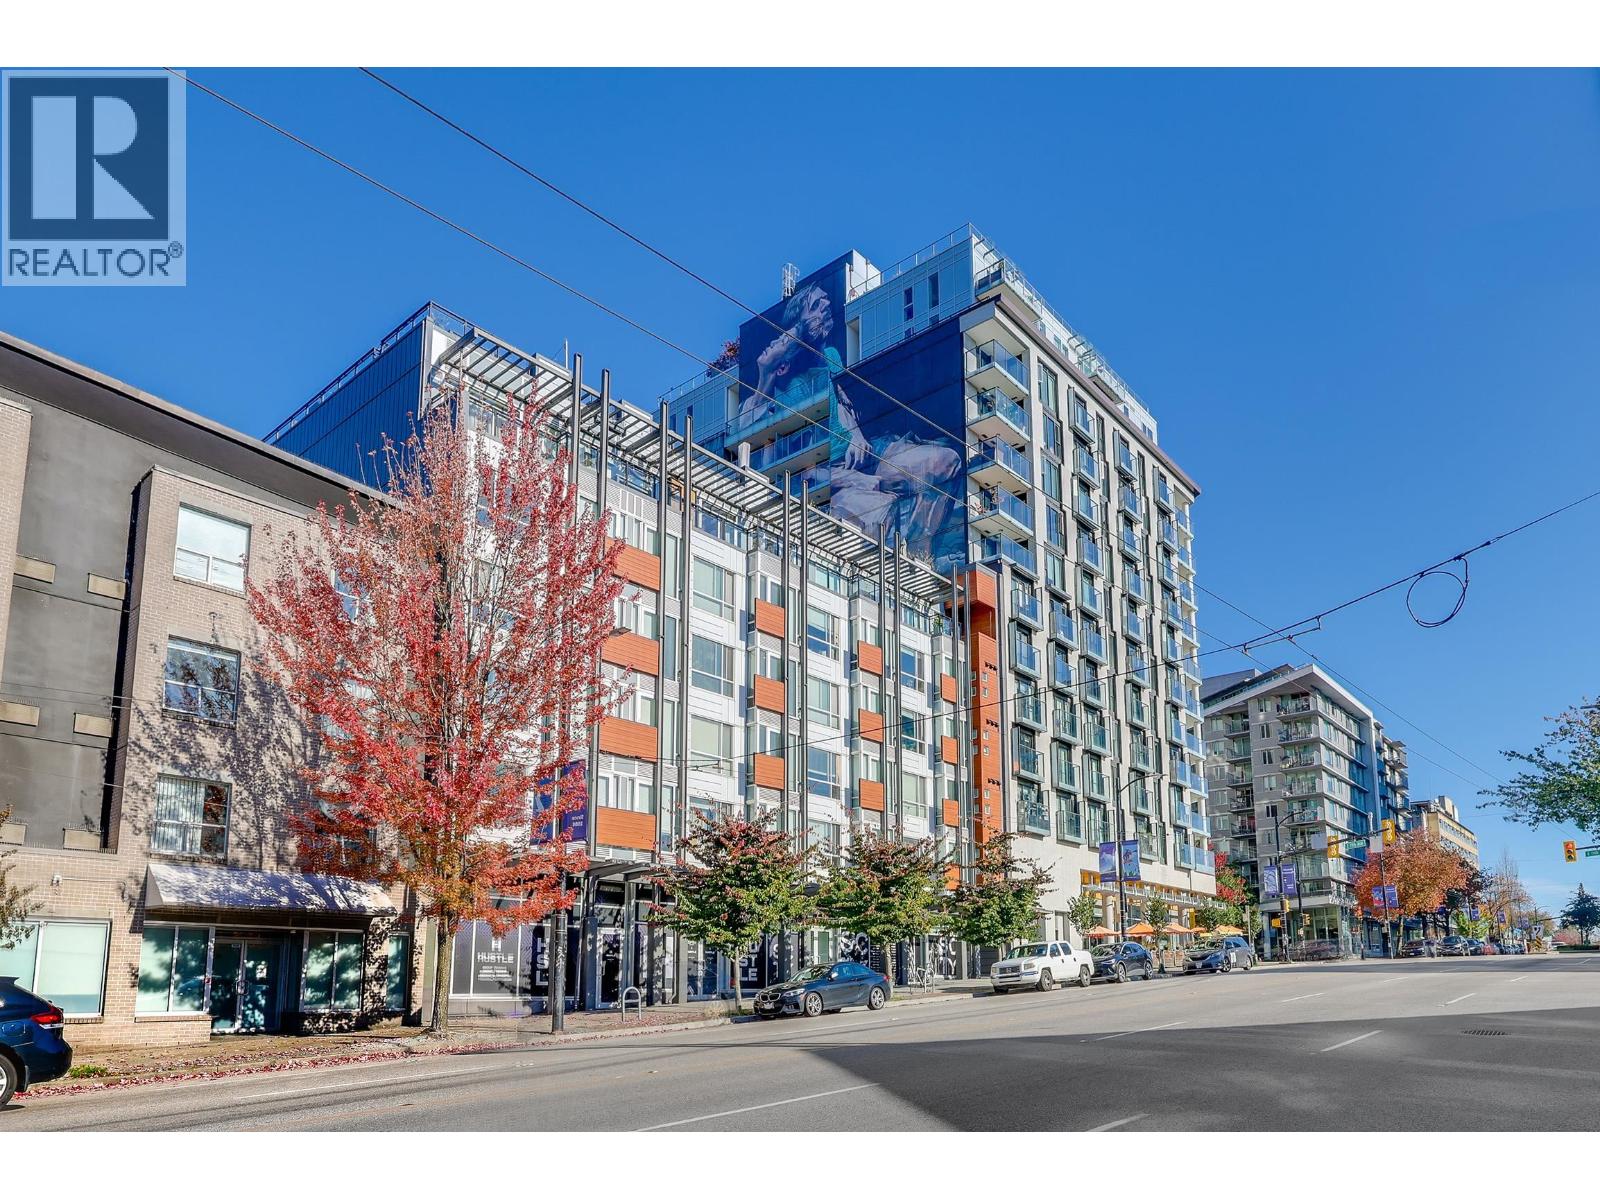 $639,000
403 233 Kingsway · 1bd/1ba · 687sf
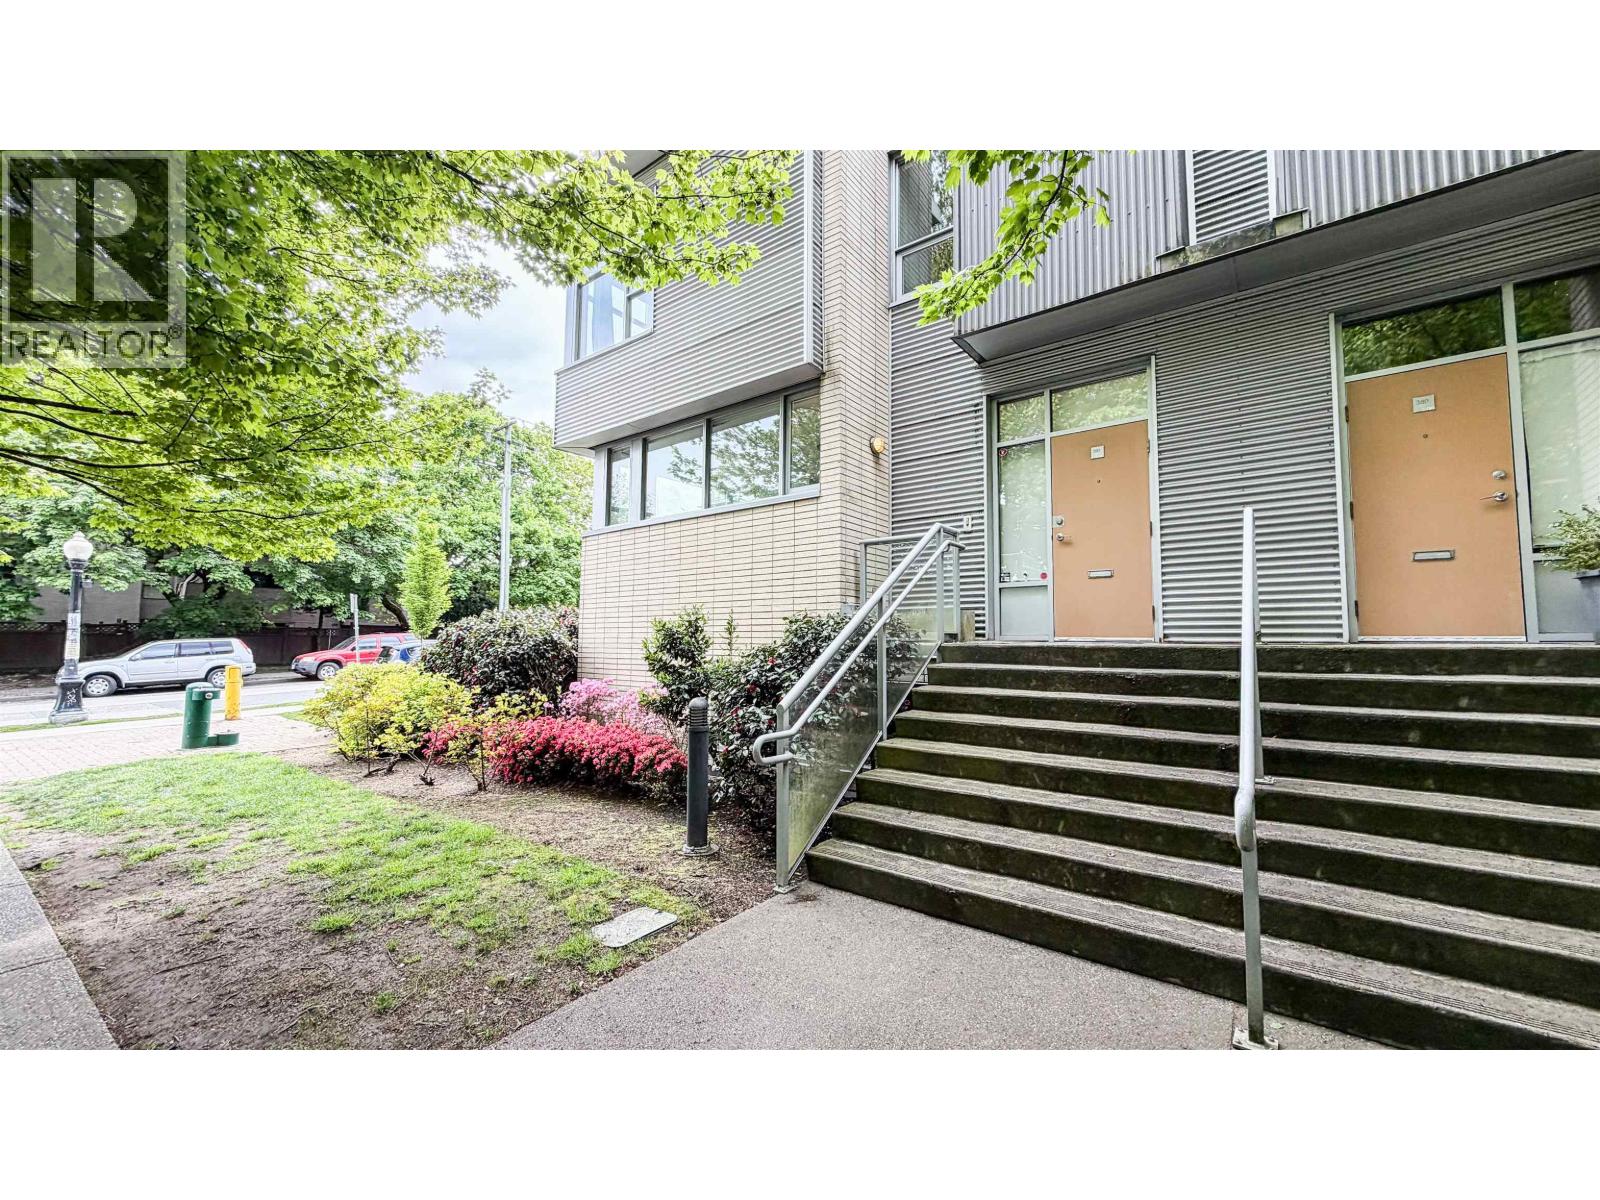 $1,529,000
390 E 11th Ave. · 3bd/3ba · 1622sf
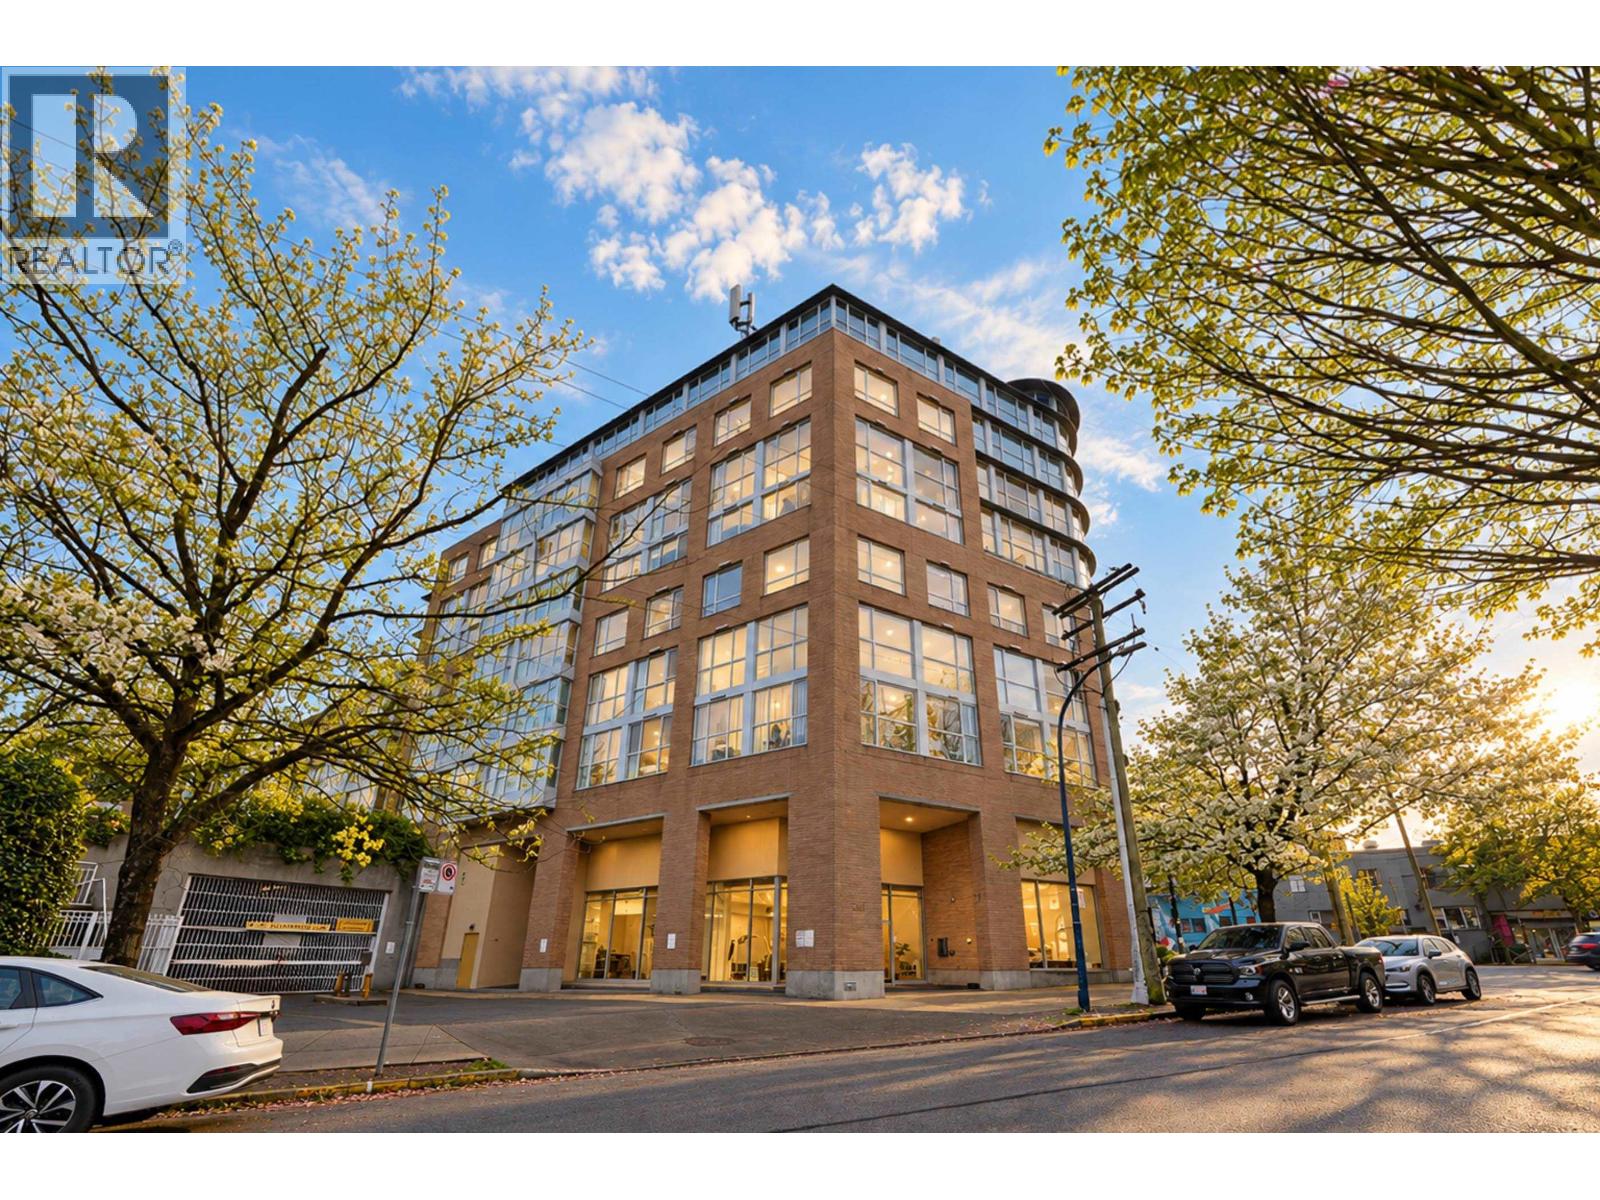 $499,000
402 288 E 8th Ave. · 1bd/1ba · 612sf
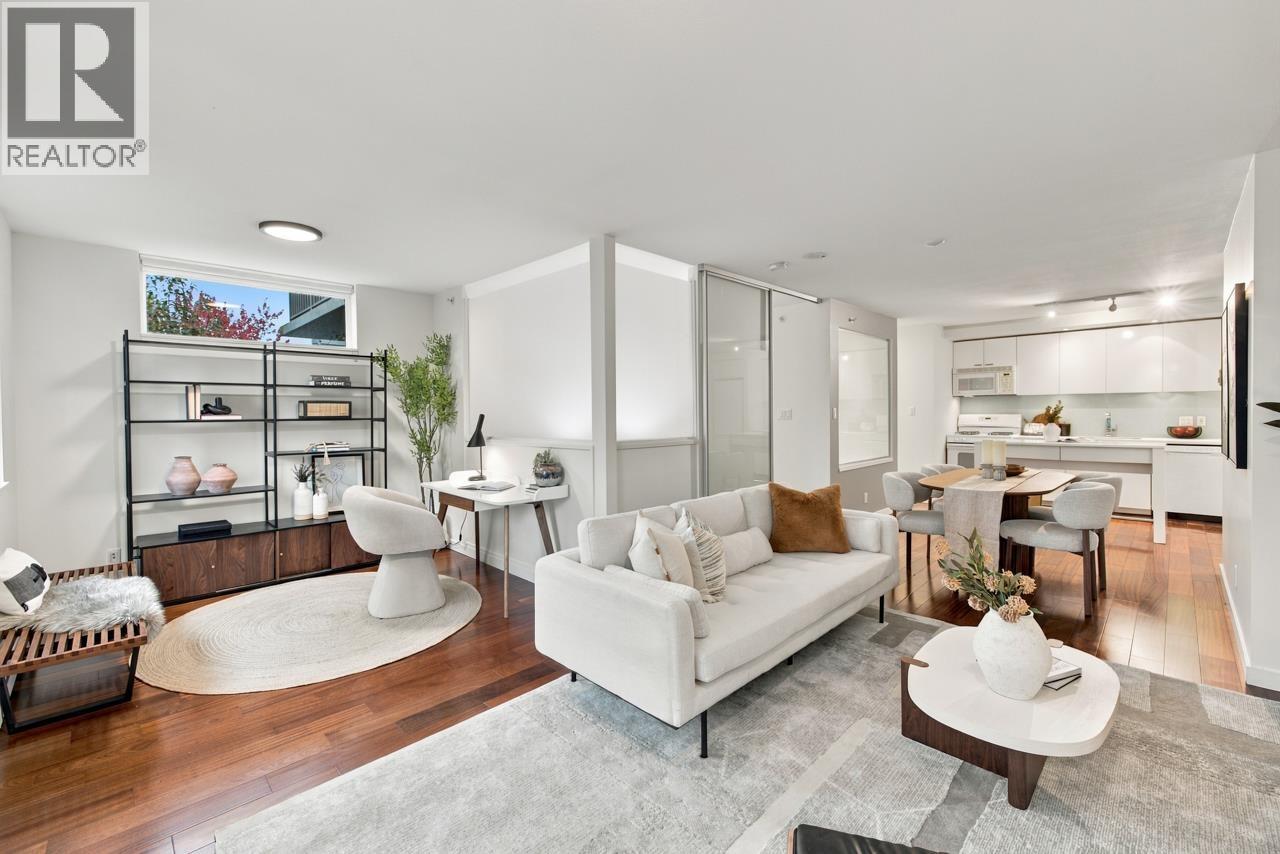 $649,000
409 328 E 11th Ave. · 1bd/1ba · 728sf
 $1,090,000
905 328 E 11th Ave. · 2bd/2ba · 991sf
 $625,000
352 250 E 6th Ave. · 1bd/1ba · 640sf
 $998,000
256 250 E 6th Ave. · 2bd/2ba · 905sf
 $588,888
473 250 E 6th Ave. · 1bd/1ba · 560sf
 $865,000
716 250 E 6th Ave. · 2bd/2ba · 768sf
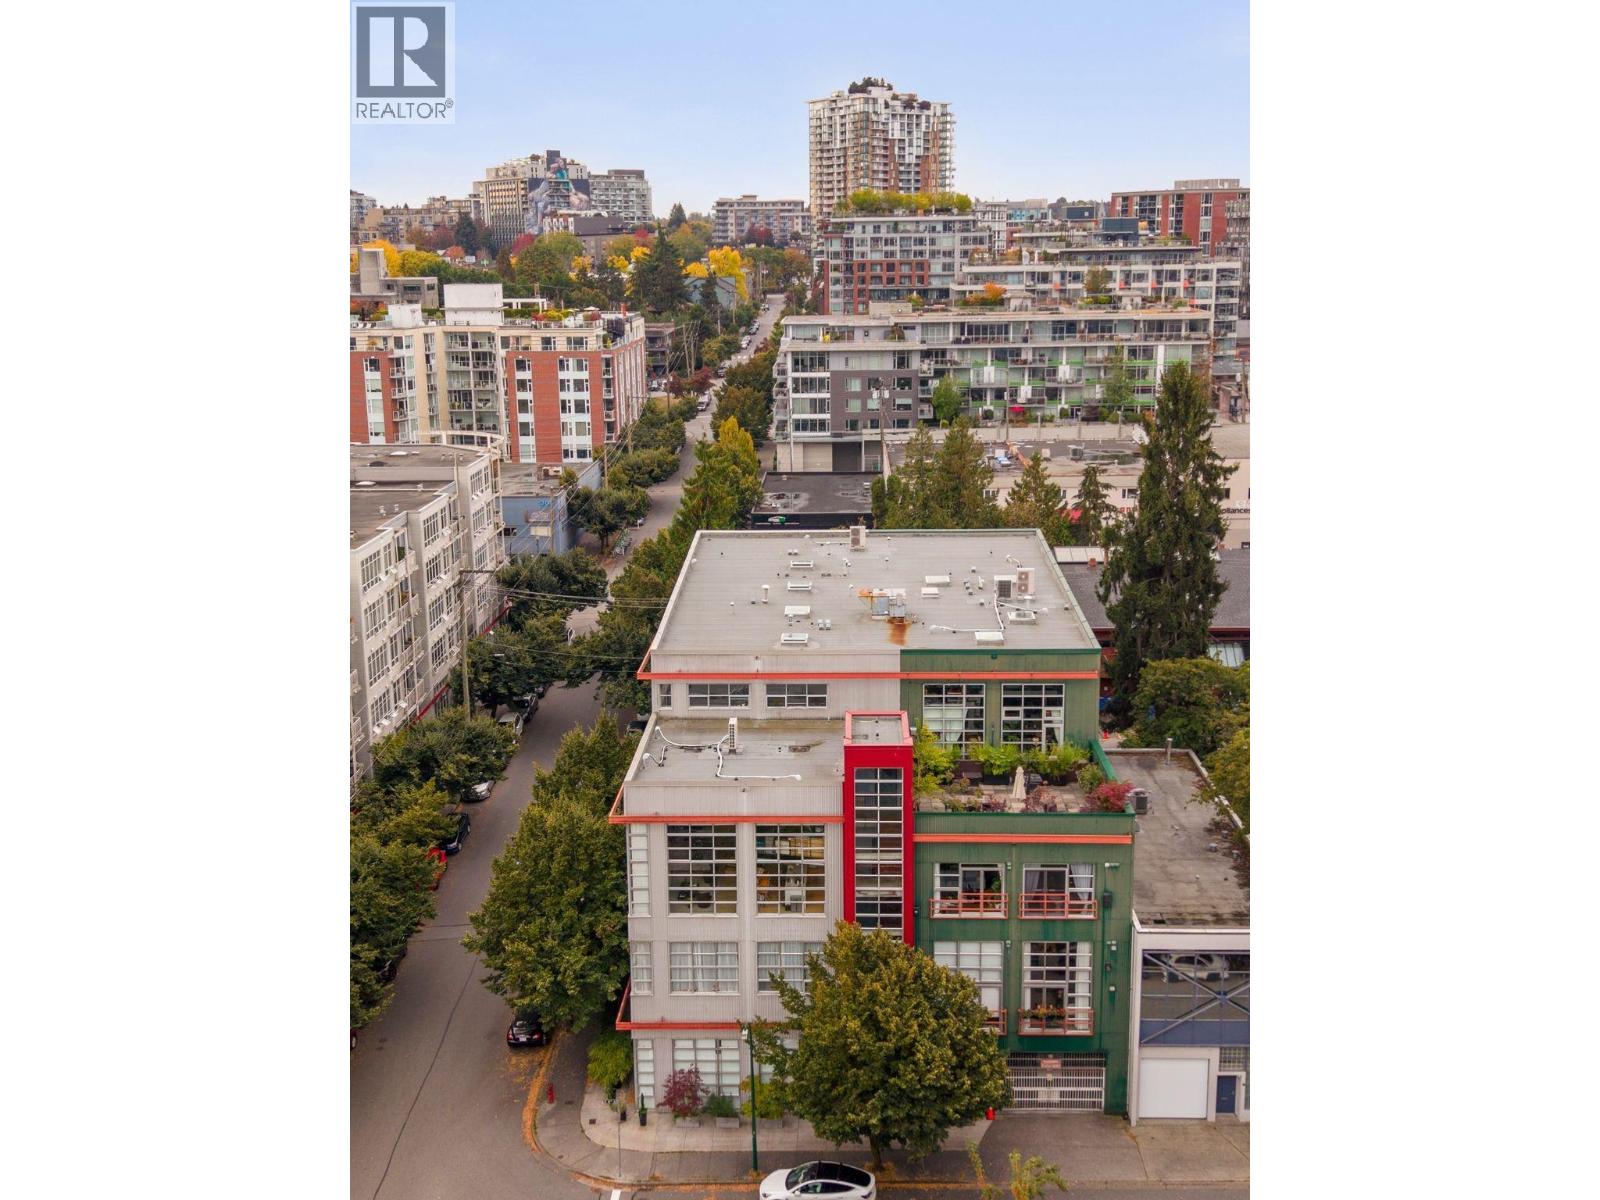 $779,000
106 272 E 4th Ave. · 1bd/1ba · 901sf
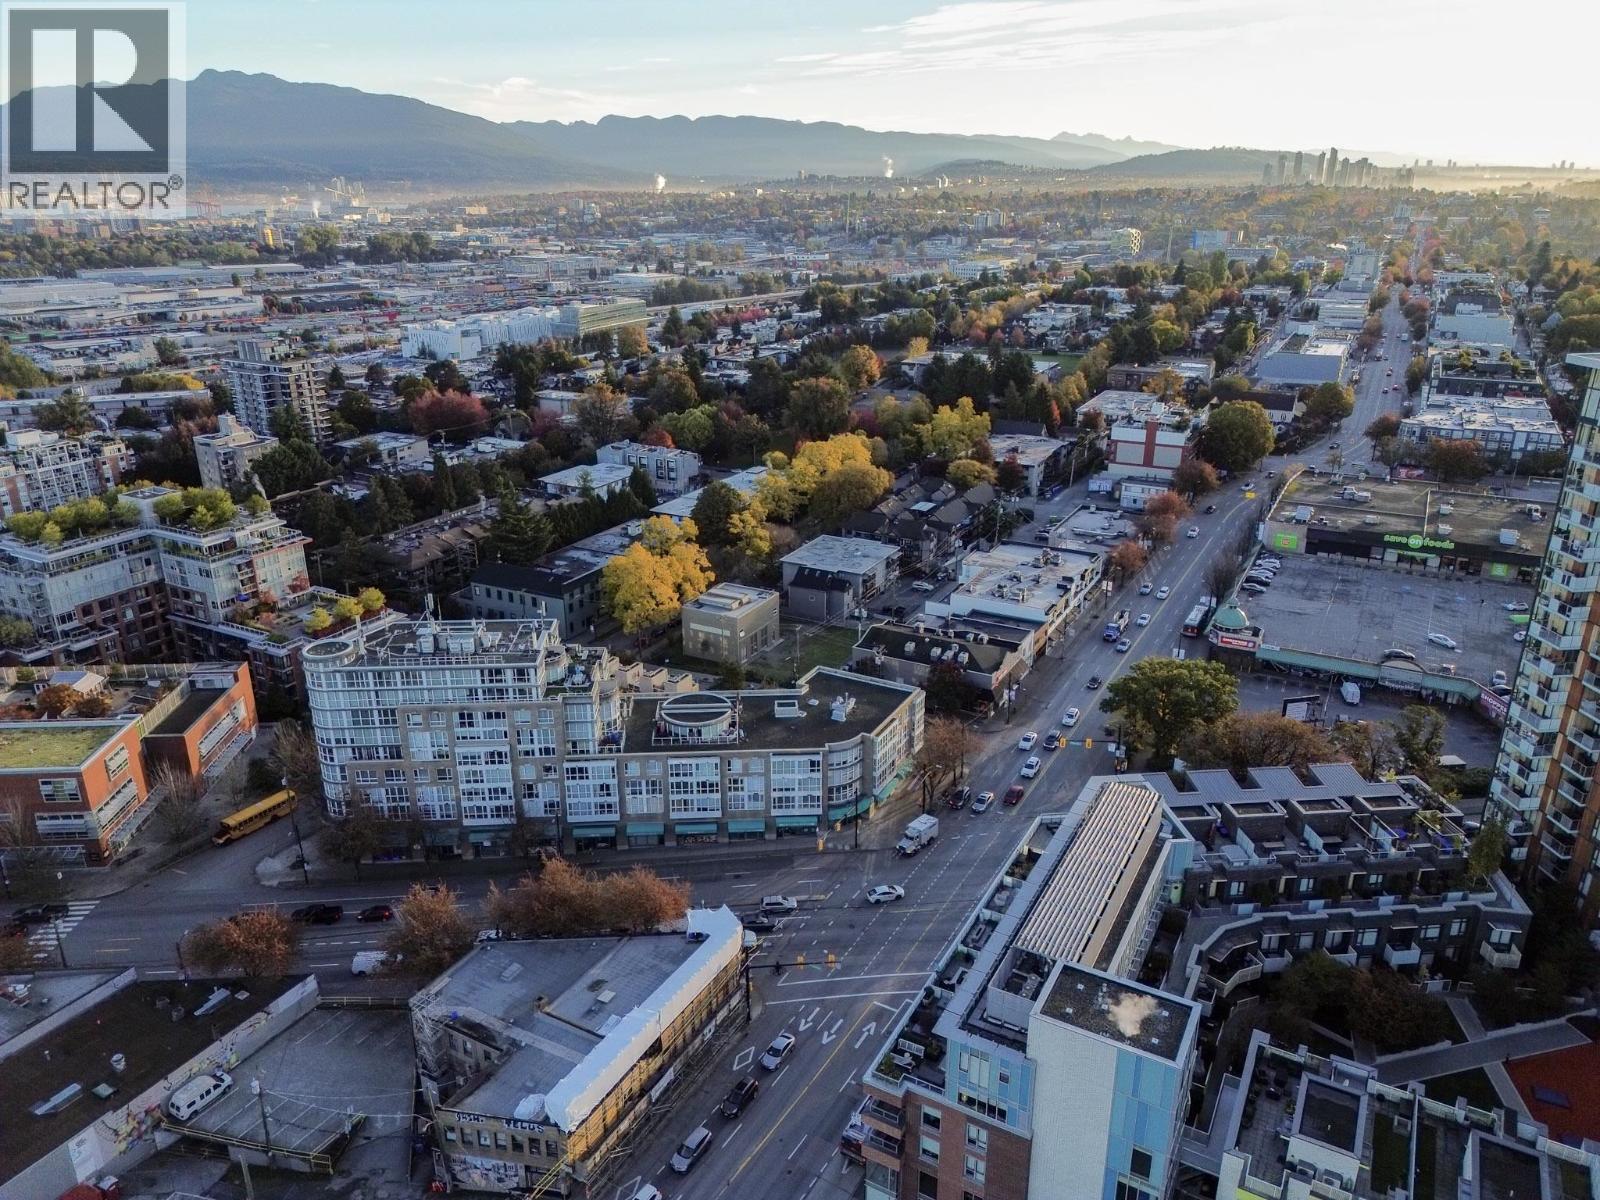 $635,000
63 Kingsway · 0bd/0ba · 34983sf
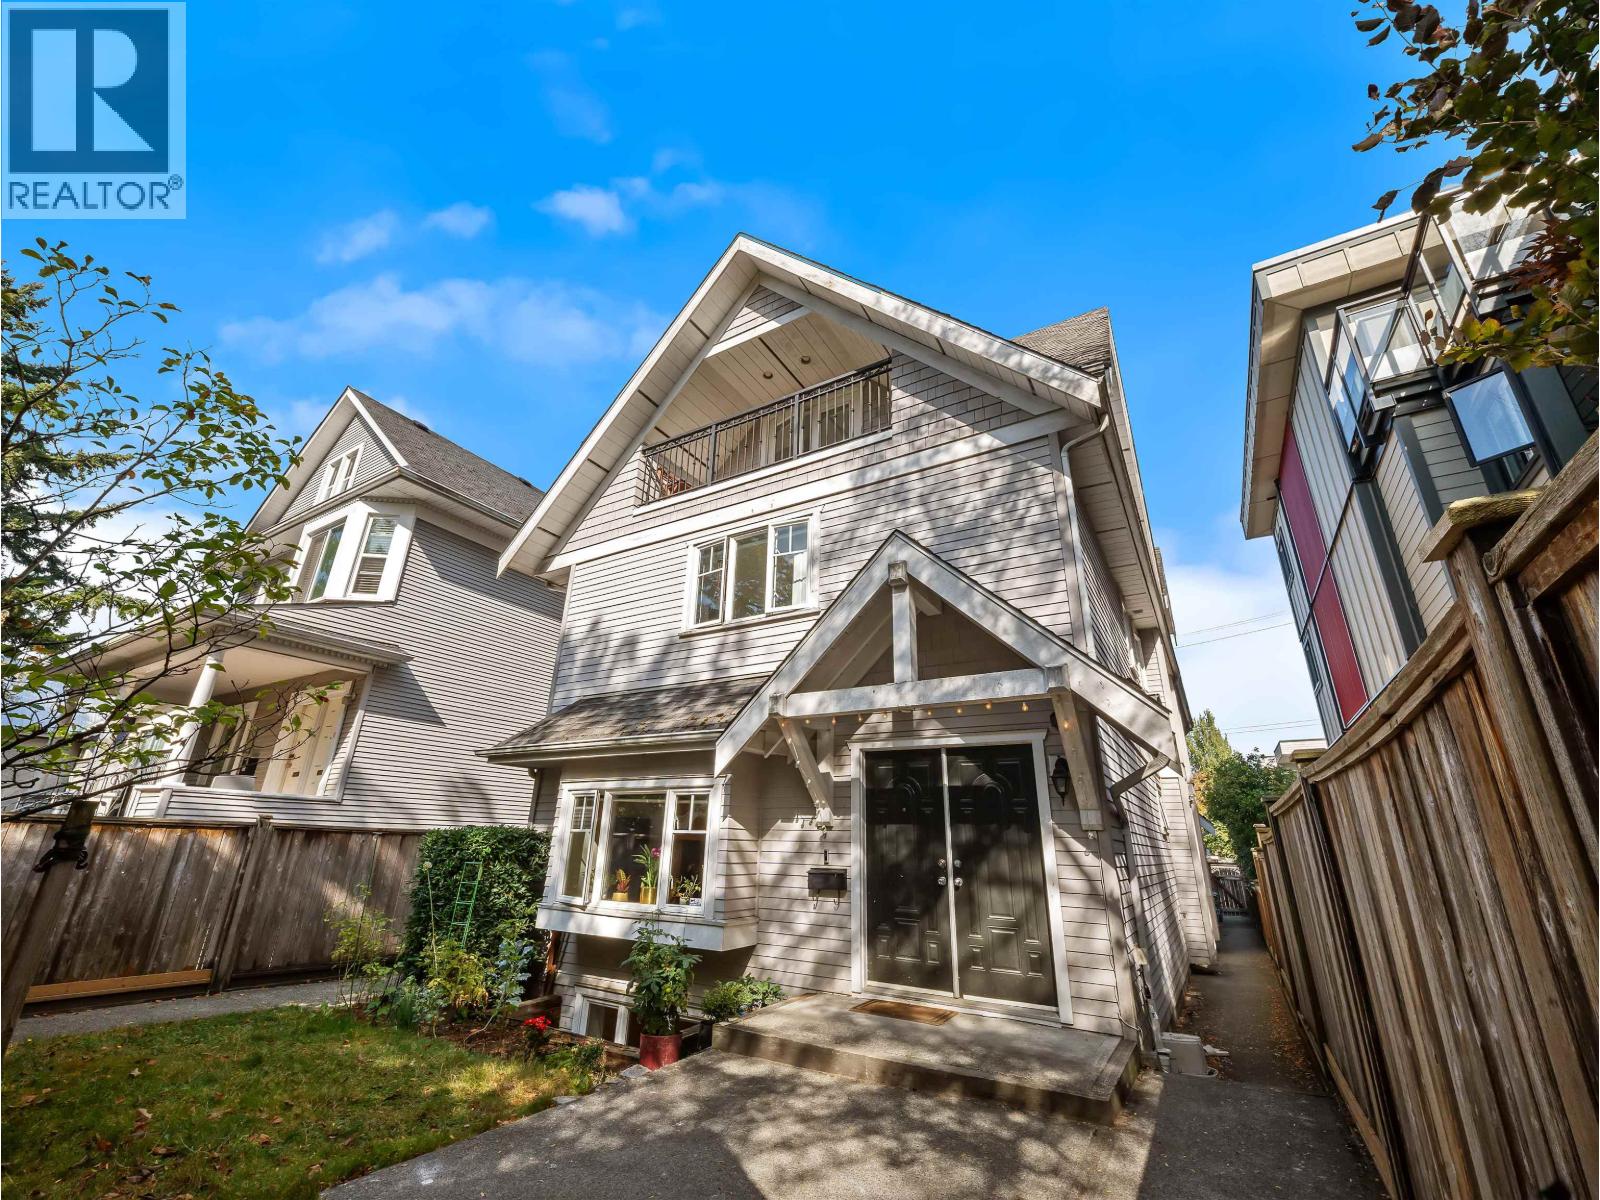 $1,649,000
533 E 8th Ave. · 4bd/4ba · 1982sf
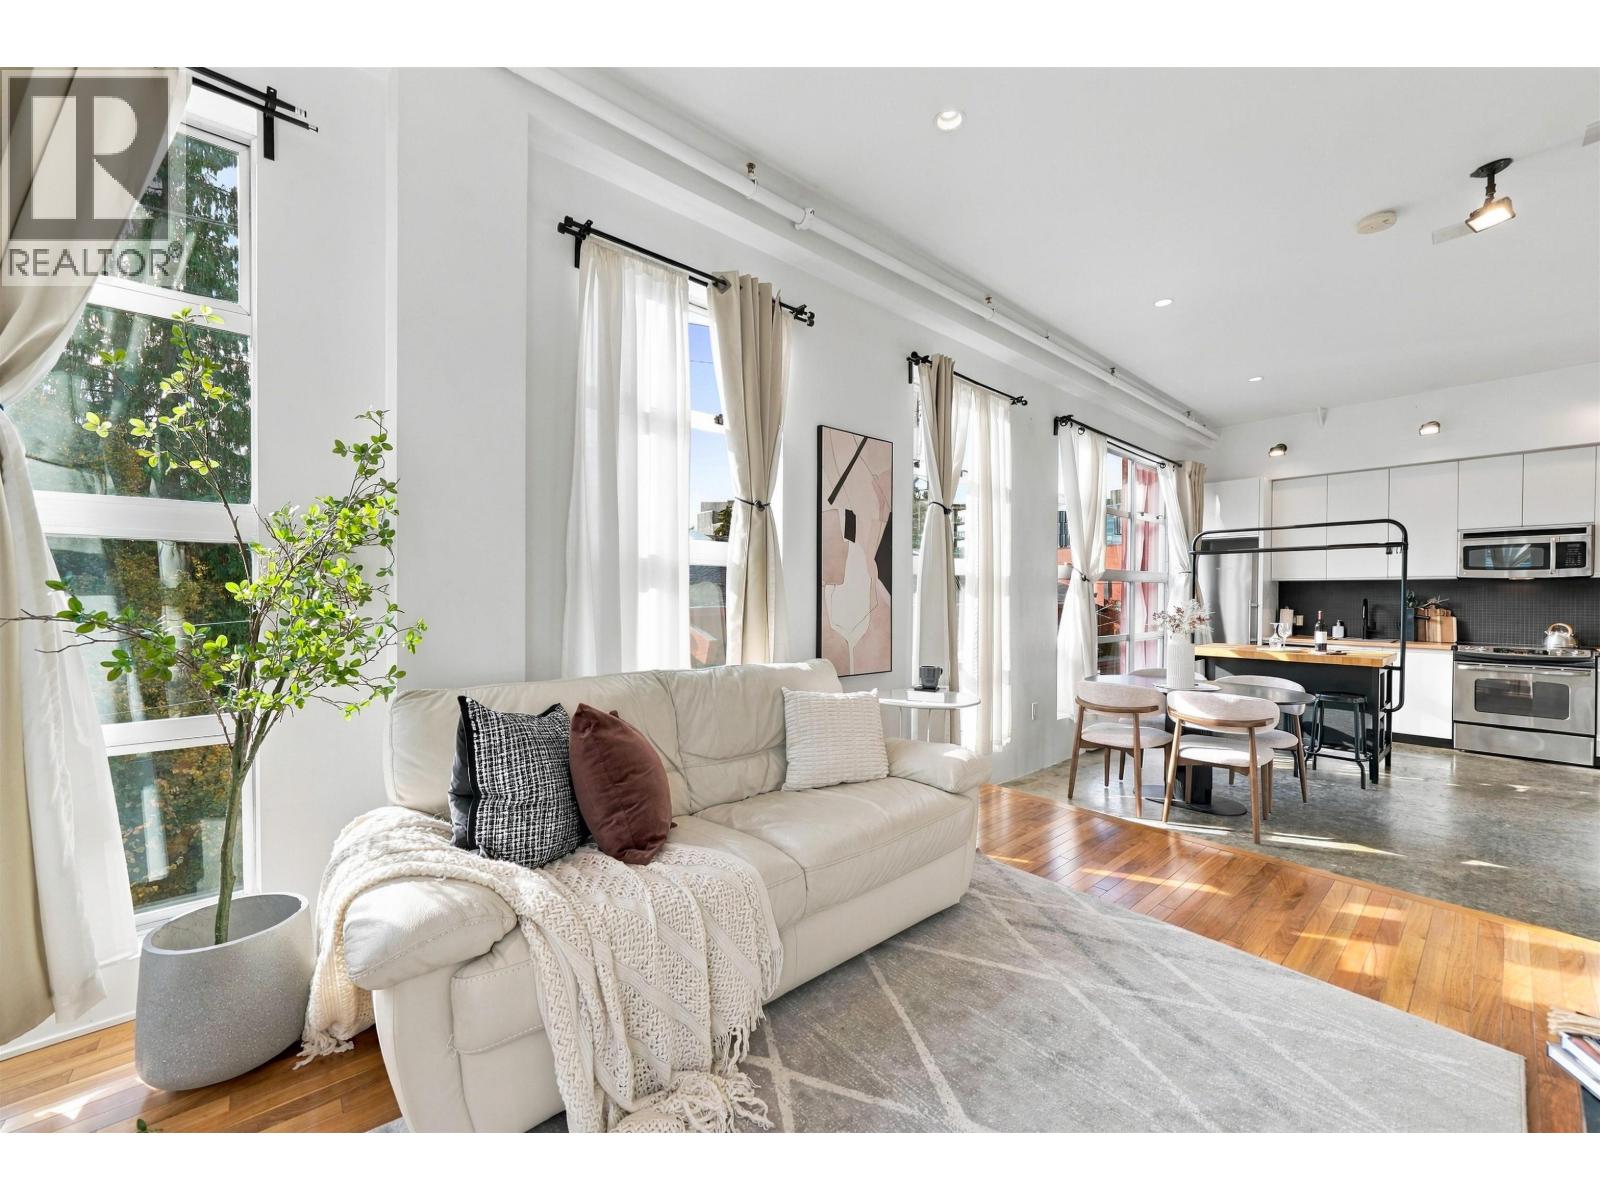 $525,000
307 272 E 4th Ave. · 1bd/1ba · 571sf
 $748,800
311 272 E 4th Ave. · 1bd/1ba · 970sf
 $499,000
207 550 E 7th Ave. · 1bd/1ba · 685sf
 $1,888,000
1204 2770 Sophia St. · 2bd/2ba · 1385sf
 $688,000
1512 285 E 10th Ave. · 1bd/1ba · 574sf
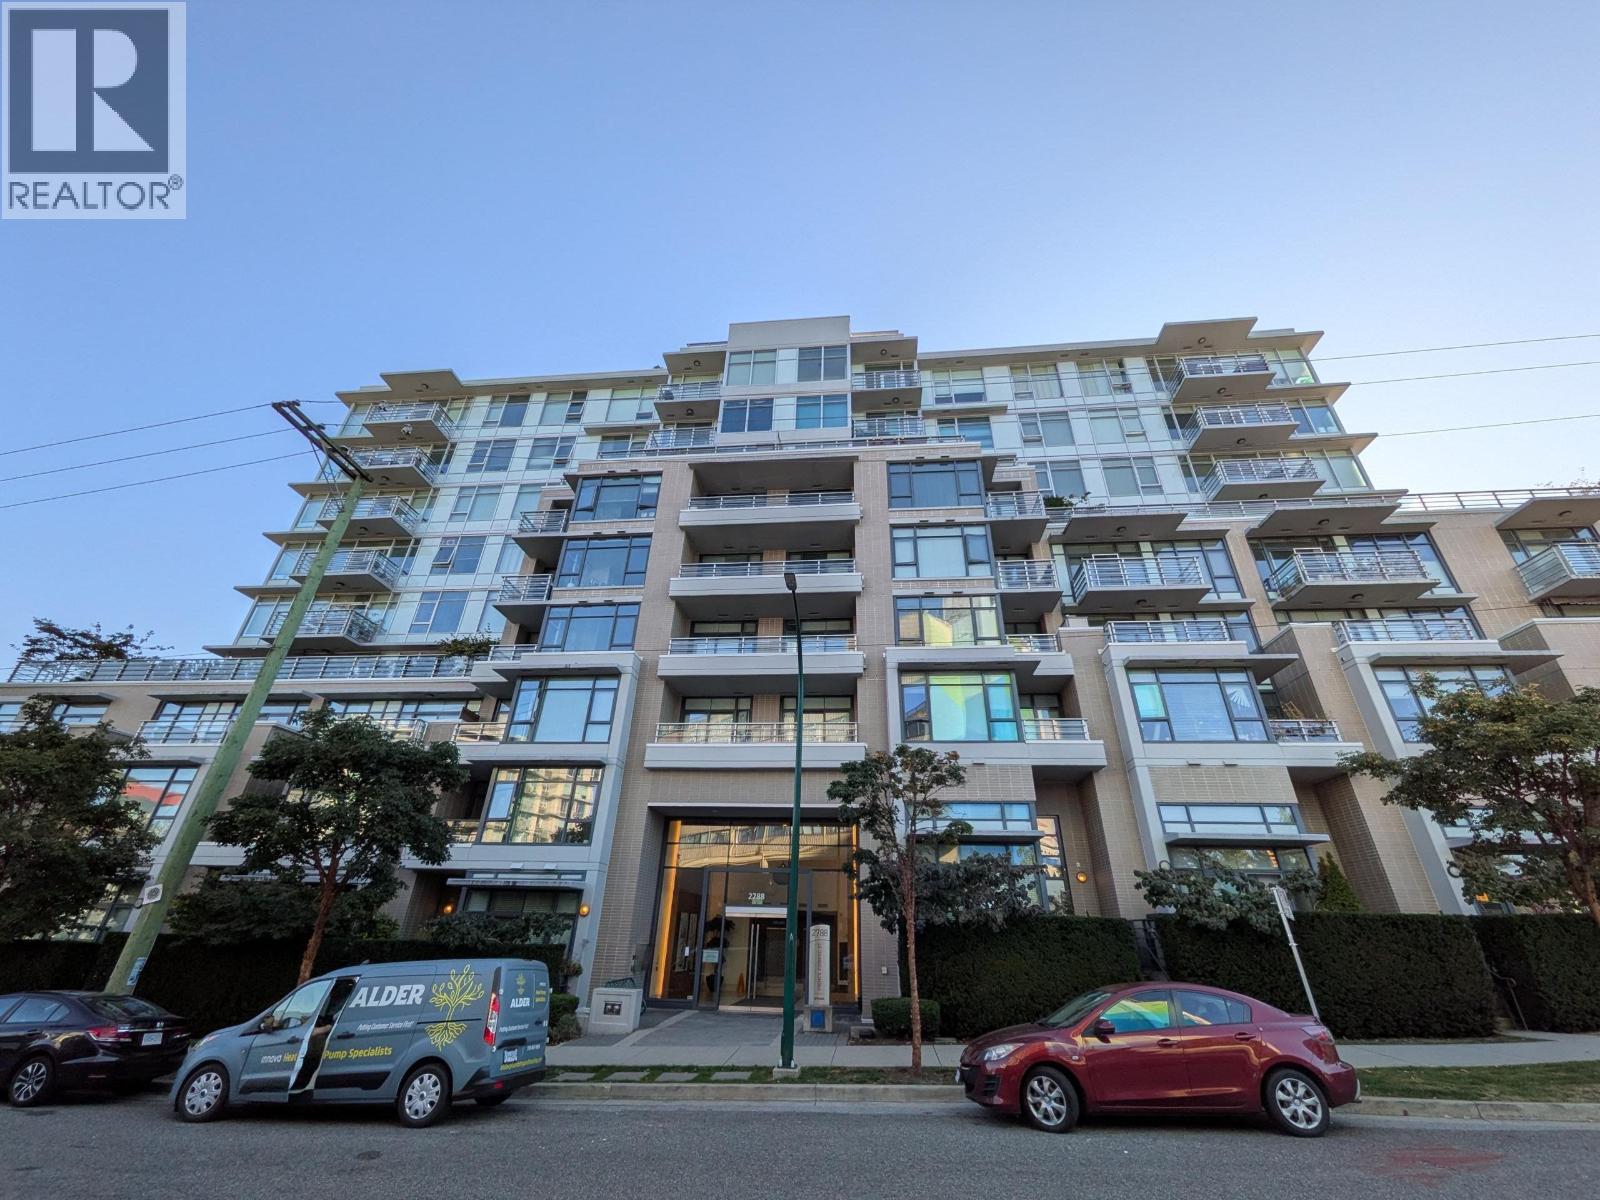 $649,900
805 2788 Prince Edward St. · 1bd/1ba · 675sf
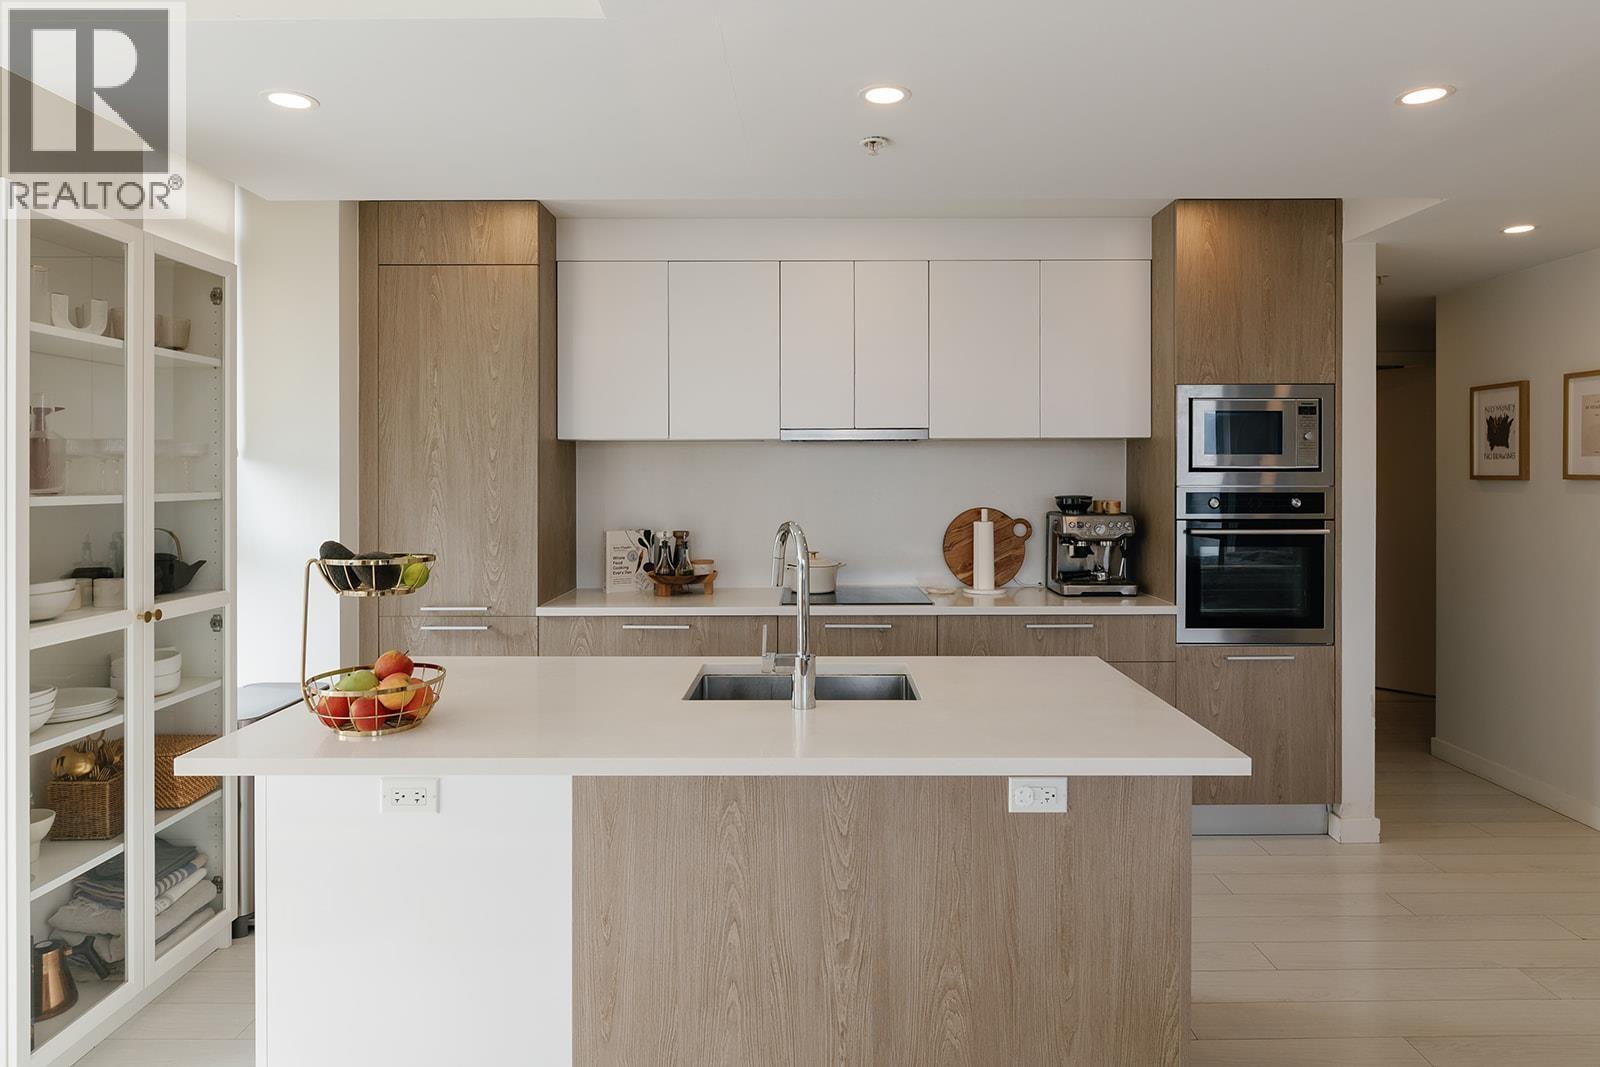 $990,000
305 285 E 10th Ave. · 2bd/2ba · 904sf
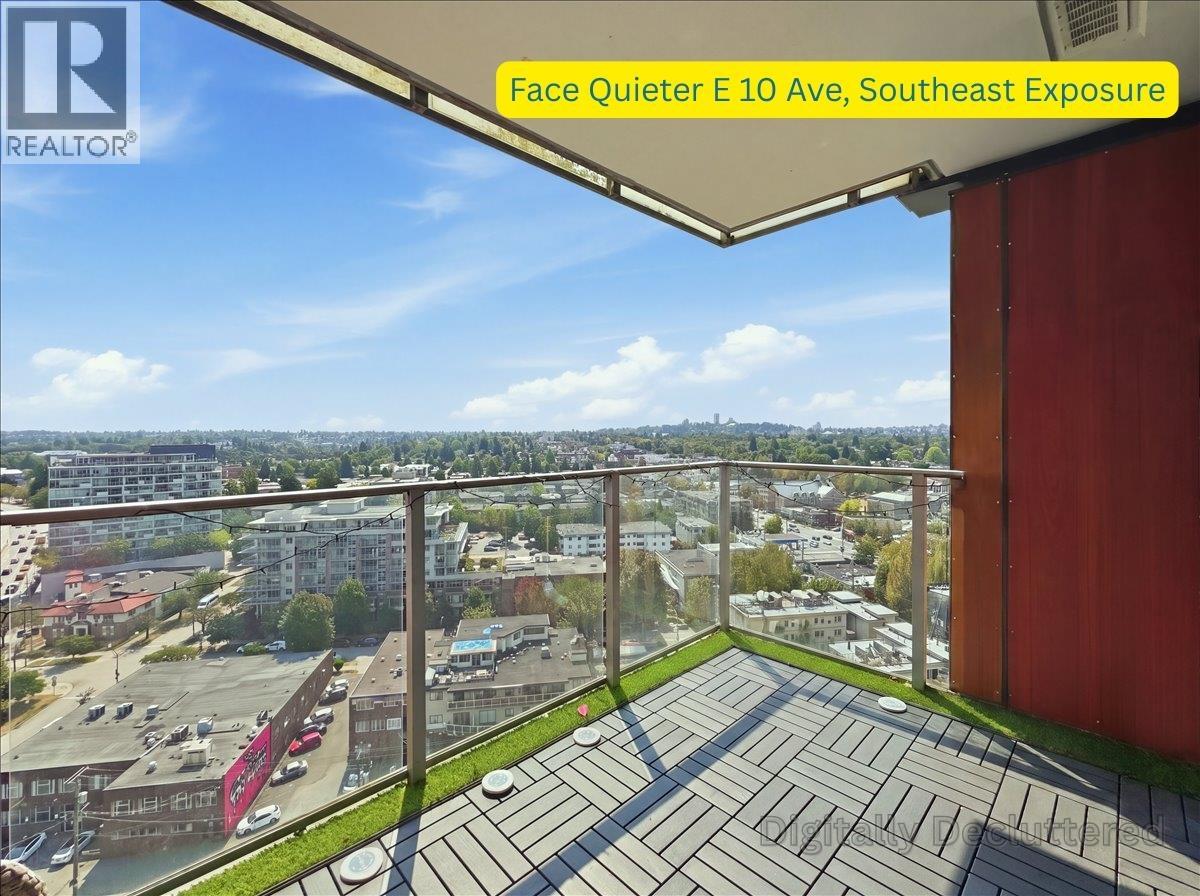 $599,000
2006 285 E 10th Ave. · 1bd/1ba · 583sf
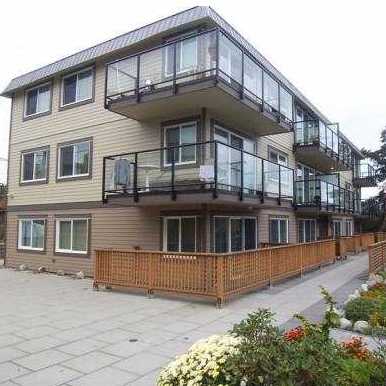
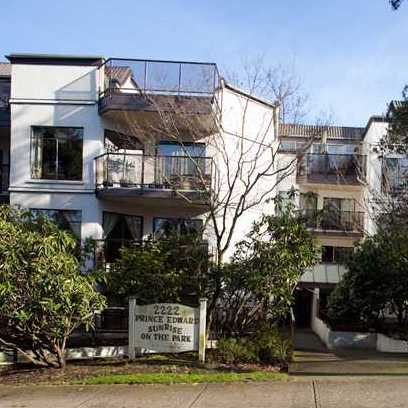 Sunrise On The Park
2222 Prince Edward St. · VAS1025
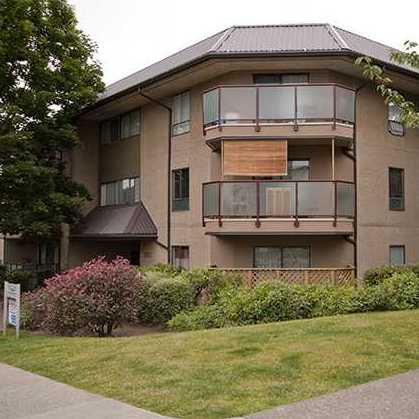
 Valko Gardens
2223 Prince Edward St. · VAS285
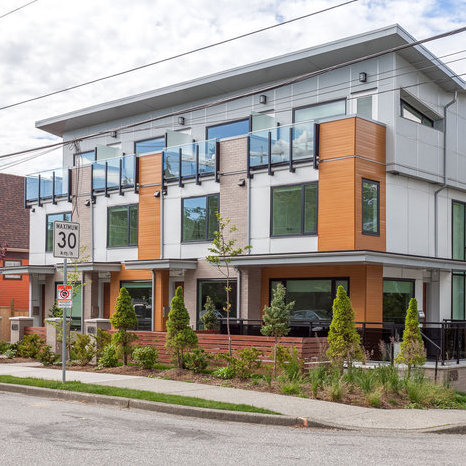
 Mount Pleasant Place
2150 Brunswick St. · VAS1213
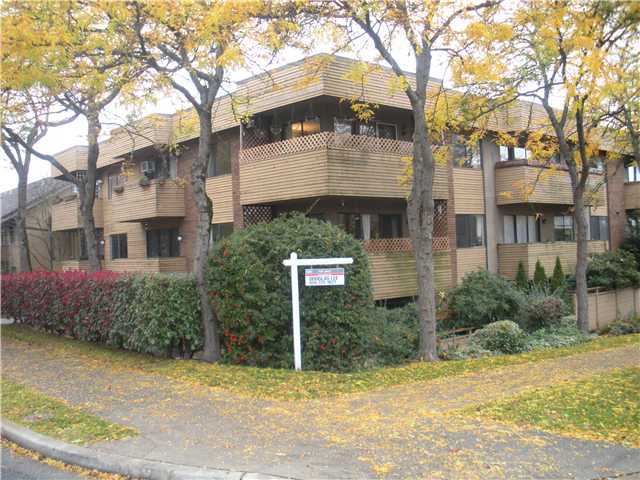
 Sixth & Guelph
417 EAST 6th Ave. · EPS3973
 Landmark House
349 EAST 6th Ave. · VAS259
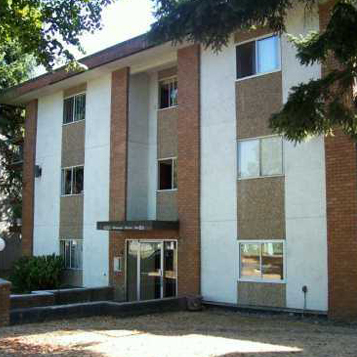 Vancouver Manor
430 EAST 8th Ave. · VAS315
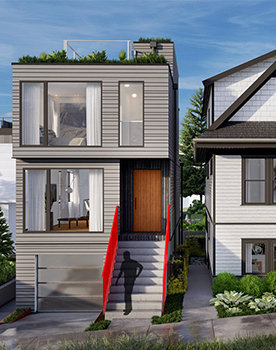 Block 1910
414 EAST 5th Ave. · EPS8511
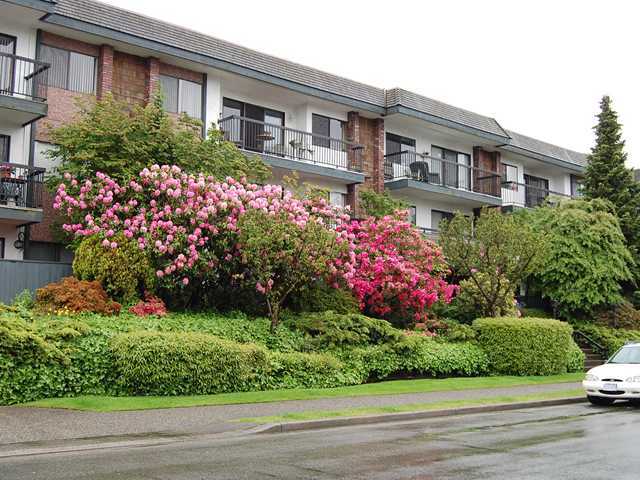 Terrace Heights
444 EAST 6th Ave. · VAS157
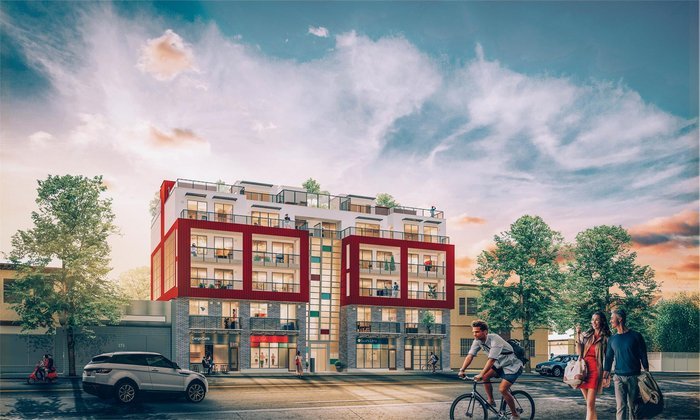 Synchro
379 East Broadway Other · EPS5265
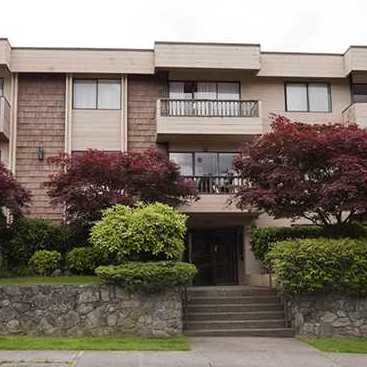 Pleasant View Manor
350 5th Ave. · VAS63
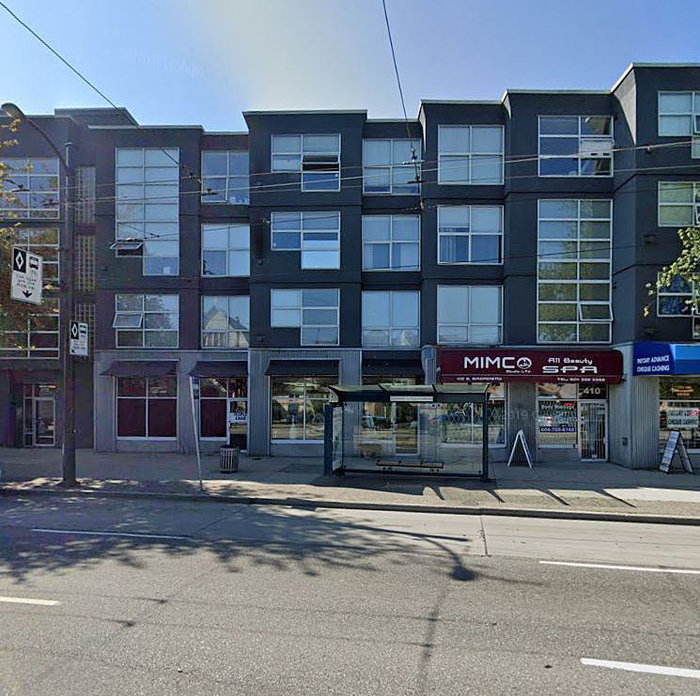 Broadway Crest
418 EAST Broadway Other · LMS3679
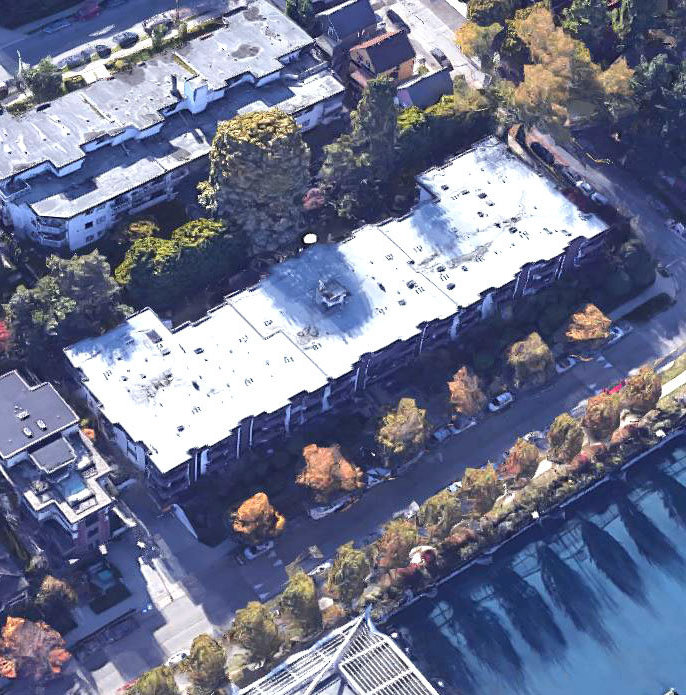 Landmark Manor
440 EAST 5th Ave. · VAS80
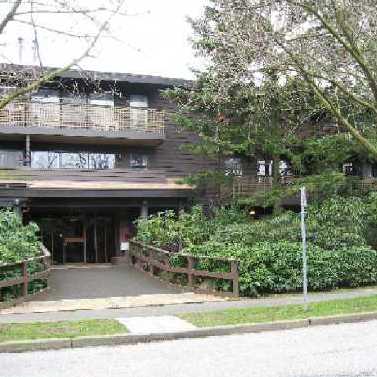 Landmark Belvedere
330 EAST 7th Ave. · VAS408
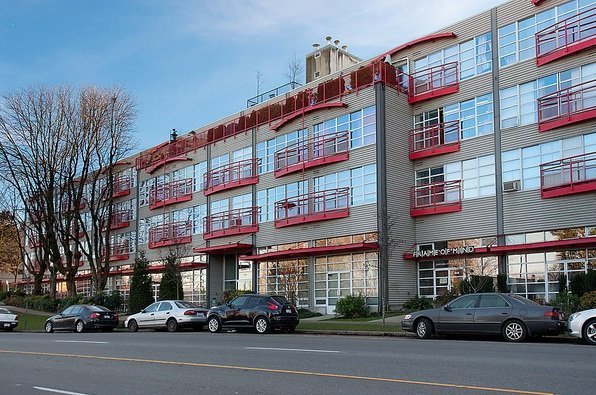 Main Space
350 EAST 2nd Ave. · LMS2039
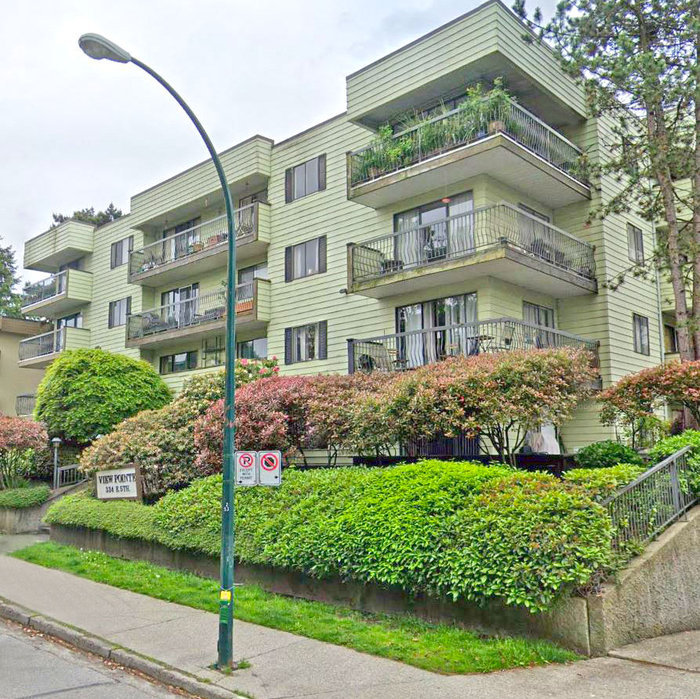 Viewpoint
334 EAST 5th Ave. · VAS496
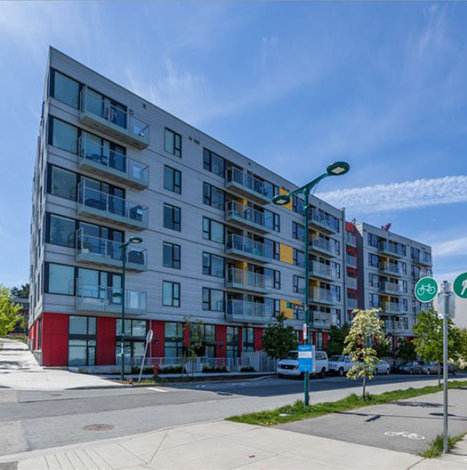 Canvas
388 EAST 1st Ave. · BCS3602
Canvas
378 EAST 1st Ave. · EPS3641
Canvas
390 EAST 1st Ave. · EPS3641



