Maintenance Fees Include
Caretaker
Gas
Hot Water
Management
Sewer


 +1
| Date | Status | Address | Type | Bed | Bath | Price | Sqft | Strata Fee | Tax | Listed By |
|---|---|---|---|---|---|---|---|---|---|---|
| 2026-06-01 | Active | 309 4083 Cambie St. | Apartment Unit | 1 | 1 | $749,000 ($1,095/sf) | 684 | $400 | $2267 (2025) | Royal Regal Realty Ltd. |
| Sold Date | Address | Bed | Bath | Sqft | Asking | Sold Price | DOM | Strata Fee | Tax | Listed By |
|---|---|---|---|---|---|---|---|---|---|---|
| 2026-04-23 | 902 4083 Cambie St. | 3 | 2 | 1205 | $1,550,000 | $1,452,000 ($1,205/sf) | $784 | Sutton Group - 1st West Realty | ||
| 2026-02-02 | 610 4083 Cambie St. | 1 | 1 | 590 | $719,900 | $697,000 ($1,181/sf) | $415 | $2130 (2025) | Razor Projects | |
| 2025-12-12 | 205 4083 Cambie St. | 2 | 2 | 951 | $1,048,000 | $996,900 ($1,048/sf) | $646 | $3277 (2025) | Oakwyn Realty Ltd. | |
| 2025-10-02 | 606 4083 Cambie St. | 2 | 2 | 875 | $1,100,000 | $977,500 ($1,117/sf) | $611 | $3053 | Royal Pacific Realty Corp. | |
| 2025-06-25 | 502 4083 Cambie St. | 2 | 2 | 904 | $1,088,000 | $1,030,000 ($1,139/sf) | $633 | $3018 (2025) | Luxmore Realty |
Sold data from the MLS® feed for strata plan EPS4409. Showing the 15 most recent sales from the last 24 months; expand for up to 80.
Cambie Star at 4083 Cambie St. — currently 1 active listing averaging $749,000. In the past year 3 units sold at an average of $1,048,633.
CambieStar at 4083 Cambie Street, Vancouver, BC V5Z 2X9, Canada. Nearest crossroads are Cambie Street and West King Edward Avenue. This is a new condo development by Yuanheng Holdings. CambieStar has a total of 59 units and 8 stories. Sizes range from 604 to 1427 square feet. Manage by Anson Realty Ltd.
A stunning collection of condominium homes conveniently located across the street from Queen Elizabeth Park and directly above the Canada Line King Edward Station. A home just steps from the best of urban living but with a tranquil, community - oriented outlook. A home that makes it easy to get anywhere you want to be.
| Construction | Concrete |
|---|---|
| Exterior Finish | Concrete |
| Roof | Other |
| Foundation | Concrete Perimeter |
| Rain Screen | Full |
| Developer | Yuanheng |
| Marketer | Anson Realty Ltd. |
| Management Company | Rancho Management Services (B.C.) Ltd. |
| Strata Plan | EPS4409 |
|---|---|
| Building Type | Strata Condos |
| Title to Land | Freehold Strata |
| Units in Strata | 59 |
| Management Company | Rancho Management Services (B.C.) Ltd. — 604-684-4508 |
| Bylaws / Restrictions | PETS ALLOWED W/REST.,RENTALS ALLWD W/RESTRCTNS |
| Parking / Storage | None |
Live market intelligence for this building's segments — active inventory, medians, ranges & trends. Opens in a new tab.
| Address | Bed | Bath | Sqft | Price |
|---|---|---|---|---|
| 11749 Confidential | 379 | $268,000 | ||
| 11600 Confidential | 1017 | $395,000 | ||
| 382 Robson St. | 927 | $358,000 | ||
| 11498 Confidential | 1012 | $195,000 | ||
| 11806 Confidential | 2000 | $158,000 | ||
| 11810 Confidential | 1168 | $449,000 | ||
| 11814 Confidential | 1200 | $329,000 | ||
| 5767 Dalhousie Rd. | 1800 | $238,000 | ||
| 11632 Confidential | 500 | $99,877 | ||
| 11641 Confidential | 500 | $99,877 |
 $268,000
11749 Confidential · 0bd/0ba · 379sf
 $395,000
11600 Confidential · 0bd/0ba · 1017sf
 $358,000
382 Robson St. · 0bd/0ba · 927sf
 $195,000
11498 Confidential · 0bd/0ba · 1012sf
 $158,000
11806 Confidential · 0bd/0ba · 2000sf
 $449,000
11810 Confidential · 0bd/0ba · 1168sf
 $329,000
11814 Confidential · 0bd/0ba · 1200sf
 $238,000
5767 Dalhousie Rd. · 0bd/0ba · 1800sf
 $99,877
11632 Confidential · 0bd/0ba · 500sf
 $298,000
3 1010 Beach Ave. · 0bd/0ba · 1424sf
 $150,000
11813 Confidential · 0bd/0ba · 0sf
 $358,000
8911 Cornerstone Mews · 0bd/0ba · 1200sf
 $570,000
12245 Confidential · 0bd/0ba · 0sf
 $1,460,000
11309 Confidential · 0bd/0ba · 8000sf
 $129,000
1234 Confidential Rd. · 0bd/0ba · 799sf
 $87,000
11462 Confidential · 0bd/0ba · 523sf
 $399,000
11310 Confidential · 0bd/0ba · 862sf
 $393,000
11529 Confidential · 0bd/0ba · 788sf
 $398,000
12209 Confidential · 0bd/0ba · 300sf
 $499,000
11650 Confidential · 0bd/0ba · 1000sf
 $419,000
24387 Confidential St. · 0bd/0ba · 2860sf
 $110,000
700 Burrard St. · 0bd/0ba · 0sf
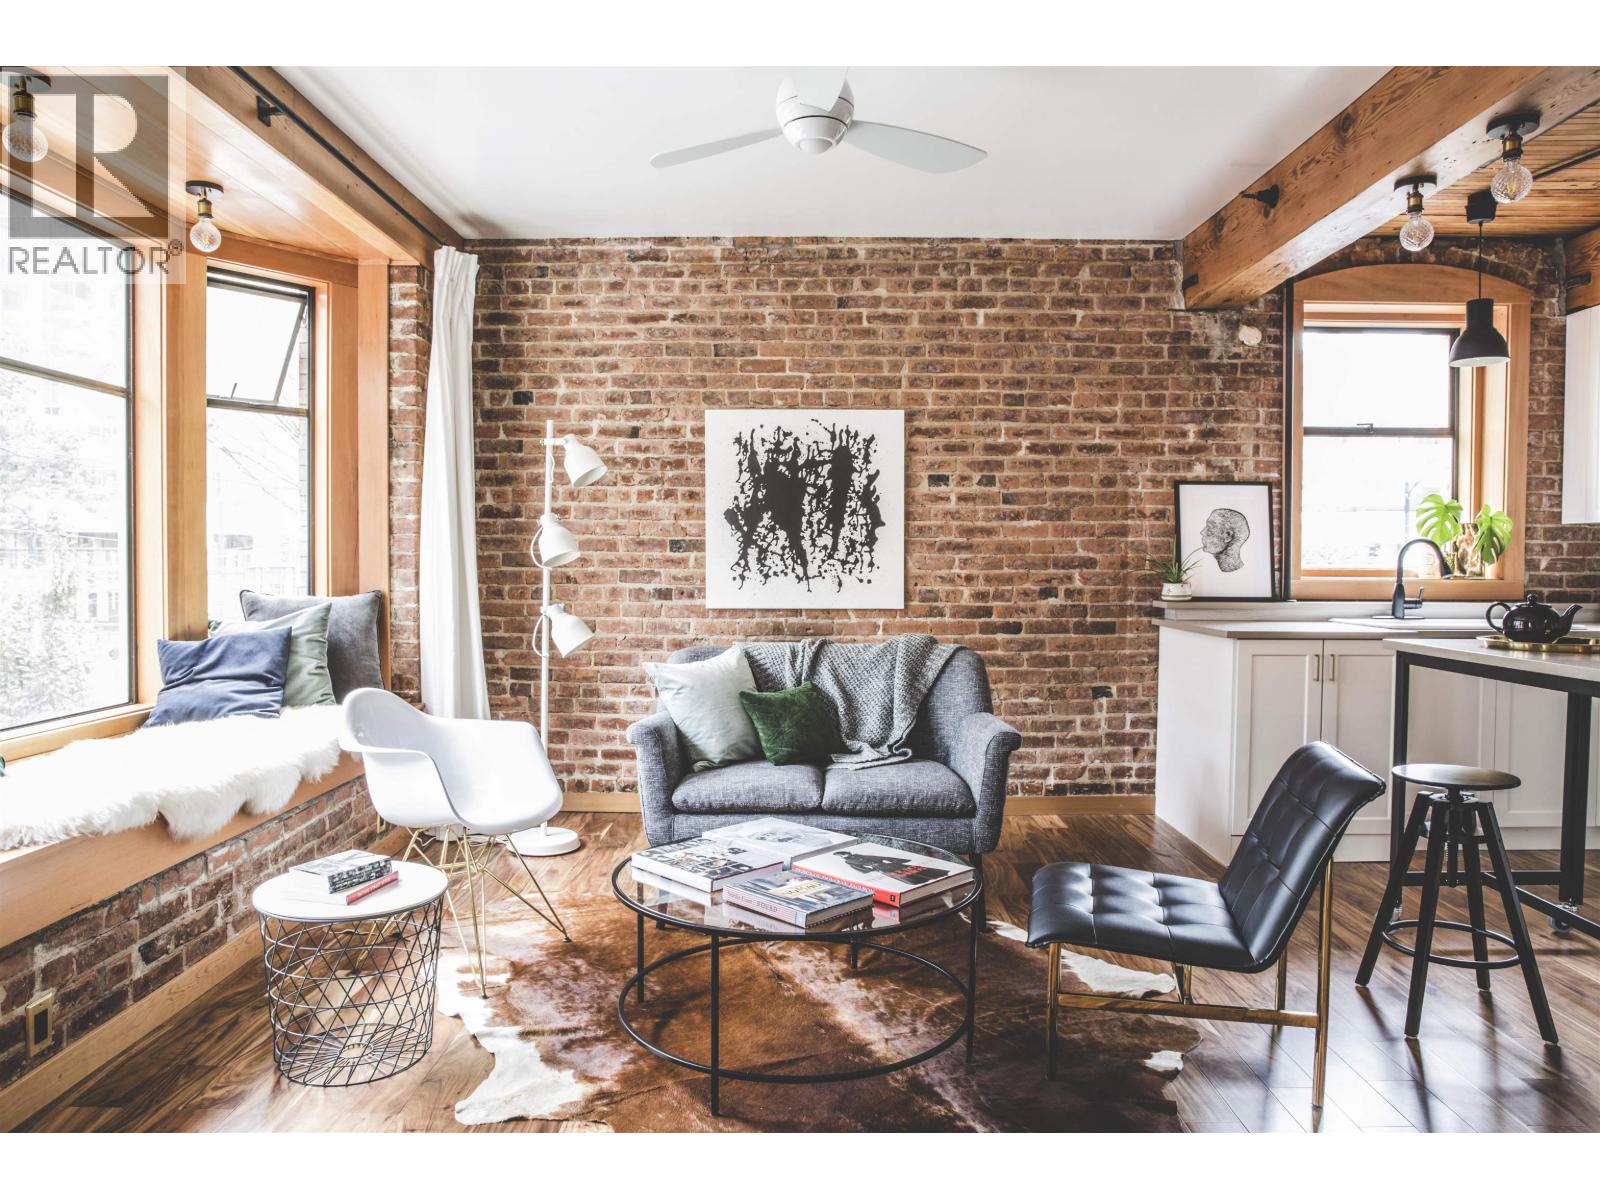 $499,000
21 777 Burrard St. · 1bd/1ba · 562sf
 $398,000
11596 Confidential · 0bd/0ba · 1426sf
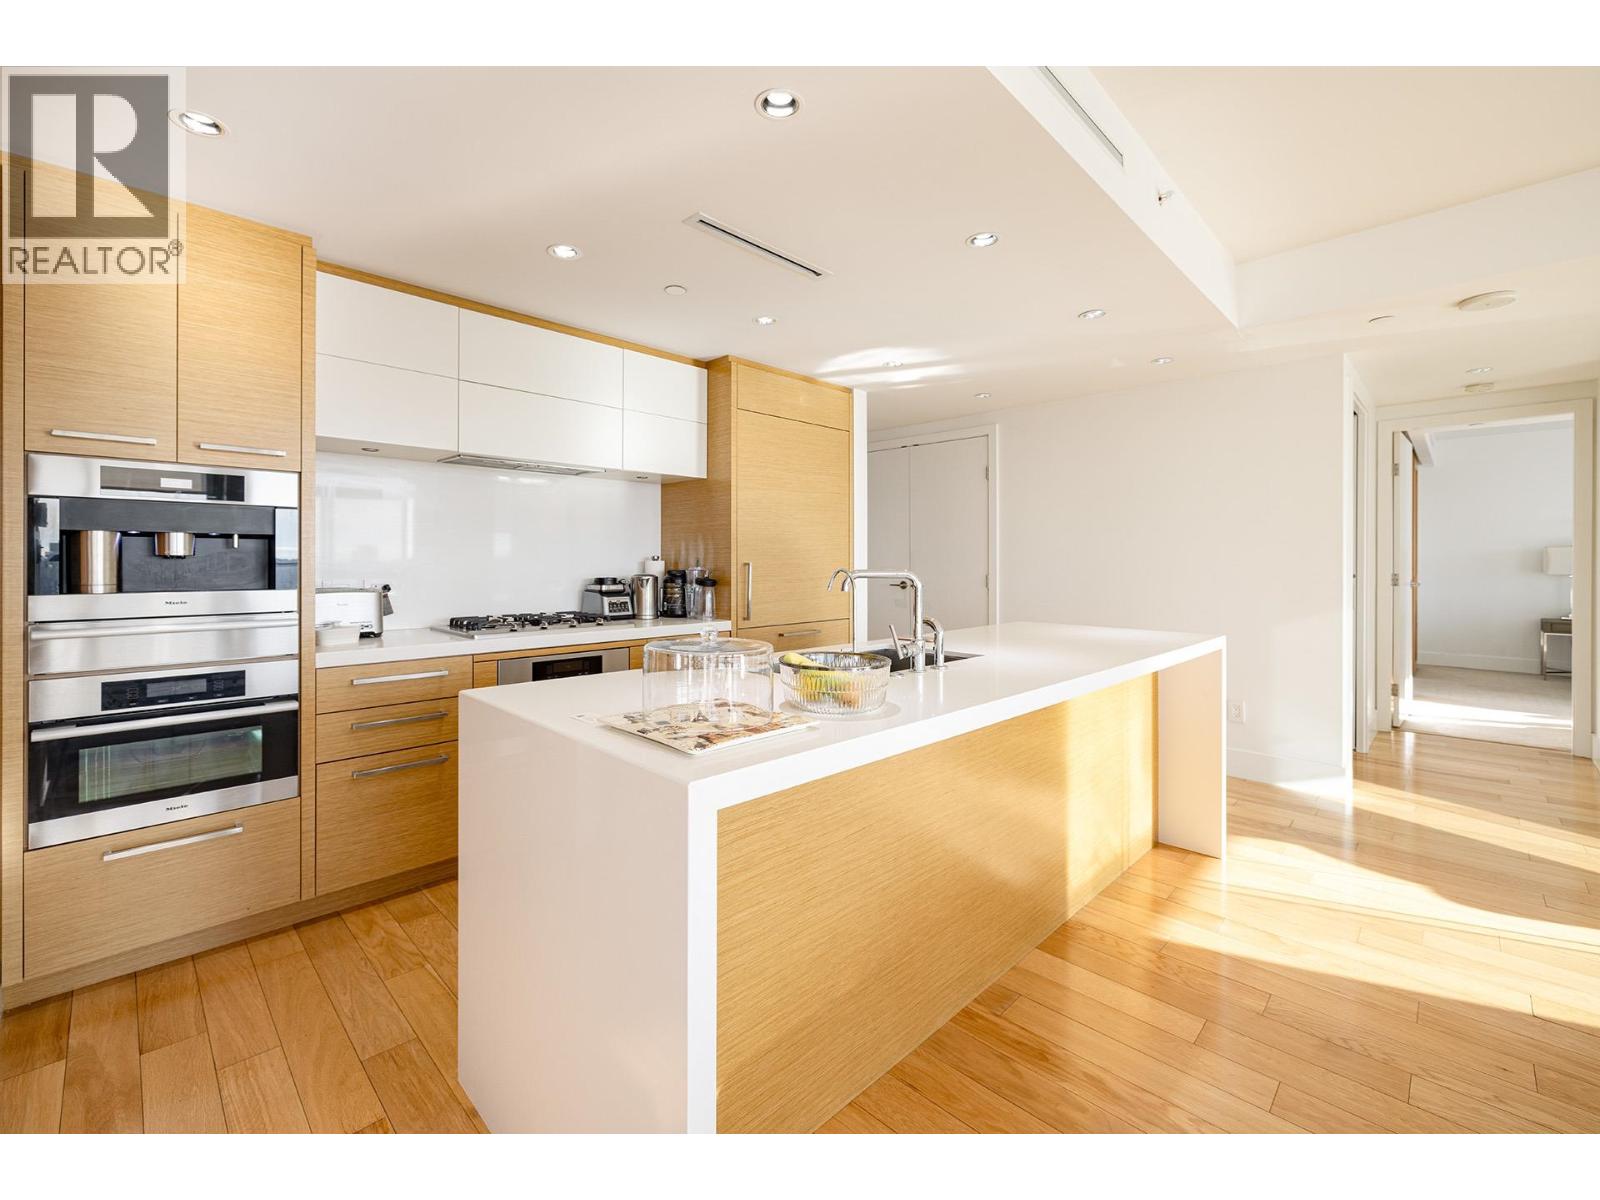
 $179,000
702 W Georgia St. · 0bd/0ba · 753sf
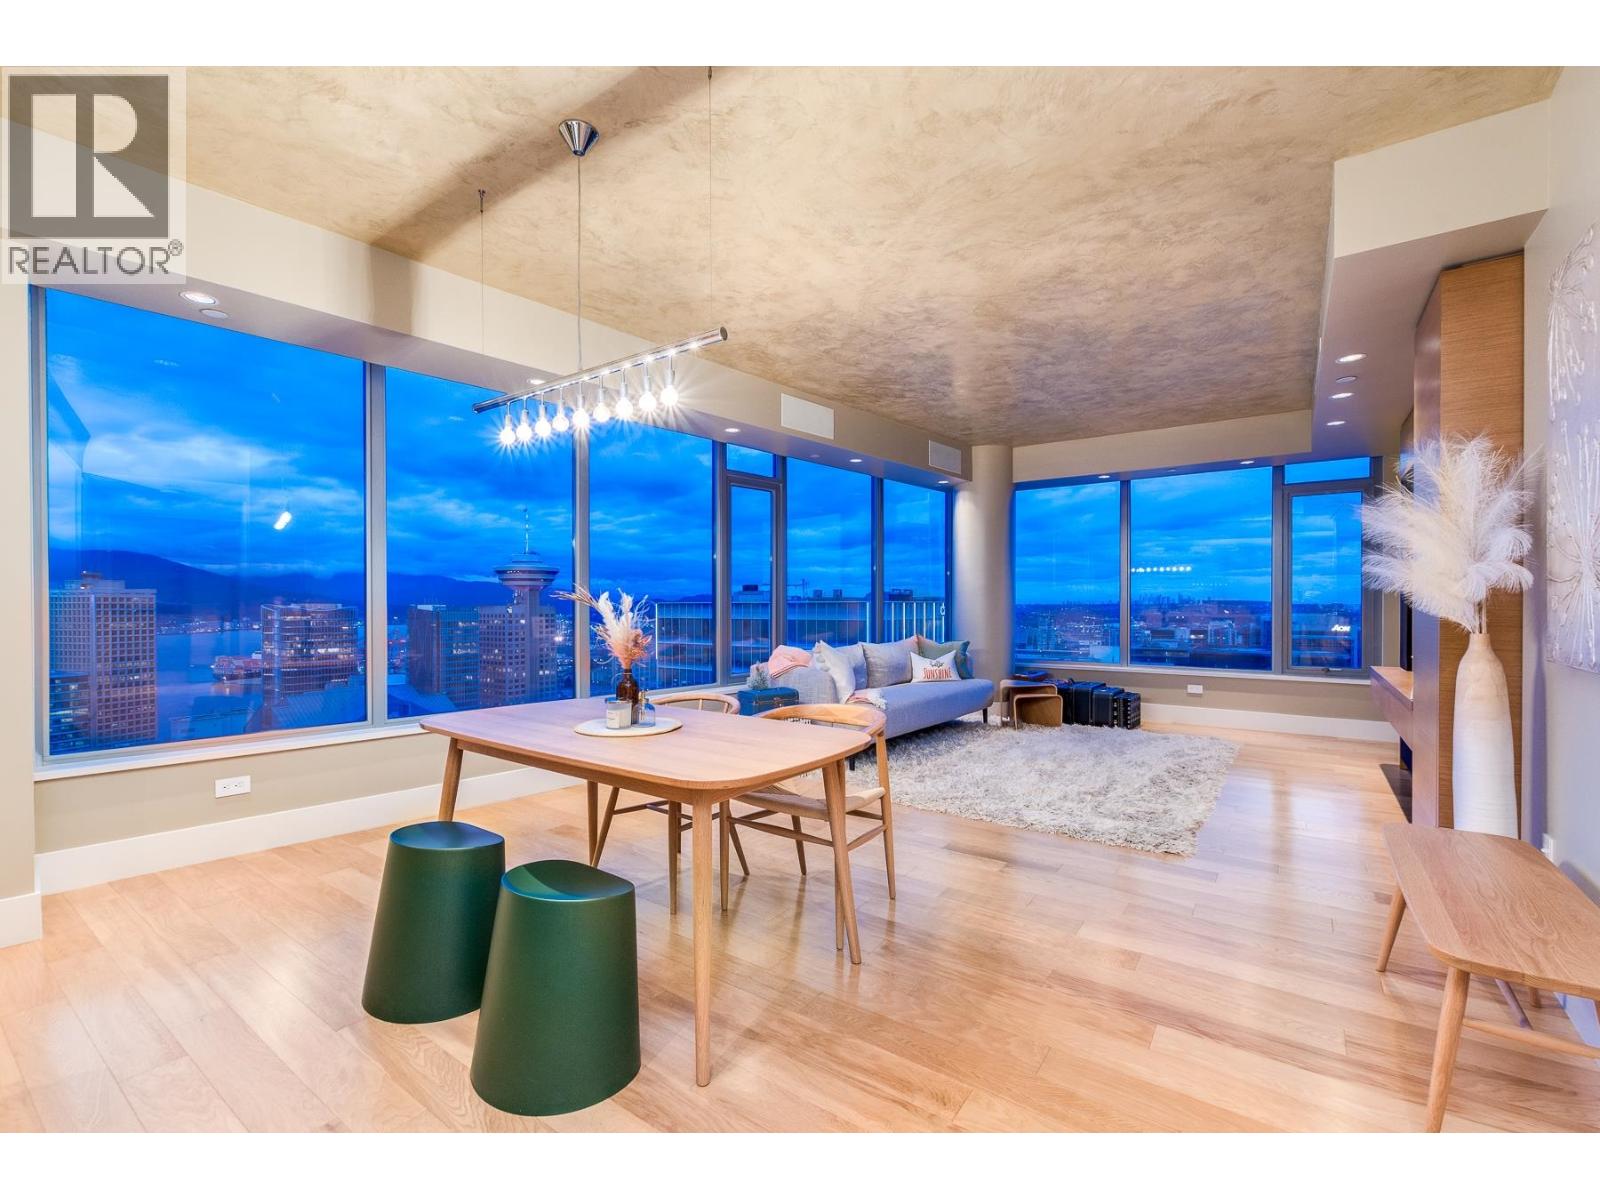
 $2,500,000
3001 667 Howe St. · 3bd/3ba · 1811sf
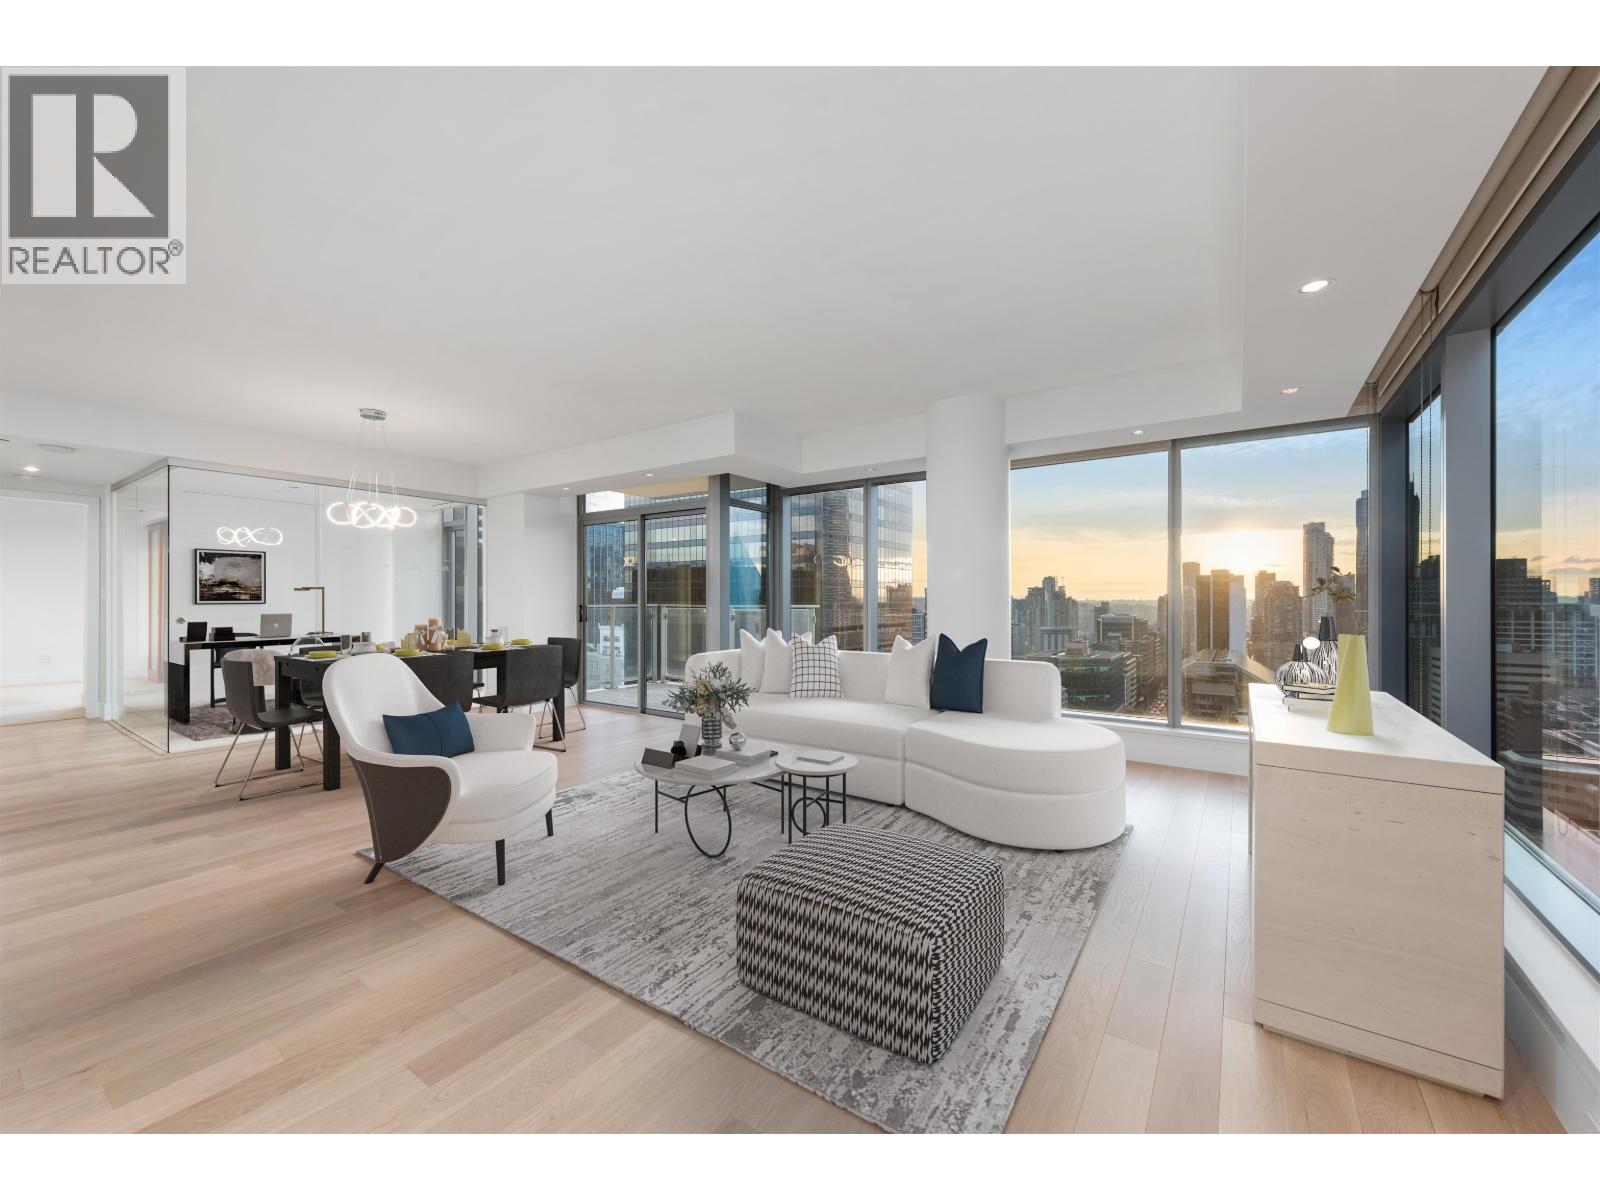
 $1,820,000
3204 667 Howe St. · 2bd/2ba · 1395sf
 $2,498,800
2301 667 Howe St. · 3bd/3ba · 1765sf
 $999,000
3203 667 Howe St. · 1bd/1ba · 685sf
 $4,800,000
3904 667 Howe St. · 2bd/3ba · 2203sf
 $579,000
1802 833 Seymour St. · 1bd/1ba · 585sf
 $512,800
2110 833 Seymour St. · 1bd/1ba · 604sf
 $699,000
1511 833 Seymour St. · 1bd/1ba · 672sf
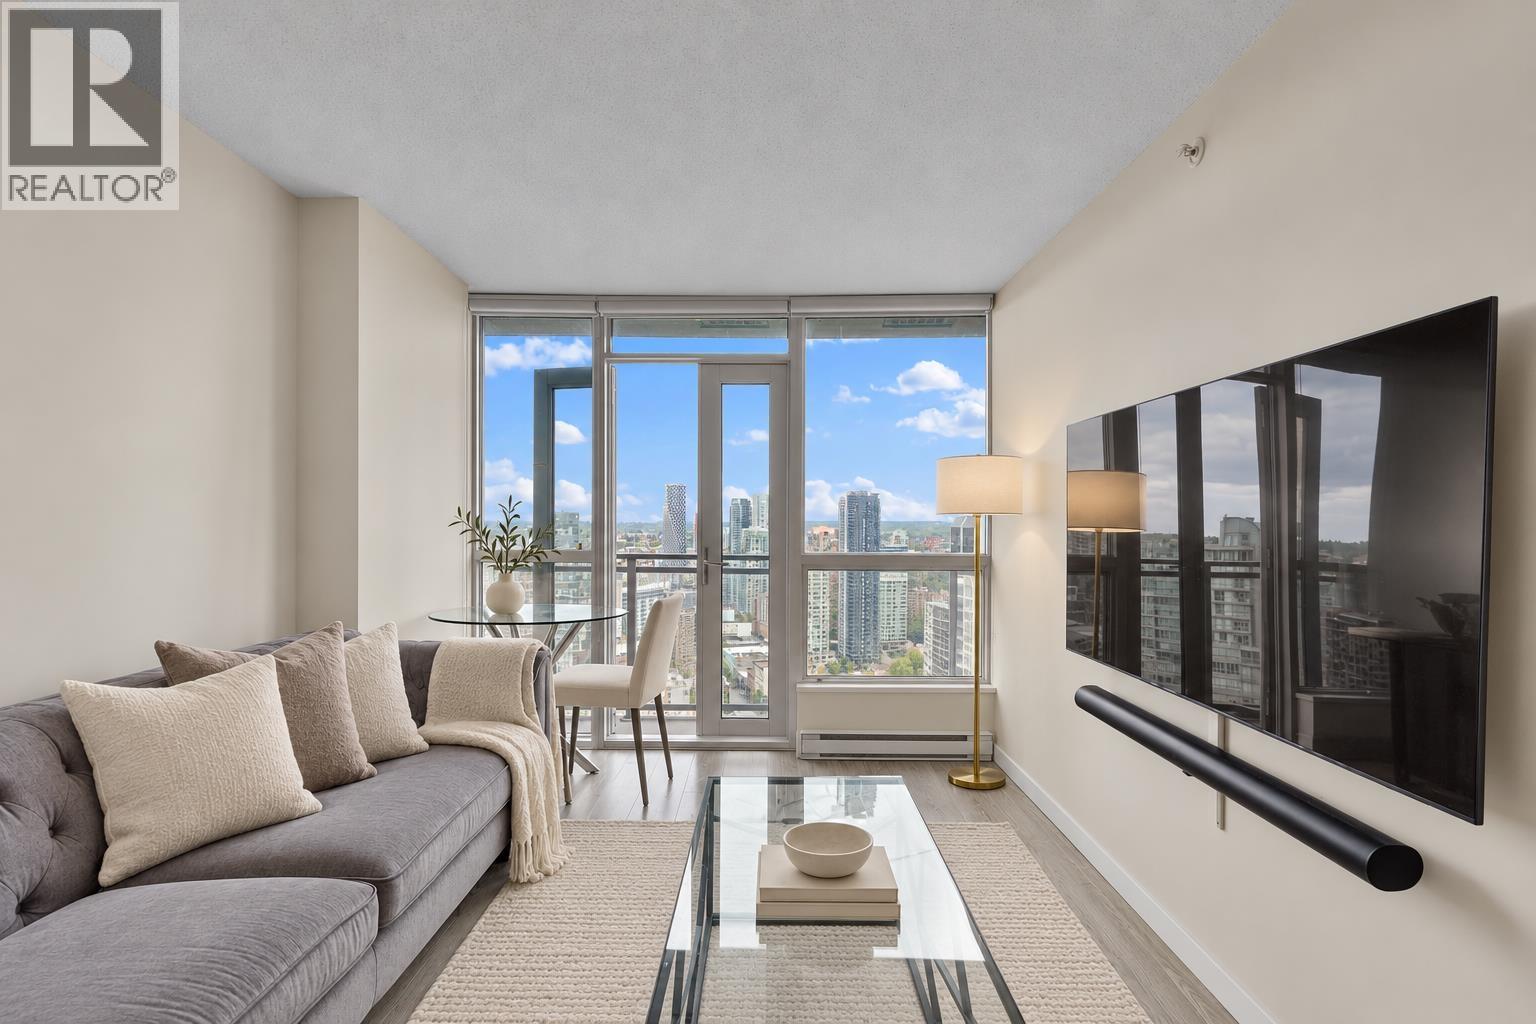 $569,000
2908 833 Seymour St. · 1bd/1ba · 587sf
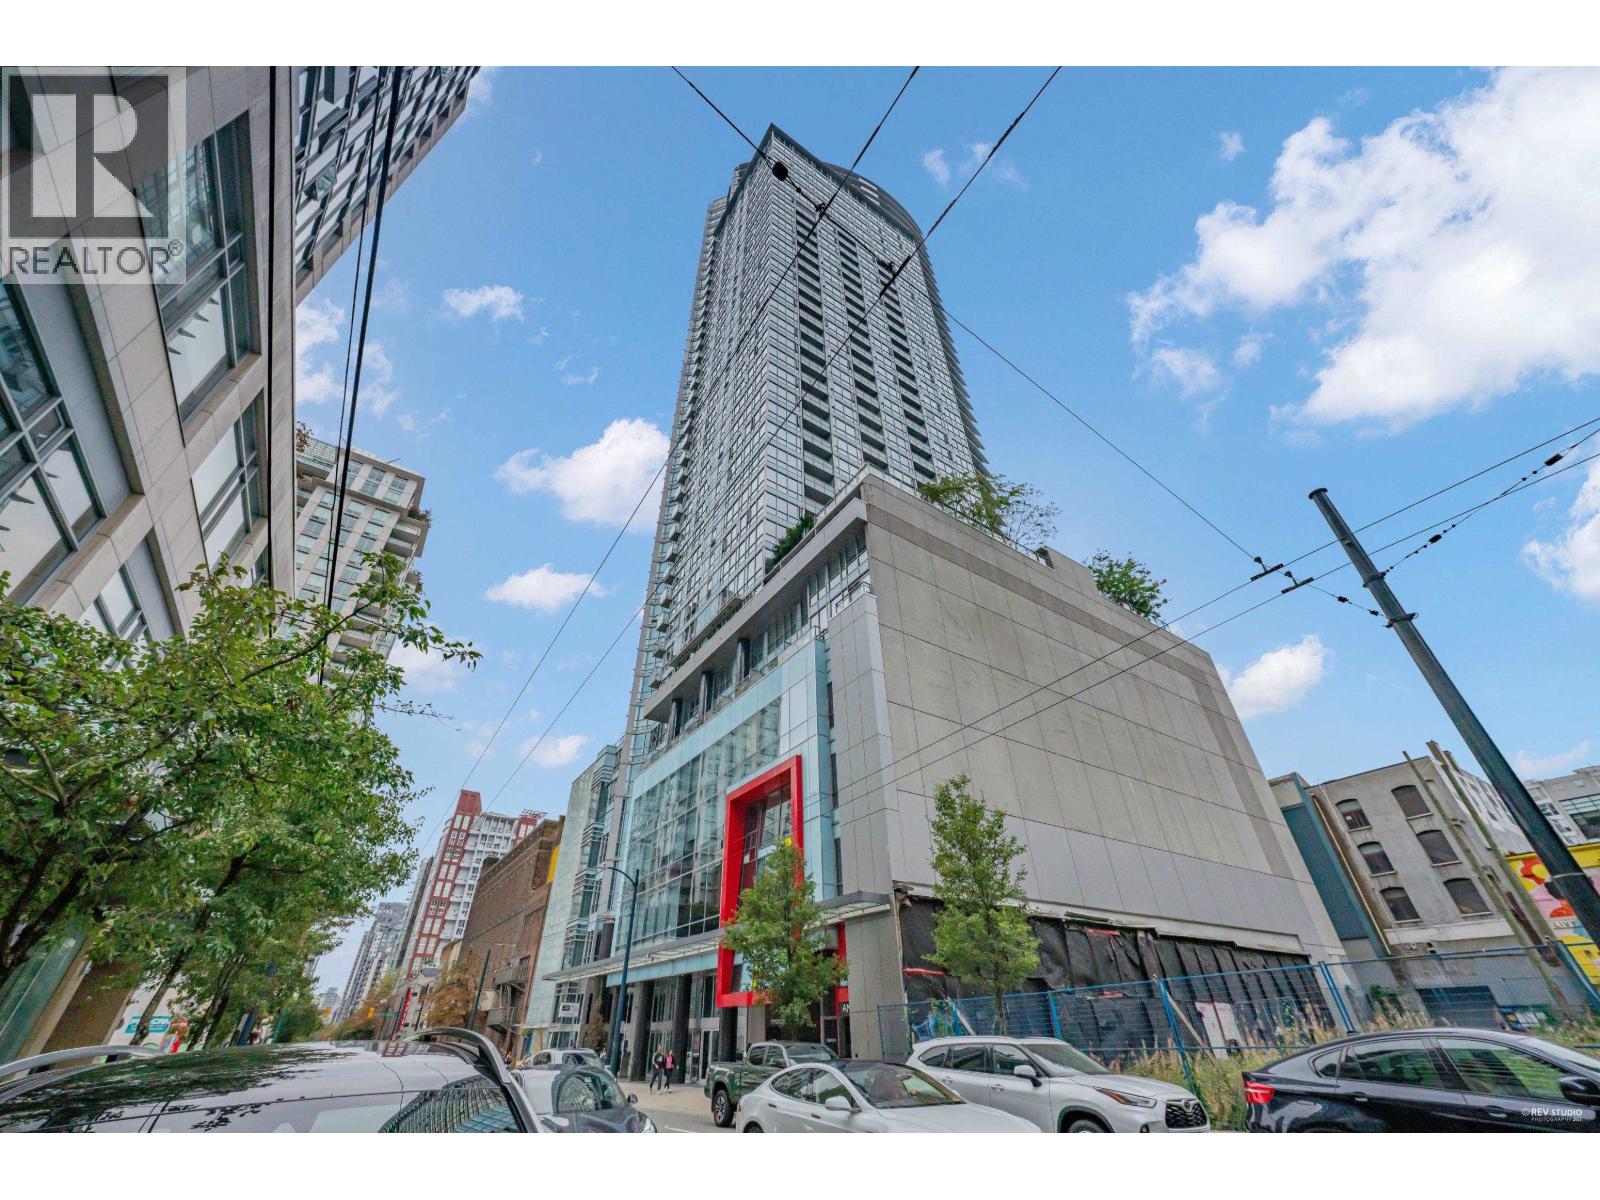 $1,199,000
3505 833 Seymour St. · 2bd/2ba · 1174sf
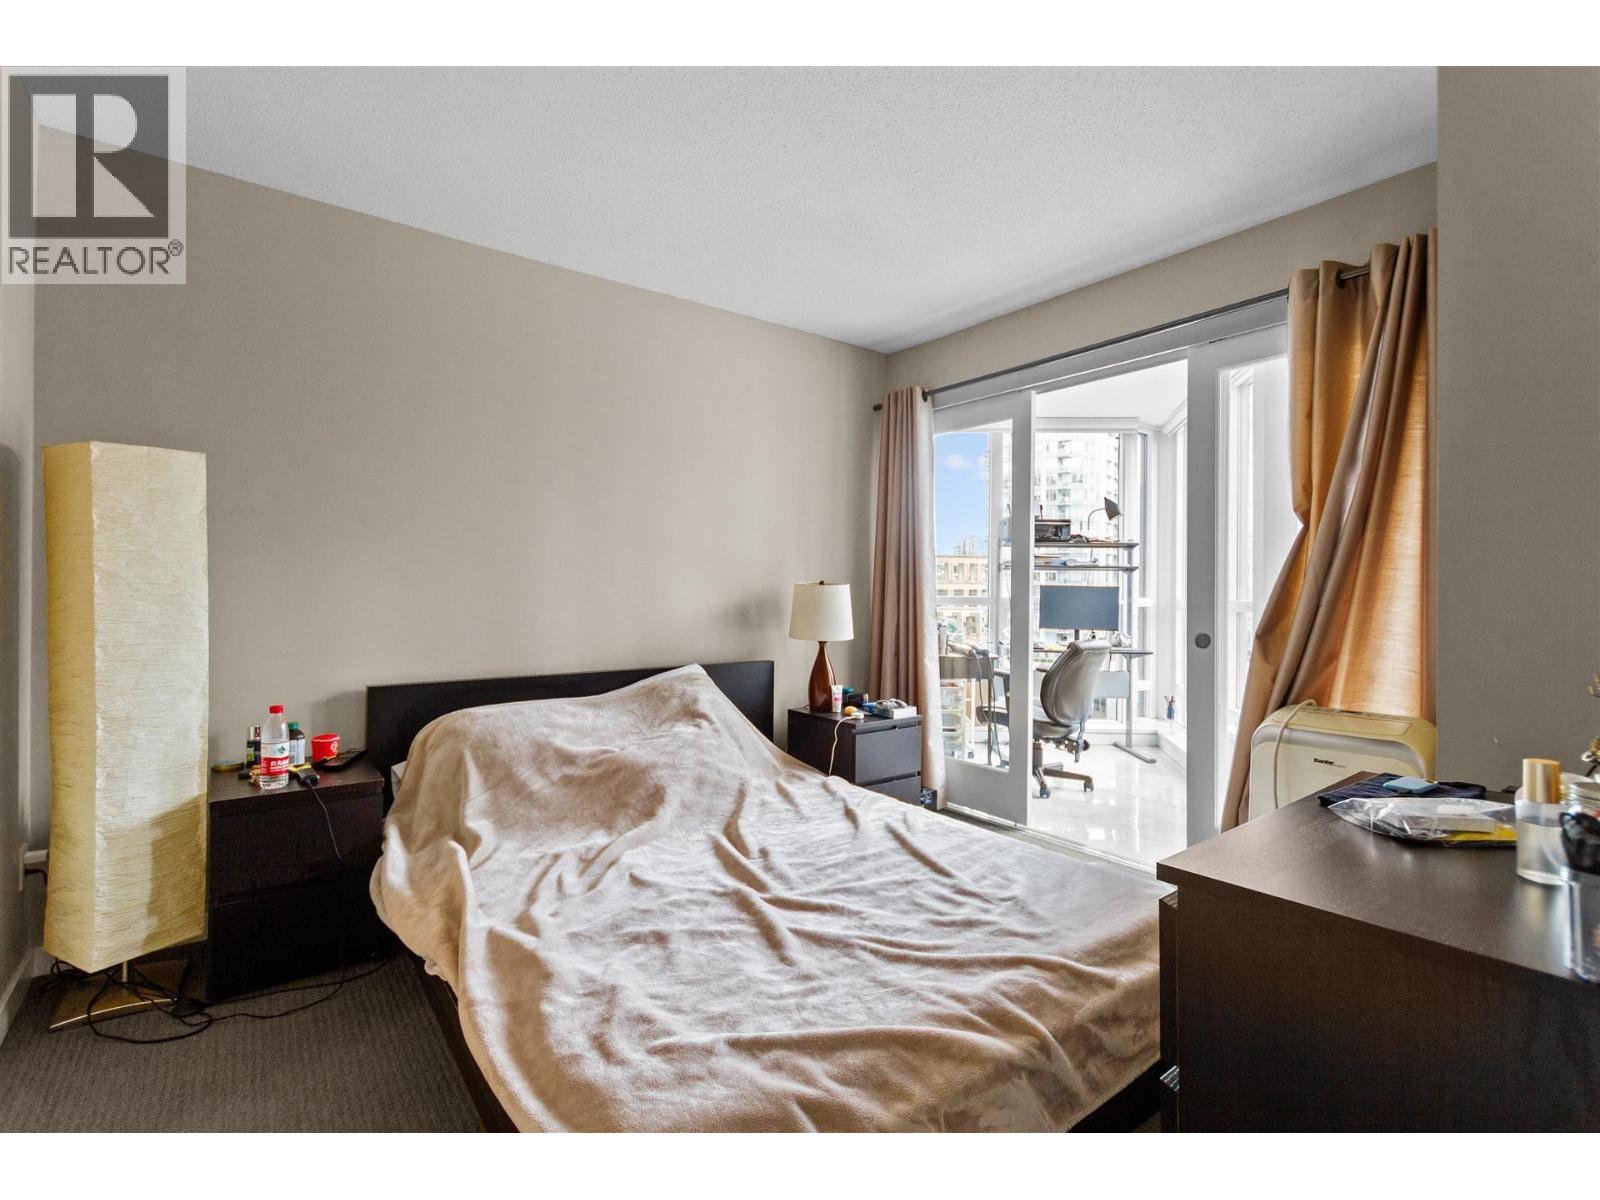 $620,000
708 833 Seymour St. · 0bd/1ba · 714sf
 $128,000
230 1055 W Gerogia St. · 0bd/0ba · 357sf
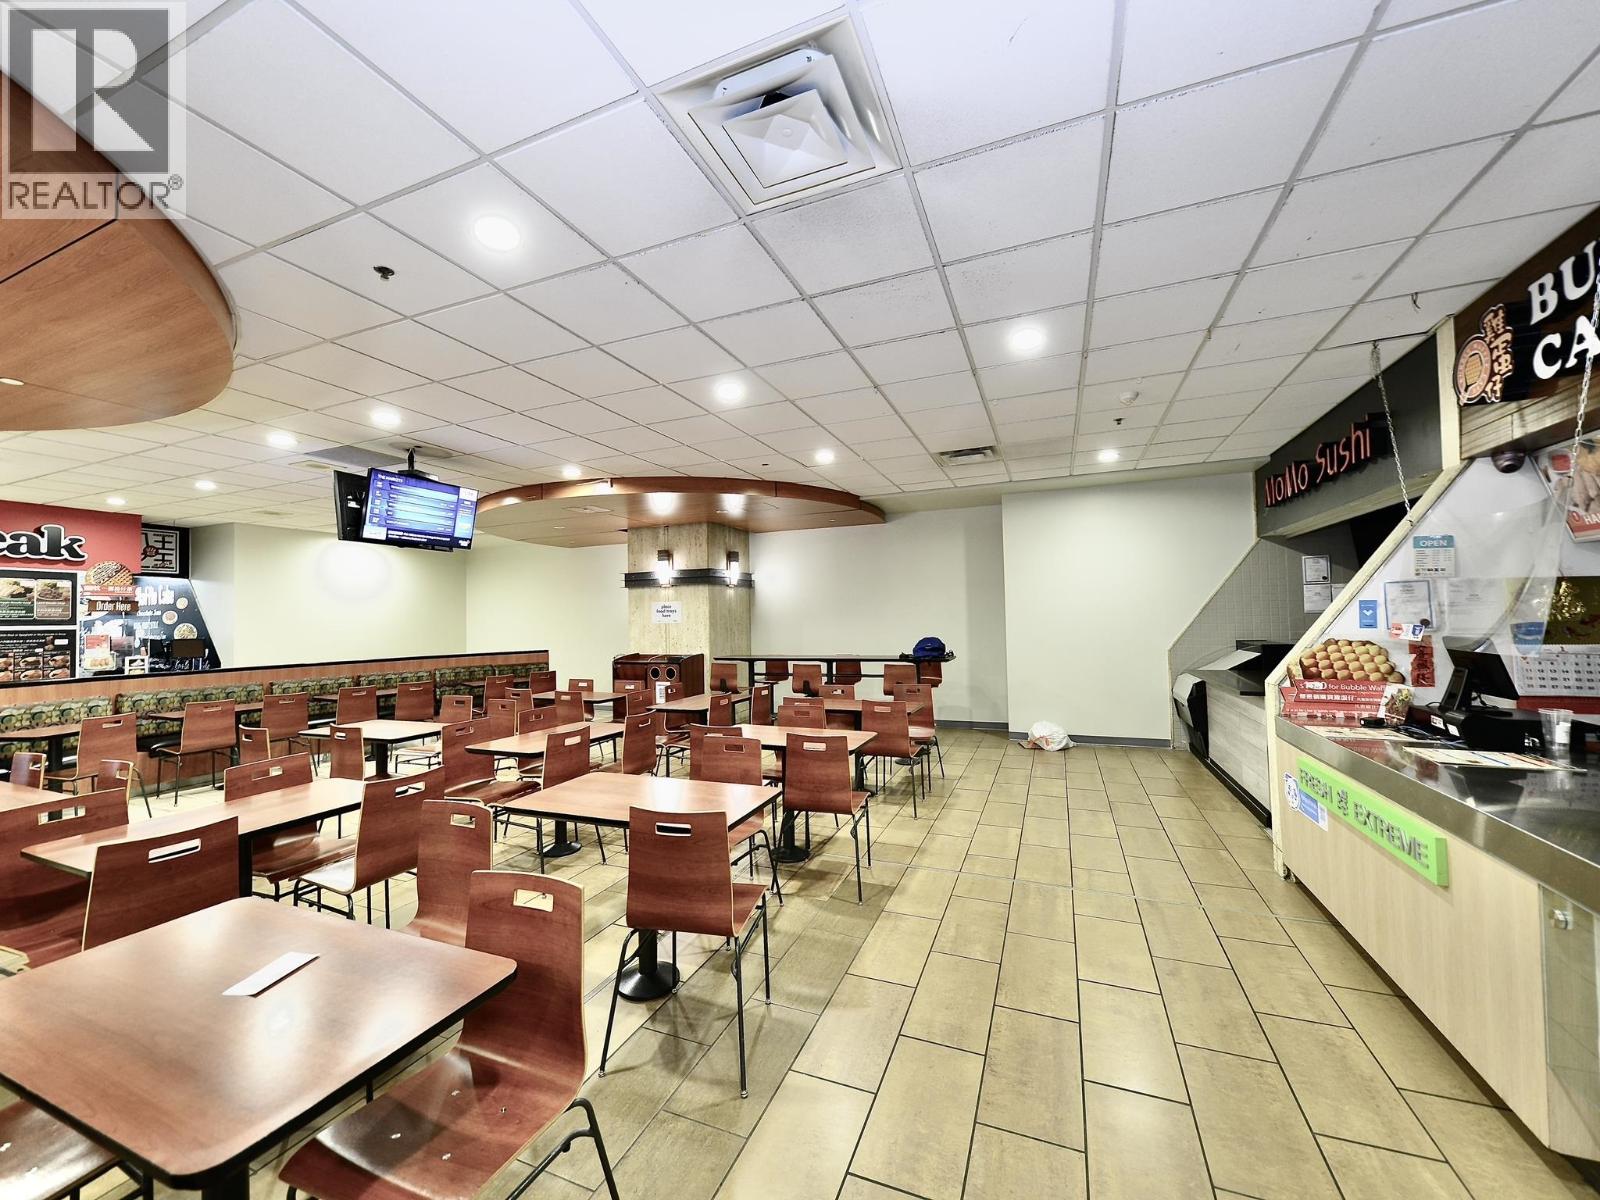 $98,000
224 1055 W Georgia St. · 0bd/0ba · 249sf
 $699,999
311 850 Burrard St. · 1bd/1ba · 857sf
 $488,000
Fc03 701 W Georgia St. · 0bd/0ba · 187sf
 $468,000
Fc08 701 Georgia St. · 0bd/0ba · 298sf
 $488,000
701 W Georgia St. · 0bd/0ba · 281sf
 $199,950
719 938 Howe St. · 0bd/0ba · 155sf
 $368,888
708 938 Howe St. · 0bd/0ba · 275sf
 $292,600
713 938 Howe St. · 0bd/0ba · 266sf
 $339,000
502 938 Howe St. · 0bd/0ba · 241sf
 $430,000
206 938 Howe St. · 0bd/0ba · 299sf
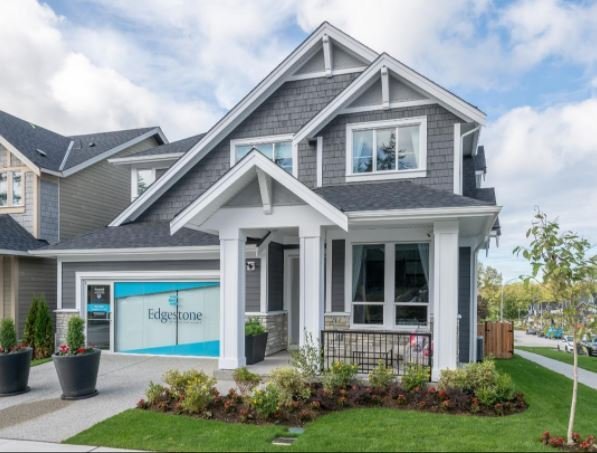 Edgestone at Grandview Heights
2073 166 St.
Edgestone at Grandview Heights
16571 20 Ave.
Edgestone at Grandview Heights
2049 166 St.
Edgestone at Grandview Heights
2077 165B St.
Edgestone at Grandview Heights
16566 20A Ave.
Edgestone at Grandview Heights
2061 165A St.
Edgestone at Grandview Heights
2056 165A St.
Edgestone at Grandview Heights
2065 166 St.
Edgestone at Grandview Heights
16538 20A Ave.
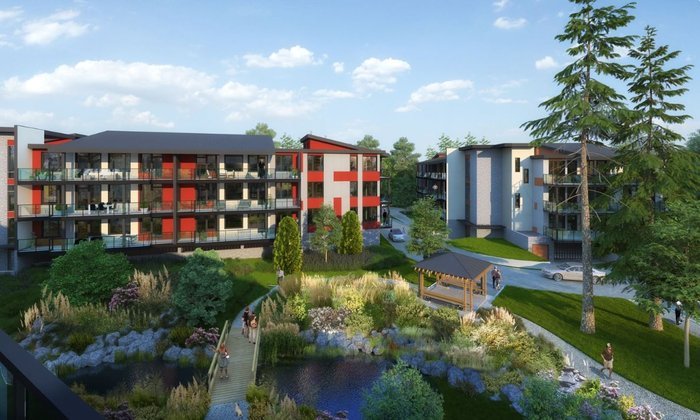 Regatta Park
10660 Mcdonald Park Rd.
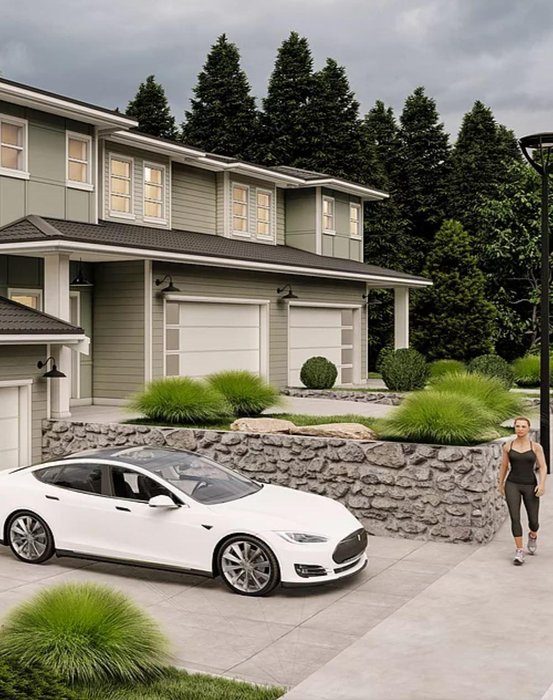 West Park at Thetis Lake - Phase 1
1935 WEST Park Ln.
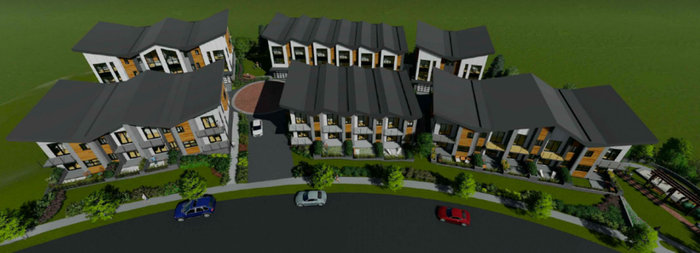 Sundance Estates
1980 Upper Sundance Dr.
West Park at Thetis Lake - Phase 1
1923 WEST Park Ln.
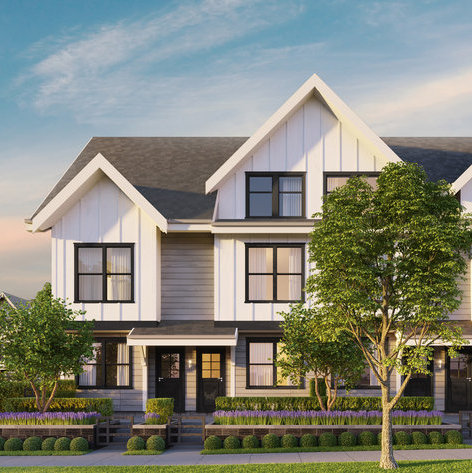 Arcola
6933 Arcola St.
 Woodstock at Oakridge
145 WEST 41st Ave.
Edgestone at Grandview Heights
16591 20 Ave.
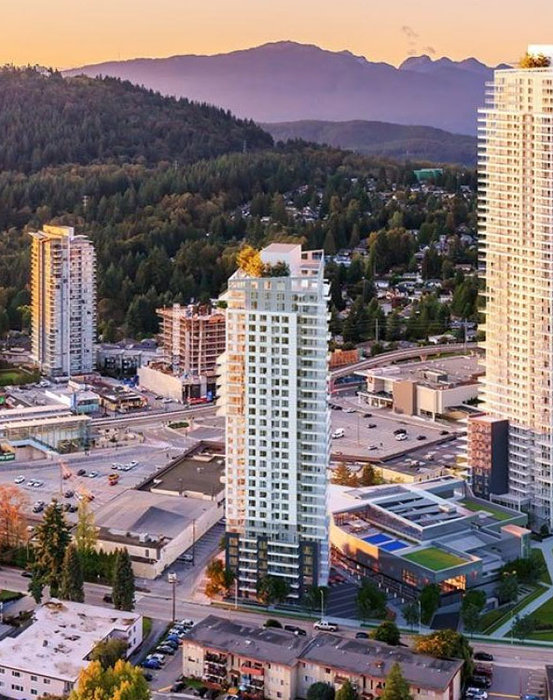 551 Emerson
 St.
Edgestone at Grandview Heights
2057 166 St.



 © BC Condos & Homes

