Maintenance Fees Include
Garbage Pickup
Gardening
Management
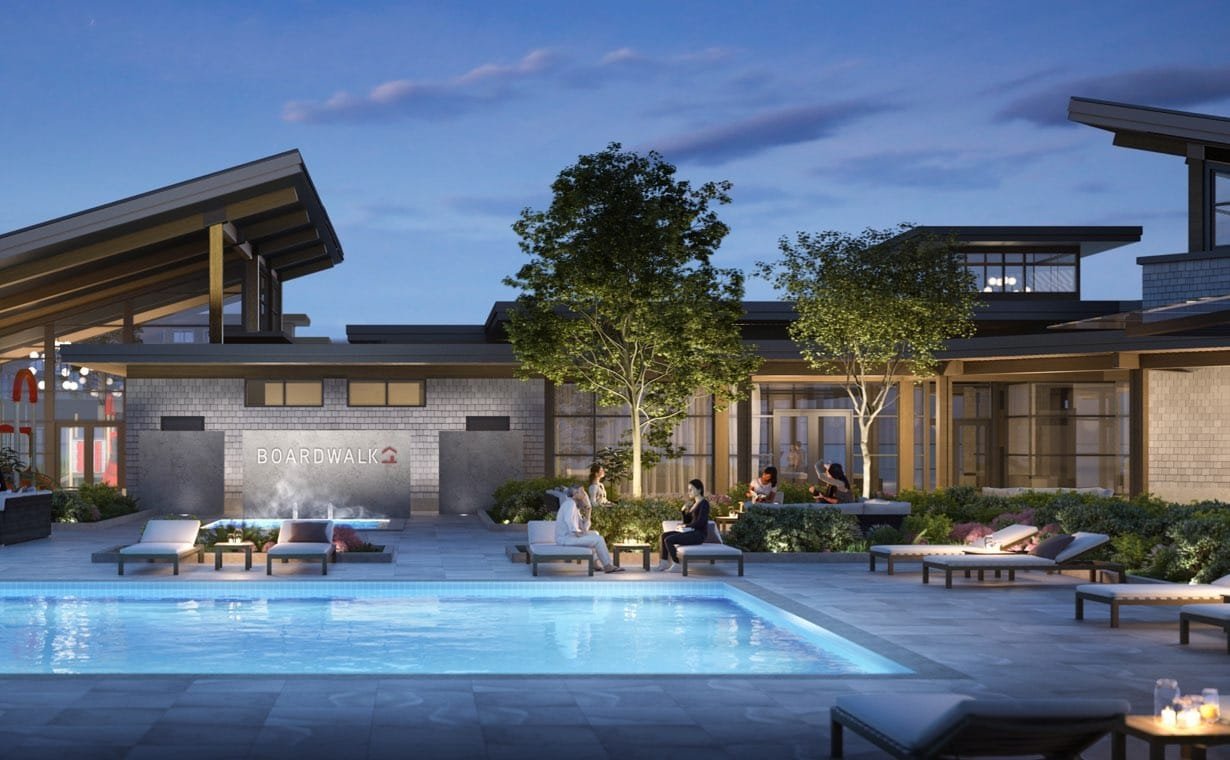
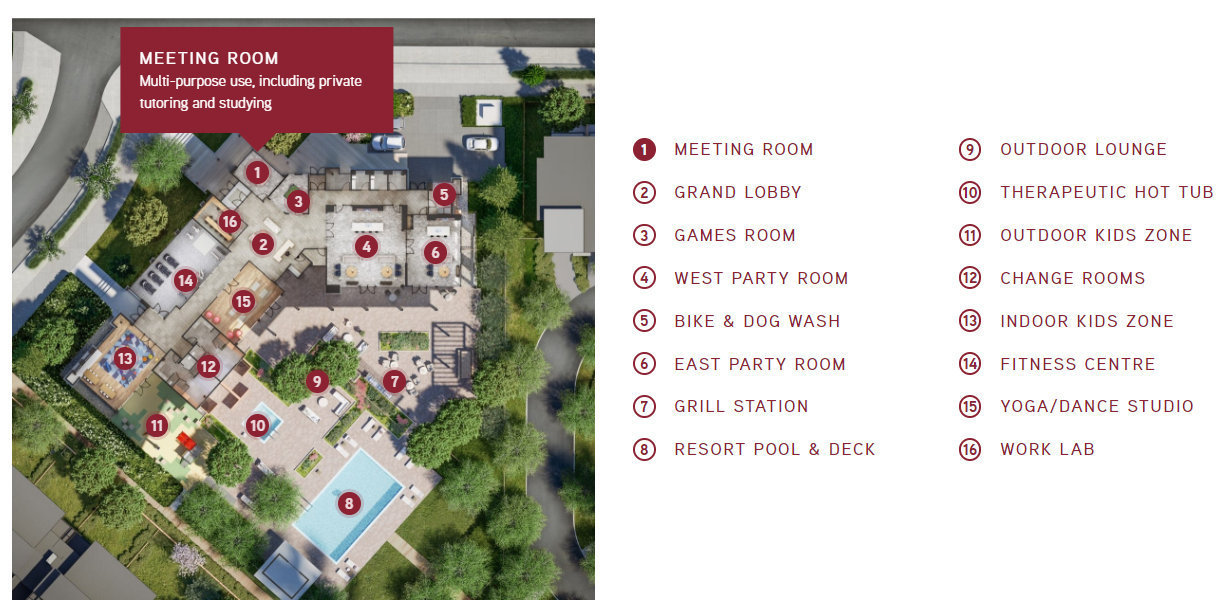
Recreation Facility


 +1
| Date | Status | Address | Type | Bed | Bath | Price | Sqft | Strata Fee | Tax | Listed By |
|---|---|---|---|---|---|---|---|---|---|---|
| 2026-06-02 | Active | 39 4292 Wolf Way | Townhouse | 3 | 3 | $819,000 ($588/sf) | 1392 | $363 | $3488 (2025) | RE/MAX City Realty |
| 2026-08-13 | Active | 34 4292 Wolf Way | Single Family | 3 | 3 | $769,000 ($558/sf) | 1378 | $365 | $3335 (2025) | RE/MAX Heights Realty |
| 2026-09-03 | Active | 53 4292 Wolf Way | Single Family | 3 | 3 | $699,999 ($515/sf) | 1358 | $365 | $3340 (2026) | eXp Realty |
| Avg | $762,666 | 1376 |
| Sold Date | Address | Bed | Bath | Sqft | Asking | Sold Price | DOM | Strata Fee | Tax | Listed By |
|---|---|---|---|---|---|---|---|---|---|---|
| 2026-07-11 | 57 4292 Wolf Way | 3 | 3 | 1328 | $825,000 | $800,000 ($602/sf) | $348 | $3505 (2026) | RE/MAX City Realty | |
| 2026-03-10 | 62 4292 Wolf Way | 3 | 3 | 1350 | $749,999 | $730,000 ($541/sf) | $362 | $3357 (2025) | RE/MAX Westcoast | |
| 2025-07-20 | 71 4292 Wolf Way | 3 | 3 | 1449 | $829,000 | $829,000 ($572/sf) | $360 | $2779 (2025) | Engel & Volkers Vancouver | |
| 2025-05-30 | 35 4292 Wolf Way | 3 | 3 | 1488 | $828,800 | $823,800 ($554/sf) | $385 | $3242 (2024) | Renanza Realty Inc. | |
| 2025-04-23 | 18 4292 Wolf Way | 3 | 3 | 1409 | $799,888 | $797,388 ($566/sf) | $345 | $2448 (2024) | Sutton Group-Alliance R.E.S. | |
| 2025-03-30 | 73 4292 Wolf Way | 3 | 3 | 1294 | $799,000 | $785,000 ($607/sf) | $339 | $3033 (2024) | RE/MAX City Realty | |
| 2025-02-01 | 57 4292 Wolf Way | 3 | 3 | 1328 | $899,000 | $880,000 ($663/sf) | $348 | $2551 (2024) | eXp Realty (Nanaimo) (VIREB) |
Sold data from the MLS® feed for strata plan EPS7079. Showing the 15 most recent sales from the last 24 months; expand for up to 80.
Boardwalk at 4292 Wolf Way — currently 3 active listings averaging $762,666. In the past year 2 units sold at an average of $765,000.
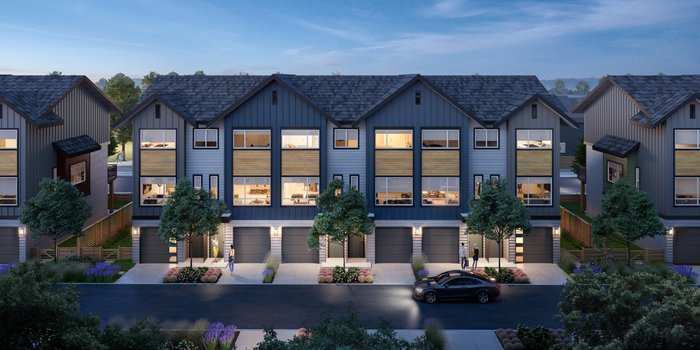
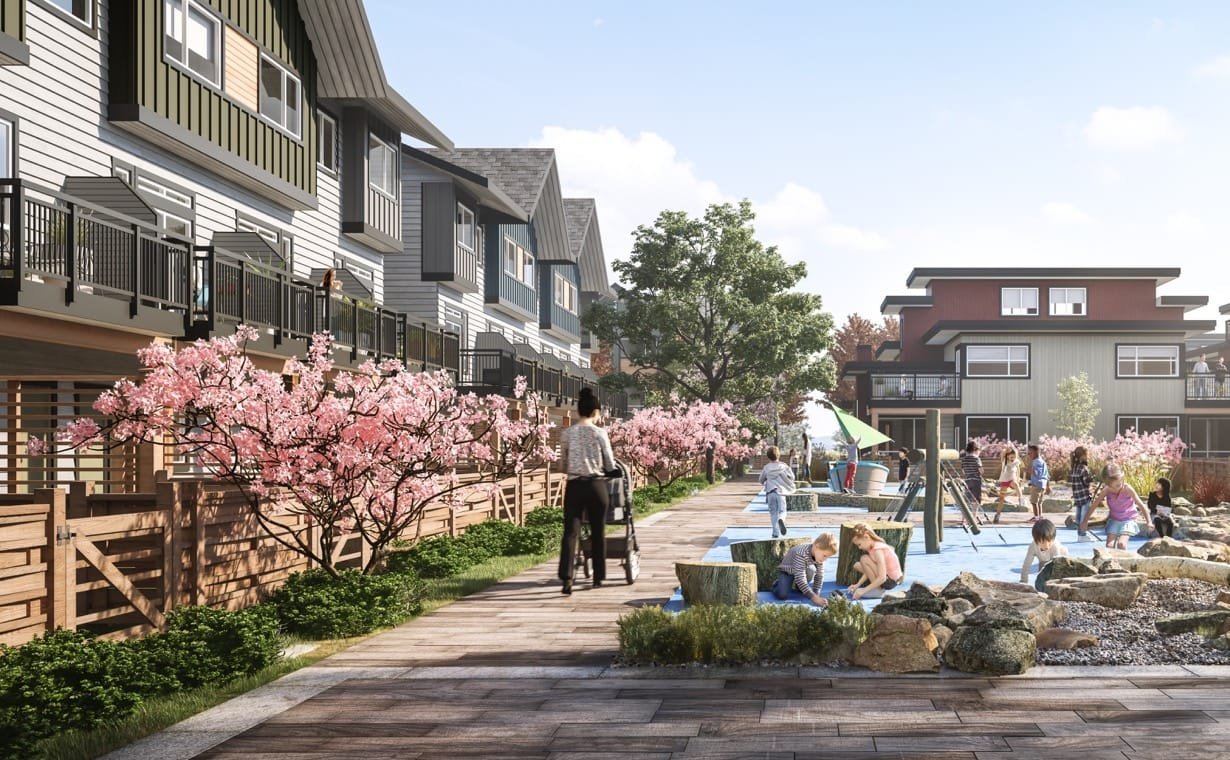
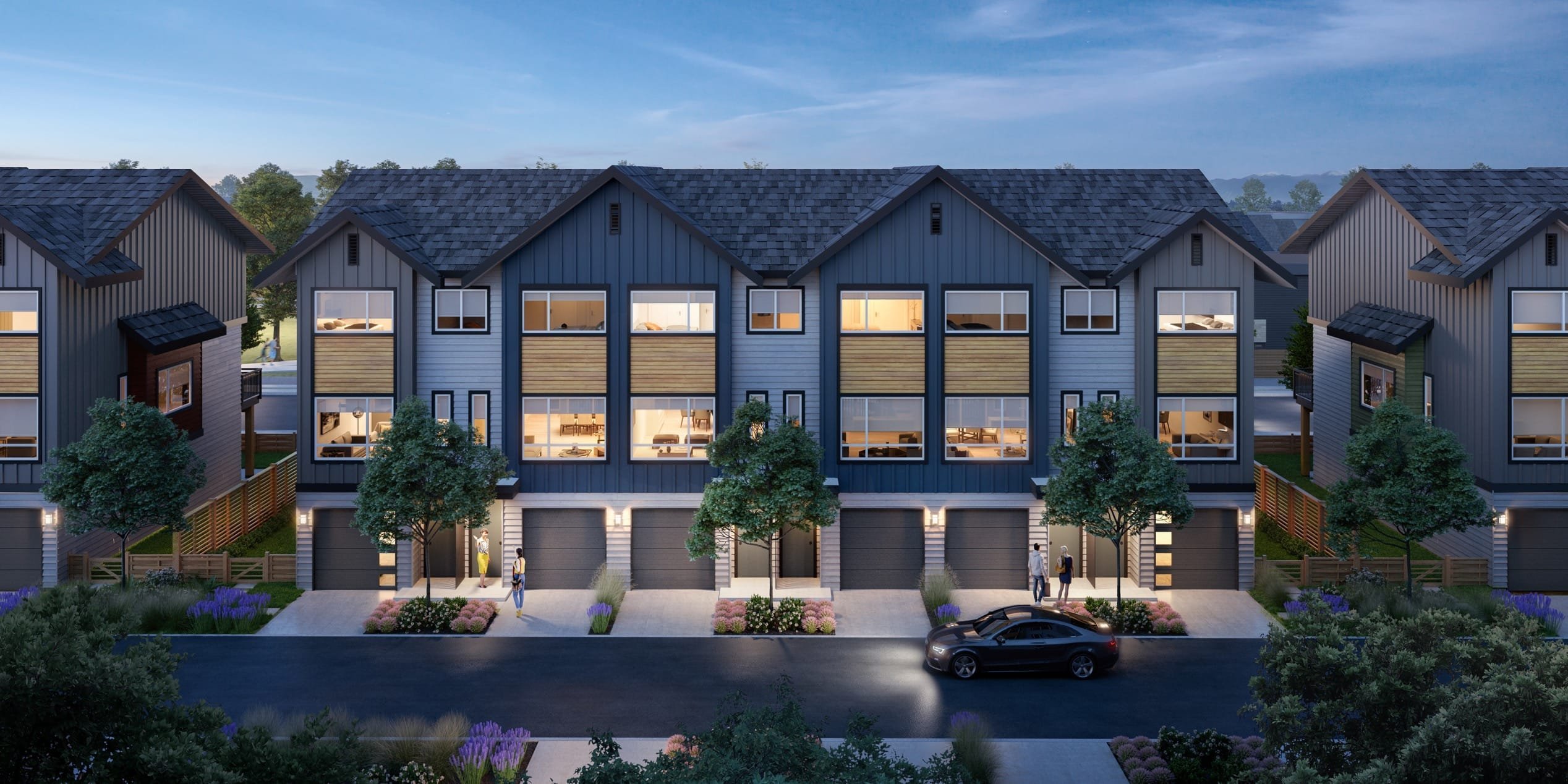
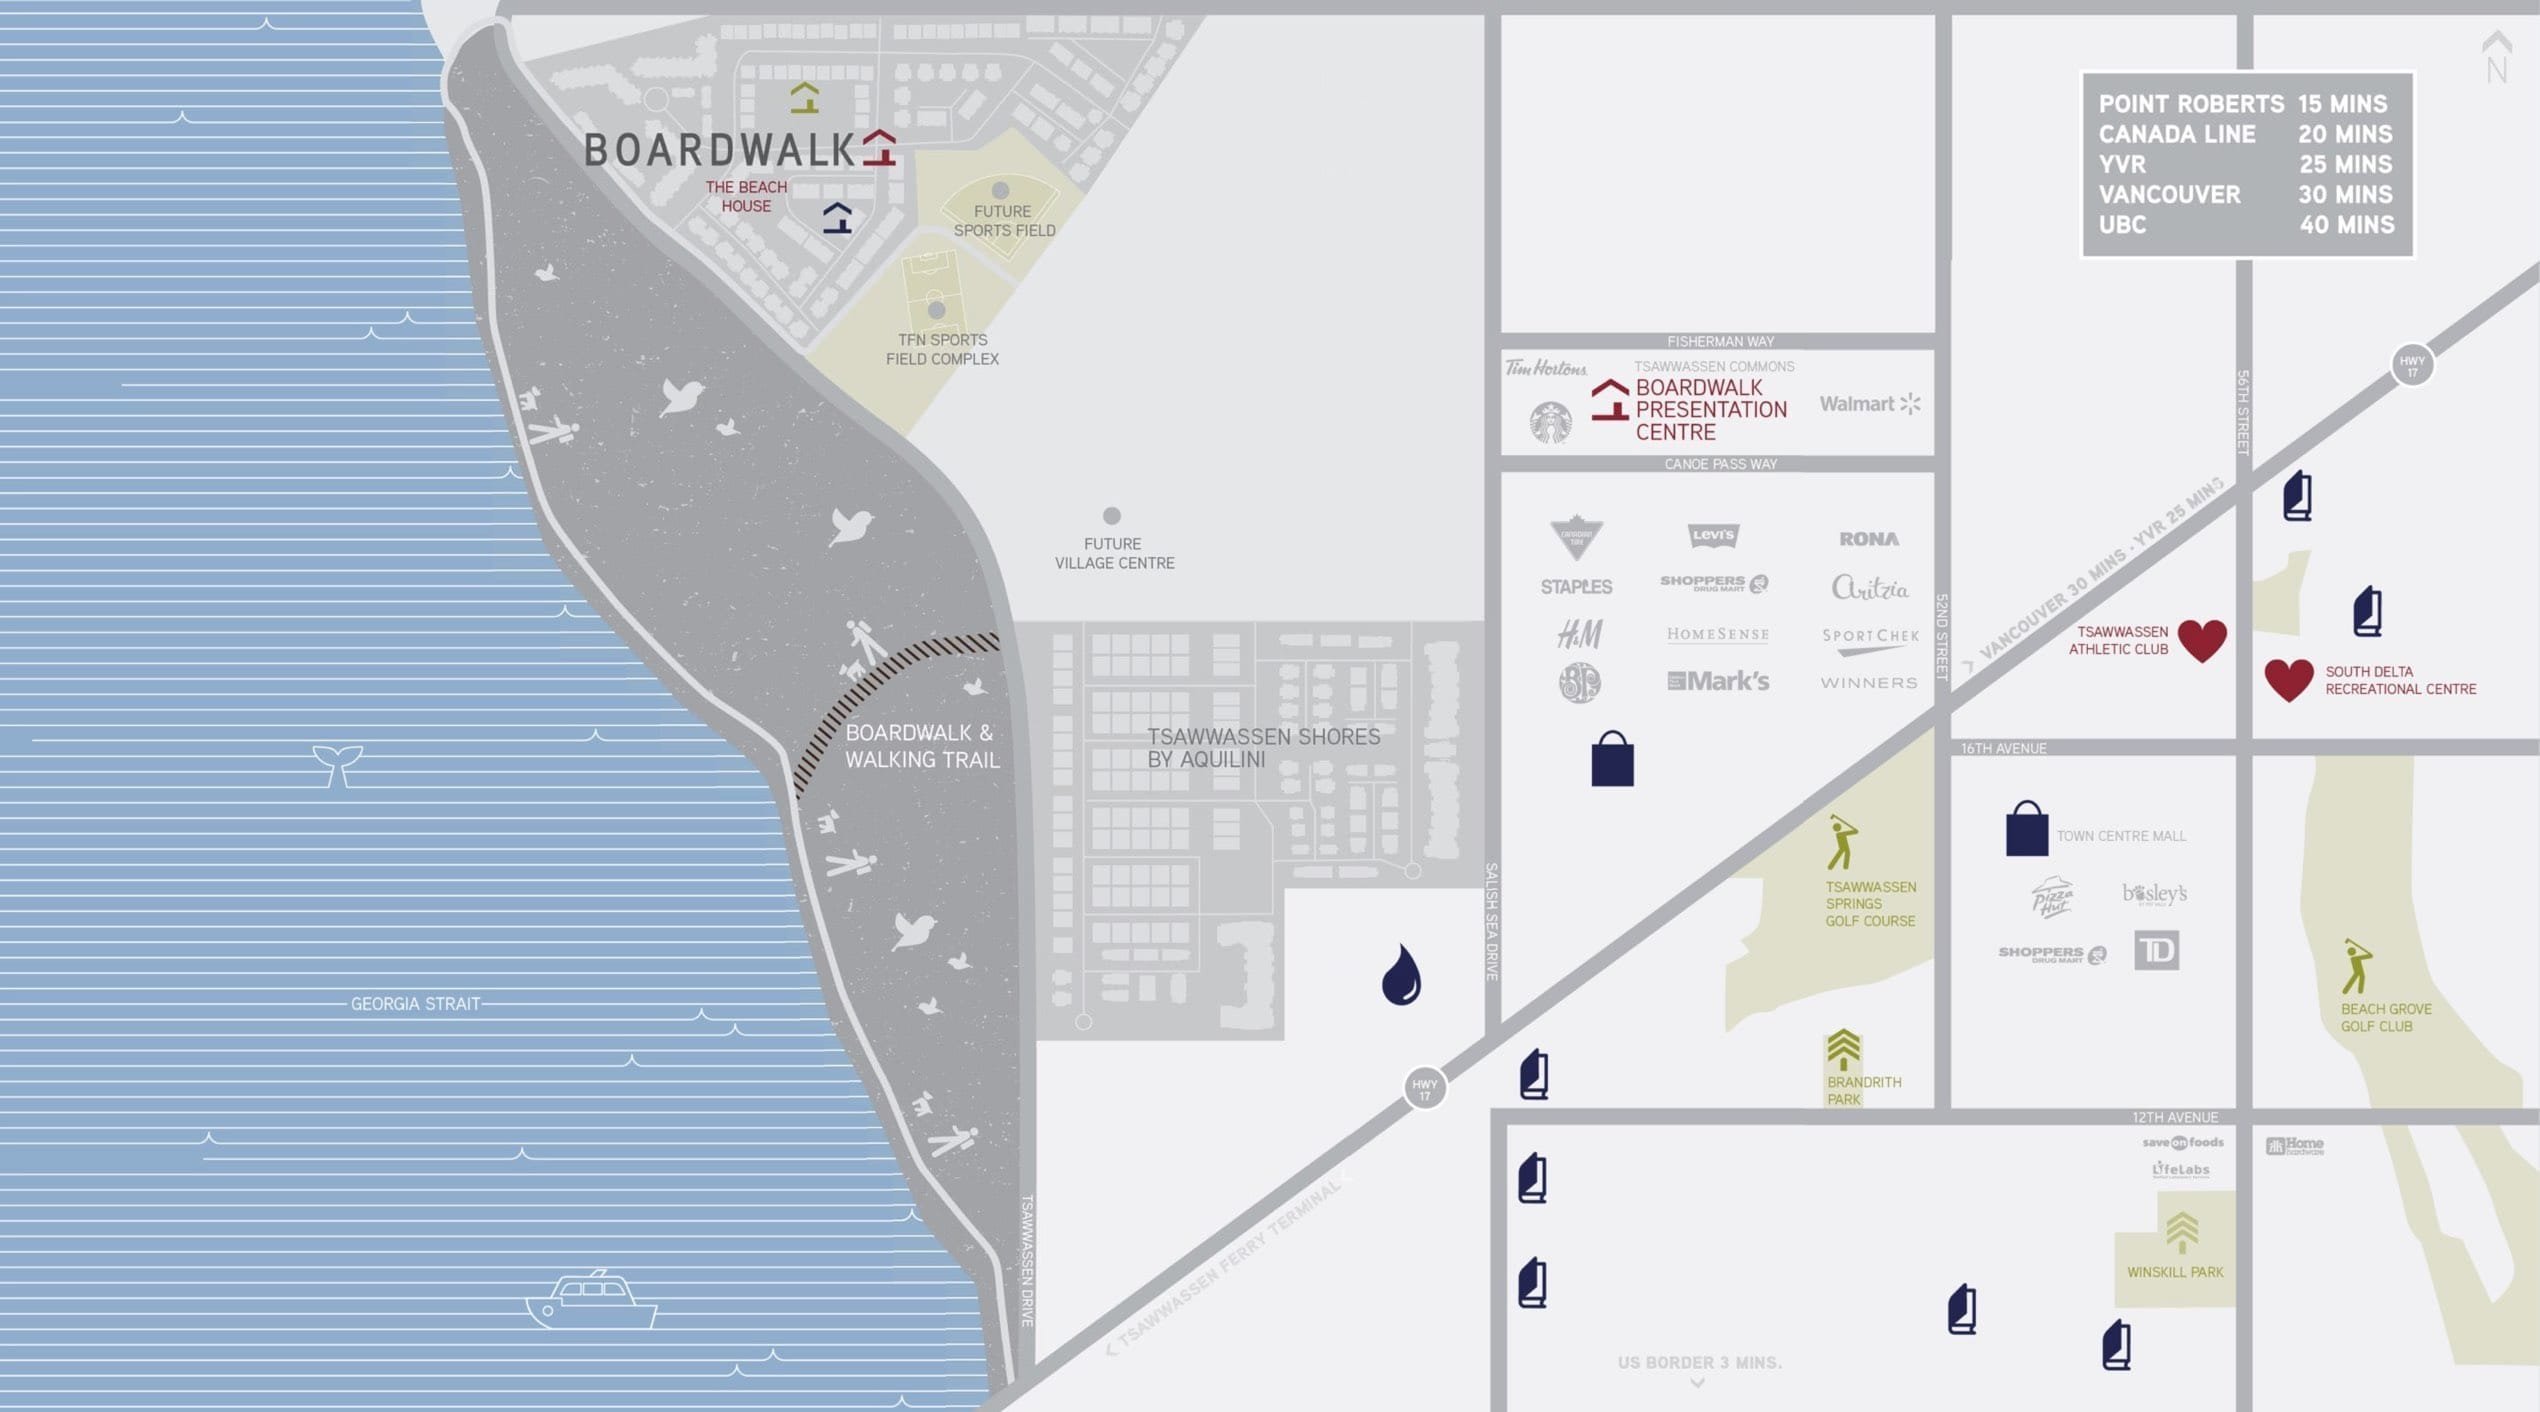
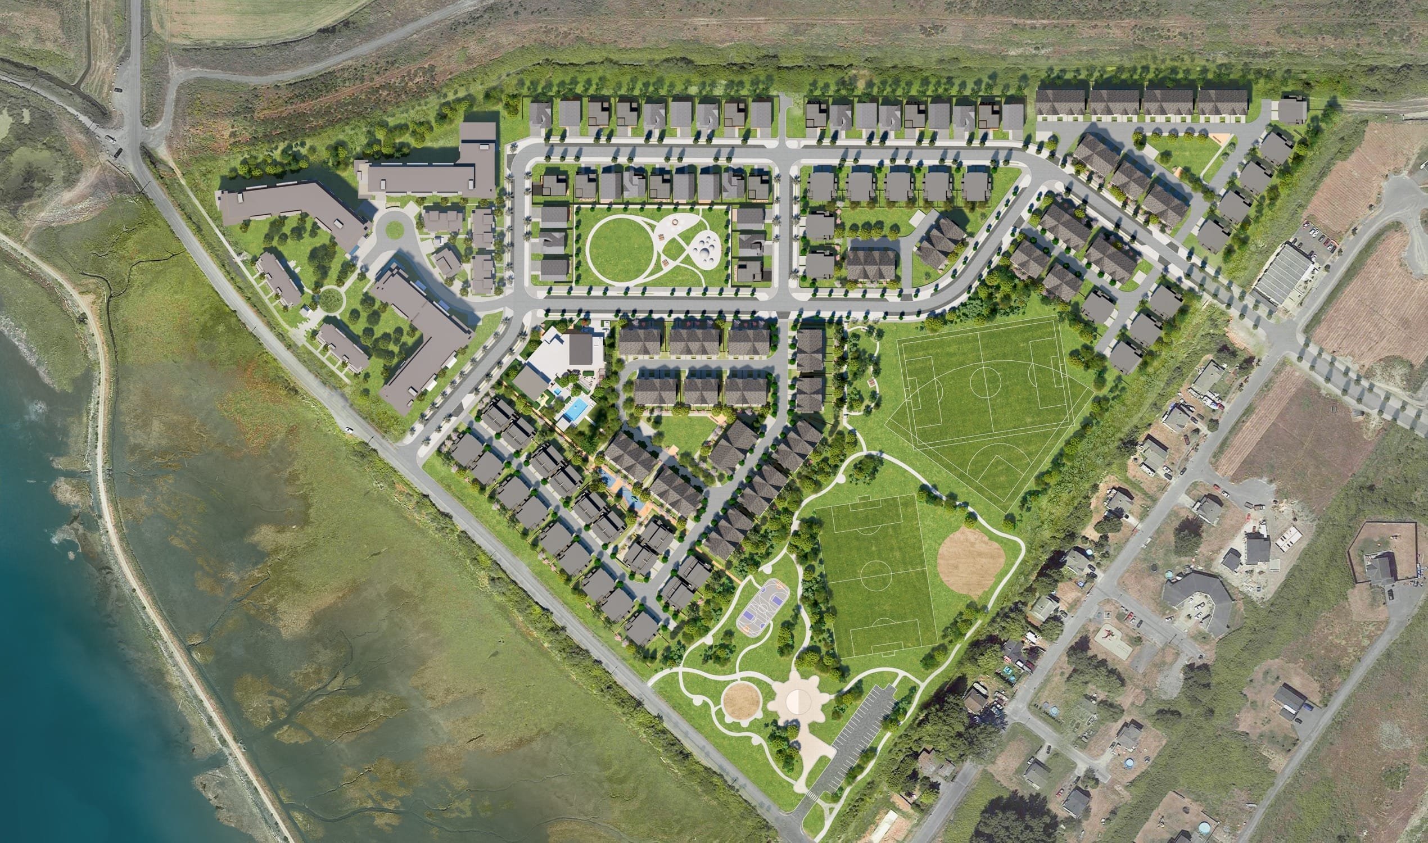
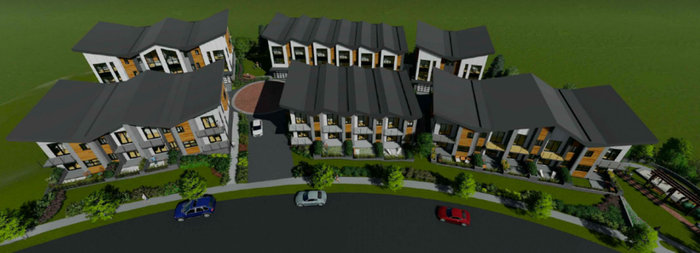
Boardwalk - 4292 Wolf Way, Tsawwassen, BC V4M 0E1, Canada. Crossroads are Wolf Way and Cormorant Way. Strata plan number EPS7079. This development has 75, 3-storey townhomes. Completed in 2020. Develpoed by Aquilini. Arhictecture by Rositch Hemphill Architects. Interior design by Kaia Creative. A new master-planned community by Aquilini, Boardwalk is a refreshing new option for families living in the Lower Mainland. With room to breathe. And with the safe, close-knit feel of a traditional family community. With freedom to roam, kids will play street hockey, ride bikes, explore. Neighbours will know each other by name, families will grow up together, and friendships will flourish. In many ways, its a classic neighbourhood.
Boardwalk is a new take on what suburban family living can be: contemporary architecture that turns aspiration to reality. Thoughtful amenities designed for todays families and their needs. An enviable oceanfront location.
| Construction | Frame - Wood |
|---|---|
| Exterior Finish | Cement Fibre Siding |
| Roof | Torch-on |
| Foundation | Concrete Slab |
| Rain Screen | Full |
| Developer | Aquilini Development |
| Architect | Rositch Hemphill & Associates |
| Designer | Kaia Creative |
| Marketer | Rennie Marketing Systems |
| Management Company | Tribe Management Inc. |
| Strata Plan | EPS7079 |
|---|---|
| Strata Web Site | ownboardwalk.com/townhomes |
| Building Type | Strata Townhouses |
| Title to Land | Leasehold Prepaid-strata |
| Units in Strata | 75 |
| Units in Development | 75 |
| Management Company | Red Door Management Corp. — 604-343-2601 |
| Bylaws / Restrictions | PETS ALLOWED W/REST.,RENTALS ALLOWED |
| Parking / Storage | Grge/double Tandem |
Live market intelligence for this building's segments — active inventory, medians, ranges & trends. Opens in a new tab.
 Open Full View
 © BC Condos & Homes
 Open Full View
© BC Condos & Homes
 Open Full View
© BC Condos & Homes
| Sales Website | ownboardwalk.com/townhomes |
|---|---|
| Sales Phone | (604) 306-2226 |
| Sales Email | info@ownboardwalk.com |
| Sales Address | 1306-4949 Canoe Pass Way Head south on Highway 17 towards the Ferry Terminal and we are right next to the Starbucks in Tsawwassen Commons Mall just off 52nd Street. |
| Address | Bed | Bath | Sqft | Price |
|---|---|---|---|---|
| 11749 Confidential | 379 | $268,000 | ||
| 11600 Confidential | 1017 | $395,000 | ||
| 382 Robson St. | 927 | $358,000 | ||
| 11498 Confidential | 1012 | $195,000 | ||
| 11806 Confidential | 2000 | $158,000 | ||
| 11810 Confidential | 1168 | $449,000 | ||
| 11814 Confidential | 1200 | $329,000 | ||
| 5767 Dalhousie Rd. | 1800 | $238,000 | ||
| 11632 Confidential | 500 | $99,877 | ||
| 11641 Confidential | 500 | $99,877 |
 $268,000
11749 Confidential · 0bd/0ba · 379sf
 $395,000
11600 Confidential · 0bd/0ba · 1017sf
 $358,000
382 Robson St. · 0bd/0ba · 927sf
 $195,000
11498 Confidential · 0bd/0ba · 1012sf
 $158,000
11806 Confidential · 0bd/0ba · 2000sf
 $449,000
11810 Confidential · 0bd/0ba · 1168sf
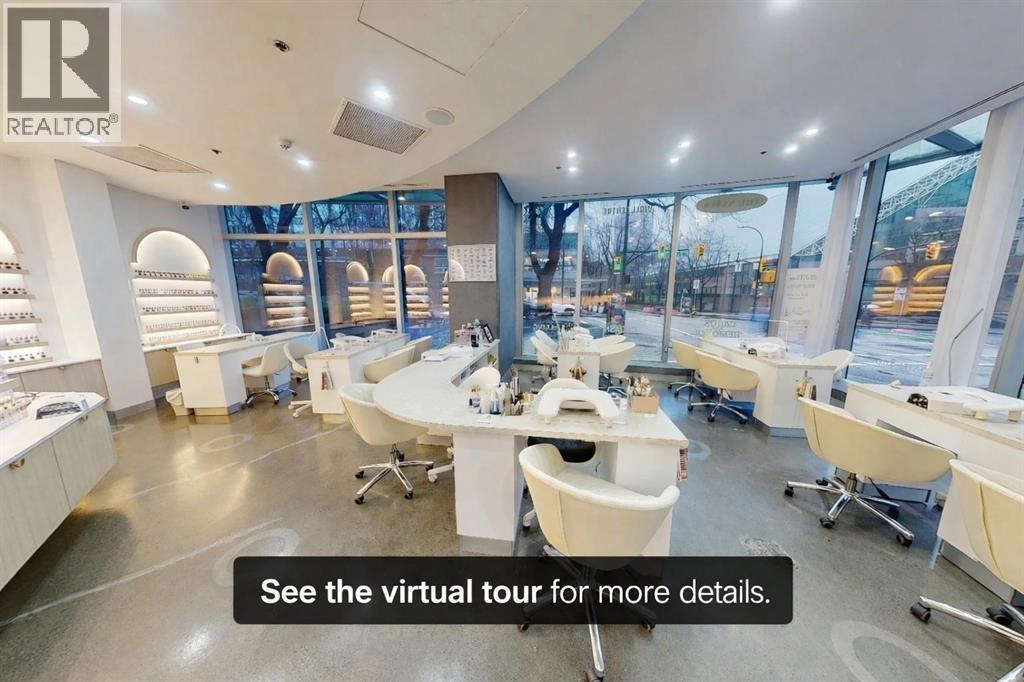 $329,000
11814 Confidential · 0bd/0ba · 1200sf
 $238,000
5767 Dalhousie Rd. · 0bd/0ba · 1800sf
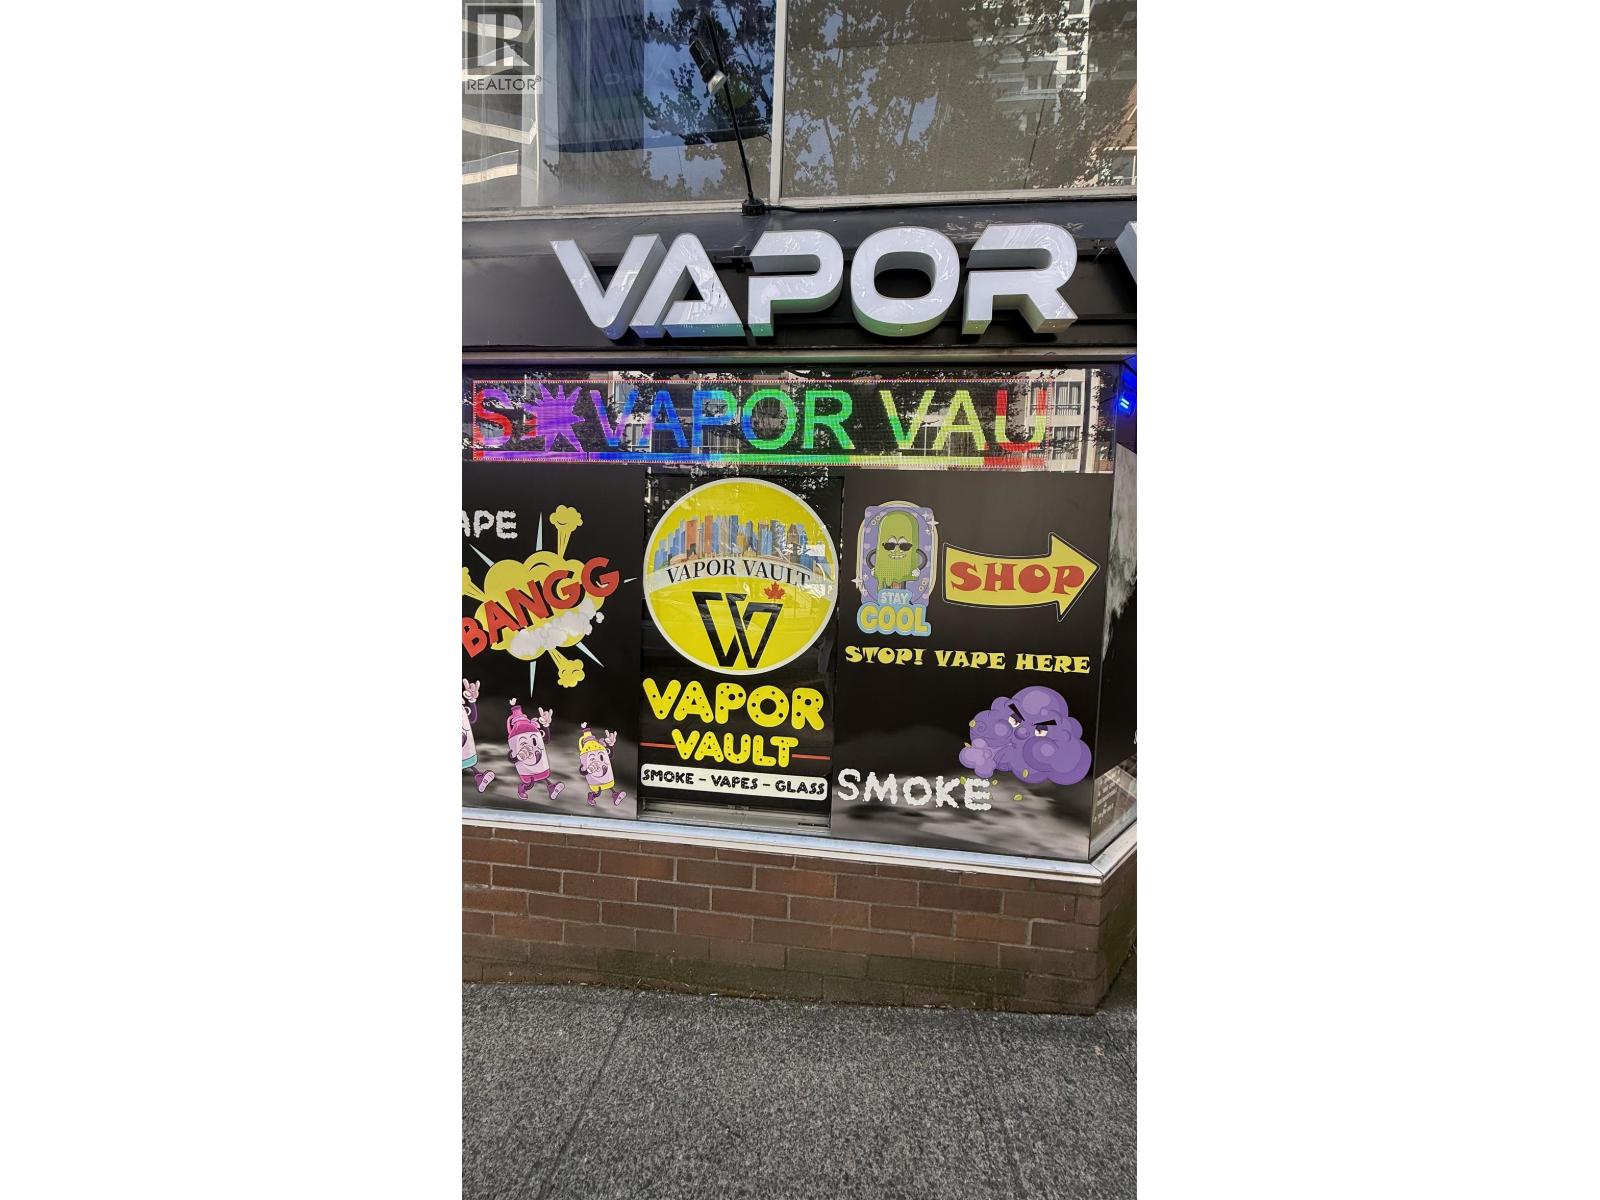 $99,877
11632 Confidential · 0bd/0ba · 500sf
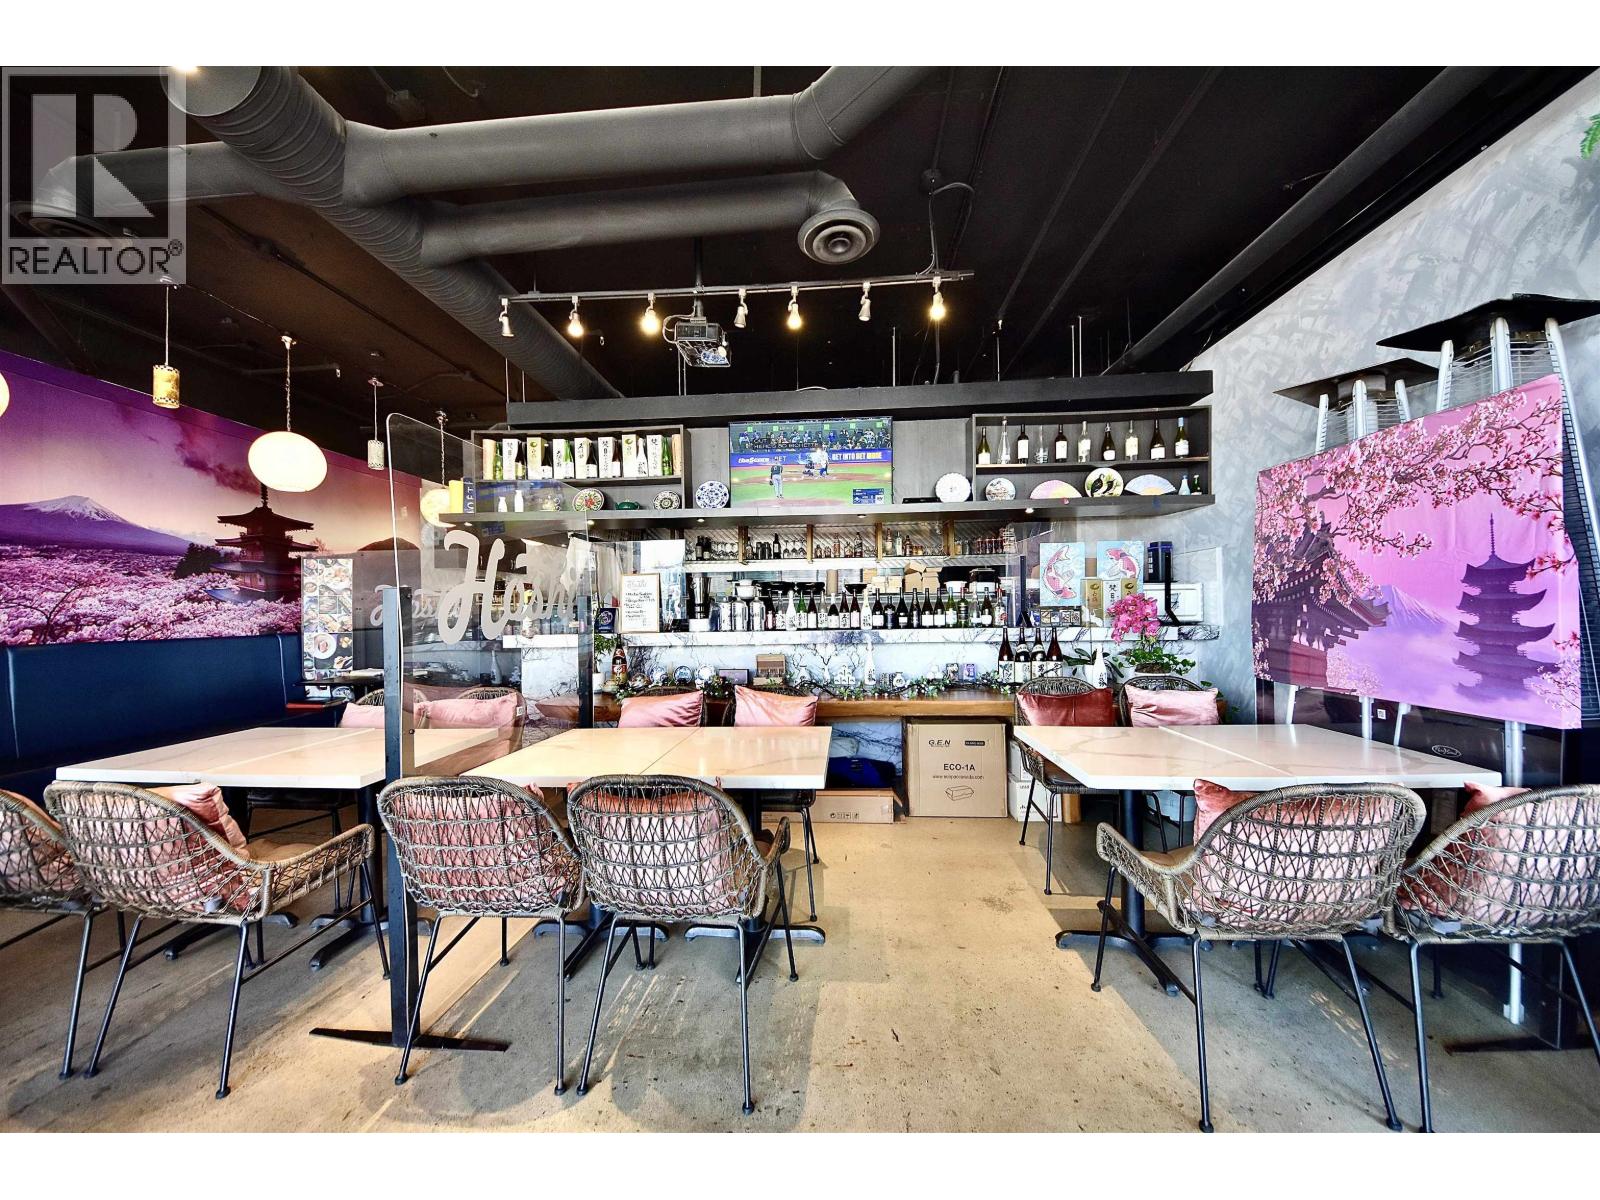 $298,000
3 1010 Beach Ave. · 0bd/0ba · 1424sf
 $150,000
11813 Confidential · 0bd/0ba · 0sf
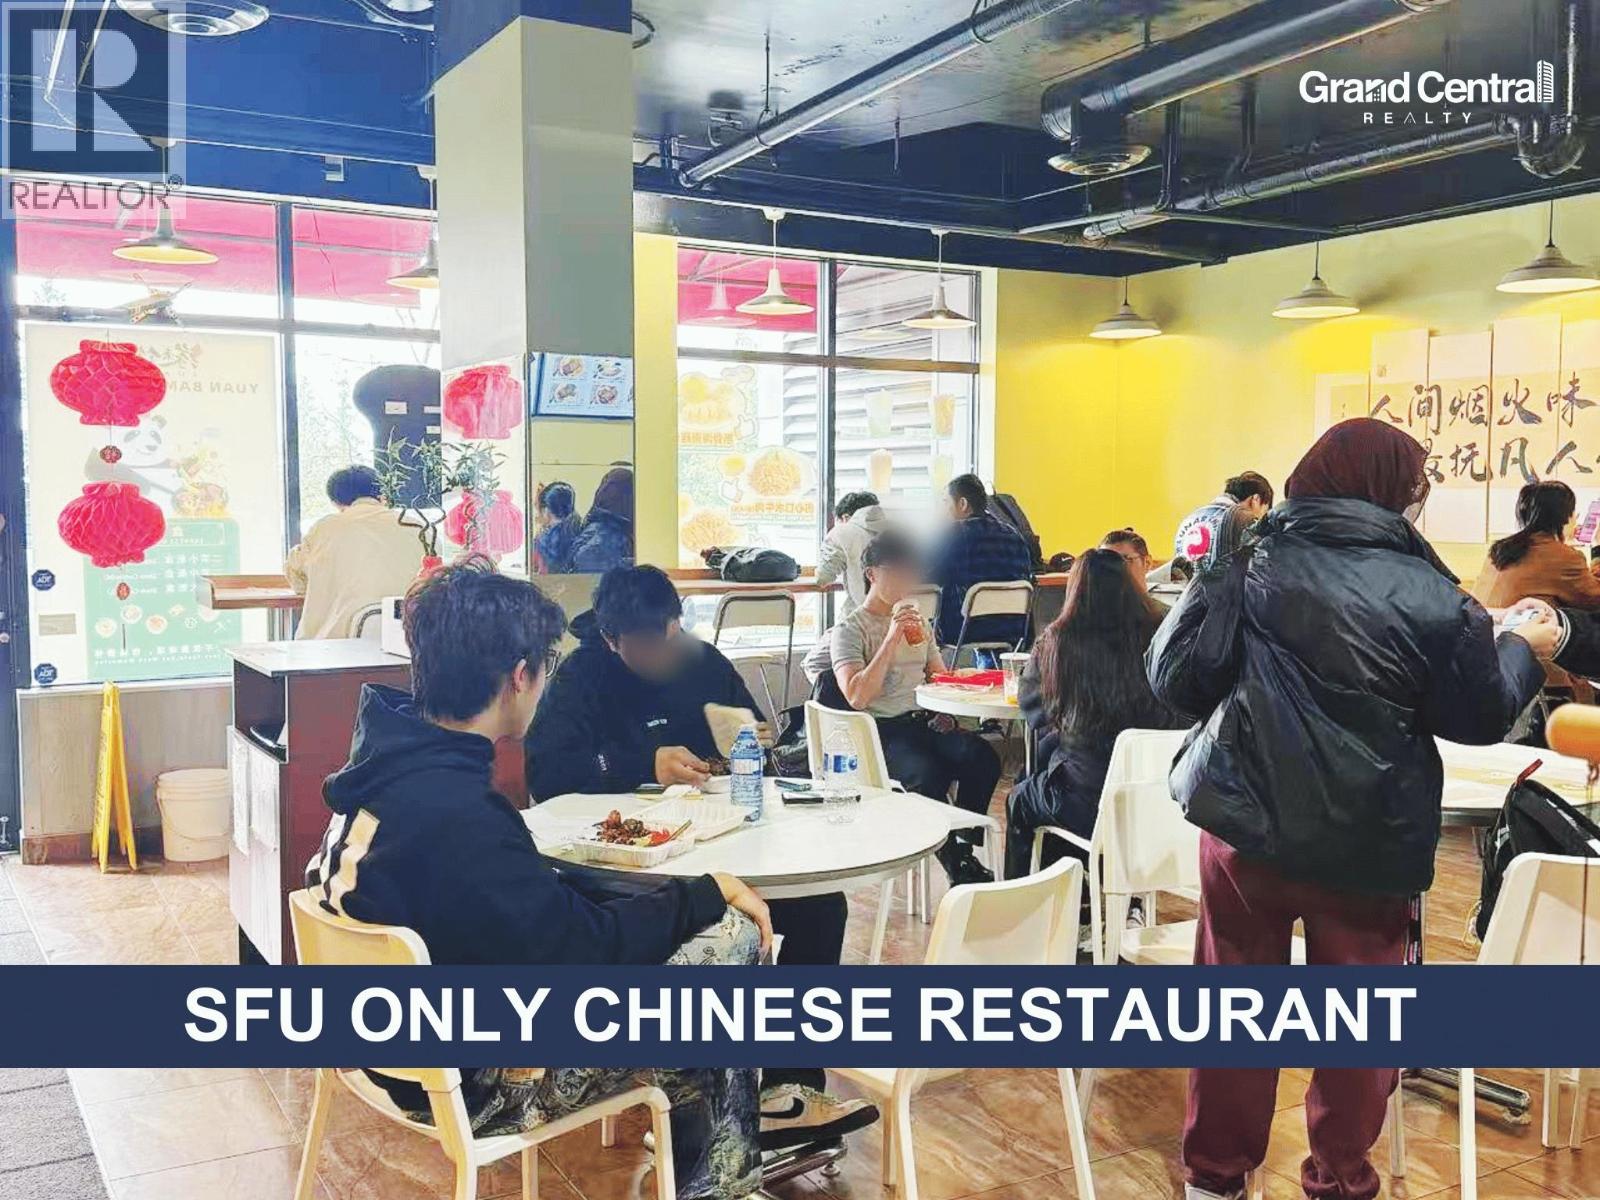 $358,000
8911 Cornerstone Mews · 0bd/0ba · 1200sf
 $570,000
12245 Confidential · 0bd/0ba · 0sf
 $1,460,000
11309 Confidential · 0bd/0ba · 8000sf
 $129,000
1234 Confidential Rd. · 0bd/0ba · 799sf
 $87,000
11462 Confidential · 0bd/0ba · 523sf
 $399,000
11310 Confidential · 0bd/0ba · 862sf
 $393,000
11529 Confidential · 0bd/0ba · 788sf
 $398,000
12209 Confidential · 0bd/0ba · 300sf
 $499,000
11650 Confidential · 0bd/0ba · 1000sf
 $419,000
24387 Confidential St. · 0bd/0ba · 2860sf
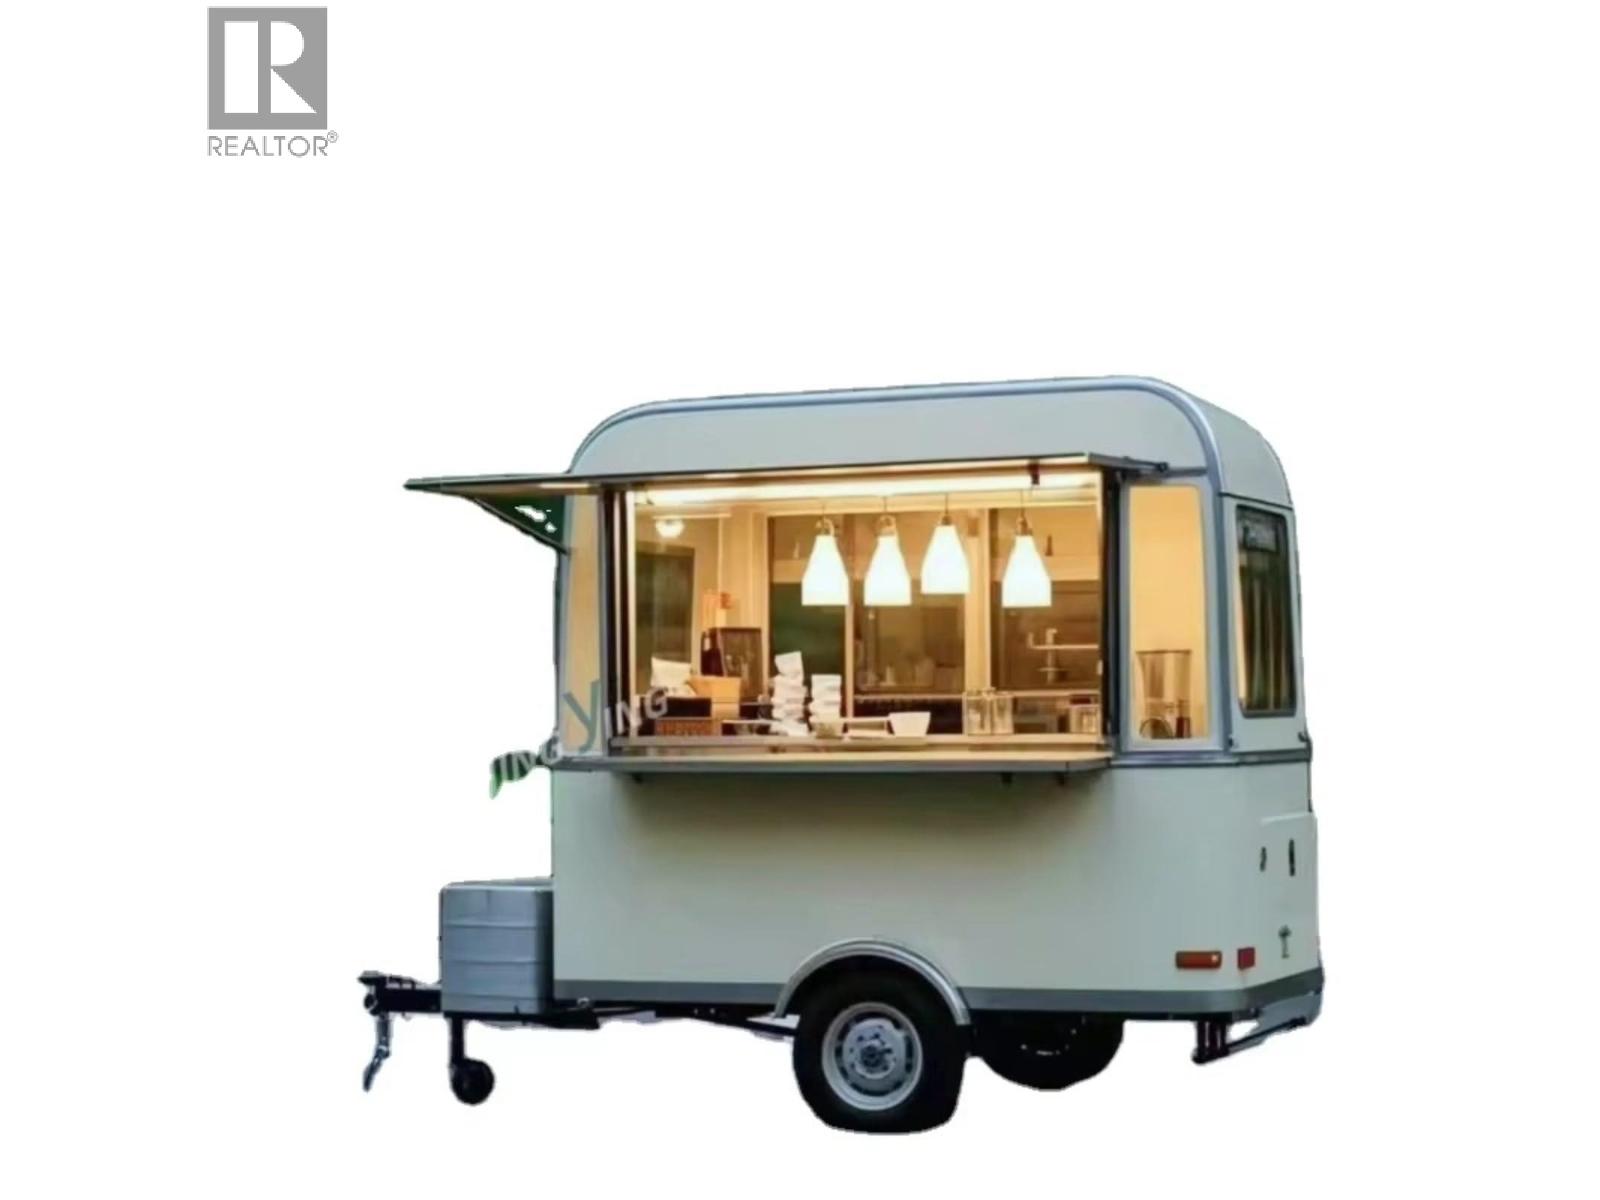 $110,000
700 Burrard St. · 0bd/0ba · 0sf
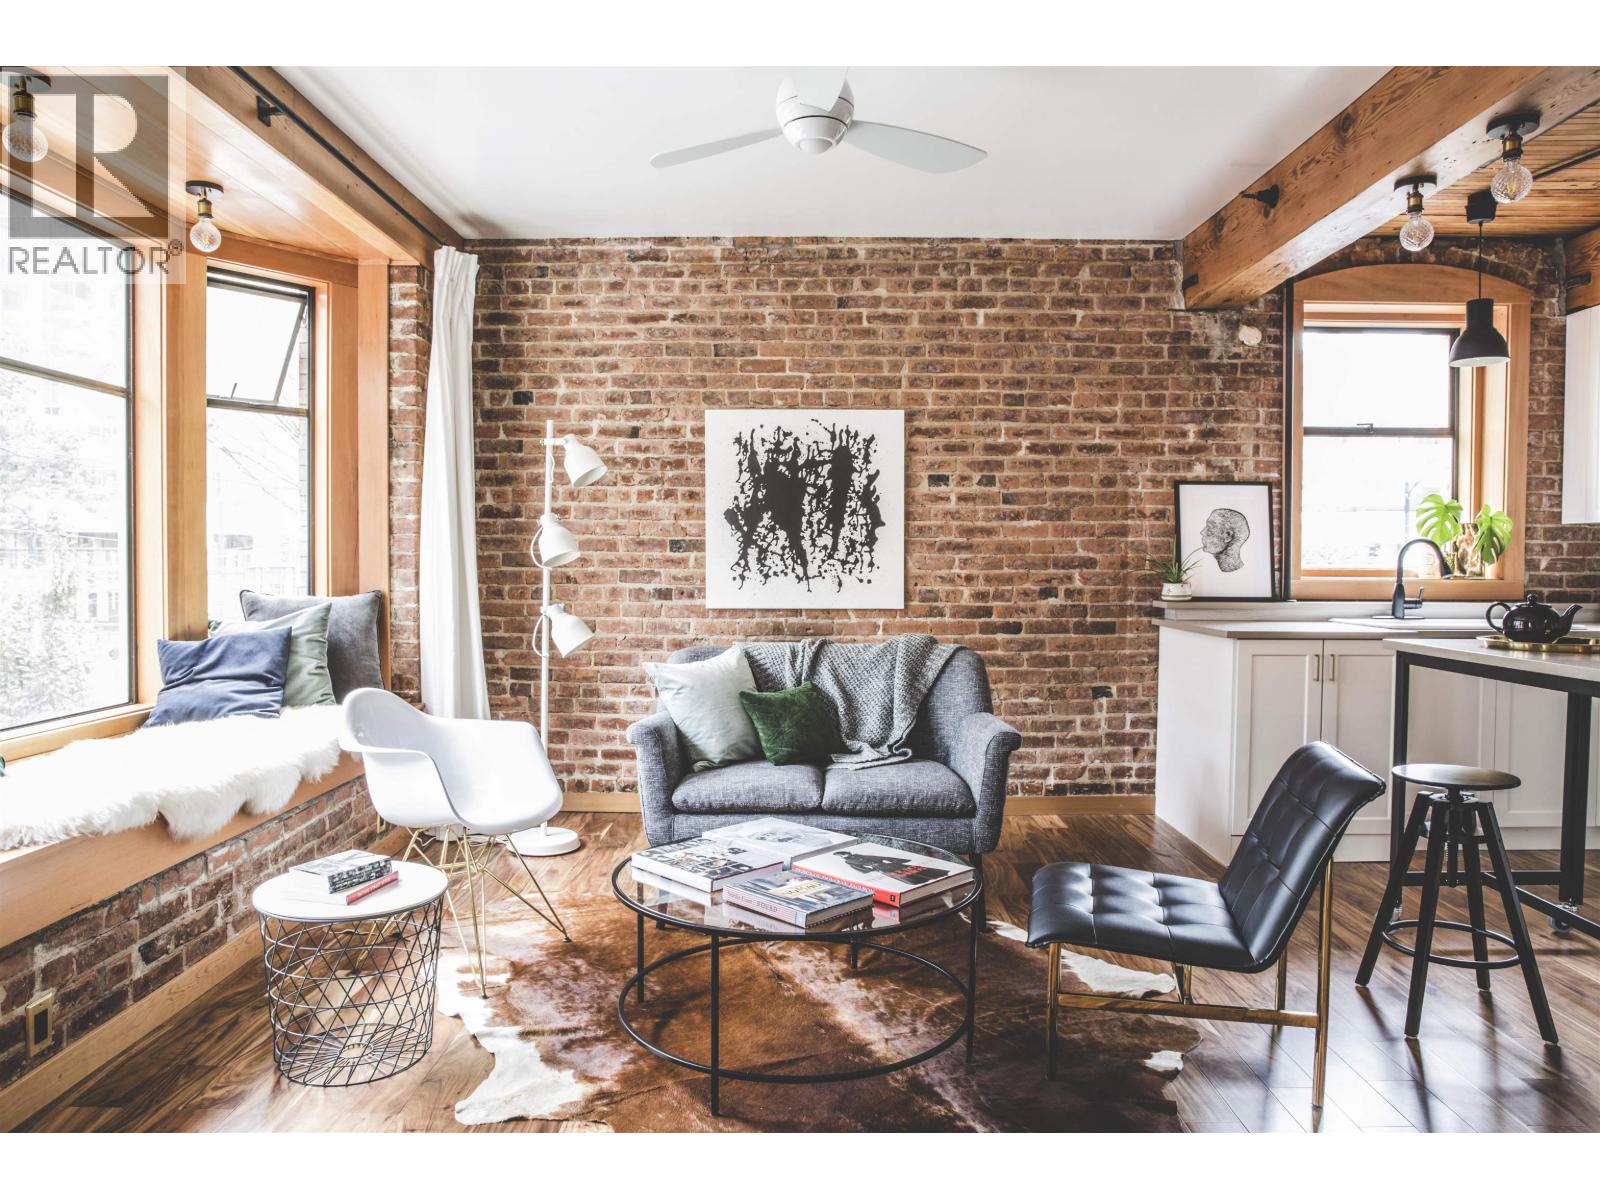 $499,000
21 777 Burrard St. · 1bd/1ba · 562sf
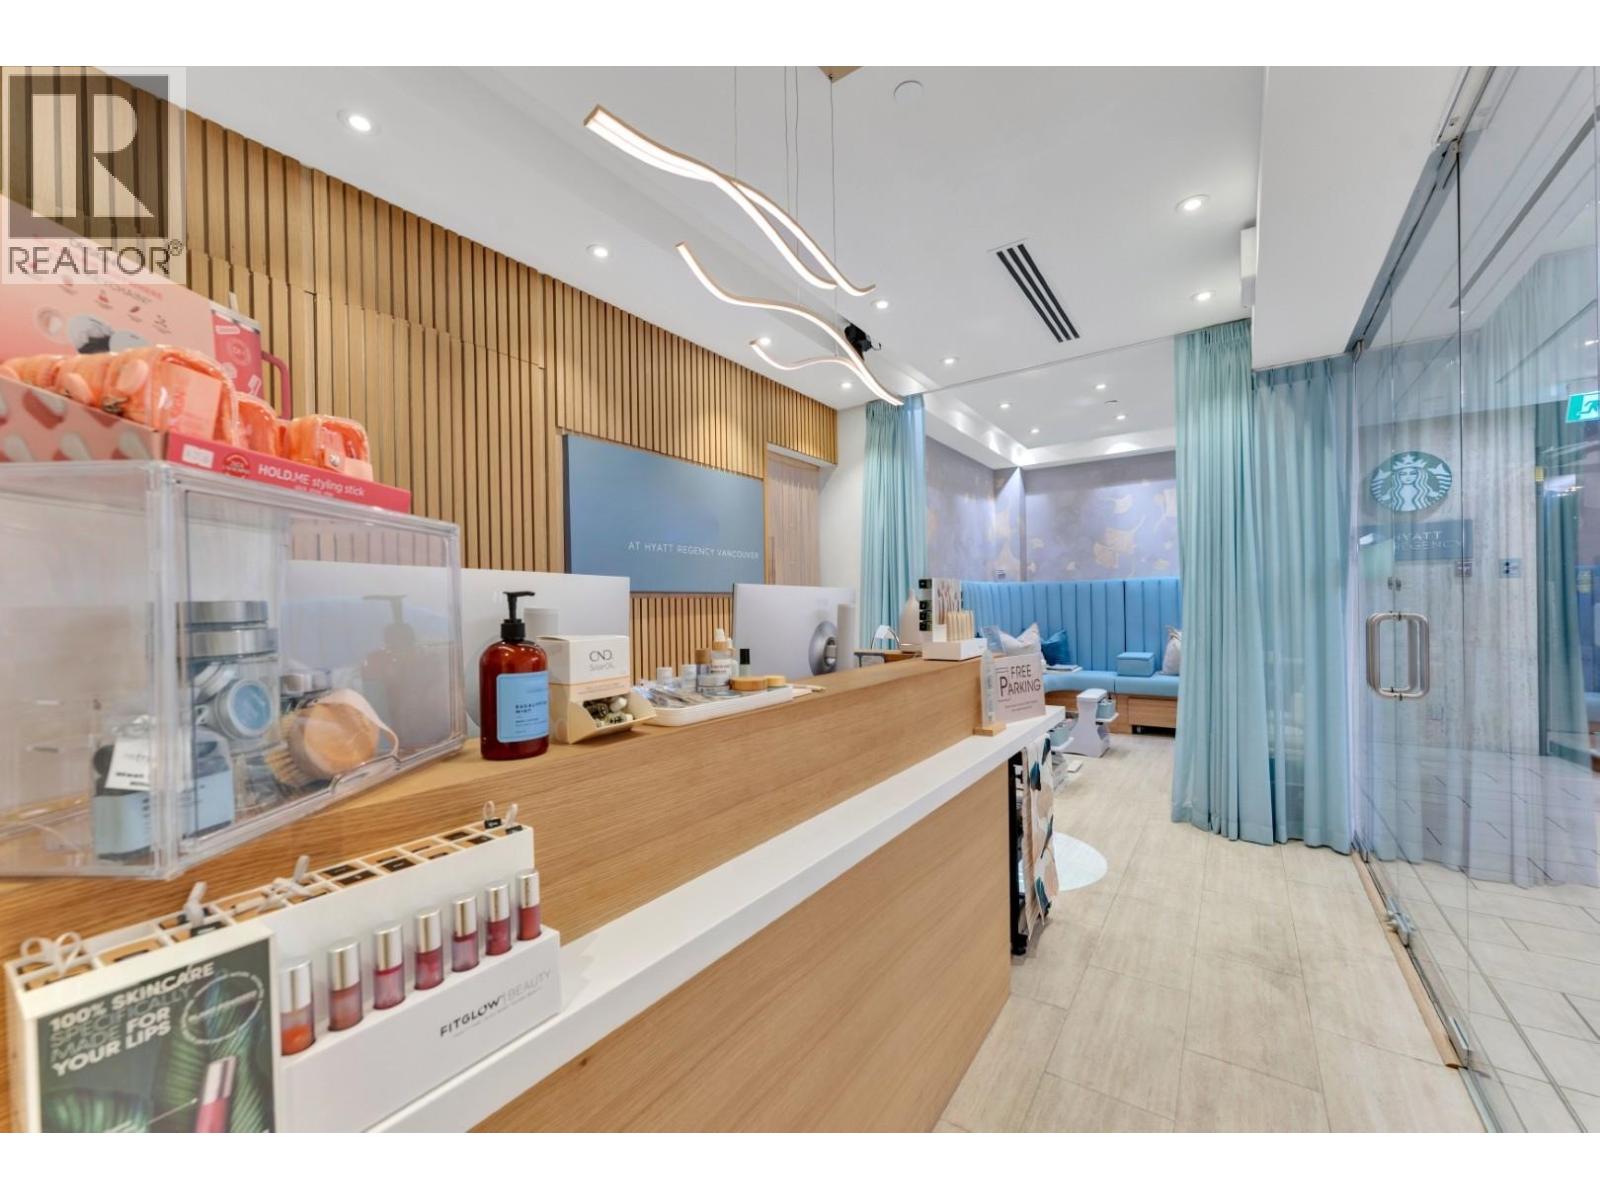 $398,000
11596 Confidential · 0bd/0ba · 1426sf
 $179,000
702 W Georgia St. · 0bd/0ba · 753sf
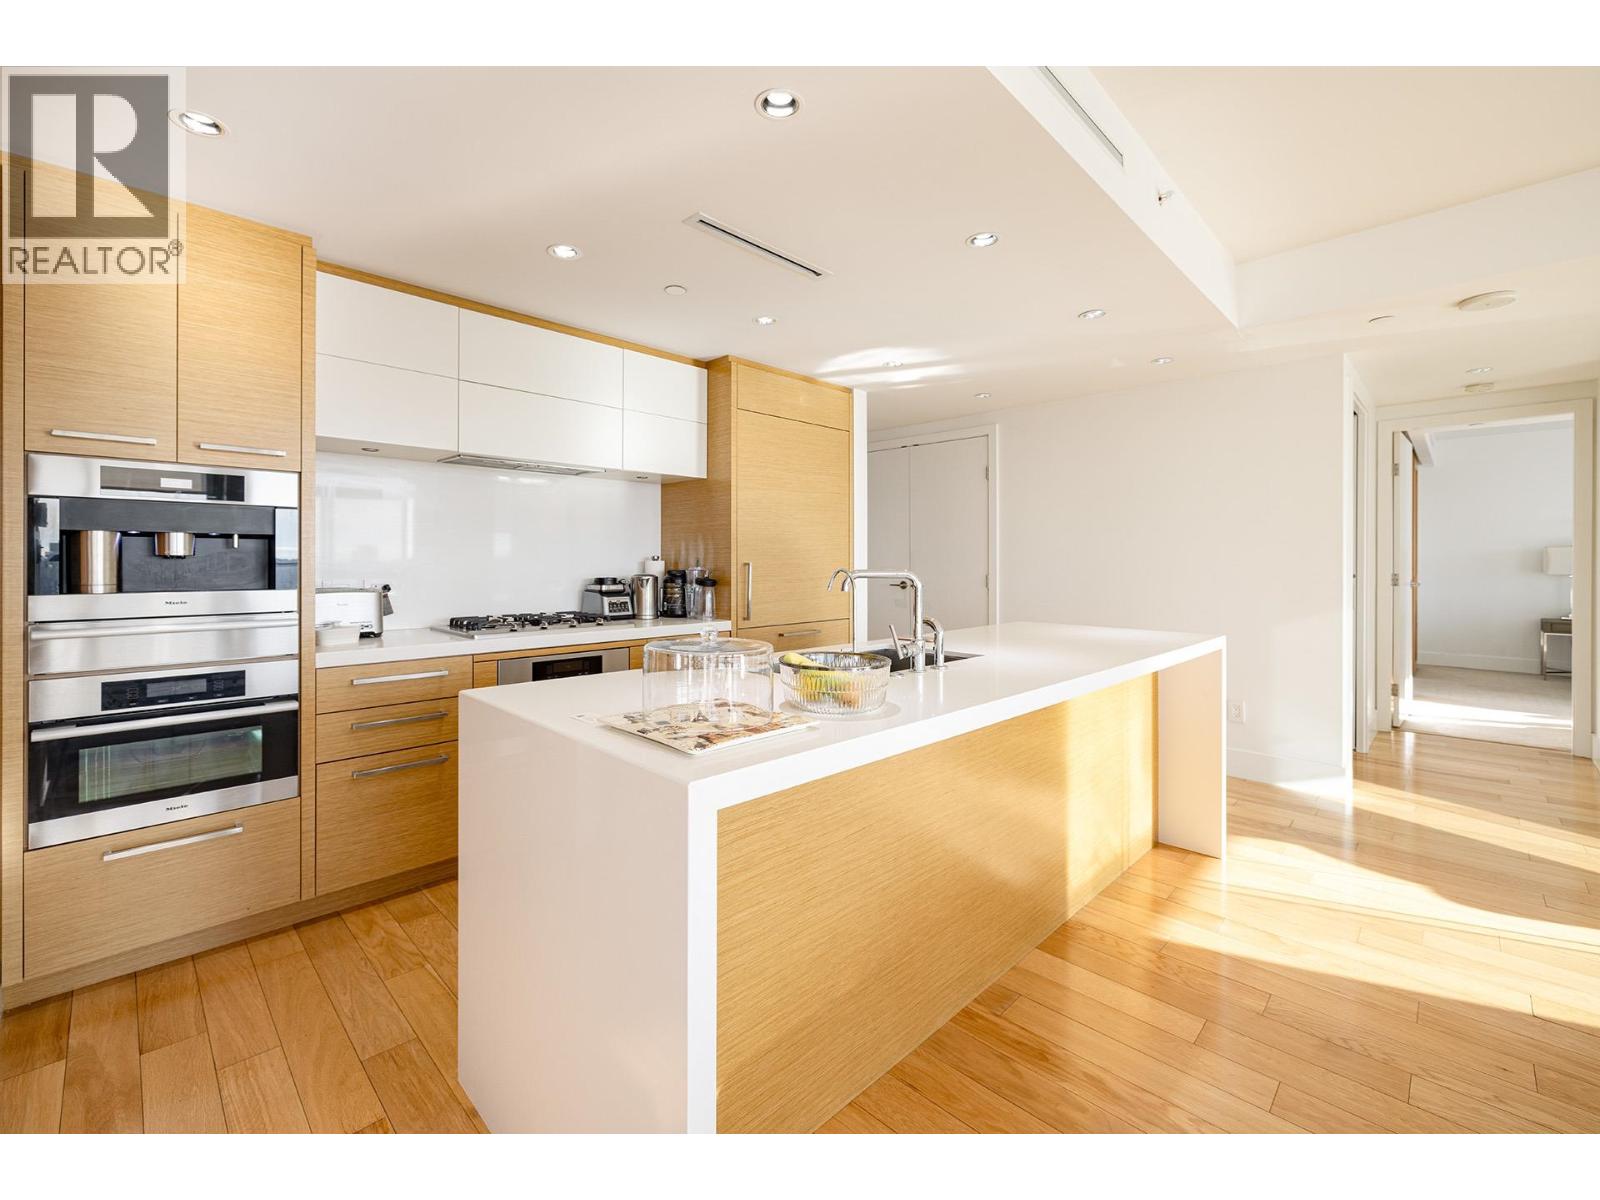 $2,500,000
3001 667 Howe St. · 3bd/3ba · 1811sf
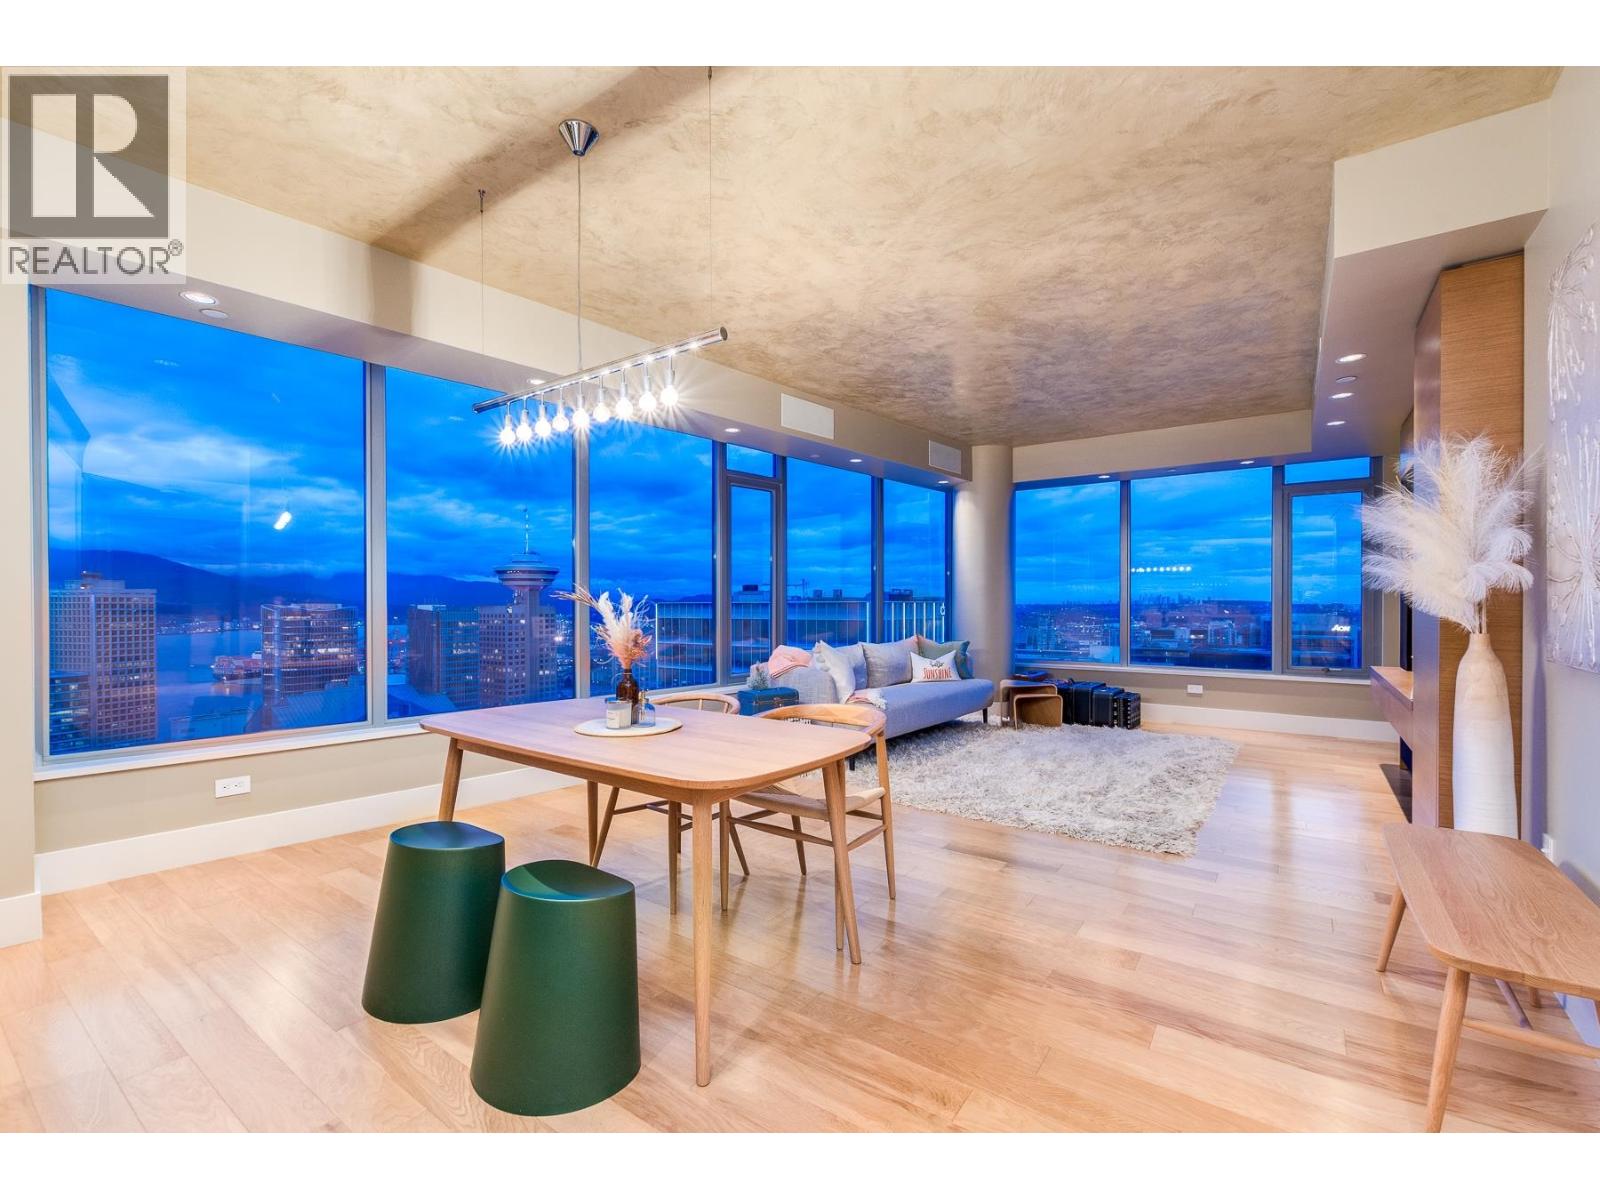 $1,820,000
3204 667 Howe St. · 2bd/2ba · 1395sf
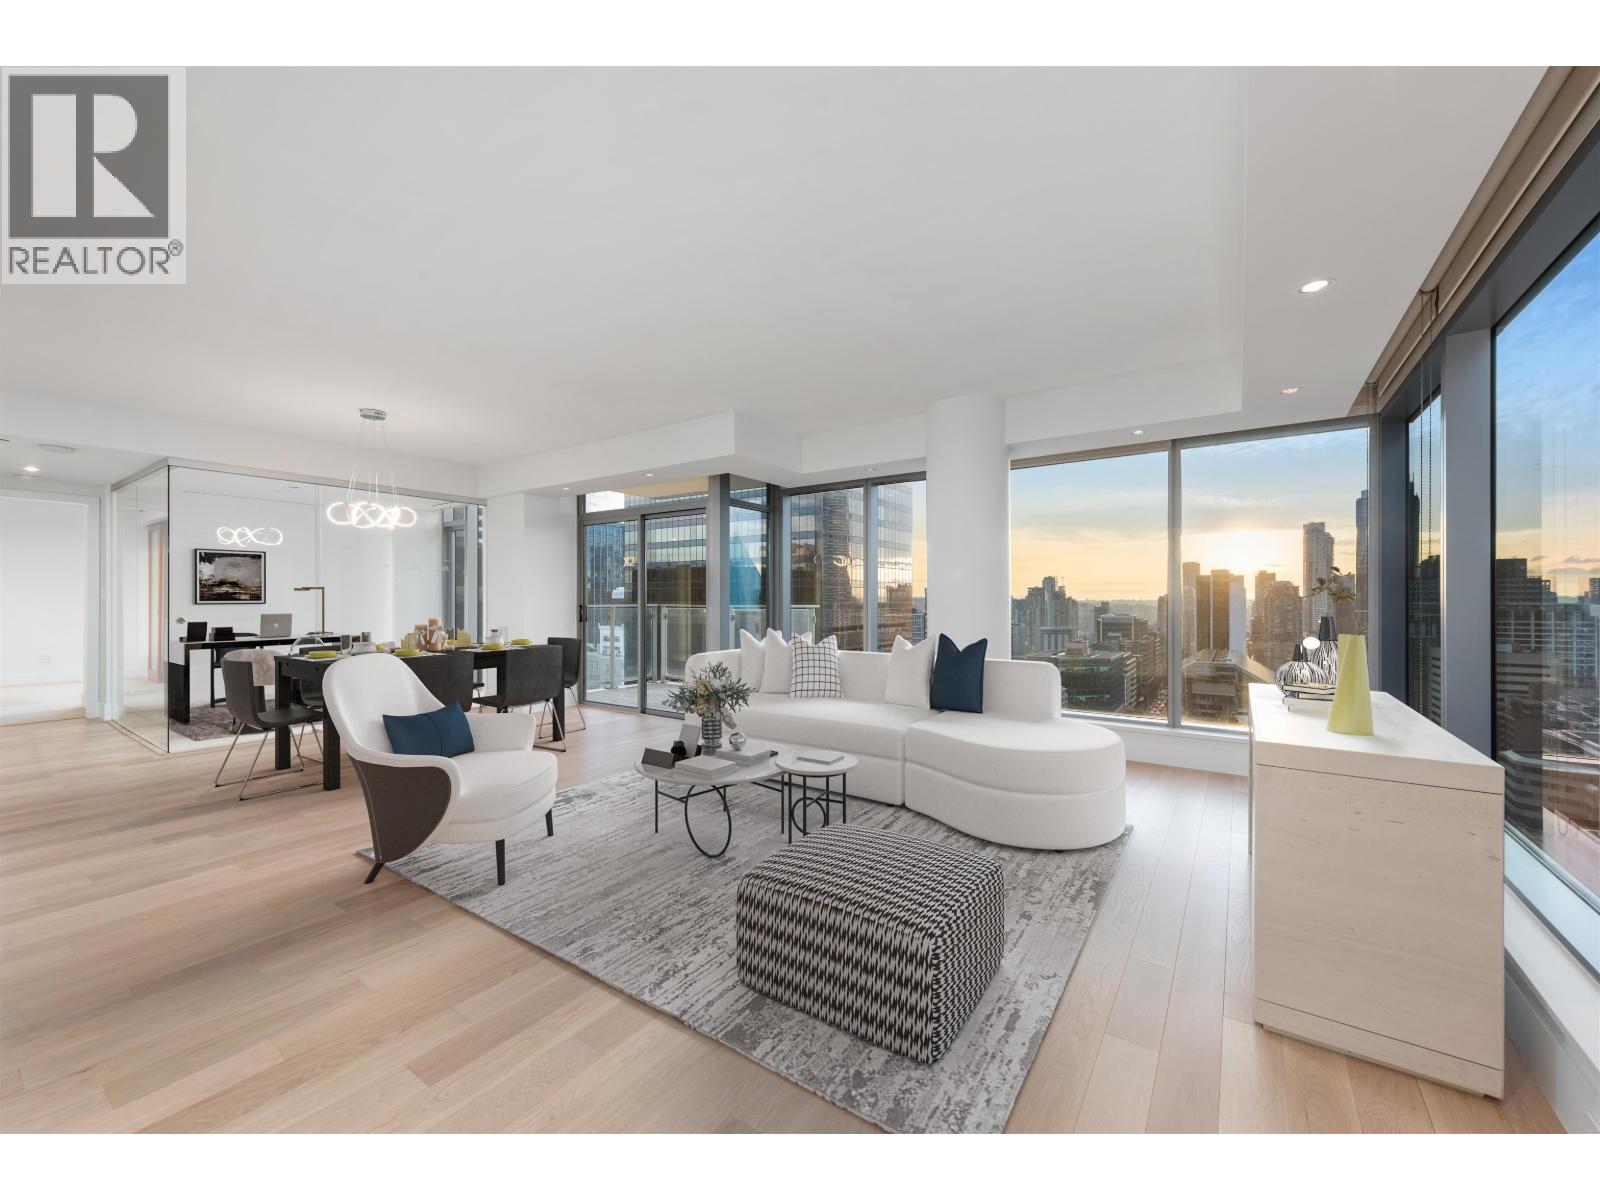 $2,498,800
2301 667 Howe St. · 3bd/3ba · 1765sf
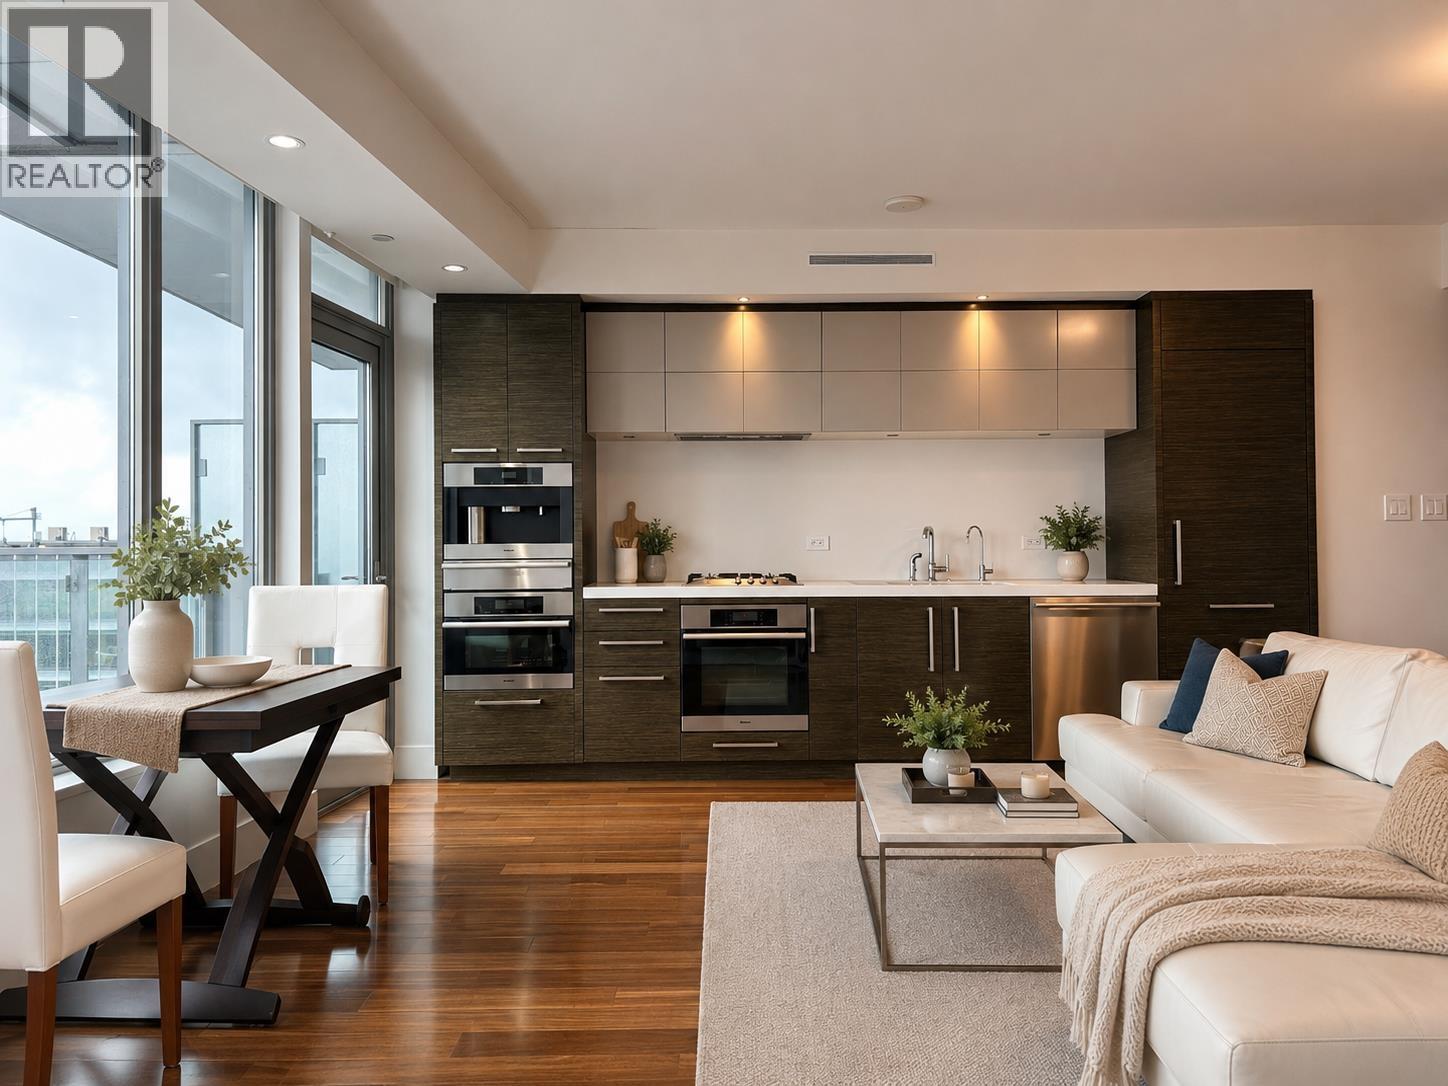 $999,000
3203 667 Howe St. · 1bd/1ba · 685sf
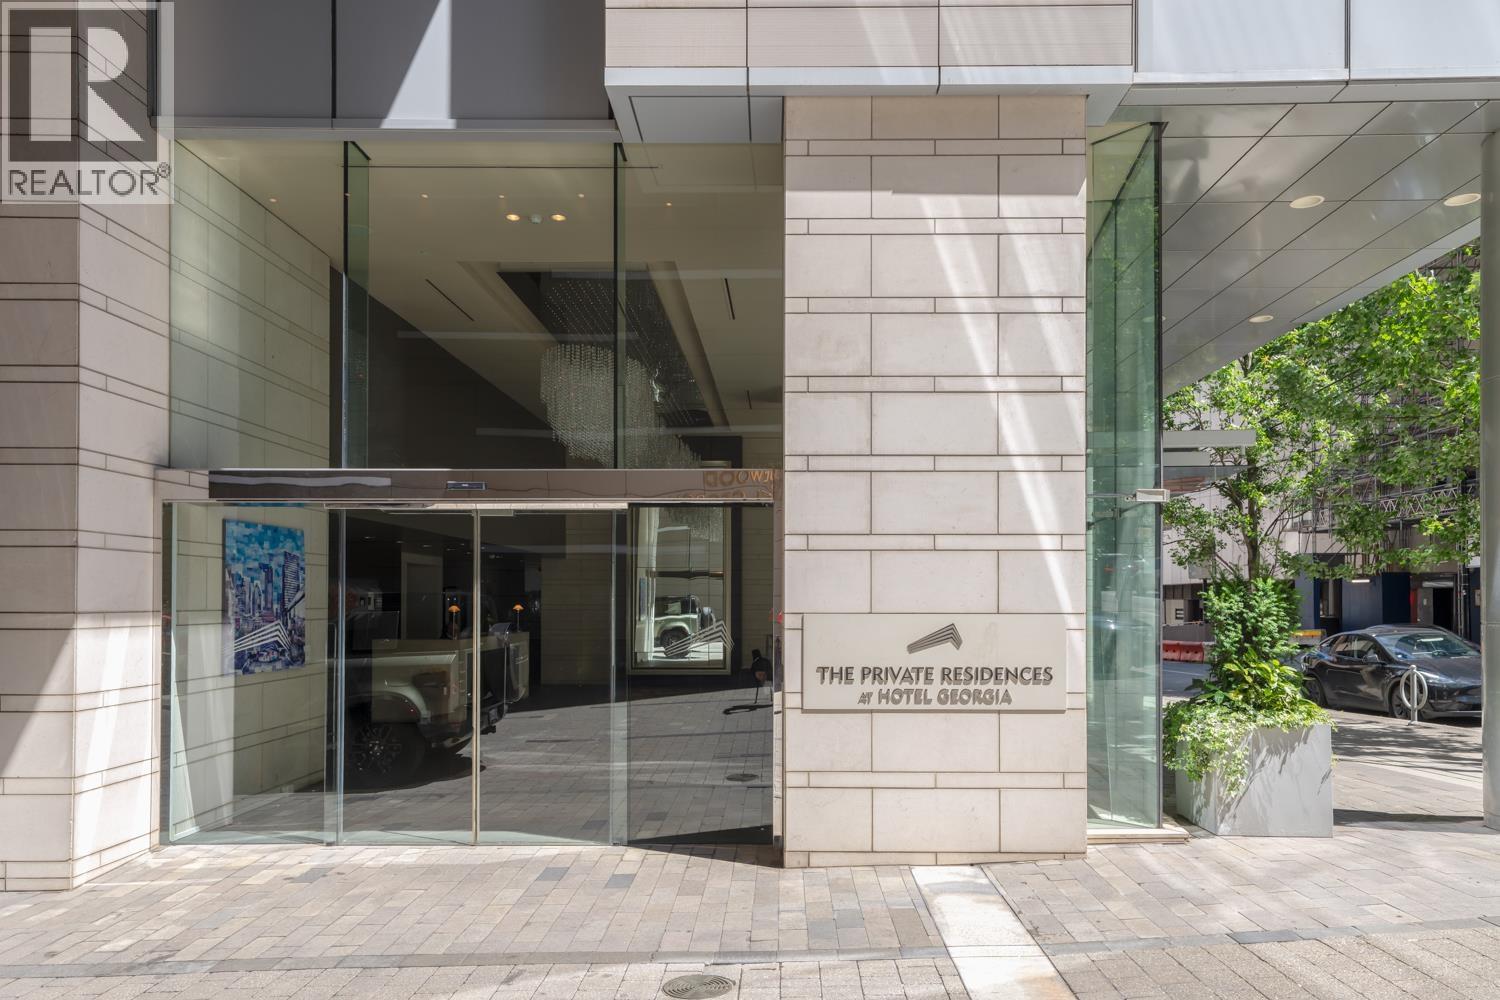 $4,800,000
3904 667 Howe St. · 2bd/3ba · 2203sf
 $579,000
1802 833 Seymour St. · 1bd/1ba · 585sf
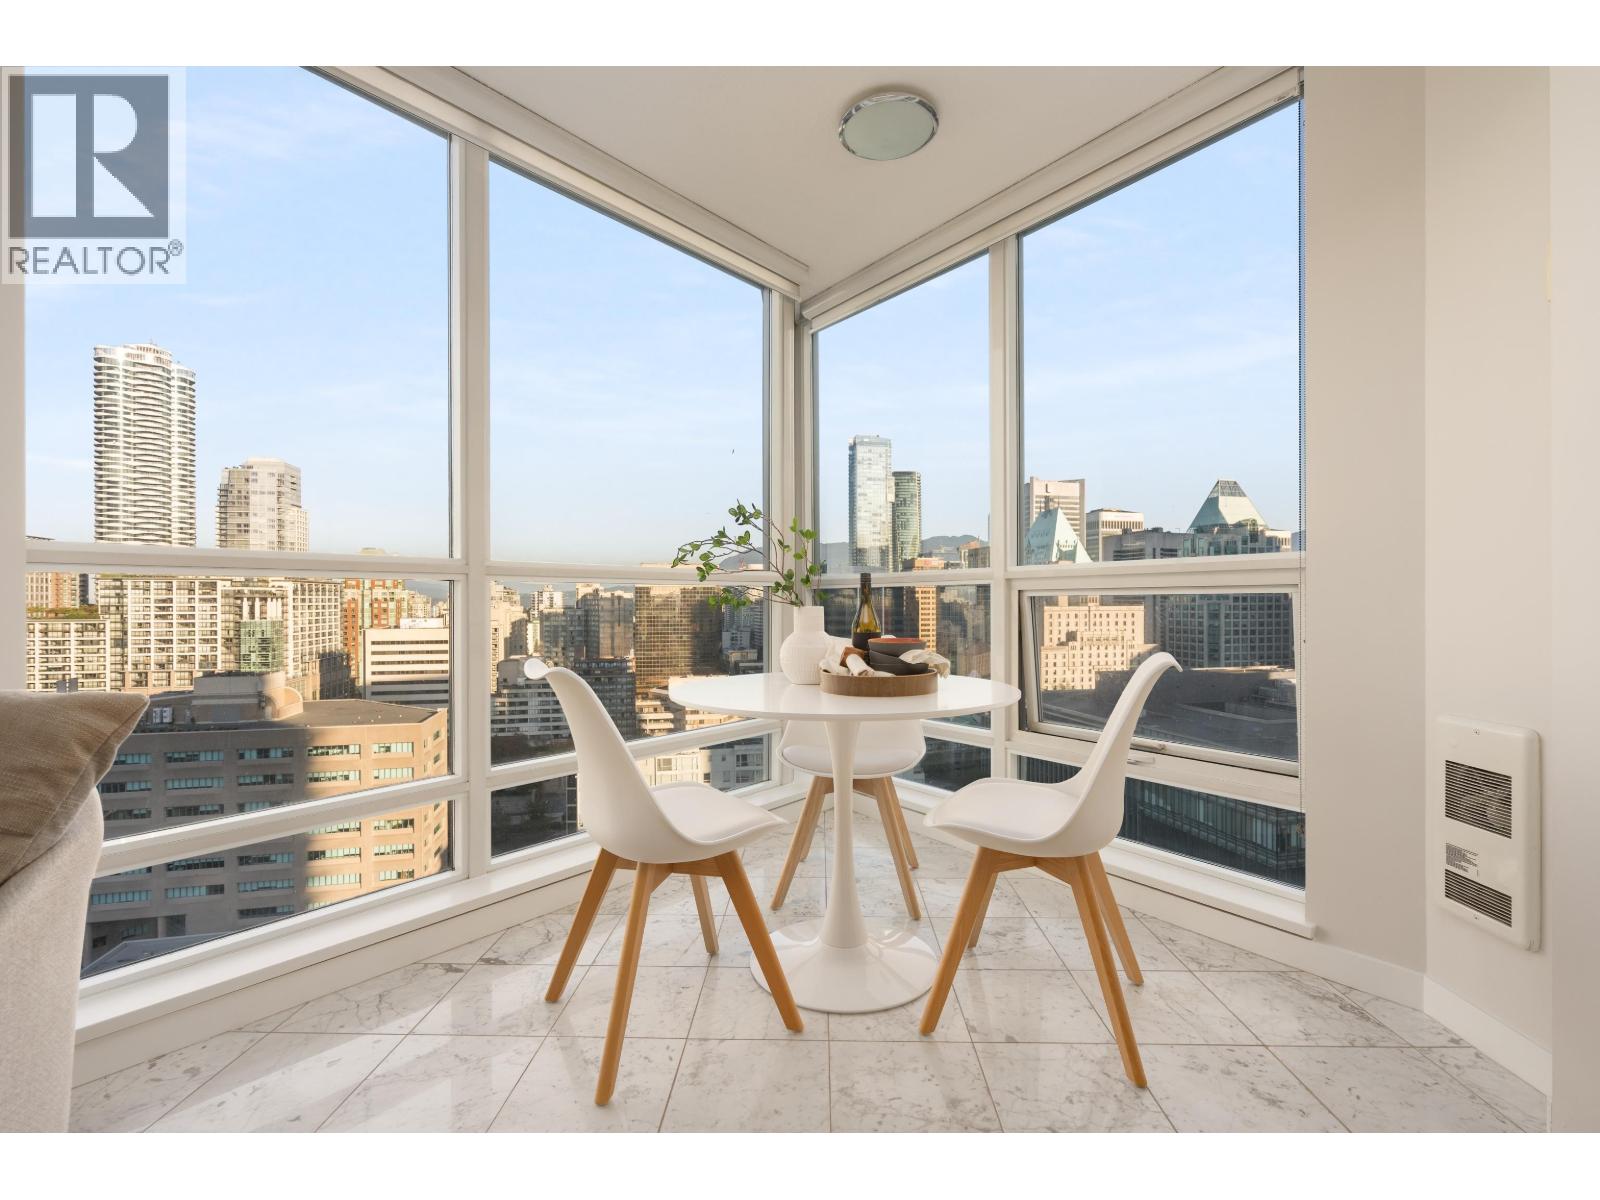 $512,800
2110 833 Seymour St. · 1bd/1ba · 604sf
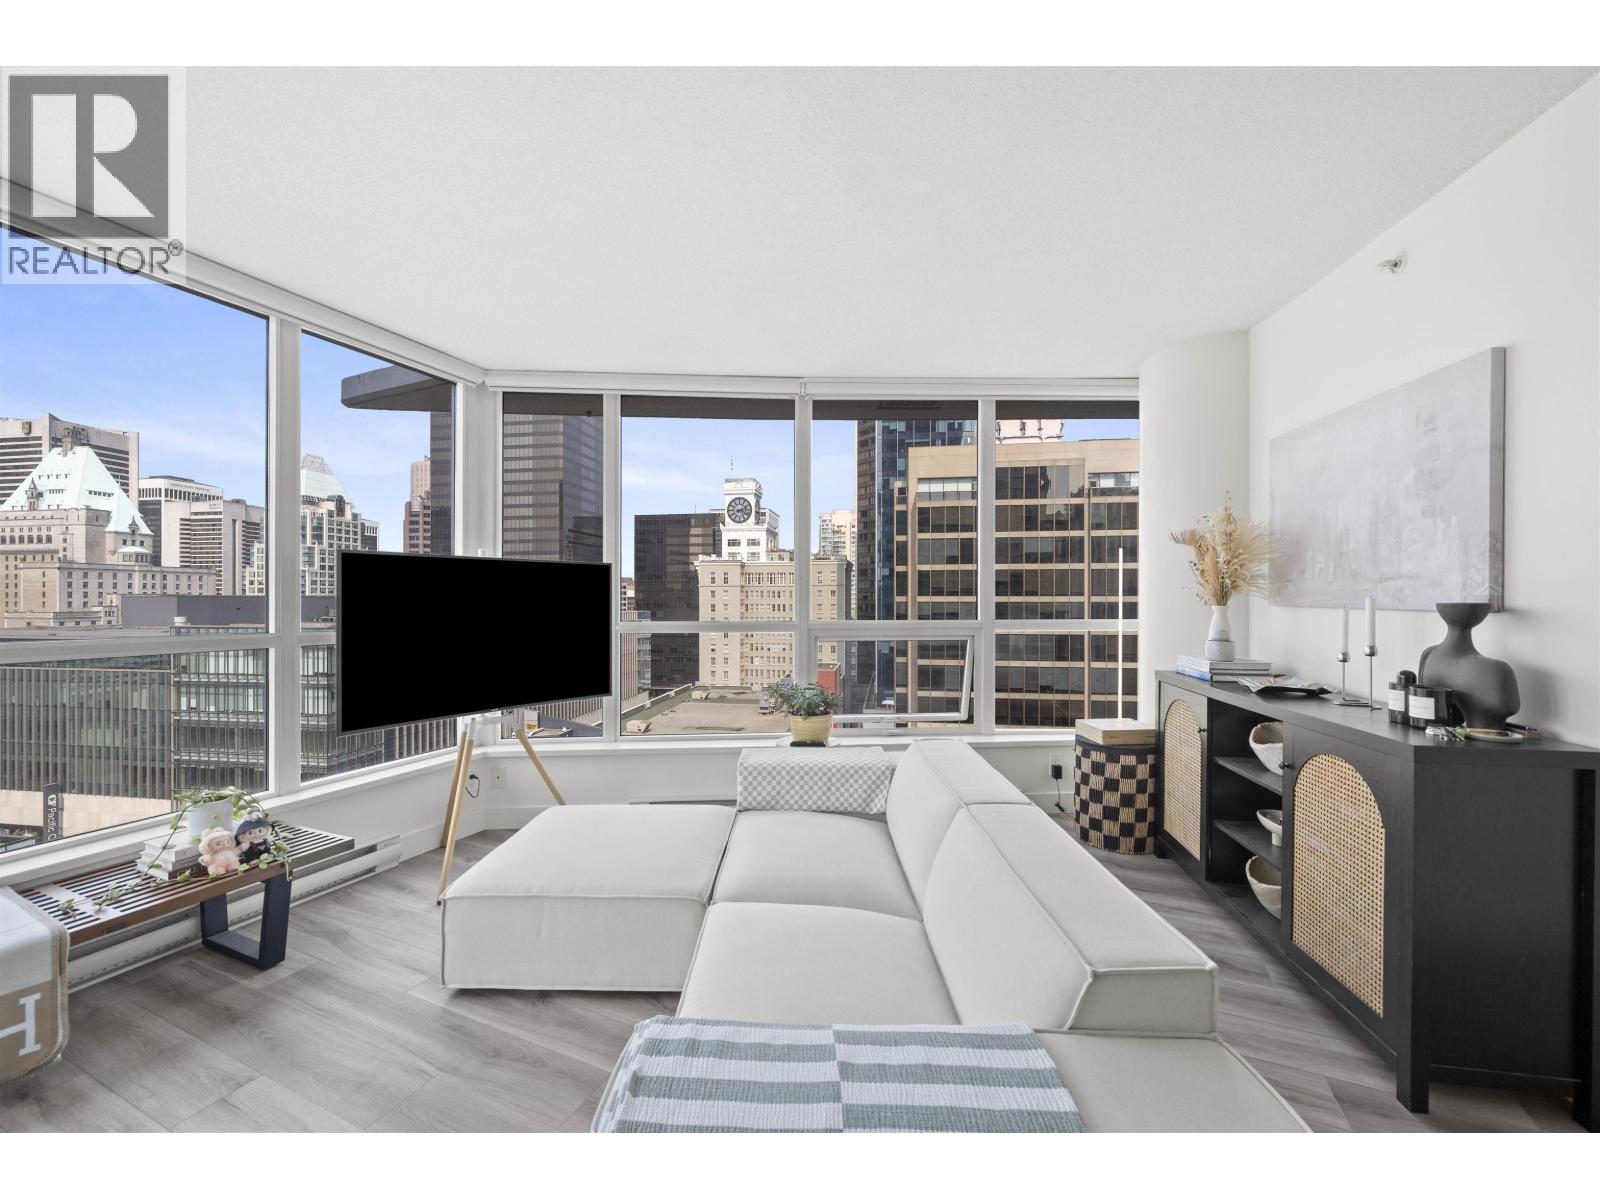 $699,000
1511 833 Seymour St. · 1bd/1ba · 672sf
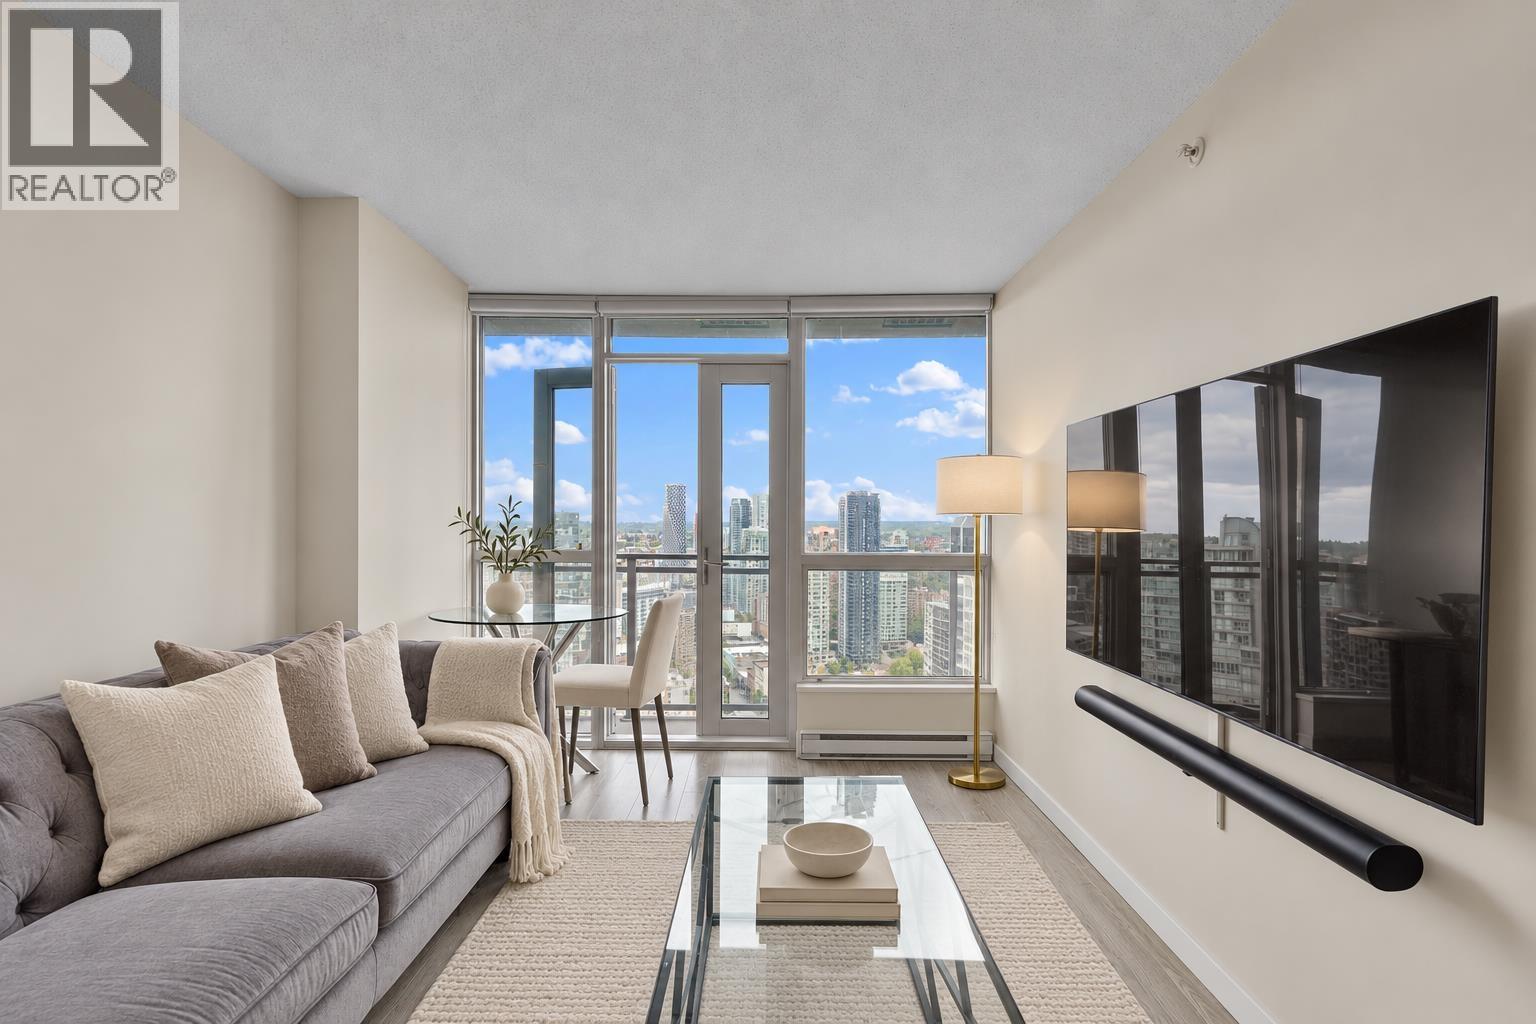 $569,000
2908 833 Seymour St. · 1bd/1ba · 587sf
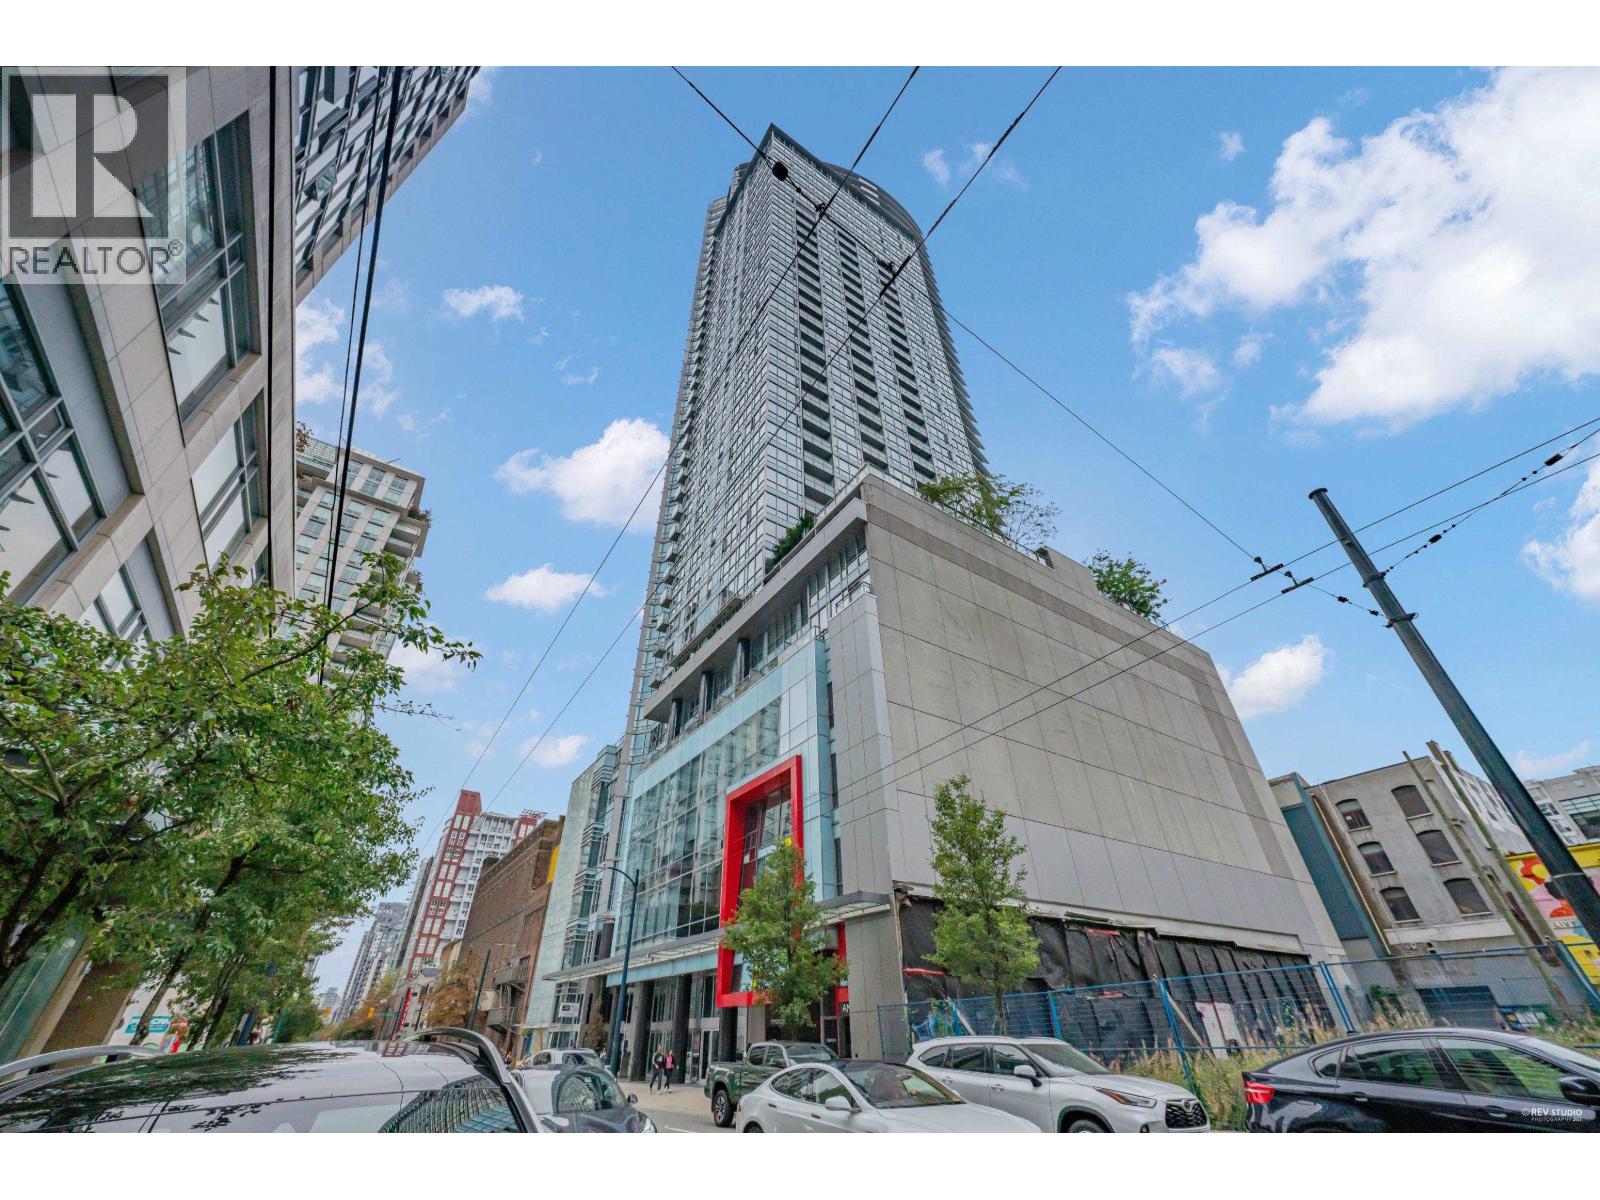 $1,199,000
3505 833 Seymour St. · 2bd/2ba · 1174sf
 $620,000
708 833 Seymour St. · 0bd/1ba · 714sf
 $128,000
230 1055 W Gerogia St. · 0bd/0ba · 357sf
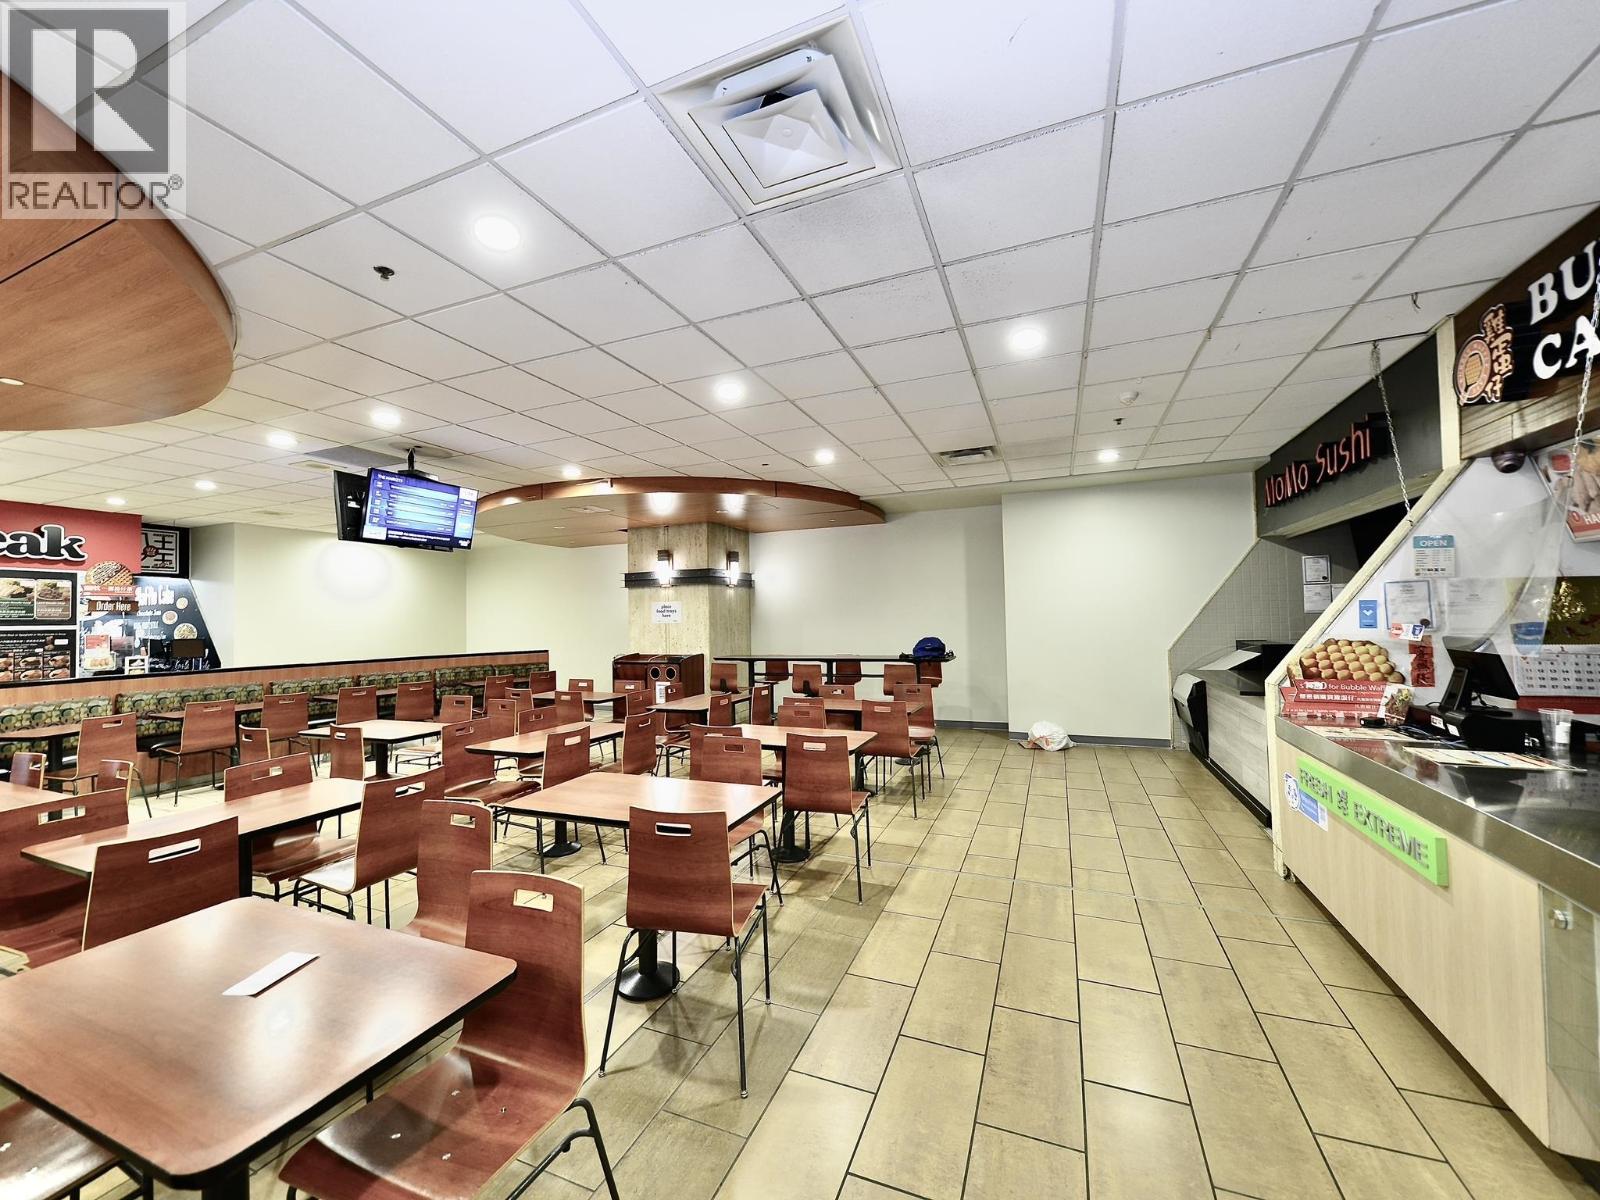 $98,000
224 1055 W Georgia St. · 0bd/0ba · 249sf
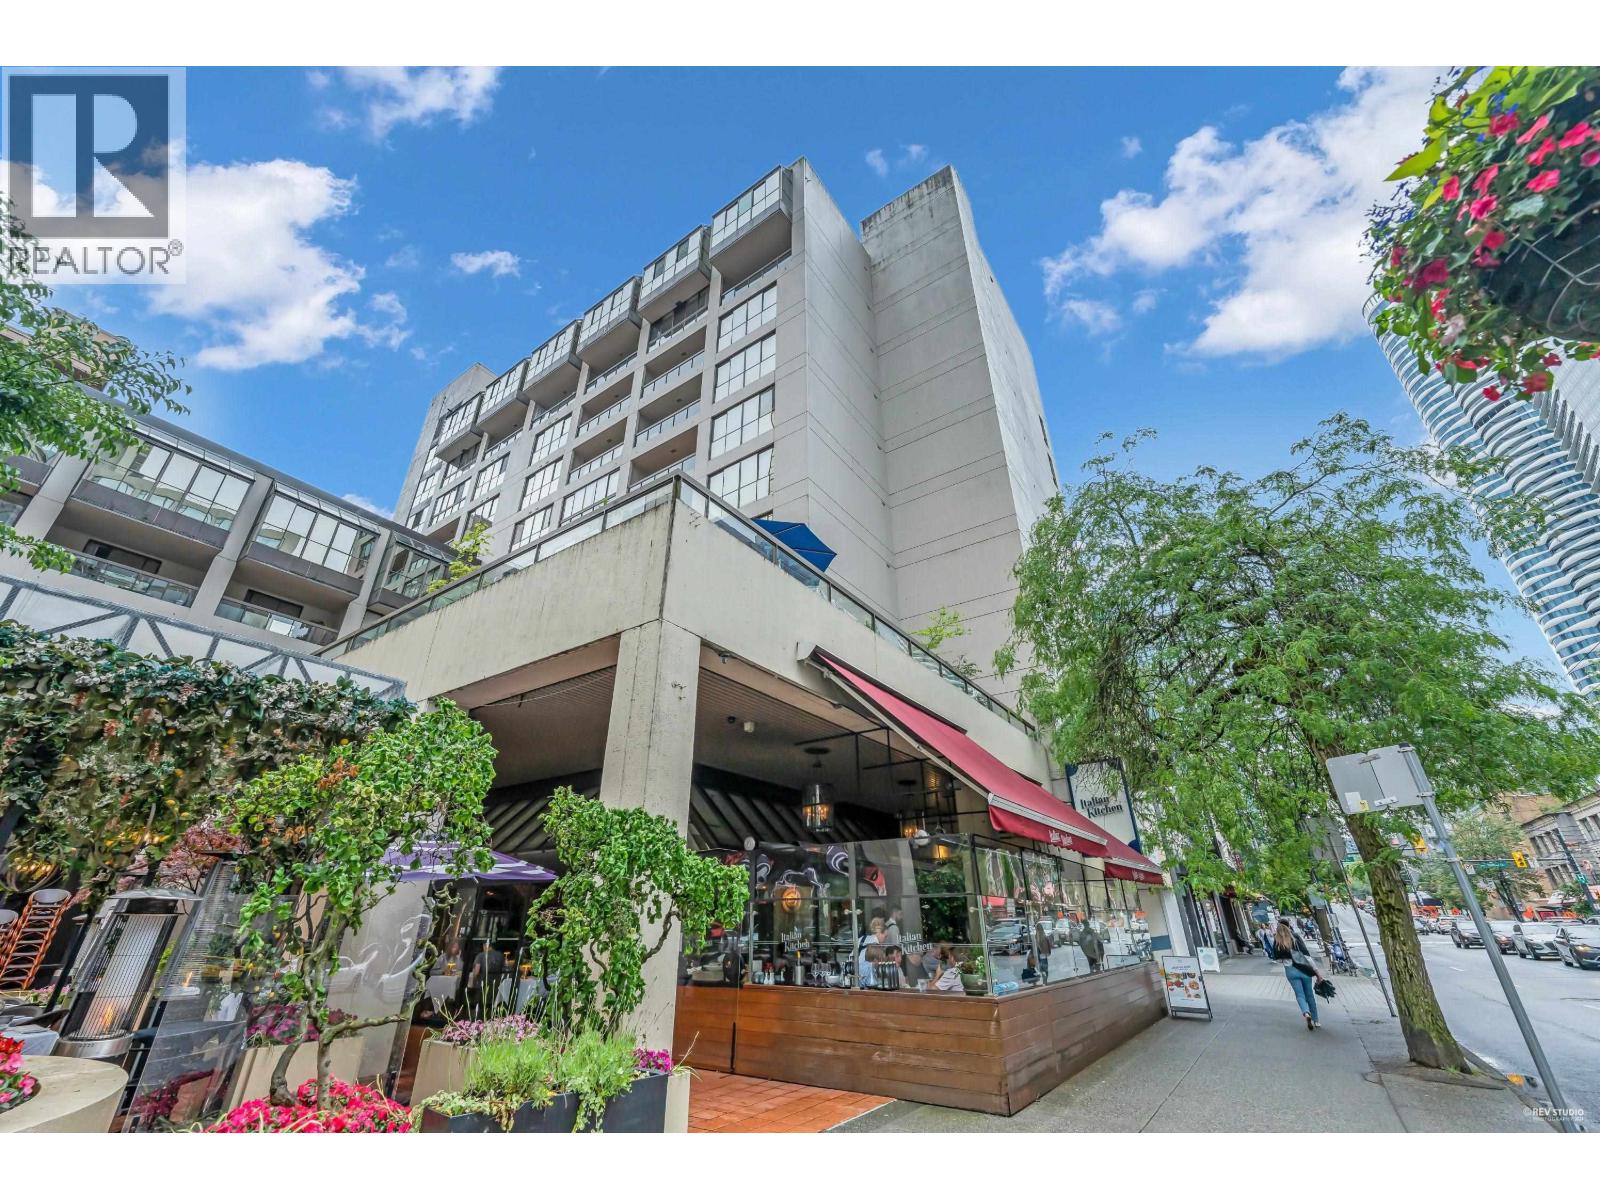 $699,999
311 850 Burrard St. · 1bd/1ba · 857sf
 $488,000
Fc03 701 W Georgia St. · 0bd/0ba · 187sf
 $468,000
Fc08 701 Georgia St. · 0bd/0ba · 298sf
 $488,000
701 W Georgia St. · 0bd/0ba · 281sf
 $199,950
719 938 Howe St. · 0bd/0ba · 155sf
 $368,888
708 938 Howe St. · 0bd/0ba · 275sf
 $292,600
713 938 Howe St. · 0bd/0ba · 266sf
 $339,000
502 938 Howe St. · 0bd/0ba · 241sf
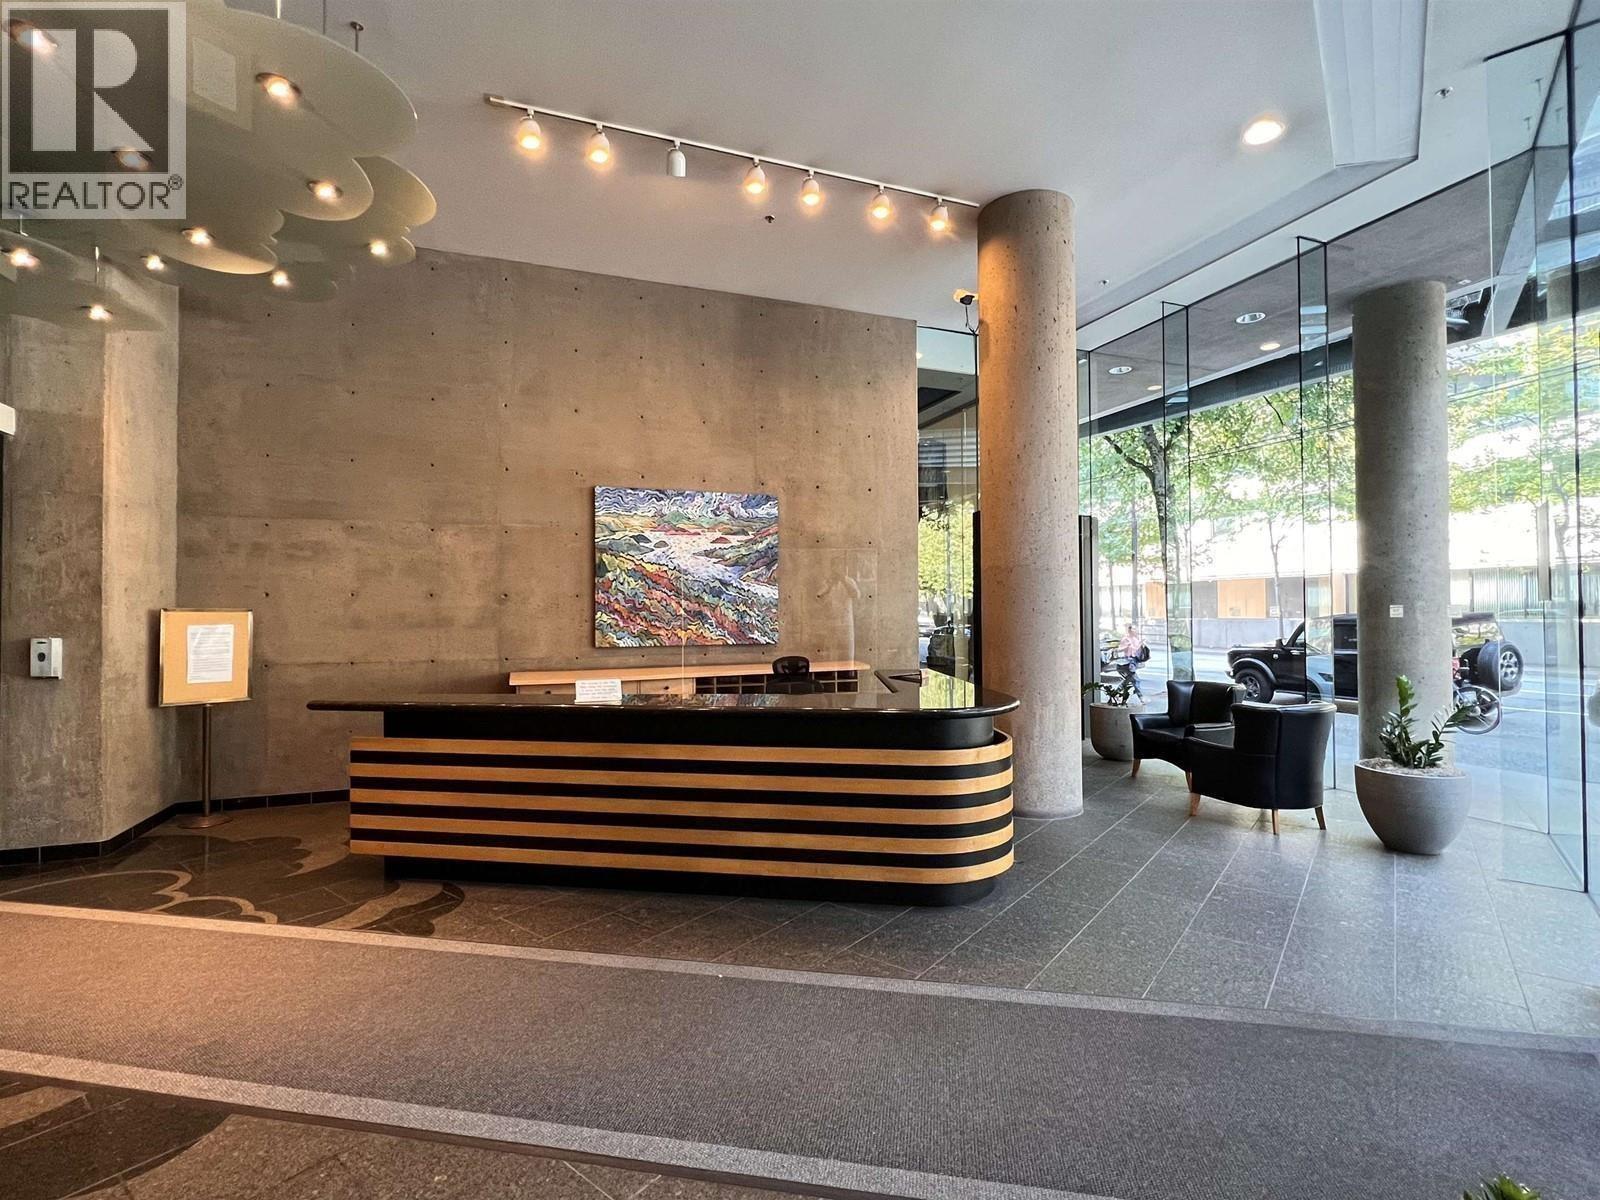 $430,000
206 938 Howe St. · 0bd/0ba · 299sf
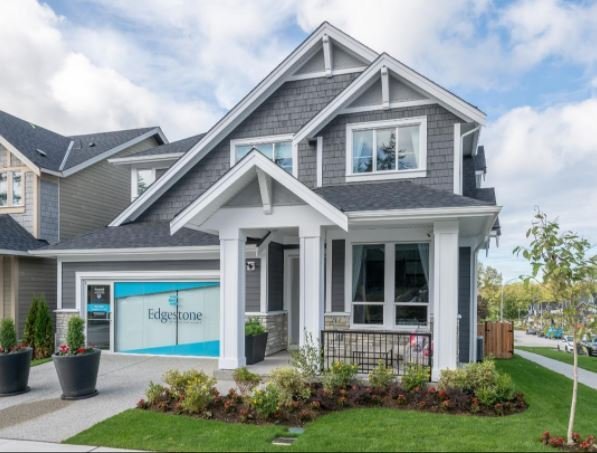 Edgestone at Grandview Heights
16566 20A Ave.
Edgestone at Grandview Heights
16571 20 Ave.
Edgestone at Grandview Heights
2077 165B St.
Edgestone at Grandview Heights
2041 166 St.
Edgestone at Grandview Heights
2061 165A St.
Edgestone at Grandview Heights
2073 166 St.
Edgestone at Grandview Heights
2049 166 St.
Edgestone at Grandview Heights
16538 20A Ave.
Edgestone at Grandview Heights
2065 166 St.
Edgestone at Grandview Heights
2056 165A St.
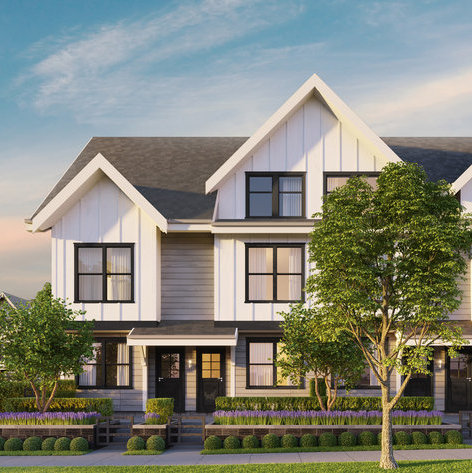 Arcola
6933 Arcola St.
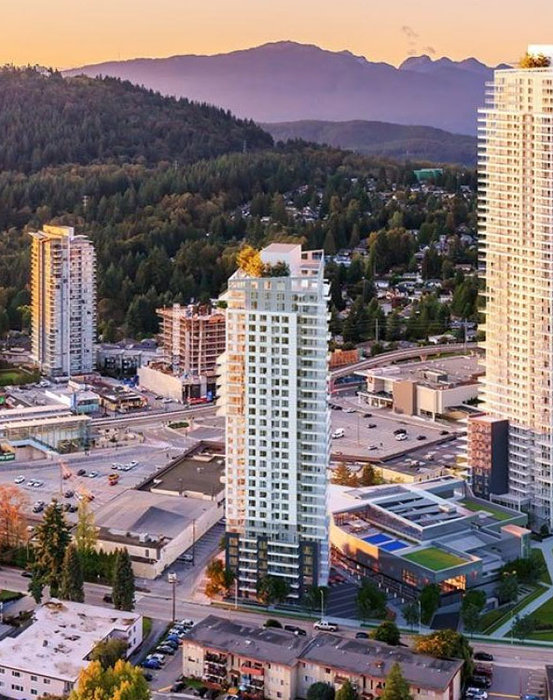 551 Emerson
 St.
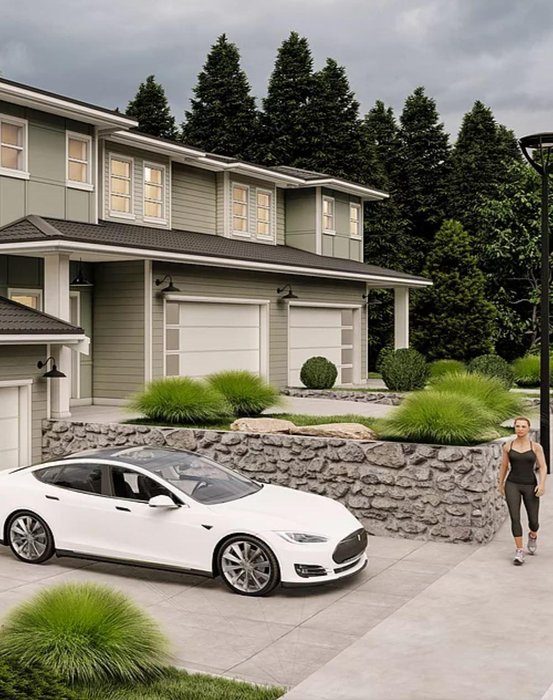 West Park at Thetis Lake - Phase 1
1923 WEST Park Ln.
 Sundance Estates
1980 Upper Sundance Dr.
 Regatta Park
10660 Mcdonald Park Rd.
West Park at Thetis Lake - Phase 1
1935 WEST Park Ln.
Edgestone at Grandview Heights
16591 20 Ave.
Edgestone at Grandview Heights
2057 166 St.



