Tudor House
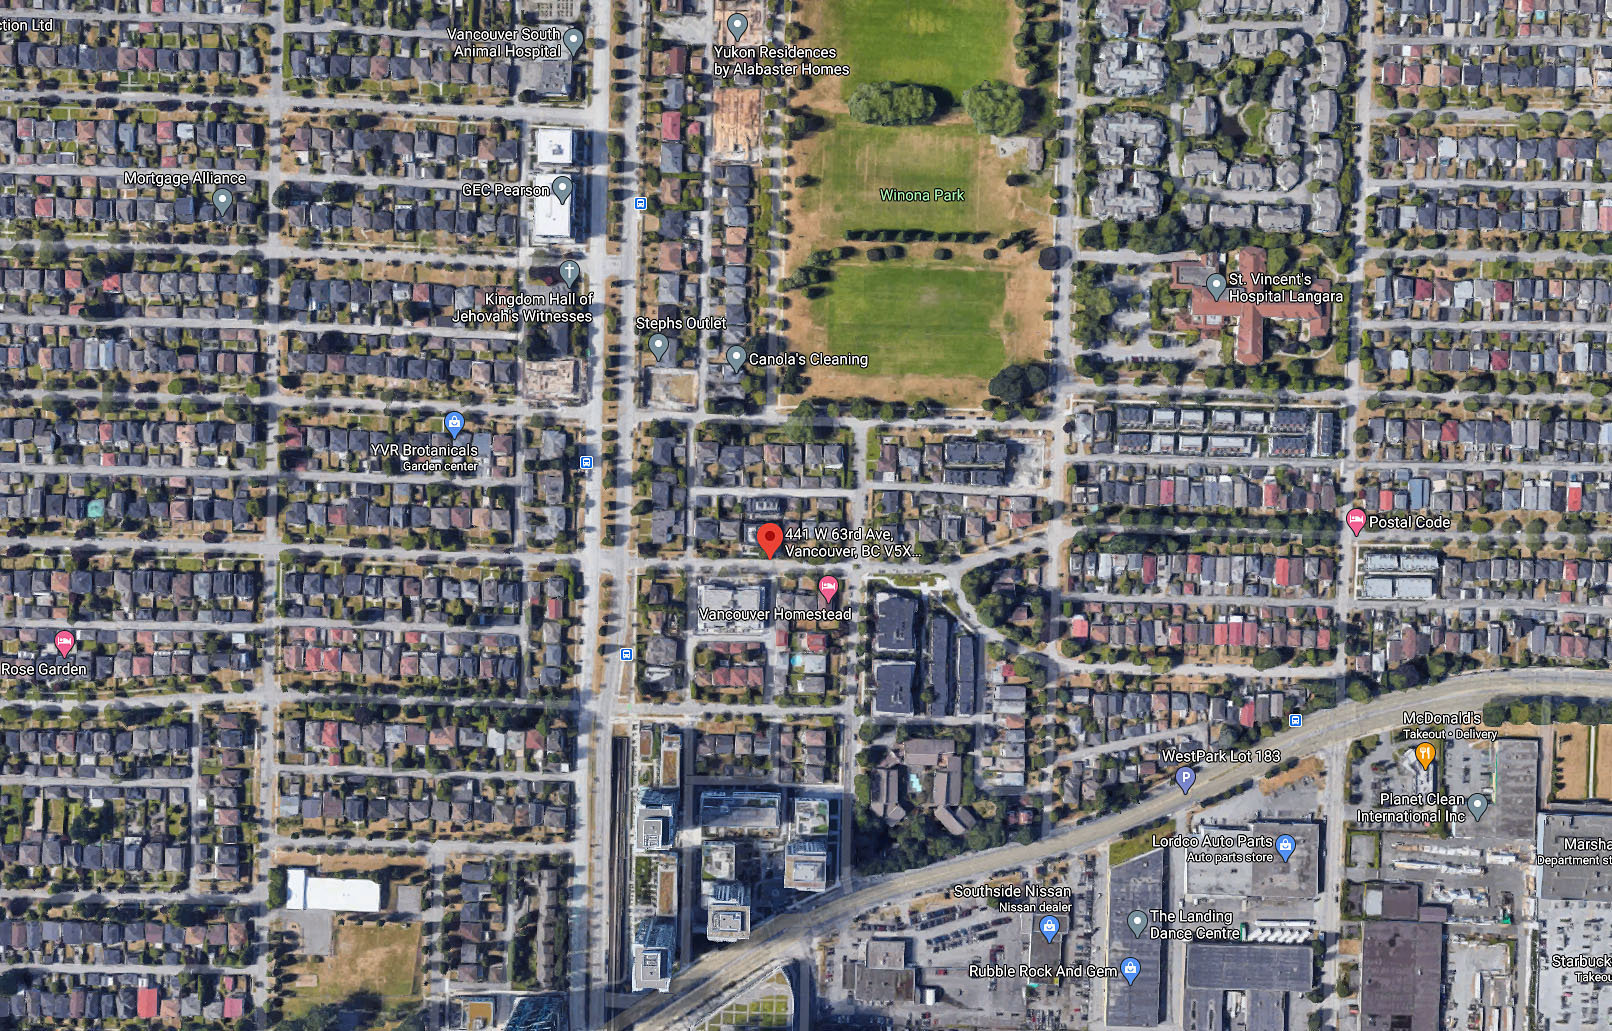
441 WEST 63rd Ave.
Vancouver, BC V5X 2J3
- Levels4
- Suites15
- StatusCompleted
- Built2019
- Title to LandFreehold Strata
- Strata PlanEPP58922
- ConstructionFrame - Wood
- AreaVancouver West
- NeighbourhoodMarpole
Overview
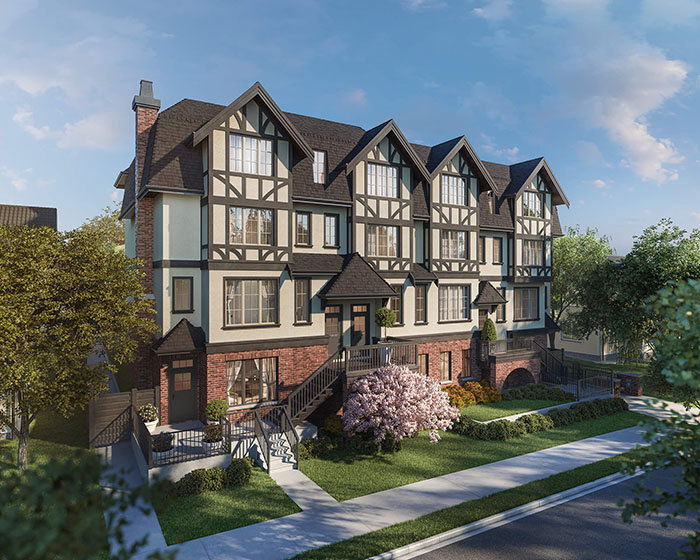
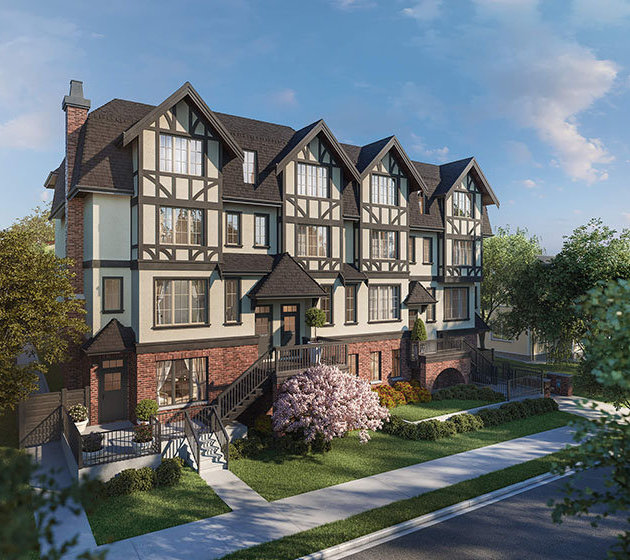
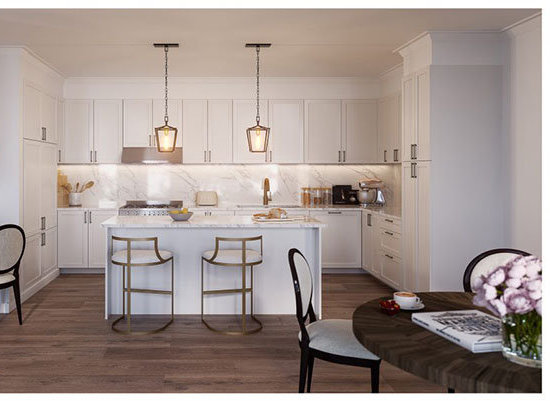
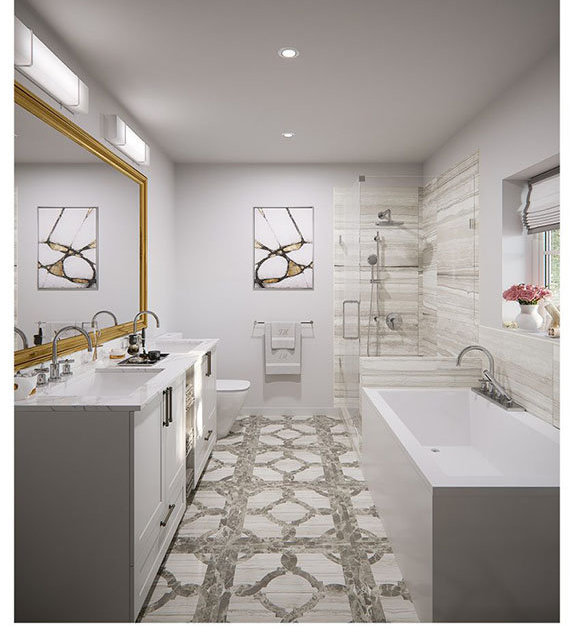
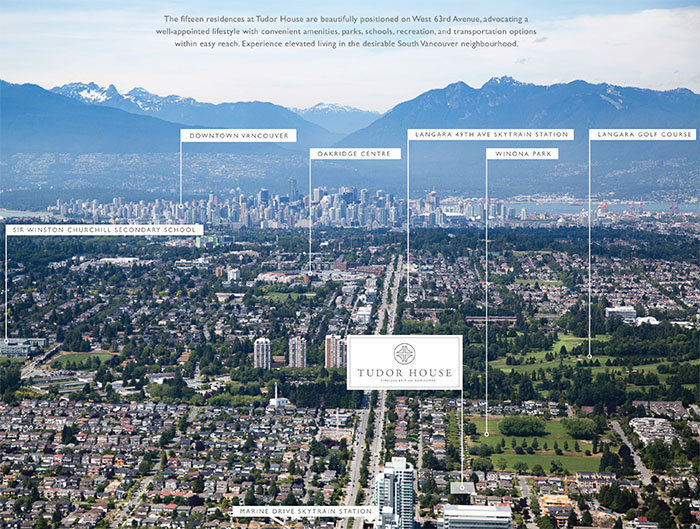
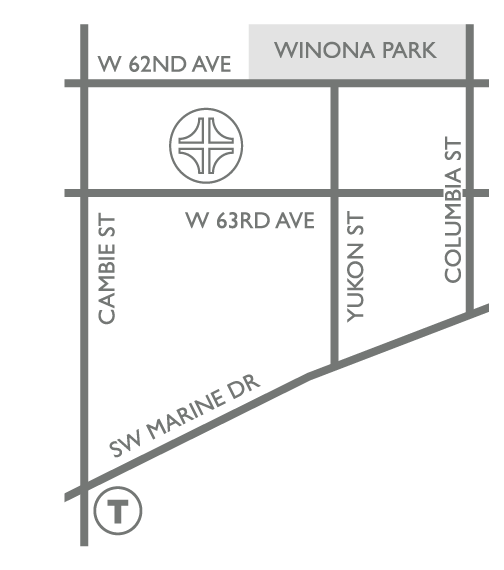
Tudor House - 441 West 63rd Avenue, Vancouver, BC V5X 2J3, Canada. Crossroads are West 63rd Avenue and Yukon Street. This prestigious collection of one, two, three and den townhomes are a portrait of classic Tudor-style architecture. Located on the esteemed south-west side of Vancouver, the fifteen homes are conveniently placed to benefit from amenities, parks, schools, and transportation options. The stately homes are an exquisite addition to a tranquil neighbourhood. Developed by Formwerks Boutique Properties. Timeless Tudor architecture by renowned Formwerks James Bussey. Interiors by award-winning Lisa Perry of i3 Design.
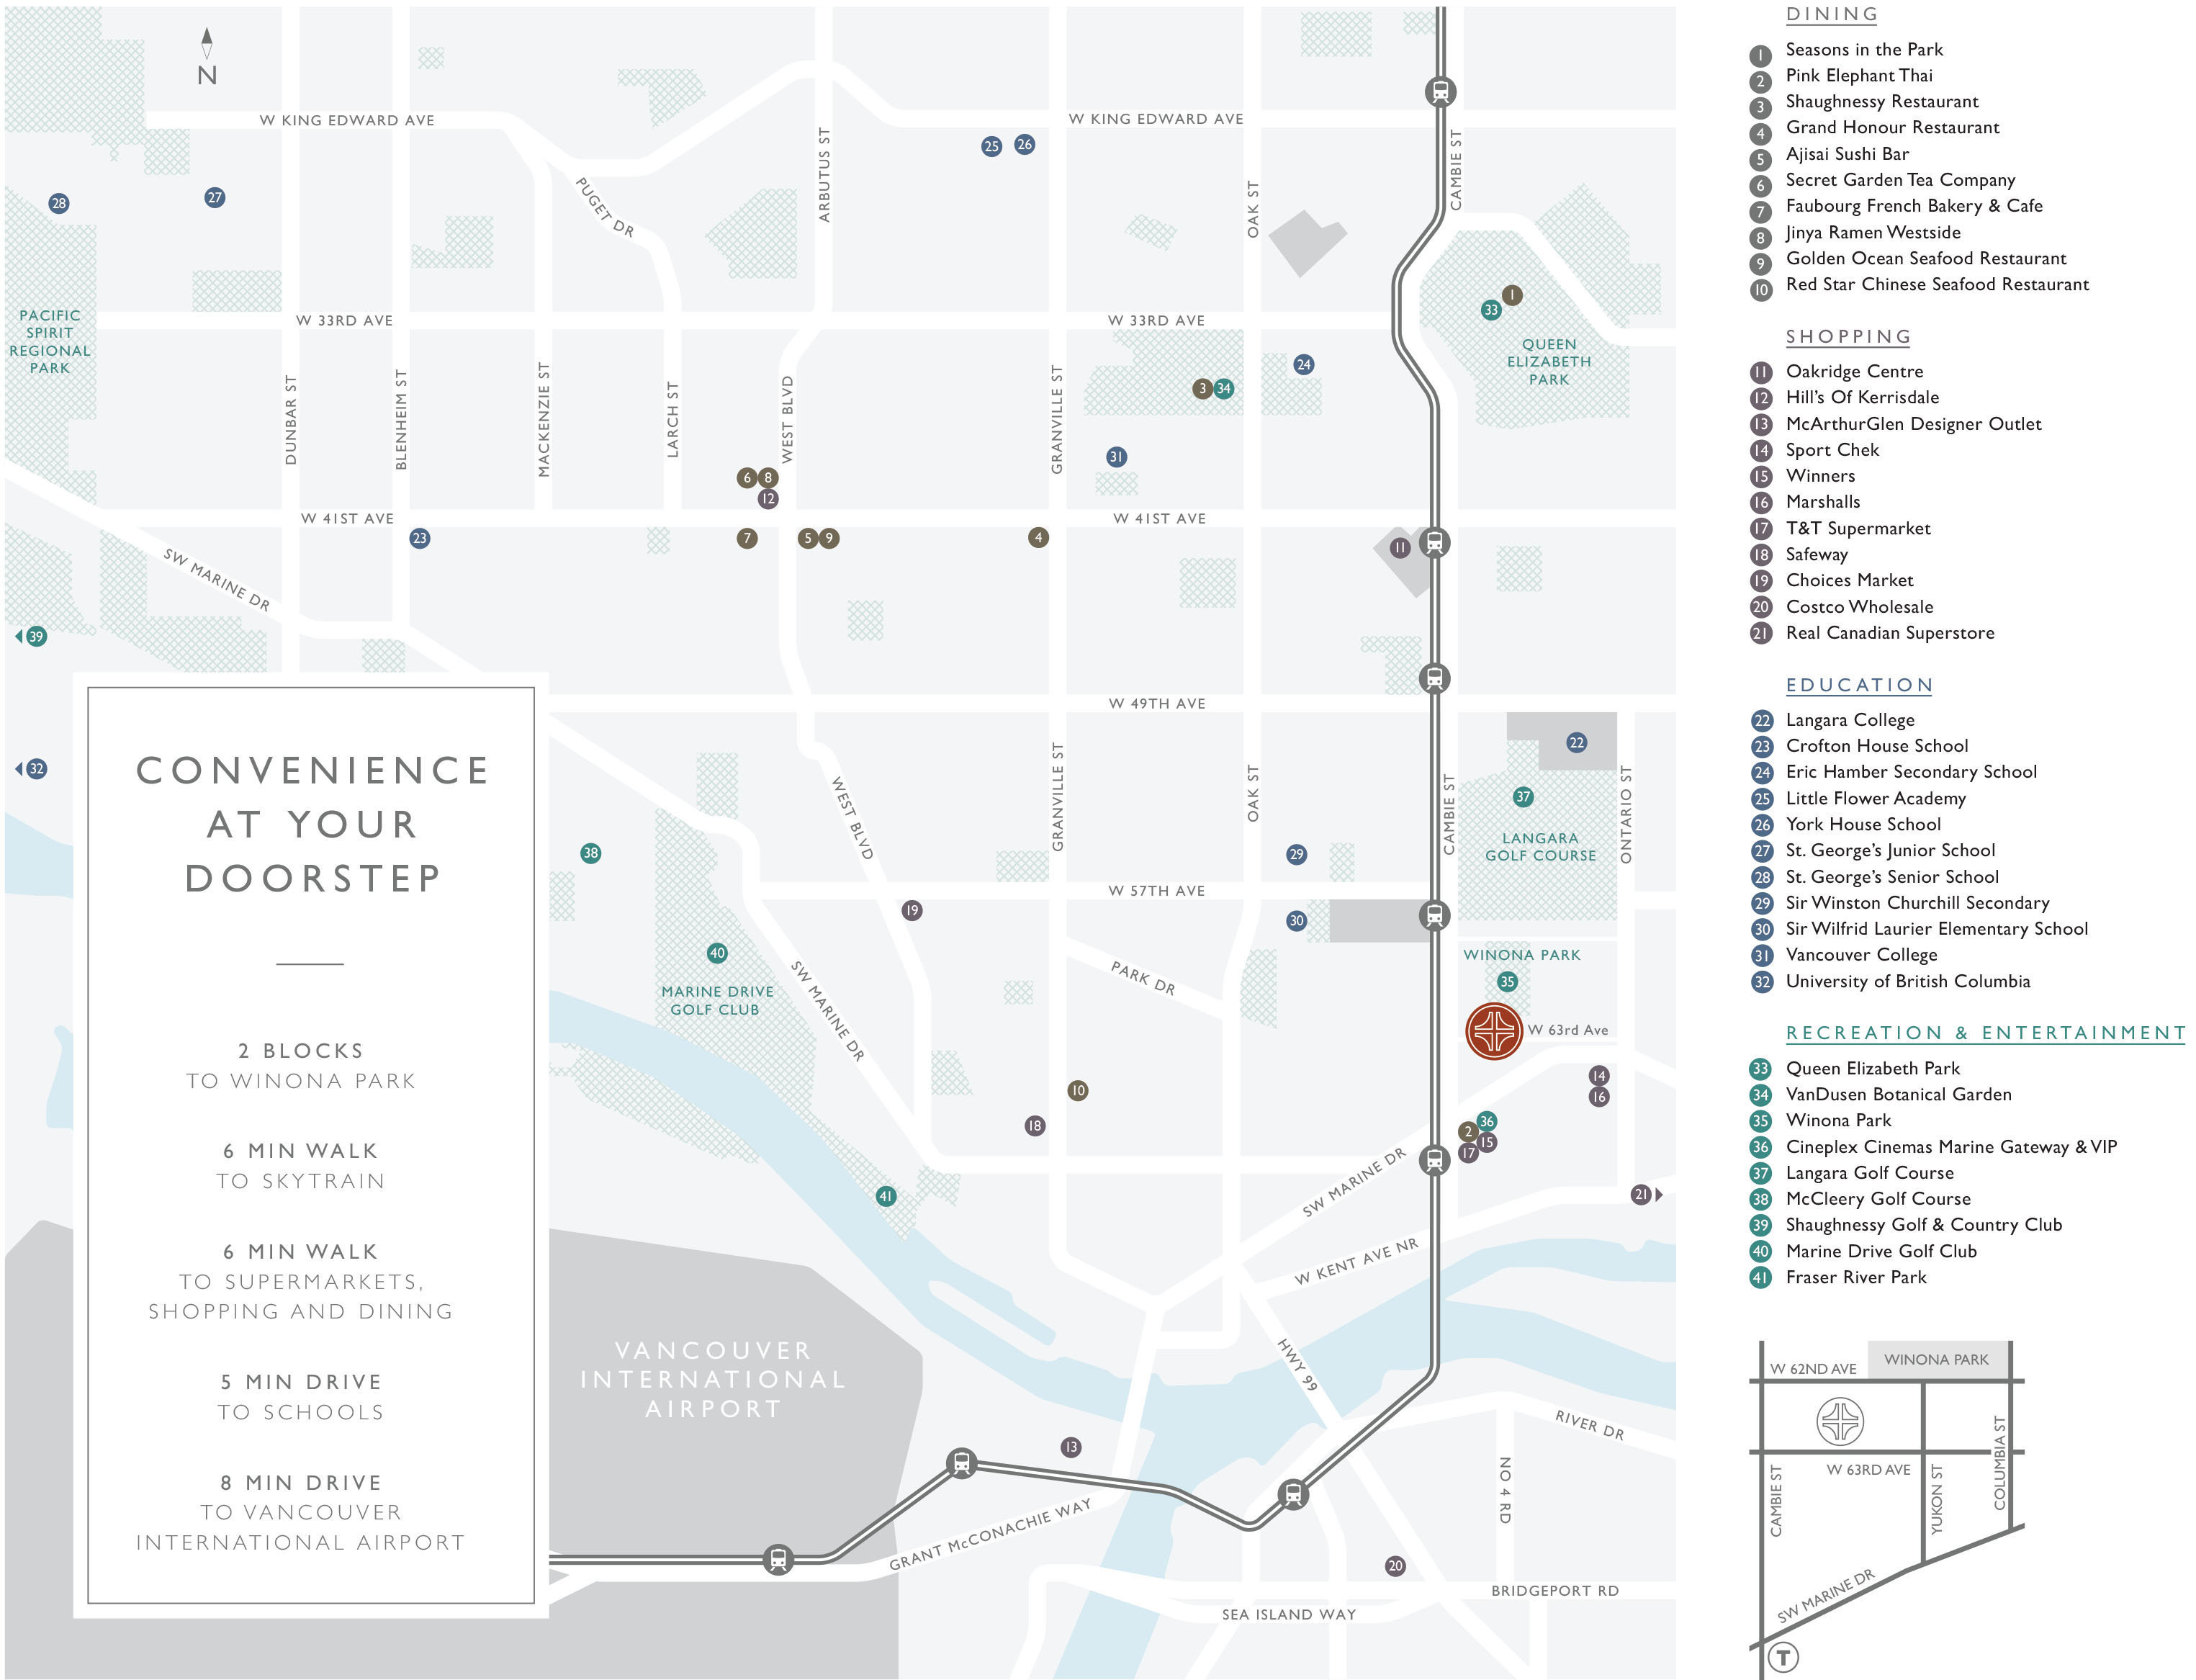
Nearby parks include Winona Park, Ash Park and Cambie Park. Nearby schools are J. W. Sexsmith Elementary School, Pierre Elliott Trudeau Elementary School, Walter Moberly Elementary School, Sir Wilfrid Laurier Elementary School, Ideal Mini School, and Langara College. Nearby grocery stores are T & T Supermarket Inc., Punjab Food Center, Persia Foods Produce Markets, and Real Canadian Superstore.
 🔍 9 photos · slideshow
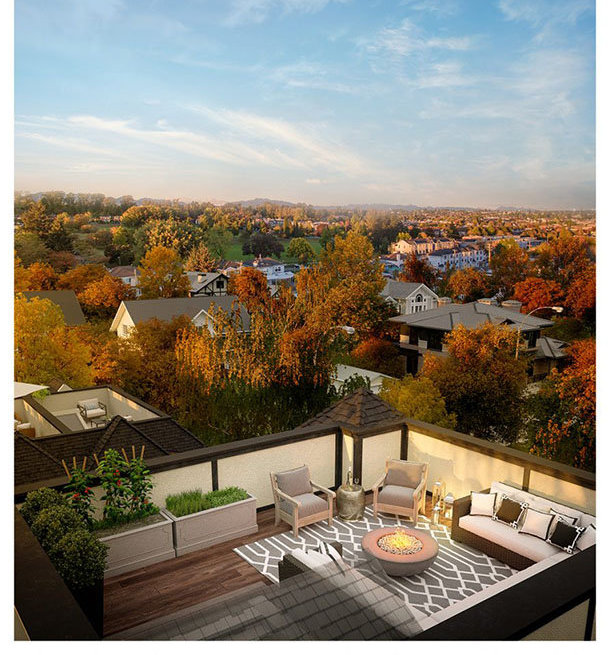
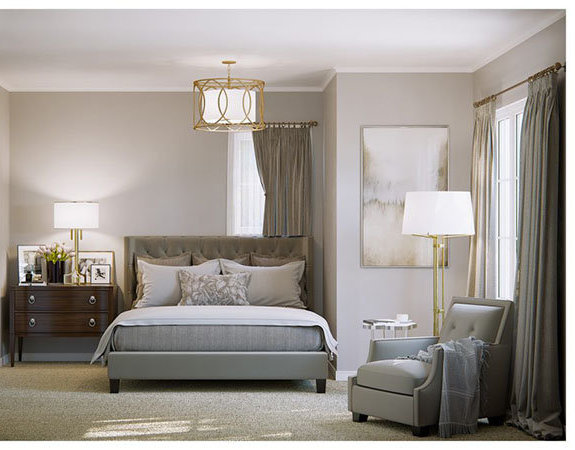
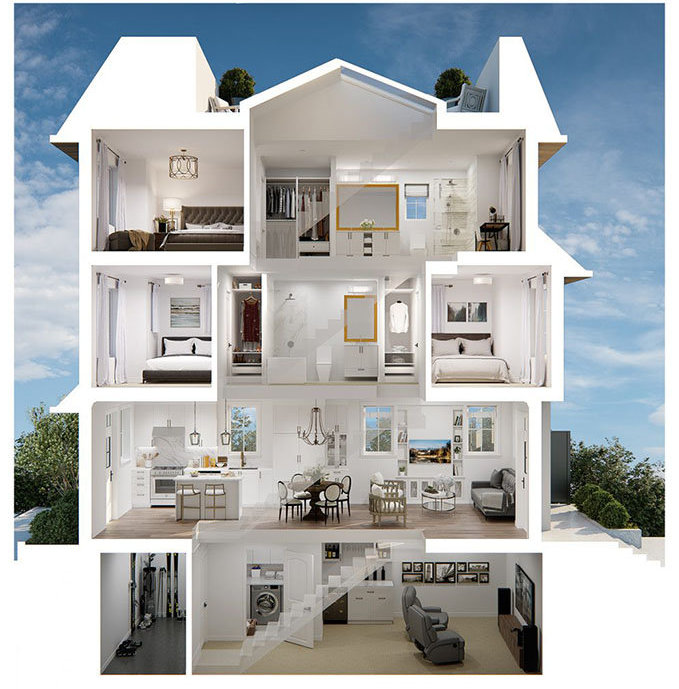
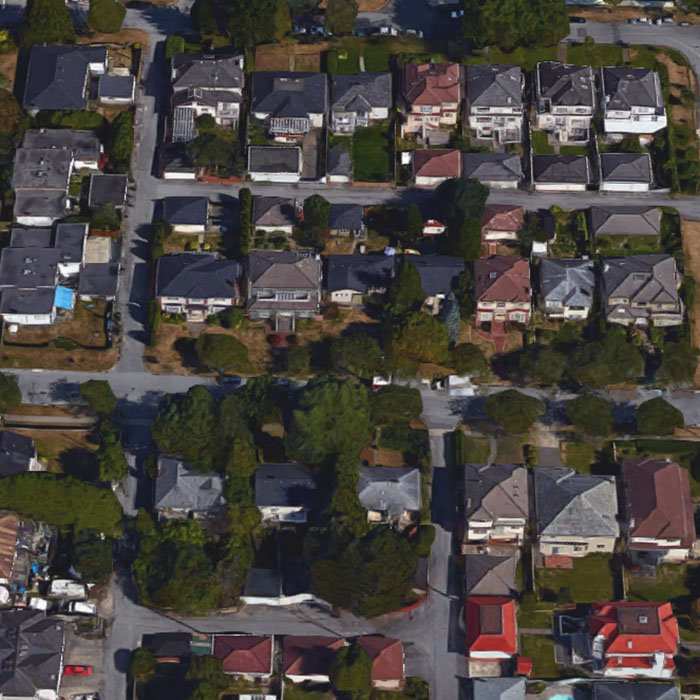
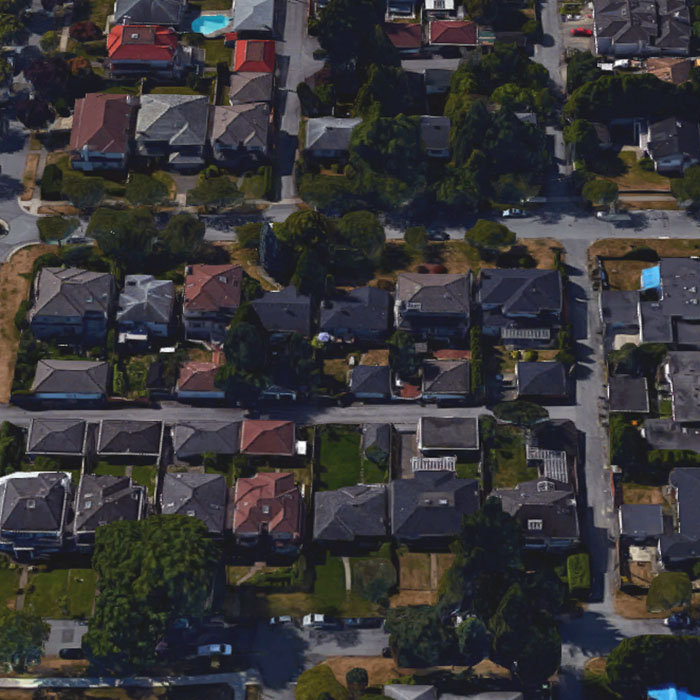

For Sale in Tudor House & Complex
Site & Location Maps
 Open Full View
 © BC Condos & Homes
 Open Full View
© BC Condos & Homes
Open Full View
© BC Condos & Homes
 Open Full View
© BC Condos & Homes
Open Full View
© BC Condos & Homes
 Open Full View
© BC Condos & Homes
Open Full View
© BC Condos & Homes
Amenities / Features
Maintenance Fees Include
Construction & Development
| Construction | Frame - Wood |
|---|---|
| Exterior Finish | Mixed |
| Roof | Other |
| Foundation | Concrete Perimeter |
| Developer | Formwerks Boutique Properties |
| Architect | Formwerks Architectural |
| Designer | i3 Design Group |
| Marketer | Icon Marketing Inc. |
| Management Company | R Jang & Associates Ltd |
Strata Information
| Strata Plan | EPP58922 |
|---|---|
| Strata Web Site | tudorliving.ca/ |
| Building Type | Strata Townhouses |
| Title to Land | Freehold Strata |
| Units in Strata | 15 |
| Units in Development | 15 |
| Management Company | R Jang & Associates Ltd — 604-738-1010 |
| Bylaws / Restrictions | PETS ALLOWED W/REST.,RENTALS ALLWD W/RESTRCTNS |
Frequently Asked Questions — Tudor House
What year was Tudor House built?
How many units are in Tudor House?
What amenities does Tudor House offer?
Is Tudor House pet-friendly, and what are the bylaws?
Who is the property manager for Tudor House?
What is the strata plan number for Tudor House?
Is Tudor House freehold or leasehold?
Where is Tudor House located?
Sales Information
| Sales Website | tudorliving.ca/ |
|---|---|
| Sales Phone | 778-939-9280 |
| Sales Email | info@tudorliving.ca |
| Sales Address | 3-1151 WEST 8TH AVENUE, VANCOUVER |
Listings for Sale Near Tudor House 🔎 MLS® Search »
| Address | Bed | Bath | Sqft | Price |
|---|---|---|---|---|
| 451 W 63rd Ave. | 4 | 3 | 1702 | $1,699,000 |
| 469 W 63rd Ave. | 1 | 2 | 834 | $699,000 |
| 107 458 W 63rd Ave. | 1 | 1 | 672 | $829,800 |
| 404 458 W 63rd Ave. | 3 | 3 | 1603 | $2,038,000 |
| 204 458 W 63rd Ave. | 3 | 2 | 1262 | $1,725,000 |
| 475 W 64th Ave. | 5 | 3 | 2108 | $2,950,000 |
| 27 388 W 64th Ave. | 3 | 3 | 1637 | $1,628,000 |
| 2406 8031 Nunavut Lane | 1 | 1 | 456 | $499,000 |
| 1706 8031 Nunavut Lane | 2 | 2 | 762 | $700,000 |
| 2201 8031 Nunavut Lane | 1 | 1 | 454 | $489,000 |
 $1,699,000
451 W 63rd Ave. · 4bd/3ba · 1702sf
$1,699,000
451 W 63rd Ave. · 4bd/3ba · 1702sf
 $699,000
469 W 63rd Ave. · 1bd/2ba · 834sf
$699,000
469 W 63rd Ave. · 1bd/2ba · 834sf
 $829,800
107 458 W 63rd Ave. · 1bd/1ba · 672sf
$829,800
107 458 W 63rd Ave. · 1bd/1ba · 672sf
 $2,038,000
404 458 W 63rd Ave. · 3bd/3ba · 1603sf
$2,038,000
404 458 W 63rd Ave. · 3bd/3ba · 1603sf
 $1,725,000
204 458 W 63rd Ave. · 3bd/2ba · 1262sf
$2,950,000
475 W 64th Ave. · 5bd/3ba · 2108sf
$1,725,000
204 458 W 63rd Ave. · 3bd/2ba · 1262sf
$2,950,000
475 W 64th Ave. · 5bd/3ba · 2108sf
 $1,628,000
27 388 W 64th Ave. · 3bd/3ba · 1637sf
$1,628,000
27 388 W 64th Ave. · 3bd/3ba · 1637sf
 $499,000
2406 8031 Nunavut Lane · 1bd/1ba · 456sf
$700,000
1706 8031 Nunavut Lane · 2bd/2ba · 762sf
$499,000
2406 8031 Nunavut Lane · 1bd/1ba · 456sf
$700,000
1706 8031 Nunavut Lane · 2bd/2ba · 762sf
 $489,000
2201 8031 Nunavut Lane · 1bd/1ba · 454sf
$489,000
2201 8031 Nunavut Lane · 1bd/1ba · 454sf


Buildings Near Tudor House
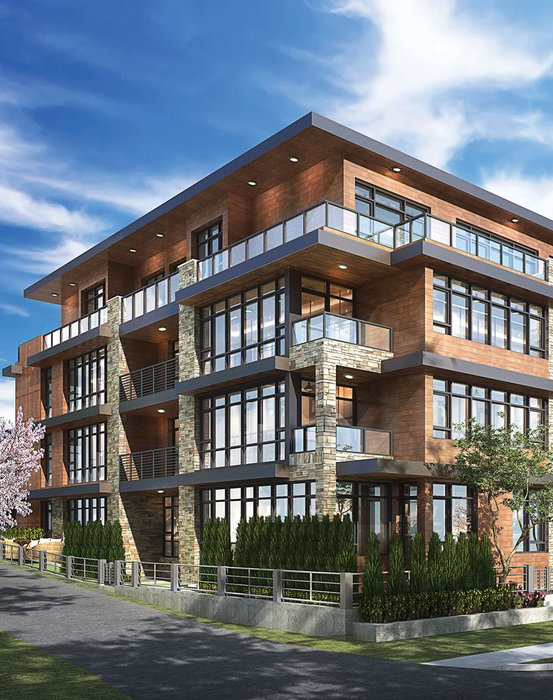 W63 Mansion
485 WEST 63rd Ave. · EPP88713
W63 Mansion
485 WEST 63rd Ave. · EPP88713
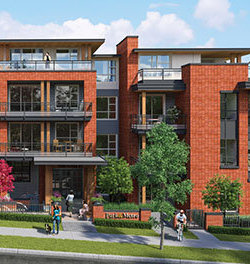 Park & Metro
7928 Yukon St. · EPS4065
368 West 64th Avenue
368 WEST 64th Ave.
Park & Metro
7928 Yukon St. · EPS4065
368 West 64th Avenue
368 WEST 64th Ave.
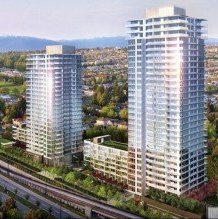 MC2
8031 Nunavut St. · EPS3172
MC2
8031 Nunavut St. · EPS3172
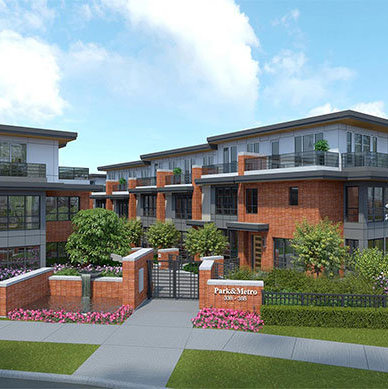 Park & Metro
338 WEST 64th Ave. · EPS4385
344 West 62nd Ave
344 WEST 62nd Ave.
Park & Metro
338 WEST 64th Ave. · EPS4385
344 West 62nd Ave
344 WEST 62nd Ave.
 Winona Park: Château Parkside Residences
332 WEST 62nd Ave. · EPS3667
Winona Park: Château Parkside Residences
332 WEST 62nd Ave. · EPS3667
 Winona
7638 Cambie St. · EPS8350
Winona
7638 Cambie St. · EPS8350
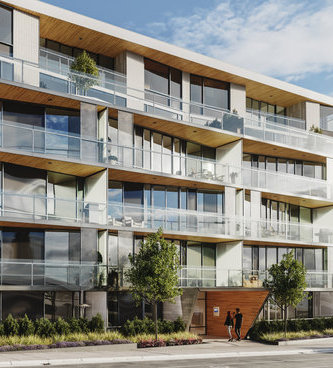 Winona
7638 Cambie St. · EPP75208
Winona
7638 Cambie St. · EPP75208
 Springs At Langara
7620 Columbia St. · VAS1960
Springs At Langara
7620 Columbia St. · VAS1960
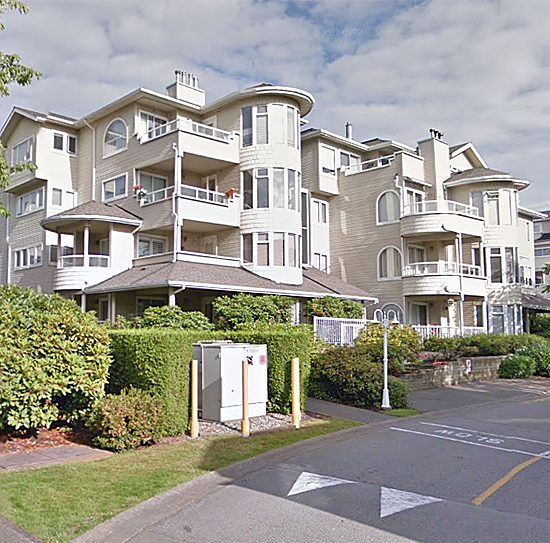 Springs At Langara
7580 Columbia St. · VAS1960
Springs At Langara
7580 Columbia St. · VAS1960
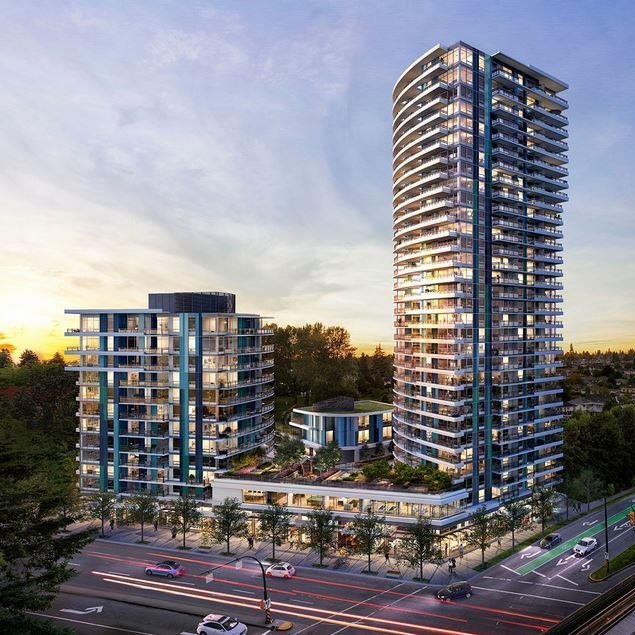 Northwest - West Tower
8189 Cambie St. · EPS4185
Northwest - West Tower
8189 Cambie St. · EPS4185
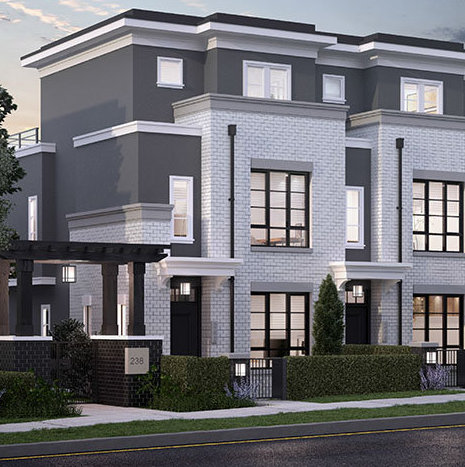 218 - 282 WEST 62ND
282 WEST 62nd Ave.
218 - 282 WEST 62ND
282 WEST 62nd Ave.
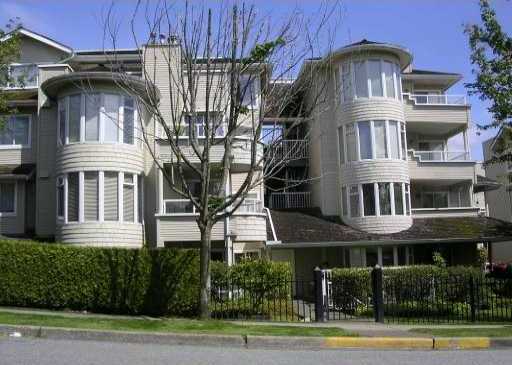 Langara Springs
7520 Columbia St. · VAS1960
Langara Springs
7520 Columbia St. · VAS1960
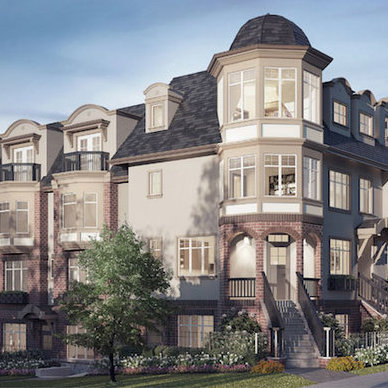 Yukon Residences
450 WEST 59th Ave. · EPP60430
Yukon Residences
450 WEST 59th Ave. · EPP60430
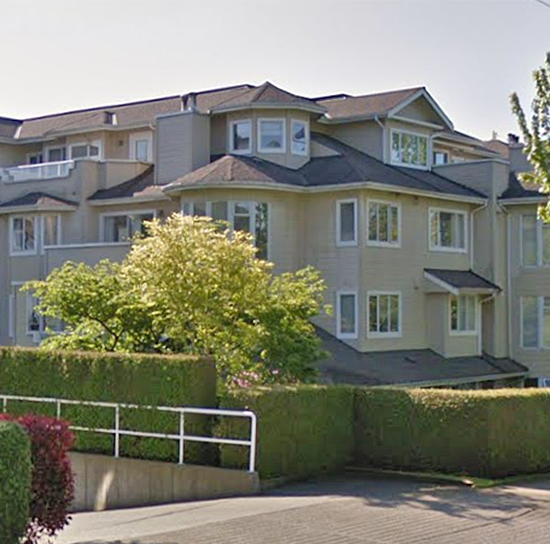 Springs At Langara
7680 Columbia St. · VAS1960
Springs At Langara
7680 Columbia St. · VAS1960
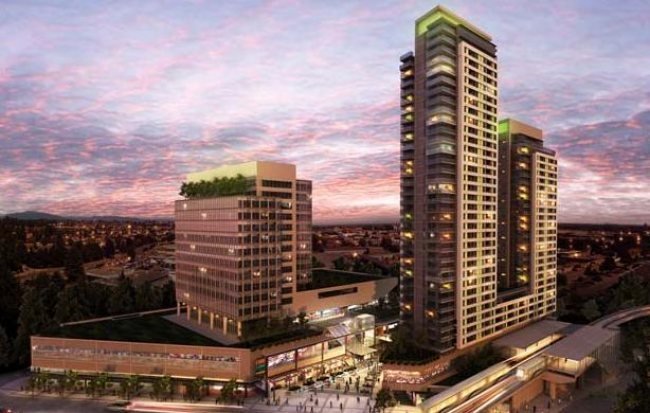 Marine Gateway
488 SOUTHWEST Marine Dr. · EPS3032
Marine Gateway
488 SOUTHWEST Marine Dr. · EPS3032
 Northwest
8175 Cambie St. · EPP40711
Northwest
8175 Cambie St. · EPP40711
Tudor House Area Map 🔍 Open larger map ↗

- Abbotsford - 447
- Agassiz - 28
- Burnaby - 55
- Burnaby East - 77
- Burnaby North - 365
- Burnaby South - 343
- Campbell River - 1
- Chilliwack - 221
- Cloverdale - 193
- Comox Valley - 10
- Coquitlam - 563
- Delta - 10
- Duncan - 41
- Esquimalt - 59
- Gulf Islands - 6
- Harrison Hot Springs - 13
- Harrison Mills - 1
- Hope - 22
- Ladner - 109
- Langford - 156
- Langley - 529
- Maple Ridge - 312
- Mill Bay - 2
- Mission - 65
- New Westminster - 444
- North Delta - 28
- North Island - 2
- North Saanich - 8
- North Surrey - 409
- North Vancouver - 747
- Oak Bay - 44
- Osoyoos - 1
- Parksville / Qualicum - 7
- Penticton - 8
- Pitt Meadows - 75
- Port Alberni - 2
- Port Coquitlam - 266
- Port Moody - 267
- Richmond - 1162
- Saanich East - 232
- Saanich West - 92
- Sardis - 153
- Sidney - 152
- Sooke - 39
- South Surrey White Rock - 713
- Surrey - 662
- Tsawwassen - 97
- Vancouver East - 998
- Vancouver West - 2482
- Victoria - 665
- View Royal - 46
- West Vancouver - 230

