Maintenance Fees Include
Management
Snow Removal
Water


 🔍 9 photos · slideshow
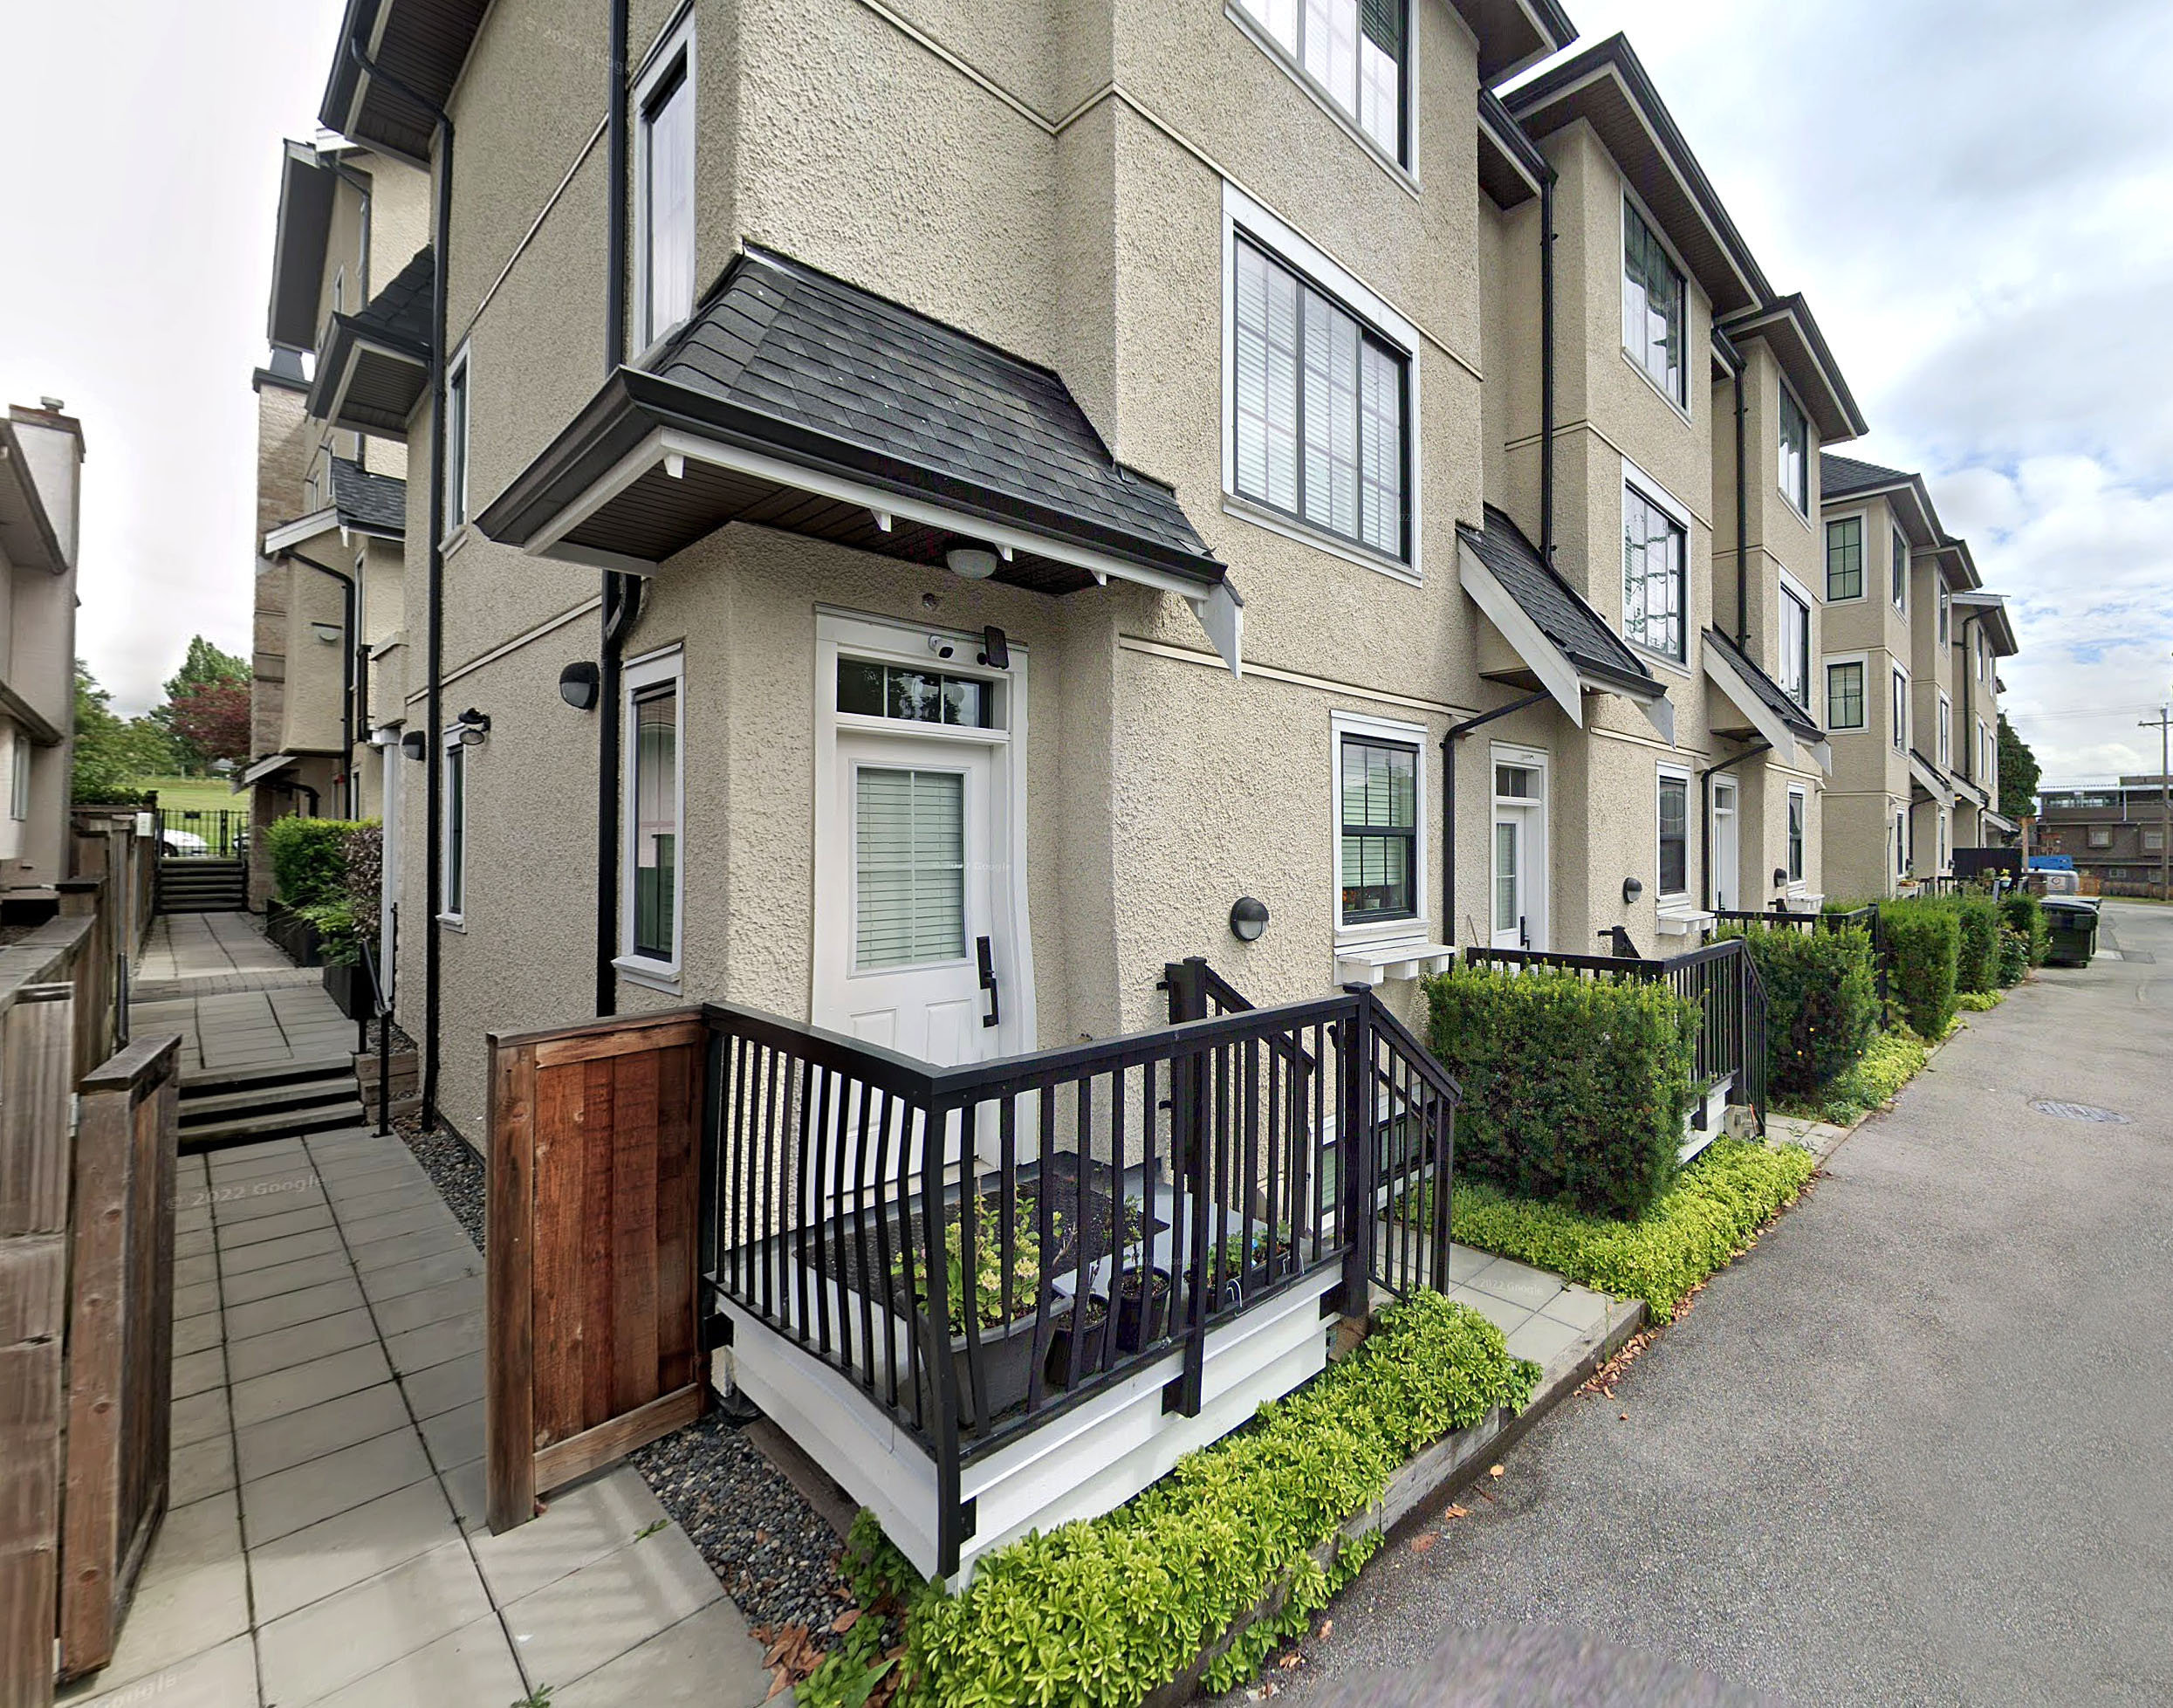 +5
| Sold Date | Address | Bed | Bath | Sqft | Asking | Sold Price | DOM | Strata Fee | Tax | Listed By |
|---|---|---|---|---|---|---|---|---|---|---|
| 2026-07-30 | 352 W 62nd Ave. | 2 | 2 | 1127 | $1,198,800 | $1,105,000 ($980/sf) | $365 | $3907 (2025) | eXp Realty | |
| 2026-04-24 | 322 W 62nd Ave. | 3 | 4 | 1505 | $1,699,000 | $1,650,000 ($1,096/sf) | $474 | $5179 (2025) | Nu Stream Realty Inc. | |
| 2025-06-30 | 356 W 62nd Ave. | 3 | 4 | 1586 | $1,799,000 | $1,784,500 ($1,125/sf) | $501 | $5444 (2025) | Nu Stream Realty Inc. |
Sold data from the MLS® feed for strata plan EPS3667. Showing the 15 most recent sales from the last 24 months; expand for up to 80.
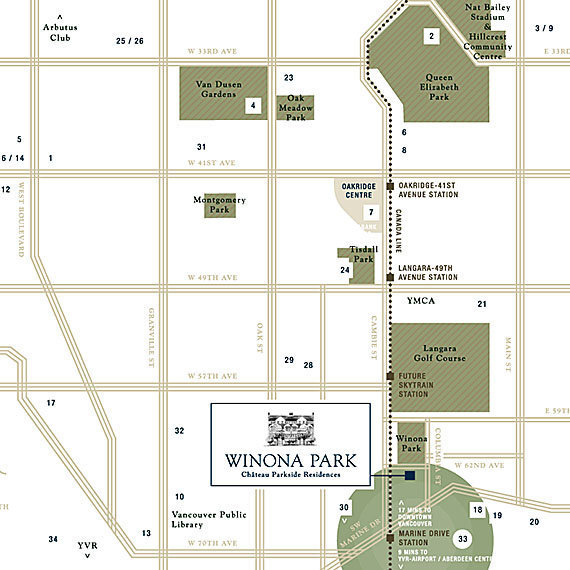
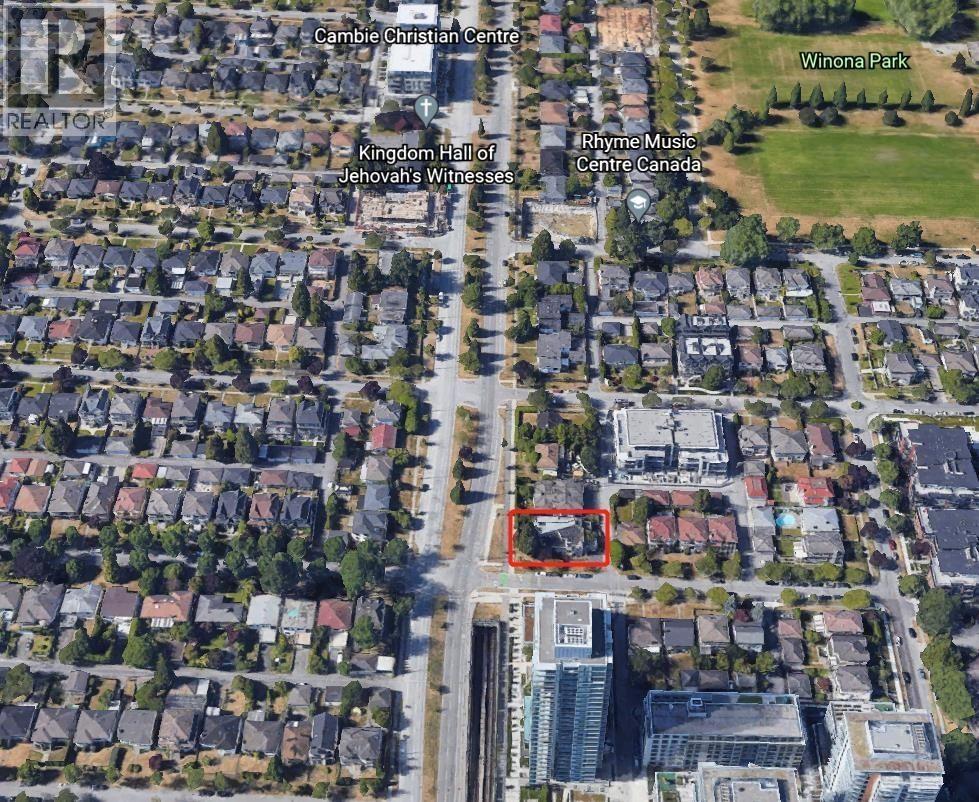
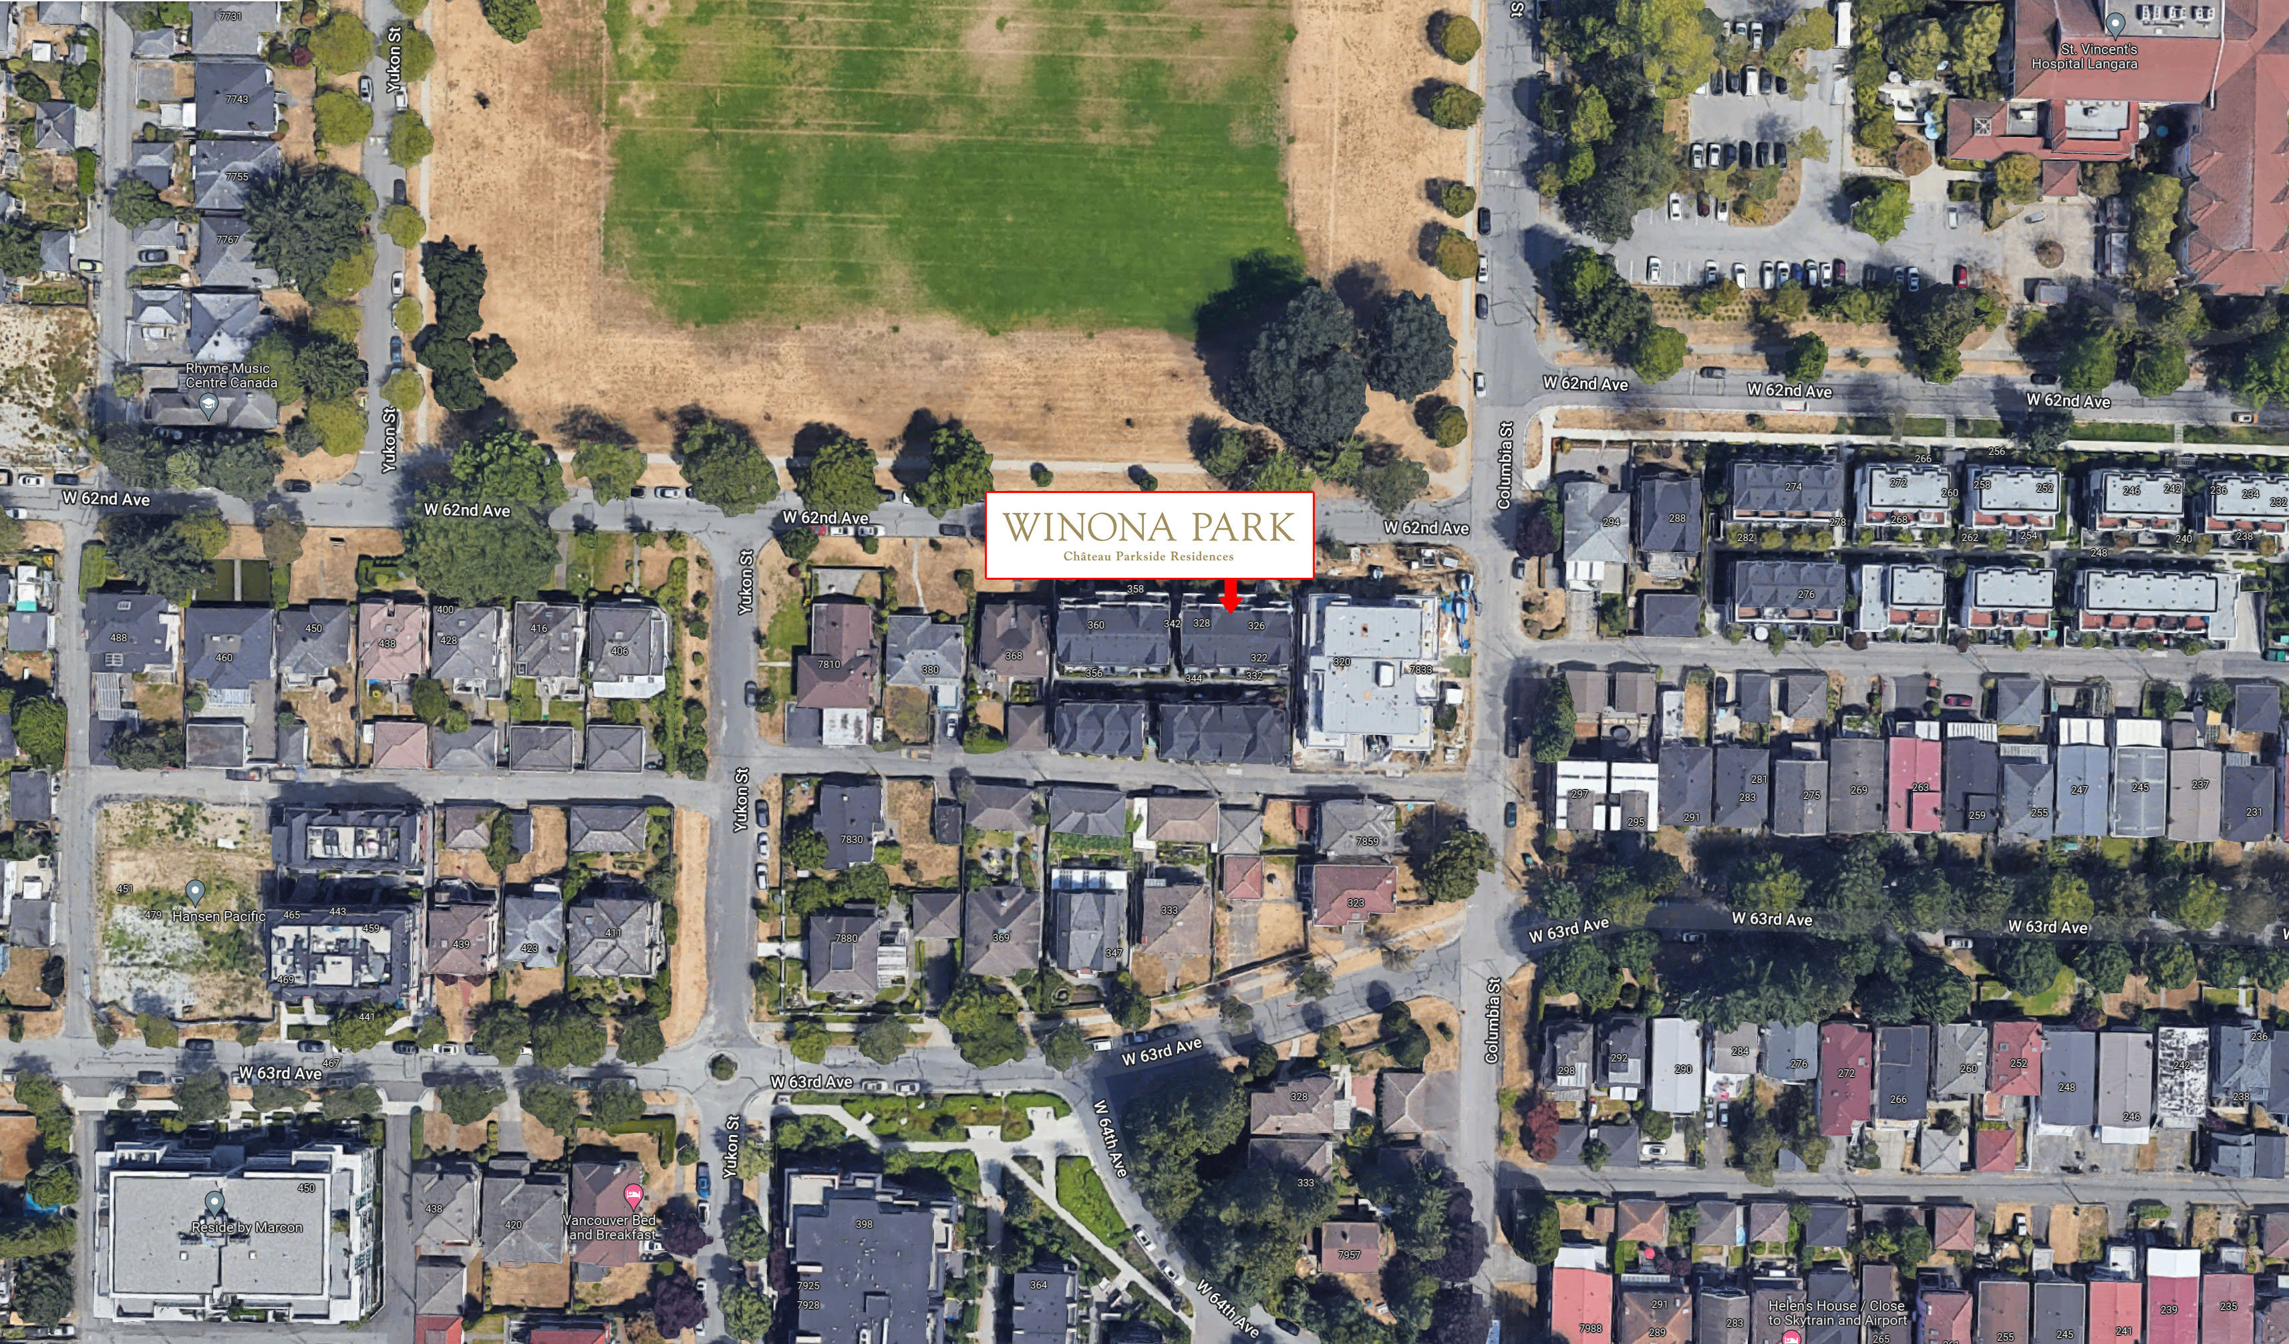
Winona Park: Château Parkside Residences at 332 WEST 62nd Ave. — In the past year 2 units sold at an average of $1,377,500.
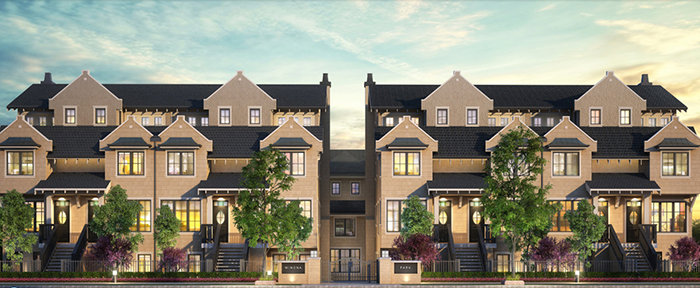
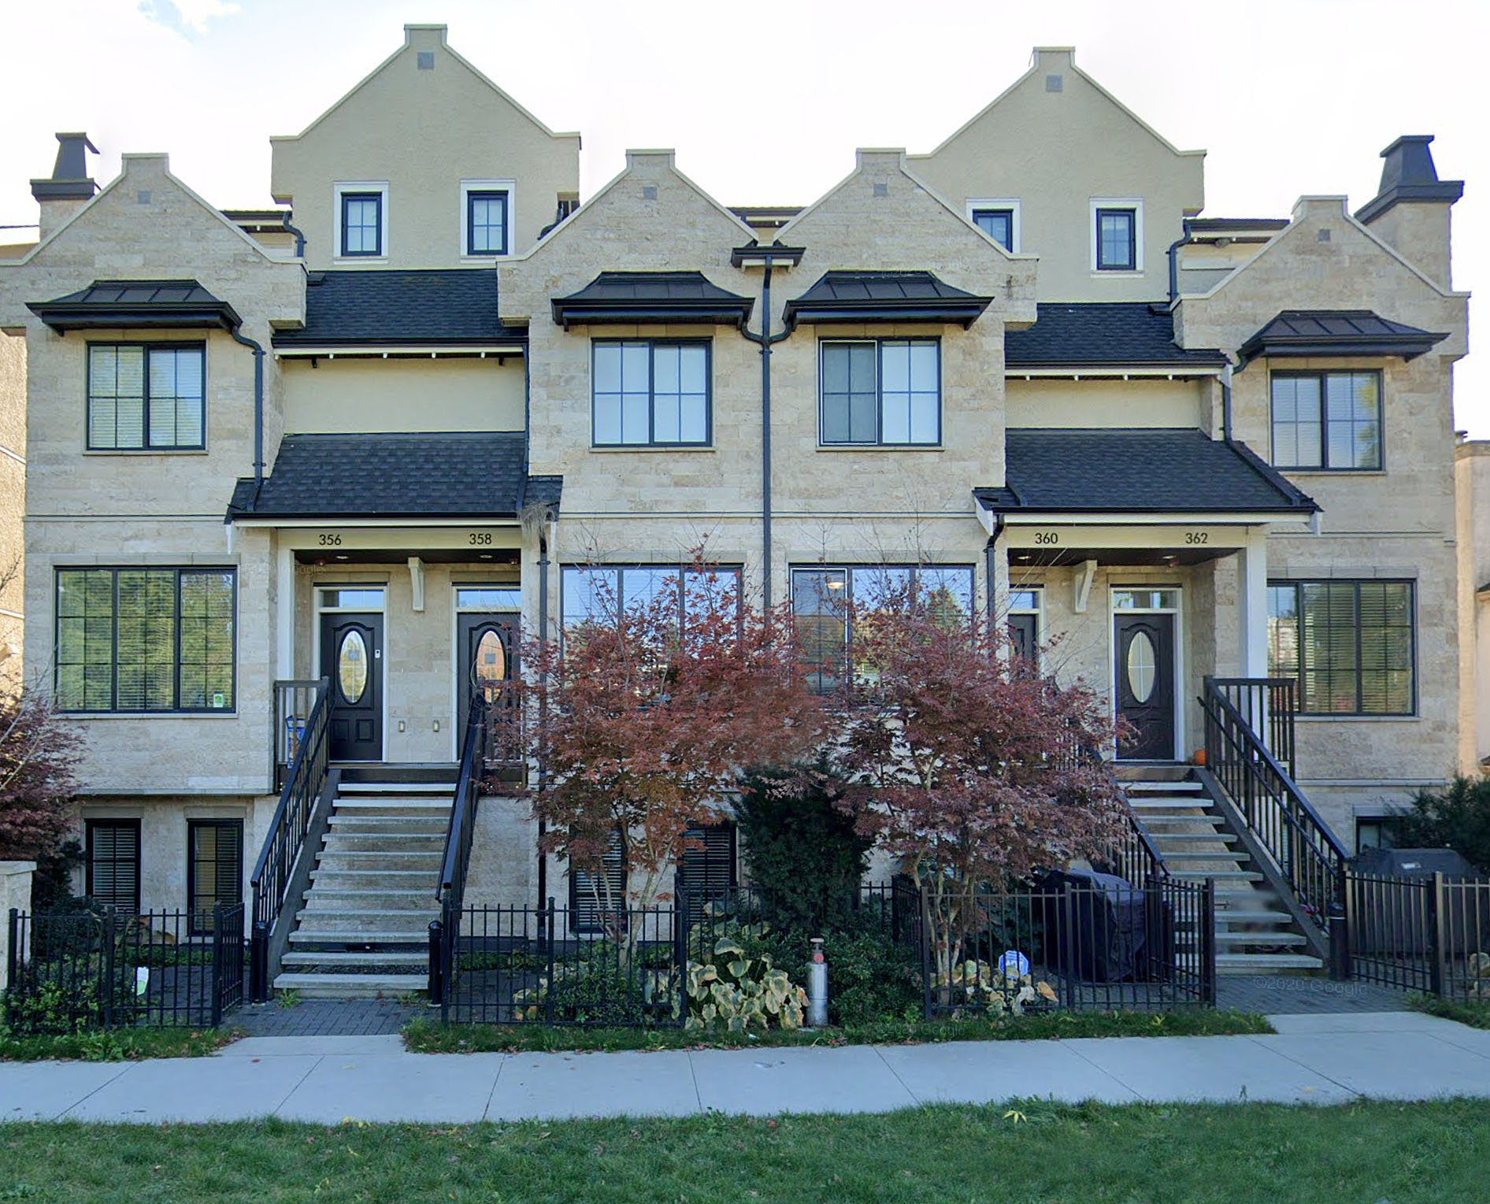
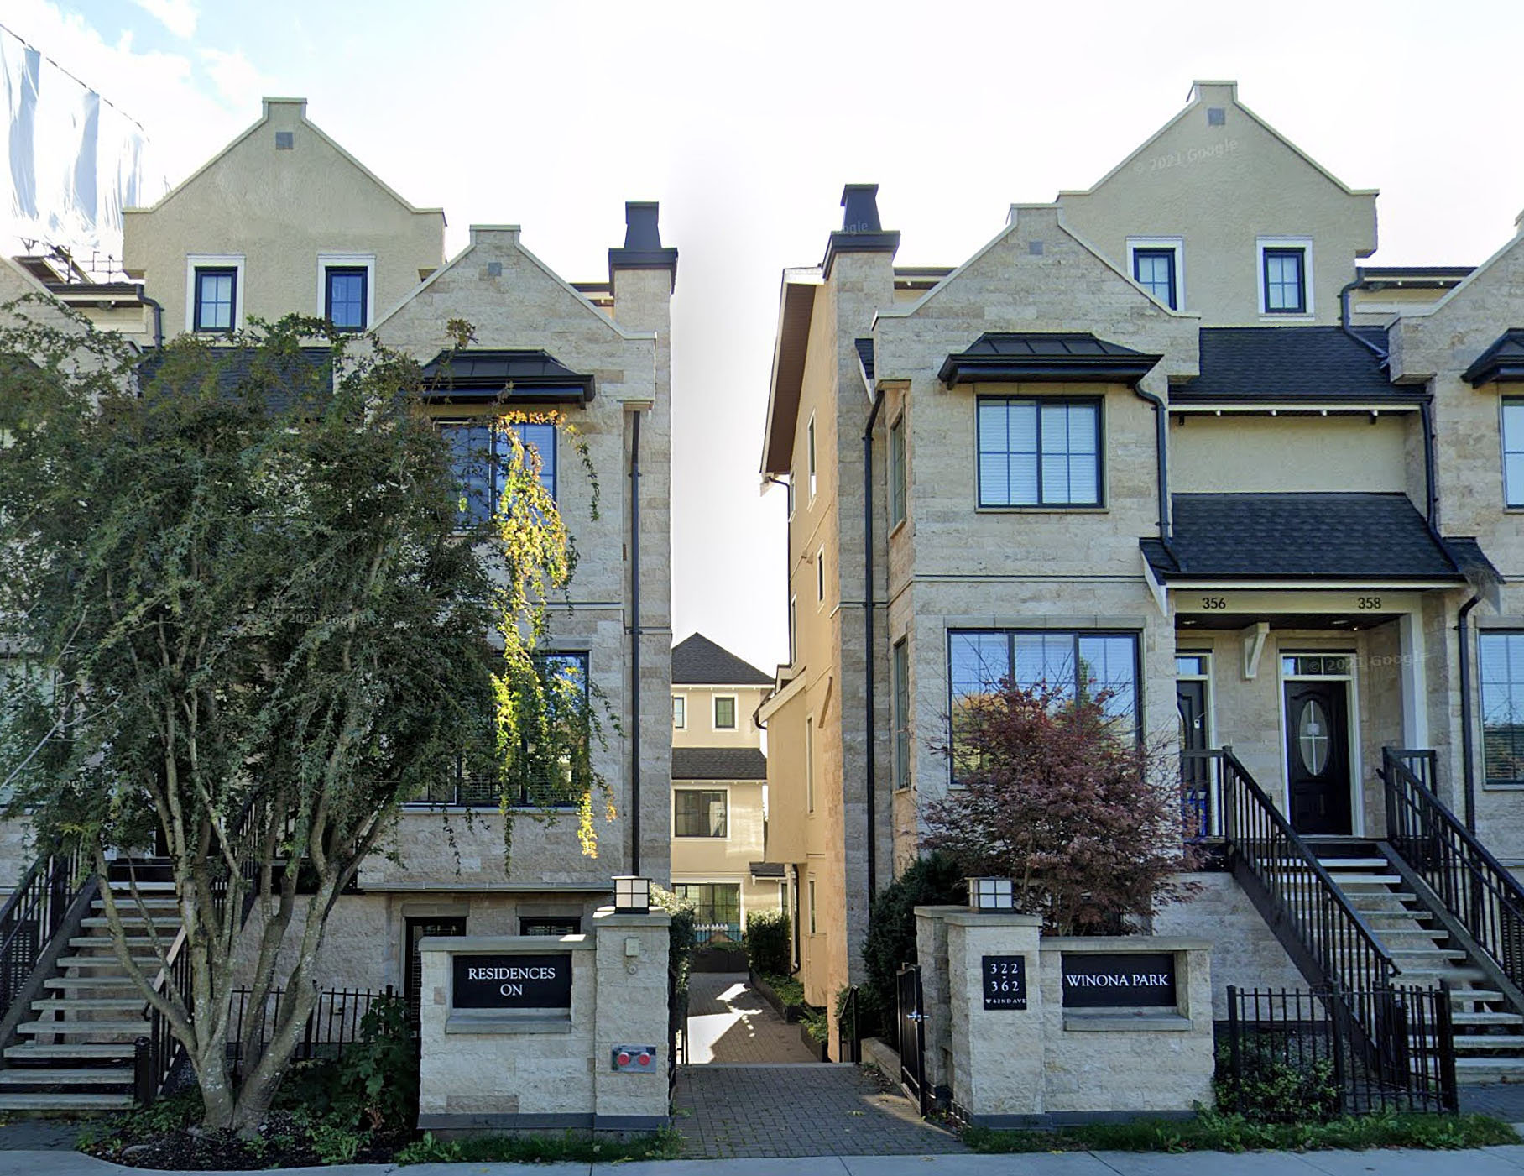
Winona Park: Chateau Parkside Residences - 332 West 62nd Avenue, Vancouver, BC V5X 2E3, Canada. Strata plan number EPS3667. Crossroads are Columbia Street and West 62nd Avenue. This development features 19, single and 3-storey townhouses. Estimated completion in October 2016. Developed by Formwerks Boutique Properties. Architectural design by FORMWERKS James Bussey. Interior design by i3 Design Group.
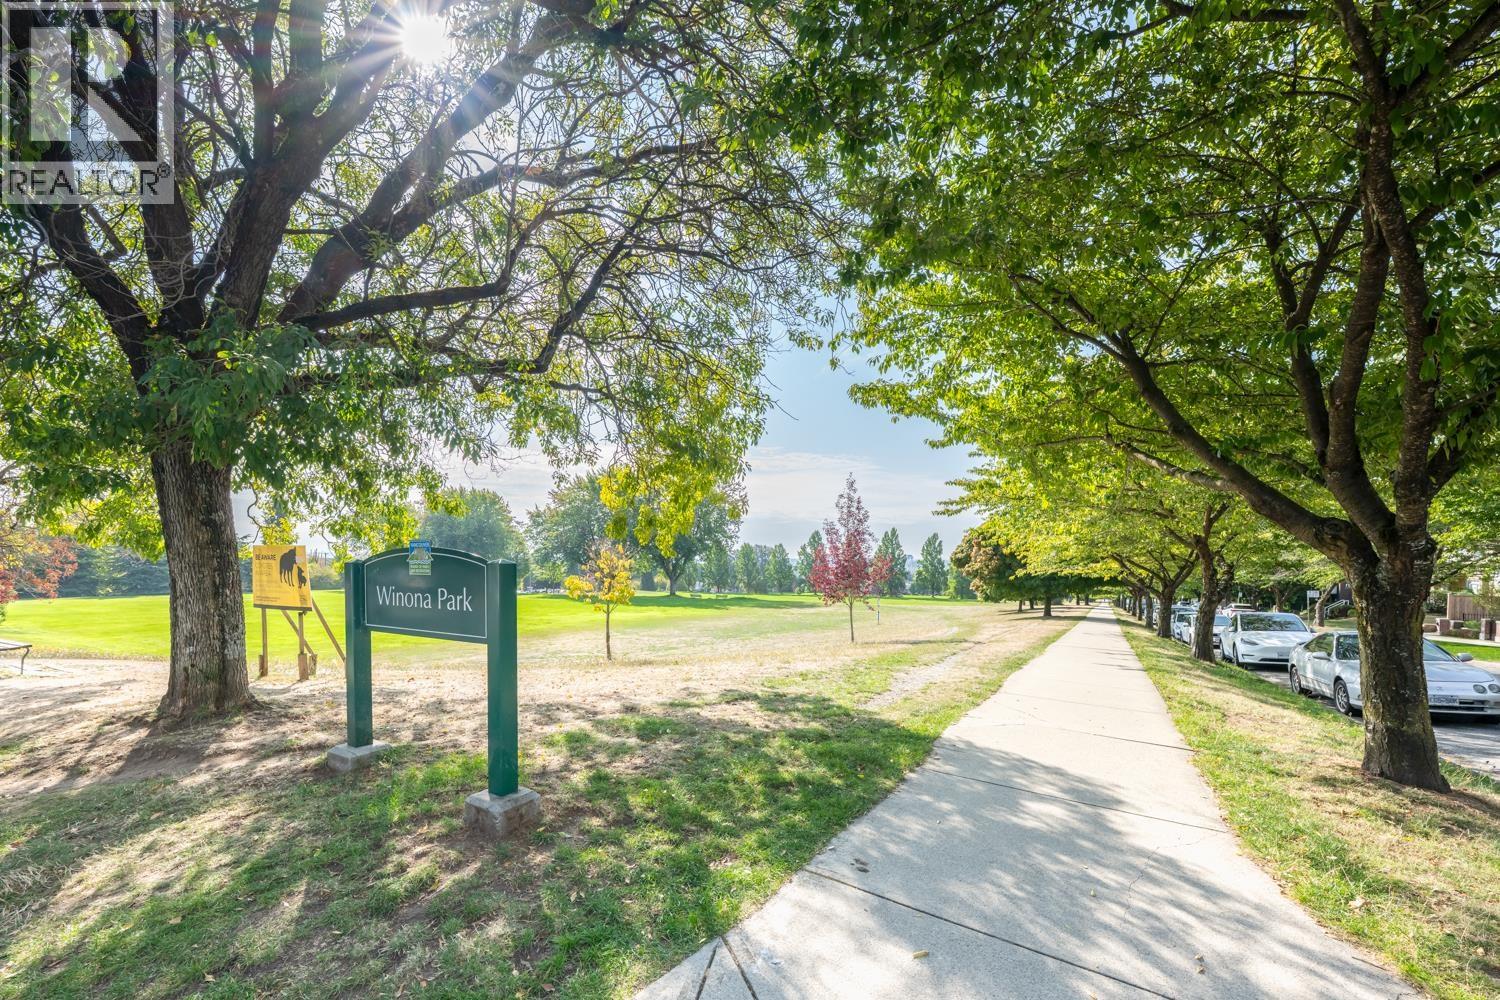
Nearby parks include Winona Park, Ash Park and Cambie Park. Nearby schools are J. W. Sexsmith Elementary School, Pierre Elliott Trudeau Elementary School, Walter Moberly Elementary School, Sir Wilfrid Laurier Elementary School, Ideal Mini School, and Langara College. Nearby grocery stores are T & T Supermarket Inc., Punjab Food Center, Persia Foods Produce Markets, and Real Canadian Superstore.
| Construction | Frame - Wood |
|---|---|
| Exterior Finish | Mixed |
| Roof | Asphalt |
| Foundation | Concrete Perimeter |
| Rain Screen | Full |
| Developer | Formwerks Boutique Properties |
| Architect | Formwerks Architectural |
| Designer | i3 Design Group |
| Management Company | R Jang & Associates Ltd |
| Strata Plan | EPS3667 |
|---|---|
| Strata Web Site | formwerks.ca/winonapark |
| Building Type | Strata Townhouses |
| Title to Land | Freehold Strata |
| Units in Strata | 19 |
| Units in Development | 19 |
| Management Company | R Jang & Associates Ltd — 604-738-1010 |
| Bylaws / Restrictions | PETS ALLOWED W/REST.,RENTALS ALLOWED W/RESTRICTIONS |
| Parking / Storage | Underground |
Live market intelligence for this building's segments — active inventory, medians, ranges & trends. Opens in a new tab.
| Sales Website | formwerks.ca |
|---|---|
| Sales Phone | 604 683 5441 |
| Sales Email | info@formwerks.ca |
| Sales Address | 1625 West 5th Avenue, Vancouver |
| Address | Bed | Bath | Sqft | Price |
|---|---|---|---|---|
| 295 W 63rd Ave. | 6 | 4 | 2990 | $2,280,000 |
| 7957 Columbia St. | 6 | 4 | 2511 | $3,330,000 |
| 7957 Columbia St. | $3,300,000 | |||
| 27 388 W 64th Ave. | 3 | 3 | 1637 | $1,628,000 |
| 276 W 62nd Ave. | 3 | 3 | 1732 | $1,499,000 |
| 245 W 63rd Ave. | 5 | 3 | 2790 | $1,799,900 |
| 8080 Columbia St. | 6 | 3 | 2832 | $2,099,000 |
| 107 458 W 63rd Ave. | 1 | 1 | 672 | $820,000 |
| 106 458 63rd Ave. | 2 | 2 | 927 | $1,050,000 |
| 404 458 W 63rd Ave. | 3 | 3 | 1603 | $1,998,000 |
 $2,280,000
295 W 63rd Ave. · 6bd/4ba · 2990sf
 $3,330,000
7957 Columbia St. · 6bd/4ba · 2511sf
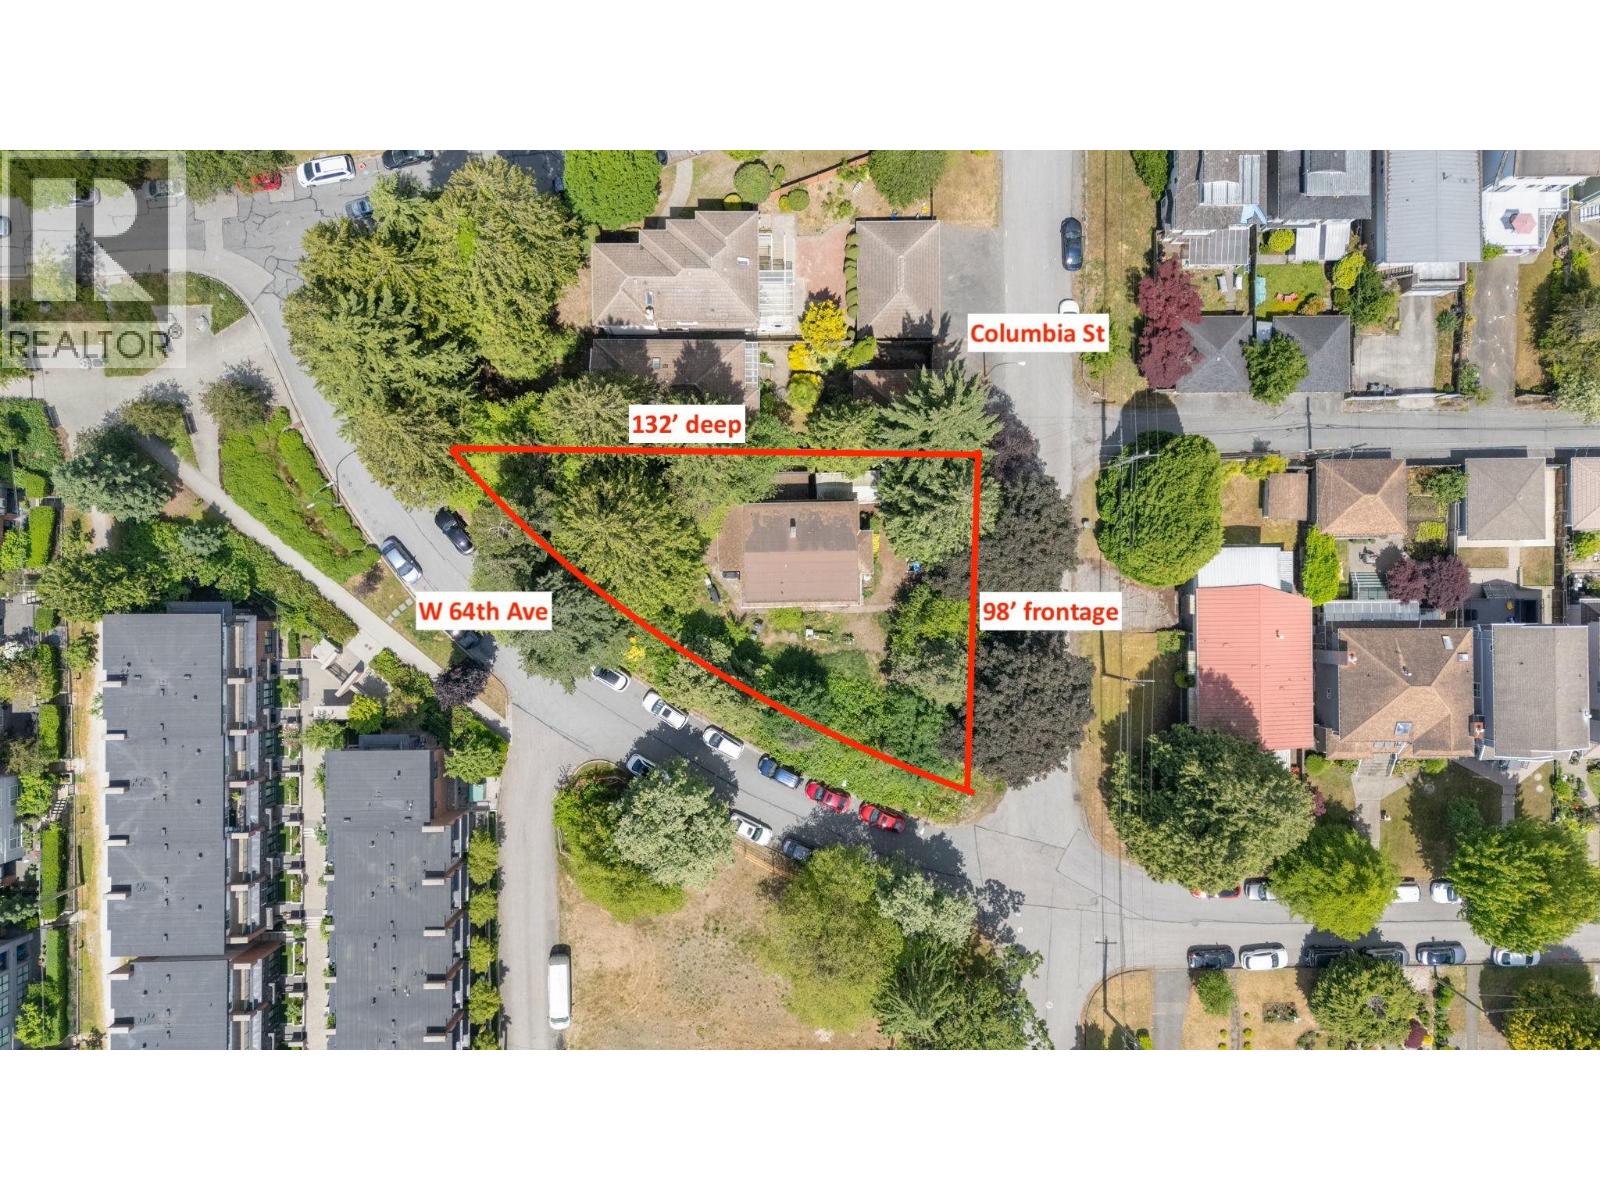 $3,300,000
7957 Columbia St. · 0bd/0ba
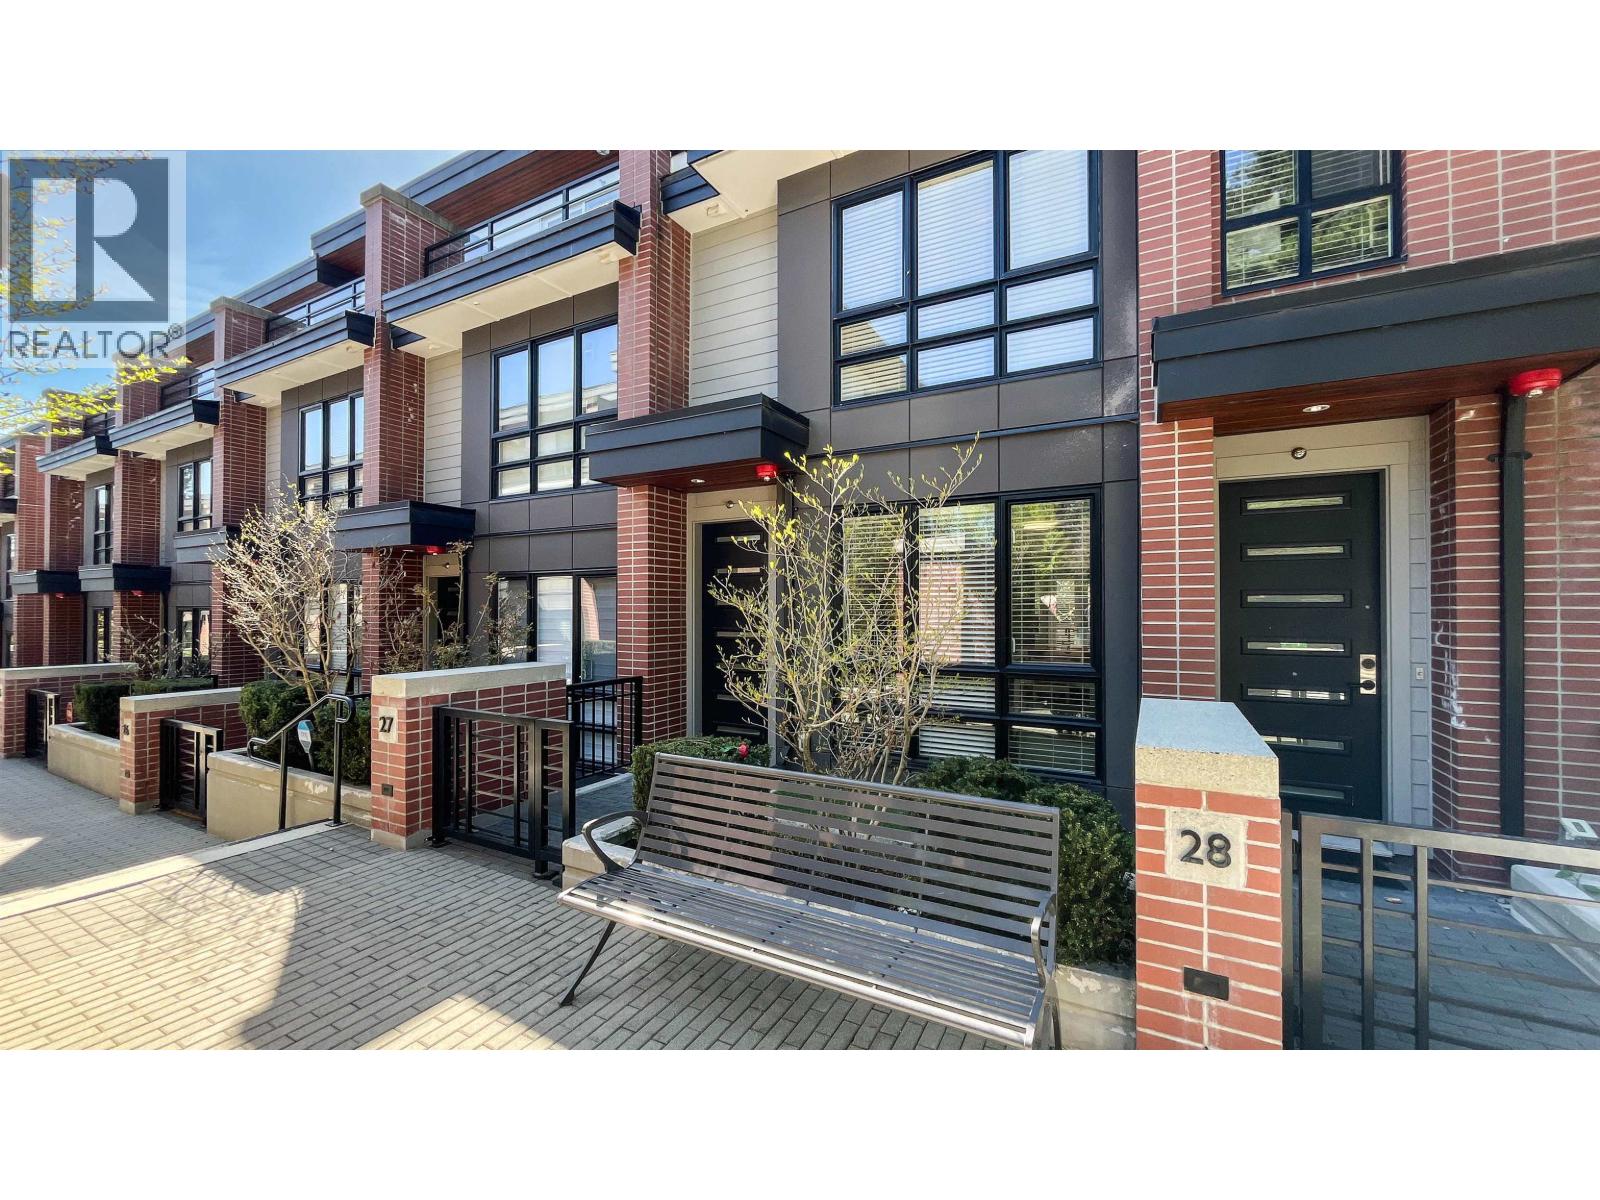 $1,628,000
27 388 W 64th Ave. · 3bd/3ba · 1637sf
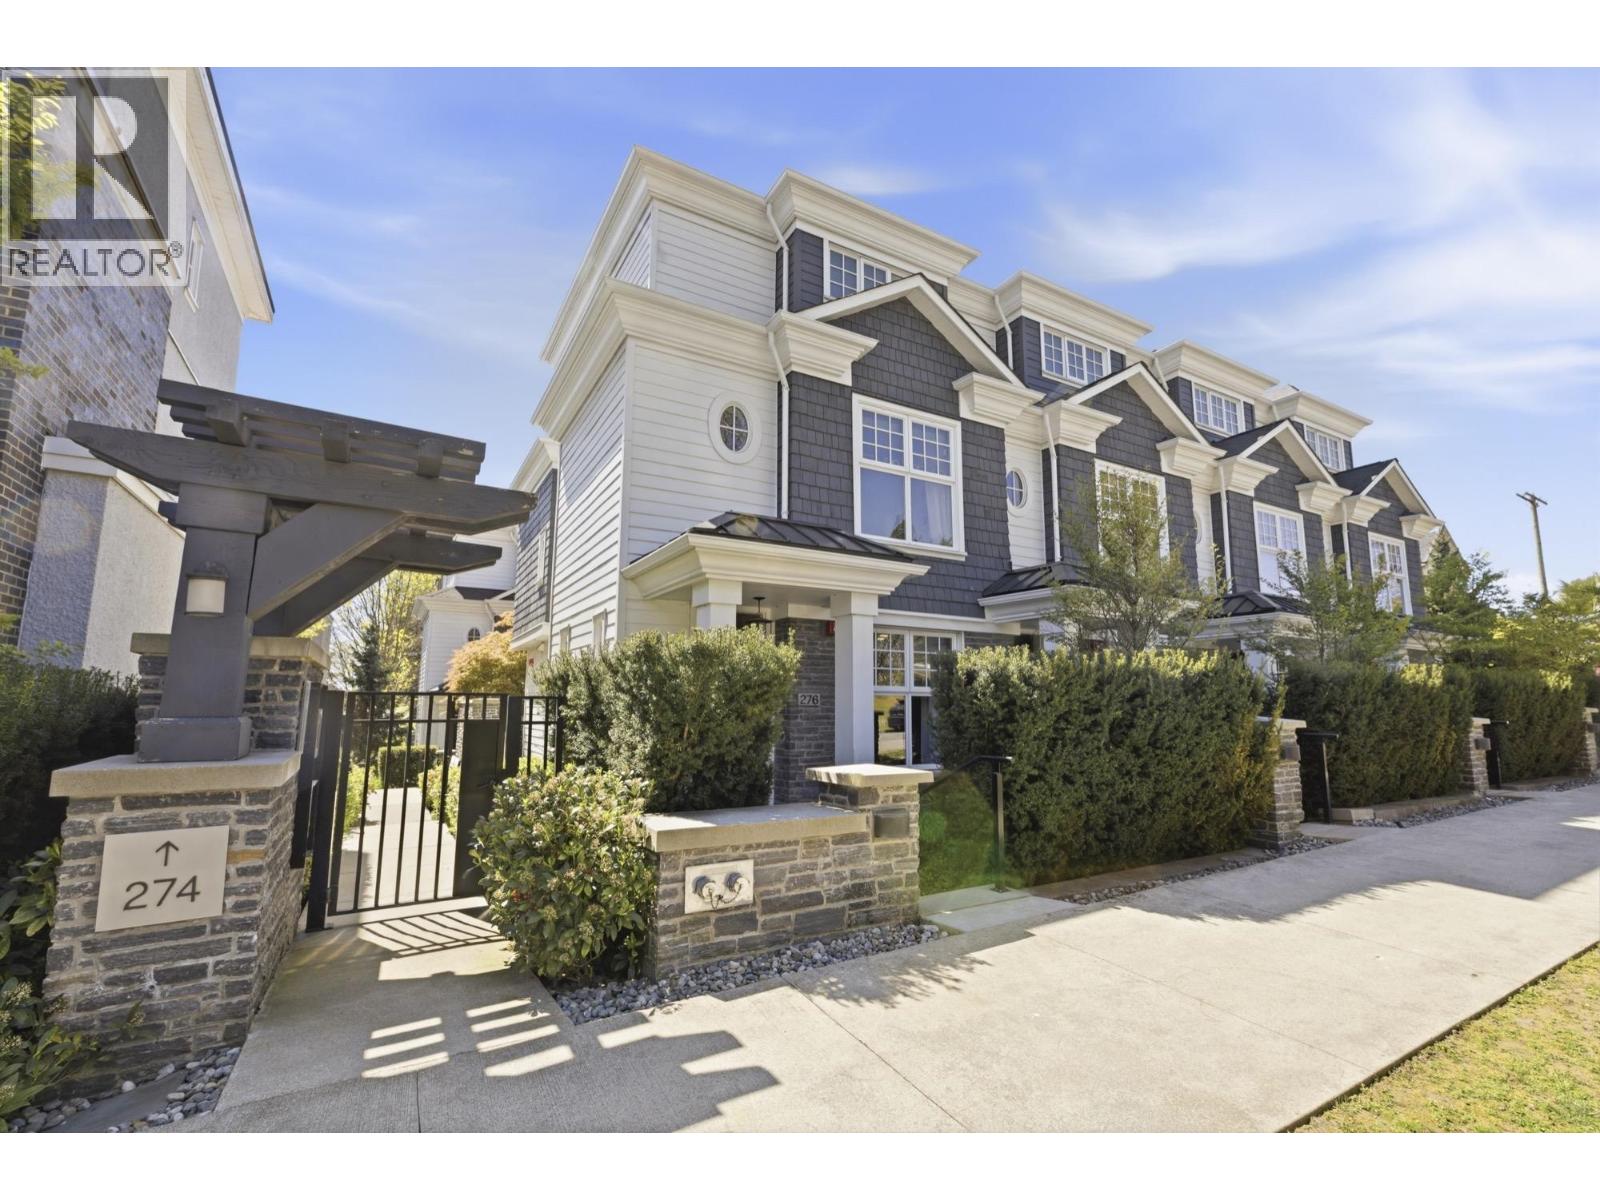 $1,499,000
276 W 62nd Ave. · 3bd/3ba · 1732sf
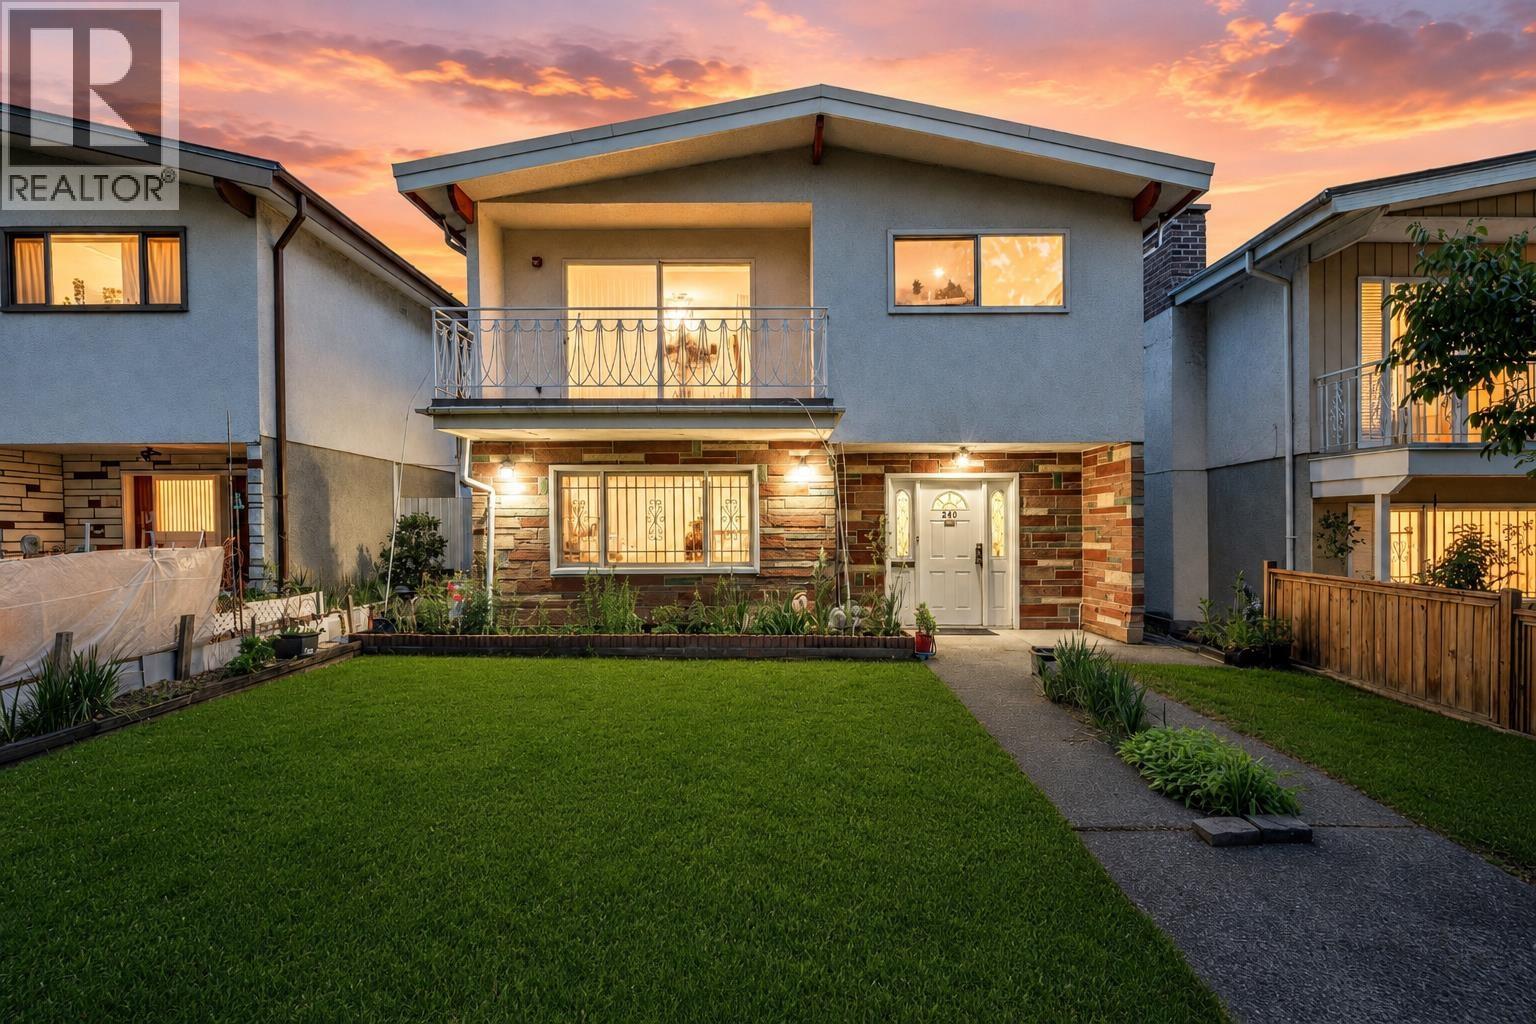 $1,799,900
245 W 63rd Ave. · 5bd/3ba · 2790sf
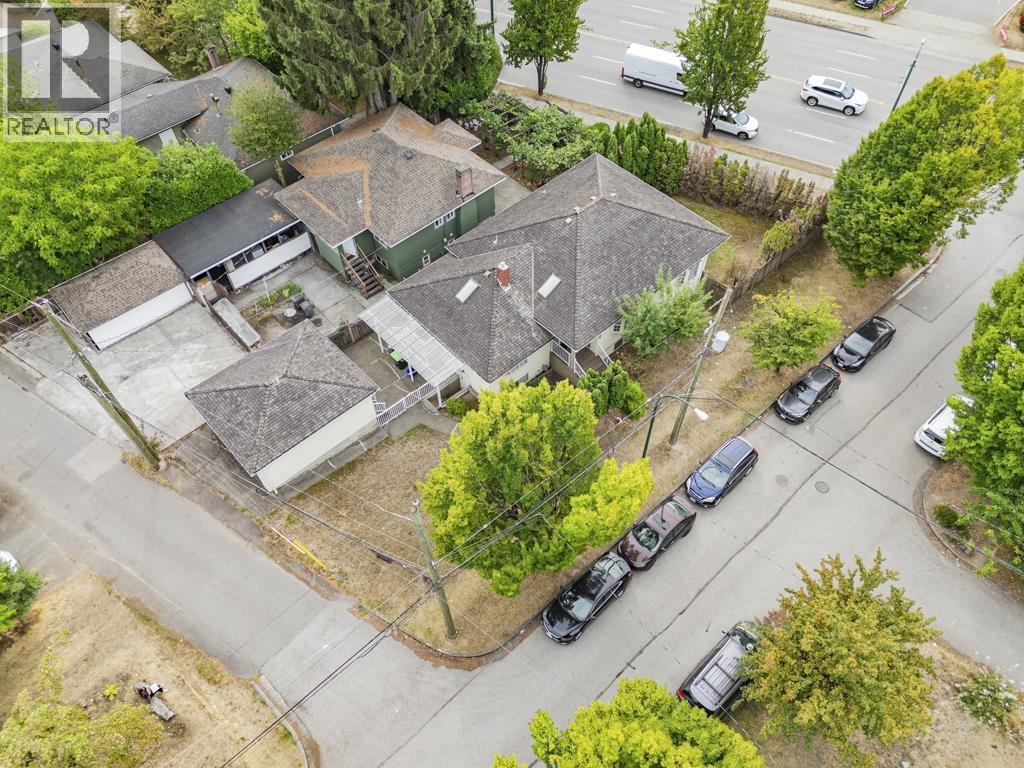 $2,099,000
8080 Columbia St. · 6bd/3ba · 2832sf
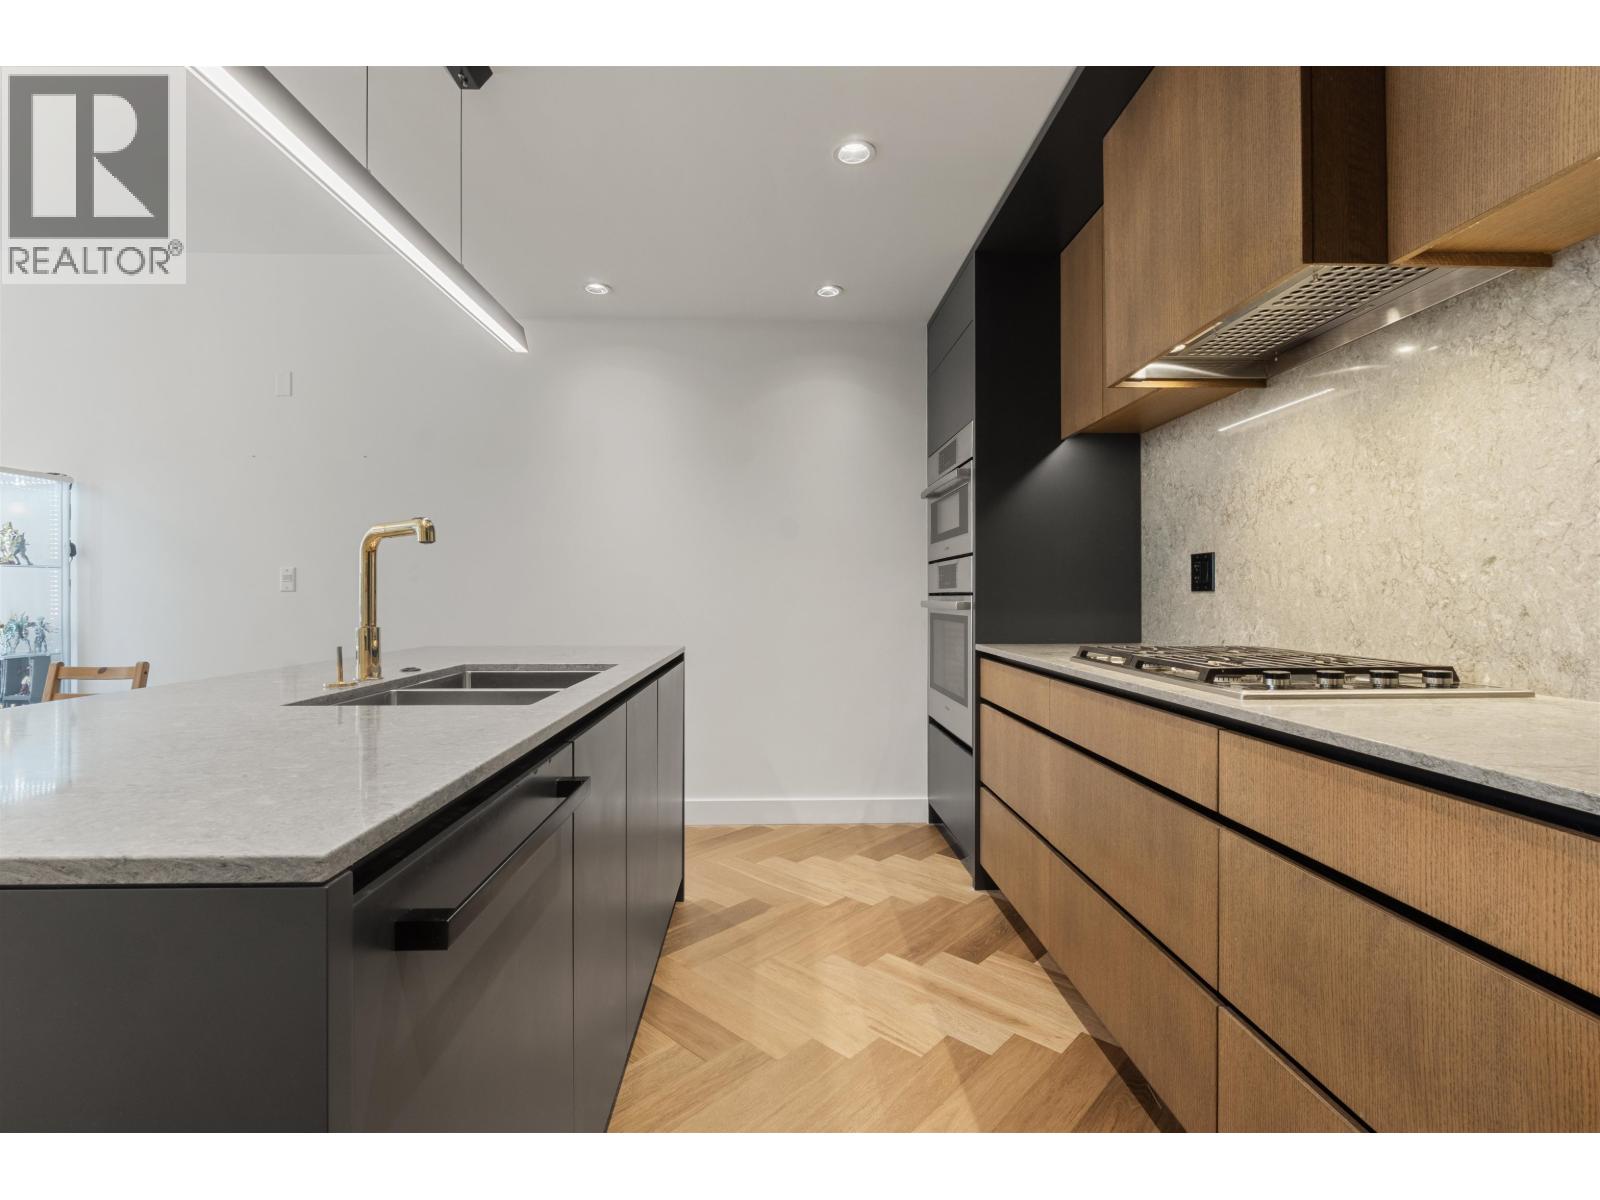 $820,000
107 458 W 63rd Ave. · 1bd/1ba · 672sf
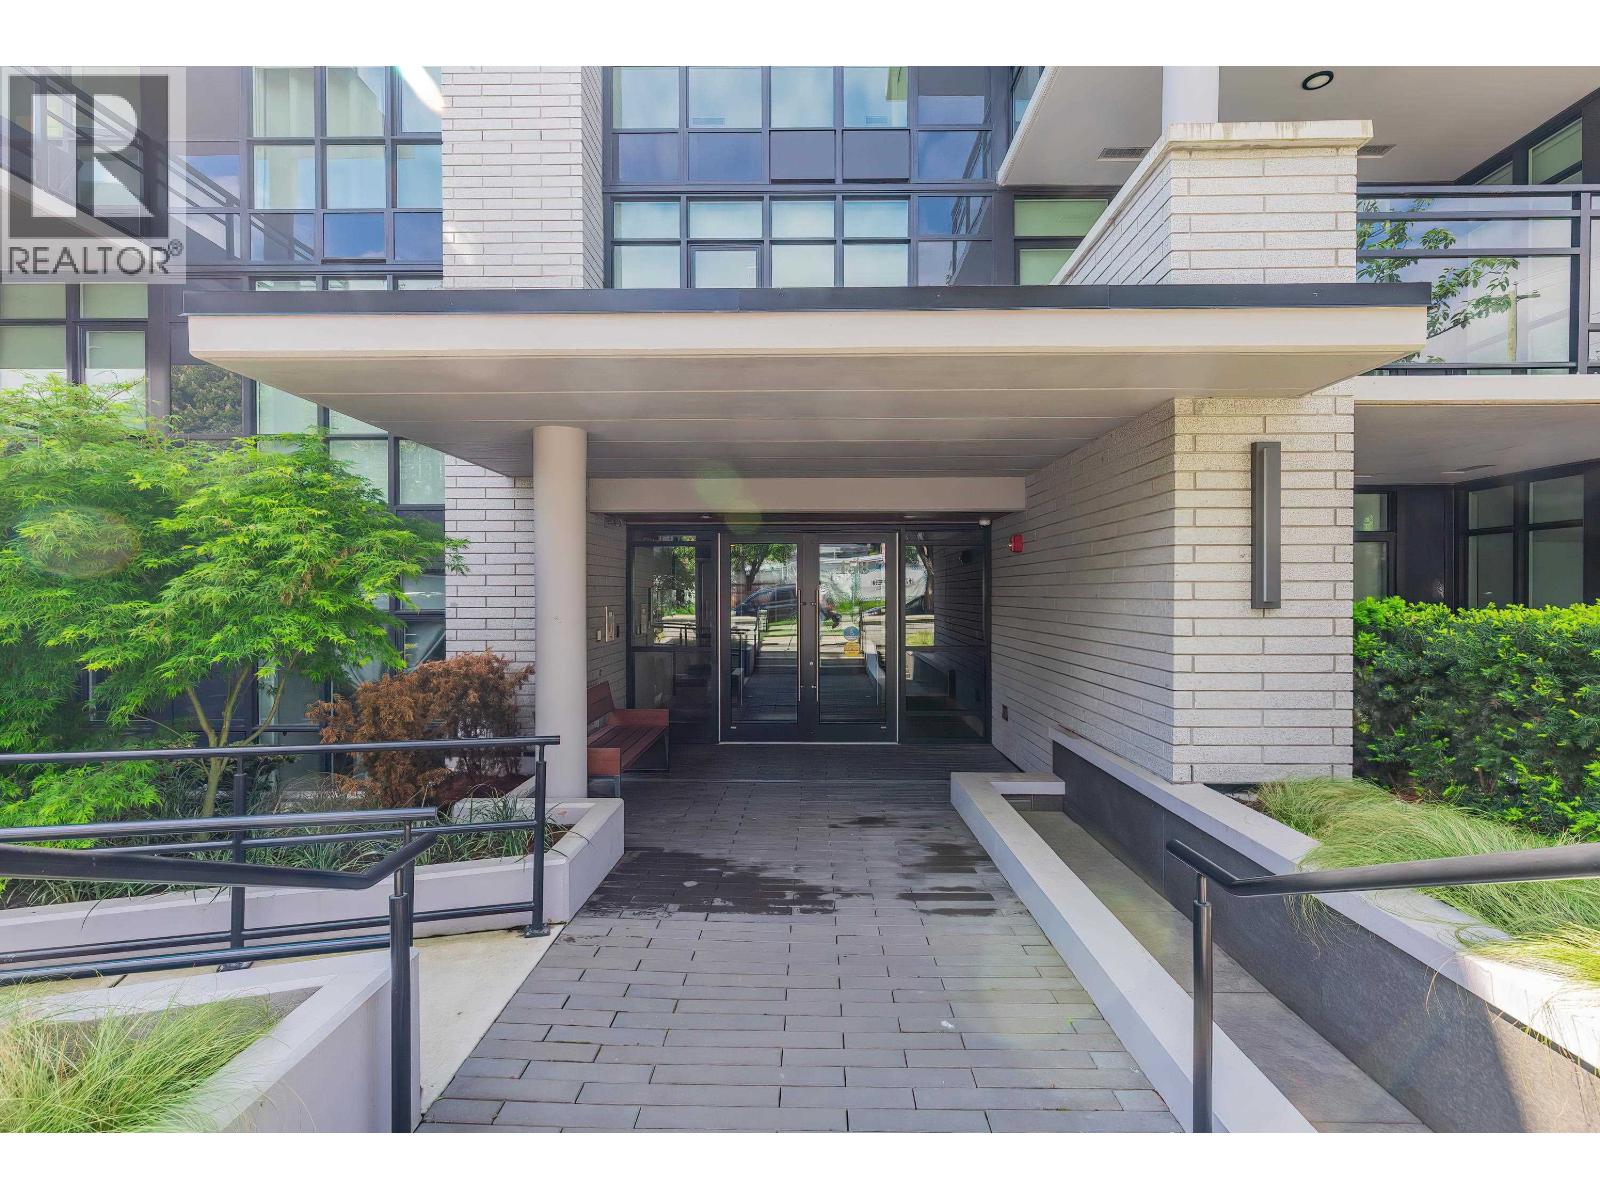 $1,050,000
106 458 63rd Ave. · 2bd/2ba · 927sf
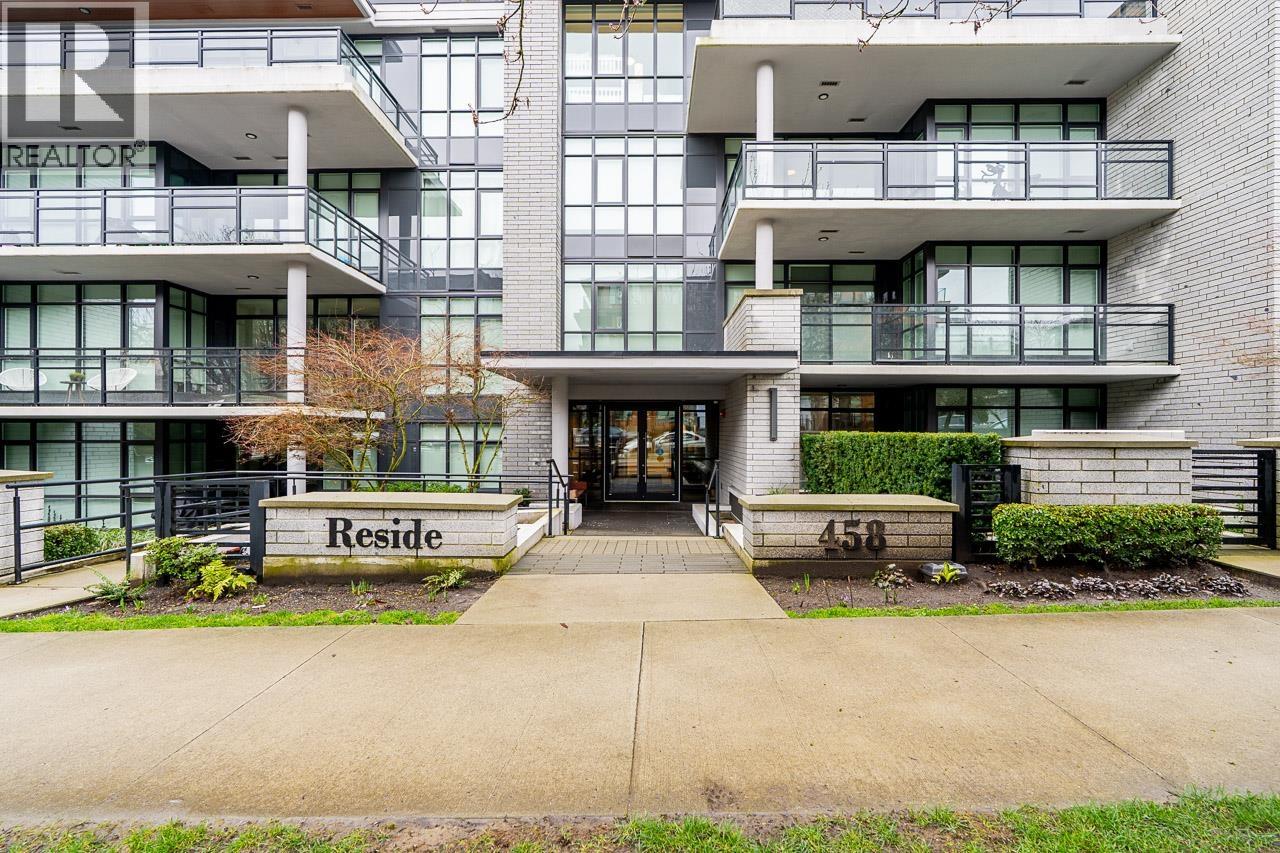 $1,998,000
404 458 W 63rd Ave. · 3bd/3ba · 1603sf
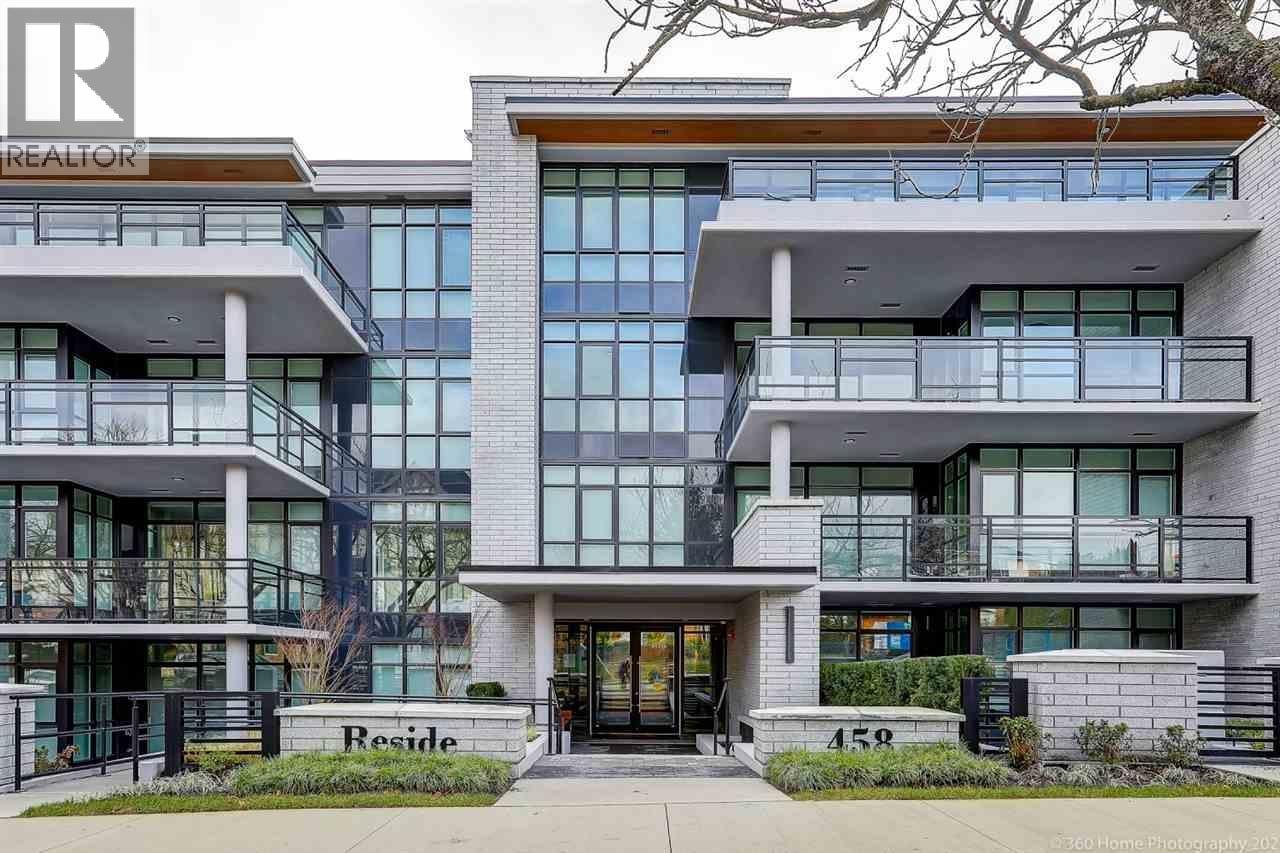 $1,725,000
204 458 W 63rd Ave. · 3bd/2ba · 1262sf
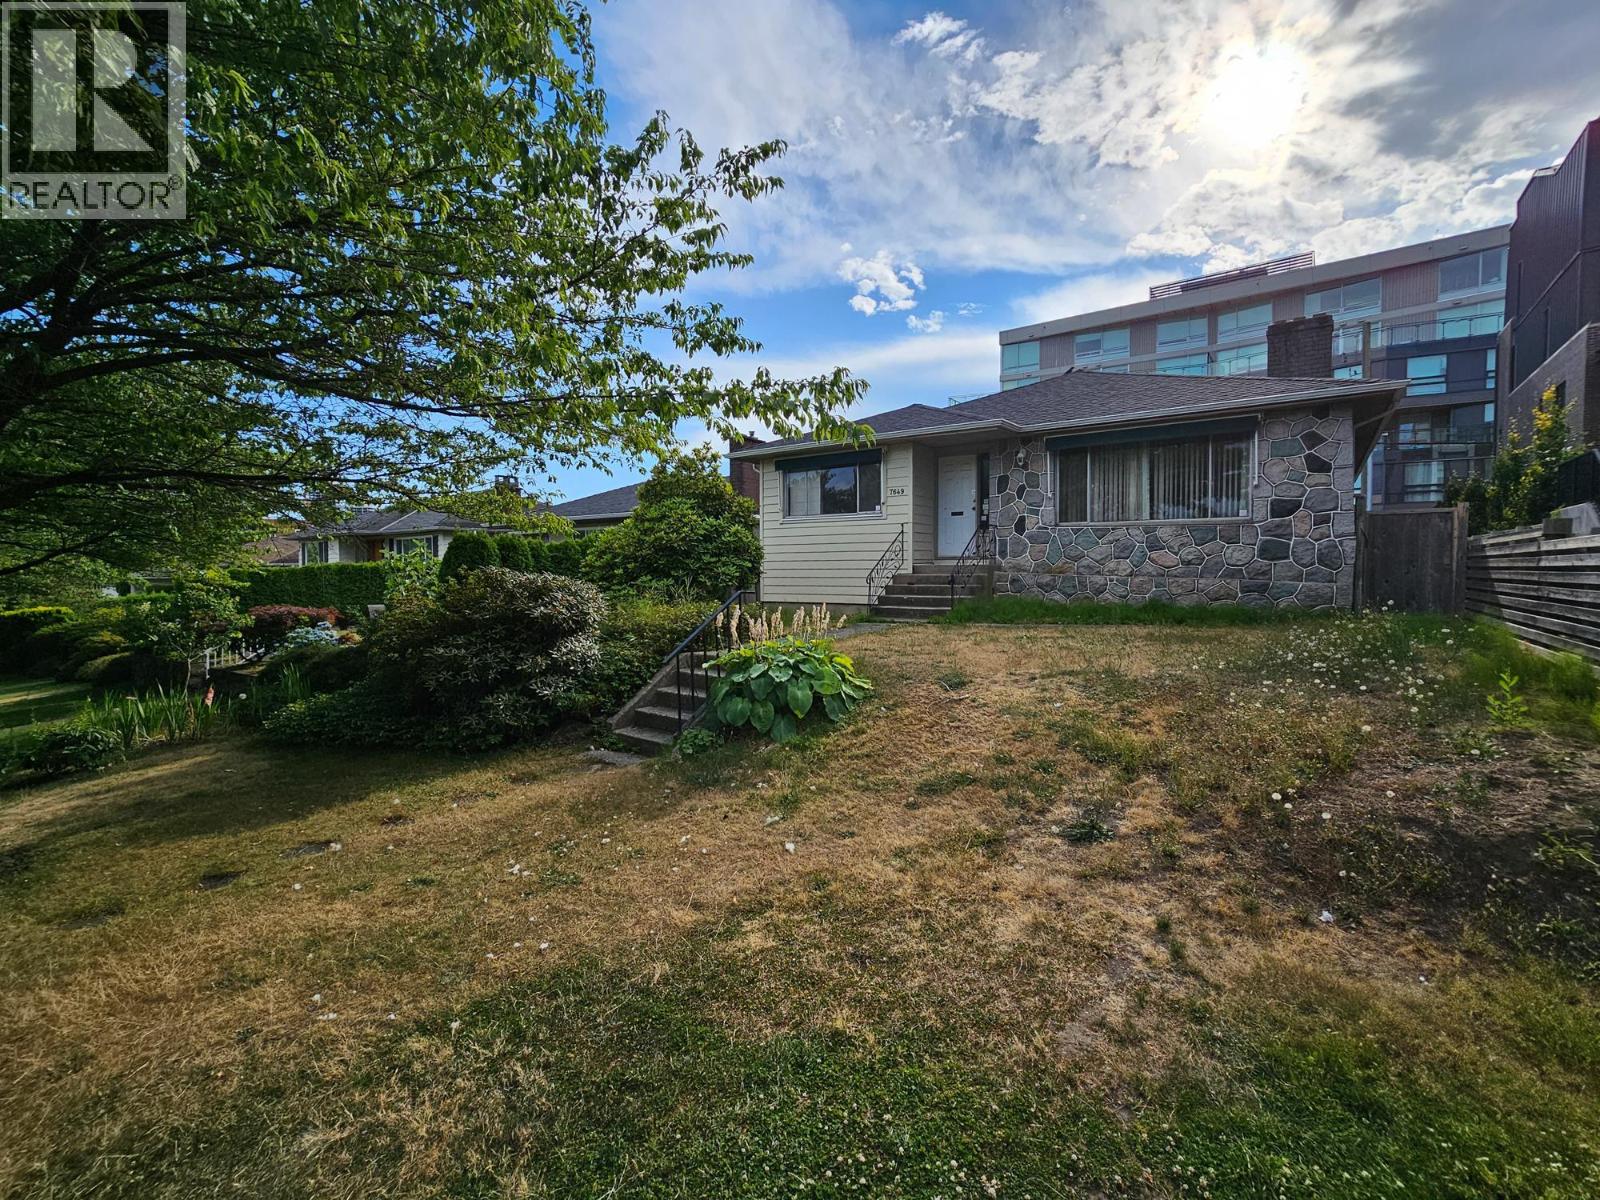 $2,080,000
7649 Yukon St. · 5bd/3ba · 2812sf
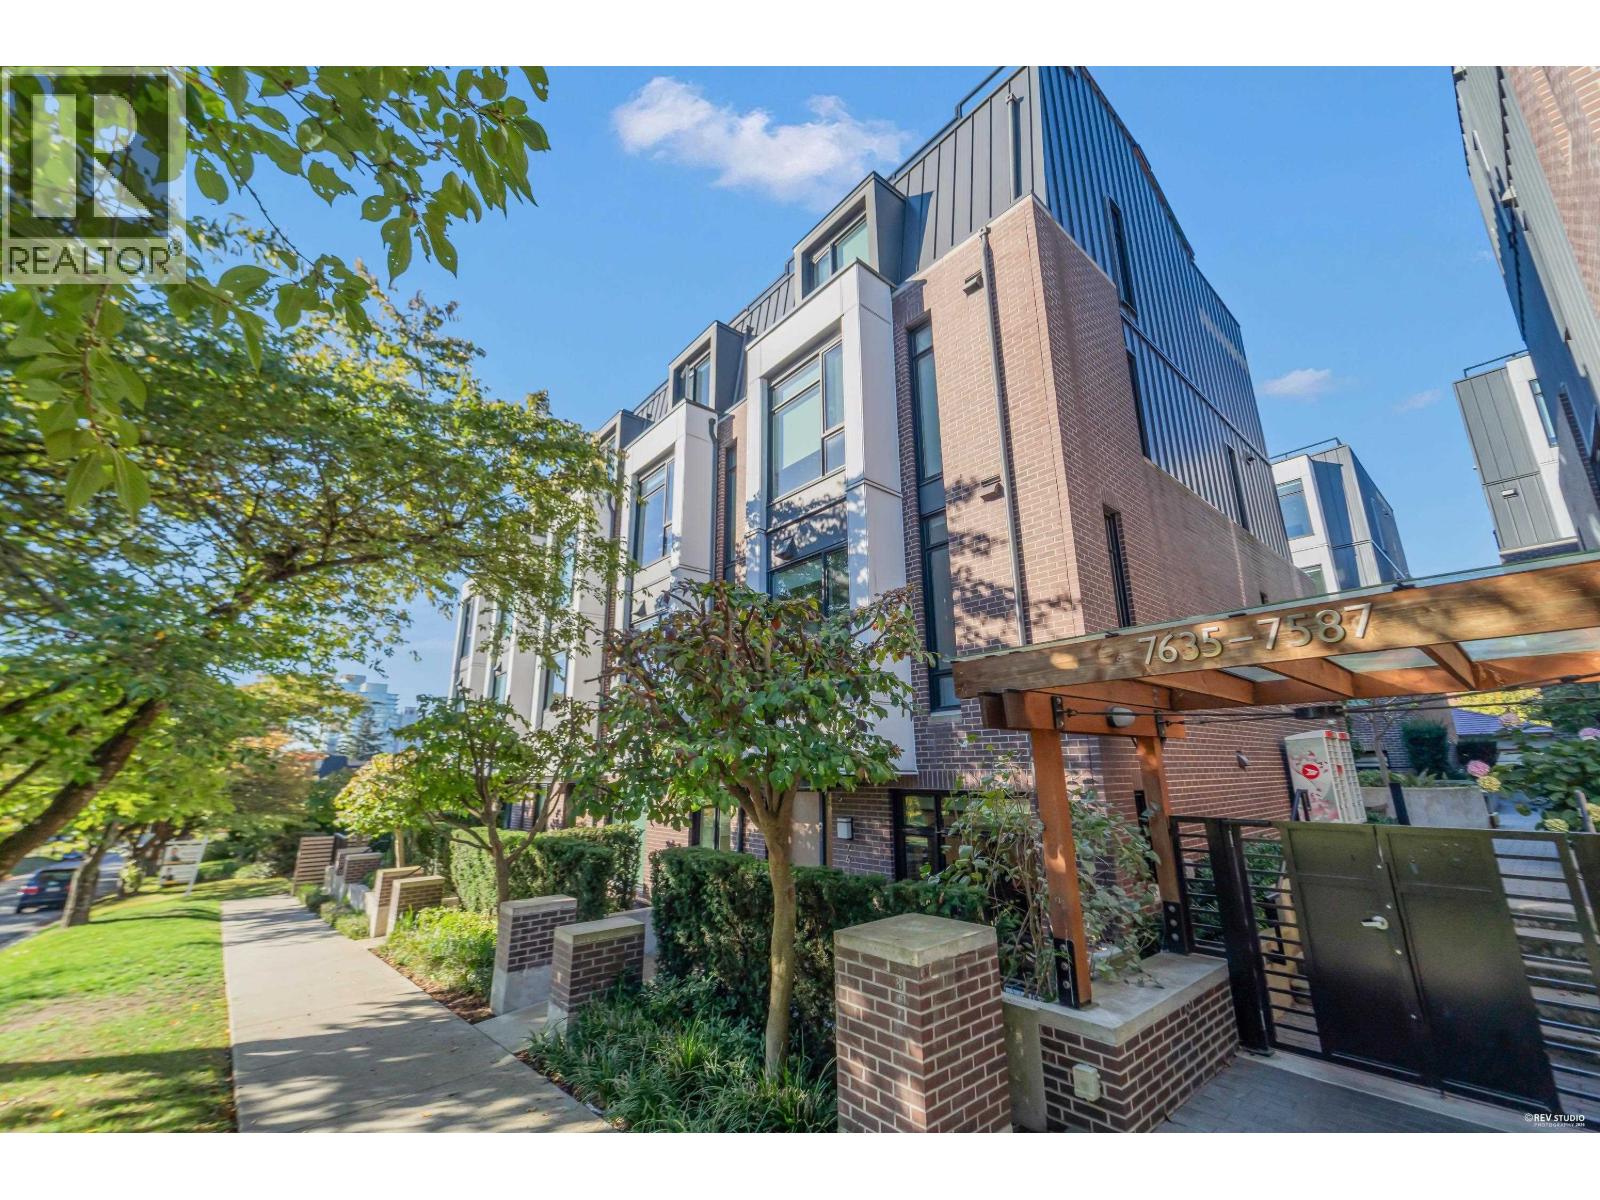 $1,030,000
7637 Yukon St. · 2bd/2ba · 883sf
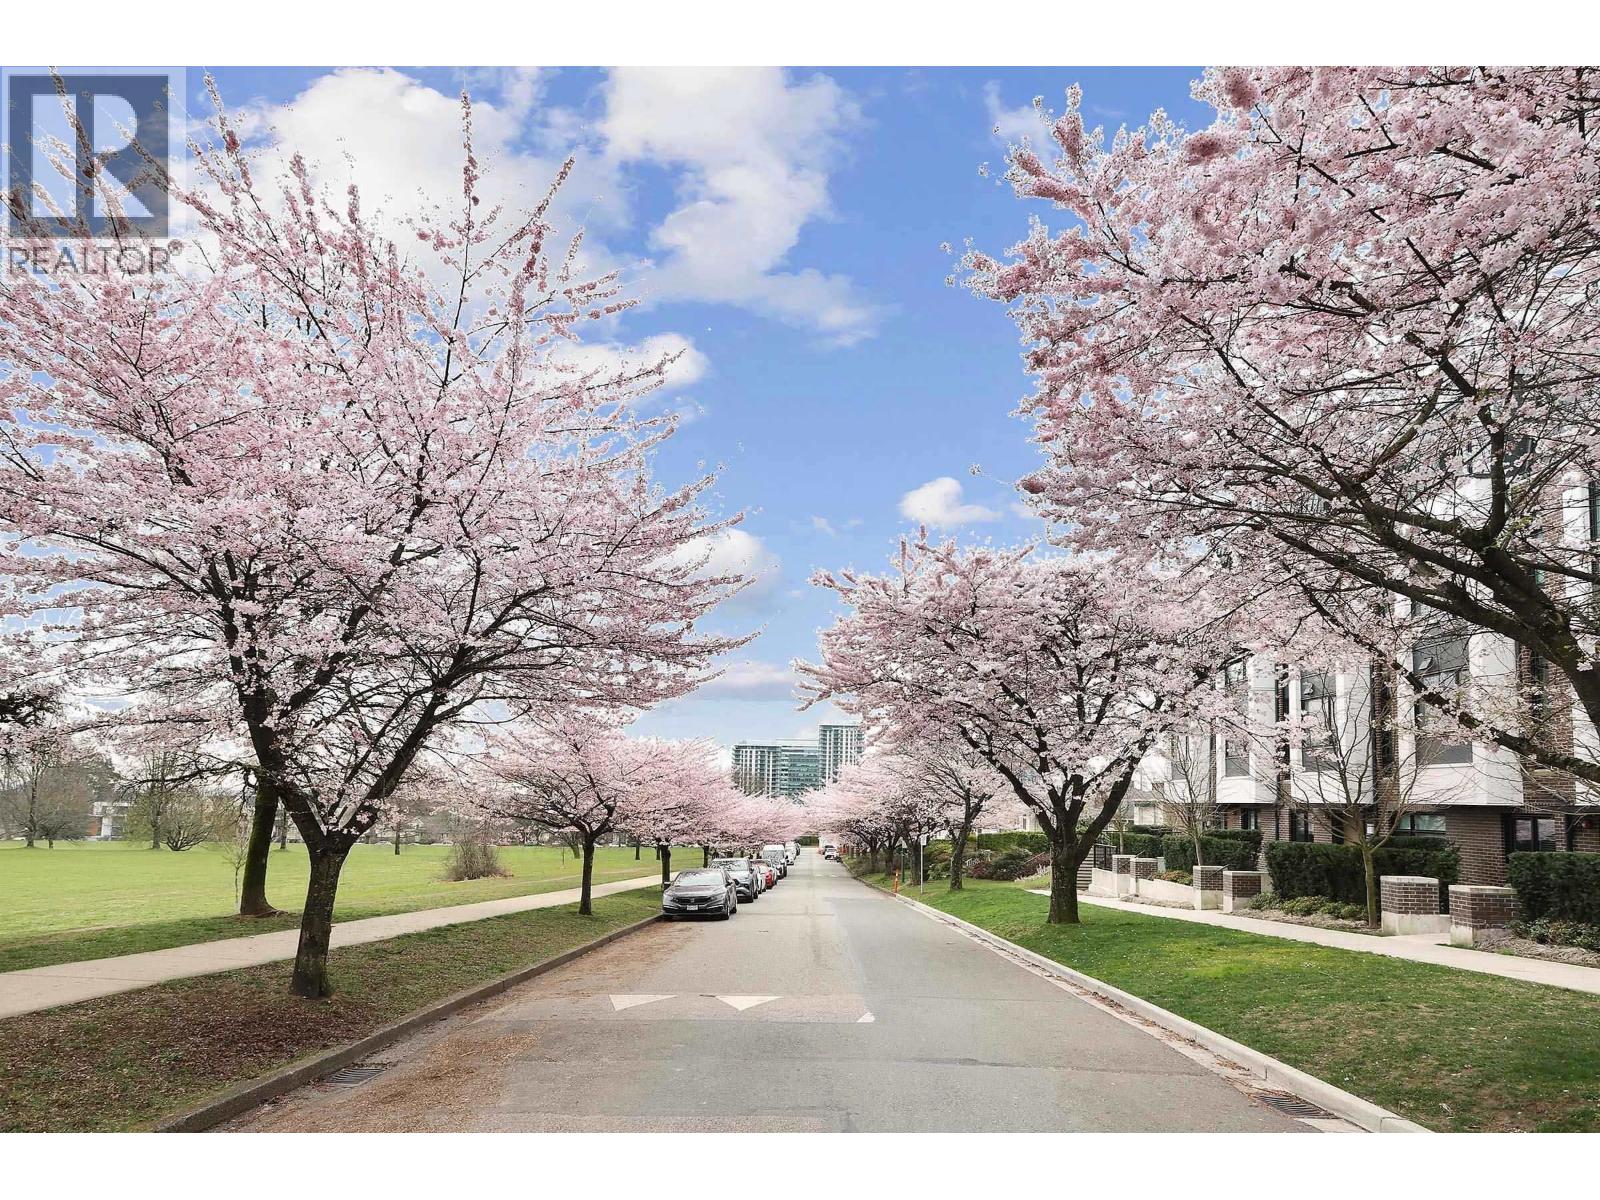 $1,549,900
7623 Yukon St. · 4bd/3ba · 1517sf
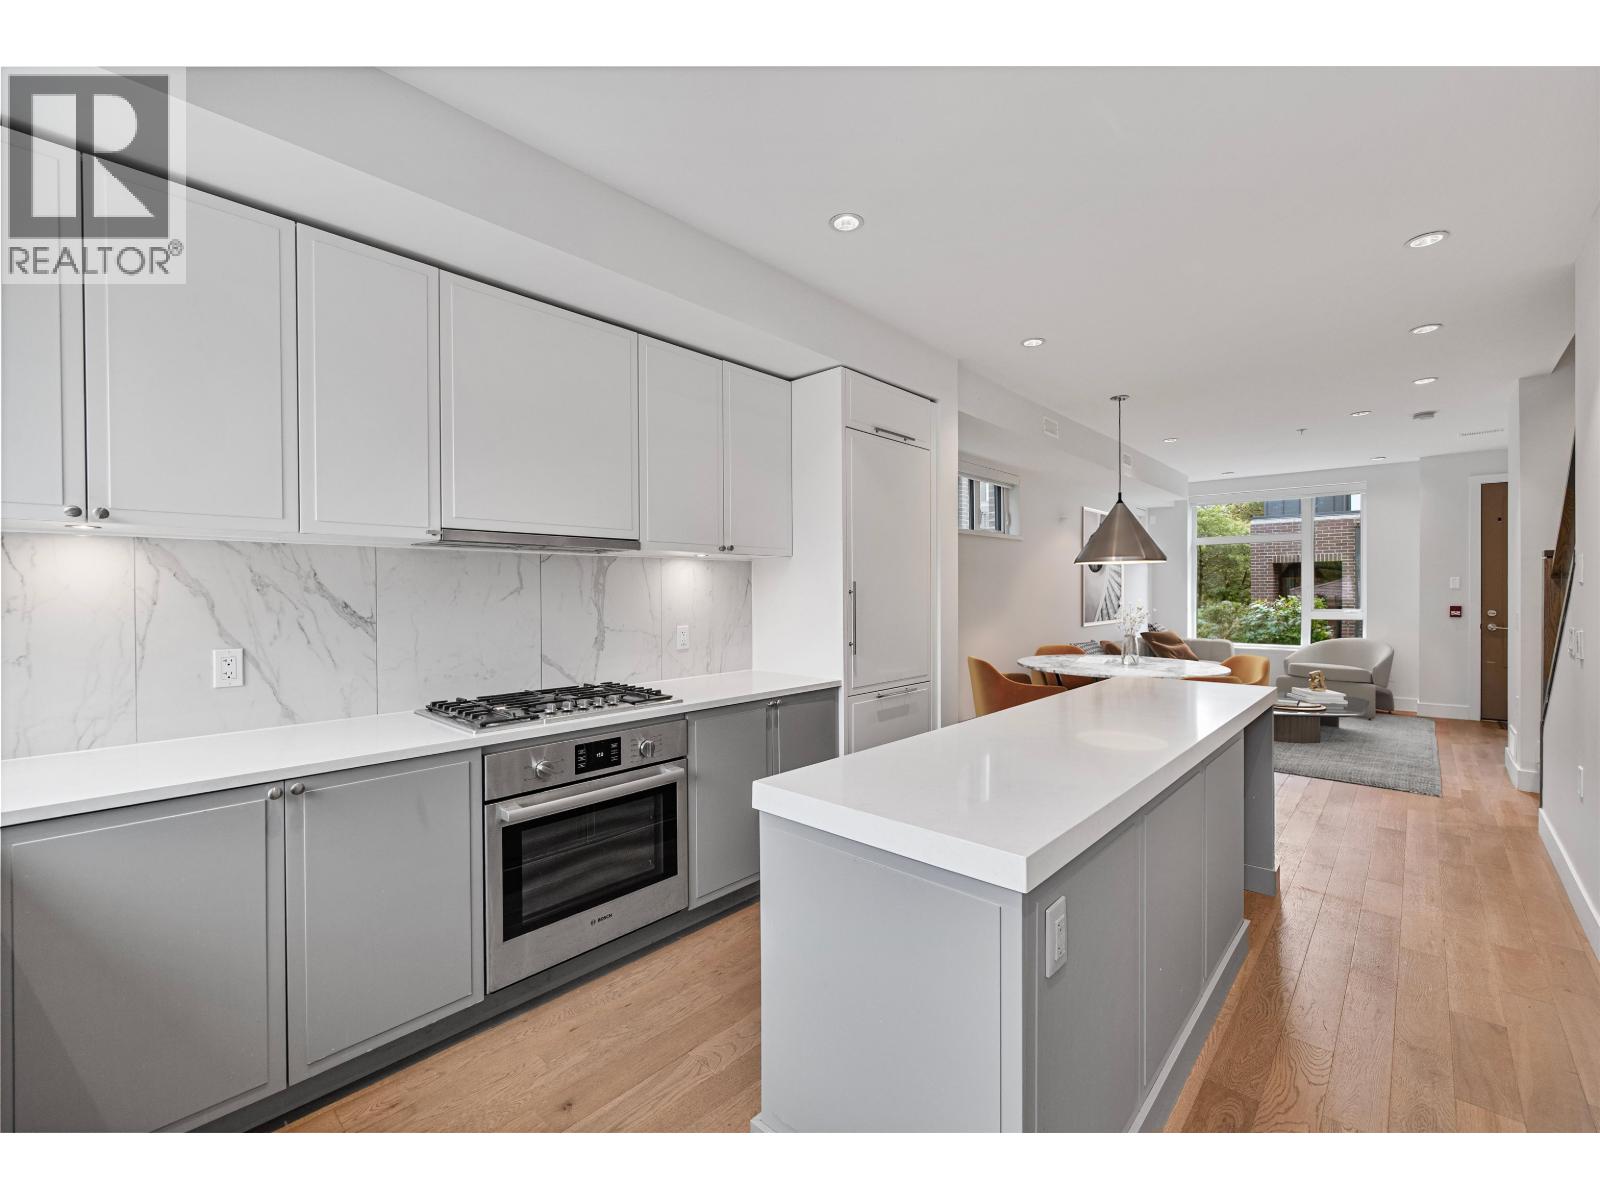 $1,438,000
7615 Yukon St. · 4bd/3ba · 1496sf
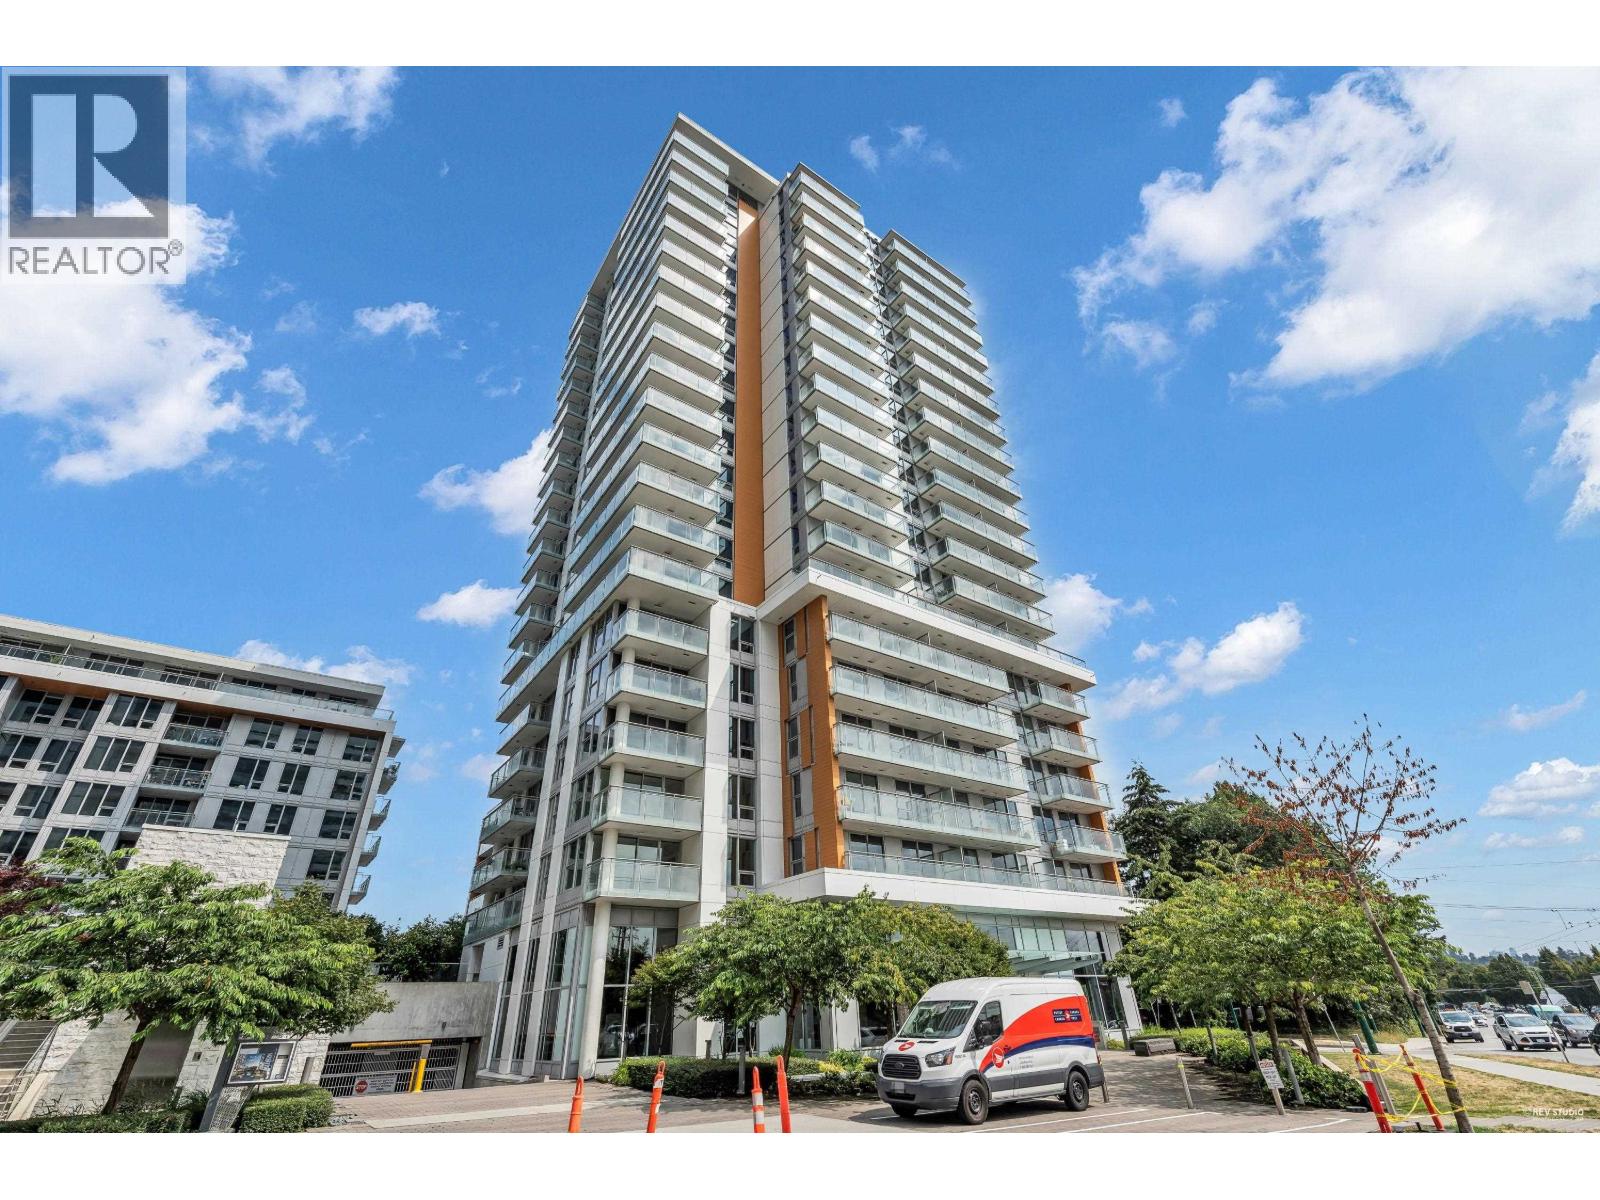 $565,000
2007 433 Sw Marine Dr. · 1bd/1ba · 501sf
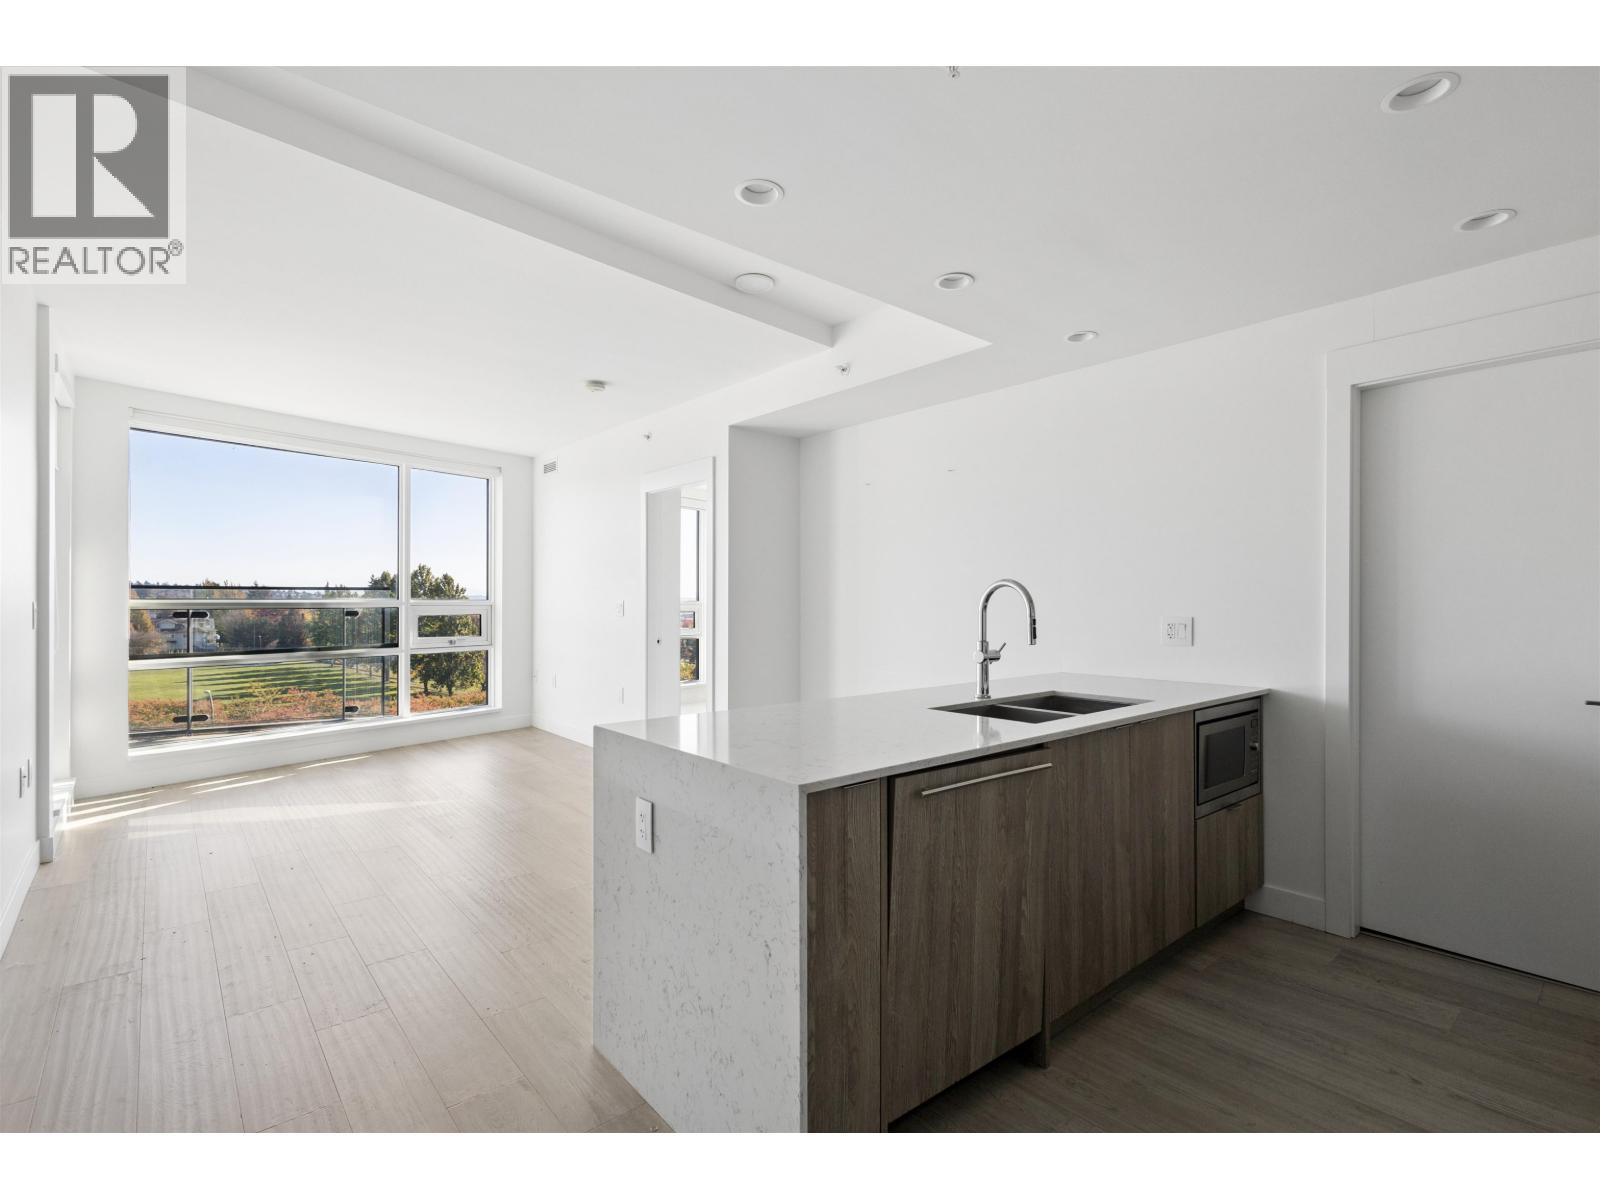 $899,900
401 7638 Cambie St. · 2bd/2ba · 849sf
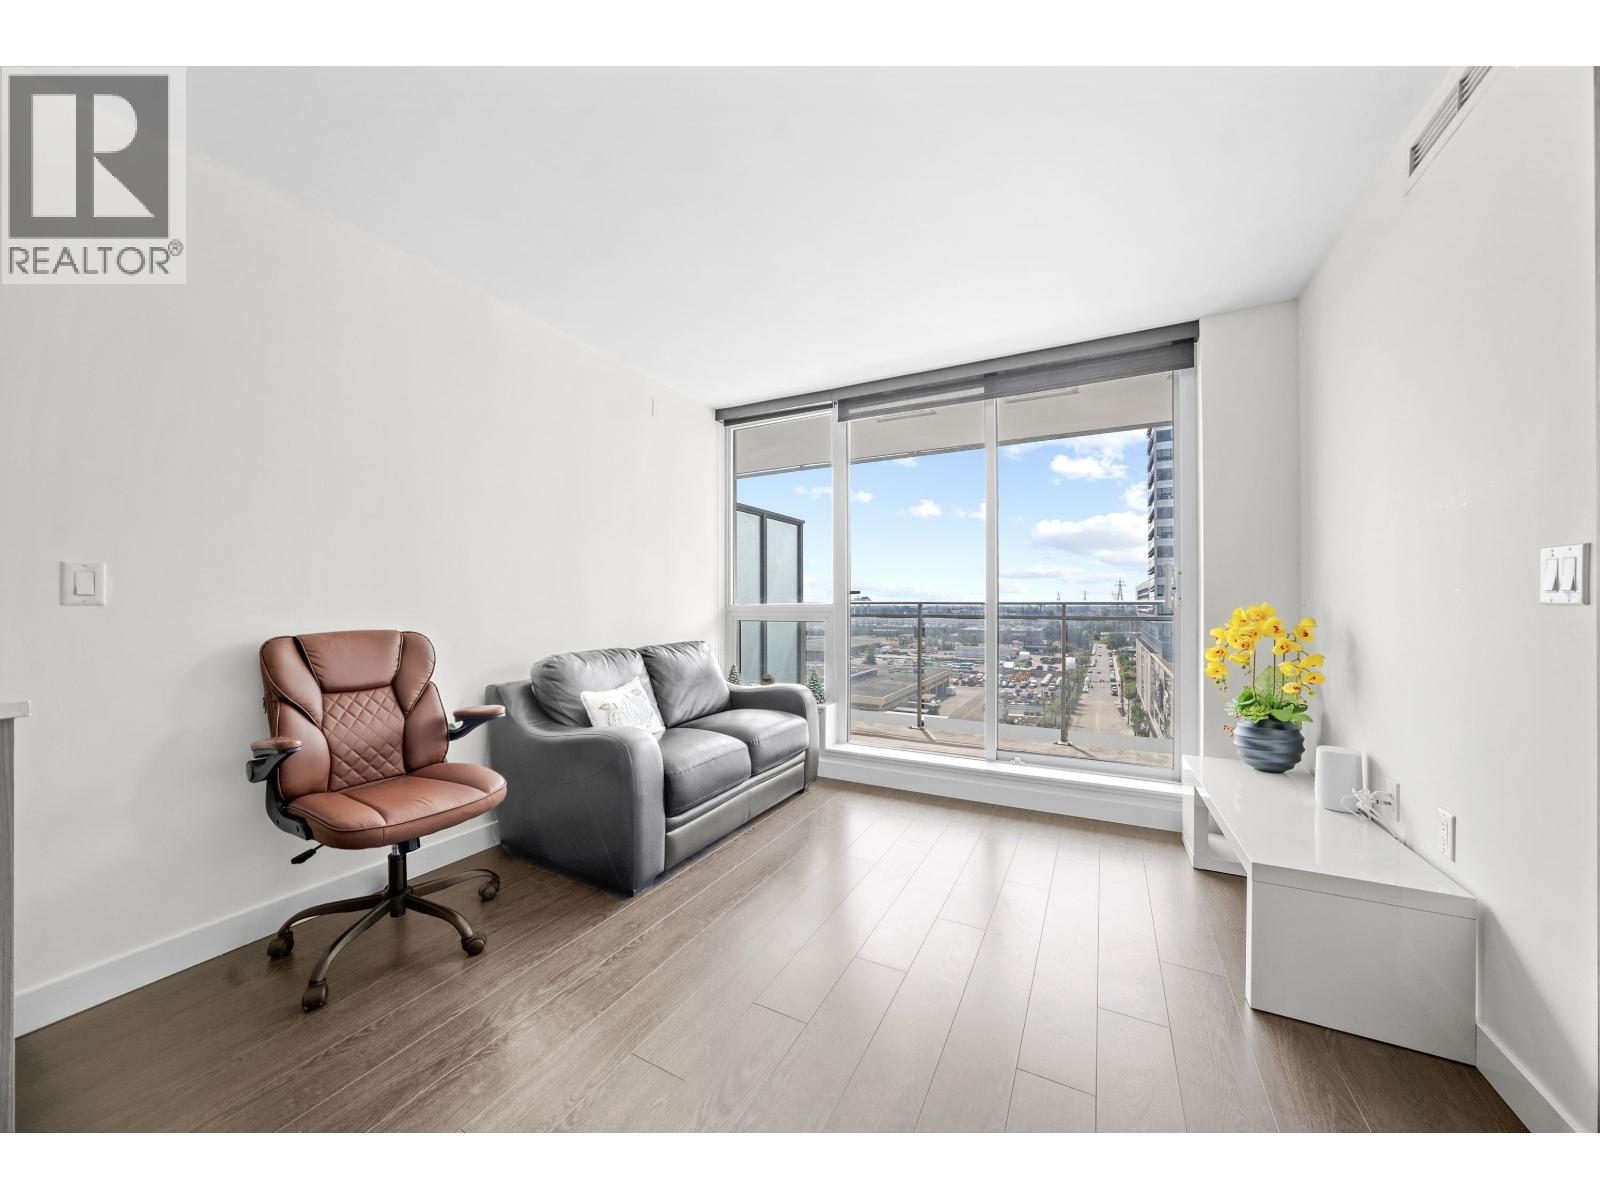 $549,900
1107 433 Sw Marine Dr. · 1bd/1ba · 505sf
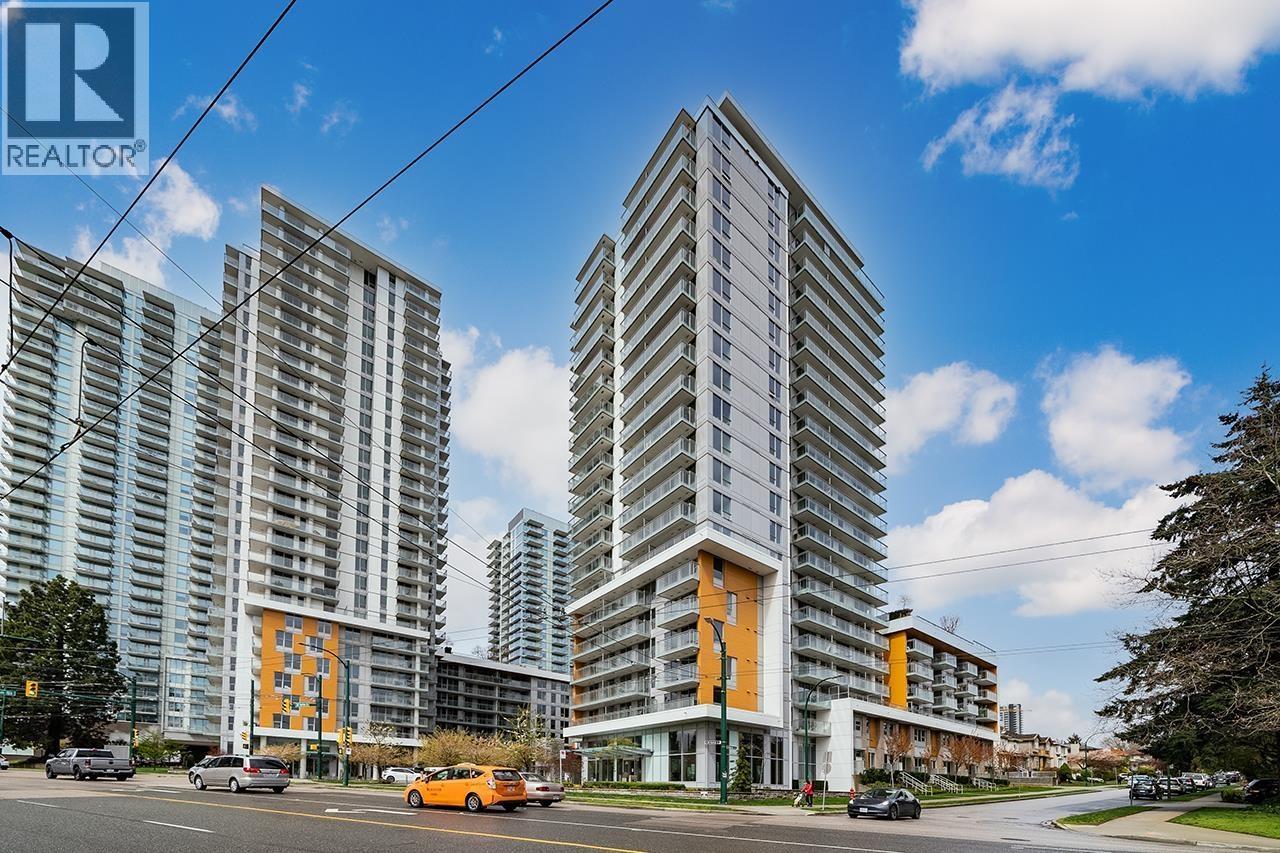 $559,000
1708 433 Sw Marine Dr. · 1bd/1ba · 478sf
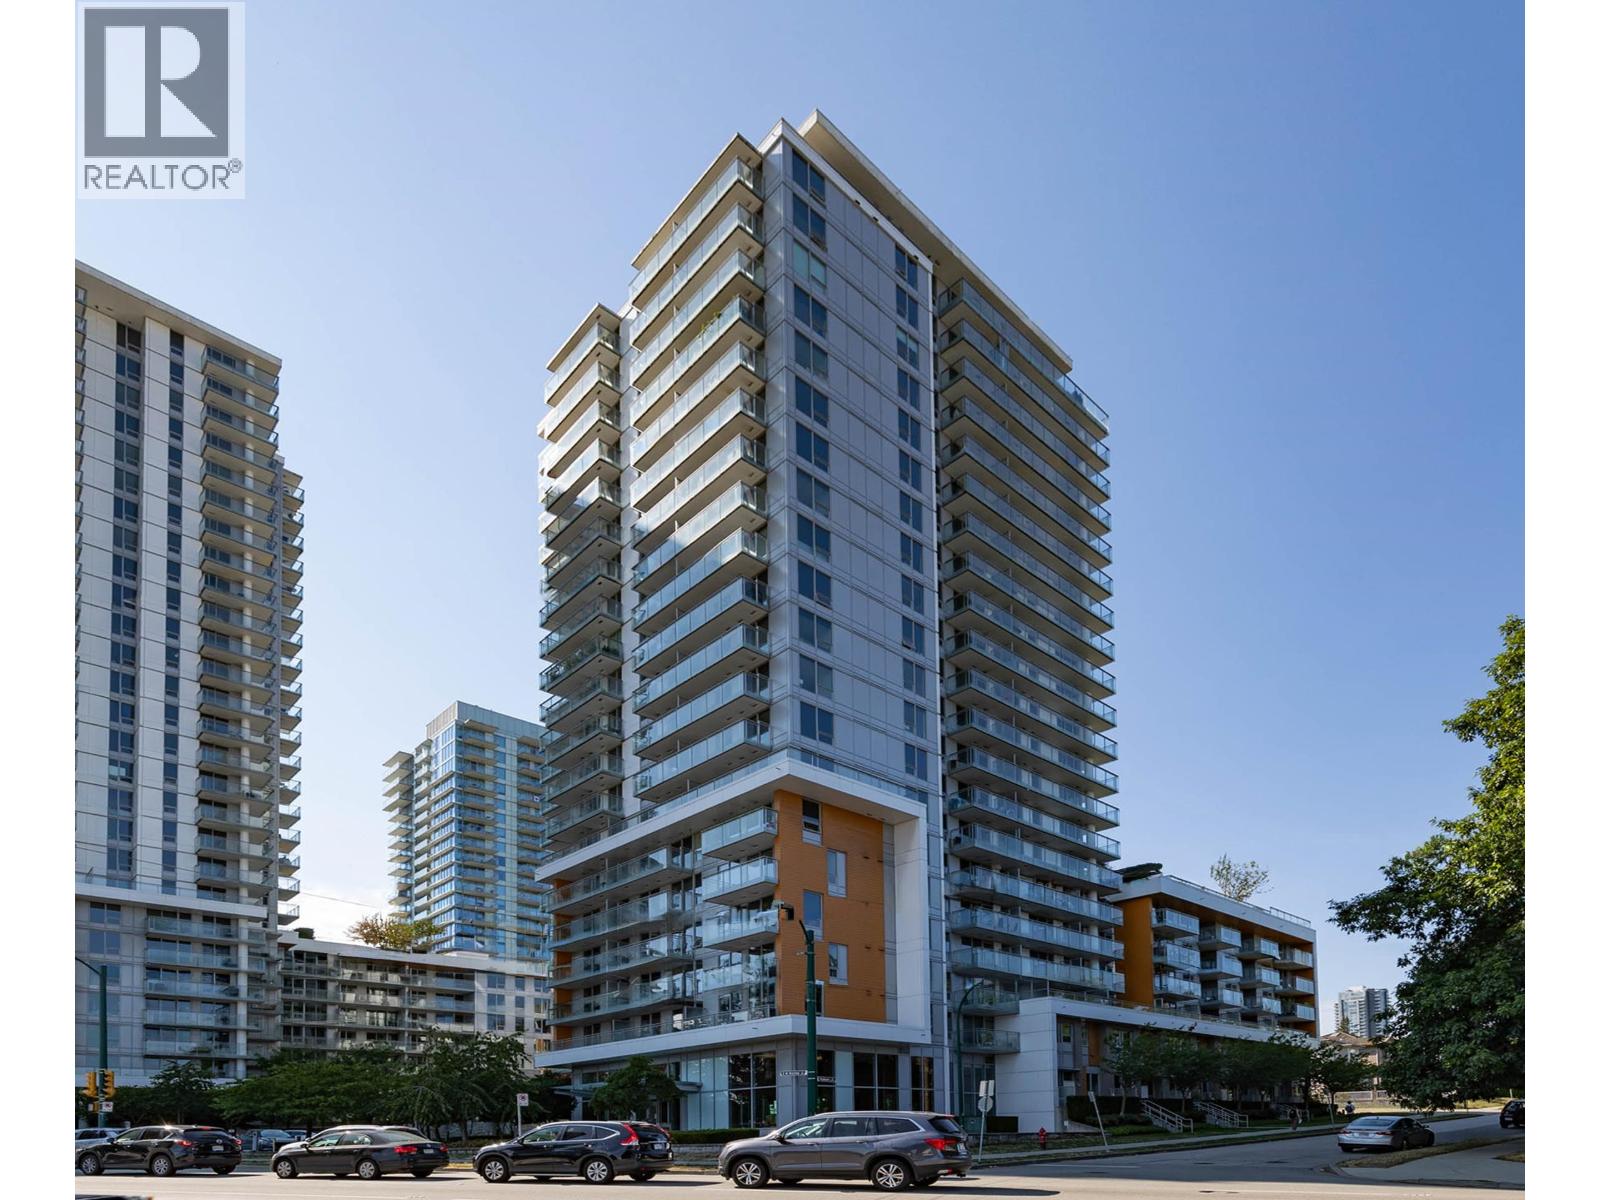 $539,000
512 433 Sw Marine Dr. · 1bd/1ba · 505sf
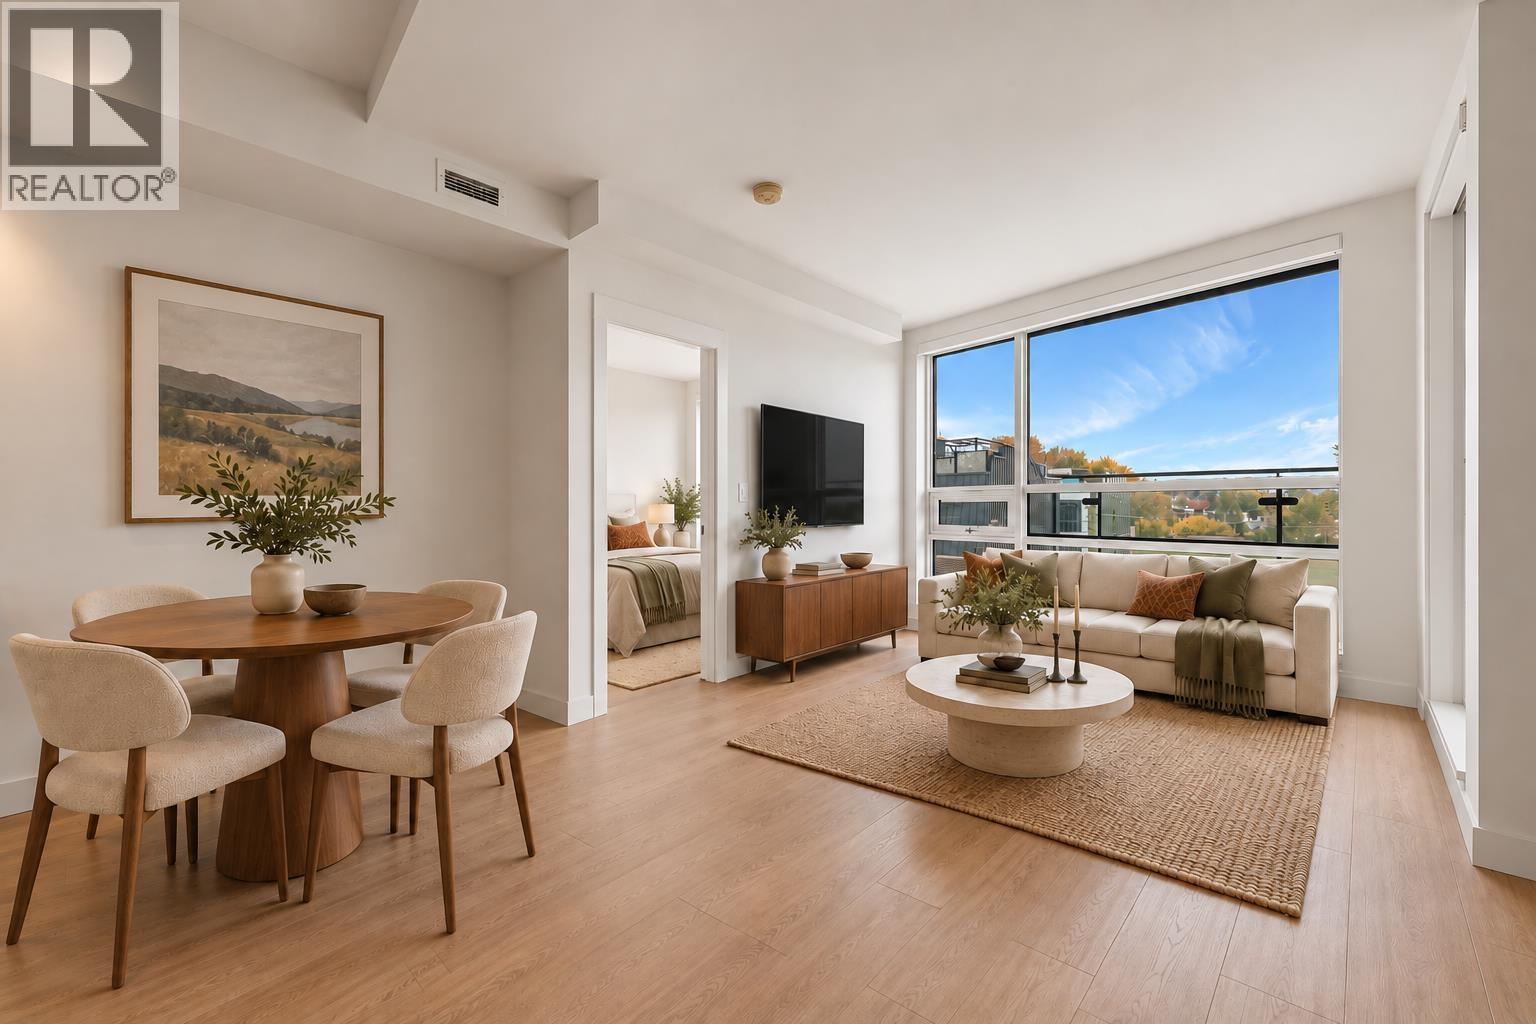 $898,000
408 7638 Cambie St. · 2bd/2ba · 882sf
 $998,800
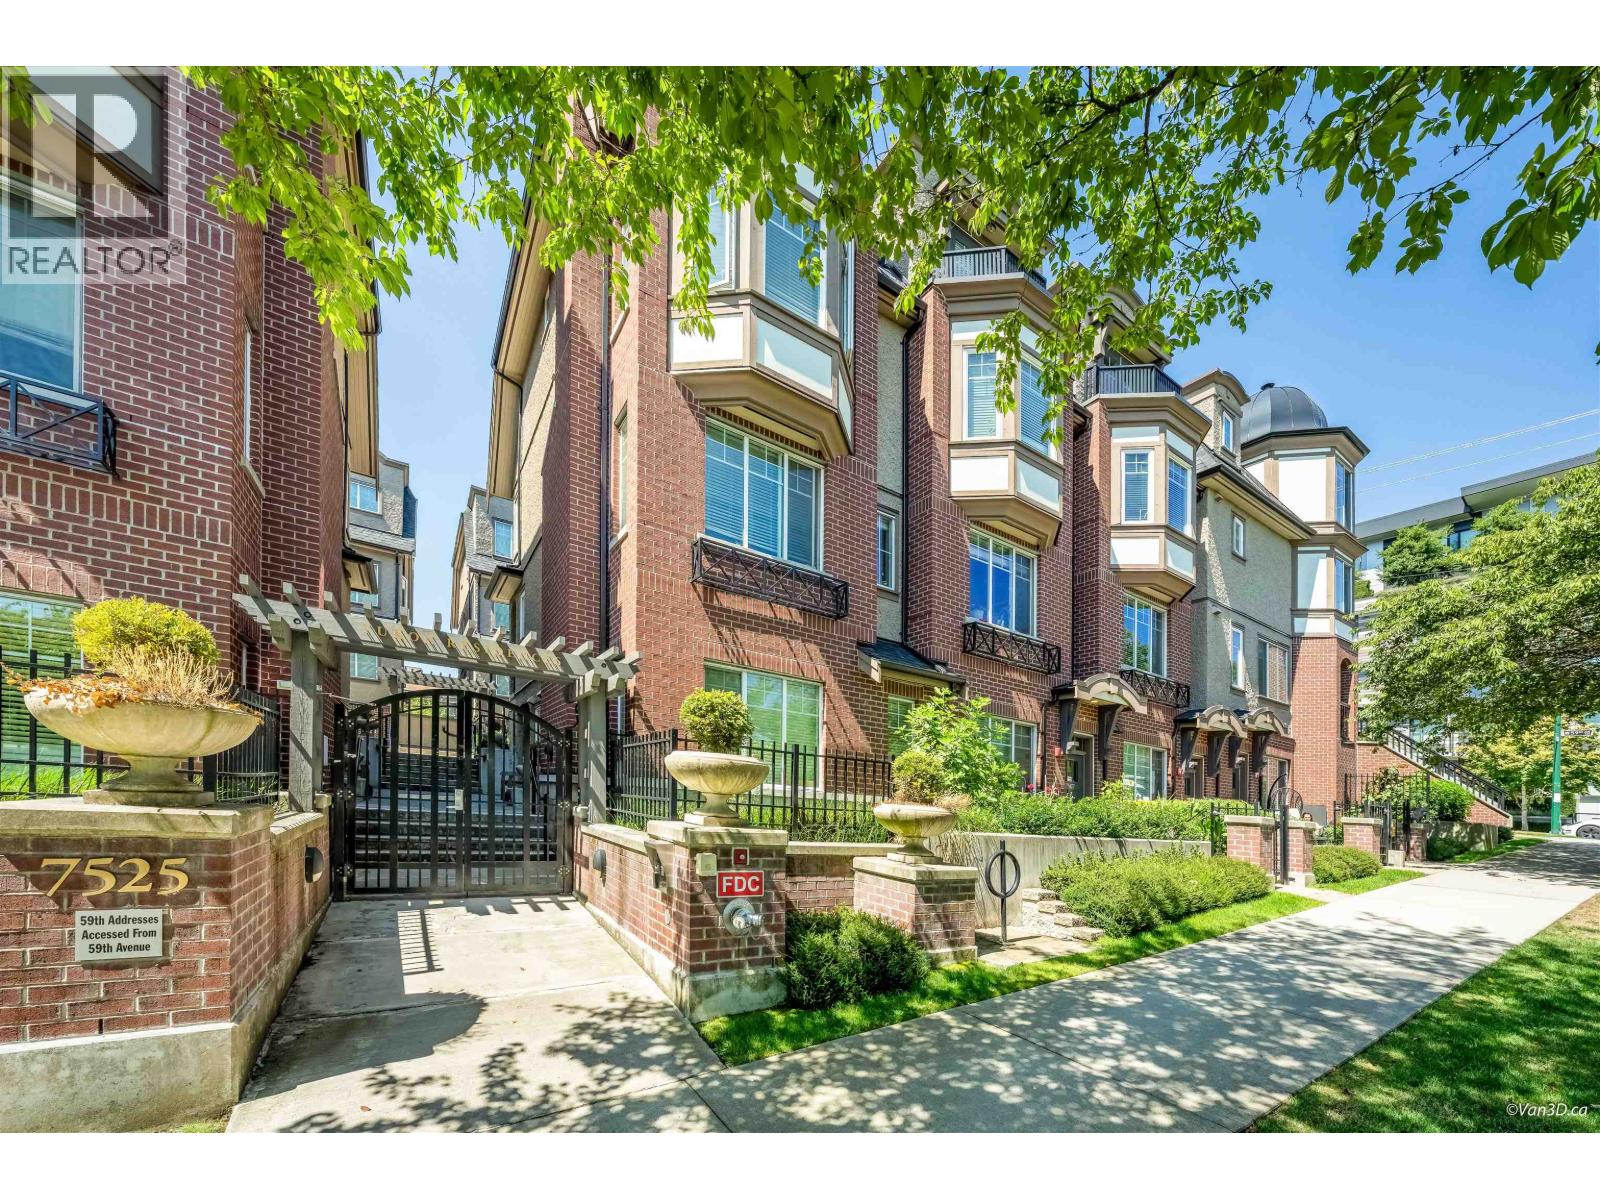
7529 Yukon St. · 2bd/2ba · 835sf
 $1,399,000
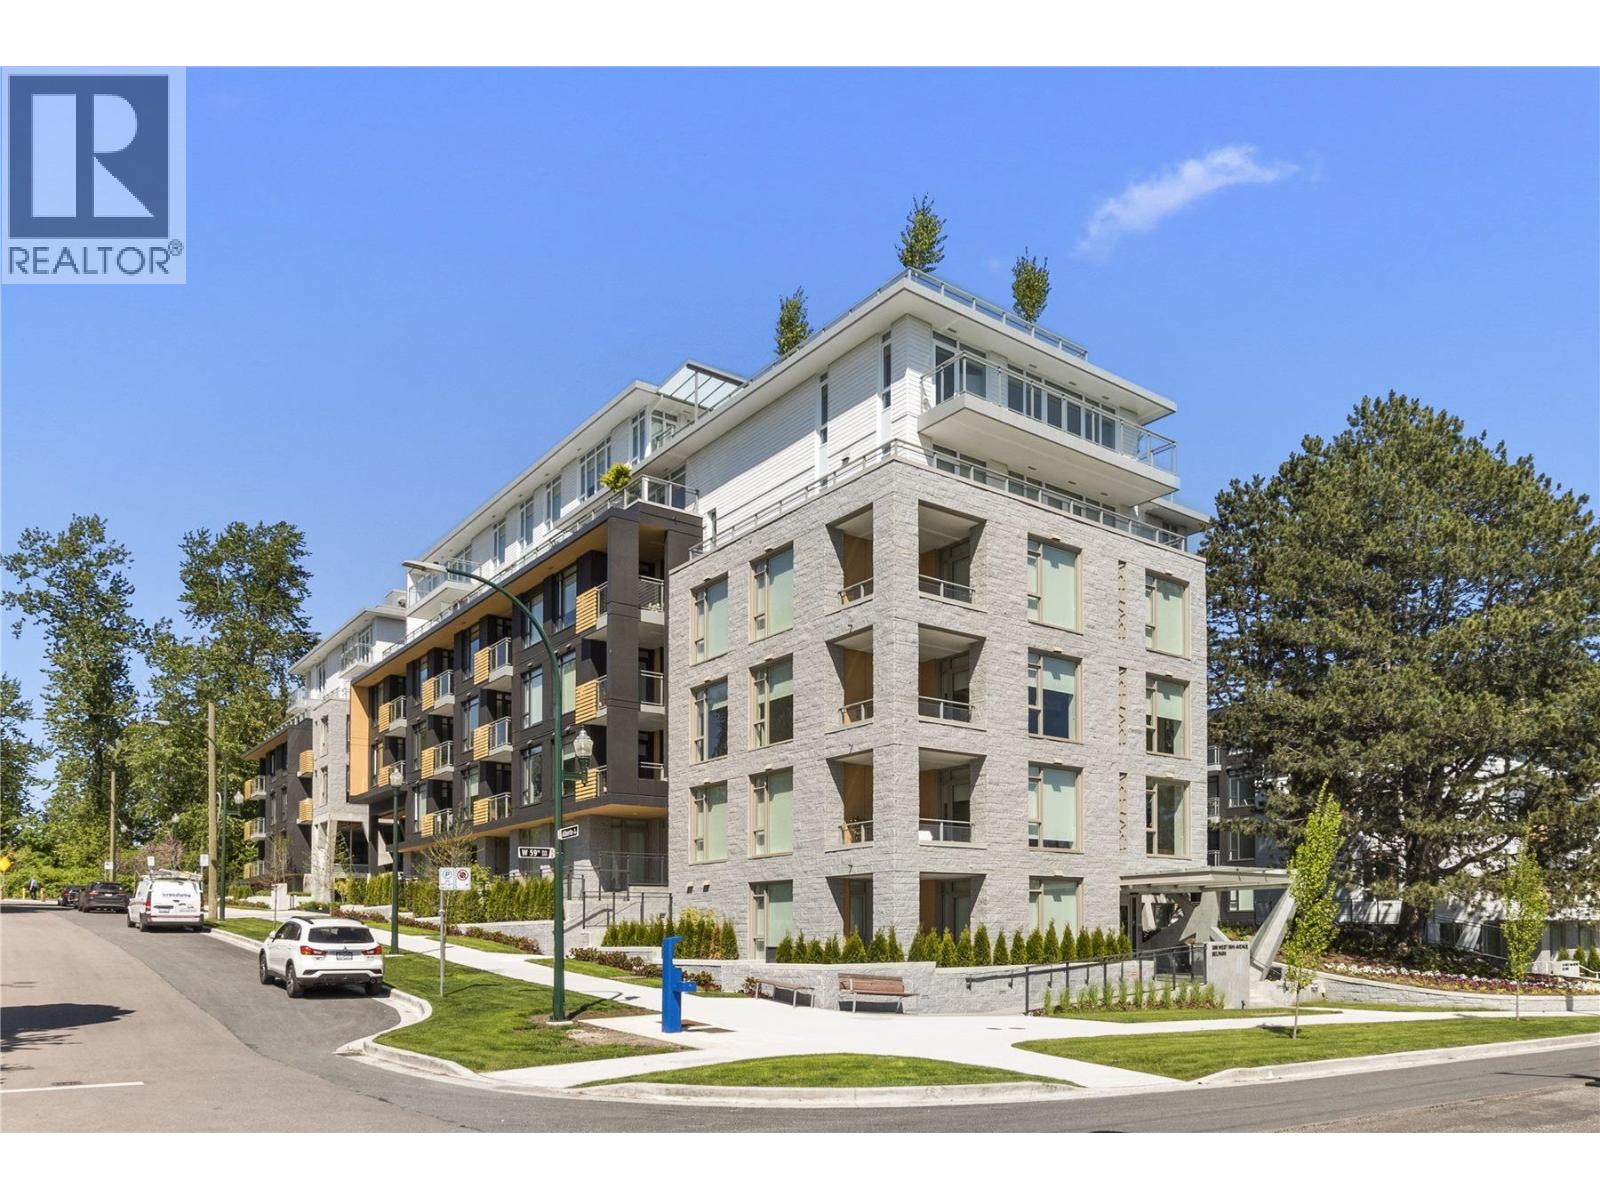
301 389 W 59th Ave. · 2bd/2ba · 1046sf
 $1,680,000
7519 Yukon St. · 3bd/3ba · 1568sf
 $2,950,000
475 W 64th Ave. · 5bd/3ba · 2108sf
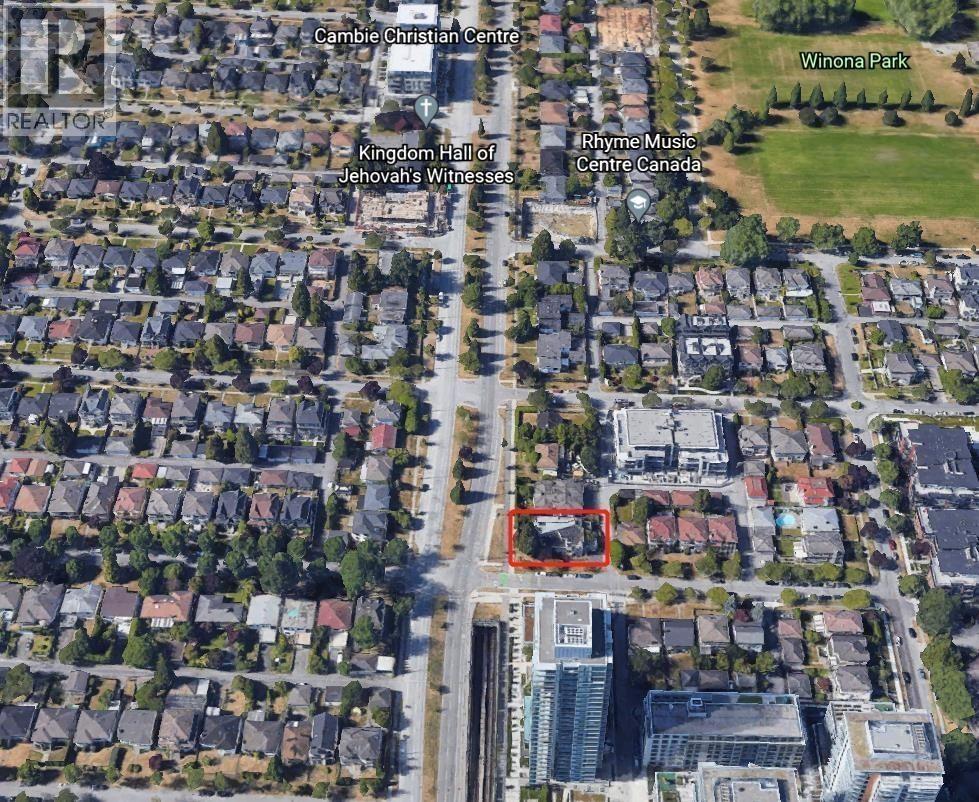 $2,950,000
7972 Cambie St. · 5bd/3ba · 1404sf
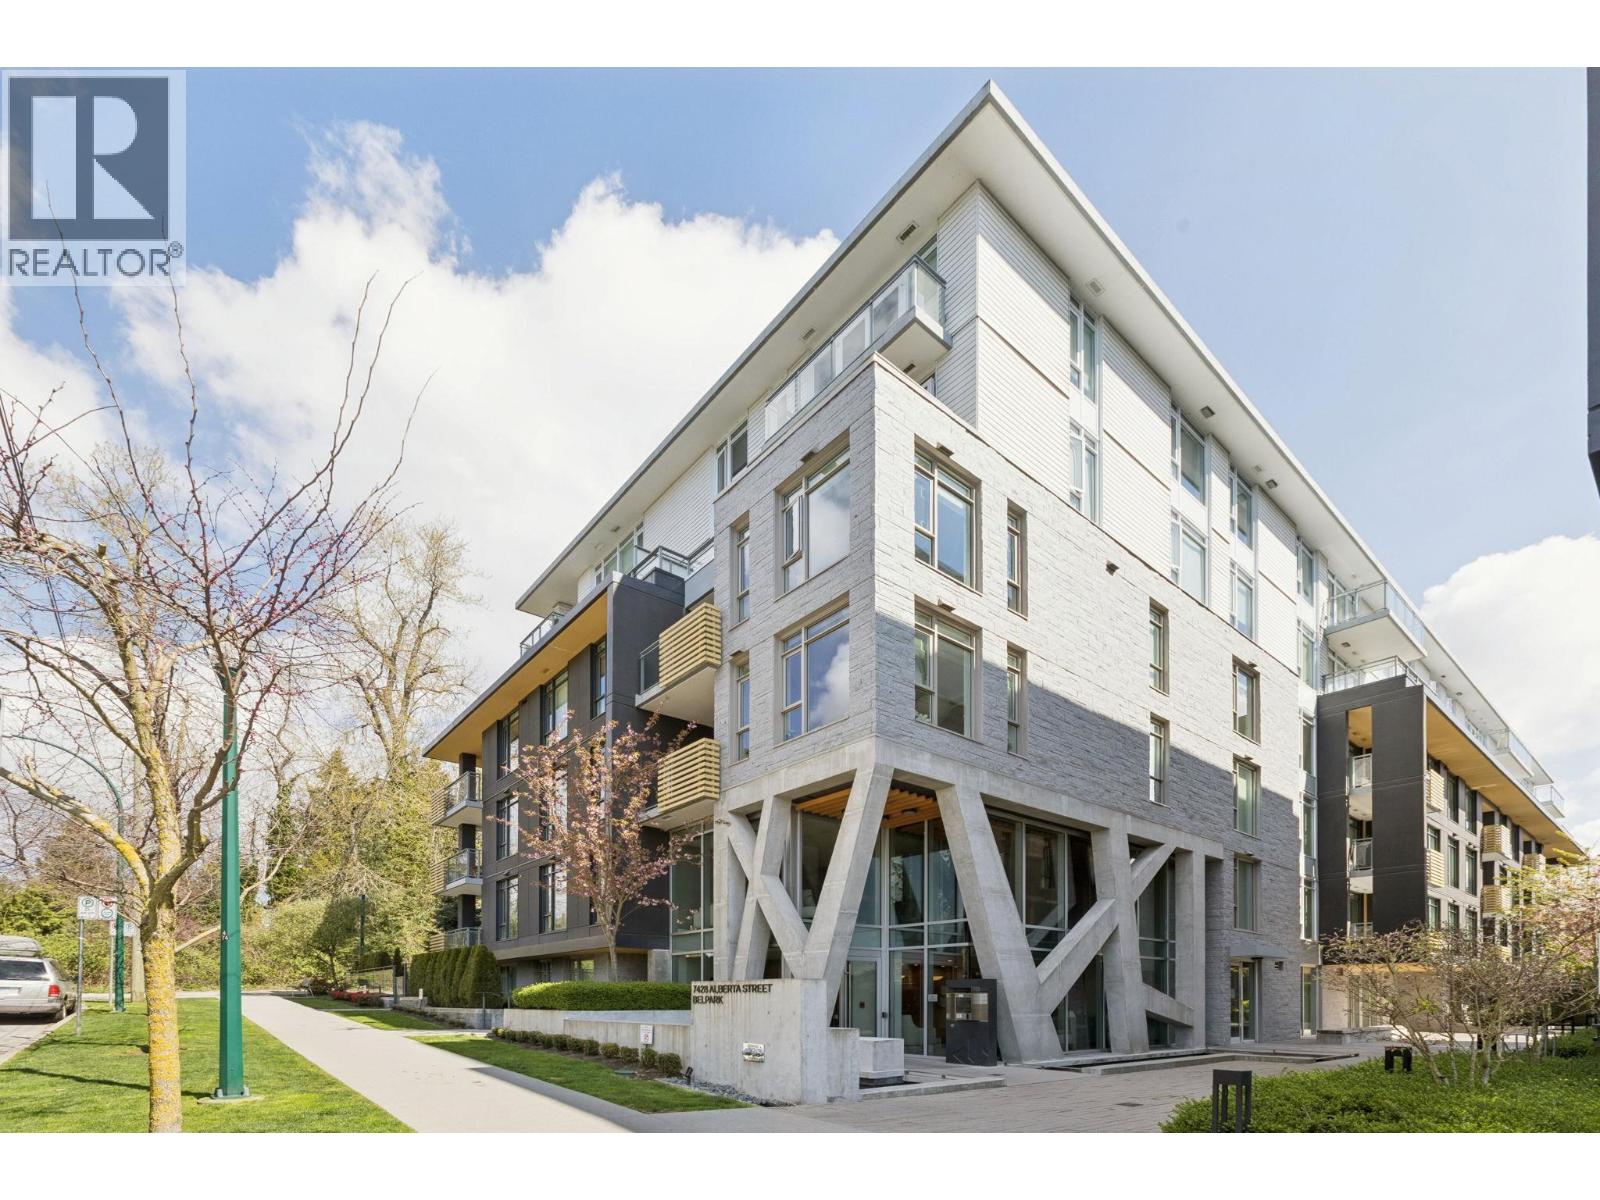
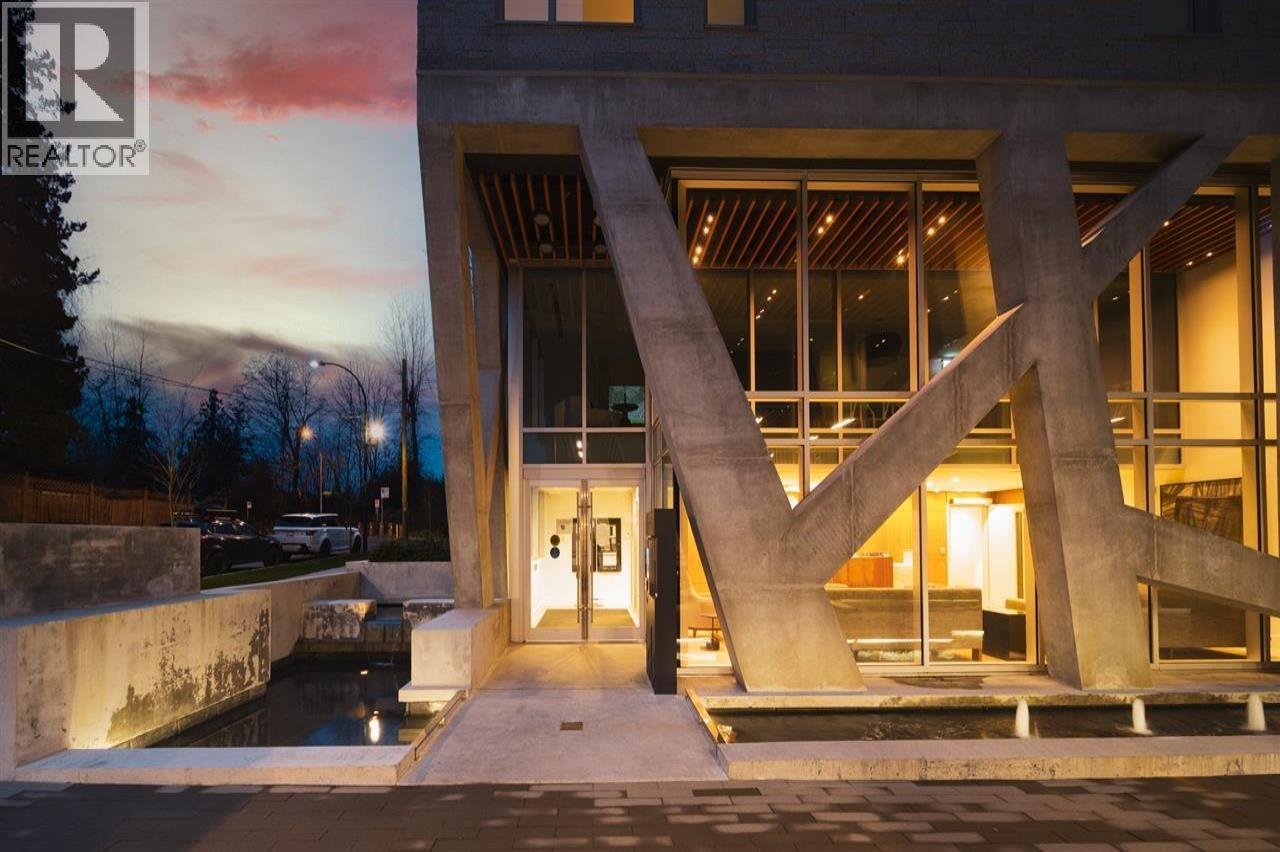 $1,499,999
206 7428 Alberta St. · 3bd/3ba · 1651sf
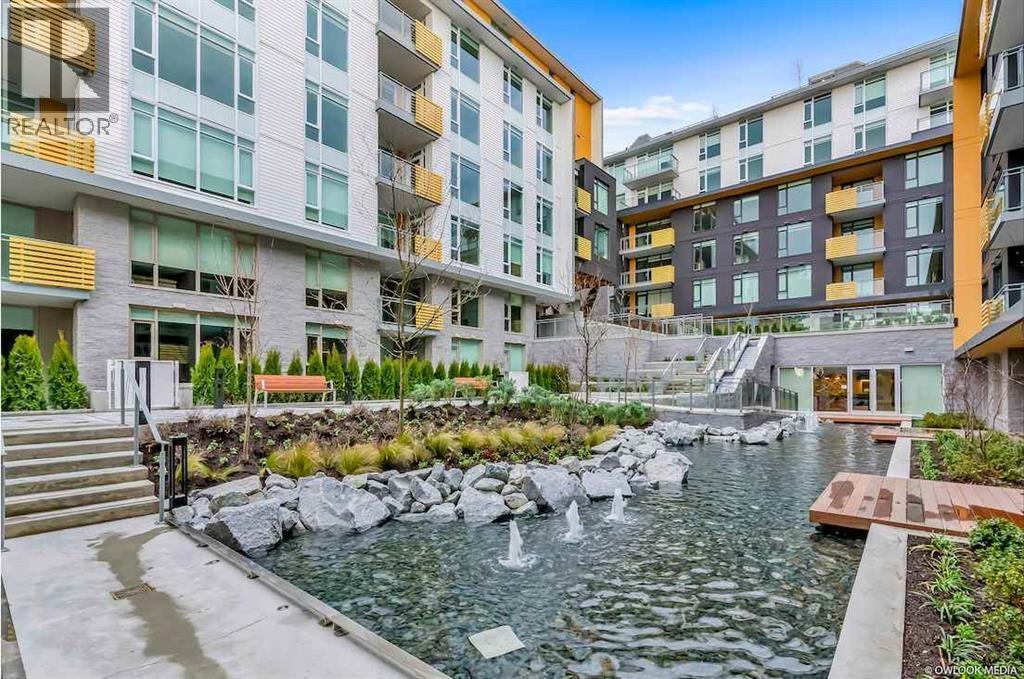
 $1,169,000
203 7428 Alberta St. · 2bd/2ba · 1071sf
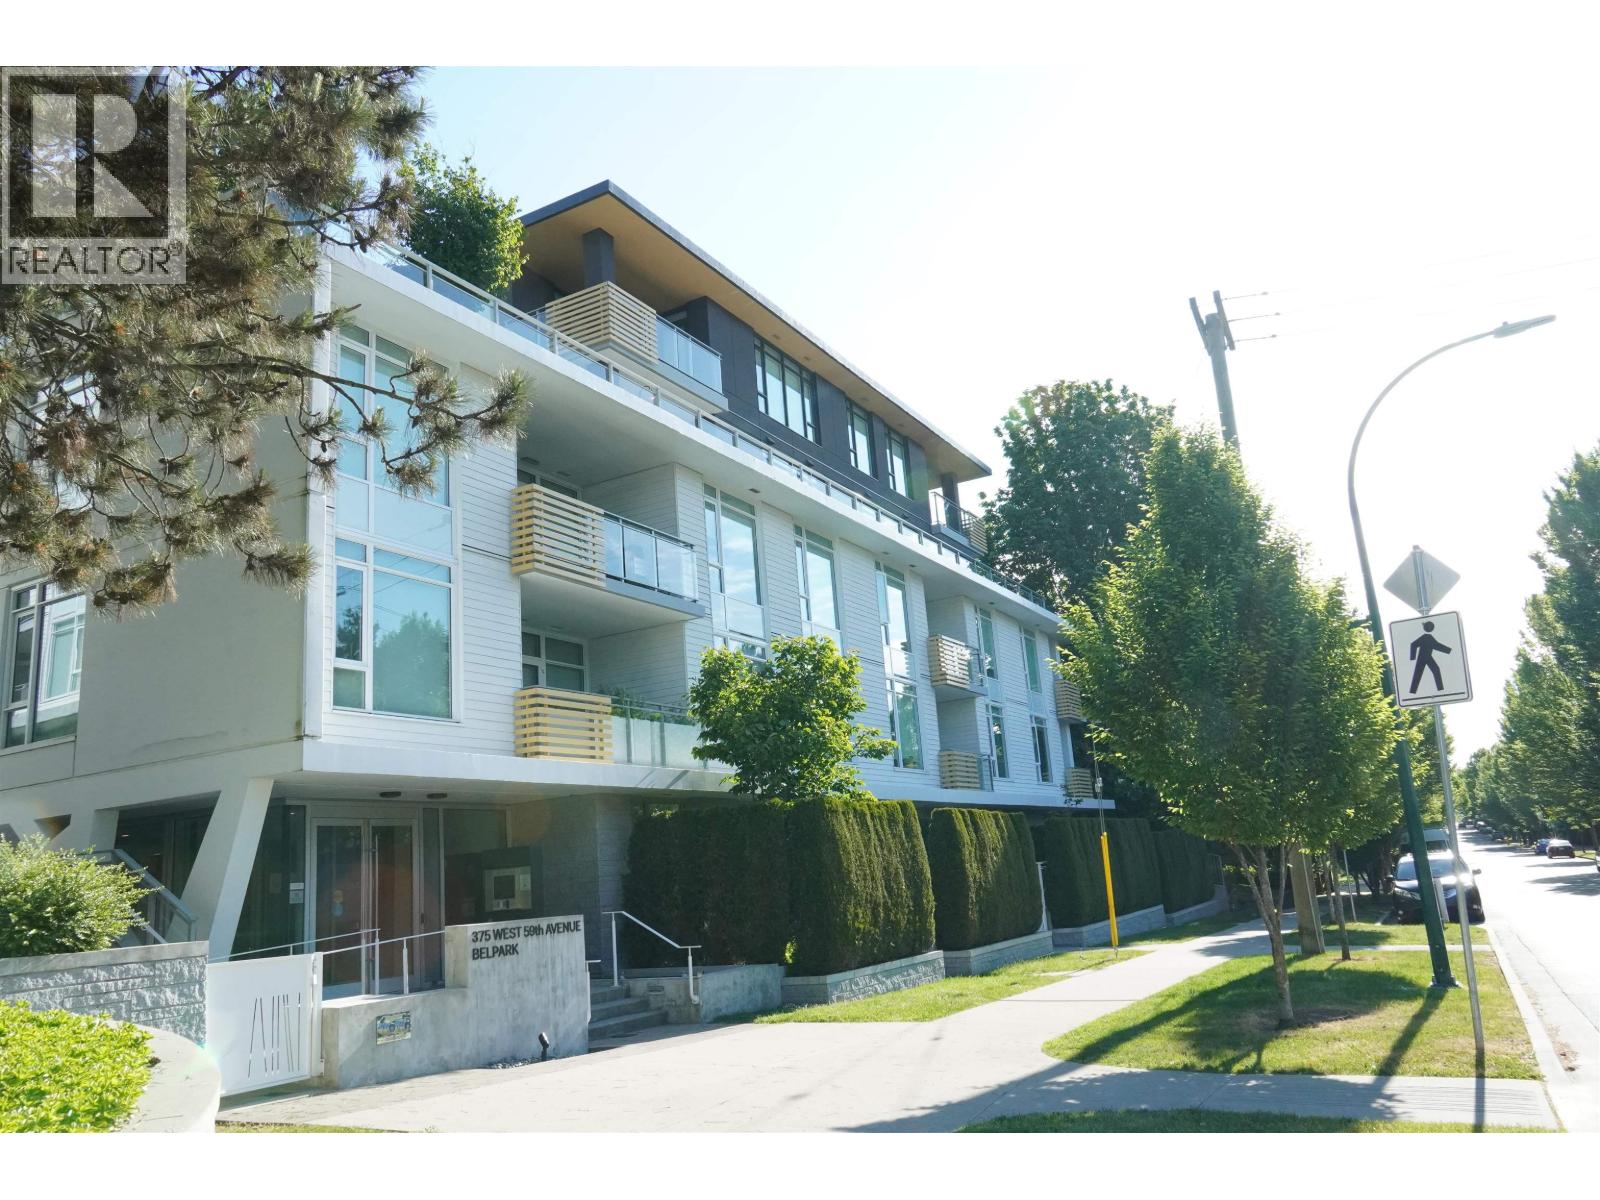
 $1,688,000
505/506 375 W 59th Ave. · 3bd/3ba · 1290sf
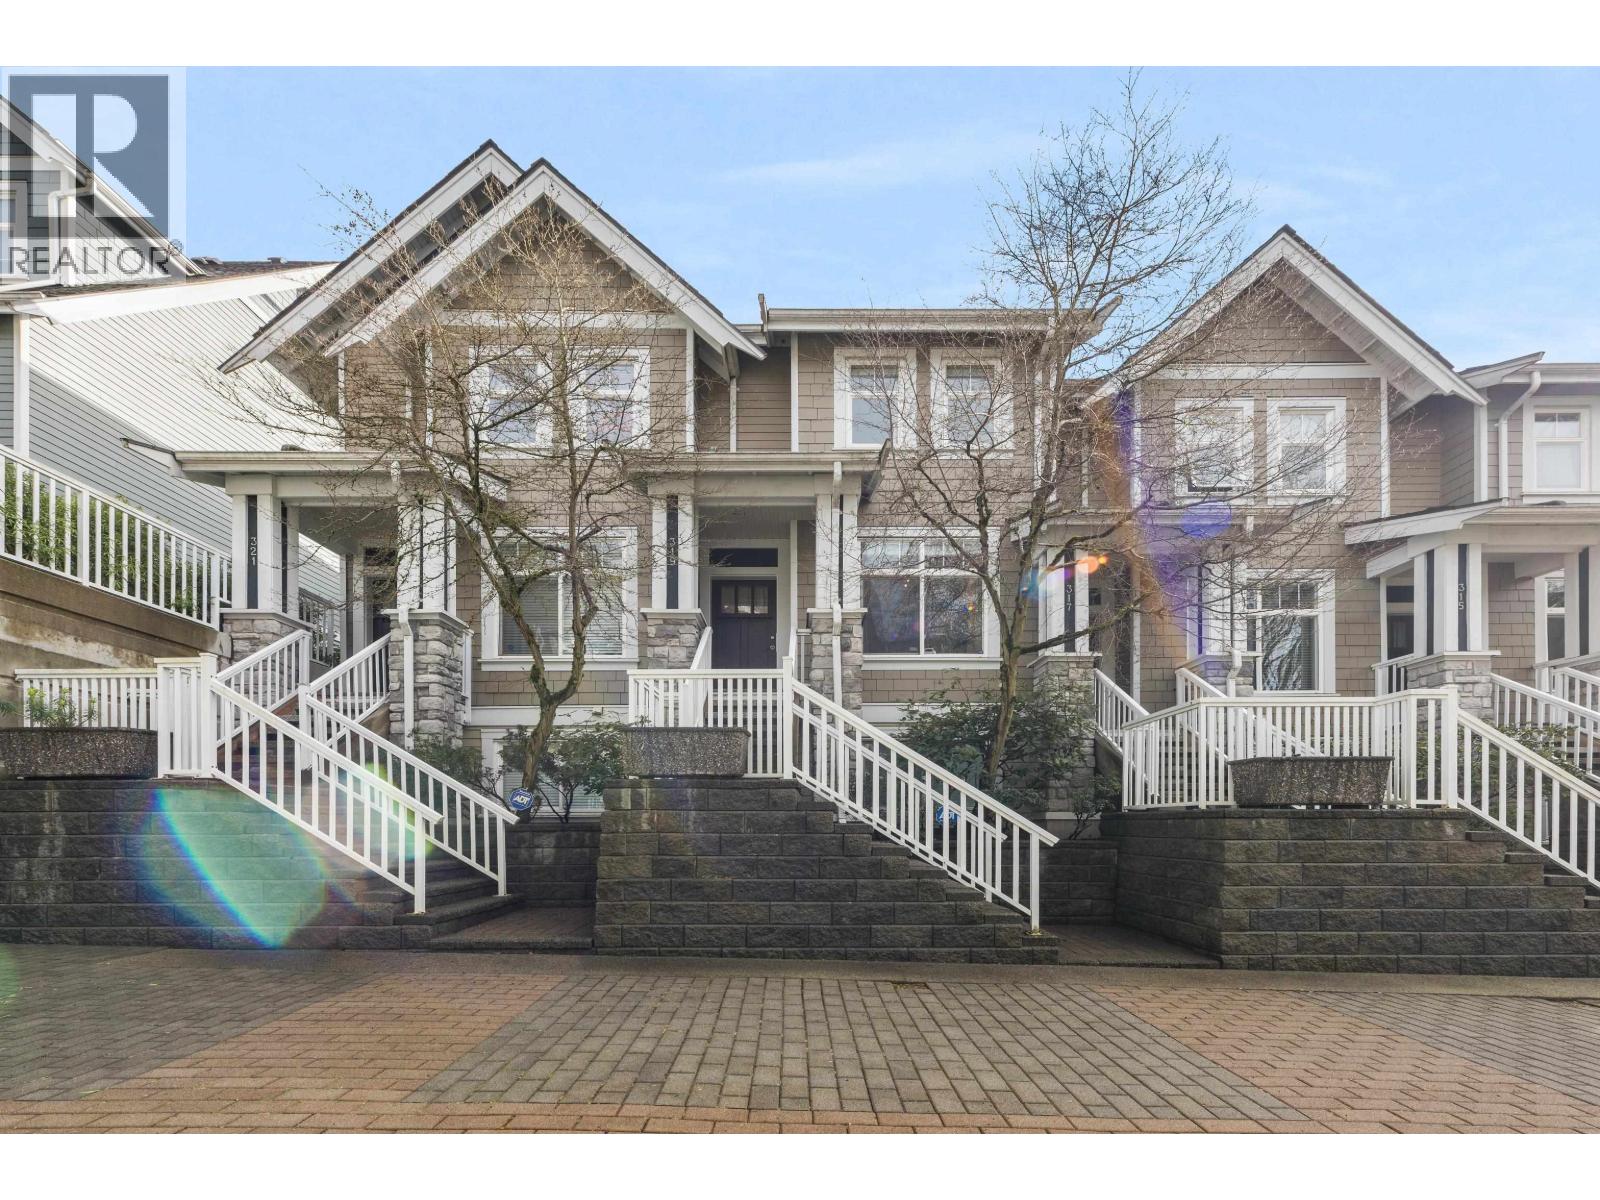
 $1,599,000
102 375 W 59th Ave. · 3bd/3ba · 1439sf
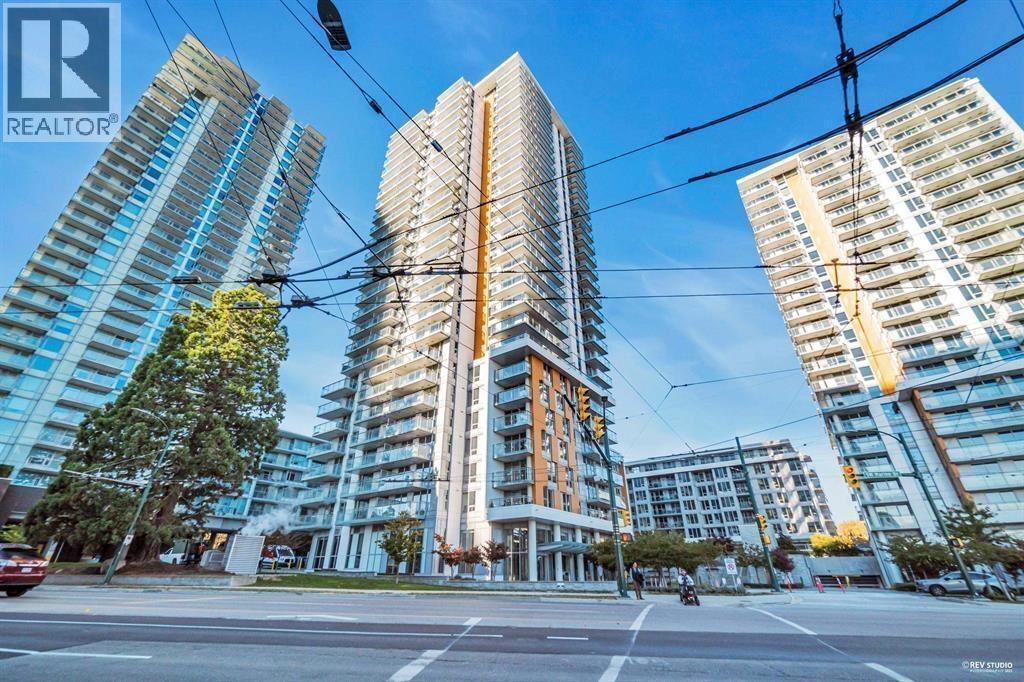
 $1,390,000
319 W 59th Ave. · 3bd/3ba · 1530sf
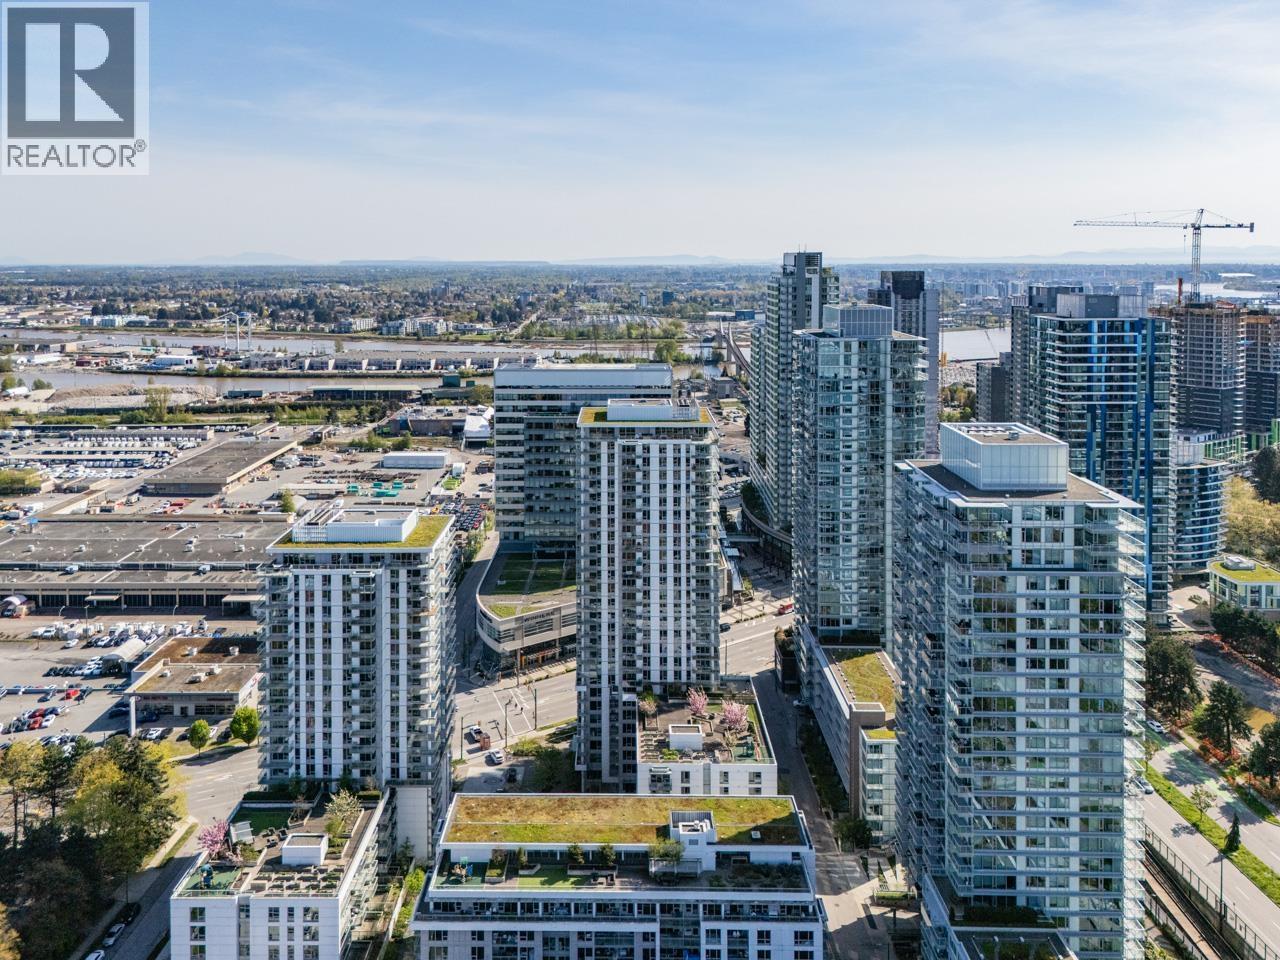
 $585,000
708 455 Sw Marine Dr. · 1bd/1ba · 587sf
 $539,000
2003 455 Sw Marine Dr. · 1bd/1ba · 483sf
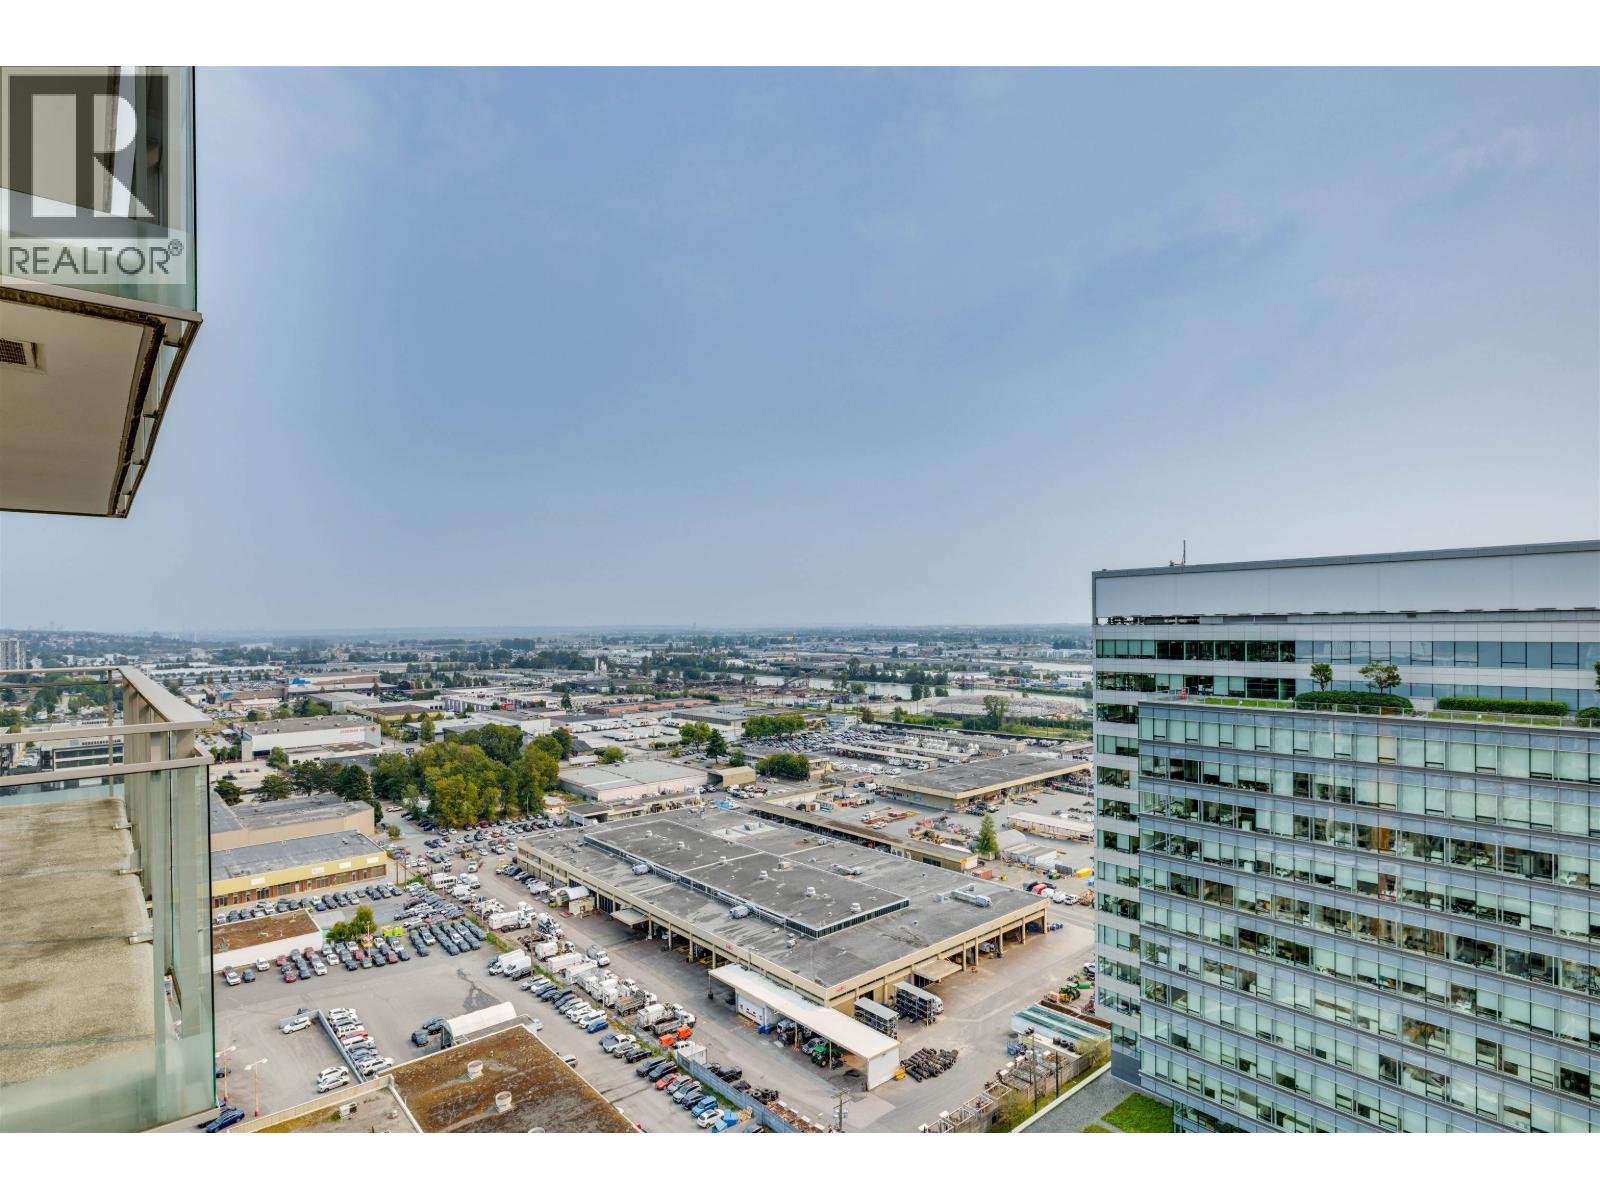 $639,000
3003 455 Sw Marine Dr. · 1bd/1ba · 500sf
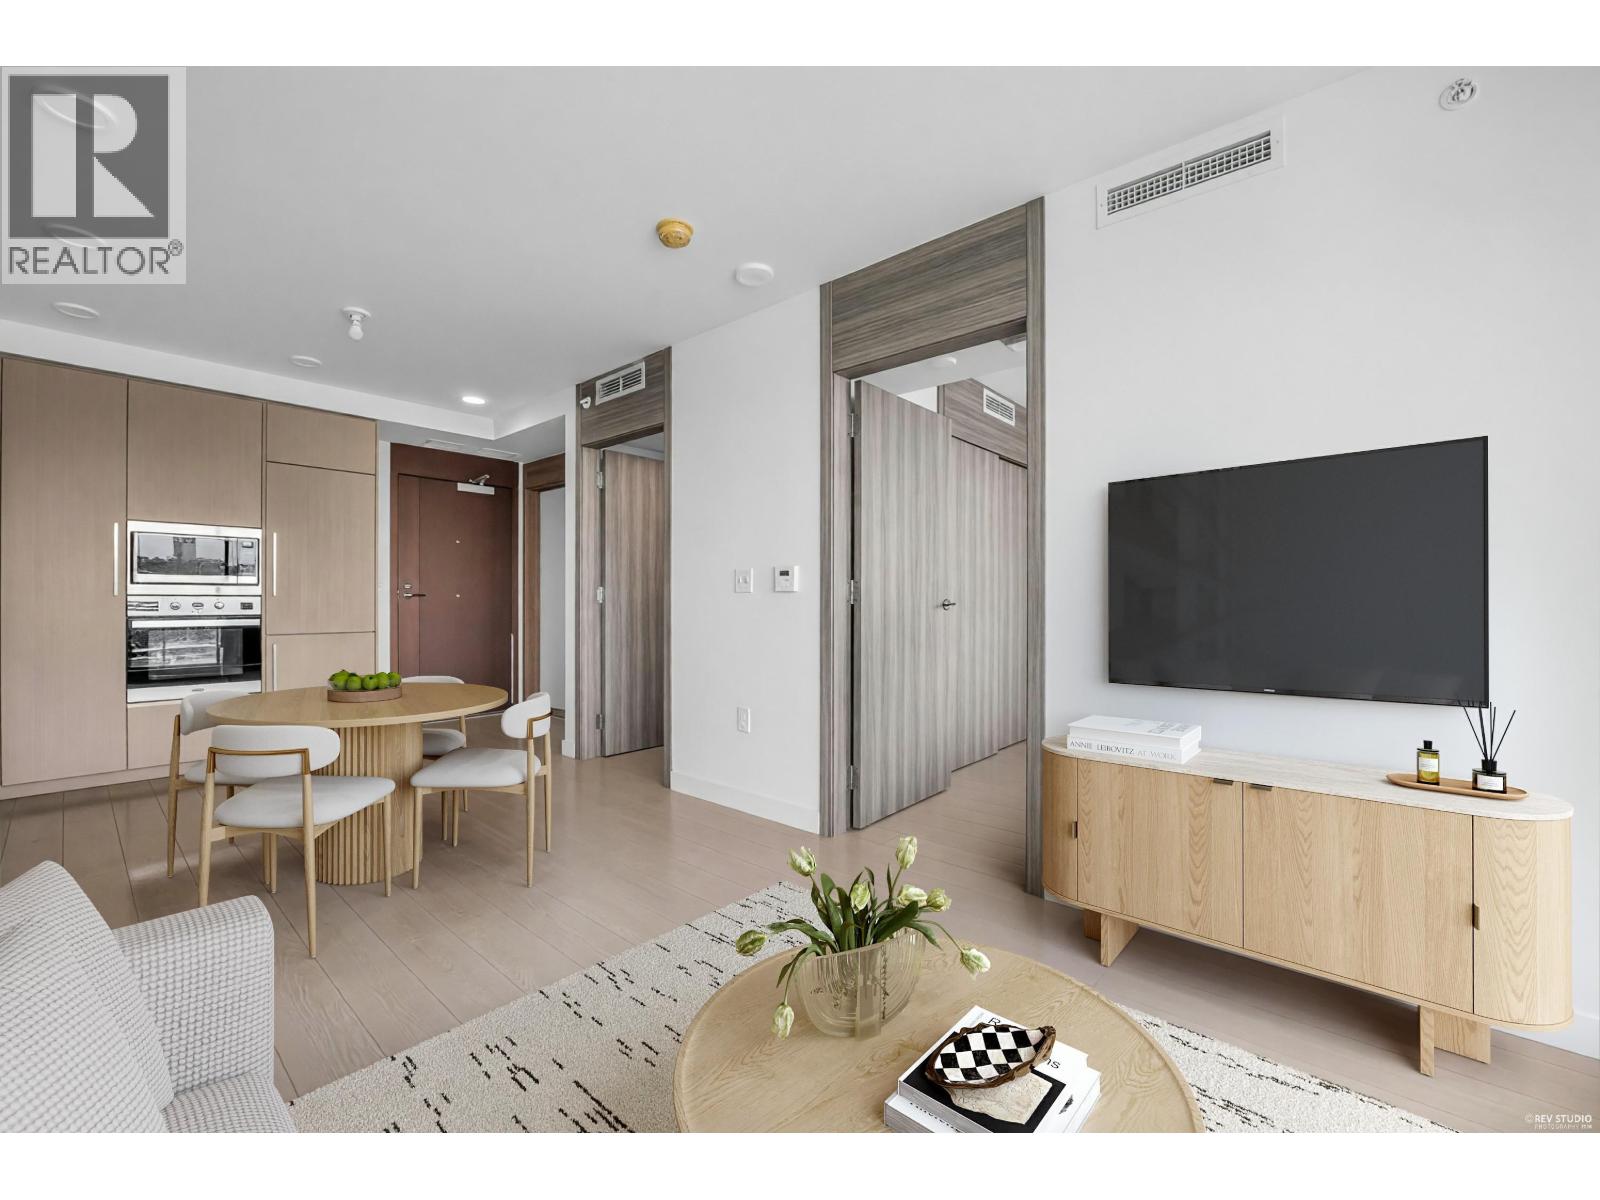 $558,000
1808 455 Sw Marine Dr. · 1bd/1ba · 505sf
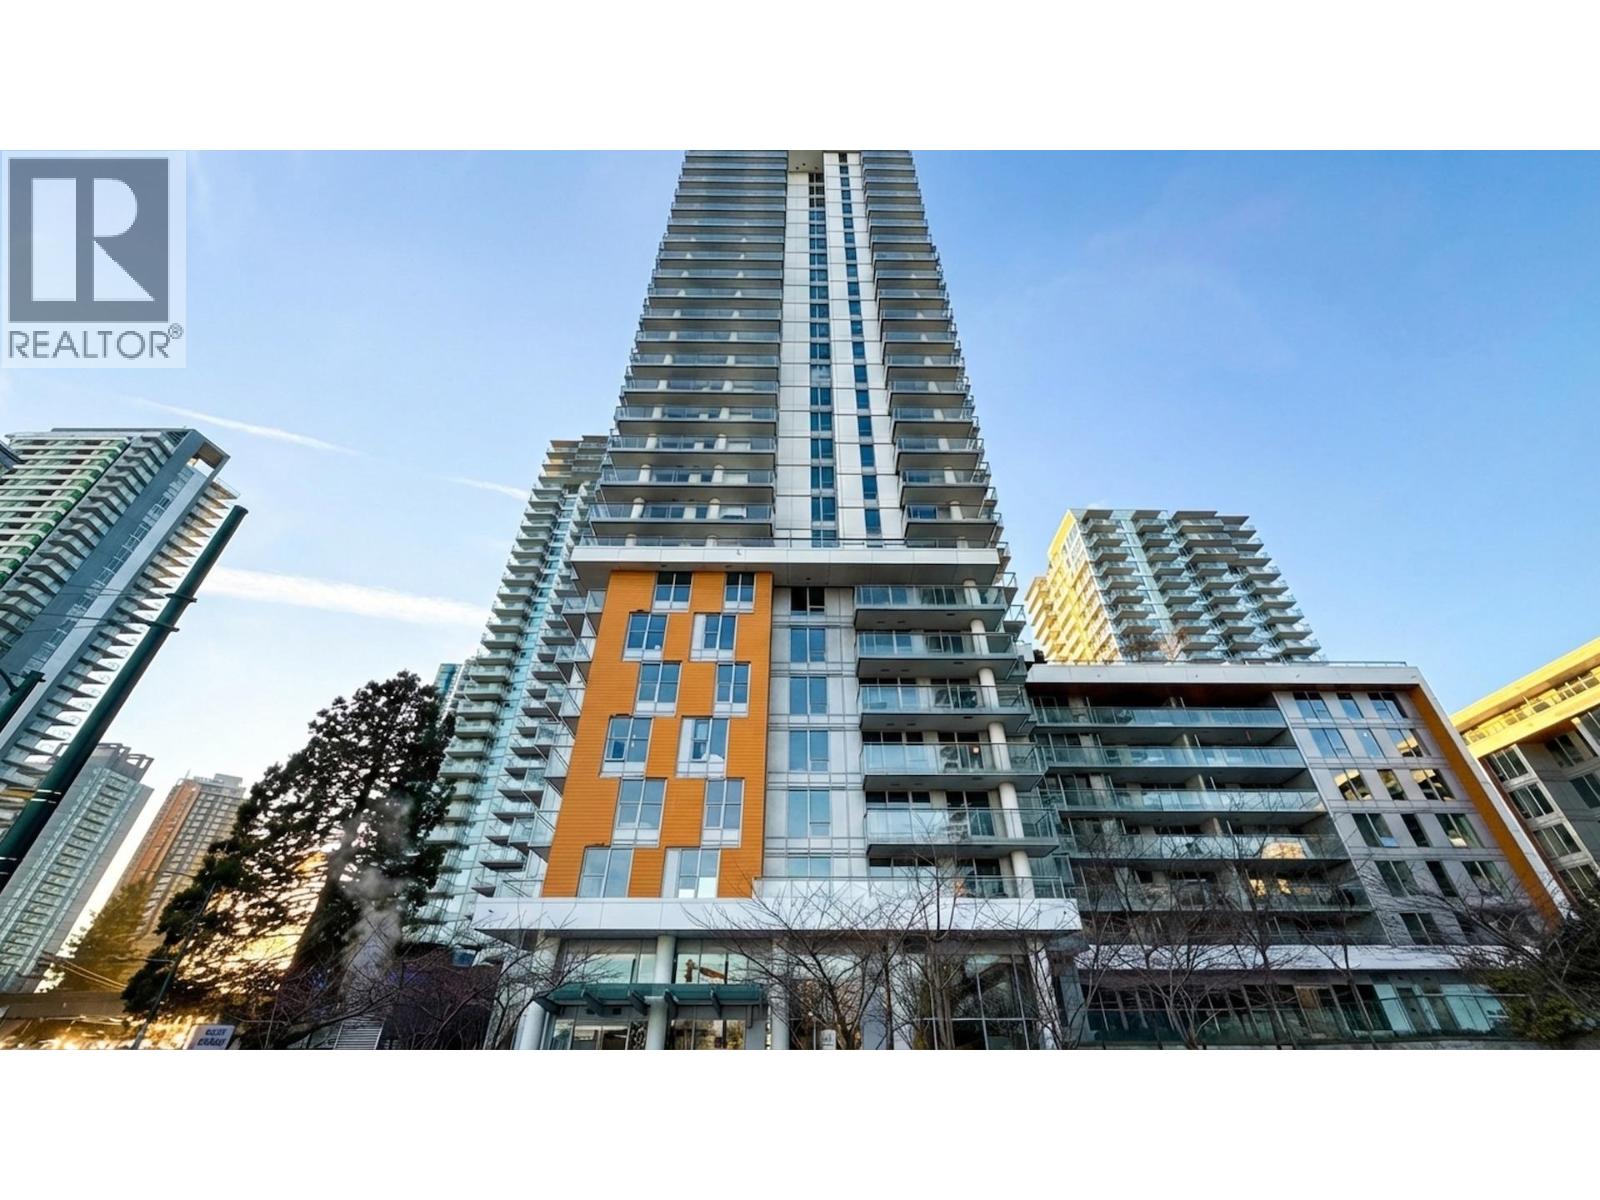 $515,000
606 455 Sw Marine Dr. · 1bd/1ba · 505sf
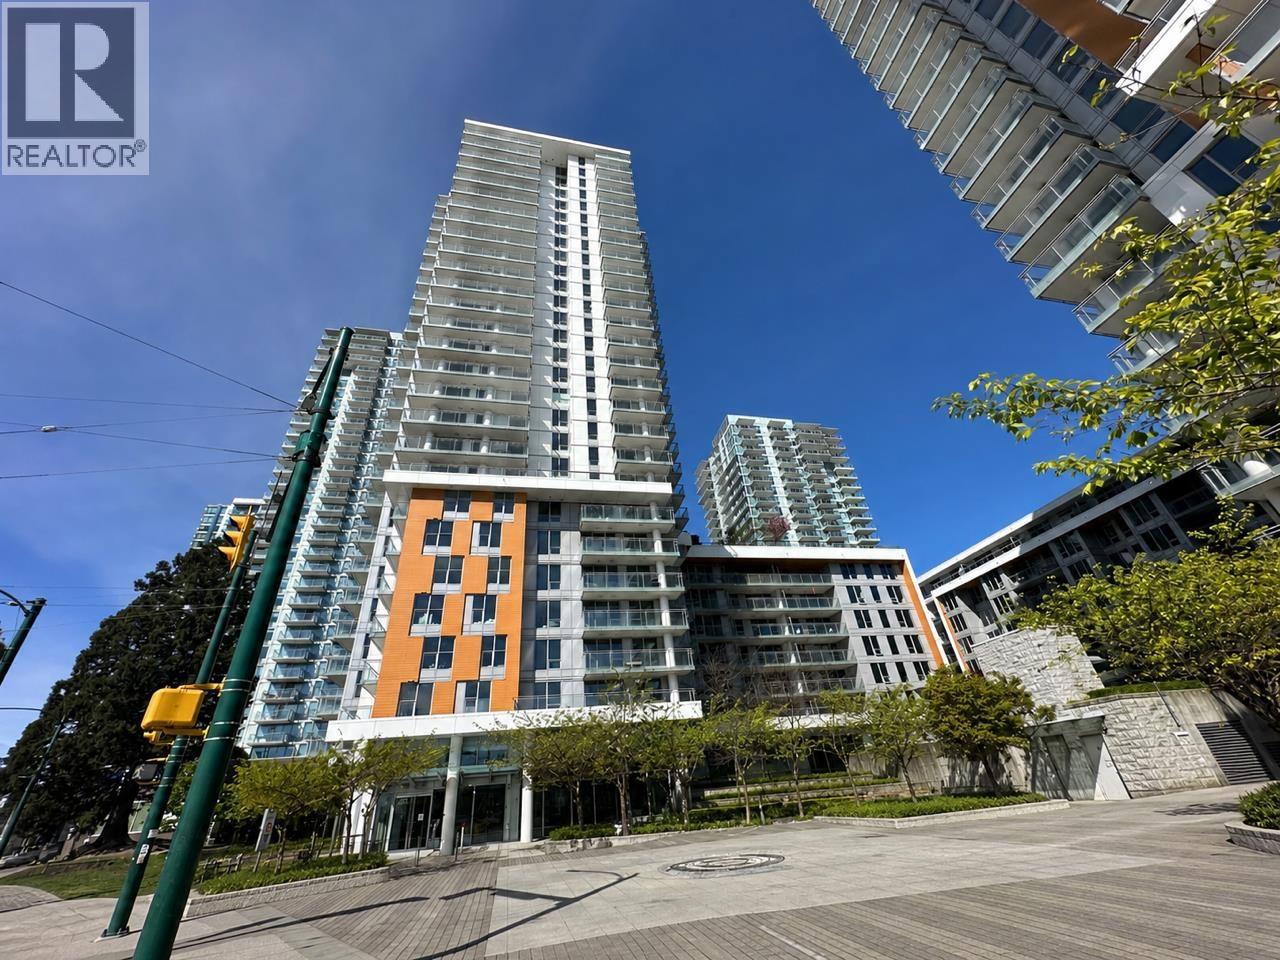 $758,000
712 455 Sw Marine Dr. · 2bd/2ba · 776sf
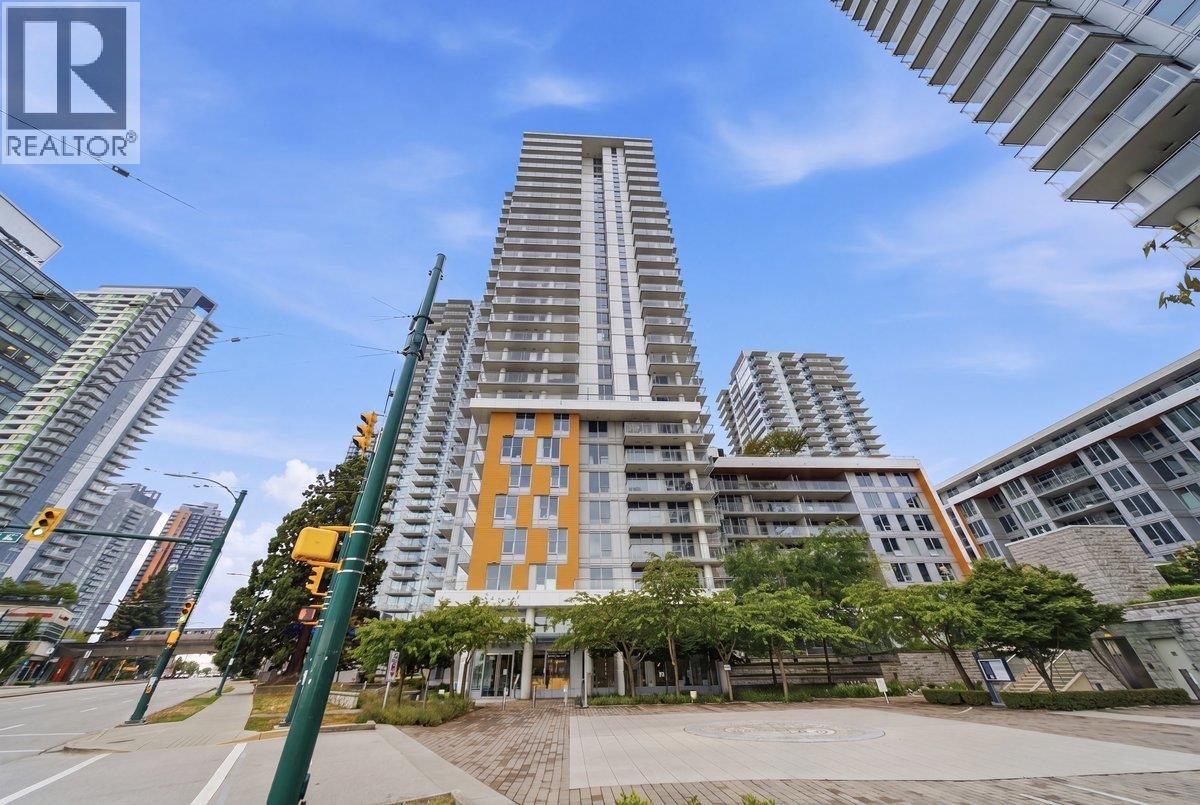 $568,000
1806 455 Sw Marine Dr. · 1bd/1ba · 505sf
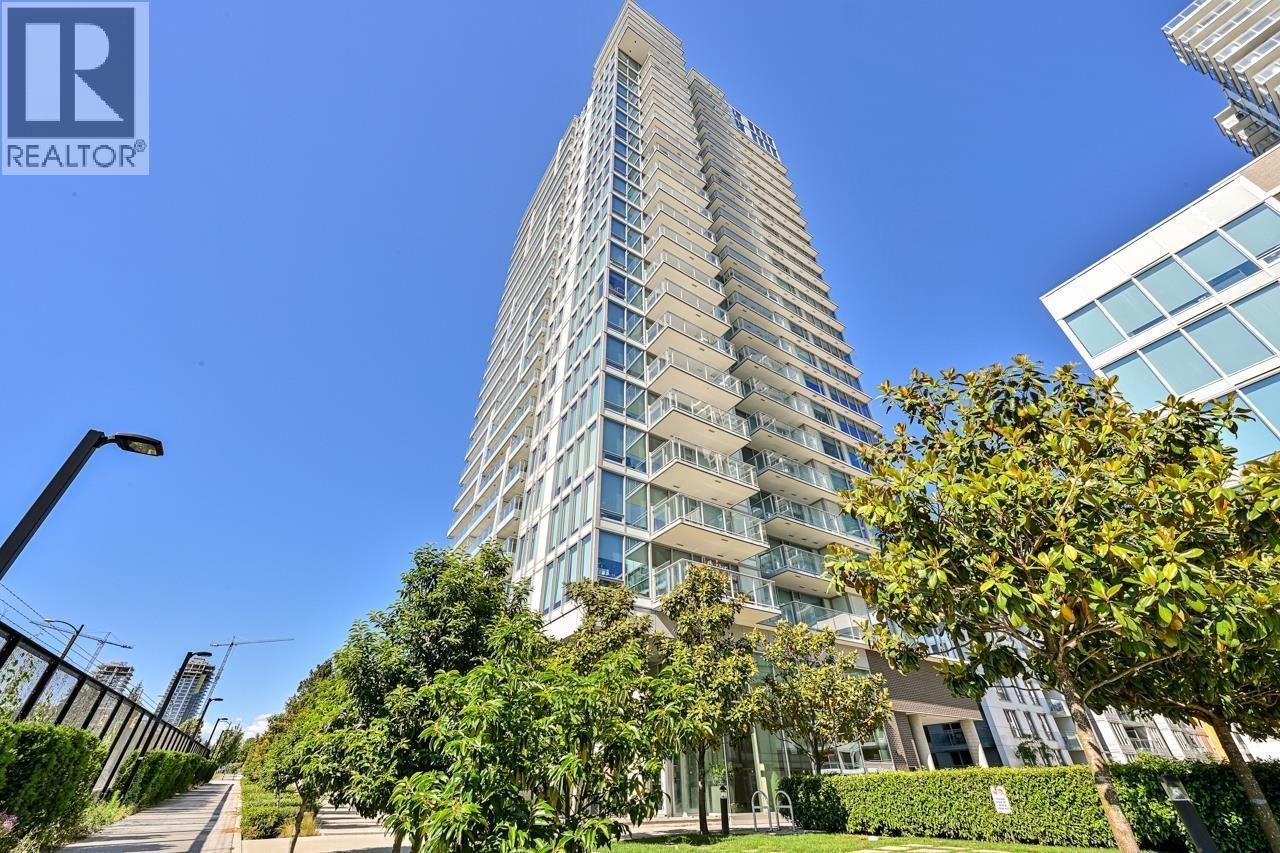 $483,000
2406 8031 Nunavut Lane · 1bd/1ba · 456sf
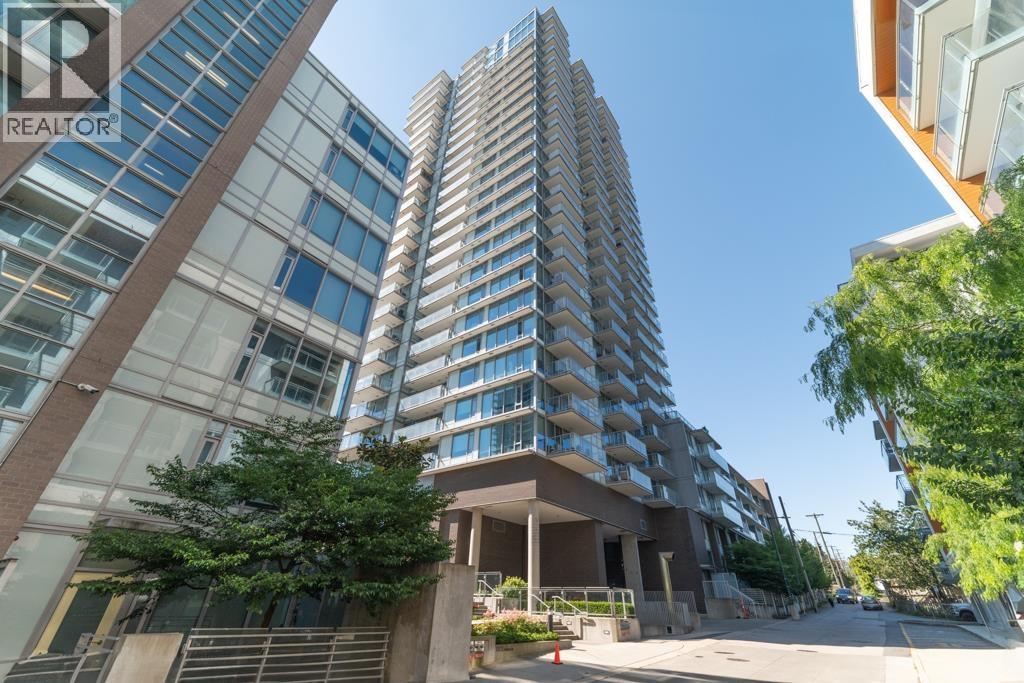 $688,000
1106 8031 Nunavut Lane · 2bd/2ba · 759sf
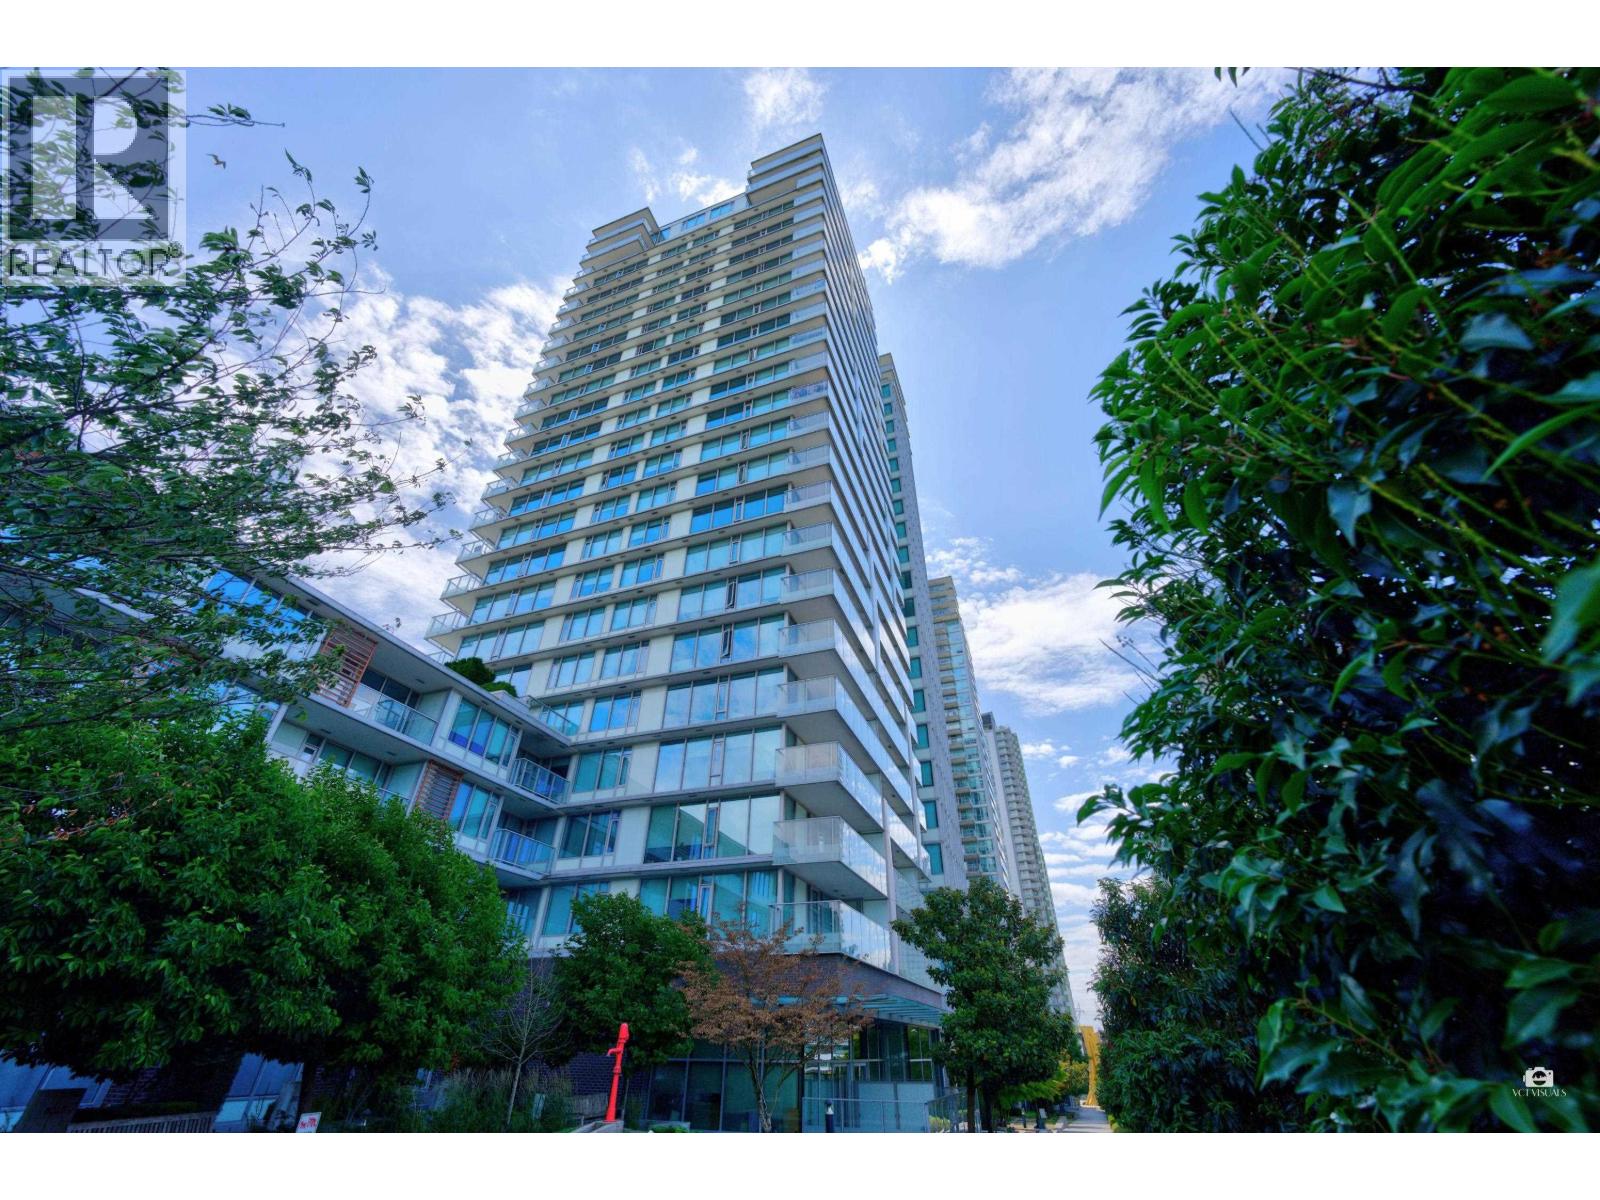 $700,000
1706 8031 Nunavut Lane · 2bd/2ba · 762sf
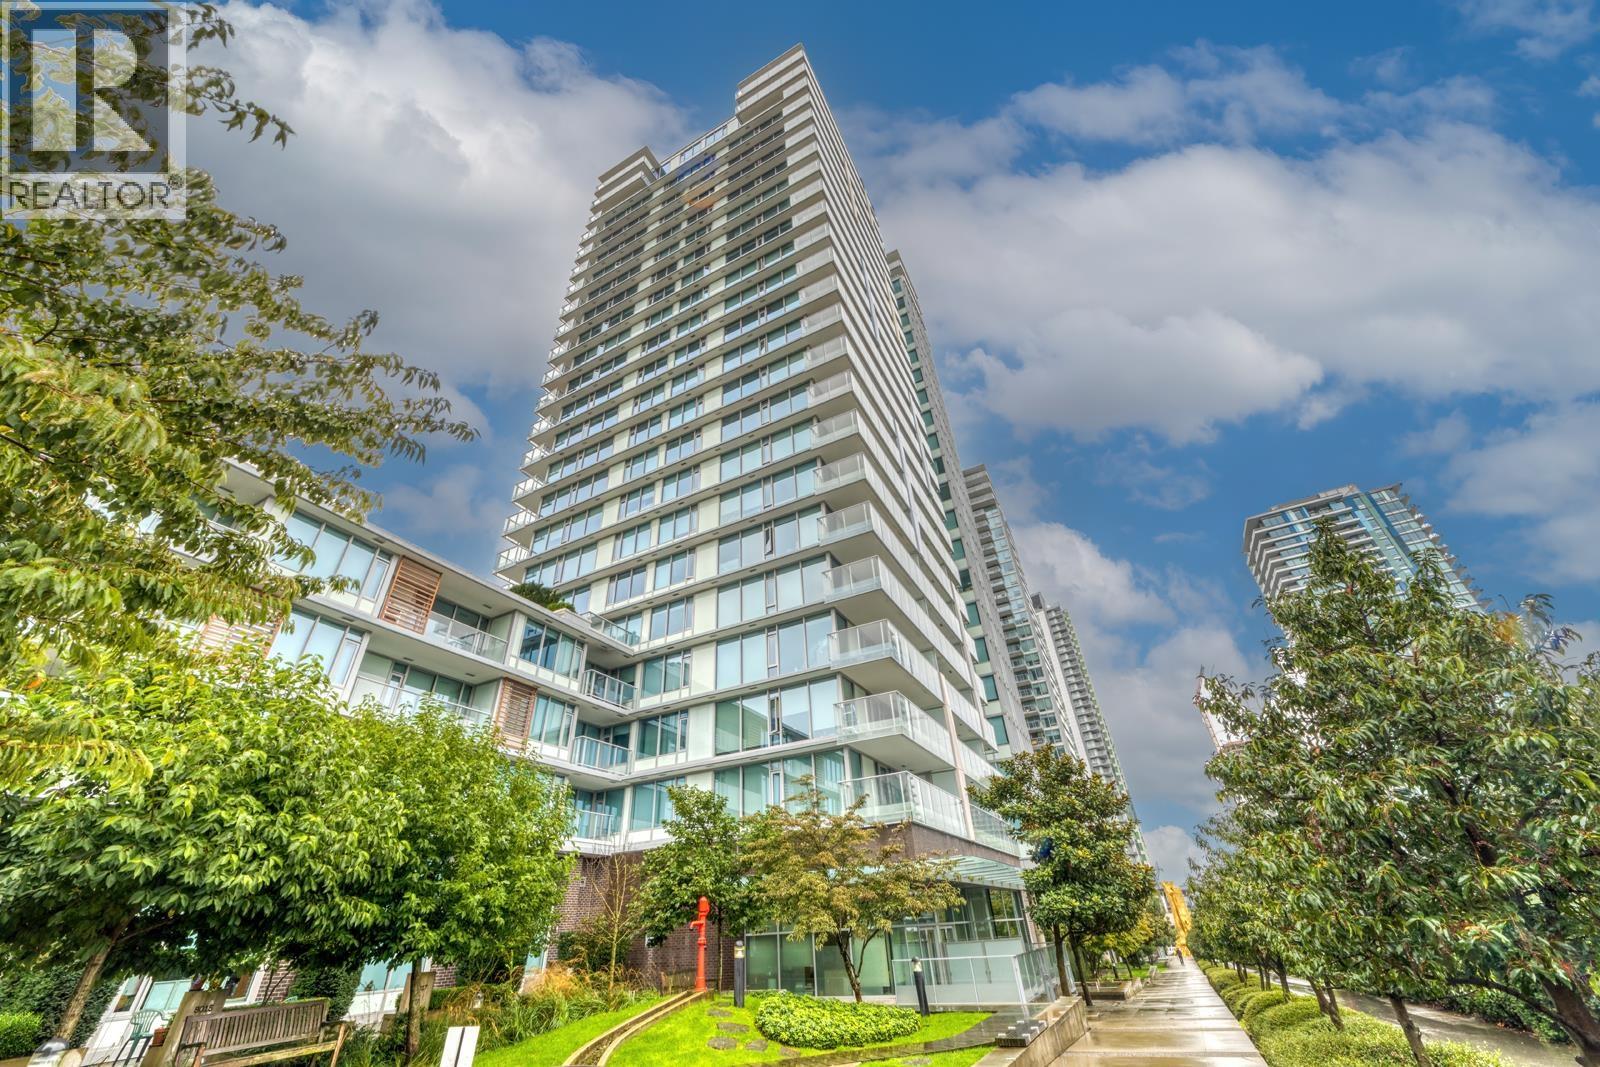 $548,000
1407 8031 Nunavut Lane · 1bd/1ba · 533sf
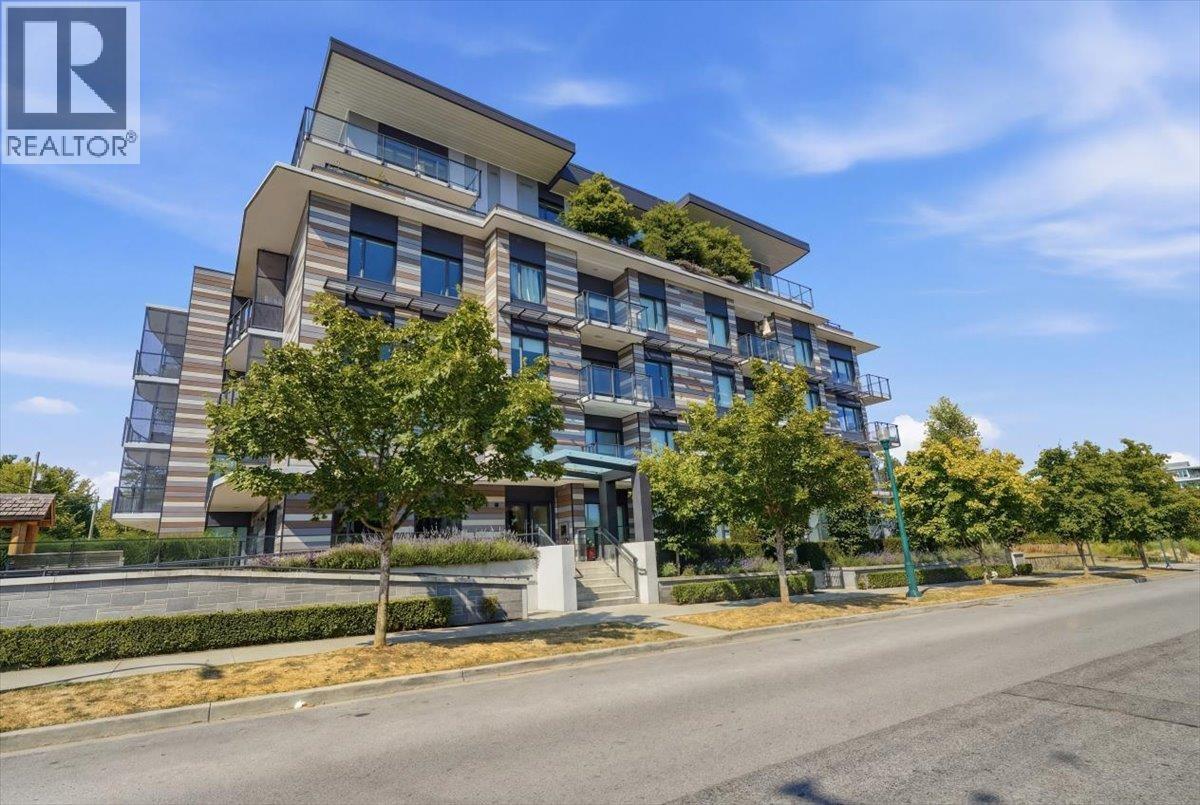 $749,900
303 477 W 59th Ave. · 1bd/1ba · 667sf
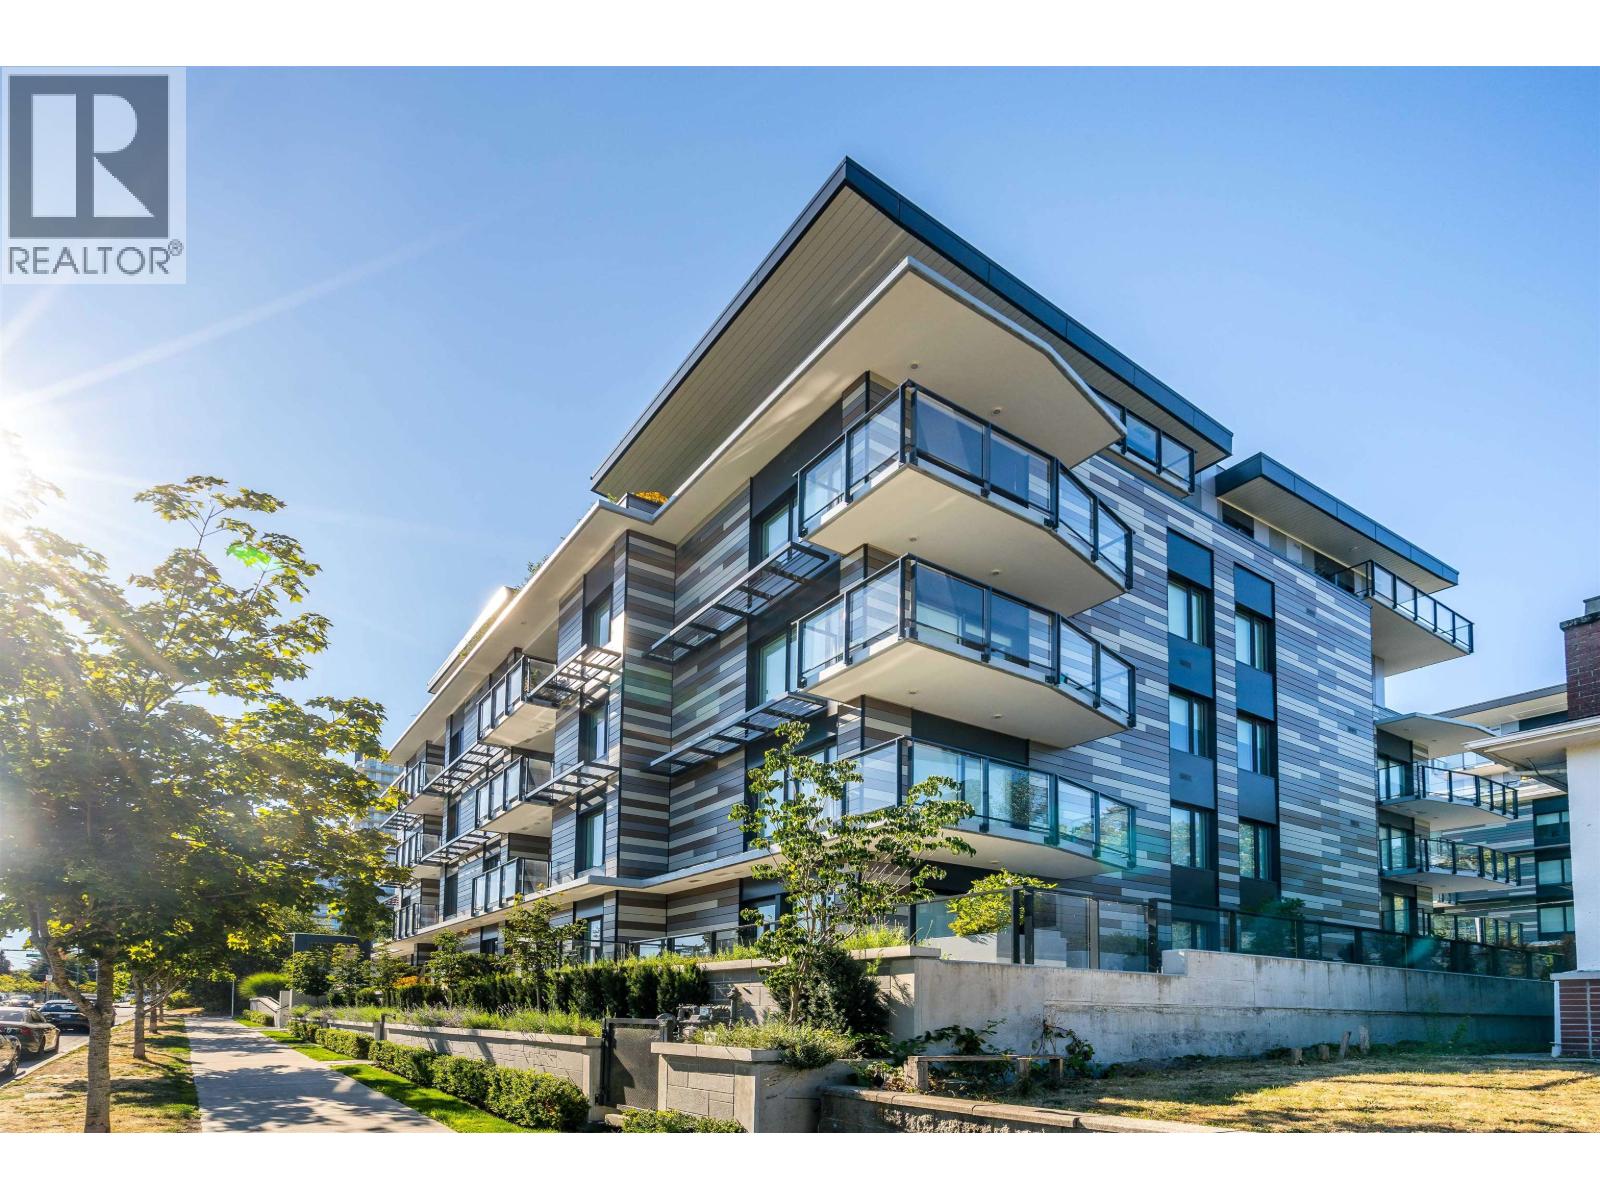 $930,000
105 477 W 59th Ave. · 2bd/1ba · 932sf
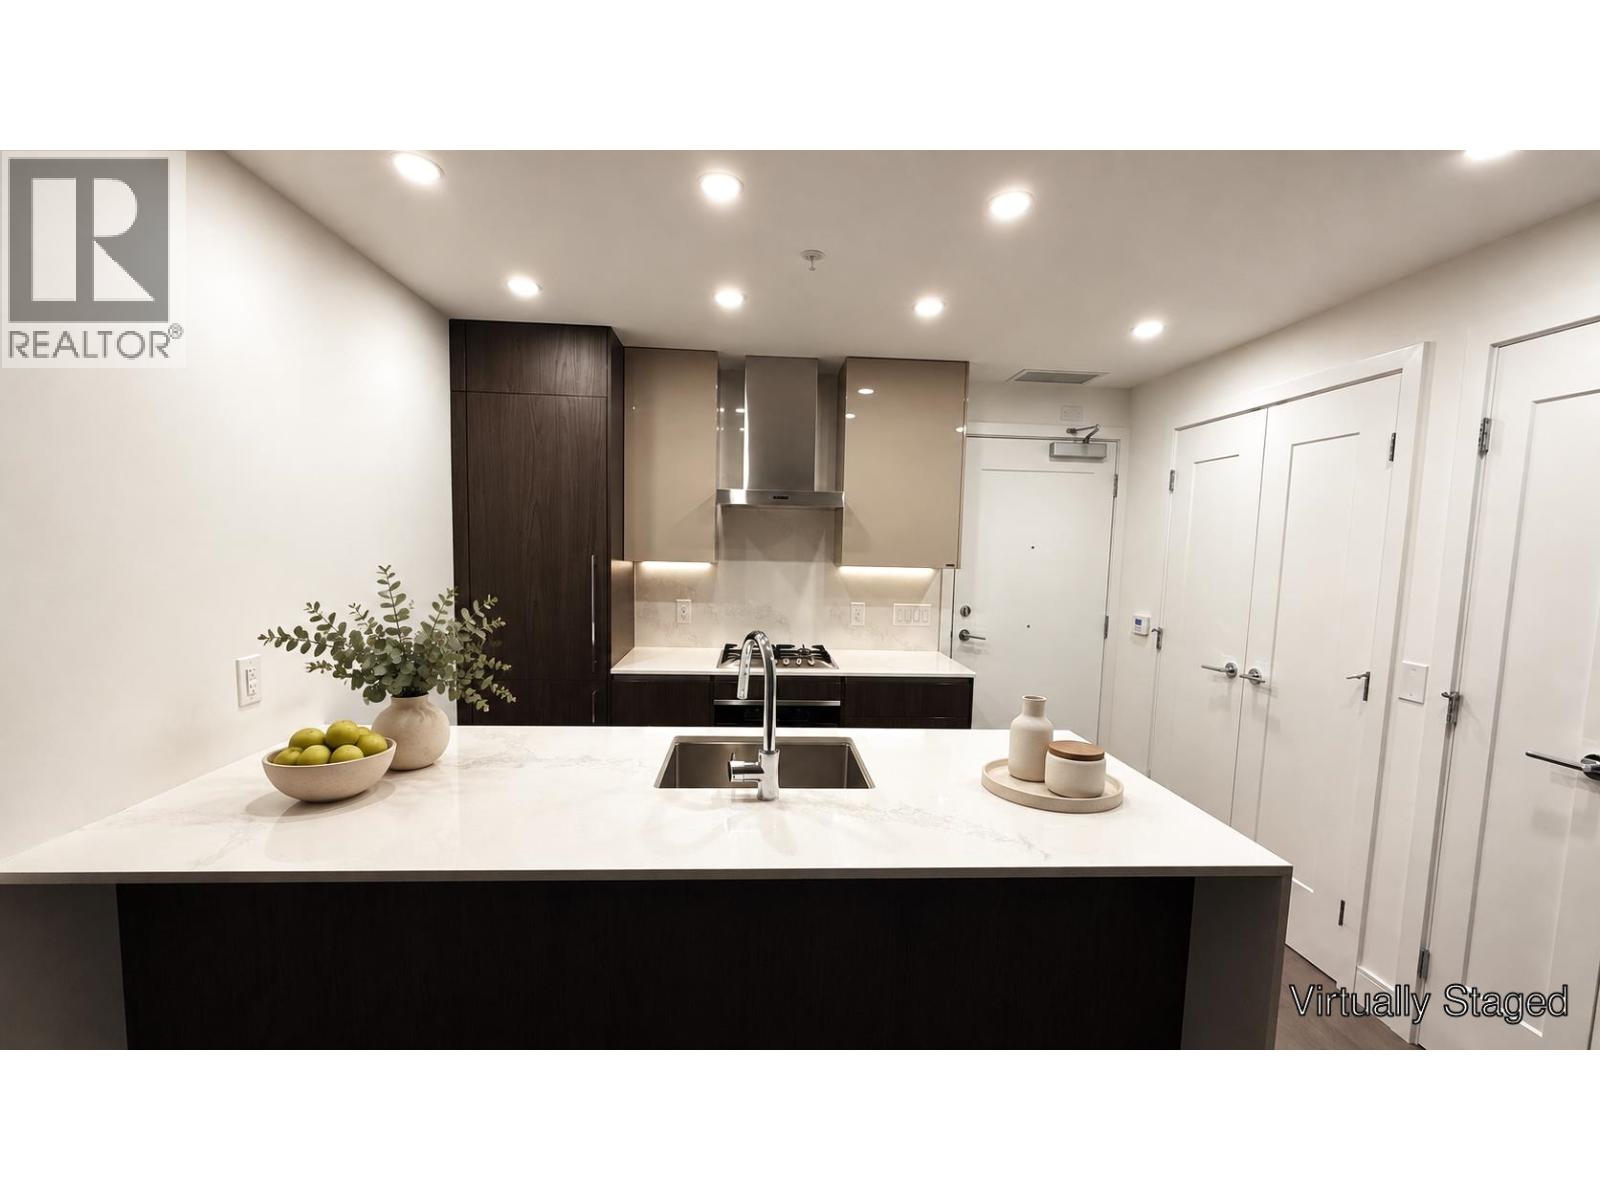 $749,000
309 477 W 59th Ave. · 1bd/1ba · 706sf
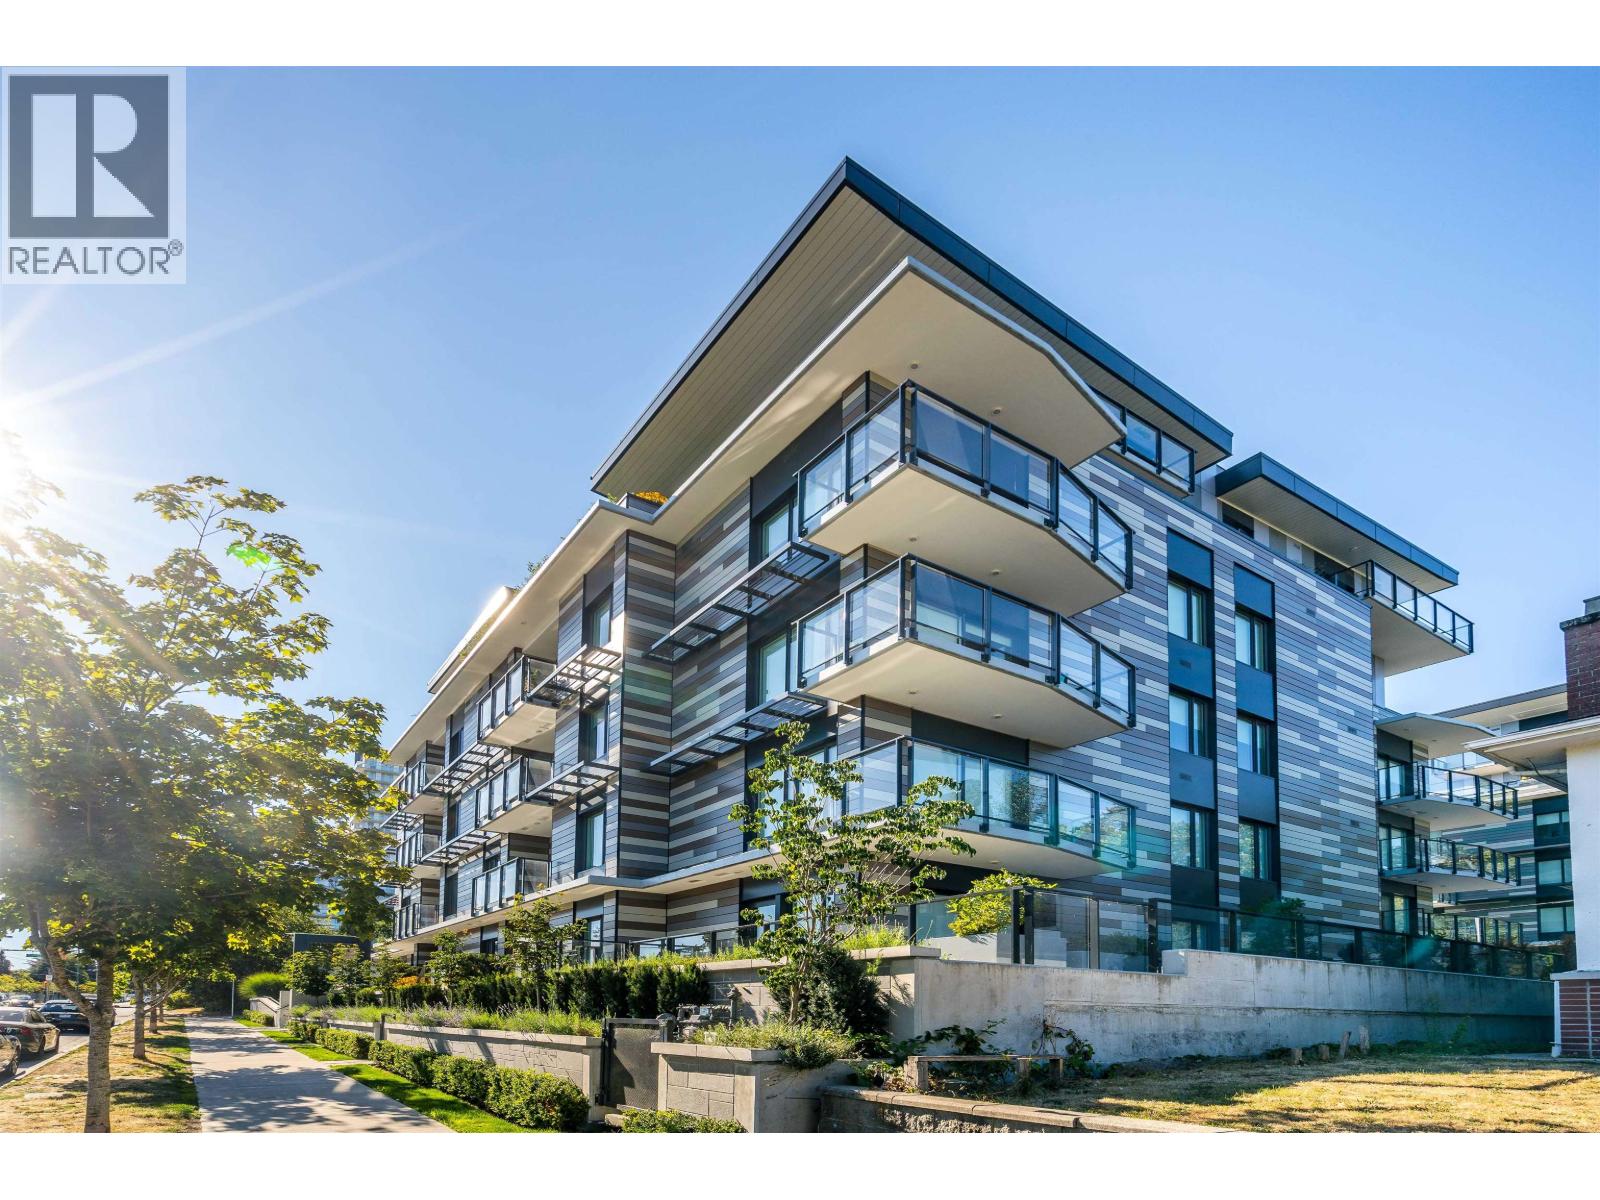 $1,680,000
602 477 W 59th Ave. · 2bd/2ba · 1115sf
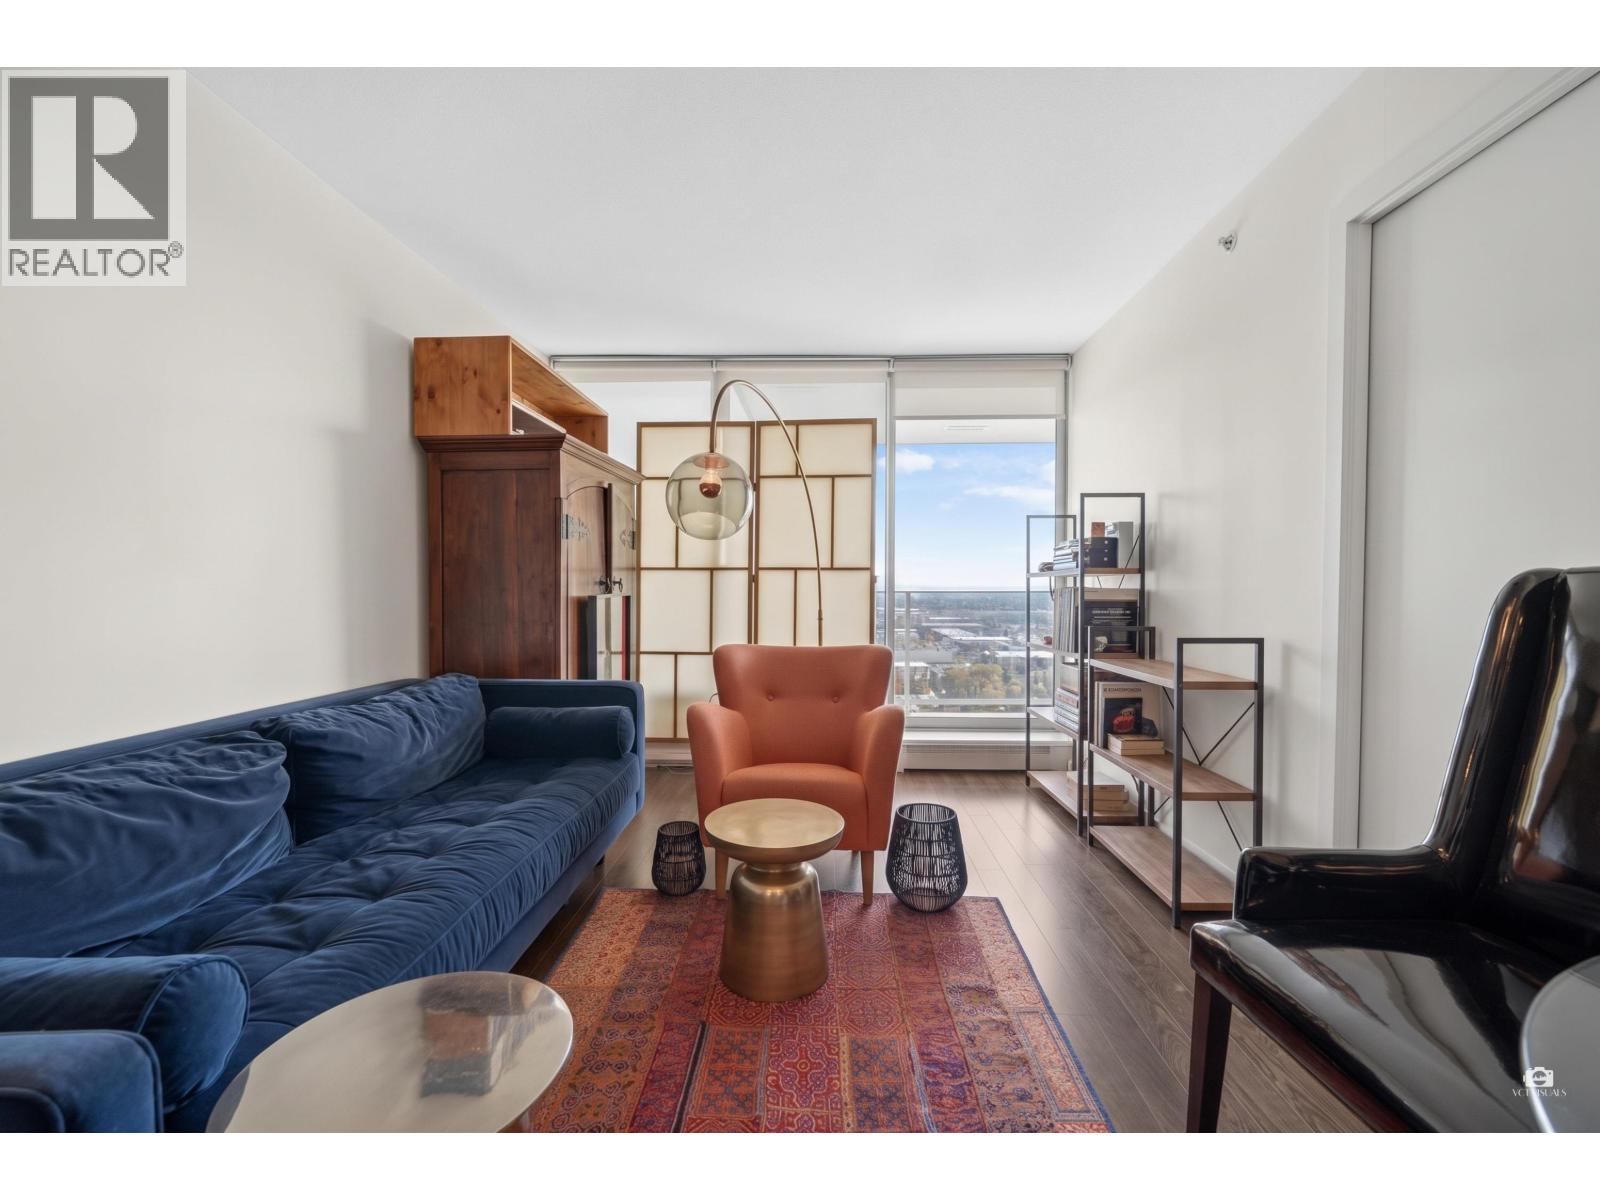 $428,000
2506 8131 Nunavut Lane · 1bd/1ba · 442sf
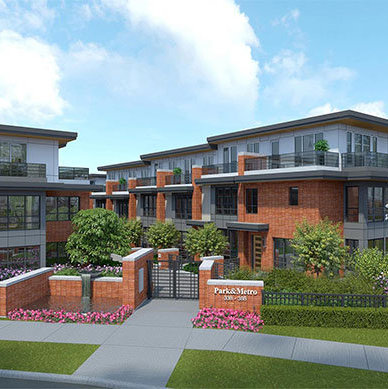 Park & Metro
338 WEST 64th Ave. · EPS4385
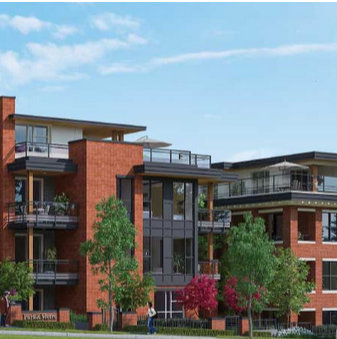 Park & Metro
7988 Yukon St. · EPS4065
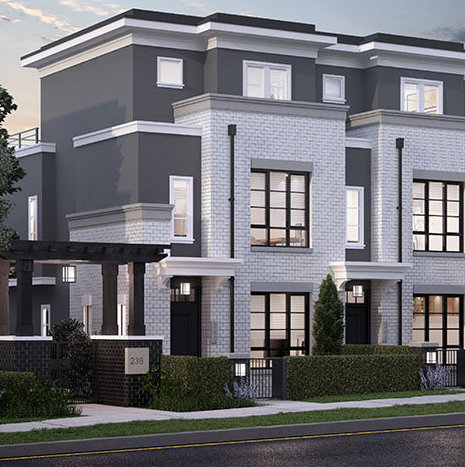 218 - 282 WEST 62ND
282 WEST 62nd Ave. · EPS3582
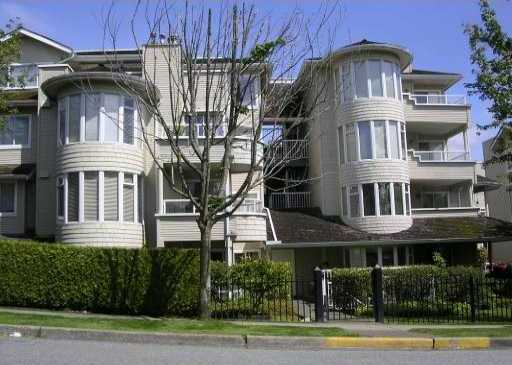 Langara Springs
7520 Columbia St. · VAS1960
 Park & Metro
7928 Yukon St. · EPS4065
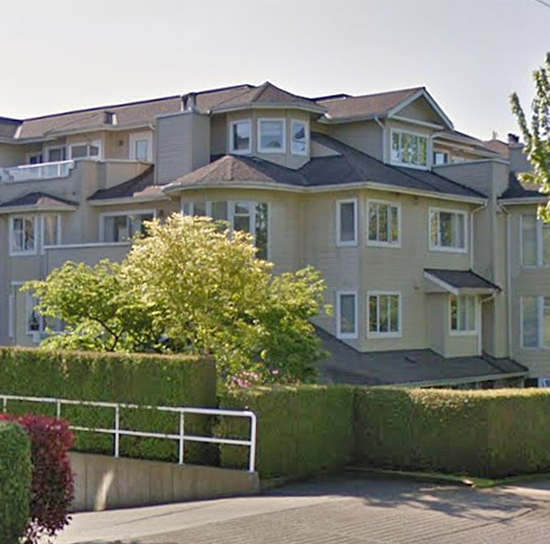 Springs At Langara
7680 Columbia St. · VAS1960
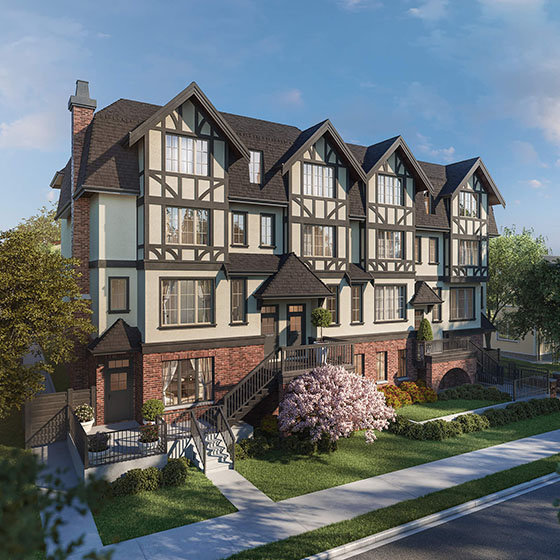 Tudor House
441 WEST 63rd Ave.
 Springs At Langara
7620 Columbia St. · VAS1960
 Savannah
7779 Yukon St.
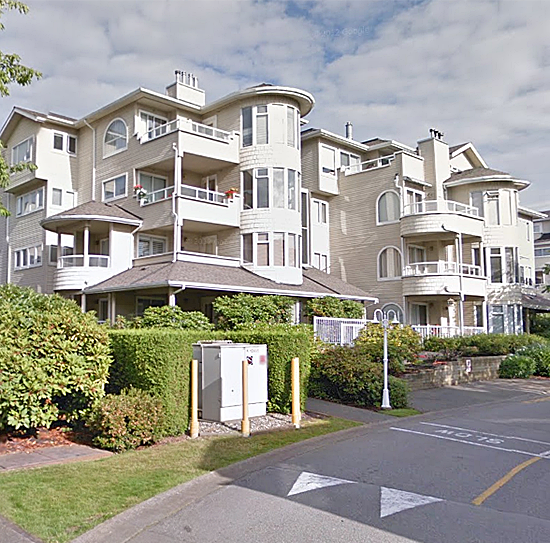 Springs At Langara
7580 Columbia St. · VAS1960
 Reside
458 458-w-63rd Ave. · EPS5939
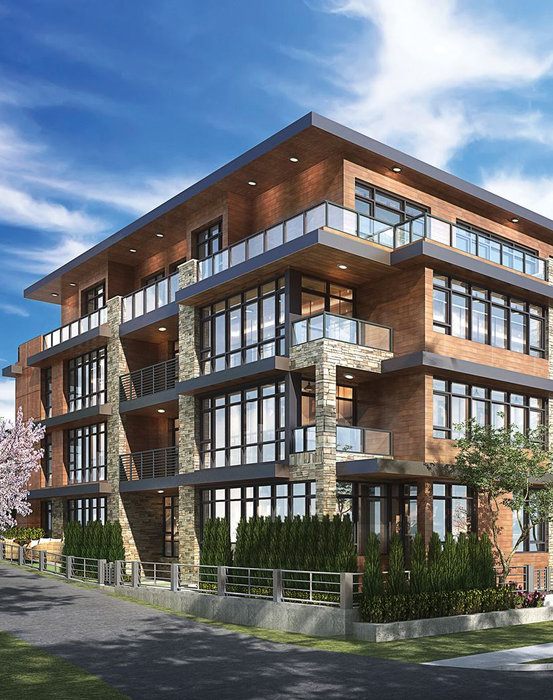 W63 Mansion
485 WEST 63rd Ave.
 Perron
7583 Yukon St. · EPS5763
 Cambie62
7790 Cambie St. · VAP9322
 Belpark
375 WEST 59th Ave. · EPS5389
Winona
7638 Cambie St. · EPS8350



 © BC Condos & Homes