MONTROYAL VILLAGE
4717 Glenwood Ave.
North Vancouver, BC V7R 2H8
- Levels2
- Suites35
- StatusCompleted
- Built1981
- Title to LandFreehold Strata
- Strata PlanVAS843
- ConstructionFrame - Wood
- AreaNorth Vancouver
- NeighbourhoodCanyon Heights NV
Overview
Welcome to Montroyal Village. Montroyal Village is a 35-home strata residence located at 4717 Glenwood Avenue in North Vancouver, in the Canyon Heights neighbourhood. Completed in 1981, it is registered under Strata Plan VAS843 and held as Freehold Strata. It sits near the intersection of Glenwood Avenue & Marigold Place.
Residents enjoy an array of amenities including garden, in-suite laundry and storage, garage single parking and baseboard / forced air / natural gas heating.
Set in Canyon Heights, North Vancouver, Montroyal Village offers a central location, private setting, private yard, recreation, shopping and ski hill nearby. Explore floor plans, prices, availability, MLS listings and full building details on BCCondos.net.
 🔍 1 photo · slideshow

For Sale in MONTROYAL VILLAGE & Complex
| Date | Address | Status | Bed | Bath | Price | Sqft | DOM | Strata Fee | Tax | Listed By |
|---|---|---|---|---|---|---|---|---|---|---|
| 2026-08-03 | 1147 Montroyal Blvd. | Active | 3 | 3 | $1,349,900 ($612/sf) | 2207 | $678 | $4271 (2025) | Royal LePage Sterling Realty |
MONTROYAL VILLAGE Sold History (last 24 months)
| Sold Date | Address | Bed | Bath | Sqft | Asking | Sold Price | DOM | Strata Fee | Tax | Listed By |
|---|---|---|---|---|---|---|---|---|---|---|
| 2025-08-19 | 1151 Montroyal Blvd. | 4 | 3 | 1979 | $1,398,000 | $1,338,000 ($676/sf) | $678 | $5785 (2024) | RE/MAX City Realty |
Sold data from the MLS® feed for strata plan VAS843. Showing the last 24 months by default; expand for up to 80 recent sales.
MONTROYAL VILLAGE Market Summary
MONTROYAL VILLAGE at 4717 Glenwood Ave. — currently 1 active listing averaging $1,349,900.
Value & Financing
Market Reports
Live market intelligence for this building's segments — active inventory, medians, ranges & trends. Opens in a new tab.
Amenities / Features
Maintenance Fees Include
Location / Site Influences
Construction & Development
| Construction | Frame - Wood |
|---|---|
| Exterior Finish | Wood |
| Roof | Asphalt |
| Foundation | Concrete Perimeter |
Strata Information
| Strata Plan | VAS843 |
|---|---|
| Building Type | Strata,Strata Townhouses |
| Title to Land | Freehold Strata |
| Units in Strata | 35 |
| Management Company | CC PROPERTY GROUP — 604-987-9040 |
| Bylaws / Restrictions | PETS ALLOWED W/REST.,RENTALS NOT ALLOWED |
| Parking / Storage | Garage; Single |
Frequently Asked Questions — MONTROYAL VILLAGE
What year was MONTROYAL VILLAGE built?
How many units are in MONTROYAL VILLAGE?
What amenities does MONTROYAL VILLAGE offer?
Is MONTROYAL VILLAGE pet-friendly, and what are the bylaws?
Who is the property manager for MONTROYAL VILLAGE?
What is the strata plan number for MONTROYAL VILLAGE?
Is MONTROYAL VILLAGE freehold or leasehold?
Where is MONTROYAL VILLAGE located?
Listings for Sale Near MONTROYAL VILLAGE 🔎 MLS® Search »
| Address | Bed | Bath | Sqft | Price |
|---|---|---|---|---|
| 1075 Ruthina Ave. | 5 | 3 | 2064 | $2,288,000 |
| 1147 Montroyal Blvd. | 3 | 3 | 2207 | $1,349,900 |
| 1134 Montroyal Blvd. | 5 | 4 | 3848 | $2,598,000 |
| 4578 Capilano Rd. | 6 | 3 | 2467 | $1,999,000 |
| 1048 Handsworth Rd. | 5 | 6 | 4110 | $3,968,000 |
| 1043 Belvedere Dr. | 5 | 3 | 2193 | $2,048,800 |
| 4470 Capilano Rd. | 7 | 8 | 4405 | $4,250,000 |
| 4577 Capilano Rd. | 4 | 6 | 4299 | $2,790,000 |
| 1110 Lodge Rd. | 4 | 3 | 2877 | $2,395,000 |
| 1198 Edgewood Rd. | 7 | 6 | 4908 | $3,660,000 |
 $2,288,000
1075 Ruthina Ave. · 5bd/3ba · 2064sf
$1,349,900
1147 Montroyal Blvd. · 3bd/3ba · 2207sf
$2,288,000
1075 Ruthina Ave. · 5bd/3ba · 2064sf
$1,349,900
1147 Montroyal Blvd. · 3bd/3ba · 2207sf
 $2,598,000
1134 Montroyal Blvd. · 5bd/4ba · 3848sf
$2,598,000
1134 Montroyal Blvd. · 5bd/4ba · 3848sf
 $1,999,000
4578 Capilano Rd. · 6bd/3ba · 2467sf
$1,999,000
4578 Capilano Rd. · 6bd/3ba · 2467sf
 $3,968,000
1048 Handsworth Rd. · 5bd/6ba · 4110sf
$3,968,000
1048 Handsworth Rd. · 5bd/6ba · 4110sf
 $2,048,800
1043 Belvedere Dr. · 5bd/3ba · 2193sf
$2,048,800
1043 Belvedere Dr. · 5bd/3ba · 2193sf
 $4,250,000
4470 Capilano Rd. · 7bd/8ba · 4405sf
$4,250,000
4470 Capilano Rd. · 7bd/8ba · 4405sf
 $2,790,000
4577 Capilano Rd. · 4bd/6ba · 4299sf
$2,790,000
4577 Capilano Rd. · 4bd/6ba · 4299sf
 $2,395,000
1110 Lodge Rd. · 4bd/3ba · 2877sf
$2,395,000
1110 Lodge Rd. · 4bd/3ba · 2877sf
 $3,660,000
1198 Edgewood Rd. · 7bd/6ba · 4908sf
$3,660,000
1198 Edgewood Rd. · 7bd/6ba · 4908sf





Buildings Near MONTROYAL VILLAGE
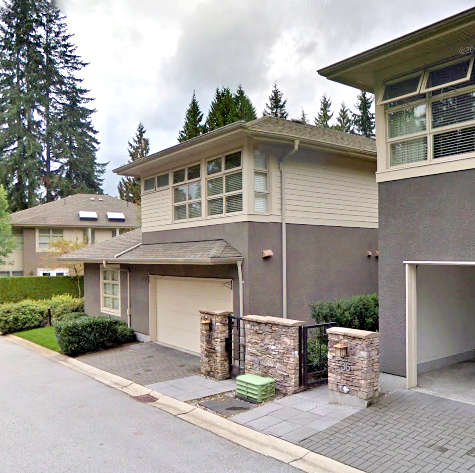 The Manor At Edgemont
3750 Edgemont Blvd. · BCS1296
The Manor At Edgemont
3750 Edgemont Blvd. · BCS1296
 Edgemont Walk
1133 Ridgewood Dr. · EPS5533
Edgemont Walk
1133 Ridgewood Dr. · EPS5533
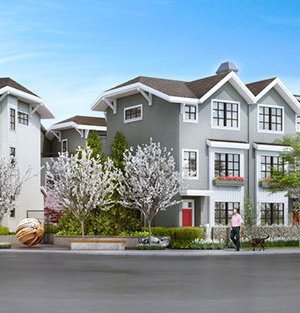 Edgemont Walk
1133 Ridgewood Dr. · EPP61732
Edgemont Walk
1133 Ridgewood Dr. · EPP61732
 SPYGLASS HILL
5712 Owl Crt. · VAS1440
SPYGLASS HILL
5712 Owl Crt. · VAS1440
 Village Square
3151 Woodbine Dr. · VAS2772
Village Square
3151 Woodbine Dr. · VAS2772
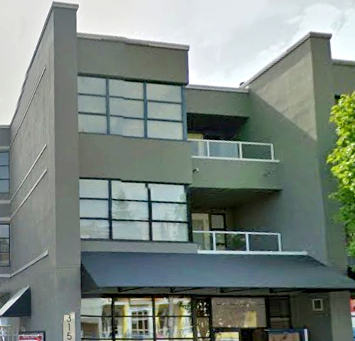 Village Square
3151 Woodbine Dr. · VAS2772
Village Square
3151 Woodbine Dr. · VAS2772
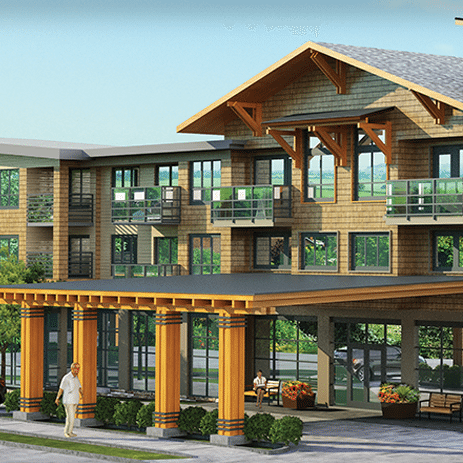 Amica at Edgemont Village
3225 Highland Blvd. · EPP30850
Amica at Edgemont Village
3225 Highland Blvd. · EPP30850
 Cedar Crescent
2903 Capilano Rd. · VAS1265
Cedar Crescent
2903 Capilano Rd. · VAS1265
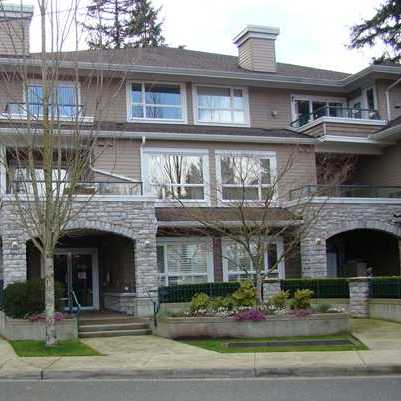 Connaught Edgemont Villa
3151 Connaught Cres. · BCS198
Connaught Edgemont Villa
3151 Connaught Cres. · BCS198
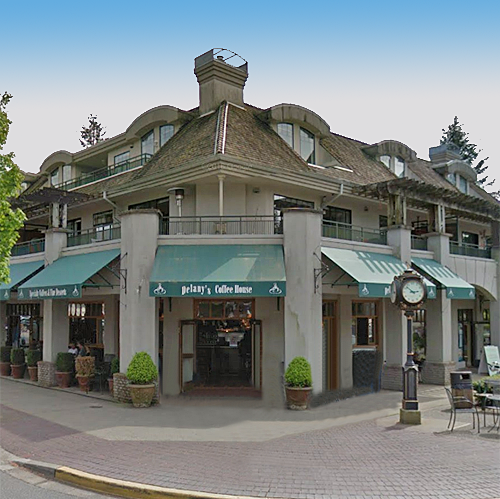 Highland House
3088 Highland Blvd. · LMS2669
Highland House
3088 Highland Blvd. · LMS2669
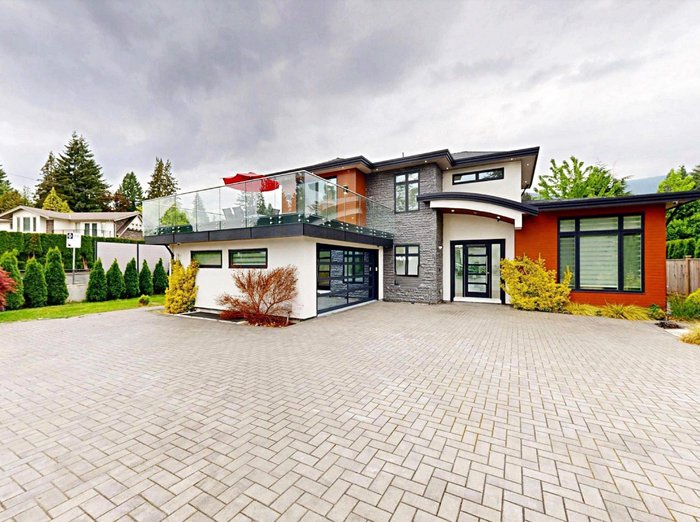 3560 Highland
 Blvd.
3560 Highland
3560 Highland Blvd.
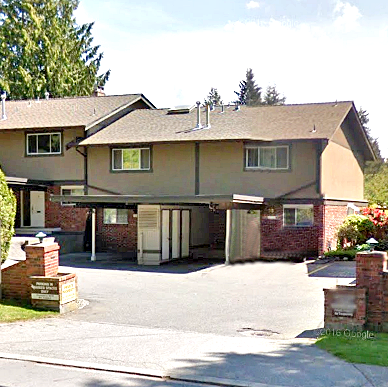 Ridgewood Gardens
3300 Capilano Rd. · VAS1674
Ridgewood Gardens
3300 Capilano Rd. · VAS1674
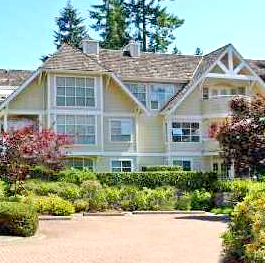 The Capilano Estate
3393 Capilano Cres. · VAS2488
The Capilano Estate
3393 Capilano Cres. · VAS2488
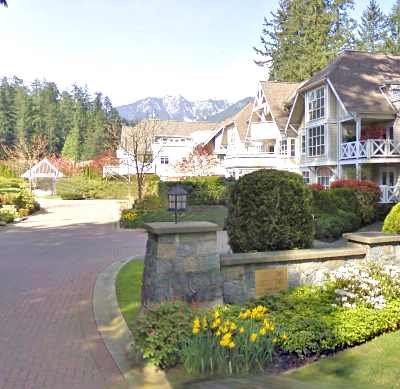 The Capilano Estate
3399 Capilano Cres. · VAS2488
The Capilano Estate
3399 Capilano Cres. · VAS2488
 The Capilano Estate
3389 Capilano Cres. · VAS2488
The Capilano Estate
3389 Capilano Cres. · VAS2488
 The Capilano Estate
3383 Capilano Cres. · VAS2488
The Capilano Estate
3383 Capilano Cres. · VAS2488
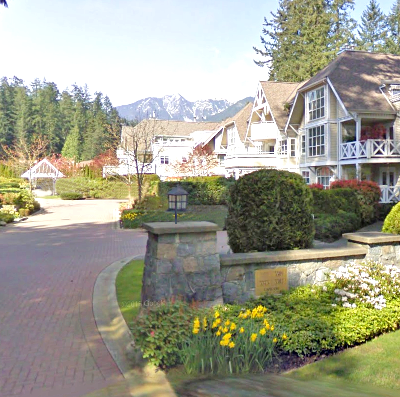 The Capilano Estate
3377 Capilano Cres. · VAS2488
The Capilano Estate
3377 Capilano Cres. · VAS2488
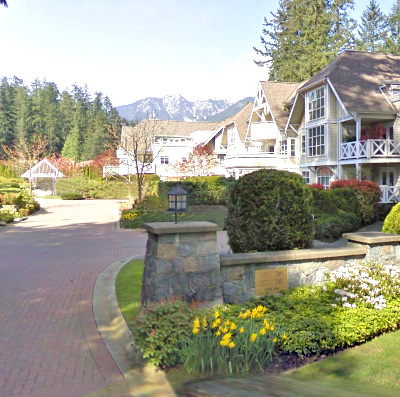 The Capilano Estate
3373 Capilano Cres. · VAS2488
The Capilano Estate
3373 Capilano Cres. · VAS2488
MONTROYAL VILLAGE Area Map 🔍 Open larger map ↗

- Abbotsford - 447
- Agassiz - 28
- Burnaby - 55
- Burnaby East - 77
- Burnaby North - 365
- Burnaby South - 343
- Campbell River - 1
- Chilliwack - 221
- Cloverdale - 193
- Comox Valley - 10
- Coquitlam - 563
- Delta - 10
- Duncan - 41
- Esquimalt - 59
- Gulf Islands - 6
- Harrison Hot Springs - 13
- Harrison Mills - 1
- Hope - 22
- Ladner - 109
- Langford - 156
- Langley - 529
- Maple Ridge - 312
- Mill Bay - 2
- Mission - 65
- New Westminster - 444
- North Delta - 28
- North Island - 2
- North Saanich - 8
- North Surrey - 409
- North Vancouver - 747
- Oak Bay - 44
- Osoyoos - 1
- Parksville / Qualicum - 7
- Penticton - 8
- Pitt Meadows - 75
- Port Alberni - 2
- Port Coquitlam - 266
- Port Moody - 267
- Richmond - 1162
- Saanich East - 232
- Saanich West - 92
- Sardis - 153
- Sidney - 152
- Sooke - 39
- South Surrey White Rock - 713
- Surrey - 662
- Tsawwassen - 97
- Vancouver East - 998
- Vancouver West - 2482
- Victoria - 665
- View Royal - 46
- West Vancouver - 230


