Edgemont Walk
1133 Ridgewood Dr.
North Vancouver, BC V7R 1J2
- Levels3
- Suites24
- StatusCompleted
- Built2018
- Title to LandFreehold Strata
- Strata PlanEPP61732
- ConstructionFrame - Wood
- AreaNorth Vancouver
- NeighbourhoodCapilano Highlands
Overview
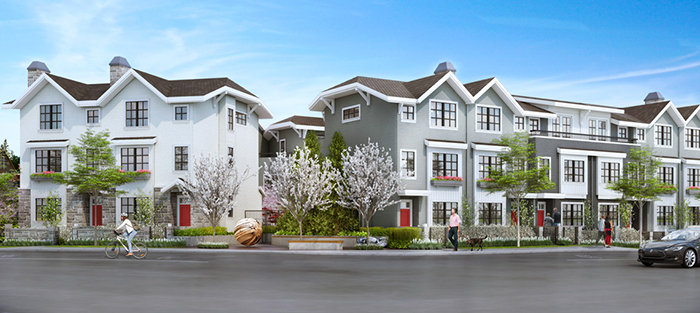
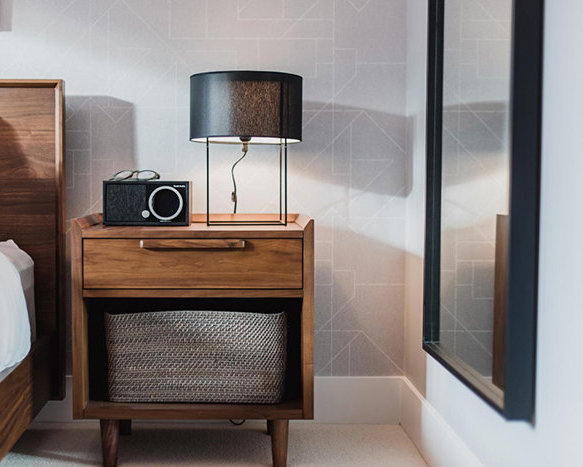
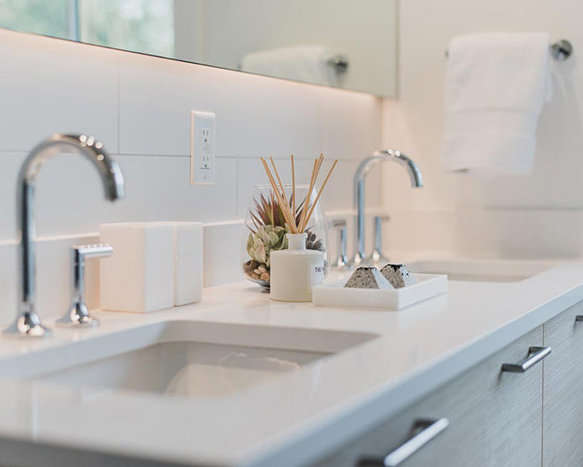
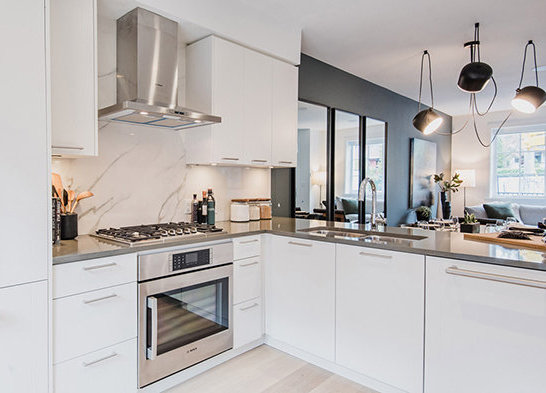
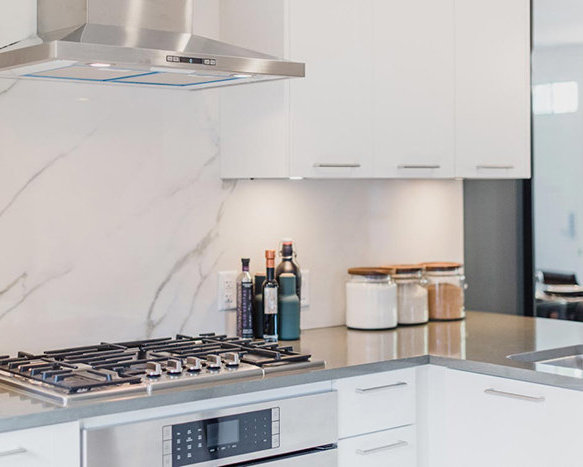
Edgemont Walk - 1133 Ridgewood Drive, North Vancouver, BC V7R 1J2, Canada. Strata plan number EPP61732. Crossroads are Ridgewood Drive and Edgemont Drive. A collection of 24 row townhomes ranging from 1,835 to 2,161 square feet. Offering three bedrooms plus flex rooms or dens. Estimated completion in Fall/Winter 2018. Developed by Boffo Properties Inc. Architecture by Gateway Architecture. Interior design by Occupy Design.
Naerby parks are Murdo Frazer Park, Fairmont Park, William Griffin Park, Upper Mackay Creek Park and Eldon Park. Schools nearby are Vancouver Waldorf High School, Pemberton Heights, Windsor House School, Mountainside Secondary, Andre-Piolat School, Braemar Elementary School and Carson Graham Secondary School. Grocery stores and supermarkets nearby are Columbus Farm Market, Windsor Meats and Safeway Westview. Walking distance to Edgemont Village and North Vancouver District Public Library (Capilano branch). Short drive to Capilano Suspension Bridge.
 🔍 13 photos · slideshow
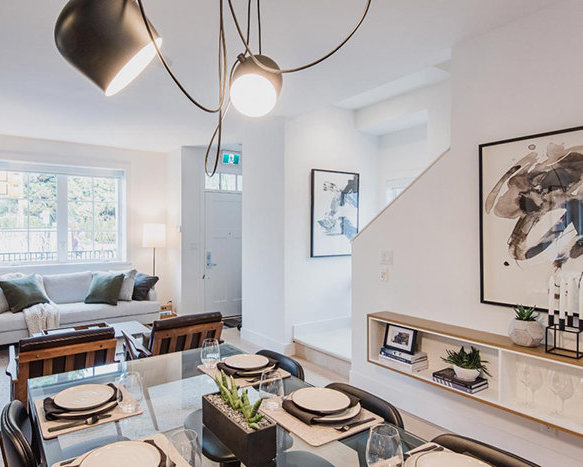
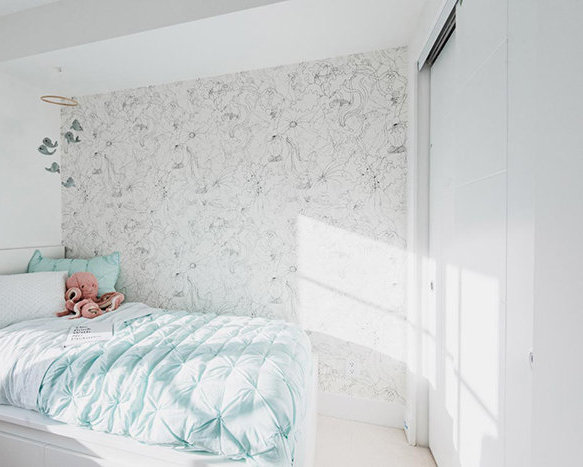
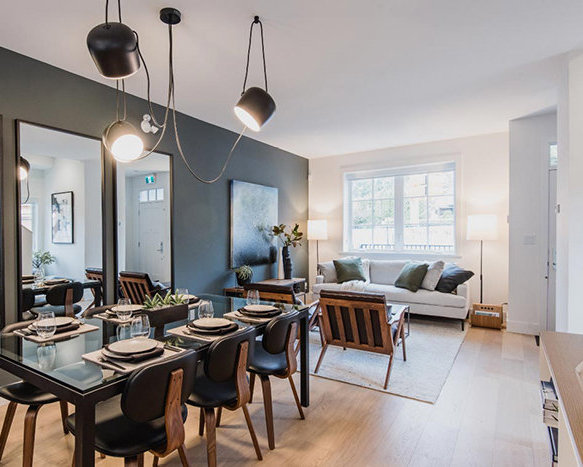
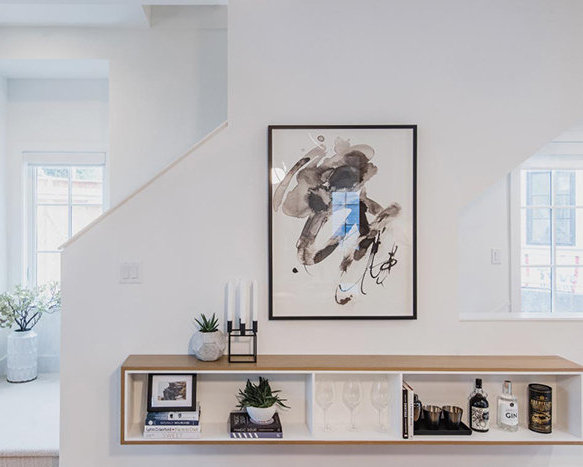


For Sale in Edgemont Walk & Complex
Site & Location Maps
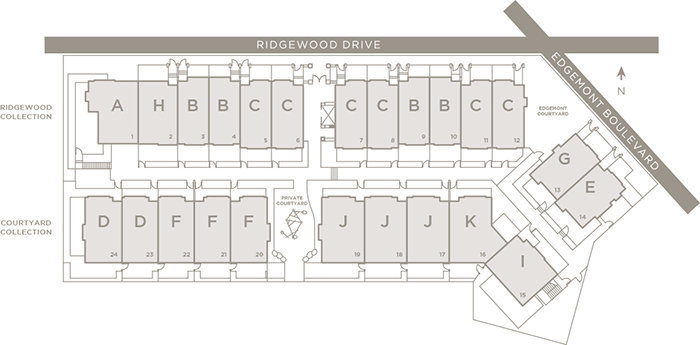 Open Full View
 © BC Condos & Homes
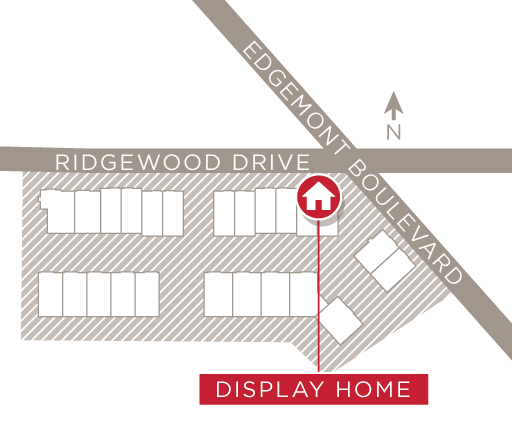 Open Full View
© BC Condos & Homes
Open Full View
© BC Condos & Homes
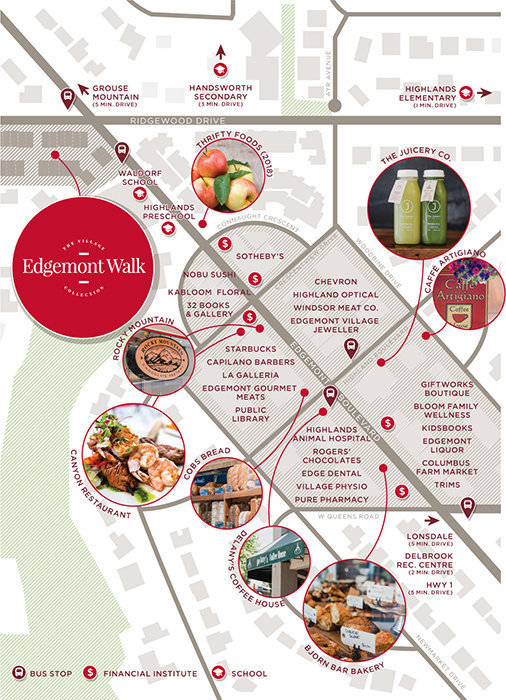 Open Full View
© BC Condos & Homes
Open Full View
© BC Condos & Homes
Amenities / Features
Maintenance Fees Include
Construction & Development
| Construction | Frame - Wood |
|---|---|
| Exterior Finish | Stone |
| Roof | Asphalt |
| Foundation | Concrete Perimeter |
| Rain Screen | Full |
| Developer | Boffo Properties |
| Architect | Gateway Architecture Inc. |
| Designer | Occupy Design |
| Marketer | rareEarth Project Marketing Ltd. |
Strata Information
| Strata Plan | EPP61732 |
|---|---|
| Strata Web Site | www.boffoproperties.com/edgemont/index.html |
| Building Type | Strata Townhouses |
| Title to Land | Freehold Strata |
| Units in Strata | 24 |
| Units in Development | 24 |
| Bylaws / Restrictions | PETS ALLOWED W/REST.,RENTALS ALLOWED |
Frequently Asked Questions — Edgemont Walk
What year was Edgemont Walk built?
How many units are in Edgemont Walk?
What amenities does Edgemont Walk offer?
Is Edgemont Walk pet-friendly, and what are the bylaws?
What is the strata plan number for Edgemont Walk?
Is Edgemont Walk freehold or leasehold?
Where is Edgemont Walk located?
Sales Information
| Sales Website | www.boffoproperties.com/edgemont/index.html |
|---|---|
| Sales Phone | 604.880.0441 |
| Sales Email | edgemont@boffoproperties.com |
| Sales Address | Home 11 - 1133 Ridgewood Drive, North Vancouver Open Daily 12 – 5pm (closed Fridays) |
Listings for Sale Near Edgemont Walk 🔎 MLS® Search »
| Address | Bed | Bath | Sqft | Price |
|---|---|---|---|---|
| 202 3151 Connaught Cres. | 1 | 1 | 815 | $824,900 |
| 218 3220 Connaught Cres. | 2 | 2 | 883 | $1,249,000 |
| 409 3220 Connaught Cres. | 3 | 3 | 1491 | $2,379,000 |
| 102 1055 Ridgewood Dr. | 2 | 2 | 1291 | $1,798,000 |
| 205 3151 Woodbine Dr. | 2 | 2 | 1290 | $999,898 |
| 3595 Wellington Cres. | 4 | 3 | 3051 | $2,100,000 |
| 206 3151 Woodbine Dr. | 2 | 2 | 1290 | $1,249,800 |
| 3218 Highland Blvd. | 3 | 3 | 1656 | $1,999,900 |
| 3181 Canfield Cres. | 3 | 3 | 1934 | $2,050,000 |
| 3181 Canfield Cres. | 3 | 3 | 1934 | $2,050,000 |
 $824,900
202 3151 Connaught Cres. · 1bd/1ba · 815sf
$824,900
202 3151 Connaught Cres. · 1bd/1ba · 815sf
 $1,249,000
218 3220 Connaught Cres. · 2bd/2ba · 883sf
$1,249,000
218 3220 Connaught Cres. · 2bd/2ba · 883sf
 $2,379,000
409 3220 Connaught Cres. · 3bd/3ba · 1491sf
$2,379,000
409 3220 Connaught Cres. · 3bd/3ba · 1491sf
 $1,798,000
102 1055 Ridgewood Dr. · 2bd/2ba · 1291sf
$1,798,000
102 1055 Ridgewood Dr. · 2bd/2ba · 1291sf
 $999,898
205 3151 Woodbine Dr. · 2bd/2ba · 1290sf
$999,898
205 3151 Woodbine Dr. · 2bd/2ba · 1290sf
 $2,100,000
3595 Wellington Cres. · 4bd/3ba · 3051sf
$2,100,000
3595 Wellington Cres. · 4bd/3ba · 3051sf
 $1,249,800
206 3151 Woodbine Dr. · 2bd/2ba · 1290sf
$1,249,800
206 3151 Woodbine Dr. · 2bd/2ba · 1290sf
 $1,999,900
3218 Highland Blvd. · 3bd/3ba · 1656sf
$1,999,900
3218 Highland Blvd. · 3bd/3ba · 1656sf
 $2,050,000
3181 Canfield Cres. · 3bd/3ba · 1934sf
$2,050,000
3181 Canfield Cres. · 3bd/3ba · 1934sf
 $2,050,000
3181 Canfield Cres. · 3bd/3ba · 1934sf
$2,050,000
3181 Canfield Cres. · 3bd/3ba · 1934sf


Buildings Near Edgemont Walk
 Edgemont Walk
1133 Ridgewood Dr. · EPS5533
Edgemont Walk
1133 Ridgewood Dr. · EPS5533
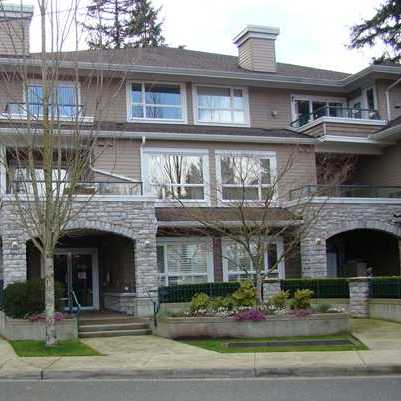 Connaught Edgemont Villa
3151 Connaught Cres. · BCS198
Connaught Edgemont Villa
3151 Connaught Cres. · BCS198
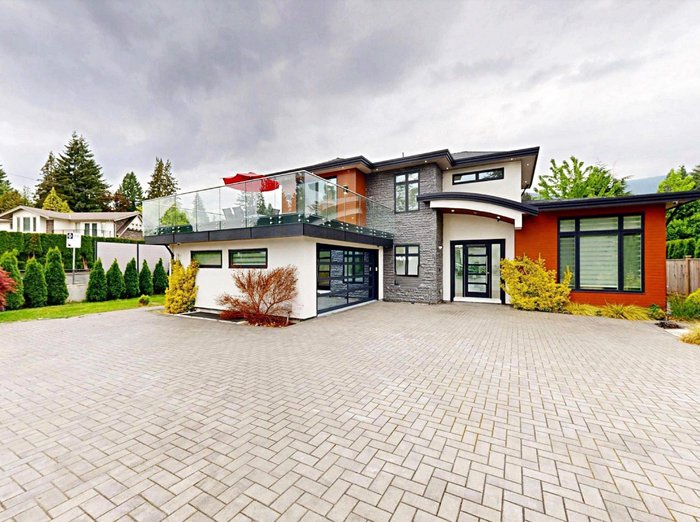 3560 Highland
 Blvd.
3560 Highland
3560 Highland Blvd.
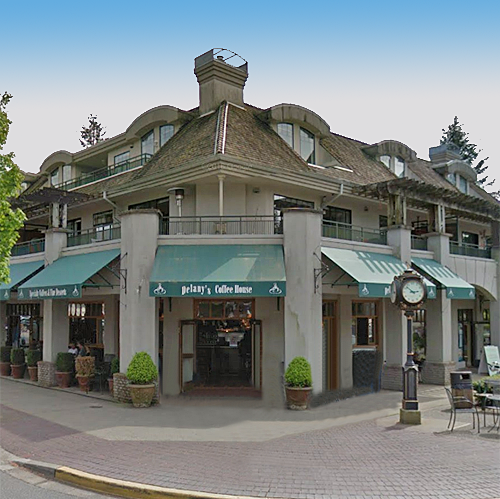 Highland House
3088 Highland Blvd. · LMS2669
Highland House
3088 Highland Blvd. · LMS2669
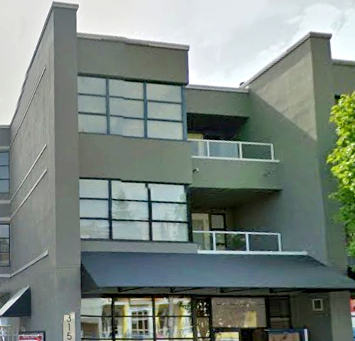 Village Square
3151 Woodbine Dr. · VAS2772
Village Square
3151 Woodbine Dr. · VAS2772
Village Square
3151 Woodbine Dr. · VAS2772
Village Square
3151 Woodbine Dr. · VAS2772
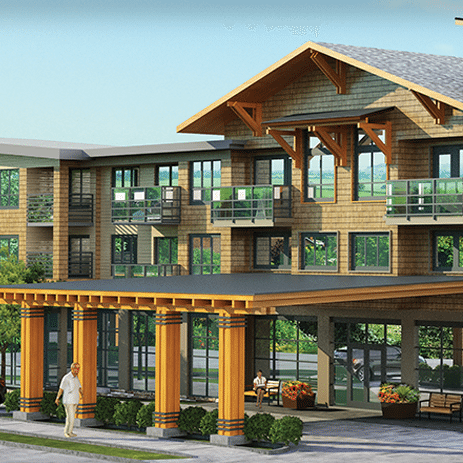 Amica at Edgemont Village
3225 Highland Blvd. · EPP30850
Amica at Edgemont Village
3225 Highland Blvd. · EPP30850
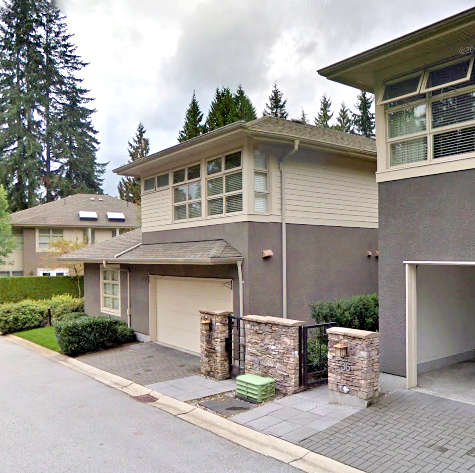 The Manor At Edgemont
3750 Edgemont Blvd. · BCS1296
The Manor At Edgemont
3750 Edgemont Blvd. · BCS1296
 Plateau Village
1259 Plateau Dr. · VAS344
Plateau Village
1259 Plateau Dr. · VAS344
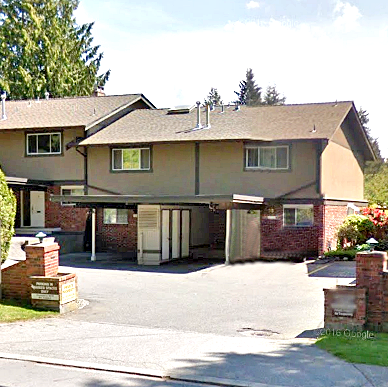 Ridgewood Gardens
3300 Capilano Rd. · VAS1674
Ridgewood Gardens
3300 Capilano Rd. · VAS1674
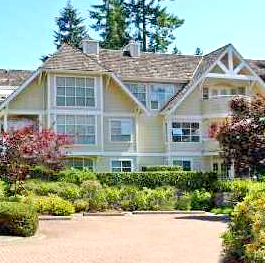 The Capilano Estate
3393 Capilano Cres. · VAS2488
The Capilano Estate
3393 Capilano Cres. · VAS2488
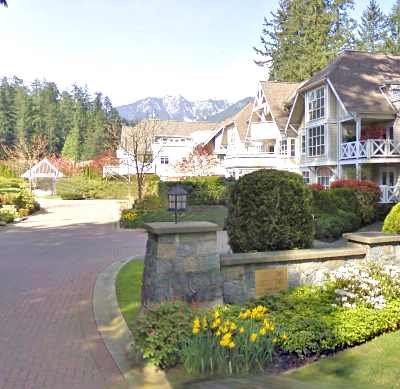 The Capilano Estate
3399 Capilano Cres. · VAS2488
The Capilano Estate
3399 Capilano Cres. · VAS2488
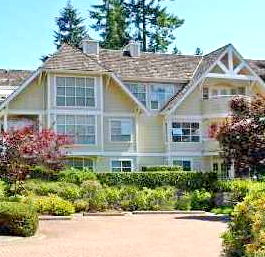 The Capilano Estate
3389 Capilano Cres. · VAS2488
The Capilano Estate
3389 Capilano Cres. · VAS2488
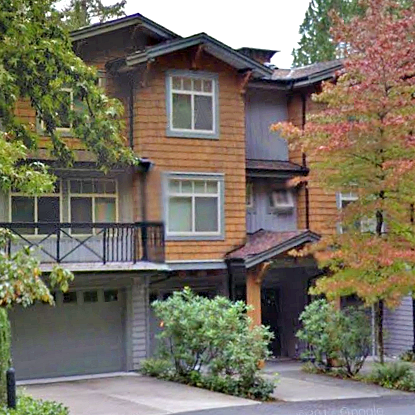 Canyon Point
3200 Capilano Cres. · LMS502
Canyon Point
3200 Capilano Cres. · LMS502
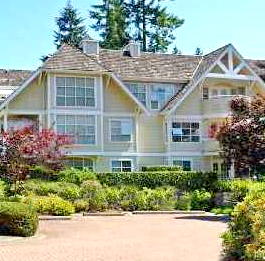 The Capilano Estate
3383 Capilano Cres. · VAS2488
The Capilano Estate
3383 Capilano Cres. · VAS2488
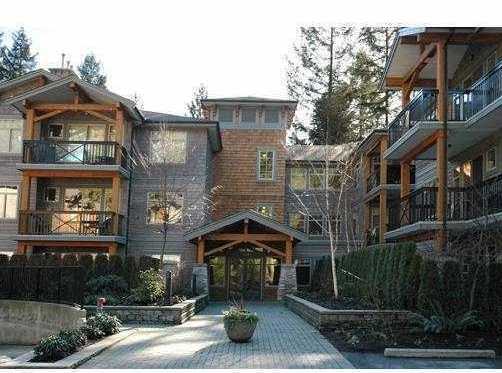 Capilano Ridge
3125 Capilano Cres. · BCS130
Capilano Ridge
3125 Capilano Cres. · BCS130
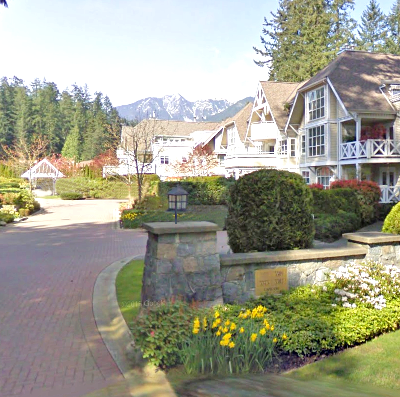 The Capilano Estate
3377 Capilano Cres. · VAS2488
The Capilano Estate
3377 Capilano Cres. · VAS2488
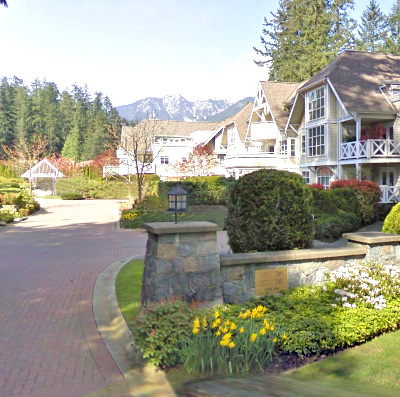 The Capilano Estate
3373 Capilano Cres. · VAS2488
The Capilano Estate
3373 Capilano Cres. · VAS2488
Edgemont Walk Area Map 🔍 Open larger map ↗

- Abbotsford - 447
- Agassiz - 28
- Burnaby - 55
- Burnaby East - 77
- Burnaby North - 365
- Burnaby South - 343
- Campbell River - 1
- Chilliwack - 221
- Cloverdale - 193
- Comox Valley - 10
- Coquitlam - 563
- Delta - 10
- Duncan - 41
- Esquimalt - 59
- Gulf Islands - 6
- Harrison Hot Springs - 13
- Harrison Mills - 1
- Hope - 22
- Ladner - 109
- Langford - 156
- Langley - 529
- Maple Ridge - 312
- Mill Bay - 2
- Mission - 65
- New Westminster - 444
- North Delta - 28
- North Island - 2
- North Saanich - 8
- North Surrey - 409
- North Vancouver - 747
- Oak Bay - 44
- Osoyoos - 1
- Parksville / Qualicum - 7
- Penticton - 8
- Pitt Meadows - 75
- Port Alberni - 2
- Port Coquitlam - 266
- Port Moody - 267
- Richmond - 1162
- Saanich East - 232
- Saanich West - 92
- Sardis - 153
- Sidney - 152
- Sooke - 39
- South Surrey White Rock - 713
- Surrey - 662
- Tsawwassen - 97
- Vancouver East - 998
- Vancouver West - 2482
- Victoria - 665
- View Royal - 46
- West Vancouver - 230

