Ashtonby Fairborne
475 Marie Pl.
Vancouver, BC V7J 3P6
- Levels6
- Suites140
- StatusUnder Construction
- Built2026
- Strata PlanEPP119303
- ConstructionConcrete
- AreaNorth Vancouver
- NeighbourhoodLynnmour
Overview
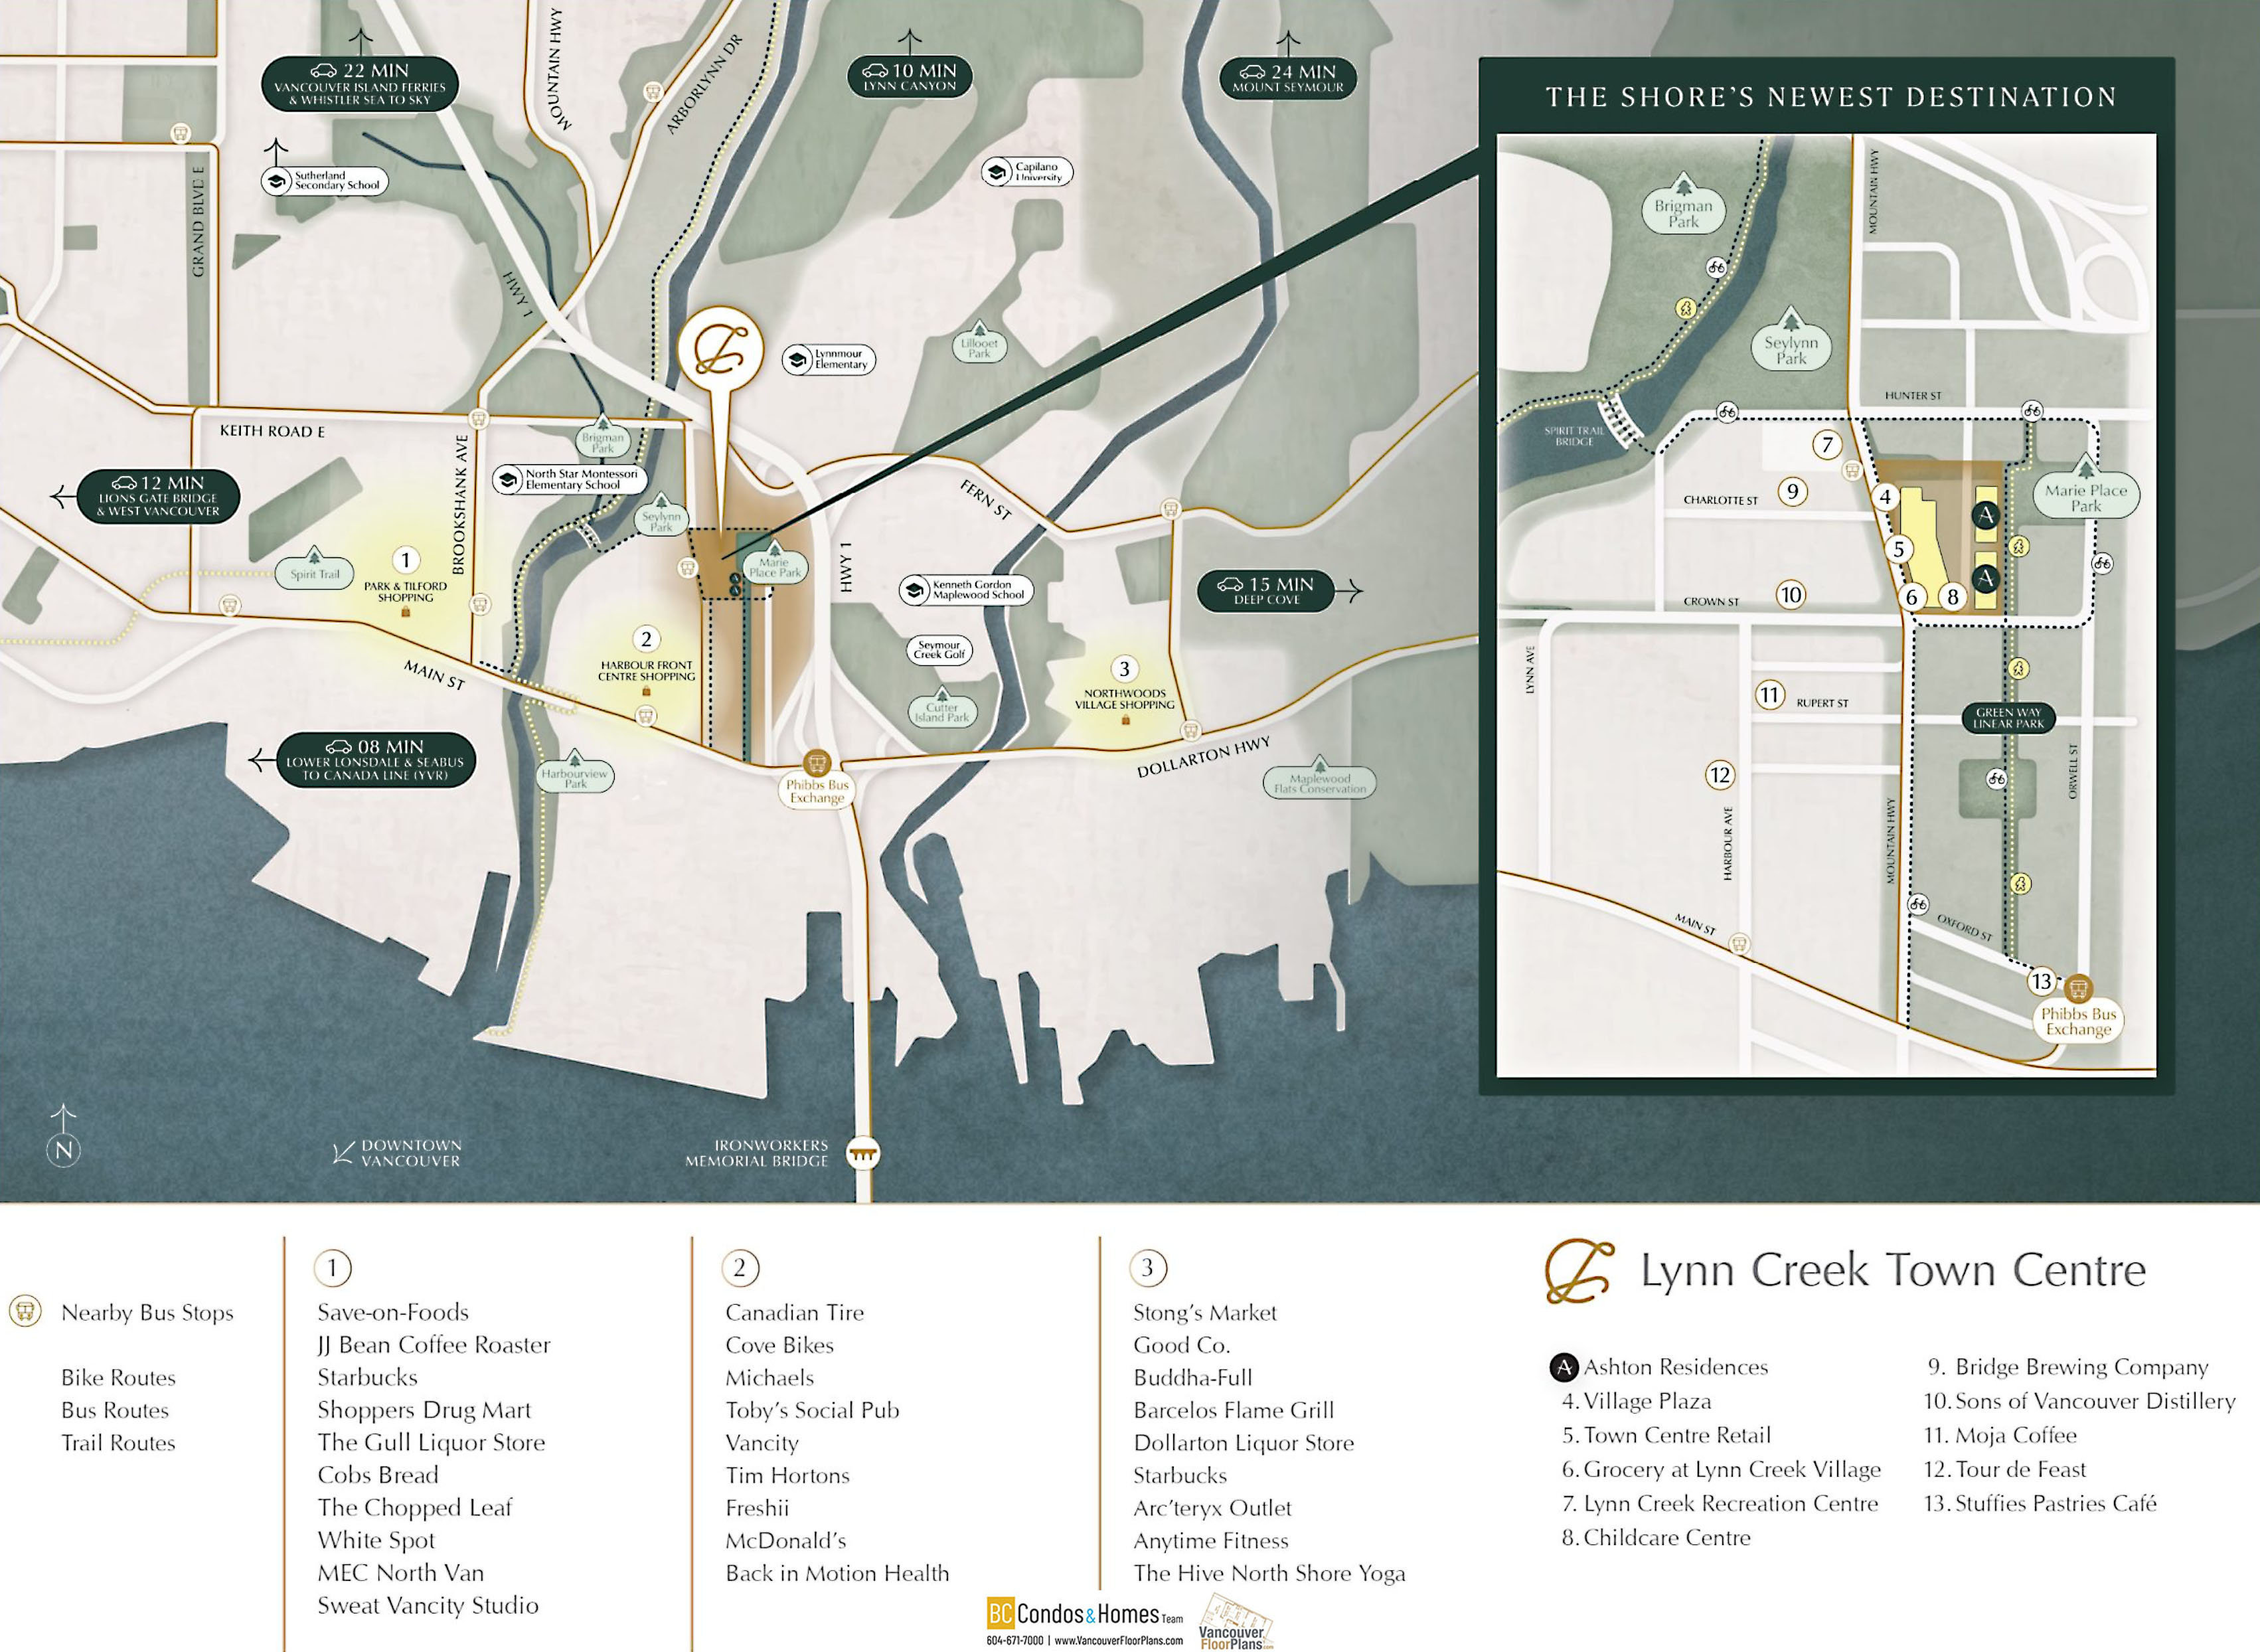
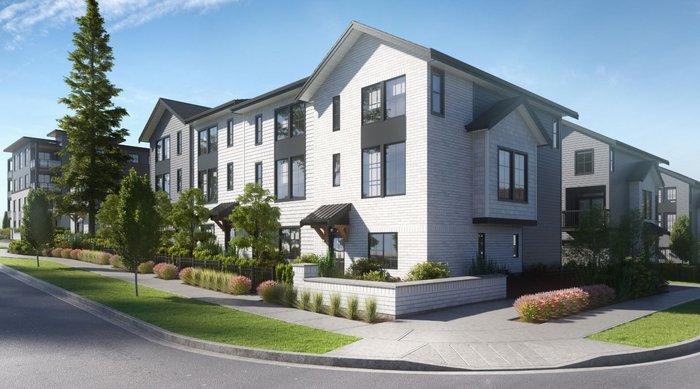
Ashton by Fairborne - 475 Marie Pl, North Vancouver, BC V7J 3P6, Canada. Located at the Lynn Creek Town Centre, the North shores newest neighbourhood, Comes with 140 homes over 2 six-storey towers. These 1, 2, and 3 bedroom homes will be only steps to transit, shopping and recreational activities. Designed for a reduced carbon footprint, each home will have bike and storage lockers on each floor and Level 2 EV ready parking at all stalls. Amenities include a well-appointed Social Lounge with catering kitchen, two TVs, soft seating, dining area and outdoor patio access, co-working room with meeting table and individual offices and a designated dog wash and grooming room.
Ashton is closely connected to nature and everyday essentials. This is where people come together to celebrate a true North Shore lifestyle. Lynn Creek - the new place to be on The Shore.
 🔍 9 photos · slideshow
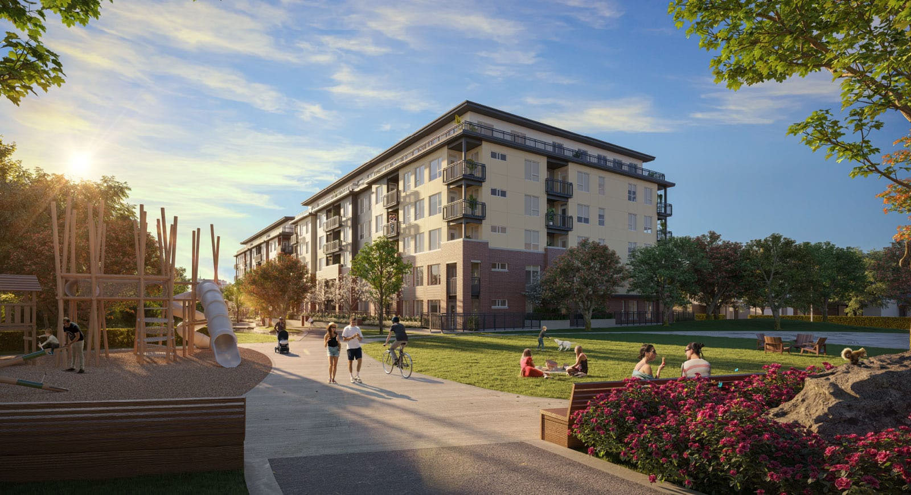
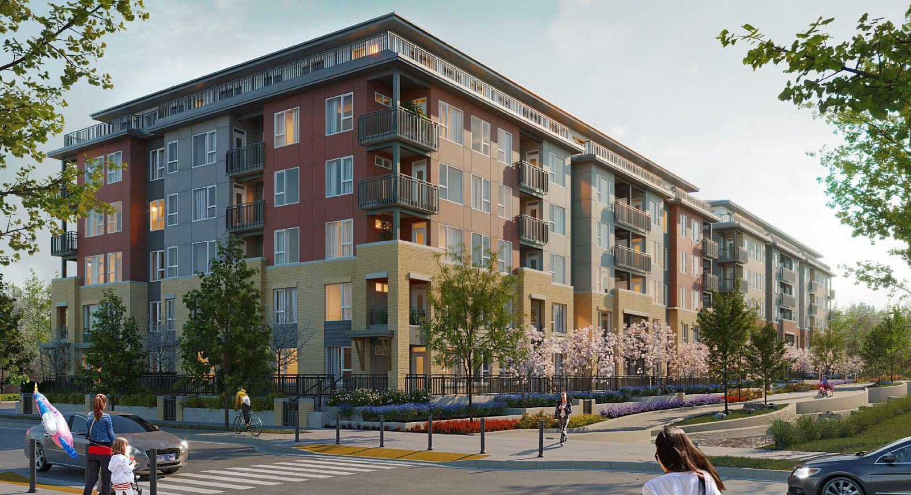
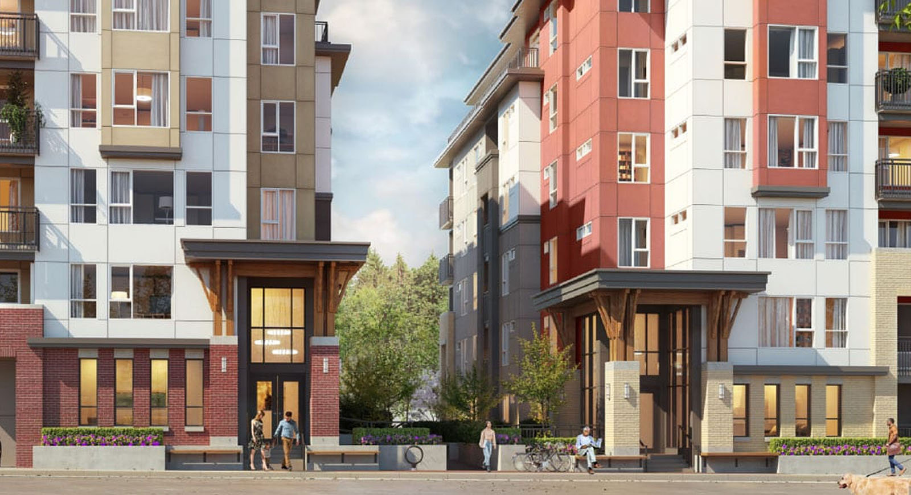
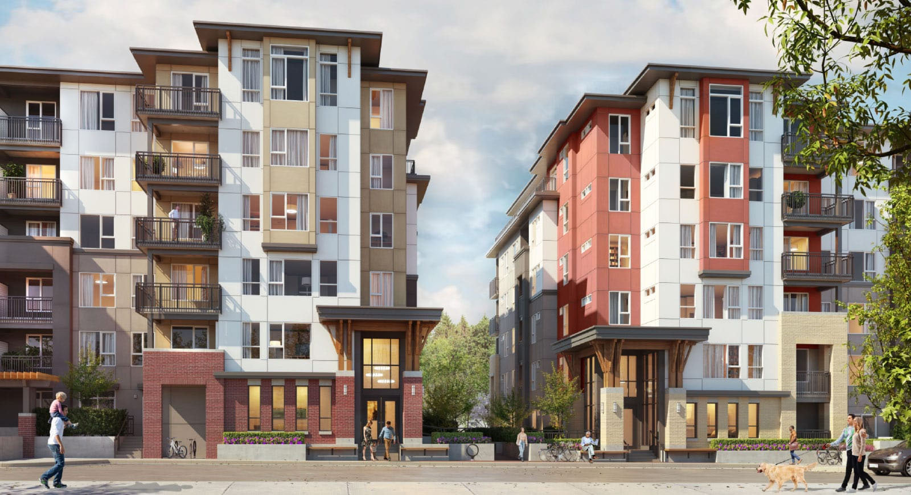
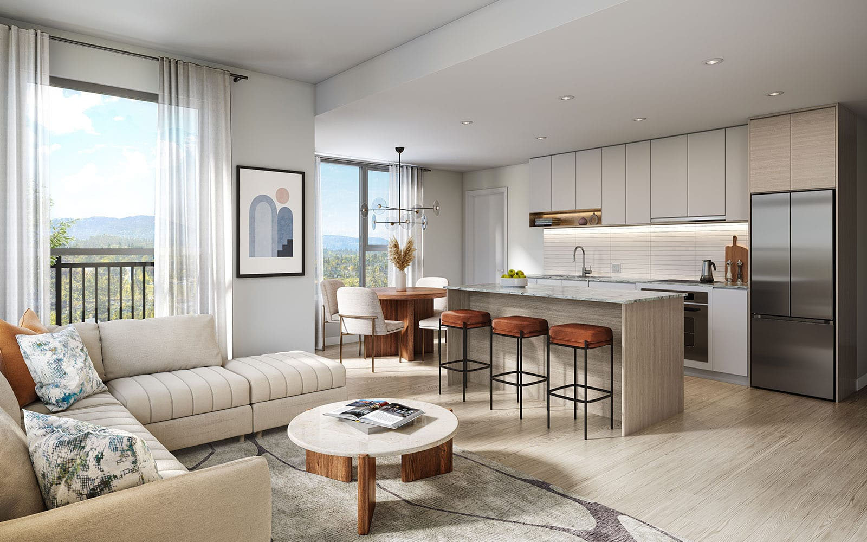
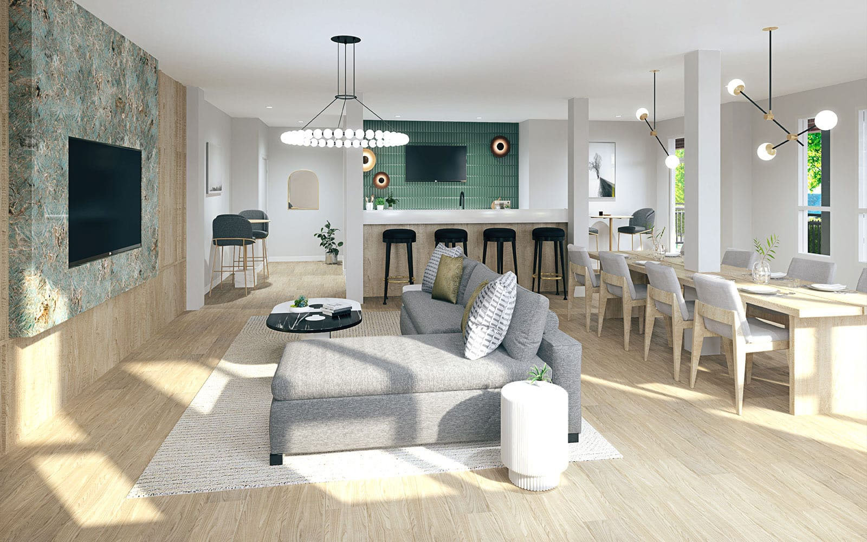
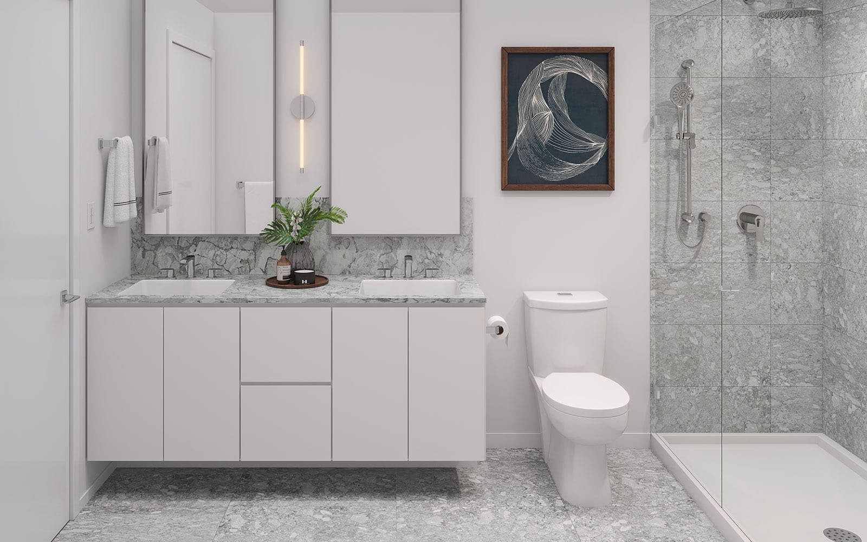
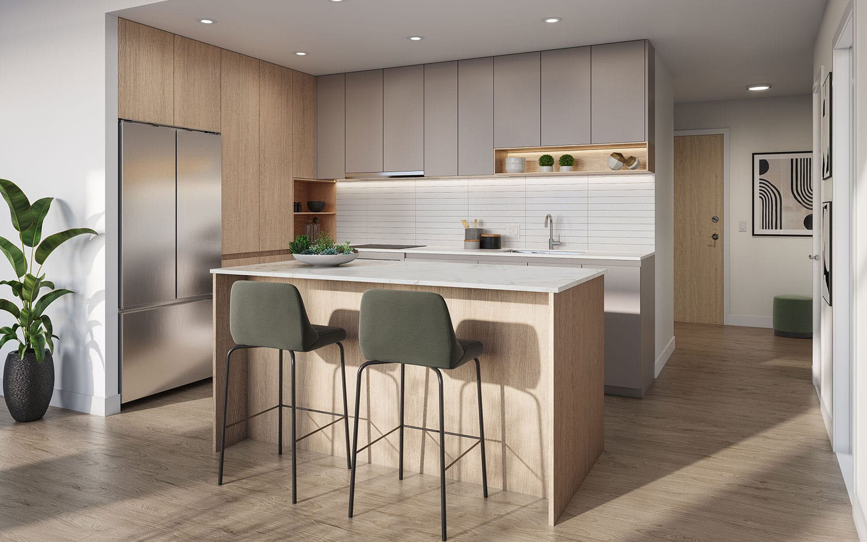

For Sale in Ashton by Fairborne & Complex
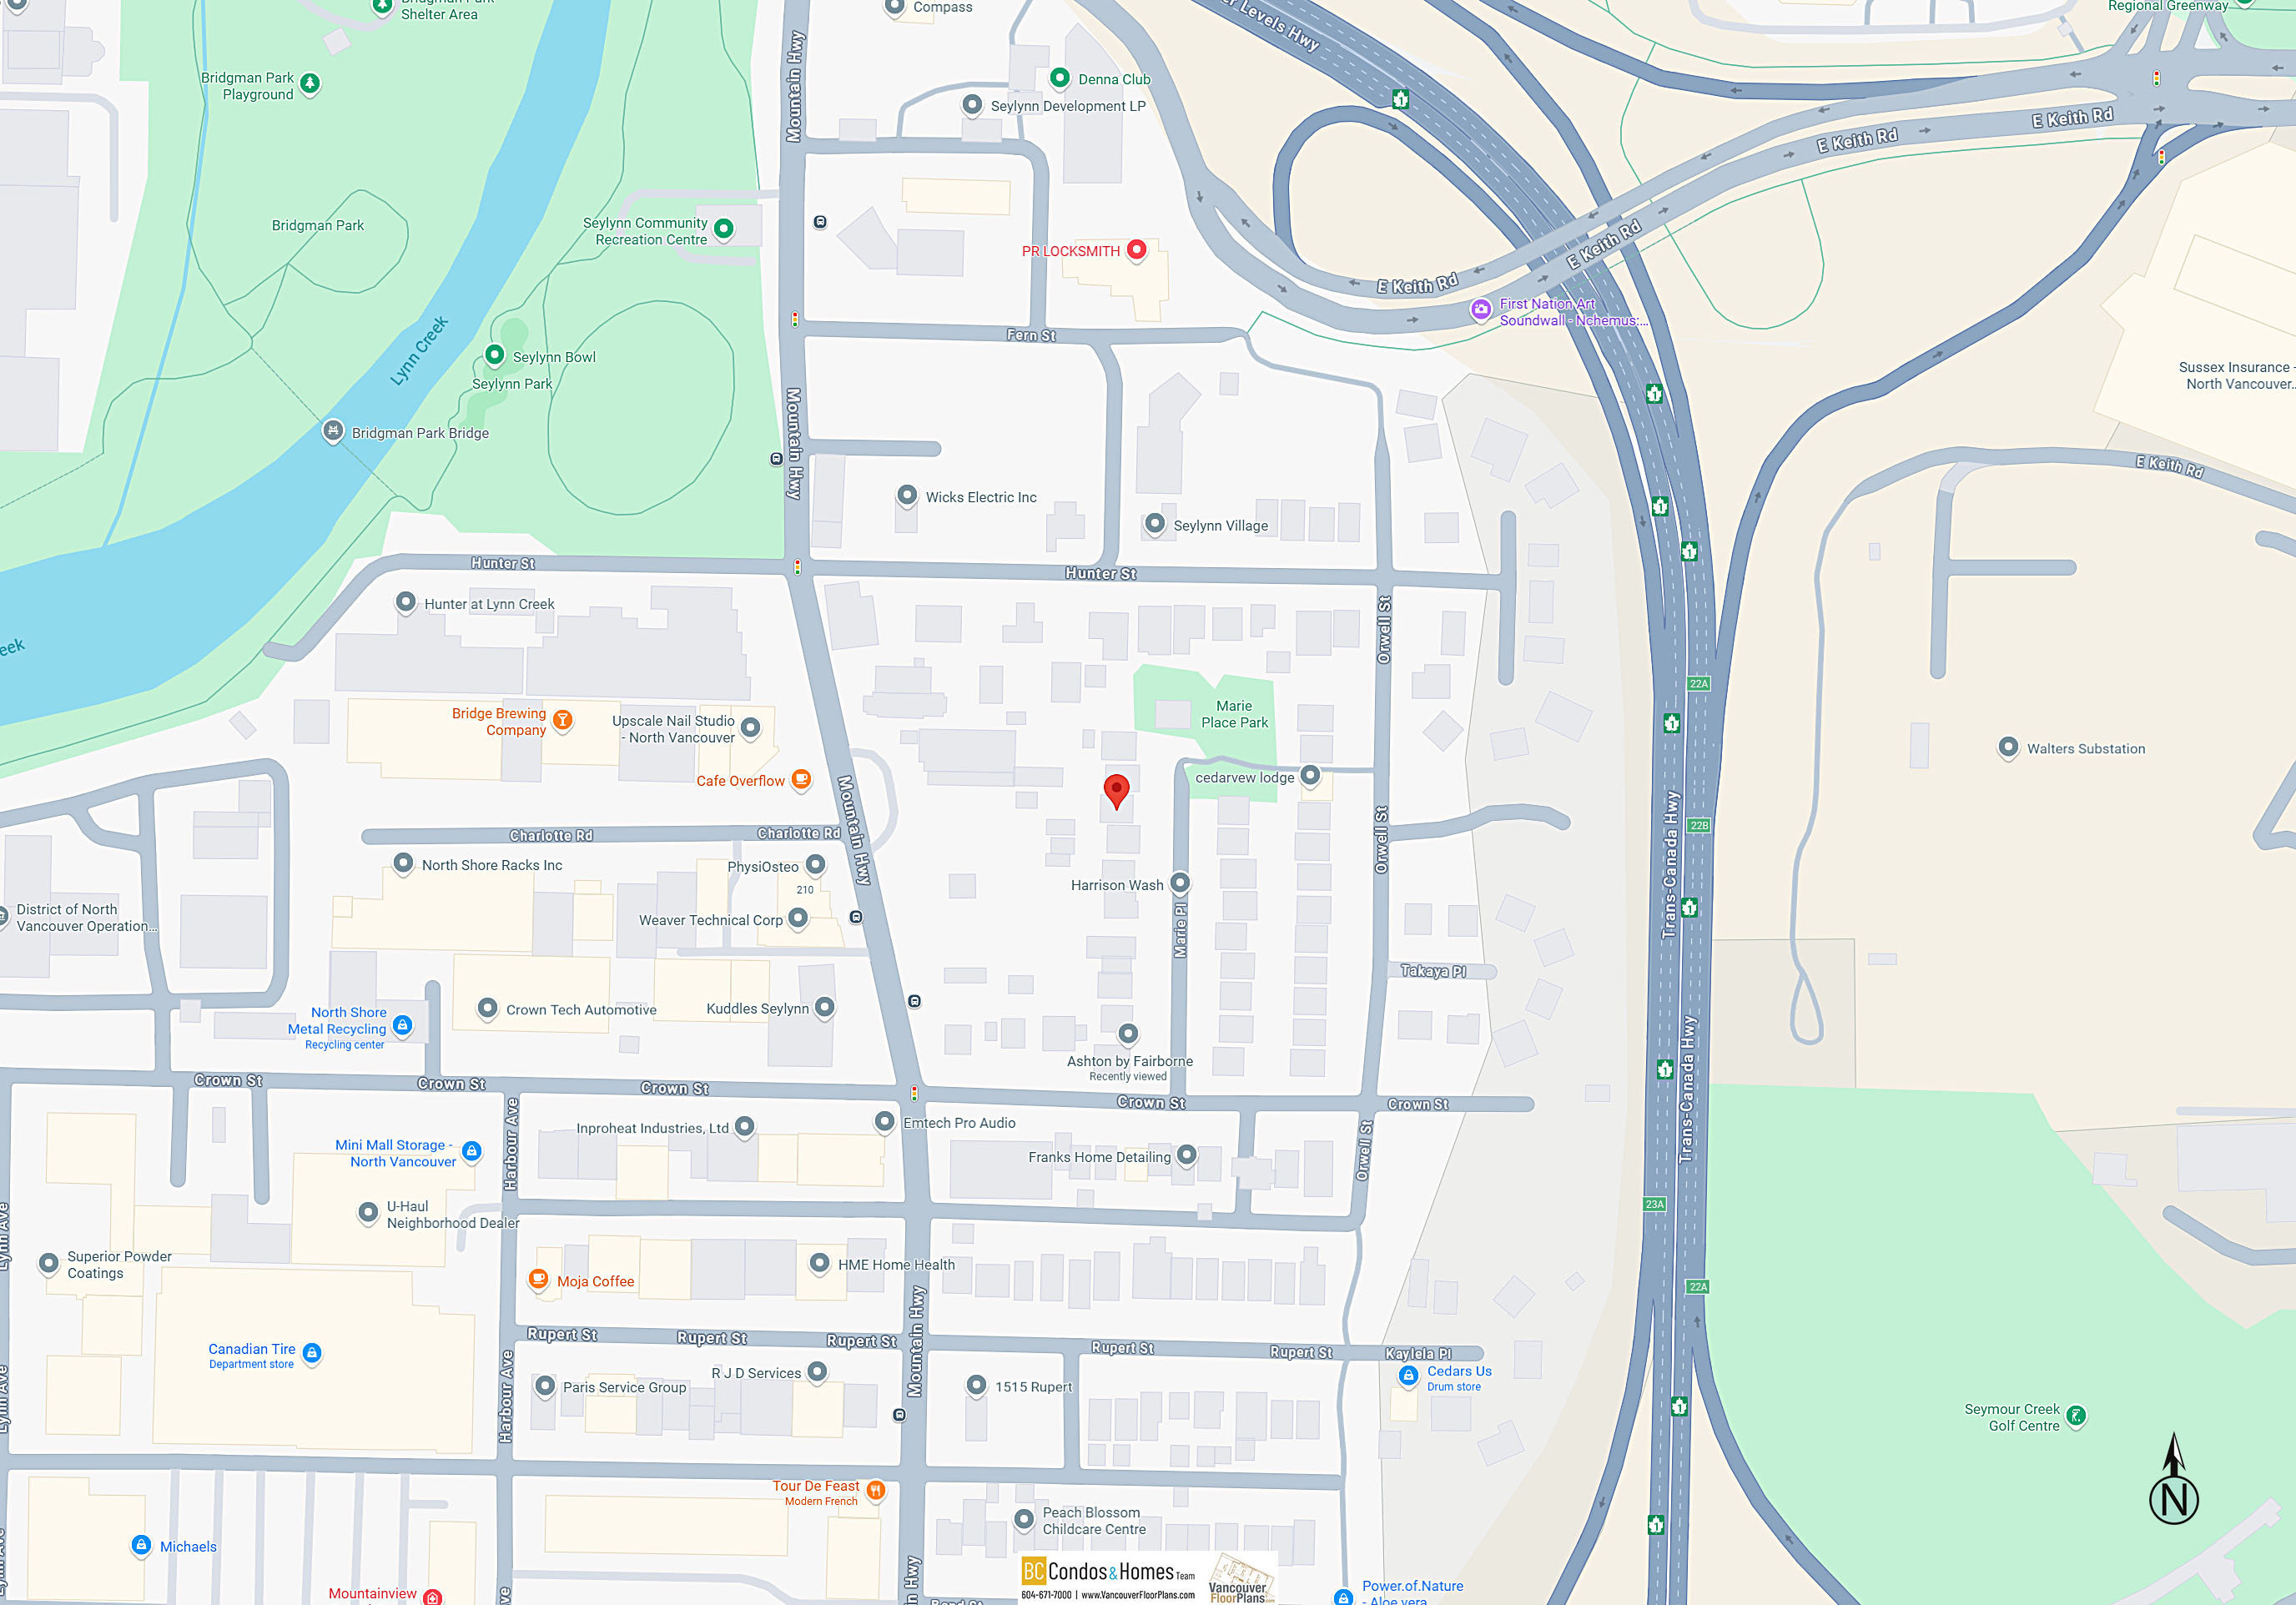
Site & Location Maps
 © BC Condos & Homes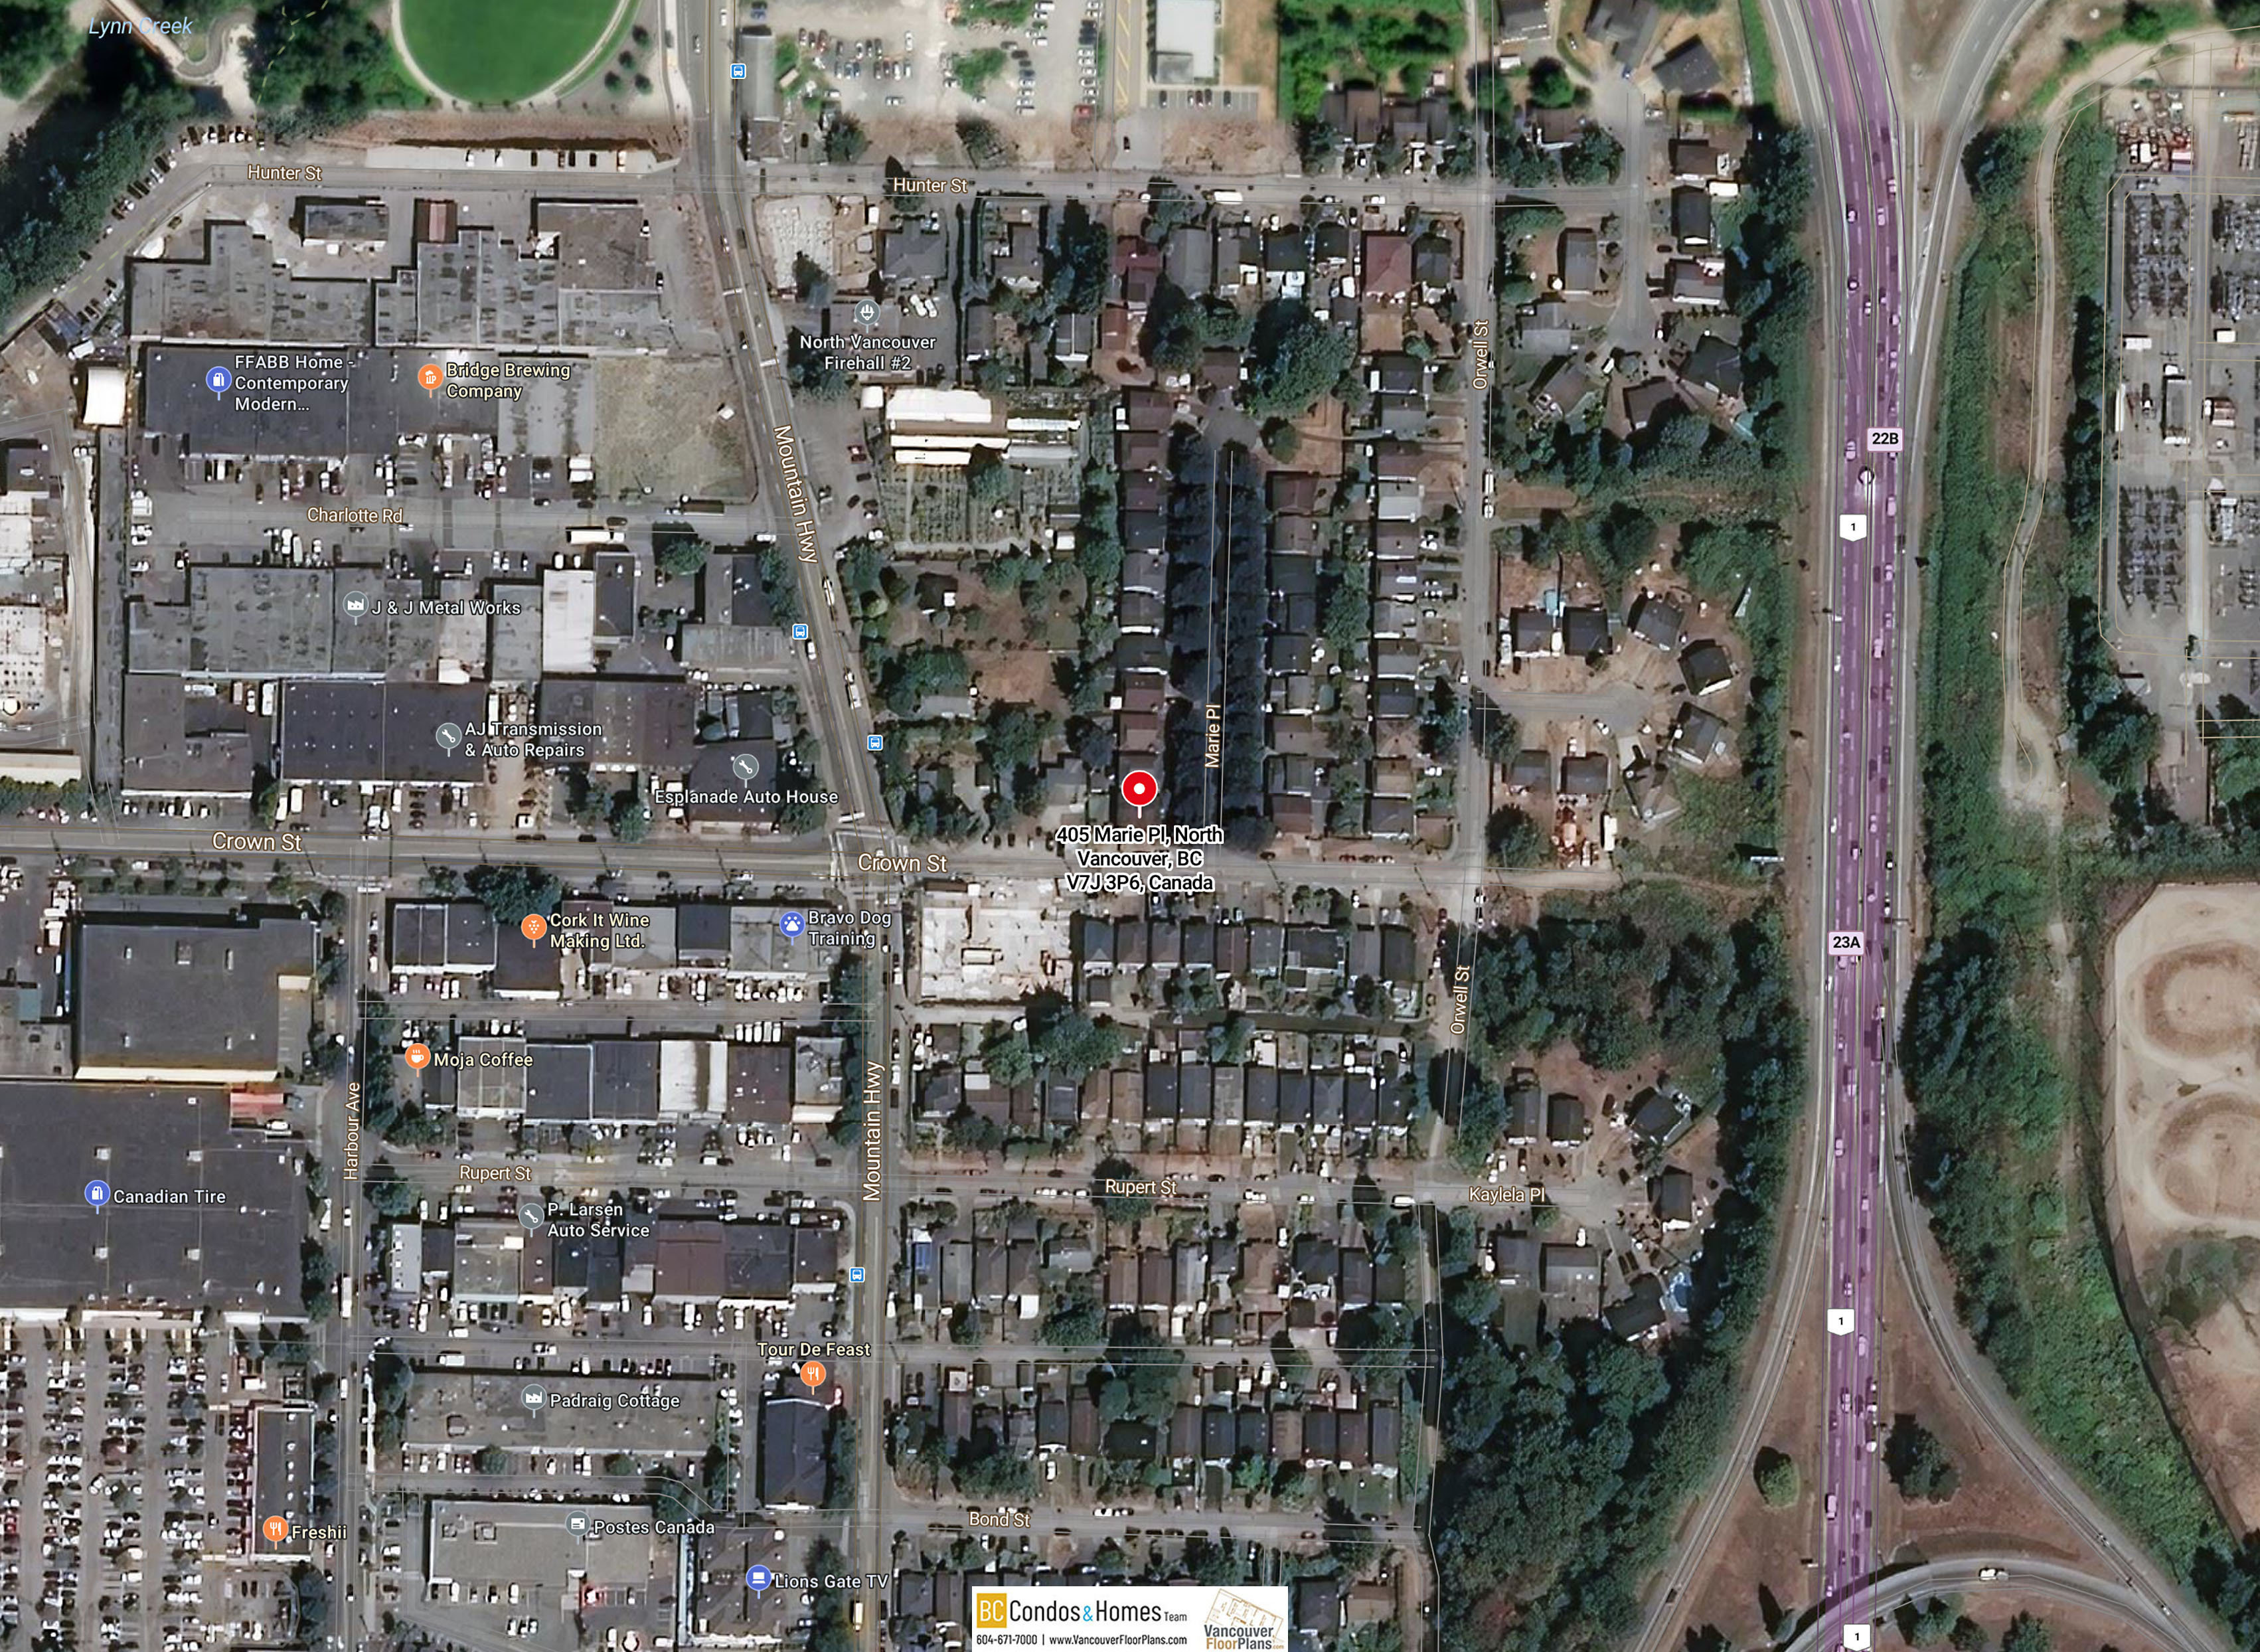
Amenities / Features
Maintenance Fees Include
Construction & Development
| Construction | Concrete |
|---|---|
| Developer | Fairborne Homes |
| Architect | Engage Architecture |
| Designer | Jade Design Group |
| Marketer | Magnum Project Ltd. |
Strata Information
| Strata Plan | EPP119303 |
|---|---|
| Strata Web Site | fairborne.com/communities/ashton |
| Building Type | Strata Condos |
| Units in Strata | 140 |
| Units in Development | 140 |
| Bylaws / Restrictions | PETS ALLOWED,RENTALS ALLOWED W/RESTRICTIONS |
Frequently Asked Questions — Ashton by Fairborne
What year was Ashton by Fairborne built?
How many units are in Ashton by Fairborne?
Is Ashton by Fairborne pet-friendly, and what are the bylaws?
What is the strata plan number for Ashton by Fairborne?
Where is Ashton by Fairborne located?
Sales Information
| Sales Website | fairborne.com/register |
|---|---|
| Sales Phone | 604-657-3708 |
| Sales Email | jodie@ashtonliving.ca |
| Sales Address | 133 W 1st Street, |
Listings for Sale Near Ashton by Fairborne 🔎 MLS® Search »
| Address | Bed | Bath | Sqft | Price |
|---|---|---|---|---|
| 3001 667 Howe St. | 3 | 3 | 1811 | $2,500,000 |
| 2110 833 Seymour St. | 1 | 1 | 604 | $529,000 |
| 1802 833 Seymour St. | 1 | 1 | 585 | $579,000 |
| 2110 833 Seymour St. | 1 | 1 | 604 | $524,800 |
| 3204 667 Howe St. | 2 | 2 | 1395 | $1,820,000 |
| 907 833 Seymour St. | 1 | 1 | 588 | $534,000 |
| 1511 833 Seymour St. | 1 | 1 | 672 | $699,000 |
| 708 833 Seymour St. | 1 | 714 | $750,000 | |
| 2301 667 Howe St. | 3 | 3 | 1765 | $2,498,800 |
| 1603 667 Howe St. | 2 | 2 | 1443 | $1,699,000 |
 $2,500,000
3001 667 Howe St. · 3bd/3ba · 1811sf
$2,500,000
3001 667 Howe St. · 3bd/3ba · 1811sf
 $529,000
2110 833 Seymour St. · 1bd/1ba · 604sf
$529,000
2110 833 Seymour St. · 1bd/1ba · 604sf
 $579,000
1802 833 Seymour St. · 1bd/1ba · 585sf
$579,000
1802 833 Seymour St. · 1bd/1ba · 585sf
 $524,800
2110 833 Seymour St. · 1bd/1ba · 604sf
$524,800
2110 833 Seymour St. · 1bd/1ba · 604sf
 $1,820,000
3204 667 Howe St. · 2bd/2ba · 1395sf
$1,820,000
3204 667 Howe St. · 2bd/2ba · 1395sf
 $534,000
907 833 Seymour St. · 1bd/1ba · 588sf
$534,000
907 833 Seymour St. · 1bd/1ba · 588sf
 $699,000
1511 833 Seymour St. · 1bd/1ba · 672sf
$699,000
1511 833 Seymour St. · 1bd/1ba · 672sf
 $750,000
708 833 Seymour St. · 0bd/1ba · 714sf
$2,498,800
2301 667 Howe St. · 3bd/3ba · 1765sf
$750,000
708 833 Seymour St. · 0bd/1ba · 714sf
$2,498,800
2301 667 Howe St. · 3bd/3ba · 1765sf
 $1,699,000
1603 667 Howe St. · 2bd/2ba · 1443sf
$1,699,000
1603 667 Howe St. · 2bd/2ba · 1443sf


Buildings Near Ashton by Fairborne
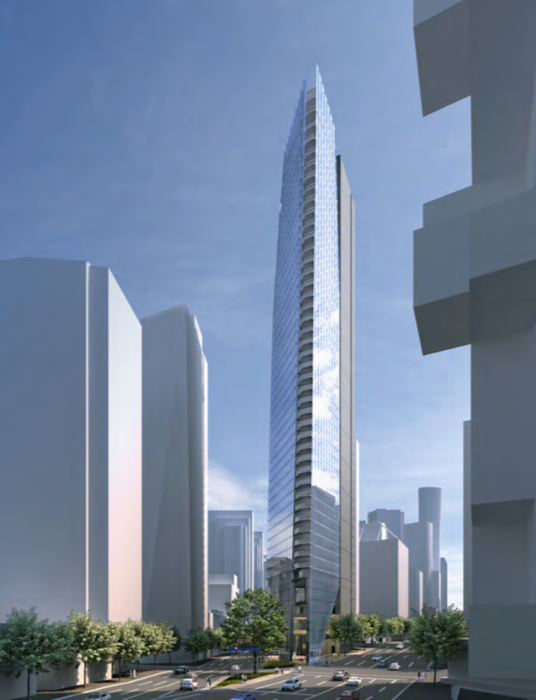 Flat Iron
1455 WEST Georgia St.
Flat Iron
1455 WEST Georgia St.
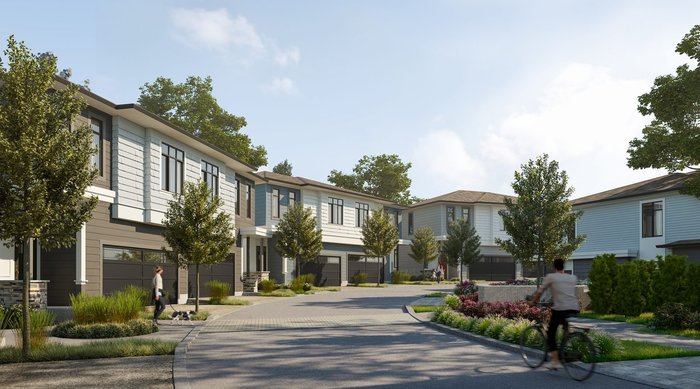 Wood & Water by Anthem
15255 Sitka Dr. · EPS6691
Wood & Water by Anthem
15255 Sitka Dr. · EPS6691
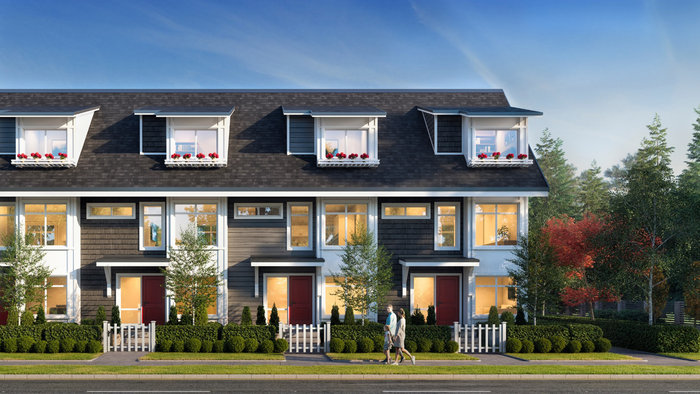 Nora
12830 62 Ave. · EPP105615
Nora
12830 62 Ave. · EPP105615
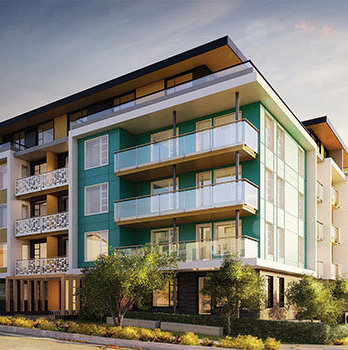 Nelson on Foster
516 Foster Ave. · EPP33700
Nelson on Foster
516 Foster Ave. · EPP33700
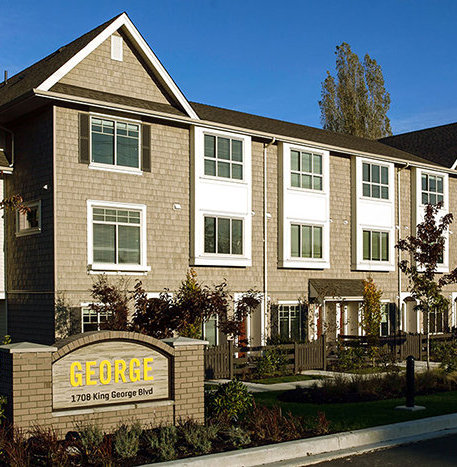 George 2
1708 King George Blvd. · EPP41129
George 2
1708 King George Blvd. · EPP41129
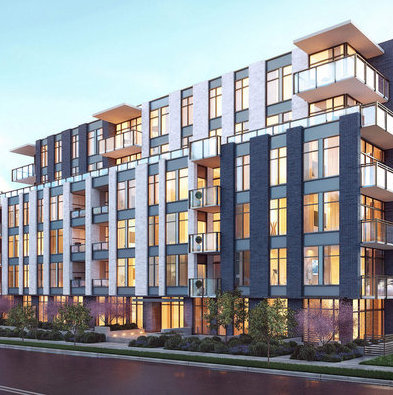 Camellia
6733 Cambie St.
Camellia
6733 Cambie St.
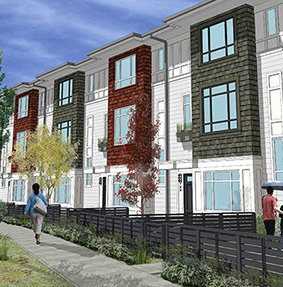 Fleetwood Rise West
16433 Watson Dr. · EPP56191
Fleetwood Rise West
16433 Watson Dr. · EPP56191
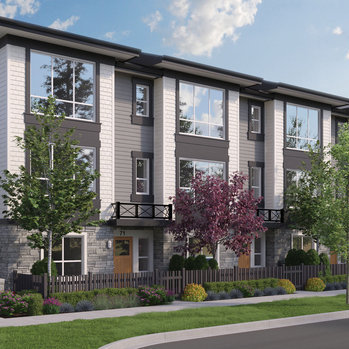 Clayton Street
19255 Aloha Dr. · EPS6658
Clayton Street
19255 Aloha Dr. · EPS6658
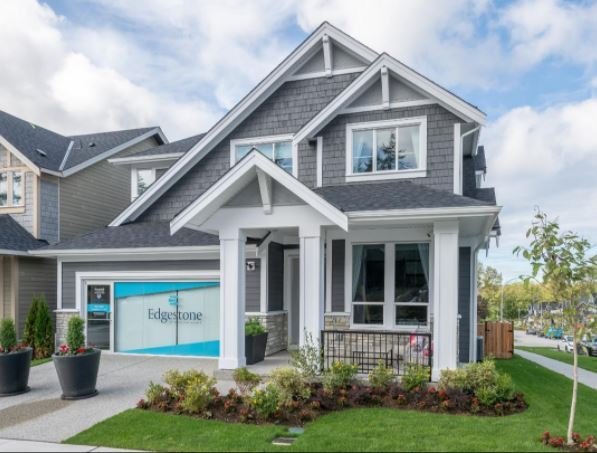 Edgestone at Grandview Heights
2051 165B St. · EPP68730
Edgestone at Grandview Heights
2051 165B St. · EPP68730
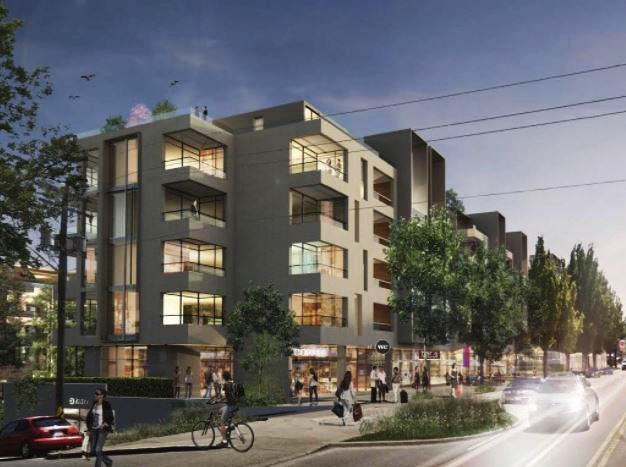 Evolve at Harbourview
108 Haliburton St. · VIP584
Evolve at Harbourview
108 Haliburton St. · VIP584
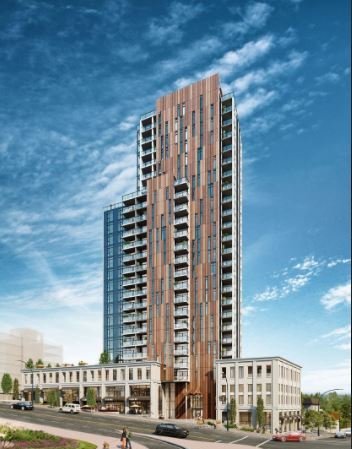 Loma
901 Lougheed Hwy. · EPP98797
Loma
901 Lougheed Hwy. · EPP98797
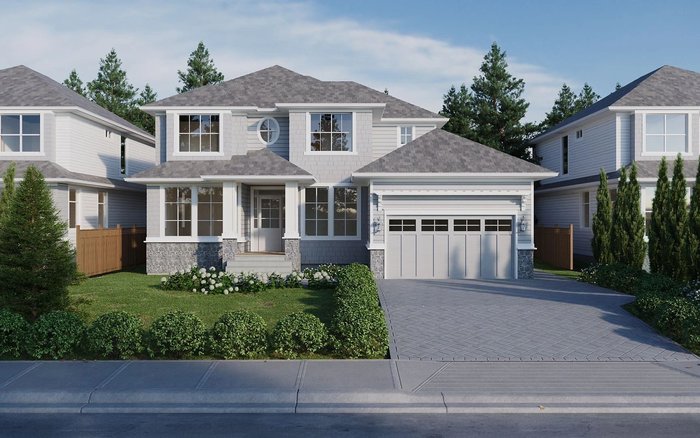 Landmark x Brookswood
3224 197A St. · EPP68698
Landmark x Brookswood
3224 197A St. · EPP68698
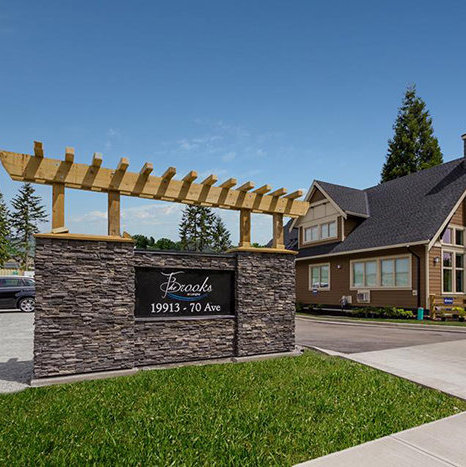 The Brooks
19913 70 Ave. · EPS3138
The Brooks
19913 70 Ave. · EPS3138
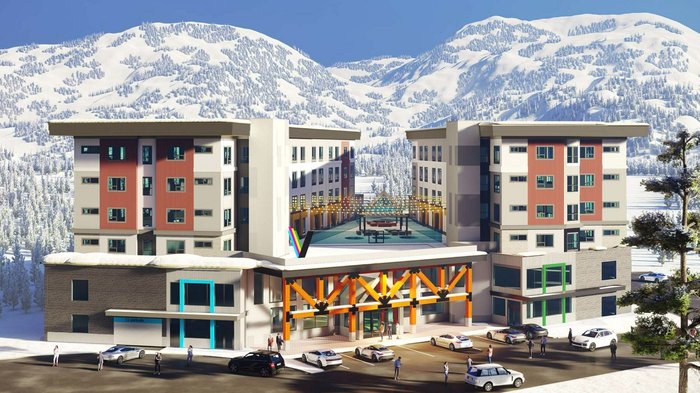 Black Forest Residences
5315 Black Forest Rd.
Black Forest Residences
5315 Black Forest Rd.
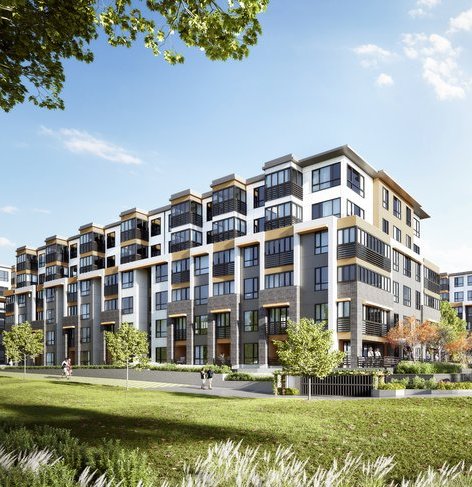 Wren + Raven
31896 Raven Ave. · EPP88082
Wren + Raven
31896 Raven Ave. · EPP88082
 Douglas Tower Brentwood
2152 Douglas Rd. · NWP3674
Douglas Tower Brentwood
2152 Douglas Rd. · NWP3674
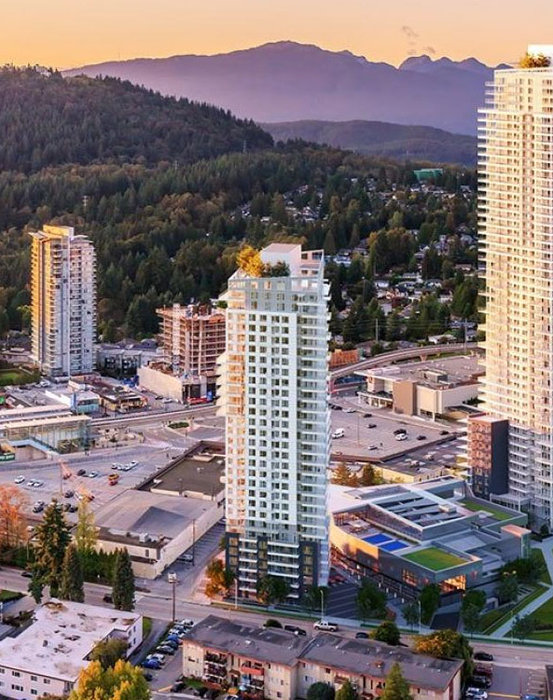 551 Emerson
 St.
551 Emerson
551 Emerson St.
 Holden Row
16570 24A Ave. · EPP76788
Holden Row
16570 24A Ave. · EPP76788
Ashton by Fairborne Area Map 🔍 Open larger map ↗

- Abbotsford - 447
- Agassiz - 28
- Burnaby - 55
- Burnaby East - 77
- Burnaby North - 365
- Burnaby South - 343
- Campbell River - 1
- Chilliwack - 221
- Cloverdale - 193
- Comox Valley - 10
- Coquitlam - 563
- Delta - 10
- Duncan - 41
- Esquimalt - 59
- Gulf Islands - 6
- Harrison Hot Springs - 13
- Harrison Mills - 1
- Hope - 22
- Ladner - 109
- Langford - 156
- Langley - 529
- Maple Ridge - 312
- Mill Bay - 2
- Mission - 65
- New Westminster - 444
- North Delta - 28
- North Island - 2
- North Saanich - 8
- North Surrey - 409
- North Vancouver - 747
- Oak Bay - 44
- Osoyoos - 1
- Parksville / Qualicum - 7
- Penticton - 8
- Pitt Meadows - 75
- Port Alberni - 2
- Port Coquitlam - 266
- Port Moody - 267
- Richmond - 1162
- Saanich East - 232
- Saanich West - 92
- Sardis - 153
- Sidney - 152
- Sooke - 39
- South Surrey White Rock - 713
- Surrey - 662
- Tsawwassen - 97
- Vancouver East - 998
- Vancouver West - 2482
- Victoria - 665
- View Royal - 46
- West Vancouver - 230

