Maintenance Fees Include
Gardening
Gas
Hot Water
Recreation Facility


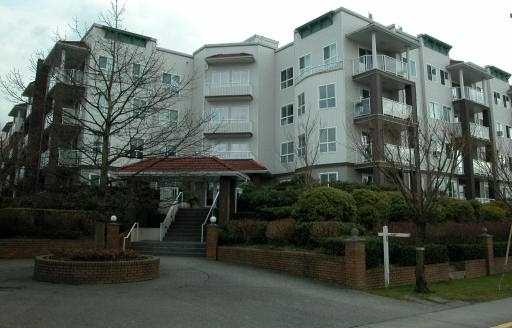 🔍 5 photos · slideshow
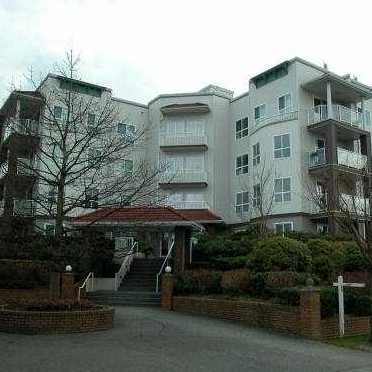
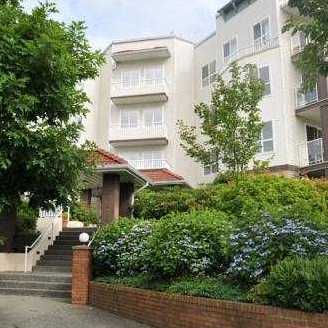
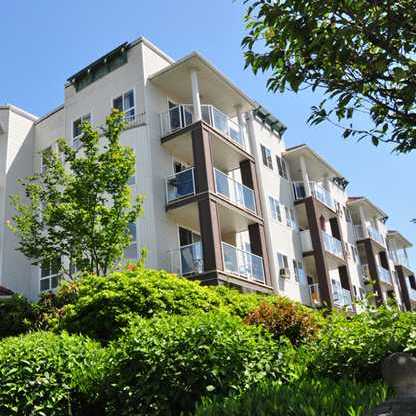 +1
| Sold Date | Address | Bed | Bath | Sqft | Asking | Sold Price | DOM | Strata Fee | Tax | Listed By |
|---|---|---|---|---|---|---|---|---|---|---|
| 2026-07-14 | 313 4768 53 St. | 2 | 2 | 944 | $475,000 | $450,000 ($477/sf) | $428 | $2137 (2025) | RE/MAX Westcoast | |
| 2025-12-07 | 214 4768 53 St. | 2 | 2 | 938 | $559,000 | $549,000 ($585/sf) | $417 | $2124 (2024) | Oracle Realty Ltd. | |
| 2025-05-28 | 201 4768 53 St. | 2 | 2 | 1002 | $649,999 | $620,000 ($619/sf) | $444 | $2248 (2024) | Oakwyn Realty Encore |
Sold data from the MLS® feed for strata plan LMS1943. Showing the 15 most recent sales from the last 24 months; expand for up to 80.
Sunningdale at 4768 53rd St. — In the past year 2 units sold at an average of $499,500.
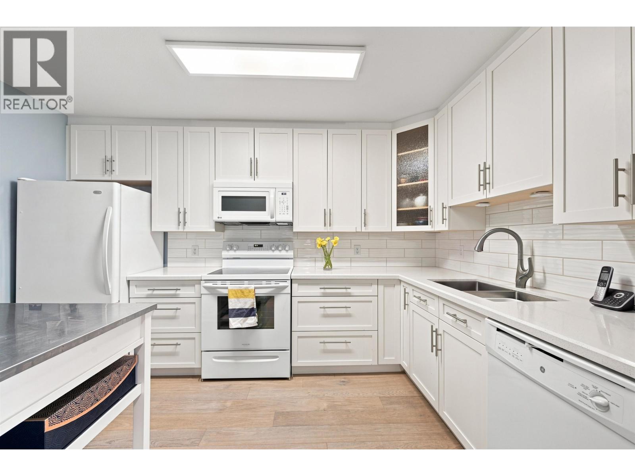
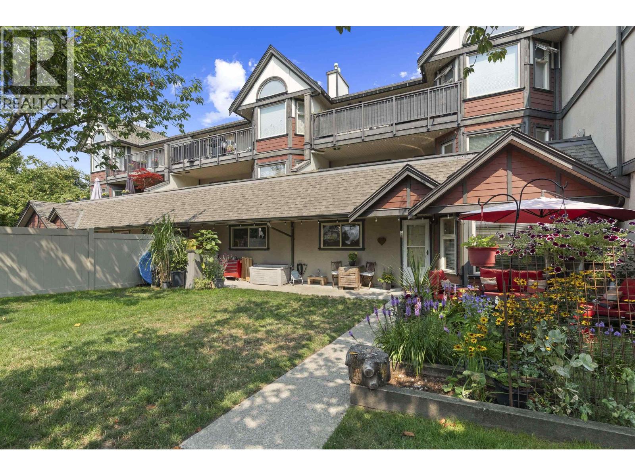
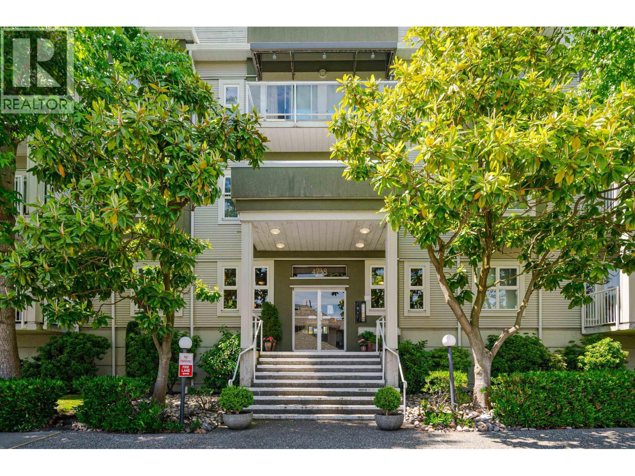
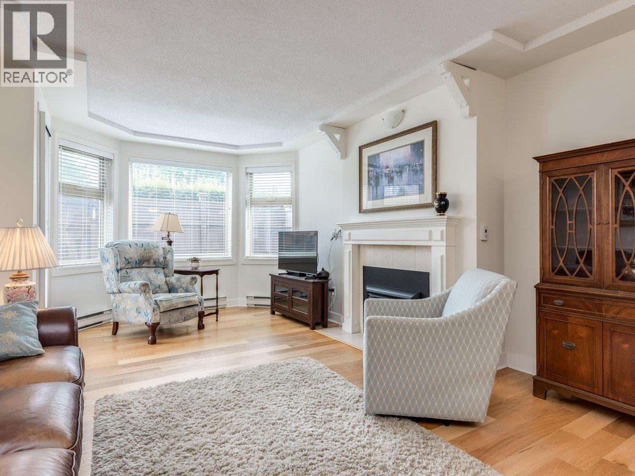
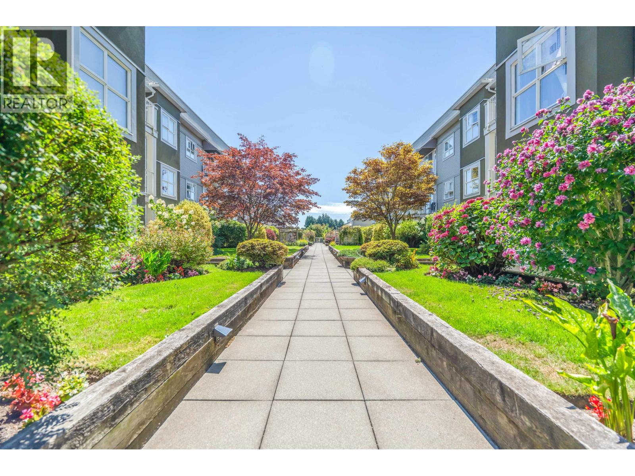
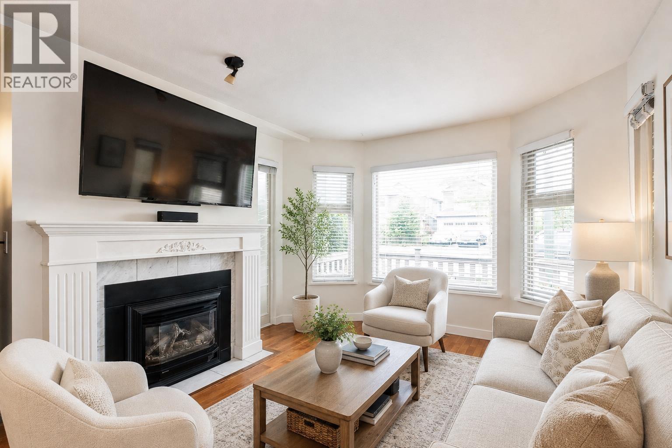
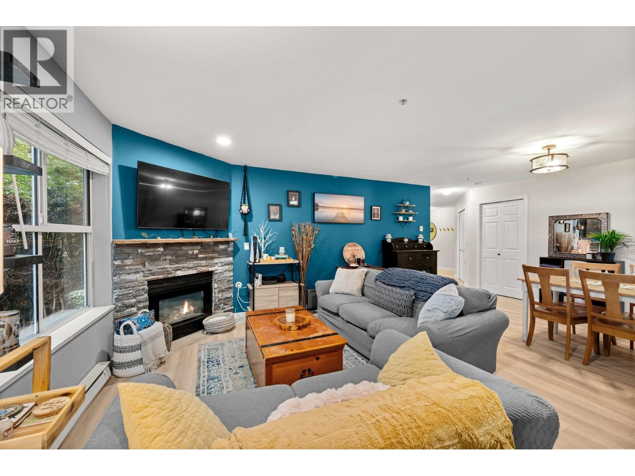
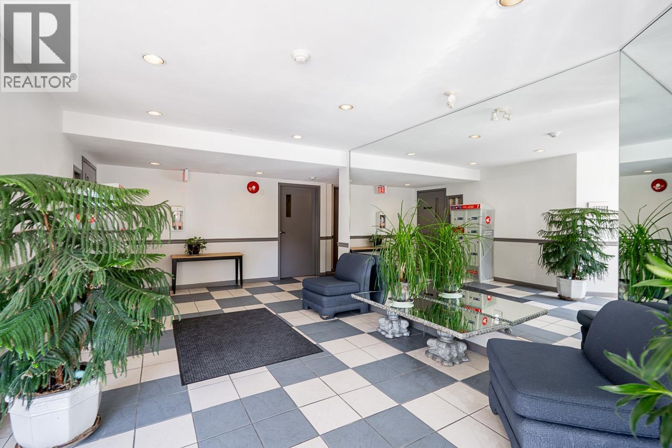
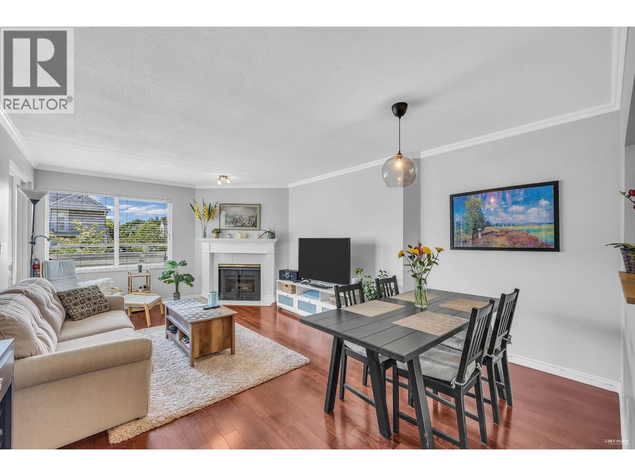
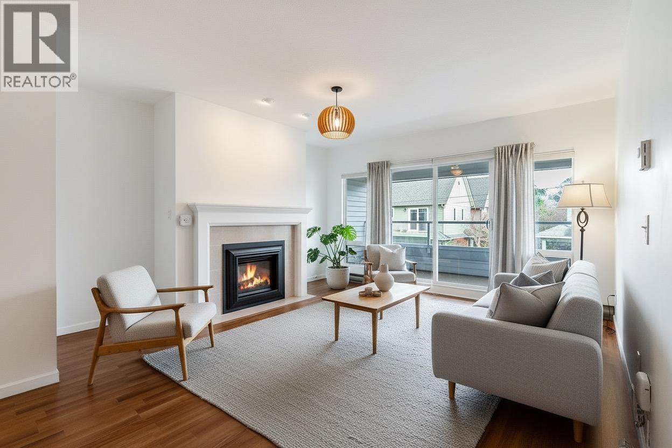
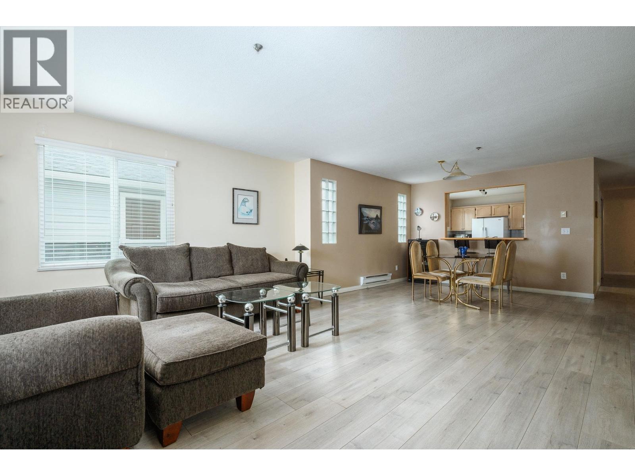
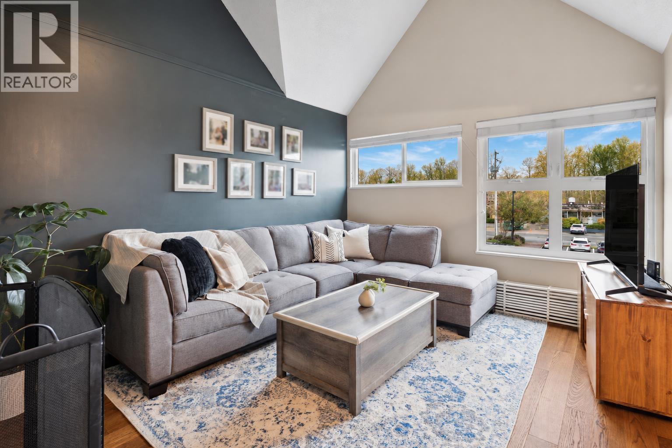
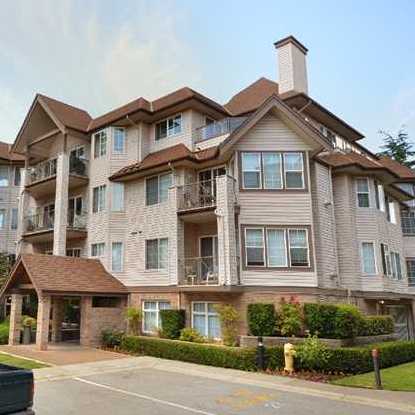
Sunningdale - 4768 53 Street, Ladner, BC V4K 5B2, LMS1943 - located in the Delta manor neighborhood of Ladner, at the crossroads of 53 Street and 48 Avenue. Sunningdale is situated in a short 5-minute walk to all shopping and restaurants of Ladner Village. London Drugs, Save On Foods and Safeway is on 48 Avenue that is within minutes from the development. Delta Secondary, Ladner Elementary, Port Guichon Elementary, Hawthorn Elementary, High Hopes Pre-school and Delta Christian school society are in the neighbourhood. There are a lot of restaurants within minutes of drive. Enjoy your dinner at ABC Country, Marco's Italian Bistro, Taverna Gorgona, La Belle Auberge, Ladner Ming Court or Maguro sushi. Lions Park and Chinese Theatre are close by. The bus stops on 48 Avenue that is minutes away. Sunningdale was built in 1995. There are 54 units in strata and in development. The building is fully rainscreened, with a vinyl exterior finish. It is a self-managed complex. There are no age restrictions at Sunningdale. Pets are allowed. Rentals are permitted. This well maintained complex has a guest suite, exercise room and beautiful gardens. Other features are in-suite laundry, secure underground parking and storage. Some homes have gorgeous mountain views.
| Construction | Frame - Wood |
|---|---|
| Exterior Finish | Vinyl |
| Roof | Tar And Gravel |
| Foundation | Concrete Perimeter |
| Rain Screen | Full |
| Strata Plan | LMS1943 |
|---|---|
| Building Type | Strata |
| Title to Land | Freehold Strata |
| Units in Strata | 54 |
| Units in Development | 54 |
| Management Company | Red Door Management — 778-827-0377 |
| Bylaws / Restrictions | PETS ALLOWED,RENTALS ALLOWED |
| Parking / Storage | Garage Underbuilding |
Live market intelligence for this building's segments — active inventory, medians, ranges & trends. Opens in a new tab.
| Address | Bed | Bath | Sqft | Price |
|---|---|---|---|---|
| 111 4768 53 St. | 2 | 2 | 1188 | $599,900 |
| A102 4811 53 St. | 2 | 2 | 1118 | $629,000 |
| 311 4738 53 St. | 1 | 1 | 867 | $399,000 |
| B207 4821 53 St. | 2 | 2 | 1223 | $619,800 |
| B205 4821 53 St. | 1 | 1 | 766 | $449,000 |
| 212 4738 53 St. | 1 | 1 | 837 | $430,000 |
| C101 4831 53 St. | 1 | 1 | 808 | $489,900 |
| 108 4758 53 St. | 2 | 2 | 1036 | $490,000 |
| 209 4758 53 St. | 2 | 2 | 1073 | $599,000 |
| #212 4758 53 St. | 2 | 2 | 899 | $459,900 |
 $599,900
111 4768 53 St. · 2bd/2ba · 1188sf
 $629,000
A102 4811 53 St. · 2bd/2ba · 1118sf
 $399,000
311 4738 53 St. · 1bd/1ba · 867sf
 $619,800
B207 4821 53 St. · 2bd/2ba · 1223sf
 $449,000
B205 4821 53 St. · 1bd/1ba · 766sf
 $430,000
212 4738 53 St. · 1bd/1ba · 837sf
 $489,900
C101 4831 53 St. · 1bd/1ba · 808sf
 $490,000
108 4758 53 St. · 2bd/2ba · 1036sf
 $599,000
209 4758 53 St. · 2bd/2ba · 1073sf
 $459,900
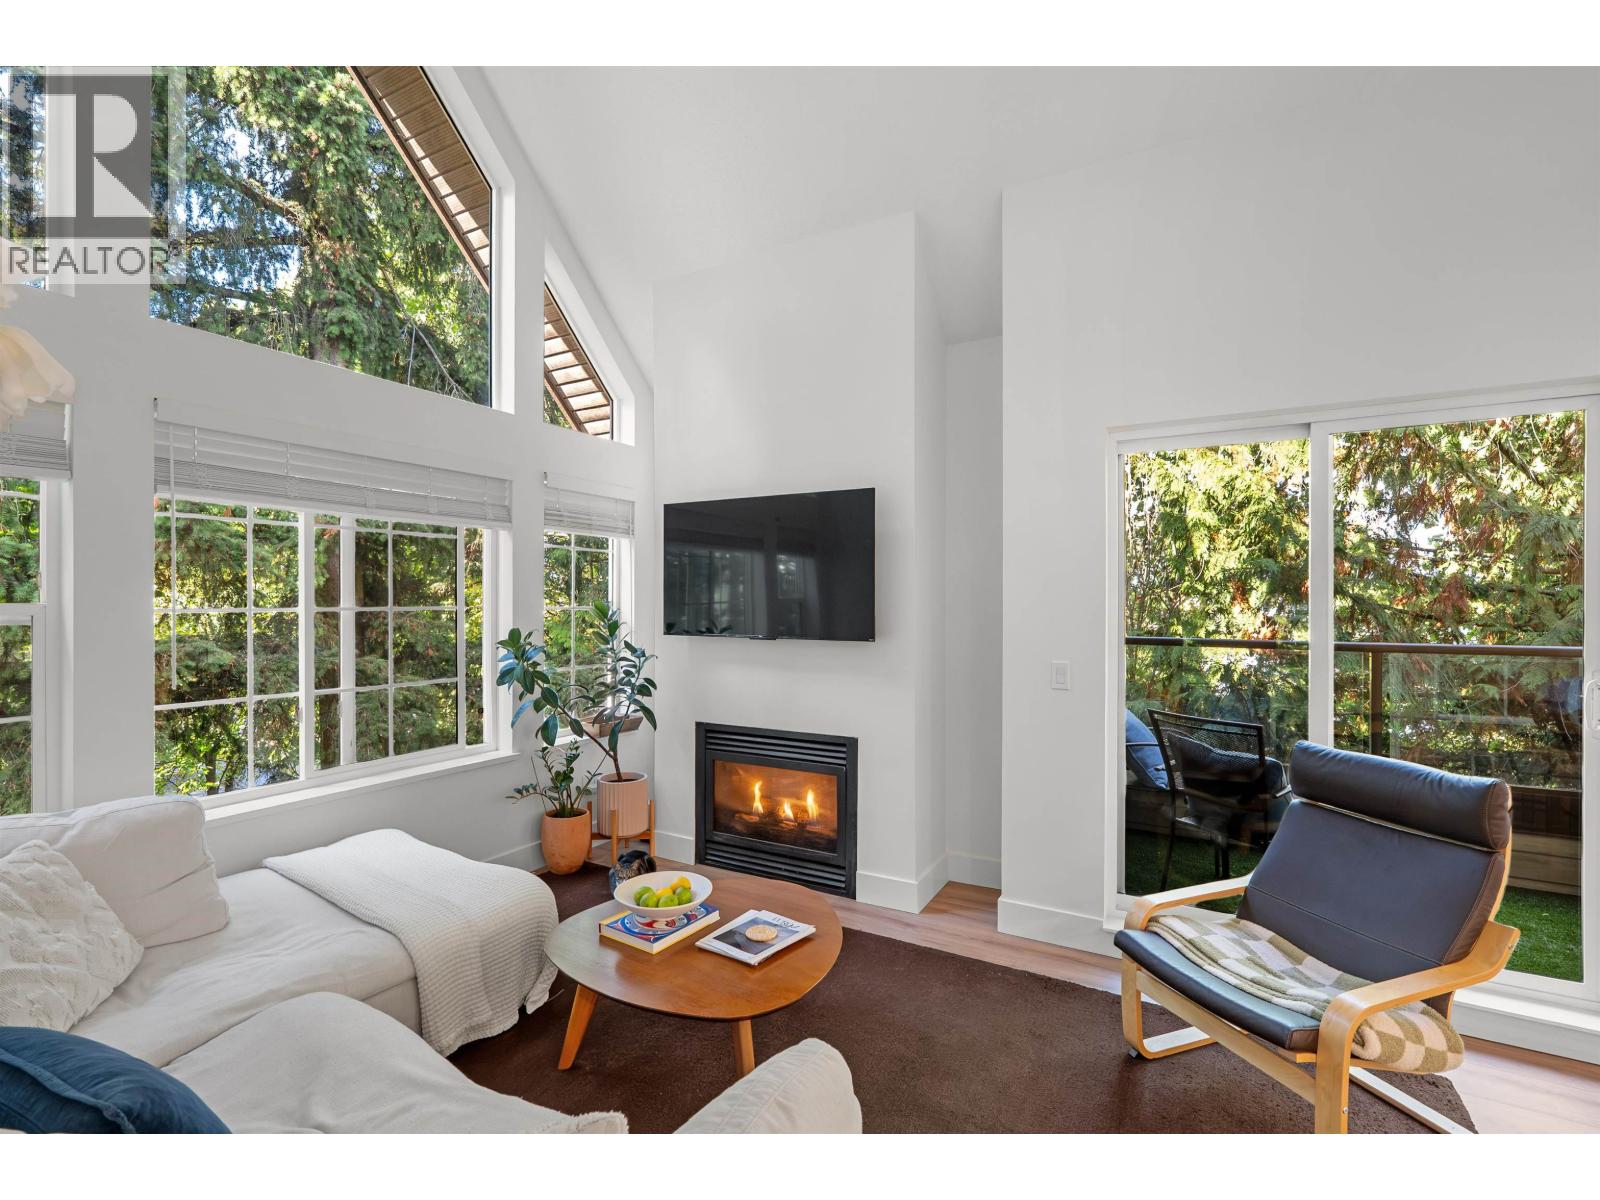
#212 4758 53 St. · 2bd/2ba · 899sf
 $629,900
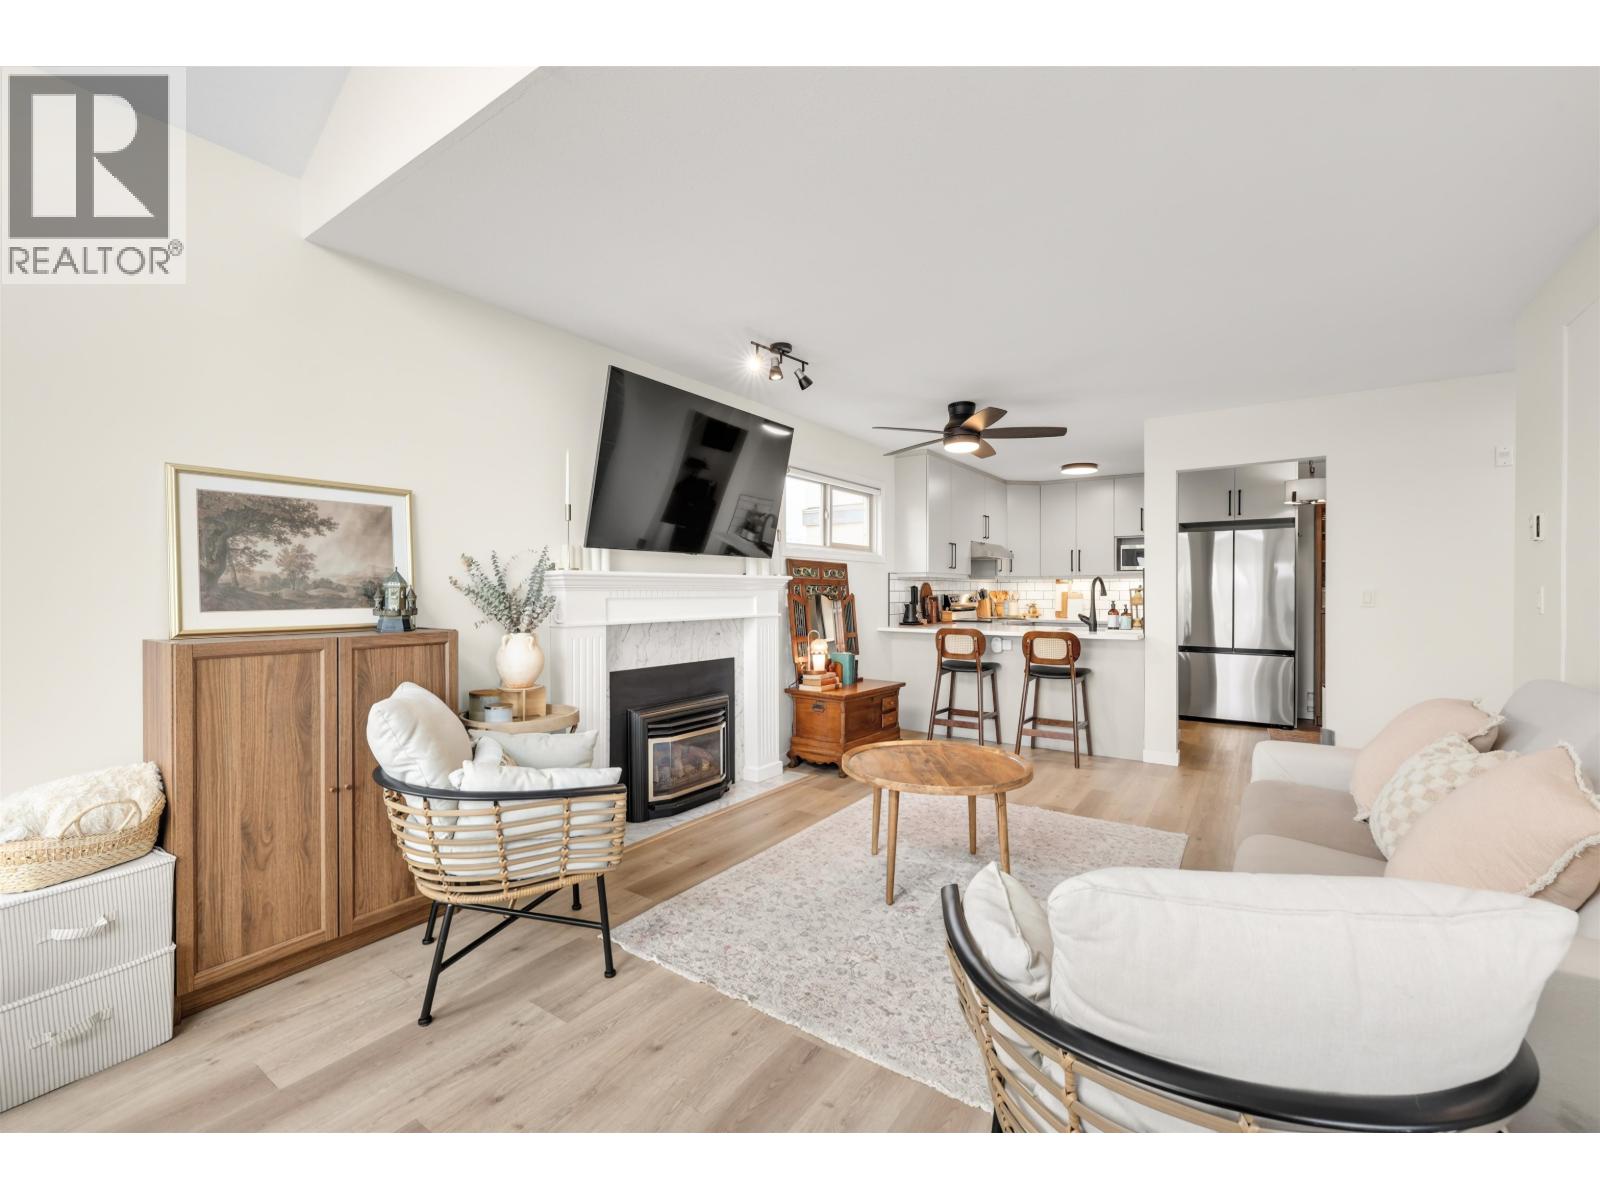
309 4745 54a St. · 2bd/2ba · 1040sf
 $519,000
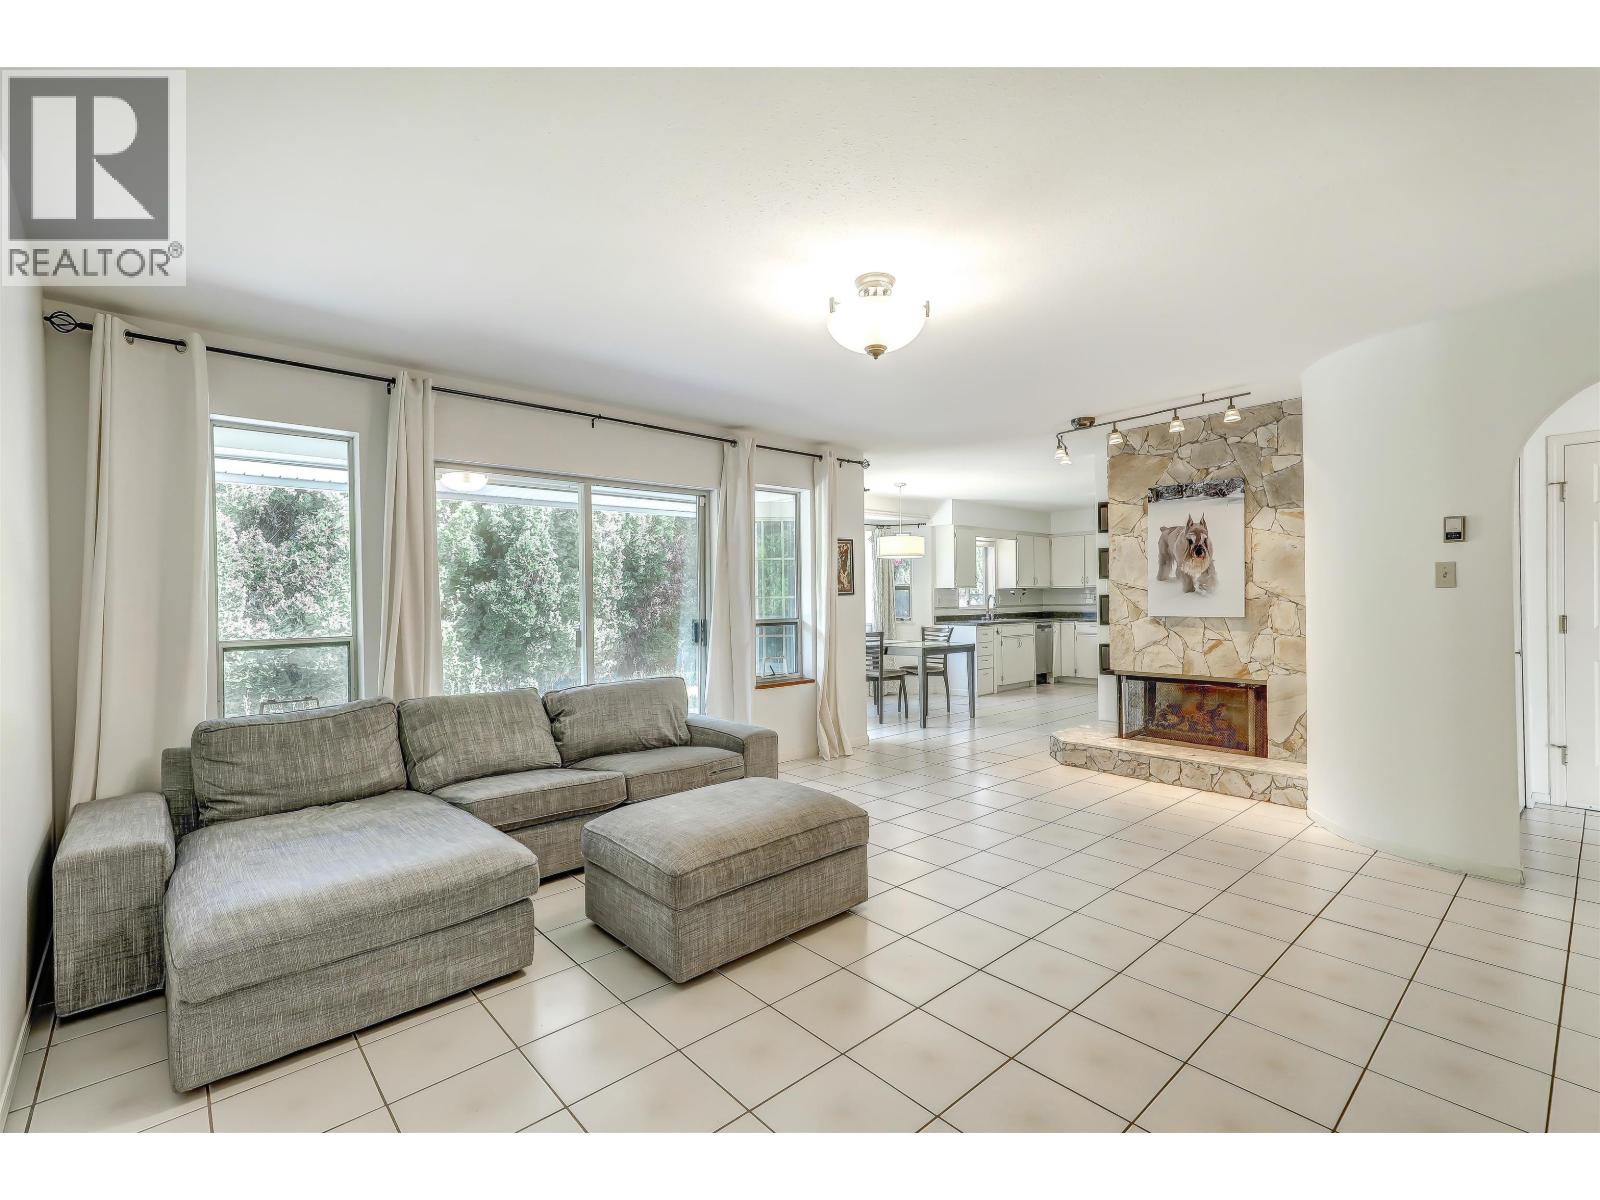
D302 4845 53 St. · 1bd/1ba · 698sf
 $1,079,000
5367 Hazel Court · 2bd/2ba · 1223sf
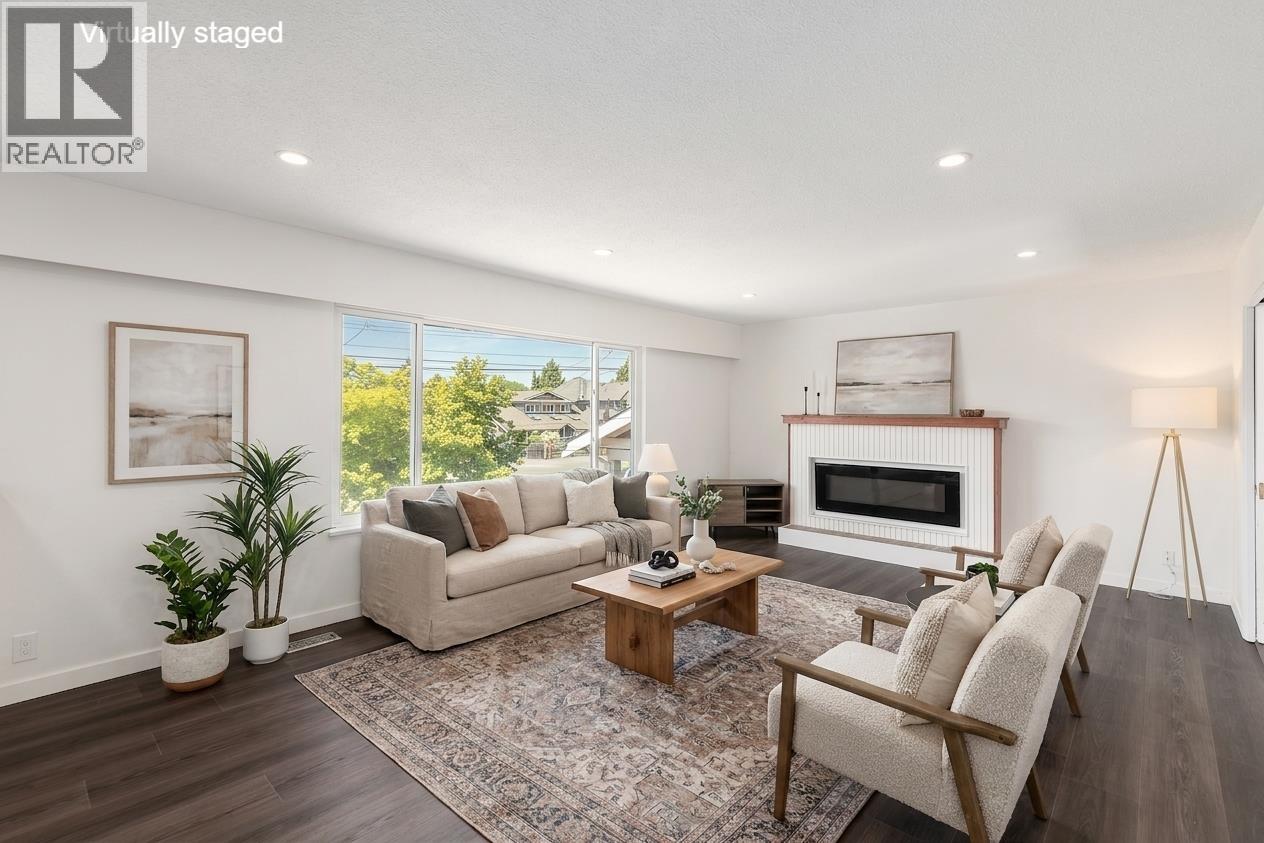 $1,449,000
4600 53 St. · 4bd/3ba · 2184sf
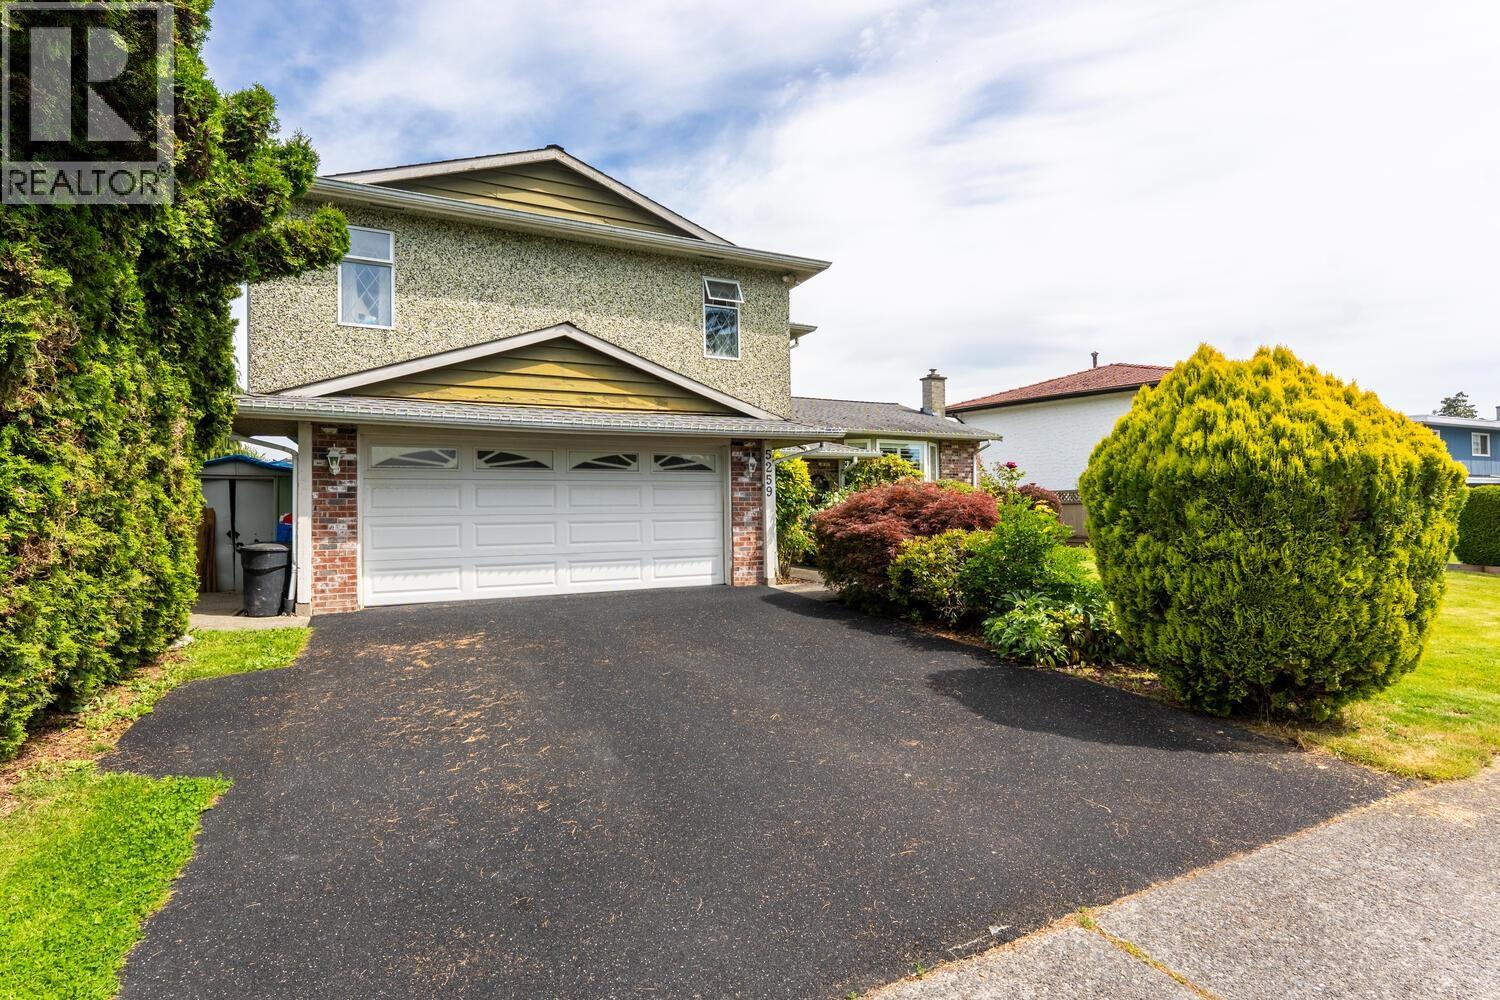 $1,438,000
5259 Oak Pl. · 5bd/4ba · 2241sf
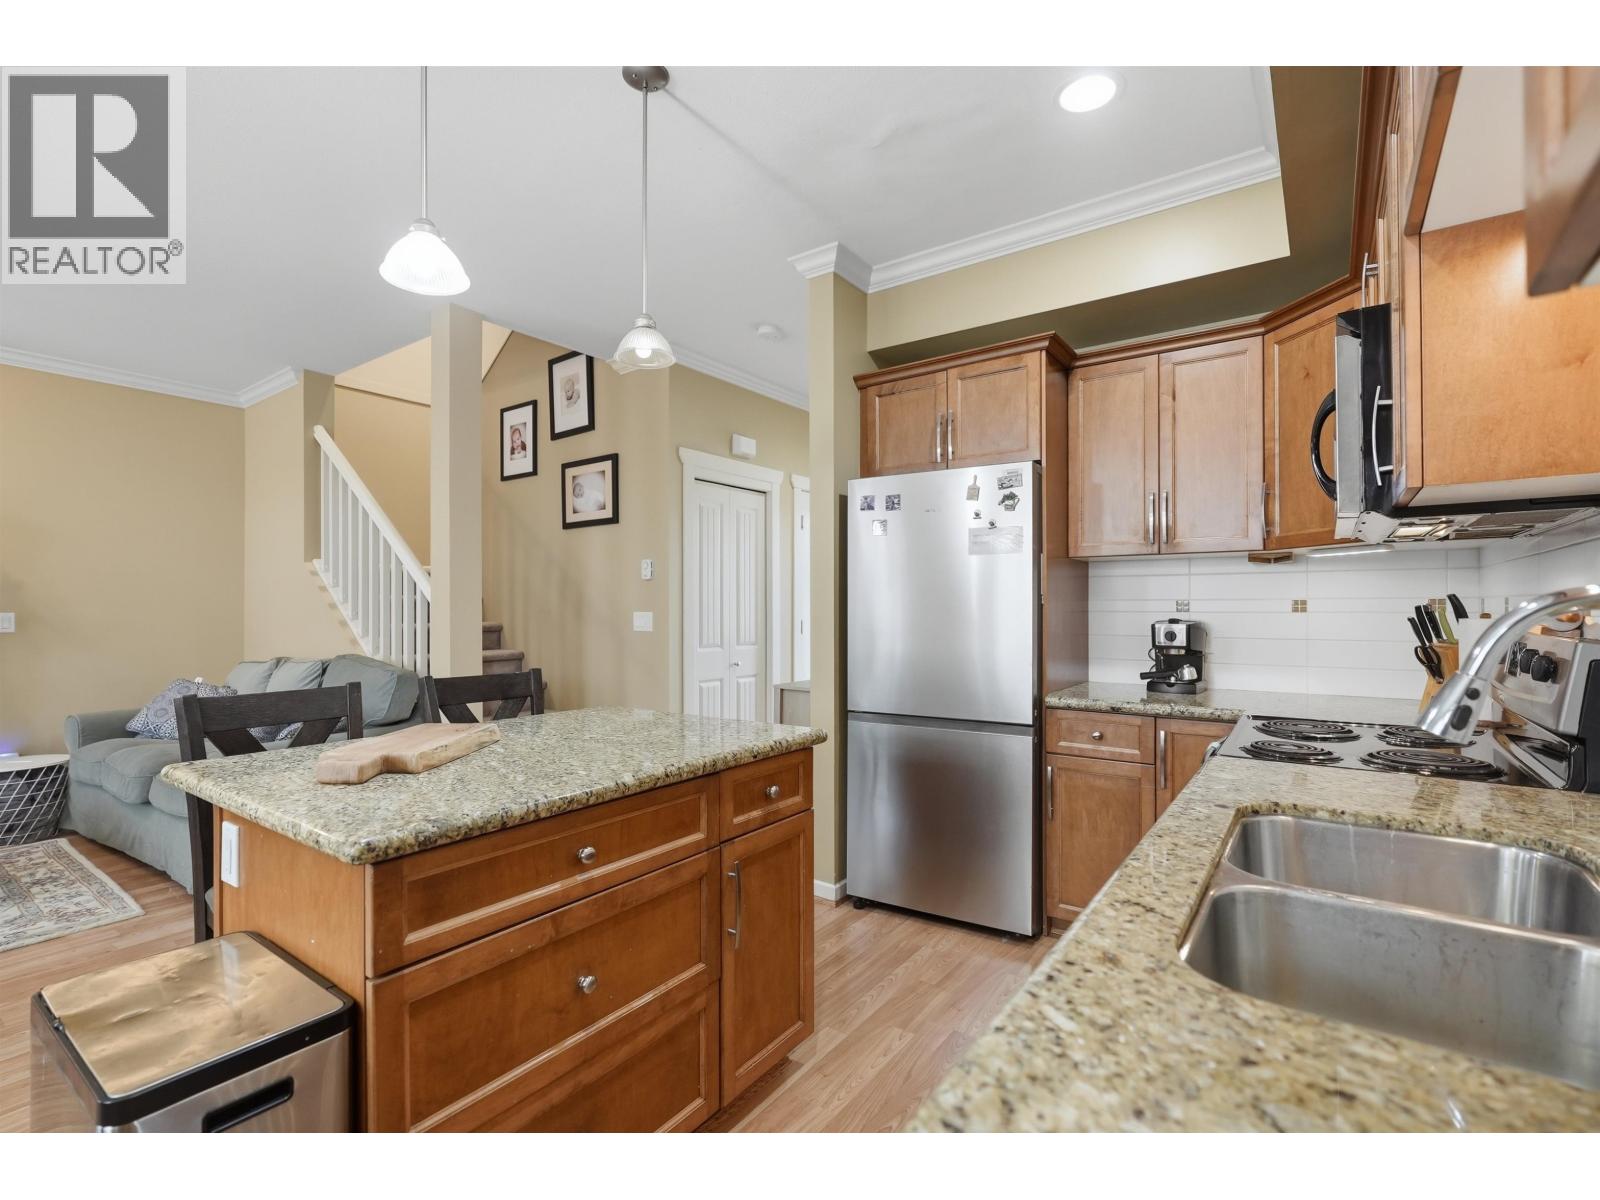 $849,000
7 4910 Central Ave. · 3bd/3ba · 1450sf
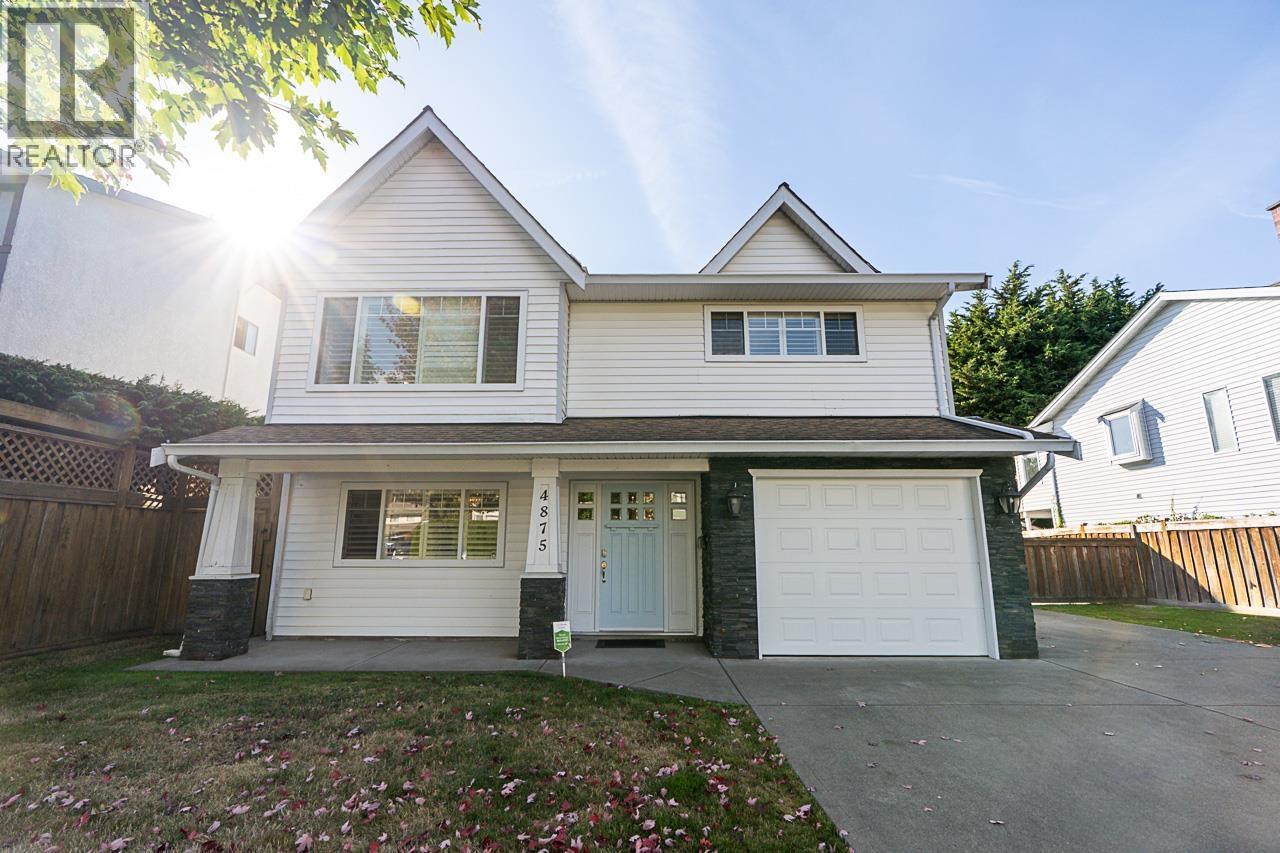 $1,449,999
4875 Linden Dr. · 5bd/3ba · 2262sf
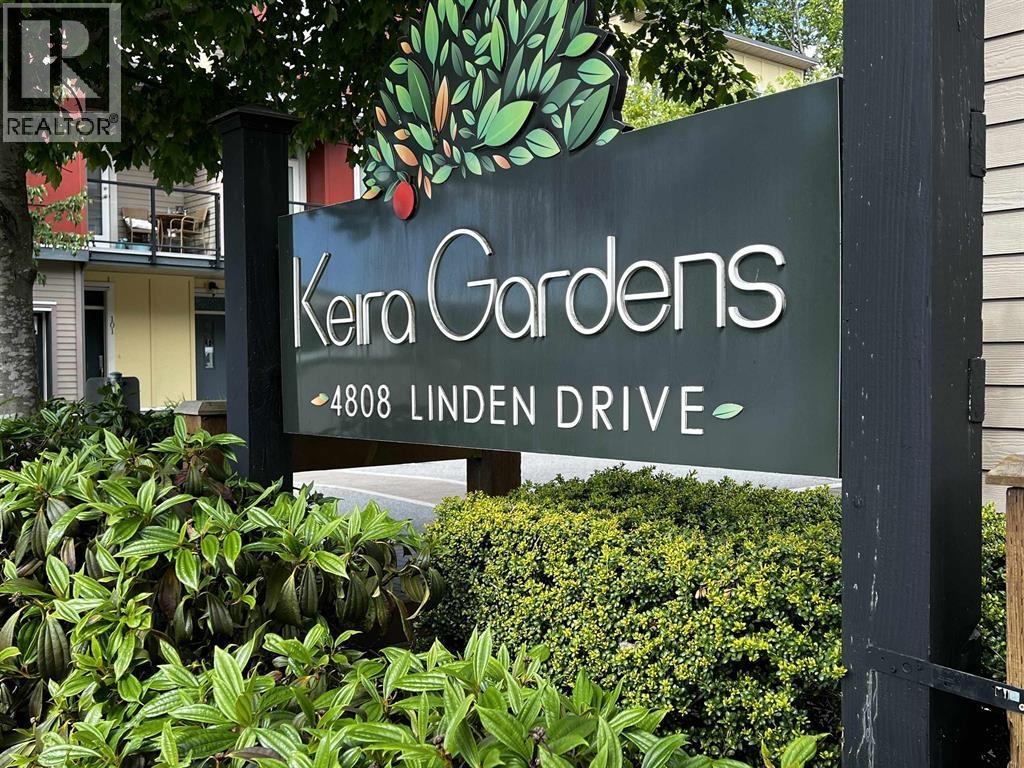 $675,000
203 4808 Linden Dr. · 2bd/2ba · 1047sf
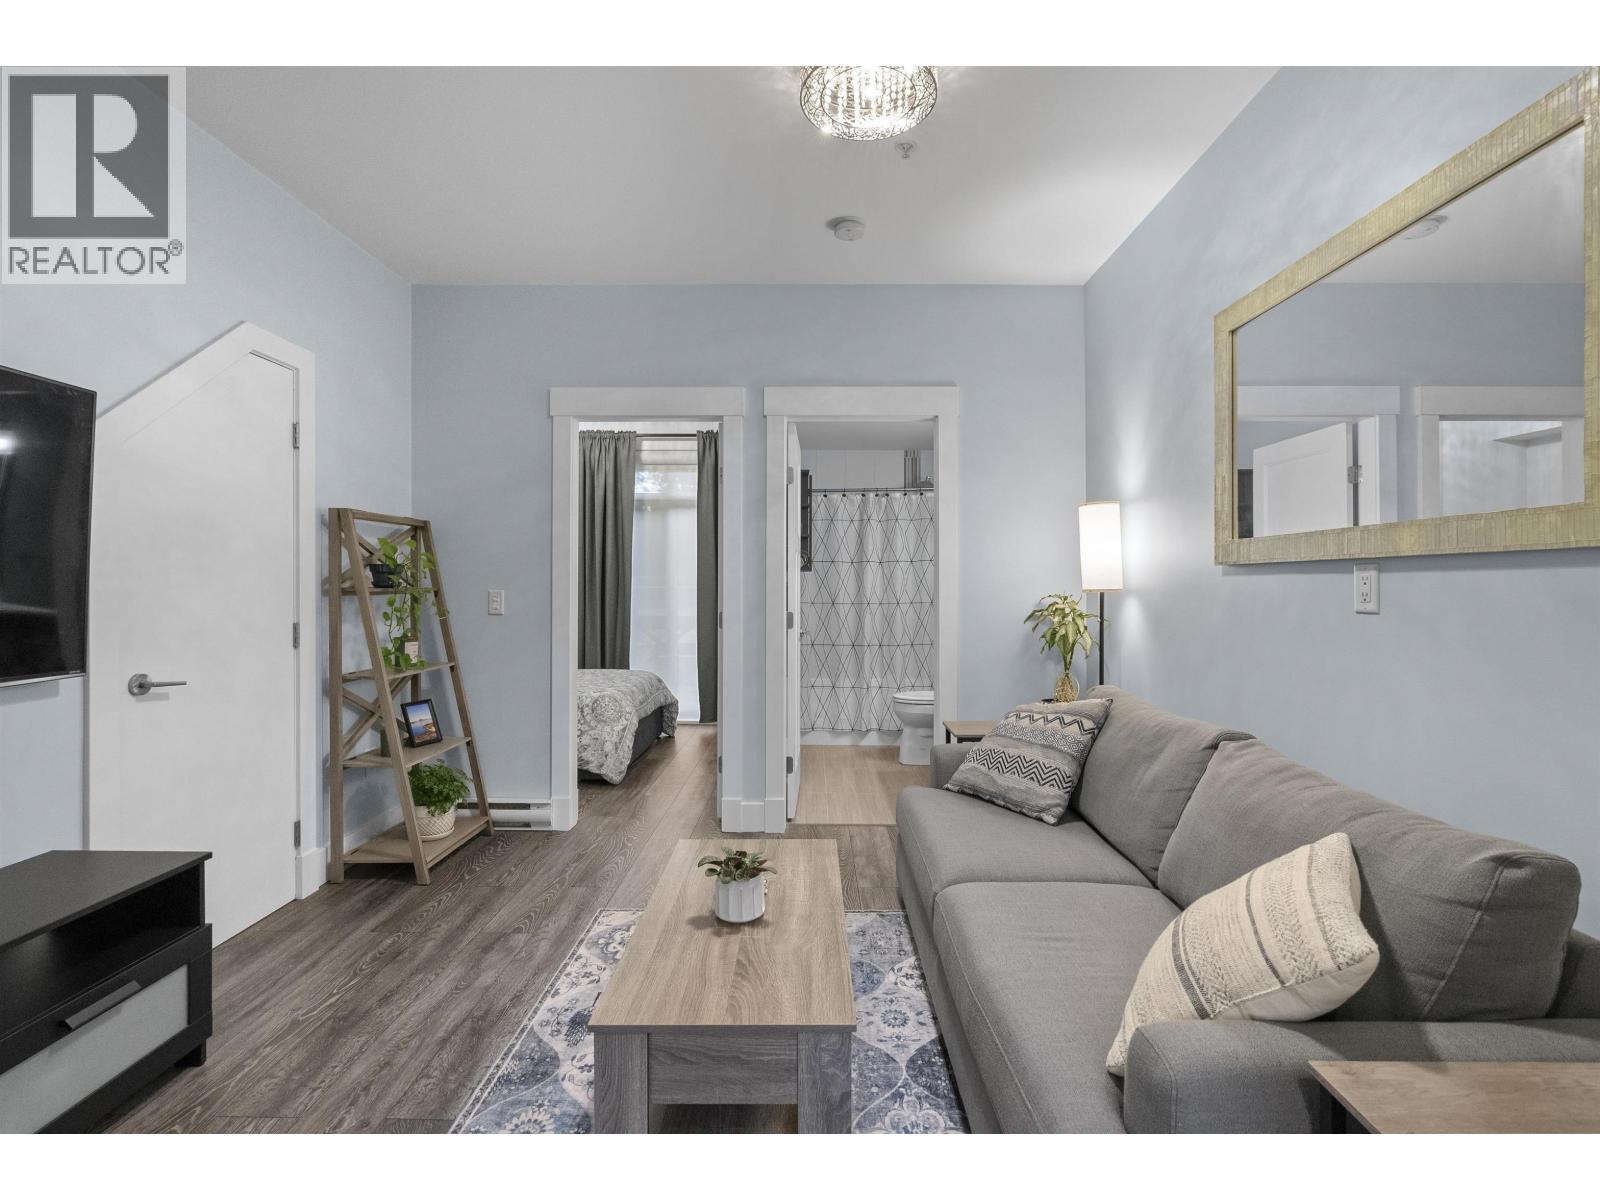 $329,900
109 4808 Linden Dr. · 1bd/1ba · 428sf
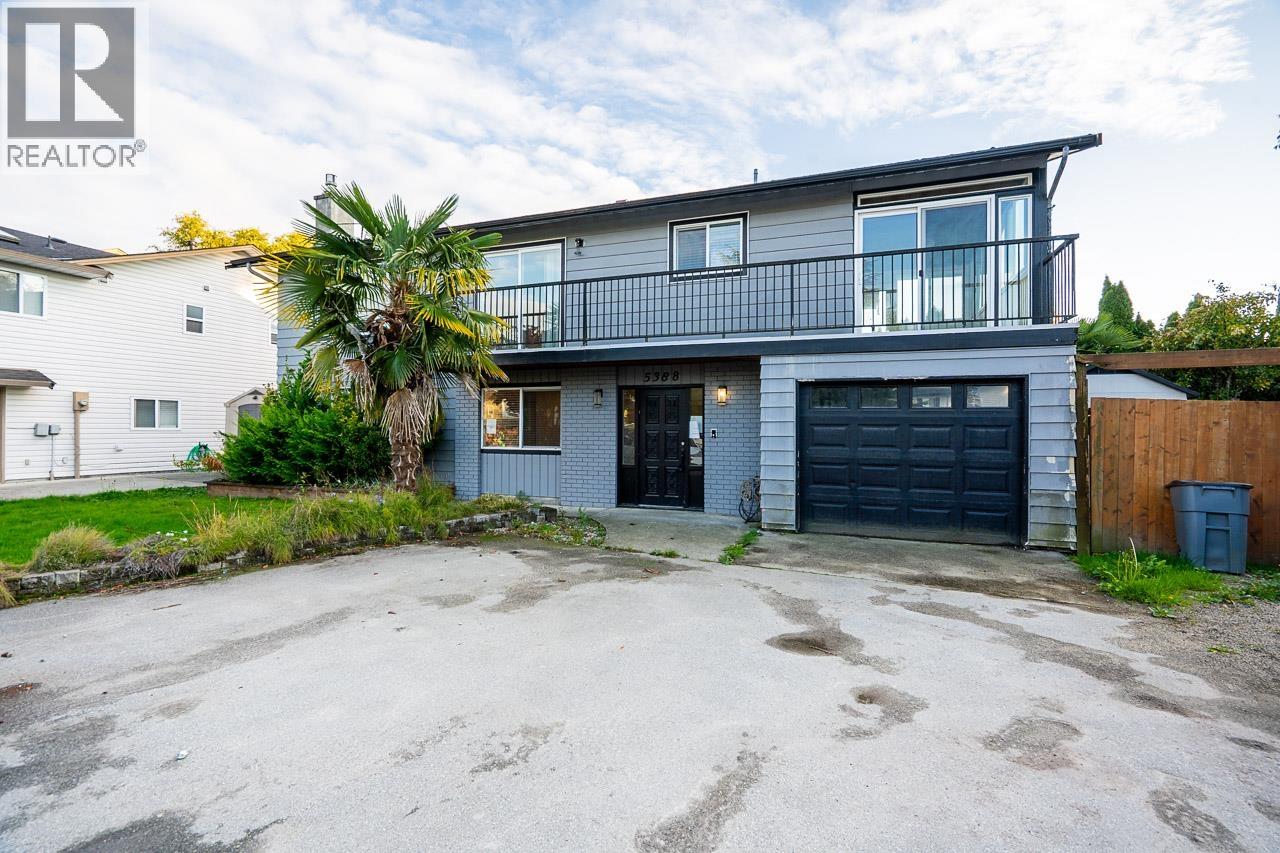 $1,040,000
5388 46 Ave. · 4bd/3ba · 2469sf
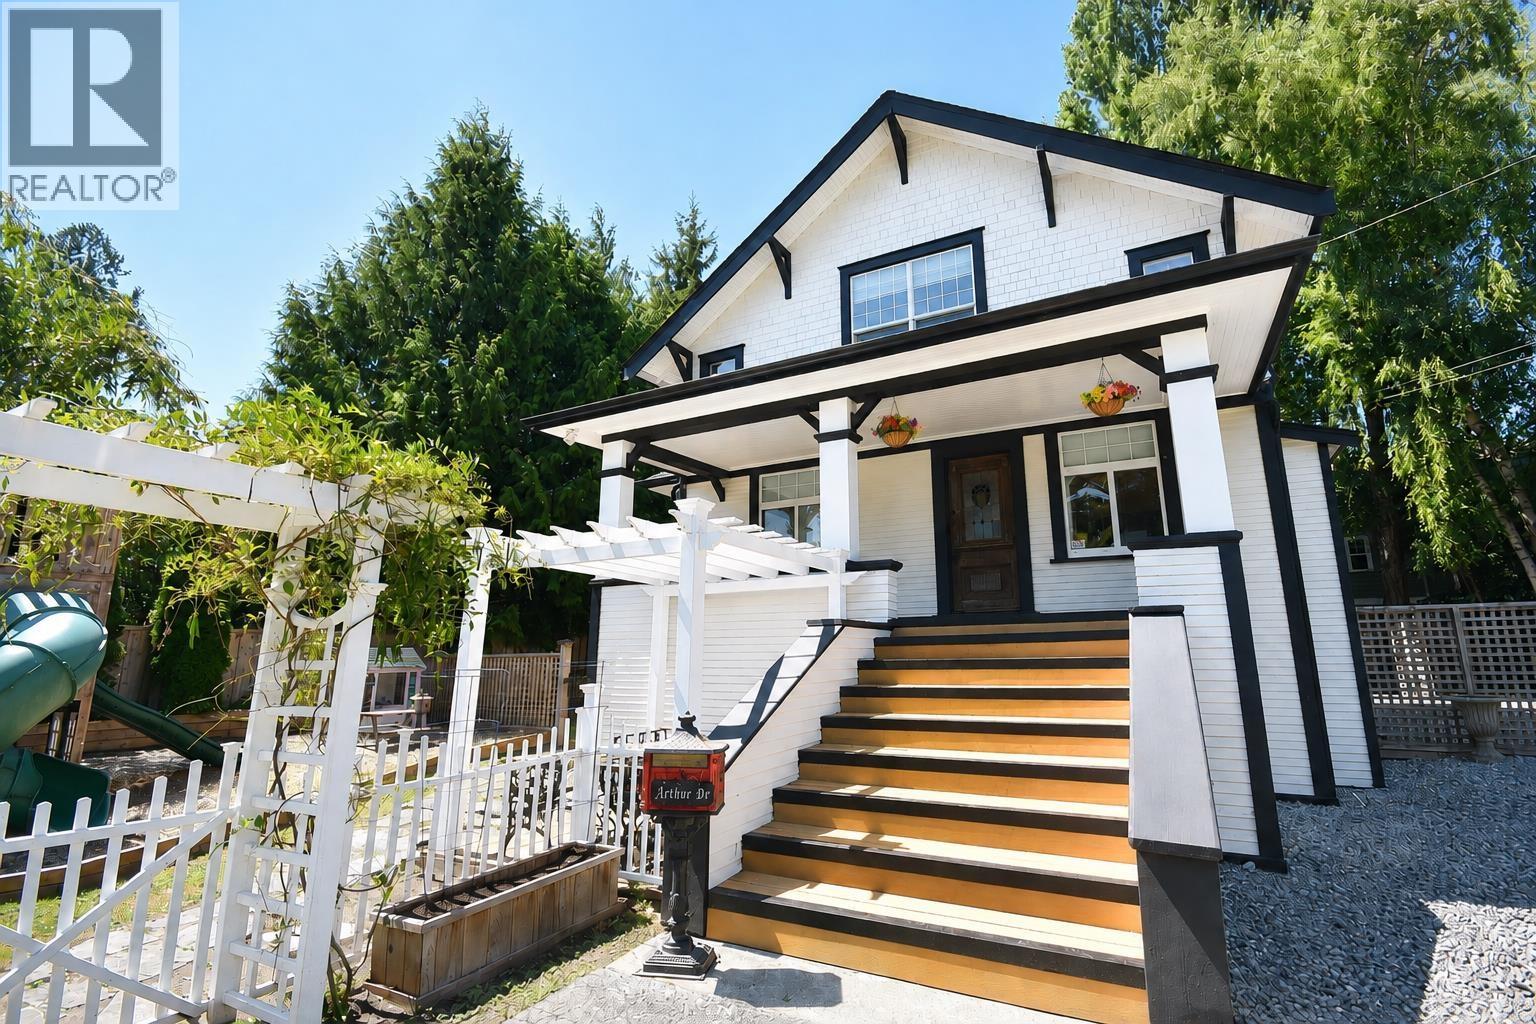 $1,998,000
4671 Arthur Dr. · 3bd/2ba · 2570sf
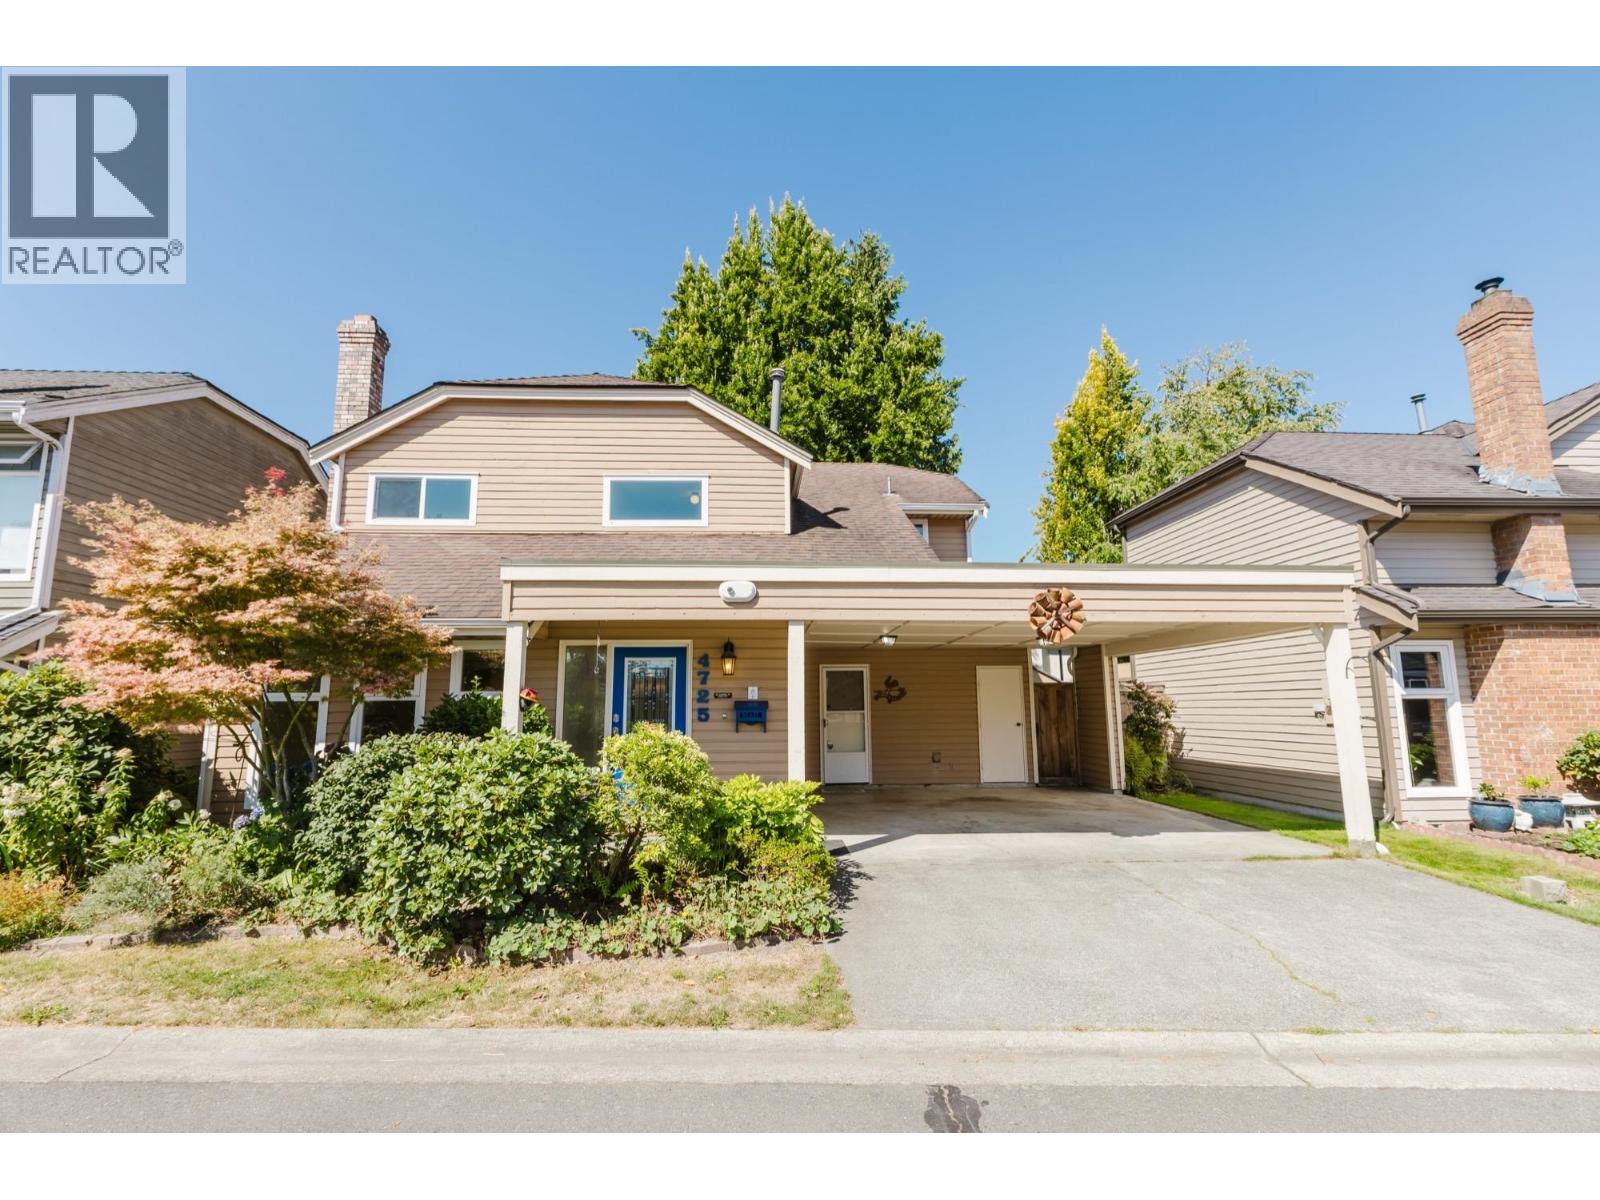 $999,000
4725 Cedar Tree Lane · 3bd/3ba · 1612sf
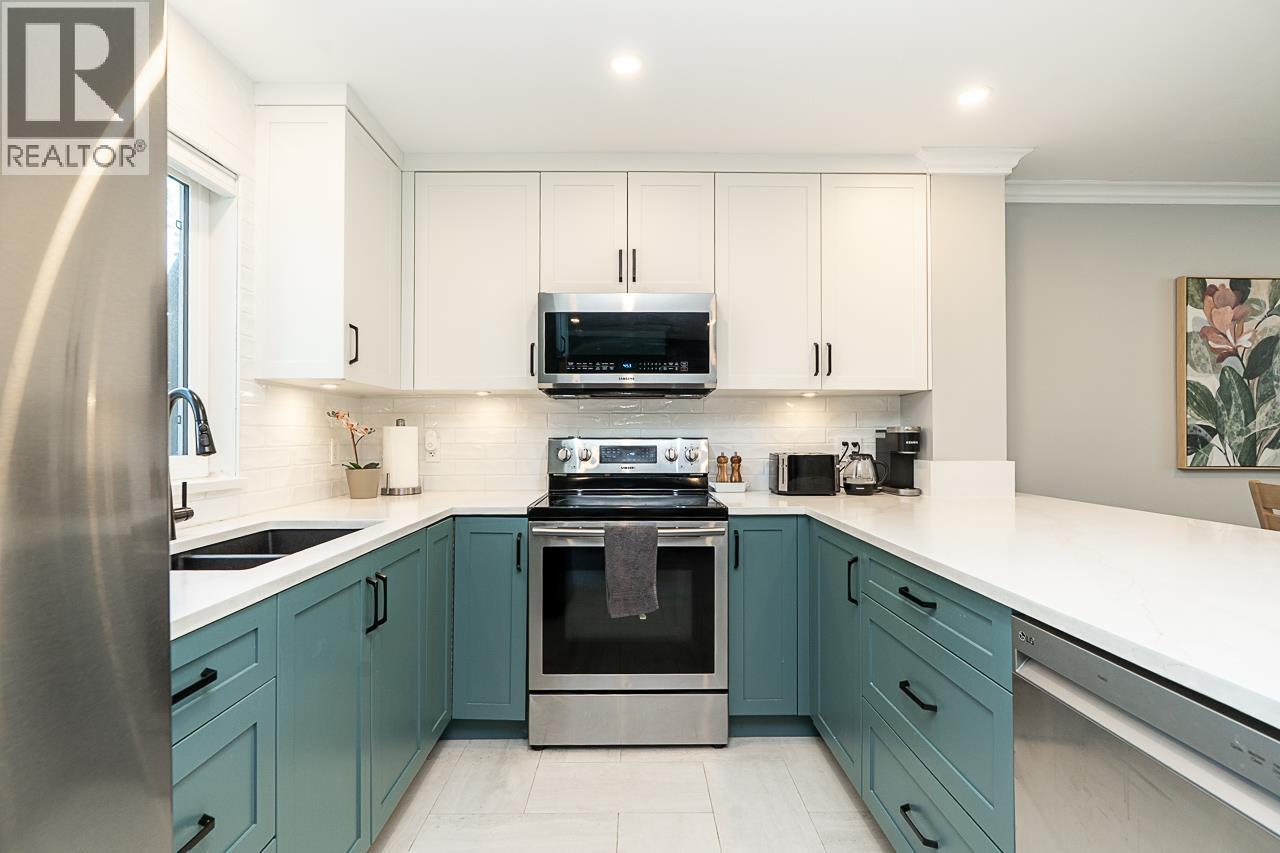 $899,000
3 5501 Ladner Trunk Rd. · 3bd/3ba · 1602sf
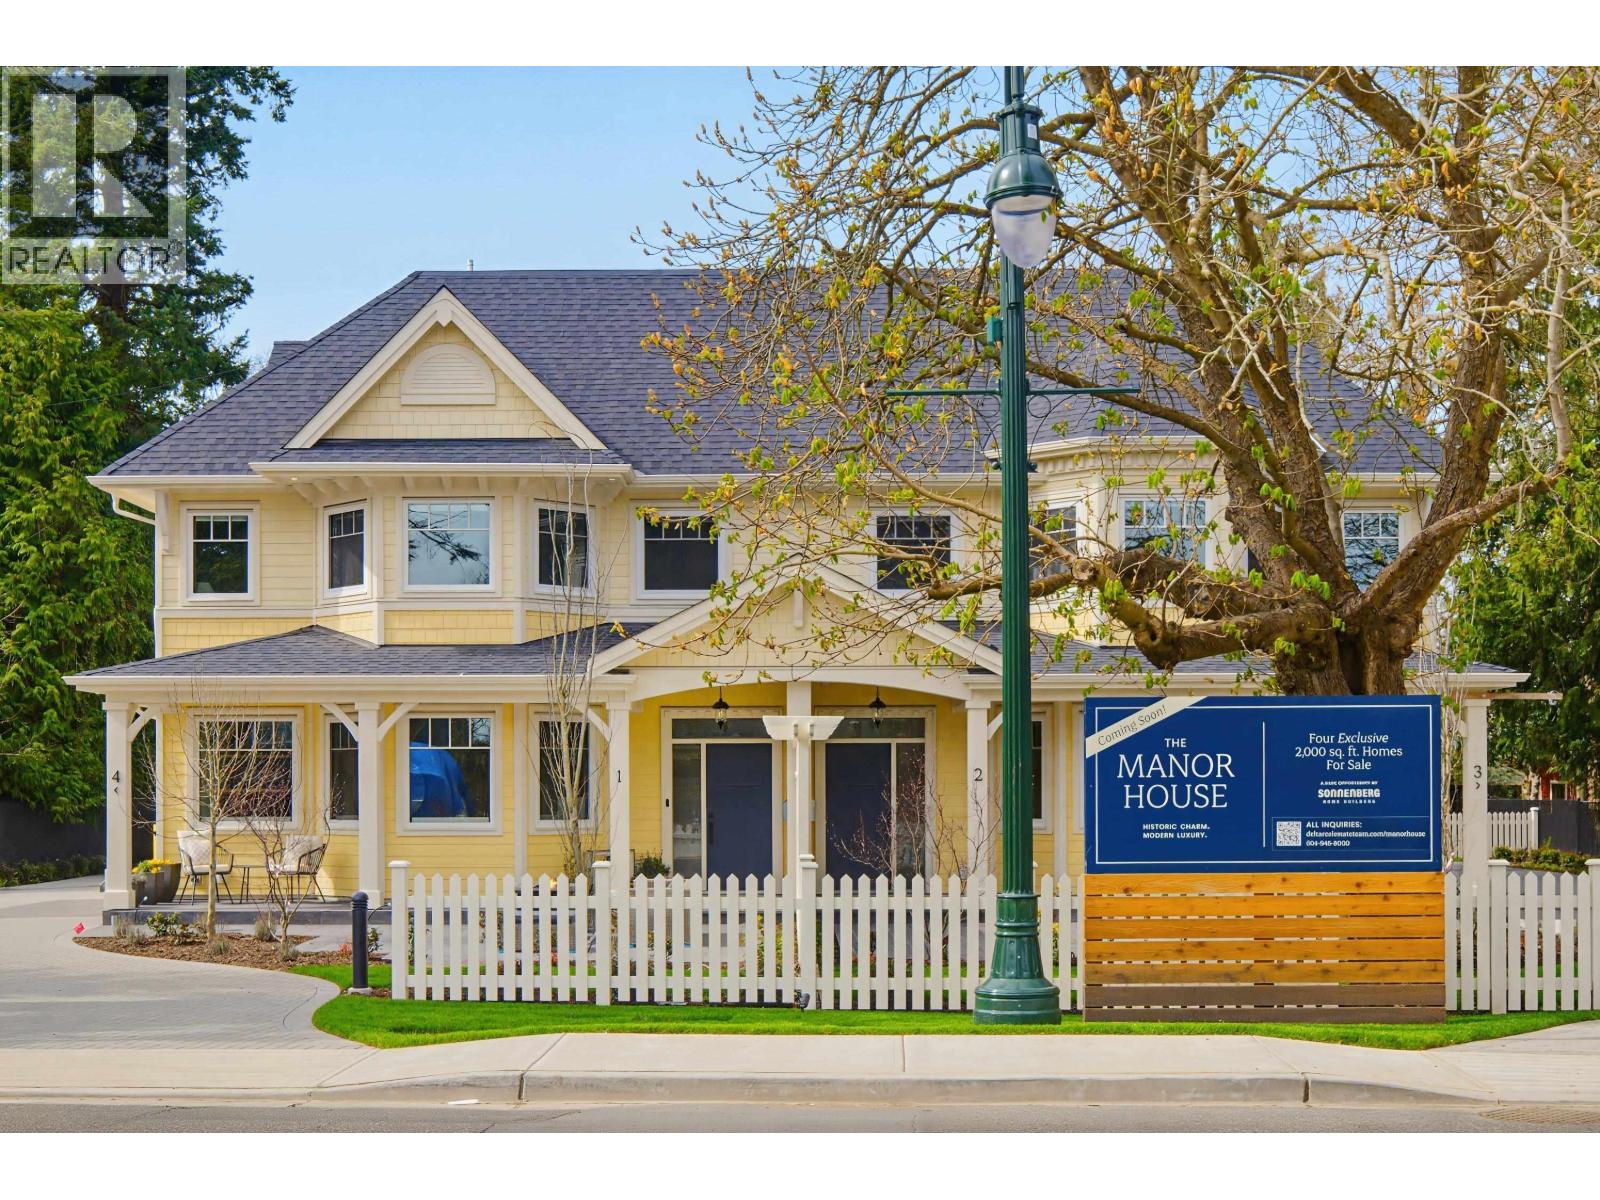 $1,299,000
3 4569 Arthur Dr. · 3bd/3ba · 2062sf
 $1,149,000
4930 Fenton Dr. · 3bd/3ba · 1999sf
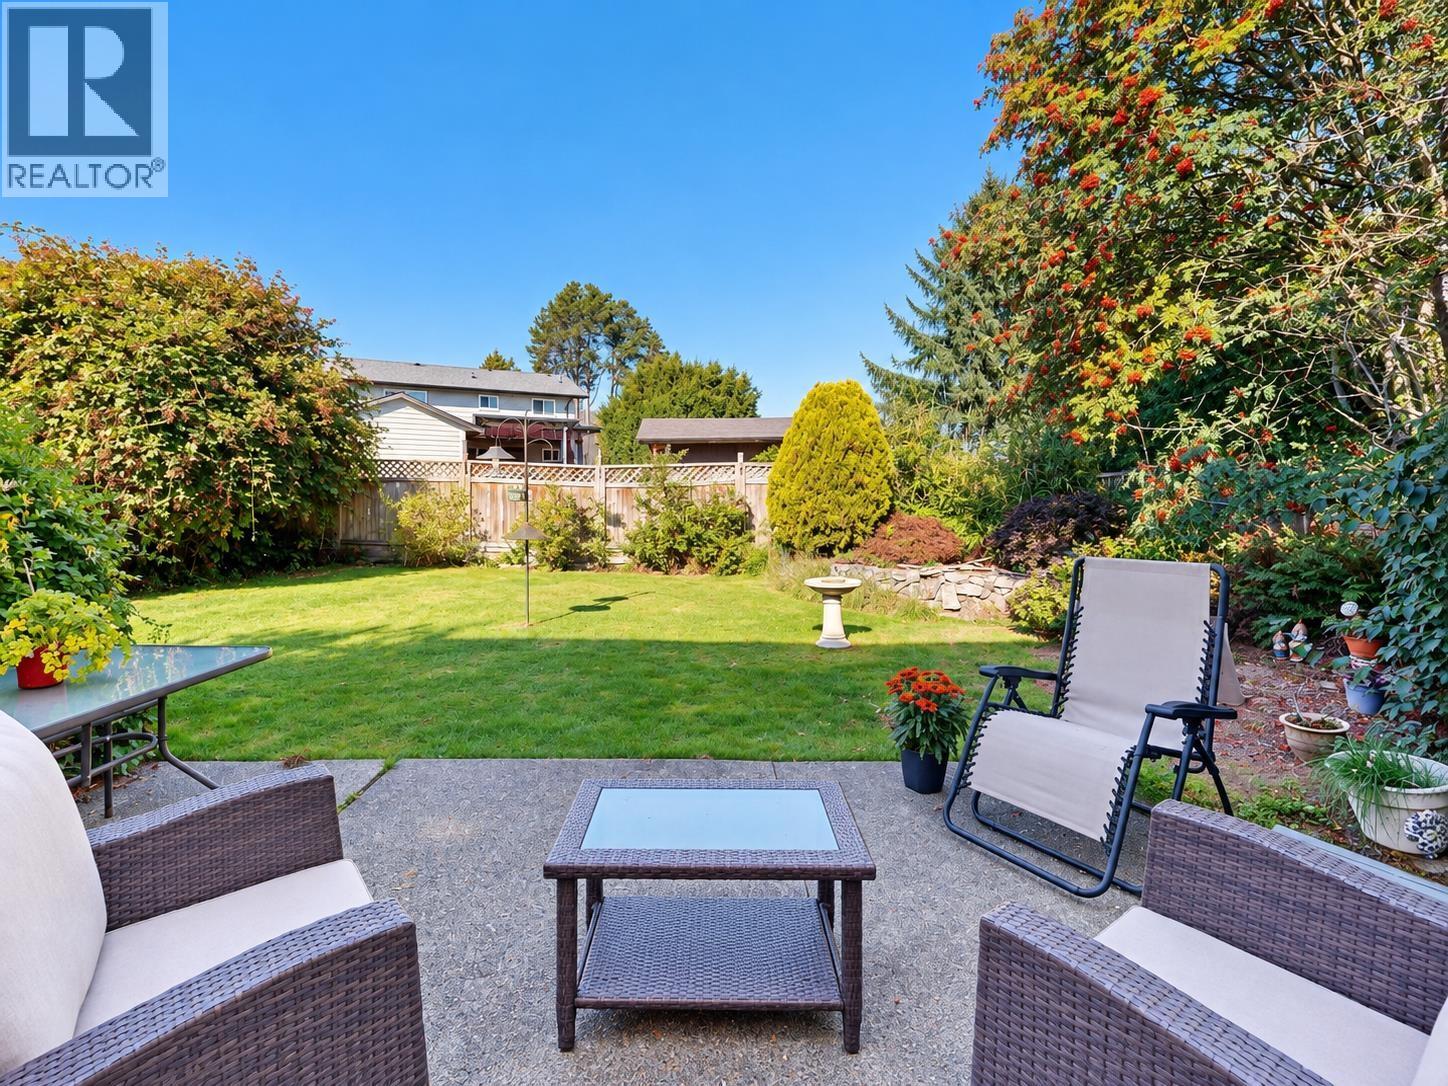 $1,249,900
5411 Grove Ave. · 3bd/3ba · 2377sf
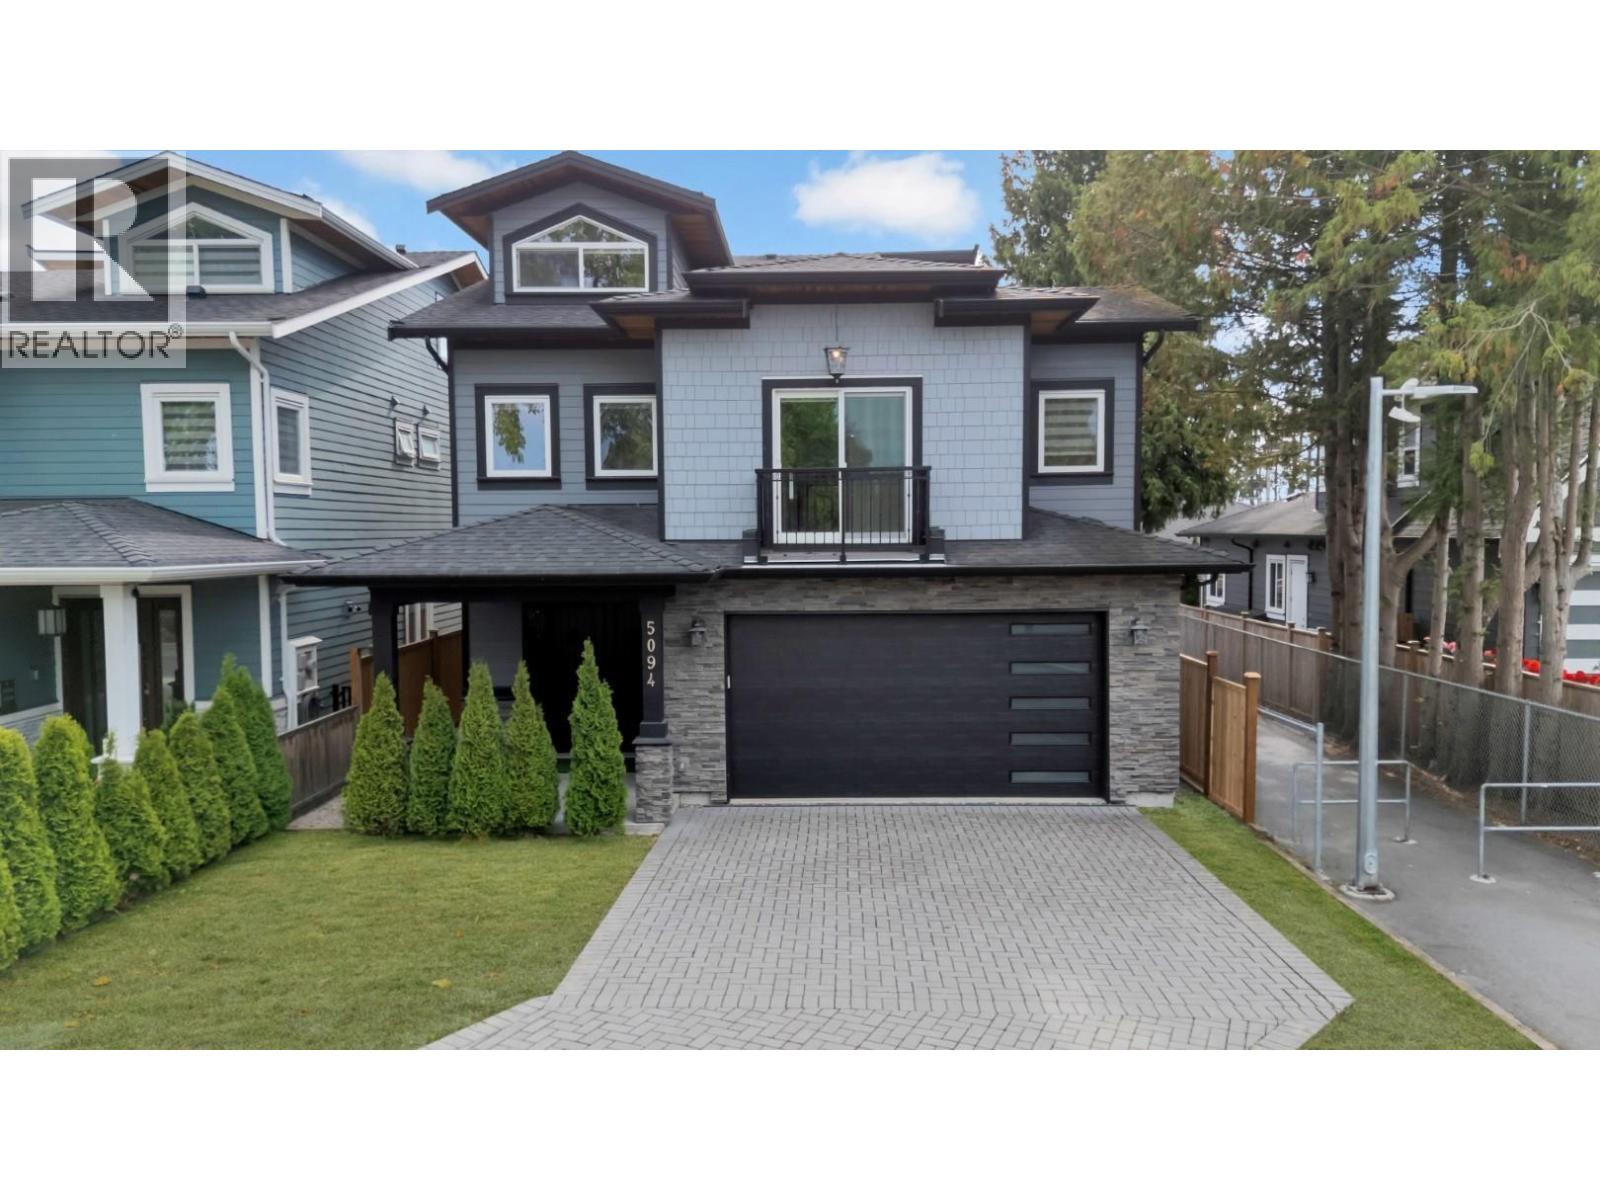 $1,988,000
5094a Bentley Dr. · 5bd/5ba · 3320sf
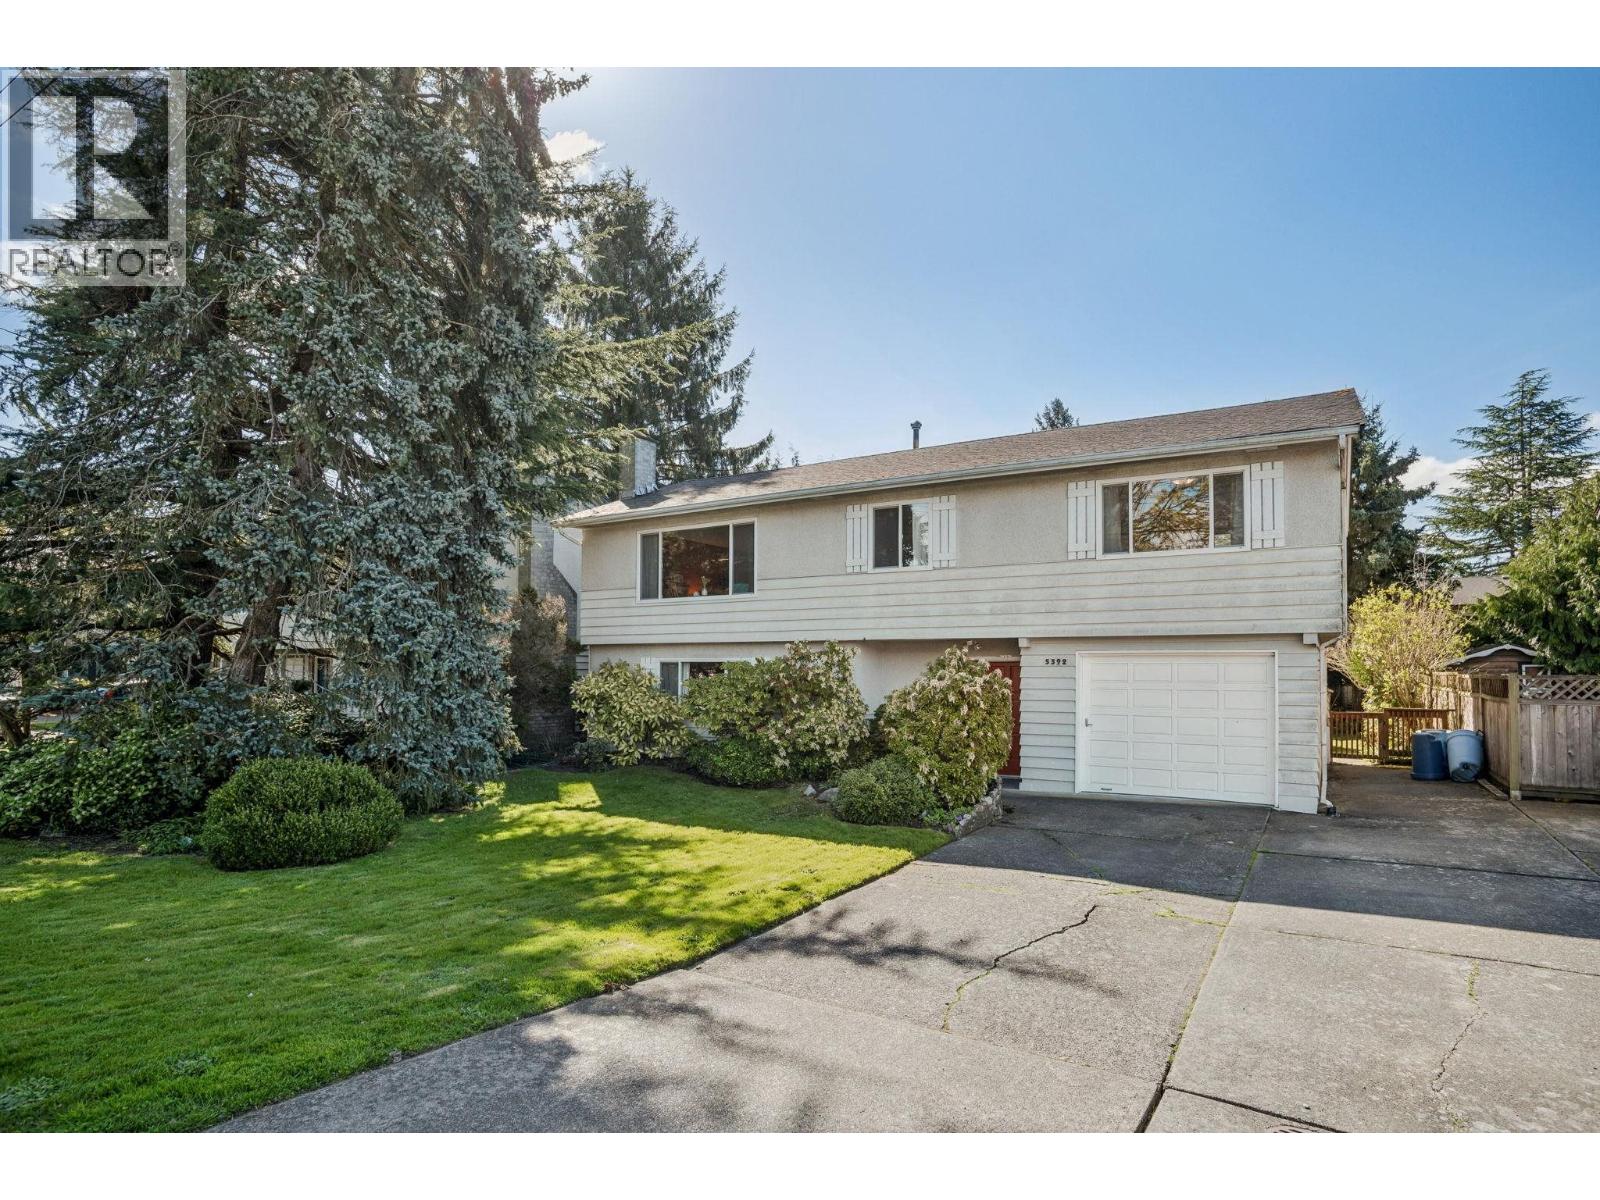 $1,029,000
5392 Maple Cres. · 4bd/2ba · 1977sf
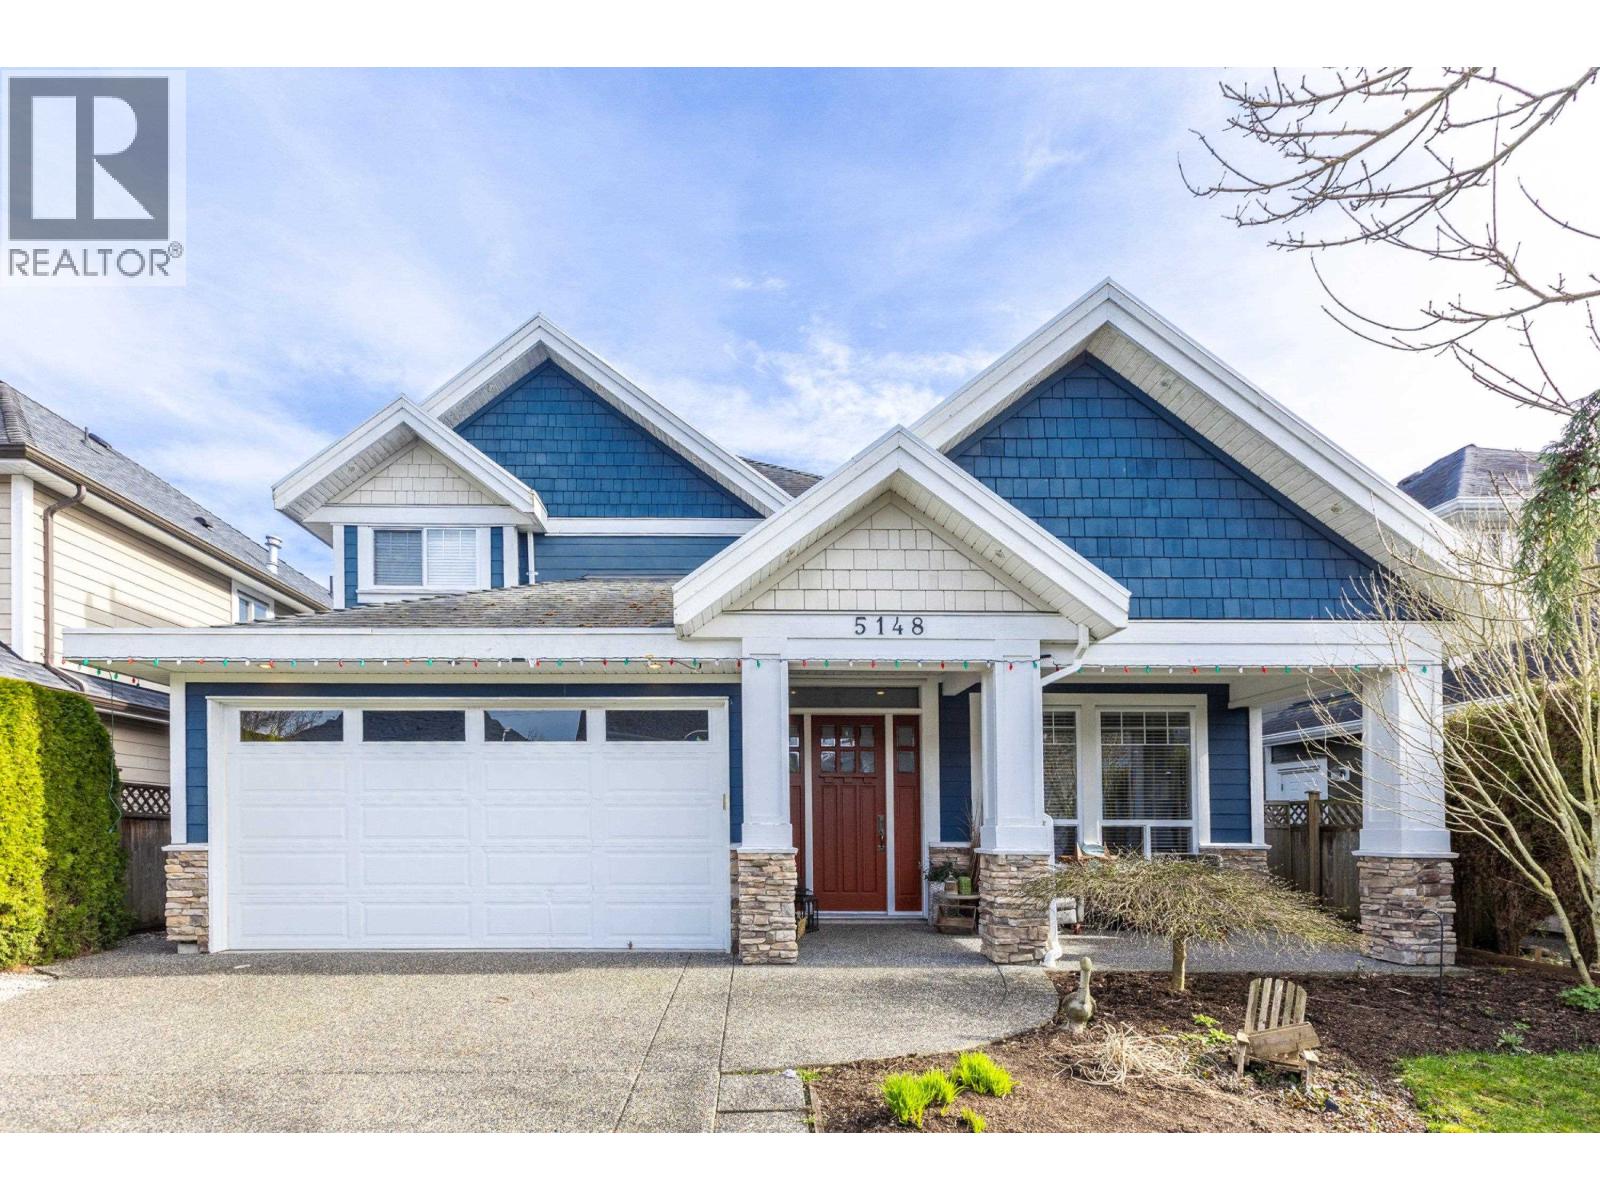 $1,499,000
5148 Bentley Lane · 3bd/3ba · 2031sf
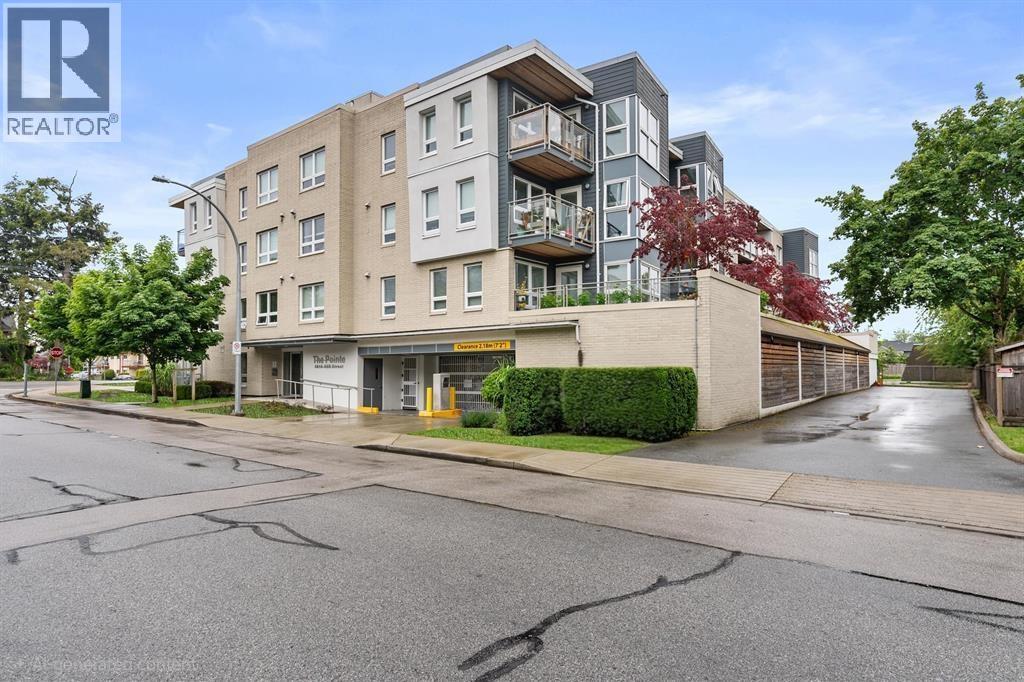
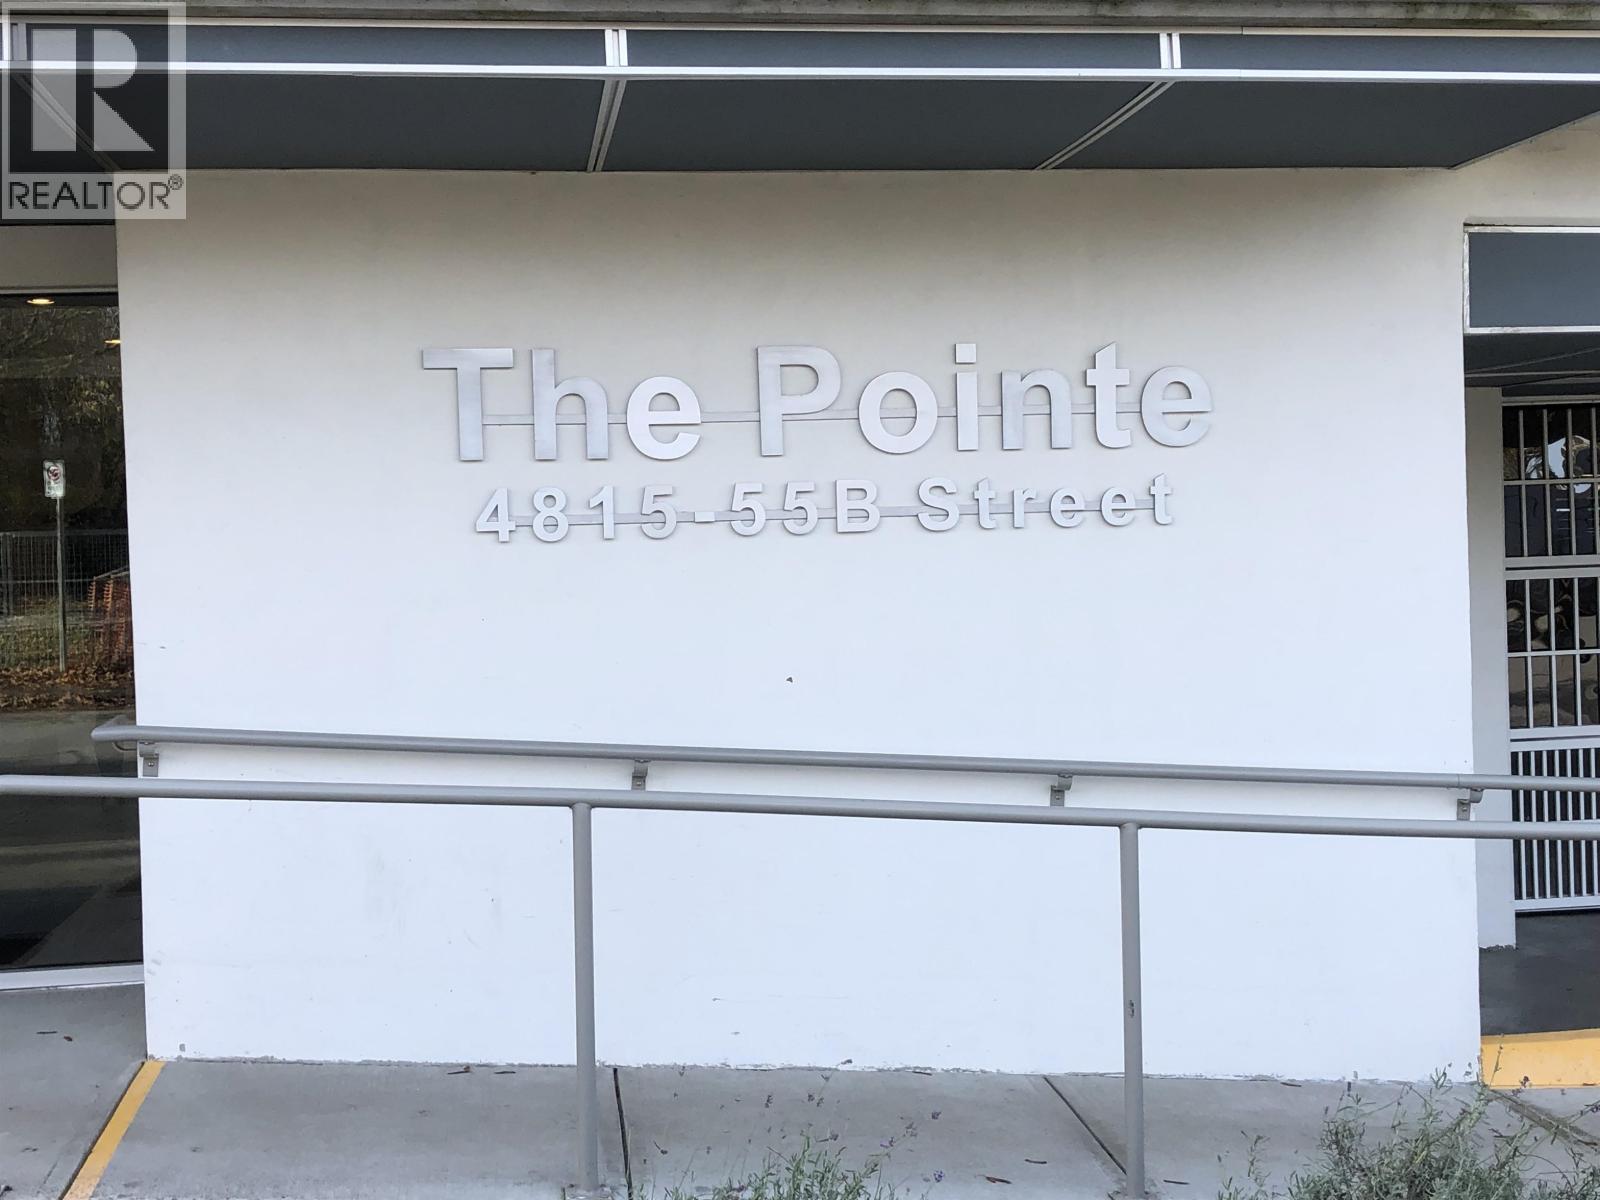 $499,999
302 4815 55b St. · 2bd/2ba · 894sf
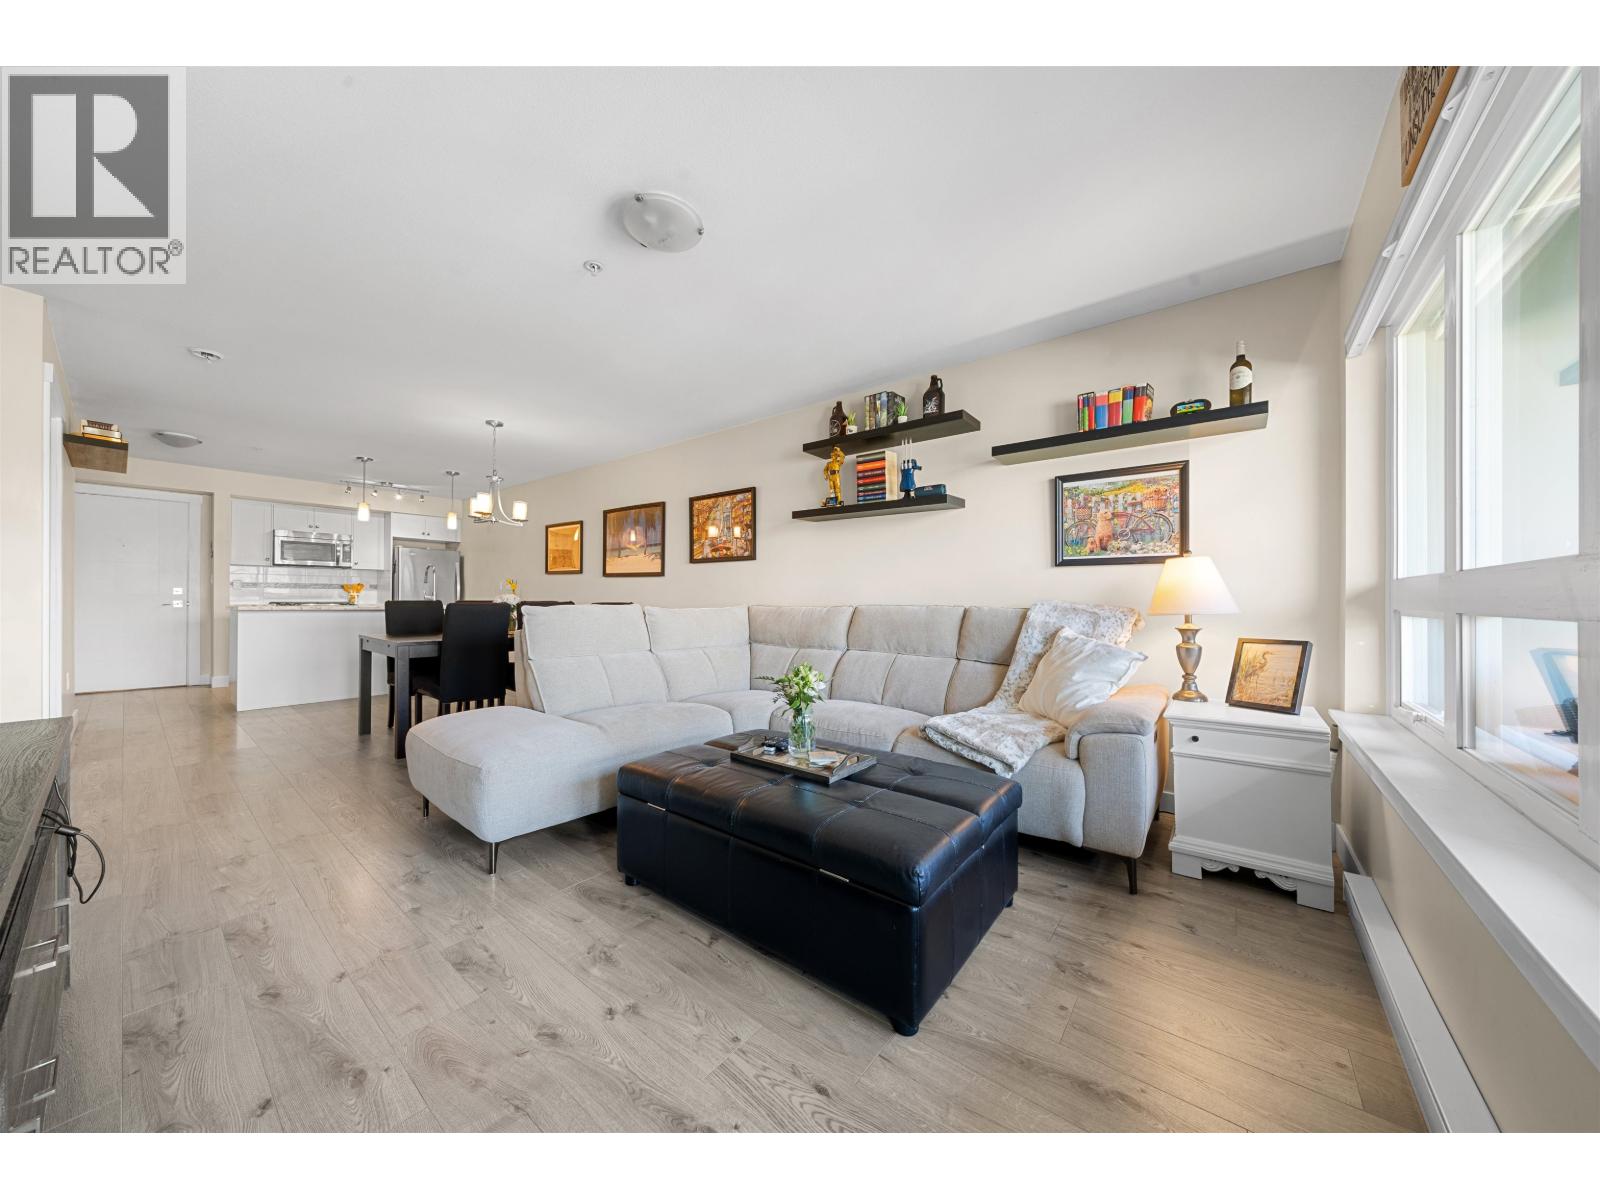
 $639,900
105 4815 55b St. · 2bd/2ba · 929sf
 $509,000
208 4815 55b St. · 1bd/1ba · 819sf
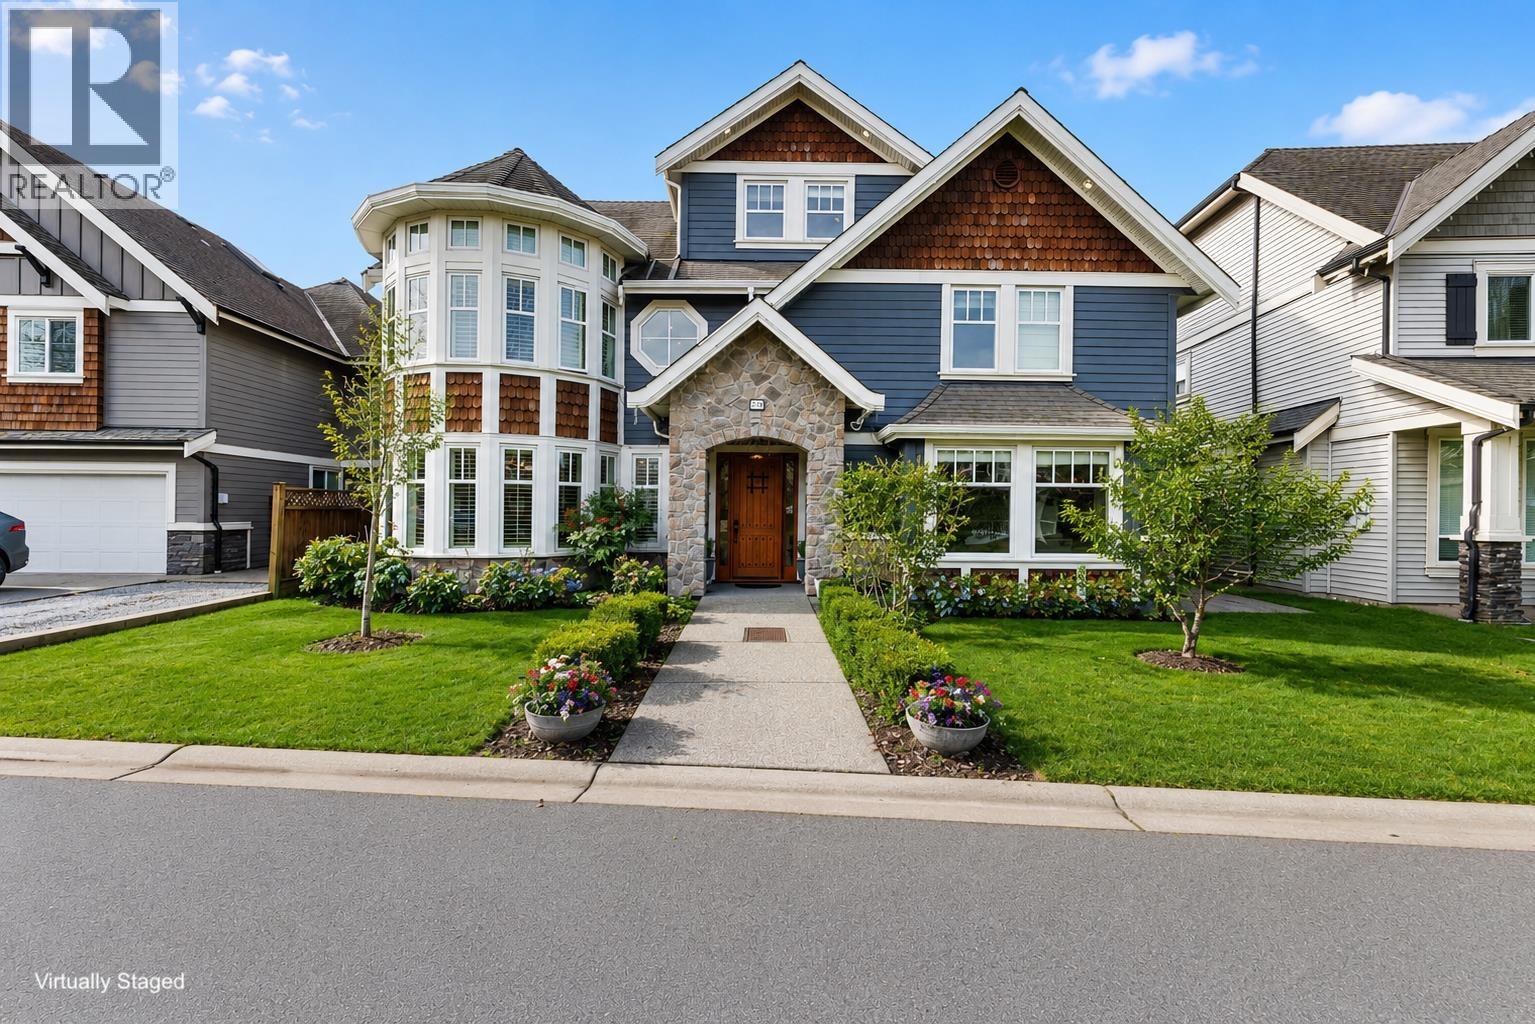 $2,249,900
5229 Lynn Pl. · 6bd/5ba · 4488sf
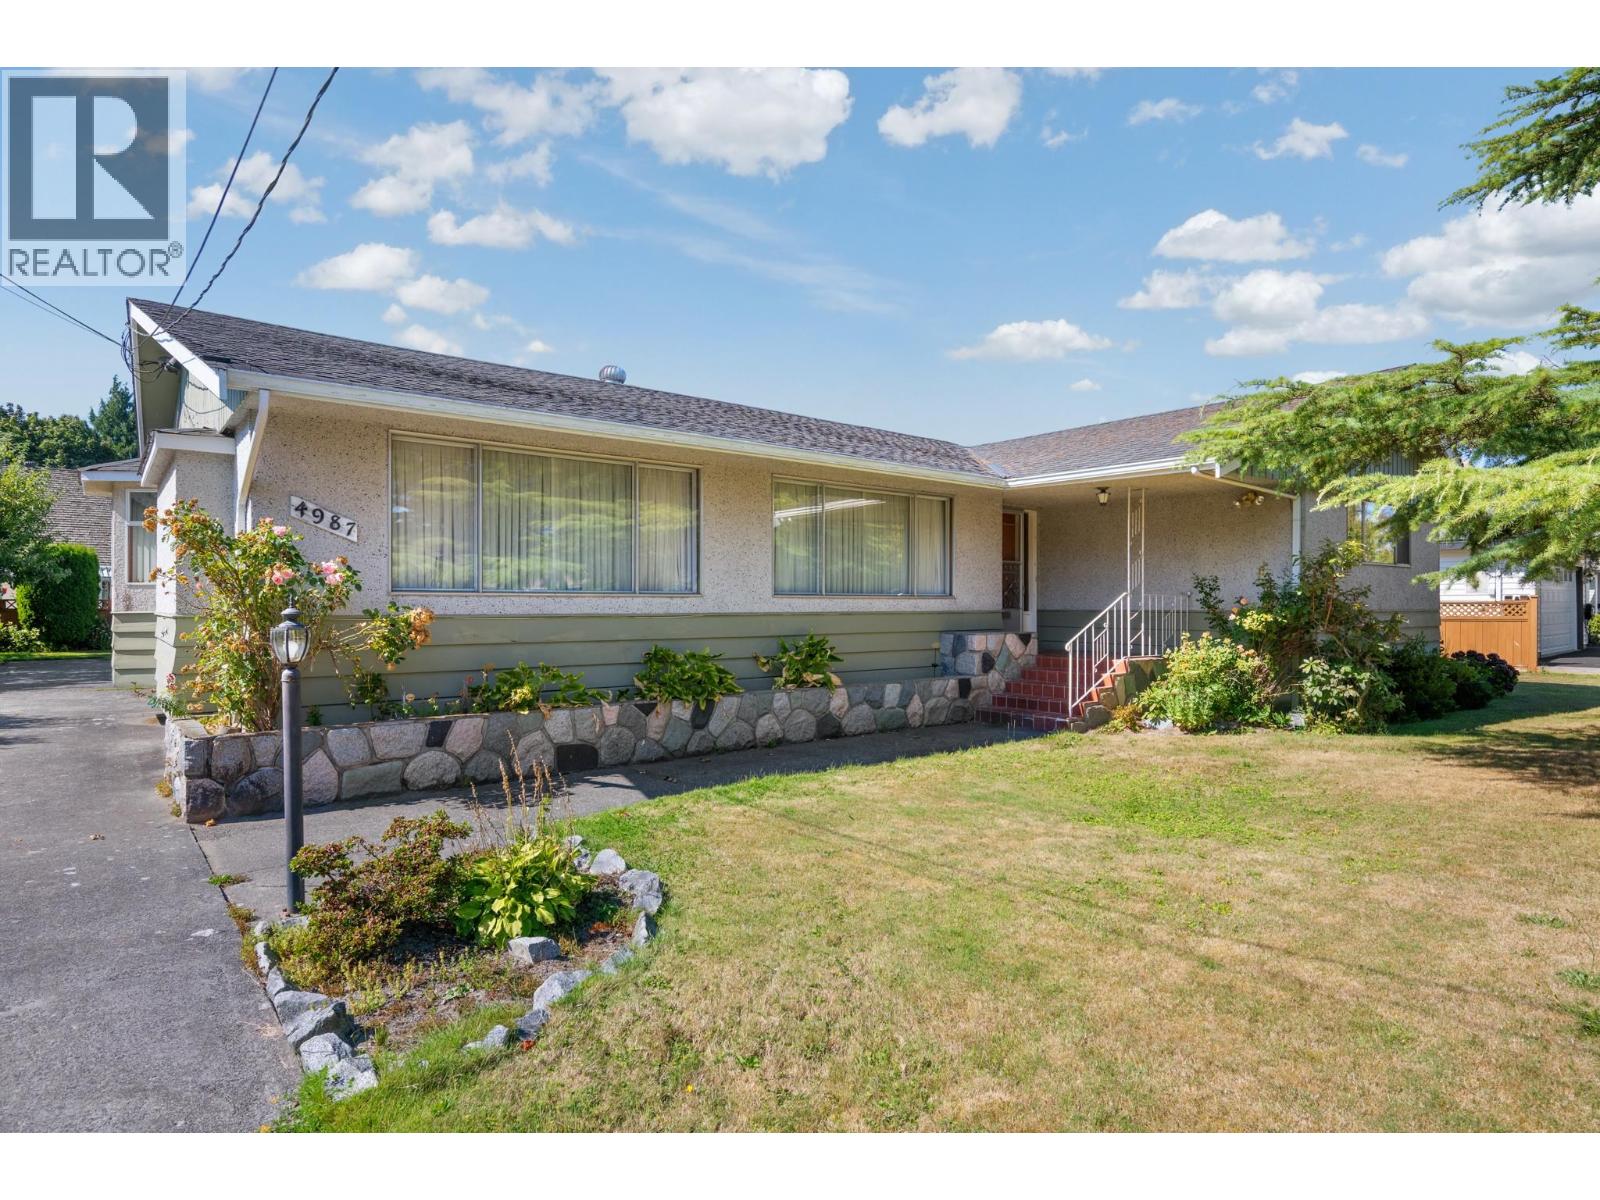 $1,899,000
4987 Westminster Ave. · 3bd/2ba · 2093sf
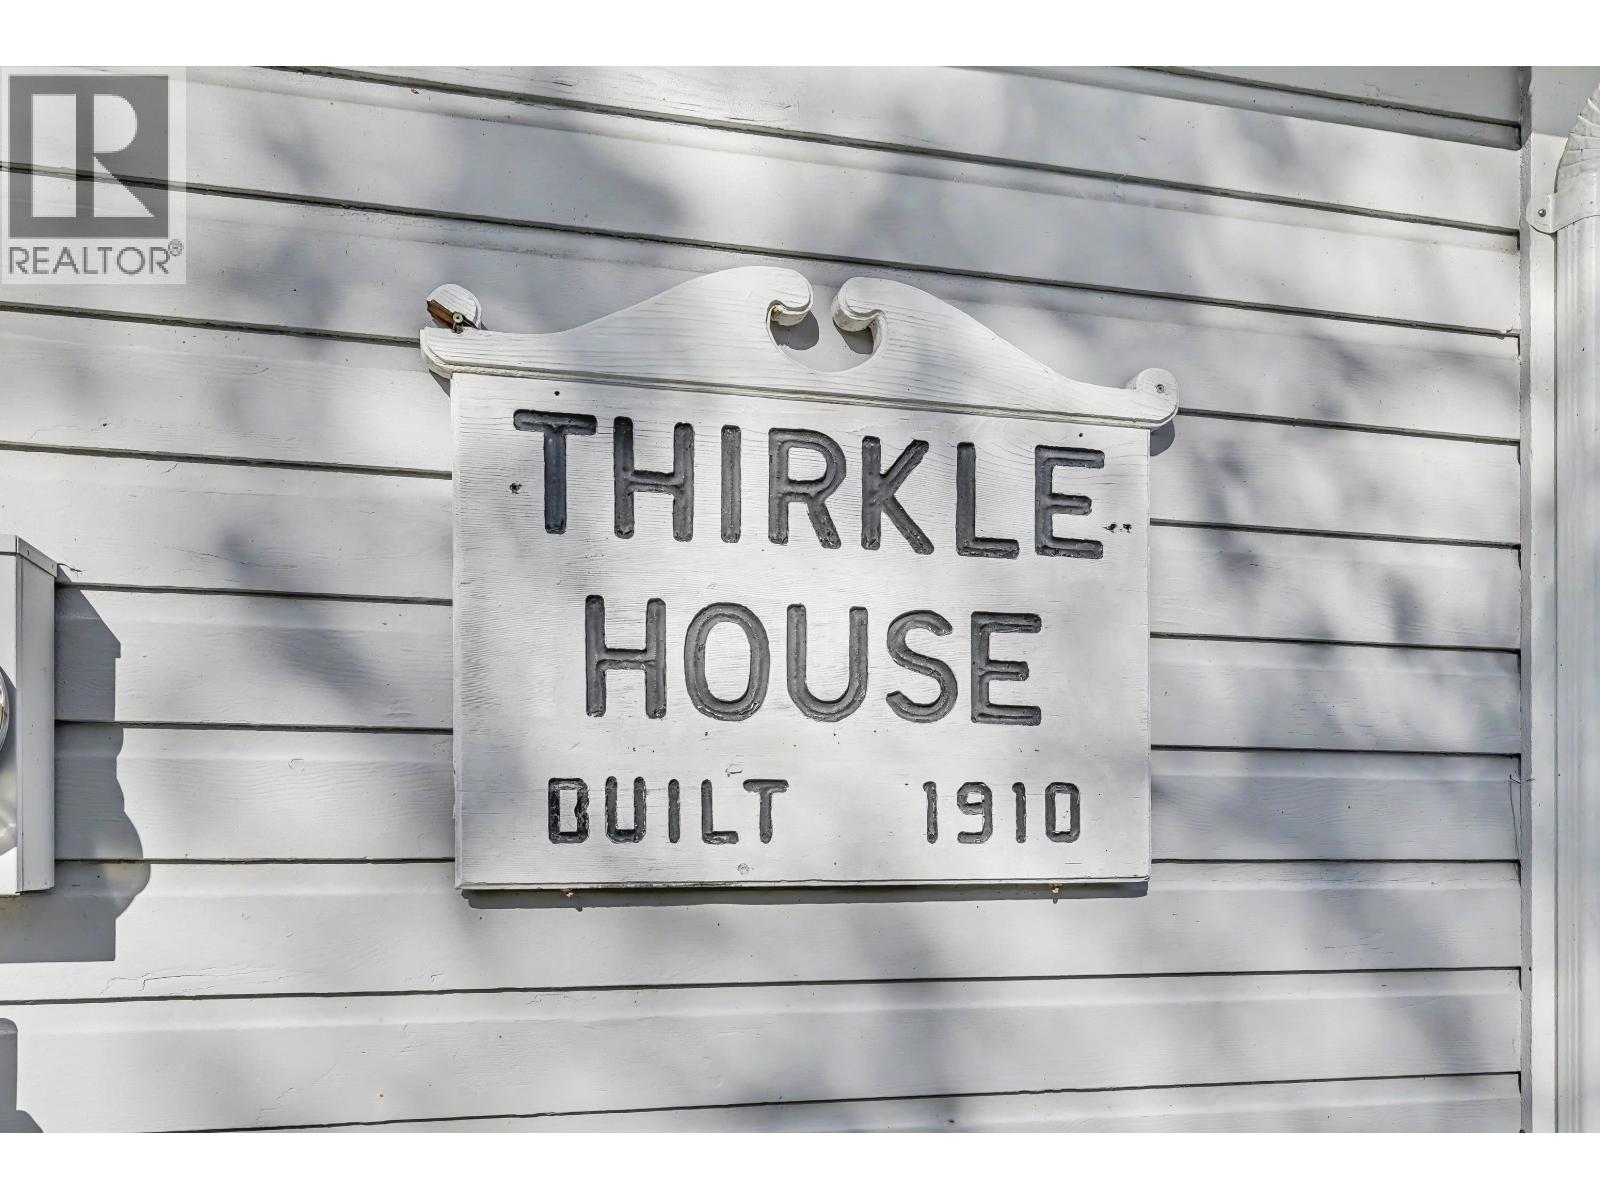 $1,500,000
5048 47a Ave. · 0bd/0ba · 2193sf
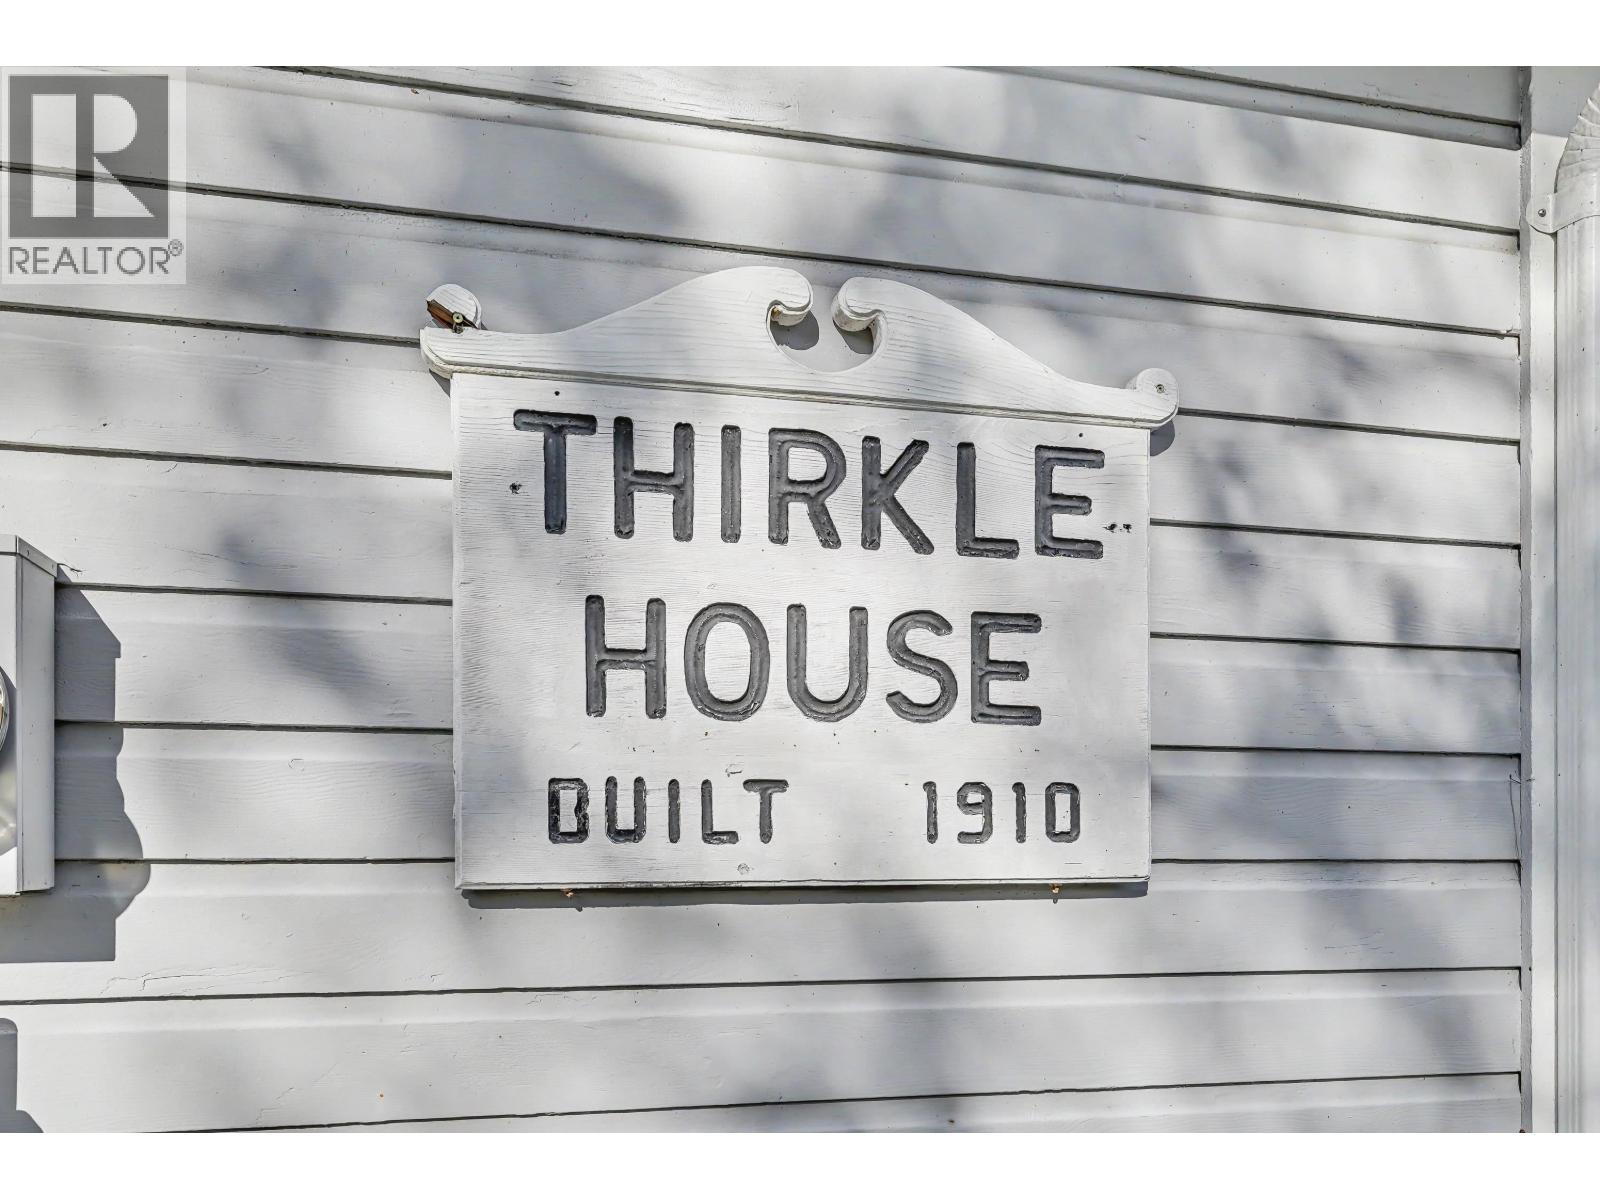 $1,500,000
5048 47a Ave. · 5bd/2ba · 2193sf
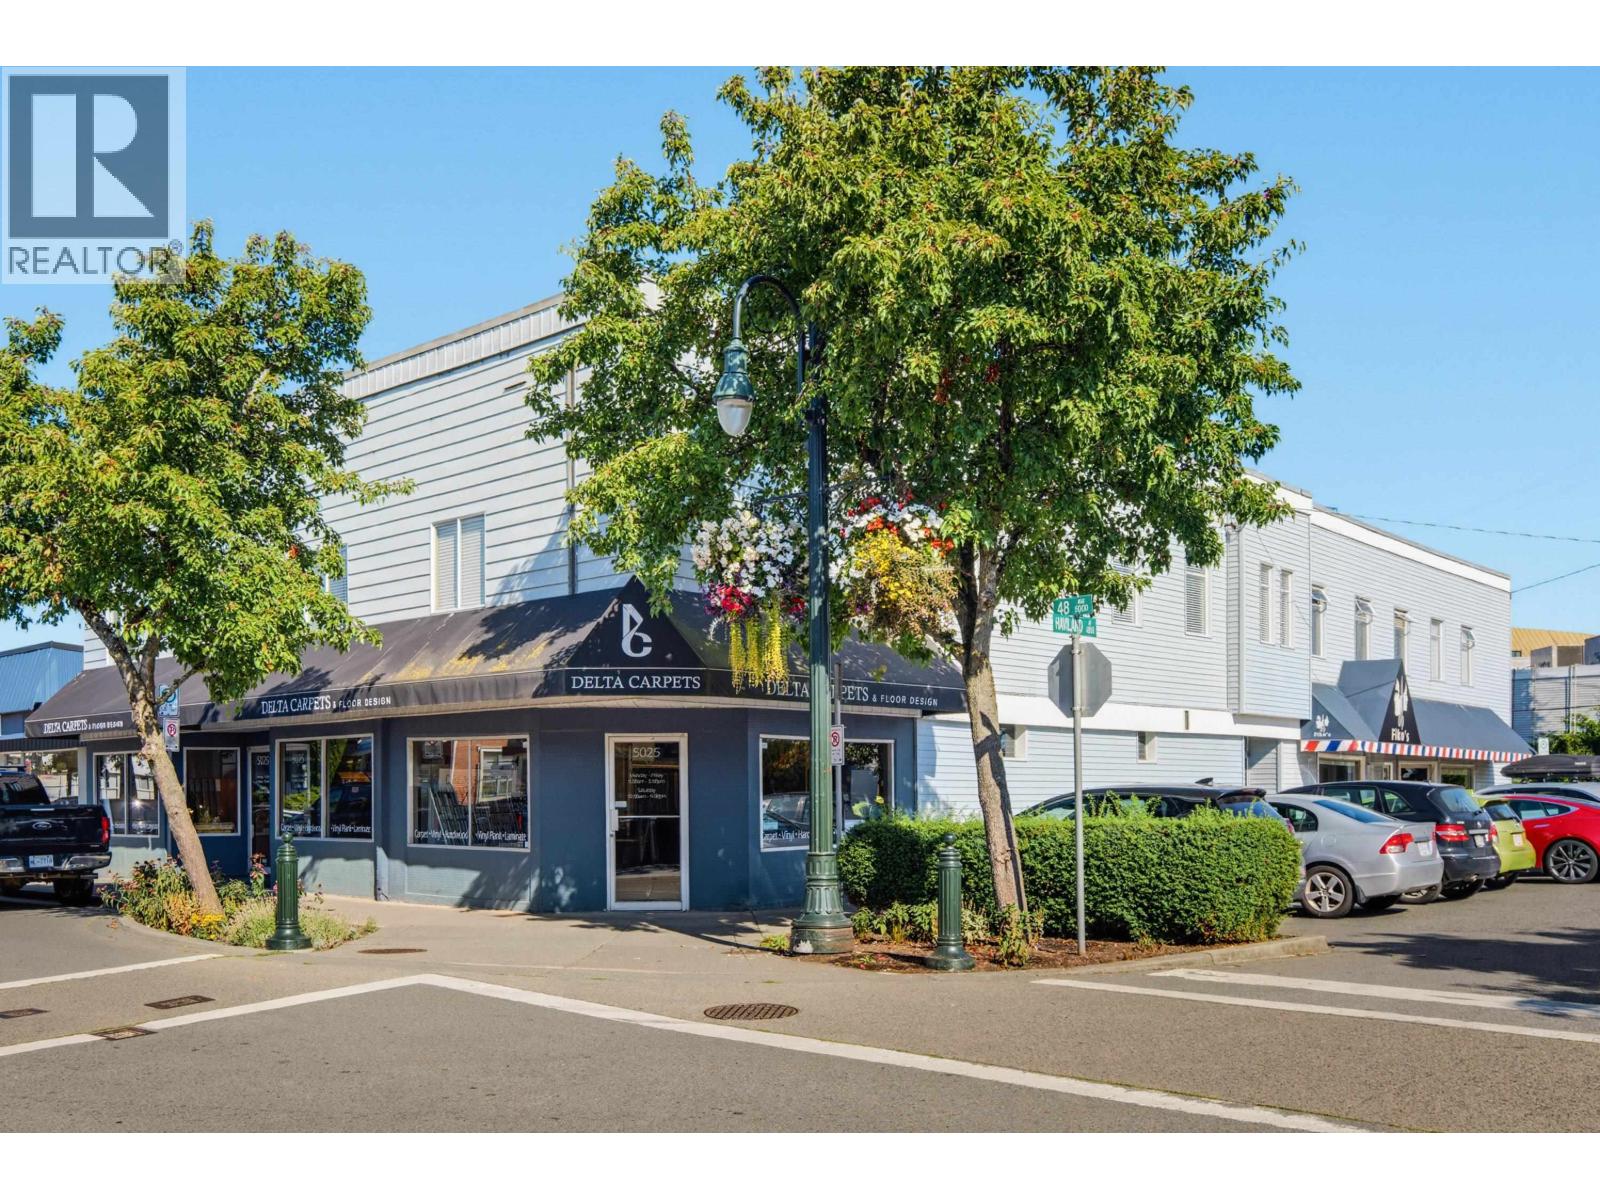 $3,499,000
5019 48 Ave. · 0bd/0ba · 7391sf
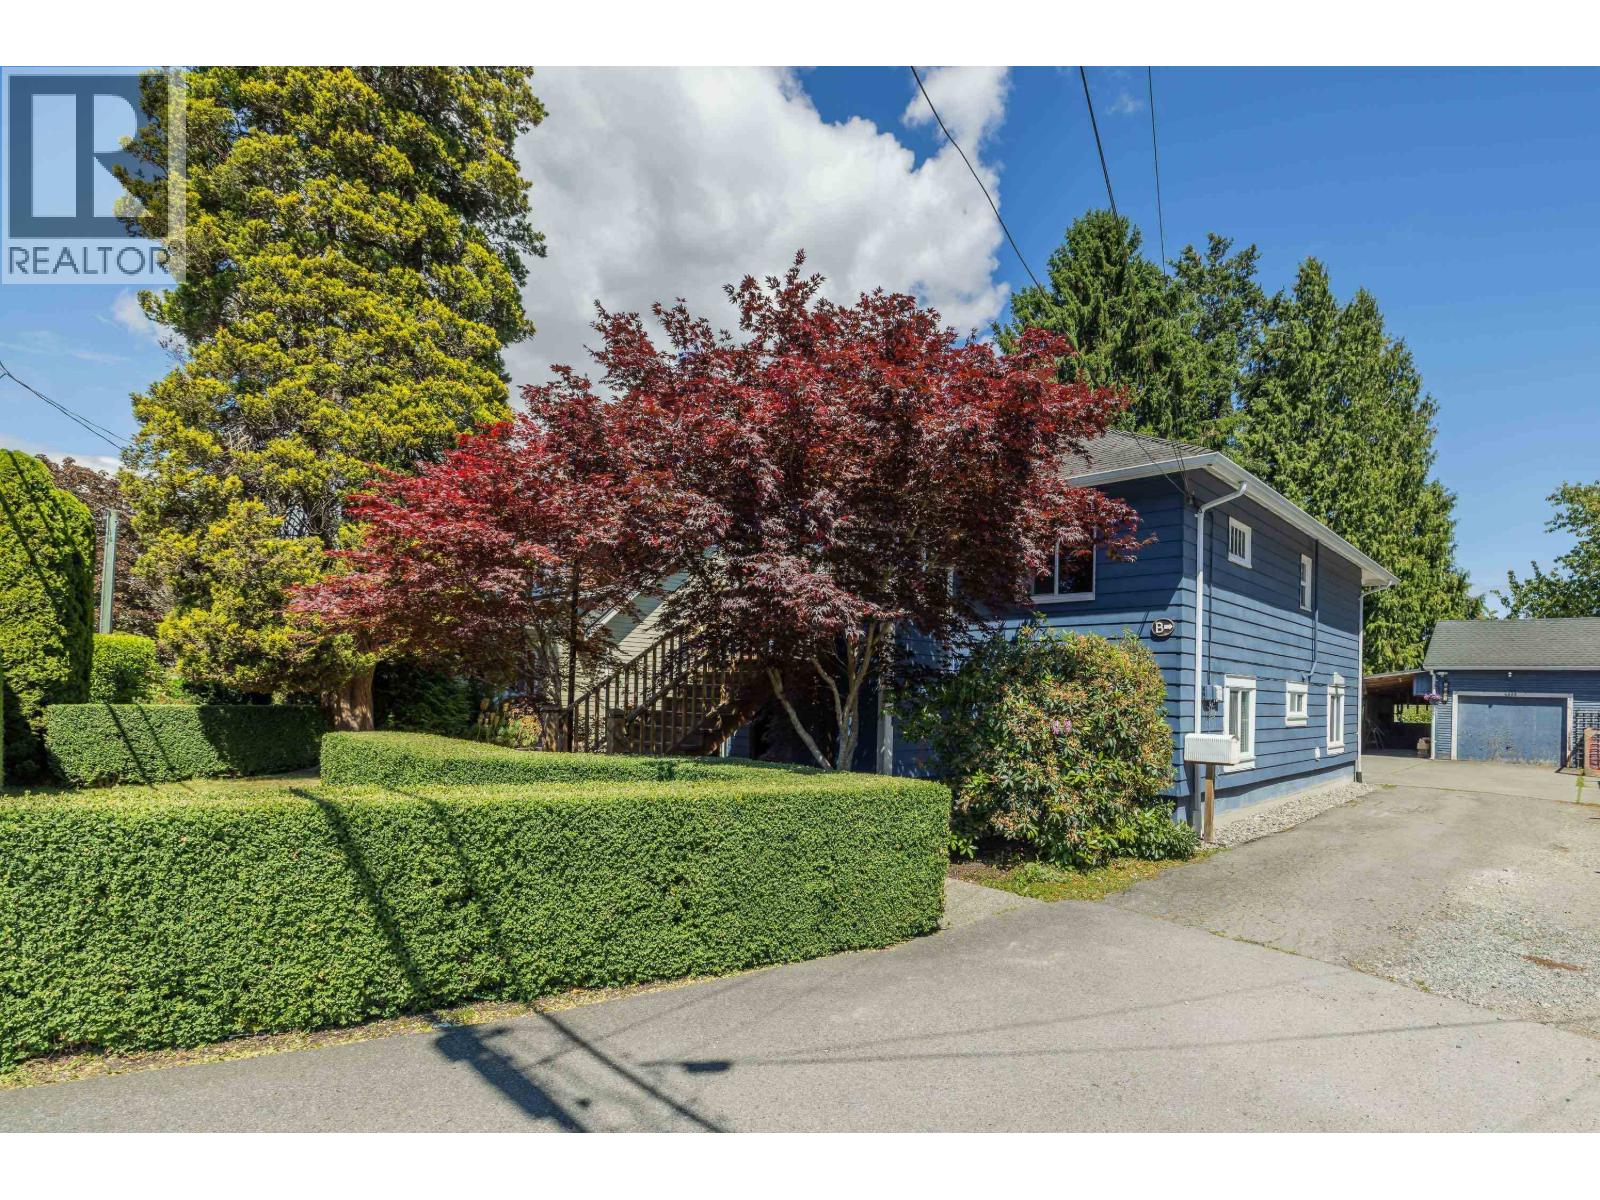 $1,239,000
4338 Arthur Dr. · 4bd/2ba · 1756sf
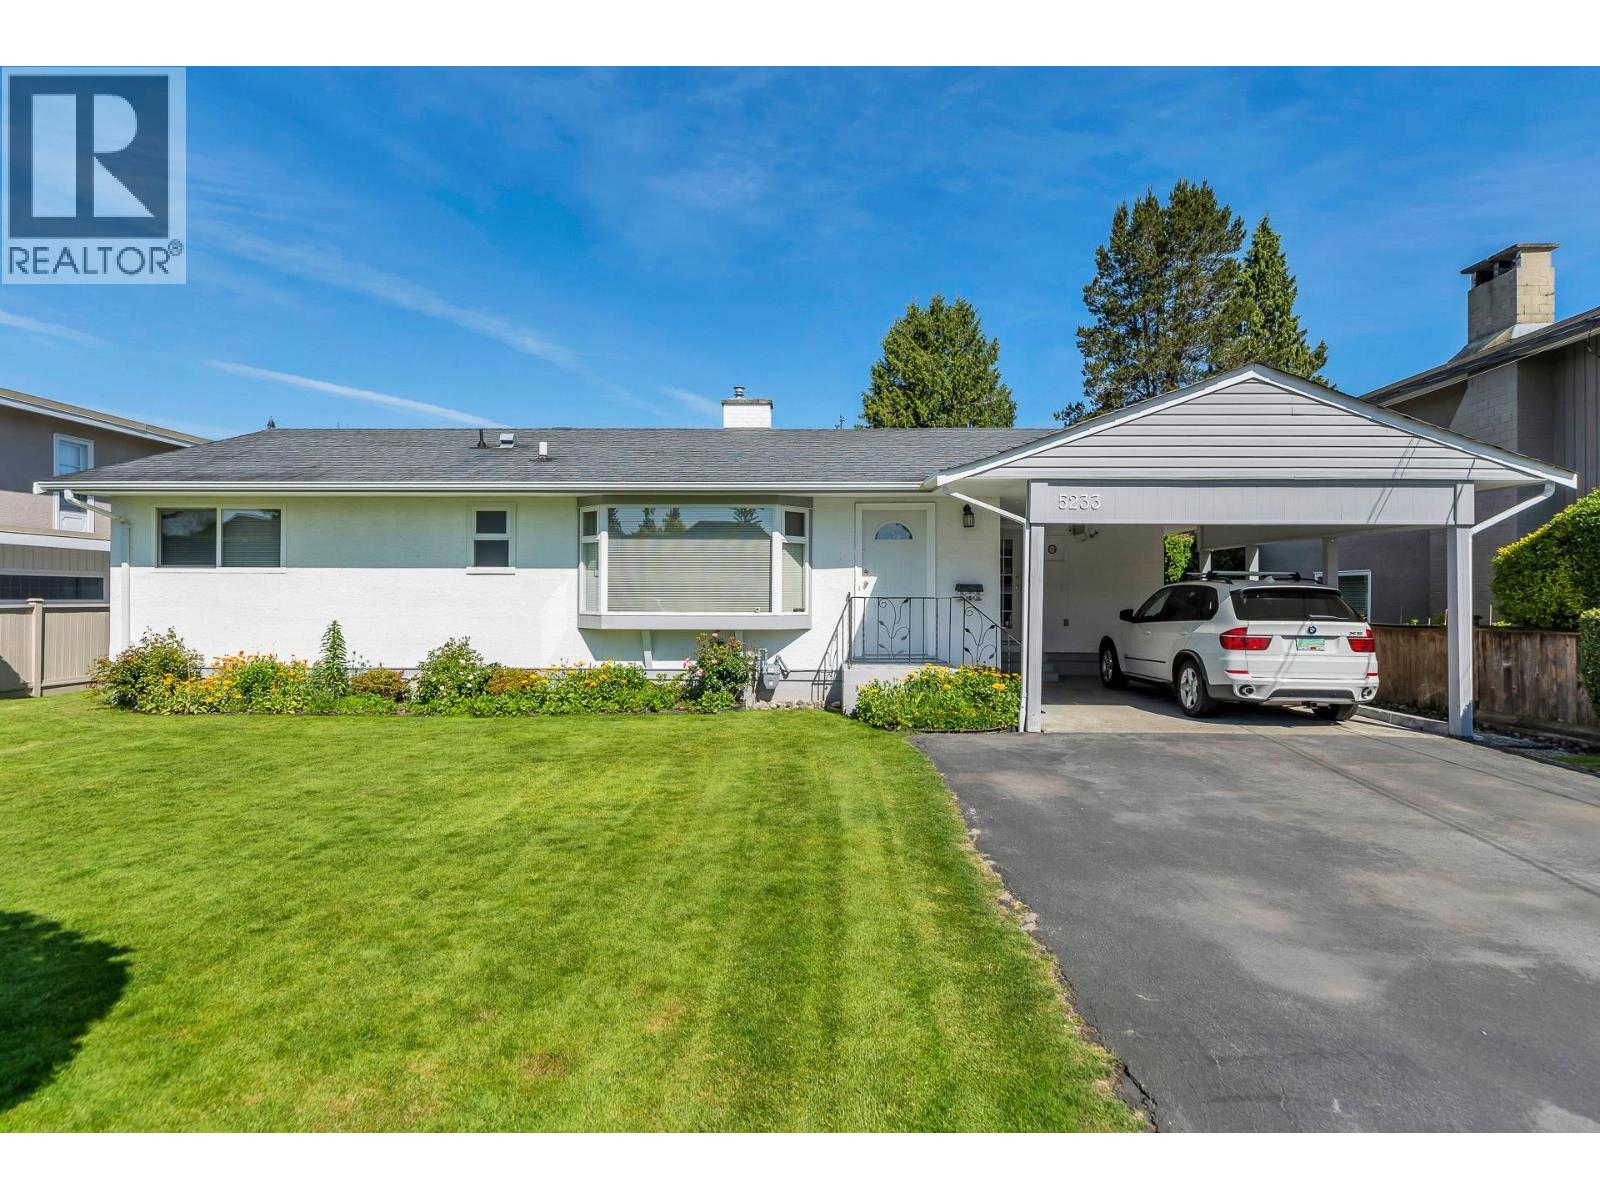 $1,478,000
5233 Westminster Ave. · 3bd/2ba · 1452sf
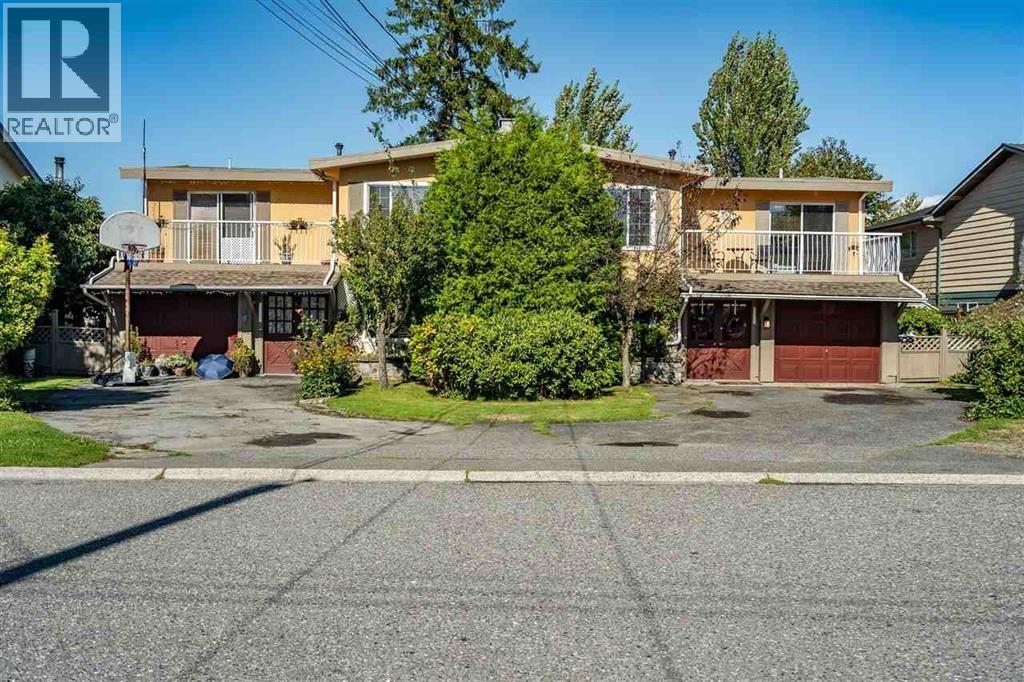 $2,099,900
5529 5531 Maple Cres. · 7bd/4ba · 3817sf
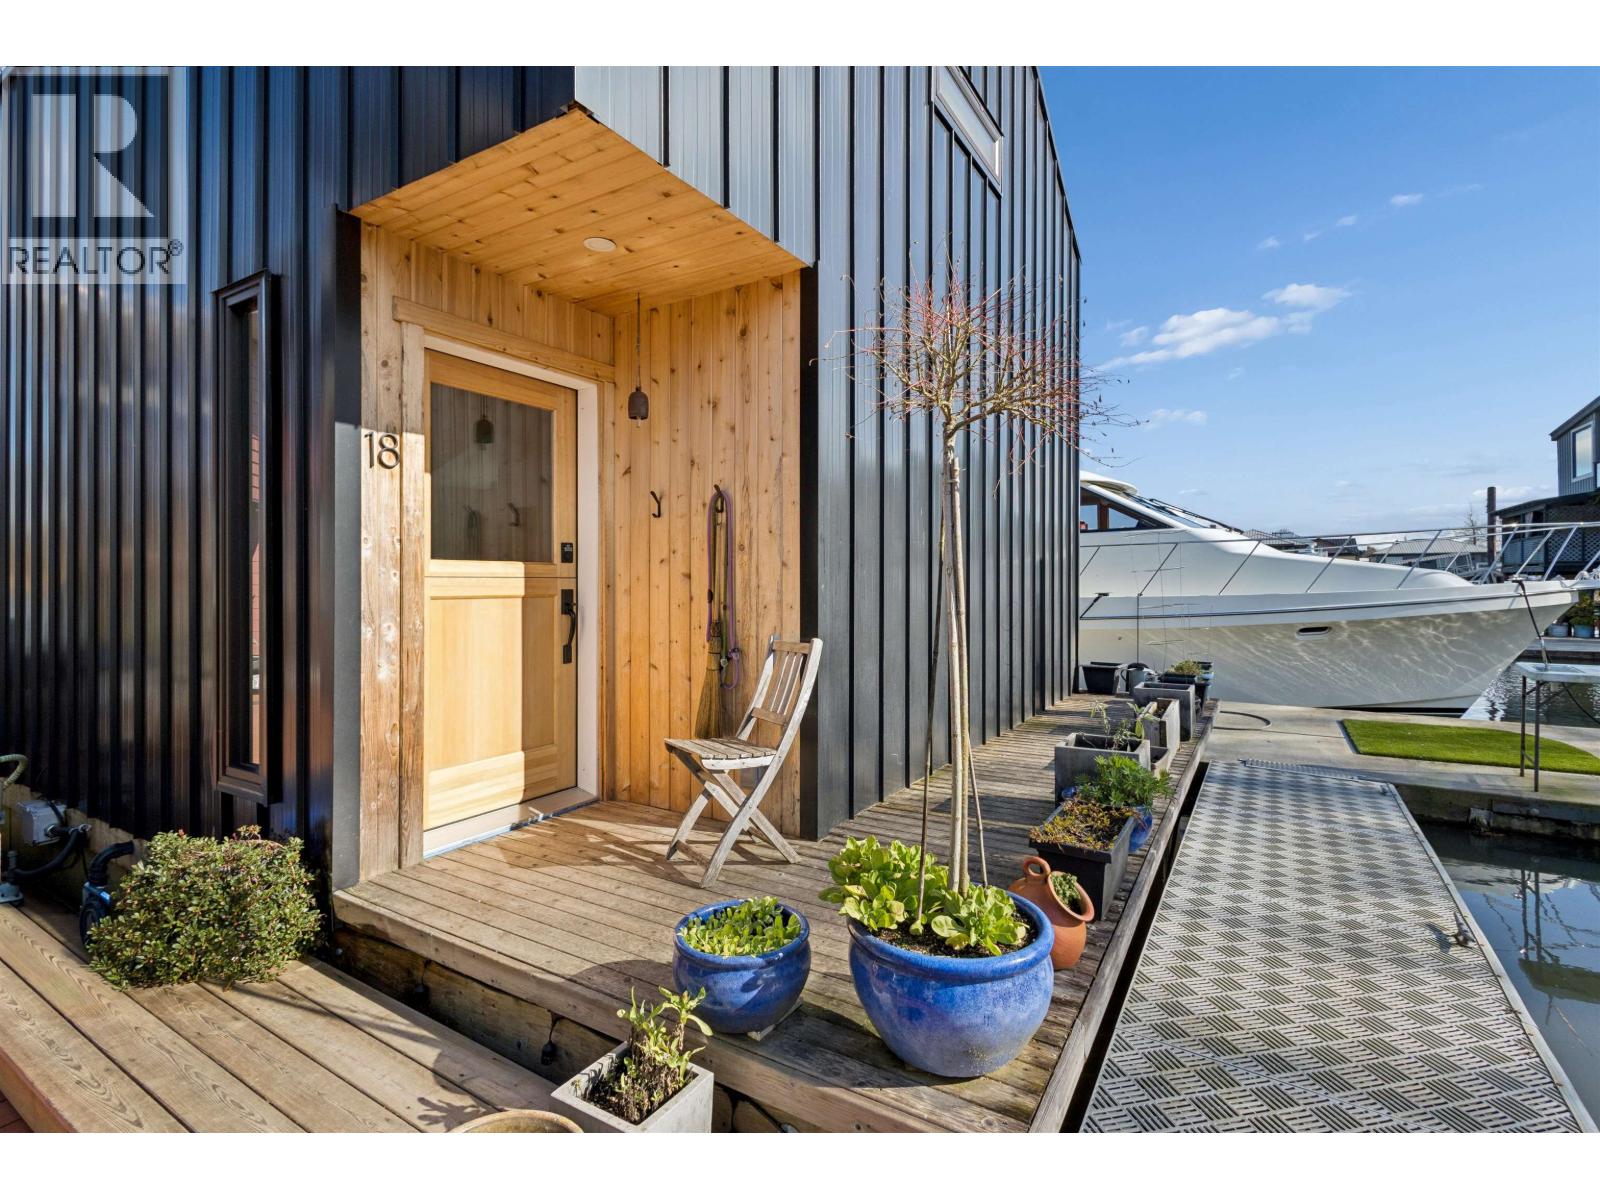 $319,000
4345 W River Rd. · 2bd/1ba · 1014sf
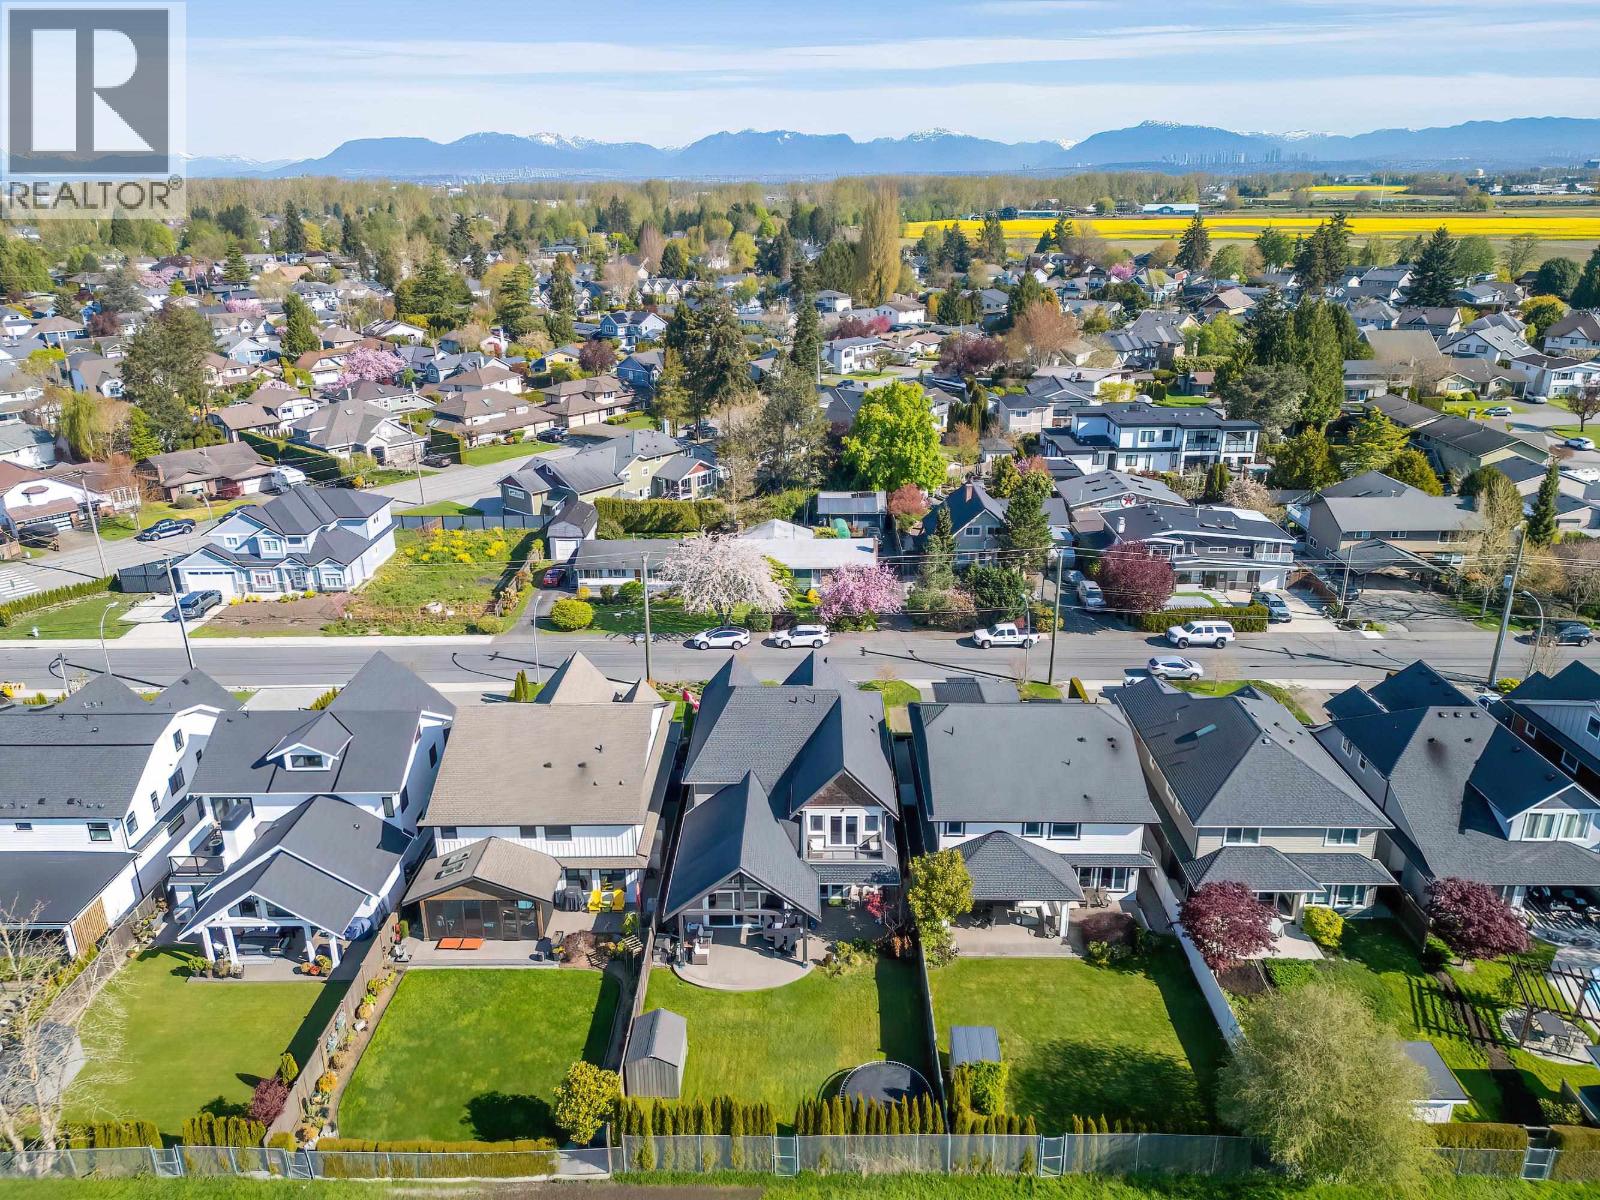 $2,380,000
5500 52 Ave. · 4bd/4ba · 3059sf
 $519,000
15 5661 Ladner Trunk Rd. · 2bd/1ba · 850sf
 $425,000
208 4989 47 Ave. · 1bd/1ba · 910sf
 $624,900
205 4988 47a Ave. · 2bd/2ba · 1193sf
 $725,000
10 4925 Elliott St. · 3bd/2ba · 1330sf
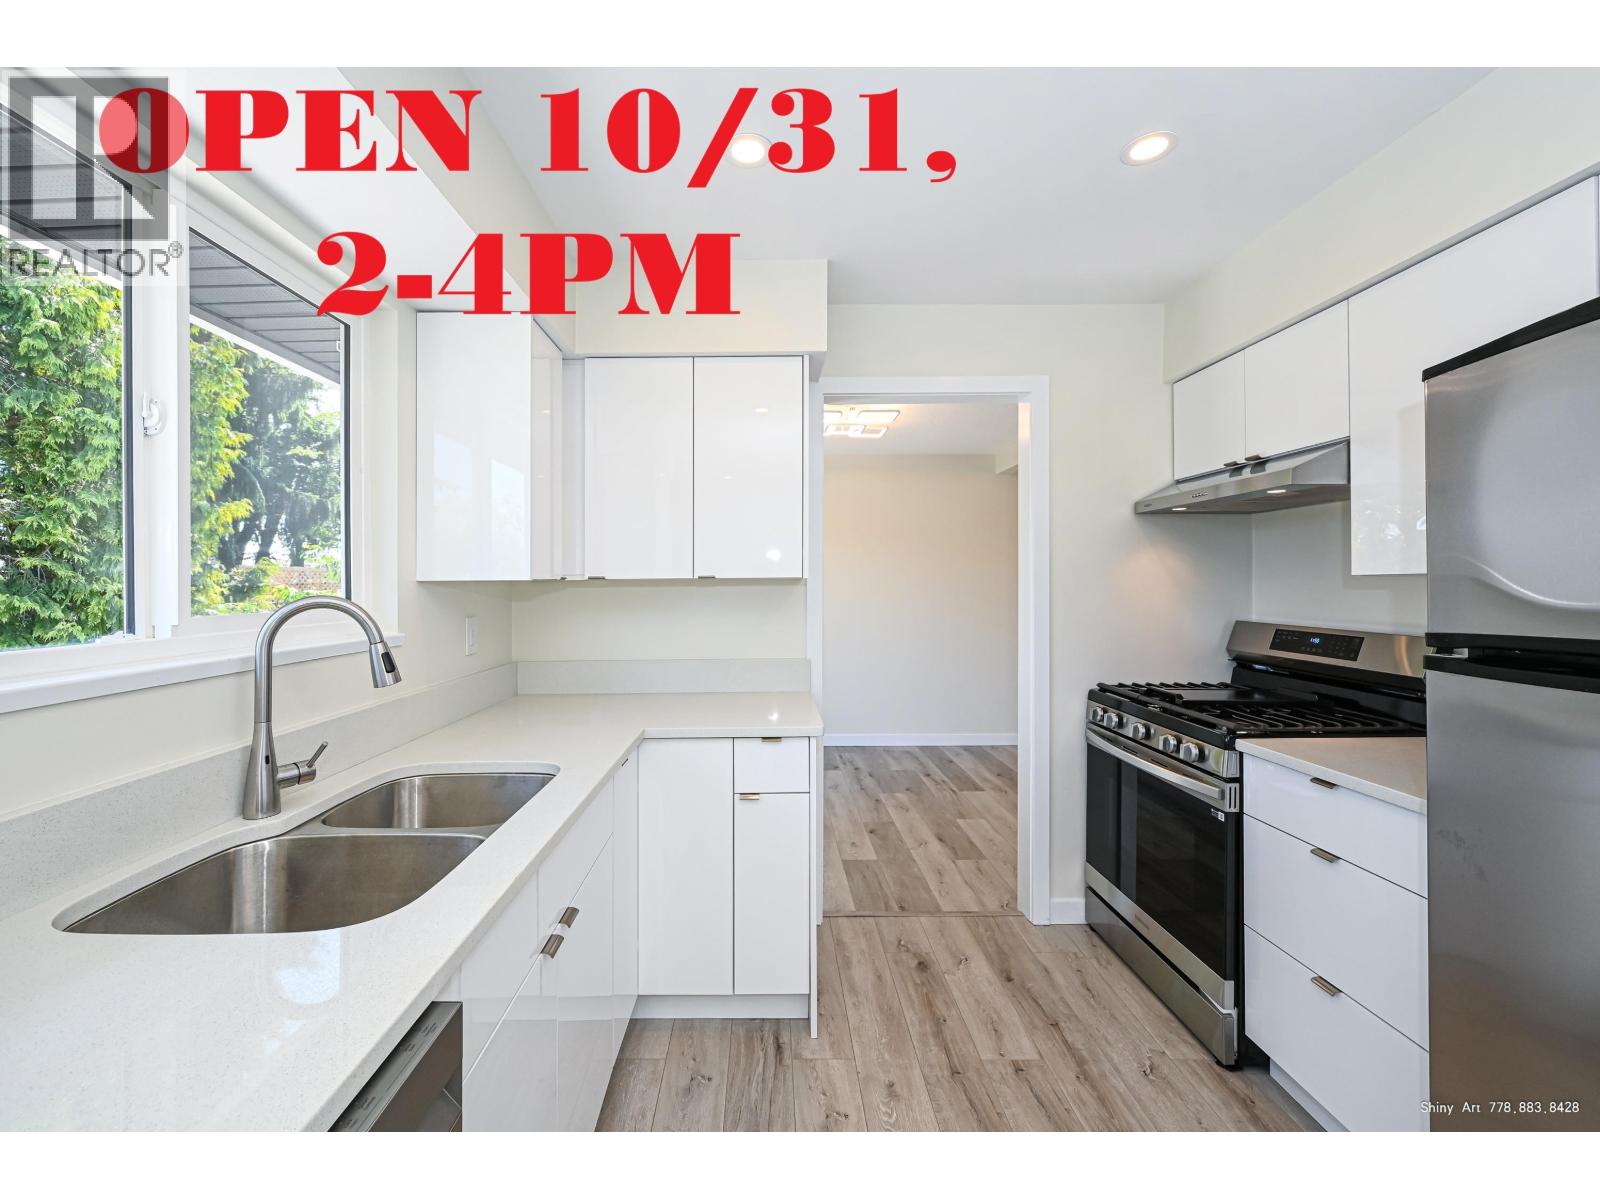 $1,288,000
5546 Maple Cres. · 5bd/2ba · 2050sf
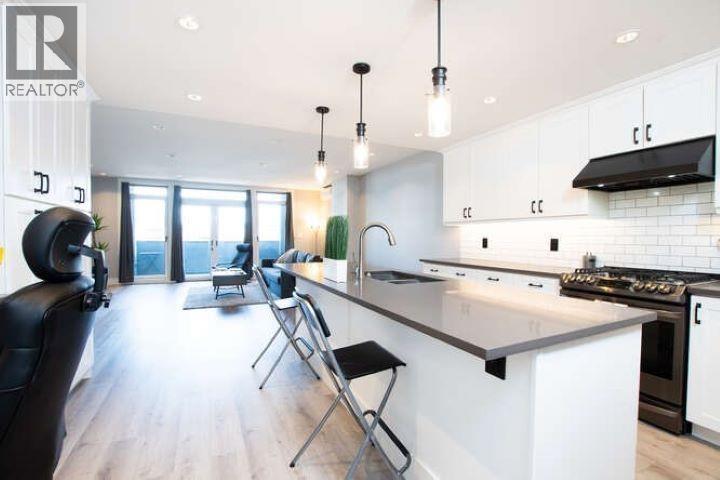 $1,125,000
102 4876 Delta St. · 2bd/3ba · 1590sf
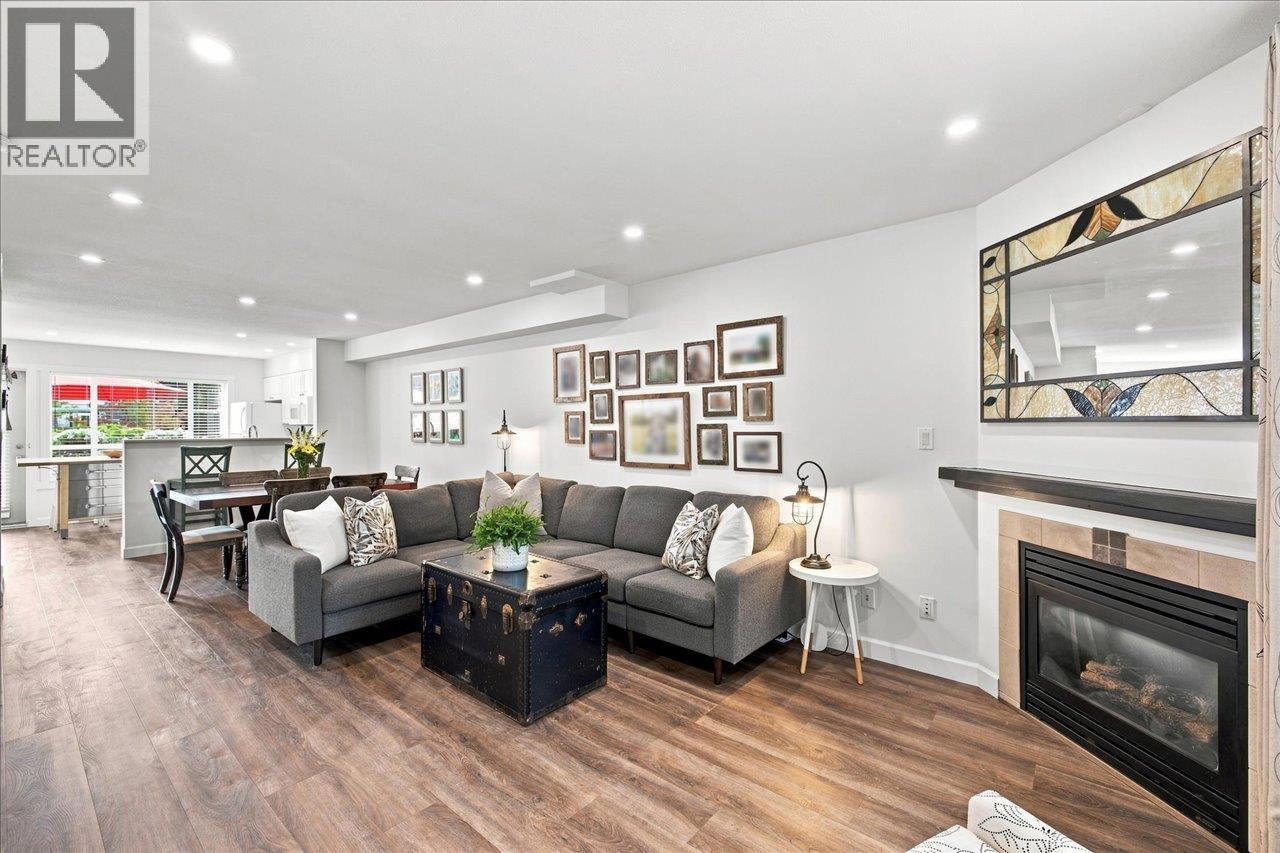 $799,000
29 4787 57 St. · 3bd/3ba · 1500sf
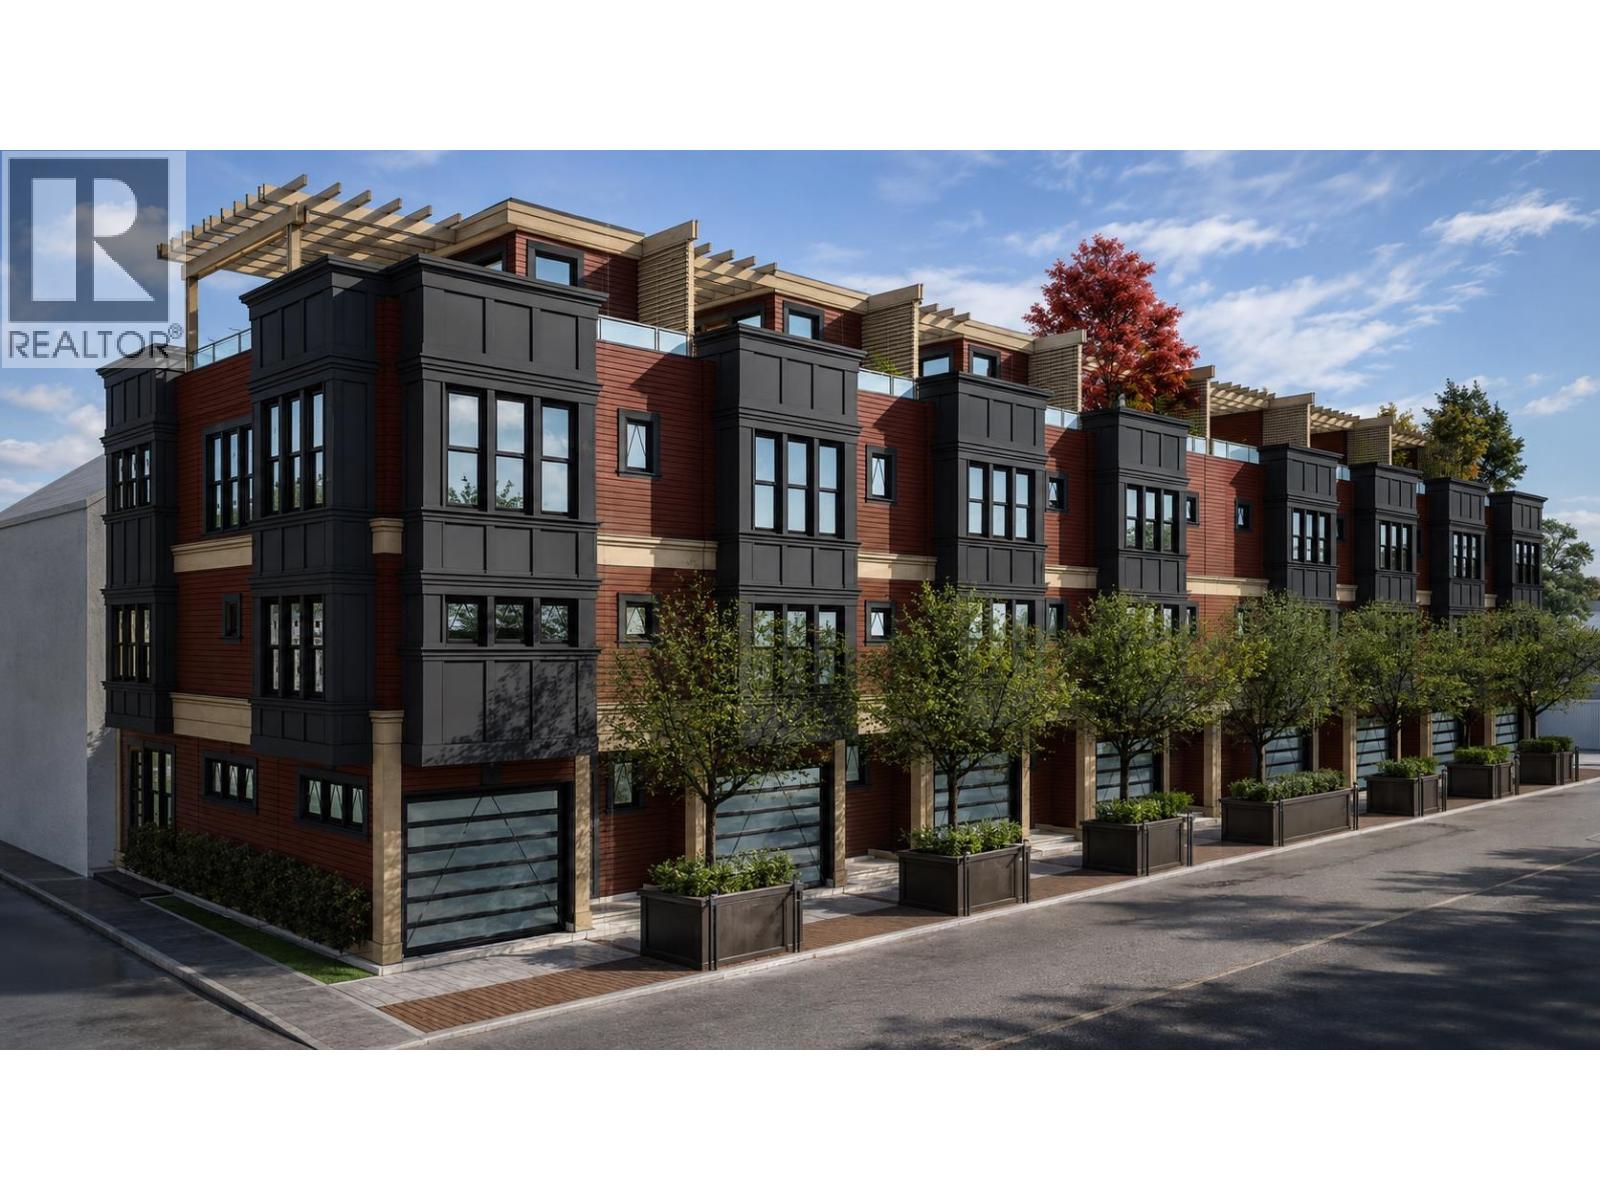 $2,590,000
4898 Trenant Lane · 0bd/0ba
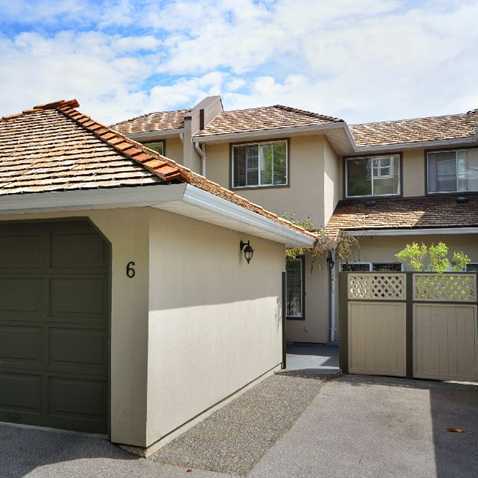 Sunningdale
4748 53rd St. · LMS87
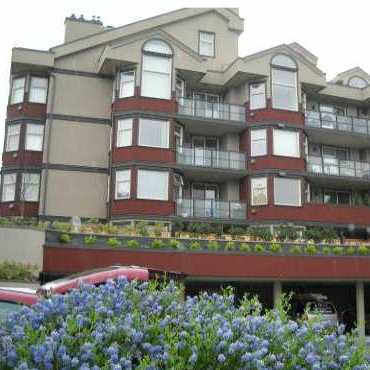 Ladner Pointe
4811 53rd St. · NWS3284
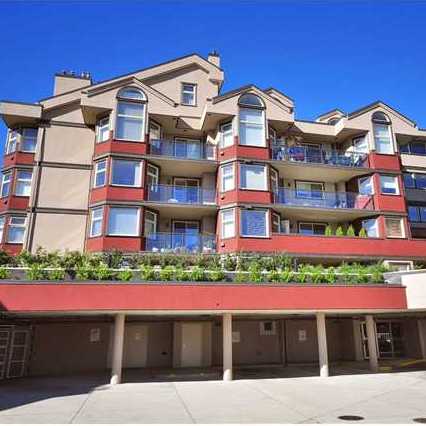 Ladner Pointe
4821 53rd St. · NWS3284
 Sunningdale
4768 53 St. · LMS1943
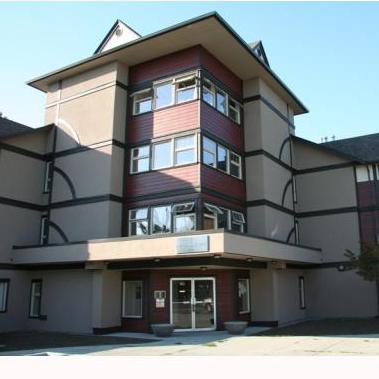 Ladner Pointe
4831 53rd St. · NWS3284
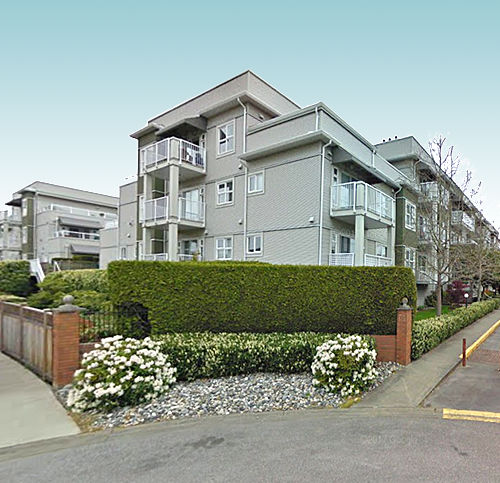 Sunningdale
4738 53 St. · LMS87
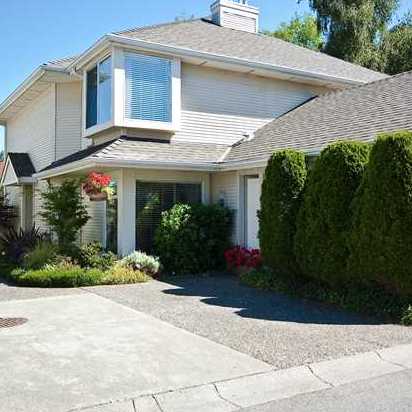 Maple Grove
4695 53rd St. · NWS2983
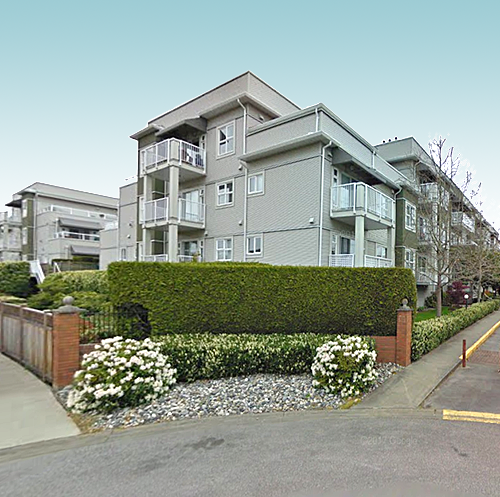 Sunningdale
4728 53 St. · LMS87
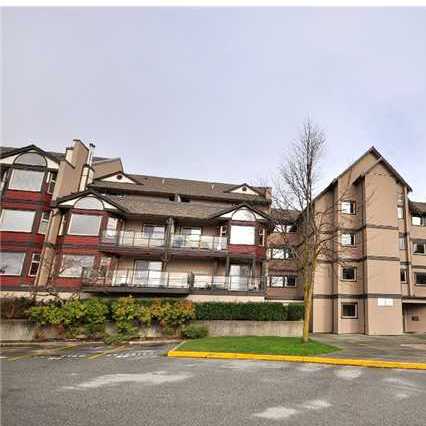 Ladner Pointe
4845 53rd St. · NWS3284
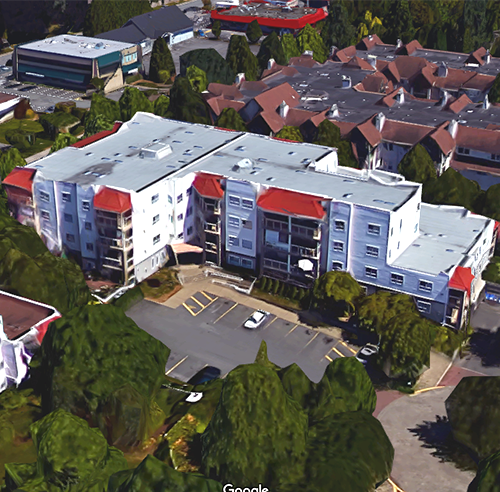 Sunningdale
4758 53rd St. · LMS1029
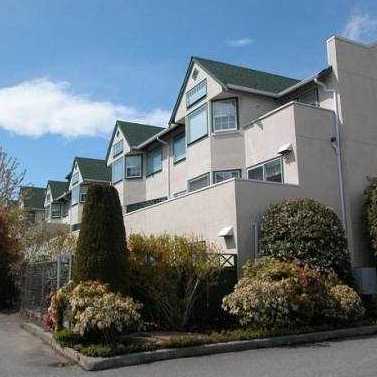 Green Gables
4879 53rd St. · NWS2643
Green Gables
4885 53rd St. · NWS2643
Green Gables
4875 53rd St. · NWS2643
Green Gables
4881 53rd St. · NWS2643
Green Gables
4877 53rd St. · NWS2643
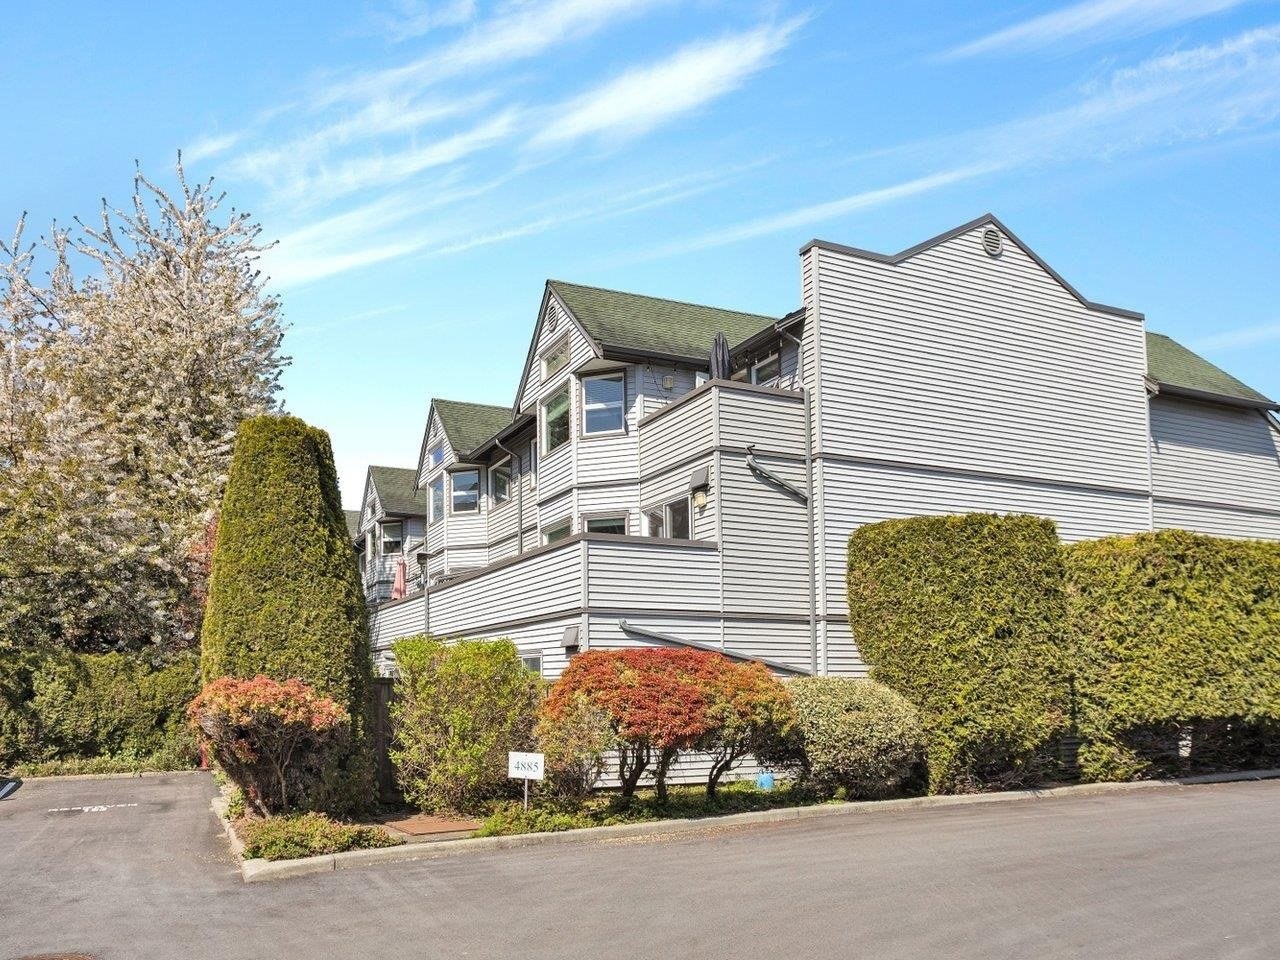 Green Gables
4889 53rd St. · NWS2643
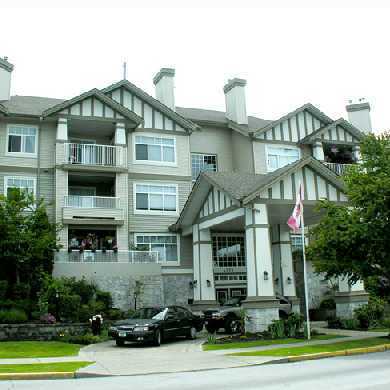 Westham Lane
4770 52A St. · LMS2591
 Adlington Court
4745 54A St. · LMS2857



