Maintenance Fees Include
Management


| Date | Status | Address | Type | Bed | Bath | Price | Sqft | Strata Fee | Tax | Listed By |
|---|---|---|---|---|---|---|---|---|---|---|
| 2026-09-17 | Active | 4816 Turnbuckle Wynd | Single Family | 3 | 2 | $799,000 ($556/sf) | 1438 | $527 | $2793 (2025) | Sutton Group Seafair Realty |
| Sold Date | Address | Bed | Bath | Sqft | Asking | Sold Price | DOM | Strata Fee | Tax | Listed By |
|---|---|---|---|---|---|---|---|---|---|---|
| 2026-04-21 | 4975 River Reach | 3 | 2 | 1280 | $769,000 | $735,000 ($574/sf) | $427 | $2432 (2024) | Sutton Group Seafair Realty | |
| 2025-08-27 | 4856 Turnbuckle Wynd | 3 | 1 | 1401 | $689,900 | $660,000 ($471/sf) | $463 | $2825 (2024) | Royal LePage Regency Realty | |
| 2024-11-03 | 4976 River Reach Rd. | 3 | 1 | 1235 | $750,000 | $750,000 ($607/sf) | $450 | $2409 (2023) | Real Broker |
Sold data from the MLS® feed for strata plan NWS1185. Showing the 15 most recent sales from the last 24 months; expand for up to 80.
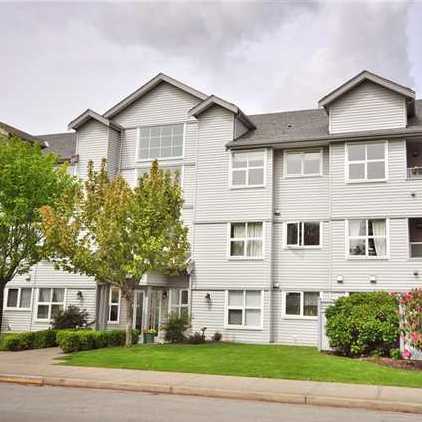
HARBOURSIDE at 4852 Turnbuckle Wynd — currently 1 active listing averaging $799,000. In the past year 1 unit sold at an average of $735,000.
Welcome to Harbourside. Harbourside is a 66-home strata residence located at 4852 Turnbuckle Wynd in Delta, in the Ladner Elementary neighbourhood. Completed in 1978, it is registered under Strata Plan NWS1185 and held as Freehold Strata. It sits near the intersection of Turnbuckle Wynd & Georgia Street.
Residents enjoy an array of amenities including in-suite laundry, garage single parking and baseboard / electric heating.
Set in Ladner Elementary, Delta, Harbourside offers a central location, golf course, marina, private yard, recreation and shopping nearby. Explore floor plans, prices, availability, MLS listings and full building details on BCCondos.net.
| Construction | Frame - Wood |
|---|---|
| Exterior Finish | Frame Wood |
| Roof | Asphalt |
| Foundation | Concrete Perimeter |
| Strata Plan | NWS1185 |
|---|---|
| Building Type | Strata,Strata Townhouses |
| Title to Land | Freehold Strata |
| Units in Strata | 66 |
| Management Company | Ascent Management — 604-431-1800 |
| Bylaws / Restrictions | PETS ALLOWED W/REST.,RENTALS ALLOWED |
| Parking / Storage | Garage; Single |
Live market intelligence for this building's segments — active inventory, medians, ranges & trends. Opens in a new tab.
| Address | Bed | Bath | Sqft | Price |
|---|---|---|---|---|
| 4778 48b St. | 4 | 4 | 2234 | $1,388,800 |
| 4 4890 48 Ave. | 3 | 3 | 1443 | $769,000 |
| 4788 48b St. | 4 | 4 | 2213 | $1,388,800 |
| 4855 Ellis Lane | 4 | 4 | 1833 | $1,198,800 |
| 4801 Turnbuckle Wynd | 4 | 1 | 1245 | $699,000 |
| 4816 Turnbuckle Wynd | 3 | 2 | 1438 | $799,000 |
| 306 4926 48 Ave. | 2 | 1 | 930 | $440,000 |
| 3 4829 48 Ave. | 5 | 4 | 2155 | $1,199,000 |
| 4916 Ellis Lane | 3 | 3 | 1330 | $850,000 |
| 4915 & 4911 Chisholm St. | $2,699,999 |
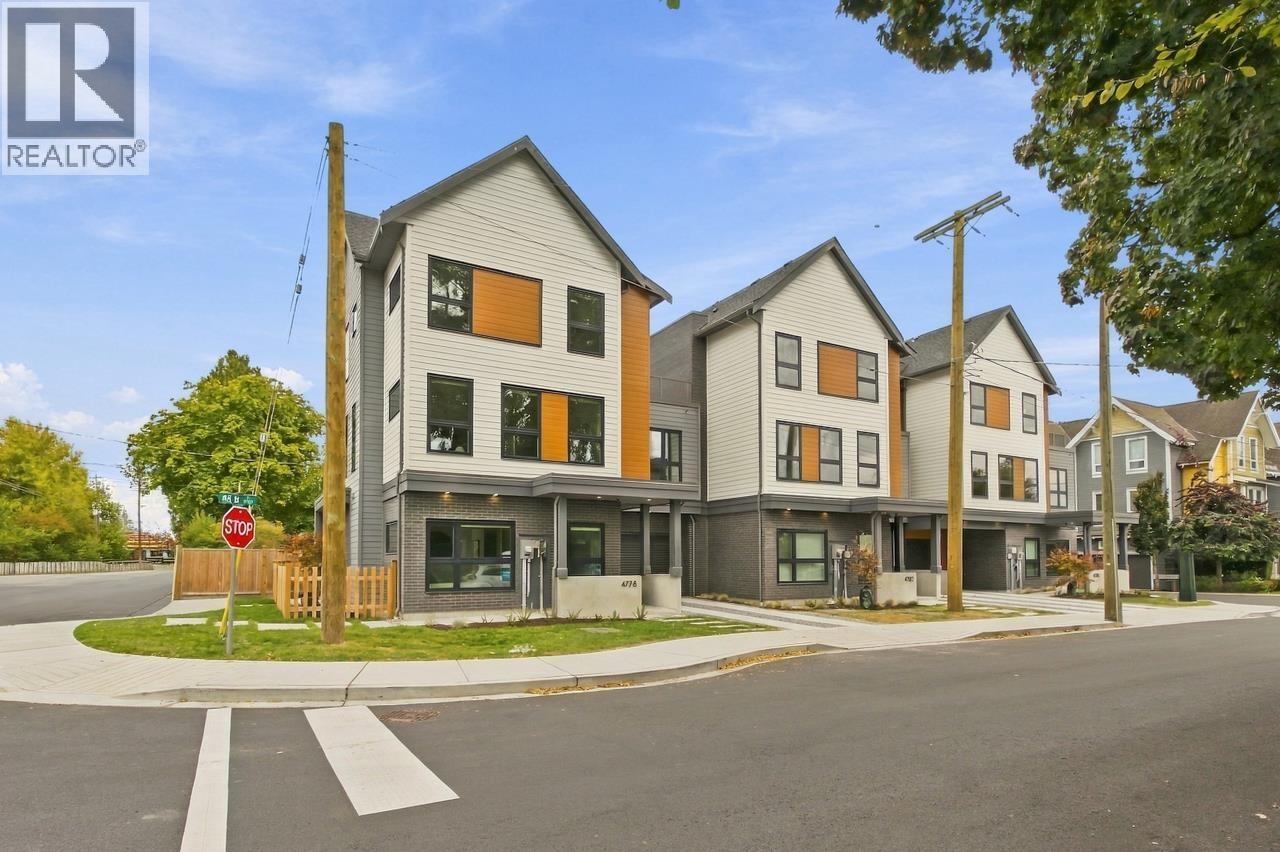 $1,388,800
4778 48b St. · 4bd/4ba · 2234sf
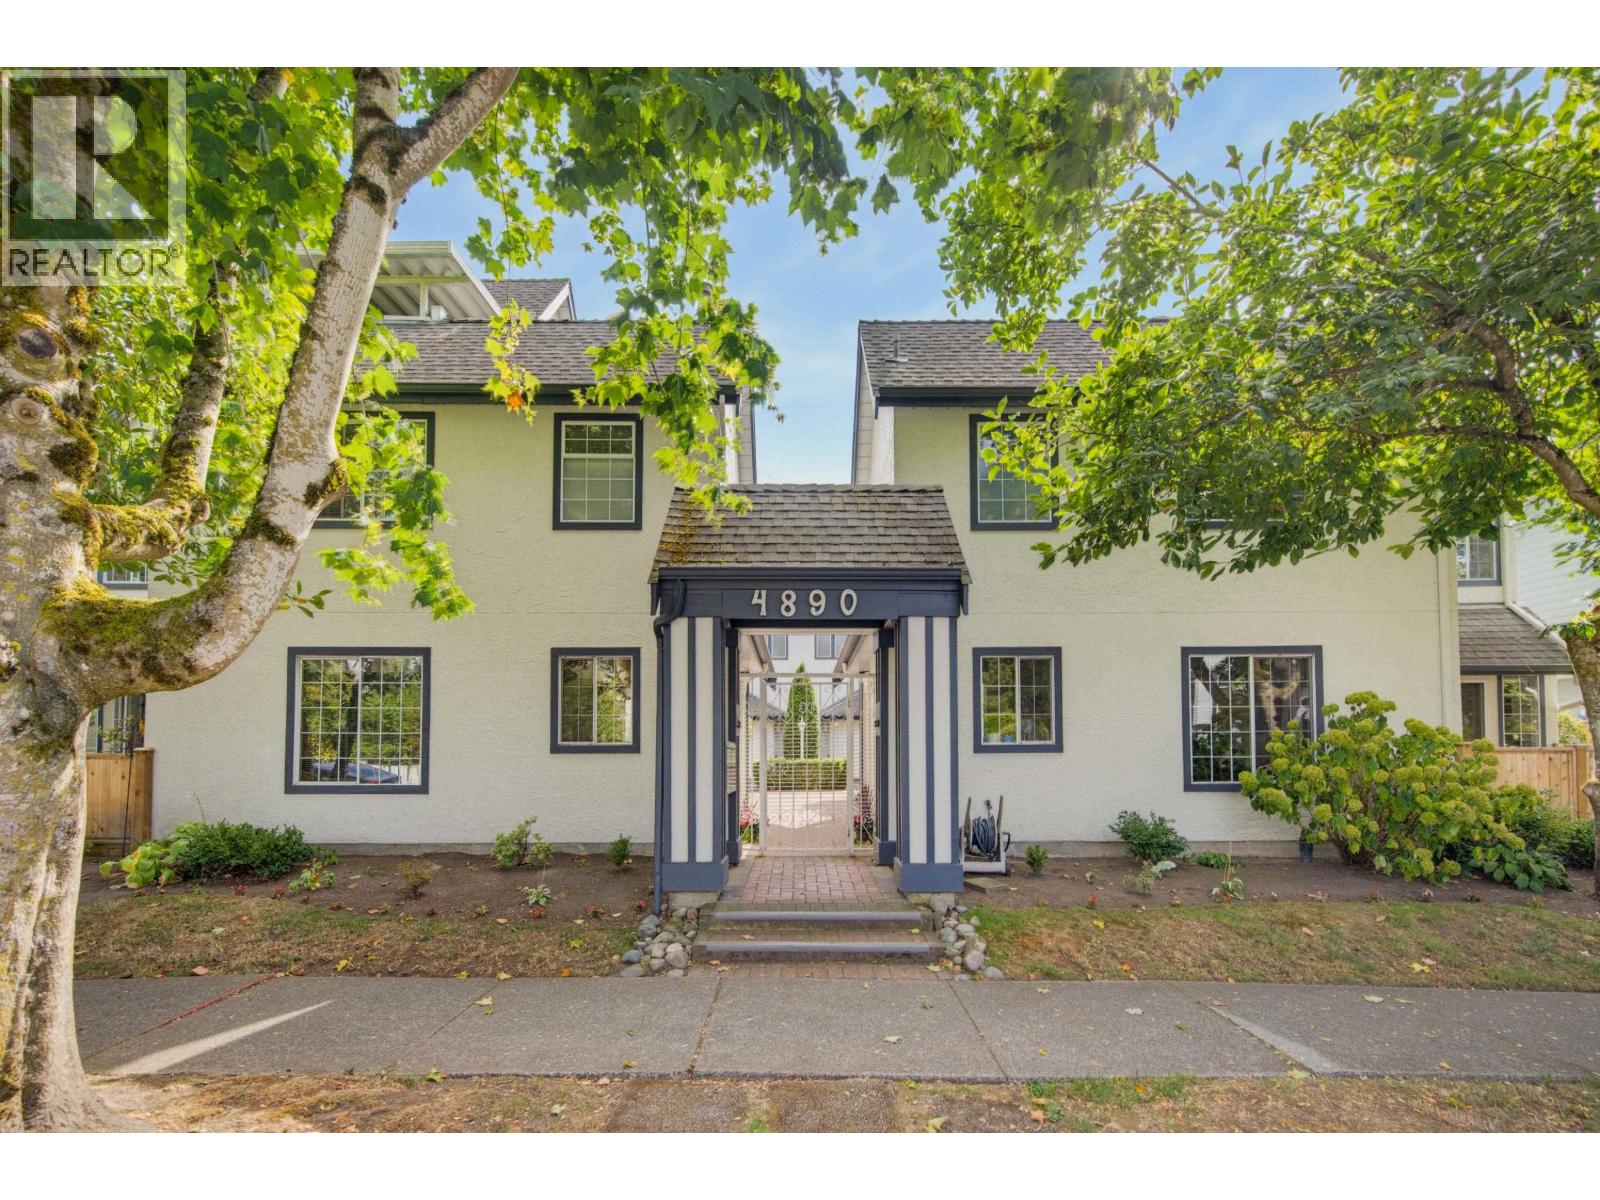 $769,000
4 4890 48 Ave. · 3bd/3ba · 1443sf
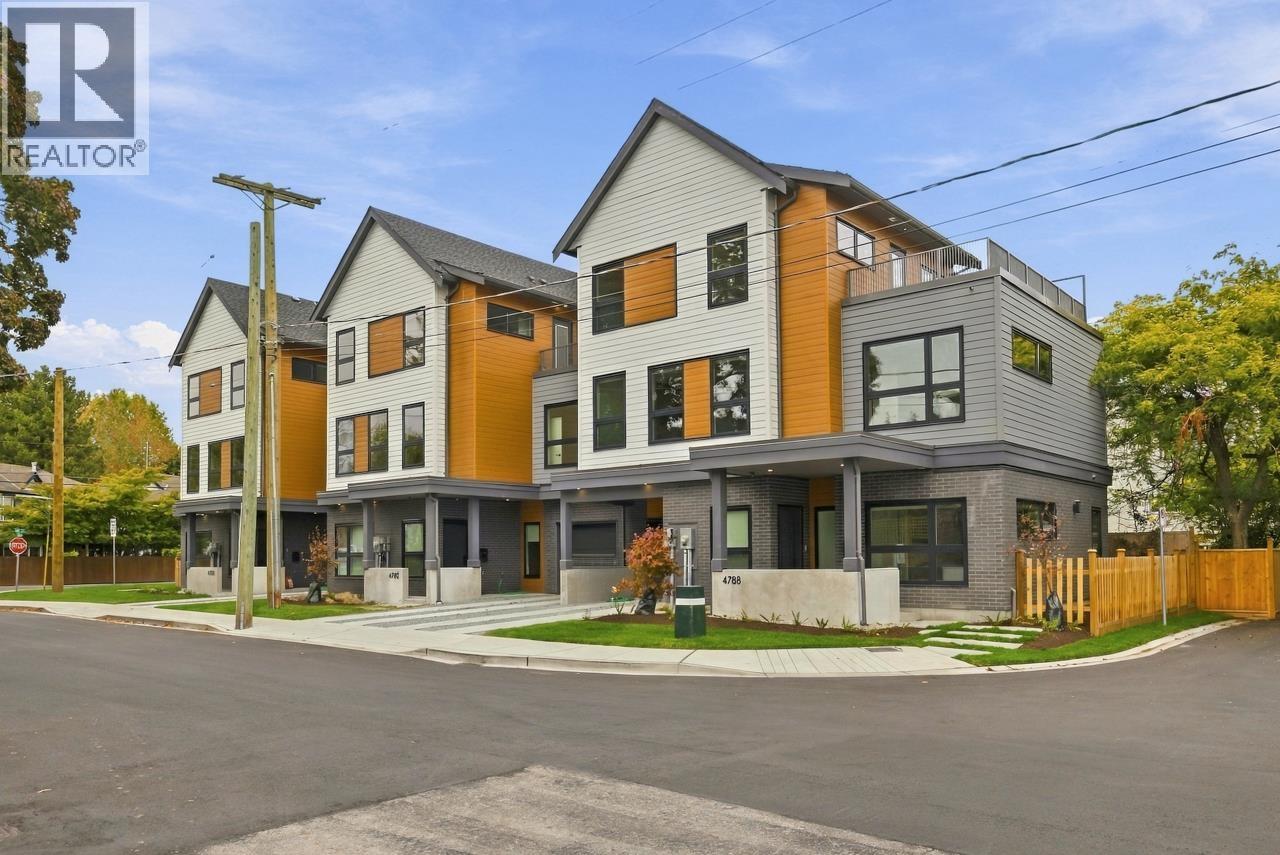 $1,388,800
4788 48b St. · 4bd/4ba · 2213sf
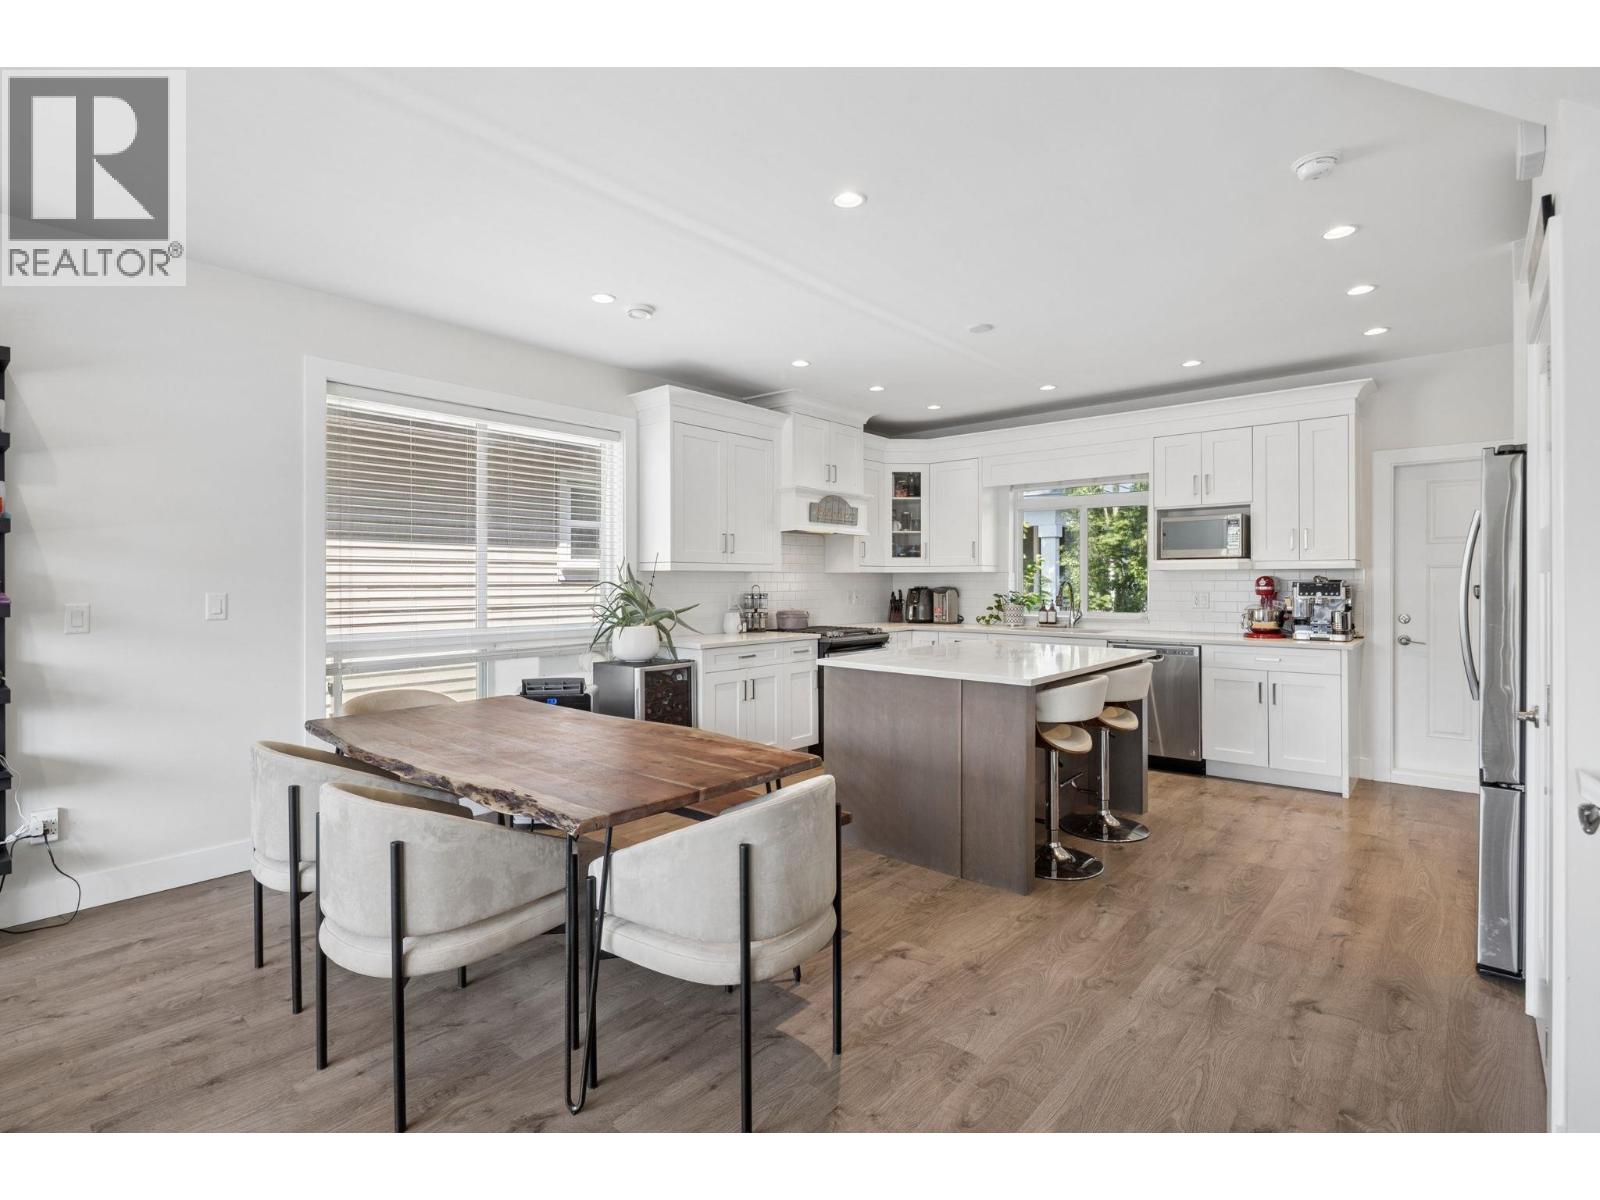 $1,198,800
4855 Ellis Lane · 4bd/4ba · 1833sf
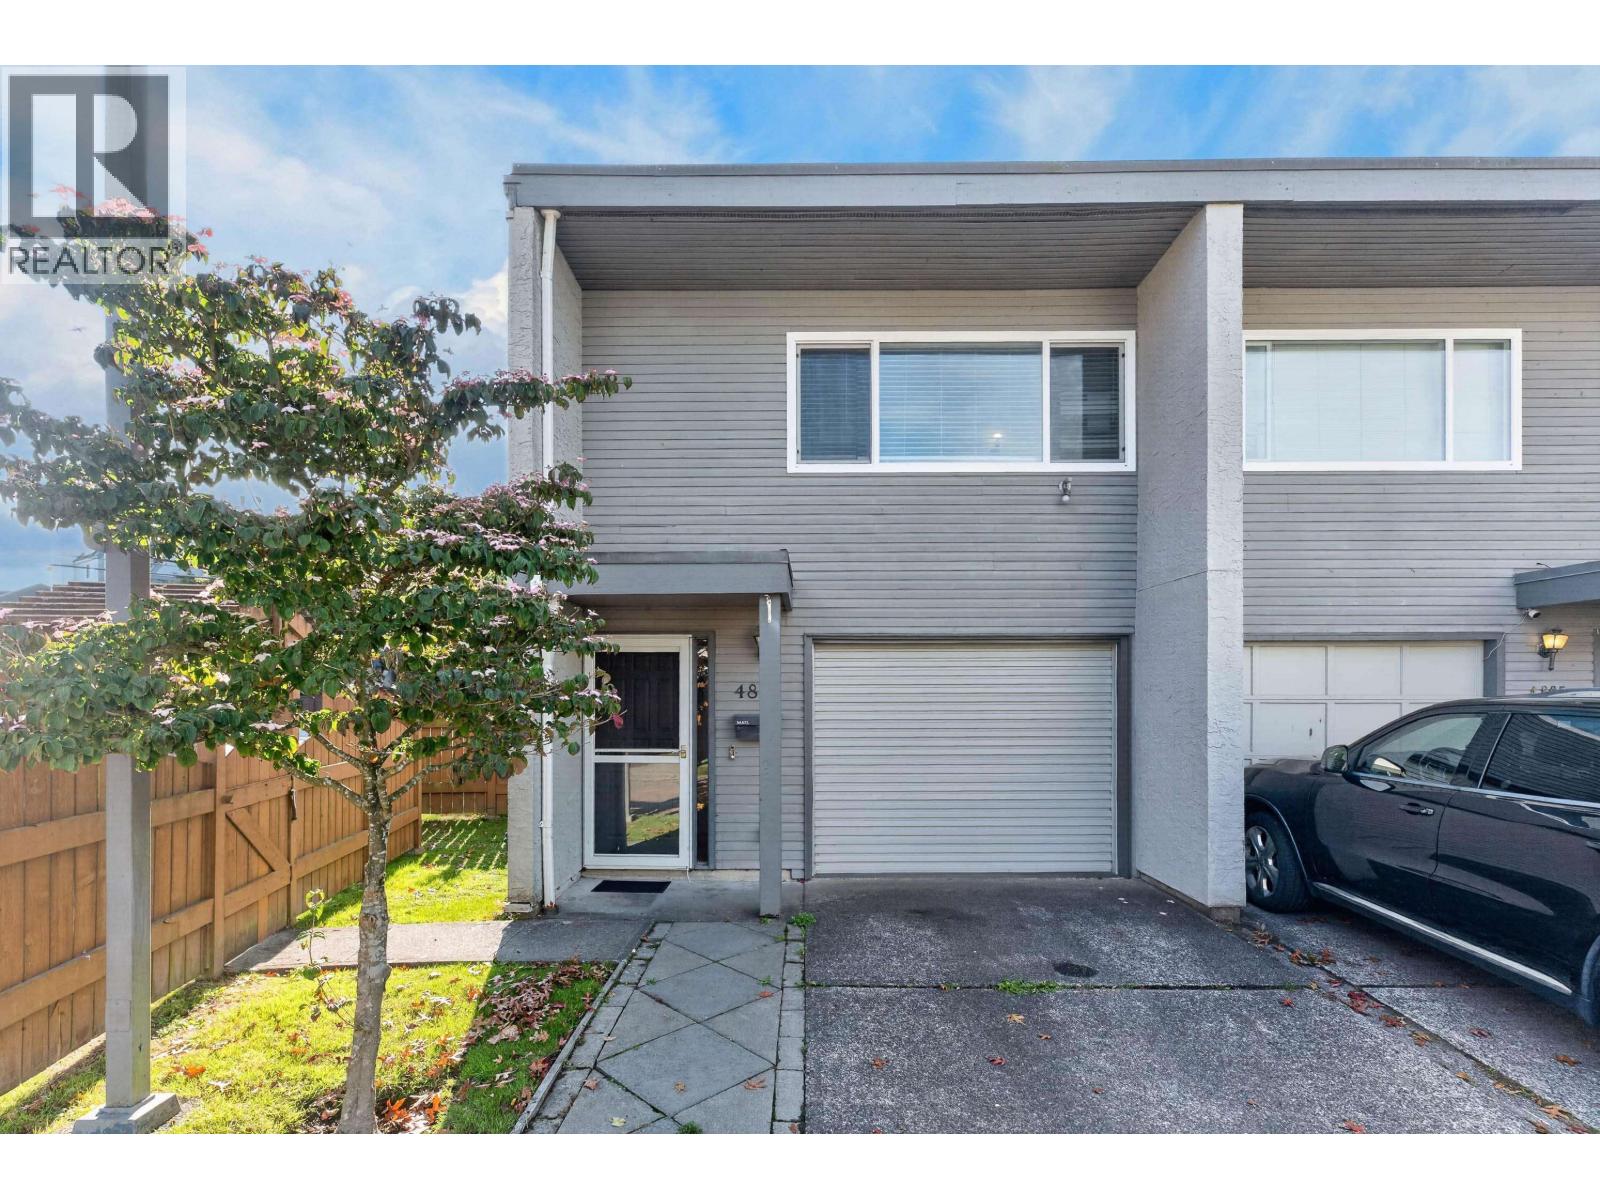 $699,000
4801 Turnbuckle Wynd · 4bd/1ba · 1245sf
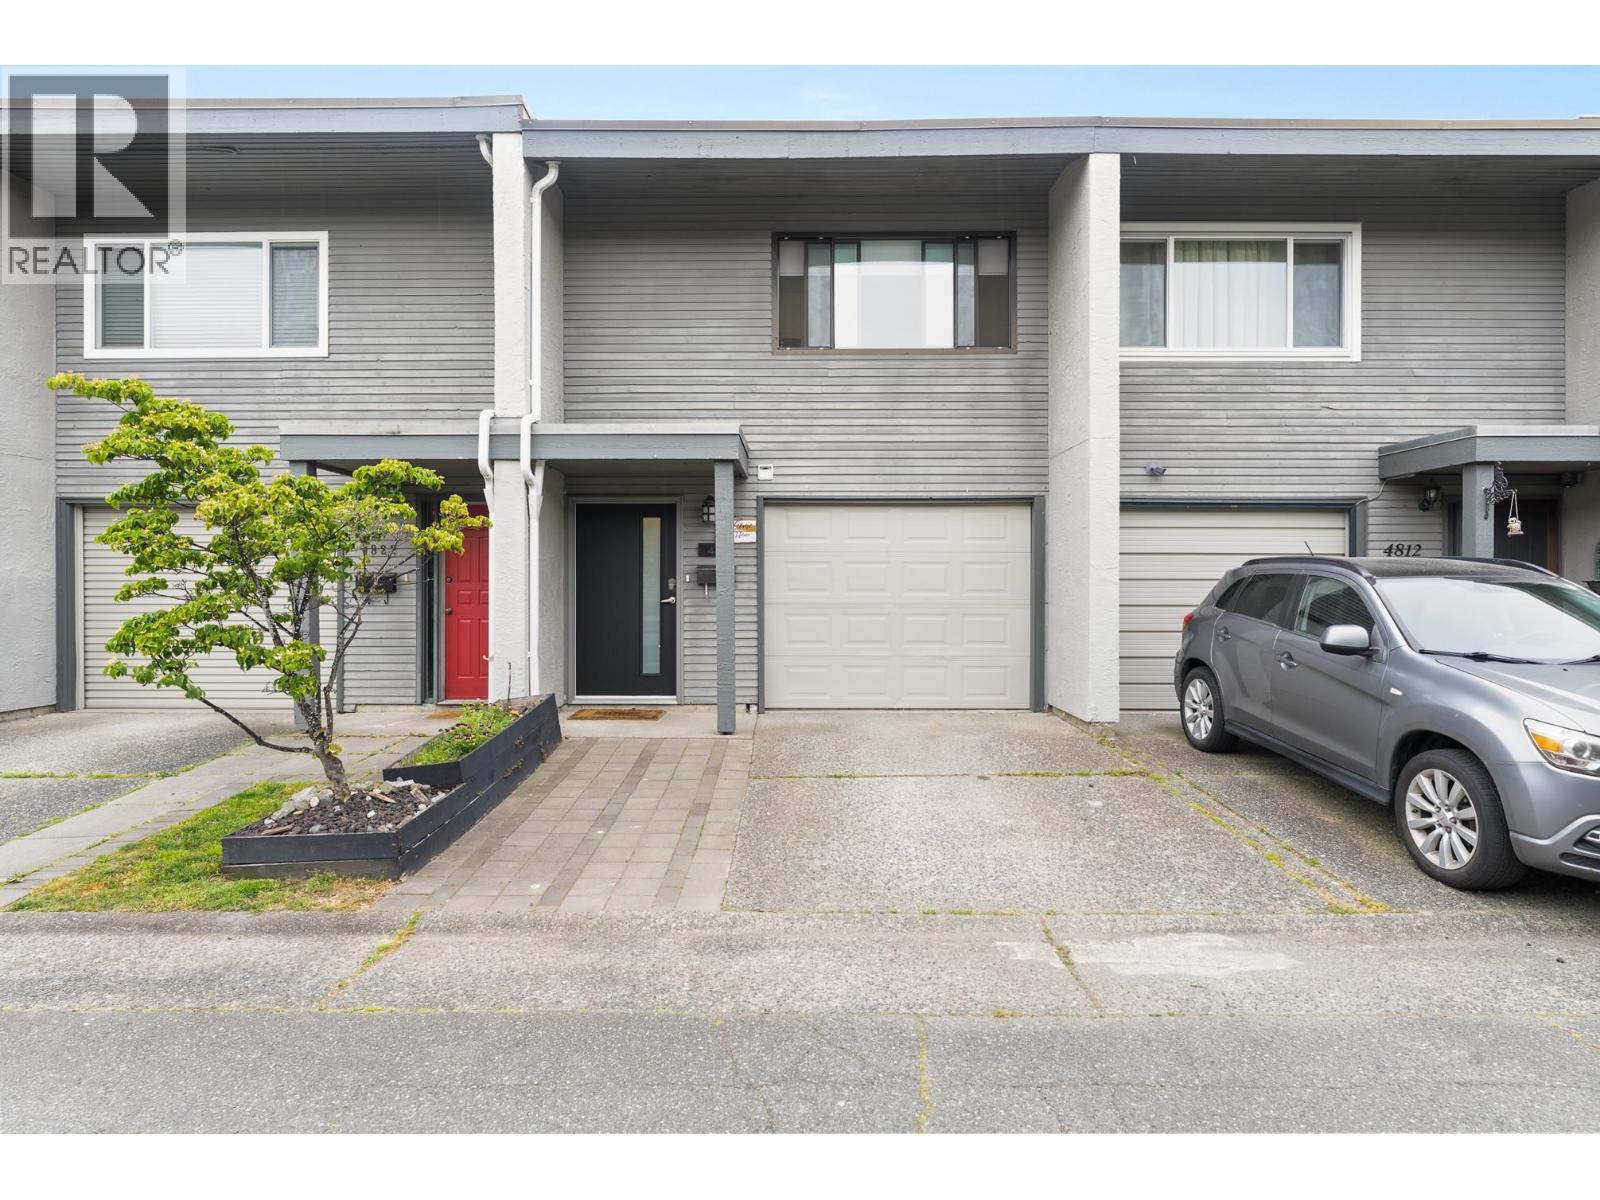 $799,000
4816 Turnbuckle Wynd · 3bd/2ba · 1438sf
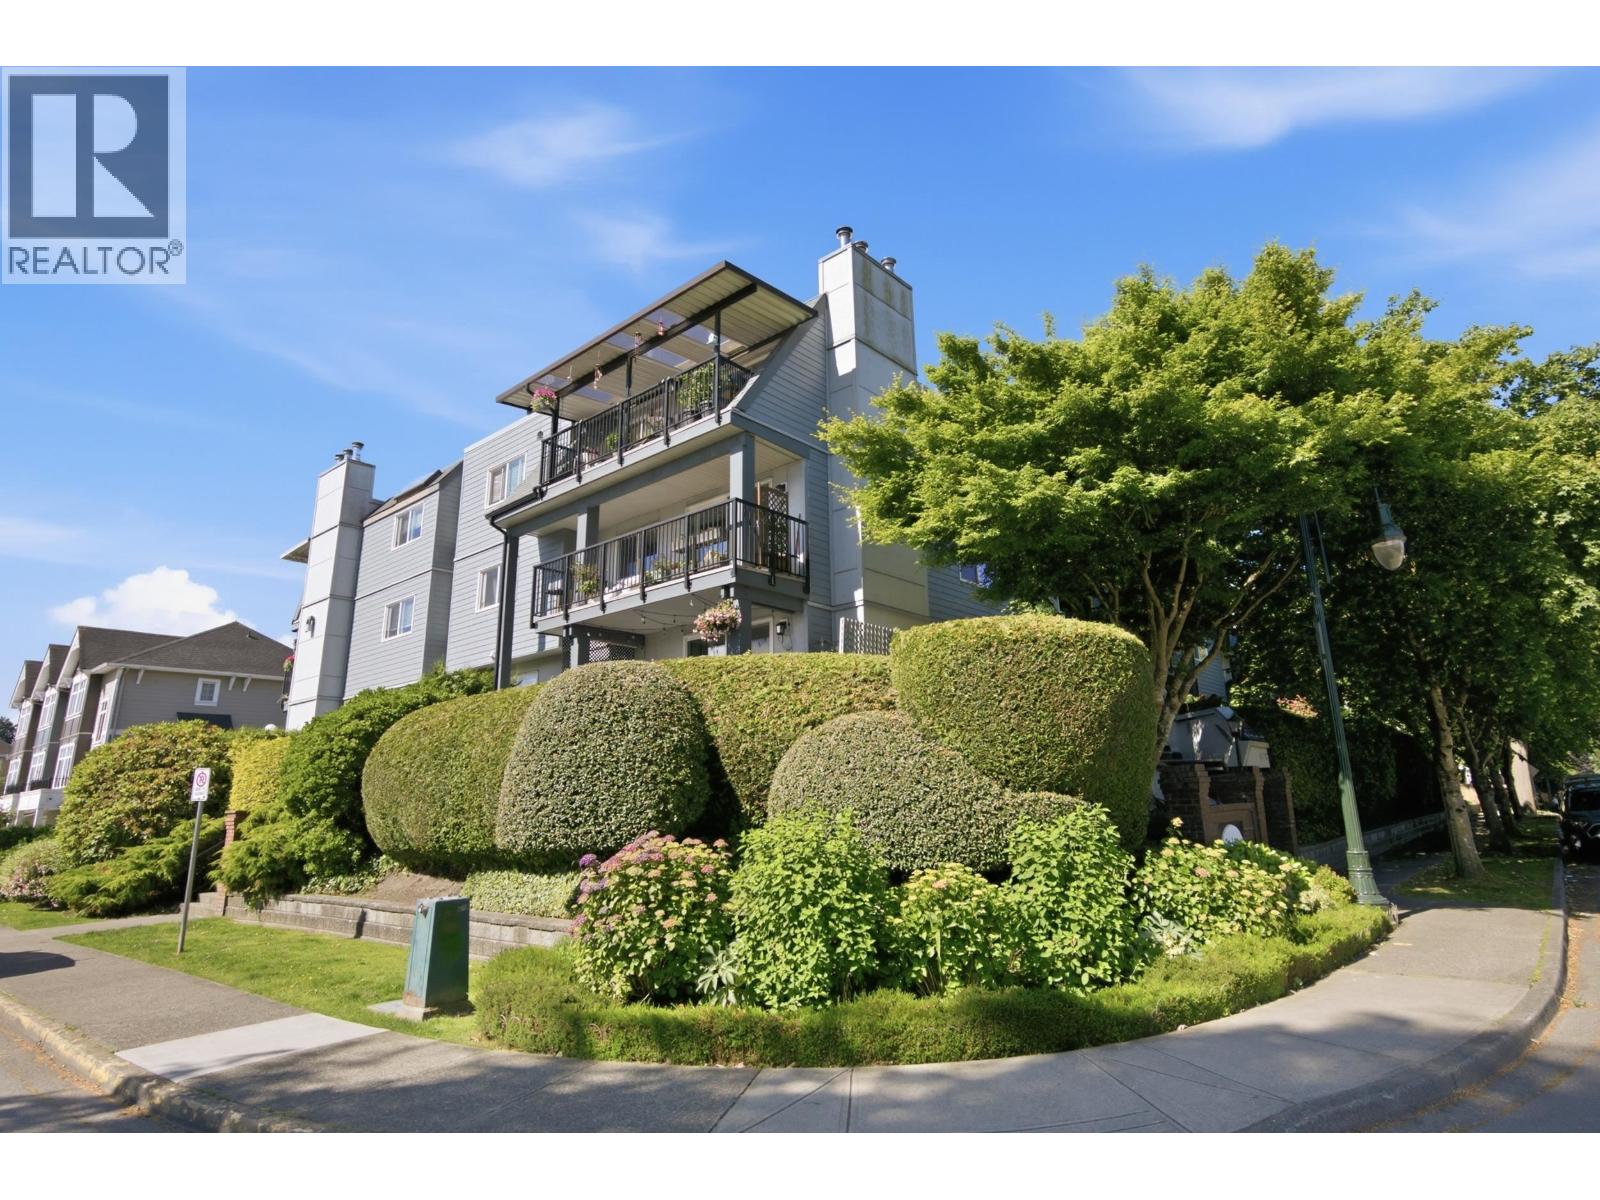 $440,000
306 4926 48 Ave. · 2bd/1ba · 930sf
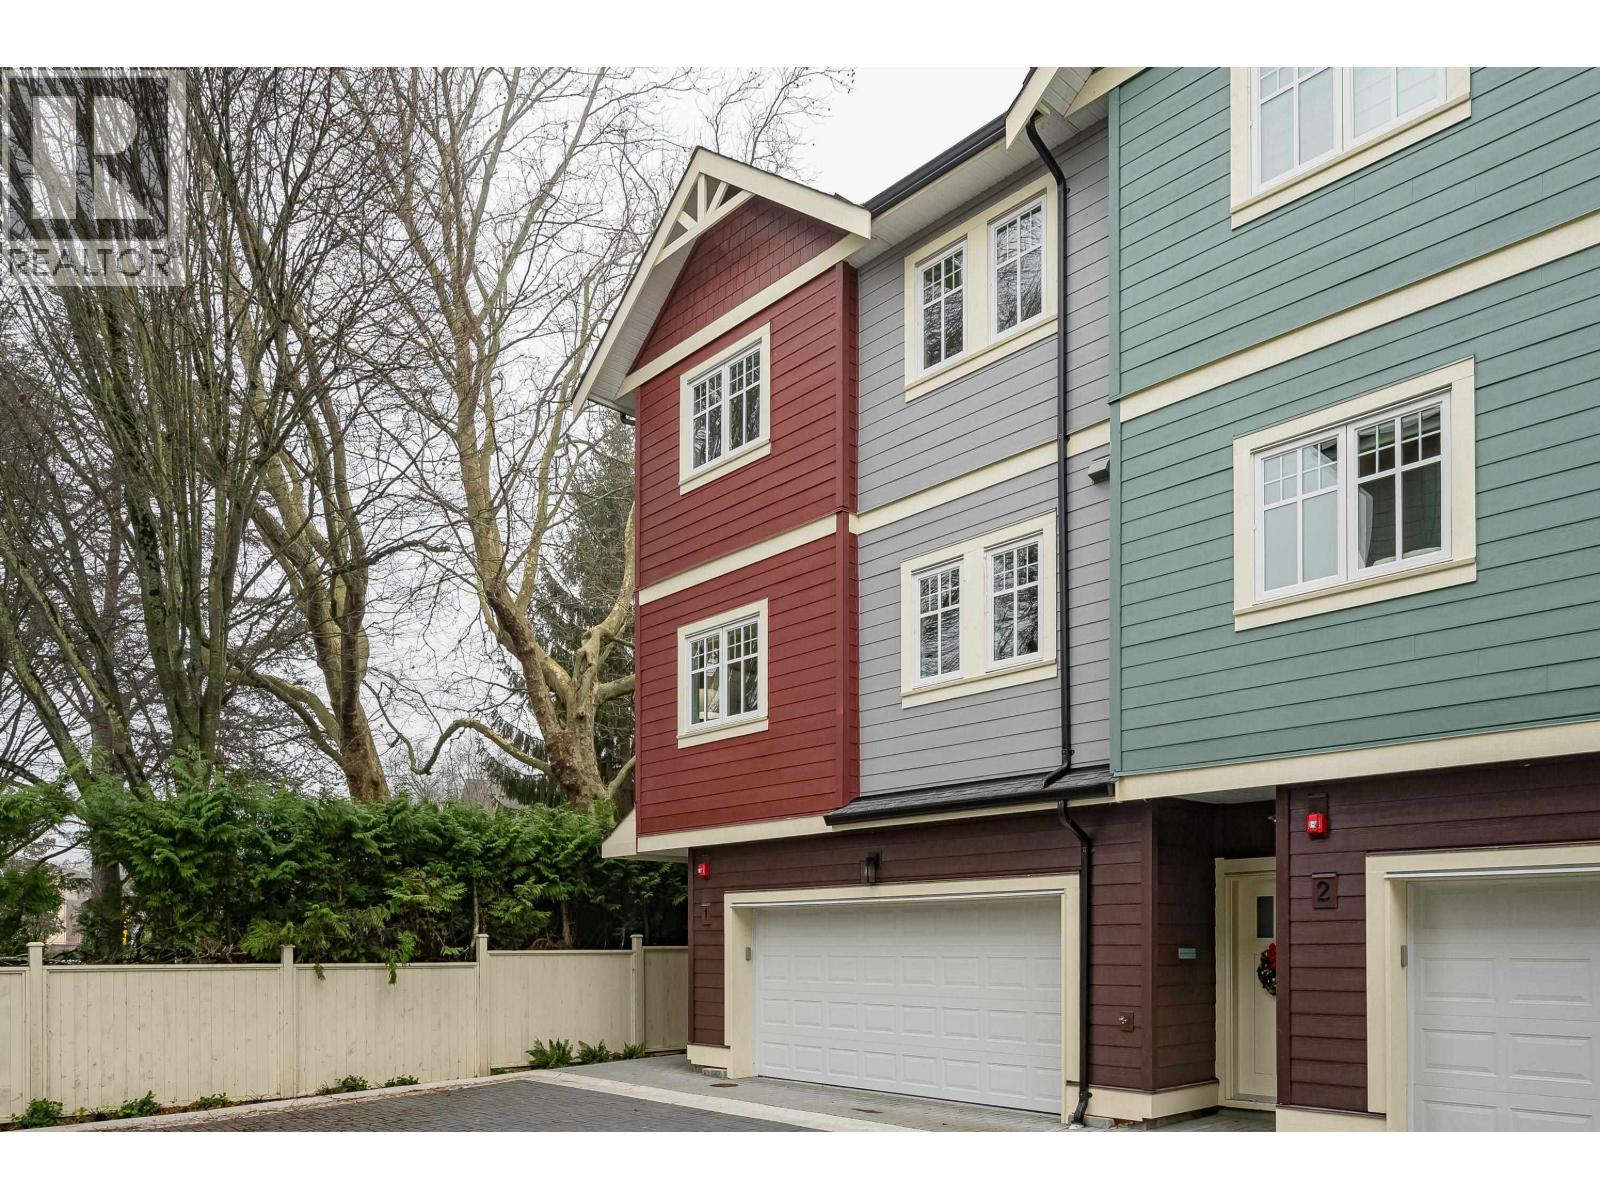 $1,199,000
3 4829 48 Ave. · 5bd/4ba · 2155sf
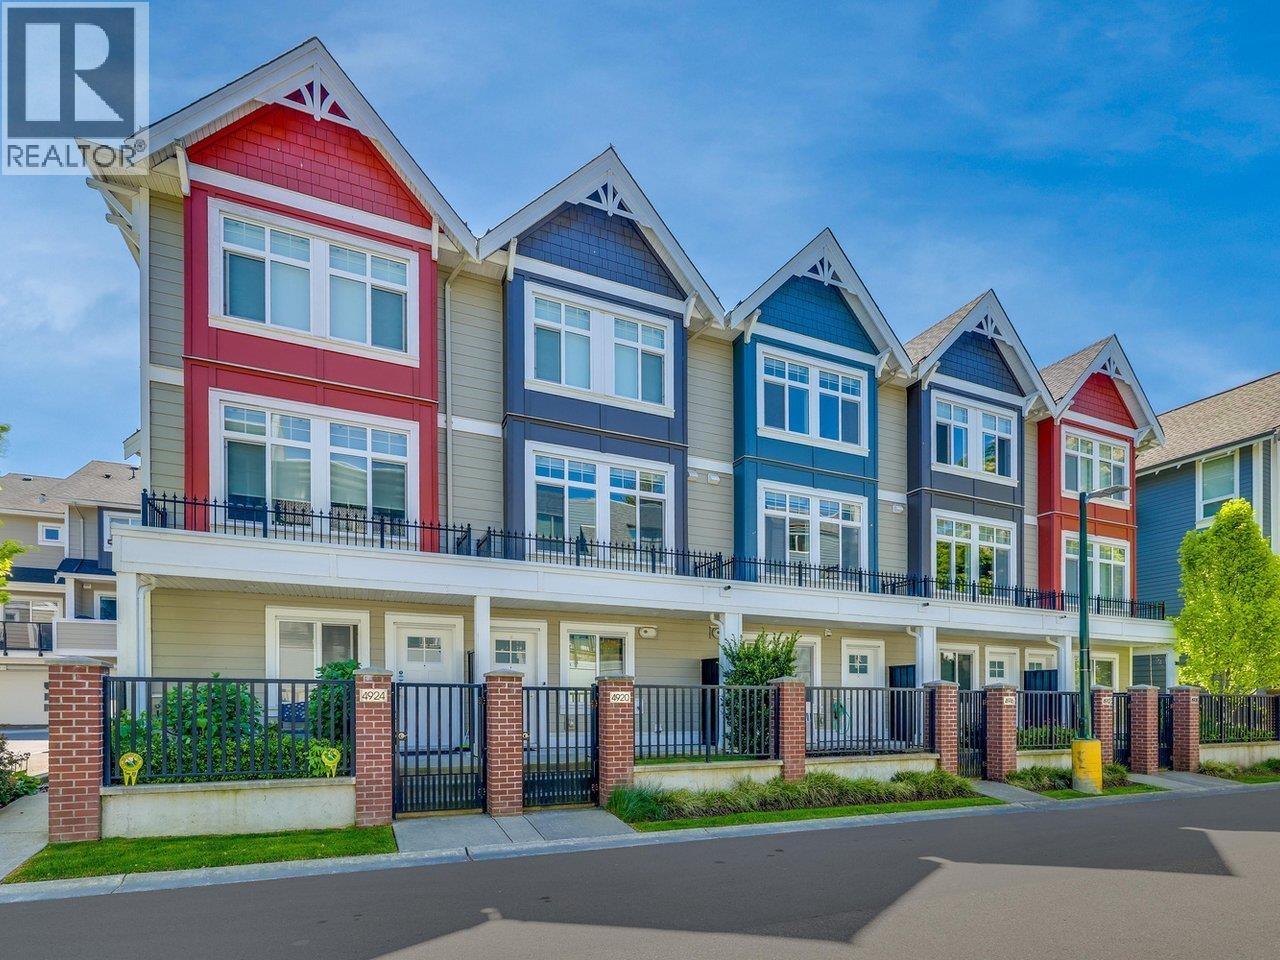 $850,000
4916 Ellis Lane · 3bd/3ba · 1330sf
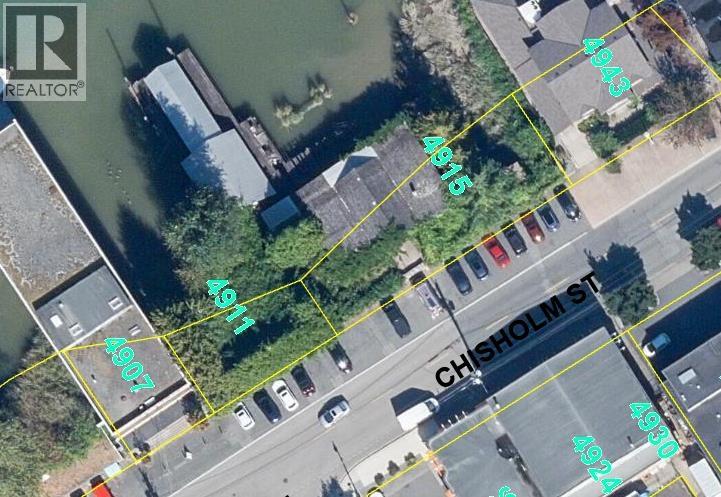 $2,699,999
4915 & 4911 Chisholm St. · 0bd/0ba
 $589,900
4716 48b St. · 2bd/1ba · 1182sf
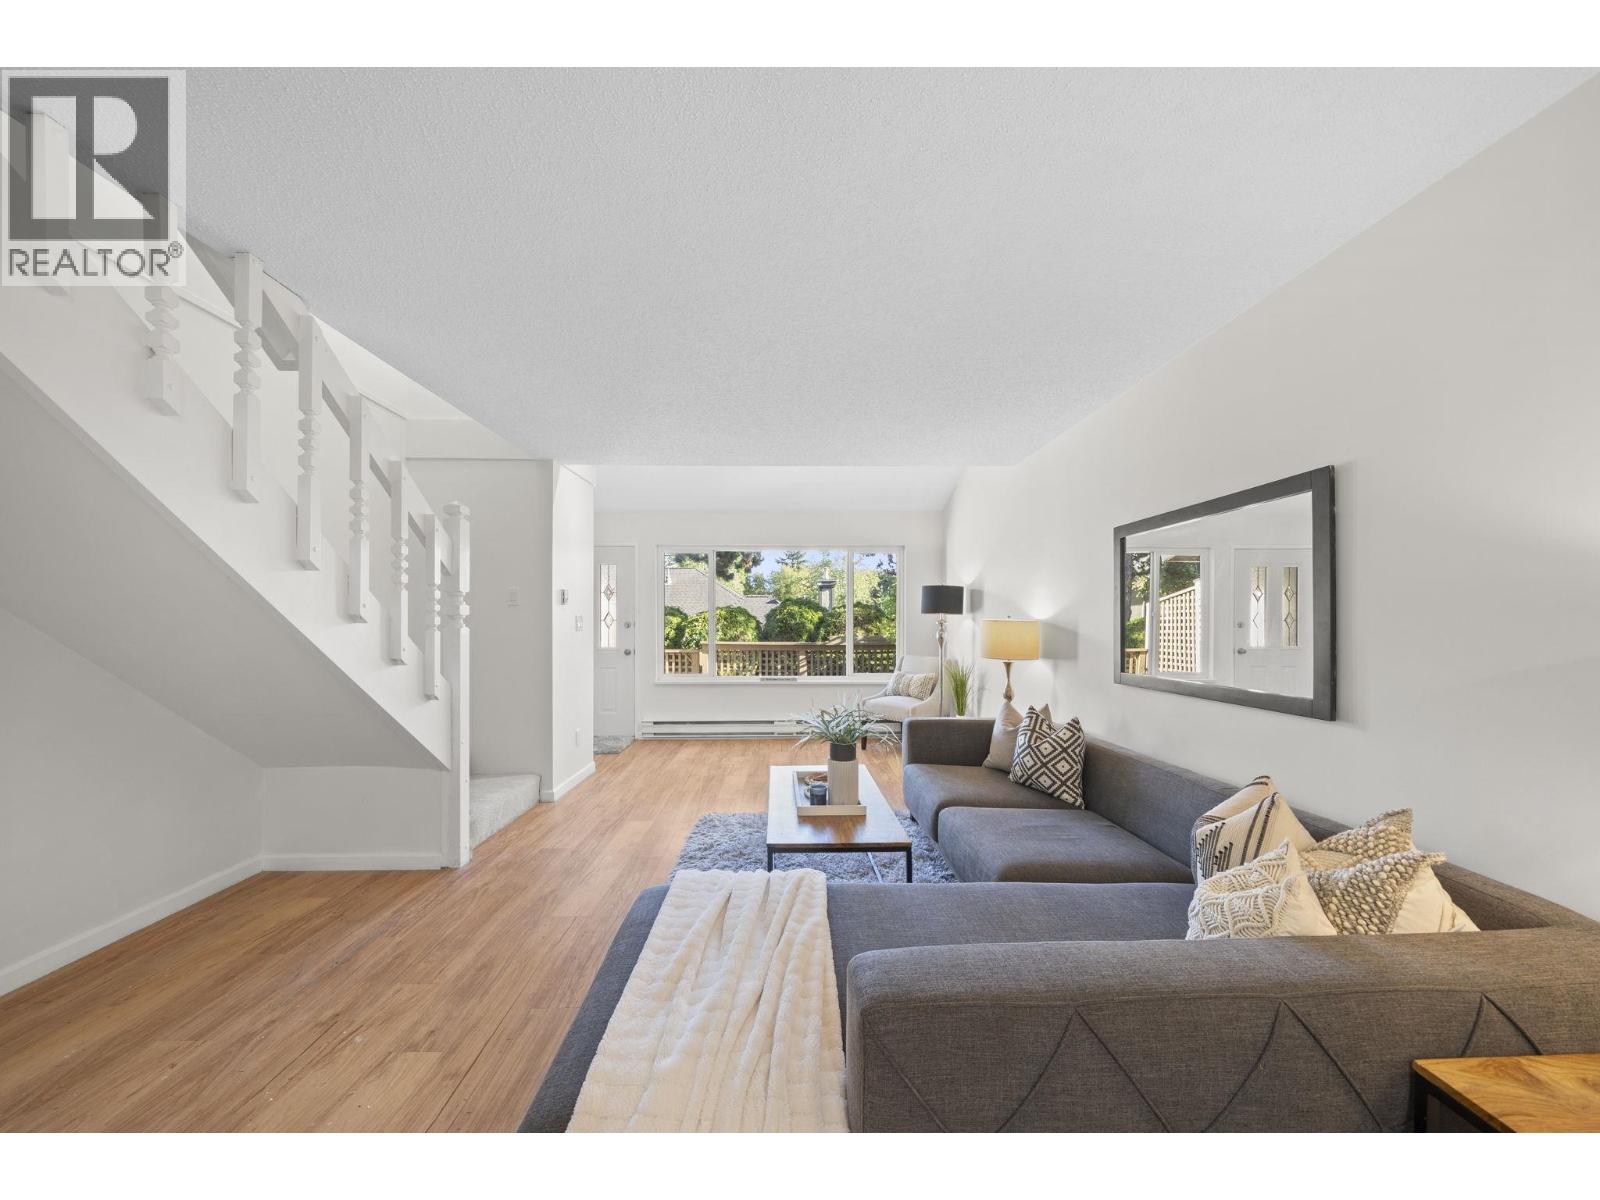 $449,999
4896 47a Ave. · 2bd/1ba · 1103sf
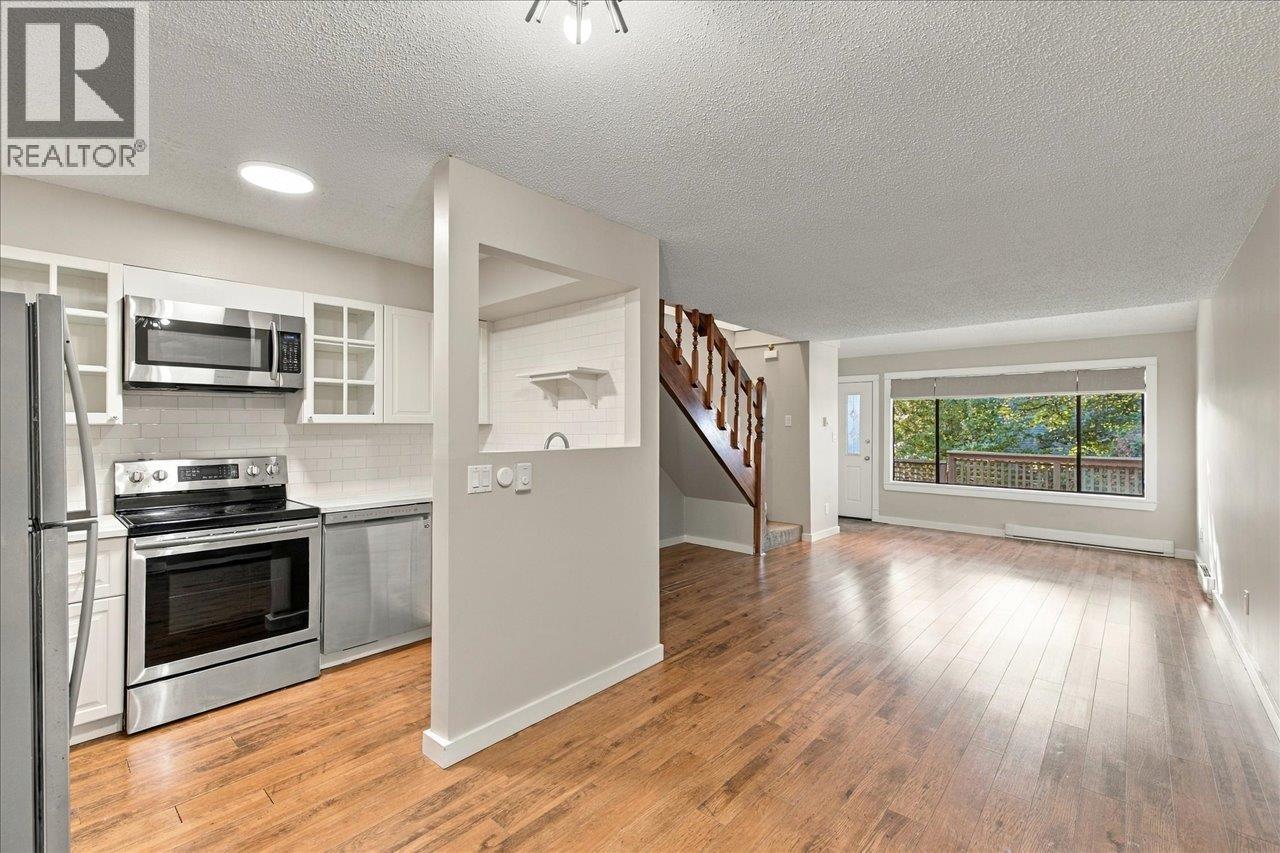 $479,000
4904 47a Ave. · 2bd/1ba · 1132sf
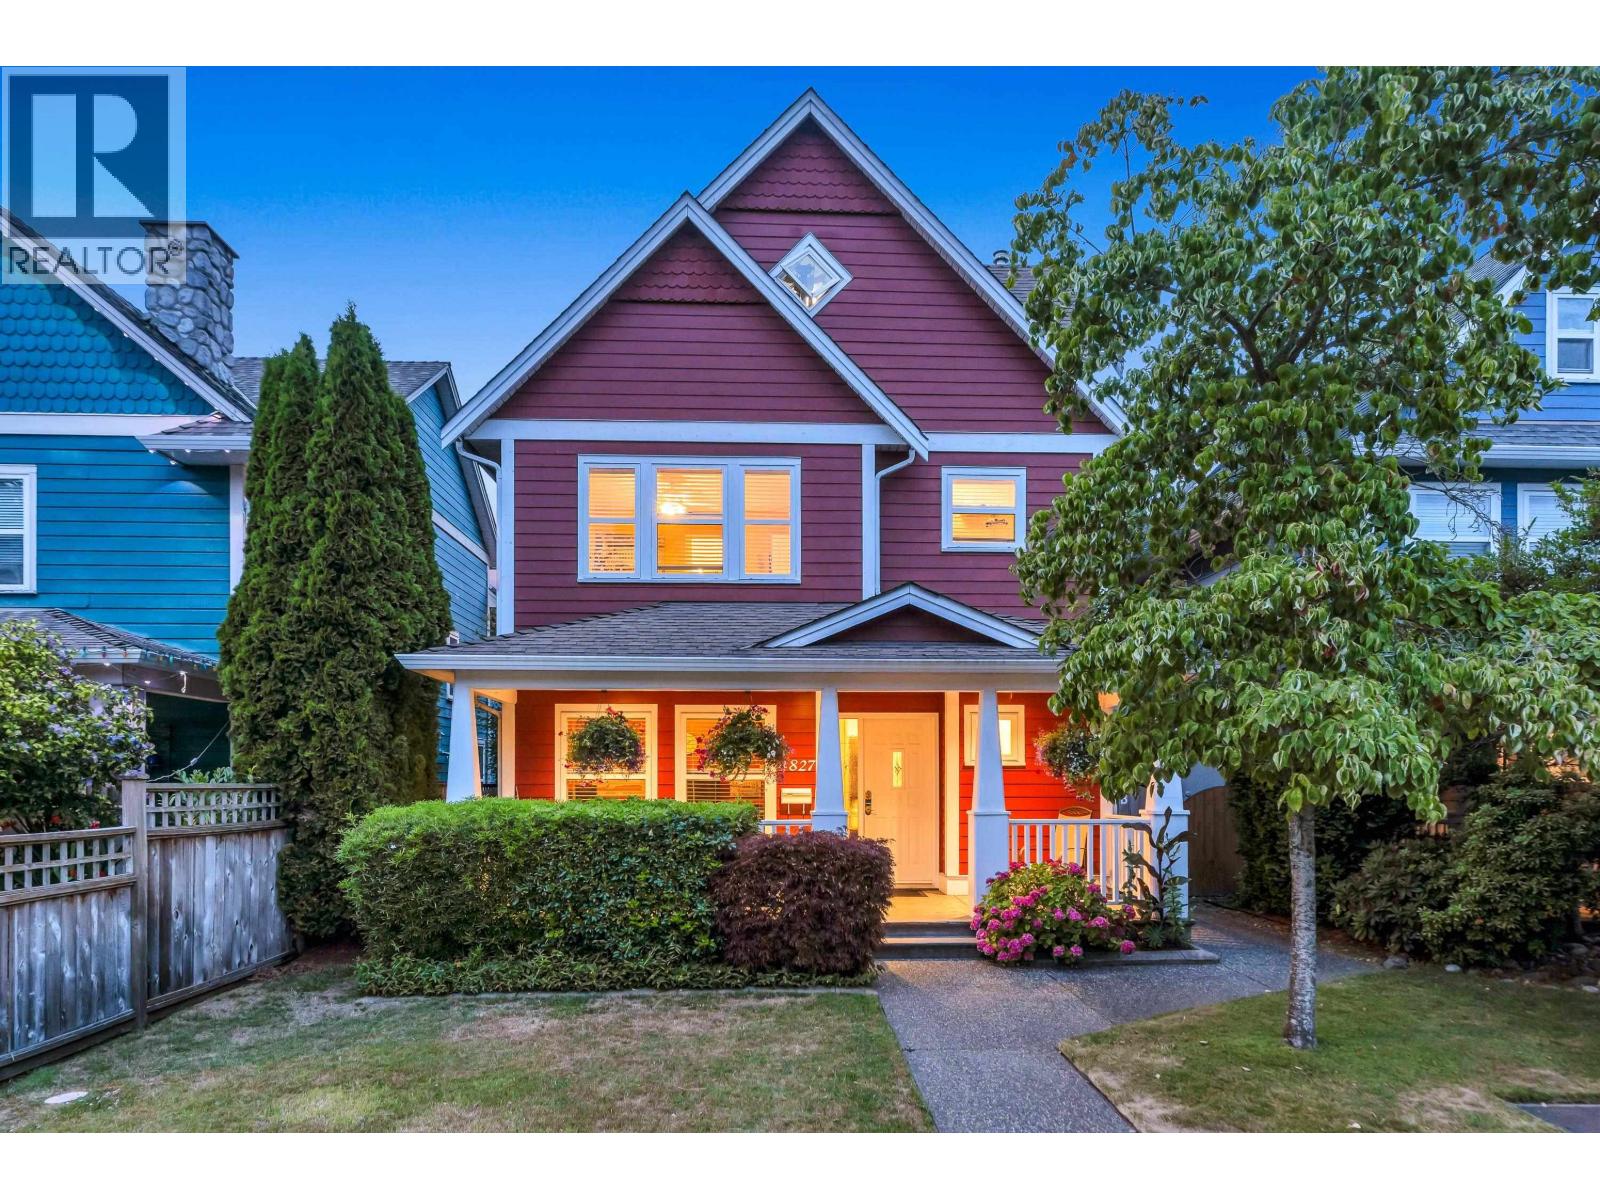 $1,499,000
4827 47a Ave. · 4bd/3ba · 2720sf
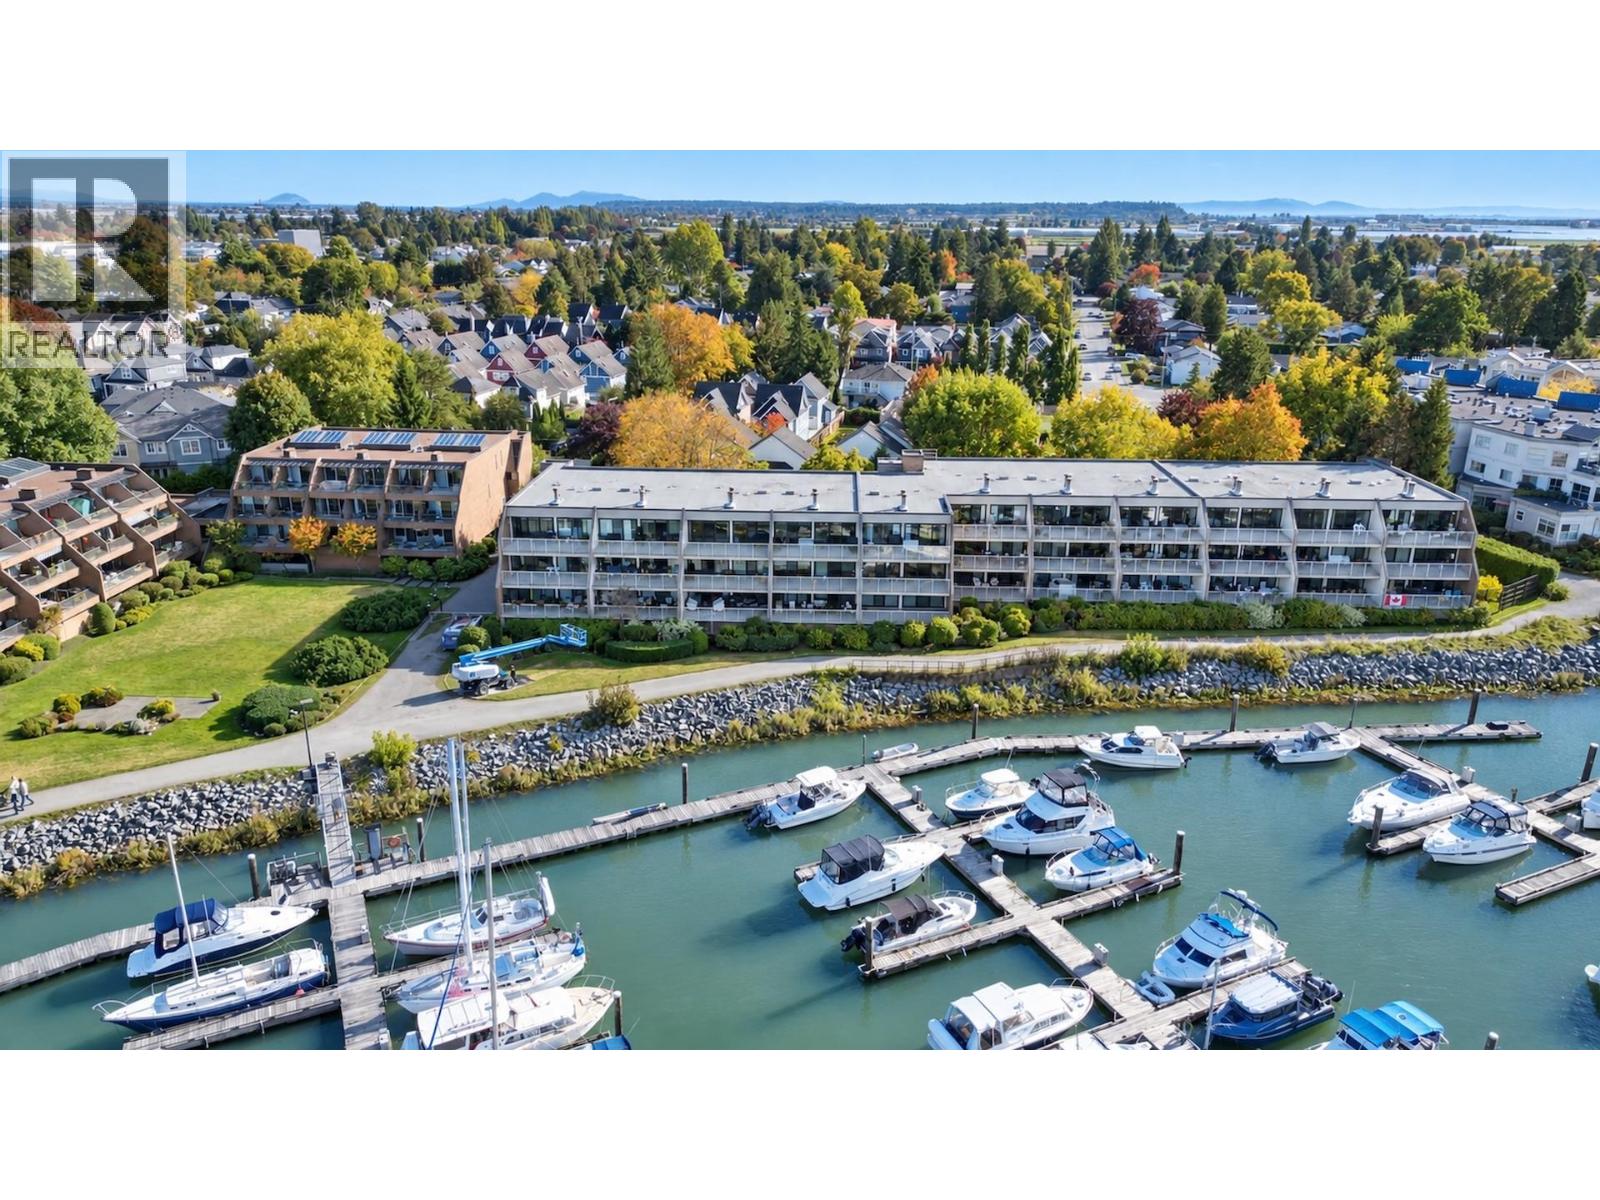 $1,099,900
204 4803 48 Ave. · 3bd/2ba · 1218sf
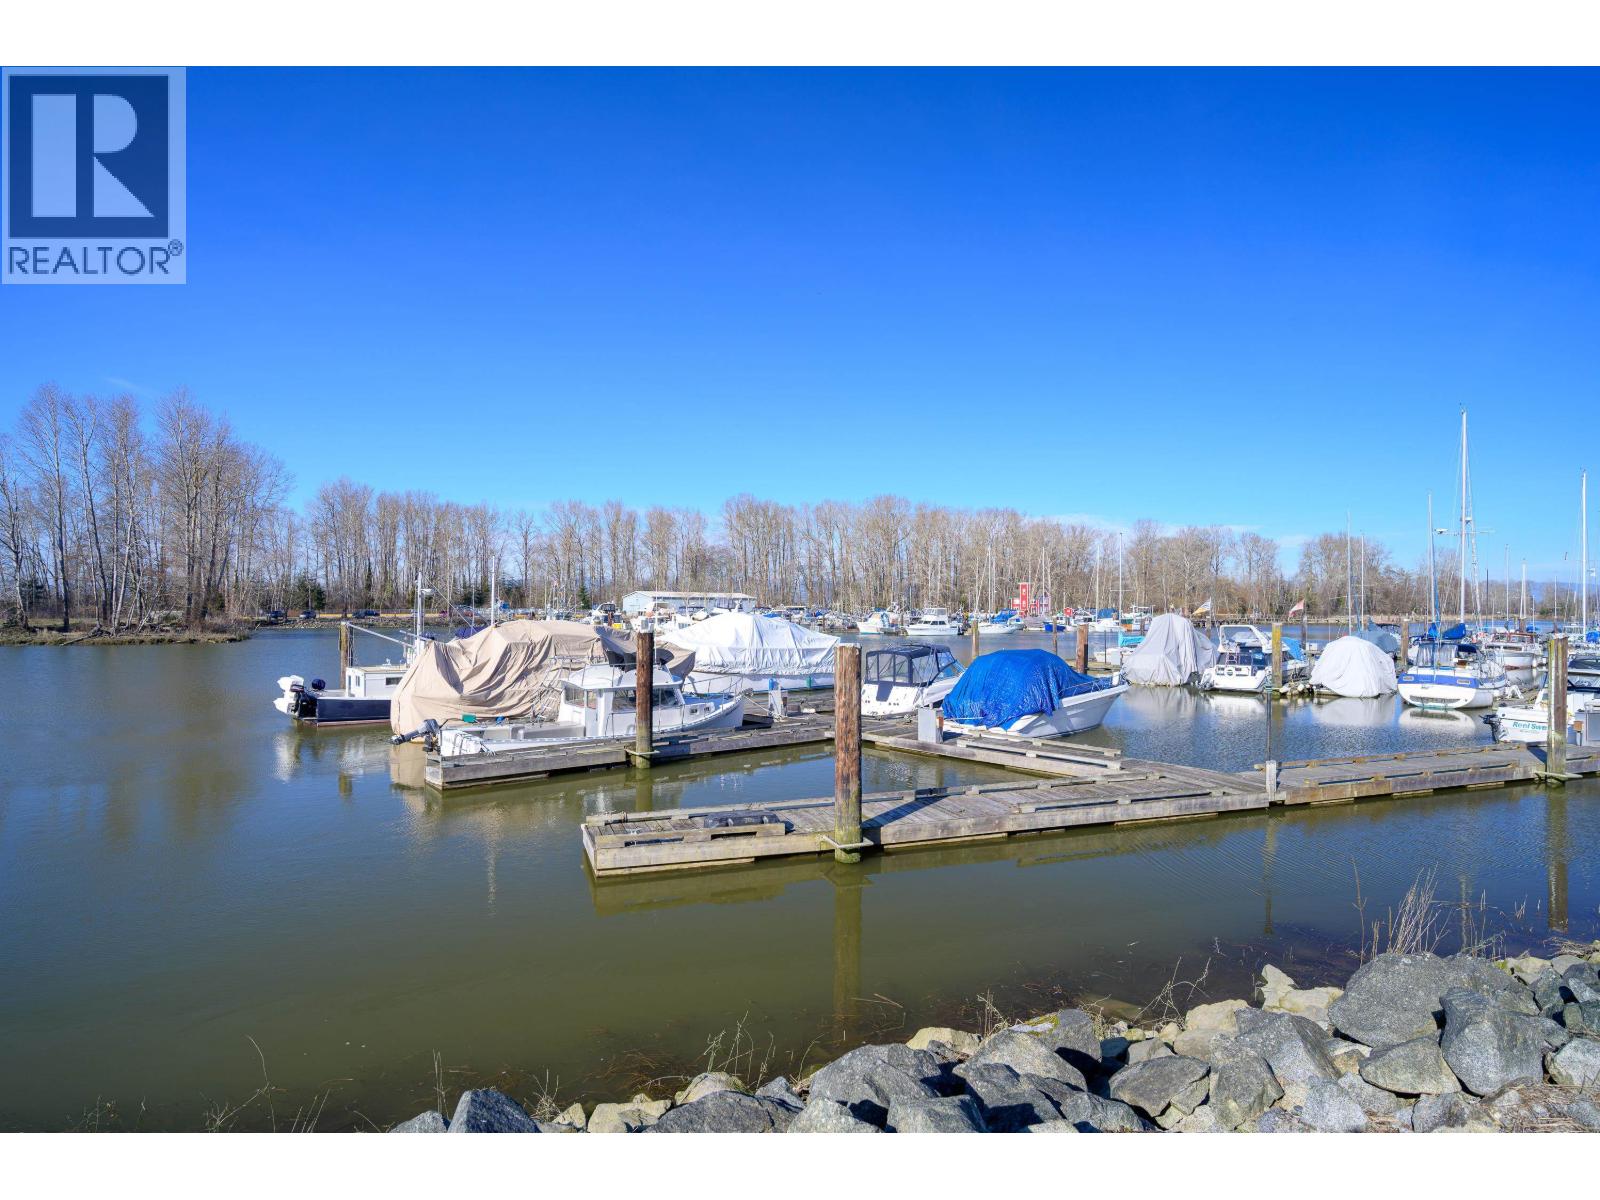 $699,900
110 4803 48 Ave. · 2bd/2ba · 1227sf
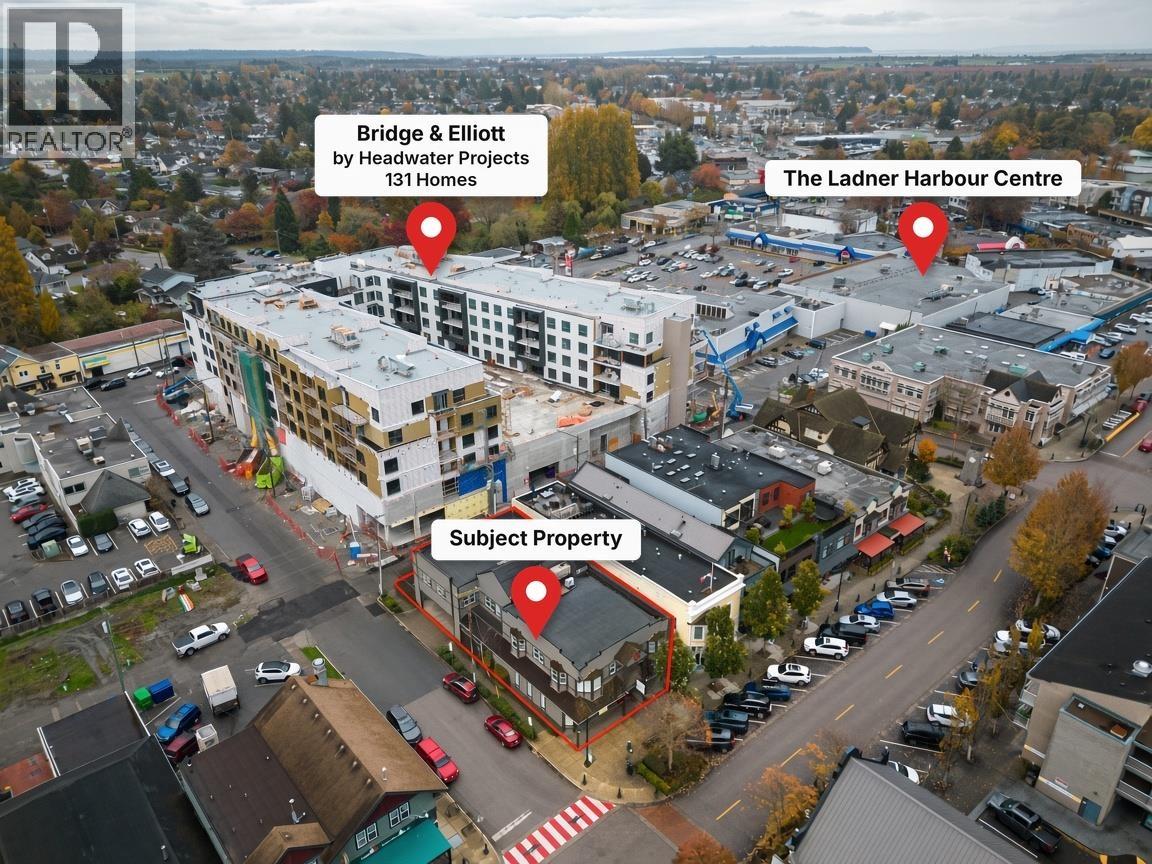 $2,799,900
4882 Delta St. · 0bd/0ba · 5572sf
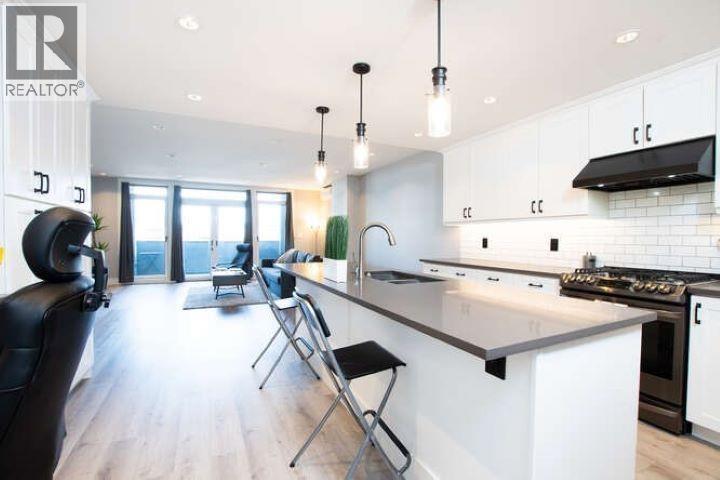 $1,125,000
102 4876 Delta St. · 2bd/3ba · 1590sf
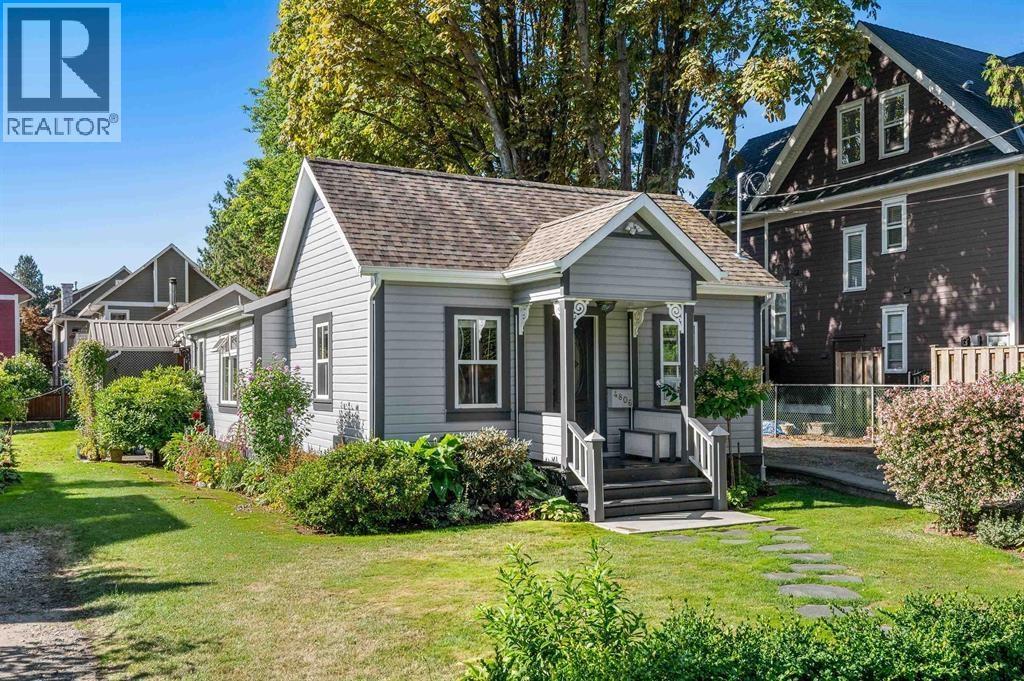 $1,899,900
4806 48 Ave. · 2bd/2ba · 854sf
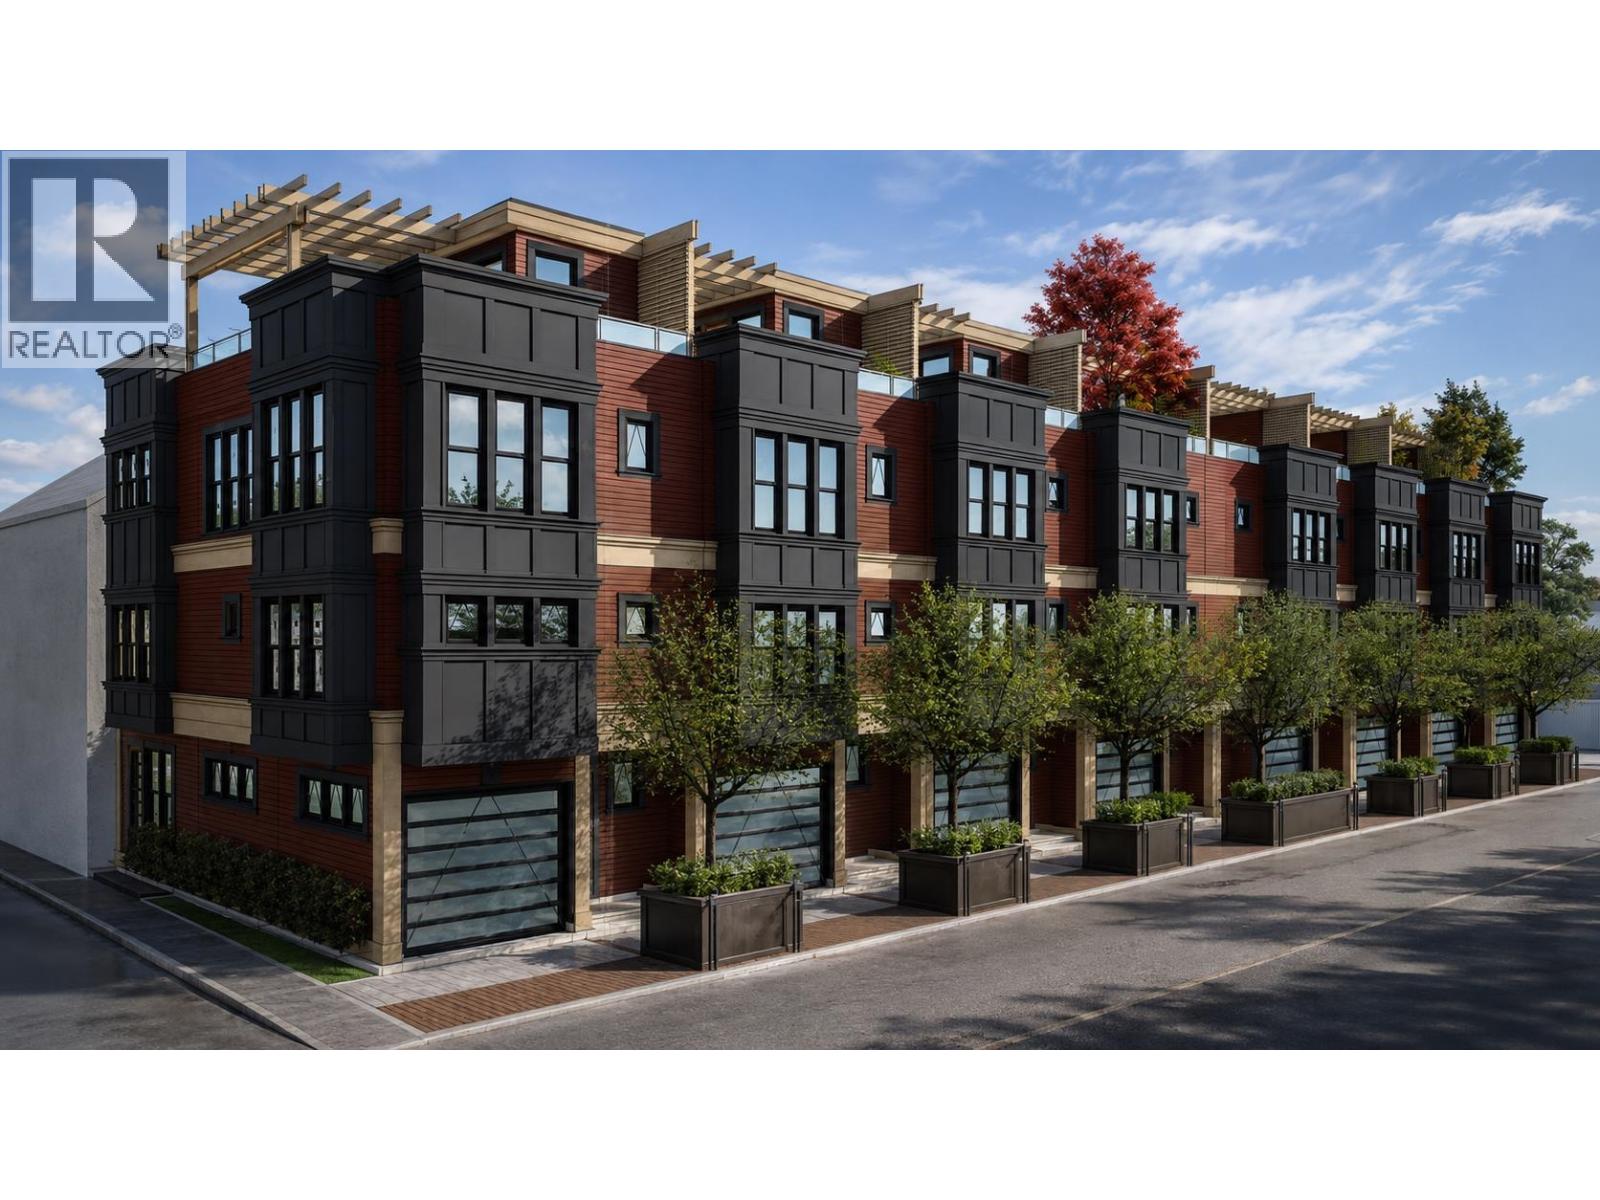 $2,590,000
4898-4916 Trenant Lane · 0bd/0ba
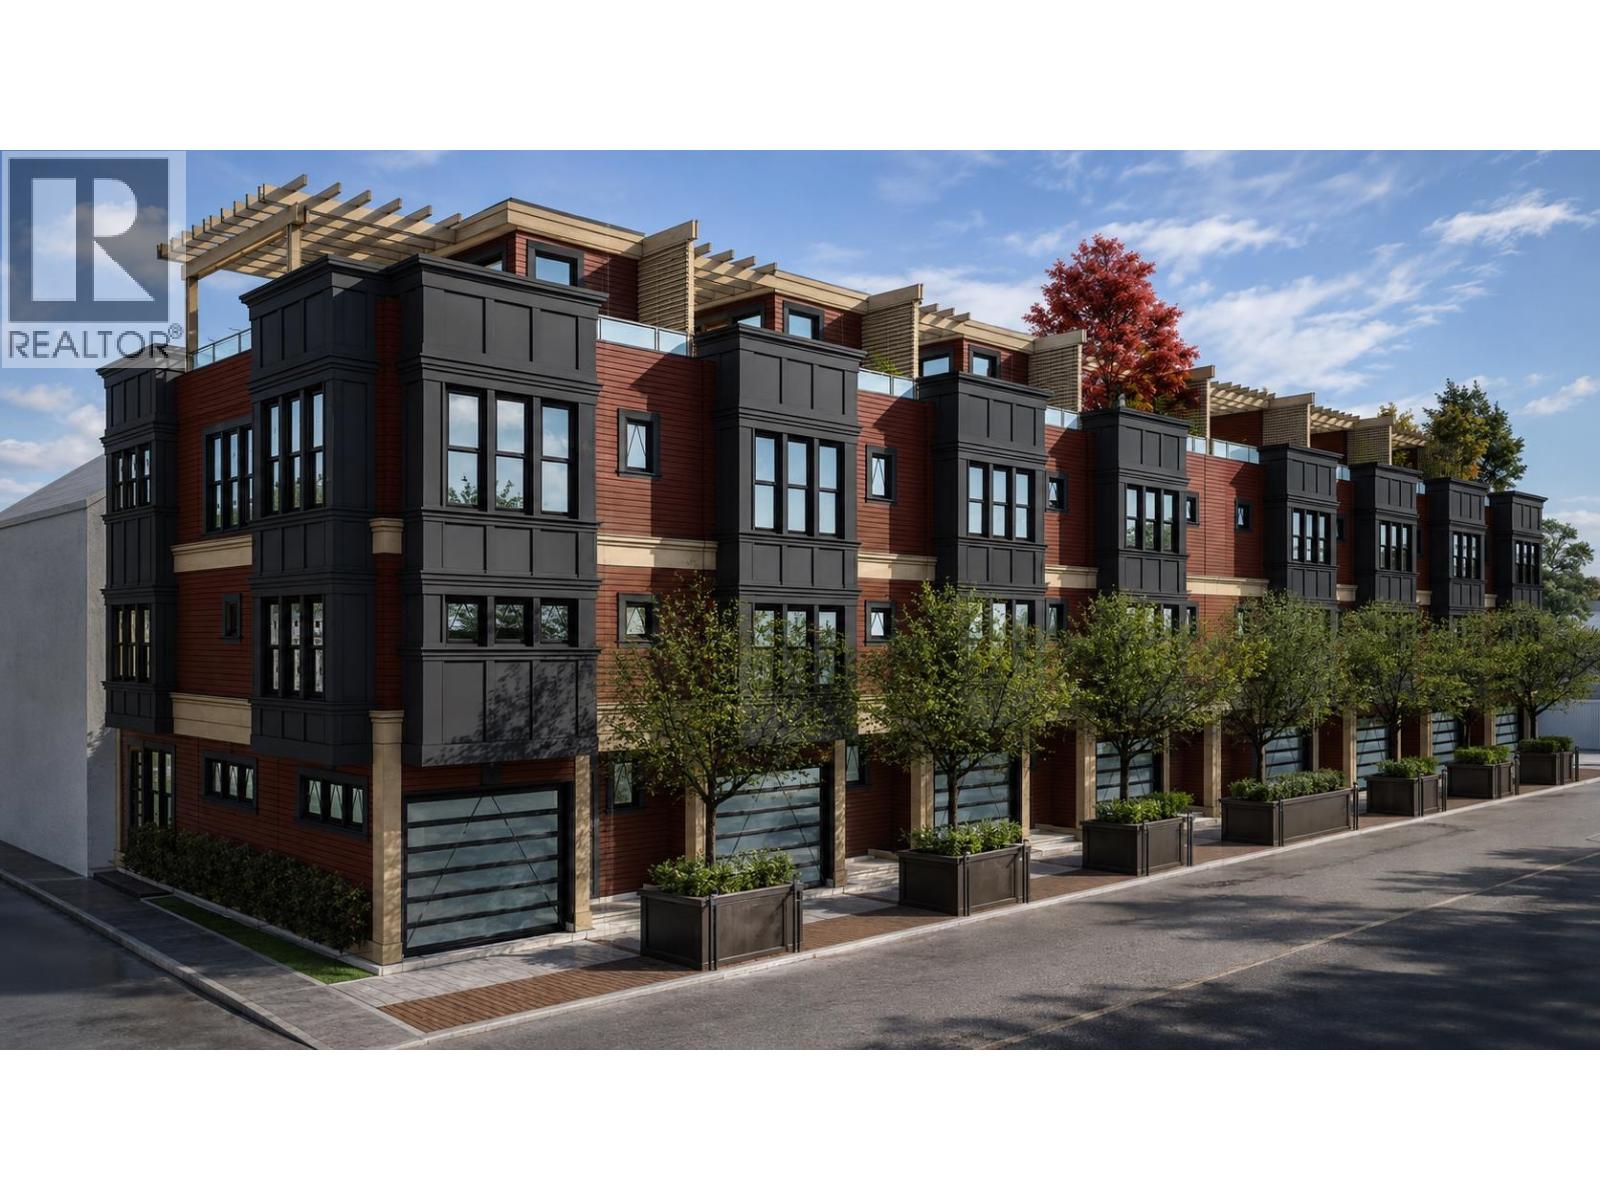 $2,590,000
4898 Trenant Lane · 0bd/0ba
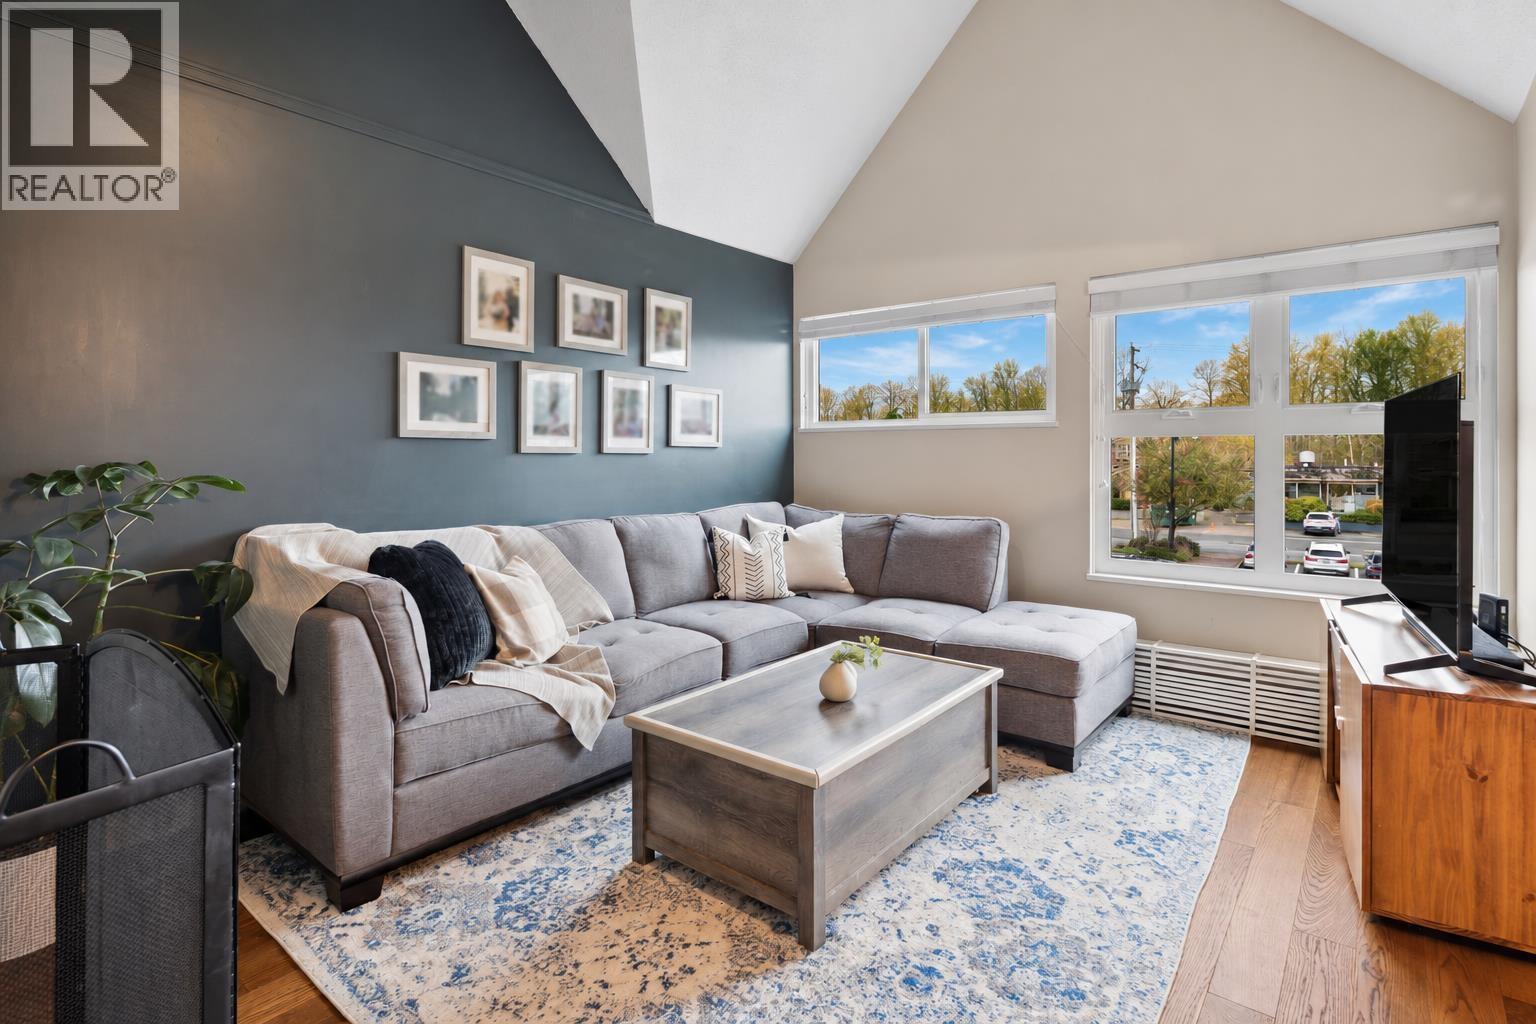 $725,000
10 4925 Elliott St. · 3bd/2ba · 1330sf
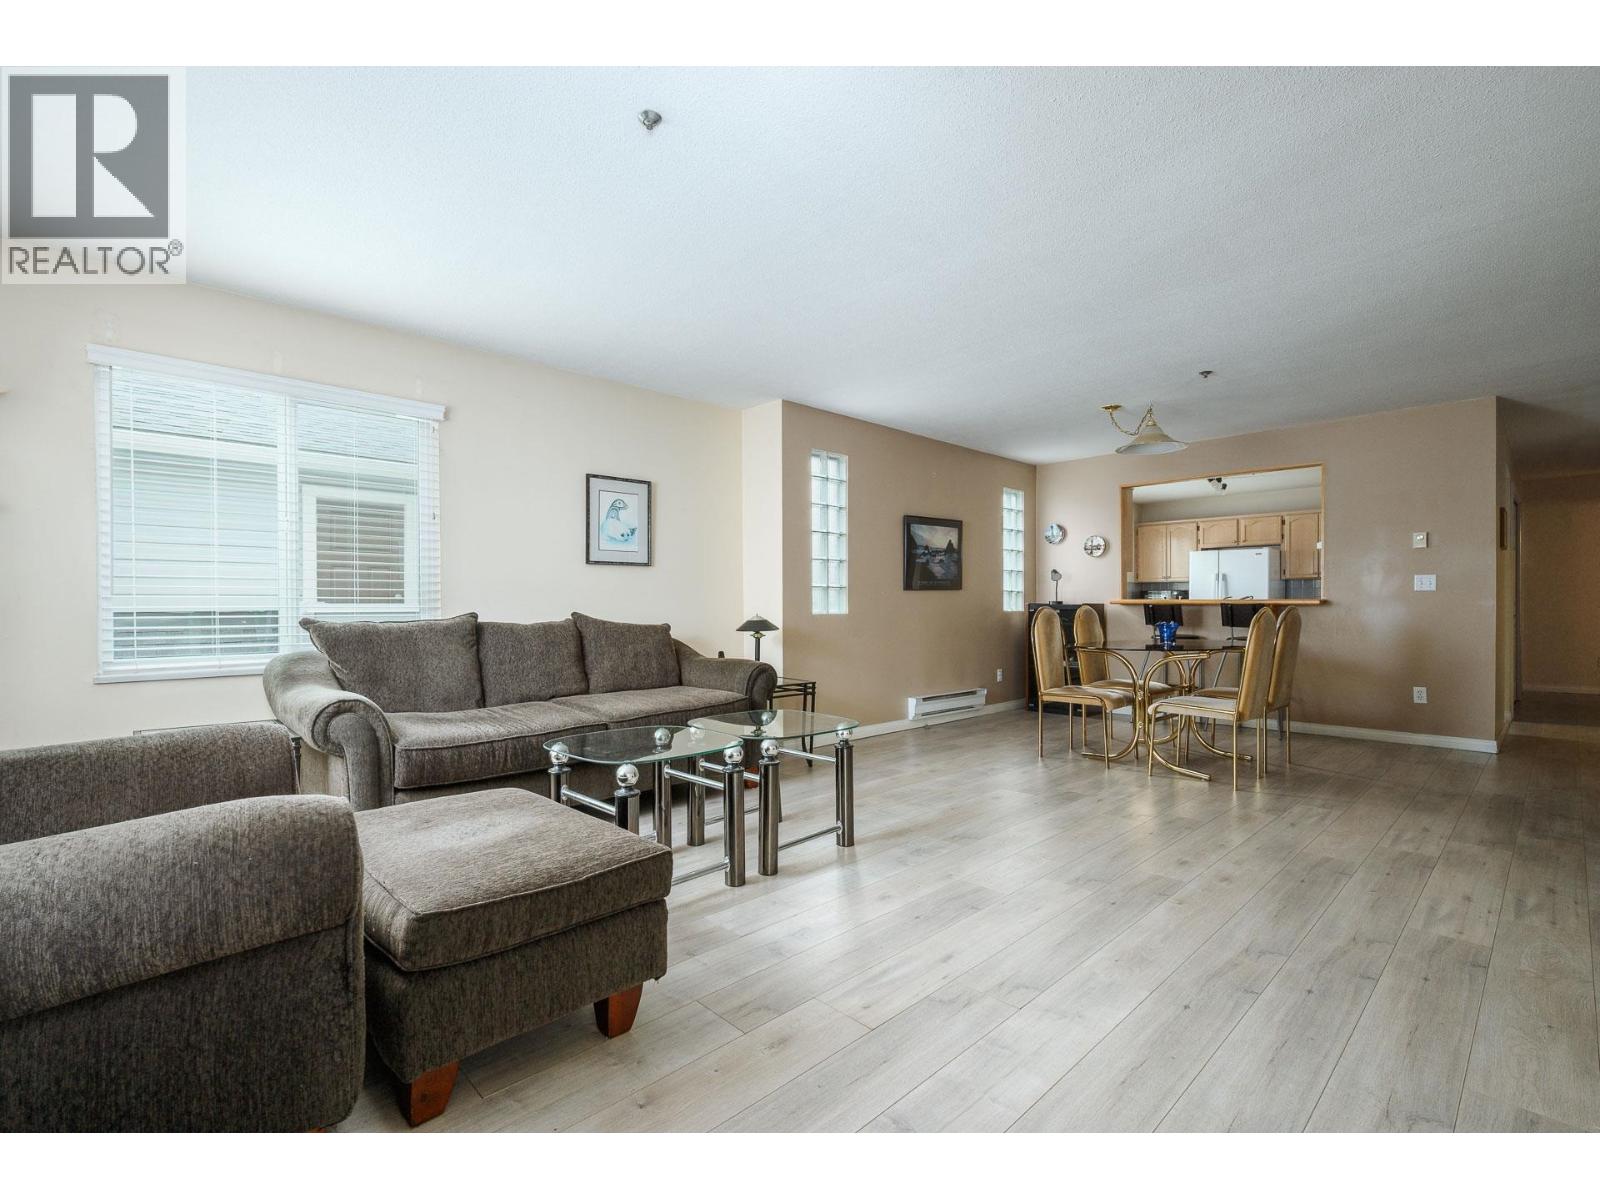 $624,900
205 4988 47a Ave. · 2bd/2ba · 1193sf
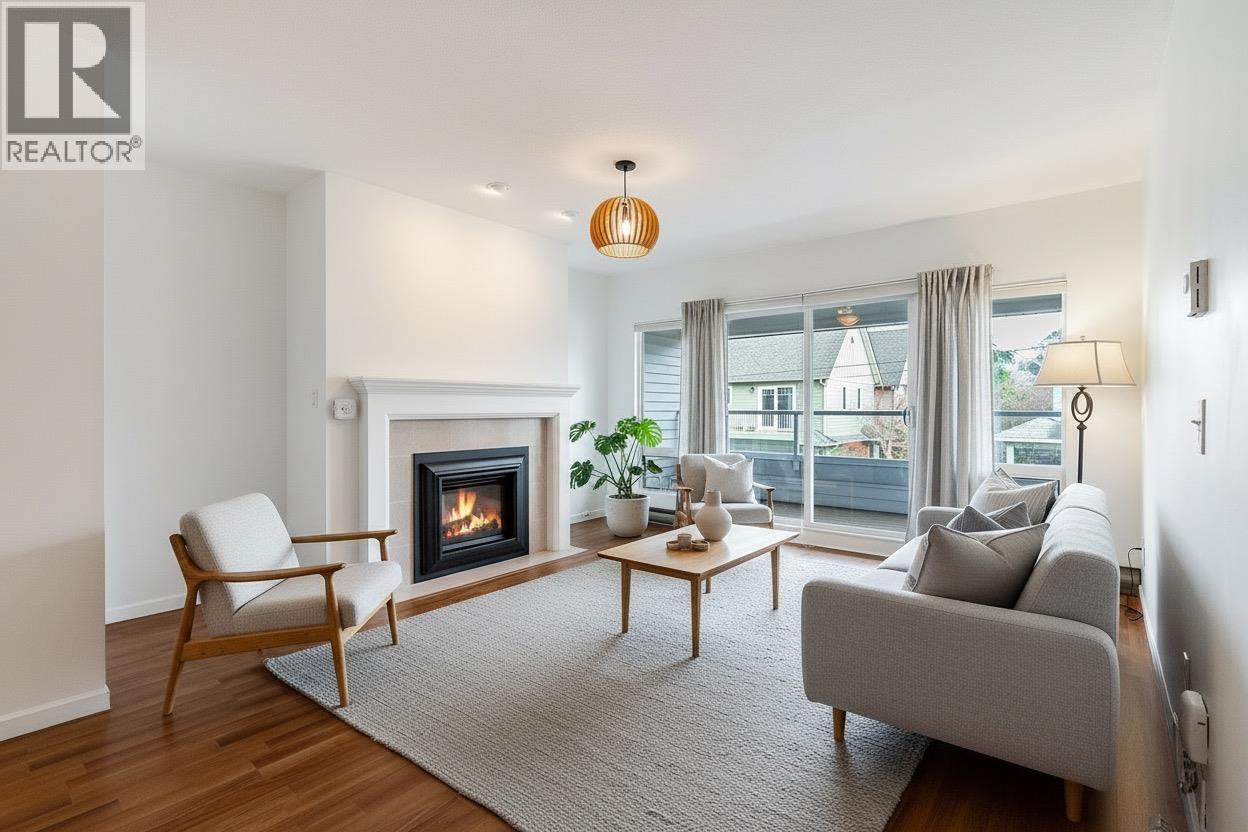 $425,000
208 4989 47 Ave. · 1bd/1ba · 910sf
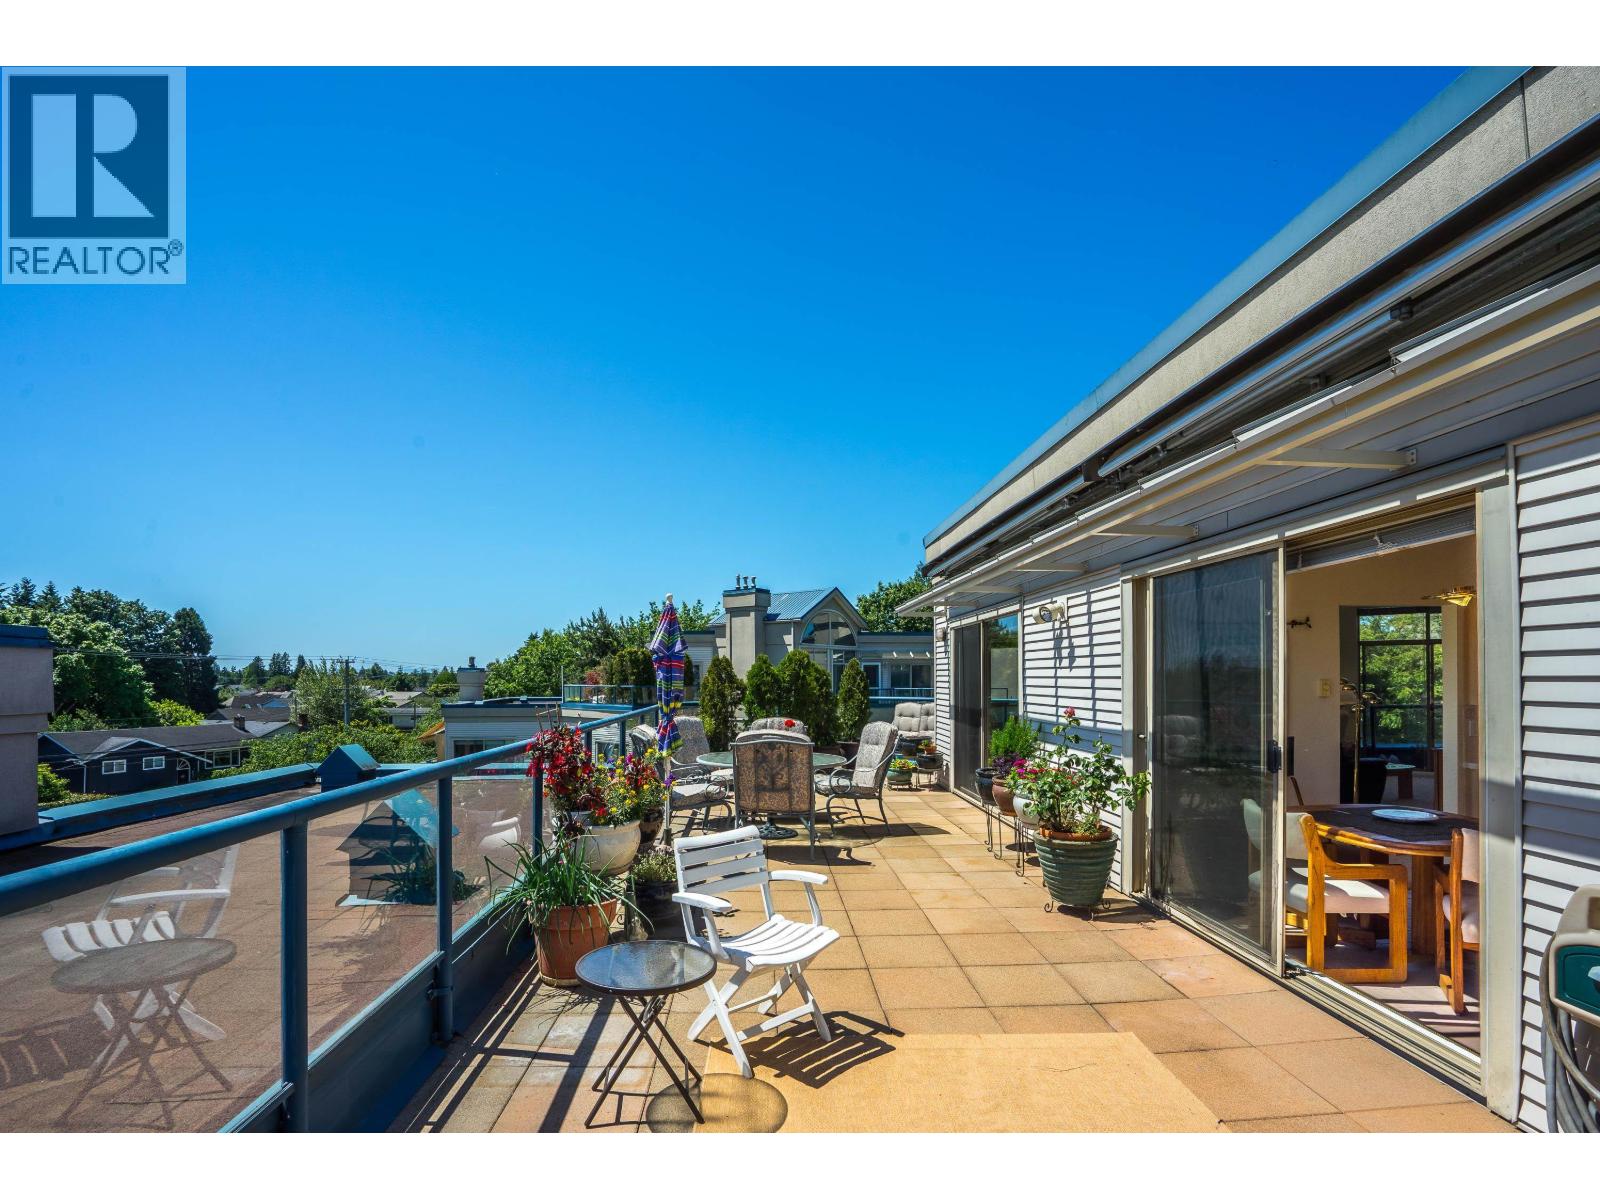 $899,900
309 4753 W River Rd. · 2bd/2ba · 1949sf
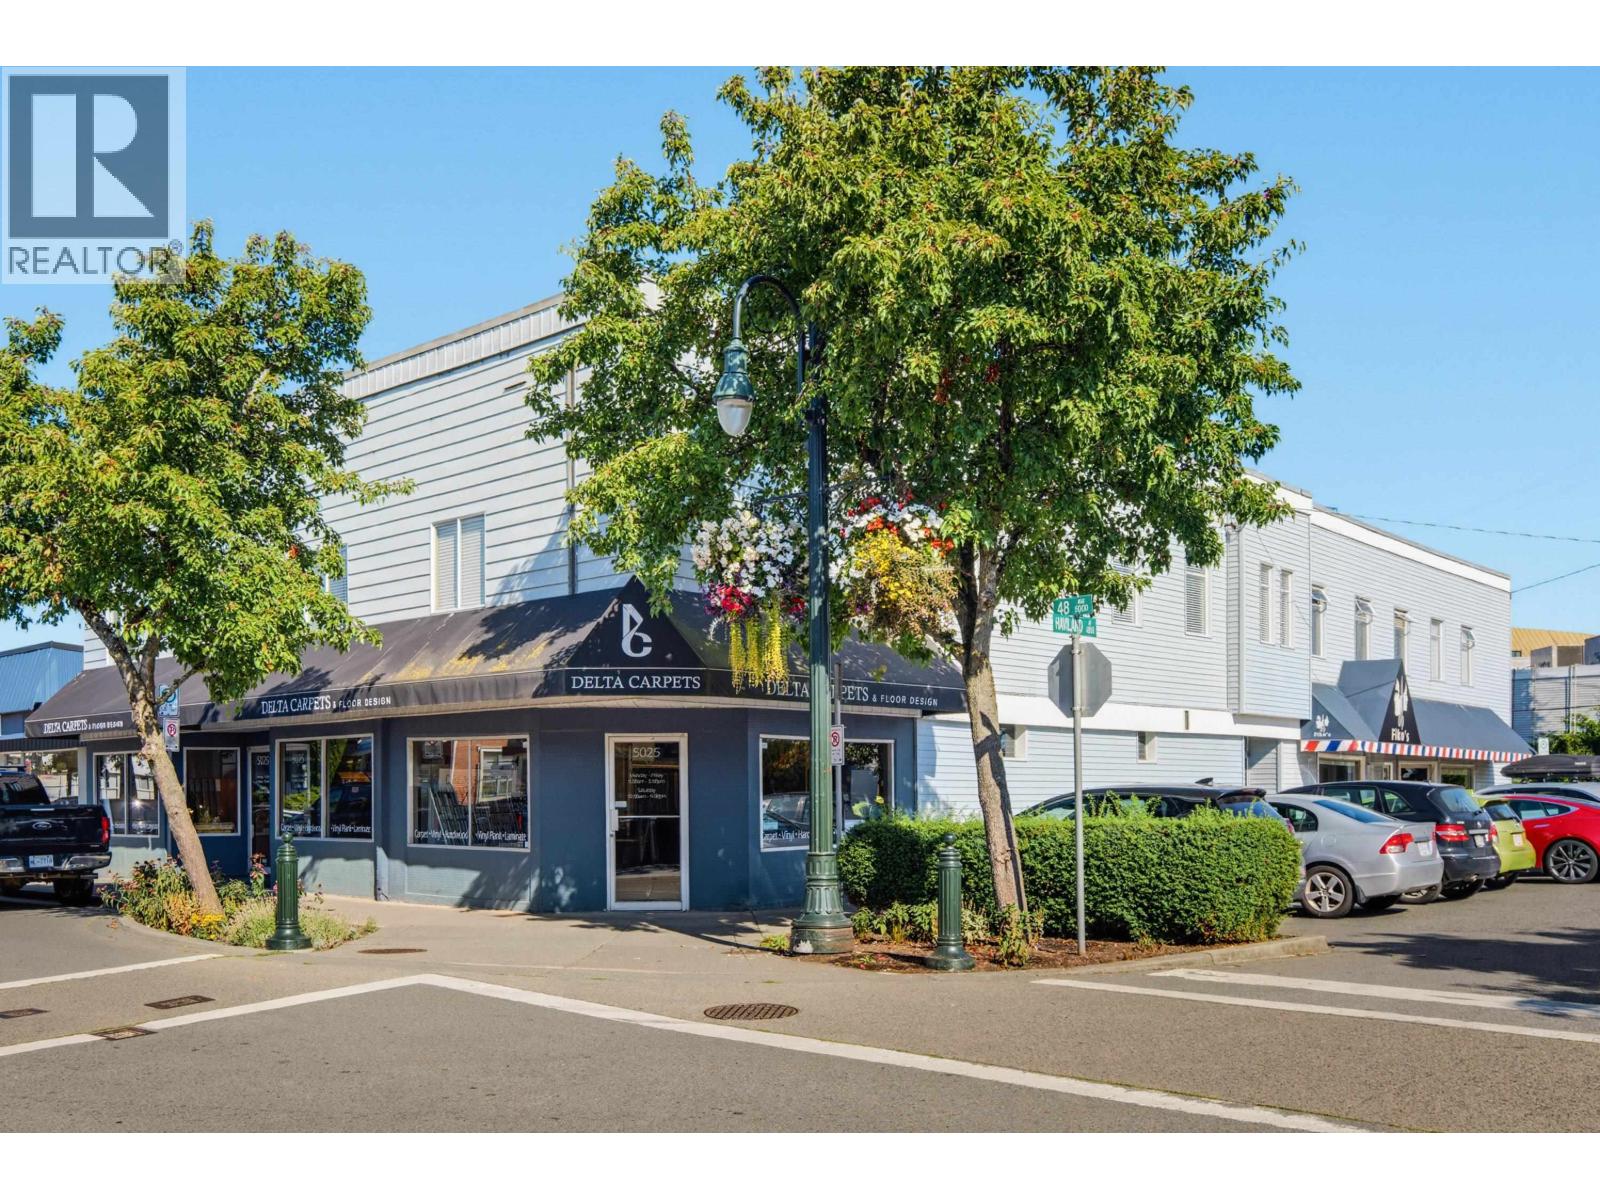 $3,499,000
5019 48 Ave. · 0bd/0ba · 7391sf
 $1,079,000
4672 47a St. · 3bd/1ba · 1196sf
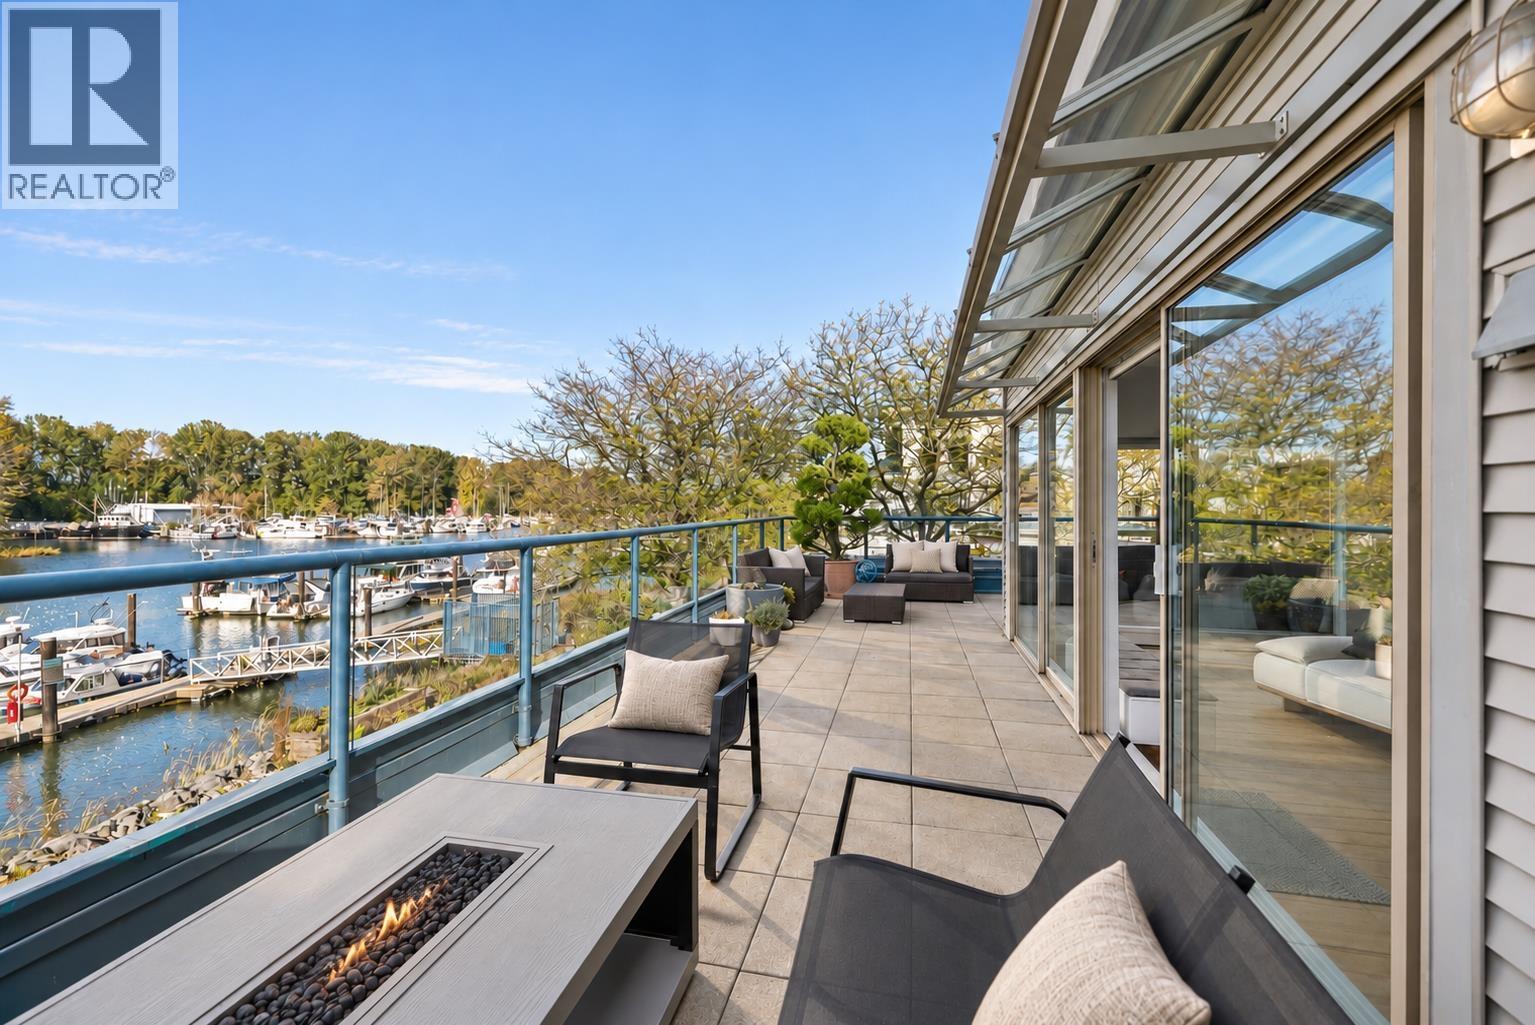 $1,298,000
202 4743 W River Rd. · 2bd/2ba · 1912sf
 $1,500,000
5048 47a Ave. · 0bd/0ba · 2193sf
 $1,500,000
5048 47a Ave. · 5bd/2ba · 2193sf
 $1,299,900
4814 Glendale Ave. · 4bd/3ba · 2174sf
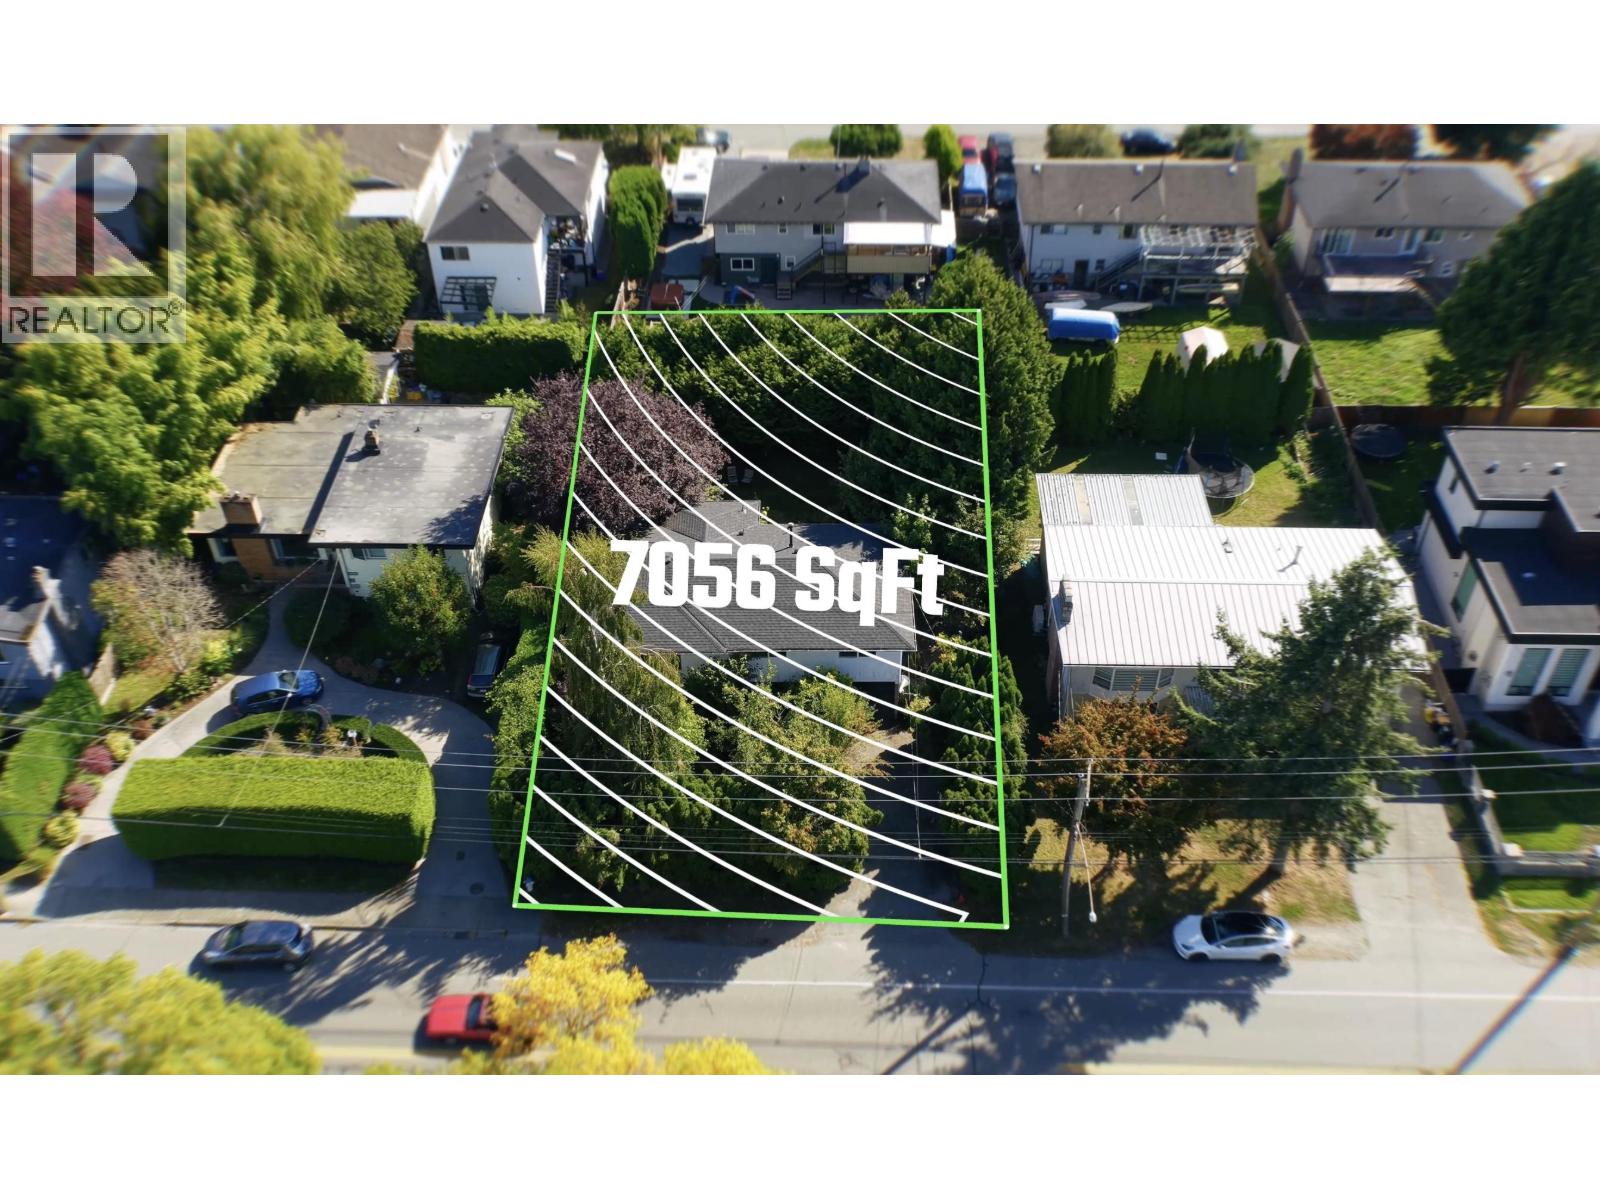 $1,079,000
4924 45 Ave. · 3bd/3ba · 2077sf
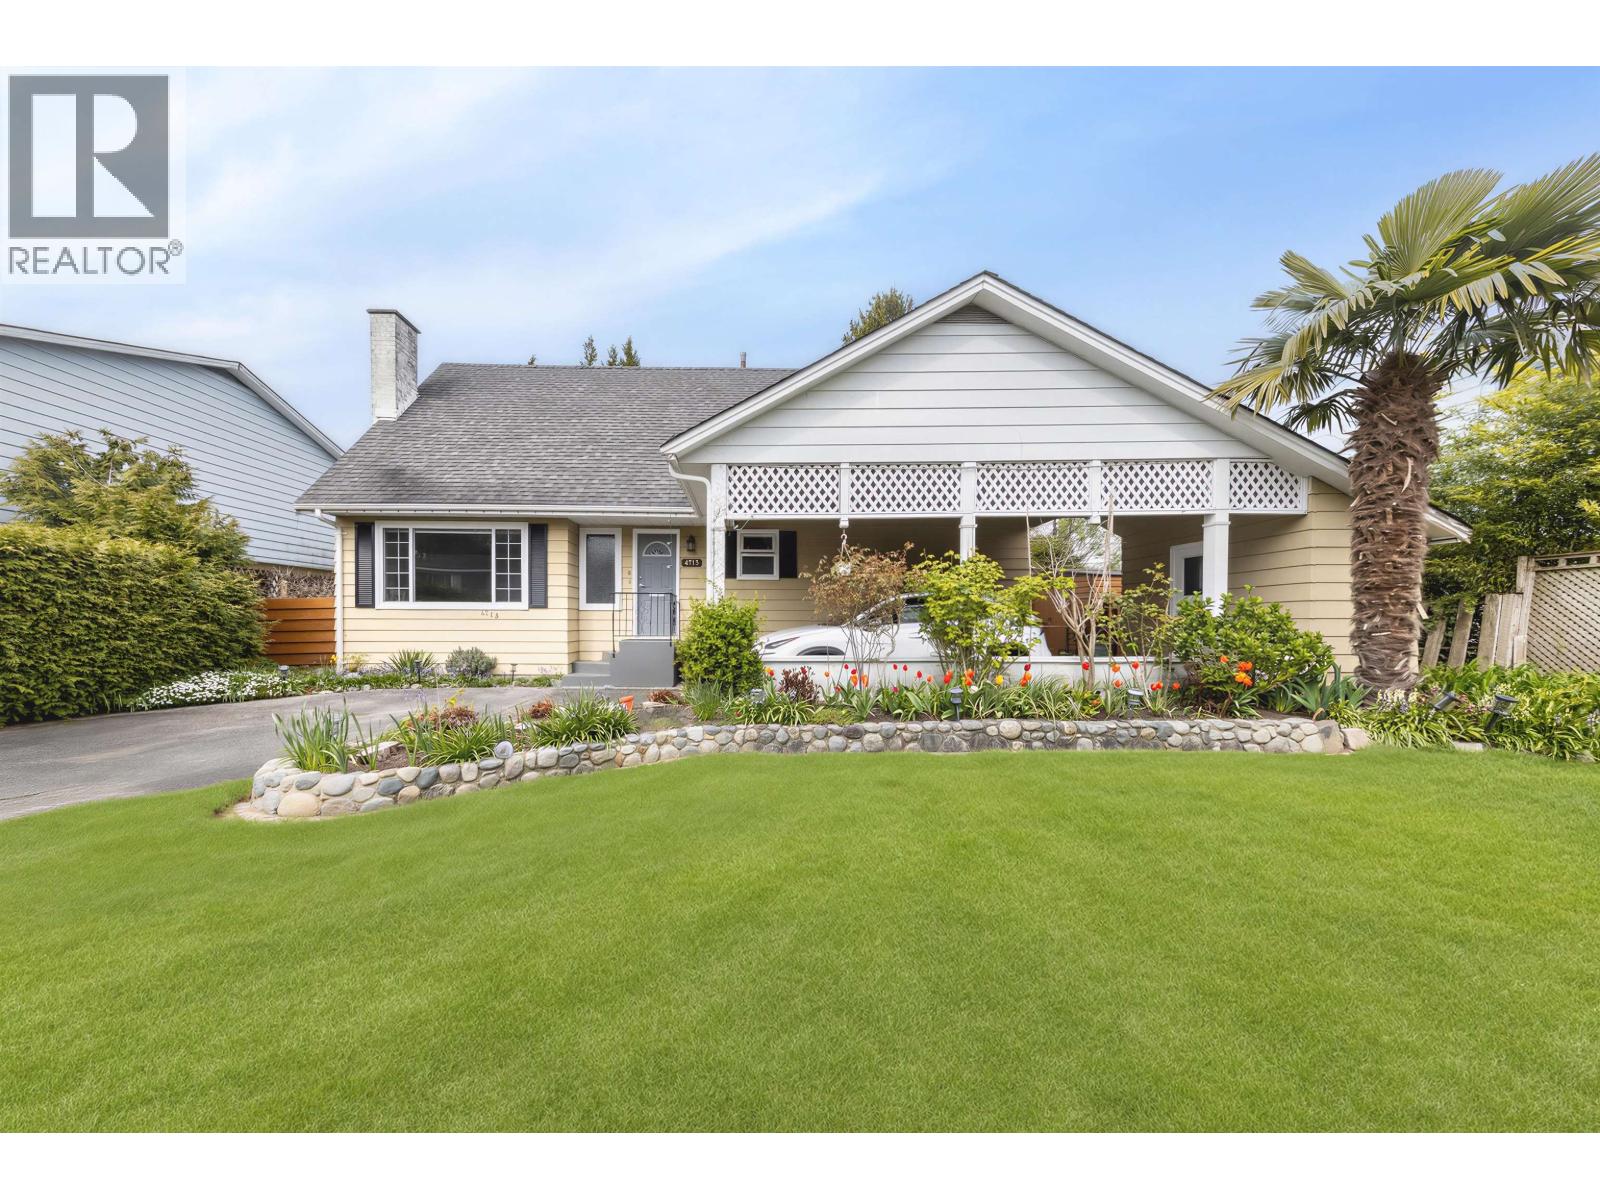 $1,258,000
4713 46 Ave. · 4bd/2ba · 1819sf
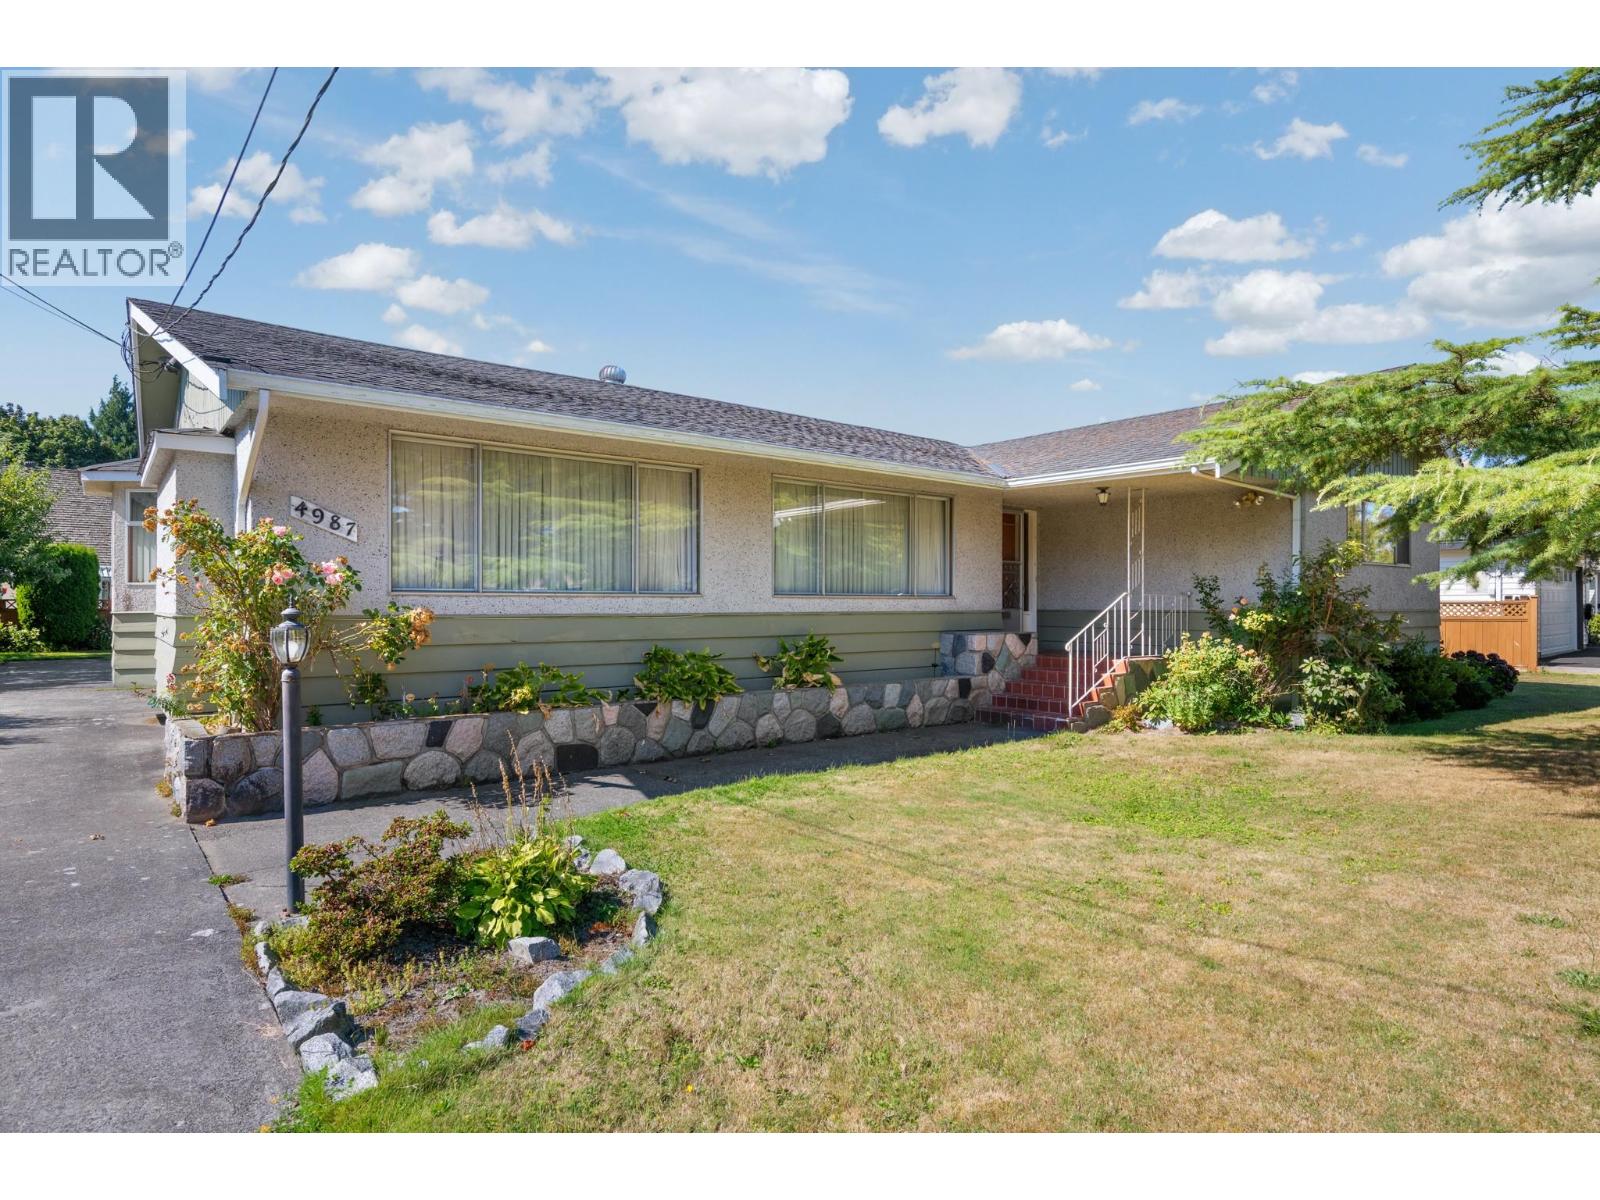 $1,899,000
4987 Westminster Ave. · 3bd/2ba · 2093sf
 $319,000
4345 W River Rd. · 2bd/1ba · 1014sf
 $1,149,000
4930 Fenton Dr. · 3bd/3ba · 1999sf
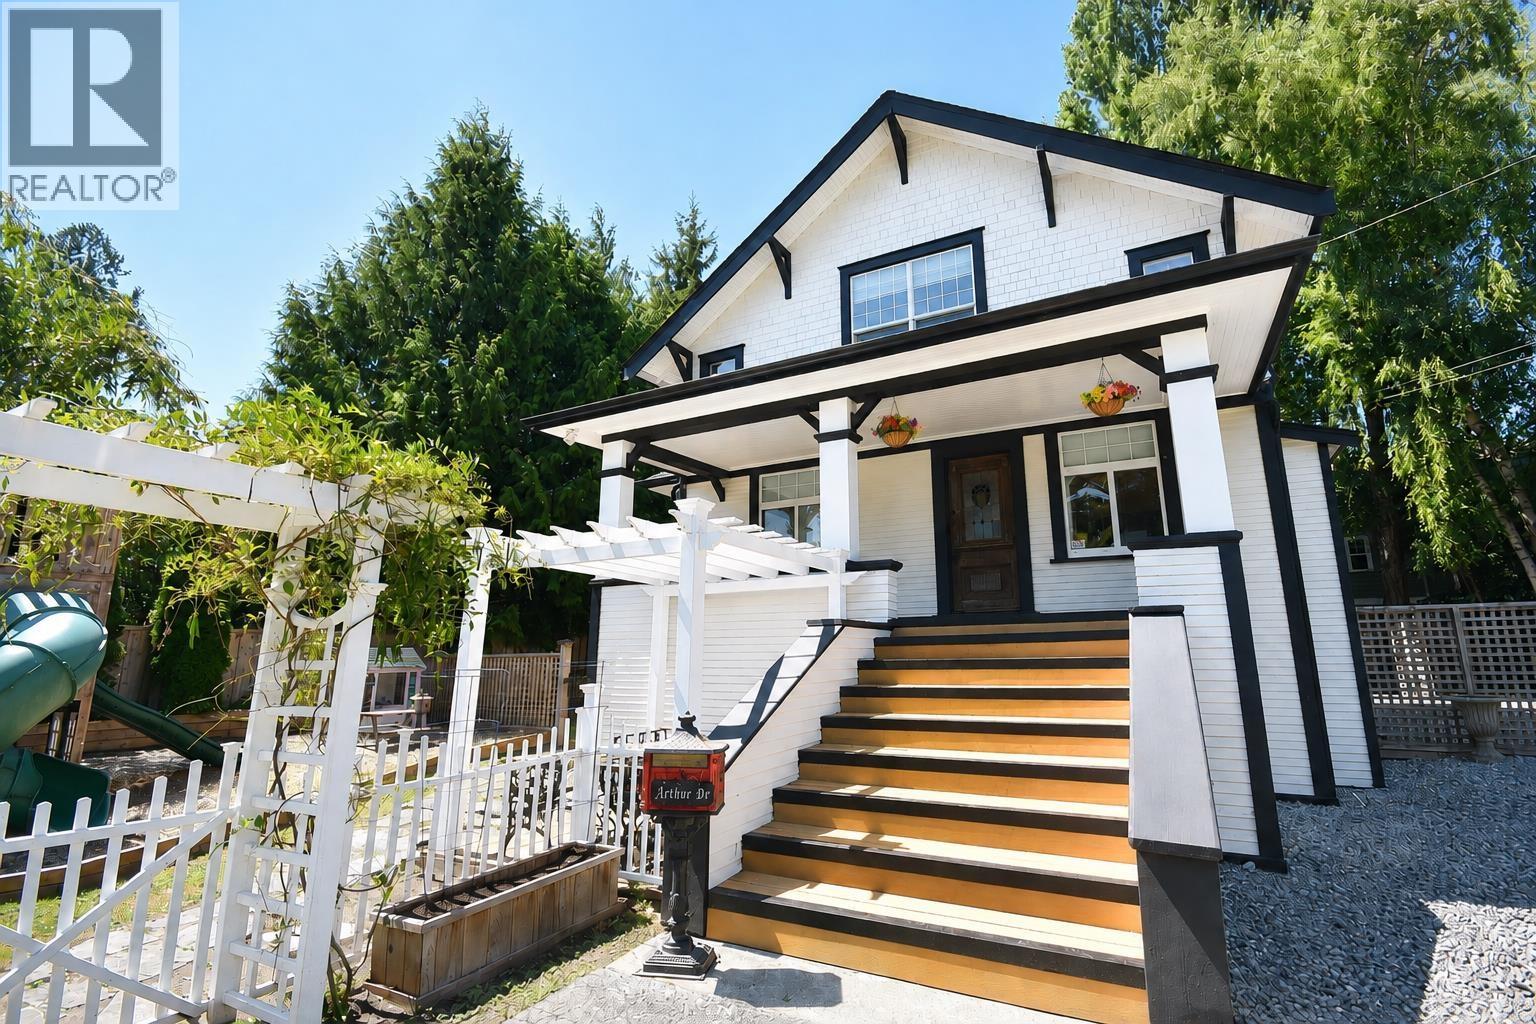 $1,998,000
4671 Arthur Dr. · 3bd/2ba · 2570sf
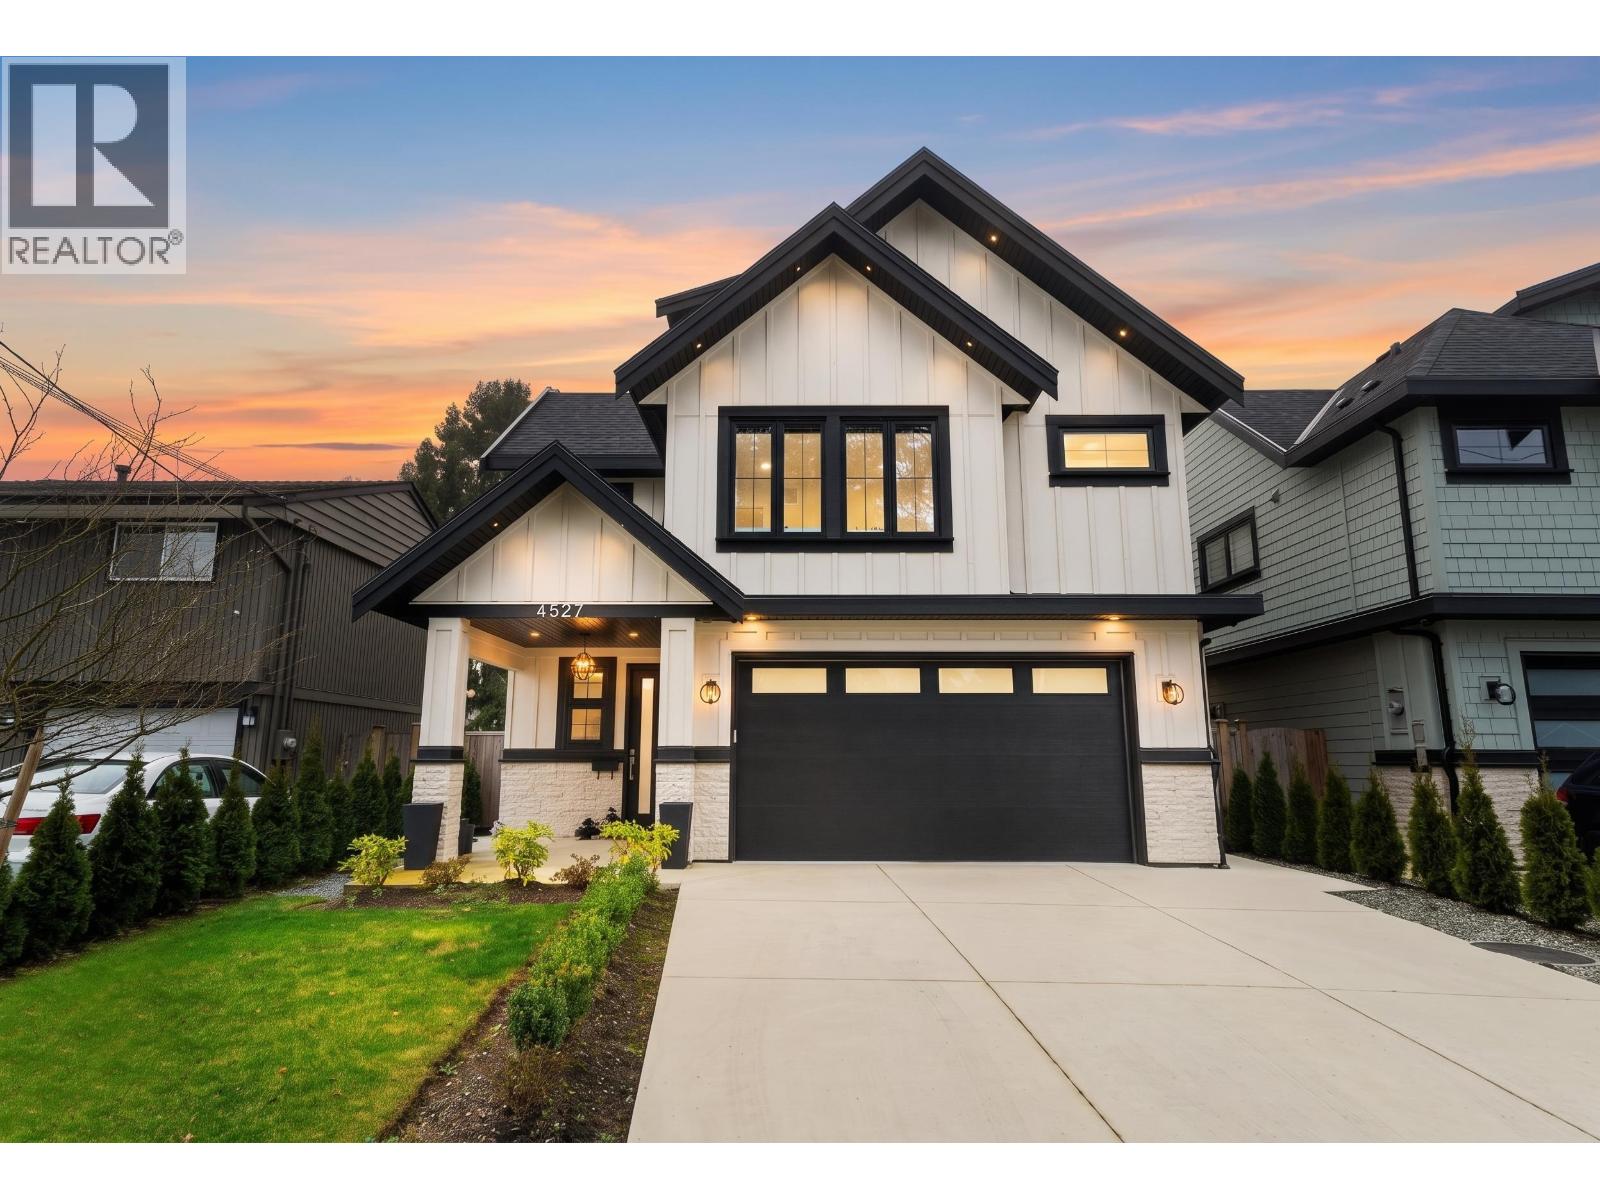 $1,998,888
4527 46a St. · 4bd/5ba · 3029sf
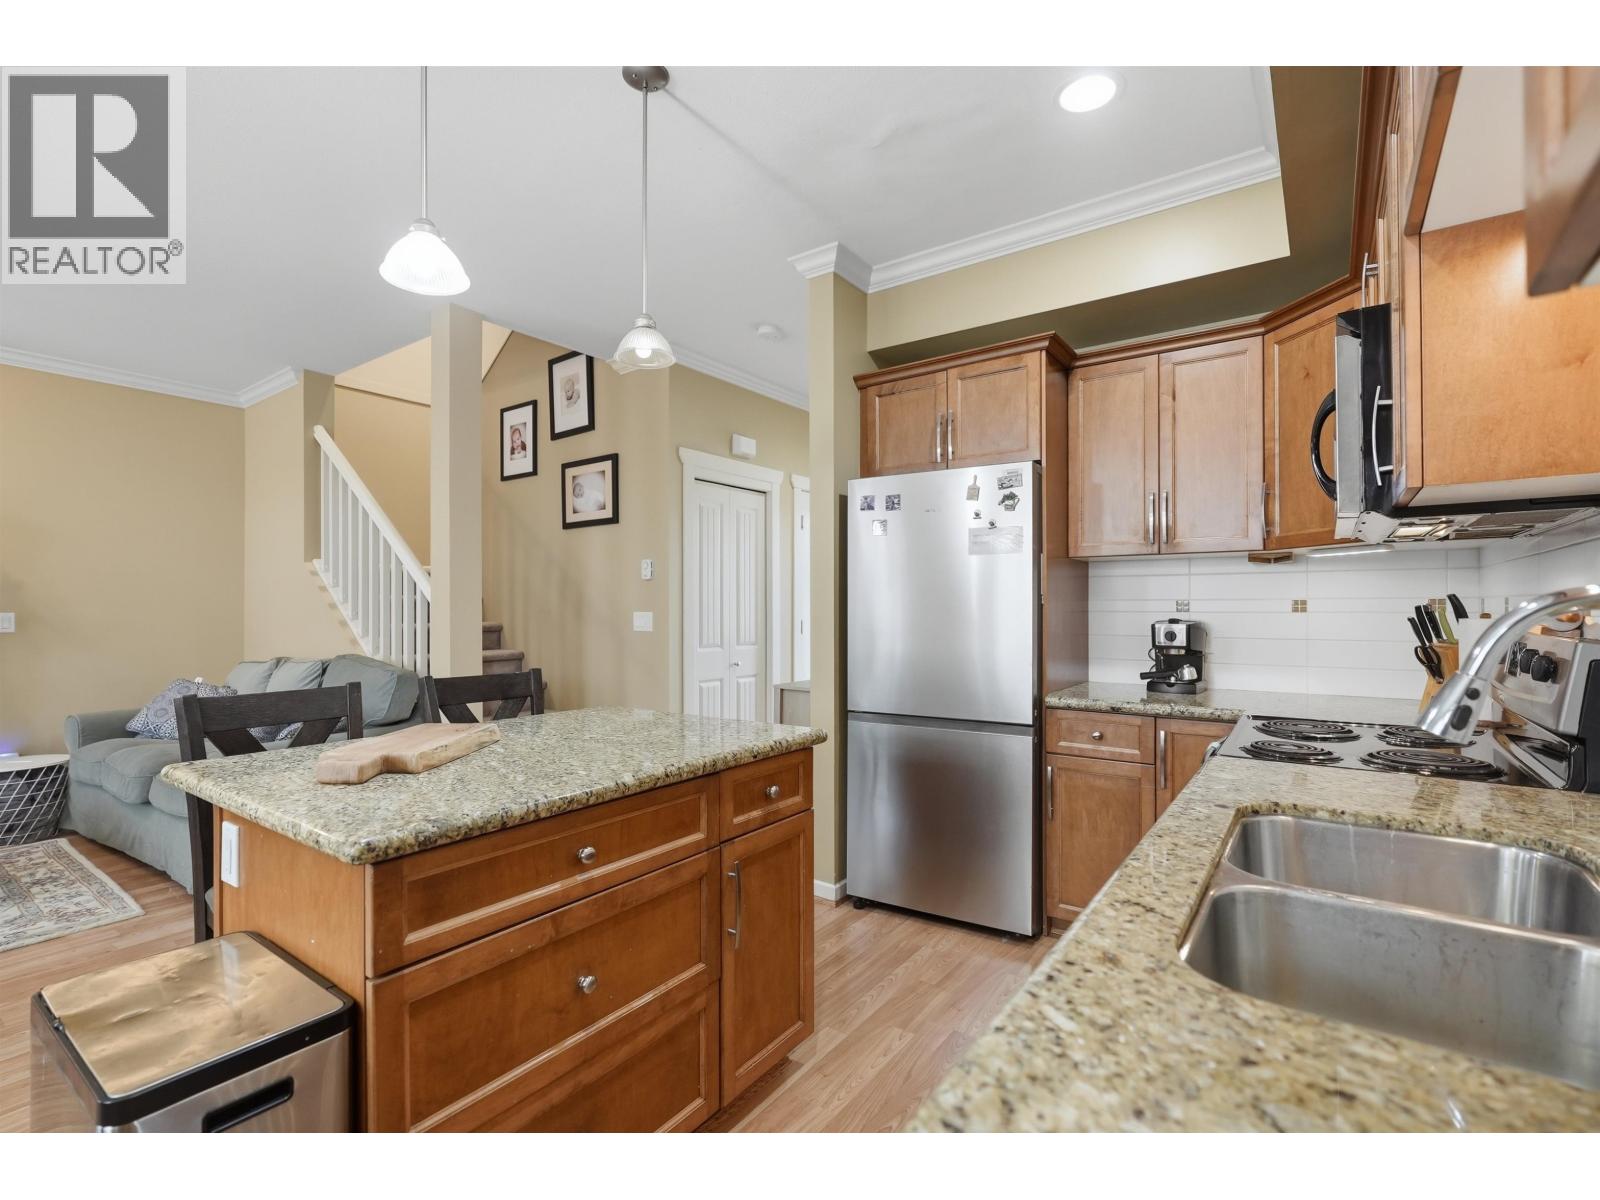 $849,000
7 4910 Central Ave. · 3bd/3ba · 1450sf
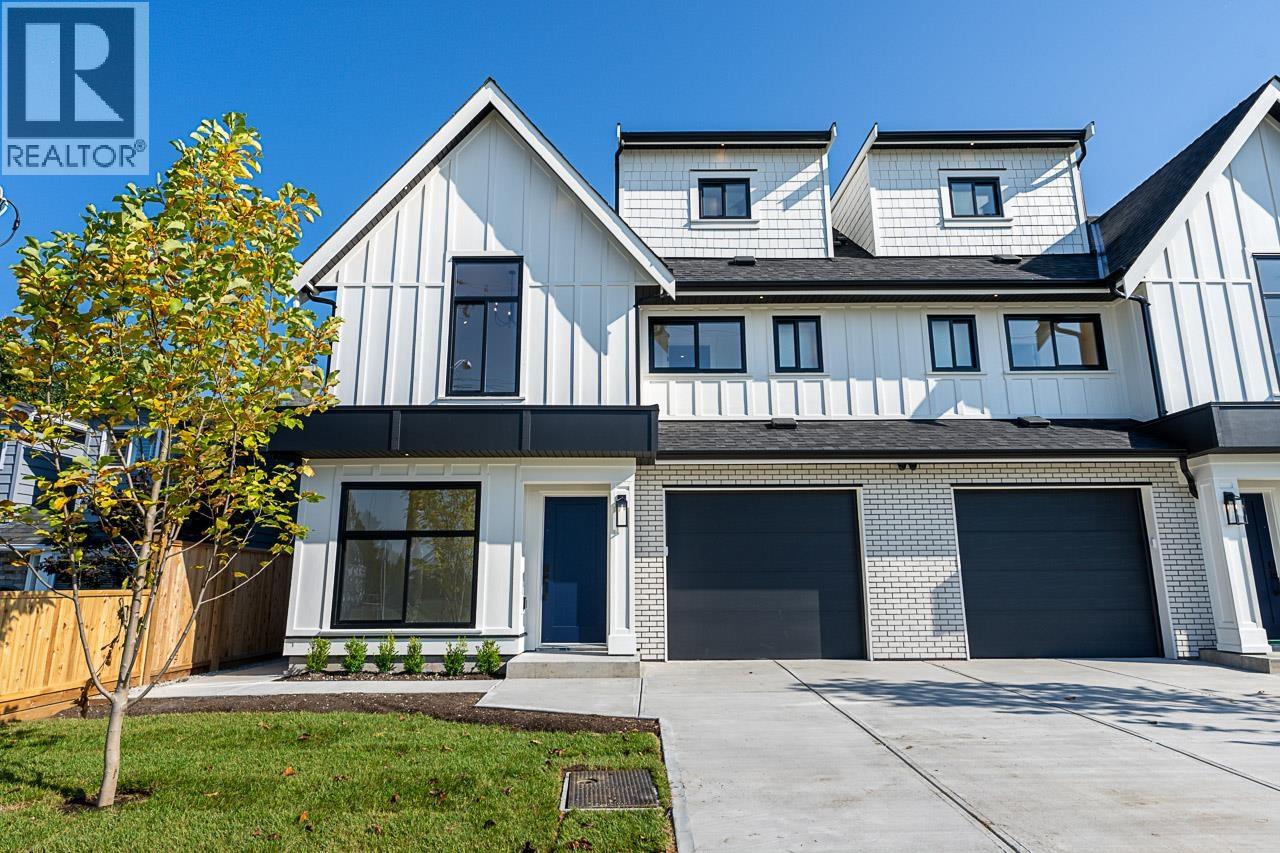 $1,399,900
4943 44 Ave. · 4bd/5ba · 1647sf
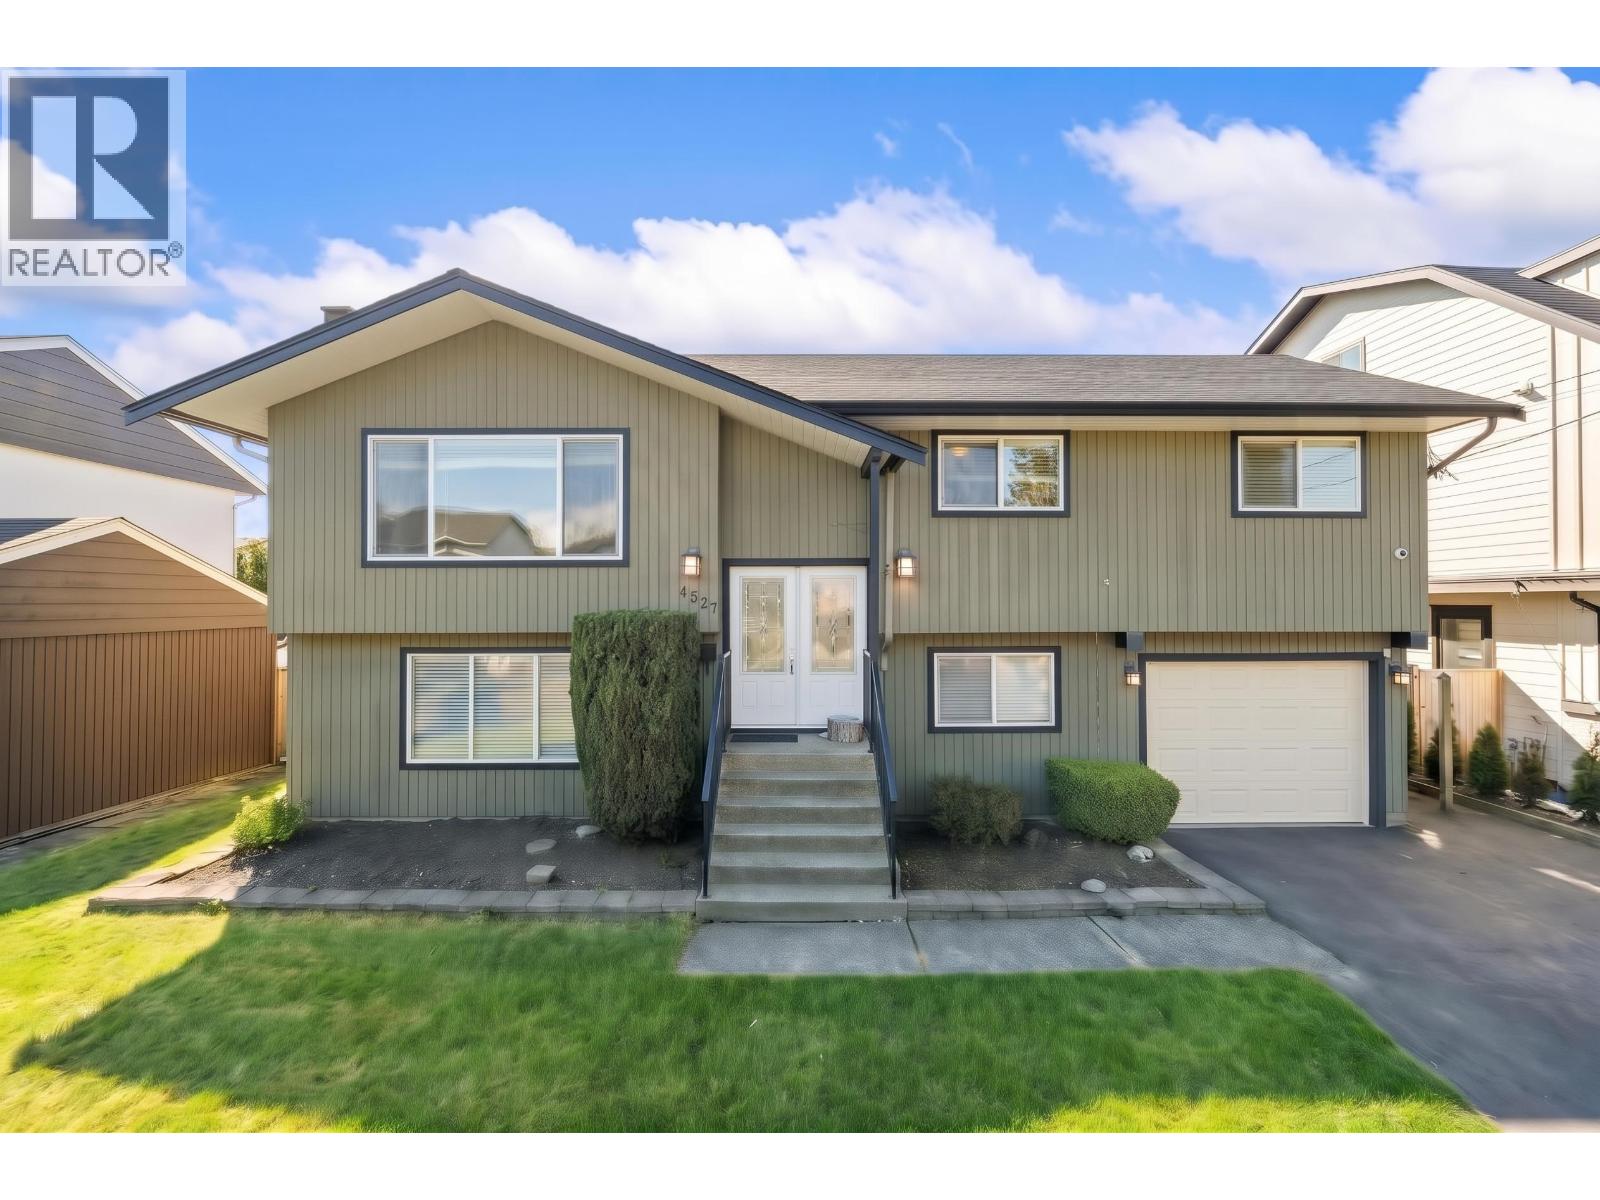 $1,245,000
4517 46a St. · 4bd/2ba · 1983sf
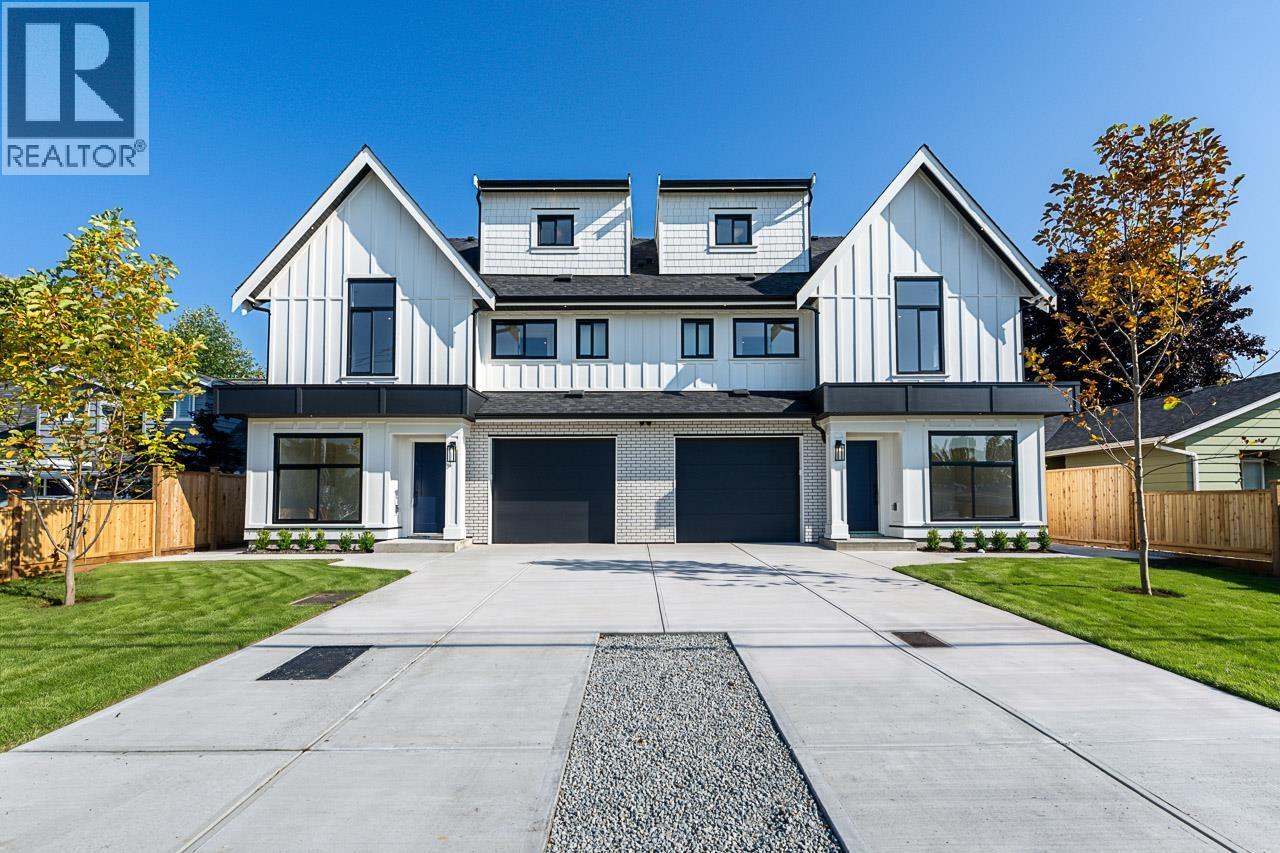 $1,399,900
4945 44 Ave. · 4bd/5ba · 2310sf
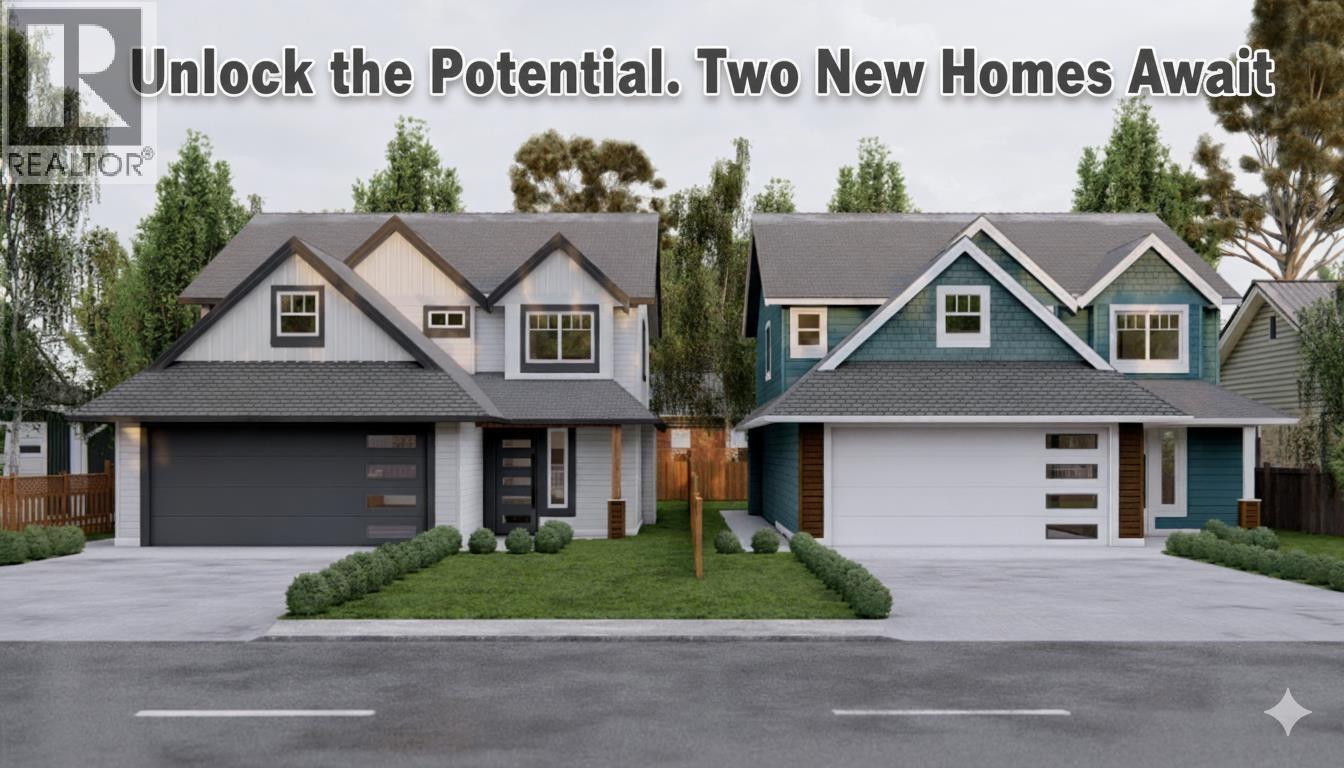 $1,699,900
4457 46b St. · 4bd/2ba · 1870sf
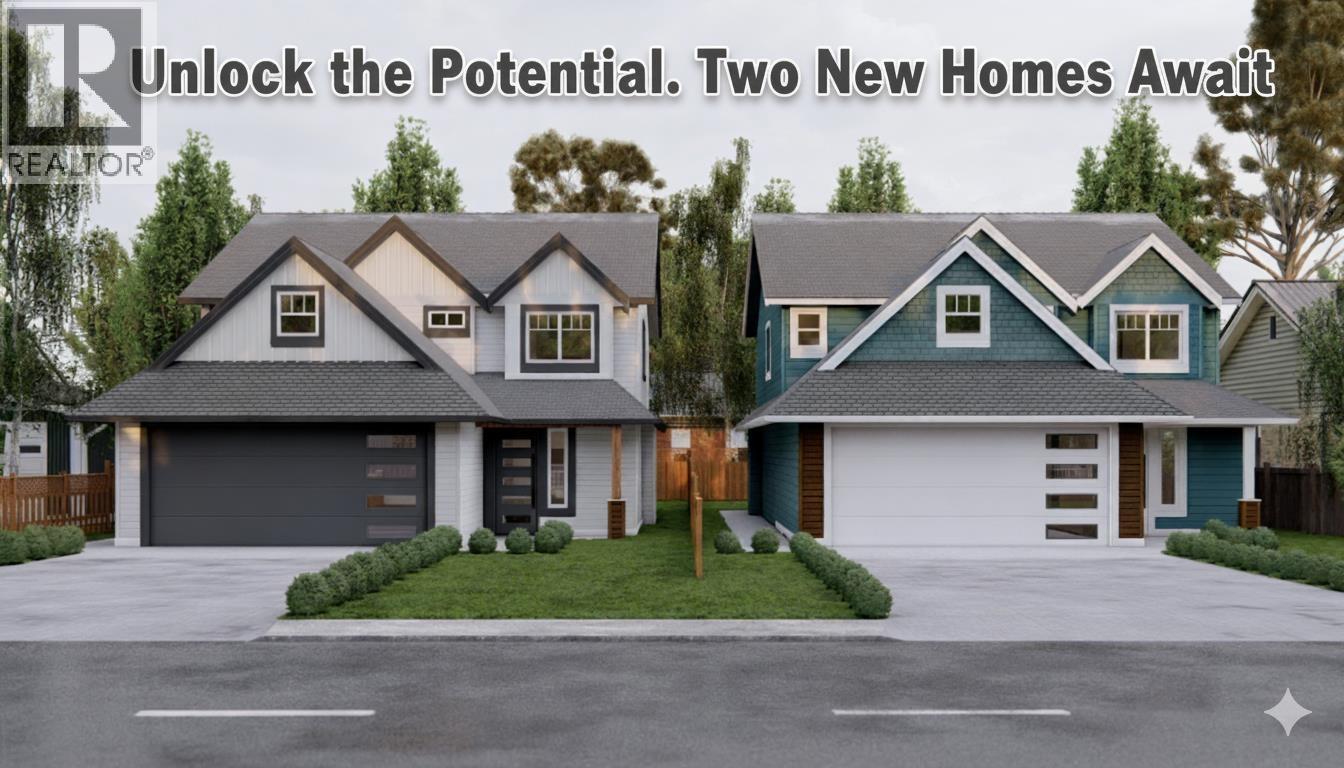 $1,699,900
4457 46b St. · 0bd/0ba
 $999,999
4630 44b Ave. · 6bd/3ba · 2713sf
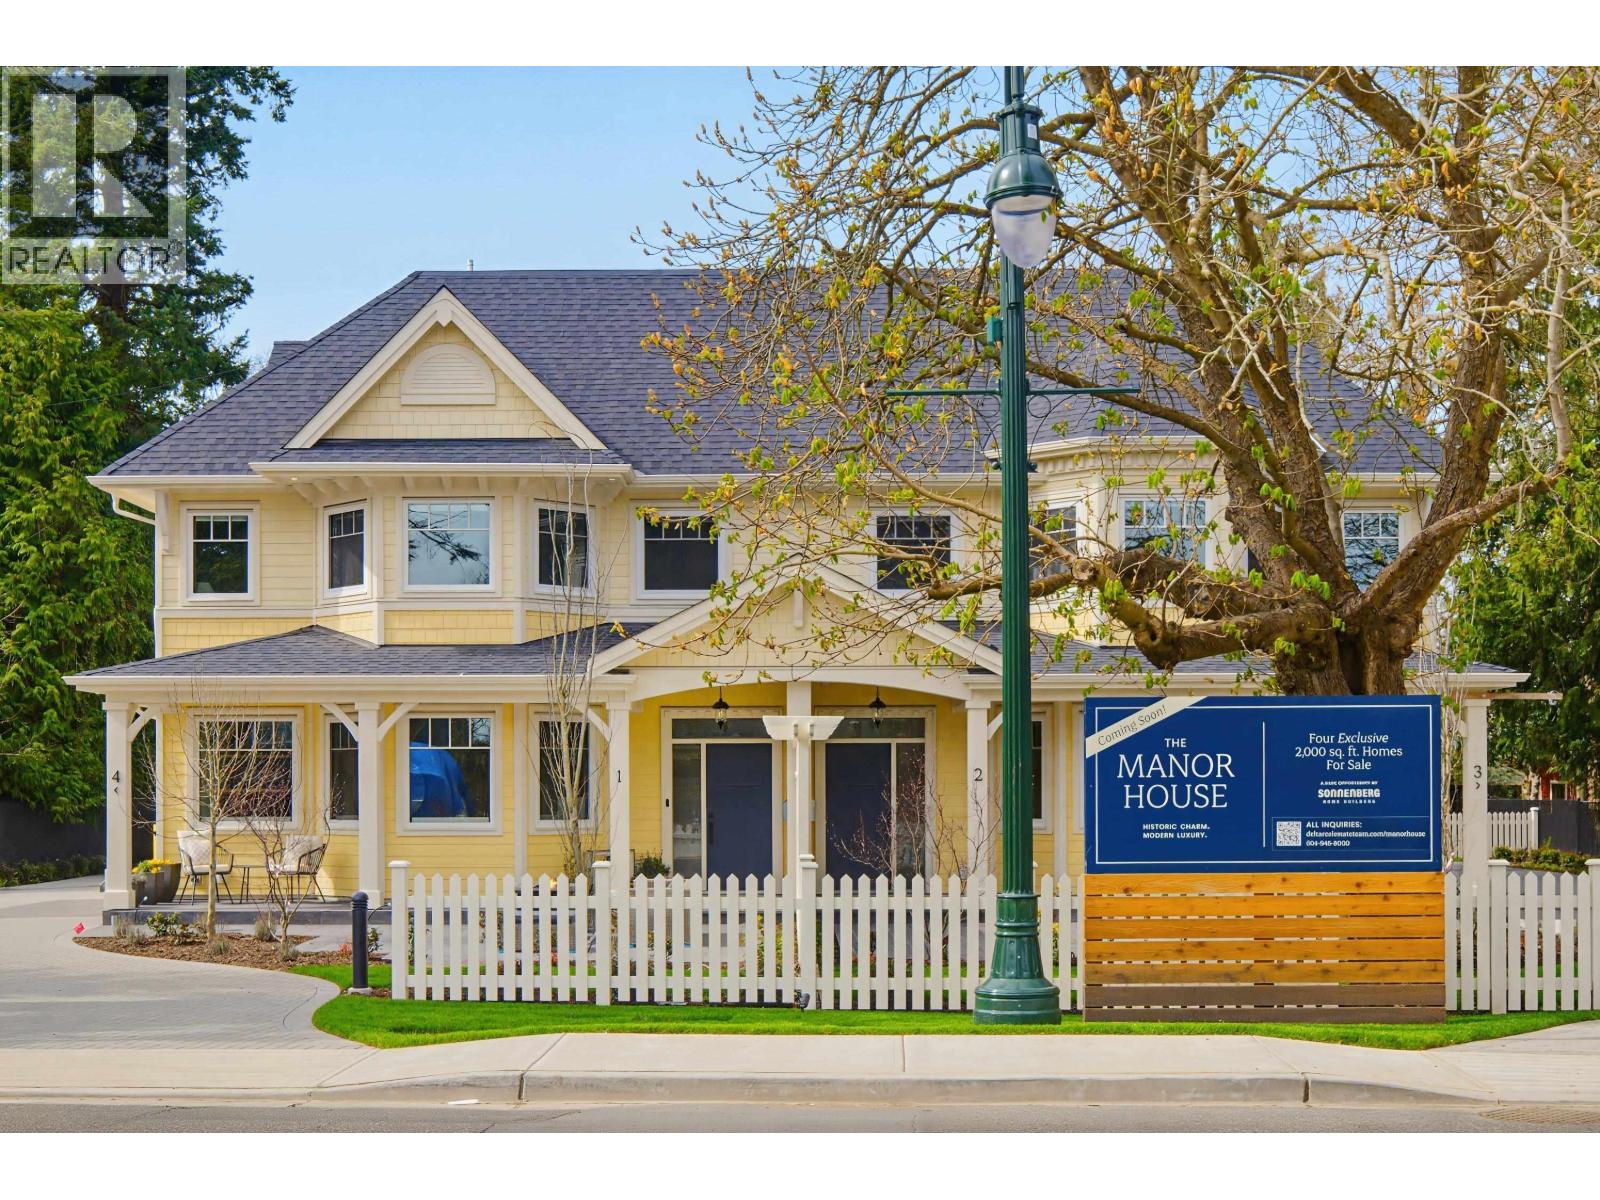 $1,299,000
3 4569 Arthur Dr. · 3bd/3ba · 2062sf
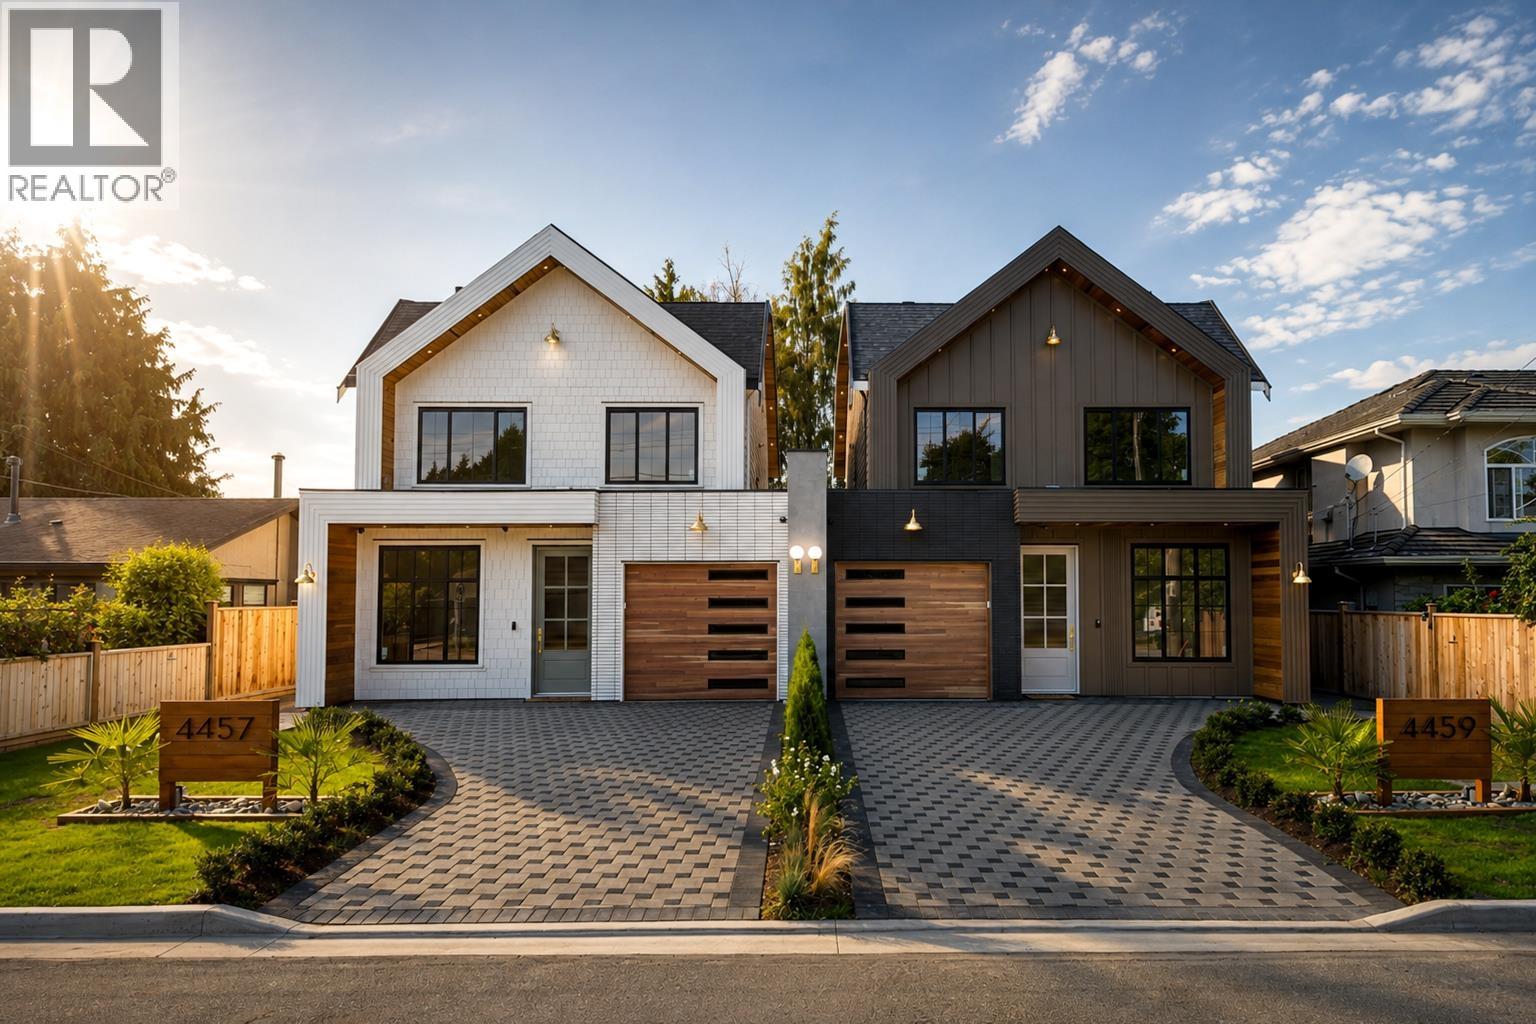 $1,498,000
4459 46a St. · 5bd/5ba · 2425sf
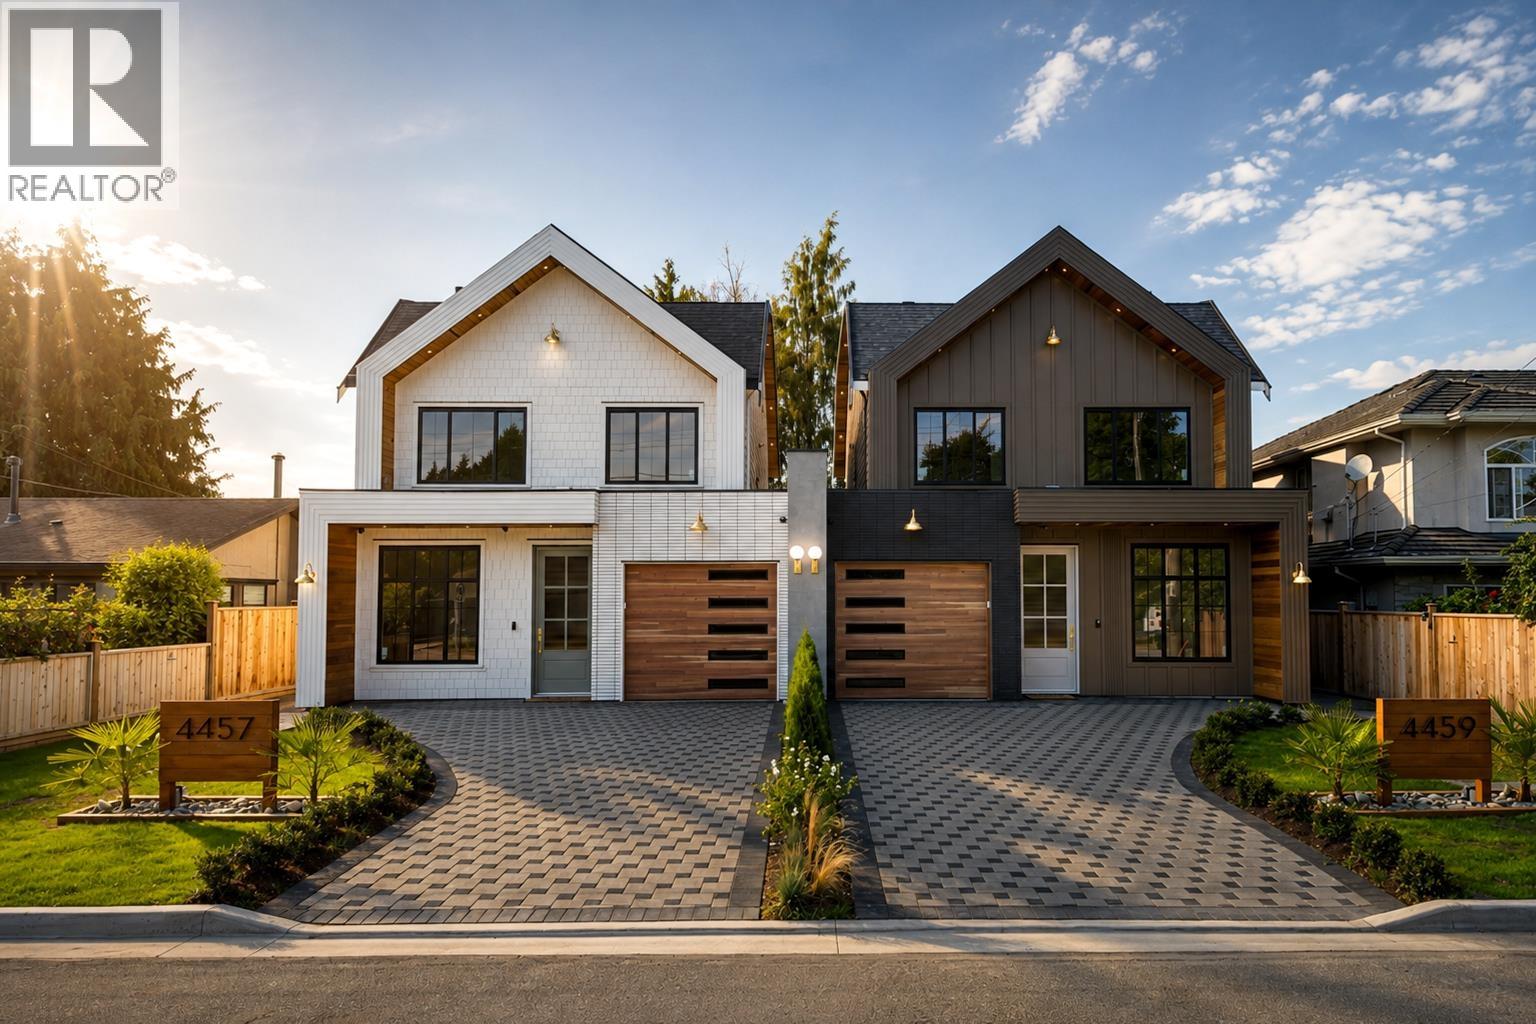 $1,498,000
4457 46a St. · 5bd/5ba · 2425sf
 $1,099,000
4515 W River Rd. · 0bd/0ba · 800sf
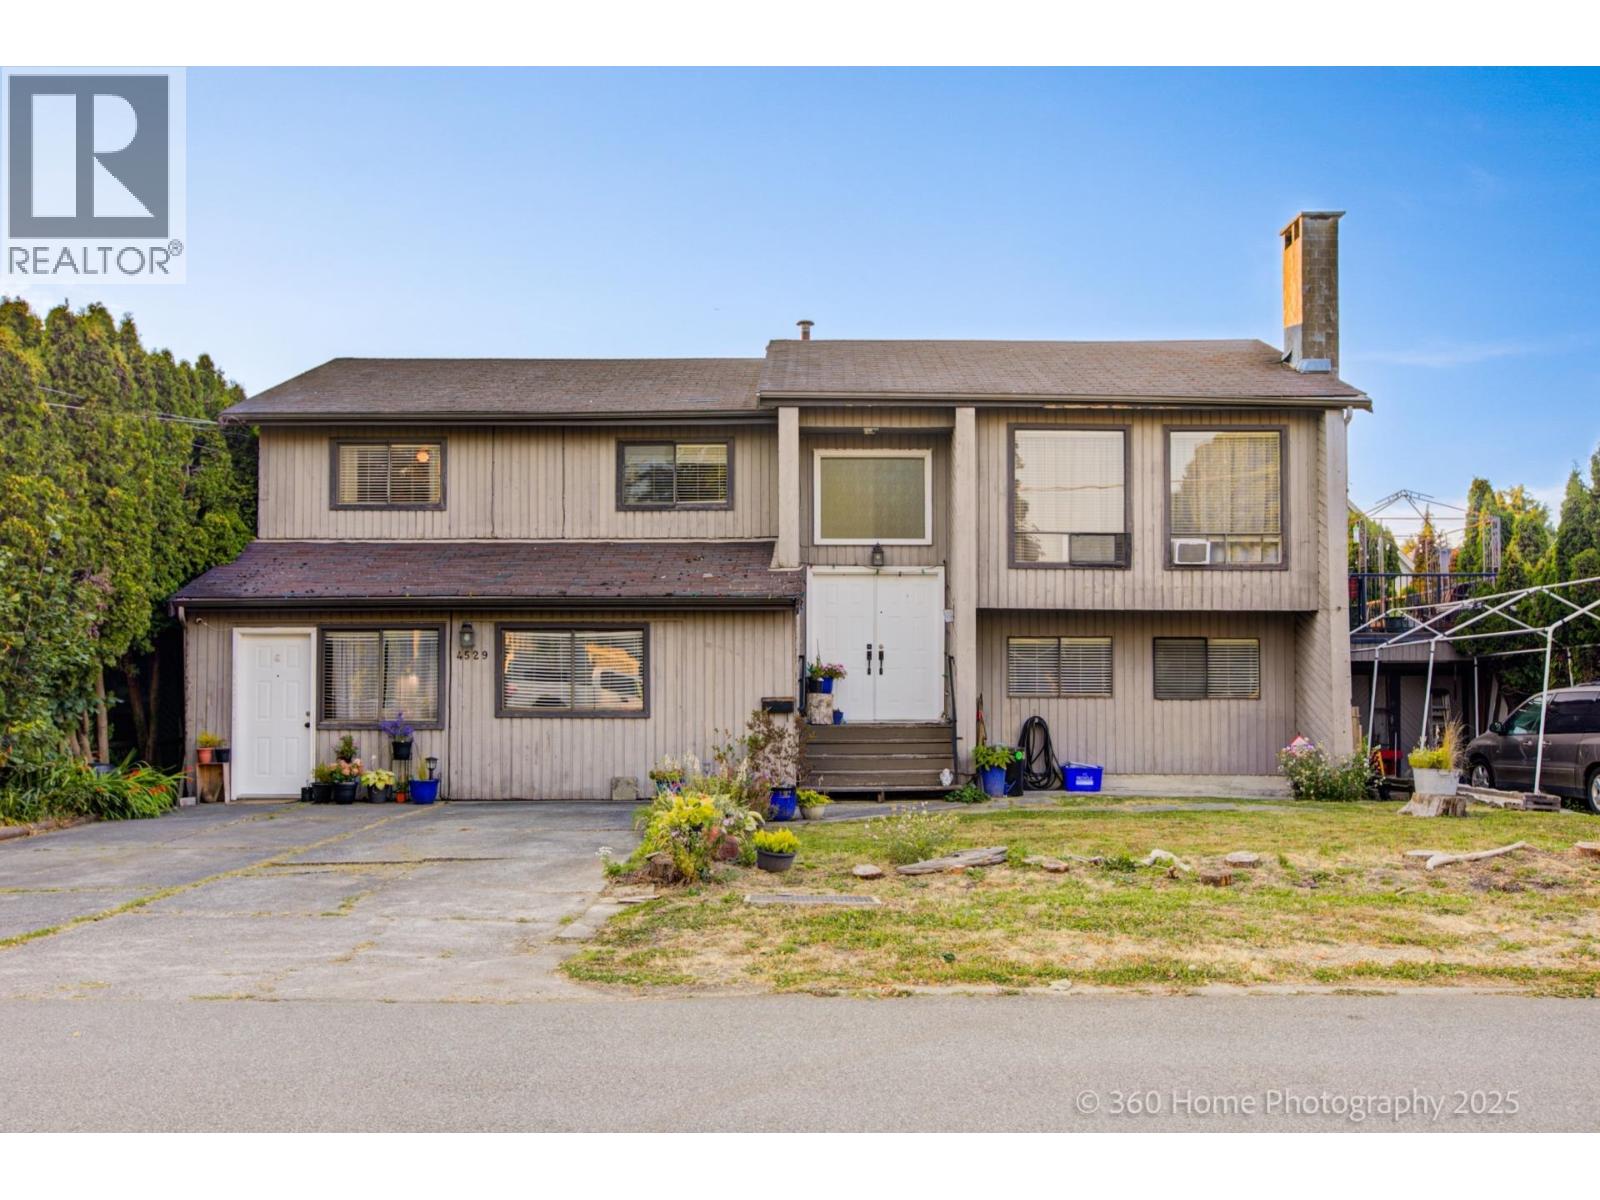 $1,399,000
4529 Savoy St. · 4bd/3ba · 2941sf
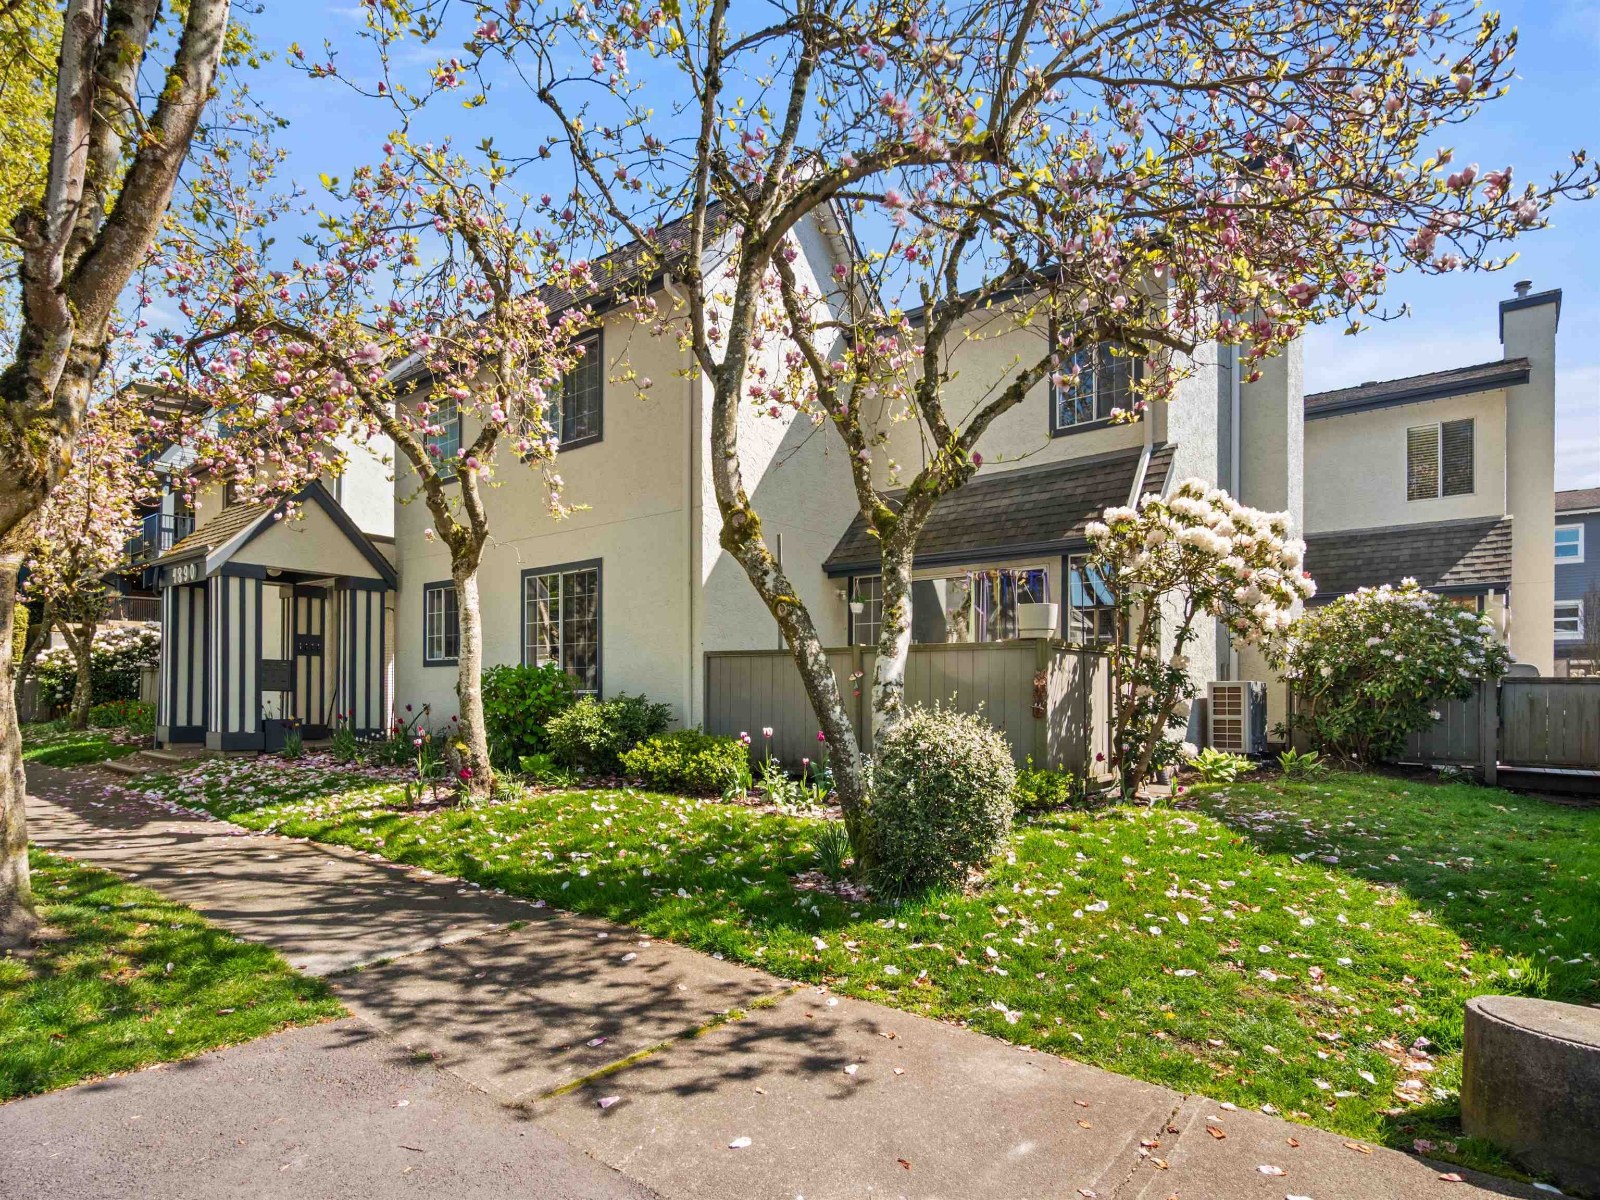 Courtyard
4890 48th Ave. · NWS2769
 Courtyards
4890 48 Ave. · NWS2769
 Ladner Place
4926 48th Ave. · NWS1880
 Seafarer Marina Estates
4815 48th Ave. · NWS1252
 Searfarer Marina Estates
4815 48 Ave. · NWS1252
 Garry Court
4729 Garry St. · BCS2461
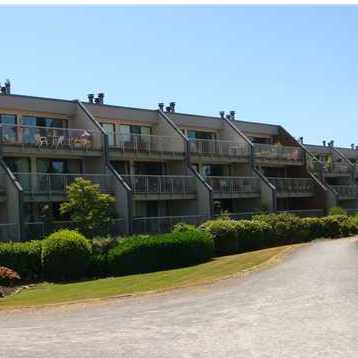 Seafarer Marina Estates
4803 48th Ave. · NWS1252
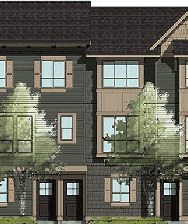 Village Gardens
4949 47A Ave.
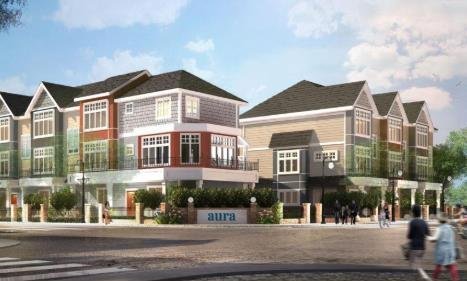 Aura
4923 47A Ave. · EPS5664
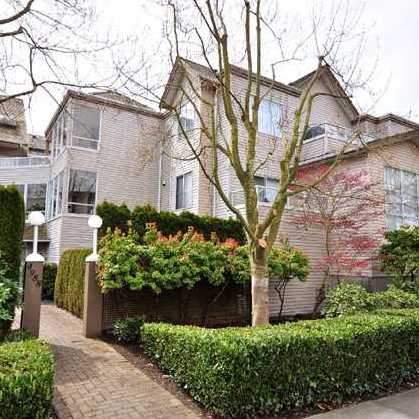 Fenton's Court
4988 47A Ave. · NWS3331
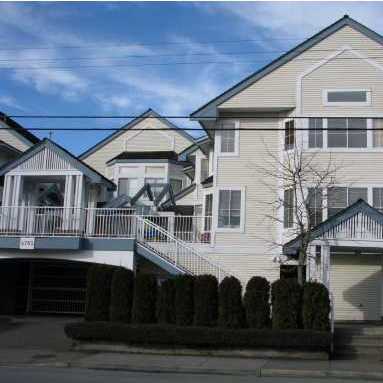 Ladner Harbour
4785 48th Ave. · NWS3395
 Bridge & Elliott (Ladner Village)
4989 4989 Bridge St.
 Parkview Court
4965 47 Ave. · NWS2650
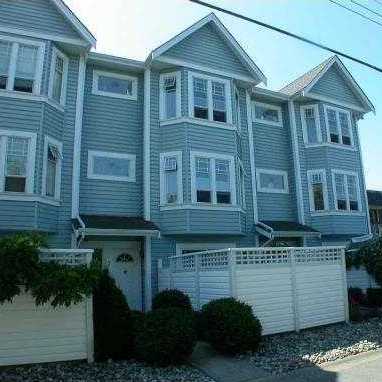 Parkview Court
4965 47th Ave. · NWS2650
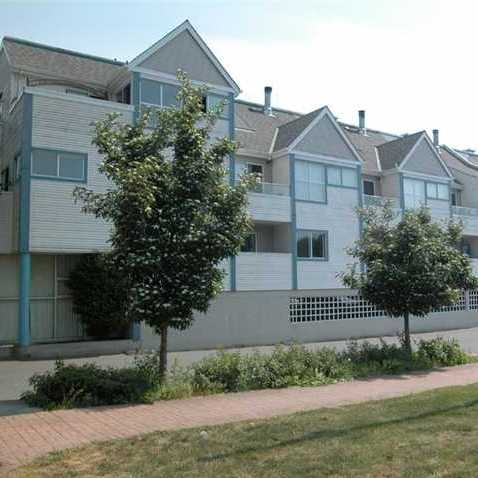 Mountainview Terrace
4925 Elliott St. · NWS2332
 Parc Regent Estates
4989 47 Ave. · NWS2665
 Village Gardens
5008 47A Ave.
 Park Regent Estates
4989 47th Ave. · NWS2665



