Maintenance Fees Include
Garbage Pickup
Gardening
Management


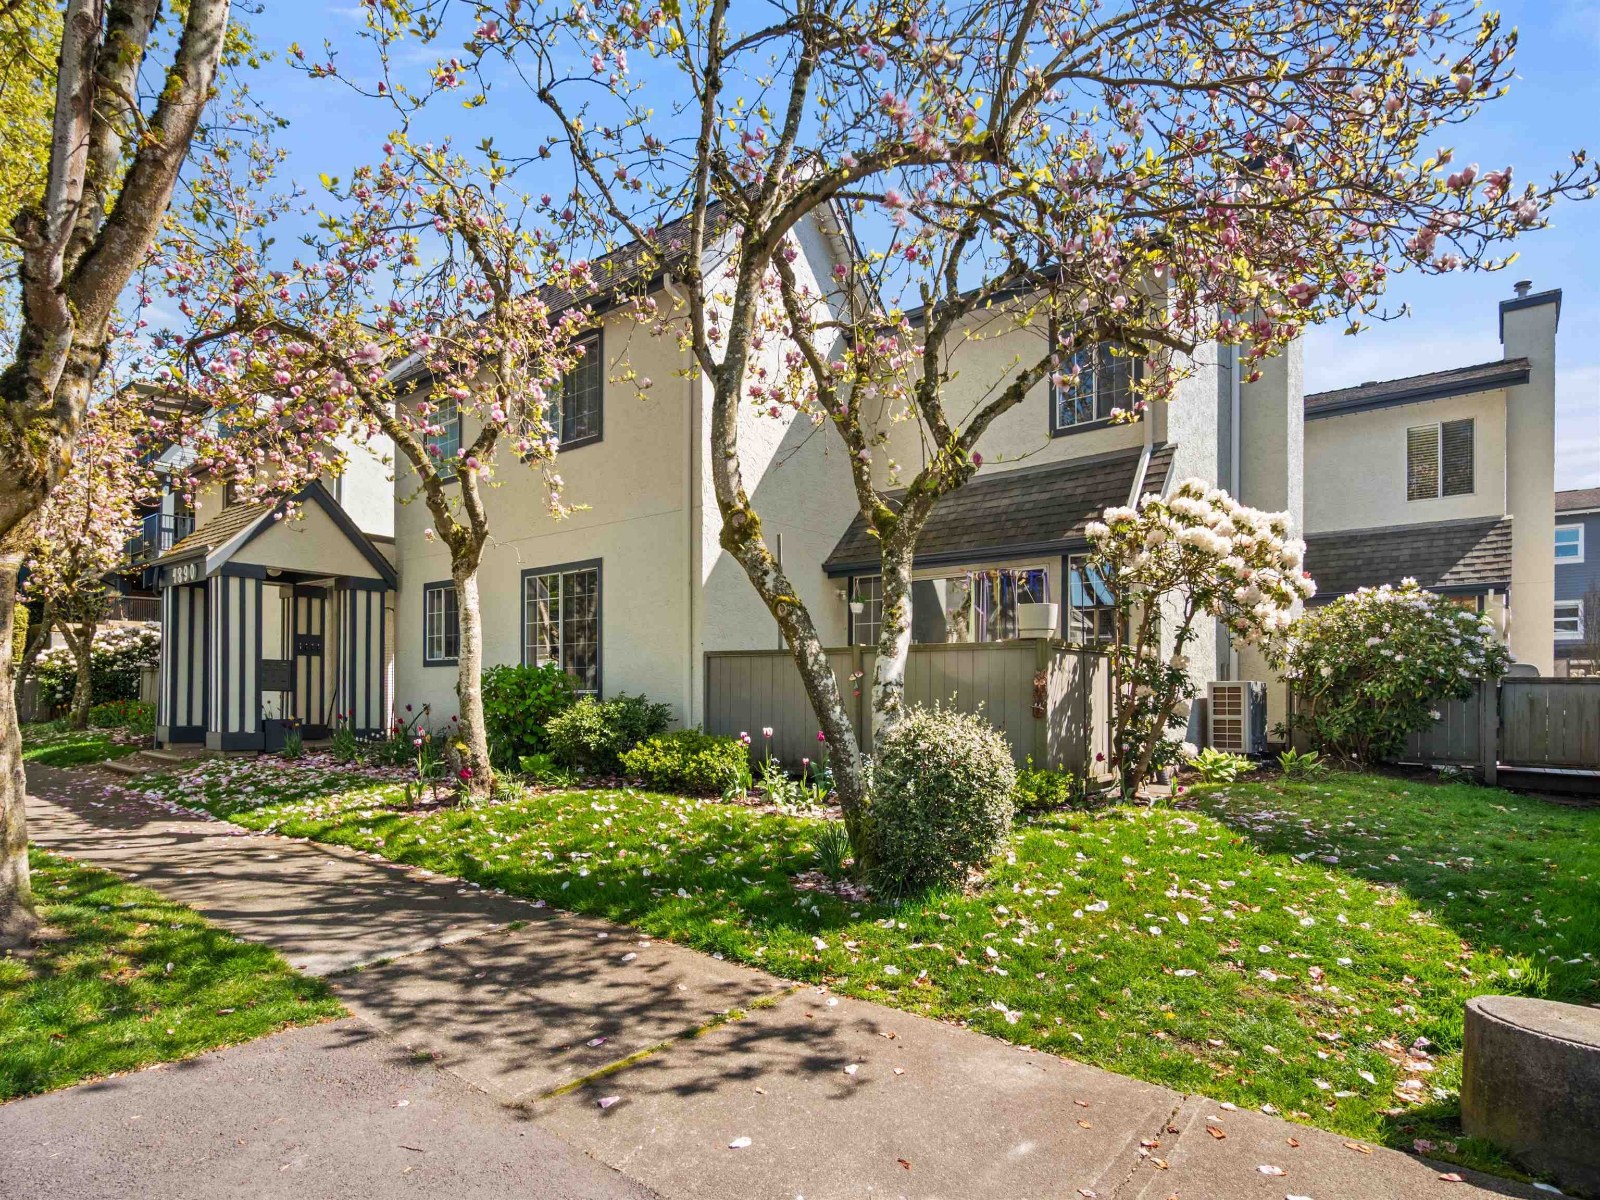 🔍 1 photo · slideshow
| Sold Date | Address | Bed | Bath | Sqft | Asking | Sold Price | DOM | Strata Fee | Tax | Listed By |
|---|---|---|---|---|---|---|---|---|---|---|
| 2026-03-18 | 5 4890 48 Ave. | 2 | 3 | 1201 | $699,000 | $675,000 ($562/sf) | $315 | $2705 (2025) | Royal LePage Elite West | |
| 2026-02-13 | 8 4890 48 Ave. | 2 | 3 | 1356 | $729,900 | $715,000 ($527/sf) | $346 | $2876 (2024) | Sutton Group Seafair Realty | |
| 2025-06-29 | 3 4890 48 Ave. | 2 | 3 | 1191 | $765,000 | $750,000 ($630/sf) | $297 | $2521 (2024) | Royal LePage Elite West |
Sold data from the MLS® feed for strata plan NWS2769. Showing the 15 most recent sales from the last 24 months; expand for up to 80.
Courtyard at 4890 48th Ave. — In the past year 2 units sold at an average of $695,000.
Courtyard - 4890 48 Avenue, Delta, BC V4K 1V3, NWS2769 - located in the Ladner Elementary neighborhood of Ladner, at the crossroads of 48 Avenue and Georgia Street. Very quiet, very private sought-after Courtyard Complex in the heart of Historic Ladner Village. Take a stroll along the river and the nature trails, or walk into the Village Market in minutes. Close to Fraser Valley Regional Library, Ladner Lawn Bowling Club, McKee Seniors Recreation Centre, Ladner Dental Clinic, Churches, London Drugs, Save On Foods and Safeway. Delta Secondary, Ladner Elementary, Port Guichon Elementary, Hawthorn Elementary, High Hopes Pre-school and Delta Christian school society are in the neighbourhood. There are a lot of restaurants within minutes of drive. Enjoy your dinner at ABC Country, Marco's Italian Bistro, Taverna Gorgona, La Belle Auberge, Ladner Ming Court or Maguro sushi. The bus stops close to the complex. The Courtyard was built in 1988. The building is finished with a stucco exterior and asphalt roofing. There are 8 units in developmenat and in strata. It is a self-managed complex with no age restrictions. Pets and rentals are allowed with some restrictions. Features include an outdoor gated entry and private rear yards/patios. Some homes have hardwood floors and crown mouldings.
| Construction | Frame - Wood |
|---|---|
| Exterior Finish | Stucco |
| Roof | Asphalt |
| Foundation | Concrete Perimeter |
| Management Company | Confidential |
| Strata Plan | NWS2769 |
|---|---|
| Building Type | Strata |
| Title to Land | Freehold Strata |
| Units in Strata | 8 |
| Units in Development | 8 |
| Management Company | Self Managed |
| Bylaws / Restrictions | PETS ALLOWED W/REST.,RENTALS ALLOWED W/RESTRICTIONS |
| Parking / Storage | Additional Parking,open,rv Access/parking,rear Access,asphalt |
Live market intelligence for this building's segments — active inventory, medians, ranges & trends. Opens in a new tab.
| Address | Bed | Bath | Sqft | Price |
|---|---|---|---|---|
| 4 4890 48 Ave. | 3 | 3 | 1443 | $769,000 |
| 4778 48b St. | 4 | 4 | 2234 | $1,388,800 |
| 4788 48b St. | 4 | 4 | 2213 | $1,388,800 |
| 4916 Ellis Lane | 3 | 3 | 1330 | $850,000 |
| 306 4926 48 Ave. | 2 | 1 | 930 | $440,000 |
| 4855 Ellis Lane | 4 | 4 | 1833 | $1,198,800 |
| 4801 Turnbuckle Wynd | 4 | 1 | 1245 | $699,000 |
| 4896 47a Ave. | 2 | 1 | 1103 | $449,999 |
| 4716 48b St. | 2 | 1 | 1182 | $589,900 |
| 4904 47a Ave. | 2 | 1 | 1132 | $479,000 |
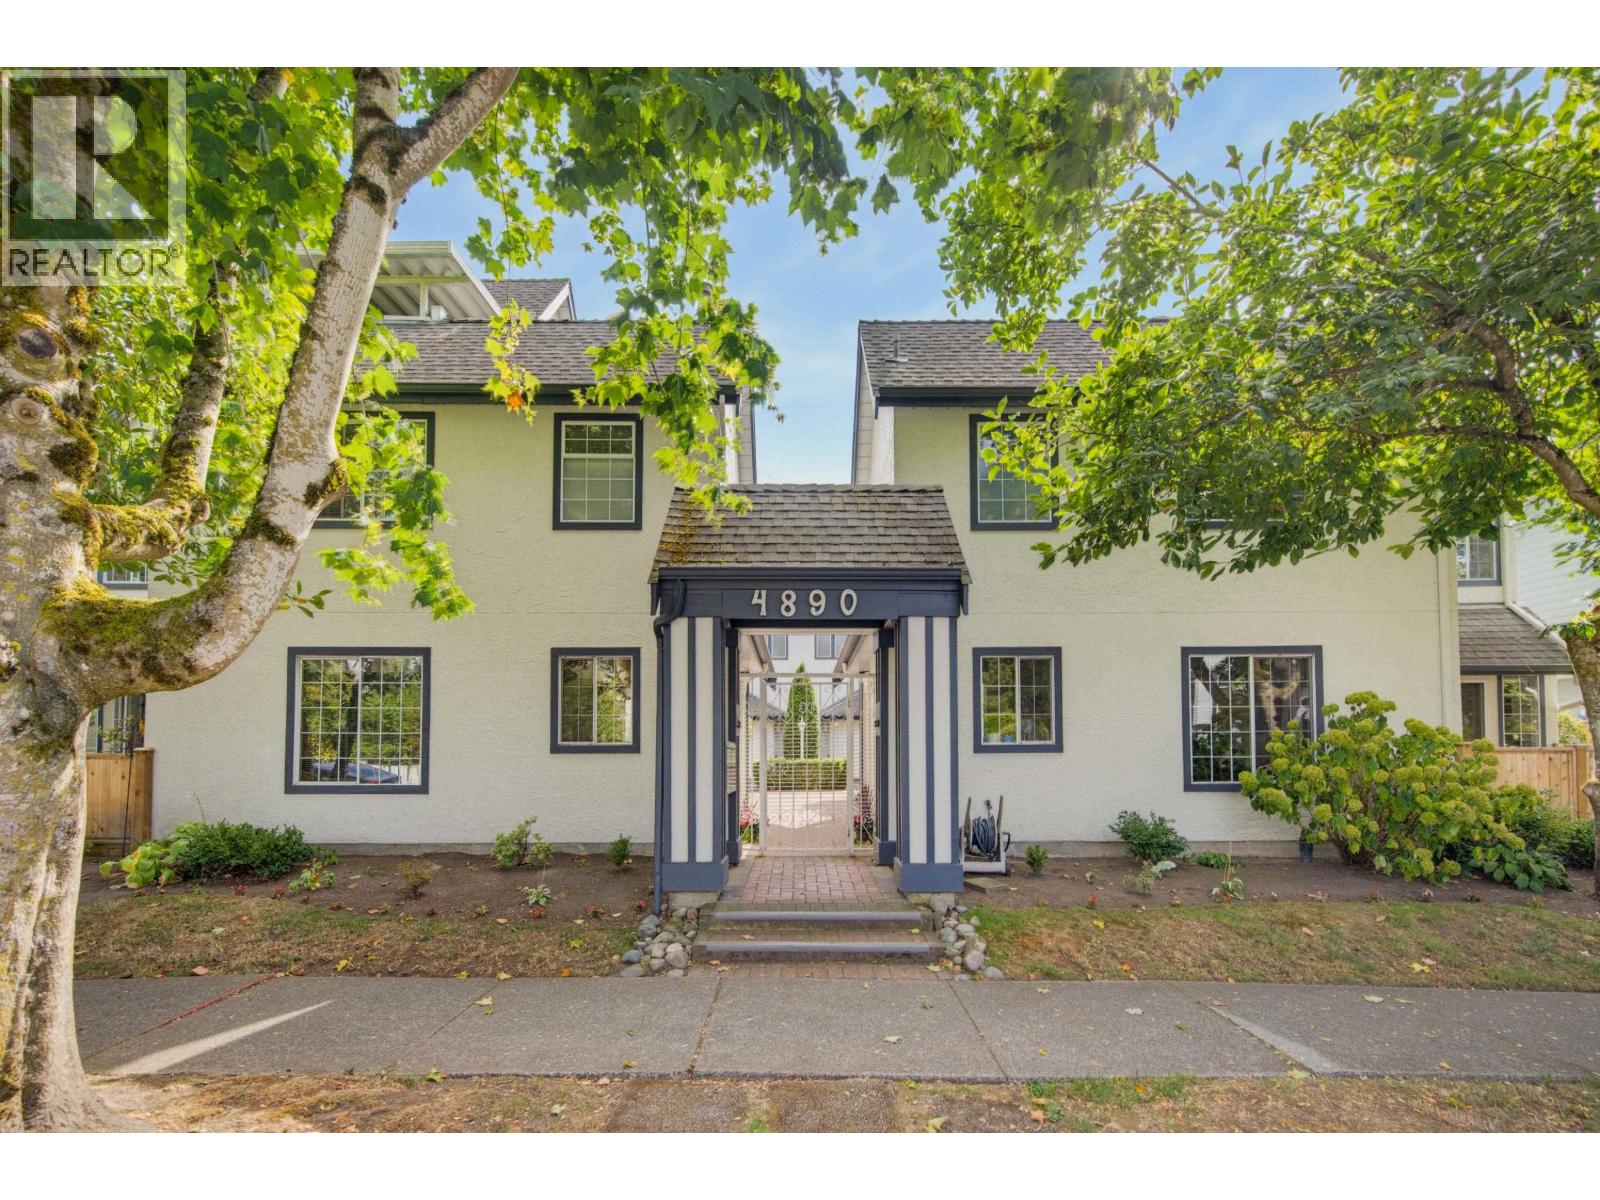 $769,000
4 4890 48 Ave. · 3bd/3ba · 1443sf
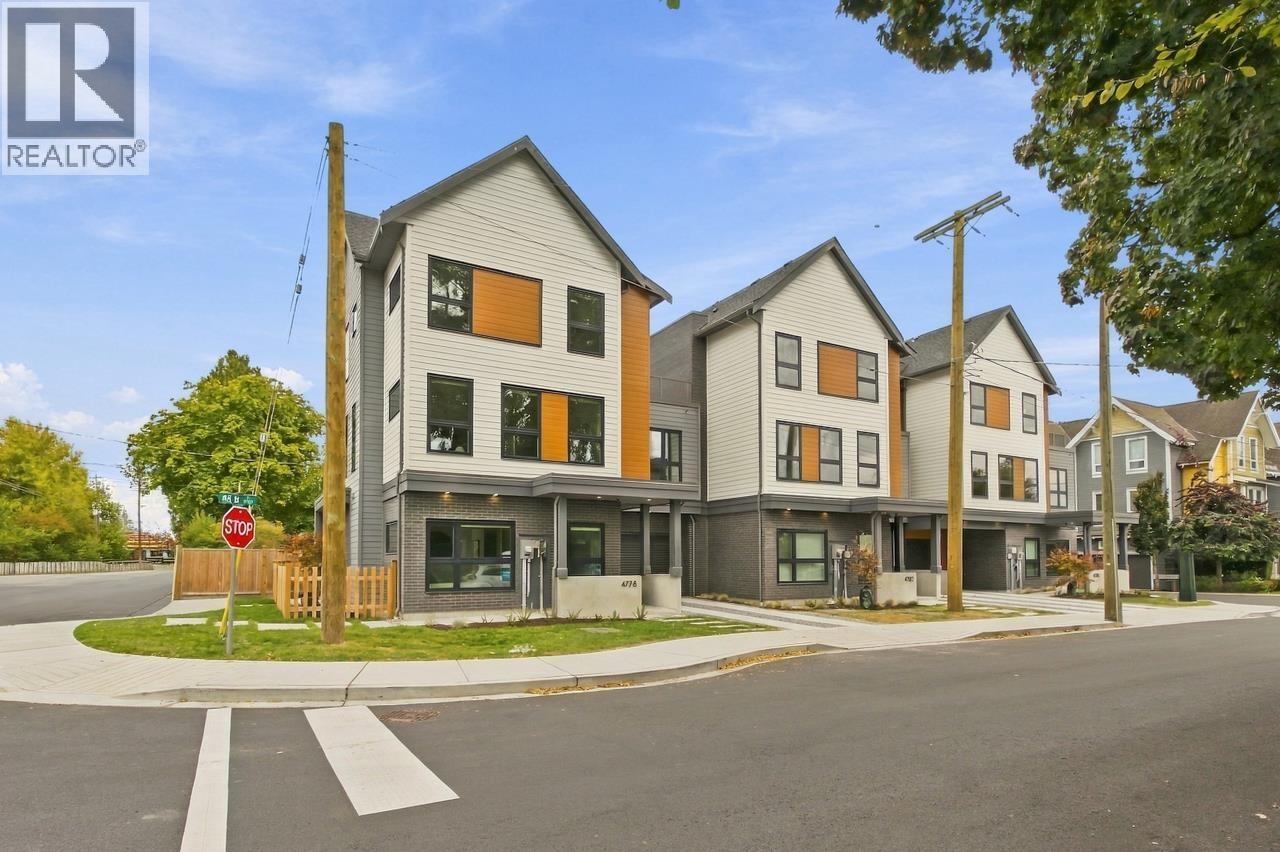 $1,388,800
4778 48b St. · 4bd/4ba · 2234sf
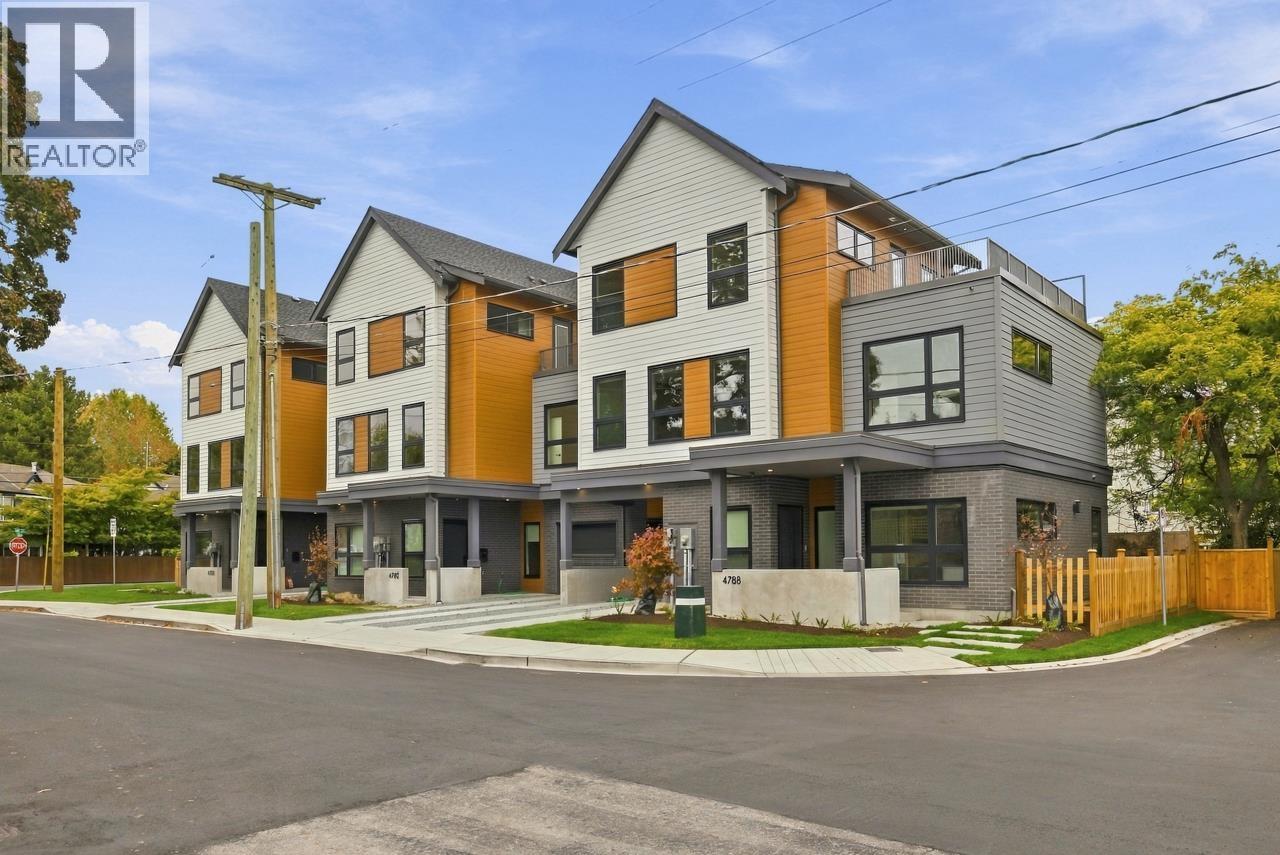 $1,388,800
4788 48b St. · 4bd/4ba · 2213sf
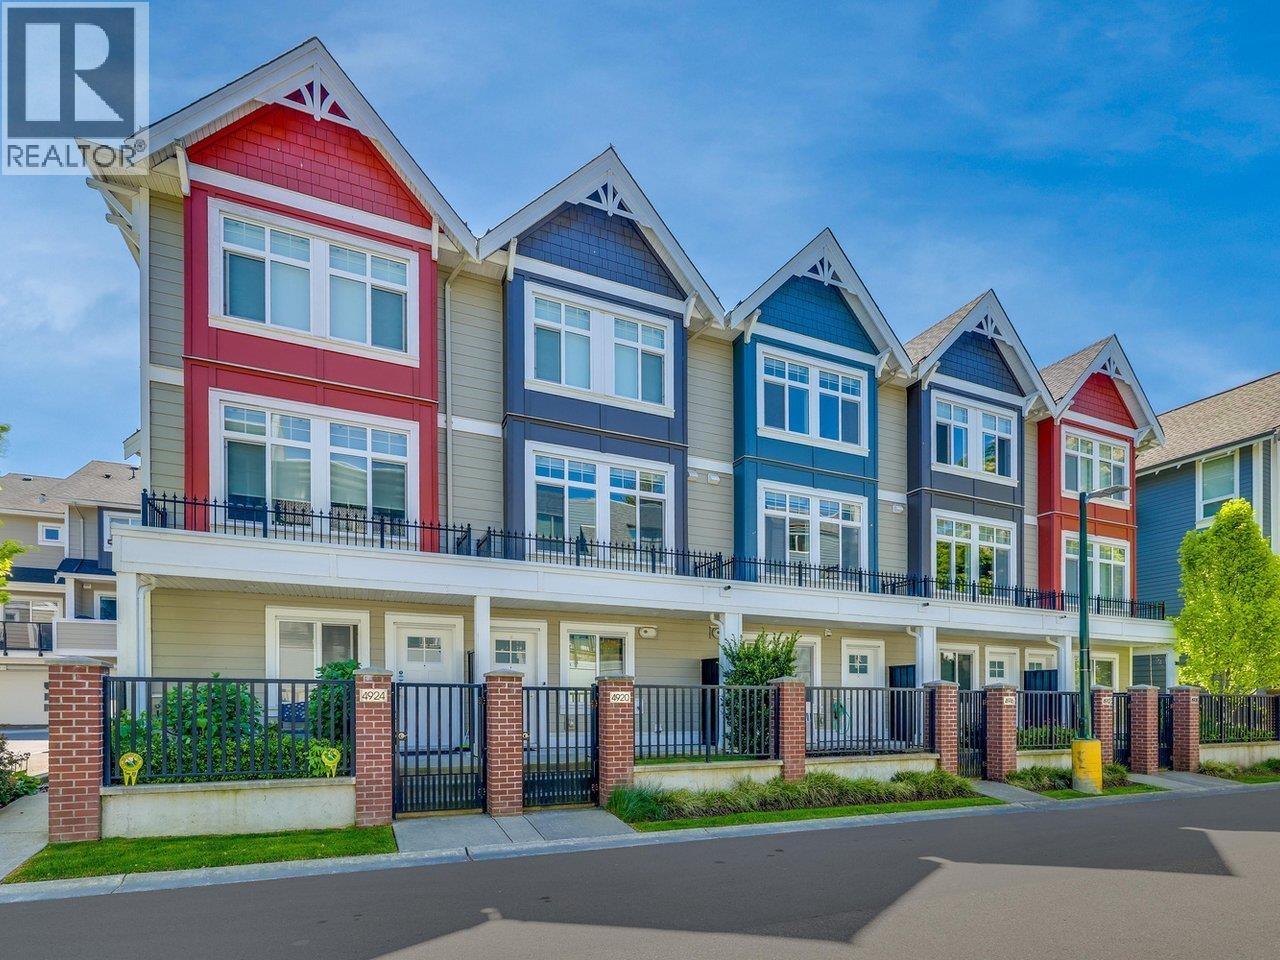 $850,000
4916 Ellis Lane · 3bd/3ba · 1330sf
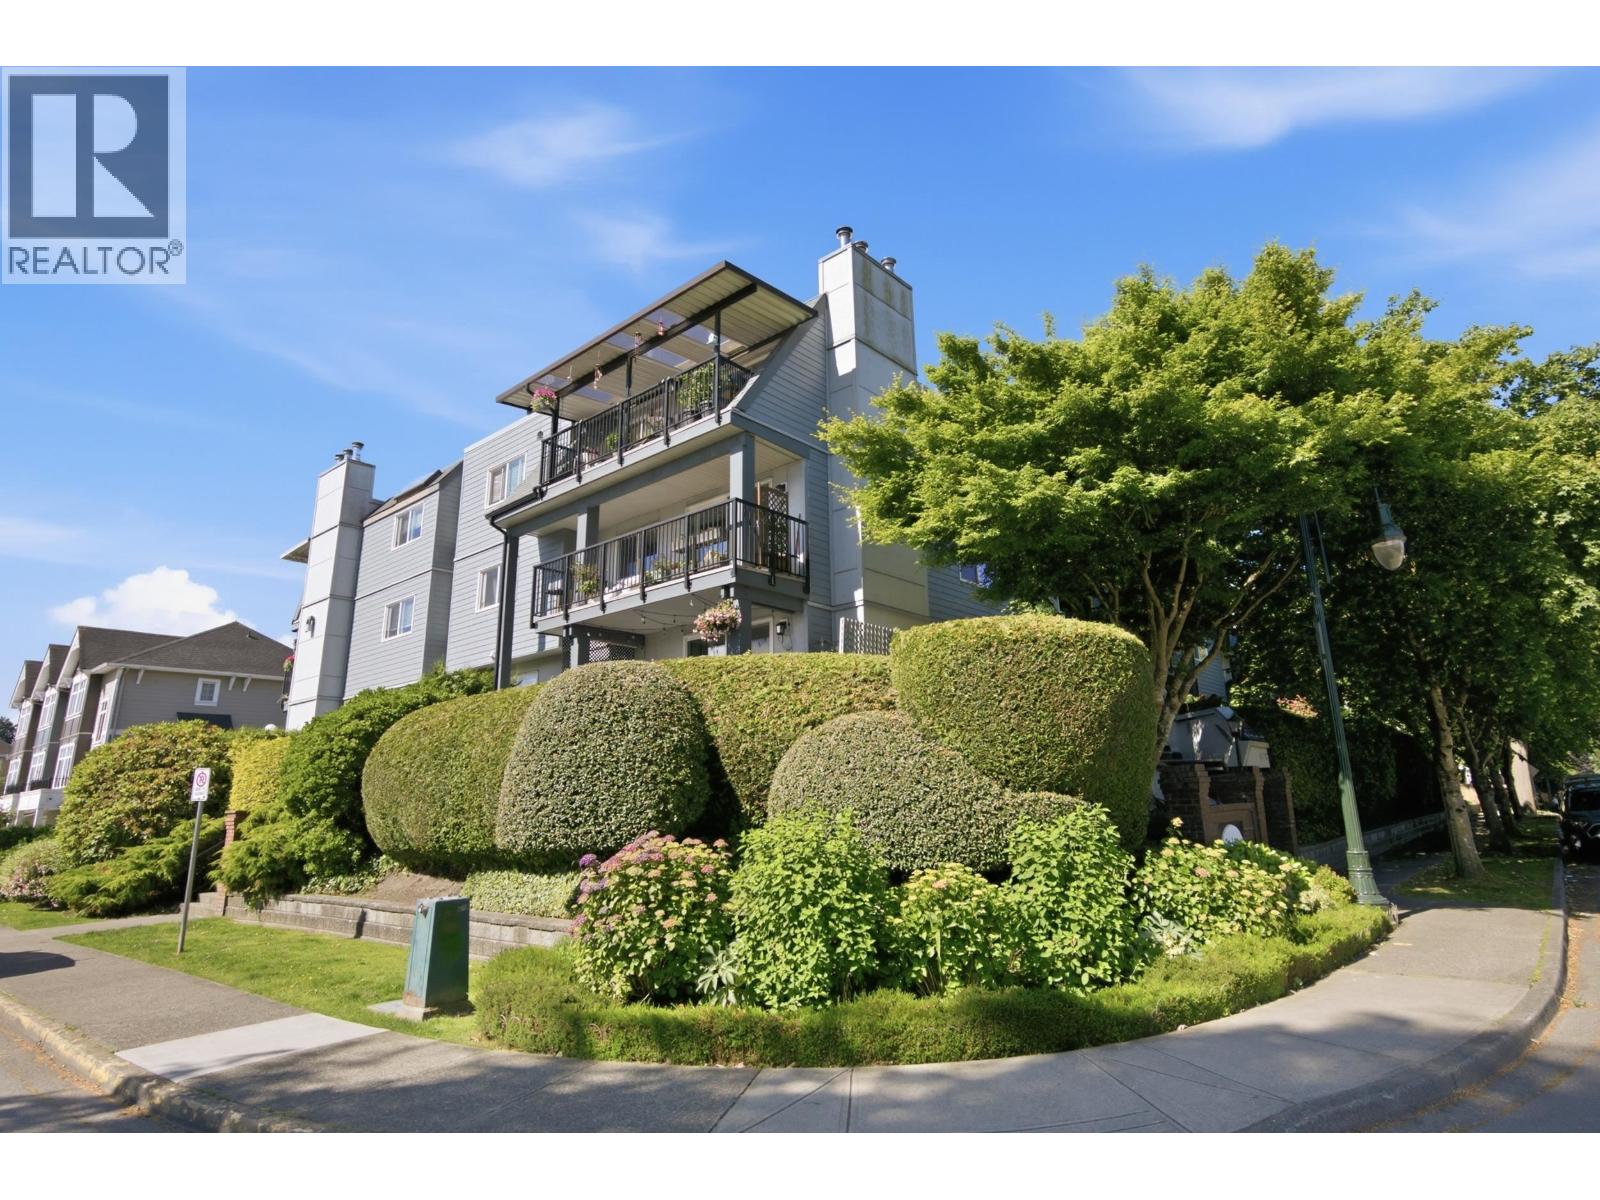 $440,000
306 4926 48 Ave. · 2bd/1ba · 930sf
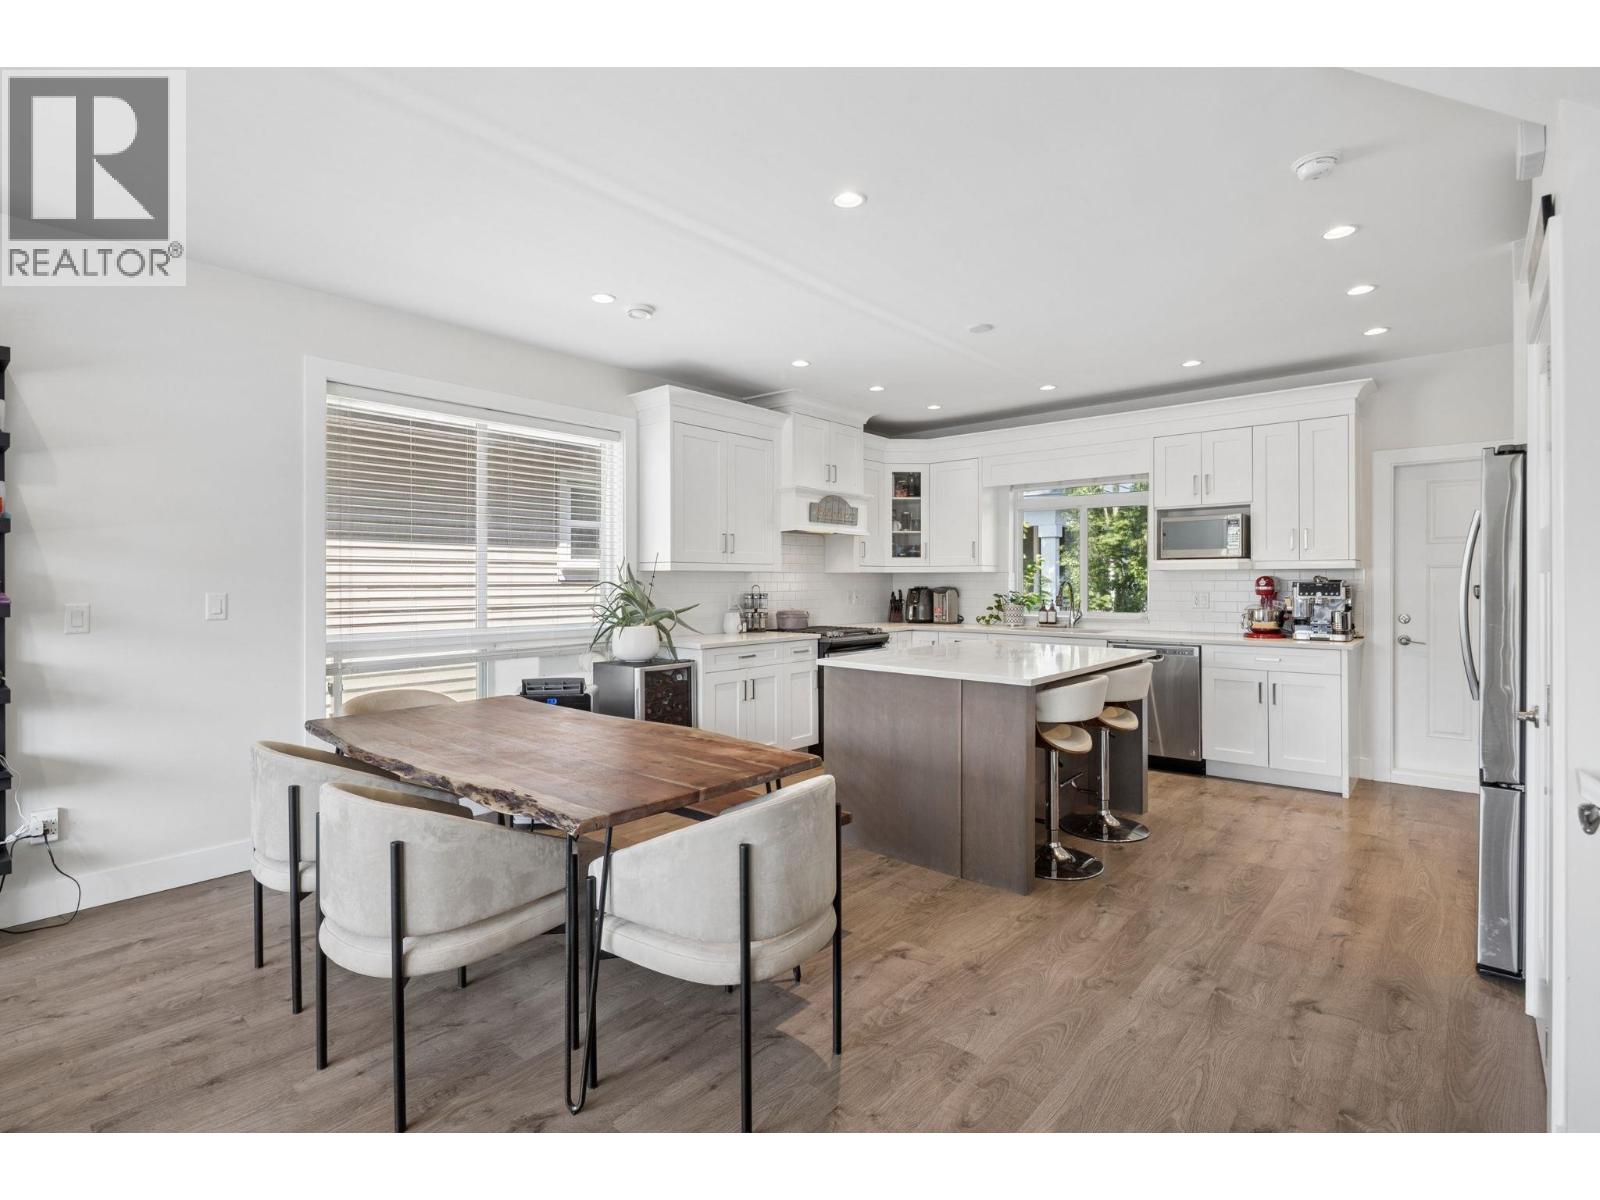 $1,198,800
4855 Ellis Lane · 4bd/4ba · 1833sf
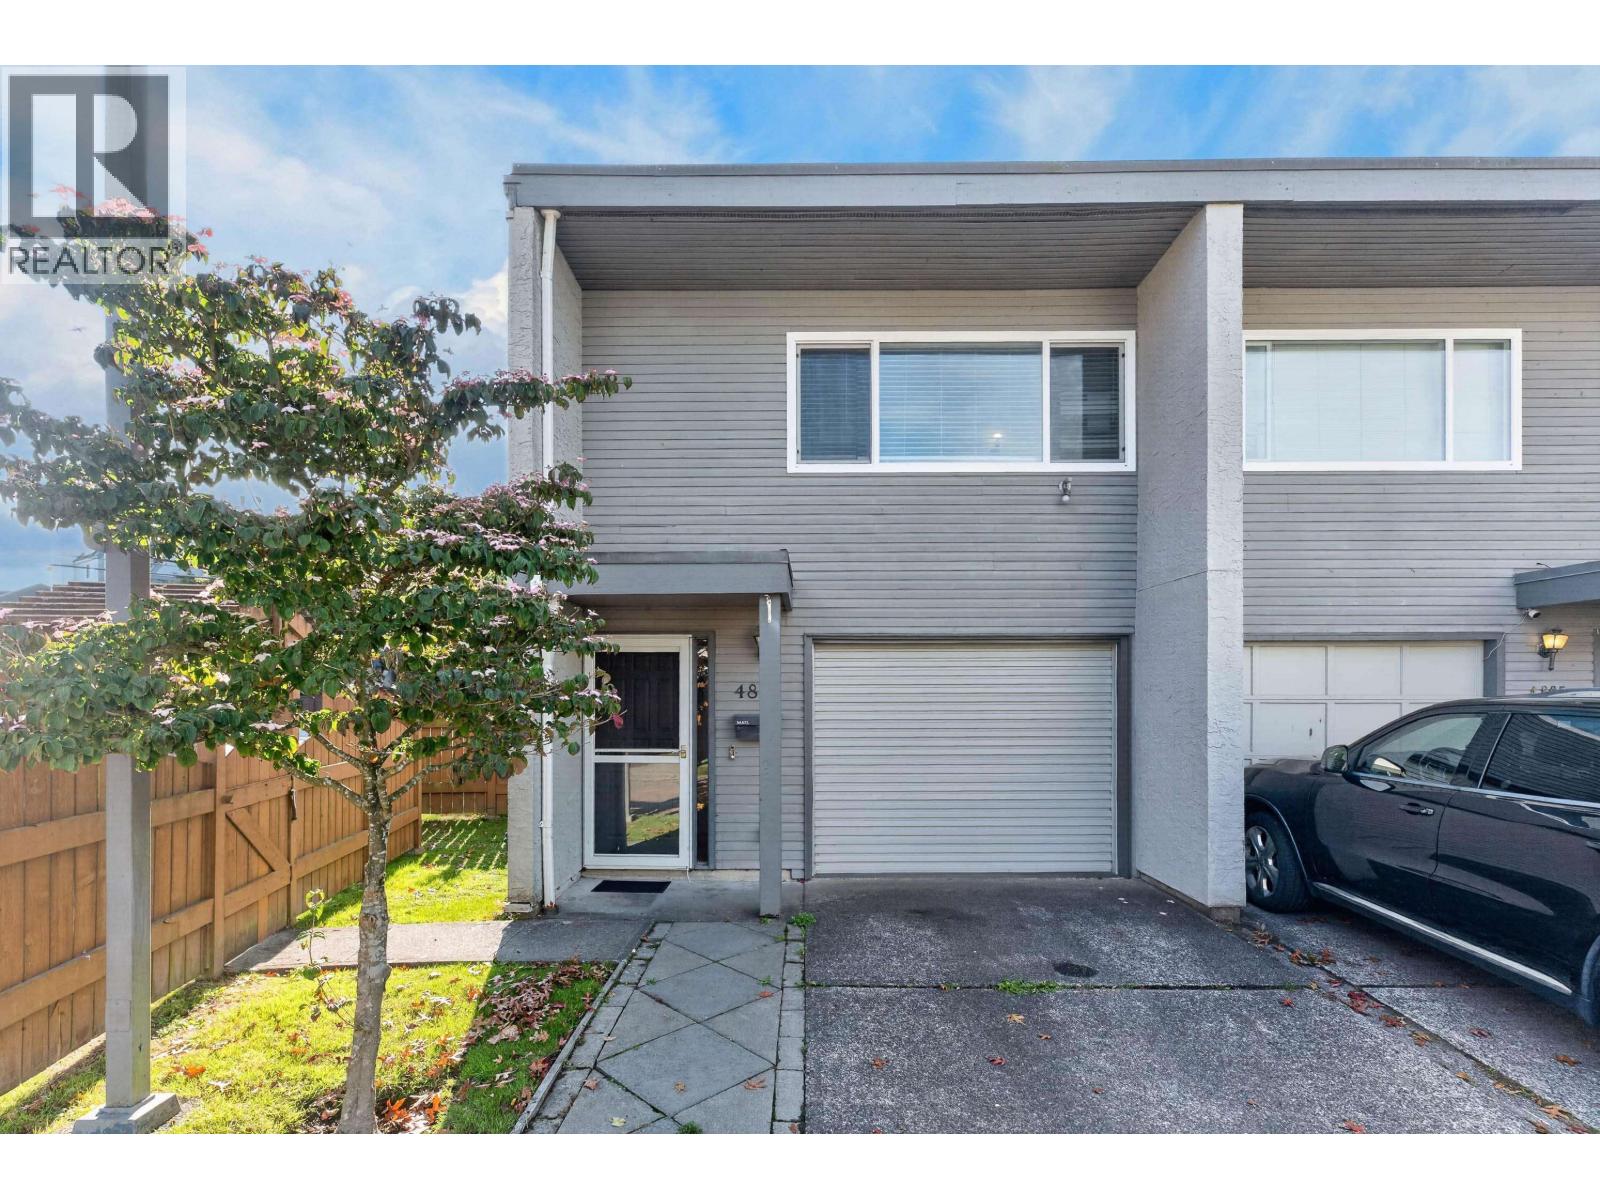 $699,000
4801 Turnbuckle Wynd · 4bd/1ba · 1245sf
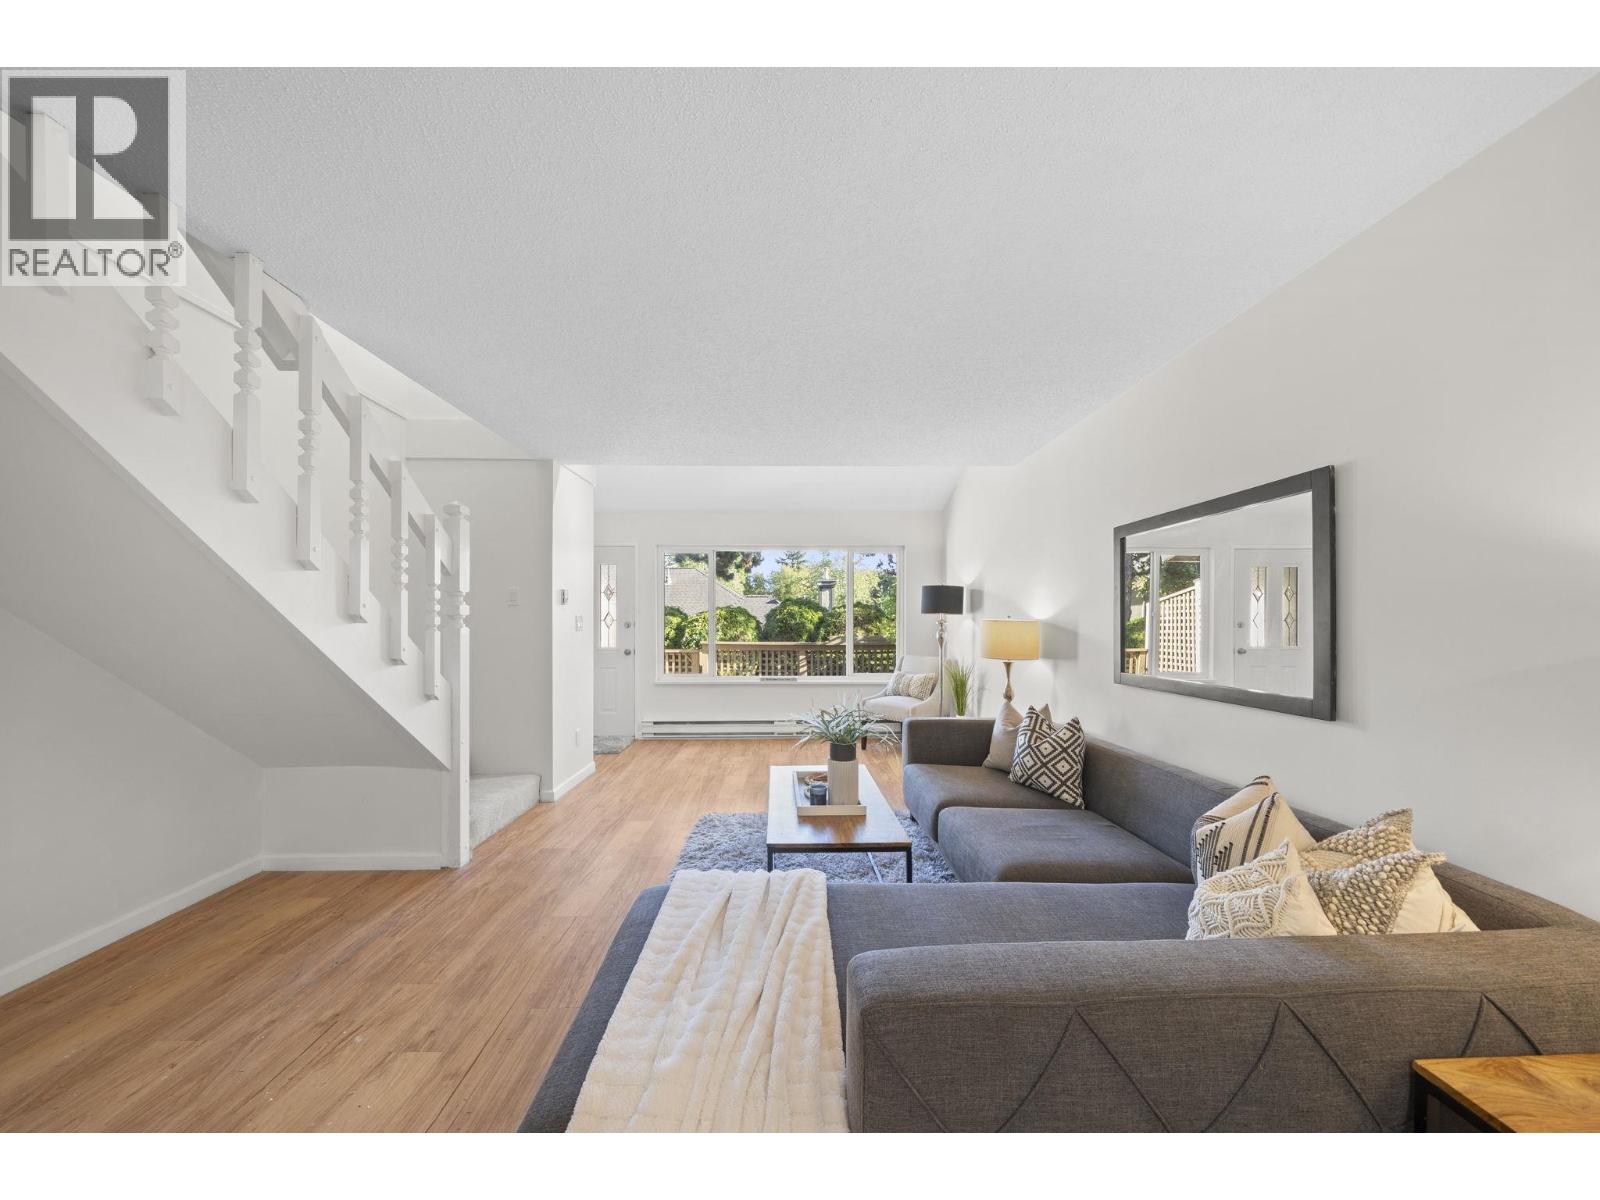 $449,999
4896 47a Ave. · 2bd/1ba · 1103sf
 $589,900
4716 48b St. · 2bd/1ba · 1182sf
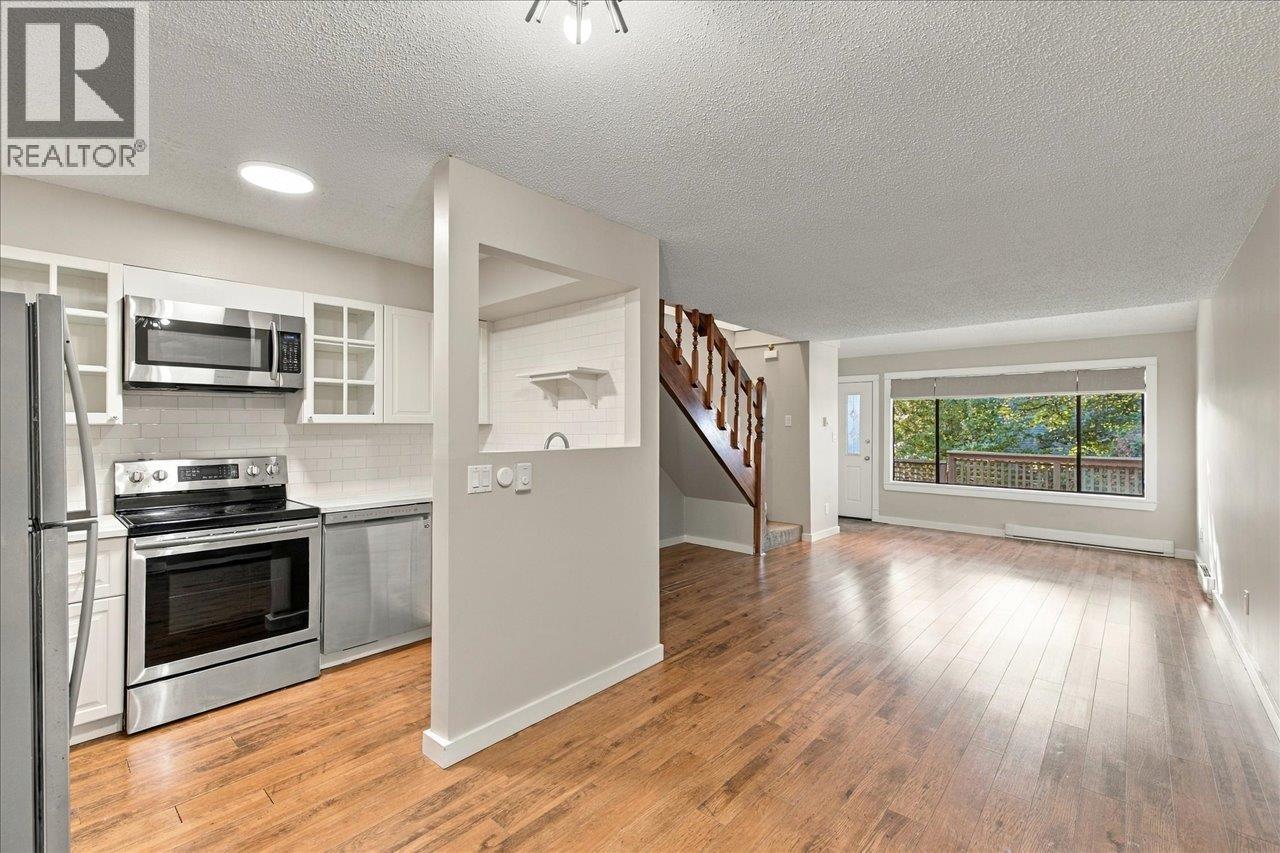 $479,000
4904 47a Ave. · 2bd/1ba · 1132sf
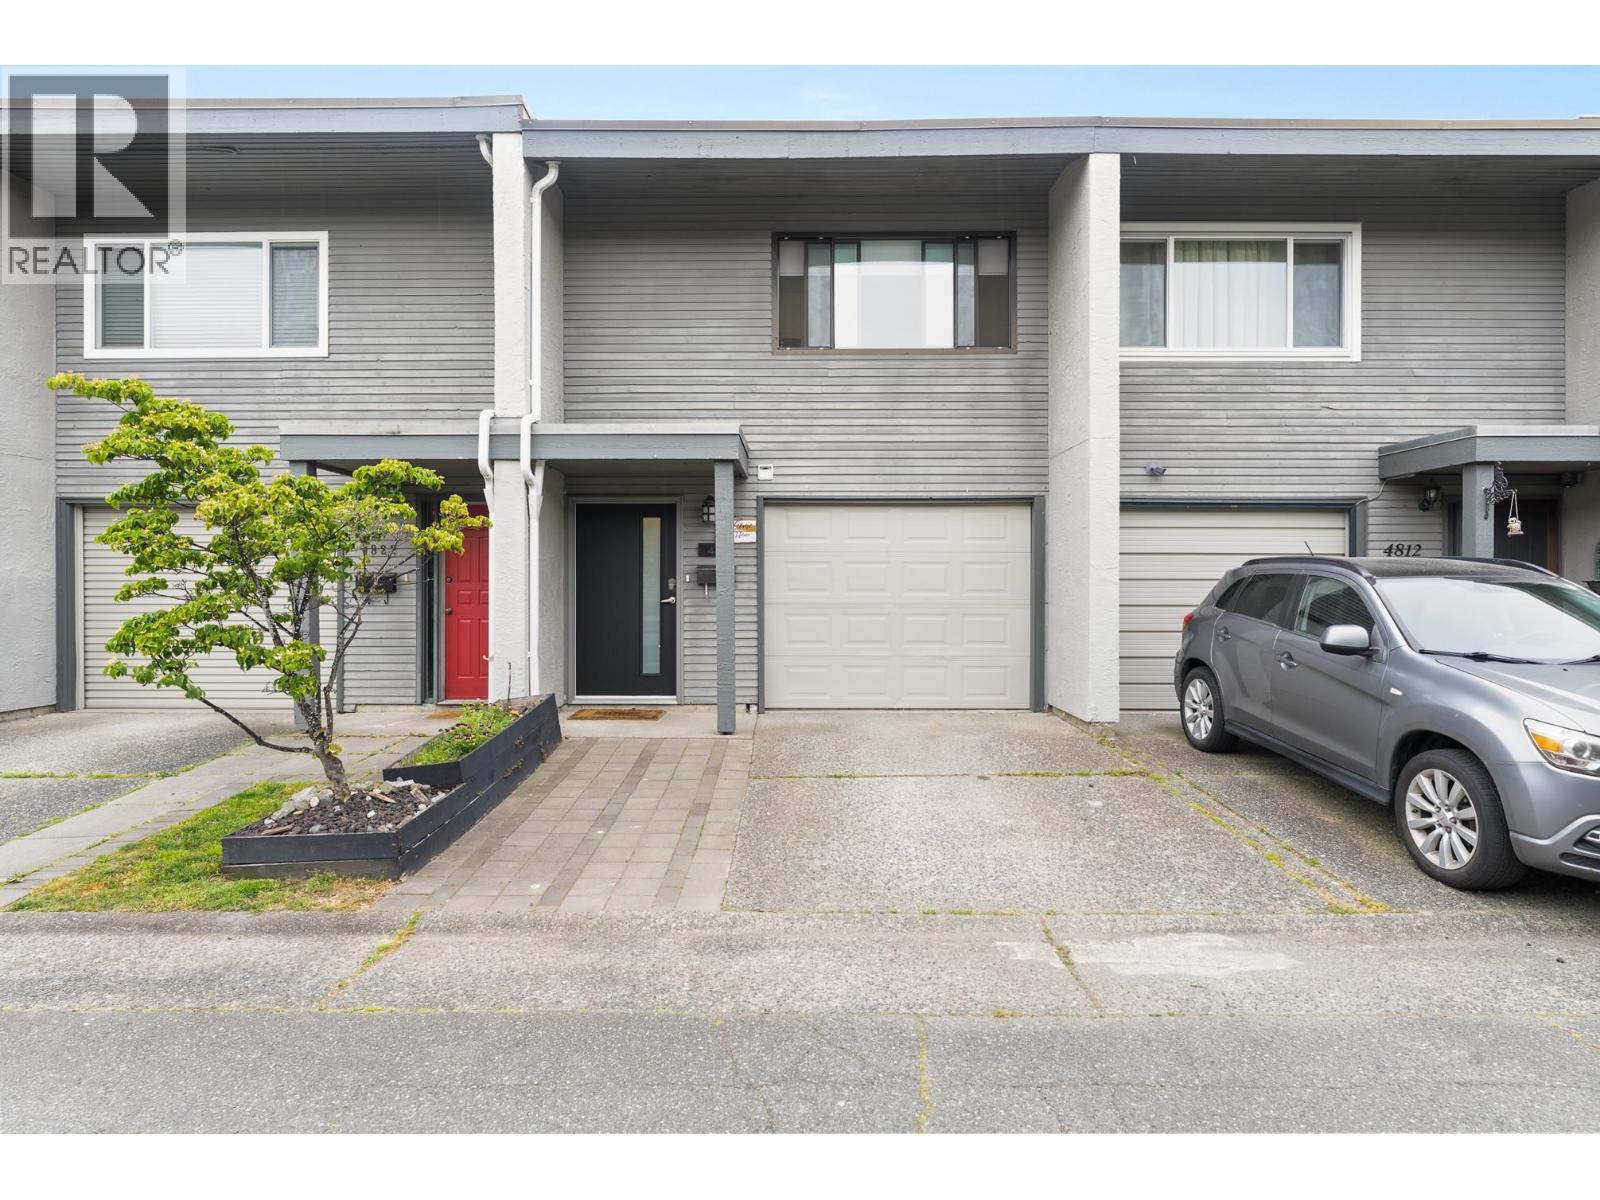 $799,000
4816 Turnbuckle Wynd · 3bd/2ba · 1438sf
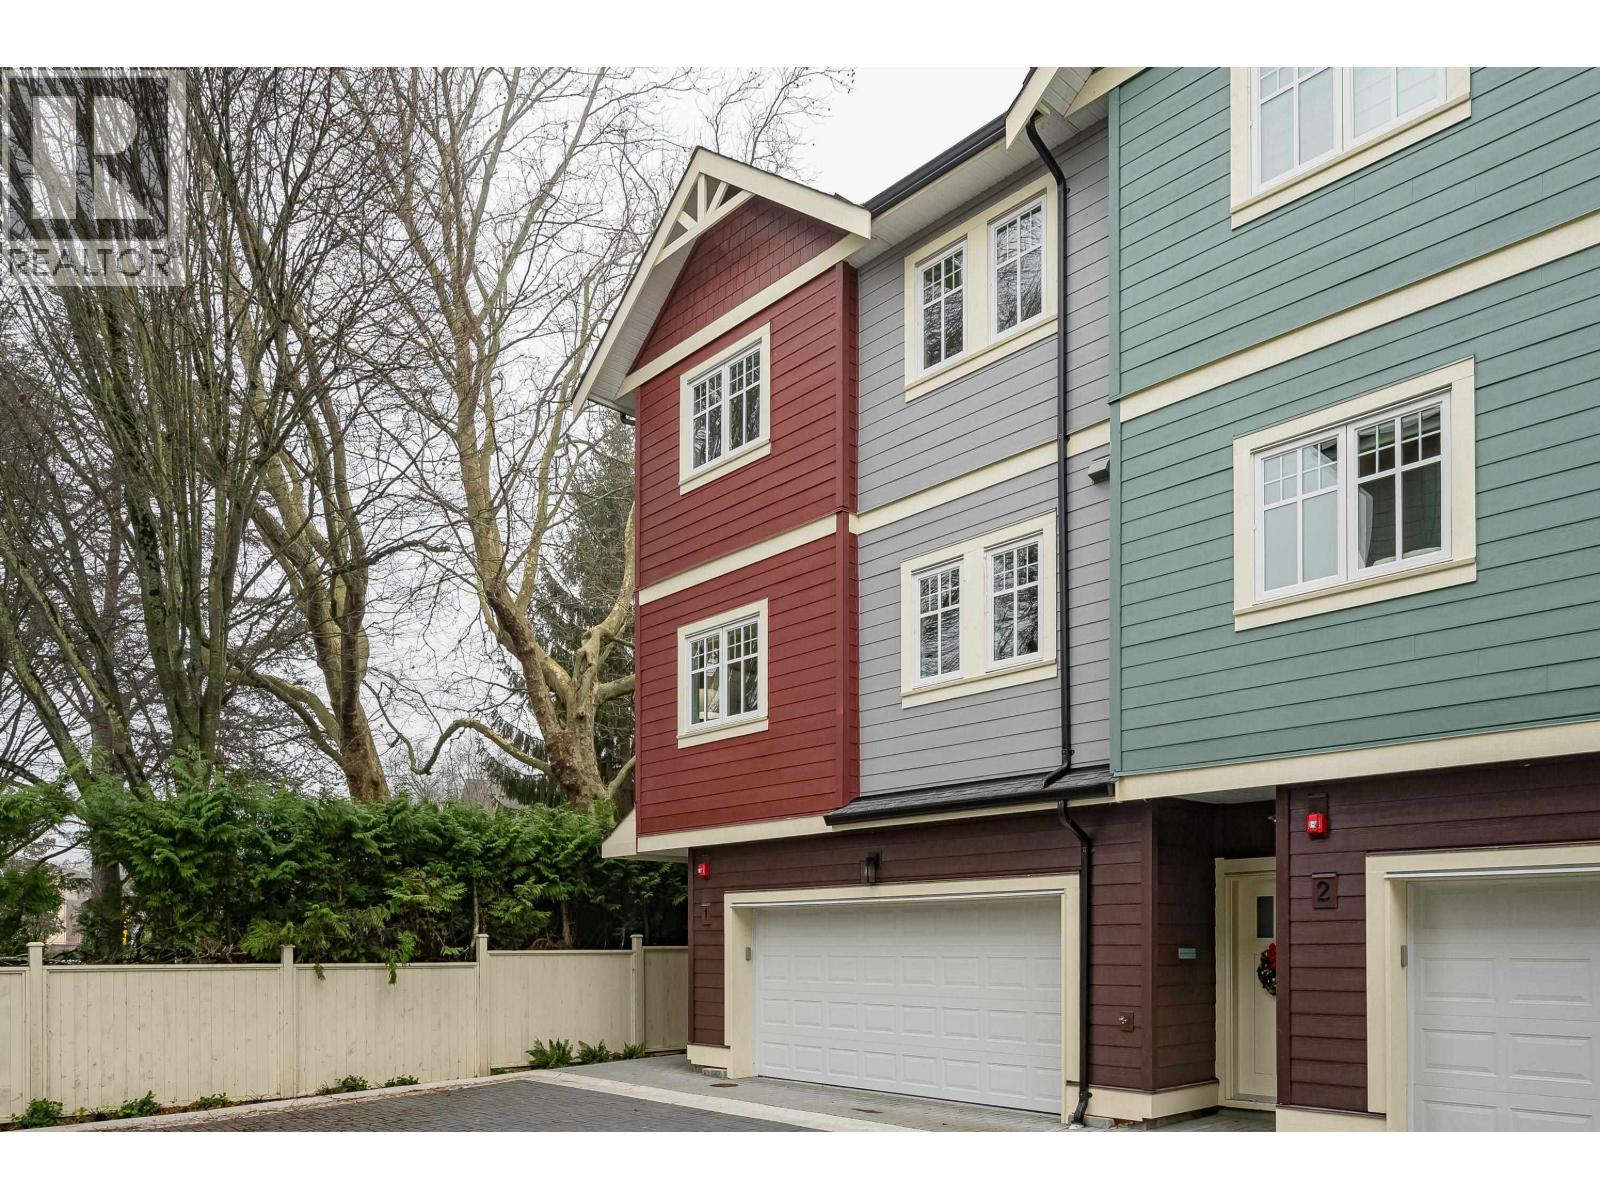 $1,199,000
3 4829 48 Ave. · 5bd/4ba · 2155sf
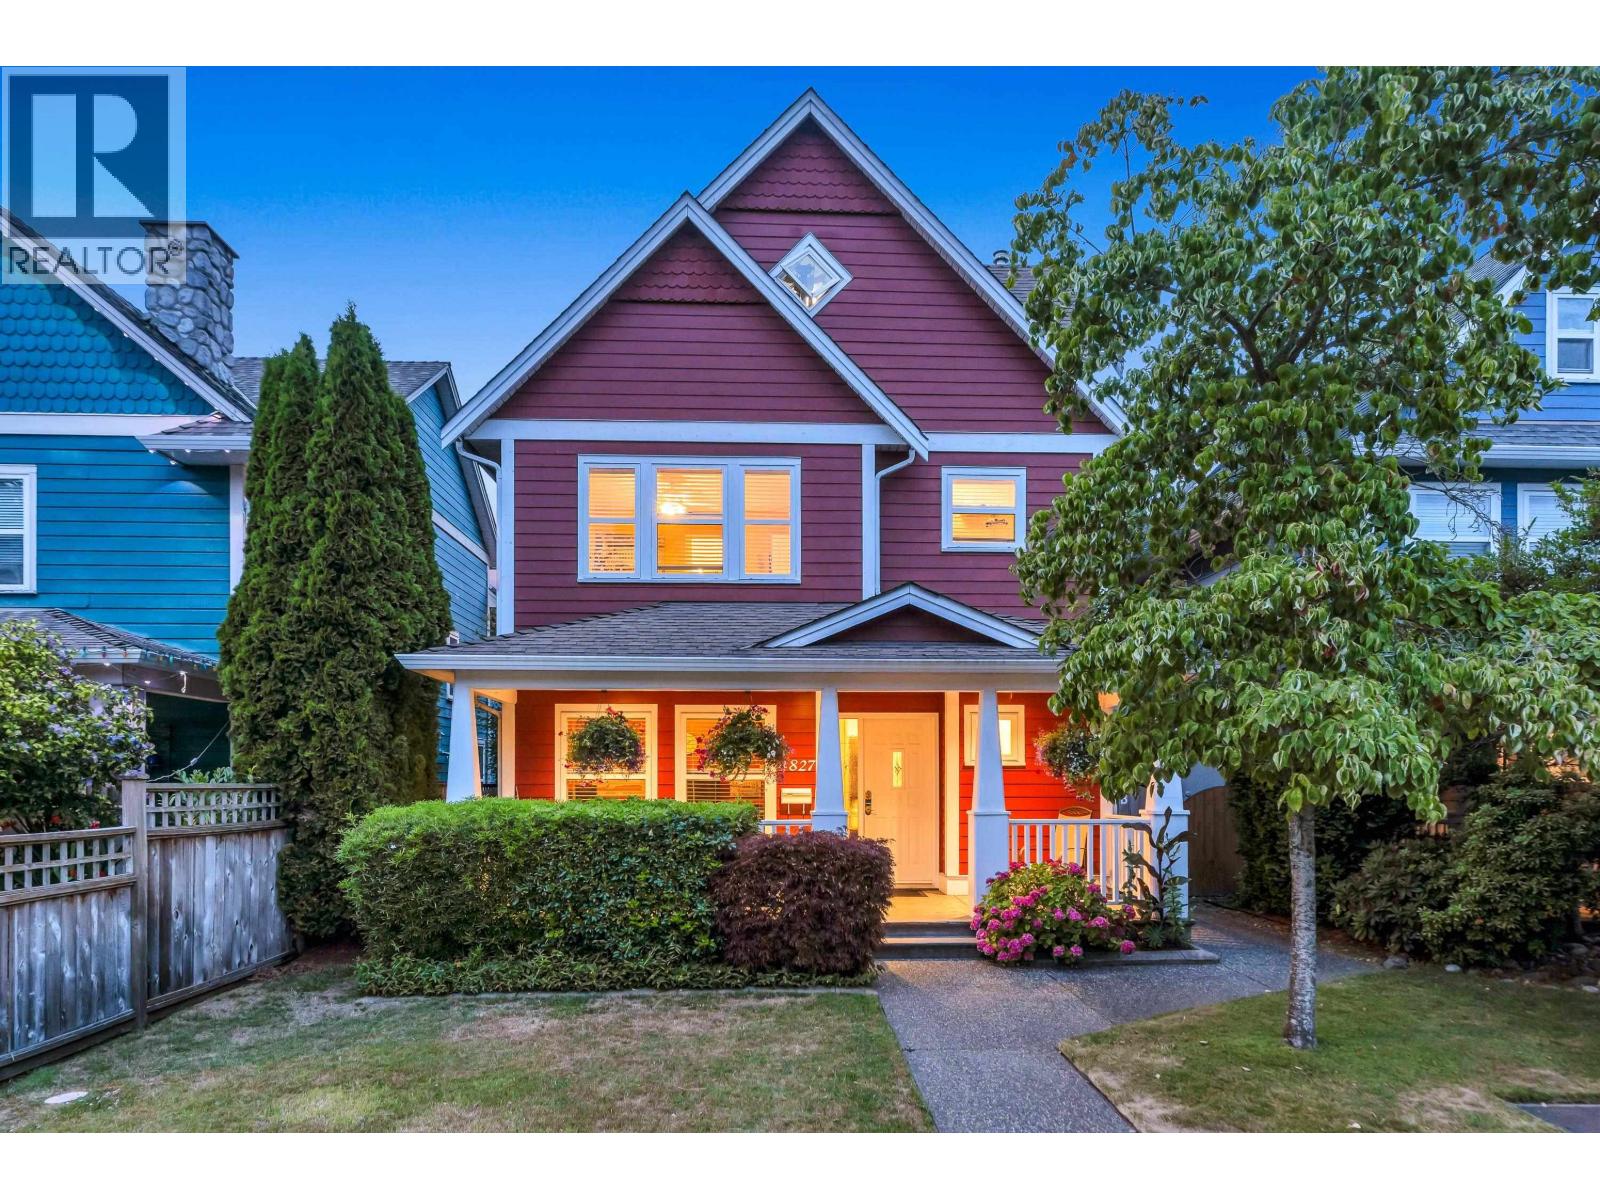 $1,499,000
4827 47a Ave. · 4bd/3ba · 2720sf
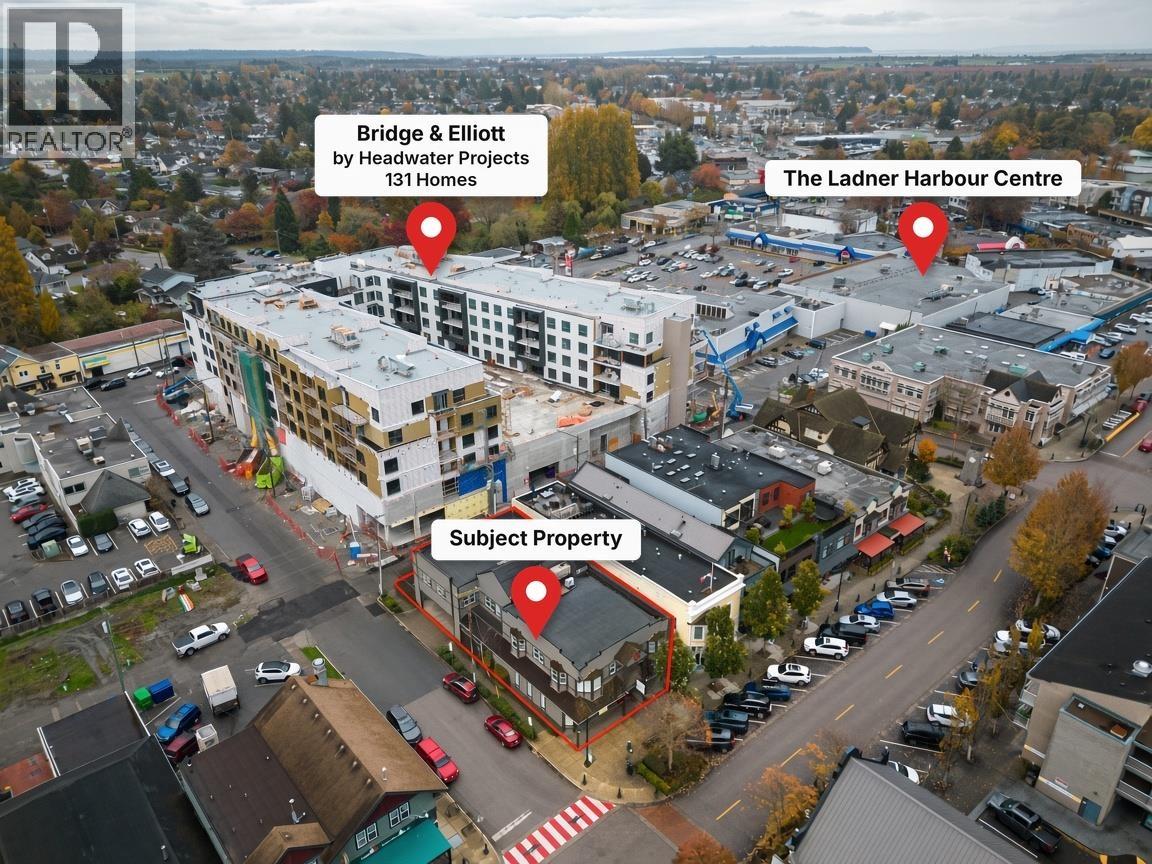 $2,799,900
4882 Delta St. · 0bd/0ba · 5572sf
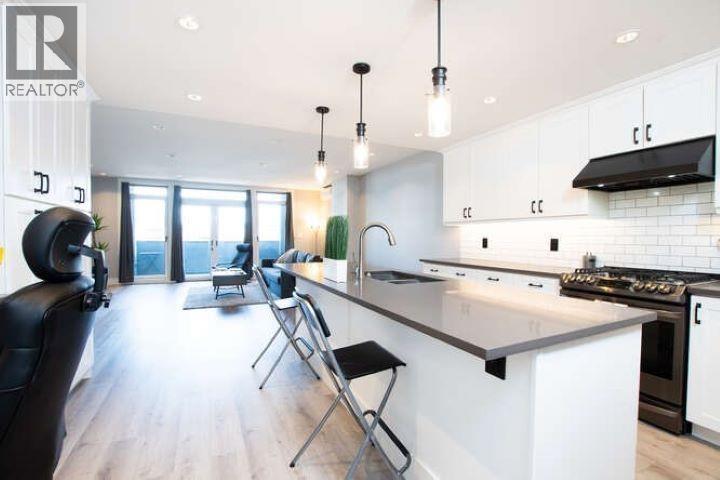 $1,125,000
102 4876 Delta St. · 2bd/3ba · 1590sf
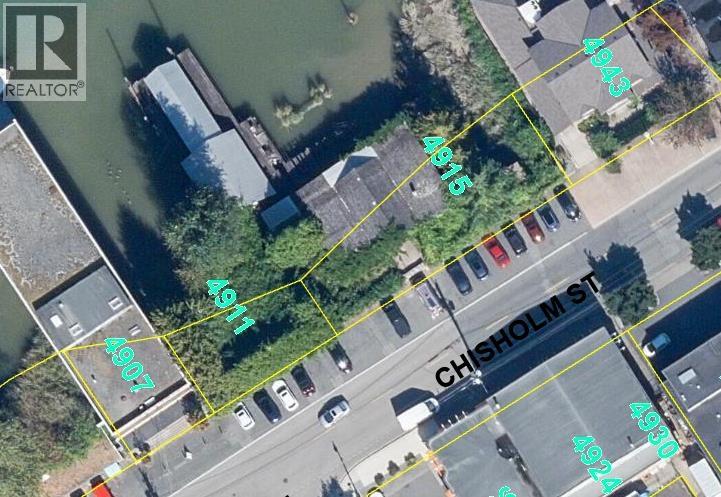 $2,699,999
4915 & 4911 Chisholm St. · 0bd/0ba
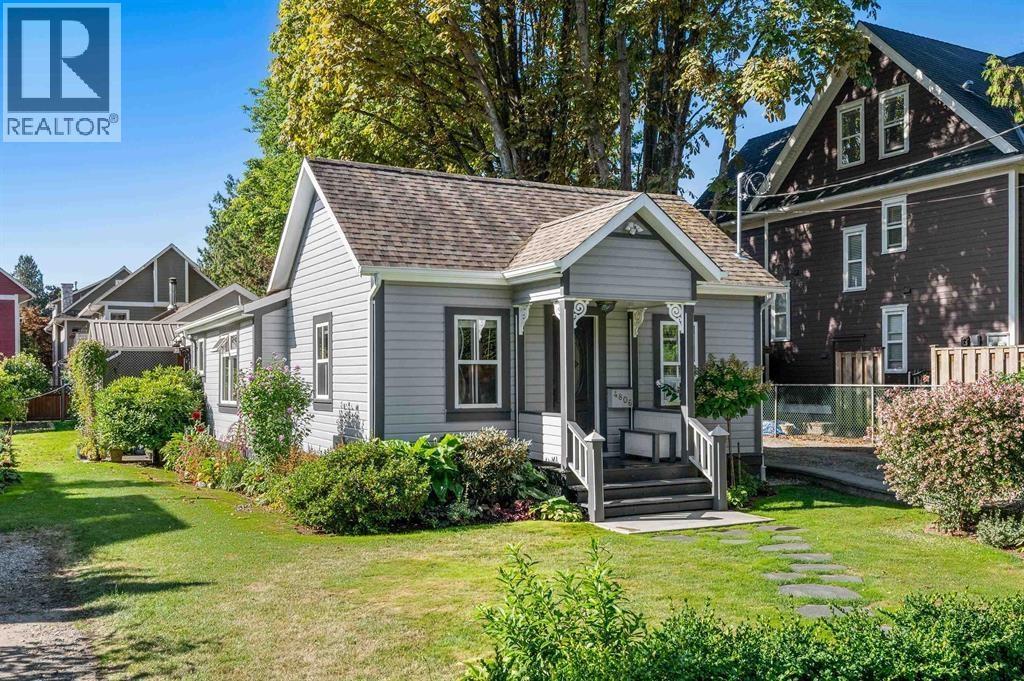 $1,899,900
4806 48 Ave. · 2bd/2ba · 854sf
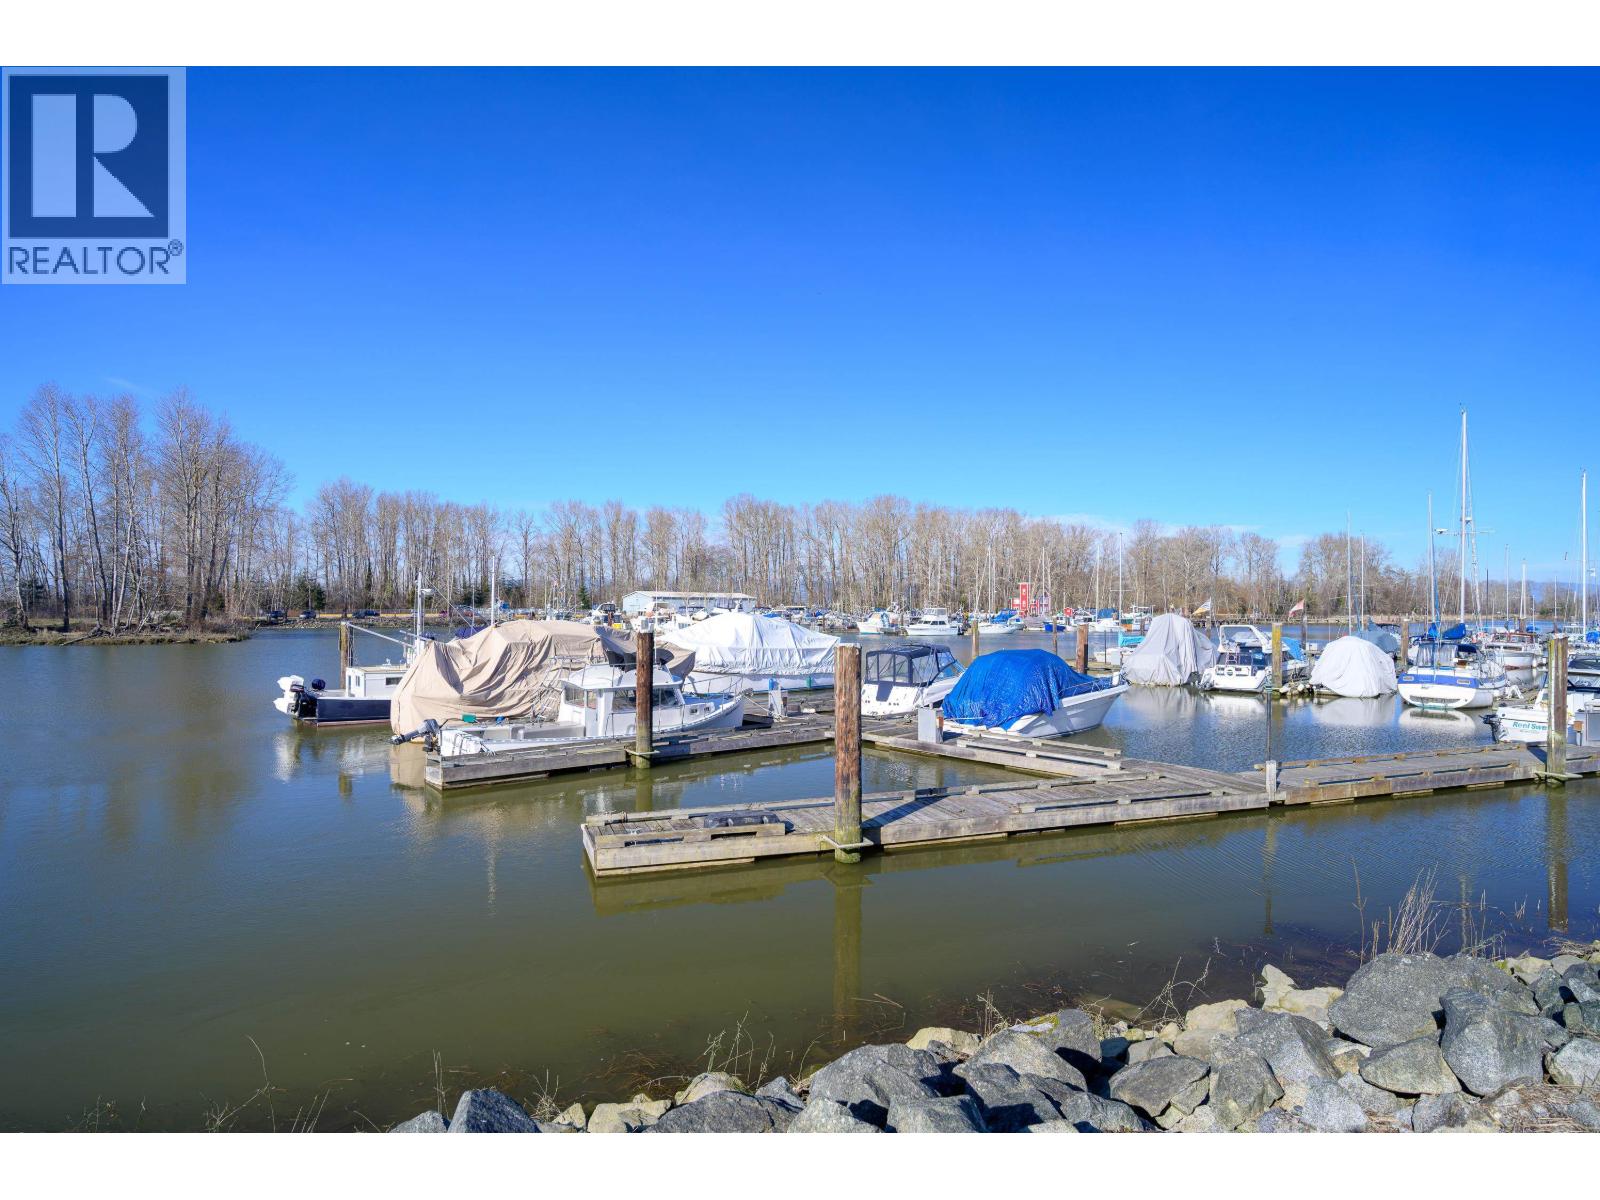 $699,900
110 4803 48 Ave. · 2bd/2ba · 1227sf
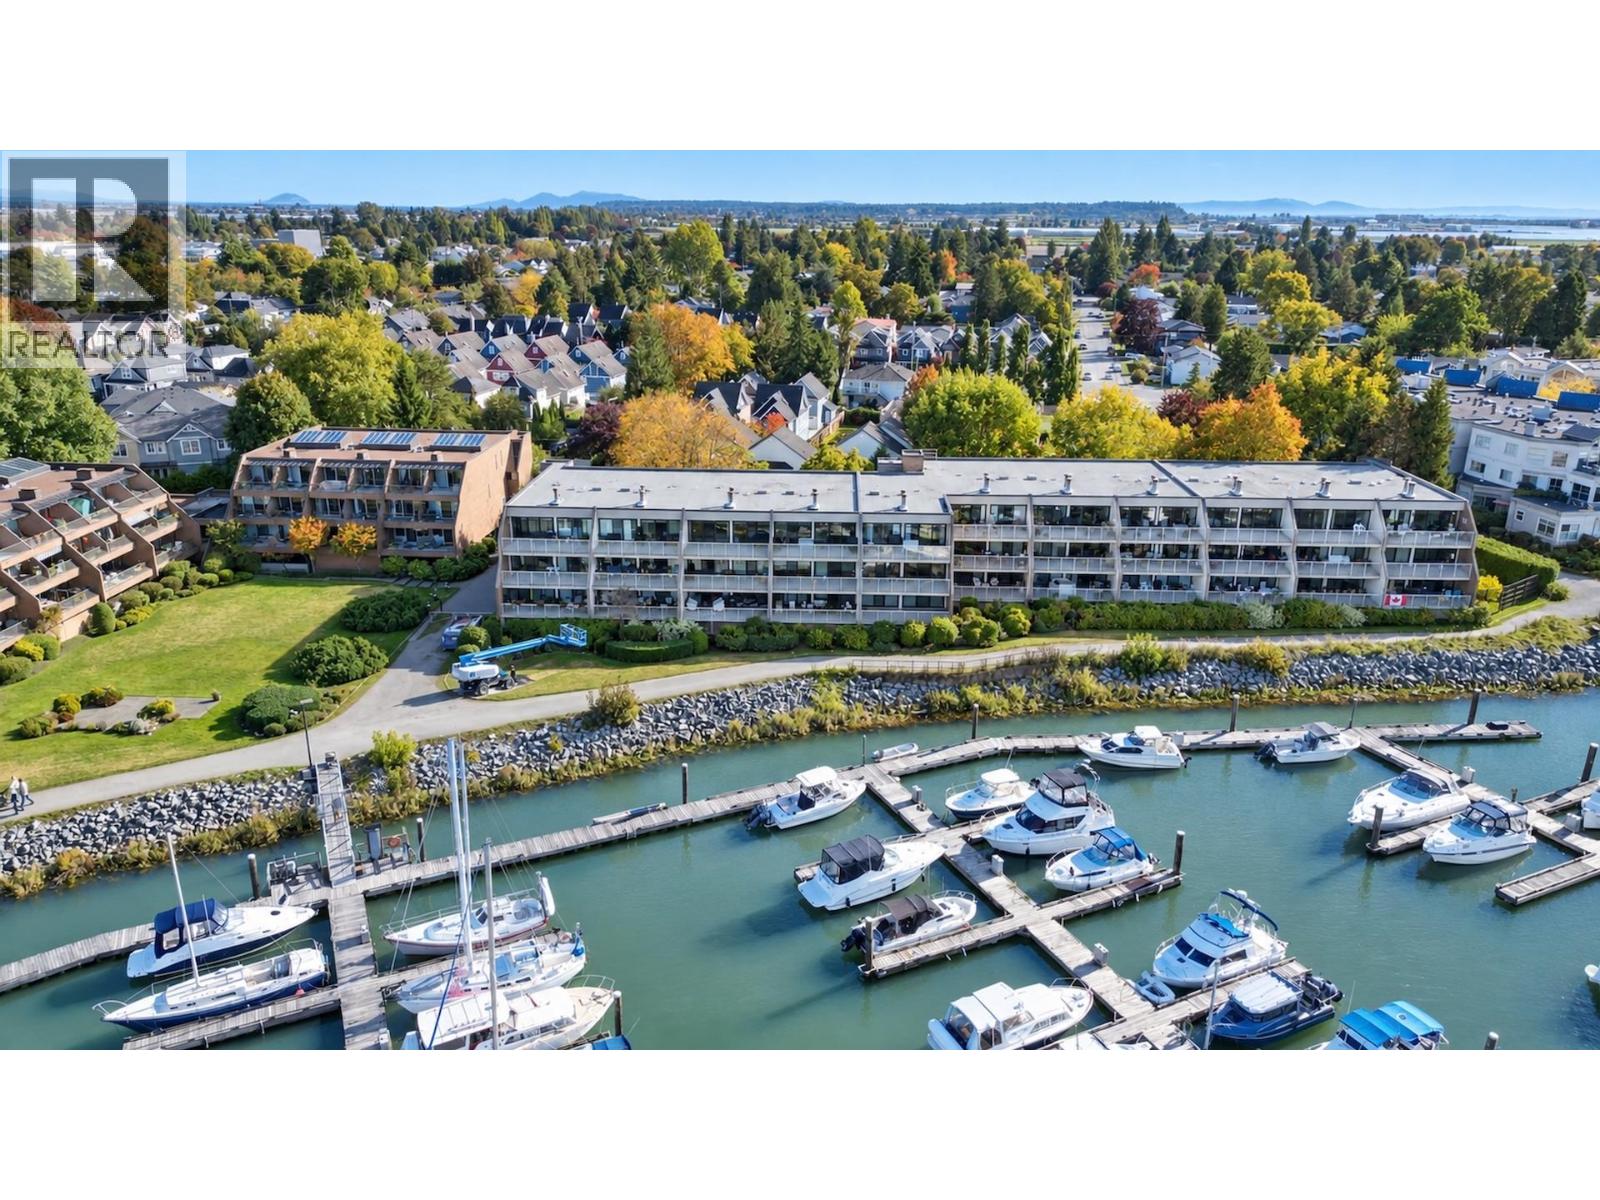 $1,099,900
204 4803 48 Ave. · 3bd/2ba · 1218sf
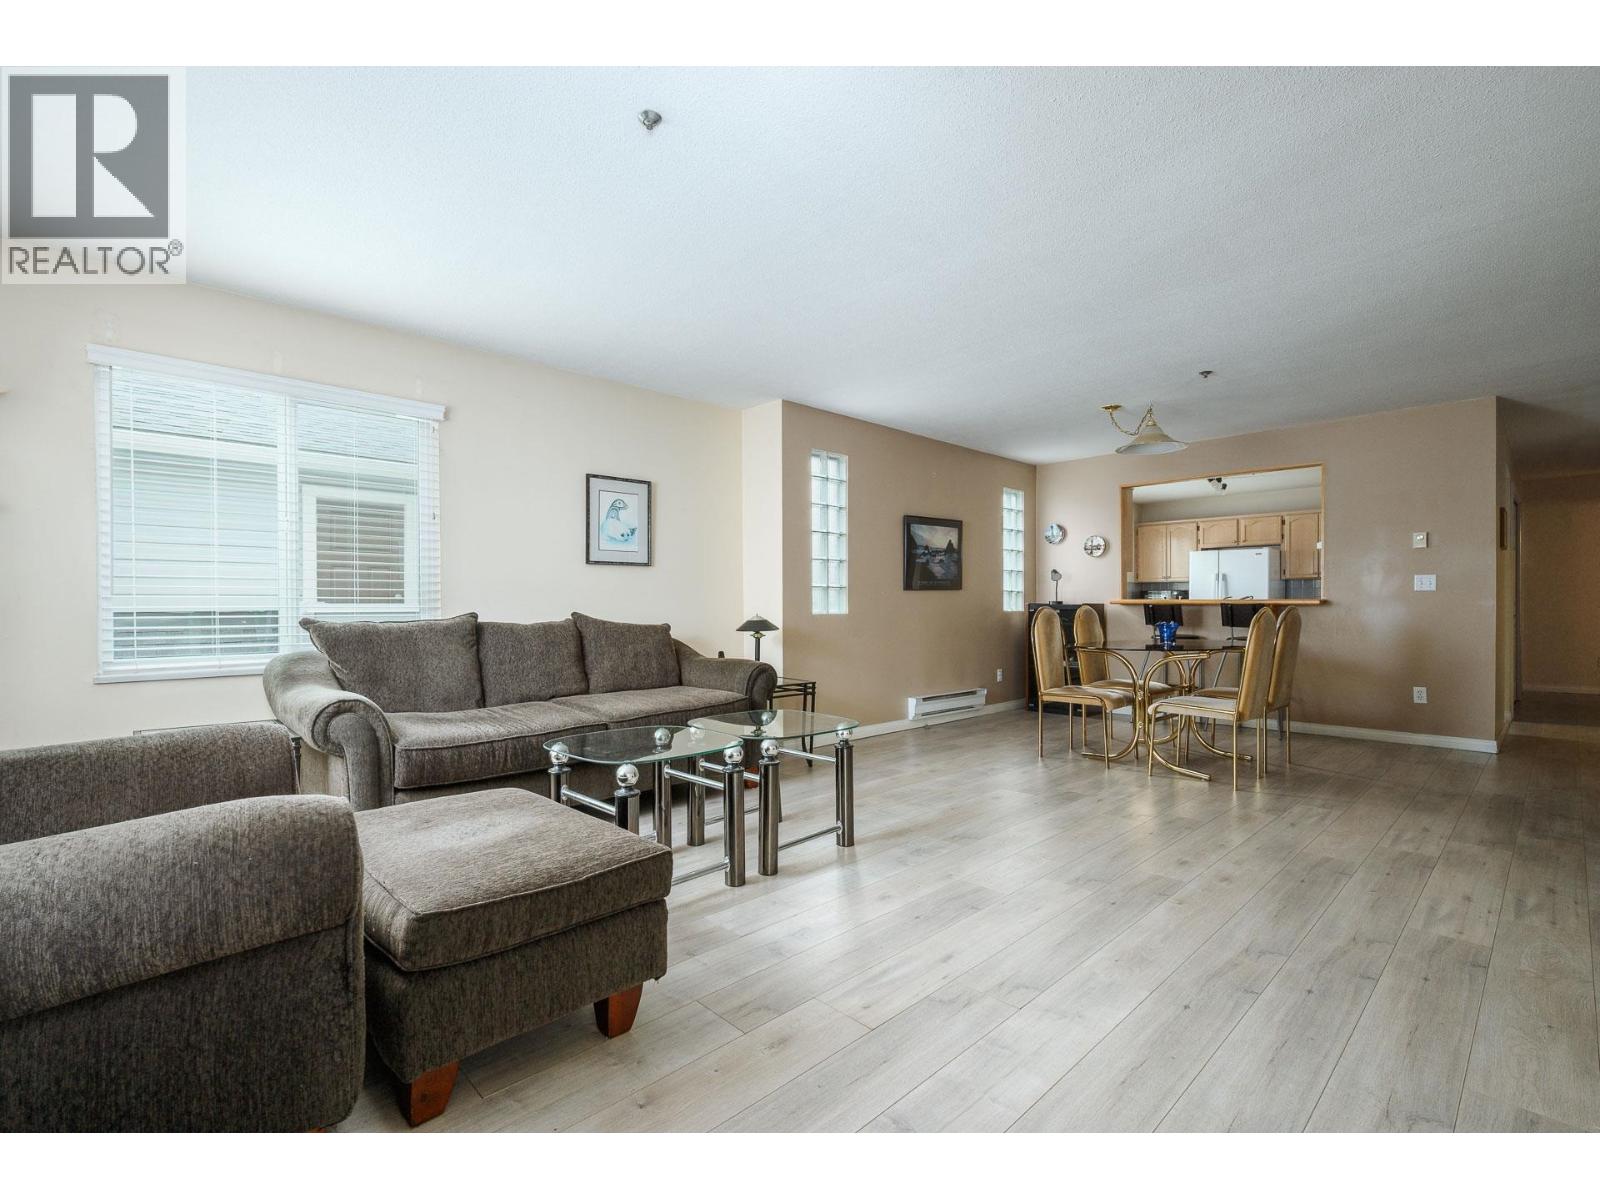 $624,900
205 4988 47a Ave. · 2bd/2ba · 1193sf
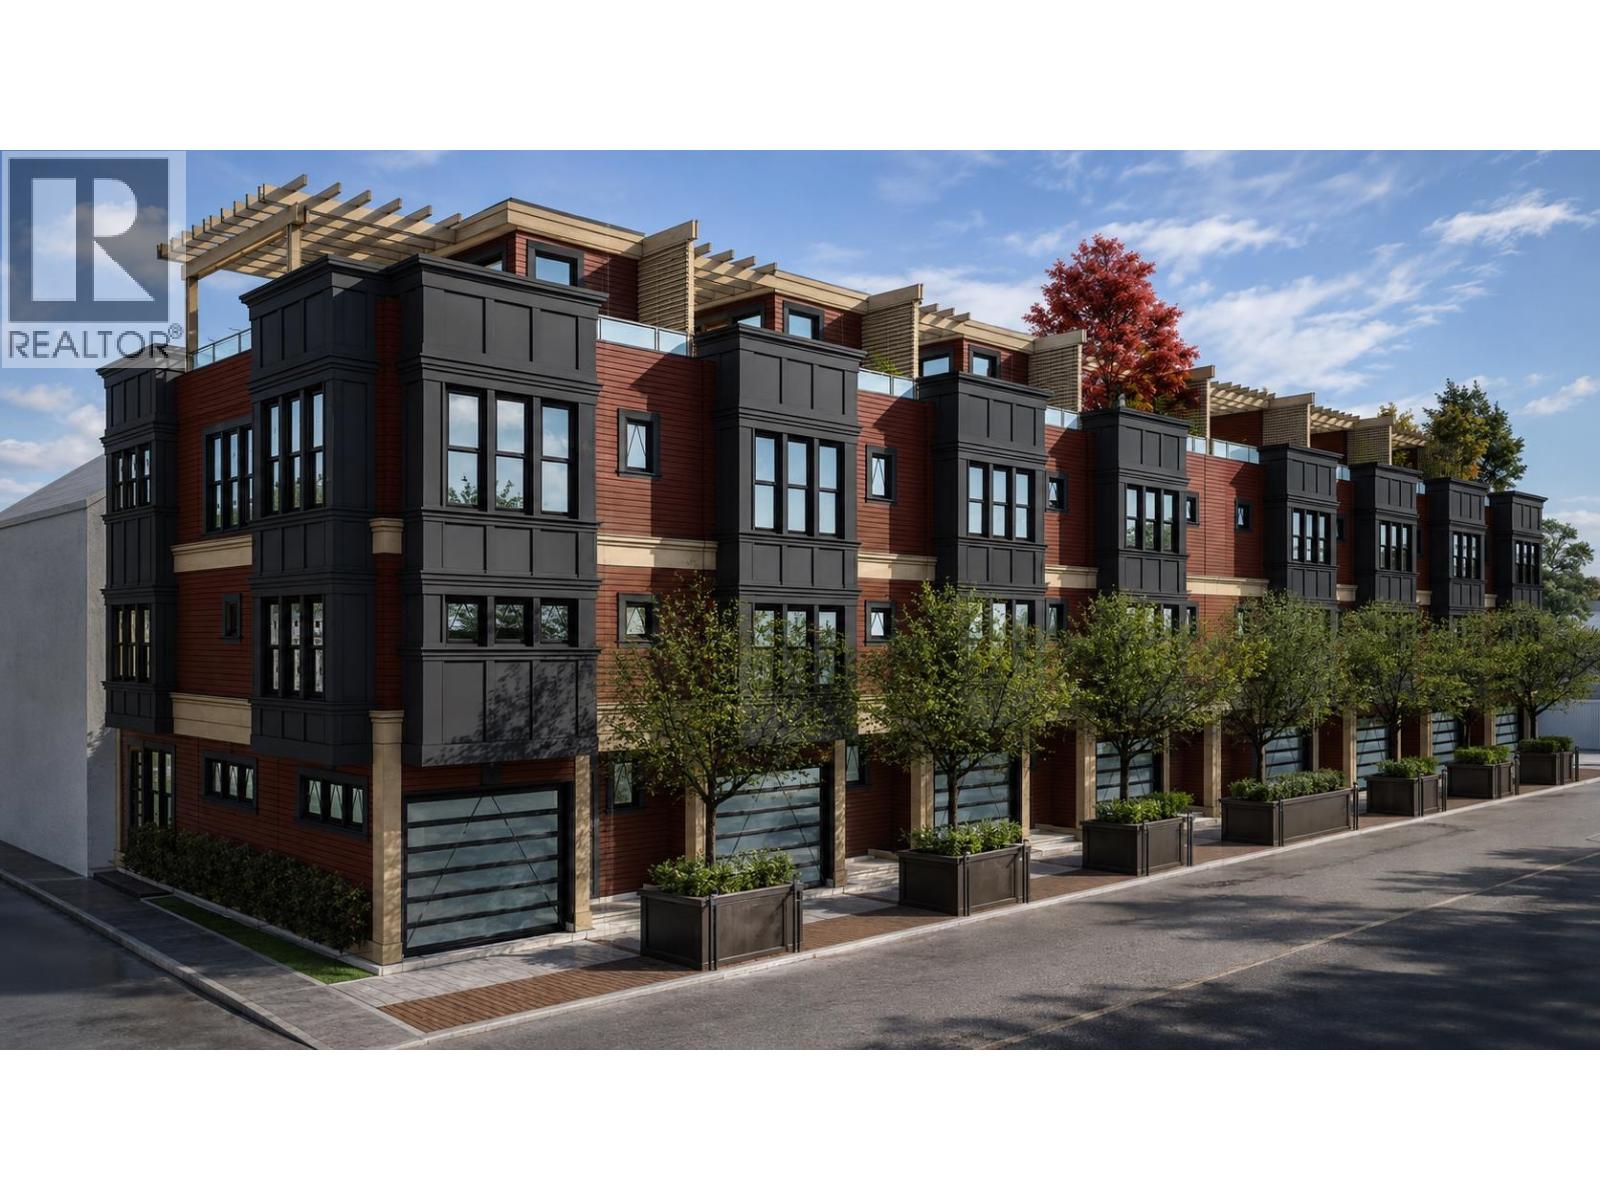 $2,590,000
4898 Trenant Lane · 0bd/0ba
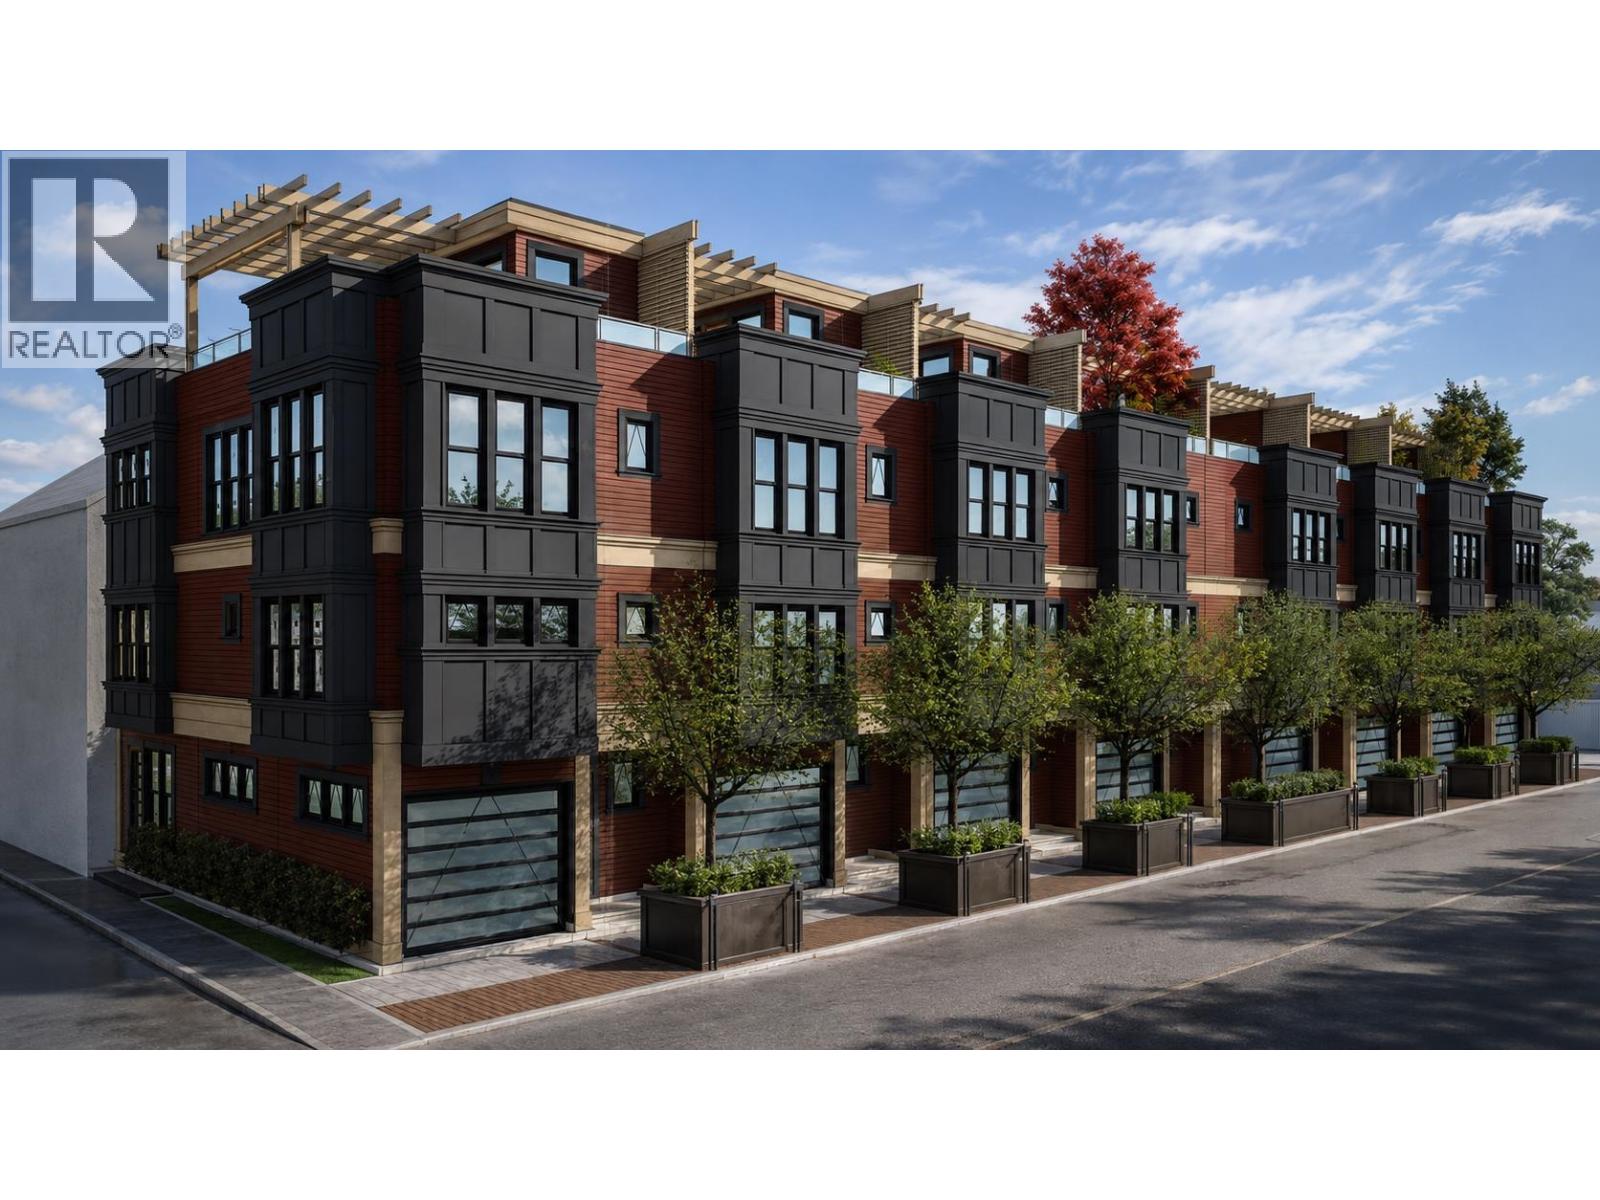 $2,590,000
4898-4916 Trenant Lane · 0bd/0ba
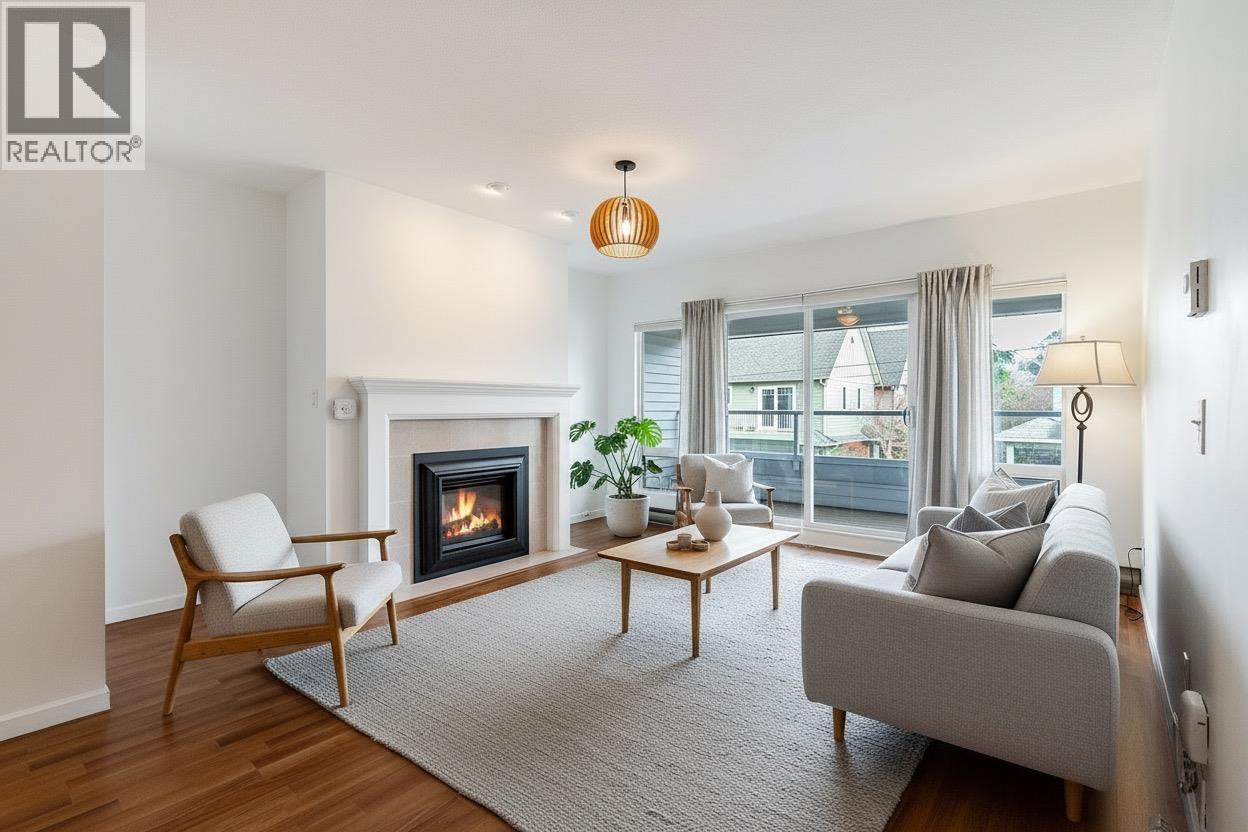 $425,000
208 4989 47 Ave. · 1bd/1ba · 910sf
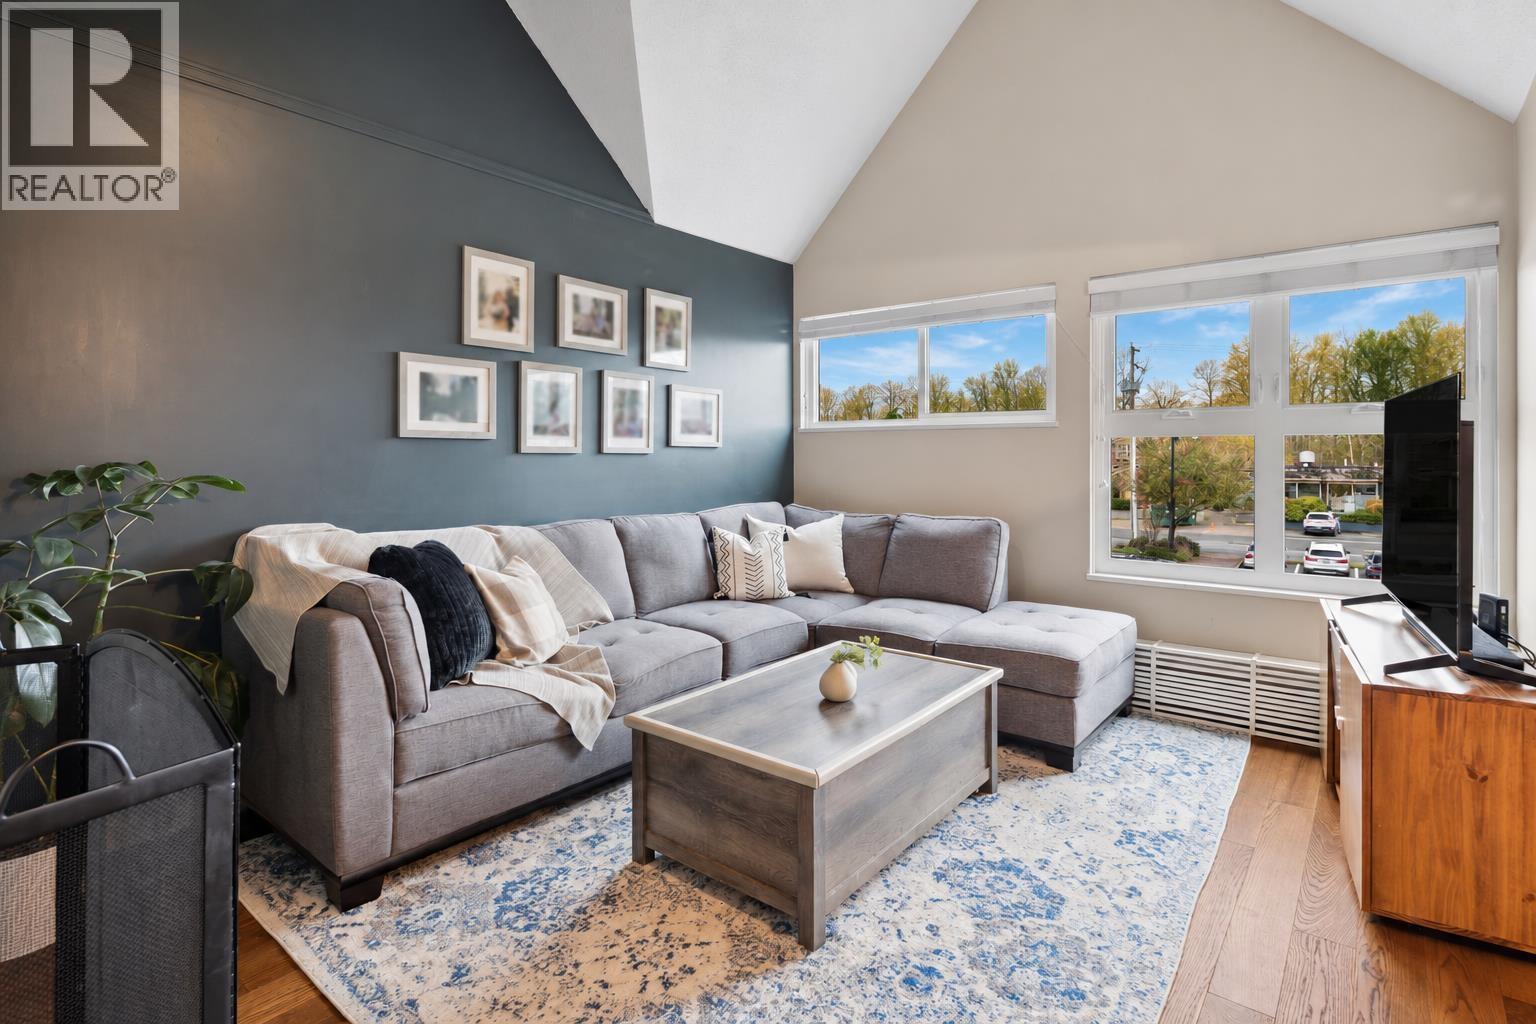 $725,000
10 4925 Elliott St. · 3bd/2ba · 1330sf
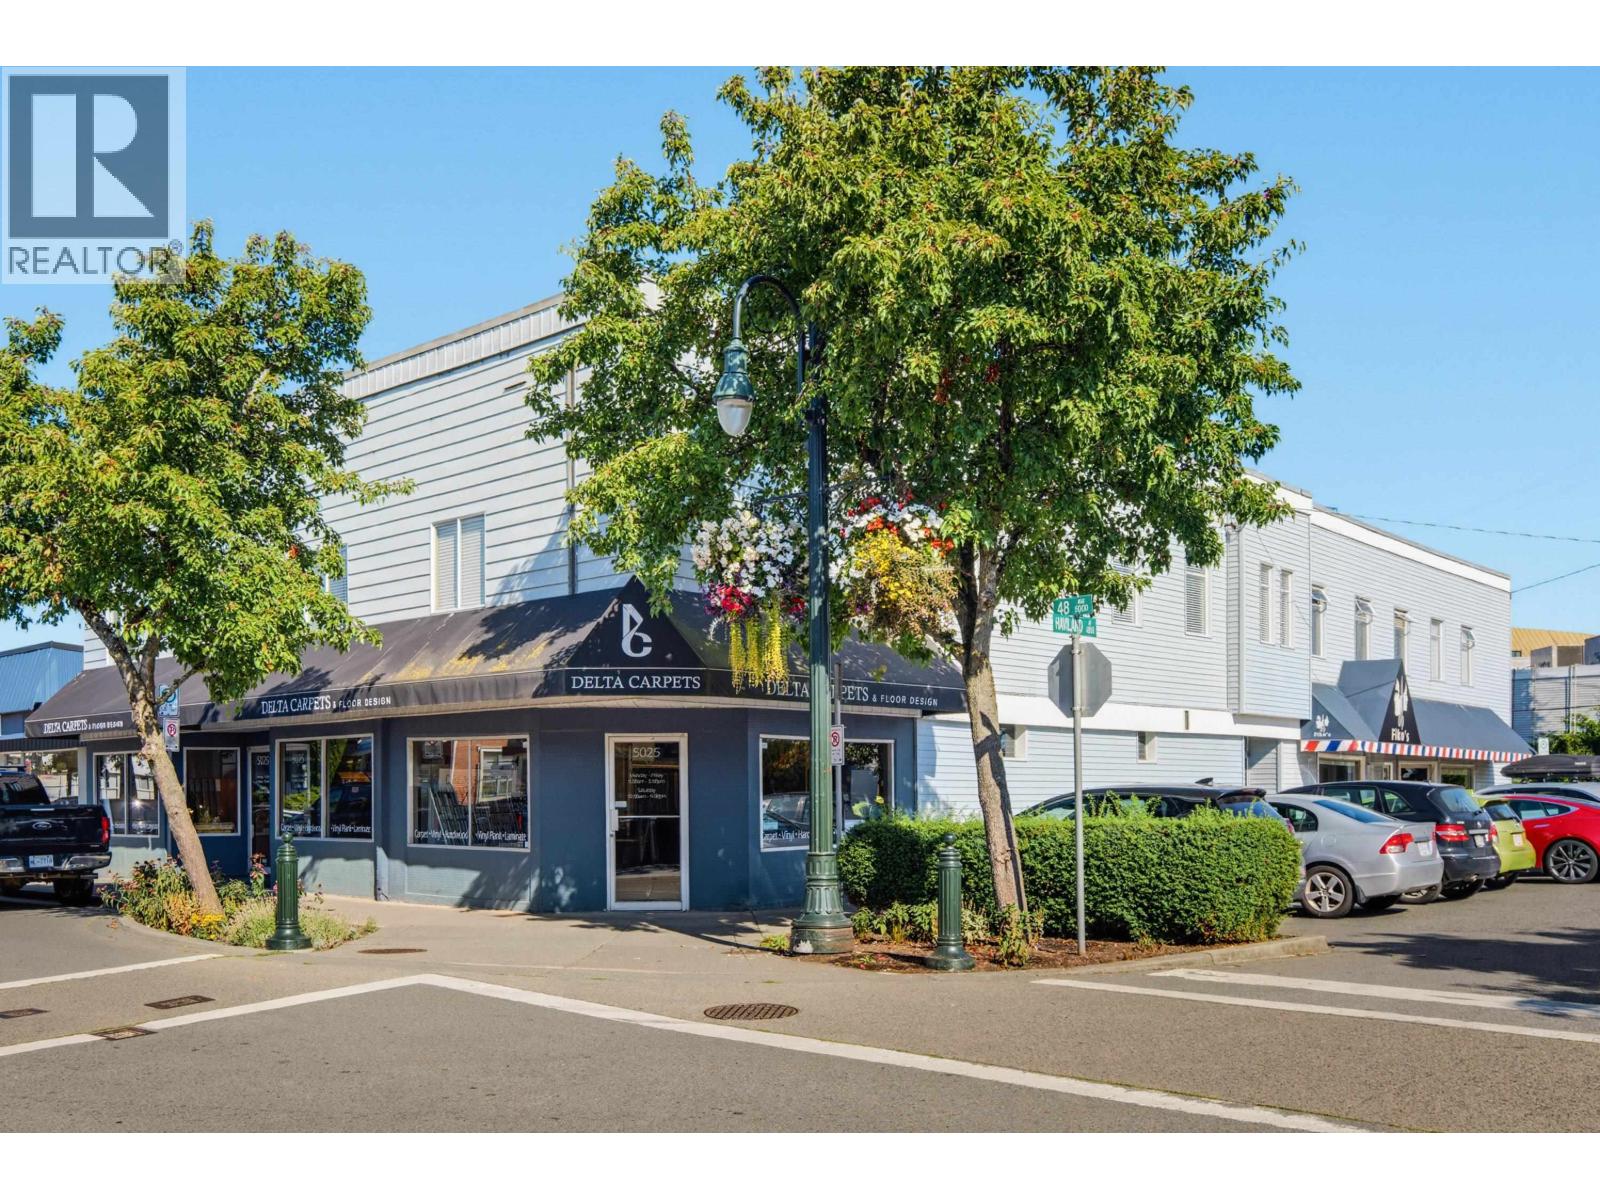 $3,499,000
5019 48 Ave. · 0bd/0ba · 7391sf
 $1,079,000
4672 47a St. · 3bd/1ba · 1196sf
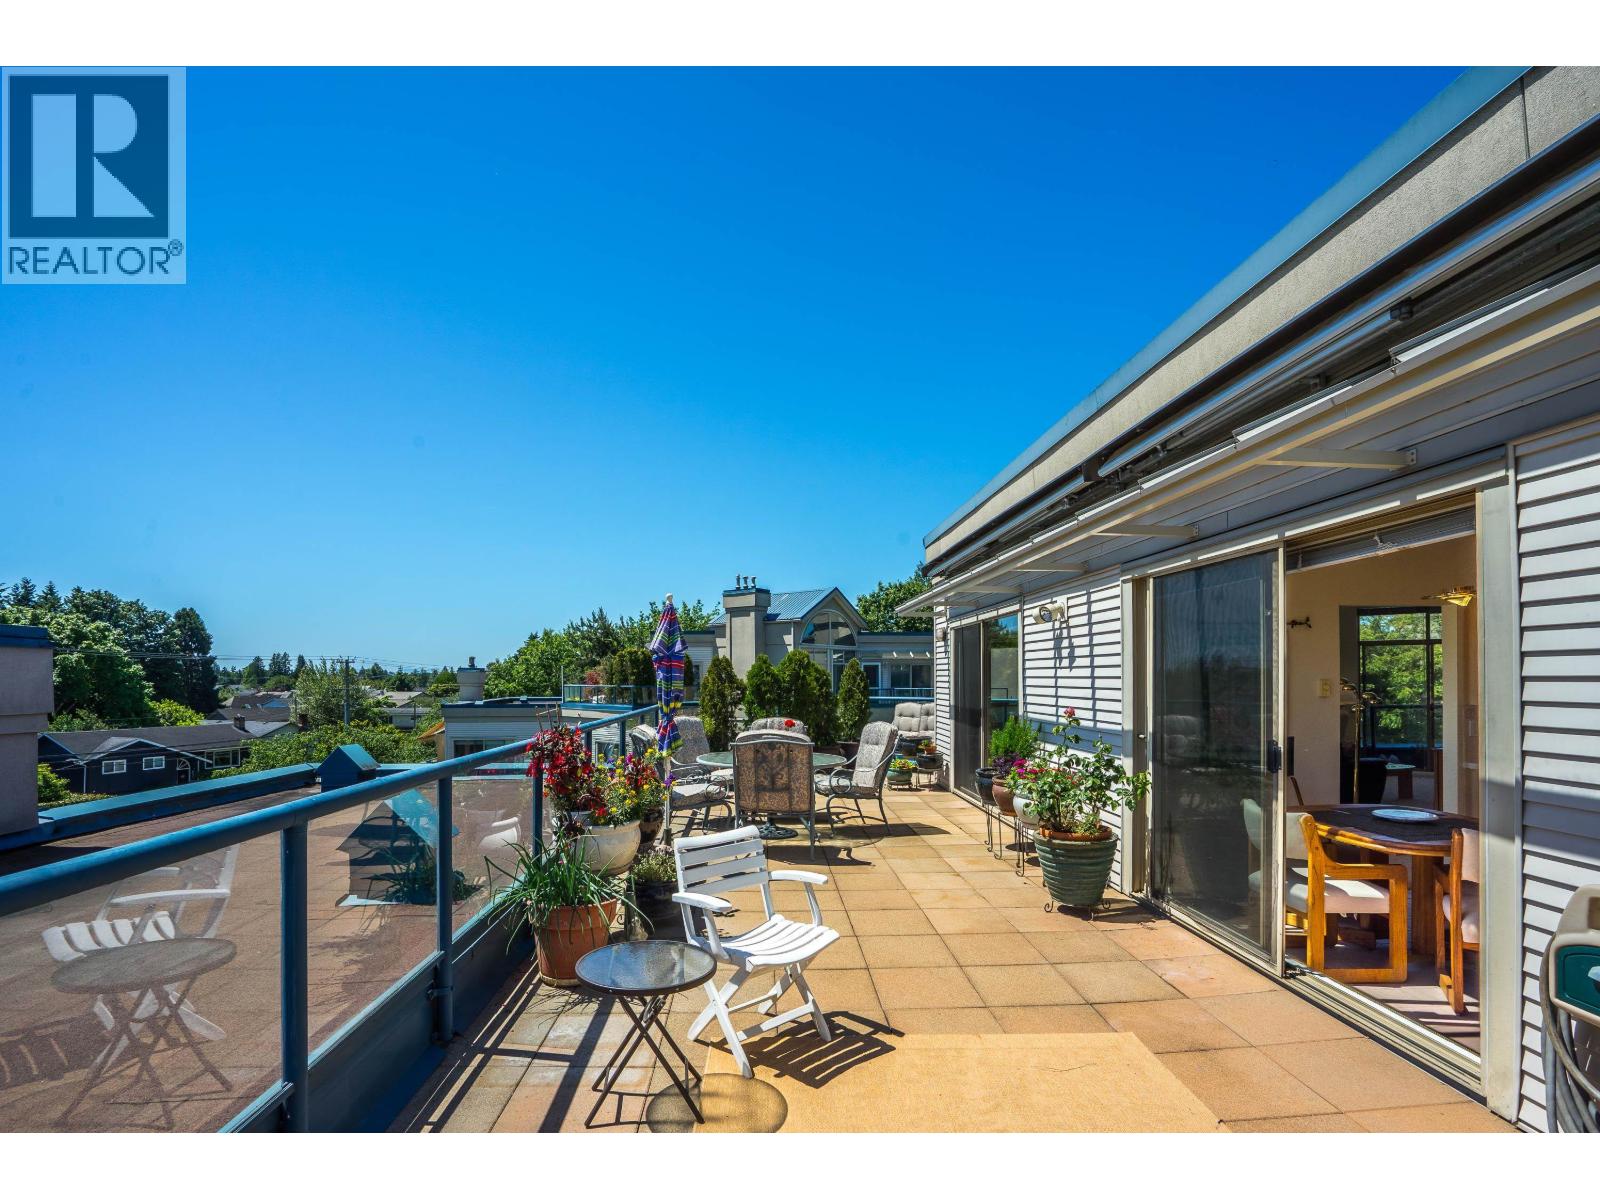 $899,900
309 4753 W River Rd. · 2bd/2ba · 1949sf
 $1,500,000
5048 47a Ave. · 5bd/2ba · 2193sf
 $1,500,000
5048 47a Ave. · 0bd/0ba · 2193sf
 $1,299,900
4814 Glendale Ave. · 4bd/3ba · 2174sf
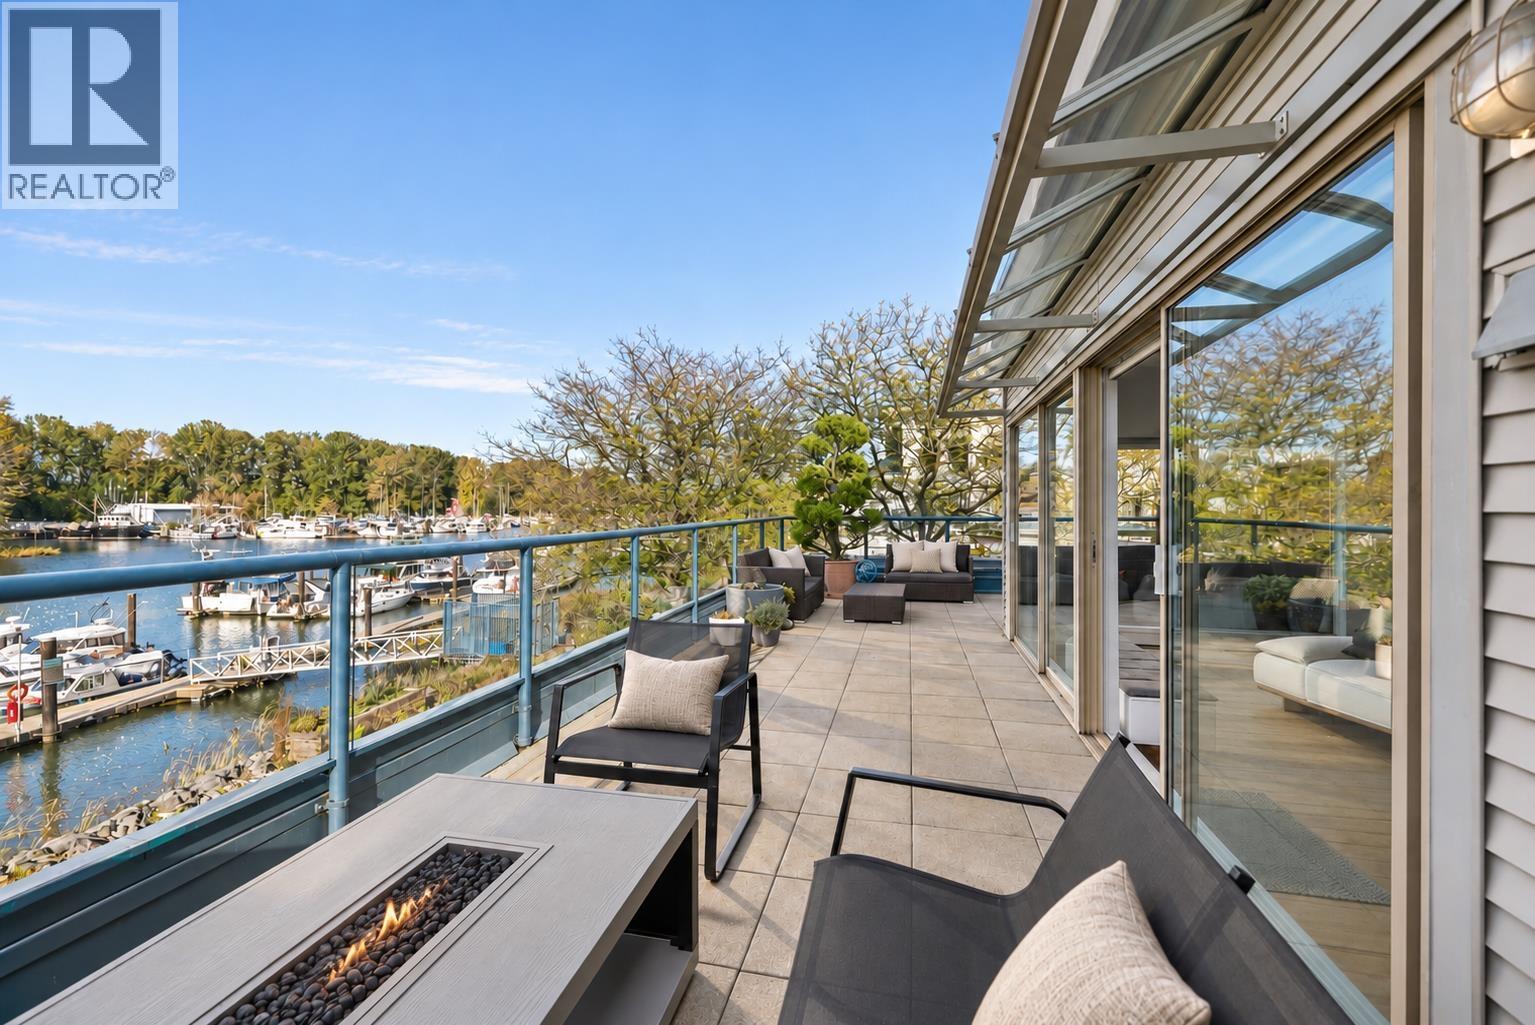 $1,298,000
202 4743 W River Rd. · 2bd/2ba · 1912sf
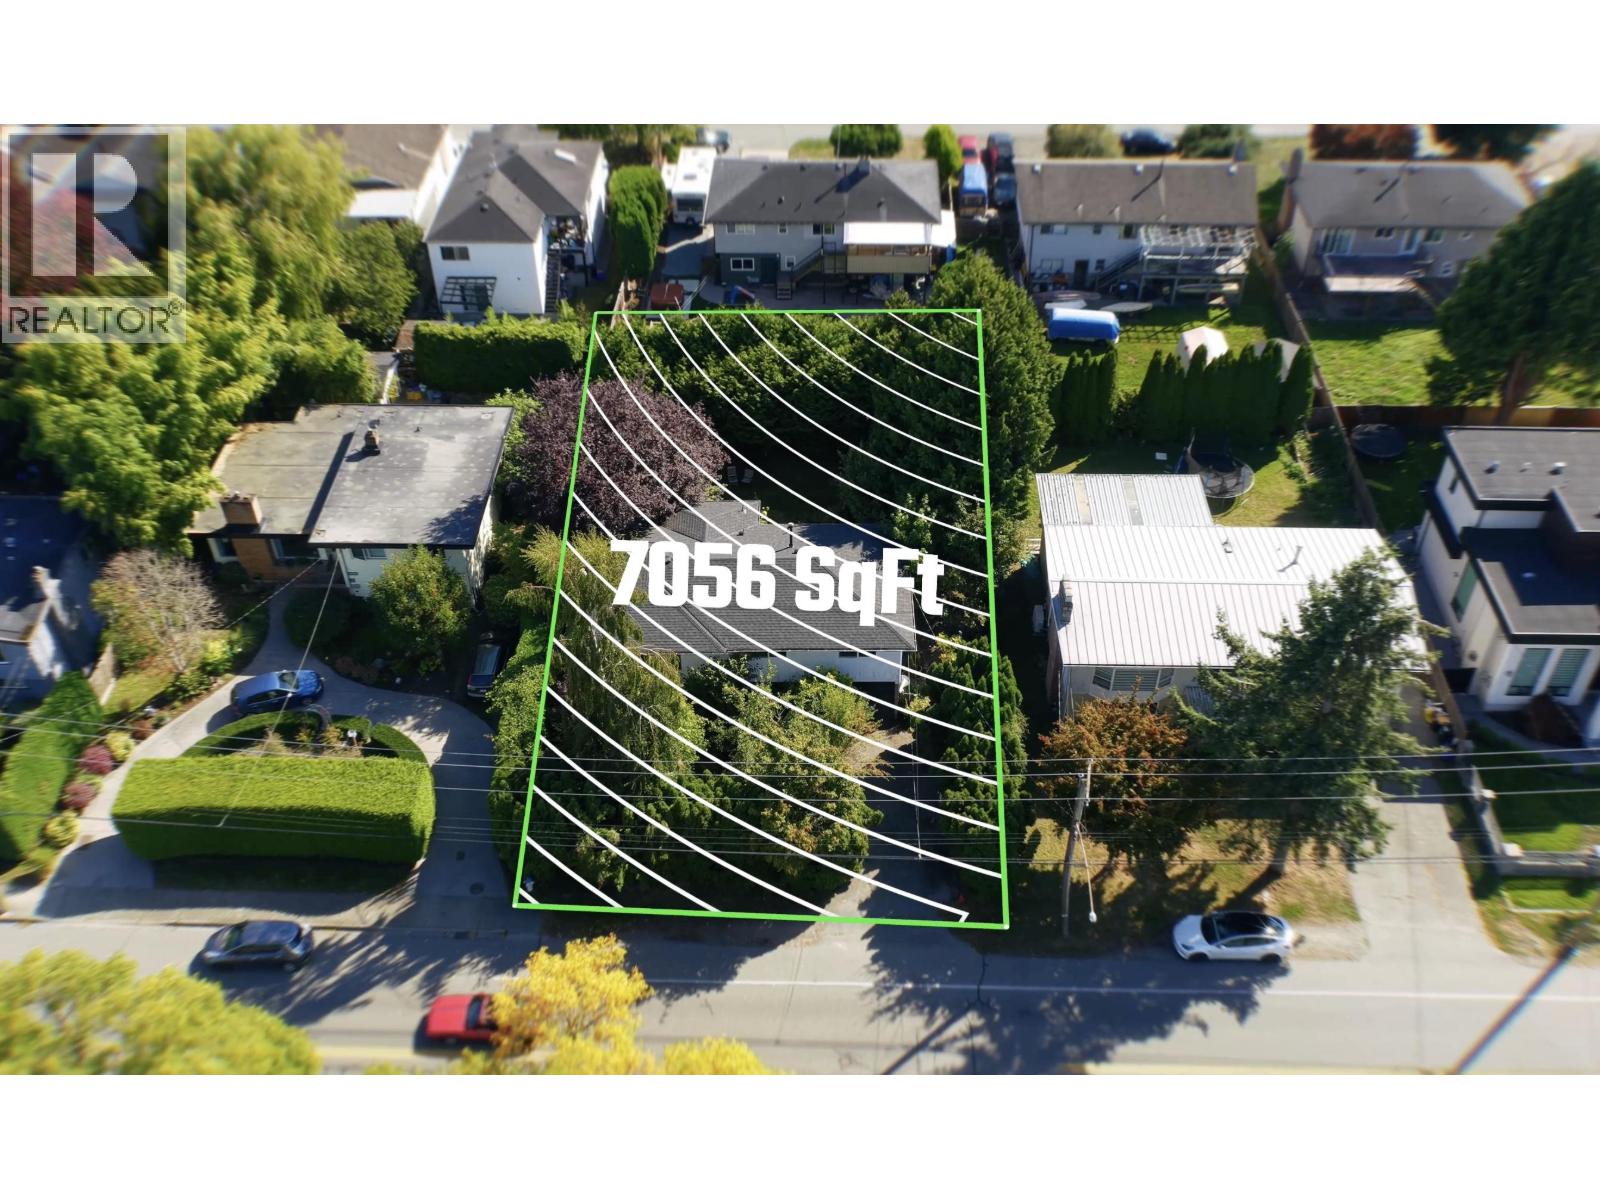 $1,079,000
4924 45 Ave. · 3bd/3ba · 2077sf
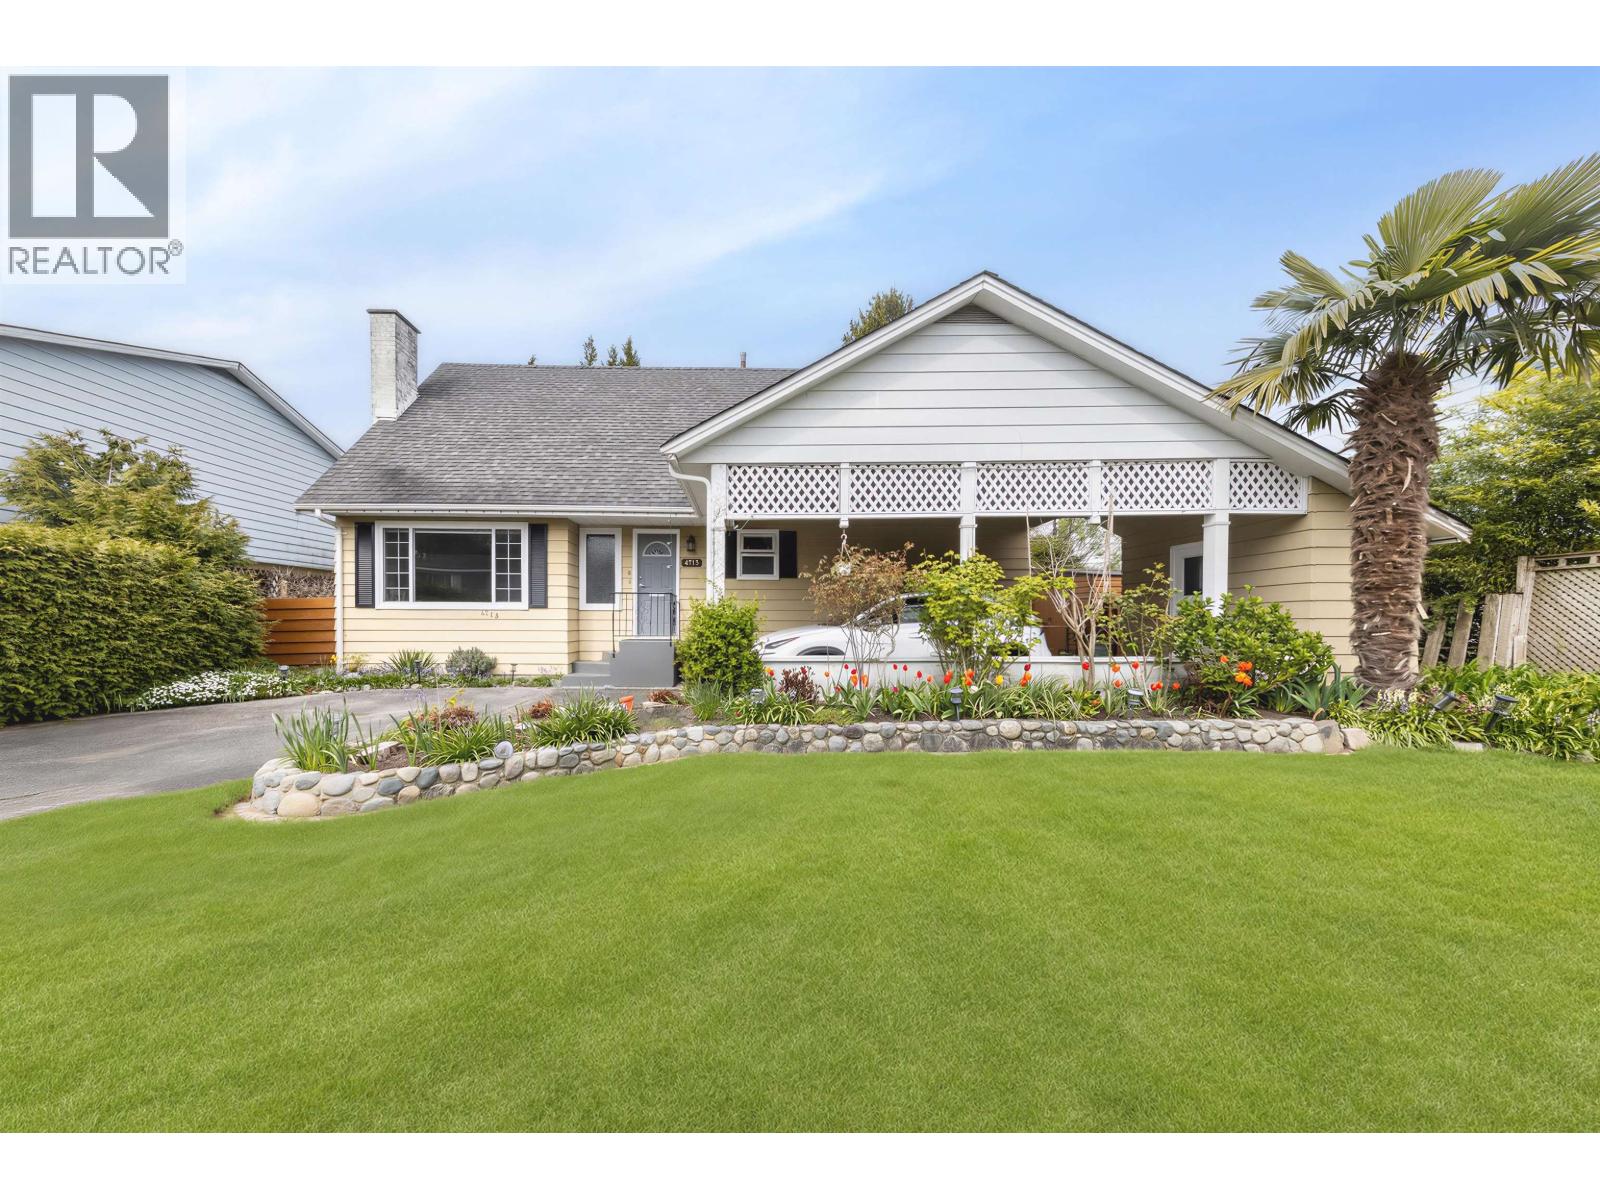 $1,258,000
4713 46 Ave. · 4bd/2ba · 1819sf
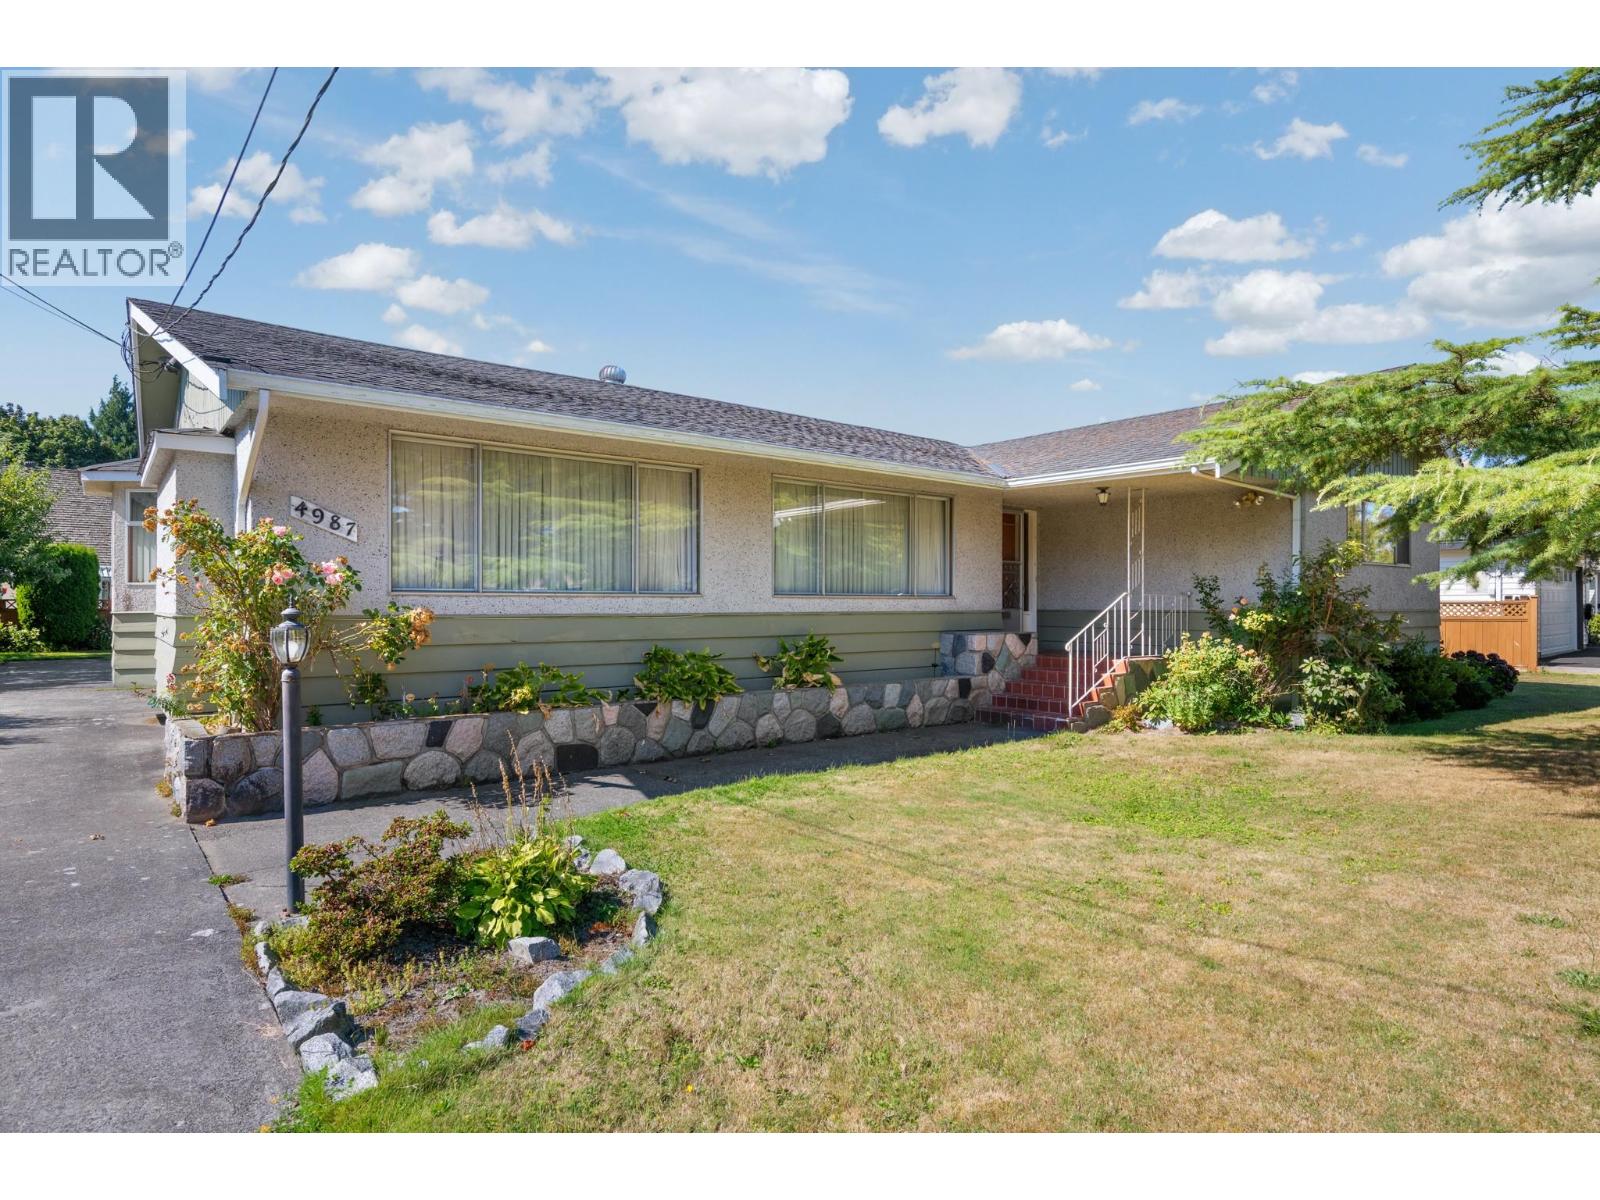 $1,899,000
4987 Westminster Ave. · 3bd/2ba · 2093sf
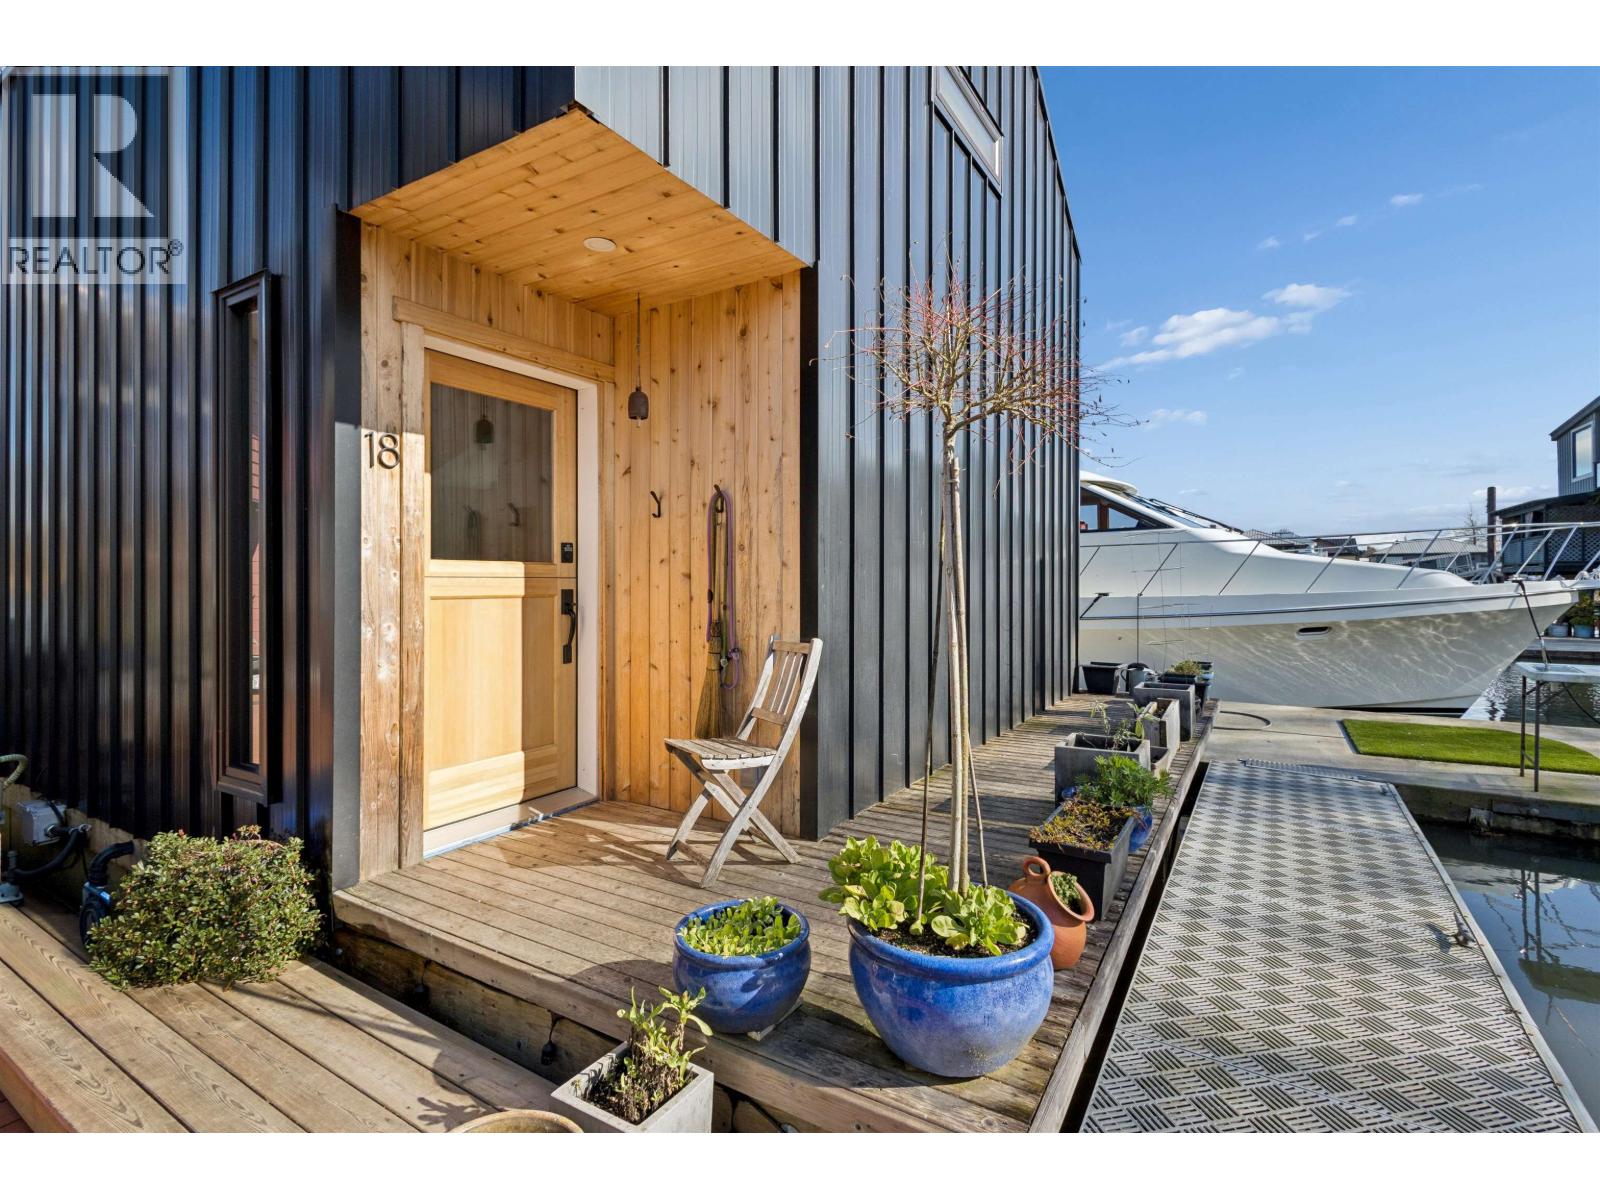 $319,000
4345 W River Rd. · 2bd/1ba · 1014sf
 $1,149,000
4930 Fenton Dr. · 3bd/3ba · 1999sf
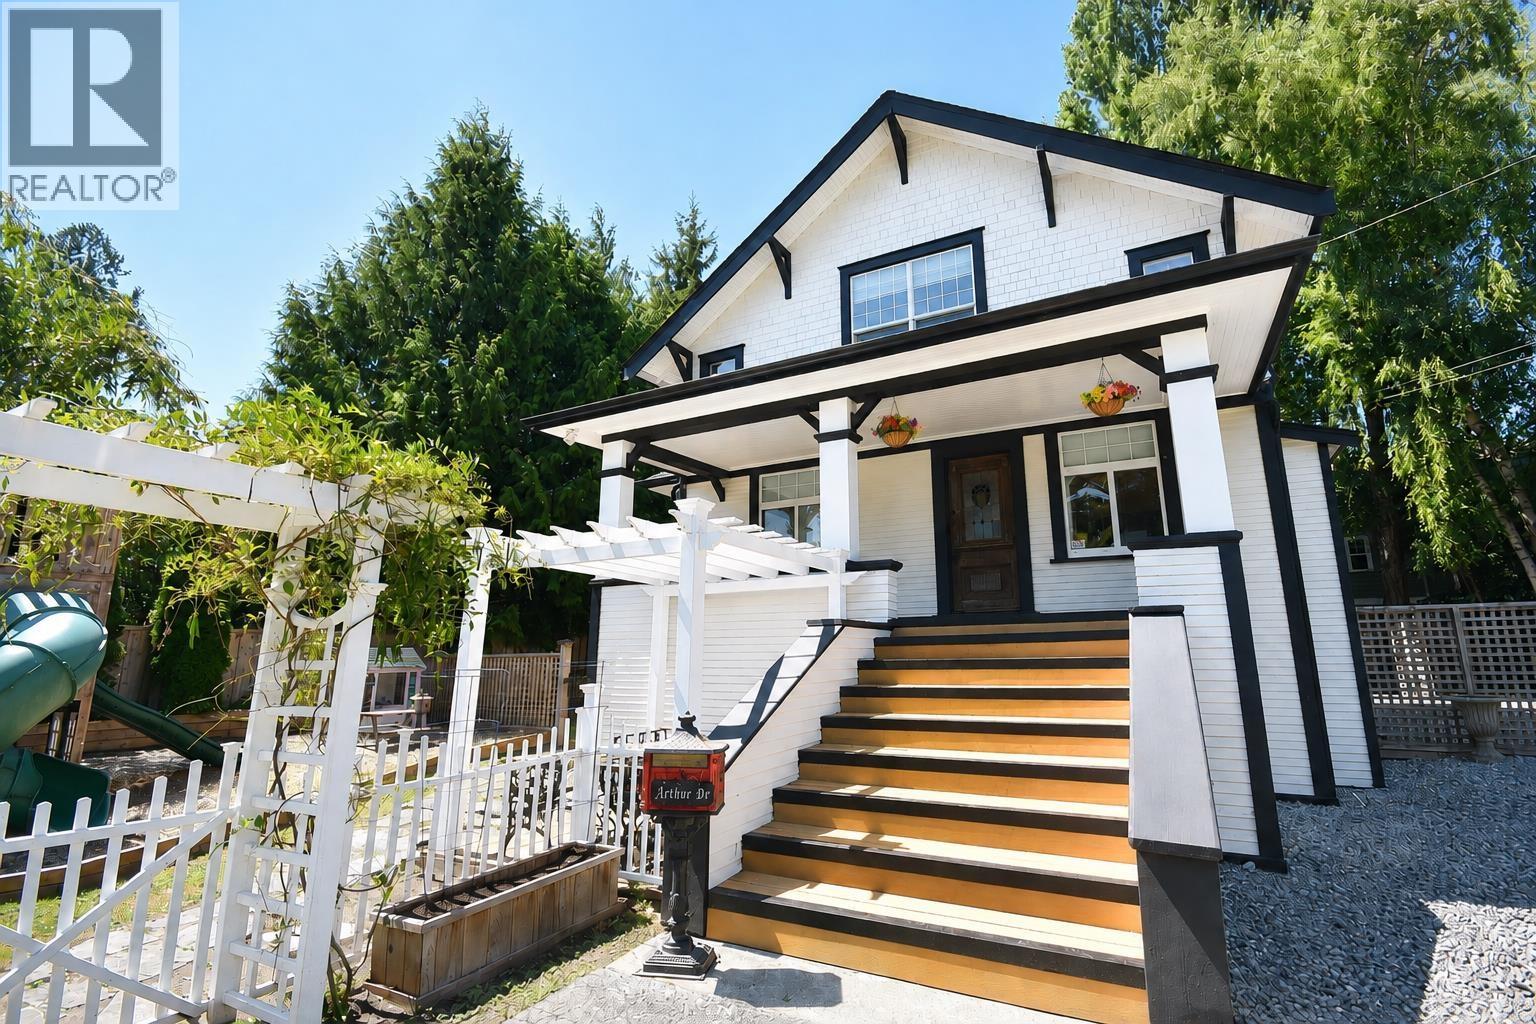 $1,998,000
4671 Arthur Dr. · 3bd/2ba · 2570sf
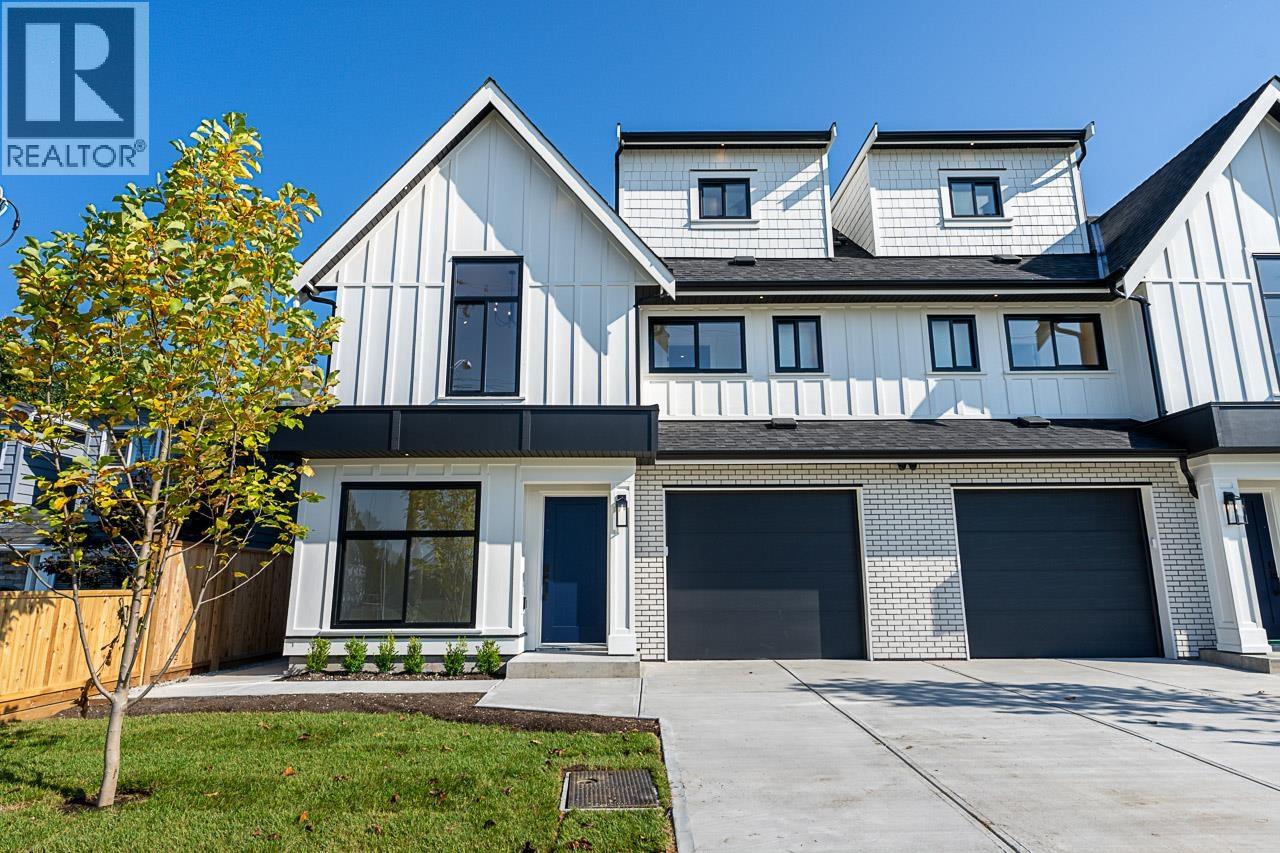 $1,399,900
4943 44 Ave. · 4bd/5ba · 1647sf
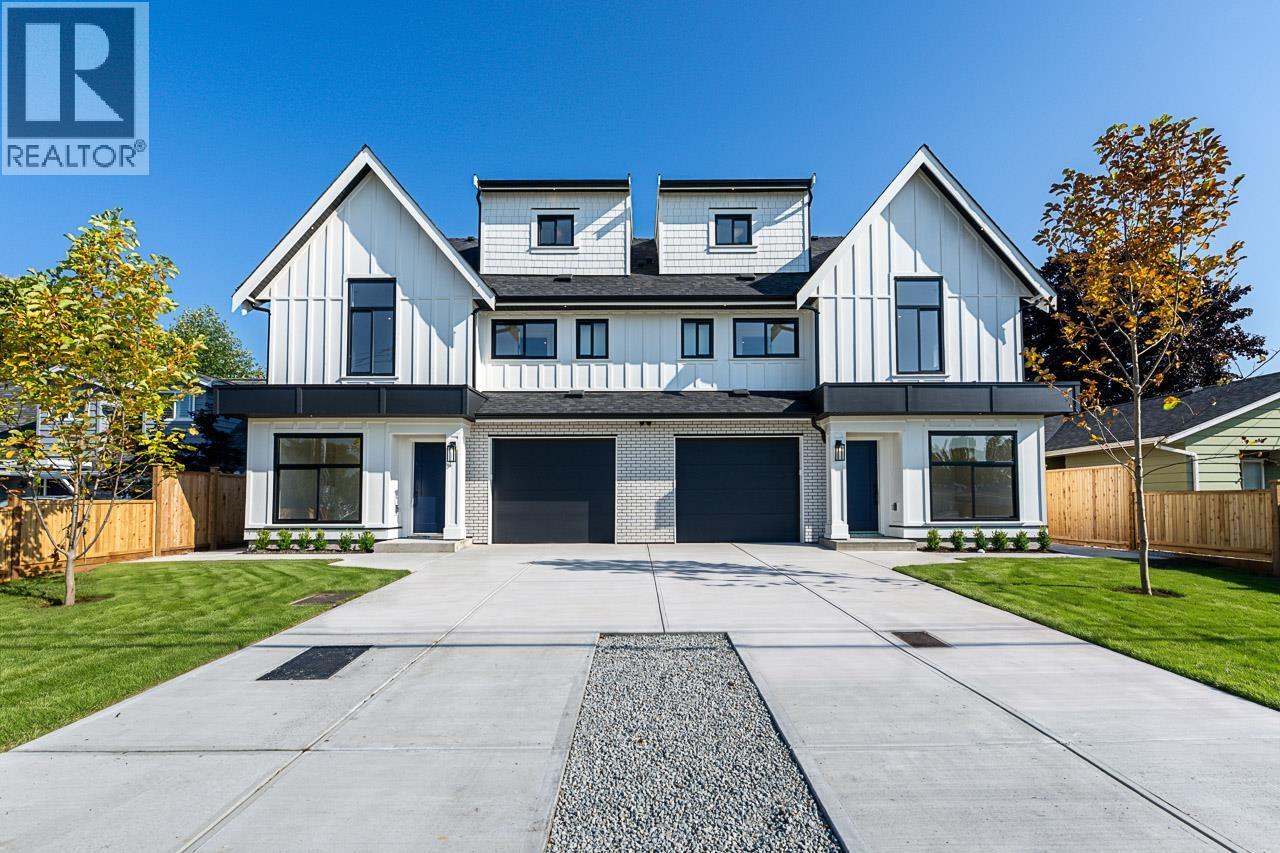 $1,399,900
4945 44 Ave. · 4bd/5ba · 2310sf
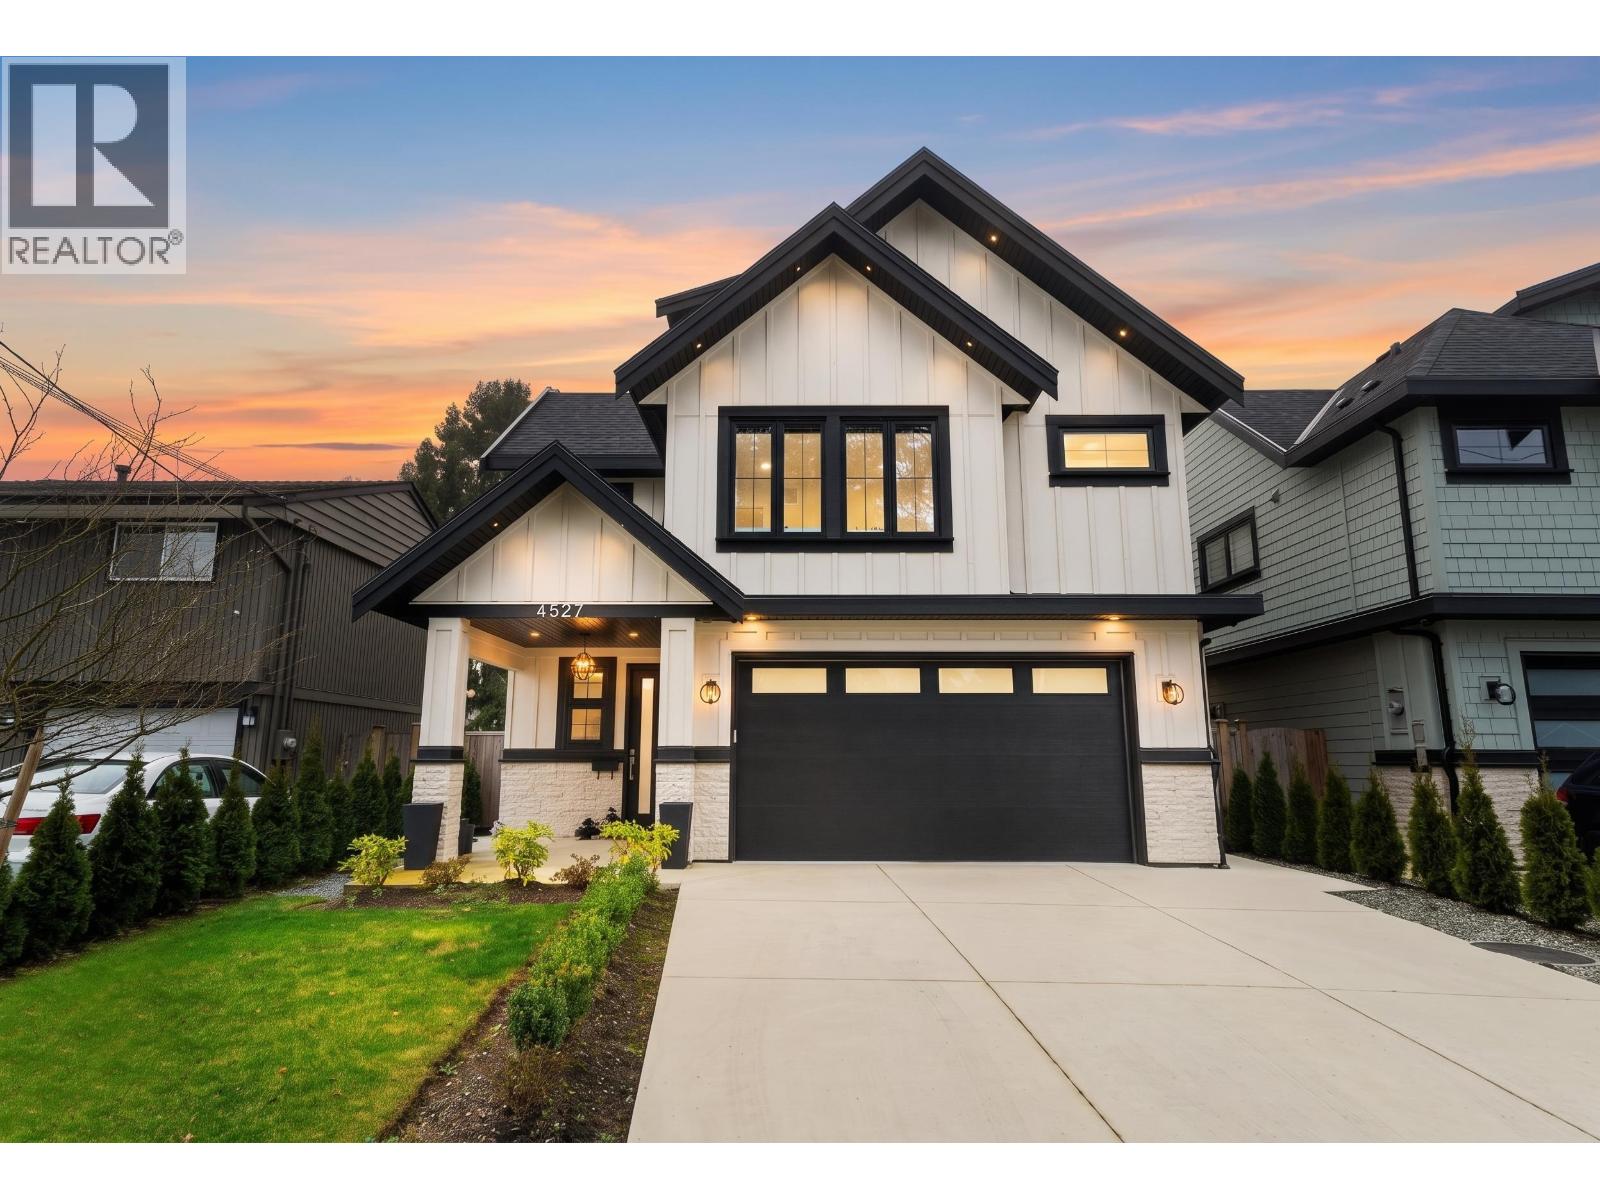 $1,998,888
4527 46a St. · 4bd/5ba · 3029sf
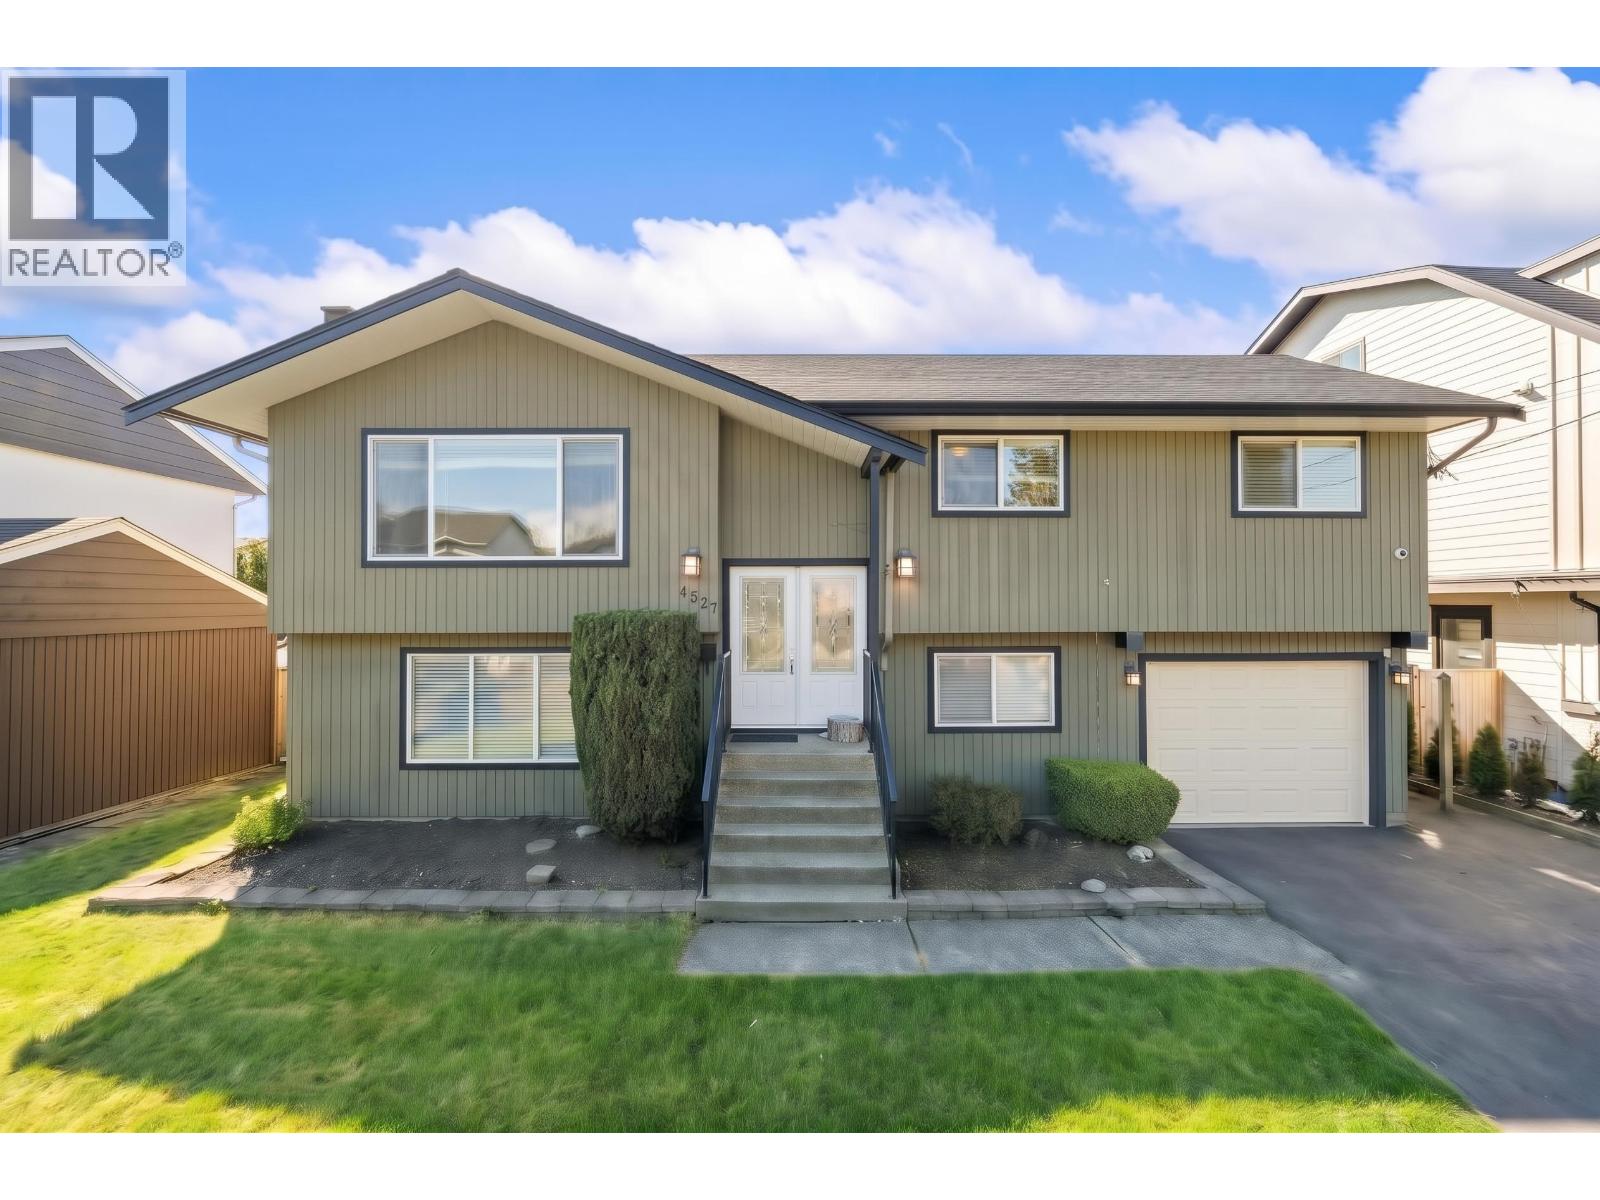 $1,245,000
4517 46a St. · 4bd/2ba · 1983sf
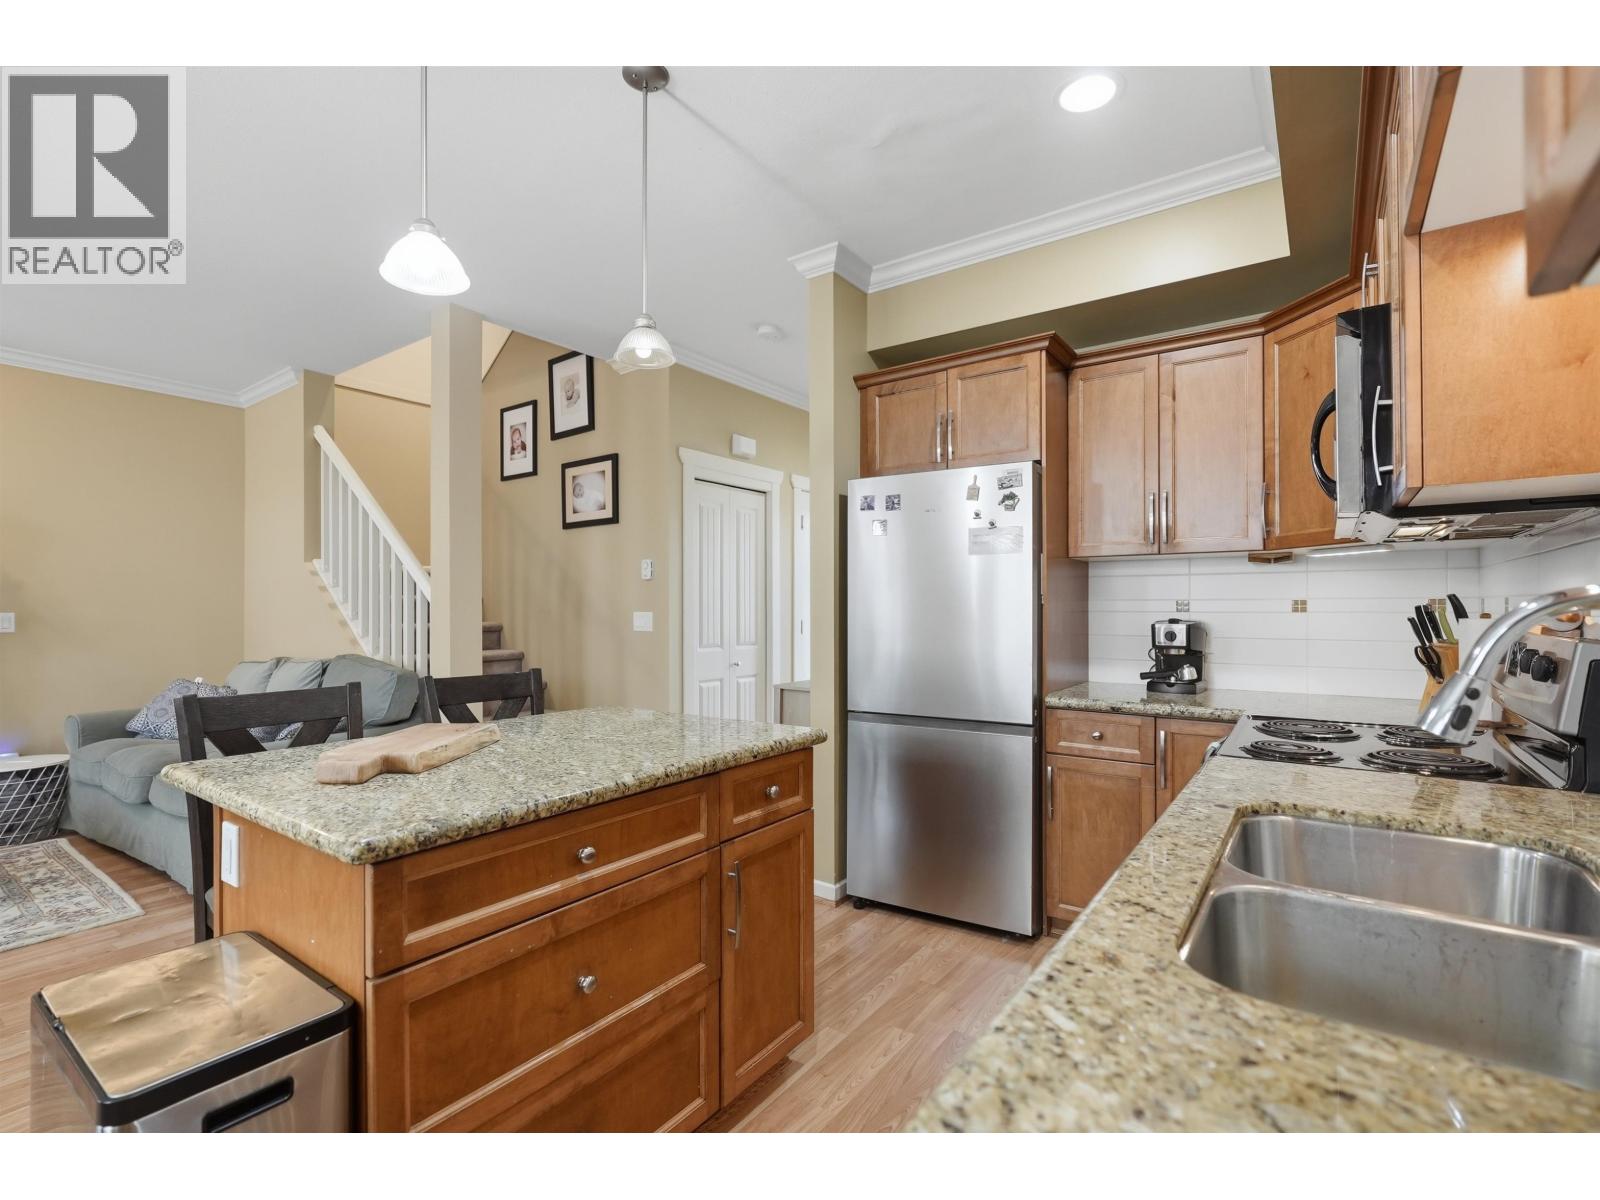 $849,000
7 4910 Central Ave. · 3bd/3ba · 1450sf
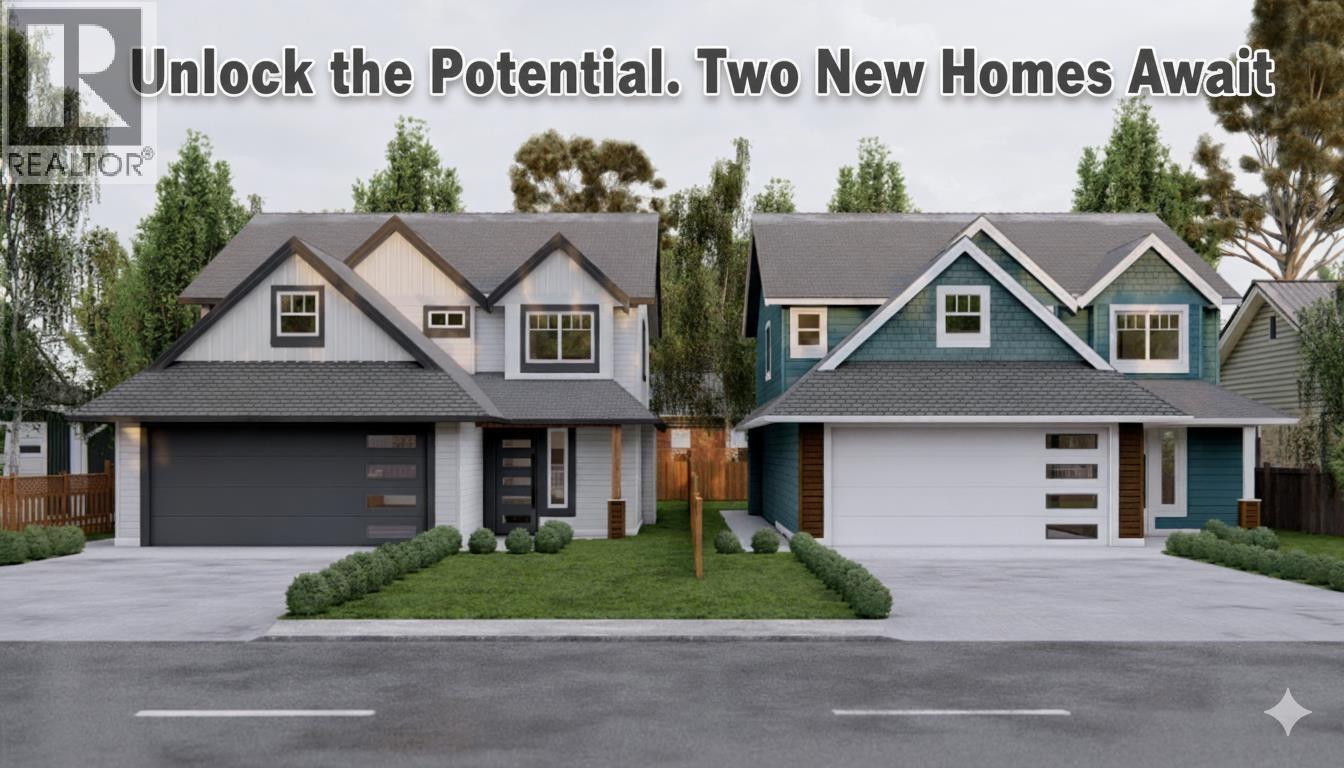 $1,699,900
4457 46b St. · 4bd/2ba · 1870sf
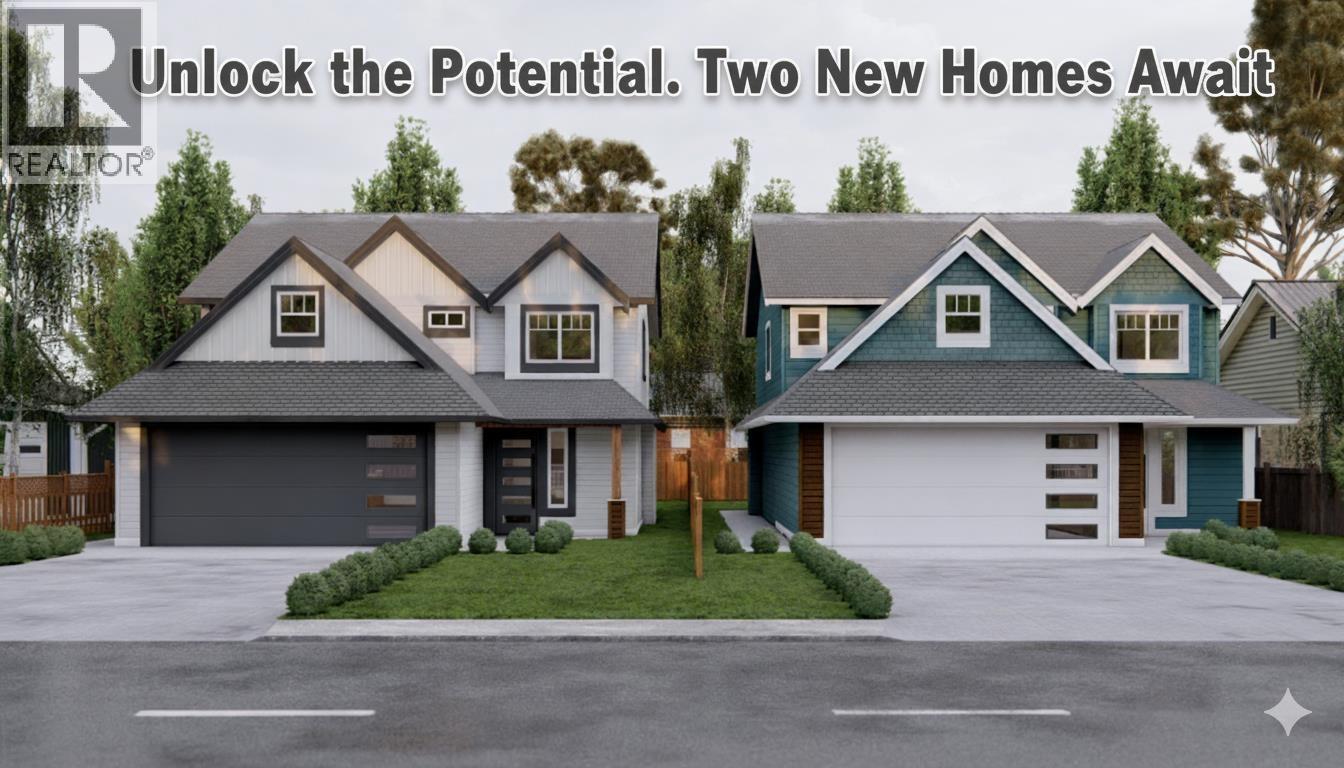 $1,699,900
4457 46b St. · 0bd/0ba
 $999,999
4630 44b Ave. · 6bd/3ba · 2713sf
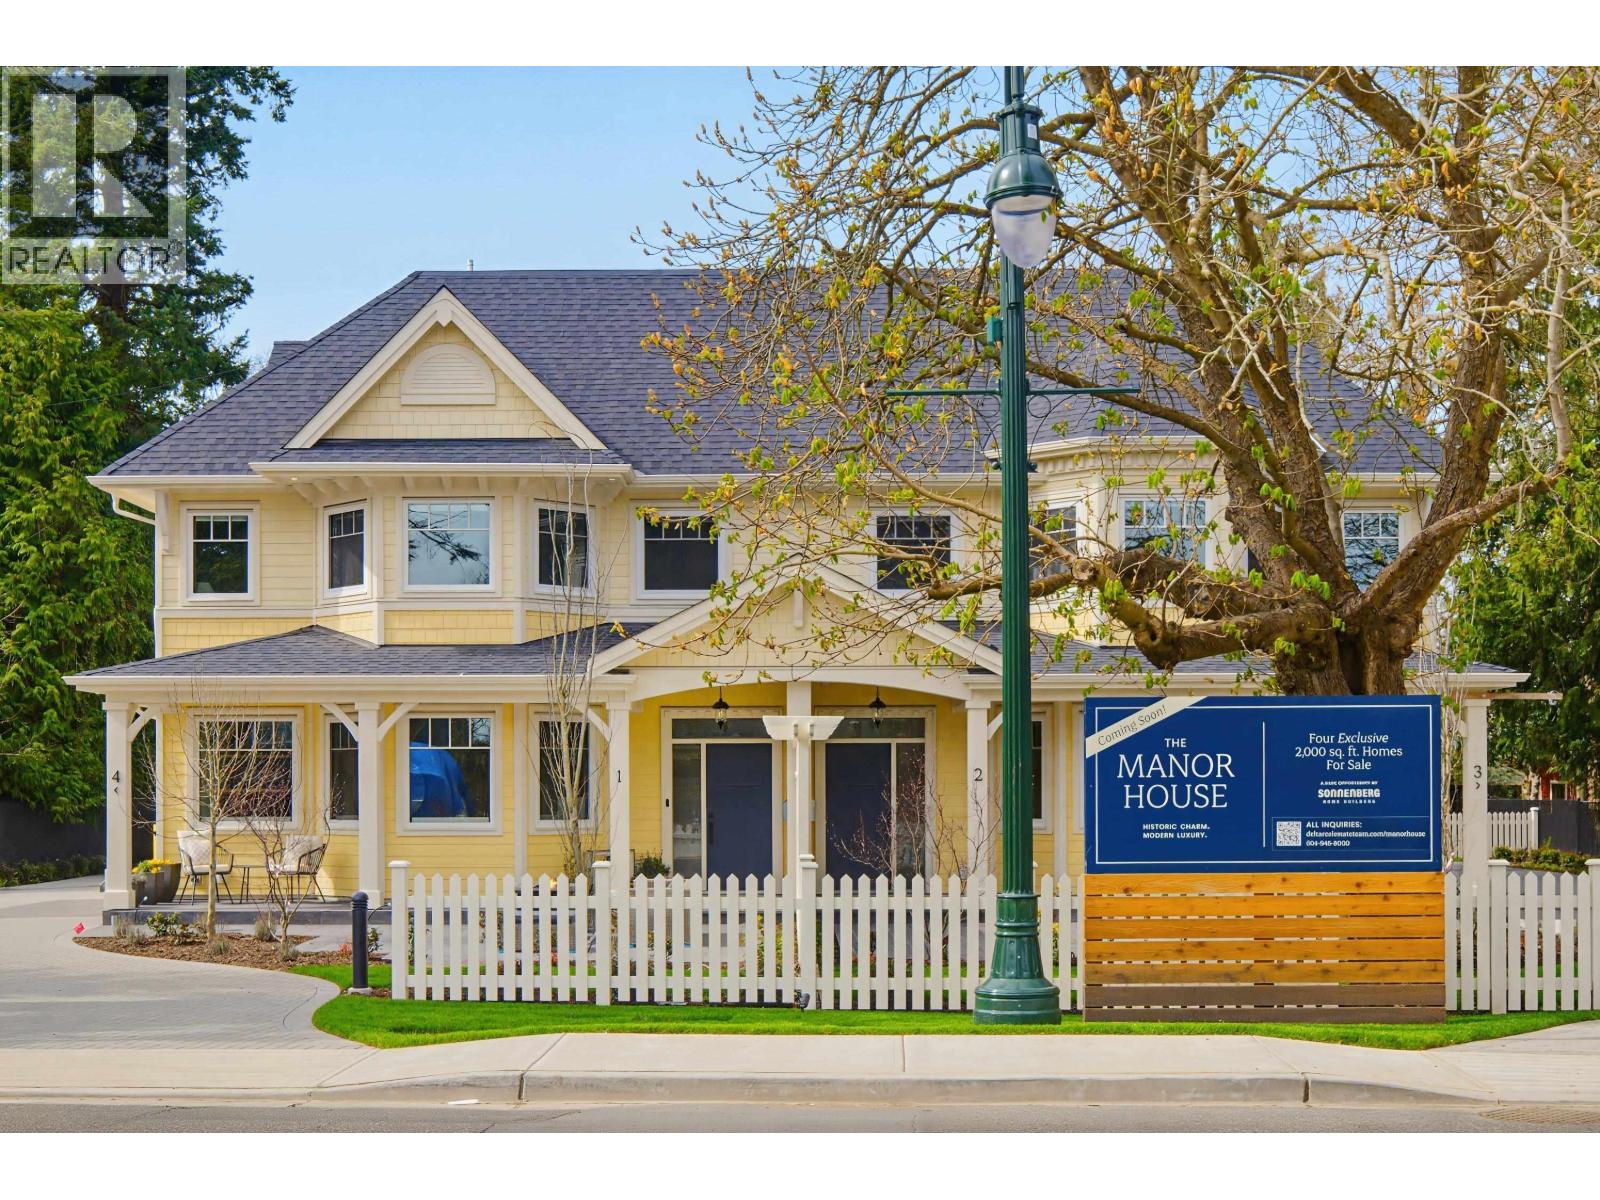 $1,299,000
3 4569 Arthur Dr. · 3bd/3ba · 2062sf
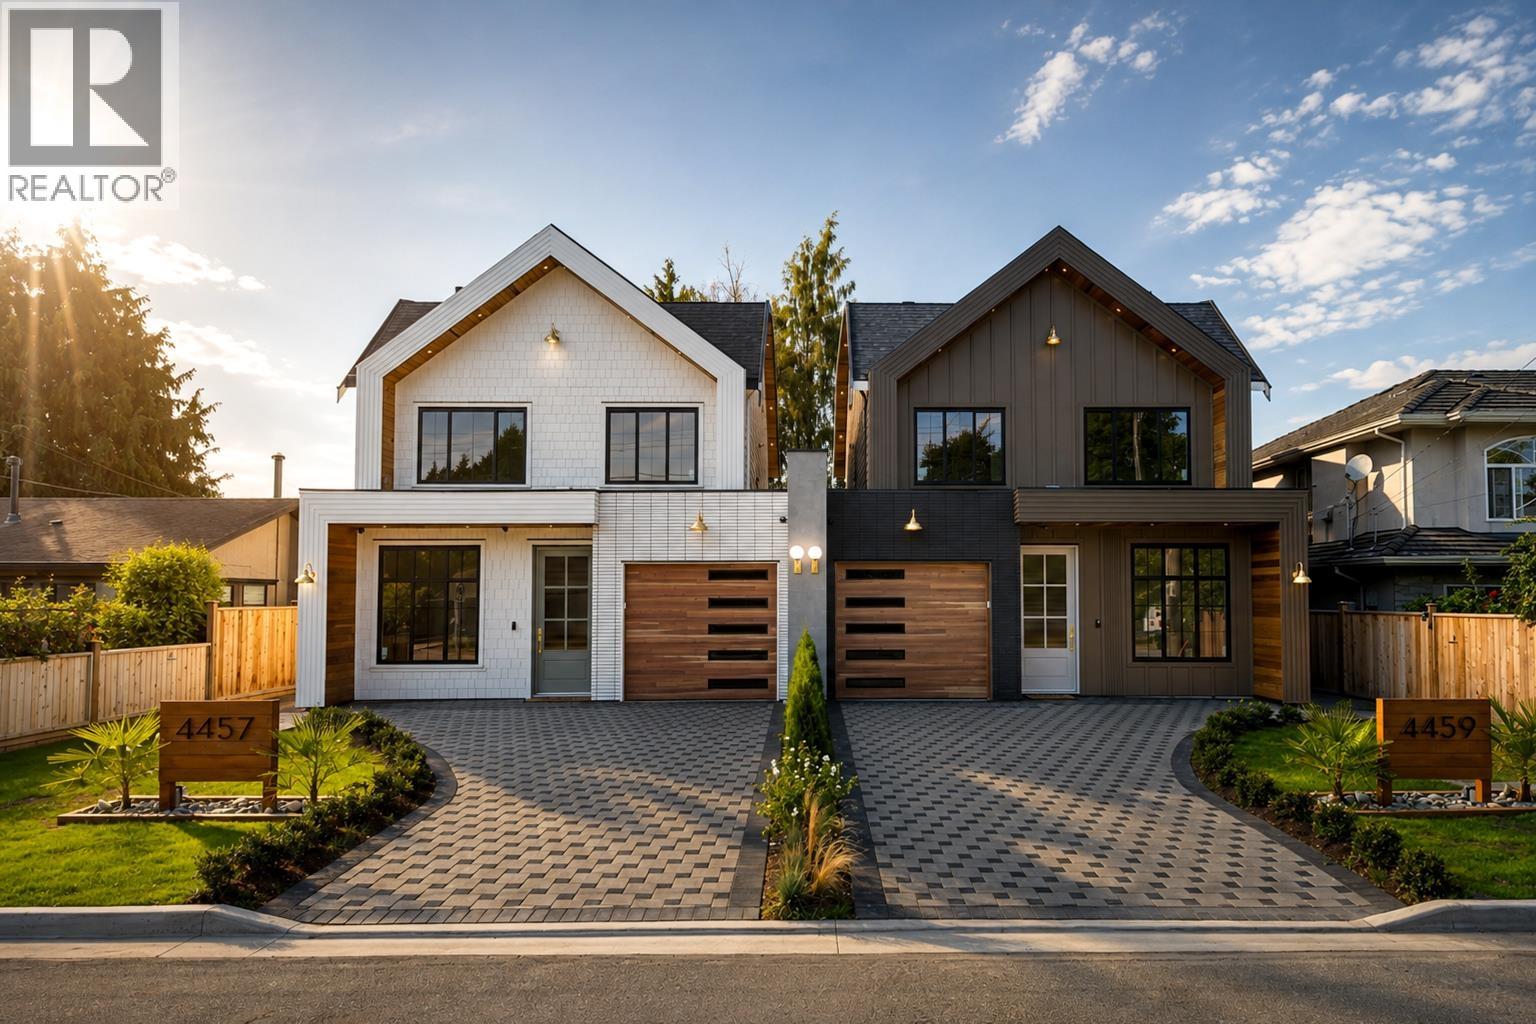 $1,498,000
4459 46a St. · 5bd/5ba · 2425sf
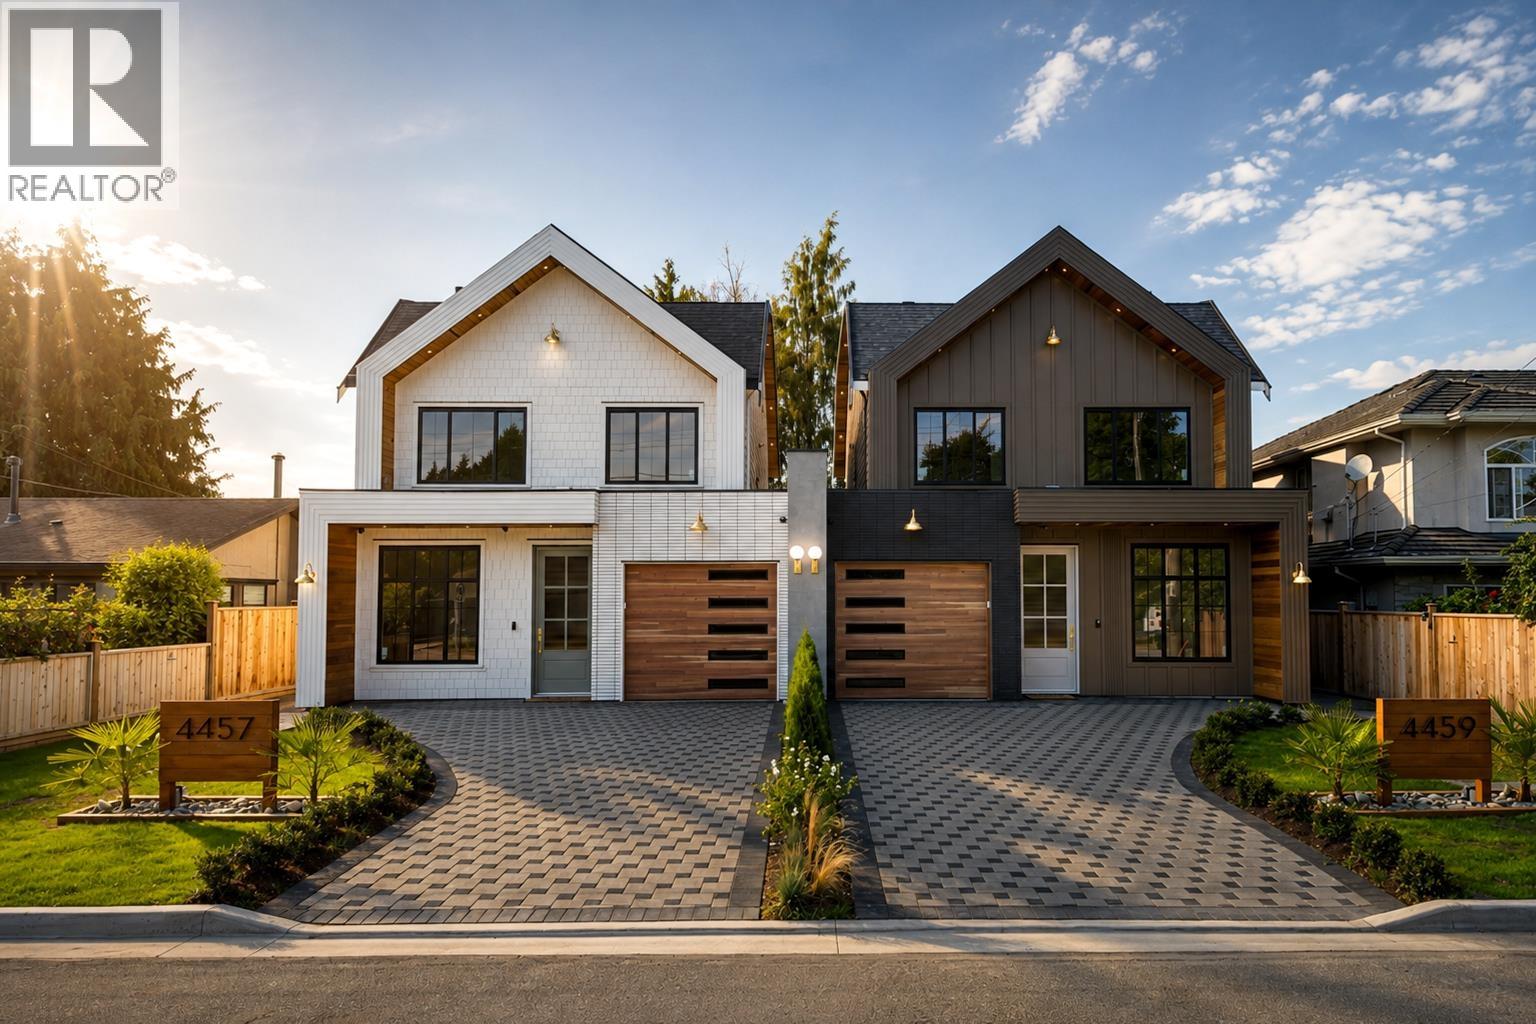 $1,498,000
4457 46a St. · 5bd/5ba · 2425sf
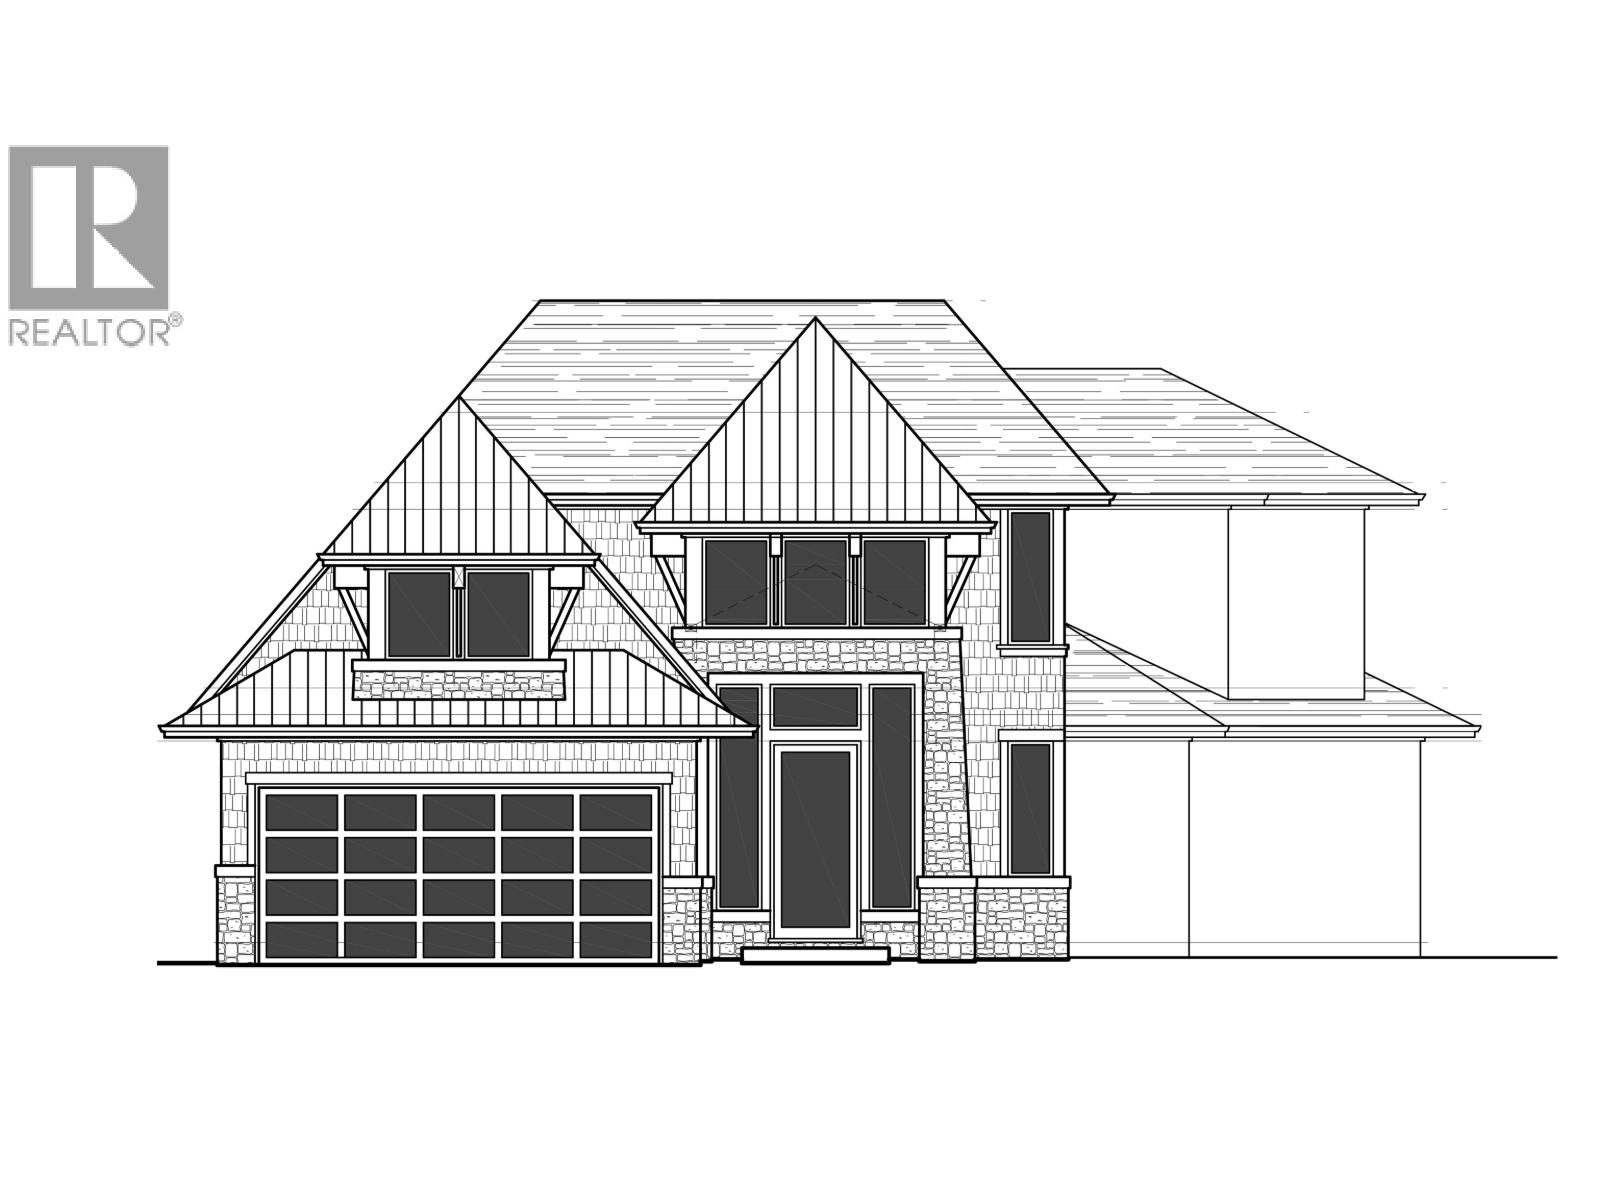 $1,199,900
5059 N Whitworth Cres. · 0bd/0ba
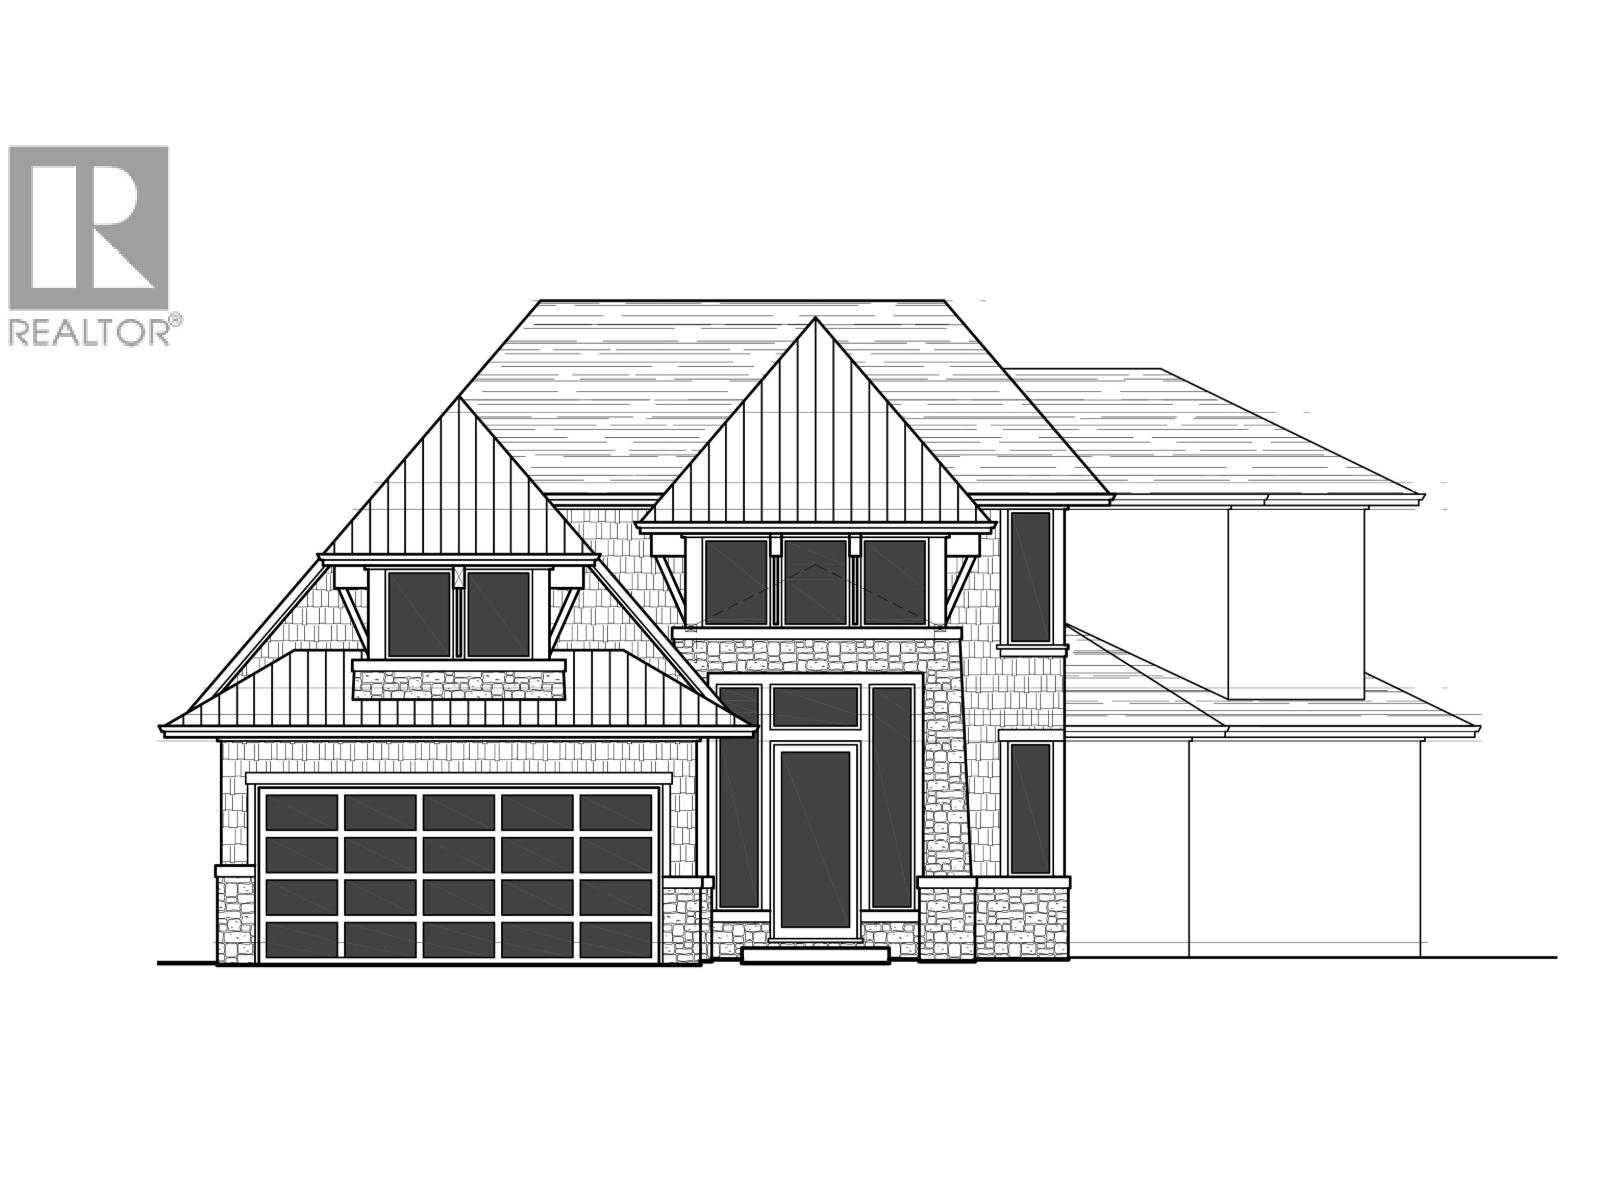 $1,199,900
5059 N Whitworth Cres. · 4bd/5ba · 4192sf
 Courtyards
4890 48 Ave. · NWS2769
HARBOURSIDE
4852 Turnbuckle Wynd · NWS1185
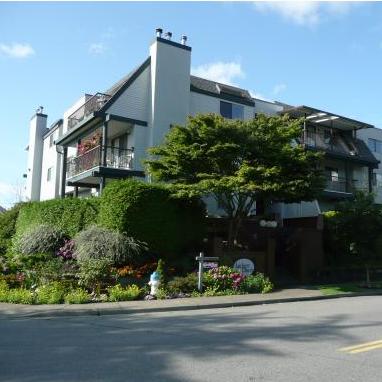 Ladner Place
4926 48th Ave. · NWS1880
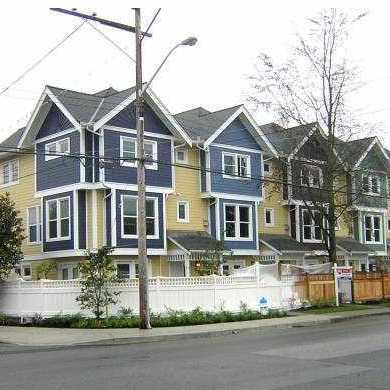 Garry Court
4729 Garry St. · BCS2461
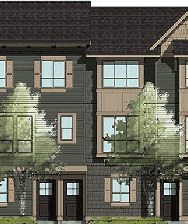 Village Gardens
4949 47A Ave.
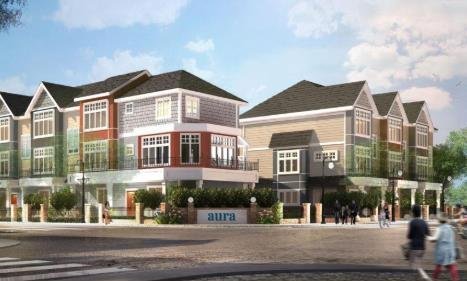 Aura
4923 47A Ave. · EPS5664
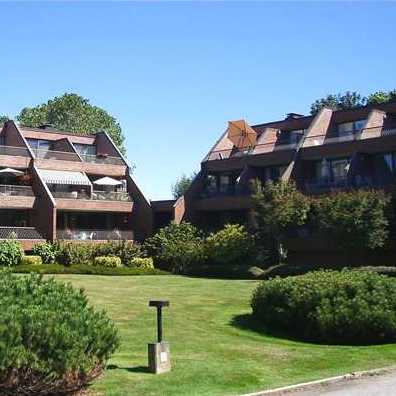 Seafarer Marina Estates
4815 48th Ave. · NWS1252
 Searfarer Marina Estates
4815 48 Ave. · NWS1252
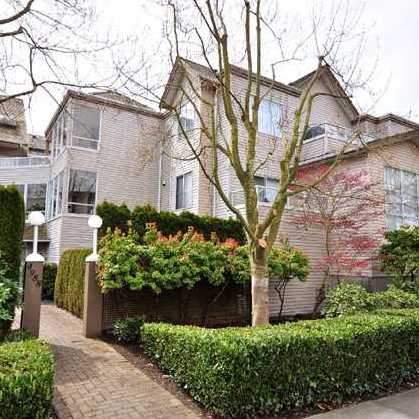 Fenton's Court
4988 47A Ave. · NWS3331
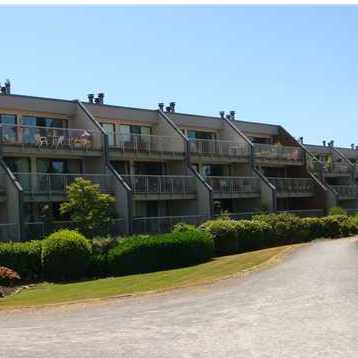 Seafarer Marina Estates
4803 48th Ave. · NWS1252
 Parkview Court
4965 47 Ave. · NWS2650
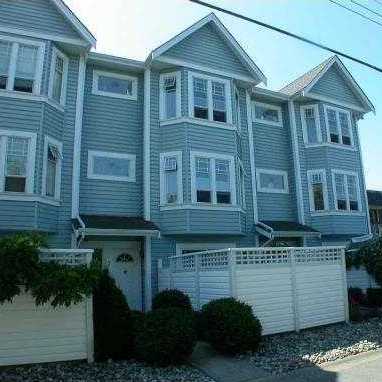 Parkview Court
4965 47th Ave. · NWS2650
 Parc Regent Estates
4989 47 Ave. · NWS2665
 Bridge & Elliott (Ladner Village)
4989 4989 Bridge St.
 Village Gardens
5008 47A Ave.
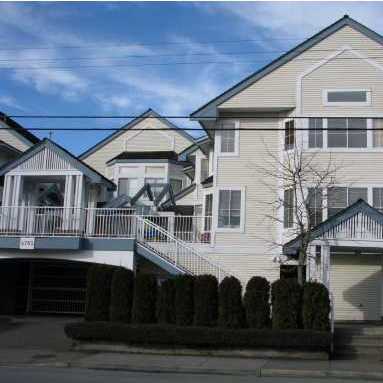 Ladner Harbour
4785 48th Ave. · NWS3395
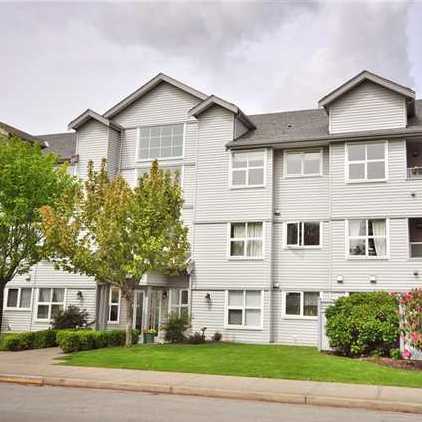 Park Regent Estates
4989 47th Ave. · NWS2665
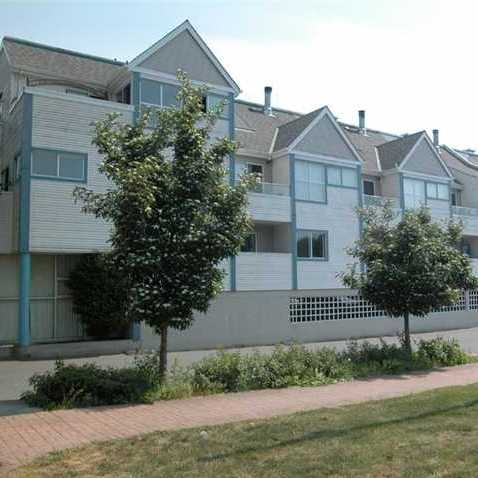 Mountainview Terrace
4925 Elliott St. · NWS2332



