Central Park West
4887 Central Ave.
Delta, BC V4K 2G5
- Levels2
- Suites10
- StatusCompleted
- Built2008
- Title to LandFreehold Strata
- Strata PlanBCP31708
- ConstructionFrame - Wood
- AreaLadner
- NeighbourhoodHawthorne
Overview
Central Park West - 4887 Central Avenue, Delta, BC V4K 2G5, Canada. Strata Plan BCP31708 - located in the Hawthorne neighborhood of Ladner, near the crossroads of Central Avenue and 48 Avenue. Enjoy living in the heart of Ladner, accross the street from Ladner Village Shopping Complex so everything you need is within walking distance. Grocery stores, banks, medical and dental clinics, restaurants, schools, parks and even golf are all just minutes away. London Drugs, Save On Foods, Safeway, Fraser Valley Regional Library, Ladner Lawn Bowling Club, McKee Seniors Recreation Centre, Ladner Dental Clinic and Churches are nearby. Delta Secondary, Ladner Elementary, Port Guichon Elementary, Hawthorn Elementary, High Hopes Pre-school and Delta Christian school society are in the neighbourhood. There are a lot of restaurants within minutes of drive. Enjoy your dinner at ABC Country, Marco's Italian Bistro, Taverna Gorgona, La Belle Auberge, Ladner Ming Court or Maguro sushi. The bus stops at the 48 Avenue within minutes from the complex. The Central Park West was built in 2008. There are 10 units in dvelopment and in strata. It is a fully rainscreened complex, units finished with wood exteriors and asphalt roofs. This craftsman style townhome development is built to the highest standard of quality by Penta Homes. These townhomes come loaded with features such as stainless steel Whirlpool appliances, 9' ceilings on the main floor, cozy gas fireplaces, R/I security and vacuum systems, durable hand painted Hardy Plank siding, double garages, fully landscaped yards. Two pets are allowed. Rentals are permitted.
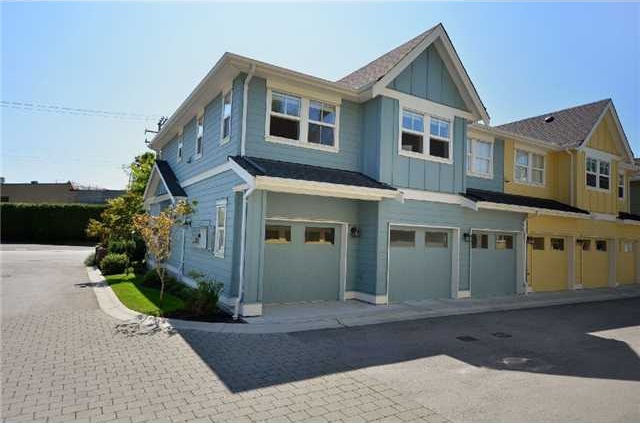 🔍 2 photos · slideshow
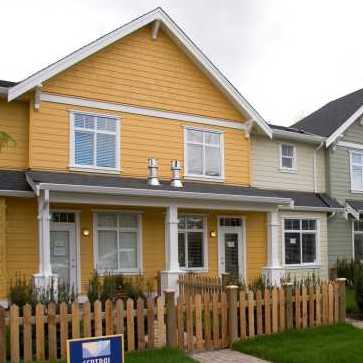

For Sale in Central Park West & Complex
Amenities / Features
Maintenance Fees Include
Construction & Development
| Construction | Frame - Wood |
|---|---|
| Exterior Finish | Other |
| Roof | Fibreglass |
| Foundation | Concrete Perimeter |
| Rain Screen | Full |
| Developer | Penta Builders Group Inc. |
| Management Company | Confidential |
Strata Information
| Strata Plan | BCP31708 |
|---|---|
| Building Type | Strata Townhouses |
| Title to Land | Freehold Strata |
| Units in Strata | 10 |
| Units in Development | 10 |
| Bylaws / Restrictions | PETS ALLOWED W/REST.,RENTALS ALLOWED |
Frequently Asked Questions — Central Park West
What year was Central Park West built?
How many units are in Central Park West?
What amenities does Central Park West offer?
Is Central Park West pet-friendly, and what are the bylaws?
What is the strata plan number for Central Park West?
Is Central Park West freehold or leasehold?
Where is Central Park West located?
Listings for Sale Near Central Park West 🔎 MLS® Search »
| Address | Bed | Bath | Sqft | Price |
|---|---|---|---|---|
| 4930 Fenton Dr. | 3 | 3 | 1999 | $1,149,000 |
| 7 4910 Central Ave. | 3 | 3 | 1450 | $899,000 |
| 4935 Fenton Dr. | 6 | 4 | 3413 | $2,288,000 |
| D205 4845 53 St. | 1 | 1 | 708 | $475,000 |
| 118 4770 52a St. | 2 | 2 | 1011 | $599,900 |
| 210 4770 52a St. | 2 | 1 | 769 | $499,900 |
| B207 4821 53 St. | 2 | 2 | 1223 | $645,000 |
| B205 4821 53 St. | 1 | 1 | 766 | $479,000 |
| 5114 Westminster Ave. | 3 | 2 | 1321 | $1,388,000 |
| 4345 W River Rd. | 2 | 1 | 1014 | $319,000 |
 $1,149,000
4930 Fenton Dr. · 3bd/3ba · 1999sf
$1,149,000
4930 Fenton Dr. · 3bd/3ba · 1999sf
 $899,000
7 4910 Central Ave. · 3bd/3ba · 1450sf
$899,000
7 4910 Central Ave. · 3bd/3ba · 1450sf
 $2,288,000
4935 Fenton Dr. · 6bd/4ba · 3413sf
$2,288,000
4935 Fenton Dr. · 6bd/4ba · 3413sf
 $475,000
D205 4845 53 St. · 1bd/1ba · 708sf
$475,000
D205 4845 53 St. · 1bd/1ba · 708sf
 $599,900
118 4770 52a St. · 2bd/2ba · 1011sf
$599,900
118 4770 52a St. · 2bd/2ba · 1011sf
 $499,900
210 4770 52a St. · 2bd/1ba · 769sf
$499,900
210 4770 52a St. · 2bd/1ba · 769sf
 $645,000
B207 4821 53 St. · 2bd/2ba · 1223sf
$645,000
B207 4821 53 St. · 2bd/2ba · 1223sf
 $479,000
B205 4821 53 St. · 1bd/1ba · 766sf
$479,000
B205 4821 53 St. · 1bd/1ba · 766sf
 $1,388,000
5114 Westminster Ave. · 3bd/2ba · 1321sf
$1,388,000
5114 Westminster Ave. · 3bd/2ba · 1321sf
 $319,000
4345 W River Rd. · 2bd/1ba · 1014sf
$319,000
4345 W River Rd. · 2bd/1ba · 1014sf


Buildings Near Central Park West
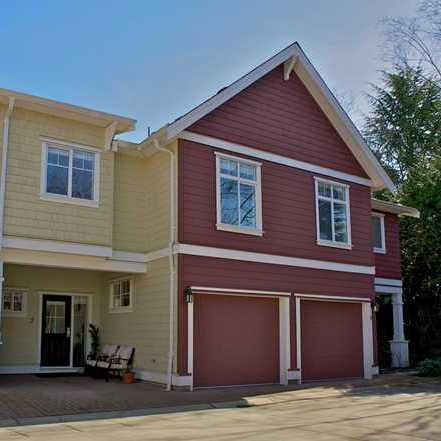 Central Park
4910 Central Ave. · BCP22136
Central Park
4910 Central Ave. · BCP22136
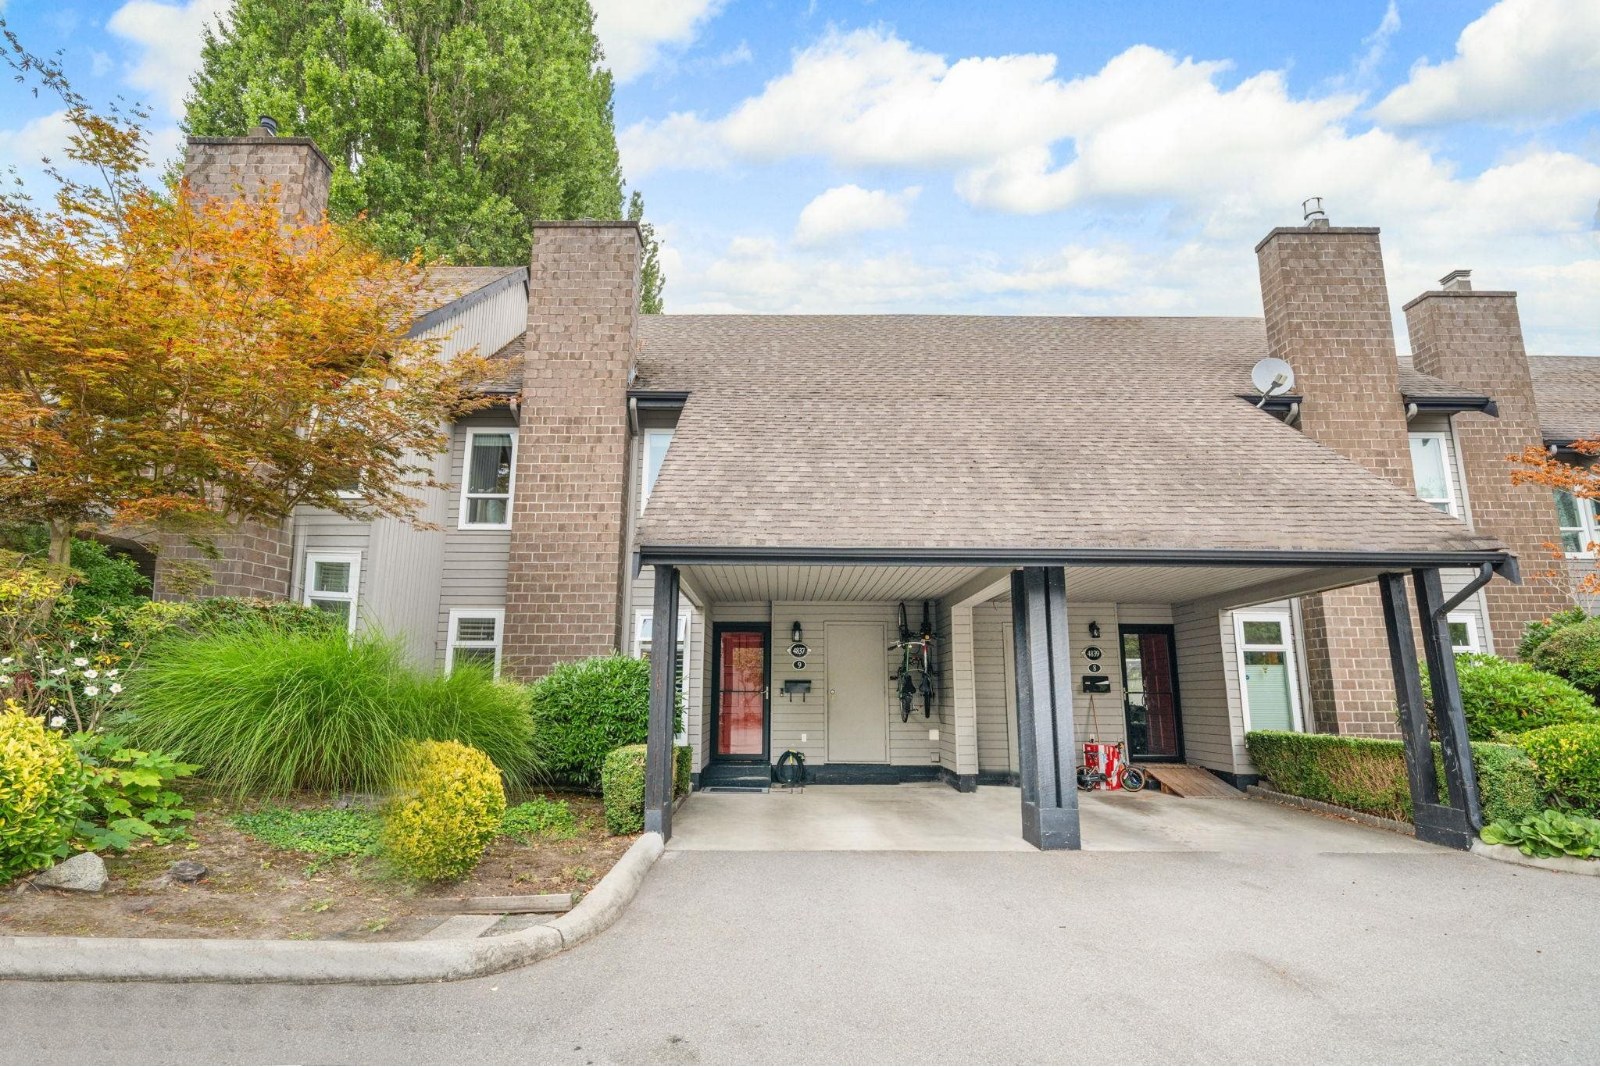 Parkside Estates
4841 Central Ave. · NWS1017
Parkside Estates
4841 Central Ave. · NWS1017
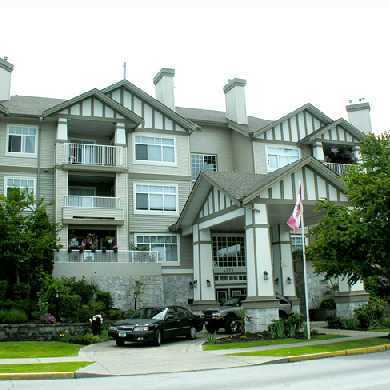 Westham Lane
4770 52A St. · LMS2591
Westham Lane
4770 52A St. · LMS2591
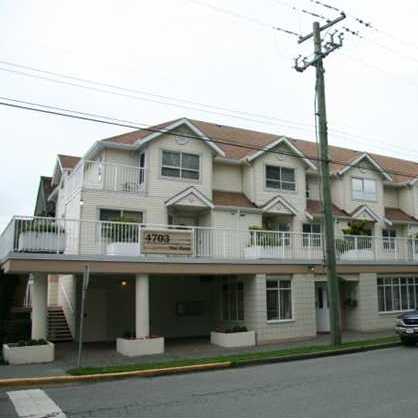 4703 51st Street
4703 51st St. · NWS2827
4703 51st Street
4703 51st St. · NWS2827
 Canu
4689 52A St. · EPS954
Canu
4689 52A St. · EPS954
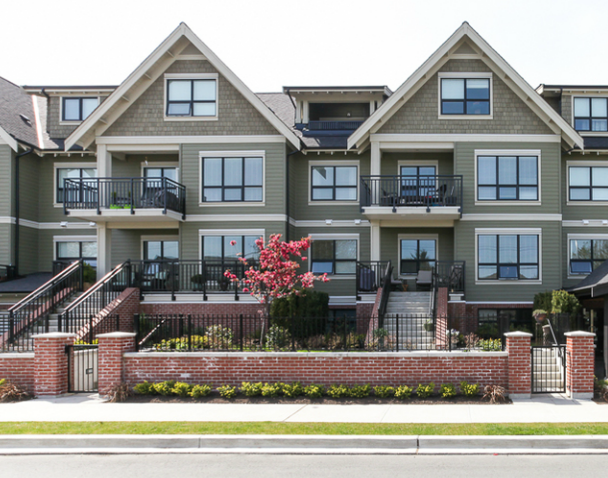 Canu
4689 52A St. · BCP47728
Canu
4689 52A St. · BCP47728
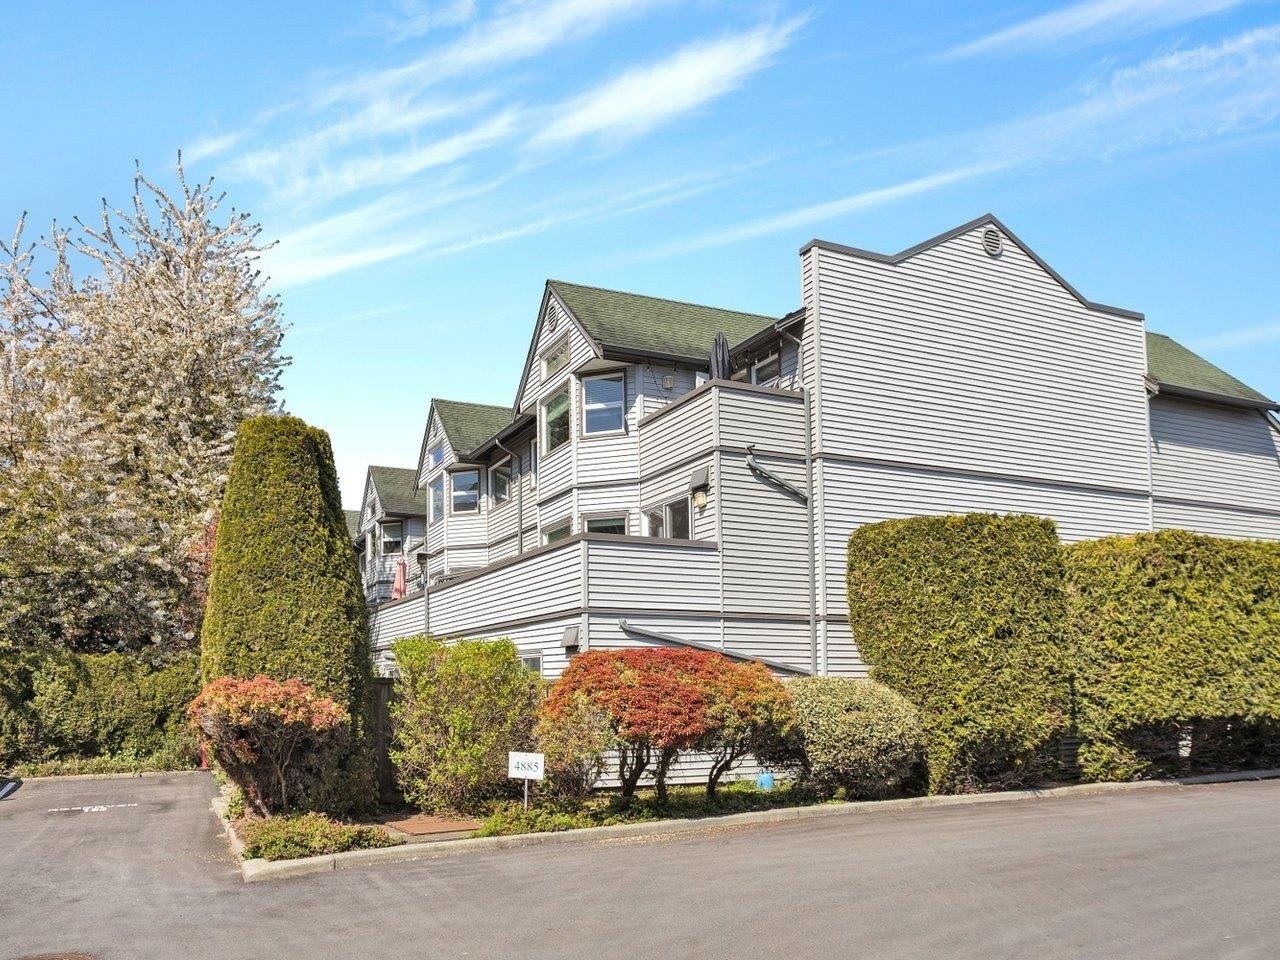 Green Gables
4889 53rd St. · NWS2643
Green Gables
4889 53rd St. · NWS2643
 Green Gables
4881 53rd St. · NWS2643
Green Gables
4875 53rd St. · NWS2643
Green Gables
4885 53rd St. · NWS2643
Green Gables
4877 53rd St. · NWS2643
Green Gables
4879 53rd St. · NWS2643
Green Gables
4881 53rd St. · NWS2643
Green Gables
4875 53rd St. · NWS2643
Green Gables
4885 53rd St. · NWS2643
Green Gables
4877 53rd St. · NWS2643
Green Gables
4879 53rd St. · NWS2643
 Ladner Pointe
4845 53rd St. · NWS3284
Ladner Pointe
4845 53rd St. · NWS3284
 Ladner Pointe
4831 53rd St. · NWS3284
Ladner Pointe
4831 53rd St. · NWS3284
 Ladner Pointe
4821 53rd St. · NWS3284
Ladner Pointe
4821 53rd St. · NWS3284
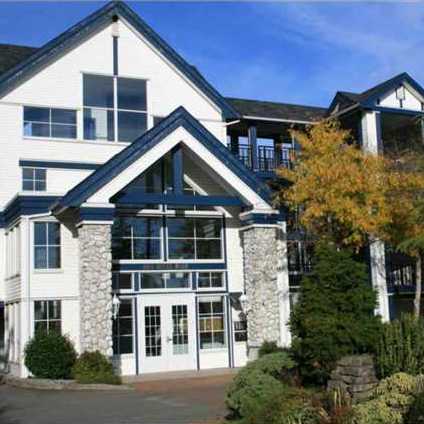 Shorewalk
4955 River Rd. · NWS3348
Shorewalk
4955 River Rd. · NWS3348
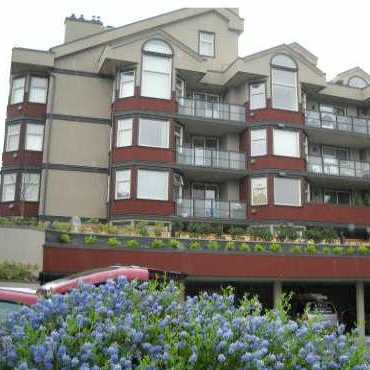 Ladner Pointe
4811 53rd St. · NWS3284
Ladner Pointe
4811 53rd St. · NWS3284
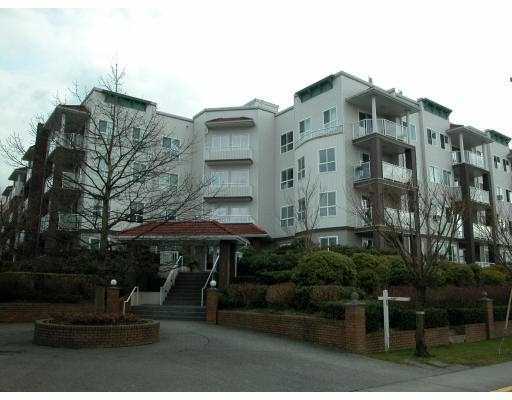 Sunningdale
4768 53rd St. · LMS1943
Sunningdale
4768 53rd St. · LMS1943
Central Park West Area Map 🔍 Open larger map ↗

- Abbotsford - 447
- Agassiz - 28
- Burnaby - 55
- Burnaby East - 77
- Burnaby North - 365
- Burnaby South - 343
- Campbell River - 1
- Chilliwack - 221
- Cloverdale - 193
- Comox Valley - 10
- Coquitlam - 563
- Delta - 10
- Duncan - 41
- Esquimalt - 59
- Gulf Islands - 6
- Harrison Hot Springs - 13
- Harrison Mills - 1
- Hope - 22
- Ladner - 109
- Langford - 156
- Langley - 529
- Maple Ridge - 312
- Mill Bay - 2
- Mission - 65
- New Westminster - 444
- North Delta - 28
- North Island - 2
- North Saanich - 8
- North Surrey - 409
- North Vancouver - 747
- Oak Bay - 44
- Osoyoos - 1
- Parksville / Qualicum - 7
- Penticton - 8
- Pitt Meadows - 75
- Port Alberni - 2
- Port Coquitlam - 266
- Port Moody - 267
- Richmond - 1162
- Saanich East - 232
- Saanich West - 92
- Sardis - 153
- Sidney - 152
- Sooke - 39
- South Surrey White Rock - 713
- Surrey - 662
- Tsawwassen - 97
- Vancouver East - 998
- Vancouver West - 2482
- Victoria - 665
- View Royal - 46
- West Vancouver - 230


