Maintenance Fees Include
Caretaker
Garbage Pickup
Gardening
Heat
Hot Water
Management
Recreation Facility


 🔍 8 photos · slideshow
 +4
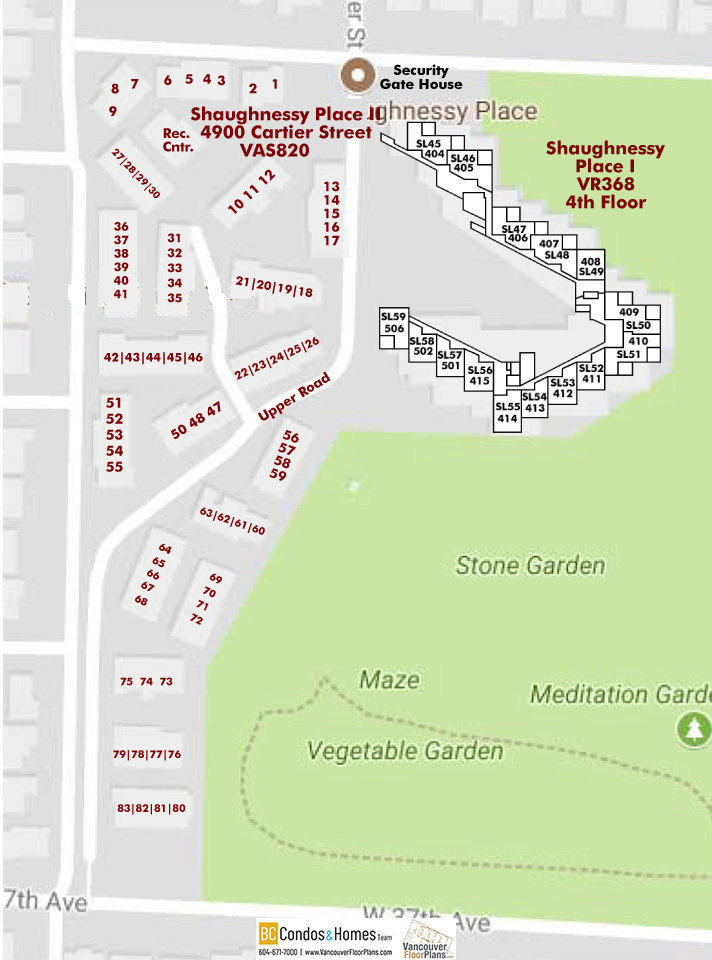
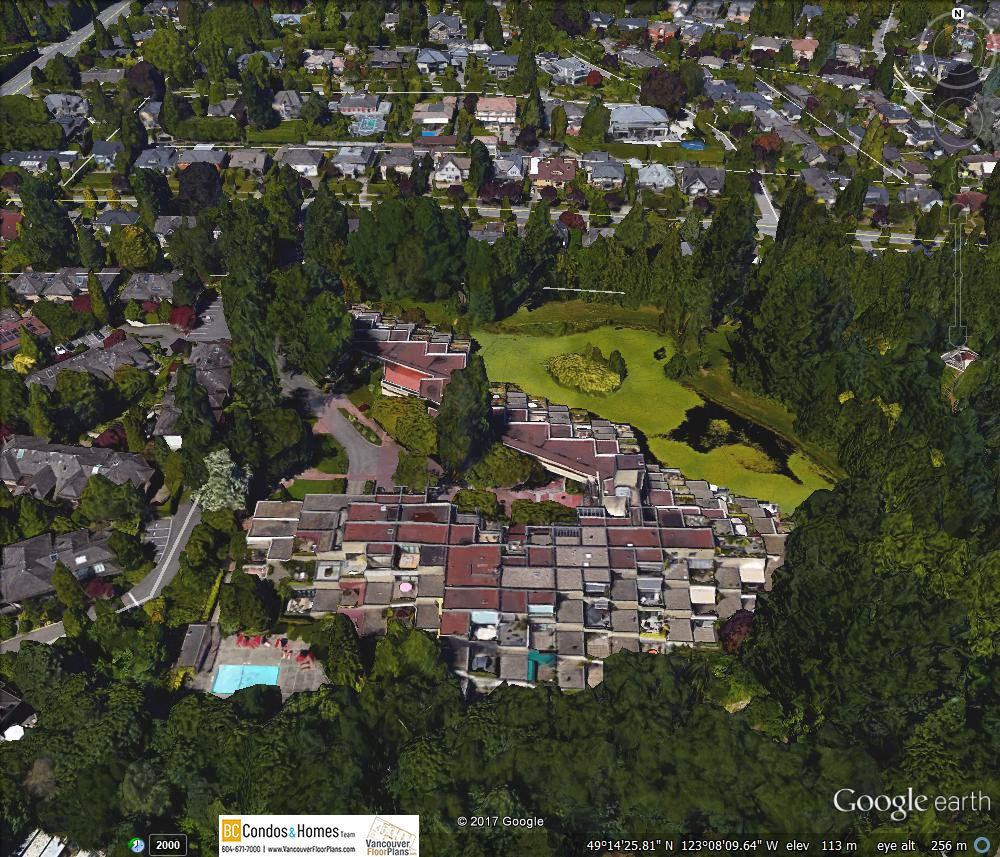
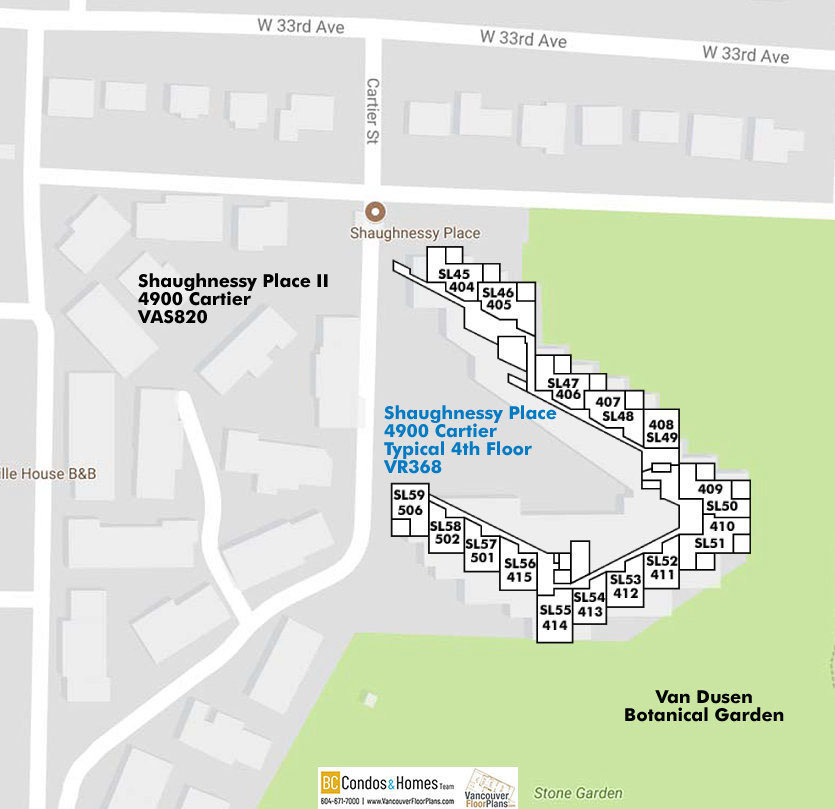
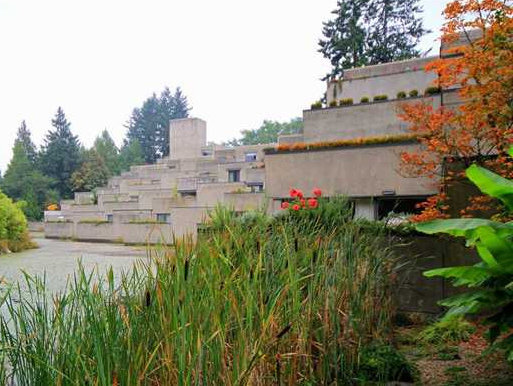
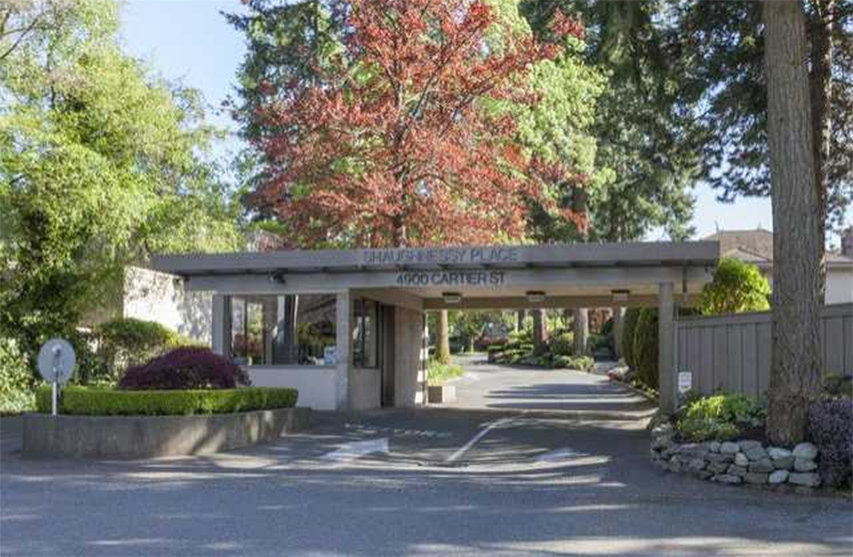
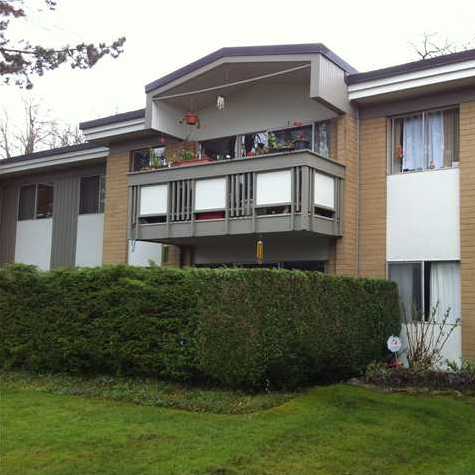
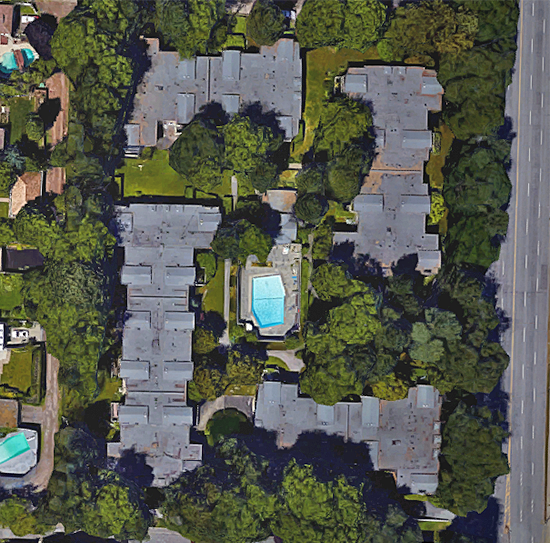
Shaughnessy Place I (Condos) at 4900 Cartier St, Vancouver, BC V6M 3B4, Canada, Strata Plan VAS368. Shaughnessy Place is surrounded by the sounds and sights of nature right in the city. Wake up to the peacefullness of a lush forest, creating incredible privacy together with perfect light. Crossroads are Cartier Street and West 33rd Avenue.
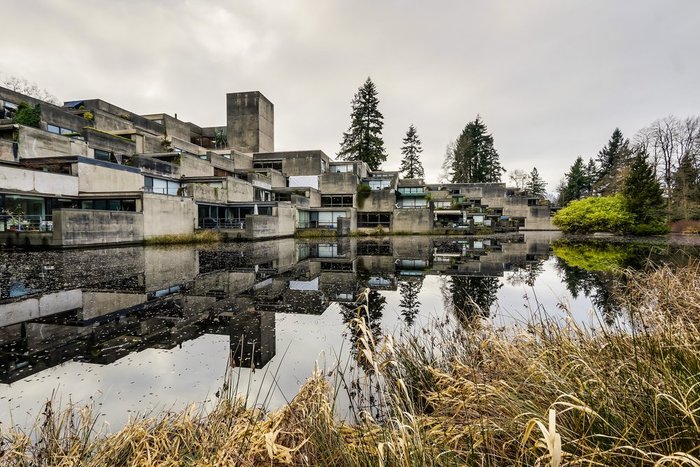
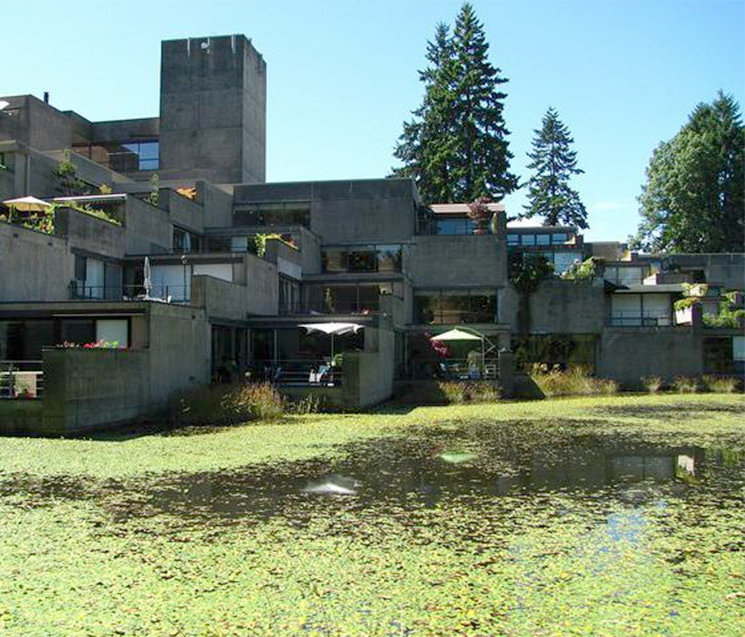
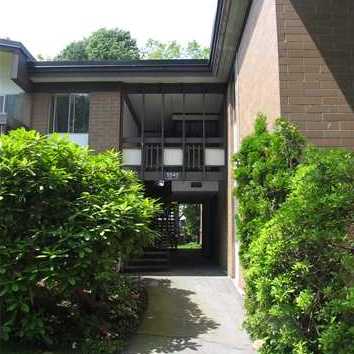
This unique Arthur Erickson inspired timeless modern building with spacious condos within the serene environment of Vandussen Gardens. shaughnessy Place has contemporary concrete exterior architecture. Each home has their own private patio space, with views to the gardens and lagoons. The building offers private entrance, full-time security, and underground parking, visitor parking, and a common outdoor swimming pool.
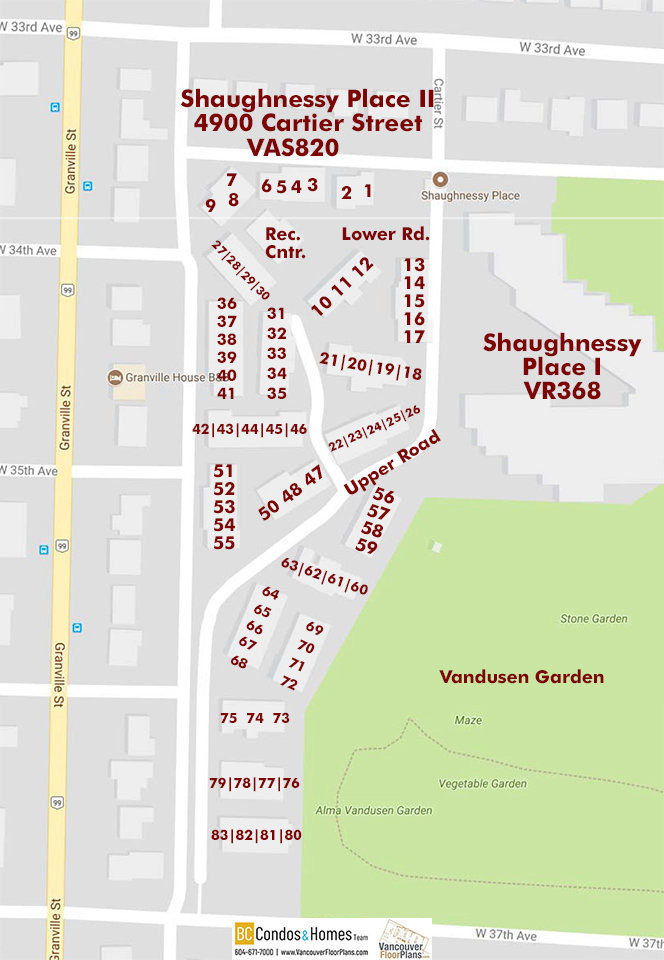
Additional complex buildings; Shaughnessy Place II Townhomes, 4900 Cartier. Tree lined lanes meandering through the complex. Natural setting with forest, ponds and walks.
| Construction | Concrete |
|---|---|
| Exterior Finish | Concrete |
| Roof | Tar Gravel |
| Foundation | Concrete Perimeter |
| Rain Screen | No |
| Strata Plan | VR368 |
|---|---|
| Building Type | Strata Condos |
| Title to Land | Freehold Strata |
| Units in Strata | 82 |
| Units in Development | 82 |
| Bylaws / Restrictions | PETS ALLOWED W/REST.,RENTALS NOT ALLOWED |
| Caretaker | 604-261-0285 ext 306 |
|---|
| Address | Bed | Bath | Sqft | Price |
|---|---|---|---|---|
| 404 4900 Cartier St. | 2 | 2 | 1867 | $2,750,000 |
| 108 4900 Cartier St. | 1 | 1 | 1028 | $1,438,000 |
| 320 4900 Cartier St. | 1 | 2 | 1492 | $1,649,000 |
| 106 4900 Cartier St. | 2 | 2 | 1260 | $999,000 |
| 1407 W 33rd Ave. | 5 | 6 | 3832 | $4,250,000 |
| 1330 Minto Cres. | 6 | 7 | 7489 | $7,388,000 |
| 1258 W 33rd Ave. | 4 | 4 | 3906 | $4,150,000 |
| 4810 Hudson St. | 6 | 8 | 6027 | $7,580,000 |
| 5088 Granville St. | 7 | 9 | 5302 | $3,988,000 |
| 5038 Granville St. | 3 | 3 | 1538 | $1,798,000 |
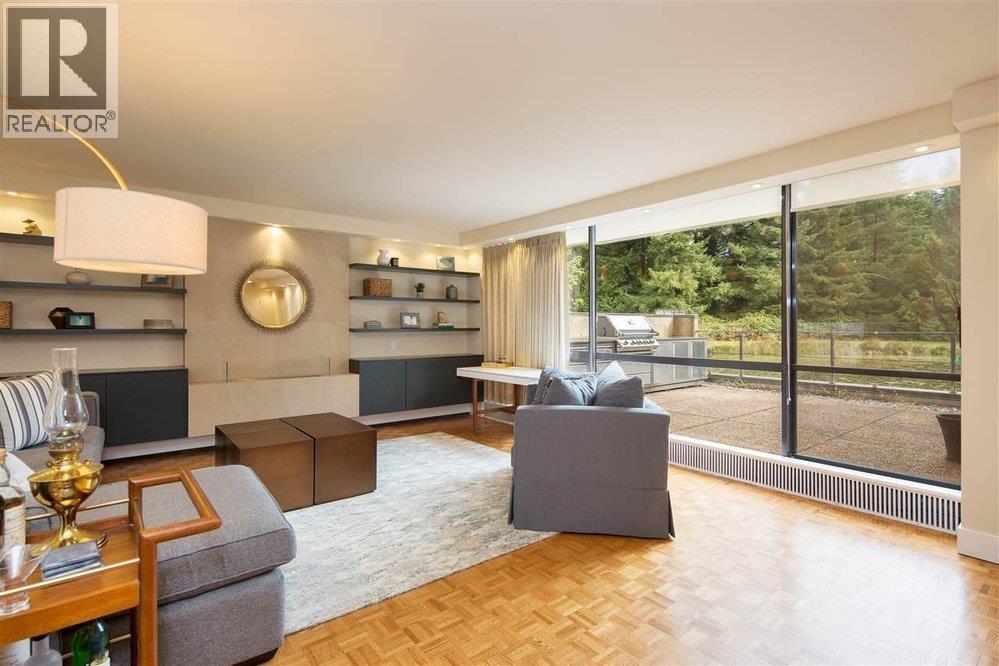
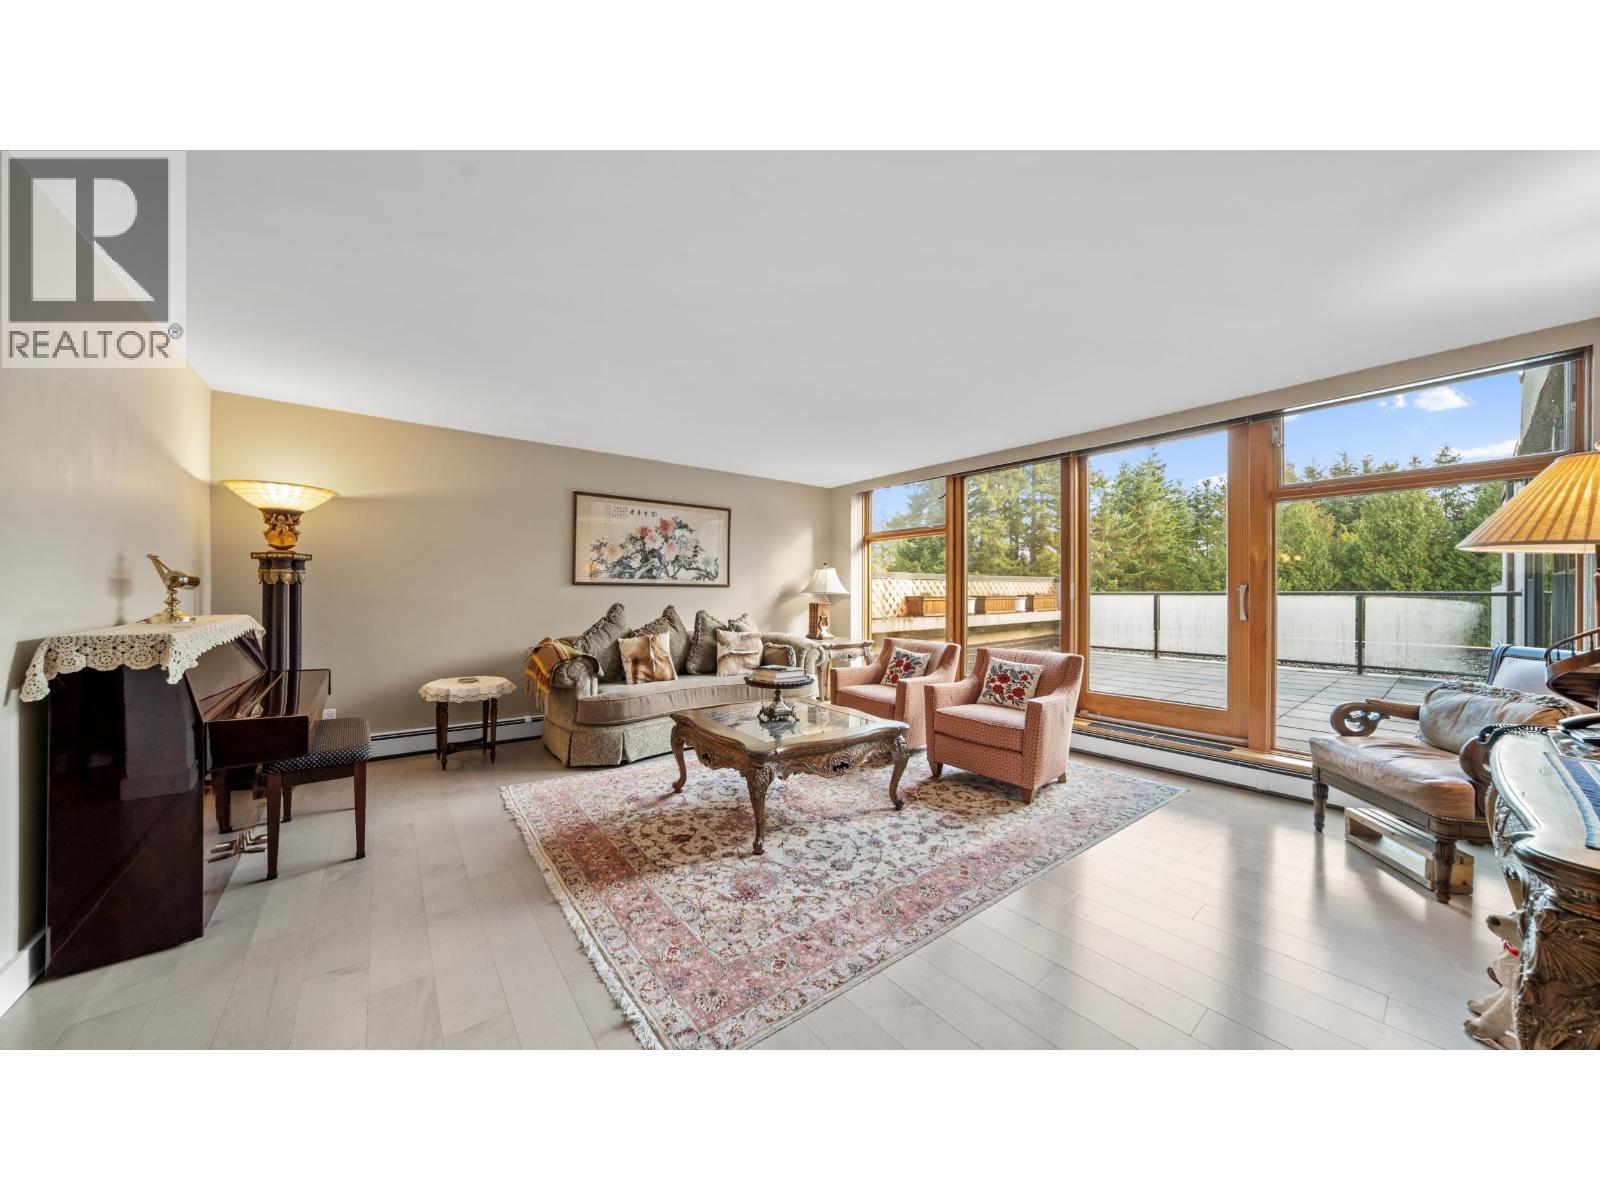 $2,750,000
404 4900 Cartier St. · 2bd/2ba · 1867sf
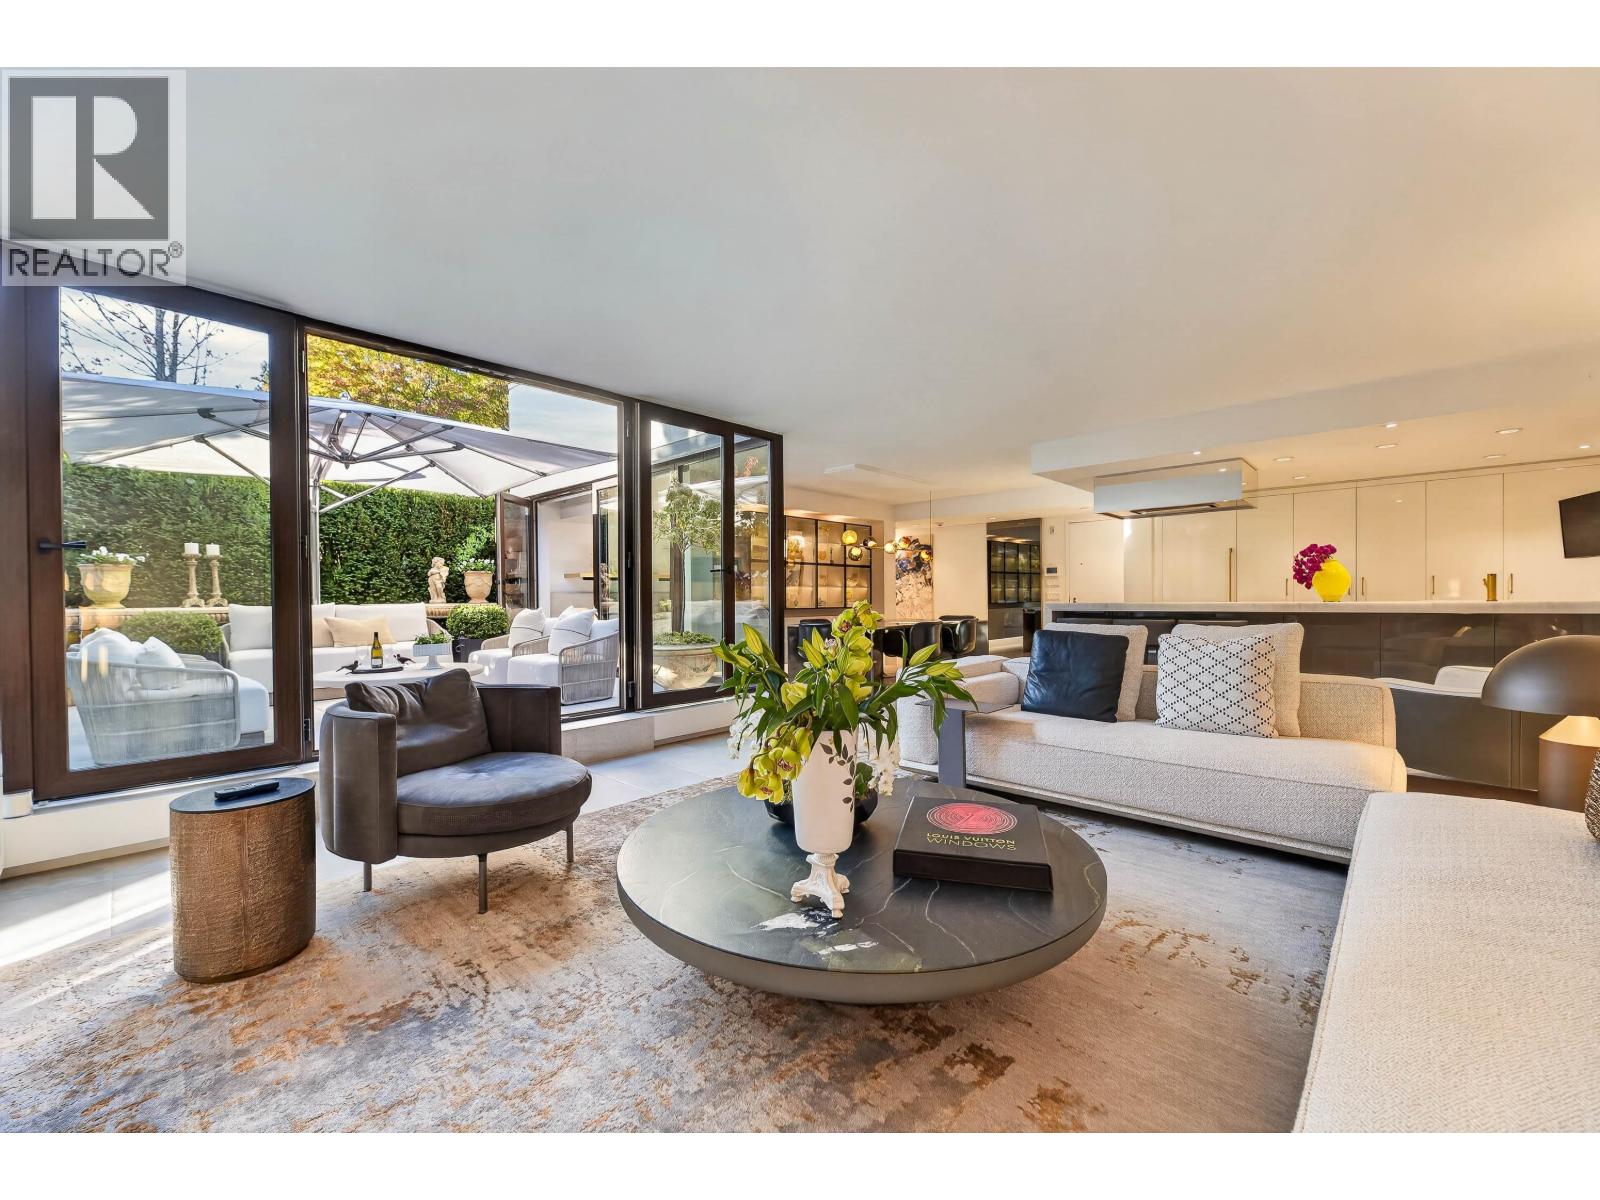
 $1,438,000
108 4900 Cartier St. · 1bd/1ba · 1028sf
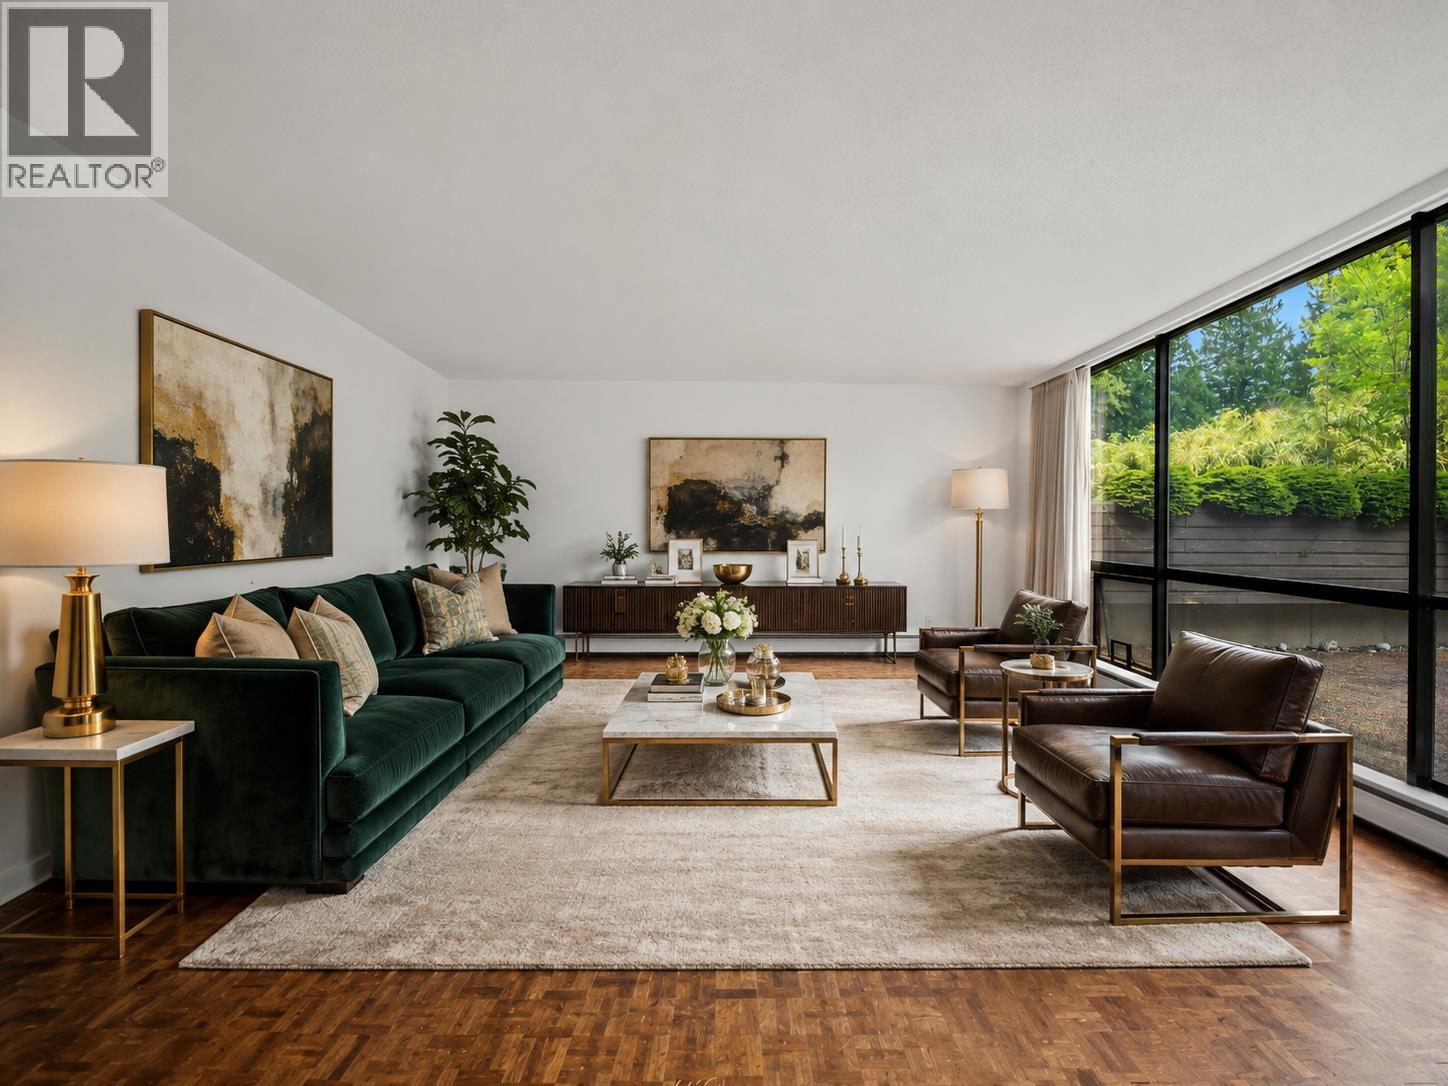
 $1,649,000
320 4900 Cartier St. · 1bd/2ba · 1492sf
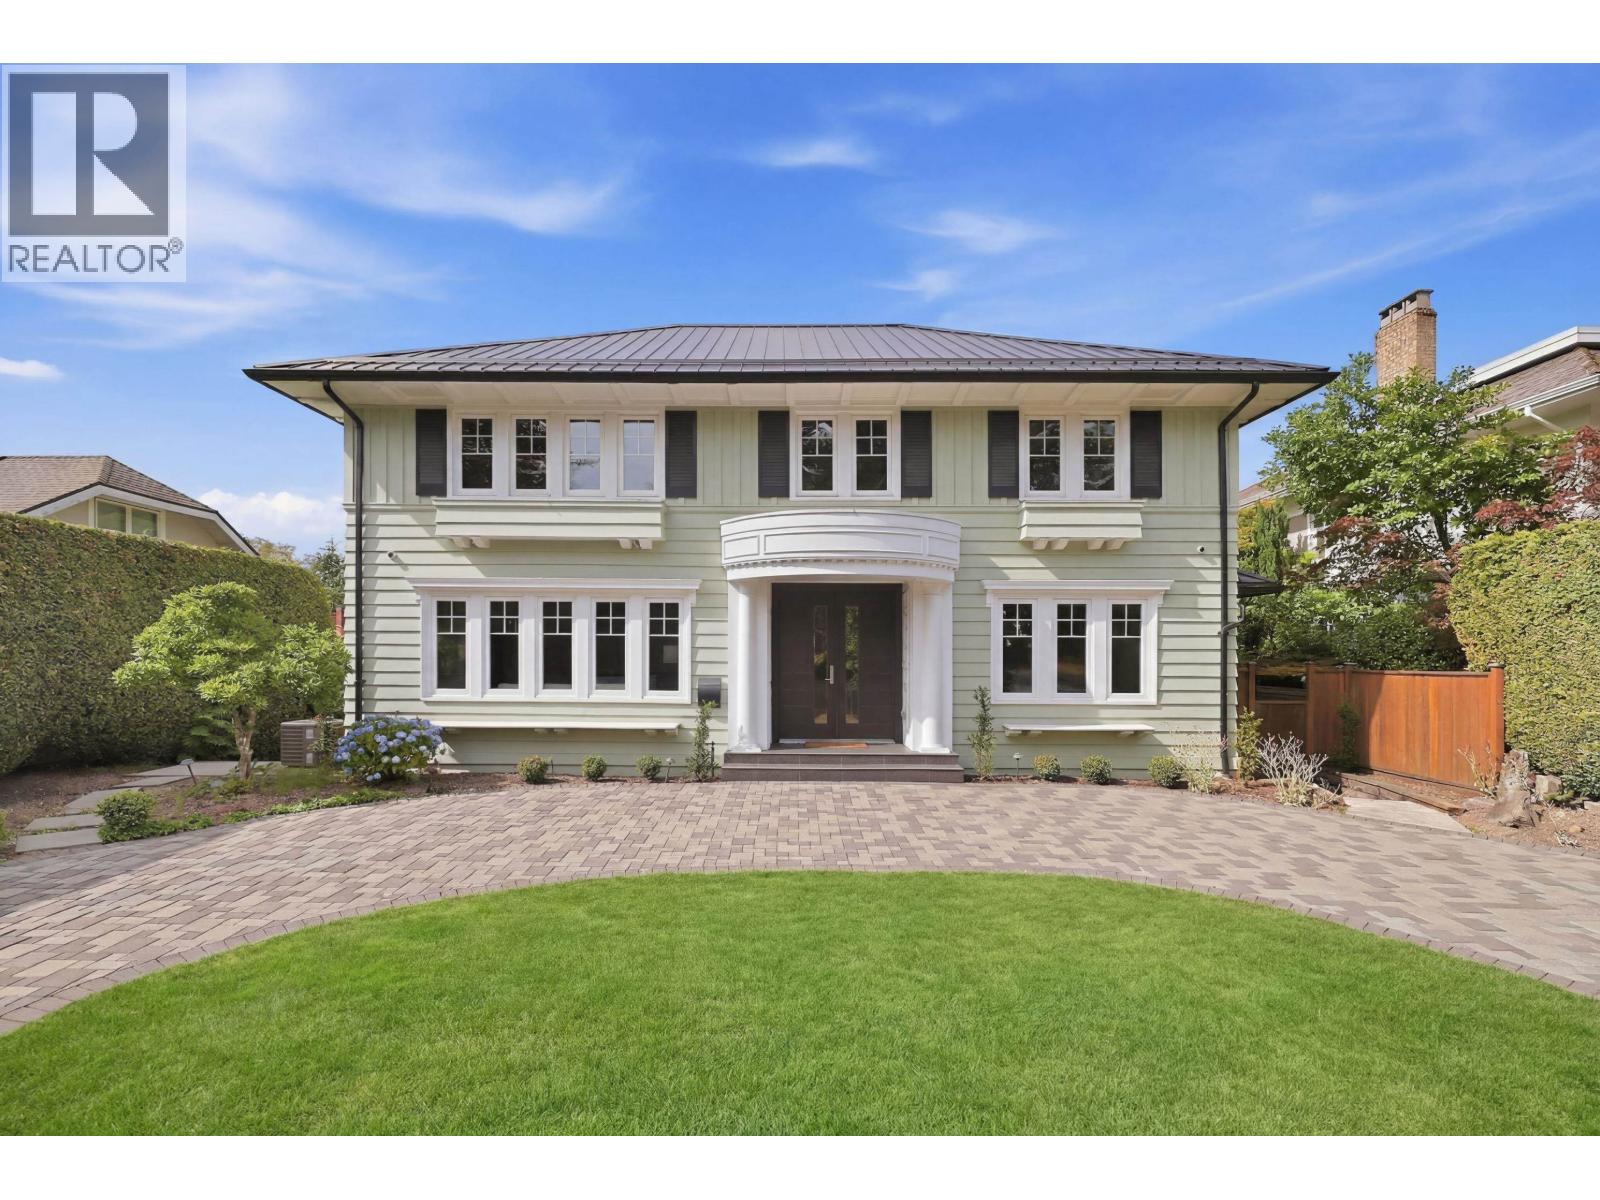
 $999,000
106 4900 Cartier St. · 2bd/2ba · 1260sf
 $4,250,000
1407 W 33rd Ave. · 5bd/6ba · 3832sf
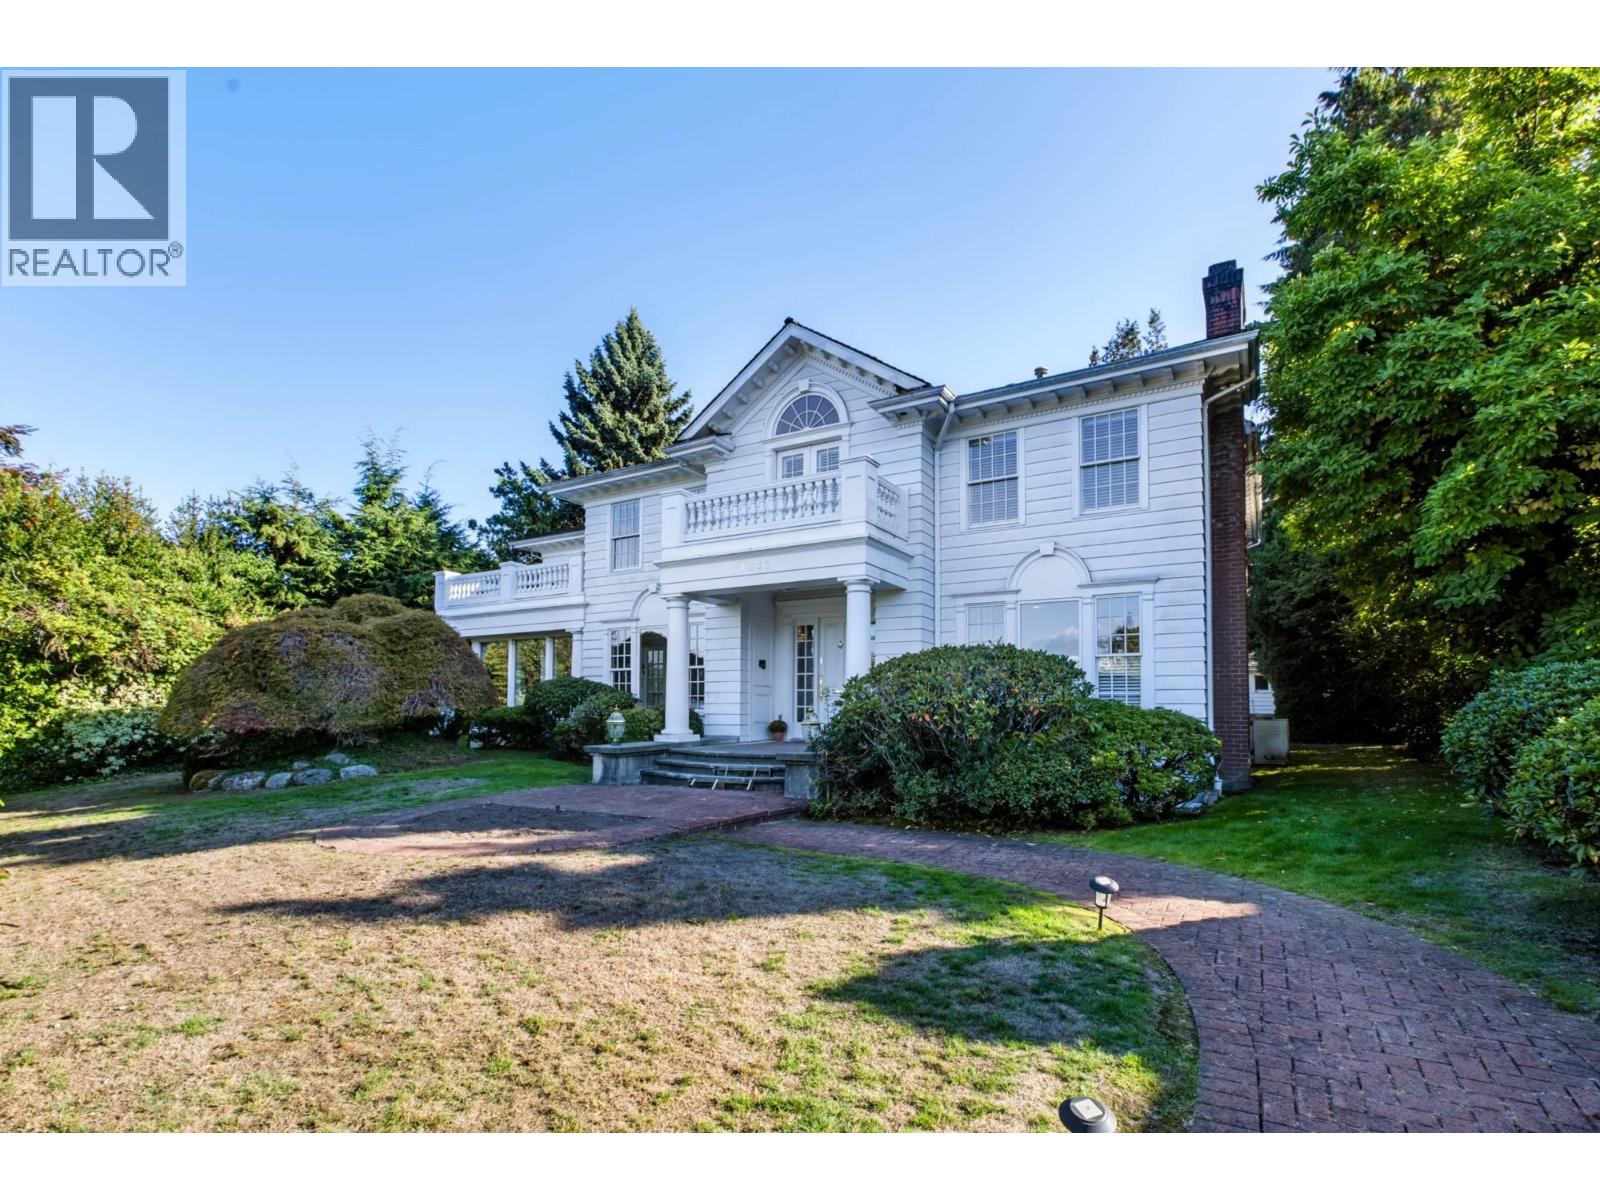 $7,388,000
1330 Minto Cres. · 6bd/7ba · 7489sf
 $4,150,000
1258 W 33rd Ave. · 4bd/4ba · 3906sf
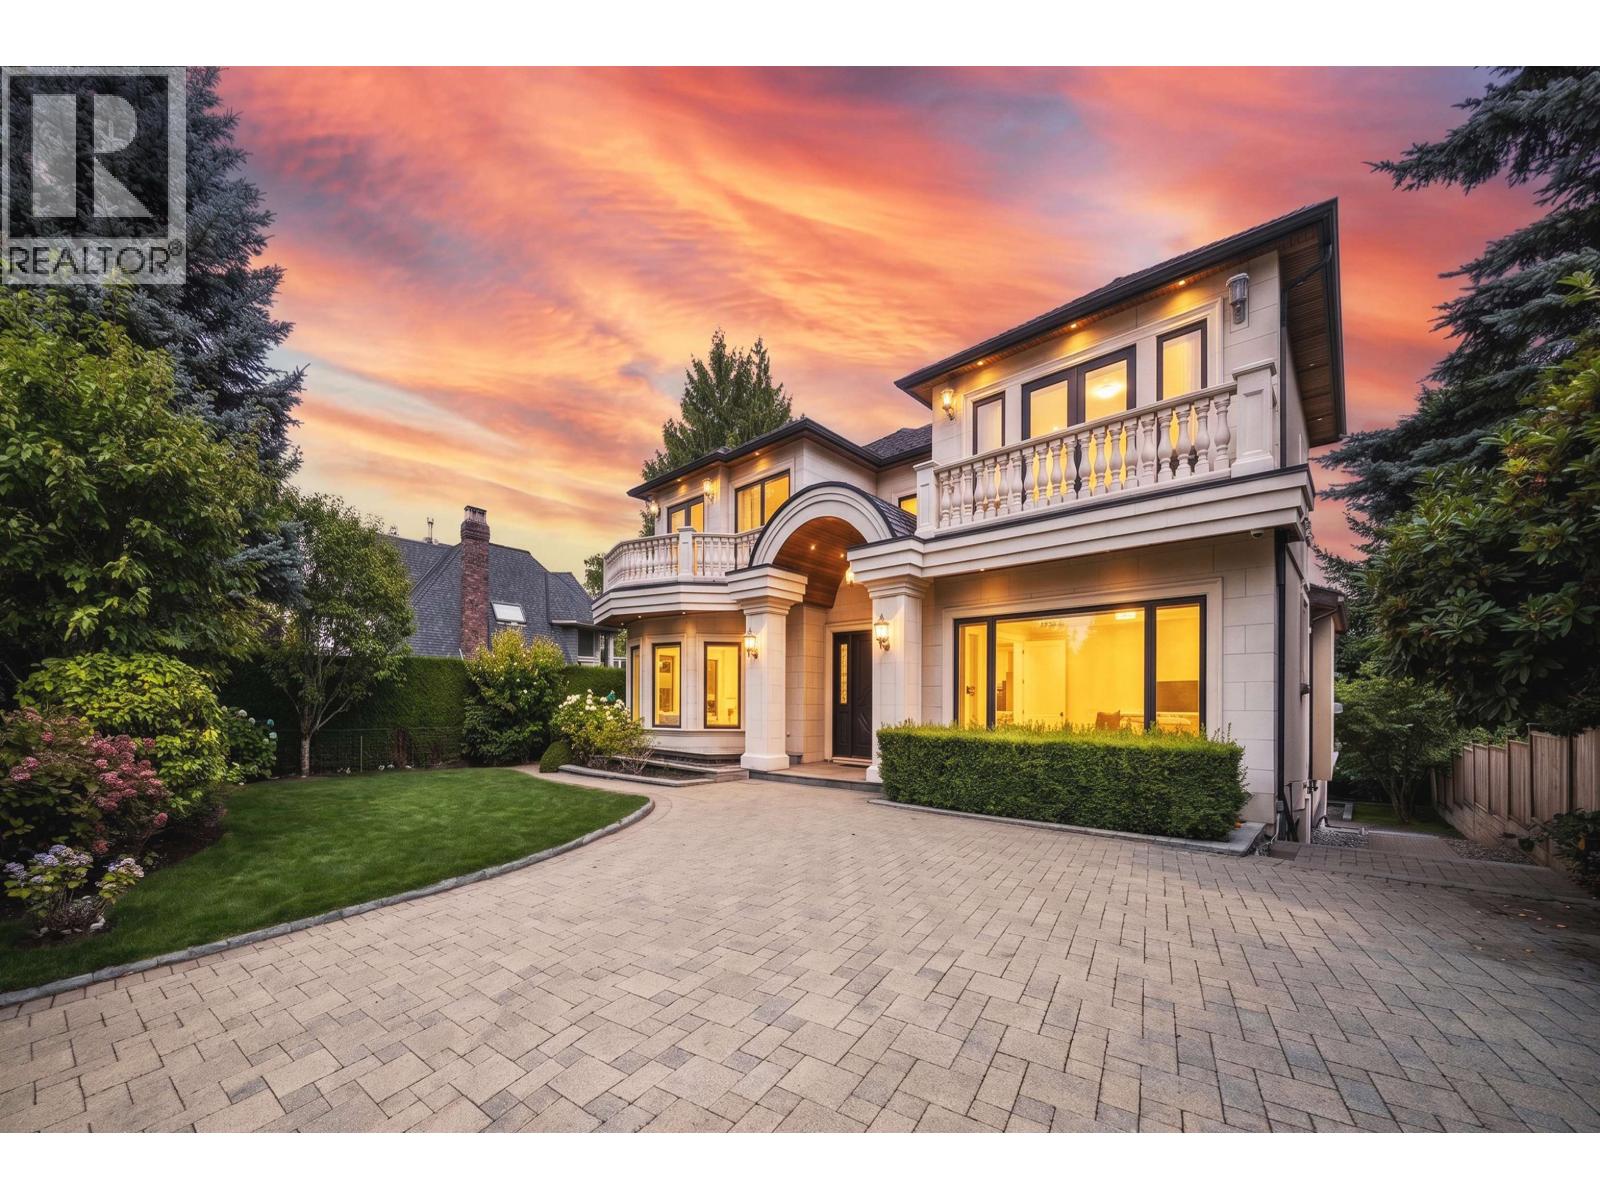 $7,580,000
4810 Hudson St. · 6bd/8ba · 6027sf
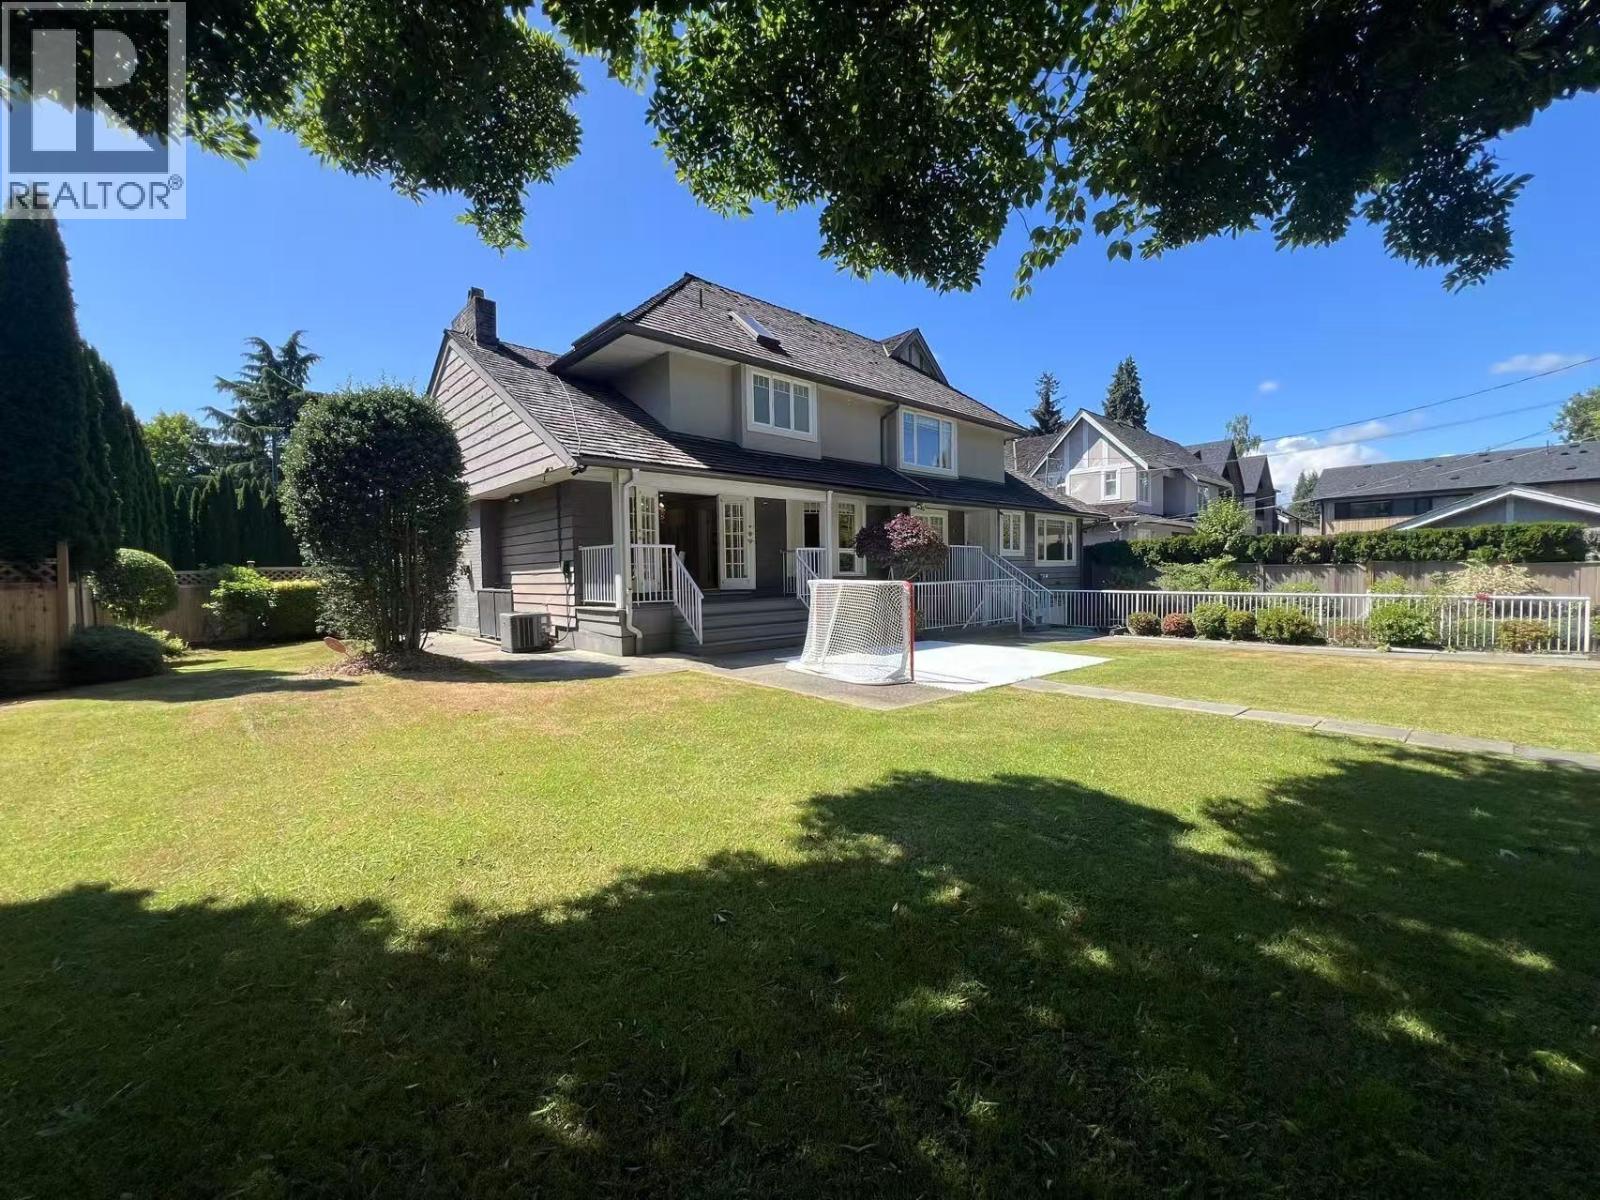 $3,988,000
5088 Granville St. · 7bd/9ba · 5302sf
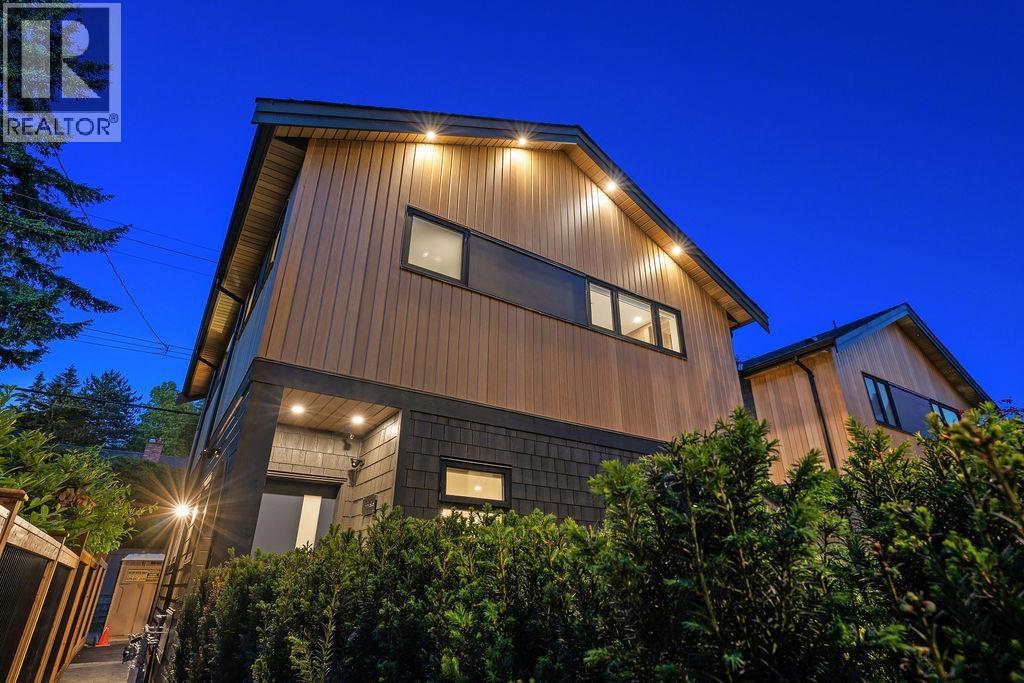 $1,798,000
5038 Granville St. · 3bd/3ba · 1538sf
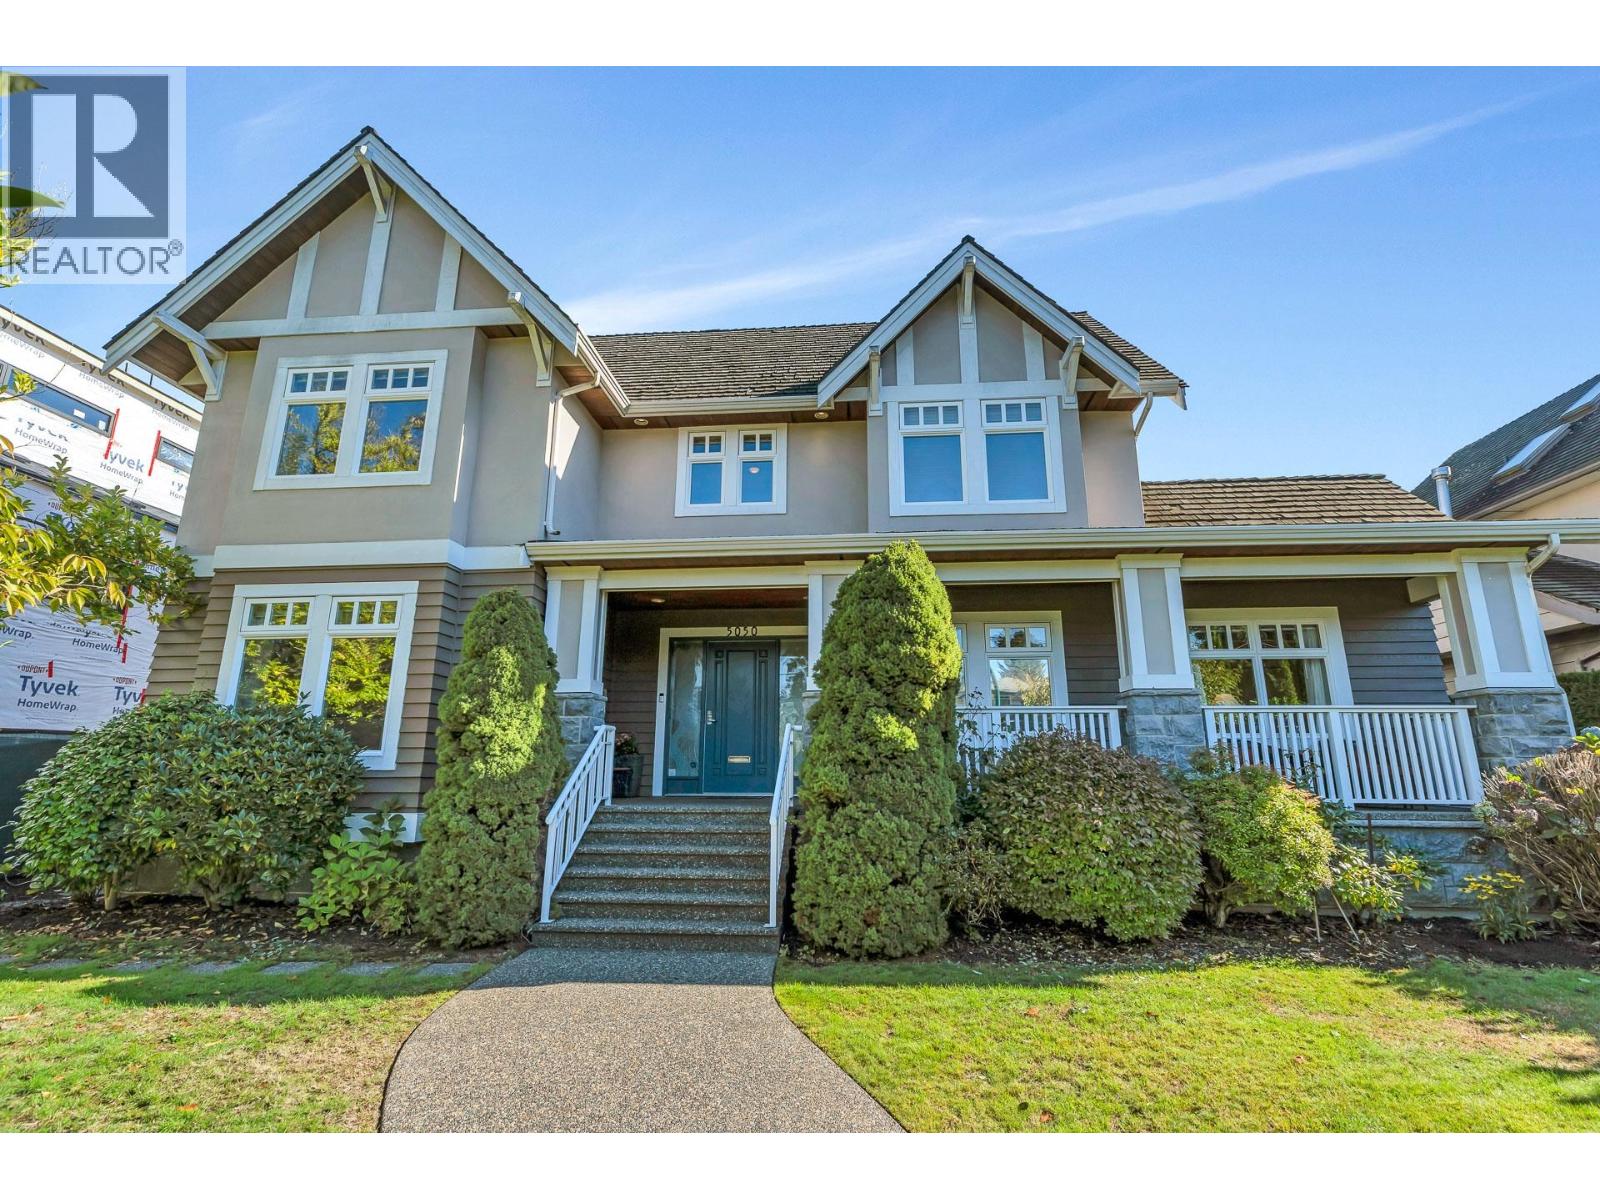 $5,199,000
5062 Granville St. · 7bd/8ba · 5957sf
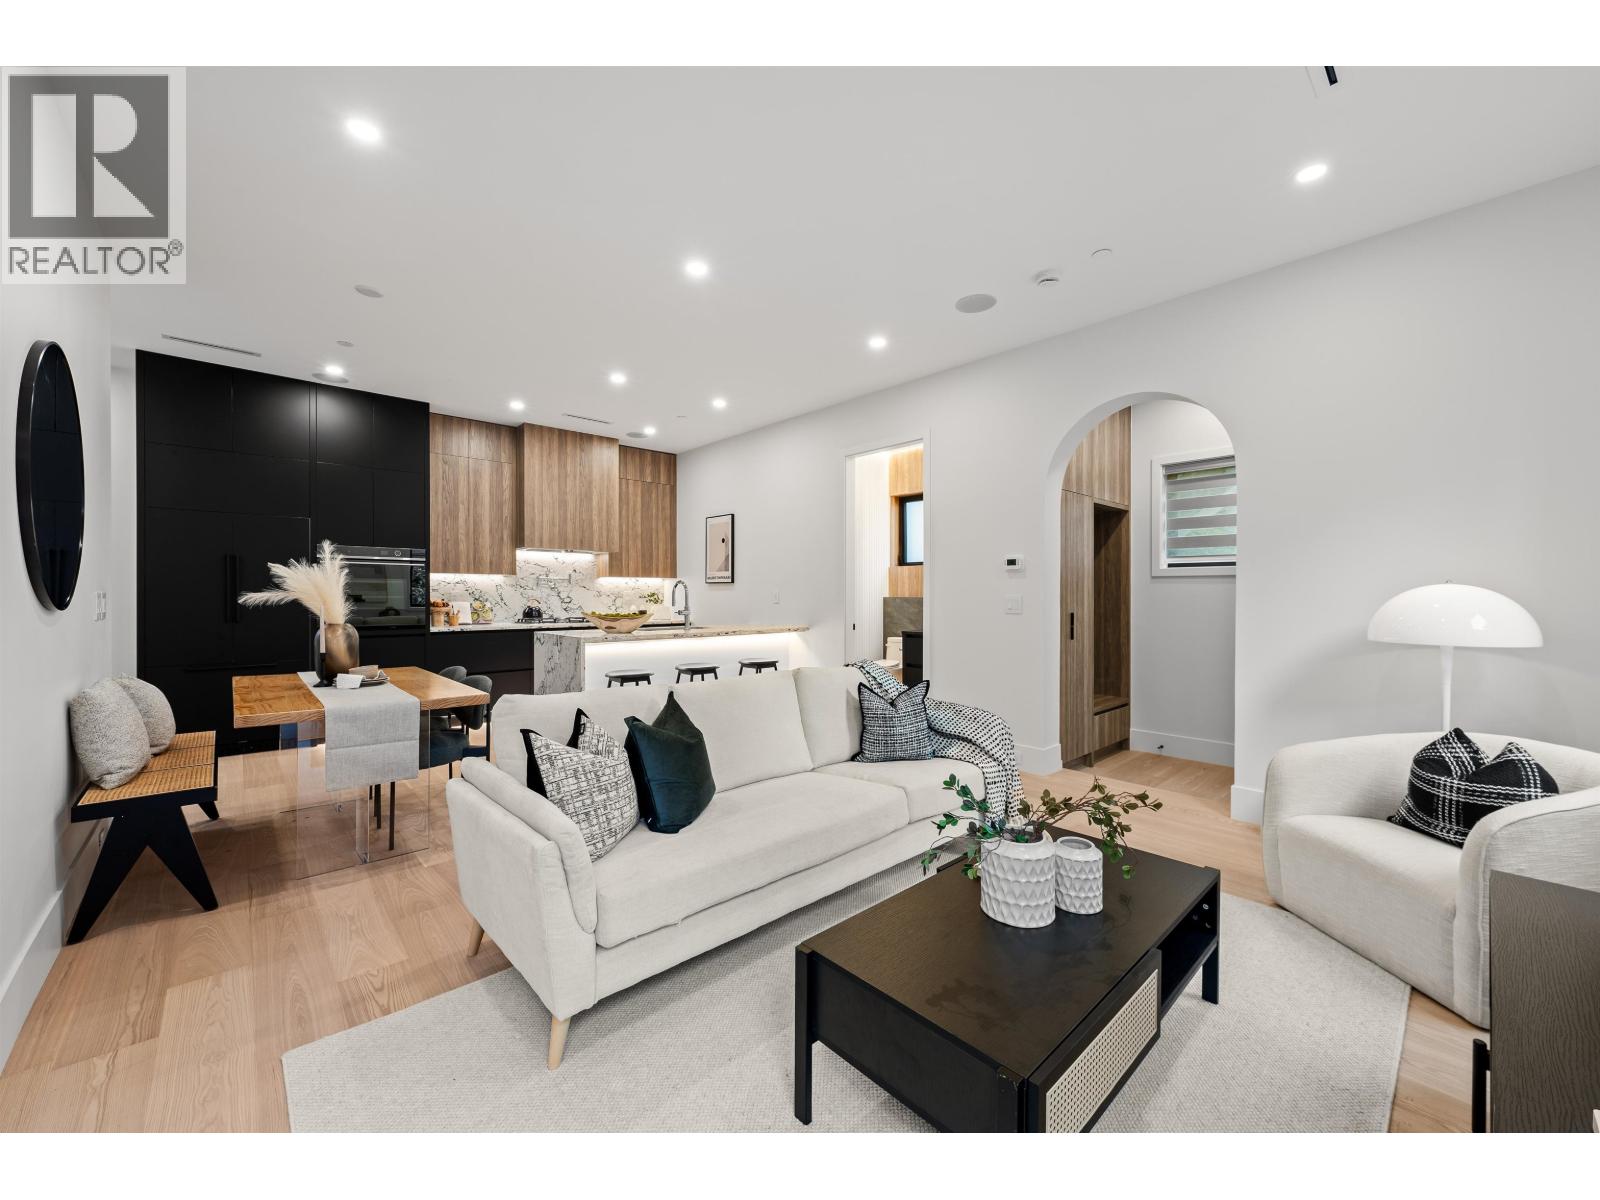 $1,648,000
1 5034 Granville St. · 4bd/3ba · 1739sf
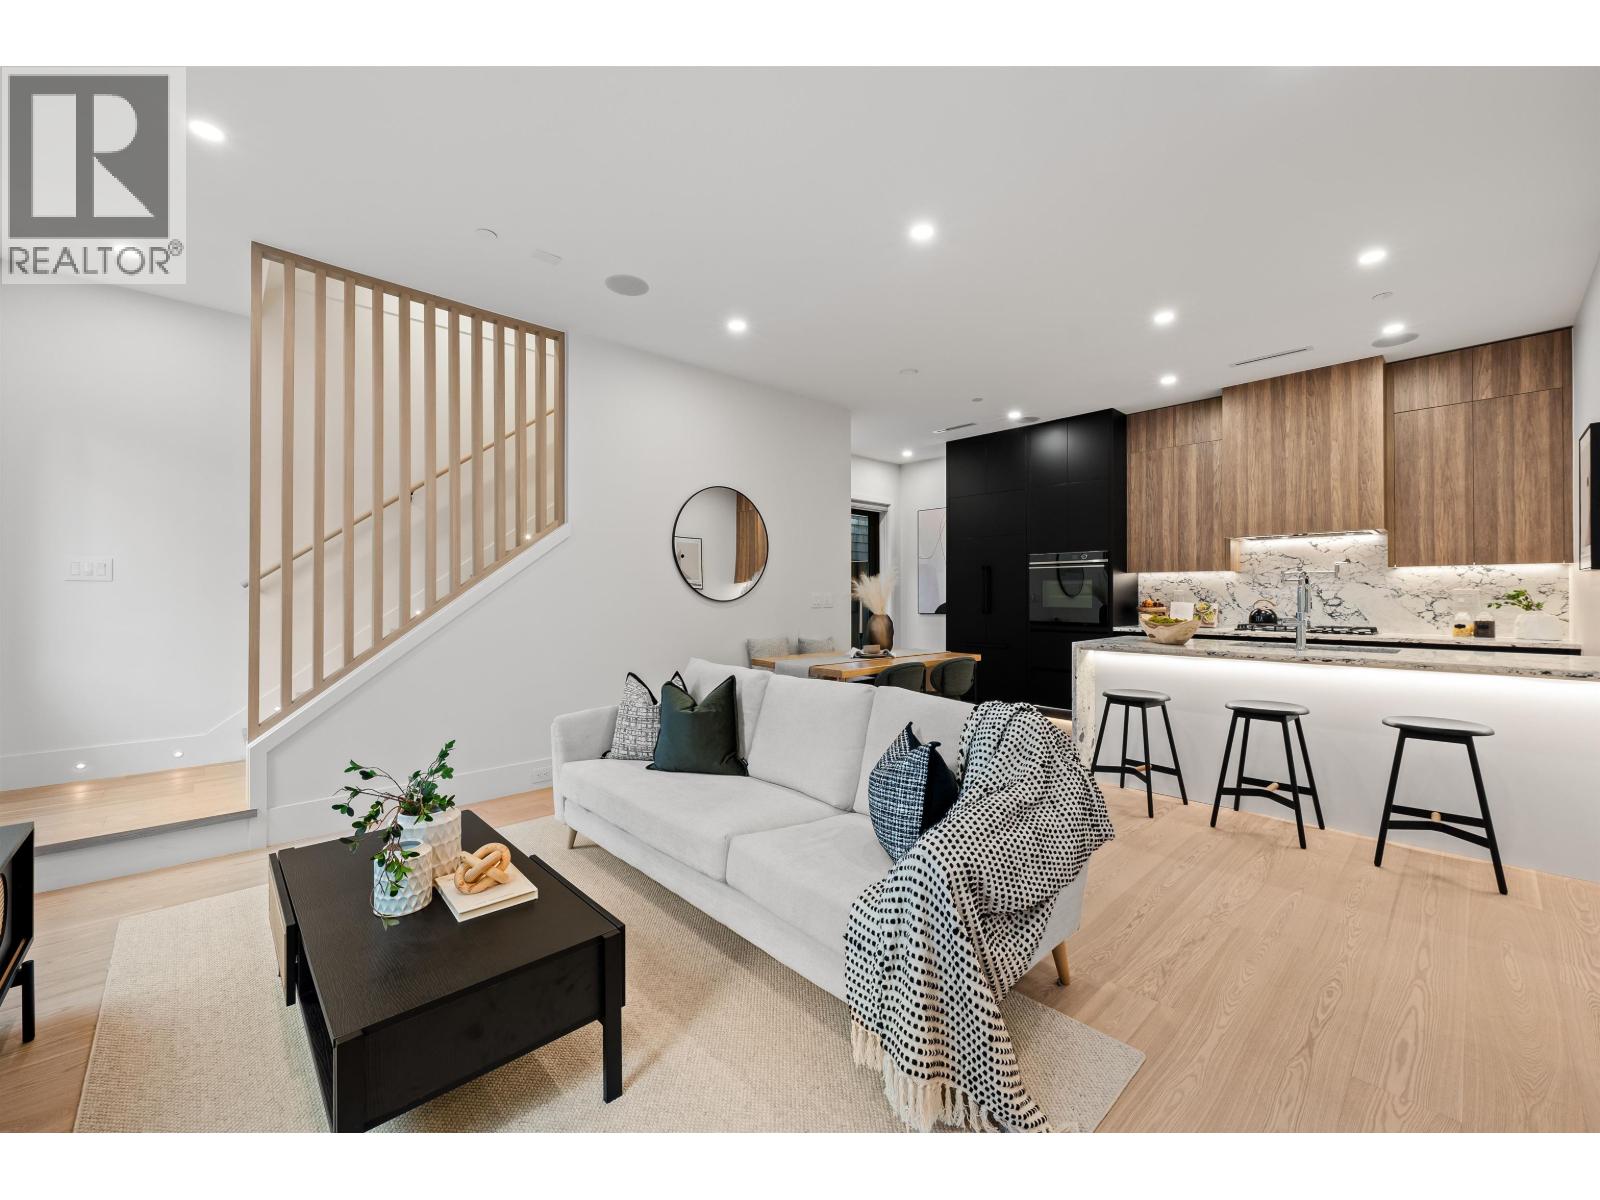 $1,798,000
2 5034 Granville St. · 4bd/3ba · 1727sf
 $2,730,000
1420 W 38th Ave. · 4bd/2ba · 2198sf
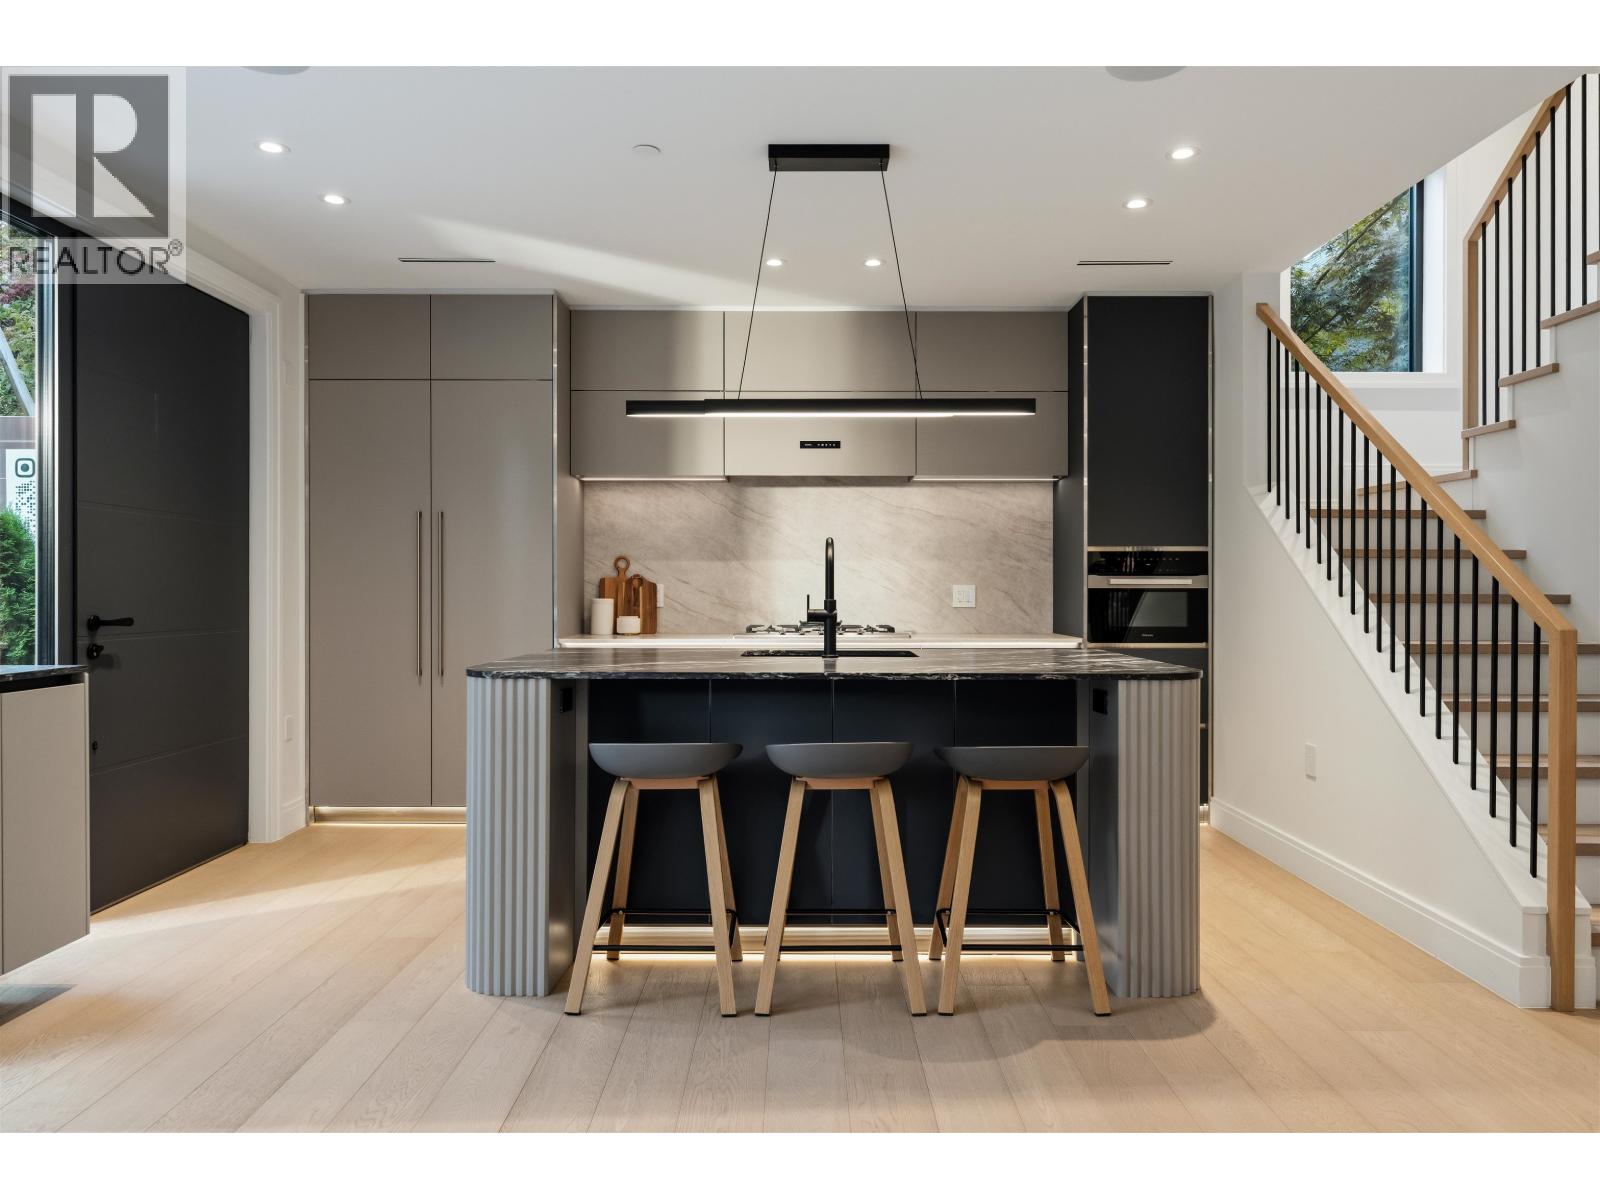 $2,099,900
2 1183 W 33rd Ave. · 3bd/4ba · 1655sf
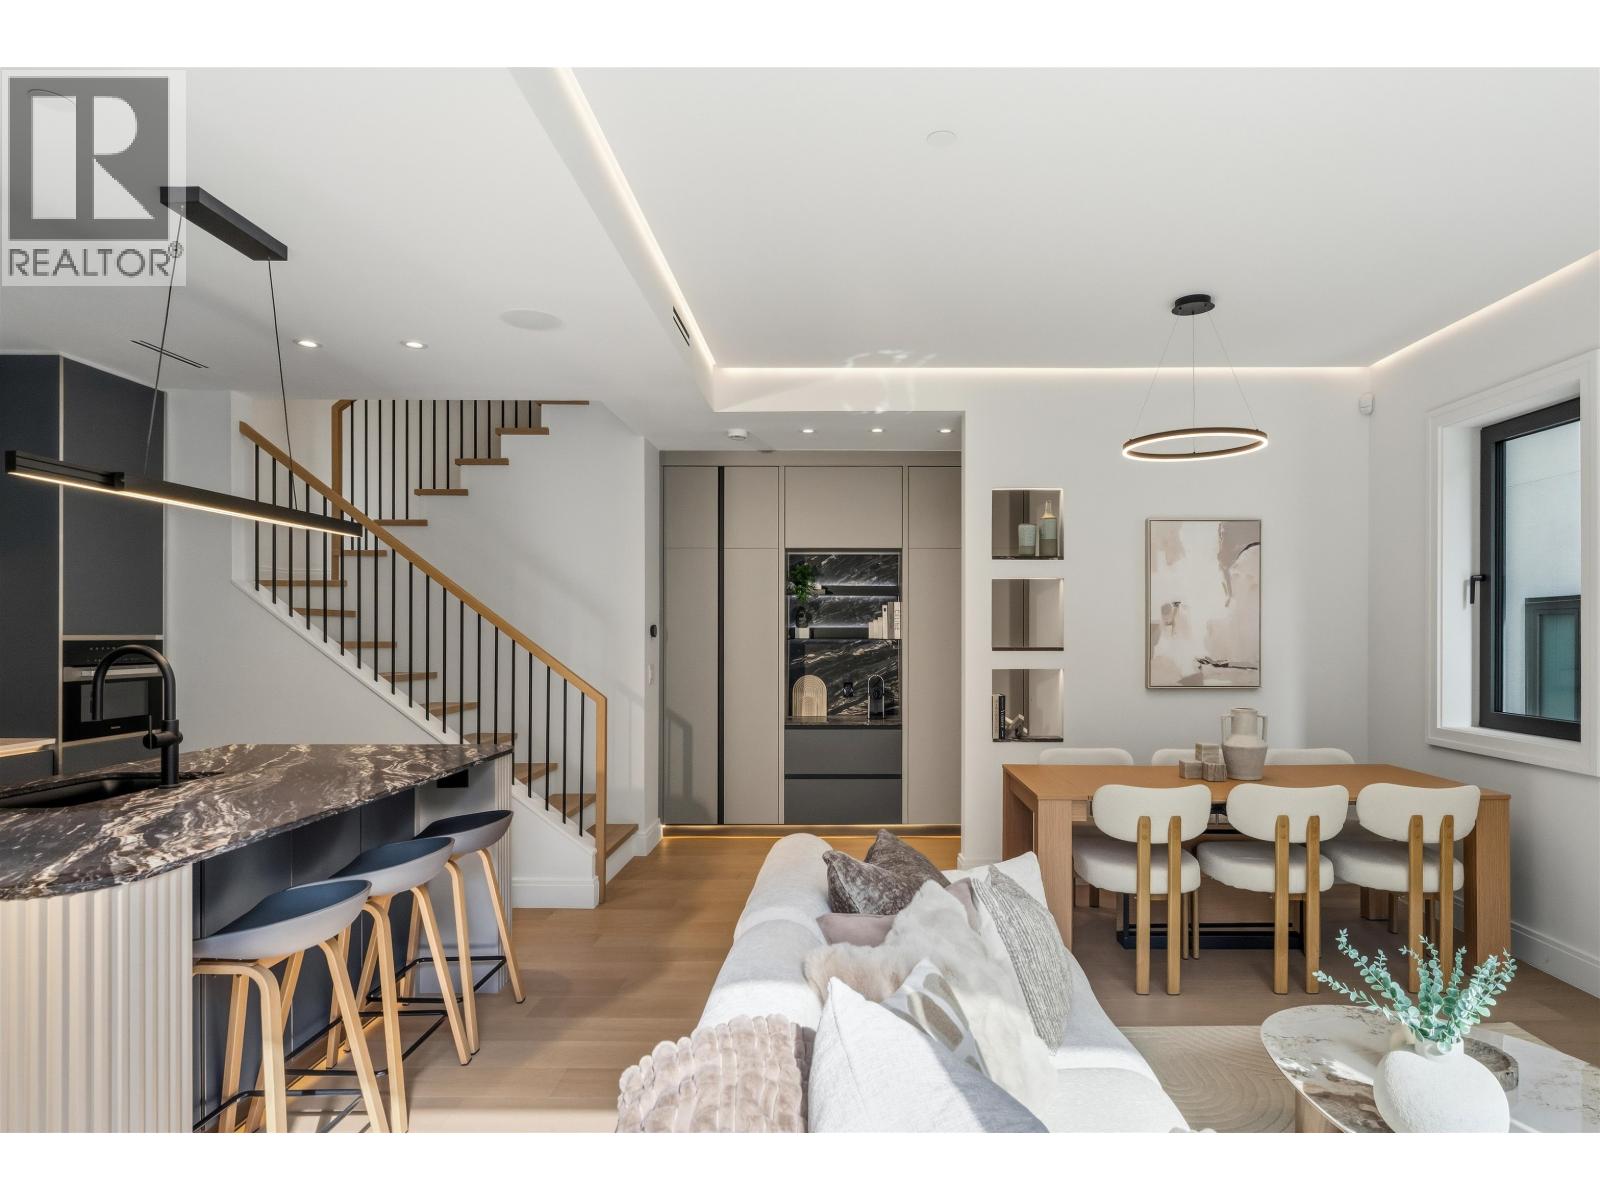 $1,949,900
1 1183 W 33rd Ave. · 3bd/4ba · 1655sf
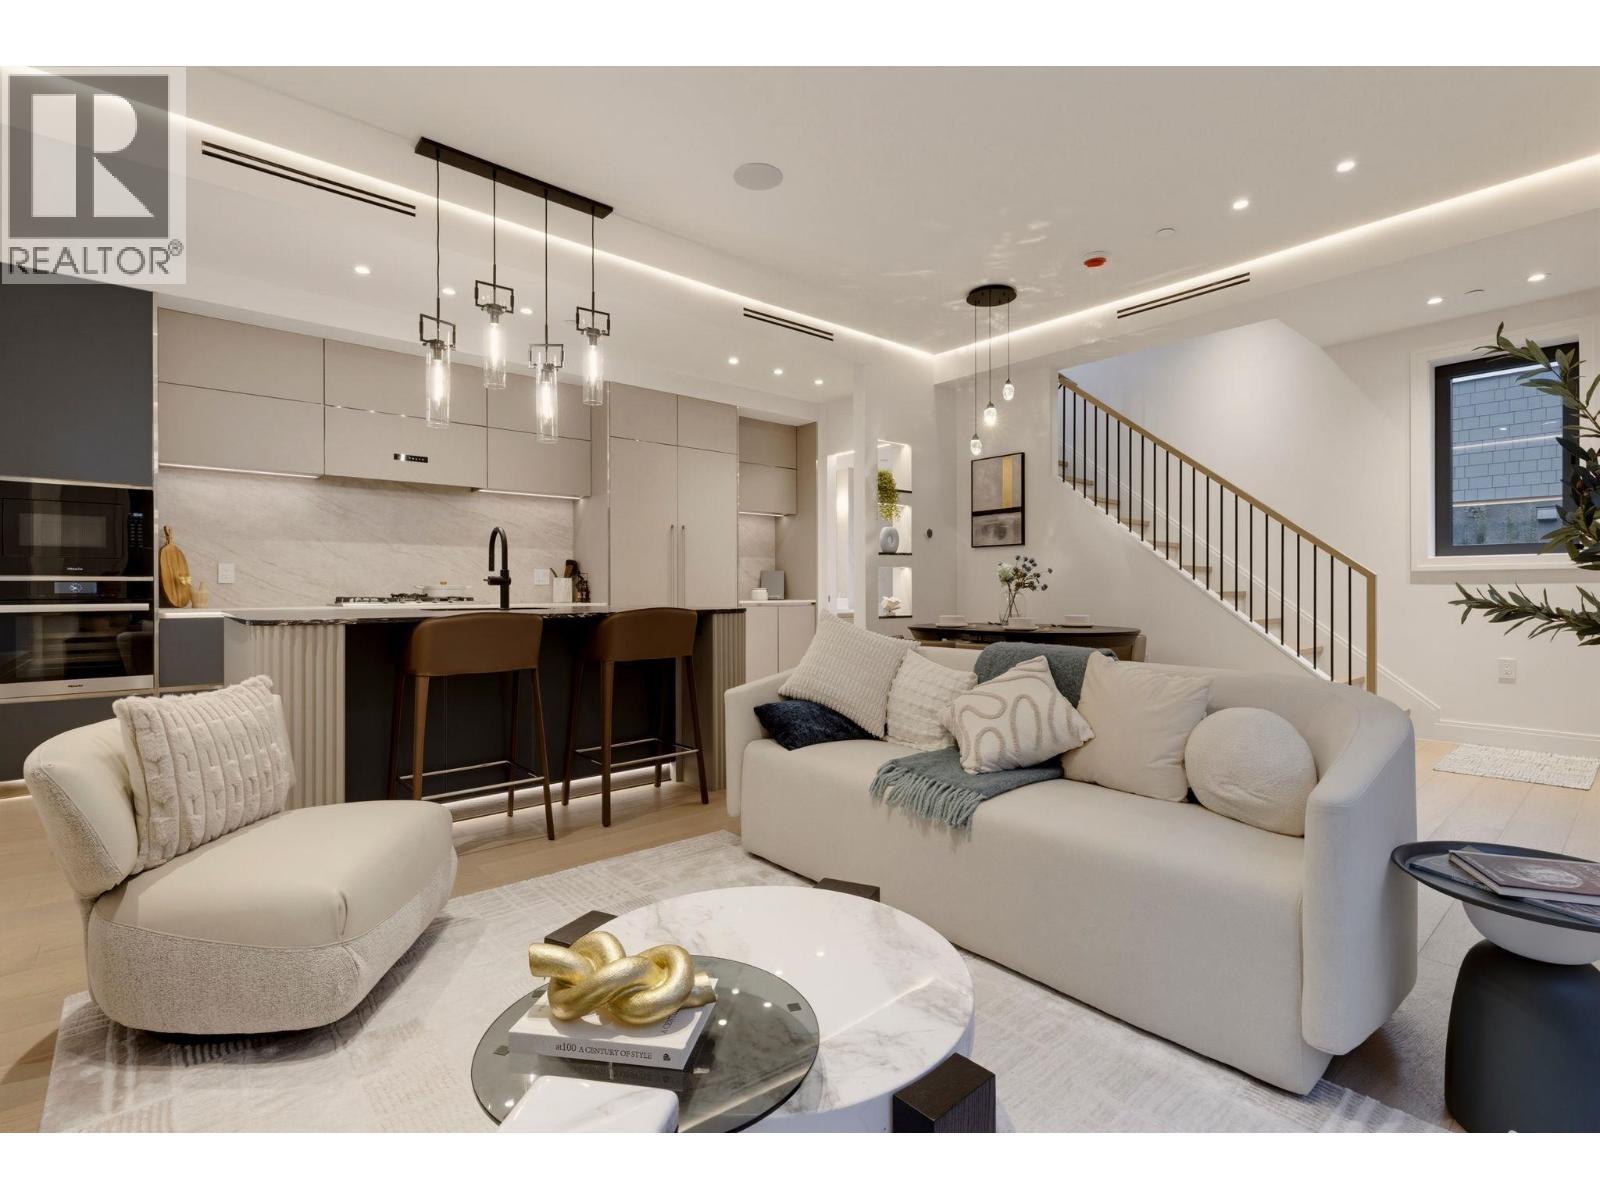 $1,839,900
1179 W 33rd Ave. · 3bd/3ba · 1283sf
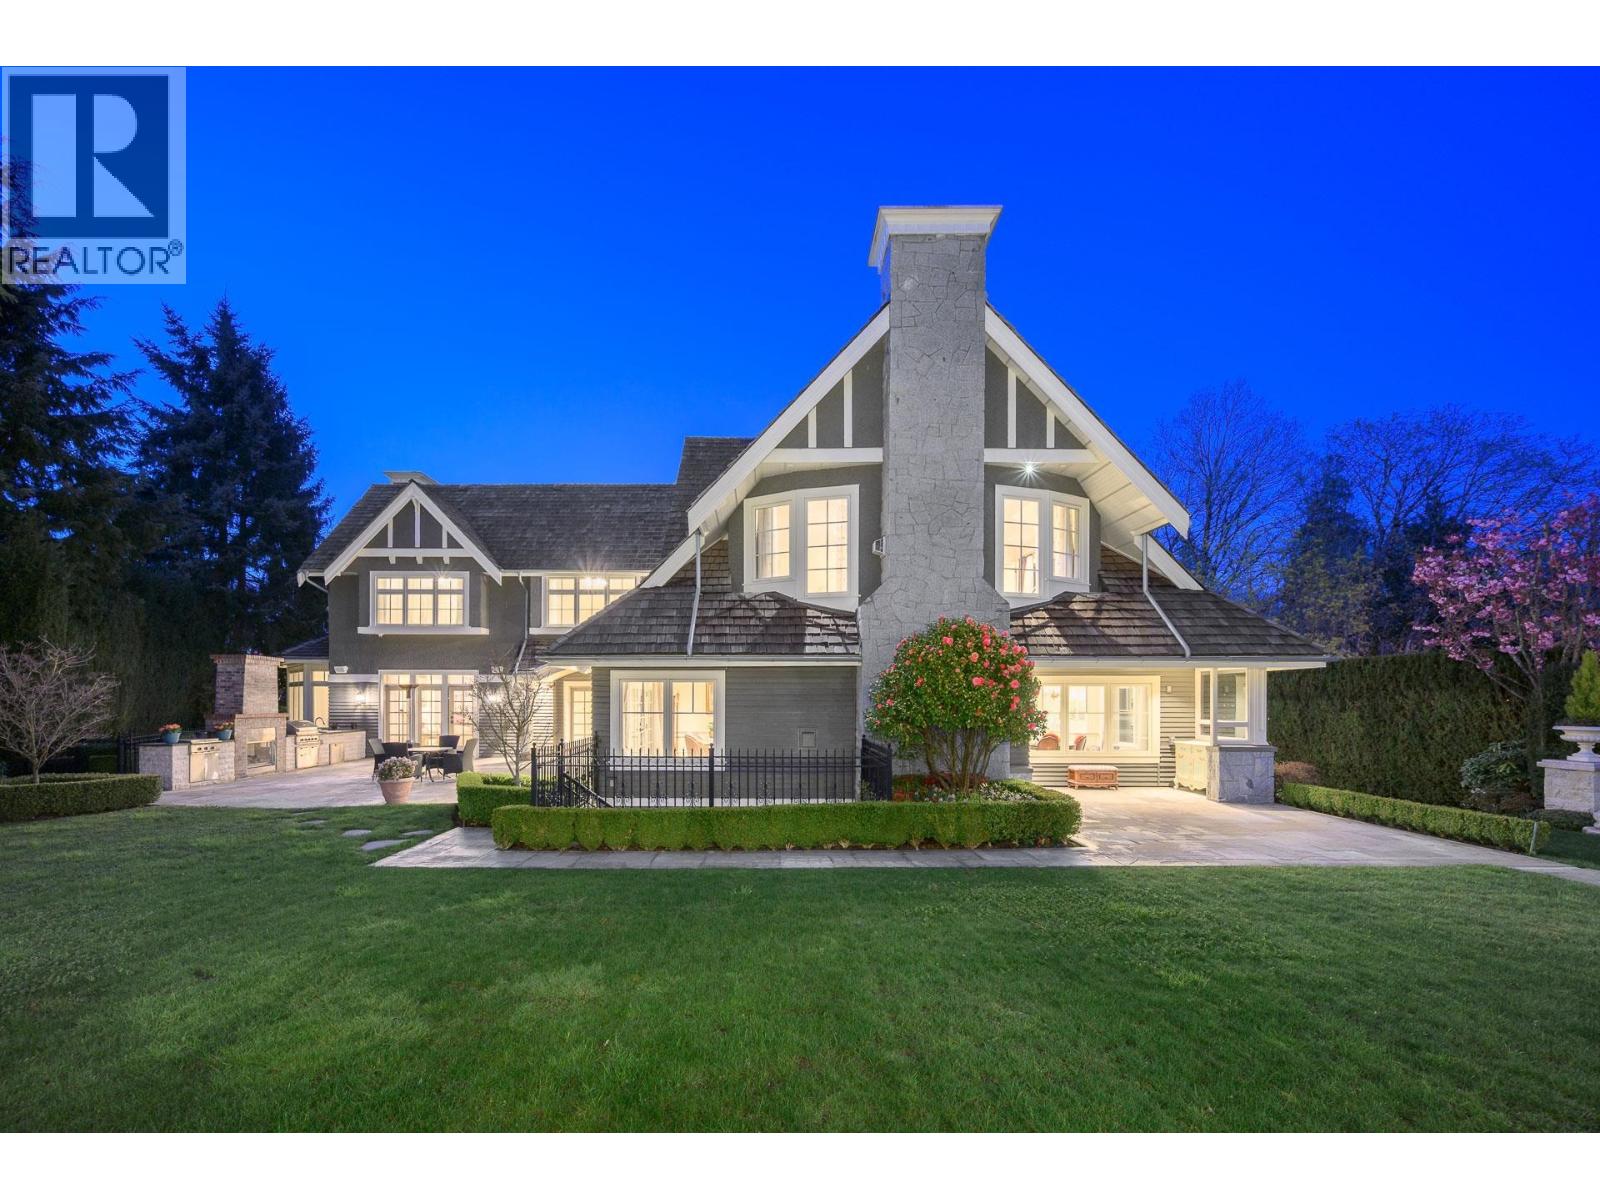 $15,350,000
1316 Connaught Dr. · 6bd/7ba · 9615sf
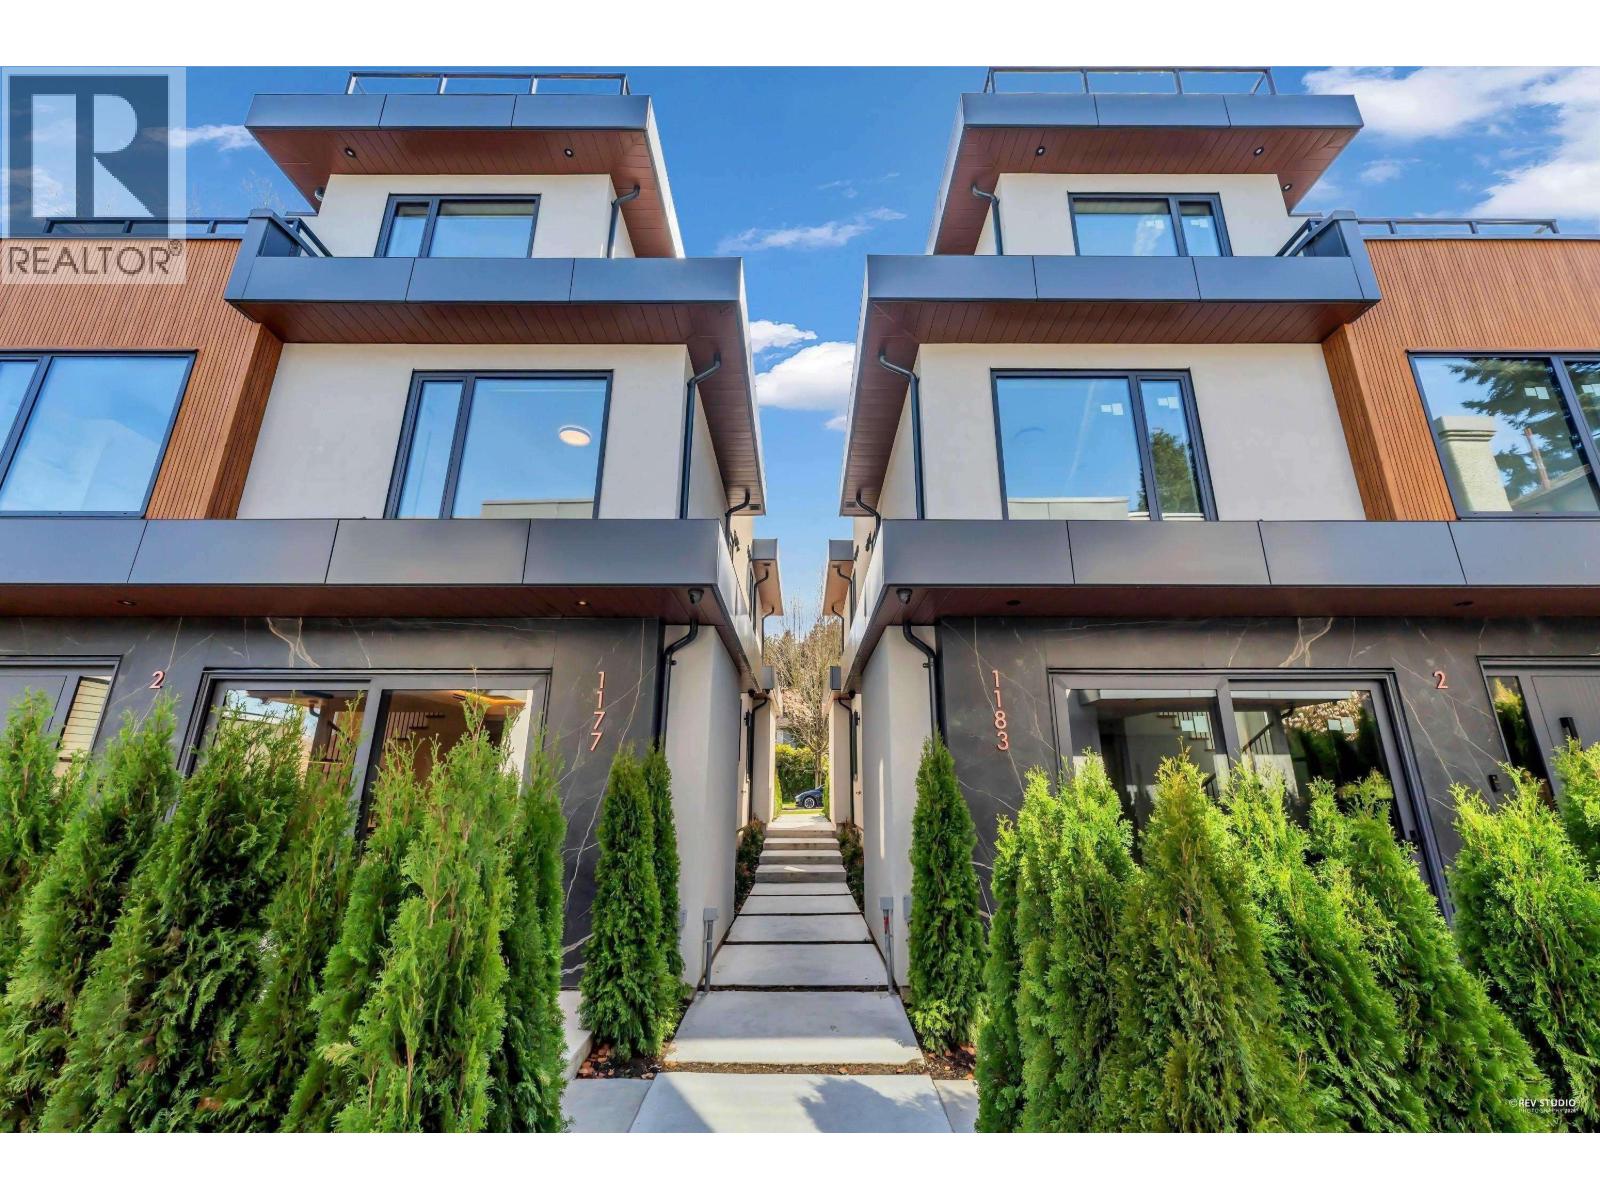 $2,120,000
2 1177 W 33rd Ave. · 3bd/4ba · 1613sf
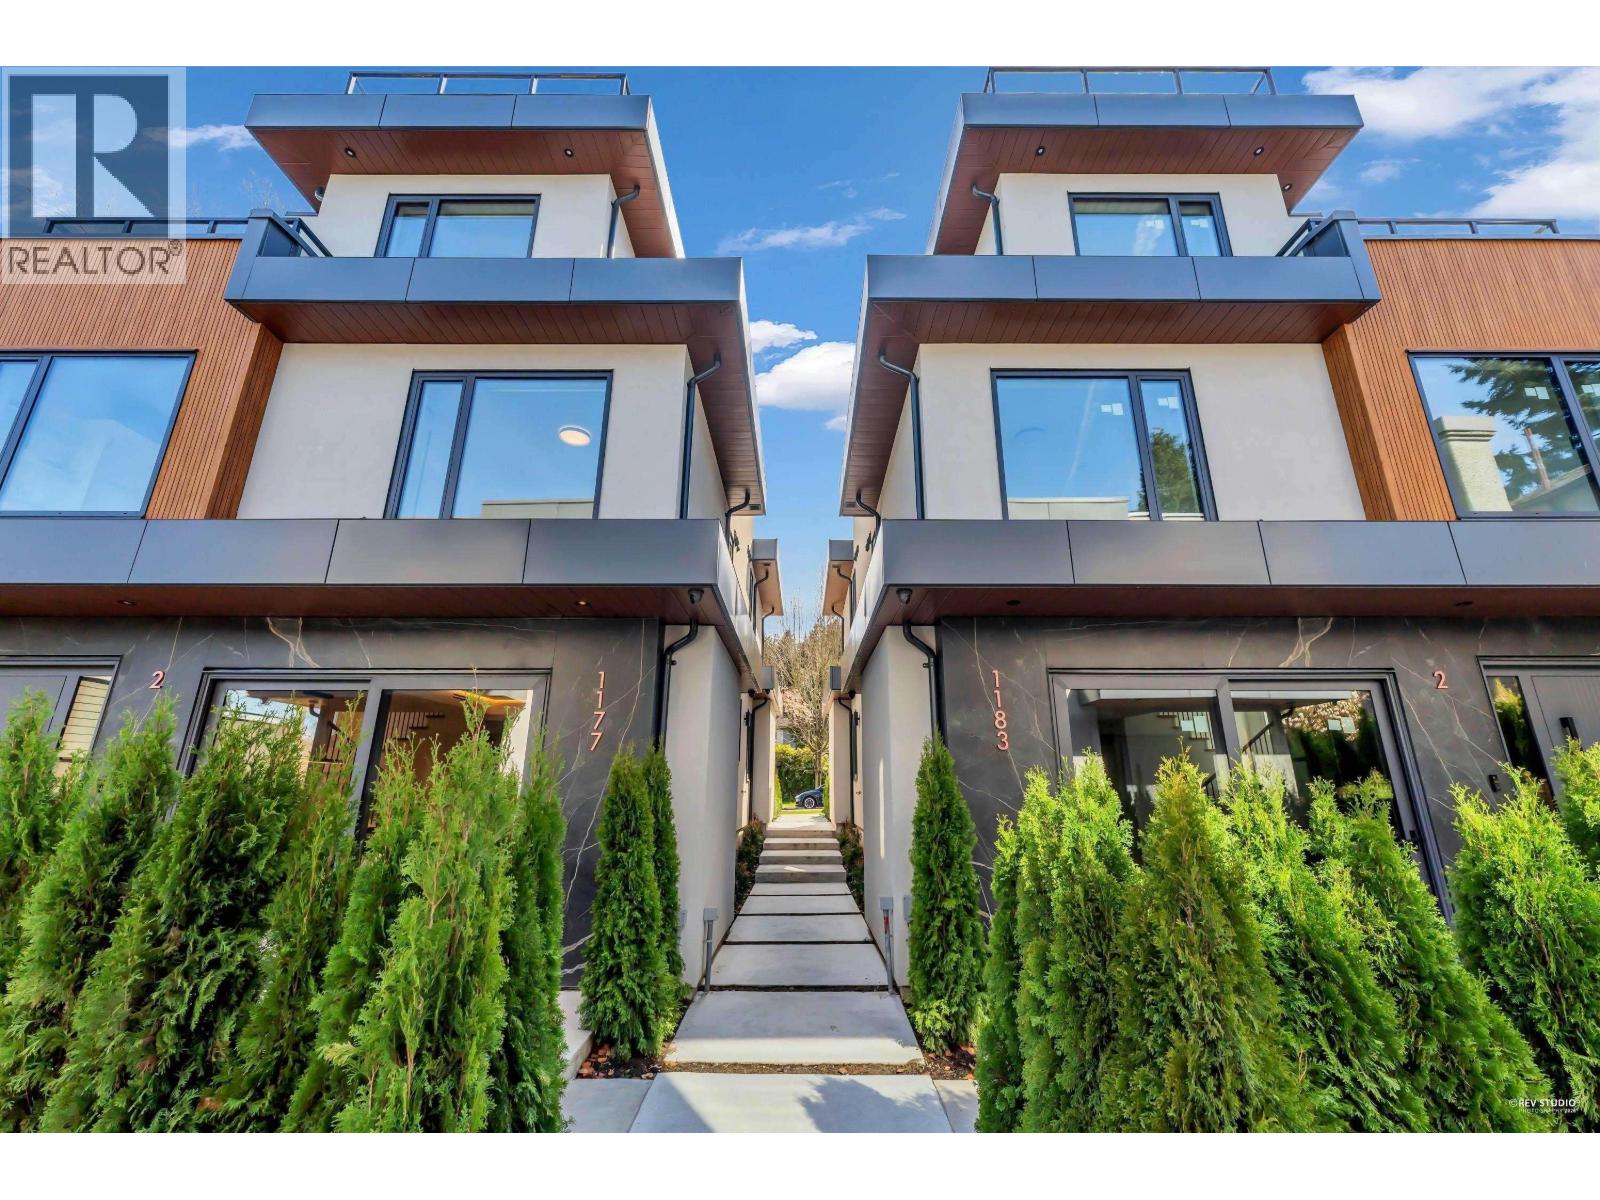 $1,960,000
1 1177 W 33rd Ave. · 3bd/4ba · 1613sf
 $2,250,000
2 1157 W 33rd Ave. · 4bd/4ba · 2074sf
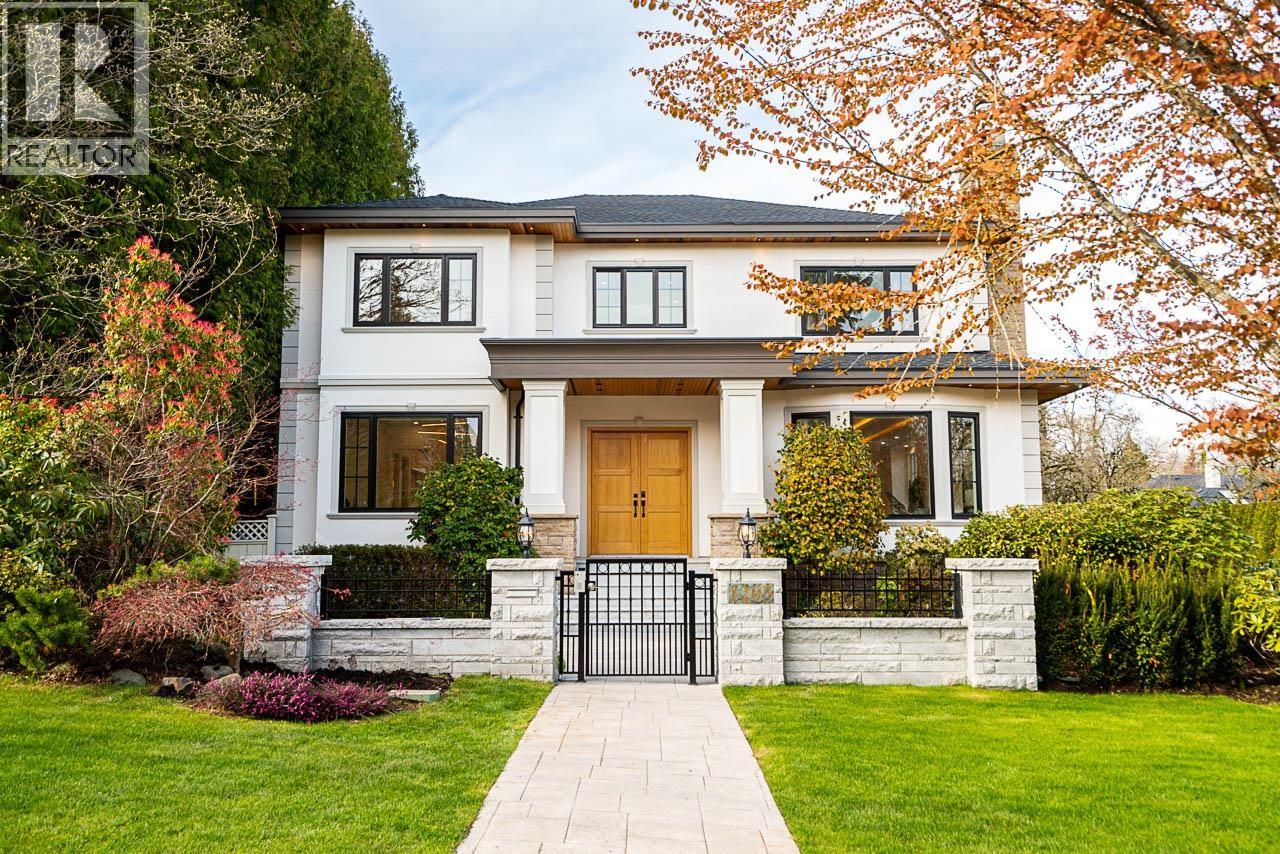 $6,290,000
1203 W 38th Ave. · 6bd/8ba · 5985sf
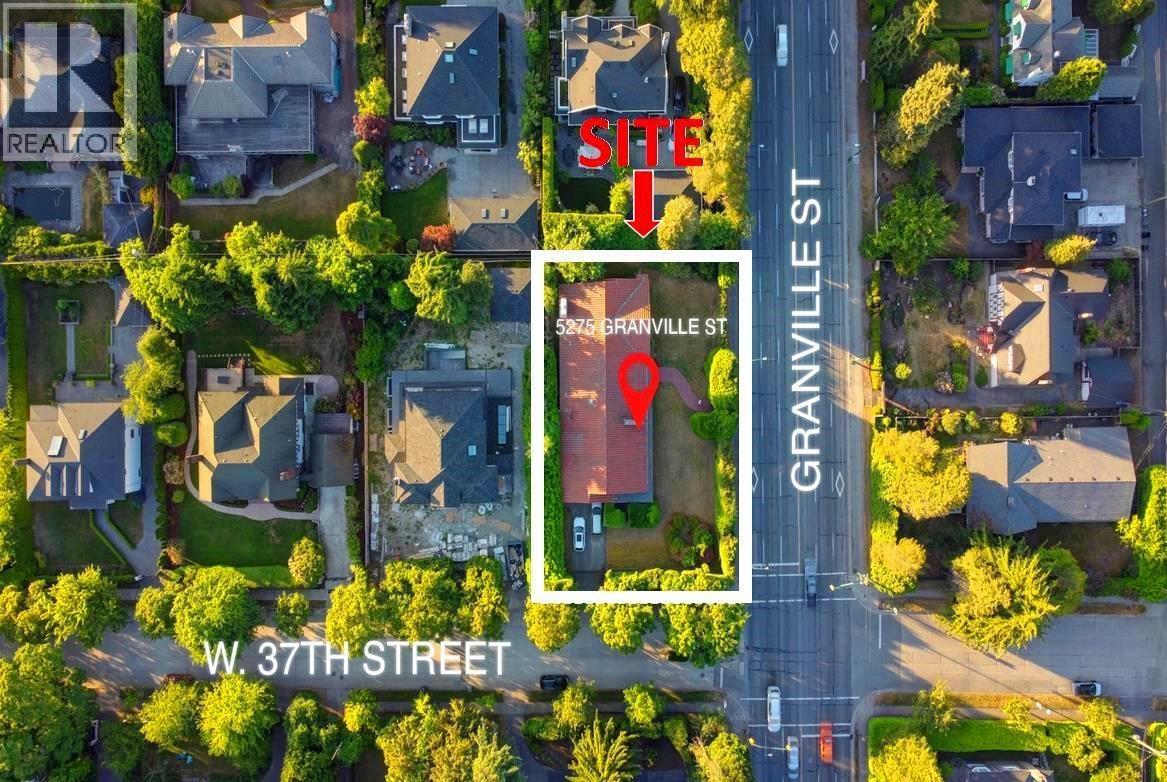 $3,488,000
5275 Granville St. · 0bd/0ba
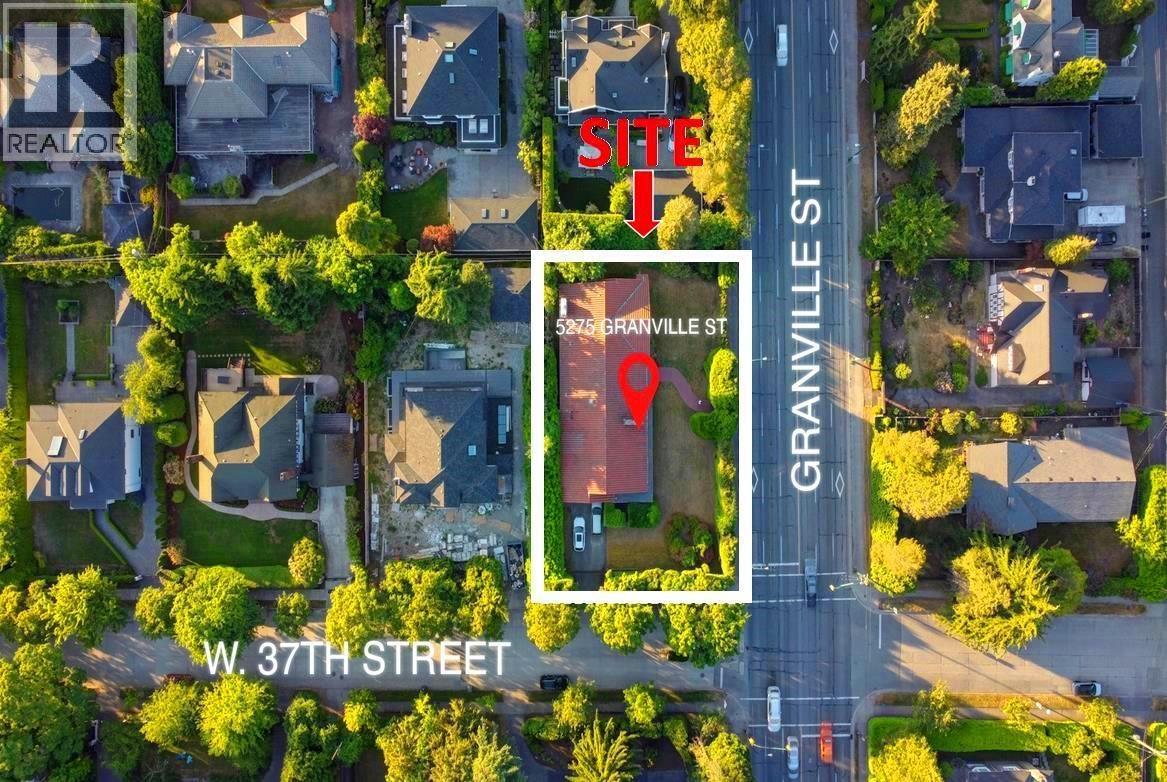 $3,488,000
5275 Granville St. · 5bd/6ba · 5310sf
 $1,998,000
1139 W 33rd Ave. · 3bd/3ba · 1888sf
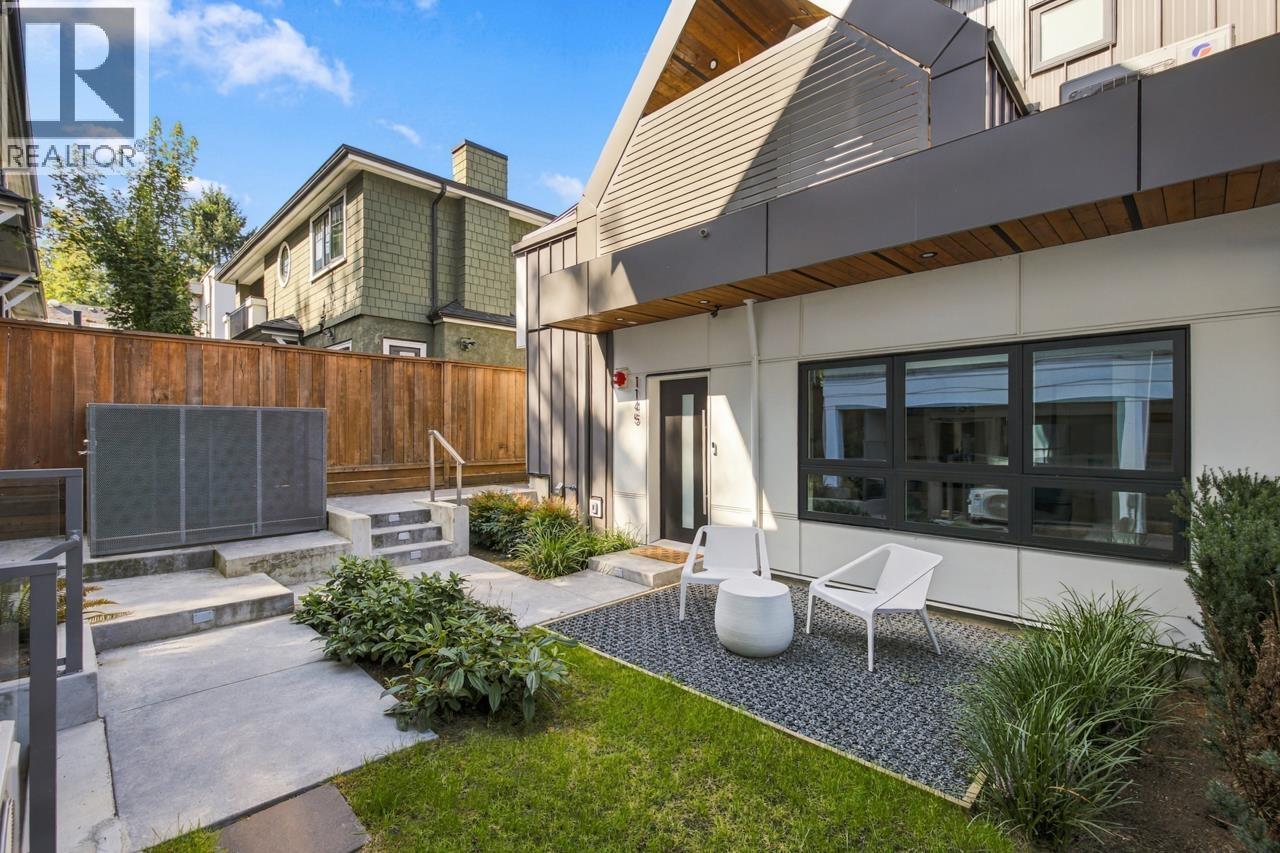 $1,199,800
1145 W 33rd Ave. · 2bd/2ba · 1162sf
 $8,680,000
4583 Hudson St. · 6bd/8ba · 7073sf
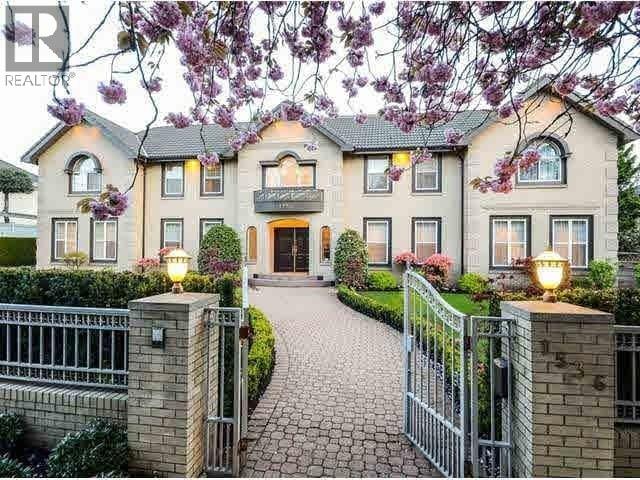 $7,480,000
1536 W 36th Ave. · 10bd/8ba · 8532sf
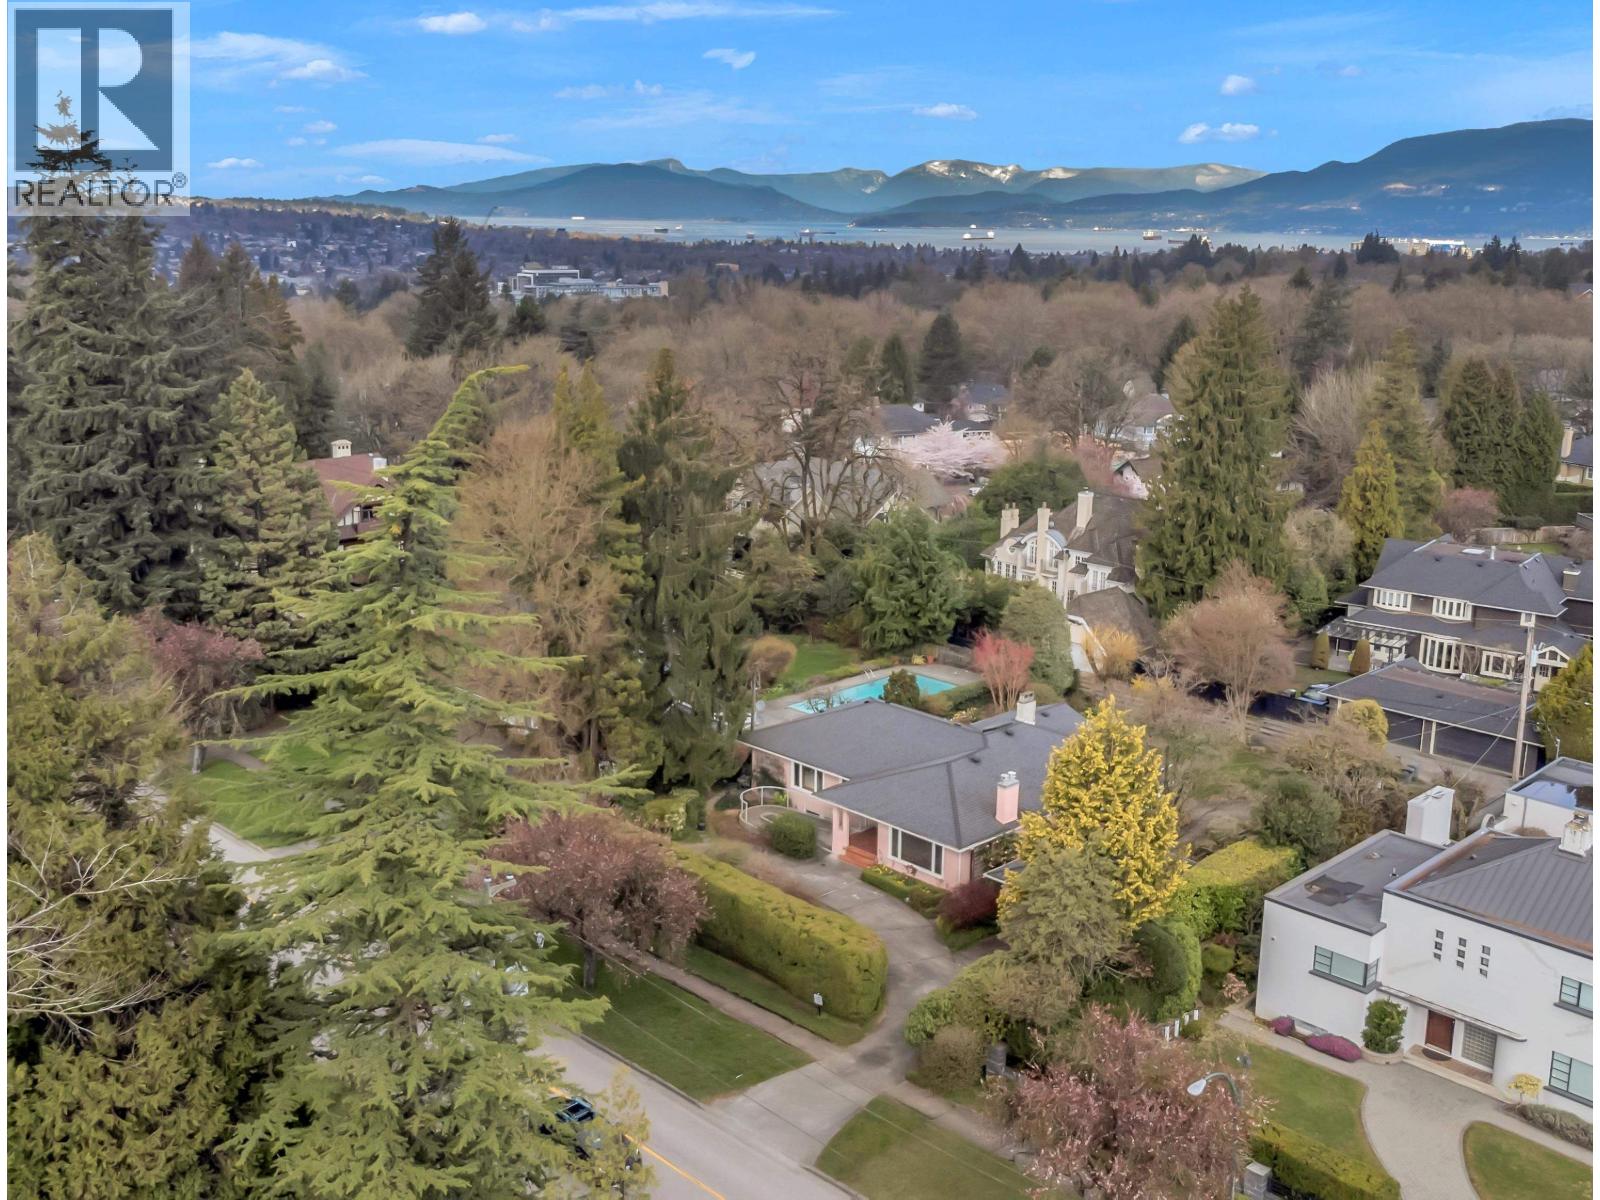 $3,999,900
1549 W 33rd Ave. · 6bd/4ba · 4342sf
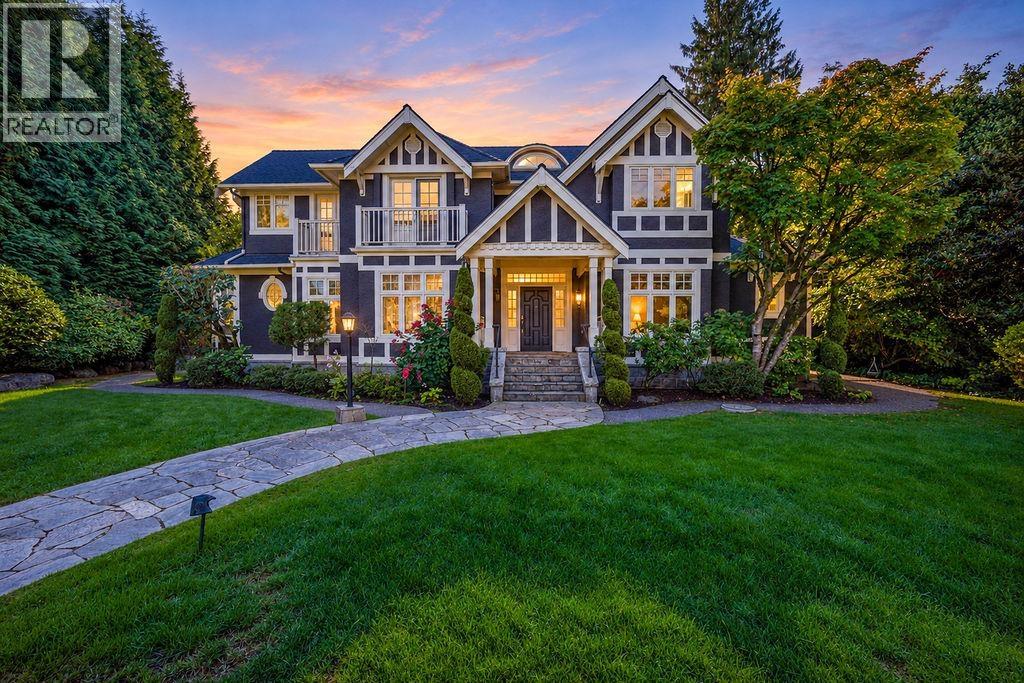 $8,580,000
1568 W 32nd Ave. · 6bd/8ba · 6618sf
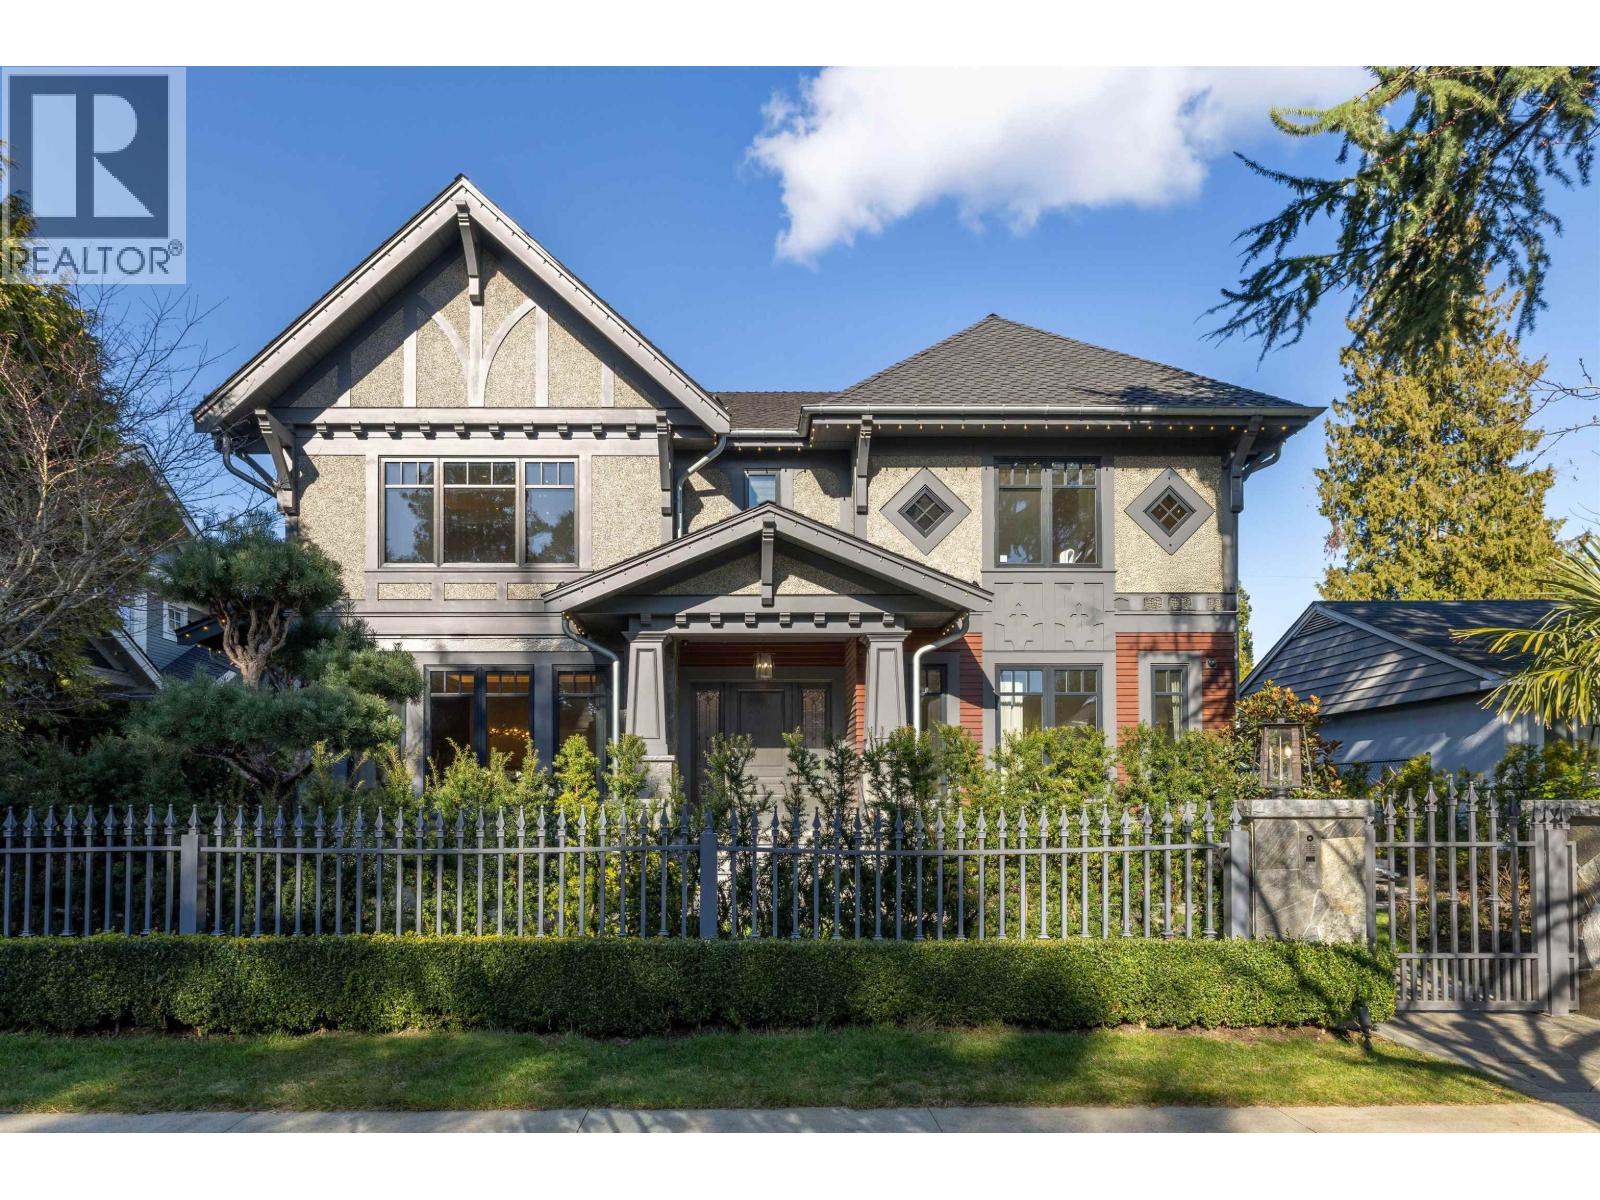 $7,390,000
1239 W 40th Ave. · 5bd/7ba · 5920sf
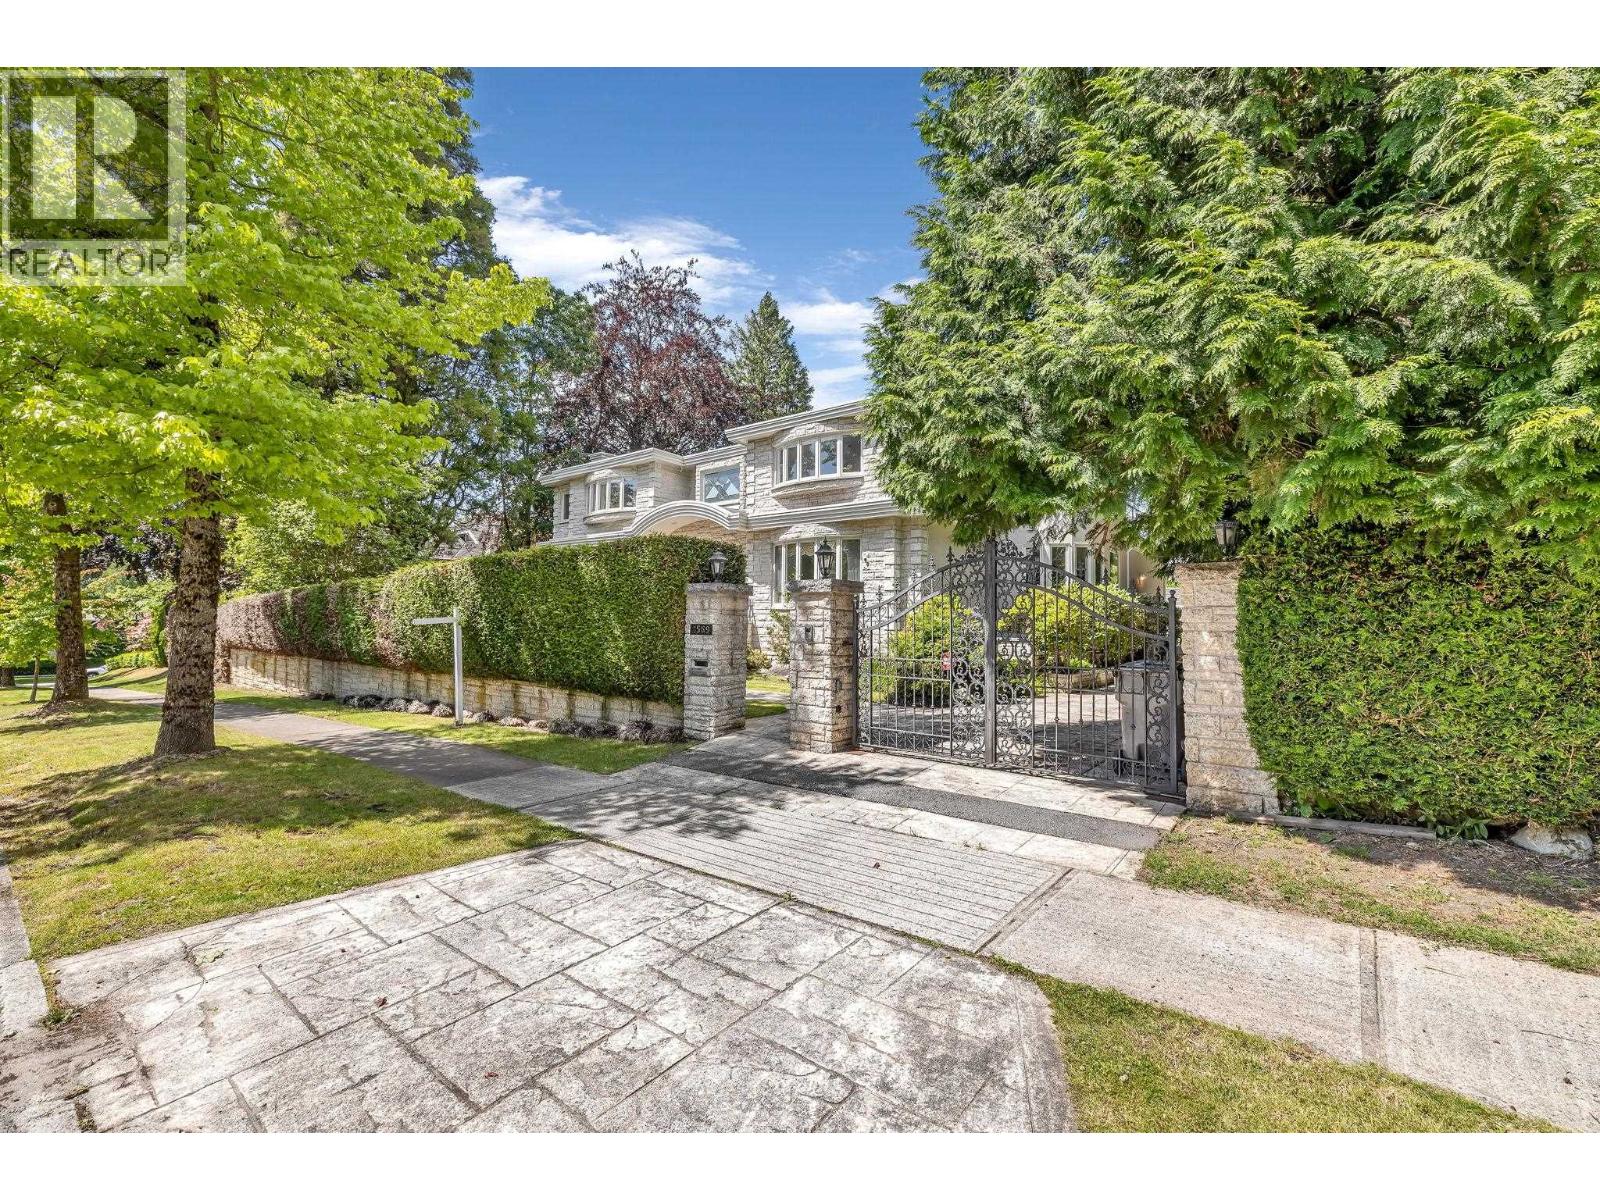 $7,990,000
1569 W 35th Ave. · 11bd/8ba · 7468sf
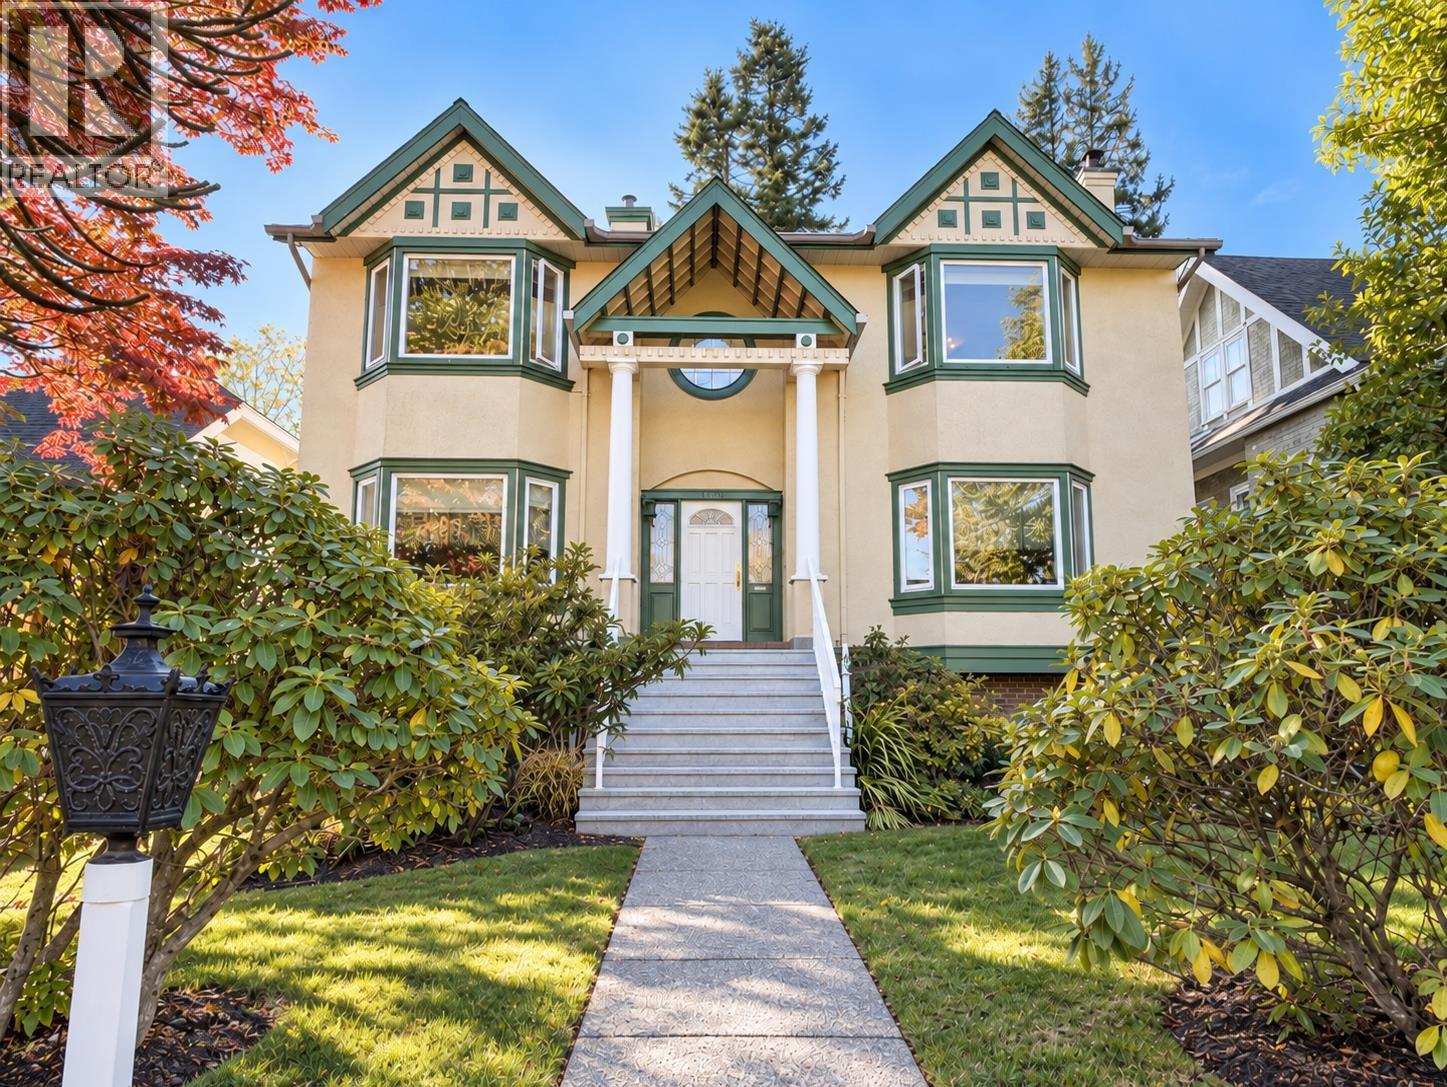 $3,188,800
1180 Devonshire Cres. · 3bd/3ba · 2776sf
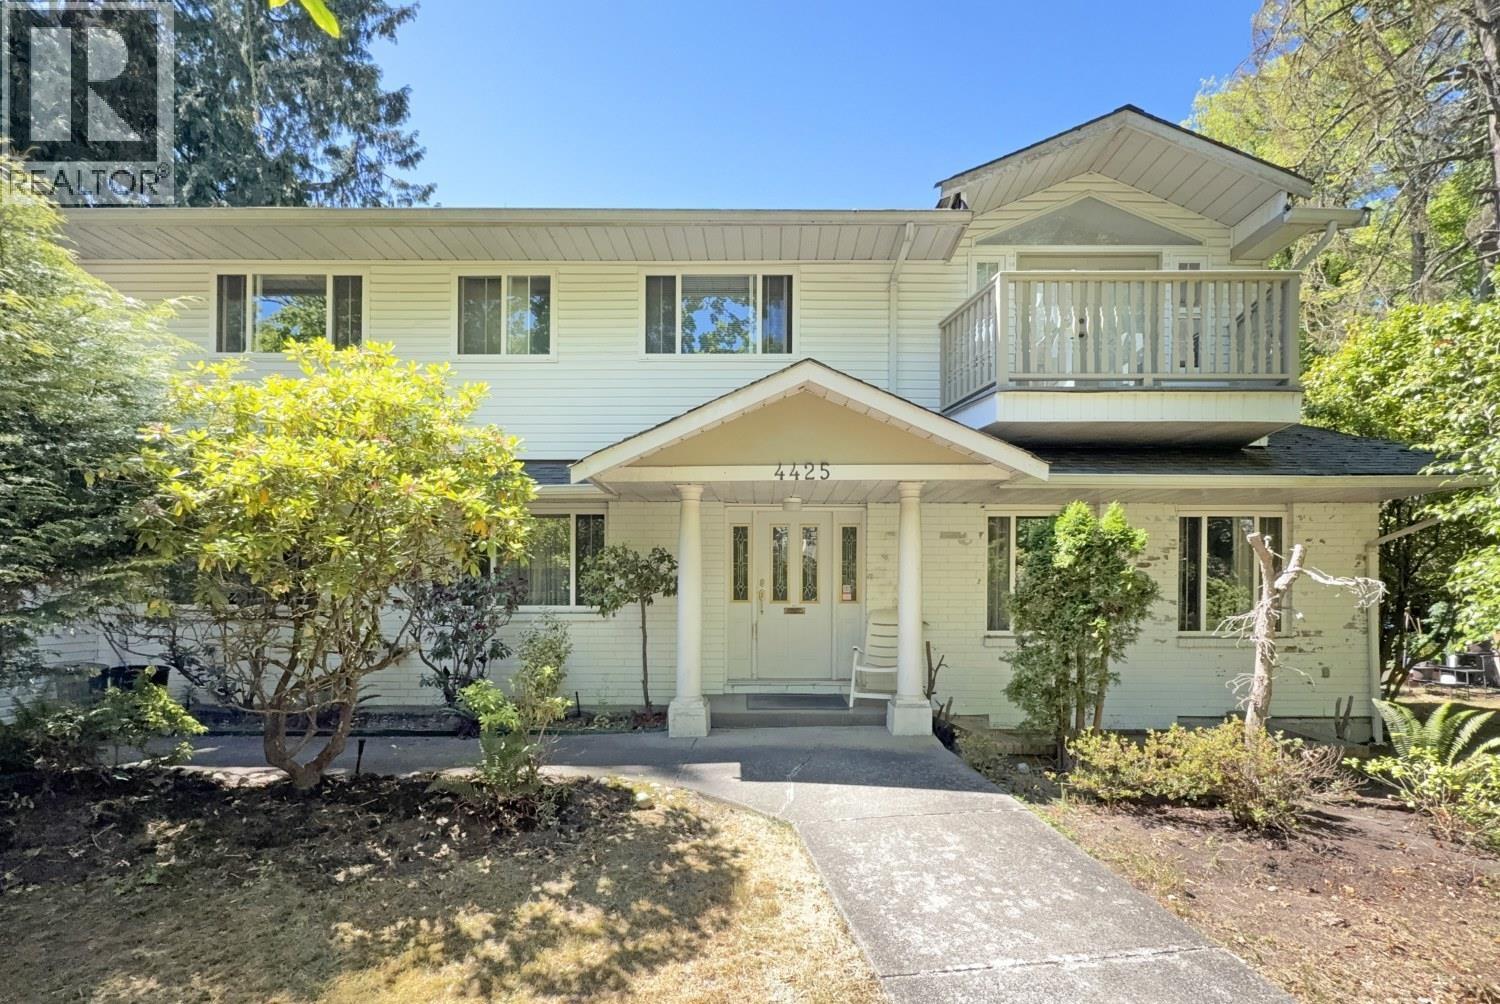 $3,380,000
4425 Hudson St. · 7bd/4ba · 3493sf
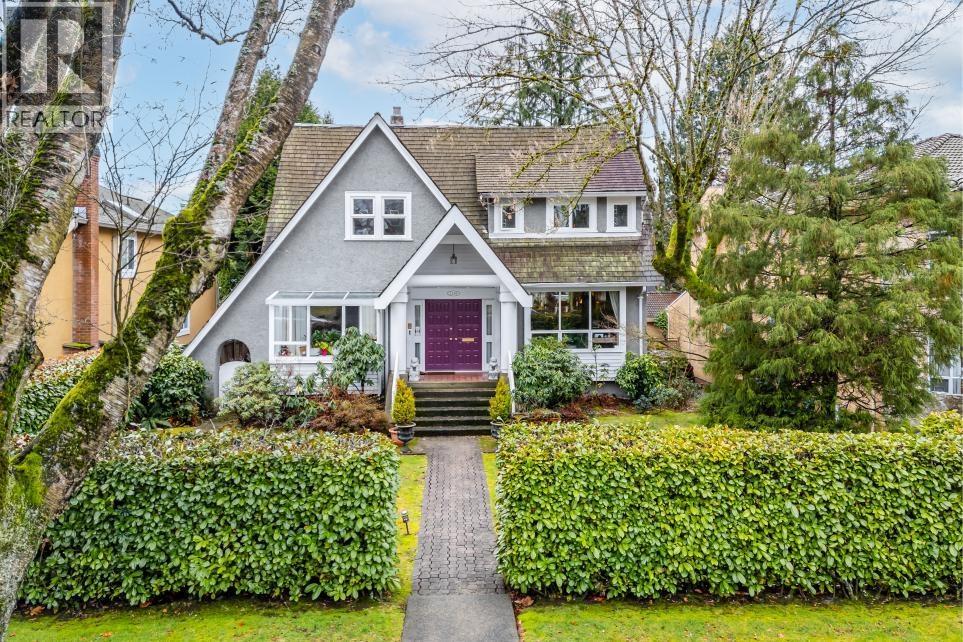 $3,888,888
1450 W 40th Ave. · 5bd/4ba · 4057sf
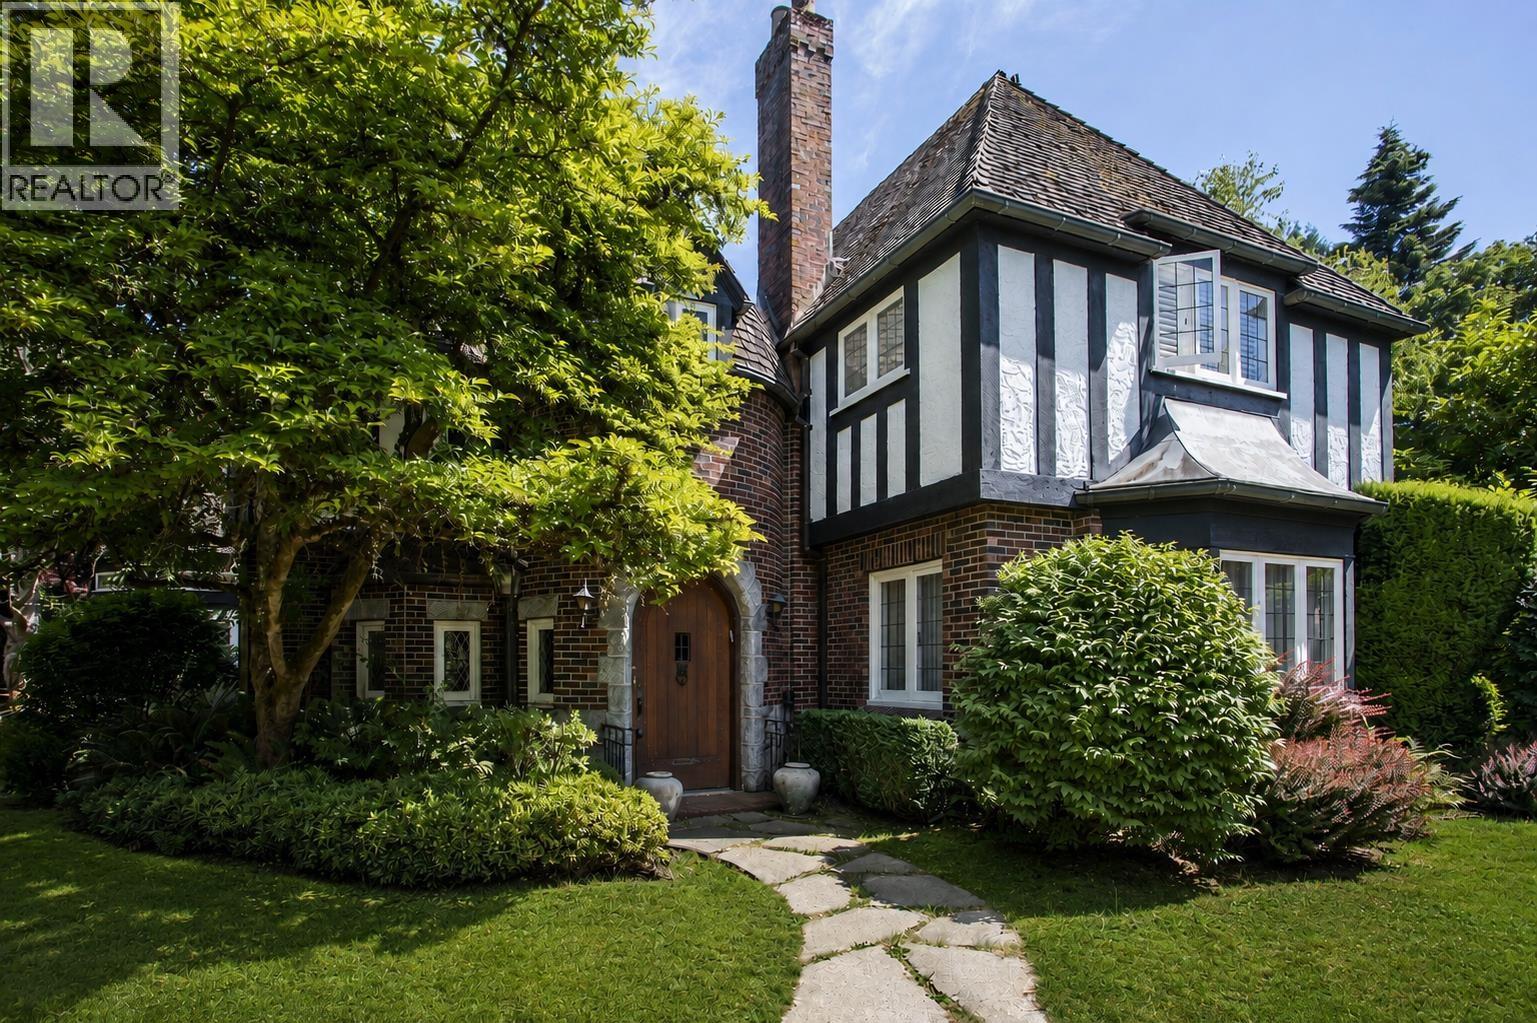 $5,280,000
4576 Connaught Dr. · 5bd/3ba · 4876sf
 $3,499,000
4450 Granville St. · 4bd/3ba · 2491sf
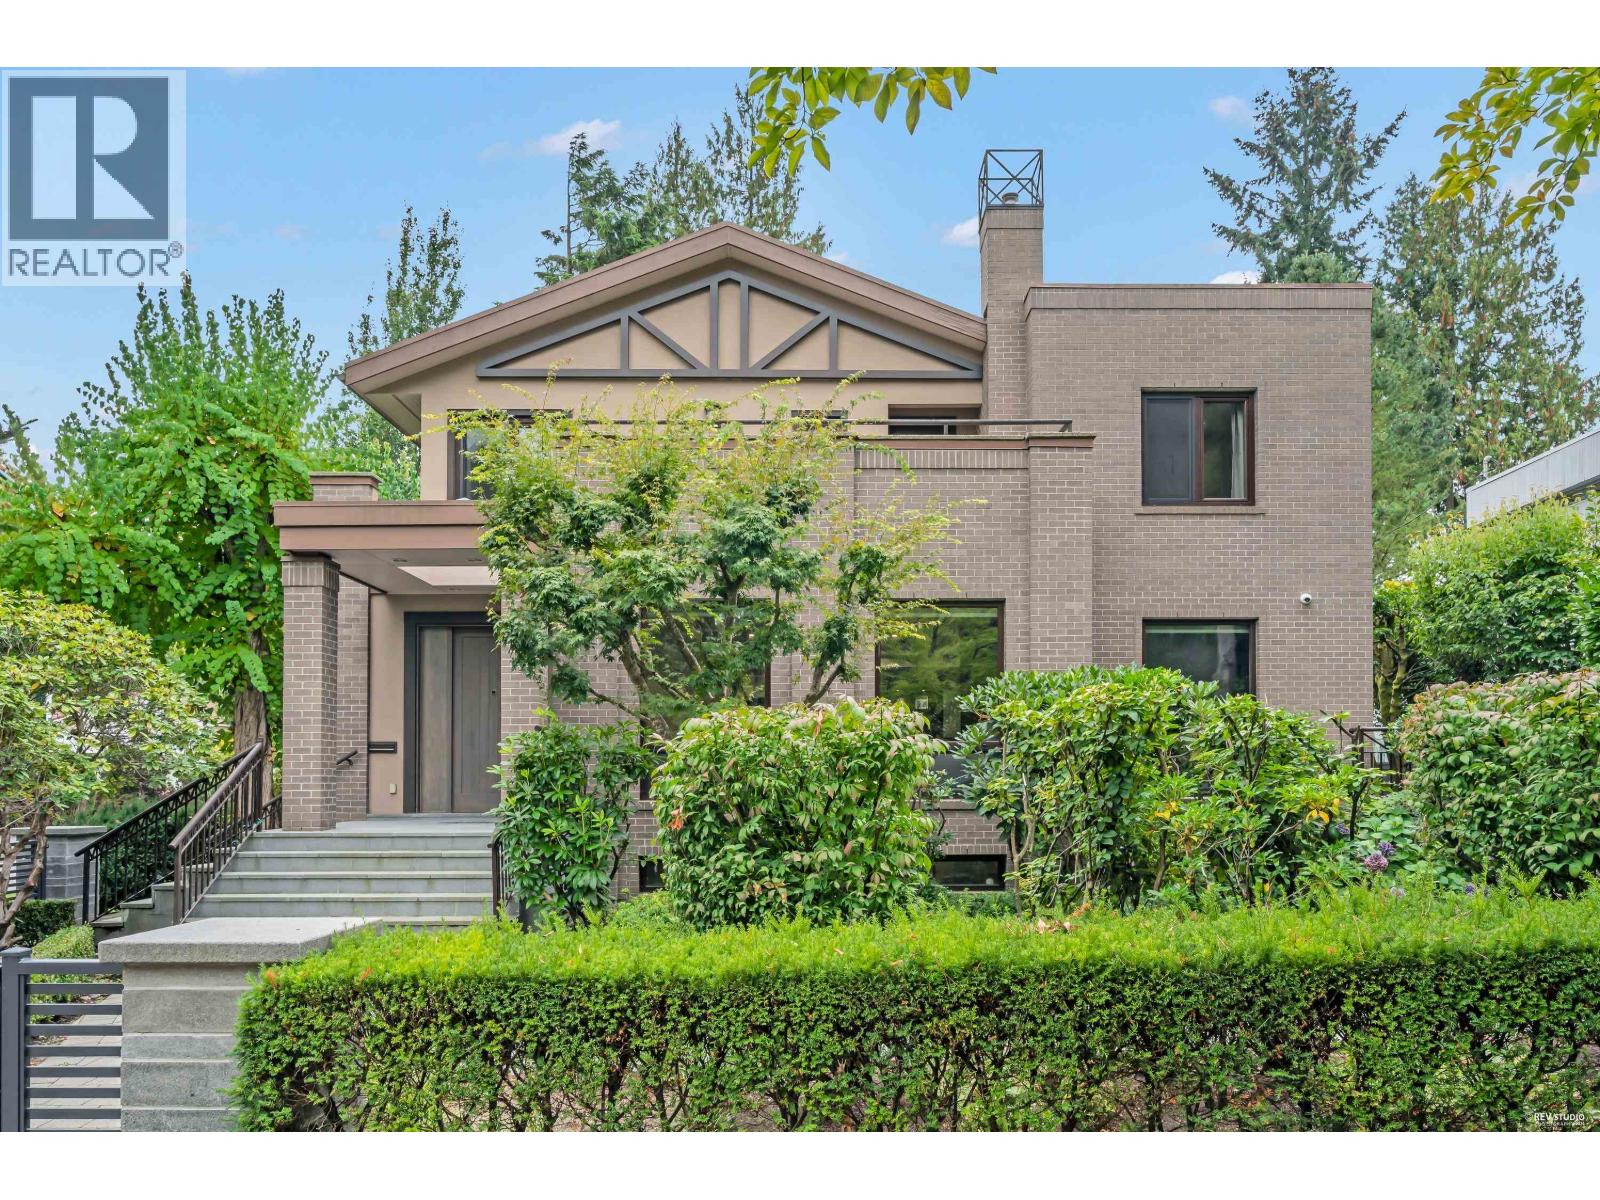 $4,999,000
1112 W 38th Ave. · 6bd/6ba · 5143sf
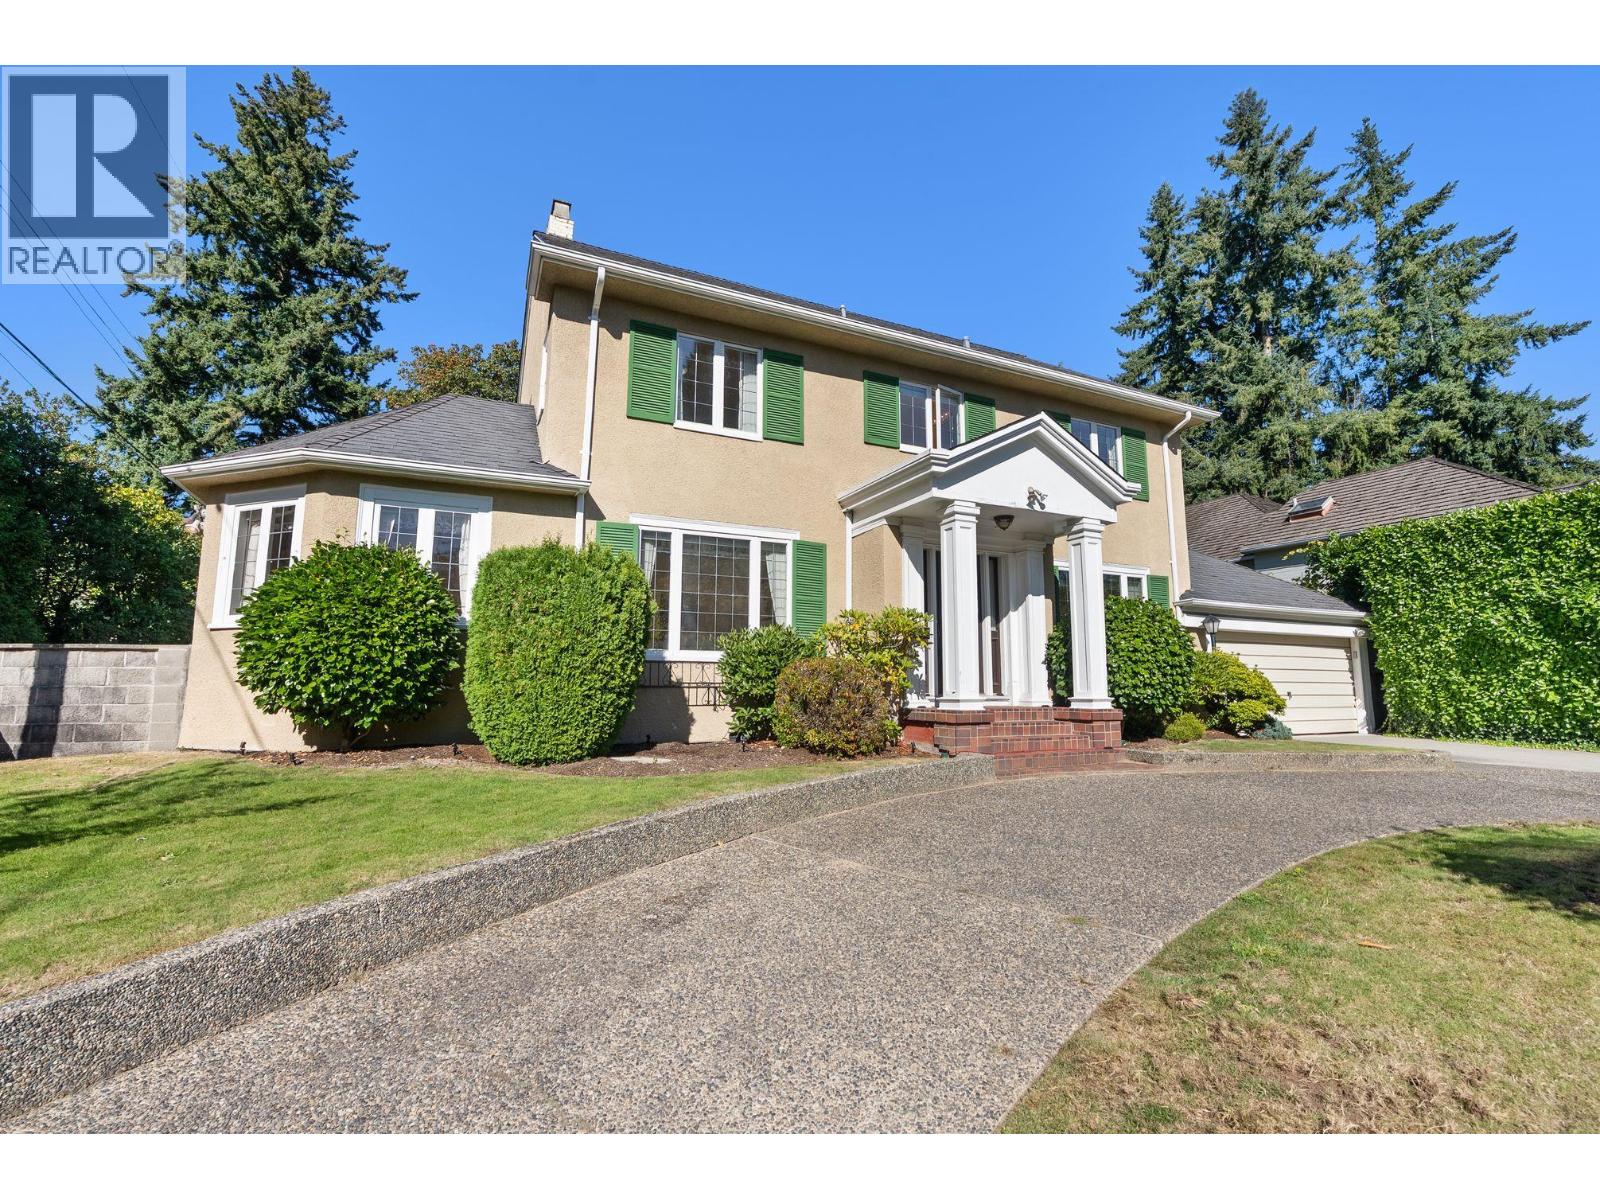 $3,888,000
1537 W 40th Ave. · 5bd/3ba · 4103sf
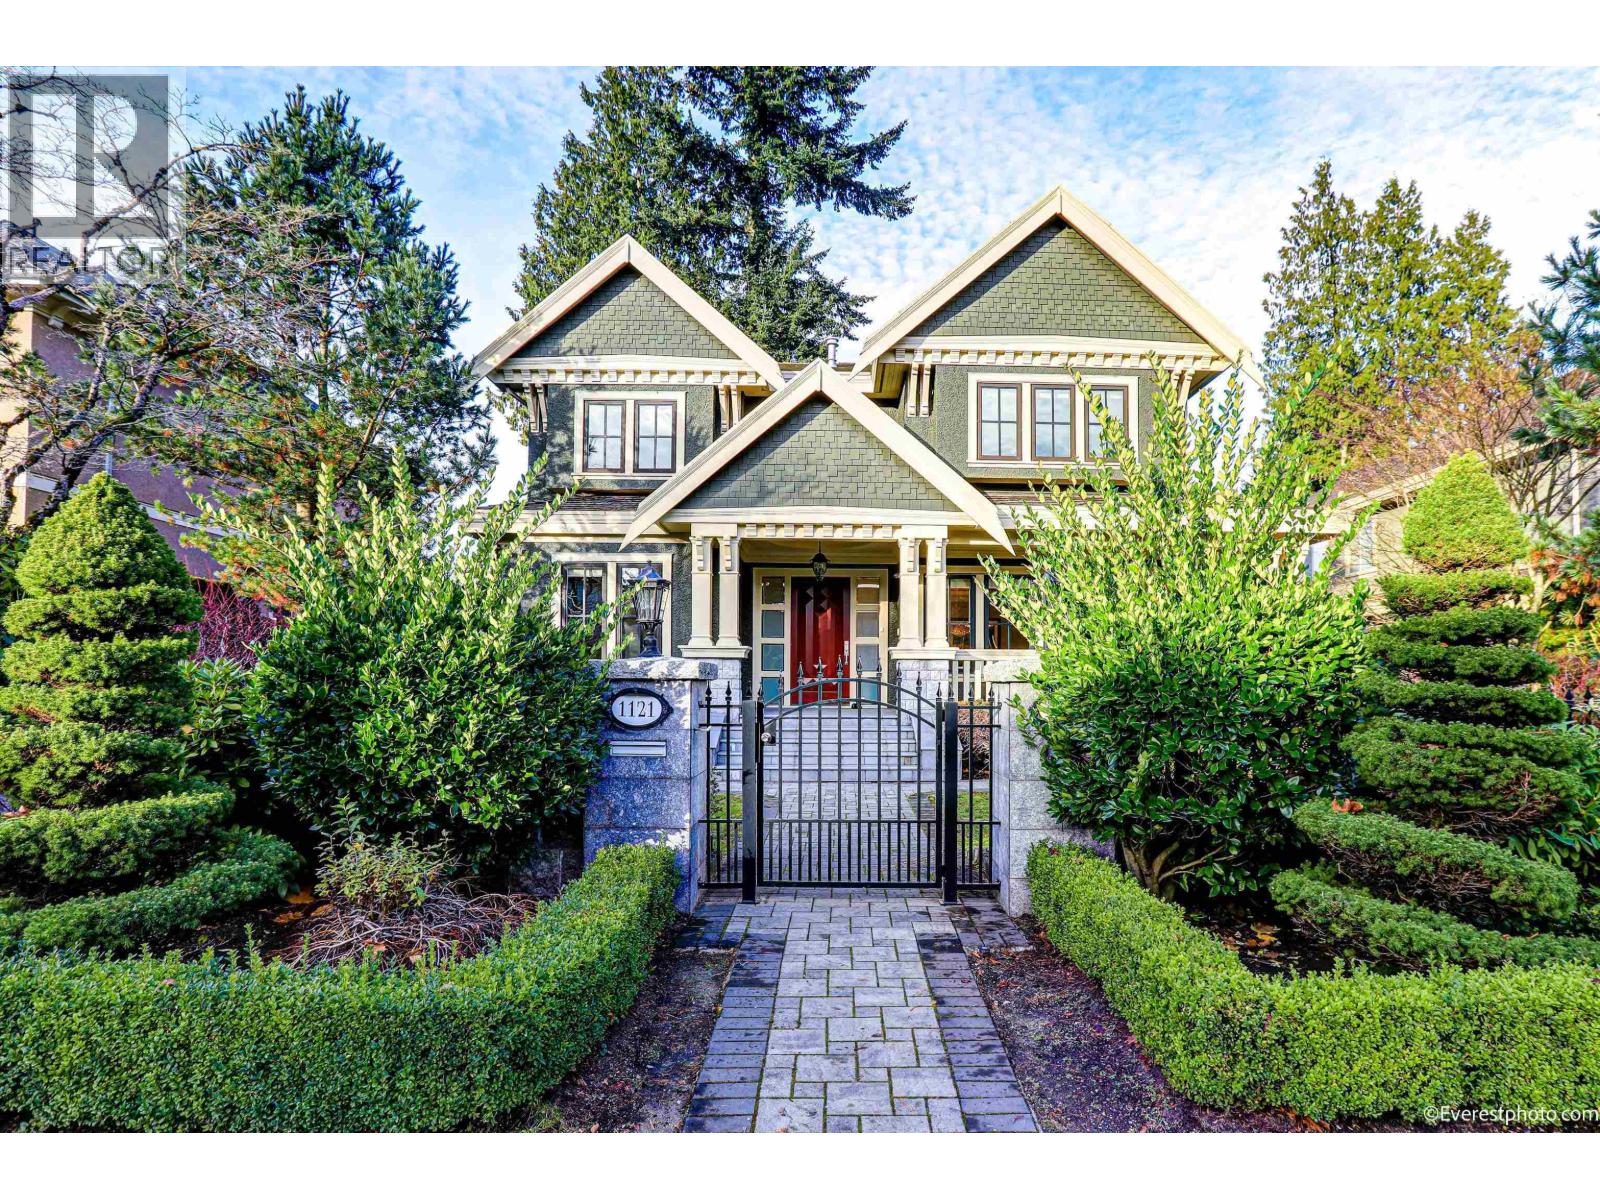 $5,480,000
1121 W 39th Ave. · 7bd/7ba · 5340sf
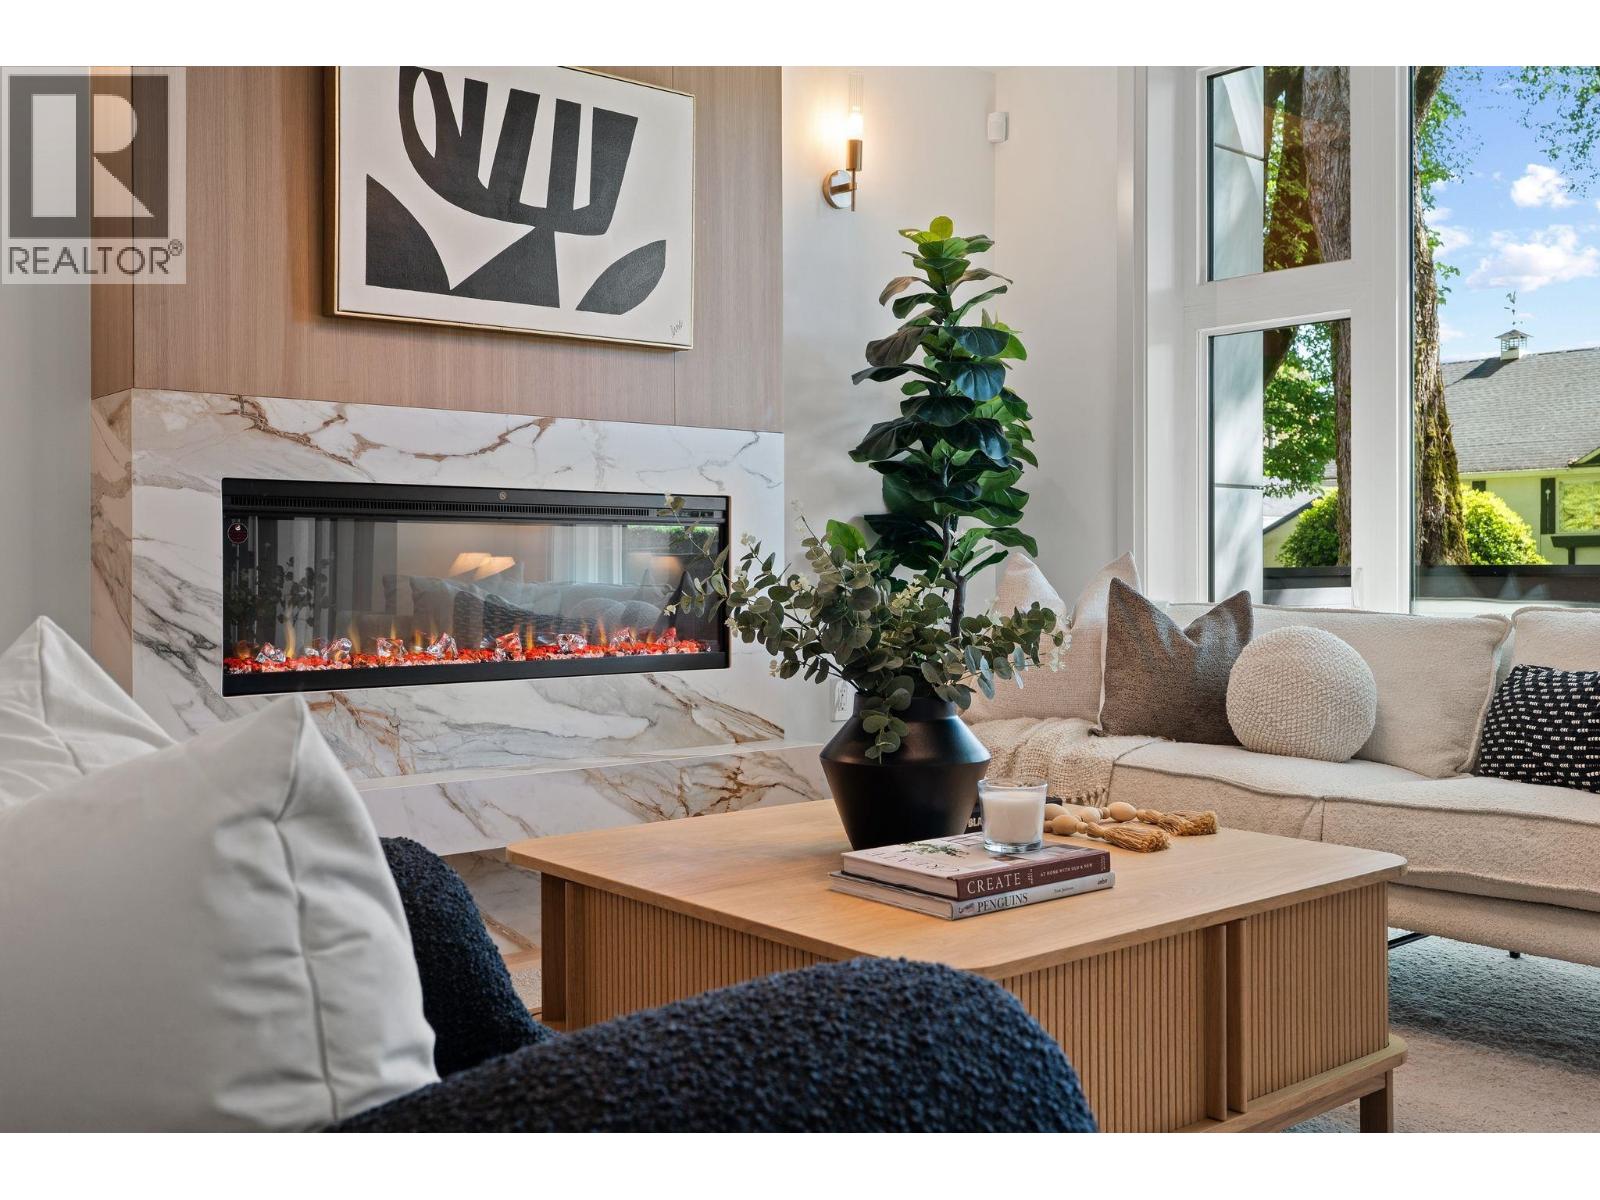 $2,100,000
3 1491 Devonshire Cres. · 3bd/3ba · 1891sf
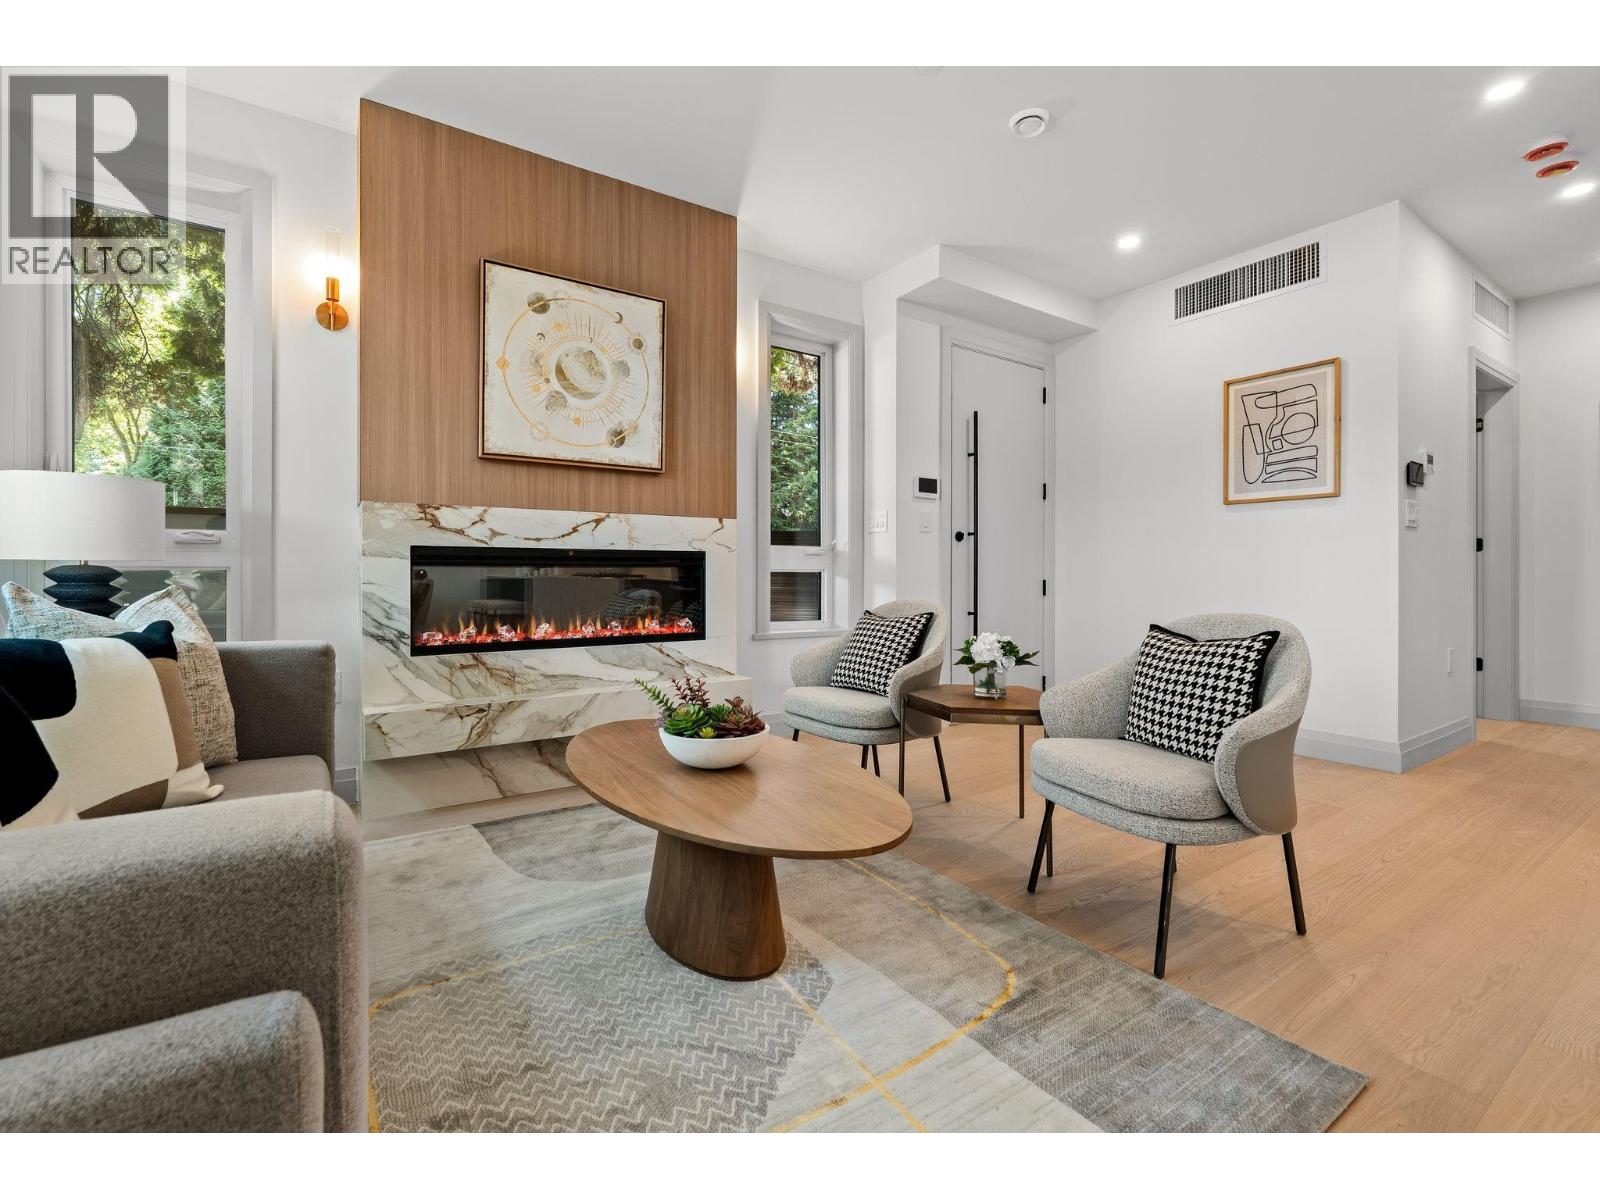 $1,690,000
4 1491 Devonshire Cres. · 3bd/3ba · 1600sf
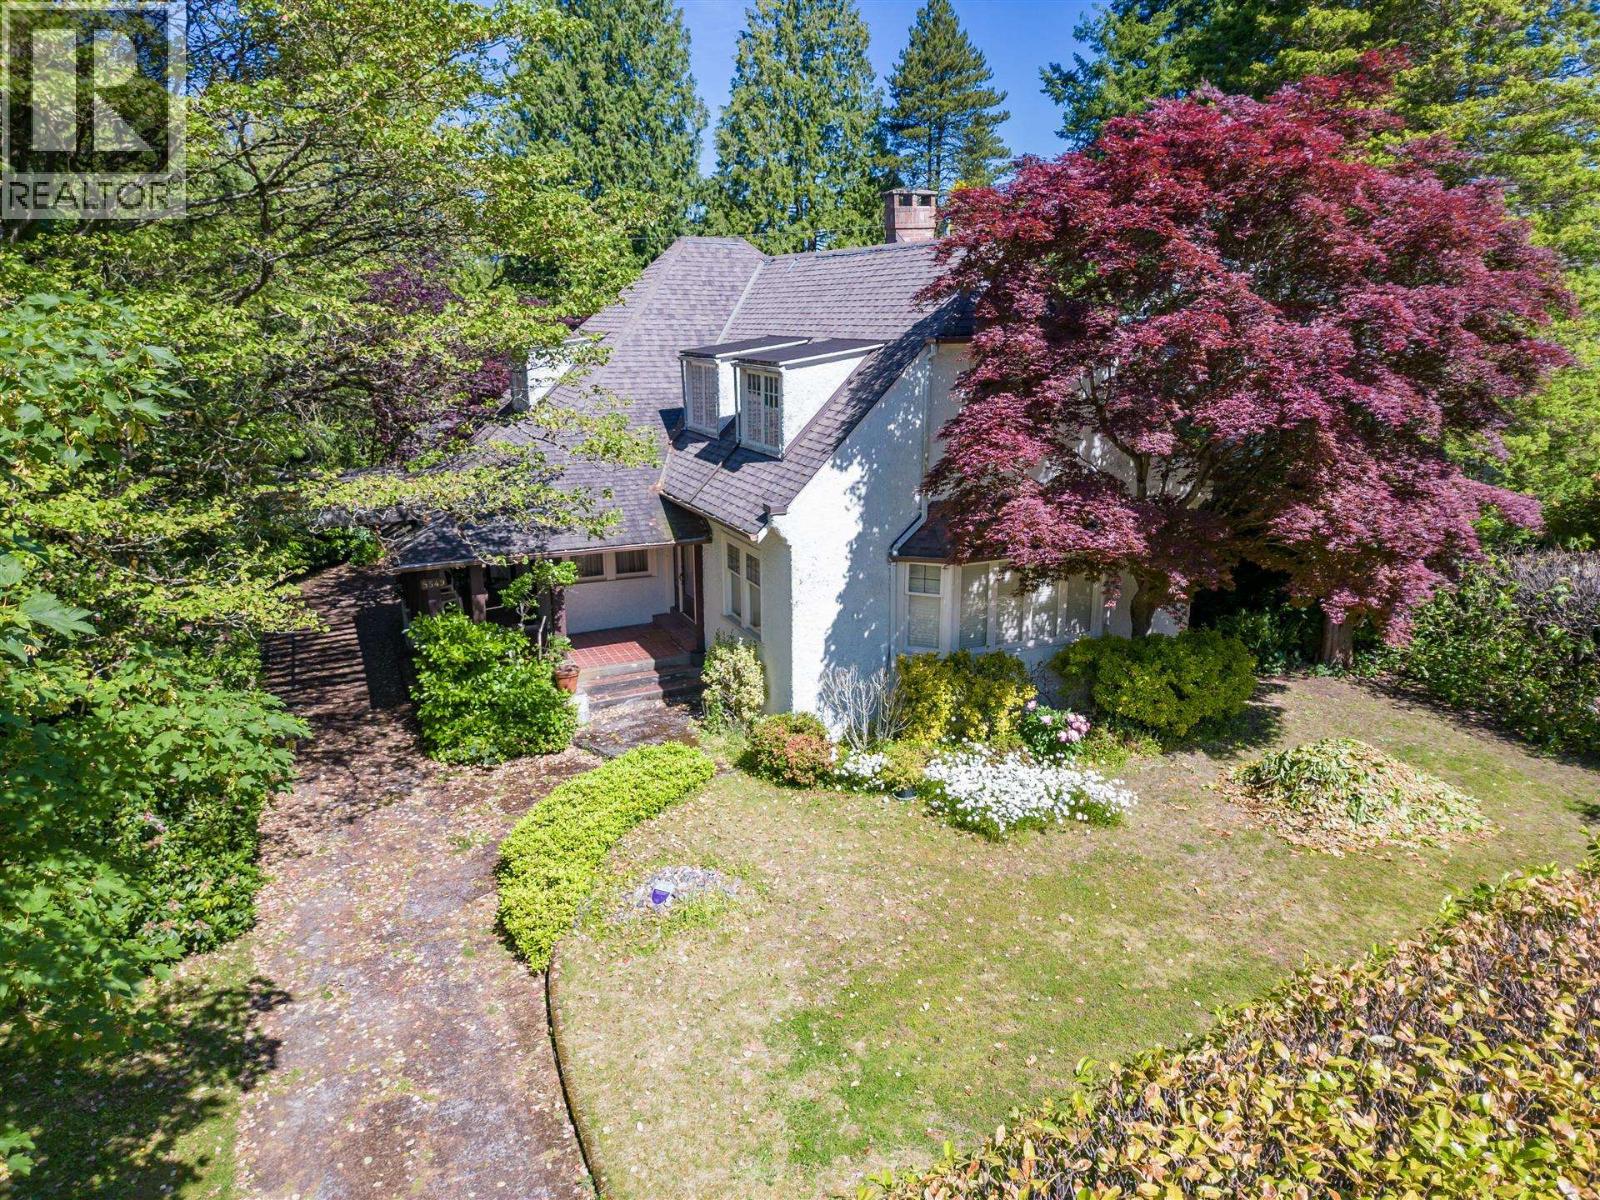 $4,880,000
5549 Churchill St. · 4bd/2ba · 2417sf
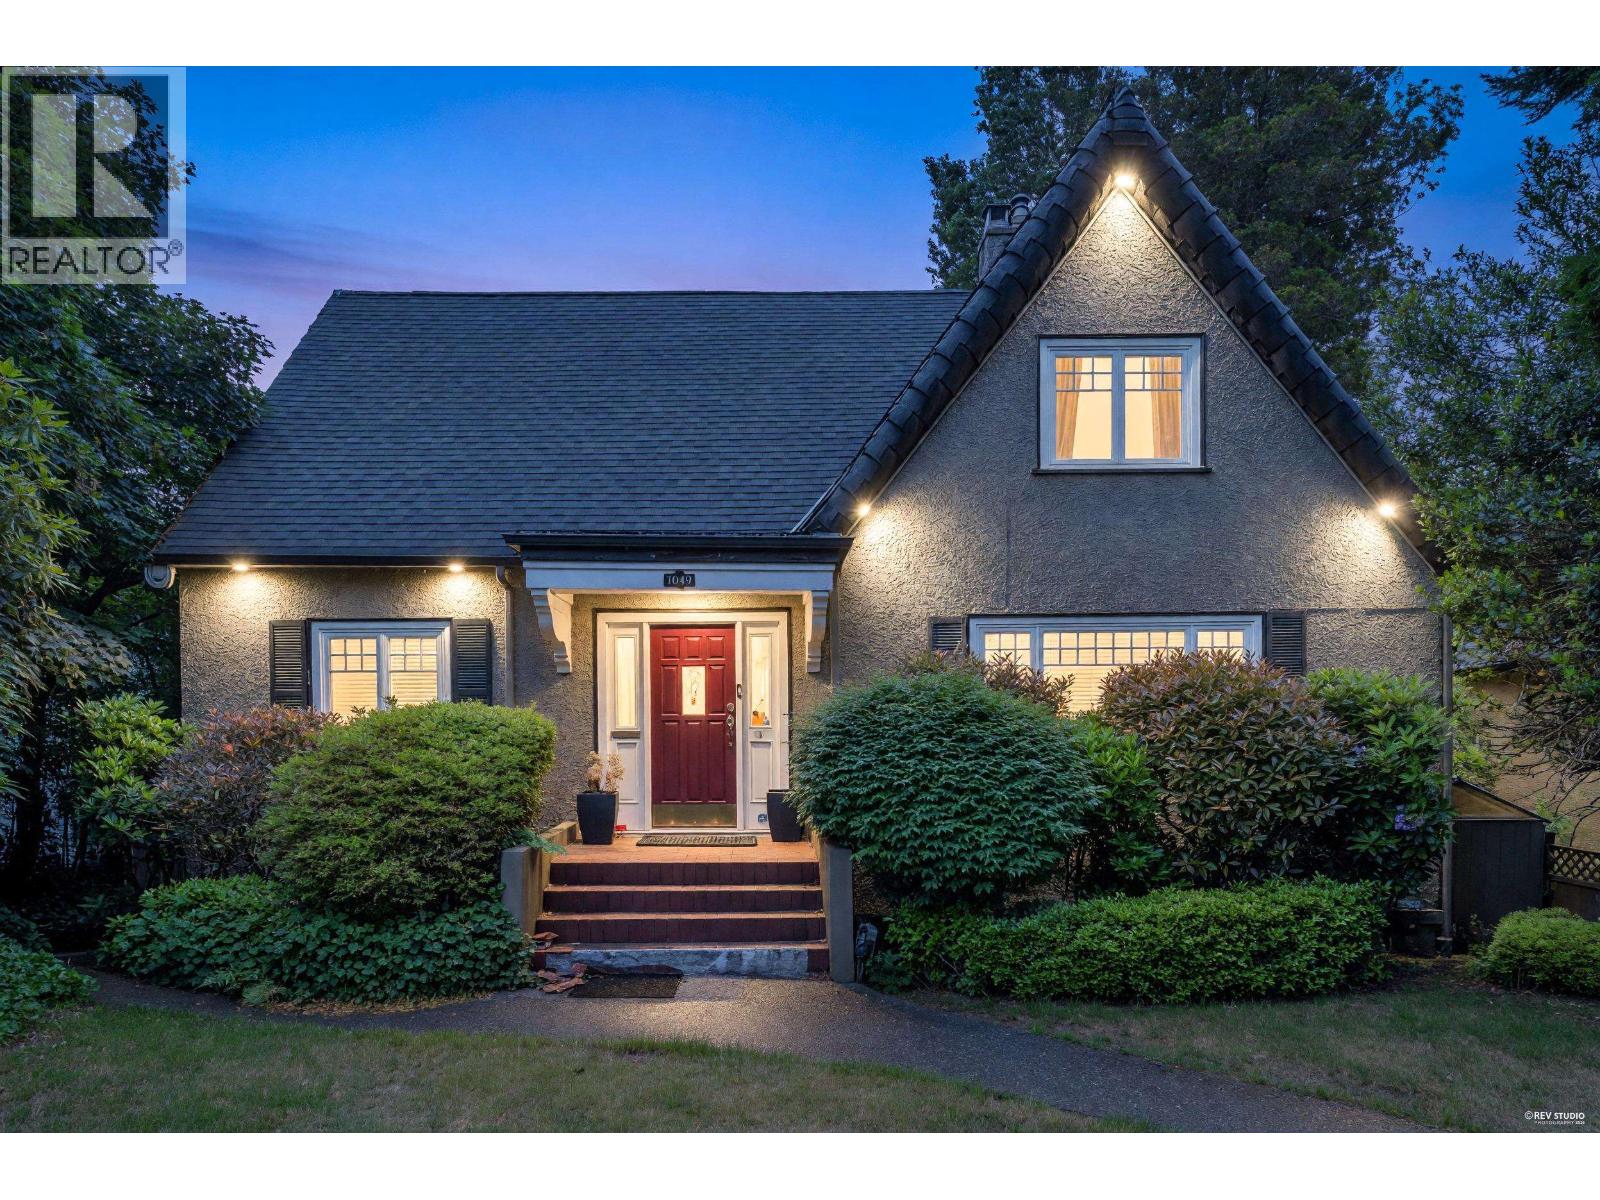 $3,599,000
1049 W 33rd Ave. · 6bd/3ba · 3237sf
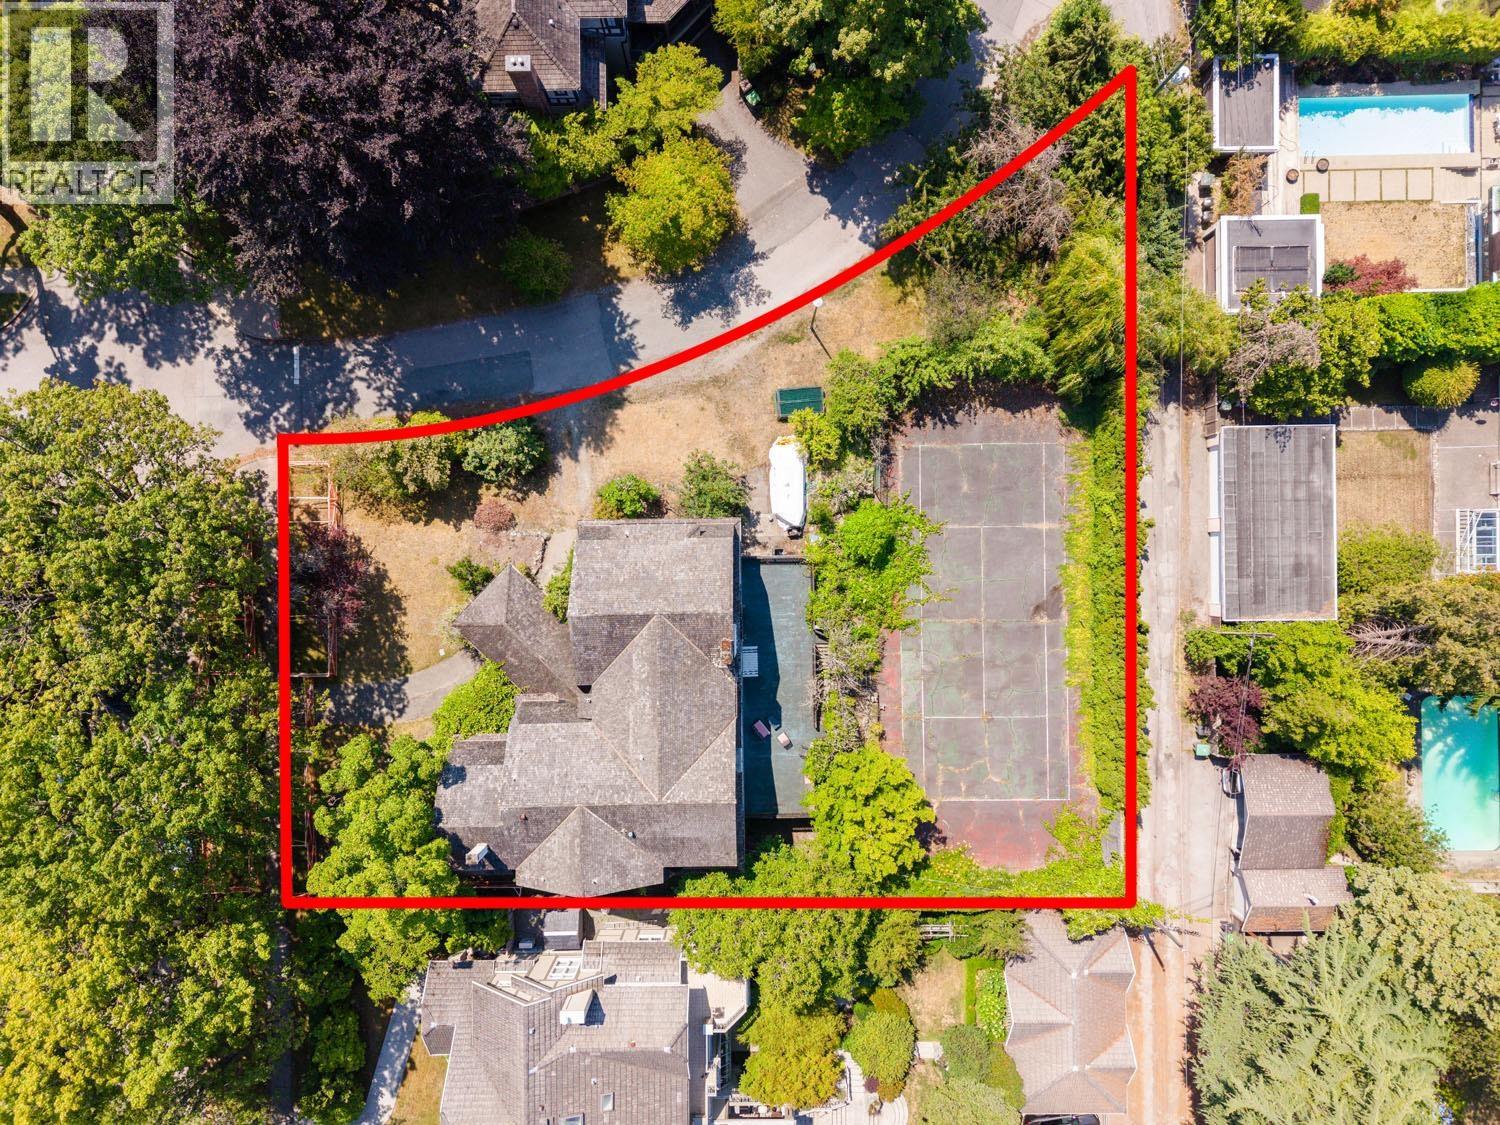 $5,490,000
4987 Connaught Dr. · 6bd/5ba · 6561sf
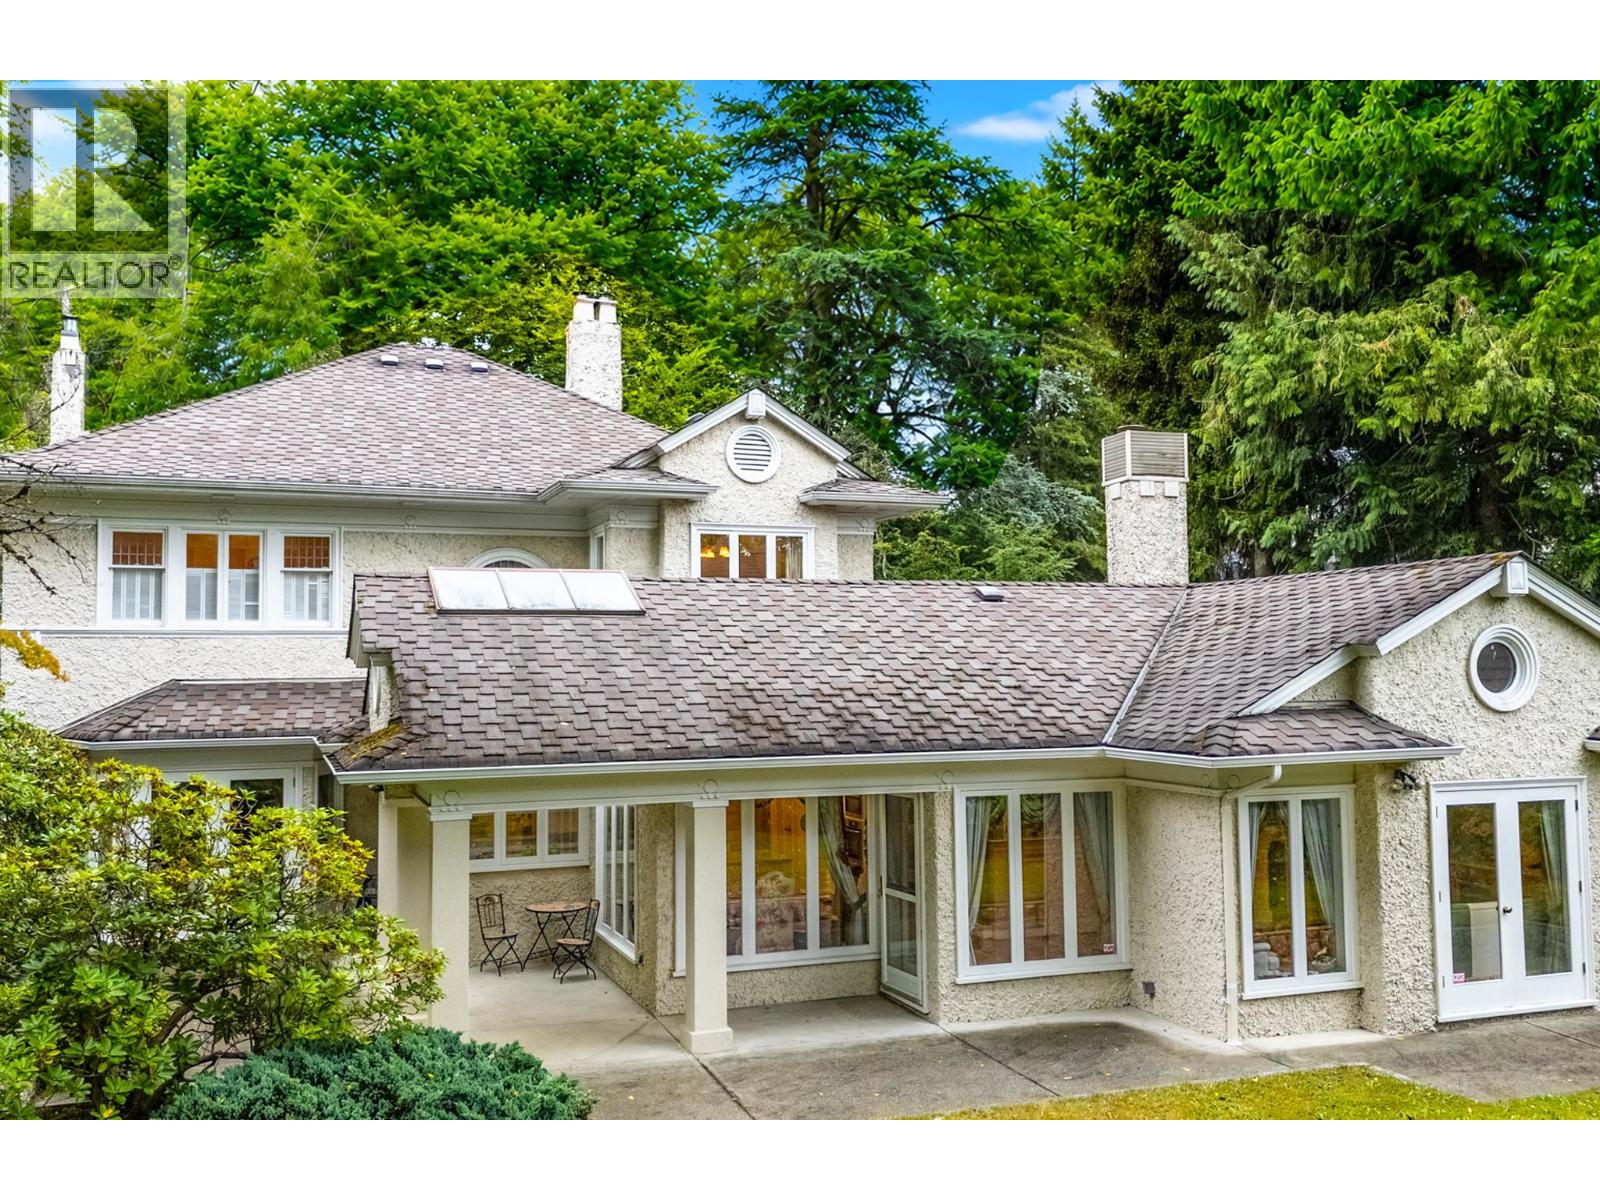 $6,500,000
1588 W 29th Ave. · 6bd/5ba · 5050sf
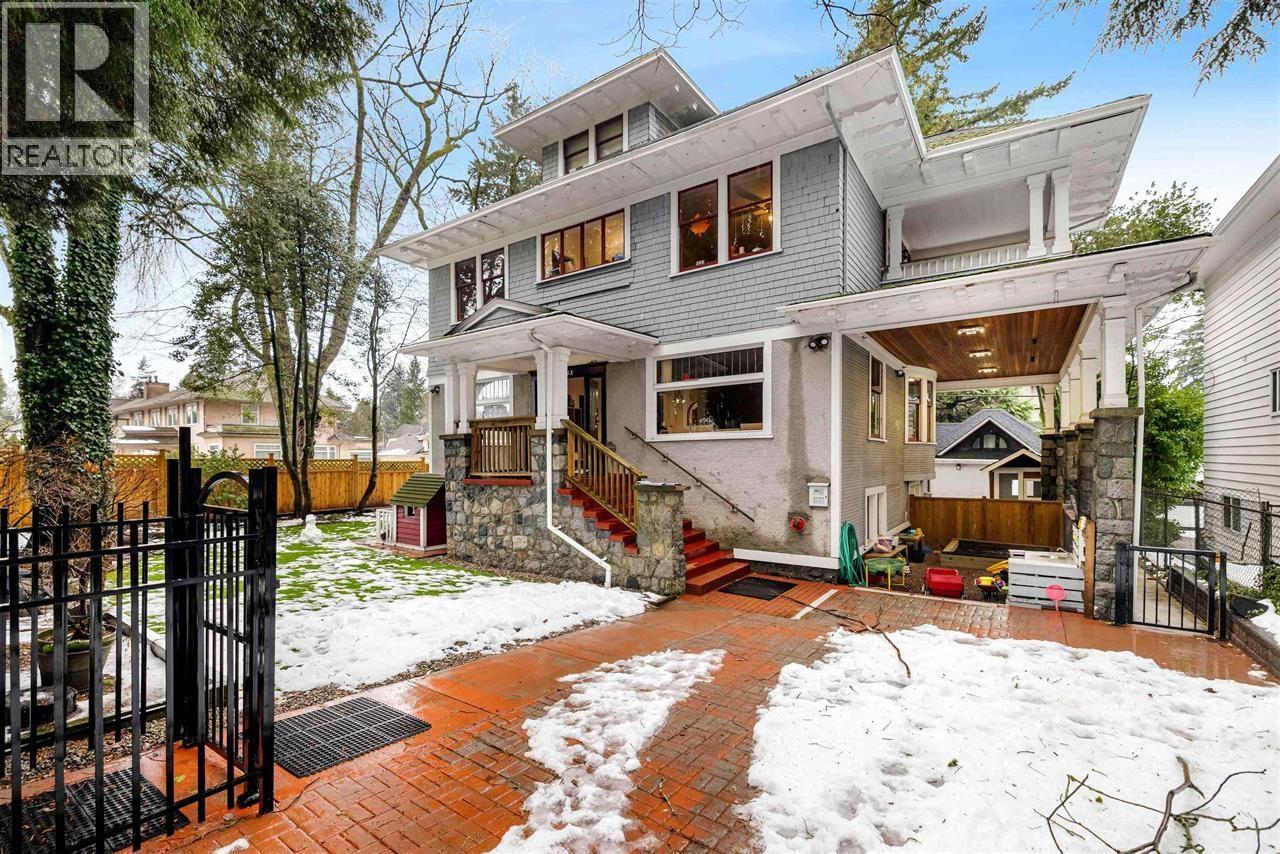 $6,500,000
4355 Granville St. · 6bd/6ba · 4631sf
 $5,890,000
1050 Connaught Dr. · 5bd/8ba · 6008sf
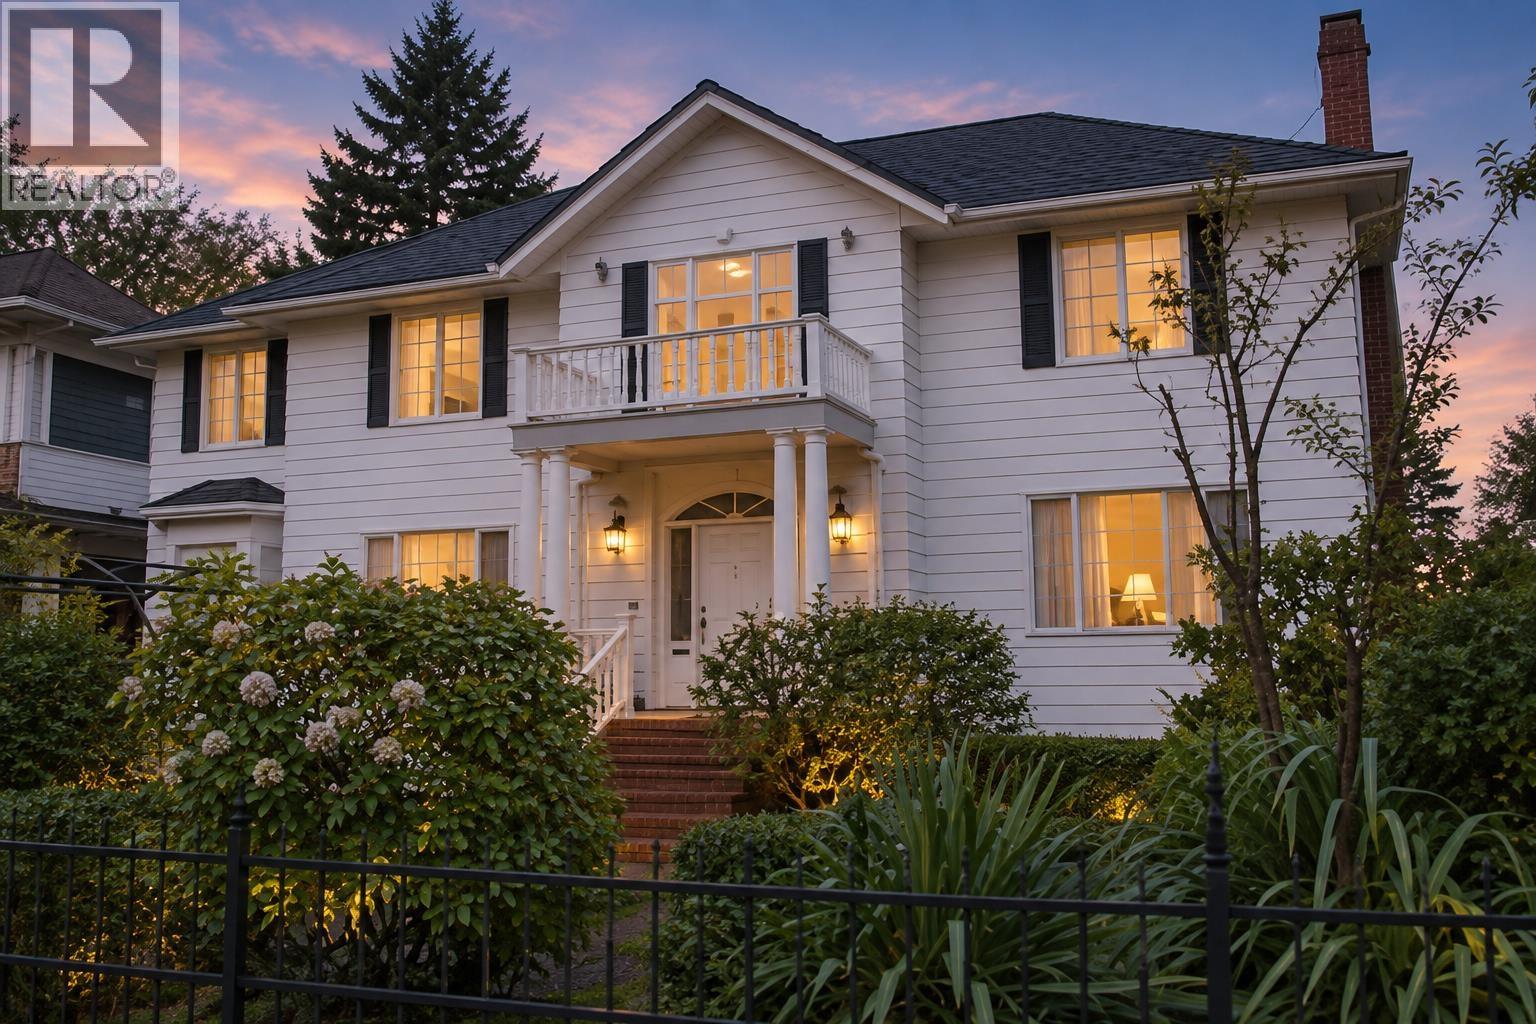 $6,500,000
4339 Granville St. · 6bd/3ba · 4672sf
 $6,680,000
5828 Hudson St. · 6bd/7ba · 5009sf
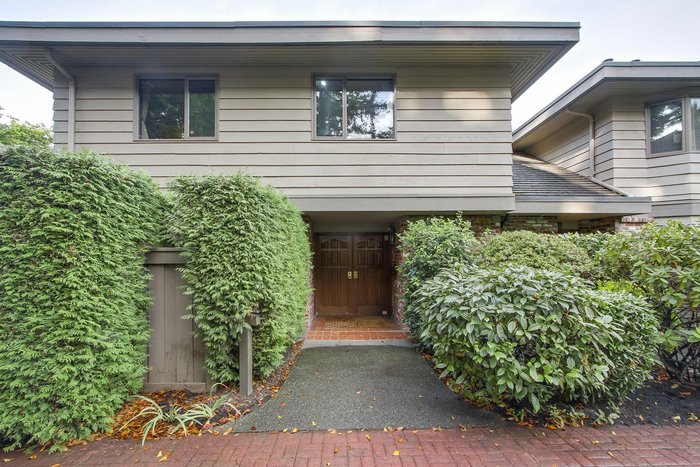 Shaughnessy Place II - Townhouses
4900 Cartier St. · VAS820
SHAUGHNESSY PLACE I
4900 Cartier St. · VAS368
 Shaughnessy Pearl
1526 WEST 28th Ave. · EPS8969
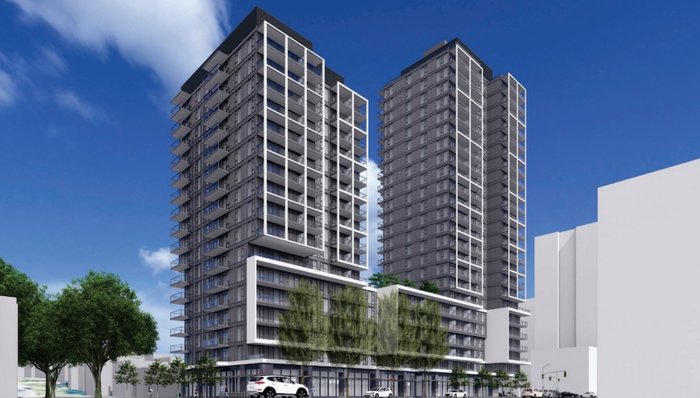 Shawn Oaks
5585 Oak St.
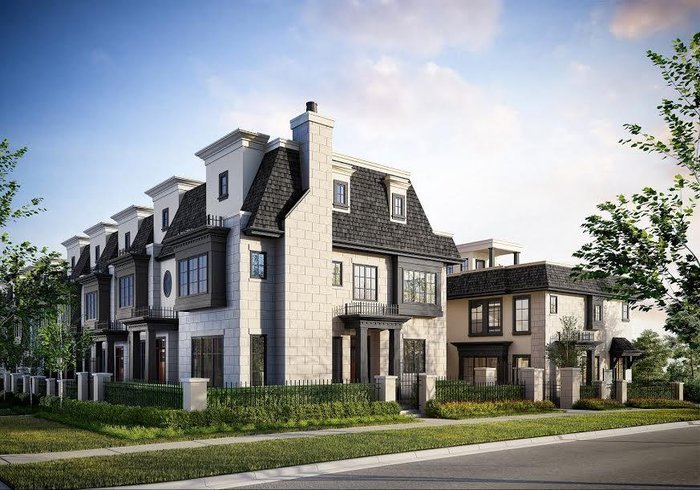 Maisonette
7323 Granville St.
 Flora
5420 Oak St. · EPS3099
 Aston
5470 Oak St. · EPS4113
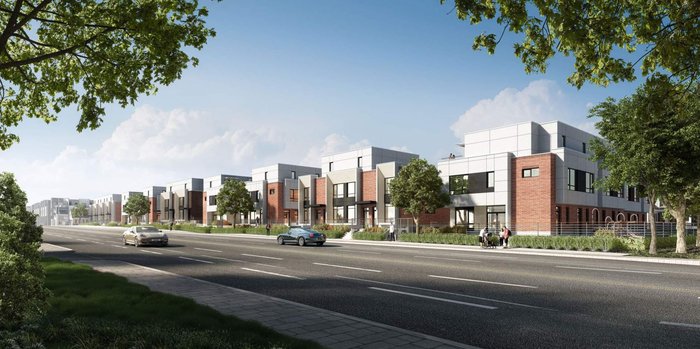 West Oak by Shokai
6410 Oak St.
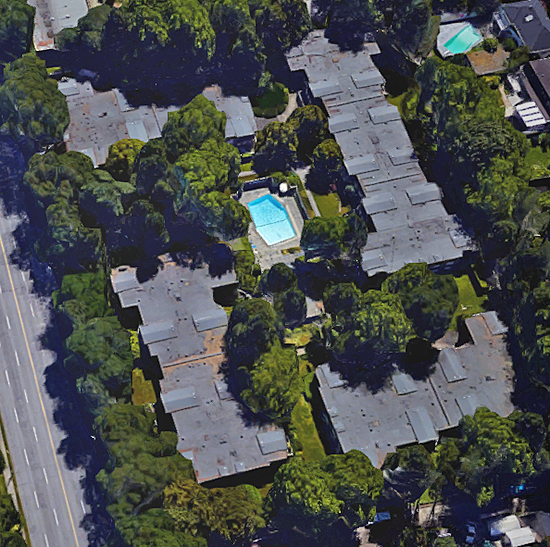 Shawnoaks
5505 Oak St. · VAS855
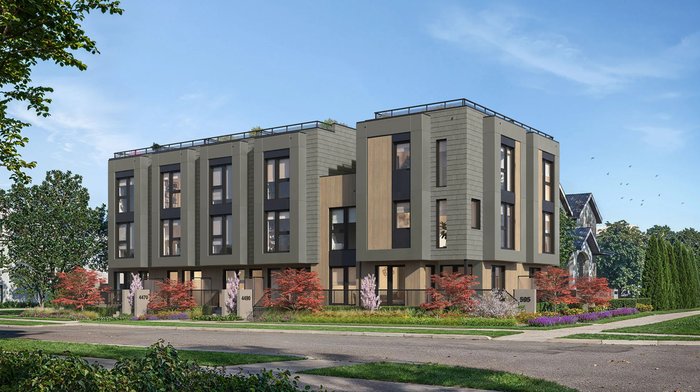 Nolia
595 WEST 29th Ave. · VAP6539
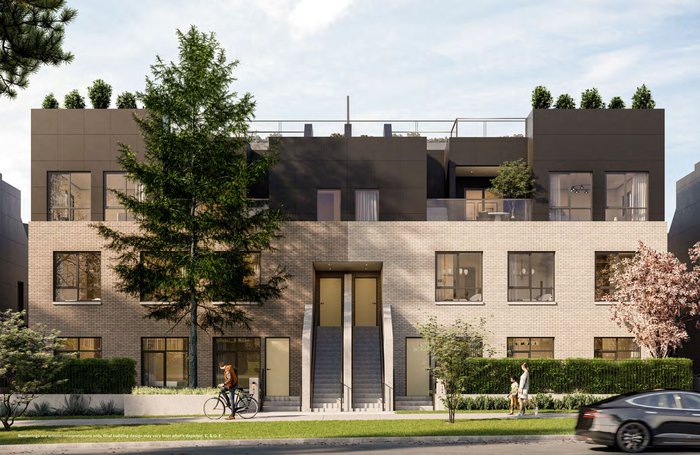 Dahlia by Sightline
540 WEST 540 Ave.
 Shawn Oaks
5515 Oak St. · VAS855
 Shawnoaks
5525 Oak St. · VAS855
 Bennett
5502 Oak St. · EPS3095
Bennett
5538 Oak St. · EPS3095
 Shawnoaks
5535 Oak St. · VAS855
 Shawnoaks
5545 Oak St. · VAS855



 © BC Condos & Homes