Parkside Place5053 47th Building
5053 47th Ave.
Delta, BC V4K 1R2
- Levels3
- Suites10
- StatusCompleted
- Built1994
- Title to LandFreehold Strata
- Strata PlanLMS1284
- ConstructionFrame - Wood
- AreaLadner
- NeighbourhoodLadner Elementary
Overview
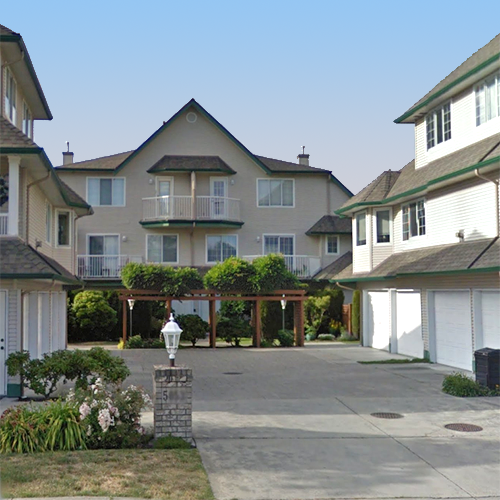
Parkside Place - 5053 47 Avenue, Delta, BC V4K 1R2, LMS1284 - ocated in the Ladner Elementary neighbourhood of Ladner, at the crossroads of 47 Avenue and 51 Street. The Parkside Place is situated directly accross the street from the Fraser Valley Regional Library and Memorial Park. Walking distance to Ladner Lawn Bowling Club, McKee Seniors Recreation Centre, Ladner Dental Clinic and Churches. The large shopping complex that includes London Drugs, Save On Foods and Safeway is on 48 Avenue that is 3-minute drive from the development. Delta Secondary, Ladner Elementary, Port Guichon Elementary, Hawthorn Elementary, High Hopes Pre-school and Delta Christian school society are in the neighbourhood. There are a lot of restaurants within minutes of drive. Enjoy your dinner at ABC Country, Marco's Italian Bistro, Taverna Gorgona, La Belle Auberge, Ladner Ming Court or Maguro sushi. The Parkside Place was built in 1995. There are 10 units in strata and in development. It is one of Ladner's finer townhome complexes. Self managed building with no age restrictions. Two pets are allowed. Rentals are permitted with some restrictions. Most homes offer in-suite laundry, double garage, laminate floors and gas fireplace.
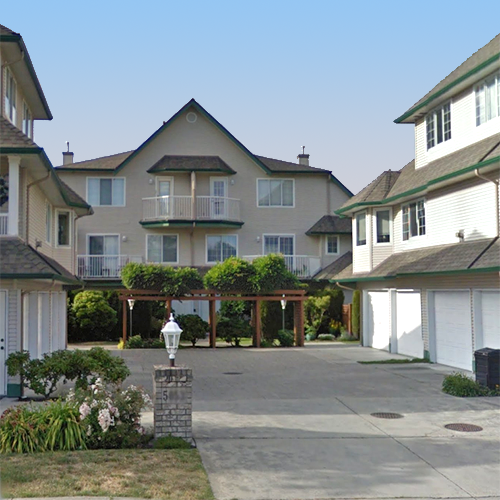 🔍 5 photos · slideshow
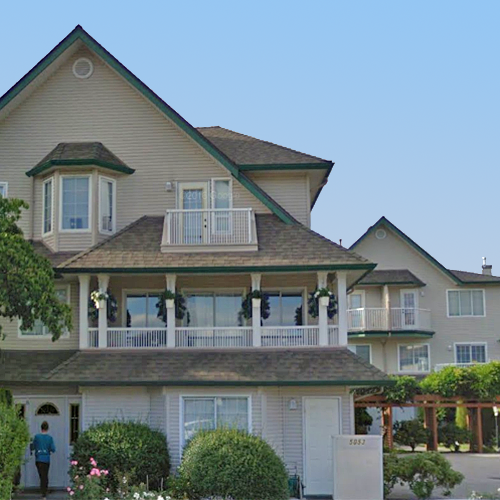
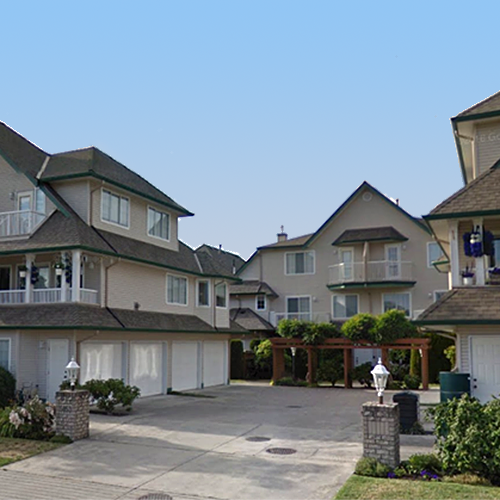
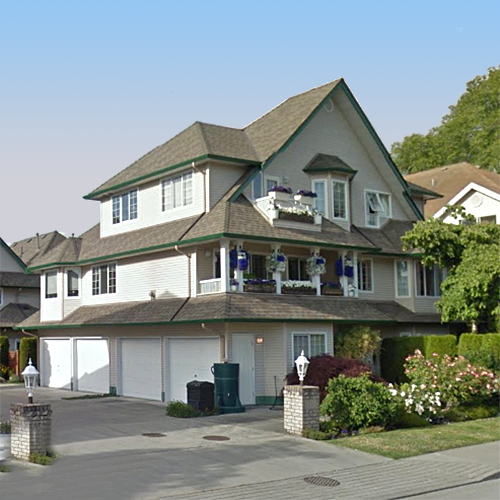

For Sale in Parkside Place & Complex
Parkside Place Sold History (last 24 months)
| Sold Date | Address | Bed | Bath | Sqft | Asking | Sold Price | DOM | Strata Fee | Tax | Listed By |
|---|---|---|---|---|---|---|---|---|---|---|
| 2025-03-12 | 7 5053 47 Ave. | 3 | 3 | 1493 | $999,000 | $1,000,000 ($670/sf) | $502 | $3036 (2024) | Engel & Volkers Vancouver | |
| 2024-09-28 | 8 5053 47 Ave. | 3 | 3 | 1745 | $949,000 | $949,000 ($544/sf) | $542 | $3178 (2023) |
Sold data from the MLS® feed for strata plan LMS1284. Showing the last 24 months by default; expand for up to 80 recent sales.
Market Reports
Live market intelligence for this building's segments — active inventory, medians, ranges & trends. Opens in a new tab.
Amenities / Features
Maintenance Fees Include
Location / Site Influences
Construction & Development
| Construction | Frame - Wood |
|---|---|
| Exterior Finish | Vinyl |
| Roof | Wood |
| Foundation | Concrete Perimeter |
Strata Information
| Strata Plan | LMS1284 |
|---|---|
| Building Type | Strata Townhouses |
| Title to Land | Freehold Strata |
| Units in Strata | 10 |
| Units in Development | 10 |
| Management Company | SELF MANAGED — 604-379-3407 |
| Bylaws / Restrictions | PETS ALLOWED,RENTALS NOT ALLOWED |
| Parking / Storage | Garage; Double |
Frequently Asked Questions — Parkside Place
What year was Parkside Place built?
How many units are in Parkside Place?
What amenities does Parkside Place offer?
Is Parkside Place pet-friendly, and what are the bylaws?
Who is the property manager for Parkside Place?
What is the strata plan number for Parkside Place?
Is Parkside Place freehold or leasehold?
Where is Parkside Place located?
Listings for Sale Near Parkside Place 🔎 MLS® Search »
| Address | Bed | Bath | Sqft | Price |
|---|---|---|---|---|
| 208 4989 47 Ave. | 1 | 1 | 910 | $475,000 |
| 205 4988 47a Ave. | 2 | 2 | 1193 | $624,900 |
| 403 4909 Elliott St. | 2 | 2 | 1077 | $949,900 |
| 313 4909 Elliott St. | 2 | 2 | 851 | $784,900 |
| 510 4909 Elliott St. | 2 | 2 | 1049 | $969,900 |
| 306 4926 48 Ave. | 2 | 1 | 930 | $470,000 |
| 302 4926 48 Ave. | 2 | 1 | 985 | $499,000 |
| 4816 Turnbuckle Wynd | 3 | 2 | 1438 | $799,000 |
| 1 4569 Arthur Dr. | 3 | 3 | 2122 | $1,249,000 |
| 4916 Ellis Lane | 3 | 3 | 1330 | $850,000 |
 $475,000
208 4989 47 Ave. · 1bd/1ba · 910sf
$475,000
208 4989 47 Ave. · 1bd/1ba · 910sf
 $624,900
205 4988 47a Ave. · 2bd/2ba · 1193sf
$624,900
205 4988 47a Ave. · 2bd/2ba · 1193sf
 $949,900
403 4909 Elliott St. · 2bd/2ba · 1077sf
$949,900
403 4909 Elliott St. · 2bd/2ba · 1077sf
 $784,900
313 4909 Elliott St. · 2bd/2ba · 851sf
$784,900
313 4909 Elliott St. · 2bd/2ba · 851sf
 $969,900
510 4909 Elliott St. · 2bd/2ba · 1049sf
$969,900
510 4909 Elliott St. · 2bd/2ba · 1049sf
 $470,000
306 4926 48 Ave. · 2bd/1ba · 930sf
$470,000
306 4926 48 Ave. · 2bd/1ba · 930sf
 $499,000
302 4926 48 Ave. · 2bd/1ba · 985sf
$499,000
302 4926 48 Ave. · 2bd/1ba · 985sf
 $799,000
4816 Turnbuckle Wynd · 3bd/2ba · 1438sf
$799,000
4816 Turnbuckle Wynd · 3bd/2ba · 1438sf
 $1,249,000
1 4569 Arthur Dr. · 3bd/3ba · 2122sf
$1,249,000
1 4569 Arthur Dr. · 3bd/3ba · 2122sf
 $850,000
4916 Ellis Lane · 3bd/3ba · 1330sf
$850,000
4916 Ellis Lane · 3bd/3ba · 1330sf





Buildings Near Parkside Place
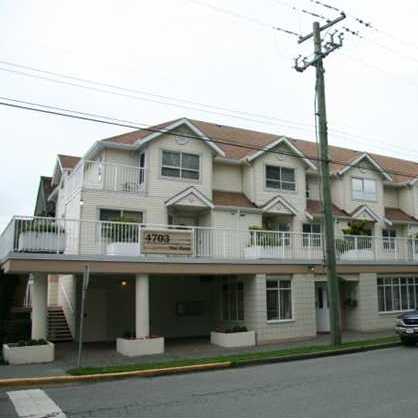 4703 51st Street
4703 51st St. · NWS2827
4703 51st Street
4703 51st St. · NWS2827
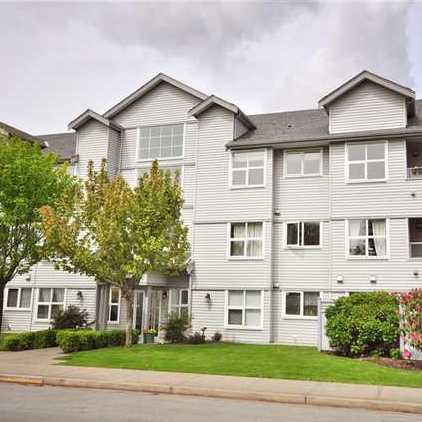 Park Regent Estates
4989 47th Ave. · NWS2665
Park Regent Estates
4989 47th Ave. · NWS2665
 Village Gardens
5008 47A Ave.
Parc Regent Estates
4989 47 Ave. · NWS2665
Village Gardens
5008 47A Ave.
Parc Regent Estates
4989 47 Ave. · NWS2665
 Parkview Court
4965 47 Ave. · NWS2650
Parkview Court
4965 47 Ave. · NWS2650
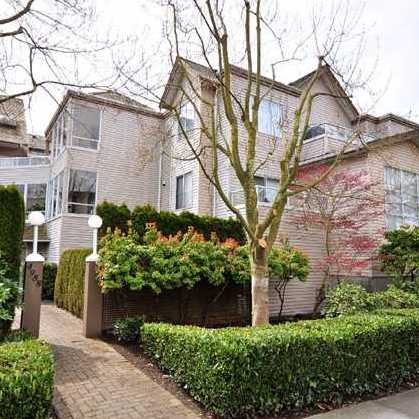 Fenton's Court
4988 47A Ave. · NWS3331
Fenton's Court
4988 47A Ave. · NWS3331
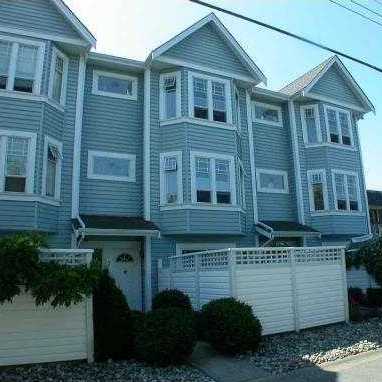 Parkview Court
4965 47th Ave. · NWS2650
Parkview Court
4965 47th Ave. · NWS2650
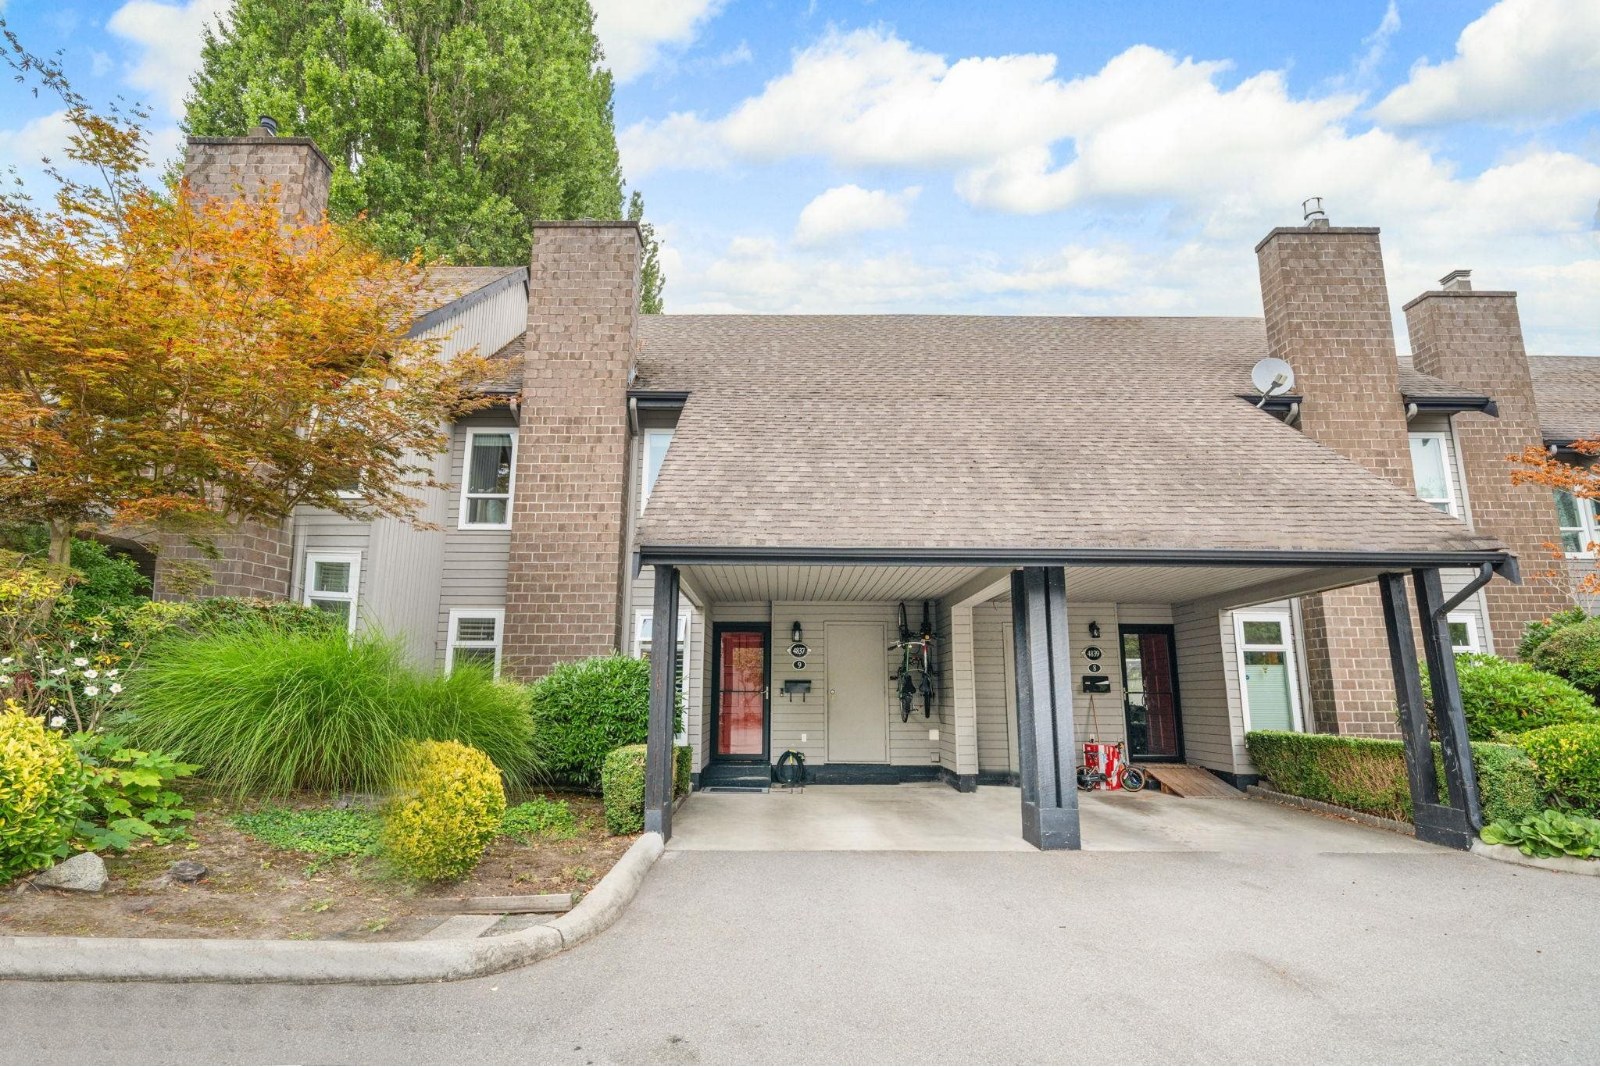 Parkside Estates
4841 Central Ave. · NWS1017
Parkside Estates
4841 Central Ave. · NWS1017
 Village Gardens
4949 47A Ave. · EPP32395
Village Gardens
4949 47A Ave. · EPP32395
 Bridge & Elliott (Ladner Village)
4989 4989 Bridge St. · SPN-B&E4989
Bridge & Elliott (Ladner Village)
4989 4989 Bridge St. · SPN-B&E4989
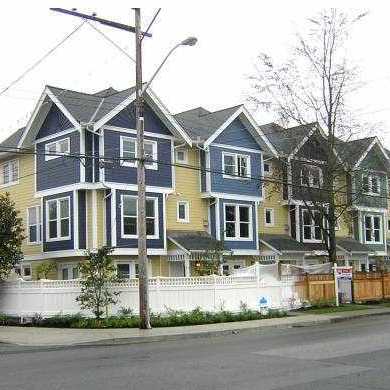 Garry Court
4729 Garry St. · BCS2461
Garry Court
4729 Garry St. · BCS2461
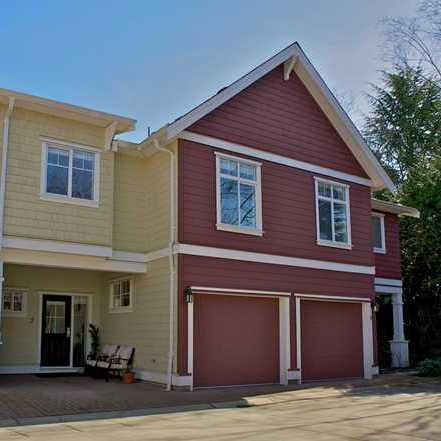 Central Park
4910 Central Ave. · BCP22136
Central Park
4910 Central Ave. · BCP22136
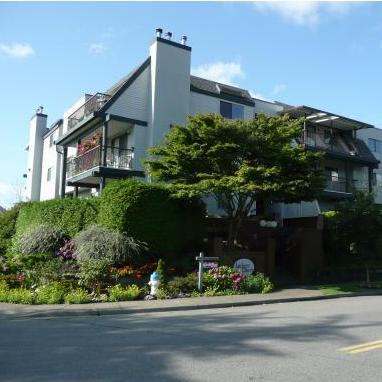 Ladner Place
4926 48th Ave. · NWS1880
Ladner Place
4926 48th Ave. · NWS1880
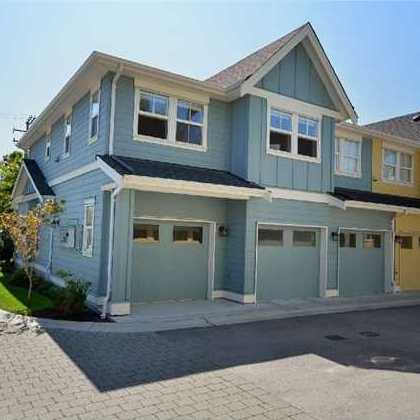 Central Park West
4887 Central Ave. · BCP31708
Central Park West
4887 Central Ave. · BCP31708
 Canu
4689 52A St. · EPS954
Canu
4689 52A St. · EPS954
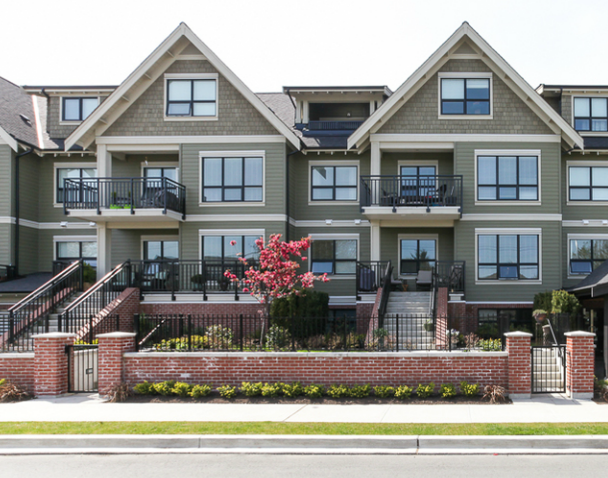 Canu
4689 52A St. · BCP47728
Canu
4689 52A St. · BCP47728
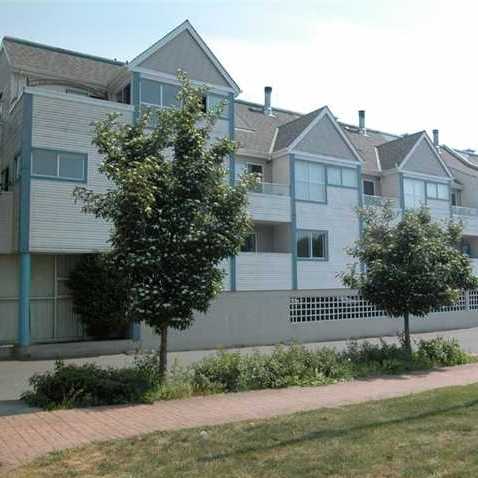 Mountainview Terrace
4925 Elliott St. · NWS2332
Mountainview Terrace
4925 Elliott St. · NWS2332
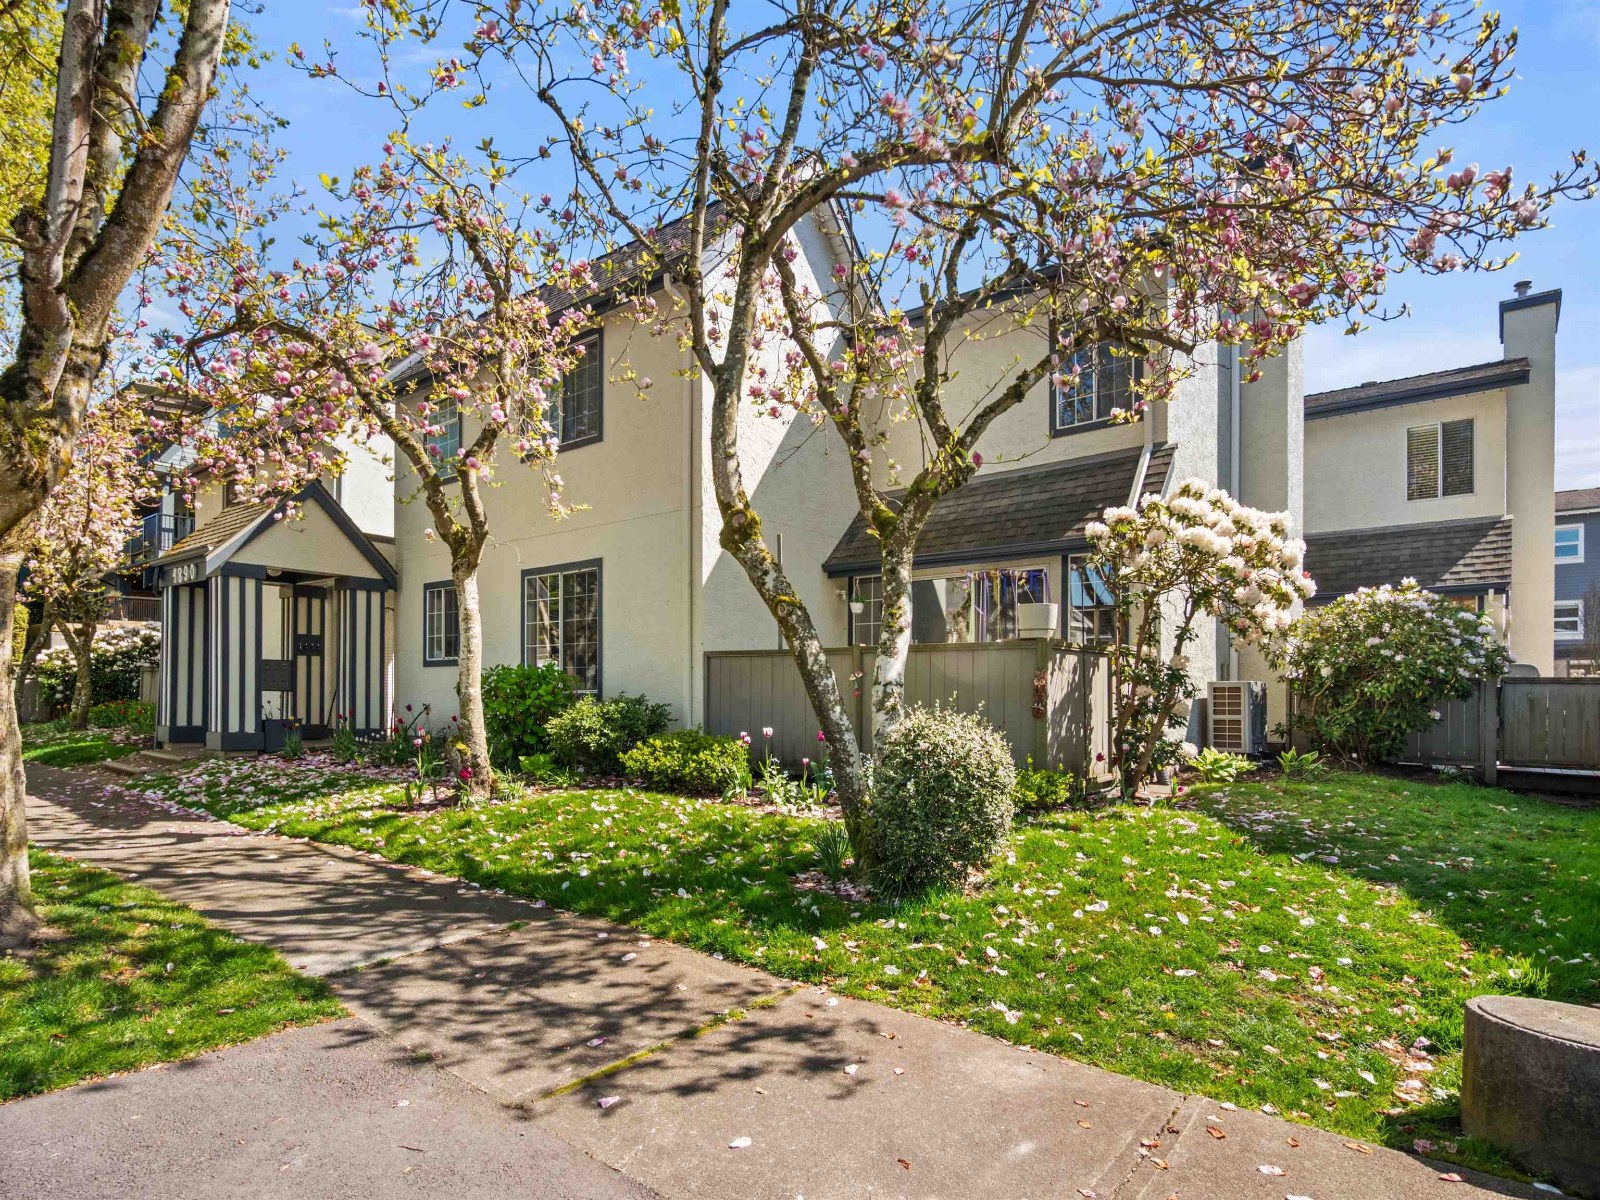 Courtyard
4890 48th Ave. · NWS2769
Courtyard
4890 48th Ave. · NWS2769
Parkside Place Area Map 🔍 Open larger map ↗

- Abbotsford - 447
- Agassiz - 28
- Burnaby - 55
- Burnaby East - 77
- Burnaby North - 365
- Burnaby South - 343
- Campbell River - 1
- Chilliwack - 221
- Cloverdale - 193
- Comox Valley - 10
- Coquitlam - 563
- Delta - 10
- Duncan - 41
- Esquimalt - 59
- Gulf Islands - 6
- Harrison Hot Springs - 13
- Harrison Mills - 1
- Hope - 22
- Ladner - 109
- Langford - 156
- Langley - 529
- Maple Ridge - 312
- Mill Bay - 2
- Mission - 65
- New Westminster - 444
- North Delta - 28
- North Island - 2
- North Saanich - 8
- North Surrey - 409
- North Vancouver - 747
- Oak Bay - 44
- Osoyoos - 1
- Parksville / Qualicum - 7
- Penticton - 8
- Pitt Meadows - 75
- Port Alberni - 2
- Port Coquitlam - 266
- Port Moody - 267
- Richmond - 1162
- Saanich East - 232
- Saanich West - 92
- Sardis - 153
- Sidney - 152
- Sooke - 39
- South Surrey White Rock - 713
- Surrey - 662
- Tsawwassen - 97
- Vancouver East - 998
- Vancouver West - 2482
- Victoria - 665
- View Royal - 46
- West Vancouver - 230


