Maintenance Fees Include
Garbage Pickup
Gardening
Hot Water
Management


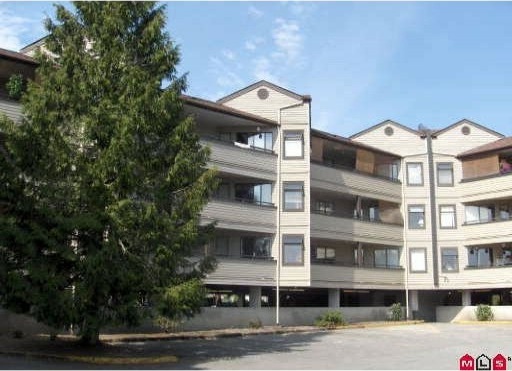
| Date | Status | Address | Type | Bed | Bath | Price | Sqft | Strata Fee | Tax | Listed By |
|---|---|---|---|---|---|---|---|---|---|---|
| 2026-08-19 | Active | 314 5294 204 St. | Apartment Unit | 1 | 1 | $314,995 ($476/sf) | 662 | $356 | $2575 (2026) | One Percent Realty Ltd. |
| Sold Date | Address | Bed | Bath | Sqft | Asking | Sold Price | DOM | Strata Fee | Tax | Listed By |
|---|---|---|---|---|---|---|---|---|---|---|
| 2025-09-13 | 112 5294 204th St. | 2 | 1 | 818 | $425,000 | $403,500 ($493/sf) | $430 | $2304 (2024) | Macdonald Realty (Surrey/152) | |
| 2025-05-06 | 202 5294 204 St. | 2 | 1 | 837 | $399,000 | $410,000 ($490/sf) | $447 | $2403 (2024) | City 2 City Real Estate Services Inc. | |
| 2024-11-04 | 116 5294 204 St. | 1 | 1 | 662 | $399,999 | $395,000 ($597/sf) | $356 | $1842 (2023) | Century 21 Coastal Realty Ltd. |
Sold data from the MLS® feed for strata plan NWS1817. Showing the 15 most recent sales from the last 24 months; expand for up to 80.
Waters Edge at 5294 204 St. — currently 1 active listing averaging $314,995.
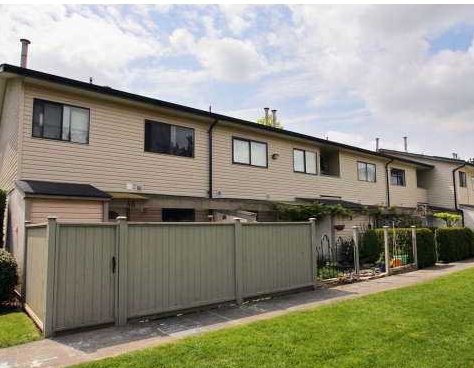
Waters Edge - 5294 204 Street Langley, BC V3A 1Z1 - Located in the heart of Langley City on 204 Street and 53 Avenue. Water Edge offers 46 homes built in 1982 that are professionally managed. This is a great location close to bus stops, IGA, Valley Centre, Willowbrook Shopping Centre, coffee shops, restaurants, Cascades Casino, HD Stafford Secondary, Simmonds Elementary, Kwantlen Polytechnic University, community centre, parks, recreation and much more! Direct access to major transportation routes including Fraser Highway and the Trans-Canada Highway, allows an easy commute to surrounding destinations. Most homes feature spacious living areas, bay windows to brighten your home, an in-suite storage area, shared laundry facilities on 3rd floor, large balconies with gorgeous mountain or park views from some homes. This is a well maintained building that is quality built with vinyl siding and sound proofed ceiling for most homes. Waters Edge offers underground parking, wheelchair access, visitor parking, storage lockers and a common rooftop deck for everyone to enjoy. Waters Edge is situated in a desirable neighbourhood and offers condo living at its best!
| Construction | Frame - Wood |
|---|---|
| Exterior Finish | Vinyl |
| Roof | Asphalt |
| Foundation | Concrete Perimeter |
| Rain Screen | No |
| Strata Plan | NWS1817 |
|---|---|
| Building Type | Strata |
| Title to Land | Freehold Strata |
| Units in Strata | 46 |
| Units in Development | 46 |
| Management Company | NAI Goddard & Smith — 604-534-7974 |
| Bylaws / Restrictions | PETS ALLOWED W/REST.,RENTALS ALLOWED |
| Parking / Storage | Garage; Underground |
Live market intelligence for this building's segments — active inventory, medians, ranges & trends. Opens in a new tab.
| Address | Bed | Bath | Sqft | Price |
|---|---|---|---|---|
| 50 5181 204 St. | 2 | 2 | 943 | $399,000 |
| 9 20390 53 Ave. | 3 | 2 | 1214 | $650,000 |
| 314 5294 204 St. | 1 | 1 | 662 | $314,995 |
| 404 20433 53 Ave. | 2 | 2 | 1205 | $500,000 |
| 206 20433 53 Ave. | 2 | 2 | 1264 | $489,900 |
| 104 20433 53 Ave. | 2 | 2 | 1227 | $479,000 |
| 214 5224 204 St. | 1 | 1 | 678 | $289,000 |
| 35 5231 204 St. | 3 | 2 | 1178 | $524,900 |
| 77 20350 53 Ave. | 3 | 2 | 1194 | $479,900 |
| 109 20443 53 Ave. | 2 | 2 | 1233 | $440,000 |
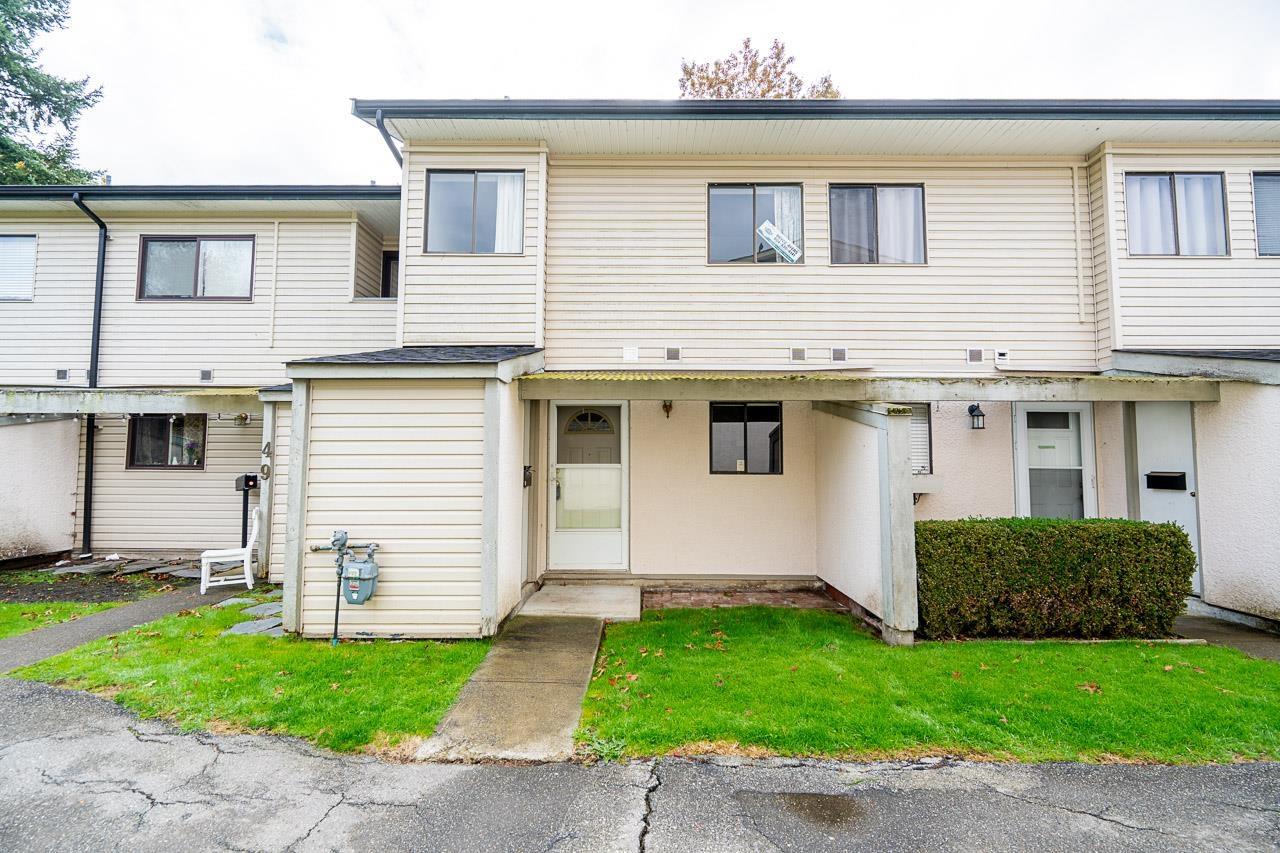 $399,000
50 5181 204 St. · 2bd/2ba · 943sf
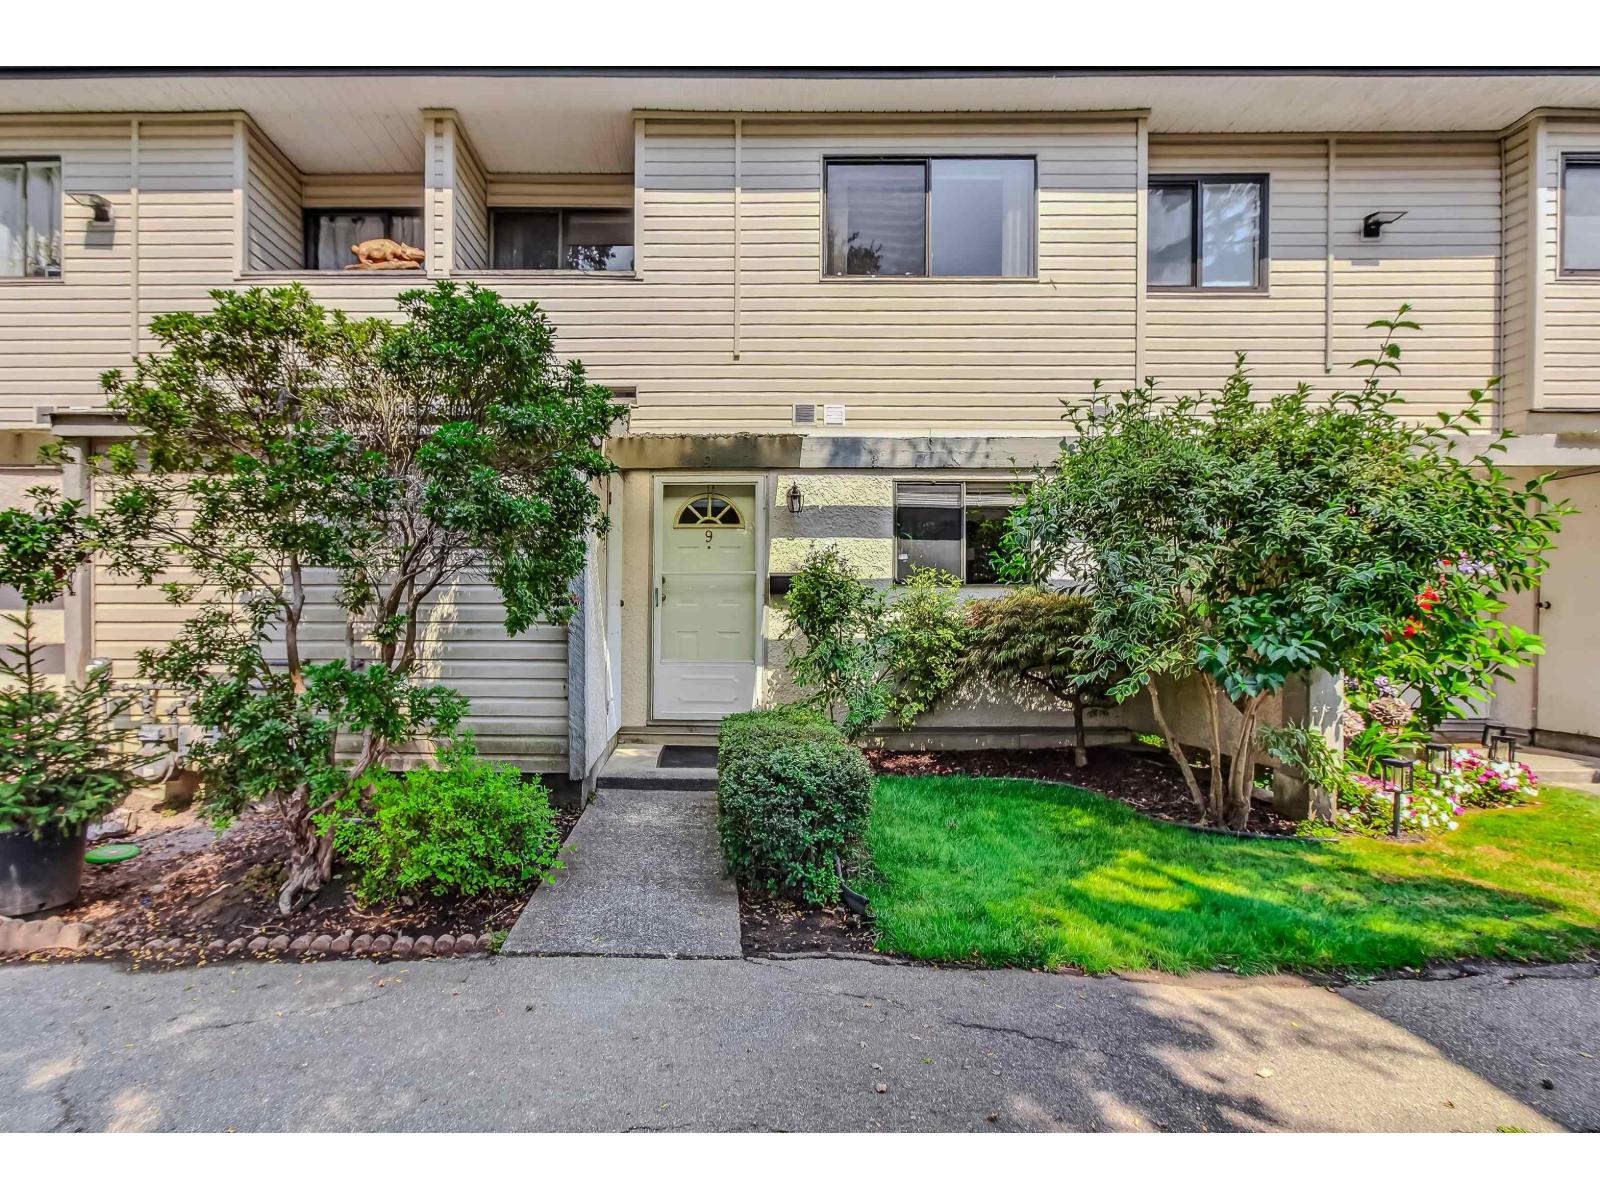 $650,000
9 20390 53 Ave. · 3bd/2ba · 1214sf
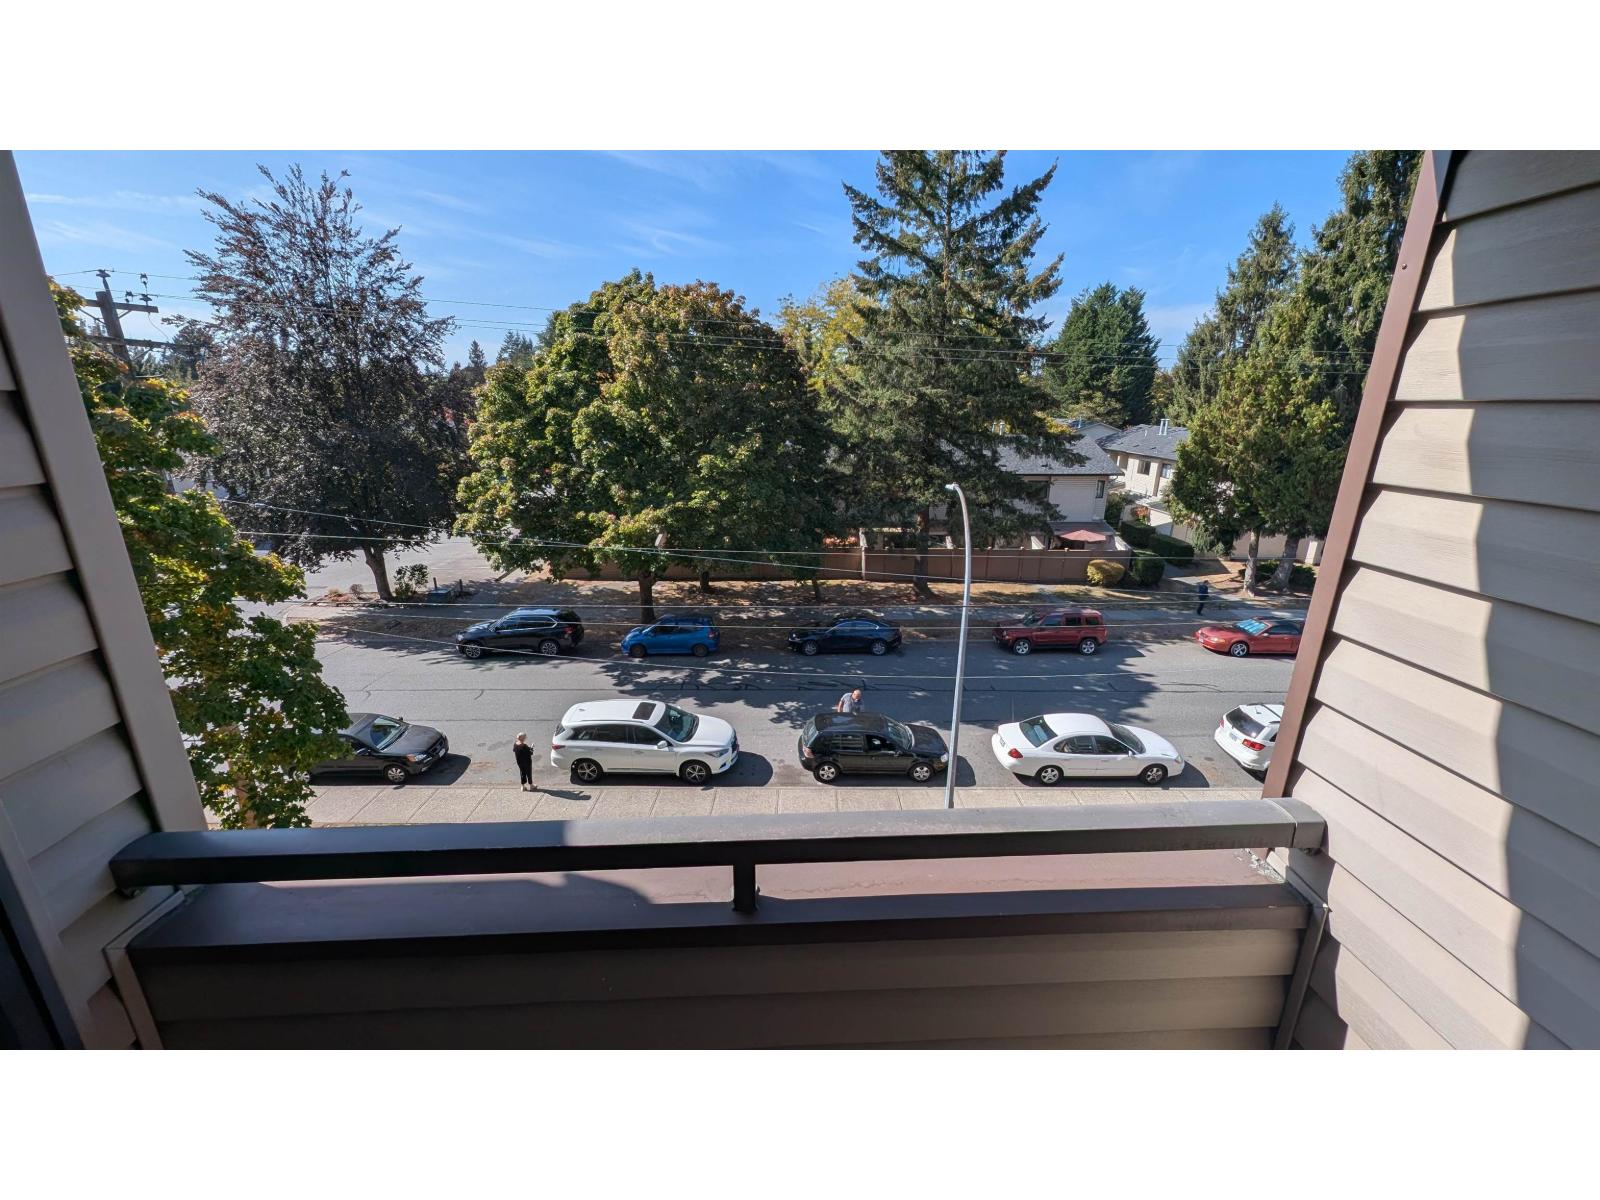 $314,995
314 5294 204 St. · 1bd/1ba · 662sf
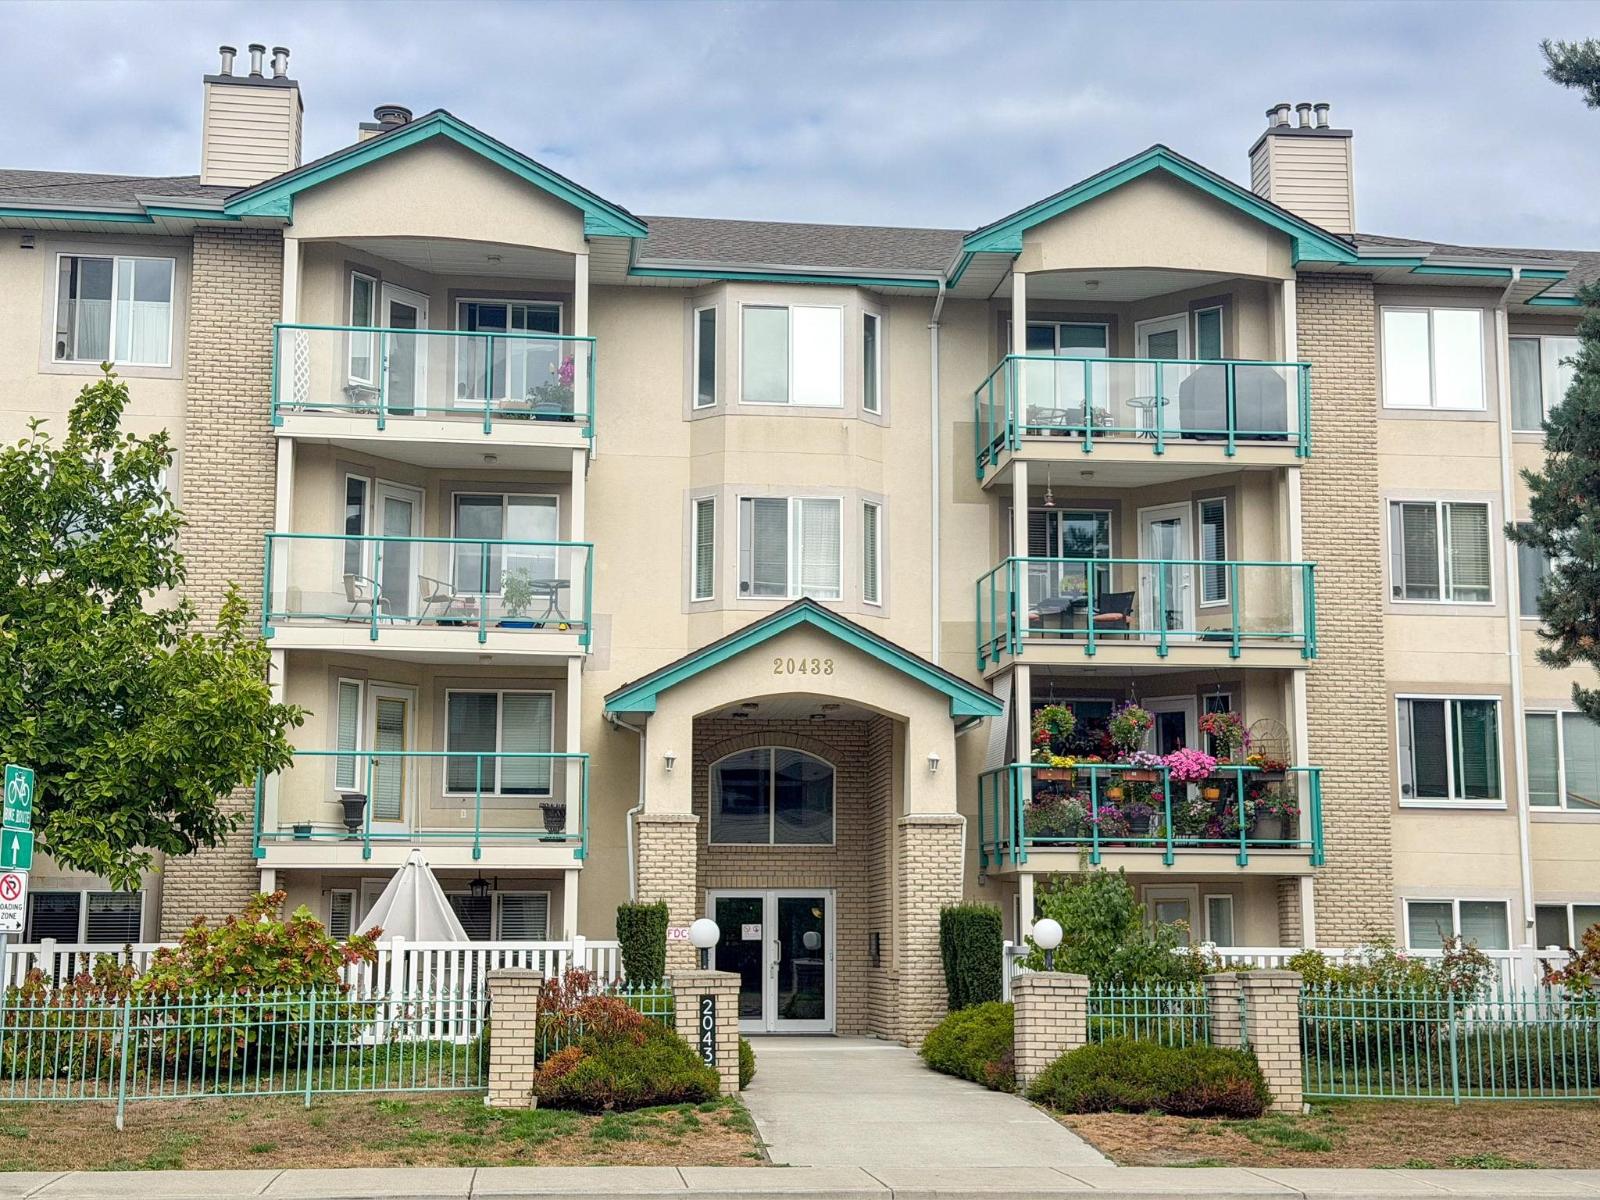 $500,000
404 20433 53 Ave. · 2bd/2ba · 1205sf
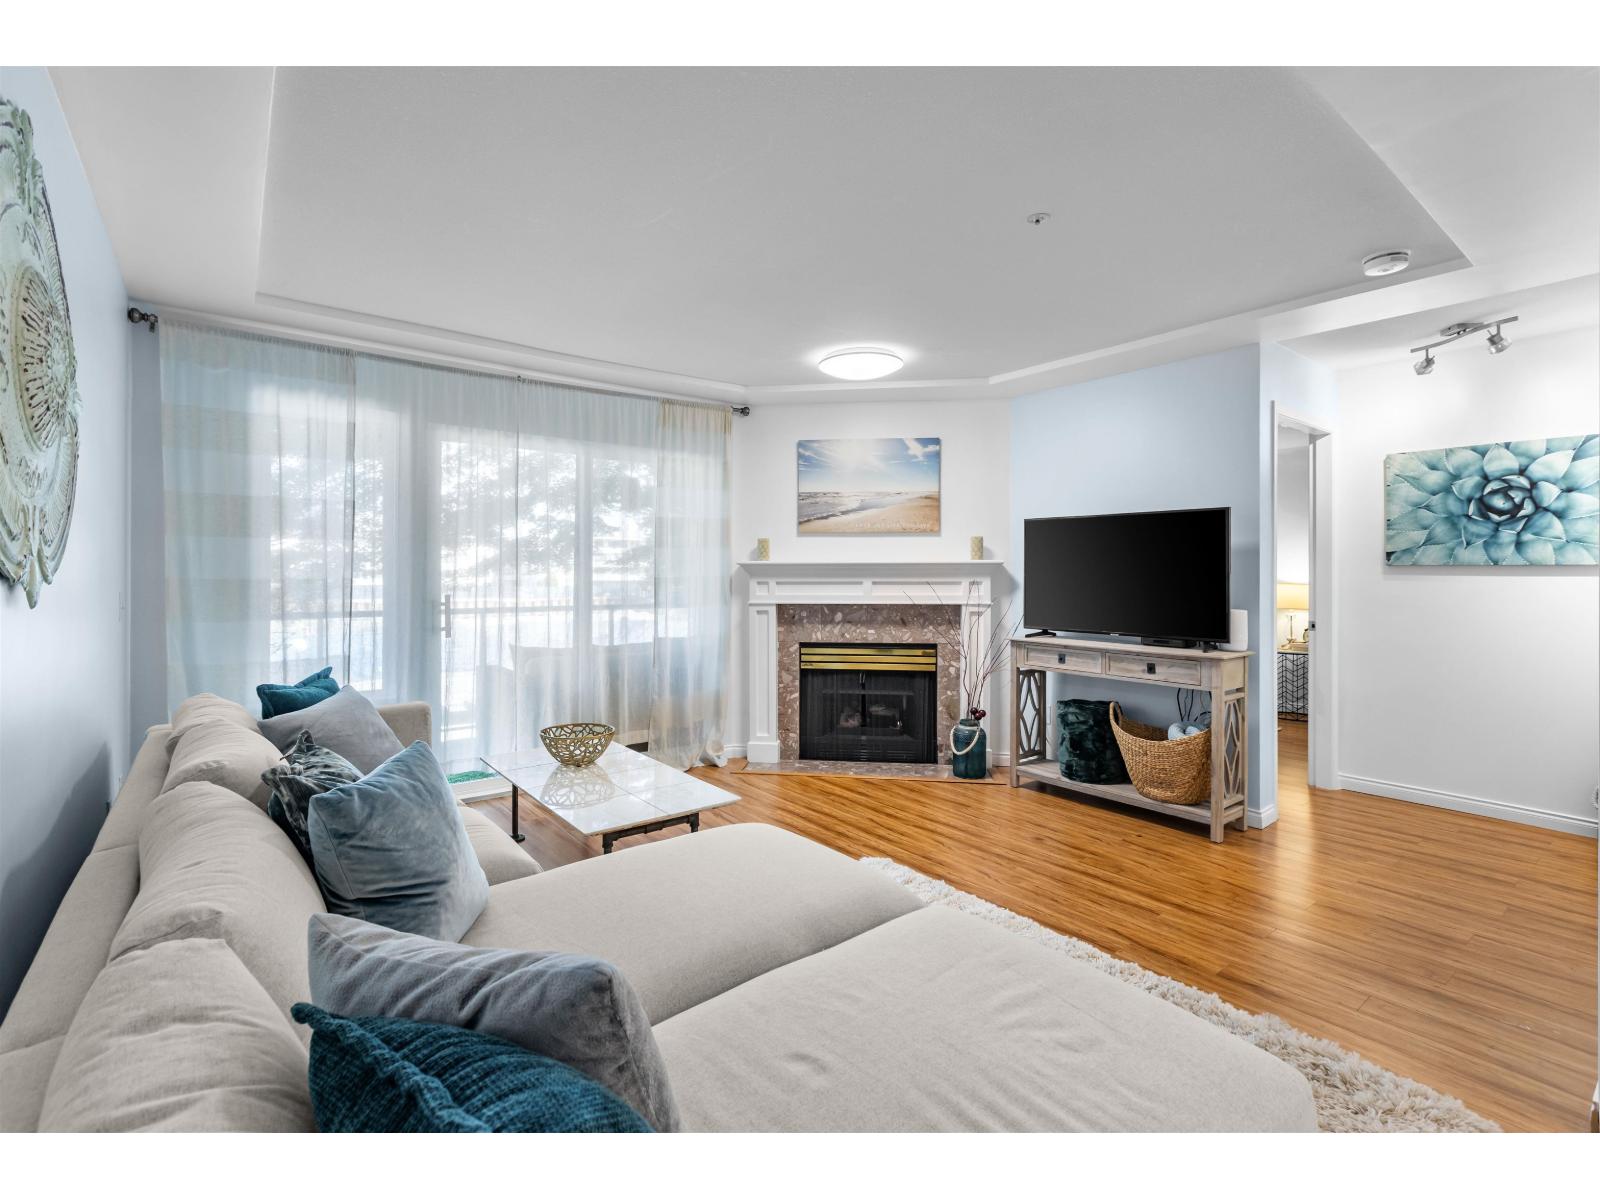 $489,900
206 20433 53 Ave. · 2bd/2ba · 1264sf
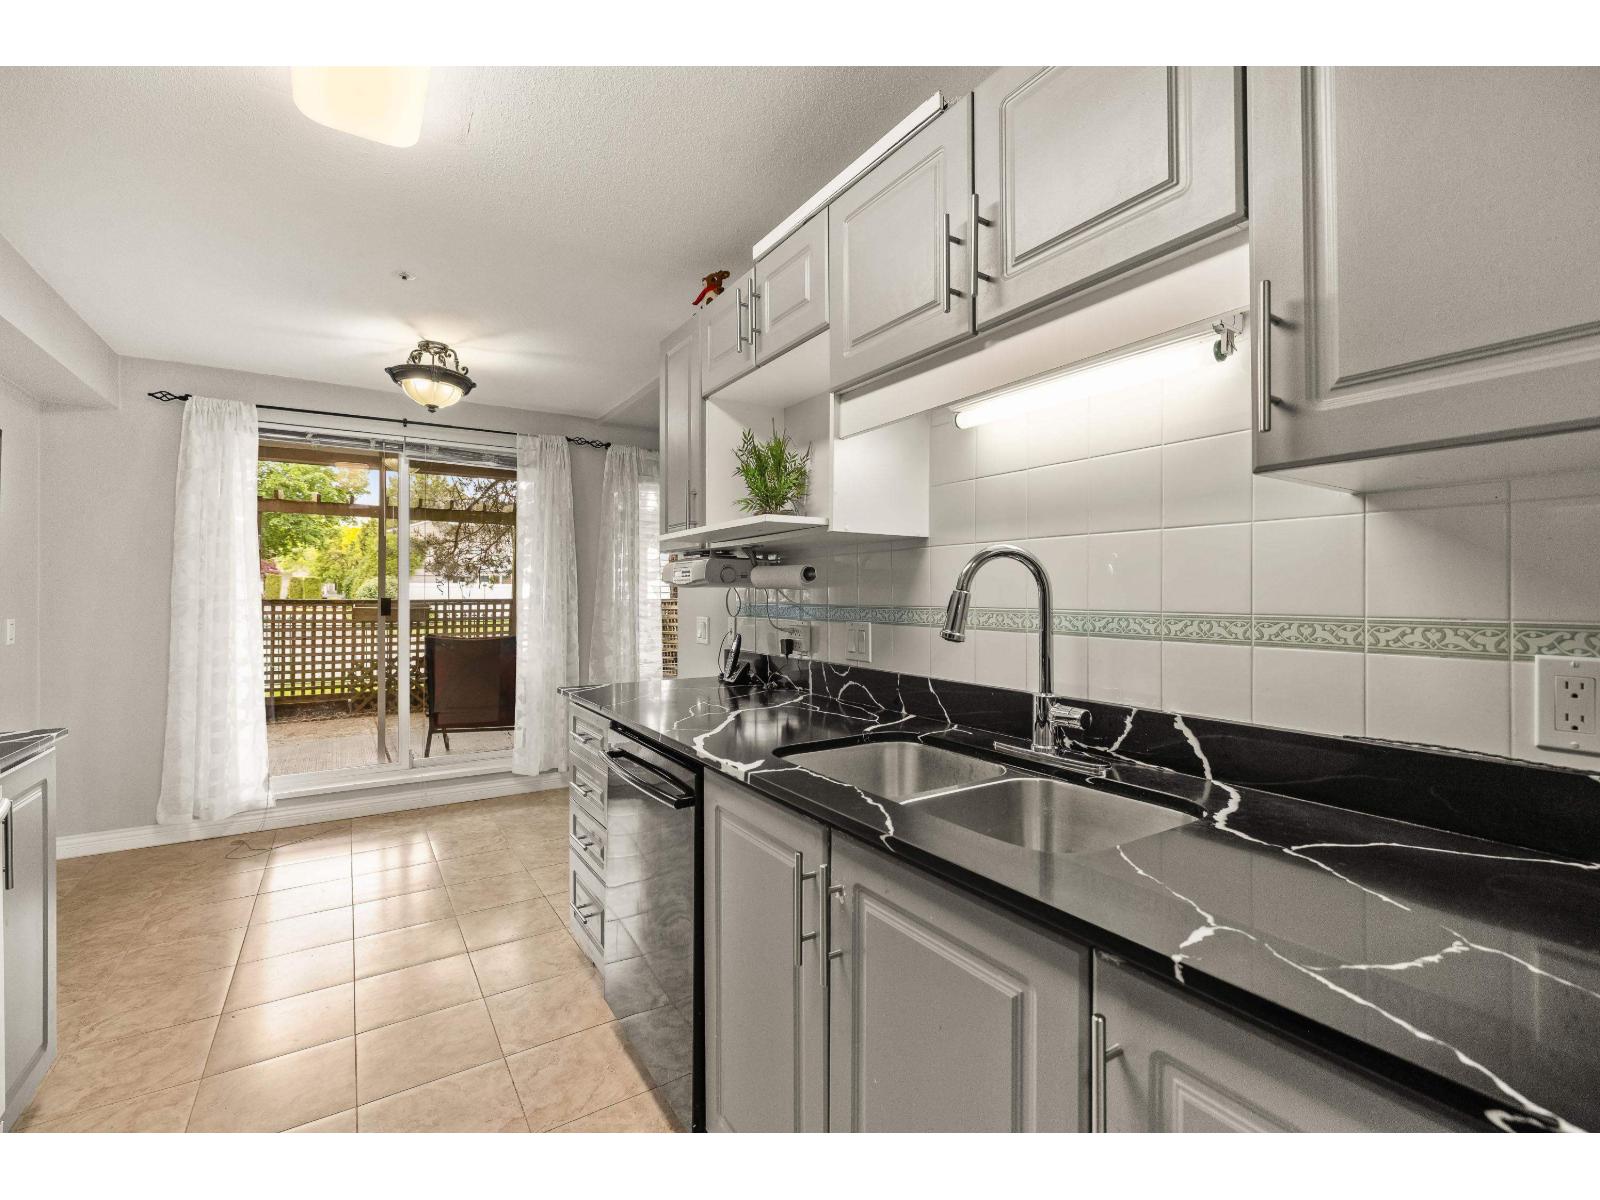 $479,000
104 20433 53 Ave. · 2bd/2ba · 1227sf
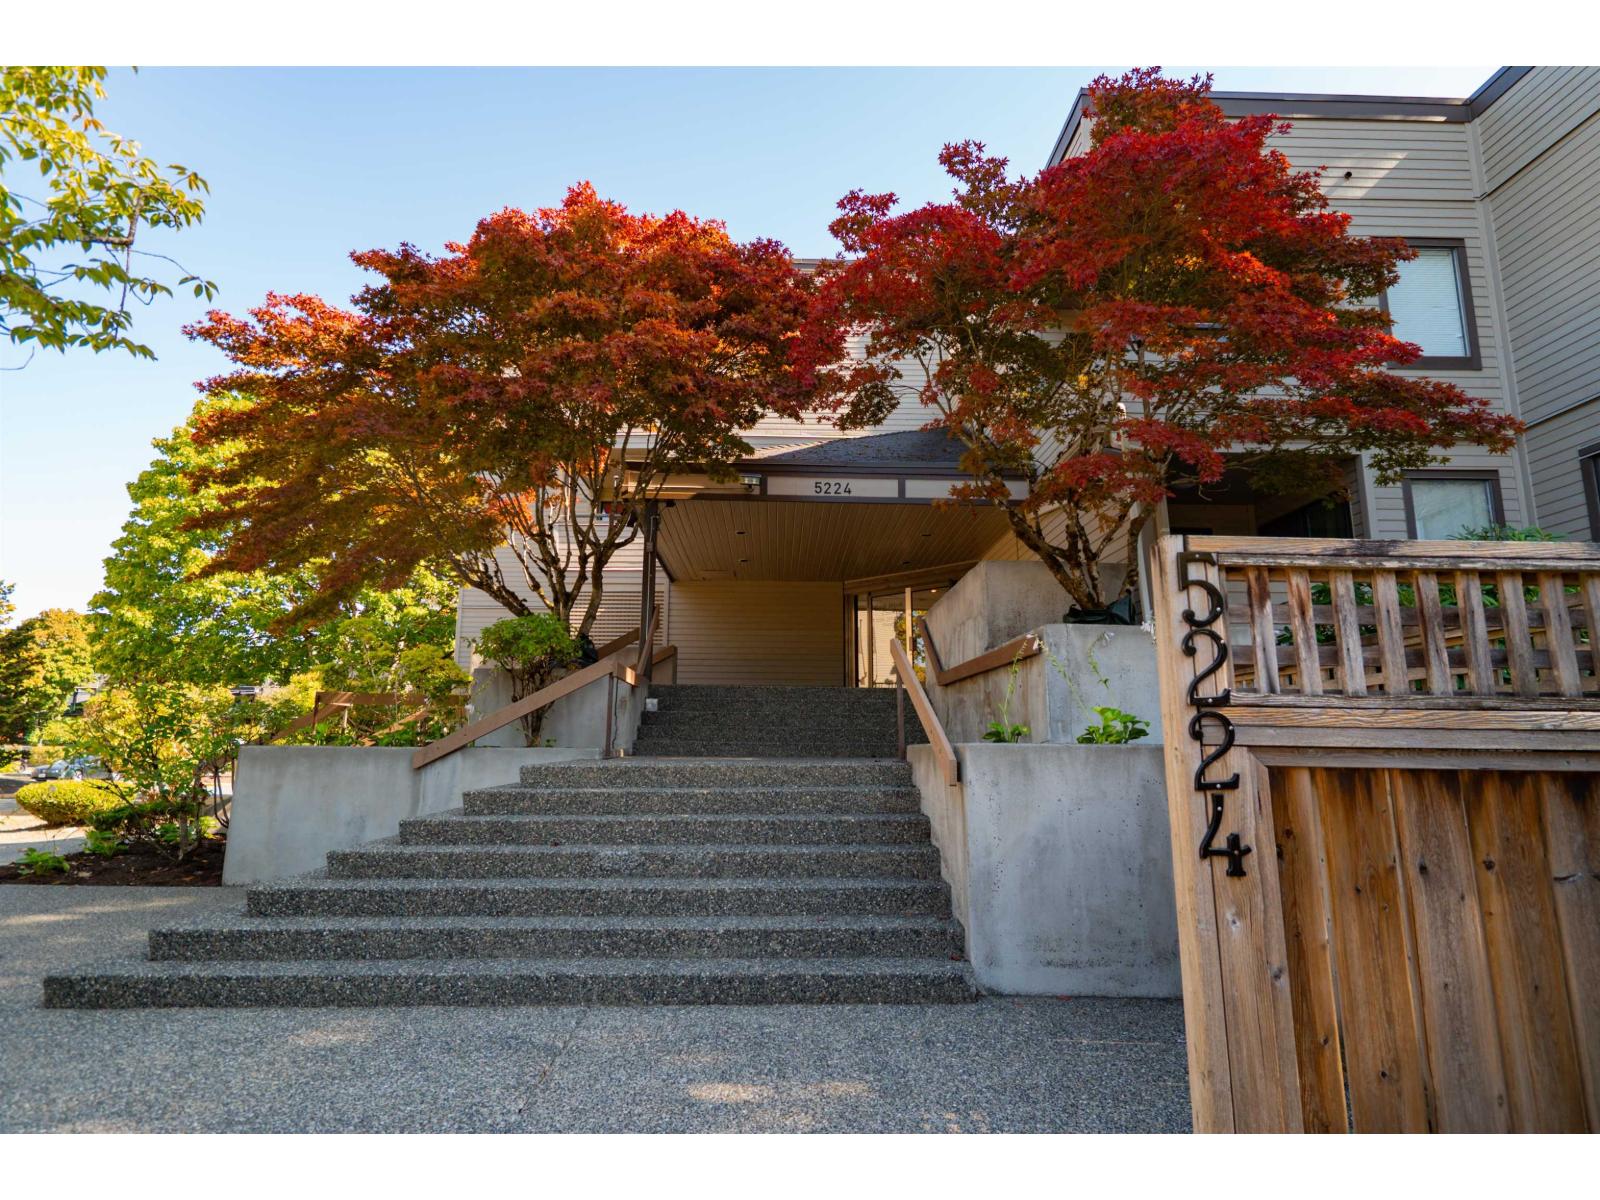 $289,000
214 5224 204 St. · 1bd/1ba · 678sf
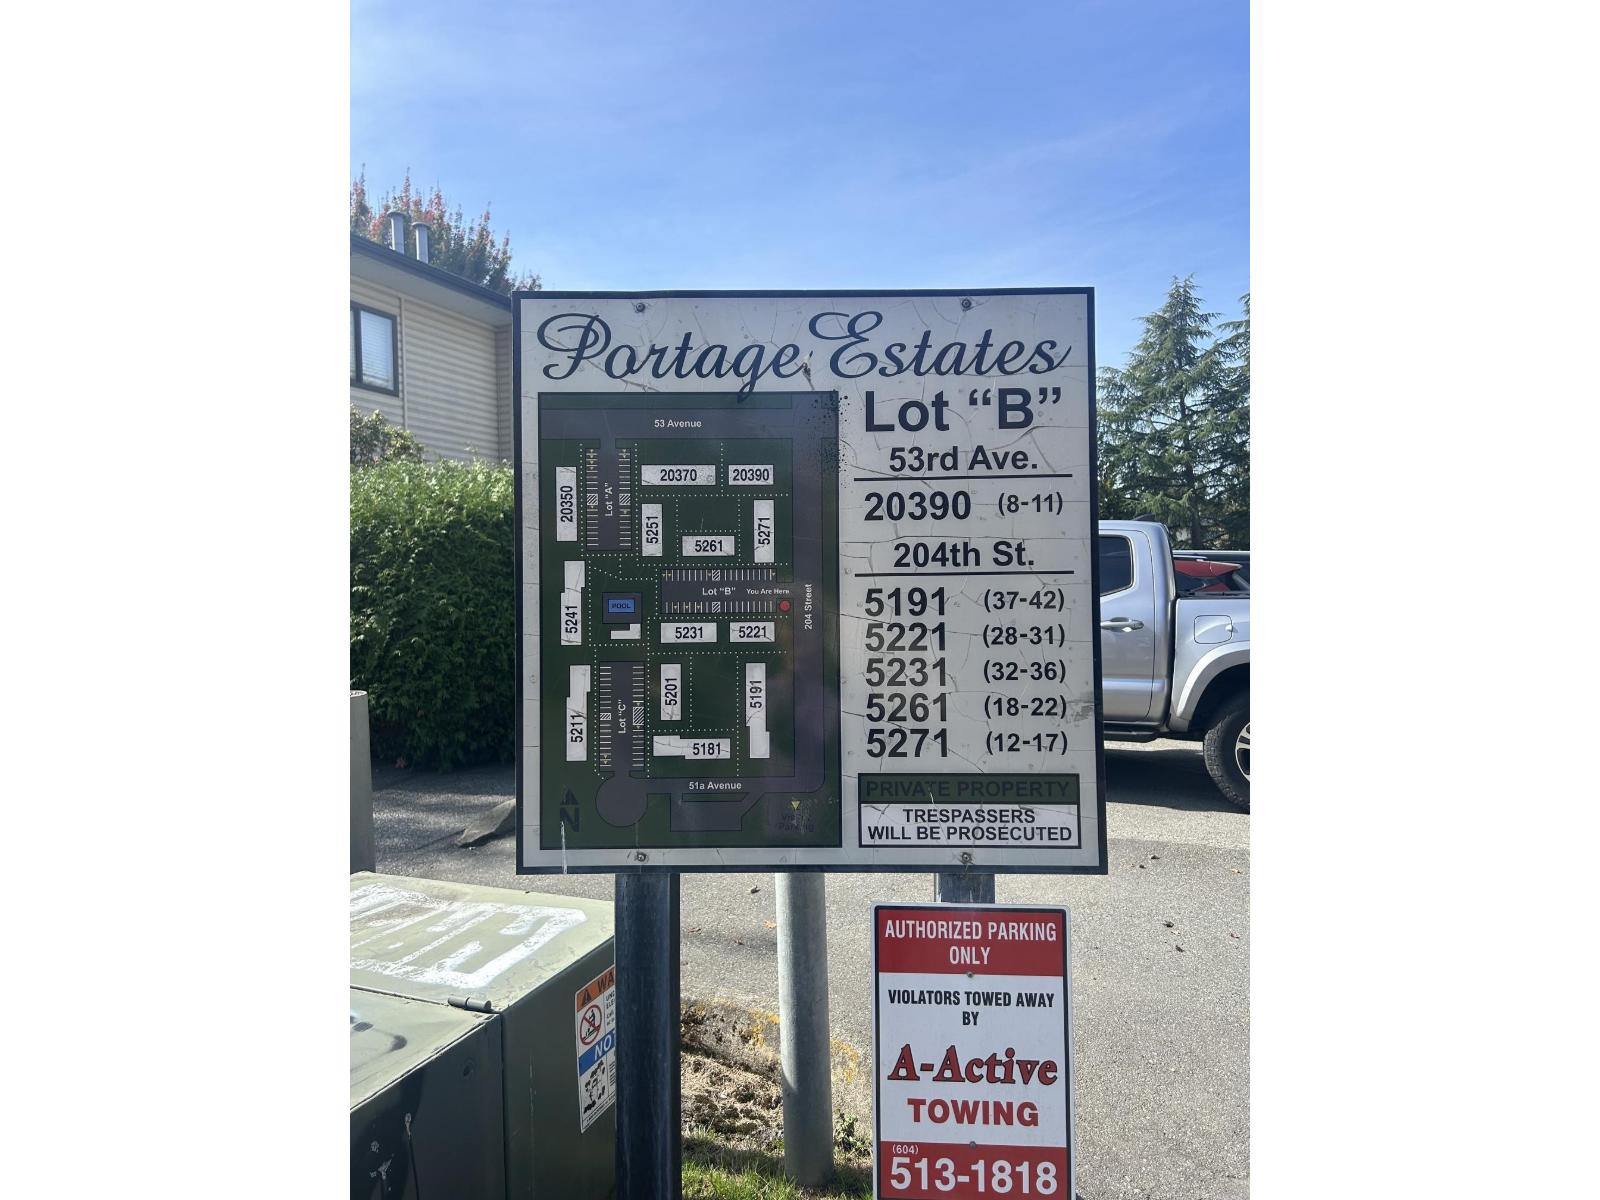 $524,900
35 5231 204 St. · 3bd/2ba · 1178sf
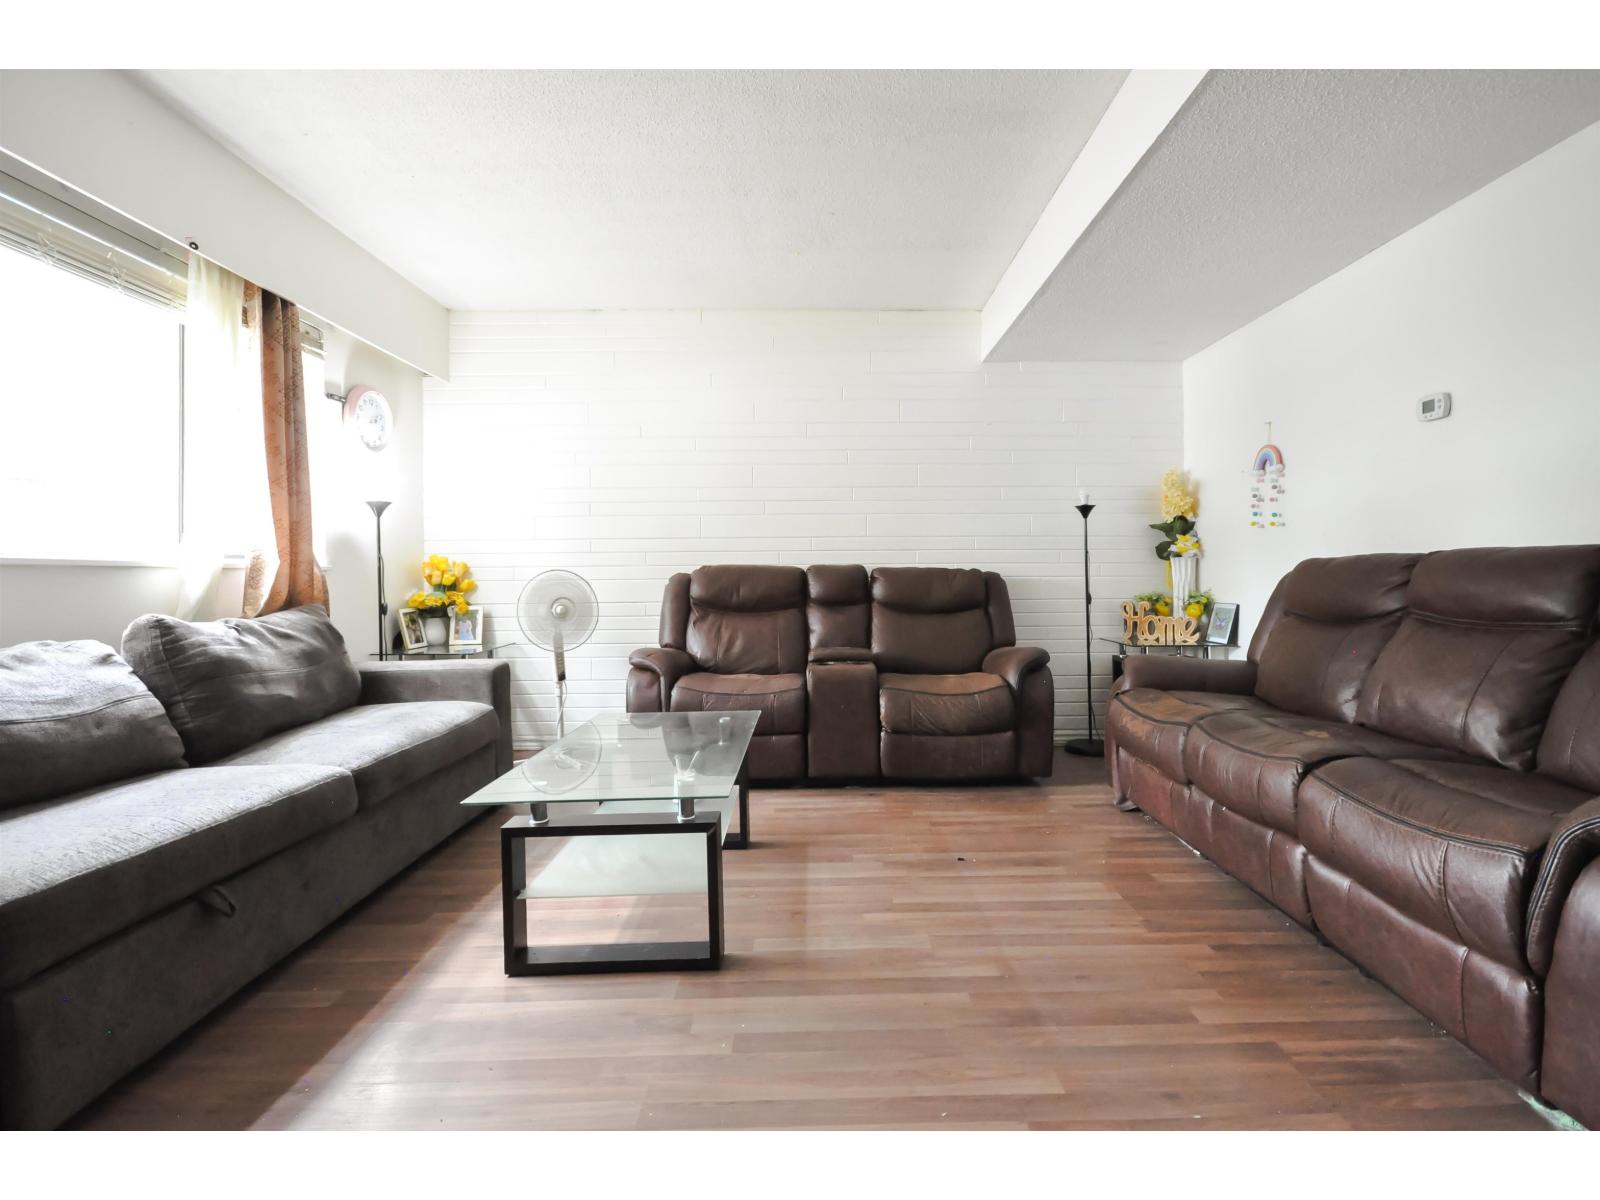 $479,900
77 20350 53 Ave. · 3bd/2ba · 1194sf
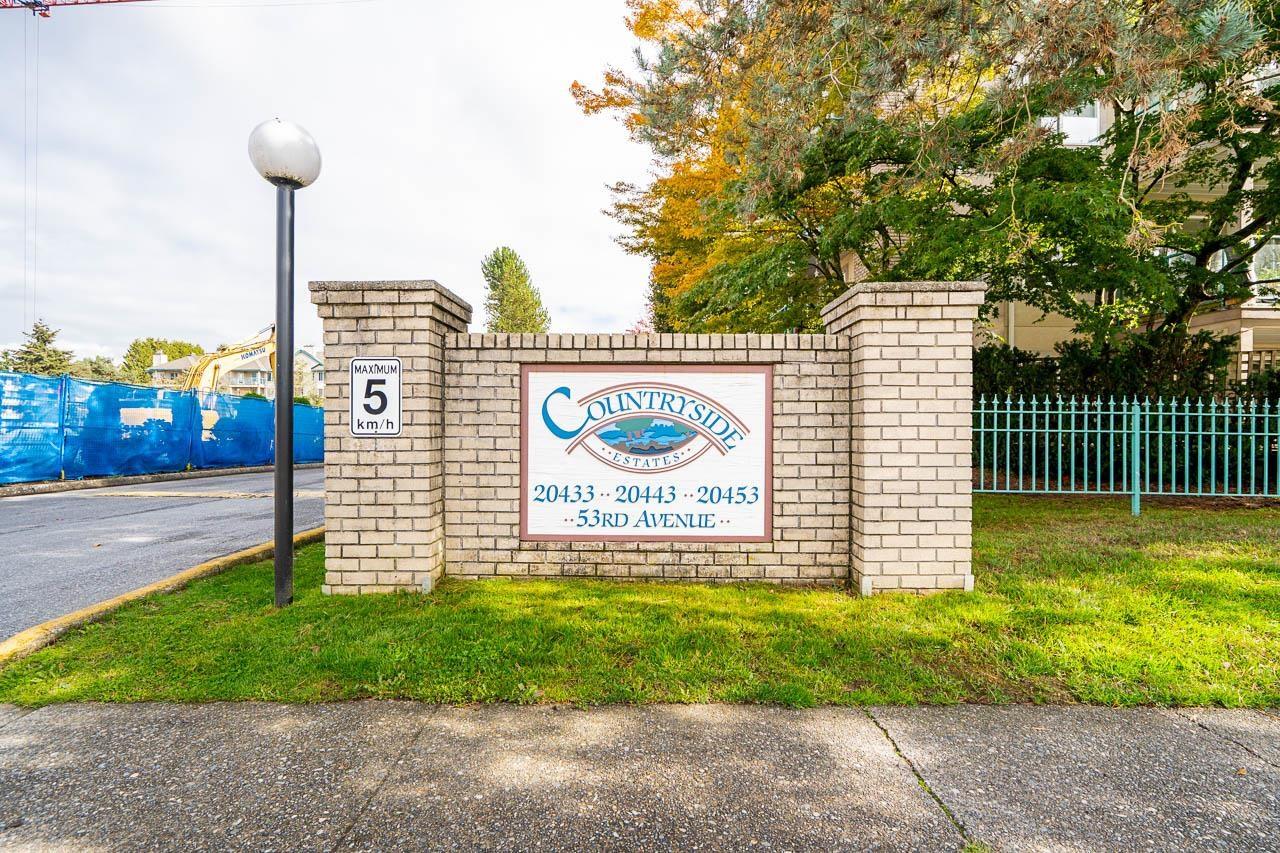 $440,000
109 20443 53 Ave. · 2bd/2ba · 1233sf
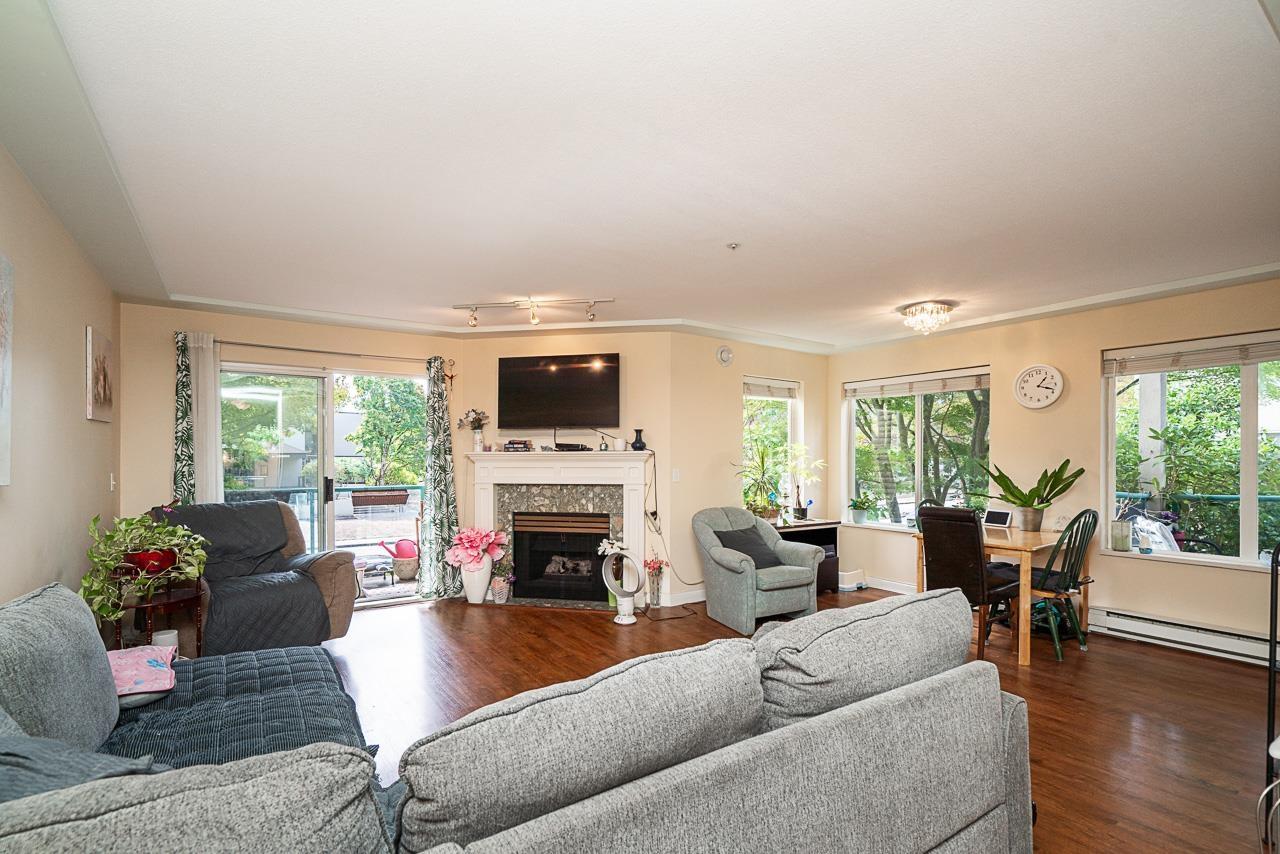 $449,900
209 20443 53 Ave. · 2bd/2ba · 1255sf
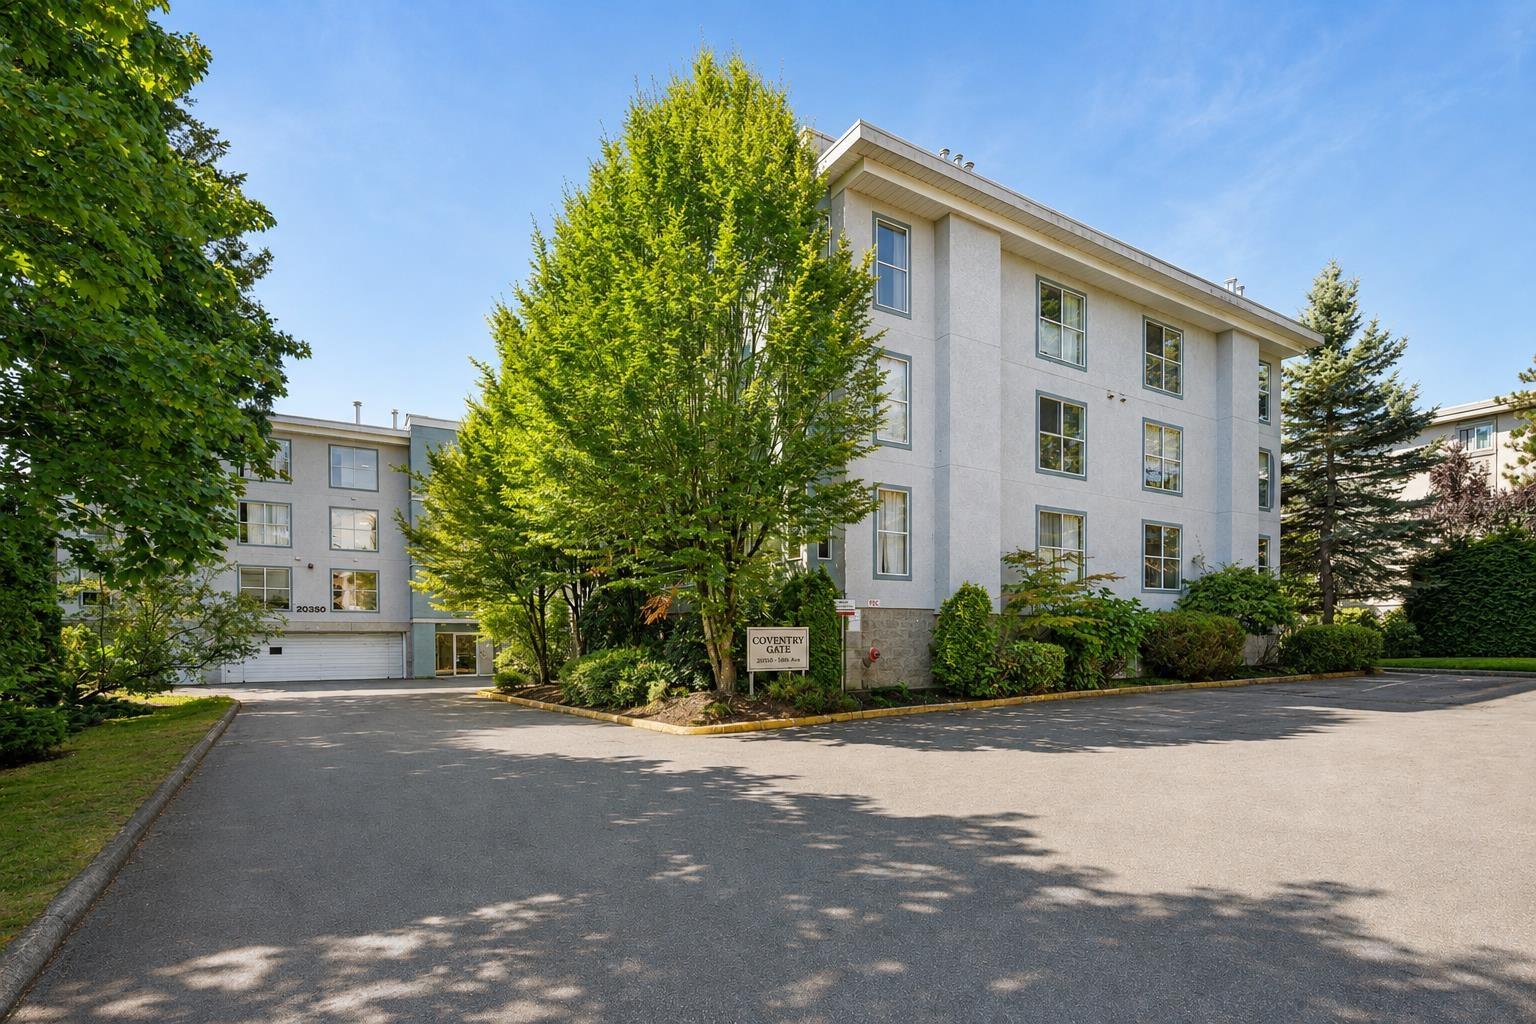 $279,900
110 20350 54 Ave. · 1bd/1ba · 706sf
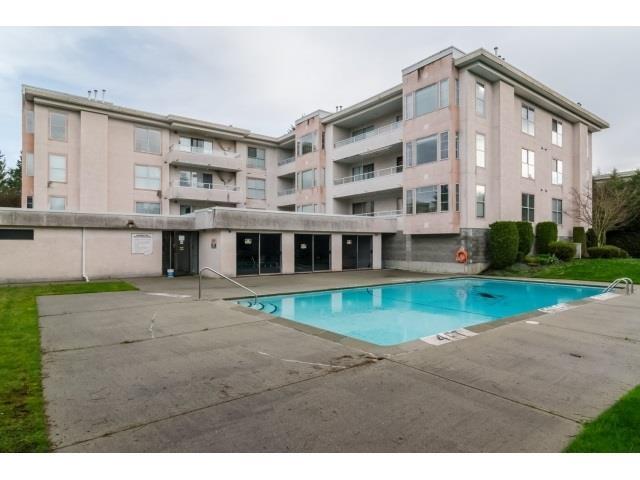 $299,000
209 20350 54 Ave. · 2bd/2ba · 963sf
 $420,000
204 20350 54 Ave. · 2bd/2ba · 986sf
 $270,000
306 20460 54 Ave. · 1bd/1ba · 740sf
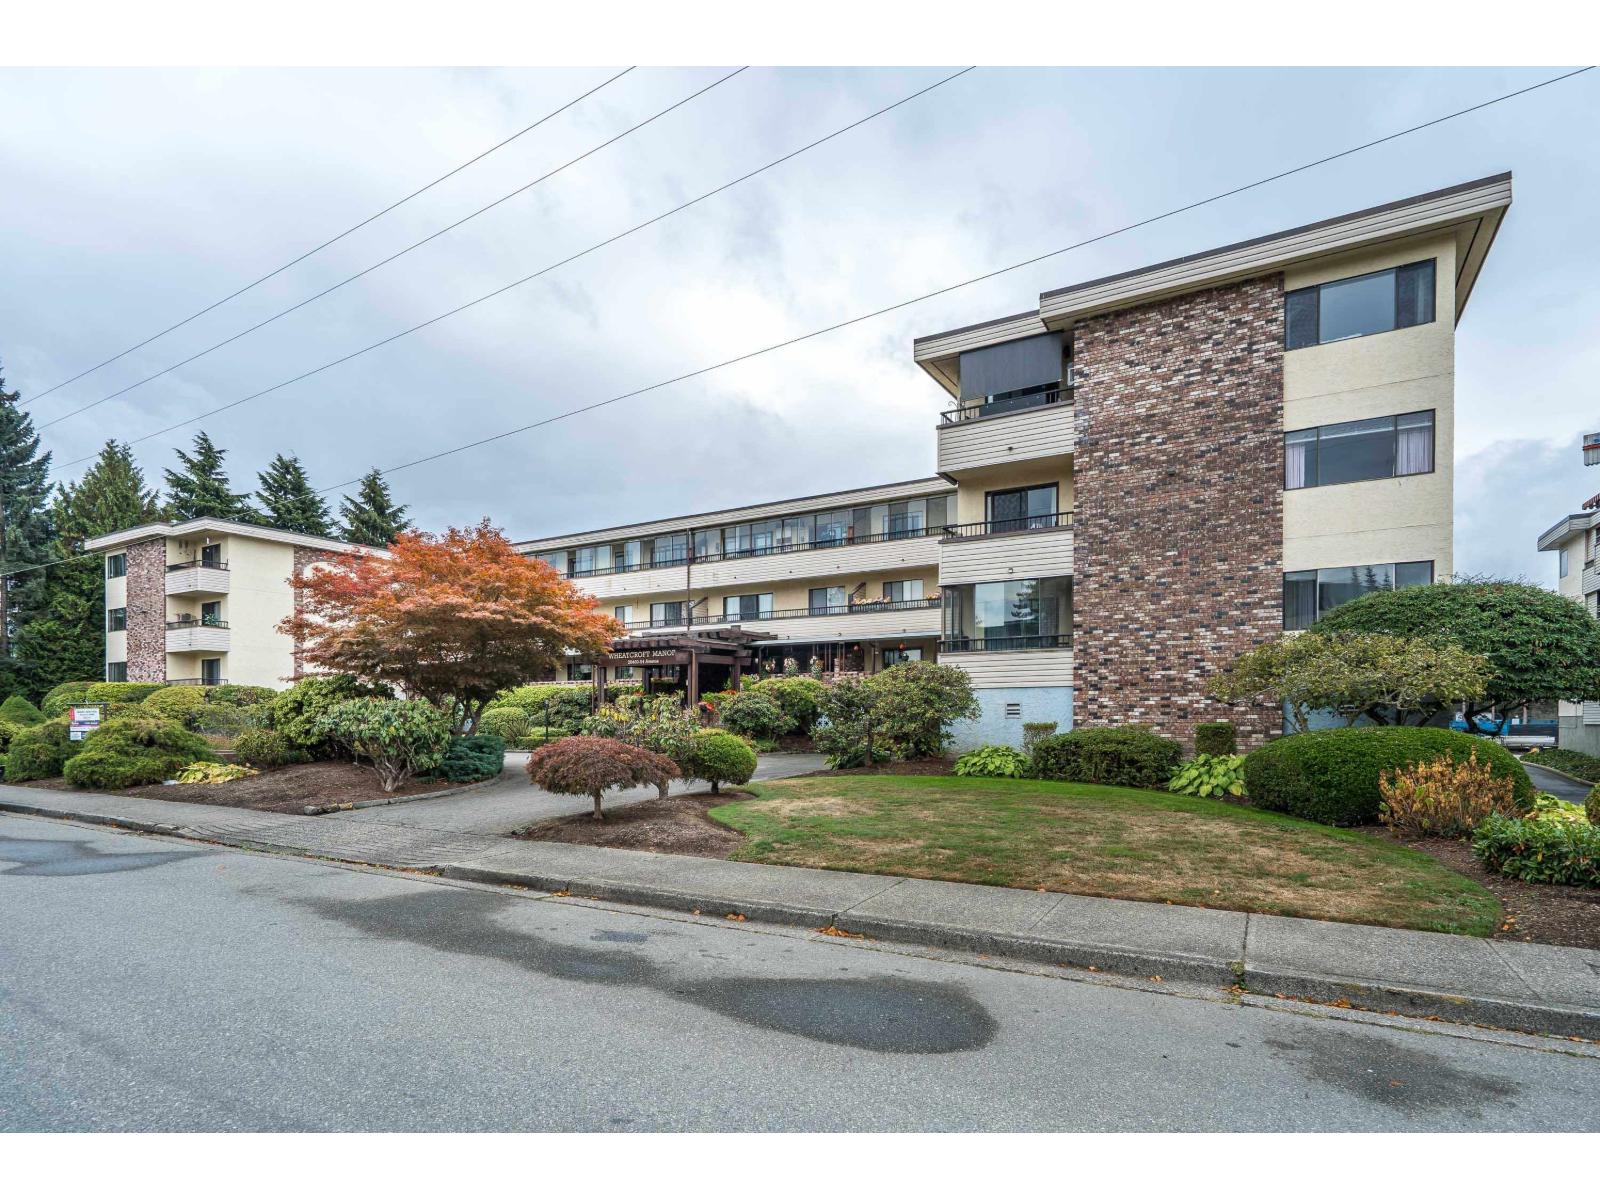 $279,900
#308 20460 54 Ave. · 1bd/1ba · 918sf
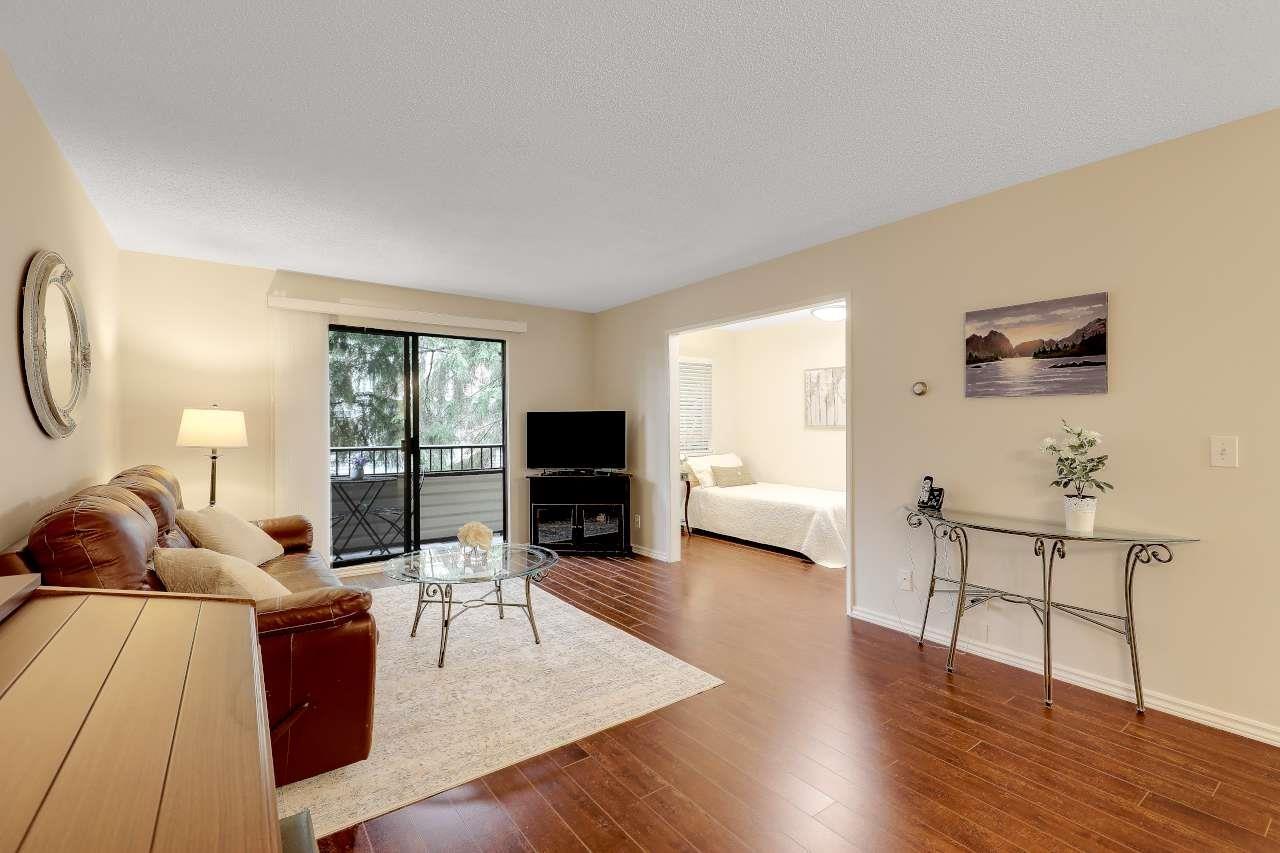 $280,000
211 20460 54 Ave. · 1bd/1ba · 889sf
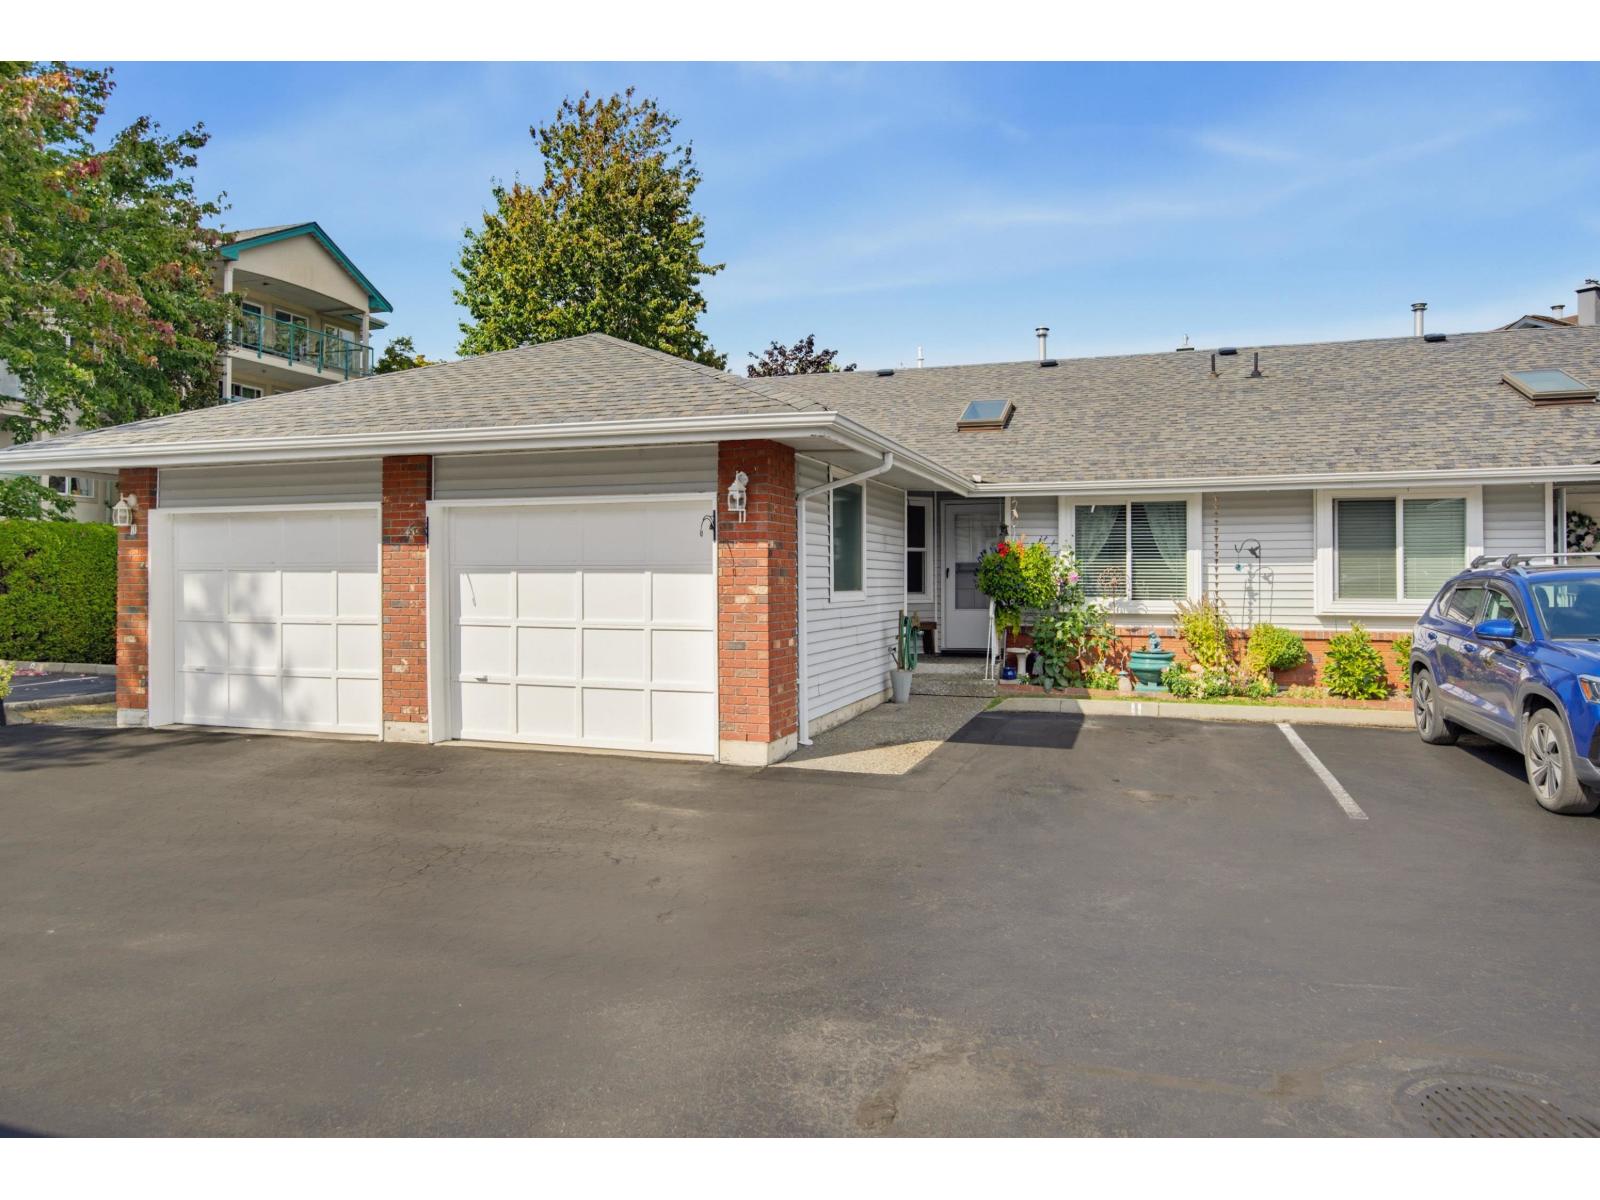 $589,000
11 5365 205 St. · 2bd/2ba · 971sf
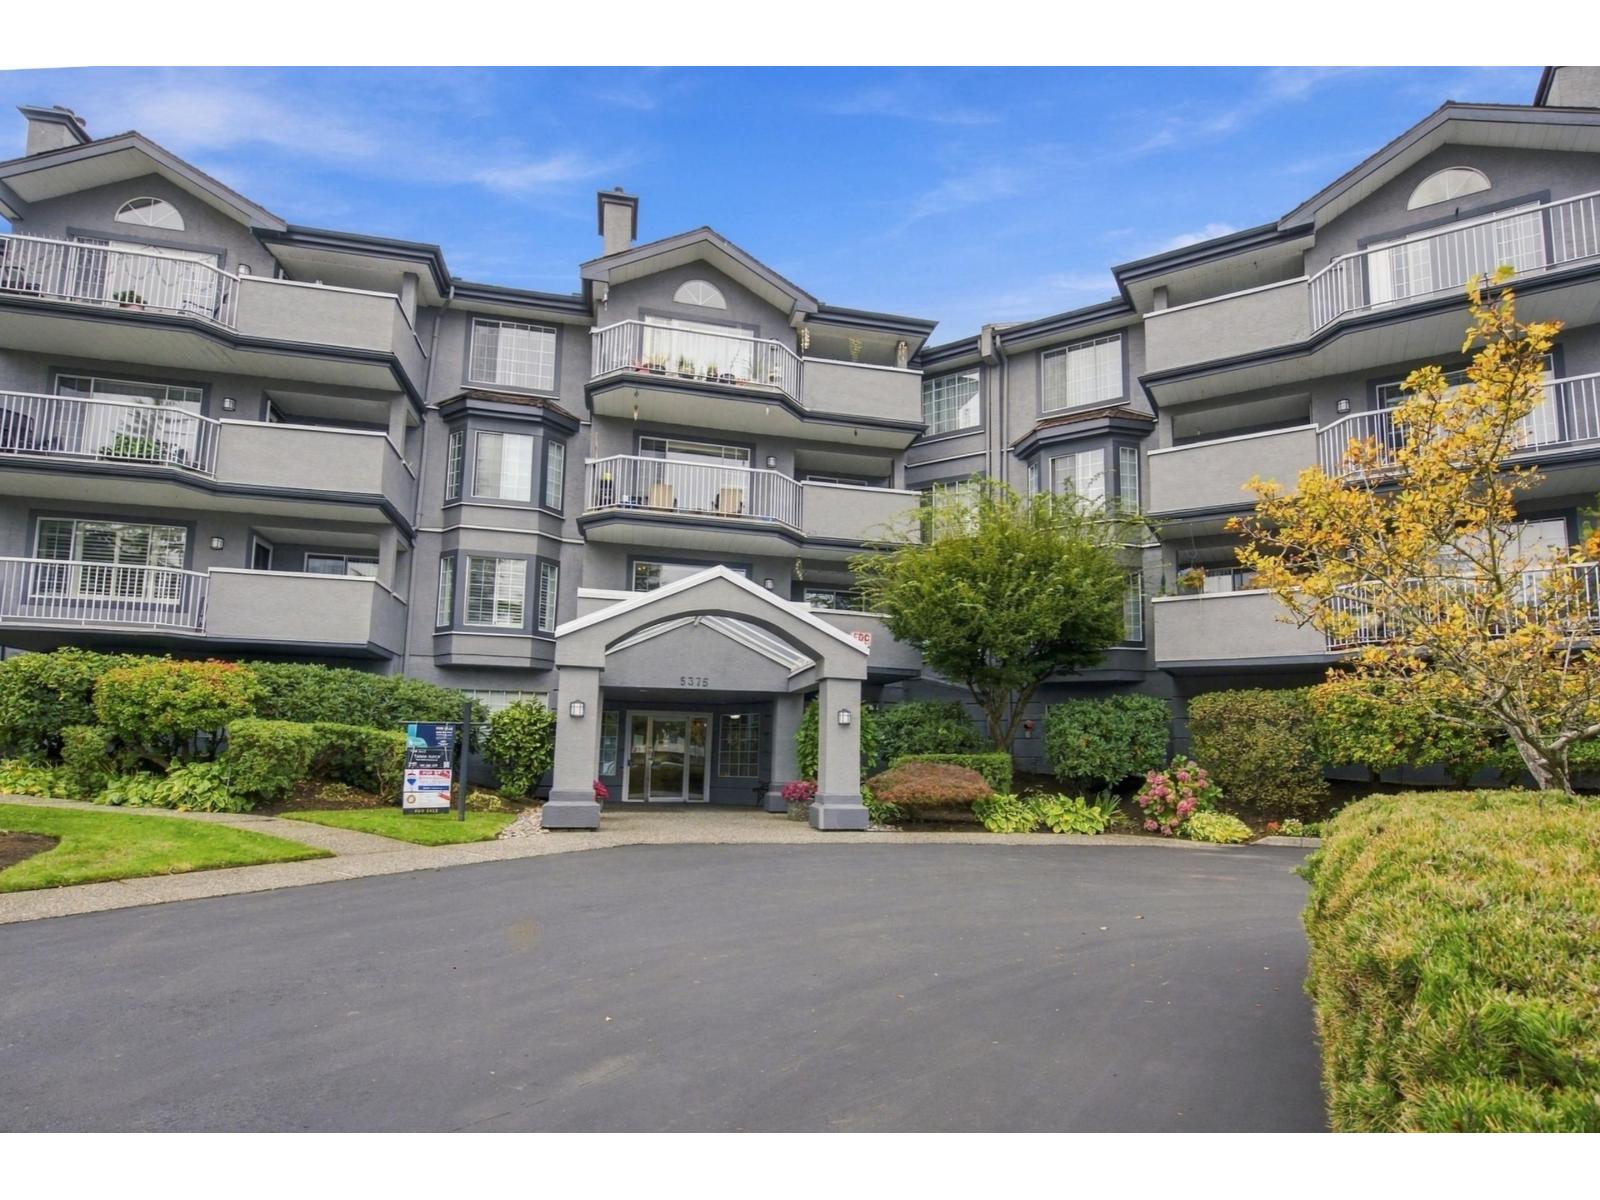 $414,900
110 5375 205 St. · 2bd/2ba · 1249sf
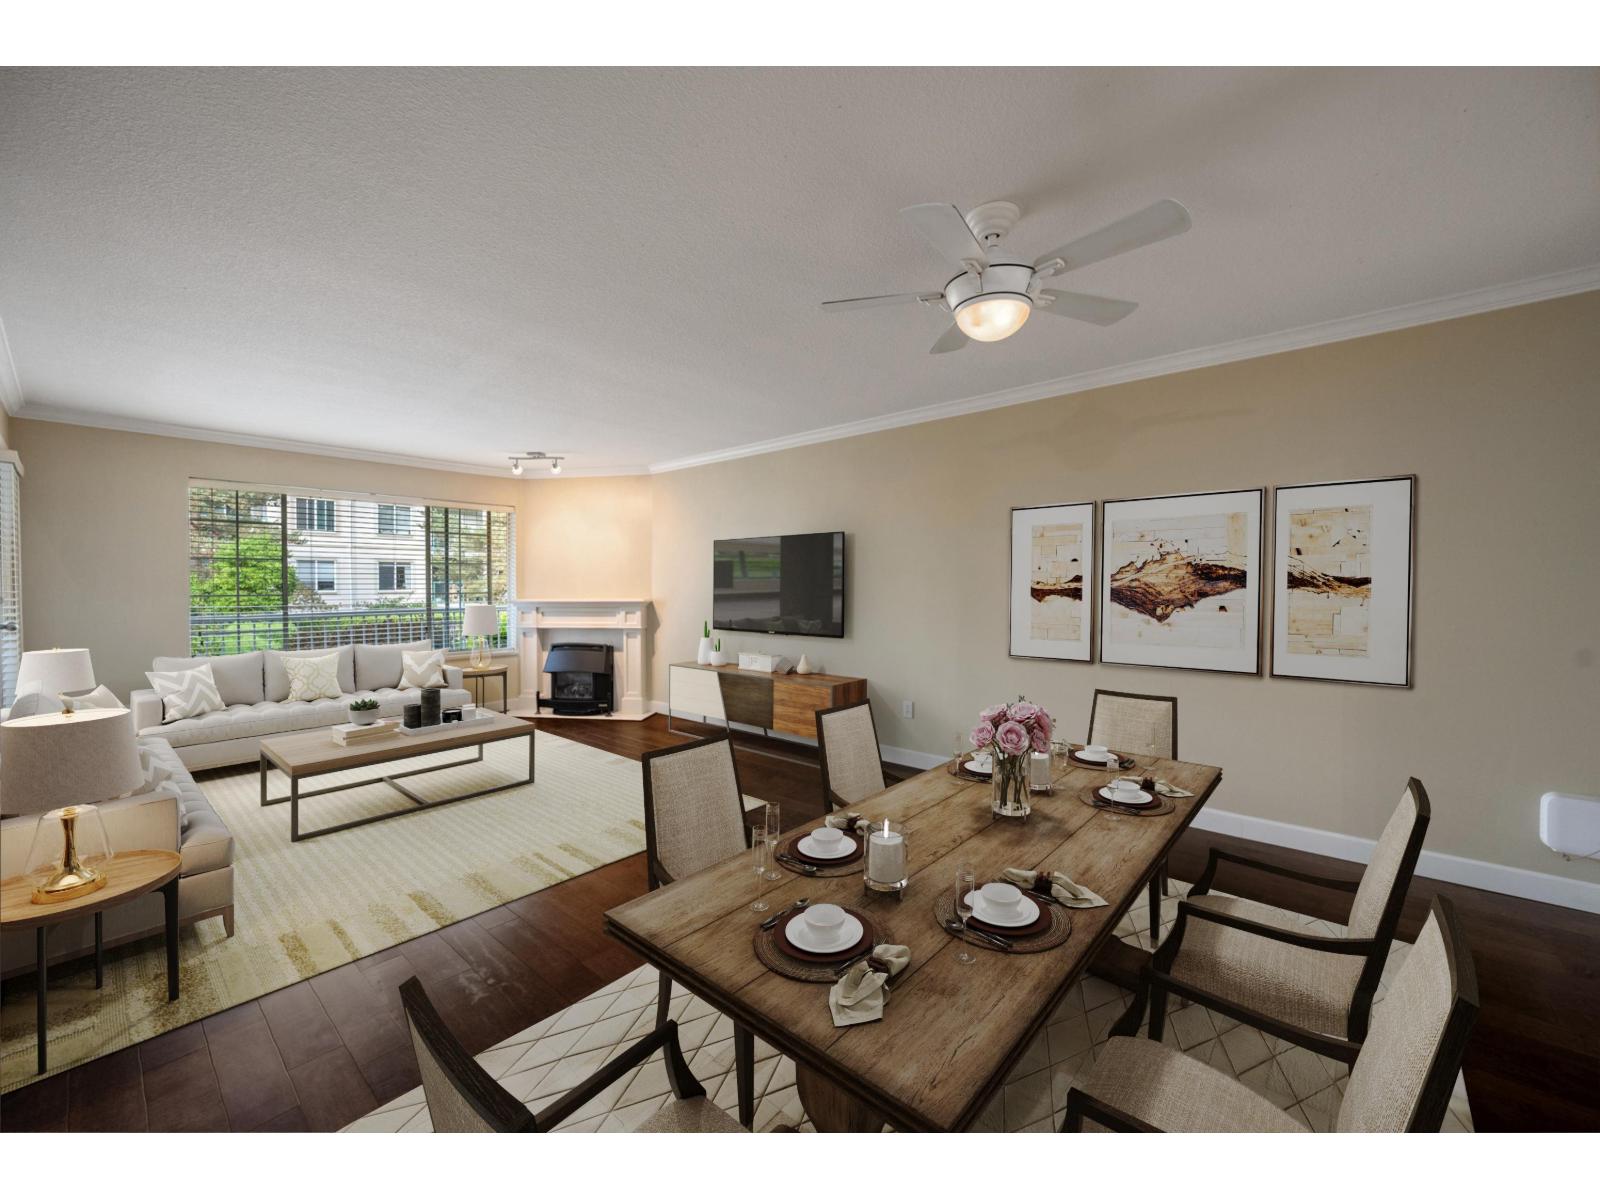 $420,000
112 5375 205 St. · 2bd/2ba · 1122sf
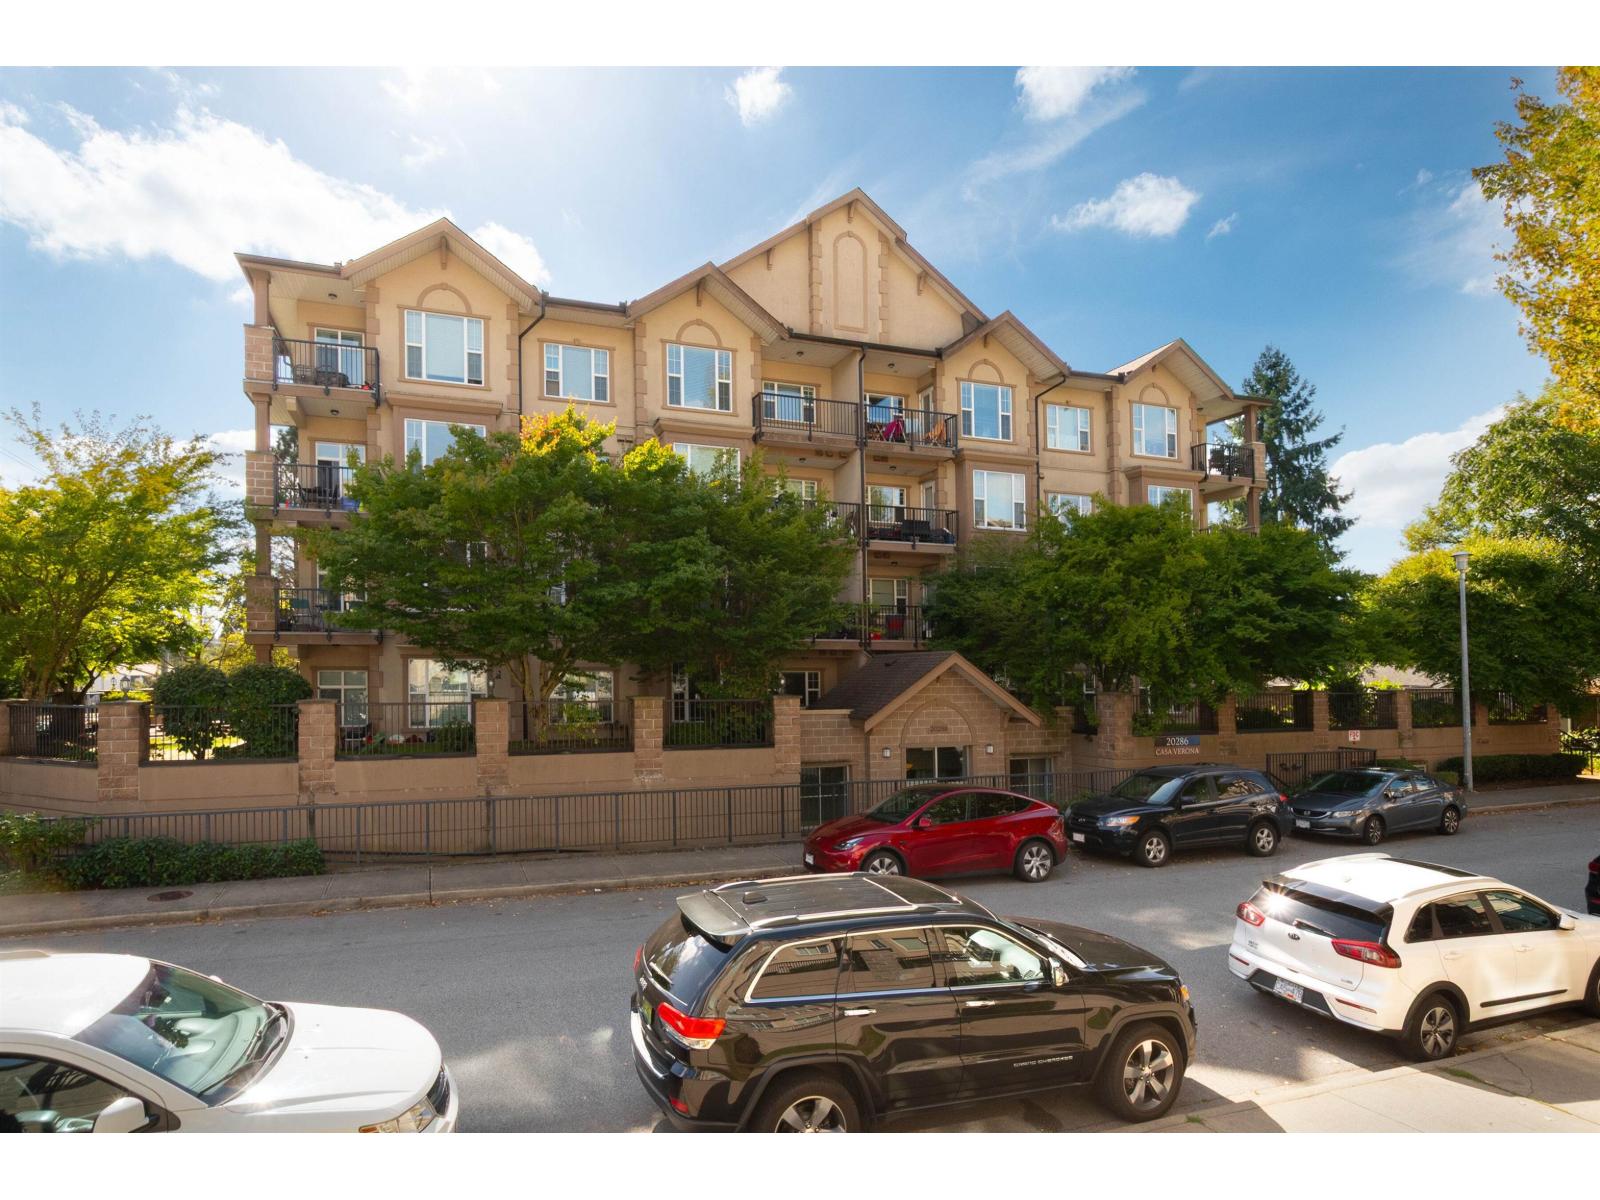
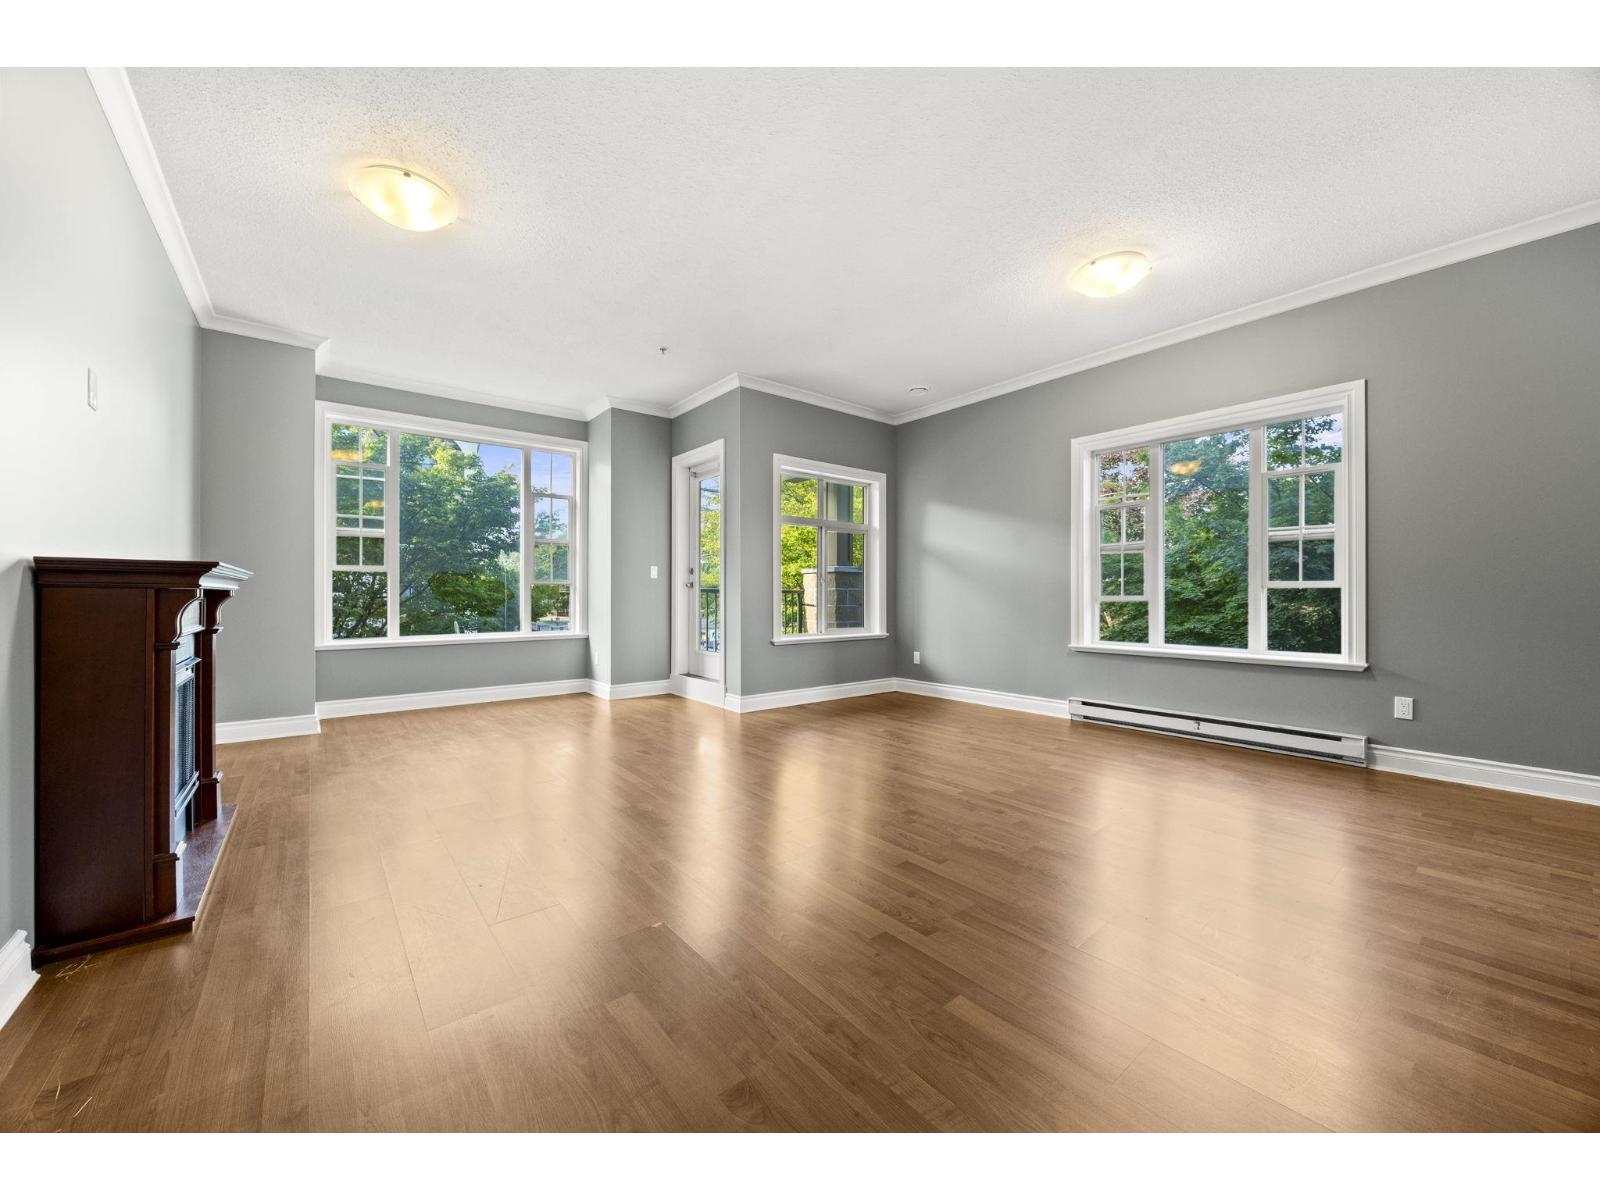 $569,000
201 20286 53a Ave. · 2bd/2ba · 1206sf
 $565,000
101 20286 53a Ave. · 2bd/2ba · 1206sf
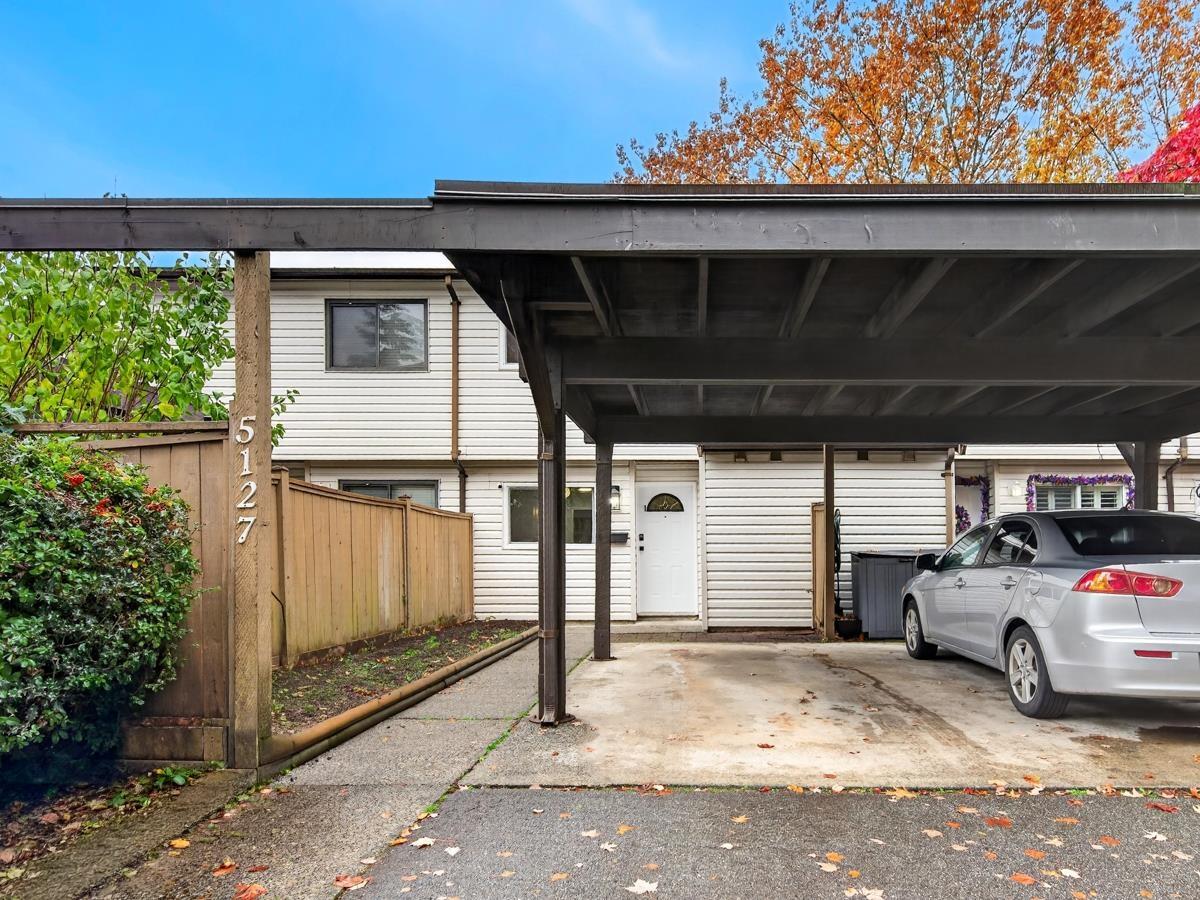 $569,000
5127 203 St. · 3bd/2ba · 1191sf
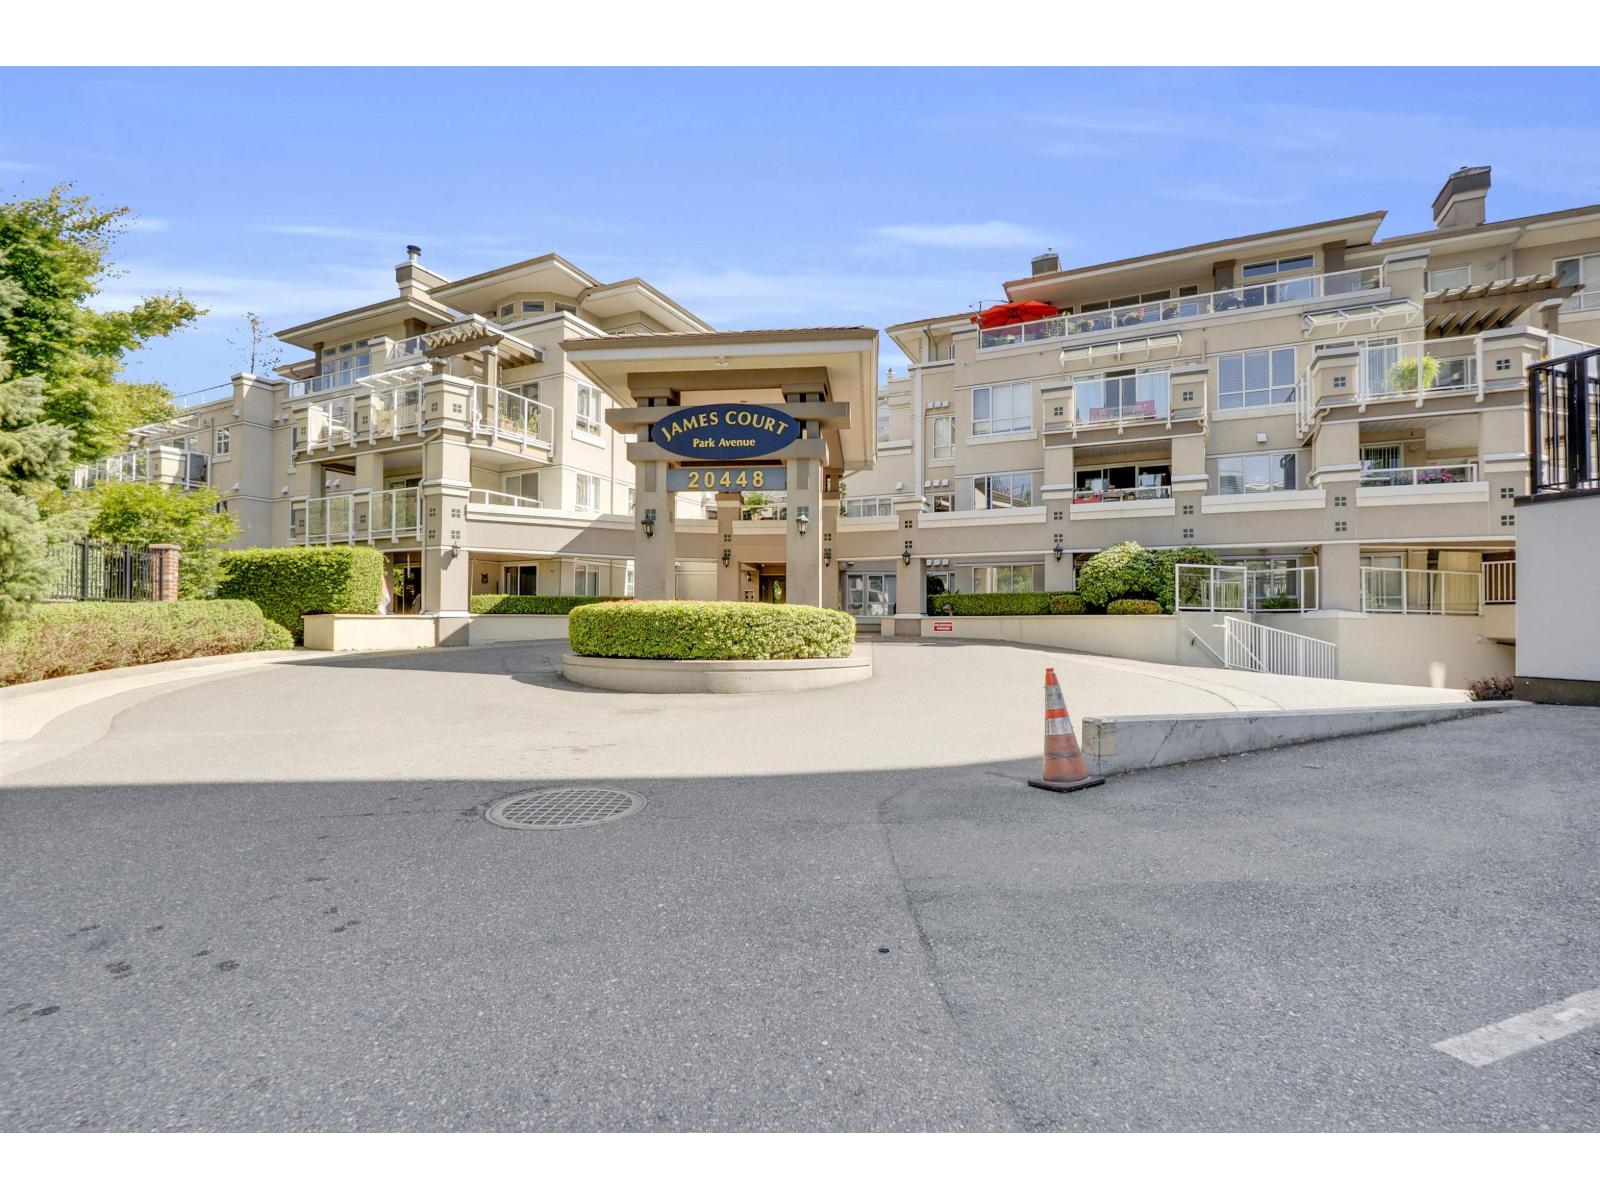 $399,999
315 20448 Park Ave. · 2bd/1ba · 836sf
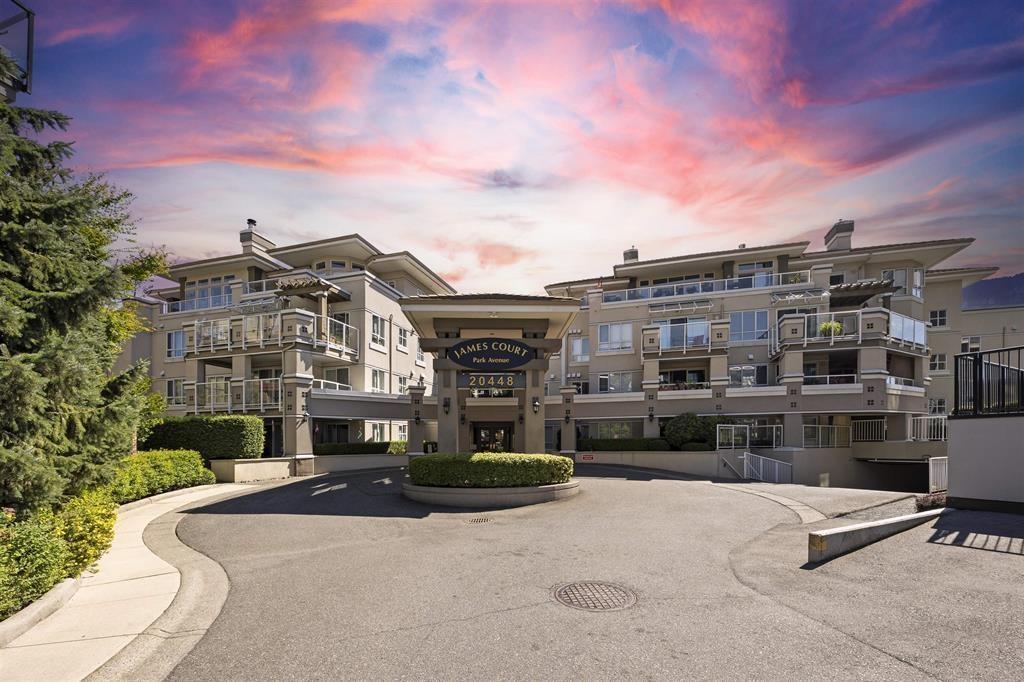 $375,000
302 20448 Park Ave. · 1bd/1ba · 847sf
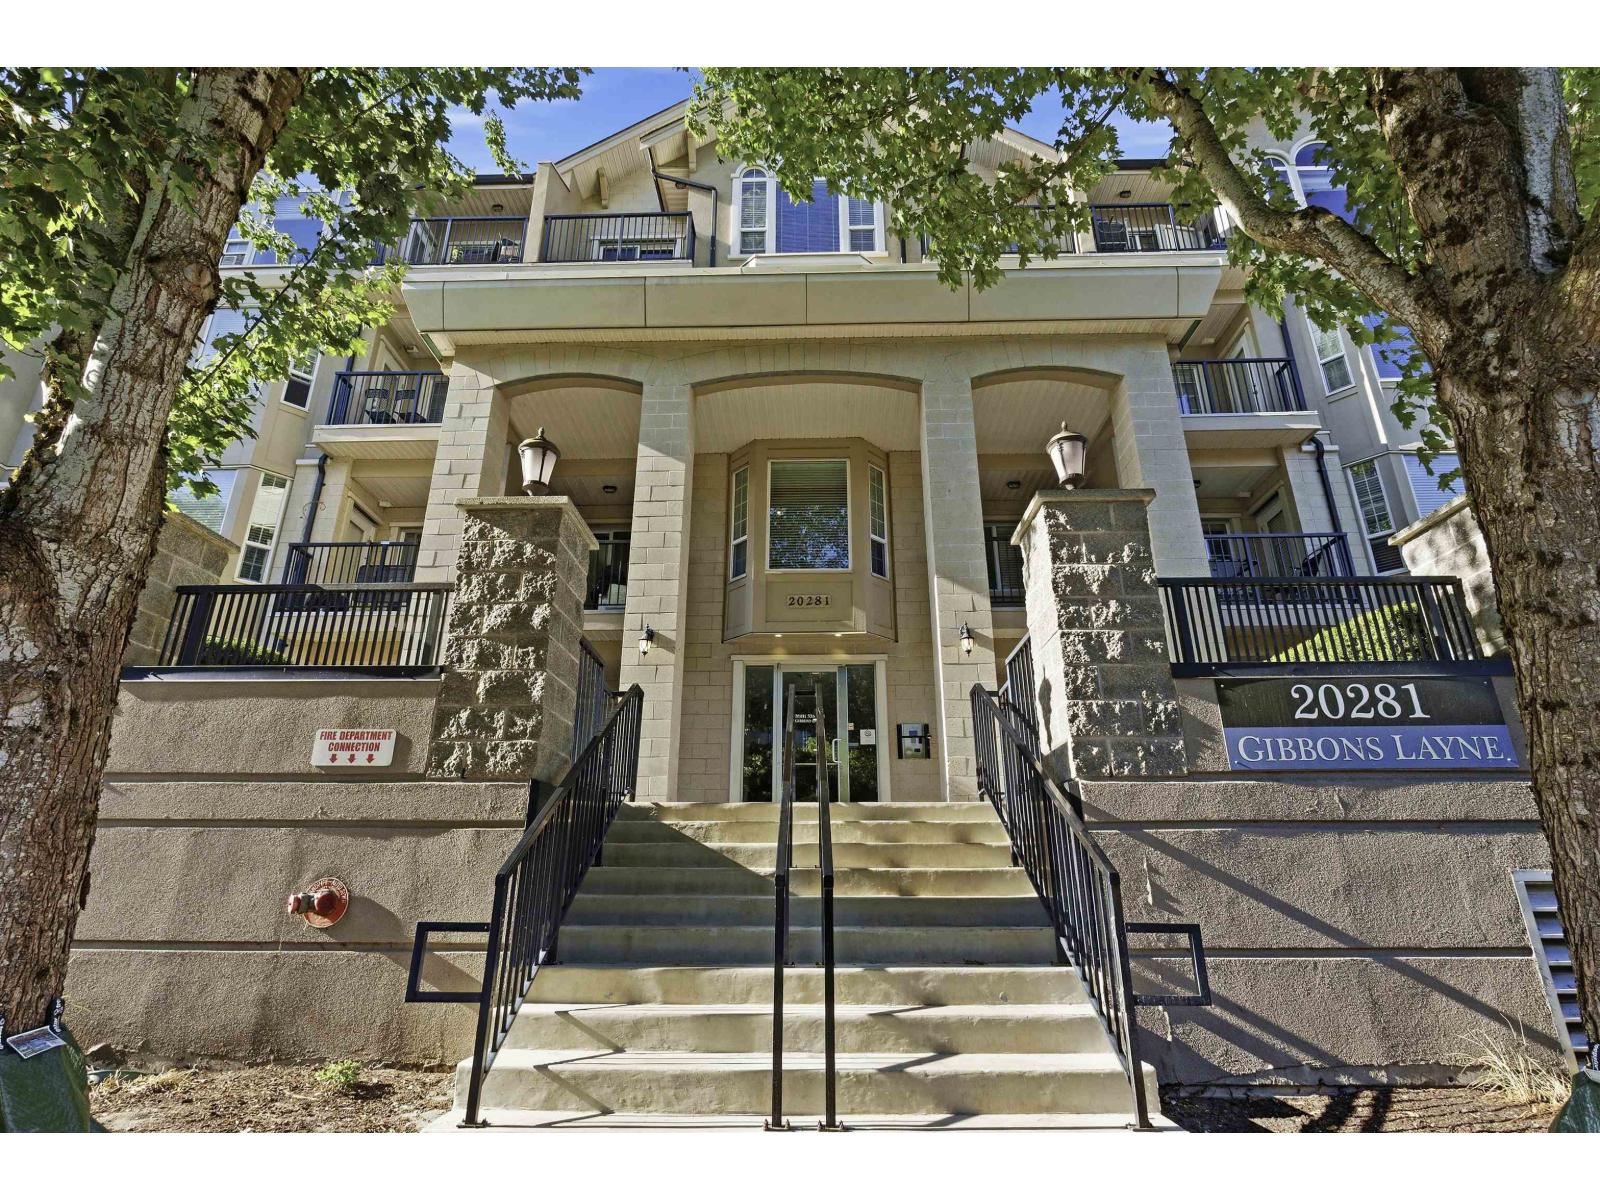 $699,999
401 20281 53a Ave. · 2bd/2ba · 1193sf
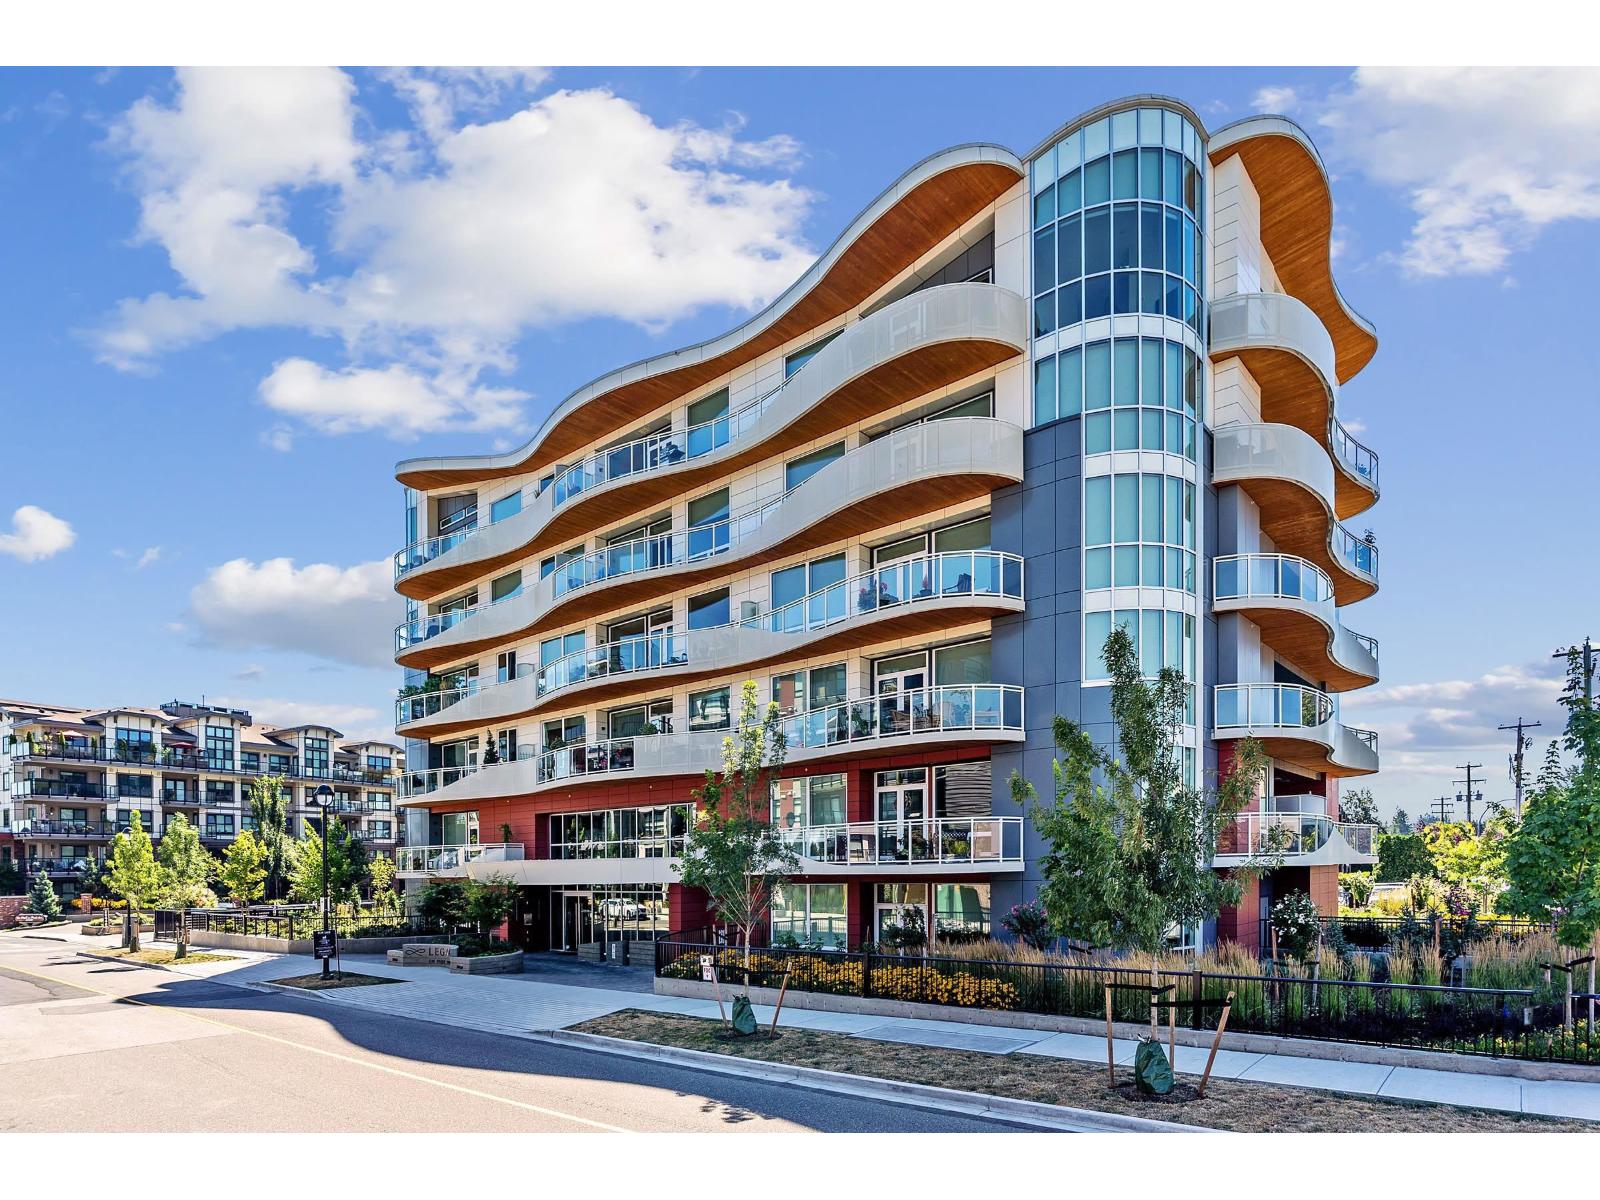 $669,900
207 20416 Park Ave. · 2bd/2ba · 1300sf
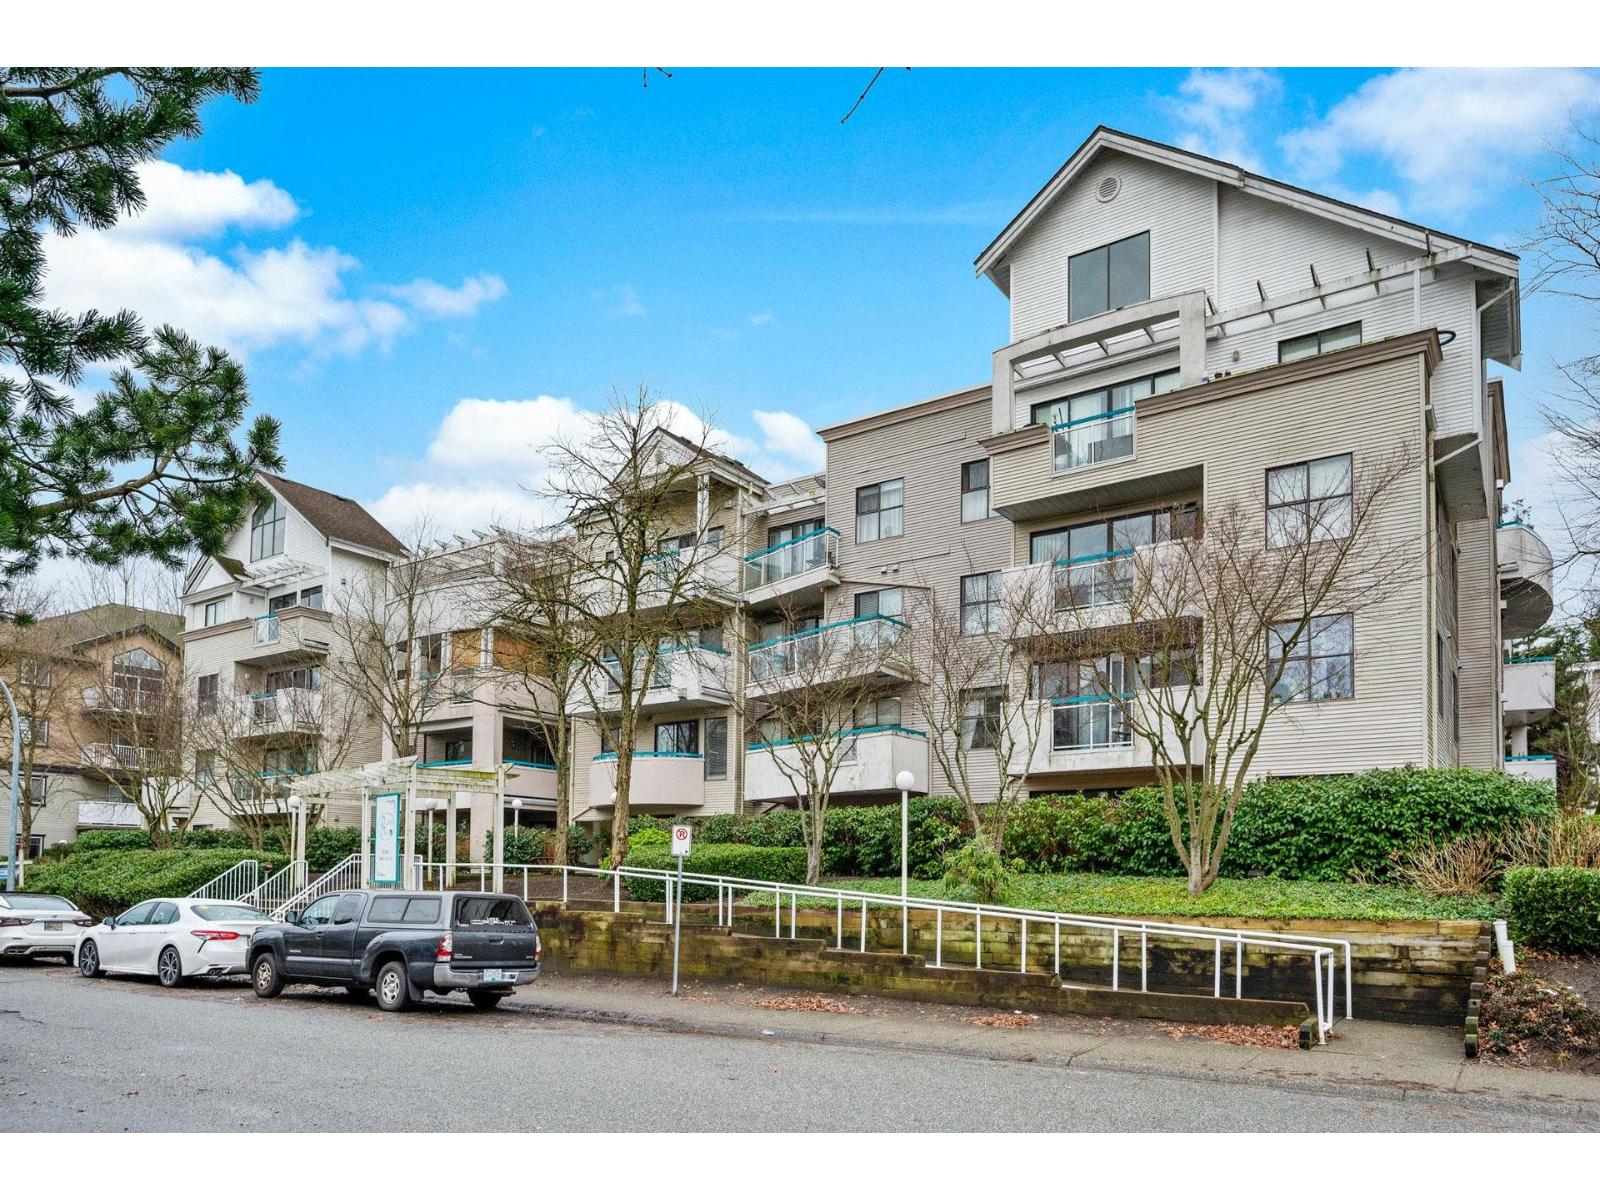 $399,900
207 20268 54 Ave. · 1bd/1ba · 794sf
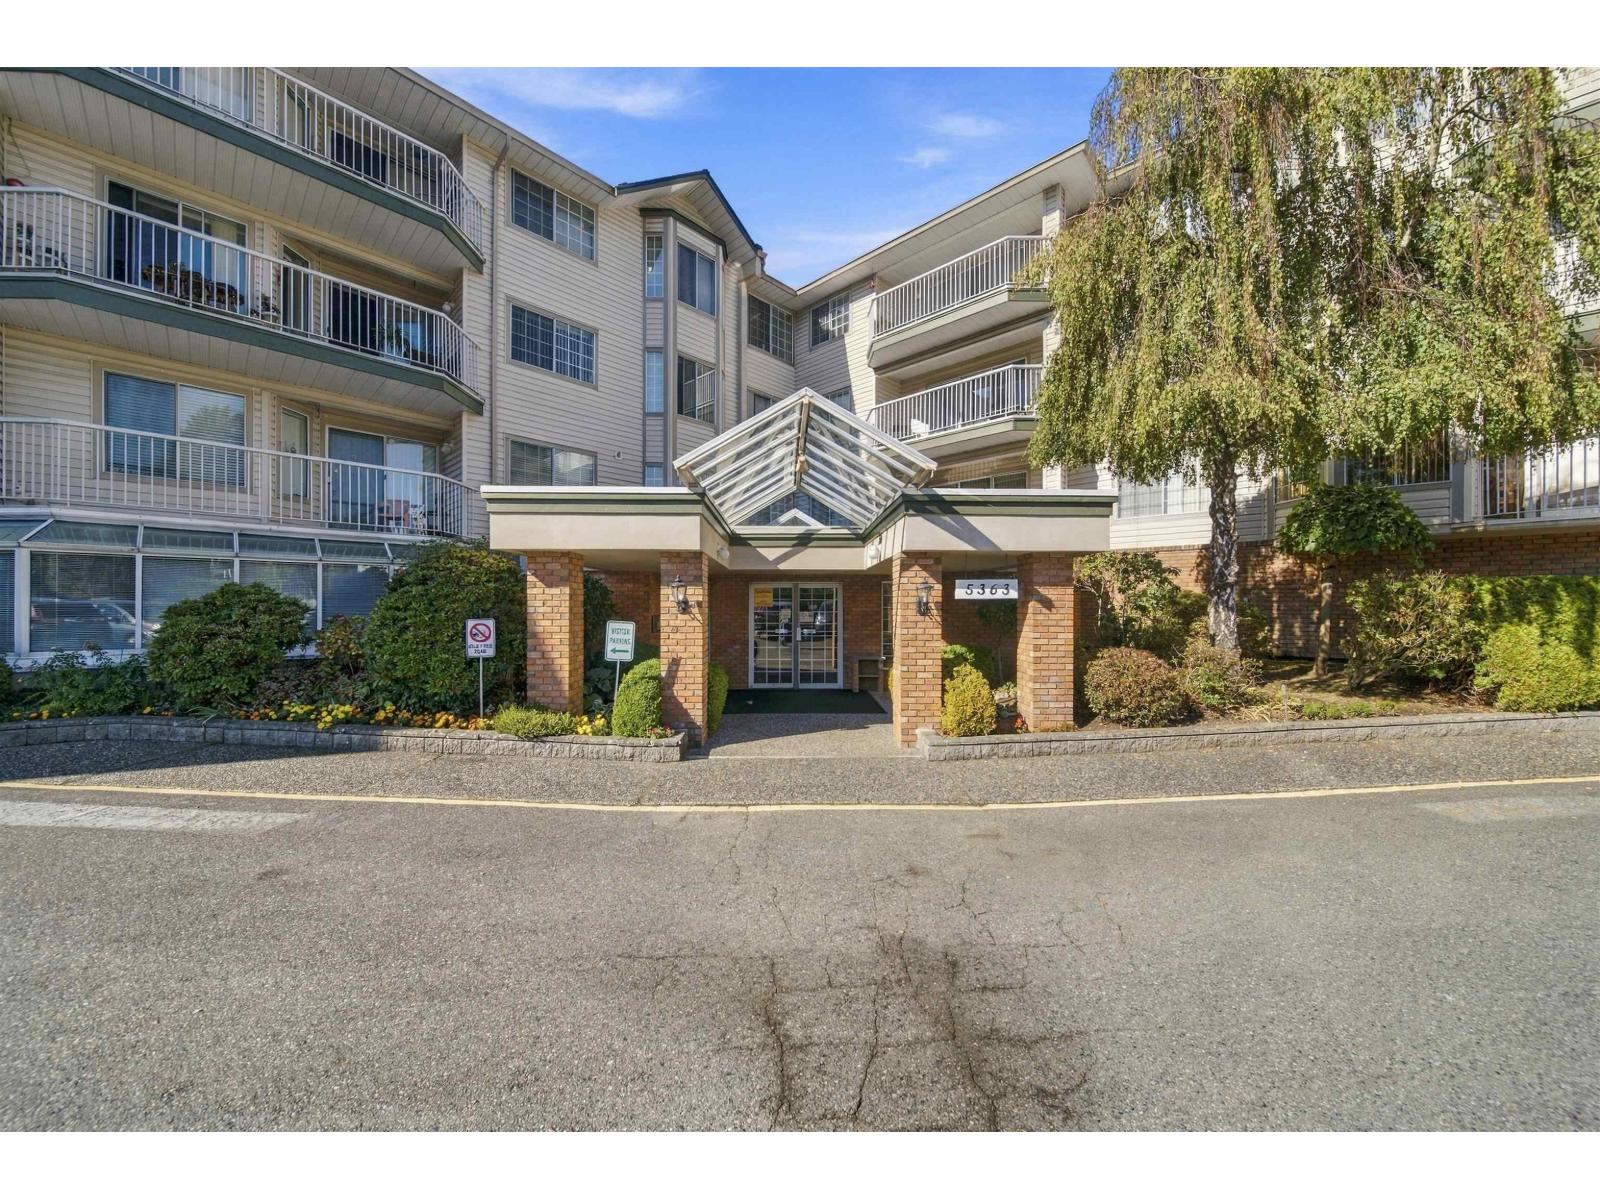
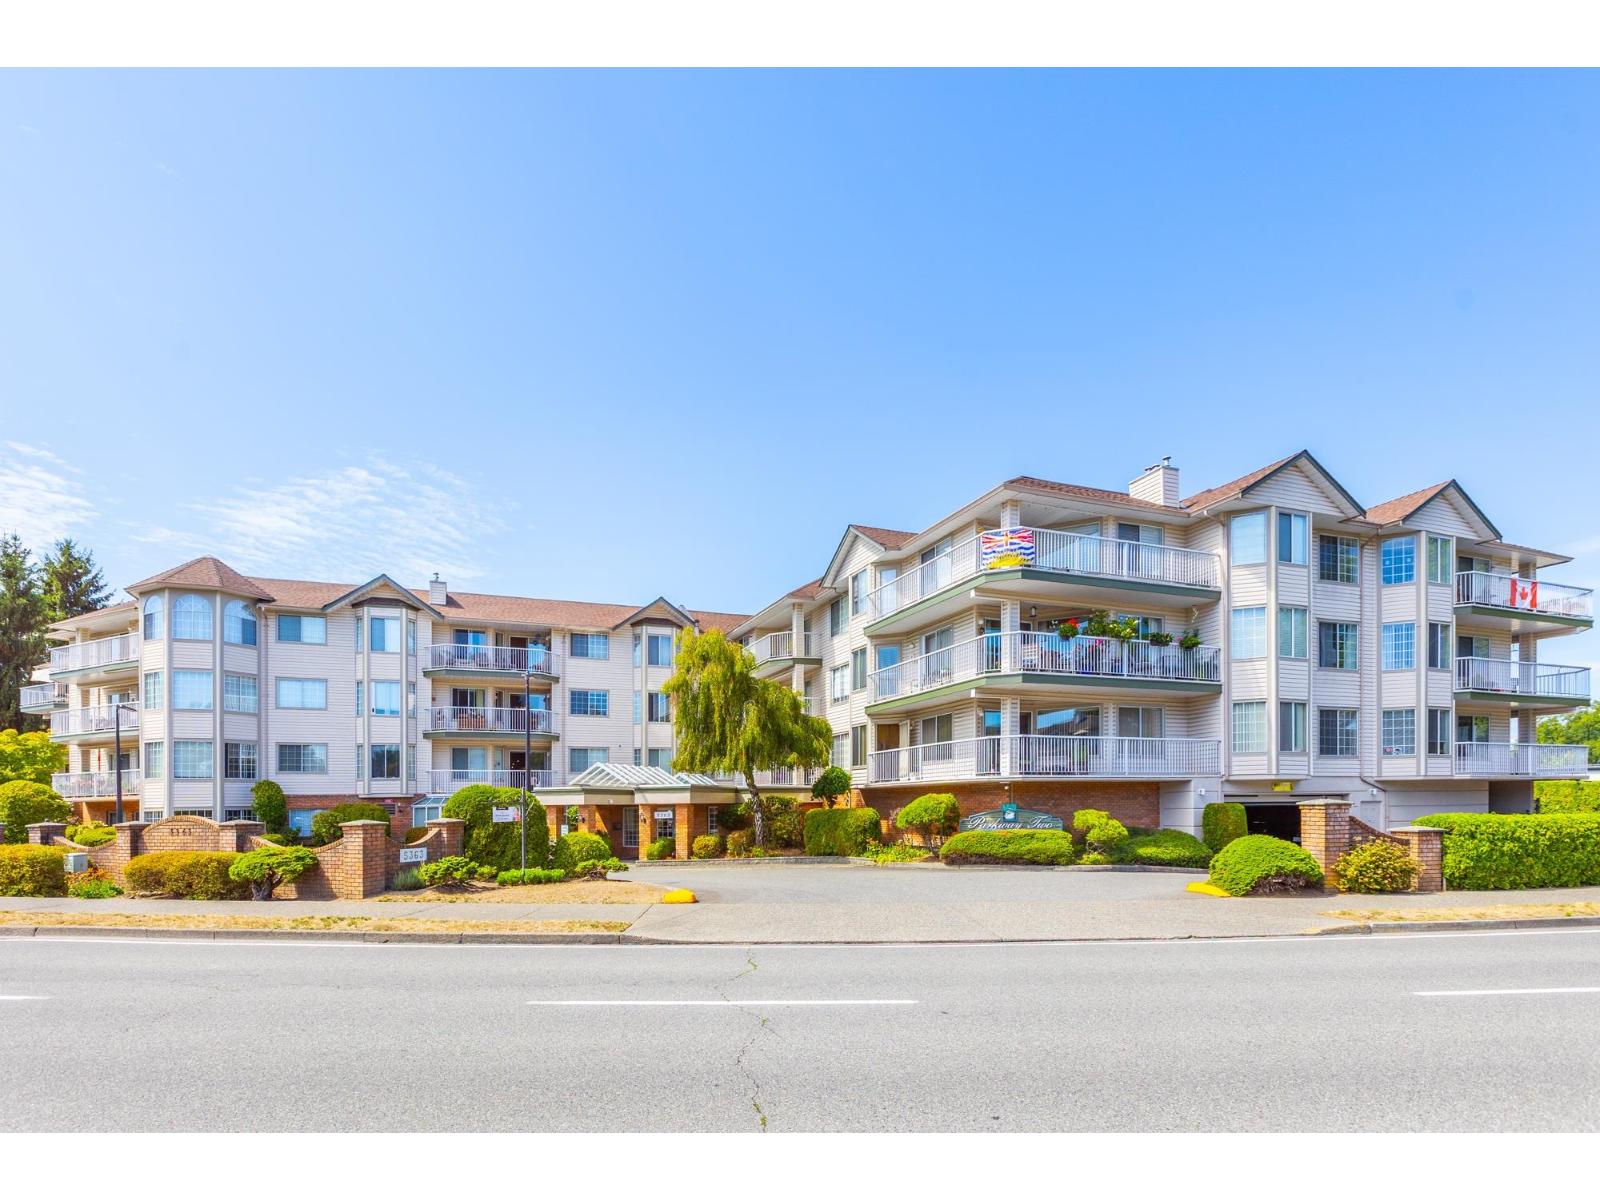 $495,000
205 5363 206 St. · 2bd/2ba · 1372sf
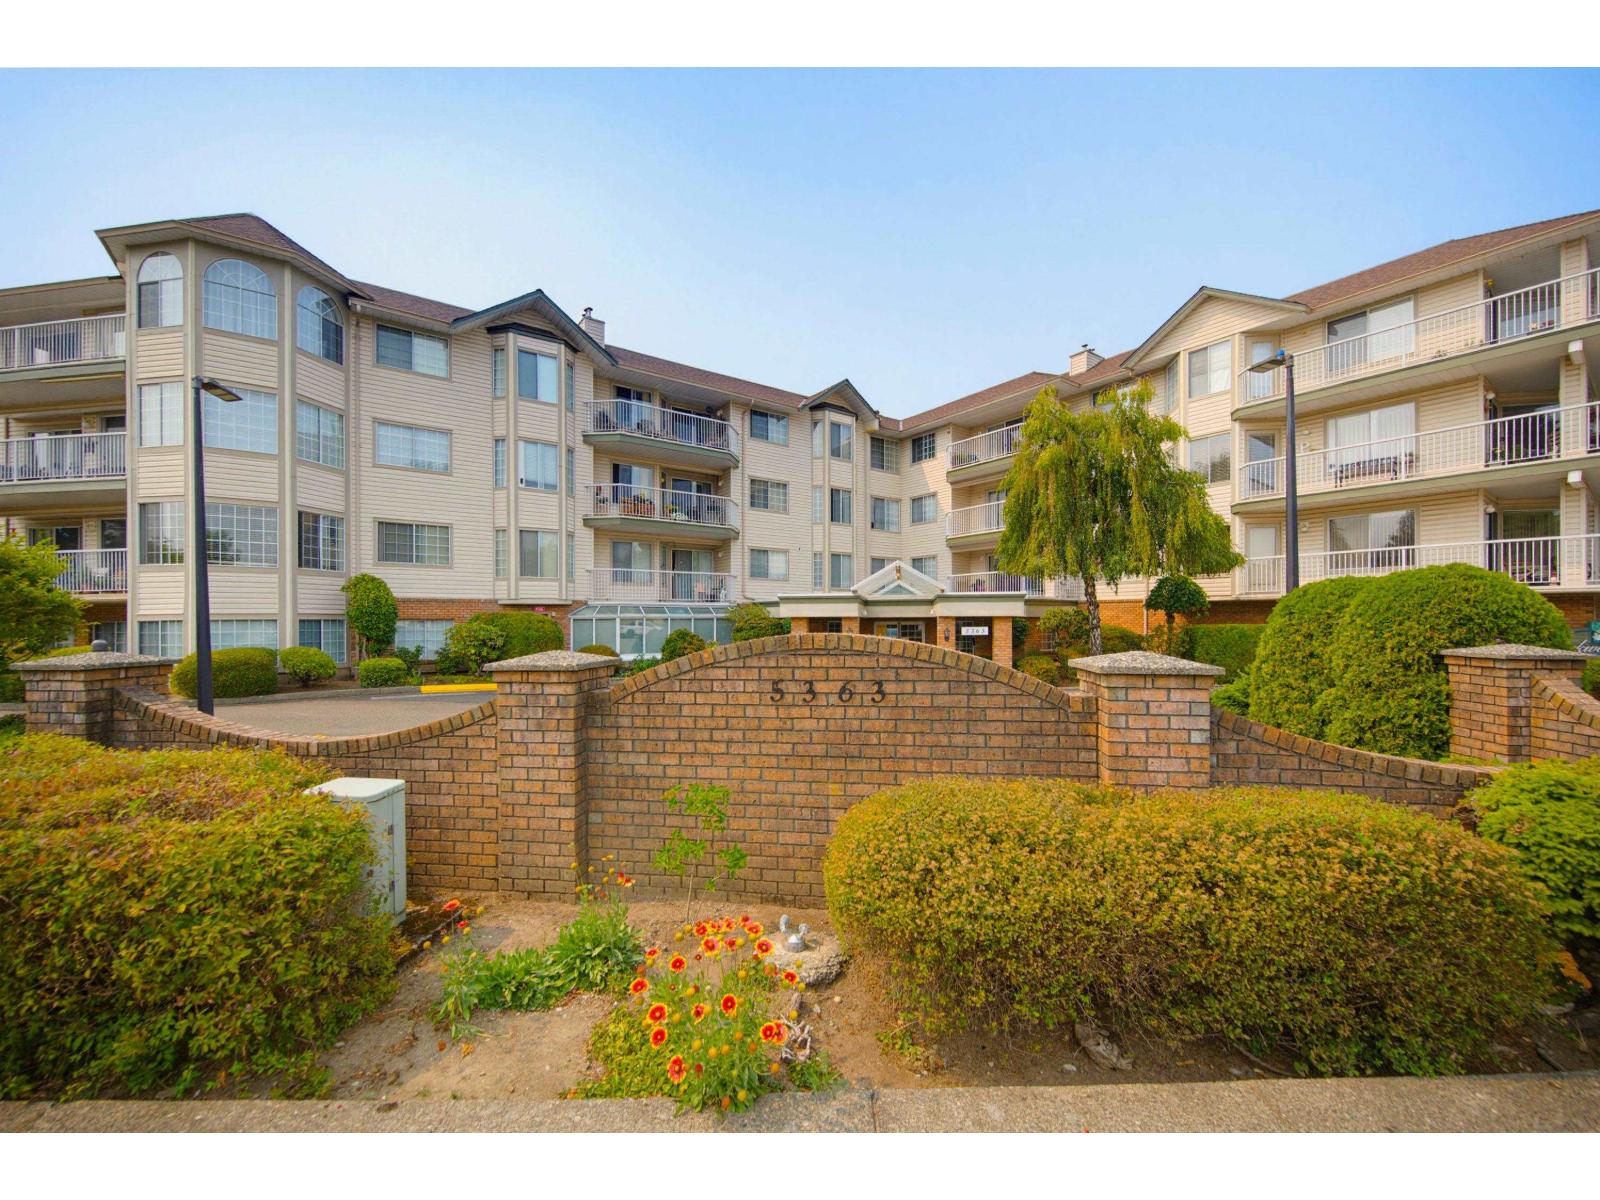
 $449,500
308 5363 206 St. · 2bd/2ba · 1164sf
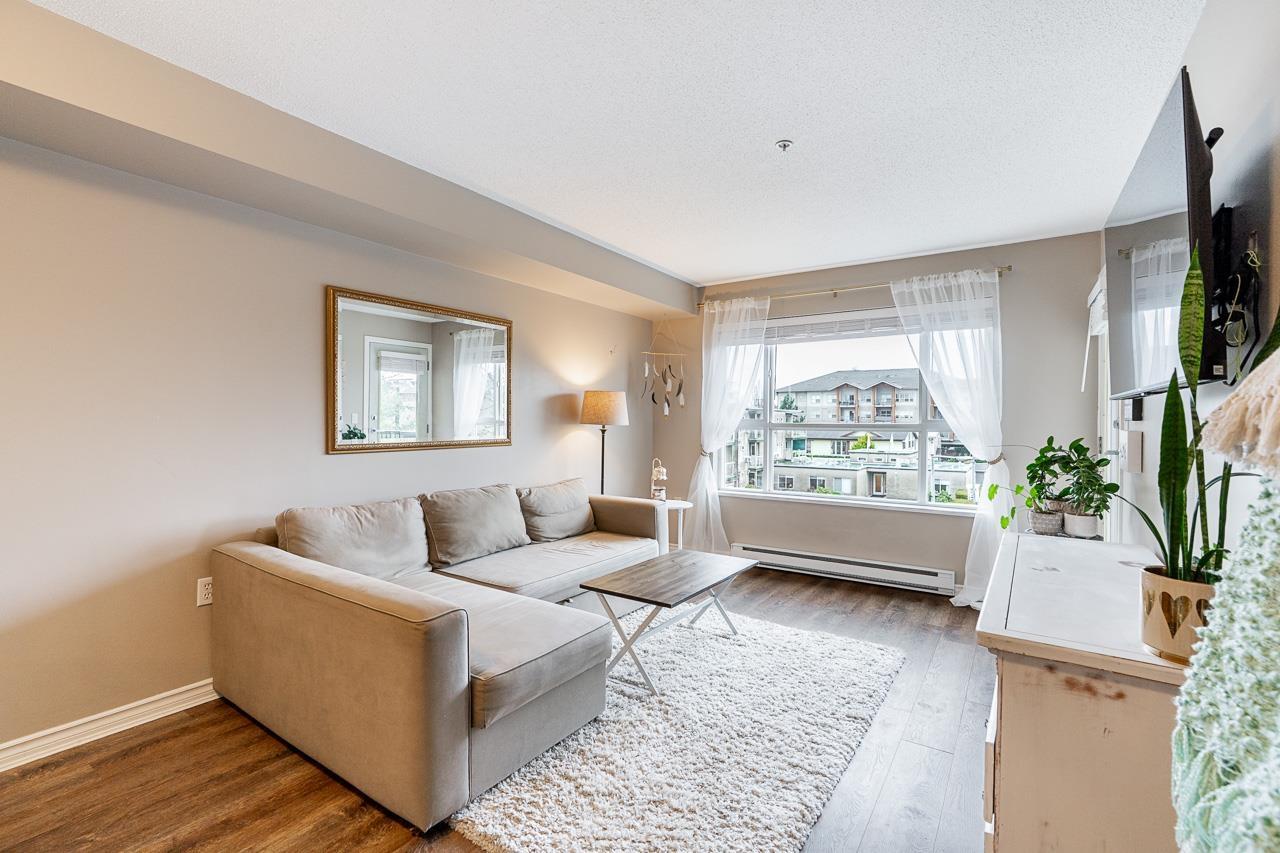
 $439,000
210 5363 206 St. · 2bd/2ba · 1235sf
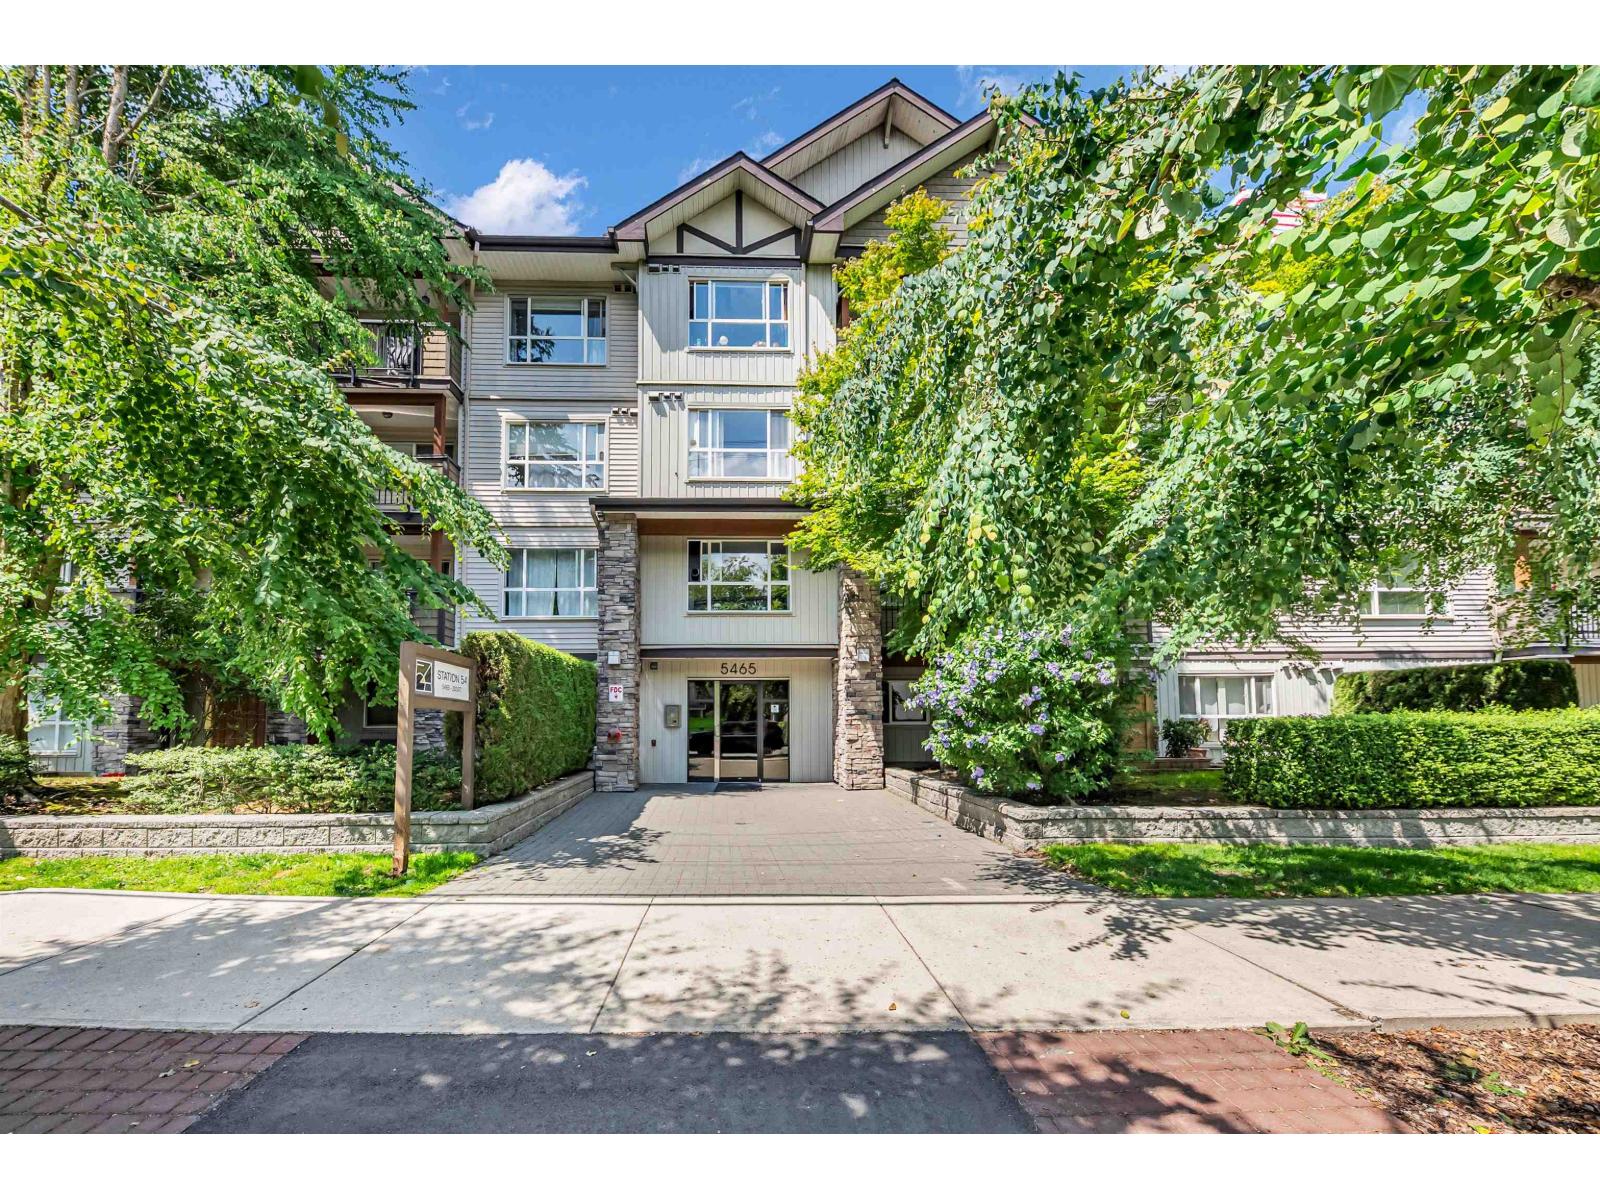
 $415,500
313 5465 203 St. · 2bd/2ba · 739sf
 $409,000
209 5465 203 St. · 1bd/1ba · 700sf
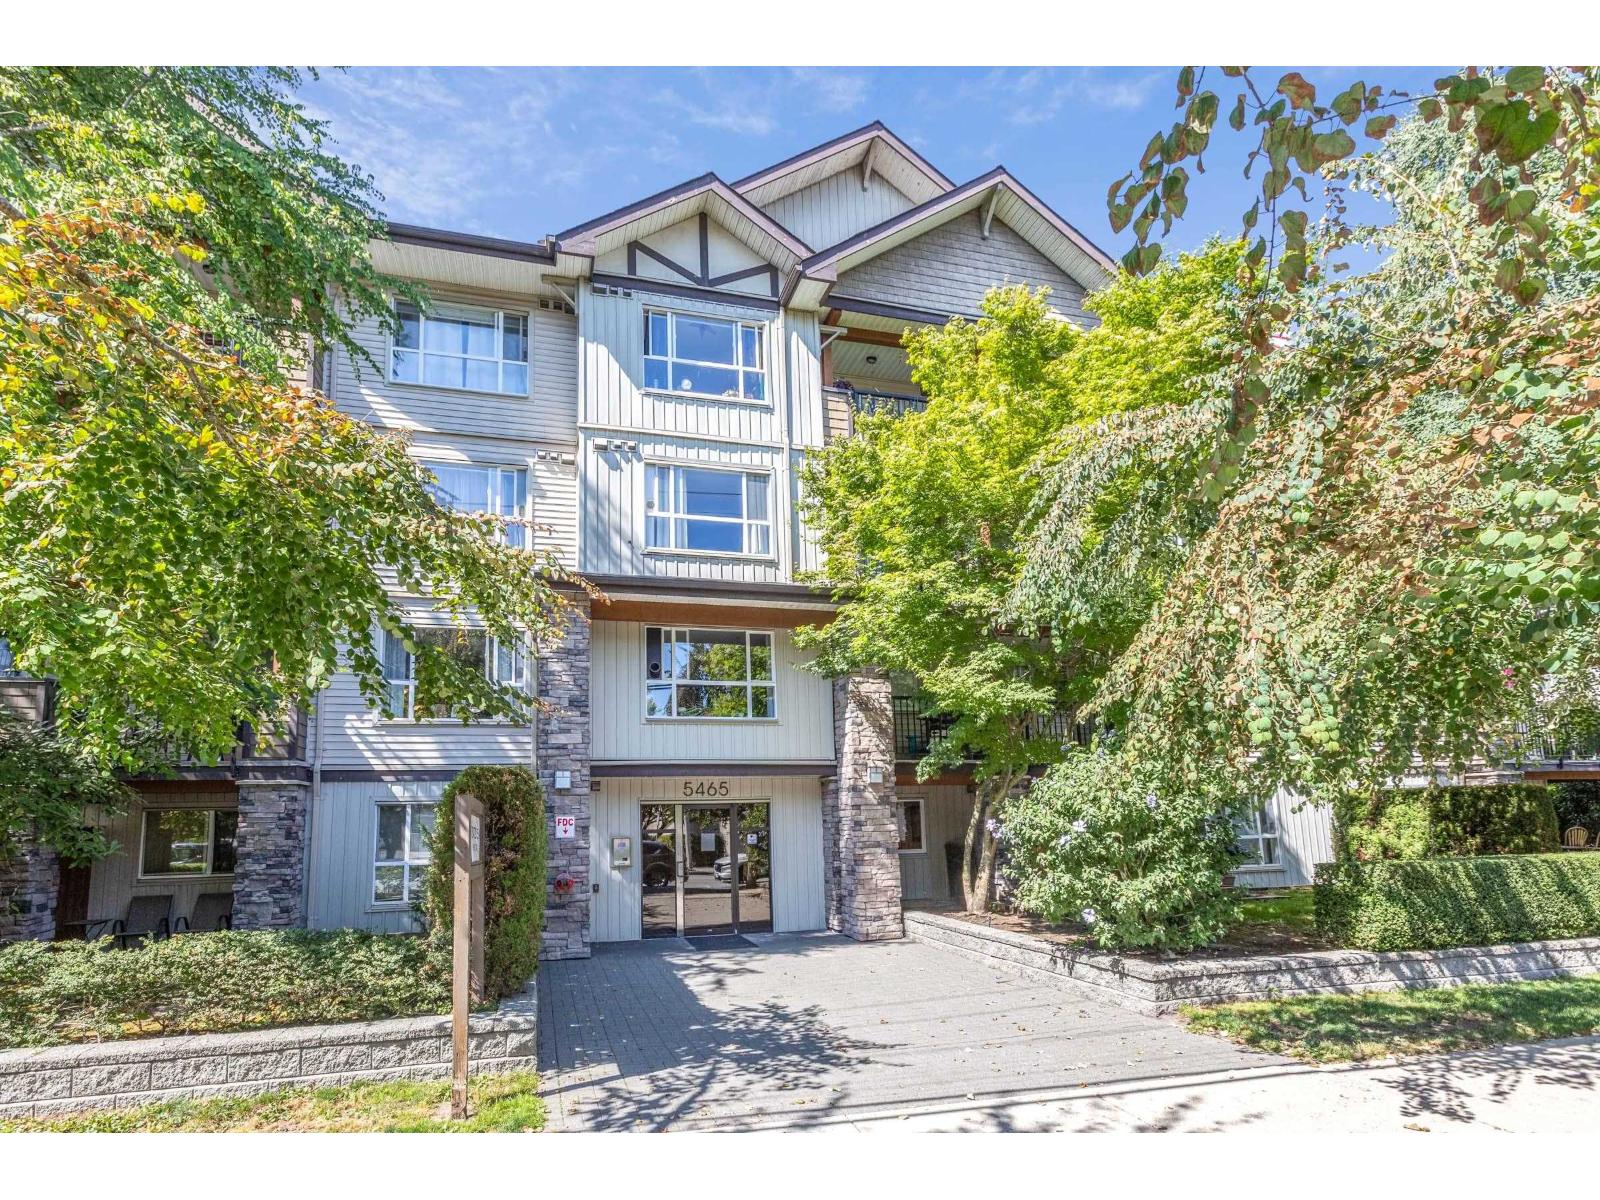 $399,999
306 5465 203 St. · 1bd/2ba · 836sf
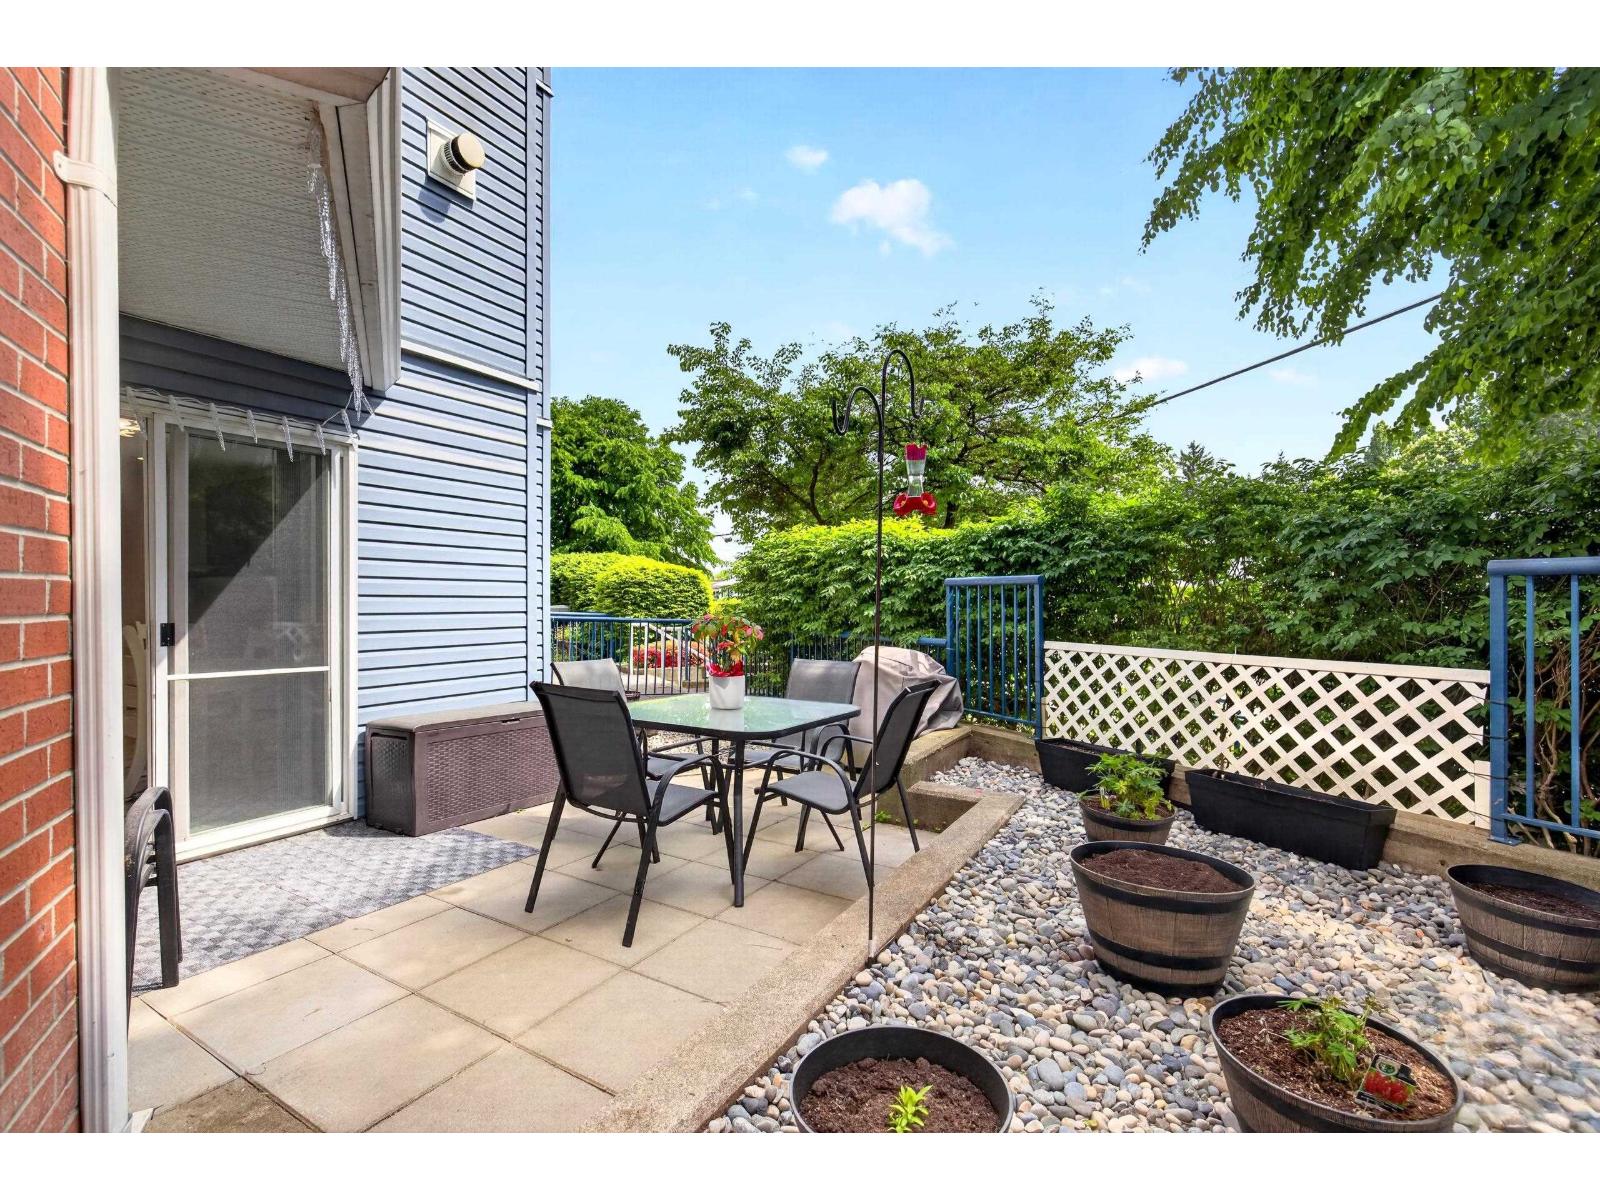 $525,000
101 20245 53 Ave. · 2bd/2ba · 1068sf
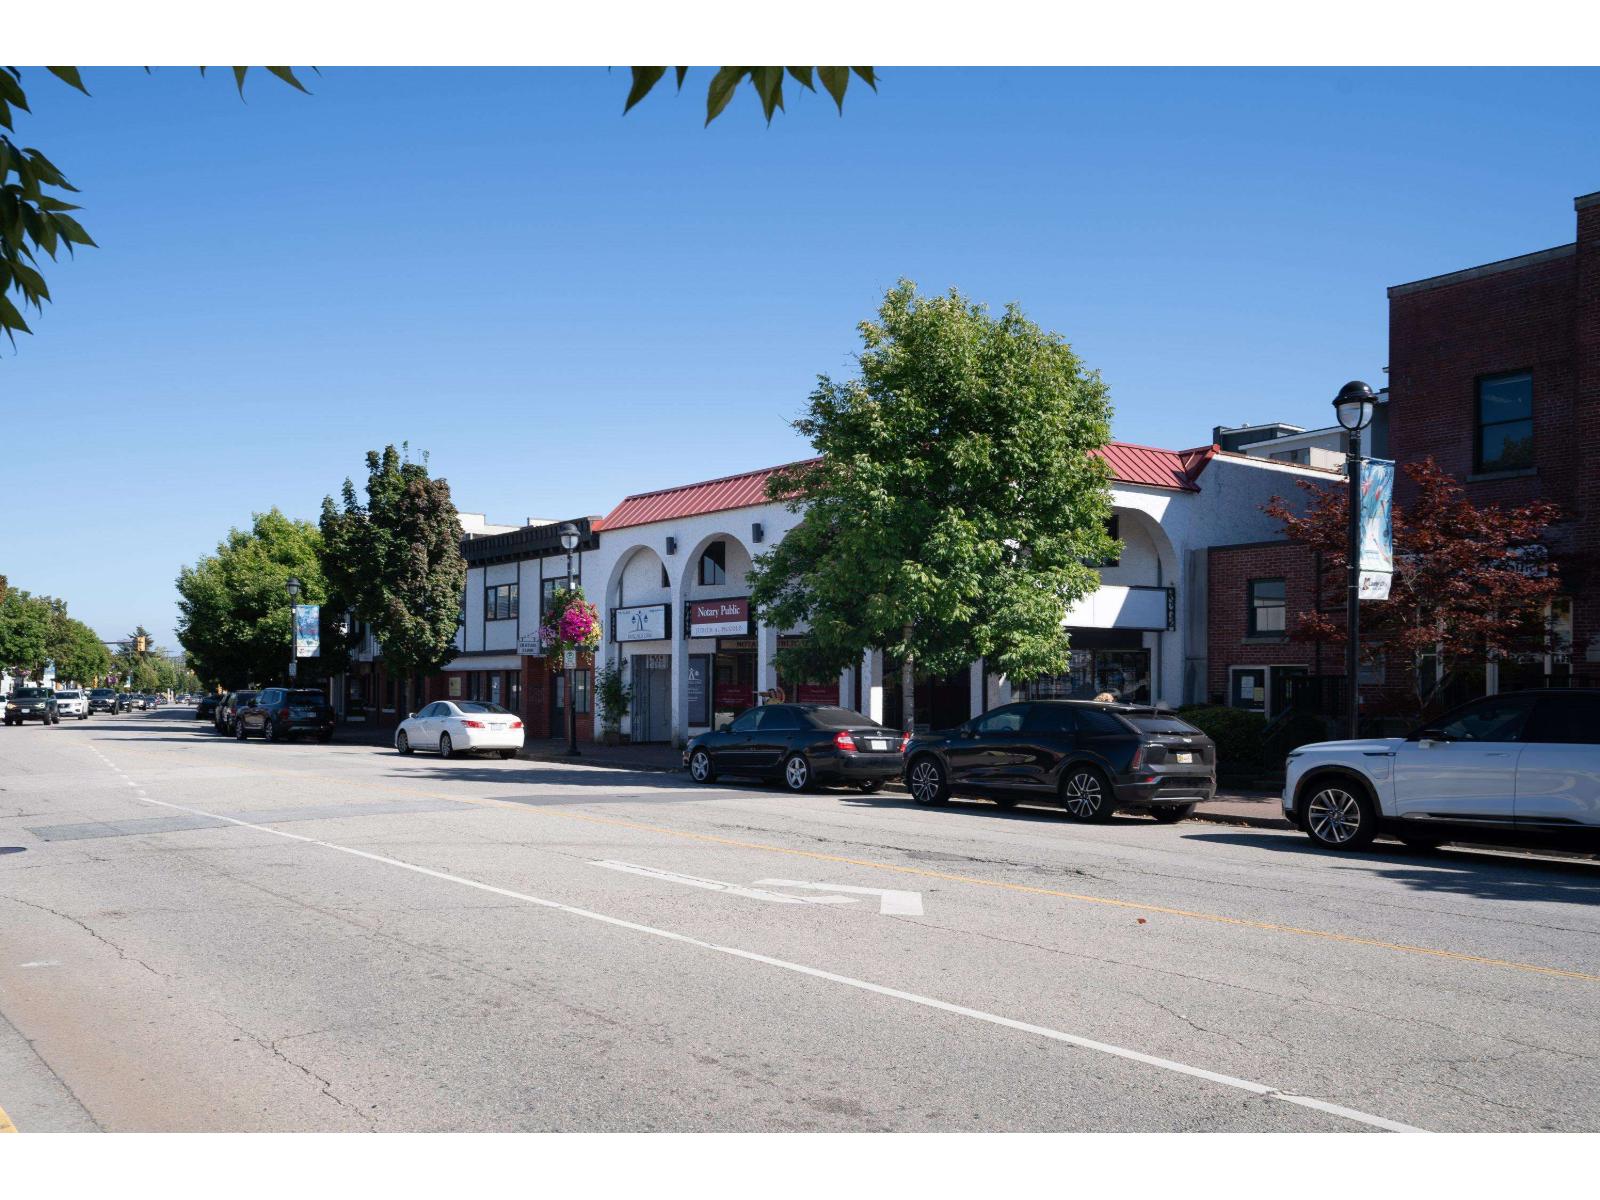 $3,999,000
20416 Douglas Cres. · 0bd/0ba
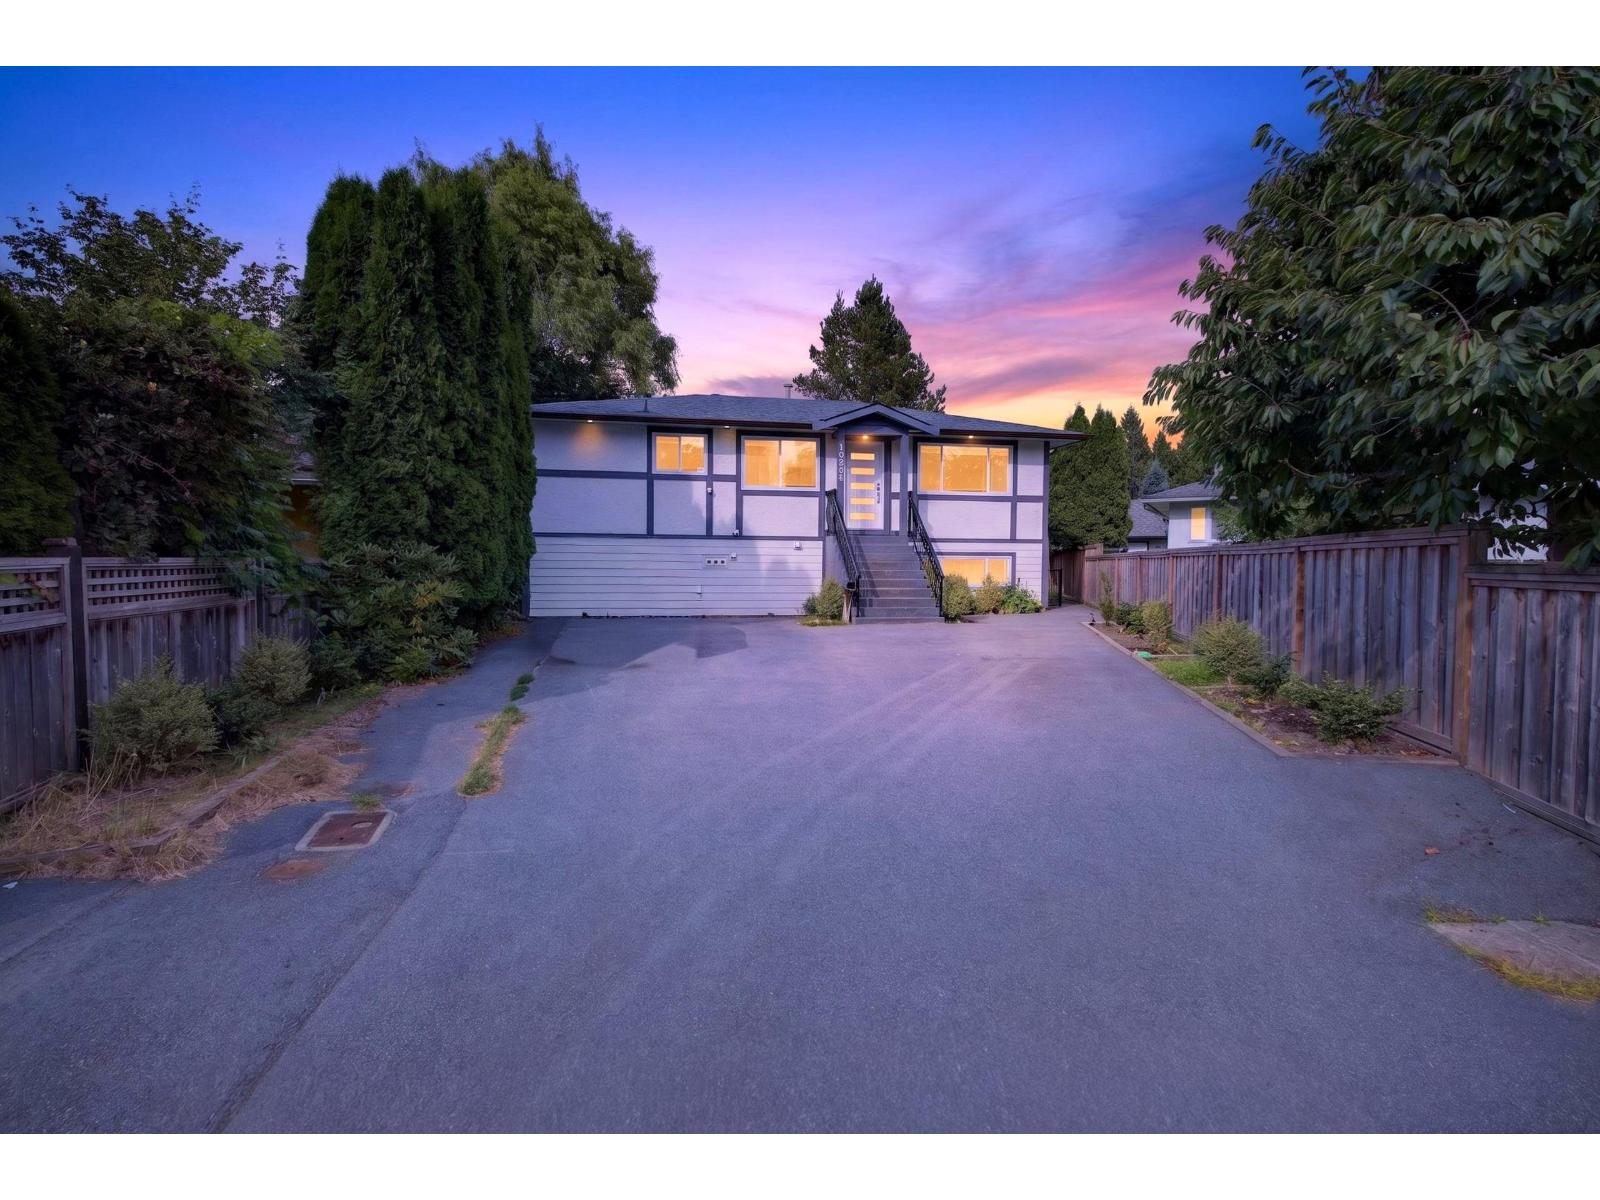
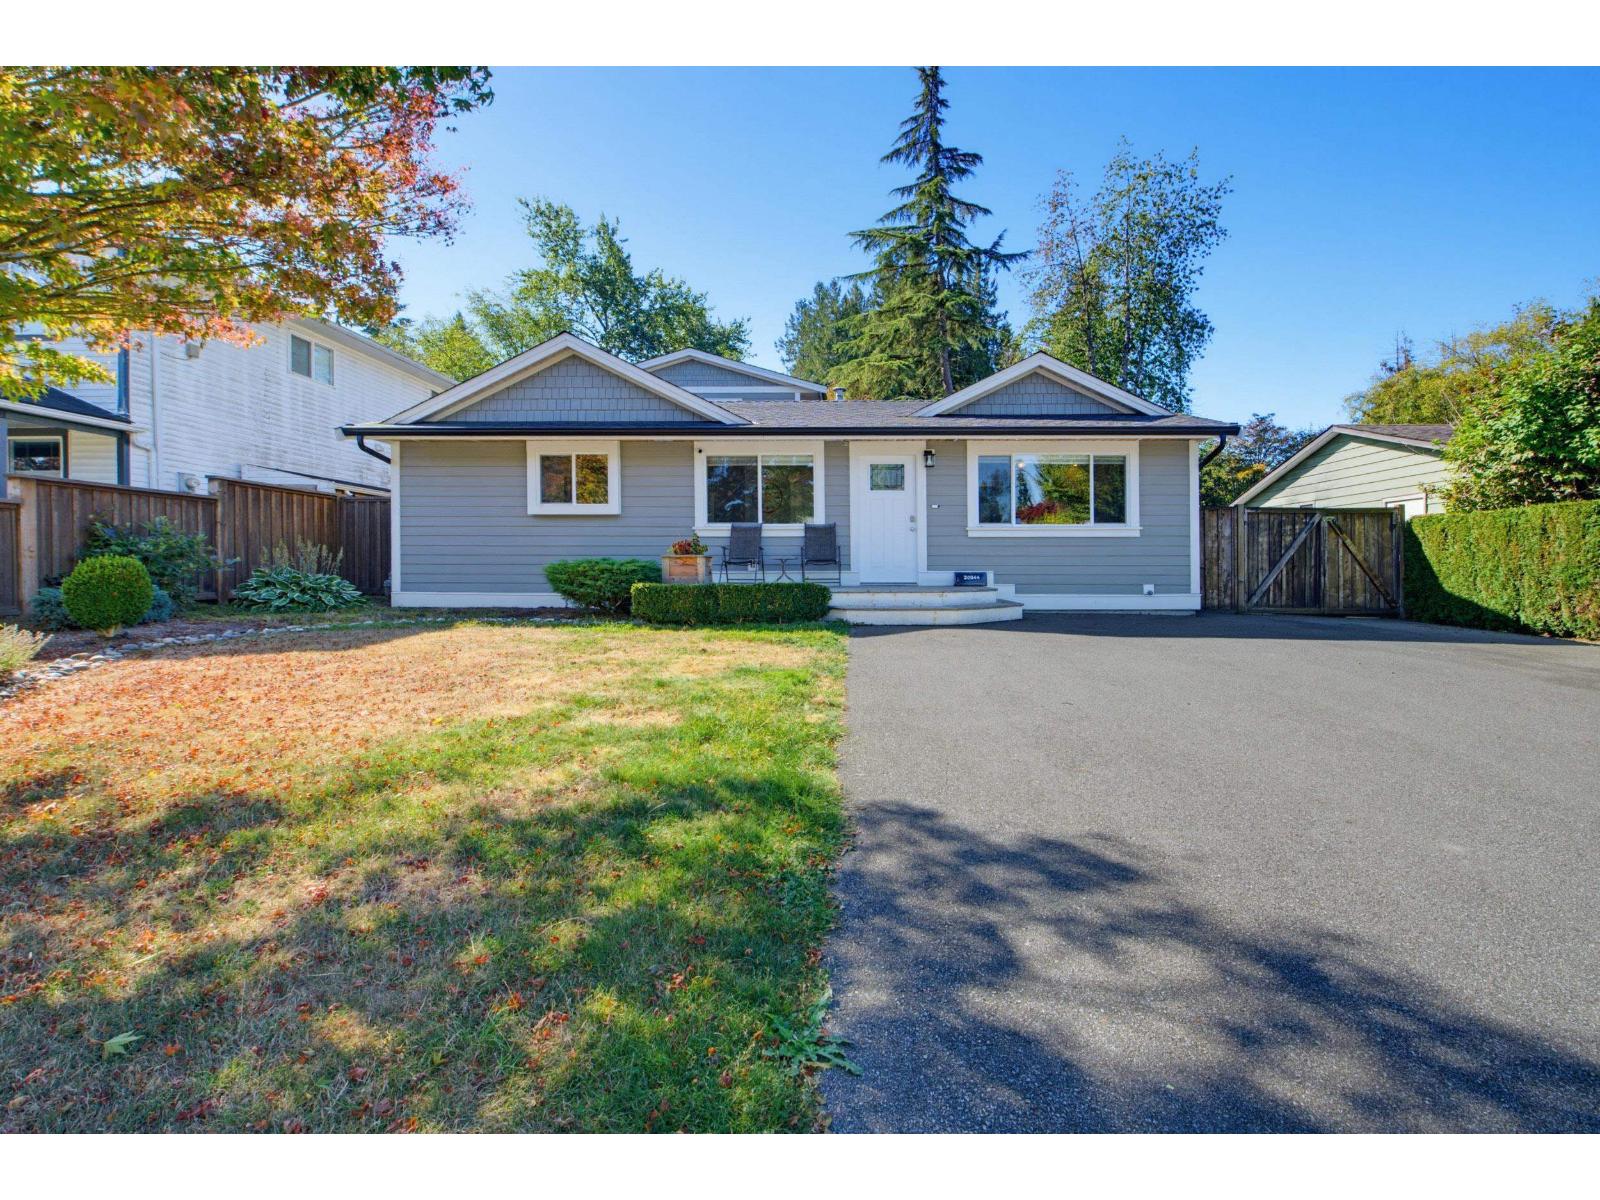 $1,129,000
20544 50a Ave. · 3bd/3ba · 1752sf
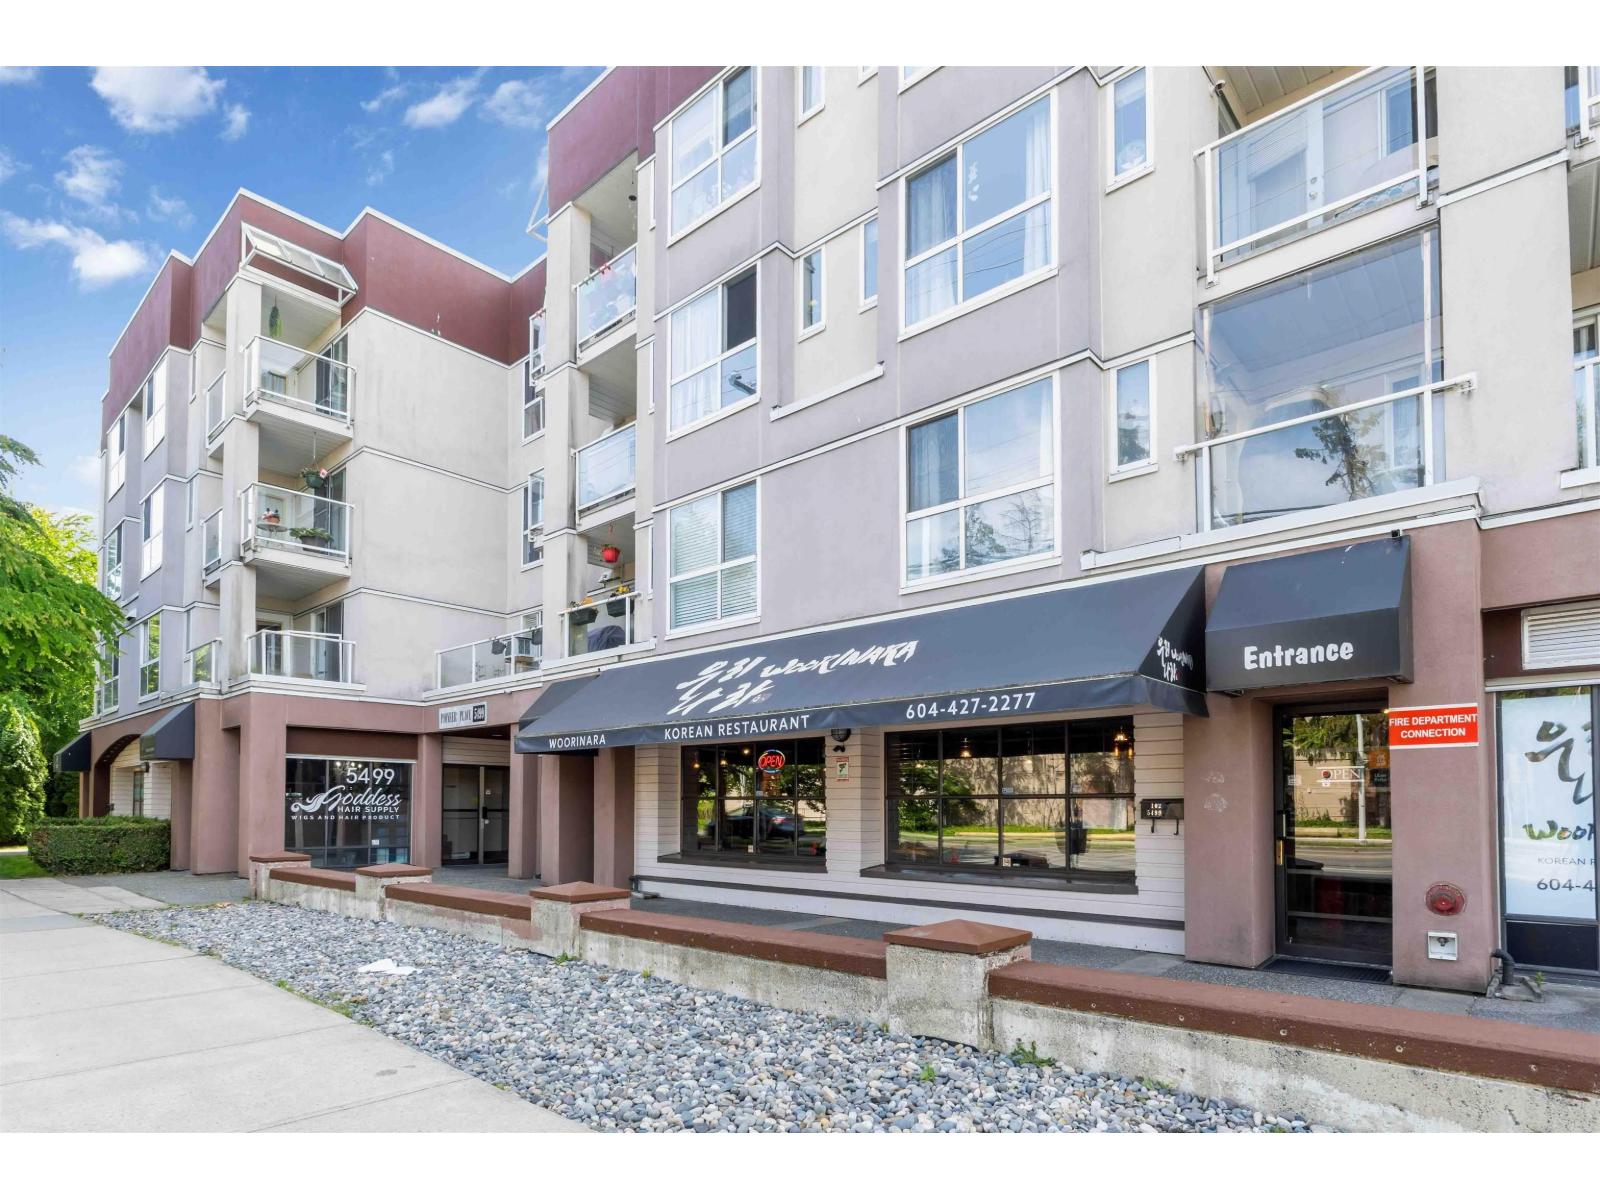
 $1,159,900
20543 50a Ave. · 6bd/4ba · 2165sf
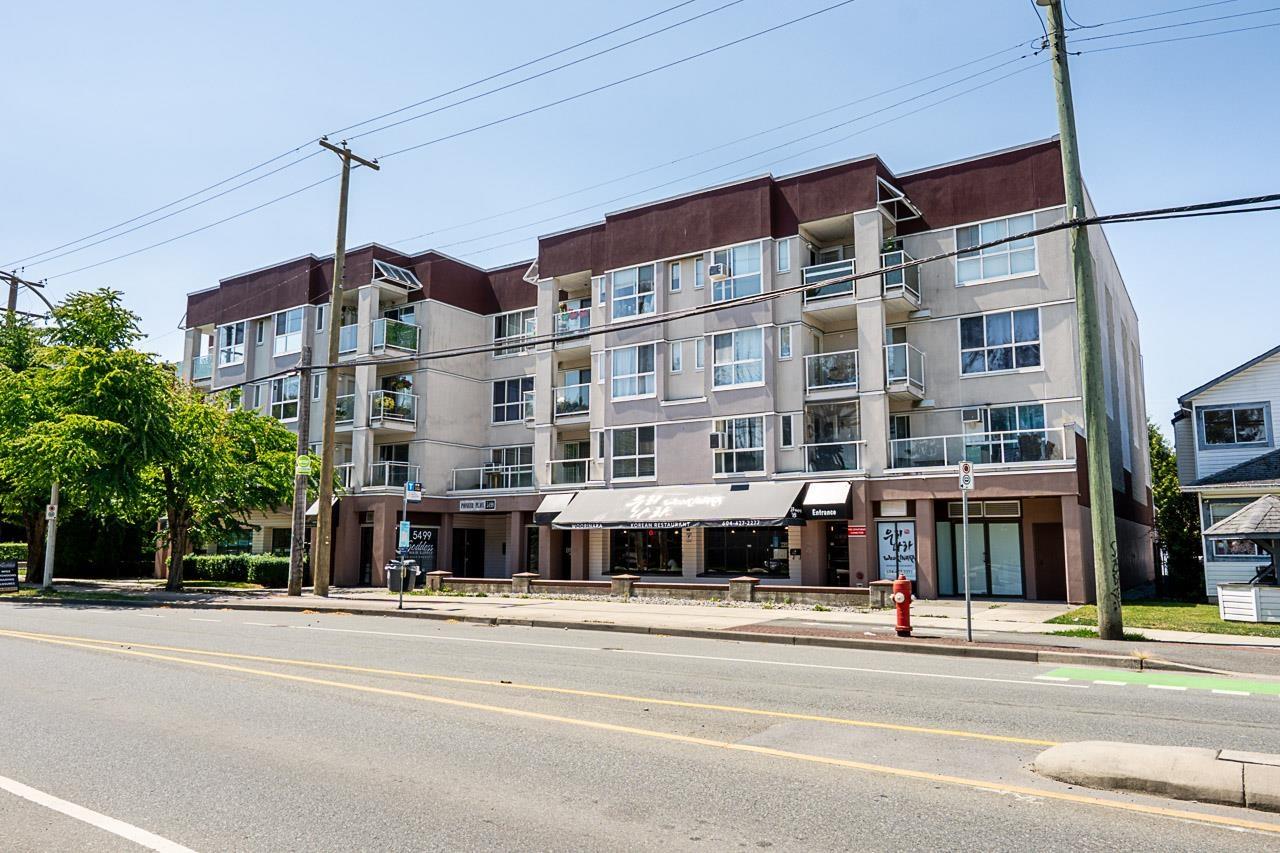
 $362,900
309 5499 203 St. · 1bd/1ba · 815sf
 $450,000
206 5499 203 St. · 2bd/2ba · 1225sf
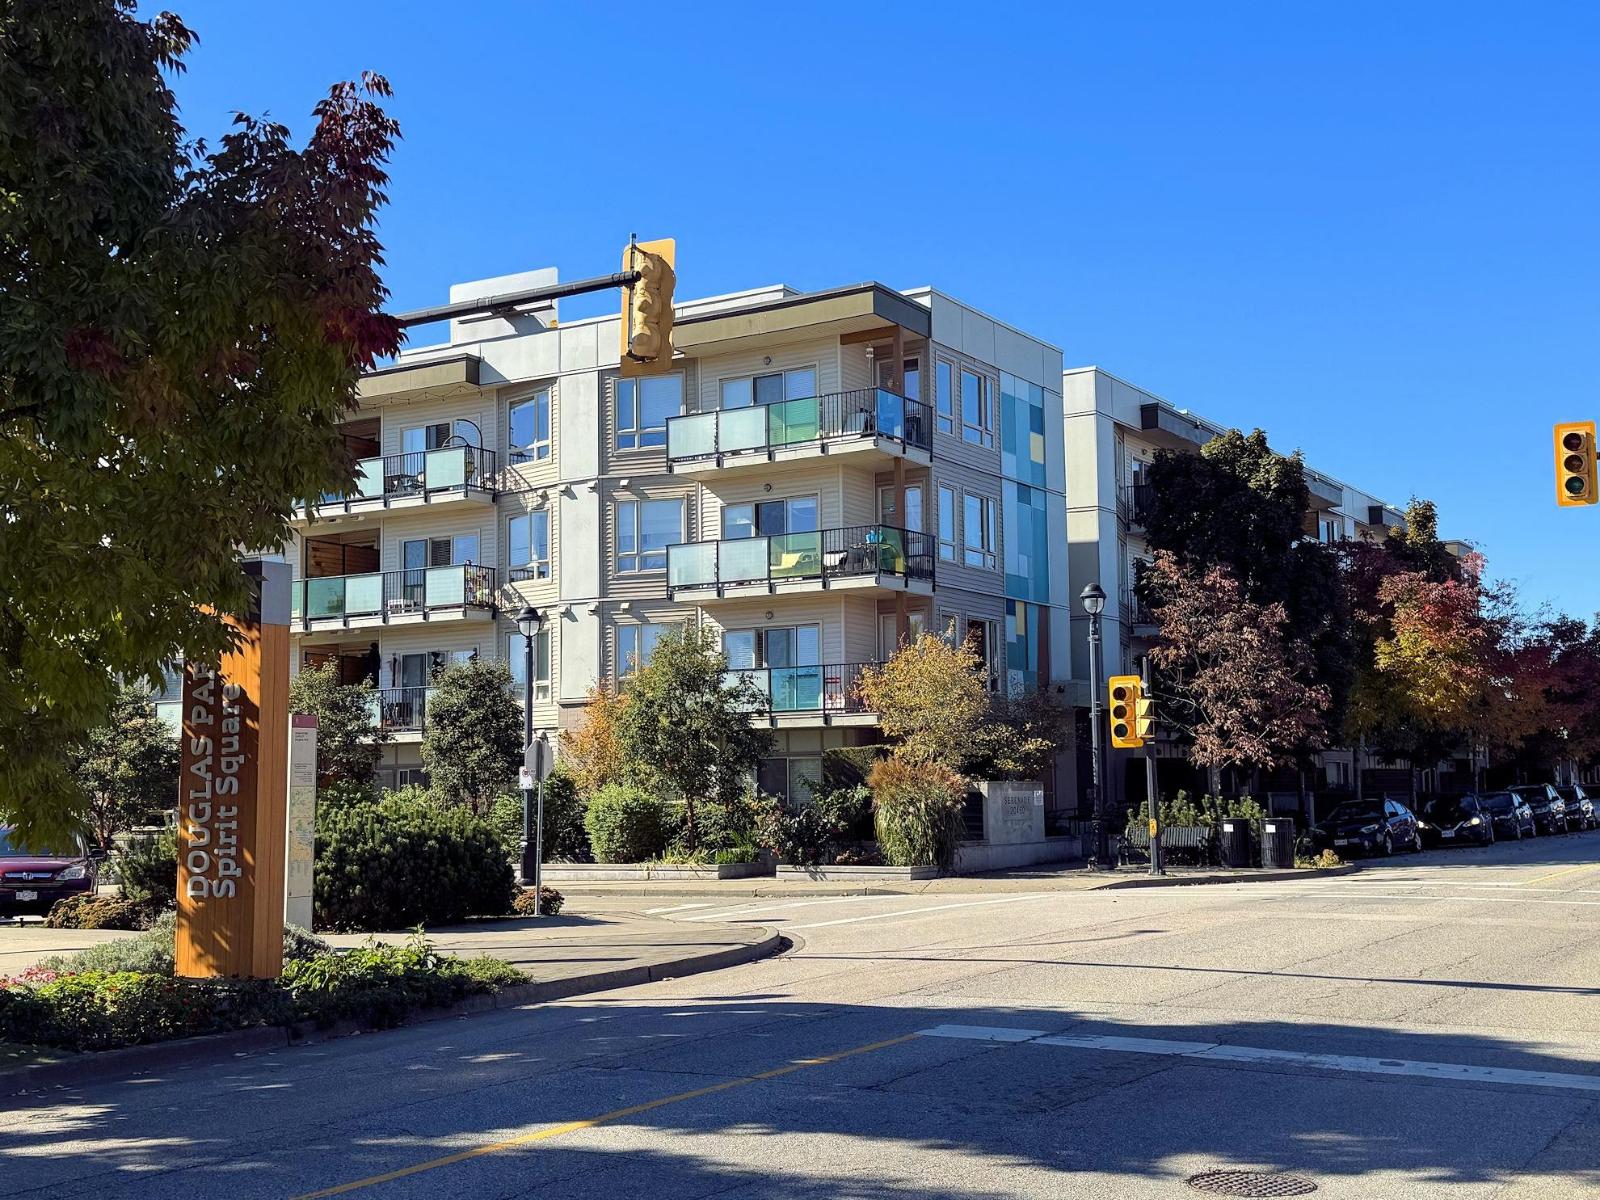
 $475,000
205 20600 53a Ave. · 2bd/2ba · 1225sf
 $375,000
414 20460 Douglas Cres. · 1bd/1ba · 696sf
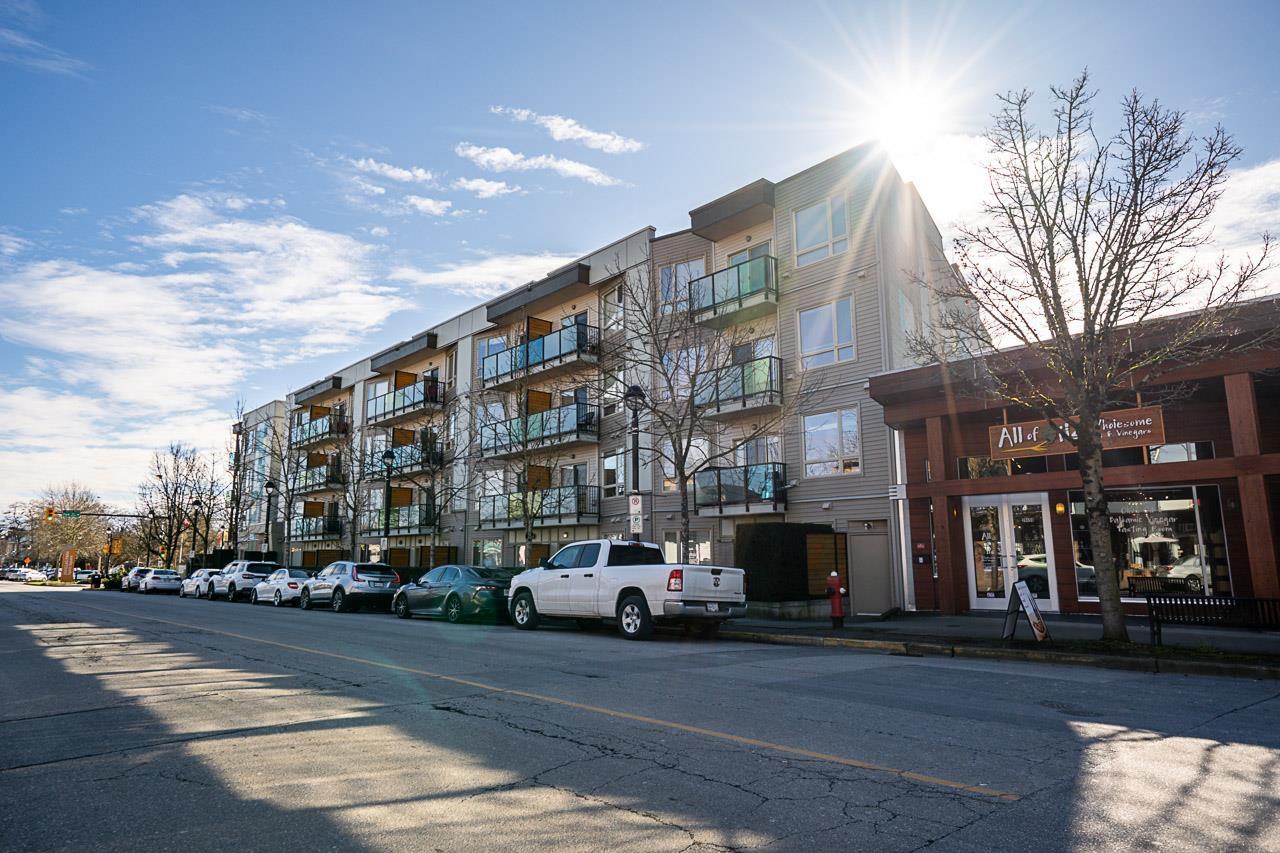 $525,000
309 20460 Douglas Cres. · 2bd/2ba · 850sf
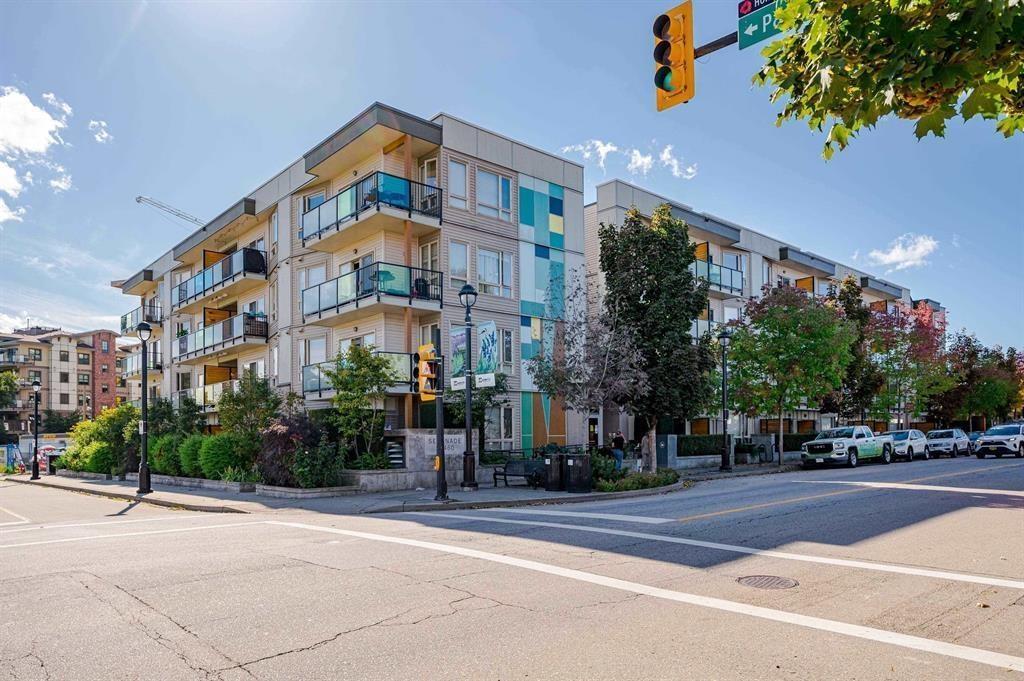 $360,000
302 20460 Douglas Cres. · 1bd/1ba · 602sf
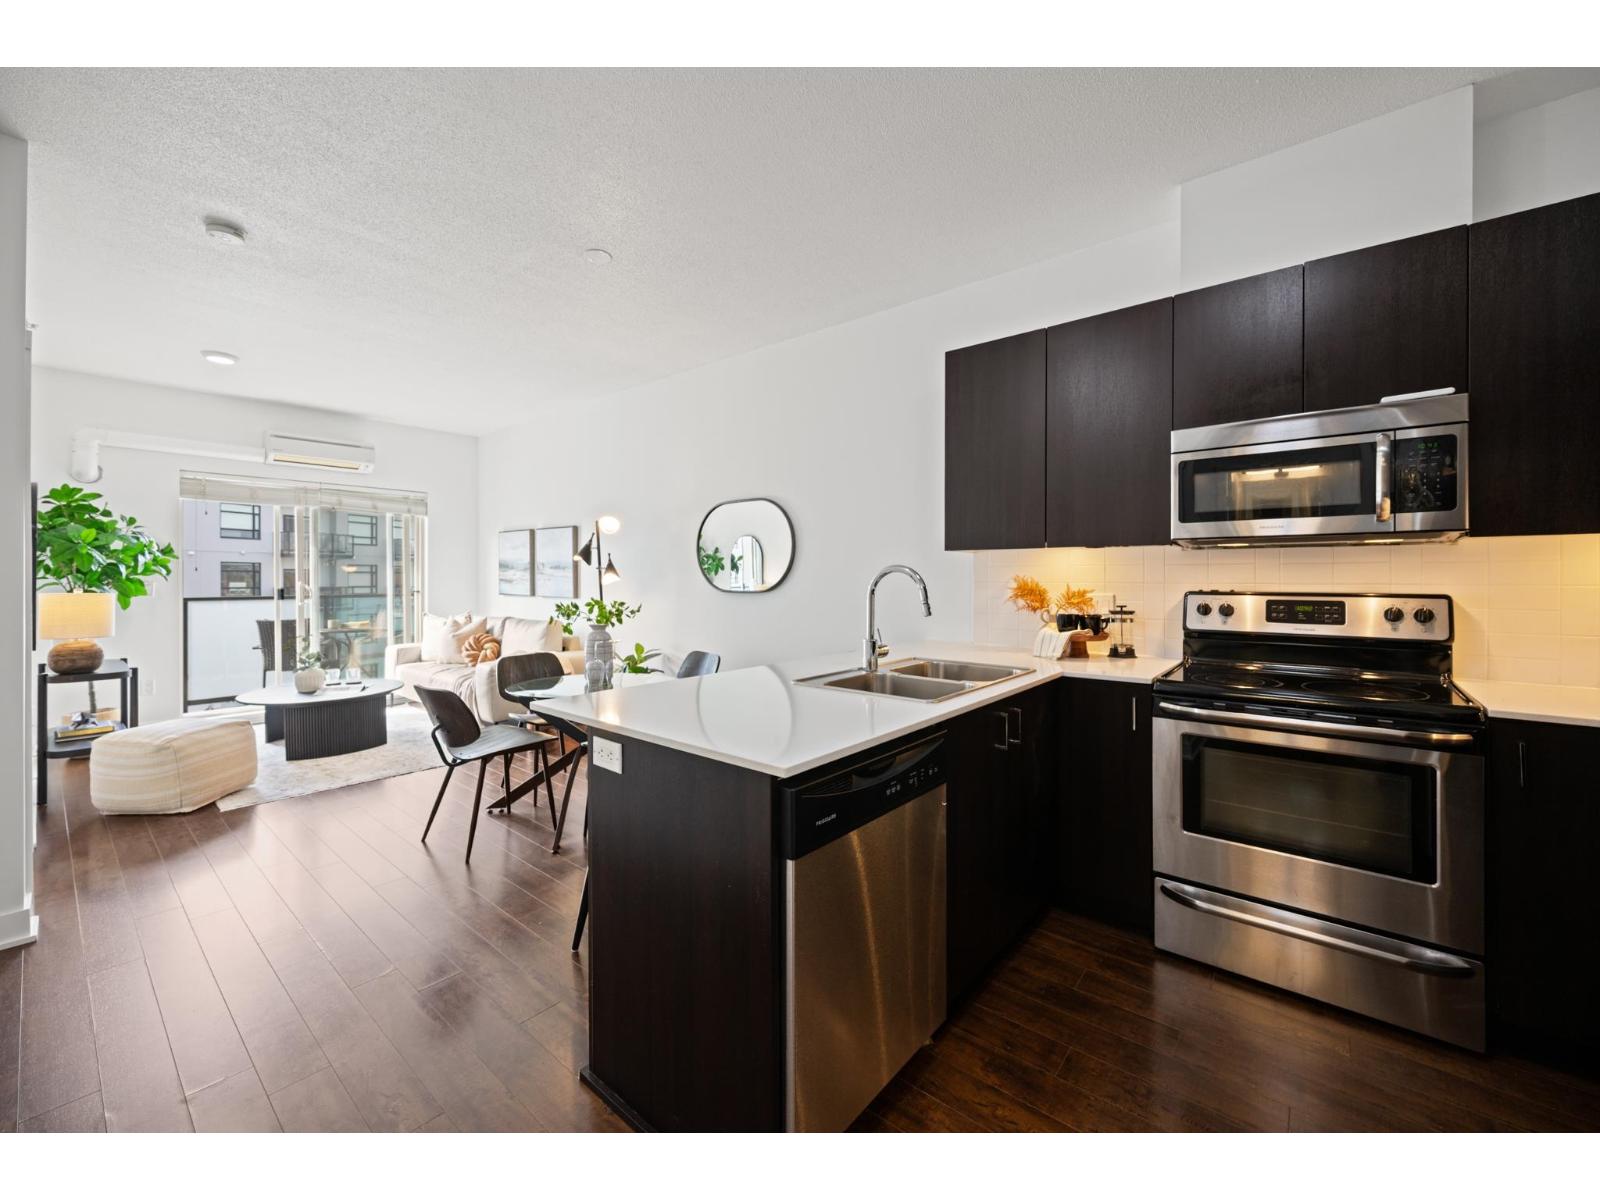 $389,900
416 20460 Douglas Cres. · 1bd/1ba · 729sf
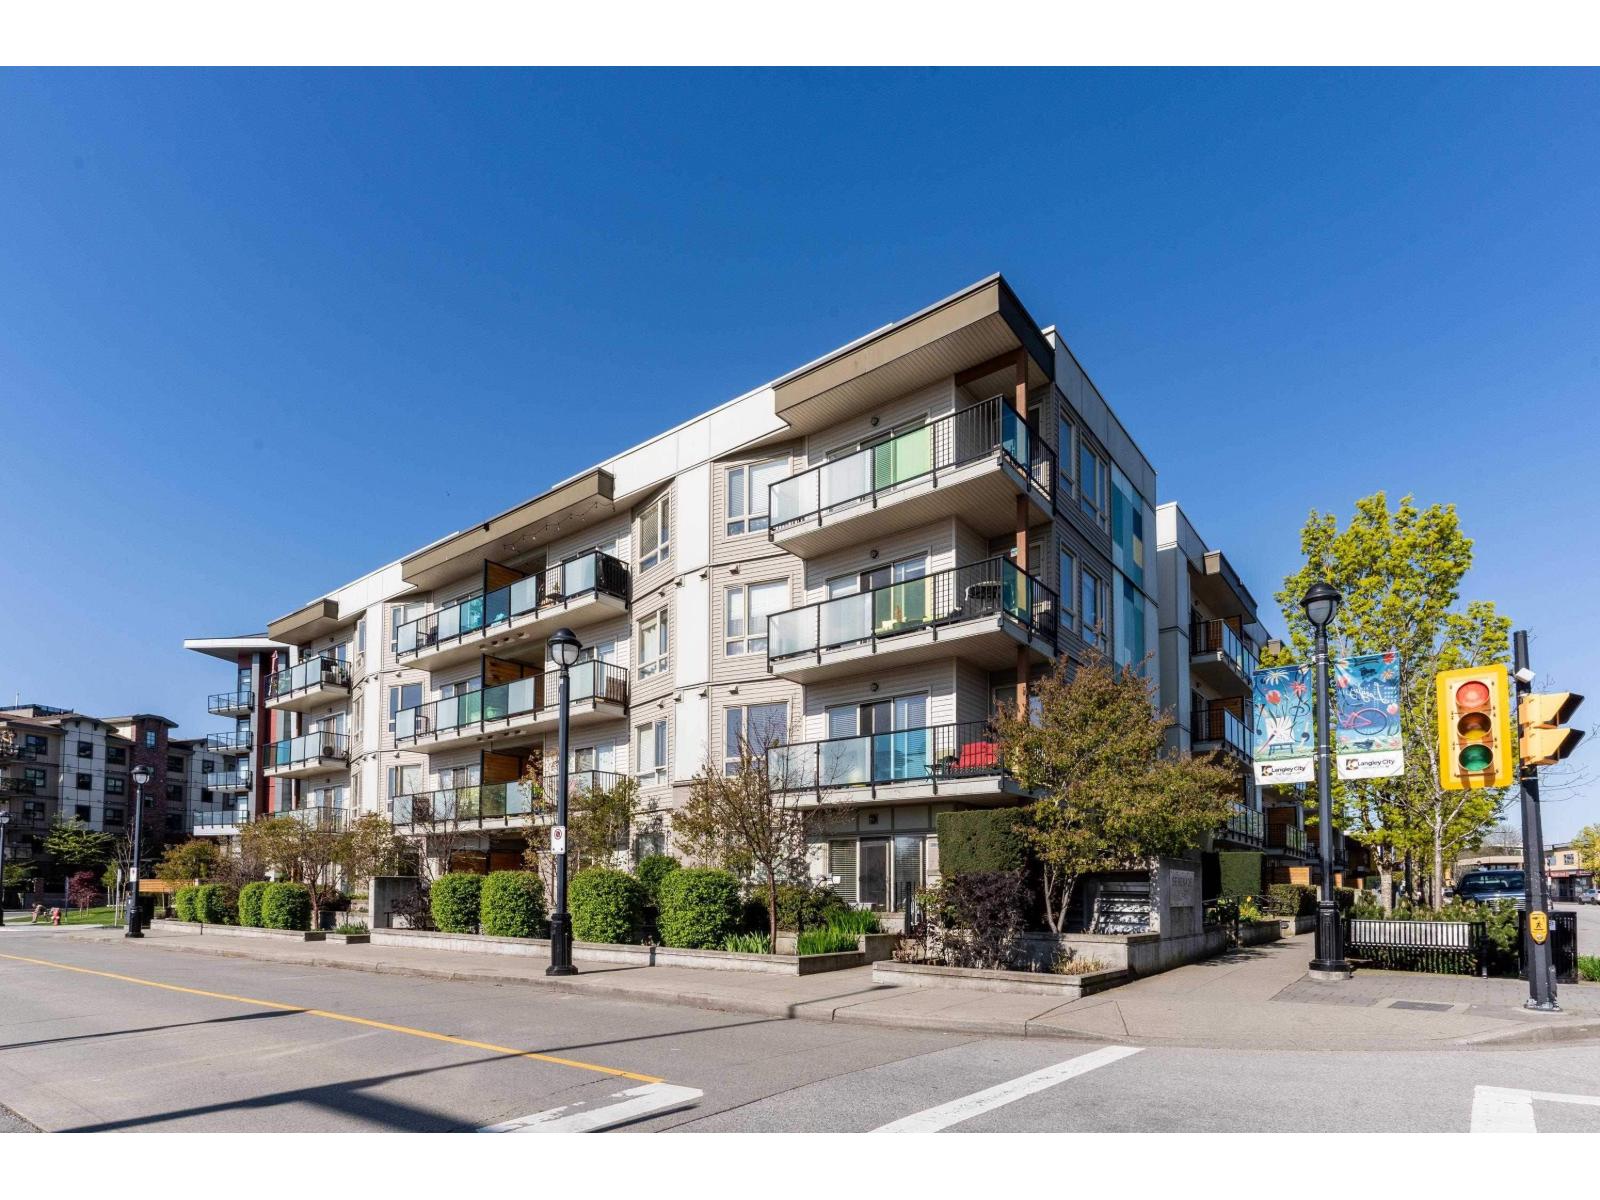 $448,800
218 20460 Douglas Cres. · 1bd/2ba · 955sf
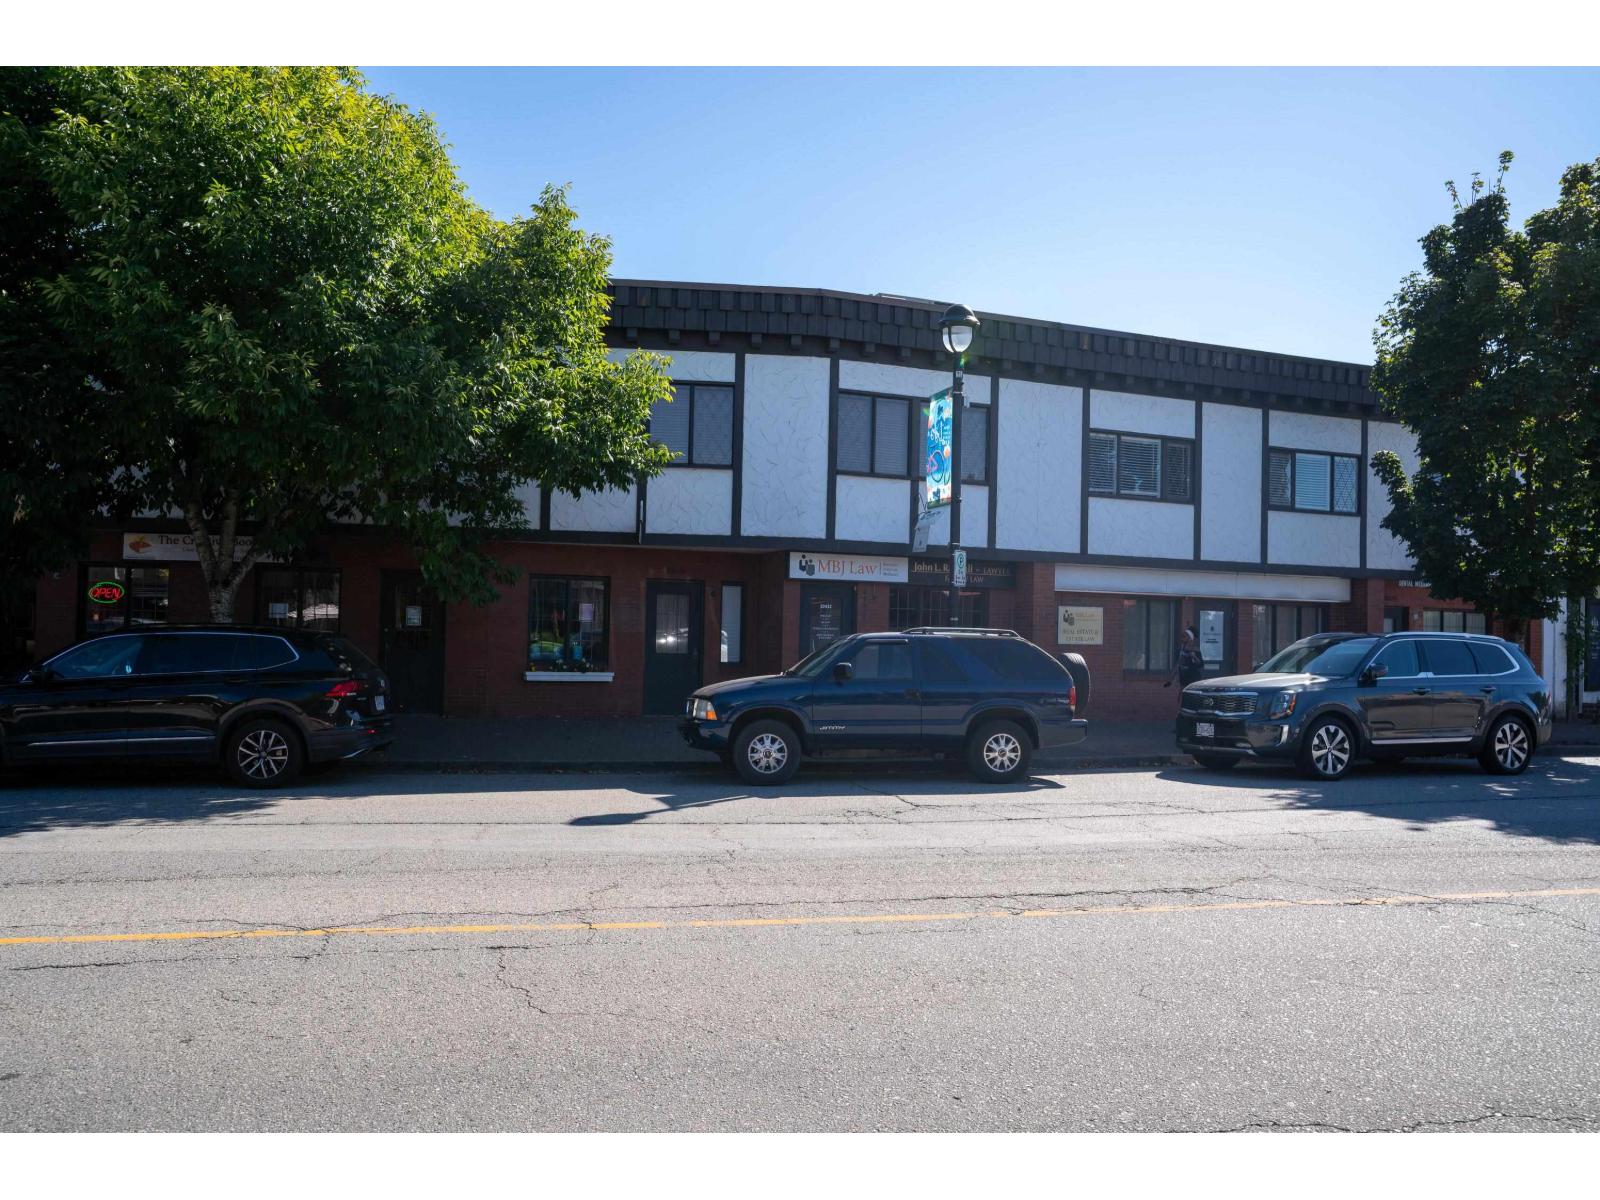 $4,499,000
20428 Douglas Cres. · 0bd/0ba
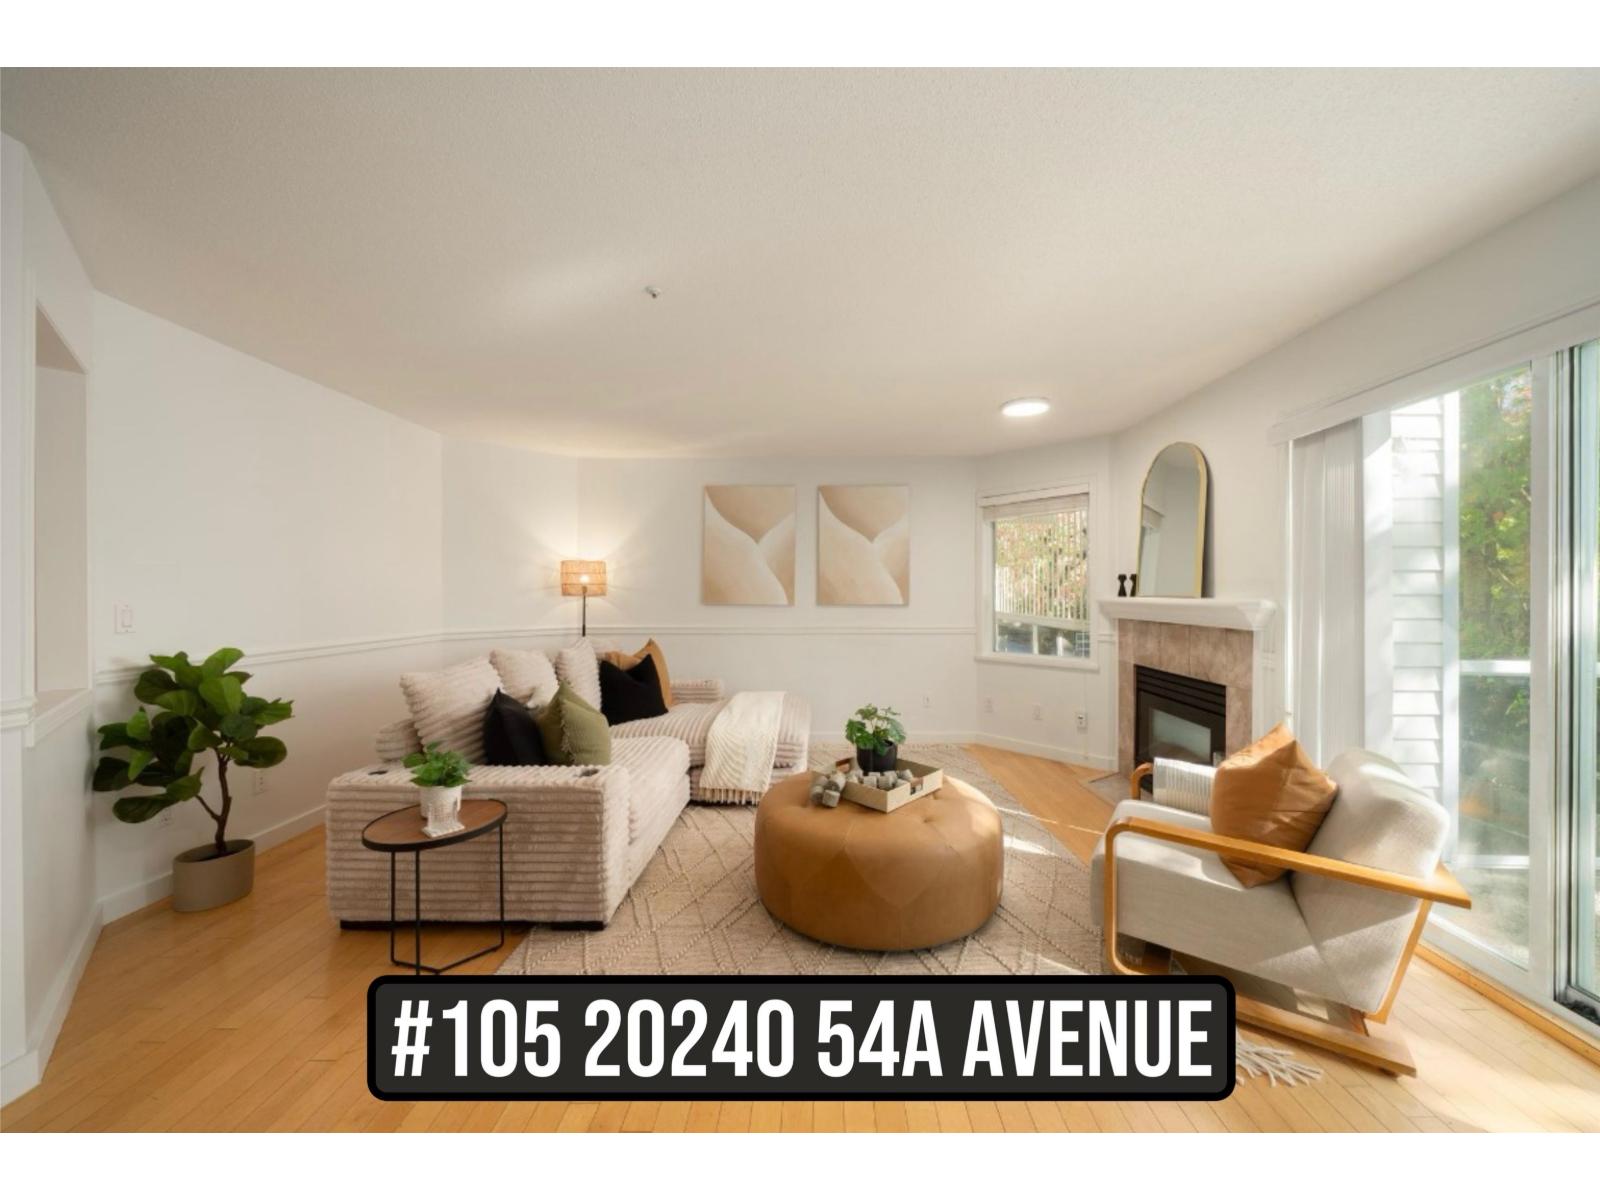 $484,900
105 20240 54a Ave. · 2bd/2ba · 1133sf
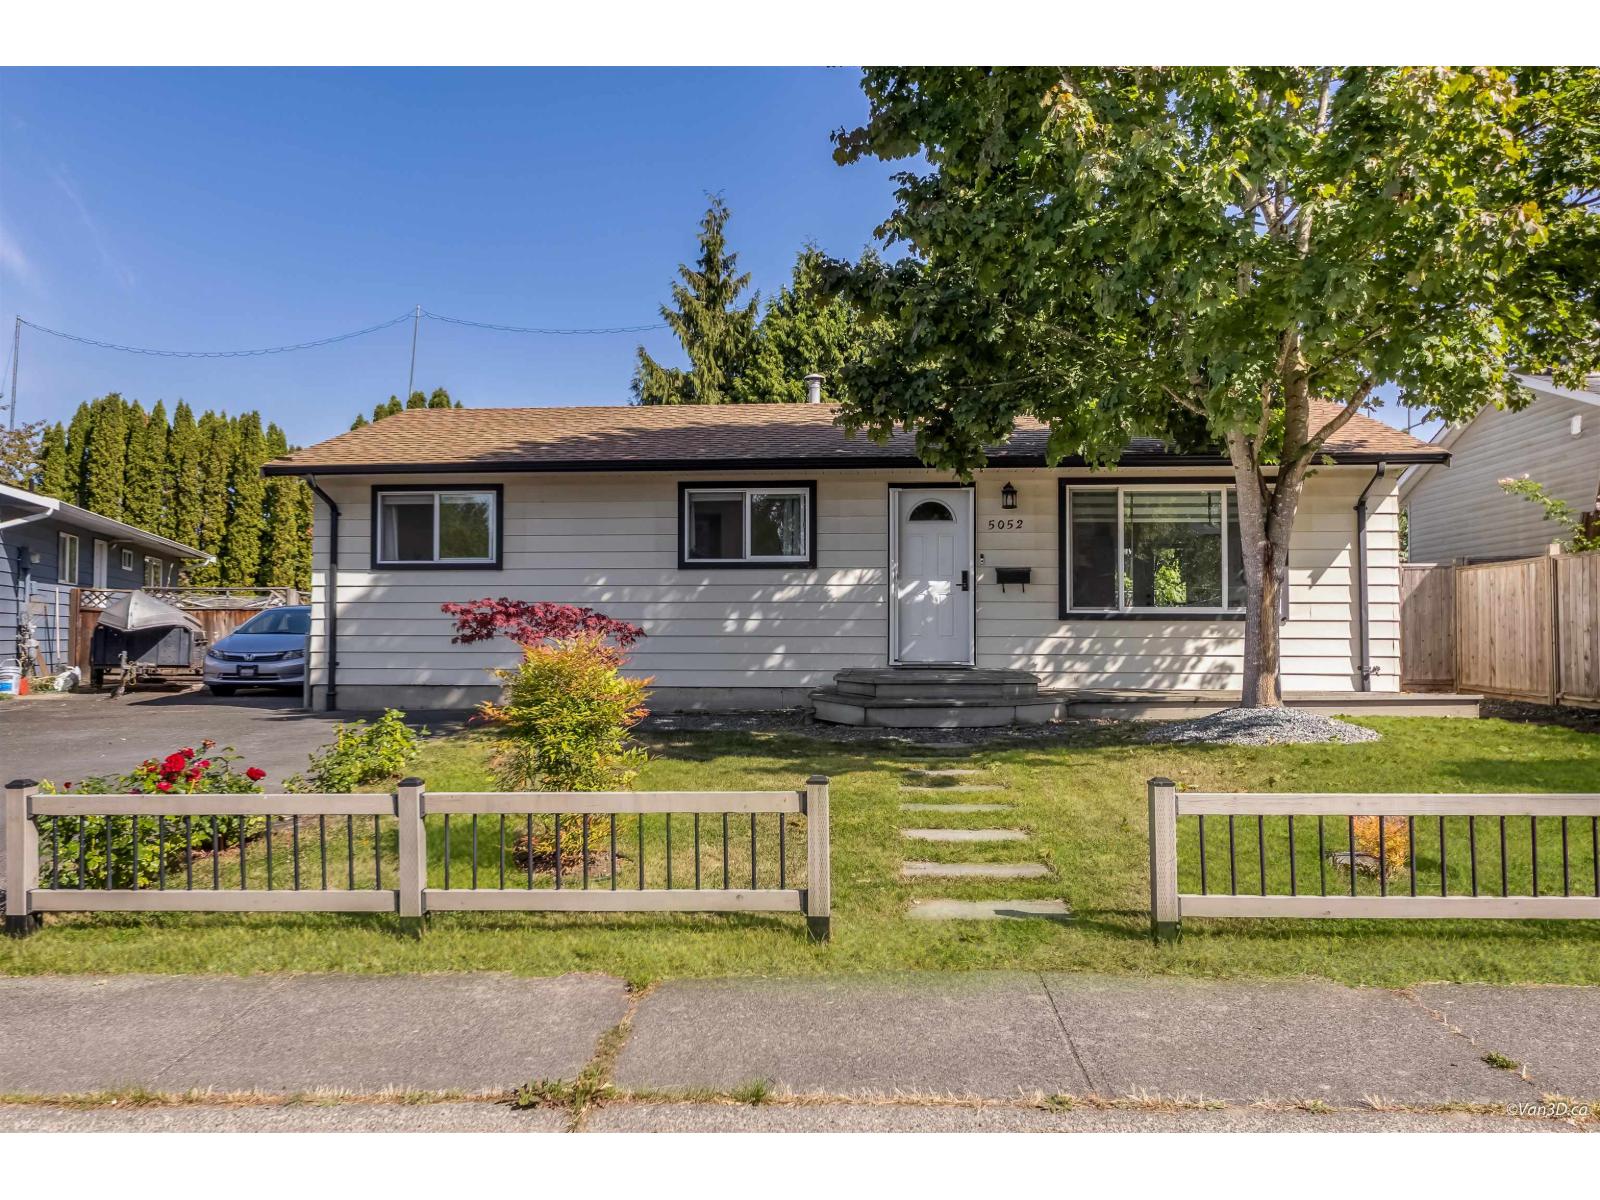 $919,000
5052 205b St. · 3bd/1ba · 1143sf
 $6,250,000
20436 Fraser Highway · 0bd/0ba
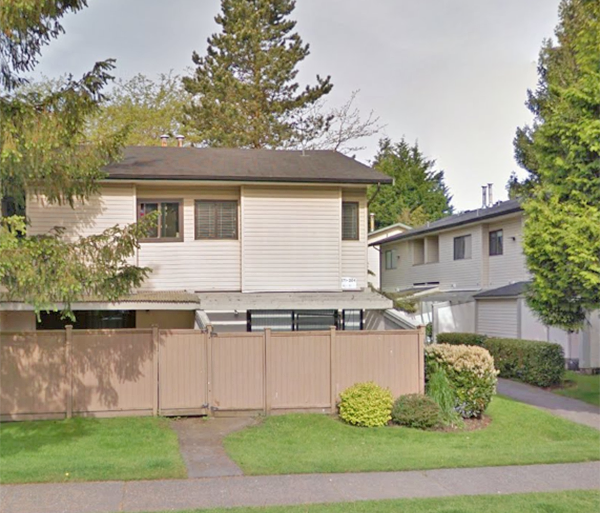 Portage Estates
5261 204th St. · NWS266
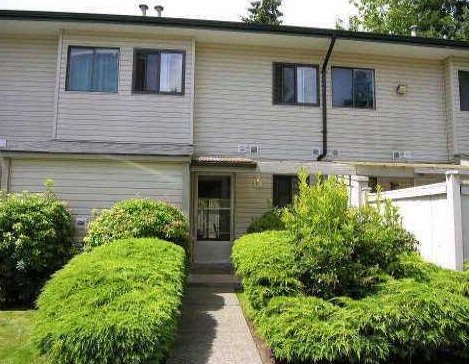 Portage Estates
5241 204 Alley · NWS266
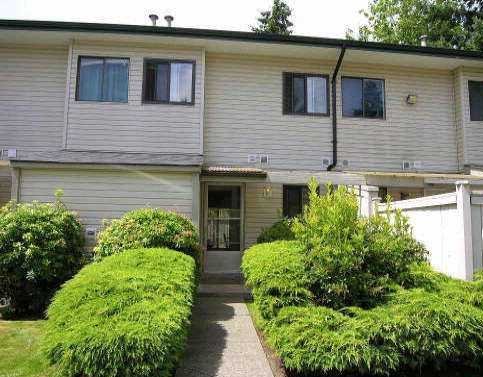 Portage Estates
20390 53 Ave. · NWS266
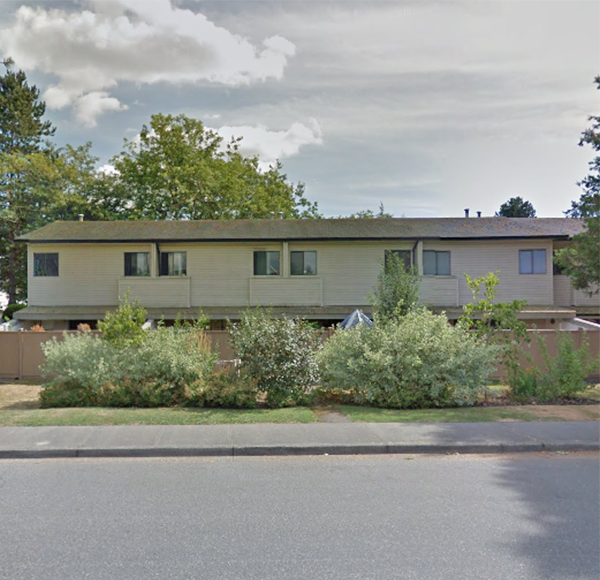 Portage Estates
5271 204 St. · NWS266
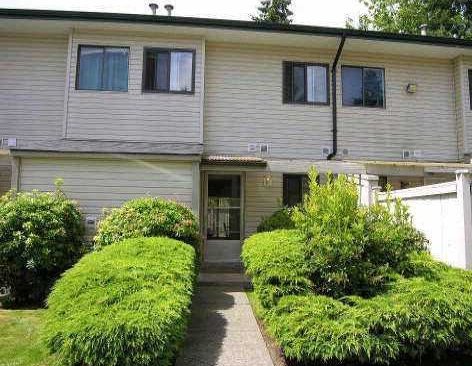 Portage Estates
5231 204th St. · NWS266
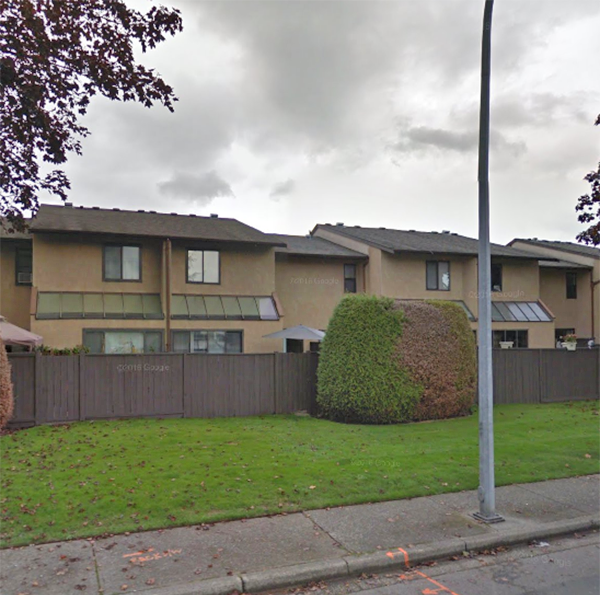 Mcmillan Place
5301 204th St. · NWS845
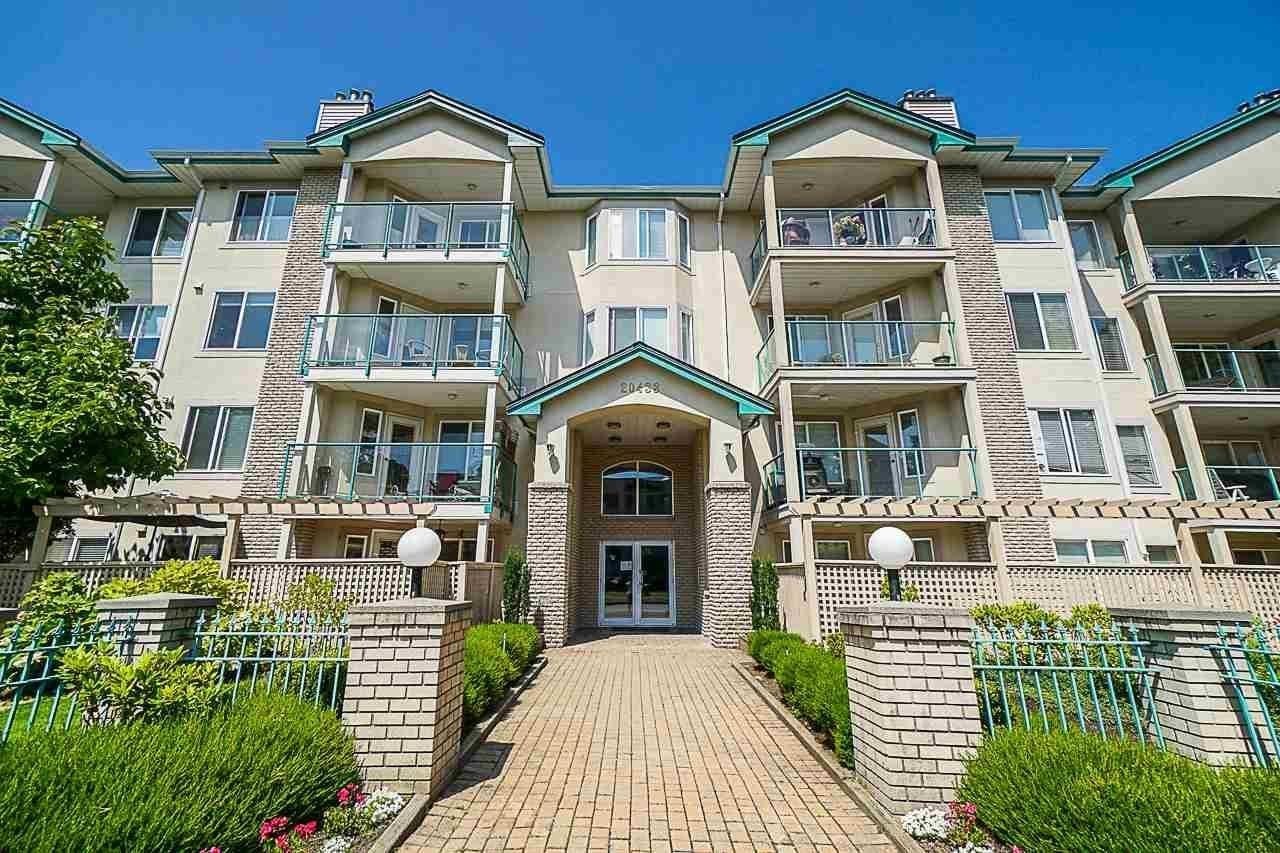 Countryside Estates
20433 53rd Ave. · LMS1236
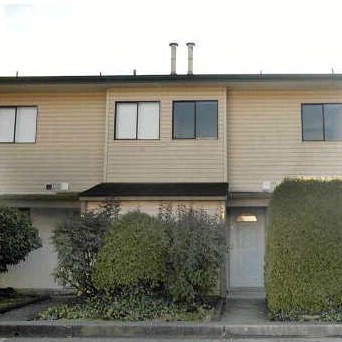 Portage Estates
5221 204th St. · NWS266
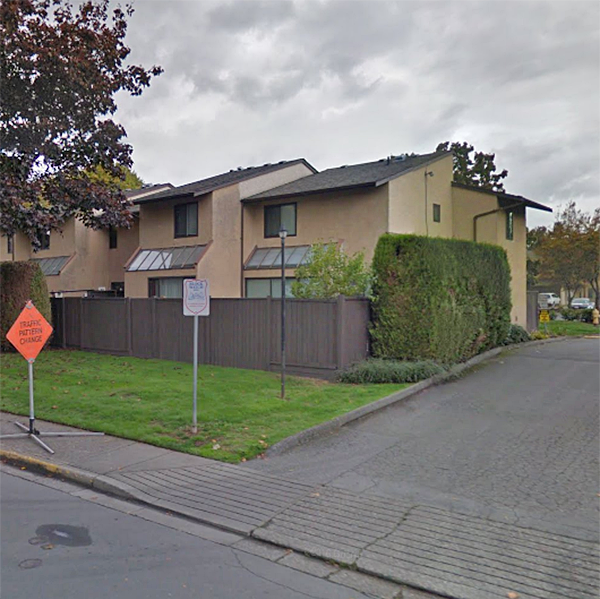 Mcmillan Place
5303 204th St. · NWS845
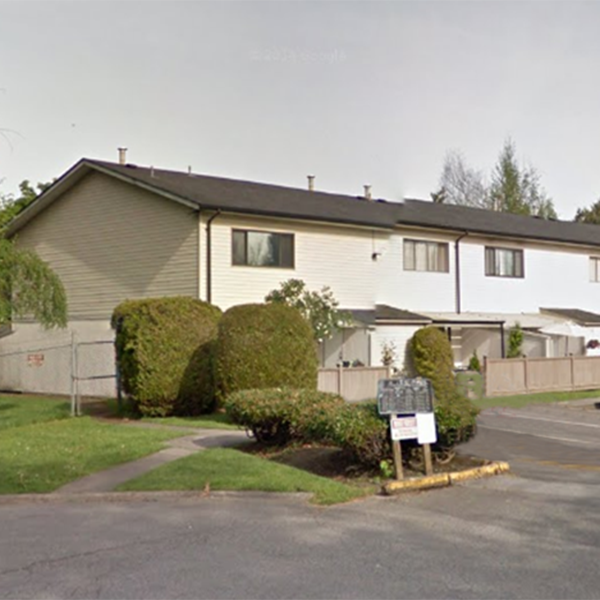 Portage Estates
20350 53rd Ave. · NWS266
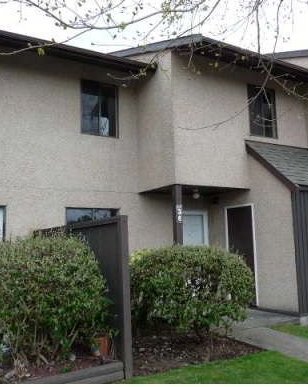 Macmillan Place
5305 204th St. · NWS845
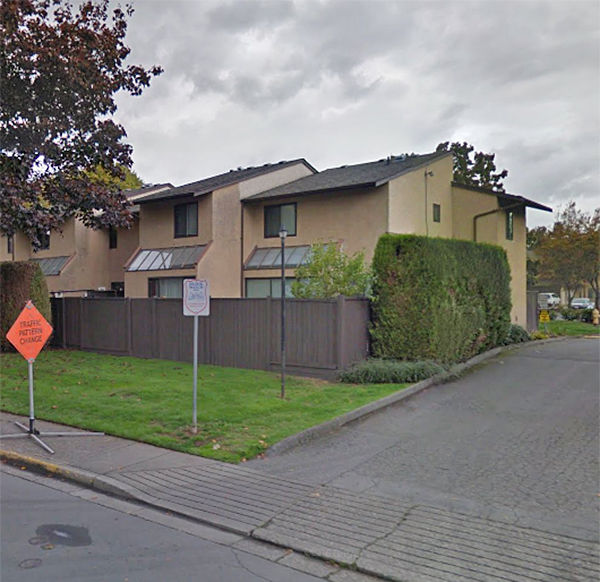 Mcmillan Place
5307 204th St. · NWS845
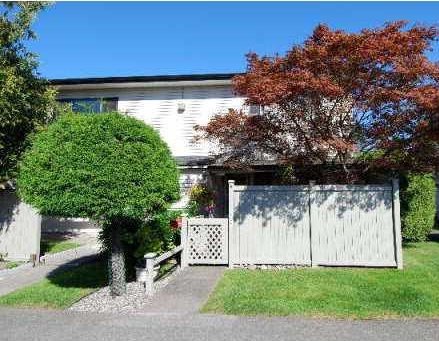 Portage Estates
5211 204th St. · NWS266
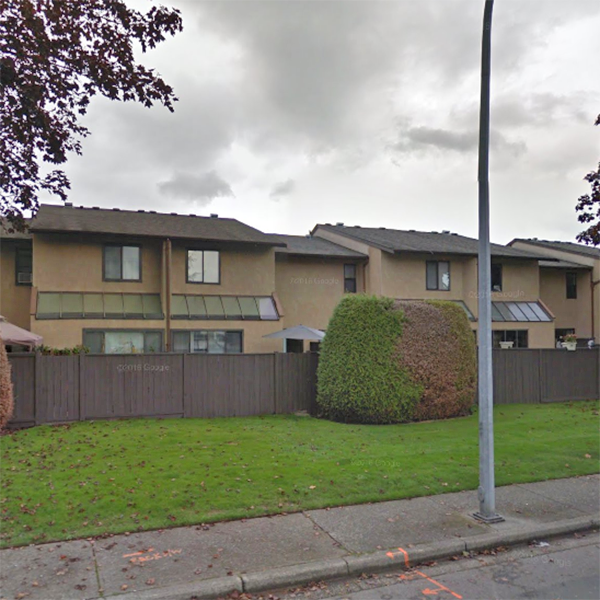 Mcmillan Place
20301 53rd Ave. · NWS845
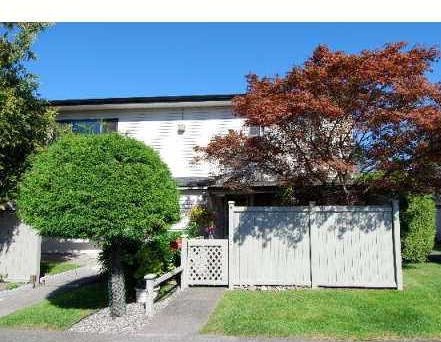 Portage Estates
5201 204th St. · NWS266
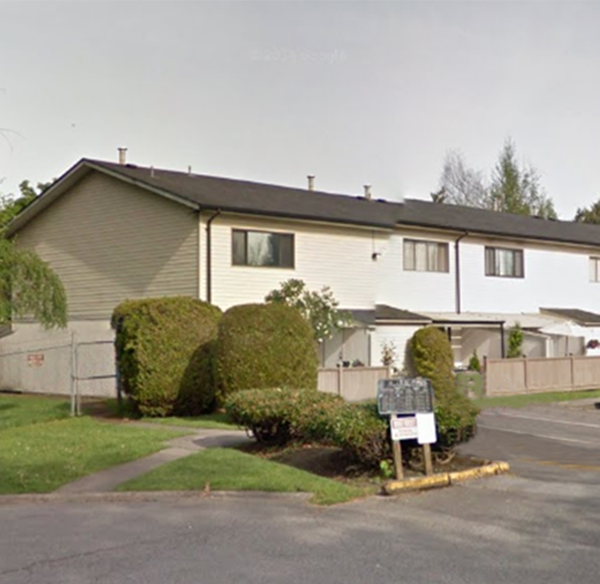 Portage Estates
5191 204th St. · NWS266
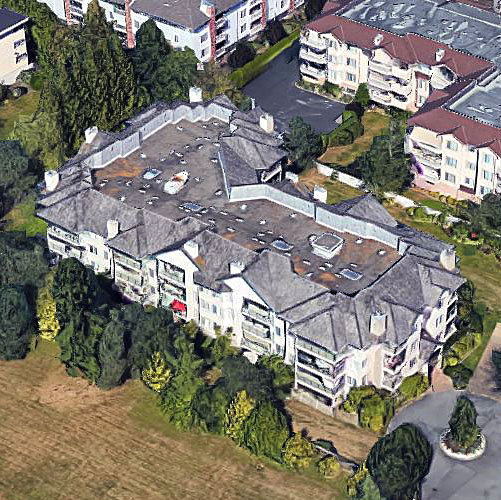 Countryside Estates
20453 53 Ave. · LMS1236
 Portage Estates
5181 204th St. · NWS266



