Maintenance Fees Include
Gas
Hot Water
Management


 +1
| Date | Status | Address | Type | Bed | Bath | Price | Sqft | Strata Fee | Tax | Listed By |
|---|---|---|---|---|---|---|---|---|---|---|
| 2026-07-06 | Active | 2459 W 39th Ave. | Townhouse | 3 | 2 | $1,499,900 ($1,040/sf) | 1442 | $765 | $4696 (2025) | Oakwyn Realty Ltd. |
| Sold Date | Address | Bed | Bath | Sqft | Asking | Sold Price | DOM | Strata Fee | Tax | Listed By |
|---|---|---|---|---|---|---|---|---|---|---|
| 2026-06-29 | 2487 W 39th Ave. | 3 | 2 | 1511 | $1,499,000 | $1,499,000 ($992/sf) | $801 | $4562 (2025) | Oakwyn Realty Ltd. | |
| 2025-08-07 | 5428 Larch St. | 3 | 4 | 1748 | $1,838,000 | $1,790,000 ($1,024/sf) | $834 | $5236 (2024) | Heller Murch Realty | |
| 2025-03-23 | 5386 Larch St. | 3 | 3 | 1765 | $1,838,000 | $1,829,750 ($1,037/sf) | $795 | $5417 (2024) | RE/MAX Andrew Hasman |
Sold data from the MLS® feed for strata plan LMS4095. Showing the 15 most recent sales from the last 24 months; expand for up to 80.
Larchwood at 5350 Larch St. — currently 1 active listing averaging $1,499,900. In the past year 1 unit sold at an average of $1,499,000.
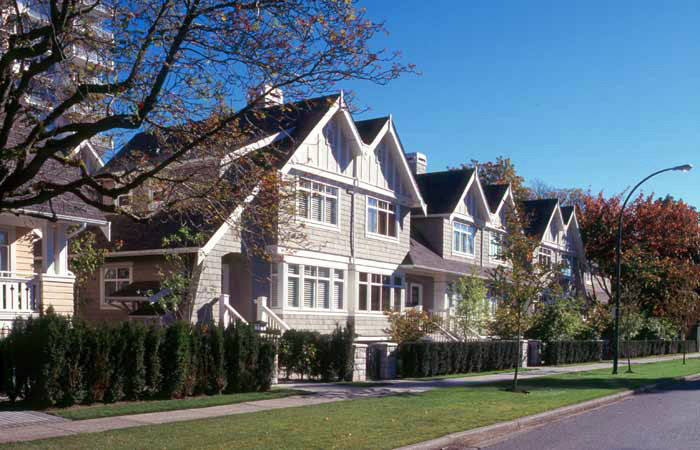
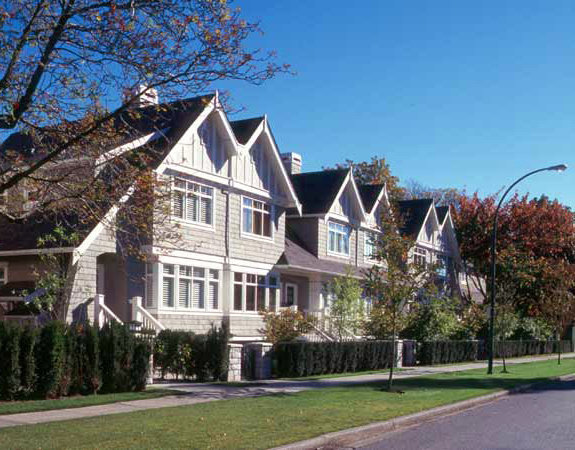
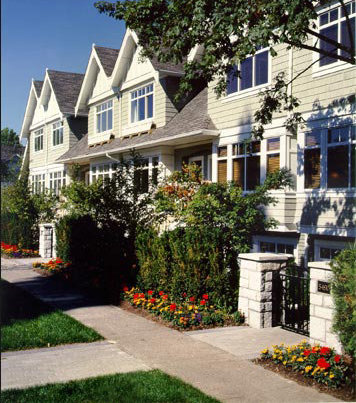
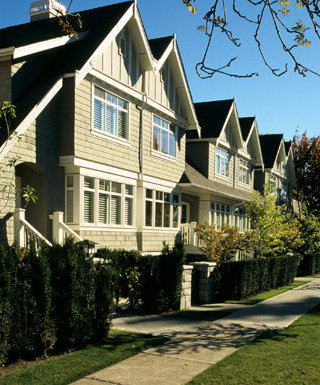
Larchwood - 5350 Larch Street, Vancouver, BC V6M 4C8, Canada. Strata plan number LMS4095. Crossroads are Larch Street and West 39th Avenue. Larchwood consists of 45, 3-storey heritage style townhomes. Completed in March 2001. Features 1, 2 and 3 bedroom townhouses. From 658 to 2,144 square feet. Developed by Intracorp. Architectural design by Ramsay Worden Architects. Interior design by Portico Design Group.
Nearby parks include Elm Park, Kerrisdale Centennial Park and Ravine Park. Nearby schools are Ivy Montessori School, Point Grey Secondary, City Vancouver College, Kerrisdale Elementary School and Crofton House School. The closest grocery stores are Sonia's Mini Mart, Southland Farm Market, Dollar Max and Windsor Meat Co Mackenzie Market.
| Construction | Frame - Wood |
|---|---|
| Exterior Finish | Frame Wood |
| Roof | Asphalt |
| Foundation | Concrete Perimeter |
| Developer | Intracorp |
| Architect | Ramsay Worden Architects Ltd. |
| Designer | Portico Design Group |
| Management Company | KORECKI REAL ESTATE SERVICES INC. |
| Strata Plan | LMS4095 |
|---|---|
| Strata Web Site | www.intracorp.ca/project/larchwood |
| Building Type | Strata,Strata Townhouses |
| Title to Land | Freehold Strata |
| Units in Strata | 45 |
| Units in Development | 45 |
| Management Company | Korecki Real Estate Services — 604-233-7772 |
| Bylaws / Restrictions | PETS ALLOWED W/REST.,RENTALS ALLWD W/RESTRCTNS |
| Parking / Storage | Garage; Underground |
Live market intelligence for this building's segments — active inventory, medians, ranges & trends. Opens in a new tab.
| Sales Website | www.intracorp.ca/project/larchwood |
|---|
| Address | Bed | Bath | Sqft | Price |
|---|---|---|---|---|
| 5337 Larch St. | 6 | 7 | 4722 | $5,580,000 |
| 5380 Larch St. | 3 | 3 | 1937 | $1,788,000 |
| 5485 Larch St. | 4 | 3 | 1660 | $2,178,800 |
| 5485 Larch St. | 4 | 3 | 1660 | $2,178,800 |
| 5489 Larch St. | 3 | 4 | 1805 | $2,168,800 |
| 2459 W 39th Ave. | 3 | 2 | 1442 | $1,499,900 |
| 2535 W 39th Ave. | 3 | 4 | 1844 | $2,198,800 |
| 12431 Harrison Ave. | 5 | 3 | 2438 | $1,649,900 |
| 2599 W 36th Ave. | 6 | 5 | 5116 | $6,680,000 |
| 2655 W 37th Ave. | 5 | 5 | 5056 | $4,790,000 |
 $5,580,000
5337 Larch St. · 6bd/7ba · 4722sf
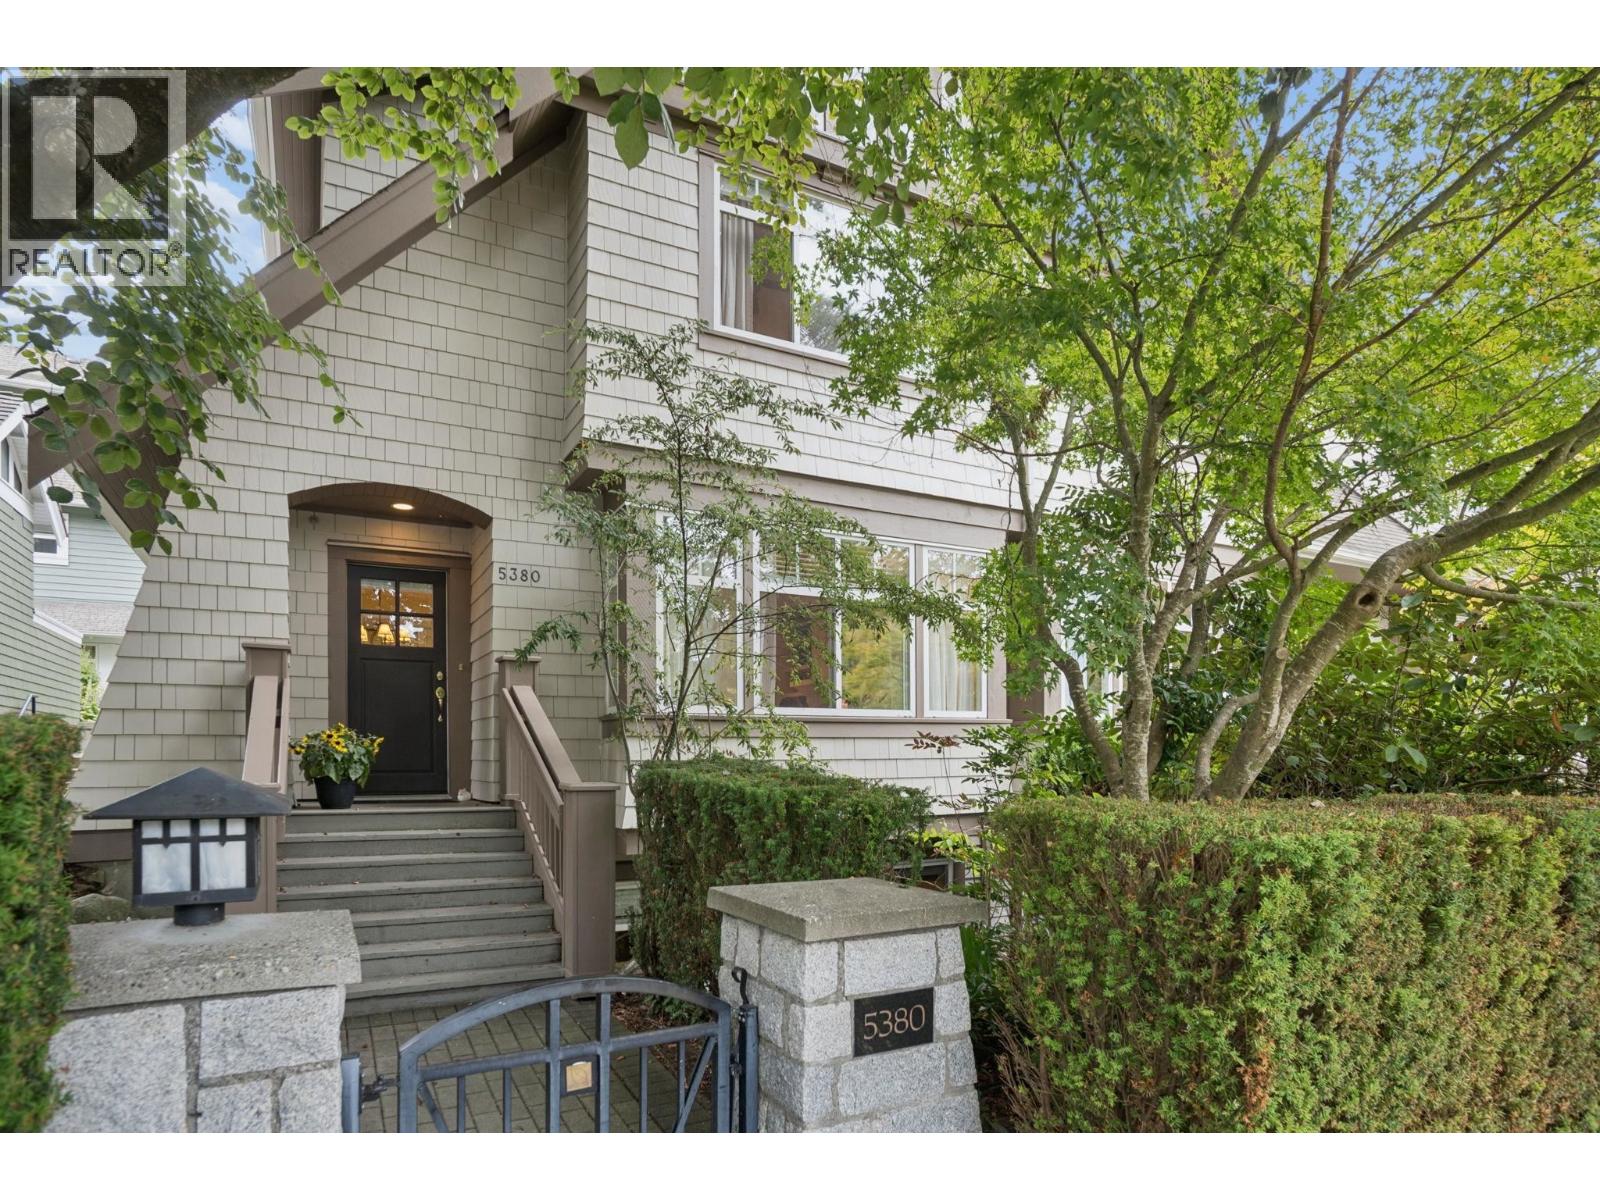 $1,788,000
5380 Larch St. · 3bd/3ba · 1937sf
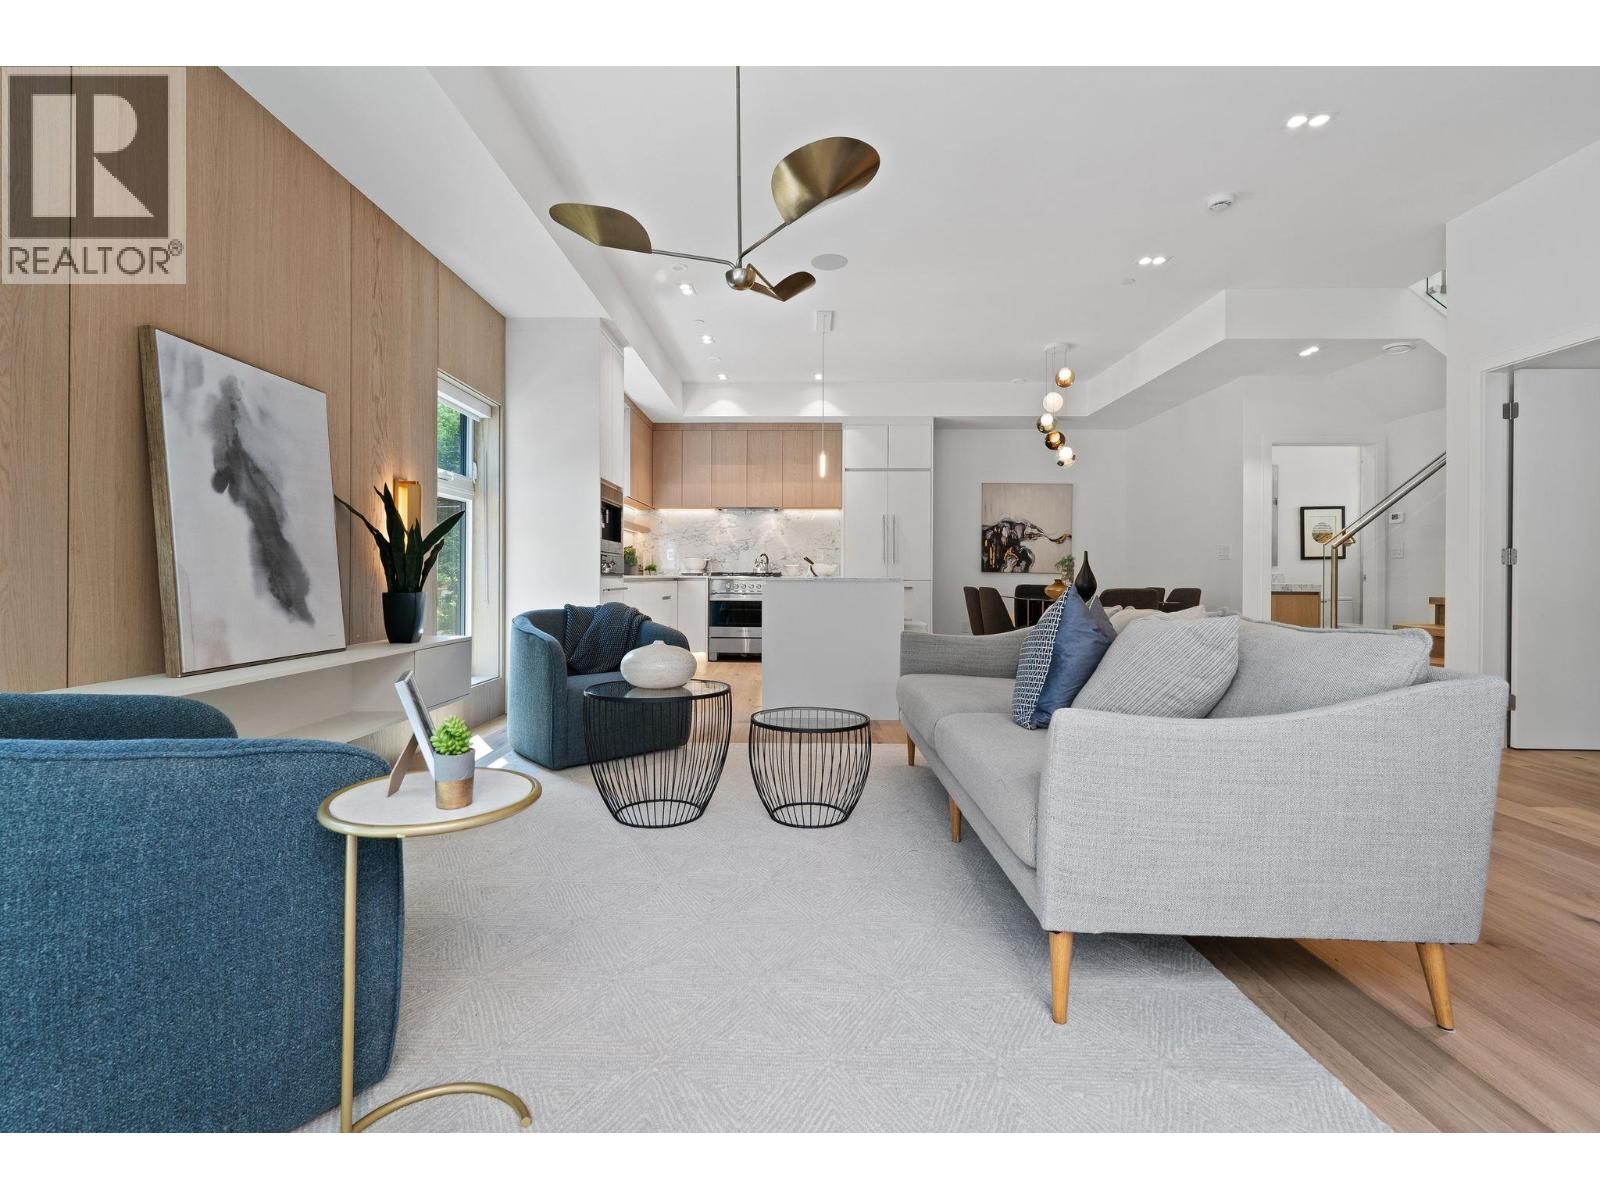 $2,178,800
5485 Larch St. · 4bd/3ba · 1660sf
 $2,178,800
5485 Larch St. · 4bd/3ba · 1660sf
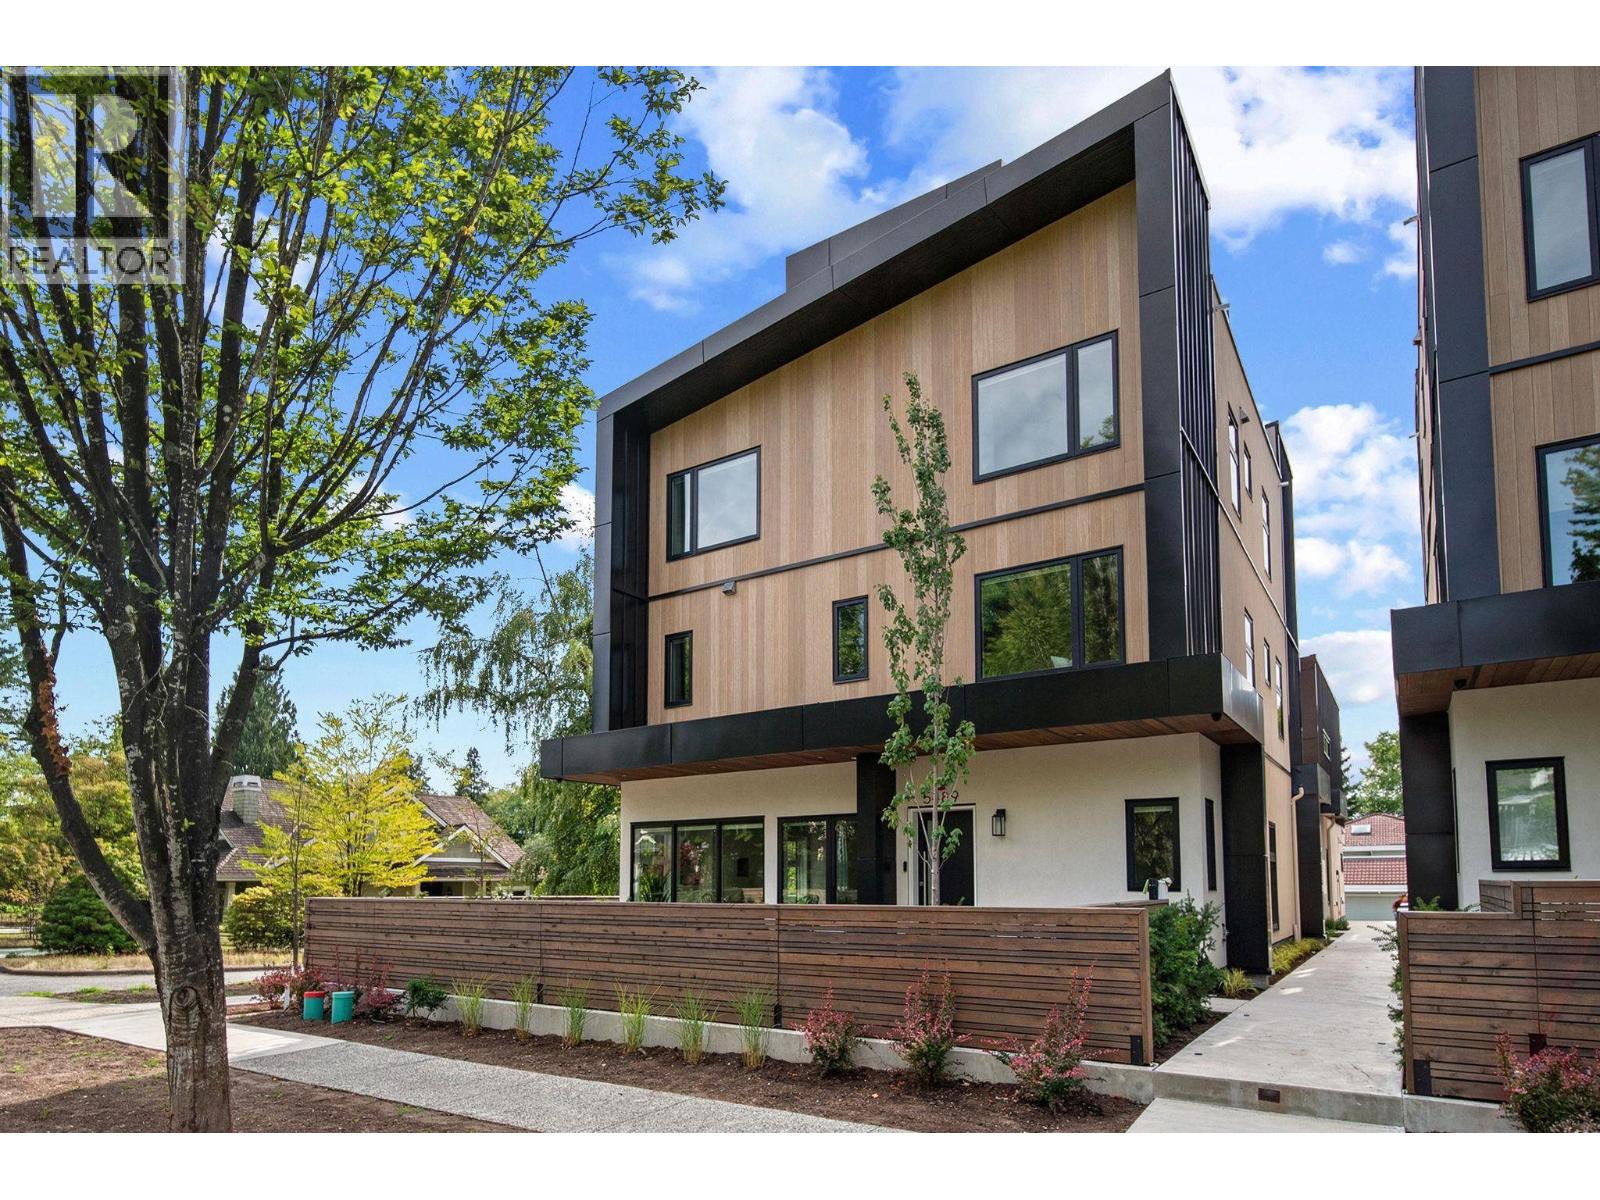 $2,168,800
5489 Larch St. · 3bd/4ba · 1805sf
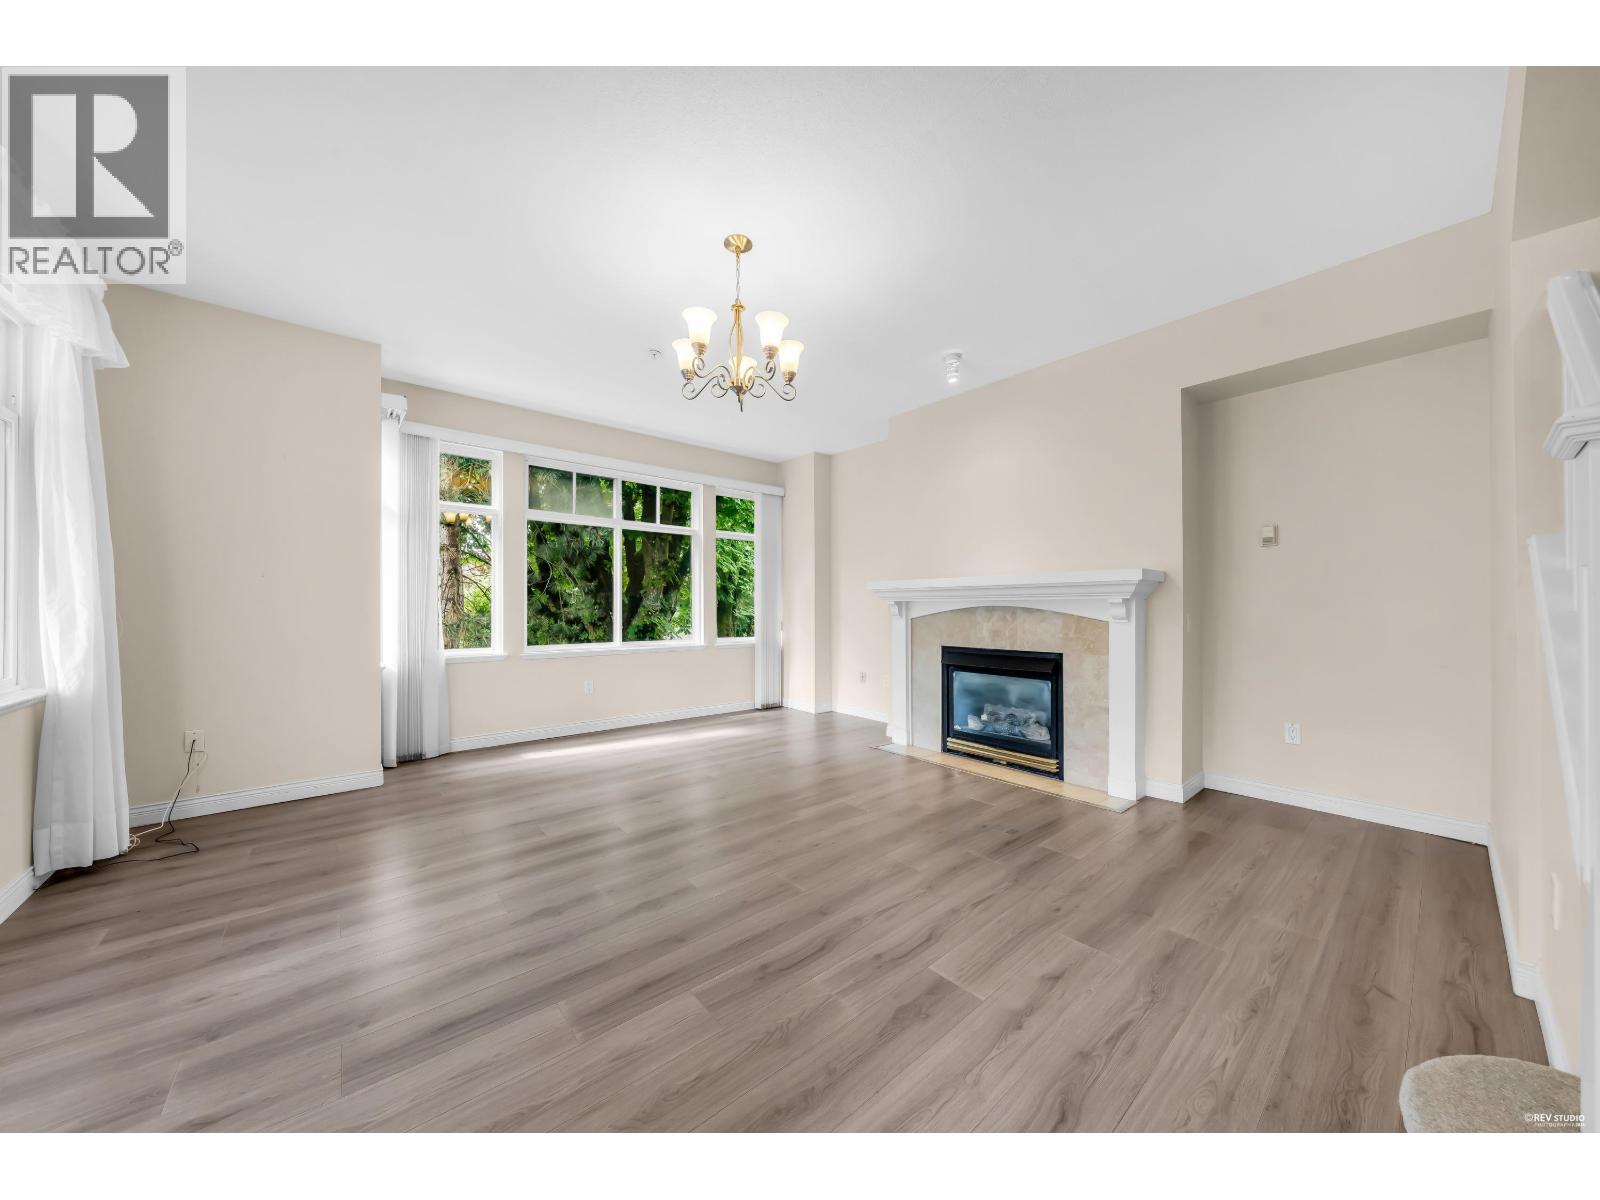 $1,499,900
2459 W 39th Ave. · 3bd/2ba · 1442sf
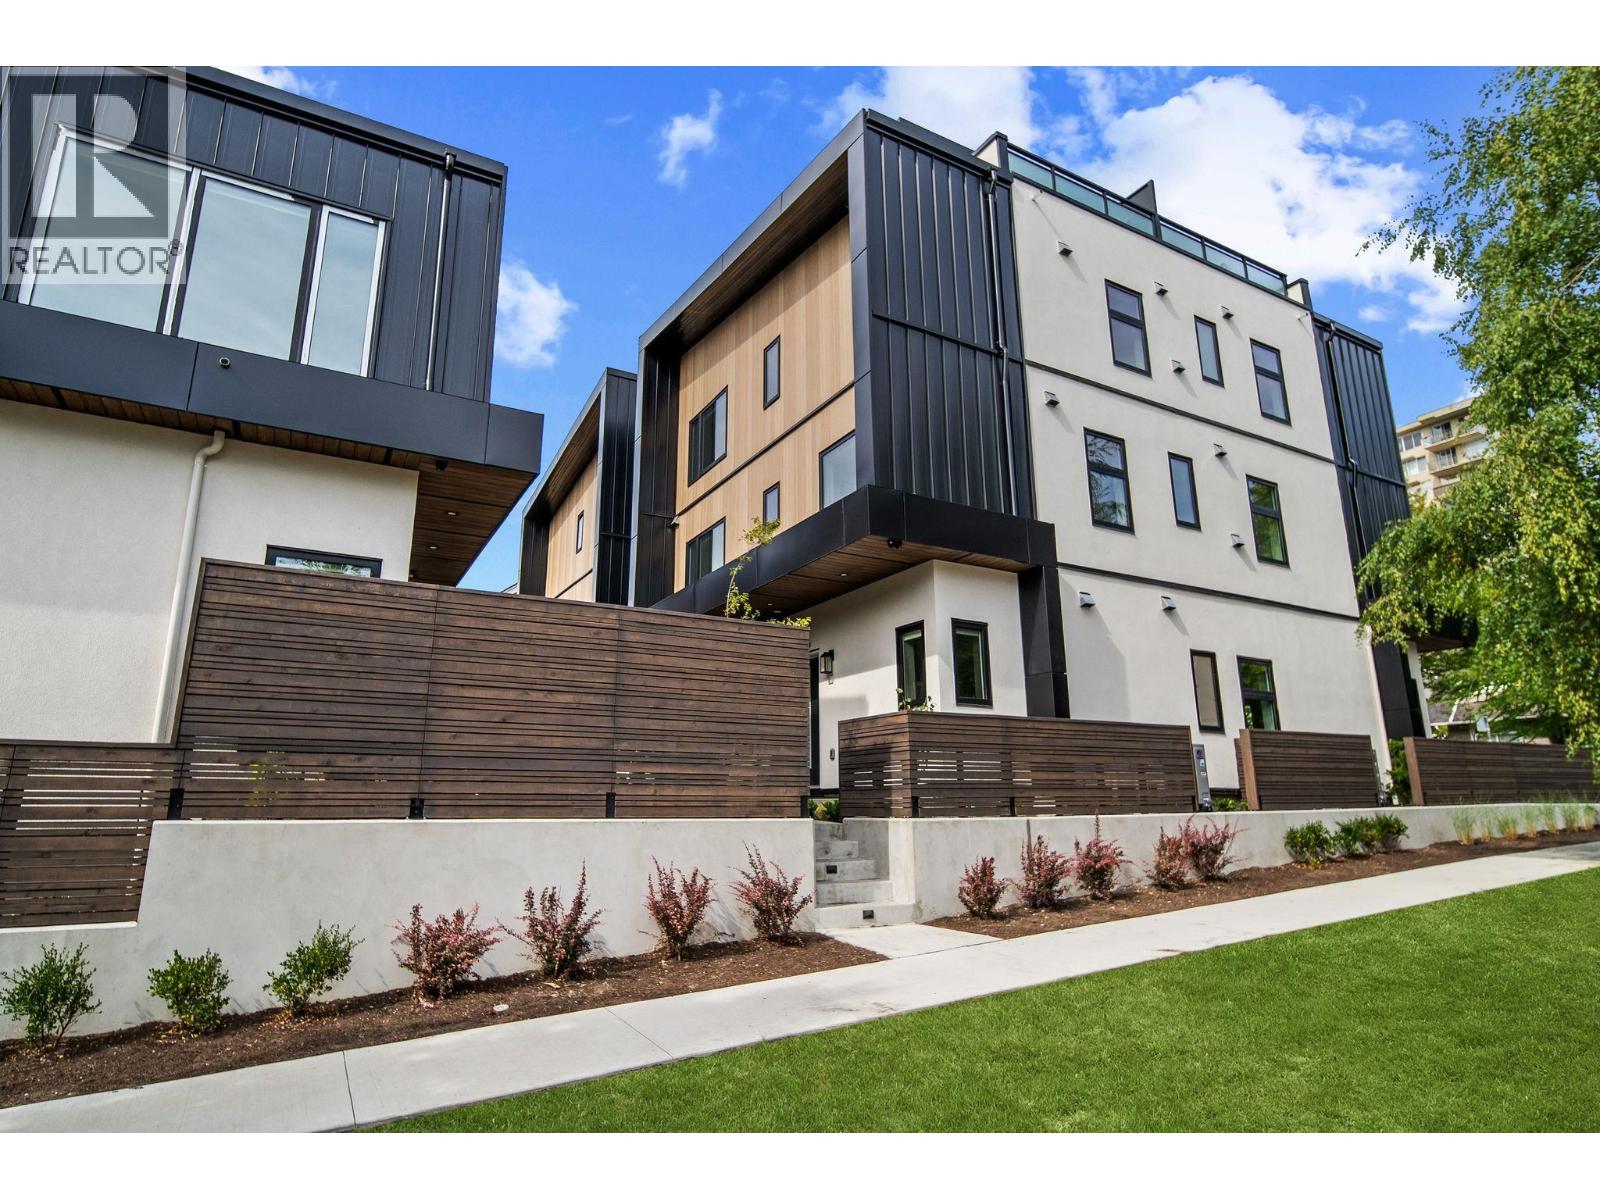 $2,198,800
2535 W 39th Ave. · 3bd/4ba · 1844sf
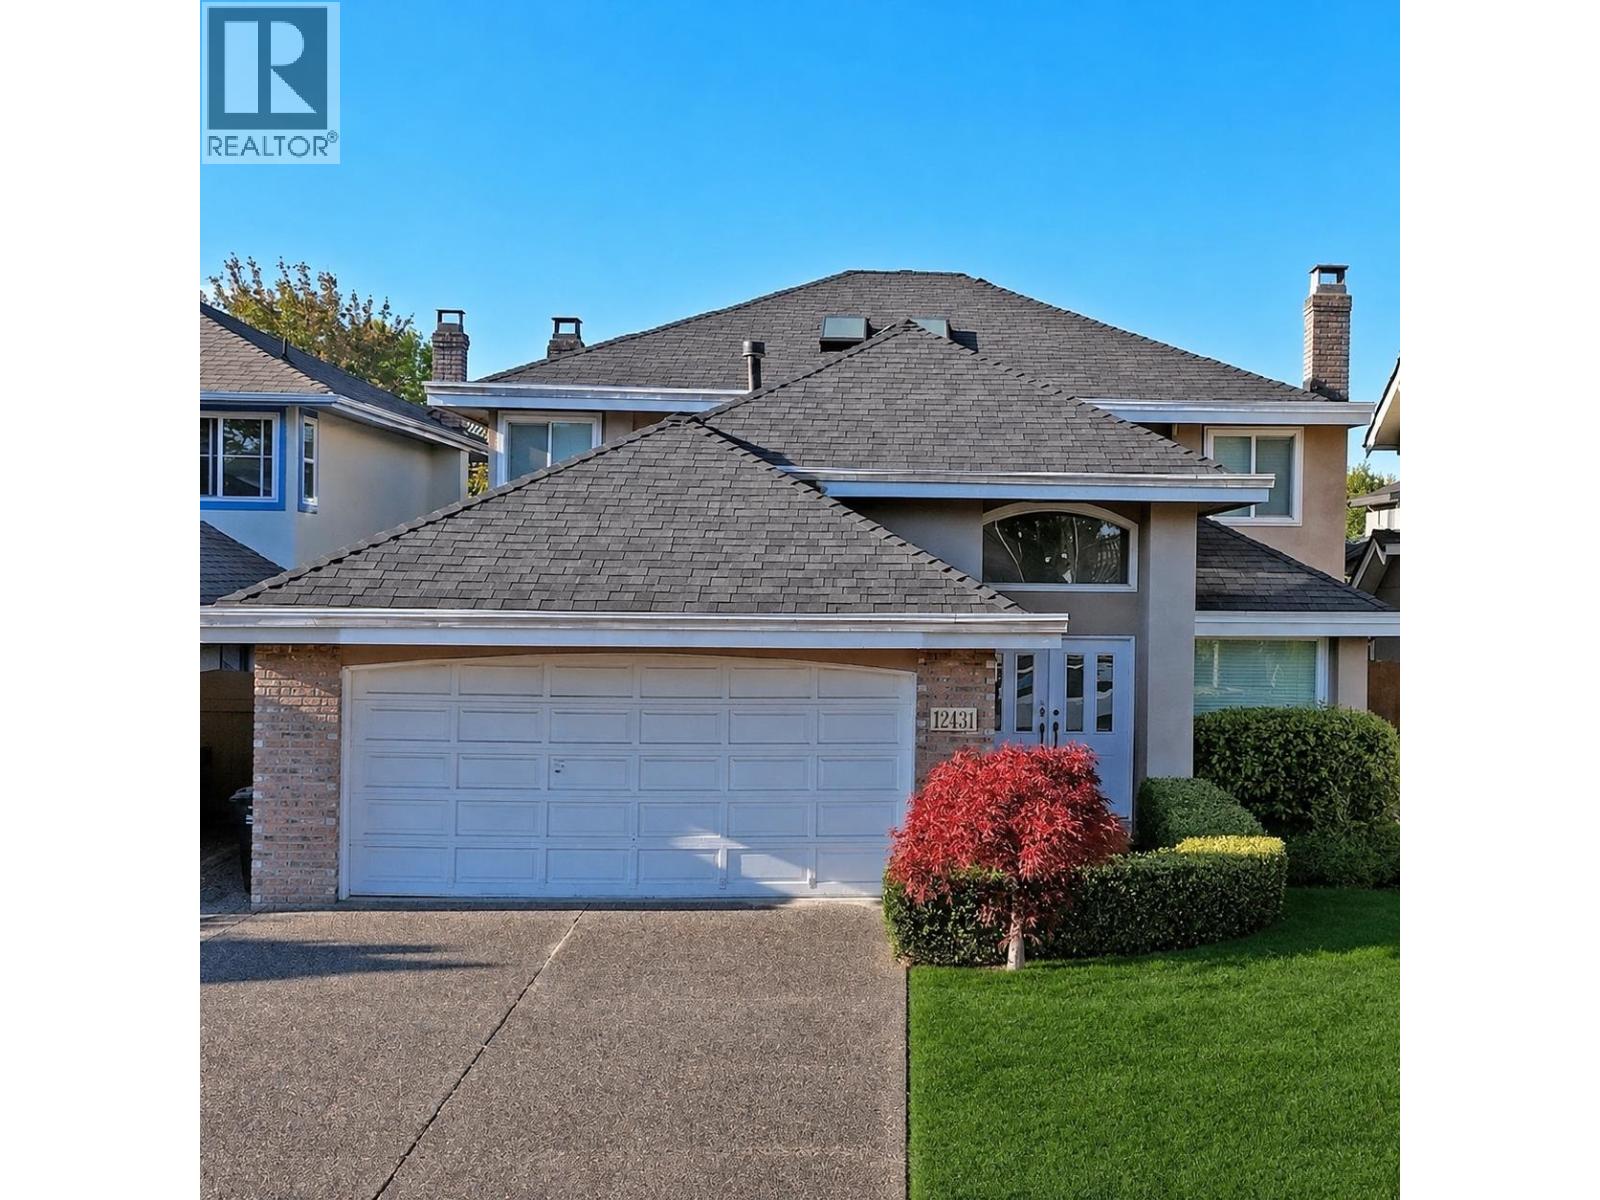 $1,649,900
12431 Harrison Ave. · 5bd/3ba · 2438sf
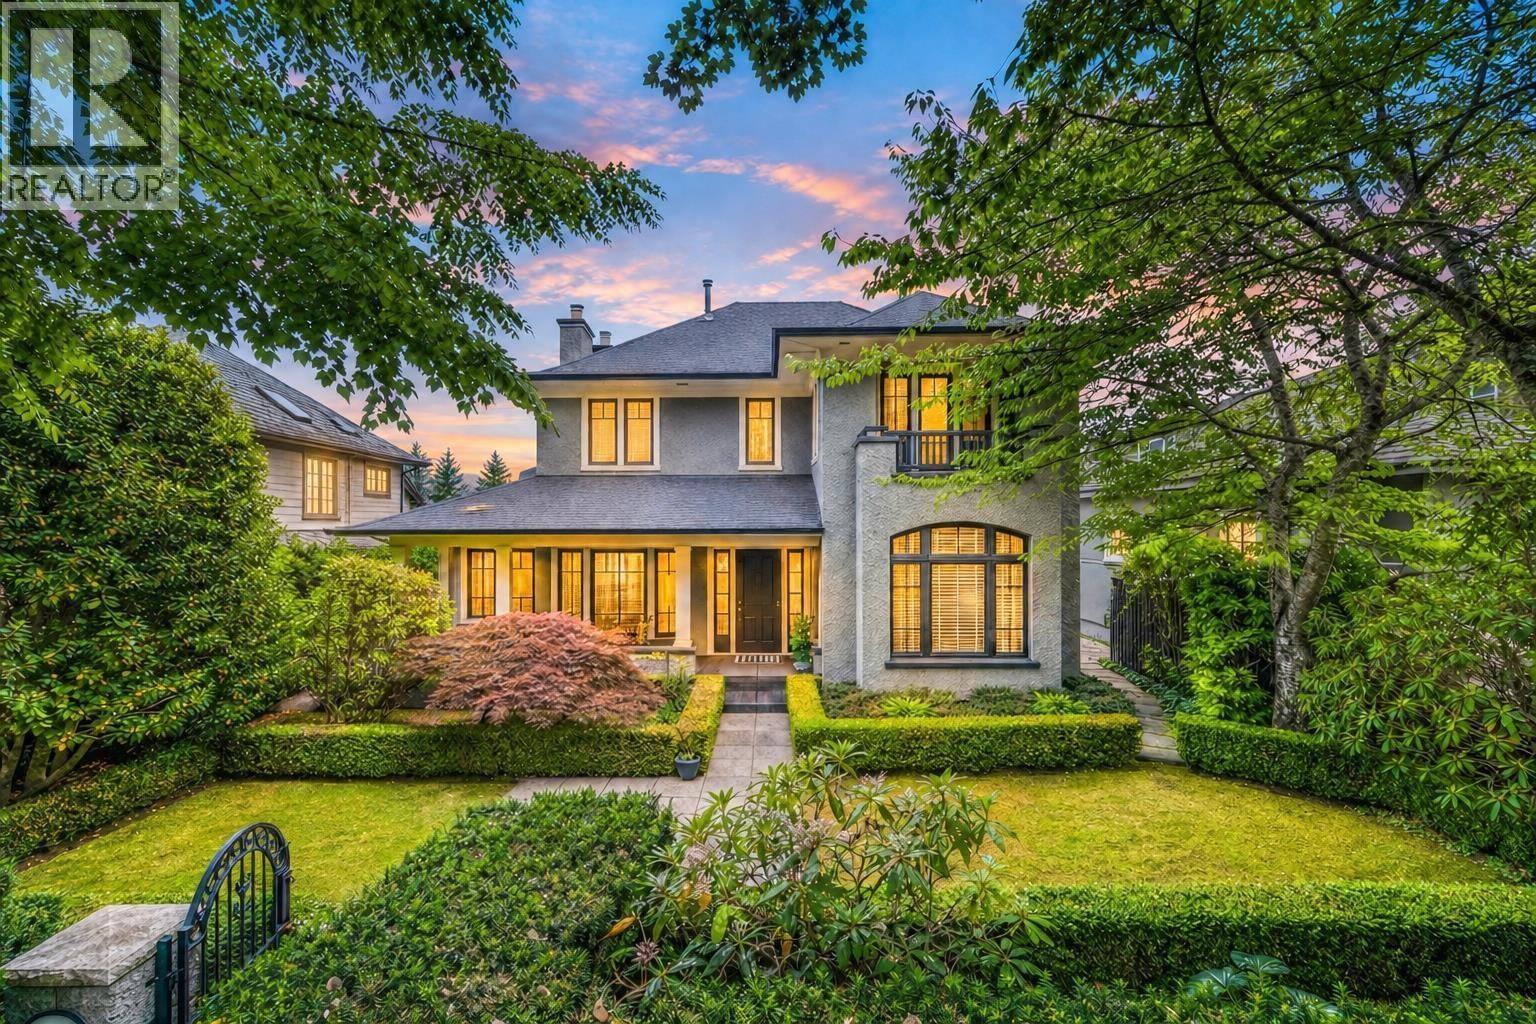 $6,680,000
2599 W 36th Ave. · 6bd/5ba · 5116sf
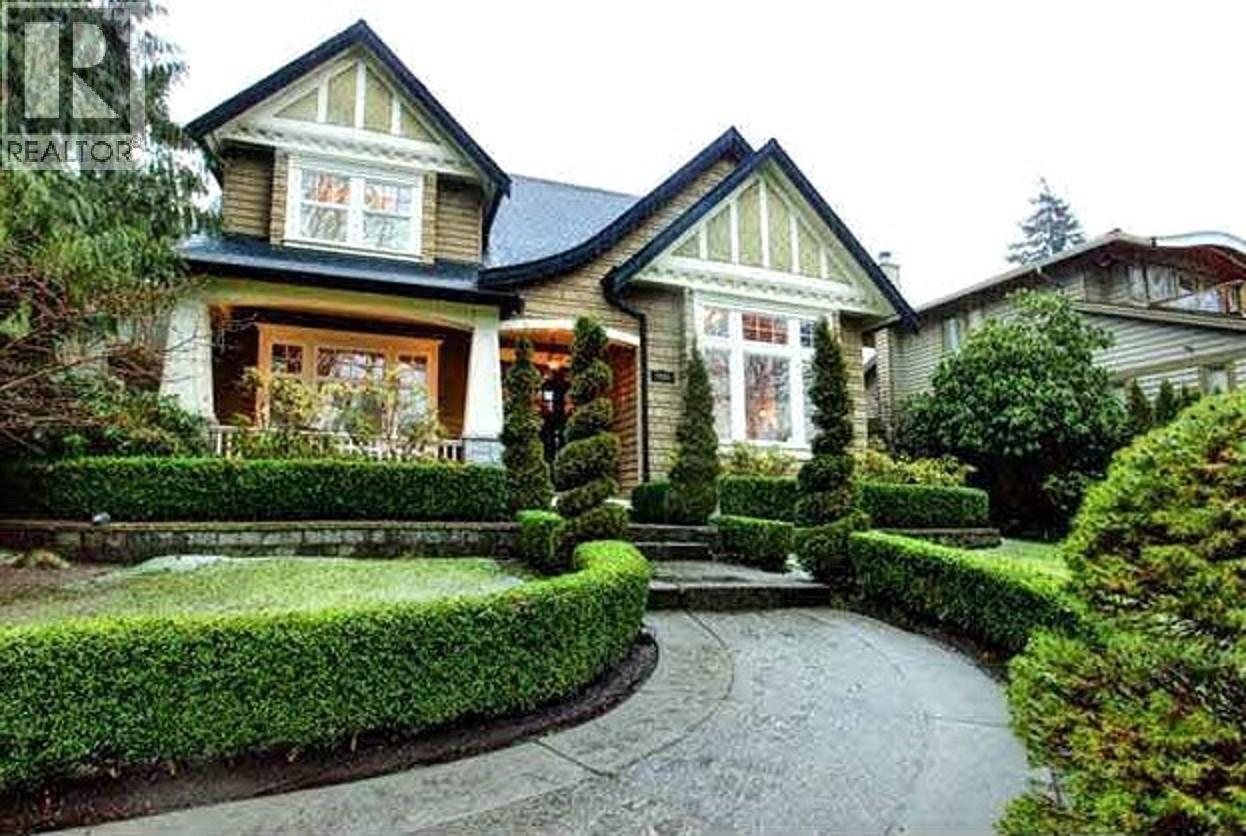 $4,790,000
2655 W 37th Ave. · 5bd/5ba · 5056sf
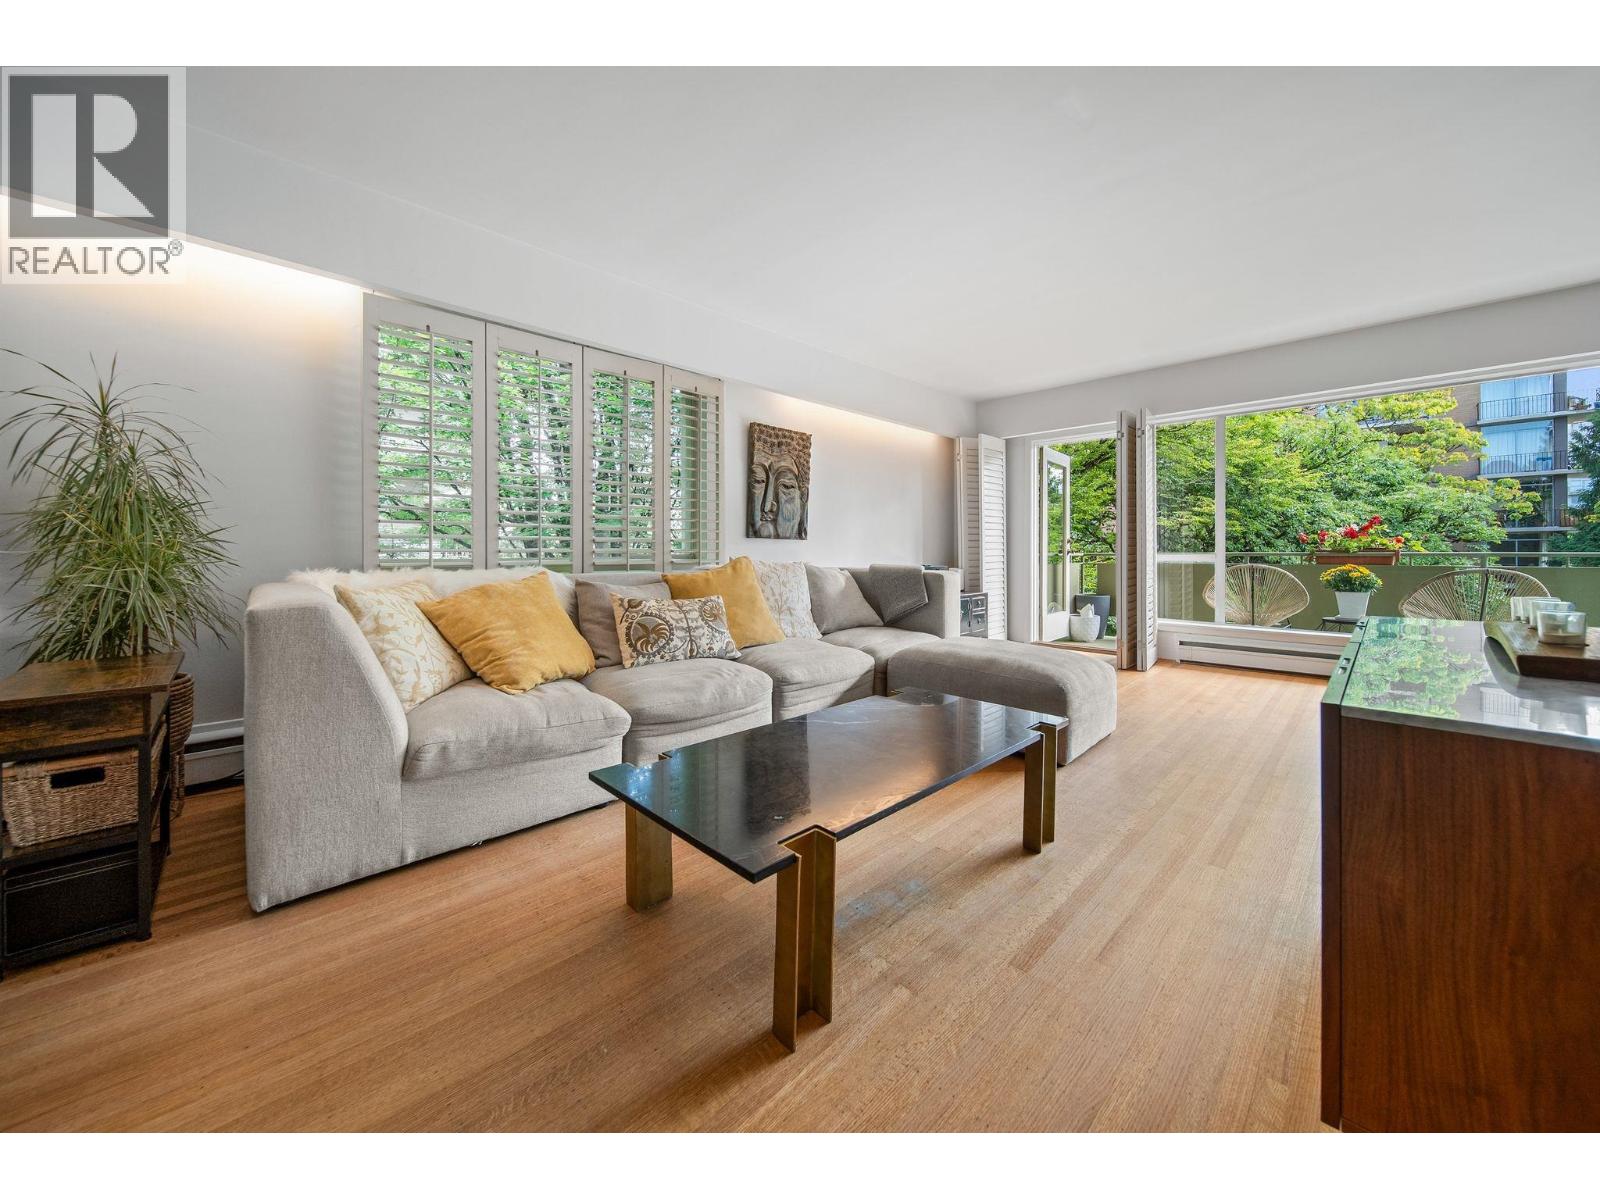 $688,800
204 5475 Vine St. · 2bd/1ba · 953sf
 $65,000
2433 W 41st Ave. · 0bd/0ba · 1000sf
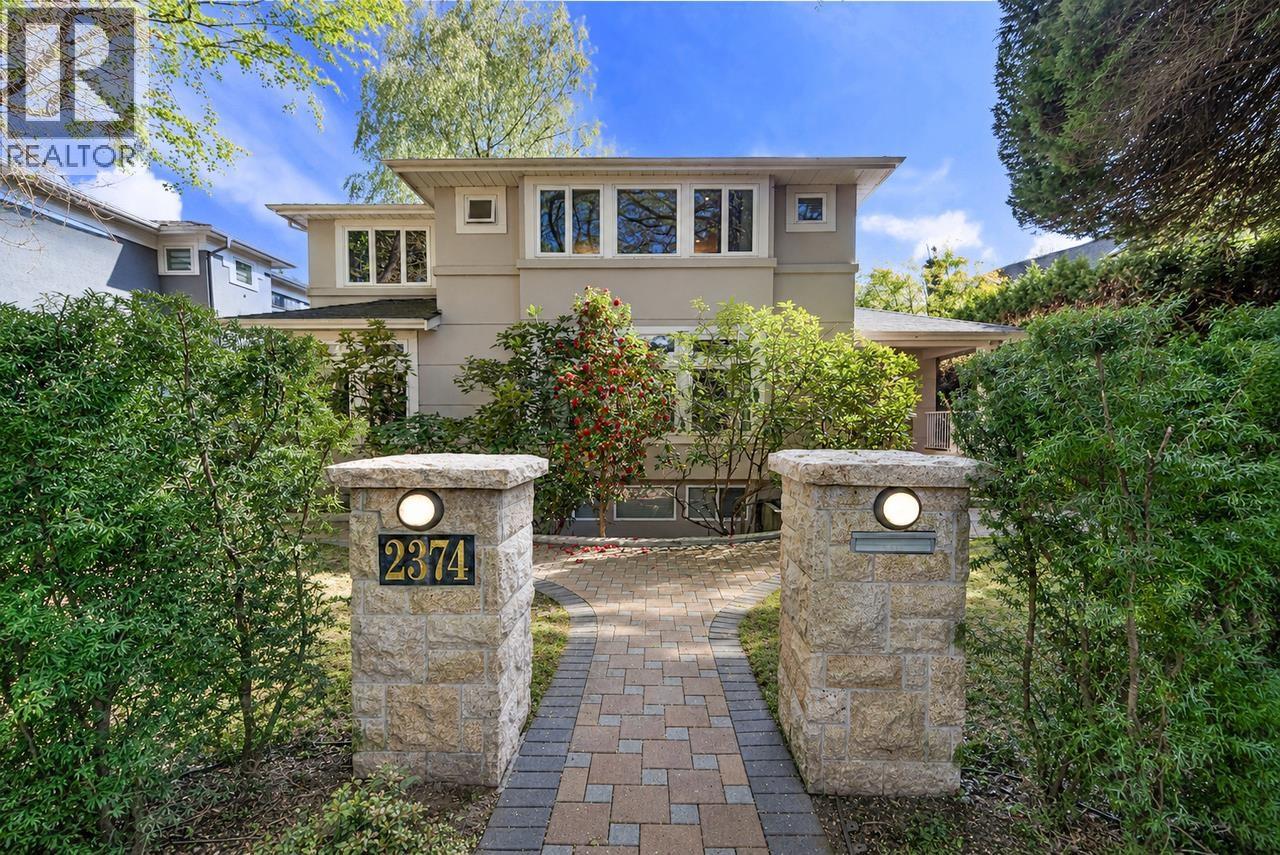 $4,580,000
2374 W 35th Ave. · 6bd/5ba · 4739sf
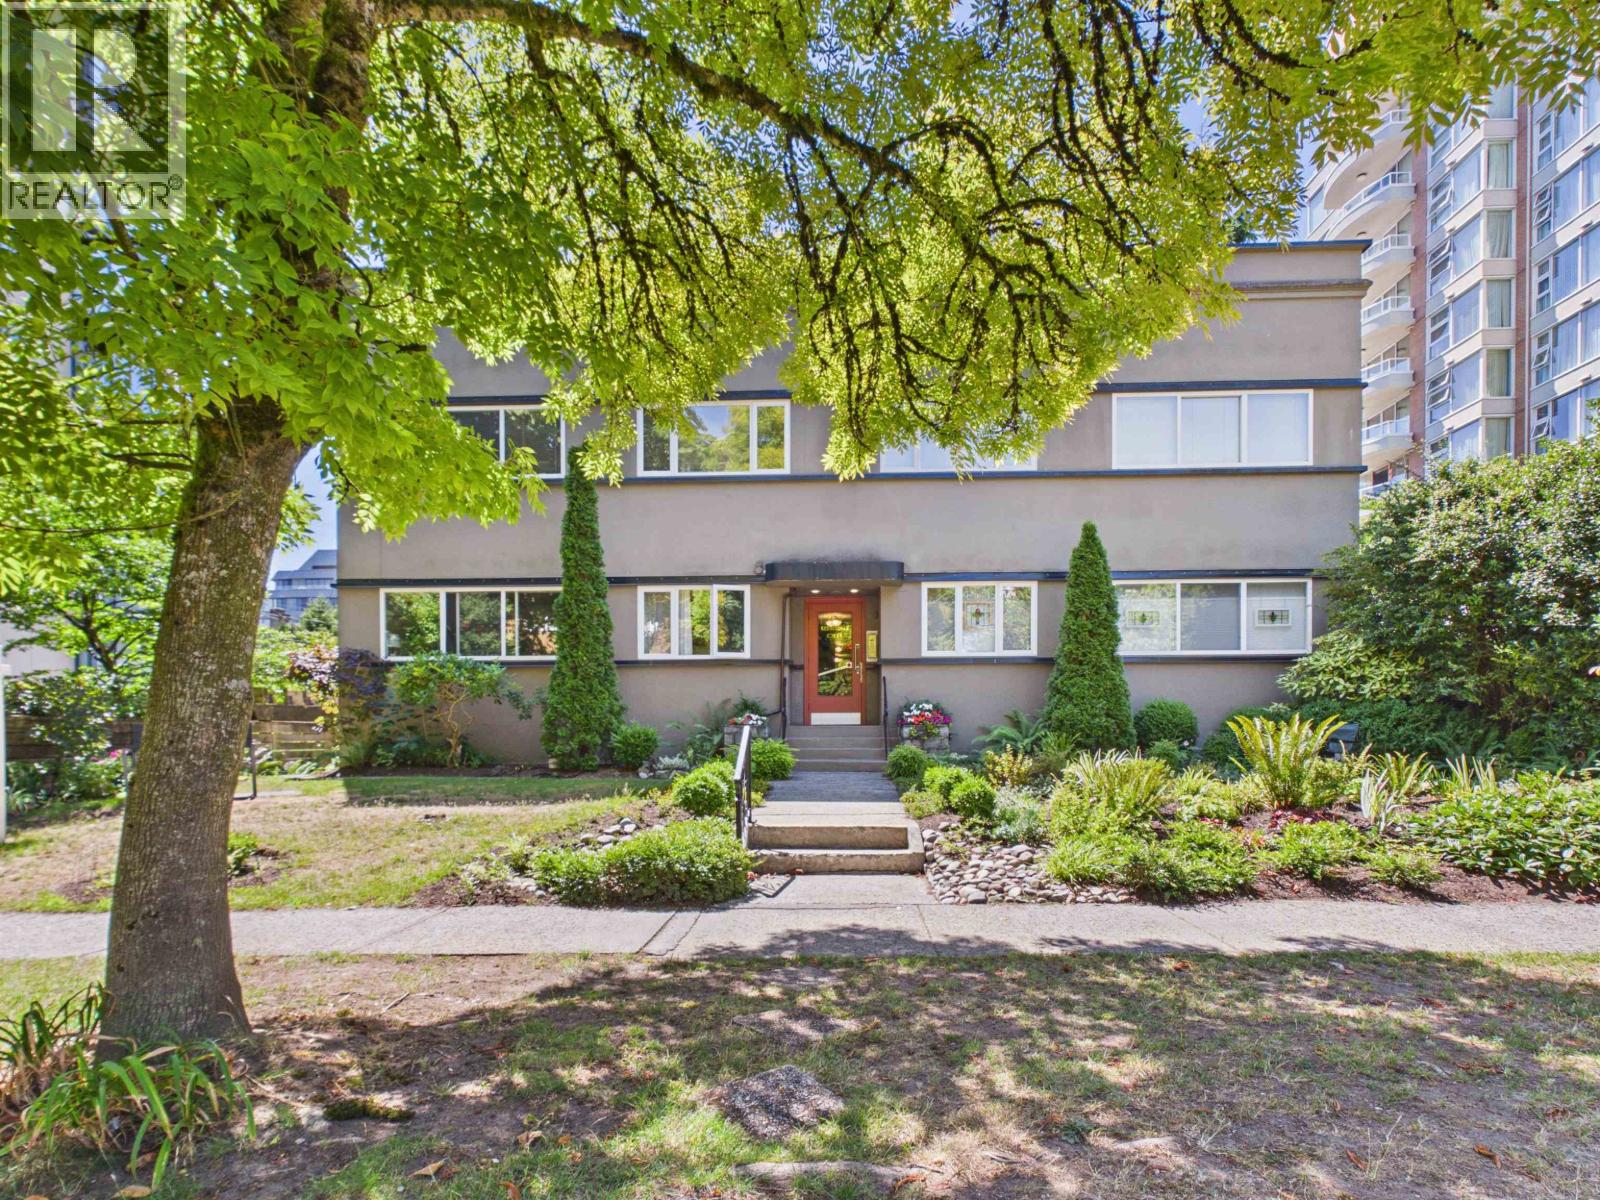 $585,000
10 2296 W 39th Ave. · 2bd/1ba · 1041sf
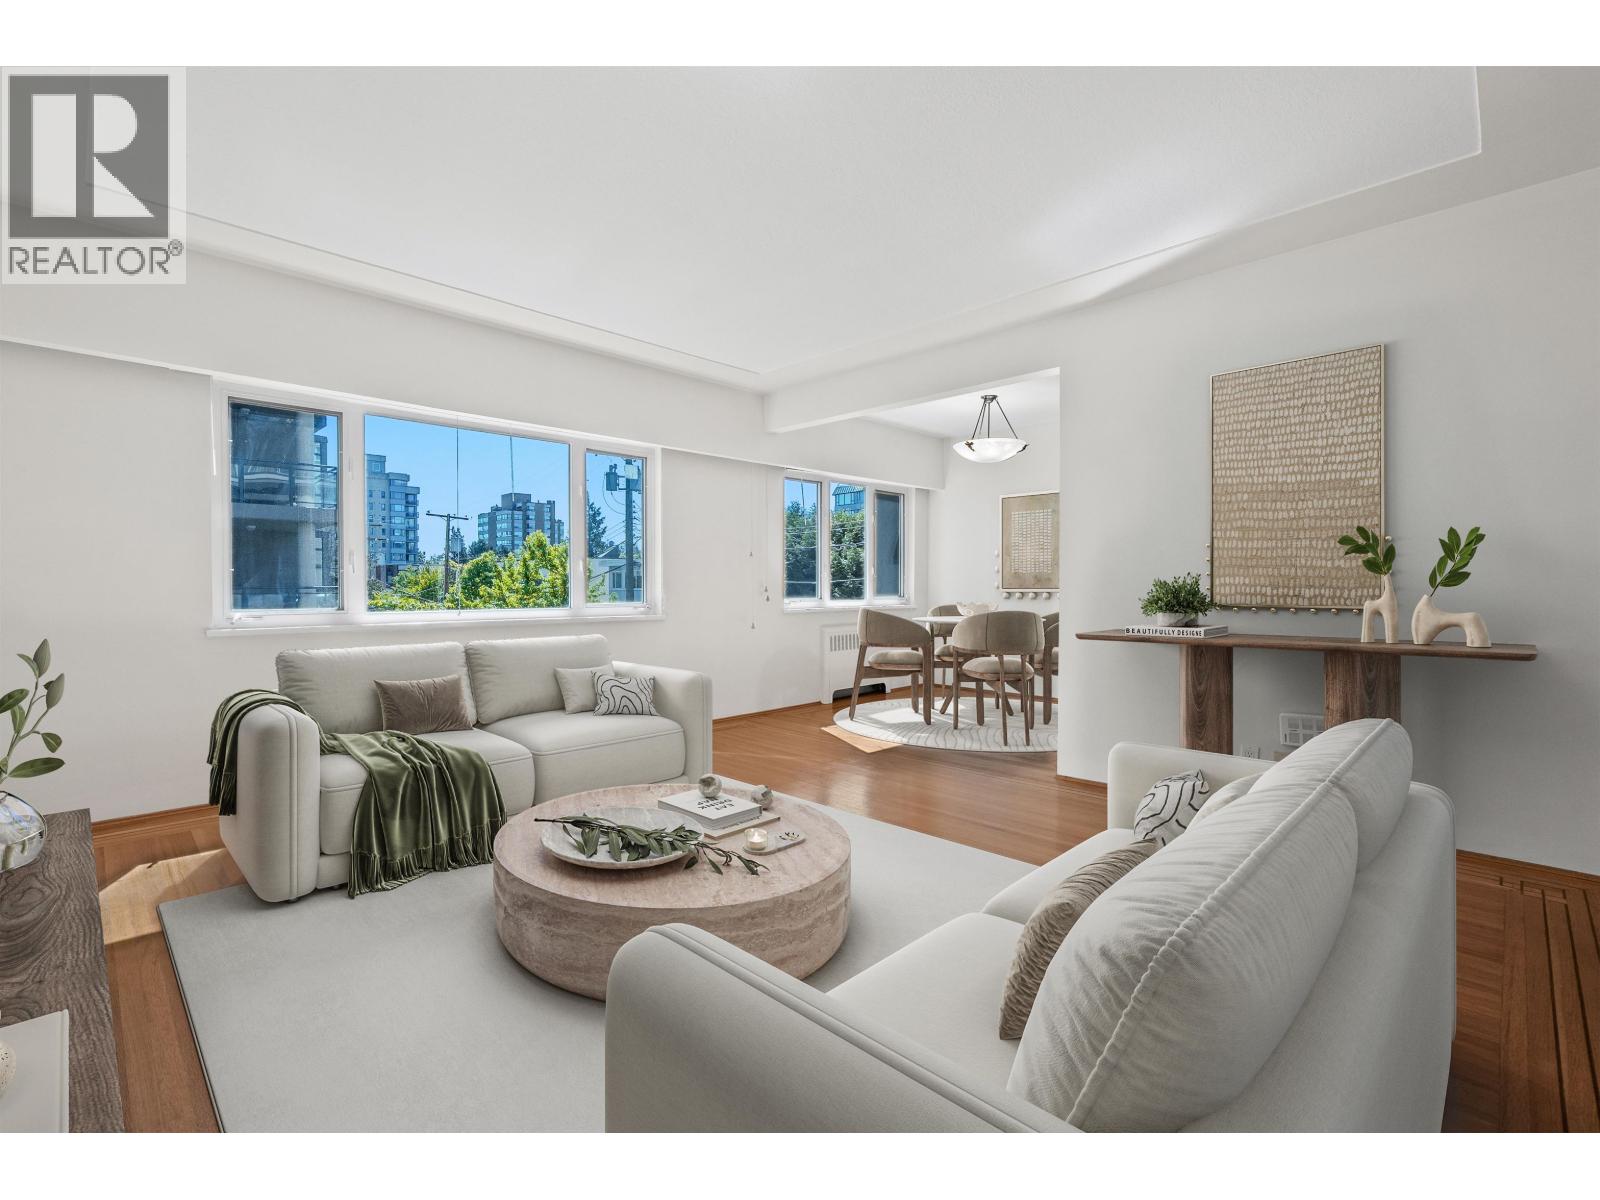 $575,000
8 2296 W 39th Ave. · 2bd/2ba · 1040sf
 $88,000
2492 W 41st Ave. · 0bd/0ba · 698sf
 $688,000
Ph6 5723 Balsam St. · 1bd/1ba · 785sf
 $468,000
2436 W 41st Ave. · 0bd/0ba · 1762sf
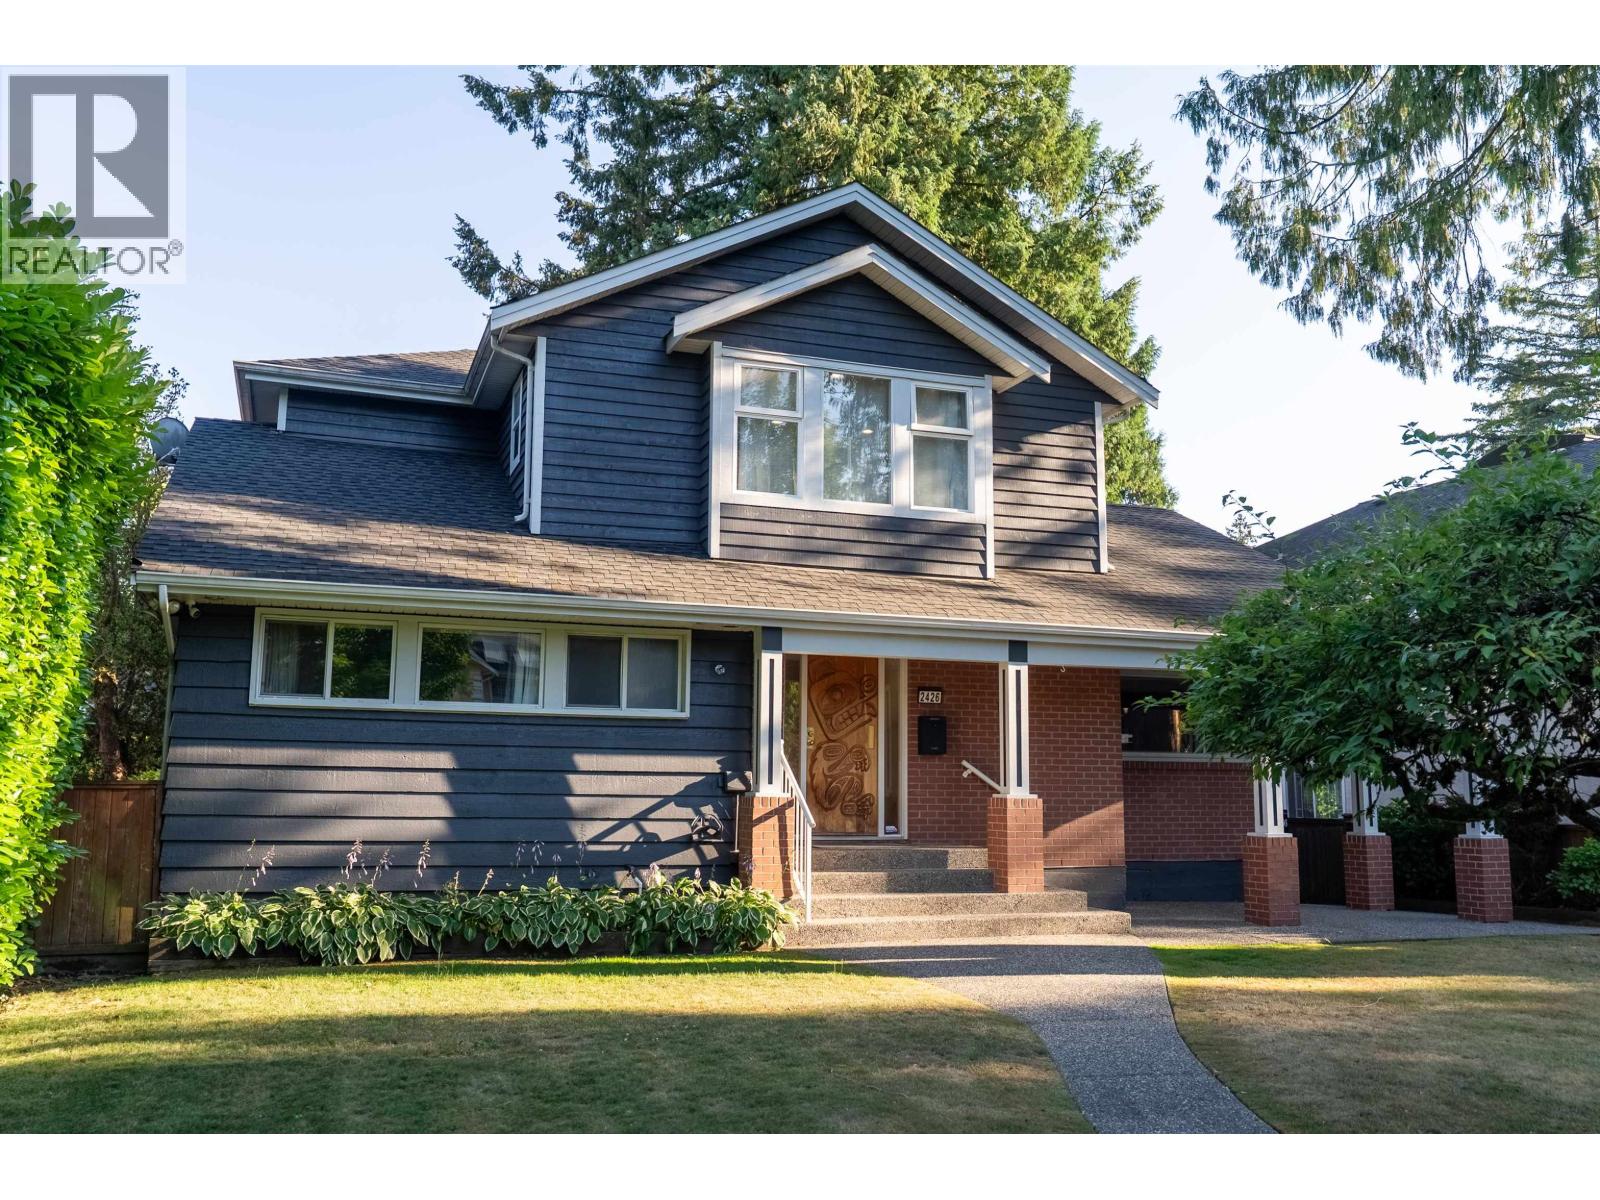 $4,380,000
2426 W 34th Ave. · 9bd/5ba · 4108sf
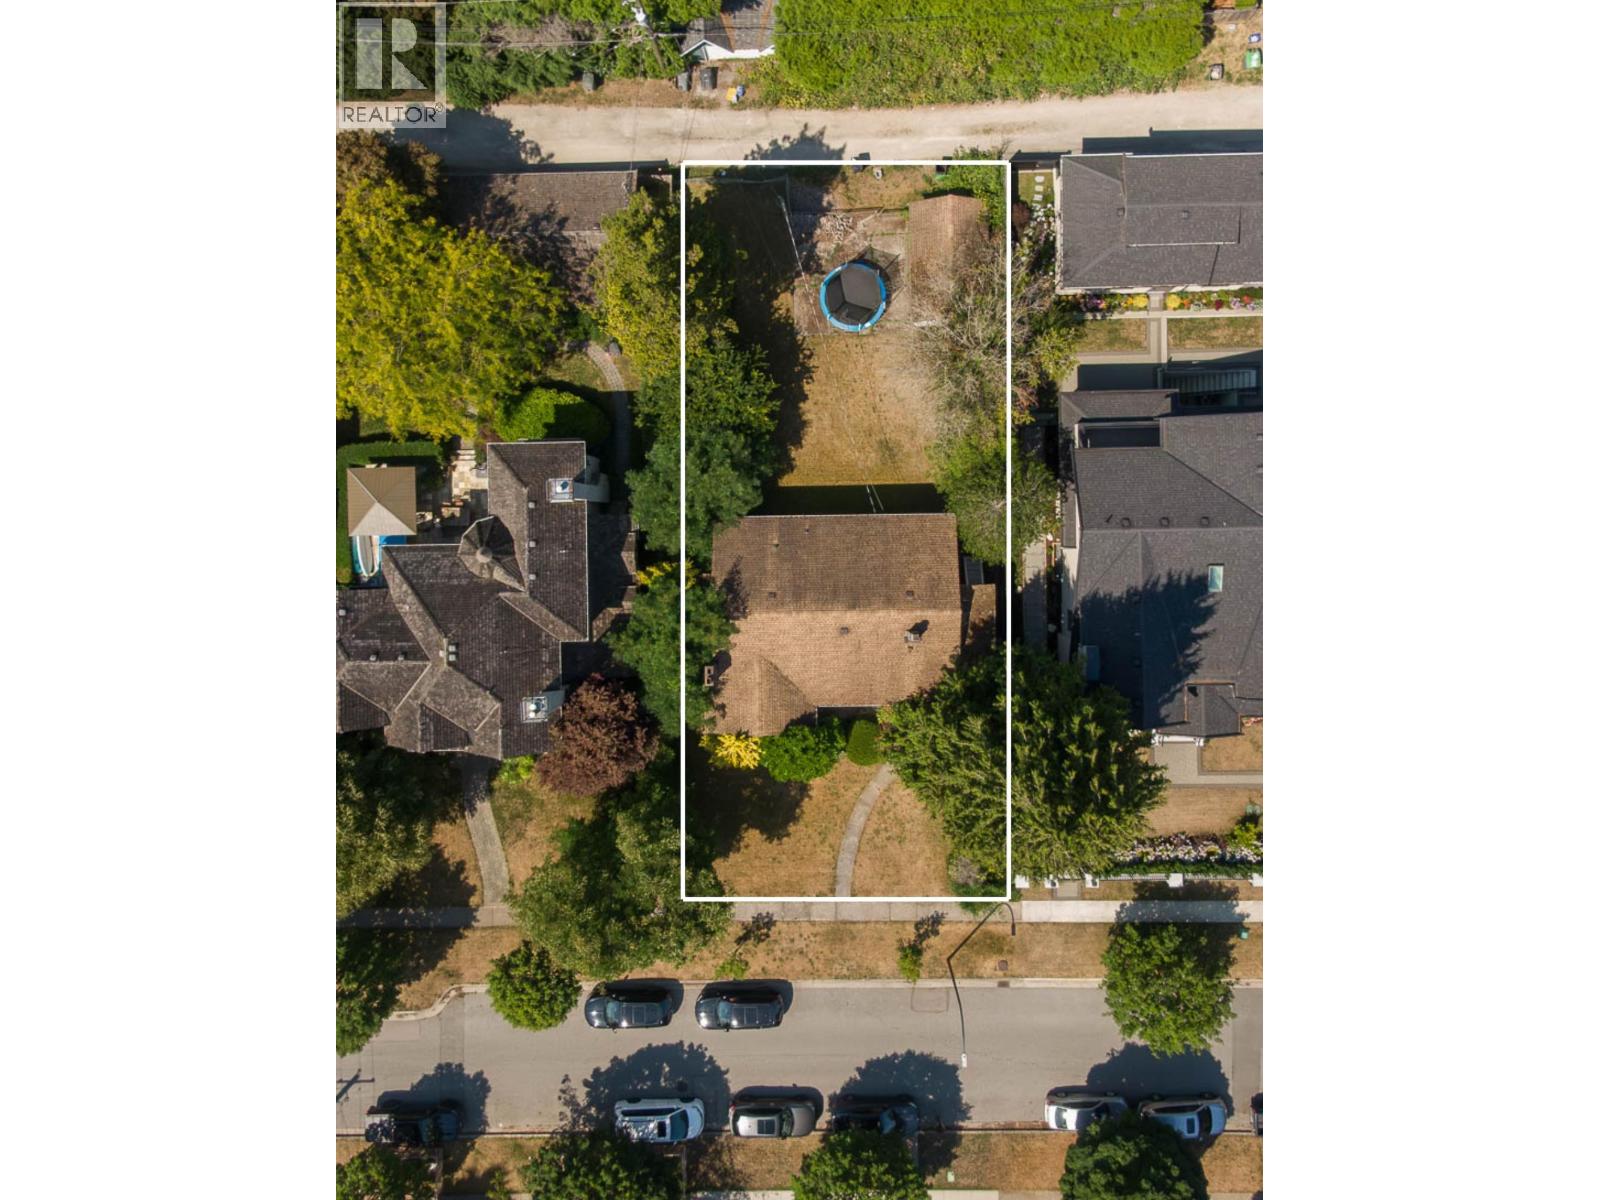 $2,998,000
2677 W 35th Ave. · 3bd/2ba · 2467sf
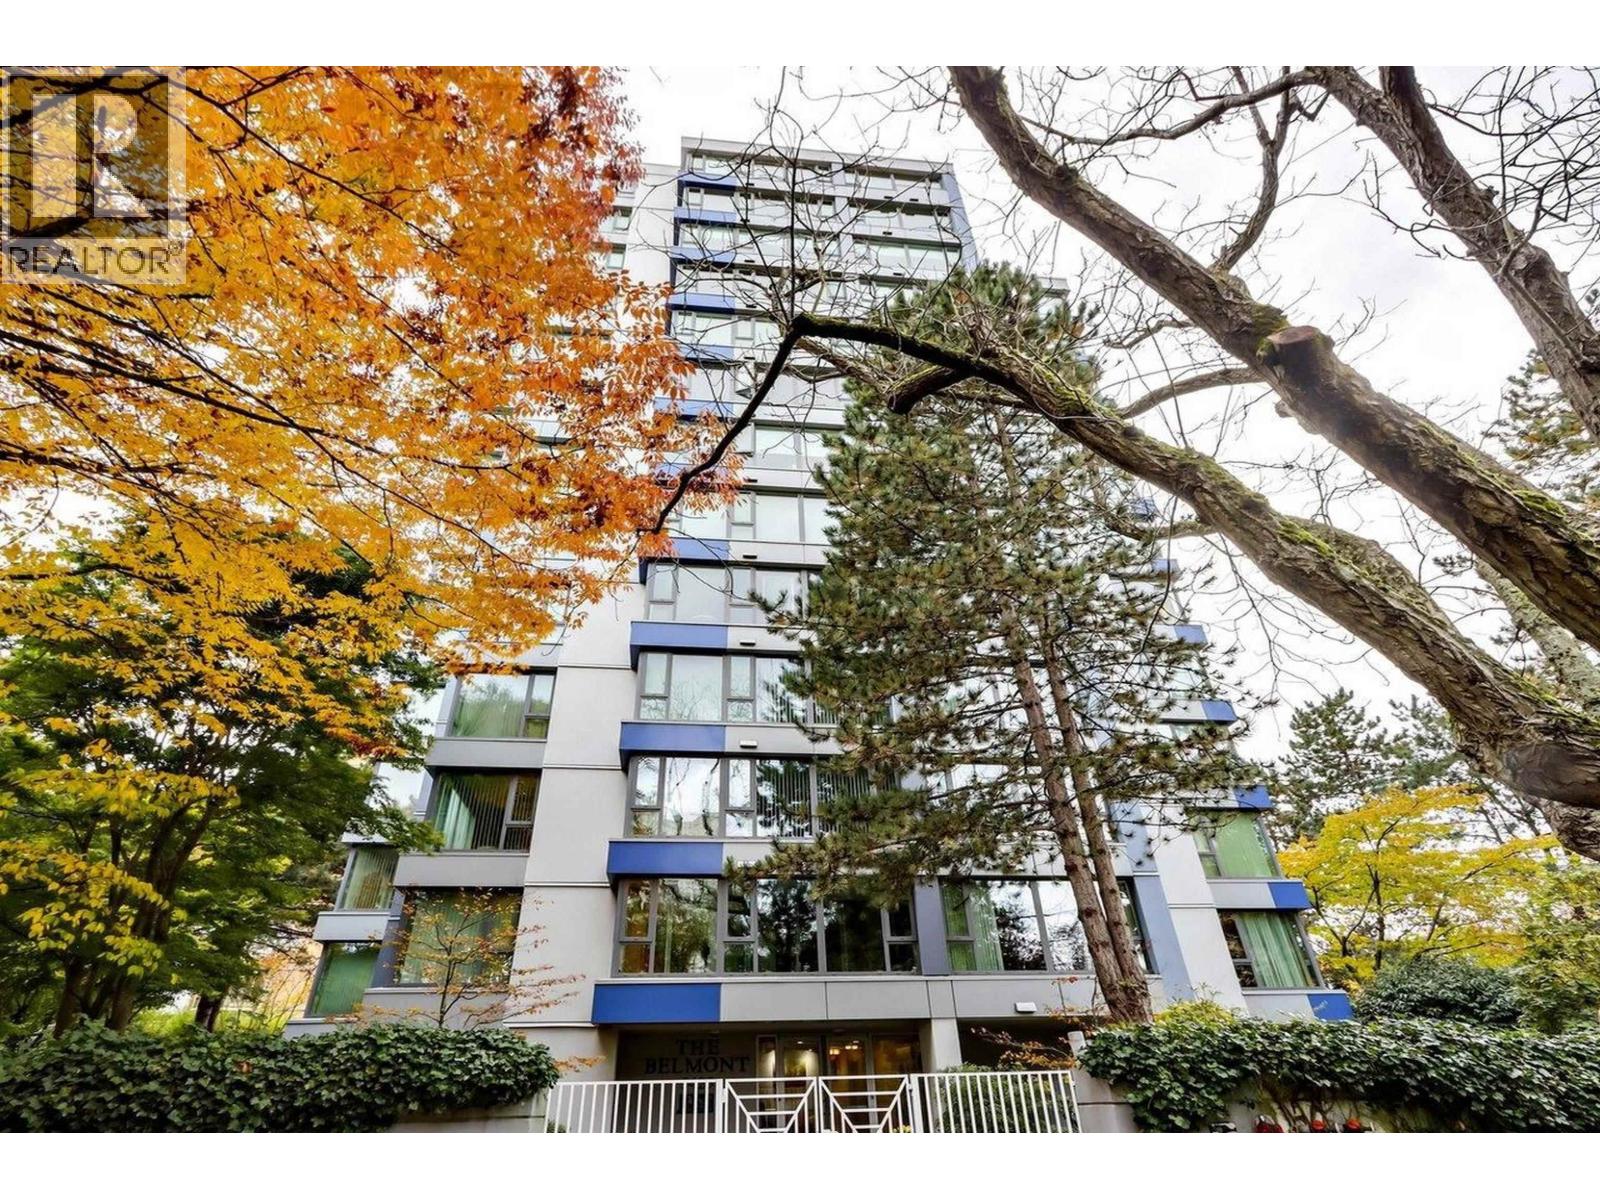 $1,098,000
403 5425 Yew St. · 2bd/2ba · 1196sf
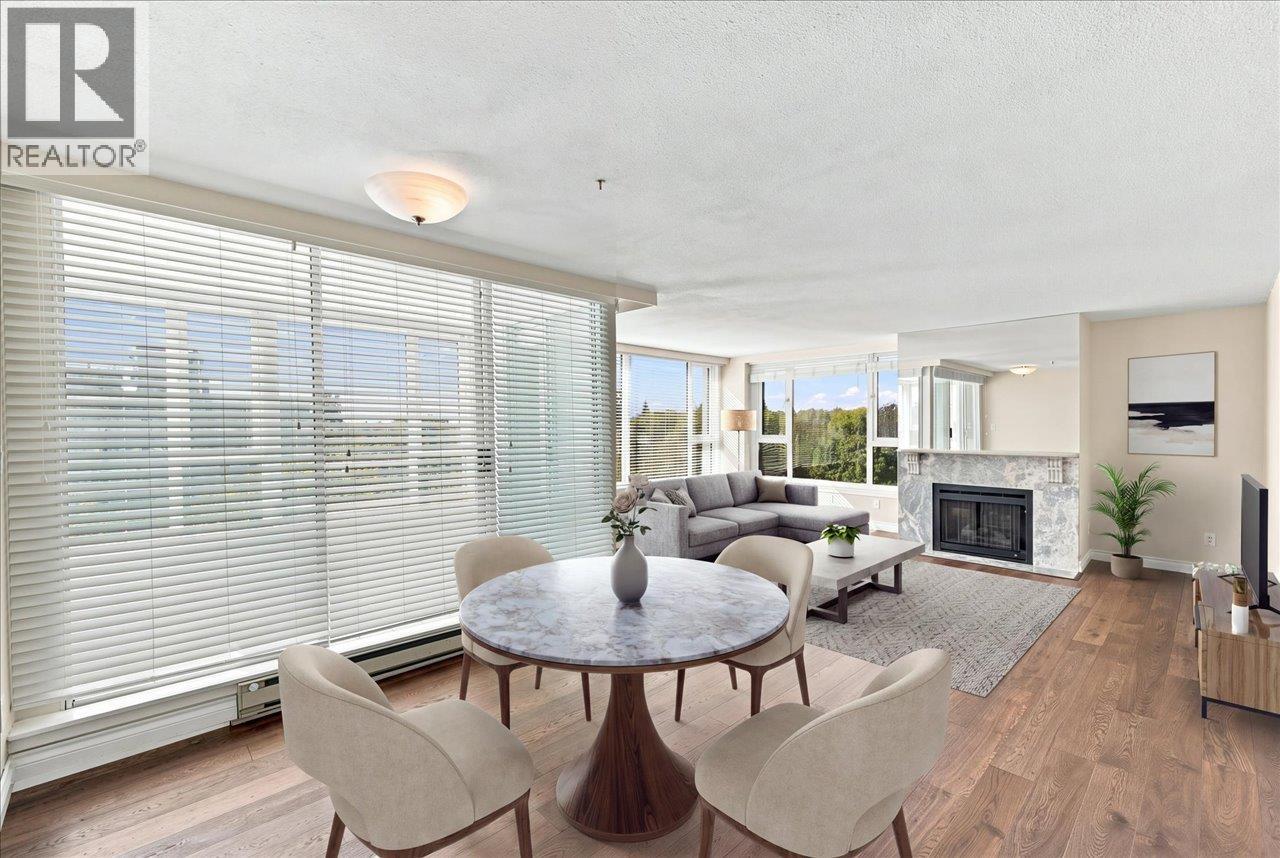 $1,139,000
901 5425 Yew St. · 2bd/2ba · 1338sf
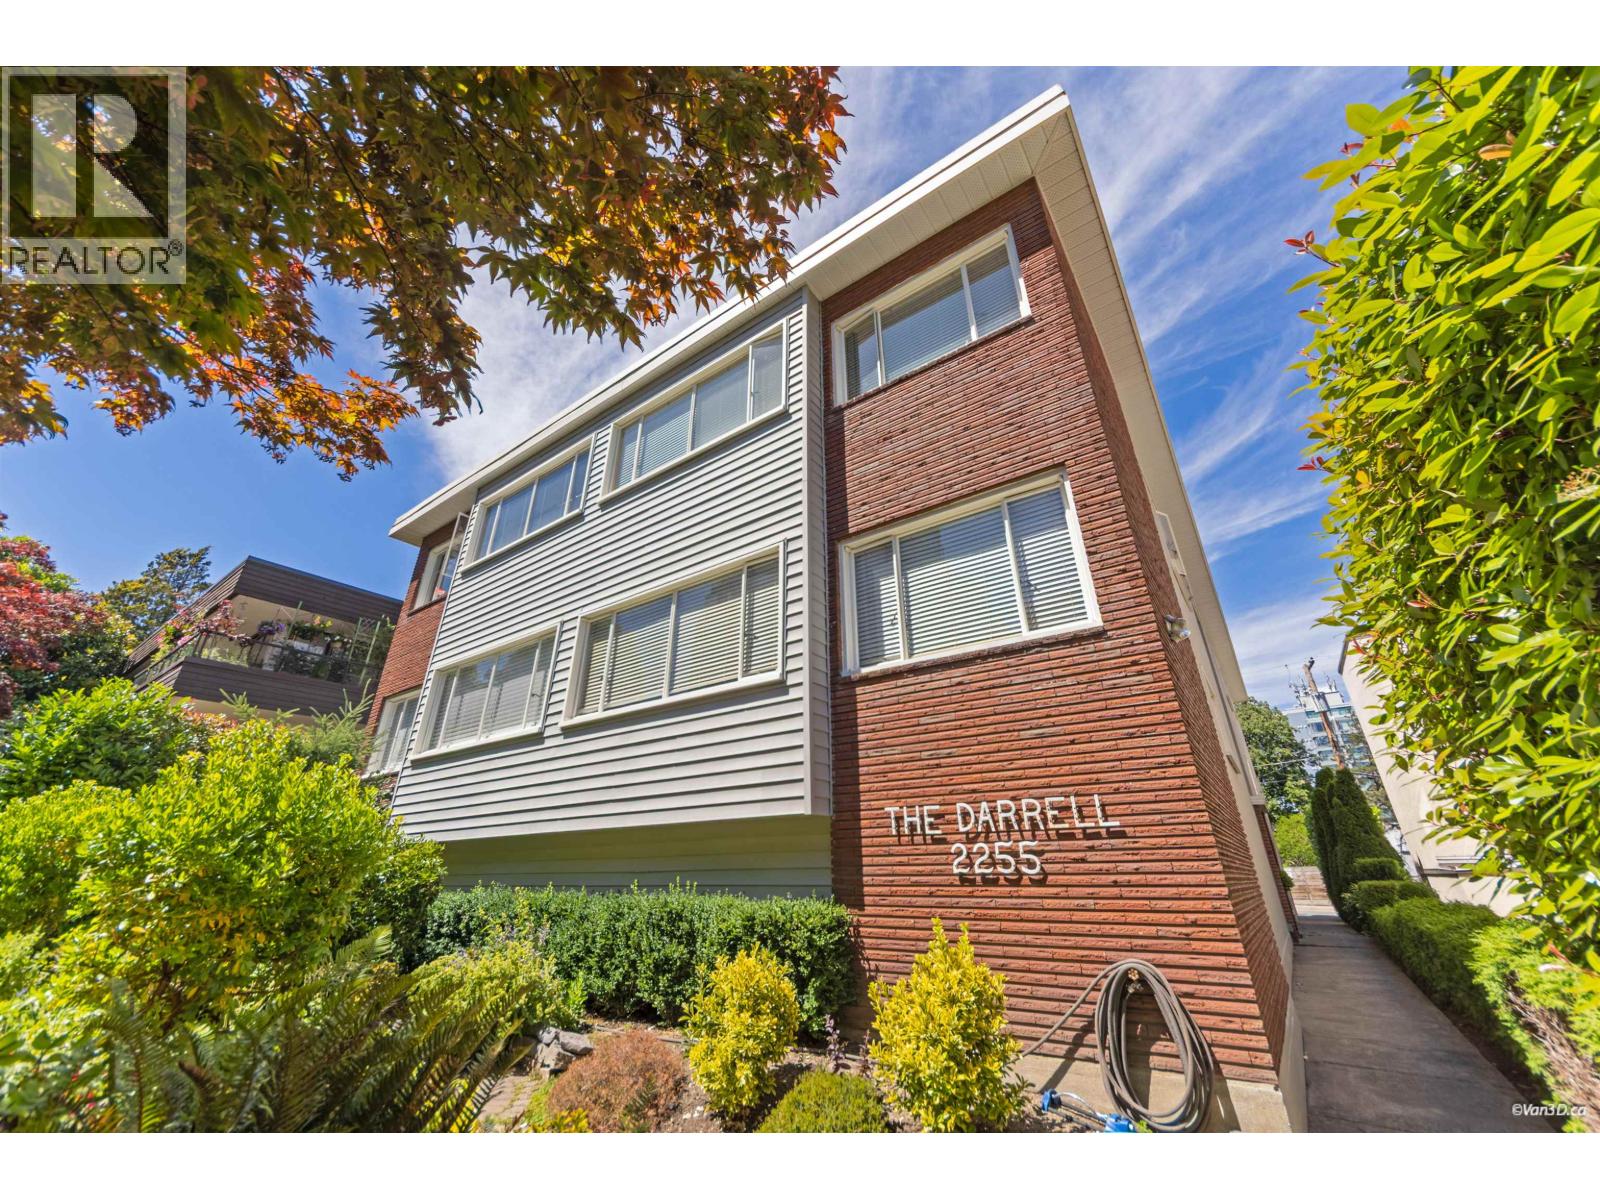 $359,000
3 2255 W 40th Ave. · 1bd/1ba · 749sf
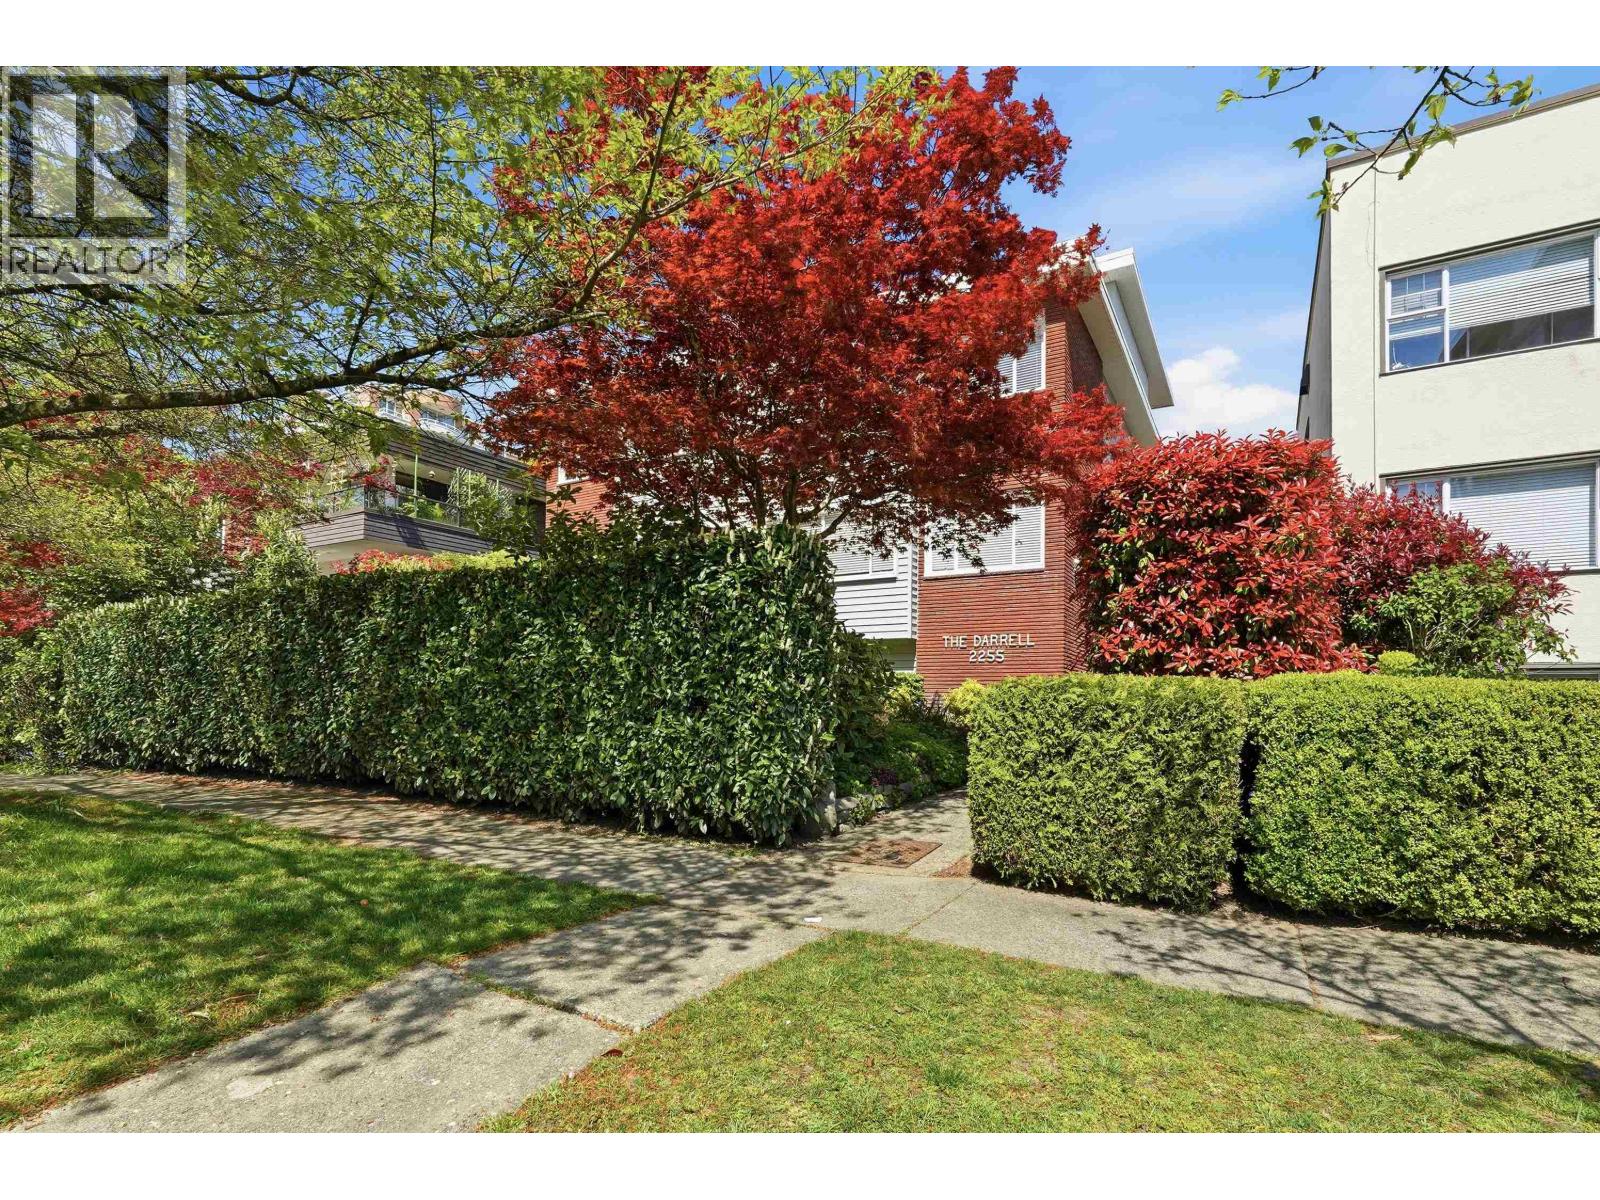 $409,000
8 2255 W 40th Ave. · 1bd/1ba · 748sf
 $2,998,000
2727 W 36th Ave. · 4bd/3ba · 2950sf
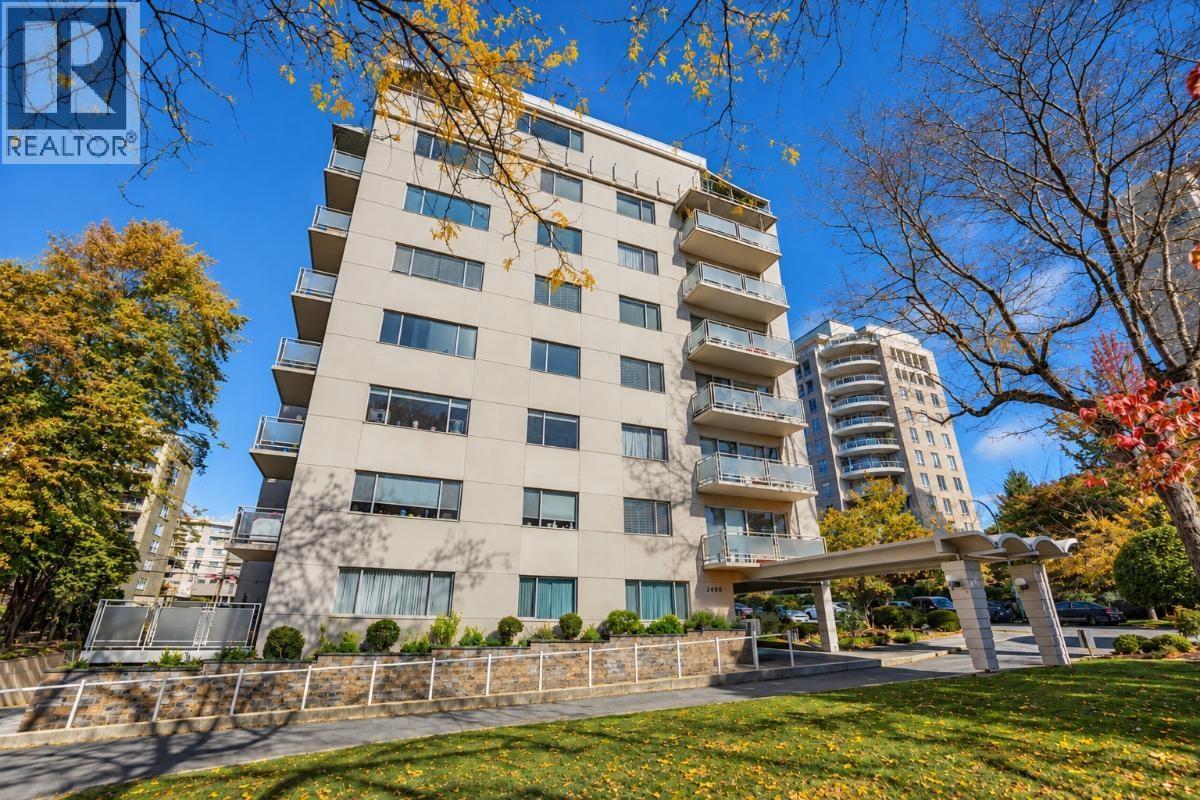 $688,000
502 2409 W 43rd Ave. · 2bd/2ba · 1041sf
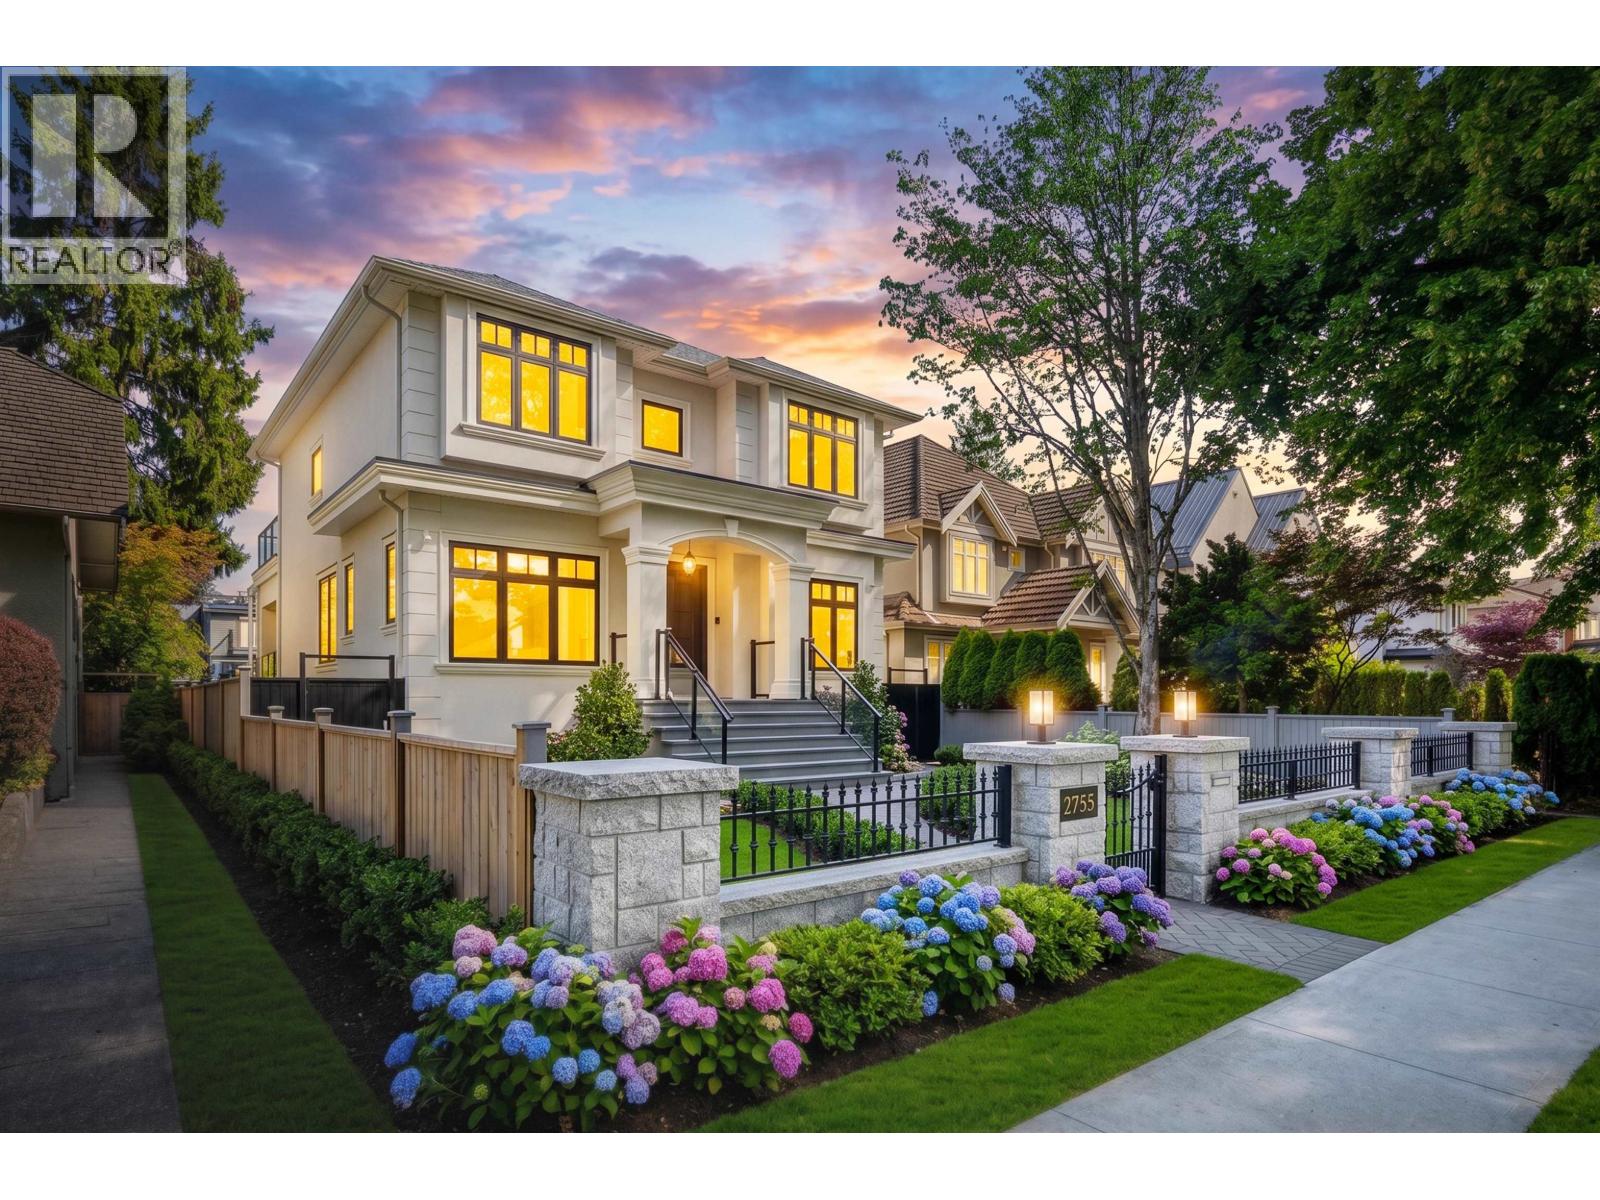 $4,770,000
2755 W 38th Ave. · 6bd/7ba · 3866sf
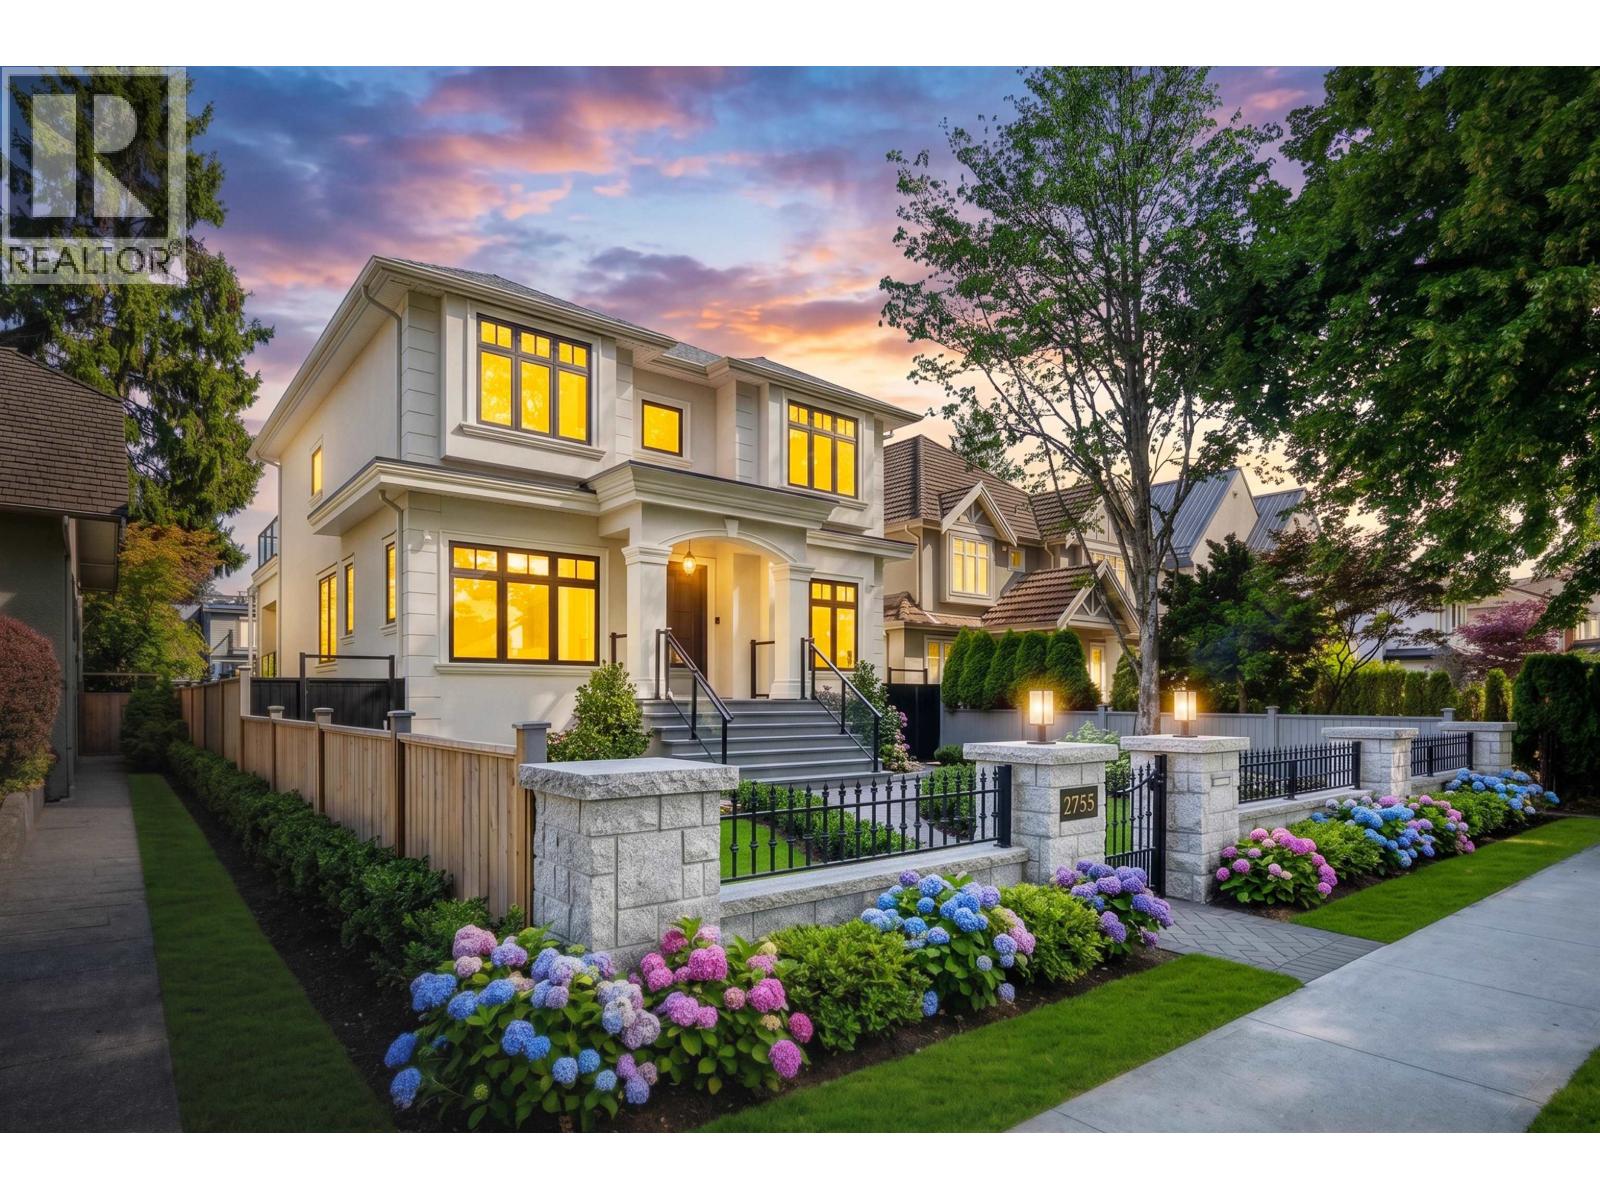 $4,770,000
2755 W 38th Ave. · 6bd/7ba · 3866sf
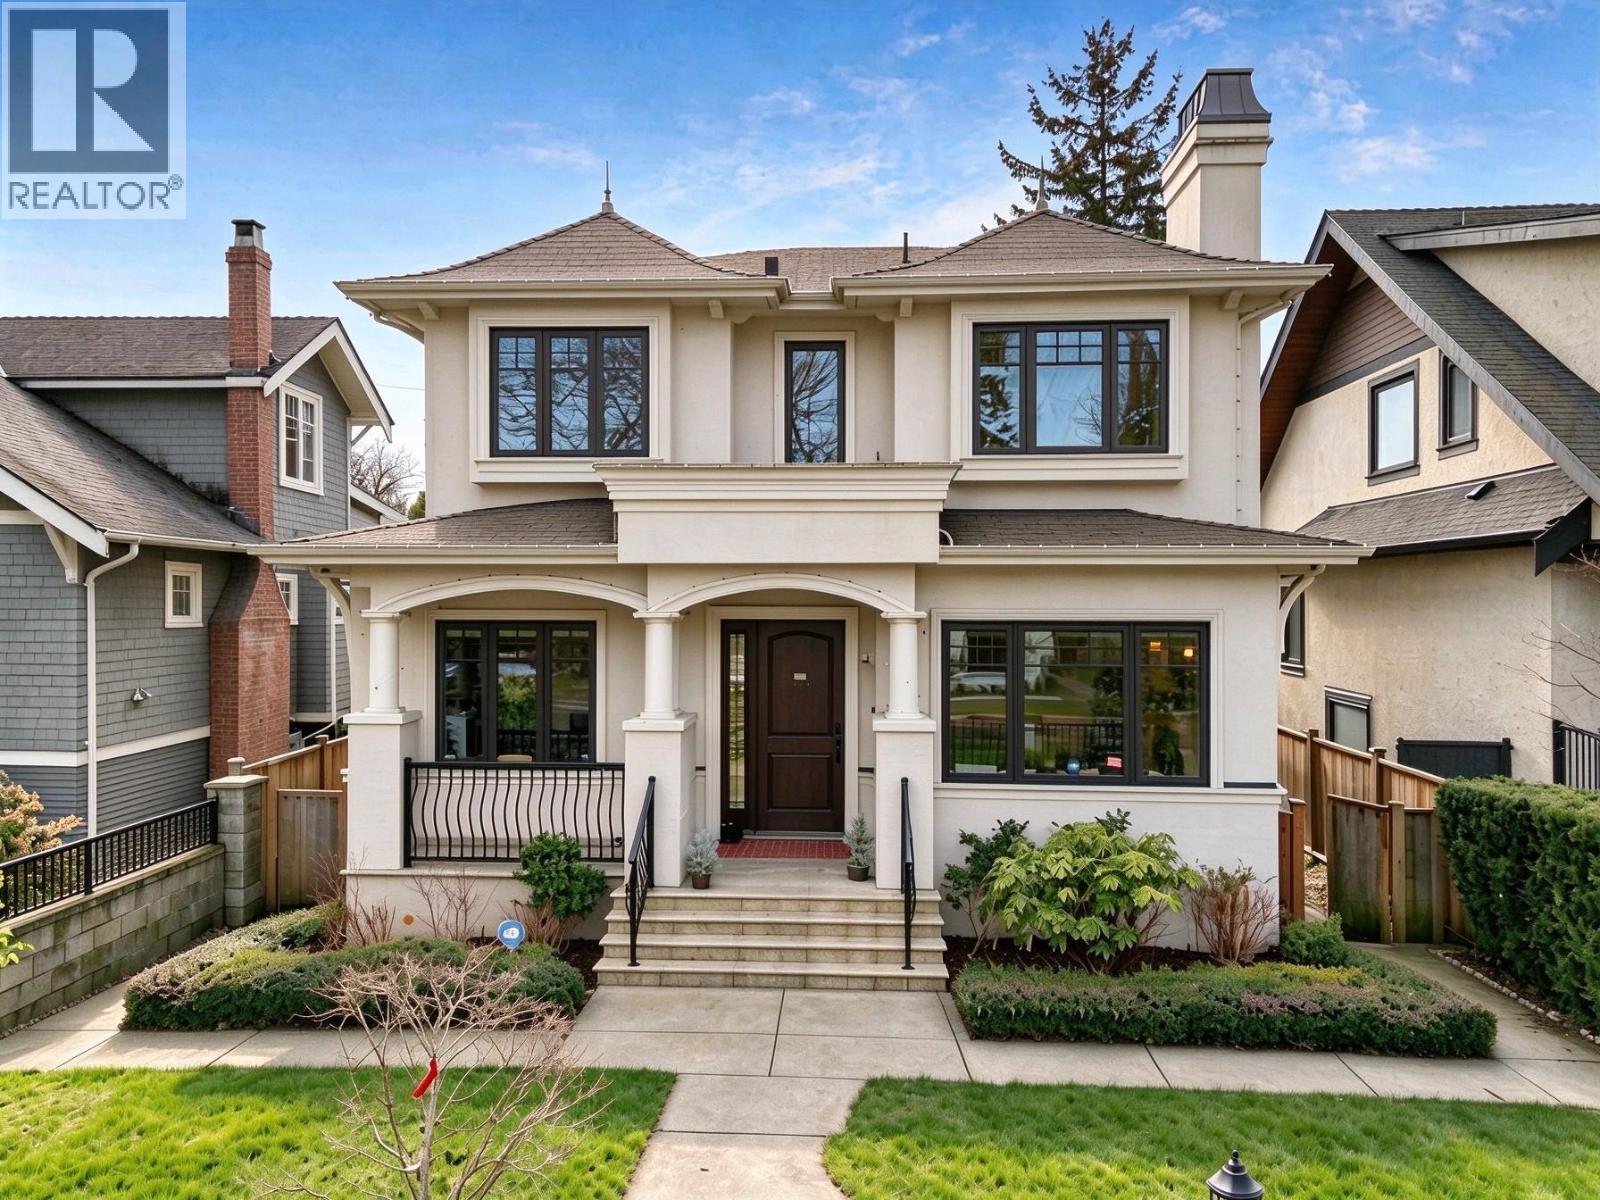 $4,868,000
2756 W 38th Ave. · 6bd/6ba · 3733sf
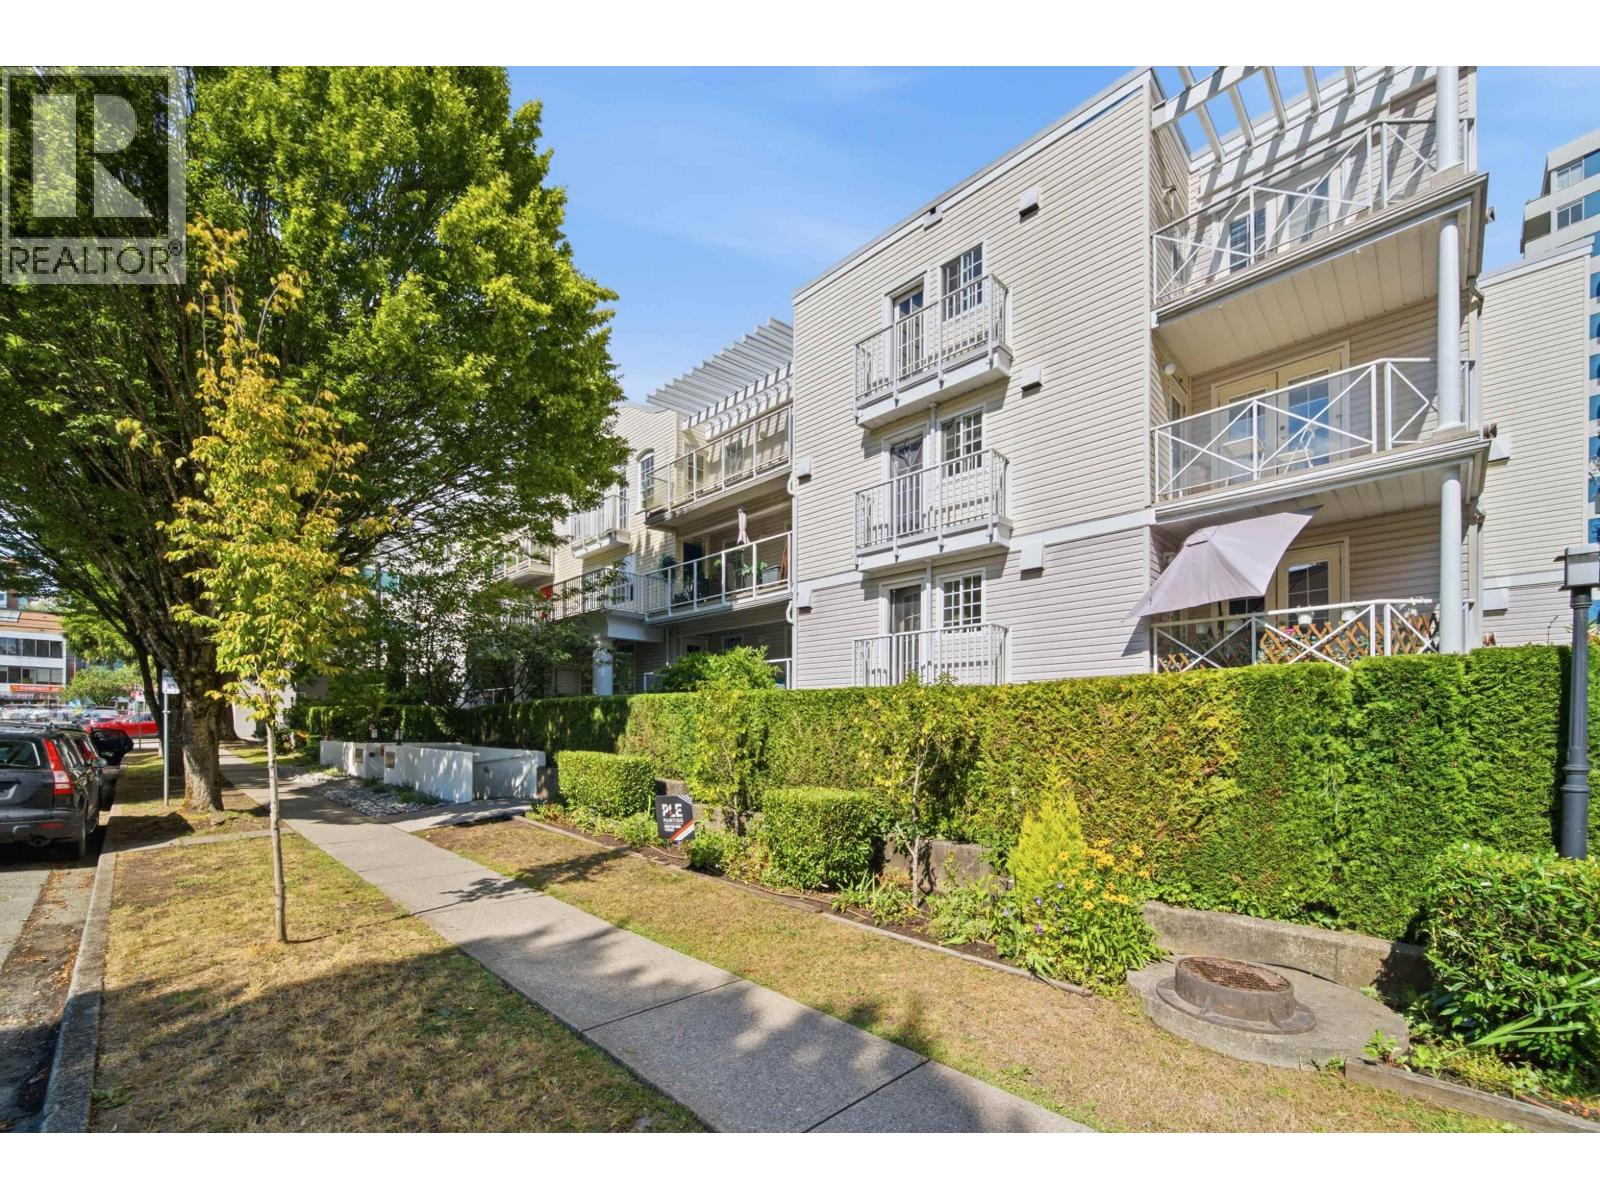 $699,900
107 5788 Vine St. · 2bd/2ba · 968sf
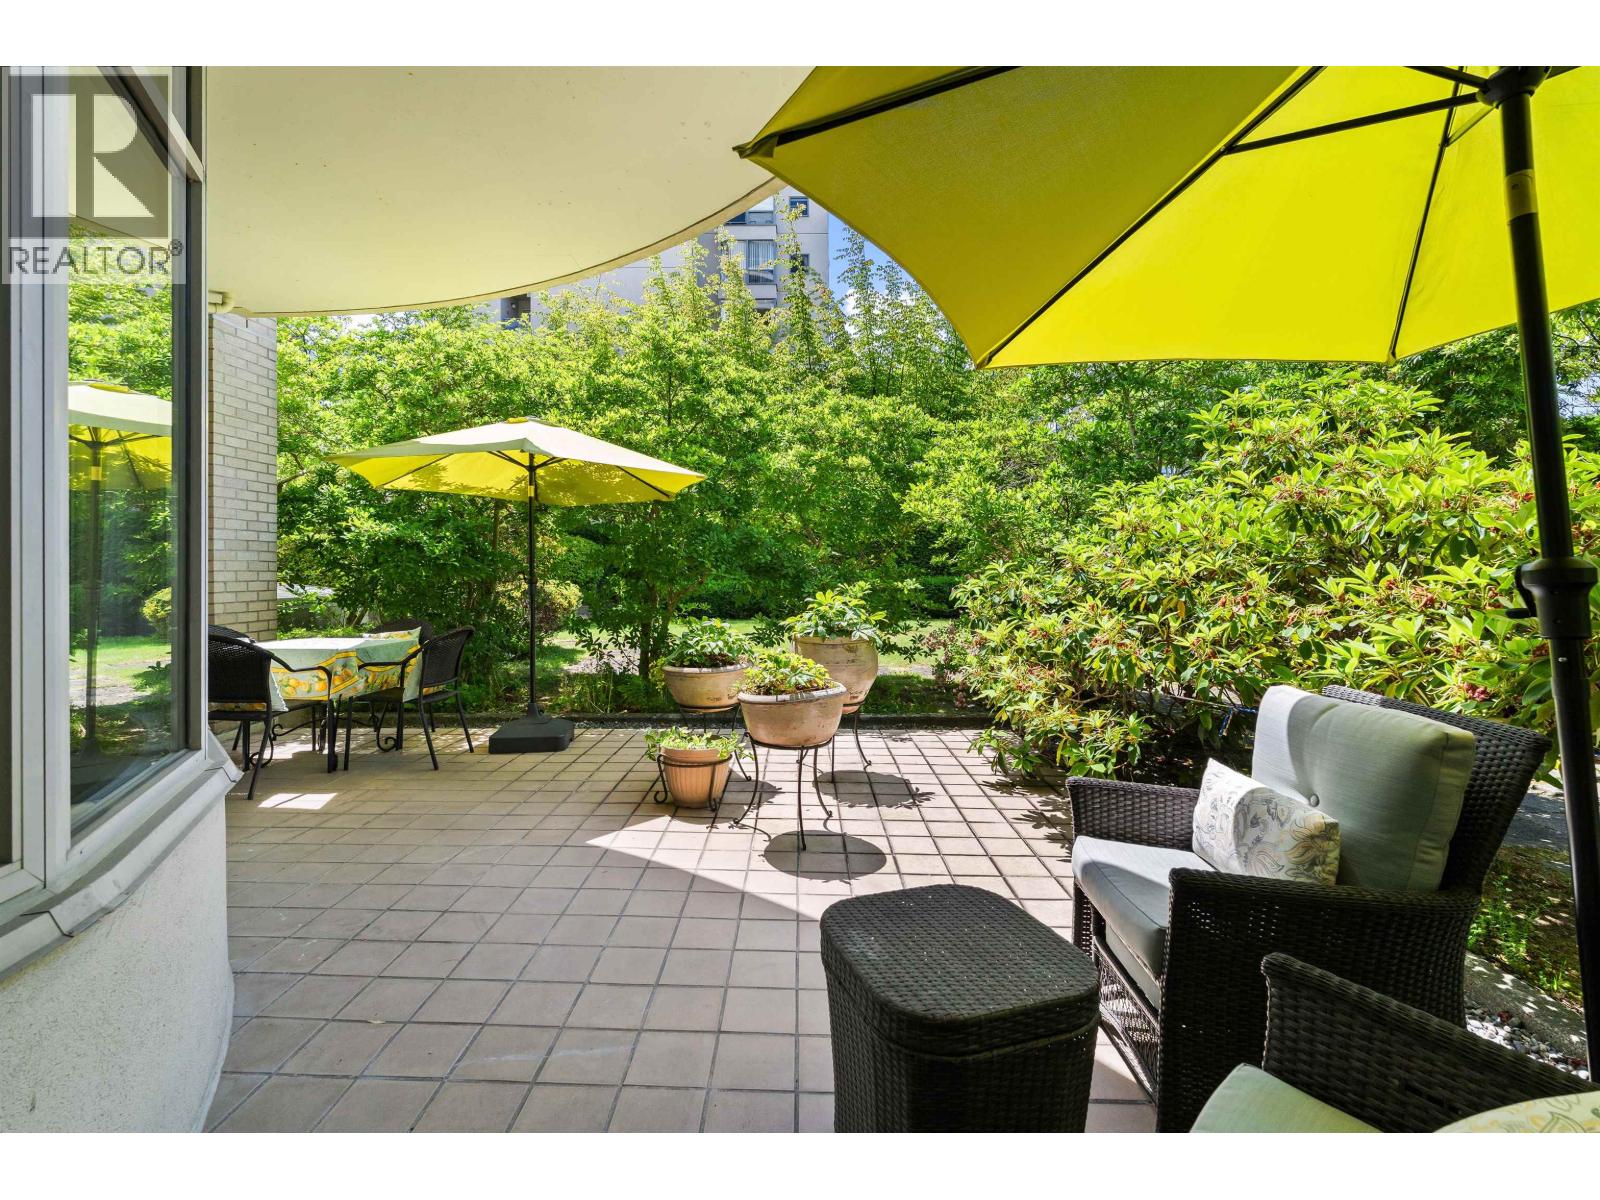 $799,000
102 5850 Balsam St. · 2bd/2ba · 1028sf
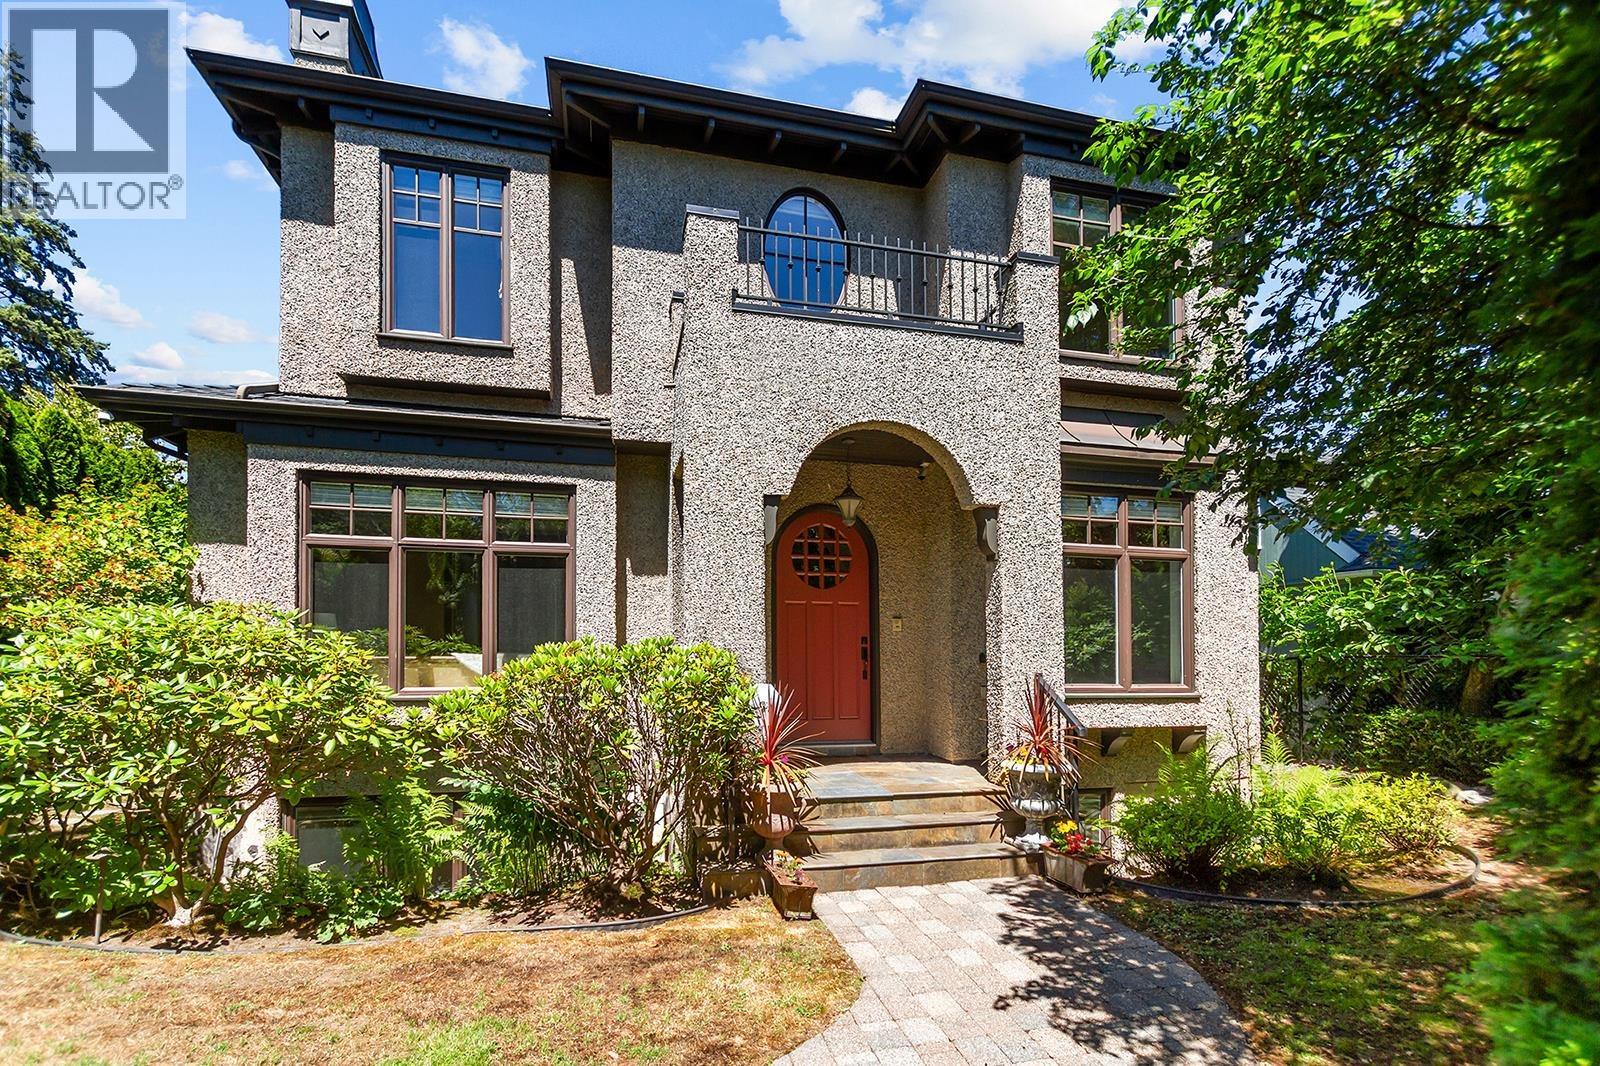 $5,380,000
2495 W 33rd Ave. · 8bd/6ba · 4193sf
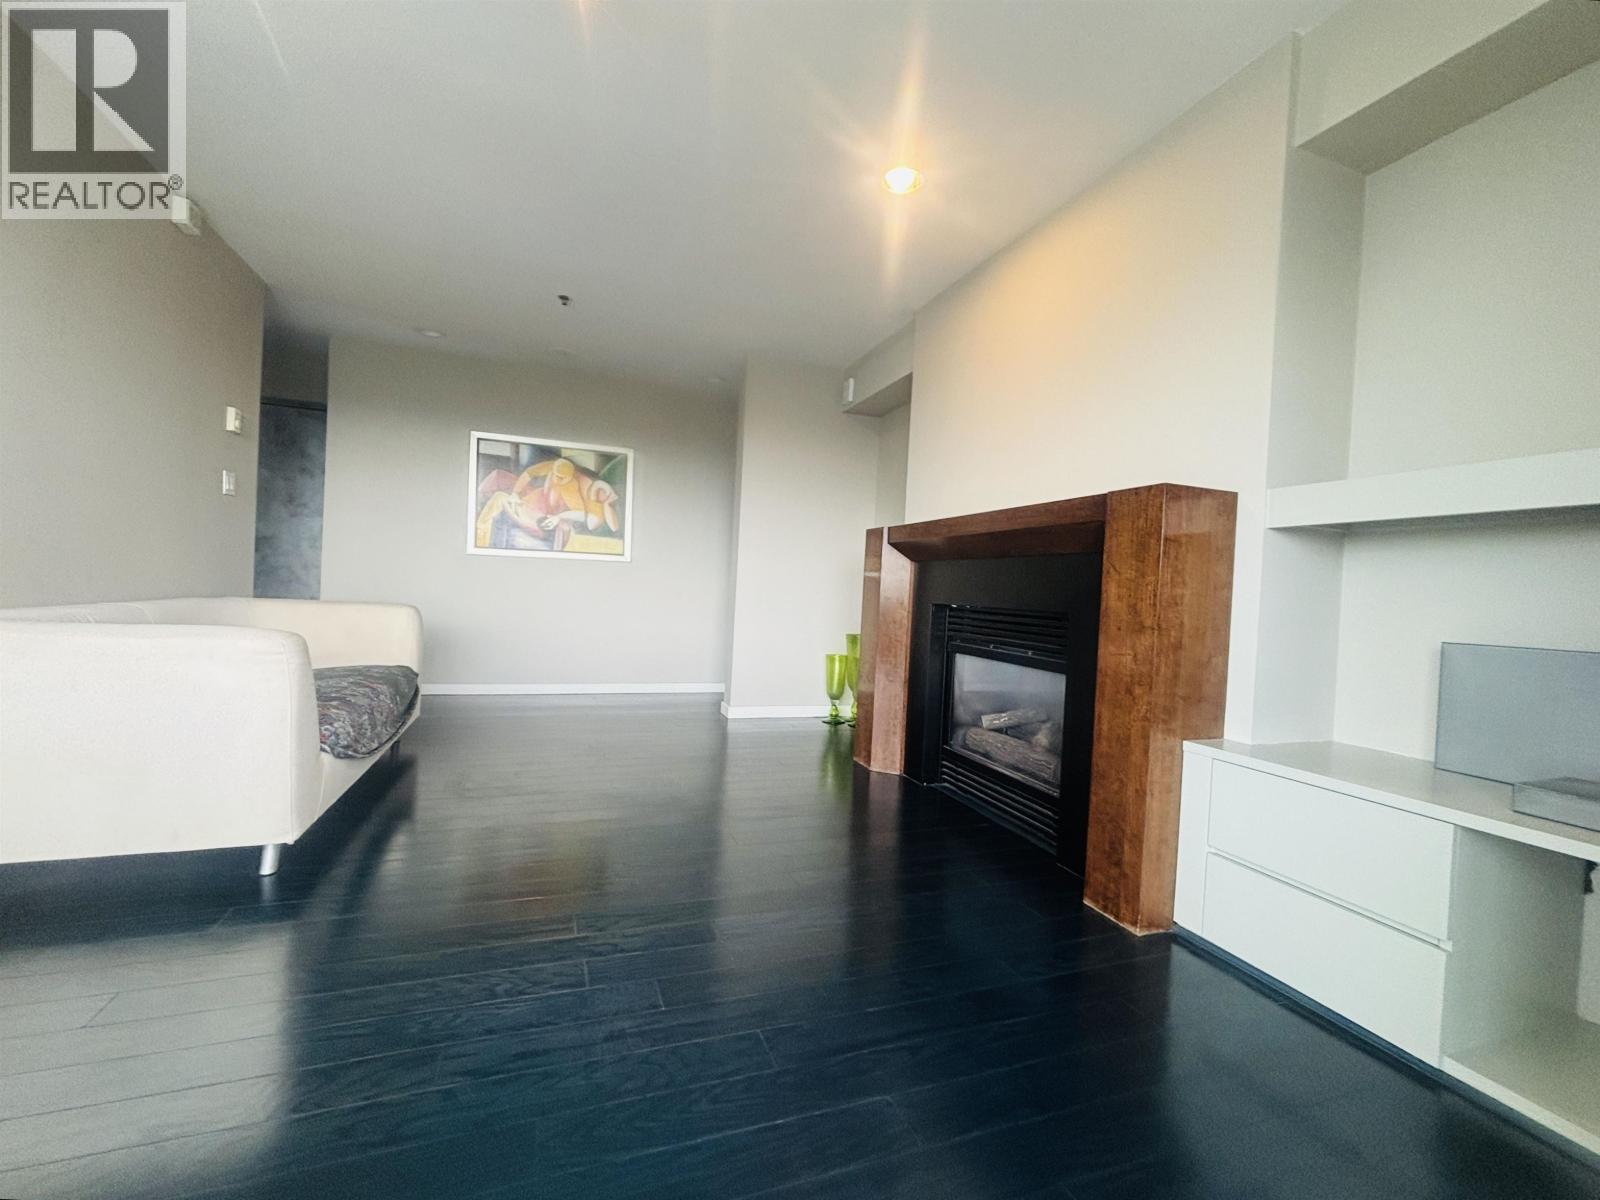 $1,480,000
1100 5890 Balsam St. · 2bd/3ba · 1587sf
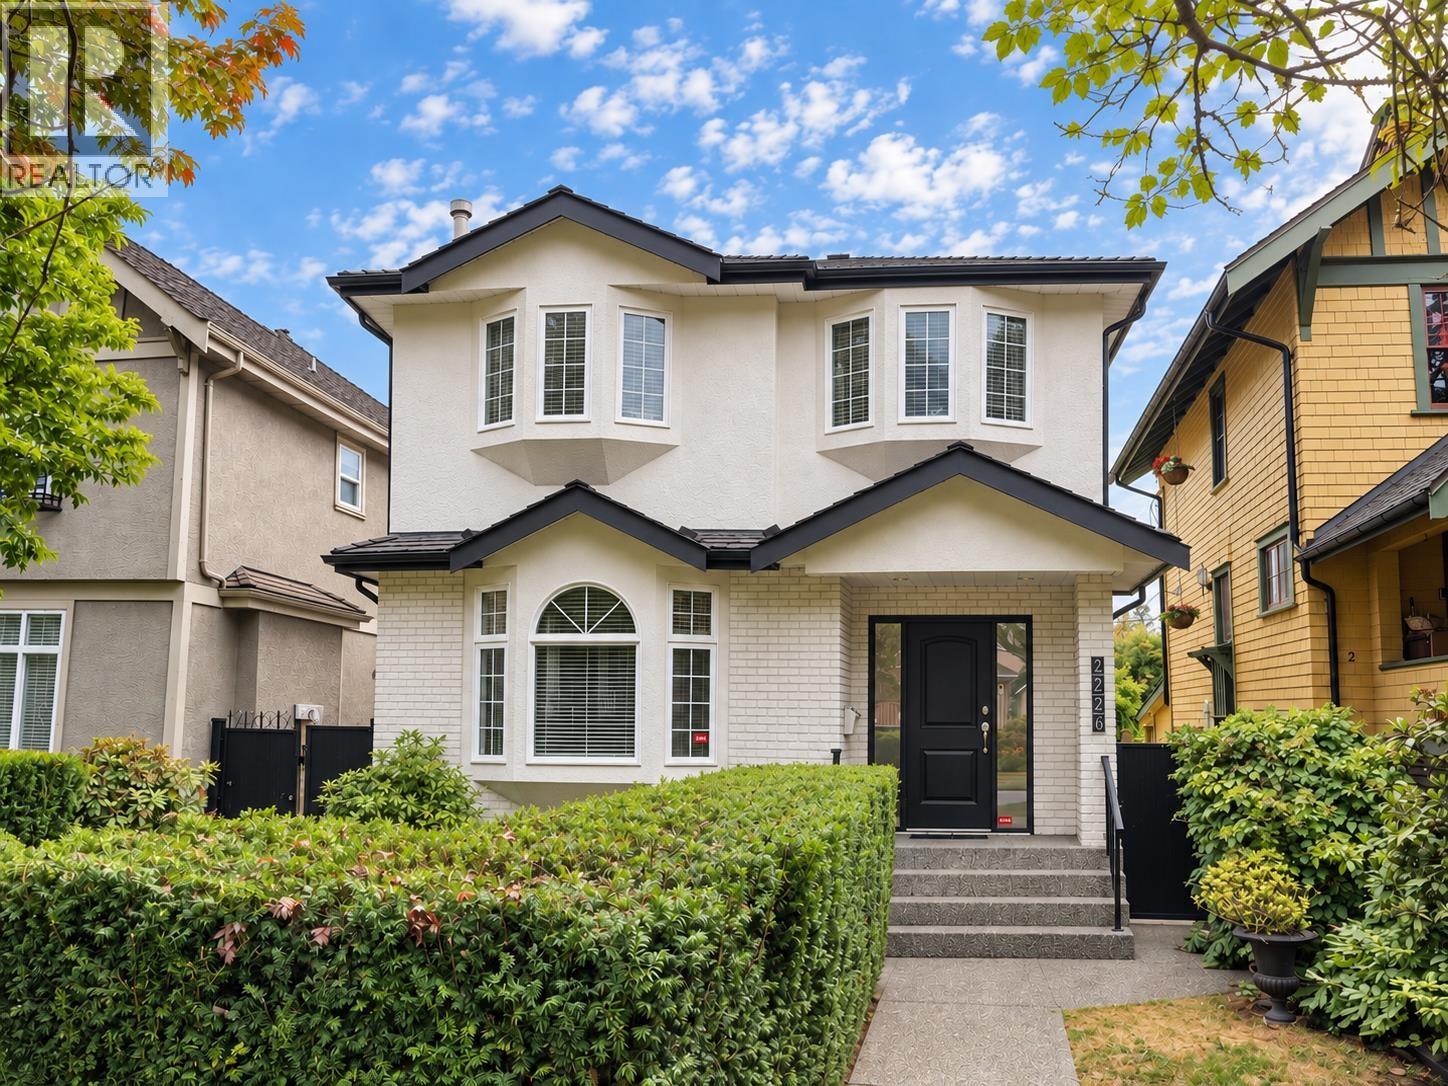 $2,899,000
2726 W 42nd Ave. · 4bd/4ba · 2524sf
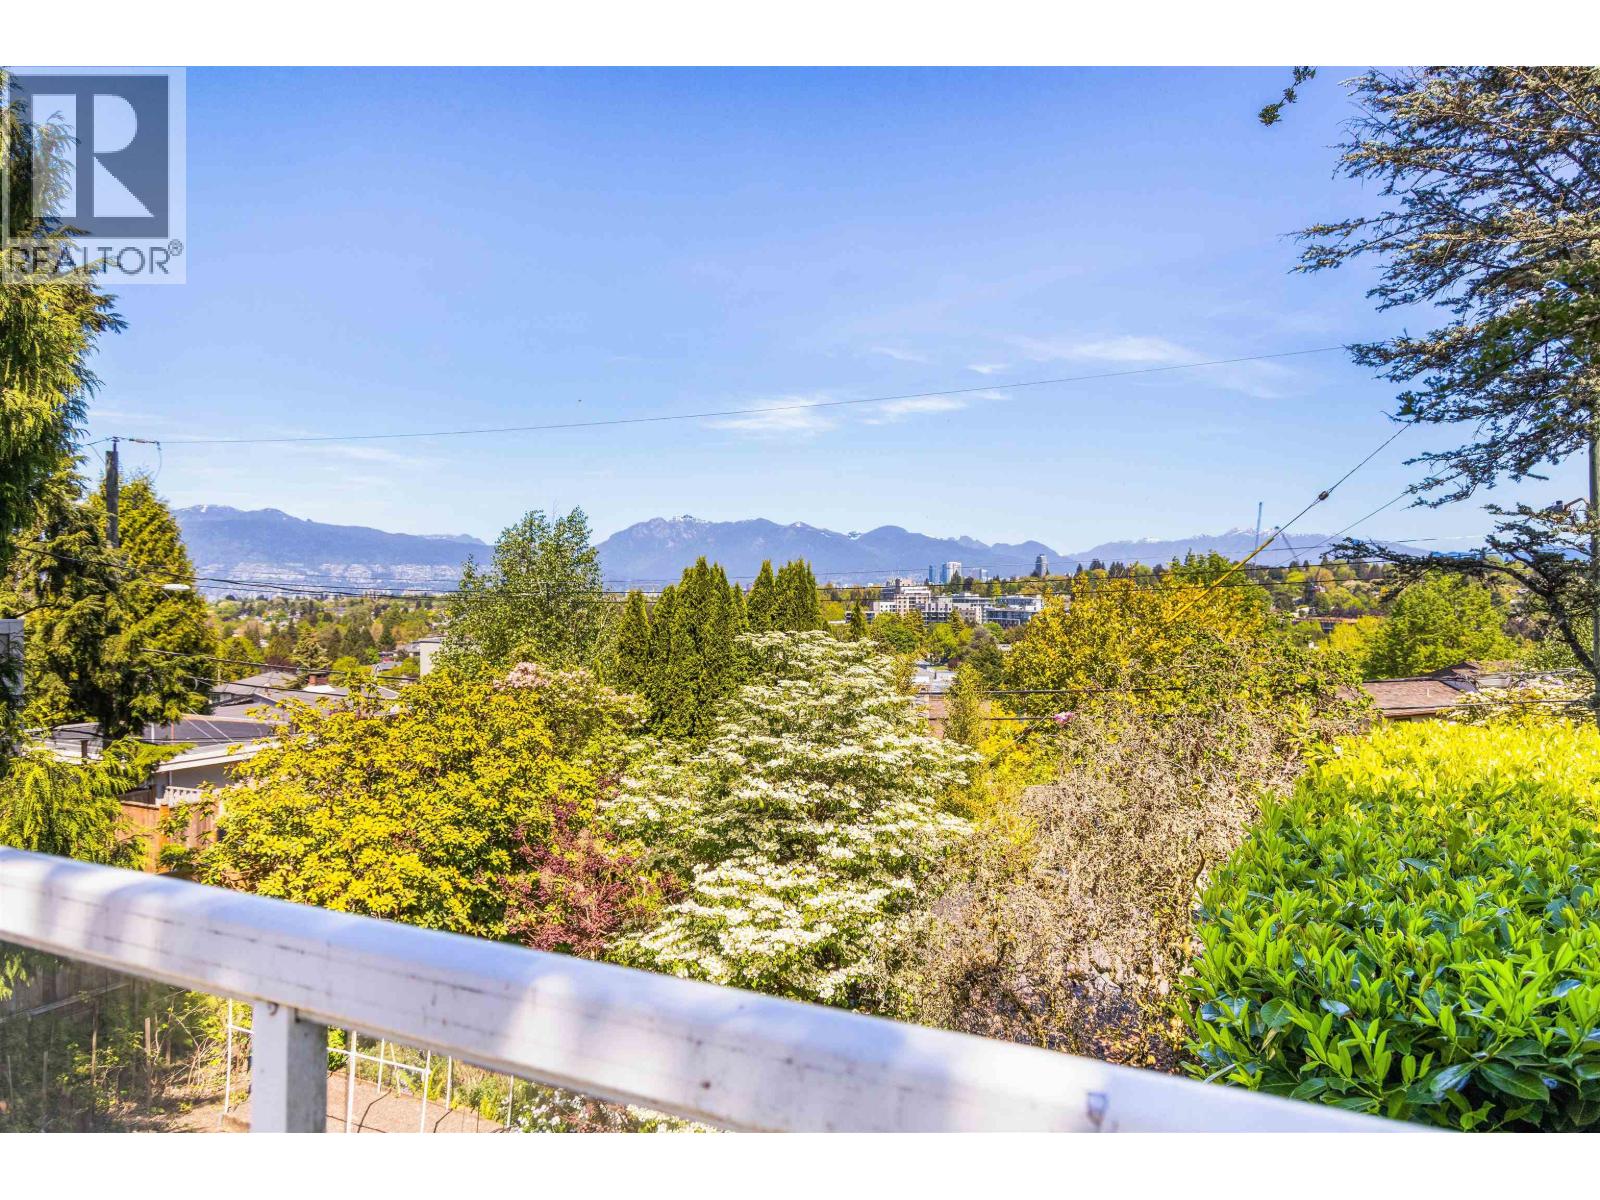 $3,498,000
4888 Narvaez Dr. · 3bd/2ba · 2412sf
 $4,988,000
2155 W 37th Ave. · 7bd/9ba · 5178sf
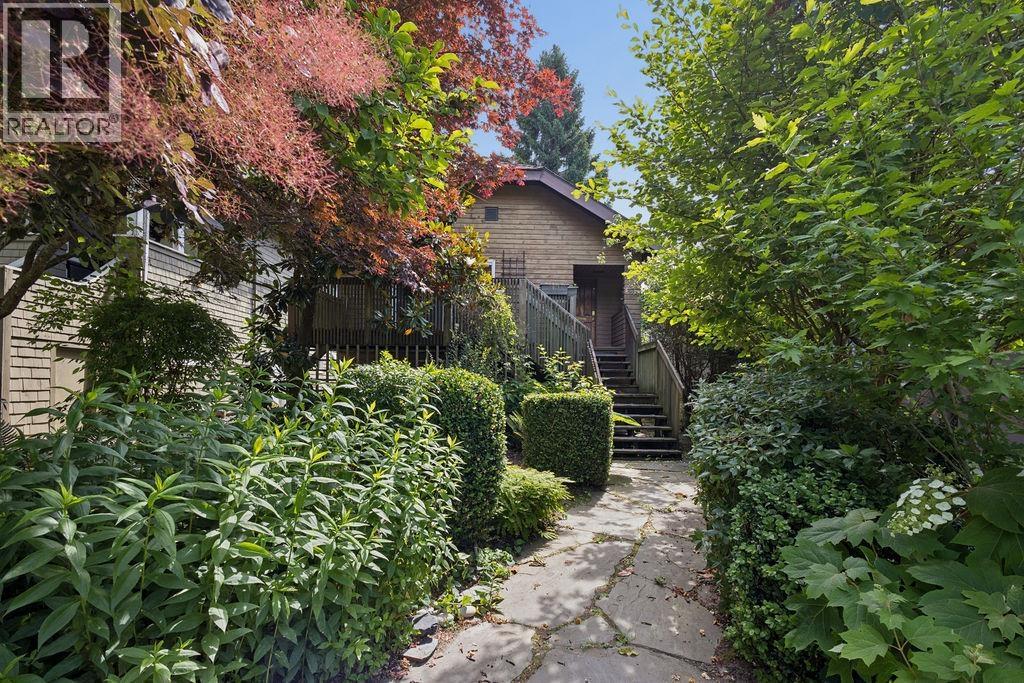 $2,200,000
5998 Larch St. · 4bd/2ba · 1956sf
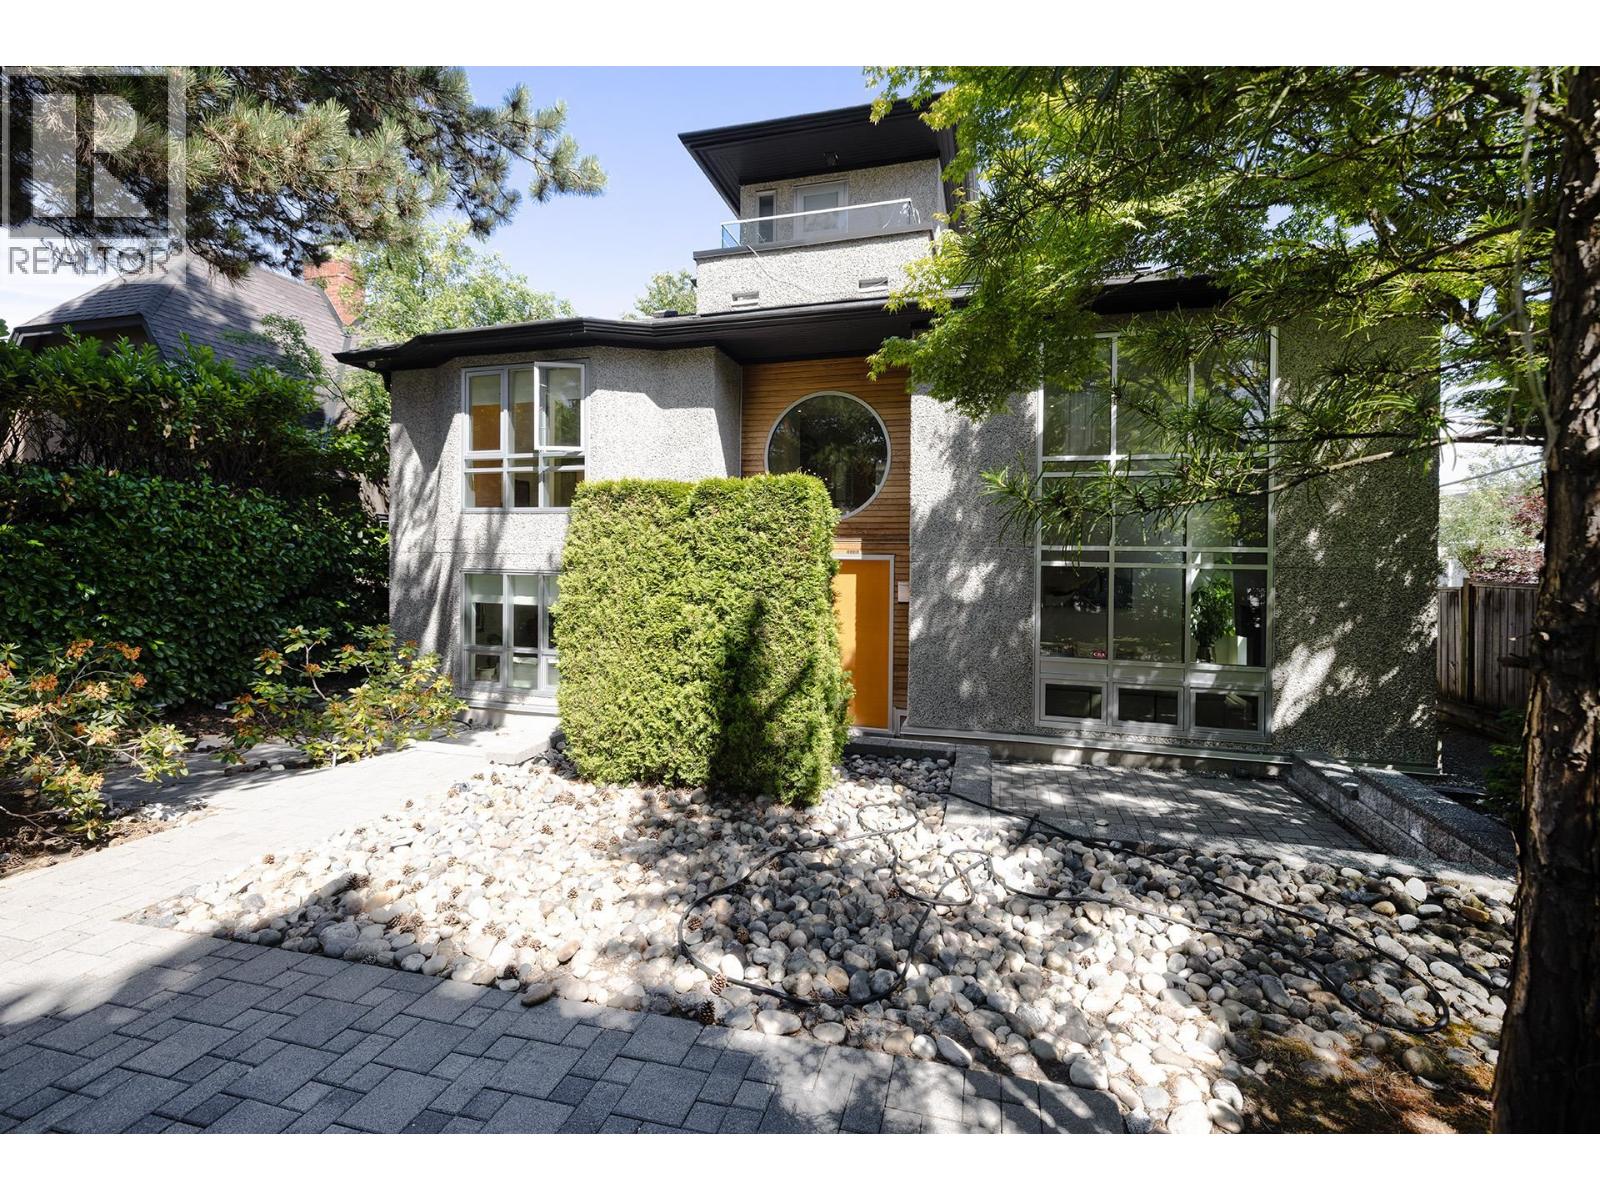 $4,688,000
4888 Trafalgar St. · 5bd/7ba · 4425sf
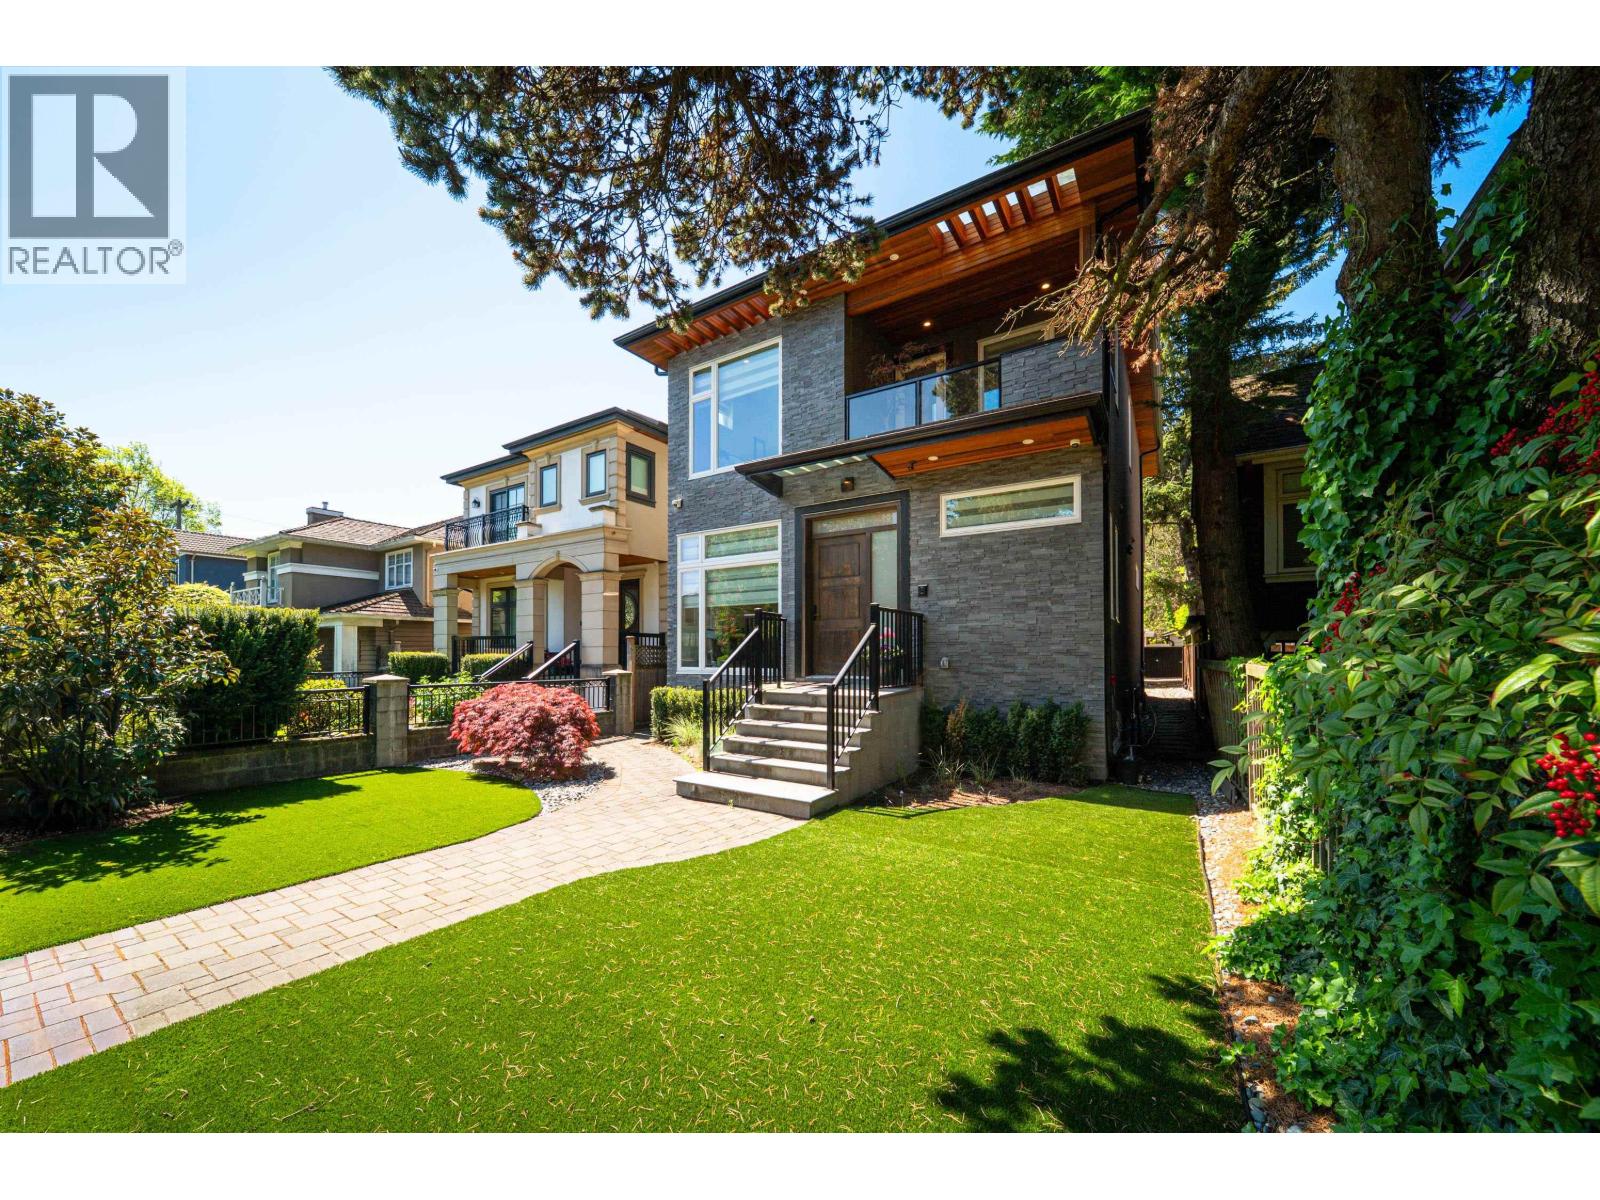 $3,850,000
6007 Larch St. · 6bd/5ba · 3268sf
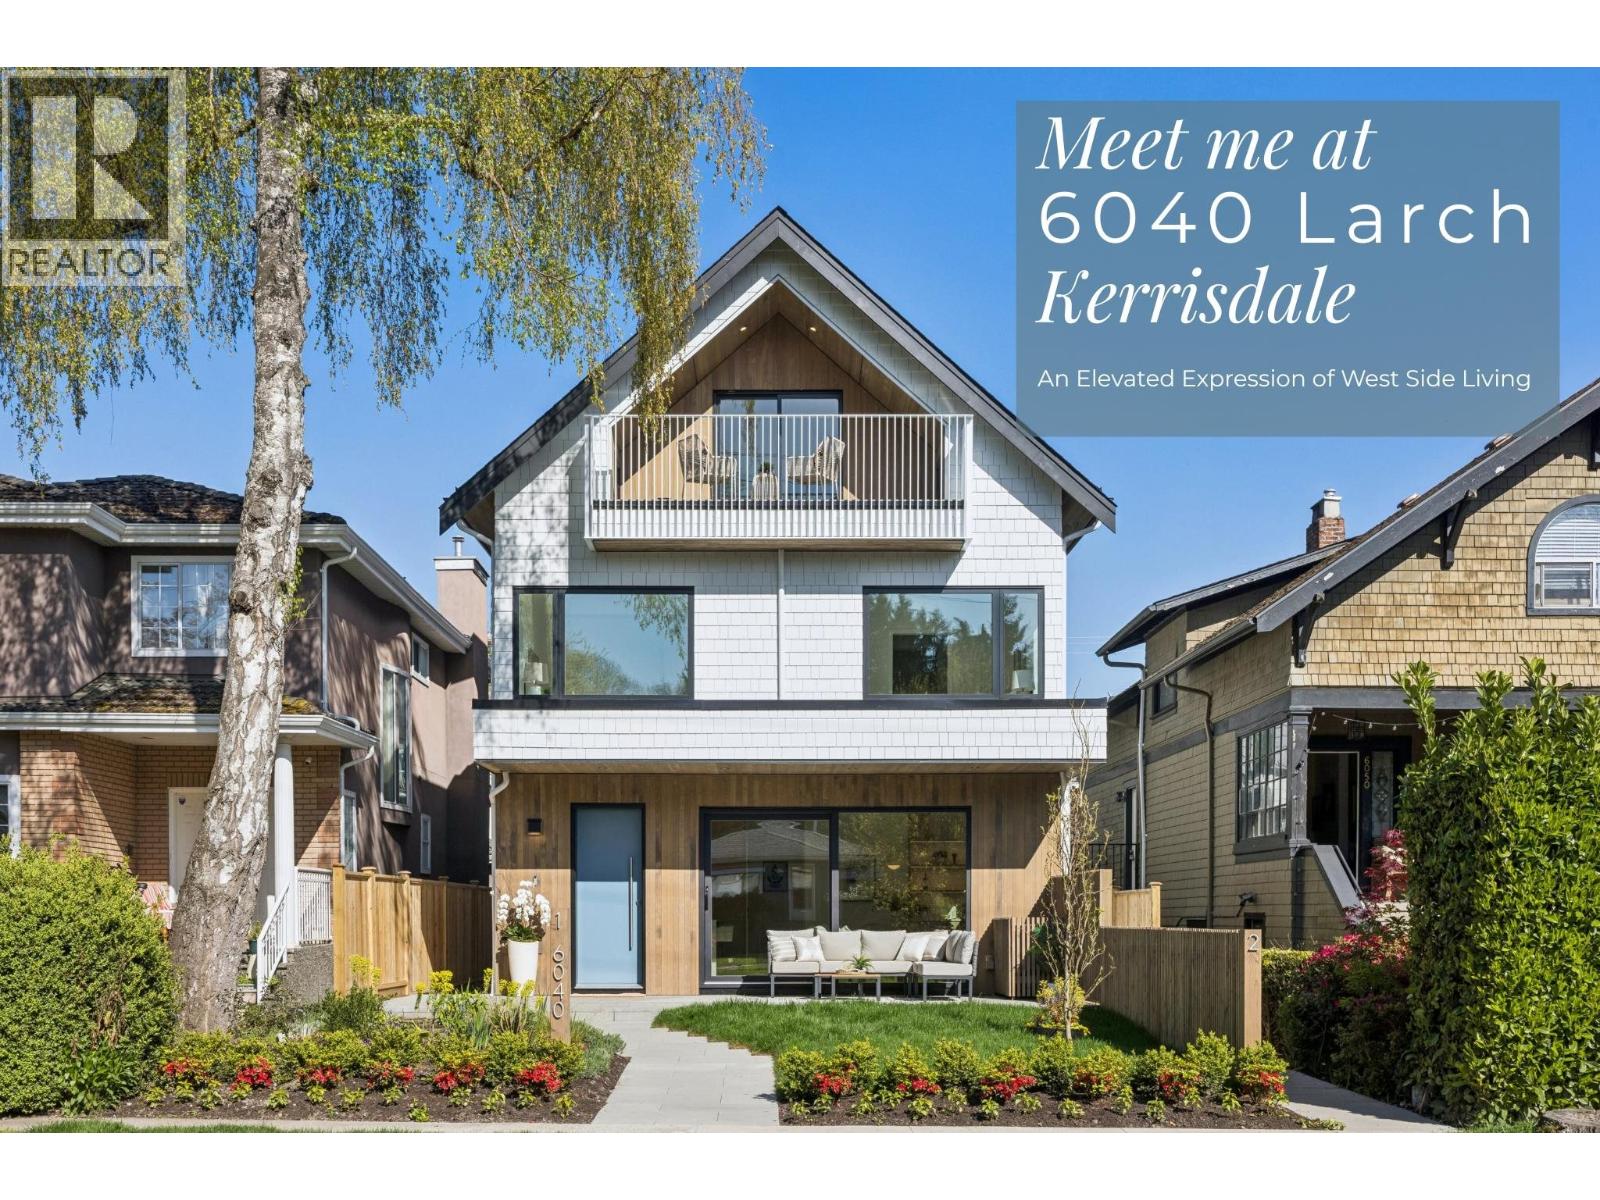 $2,299,000
1 6040 Larch St. · 3bd/4ba · 1617sf
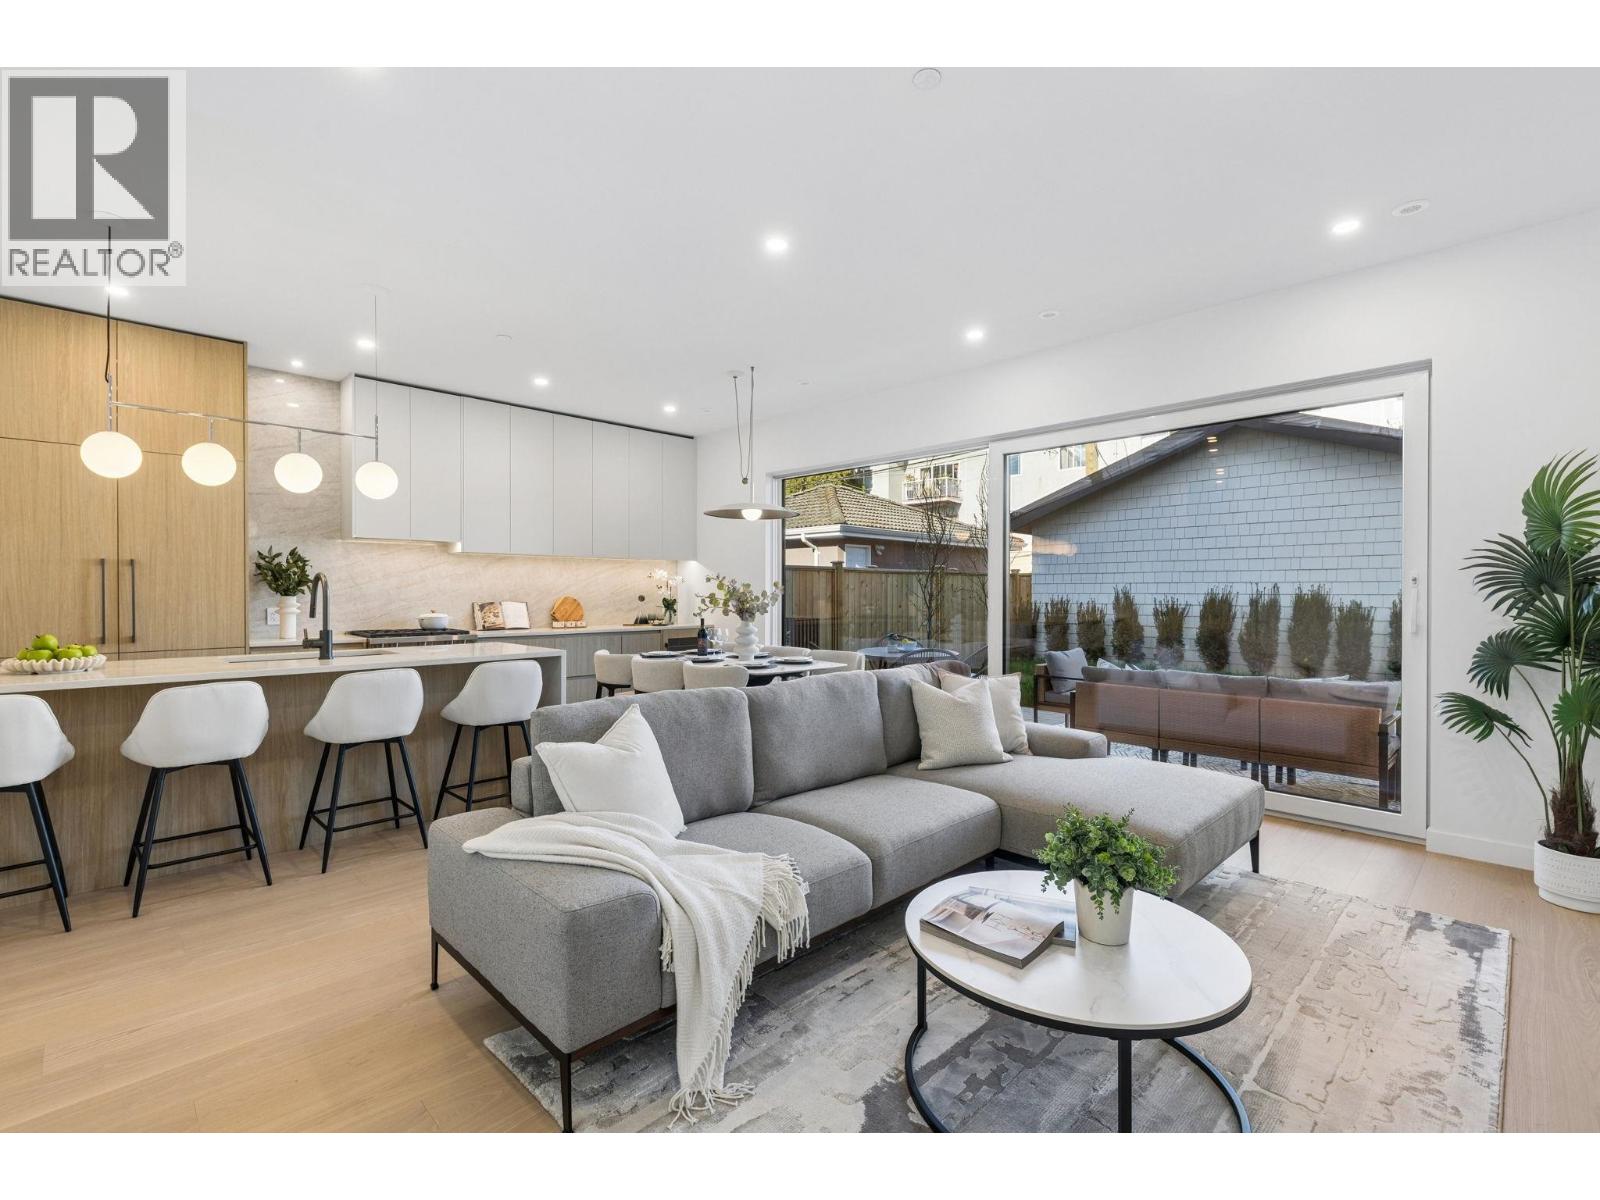 $2,399,000
2 6040 Larch St. · 4bd/4ba · 1700sf
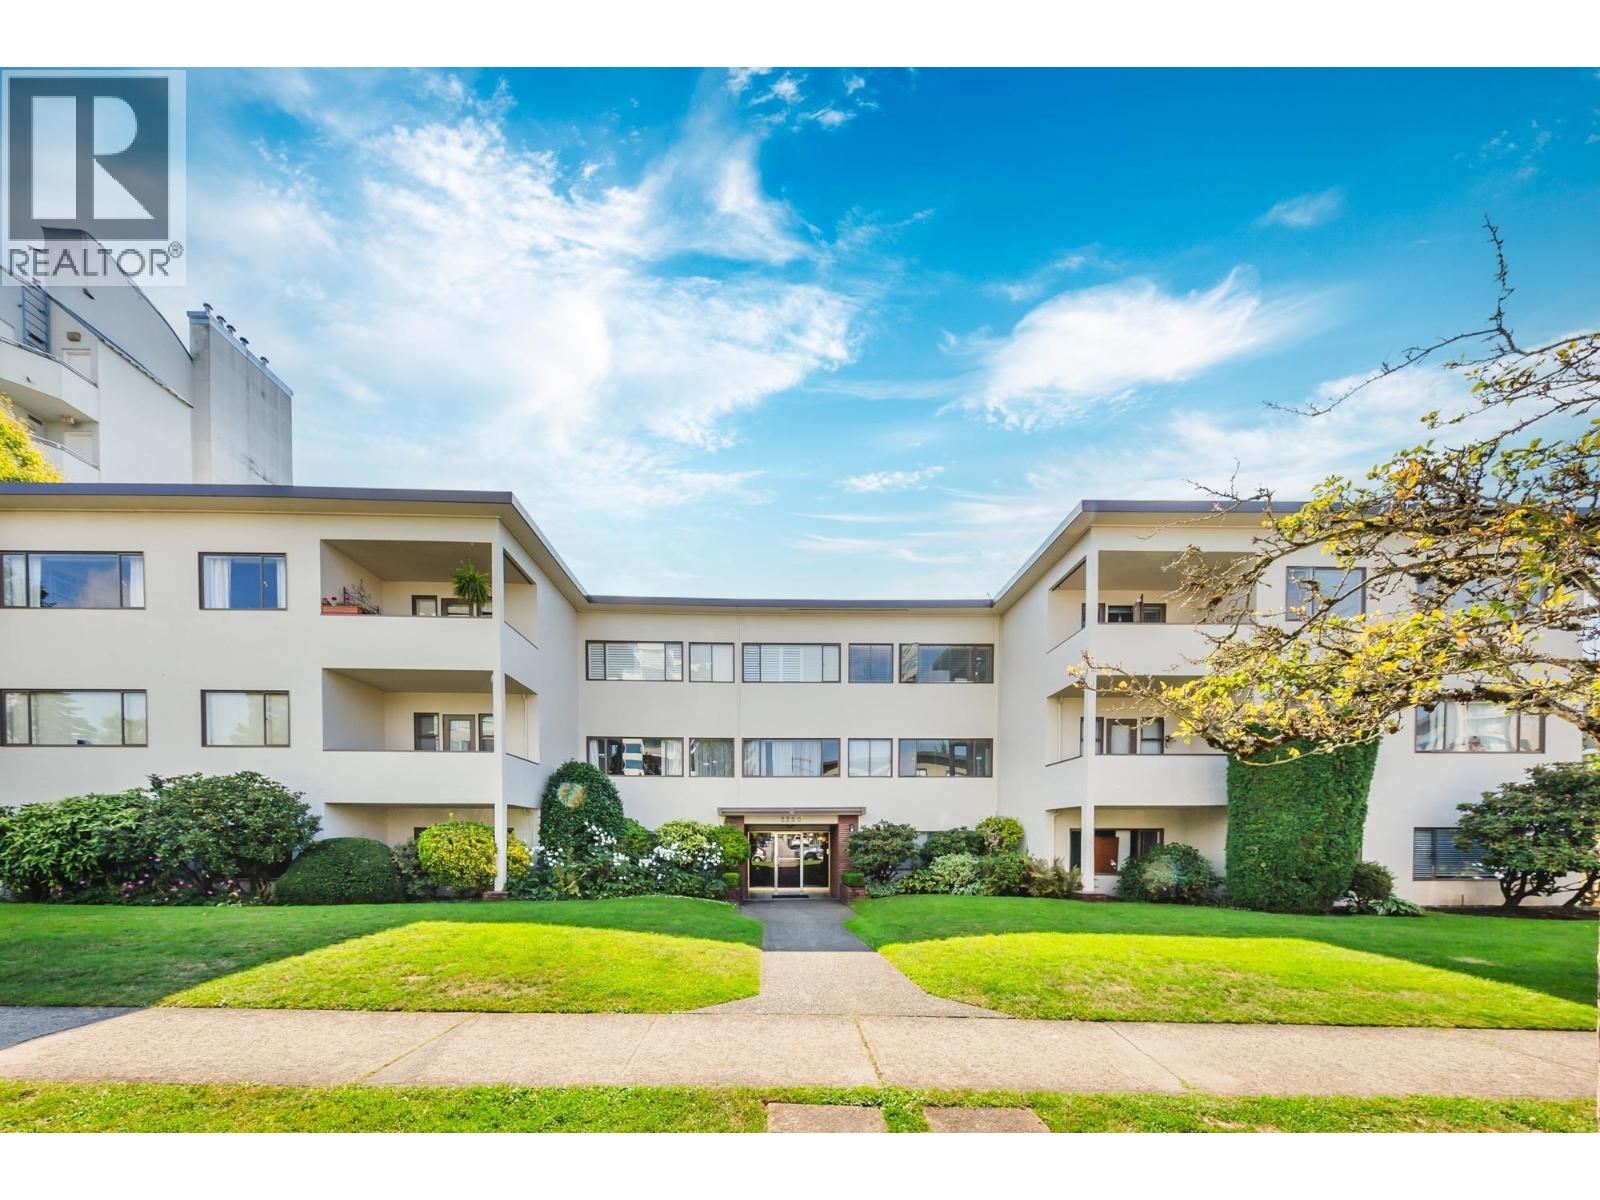 $688,000
105 2250 W 43rd Ave. · 3bd/1ba · 1287sf
 $2,358,000
2118 6050 Larch St. · 3bd/2ba · 1980sf
 $2,499,000
Ph1 2121 W 38th Ave. · 3bd/3ba · 1575sf
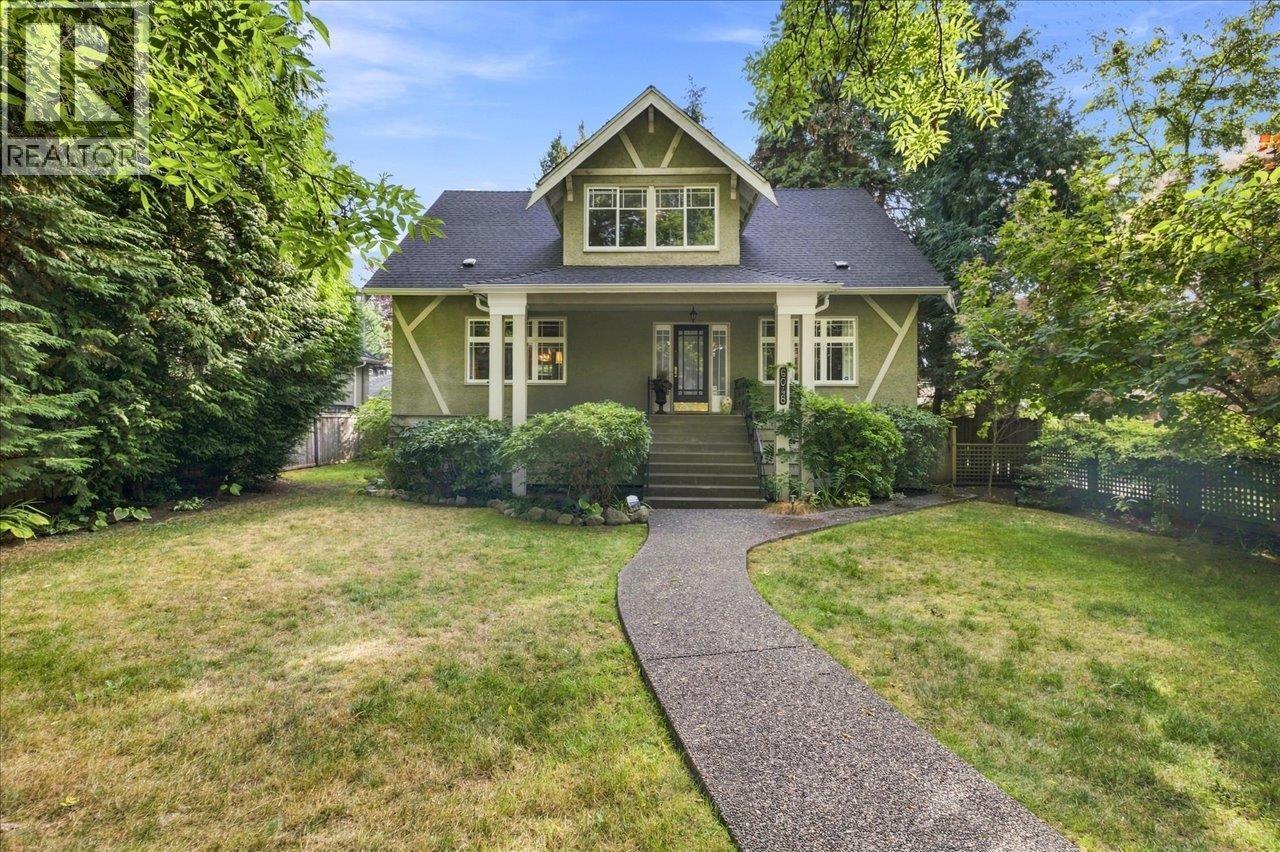 $3,998,000
6048 Elm St. · 4bd/2ba · 3404sf
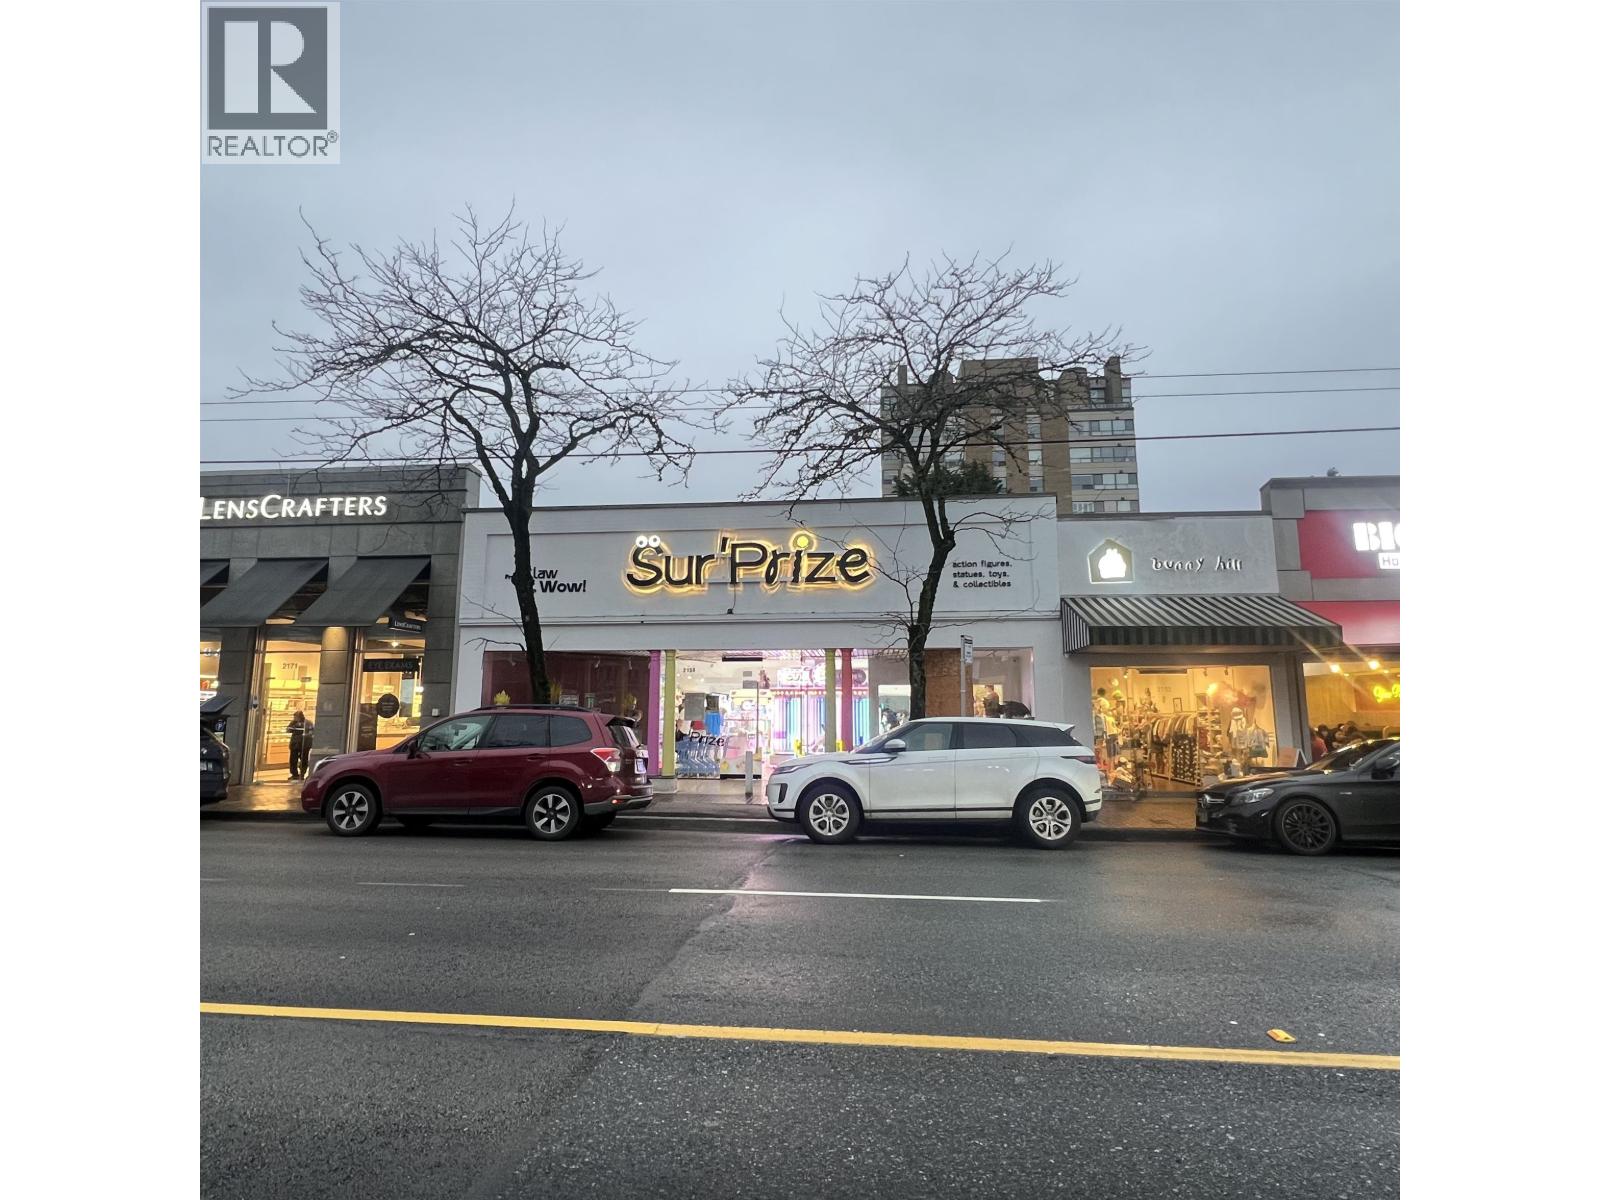 $9,180,000
2159 W 41st Ave. · 0bd/0ba · 5063sf
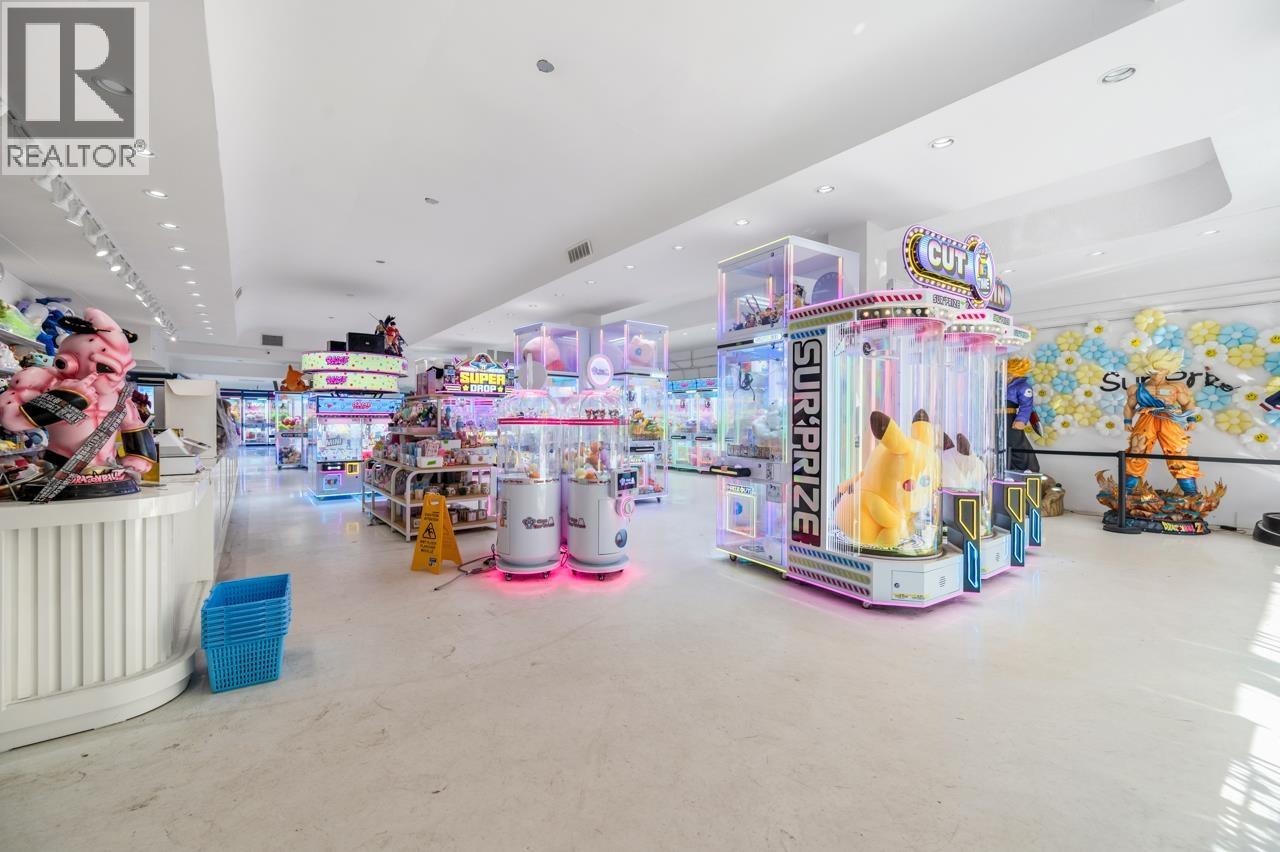 $98,000
2159 W 41st Ave. · 0bd/0ba · 5081sf
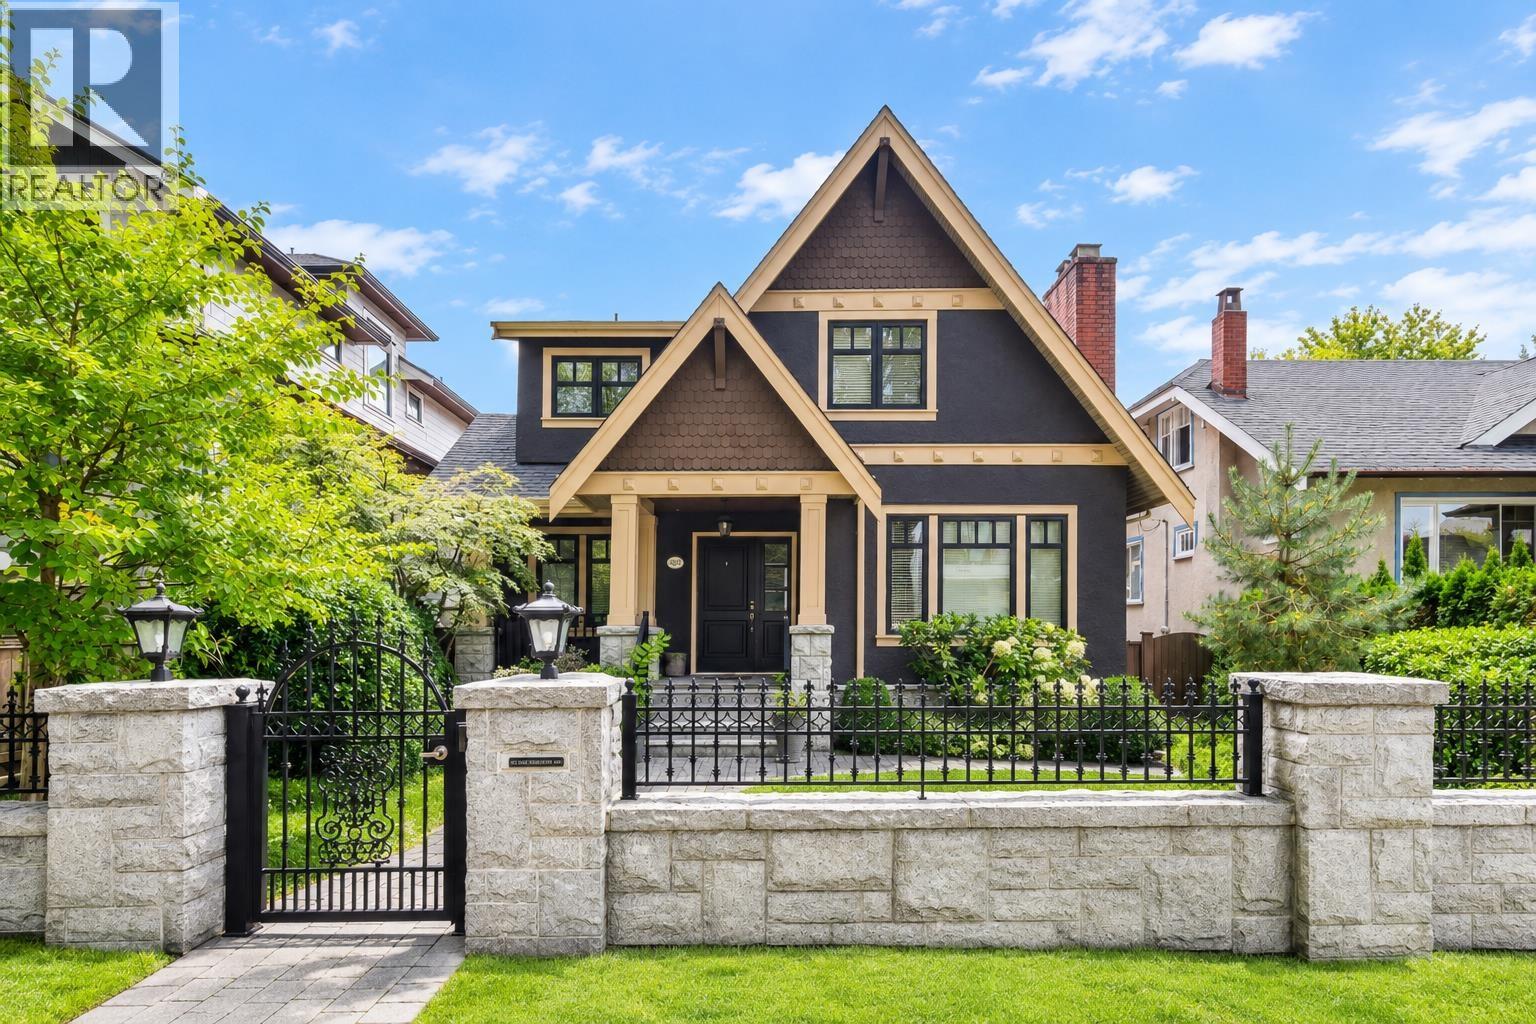 $4,368,000
2851 W 38th Ave. · 5bd/7ba · 4074sf
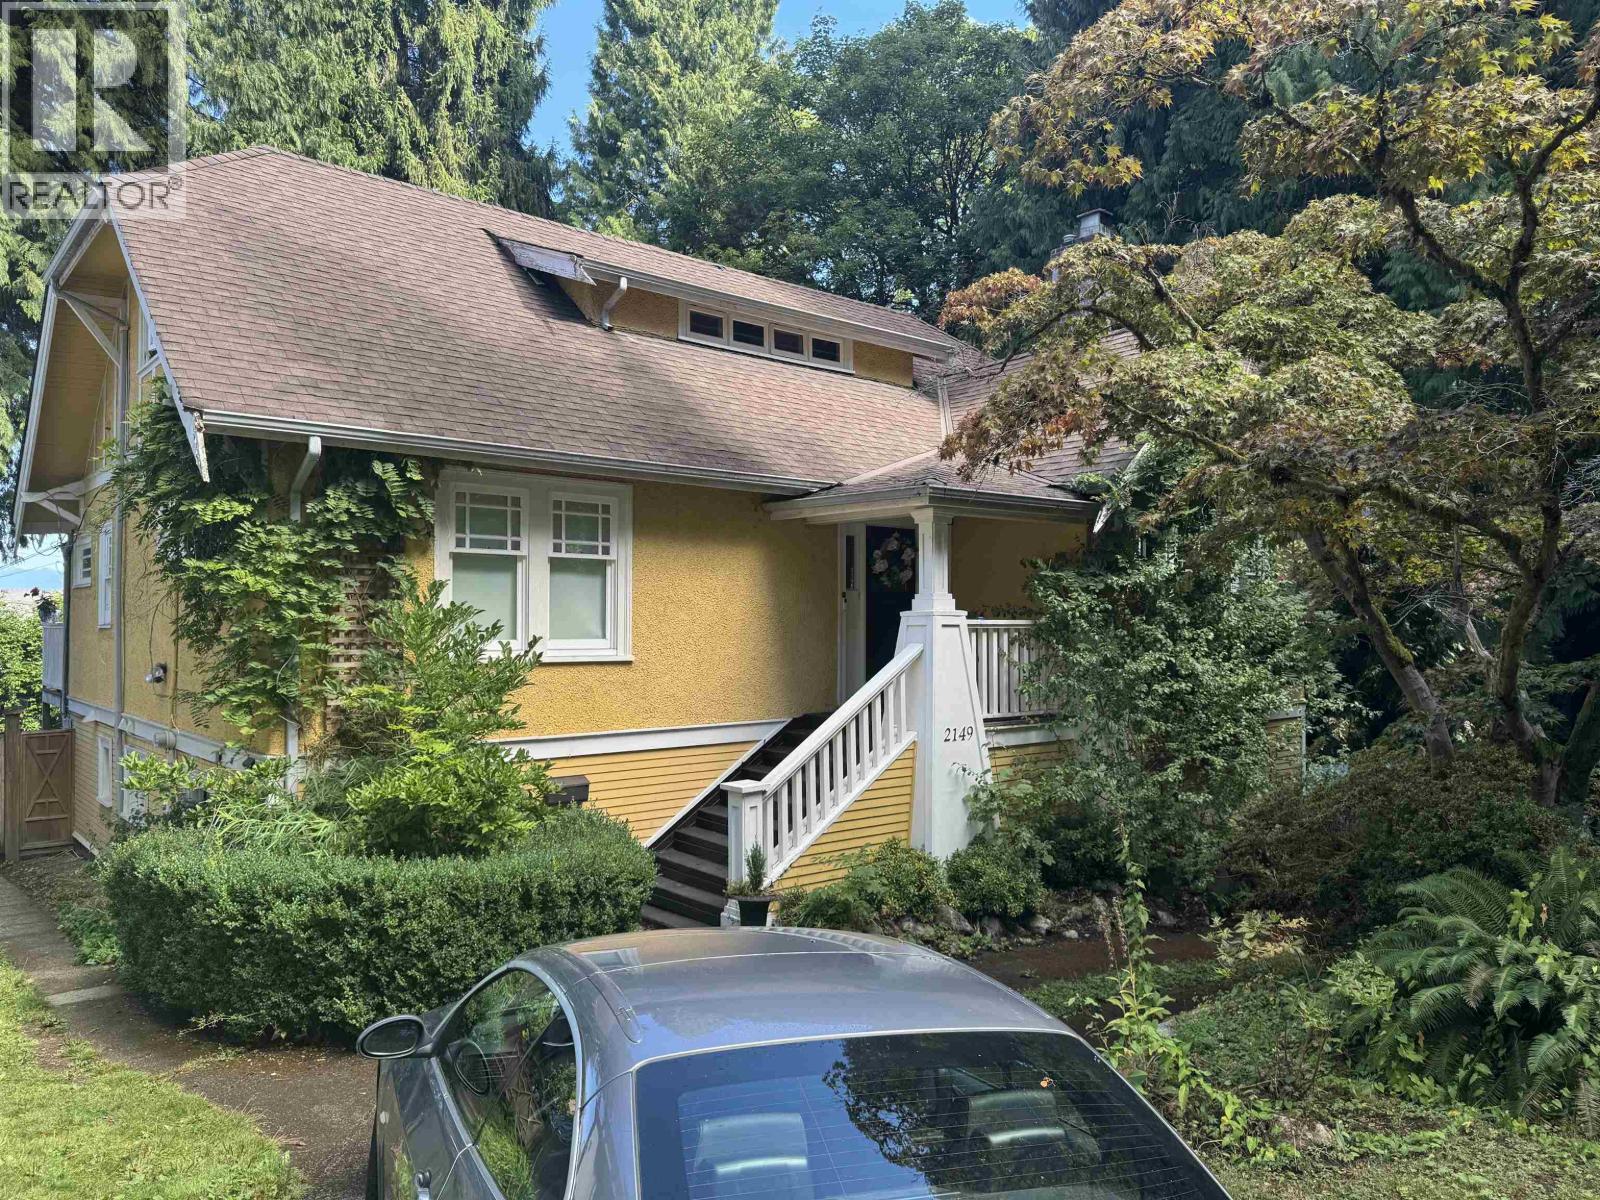 $3,980,000
2149 W 35th Ave. · 5bd/5ba · 3610sf
 Dwell on Larch
2499 WEST 37 Ave.
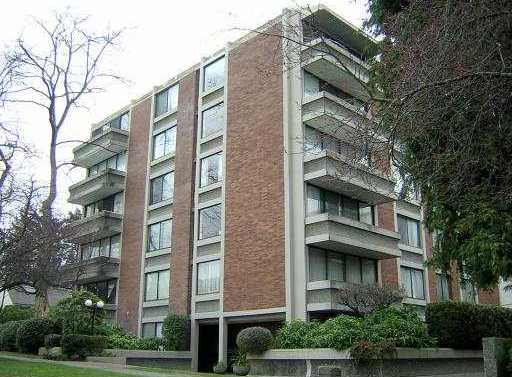 Balsam House
5350 Balsam St. · VAS9
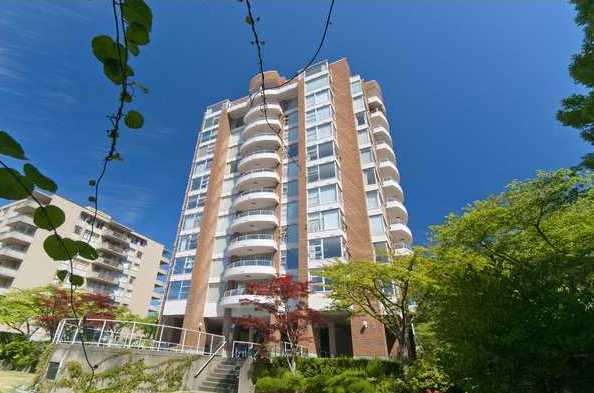 St. Moritz
2350 WEST 39th Ave. · VAS1839
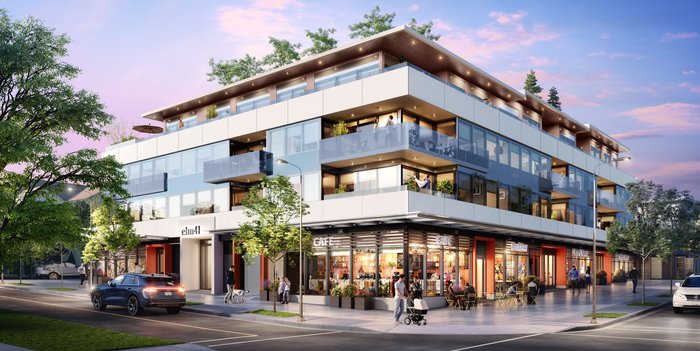 Elm41
2465 WEST 41st Ave.
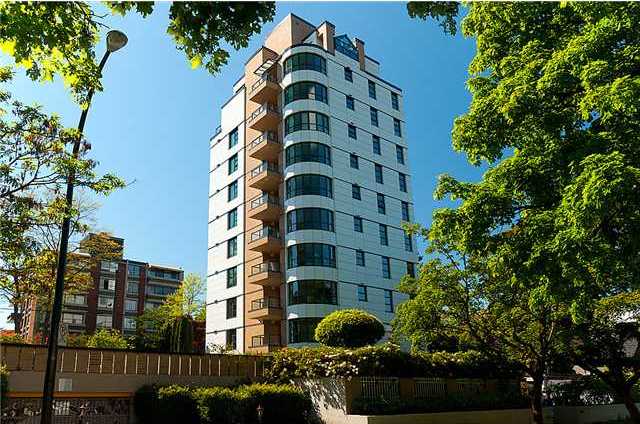 Chelsea Court
5389 Vine St. · VAS2209
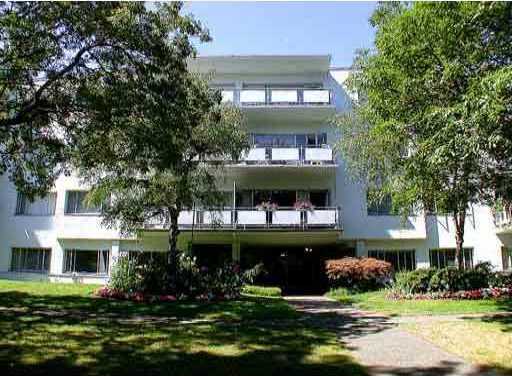 Vinecrest Manor Ltd
5475 Vine St. · VAP3767
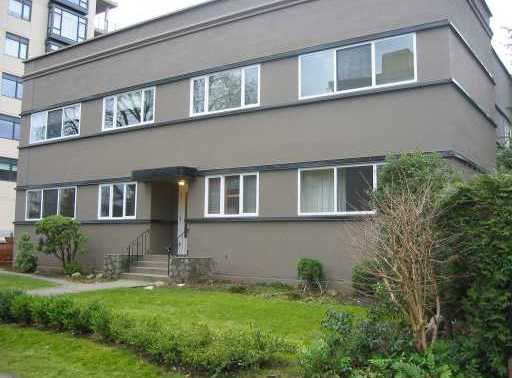 Kerrisdale Crest
2296 WEST 39th Ave. · VAP4285
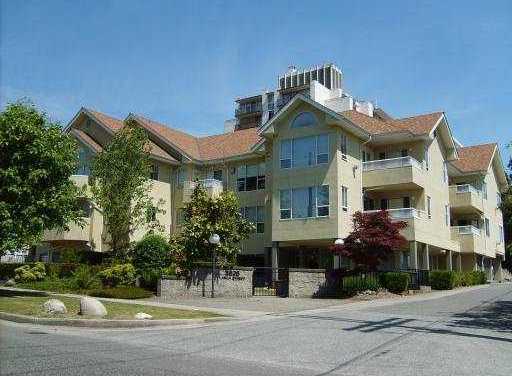 Wilson House
5626 Larch St. · LMS1907
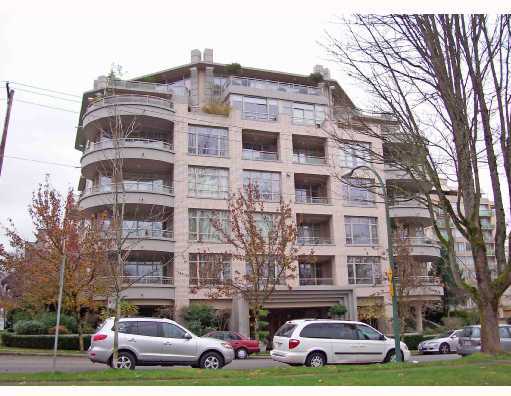 Elm Park Place
5700 Larch St. · LMS3103
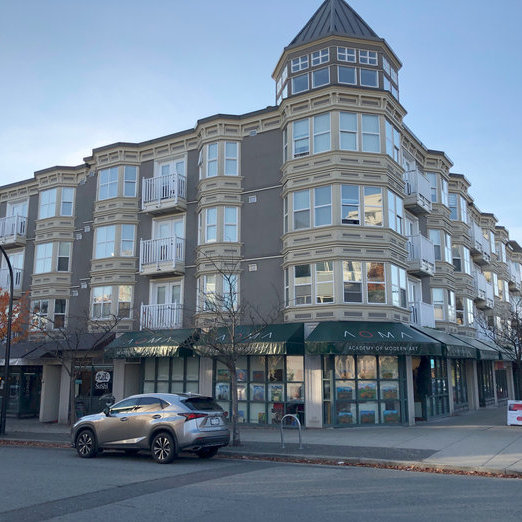 Kerrisdale Place
5723 Balsam St. · LMS2532
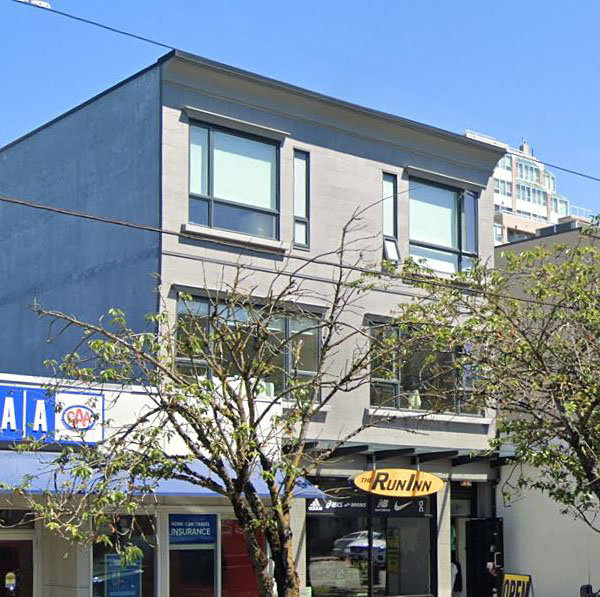 Modena
2333 WEST 41st Ave. · EPS744
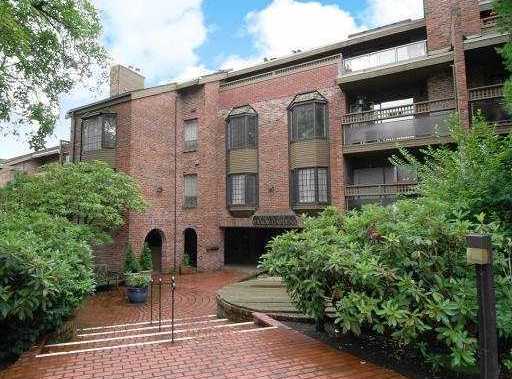 Manor Gardens
2320 WEST 40th Ave. · VAS597
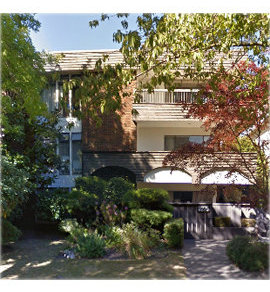 Nw
2275 WEST 40th Ave. · VAS86
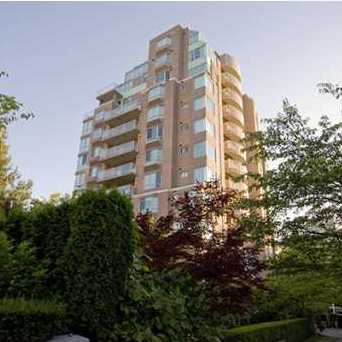 Kerrisdale Park
2288 WEST 40th Ave. · VAS2835
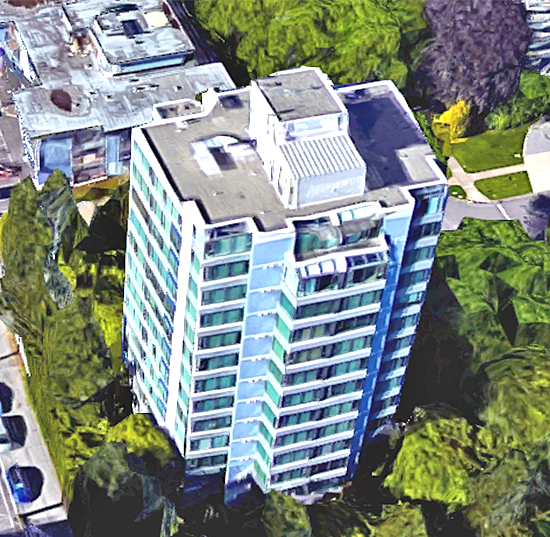 The Belmont
5425 Yew St. · VAS1647
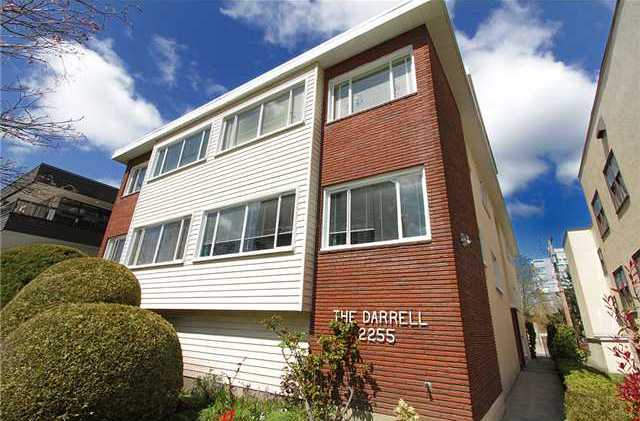 The Darrell
2255 WEST 40th Ave. · VAP3898
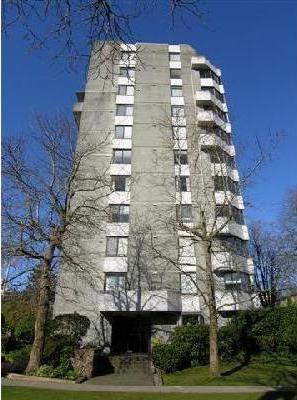 Carlton Towers
5555 Yew St. · VAS390
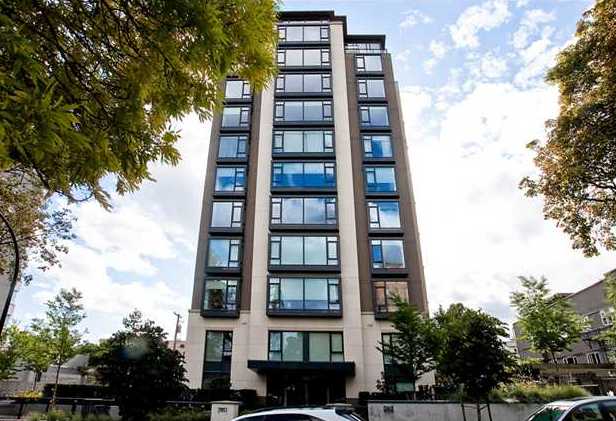 The Kerry
2260 39th Ave. · BCS3416



