Vinecrest Manor Ltd
5475 Vine St.
Vancouver, BC V6M 4M3
- Levels4
- Suites24
- StatusCompleted
- Built1958
- Title to LandShares In Co-operative
- Strata PlanVAP3767
- ConstructionConcrete
- AreaVancouver West
- NeighbourhoodKerrisdale
Overview
Vinecrest Manor - 5475 Vine Street, Vancouver, BC V6M 4M3, Canada. Strata Plan VAS3767 - Located on Vine Street and West 39th Avenue in the desirable Kerrisdale subarea of Vancouver West, close to Kerrisdale Arena, Library and Kerrisdale Community Centre, minutes to UBC. The notable landmarks around Vinecrest Manor are Kerrisdale Park, Elm Park, Ravine Park, VanDusen Botanical Garden and McCleery Golf Course. Direct access to West Boulevard and other major routs allows for an easy commute to surrounding destinations including Downtown, Richmond and Burnaby.
Vinecrest Manor is close to Point Grey Secondary and Quilchena Elementary Schools, Bumblebee Pre-School Society and Ivy Montessori School. Some excellent restaurants in the area include White Spot Restaurant, Orange Corner Crepe House, Shota Sushi, Avenue World Restaurant and many others.
Vinecrest Manor is a four level complex built in 1958. It consists of 24 units featuring spacious floor plan, large balcony, elevator, parking, storage and lovely gardens. This concrete building is exceptionally well run and cared for by a pro-active council with a live-in caretaker for extra security. Maintenance fees include caretaker, heat, hot water, management and taxes. Don't miss your opportunity to own this amazing home.
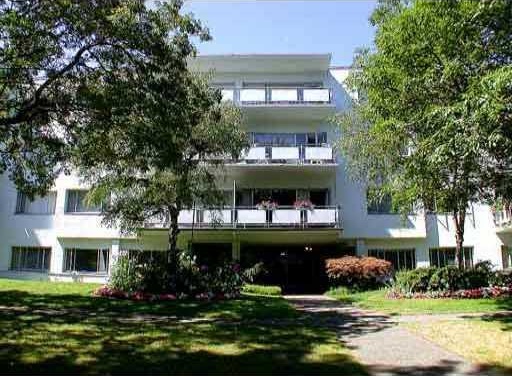 🔍 5 photos · slideshow
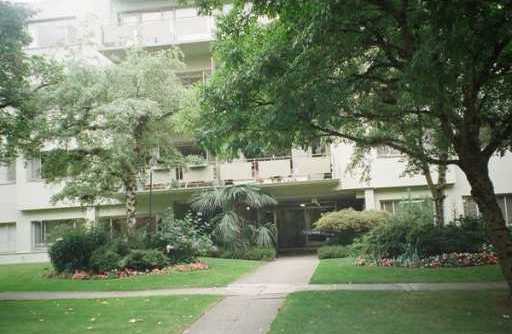
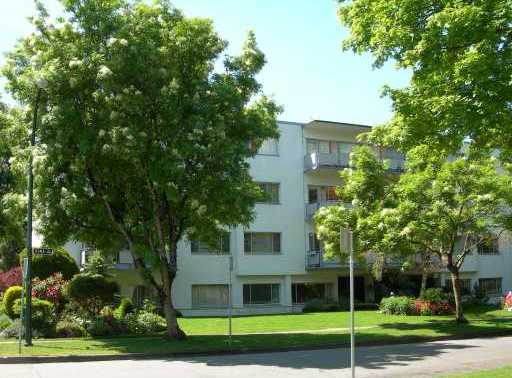
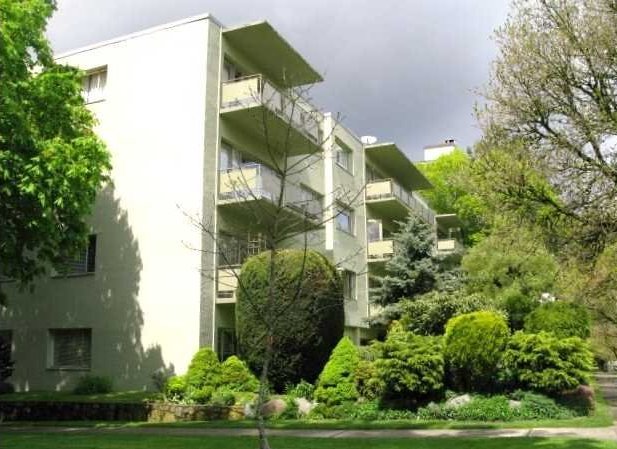
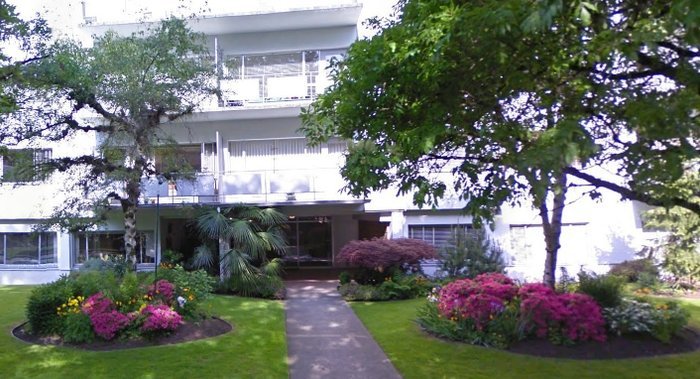

For Sale in Vinecrest Manor Ltd & Complex
Vinecrest Manor Ltd Sold History (last 24 months)
| Sold Date | Address | Bed | Bath | Sqft | Asking | Sold Price | DOM | Strata Fee | Tax | Listed By |
|---|---|---|---|---|---|---|---|---|---|---|
| 2025-03-06 | 303 5475 Vine St. | 2 | 1 | 1003 | $680,000 | $650,000 ($648/sf) | $444 | $1773 (2024) | RE/MAX Westcoast |
Sold data from the MLS® feed for strata plan VAP3767. Showing the last 24 months by default; expand for up to 80 recent sales.
Market Reports
Live market intelligence for this building's segments — active inventory, medians, ranges & trends. Opens in a new tab.
Amenities / Features
Maintenance Fees Include
Location / Site Influences
Construction & Development
| Construction | Concrete |
|---|---|
| Exterior Finish | Concrete |
| Roof | Torch-on |
| Foundation | Concrete Perimeter |
| Rain Screen | No |
| Age Restriction | 19+ |
| Management Company | Self Managed |
Strata Information
| Strata Plan | VAP3767 |
|---|---|
| Building Type | Co-ops |
| Title to Land | Shares In Co-operative |
| Units in Strata | 24 |
| Units in Development | 24 |
| Management Company | Self Managed |
| Bylaws / Restrictions | AGE RESTRICTIONS,PETS NOT ALLOWED,RENTALS NOT ALLOWED |
| Parking / Storage | Carport Single,rear Access |
Frequently Asked Questions — Vinecrest Manor Ltd
What year was Vinecrest Manor Ltd built?
How many units are in Vinecrest Manor Ltd?
What amenities does Vinecrest Manor Ltd offer?
Is Vinecrest Manor Ltd pet-friendly, and what are the bylaws?
Who is the property manager for Vinecrest Manor Ltd?
What is the strata plan number for Vinecrest Manor Ltd?
Is Vinecrest Manor Ltd freehold or leasehold?
Where is Vinecrest Manor Ltd located?
Listings for Sale Near Vinecrest Manor Ltd 🔎 MLS® Search »
| Address | Bed | Bath | Sqft | Price |
|---|---|---|---|---|
| 10 2296 W 39th Ave. | 2 | 1 | 1041 | $585,000 |
| 8 2296 W 39th Ave. | 2 | 2 | 1040 | $589,000 |
| 802 5425 Yew St. | 2 | 2 | 1231 | $1,368,800 |
| 403 5425 Yew St. | 2 | 2 | 1196 | $1,150,000 |
| 402 5425 Yew St. | 2 | 2 | 1325 | $1,195,000 |
| 3 2255 W 40th Ave. | 1 | 1 | 749 | $388,000 |
| 8 2255 W 40th Ave. | 1 | 1 | 748 | $429,900 |
| 5416 Yew St. | 3 | 3 | 1715 | $1,648,000 |
| 2459 W 39th Ave. | 3 | 2 | 1442 | $1,499,900 |
| 5338 Larch St. | 3 | 4 | 1885 | $1,898,000 |
 $585,000
10 2296 W 39th Ave. · 2bd/1ba · 1041sf
$585,000
10 2296 W 39th Ave. · 2bd/1ba · 1041sf
 $589,000
8 2296 W 39th Ave. · 2bd/2ba · 1040sf
$589,000
8 2296 W 39th Ave. · 2bd/2ba · 1040sf
 $1,368,800
802 5425 Yew St. · 2bd/2ba · 1231sf
$1,368,800
802 5425 Yew St. · 2bd/2ba · 1231sf
 $1,150,000
403 5425 Yew St. · 2bd/2ba · 1196sf
$1,150,000
403 5425 Yew St. · 2bd/2ba · 1196sf
 $1,195,000
402 5425 Yew St. · 2bd/2ba · 1325sf
$1,195,000
402 5425 Yew St. · 2bd/2ba · 1325sf
 $388,000
3 2255 W 40th Ave. · 1bd/1ba · 749sf
$388,000
3 2255 W 40th Ave. · 1bd/1ba · 749sf
 $429,900
8 2255 W 40th Ave. · 1bd/1ba · 748sf
$429,900
8 2255 W 40th Ave. · 1bd/1ba · 748sf
 $1,648,000
5416 Yew St. · 3bd/3ba · 1715sf
$1,648,000
5416 Yew St. · 3bd/3ba · 1715sf
 $1,499,900
2459 W 39th Ave. · 3bd/2ba · 1442sf
$1,898,000
5338 Larch St. · 3bd/4ba · 1885sf
$1,499,900
2459 W 39th Ave. · 3bd/2ba · 1442sf
$1,898,000
5338 Larch St. · 3bd/4ba · 1885sf


Buildings Near Vinecrest Manor Ltd
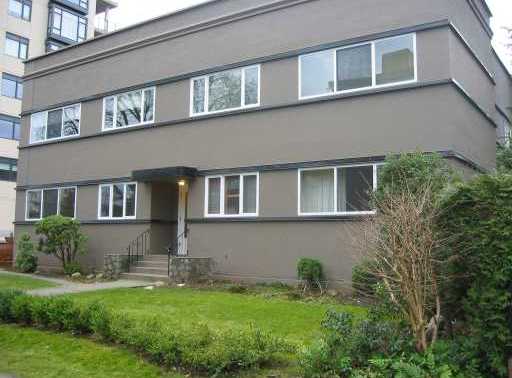 Kerrisdale Crest
2296 WEST 39th Ave. · VAP4285
Kerrisdale Crest
2296 WEST 39th Ave. · VAP4285
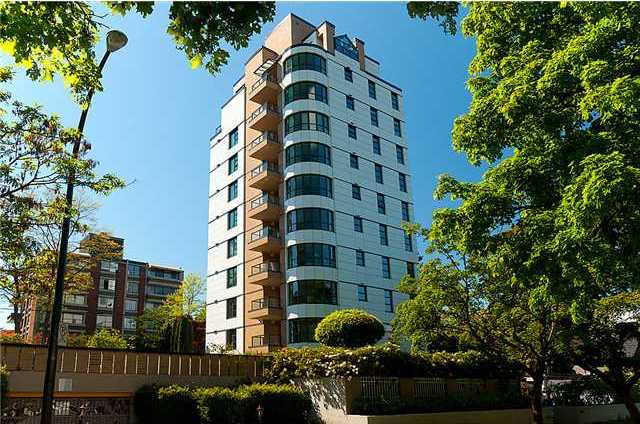 Chelsea Court
5389 Vine St. · VAS2209
Chelsea Court
5389 Vine St. · VAS2209
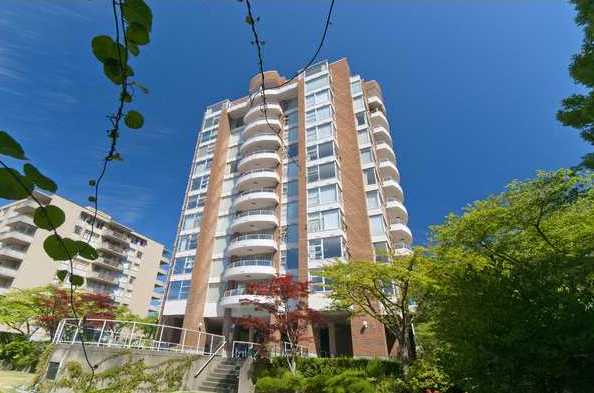 St. Moritz
2350 WEST 39th Ave. · VAS1839
St. Moritz
2350 WEST 39th Ave. · VAS1839
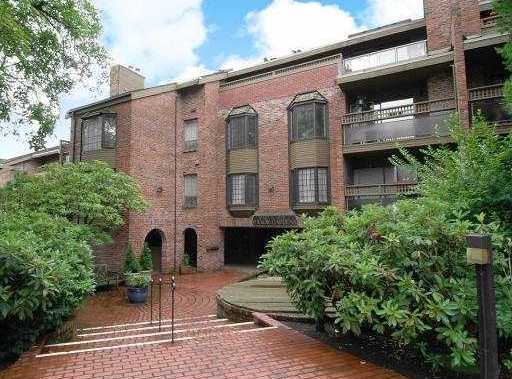 Manor Gardens
2320 WEST 40th Ave. · VAS597
Manor Gardens
2320 WEST 40th Ave. · VAS597
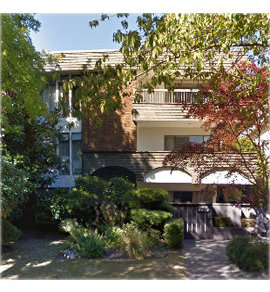 Nw
2275 WEST 40th Ave. · VAS86
Nw
2275 WEST 40th Ave. · VAS86
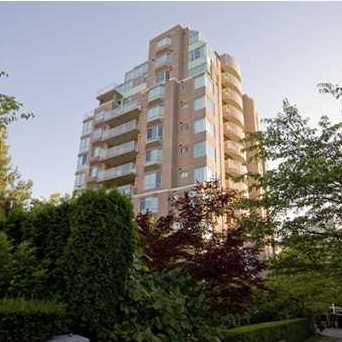 Kerrisdale Park
2288 WEST 40th Ave. · VAS2835
Kerrisdale Park
2288 WEST 40th Ave. · VAS2835
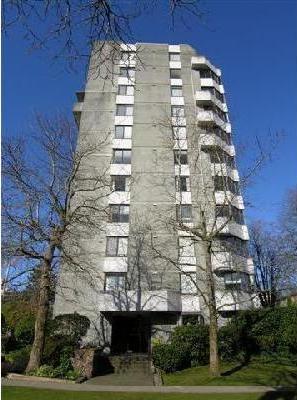 Carlton Towers
5555 Yew St. · VAS390
Carlton Towers
5555 Yew St. · VAS390
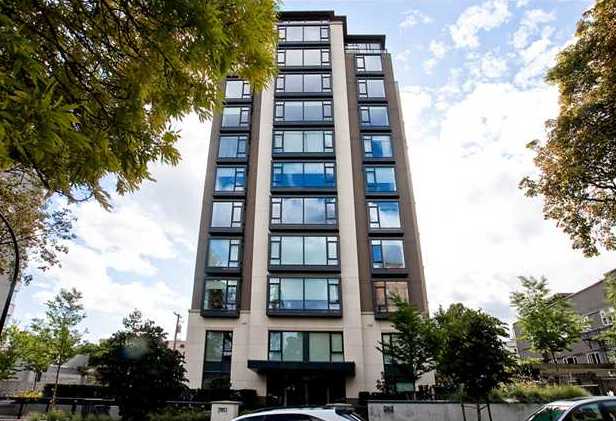 The Kerry
2260 39th Ave. · BCS3416
The Kerry
2260 39th Ave. · BCS3416
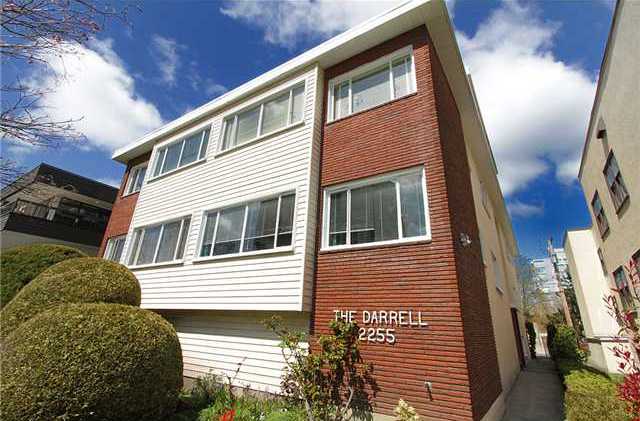 The Darrell
2255 WEST 40th Ave. · VAP3898
The Darrell
2255 WEST 40th Ave. · VAP3898
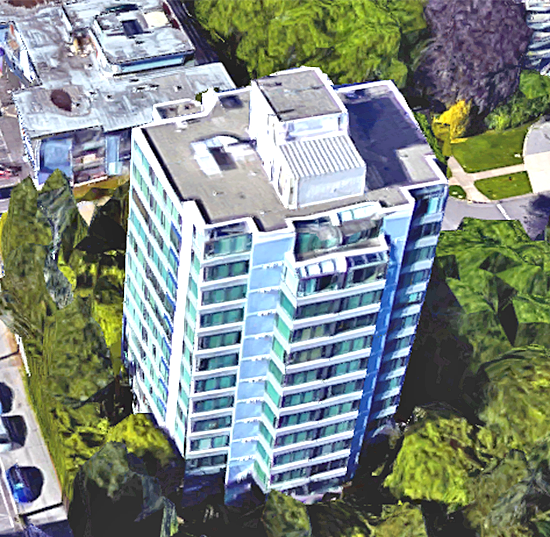 The Belmont
5425 Yew St. · VAS1647
The Belmont
5425 Yew St. · VAS1647
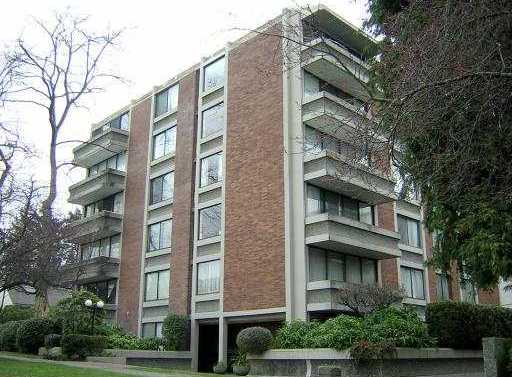 Balsam House
5350 Balsam St. · VAS9
Balsam House
5350 Balsam St. · VAS9
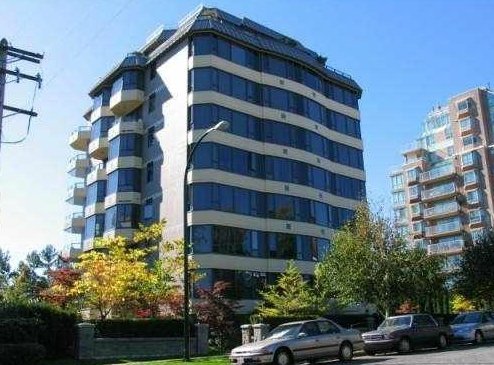 The Ascot
2238 40th Alley · LMS3242
The Ascot
2238 40th Alley · LMS3242
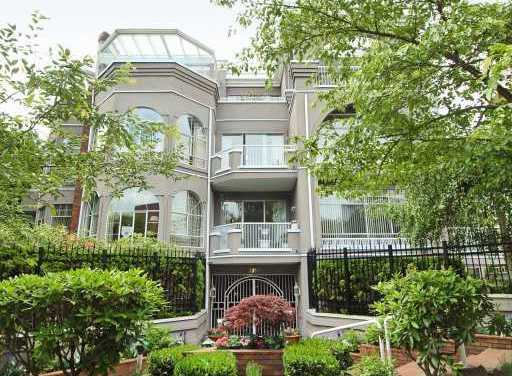 Bentley Park
2210 WEST 40th Ave. · VAS1750
Bentley Park
2210 WEST 40th Ave. · VAS1750
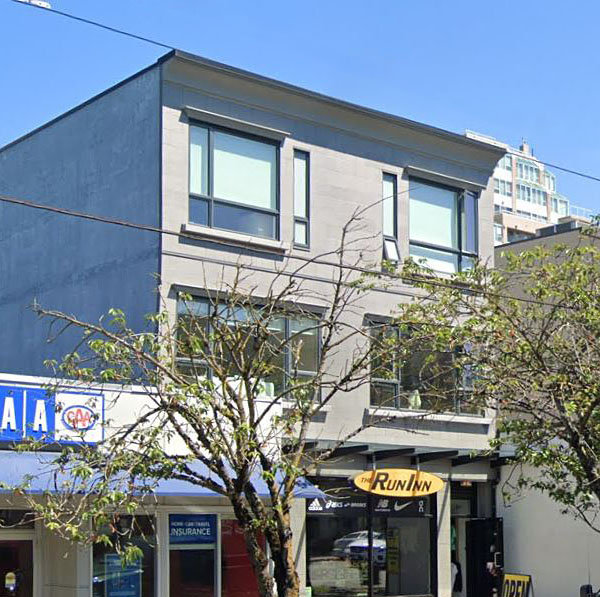 Modena
2333 WEST 41st Ave. · EPS744
Modena
2333 WEST 41st Ave. · EPS744
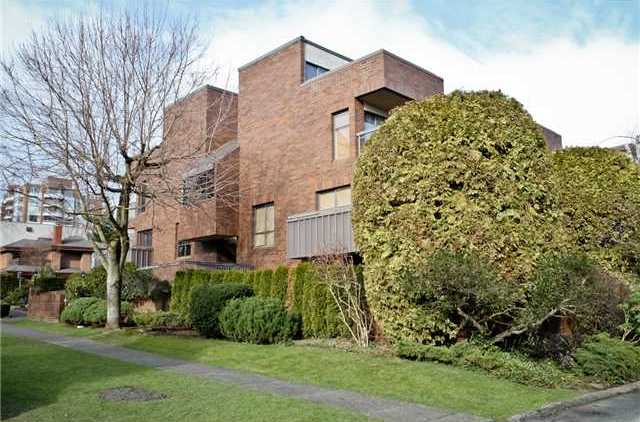 The Diplomat
2195 WEST 40th Ave. · VAS667
The Diplomat
2195 WEST 40th Ave. · VAS667
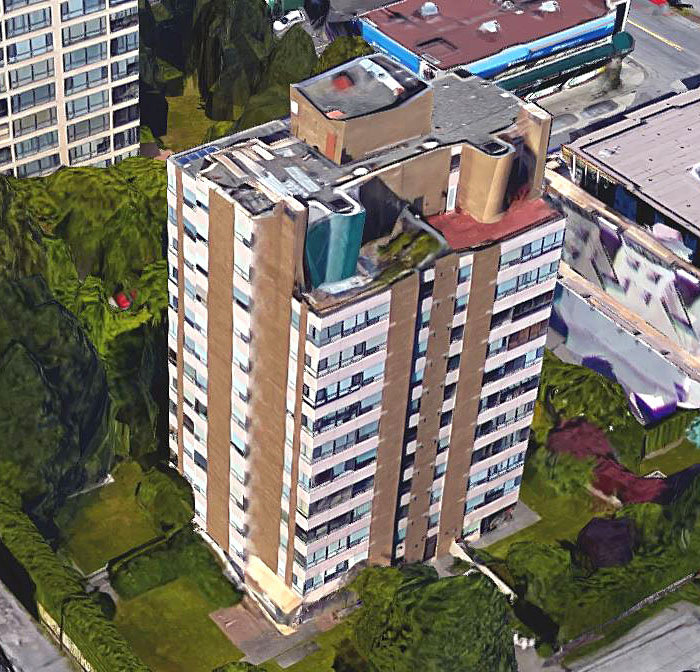 Wedgewood
2150 WEST 40th Ave. · VAS816
Wedgewood
2150 WEST 40th Ave. · VAS816
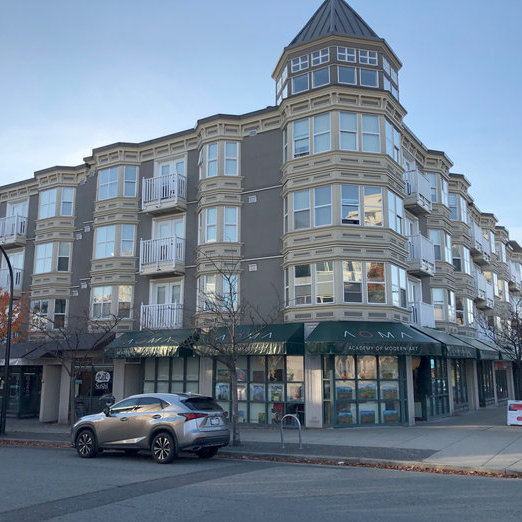 Kerrisdale Place
5723 Balsam St. · LMS2532
Kerrisdale Place
5723 Balsam St. · LMS2532
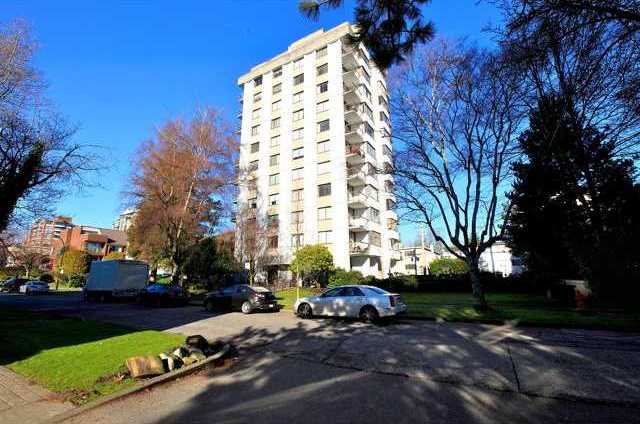 The Veronica
2165 WEST 40th Ave. · VAP4907
The Veronica
2165 WEST 40th Ave. · VAP4907
Vinecrest Manor Ltd Area Map 🔍 Open larger map ↗

- Abbotsford - 447
- Agassiz - 28
- Burnaby - 55
- Burnaby East - 77
- Burnaby North - 365
- Burnaby South - 343
- Campbell River - 1
- Chilliwack - 221
- Cloverdale - 193
- Comox Valley - 10
- Coquitlam - 563
- Delta - 10
- Duncan - 41
- Esquimalt - 59
- Gulf Islands - 6
- Harrison Hot Springs - 13
- Harrison Mills - 1
- Hope - 22
- Ladner - 109
- Langford - 156
- Langley - 529
- Maple Ridge - 312
- Mill Bay - 2
- Mission - 65
- New Westminster - 444
- North Delta - 28
- North Island - 2
- North Saanich - 8
- North Surrey - 409
- North Vancouver - 747
- Oak Bay - 44
- Osoyoos - 1
- Parksville / Qualicum - 7
- Penticton - 8
- Pitt Meadows - 75
- Port Alberni - 2
- Port Coquitlam - 266
- Port Moody - 267
- Richmond - 1162
- Saanich East - 232
- Saanich West - 92
- Sardis - 153
- Sidney - 152
- Sooke - 39
- South Surrey White Rock - 713
- Surrey - 662
- Tsawwassen - 97
- Vancouver East - 998
- Vancouver West - 2482
- Victoria - 665
- View Royal - 46
- West Vancouver - 230


