Maintenance Fees Include
Caretaker
Garbage Pickup
Gardening
Hot Water
Management


 +1
| Date | Status | Address | Type | Bed | Bath | Price | Sqft | Strata Fee | Tax | Listed By |
|---|---|---|---|---|---|---|---|---|---|---|
| 2026-08-15 | Active | 208 5355 Boundary Rd. | Single Family | 1 | 1 | $449,990 ($726/sf) | 620 | $365 | $1527 (2026) | eXp Realty |
| Sold Date | Address | Bed | Bath | Sqft | Asking | Sold Price | DOM | Strata Fee | Tax | Listed By |
|---|---|---|---|---|---|---|---|---|---|---|
| 2026-04-08 | 207 5355 Boundary Rd. | 1 | 1 | 629 | $499,000 | $485,000 ($771/sf) | $365 | $1503 (2025) | eXp Realty |
Sold data from the MLS® feed for strata plan LMS3981. Showing the 15 most recent sales from the last 24 months; expand for up to 80.
Central Place at 5355 Boundary Rd. — currently 1 active listing averaging $449,990. In the past year 1 unit sold at an average of $485,000.
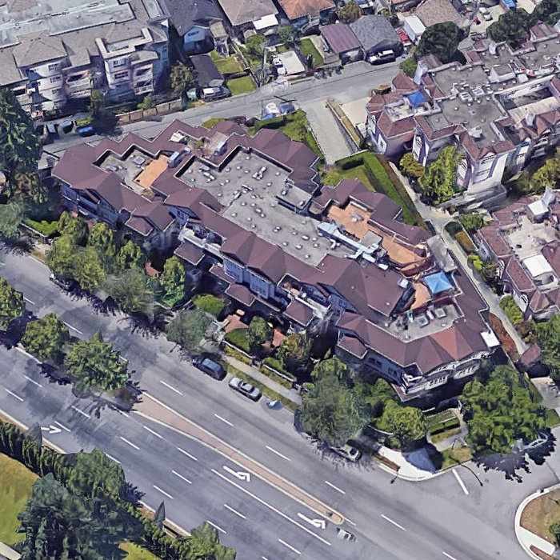
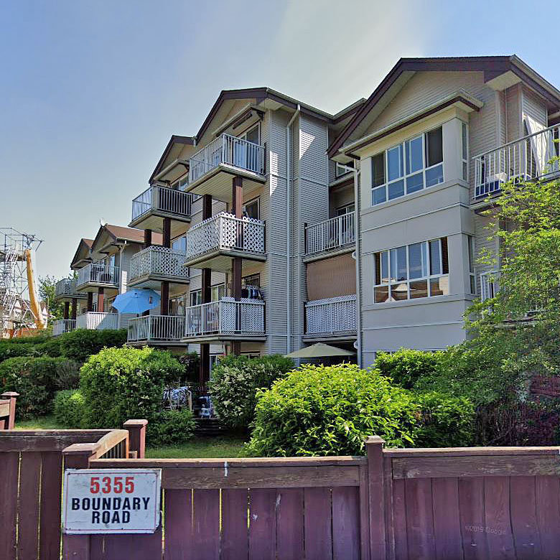
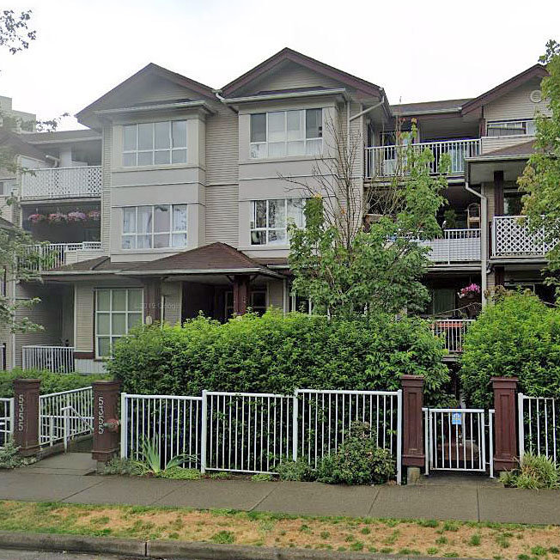
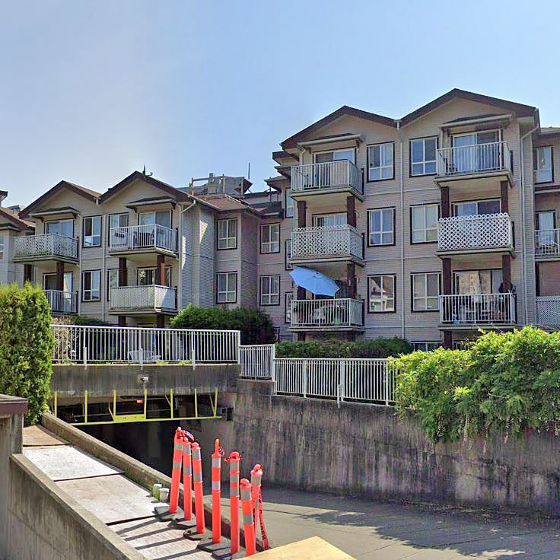
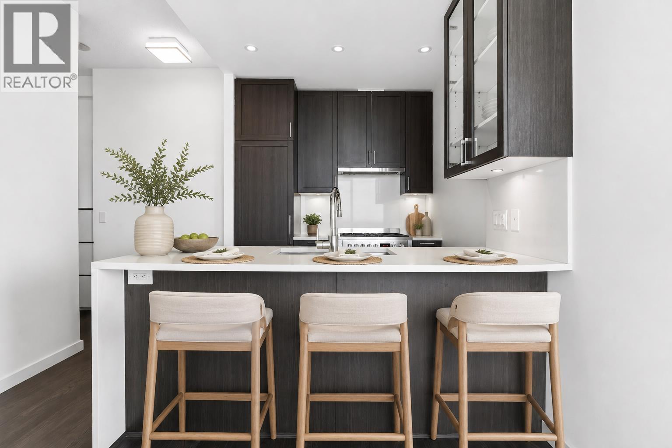
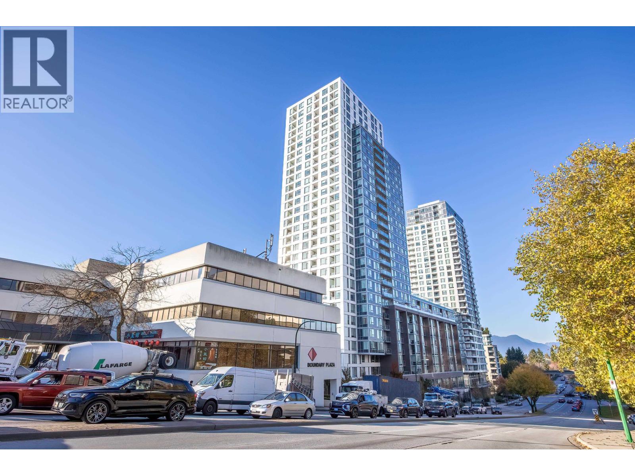
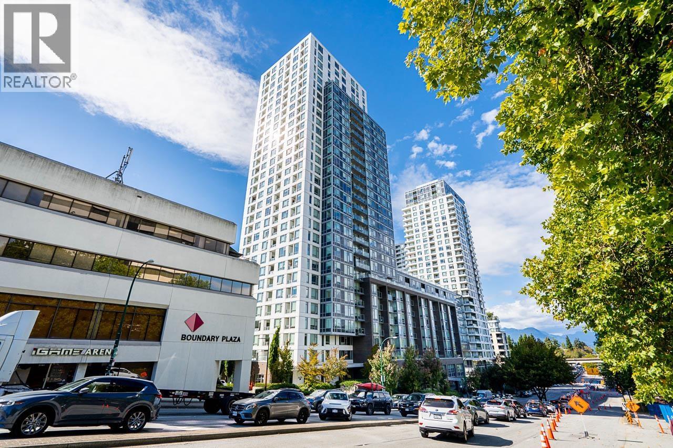
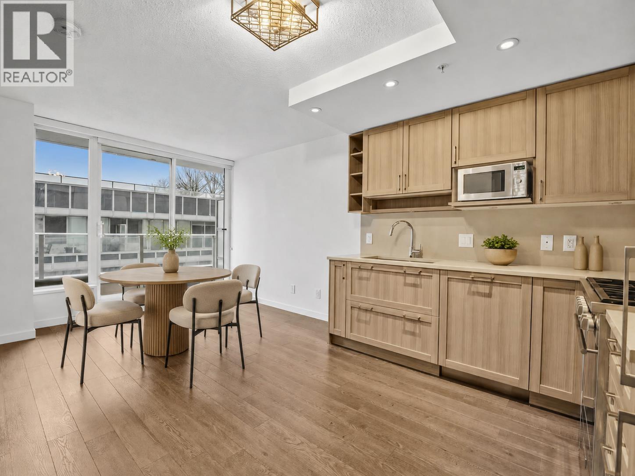
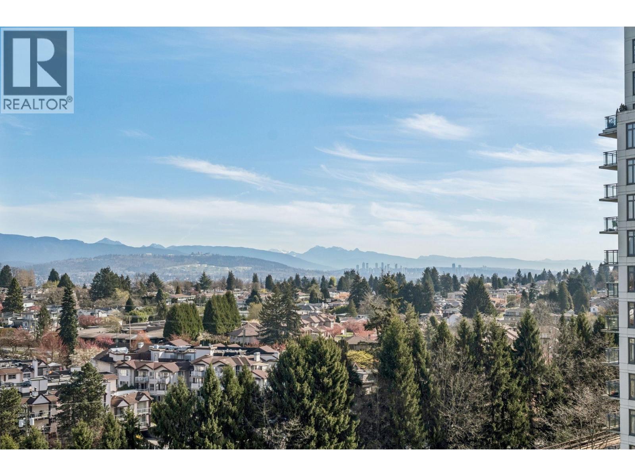
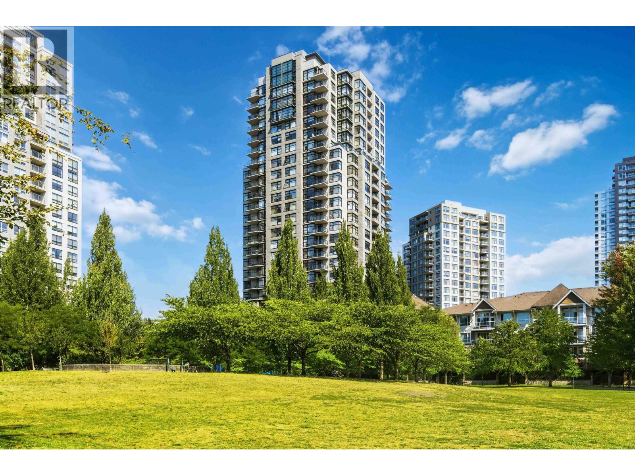
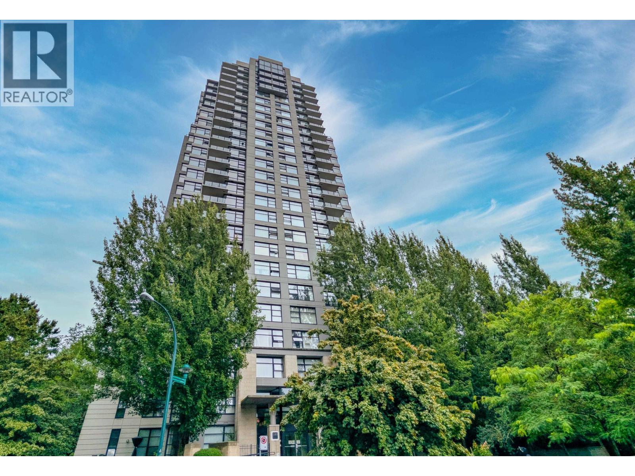
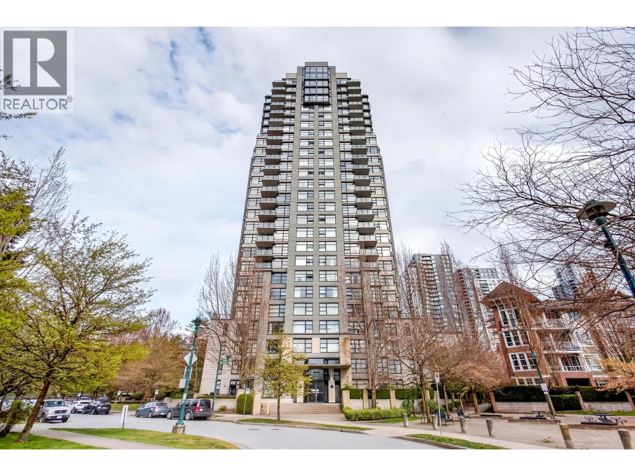
Central Place - 5355 Boundary Road, Vancouver, BC V5R 6G2, LMS3981 - located in Collingwood area of Vancouver East, at the crossroads Boundary Road and Rae Avenue. The Cantral Park is only steps to Aberdeen Park with its playground, Central Park Manor, Fraser Driving School, Inman Elementary, Parkview Children Centre, George McLean Park, Winston College and Central Park with its amenities. Walking distance to London Drugs, Joyce Grocery, Vanness Mart, Hair Salons, Joyce Way Food Market, Dollar Store, Gaston Park with playground and school, Melbourne Park with its playground. There are a lot of restaurants in the neighbourhood such as Shiosai Sushi, Cucina Manila, Super Great Pizza, Joyce BBQ and Bamboo Cafe. Metrotown within a short drive. Only 8 minutes walk to Joyce Skytrain station and easy access to Highway1 via Boundary Road. Central Park was built in 1999. This four-level building has frame-wood construction, vinyl exterior finishing and full rain screen. There are 54 units in development and in strata. Two pets are allowed. Rentals are permitted with restrictions. This complex offers wheelchair access, bike room, elevator, garden, storage, functional floor plans, gourmet kitchen with wood grain cabinets, in-suite laundry, cozy fireplace, vaulted ceilings, laminate floors, balcony and secured underground parking.
| Construction | Frame - Wood |
|---|---|
| Exterior Finish | Vinyl |
| Roof | Asphalt |
| Foundation | Concrete Perimeter |
| Rain Screen | Full |
| Management Company | Associa |
| Strata Plan | LMS3981 |
|---|---|
| Building Type | Strata |
| Title to Land | Freehold Strata |
| Units in Strata | 54 |
| Units in Development | 54 |
| Management Company | ASSOCIA BRITISH COLUMBIA INC. — 604-591-6060 |
| Bylaws / Restrictions | PETS ALLOWED W/REST.,RENTALS ALLOWED W/RESTRICTIONS |
| Parking / Storage | Underground |
Live market intelligence for this building's segments — active inventory, medians, ranges & trends. Opens in a new tab.
| Address | Bed | Bath | Sqft | Price |
|---|---|---|---|---|
| 208 5355 Boundary Rd. | 1 | 1 | 620 | $449,990 |
| 302 3638 Rae Ave. | 2 | 2 | 815 | $585,000 |
| 207 3638 Rae Ave. | 2 | 2 | 815 | $599,000 |
| 3301 5470 Ormidale St. | 1 | 1 | 646 | $630,000 |
| 3670 Vanness Ave. | 1975 | $2,590,000 | ||
| 805 5470 Ormidale St. | 2 | 2 | 853 | $739,999 |
| 312 5470 Ormidale St. | 1 | 1 | 546 | $479,900 |
| 508 3660 Vanness Ave. | 1 | 1 | 717 | $529,888 |
| 709 3660 Vanness Ave. | 2 | 2 | 925 | $700,000 |
| 1602 5515 Boundary Rd. | 1 | 1 | 580 | $530,000 |
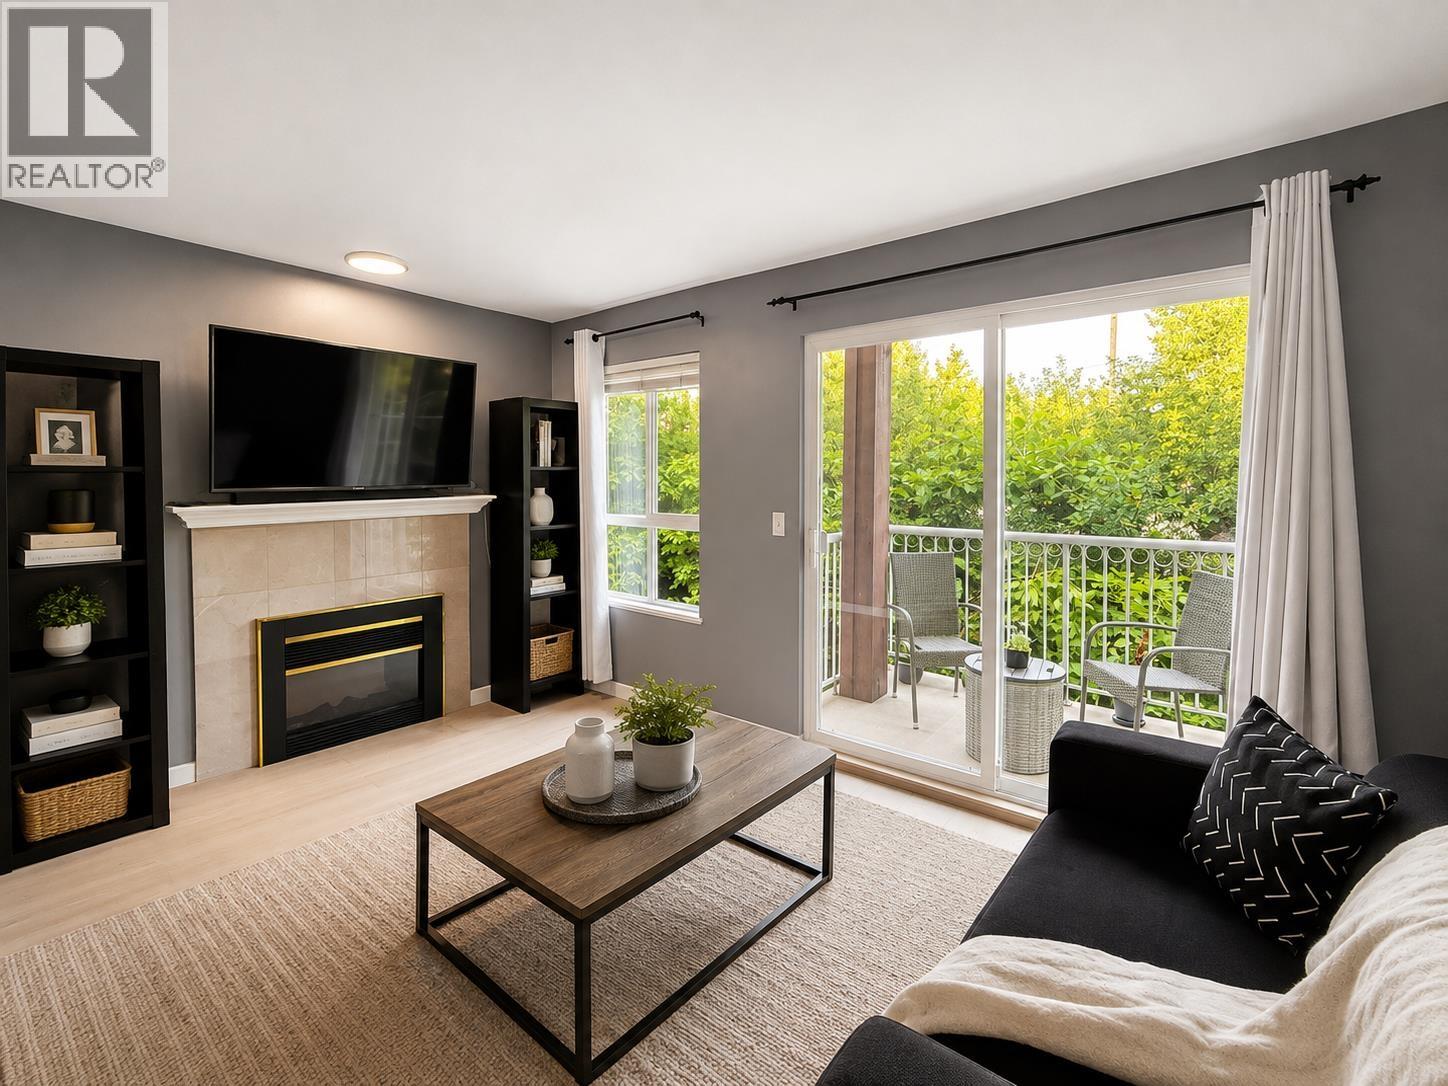 $449,990
208 5355 Boundary Rd. · 1bd/1ba · 620sf
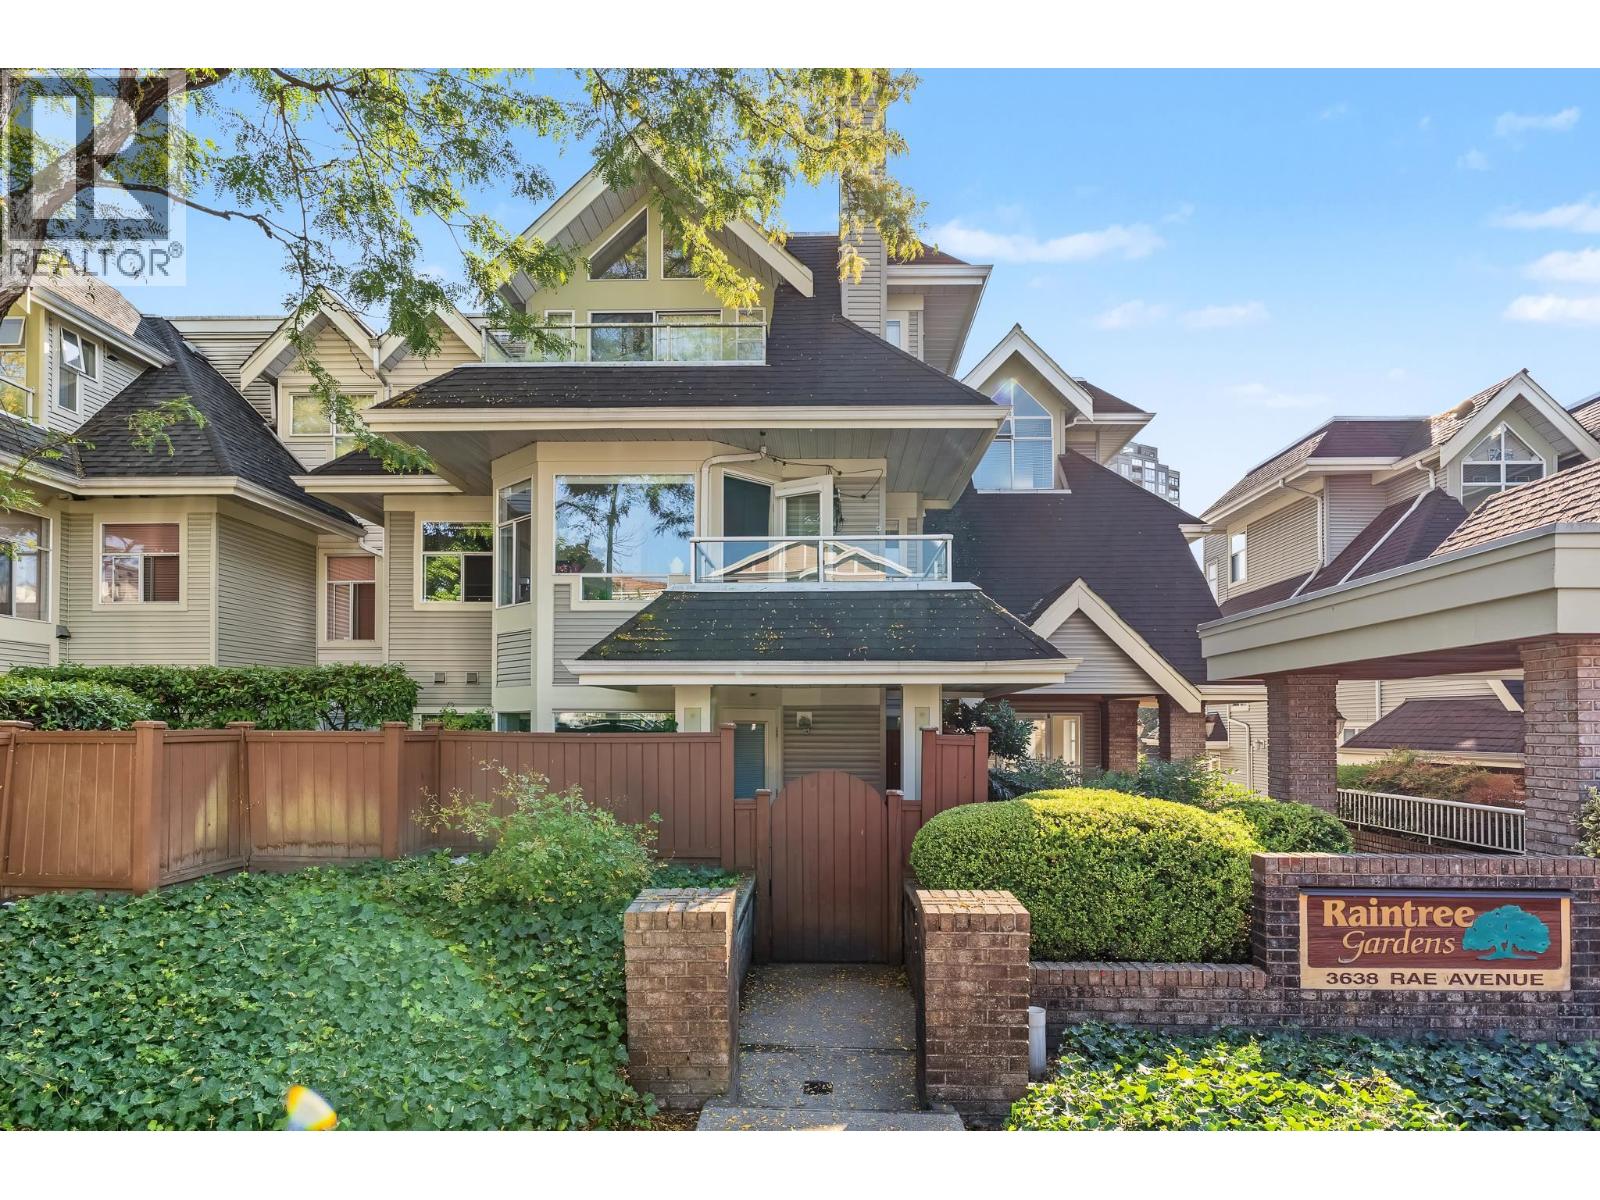 $585,000
302 3638 Rae Ave. · 2bd/2ba · 815sf
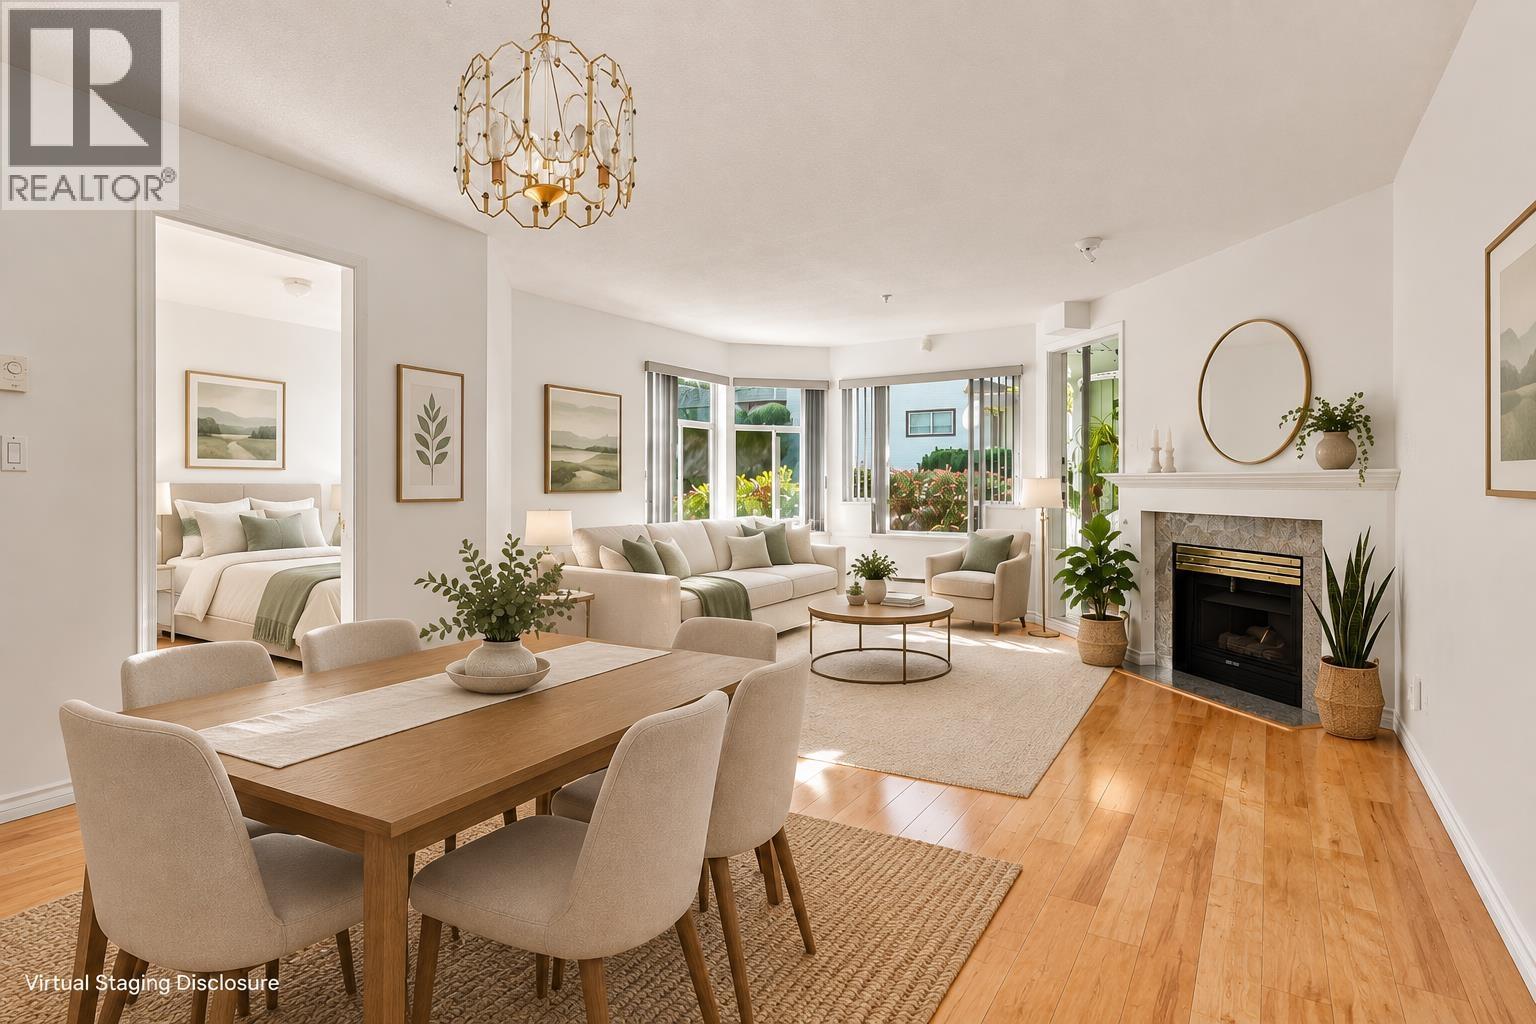 $599,000
207 3638 Rae Ave. · 2bd/2ba · 815sf
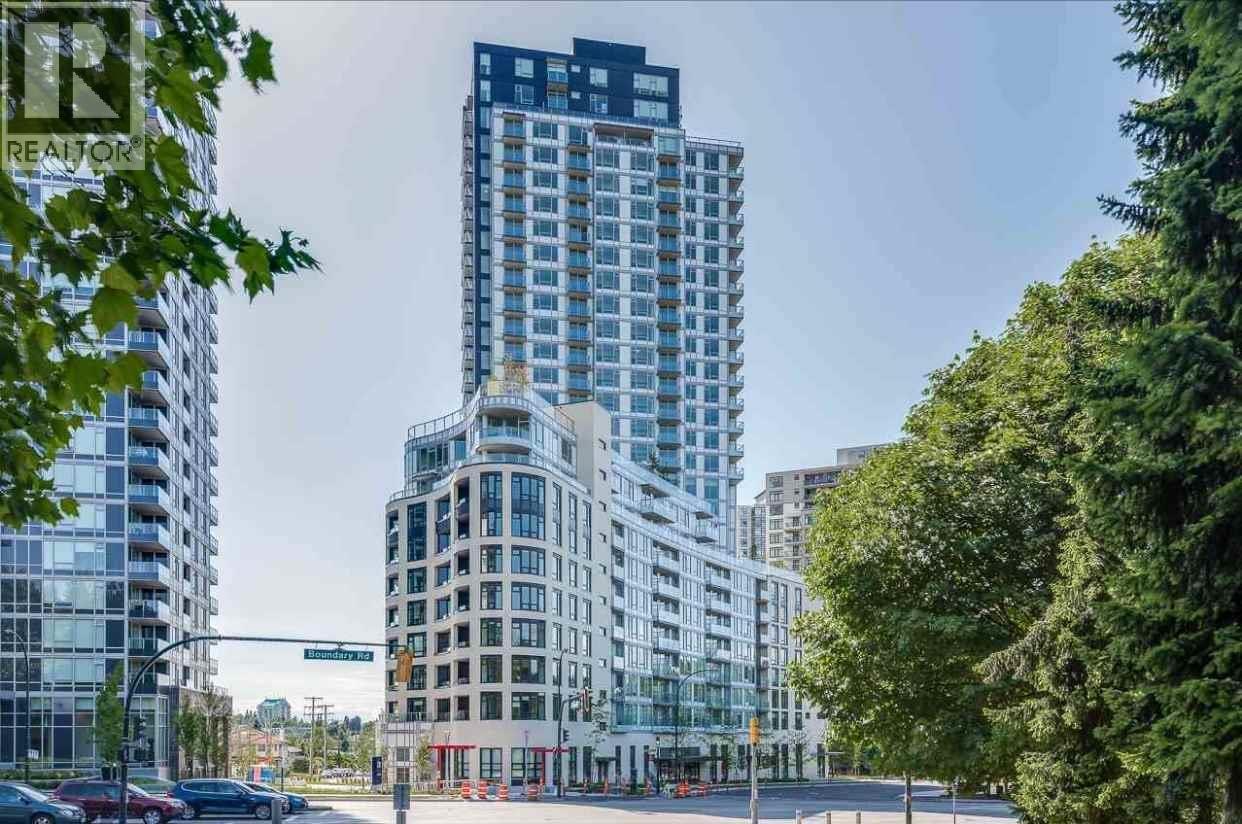 $630,000
3301 5470 Ormidale St. · 1bd/1ba · 646sf
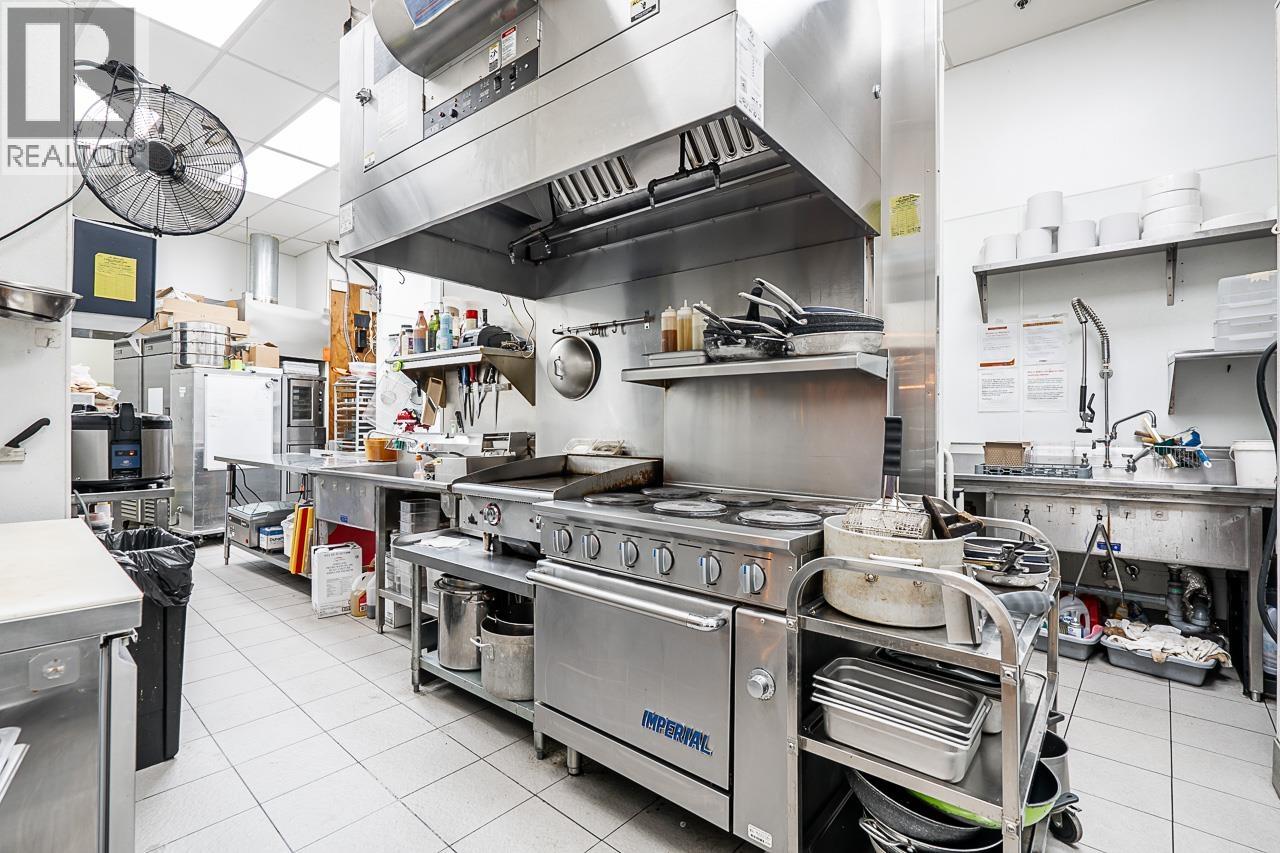 $2,590,000
3670 Vanness Ave. · 0bd/0ba · 1975sf
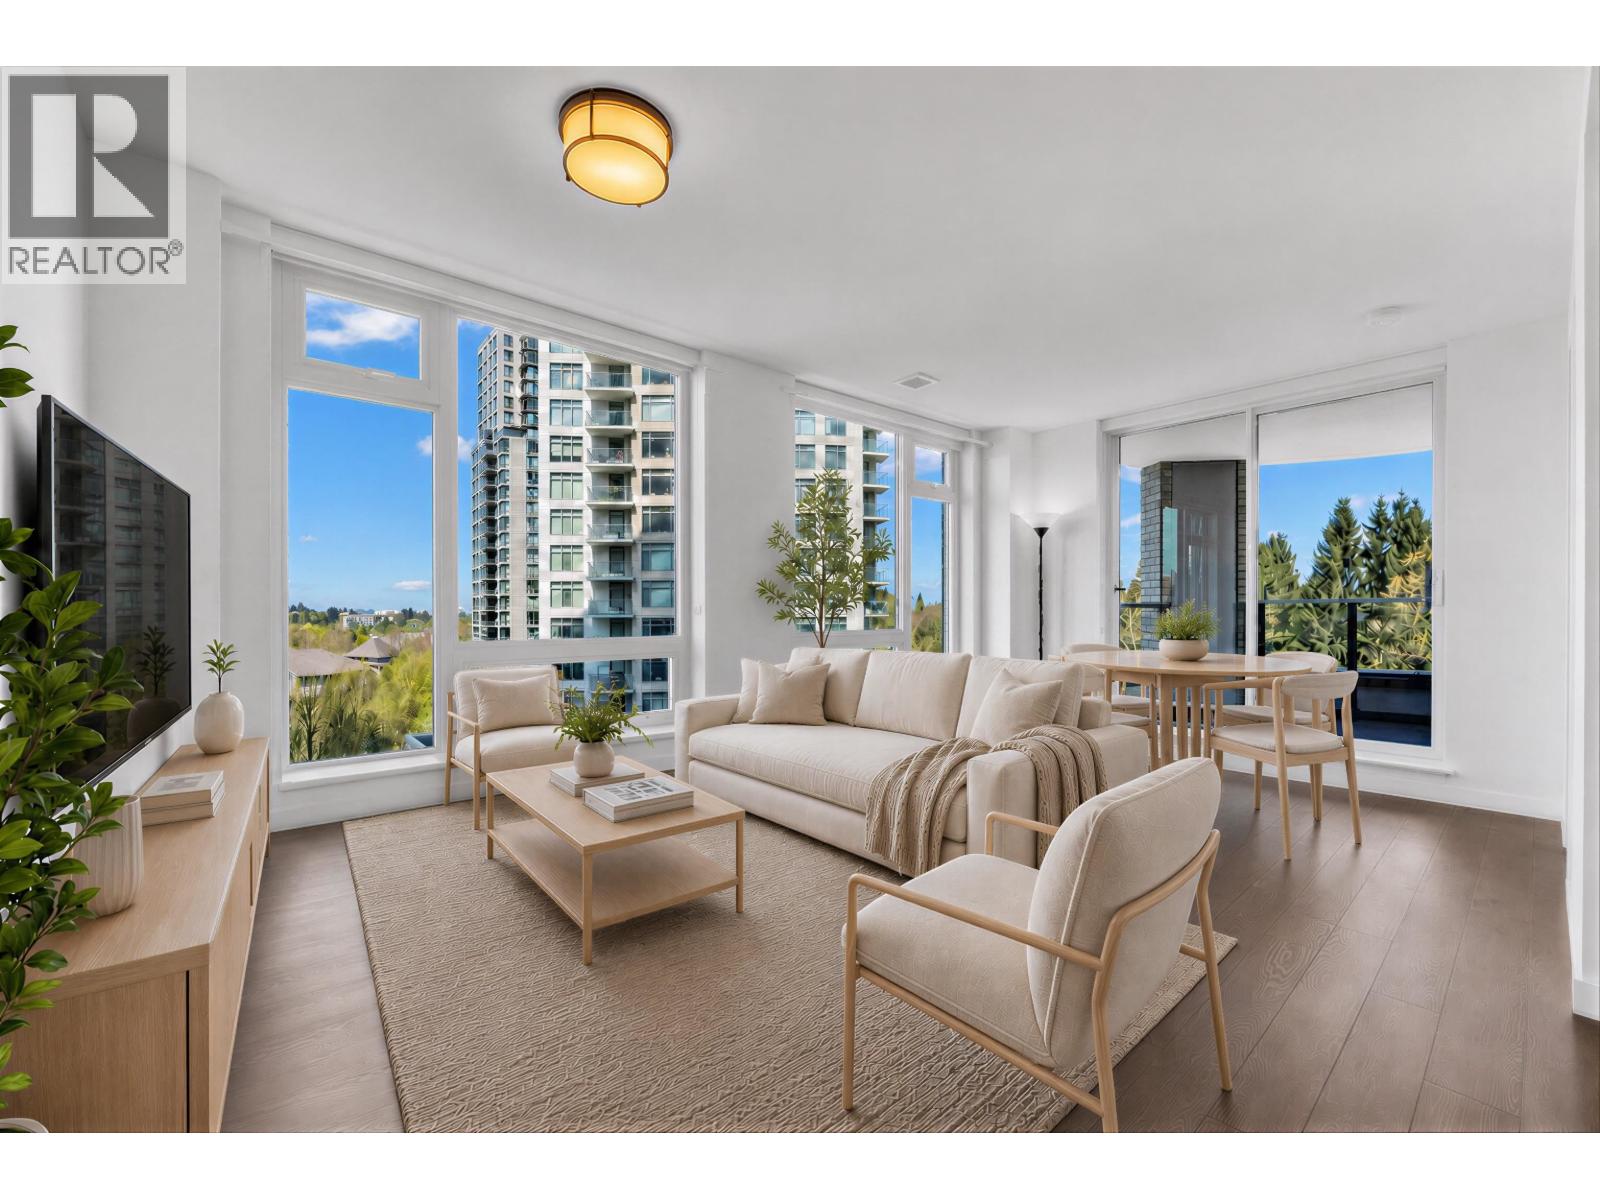 $739,999
805 5470 Ormidale St. · 2bd/2ba · 853sf
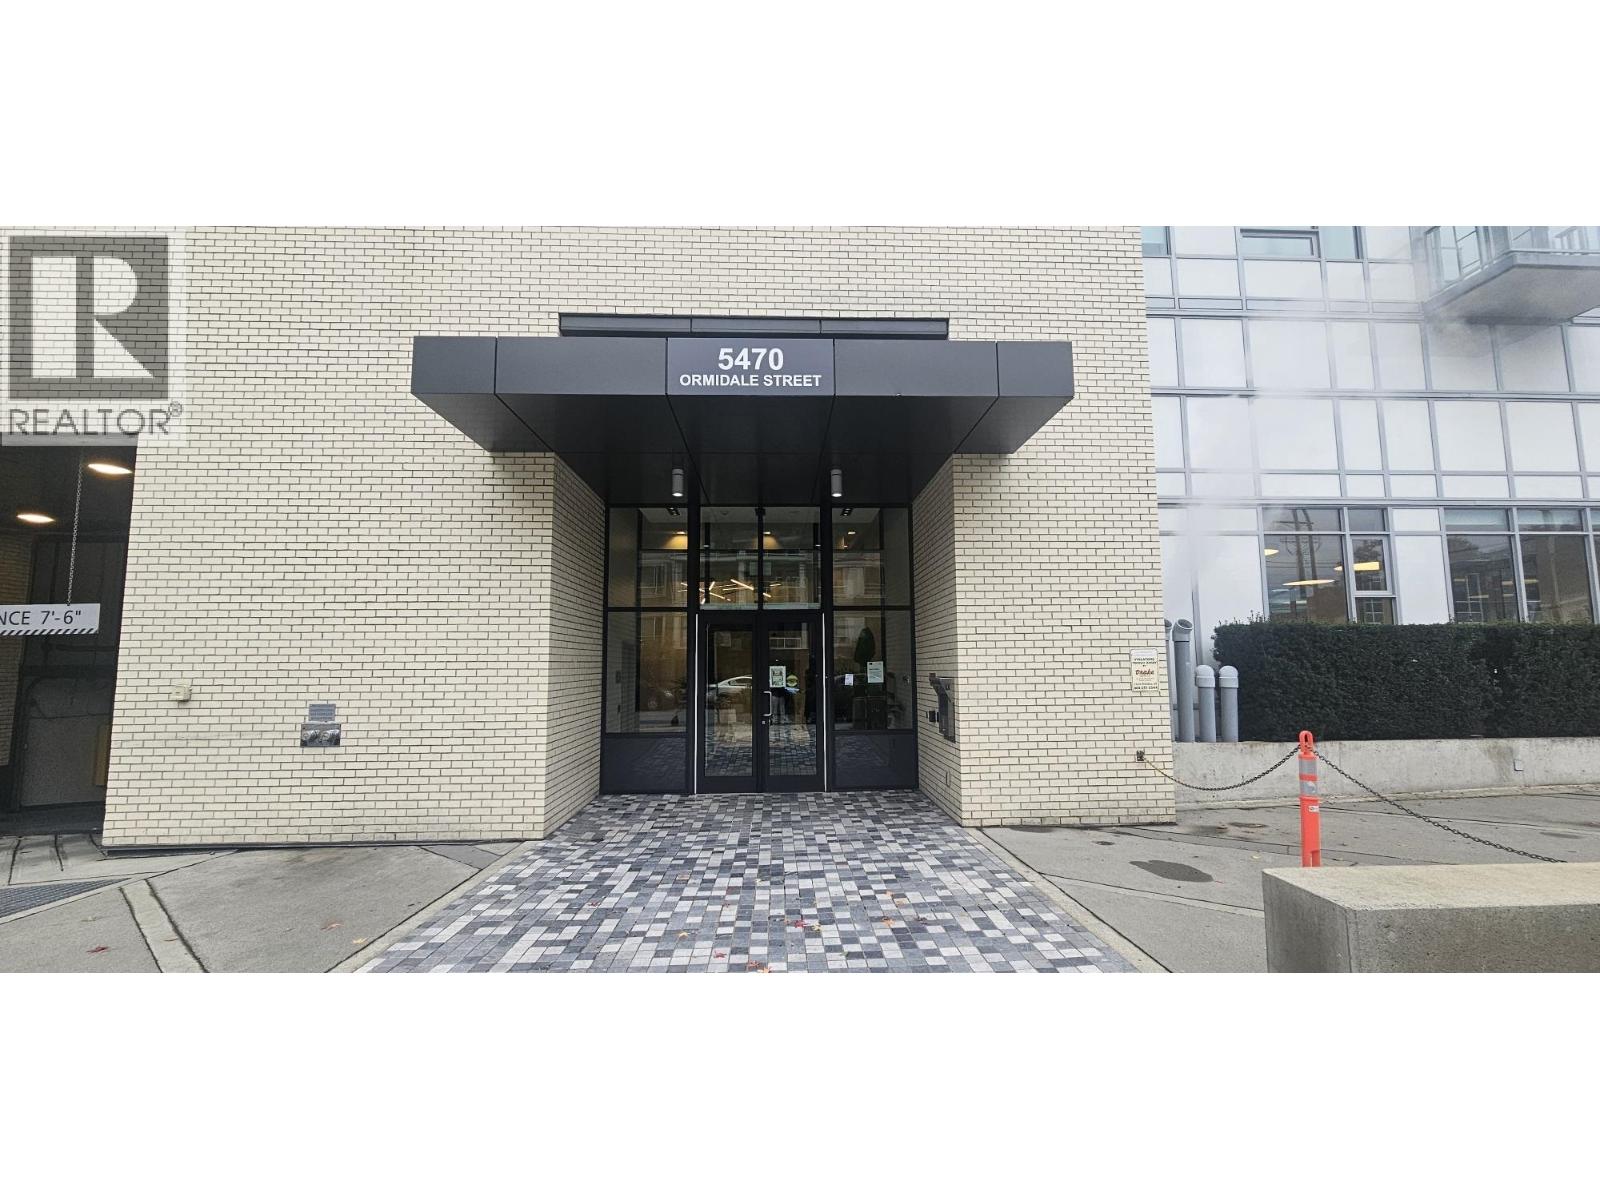 $479,900
312 5470 Ormidale St. · 1bd/1ba · 546sf
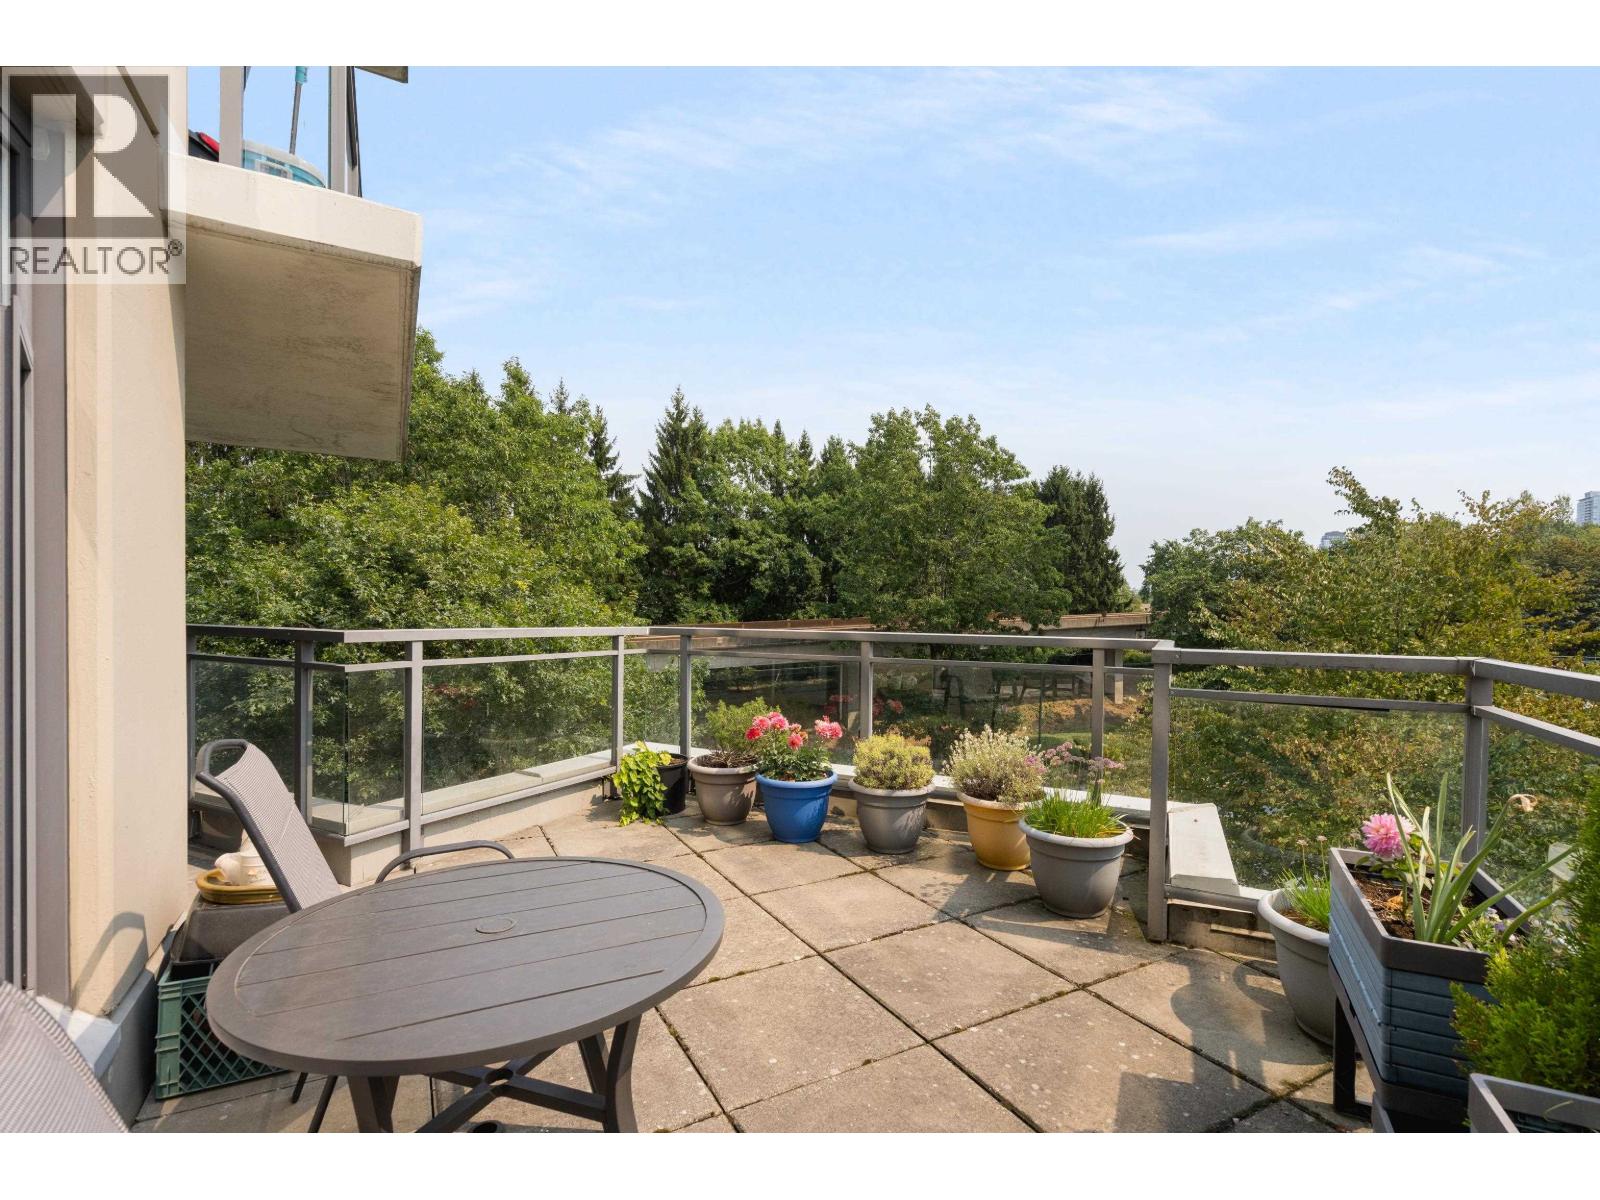 $529,888
508 3660 Vanness Ave. · 1bd/1ba · 717sf
 $700,000
709 3660 Vanness Ave. · 2bd/2ba · 925sf
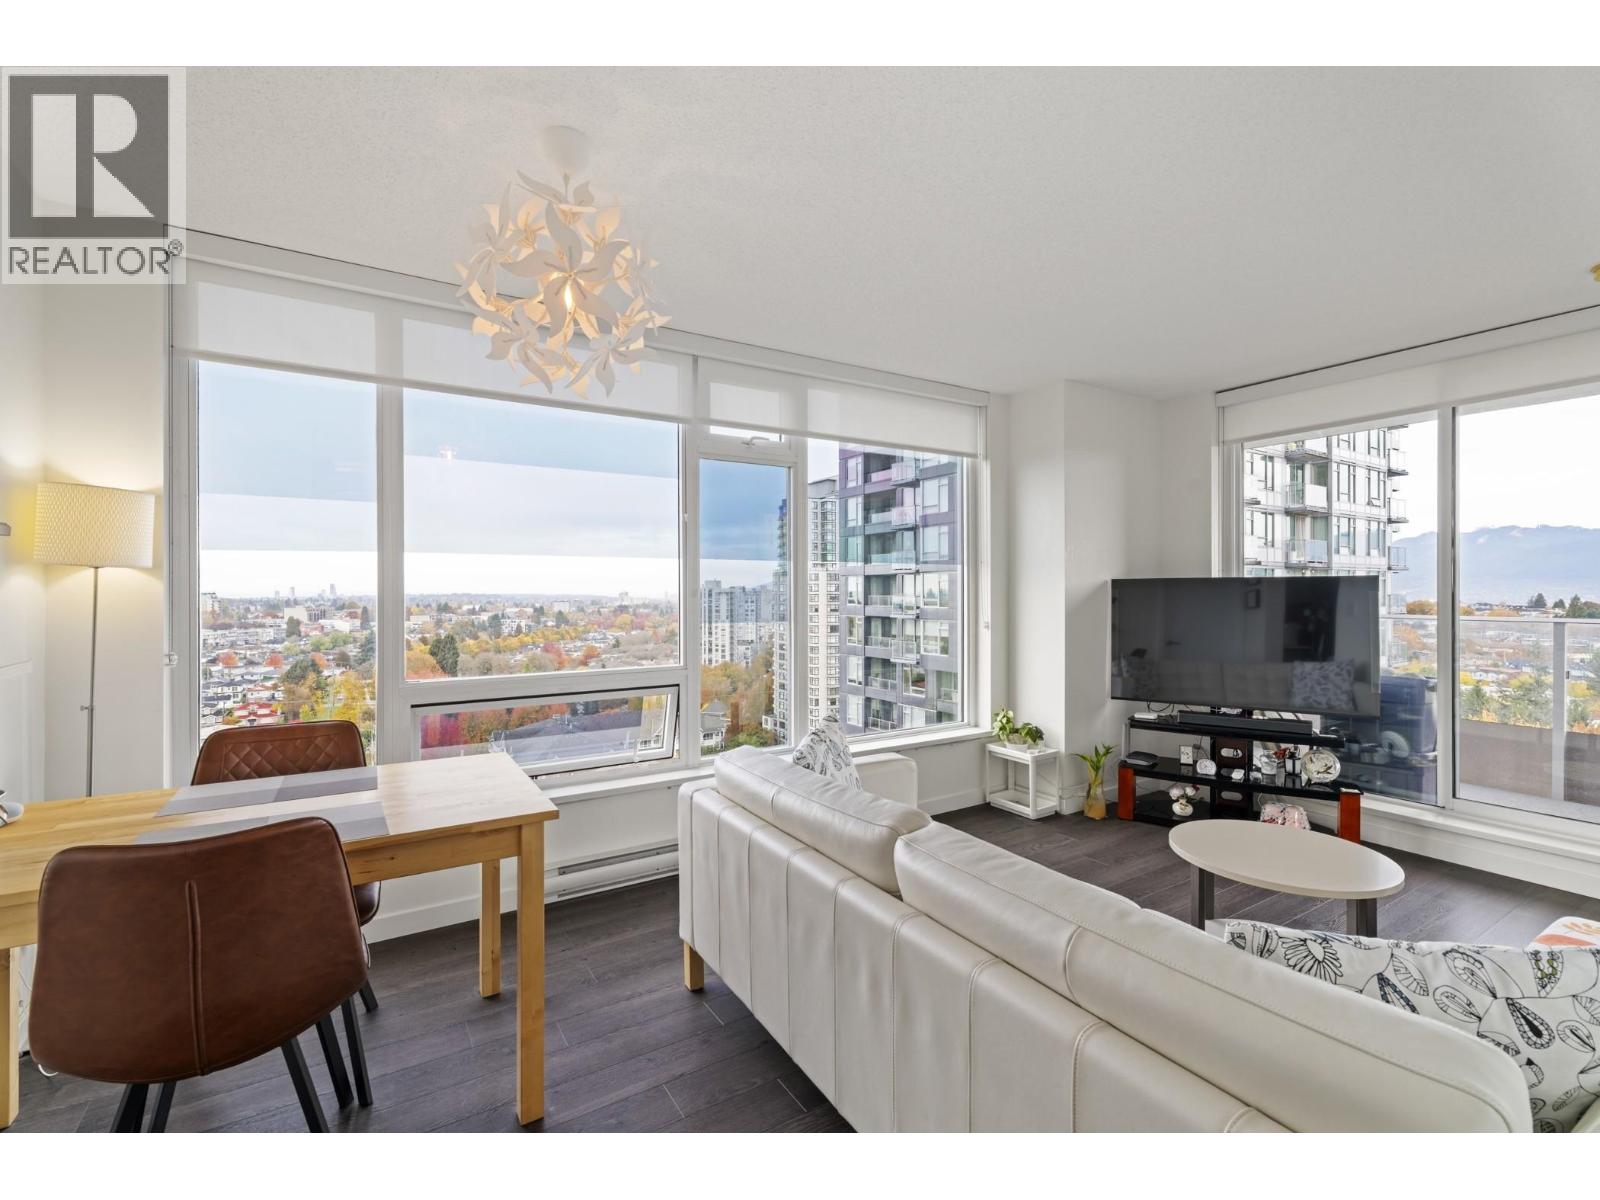 $530,000
1602 5515 Boundary Rd. · 1bd/1ba · 580sf
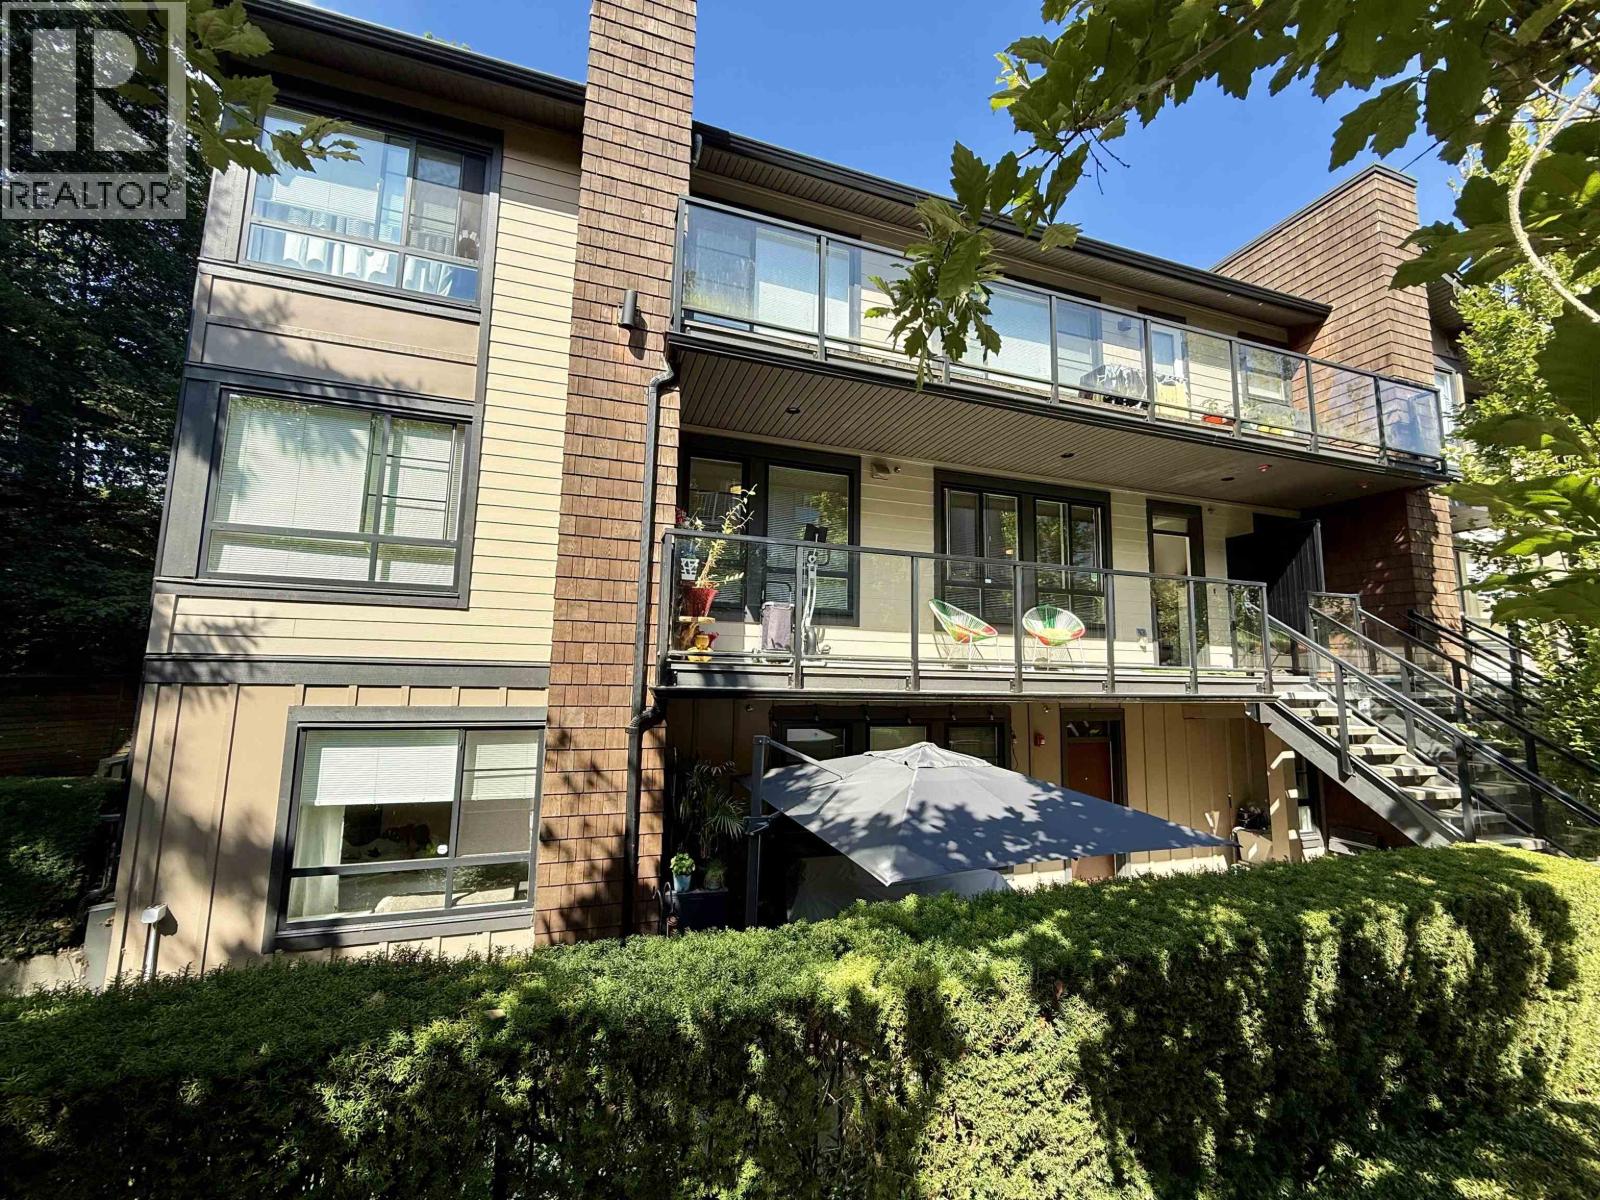 $749,000
49 3728 Thurston St. · 2bd/2ba · 1074sf
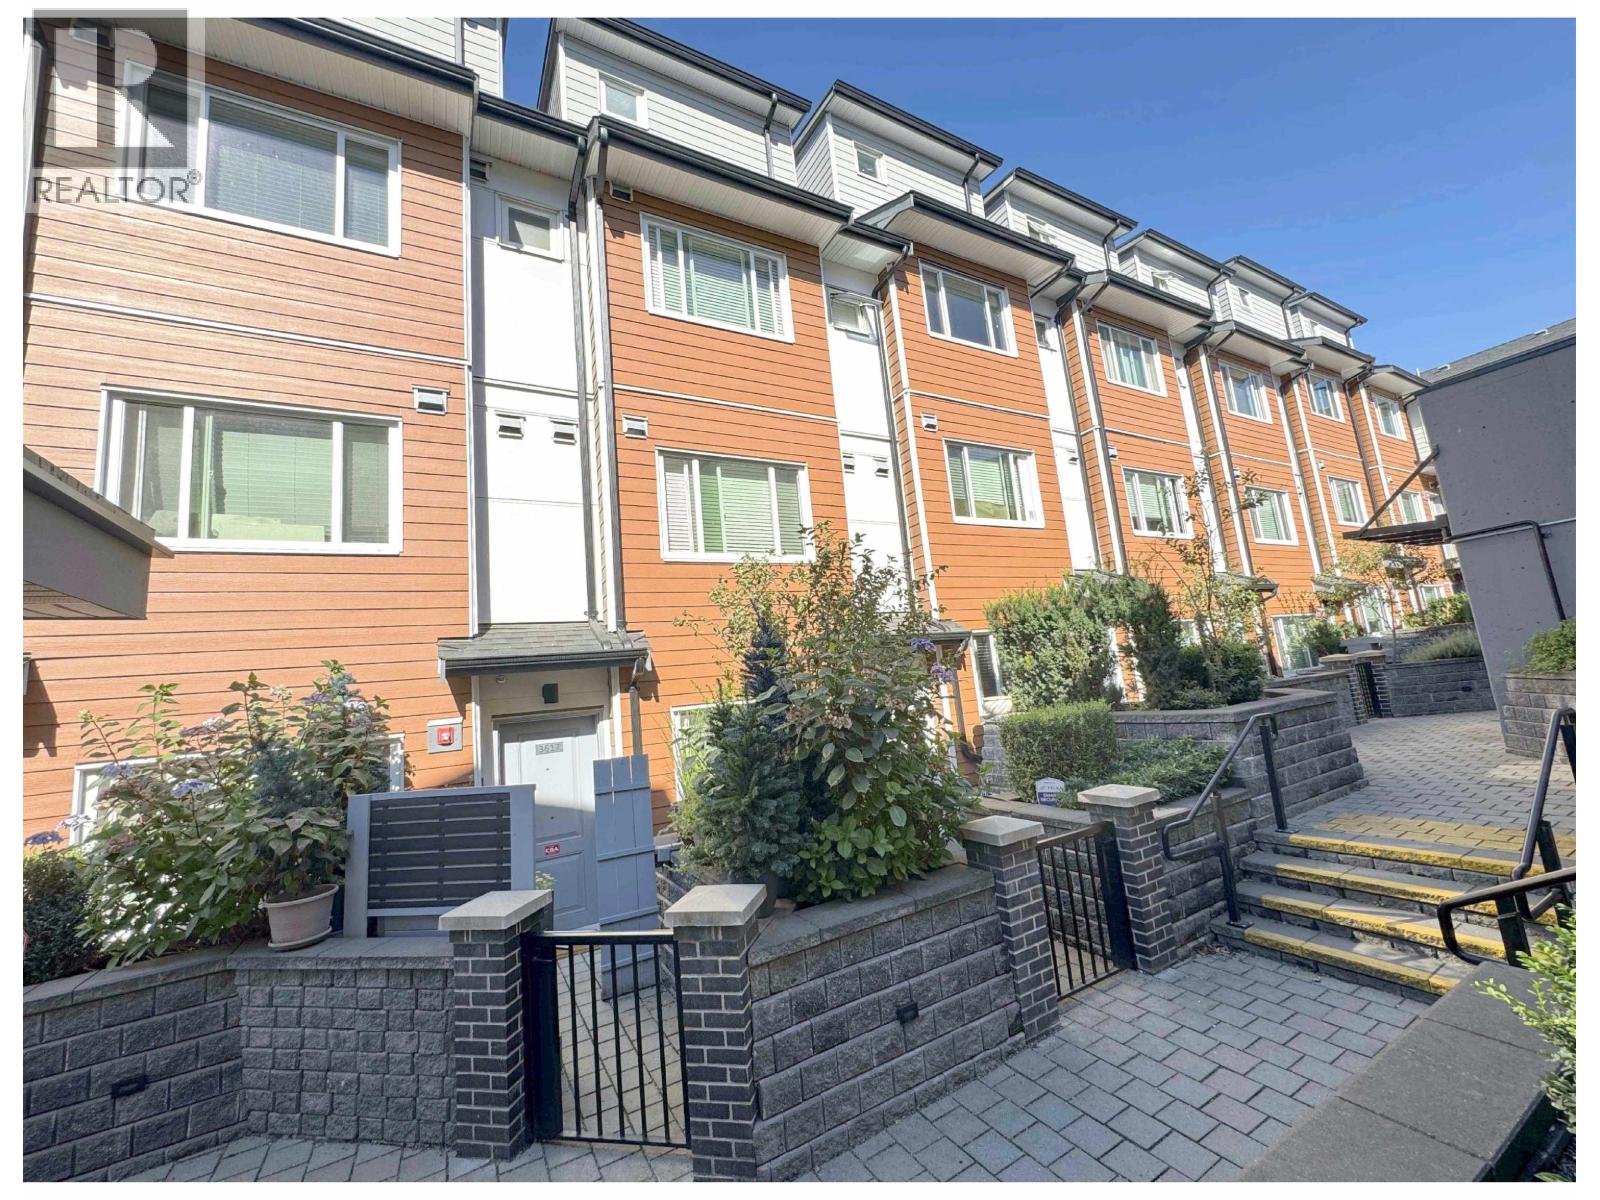 $797,500
3619 Rae Ave. · 2bd/2ba · 814sf
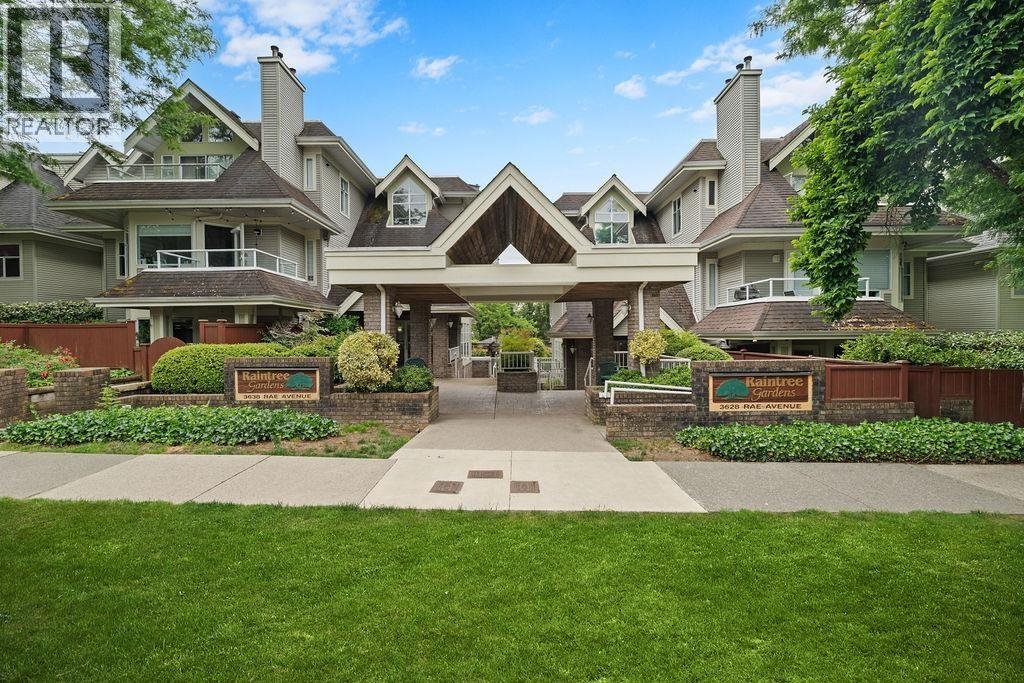 $620,000
211 3628 Rae Ave. · 2bd/2ba · 813sf
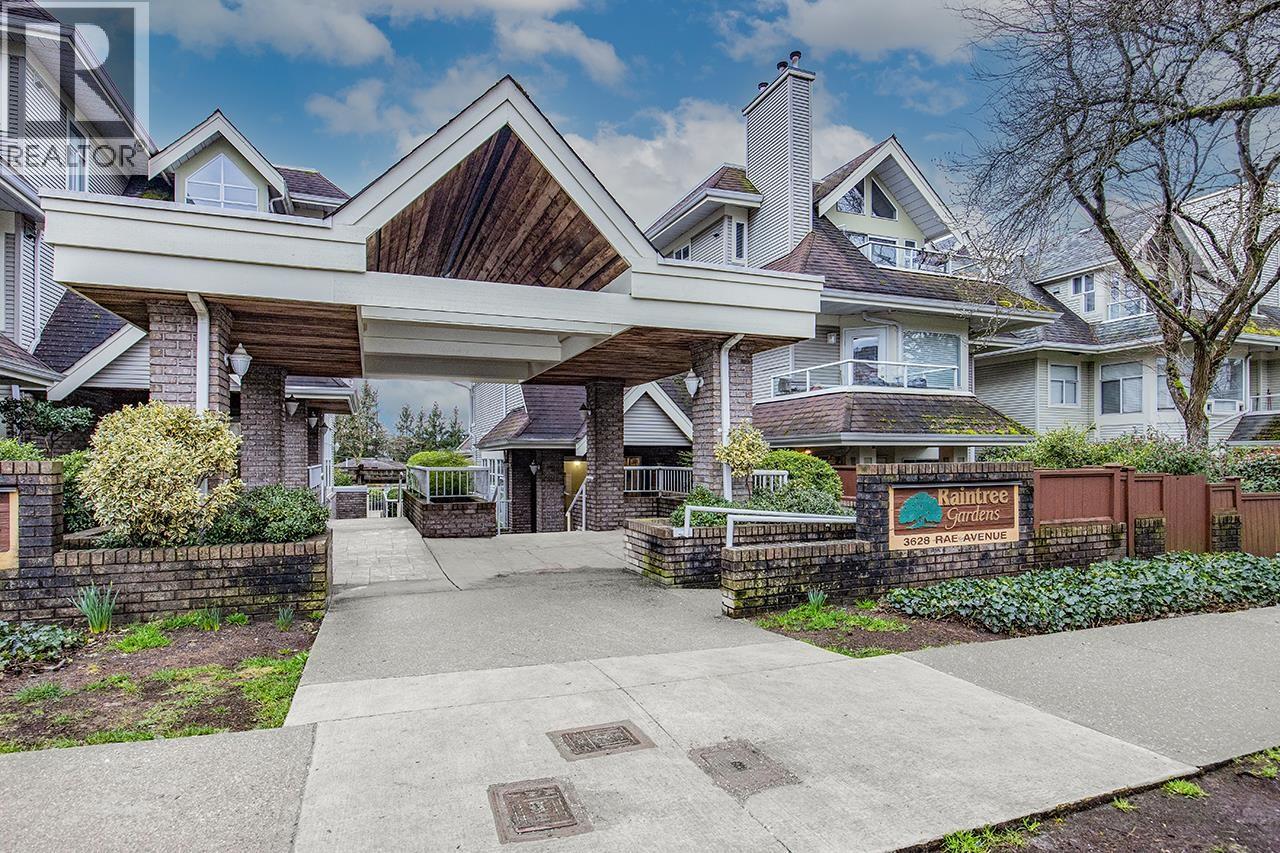 $624,888
207 3628 Rae Ave. · 2bd/2ba · 803sf
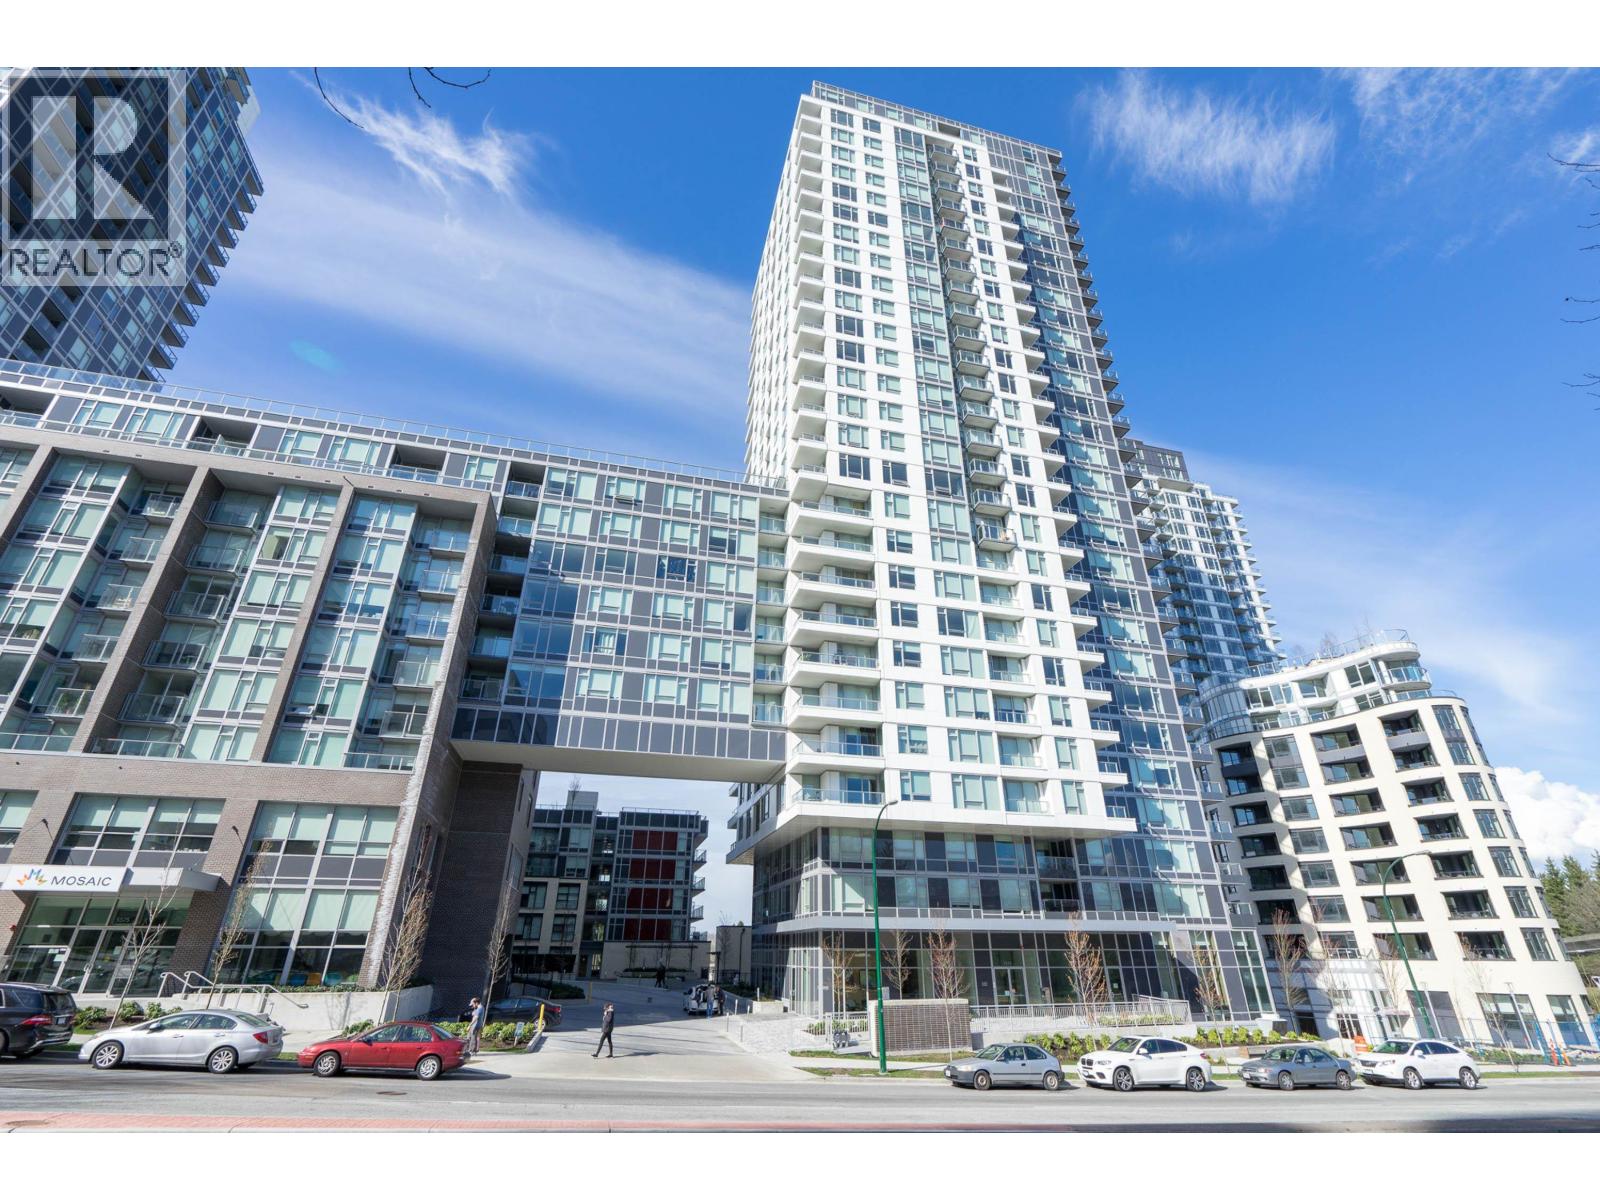 $518,888
1702 5515 Boundary Rd. · 1bd/1ba · 585sf
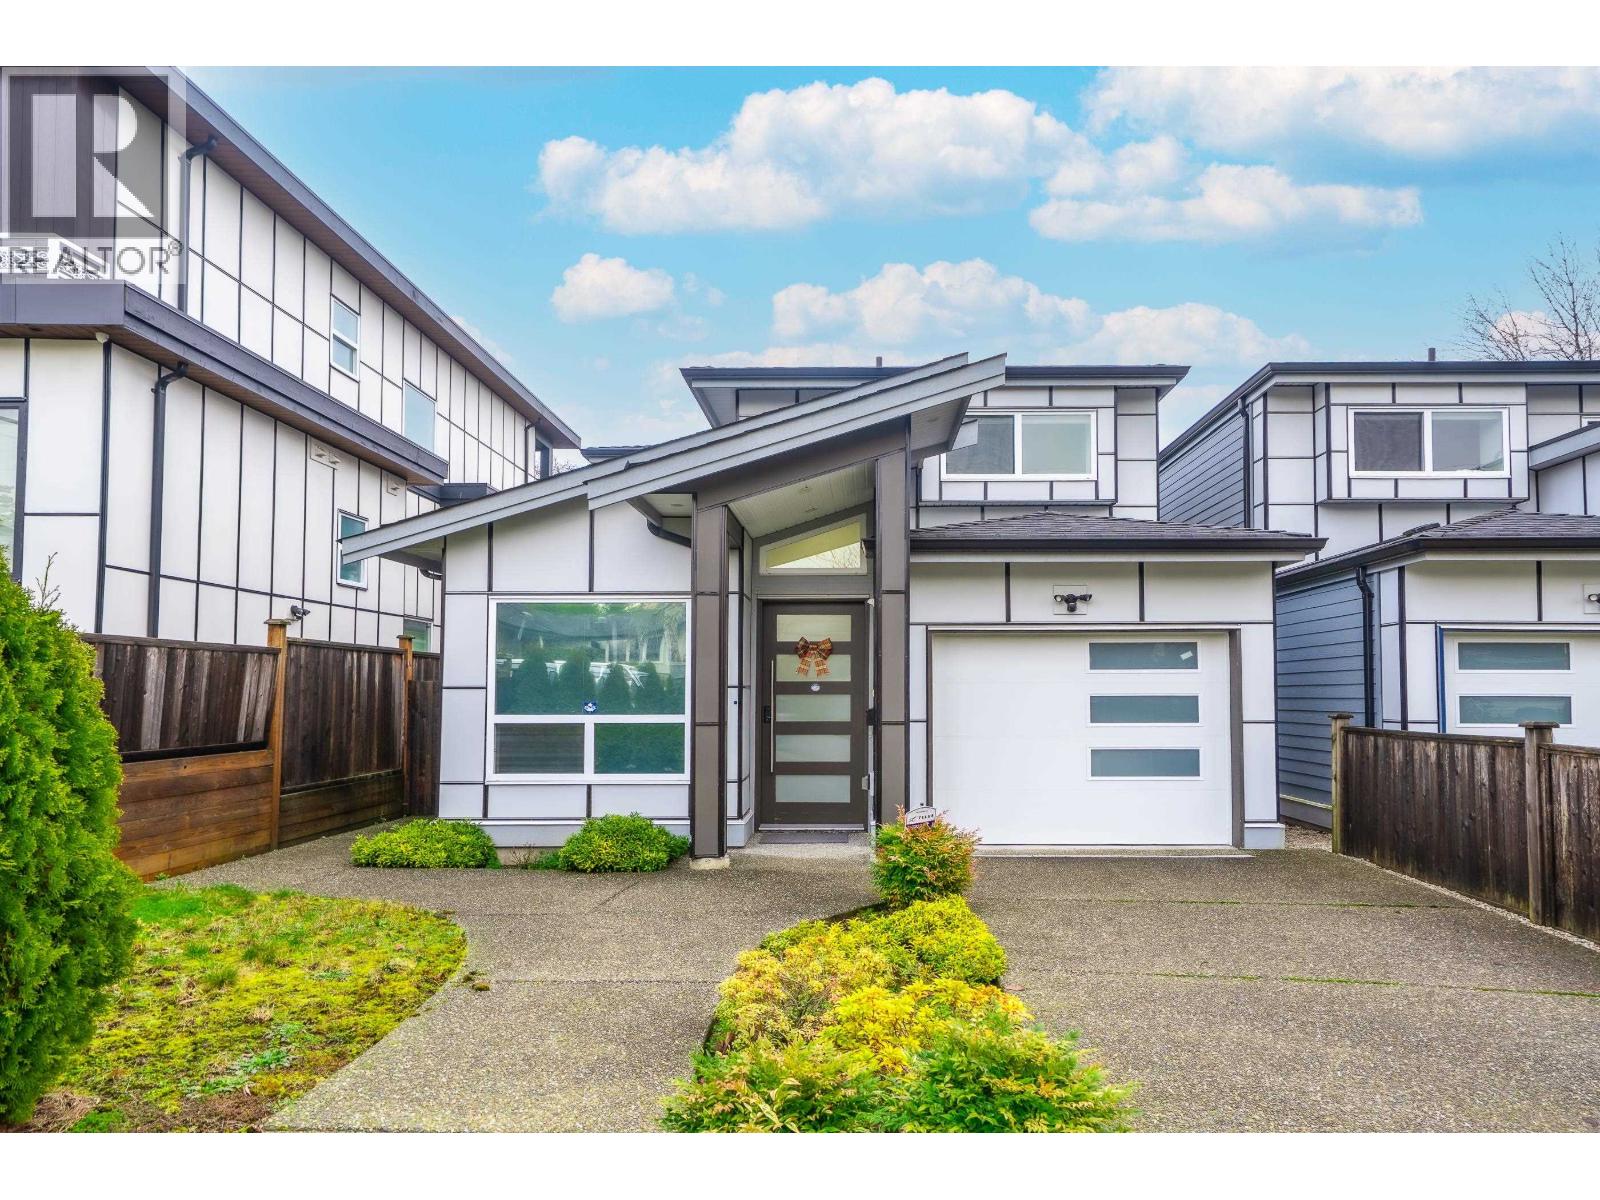 $1,680,000
5180 Lorraine Ave. · 4bd/4ba · 1842sf
 $679,800
202 3683 Wellington Ave. · 2bd/2ba · 922sf
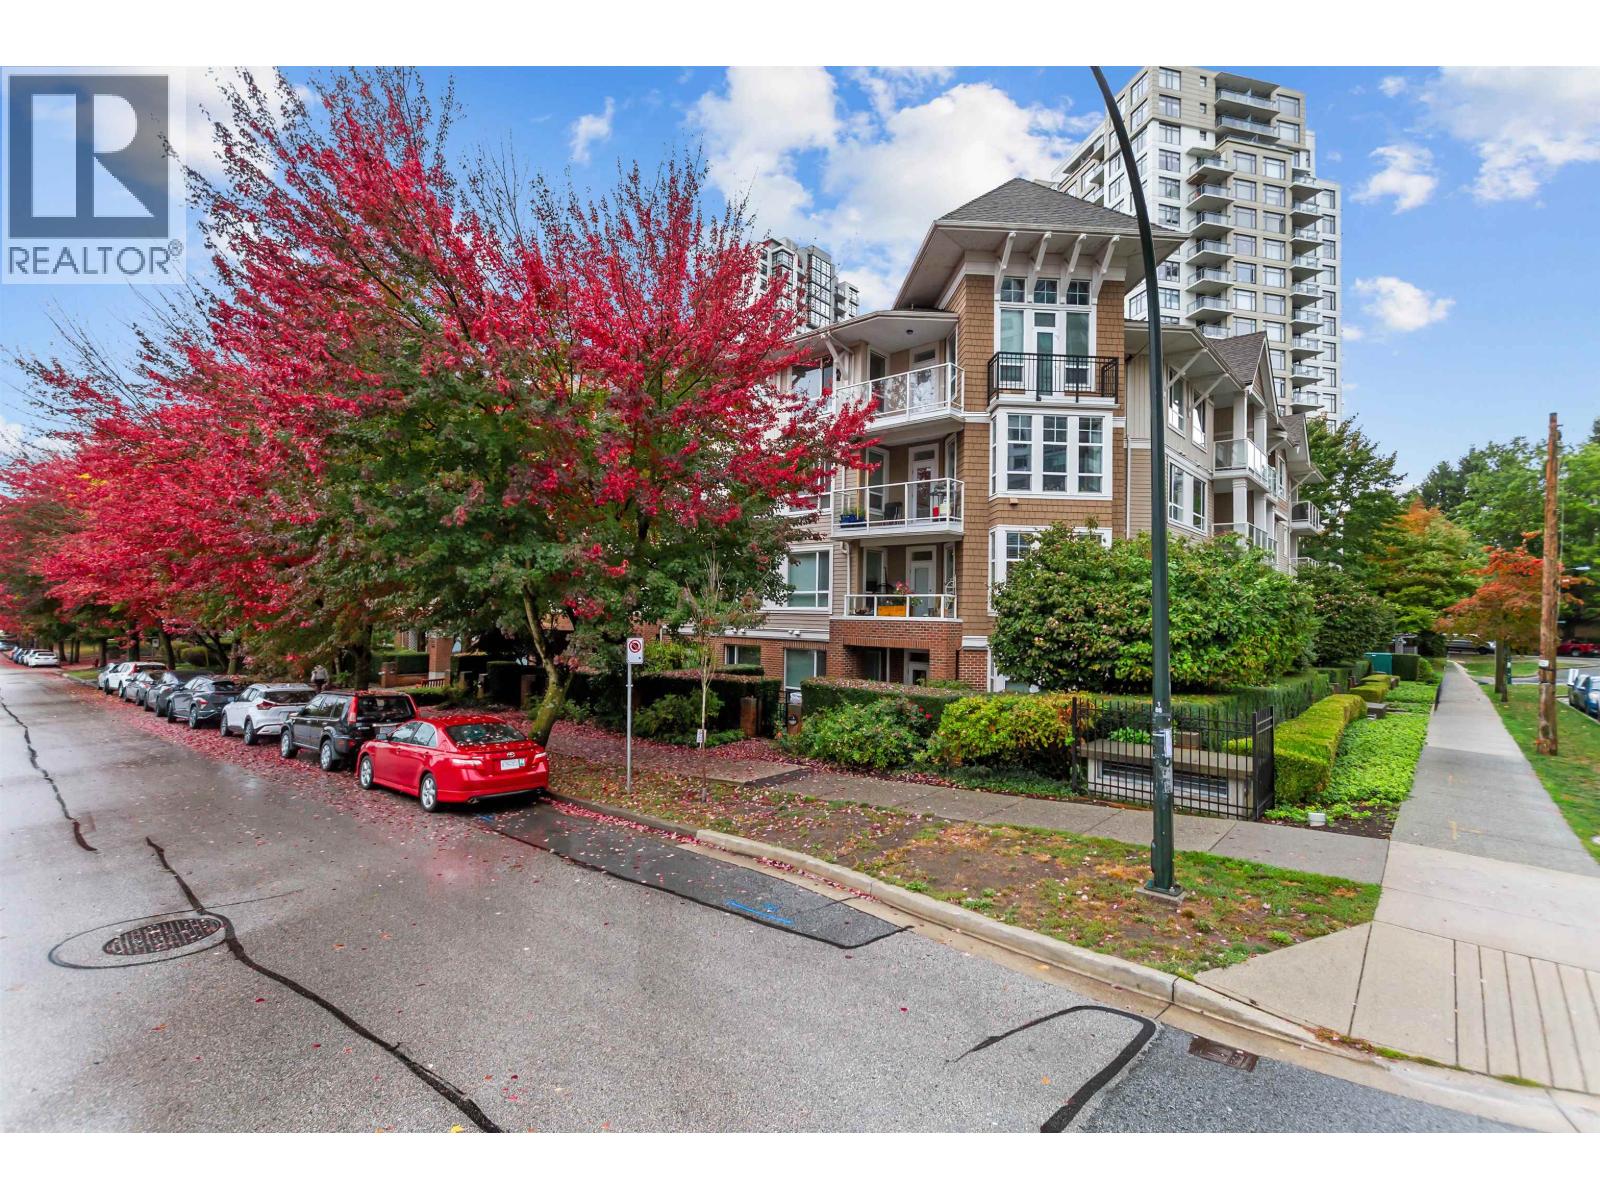 $699,900
408 3651 Foster Ave. · 2bd/2ba · 983sf
 $639,000
3305 5665 Boundary Rd. · 2bd/1ba · 725sf
 $526,000
915 5665 Boundary Rd. · 1bd/1ba · 557sf
 $635,000
2902 5665 Boundary Rd. · 2bd/1ba · 688sf
 $479,000
622 5665 Boundary Rd. · 1bd/1ba · 485sf
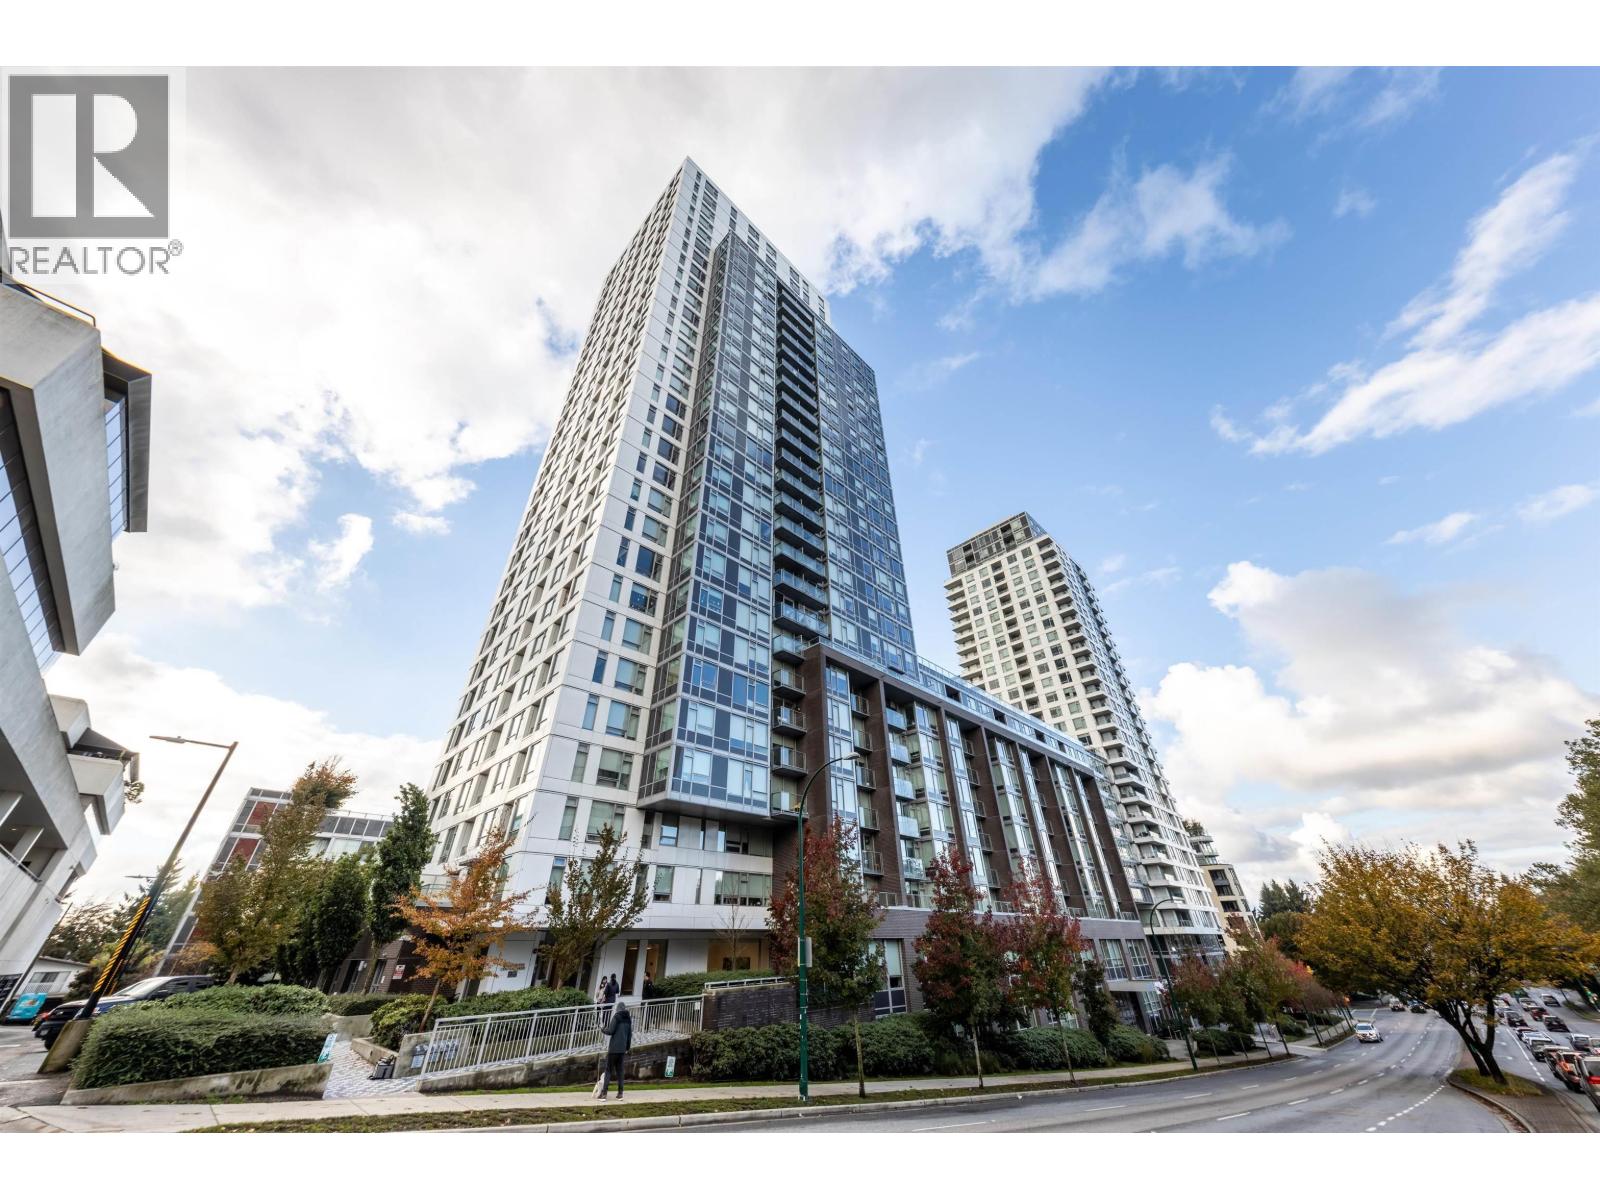 $718,000
3203 5665 Boundary Rd. · 2bd/2ba · 803sf
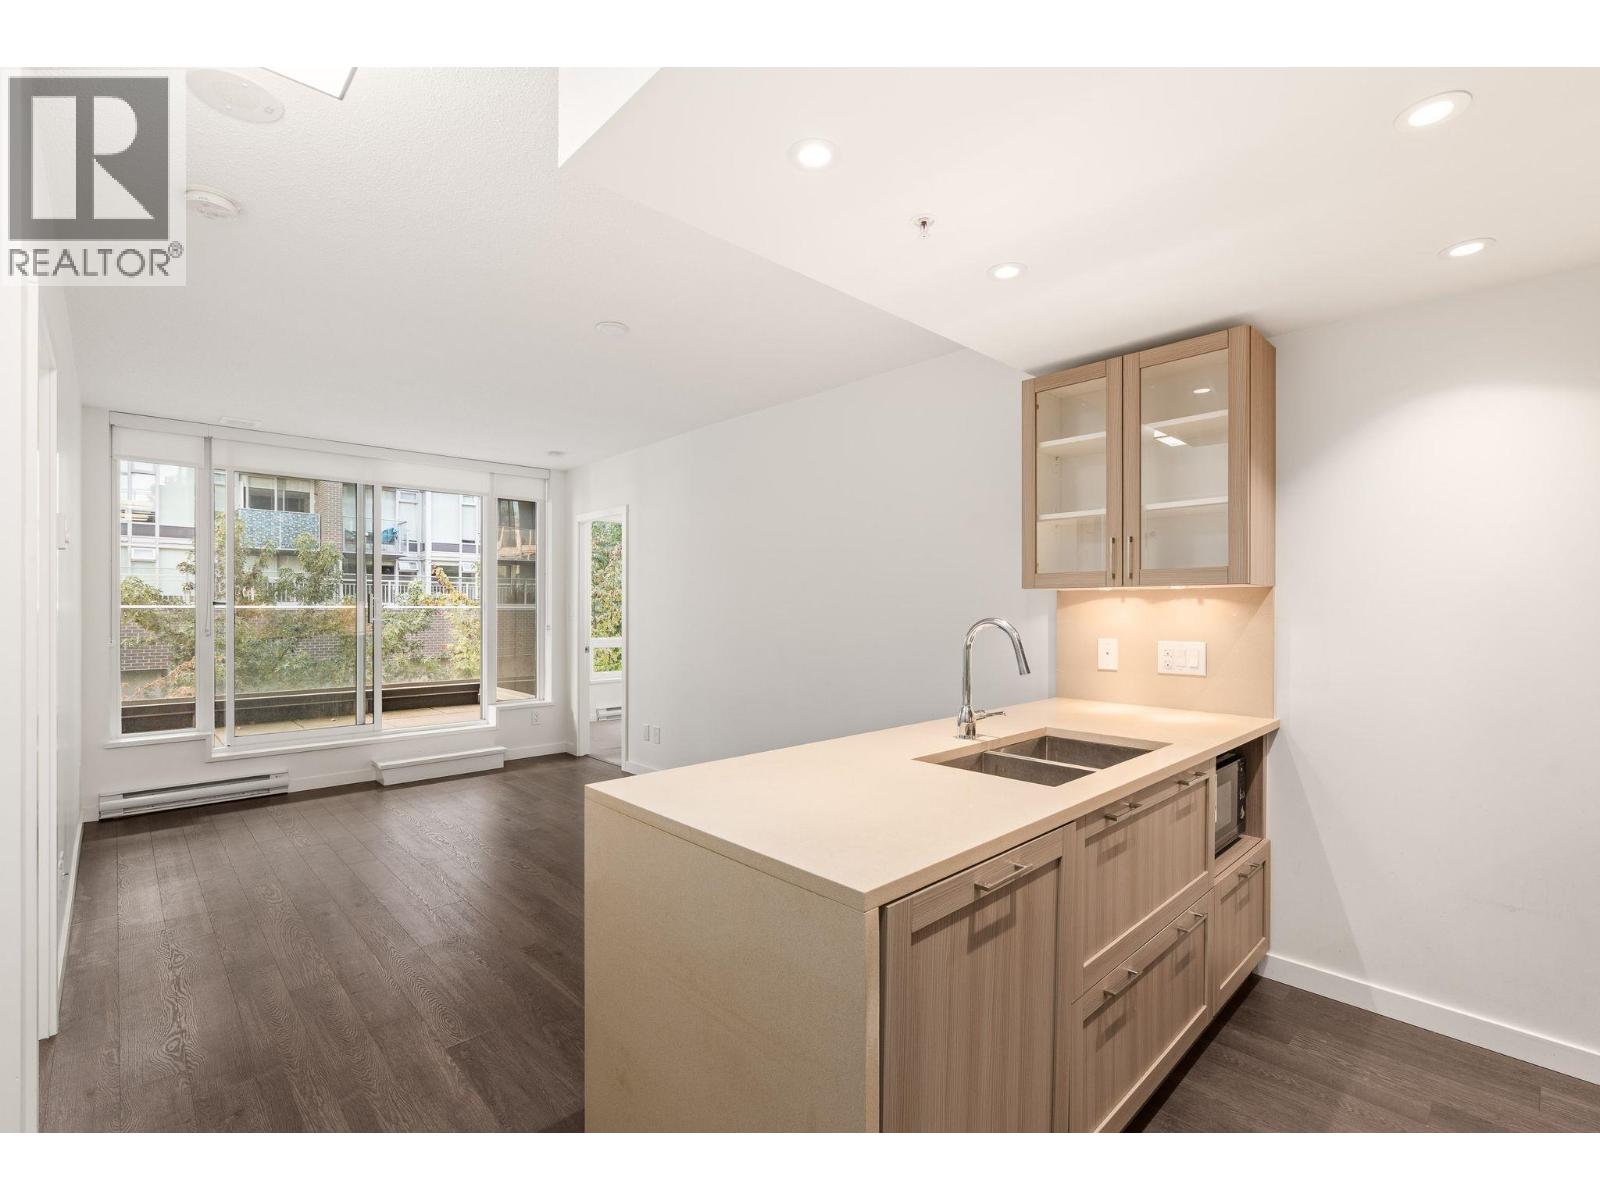 $599,000
621 5598 Ormidale St. · 2bd/1ba · 620sf
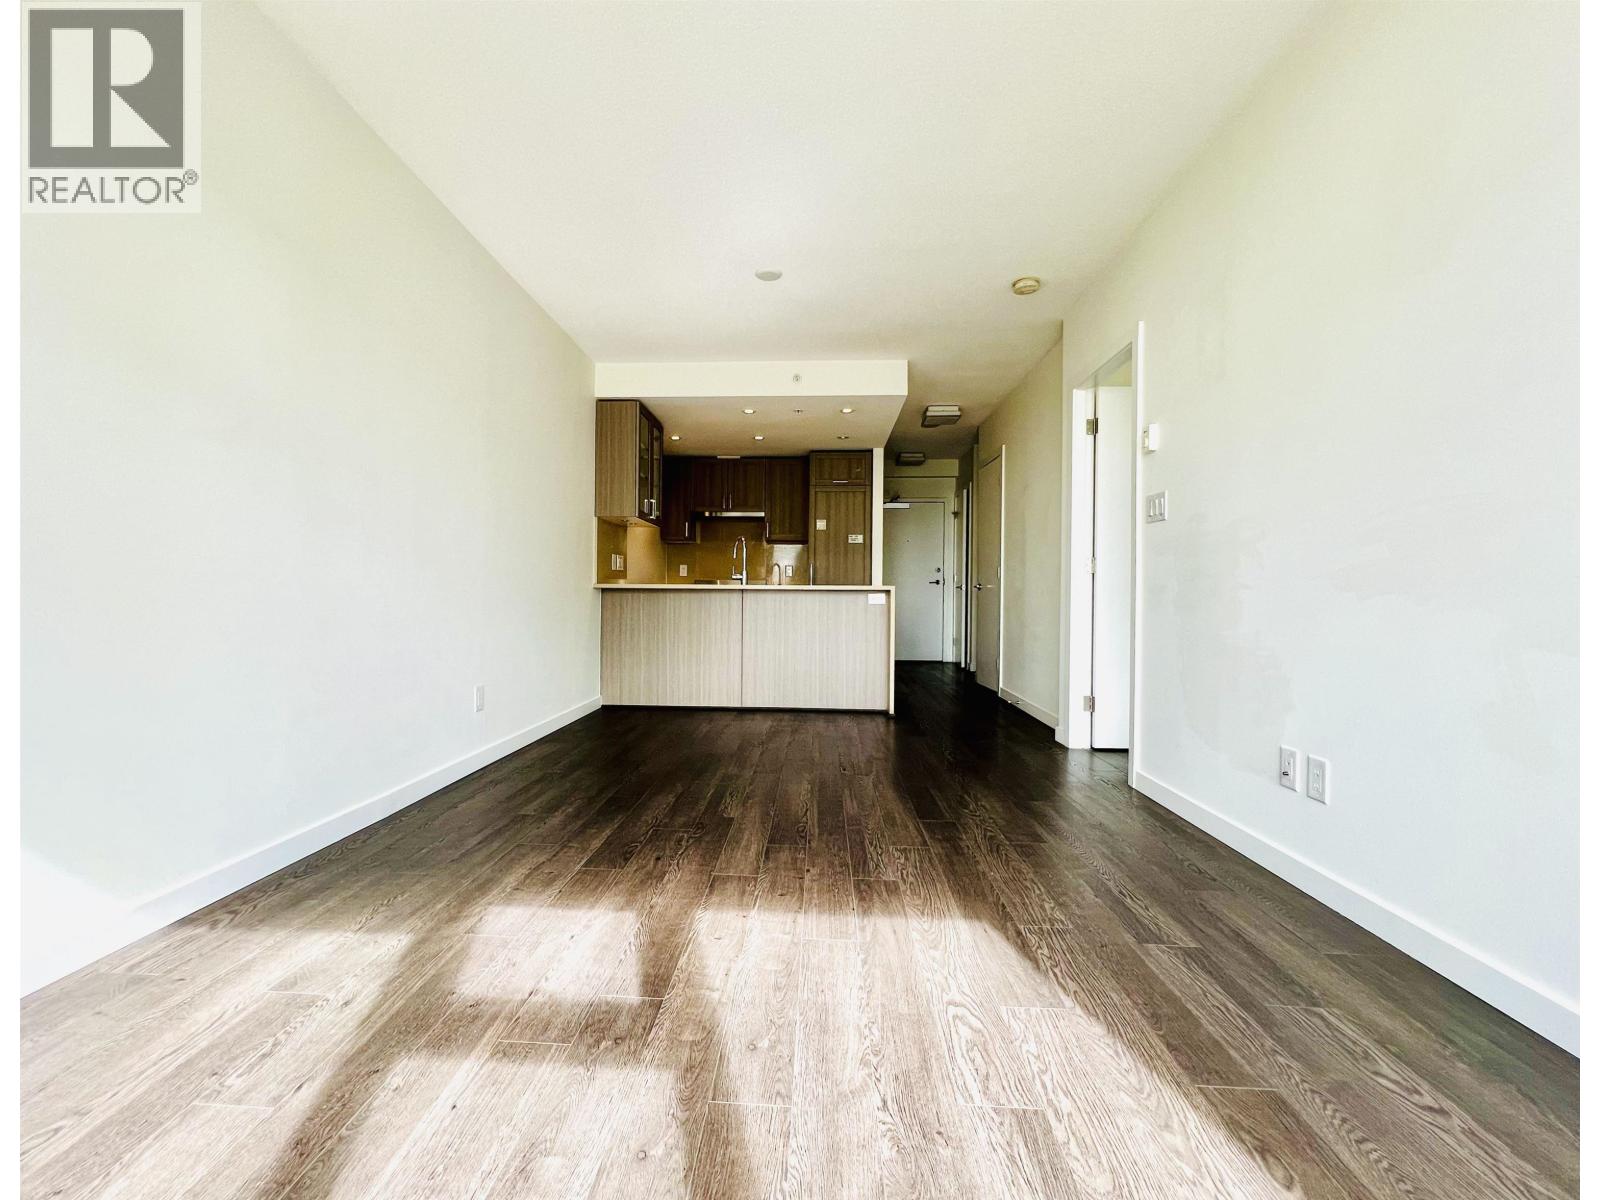 $588,000
605 5598 Ormidale St. · 1bd/1ba · 614sf
 $499,000
615 5598 Ormidale St. · 1bd/1ba · 519sf
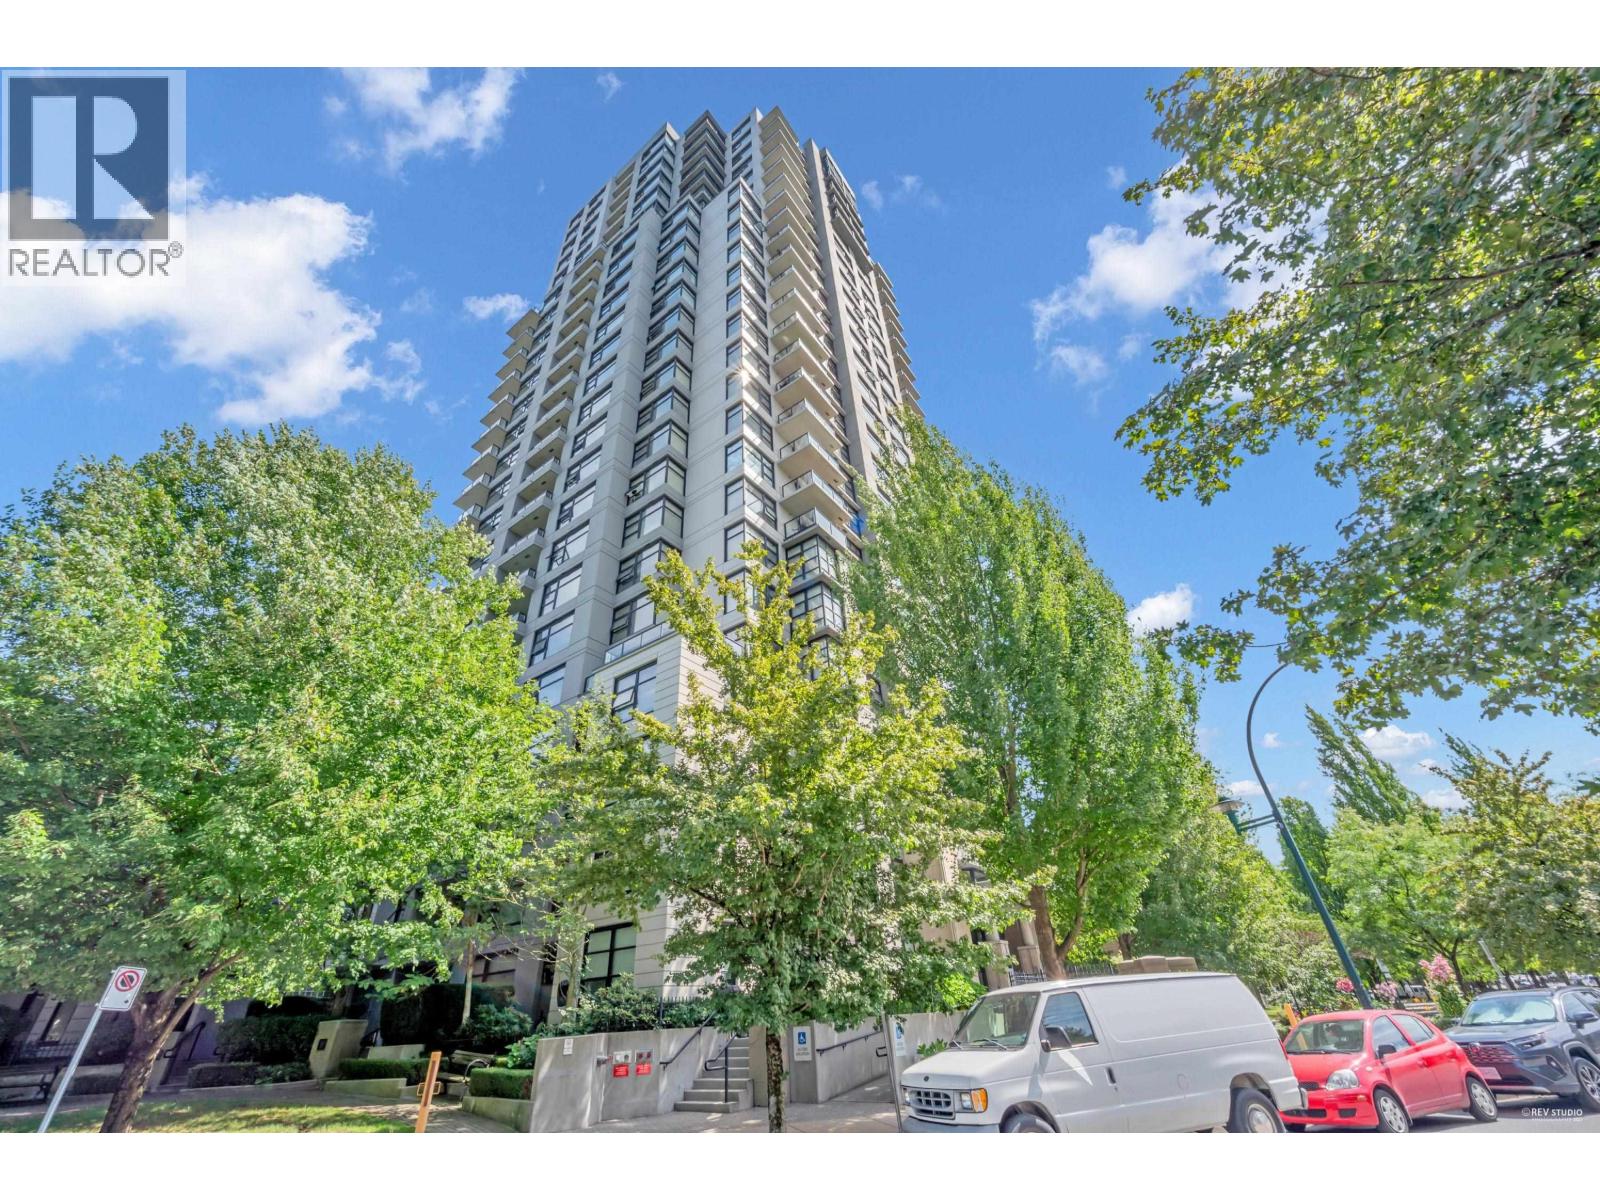 $586,000
2702 5380 Oben St. · 1bd/1ba · 722sf
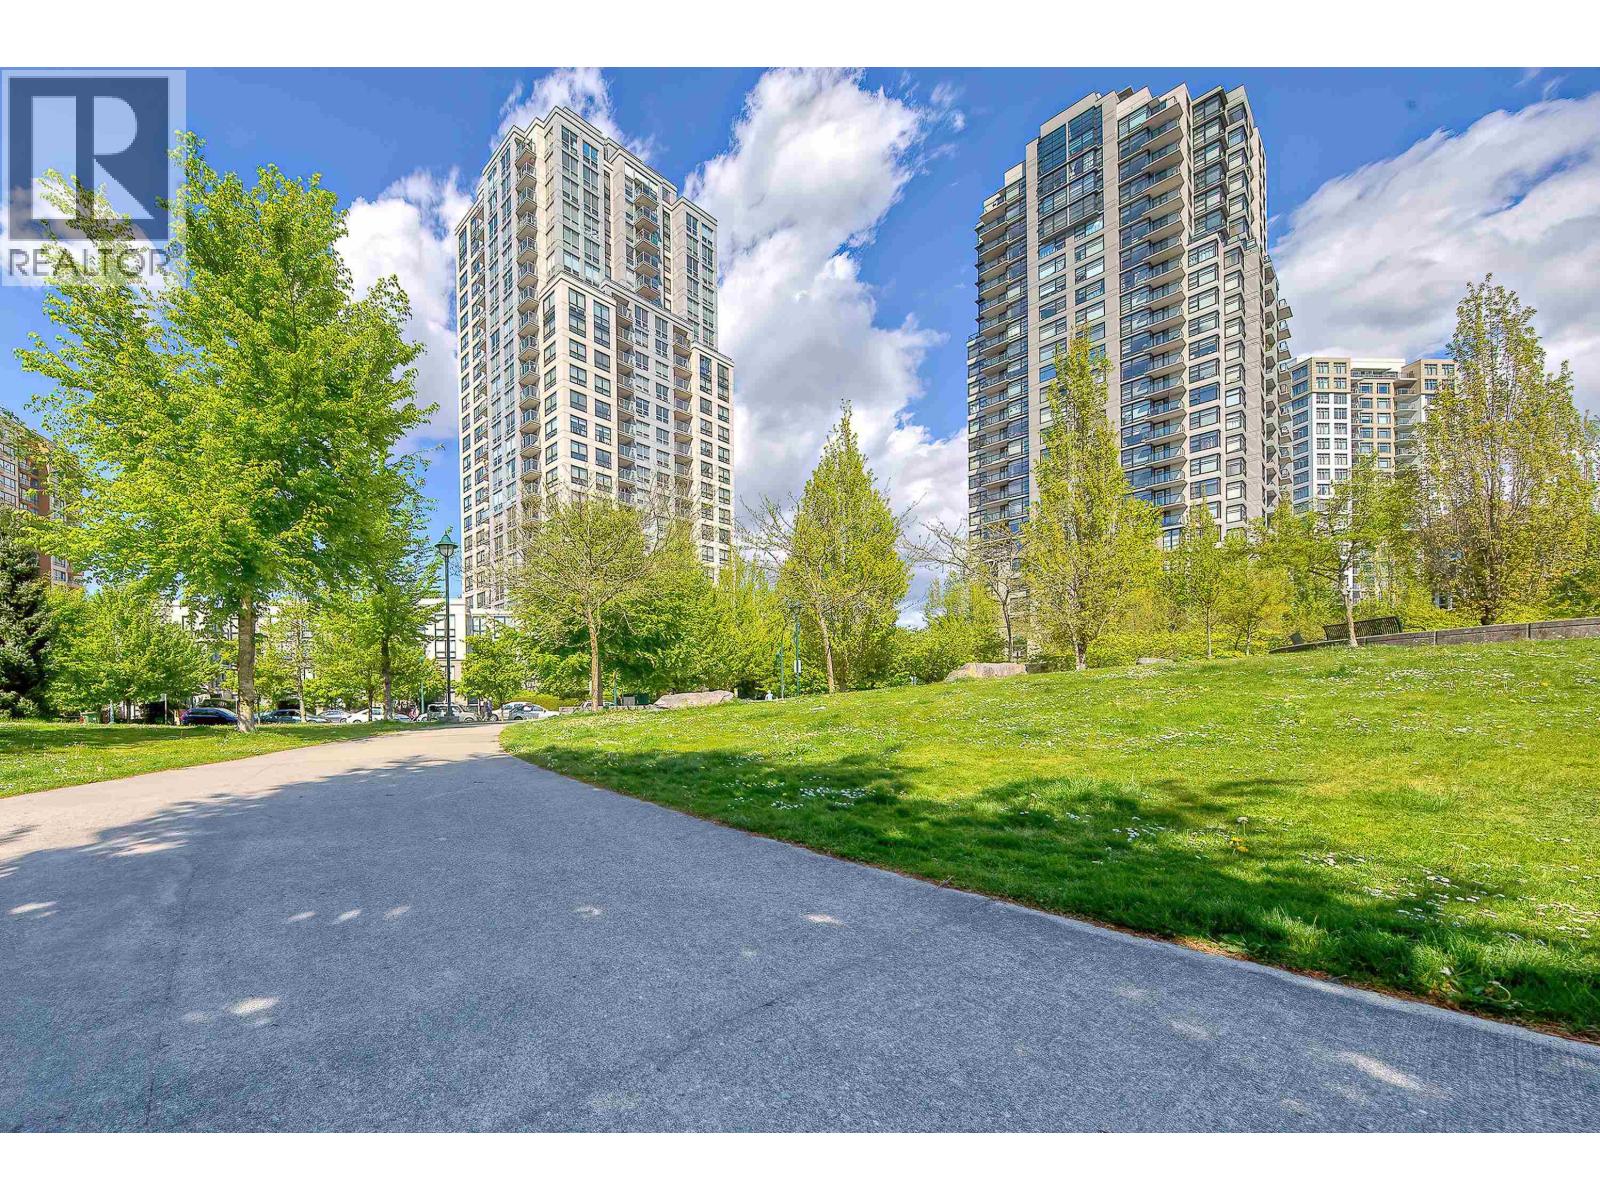 $688,000
2009 5380 Oben St. · 2bd/2ba · 913sf
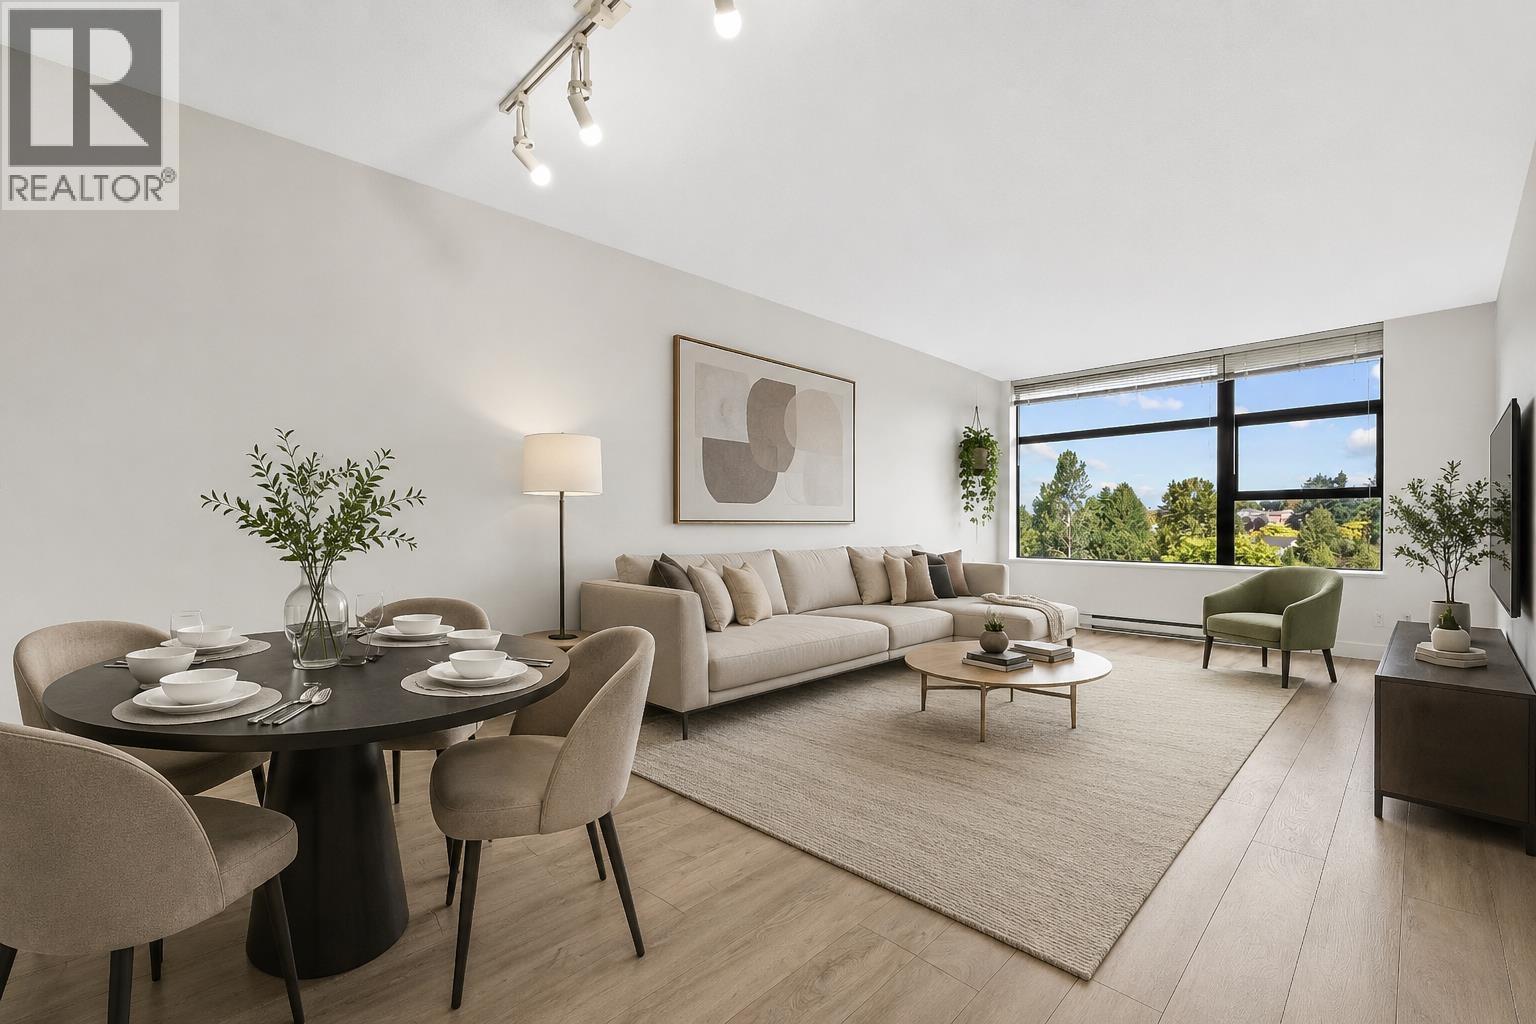 $529,000
808 5380 Oben St. · 1bd/1ba · 680sf
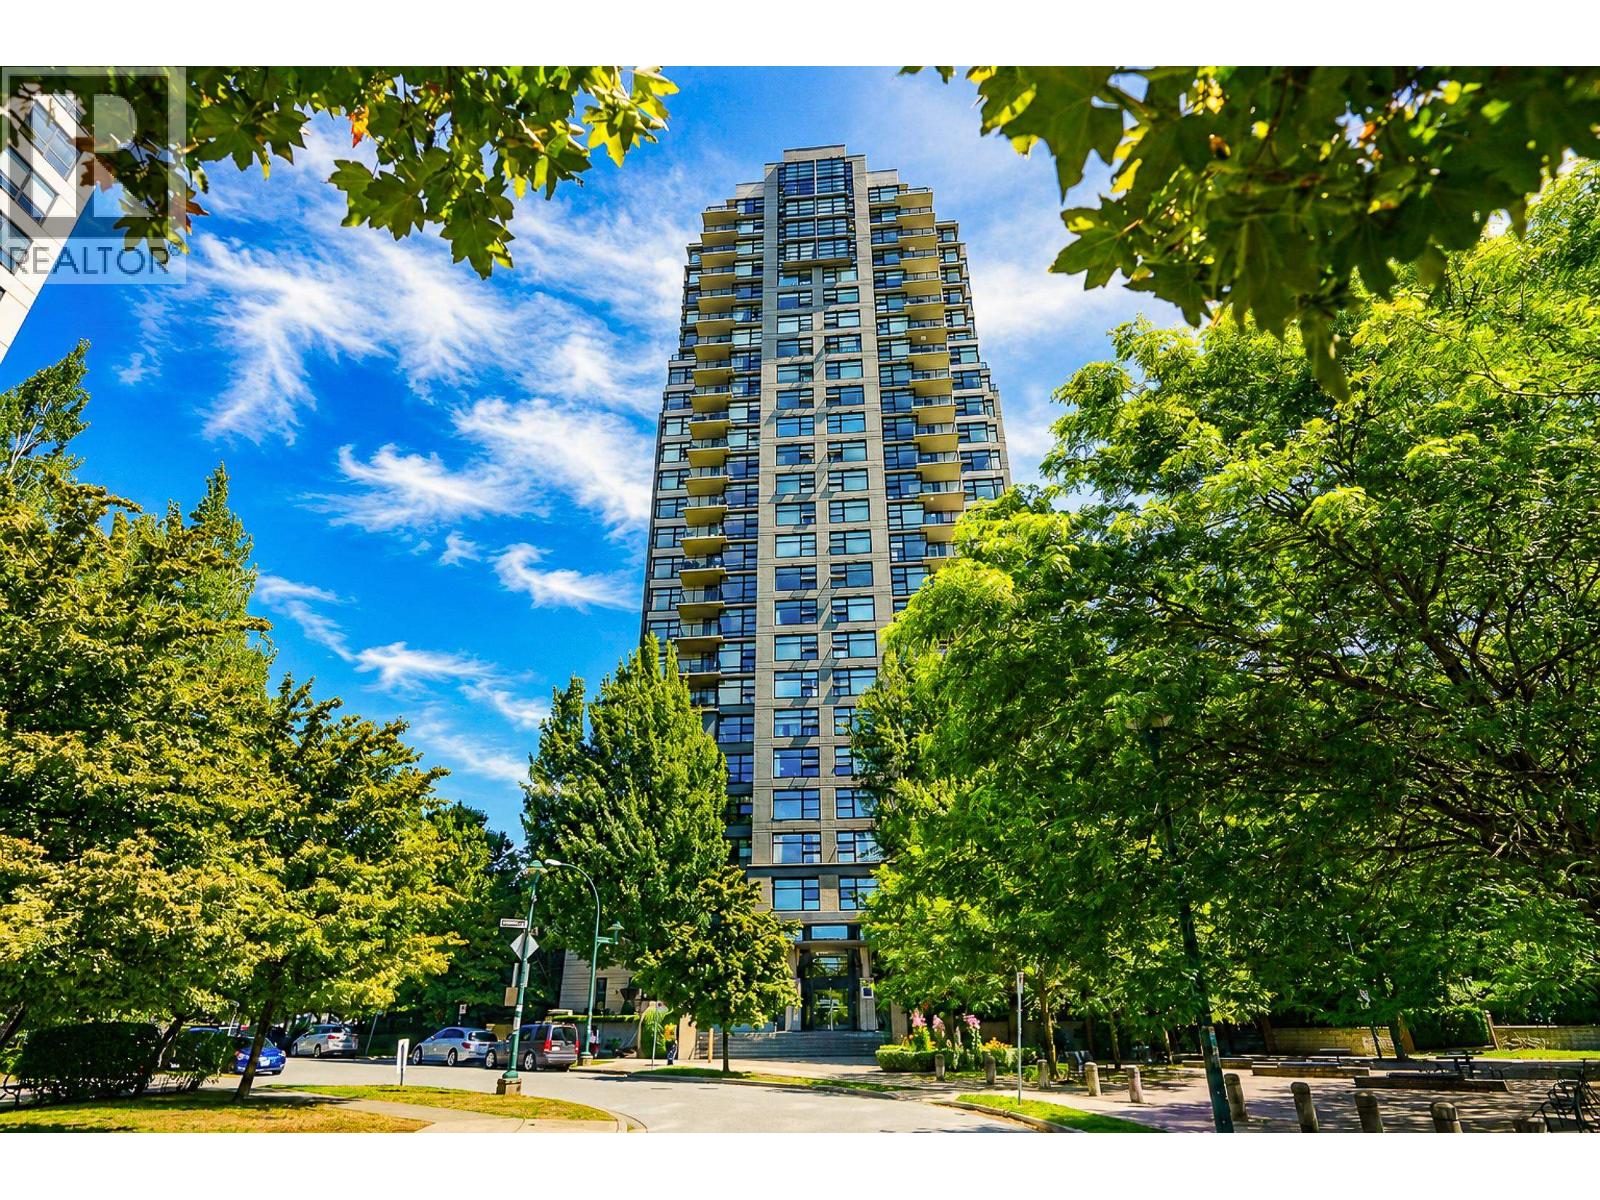 $549,000
2509 5380 Oben St. · 1bd/1ba · 725sf
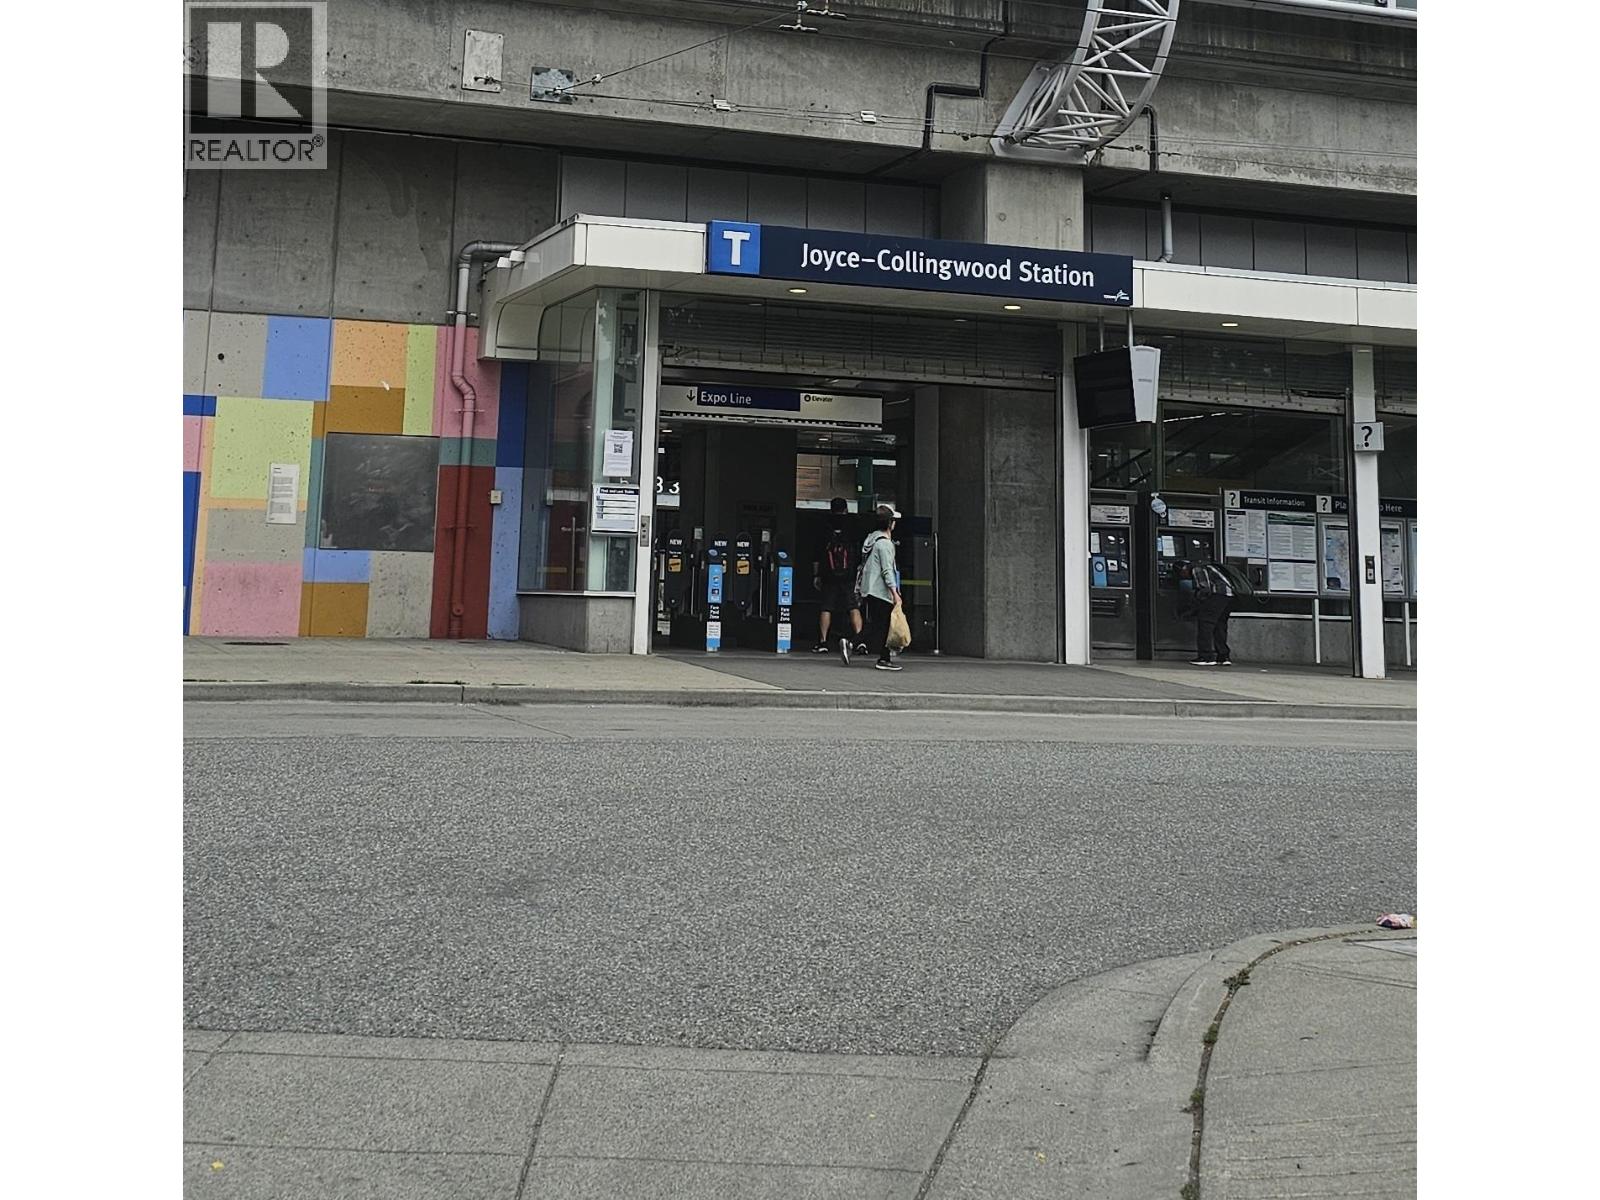 $449,000
601 5380 Oben St. · 1bd/1ba · 572sf
 $489,000
1610 5380 Oben St. · 1bd/1ba · 573sf
 $669,900
805 5380 Oben St. · 2bd/2ba · 913sf
 $524,900
506 5380 Oben St. · 1bd/1ba · 759sf
 $588,000
2502 5380 Oben St. · 1bd/1ba · 734sf
 $535,000
2008 5380 Oben St. · 1bd/1ba · 678sf
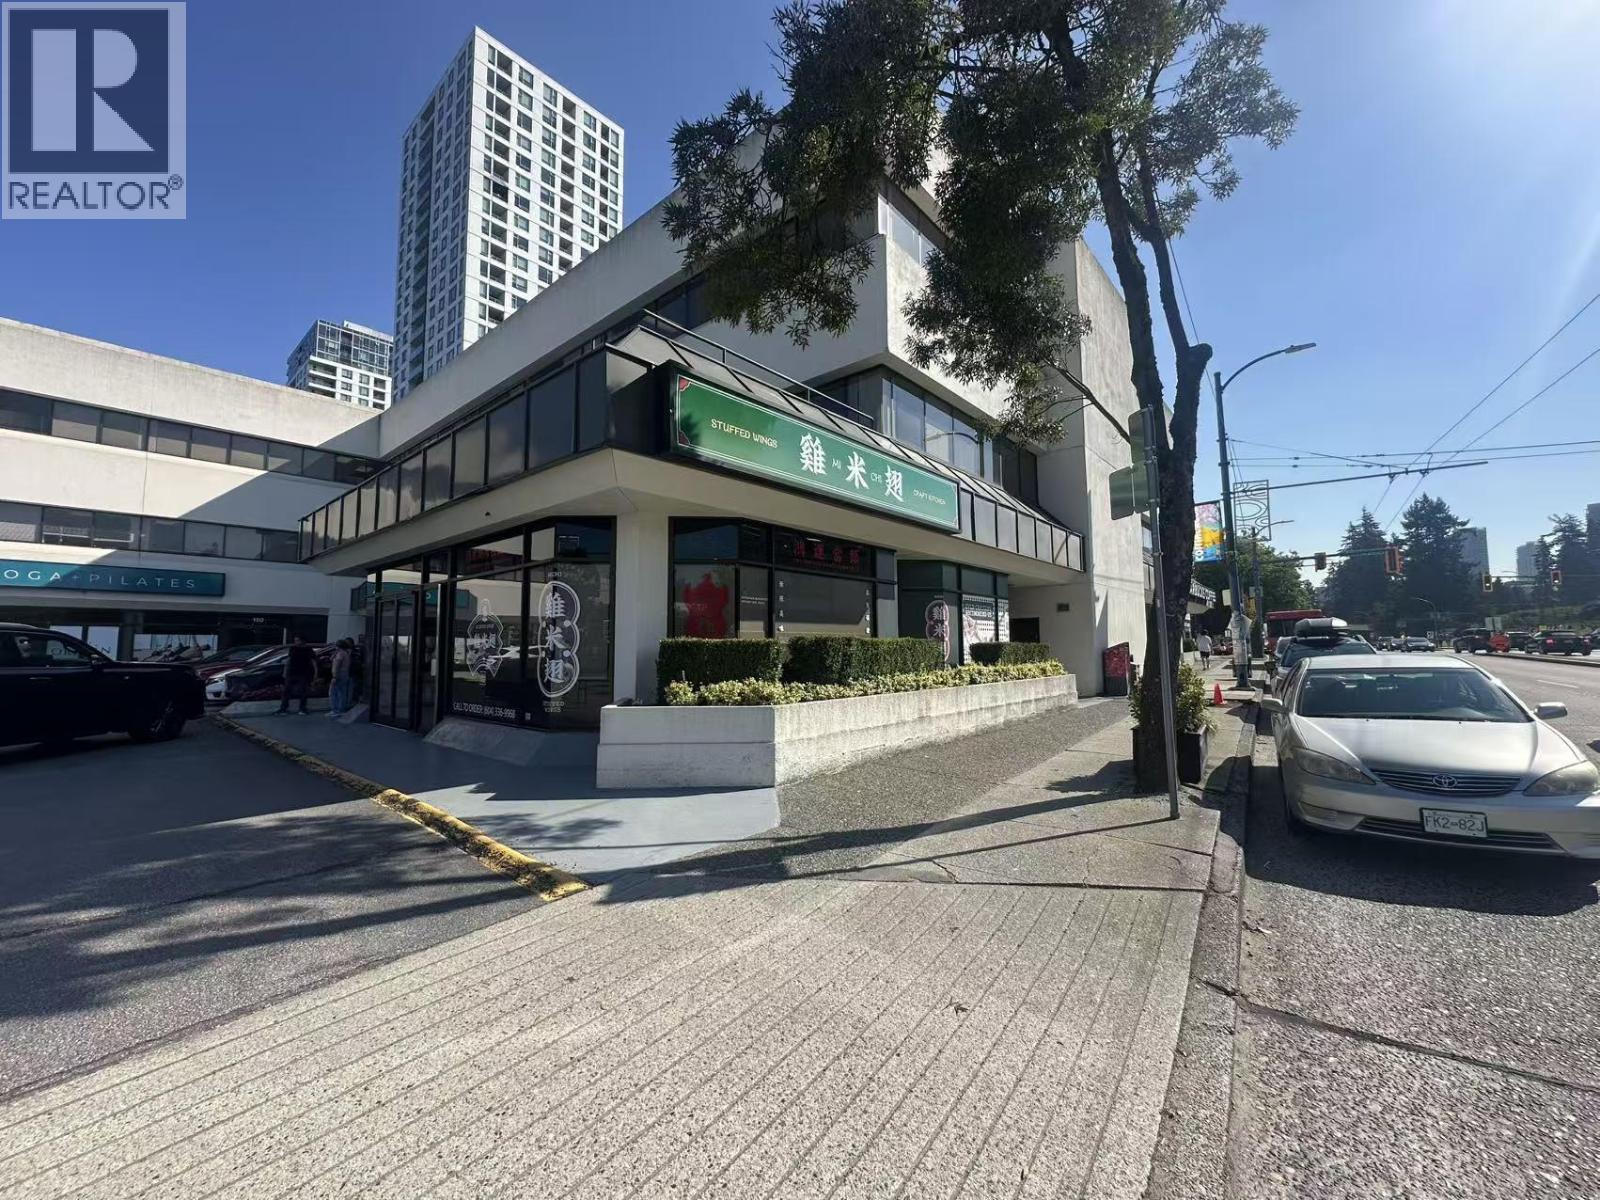 $158,000
180 3665 Kingsway · 0bd/0ba · 868sf
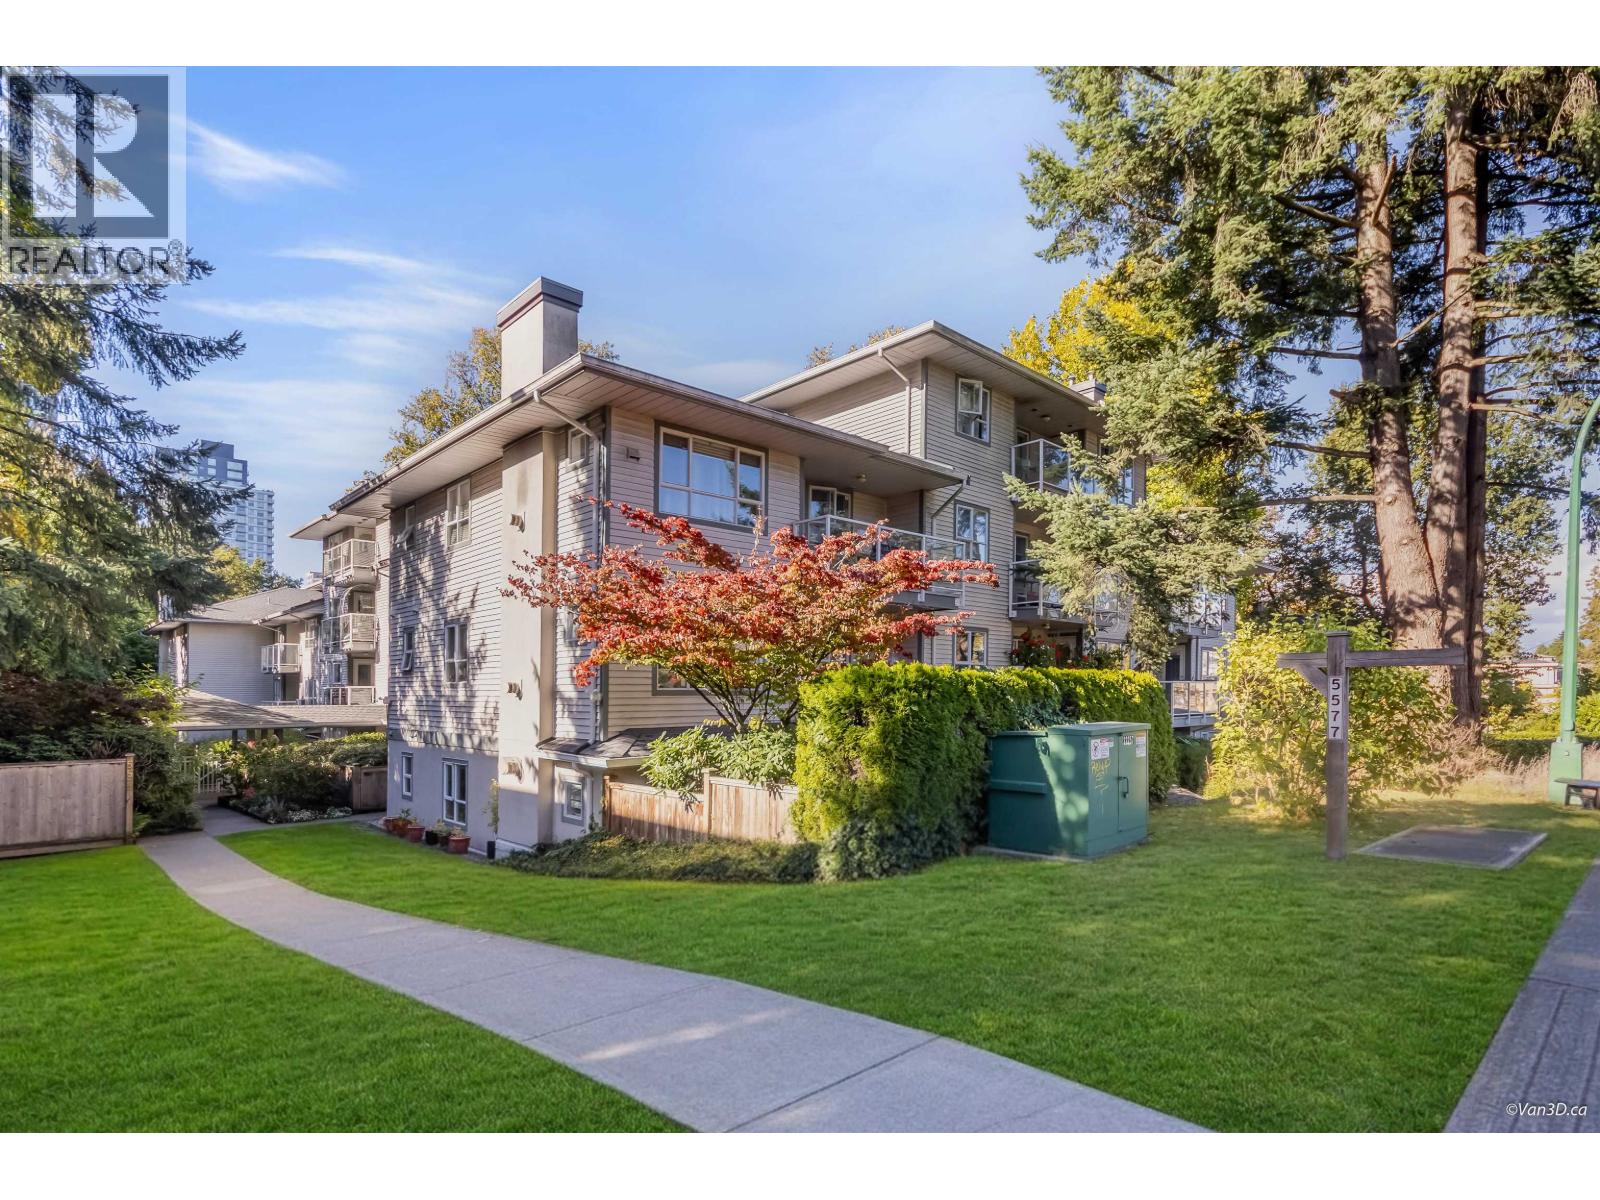 $468,000
105 5577 Smith Ave. · 1bd/1ba · 753sf
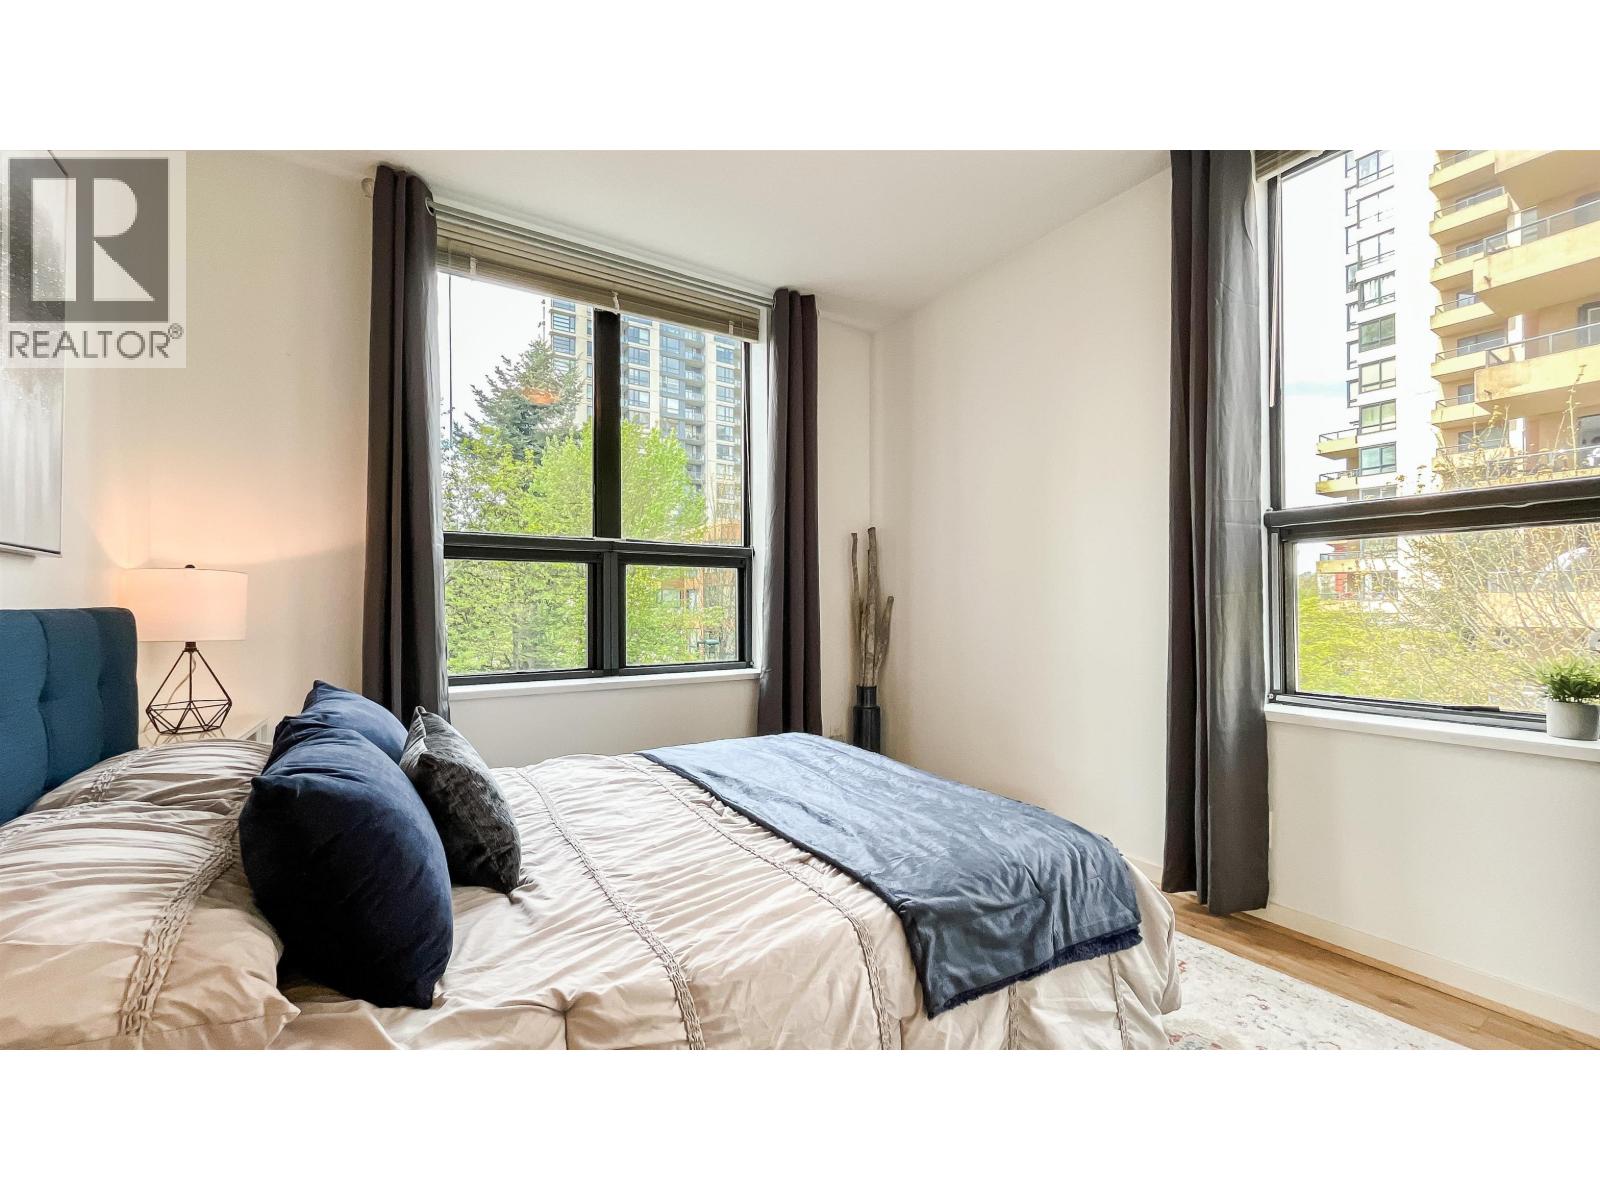 $699,000
305 3638 Vanness Ave. · 2bd/2ba · 874sf
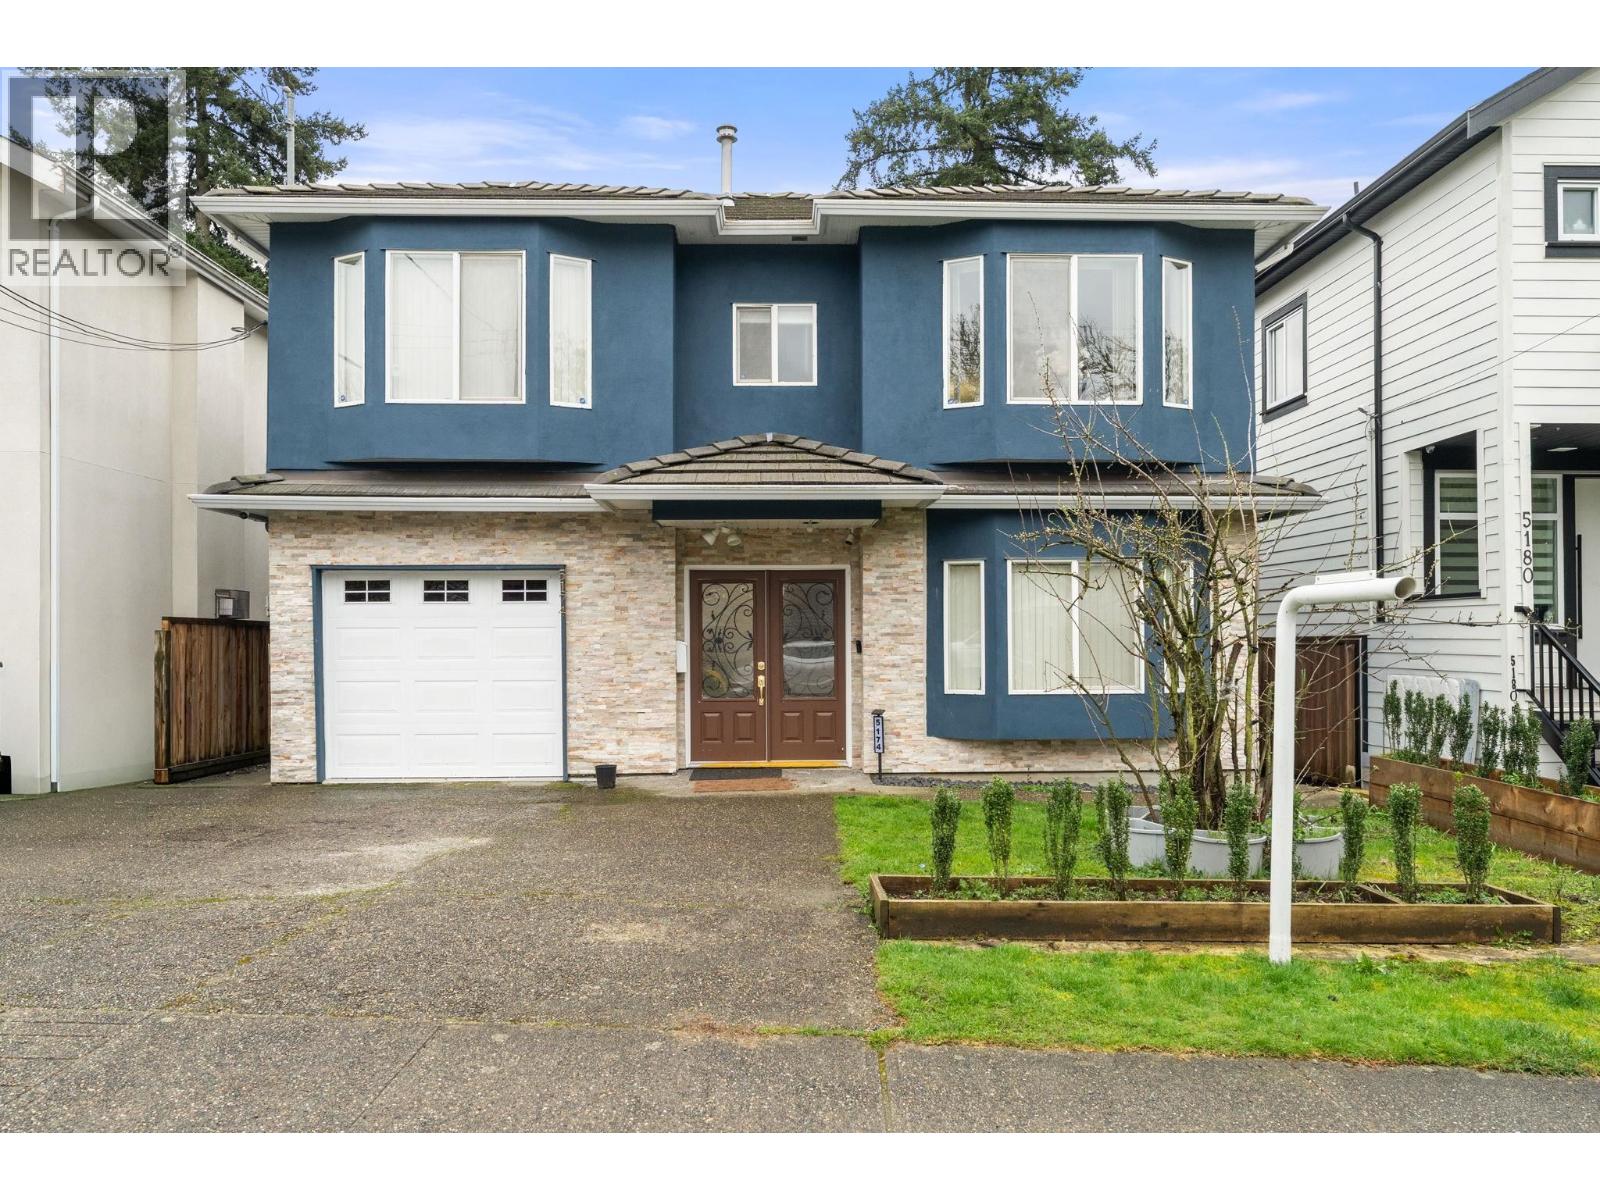 $1,938,000
5174 Aberdeen St. · 7bd/4ba · 2422sf
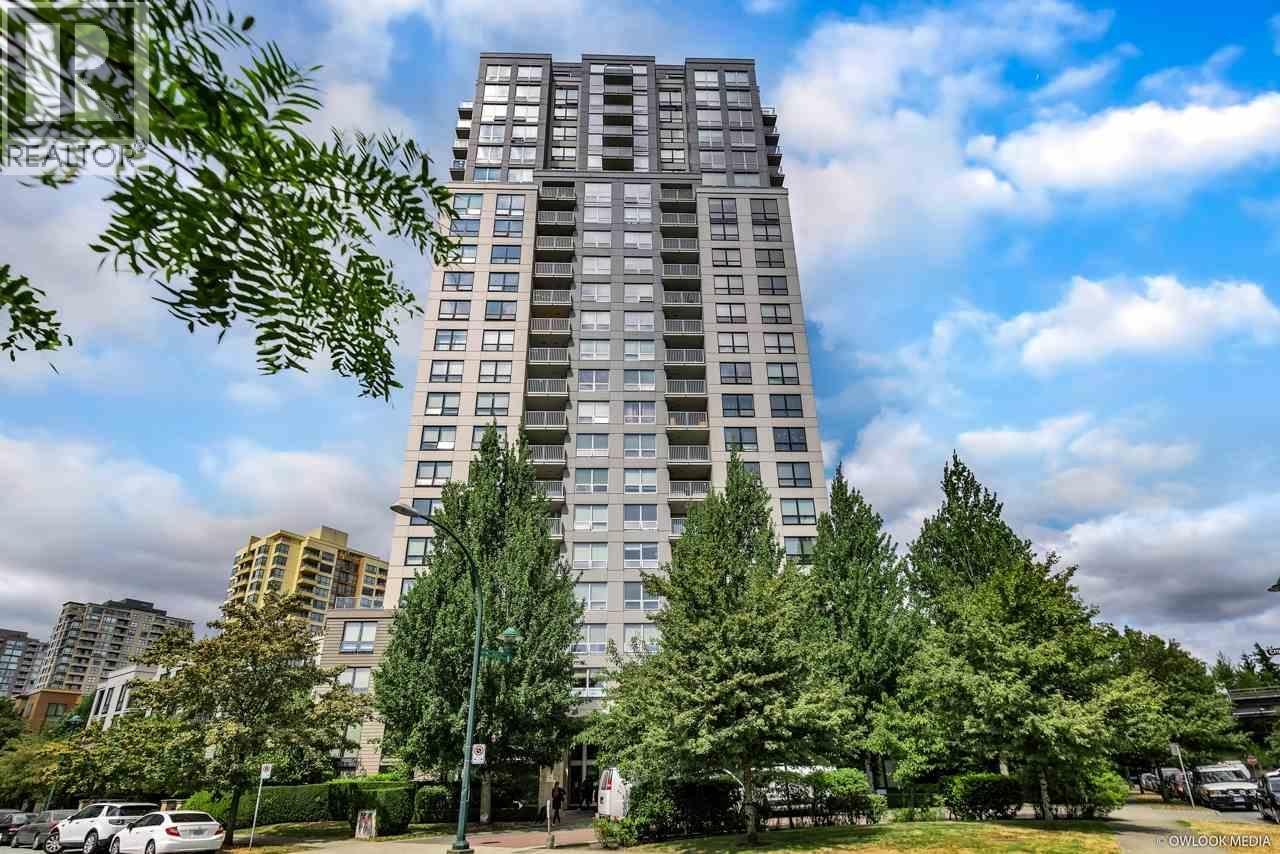 $528,000
810 3663 Crowley Dr. · 1bd/1ba · 659sf
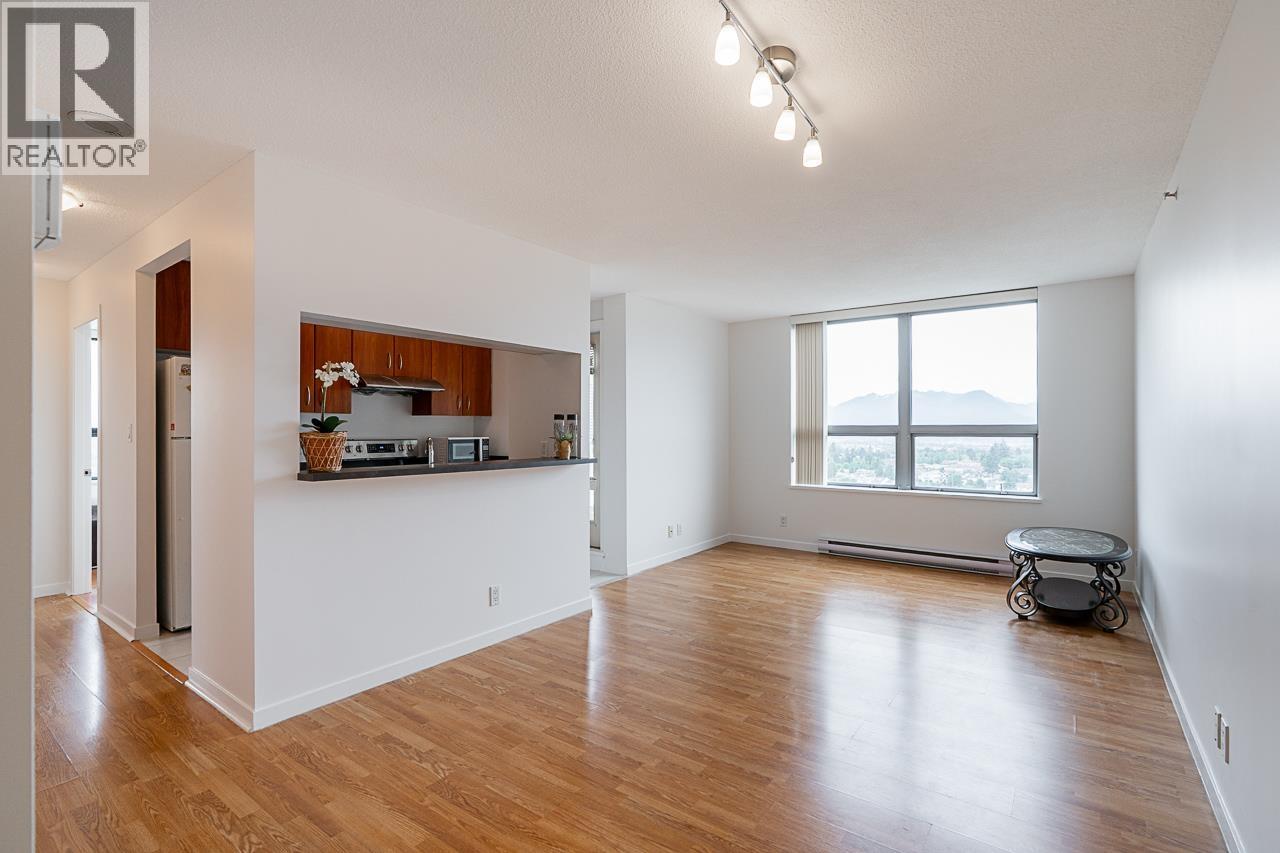 $630,000
2409 3663 Crowley Dr. · 2bd/2ba · 820sf
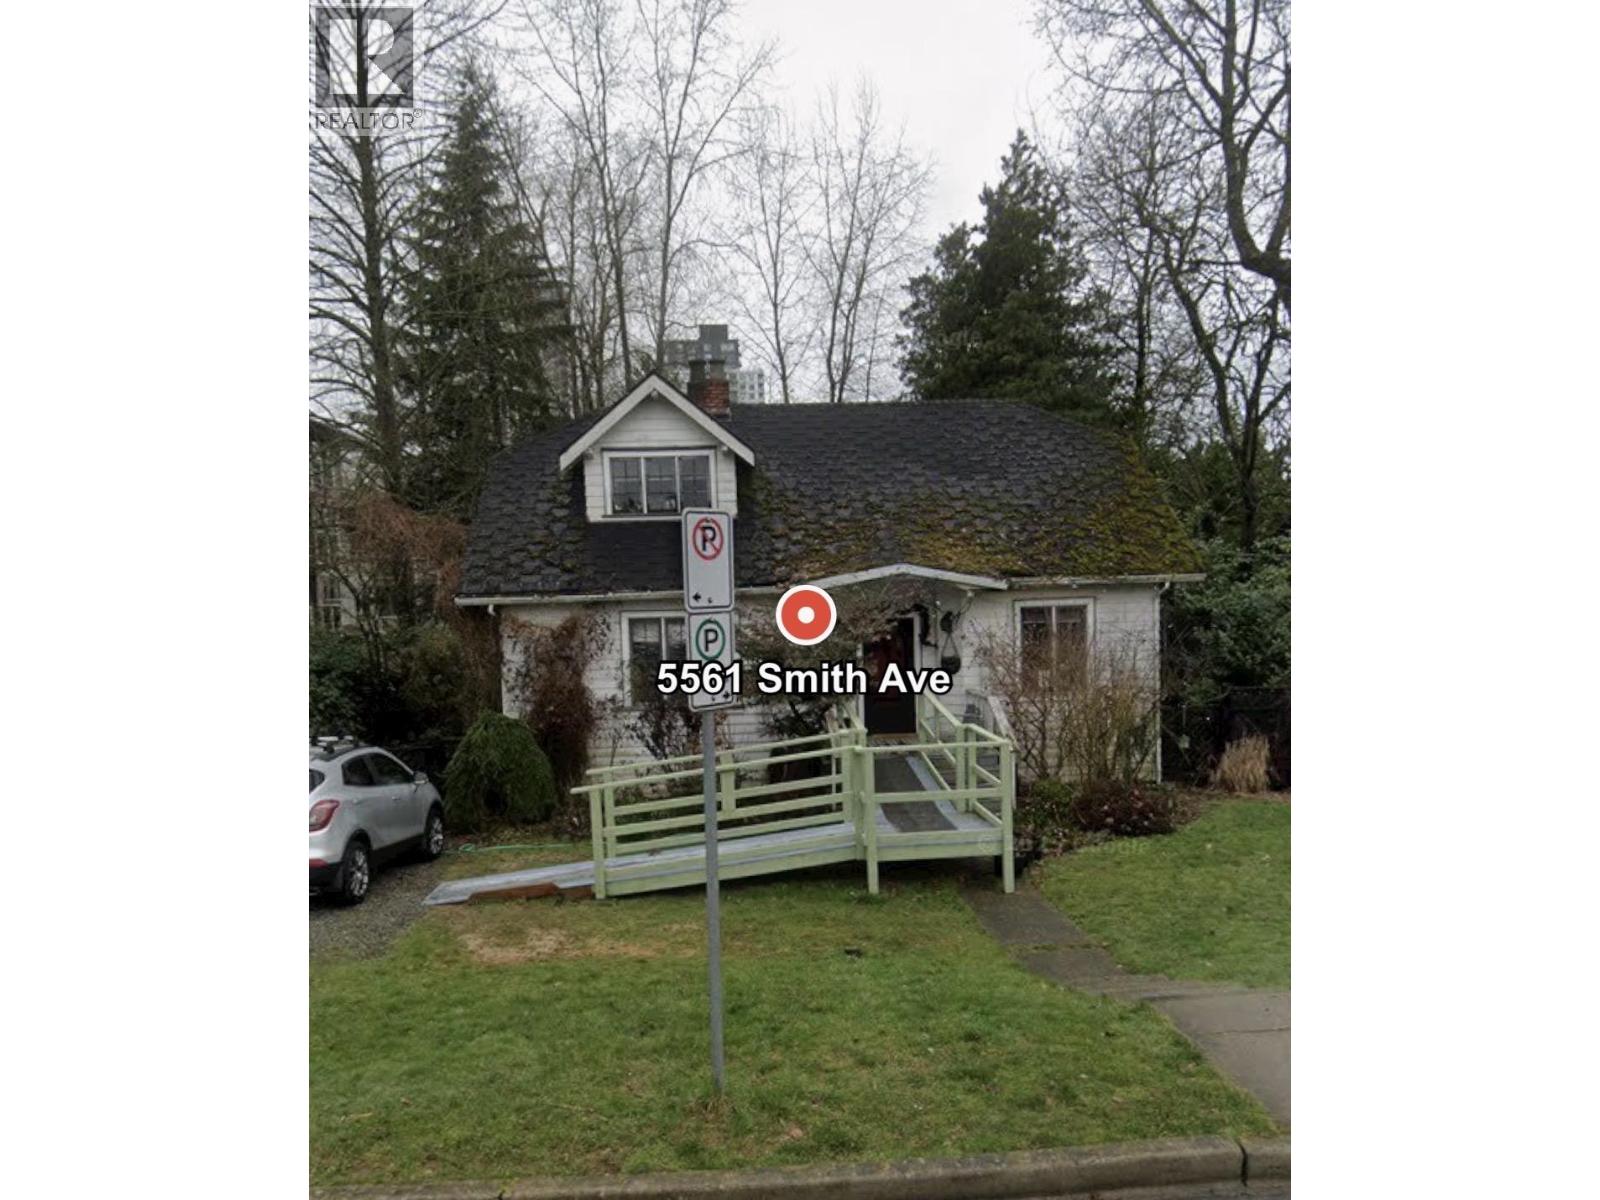 $2,300,000
5561 Smith Ave. · 1bd/2ba · 1360sf
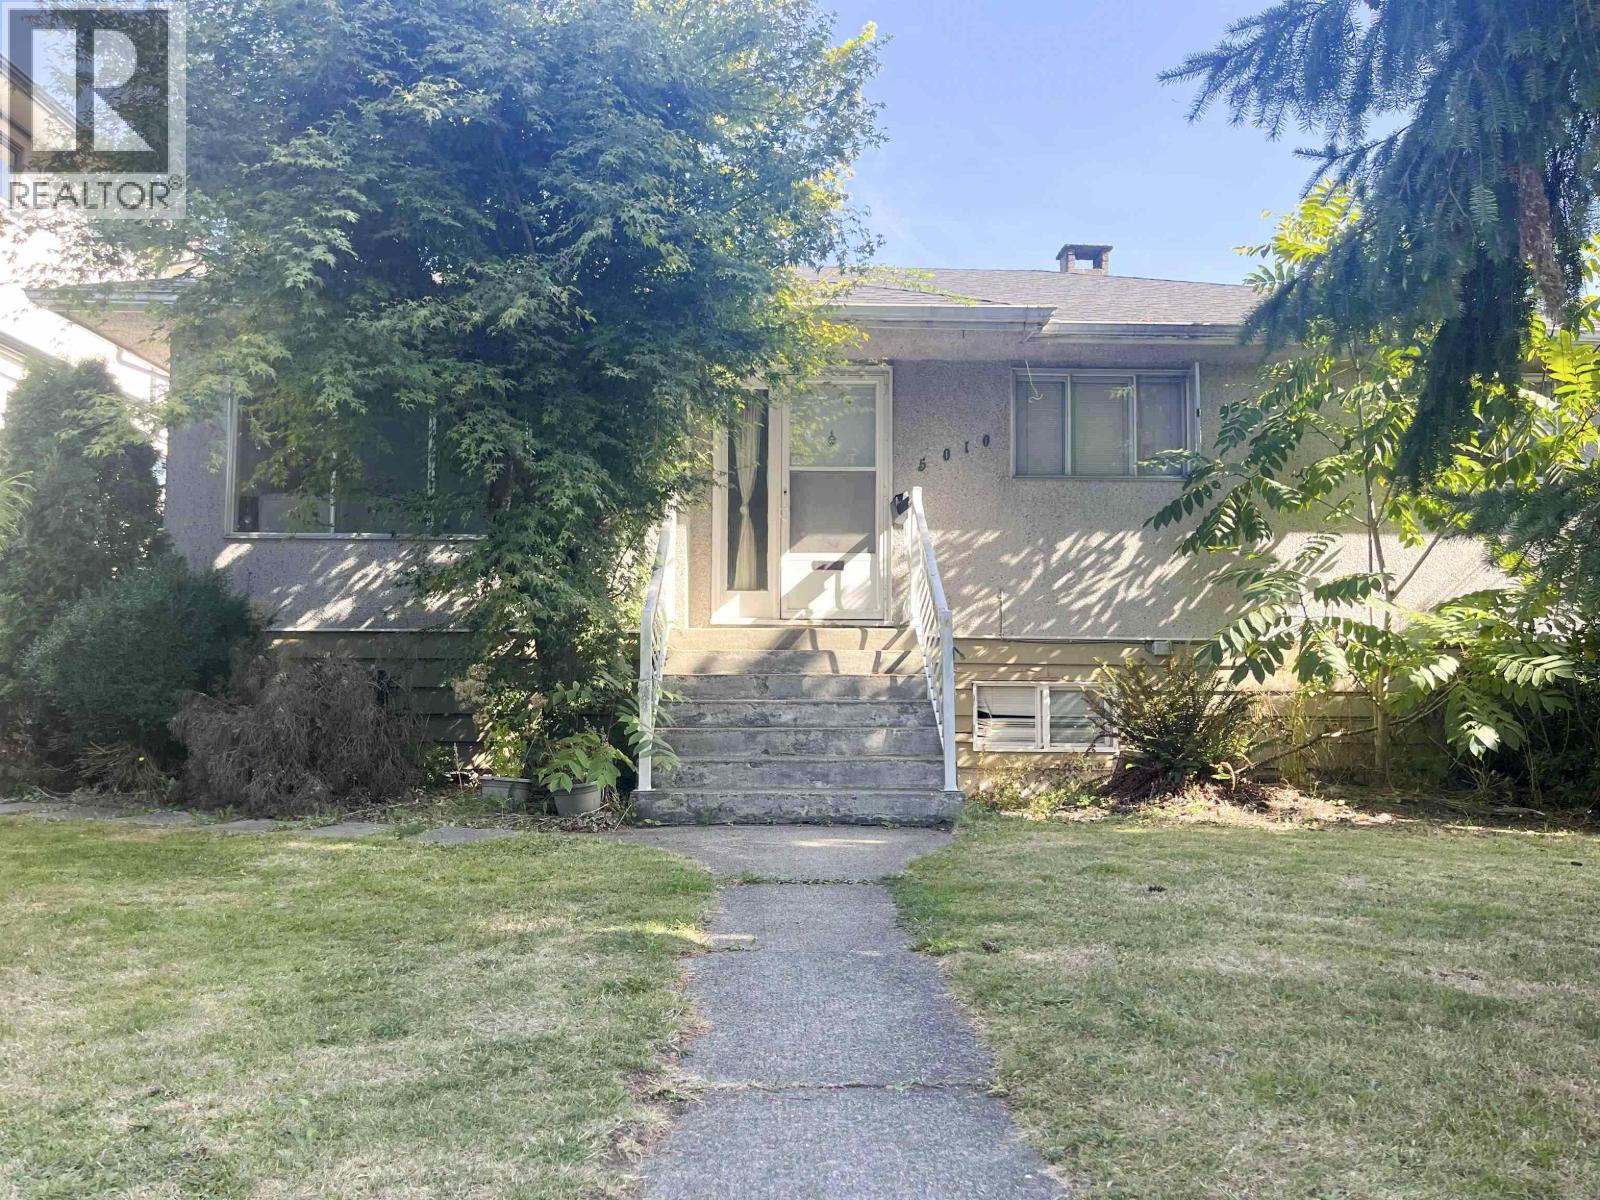 $1,599,000
5010 Lorraine Ave. · 7bd/2ba · 2510sf
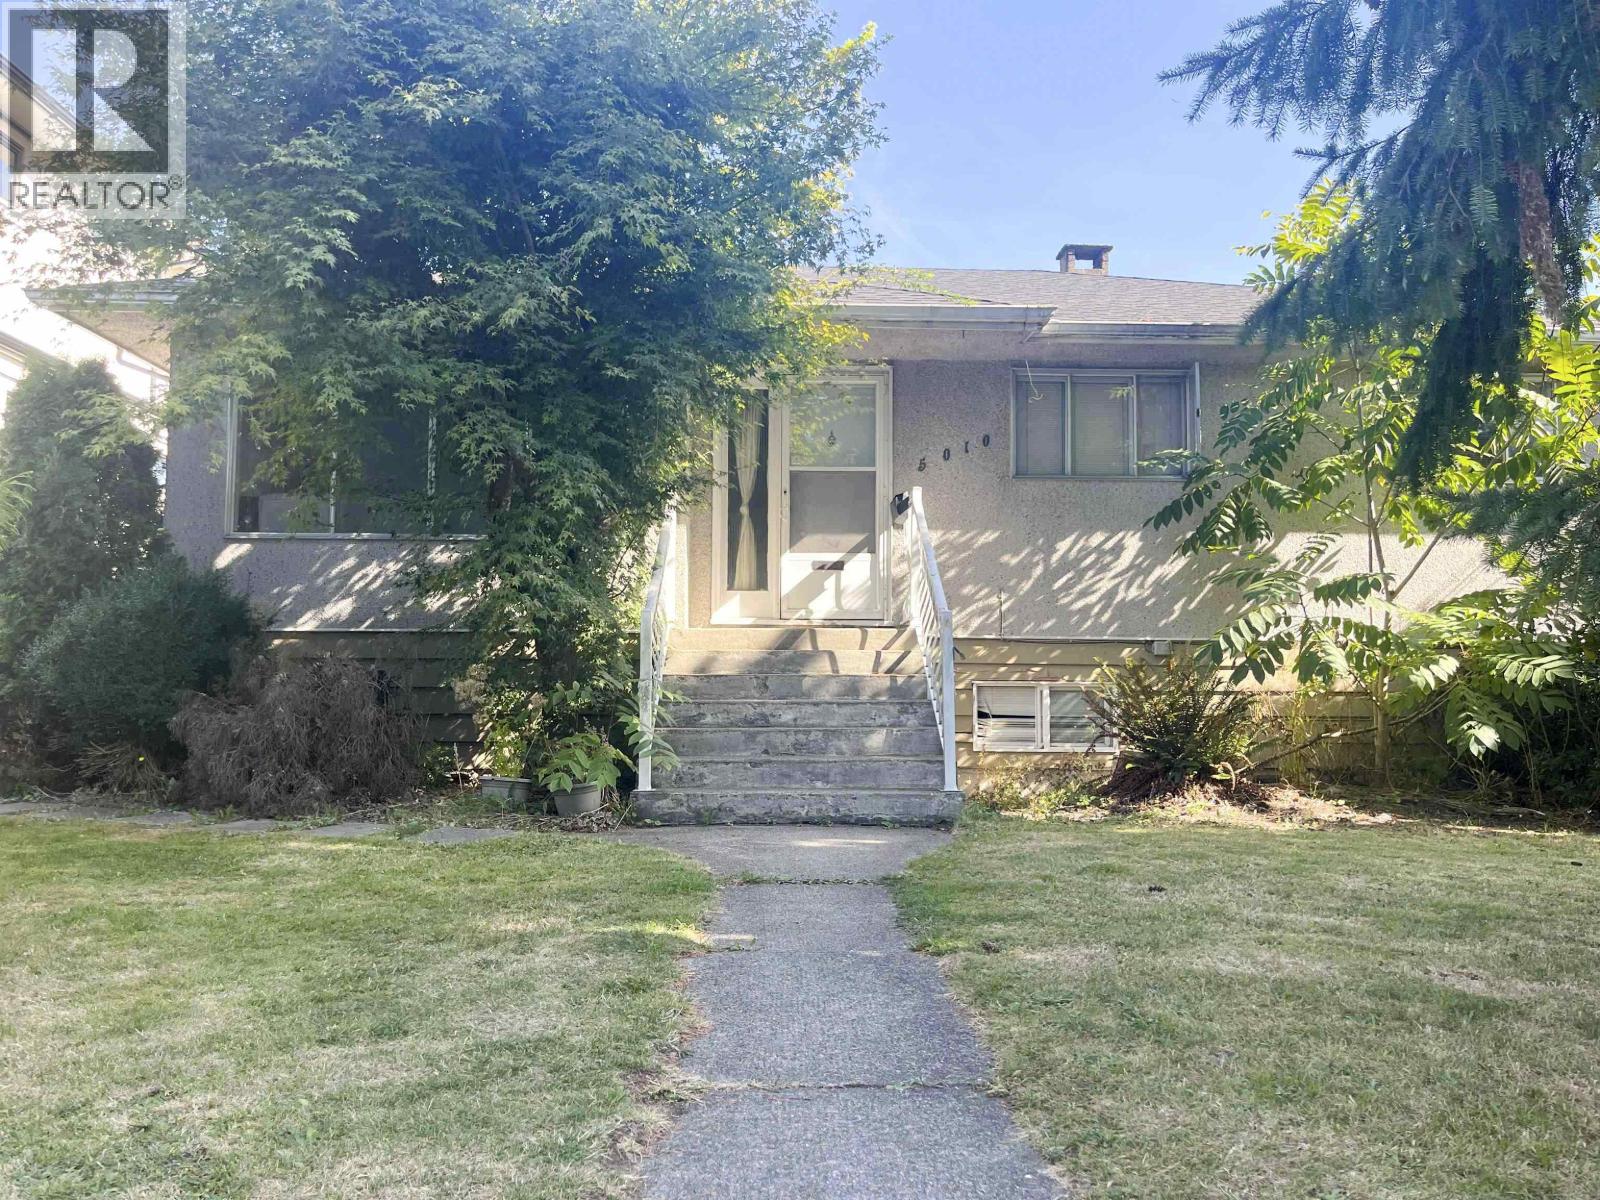 $1,449,000
5010 Lorraine Ave. · 7bd/2ba · 2510sf
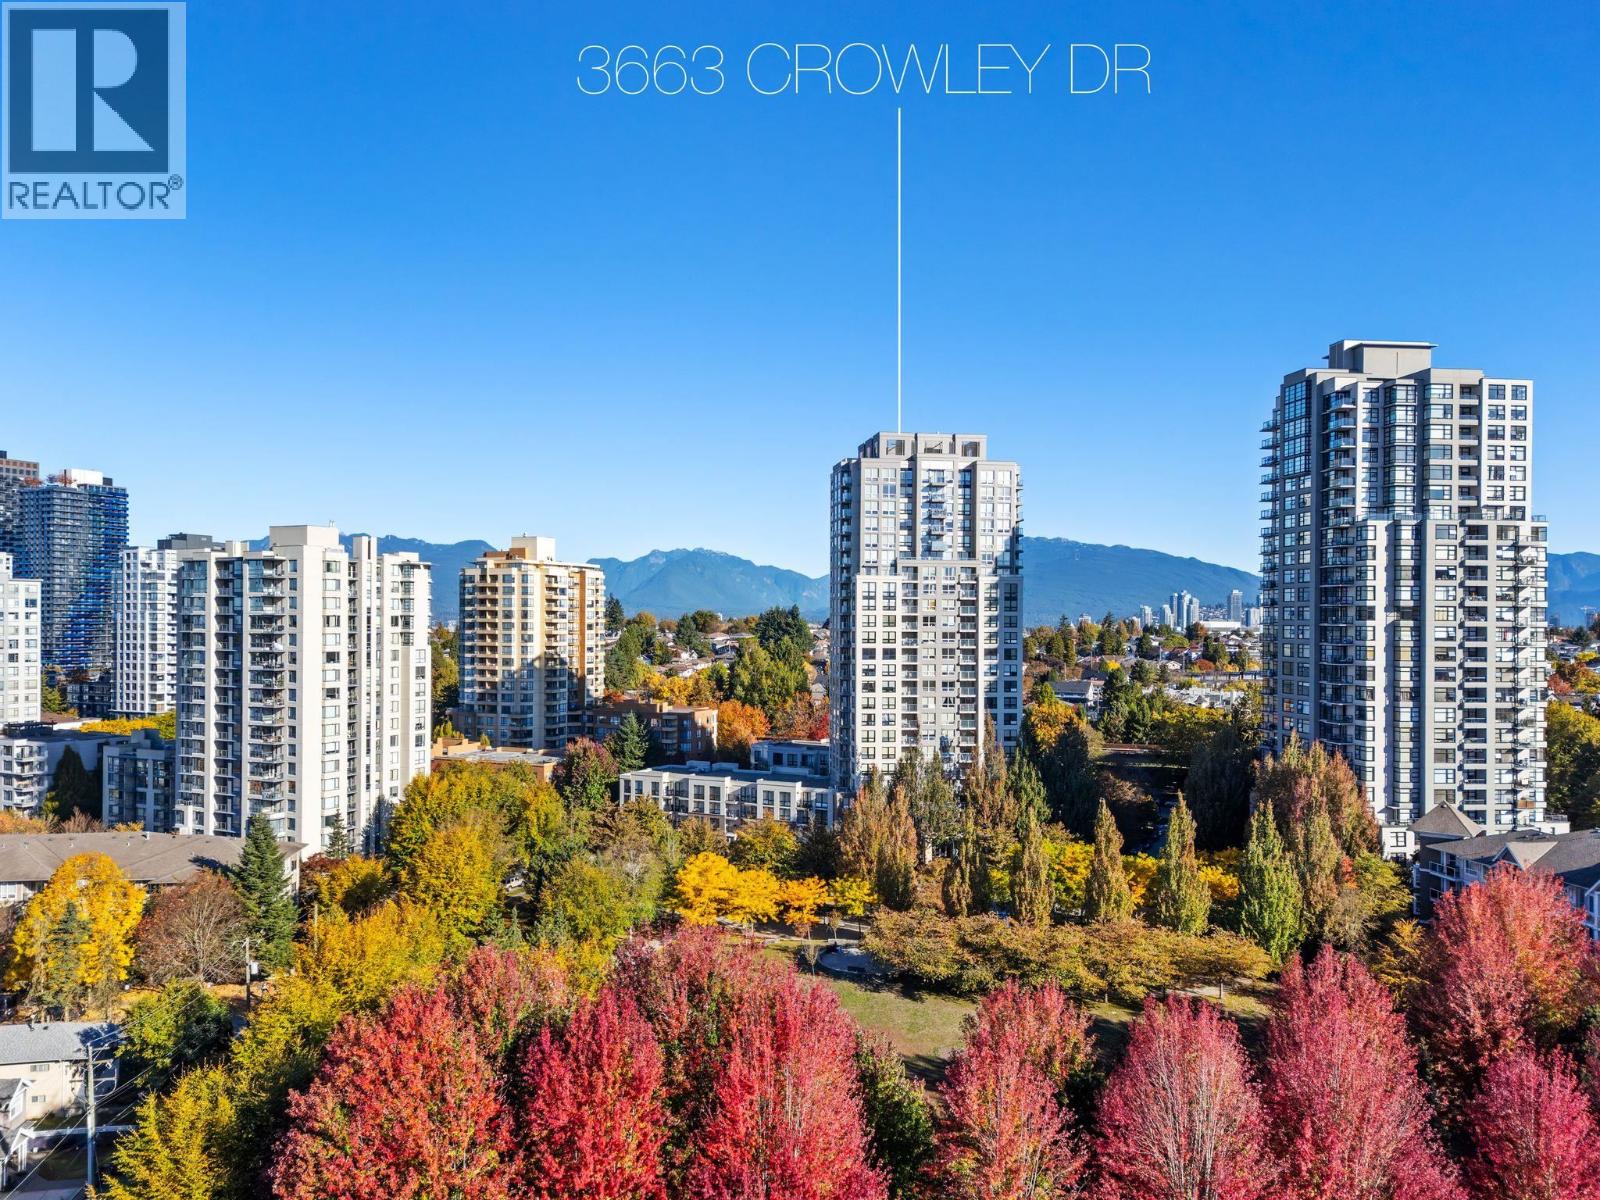 $475,000
220 3663 Crowley Dr. · 1bd/1ba · 567sf
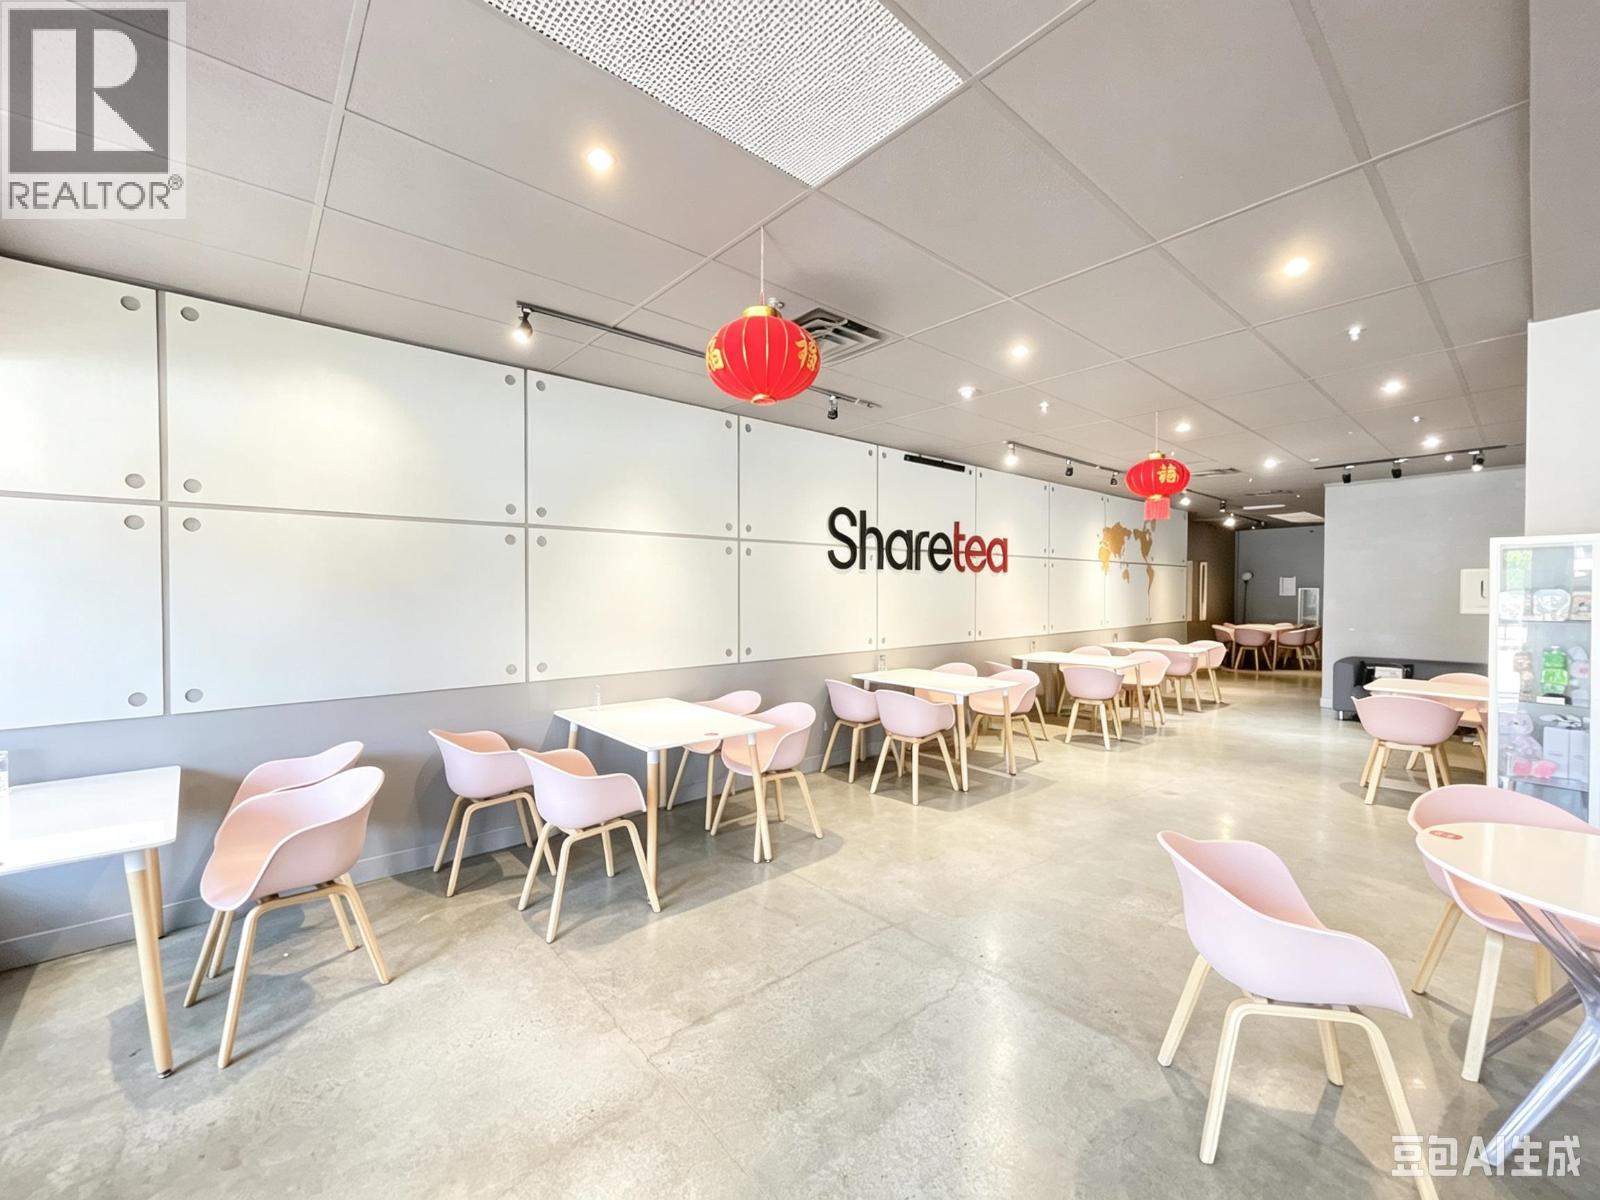 $69,800
3619 Kingsway St. · 0bd/0ba · 3765sf
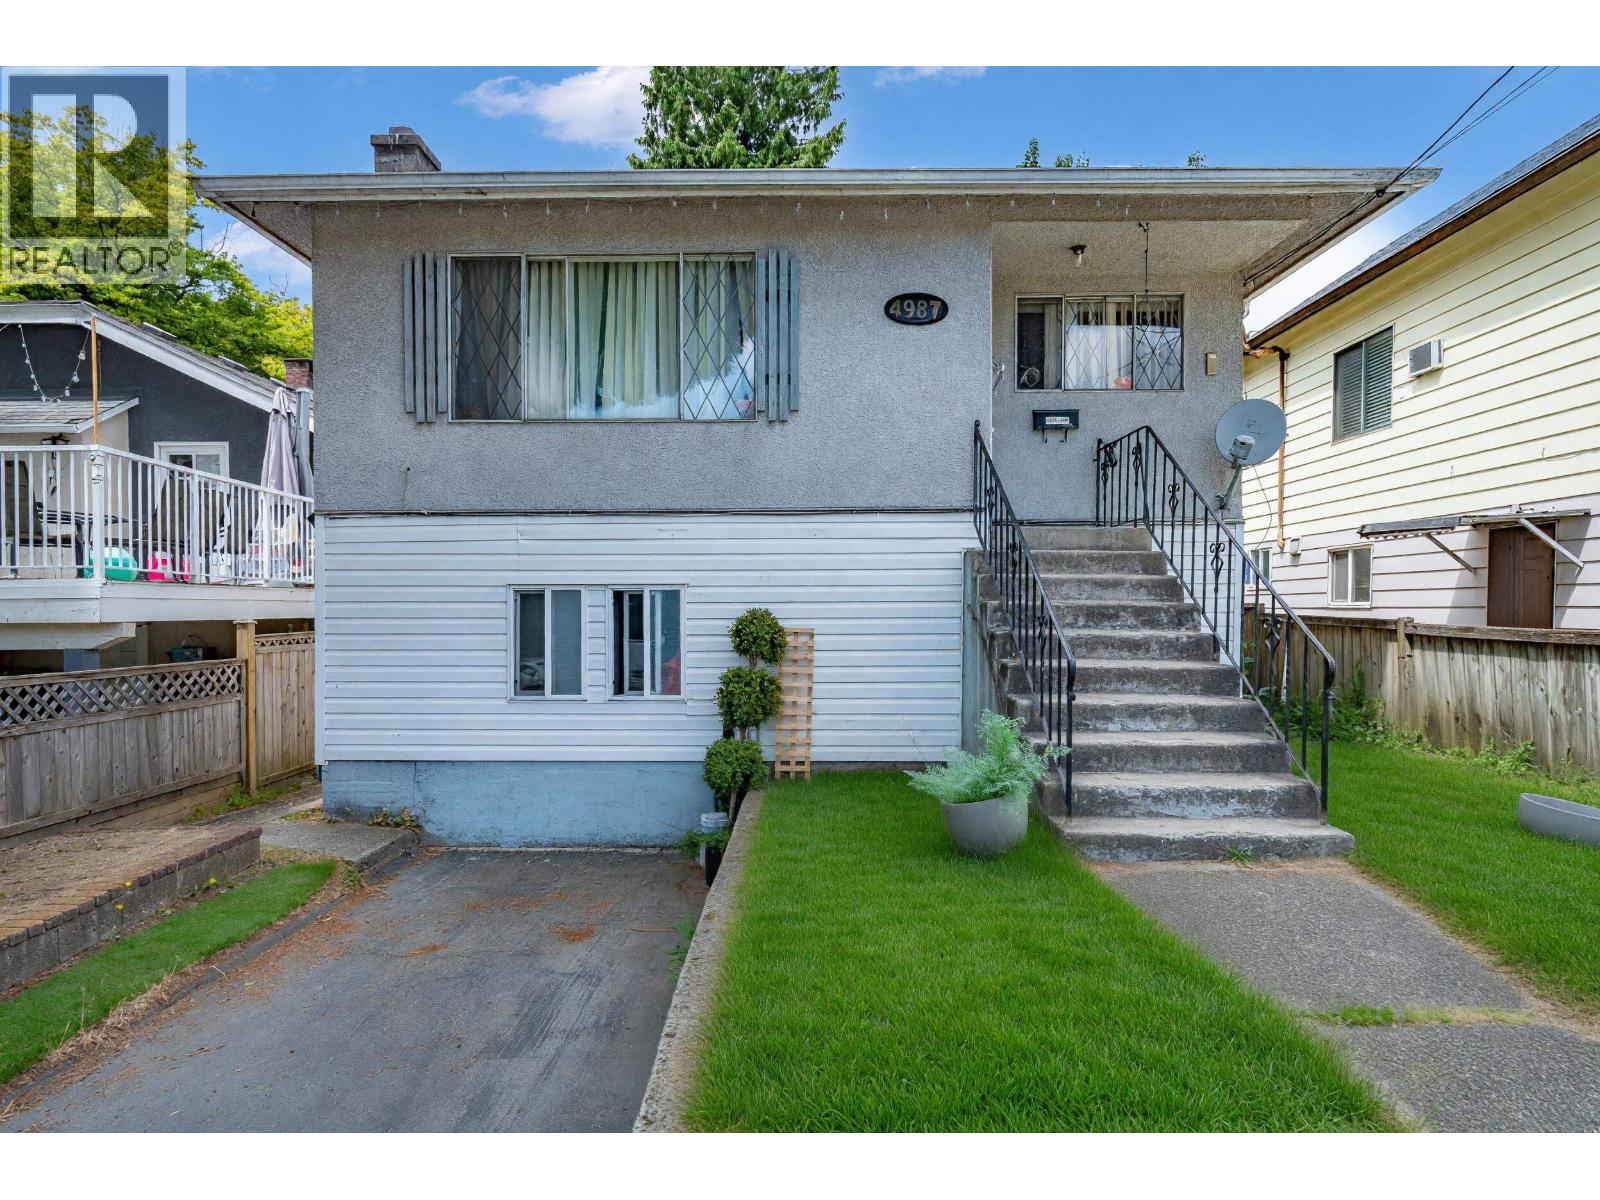 $1,279,000
4987 Hoy St. · 6bd/3ba · 1912sf
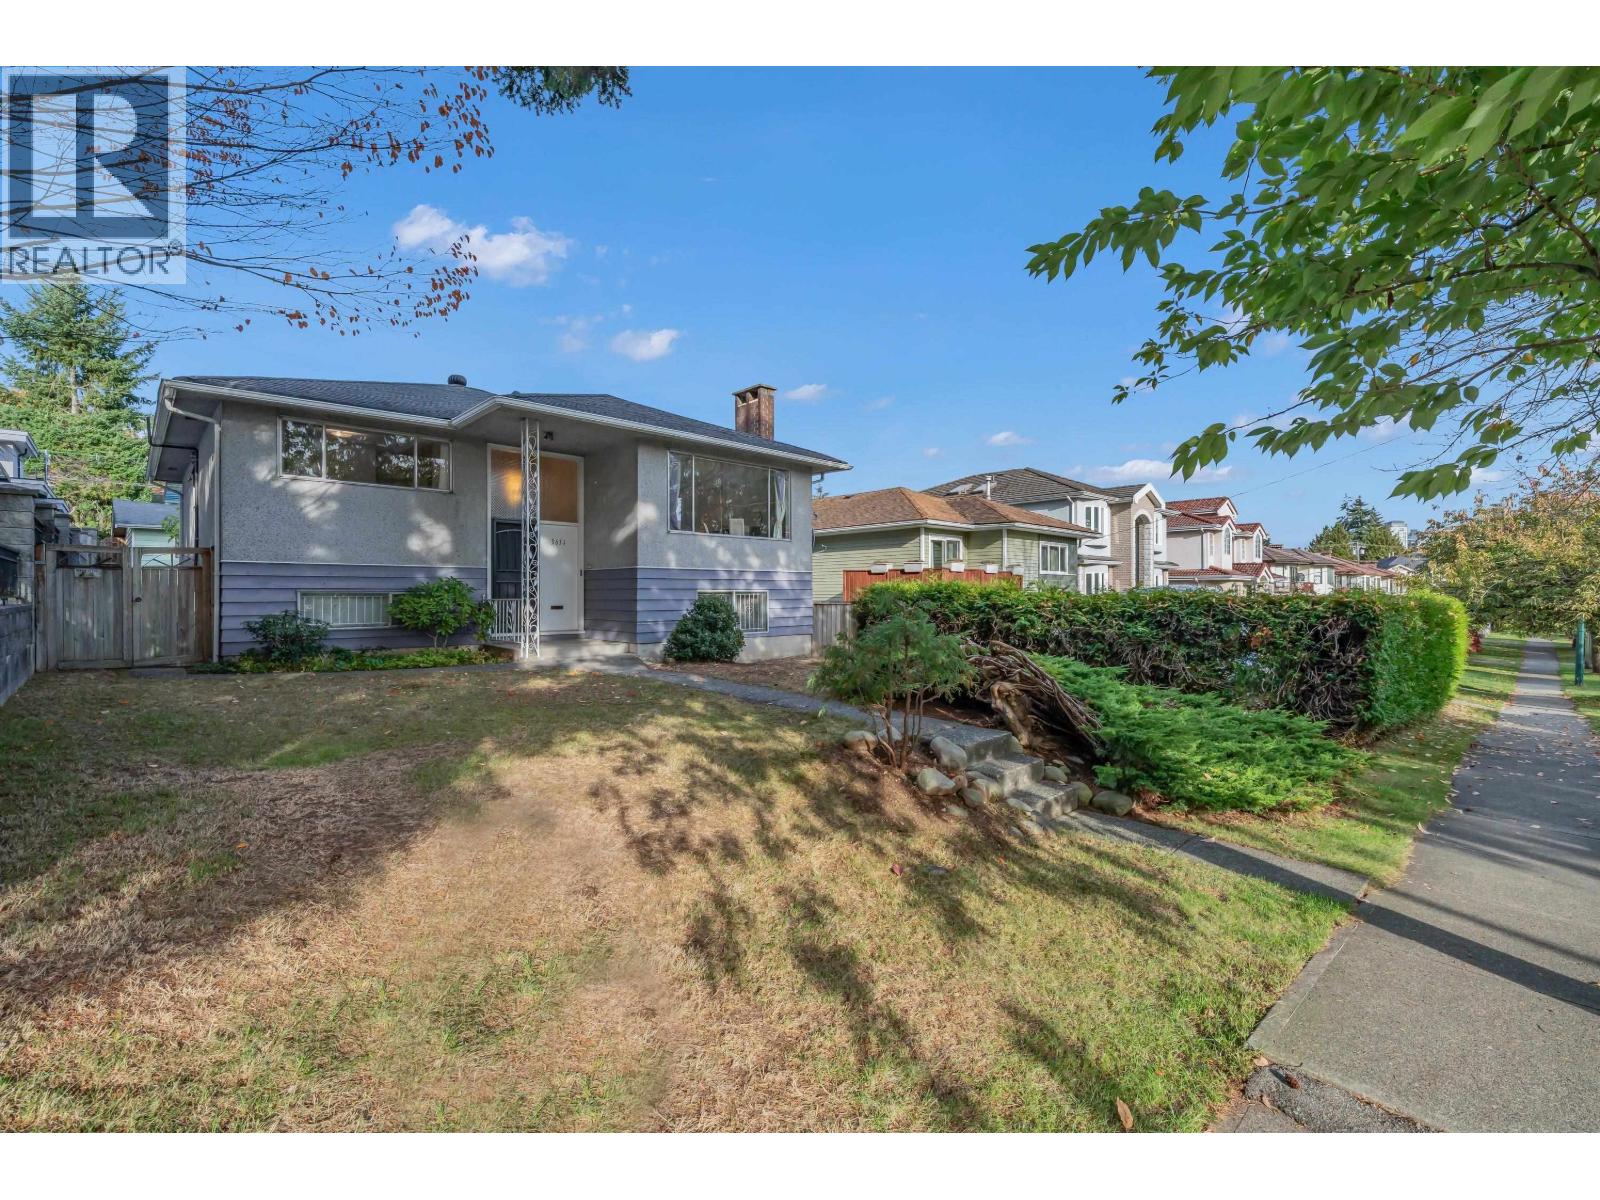 $1,898,000
3631 Wellington Ave. · 6bd/2ba · 2152sf
 $3,088,000
3717 Price St. · 2bd/2ba · 1814sf
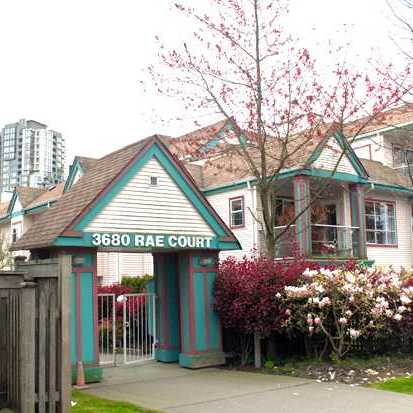 Rae Court
3680 Rae Ave. · LMS109
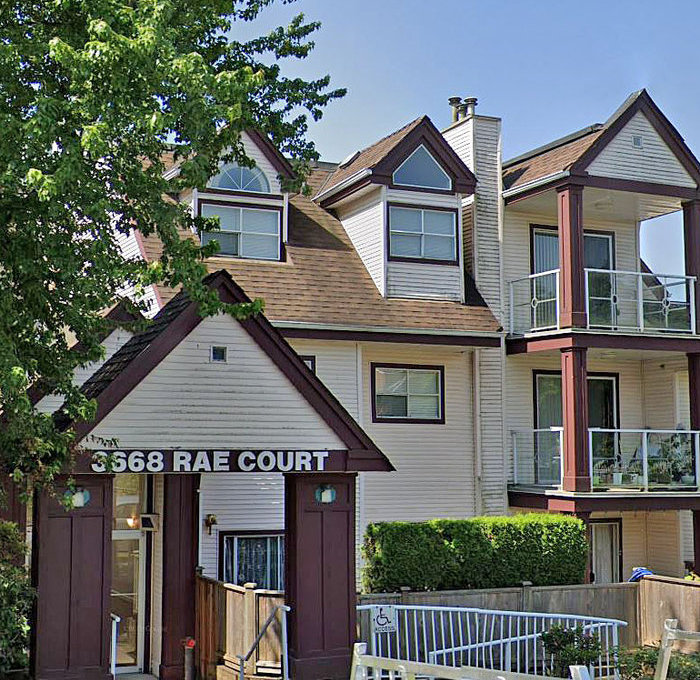 Rae Court
3668 Rae Ave. · LMS109
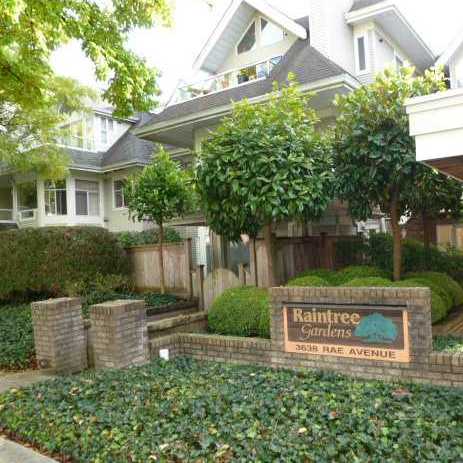 Raintree Gardens
3638 Rae Ave. · LMS1071
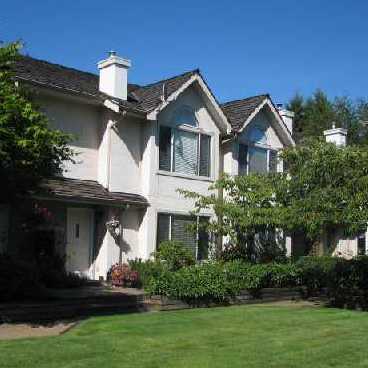 Thurston Gardens
3701 Thurston St. · LMS317
Thurston Street
3728 Thurston St. · EPS2460
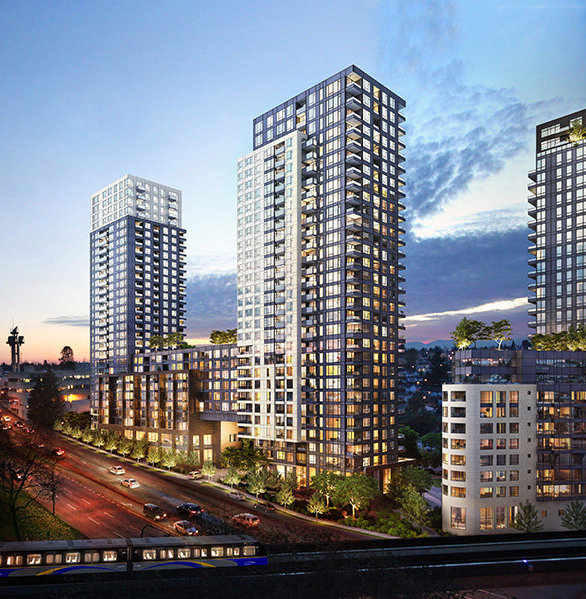 Wall Centre Central Park South Tower 2
5515 Boundary Rd. · EPS3434
 Wall Centre Central Park Tower 3
5470 Ormidale St. · EPS4621
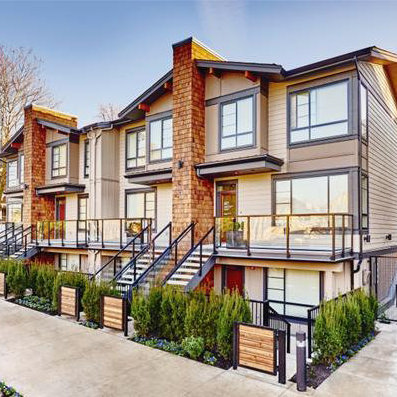 Thurston Street
3748 Thurston St. · EPS2460
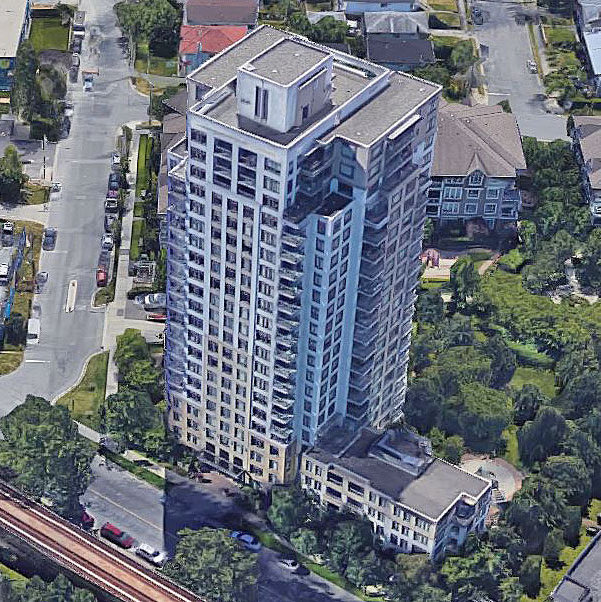 Circa
3660 Vanness Ave. · BCS2012
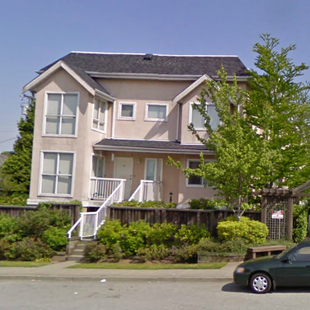 Wellington Court
3683 Wellington Ave. · LMS179
 Wall Centre Central Park
5581 Boundary Rd.
 Rae Garden
3601 Rae Ave. · EPS8832
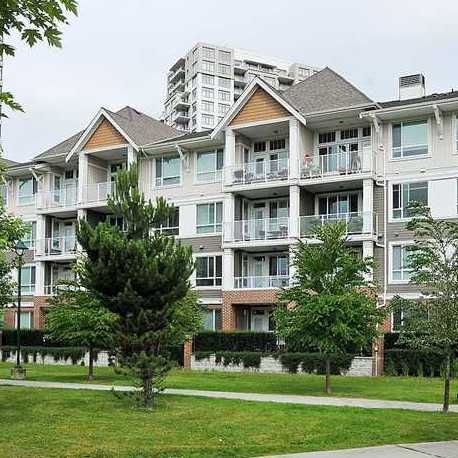 Finale West
3551 Foster Ave. · BCS2281
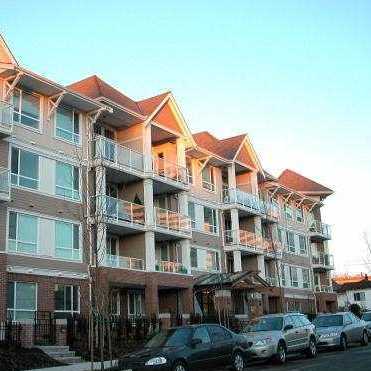 Finale
3651 Foster Ave. · BCS2281
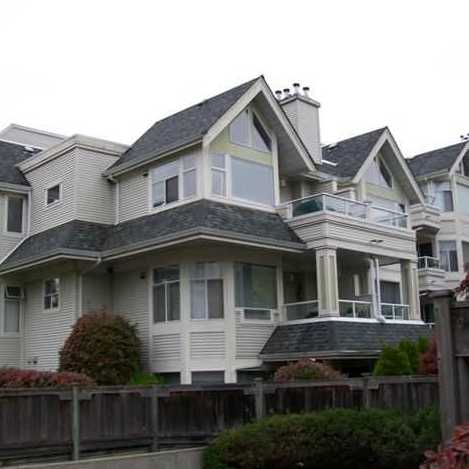 Raintree Gardens
3628 Rae Ave. · LMS1071
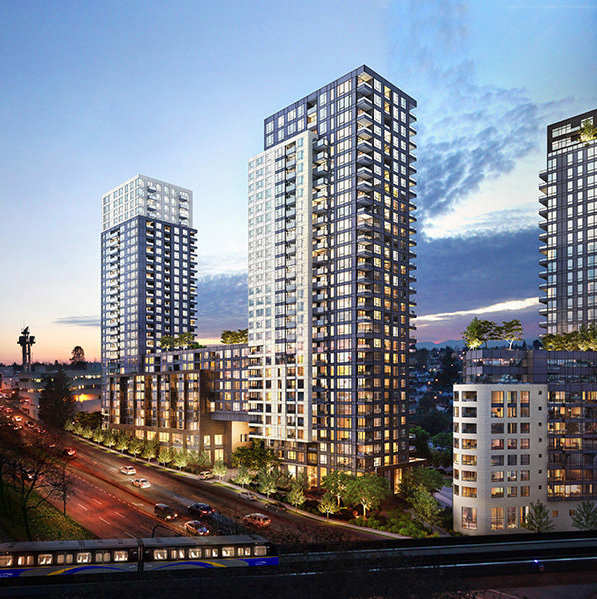 Wall Centre Central Park South Tower 1
5665 Boundary Rd. · EPS3434
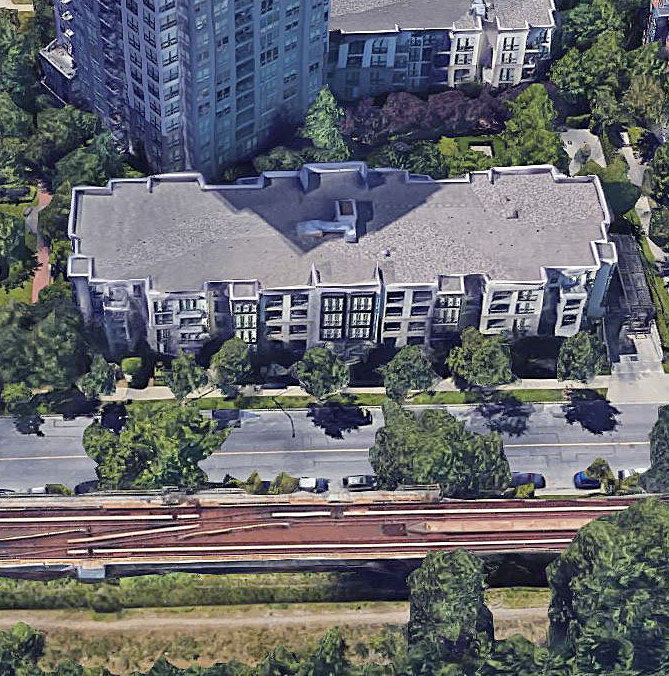 Brio
3638 Vanness Ave. · BCS1226
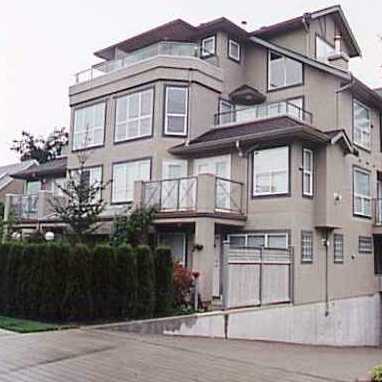 Willow Green
3770 Thurston St. · LMS1470



