Maintenance Fees Include
Garbage Pickup
Gardening
Hot Water
Management
Recreation Facility


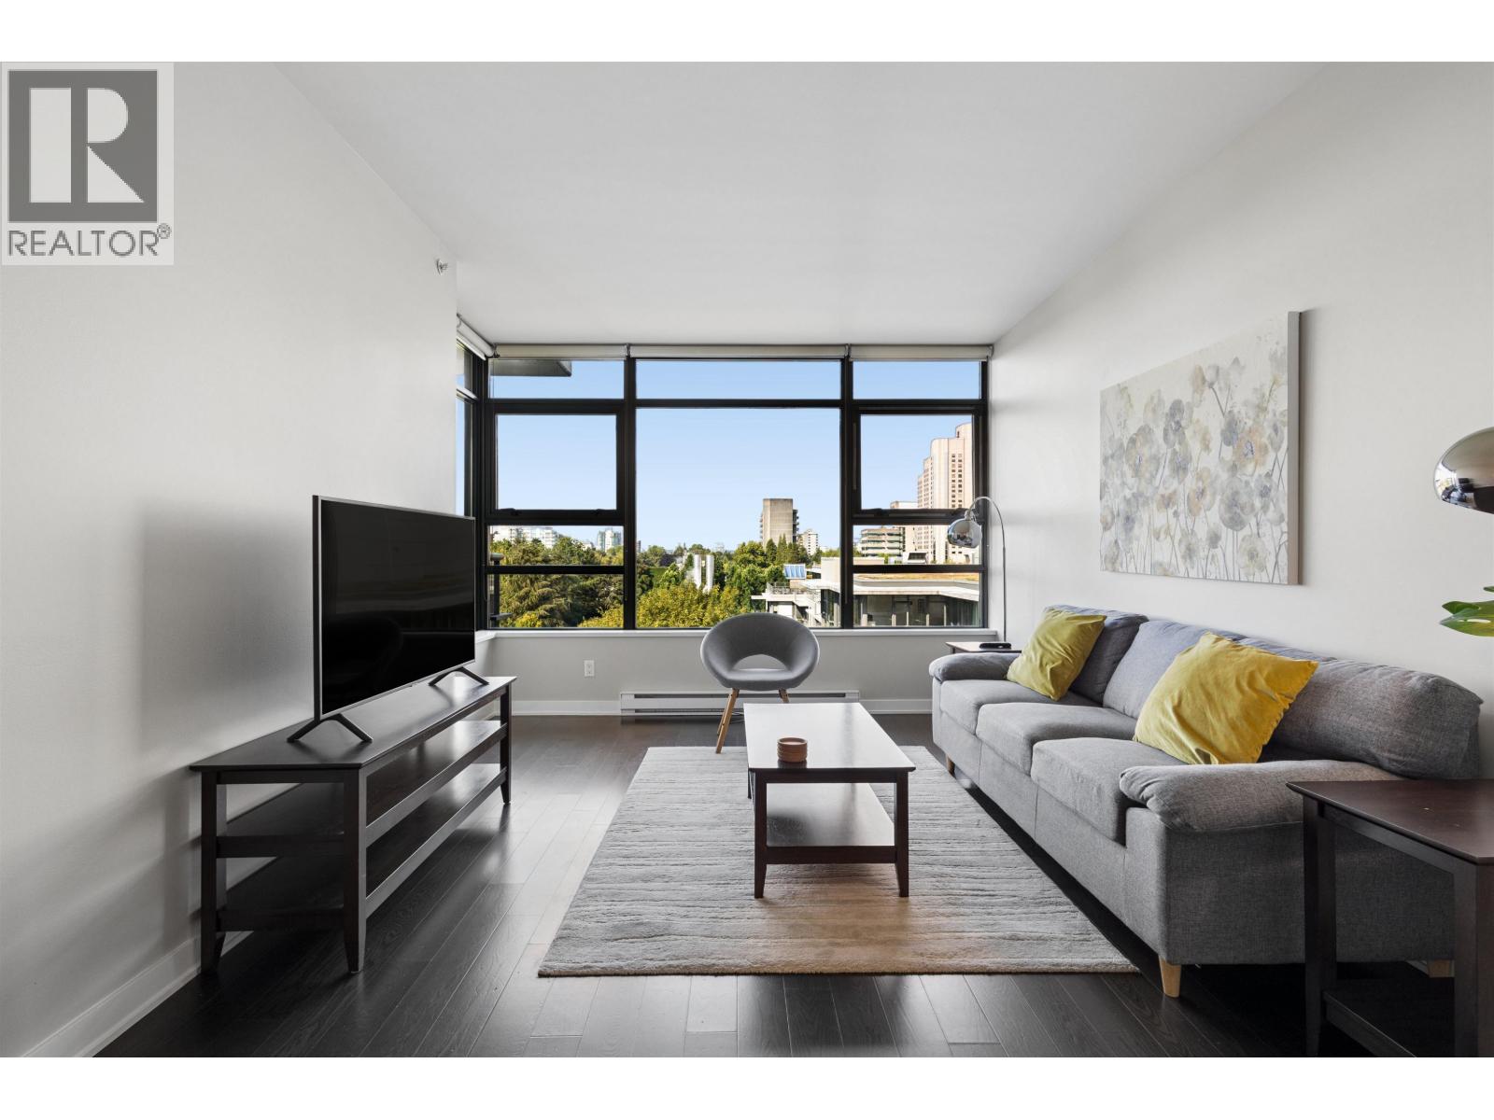
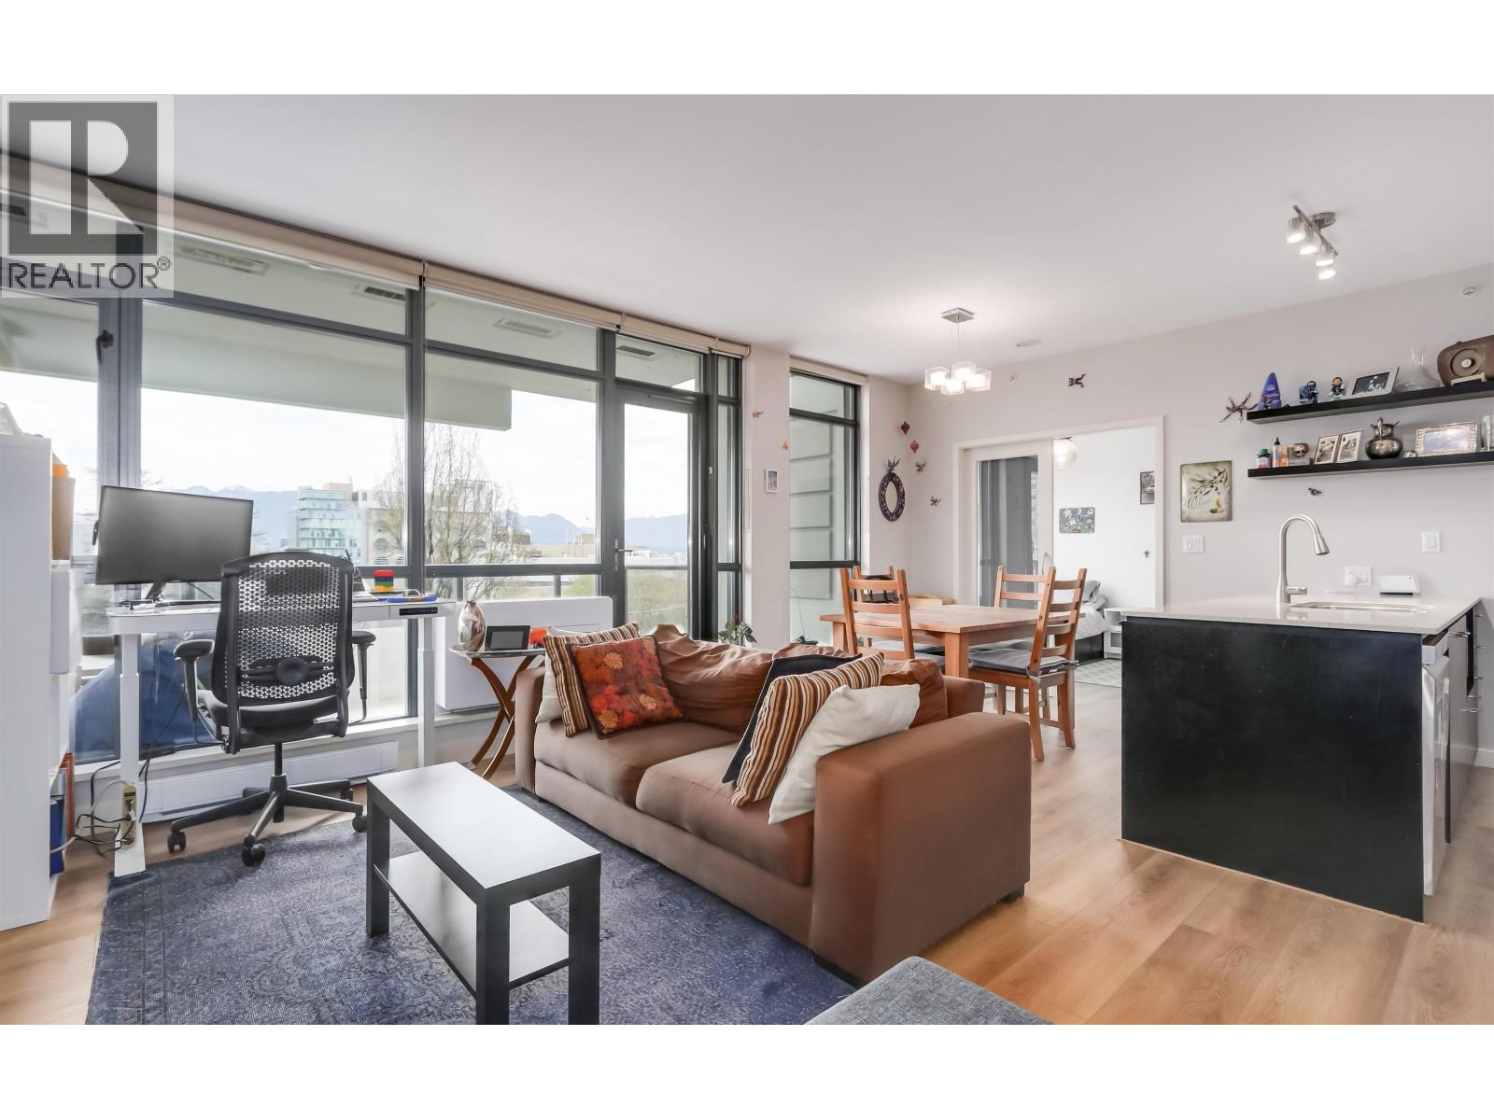
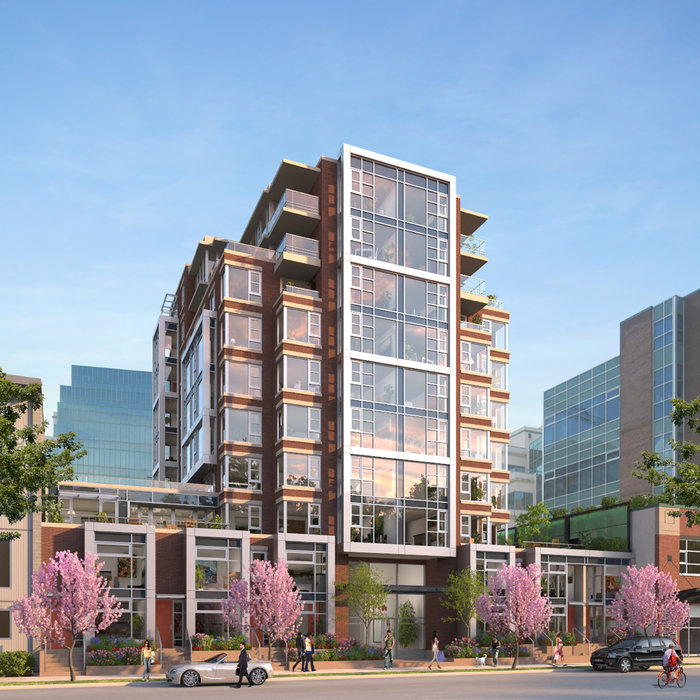 🔍 4 photos · slideshow
| Sold Date | Address | Bed | Bath | Sqft | Asking | Sold Price | DOM | Strata Fee | Tax | Listed By |
|---|---|---|---|---|---|---|---|---|---|---|
| 2025-11-09 | 801 538 W 7th Ave. | 2 | 2 | 734 | $859,000 | $878,000 ($1,196/sf) | $538 | $2604 (2025) | RE/MAX City Realty | |
| 2025-09-12 | 508 538 W 7th Ave. | 1 | 1 | 609 | $659,900 | $652,000 ($1,071/sf) | $431 | $2170 (2025) | RE/MAX Select Properties | |
| 2025-01-18 | 307 538 7th Ave. | 1 | 1 | 602 | $649,000 | $618,000 ($1,027/sf) | $416 | $2122 (2024) | Oakwyn Realty Ltd. |
Sold data from the MLS® feed for strata plan EPS1923. Showing the 15 most recent sales from the last 24 months; expand for up to 80.
Cambie+7 at 538 WEST 7th Ave. — In the past year 1 unit sold at an average of $878,000.
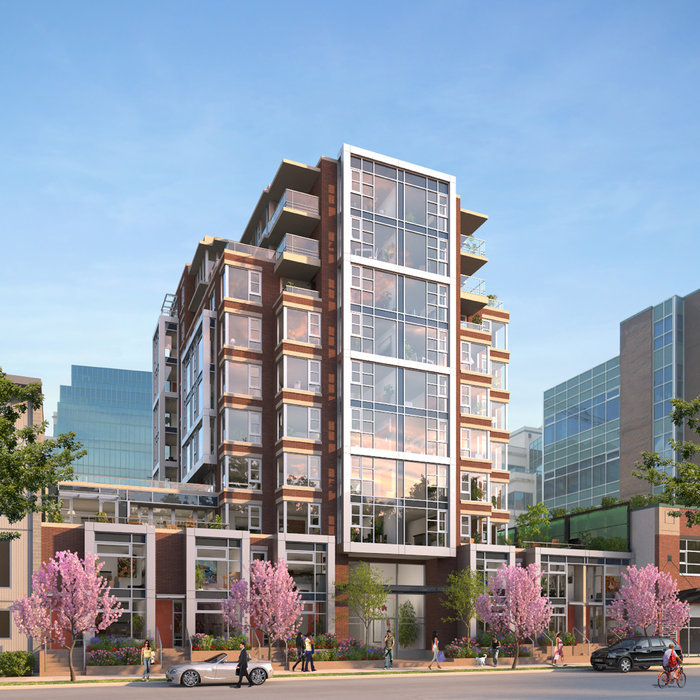
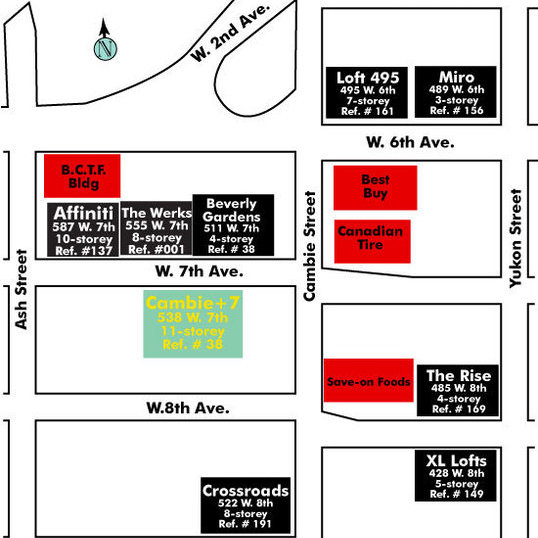
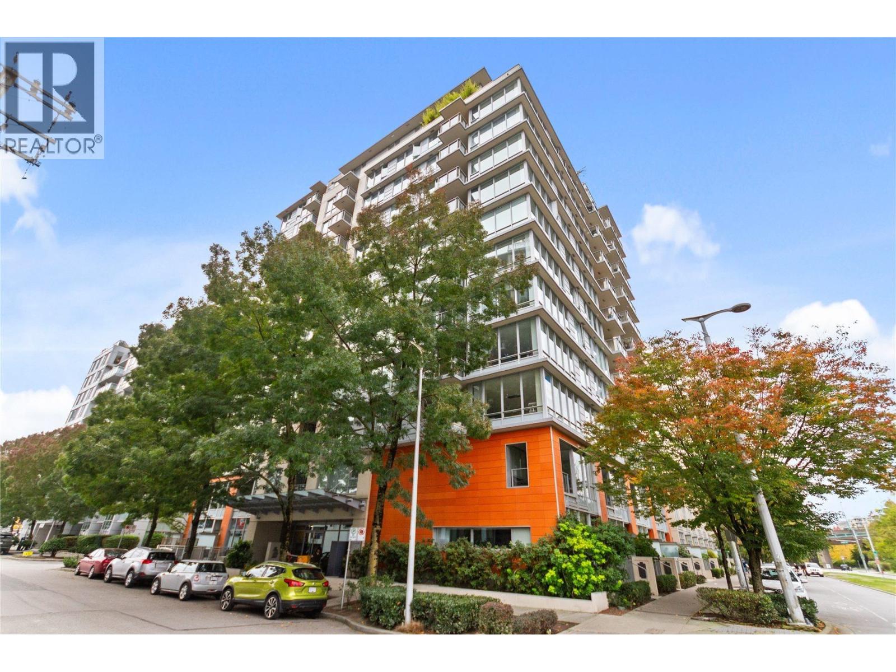
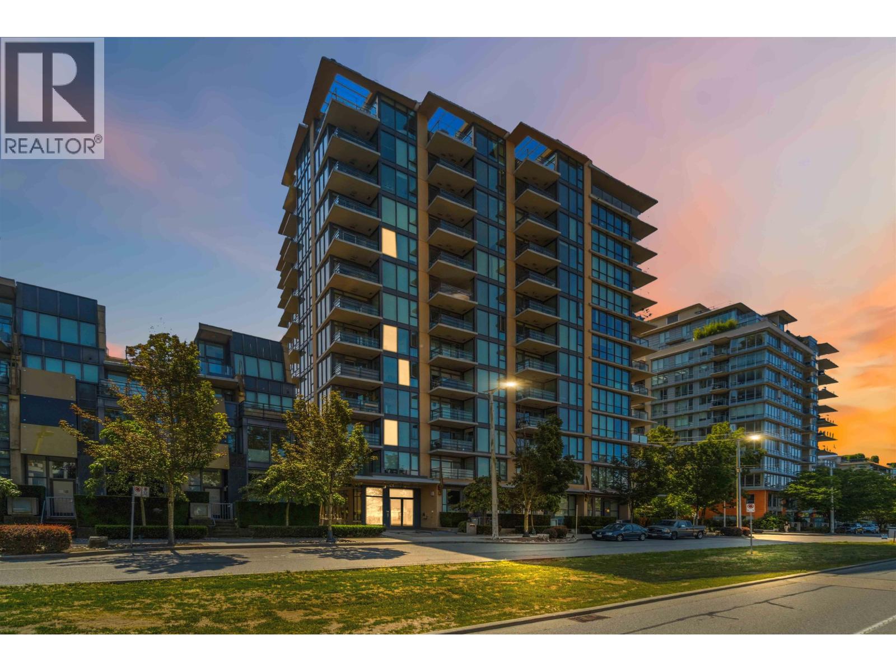
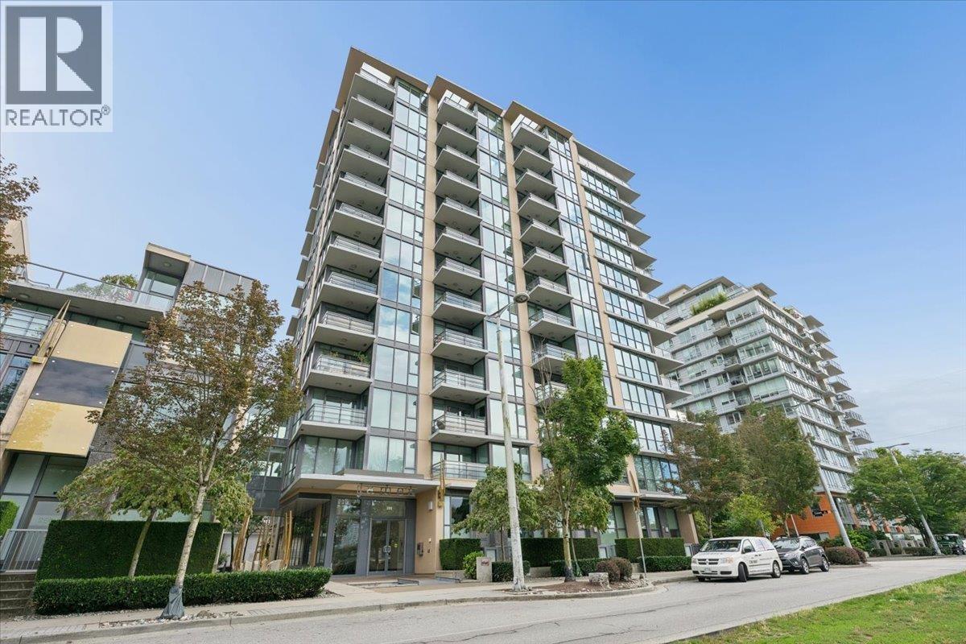
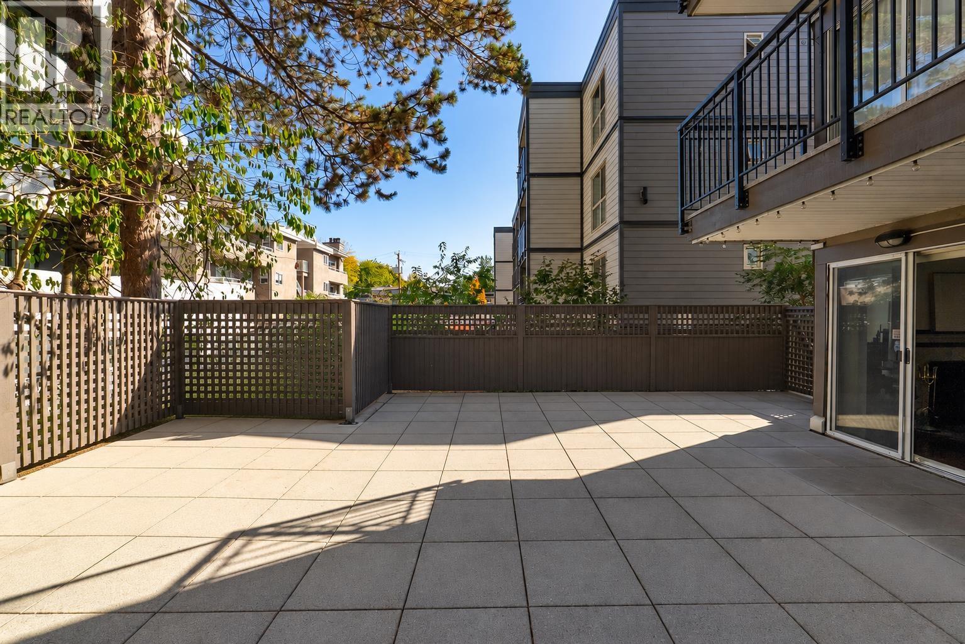
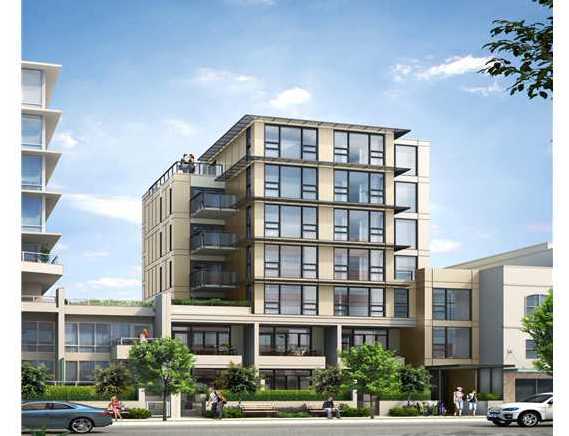
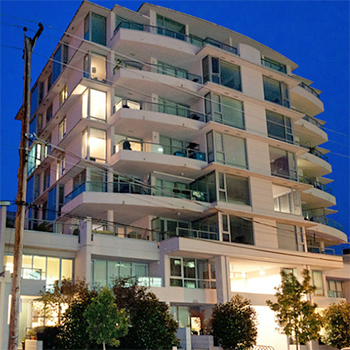
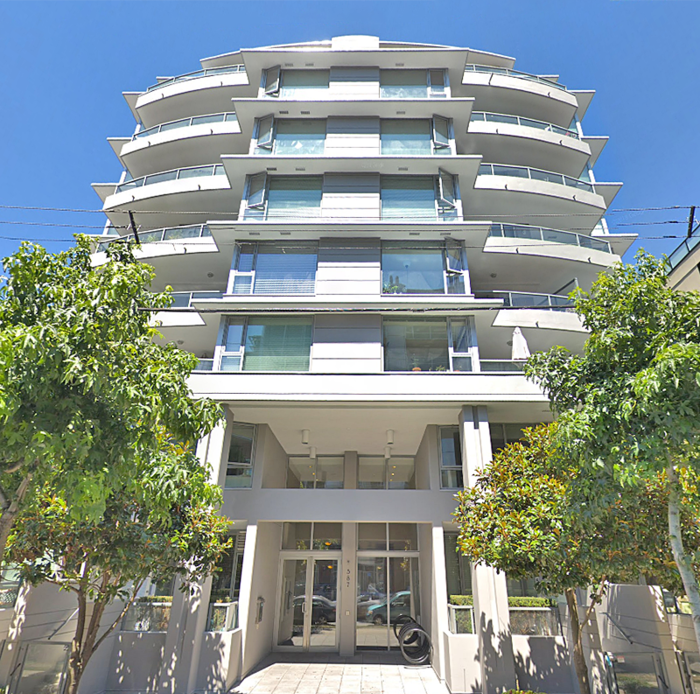
Cambie+7 - 538 W 7th Avenue, Vancouver, BC V5Y 1L6, Canada - 10 storeys, 51 condos + 6 townhouses, estimated completion in August 2014. Developed by Yuanheng Holdings Ltd., Cambie+7 is a boutique concrete 10-storey condo and townhome development located on West 7th Avenue about halfway between Cambie and Ash streets in the Fairview Slopes neighborhood of Vancouver West BC. This glass-and-brick tower will offer the ground floor fitness centre, multi-purpose room, bike lockers, landscaped terraces, and 57 sophisticated homes.
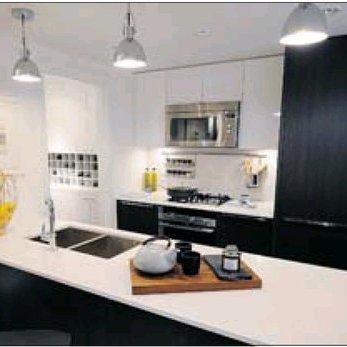
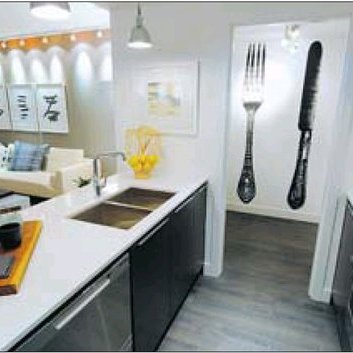
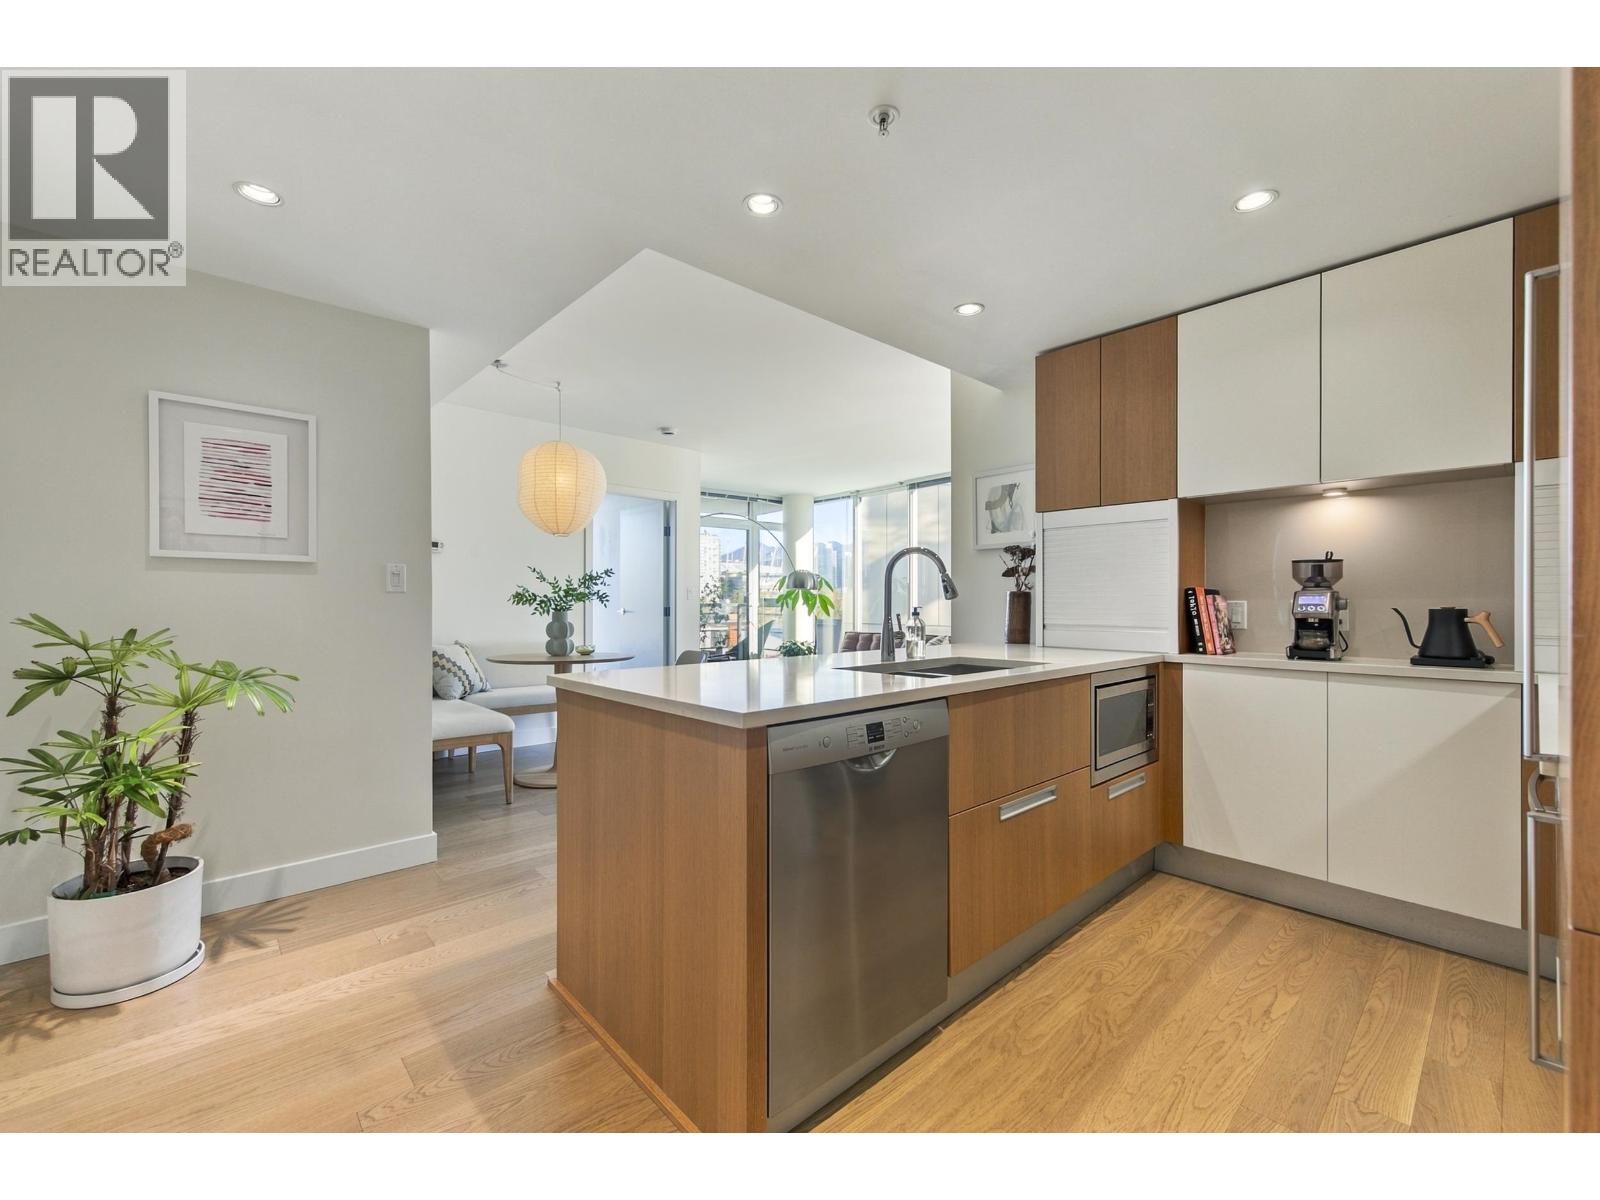
Designed by award winning W.T. Leung Architects, these one, two and three bedroom homes range from 465 to 1,100 sq. ft. and showcase dramatic architecture with brick clad facade and sleek expanses of glass reaching skyward. Contemporary interiors feature engineered laminate flooring, floor-to-ceiling windows, GE front-load washer & dryer, Fisher & Paykel stainless steel appliances, white lacquer upper cabinets, Caeserstone quartz countertop and backsplash, and marble-tiled bathrooms. Every condo has one parking stall and one enclosed or open balcony; some have spacious terraces with stunning views of the city and North Shore mountains.
Cambie+7 is located on a quiet tree-lined inner street, steps from two Canada Line SkyTrain Station, the False Creek seawall/waterfront, Best Buy, Milestone Restaurant, Whole Foods Market, Save-On, Home Depot, Starbucks, and HomeSense, and minutes to Vancouver General Hospital, Downtown, Yaletown, Chinatown, and South Granville.
| Construction | Concrete |
|---|---|
| Exterior Finish | Concrete |
| Roof | Other |
| Foundation | Concrete Perimeter |
| Rain Screen | Full |
| Developer | Yuanheng |
| Architect | W.T. Leung Architects Inc. |
| Designer | Trepp Design Inc. |
| Marketer | Magnum Project Ltd. |
| Management Company | Rancho Management Services (B.C.) Ltd. |
| Strata Plan | EPS1923 |
|---|---|
| Building Type | Strata Condos,Strata Townhouses |
| Title to Land | Freehold Strata |
| Units in Strata | 57 |
| Units in Development | 57 |
| Management Company | Rancho Management Services (B.C.) Ltd. — 604-684-4508 |
| Bylaws / Restrictions | NO RESTRICTIONS,PETS ALLOWED,RENTALS ALLOWED |
| Parking / Storage | Garage; Underground |
Live market intelligence for this building's segments — active inventory, medians, ranges & trends. Opens in a new tab.
 Open Full View
 © BC Condos & Homes
| Address | Bed | Bath | Sqft | Price |
|---|---|---|---|---|
| 705 538 W 7th Ave. | 2 | 2 | 760 | $839,000 |
| 603 555 W 7th Ave. | 1 | 1 | 611 | $649,000 |
| 205 522 W 8th Ave. | 1 | 2 | 818 | $898,001 |
| 521 W Broadway | 1090 | $350,000 | ||
| 322 638 W 7th Ave. | 1 | 1 | 700 | $649,800 |
| 308 550 W Broadway | 498 | $588,000 | ||
| 338 550 W Broadway | 518 | $598,000 | ||
| 101 657 W 7th Ave. | 2 | 2 | 901 | $1,049,900 |
| 447 W 8th Ave. | 925 | $158,000 | ||
| 207 669 W 7th Ave. | 1 | 1 | 872 | $998,000 |
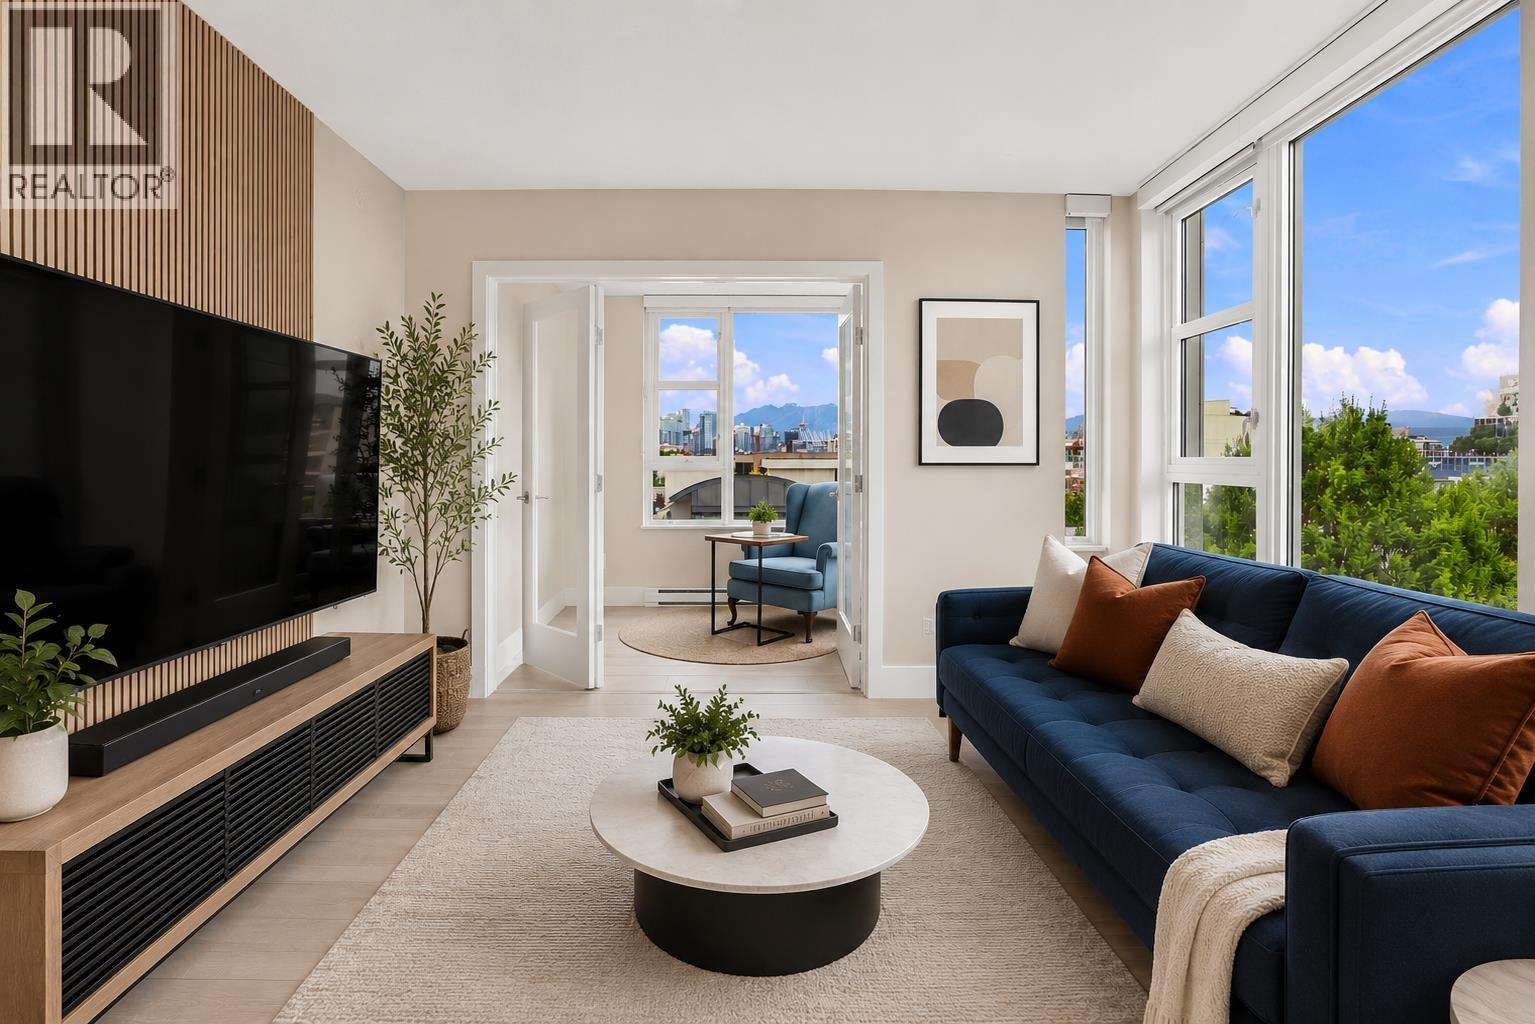 $839,000
705 538 W 7th Ave. · 2bd/2ba · 760sf
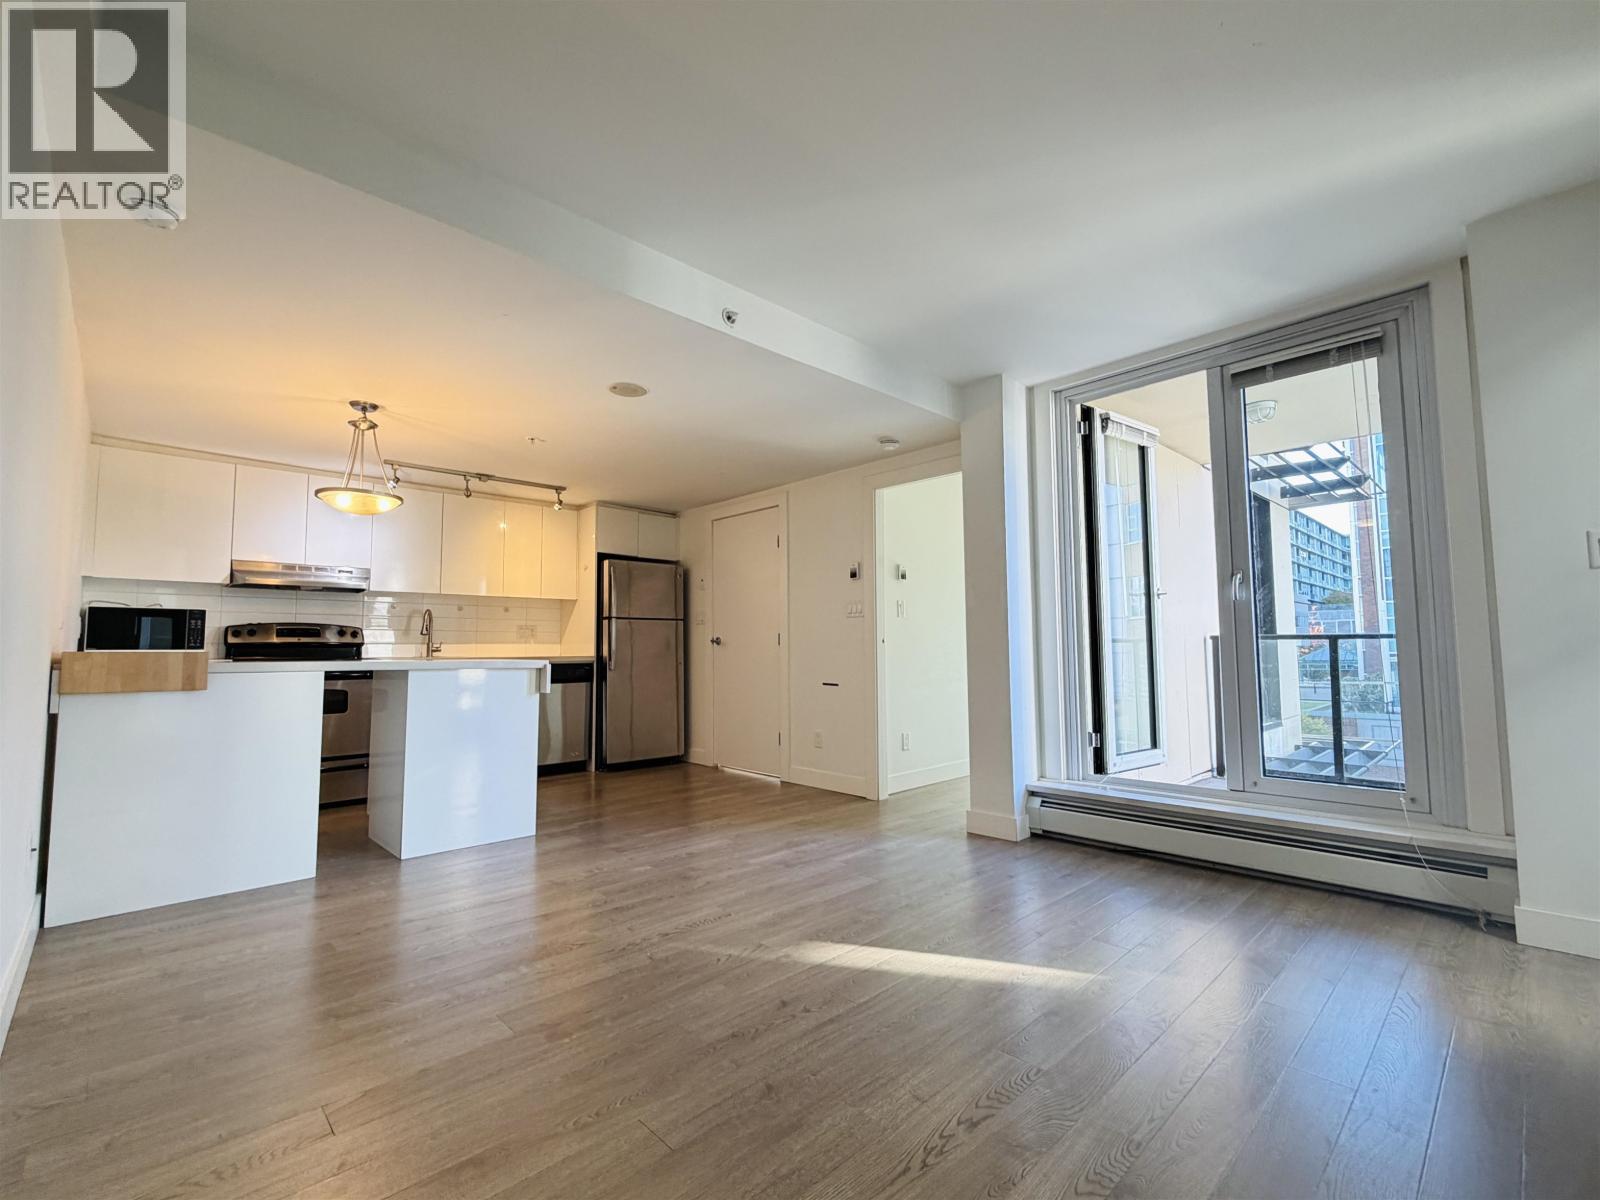 $649,000
603 555 W 7th Ave. · 1bd/1ba · 611sf
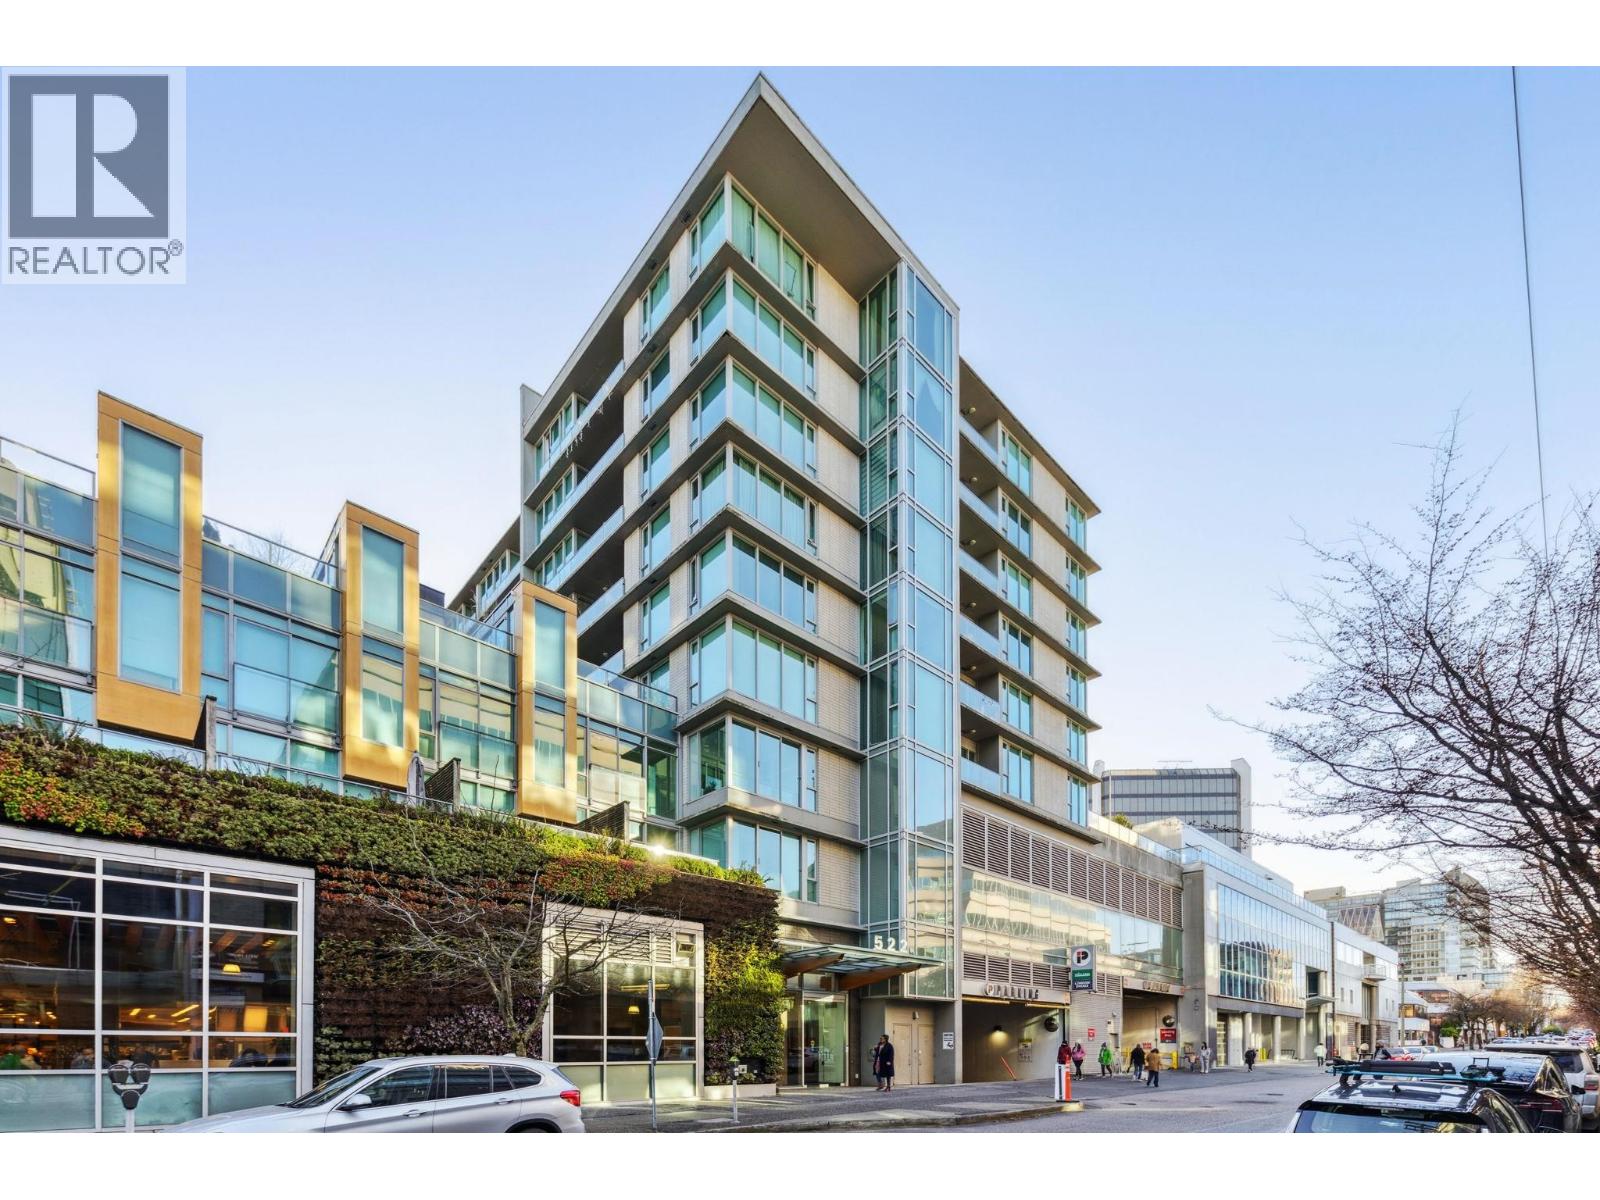 $898,001
205 522 W 8th Ave. · 1bd/2ba · 818sf
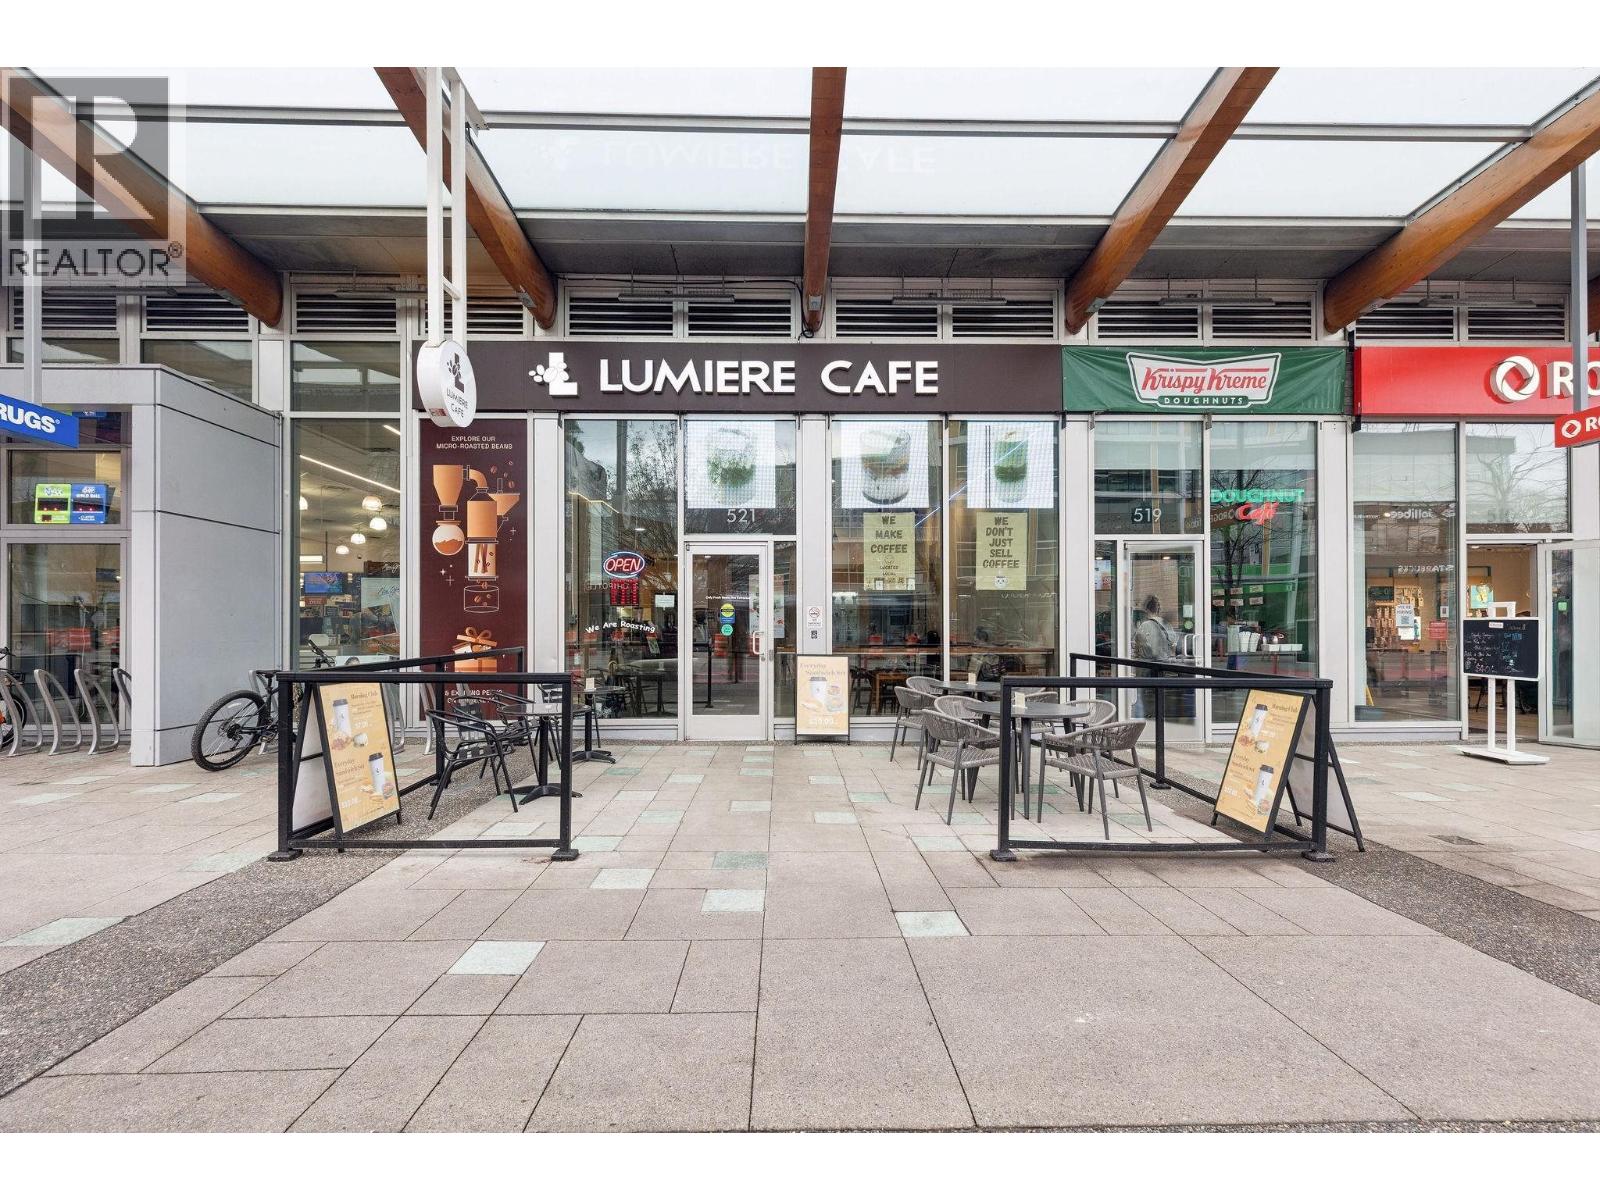 $350,000
521 W Broadway · 0bd/0ba · 1090sf
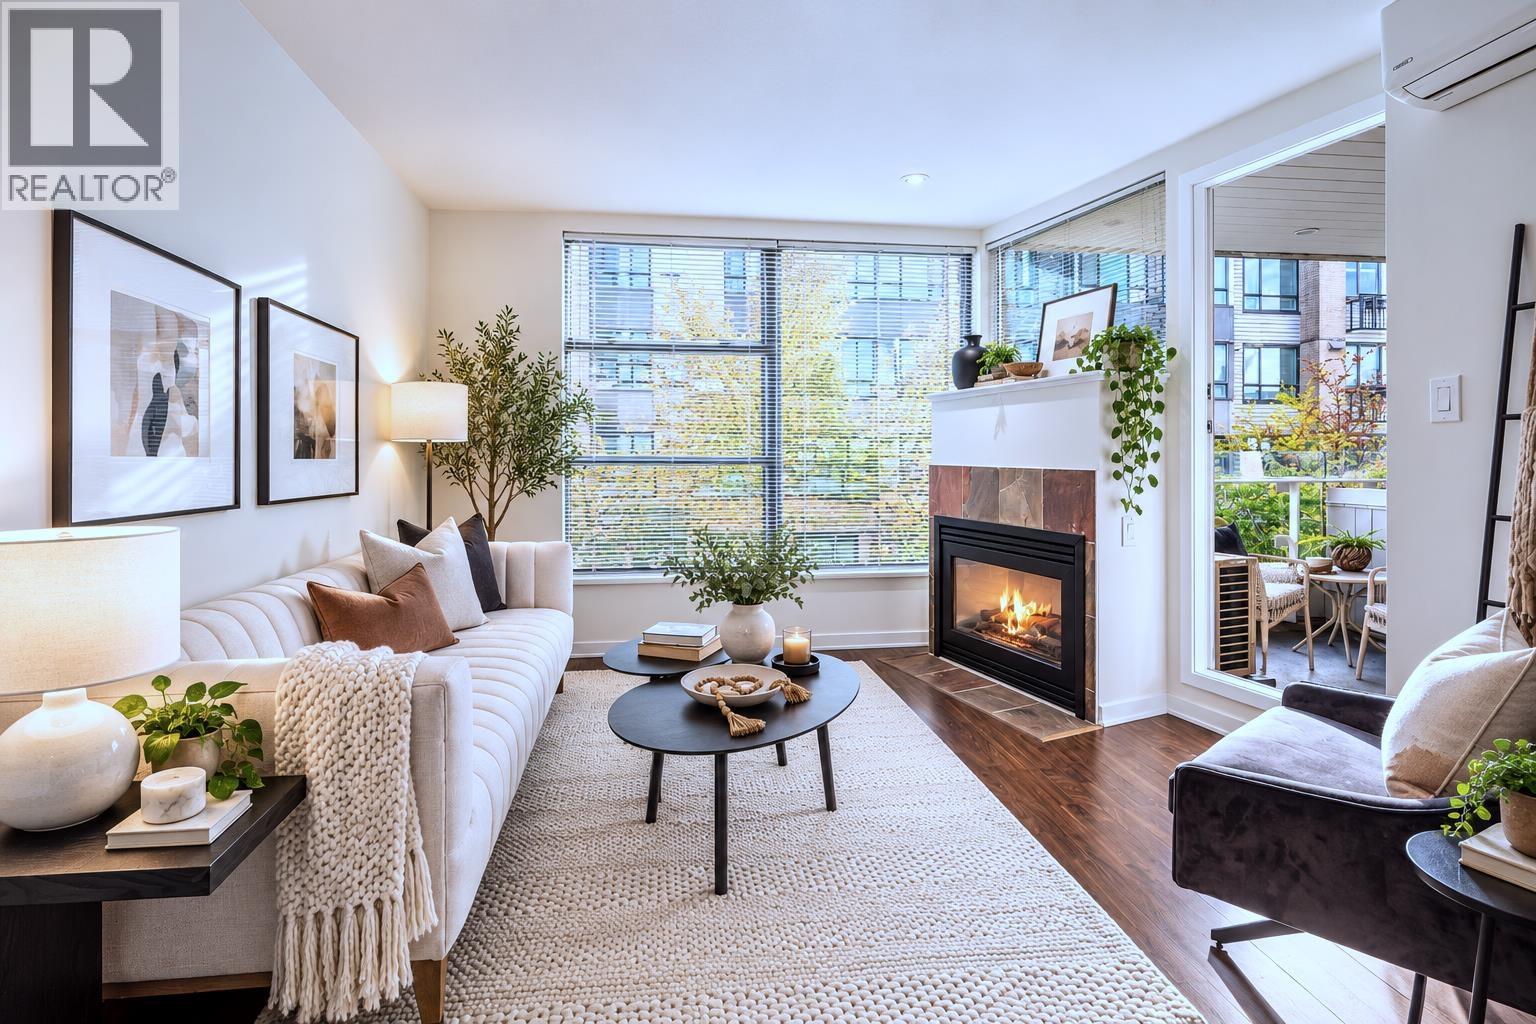 $649,800
322 638 W 7th Ave. · 1bd/1ba · 700sf
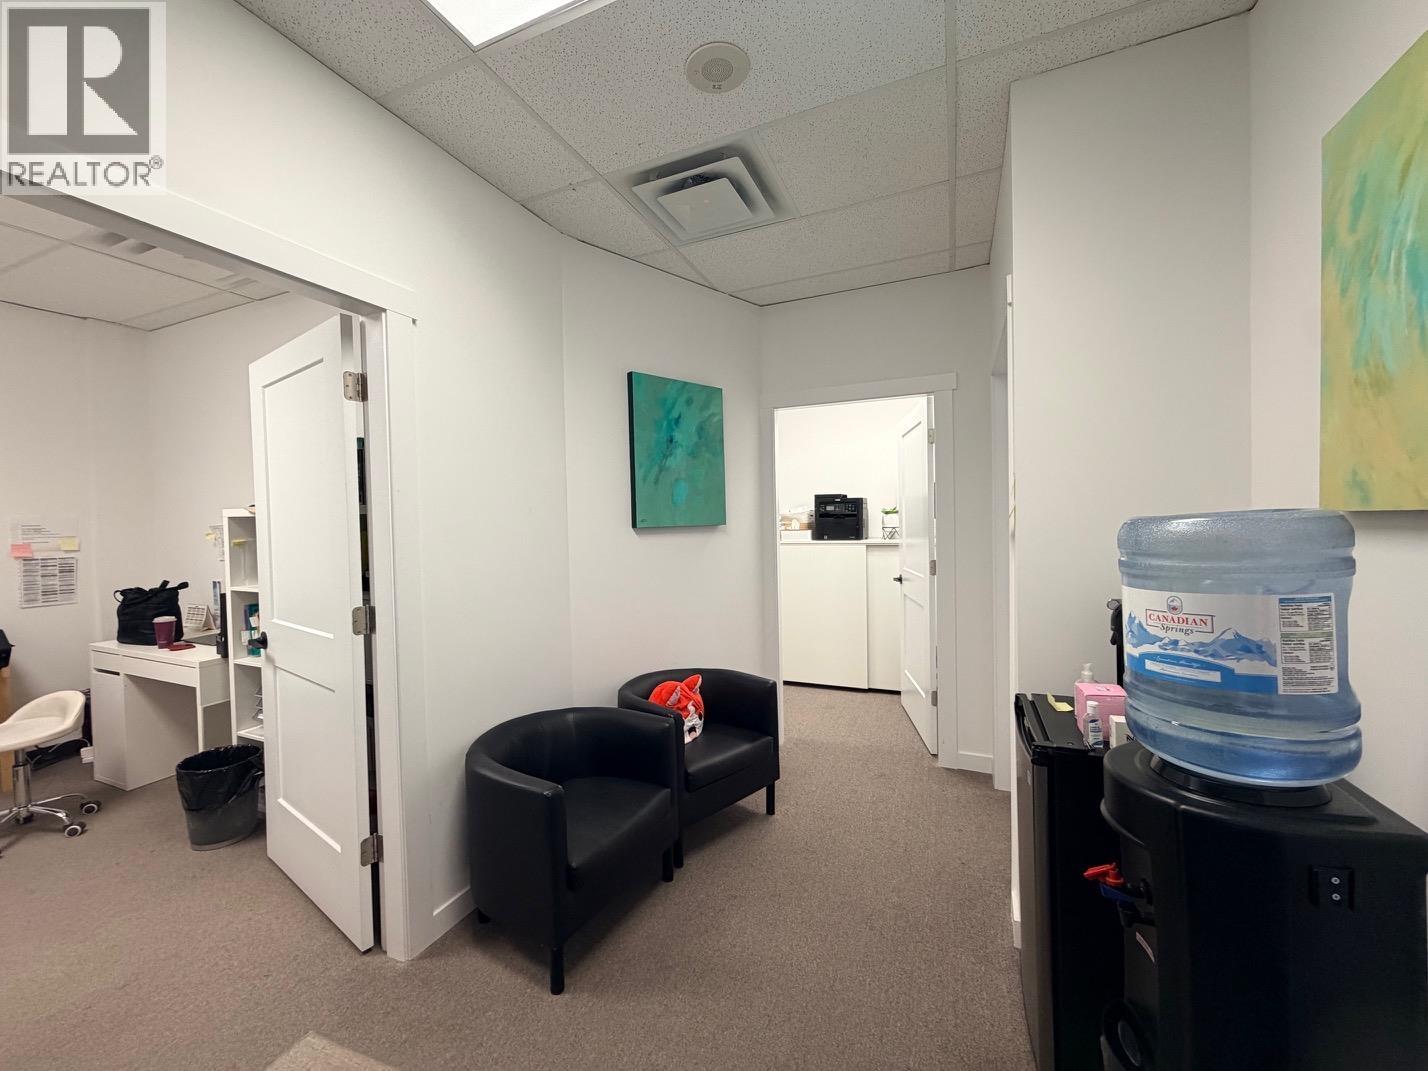 $588,000
308 550 W Broadway · 0bd/0ba · 498sf
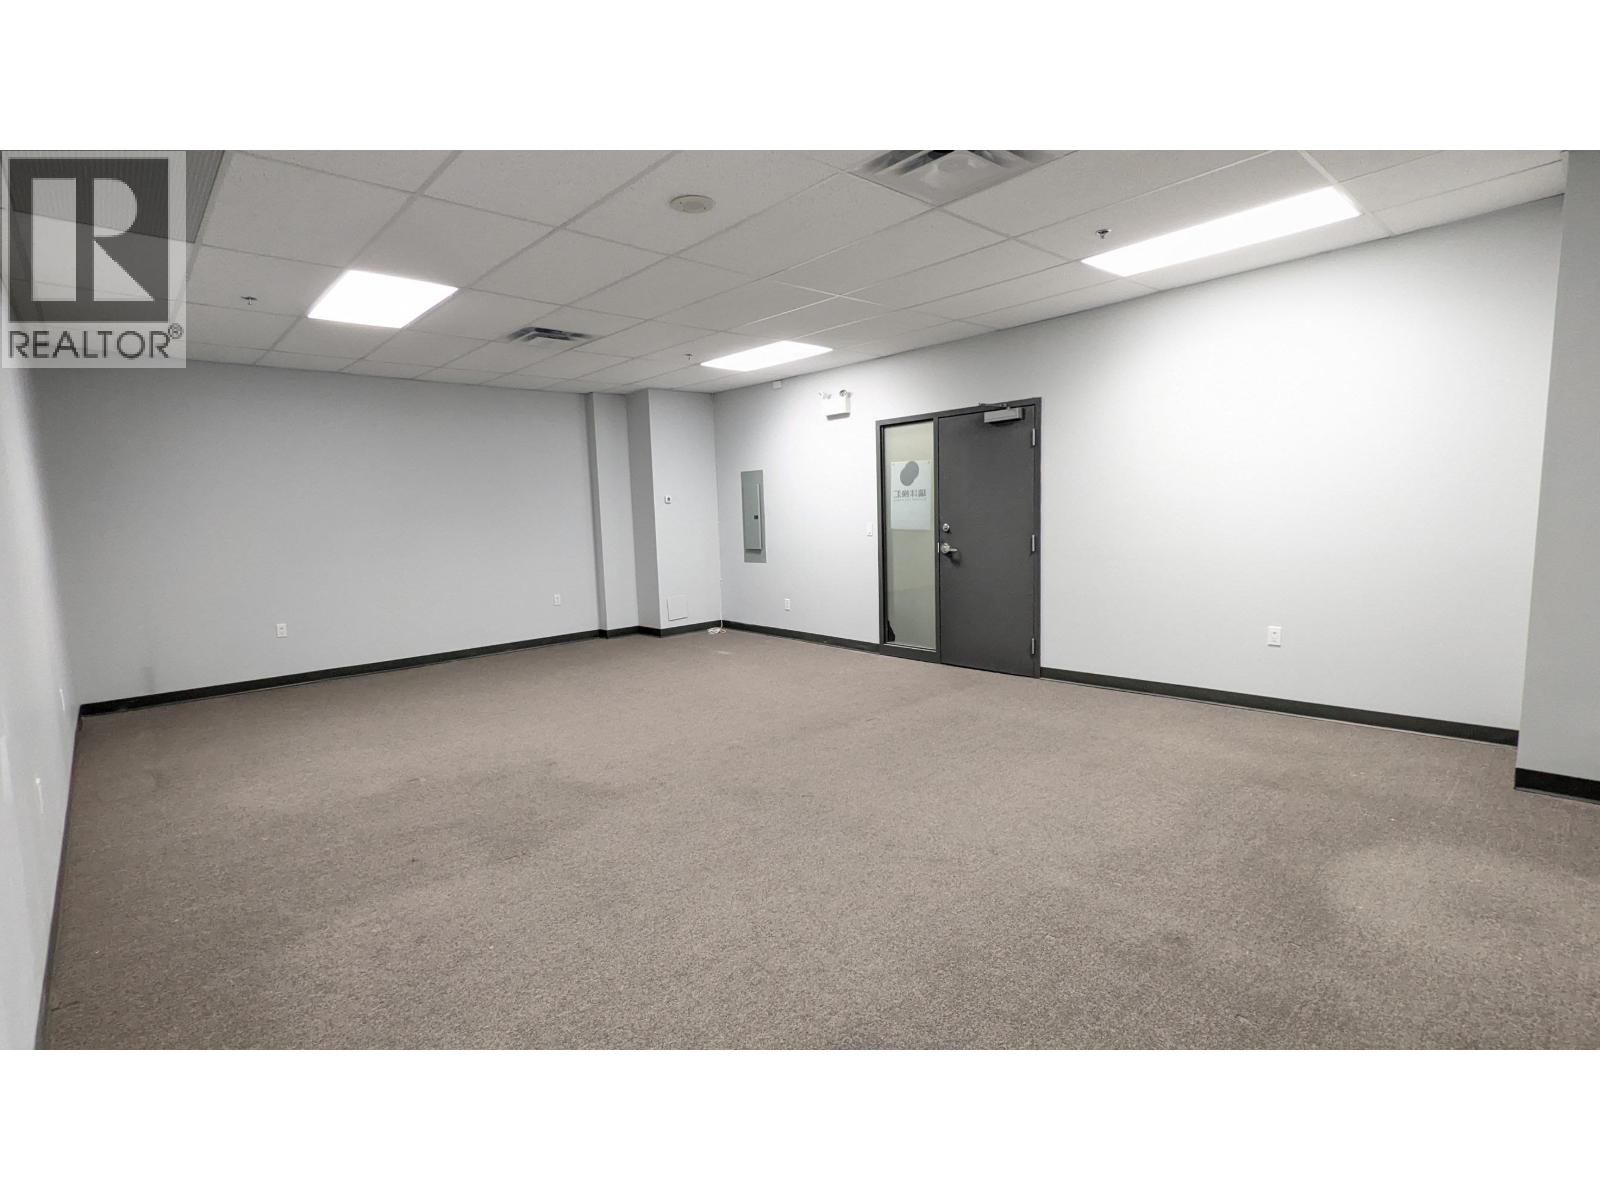 $598,000
338 550 W Broadway · 0bd/0ba · 518sf
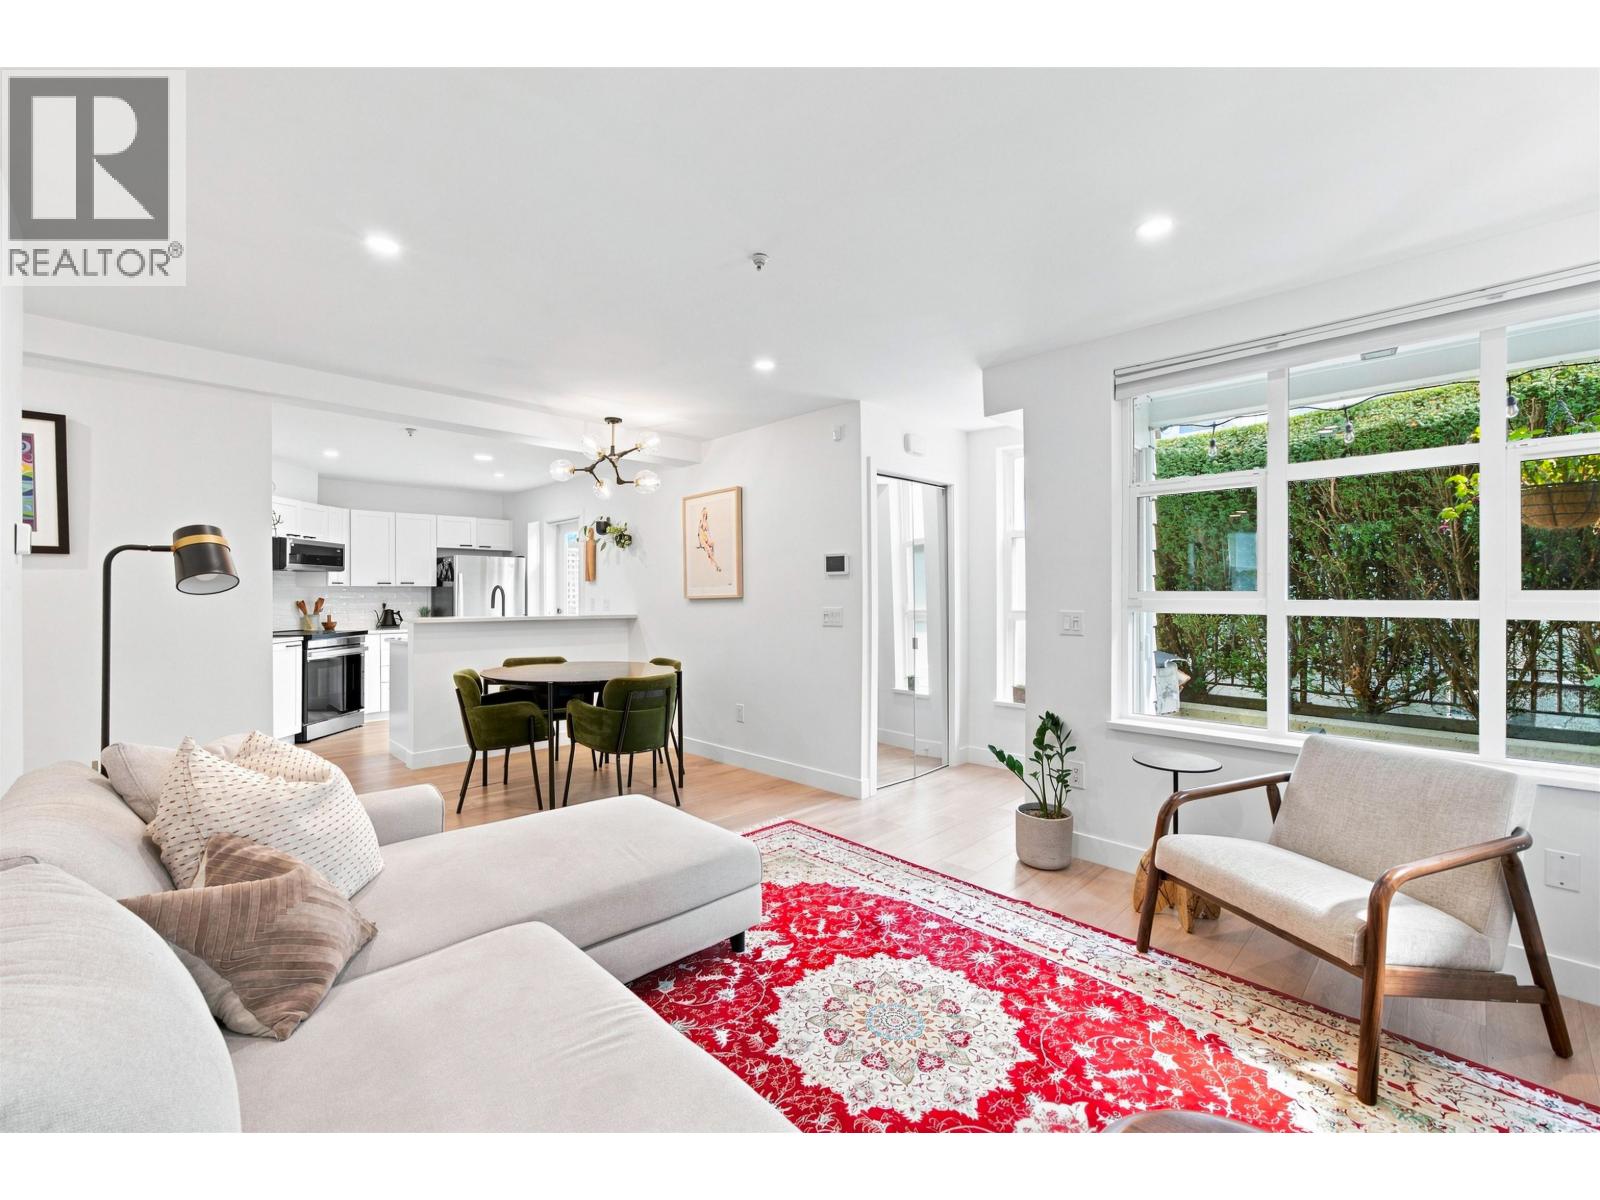 $1,049,900
101 657 W 7th Ave. · 2bd/2ba · 901sf
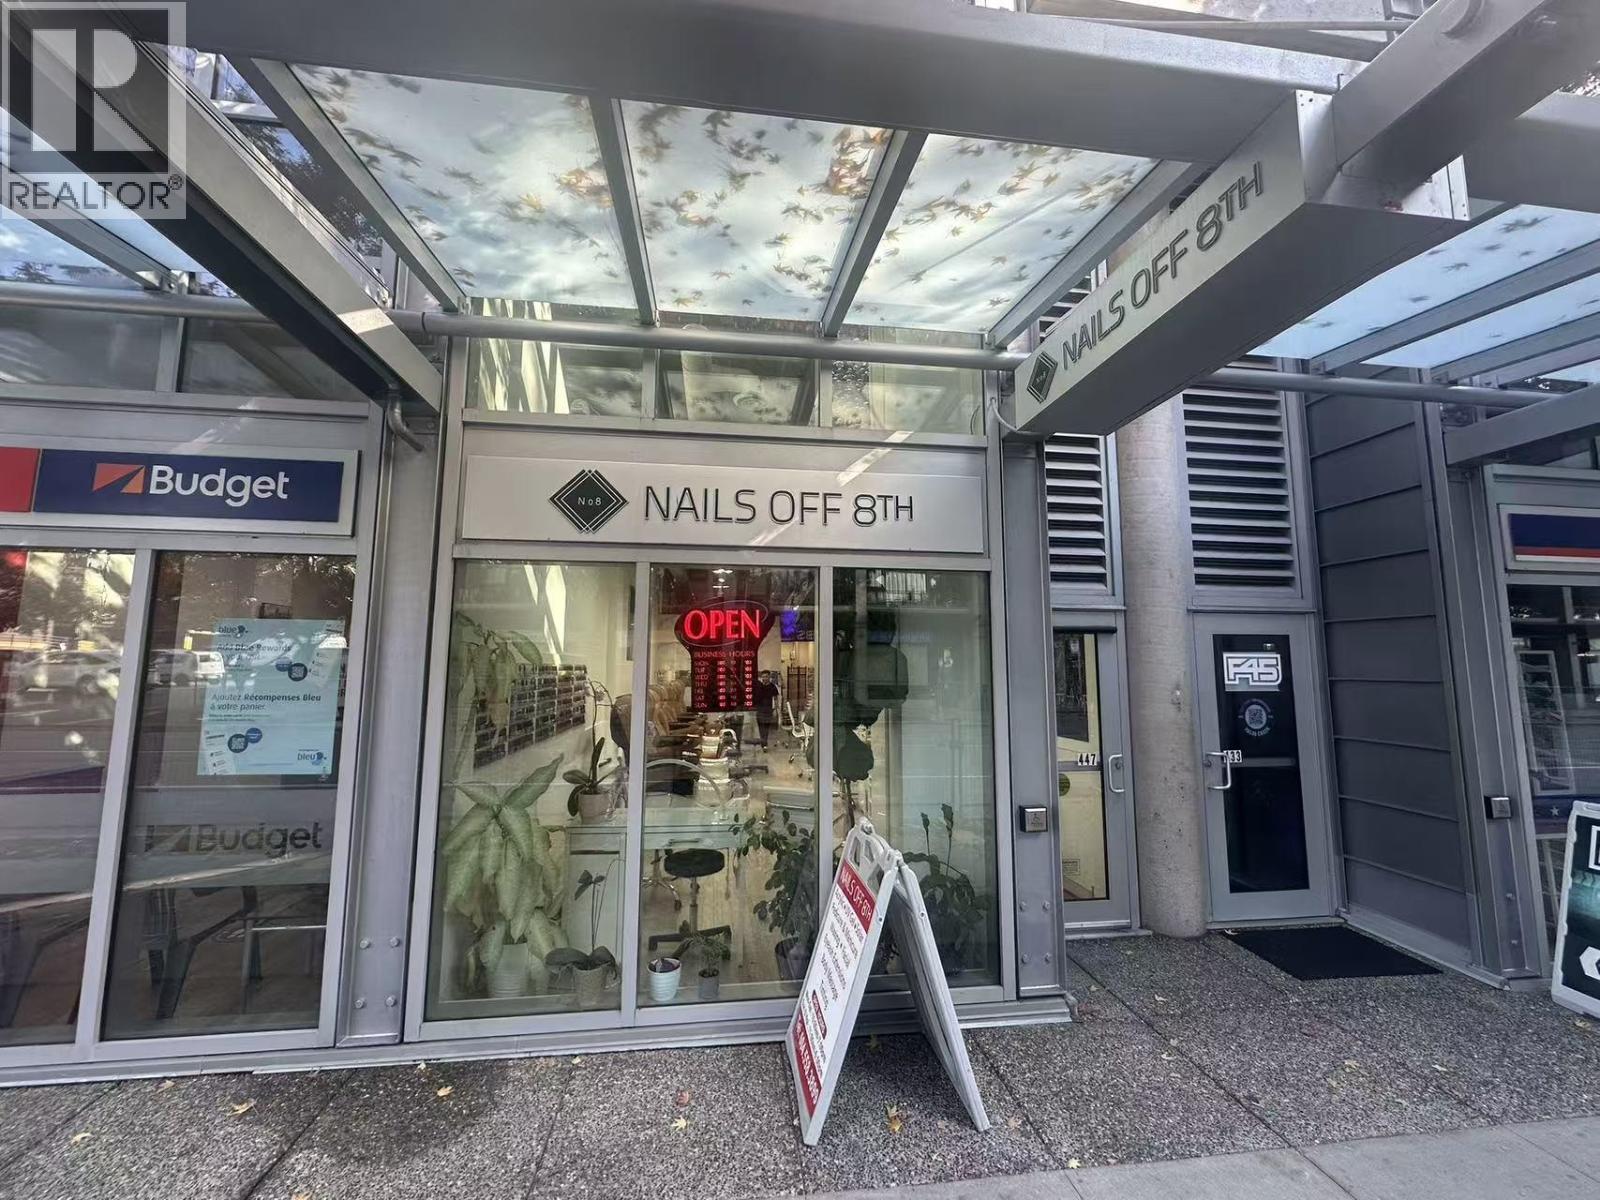 $158,000
447 W 8th Ave. · 0bd/0ba · 925sf
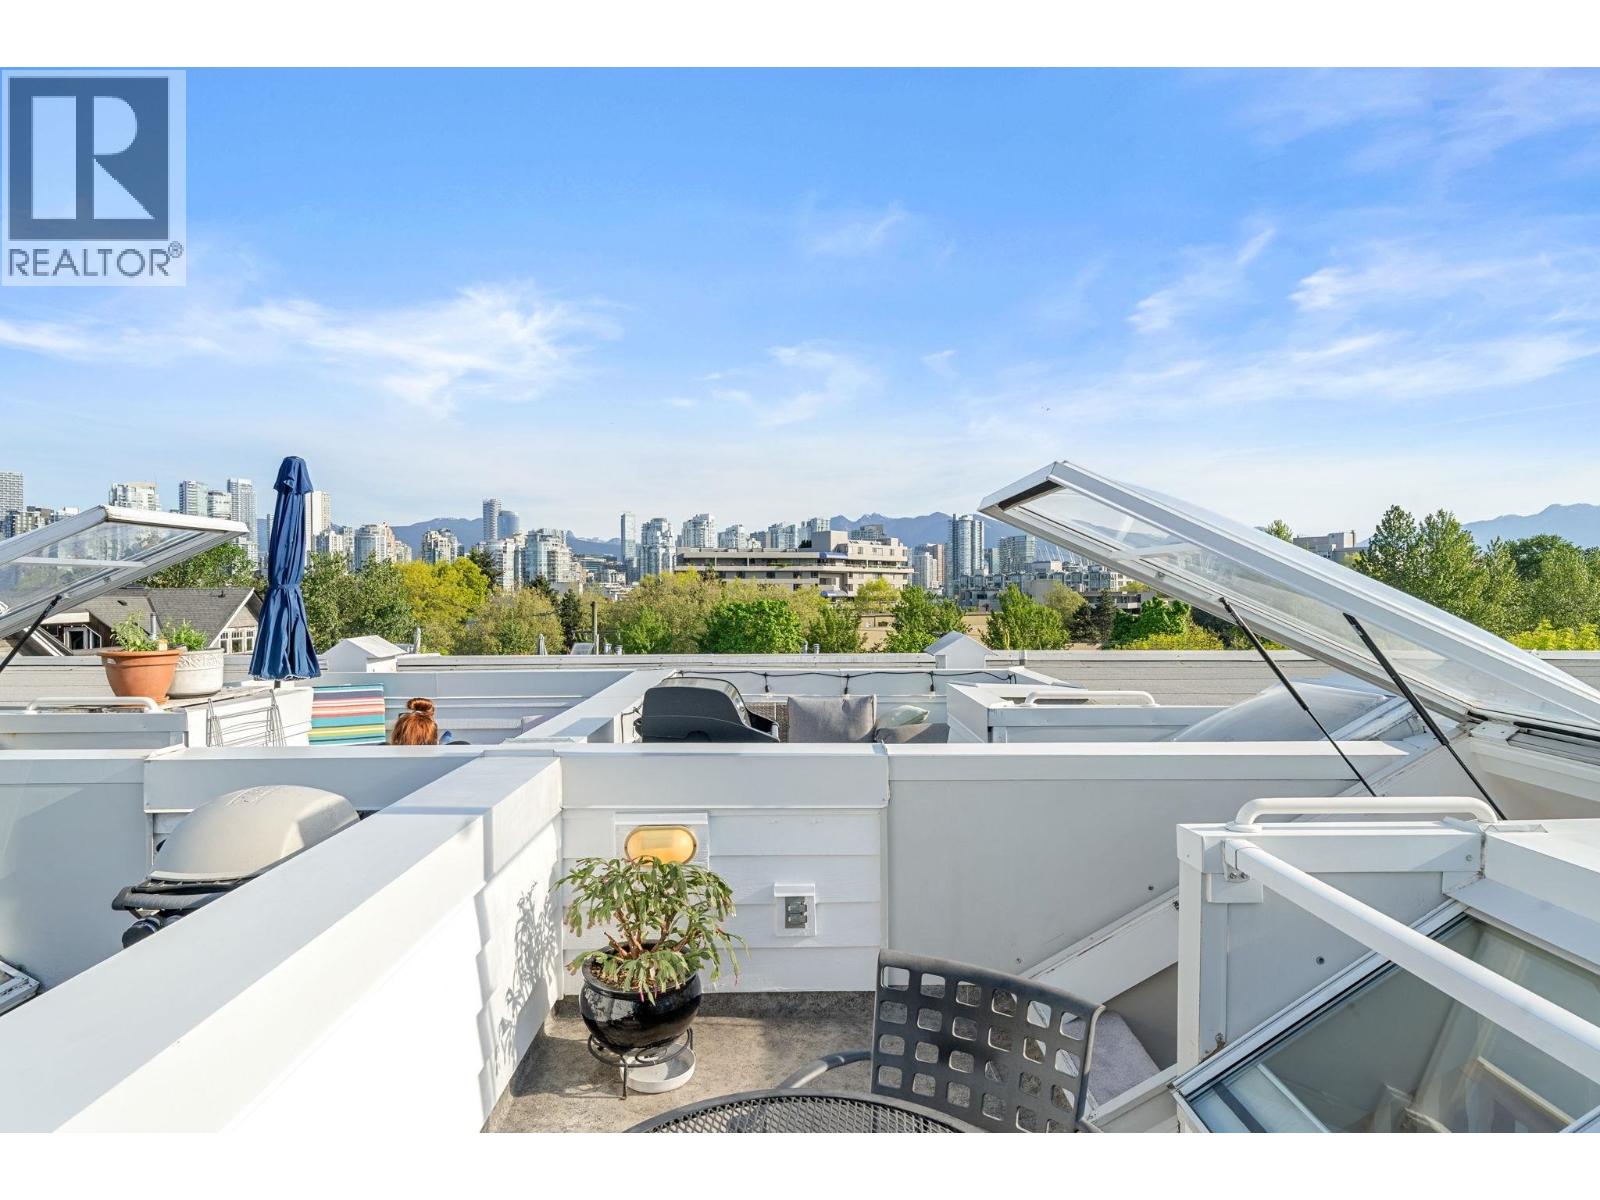 $998,000
207 669 W 7th Ave. · 1bd/1ba · 872sf
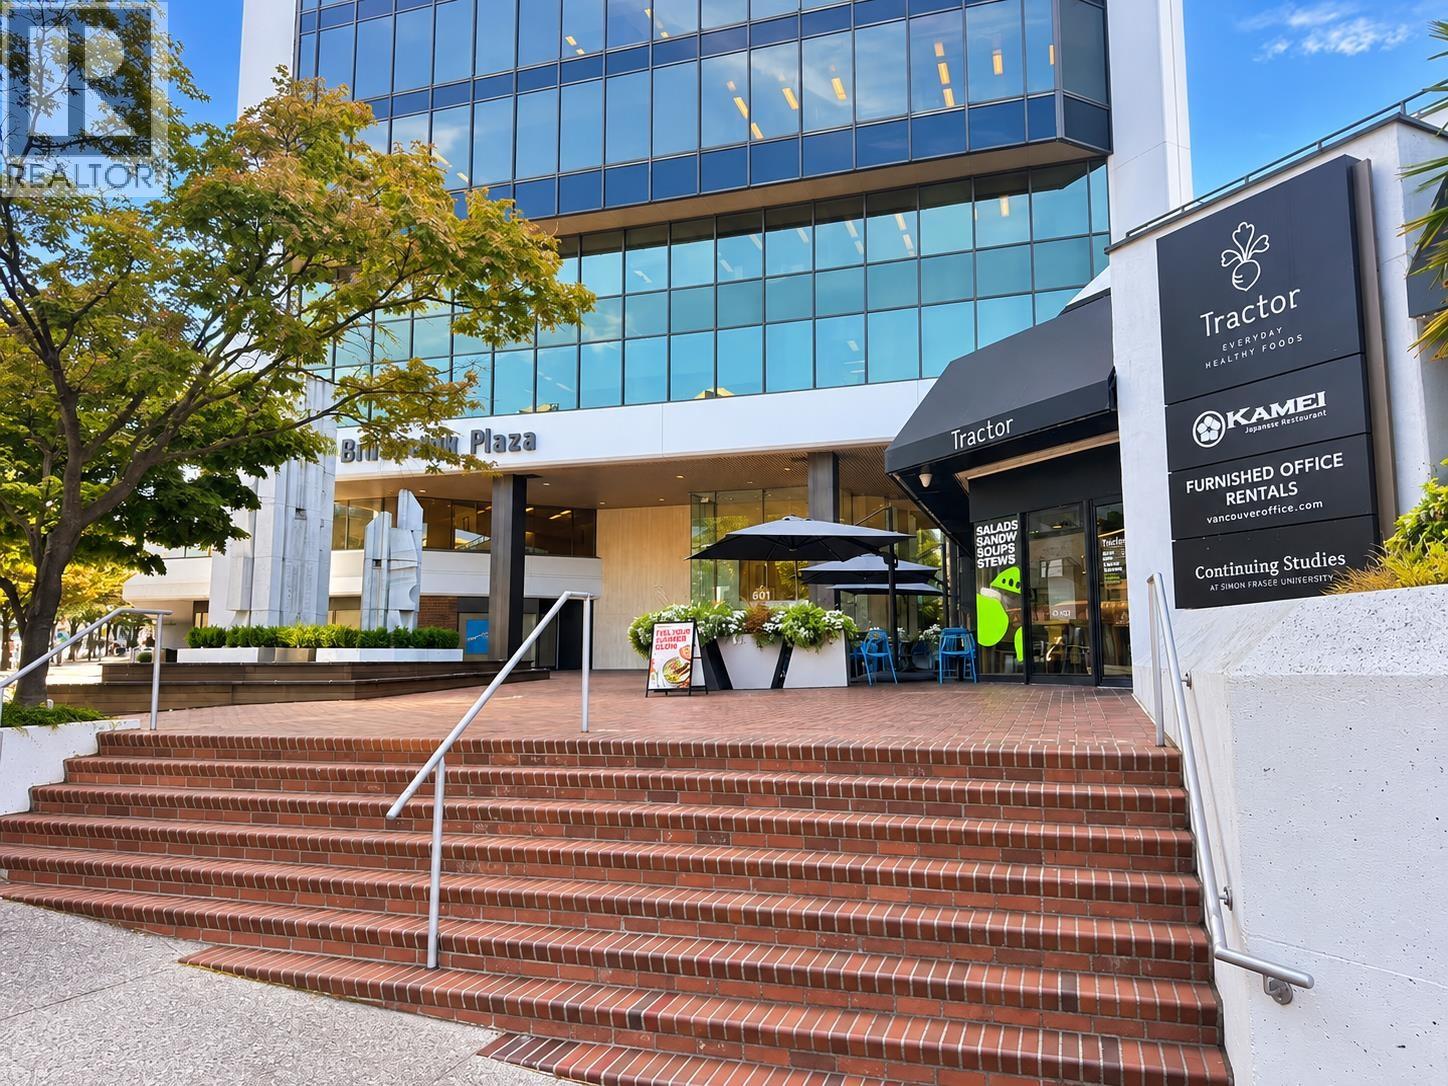 $150,000
U12 601 W Broadway · 0bd/0ba · 3385sf
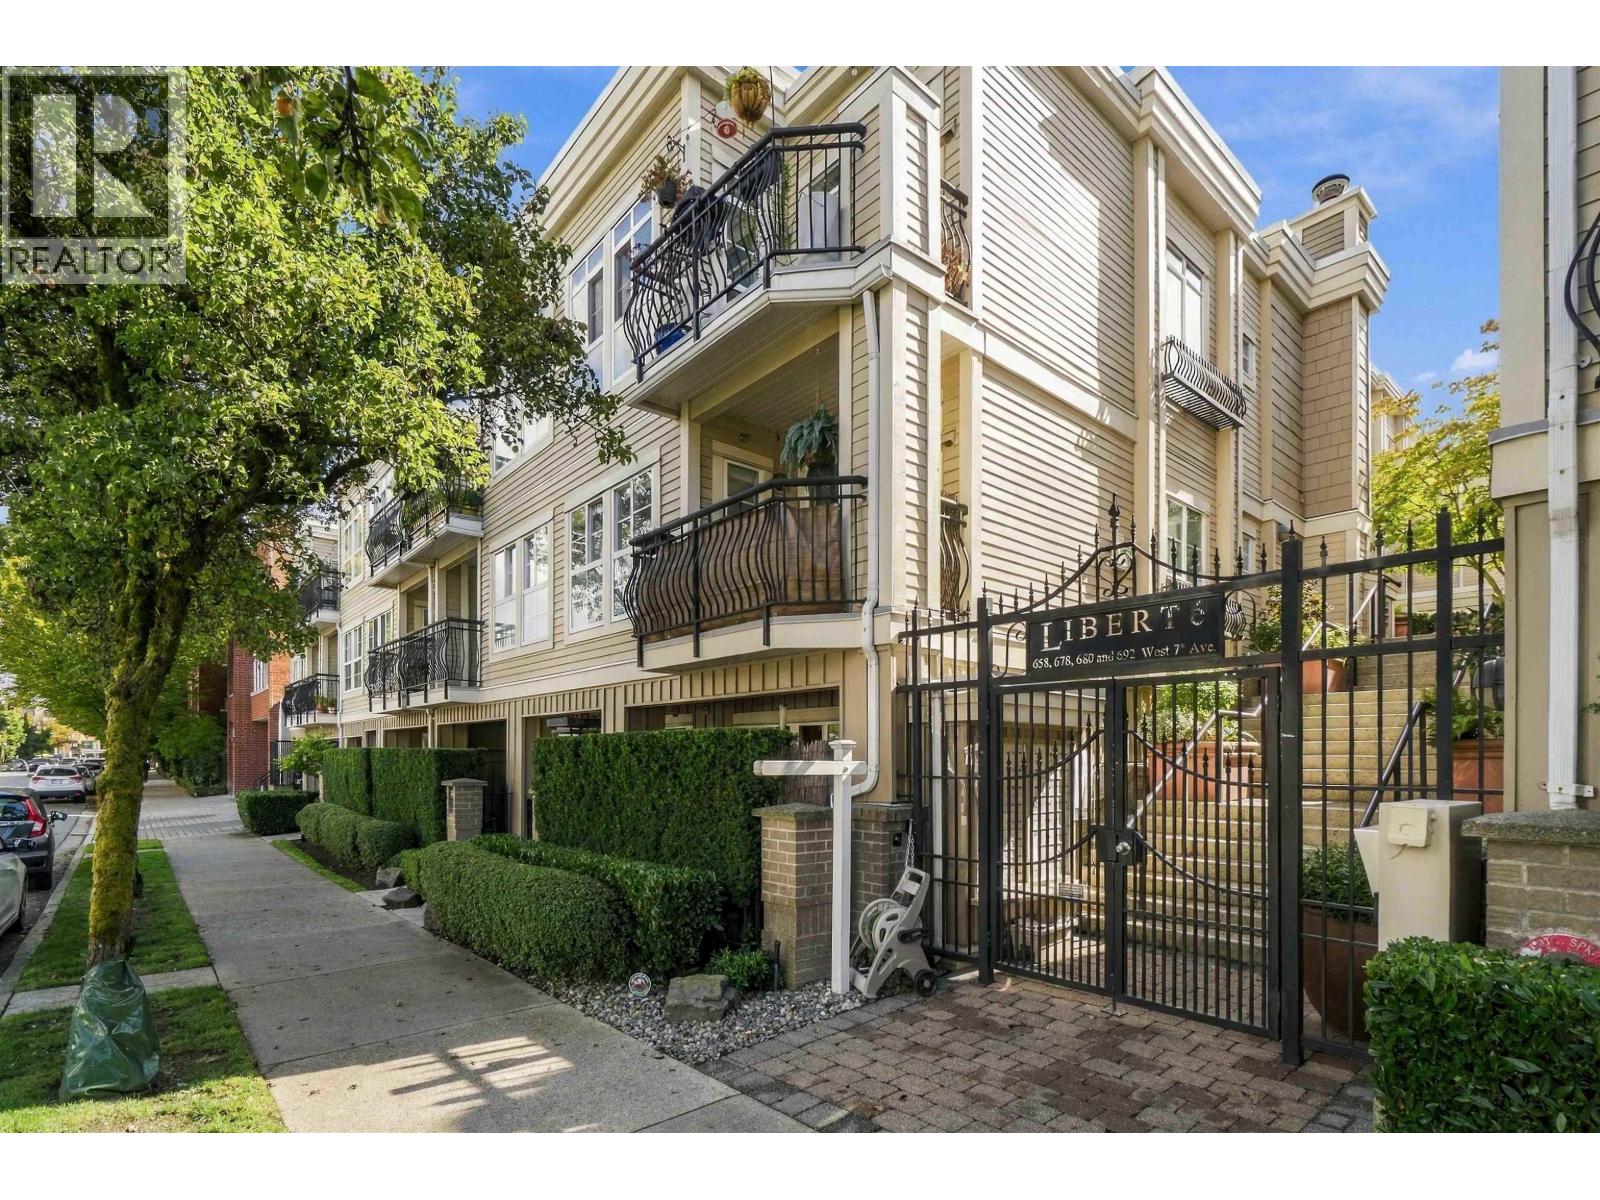 $1,025,000
319 678 W 7th Ave. · 2bd/2ba · 897sf
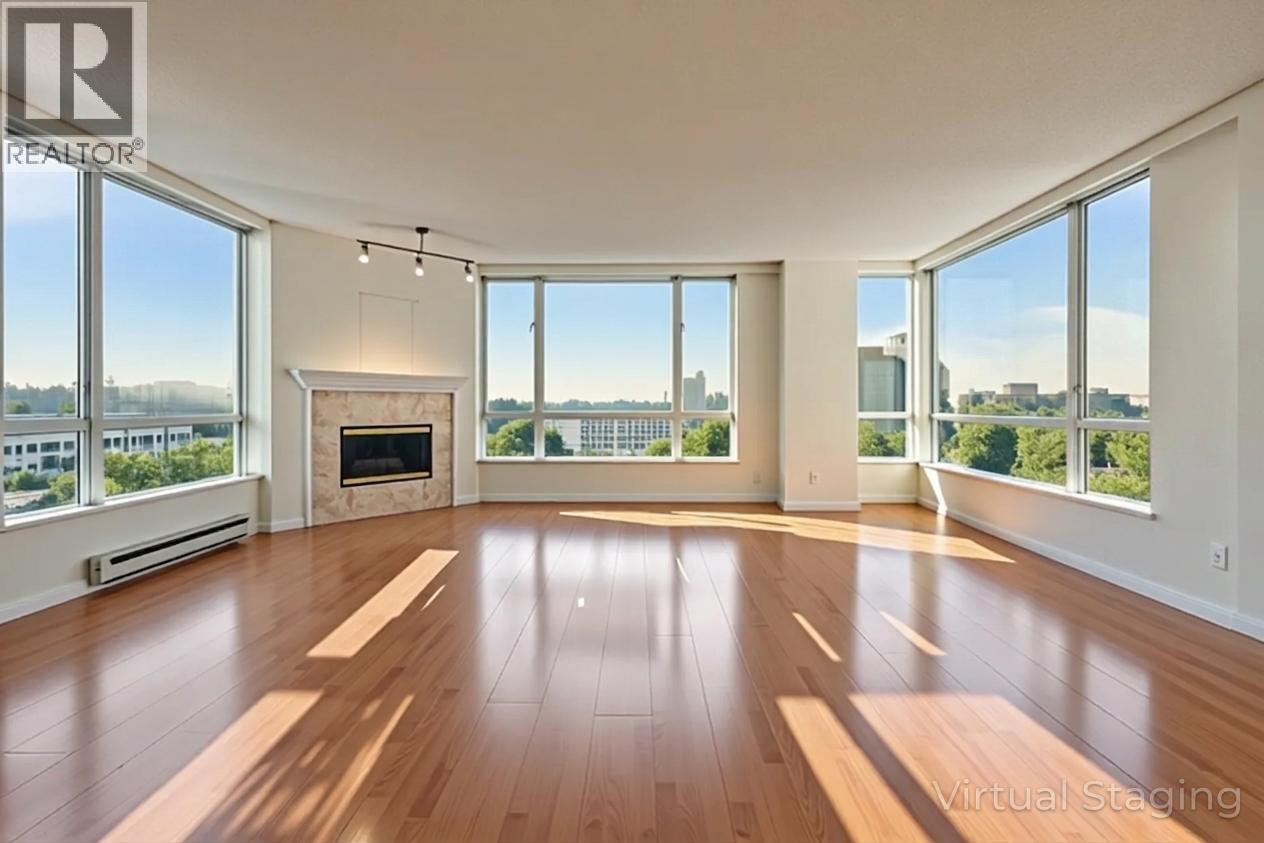 $950,000
1301 2628 Ash St. · 2bd/2ba · 1382sf
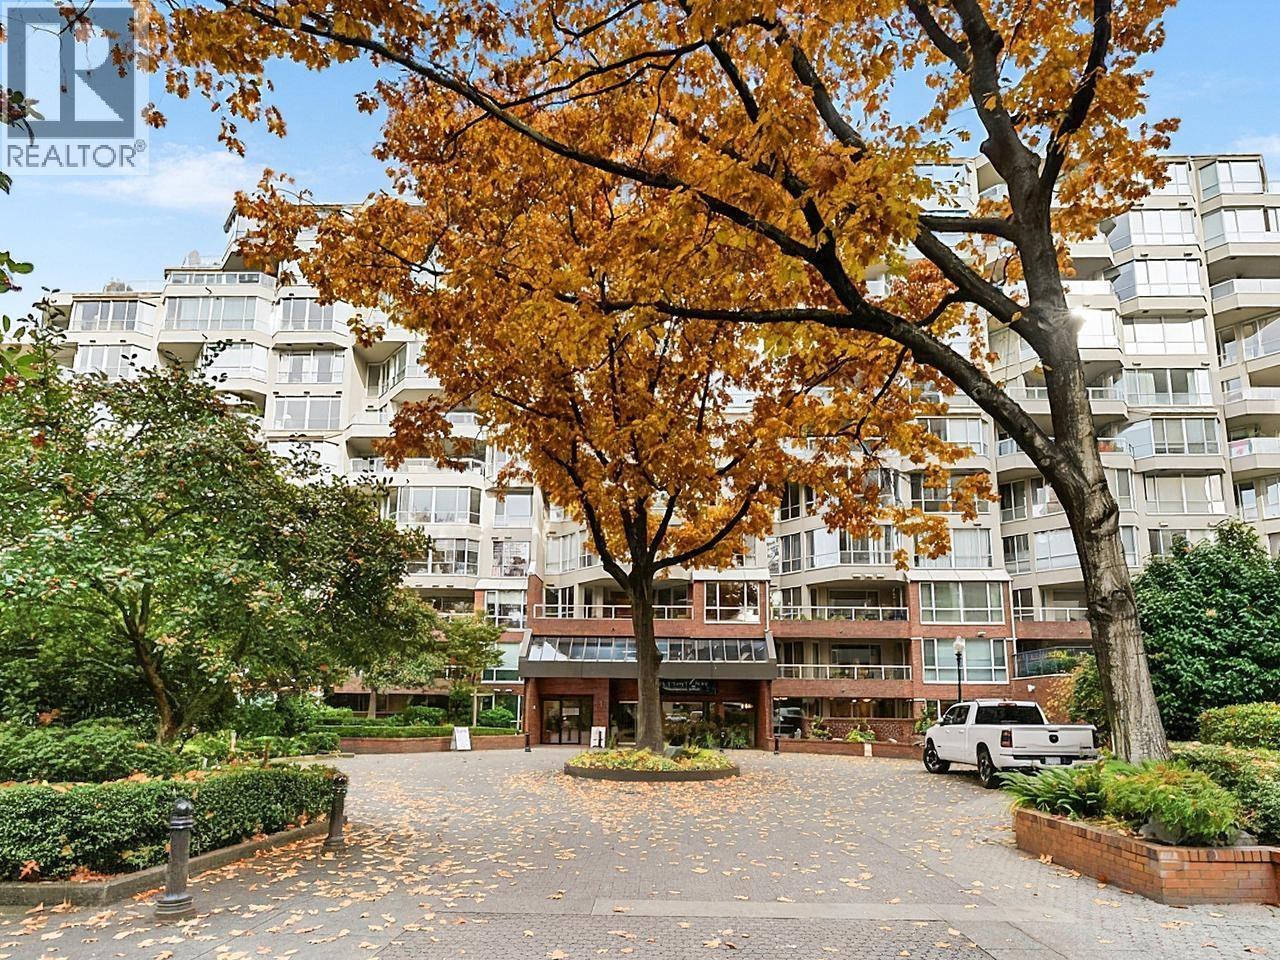 $985,000
618 518 Moberly Rd. · 2bd/2ba · 1161sf
 $1,238,000
533 666 Leg In Boot Square · 3bd/2ba · 1508sf
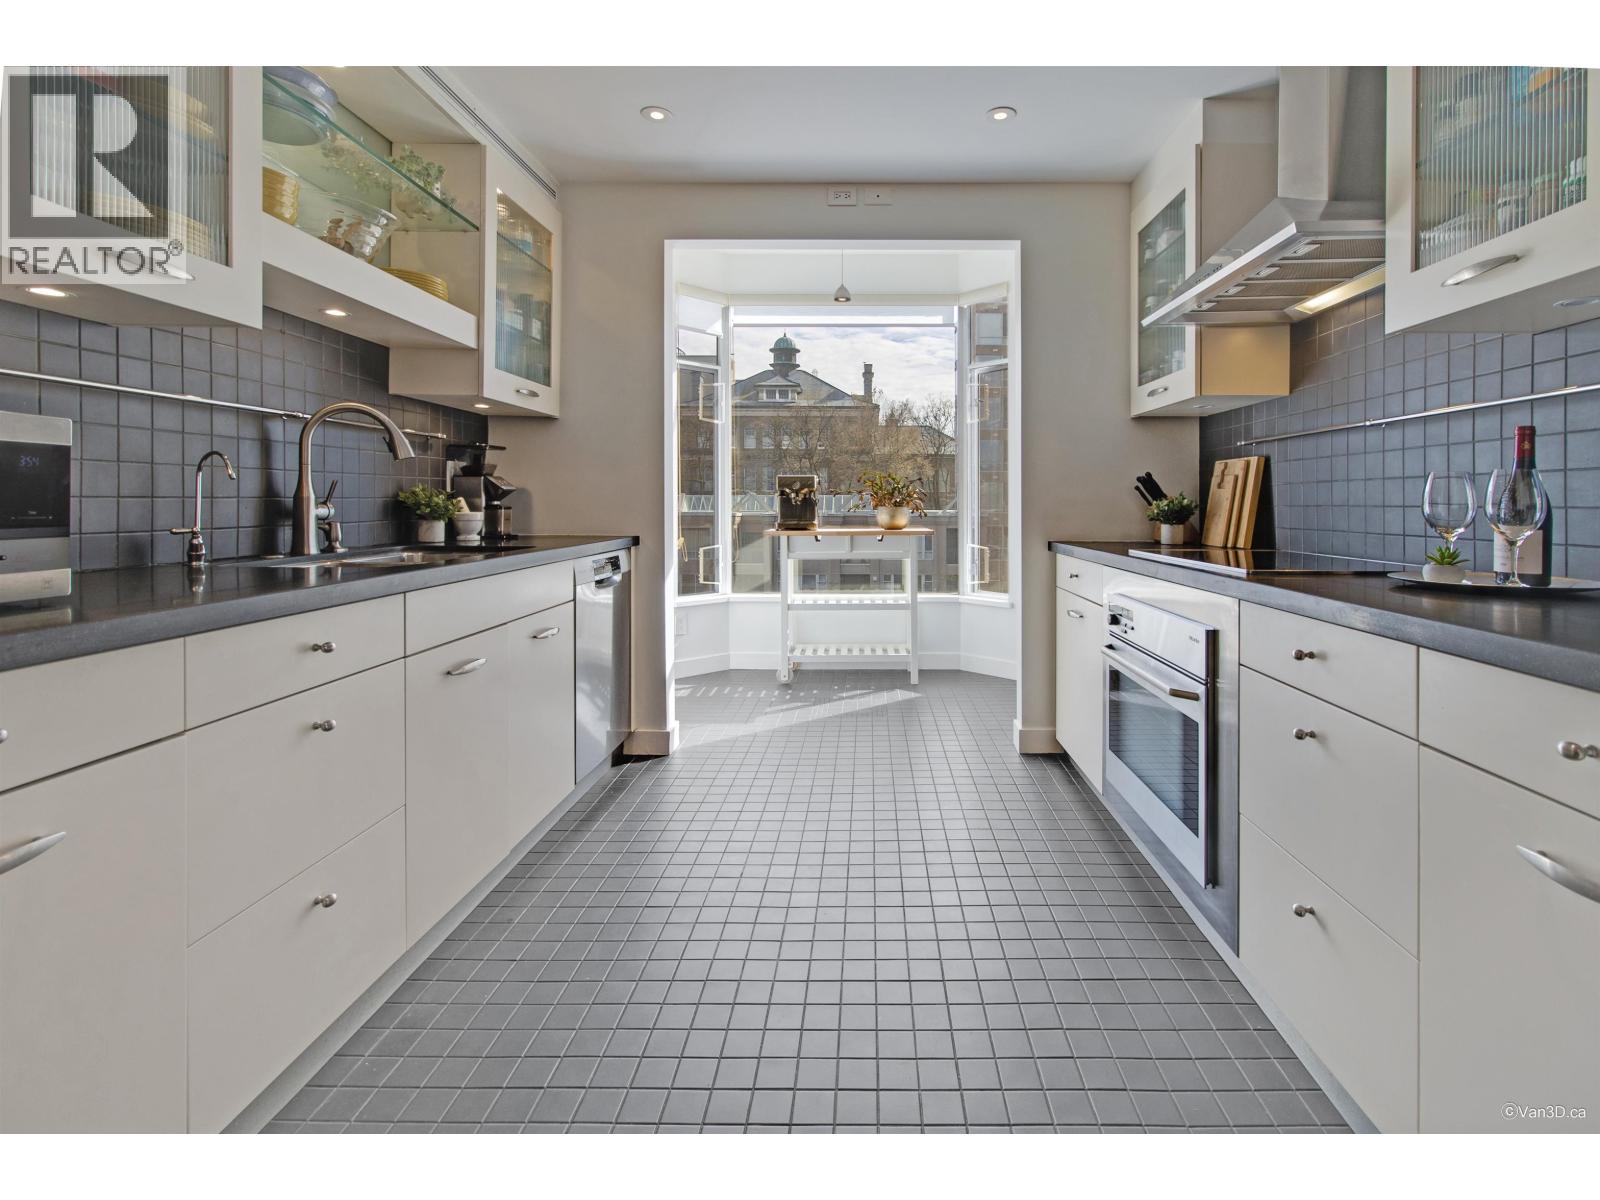 $1,150,000
401 2628 Ash St. · 2bd/2ba · 1437sf
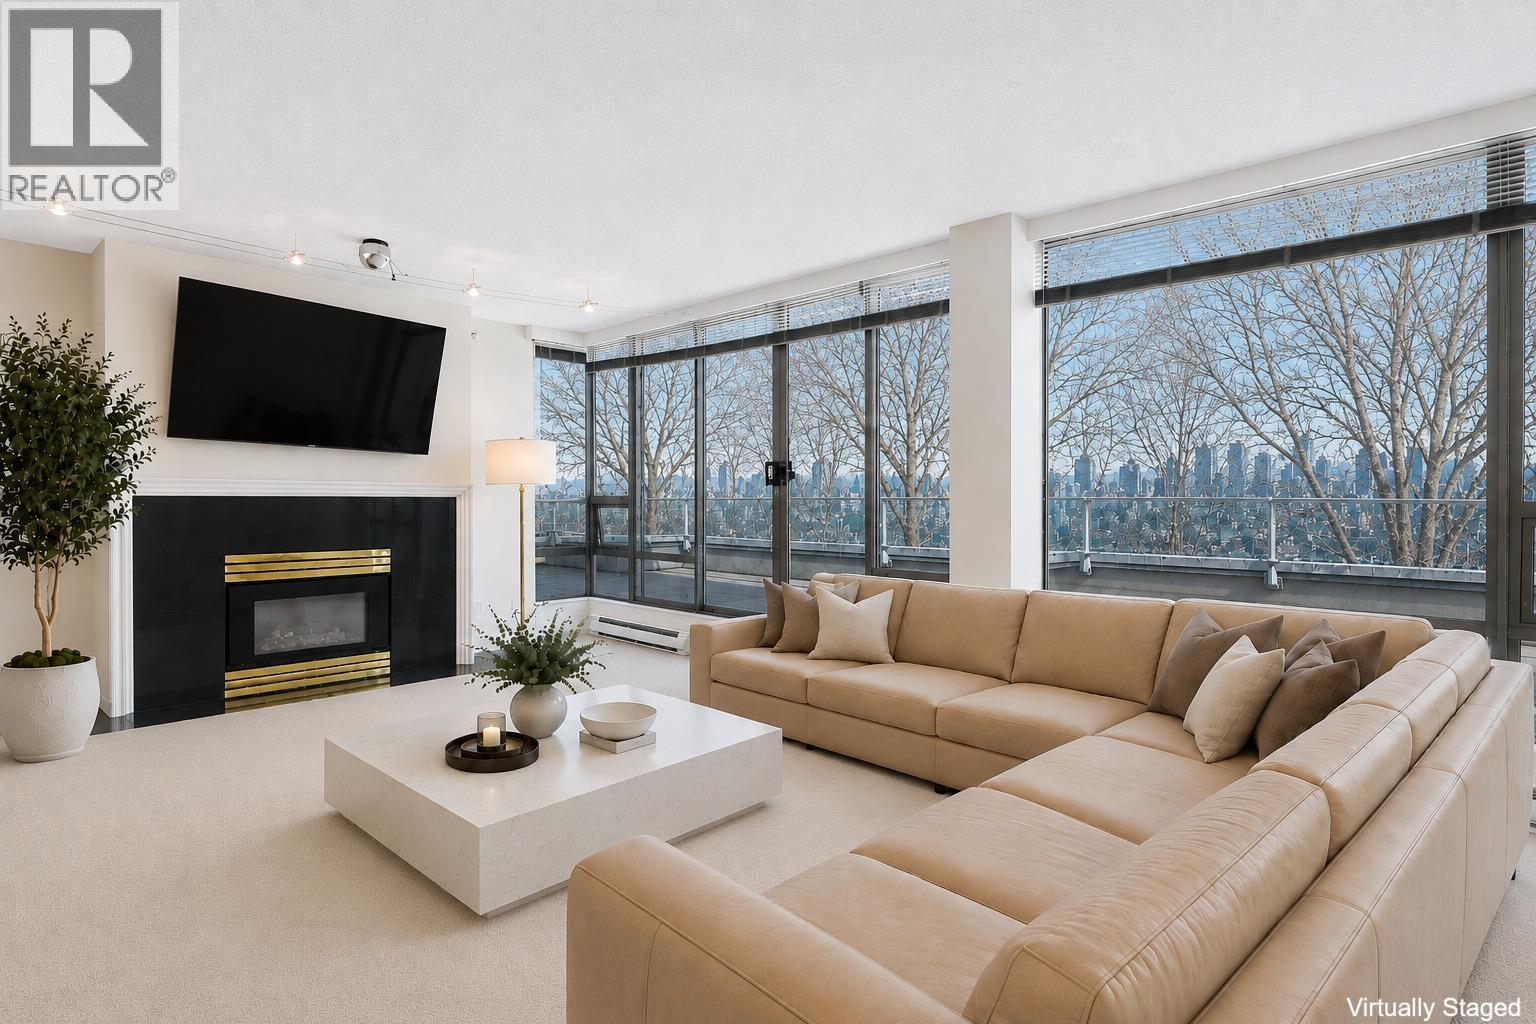 $1,268,000
Ph1 2438 Heather St. · 2bd/2ba · 1145sf
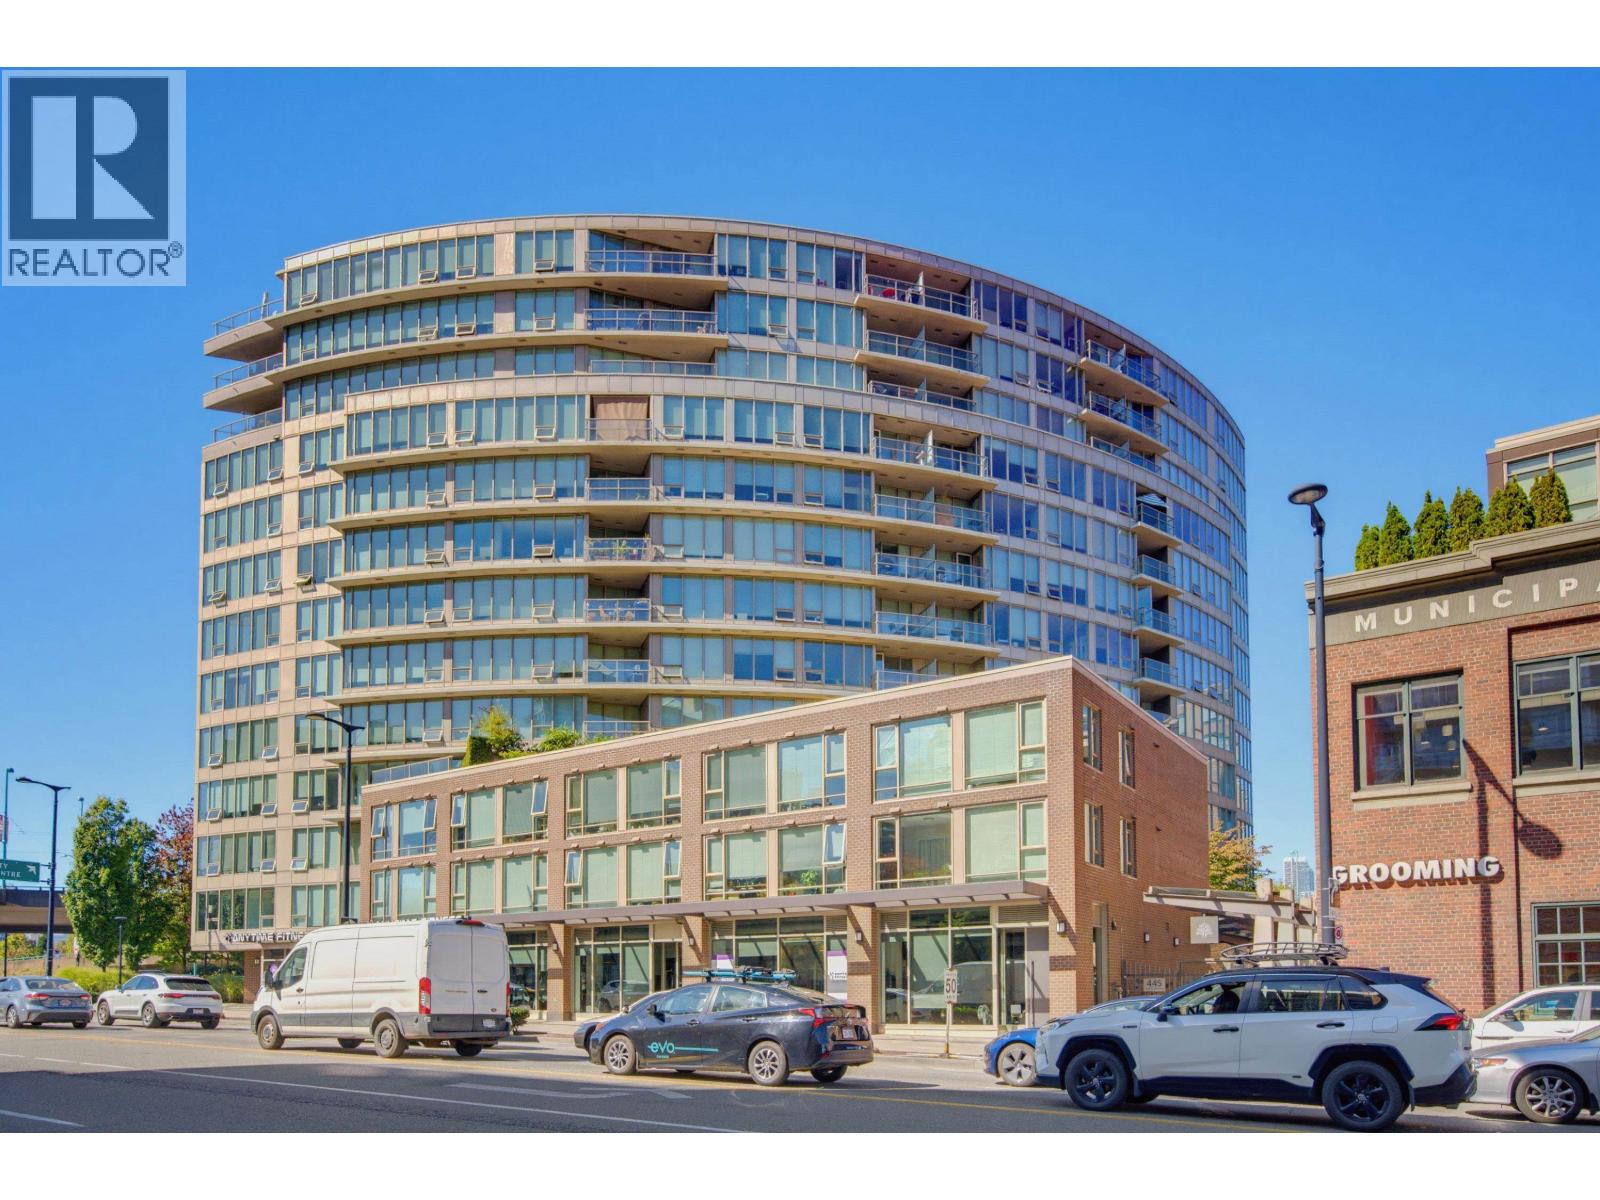 $799,900
211 445 W 2nd Ave. · 2bd/1ba · 813sf
 $1,299,000
1104 2411 Heather St. · 2bd/2ba · 1077sf
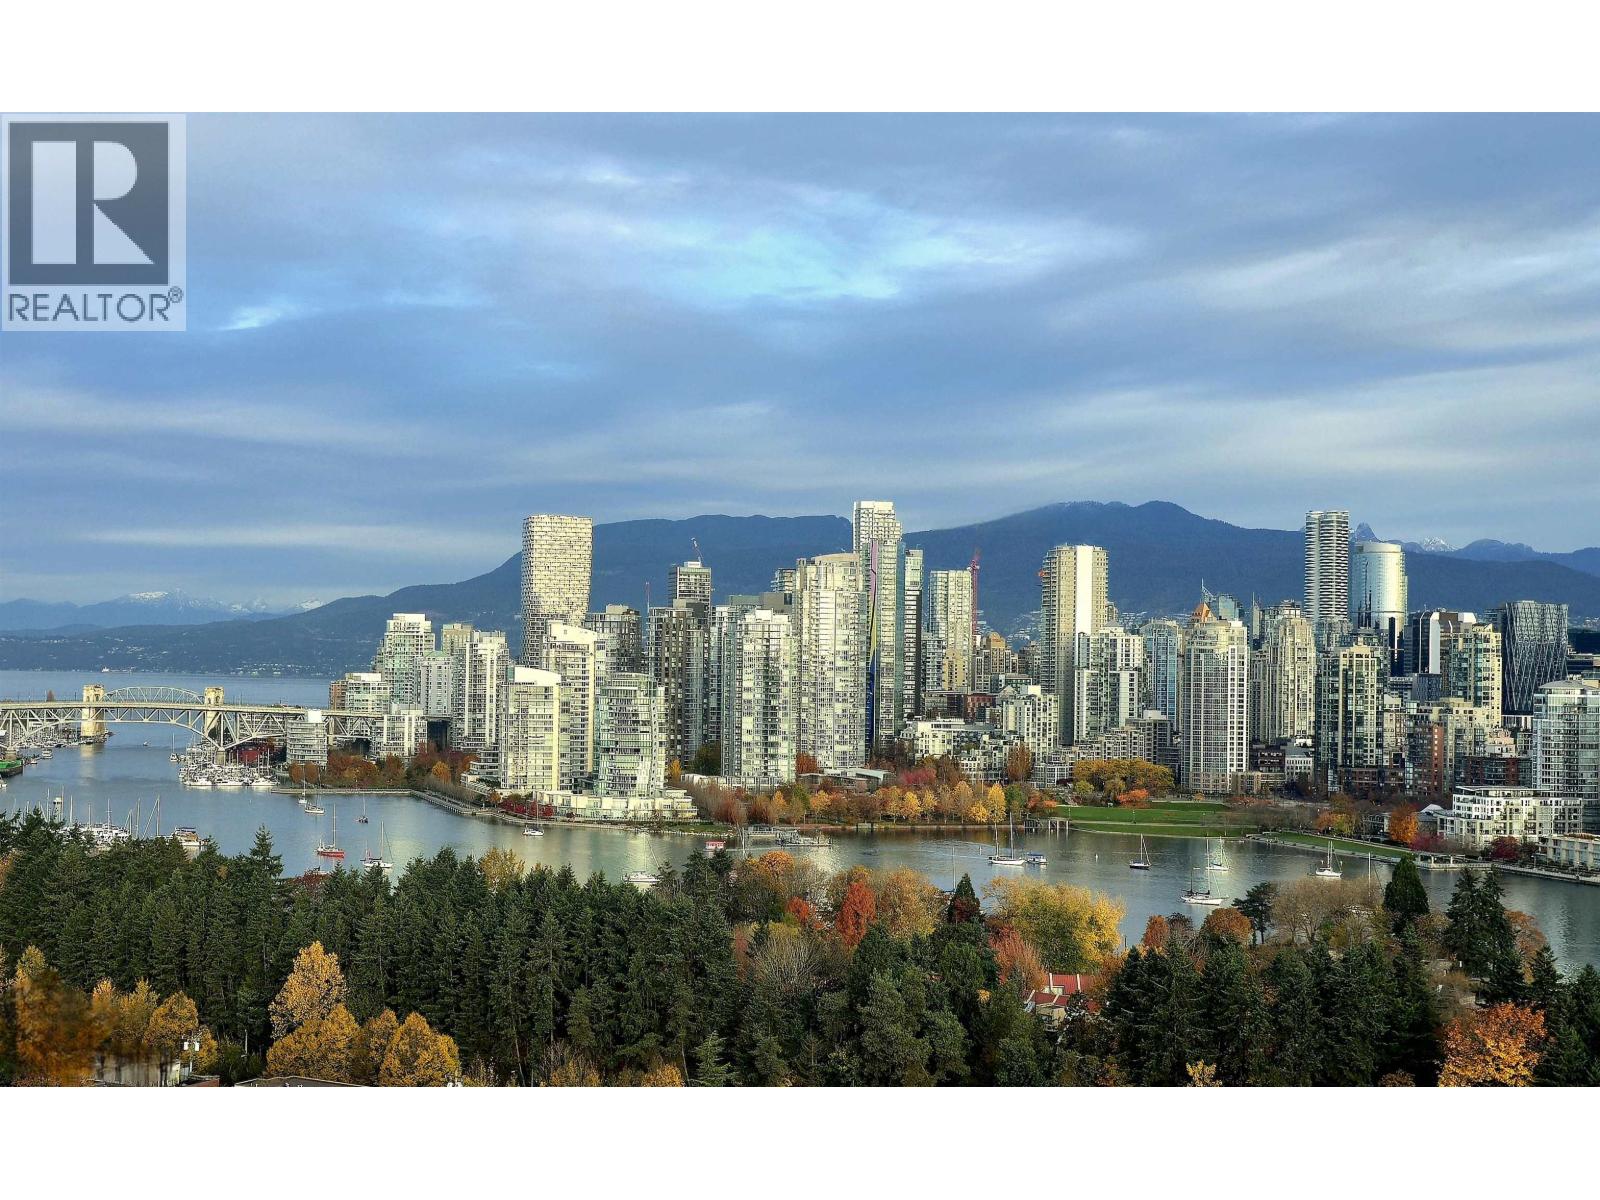 $2,990,000
1801 2411 Heather St. · 3bd/2ba · 1556sf
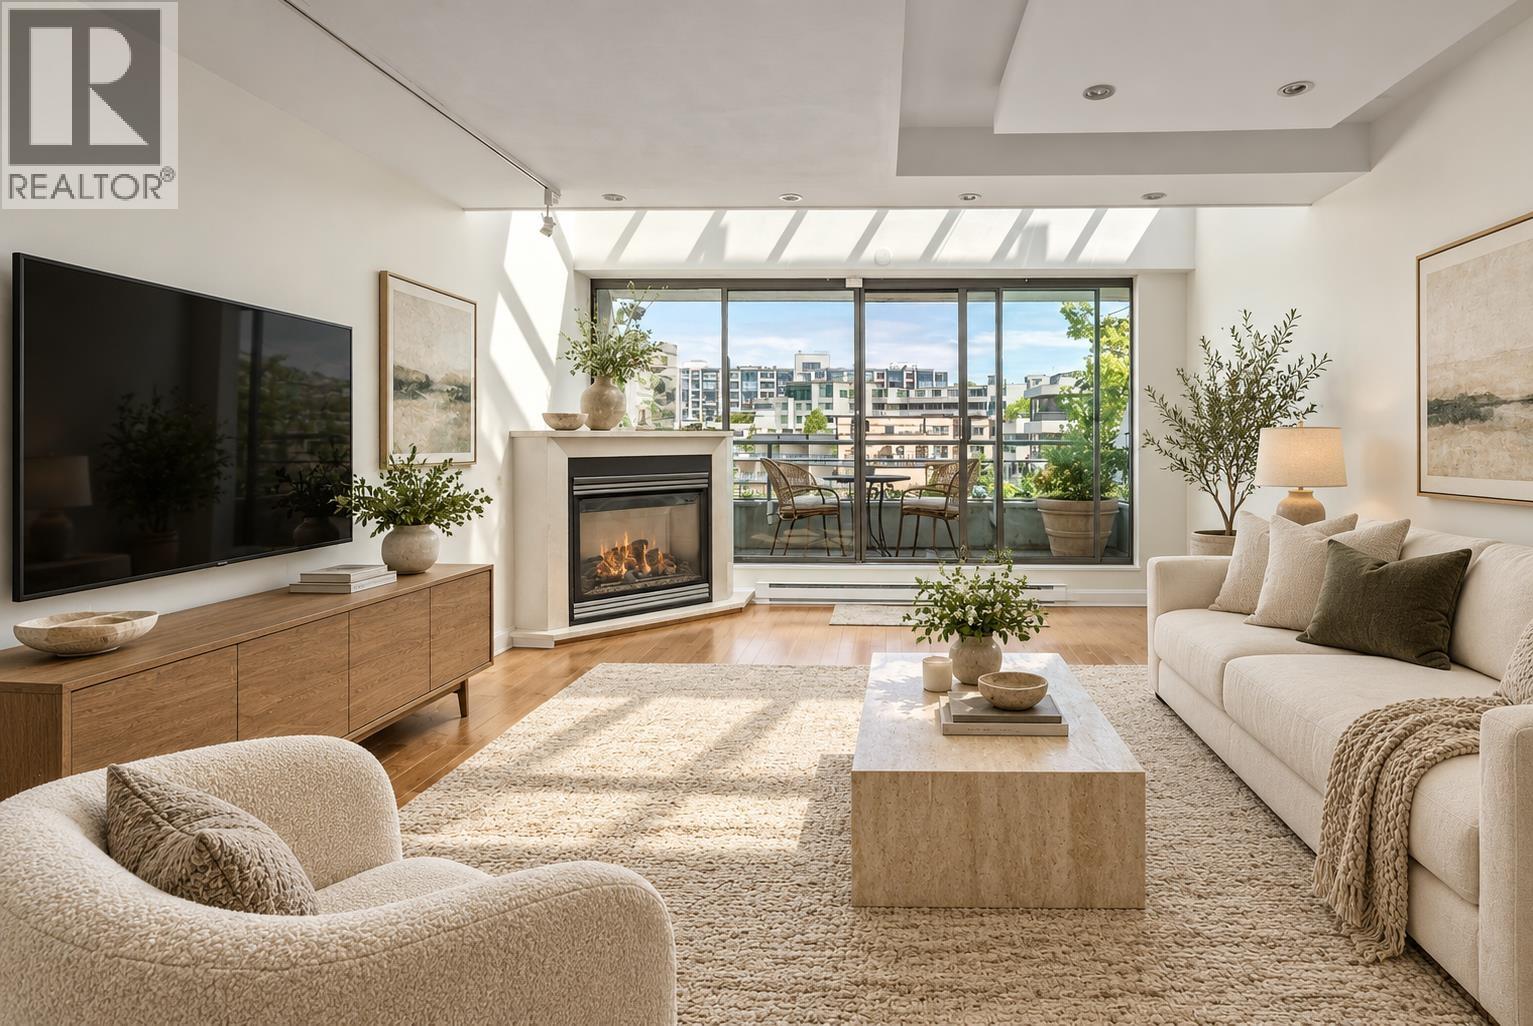 $1,499,000
313 674 Leg In Boot Square · 3bd/2ba · 1723sf
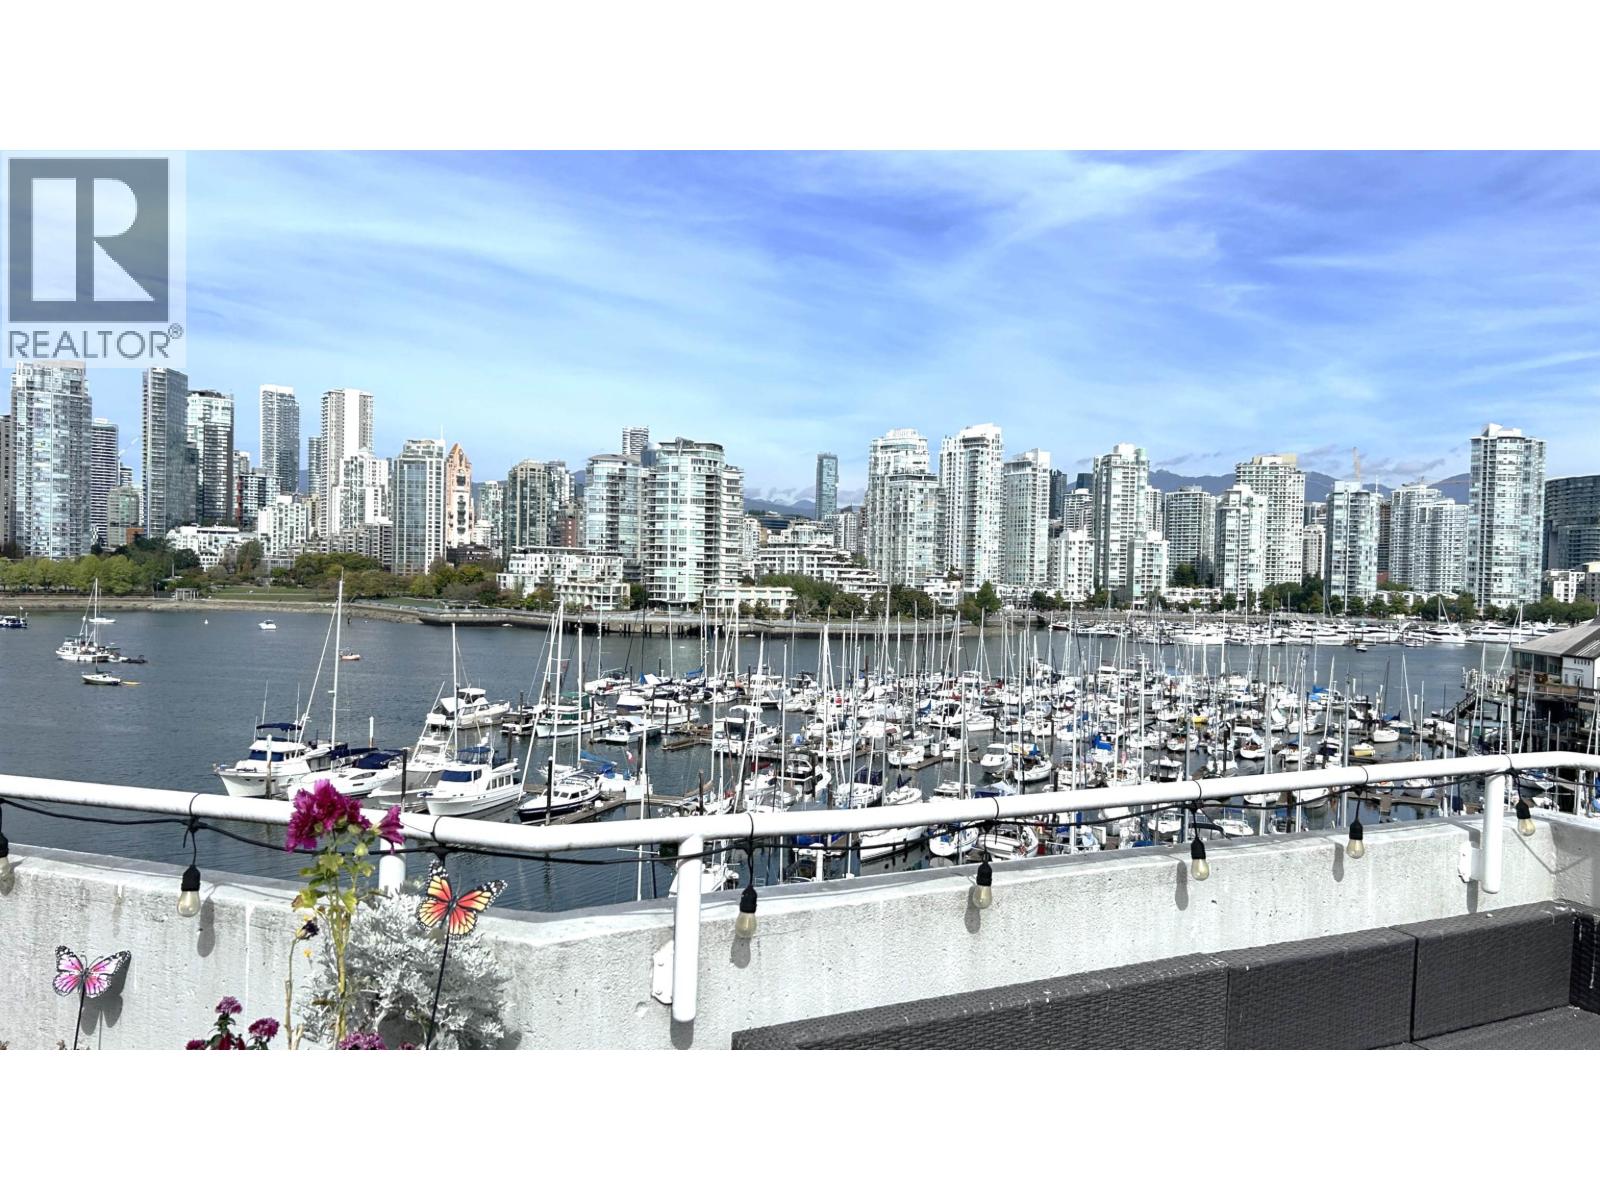 $1,498,000
315 674 Leg In Boot Square · 2bd/3ba · 1518sf
 $198,000
388 W Broadway · 0bd/0ba · 2275sf
 $779,000
412 525 Wheelhouse Square · 1bd/1ba · 720sf
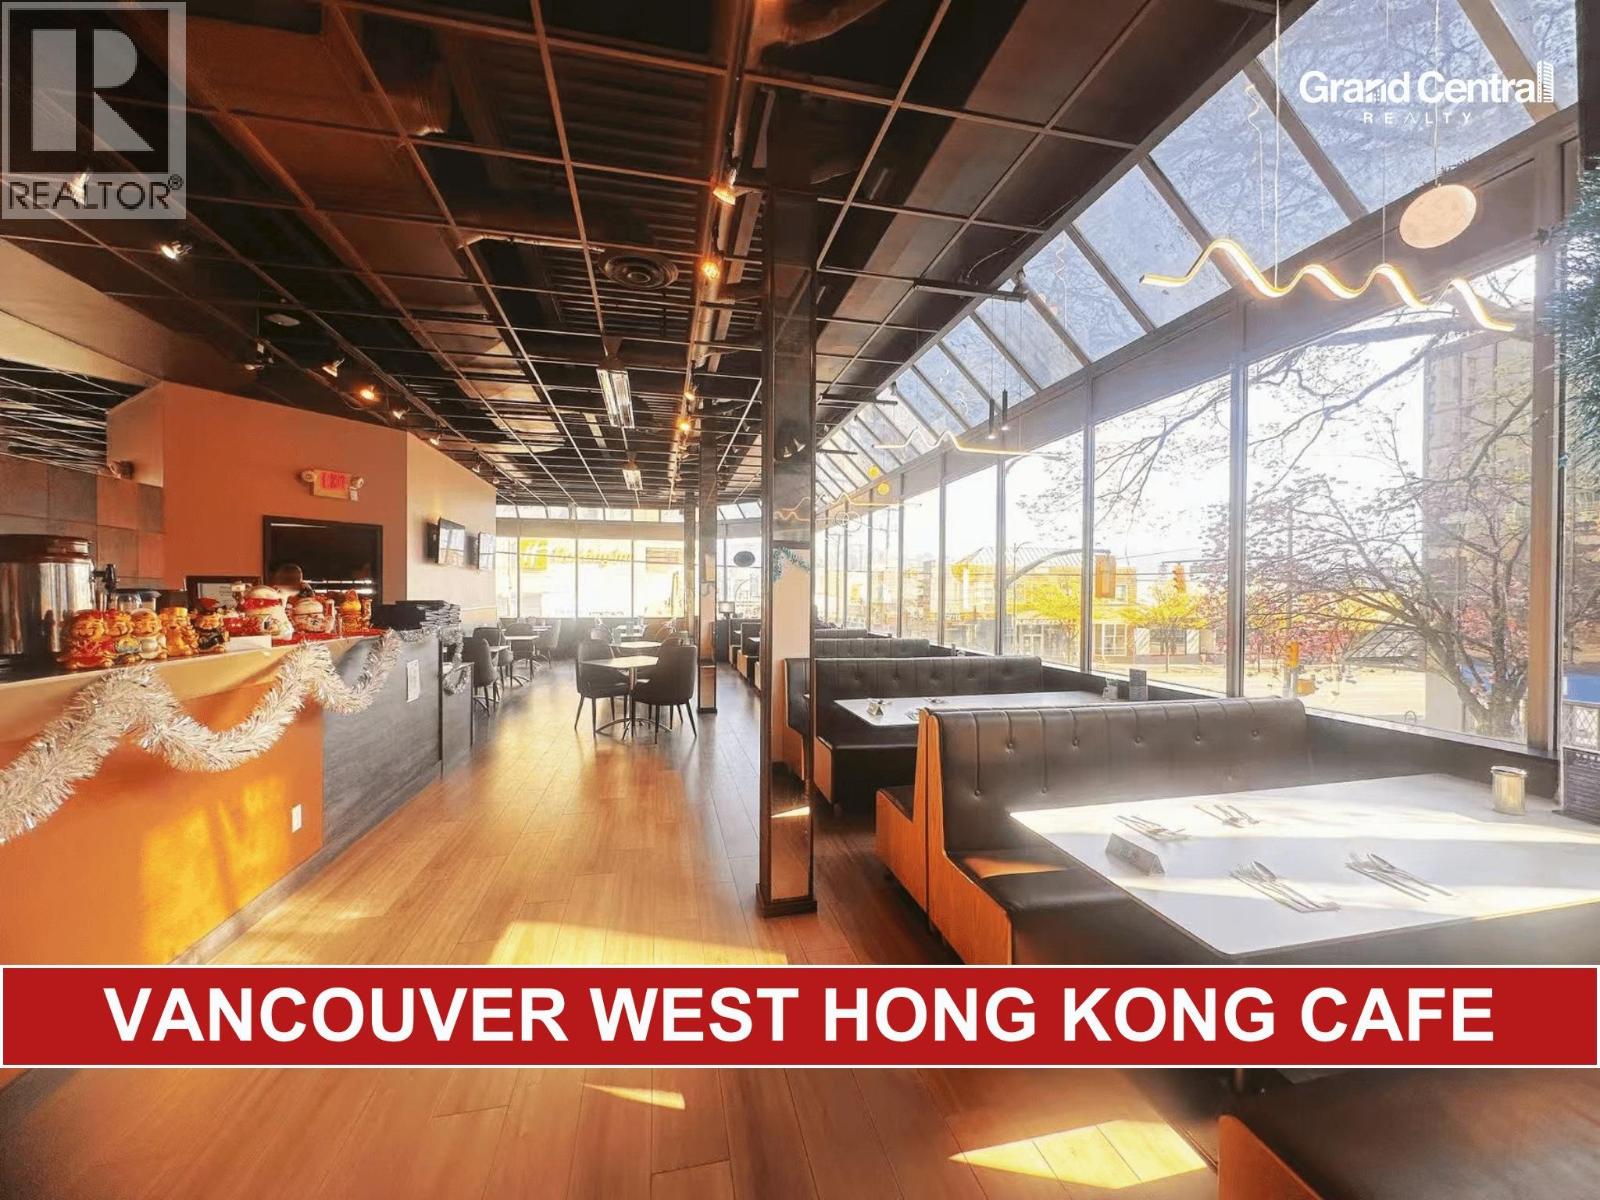 $338,000
2525 Heather St. · 0bd/0ba · 3614sf
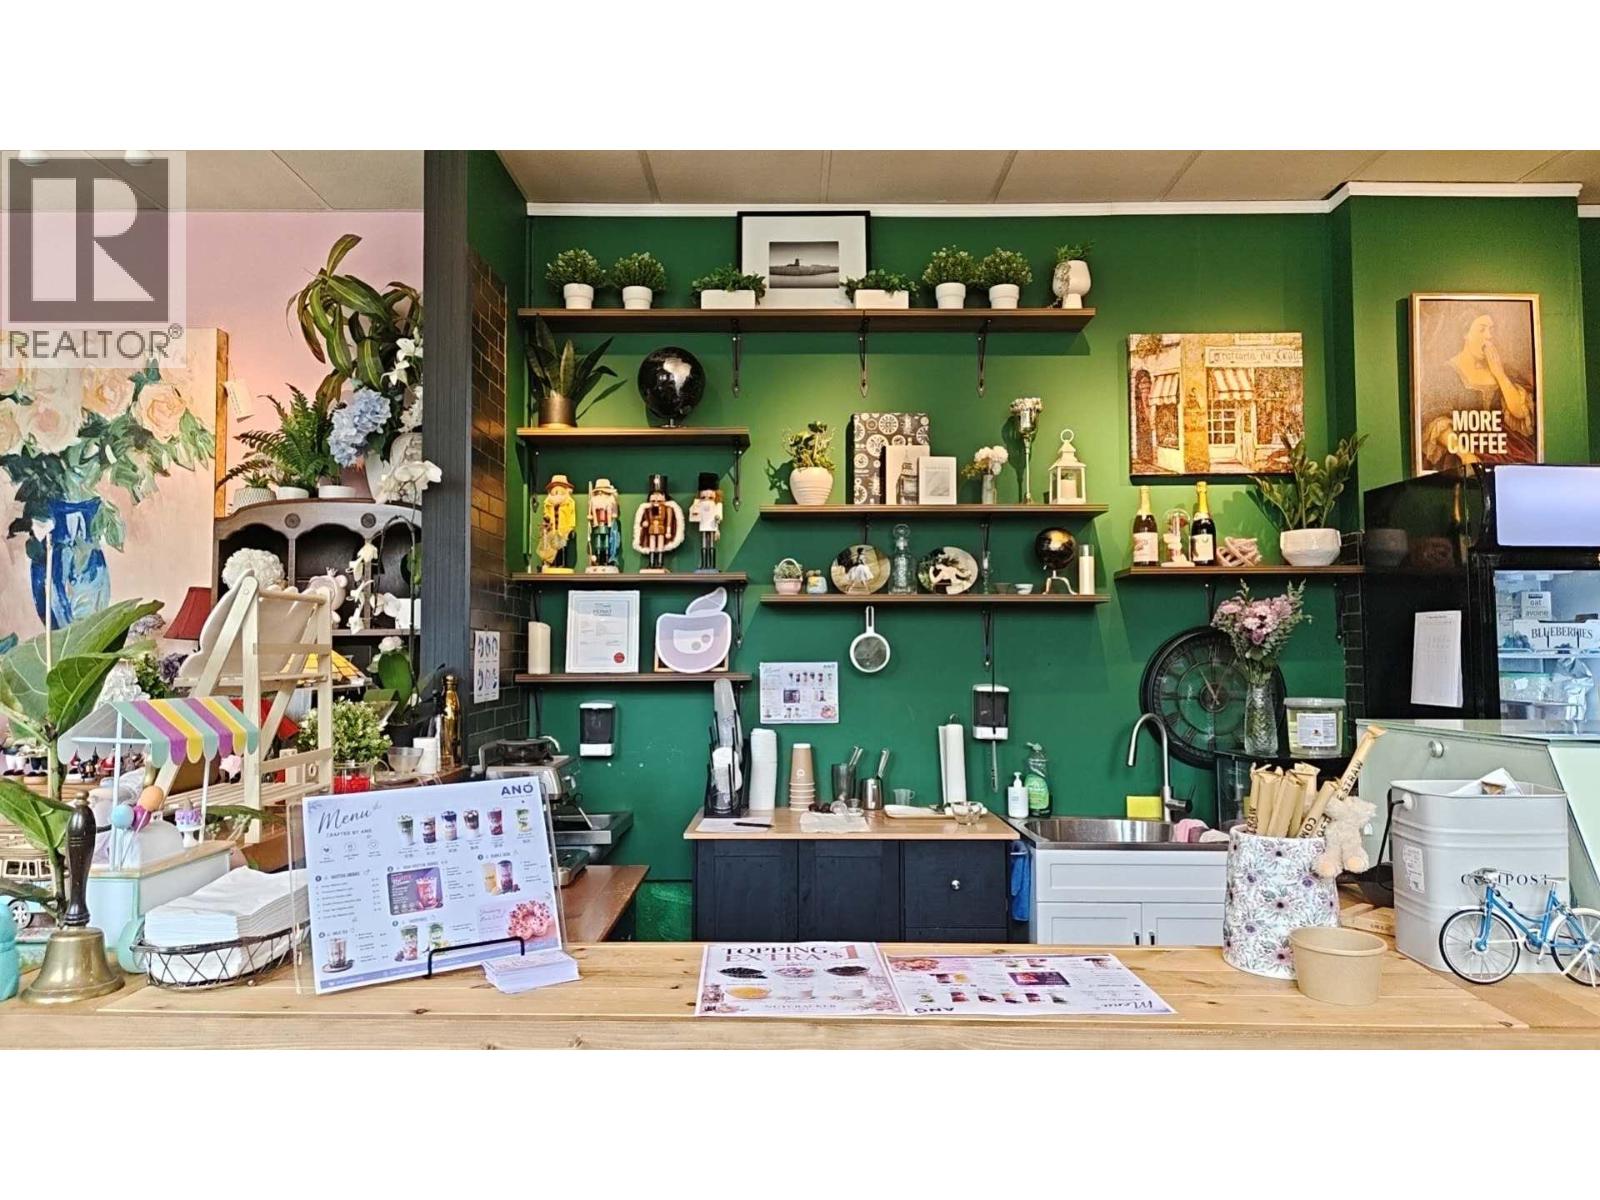 $58,000
18 555 W 12th Ave. · 0bd/0ba · 1391sf
 $128,800
123 555 W 12th Ave. · 0bd/0ba · 542sf
 $1,347,000
315 1869 Spyglass Pl. · 2bd/2ba · 1093sf
 $1,448,000
2220 Willow St. · 2bd/3ba · 1421sf
 $698,800
308 1833 Crowe St. · 1bd/1ba · 656sf
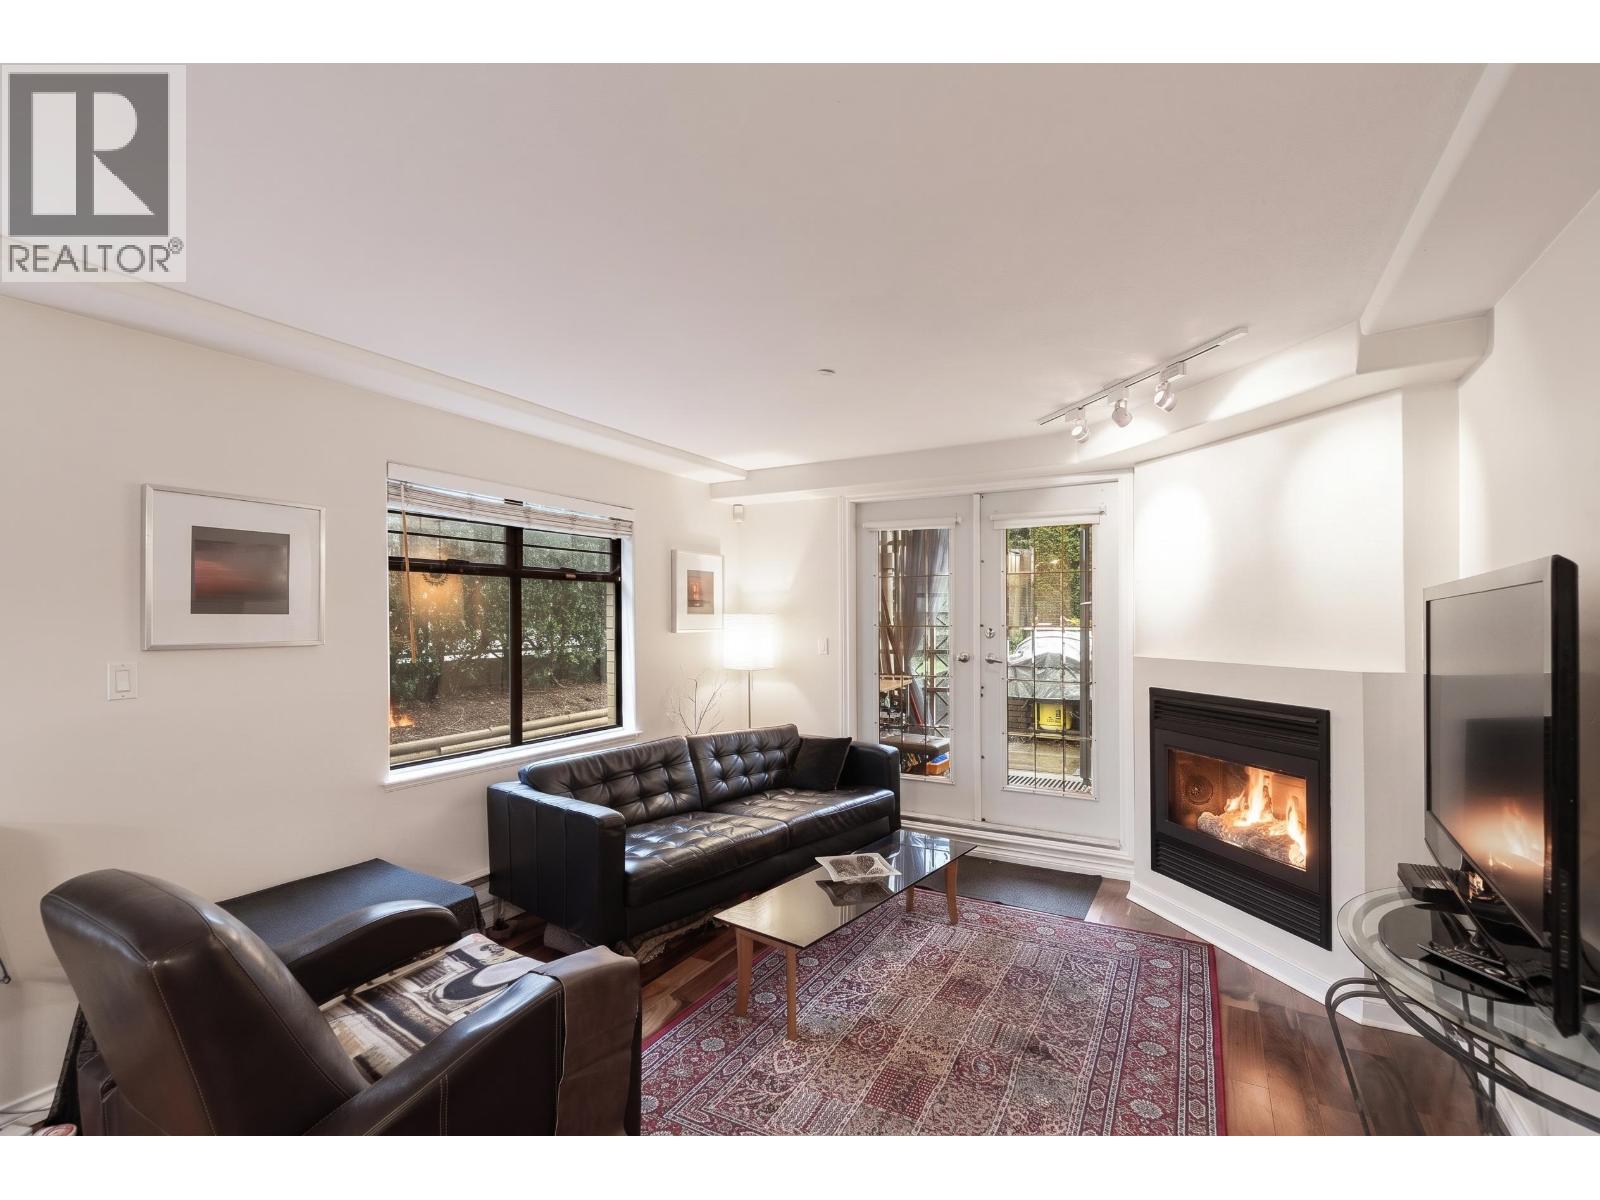 $835,000
101 2829 Ash St. · 2bd/2ba · 924sf
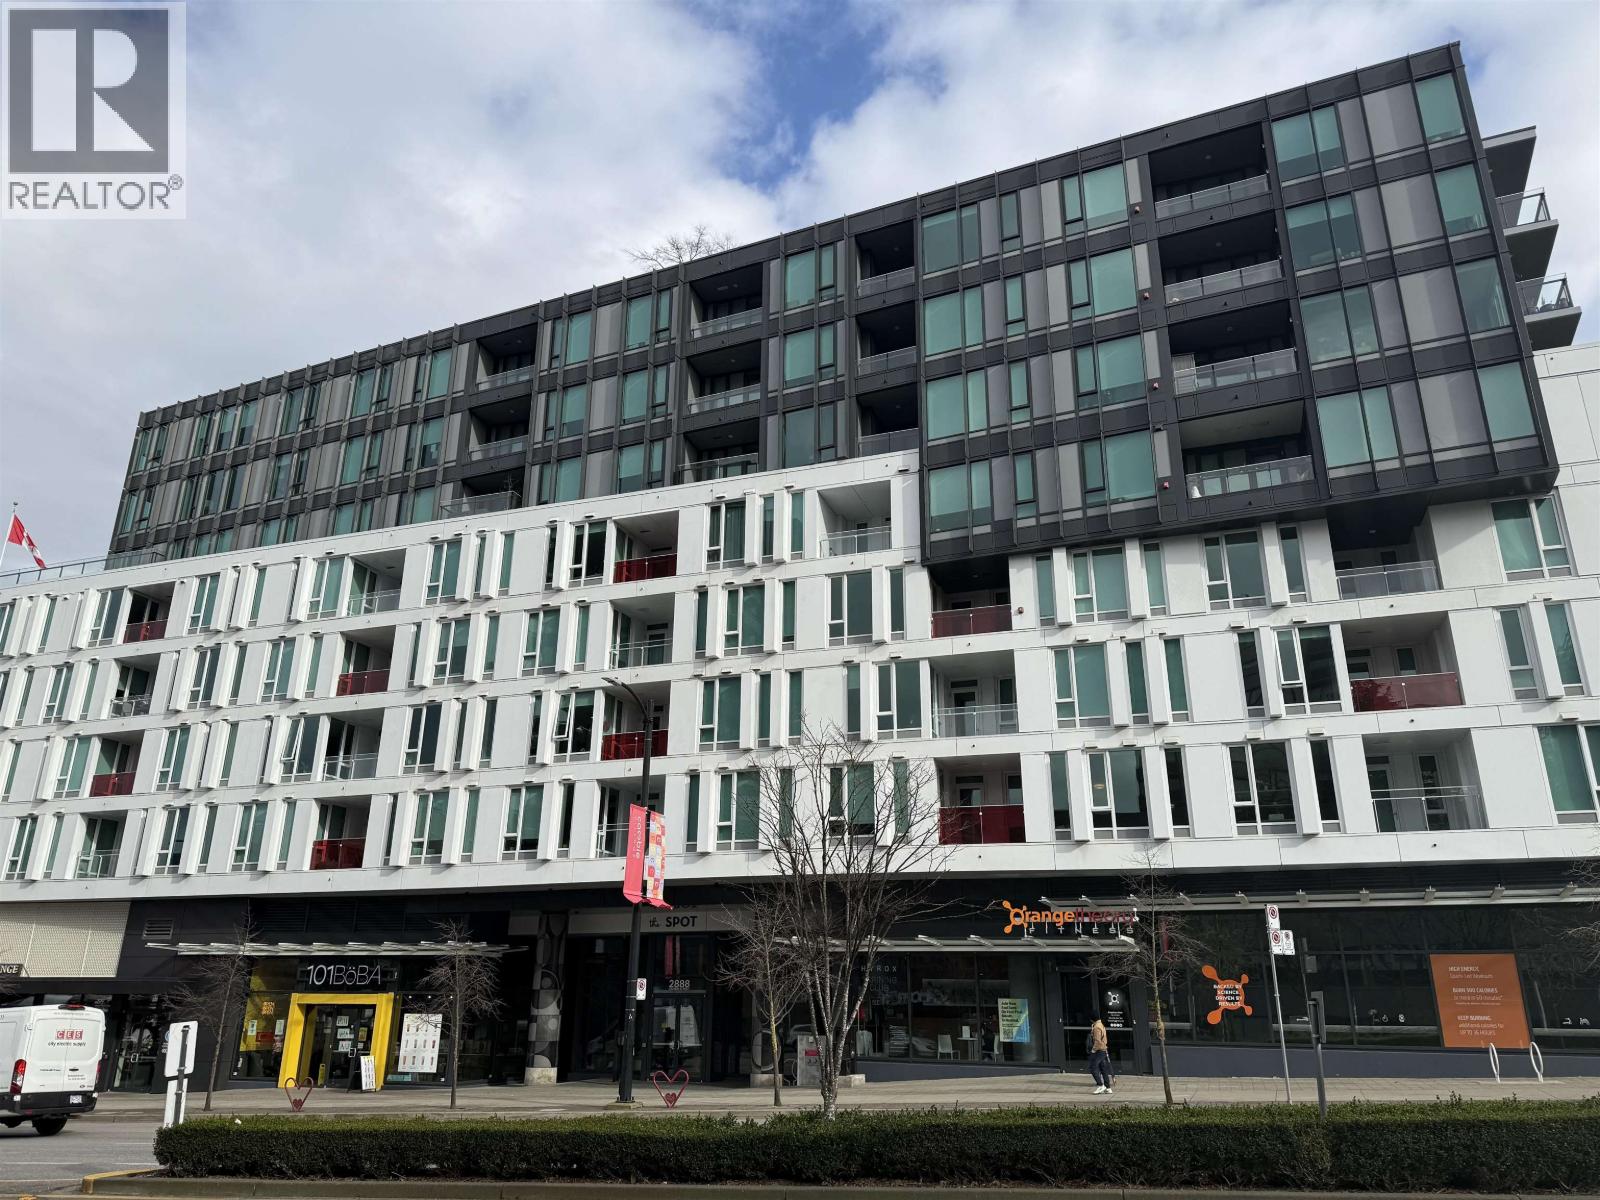 $999,800
806 2888 Cambie St. · 2bd/2ba · 969sf
 $1,749,000
2216 Willow St. · 4bd/3ba · 1689sf
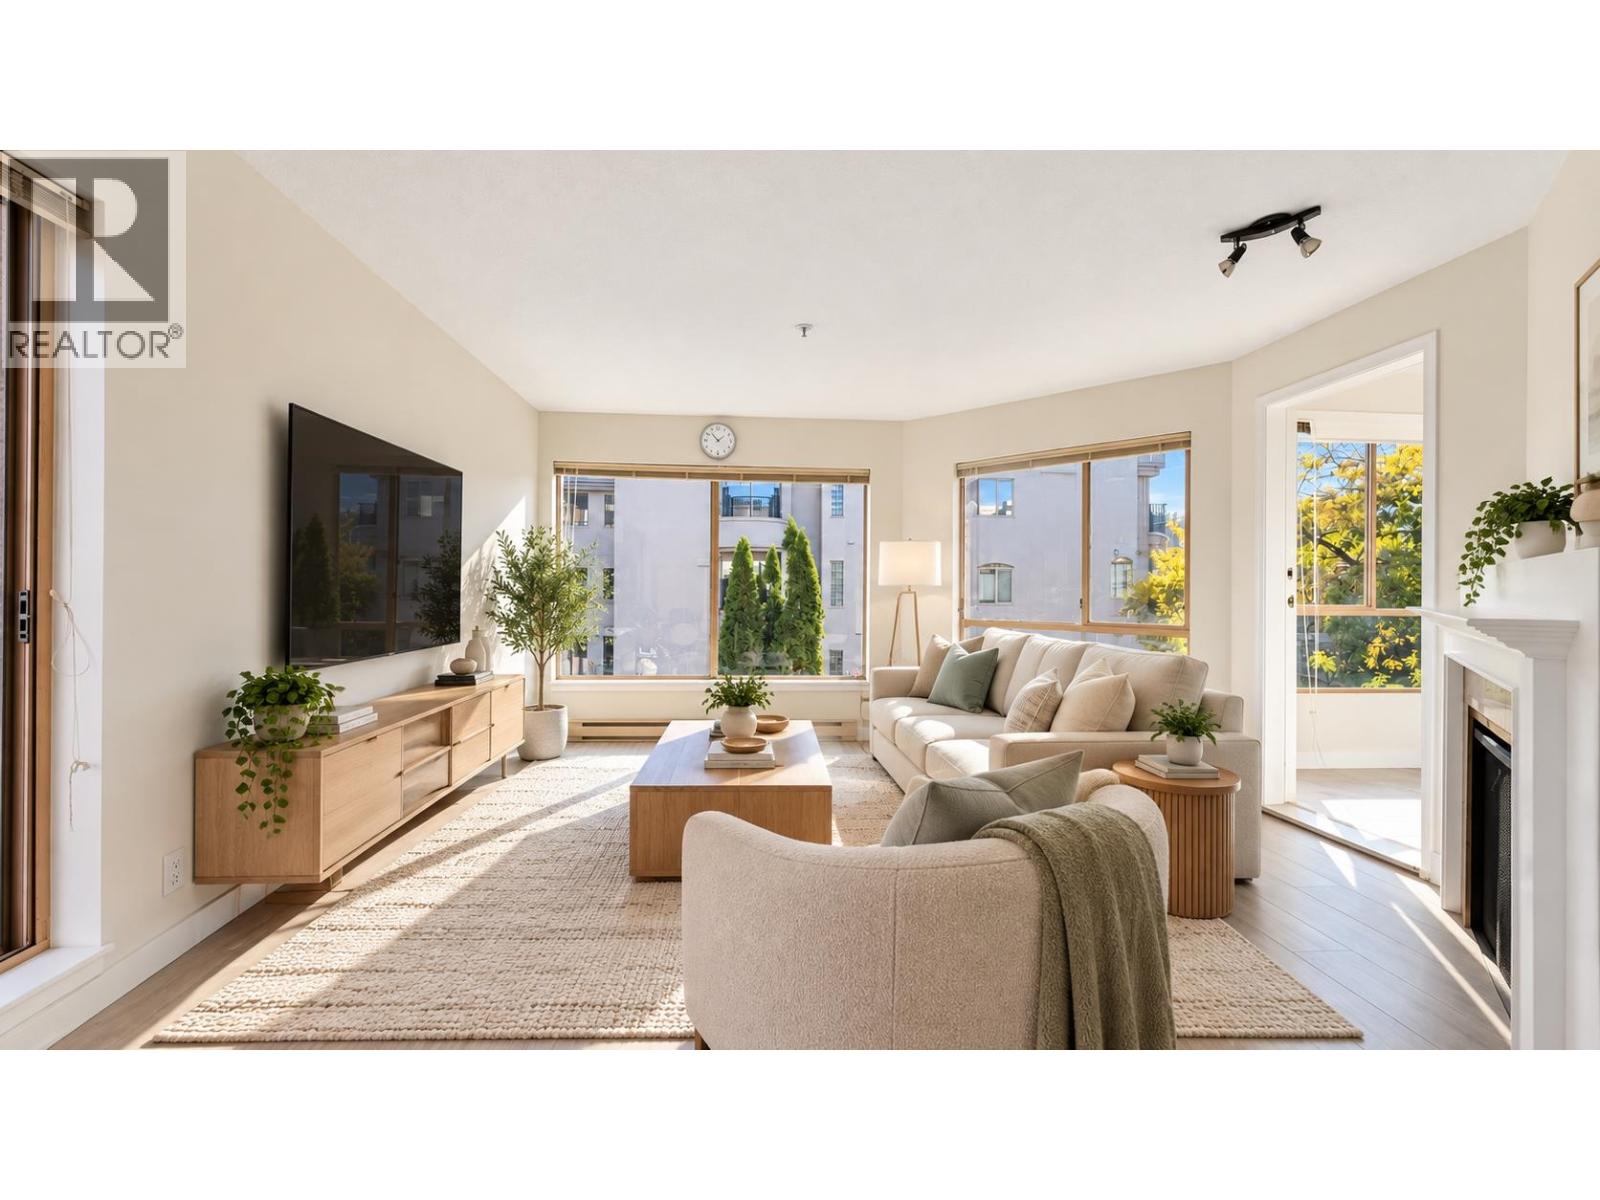 $695,000
306 1859 Spyglass Pl. · 1bd/1ba · 755sf
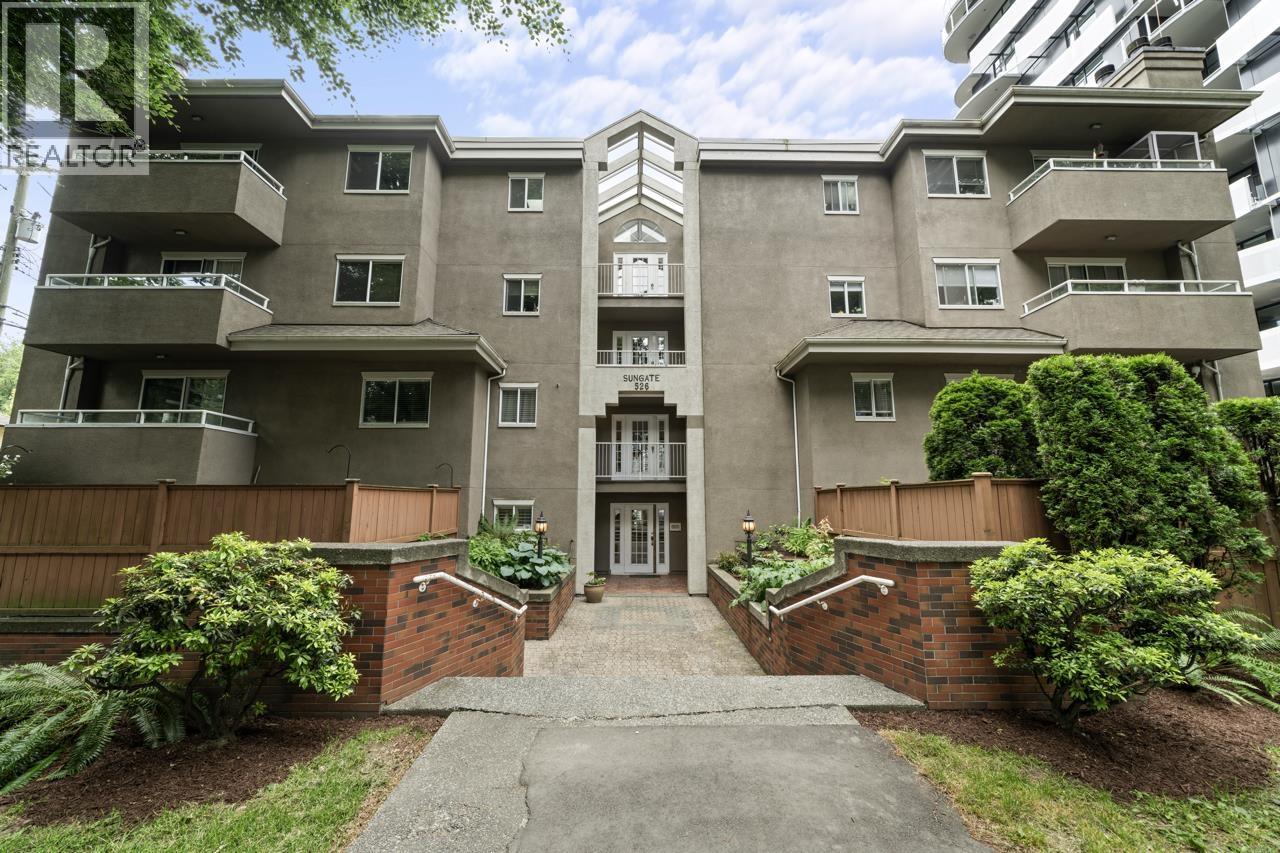 $549,900
104 526 W 13th Ave. · 1bd/1ba · 795sf
 $1,200,000
507 288 W 1st Ave. · 2bd/2ba · 978sf
 $739,800
808 288 W 1st Ave. · 1bd/1ba · 639sf
 $785,000
608 288 W 1st Ave. · 1bd/1ba · 642sf
 $695,000
802 238 W Broadway · 1bd/1ba · 575sf
 $649,000
104 555 W 14th Ave. · 1bd/1ba · 629sf
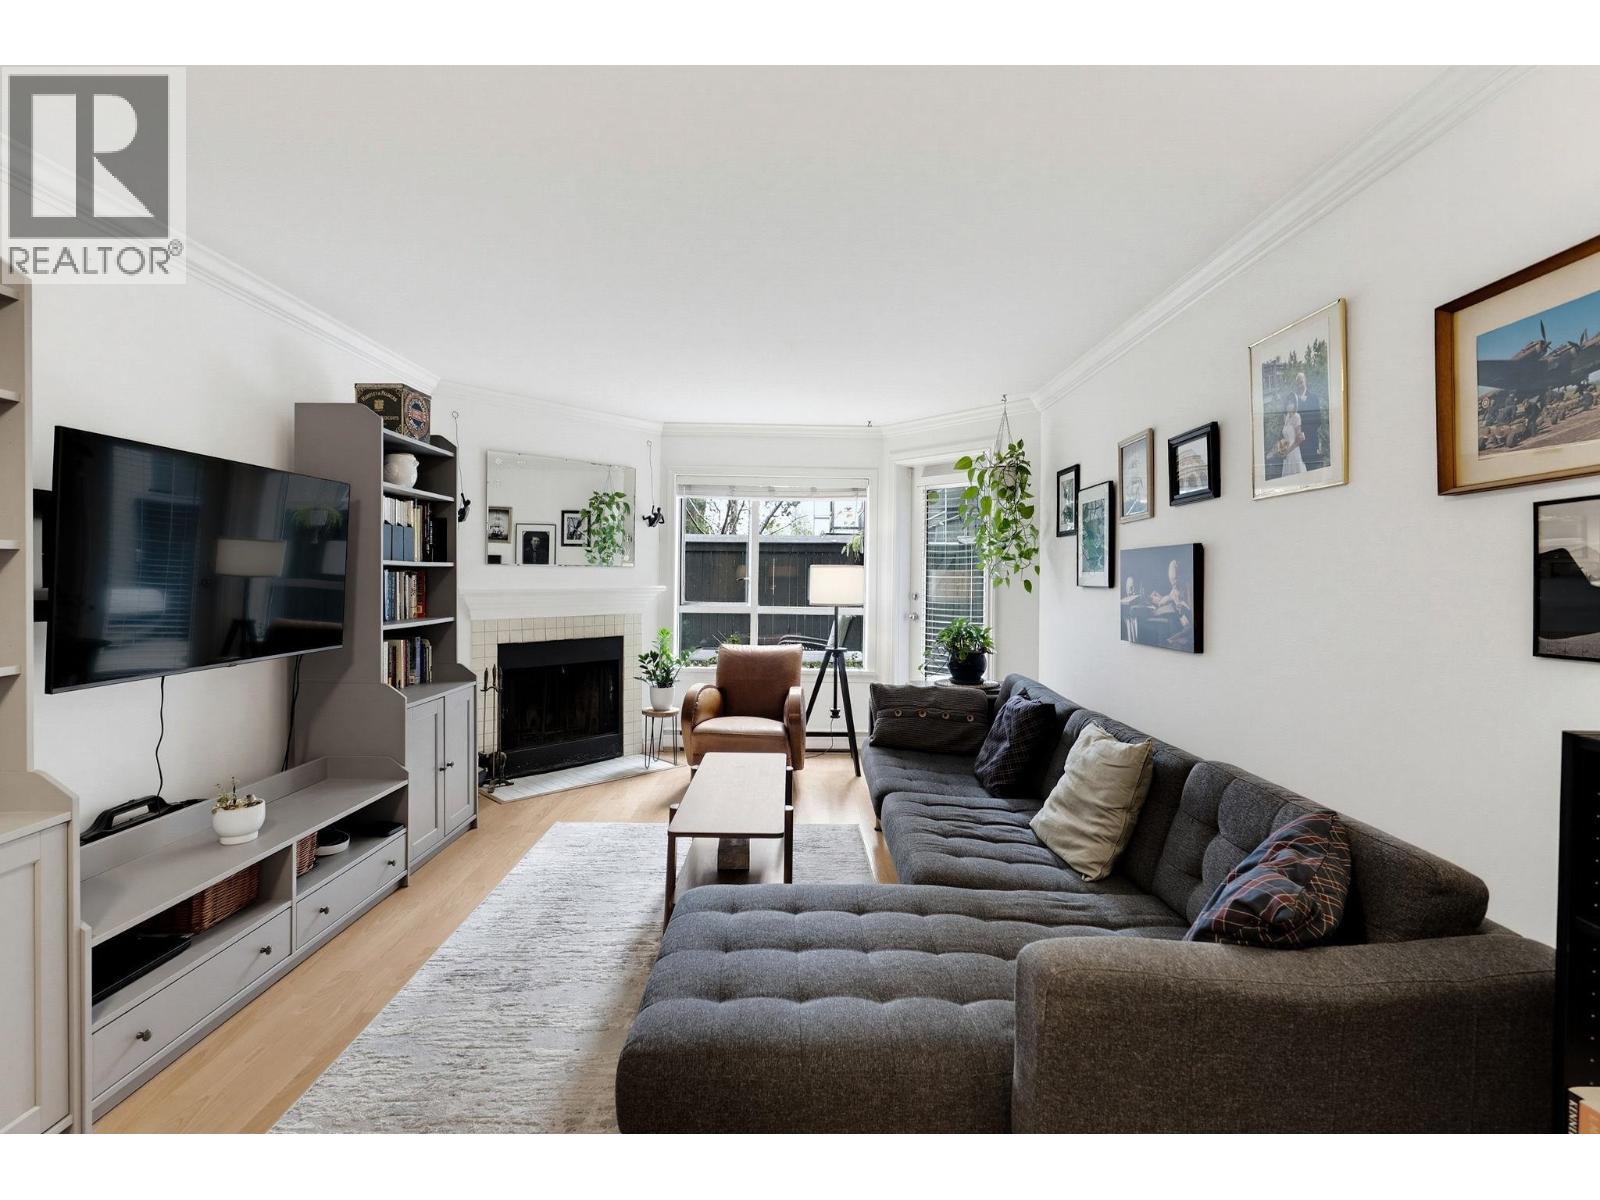 $549,900
119 555 W 14th Ave. · 1bd/1ba · 667sf
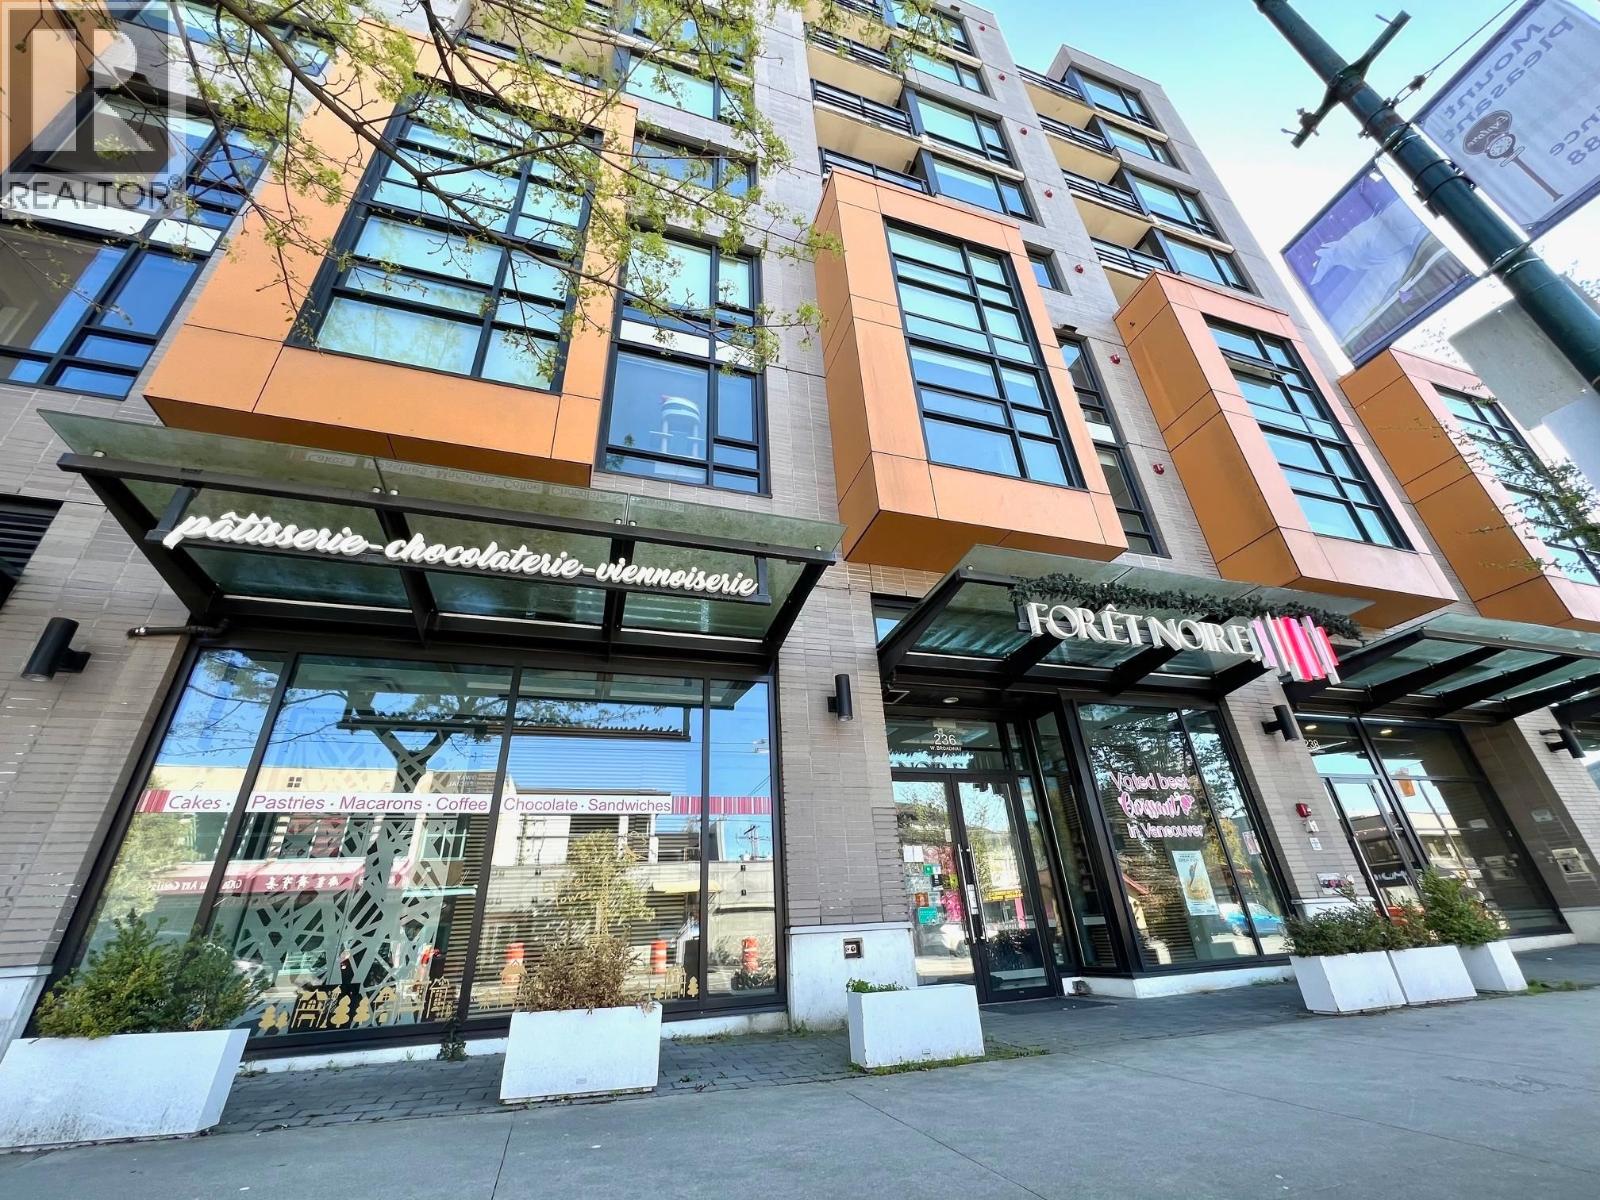 $2,600,000
236 W Broadway · 0bd/0ba · 1888sf
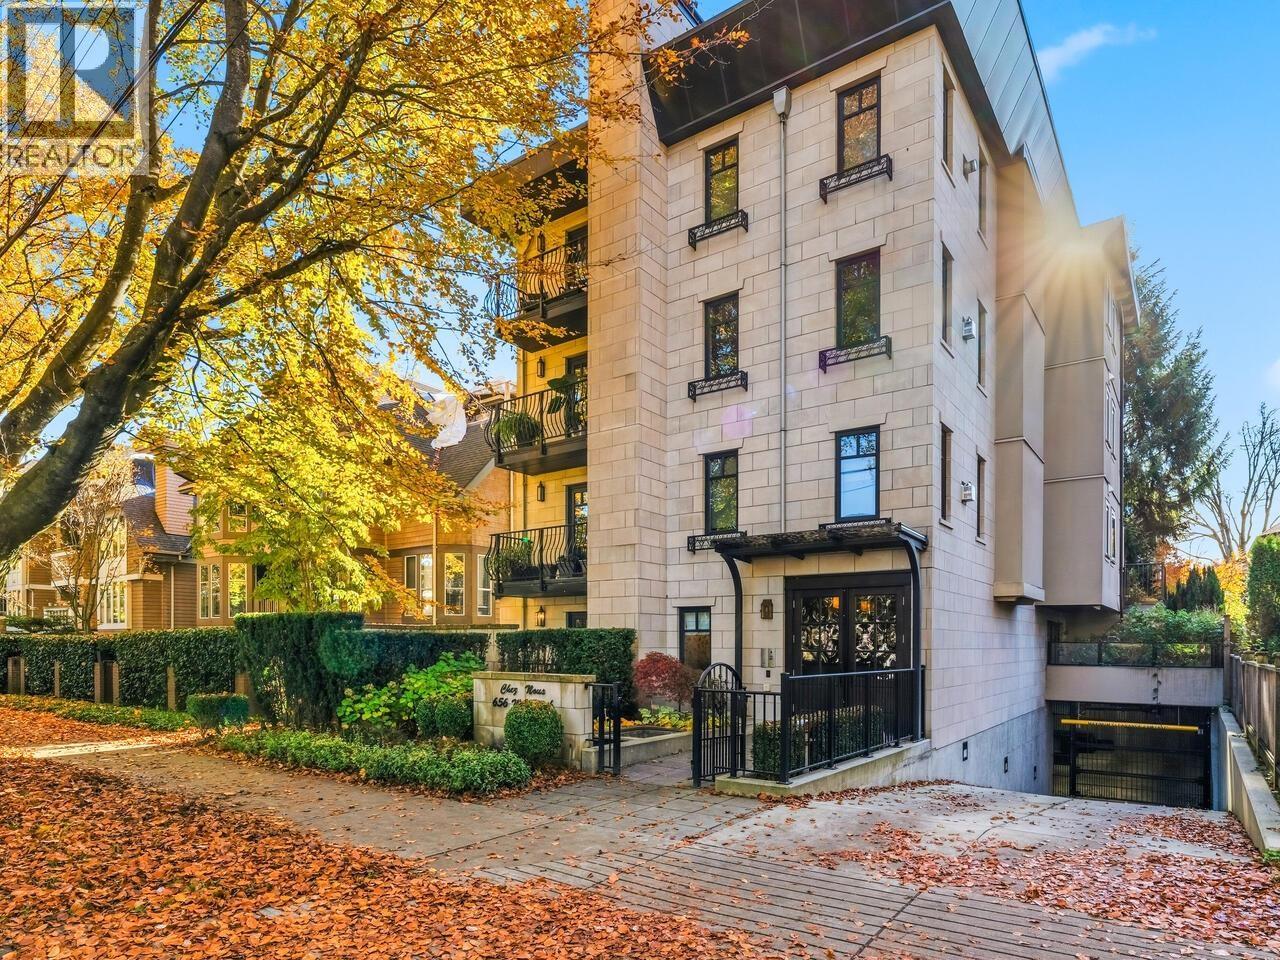 $1,148,000
100 656 W 13th Ave. · 2bd/2ba · 1258sf
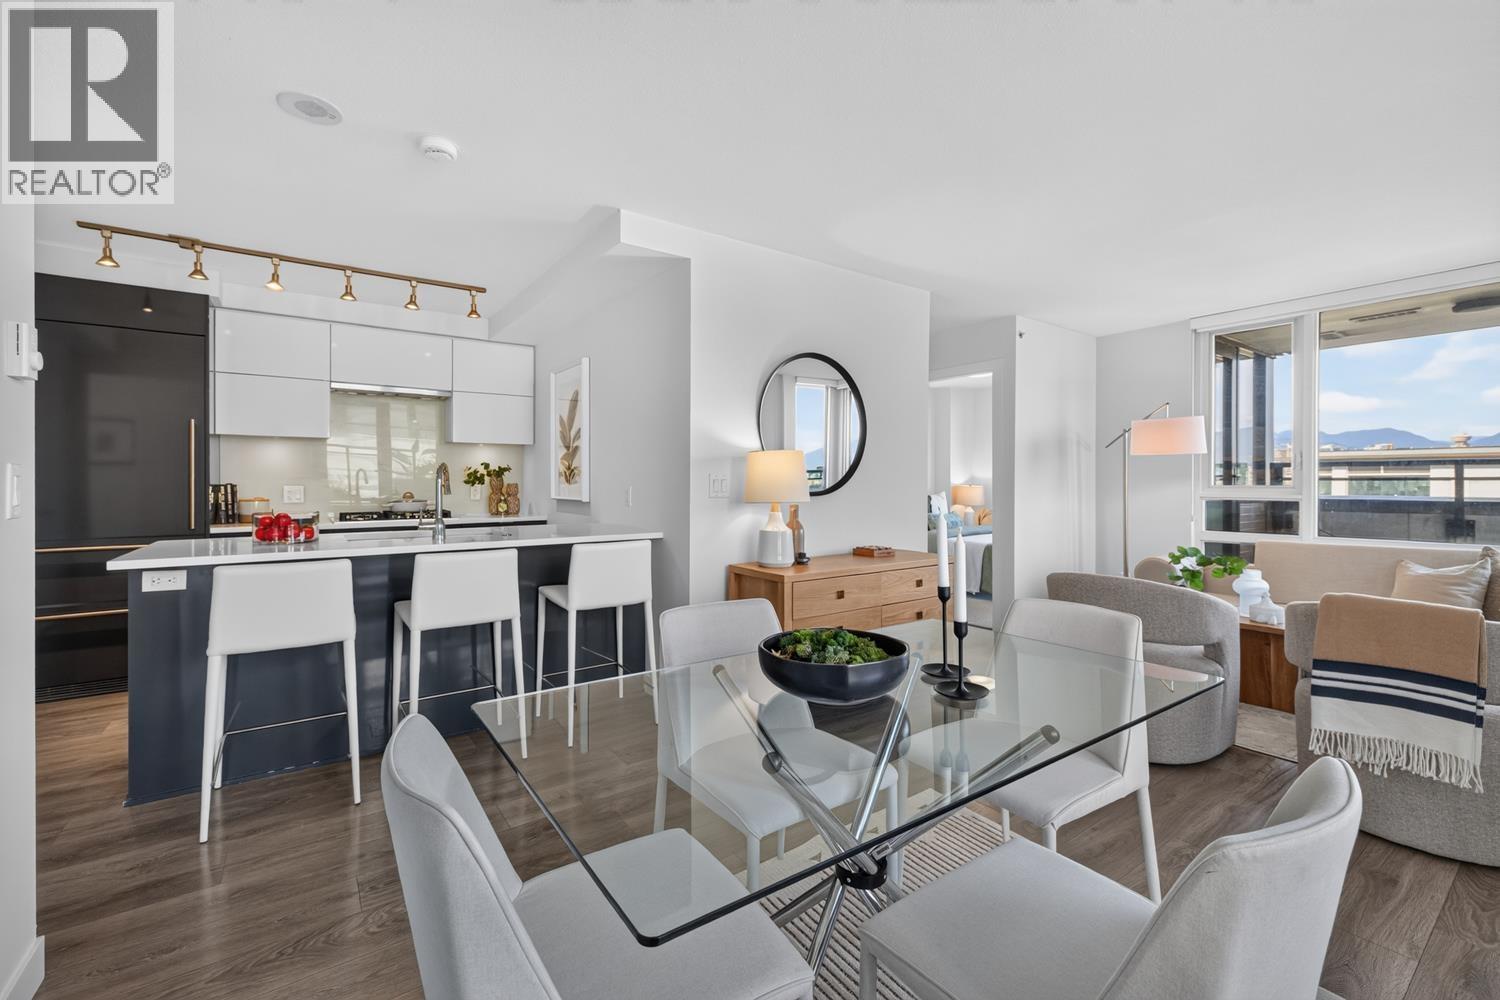 $799,900
509 238 W Broadway · 2bd/1ba · 753sf
 $1,025,000
701 2851 Heather St. · 2bd/2ba · 935sf
 $1,199,000
604 2851 Heather St. · 3bd/2ba · 1090sf
 The Werks
555 WEST 7th Ave. · VAP590
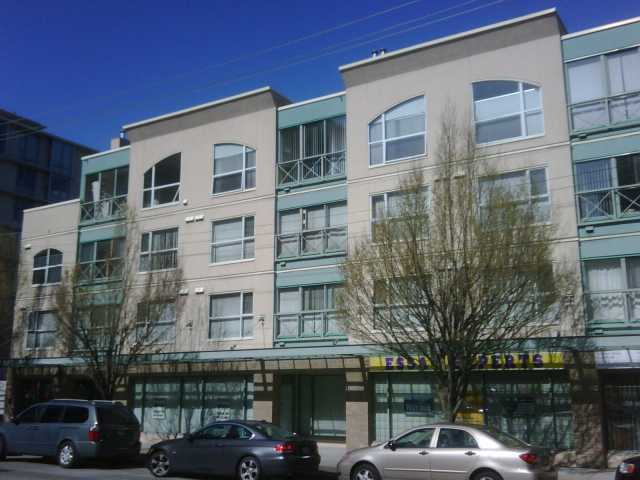 Beverly Gardens
511 WEST 7th Ave. · LMS2332
.jpg) The Werks
559 7th Ave. · EPS2157
 Affiniti
585 7th Ave. · BCS2518
 Affiniti
587 WEST 7th Ave. · BCS2518
 Crossroads
522 WEST 8th Ave. · BCS3307
 South Creek Landing
2211 Cambie St. · EPS1904
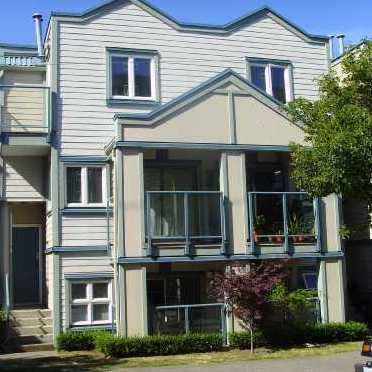 The Courtyards
629 WEST 7th Ave. · VAS2215
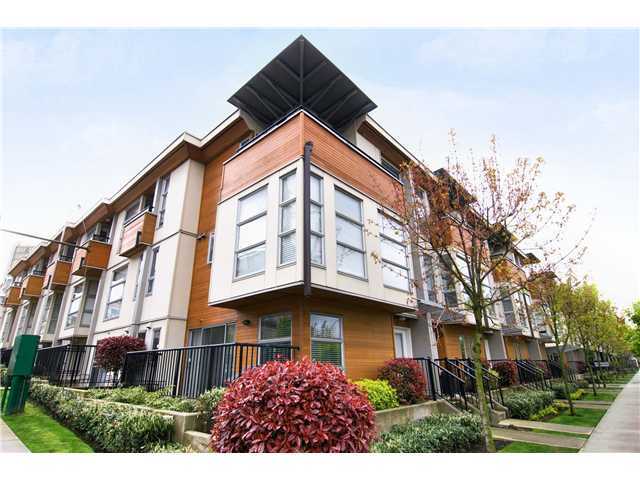 Stella Del Fiordo
618 WEST 6th Ave. · BCS1868
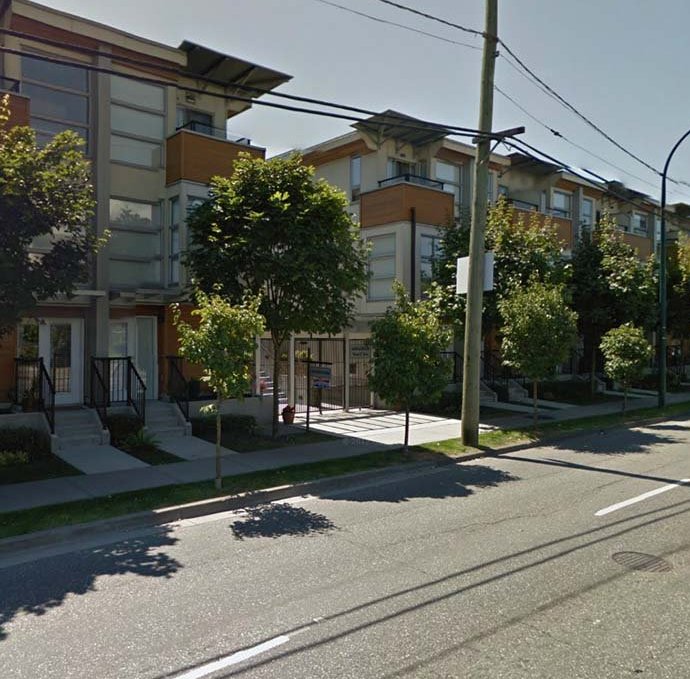 Stella Del Fiordo
628 WEST 6th Ave. · BCS1868
 Courtyards
643 WEST 7th Ave. · VAS2215
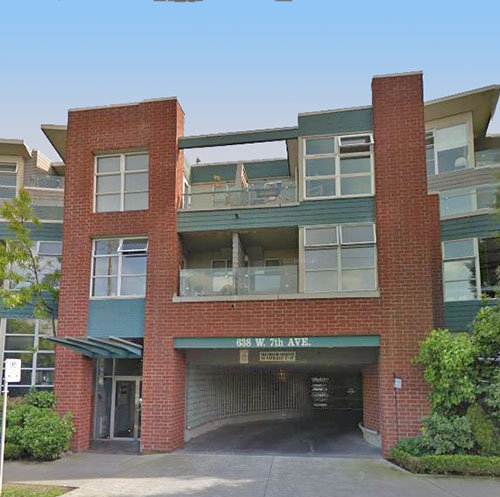 Omega City Homes
638 WEST 7th Ave. · LMS2876
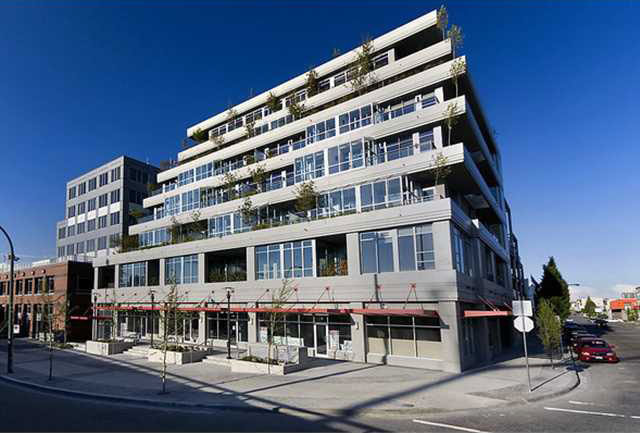 Loft 495
495 WEST 6th Ave. · BCS2850
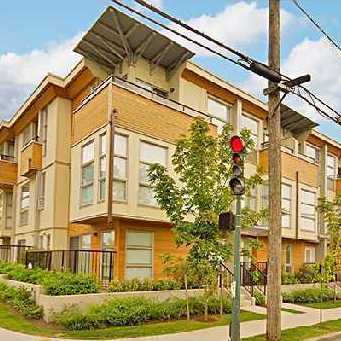 Stella Del Fiordo
638 WEST 6th Ave. · BCS1868
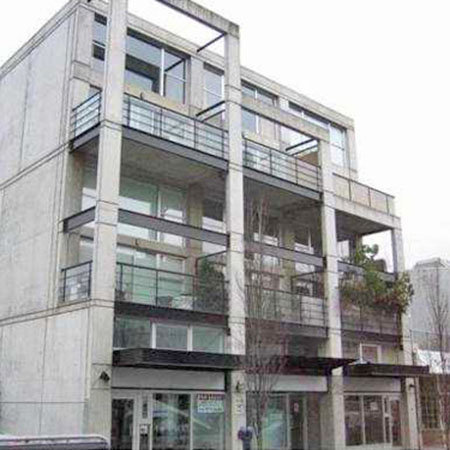 Miro
489 WEST 6th Alley · LMS2998
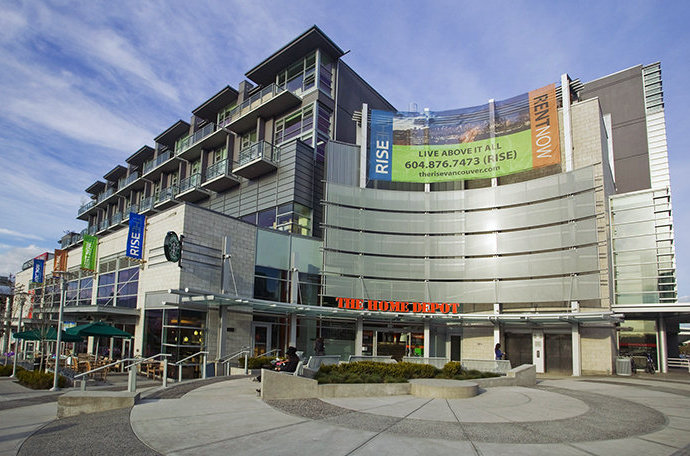 The Rise
485 WEST 8th Ave. · BCS2922
 The Ivys
655 WEST 7th Ave. · LMS2379
 The Ivys
657 WEST 7th Ave. · LMS2379



