The Rise
485 WEST 8th Ave.
Vancouver, BC V5Y 3Z5
- Levels4
- Suites92
- StatusCompleted
- Built2008
- Title to LandFreehold Strata
- Strata PlanBCS2922
- AreaVancouver West
- NeighbourhoodMount Pleasant
Overview
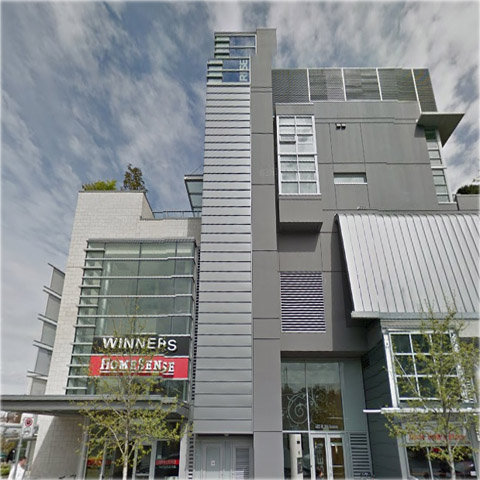
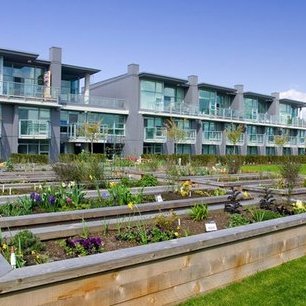
The Rise - 485 West 8th Avenue, Vancouver, BC V5Y 3Z5, Canada, strata plan BCS2922. Has 4 levels and 80 units, built in 2008. The Rise is a stratafied rental building. Crossroads are Cambie Street and Yukon Street. Nearby parks include Jonathan Rogers Park, Charleson Park and Major Matthews Park. Nearby schools include Erickson College, Blessed Sacrament School, False Creek Elementary School, St. Patrick Regional Secondary School to mention a few. The closest grocery stores are Safeway, Manitoba Food Market, Choices Market, IGA and sunshine Market. Nearby coffee shops include Starbucks, The Edge Cafe and Cambie Cafe. There are 200 restaurants within a 15 minute walk including Uncle Fatih's Pizza, Rasoee - West 8th & Cambie Street and Wendy's. For your shopping needs there is City Square and Kingsgate Shopping Centre. The Rise offers cutting-edge urban design with innovative live/work spaces in one of the citys most dynamic emerging areas. Developed by Grosvenor. Architecture by Nigel Baldwin Architects Ltd.
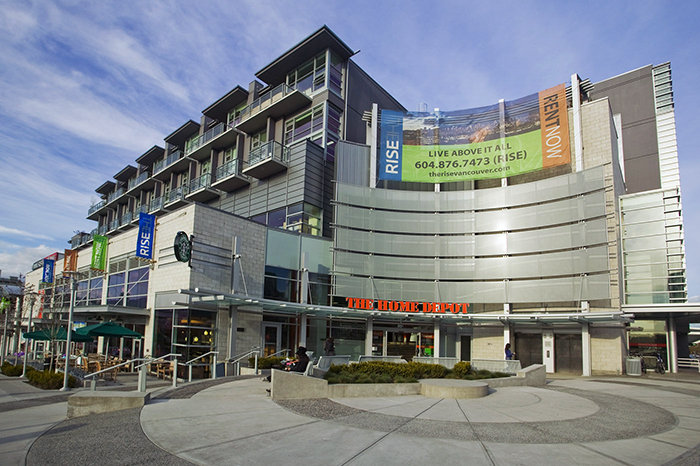 🔍 5 photos · slideshow
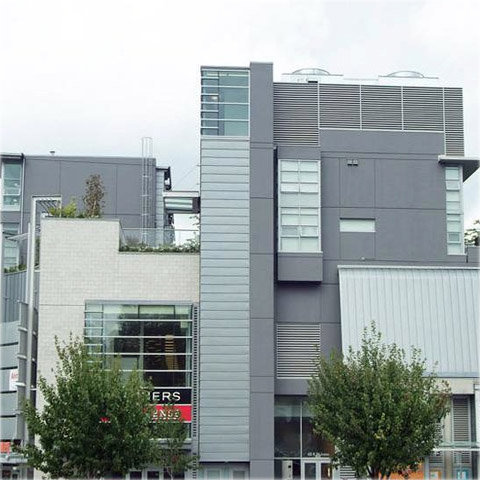

For Sale in The Rise & Complex
Amenities / Features
Construction & Development
| Developer | Grosvenor Americas |
|---|---|
| Architect | Nigel Baldwin Architects Ltd. |
| Management Company | Confidential |
Strata Information
| Strata Plan | BCS2922 |
|---|---|
| Strata Web Site | www.therisevancouver.com/ |
| Building Type | Strata Live/Work Homes |
| Title to Land | Freehold Strata |
| Units in Strata | 92 |
| Units in Development | 80 |
| Bylaws / Restrictions | PETS ALLOWED,RENTALS ALLOWED |
Frequently Asked Questions — The Rise
What year was The Rise built?
How many units are in The Rise?
What amenities does The Rise offer?
Is The Rise pet-friendly, and what are the bylaws?
What is the strata plan number for The Rise?
Is The Rise freehold or leasehold?
Where is The Rise located?
Sales Information
| Sales Website | www.therisevancouver.com/ |
|---|---|
| Sales Phone | 604.876.7473 |
| Sales Email | leasing@therisevancouver.com |
| Sales Address | Suite 520 - 1040 West Georgia Street Vancouver, BC V6E 4H1 |
Listings for Sale Near The Rise 🔎 MLS® Search »
| Address | Bed | Bath | Sqft | Price |
|---|---|---|---|---|
| 604 495 W 6th Ave. | 1 | 1 | 738 | $900,000 |
| 205 522 8th Ave. | 1 | 2 | 818 | $898,000 |
| 708 522 W 8th Ave. | 2 | 2 | 900 | $1,075,000 |
| 708 522 W 8th Ave. | 2 | 2 | 900 | $1,065,000 |
| 705 538 W 7th Ave. | 2 | 2 | 760 | $875,000 |
| 206 511 W 7th Ave. | 1 | 1 | 759 | $639,900 |
| 224 2628 Long Life Pl. | 2 | 3 | 990 | $875,000 |
| 361 W 11th Ave. | 2 | 2 | 1228 | $1,449,000 |
| 1301 2628 Ash St. | 2 | 2 | 1382 | $950,000 |
| 306 2055 Yukon St. | 1 | 1 | 751 | $699,000 |
 $900,000
604 495 W 6th Ave. · 1bd/1ba · 738sf
$900,000
604 495 W 6th Ave. · 1bd/1ba · 738sf
 $898,000
205 522 8th Ave. · 1bd/2ba · 818sf
$1,075,000
708 522 W 8th Ave. · 2bd/2ba · 900sf
$898,000
205 522 8th Ave. · 1bd/2ba · 818sf
$1,075,000
708 522 W 8th Ave. · 2bd/2ba · 900sf
 $1,065,000
708 522 W 8th Ave. · 2bd/2ba · 900sf
$875,000
705 538 W 7th Ave. · 2bd/2ba · 760sf
$1,065,000
708 522 W 8th Ave. · 2bd/2ba · 900sf
$875,000
705 538 W 7th Ave. · 2bd/2ba · 760sf
 $639,900
206 511 W 7th Ave. · 1bd/1ba · 759sf
$639,900
206 511 W 7th Ave. · 1bd/1ba · 759sf
 $875,000
224 2628 Long Life Pl. · 2bd/3ba · 990sf
$875,000
224 2628 Long Life Pl. · 2bd/3ba · 990sf
 $1,449,000
361 W 11th Ave. · 2bd/2ba · 1228sf
$1,449,000
361 W 11th Ave. · 2bd/2ba · 1228sf
 $950,000
1301 2628 Ash St. · 2bd/2ba · 1382sf
$950,000
1301 2628 Ash St. · 2bd/2ba · 1382sf
 $699,000
306 2055 Yukon St. · 1bd/1ba · 751sf
$699,000
306 2055 Yukon St. · 1bd/1ba · 751sf


Buildings Near The Rise
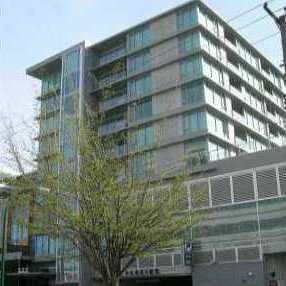 Crossroads
522 WEST 8th Ave. · BCS3307
Crossroads
522 WEST 8th Ave. · BCS3307
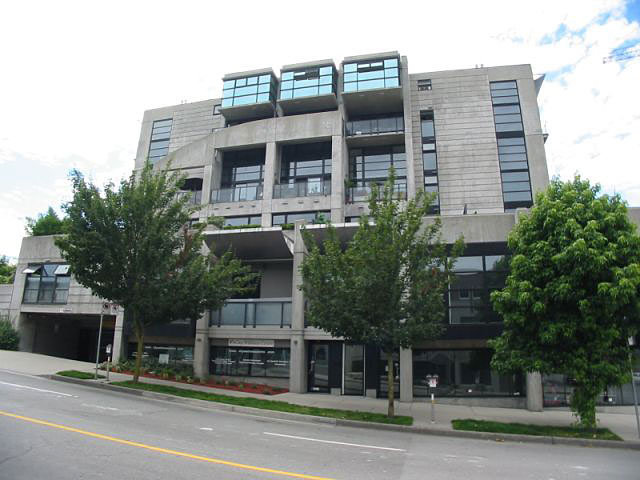 XL Lofts
428 8th Ave. · LMS3900
XL Lofts
428 8th Ave. · LMS3900
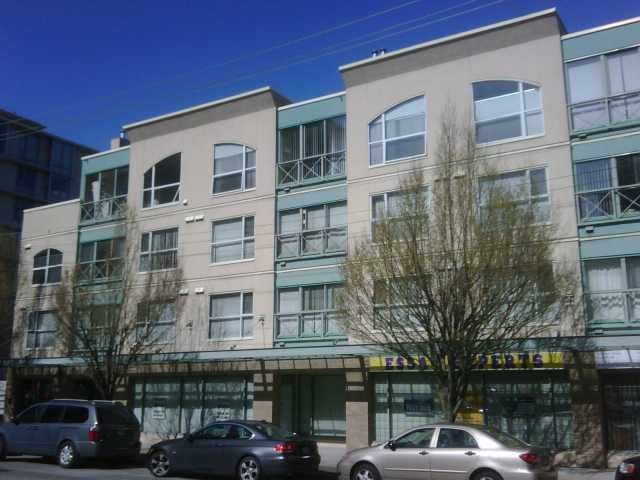 Beverly Gardens
511 WEST 7th Ave. · LMS2332
Beverly Gardens
511 WEST 7th Ave. · LMS2332
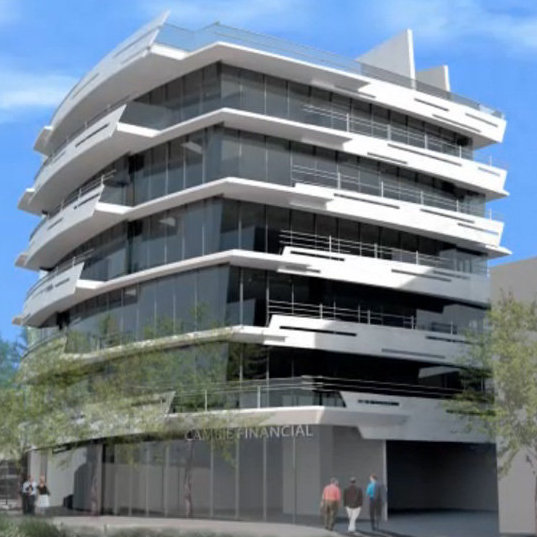 South Creek Landing
2211 Cambie St. · EPS1904
South Creek Landing
2211 Cambie St. · EPS1904
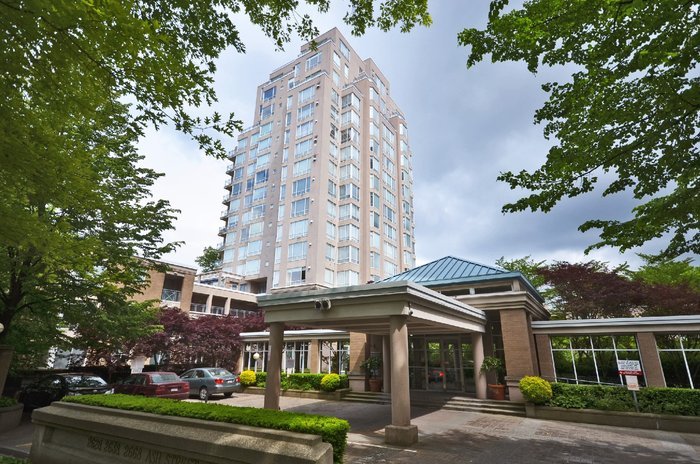 Cambridge Court
500 WEST 10th Ave. · LMS1109
Cambridge Court
500 WEST 10th Ave. · LMS1109
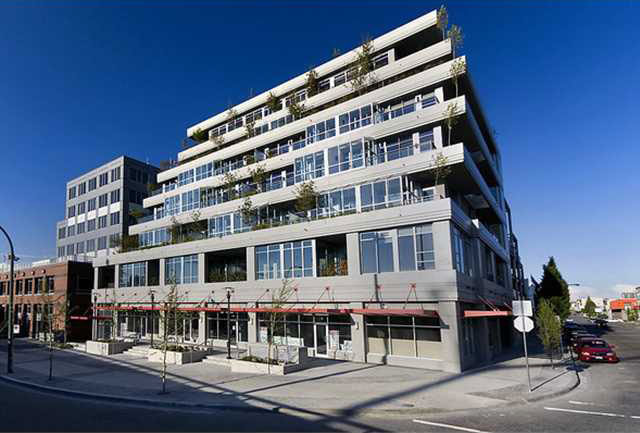 Loft 495
495 WEST 6th Ave. · BCS2850
Loft 495
495 WEST 6th Ave. · BCS2850
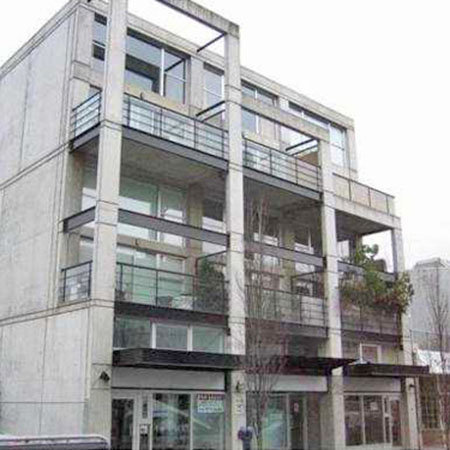 Miro
489 WEST 6th Alley · LMS2998
Miro
489 WEST 6th Alley · LMS2998
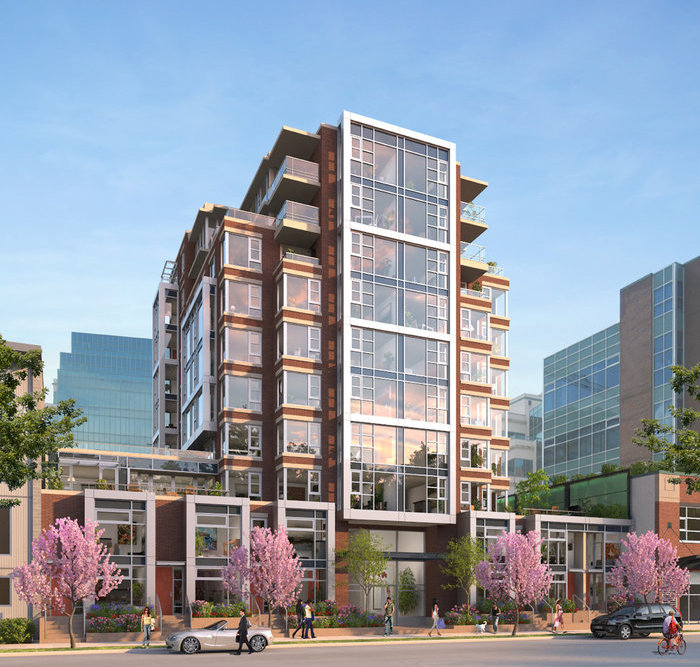 Cambie+7
538 WEST 7th Ave. · EPS1923
Cambie+7
538 WEST 7th Ave. · EPS1923
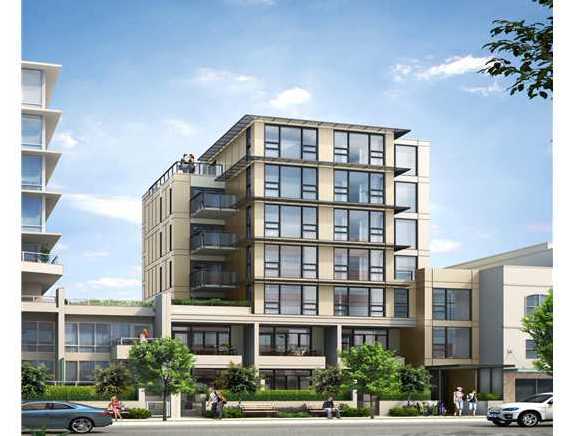 The Werks
555 WEST 7th Ave. · VAP590
The Werks
555 WEST 7th Ave. · VAP590
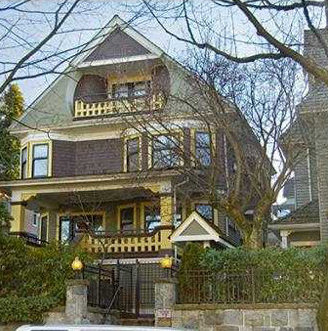 Turnbulls Watch
380 WEST 10th Ave. · LMS3200
Turnbulls Watch
380 WEST 10th Ave. · LMS3200
 The Werks
559 7th Ave. · EPS2157
The Werks
559 7th Ave. · EPS2157
 Cambridge Court
2628 Long Life Pl. · LMS1109
Cambridge Court
2628 Long Life Pl. · LMS1109
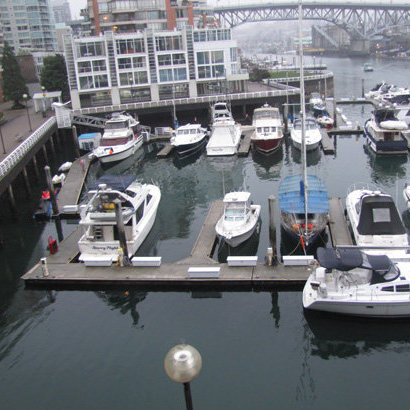 1000 Beach Marina
998 Beach Ave. · VAS2613
1000 Beach Marina
998 Beach Ave. · VAS2613
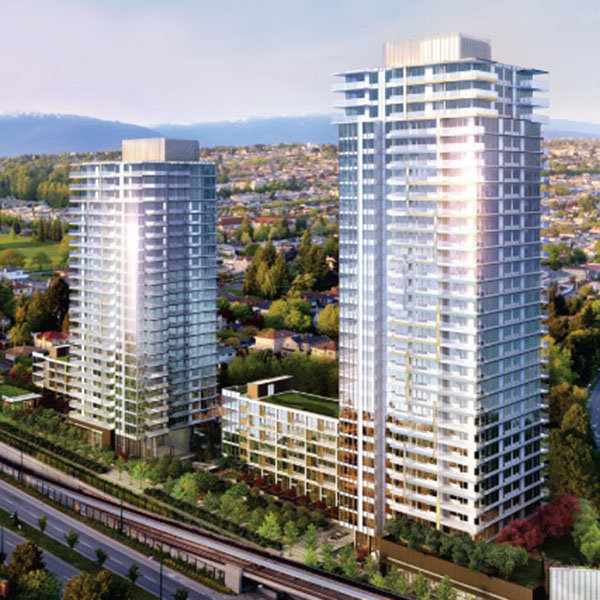 Mc2
8131 Nunavut Ln. · EPS3173
Mc2
8131 Nunavut Ln. · EPS3173
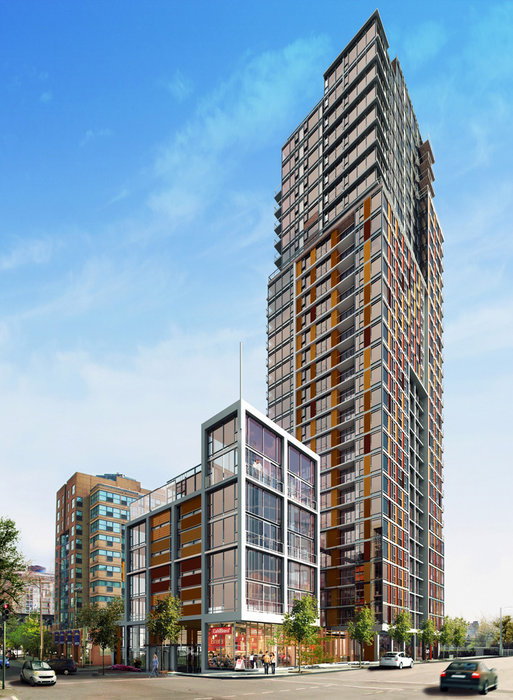 Maddox
1351 Continental St. · EPS1290
Maddox
1351 Continental St. · EPS1290
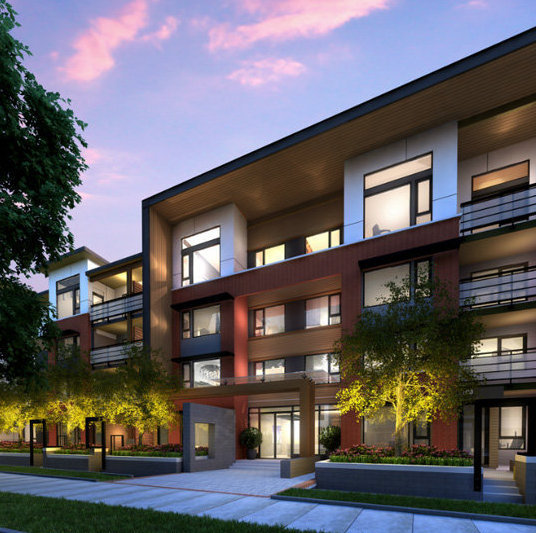 New Water
3163 Riverwalk Ave. · EPS1214
New Water
3163 Riverwalk Ave. · EPS1214
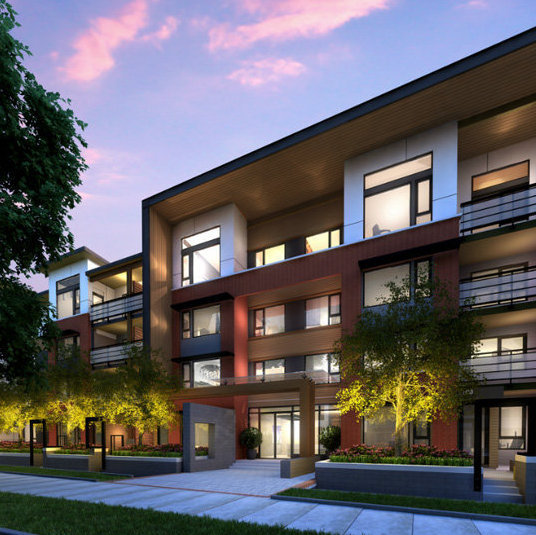 New Water
3133 Riverwalk Ave. · EPS1214
New Water
3133 Riverwalk Ave. · EPS1214
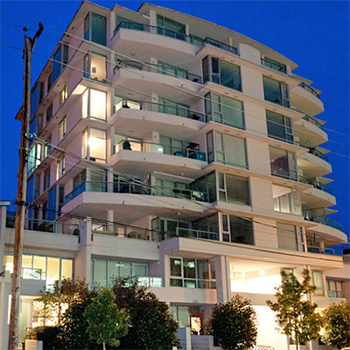 Affiniti
585 7th Ave. · BCS2518
Affiniti
585 7th Ave. · BCS2518
The Rise Area Map 🔍 Open larger map ↗

- Abbotsford - 447
- Agassiz - 28
- Burnaby - 55
- Burnaby East - 77
- Burnaby North - 365
- Burnaby South - 343
- Campbell River - 1
- Chilliwack - 221
- Cloverdale - 193
- Comox Valley - 10
- Coquitlam - 563
- Delta - 10
- Duncan - 41
- Esquimalt - 59
- Gulf Islands - 6
- Harrison Hot Springs - 13
- Harrison Mills - 1
- Hope - 22
- Ladner - 109
- Langford - 156
- Langley - 529
- Maple Ridge - 312
- Mill Bay - 2
- Mission - 65
- New Westminster - 444
- North Delta - 28
- North Island - 2
- North Saanich - 8
- North Surrey - 409
- North Vancouver - 747
- Oak Bay - 44
- Osoyoos - 1
- Parksville / Qualicum - 7
- Penticton - 8
- Pitt Meadows - 75
- Port Alberni - 2
- Port Coquitlam - 266
- Port Moody - 267
- Richmond - 1162
- Saanich East - 232
- Saanich West - 92
- Sardis - 153
- Sidney - 152
- Sooke - 39
- South Surrey White Rock - 713
- Surrey - 662
- Tsawwassen - 97
- Vancouver East - 998
- Vancouver West - 2482
- Victoria - 665
- View Royal - 46
- West Vancouver - 230


